Thinking of selling?

Blue Sapphireline

Browse Properties
  • Nearby me

Popular Features

Community Features

Association

Property Features

Waterfront

View

Exterior Features

Interior Features

Style

E-Alert name

Properties

10000 properties match your criteria

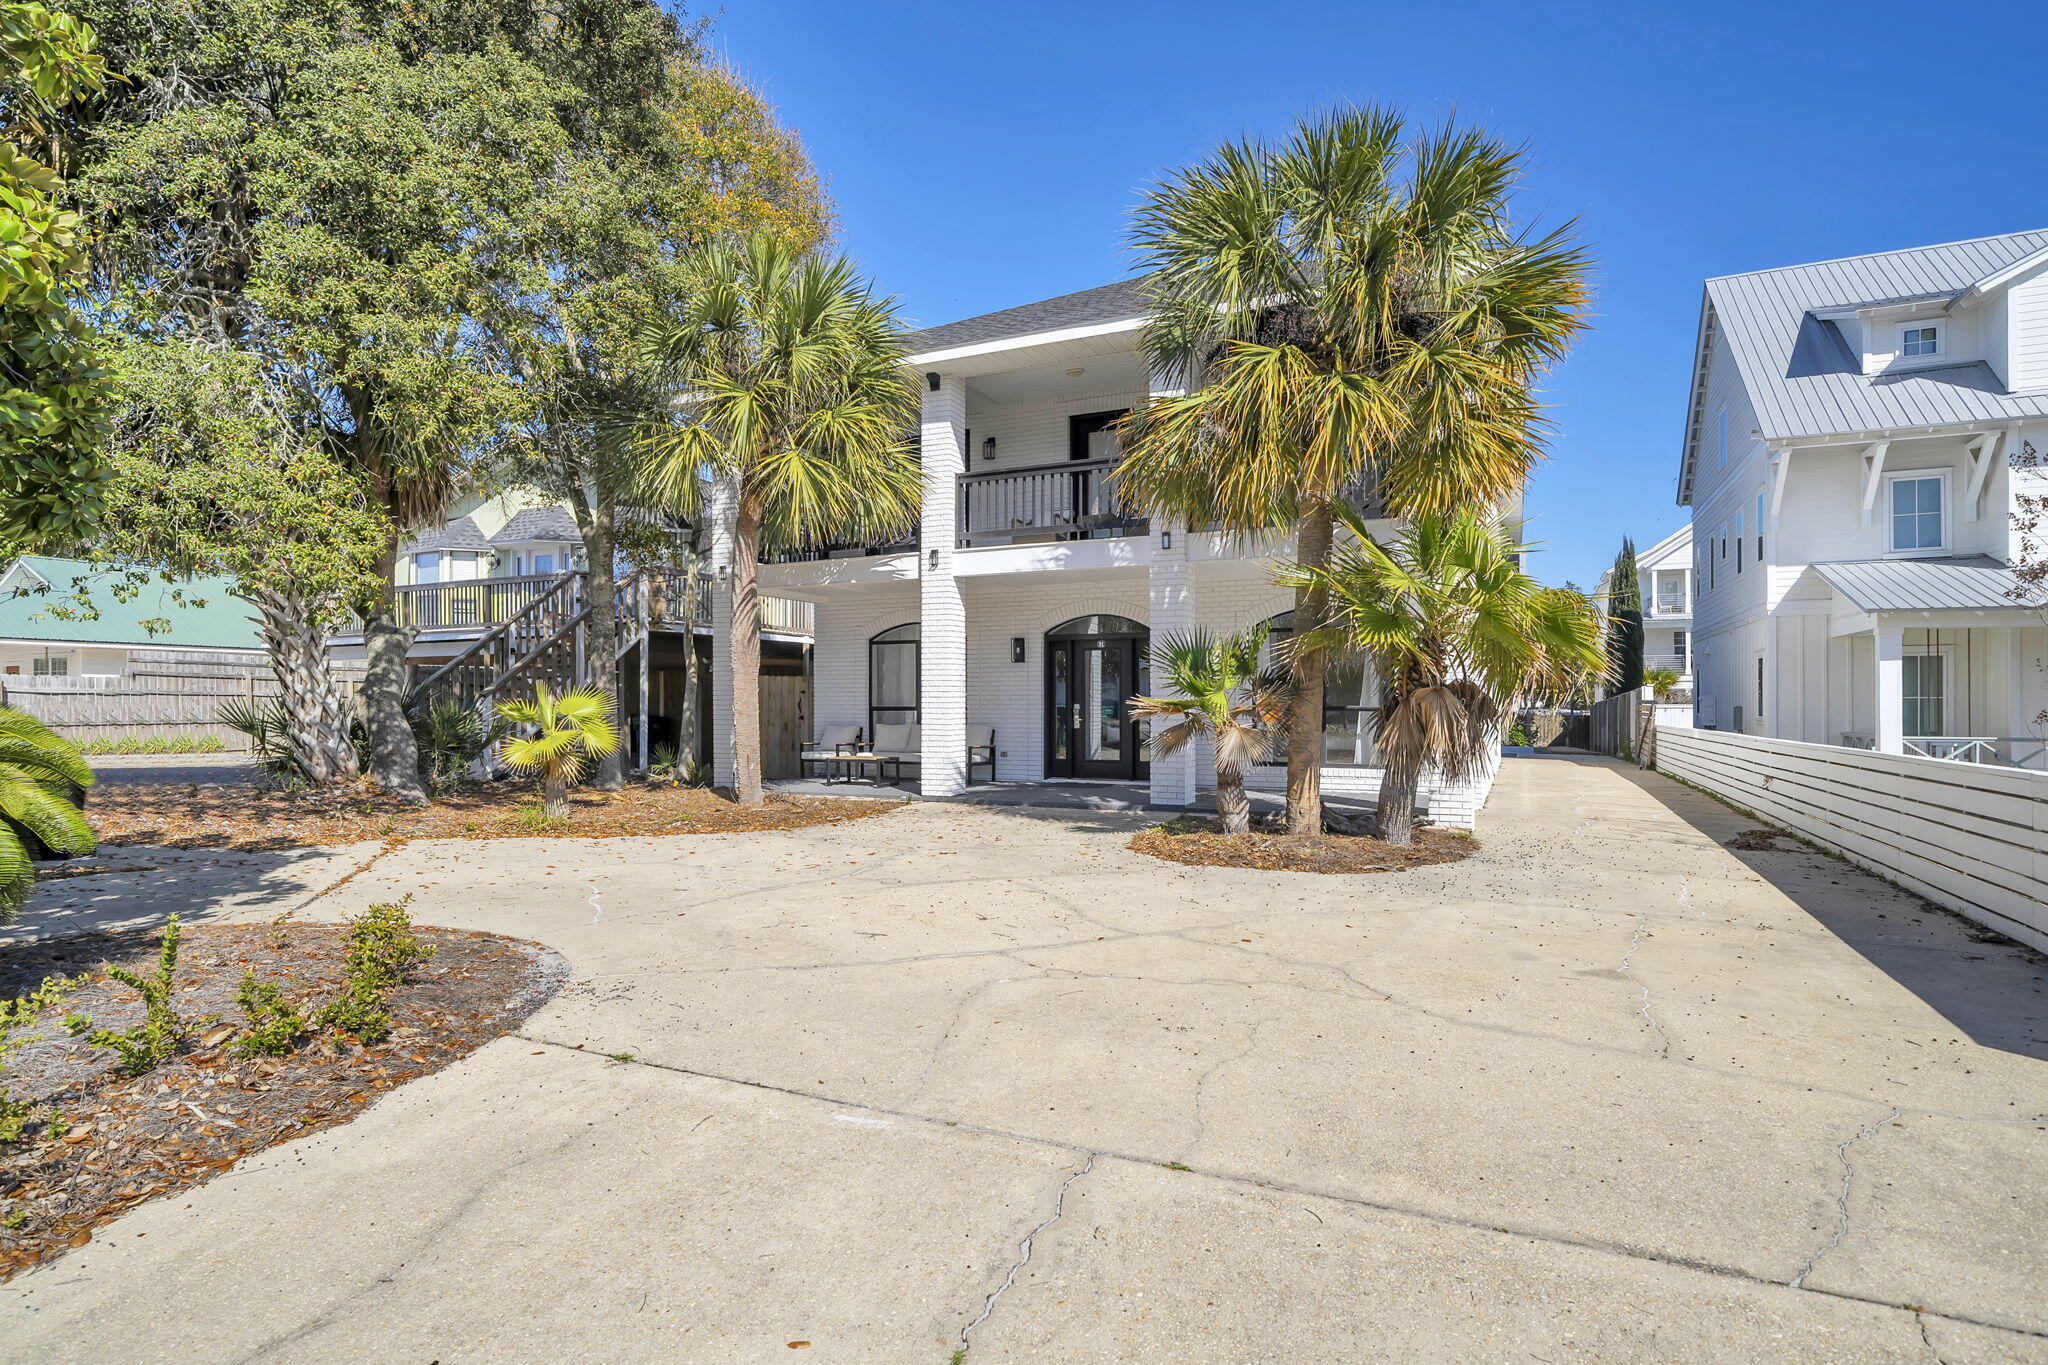
Just one block from the sugar-white sands of the Gulf, 91 Cobia Street offers the perfect blend of coastal luxury and exceptional investment potential in Destin's highly sought-after Crystal Beach community with 120K in rental income booked for 2026. This beautifully renovated beach home features six bedrooms and three-and-a-half bathrooms across more than 2,500 square feet, providing ample space for large gatherings and vacation guests. Inside, the home showcases stylish upgrades including new flooring, quartz countertops, and a bright open-concept layout designed for effortless entertaining. Large living and dining spaces flow seamlessly together, creating an inviting atmosphere perfect for hosting family and friends after a day at the beach. Step outside to your own private resort-style setting, complete with a brand-new pool, outdoor kitchen, and a rare private pickleball court--amenities that help the property stand out in the highly competitive Destin vacation rental market. Multiple porches and balconies offer the perfect place to unwind in the coastal breeze while enjoying Crystal Beach's relaxed charm. With its unbeatable one-block walk to the beach and close proximity to Destin's top dining, shopping, and entertainment, the property is ideally positioned for both personal enjoyment and strong rental performance. Whether you're seeking a luxury vacation retreat, a turnkey income-producing property, or the best of both worlds, 91 Cobia Street presents an exceptional  opportunity along the Emerald Coast.
#997307

Destin

91 Cobia Street

6 Beds

3 Baths

2,542 Sq.Ft.

$1,780,000

MLS#: 997307
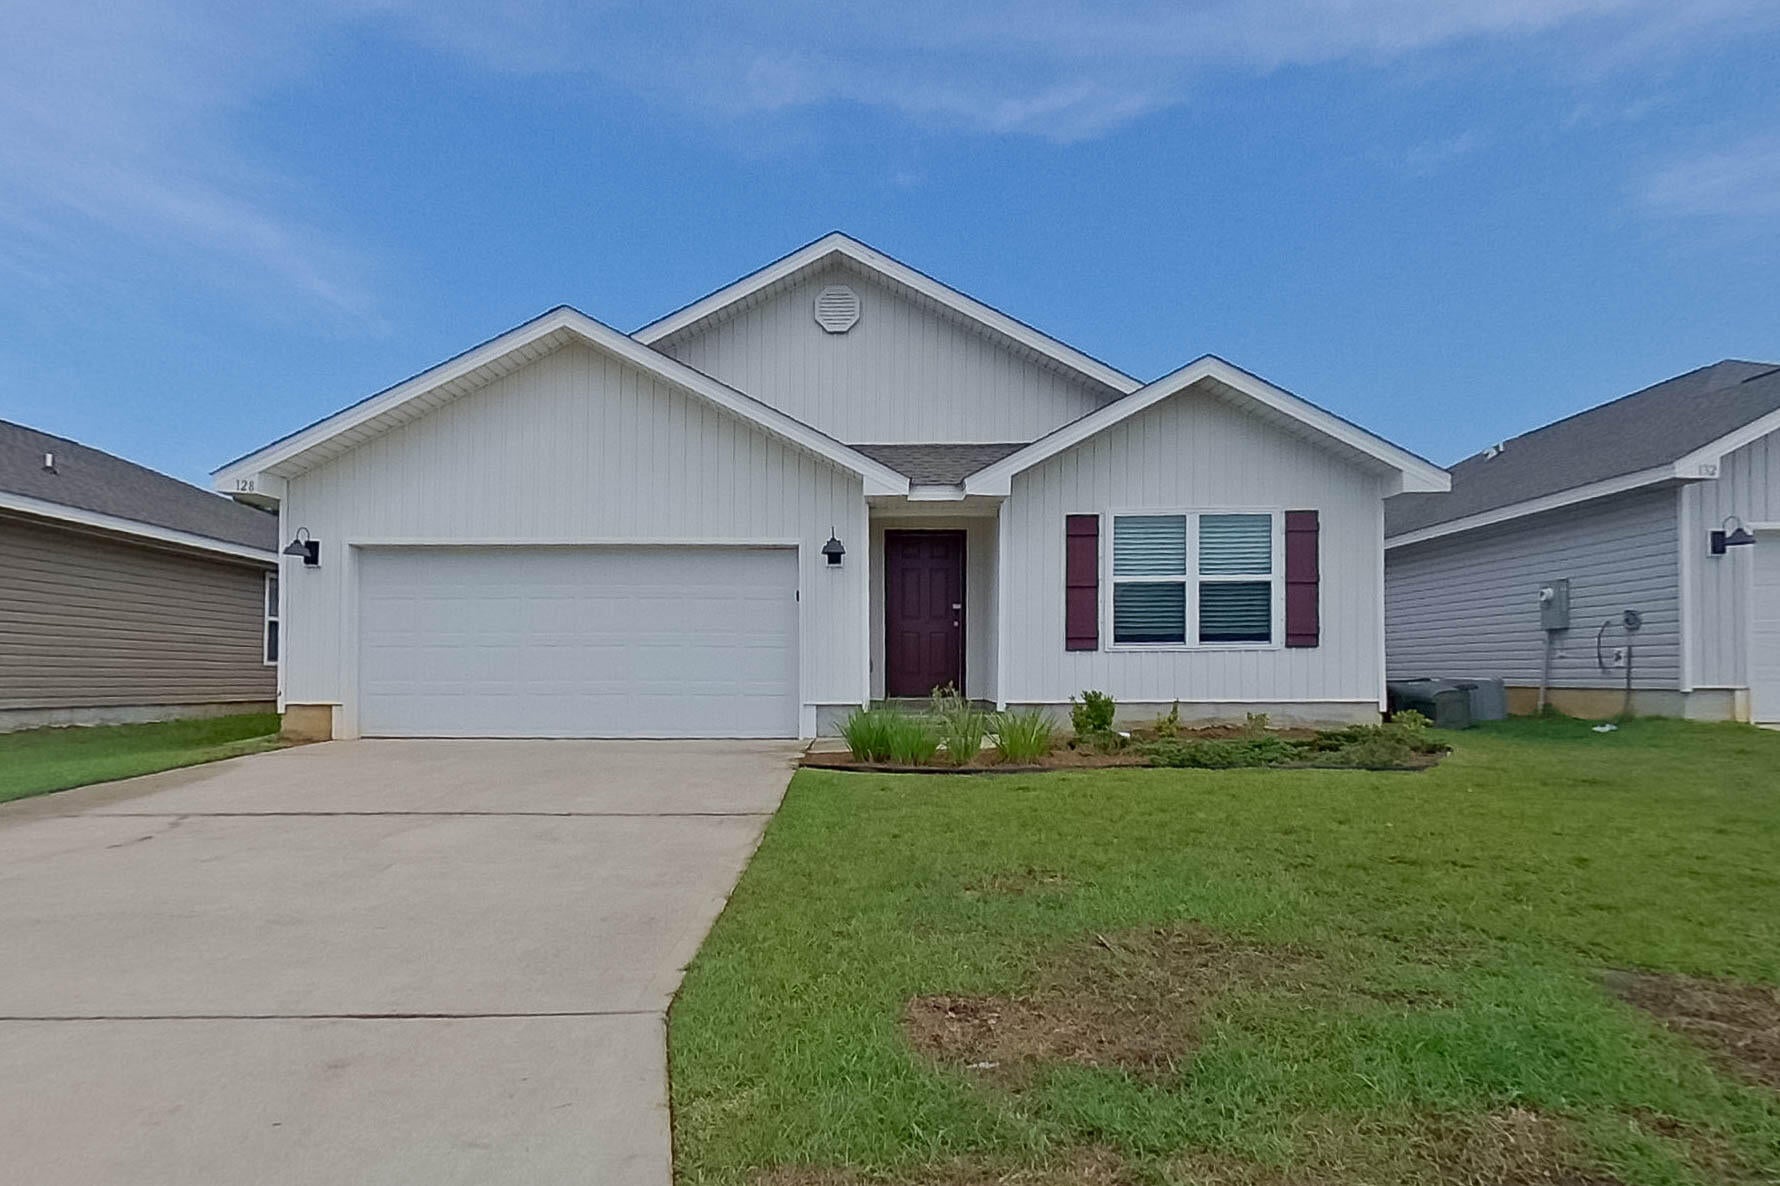
Welcome to Monarch Place! This spacious 4 bedroom, 2 bathroom single-family home in Pensacola features an open concept layout, primary suite, stainless steel appliances, stone countertops, fenced-in backyard w/ patio, and two car garage. Monarch Place is convenient to the airport and only 10 minutes from Pensacola Beach. An $85 monthly amenity fee includes lawn maintenance.

Kairos Living is cat and dog friendly and is happy to provide long-term leases and 24/7 emergency maintenance! Visit our Kairos Living website to Self Tour on your own schedule or Apply today!

Please Note: The advertised rent amount covers the base rent only. Additional monthly charges include an $85.00 Amenity Package Fee and an $11.99 Utility Management Fee. Other charges, such as Pet Rent, may apply depending on your specific needs. All pictures, floor plans, measurements, specifications, or other descriptions are for informational purposes only, and Kairos Living, LLC makes no guarantee, warranty, or representation as to their completeness or accuracy. Potential residents are responsible for conducting their own independent investigation of the property to verify all information and determine suitability.
#1010724

Pensacola

128 Swallowtail Lane

4 Beds

2 Baths

1,787 Sq.Ft.

$2,225

MLS#: 1010724
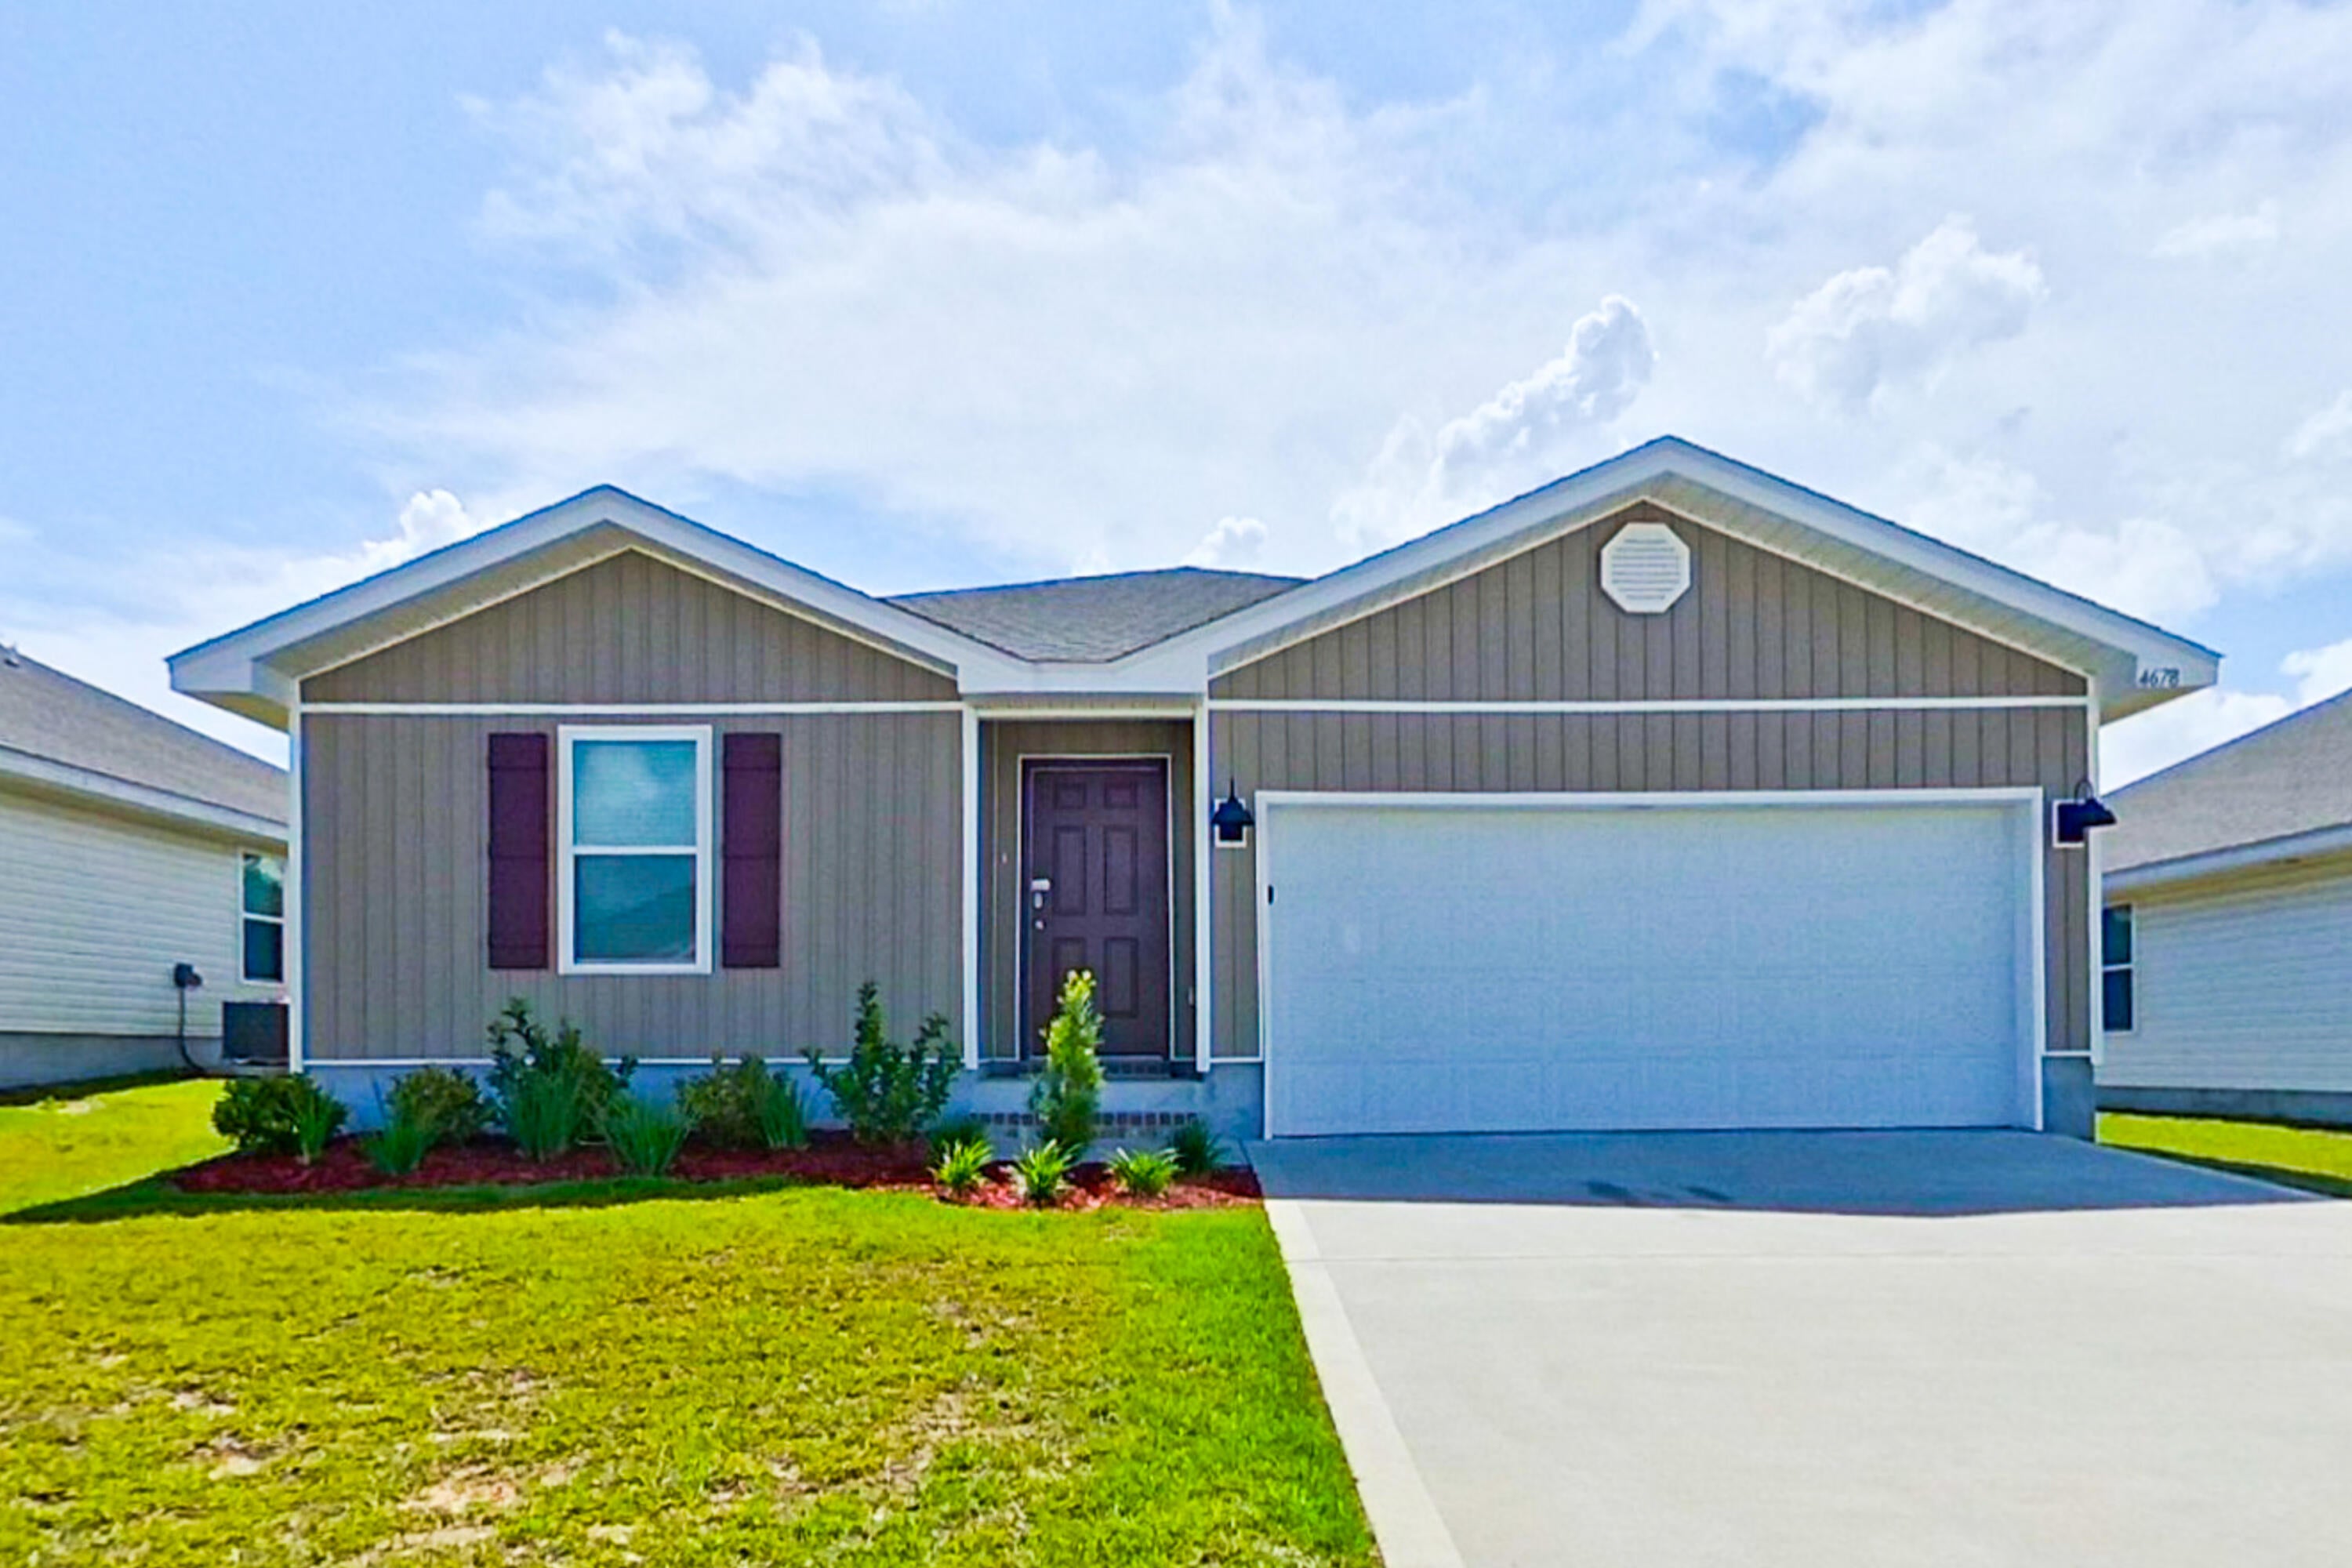
Welcome to Boracay Cove! This spacious 4 bedroom, 2 bathroom single-family home in Pace features an open layout, luxury floors, stone countertops, stainless steel appliances, fenced-in back yard, and a two car garage. Boracay Cove is conveniently located close to Hwy 90, Pensacola State College, and 15 minutes from Avalon Beach. A $75 monthly amenity fee includes Lawn Maintenance.

Kairos Living is cat and dog friendly and is happy to provide long-term leases and 24/7 emergency maintenance! Visit our Kairos Living website to Self Tour on your own schedule or Apply today!

Please Note: The advertised rent amount covers the base rent only. Additional monthly charges include a $75.00 Amenity Package Fee and an $11.99 Utility Management Fee. Other charges, such as Pet Rent, may apply depending on your specific needs. All pictures, floor plans, measurements, specifications, or other descriptions are for informational purposes only, and Kairos Living, LLC makes no guarantee, warranty, or representation as to their completeness or accuracy. Potential residents are responsible for conducting their own independent investigation of the property to verify all information and determine suitability.
#1010731

Pace

4678 Malay Circle

4 Beds

2 Baths

1,387 Sq.Ft.

$2,095

MLS#: 1010731
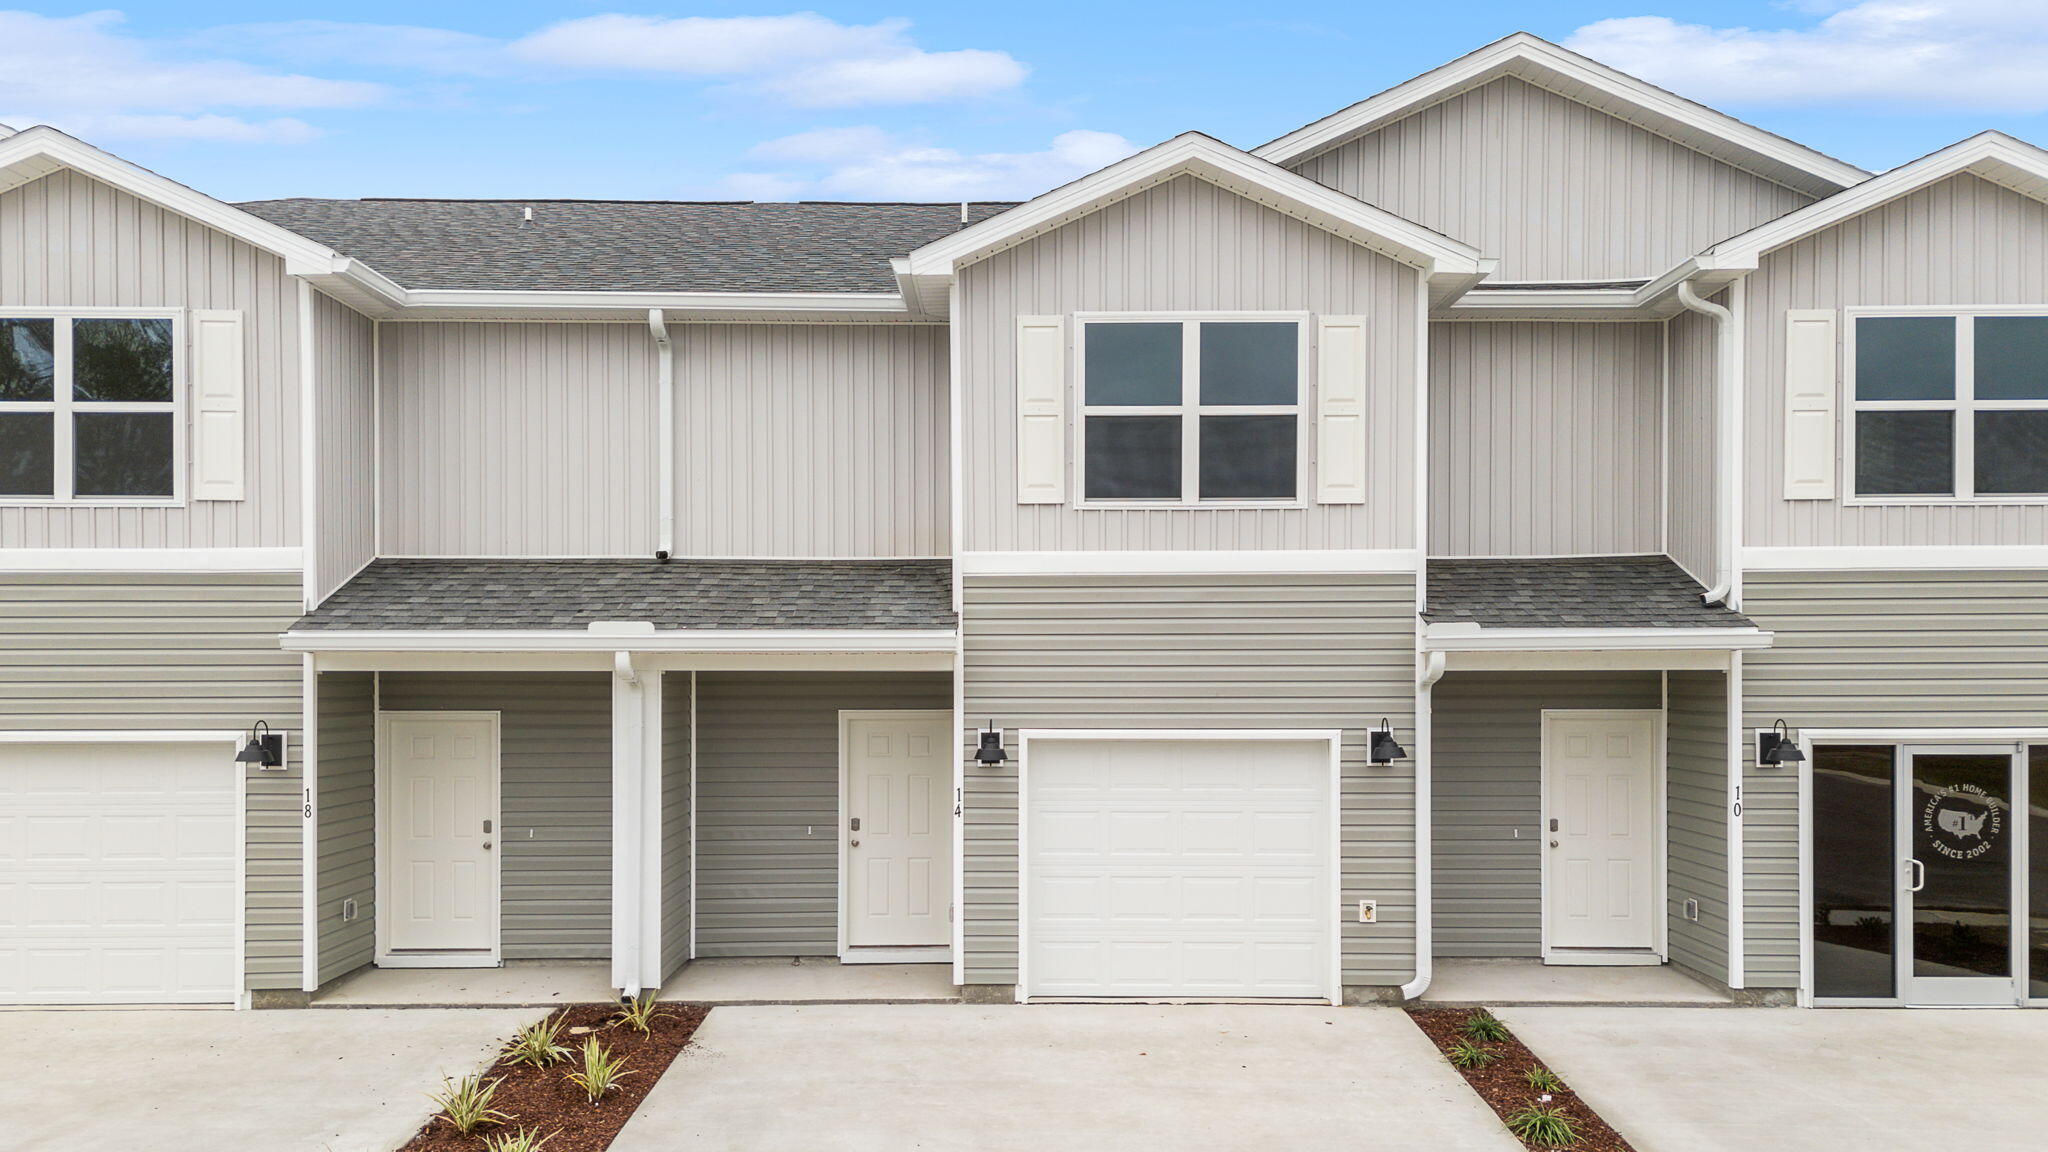
Welcome to 104 Stern Street at Genoa Landing Townhomes in Freeport Florida. This is an interior unit that is located in a four unit building under construction. As you enter this townhome you will find a hall with EVP flooring that leads to an open-concept kitchen, living, and dining area, designed for entertaining and everyday living. From the dining area you will have access to the back patio and there is window that will illuminate the living area with natural light. 

The kitchen serves as the culinary center with its spacious center island and cabinetry for storage as well as a pantry. The kitchen has been appointed with stainless appliances including a stove, microwave and dishwasher and granite countertops.  From the heart of the home on the main level, continue to the second level where you will find carpet on the stairs, upstairs hall and each bedroom. The primary bedroom has a generous size closet and a private bath with shower, dual sink vanity, and ample linen storage space. 

The additional bedrooms share a hall bath with shower tub combo, creating a comfortable space for family or guests. You will also have a laundry area on the second level with space for a full-size washer and dryer. Each townhome comes with the Smart Home Technology Package, featuring a Qolsys IQ touch panel for thermostat and lighting control, ensuring security and convenience with a keyless KwikSet deadbolt.
#1010742

Freeport

104 Stern Street

3 Beds

2 Baths

1,459 Sq.Ft.

$237,553

MLS#: 1010742
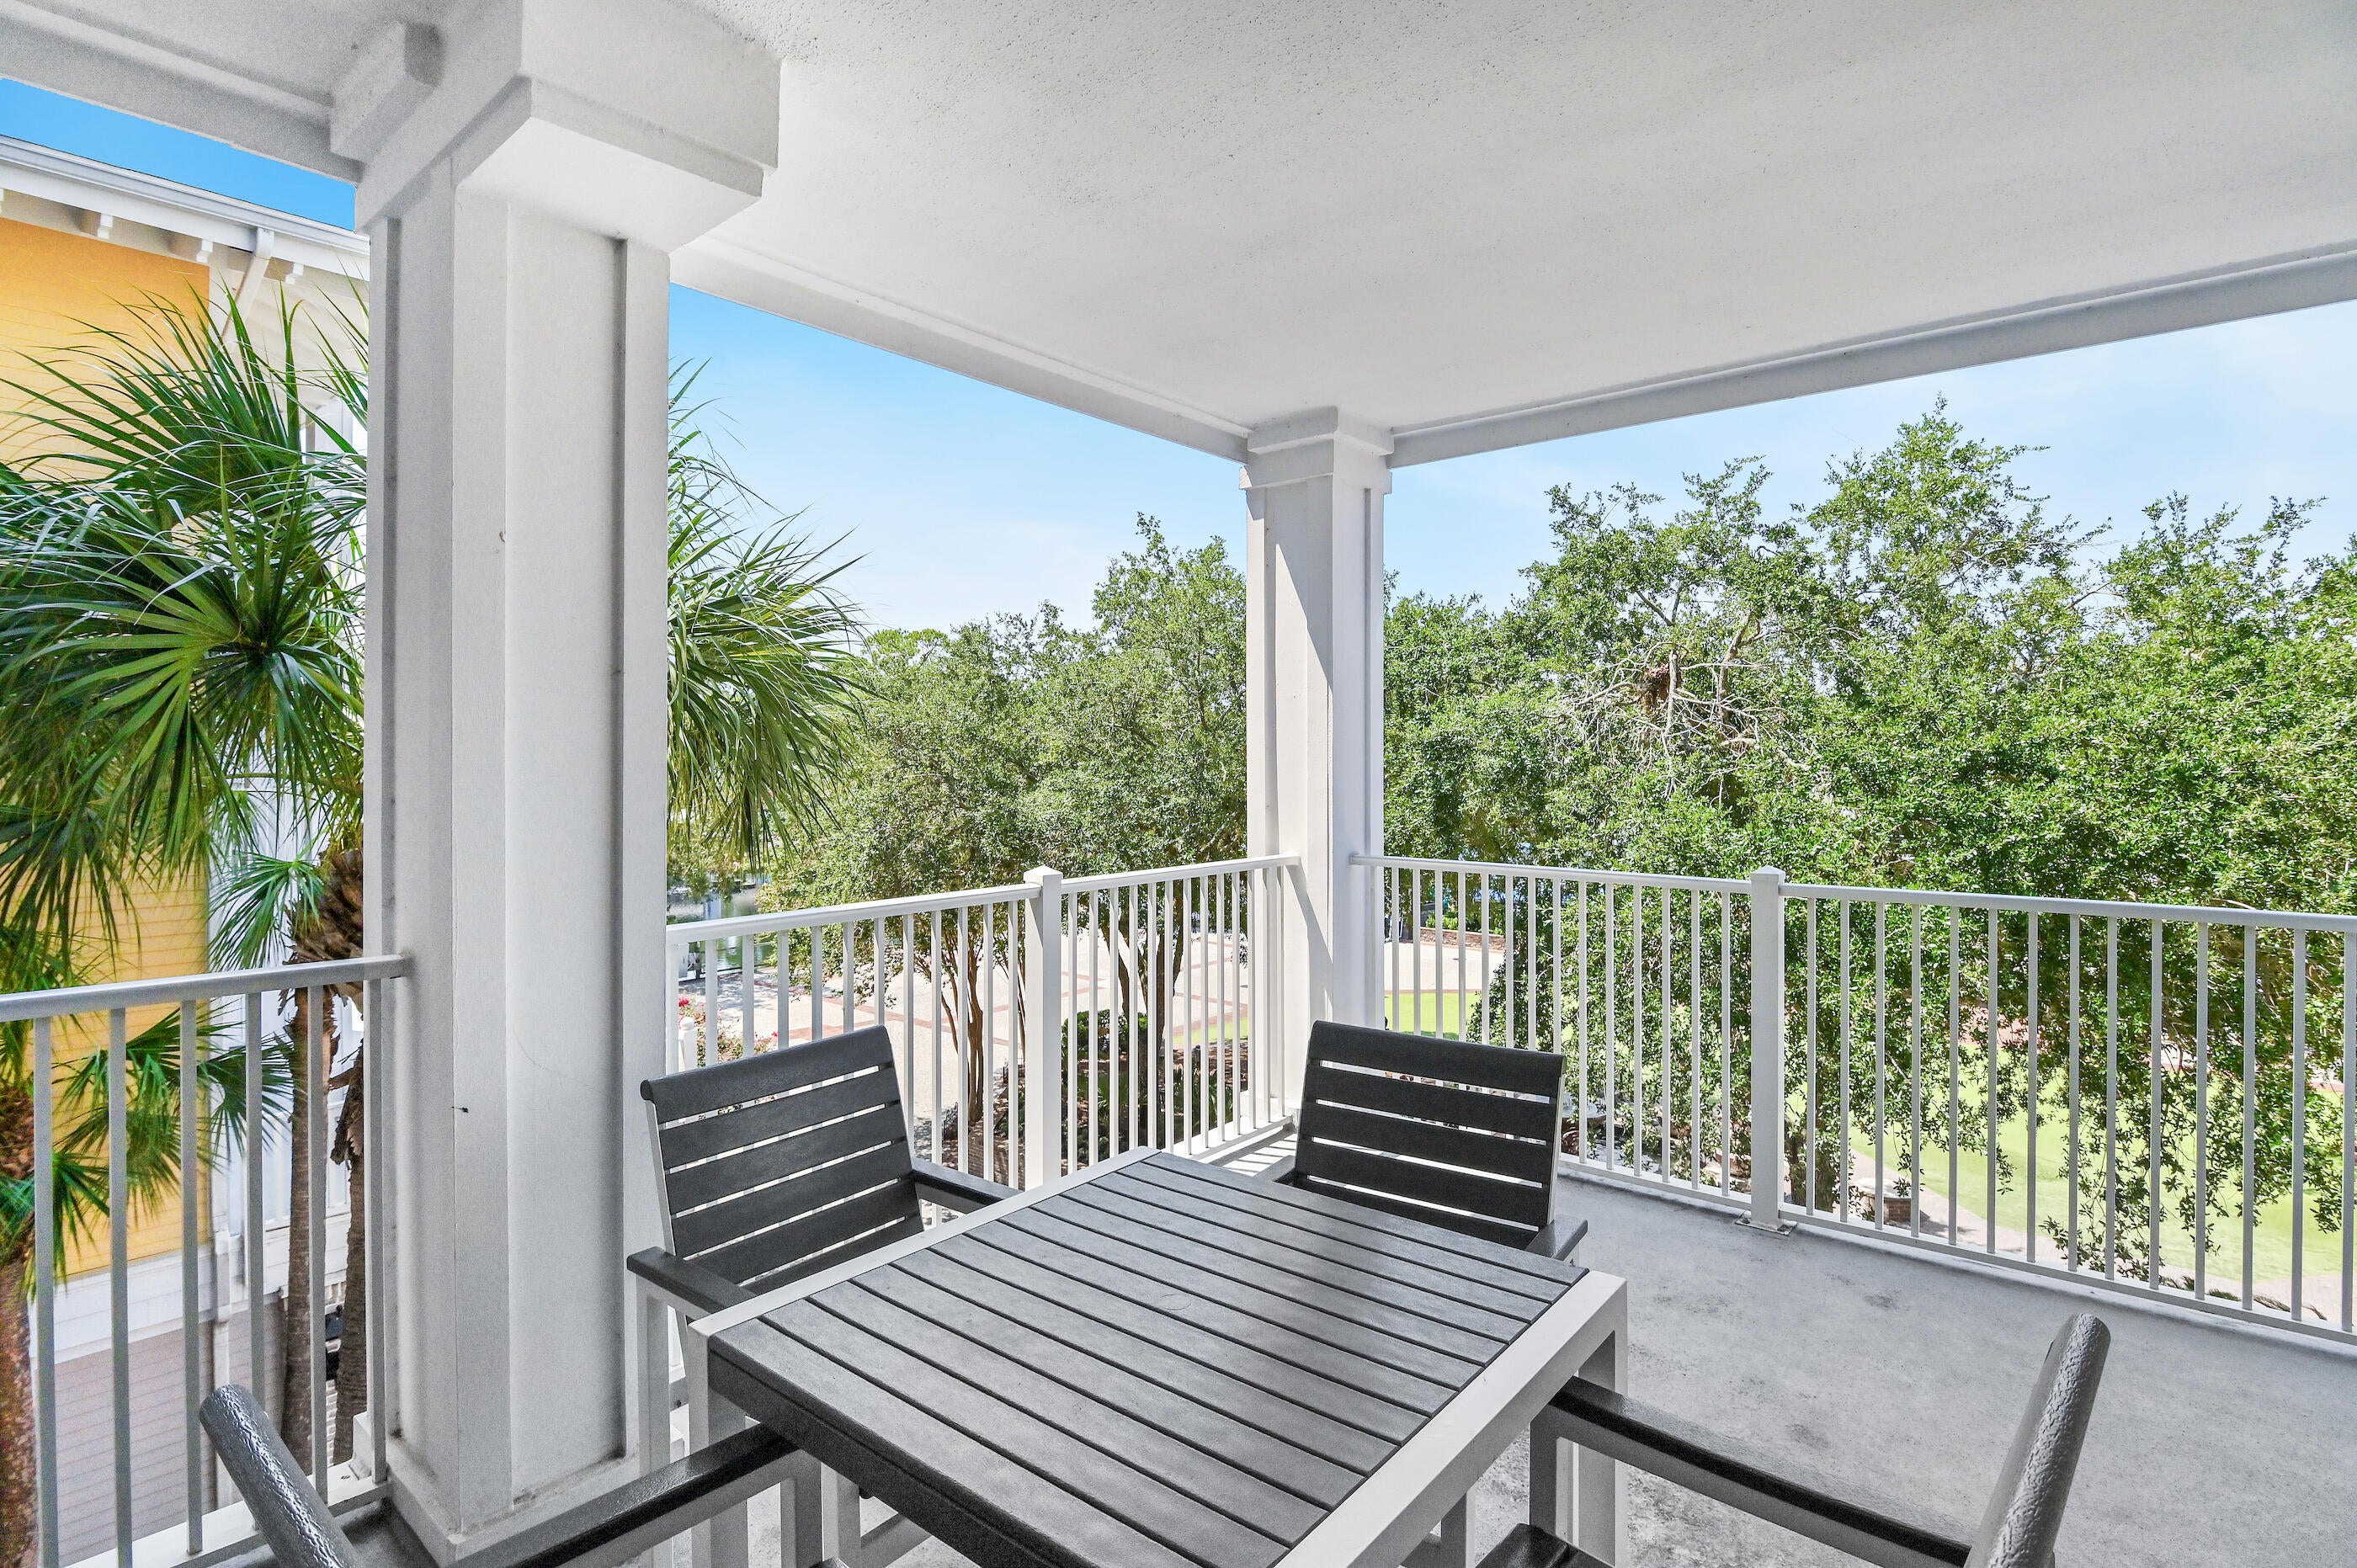
Front-row to the magic of Baytowne Wharf. This third-floor corner residence at Observation Point is uniquely positioned to take in every special event center stage -- fireworks, concerts, parades, and year-round Village celebrations light up the water from your windows and balcony.

This 2-bedroom, 2-bath retreat showcases floor-to-ceiling windows that wrap the living area with natural light and Village views. Newly appointed with contemporary beach-style furnishings -- completely turnkey. The split floor plan gives each bedroom privacy and Village views; the primary en-suite offers a double vanity, walk-in shower, and separate soaker tub. New HVAC and water heater -- move-in or rent-ready, and income-producing on an established short-term rental program.

Observation Point owners enjoy a rooftop Pool Pavilion -- pool, hot and cold spas, fitness center, and grilling area -- plus the private Founders Club. Beyond your door: miles of sugar-white beach, four championship golf courses, tennis and pickleball, a bayfront marina, and nature trails throughout Sandestin. Stroll to Baytowne's shops, dining, and nightlife, or shuttle to the Gulf.
Included: one garage parking space and a private storage cage.
#1010697

Miramar Beach

9100 Baytowne Wharf Boulevard UNIT 364

2 Beds

2 Baths

1,023 Sq.Ft.

$439,900

MLS#: 1010697
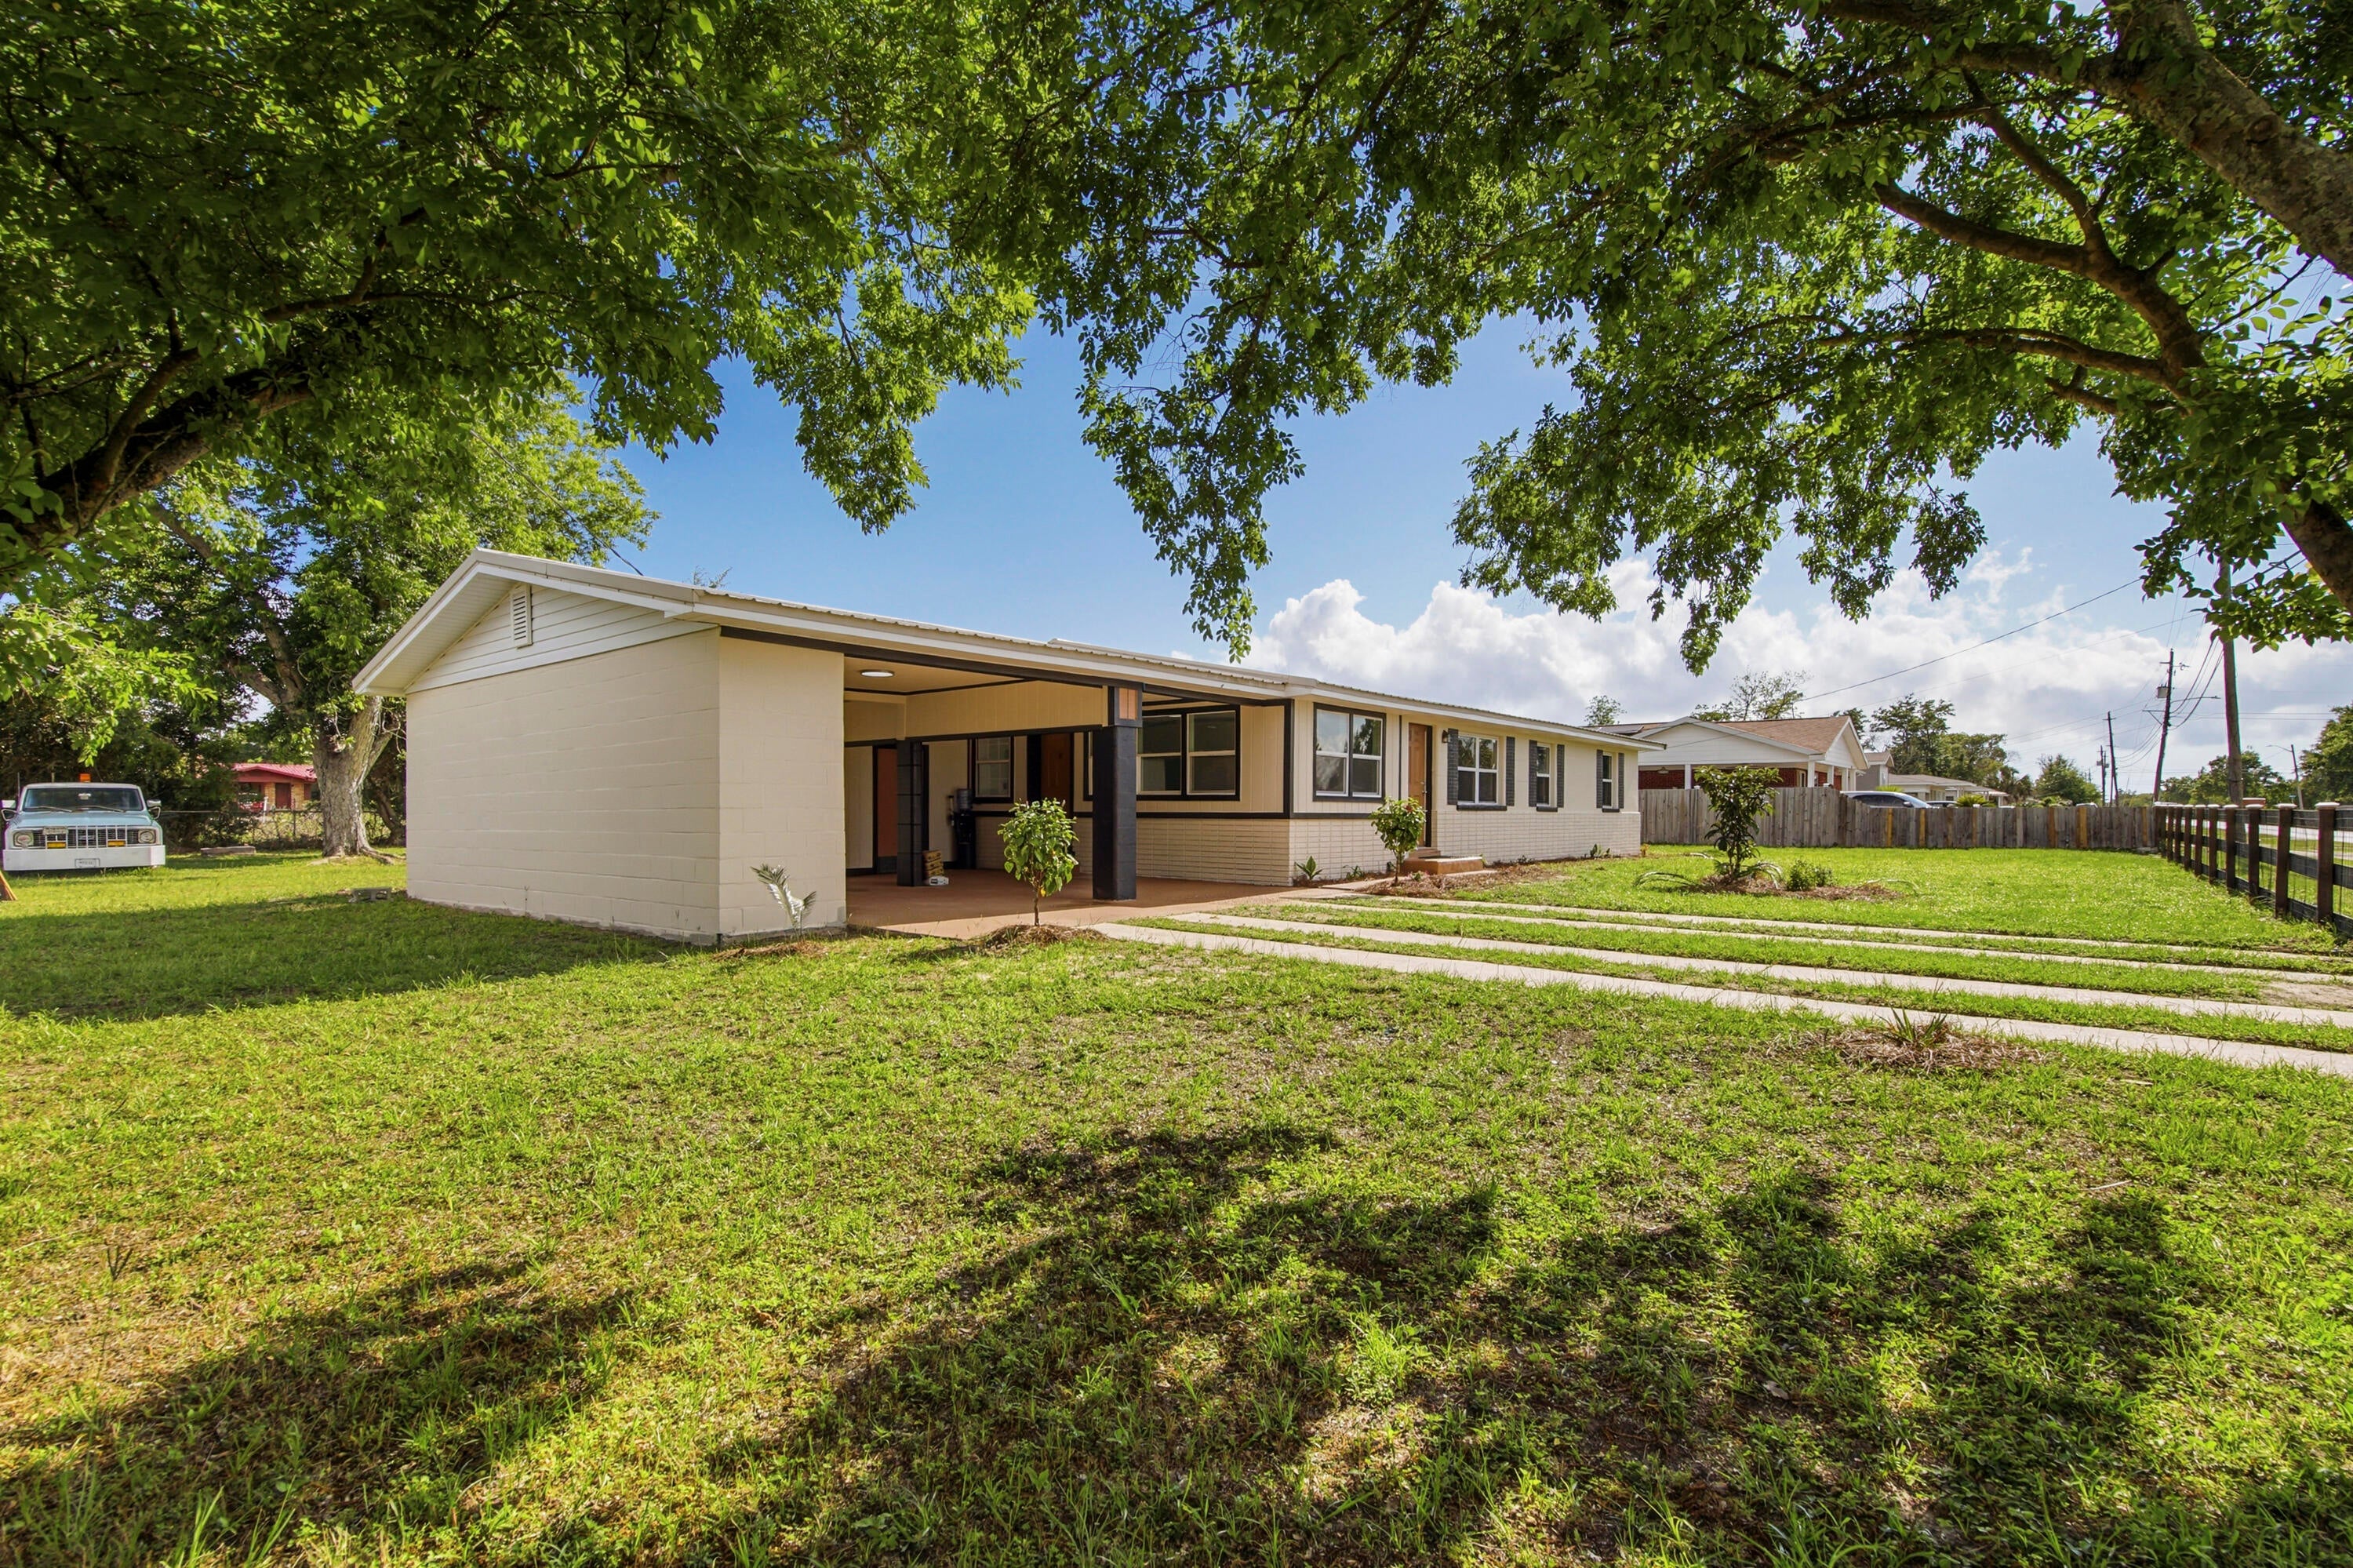
Opportunities like this are exceptionally rare -- a beautifully remodeled property with MIXED USE zoning that allows you to legally LIVE and WORK in the same space. Whether you're an entrepreneur, small business owner, creative professional, investor, or simply someone who wants flexibility for the future, this property delivers a lifestyle and business opportunity that's hard to duplicate. Perfectly positioned near Tyndall Air Force Base and just off busy Tyndall Parkway, the location offers both convenience and visibility with strong traffic counts for potential business exposure. Unlike standard commercial zoning, the Mixed-Use designation in this area allows residential occupancy -- giving you the freedom to operate a business without sacrificing the comfort of home. Inside, the remodel is nothing short of brilliant. Every inch of the space has been thoughtfully reimagined for maximum functionality, flow, and style. The main area of this home features a living room, dining area, remodeled kitchen with quartz countertops and new stainless appliance package and 2 bedrooms and 2 full baths, including a stunning newly created primary suite complete with an ensuite bath and walk-in closet. On the opposite side of the home, on the other side of the living room, there is a separate flex space with an oversized closet and an exterior door that walks out into the carport, which creates endless possibilities. Use it as a private third bedroom, client office, salon studio, creative workspace, consultation room, boutique, or home-based business -- all without clients or customers ever needing to enter your main living space. It's the ideal setup for maintaining both professionalism and privacy. Outside, the oversized corner lot adds even more value and versatility. The fully fenced yard with front and side gates provides security and functionality, while the drive-through carport and generous parking areas make access easy for personal vehicles, trailers, work trucks, or business clients. There's plenty of room here to truly make the property work for your lifestyle. Additional features include: huge corner lot with excellent accessibility; fully fenced with solar light post caps and multiple gated access points; large slab for the addition of a future shed; drive-through carport; working irrigation pump; flexible floor plan with residential and business potential; excellent visibility and convenience near shopping, dining, and Tyndall AFB; rare zoning flexibility in a rapidly growing area! This is more than just a remodeled home -- it's a smart lifestyle investment that gives you options, flexibility, visibility, and freedom all in one property.
#1010735

Panama City

5220 Cherry Street

3 Beds

2 Baths

1,400 Sq.Ft.

$269,000

MLS#: 1010735
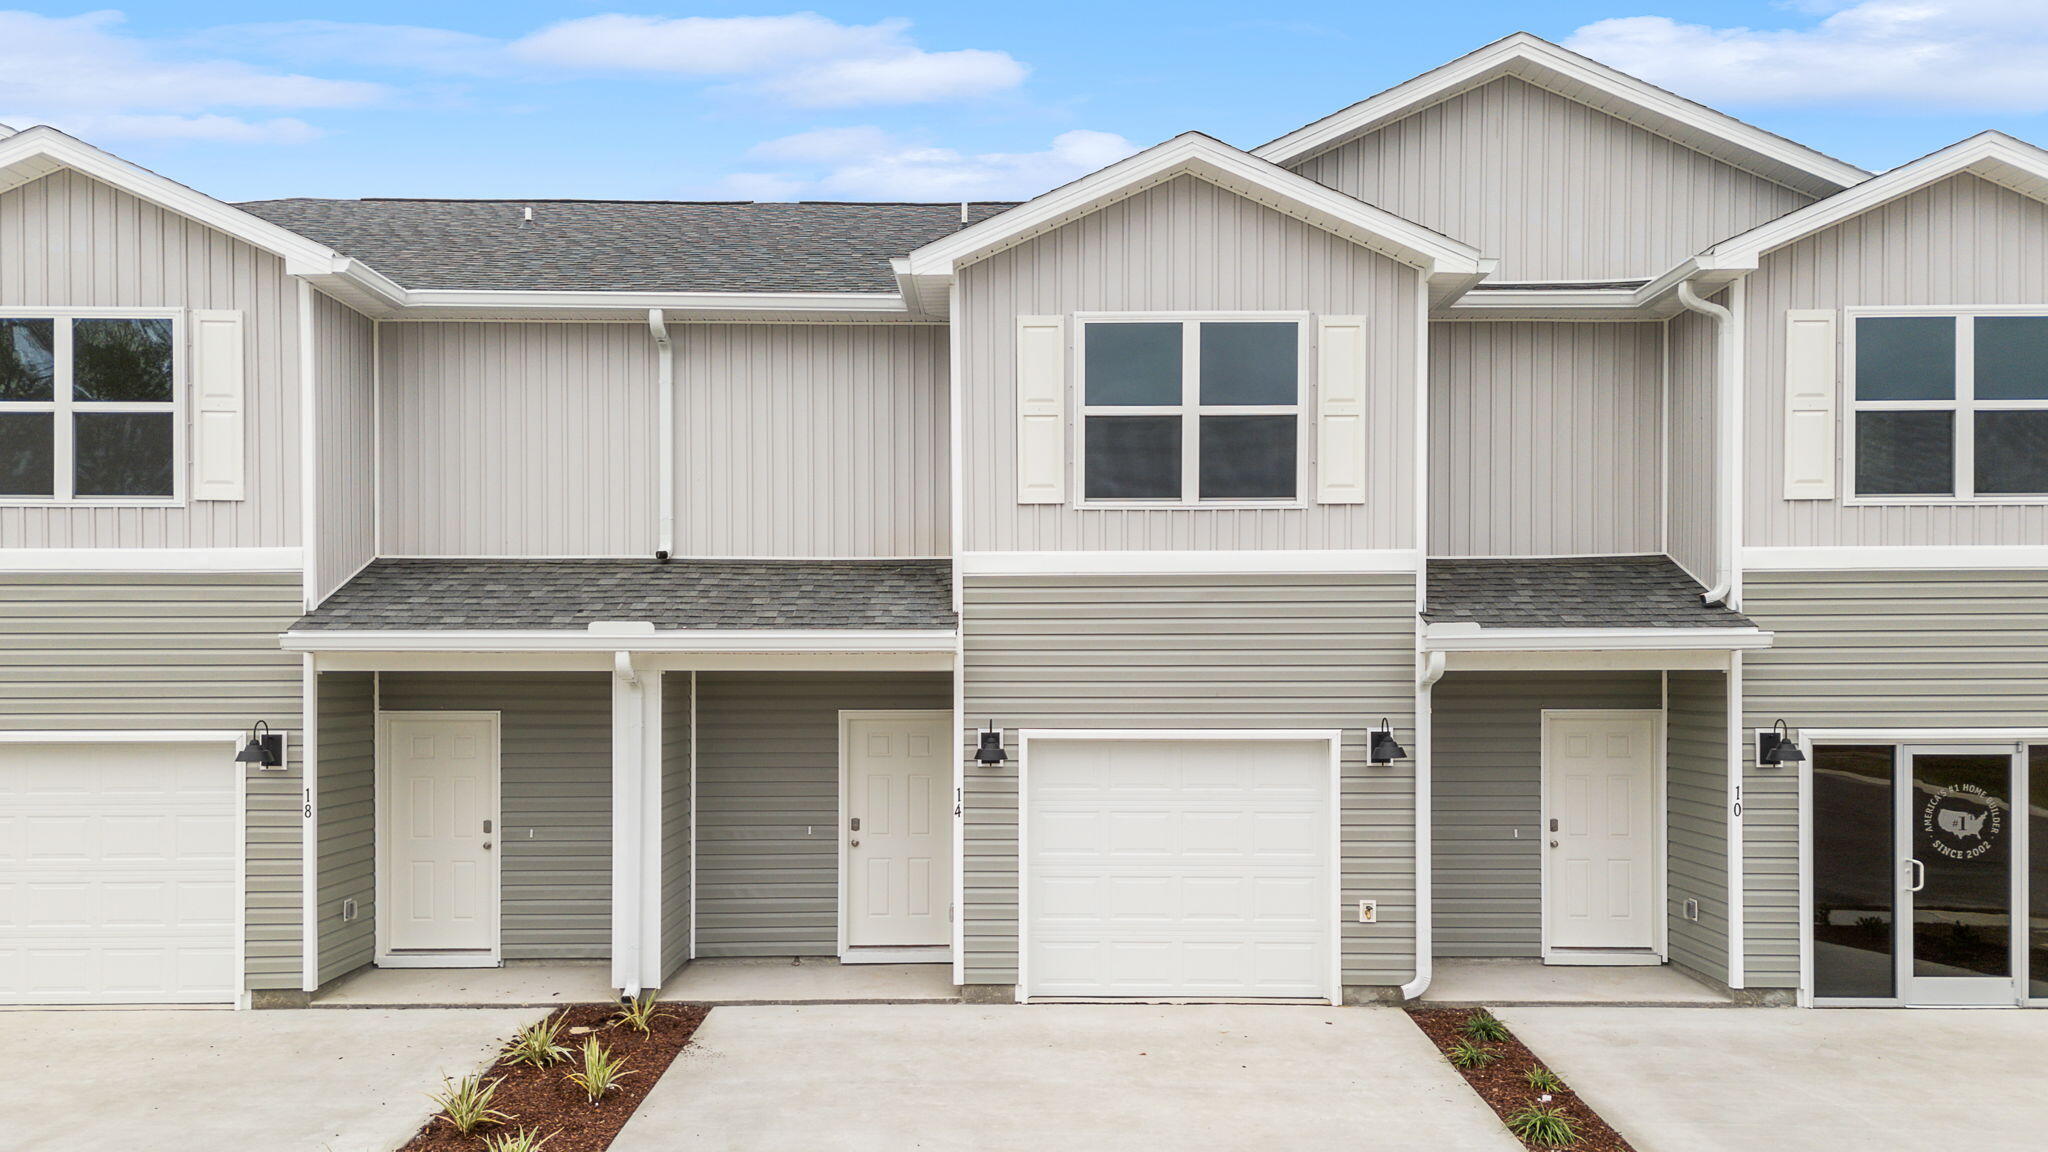
Welcome to 100 Stern Street at Genoa Landing Townhomes in Freeport Florida. This is an interior unit that is located in a four unit building under construction. As you enter this townhome you will find a hall with EVP flooring that leads to an open-concept kitchen, living, and dining area, designed for entertaining and everyday living. From the dining area you will have access to the back patio and there is window that will illuminate the living area with natural light. 

The kitchen serves as the culinary center with its spacious center island and cabinetry for storage as well as a pantry. The kitchen has been appointed with stainless appliances including a stove, microwave and dishwasher and granite countertops.  From the heart of the home on the main level, continue to the second level where you will find carpet on the stairs, upstairs hall and each bedroom. The primary bedroom has a generous size closet and a private bath with shower, dual sink vanity, and ample linen storage space. 

The additional bedrooms share a hall bath with shower tub combo, creating a comfortable space for family or guests. You will also have a laundry area on the second level with space for a full-size washer and dryer. Each townhome comes with the Smart Home Technology Package, featuring a Qolsys IQ touch panel for thermostat and lighting control, ensuring security and convenience with a keyless KwikSet deadbolt.
#1010741

Freeport

100 Stern Street

3 Beds

2 Baths

1,459 Sq.Ft.

$227,582

MLS#: 1010741
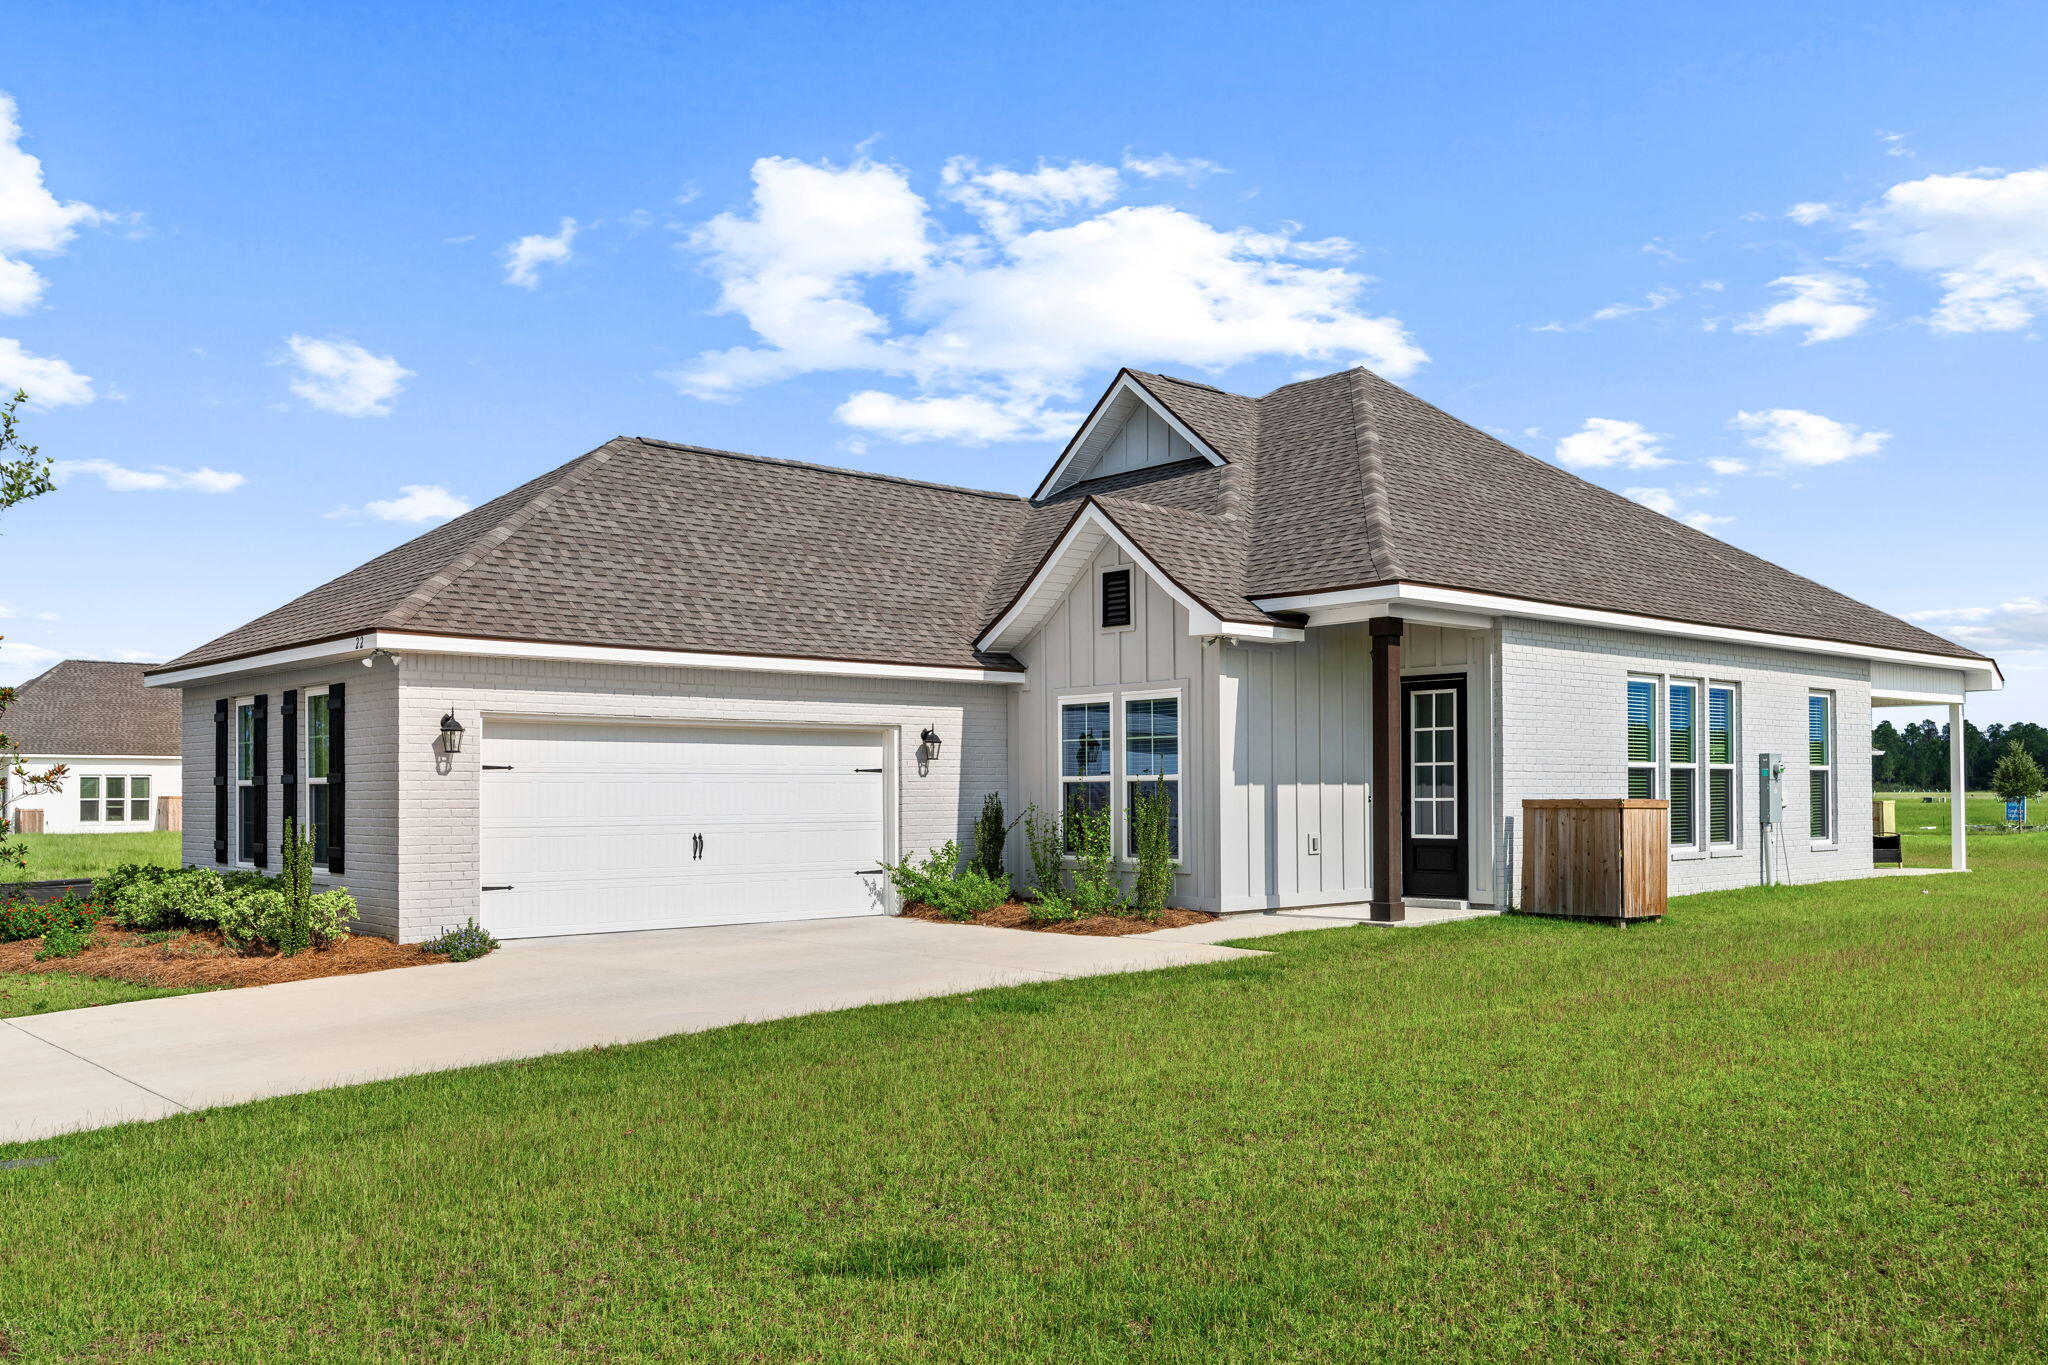
Welcome to Freeport's newest master planned development, Natureview, featuring state of the art clubhouse and pool, playground, pickleball and basketball courts, fitness center and more! 

This brand new construction home is close to the amenity center, in the perfect spot to enjoy all Natureview has to offer. This luxurious side entry garage, 4 bed / 2 bath home is ready for you! Step inside and be amazed with the attention to detail the builder set forth with an open living/kitchen/dining area with beautiful crown molding and natural light, sure to impress. The kitchen features beautiful quartz countertops, sleek backsplash, stainless steel appliances and peninsula, perfect for cooking and/or entertaining. The master suite features privacy and a beautiful dual vanity, glass door/tiled shower, garden tub and large walk-in closet. The other 3 bedrooms are located in a separate hallway and share a full bathroom with double vanity and shower/bath combo. Washer and dryer included in your spacious laundry room that connects to both the hallway and the master closet, simplifying your laundry needs. Head out back to your covered patio and enjoy the nature views. This home is situated next to an HOA common area for more space and room to enjoy outdoor activities. Only a 20 minute drive to the beautiful Emerald Coast beaches!

Pets allowed, restrictions apply. If approved, a one-time $250 non-refundable pet fee and $25/mo pet rent will apply, per pet. A one-time $100 lease admin fee applies
#1010706

Freeport

22 W Fawn

4 Beds

2 Baths

2,035 Sq.Ft.

$2,800

MLS#: 1010706
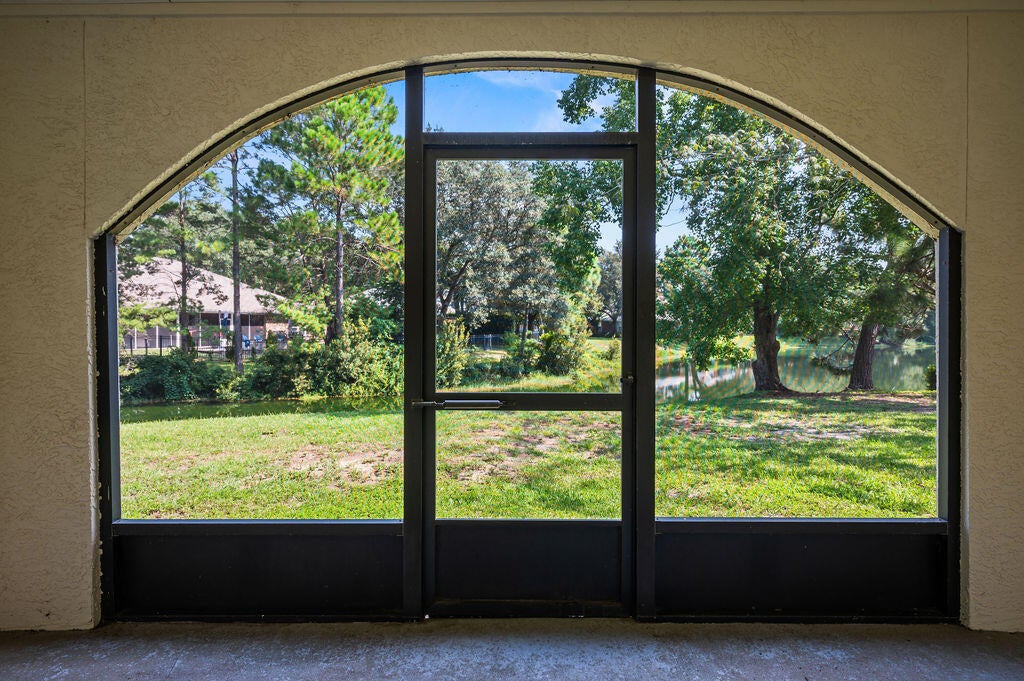
Welcome to an opportunity in the heart of Bluewater Bay! This spacious 2-bedroom, 2-bath condo is a desirable ground-floor, end unit offering 1,374 square feet of single-story living and beautiful lake views. As the largest floor plan in the community, the condo offers generous living space and is priced with future updates in mind, giving the next owner the opportunity to personalize it. The condo is being sold AS IS. The air handler is from 2015, the water heater was replaced in 2020, and the HVAC system is equipped with a REME HALO whole-home in-duct air purification system. The monthly association fee is $653 and includes groundskeeping, exterior insurance, water, sewer, and trash. Rentals of 30 days or longer are permitted, providing additional flexibility for owners. Located directly behind the tennis courts in the Bluewater Bay community, the condo is convenient to the DoD school, Eglin Air Force Base, shopping, dining, and everyday conveniences. Bluewater Bay also offers a variety of optional recreational amenities, including golf, a marina, tennis, pickleball, swimming, and more. With Destin and its beautiful beaches, dining, shopping, and entertainment just a short drive away, this lake-view condo offers a great combination of space, location, and potential for a primary residence, second home, or property with rental possibilities. Washer/Dryer and Oven Range were purchased in 2023.All information contained within MLS is believed to be accurate but isn't guaranteed Buyers must verify anything deemed important.
#1010685

Niceville

101 Southlake Court 101

2 Beds

2 Baths

1,374 Sq.Ft.

$235,000

MLS#: 1010685
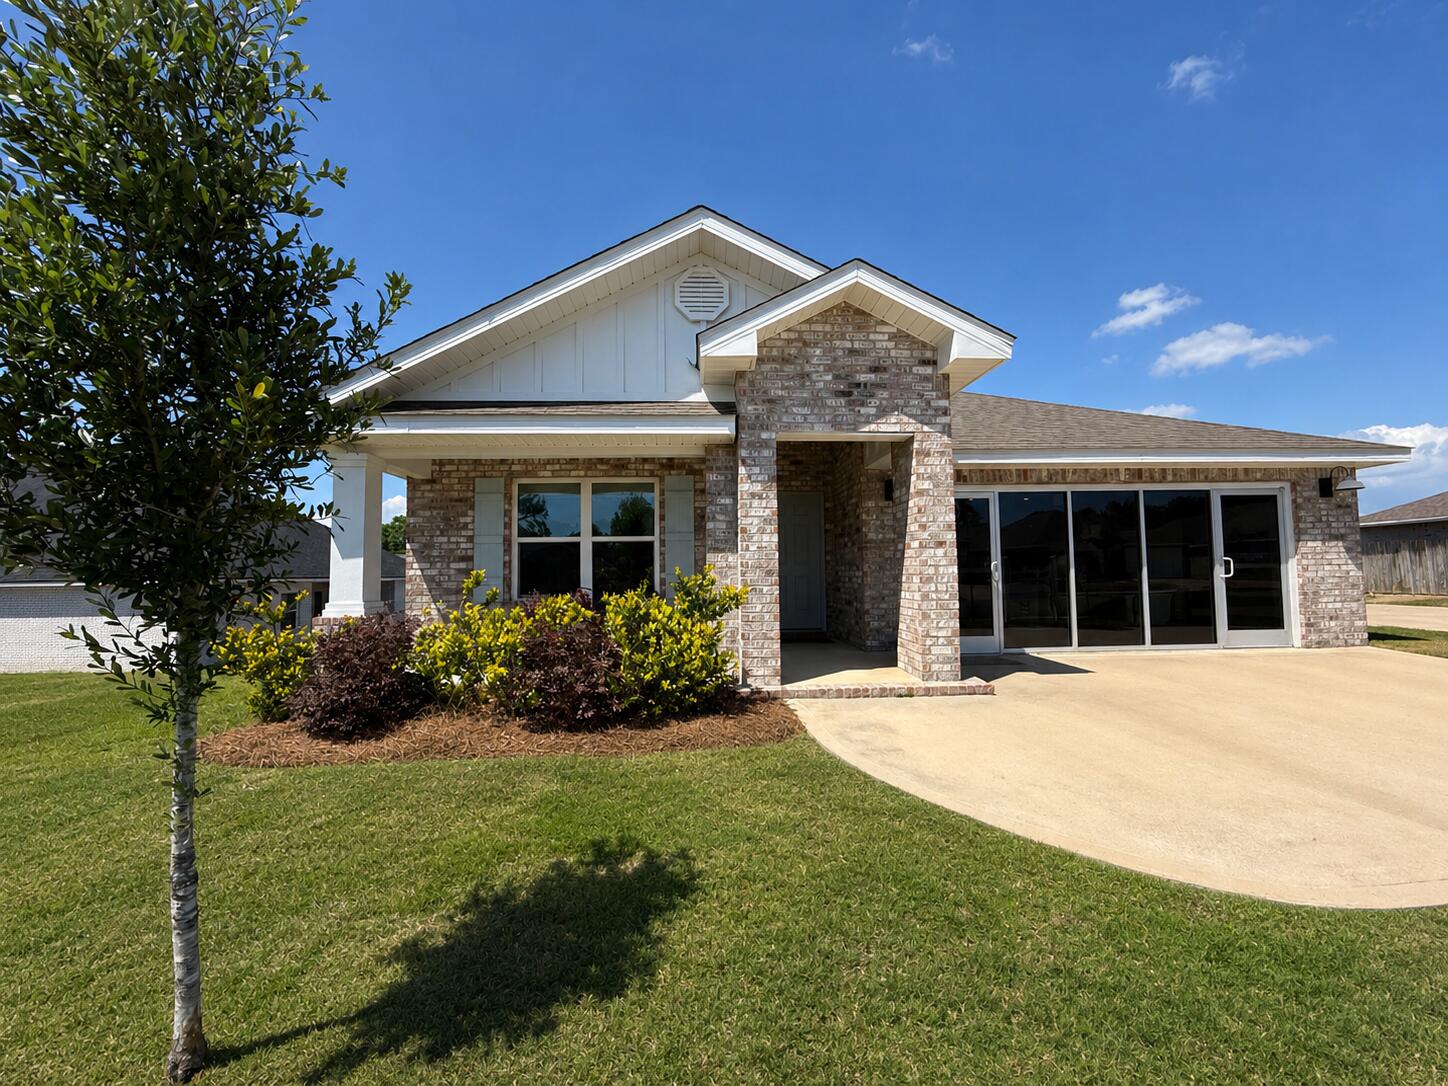
UPGRADED MODEL HOME, now for sale!                                POPULAR PATRIOT RIDGE with a Community POOL, Cabana, sidewalks, underground utilities. The 'Cali' model is a highly desirable open concept floorplan, 8 ft. ceilings, built-in lighting and a fabulous layout for relaxed living, 4 bedrooms, 2 bathrooms, 2-car garage, covered patio & the 'Smart Home Connect 'System with a variety of convenient Smart Home devices. NICE open living room with the dining area open to the kitchen & living room has lots of windows for natural lighting. A well-designed open kitchen includes stainless steel appliances, a smooth-top range, built-in microwave, gorgeous quartz countertops, quiet dishwasher, corner pantry, island bar, eye-catching wood-look flooring & plush carpet in the bedrooms.
#880544

Crestview

2800 Patriot Ridge Drive

4 Beds

2 Baths

1,856 Sq.Ft.

$354,900

MLS#: 880544
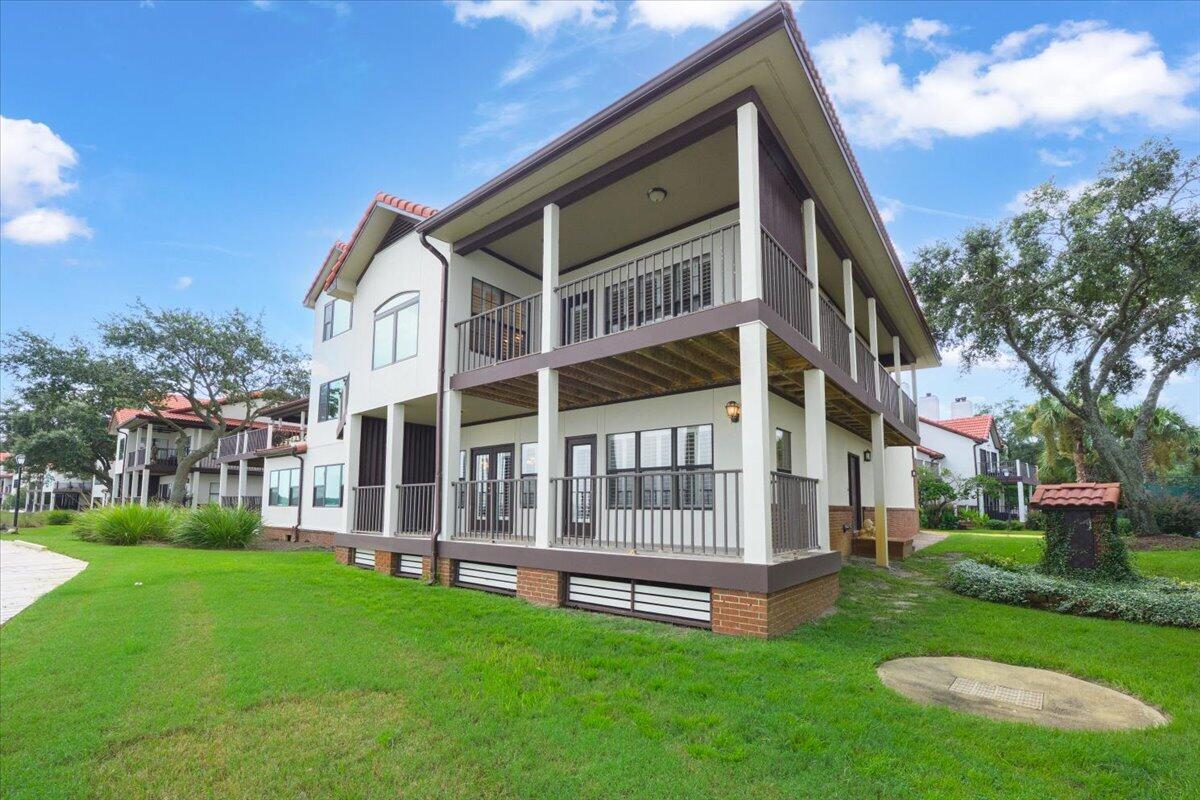
Enjoy waterfront living at Baybridge with this spacious 3-bedroom, 2.5-bath end unit, ideally located just 3 miles from Pensacola Beach and from downtown Pensacola! Tucked toward the back of the community with less through traffic and only one shared wall, this unit offers added privacy while still providing access to impressive amenities, including a waterfront pool, tennis courts, private beach, fishing dock, and a 1,500-foot boardwalk along Pensacola Bay. HOA-maintained lawn care makes for easy, low-maintenance living. Inside, abundant windows fill the home with natural light and are accented by plantation shutters. The inviting living room features built-ins, a fireplace, and a wet bar.The kitchen offers abundant cabinetry, granite countertops, a built-in microwave, an island, a nearby pantry for additional storage, and an adjacent dining area. A convenient built-in office area in the hallway adds a dedicated workspace. Just off the living room and kitchen, a large covered porch extends the living space outdoors. All three bedrooms are located upstairs, while a half bath downstairs is conveniently situated for guests. The spacious primary suite offers sweeping views of Pensacola Bay and access to a covered porch that wraps along the side of the unit. The ensuite bath features double vanities, a tiled shower, garden tub, and large walk-in closet. Two additional bedrooms share a nearby full bath with a tub/shower combination. The home also features a 2 car garage and genero us closet space throughout. With multiple outdoor living spaces and beautiful bay views, this Baybridge unit offers a convenient Gulf Breeze location and a relaxed waterfront lifestyle!
#1010699

Gulf Breeze

60 Baybridge Drive A

3 Beds

2 Baths

1,940 Sq.Ft.

$799,000

MLS#: 1010699
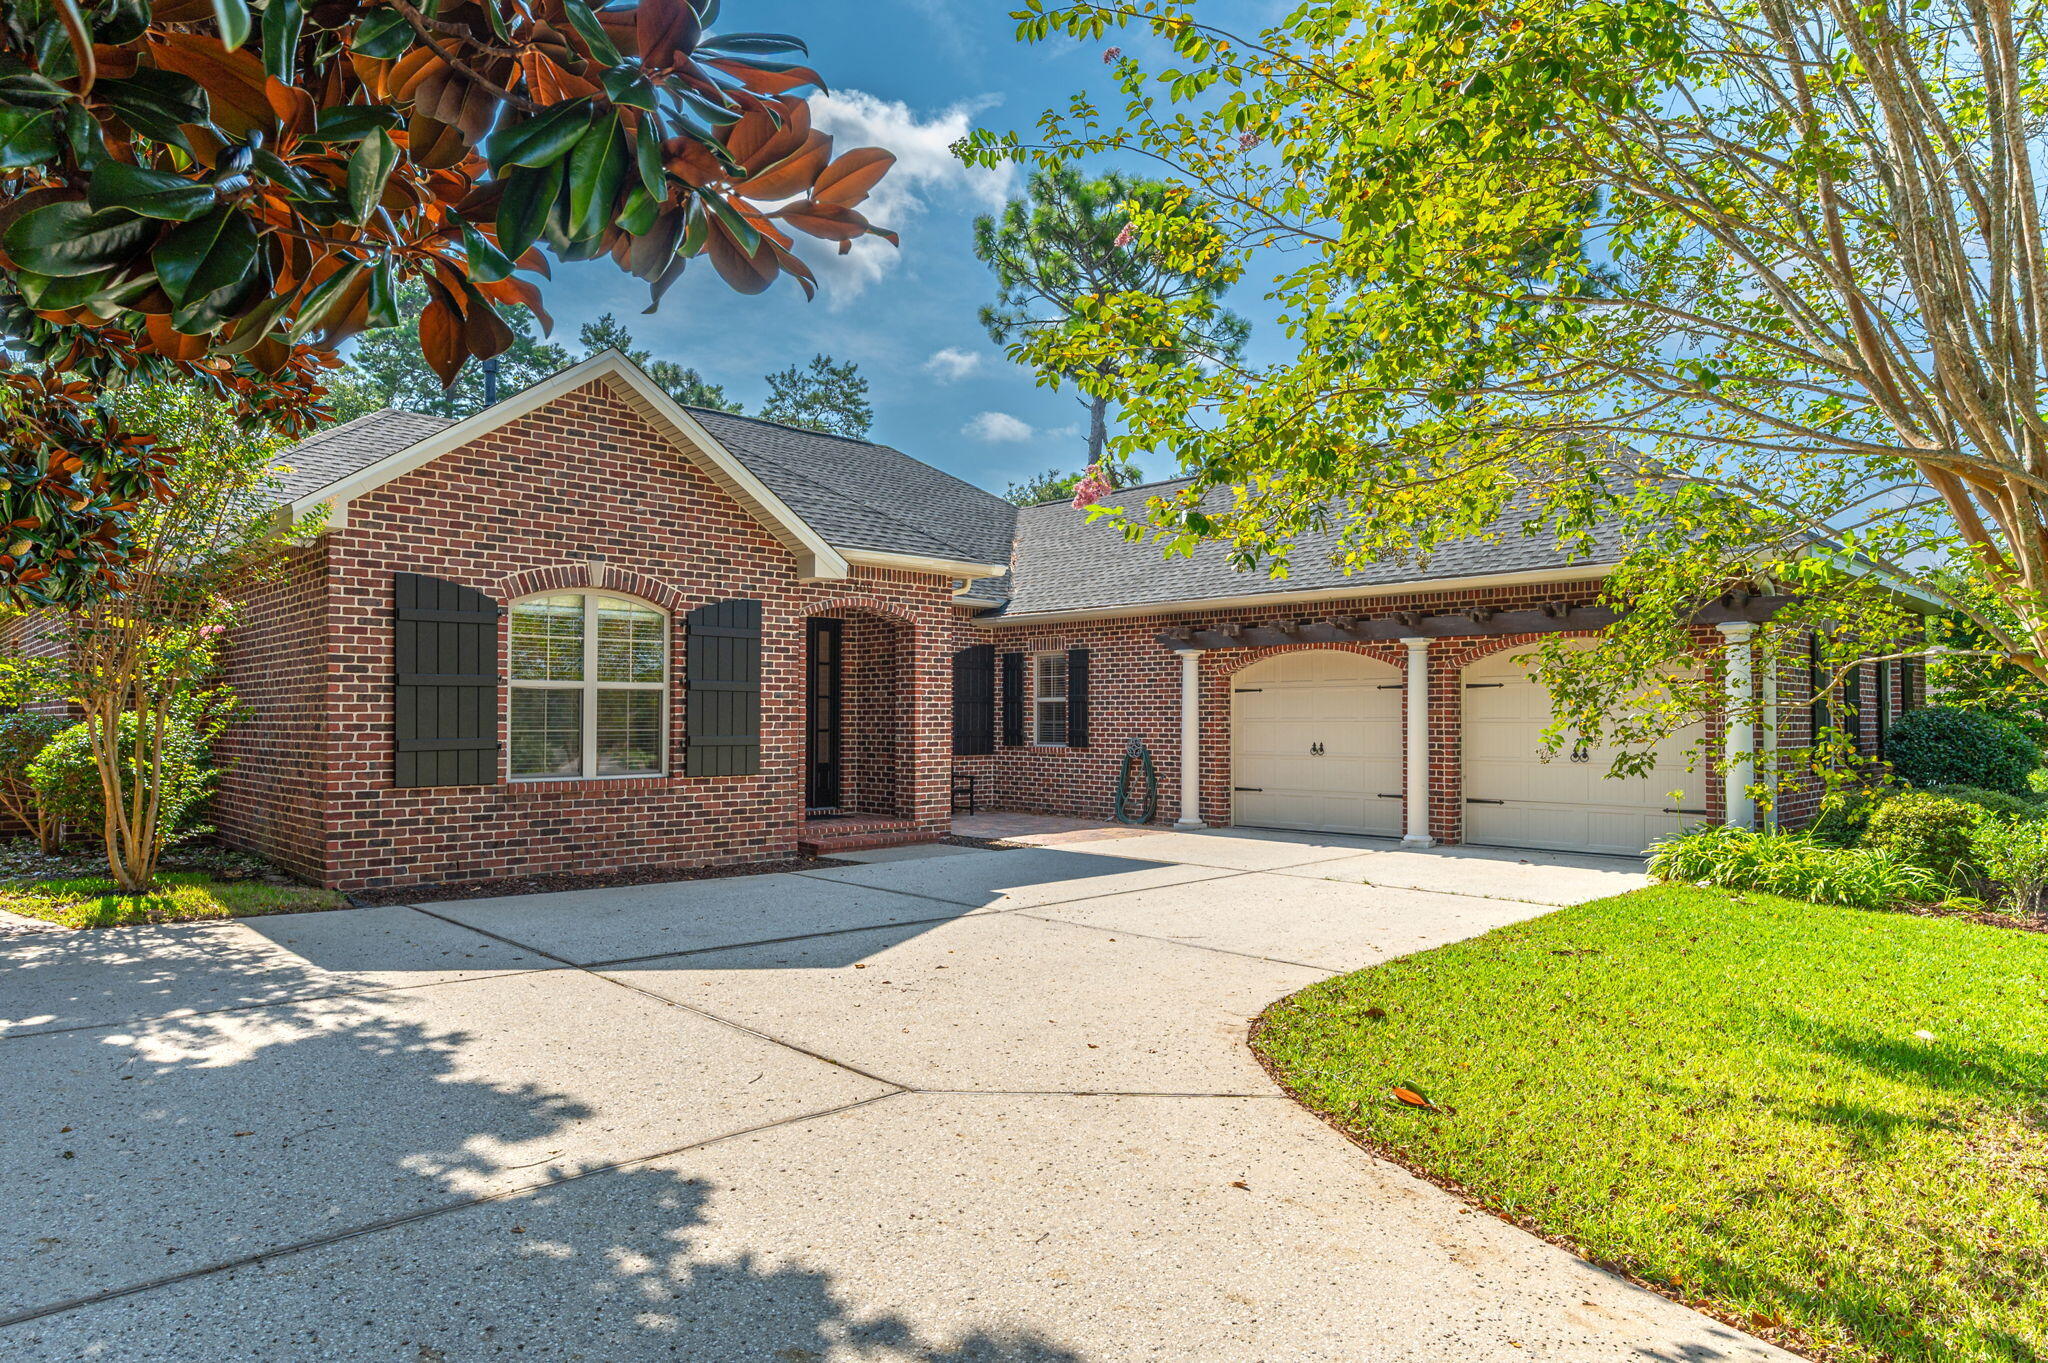
Welcome home to this beautiful 4-bedroom, 3-bath brick home nestled on an oversized lot in Niceville's highly desirable Swift Creek Plantation. With larger lots and no active HOA, this home offers an ideal combination of space, comfort, and privacy.
Recent updates include a roof installed in January 2026, HVAC in 2025, water heater in 2025, and kitchen appliances updated in July 2026--giving you peace of mind while enjoying all this home has to offer. To top it off the seller is willing to offer a update incentive with an acceptable offer.
Inside, you'll find two large living areas, providing plenty of room for family and entertaining. The spacious open kitchen features granite countertops and flows seamlessly into the living spaces. The split-bedroom floor plan offers added privacy, while the impressive primary suite includes a large walk-in closet, double granite vanity, tiled walk-in shower, and separate soaking tub. 8-foot doorways throughout add to the home's spacious feel.
Step outside and you'll find your own private oasis. The beautiful gunite pool features a waterfall and tanning ledge, creating the perfect setting for relaxing or enjoying endless summer fun. The outdoor kitchen setup, firepit area, and expansive yard make outdoor living effortless.
The oversized two-car garage with double doors provides plenty of room for vehicles, storage, and recreational equipment.
A rare opportunity to enjoy a spacious brick home, resort-style backyard, and recent major updates.
#1010679

Niceville

300 Grove Park Drive

4 Beds

3 Baths

3,147 Sq.Ft.

$950,000

MLS#: 1010679
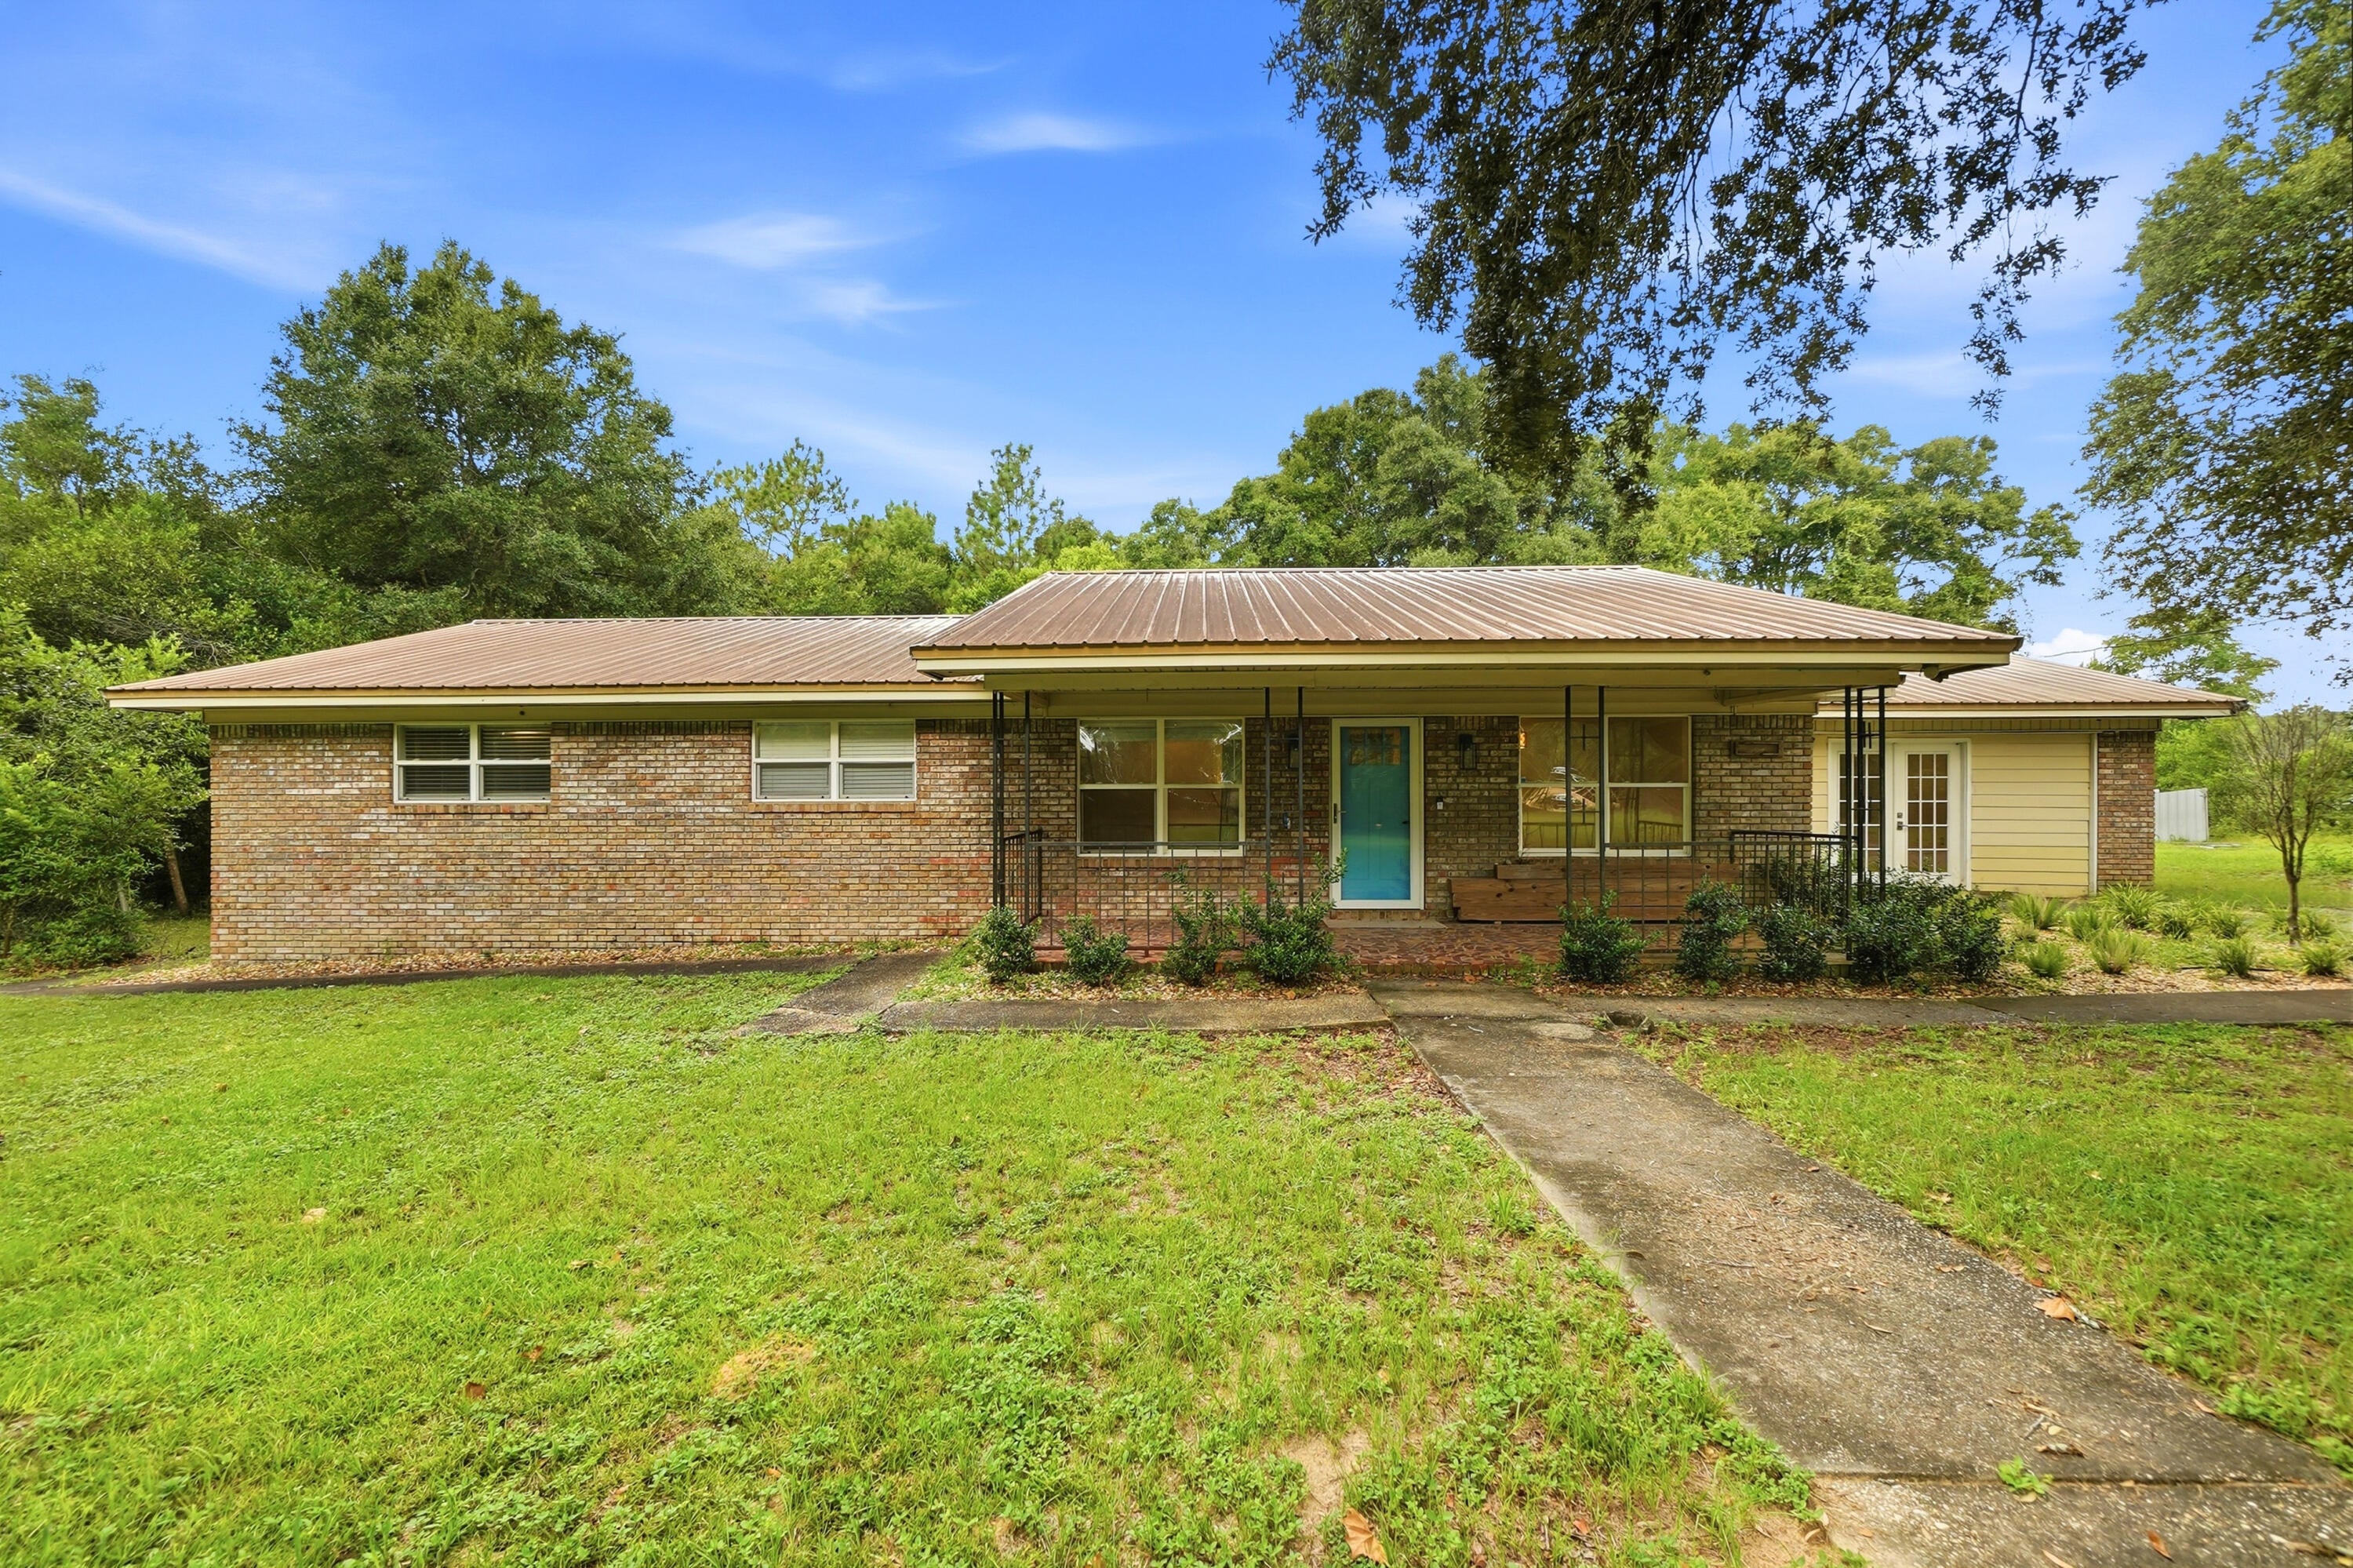
Beautiful brick home situated on over an acre in a peaceful setting, offering plenty of space both inside and out. The spacious kitchen features a large island, while the inviting living area centers around a cozy fireplace. The expansive open floor plan offers flexible spaces that can be tailored to fit your lifestyle. Currently designed as a 3-bedroom home, the layout provides the opportunity to create a 4th bedroom, home office, creative studio, or additional living space. Outside, enjoy a huge front yard and expansive backyard with plenty of room for entertaining, gardening, outdoor activities, or simply relaxing and enjoying the privacy of your property. With its classic brick exterior, peaceful surroundings, versatile floor plan, spacious kitchen, fireplace, and over an acre of land, this home offers endless possibilities to make it your own.
#1010101

Crestview

3174 Earl Kennedy Road

3 Beds

2 Baths

2,187 Sq.Ft.

$229,900

MLS#: 1010101
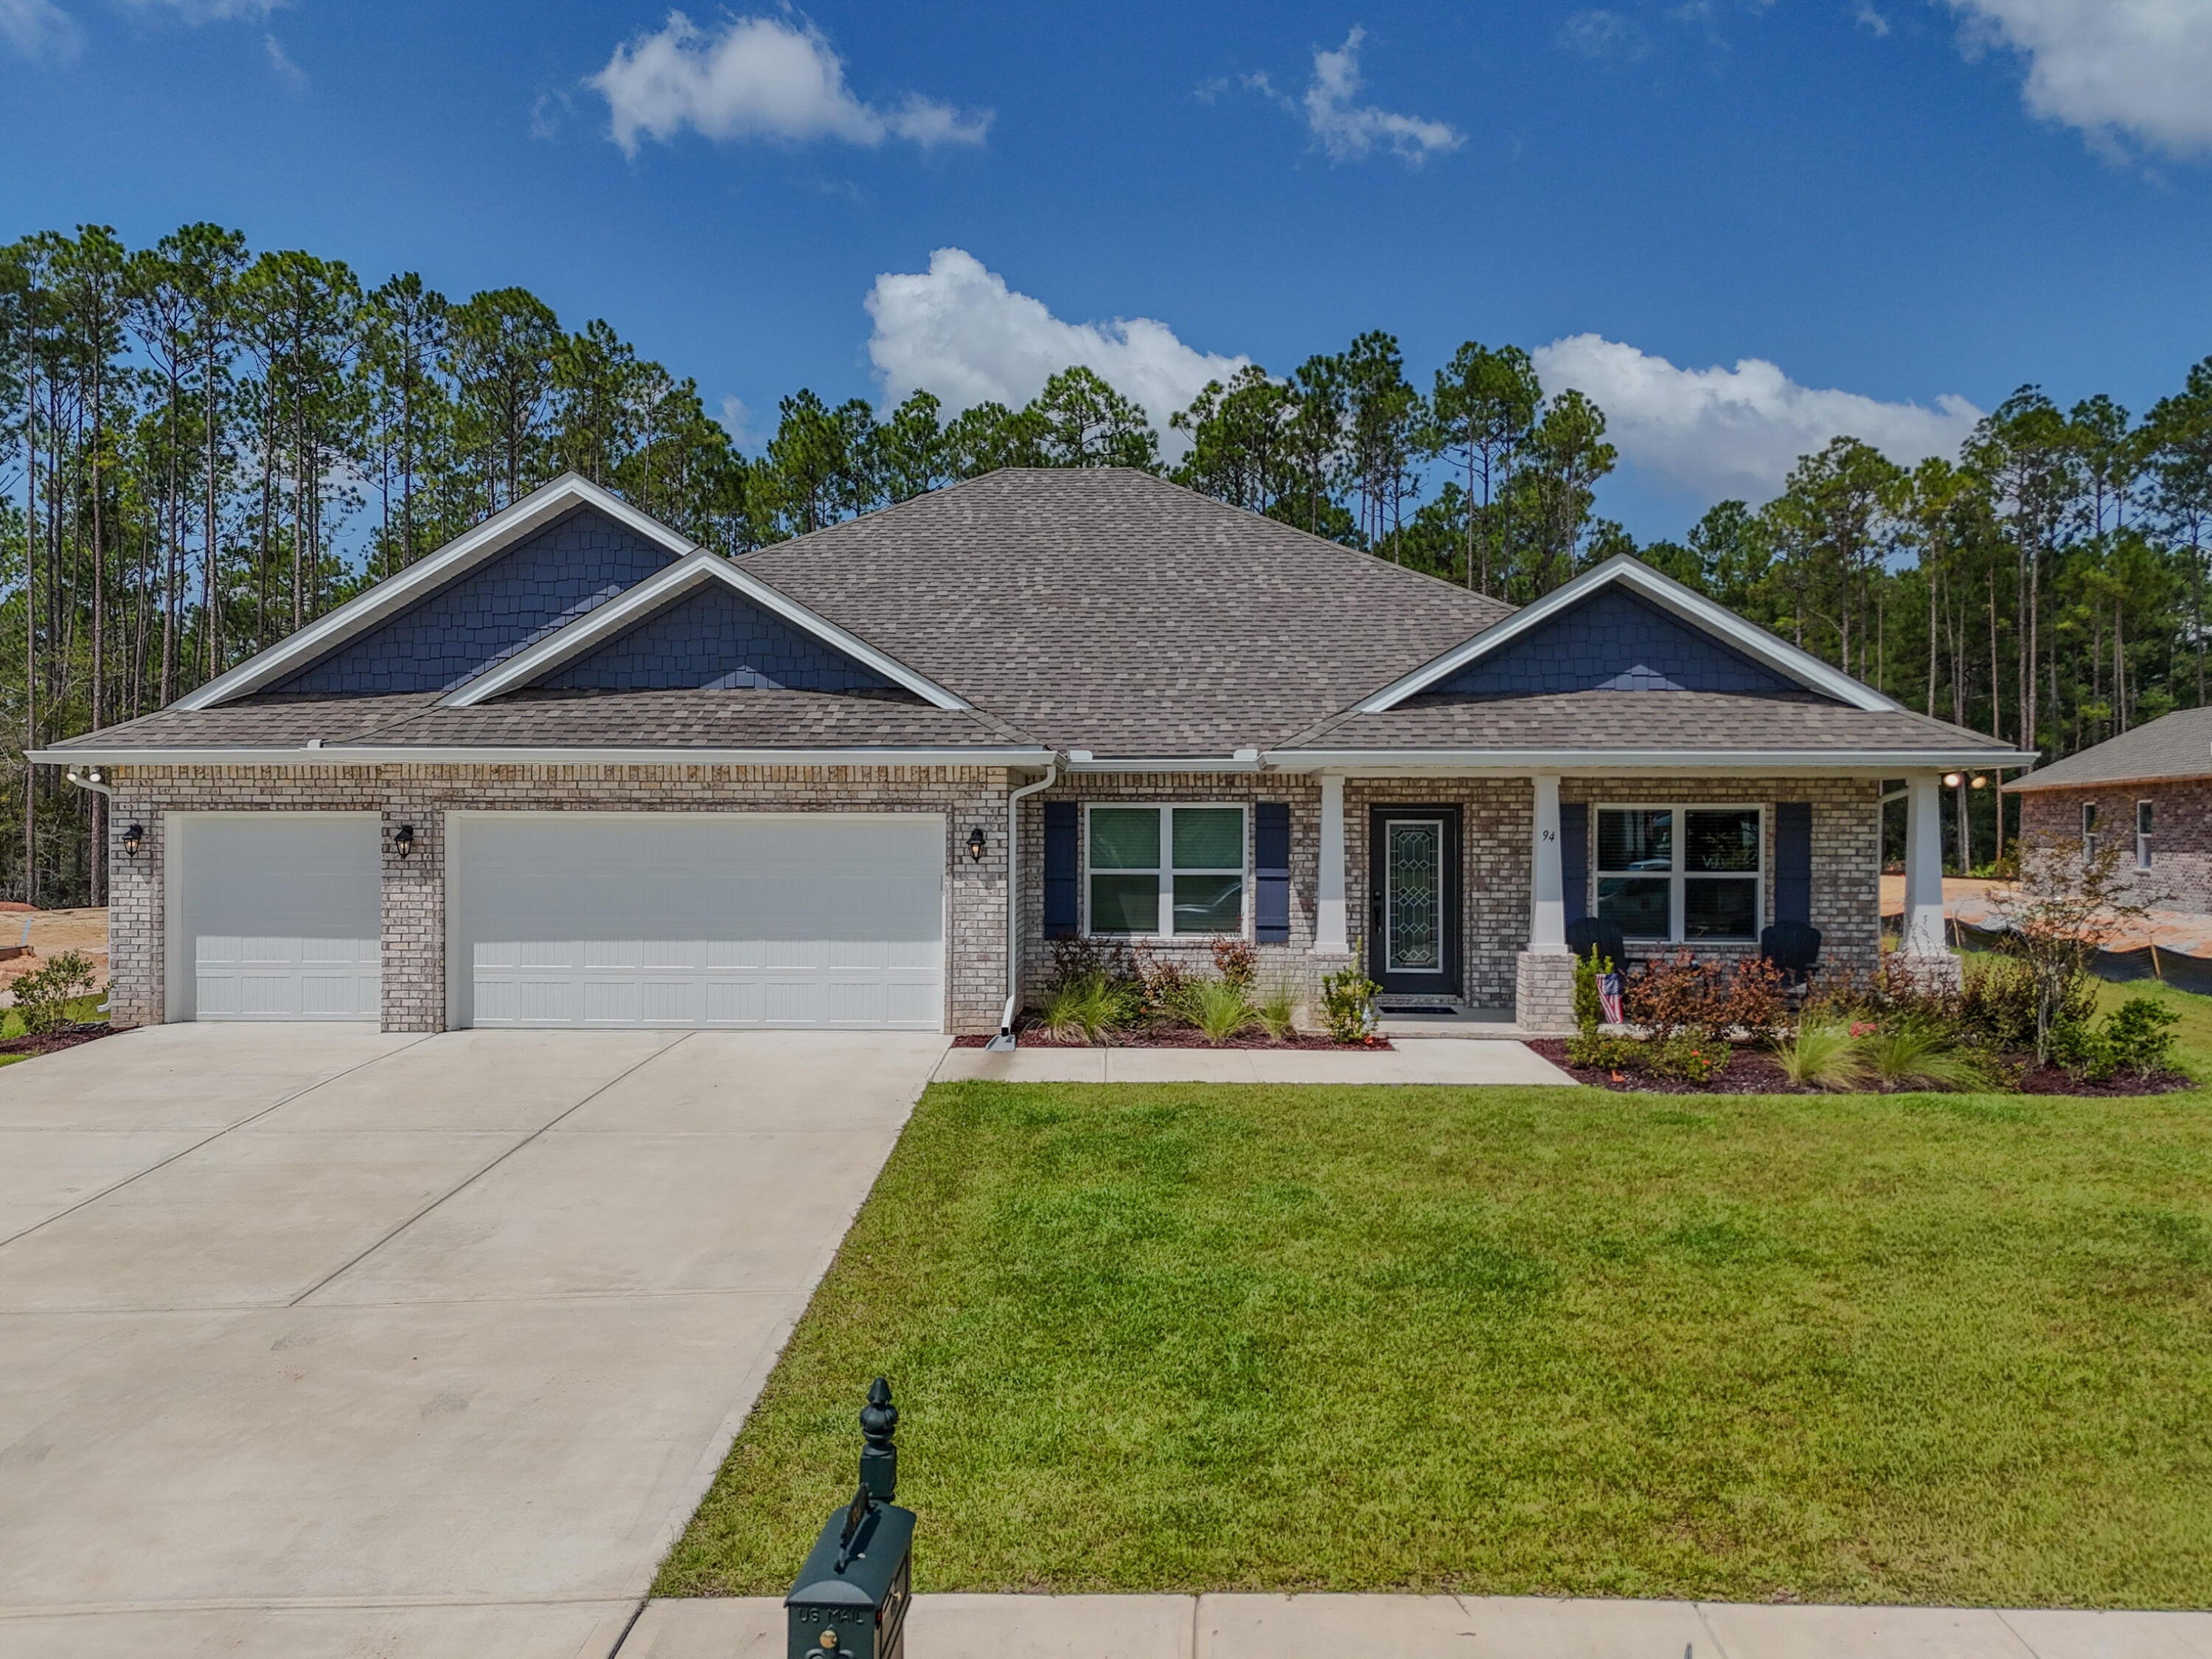
Welcome to 94 S Bentgrass Road, located in the gated community of Windswept Estates! Built in 2025, this nearly new home offers 2,784 square feet of living space and is ready now--no need to wait for new construction. The spacious floor plan features 3 bedrooms, 3 full bathrooms, a private office/den, and a formal dining room. An additional 158 square feet was added to the living room, creating even more space for relaxing and entertaining.

The beautifully designed kitchen offers quartz countertops, abundant cabinetry, and a large walk-in pantry for exceptional storage. The primary suite provides a comfortable retreat with its own sitting room, adding valuable flexibility and living space.

Situated on a generous .6-acre lot, the backyard is a blank canvas with plenty of room to create your ideal outdoor oasis or add a pool. Windswept Estates offers the perfect combination of neighborhood amenities and room to breathe, with low HOA dues and homesites beginning at a minimum of half an acre. Residents enjoy a clubhouse, swimming pool, playground, tennis and pickleball courts, pavilion, food trucks, and holiday gatherings--all surrounded by a beautiful five-star championship golf course.

This home is priced to sell quickly, so don't wait--schedule your private showing today!
#1010694

Freeport

94 S Bentgrass Road

3 Beds

3 Baths

2,784 Sq.Ft.

$545,000

MLS#: 1010694
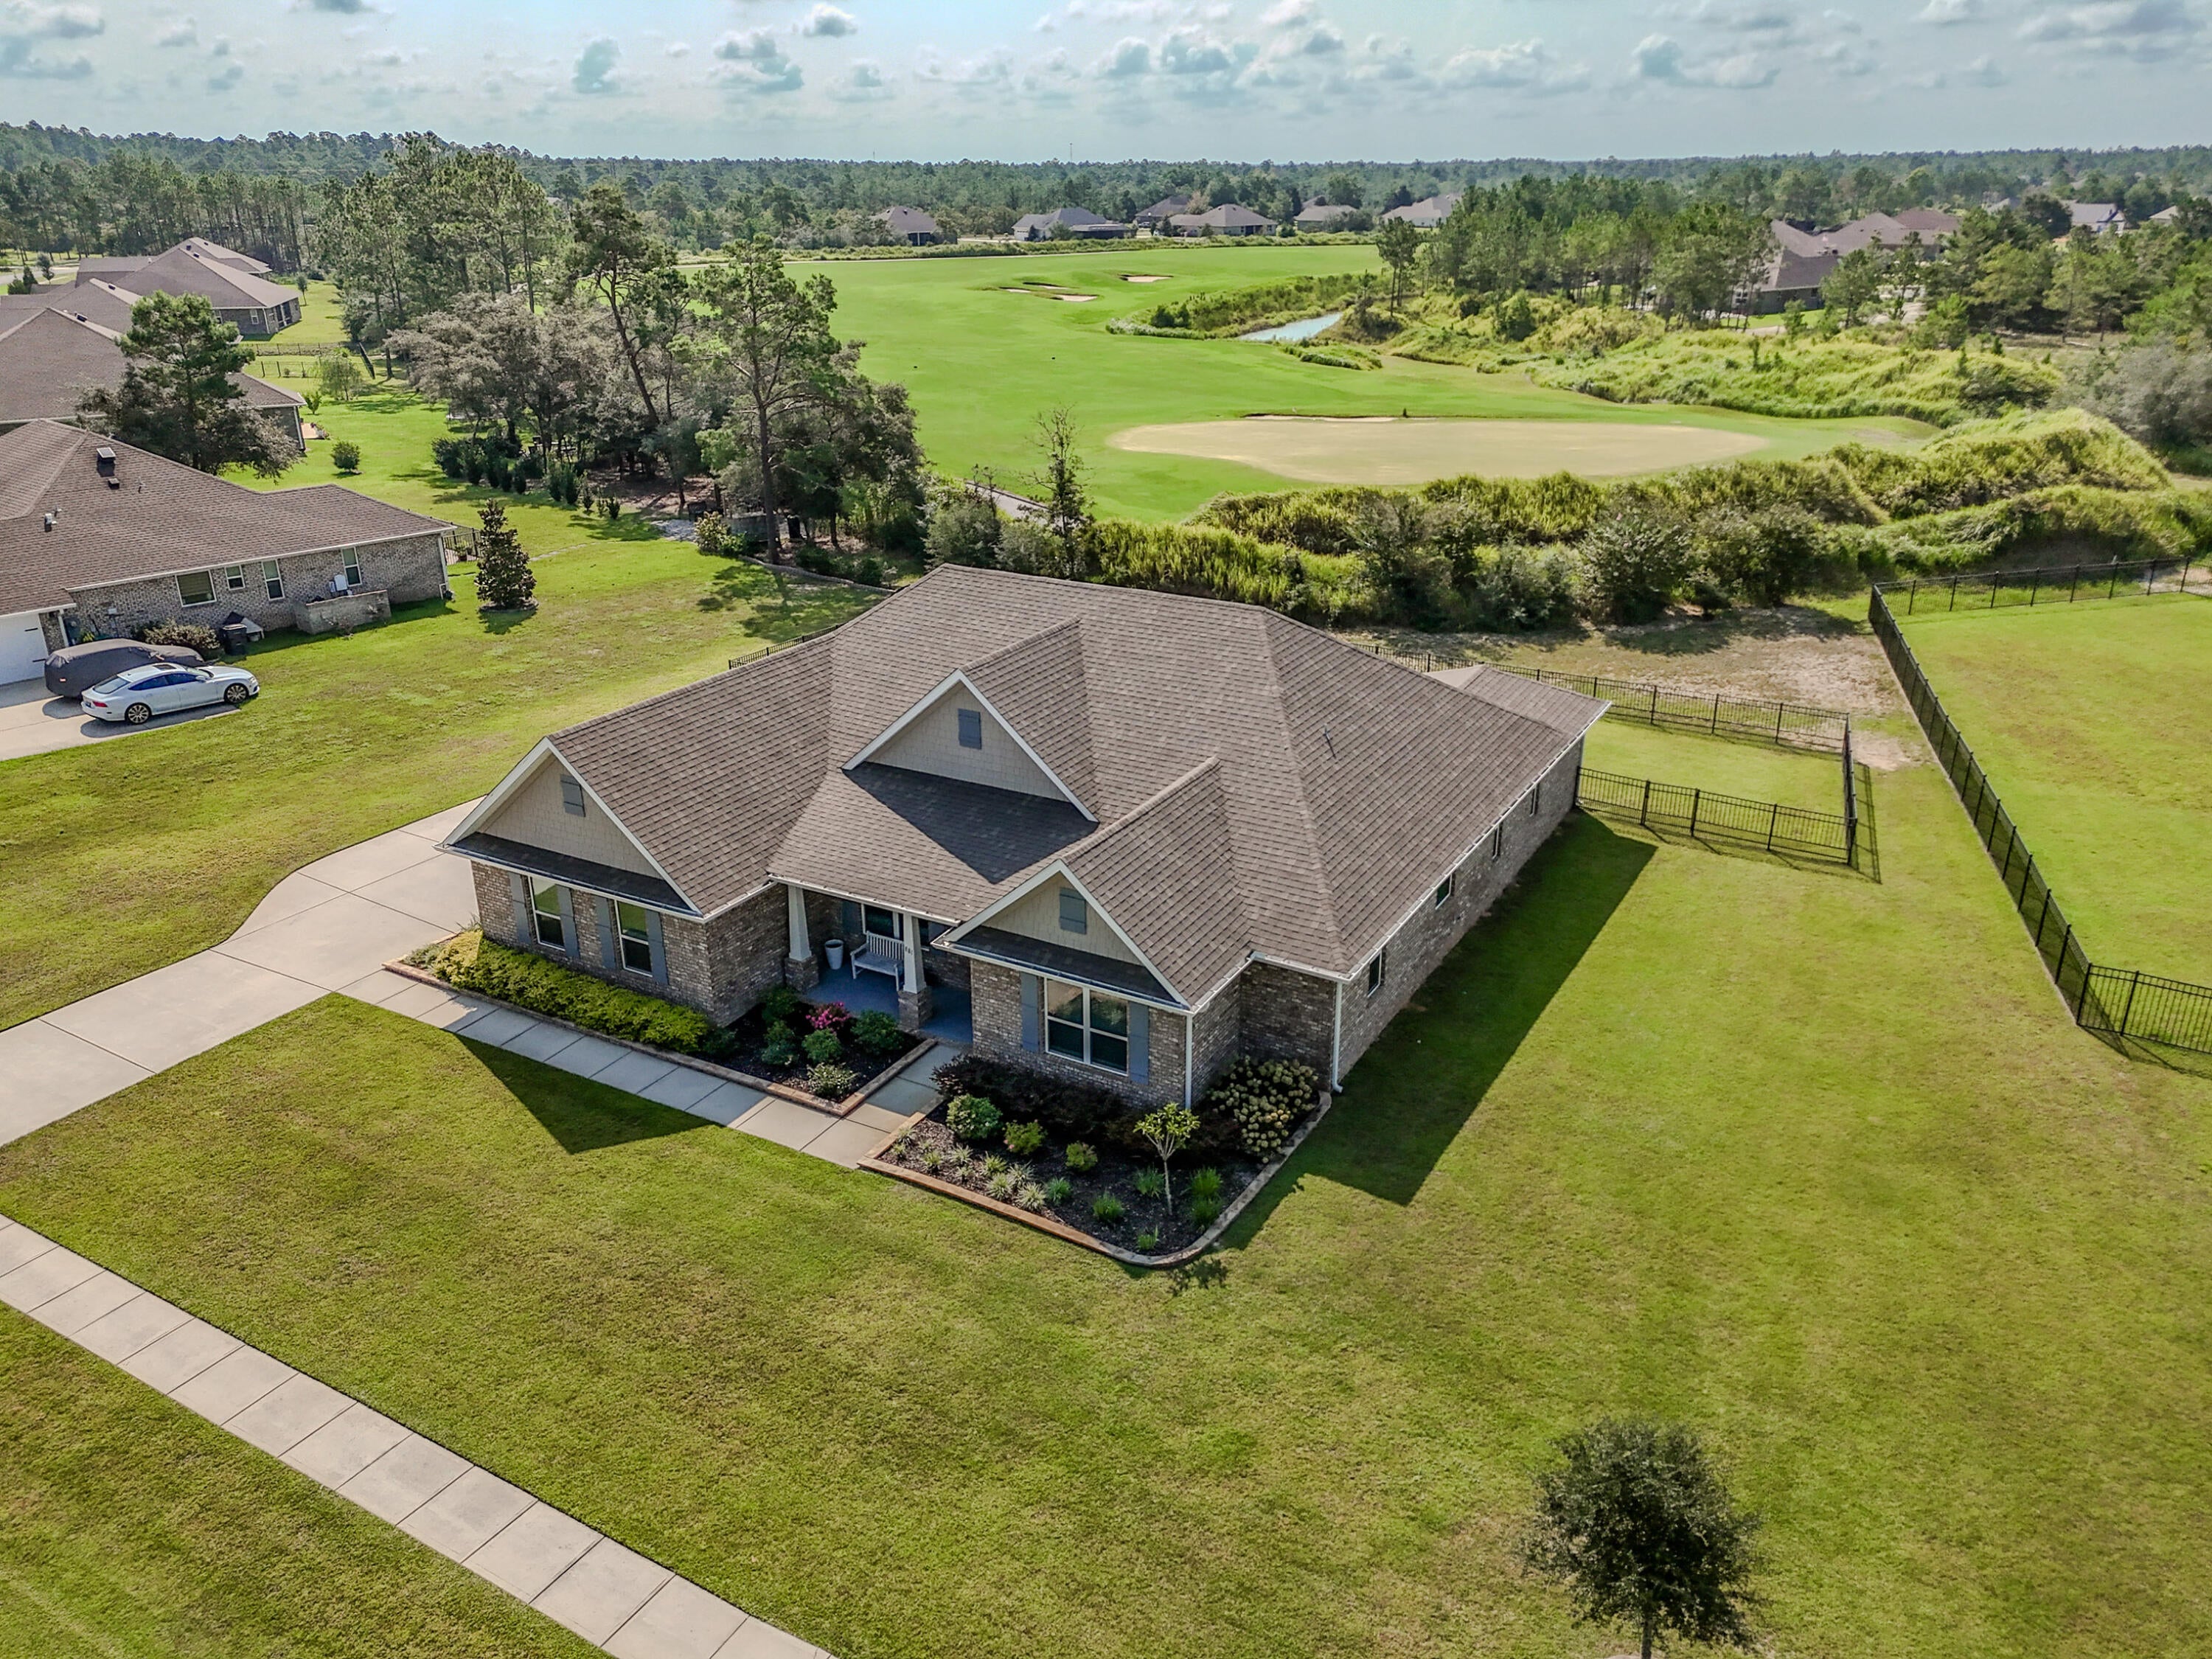
*Seller is offering $10,000 toward the buyer's closing costs or an interest-rate buy-down with a full-price offer!* Welcome home to this beautifully upgraded 4-bedroom, w/office, 3-bath Lilac floor plan offering 2,748 square feet on a spacious .60-acre lot. A favorite feature of this floor plan is the abundance of natural light pouring through the south-facing family room windows. Crown molding, upgraded light fixtures, and luxury vinyl plank flooring elevate the home throughout. The kitchen features quartz countertops, a tile backsplash, ample cabinetry, and a beautiful butler's pantry. Quartz countertops continue into all three bathrooms, while the primary suite includes a tiled shower. The split-bedroom layout offers privacy and flexibility, including a secondary bedroom with a private en suite--ideal for guests, a teenager, or multigenerational living. The home also includes an office with double glass doors and a formal dining room. Outside, the fully fenced backyard offers plenty of room for a future pool. Windswept Estates features low HOA dues, spacious homesites, a clubhouse, community pool, playground, pavilion, tennis and pickleball courts, food trucks, holiday gatherings, and a beautiful championship golf course. Schedule your private showing today!
#1010700

Freeport

881 Brushed Dune Circle

4 Beds

3 Baths

2,764 Sq.Ft.

$565,000

MLS#: 1010700

* Listings identified with the FMLS IDX logo come from FMLS and are held by brokerage firms other than the owner of this website. The listing brokerage is identified in any listing details. Information is deemed reliable but is not guaranteed. If you believe any FMLS listing contains material that infringes your copyrighted work please click here to review our DMCA policy and learn how to submit a takedown request. © 2024. First Multiple Listing Service, Inc.

Categories

Homes Tailored to Your Lifestyle

Buyers Guide

Buying a home is one of the most exciting milestones of your life.

View more

Sellers Guide

Putting your home on the market can be a stressful process, especially when you don’t know what to expect.

View more

Market report

With just a few clicks, you'll gain instant access to valuable insights about the real estate market, including trends, property values, and community analytics.

View more

Home value

Unlike automated valuations, our hands-on review will provide a comprehensive opinion of your home’s value while considering important interior elements and other location intangible factors that machine algorithms so often miss.

View more

Buyers resources

Guides on financing, inspections, and choosing the right Realtor for a smooth home purchase.

Sellers resources

Practical tips on staging, pricing, and preparing your home to attract buyers and maximize your sale.

Send a message

Message successfully sent.

Reason for contacting?

I agree to receive email communication and understand I can unsubscribe at any time.

I agree to be contacted by Realhub DEV via call, email, and text for real estate services. To opt out, you can reply 'stop' at any time or reply 'help' for assistance. You can also click the unsubscribe link in the emails. Message and data rates may apply. Message frequency may vary. Privacy Policy

Sign In Sign Out

Virtual Assistant

Would you like to take the next step with this property? We can help you schedule a showing or virtual tour, or send you more details.

Yes, I would like more information.

Thank You for Your Reply, One of Our Agents will contact you as soon as possible

No, maybe later.

Thank you, you can always contact me via email, phone number or through the contact form.

Realhub AI

Lucy - Your AI-Powered Realtor

Update Your Temporary Password

Personalize your search

Enter your email and we'll notify you immediately when new listings match what you're looking for.

or enter email address

Already have an account ? Login here

Continue your home search

I agree to receive communications and understand I can unsubscribe at any time.

I agree to be contacted by Realhub DEV via call, email, and text for real estate services. To opt out, you can reply 'stop' at any time or reply 'help' for assistance. You can also click the unsubscribe link in the emails. Message and data rates may apply. Message frequency may vary. Privacy Policy

Already have an account ? Login here

We use cookies

We use cookies primarily for analytics to enhance your experience. By accepting, you agree to our use of these cookies. You can manage your preferences or learn more about our cookies policy.