Thinking of selling?

Blue Sapphireline

Browse Properties
  • Nearby me

Popular Features

Community Features

Association

Property Features

Waterfront

View

Exterior Features

Interior Features

Style

E-Alert name

Properties

10000 properties match your criteria

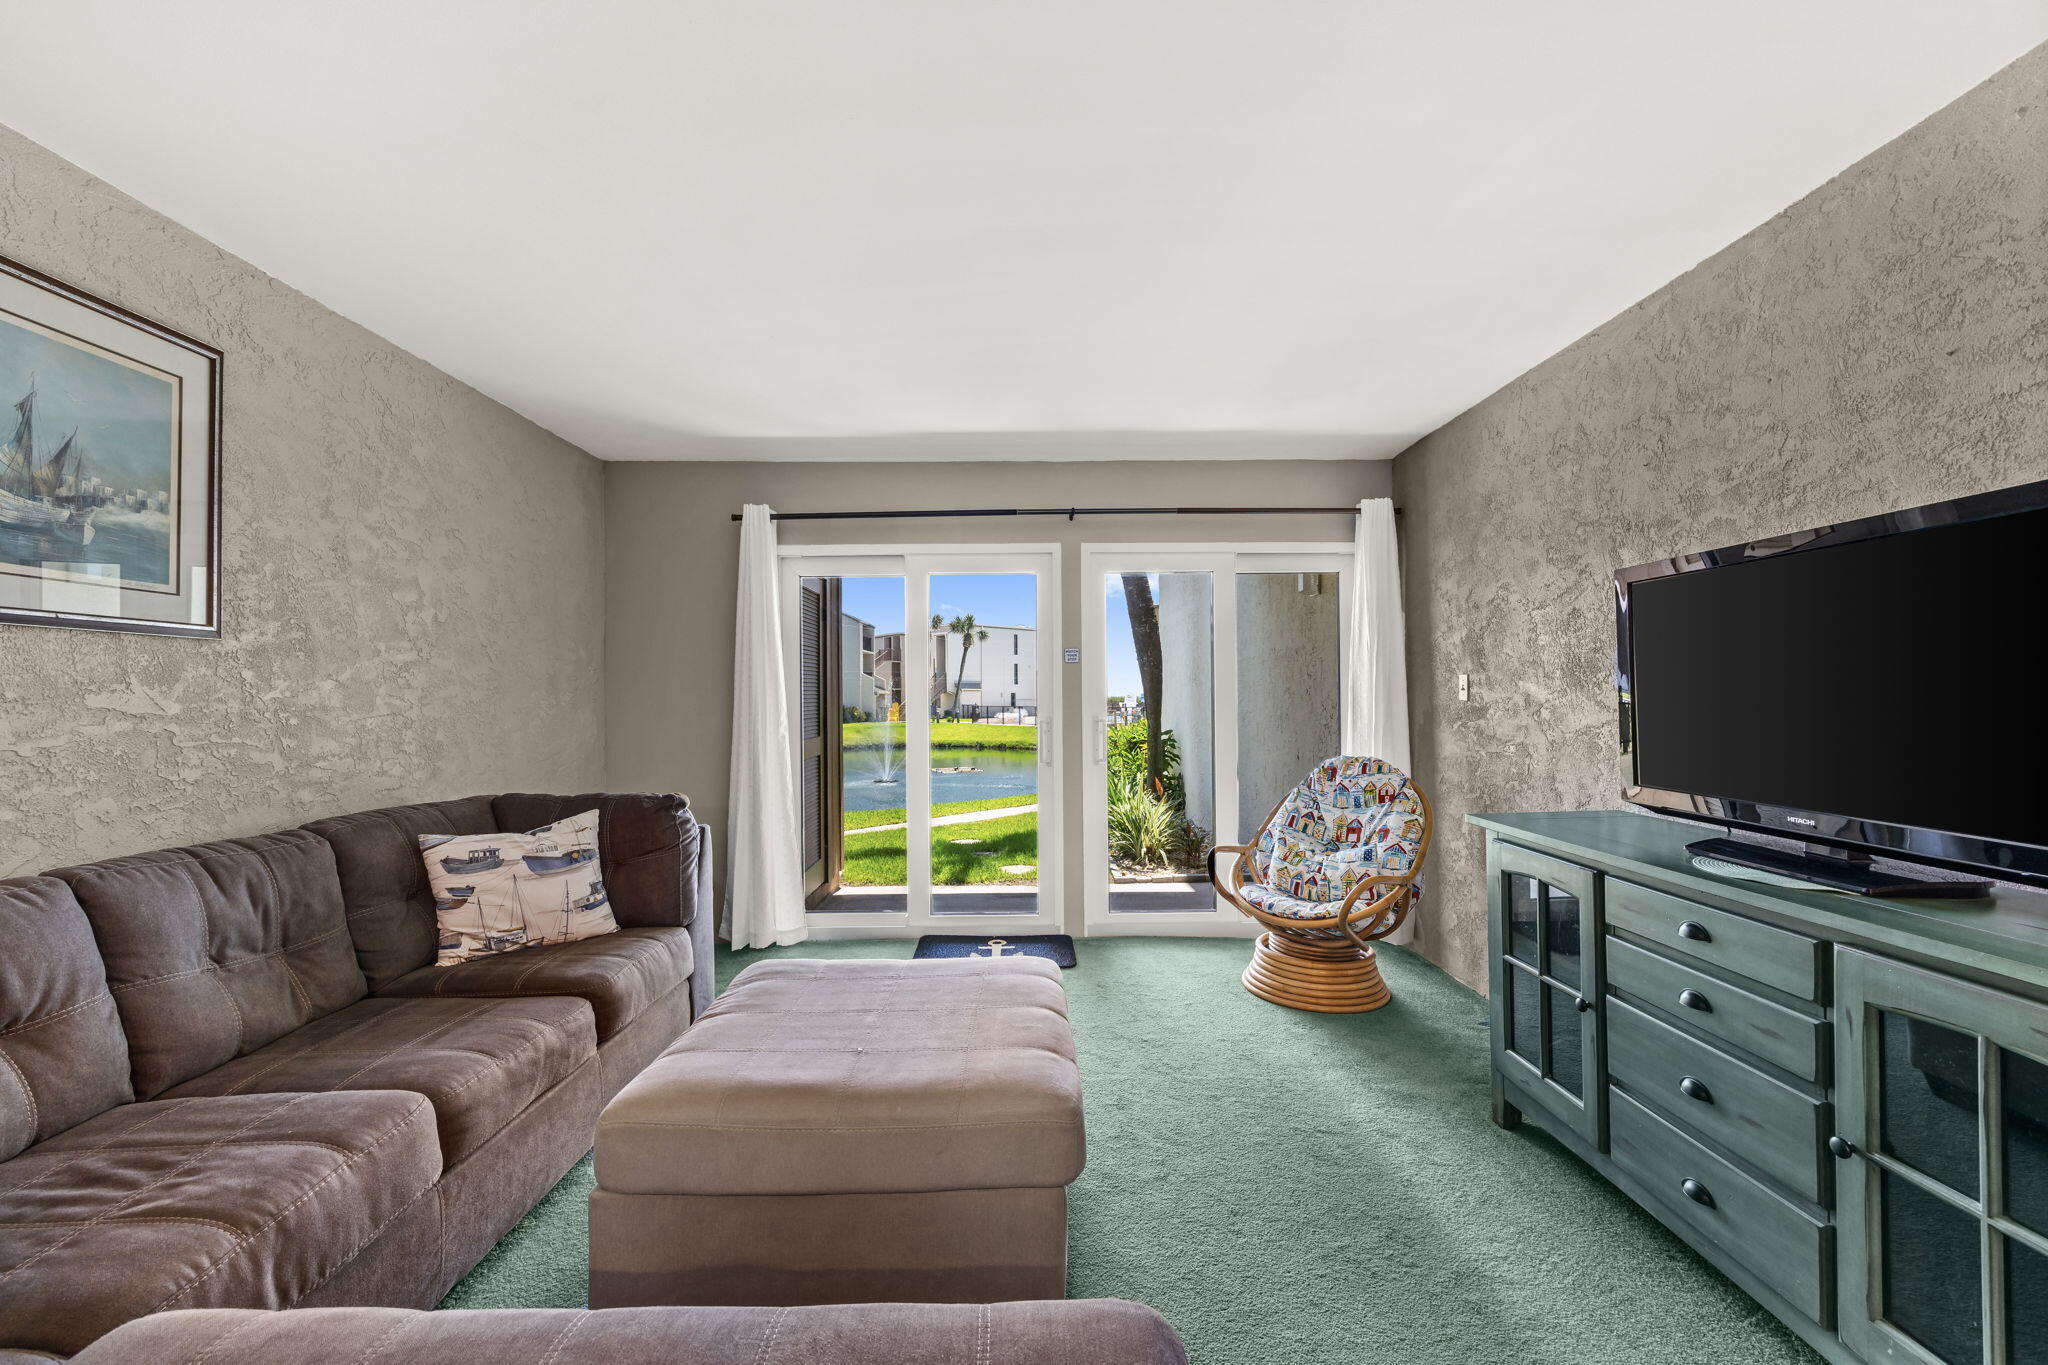
Discover the laid-back coastal lifestyle of Sugar Beach, a gated beachfront community in the heart of Panama City Beach. This well-positioned condo offers the ideal combination of beach access, pool proximity, resort-style amenities, convenience, and investment potential. Whether you're searching for a vacation getaway, a second home, or an income-producing property, Sugar Beach provides an appealing setting just minutes from the area's popular dining, entertainment, shopping, golf, boating, and family-friendly attractions. The community's beachfront location makes it easy to enjoy long days in the sun, while the convenient location puts everything Panama City Beach has to offer within easy reach. Residents and guests enjoy convenient parking near their units, eliminating the hassle of navigating crowded parking areas or elevators. Sugar Beach offers an impressive array of amenities designed for both relaxation and recreation, including private gated beach access, a resort-style swimming pool, two tennis courts, shuffleboard, a community room with kitchen, ping pong, and a beautifully landscaped pond featuring koi and turtles. Outdoor grilling areas provide the perfect place to gather after a day at the beach. The quarterly HOA fee includes water, trash, cable, exterior insurance, grounds maintenance, 24-hour video surveillance, and access to the community's extensive amenities. Daily on-site maintenance and weekday on-site property management add another level of convenience for owners. With its beachfront setting, desirable amenities, and proximity to Panama City Beach's restaurants, attractions, and entertainment, Sugar Beach offers an exceptional opportunity to enjoy the coastal lifestyle while maintaining strong flexibility for personal use or rental potential. Come experience all that this community has to offer and make your own piece of Panama City Beach paradise yours.
#1010626

Panama City Beach

8727 Thomas Drive UNIT E8

1 Beds

1 Baths

752 Sq.Ft.

$249,800

MLS#: 1010626
Stop Waiting on the Bank. Start Owning the Beach.
Your Name on the Deed. Your Terms!!!

Unit 2131 is now available with OWNER FINANCING.
Here's the opportunity:

20% Down
5% Interest
5-Year Balloon
No Debt on your credit
No credit check
No hassle to verified income

As an investor, there are things that are important to you; cashflow, something to enjoy with family and also pays for itself. This creates the opportunity where all those things exists. 

Especially in today's economic climate, where interest rates and lending conditions can be influenced by factors beyond your control, this is the perfect way to take control of how you invest comfortably. 

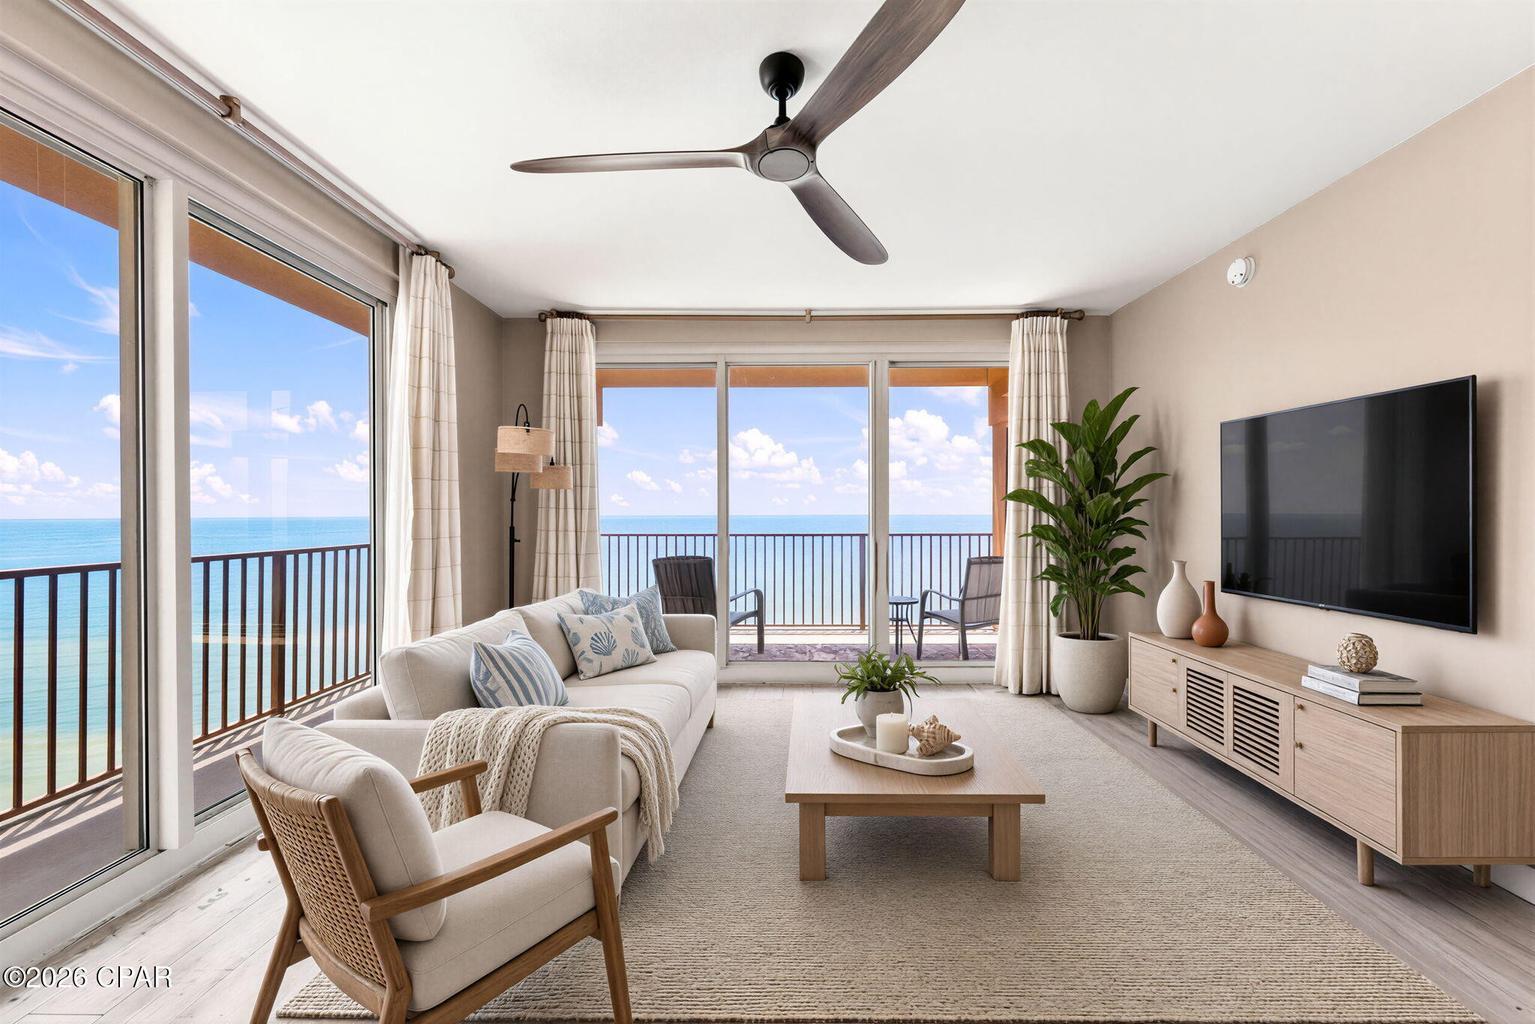
This end unit speaks for itself, perfectly positioned with a highly sought-after wraparound balcony with breathtaking panoramic views, offering an elevated beachfront experience that truly sets it apart.

Whether you're looking for a vacation getaway, second home, or investment opportunity, this property offers a combination that's hard to find: prime location, incredible views, and flexible owner financing!!

The unit also comes with 2 deeded parking spaces sold separately.
#1010650

Panama City Beach

9900 S Thomas Drive UNIT 2131

3 Beds

3 Baths

1,400 Sq.Ft.

$675,000

MLS#: 1010650
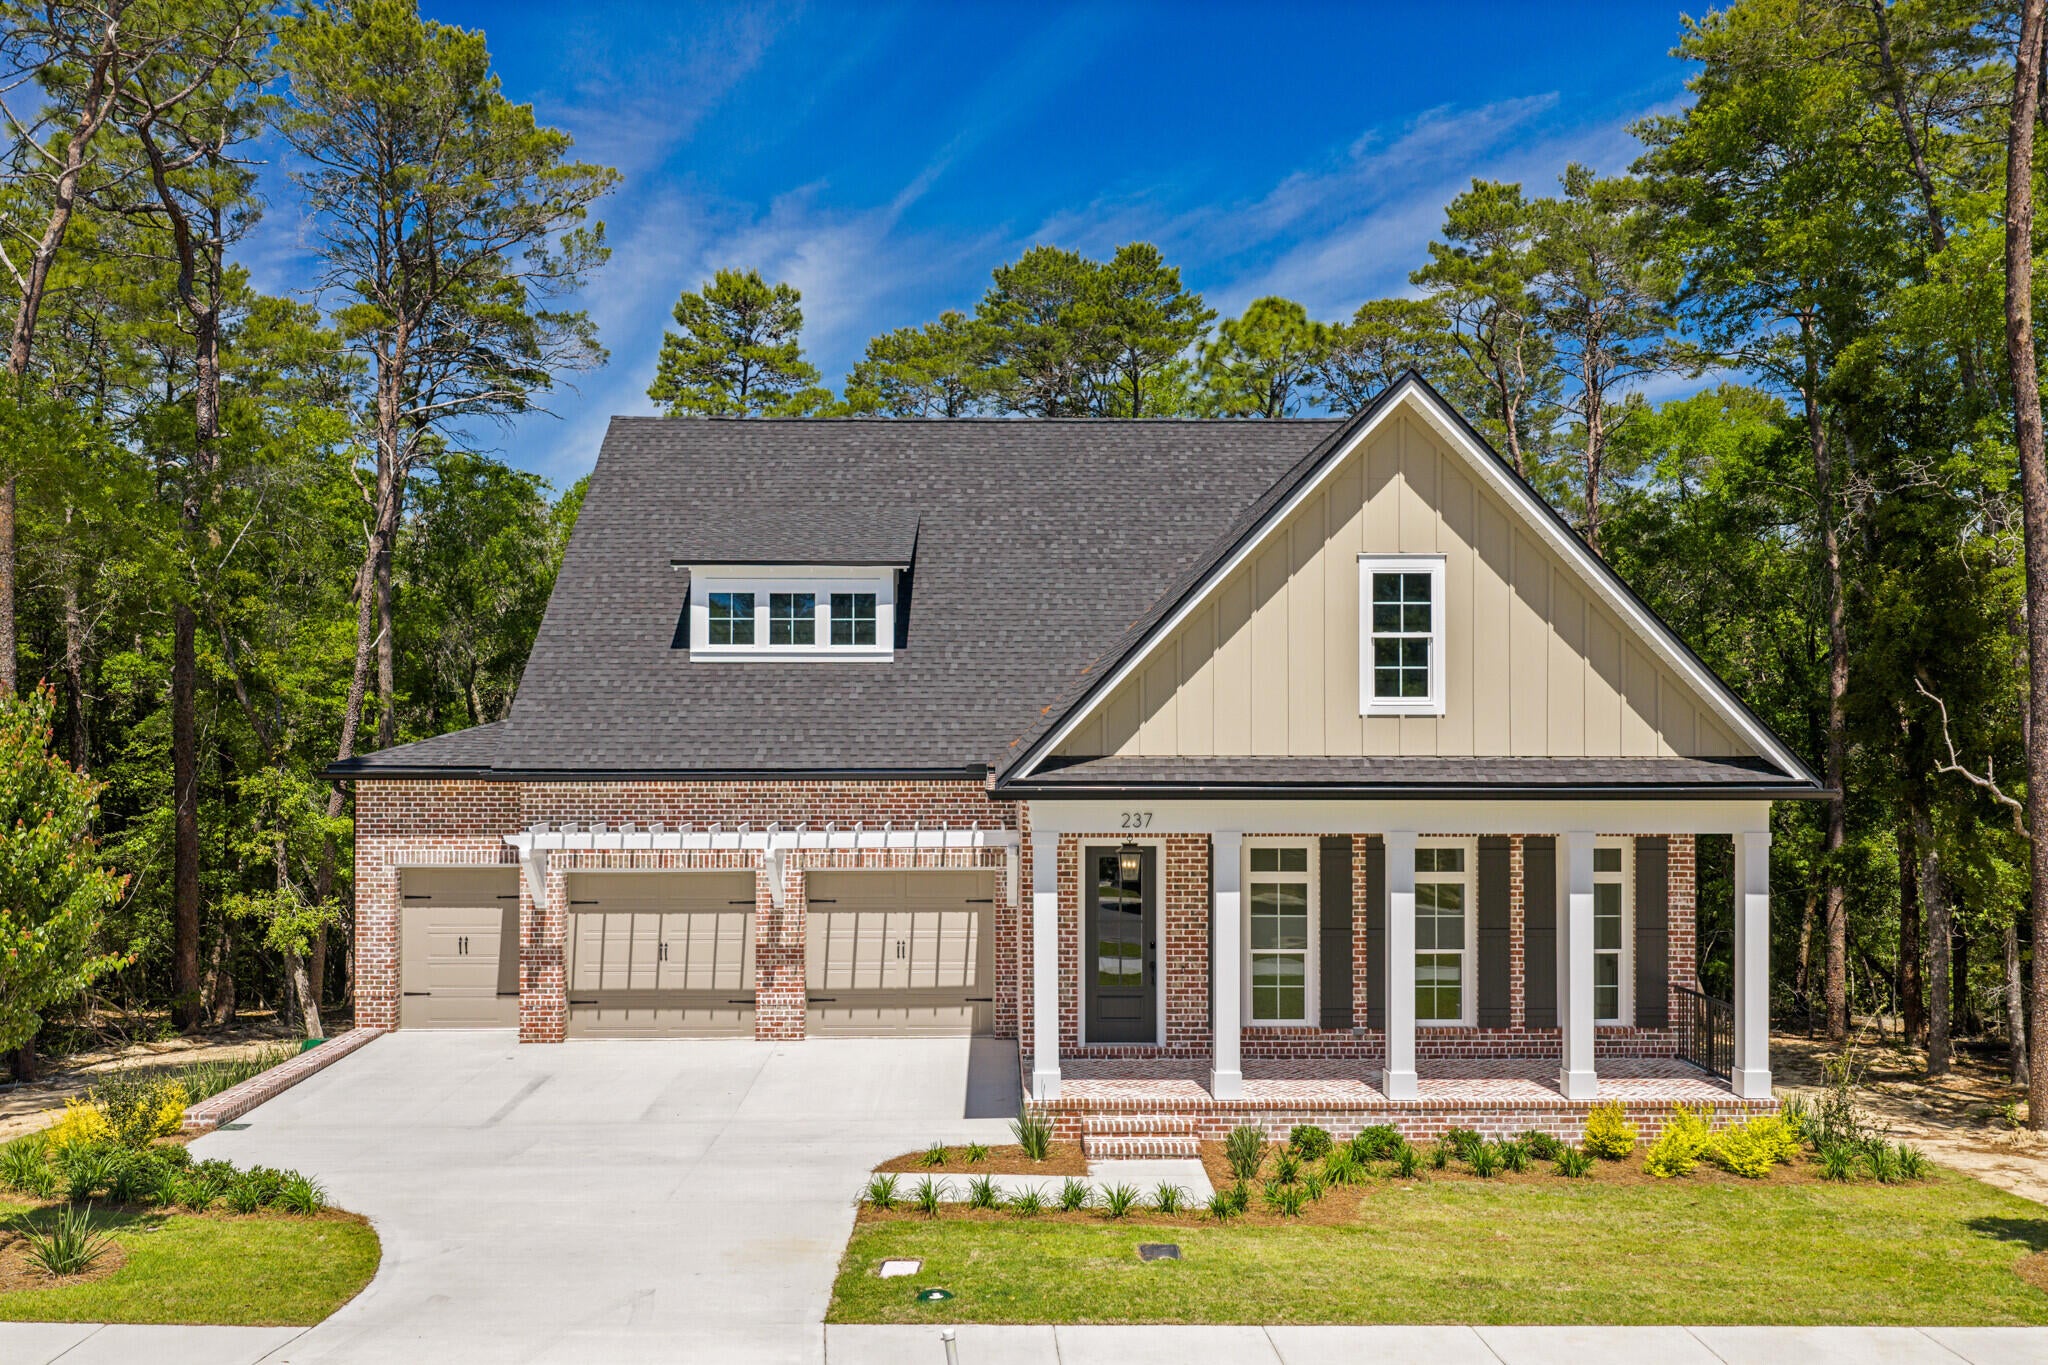
Welcome to the Anna Basement Plan, an exceptional luxury home designed for spacious living, effortless entertaining, and stunning wooded views. A large front porch welcomes you into an inviting open-concept main level featuring a beautifully appointed kitchen with an artisan wood vent hood, beautiful cabinetry, a large pantry with sink, and an oversized center island. The kitchen flows seamlessly into the spacious living area, highlighted by a striking 60'' Dimplex Ignite fireplace. The main-level primary suite offers peaceful wooded views, two walk-in closets, and a luxurious en-suite bath. A second bedroom with a full bath provides flexibility for guests or family. Enjoy the serene surroundings from the covered back porch. The finished walkout basement expands the living space with two additional bedrooms, each featuring a private full bath and walk-in closet, plus a private study, cozy parlor with wet bar, and an expansive recreation/family room featuring brick accent walls, brick-arched openings, and abundant storage. A covered lower-level patio provides additional outdoor living space. Completing the home is a desirable 3-car front-load garage. Thoughtfully designed with exceptional finishes, extensive upgrades, and abundant living space, this stunning home offers the perfect blend of luxury, comfort, functionality, and the tranquility of nature.
#1010665

Niceville

237 Foxglove Run

4 Beds

4 Baths

4,364 Sq.Ft.

$1,399,990

MLS#: 1010665
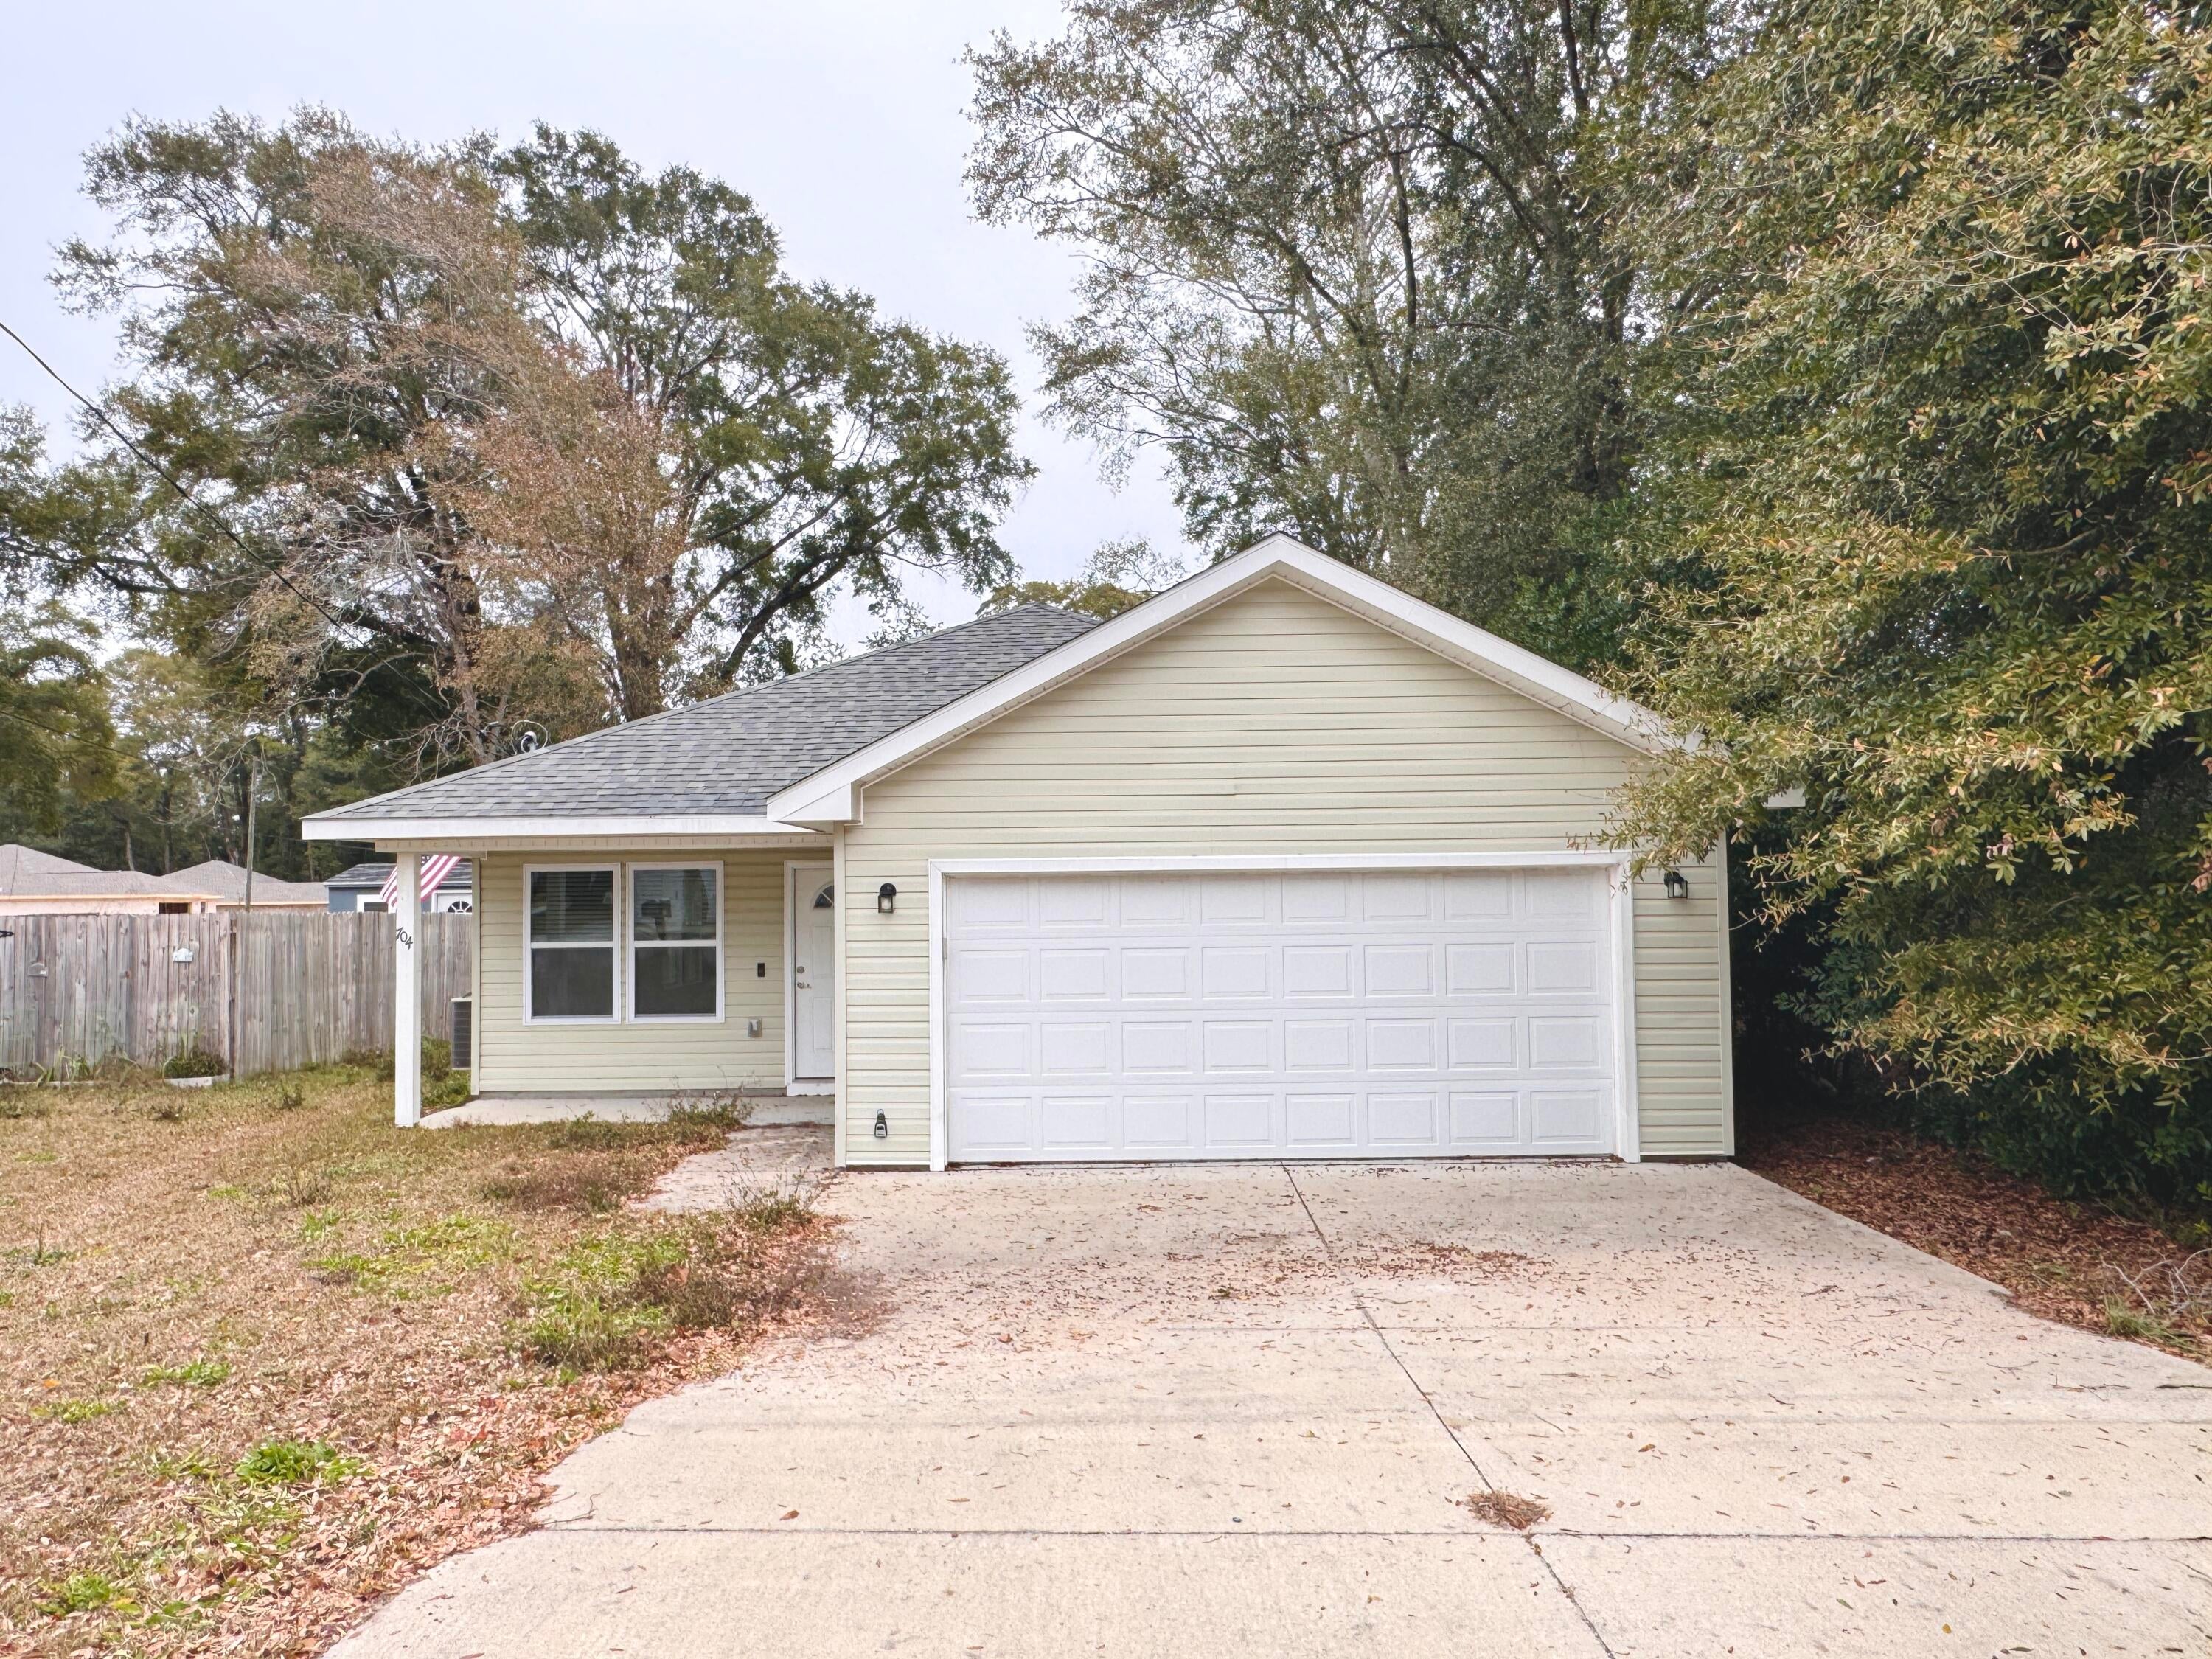
Available 9/8/26. This stunning 3-bedroom, 2-bath home offers modern living with stylish finishes throughout. The spacious kitchen boasts elegant granite countertops, soft-close cabinets, and a sleek combination of black and stainless steel appliances. The master bedroom is a true retreat, featuring dual walk-in closets and a luxurious en-suite bathroom with a walk-in shower and a double vanity, providing both comfort and convenience. The two additional bedrooms offer ample space for family or guests. This home also includes a 2-car garage, providing plenty of storage and parking space. With modern design elements and thoughtful details, this newer home offers both functionality and style. Don't miss out on the opportunity to make it yours! Pets allowed with non-refundable pet fee. Apply with La Bella Vita today!
#1010663

Crestview

704 E Chestnut Avenue

2 Beds

3 Baths

1,406 Sq.Ft.

$1,795

MLS#: 1010663
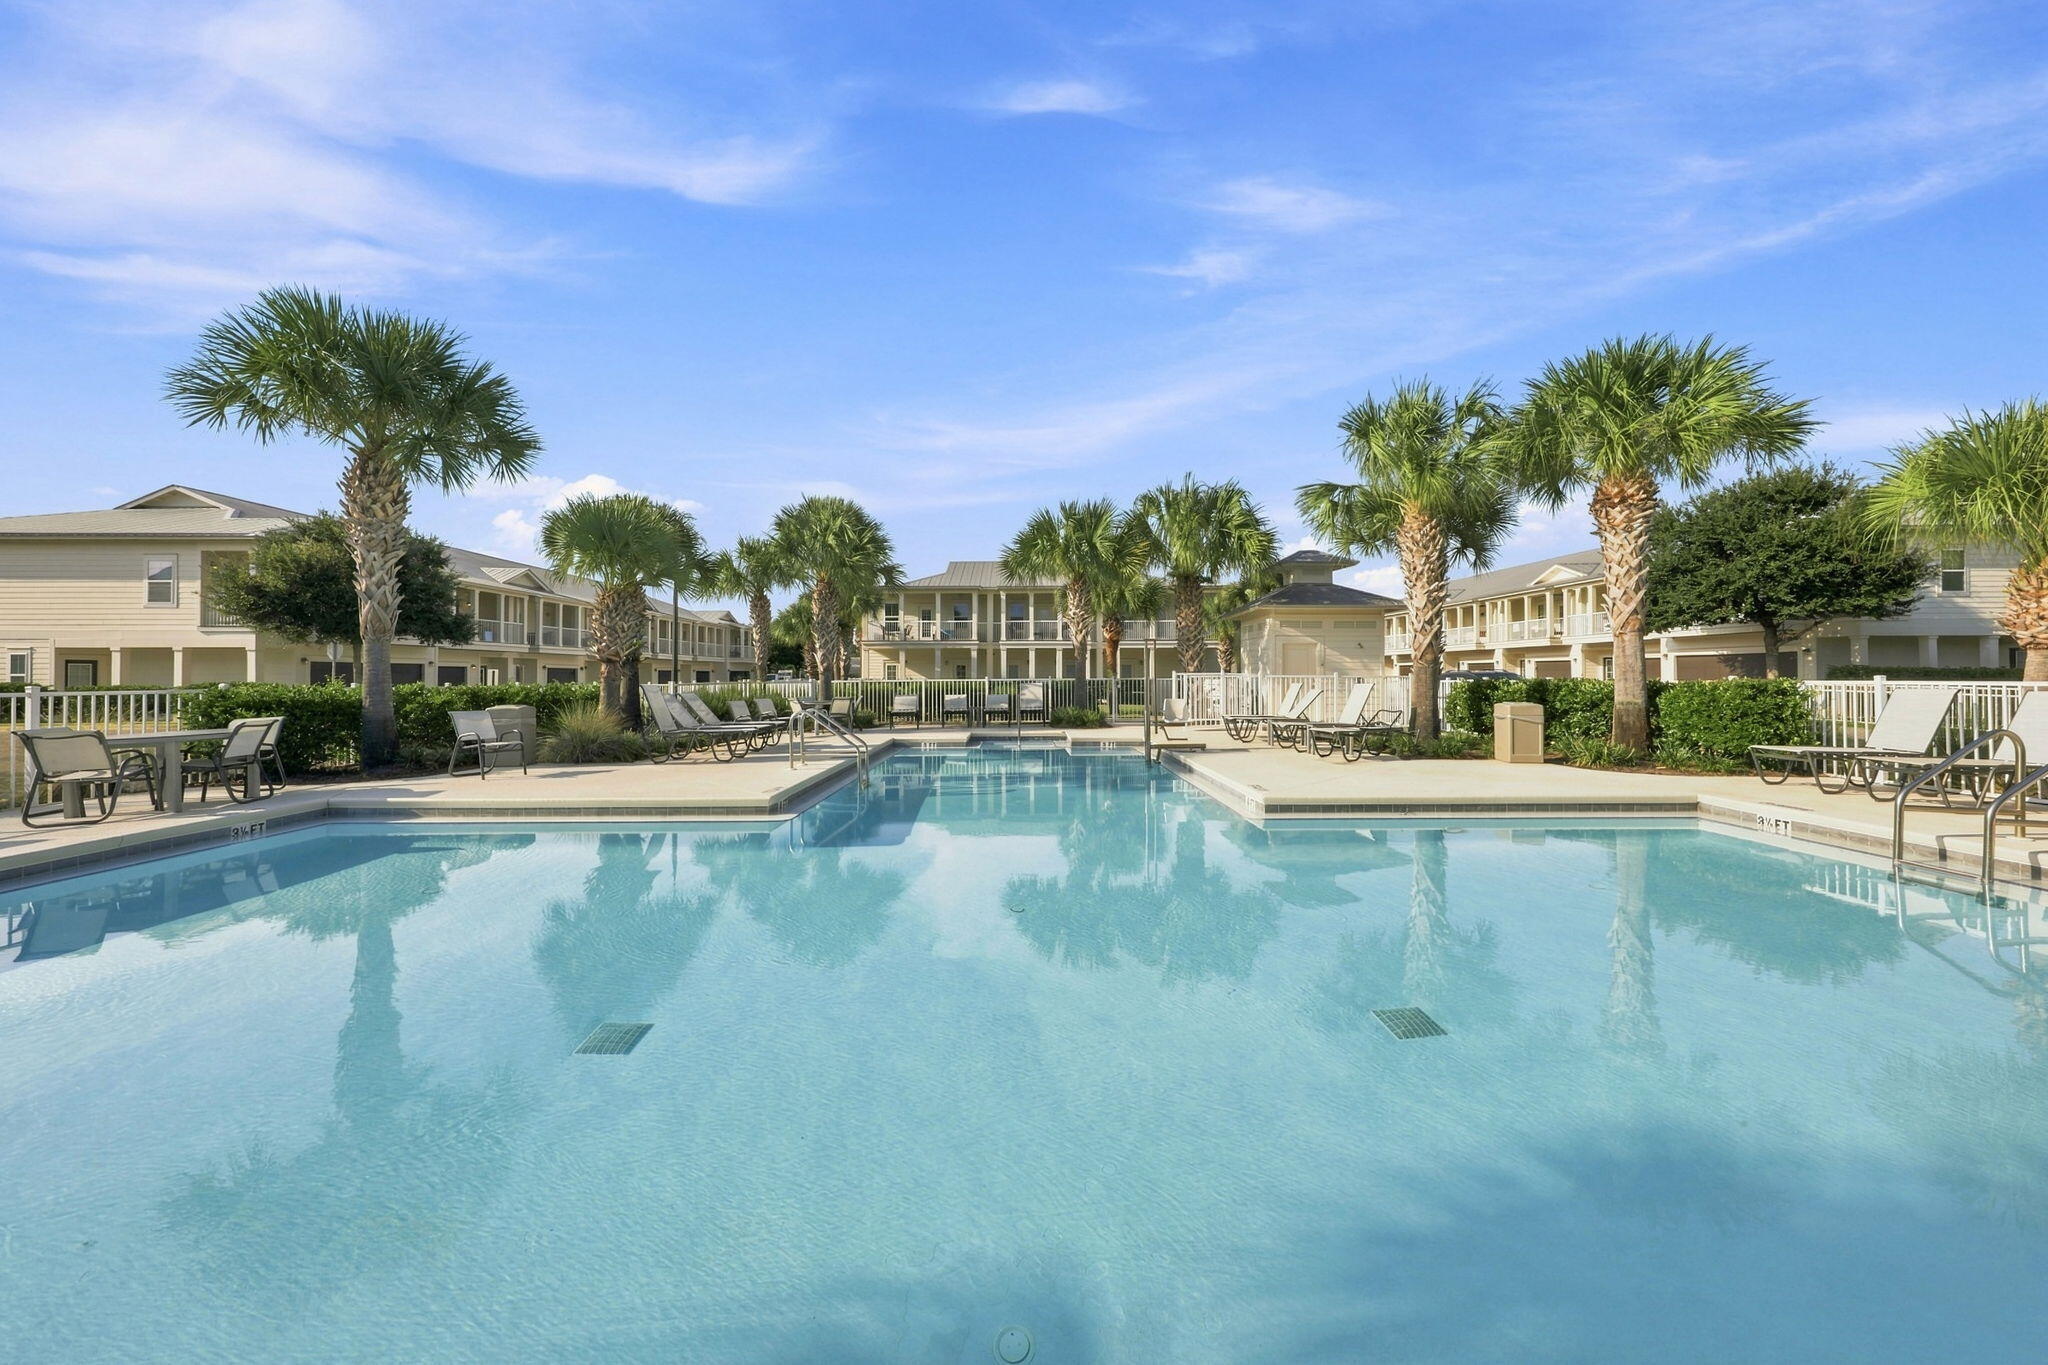
A location that can't get any better! Positioned in the heart of Crystal Beach, 125 Crystal Beach Drive, Unit 114 offers the ultimate Destin lifestyle just steps from sugar-white sands and emerald waters. This premier beachside address puts Destin's top shopping, dining, and entertainment destinations within easy reach--including Destin Commons, Whole Foods, Destin Harbor, HarborWalk Village, Big Kahuna's Water & Adventure Park, The Track, and many more.
Pair that location with a proven track record generating approximately $70,000 in annual gross rental income and exceptionally low HOA fees, and this beautifully updated 3-bedroom, 2.5-bath townhome is truly the whole package. Set within one of Destin's most sought-after resort-style communities, residents and guests enjoy a heated pool, dog park, and lush green space. This is coastal living done right.
Step inside to a fully furnished, West Elm-inspired interior where every detail feels curated--polished, breezy, and unmistakably beach-house chic. Turnkey doesn't get much more turnkey than this.
The smart reverse floor plan optimizes every square foot. Two guest bedrooms are located downstairs, including a bunk room that provides additional sleeping space, along with a full bathroom and access to the rear patio. Upstairs, the main living level brings the kitchen, dining, and living spaces together in an open layout with granite countertops, stainless steel appliances, and plenty of room to gather. The private primary suite is also located upstairs and includes a walk-in closet and private bath. Just off the living area, a covered balcony with a porch swing creates an inviting extension of the living space--perfect for morning coffee or relaxing after a day at the beach. A private one-car garage provides convenient space for a vehicle, golf cart, bikes, paddle boards, and beach gear, complemented by two additional parking spaces directly in front and guest parking throughout the community. Whether your goal is a high-performing investment, an effortless second home at the beach, or a little of both, Unit 114 offers a rare combination in today's Destin market. 
Don't miss the opportunity to make this Crystal Beach townhome part of your Destin story!
#1010643

Destin

125 Crystal Beach Drive 114

3 Beds

2 Baths

1,661 Sq.Ft.

$637,000

MLS#: 1010643
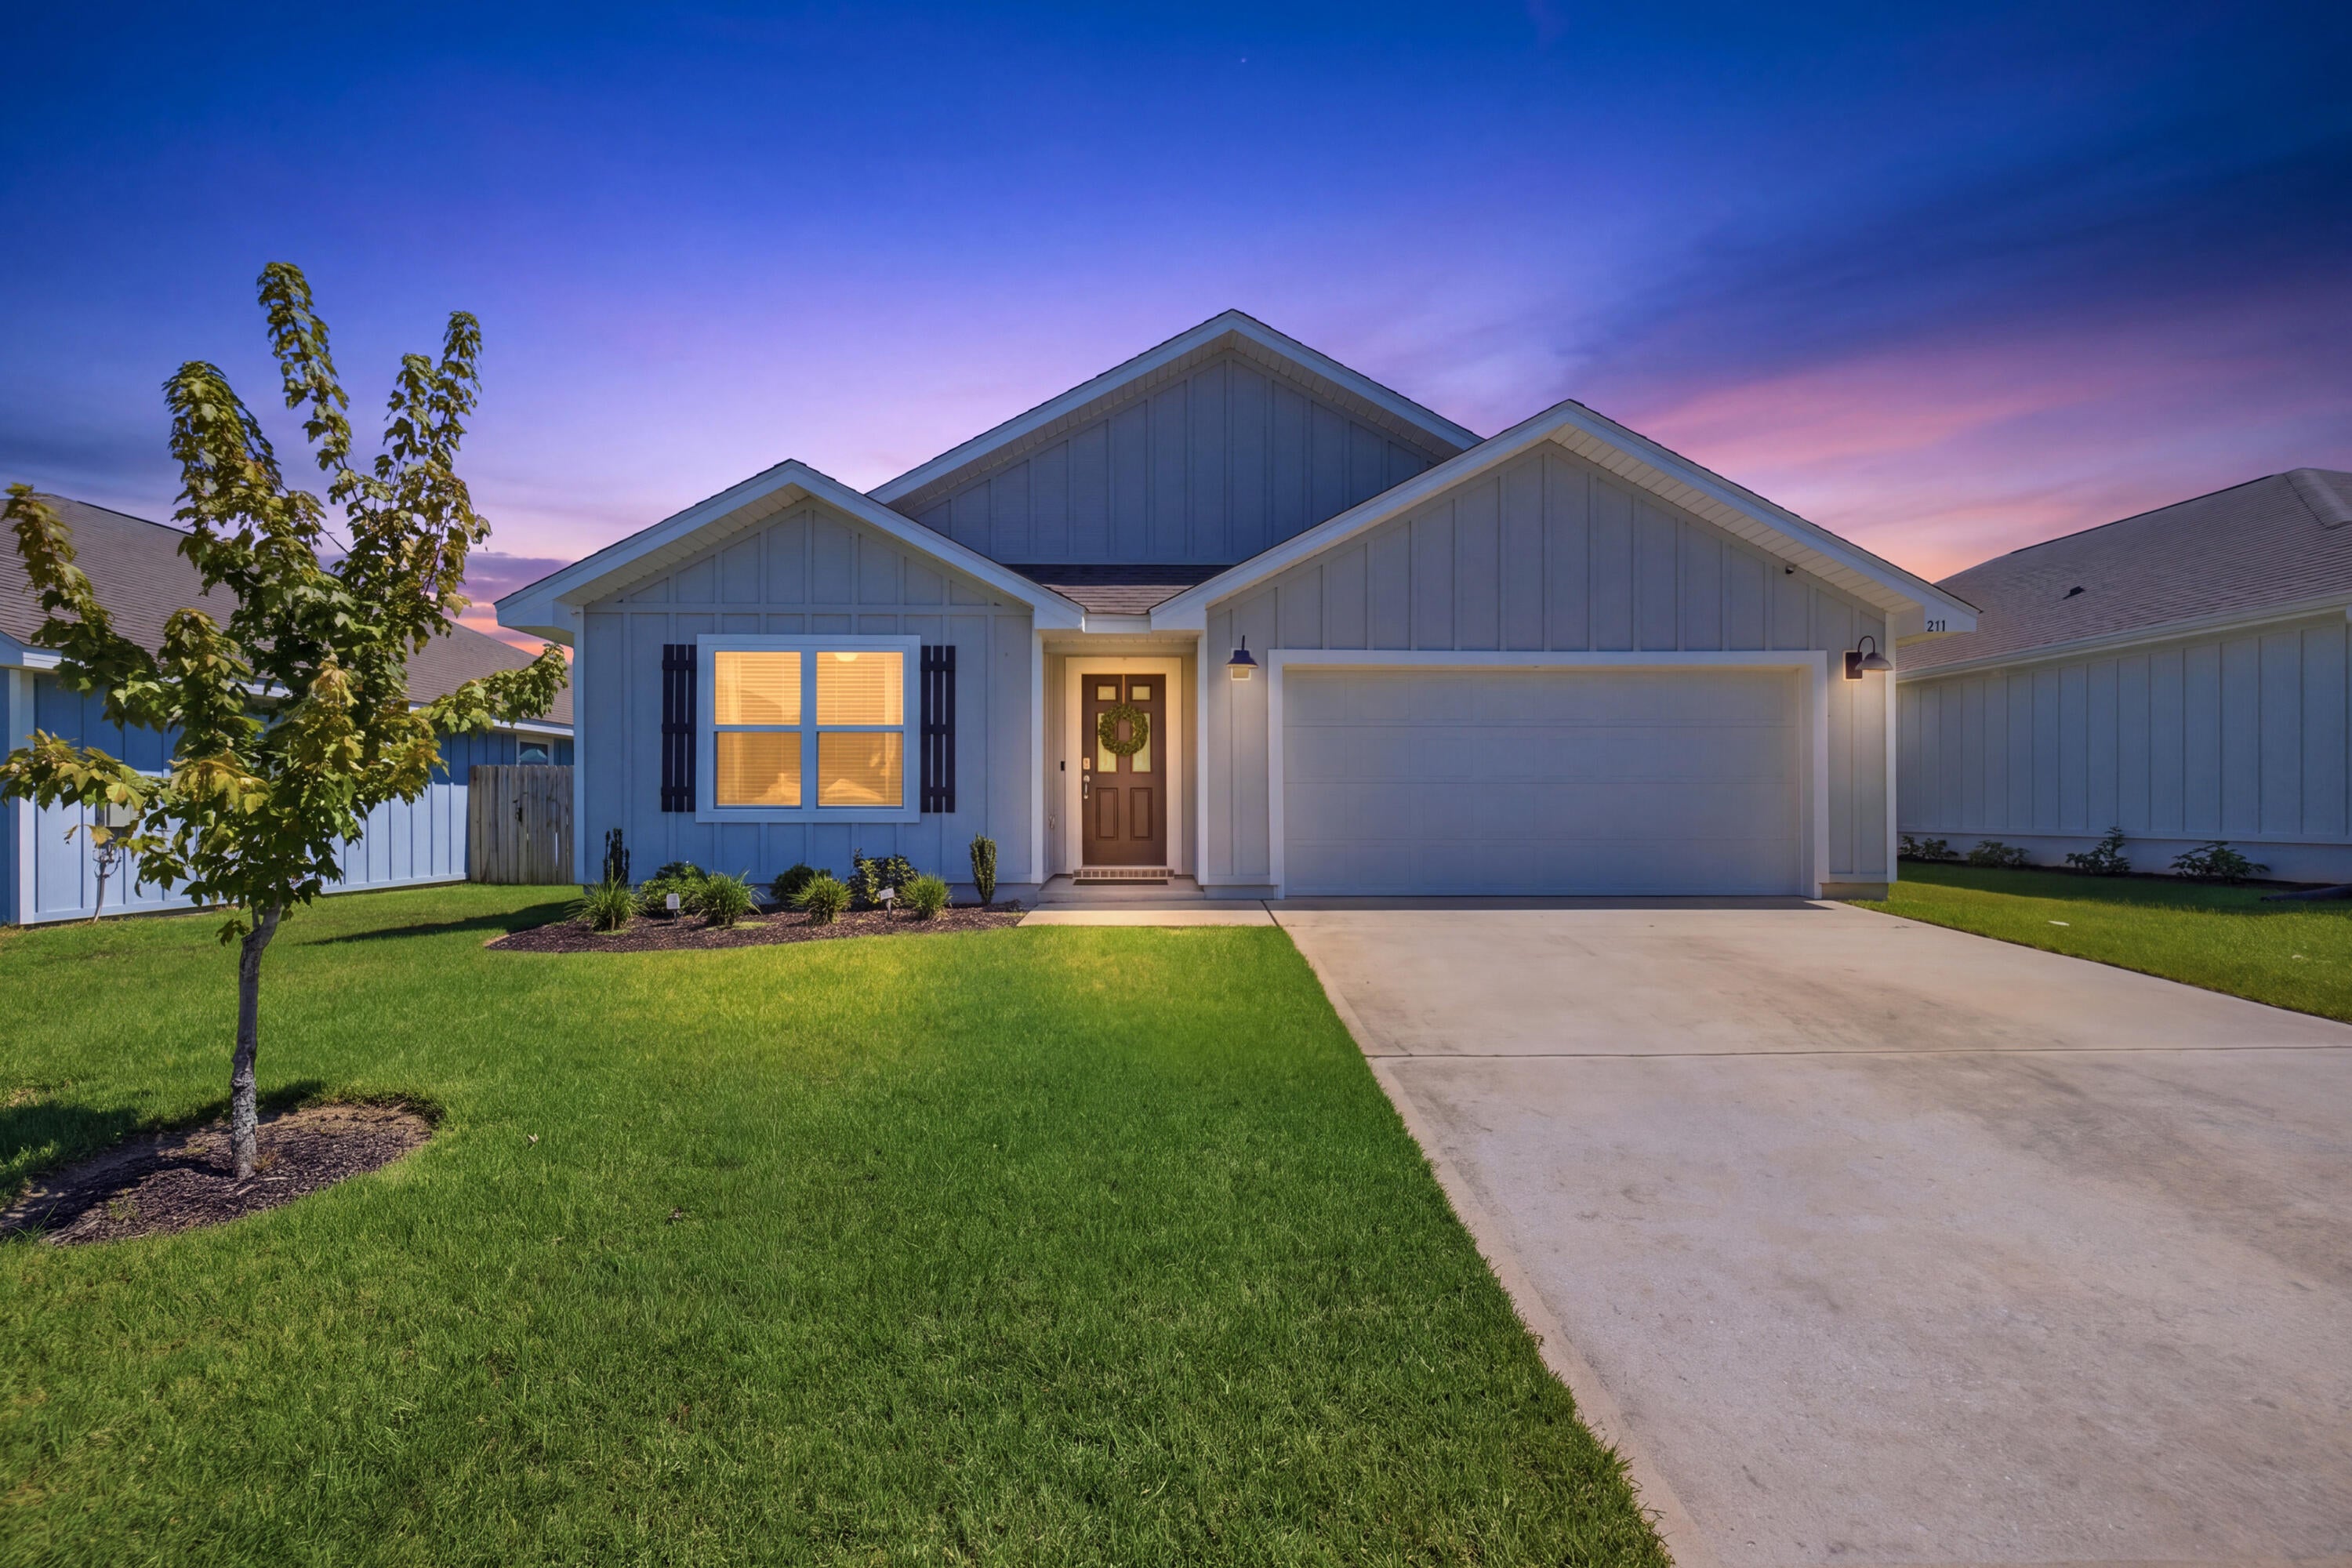
VA assumable loan at an attractive 2.9% interest rate available for qualified buyers, plus a builder warranty effective through 2031.

Beautiful 4-bedroom, 2-bath Cali floor plan in the desirable Shoal River Landing community. Built in 2021, this 1,776 sq ft single-story home offers a bright, open layout that works well for both everyday living and entertaining.

The spacious kitchen is the heart of the home and features a large center island, stainless steel appliances, smooth-top range, built-in microwave, pantry, and open views into the dining and living areas. Wood-look flooring runs throughout the main living spaces, while the bedrooms offer comfortable carpet.

The private primary suite includes a walk-in closet, double vanity, and oversized 5-foot shower. Three additional bedrooms provide plenty of space for family, guests, a home office, or hobbies.

Outside, enjoy a covered back patio, attached 2-car garage, and durable Hardie plank exterior. Shoal River Landing offers sidewalks and a community pool for residents.

Conveniently located near Riverside Elementary, Shoal River Middle School, and Crestview High School, with quick access to I-10 and Hwy 85 for commuting to Eglin, Duke Field, shopping, dining, and the surrounding Emerald Coast.

Move-in ready, competitively priced, and offering a rare opportunity to assume a 2.9% VA loan for qualified buyers.

All information is deemed reliable but not guaranteed. Buyer to verify all measurements and information.
#1010658

Crestview

211 Laurel Hill Street

4 Beds

2 Baths

1,776 Sq.Ft.

$310,000

MLS#: 1010658
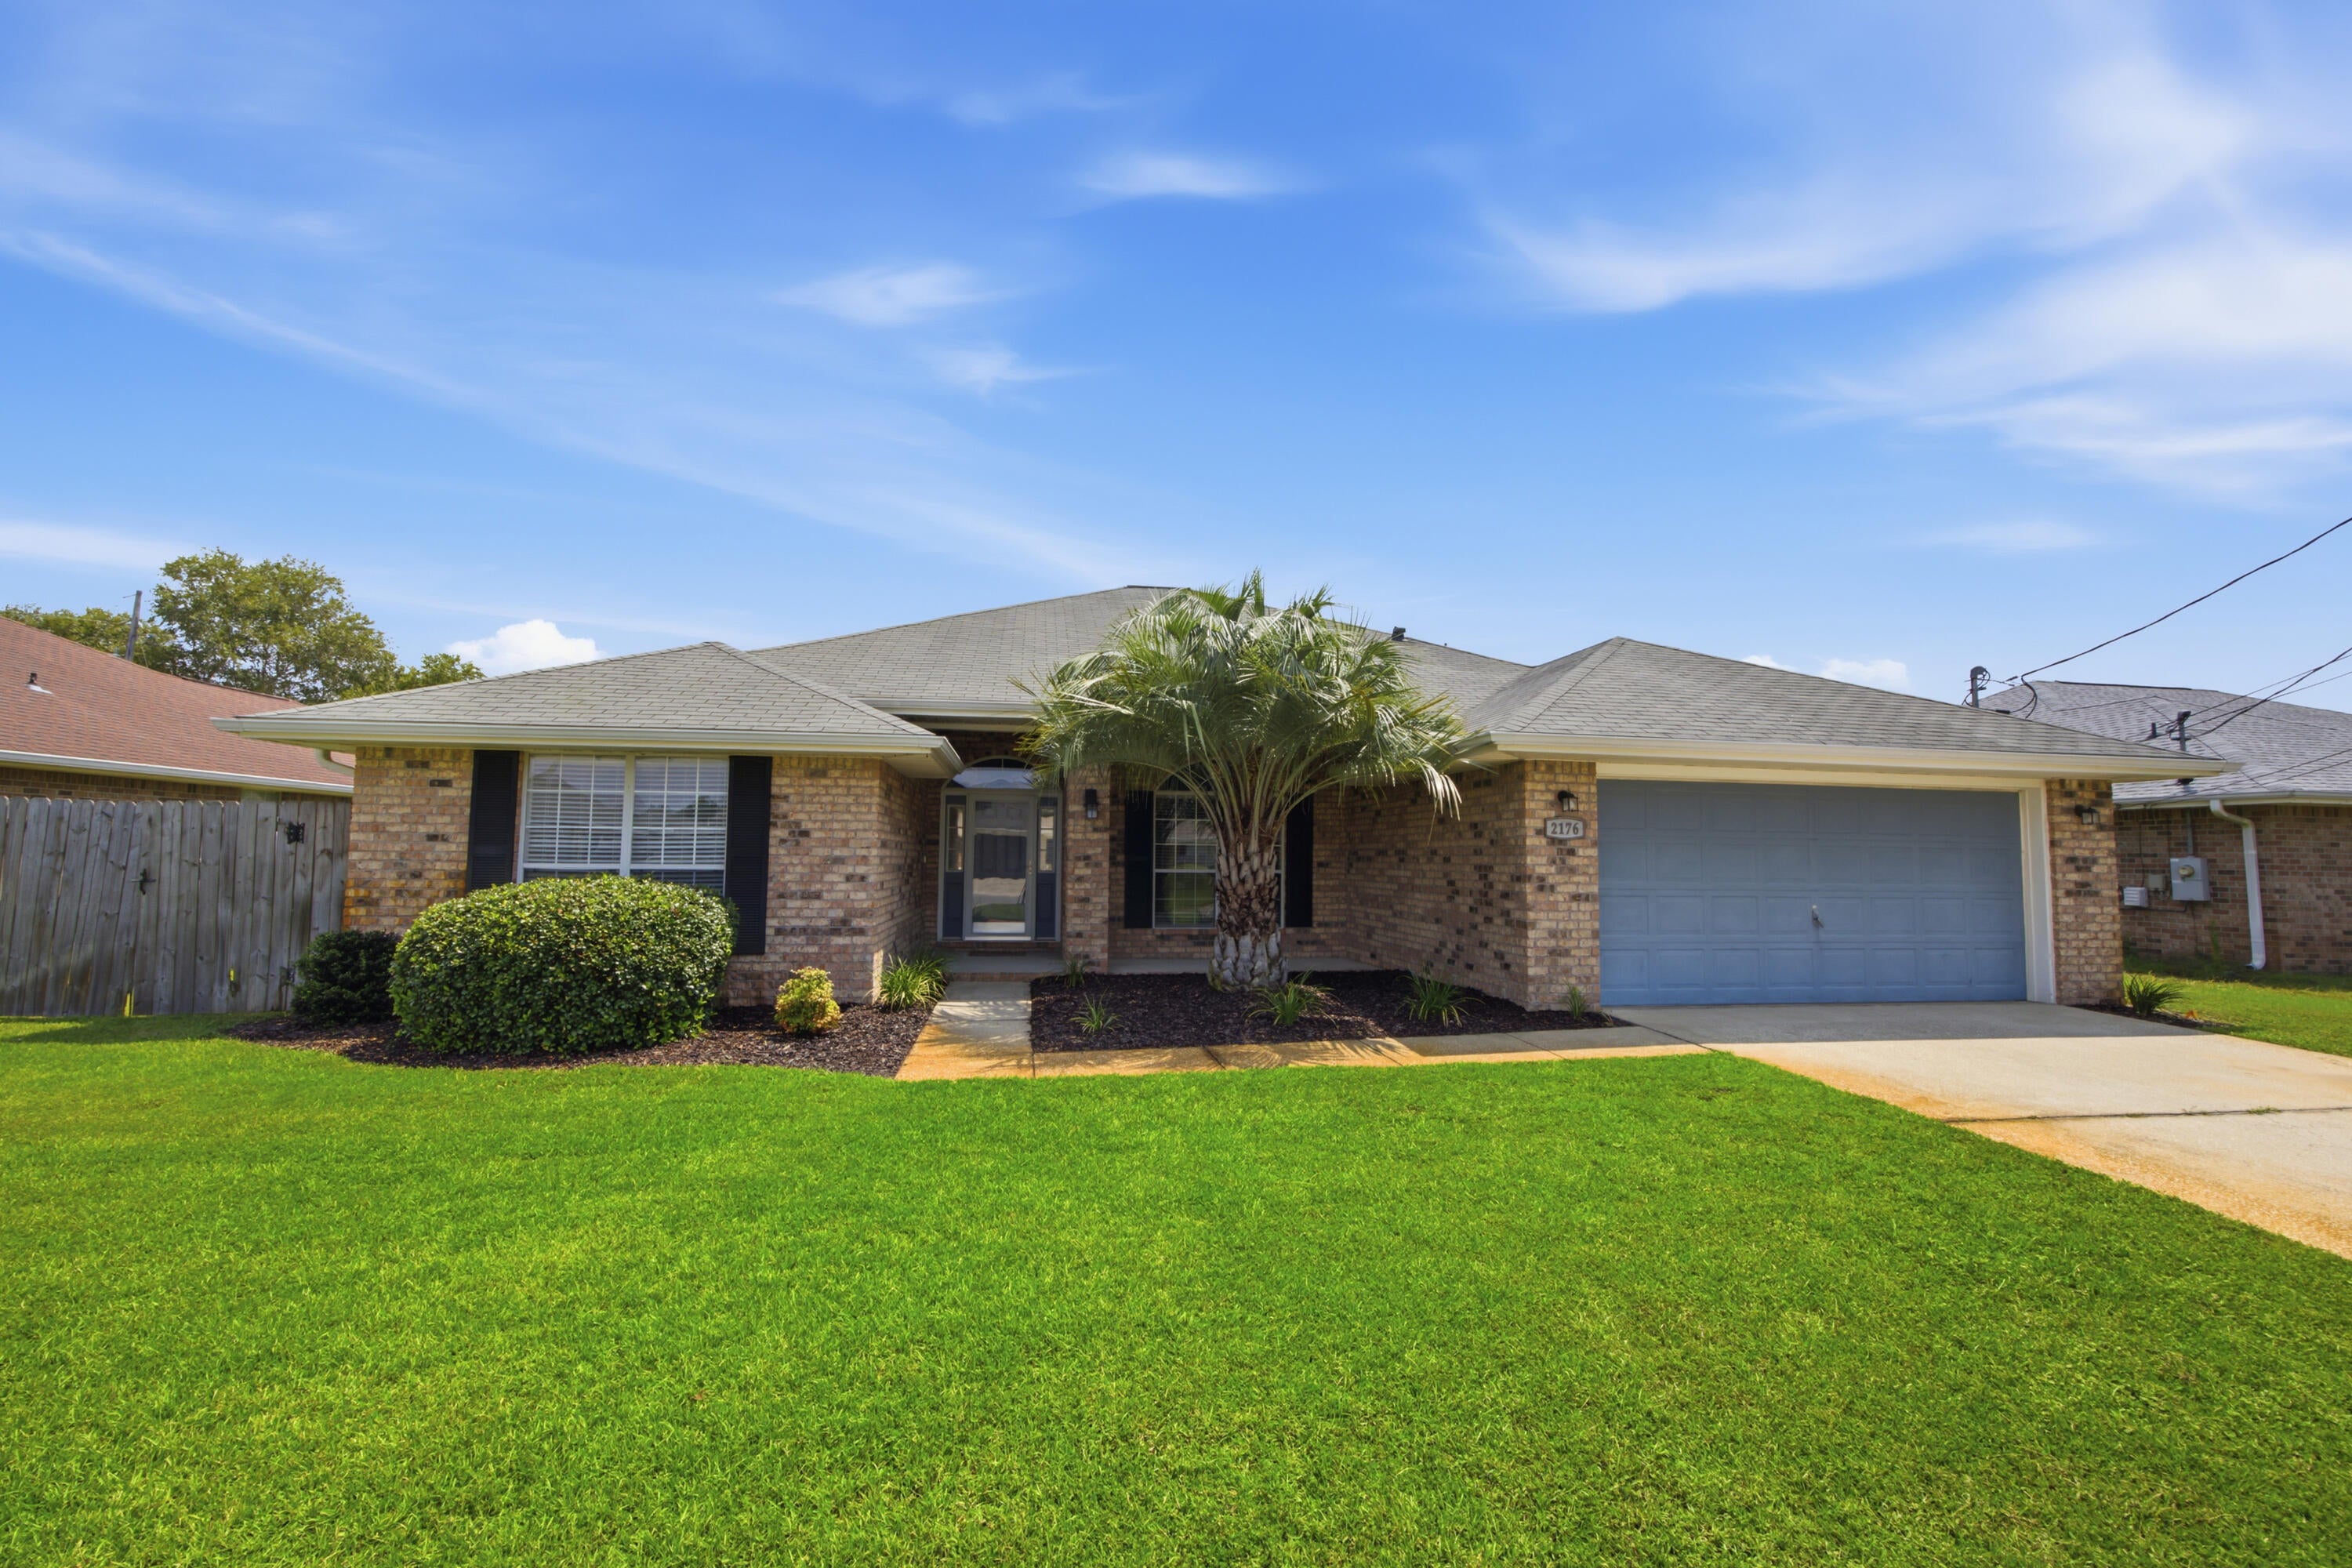
Welcome to 2176 Bromly Drive, a charming 4-bedroom, 2-bathroom home tucked away in a quiet, highly desirable neighborhood. Featuring classic brick-accent curb appeal, a covered front entryway, and an attached two-car garage, this property offers timeless design and ideal military proximity. It is located just under 12 miles from Hurlburt Field and approximately 22 miles from Eglin Air Force Base. Step inside to discover an inviting, split yet open floor plan that balances privacy with connected living spaces. The heart of the home features flexible dining options for any occasion. From formal dinners in the dedicated dining room to casual morning coffee in the sunny breakfast nook. The split layout positions the bedrooms for optimal privacy, making it an ideal setup for families, guest accommodations, or a home office space. Combining everyday functional comfort with convenient access to nearby bases, this move-in-ready home provides an exceptional place to settle down.
#1010641

Navarre

2176 Bromly Drive

4 Beds

2 Baths

2,320 Sq.Ft.

$400,000

MLS#: 1010641
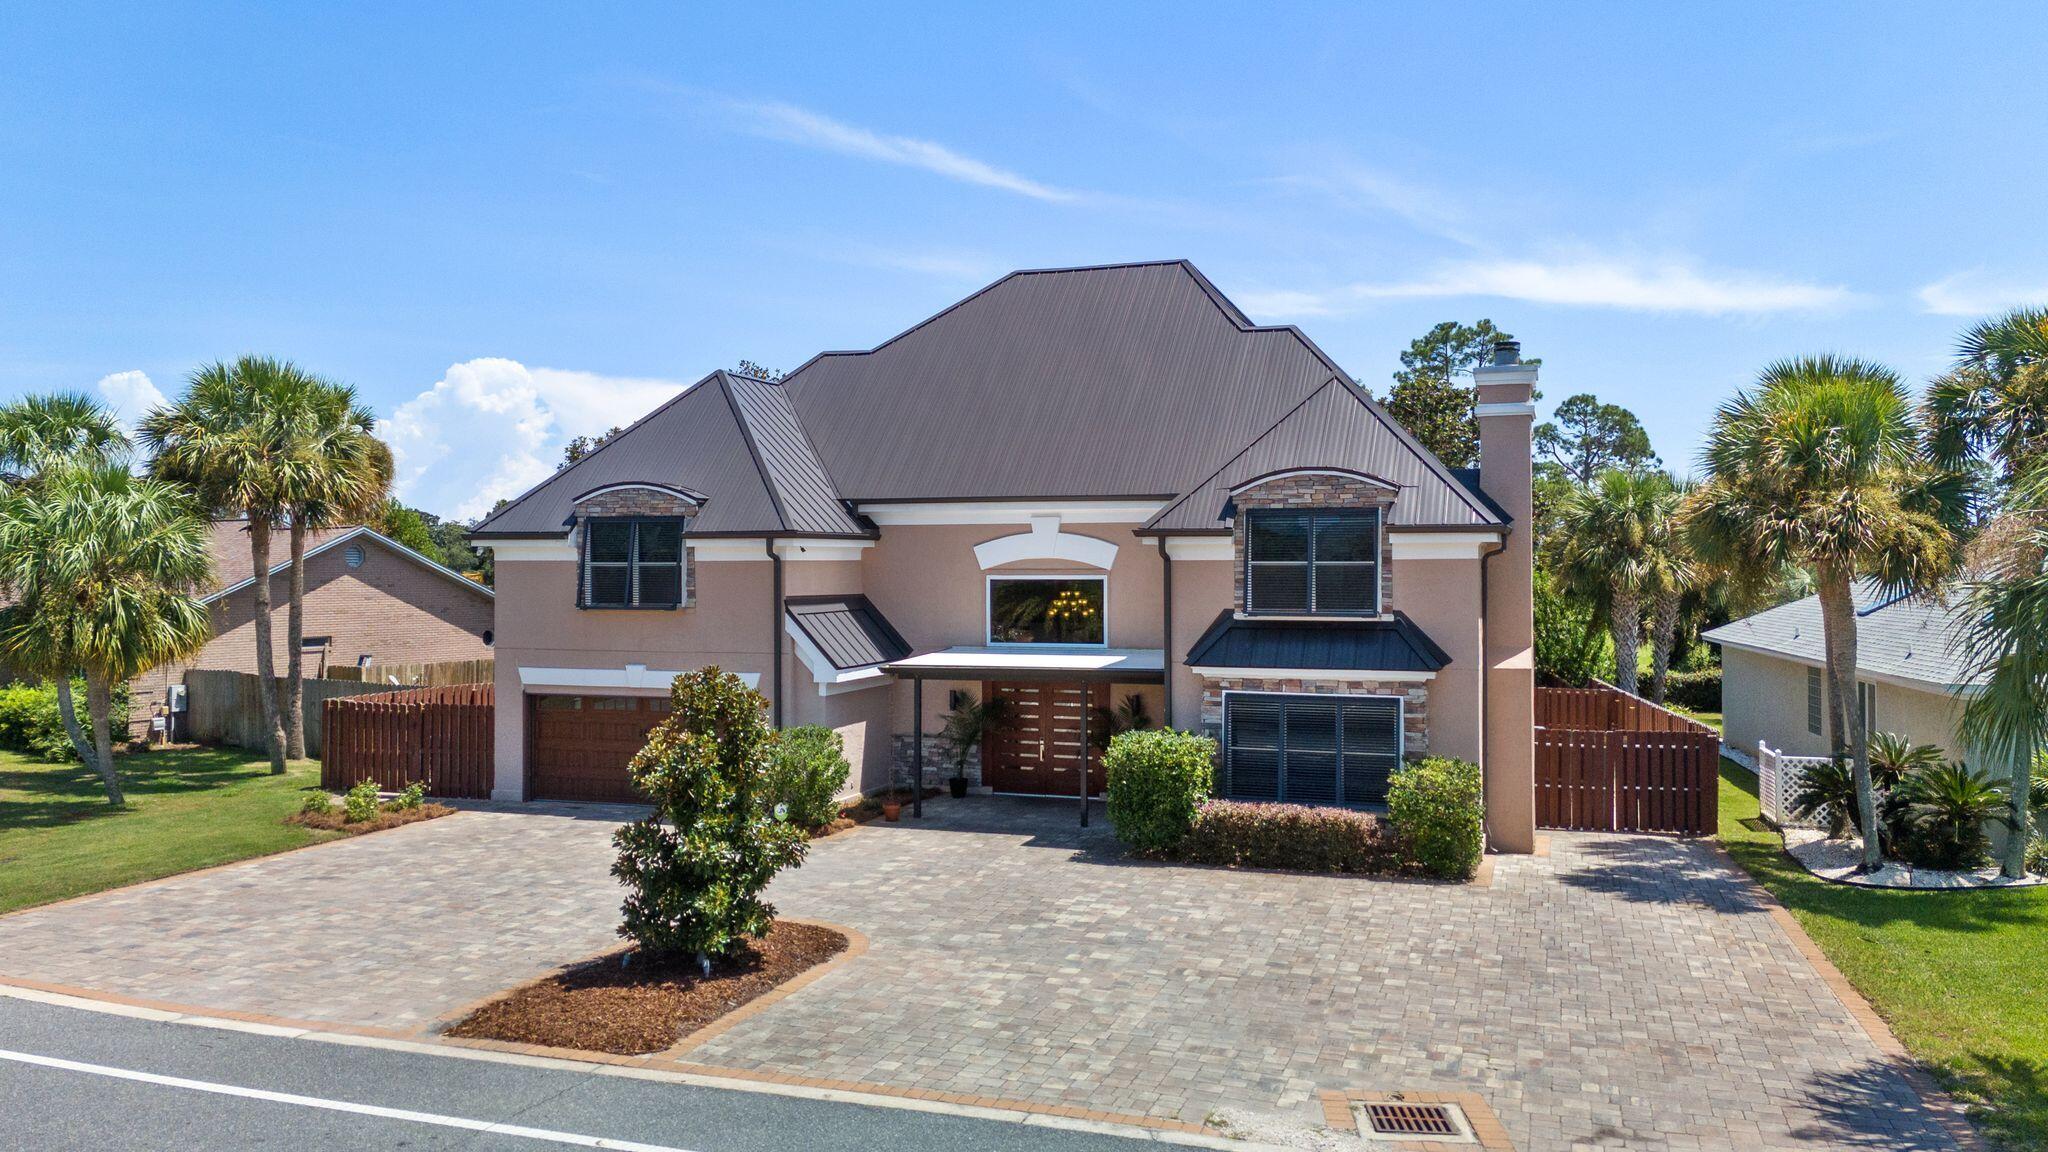
Set within the coveted enclave of Bay Point, 191 Marlin Circle presents 4 bedrooms, 4 and a half baths, home office, 2-car garage,, a saltwater pool and 3,720 square feet of masterfully appointed living space. This residence was conceived in equal measure for gracious everyday living and effortless entertaining. 

Bay Point itself is a lifestyle destination unto its own, a gated waterfront community threaded with golf cart paths and anchored by resort-caliber amenities. These include the full-service 18-hole Nicklaus Golf Course, the full-service Point South Marina, and the dining and entertainment of Bar 72, all located within the gates. Just moments from the water, the home enjoys all the ease of Bay Point's marina lifestyle without sacrificing privacy. 

Step inside to a soaring foyer that opens into a dramatic living space crowned by 23-foot ceilings. Walls of impact-rated glass frame the natural light and set an unmistakably grand tone. Rich tile and warm wood finishes carry throughout, complemented by a full security system, impact windows in the living room, and in the rear and side doors. Hurricane fabric and shutters for all other windows provide uncompromising peace of mind. Above it all, a 24-gauge standing seam metal roof with waterproof underlayment and spray foam insulation ensures both resilience and efficiency for years to come, while a tankless water heater adds a further layer of modern efficiency. At the heart of the home, a stunning kitchen awaits, outfitted with dual dishwashers, both a gas range and an electrical cooktop, microwave, dedicated ice maker, a wine refrigerator, instant hot water faucet, and a pot filler, purposefully-built for serious cooking and effortless hosting. A large, versatile walk-in closet off the kitchen currently serves as a laundry area but can easily revert to a spacious butler's pantry. The dining room connects the kitchen and living room, complete with cabinetry, a wine bottle holder, and a buffet-style countertop, ideal for both everyday meals and formal entertaining. A flexible first-floor bar offers even more room to gather and entertain with ease and can be easily converted back to a wet bar with plumbing in place. 

The first-floor primary suite is a retreat unto itself, offering dual walk-in closets, double vanities, soaking tub, walk-in, separate steam shower, and your own wine refrigerator. A powder room is also conveniently situated for guest access. Across from the primary suite on the main level, you'll find a well-appointed wood-clad office with fireplace. Spacious enough to work at home or can be dually operational as an additional bedroom, if needed. Upstairs, you'll find three additional guest bedrooms, two with private en-suite bathrooms and a third served by a hallway bath, along with a very large dedicated laundry and utility room for added convenience. One of the guest bedrooms features a built-in projector screen and surround sound system, perfect for movie nights at home. 

Outdoors, the property truly shines. A private saltwater pool, installed in 2024, features fountains and a sun shelf, anchoring a beautifully manicured backyard framed by a paver patio and outfitted with a sprinkler system. An oversized paver driveway leads to the two-car garage, adding both curb appeal of the circular driveway and ample storage. It is a setting made for sun-soaked afternoons and evening gatherings alike, with a layout built to blur the line between indoors and out. This home was made for year-round entertaining. 

Location, craftsmanship, and lifestyle converge at 191 Marlin Circle, a rare offering of a large and spacious home in one of Panama City Beach's most storied and sought-after communities. From its resort-style amenities to its meticulously appointed interior and outdoor living spaces, this home delivers a rare blend of comfort, elegance, and lasting quality.

The following items are included and convey with the home: all TVs, dining table and bench, pool loungers on sun shelf
#1010609

Panama City Beach

191 Marlin Circle

4 Beds

4 Baths

3,720 Sq.Ft.

$799,000

MLS#: 1010609
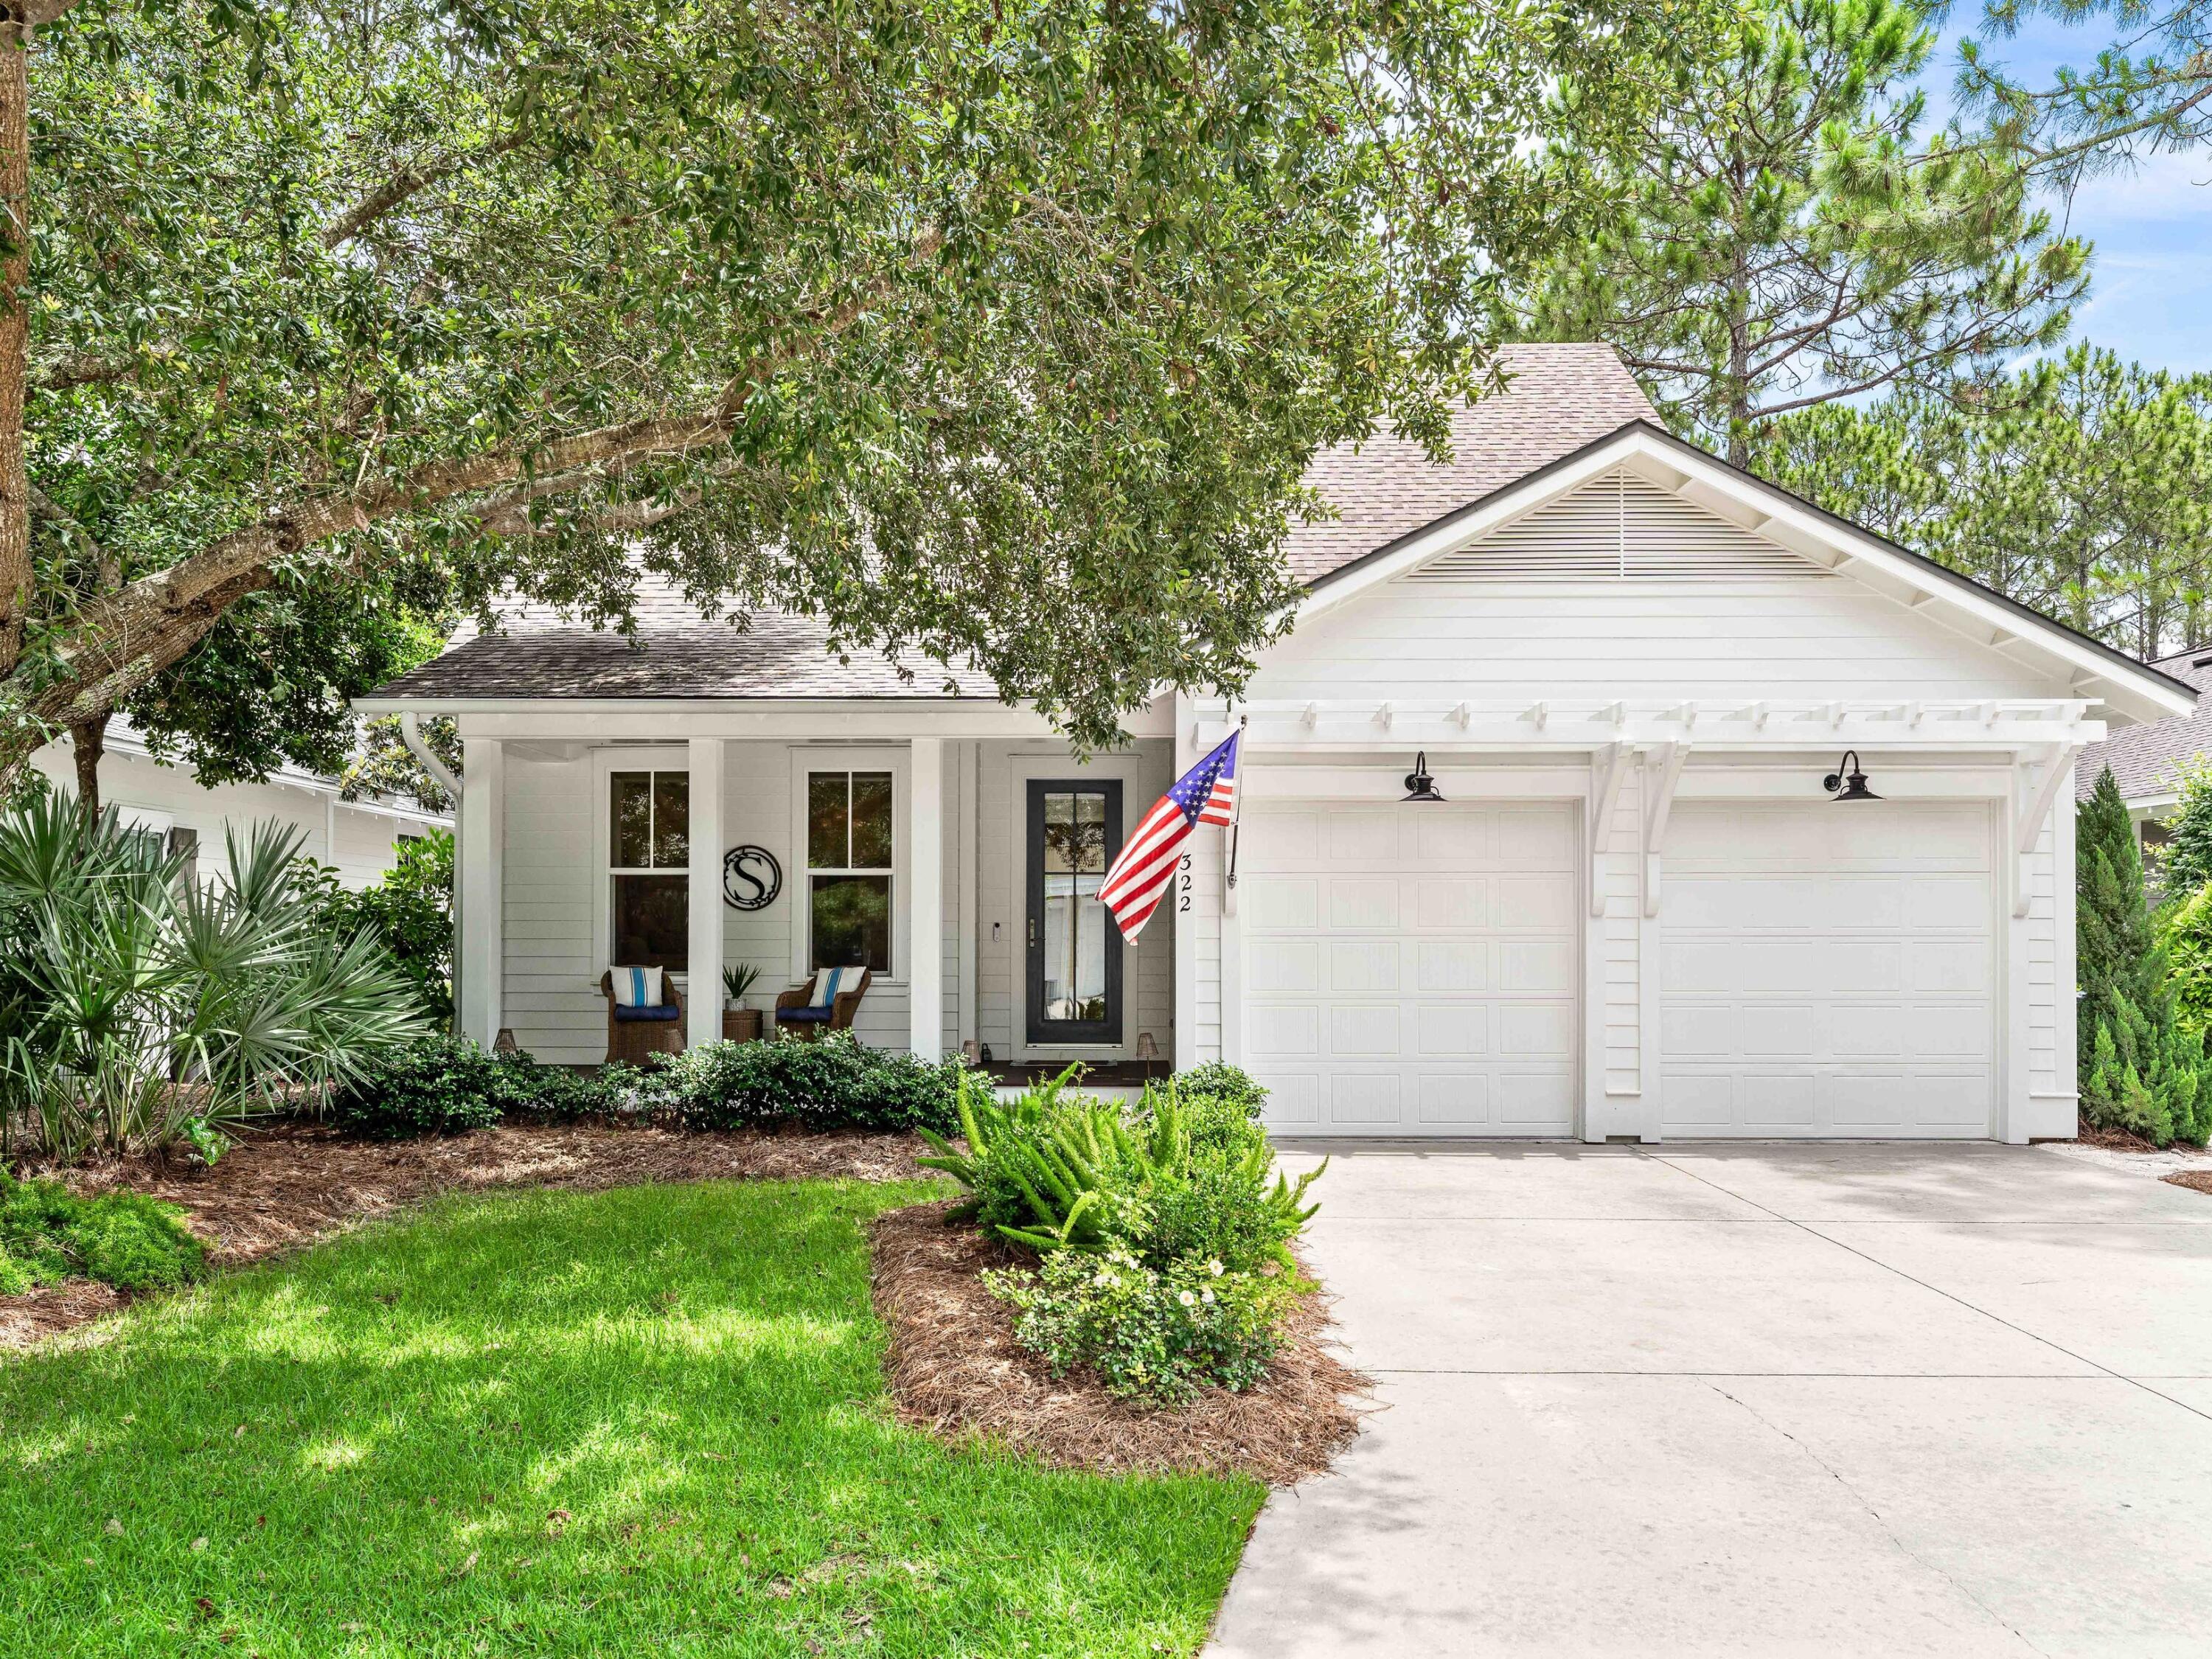
Come view this comprehensive transformation that must be seen, featuring exceptional finishes and features! The location offers genuine privacy, complemented by a mature tree canopy that provides natural shade and picturesque streetscape. The interior is a testament to modern luxury, showcasing premium upgrades in the kitchen, including custom cabinet panels, a Dolomite counter island, a built-in Miele coffee bar, an ice maker, a marble backsplash, and white oak shelving. Shiplap walls encircle the dining and kitchen areas. The spacious living room is bathed in natural light, enhanced by Serena & Lily lighting. The floor plan is thoughtfully arranged, featuring a spacious primary suite with an ensuite bathroom and a guest bedroom with a full bathroom on the main level. Two additional large bedrooms are located upstairs, one with custom-built-in bunks and the other with queen trundle beds. These bedrooms share a renovated bath with designer tile and a vintage cast iron double sink. The layout is ideal for either a primary residence or a vacation home, providing ample space for relaxation or entertaining. Additional special features of the residence include whitewashed floors, custom window treatments, a new HVAC system, updated bathrooms, and California Closets throughout. The efficient built-in laundry and custom cabinetry for beach or school drop-off complete a renovation that prioritized functionality as much as aesthetics. The screened patio offers year-round enjoyment, while the fenced yard extends the living space outward and a neighborhood green space is located across the street.

Watersound Origins offers residents the perfect combination of natural beauty and modern amenities. Surrounded by towering pines and Lake Powell, the community is only two miles from the vibrant beaches of Scenic Highway 30A. The Village Commons serves as the neighborhood hub, featuring a resort-style pool, fitness center, playground, pickleball and tennis courts, and an event lawn. Residents enjoy access to the highly rated Origins Golf Course, scenic walking and biking trails, Lake Powell access, and the upcoming Art Park. Additionally, the Watersound Town Center at the entrance to the community offers dining, shopping, a Publix grocery store, medical facilities, and more.
#1010649

Watersound

322 Jack Knife Drive

4 Beds

3 Baths

2,420 Sq.Ft.

$5,950

MLS#: 1010649
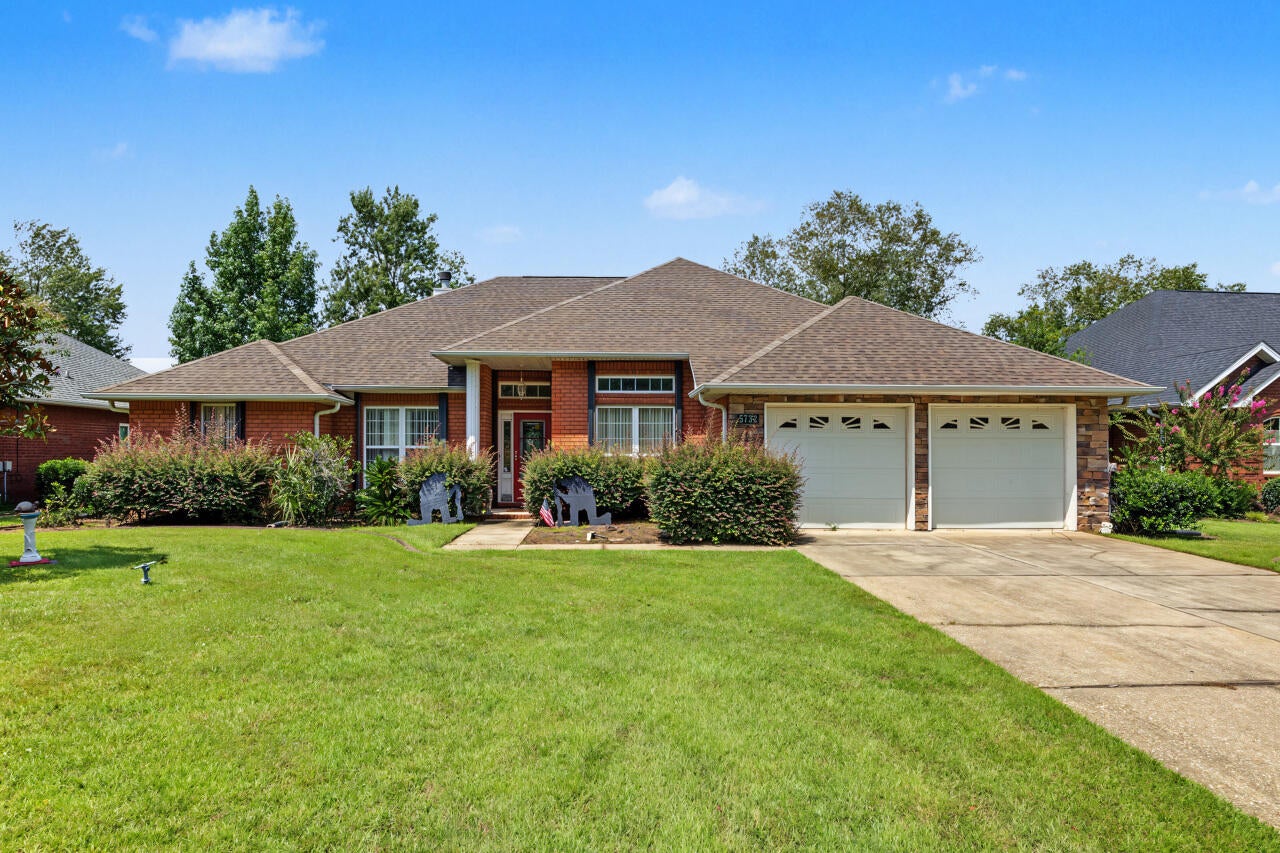
Rare lakefront find with beautiful water views! This home features oversized windows, a spacious foyer with transom window and art-glass entry door, and a large formal dining room with crown molding and chair rail. Bonus Room ideal for a home office. The kitchen offers solid wood cabinetry, granite countertops, island, double wall ovens, cooktop and  newer stainless steel appliance. Living room features cathedral ceilings, corner fireplace with tile surround and gorgeous lake views. Split-bedroom floor plan. Primary suite overlooks the lake and includes a walk-in closet, double vanity, granite countertops, jetted tub and separate shower. Second bath features a handicap-accessible walk-in tub. Enjoy peaceful lakefront living, fishing and beautiful views from this inviting home!  Roof 2021 Appliances 2021. Flooring Allowance at full price offer.
#1010636

Milton

5732 Dunbar Circle

4 Beds

3 Baths

2,441 Sq.Ft.

$425,000

MLS#: 1010636
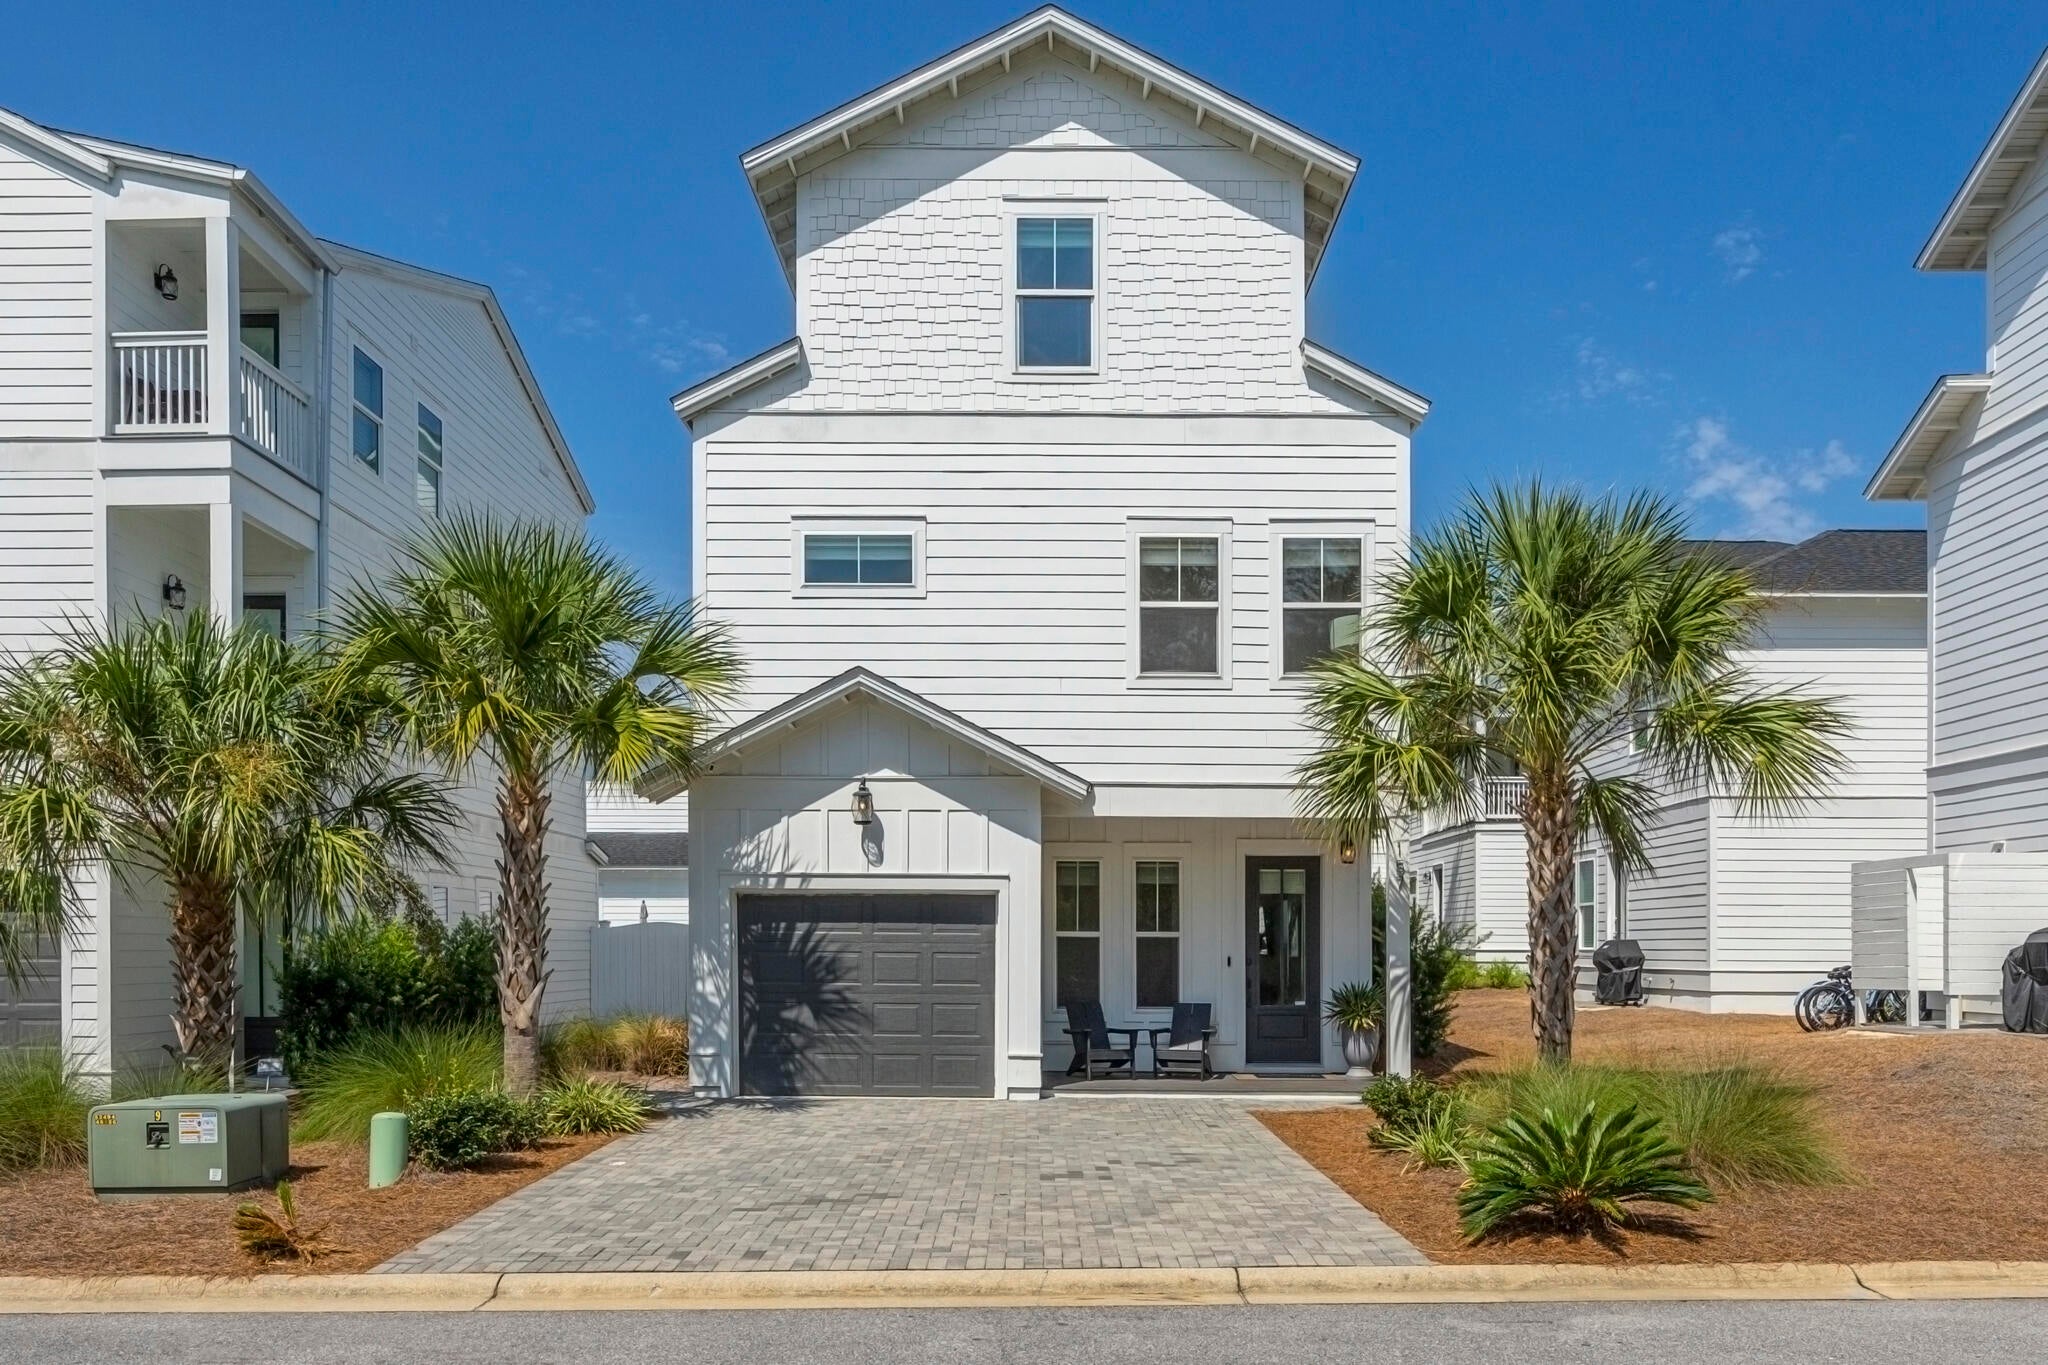
Turnkey, fully furnished, and ideally positioned in Inlet Beach, 157 Valdare Lane offers an excellent opportunity for buyers seeking a primary residence, second home, or established vacation rental investment. Built in 2022, this three-story home features 2,235 square feet, 4 bedrooms, 3.5 baths, and an additional third floor living area with pull out couch, providing flexible space for owners and guests alike. High-end furnishings and coastal décor are included, making this property truly move-in and rental ready.

The location is one of the home's biggest advantages. Enjoy a short bike ride to the Inlet Beach Regional Beach Access, 30Avenue shopping and dining, Rosemary Beach, Camp Helen State Park, and the pedestrian underpass providing convenient access to the 30A corridor. The community also features a pool, adding even more appeal for vacationers. With its strong rental history, modern construction, spacious layout, and close proximity to some of South Walton's most desirable destinations, this home is ready for its next owner to enjoy from day one.
#1010602

Inlet Beach

157 Valdare Lane

4 Beds

3 Baths

2,235 Sq.Ft.

$870,000

MLS#: 1010602
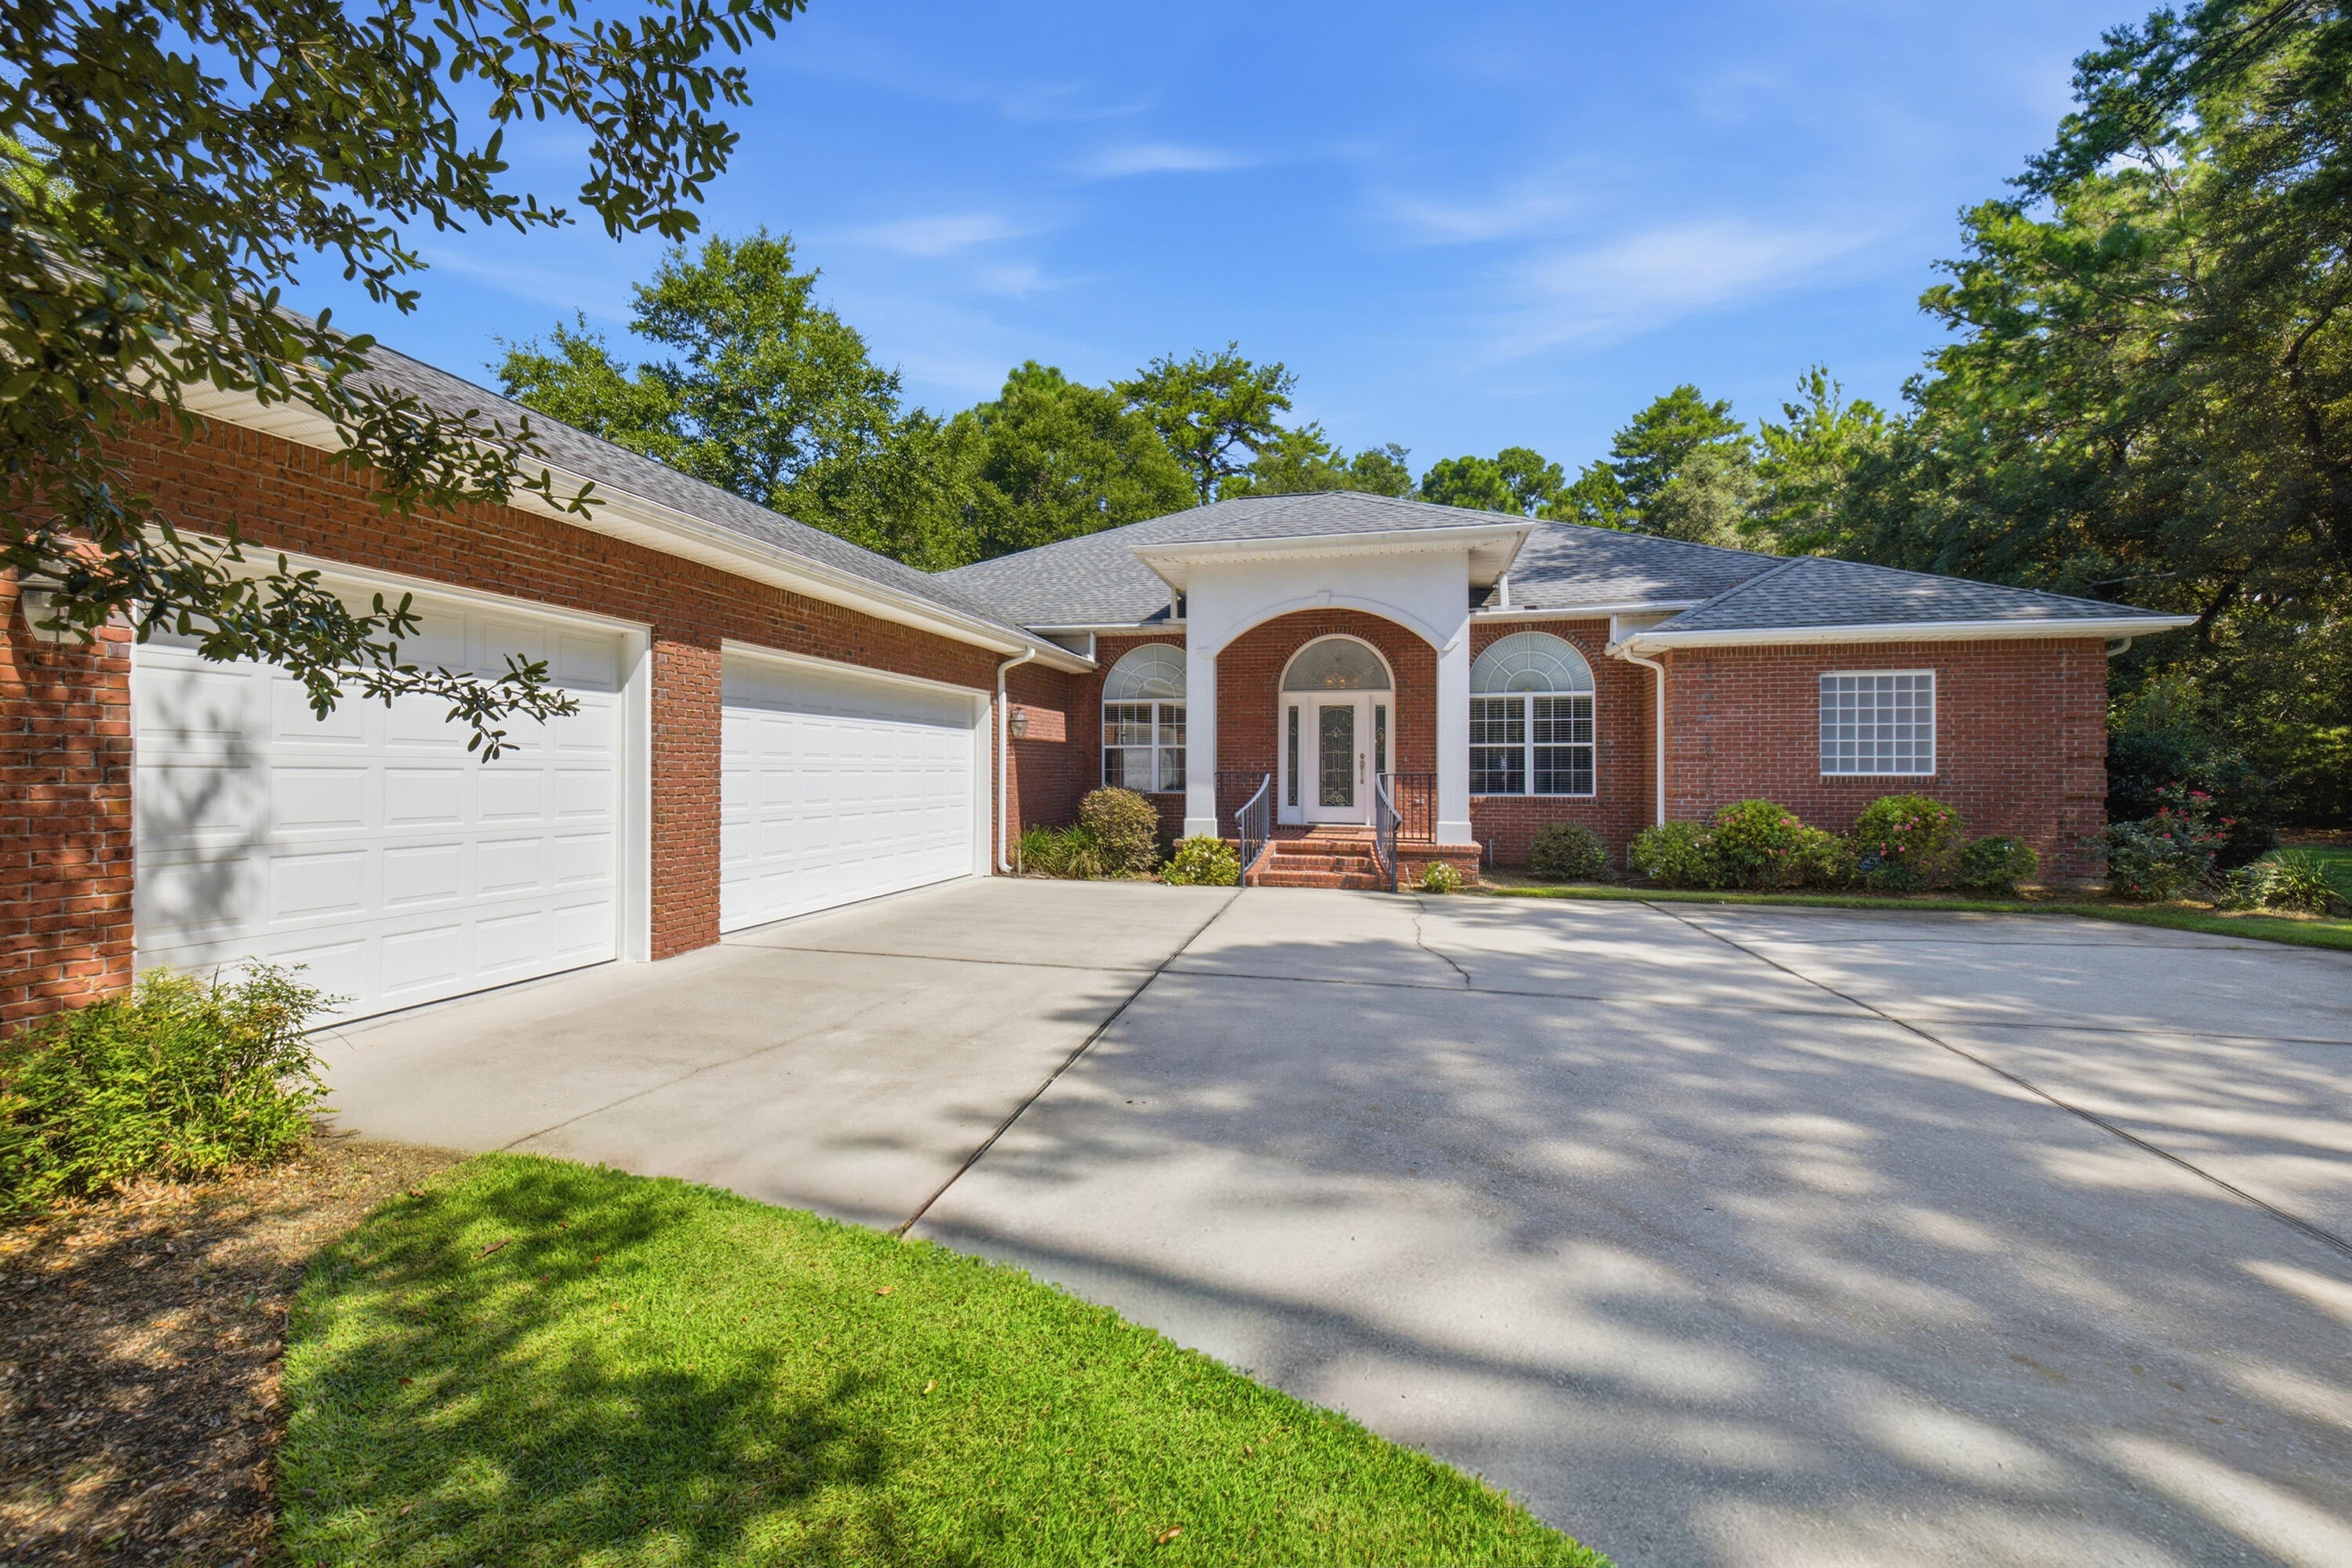
One of a kind, over 3000 square foot custom built, all brick home with four bedrooms, three full baths, a designated office, gorgeous dining room and a large chef's kitchen....did I mention the 720 square feet of screened porch overlooking the 17th tee at Rocky Bayou Country Club? High ceilings throughout, gorgeous crown with double crown molding, trey ceilings in most rooms, custom kitchen cabinets, granite counter tops, kitchen island, oversized master bedroom with a sitting area, a custom bath, huge shower, double closets & vanities and an oversized tub. Tile and hard wood through out the home. Large 3 car garage with extra garage door to park your golf cart (golf cart will convey with house).  This custom designed home with fully landscaped yard and sprinkler system has so many more ''extras'' that you need to see for yourself to appreciate. Call your favorite Realtor® today and make an appointment to see it before someone else makes it their own!
#1010654

Niceville

412 Ruckel Drive

4 Beds

3 Baths

3,054 Sq.Ft.

$950,000

MLS#: 1010654
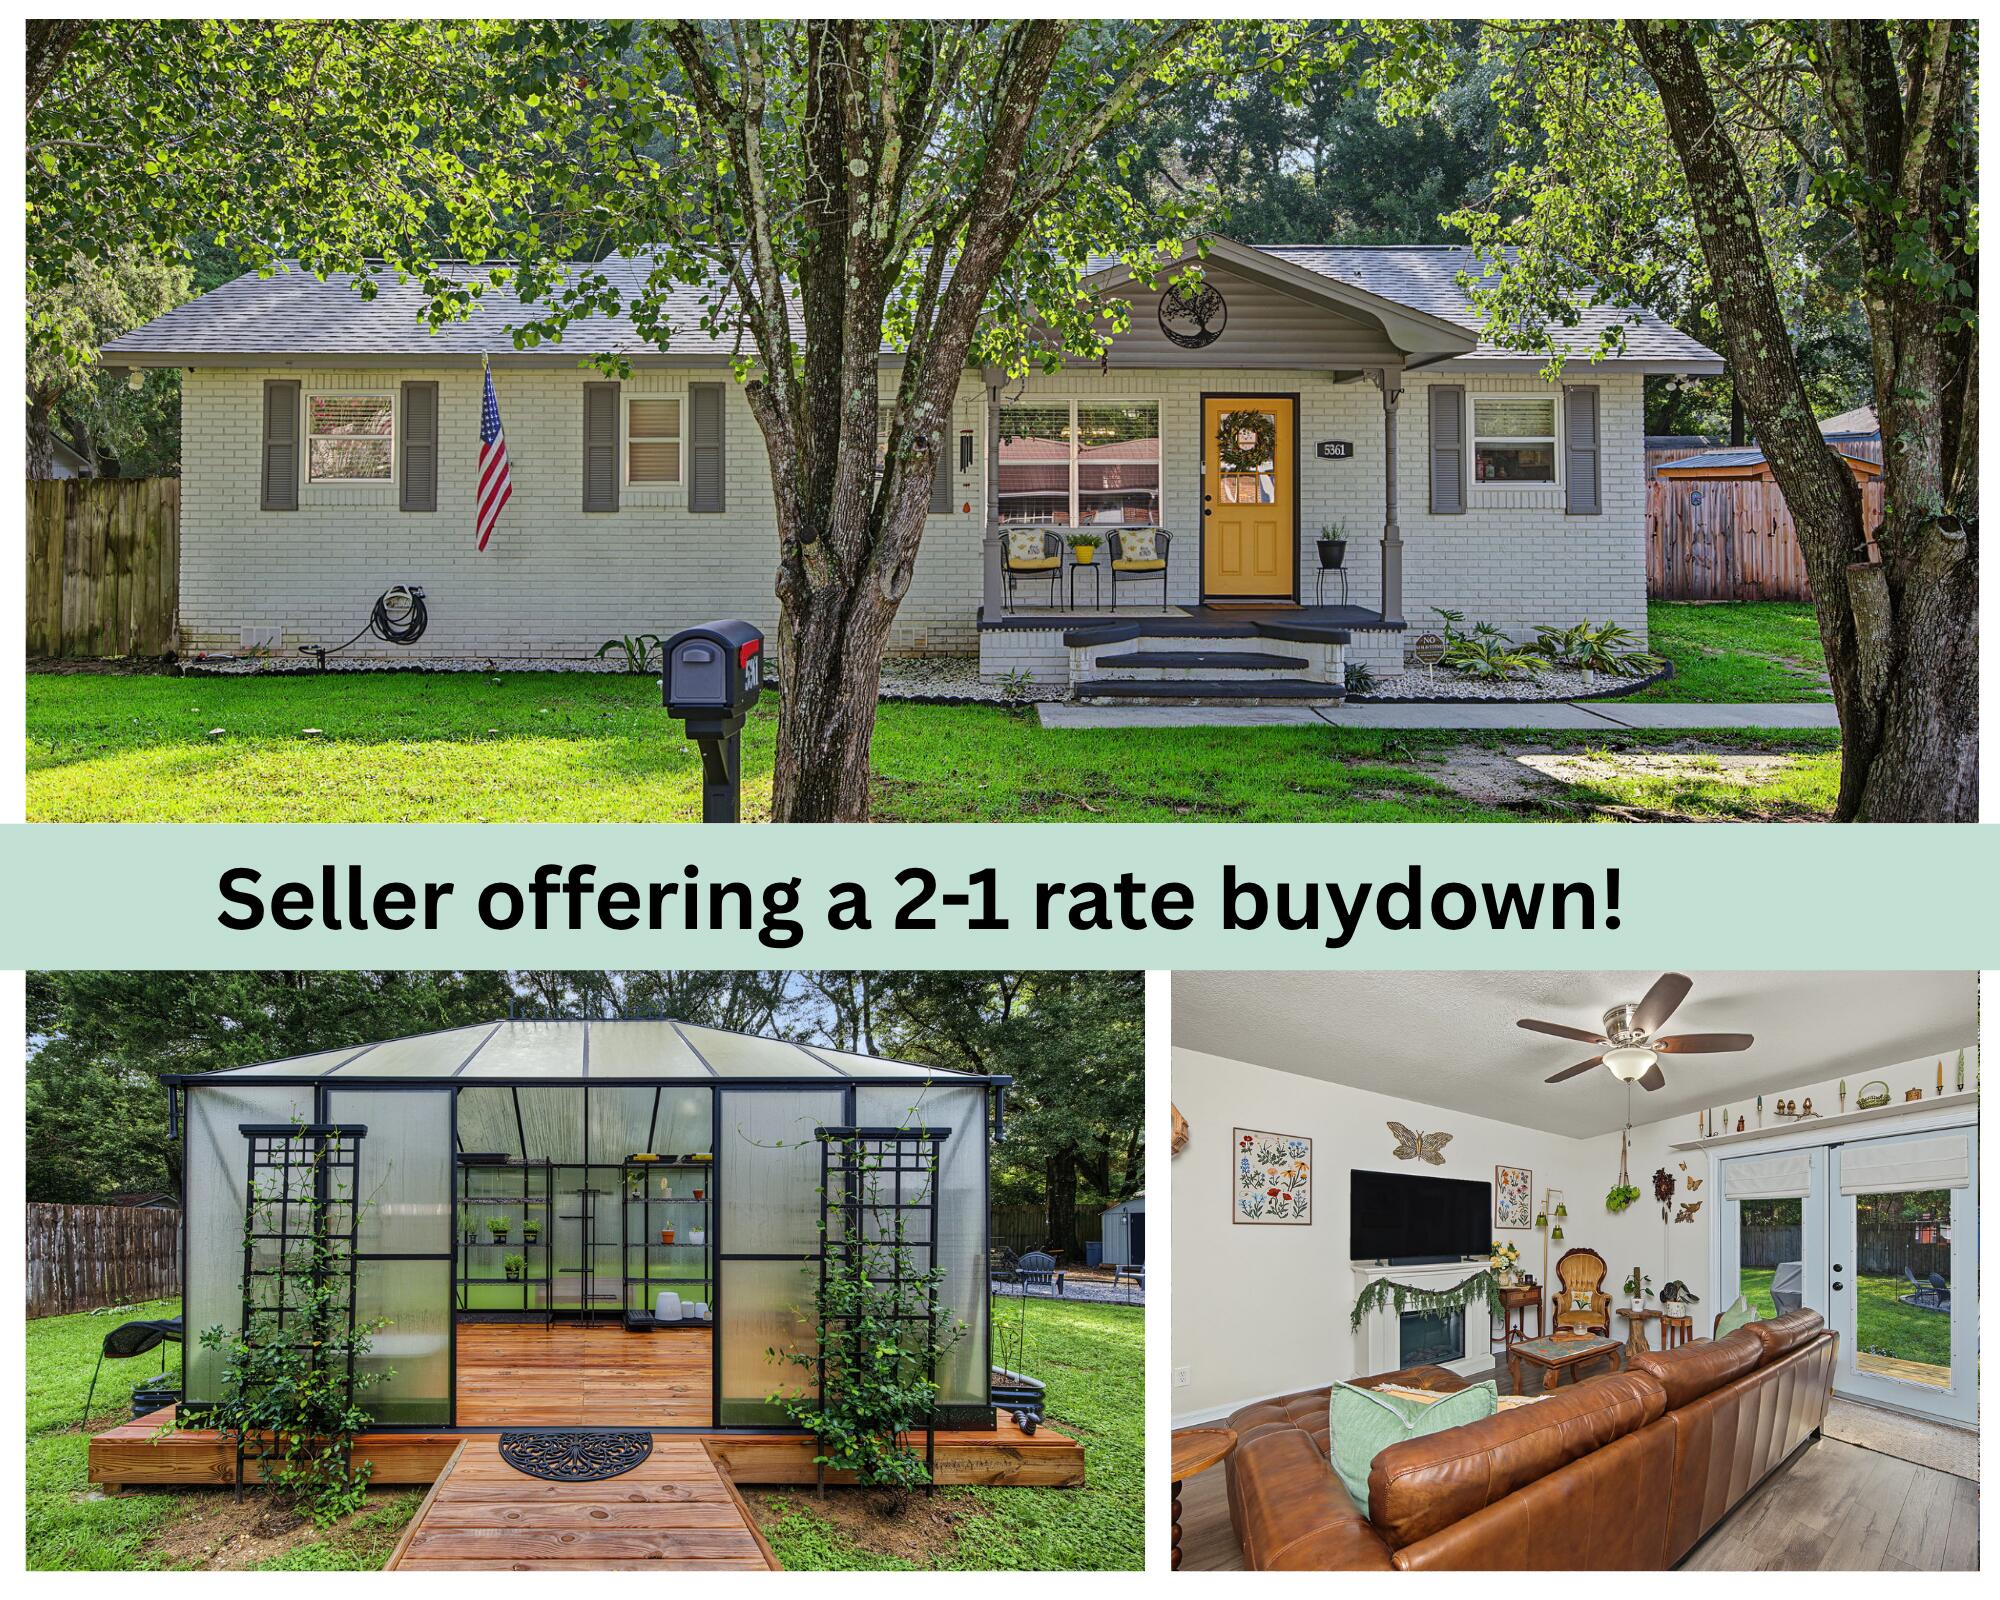
CHECK OUT THIS BACKYARD! This charming 3-bedroom, 2-bath home offers inviting spaces inside and a backyard made for enjoying the outdoors! The kitchen features granite countertops, a gorgeous backsplash, and stainless steel appliances, while LVP flooring flows throughout the main living areas for easy everyday living.
A formal dining area provides the perfect space for meals and gatherings, and the spacious living room overlooks the backyard, bringing in plenty of natural light. The roomy primary suite includes a walk-in closet and its own private entrance to the backyard.

Speaking of the backyard, this one is amazing! Enjoy a 13x9 greenhouse, fire pit area, two deck spaces, a kayak stand, two additional storage sheds, and even dedicated motorcycle storage. Whether you love gardening, entertaining, outdoor hobbies, or simply having plenty of room to spread out, this backyard delivers.
Packed with charm, functionality, and unique extras, this home is ready for its next owner to make it their own! **Effective year built 2000**
#1010657

Crestview

5361 Opportunity Drive

3 Beds

2 Baths

1,170 Sq.Ft.

$229,000

MLS#: 1010657
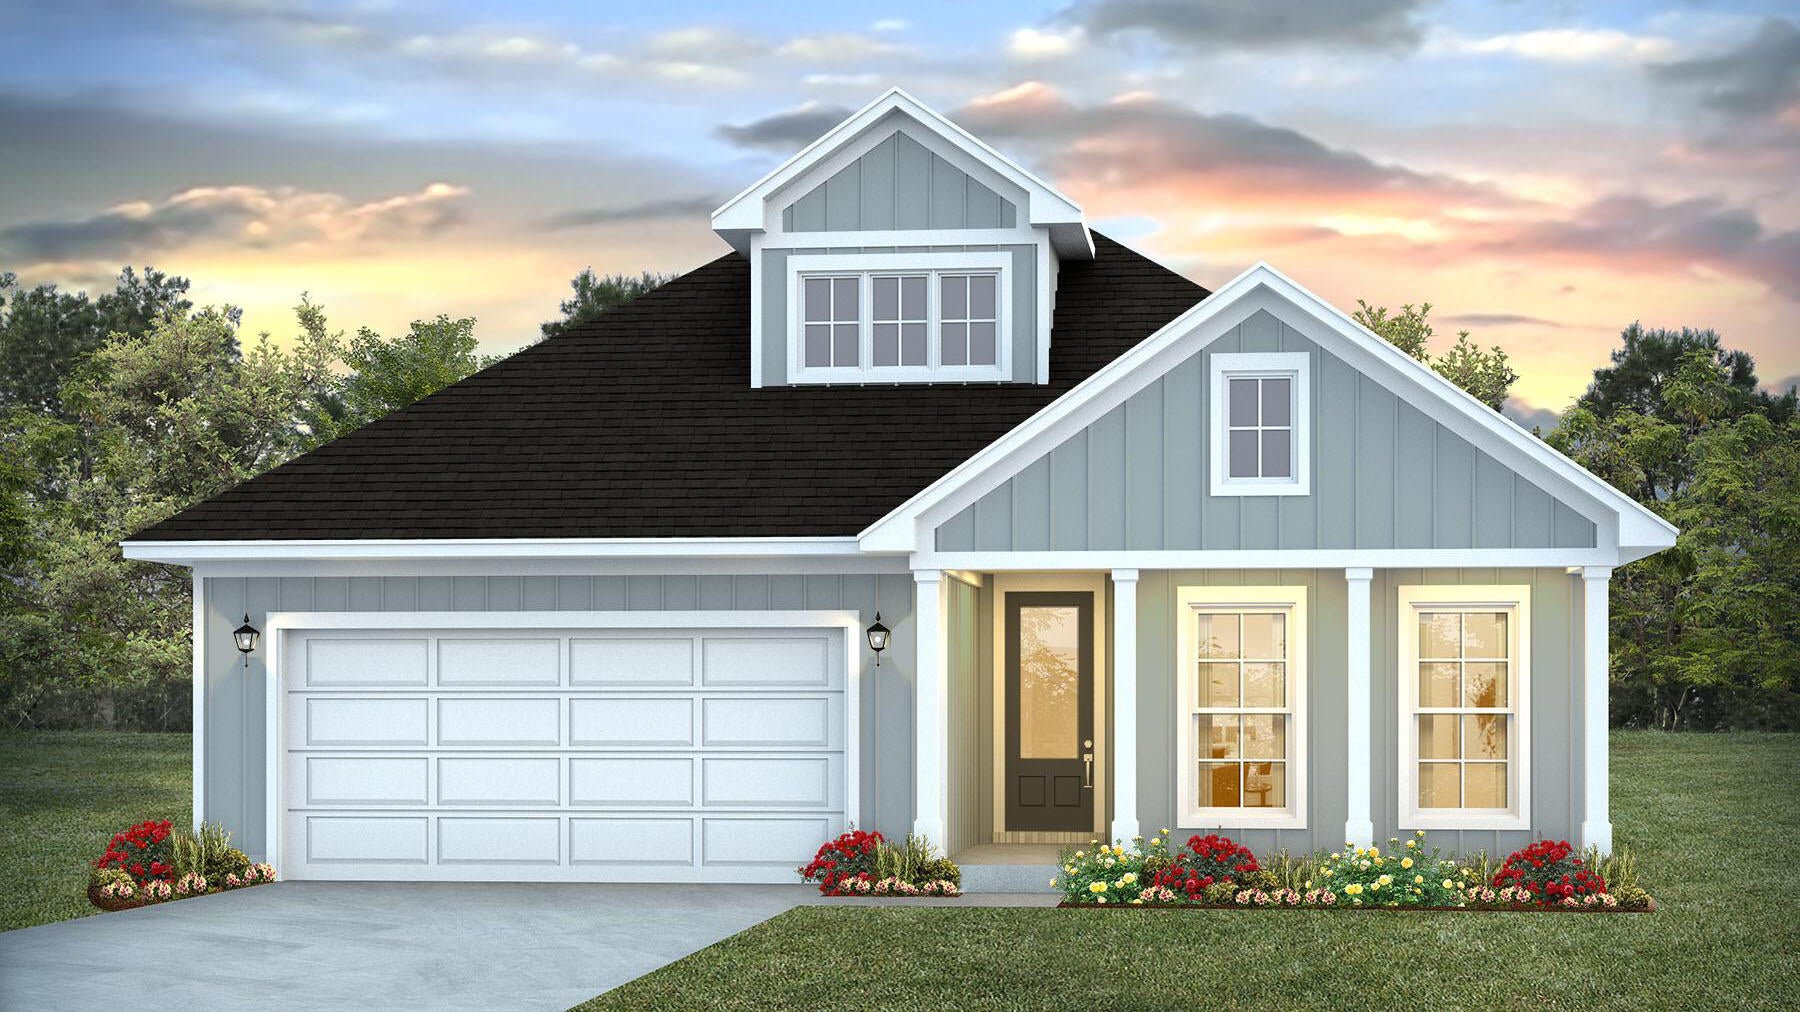
NOW SELLING! Welcome to Rosemary Sound in Gulf Breeze, FL. The stunning Jubilee Plan! With over 2,050 square feet, this beautiful single- story home offers 3-bedrooms with 2-bathrooms, a 2-car garage, and a seamless open layout. Stunning Quartz countertops in kitchen and baths, all stainless-steel appliances, gorgeous EVP wood look flooring & plush carpet in the bedrooms. The Smart Home Connect System includes several Smart Home convenient devices. Upscale home with great curb appeal. ALL LISTING pictures, colors, features, and size may vary. Square footages are approximate.
#1010664

Gulf Breeze

1621 Rosemary Way

3 Beds

2 Baths

2,063 Sq.Ft.

$549,900

MLS#: 1010664
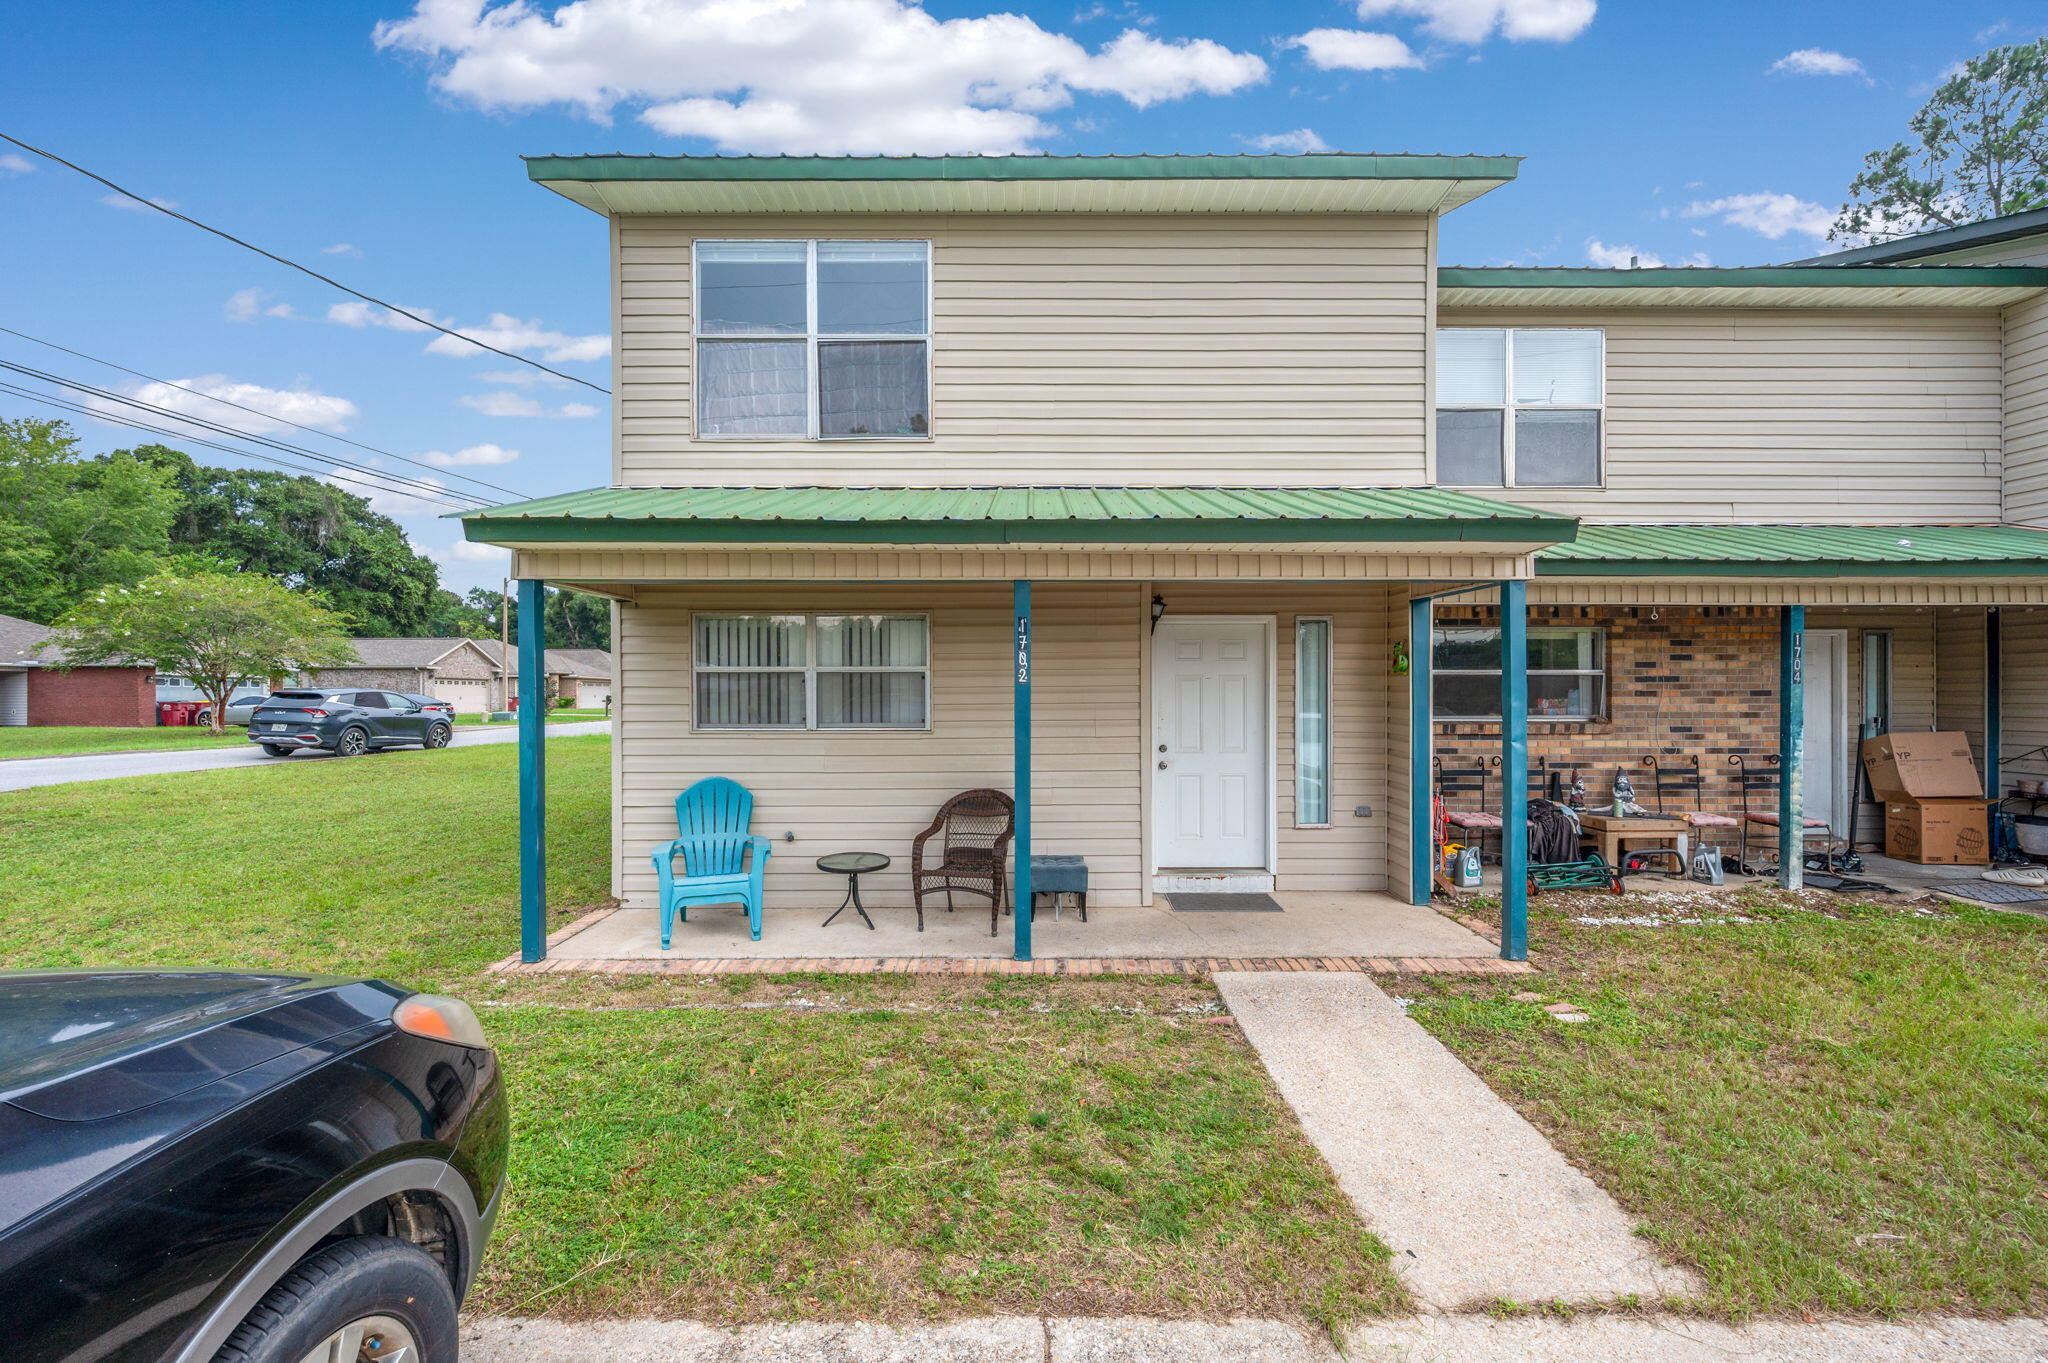
CALLING ALL INVESTORS! Great opportunity to own two (1702 and 1704 1st)  3-bedroom, 1.5-bath townhomes, both currently tenant-occupied and already producing rental income. Current rents are $1,200 and $1,100 per month, providing a combined rental income of $2,300 per month. One unit has been remodeled within the last couple of years, adding to the appeal of this investment property.
Conveniently located near shopping, schools, and everyday necessities, these townhomes offer flexibility for investors or future owner-occupants. Continue renting both units for income, or when a unit becomes available, live in one and rent the other to help offset your monthly payment.
A great opportunity to add income-producing property to your portfolio! Property is being sold AS-IS.
#1010659

Crestview

1702 E 1St Avenue

6 Beds

2 Baths

2,546 Sq.Ft.

$329,000

MLS#: 1010659

* Listings identified with the FMLS IDX logo come from FMLS and are held by brokerage firms other than the owner of this website. The listing brokerage is identified in any listing details. Information is deemed reliable but is not guaranteed. If you believe any FMLS listing contains material that infringes your copyrighted work please click here to review our DMCA policy and learn how to submit a takedown request. © 2024. First Multiple Listing Service, Inc.

Categories

Homes Tailored to Your Lifestyle

Buyers Guide

Buying a home is one of the most exciting milestones of your life.

View more

Sellers Guide

Putting your home on the market can be a stressful process, especially when you don’t know what to expect.

View more

Market report

With just a few clicks, you'll gain instant access to valuable insights about the real estate market, including trends, property values, and community analytics.

View more

Home value

Unlike automated valuations, our hands-on review will provide a comprehensive opinion of your home’s value while considering important interior elements and other location intangible factors that machine algorithms so often miss.

View more

Buyers resources

Guides on financing, inspections, and choosing the right Realtor for a smooth home purchase.

Sellers resources

Practical tips on staging, pricing, and preparing your home to attract buyers and maximize your sale.

Send a message

Message successfully sent.

Reason for contacting?

I agree to receive email communication and understand I can unsubscribe at any time.

I agree to be contacted by Realhub DEV via call, email, and text for real estate services. To opt out, you can reply 'stop' at any time or reply 'help' for assistance. You can also click the unsubscribe link in the emails. Message and data rates may apply. Message frequency may vary. Privacy Policy

Sign In Sign Out

Virtual Assistant

Would you like to take the next step with this property? We can help you schedule a showing or virtual tour, or send you more details.

Yes, I would like more information.

Thank You for Your Reply, One of Our Agents will contact you as soon as possible

No, maybe later.

Thank you, you can always contact me via email, phone number or through the contact form.

Realhub AI

Lucy - Your AI-Powered Realtor

Update Your Temporary Password

Personalize your search

Enter your email and we'll notify you immediately when new listings match what you're looking for.

or enter email address

Already have an account ? Login here

Continue your home search

I agree to receive communications and understand I can unsubscribe at any time.

I agree to be contacted by Realhub DEV via call, email, and text for real estate services. To opt out, you can reply 'stop' at any time or reply 'help' for assistance. You can also click the unsubscribe link in the emails. Message and data rates may apply. Message frequency may vary. Privacy Policy

Already have an account ? Login here

We use cookies

We use cookies primarily for analytics to enhance your experience. By accepting, you agree to our use of these cookies. You can manage your preferences or learn more about our cookies policy.