Thinking of selling?

Blue Sapphireline

Browse Properties
  • Nearby me

Popular Features

Community Features

Association

Property Features

Waterfront

View

Exterior Features

Interior Features

Style

E-Alert name

Properties

10000 properties match your criteria

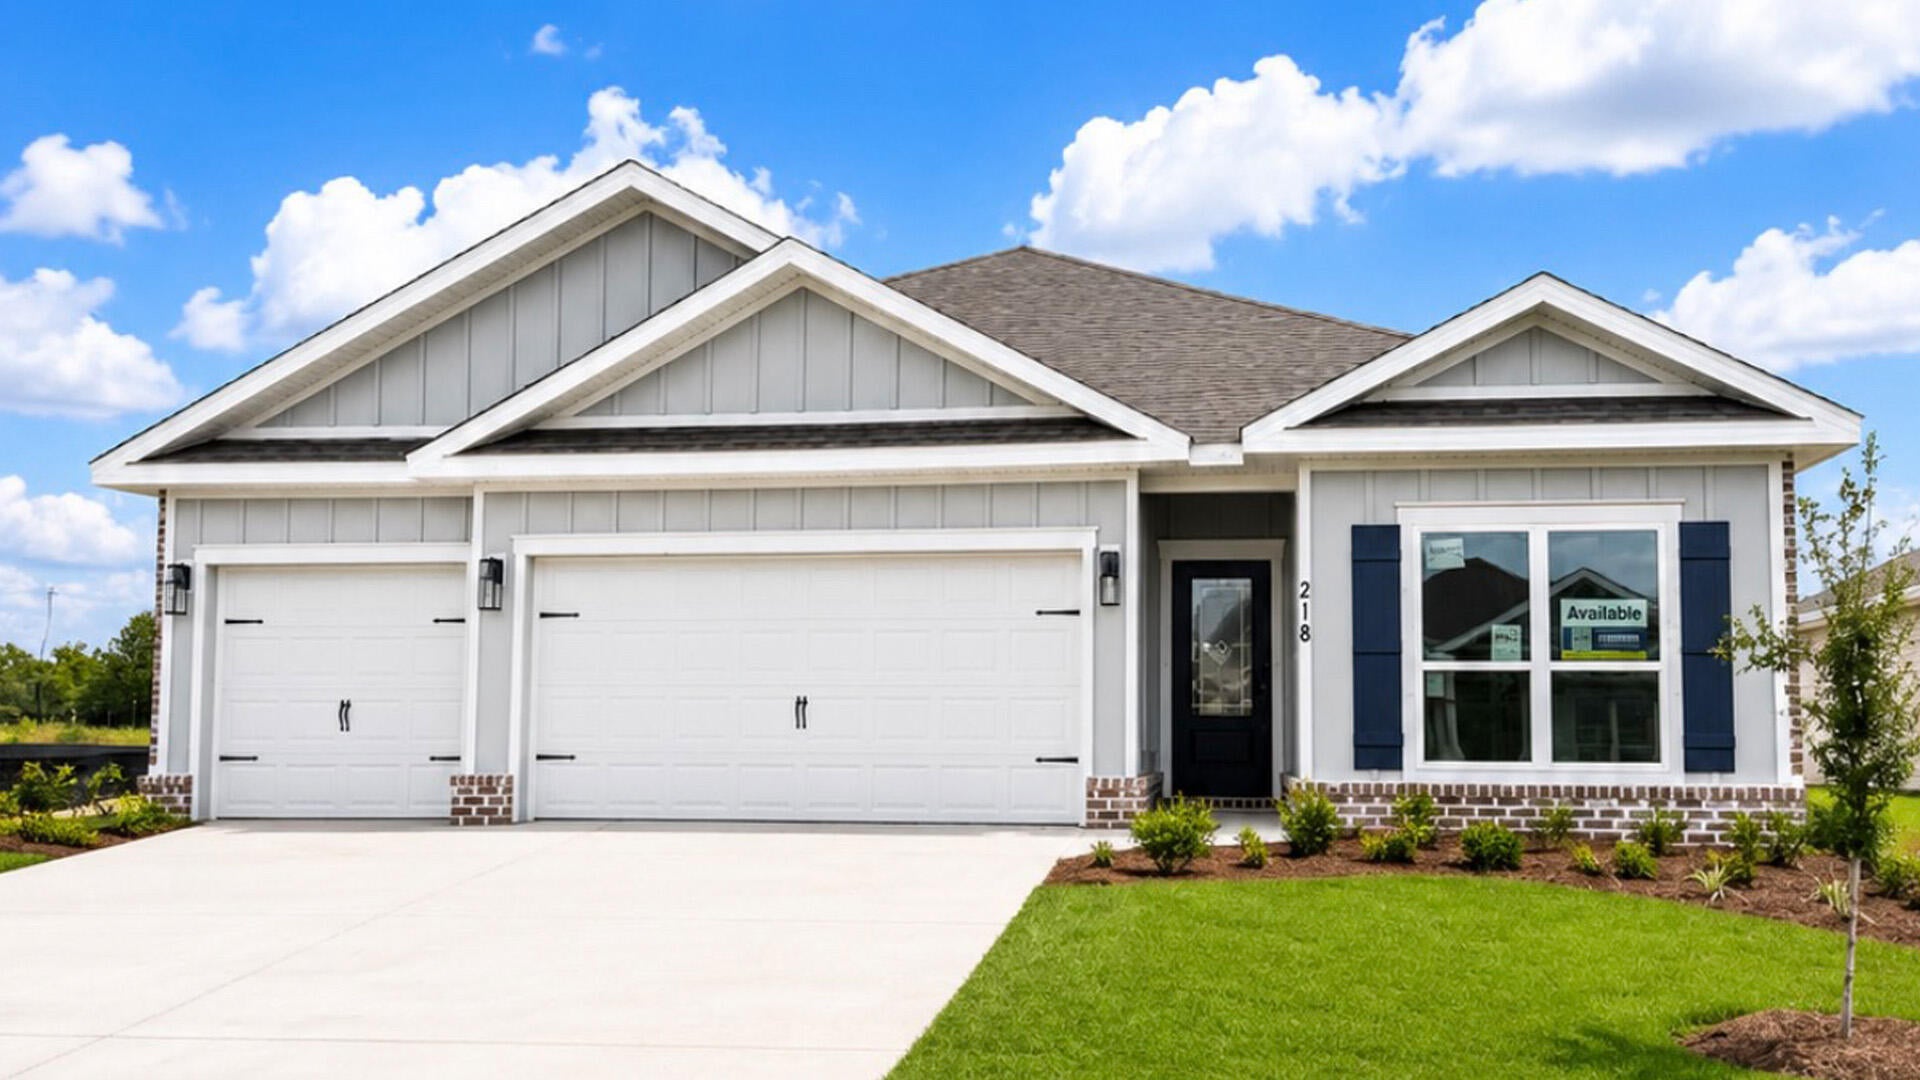
Welcome to 258 W Farm Owl Drive, a new home under construction at Owls Head Farms in Freeport Florida. Step into the bright entry with EVP flooring leading through the expansive foyer that opens to a spacious open concept floor plan. As you enter the open living area you will find yourself at the heart of the home where the kitchen impresses with quartz countertops, matte black plumbing fixtures, tile backsplash and an island that serves as a gathering point for family and friends. Upper and lower cabinetry as well as a pantry allow for plenty of storage options. An appliance package that includes a stove, microwave and dishwasher is standard. 


The main living area is illuminated by natural light from the surrounding windows, and the living room has trey ceilings. Adjacent to the kitchen is the dining area which leads to the covered back patio. The primary bedroom is located at the back of the home, offering a peaceful retreat with a luxurious en-suite bathroom, complete with a dual sink vanity adorned with quartz countertops and lower cabinetry and drawer for storage. There is a soak tub and separate shower as well as a large closet in the primary bathroom. 
There are three additional bedrooms, with one located a dedicated hall where you will find the laundry room and access to the three-car garage. This bedroom has a full bathroom with a single vanity and a shower tub combination.
#1010587

Freeport

258 W Farm Owl Drive

4 Beds

3 Baths

2,035 Sq.Ft.

$409,073

MLS#: 1010587
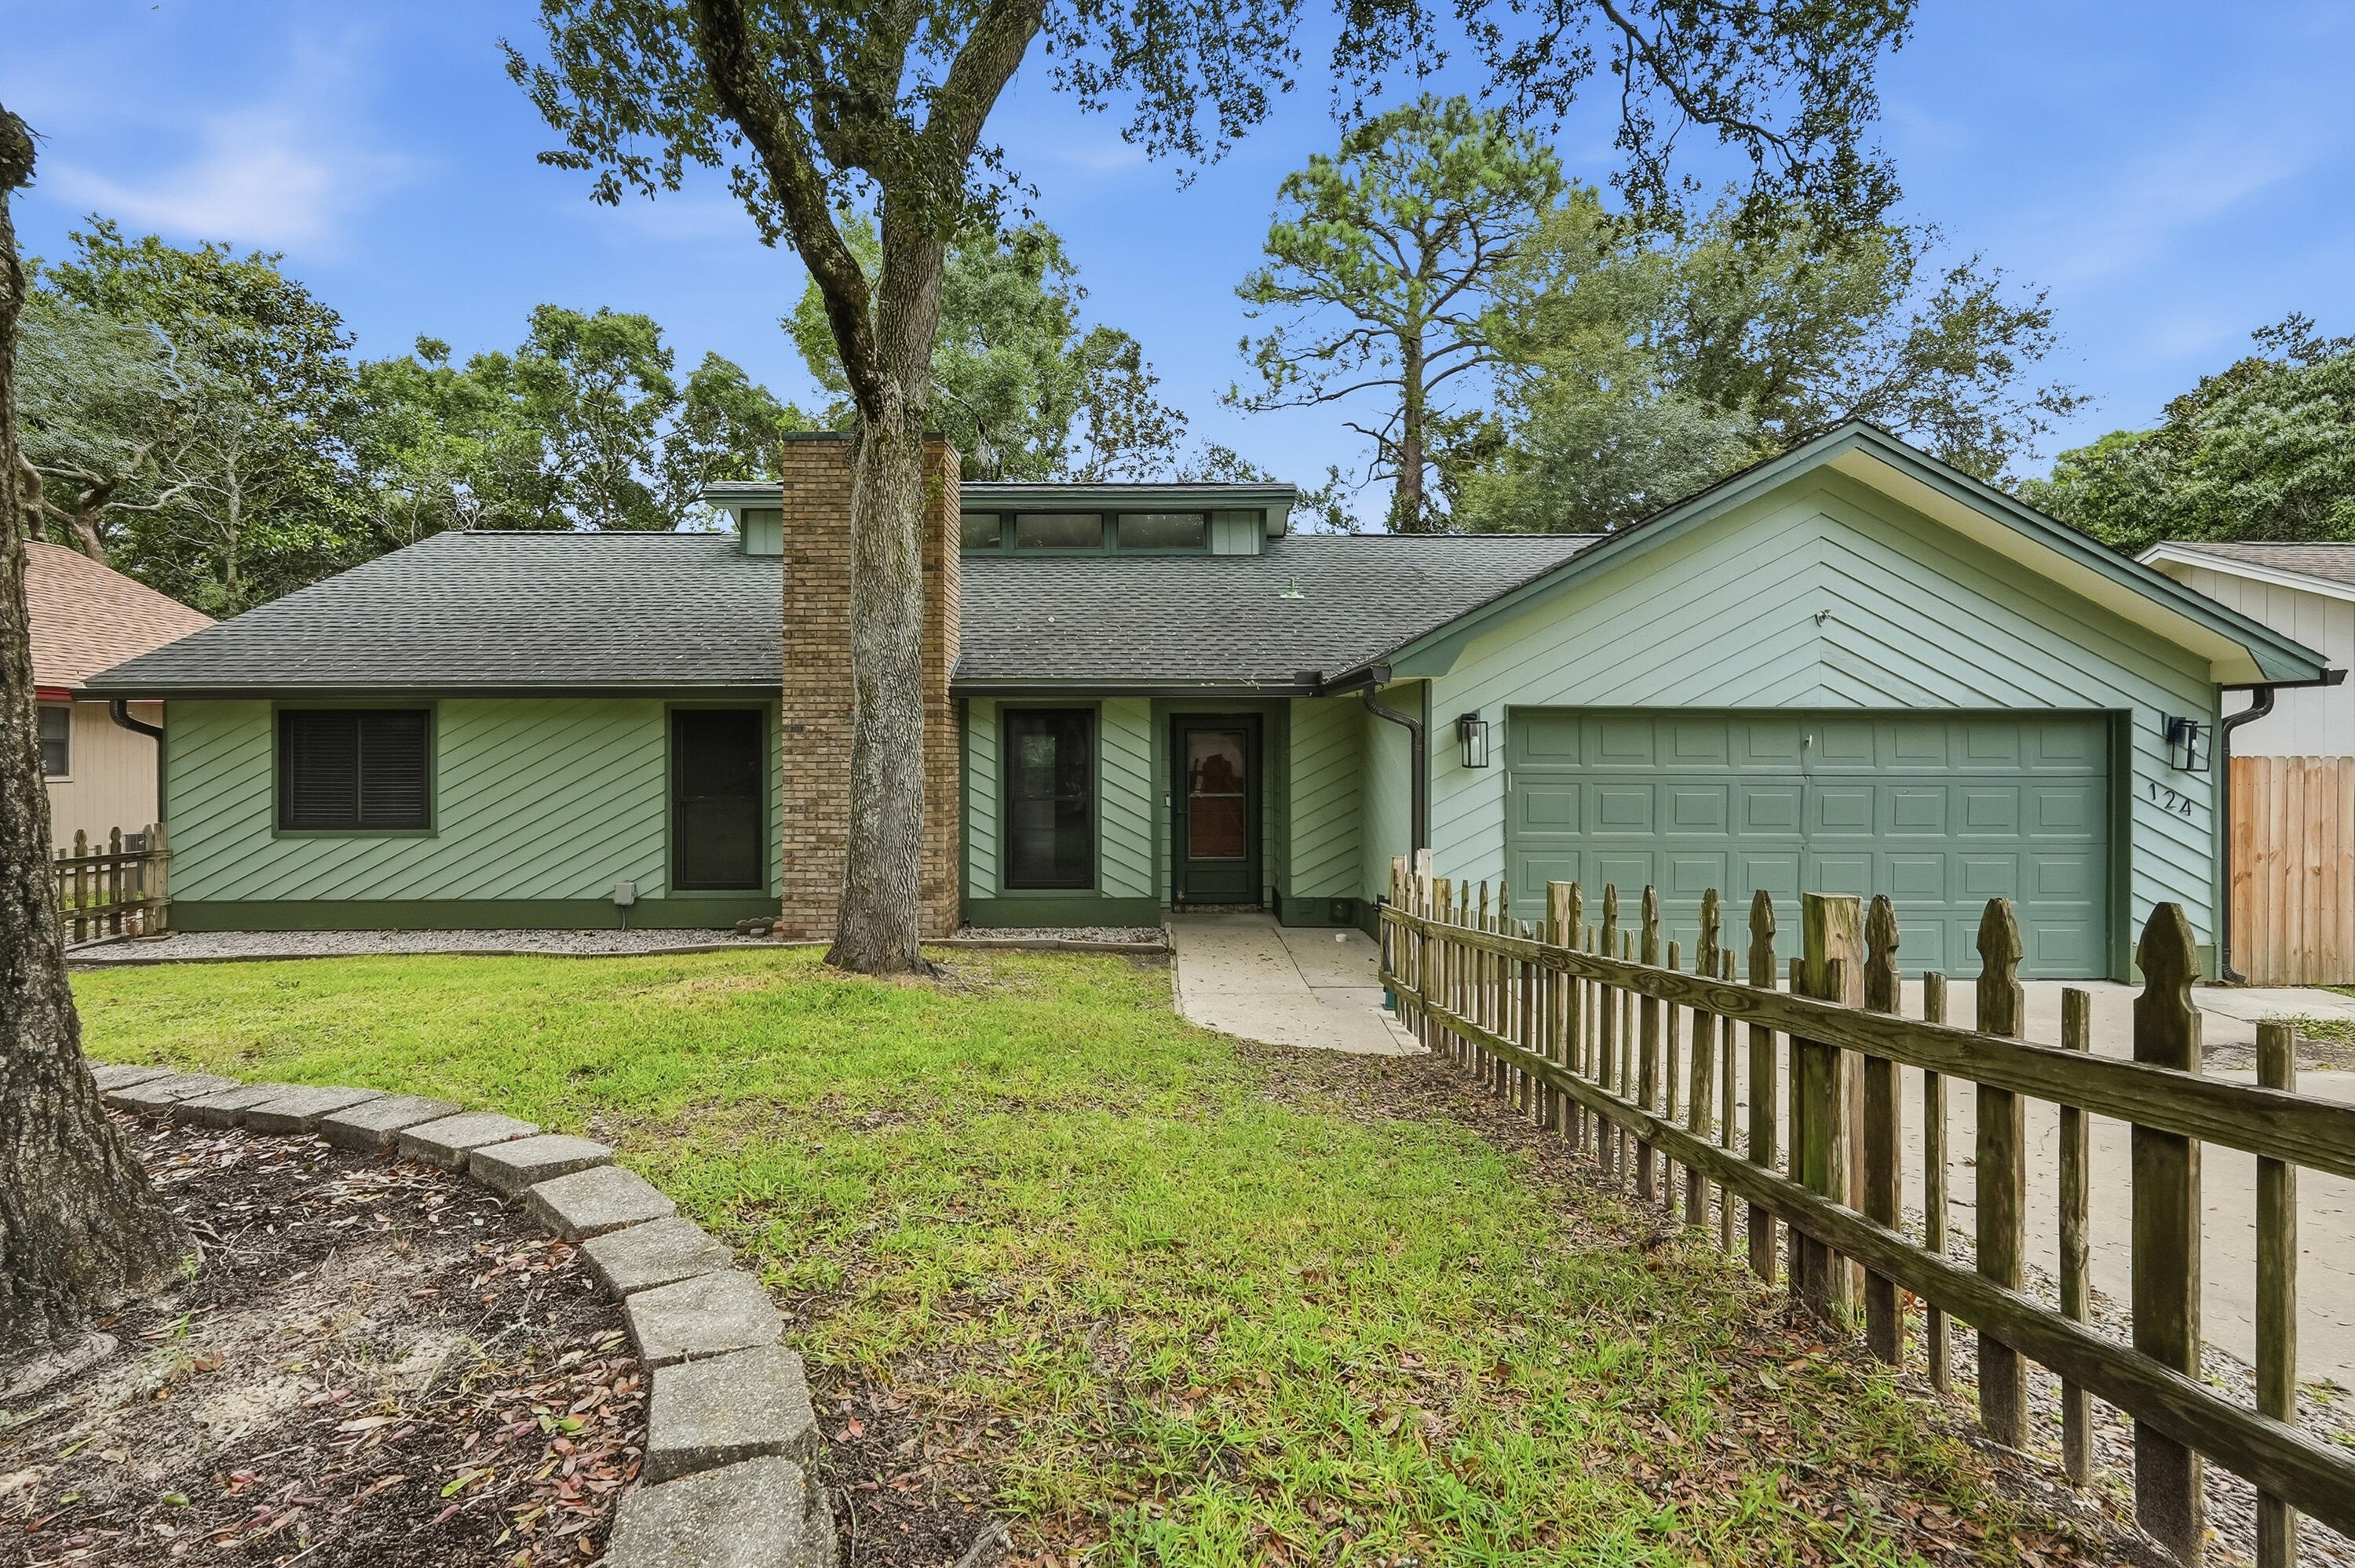
Welcome home to this beautifully located 3-bedroom, 2-bathroom home offering easy access to shopping, military bases, and the beautiful Gulf Coast beaches. The spacious family room makes a statement with impressive 15-foot vaulted ceilings, creating an open and airy atmosphere.

The well-designed kitchen features granite countertops, stainless steel appliances, and plenty of counter space for cooking and entertaining. The desirable split floor plan provides privacy, with the spacious primary suite located separately from the additional bedrooms. The primary suite includes a walk-in closet, while two additional bedrooms and a full bathroom are situated on the opposite side of the home.

Step outside to enjoy the newly built backyard deck overlooking a fully fenced, secluded backyard. The private outdoor space is perfect for relaxing, entertaining, or gathering around the backyard fire pit. Additional features include durable LVP flooring throughout and a tankless water heater for added efficiency and convenience. With its fantastic location, spacious layout, and private outdoor living area, this home is a must-see! Pets considered with application. Contact us today for a showing!
#1010551

Niceville

124 Beverly Drive

3 Beds

2 Baths

1,844 Sq.Ft.

$2,450

MLS#: 1010551
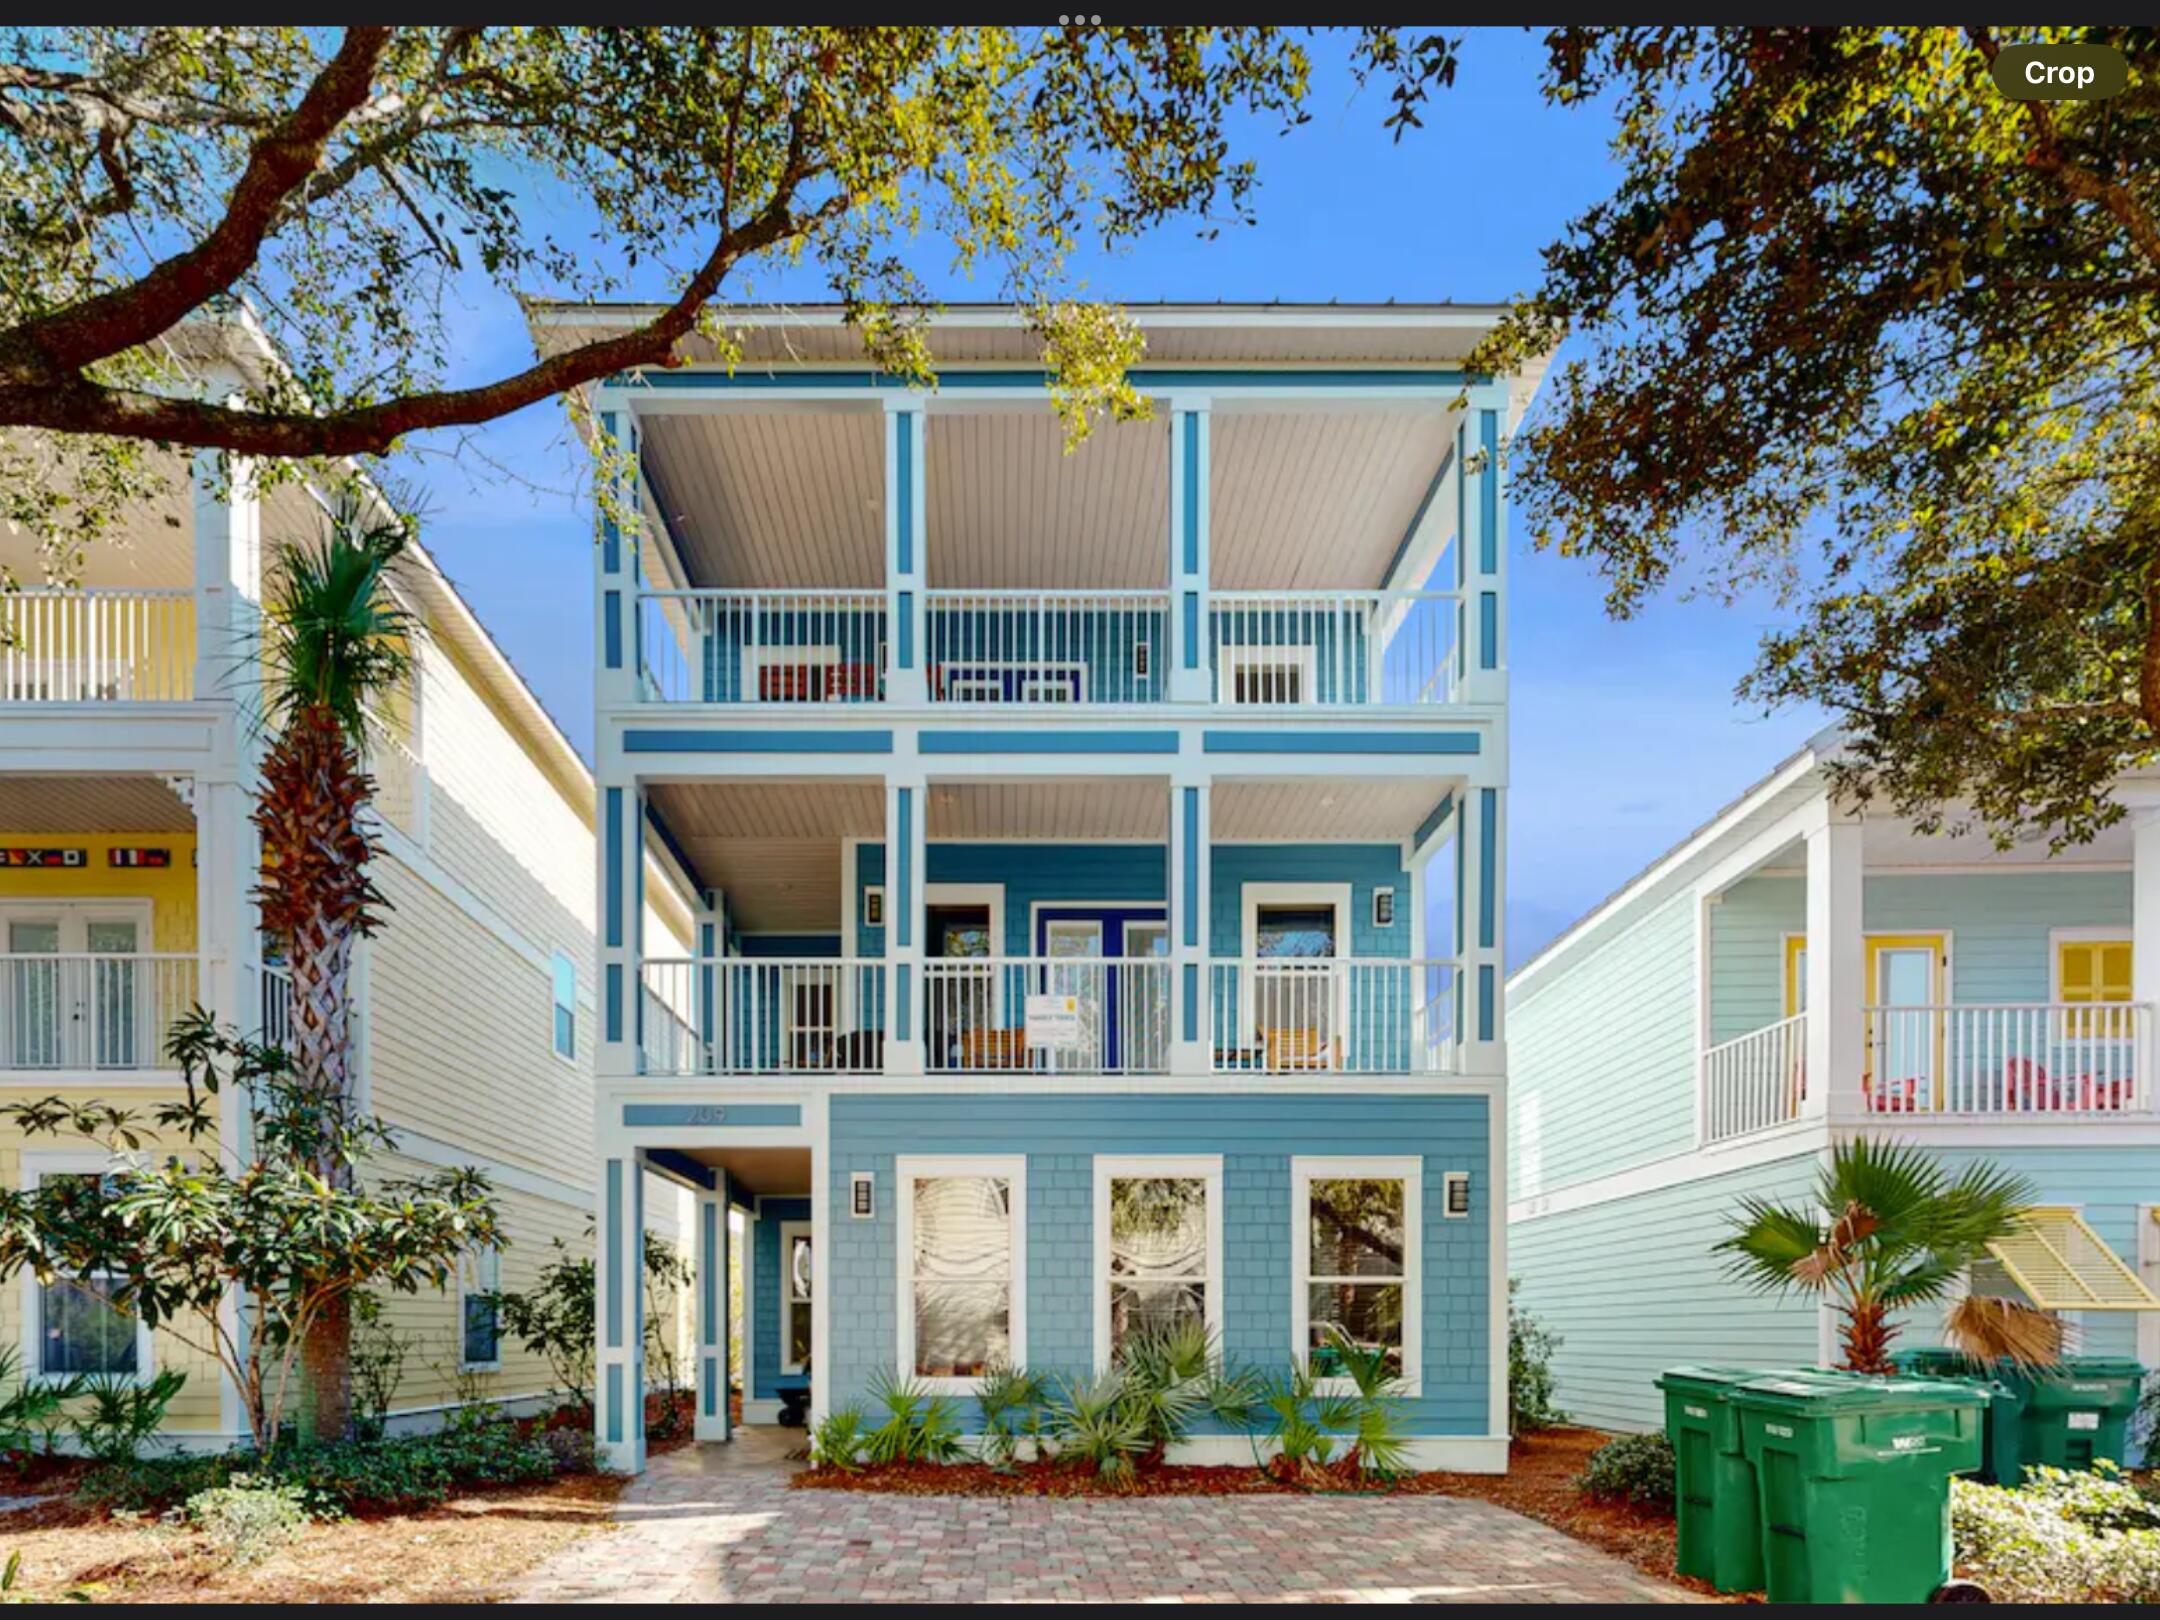
INVESTMENT OPPORTUNITY IN THE HEART OF DESTIN! Located just three homes from the lagoon-style resort pool, this fully furnished five-bedroom, four-bath vacation home offers the space, location and amenities investors and second-home buyers are looking for.

Situated within the gated Villages of Crystal Beach community, the three-story residence provides 2,769 square feet of thoughtfully designed living space with two primary suites, two separate living areas and multiple covered balconies. The flexible layout gives owners and guests room to gather while still providing privacy across all three levels.

The main level features an open living and dining area, a fully equipped kitchen, a guest bedroom and a full bathroom. Upstairs, the spacious primary suite provides a private retreat, while the third floor offers additional bedrooms, another full bathroom and a second living area with a wet bar--ideal for movie nights, games or additional guest space. An owner's closet provides convenient storage between stays.

Sold fully furnished and ready for immediate enjoyment, the home is well positioned for use as a vacation rental, second home or personal beach retreat. Short-term rentals are allowed, offering buyers the opportunity to generate income while retaining the flexibility to enjoy the property themselves.

Villages of Crystal Beach is known for one of Destin's most impressive lagoon-style pools, complete with waterfalls, a hot tub, seasonal heating and a spacious poolside gathering area. Seasonal transportation provides convenient access to the beach, while Destin Commons, shopping, dining, entertainment and the sugar-white sands of the Emerald Coast are all nearby.

With five bedrooms, two living spaces, resort-style amenities and a prime Crystal Beach location, this property delivers the features vacationing groups consistently seek--and the flexibility today's Destin investors value.
#1010596

Destin

209 E Grand Key Loop

5 Beds

4 Baths

2,769 Sq.Ft.

$1,039,000

MLS#: 1010596
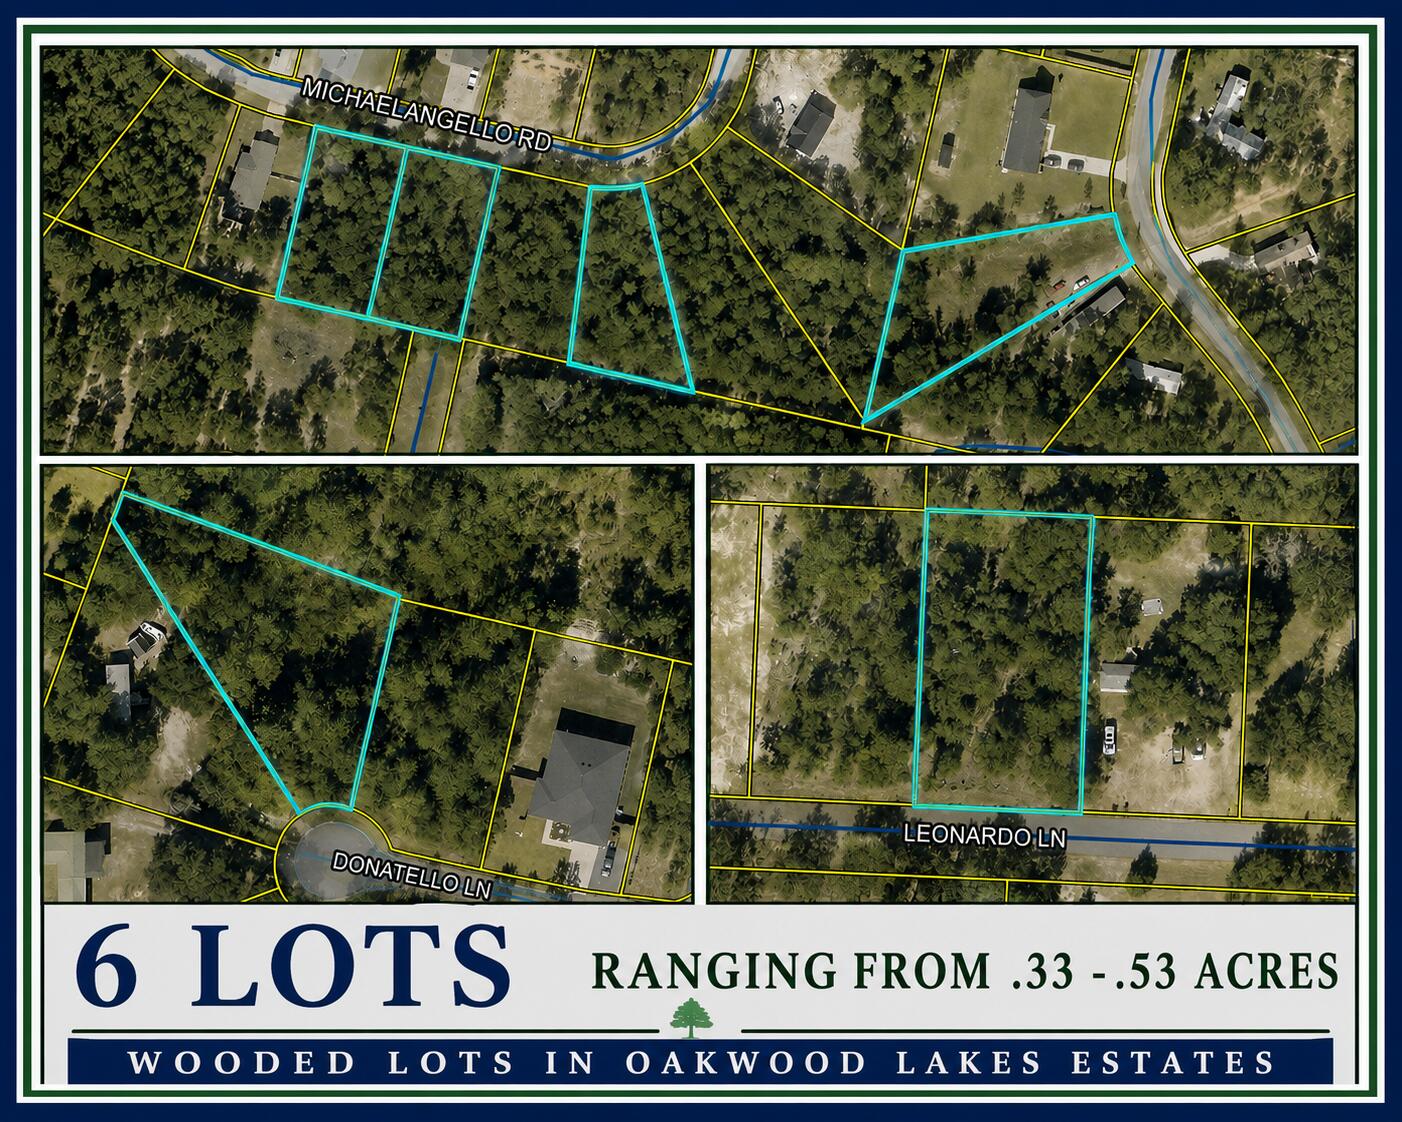
Great opportunity for contractors and investors! Multiple wooded lots in Oakwood Lakes Estates are being offered together as a package, providing the opportunity for multiple future homesites within the same community. Lots vary in size and are located throughout the subdivision, offering flexibility for future development. Mobile homes are permitted. Conveniently located in DeFuniak Springs with easy access to town. Additional lot packages are also available within Oakwood Lakes Estates - contact agent for information on other available packages.
#1010546

DeFuniak Springs

XX Leonardo Lane

None Beds

None Baths

0.33 acres

$150,000

MLS#: 1010546
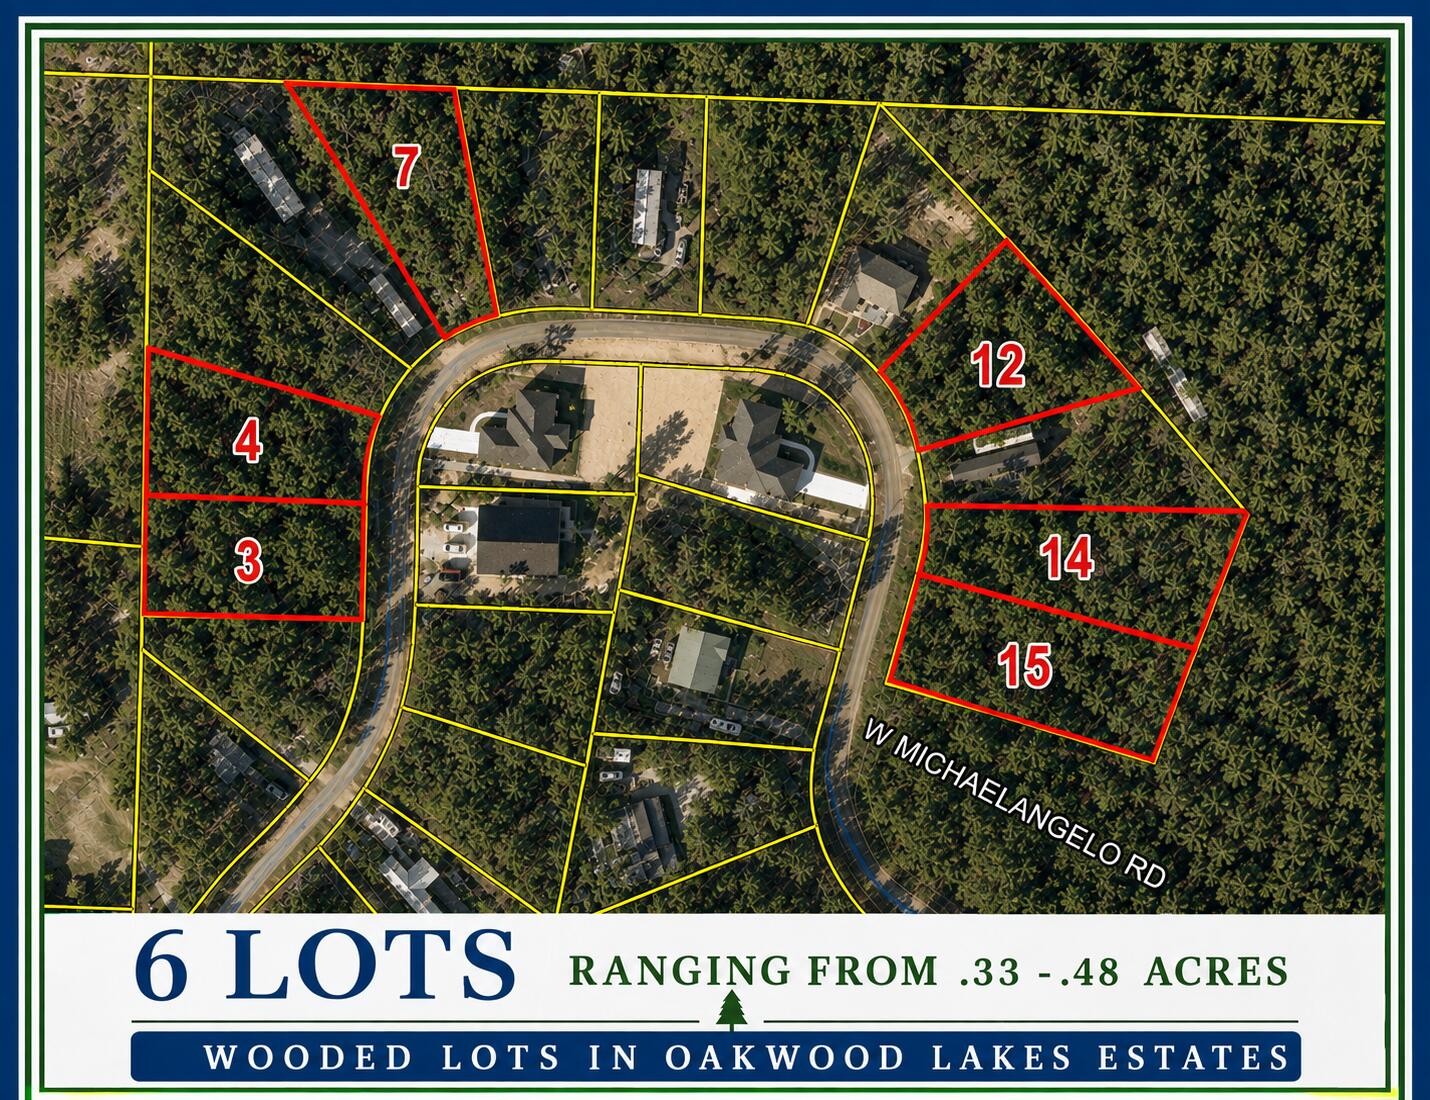
Great opportunity for contractors and investors! Multiple wooded lots in Oakwood Lakes Estates are being offered together as a package, providing the opportunity for multiple future homesites within the same community. Lots vary in size and are located throughout the subdivision, offering flexibility for future development. Mobile homes are permitted. Conveniently located in DeFuniak Springs with easy access to town. Additional lot packages are also available within Oakwood Lakes Estates - contact agent for information on other available packages.
#1010537

DeFuniak Springs

xx W Michaelangelo Road

None Beds

None Baths

0.44 acres

$150,000

MLS#: 1010537
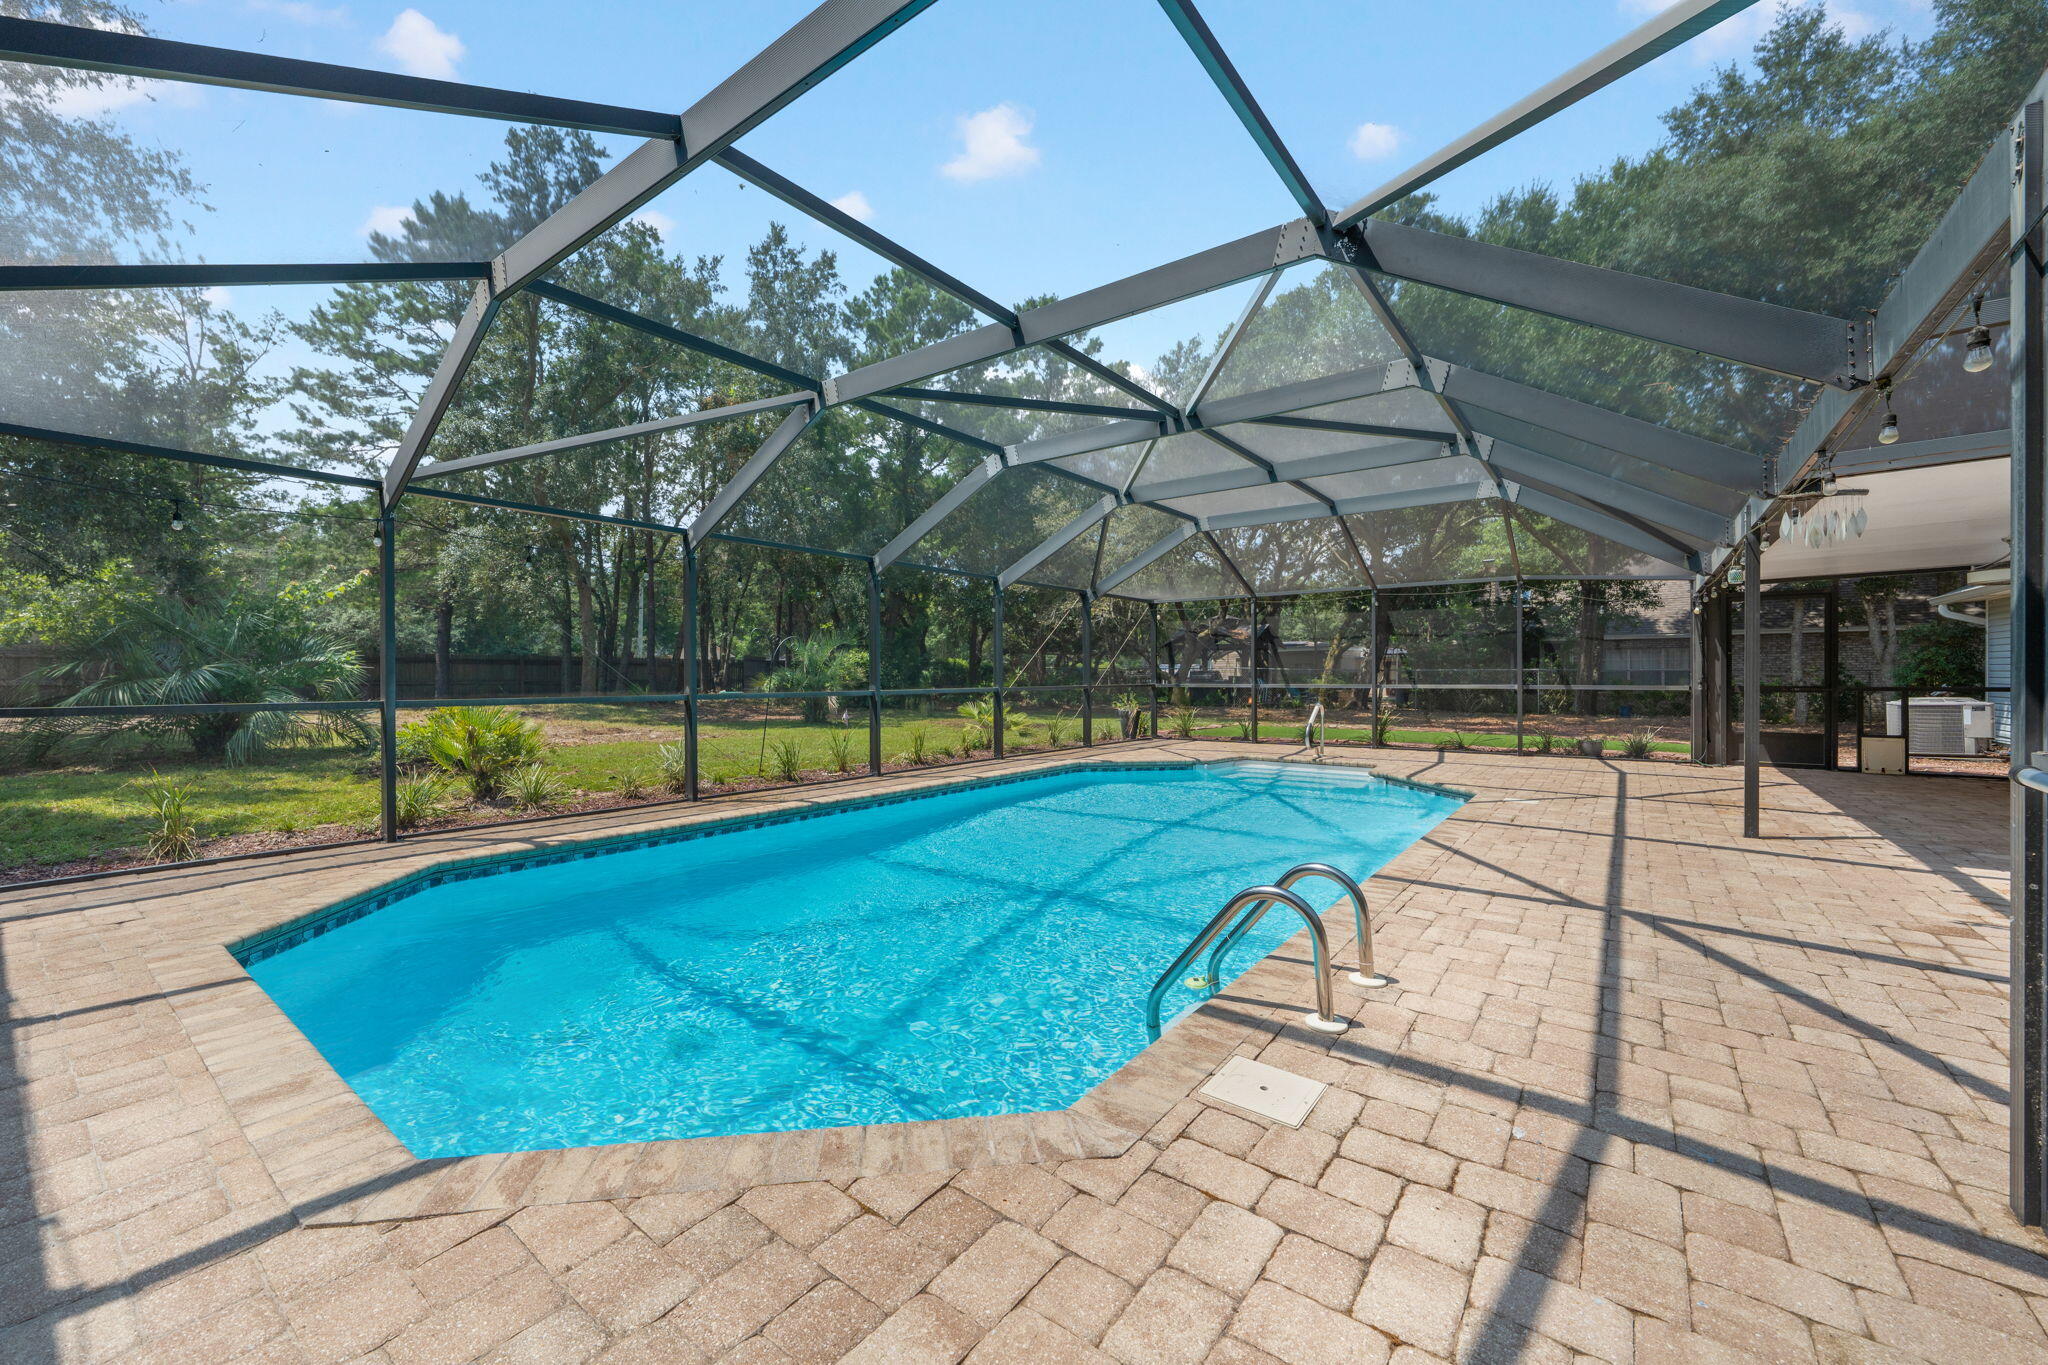
Welcome to this beautifully maintained four-bedroom, two-bath pool home, situated on a spacious, fully fenced parcel in the highly sought-after Robledal Estates. Known for its winding roads, magnificent oak trees and occasional sightings of the neighborhood's rare white squirrels, this established community offers a refreshing alternative to today's clear-cut developments. Here, mature trees create a naturally shaded setting while still allowing you to enjoy the best of the Florida lifestyle.

Property owners also have the option to join CRAB, Inc. for a one-time membership fee, providing private access to the neighborhood boat ramp, beach and picnic grounds--perfect for boating, kayaking, fishing and enjoying the beautiful bay.

From the moment you arrive, the home's impressive curb appeal and meticulous upkeep are immediately apparent. The driveway has been professionally expanded to provide generous parking for multiple vehicles, a boat, camper, RV or recreational equipment. The front porch has also been refreshed with a rebuilt decorative column, updated trimwork and a brand-new mailbox.

Inside, tall ceilings enhance the home's open and spacious atmosphere, making the interior feel even larger and more inviting. Centrally positioned in the living room, the fireplace creates a beautiful focal point and brings warmth and character to the main gathering space.
 The home has been freshly painted and professionally cleaned, including the carpets. The premium carpeting features upgraded, top-of-the-line padding that offers a noticeable difference in comfort and quality. To help preserve its exceptional condition, the sellers maintain a no-shoes household, and shoe coverings are requested during showings.

The kitchen includes a brand-new range with air-fry and steam-cleaning features, along with a refrigerator that is less than one year old and includes filtered water and an ice maker.

Step outside to your own private retreat, featuring a screened chlorine pool installed by Gulf Breeze Pools and professionally maintained by Splash Pools. The screened enclosure helps reduce leaves and debris for easier year-round enjoyment. The expansive fenced yard offers plenty of room to relax, entertain and enjoy the home's peaceful natural surroundings.

Major improvements and maintenance include a roof approximately three years old, updated windows throughout most of the home, metal hurricane-protection panels and a well-maintained HVAC system that recently received its annual professional servicing. The water heater is approximately 10 years old, and the sellers are willing to discuss replacement prior to closing if required for an acceptable four-point insurance inspection.

The septic system is located behind the garage and was professionally pumped and inspected in spring 2025, offering additional peace of mind. The home has also received consistent quarterly pest-control service.

Robledal Estates has no mandatory HOA, although residents may voluntarily contribute toward maintaining and enhancing the neighborhood entrance, landscaping and signage. Seller reports favorable utility and homeowners-insurance costs, and that flood insurance is not currently required; buyers should independently verify all insurance, flood-zone, membership and utility information.

This is more than a beautifully cared-for home--it is an opportunity to enjoy a distinctive, tree-lined community with privacy, character, bay access and the relaxed coastal lifestyle that makes Robledal Estates so special.
#1010538

Navarre

6813 Avenida De Galvez

4 Beds

2 Baths

1,564 Sq.Ft.

$399,000

MLS#: 1010538
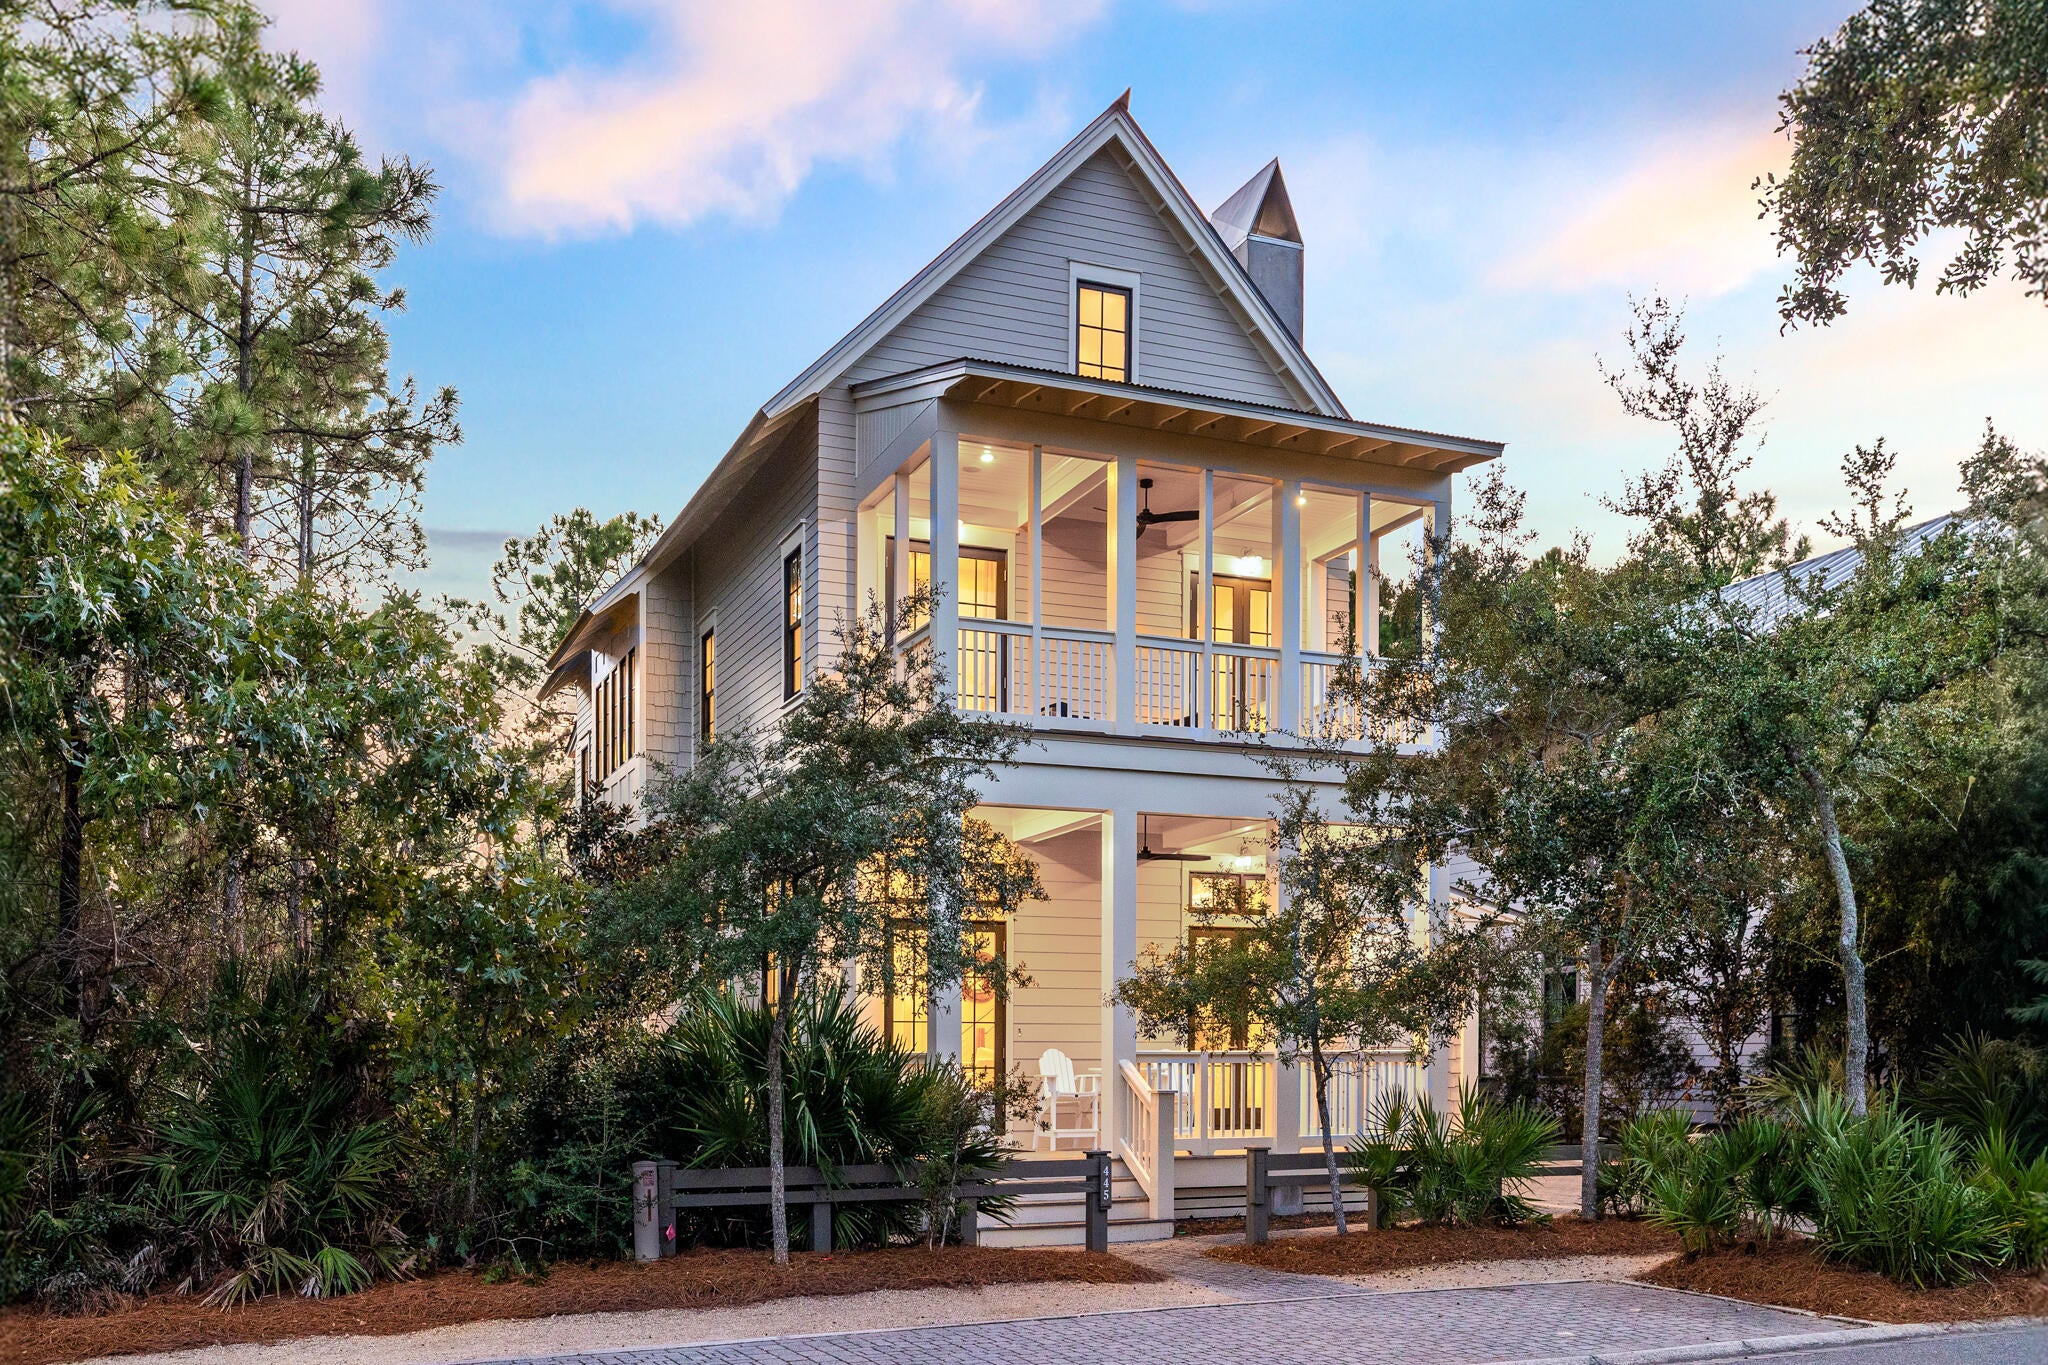
Set in WaterColor's coveted Camp District, directly across from the lily pond and bordered on two sides by forest, this Geoff Chick-designed home offers a rare sense of privacy and serenity in the heart of the community. Camp WaterColor is just a short walk away, while a quick bike or golf cart ride takes you to the WaterColor Beach Club.

Custom-designed for this homesite, the architecture takes full advantage of its natural surroundings. Windows line the sides of the home where the view is nothing but trees, filling the interiors with natural light while preserving a strong sense of seclusion. Soaring ceilings and abundant glass make the home feel open and airy throughout.

The main level unfolds into an expansive living and dining space beneath twelve-foot ceilings, anchored by a striking custom nautical-inspired staircase and a gas fireplace. Rich American walnut floors run throughout, while the generous kitchen features a large island, deep pantry, and wet bar designed for effortless entertaining.

Across three floors, the home offers five bedrooms, four and a half baths, and 3,363 square feet. The second level includes the primary suite, two guest rooms each with an en suite bath, and a spacious landing with additional seating, while the third floor creates a private retreat with two additional bedrooms adjoining an entertainment room.

Balconies overlook the peaceful lily pond, while the rear patio opens to a secluded forested setting with ample room to add a pool. Ownership includes access to WaterColor's exceptional amenities, including ten community pools, the Gulf-front Beach Club, Camp WaterColor and its lazy river, tennis, pickleball, fitness center, the Boathouse on Western Lake, and miles of shaded trails. Seaside and the restaurants and shops of 30A are an easy bike ride away.

Offered furnished and rental-ready, with 2025-26 rental history and forward bookings available upon request.
#1010569

Santa Rosa Beach

445 W Lake Forest Drive

5 Beds

4 Baths

3,363 Sq.Ft.

$3,590,000

MLS#: 1010569
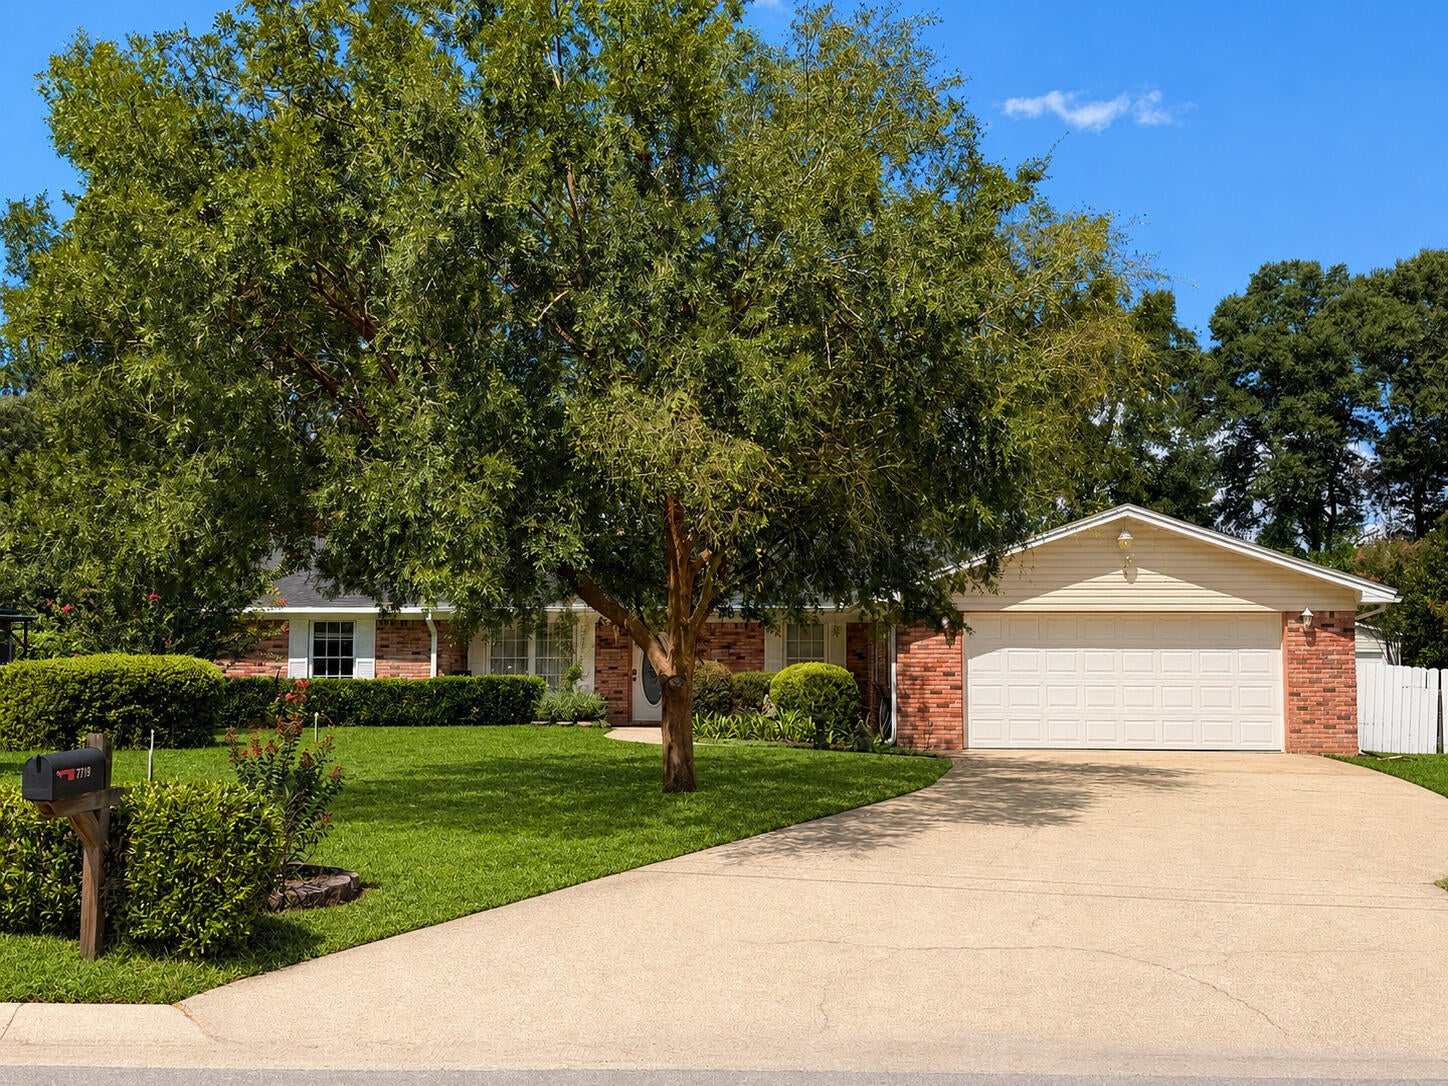
Discover the space and flexibility of this 3-bedroom, 2-bath single-story brick home, offering 1,975 square feet on approximately half an acre with no mandatory HOA, a 2-car attached garage, Florida room/sunroom, and newer metal workshop. Located in the established Brandywood neighborhood on a cul-de-sac, this property combines a spacious homesite with features that can be difficult to find at this price point. Inside, generous living areas provide plenty of room to relax and entertain, highlighted by a welcoming brick fireplace. The light-filled Florida room/sunroom creates additional flexible living space that could serve as a second sitting area, home office, hobby room, or entertaining space. The kitchen offers granite countertops, ample cabinetry, pantry storage, and stainless-steel appliances, while an inside laundry room adds everyday convenience. Major improvements include a roof replaced in 2021 and HVAC system replaced in 2022. Outside, the approximately half-acre lot provides plenty of room for outdoor living, gardening, recreation, or entertaining. A covered patio extends the living space outdoors, while the newer metal workshop provides valuable space for tools, projects, hobbies, equipment, or additional storage. Additional highlights include the home's brick exterior, fireplace, 2-car garage, large lot, no mandatory HOA, cul-de-sac location, Florida room/sunroom, and workshop. Conveniently located in Northwest Pensacola near Beulah, I-10, shopping, dining, and  the Navy Federal Credit Union campus area, this property offers an appealing combination of space, versatility, and convenience. Schedule your private showing and experience everything this property has to offer.
#1009744

Pensacola

7719 Brandywood Drive

3 Beds

2 Baths

1,975 Sq.Ft.

$314,900

MLS#: 1009744
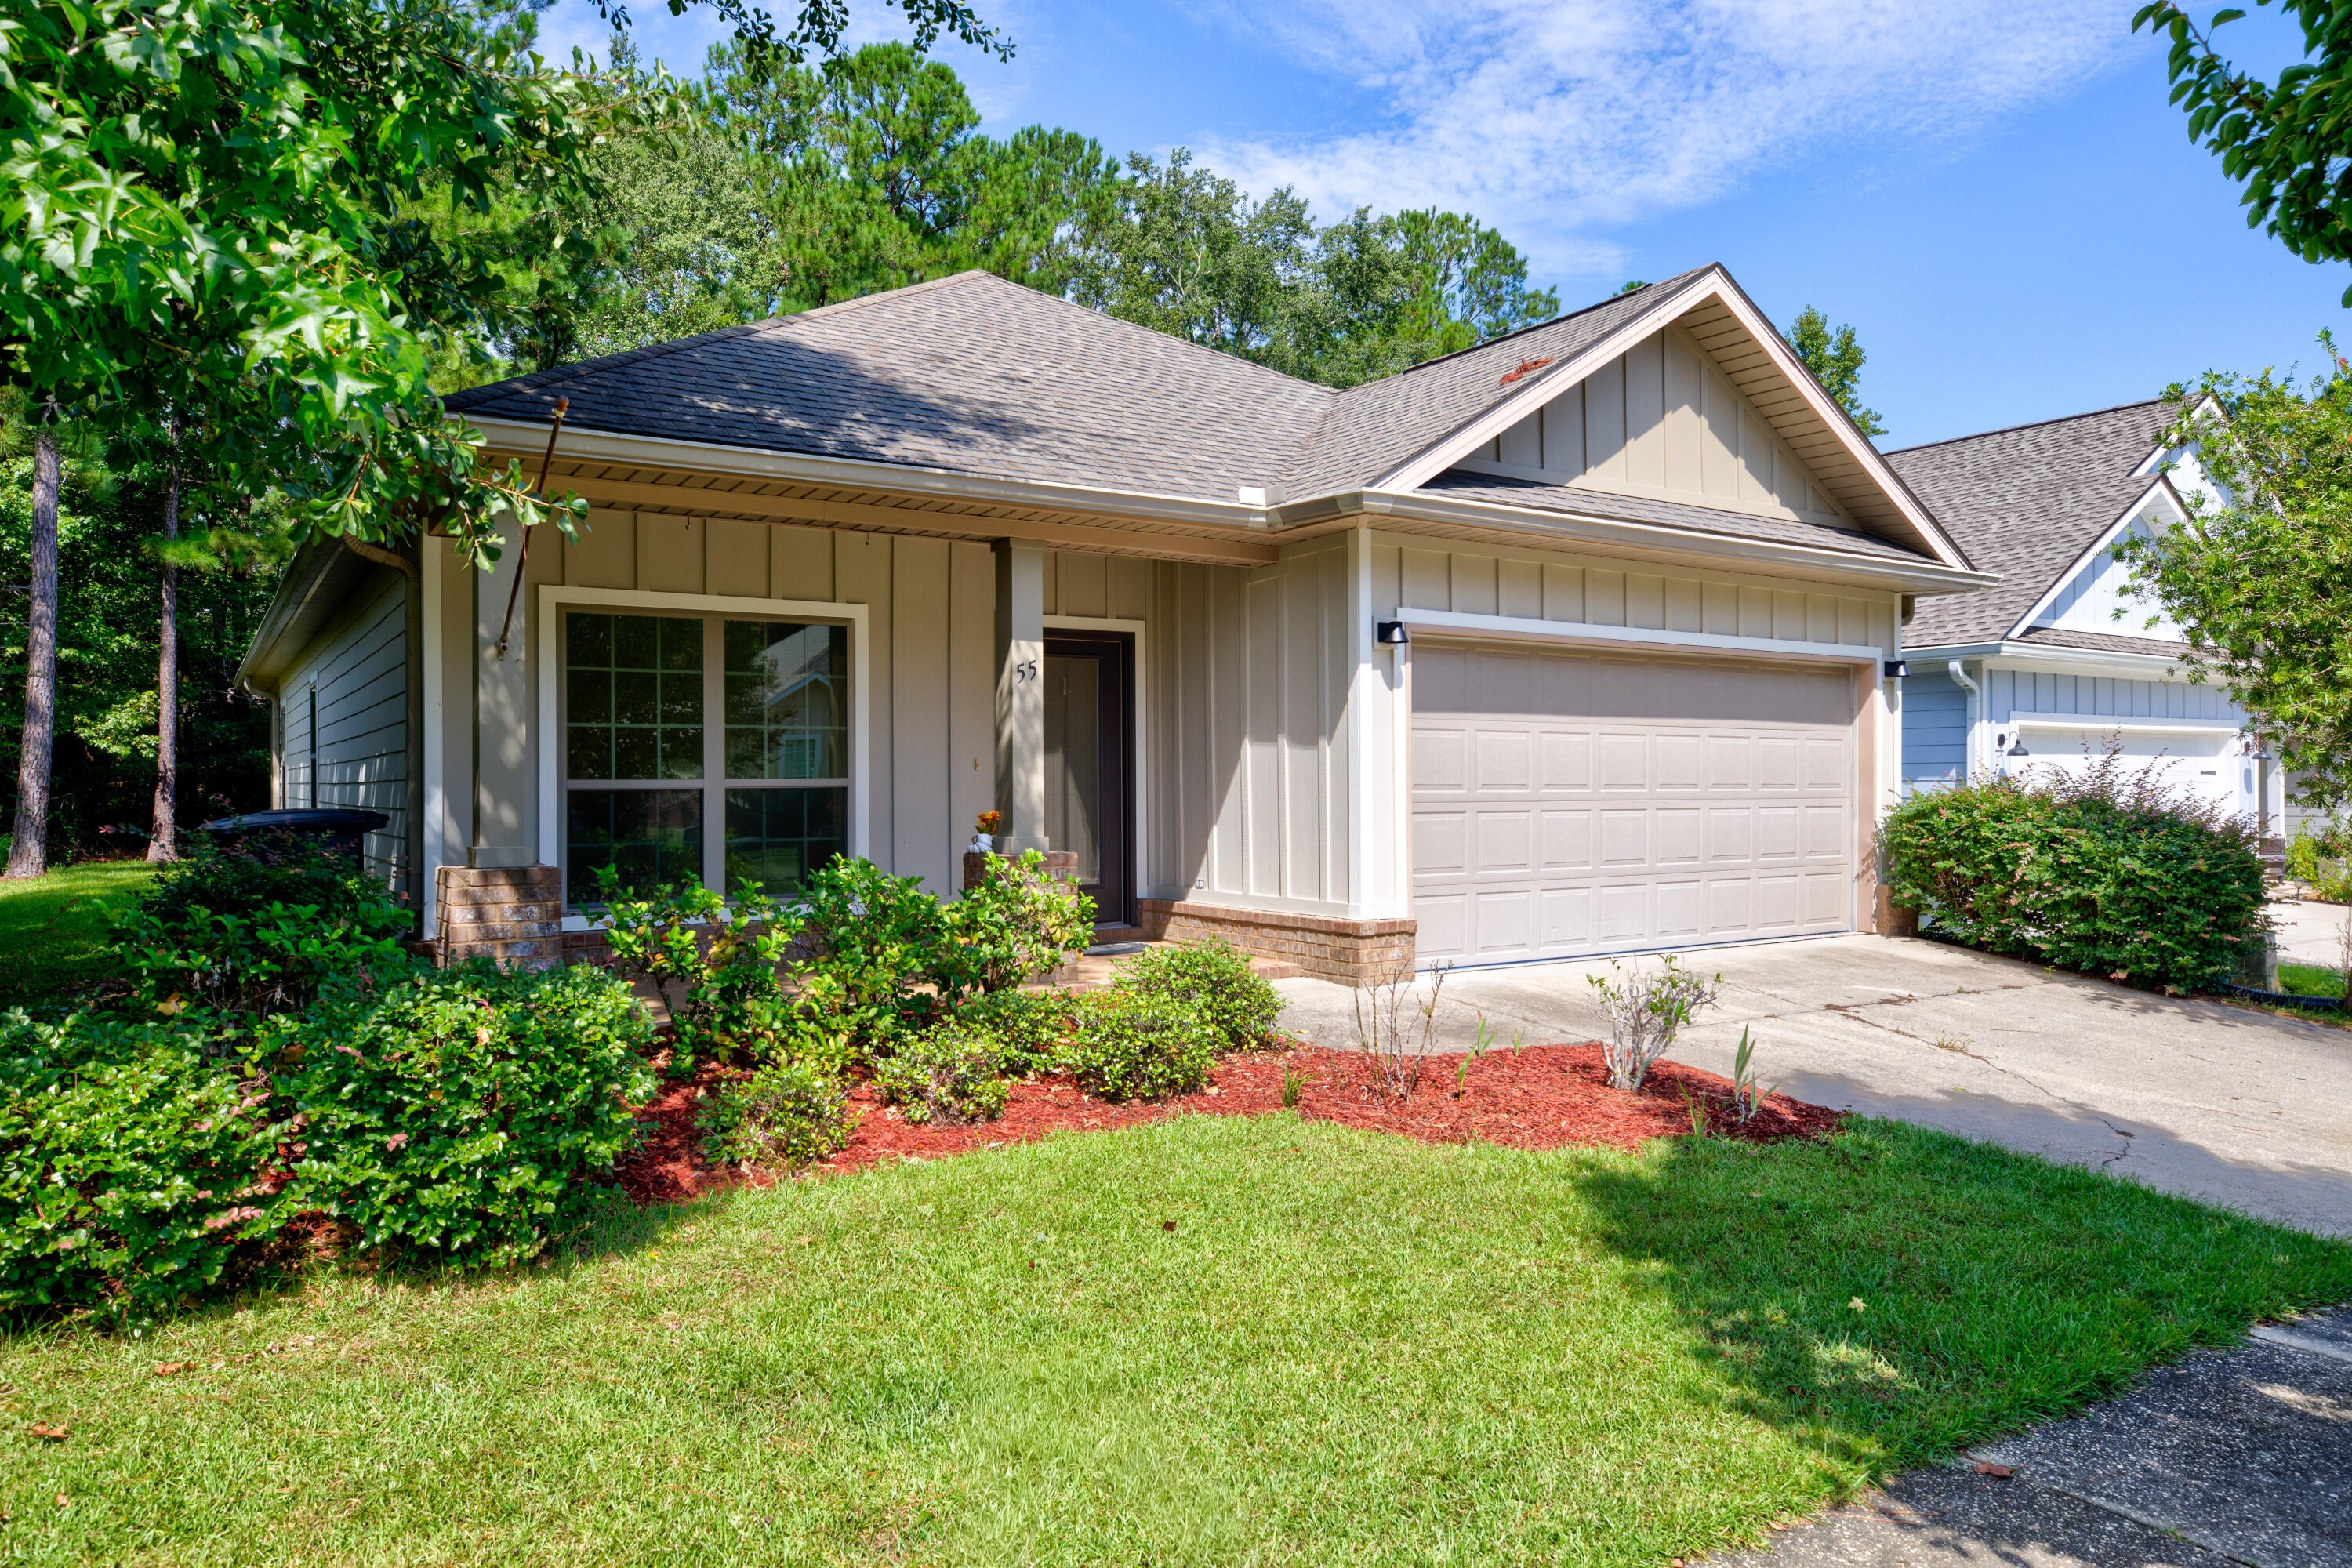
Located in Freeport's Marsh Landing community, this 3 bedroom, 2 bath home offers 1,670 SF and puts everyday needs and outdoor recreation within easy reach. Publix, additional shops, and dining are two minutes away. Grady Brown Park and Thomas Pilcher Park are about five miles from home, offering bay access, boat ramps, fishing areas, docks, picnic facilities, and sandy shoreline. The white-sand beaches of the Gulf are approximately 20 minutes away.

Inside, the entry opens to a bright, open-concept living, dining, and kitchen area enhanced by recessed lighting and fresh interior paint. The kitchen features a large island, pantry, ample cabinetry, and generous counter space, creating a practical centerpiece for daily living and entertaining. A spacious laundry room adds valuable storage and function.

The primary suite features a tray ceiling and private bath with double vanities, a soaking tub, and separate shower. Two additional bedrooms provide comfortable, flexible space, while the second full bath includes a large tiled shower.

A covered back patio extends the living space outdoors, and the two-car garage features an epoxy-coated floor for a clean, finished look. Marsh Landing residents also enjoy a community pool, playground, picnic area, sidewalks, and dock access to the neighborhood pond. Freshly updated, thoughtfully laid out, and surrounded by amenities, this Marsh Landing home offers the kind of comfort and convenience that works just as well for busy weekdays as it does for relaxed weekends.


All information is deemed reliable and provided for informational purposes; buyers are encouraged to independently verify all details.
#1010584

Freeport

55 N Marsh Landing

3 Beds

2 Baths

1,670 Sq.Ft.

$339,000

MLS#: 1010584
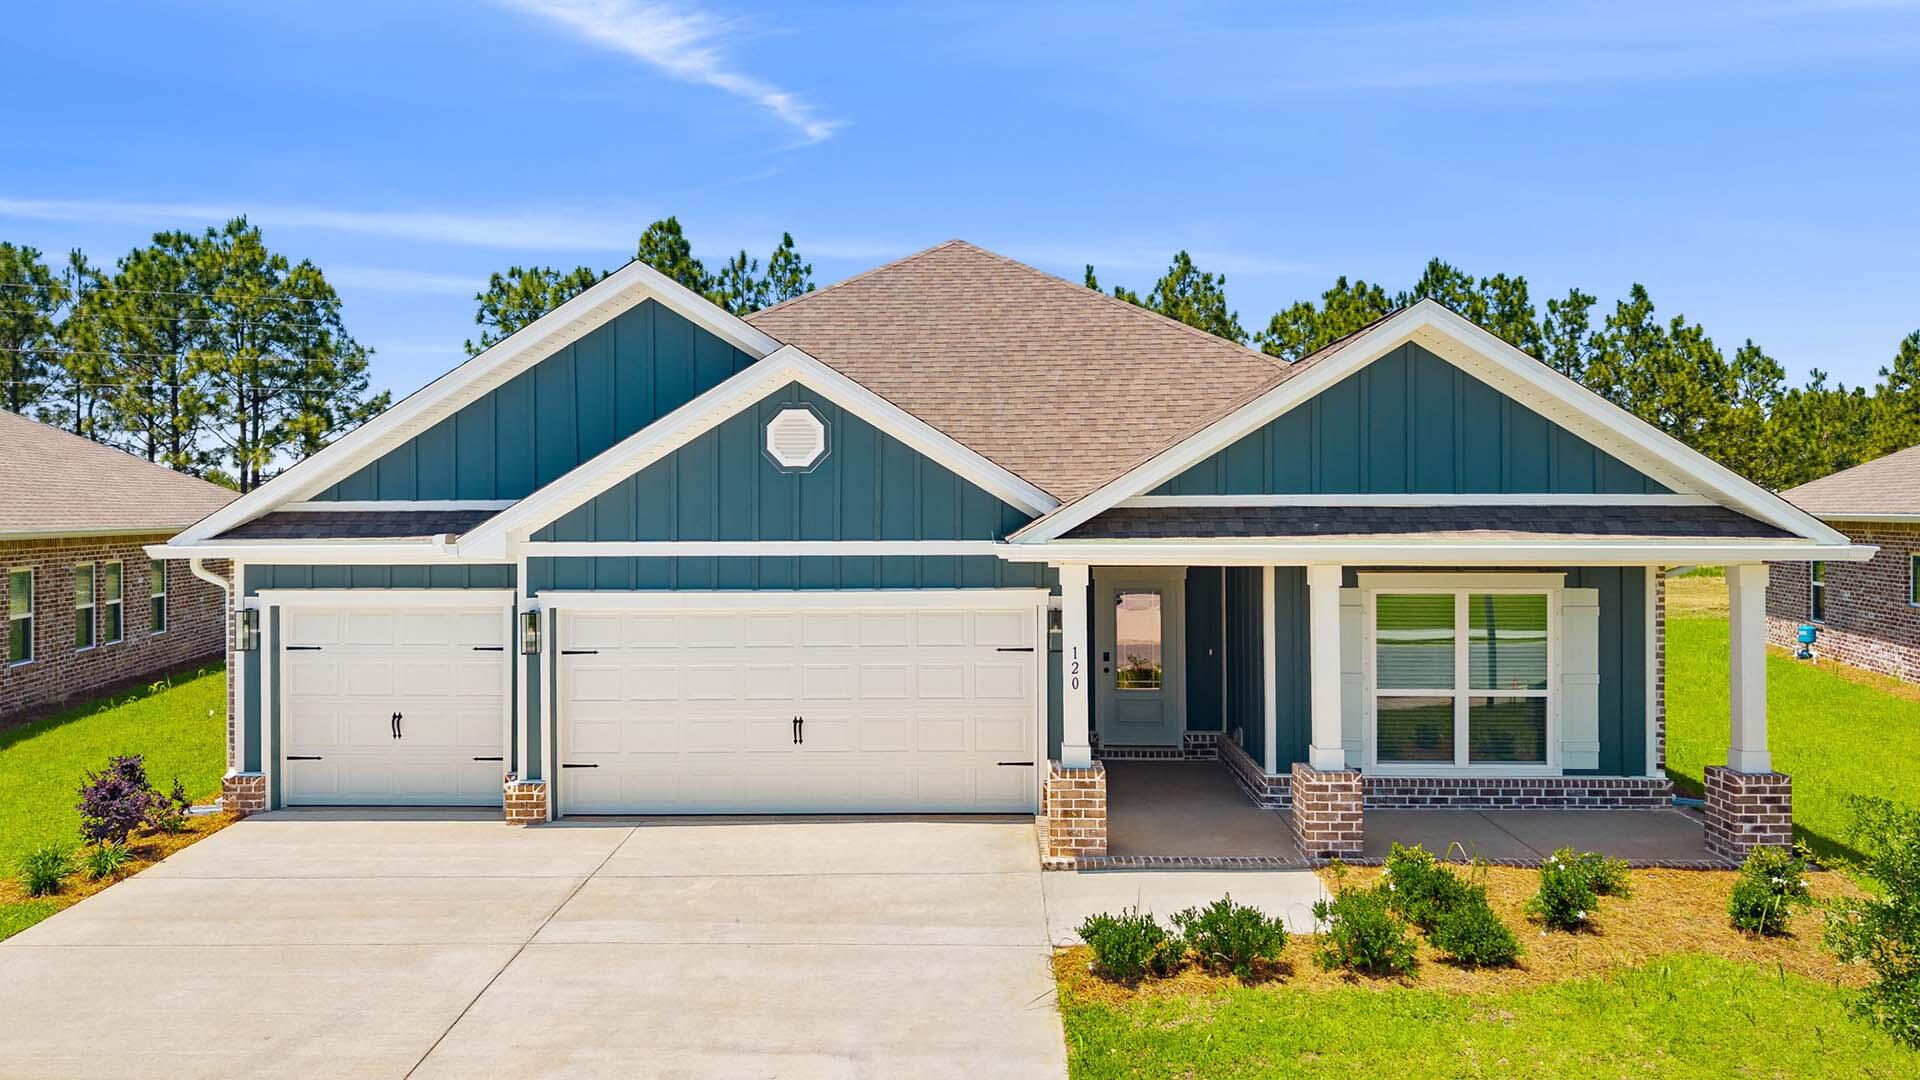
Welcome to 291 Farm Owl Drive at Owl's Head Farms in Freeport, Florida. This pre-construction homesite is a corner lot that will be developed with the Destin floorplan and built to current design standards and specifications. Buyers may have the ability to personalize select finishes depending on the stage of construction. Estimated completion timelines and build details available upon request. The Destin is an open-concept floor plan   with an expansive great room featuring 9-foot ceilings and an added tray ceiling that enhances the spacious, airy feel. 

The main living area is ideal for both everyday living and entertaining, with a seamless connection between the living room, kitchen, and dining spaces. The beautifully appointed kitchen features quartz countertops, attractive cabinetry, a tile backsplash, and matte black plumbing fixtures for a clean, contemporary look. An adjacent dining area provides a comfortable space for meals, while the large living area opens to a covered patio, creating an effortless indoor-outdoor connection. Engineered vinyl plank flooring runs throughout the home, providing durability, style, and a smooth transition from room to room.


Privately located at the back of the home, the primary bedroom offers a relaxing retreat with a well-appointed ensuite bathroom. The primary bath includes a soaking tub, separate shower with glass enclosure and dual-sink vanity
#1010592

Freeport

291 W Farm Owl Drive

4 Beds

3 Baths

2,377 Sq.Ft.

$449,650

MLS#: 1010592
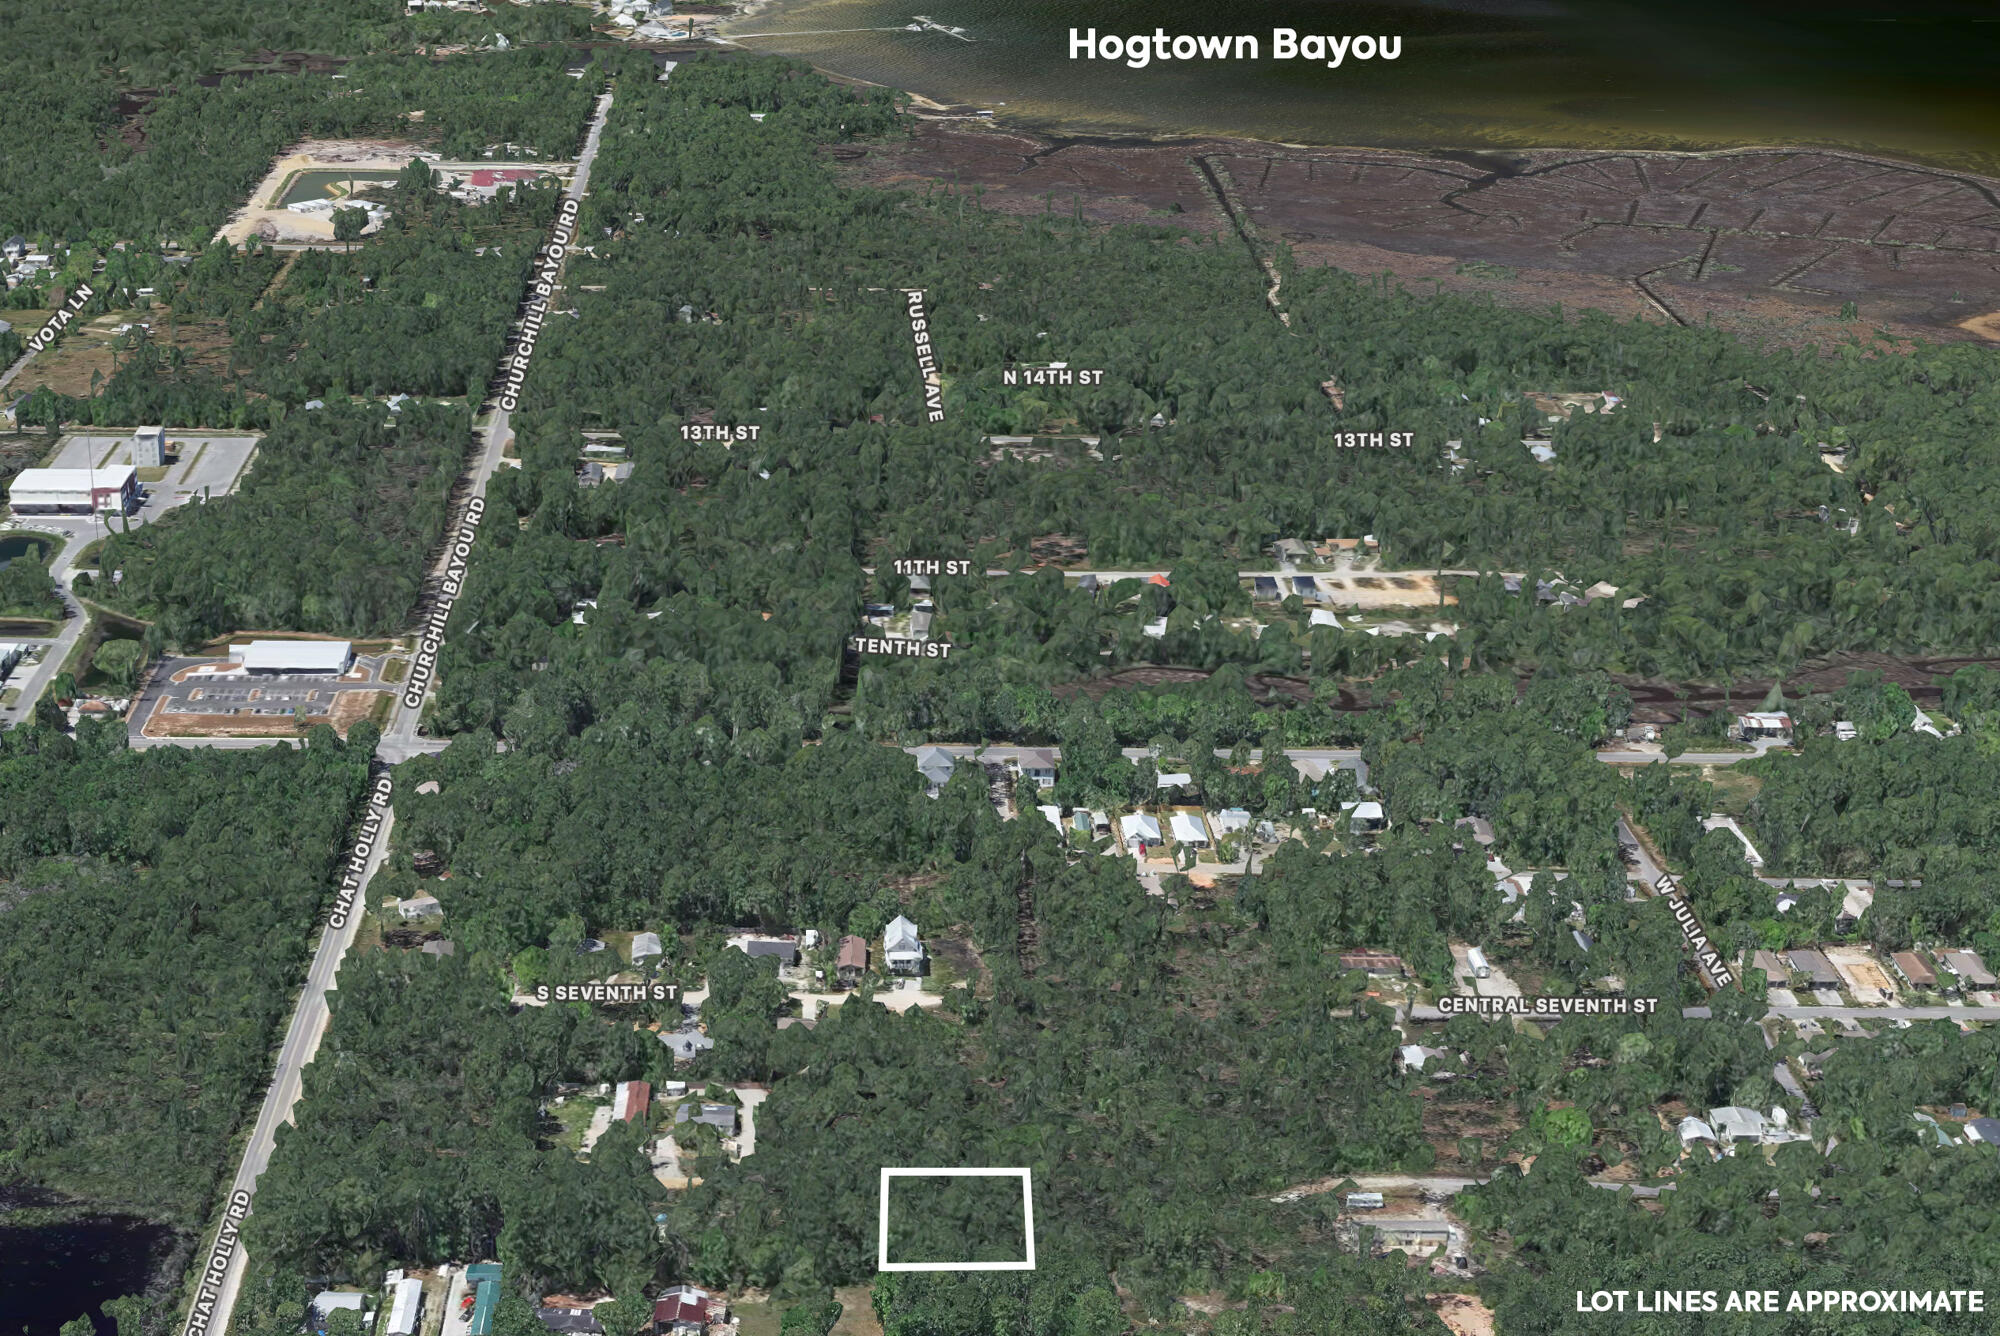
UNDER CONTRACT. SELLER ACCEPTING BACKUP OFFERS. Why buy one lot when you can dream bigger--in Santa Rosa Beach, Florida? Build more, dream bigger, and take advantage of the possibilities offered by Lots 23 and 24 on S. 6th Street in North Santa Rosa Beach. These adjoining homesites include a desirable corner lot, giving you more room and flexibility for home placement, driveway access, outdoor living areas, a pool, garage, boat storage, or future expansion. Enjoy a convenient location near Choctawhatchee Bay and Cessna Landing's public boat ramp, while remaining just a short drive from the beautiful beaches, dining, and attractions of 30A. Whether you're envisioning a full-time residence, coastal second home, investment property, or multi-home project, this is an exciting opportunity to secure a larger footprint in a growing South Walton area.  It's the perfect Bay-to-Boat-to-Beach lifestyle.  Call now!
#1010541

Santa Rosa Beach

00 S S 6th

None Beds

None Baths

0.28 acres

$80,000

MLS#: 1010541
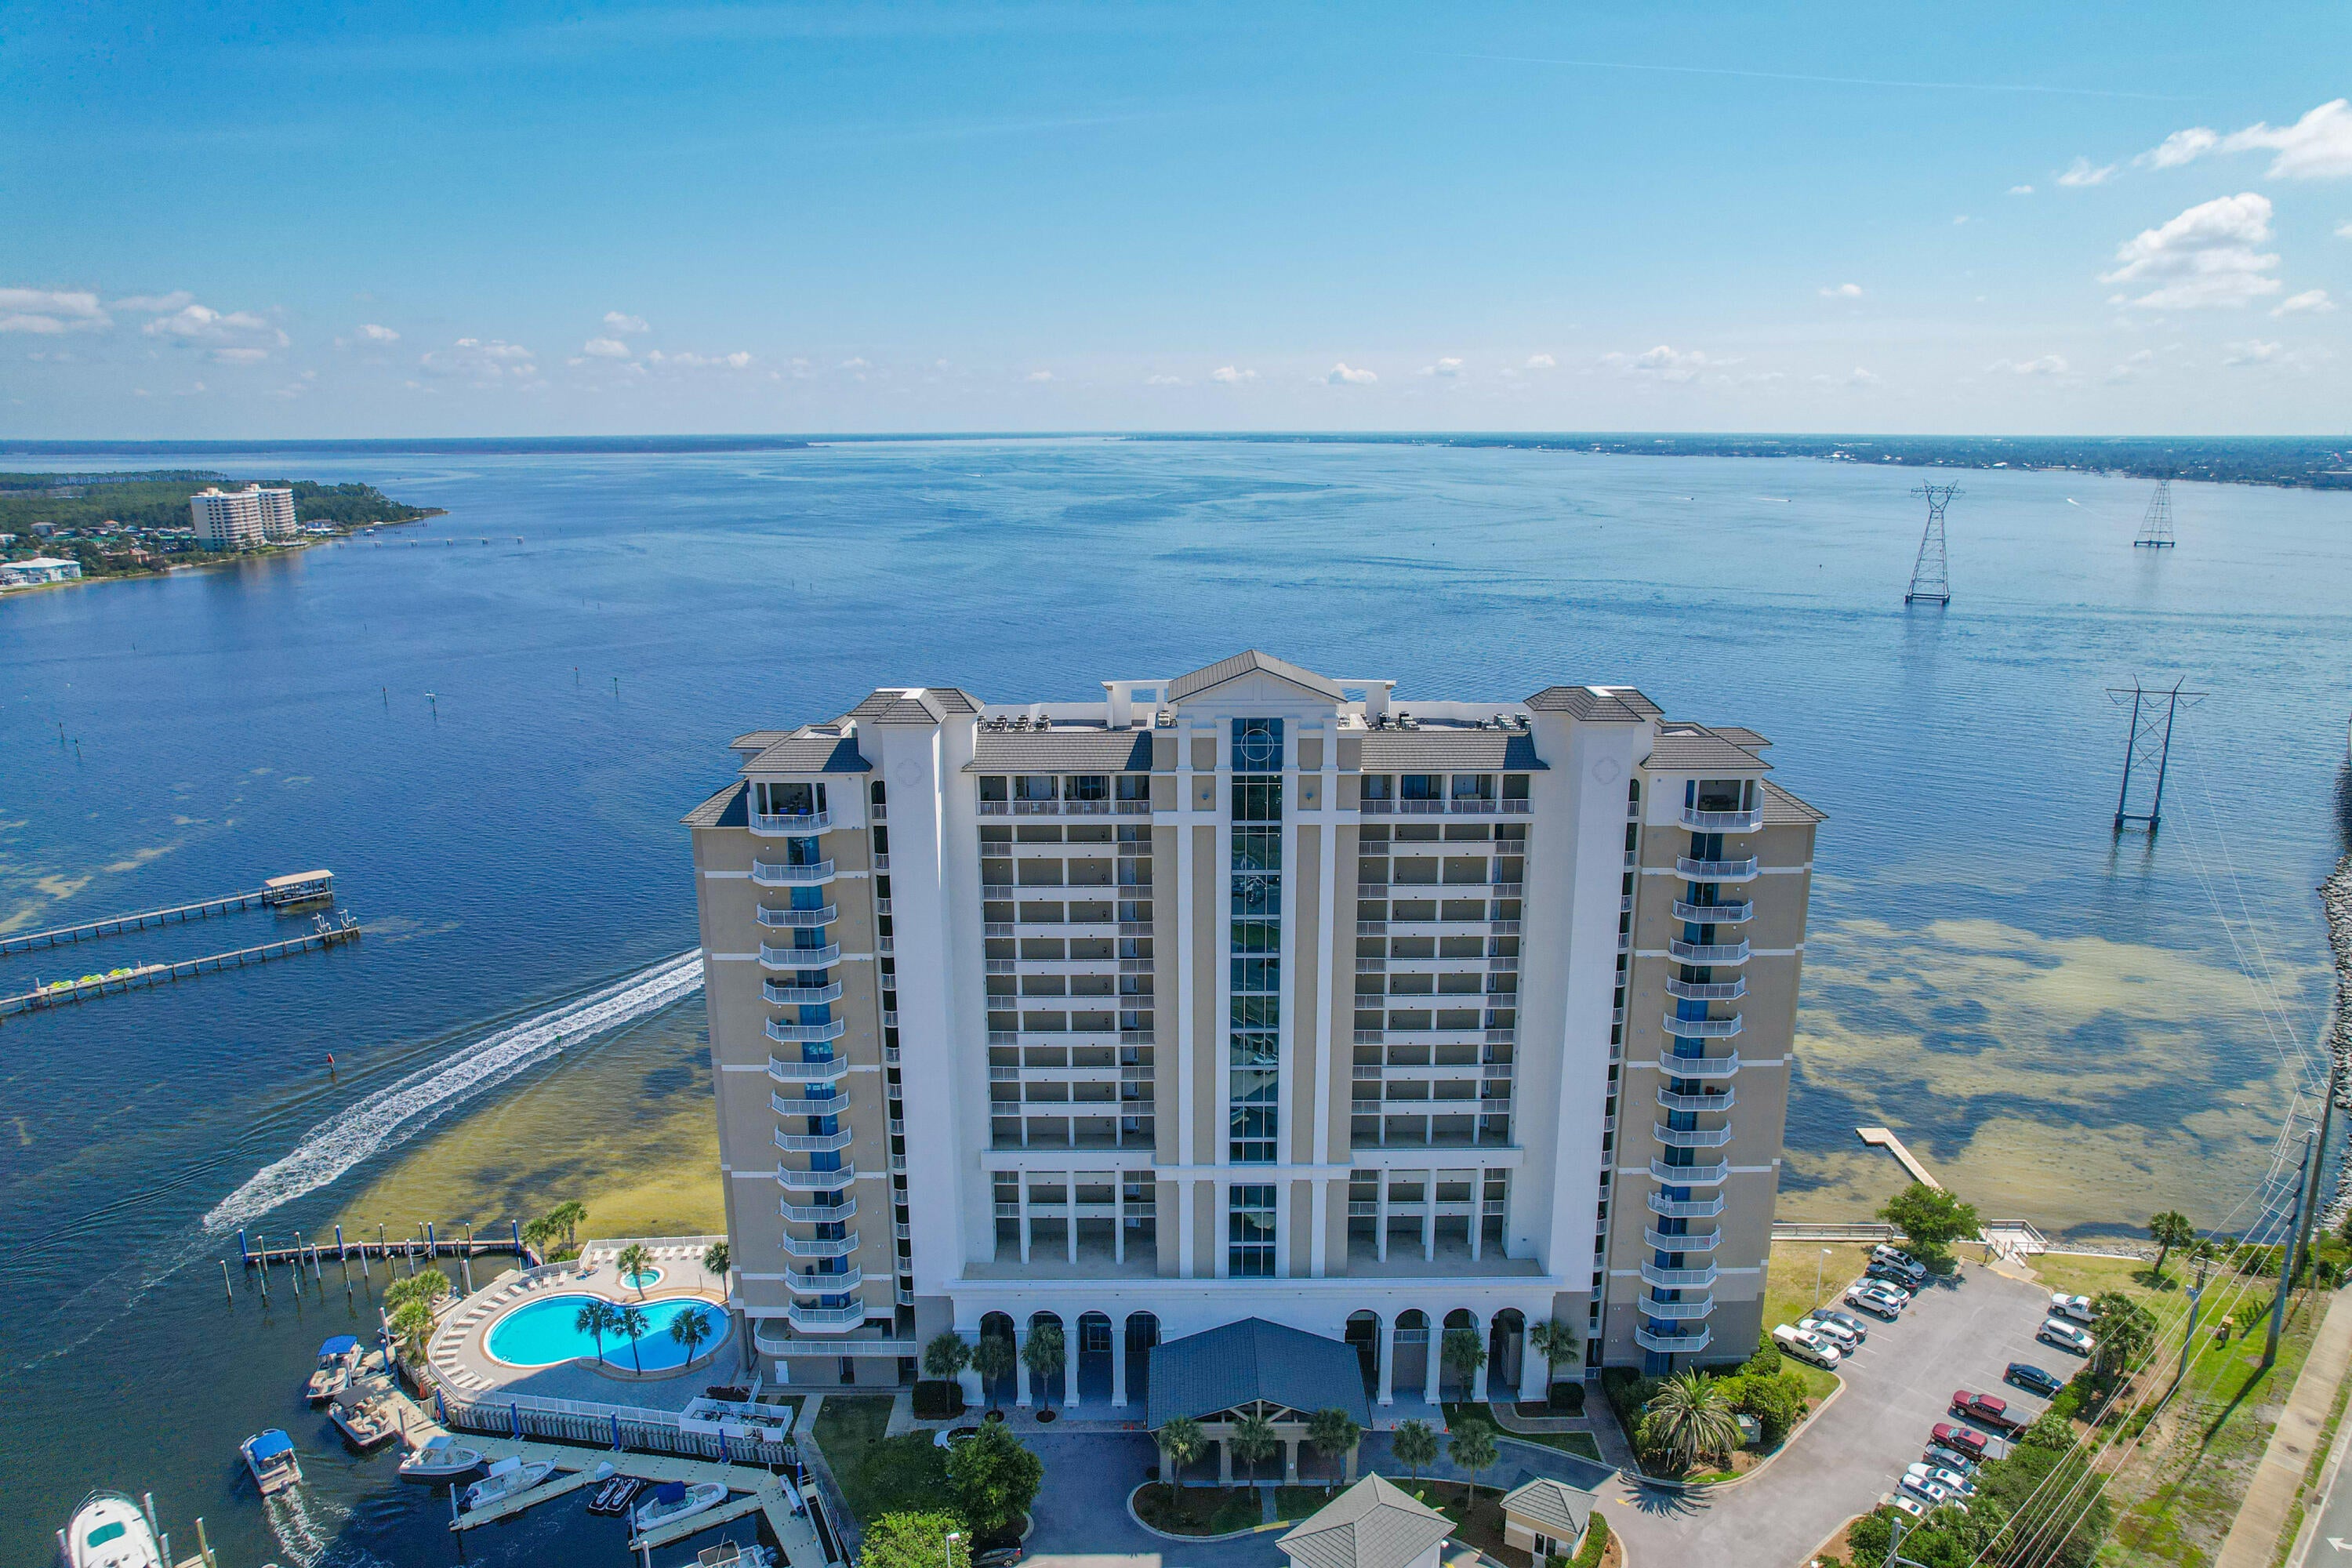
Luxury Waterfront Condo at Marina Landing! Paradise awaits in this beautifully appointed 2-bedroom, 2-bath residence at the highly sought-after Marina Landing. With two private master suites, each featuring waterfront views and balcony access, the split floor plan provides both comfort and privacy. The expansive floor-to-ceiling sliders open to a massive balcony where you can enjoy breathtaking water views from every room. Lithium powered blinds for sliders in living room to provide shade, all main and wet areas tile. The balcony also includes a built-in grill, perfect for outdoor entertaining. Interior highlights include: New air conditioning system 2026, Dishwasher and Fridge 2022, Water heater 2018 with washer and dryer. Recessed lighting, newer faucets, fixtures and hardware unit's interior freshly painted all neutral. Resort-style amenities at Marina Landing include: Private deep-water marina available for boat owners with quick access to the Gulf Stunning bayfront pool and hot tub Fitness center and conference room Exterior owner storage closet. The Landing has recently completed a resurfacing of the main exterior portions of the building giving the building a fresh exterior elevation Covered assigned parking space (#3), first floor ramp parking visible from front balcony all extraordinary for convenience. This is more than a condo--it's a lifestyle. Don't miss your opportunity to experience the very best in waterfront living.
#1010581

Panama City Beach

6422 W Highway 98 705

2 Beds

2 Baths

1,384 Sq.Ft.

$359,900

MLS#: 1010581
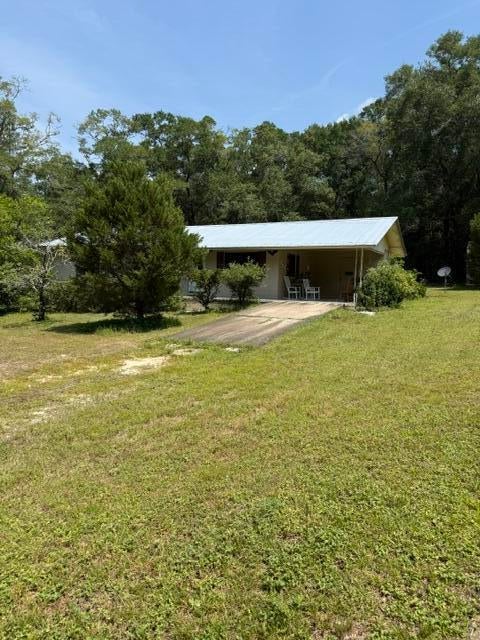
Solid Brick Home Close to I-10 and Hwy 90. This Home was 3 Bedrooms - the Seller Took Walls Down and They Could Easily be Added Back. Metal Roof! The Large Yard Gives you Plenty of Room to Grow Your Home or Your Garden! There is a Metal Carport Separate from the House with A Metal Shed Attached. Bring Your Riding Lawn Mower! A Double Gate at the Left Side of the Back Yard Makes for Easy Access. Buyer to verify all measurements and pertinent information.
#1010548

DeFuniak Springs

108 Neeley Avenue

3 Beds

1 Baths

1,104 Sq.Ft.

$199,000

MLS#: 1010548
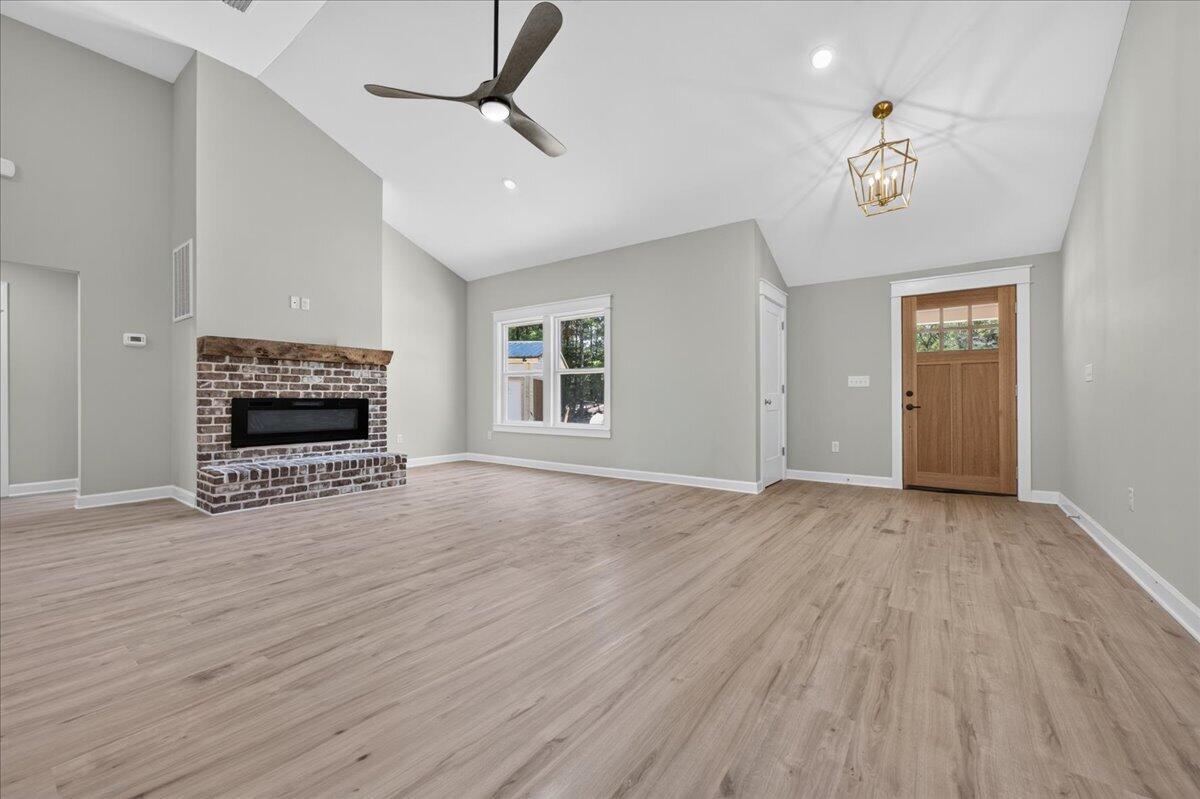
Welcome Home to Country Living with Modern Convenience!

Discover the perfect blend of peaceful country living and modern comfort in this brand-new custom-built home, beautifully situated on a generous piece of land! Bright, cheerful, and thoughtfully designed, this exceptional home offers the space, freedom, and flexibility you've been looking for.

Inside, natural light fills the home, creating a warm and welcoming atmosphere throughout. The custom craftsmanship and fresh, modern finishes provide a beautiful backdrop for everyday living and entertaining.

Step outside and let your imagination run wild! The expansive property offers plenty of room for outdoor activities, gardening, pets, recreational toys, or simply enjoying the peace and privacy of your own piece of land. Whether you're dreaming of a spacious backyard, a workshop, a pool, or outdoor entertaining space, the possibilities are endless.

Best of all, you can enjoy the tranquility and open space of the country while remaining conveniently close to modern shopping, dining, and everyday amenities. This is a rare opportunity to have the best of both worlds--a beautiful new home, room to roam, and the freedom of no HOA restrictions.

Brand new. Custom built. Plenty of land. Close to everything you need. This is country living done right!
#1010589

DeFuniak Springs

109 Spring Hill Road

3 Beds

2 Baths

2,197 Sq.Ft.

$499,900

MLS#: 1010589
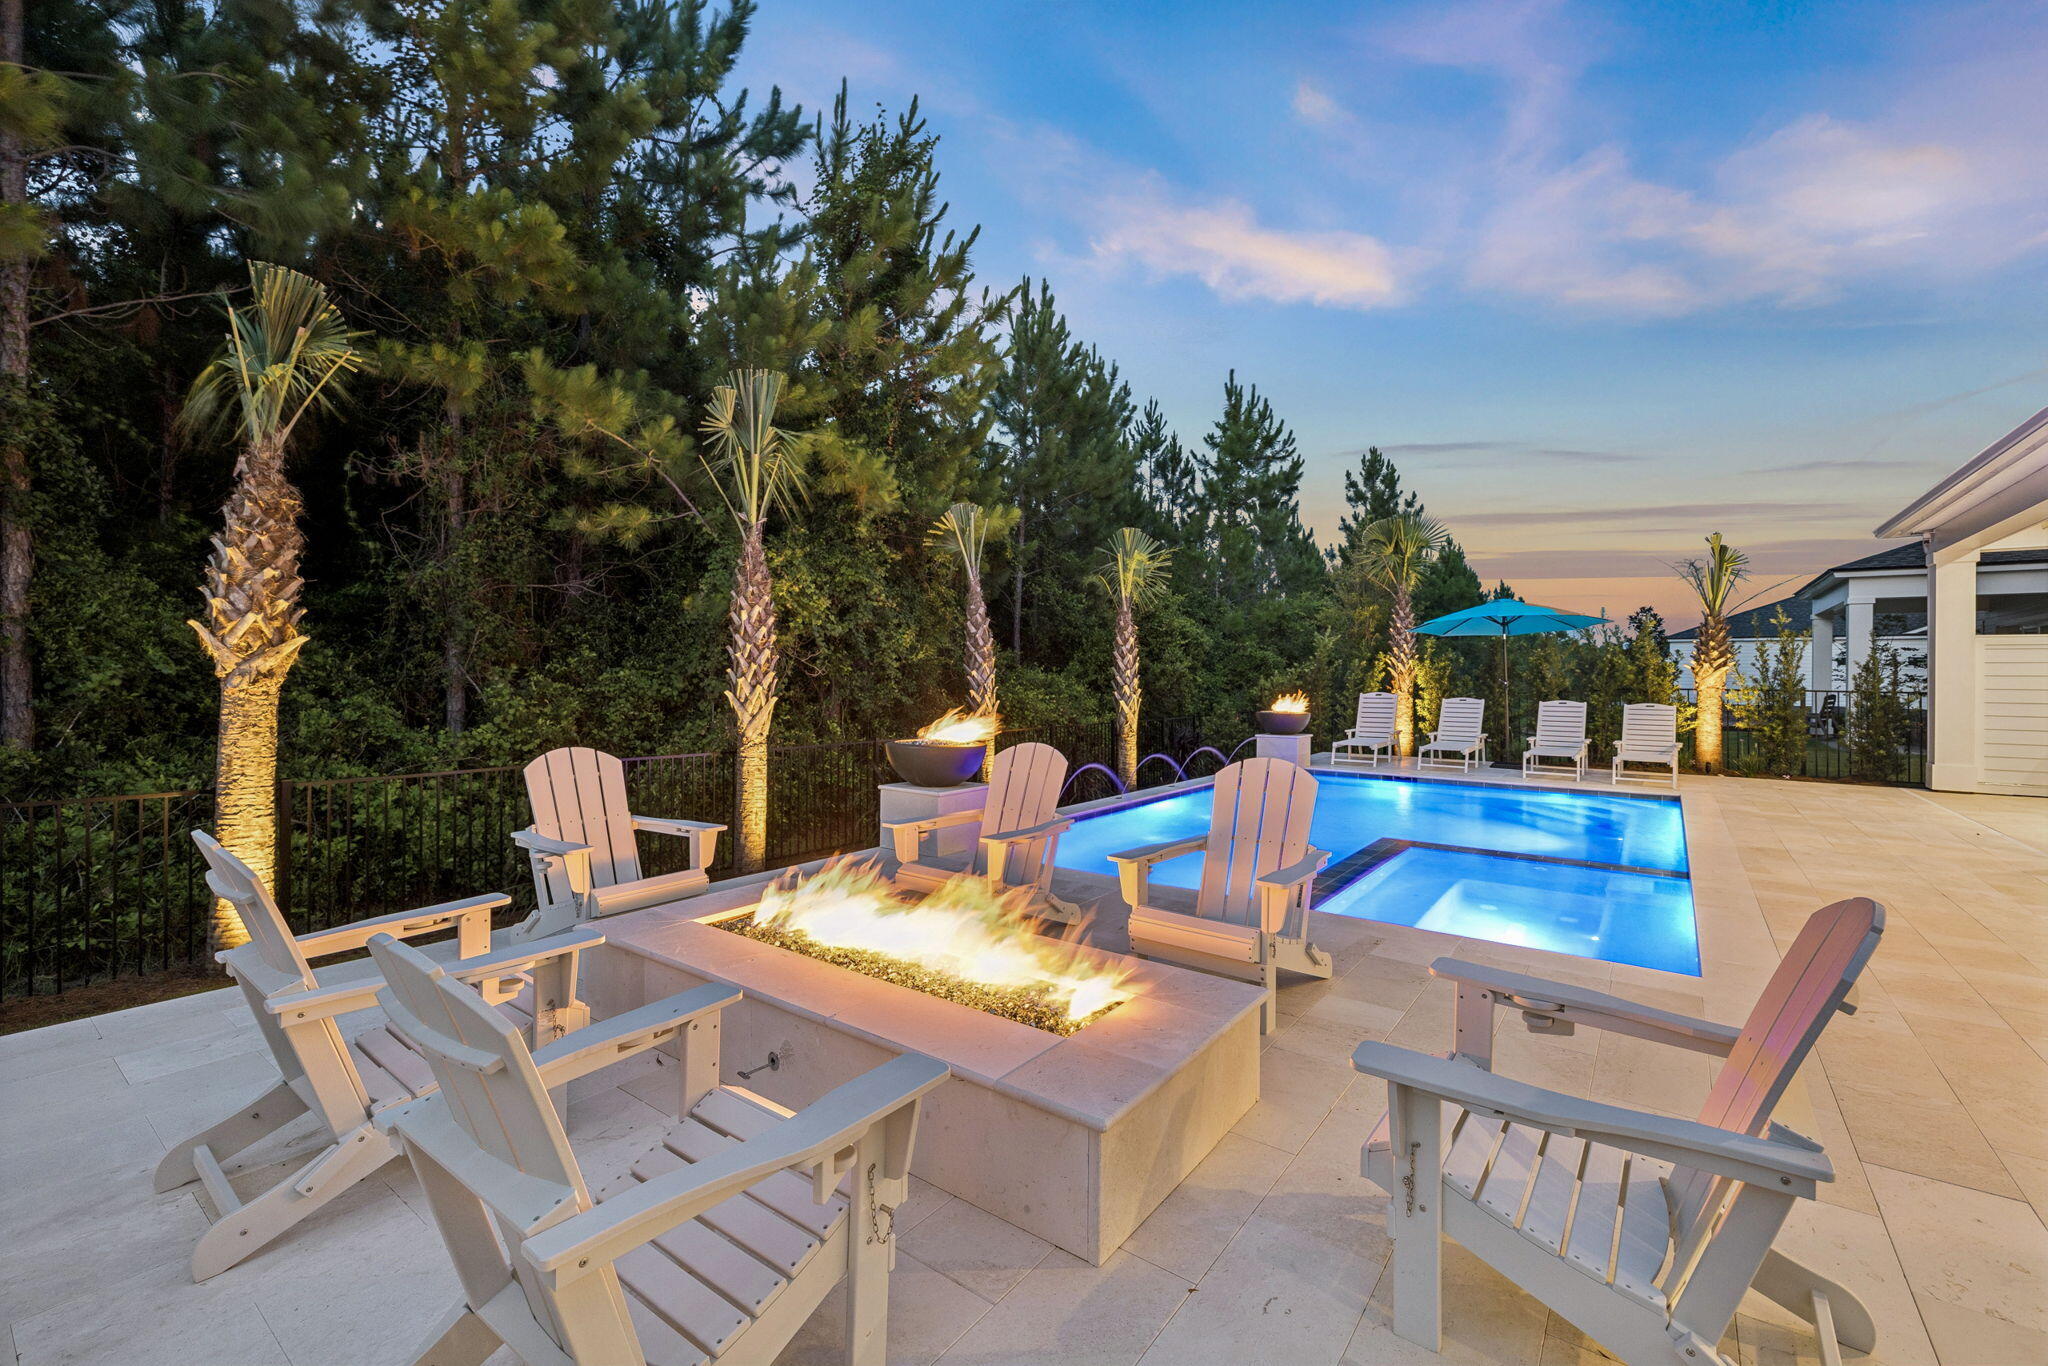
Seller will contribute up to $30,000 toward an interest-rate buydown or buyer closing costs with an acceptable offer! The most upgraded home to ever hit the market in Breakwater at Ward Creek. This 4-bedroom, 3.5-bath, 3,065 sq ft residence on a preserve-backing homesite has been finished years ahead of the standing inventory, with a level of detail that shows better than the model homes. Step into a two-story foyer with 20-foot ceilings, custom beam work, added window and door casing throughout, and a glass-enclosed wine cellar built under the stairs as an architectural feature. 

The kitchen carries KitchenAid appliances, a Thor cooktop, a custom wood vent hood with a top-tier exhaust system, marble counters that replaced all original quartz throughout the home, cabinet toppers, glass bar cabinetry, slide-out drawer systems, and full under- and in-cabinet lighting. The pantry was rebuilt into the largest available in a Toll Brothers floor plan, with custom shelving, marble counter, and a second LG refrigerator. 

Solid wood cabinetry was added in the mudroom, laundry, and primary bath, with new tile backsplashes, a shiplap accent wall, and gold fixtures and hardware carried through the home. Every closet is a custom build-out with drawers and shelving and dedicated lighting. The primary suite includes wireless motorized shades and a new dual shower with high-end tile and a custom waterfall design. Behind the home, a full front-and-back makeover delivers a saltwater pool and spa, fire pit with fire bowls, outdoor TV, landscape lighting, all backing to HOA preserve so the view stays yours.

A four-zone security camera system, whole-home WiFi coverage, custom tongue-and-groove porch ceilings, a fresh top-to-bottom interior repaint, and a three-car tandem garage with significant storage complete the home. This is not a project. It is move-in-ready luxury with nothing left to decide. Furniture negotiable.

Breakwater at Ward Creek is a gated community in one of Panama City Beach's strongest growth corridors. Its brand-new clubhouse just opened, with a fitness center, indoor and outdoor living spaces, a zero-entry pool with sun shelf and lap lane, cabana seating, a playground, tennis and pickleball courts, and a large outdoor green space. Nearby, the West Bay Town Center is bringing a new Publix and shopping, a new FSU Health hospital is underway, and a new Intracoastal marina is planned.
#1010540

Panama City Beach

300 Breakwater Boulevard

4 Beds

3 Baths

3,065 Sq.Ft.

$1,195,000

MLS#: 1010540

* Listings identified with the FMLS IDX logo come from FMLS and are held by brokerage firms other than the owner of this website. The listing brokerage is identified in any listing details. Information is deemed reliable but is not guaranteed. If you believe any FMLS listing contains material that infringes your copyrighted work please click here to review our DMCA policy and learn how to submit a takedown request. © 2024. First Multiple Listing Service, Inc.

Categories

Homes Tailored to Your Lifestyle

Buyers Guide

Buying a home is one of the most exciting milestones of your life.

View more

Sellers Guide

Putting your home on the market can be a stressful process, especially when you don’t know what to expect.

View more

Market report

With just a few clicks, you'll gain instant access to valuable insights about the real estate market, including trends, property values, and community analytics.

View more

Home value

Unlike automated valuations, our hands-on review will provide a comprehensive opinion of your home’s value while considering important interior elements and other location intangible factors that machine algorithms so often miss.

View more

Buyers resources

Guides on financing, inspections, and choosing the right Realtor for a smooth home purchase.

Sellers resources

Practical tips on staging, pricing, and preparing your home to attract buyers and maximize your sale.

Send a message

Message successfully sent.

Reason for contacting?

I agree to receive email communication and understand I can unsubscribe at any time.

I agree to be contacted by Realhub DEV via call, email, and text for real estate services. To opt out, you can reply 'stop' at any time or reply 'help' for assistance. You can also click the unsubscribe link in the emails. Message and data rates may apply. Message frequency may vary. Privacy Policy

Sign In Sign Out

Virtual Assistant

Would you like to take the next step with this property? We can help you schedule a showing or virtual tour, or send you more details.

Yes, I would like more information.

Thank You for Your Reply, One of Our Agents will contact you as soon as possible

No, maybe later.

Thank you, you can always contact me via email, phone number or through the contact form.

Realhub AI

Lucy - Your AI-Powered Realtor

Update Your Temporary Password

Personalize your search

Enter your email and we'll notify you immediately when new listings match what you're looking for.

or enter email address

Already have an account ? Login here

Continue your home search

I agree to receive communications and understand I can unsubscribe at any time.

I agree to be contacted by Realhub DEV via call, email, and text for real estate services. To opt out, you can reply 'stop' at any time or reply 'help' for assistance. You can also click the unsubscribe link in the emails. Message and data rates may apply. Message frequency may vary. Privacy Policy

Already have an account ? Login here

We use cookies

We use cookies primarily for analytics to enhance your experience. By accepting, you agree to our use of these cookies. You can manage your preferences or learn more about our cookies policy.