Thinking of selling?

Blue Sapphireline

Browse Properties
  • Nearby me

Popular Features

Community Features

Association

Property Features

Waterfront

View

Exterior Features

Interior Features

Style

E-Alert name

Properties

10000 properties match your criteria

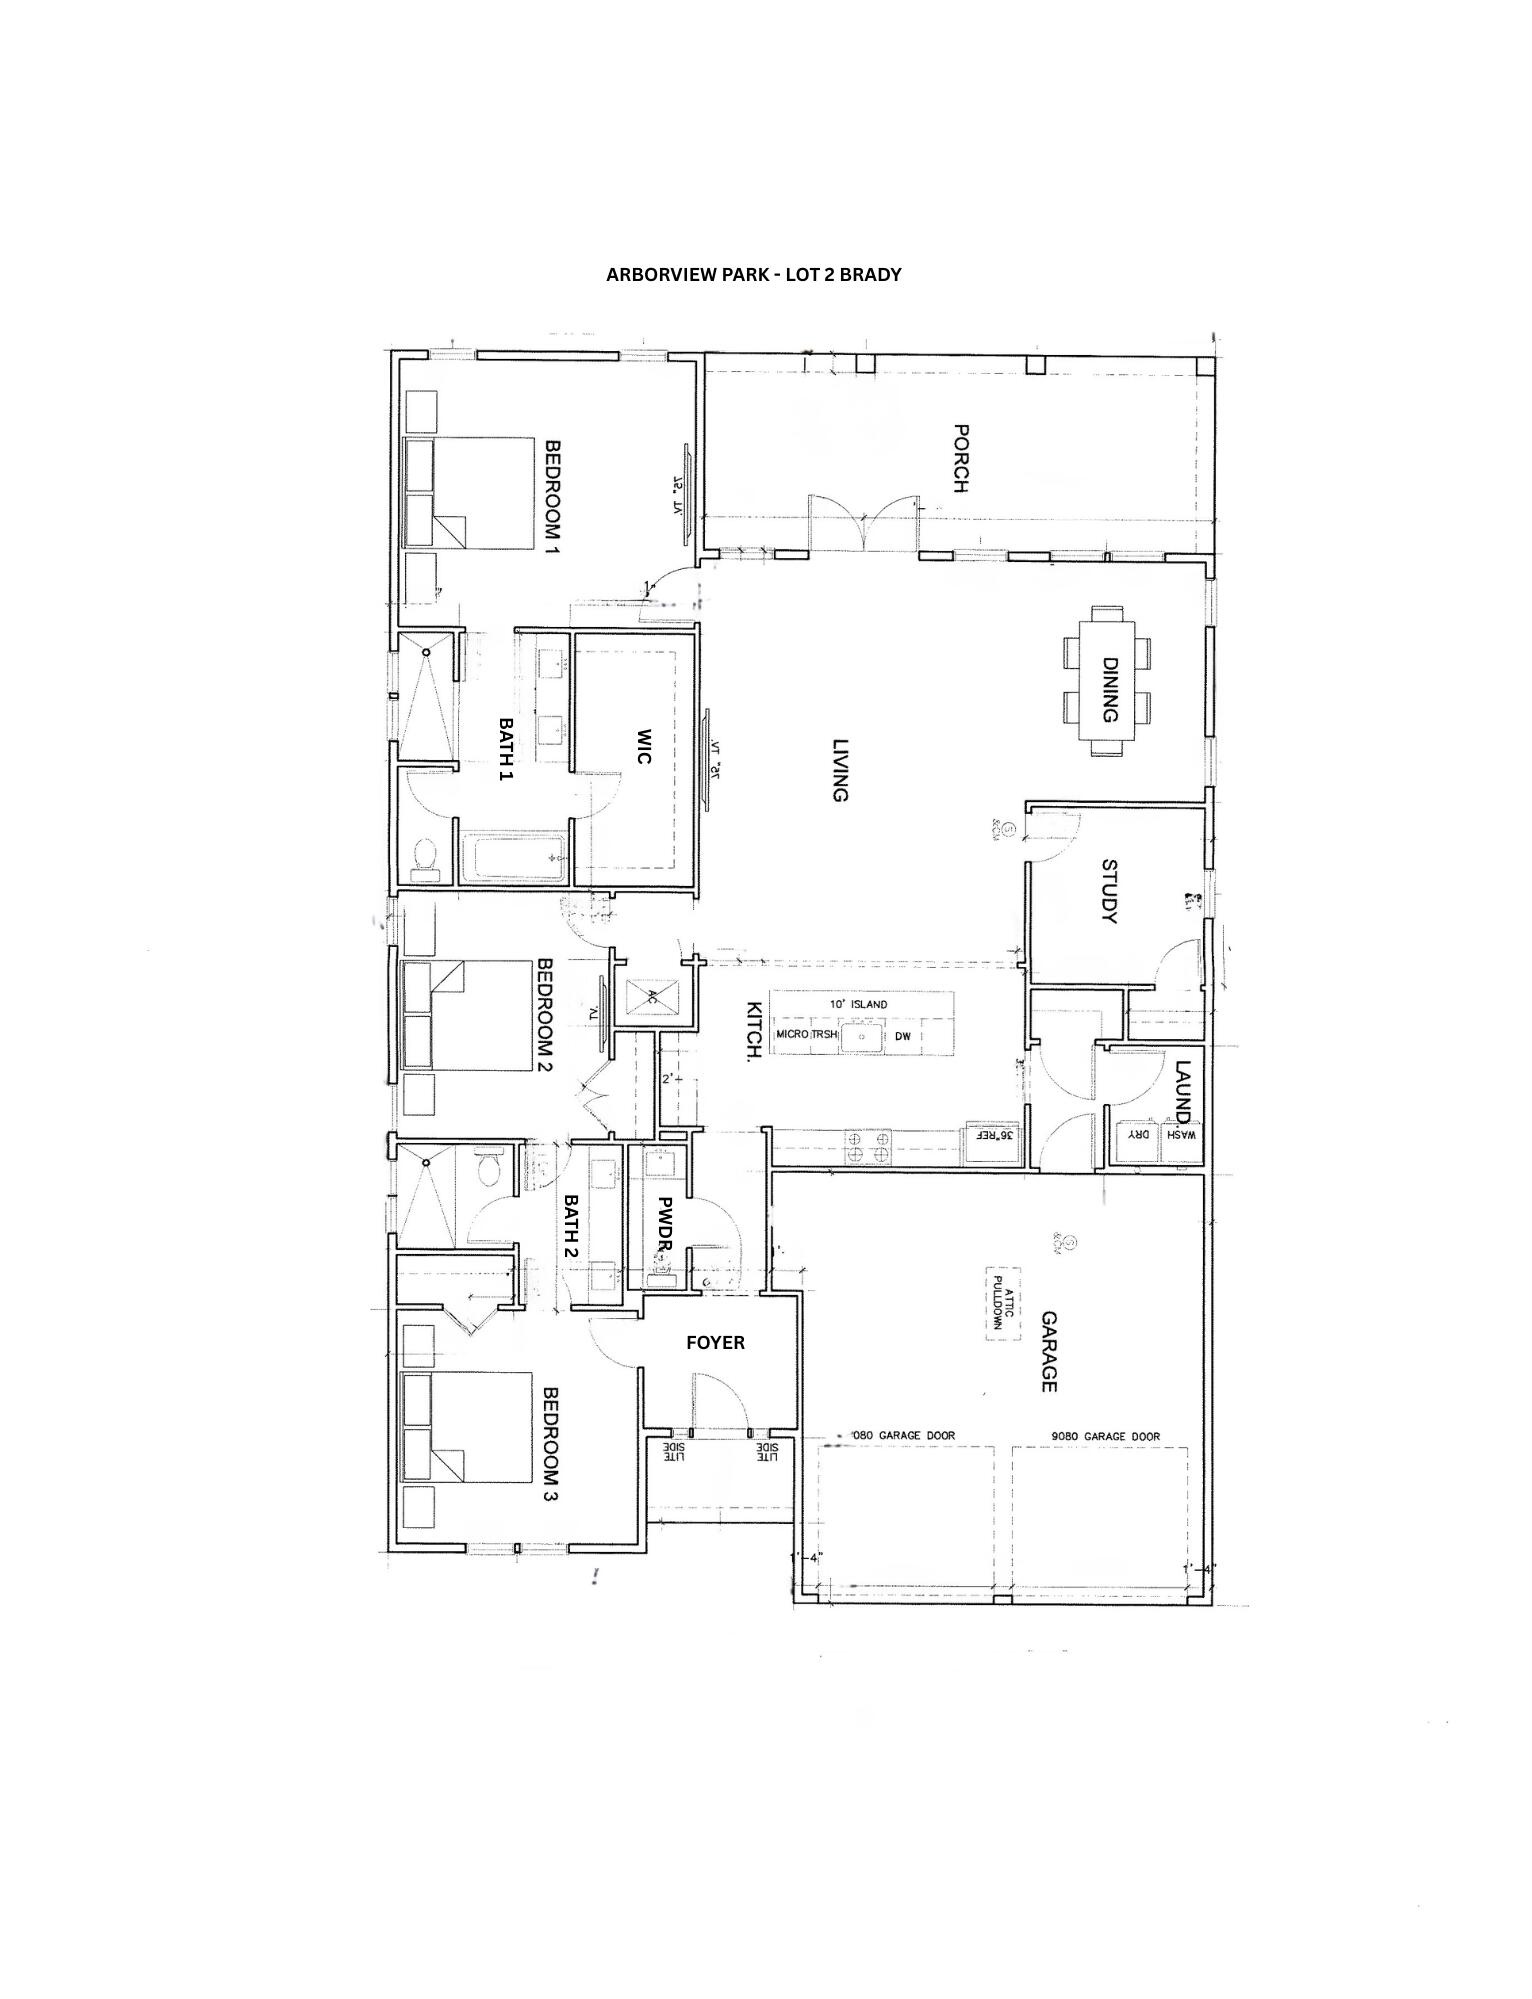
Entered for comp purposes. Welcome to the Brady plan, located in the newly released Arborview Park phase of Watersound Origins, near the entrance of the community at West Bay Parkway and Highway 98. Situated on a corner homesite with a waterview, this single-level home offers approximately 2,100 square feet of living space with 3 bedrooms, 2.5 bathrooms, a study, and a 2-car garage.

The floor plan features an open living, dining, and kitchen layout with access to an expanded screened rear porch overlooking a retention pond. The primary suite is located privately at the rear of the home and includes a walk-in custom closet and a bath with a tiled shower and quartz vanity. Two additional bedrooms share a full bath, while the study near the front of the home provides flexible space for a home office or additional living area. Interior features include 10-foot ceilings, crown molding in main living areas, quartz countertops in kitchen and bathrooms, upgraded stainless steel Bosch appliances with a 36" dual fuel range, luxury vinyl plank flooring throughout, and wood cabinetry with soft-close drawers.

Exterior construction includes cement fiber siding, heirloom brick accents on both expanded front and rear porches, decorative shutters, a professionally landscaped yard with irrigation and the added fence tie-in on the the park side of the homesite.

Residents of Watersound Origins enjoy access to the Origins Golf Course, Village Commons pool and fitness center, sports courts, trails, and Watersound Town Center located within the community.
#1010030

Watersound

1084 Suwannee Drive Lot 50

3 Beds

2 Baths

2,100 Sq.Ft.

$970,400

MLS#: 1010030
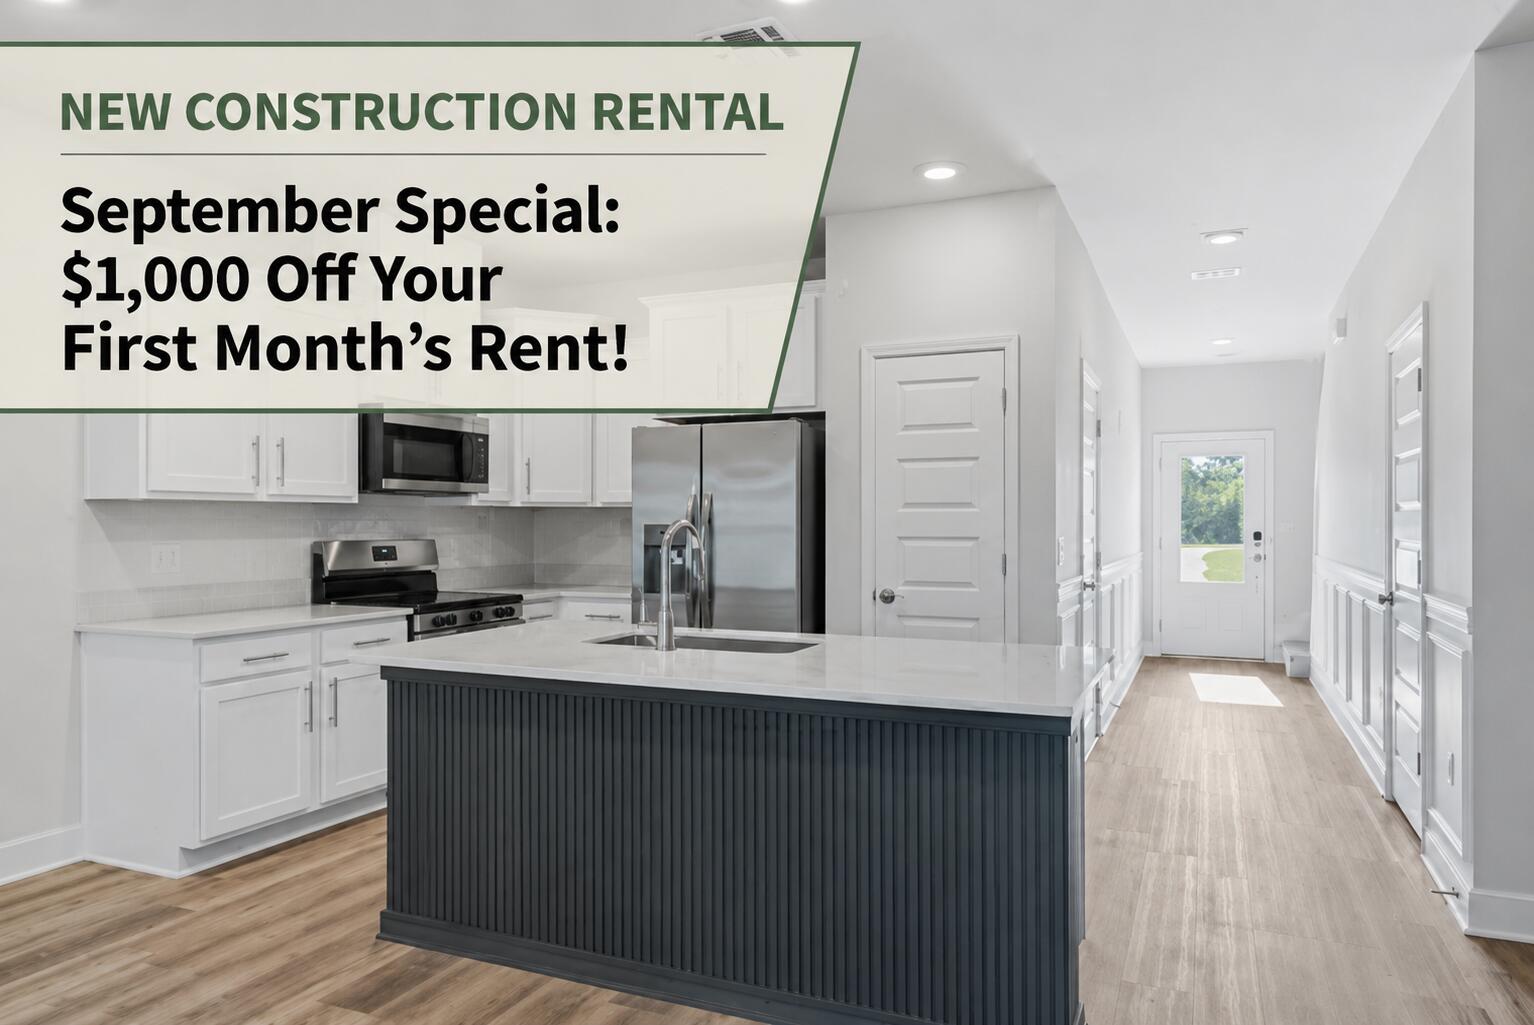
*Owners offering a move-in special for September with $1000 off for the 1st month.

Be the very first to call this beautiful, never-before-lived-in 2026 townhome 'HOME' 

Offering three spacious bedrooms and two-and-a-half bathrooms, this brand-new rental combines stylish upgrades, everyday convenience, and an excellent community pool setting.

The main living area features durable LVP flooring and a custom carpentry accent wall complete with a preinstalled swivel TV mount designed to accommodate a television up to 98 inches. The kitchen offers brand-new stainless-steel appliances and a spacious island enhanced with custom carpentry and trendy accent colors. Prehung black curtain hardware has already been installed throughout the home for added convenience.

The downstairs half bathroom is beautifully finished with textured wallpaper and floating wood shelves. Upstairs, you will find three generously sized bedrooms, brand-new carpeting, two full bathrooms, and a brand-new washer and dryer. Not just the hook ups. 

The deep one-car garage features upgraded epoxy-flake flooring, while the extra-wide driveway provides space for two additional vehicles. Nearby overflow parking is also available.

Enjoy added privacy with a backyard that backs up to a peaceful natural area. Community amenities include a large, gated swimming pool with a gazebo, a brand-new playground, sidewalks, underground utilities, and abundant street lighting. The home is also within walking distance of the newly opened Sound Side High School. This year opened up to freshman and sophomore class. Next year they will add on the other grade levels. 

All of the bedrooms and living room have a newly installed fan / light with remote. Landscaping and trash service are included in the monthly rent. This never-rented, move-in-ready townhome is available now--contact us today for additional information or to schedule your private showing!

Very close commute to the schools, shopping and especially the Gulf breeze zoo across the street. Brand new streetlight has been activated for the neighborhood. Very easy commute to get to East or West bound Hwy 98. Not in a flood zone at all and a short drive to have a beach day.
#1010044

Gulf Breeze

2430 Cliff Hollow Circle

3 Beds

2 Baths

1,437 Sq.Ft.

$2,250

MLS#: 1010044
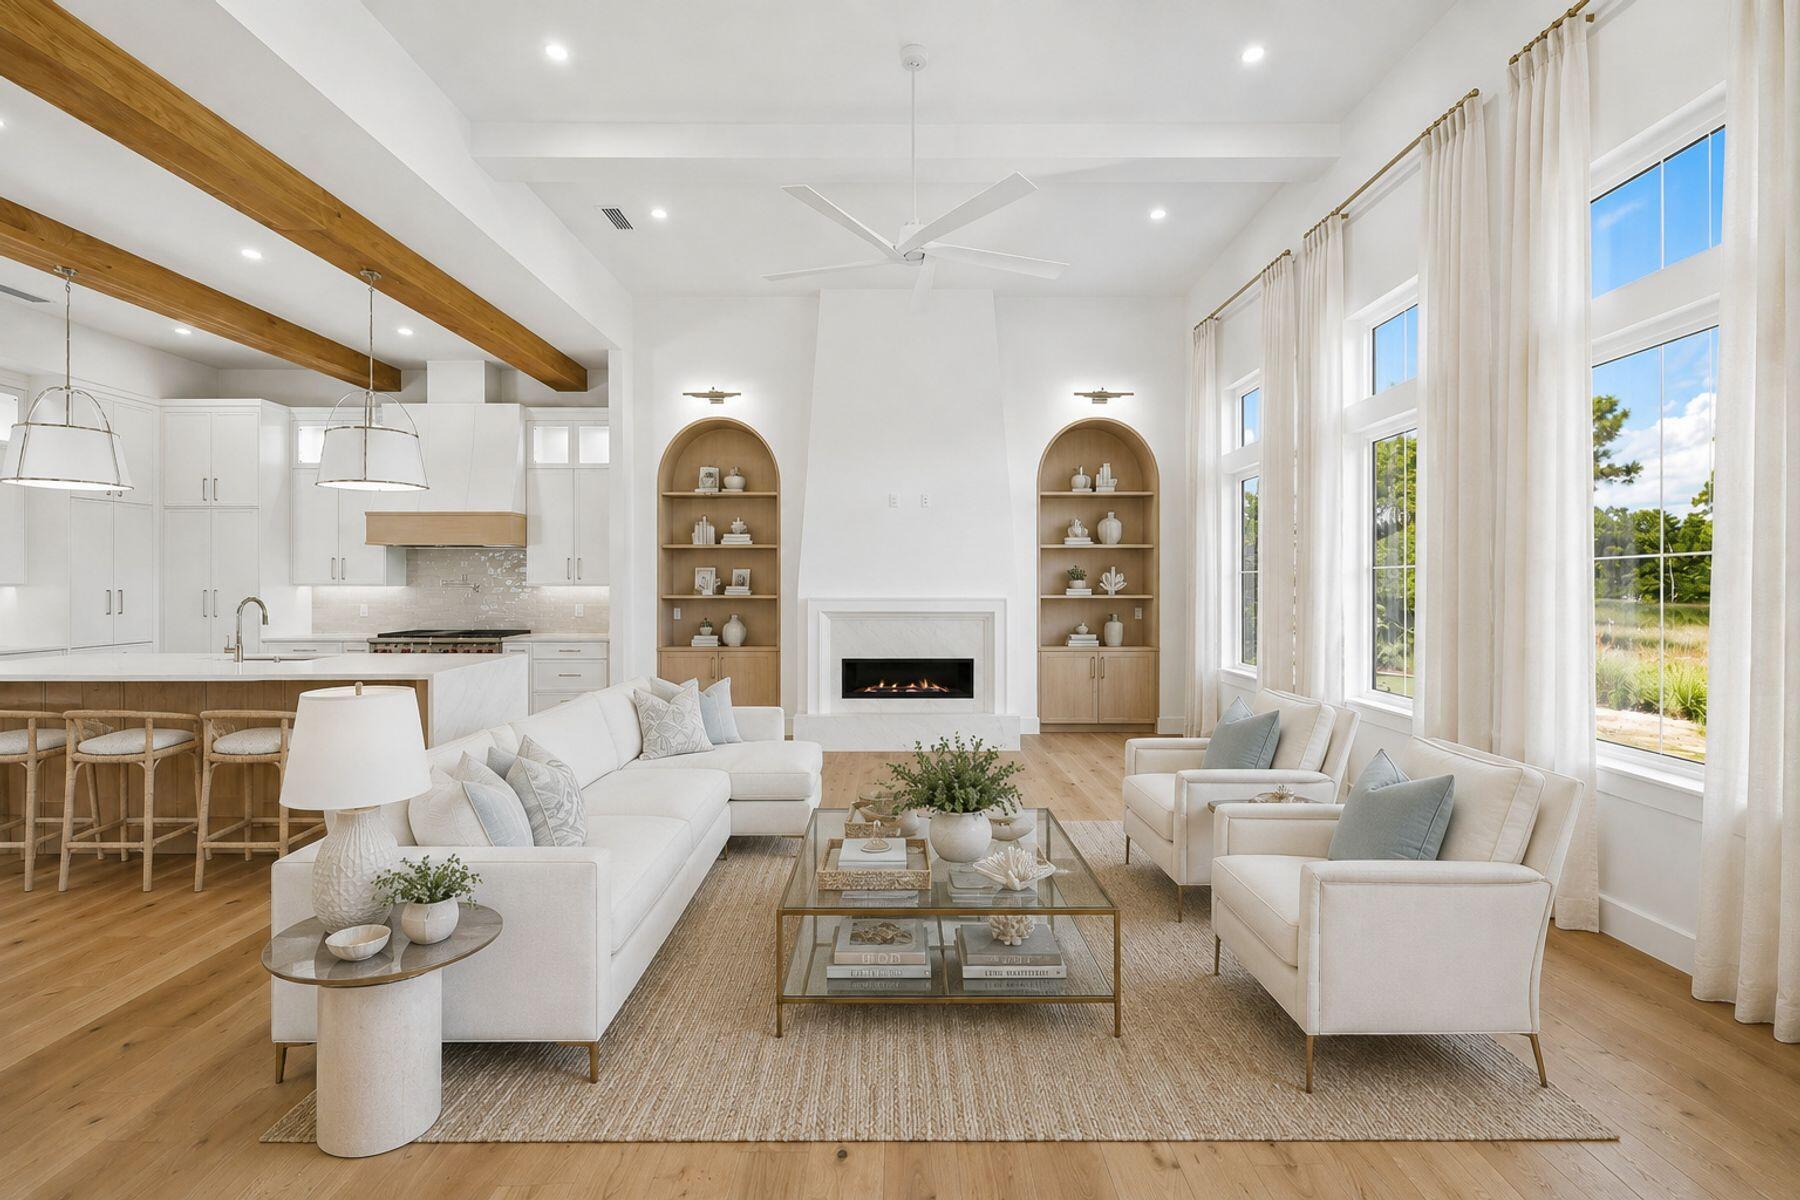
Completed in 2026, 3563 Preserve Drive is an exceptional new construction estate offering refined single-level living behind the coveted gates of Burnt Pine within Sandestin Golf and Beach Resort. Spanning more than 120 feet across, this custom residence encompasses approximately 6,500 total square feet, including 4,506 square feet of beautifully appointed heated and cooled living space.

Thoughtfully positioned to embrace its natural surroundings, the residence captures serene sunrise views over the nature preserve to the rear and sunset views from the front courtyard. A private pool and fully equipped summer kitchen create an inviting setting for alfresco dining and entertaining.

Inside, exceptional craftsmanship and natural materials define a sophisticated contemporary aesthetic. White oak cabinetry and flooring, Calacatta Lapiza and Arctic White quartz surfaces, and premium Wolf and Sub-Zero appliances distinguish the chef's kitchen, while a discreetly concealed butler's pantry offers additional preparation and storage space while preserving the kitchen's clean architectural lines.

The private primary wing occupies the entire right side of the residence, creating an exceptional sense of privacy and retreat. The spa-inspired primary bath features separate vanities, a bidet, soaking tub, and dramatic walk-through shower, while an expansive executive office provides a refined private workspace. Integrated audio/video throughout and a comprehensive 360-degree, 24/7 security surveillance system complete this exceptional offering. Combining bespoke design, exceptional privacy, expansive single-story living, and an extraordinary preserve setting, 3563 Preserve Drive offers a distinctive opportunity to experience one of Sandestin's most prestigious enclaves at its finest.

All room dimensions and square footage are approximate and should be verified by the buyer. Select photos have been virtually staged to help buyers envision the home fully furnished.

Burnt Pine dues total $1,130 quarterly, consisting of $583 per quarter for Burnt Pine East and $547 per quarter for the Sandestin Owners Association (SOA). A 3% discount is available on the SOA portion when paid annually. Newly installed fiber internet and cable service are included in the association dues. There is a $100 transfer fee and .5% of the Purchase Price paid to Sandestin Owners Association at Closing by the buyer.
Seller offering a 1 year home warranty.
#1010008

Miramar Beach

3563 Preserve Drive

4 Beds

4 Baths

4,506 Sq.Ft.

$3,595,000

MLS#: 1010008
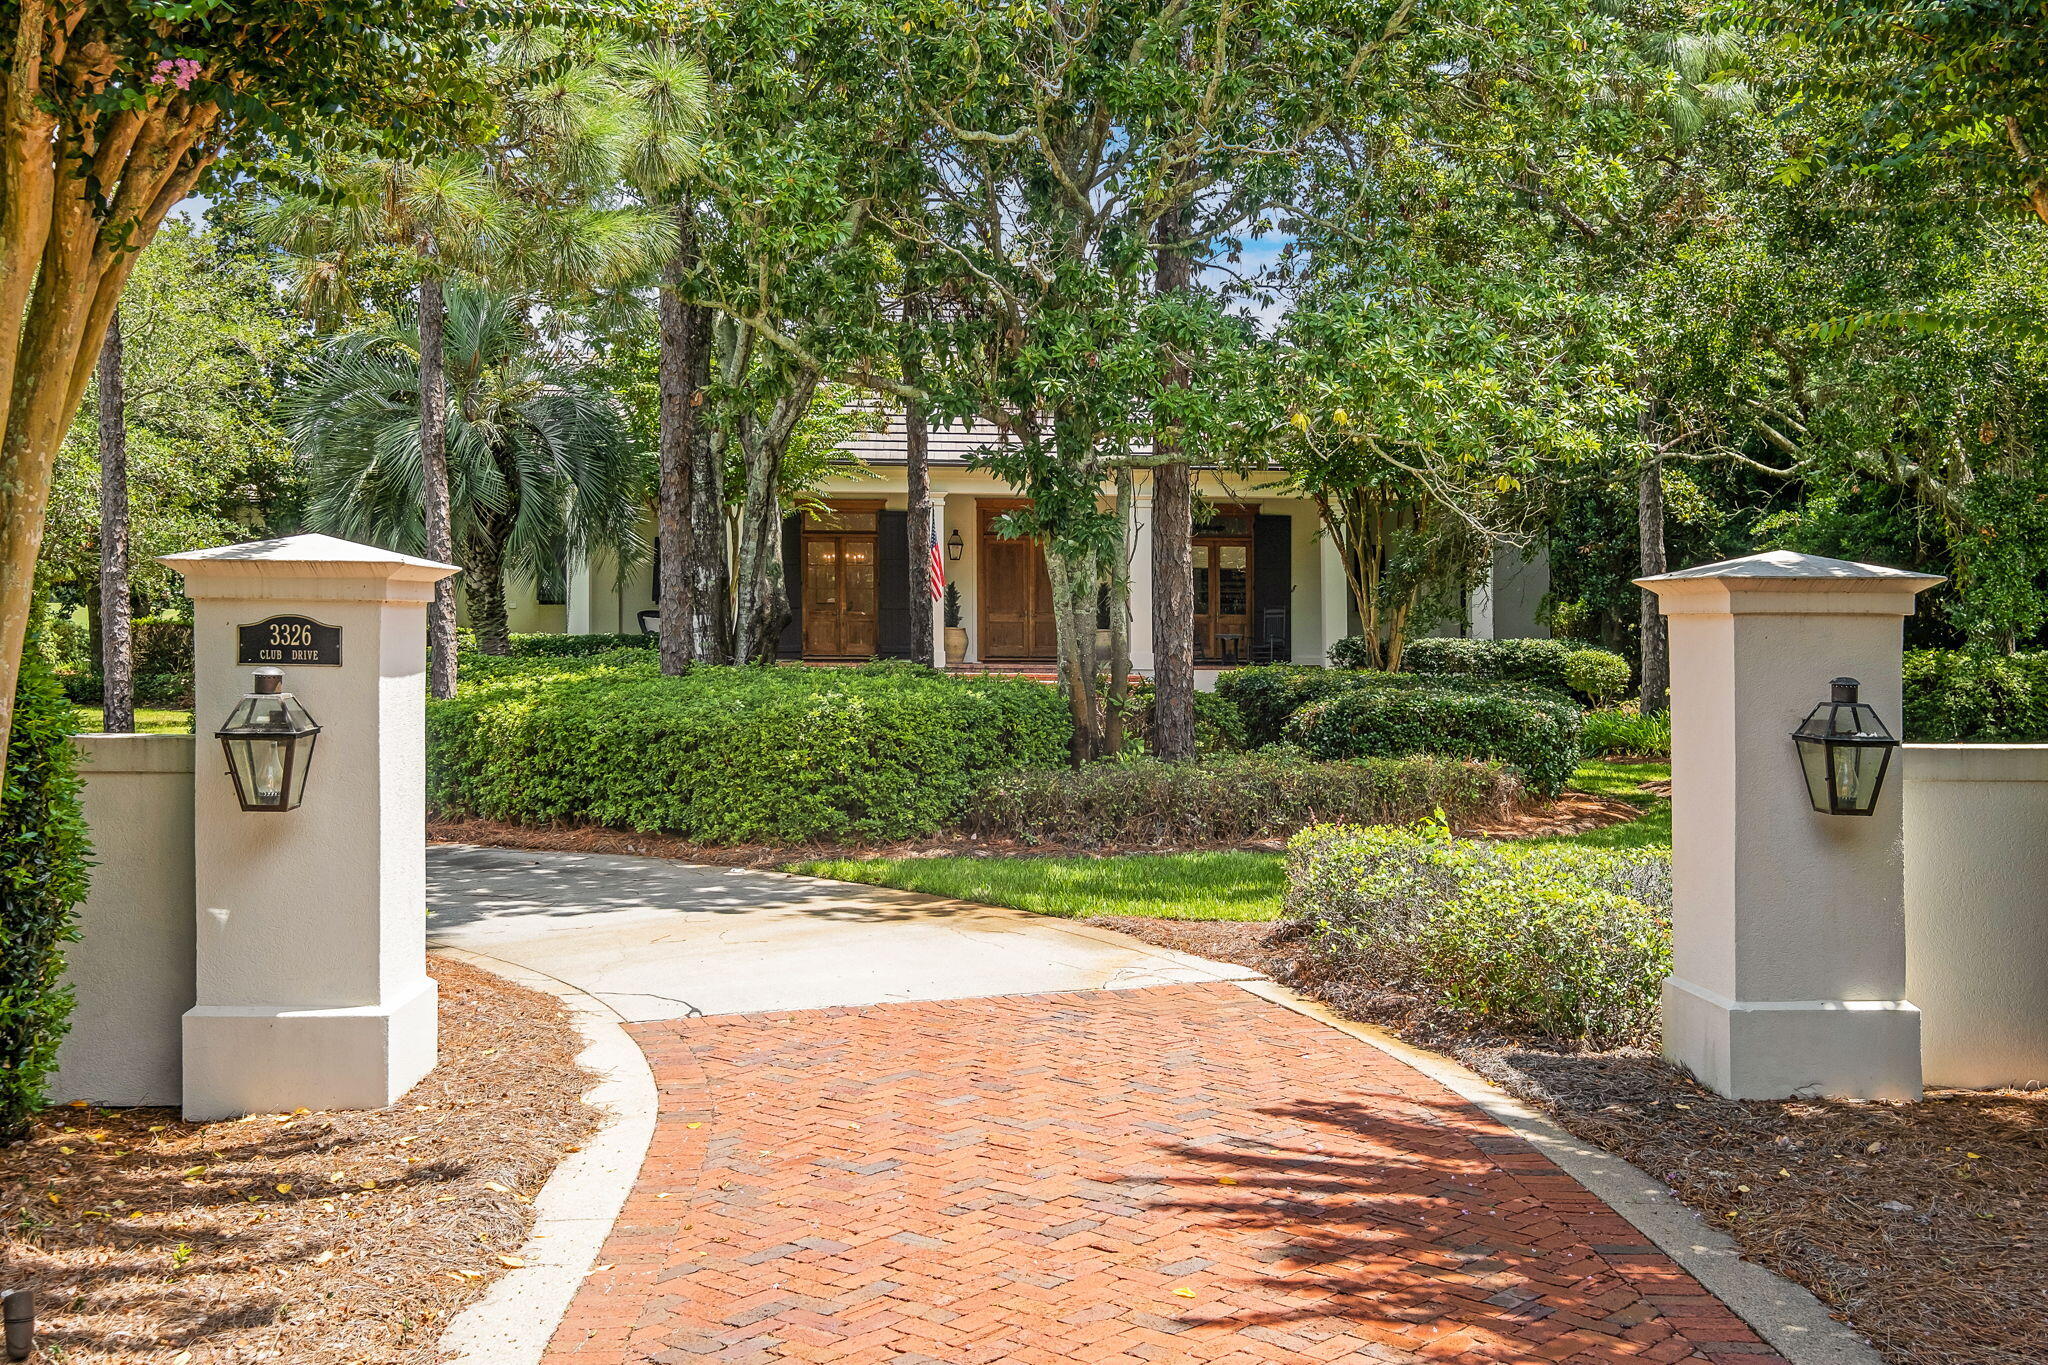
Everybody's Favorite Burnt Pine House in the Exclusive Gated Sandestin Golf and Beach Resort. Home has been Completely Renovated. This Southern Style Home Designed by World Renown Architect Hays Towne sits on an Estate Lot (3/4 Acre) Overlooking a lake & the 17th Green of the Burnt Pine Golf Course. Newly Added Pool/ Spa, Outdoor Living Area with Summer Kitchen.
Home has Great Front and Back Porches where you can Watch Sunsets and Golfers. An Open Floor has Lots of Windows with 12 FT. Ceilings Thru Out the First Floor which also includes a Private Main Suite with  2 Great Closets and Bathroom, Office, Living Room with Fireplace, Dining Room, Open Kitchen with Double Islands Overlooking the Lake. Second Floor has 2 Bedrooms Each with their Own Bath, Living Area, and Newly Added Bunk Room
#1009752

Miramar Beach

3326 Club Drive

4 Beds

3 Baths

4,136 Sq.Ft.

$4,495,000

MLS#: 1009752
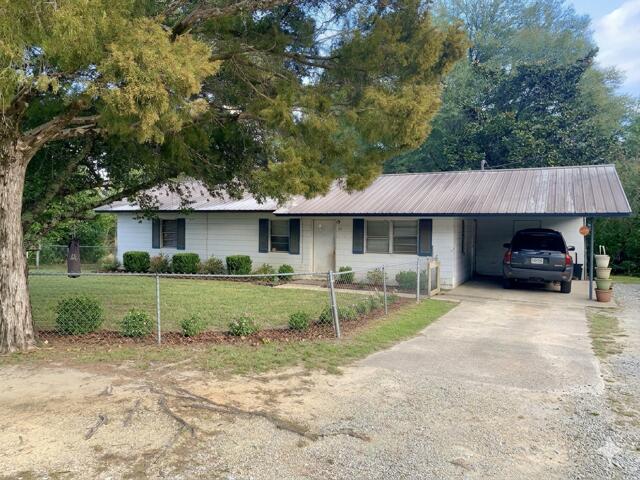
House is being sold AS IS.  Updated pictures are coming soon.  This home is located down the street from Walton County Schools.  Shopping is available from multiple nearby outlets.  The sugar-white beaches of the Emerald Coast are about a 45 minute drive away.  With some TLC, this could become a nice home.  Do not use the MLS Showing Time to request a time to view the property.  Call or text Agent.
#1008853

DeFuniak Springs

15 Fredrick Drive

3 Beds

1 Baths

1,104 Sq.Ft.

$110,000

MLS#: 1008853
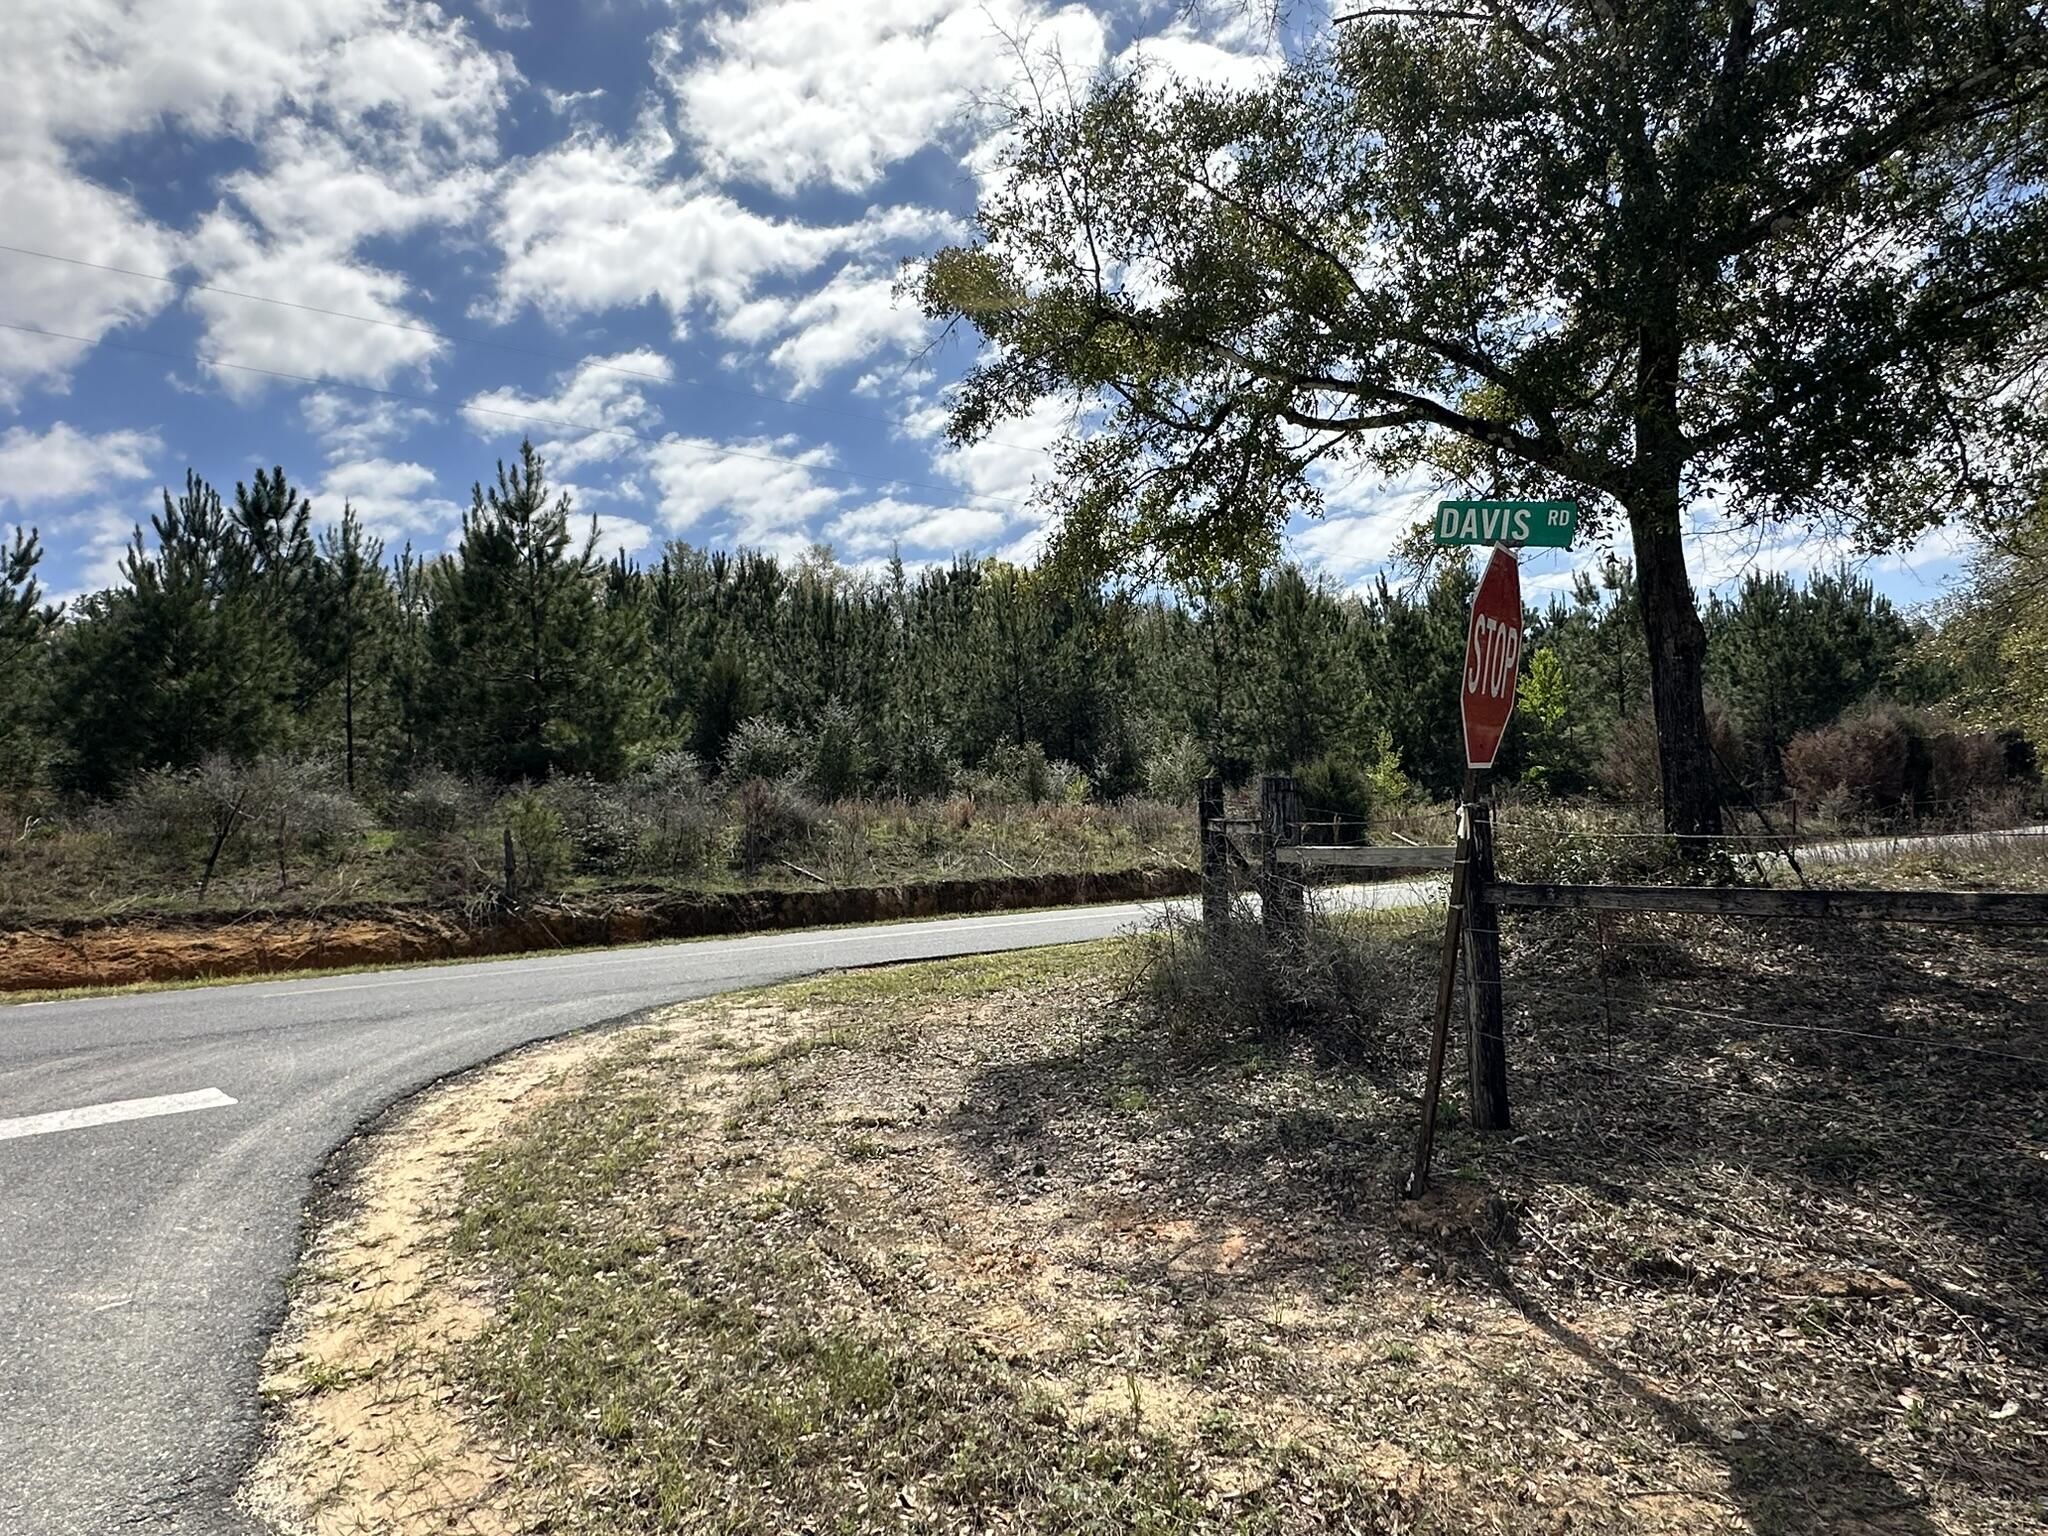
***Hunting Season - Caution Possible Hunting Lease, DO NOT ENTER PROPERTY Unless you schedule a showing appointment 24 hours or more in advance*** Dream Location for Country Living or Hunters Paradise either way you won't want to miss this opportunity! Beautiful homesite, Paved road 3+/- miles to I-10. This Beautiful 28.70+/- Acres of prime land has so much to offer, Power is available. Creek running through portion of this parcel. Bring your build plans, hunting gear, Horses and ATVS LOCATION LOCATION!!!! This Property has Easy Access to Panama City Beaches I-10, Hwy 79, Hwy 81, and Hwy 90
#996805

Caryville

Tract#6409 Davis Road River Road

None Beds

None Baths

28.7 acres

$101,000

MLS#: 996805
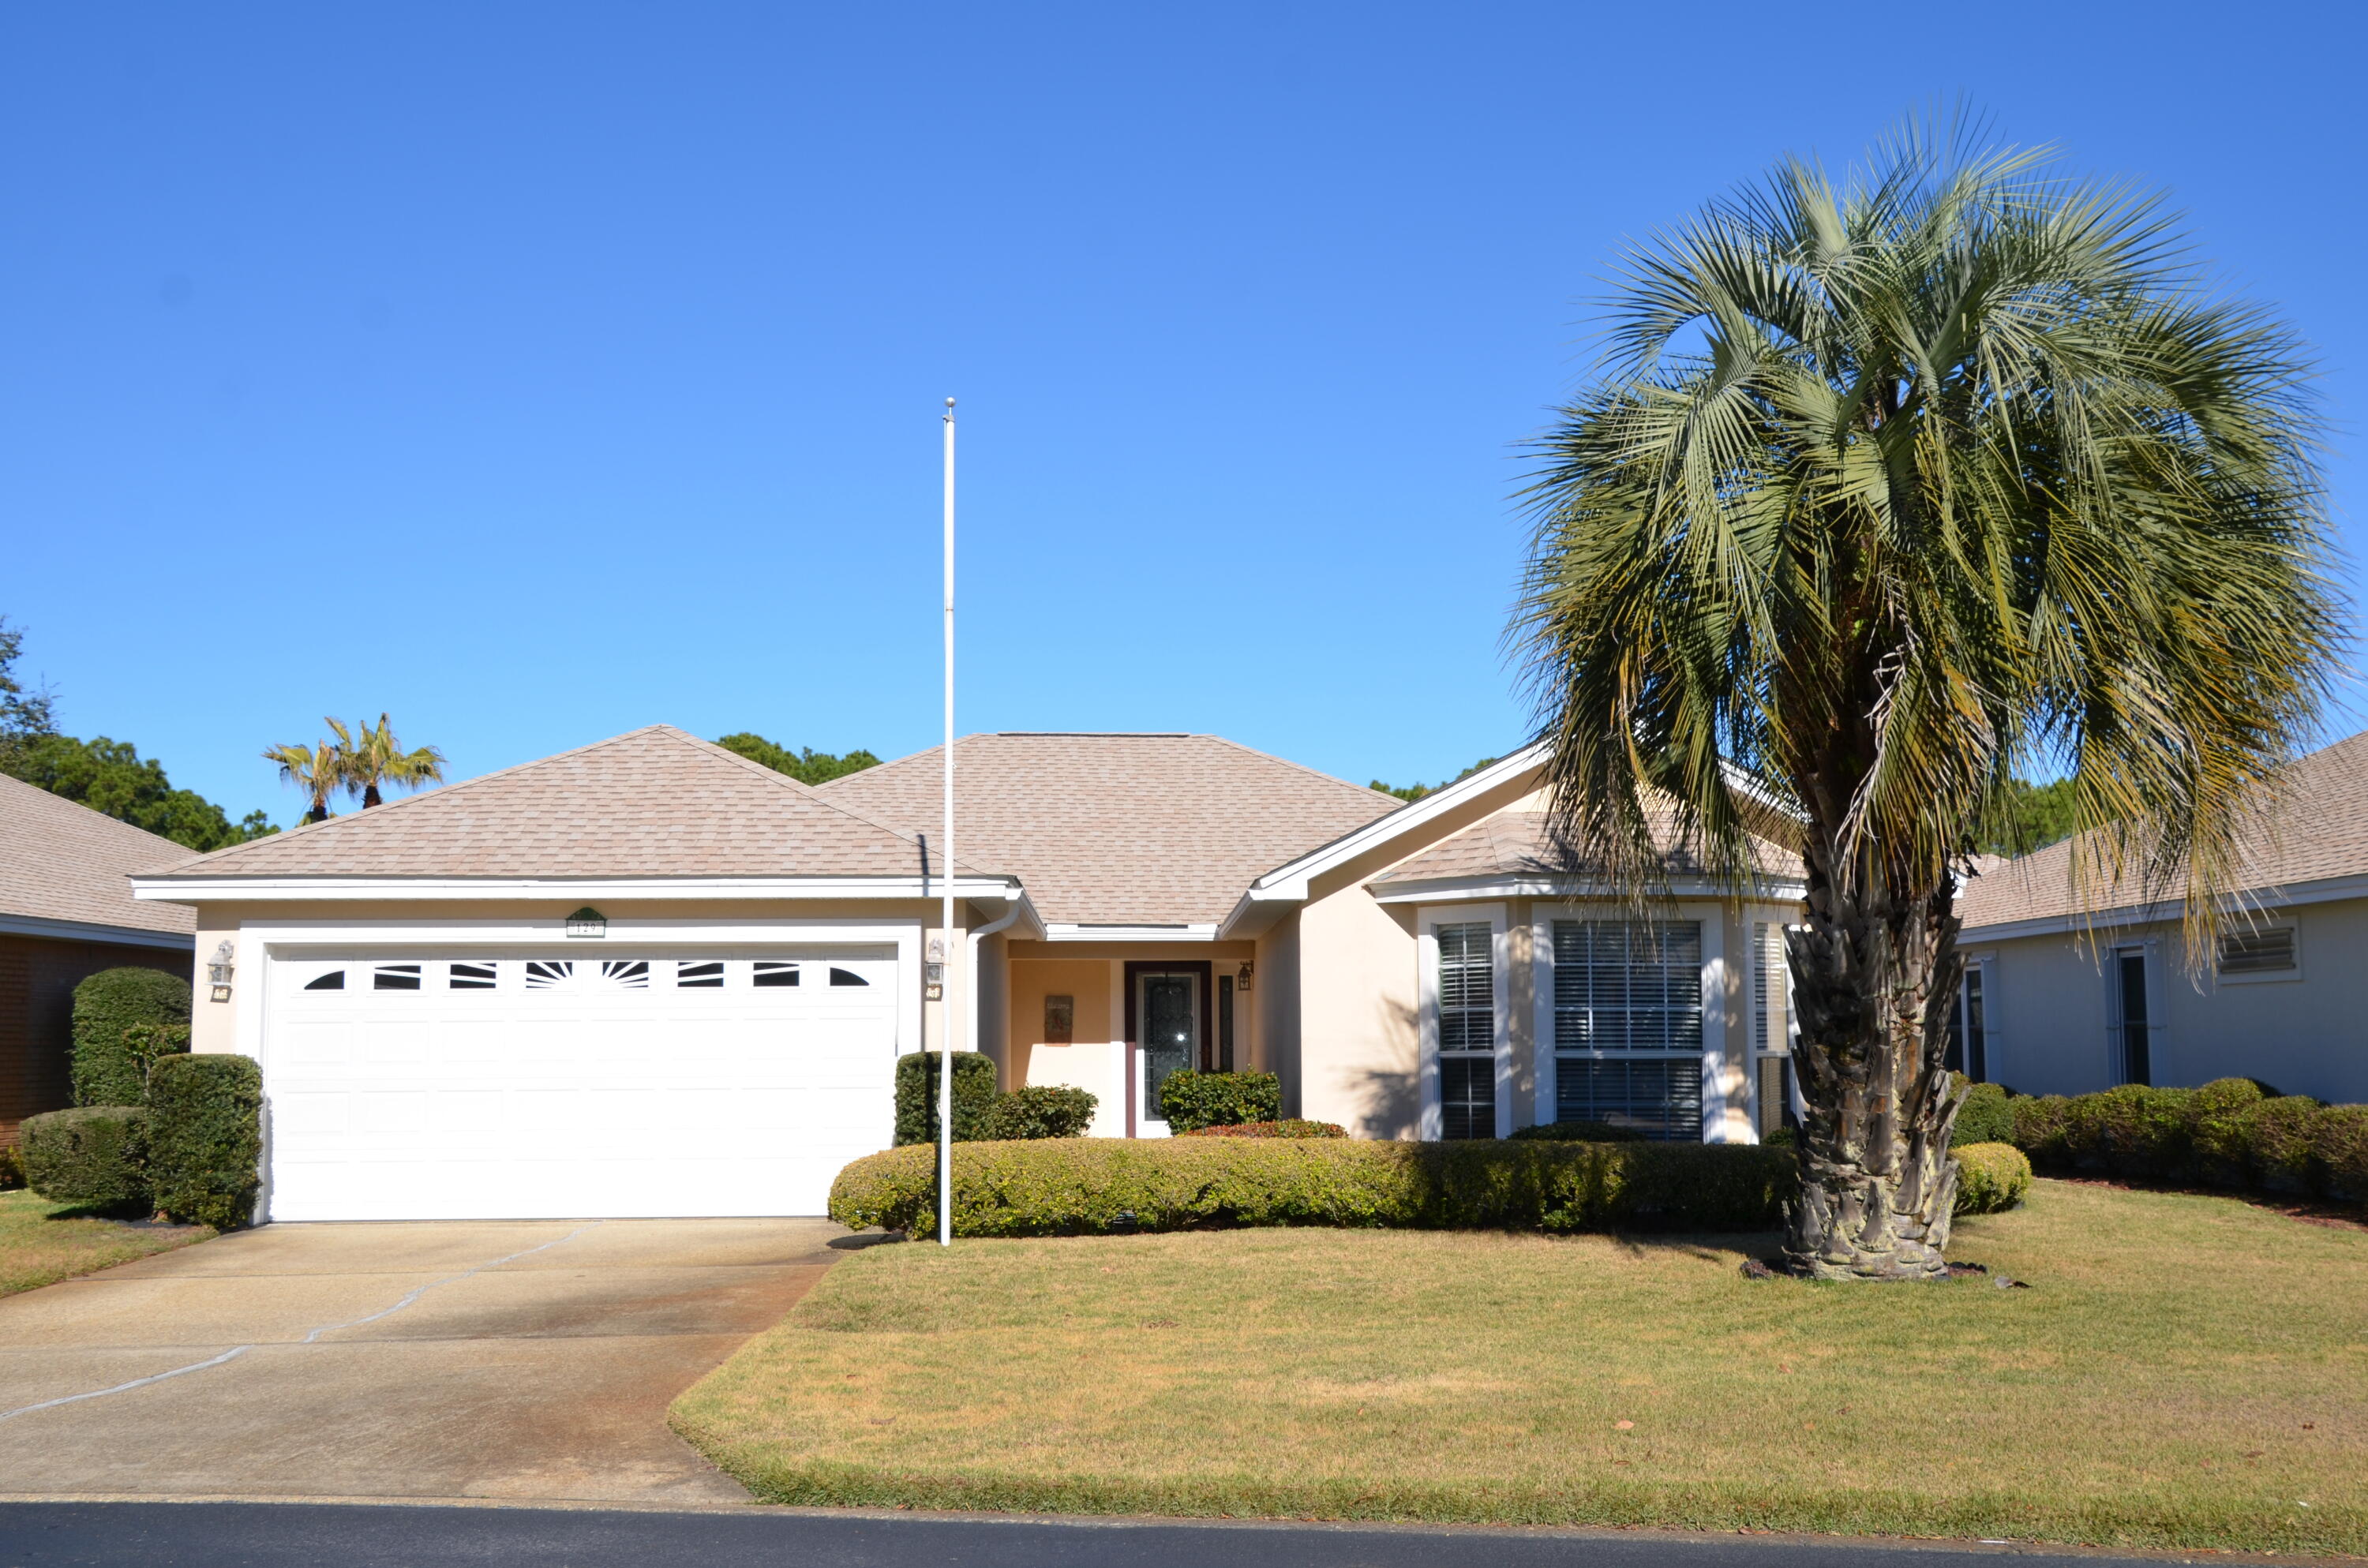
129 Bay Tree Drive is new on the market at a great price because sellers need to move quickly.  This is not a distress sale but an opportunity to buy a lovely home without overpaying.  Conveniently located close to the outlet mall, hardware store, and lots of dining options, this one-owner home has never been smoked in and has been lovingly cared for since it was built.  The lawn pump motor and water heater were both replaced in 2022, and the roof is only 9 years old.  Most of the home is electric, but the heater, hot water heater, and fireplace are natural gas.  Additional features are a screened in porch, low maintenance yard, gas fireplace, separate utility room, and 2-car garage, plus, the neighborhood has underground utilities, pool, pickleball, tennis, dock, and a playground.
#1010015

Miramar Beach

129 Bay Tree Drive

3 Beds

2 Baths

1,537 Sq.Ft.

$499,000

MLS#: 1010015
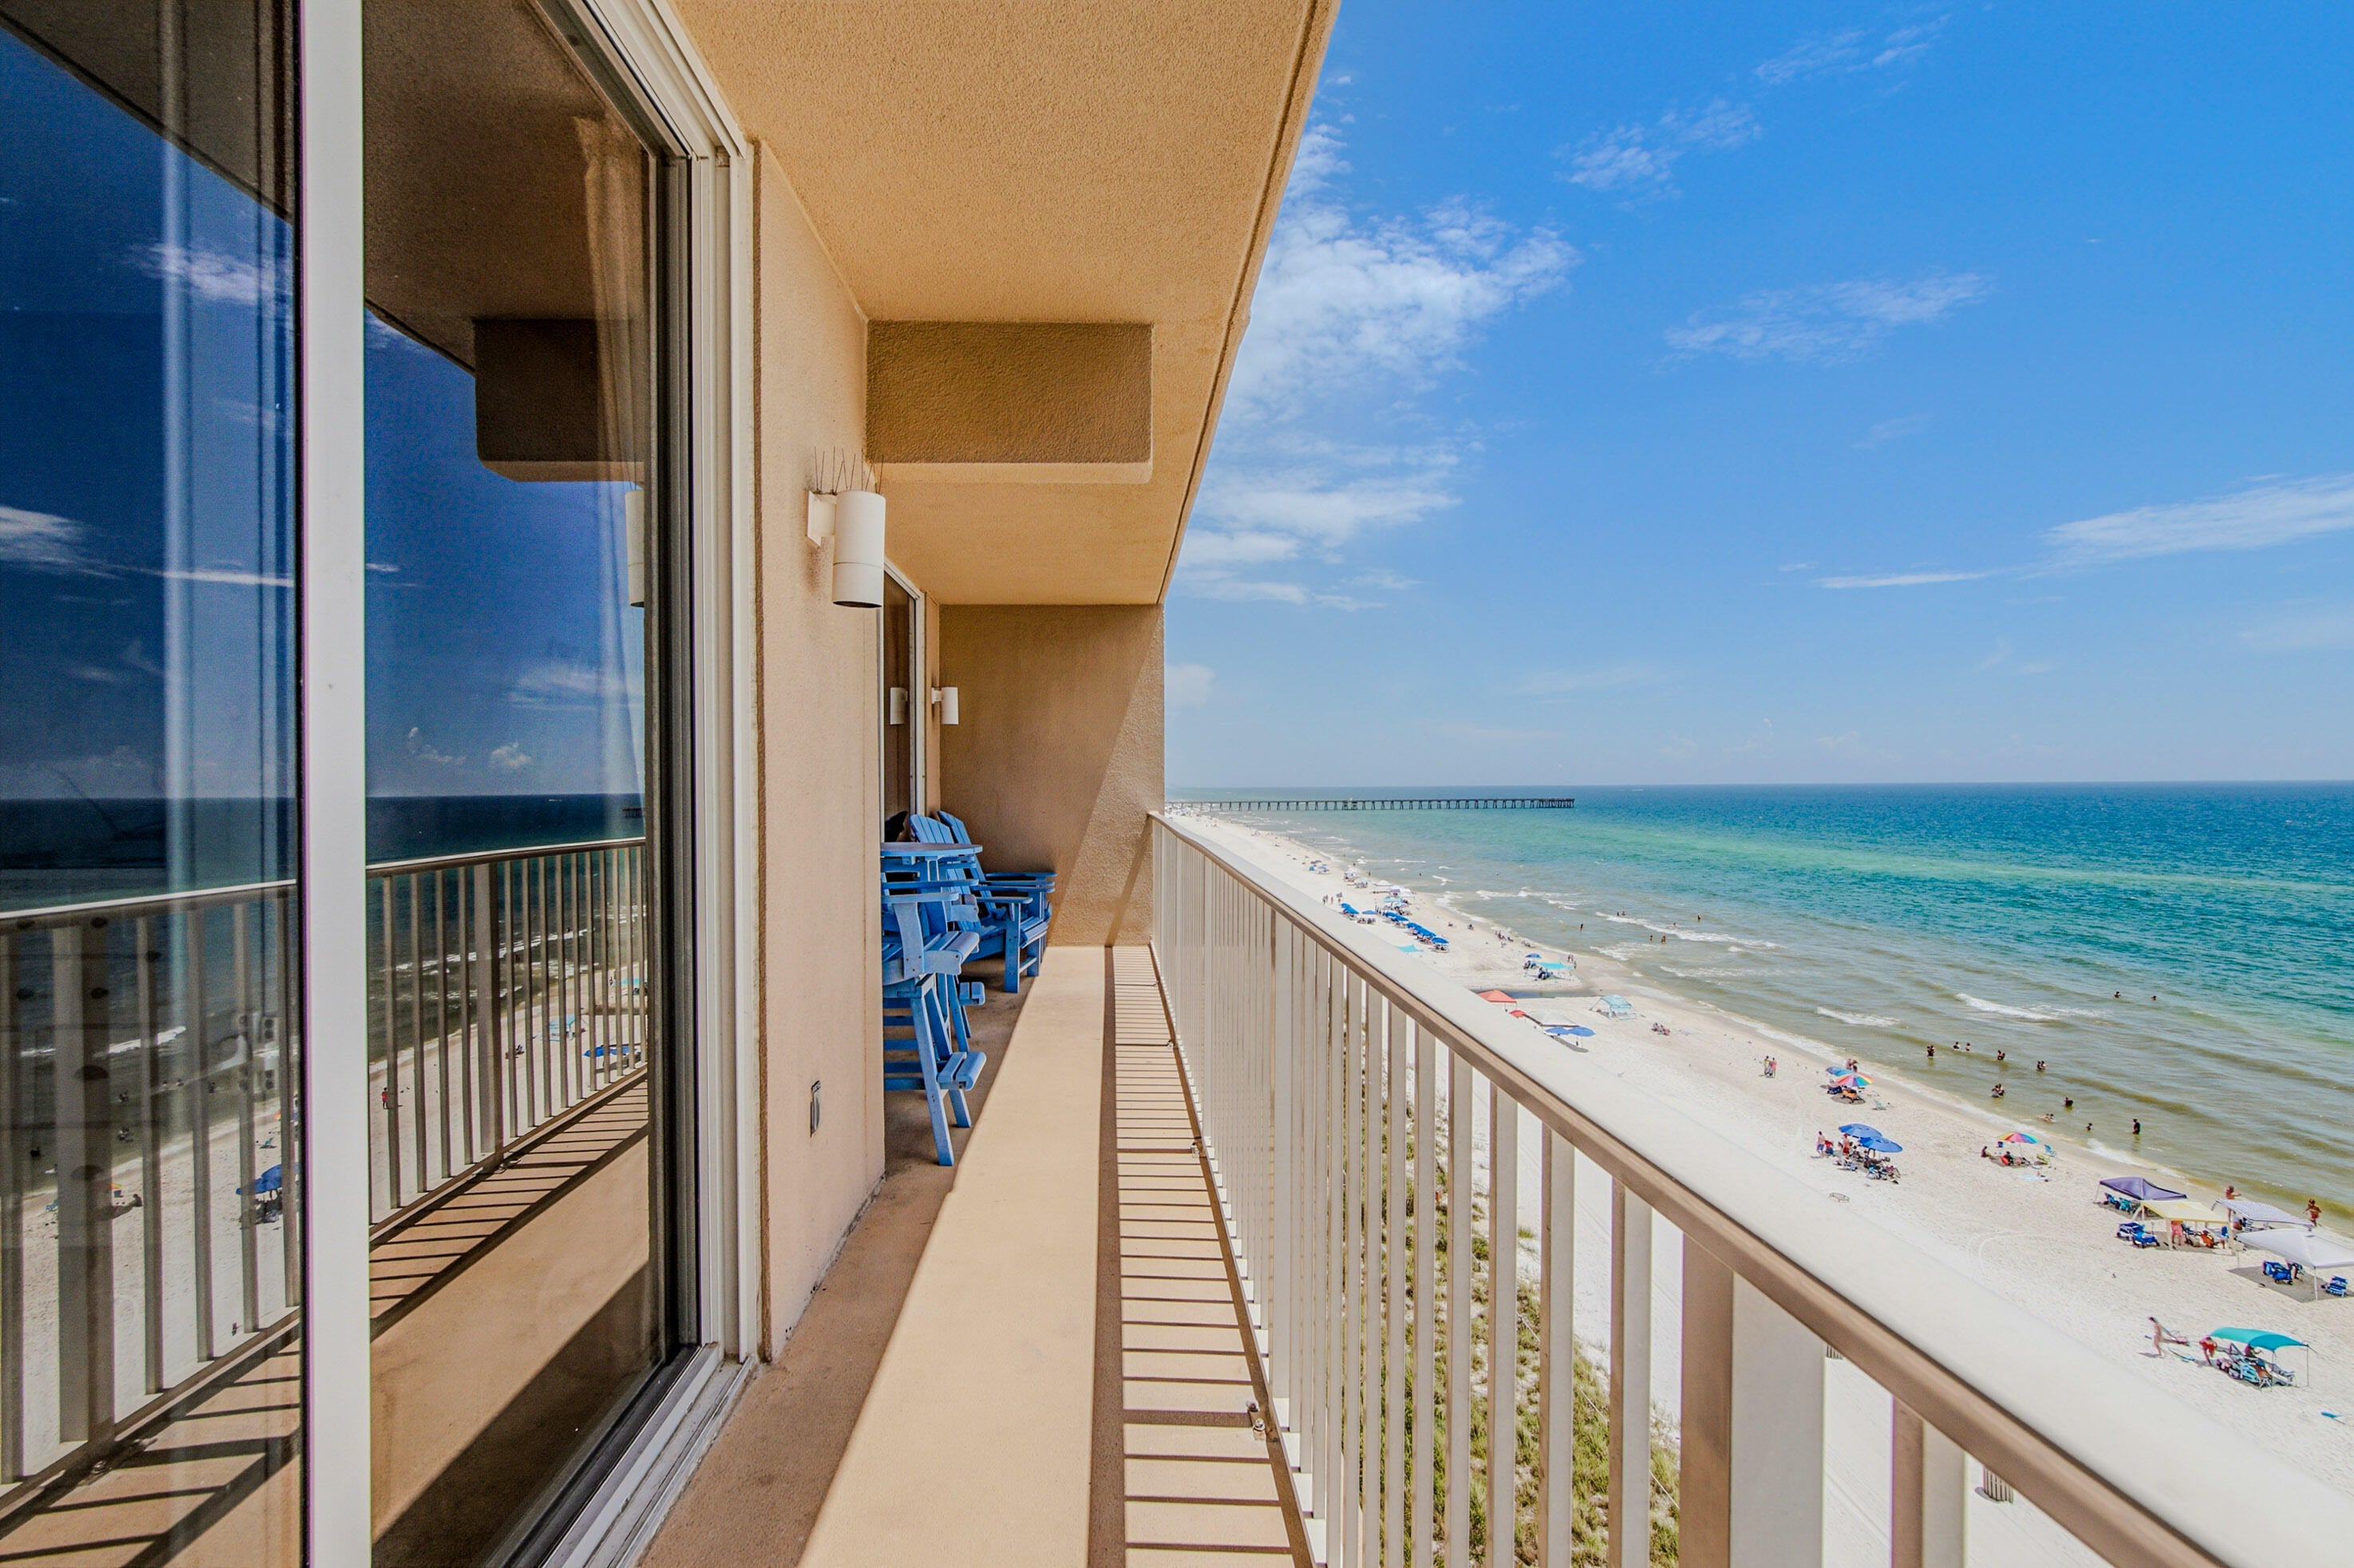
Don't miss this opportunity to own the most affordable L floor plan currently available in Tidewater Beach Resort, one of the building's most sought-after layouts, featuring a Gulf-front primary bedroom with direct balcony access. Located on the desirable 6th floor, this furnished 1-bedroom, 2-bath condo offers 923 square feet with beautiful Gulf and beach views from both the primary bedroom and living area. For investors, the combination of a Gulf-front primary bedroom and desirable lower-floor location provides two highly marketable features that can help maximize rental appeal and income potential in Panama City Beach's competitive vacation rental market. The L floor plan offers an open bunk area near the second full bathroom, providing additional sleeping space for family and rental guests. A dedicated storage closet outside the unit adds valuable space for owner belongings, rental supplies, or beach gear without taking up room inside the condo. Tidewater Beach Resort delivers an amenity-rich Gulf-front experience with direct beach access, two Gulf-front outdoor pools, a heated indoor pool, hot tubs, a 4,300-square-foot fitness center with Roman spa, sauna and steam room, movie theater, game room, on-site dining, coffee shop, and convenience store. Located on the west end of Panama City Beach and approximately half a mile from Pier Park, owners and guests have convenient access to shopping, dining, entertainment, and some of PCB's most popular attractions. Unit 615 brings together the right floor plan, the right floor, and an attractive price point for a buyer looking to add a Gulf-front Panama City Beach property to their investment portfolio while still having a beach getaway to enjoy with family and friends. This won't last long!
#1010028

Panama City Beach

16819 Front Beach Road 615

1 Beds

2 Baths

923 Sq.Ft.

$409,900

MLS#: 1010028
Ask about our preferred lender's lower-rate buydown!
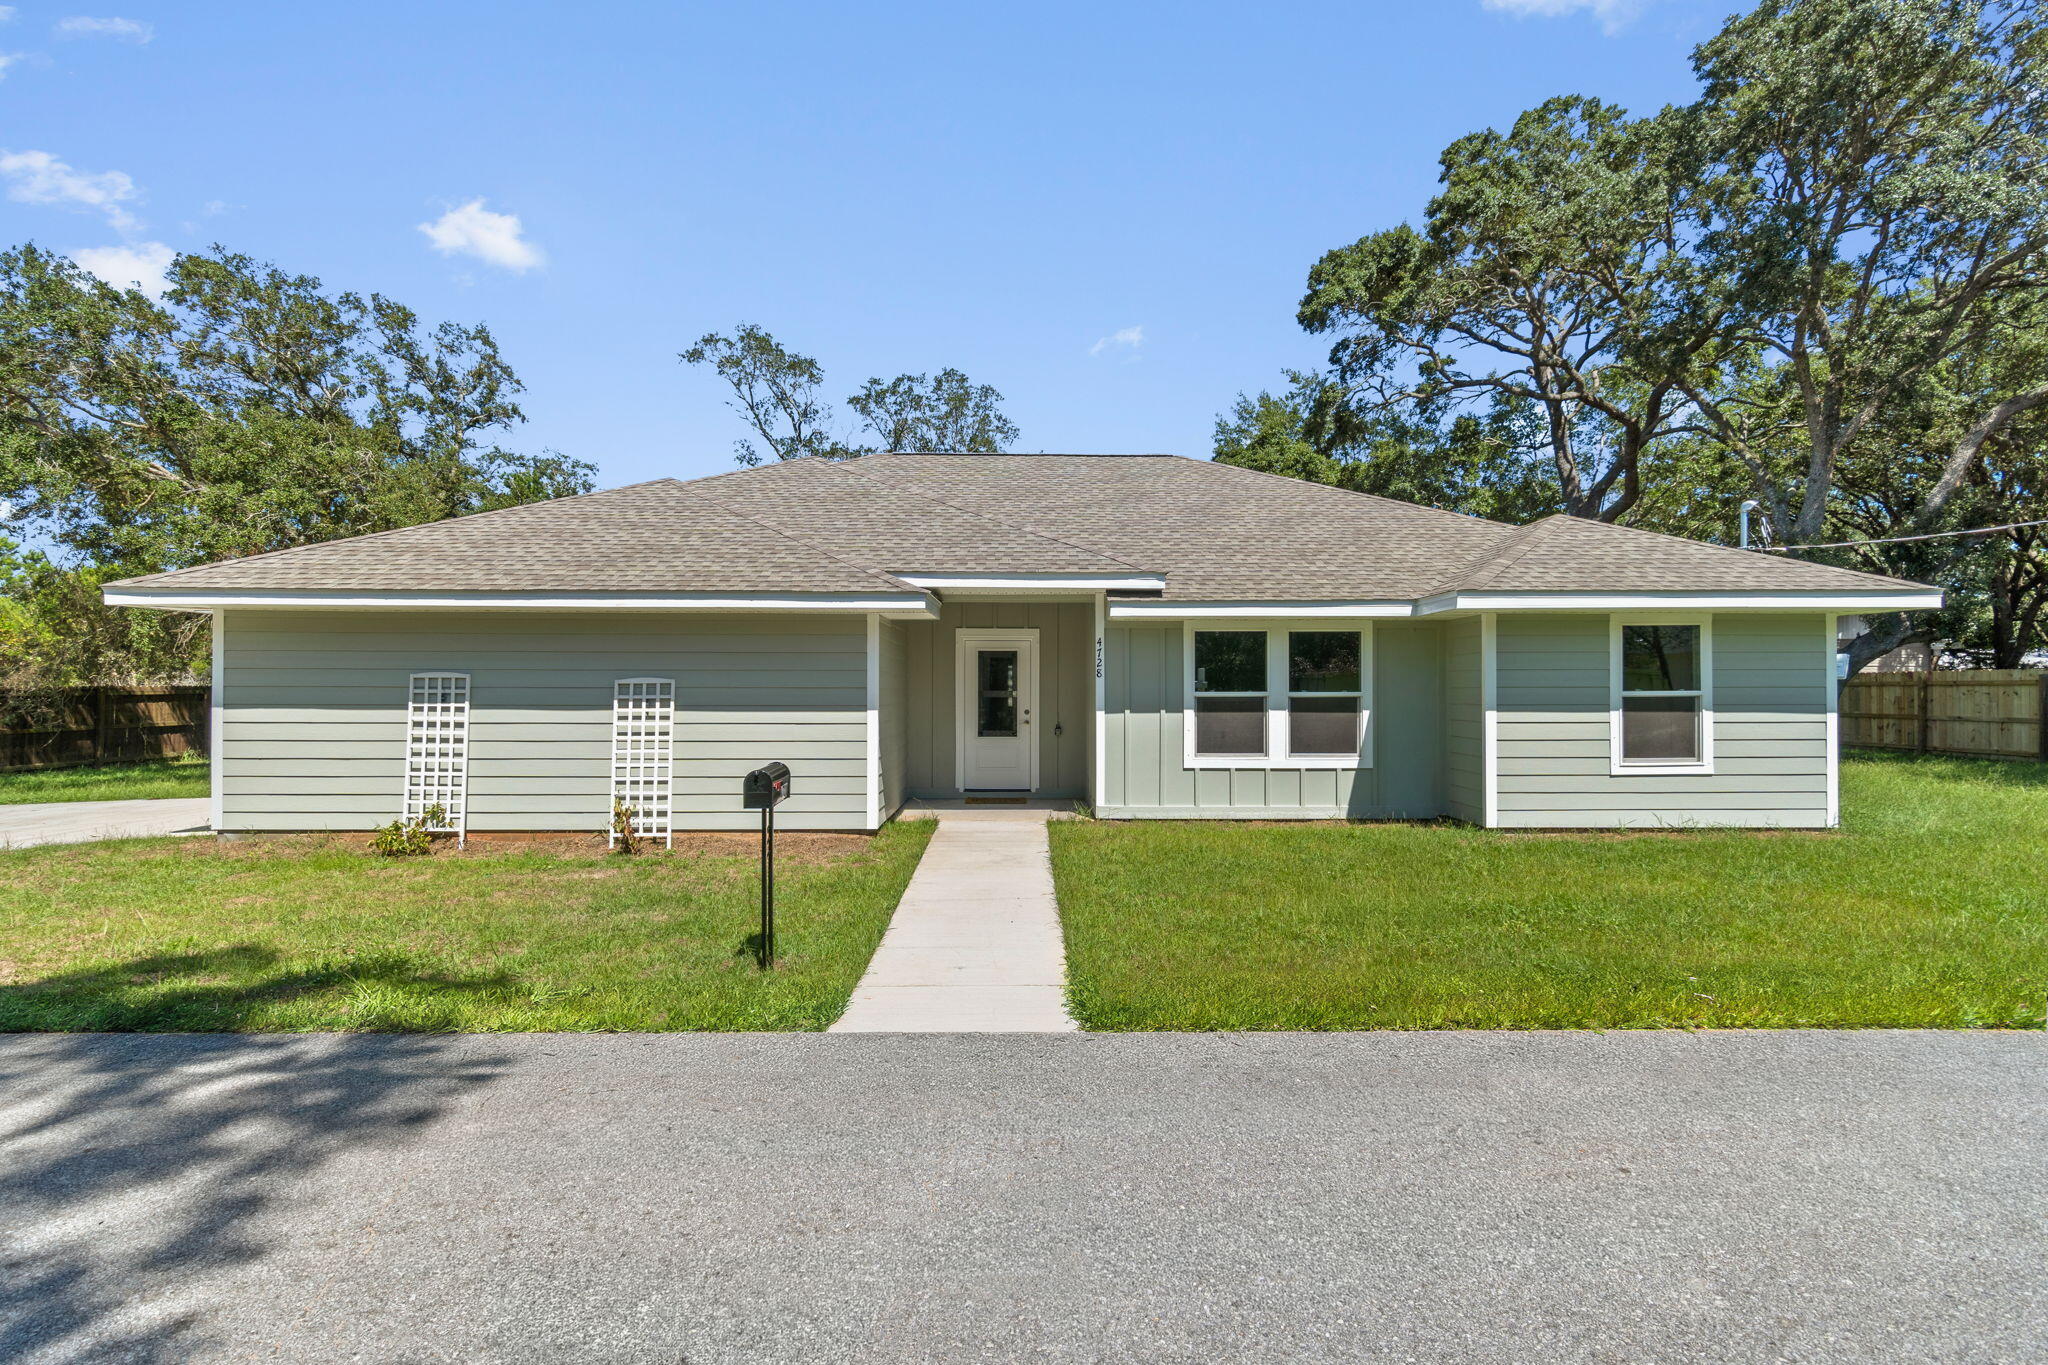
BRAND NEW, MOVE-IN READY, AND NO HOA! Welcome to 4728 Bay Breeze Drive, where modern new construction meets the relaxed Gulf Breeze lifestyle. This beautifully finished home offers 3 bedrooms PLUS a versatile bonus room, 2 full bathrooms, 1,726 square feet, and an attached side-entry 2-car garage. Step inside to an open, light-filled floor plan featuring vaulted ceilings, durable LVP flooring, a spacious kitchen with quartz countertops, large center island, white cabinetry, stainless appliances, and plenty of room for entertaining. The flexible bonus room is perfect for a home office, playroom, guest room, or additional bedroom space. The primary suite features a beautifully tiled walk-in shower with frameless glass and modern finishes. Outside is where this property really separates itself from typical new construction. Step out onto the large covered back patio, perfect for relaxing, grilling, or entertaining while overlooking the large, park-like yard shaded by beautiful mature oak trees. The side-entry 2-car garage adds to the home's attractive curb appeal while providing plenty of parking and storage. With approximately a quarter-acre lot and NO HOA, you'll have room to enjoy your property without the restrictions and fees of an association. Conveniently located in Gulf Breeze with easy access to shopping, dining, schools, and the beautiful Gulf Coast beaches.
If you've been looking for the low-maintenance benefits of new construction without sacrificing yard space, mature trees, covered outdoor living, or flexibility, this is the one. Schedule your showing today!
#1009997

Gulf Breeze

4728 Bay Breeze Drive

4 Beds

2 Baths

1,726 Sq.Ft.

$359,800

MLS#: 1009997
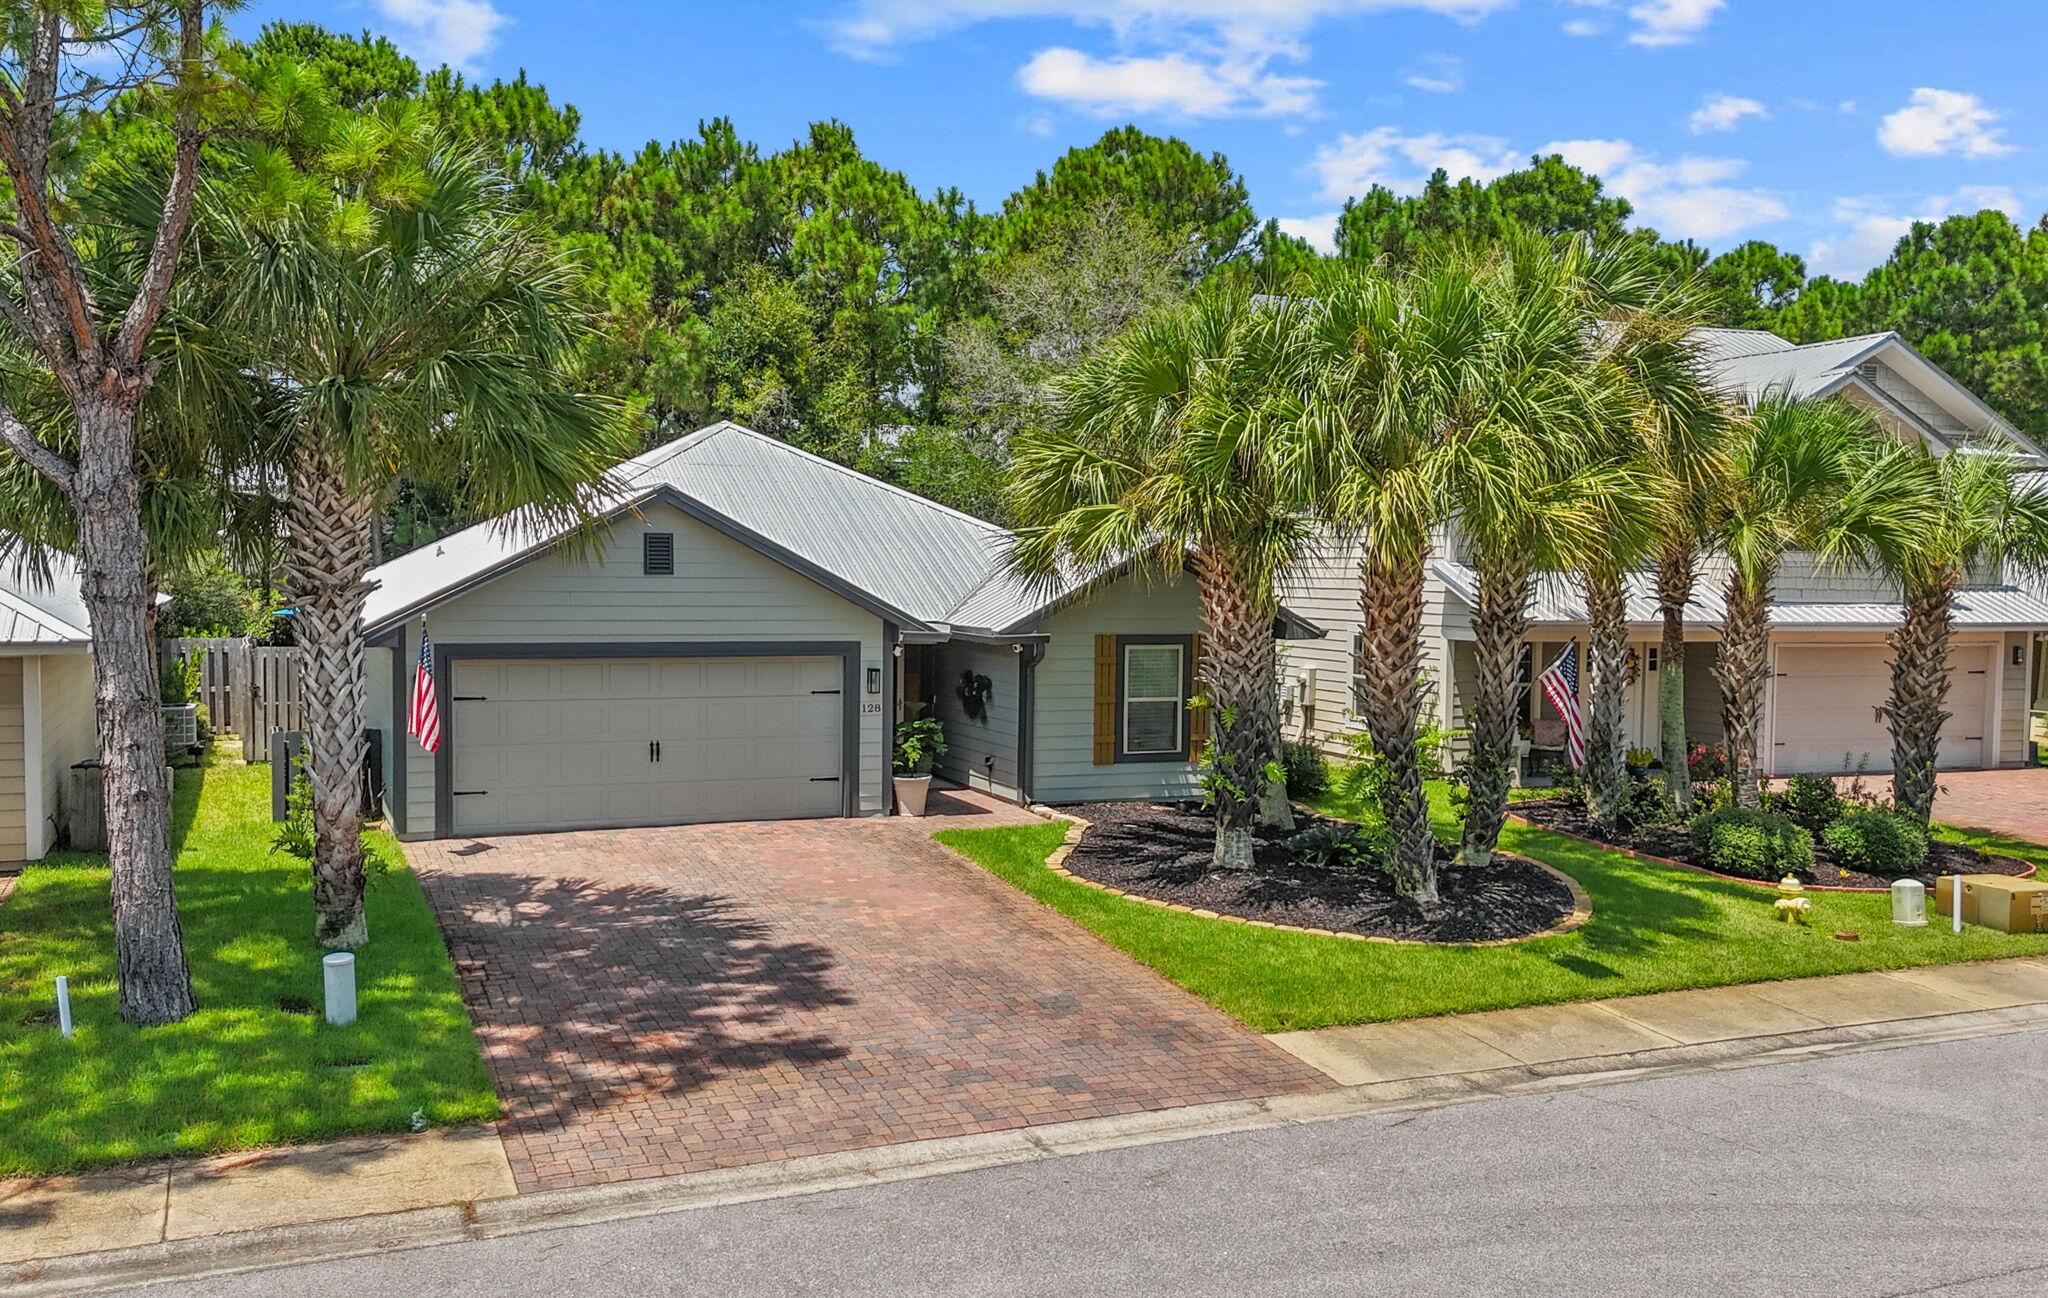
!!! Seller will consider all reasonable offers !!! Located in the desired neighborhood of Eagle Bay, perfectly positioned between the white sandy beaches of 30A and walking distance to the Choctawhatchee Bay, offering access to fishing, paddle boarding, or launching a boat at the nearby shallow water launch. This well-maintained 3-bedroom, 2-bath home offers the perfect blend of comfort, privacy, and convenience. The thoughtfully designed split-bedroom floor plan features a master bedroom with an en suite bathroom and walk-in shower, while two guest bedrooms are situated on the opposite side of the home, providing privacy for family and visitors alike. The living area features a fireplace, creating a warm and welcoming space for relaxing or entertaining. Step outside to enjoy the fully fenced backyard featuring pet-friendly artificial turf and a screened-in gazebo perfect for outdoor dining and entertaining. The garage includes an added 6' x 12' temperature-controlled room that offers flexibility for use as a home office, art room, or additional storage. Please see the documents section for a complete list of upgrades and improvements. Enjoy the convenience of neighborhood amenities, including a restaurant, offering a public pool, just steps away. Ideally located minutes away from Sacred Heart Hospital, Grand Boulevard's shopping, dining, and entertainment, and 30A, this home is a wonderful opportunity to enjoy the relaxed coastal lifestyle of Santa Rosa Beach.
#1009477

Santa Rosa Beach

128 Golden Eagle Court

3 Beds

2 Baths

1,484 Sq.Ft.

$430,000

MLS#: 1009477
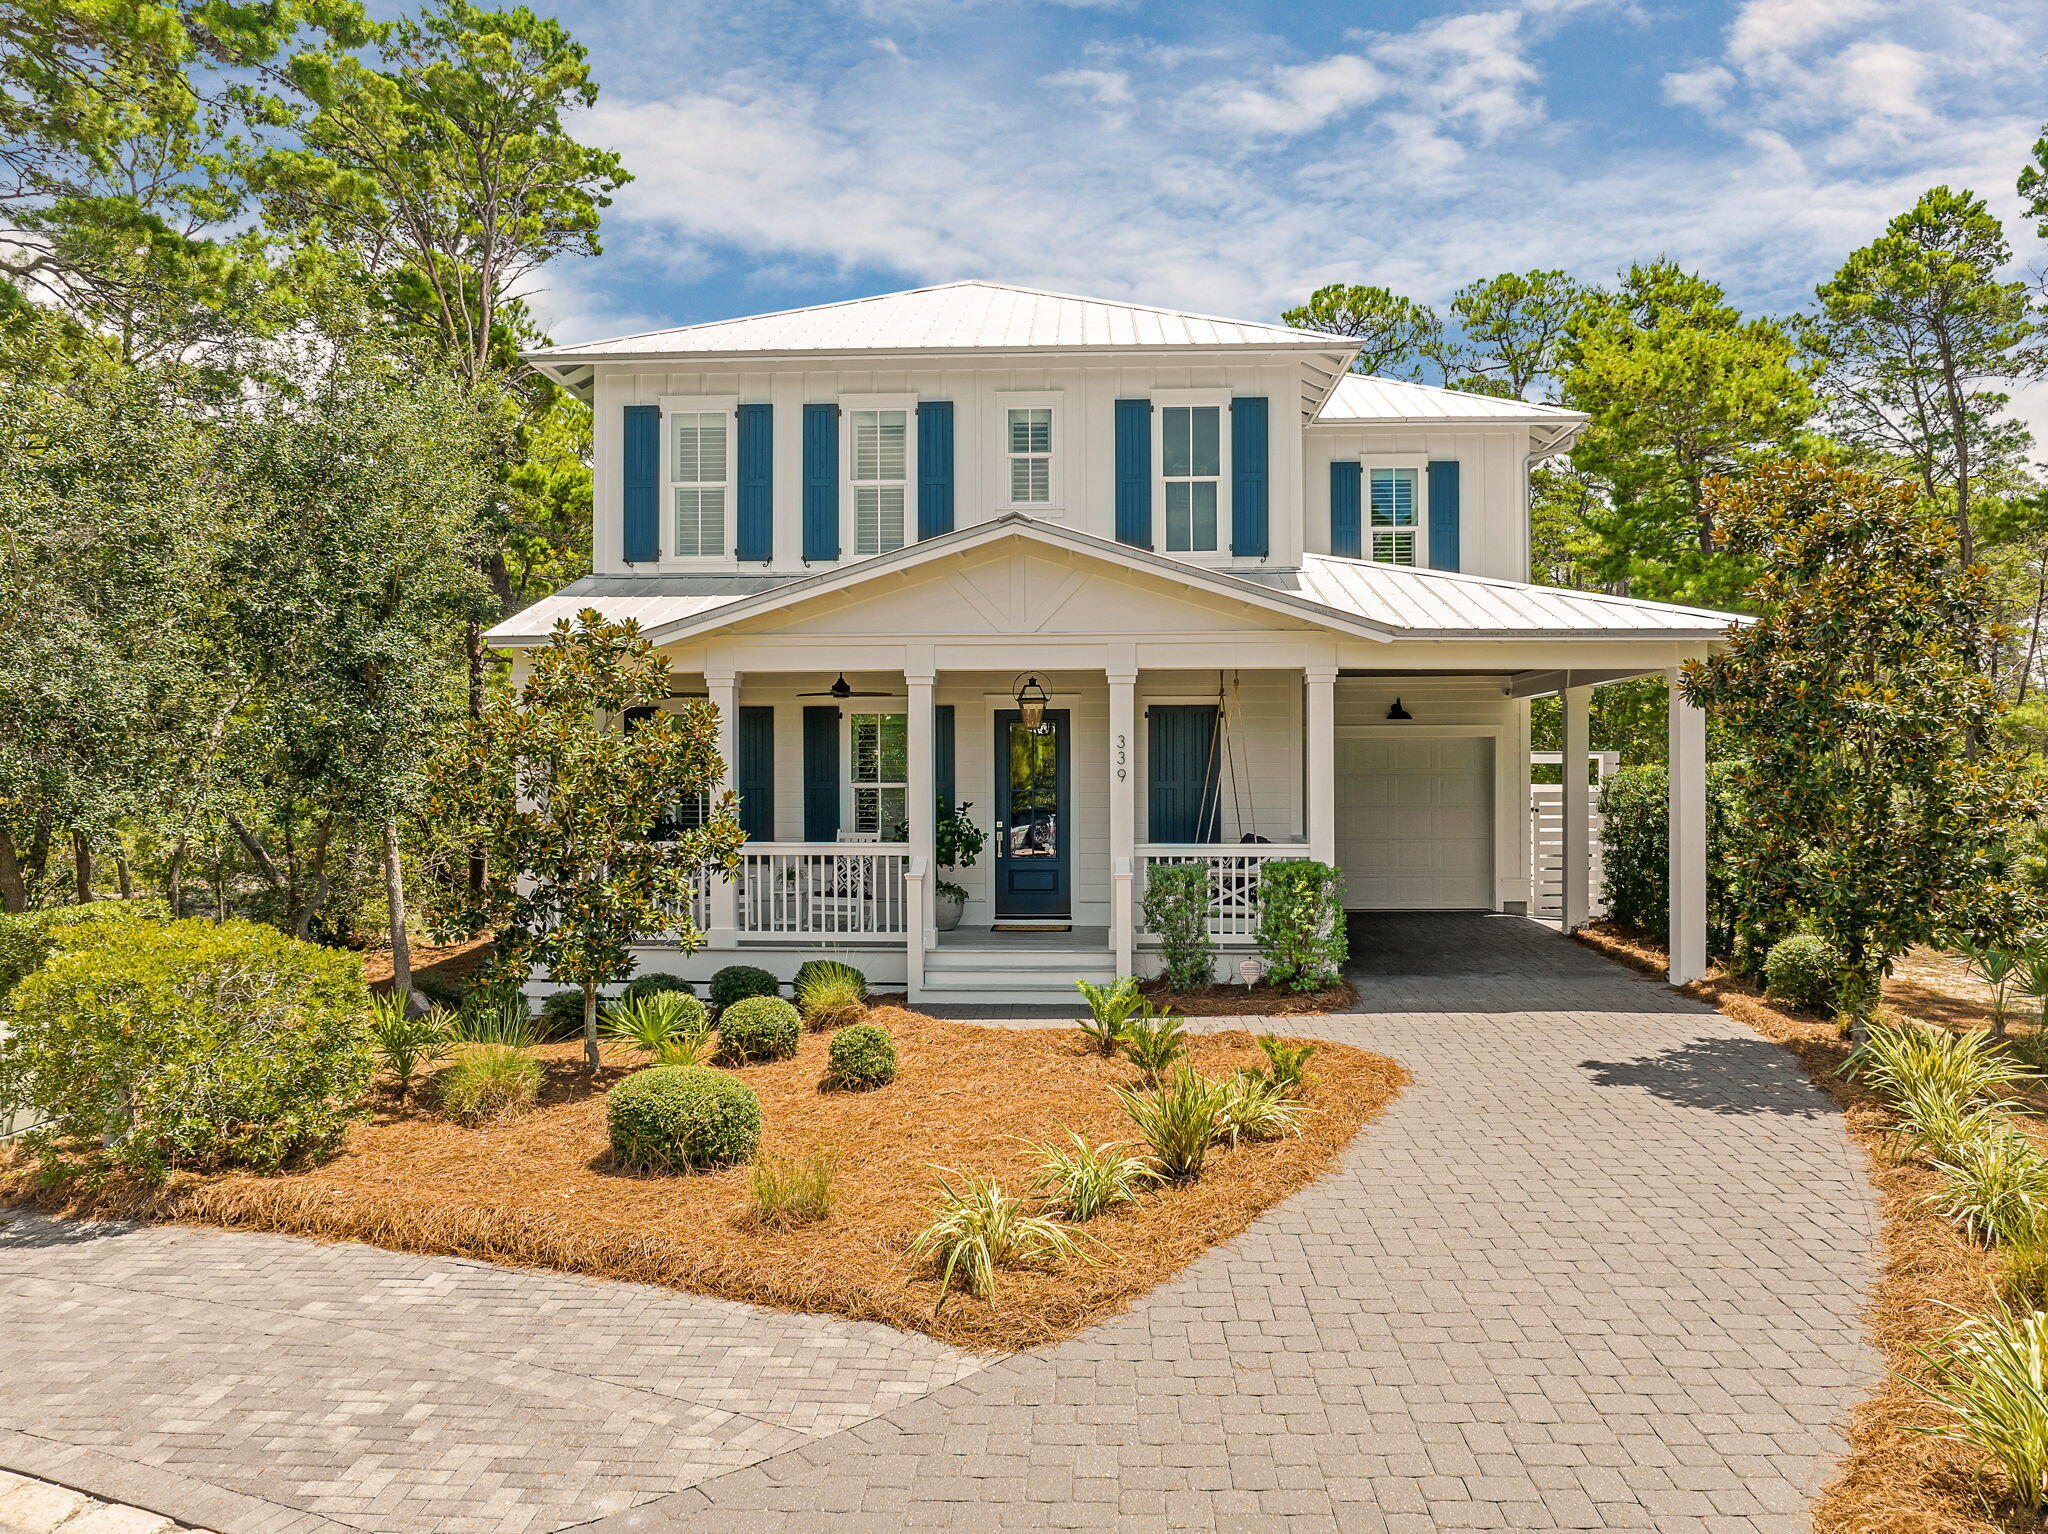
Welcome to 339 Matt's Way! Experience coastal sophistication in this custom-designed retreat, perfectly positioned behind the gates of Lakeside at Blue Mountain. Backing directly onto the serene expanse of Grayton Beach State Park, this turn-key, fully furnished residence offers a rare blend of modern luxury and natural seclusion.

The main level is anchored by a chef's kitchen that serves as the heart of the home, featuring a gas range, professional hood, and double ovens. The open-concept living area flows effortlessly onto a screened porch, which leads to an outdoor oasis complete with a firepit, Big Green Egg, and grill--ideal for evenings spent under the stars. A thoughtfully placed first-floor guest suite provides convenience and privacy for visitors.

The second floor is a dedicated sanctuary, headlined by a primary suite that overlooks the forest. The spa-like ensuite features a soaking tub and a three-head shower, along with a private porch for quiet morning coffee. Adjacent to the primary, a double-insulated flex room offers the versatility to become a home office, bunk room or additional living space. Two more bedrooms and full bathrooms complete the upper level, ensuring plenty of space for everyone. The pull down stairs to full attic is added storage space for new home owner. 

Practicality meets comfort with an insulated garage designed to optimize energy efficiency and climate control. Beyond the home, the lifestyle of Blue Mountain Beach awaits. You are moments from the iconic scenery of 30A, the rare coastal dune waters of Redfish Lake, and multiple public beach access points. A community path provides easy access to local favorites like Blue Mountain Creamery and Cowgirl Kitchen. The home backs up to Grayton Beach State Park that encompassing over 2,000 acres of coastal sanctuary providing privacy and amazing bird watching. 

Adding even more value, a brand-new community pool with a modern, expanded design is slated for construction this fall, and the assessment has already been paid in full. Whether you are seeking a full-time residence, a high-end vacation rental, or a peaceful second home, this property delivers the ultimate 30A experience.
#1010020

Santa Rosa Beach

339 Matts Way

4 Beds

4 Baths

2,631 Sq.Ft.

$1,750,000

MLS#: 1010020
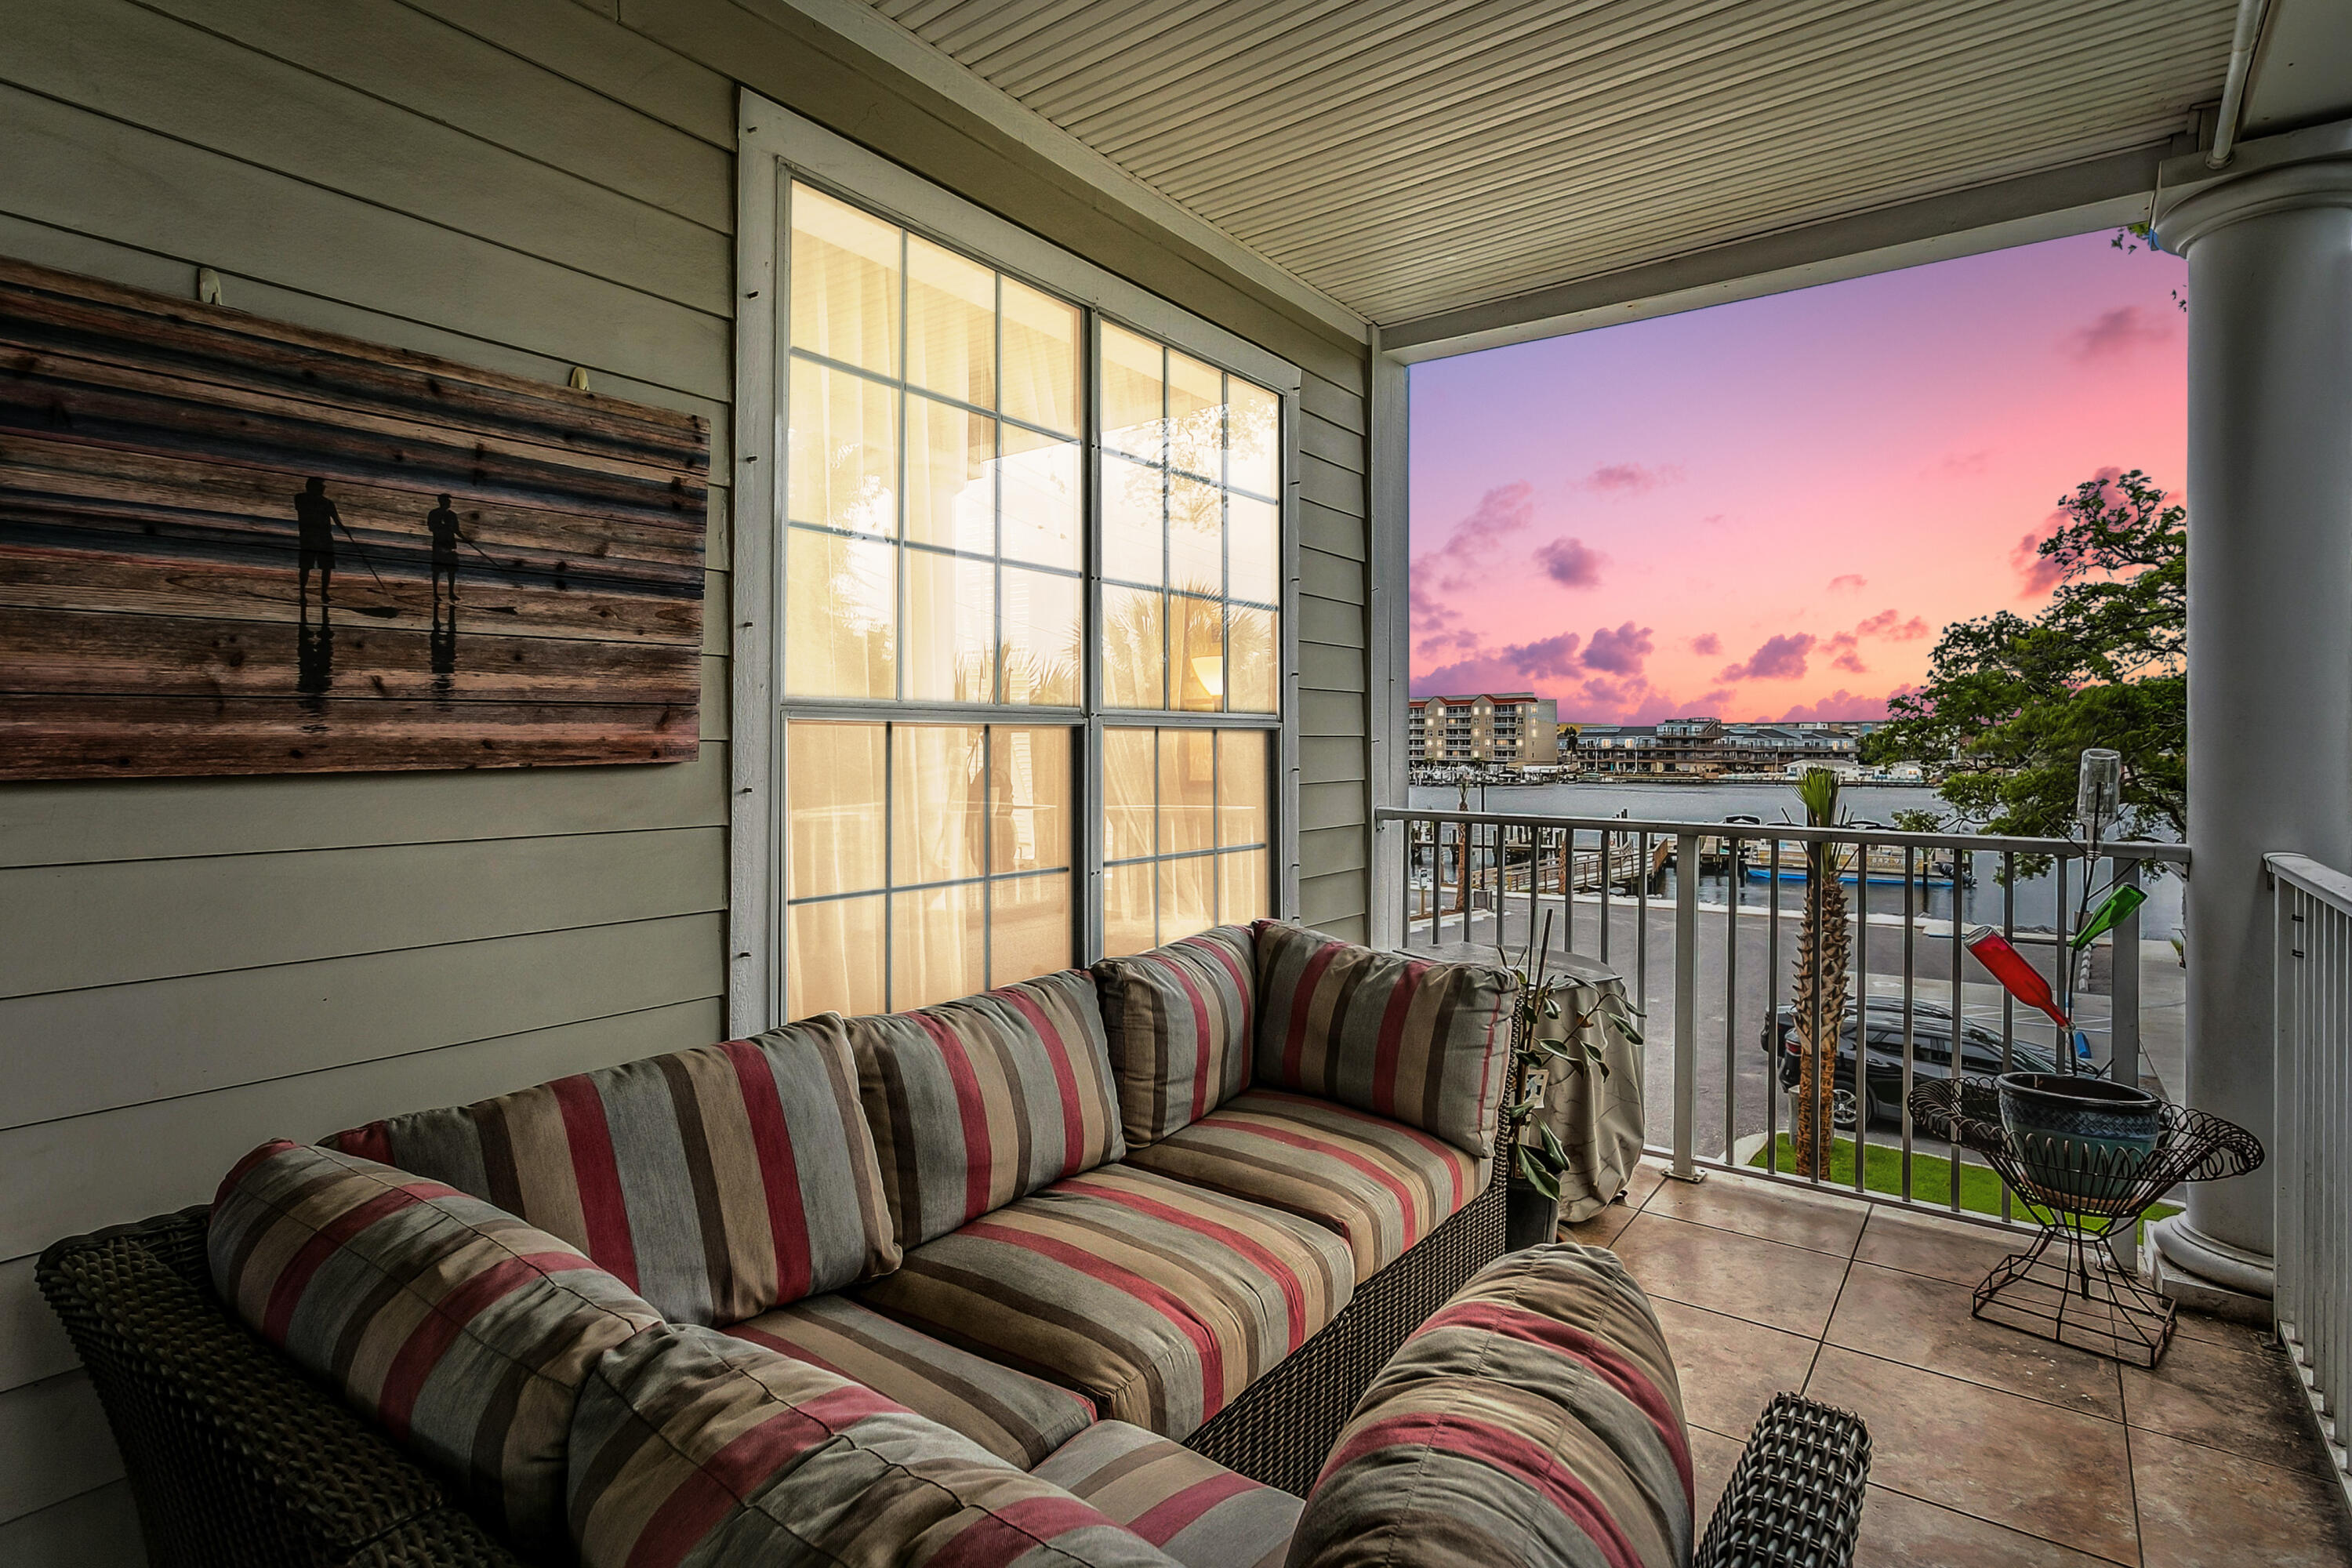
Priced below its recent appraisal, Unit 201 at Miramar Place offers exceptional value in the heart of downtown Fort Walton Beach. This beautifully updated residence features two bedrooms, two baths, plus a versatile office that could easily serve as a small third bedroom.

Renovated in 2016, the condo is filled with distinctive charm, including cheerful geranium-colored kitchen cabinetry, soaring ceilings, crown molding, and elegant chandeliers in the entry and dining areas. The spacious primary suite features two walk-in closets with barn doors and a beautifully appointed bath with a separate tiled shower and deep soaking tub.

Relax on the covered porch while enjoying peaceful views of the Santa Rosa Sound and Intracoastal Waterway. The complex offers waterfront access for launching kayaks, swimming, or simply watching the sunset.

Located on desirable Brooks Street, the property is less than two blocks from Fort Walton Landing Park, with its boat launch, waterfront boardwalk, playground, amphitheater, and year-round community events. This is a rare opportunity to enjoy waterfront living, downtown convenience, and a price below recent appraised value. Enjoy dining, entertainment, and recreation right along Brooks Street, with quick access to Brooks Bridge connecting you to Destin and Okaloosa Island just minutes away. A rare opportunity to enjoy downtown waterfront living with style, personality, and unbeatable convenience. Call me our your favorite REALTOR for a private tour.
#1004020

Fort Walton Beach

167 SE Brooks Street C201

2 Beds

2 Baths

1,502 Sq.Ft.

$399,900

MLS#: 1004020
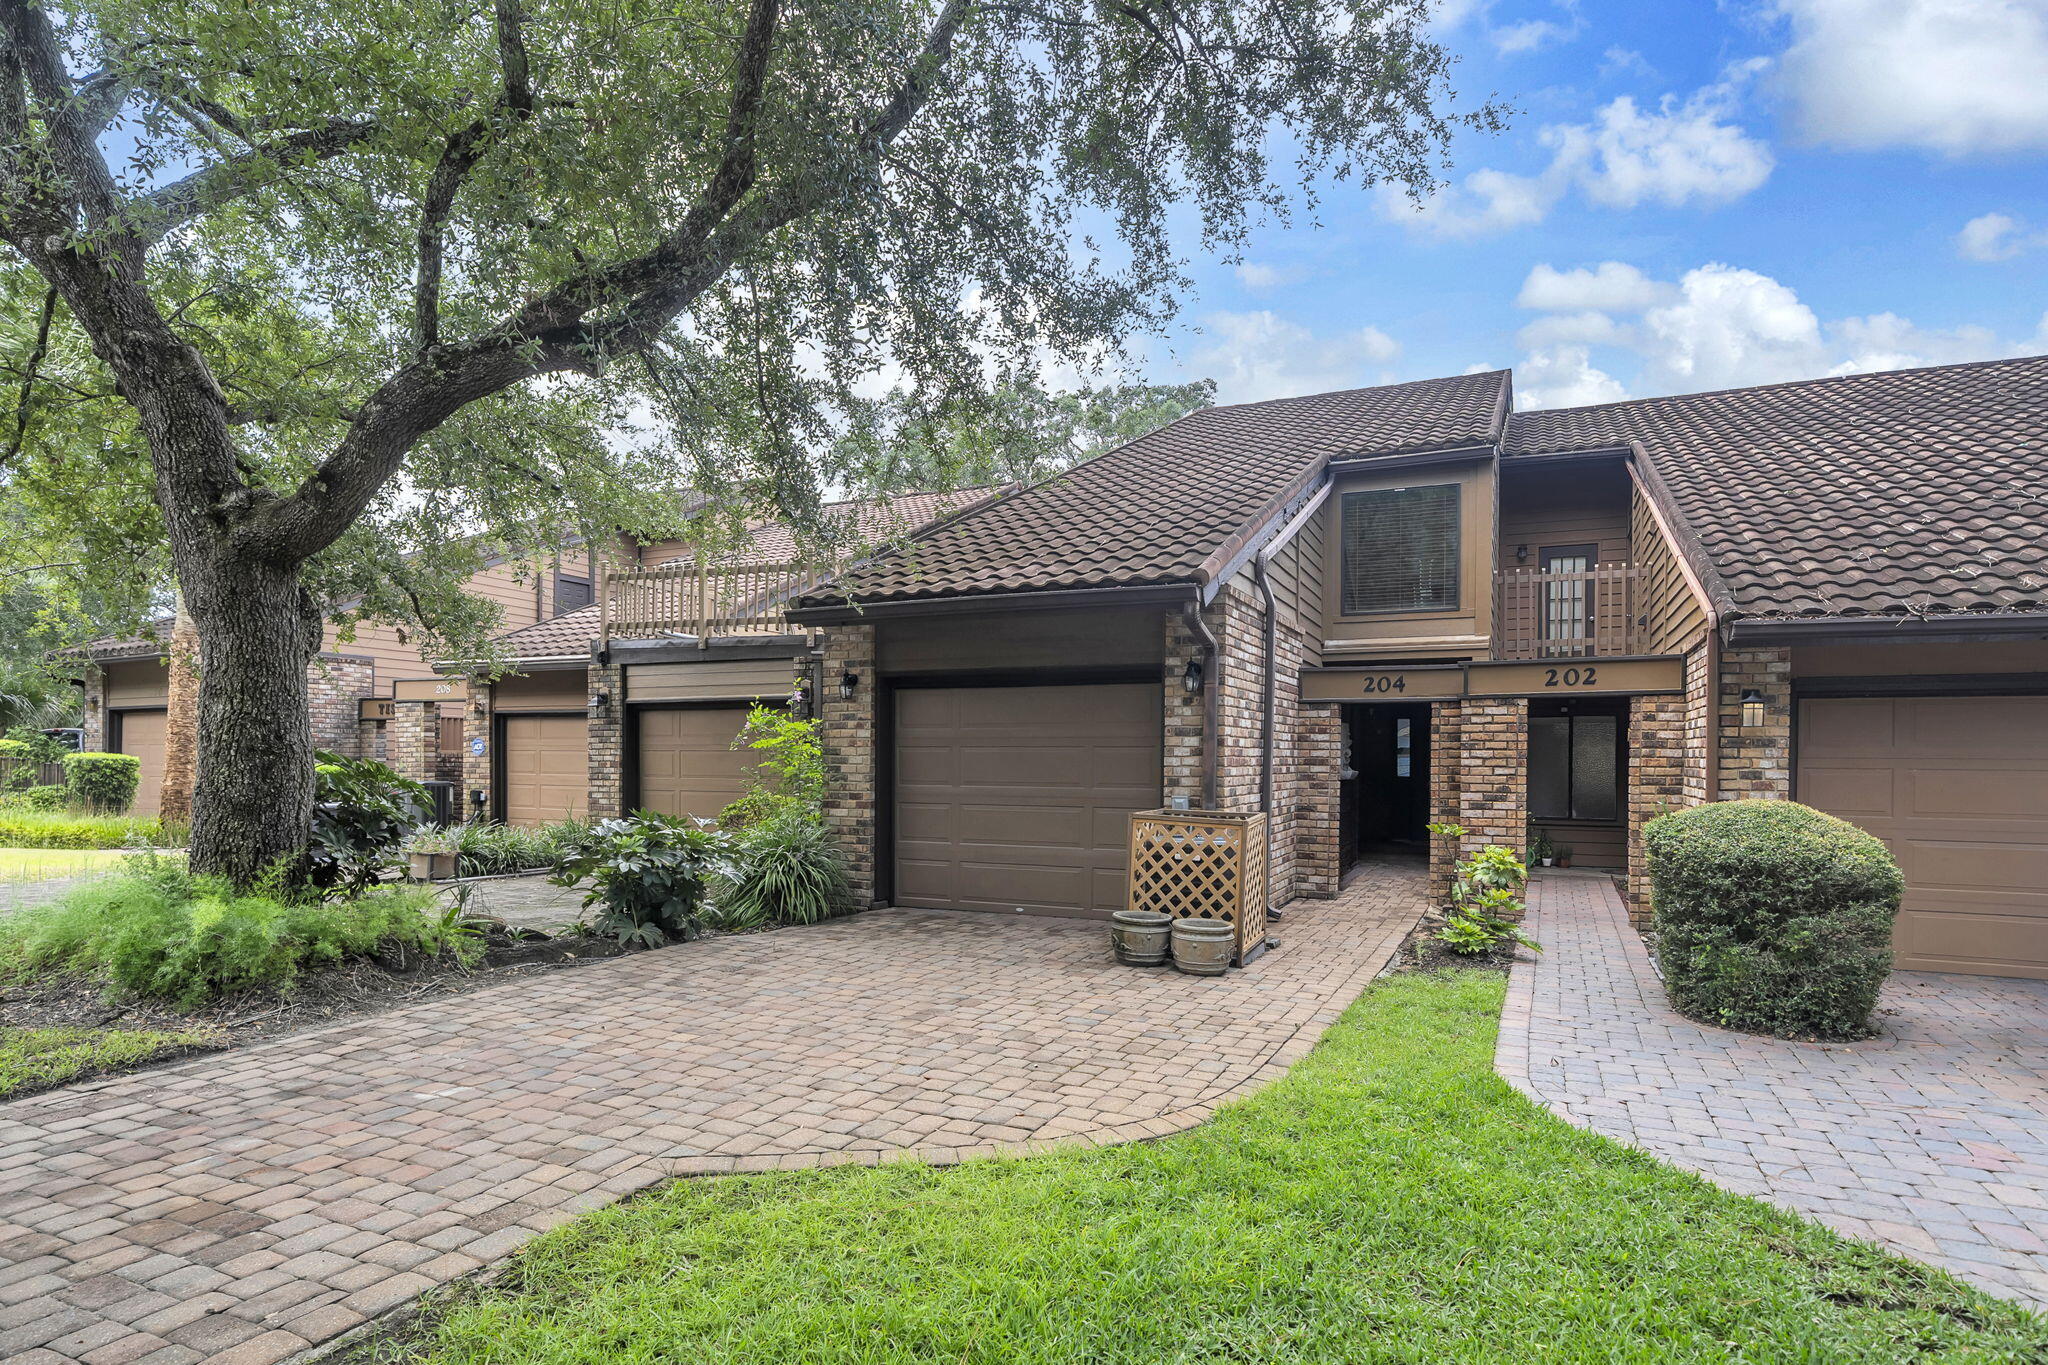
PRICE Improvement! 3 bed 3 bath with one on main level.  Also, HVAC 3 years old, WH 3 years old and 50 year barrel tile roof in 2009! Your coastal oasis awaits. Featuring a private boat dock and instant access to the water, this exceptional property is a true standout. Residents enjoy premium community perks like a pool, tennis courts, and a covered picnic area. Your private backyard serves as a peaceful sanctuary, framed by majestic shade trees and soothing water views where you can fish at your leisure. The thoughtful floor plan includes a main-level bedroom, while the upper-level master suite opens up to a private balcony tailored for enjoying the evening bay breeze. The updated master bath features TWO vanities and TWO commodes separated by a large walk in shower. In addition to the master suite being upstairs, there is another bedroom AND a bonus room that would be the perfect gym, office or additional bedroom space! Units in Water Oaks with a downstairs bedroom are rare so don't miss this opportunity to make this yours!

Square footage figures are approximate and taken from tax records.
#1008192

Niceville

204 Regatta Drive

3 Beds

3 Baths

2,004 Sq.Ft.

$689,000

MLS#: 1008192
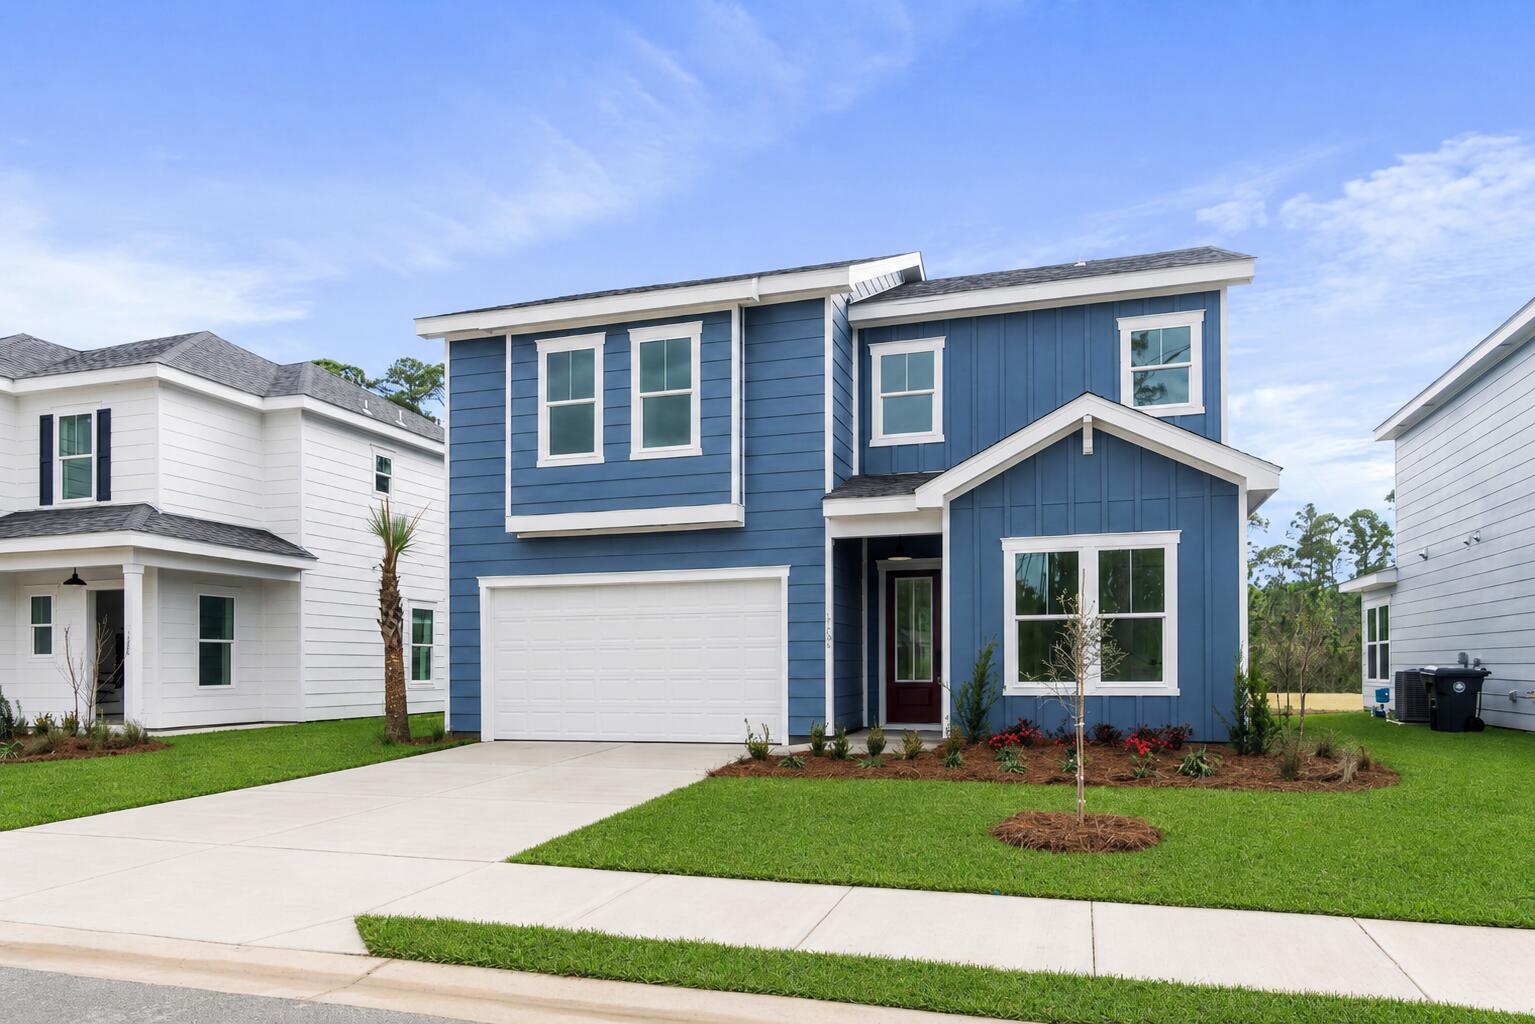
MOVE-IN READY END OF OCTOBER & $10K FLEX CASH! Welcome to The Shoal, a thoughtfully designed new neighborhood where tranquility meets convenience. Nestled along the edge of the expansive Point Washington State Park, this intimate community offers 30 carefully planned homesites, each providing a sense of privacy and a seamless connection to nature. Ideally located just a short drive from Seaside, Grayton Beach, and scenic 30A, The Shoal offers residents the perfect balance of peaceful surroundings and easy access to the area's most beloved coastal destinations. Homes in The Shoal are crafted to complement the natural beauty of the area, featuring earthy tones, a serene community pond, and a location adjacent to Point Washington State Park.

This stunning Chopin floor plan is ideally positioned on a corner lot, facing the community pond and backing to a natural preserve, offering a peaceful setting and added privacy. The home features 5 bedrooms & 4.5 baths, including a highly desirable first-floor bedroom, an open-concept main living area with 10 ft ceilings, and an impressive upstairs loft that offers a versatile space for a media room, home office, playroom, or additional gathering area. The sunroom provides a relaxing retreat with views toward the surrounding natural setting. The larger driveway provides additional parking and convenience.

The thoughtfully designed kitchen features ceiling-height cabinetry, quartz countertops, and a stainless-steel gas range with a vented hood, while quartz countertops continue throughout the home. Each home includes high-end standard features such as durable metal roofs, impact-rated windows & doors, luxury vinyl plank flooring throughout all common areas and bedrooms, and 8 ft interior doors. Homebuyers also have the opportunity to personalize their new home by selecting finishes and upgrades during a dedicated design appointment.

With its desirable corner-lot setting, pond and preserve views, elevated interior finishes, and unbeatable location near 30A, The Shoal offers a rare opportunity to experience the best of life in Santa Rosa Beach.

*Prices may vary based on upgrades and lot selection. This listing shows the base price of this home. Photos are of a similar home and are not photos of the actual property. Home does not come furnished.*
#1010014

Santa Rosa Beach

330 Channel Shoal Drive Lot 15

5 Beds

4 Baths

2,672 Sq.Ft.

$769,000

MLS#: 1010014
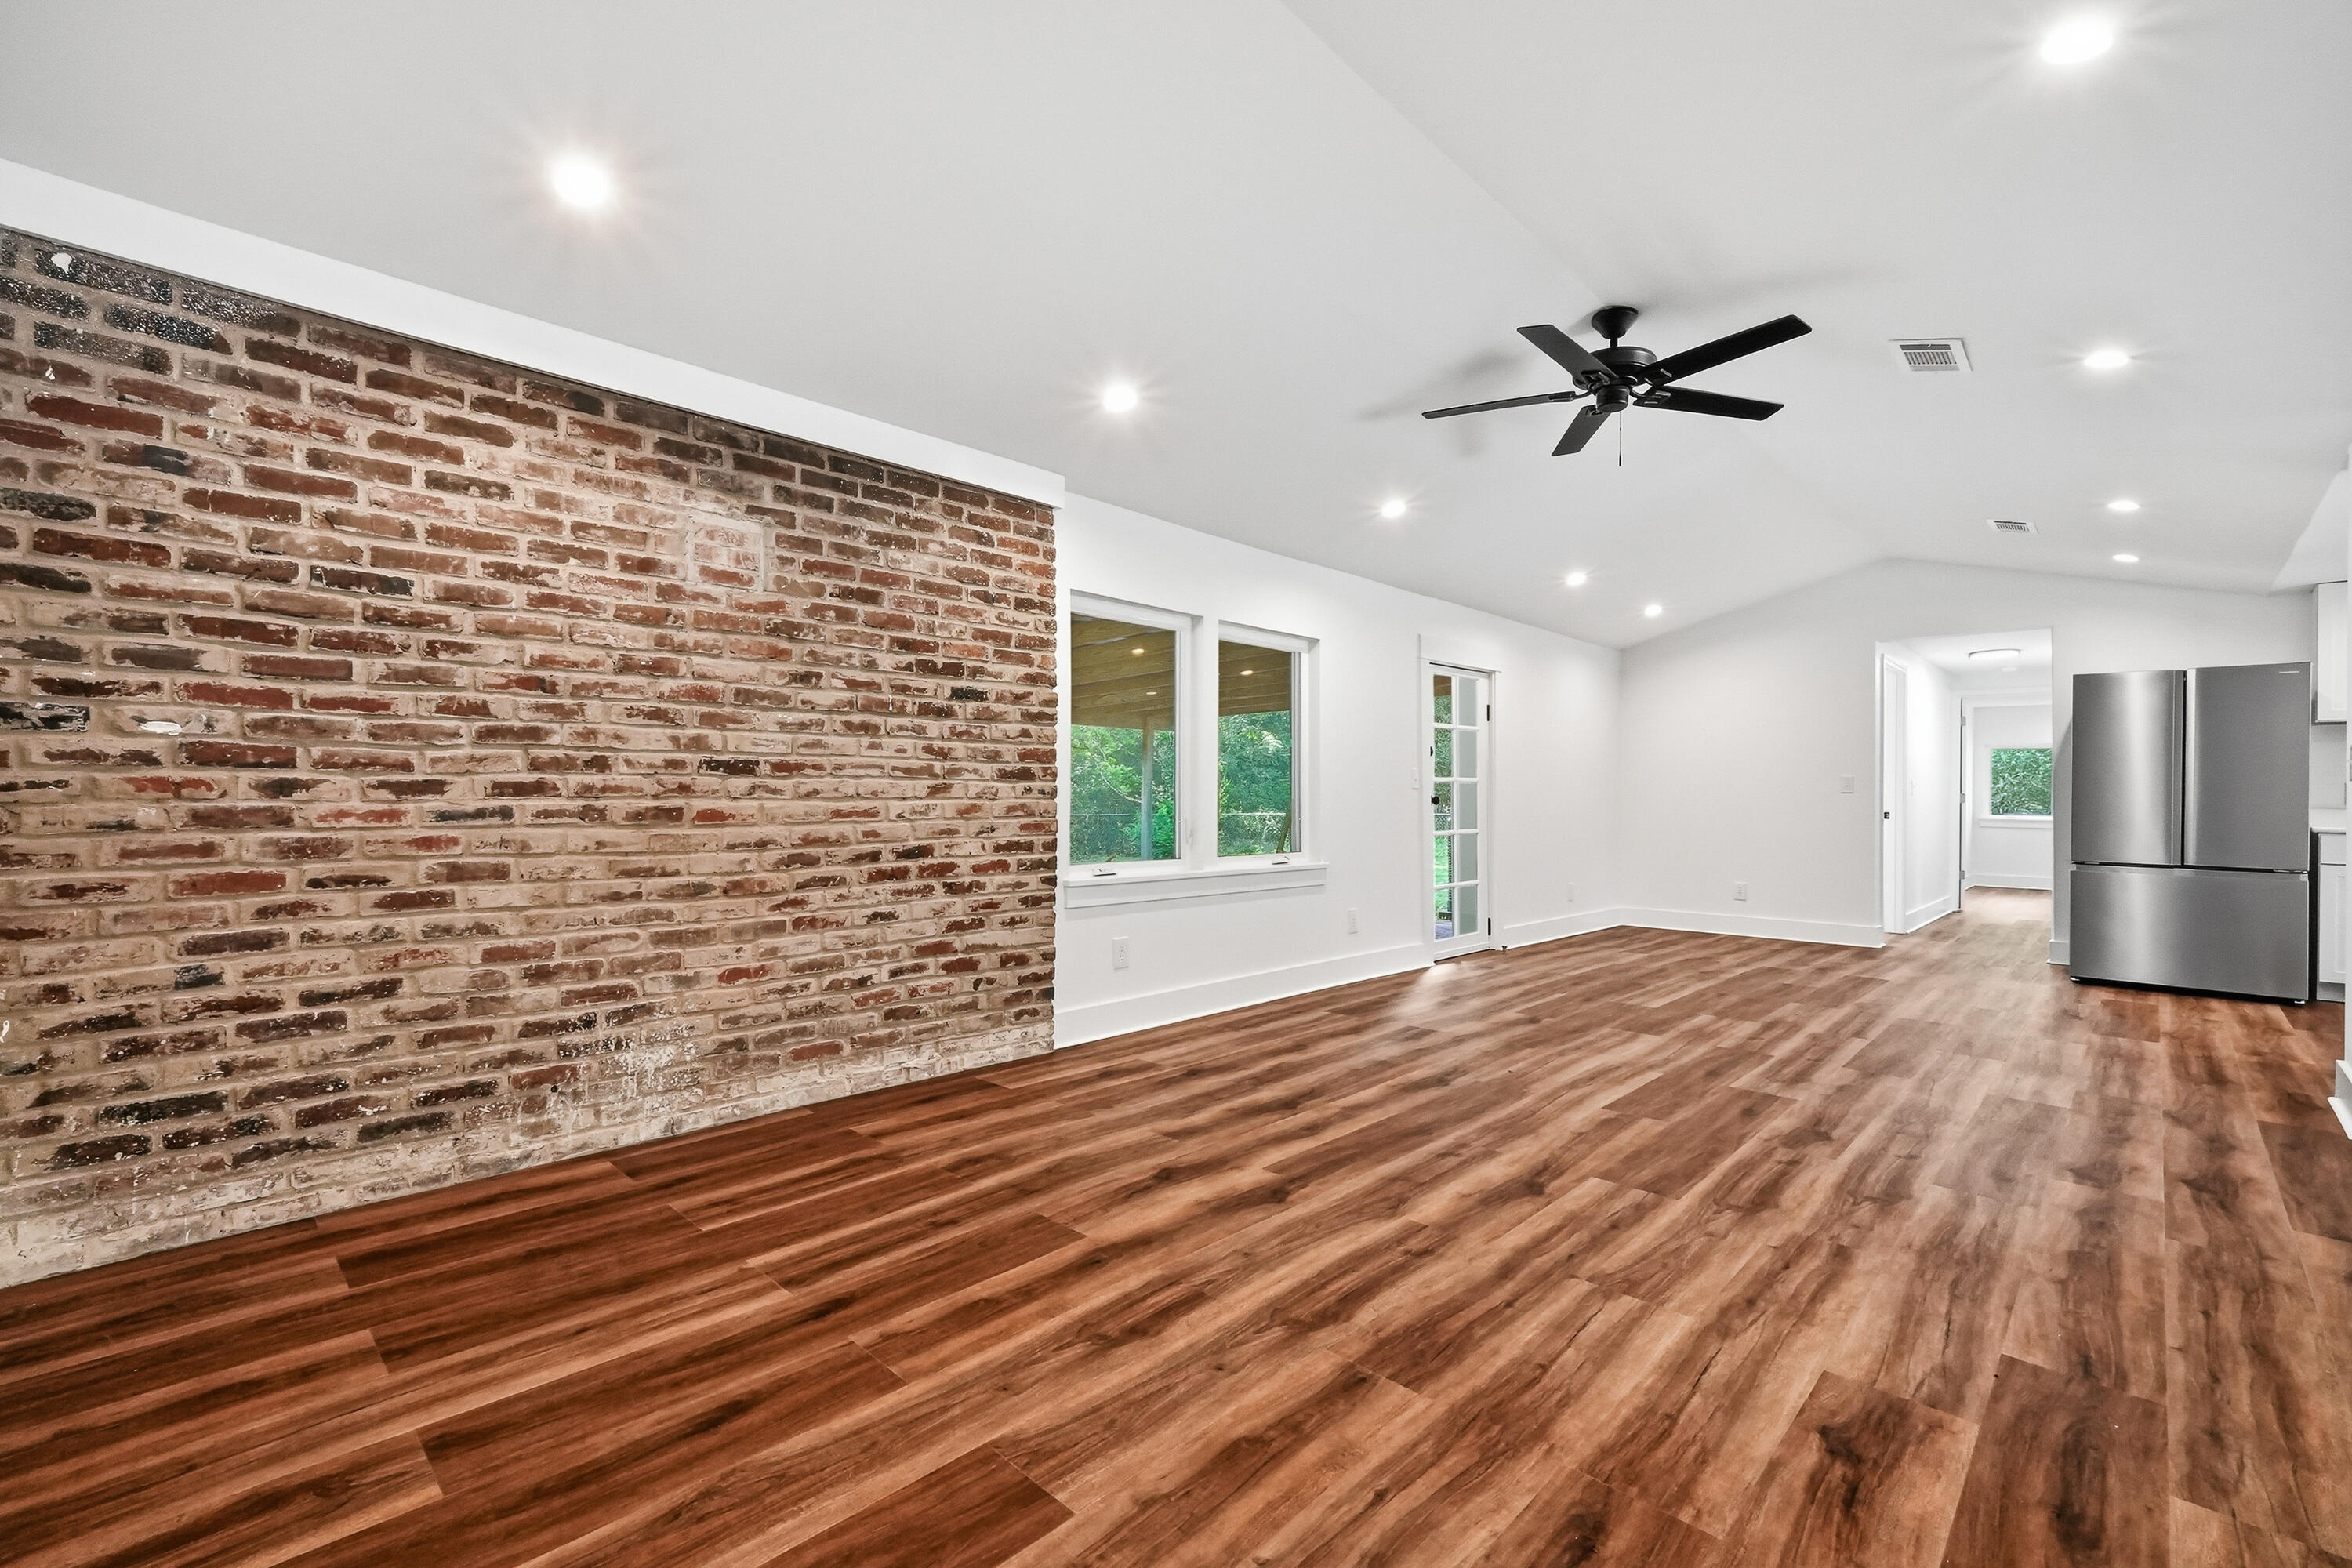
Beautifully remodeled 4-bedroom, 2-bath home on 10.93 private acres, with a peaceful creek running along the property -- move-in ready and packed with updates! Step inside to fresh paint and new flooring throughout, new interior doors, and striking tray and vaulted ceilings that add character and space. The kitchen has been tastefully updated with new quartz countertops, a new stove, refrigerator, and microwave. Both bathrooms are fully renovated with modern finishes.

Major system upgrades bring true peace of mind: 2026 HVAC system, 2026 hot water heater, new windows throughout, and new drain pipes. The attic is spray foam insulated for improved energy efficiency, and the exterior has been freshly painted for great curb appeal.

Enjoy the convenience of public water with the added bonus of an existing well tap for future use. Nearly 11 acres offer endless possibilities, including creek frontage for added charm -- room for animals, gardens, outbuildings, or simply enjoying peaceful, private surroundings. Schedule your showing today!
#1009361

DeFuniak Springs

4104 County Highway 1087

4 Beds

2 Baths

1,680 Sq.Ft.

$395,000

MLS#: 1009361

* Listings identified with the FMLS IDX logo come from FMLS and are held by brokerage firms other than the owner of this website. The listing brokerage is identified in any listing details. Information is deemed reliable but is not guaranteed. If you believe any FMLS listing contains material that infringes your copyrighted work please click here to review our DMCA policy and learn how to submit a takedown request. © 2024. First Multiple Listing Service, Inc.

Categories

Homes Tailored to Your Lifestyle

Buyers Guide

Buying a home is one of the most exciting milestones of your life.

View more

Sellers Guide

Putting your home on the market can be a stressful process, especially when you don’t know what to expect.

View more

Market report

With just a few clicks, you'll gain instant access to valuable insights about the real estate market, including trends, property values, and community analytics.

View more

Home value

Unlike automated valuations, our hands-on review will provide a comprehensive opinion of your home’s value while considering important interior elements and other location intangible factors that machine algorithms so often miss.

View more

Buyers resources

Guides on financing, inspections, and choosing the right Realtor for a smooth home purchase.

Sellers resources

Practical tips on staging, pricing, and preparing your home to attract buyers and maximize your sale.

Send a message

Message successfully sent.

Reason for contacting?

I agree to receive email communication and understand I can unsubscribe at any time.

I agree to be contacted by Realhub DEV via call, email, and text for real estate services. To opt out, you can reply 'stop' at any time or reply 'help' for assistance. You can also click the unsubscribe link in the emails. Message and data rates may apply. Message frequency may vary. Privacy Policy

Sign In Sign Out

Virtual Assistant

Would you like to take the next step with this property? We can help you schedule a showing or virtual tour, or send you more details.

Yes, I would like more information.

Thank You for Your Reply, One of Our Agents will contact you as soon as possible

No, maybe later.

Thank you, you can always contact me via email, phone number or through the contact form.

Realhub AI

Lucy - Your AI-Powered Realtor

Update Your Temporary Password

Personalize your search

Enter your email and we'll notify you immediately when new listings match what you're looking for.

or enter email address

Already have an account ? Login here

Continue your home search

I agree to receive communications and understand I can unsubscribe at any time.

I agree to be contacted by Realhub DEV via call, email, and text for real estate services. To opt out, you can reply 'stop' at any time or reply 'help' for assistance. You can also click the unsubscribe link in the emails. Message and data rates may apply. Message frequency may vary. Privacy Policy

Already have an account ? Login here

We use cookies

We use cookies primarily for analytics to enhance your experience. By accepting, you agree to our use of these cookies. You can manage your preferences or learn more about our cookies policy.