Thinking of selling?

Blue Sapphireline

Browse Properties
  • Nearby me

Popular Features

Community Features

Association

Property Features

Waterfront

View

Exterior Features

Interior Features

Style

E-Alert name

Properties

10000 properties match your criteria

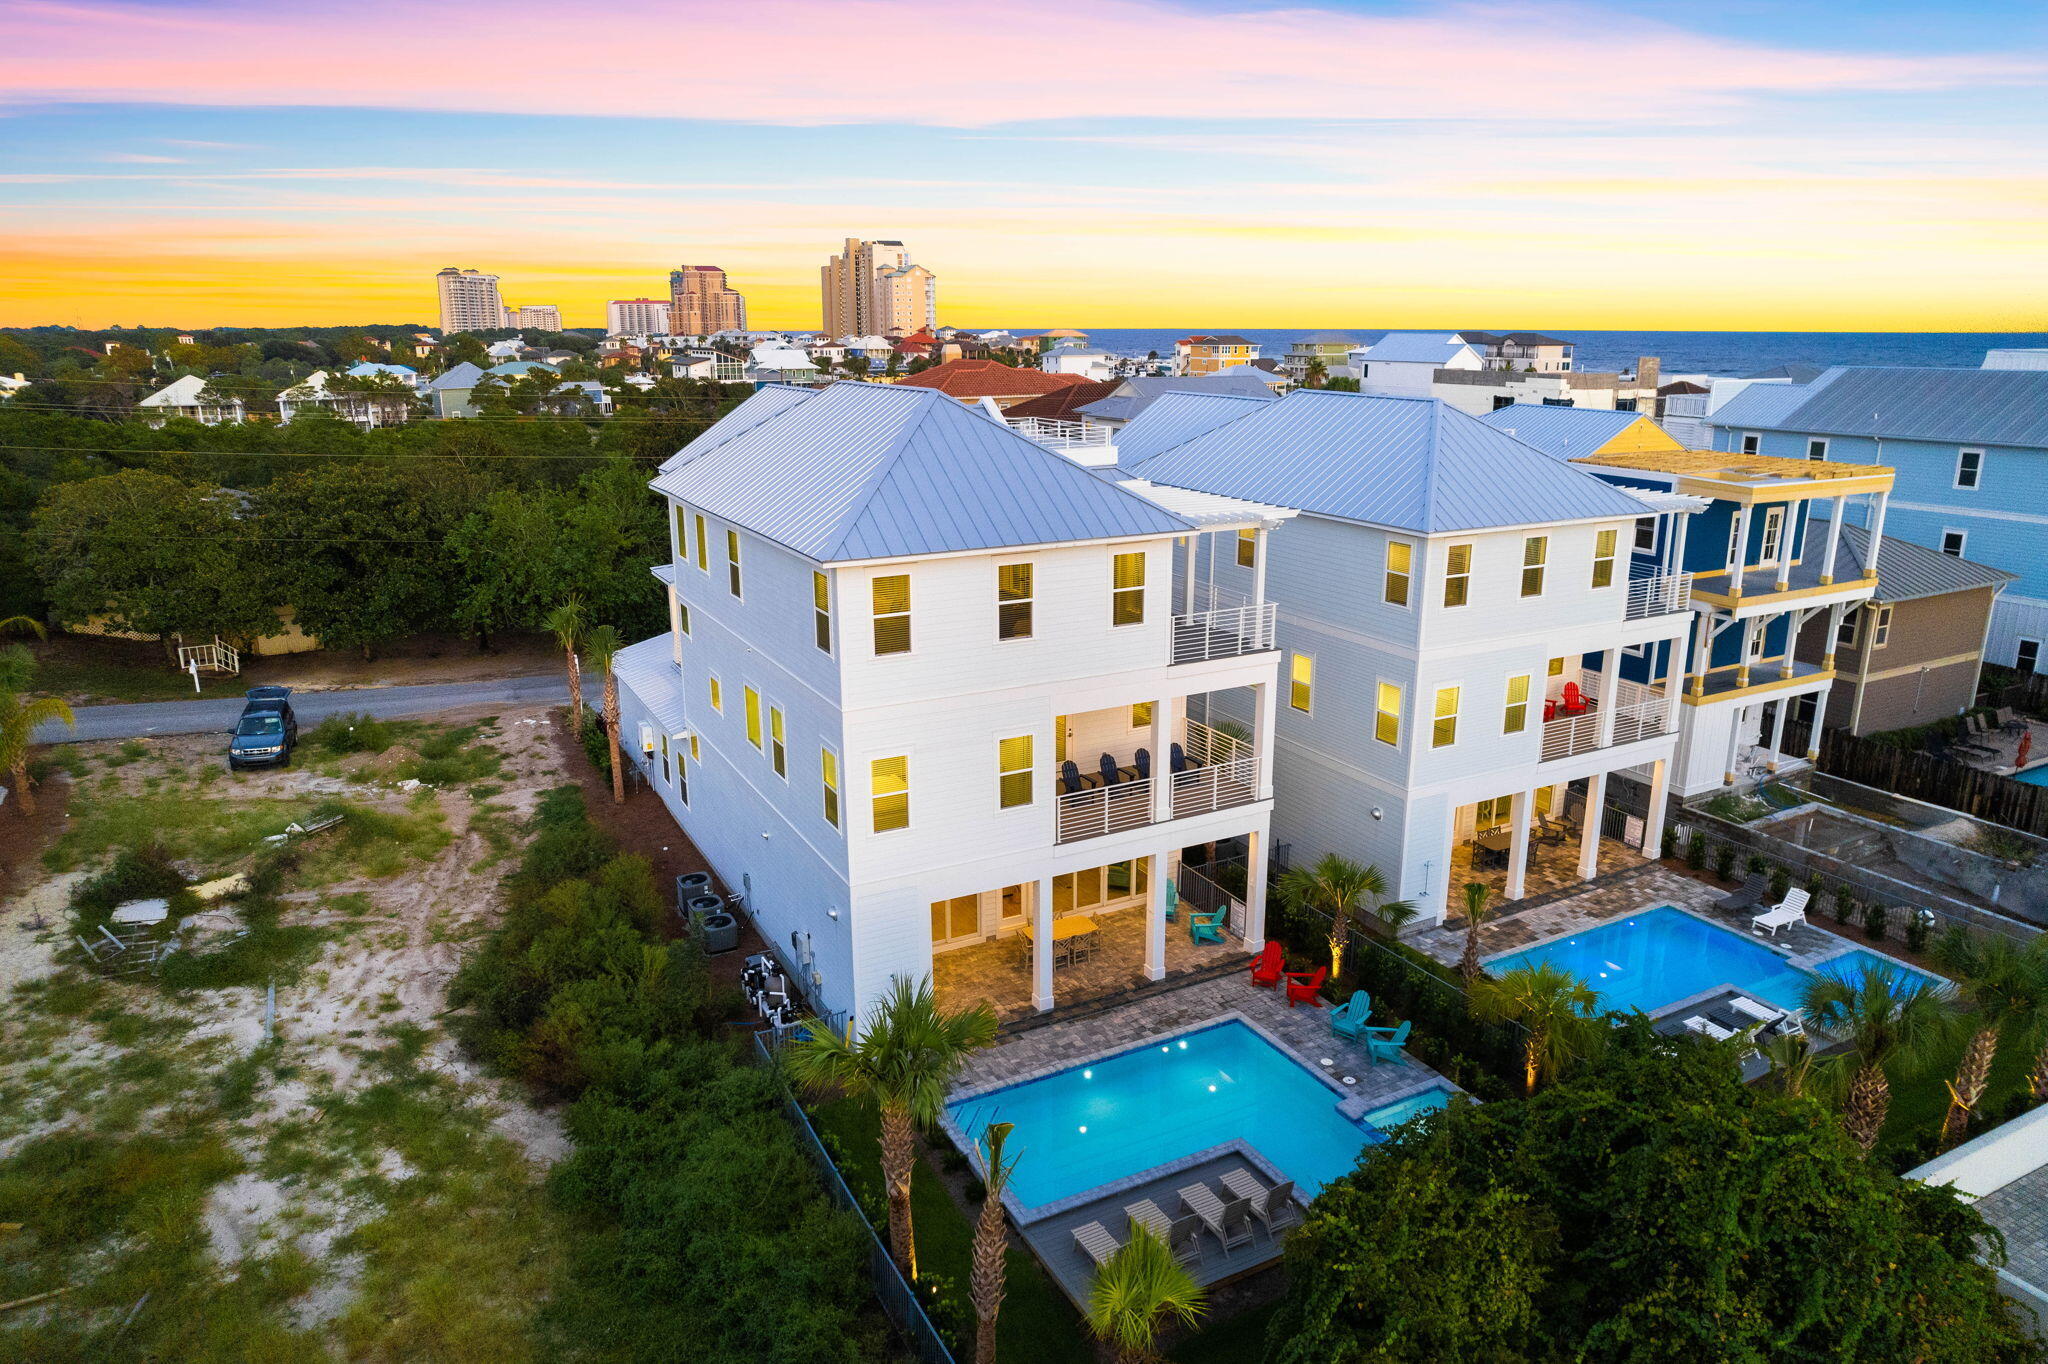
Experience refined coastal luxury at 134 Sandtrap Road in Miramar Beach. Built in 2023, this stunning six-bedroom, seven-and-a-half-bath residence blends modern elegance with timeless Gulf-inspired design. Soaring 11-foot ceilings and an open-concept layout create a bright, spacious atmosphere with seamless indoor-outdoor living. Designed for entertaining and relaxation alike, the home features a private heated pool, built-in outdoor kitchen, and multiple inviting gathering spaces. Every detail was thoughtfully curated to deliver the ultimate luxury beach lifestyle near the sugar-white sands of the Emerald Coast The oversized two car garage offers a rare luxury in Miramar Beach; the home boasts four parking spaces in the driveway in addition to the covered parking and security that the garage offers. A private elevator grants easy access to all three levels of the home, ensuring both comfort and accessibility for all residents.

On the third floor, the generously sized 30'x20' family room and bunk room that can accommodate up to four additional guests provide a second entertainment and living room option.

This home takes the luxury vacation experience to new heights with the rooftop viewing deck offering views of the Gulf of Mexico.

This home is more than just a dwelling; it's a testament to refined living and the art of indulgence. Discover coastal living at its finest, where sophisticated architecture meets the tranquil allure of the Gulf. Don't miss your chance to own this unparalleled masterpiece. Schedule a private showing, and come experience luxury redefined.
#1004010

Miramar Beach

134 Sandtrap Road

7 Beds

7 Baths

4,902 Sq.Ft.

$3,695,000

MLS#: 1004010
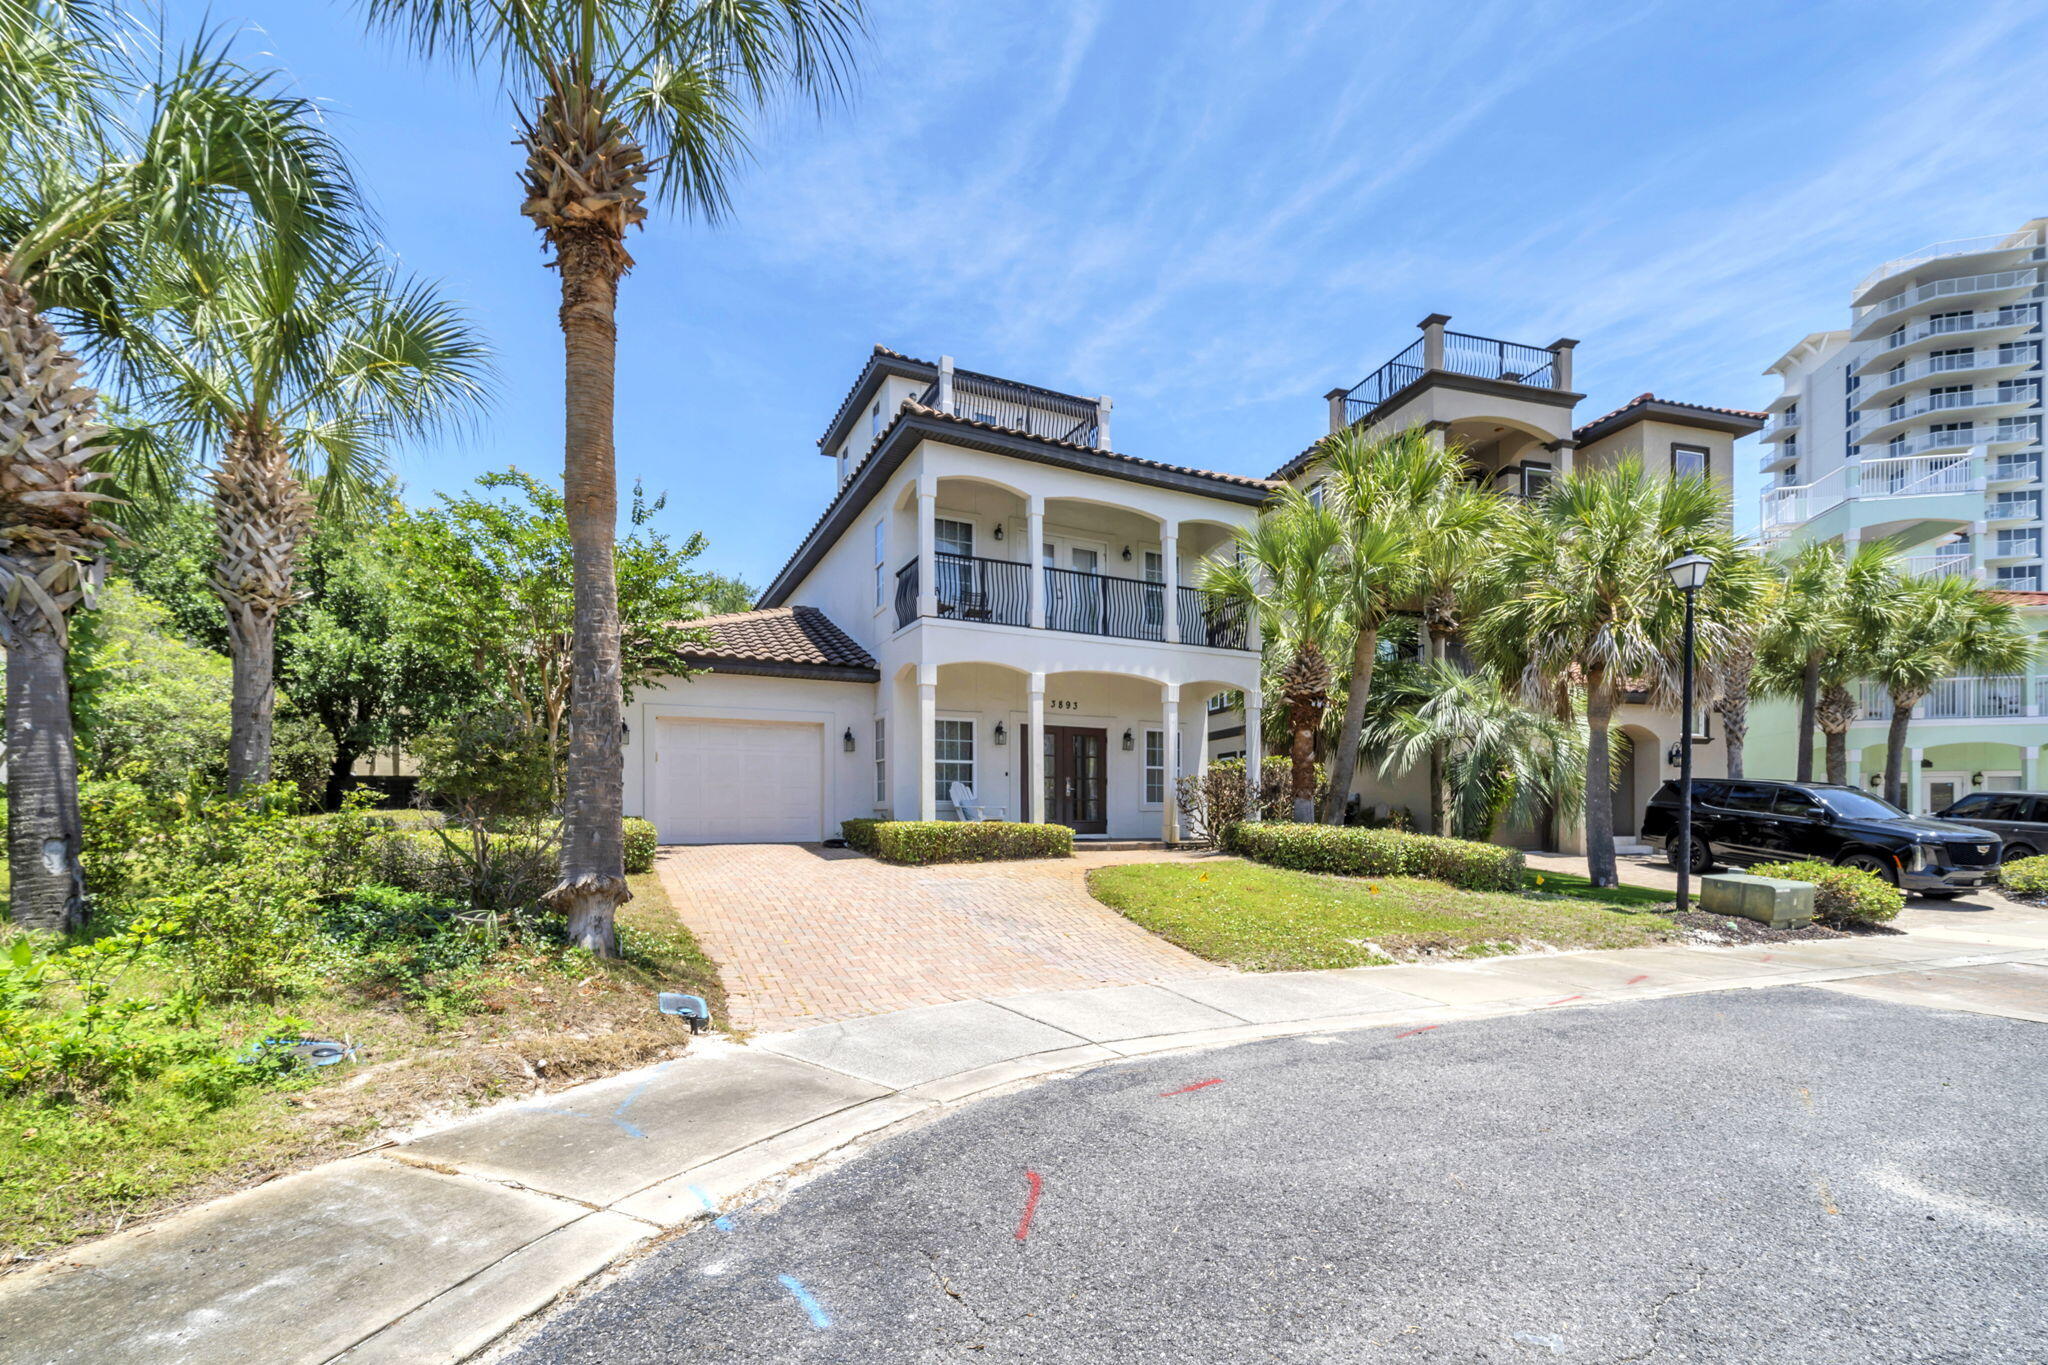
Home currently under contract with kick-out clause due to the need to sell the buyer's property.  Please inquire for additional details.  Coastal Mediterranean Villa Style home located within a Gated, Beach Front Community in Destin. The wood tile floors, exposed beams and stone counter tops add warmth and sophistication to the living, kitchen and bathroom areas. Inspired to entertain the living area is open with a lot of tall windows providing natural light. The large 3rd floor balcony offers spectacular views toward the lake and beach. The spacious master suite features a private balcony and is nicely updated with Granite and travertine stone in the master bath. The Dunes of Destin residents enjoy 600 ft. of deeded beachfront, a community pool, fresh water lake with fountains and walkovers. Ideal location and lifestyle for full time living or a vacation home!
#1005321

Destin

3893 Sand Dune Court

4 Beds

3 Baths

2,293 Sq.Ft.

$989,000

MLS#: 1005321
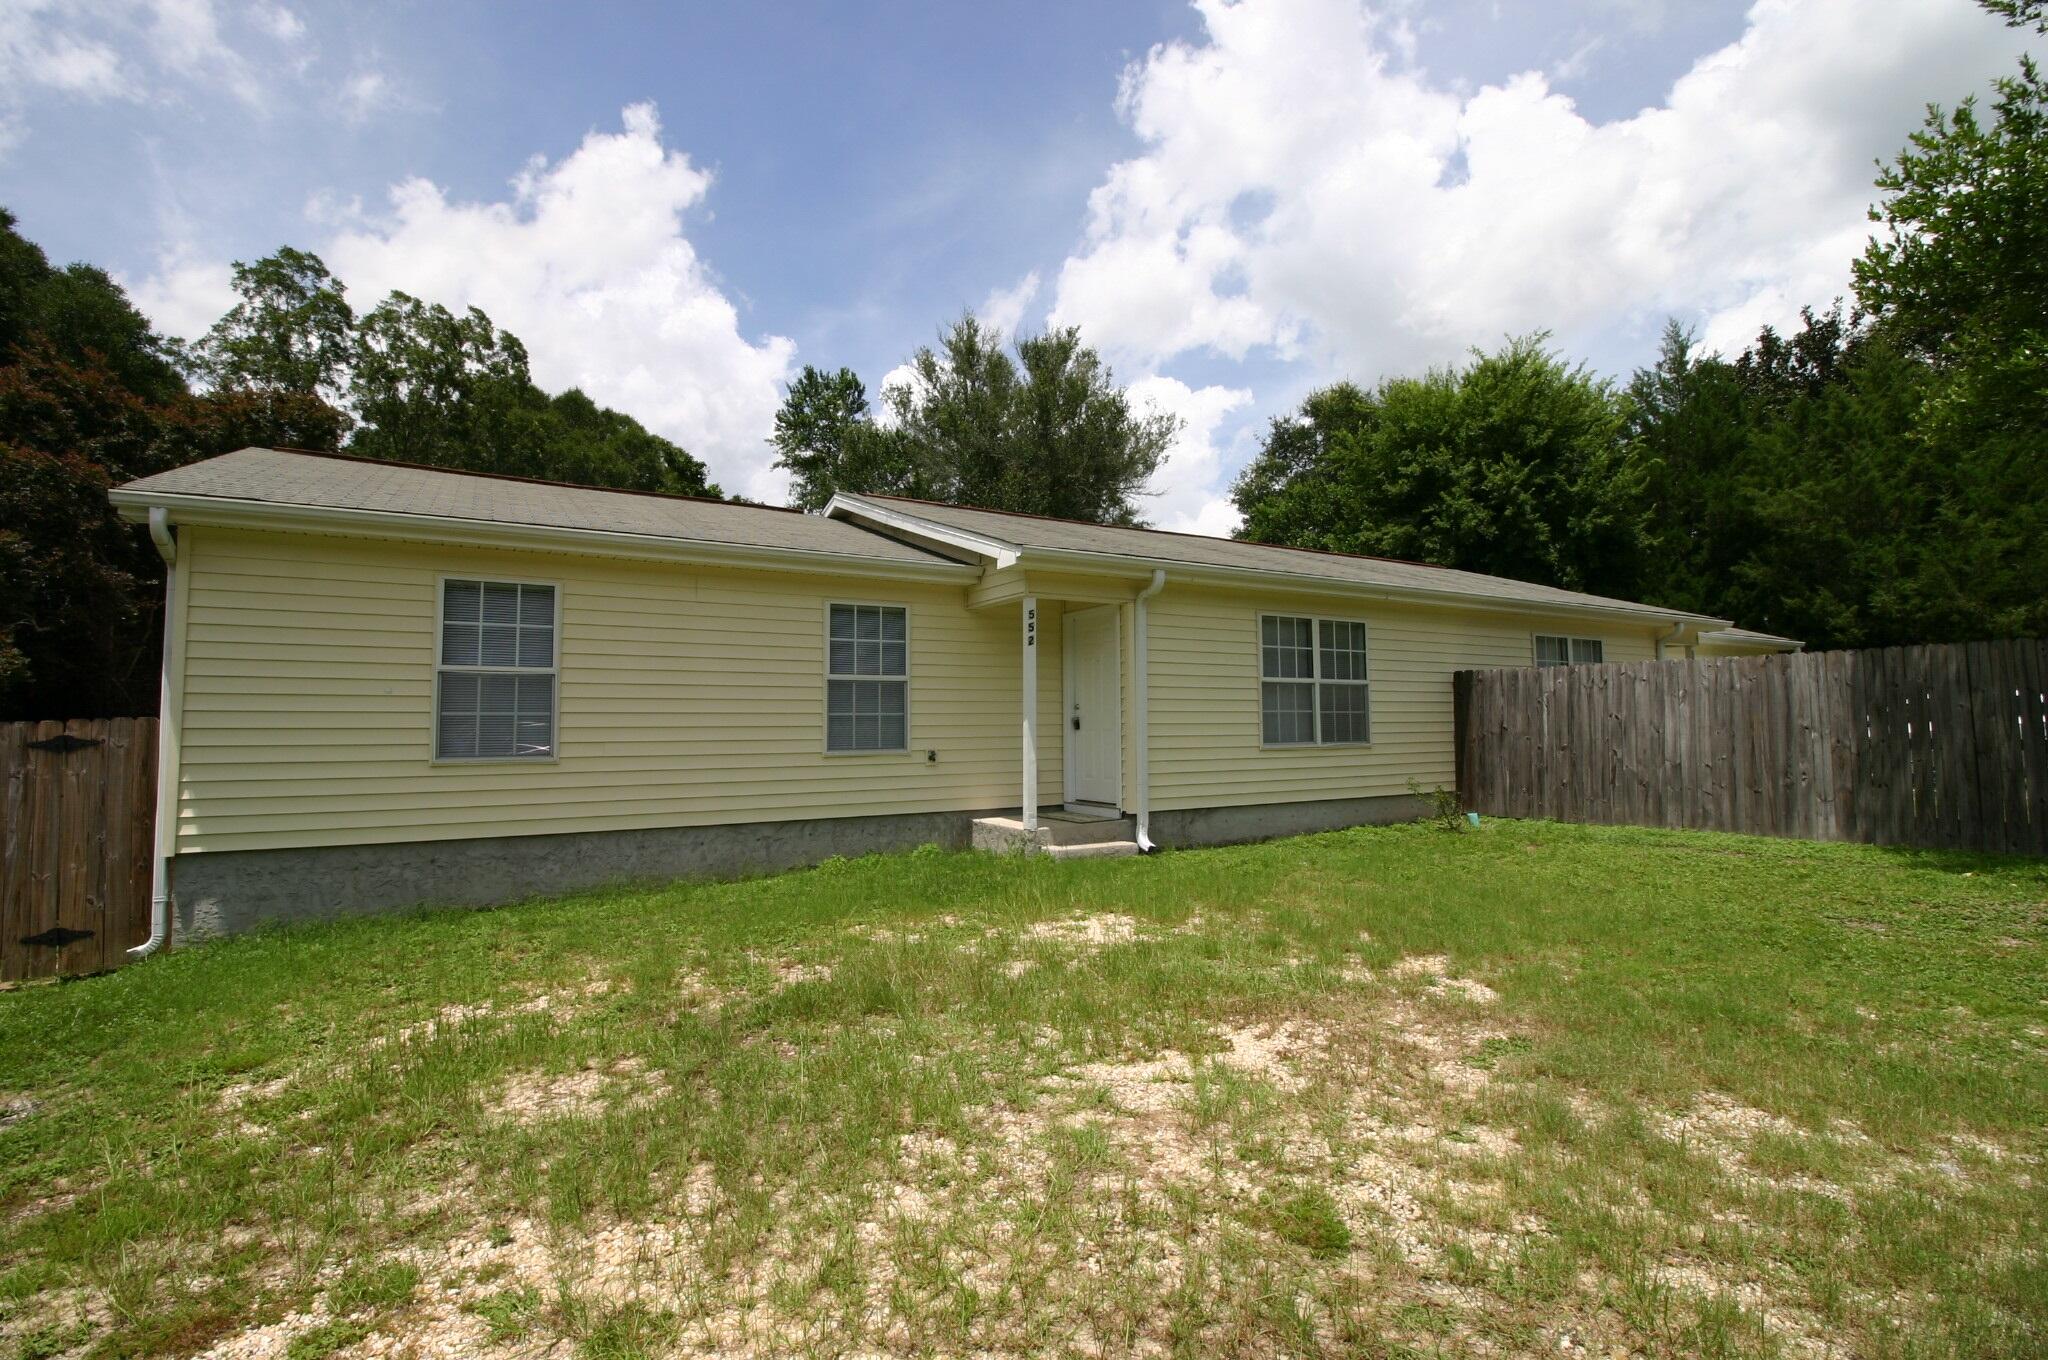
CHECK OUT THIS DUPLEX, UNIT IS APPROX. 1,175 SQFT WITH 3 BEDROOMS 2 BATHS, WALK IN CLOSET IN THE MASTER BEDROOM AND A KITCHENETTE. UNIT HAS A UTILITY ROOM WITH WASHER/DRYER HOOK UPS.NICE OPEN GREAT ROOM (18X17) VINYL PLANK FLOOR THROUGH OUT, COMPLETE NEW PAINT JOB TOP TO BOTTOM, NEW BLINDS. CENTER OF TOWN .
#1010024

Crestview

552 Brock Avenue

3 Beds

2 Baths

1,175 Sq.Ft.

$1,350

MLS#: 1010024
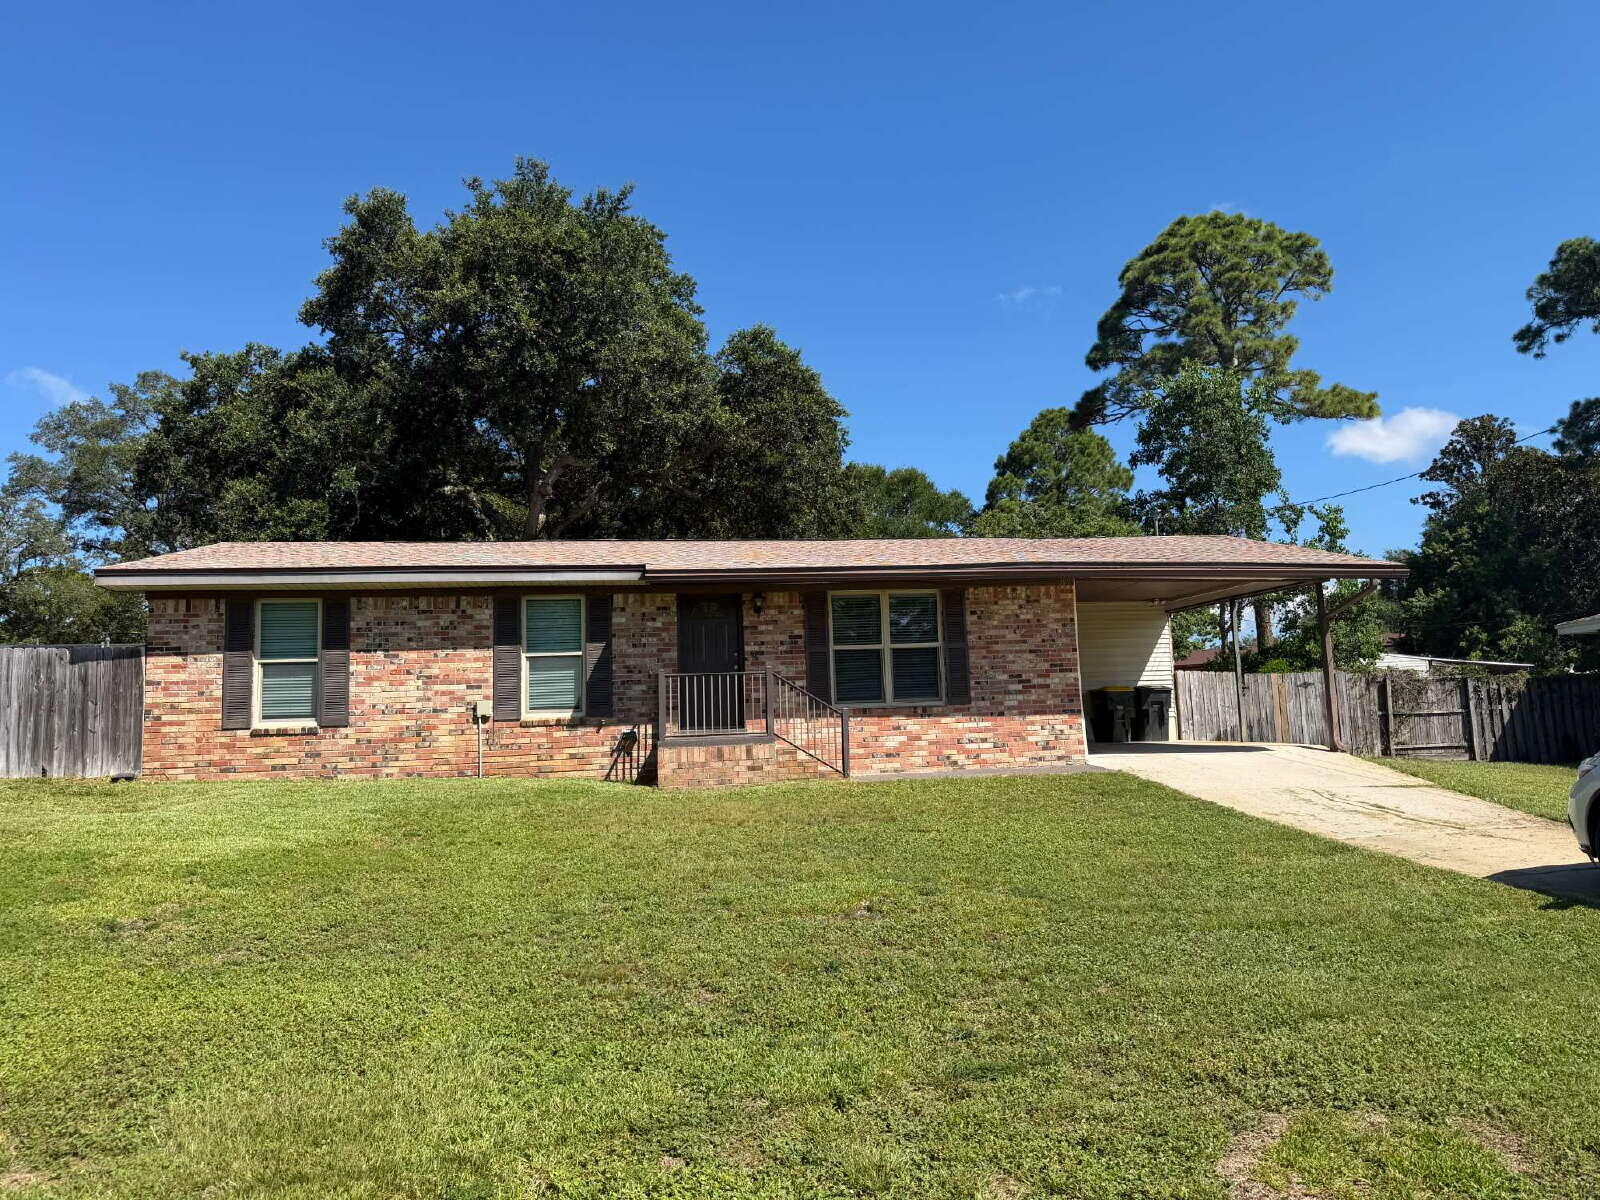
Savor the coastal lifestyle at 309 Cecelia Drive Northwest, a charming 3-bedroom, 1.5 bathroom rental home nestled in the heart of Fort Walton Beach, FL. With 1,215 square feet of well-designed living space, this delightful property offers a perfect blend of comfort and convenience. Imagine coming home to a cozy sanctuary where each room welcomes you with warmth and natural light. The open floor plan seamlessly connects the living areas, making it ideal for entertaining or spending quality time with loved ones. Located in a vibrant community, this home provides easy access to the stunning beaches and local attractions that Fort Walton Beach is renowned for. Whether you're enjoying a quiet evening indoors or exploring the nearby parks and recreational activities, this location offers endless possibilities for relaxation and adventure. The practical layout includes ample storage space, ensuring your living environment remains clutter-free and serene. Embrace the opportunity to make this inviting house your home, where every day feels like a vacation. Sorry, no pets allowed. All Coastal Realty Services residents are enrolled in the Resident Benefits Package (RBP) which includes renters insurance, HVAC air filter delivery (for applicable properties) and our best-in-class resident rewards program, and much more!
#1010042

Fort Walton Beach

309 NW Cecelia Drive

4 Beds

1 Baths

1,215 Sq.Ft.

$1,850

MLS#: 1010042
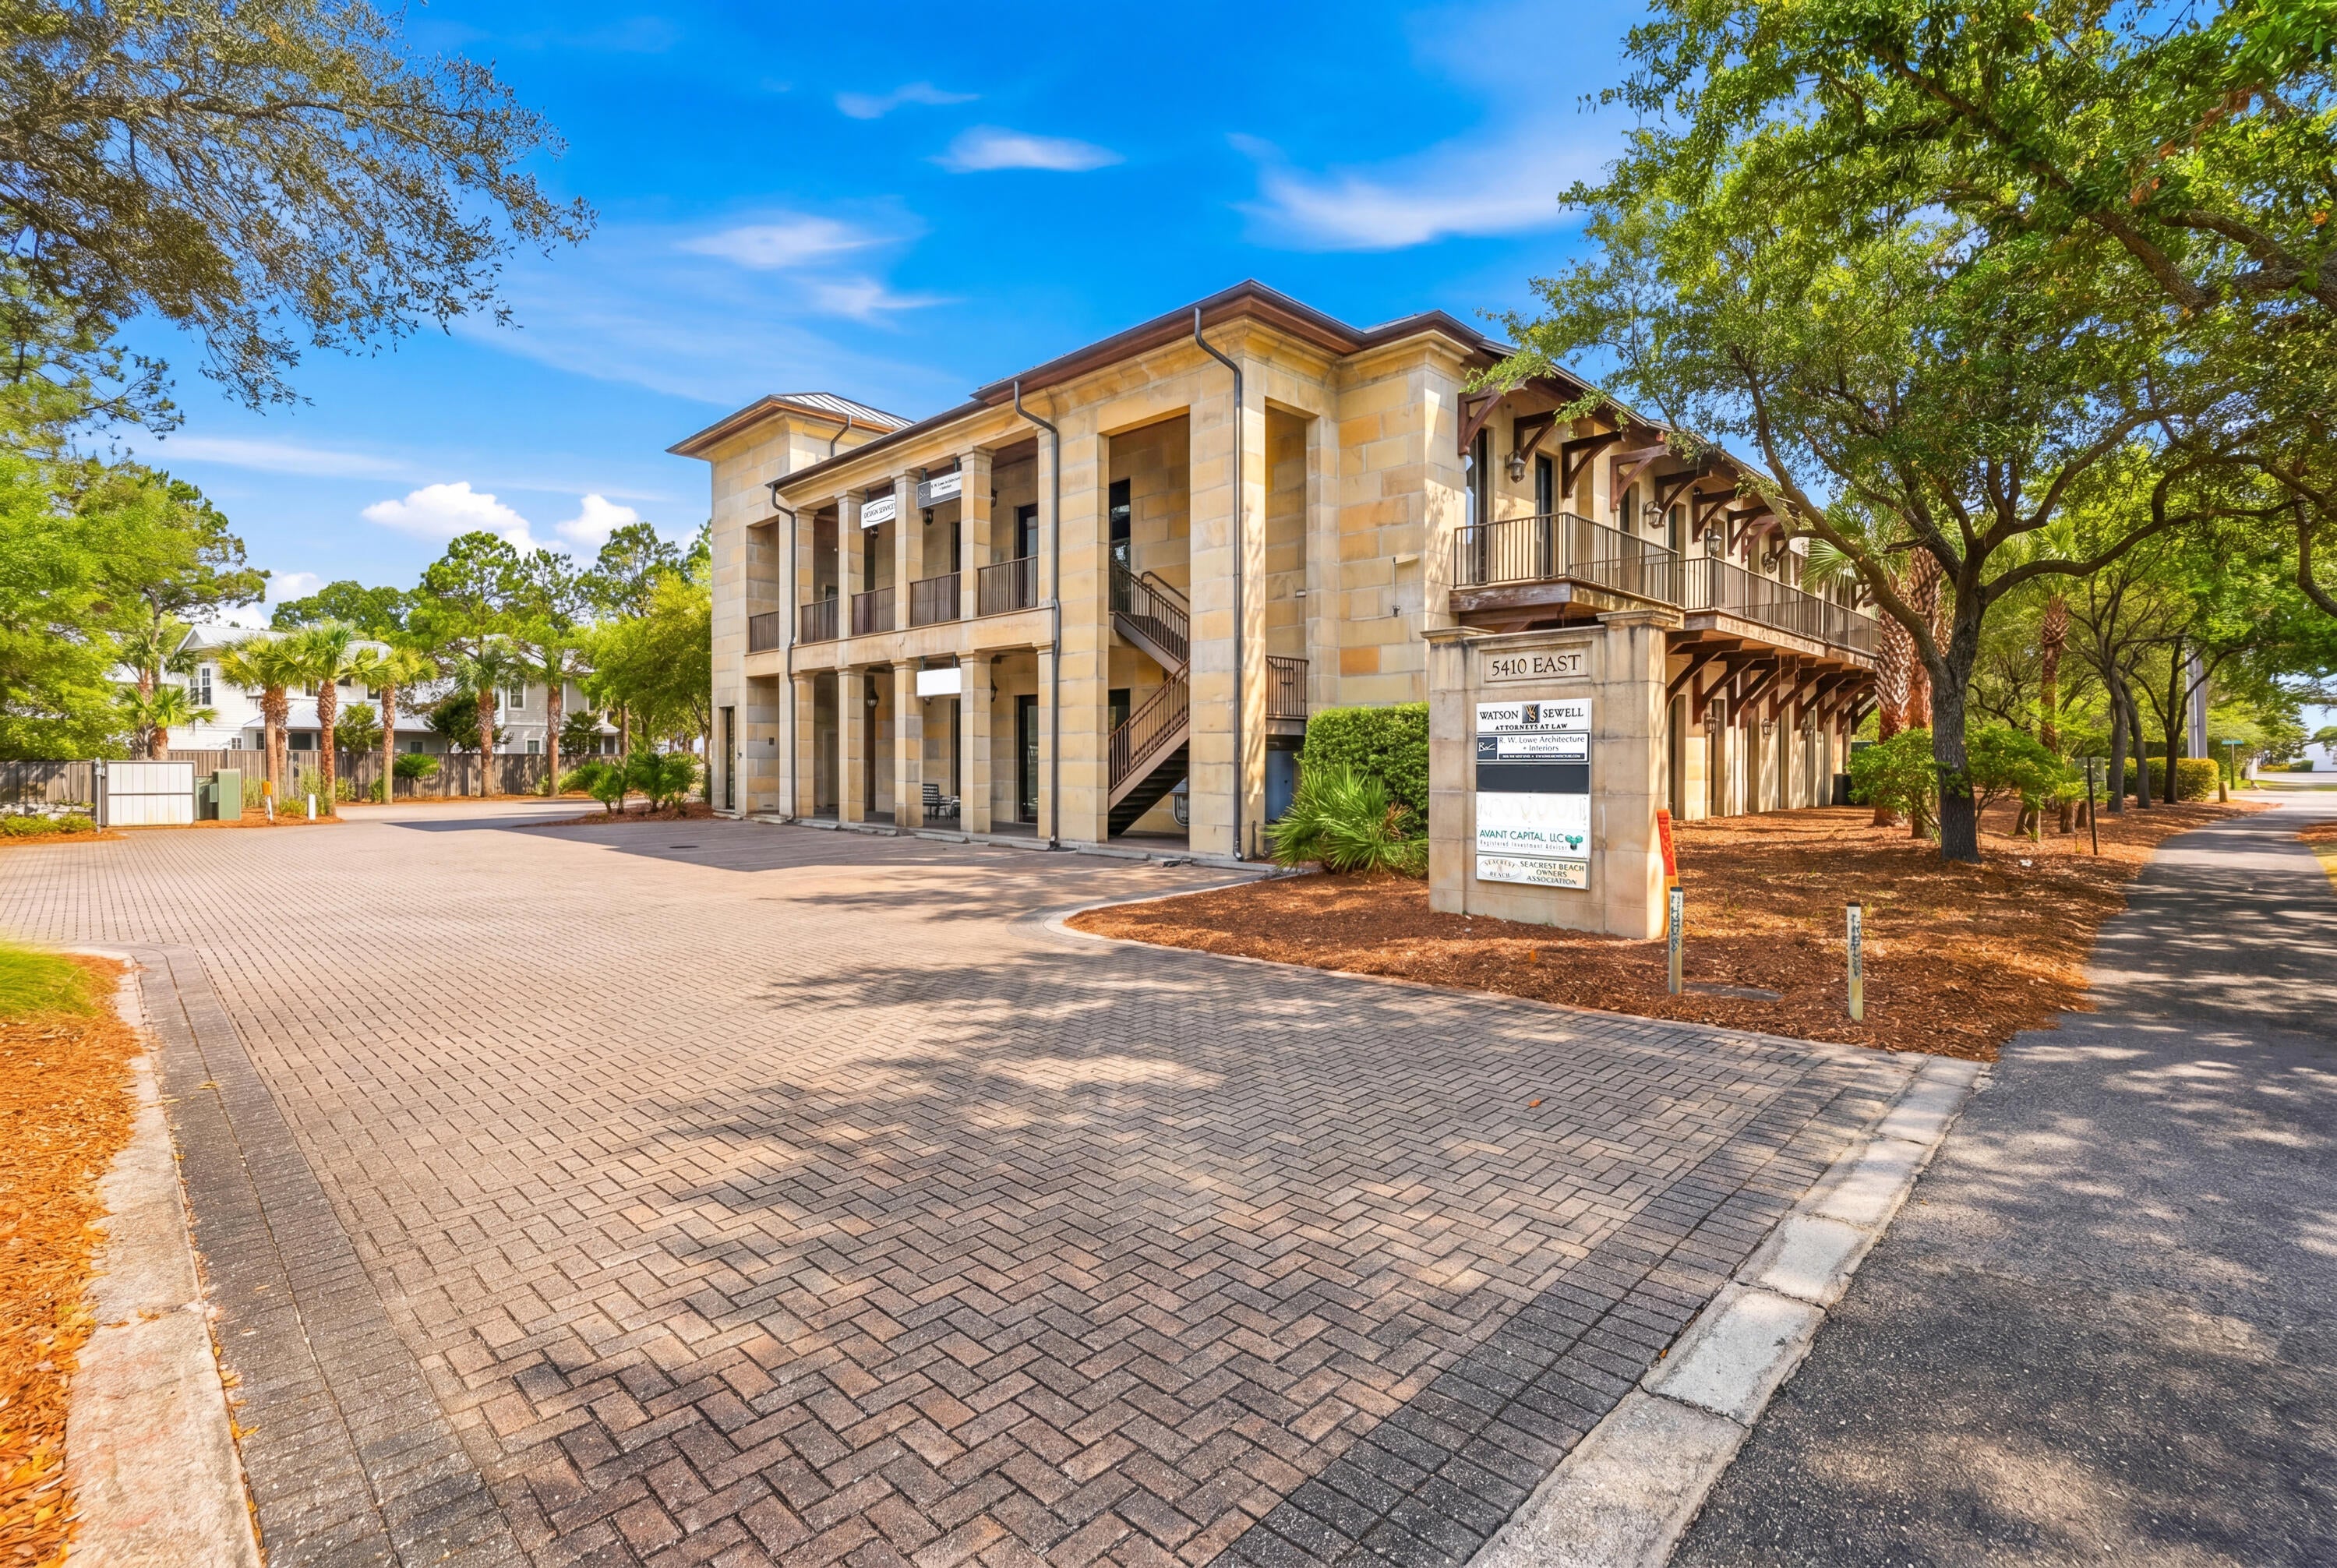
Position your business in the heart of one of Northwest Florida's most desirable coastal corridors at 5410 E County Highway 30A, Suites 101-103, Santa Rosa Beach. Offering approximately 5,644 square feet across the entire first floor, this impressive commercial space combines exceptional visibility, a professional layout, and the unmistakable appeal of a premier 30A address.

Designed to make an immediate impression, the space features expansive floor-to-ceiling windows that fill the interiors with natural light, complemented by reclaimed hardwood flooring throughout. A versatile floor plan provides multiple private offices and conference rooms, creating an ideal environment for collaboration, client meetings, and day-to-day operations. A dedicated podcast room adds another layer of versatility, providing a defined space well suited for recording, content creation, interviews, or other media-focused uses.

The property is further equipped with a dedicated kitchen space, one full bathroom, and one half bathroom, offering convenience for employees and guests. Ample on-site parking adds another valuable advantage for a commercial property along the 30A corridor.
 With its substantial footprint, prominent location, abundant natural light, and flexible configuration, this space presents an outstanding opportunity for a corporate headquarters, professional office, real estate or development firm, design studio, showroom, medical or wellness concept, or other high-end commercial use.

5,644 square feet. Entire first floor. Exceptional 30A presence. This is more than office space--it's an opportunity to establish your business in one of the Emerald Coast's most recognizable and sought-after destinations.
#1010001

Santa Rosa Beach

5410 E County Hwy 30A

None Beds

None Baths

N/A

$4,300,000

MLS#: 1010001
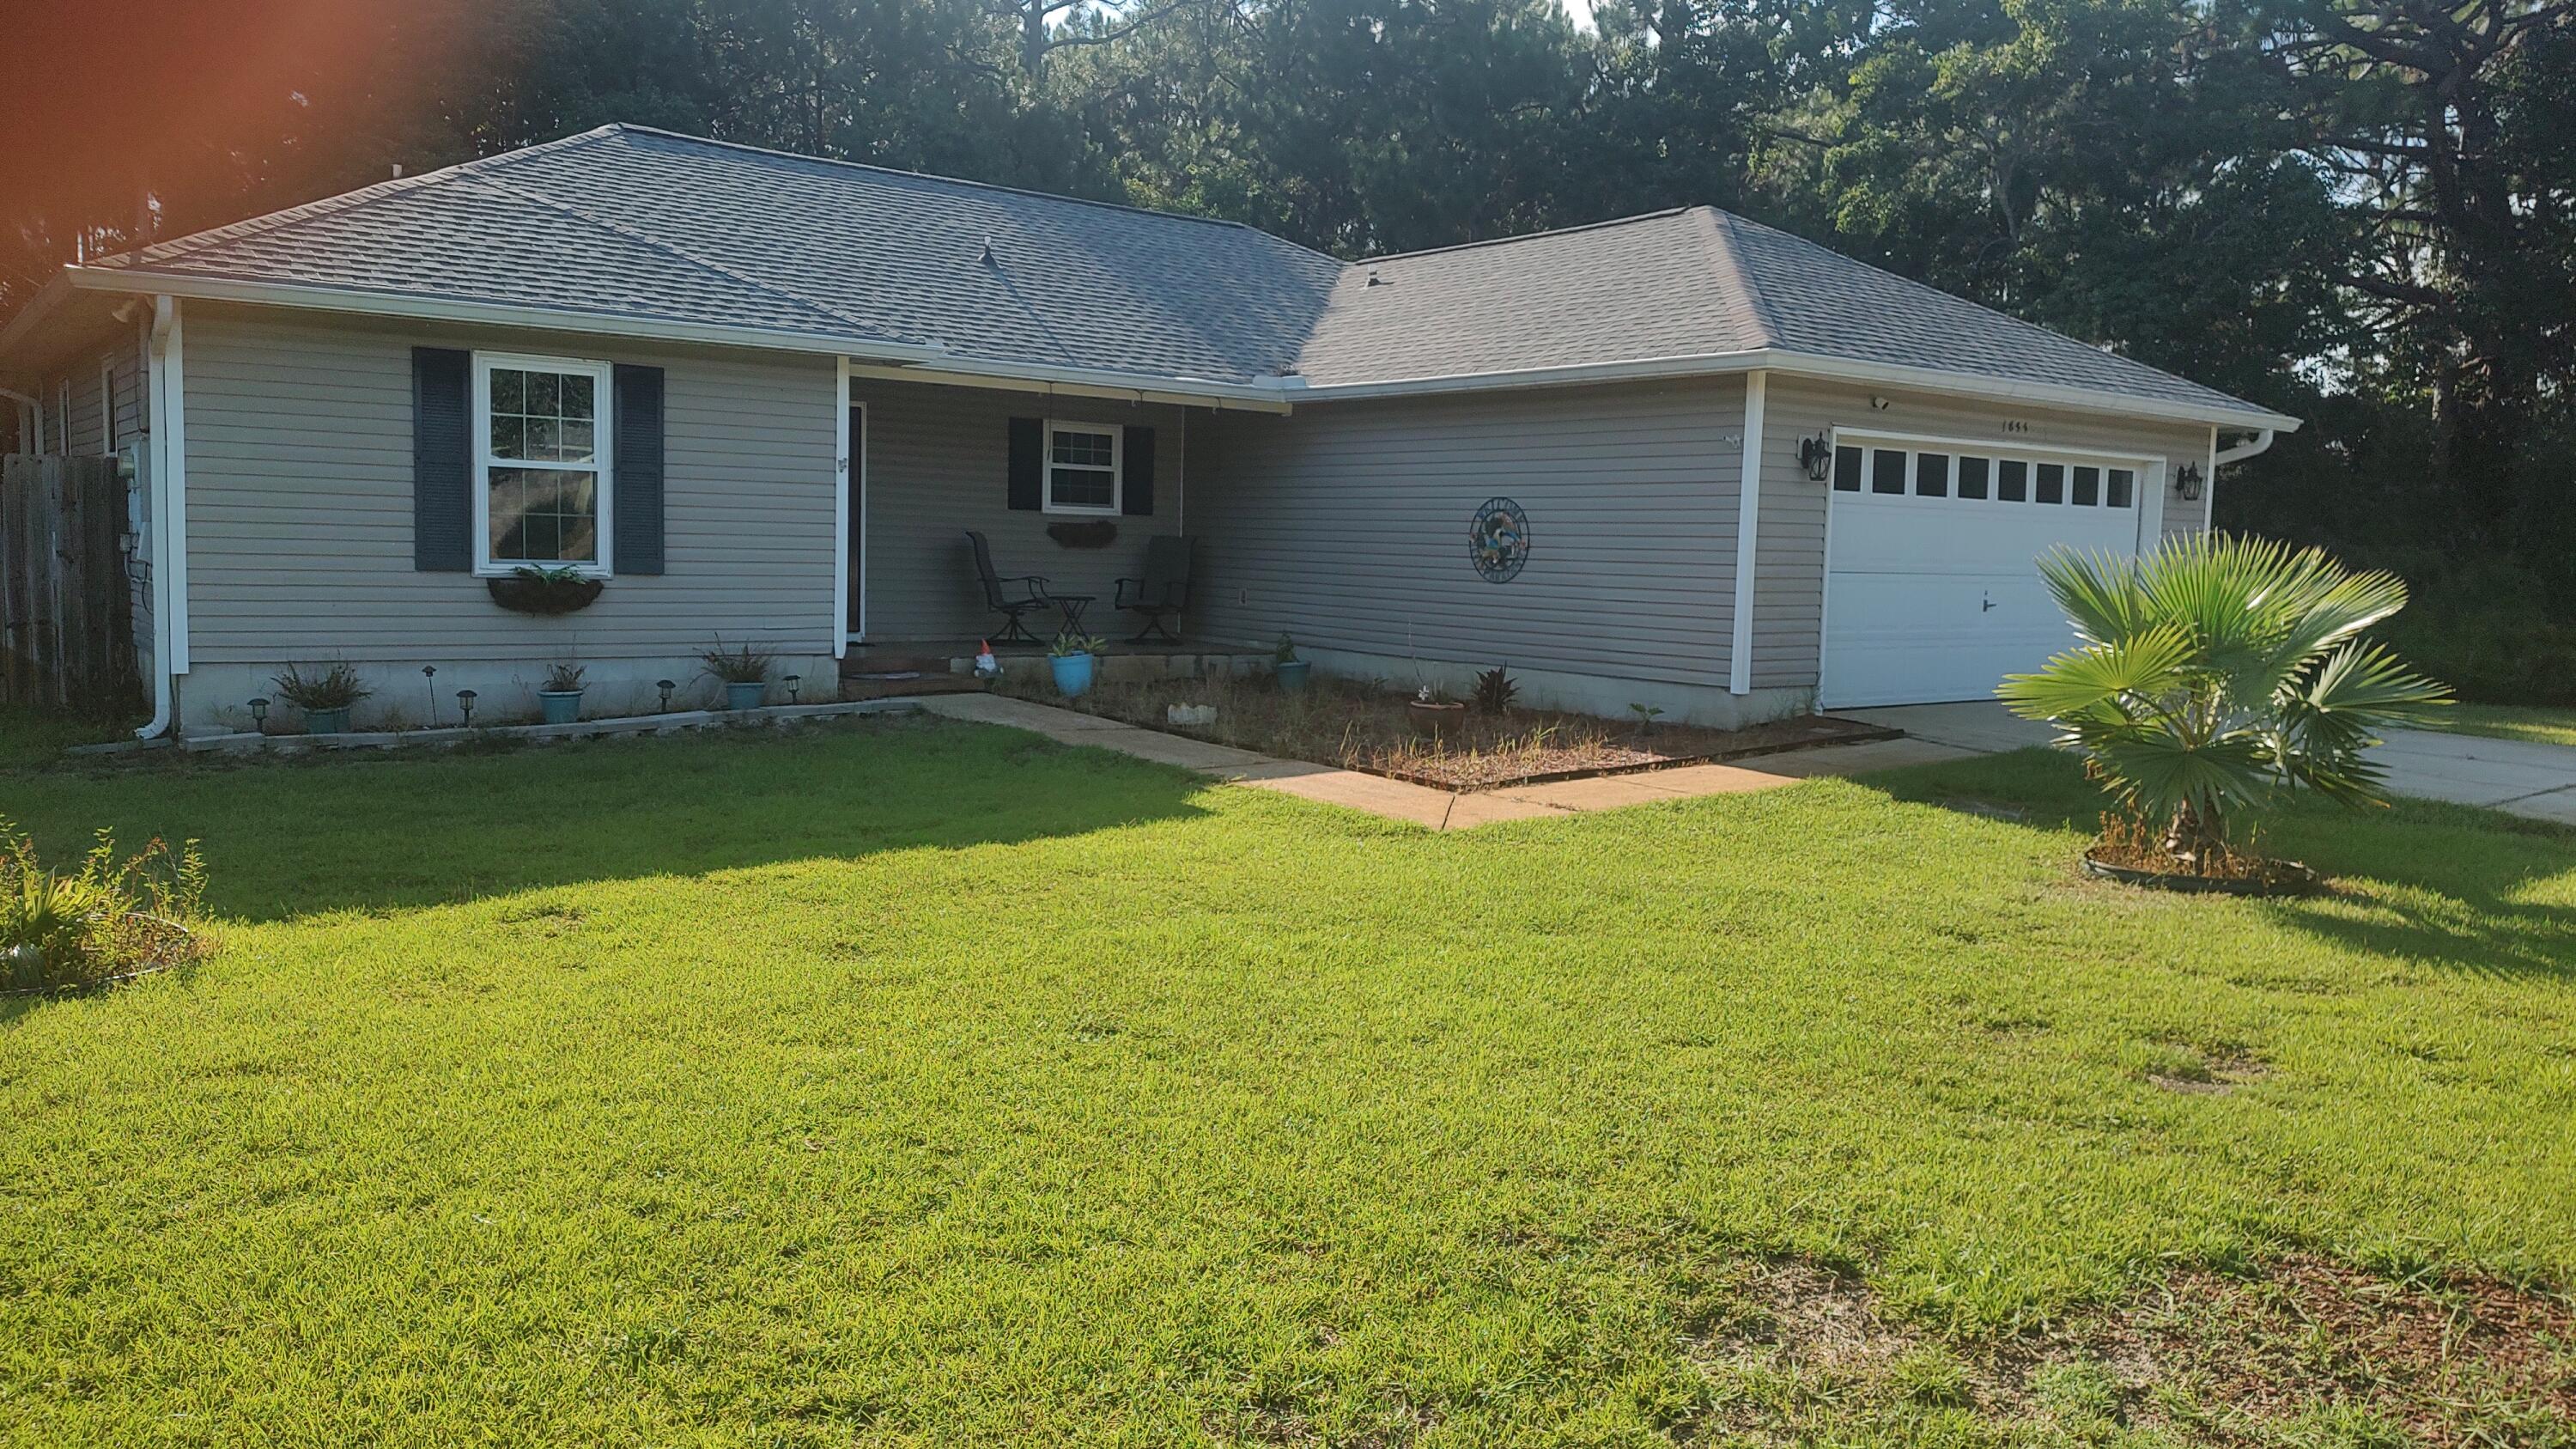
BACK ON MARKET  NOT FAULT OF SELLER OR LENDER. Enjoy the facilities at Holley By The Sea Recreation Area, then proceed to Eagle Lane, your residence which includes a spacious 12' by 22.5' Florida room. a covered porch/patio11.5'X 15 Vinyl flooring with a wood-look finish, and removable windows and screens added in 2024.  New Roof 2020. The home features updated windows from 2021 and vinyl wood-look flooring installed in 2023.   The kitchen is equipped with a stainless-steel side-by-side refrigerator, a nearly new black stove, a black dishwasher, a black microwave, and various other recent enhancements.   All-new plumbing was installed in 2025. Additionally, a new heat pump was added in 2021, thus ensuring comfortable temperatures throughout the seasons.  Leaves are no problem as 2021 leaf filter sits near roof. This property features.. An inviting tiled front porch ideal for enjoying views of the neighborhood. The fenced back yard includes a sprinkler system, two landscaped flower beds, and a covered open patio that adjoins the Florida room. together they provide an excellent space for dining and relaxation. Did I mention cathedral ceiling in both the living and dining rooms. the two French doors or two walkin closets in the Master bath, a built in kitchen island, a great storm door at the entrance is also included. This neighborhood is very walable for a casual stroll.
#1007190

Navarre

1833 Eagle Lane

3 Beds

2 Baths

1,418 Sq.Ft.

$310,000

MLS#: 1007190
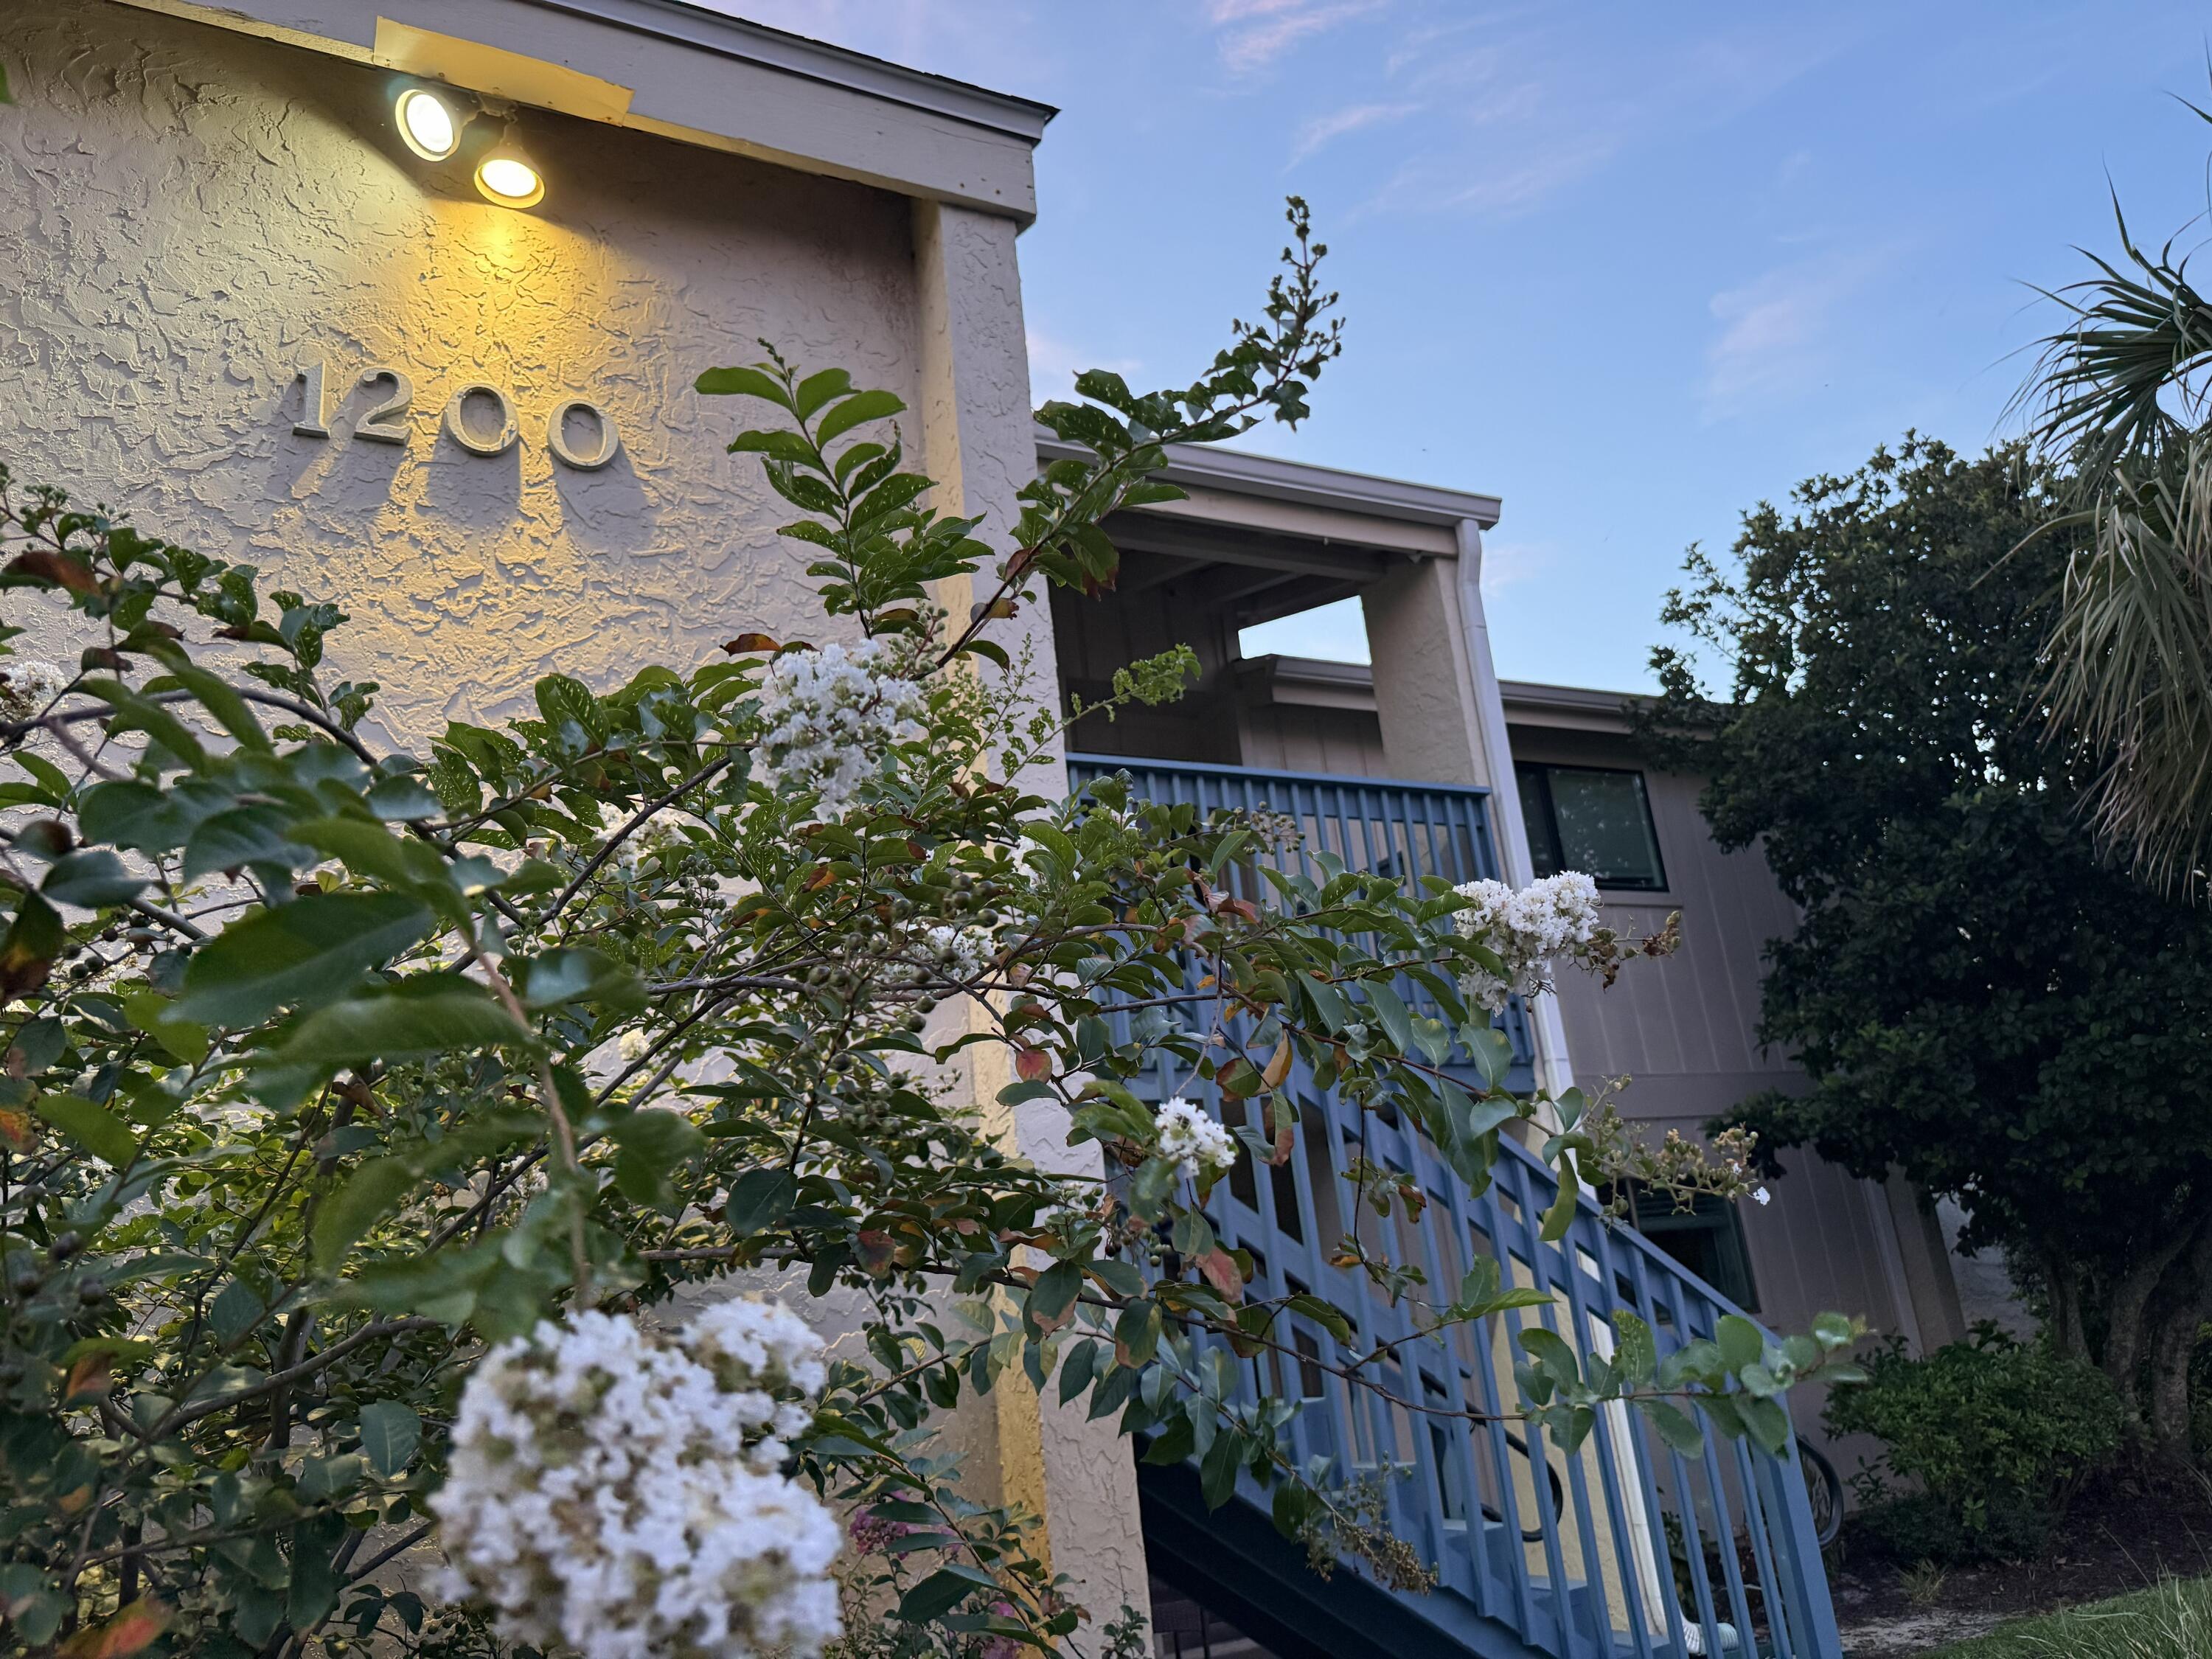
PRICED TO SELL IMMEDIATELY!  For those looking to gain access to Destin's incredible rental market at a premier location, THIS IS YOUR CHANCE!  Chateau La Mer 2 is ideally located steps from a beautiful section of public beach, free of any worries of privatized beach lockout, and immediately across the street from a A+ seafood restaurant.  The community features a pool right by the condo, tennis courts, and peaceful walkways to the beach.  Extremely popular with snowbirds, this condo guarantees steady income annually with superb performance in the spring and summer seasons.  UNIT 1204 is 'the big upstairs unit' - largest SQFT, 2nd-floor views, cathedral ceiling, and a true 2-bed 2-bath paradise.  Large open kitchen, beautiful decor, and unlimited potential.  Sellers self-managed for the past 5 years and grossed $63,000 to $35,000 annually.  Now on military orders that wont bring them home, theyre looking to sell fast and hassle free.  Bring us your best and we'll work with you!
#1009998

Destin

3755 Scenic Highway 98 1204

2 Beds

2 Baths

1,095 Sq.Ft.

$315,000

MLS#: 1009998
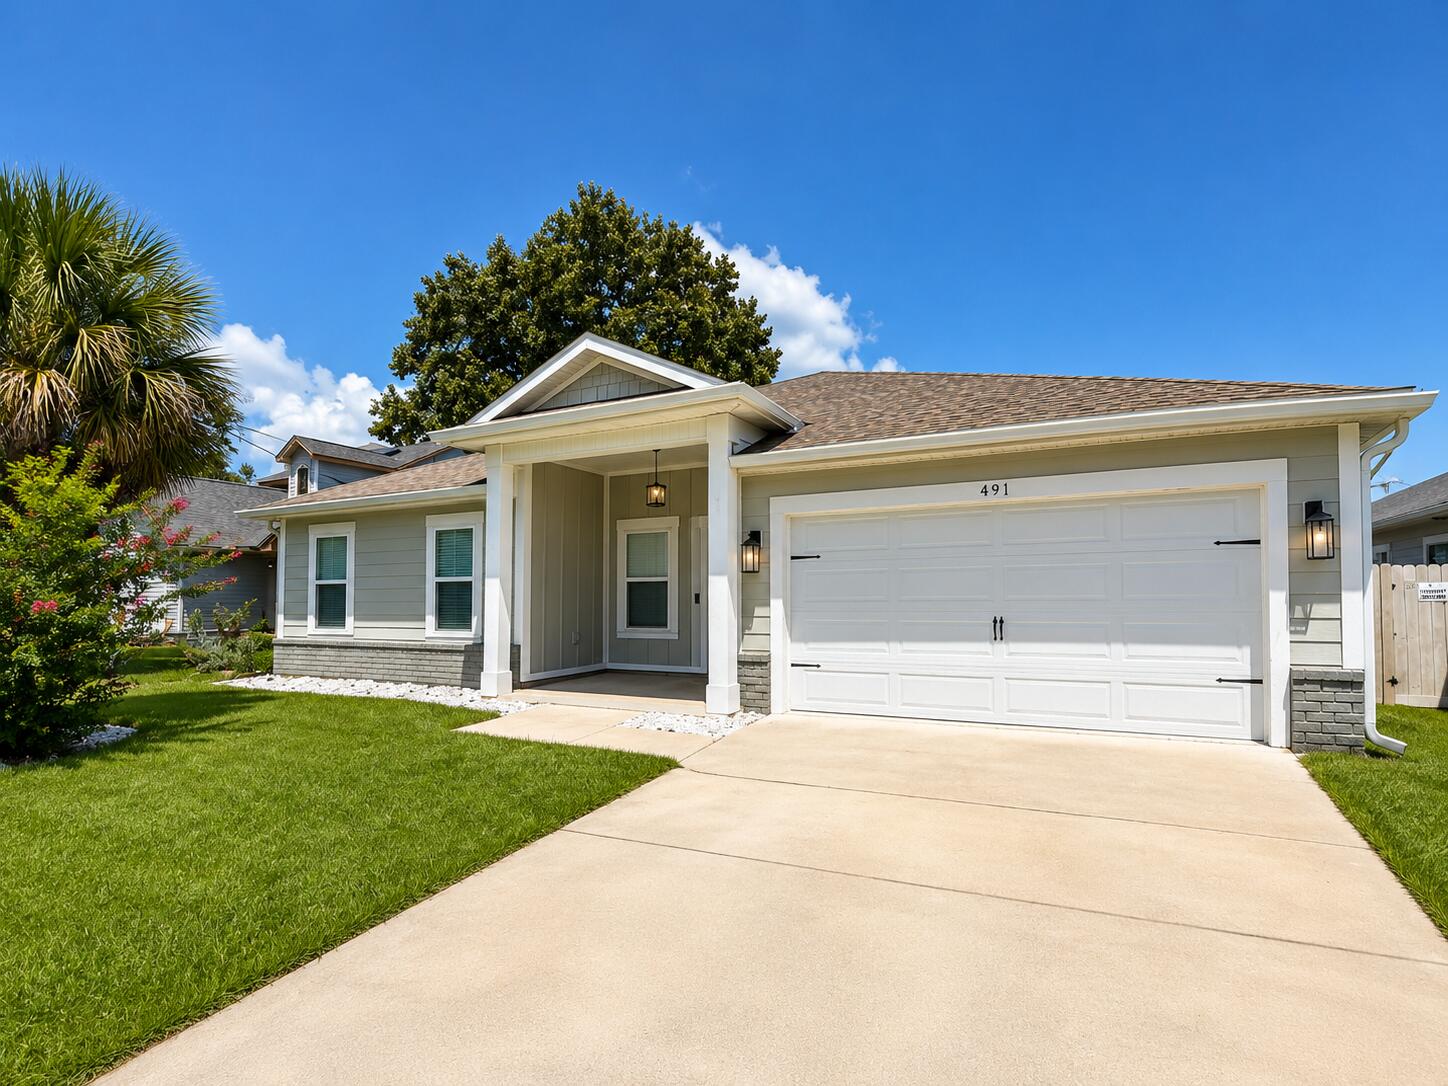
Discover the perfect blend of comfort, style, and convenience in this beautiful 4-bedroom, 2-bath home built in 2020. Located in a desirable Mary Esther community, this well-maintained home offers modern finishes, neutral paint throughout, plenty of closet space, spacious living areas, and an inviting atmosphere that makes you feel right at home. The home also features a 2-car garage and a dedicated laundry room with the washer and dryer included.

The heart of the home is the open-concept kitchen, featuring crisp white cabinetry, granite countertops, a subway tile backsplash, modern pendant lighting, a large center island with a sink, and a walk-in pantry. The kitchen flows naturally into the main living area, creating a bright and functional space for everyday living and entertaining.

The home features durable wood-look flooring throughout the main living spaces and bedrooms, offering a clean, modern look with easy maintenance. The spacious primary suite provides exceptional storage with dual walk-in closets. The primary en suite features a beautiful double vanity with granite countertops, two framed round mirrors, a tiled walk-in shower, and a separate toilet room. The additional guest bedrooms offer comfortable living space, with one guest bedroom featuring its own walk-in closet. A second full bathroom features a tub/shower combination and matching finishes.

Step outside and enjoy Florida living from the large screened-in back porch, complete with a ceiling fan and plenty of room for outdoor seating or entertaining. The screened porch overlooks a fully fenced backyard, providing a comfortable private space to relax, enjoy the sunshine, or make the most of the outdoors.

With its modern finishes, spacious layout, abundant storage, screened outdoor living area, 2-car garage, and convenient location, this home has so much to offer.

Pets may be considered with prior owner approval and a non-refundable pet fee. No smoking is permitted.

Located just minutes from Hurlburt Field, shopping, dining, and the beautiful beaches of Florida's Emerald Coast, 491 Marker Cove offers the lifestyle and location you've been looking for.

Come take a tour and discover why 491 Marker Cove could be your next home!
#1010043

Mary Esther

491 Marker Cove

4 Beds

2 Baths

2,060 Sq.Ft.

$2,575

MLS#: 1010043
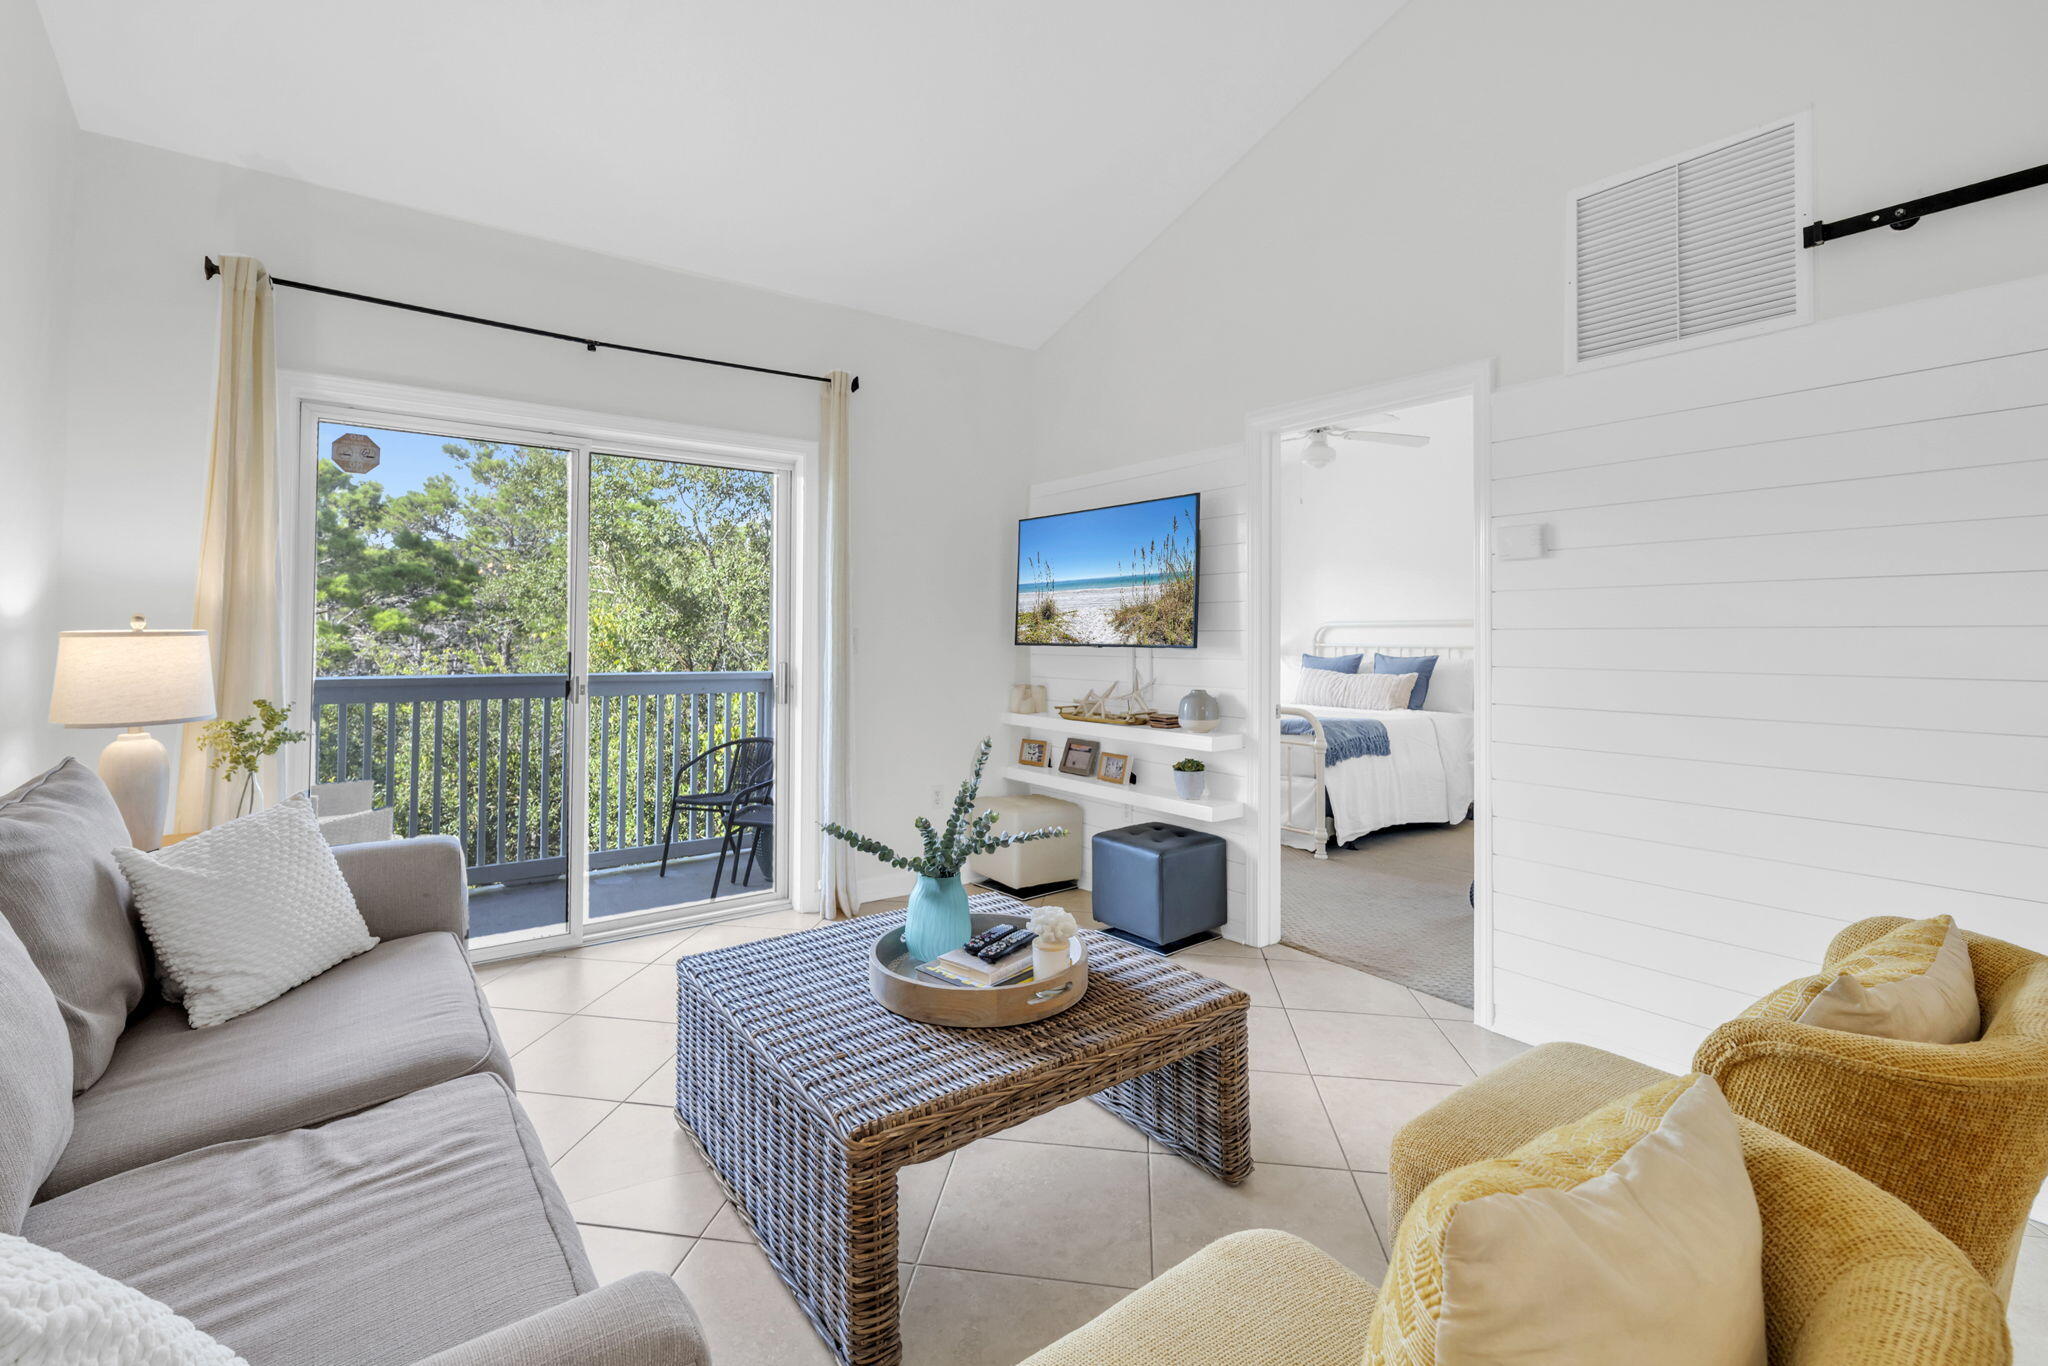
This is a quintessential THIRD (top) floor chic beach residence located within steps from the community dock, allowing you to explore all of Eastern Lake! Unit 7309 features 2 bedrooms plus 2 baths in a complete coastal setting, with elevator access and balcony views of the state park. The white sandy beaches are nearby, while the best dining, spas, golf, shopping, and entertainment are all at your fingertips from this centrally located condo.Imagine your days walking, biking, sunning, and splashing at this affordable beach retreat. Situated on the most coveted stretch of South Walton beach, this condo conveys fully furnished and rental ready. The interior has been fully repainted throughout, providing a fresh, clean coastal feel for owners and guests alike. Heron's Watch features a sparkling pool, gated community, dock access to the rare coastal dune lake, and a private, tucked-away location. This building is newer than the others in the complex and features an elevator, which not all buildings have. The building is also scheduled to undergo major exterior renovations in the near future, and the seller will pay the associated assessment. This gives the new owner the benefit of the planned improvements without the added financial burden of the assessment. With its top-floor location, elevator access, beautiful state park views, proximity to Eastern Lake and the beach, fresh interior paint, and upcoming exterior improvements, Unit 7309 is a wonderful opportunity to own a turnkey coastal retreat in South Walton.
#1010013

Santa Rosa Beach

34 Herons Watch Way 7309

2 Beds

2 Baths

940 Sq.Ft.

$419,000

MLS#: 1010013
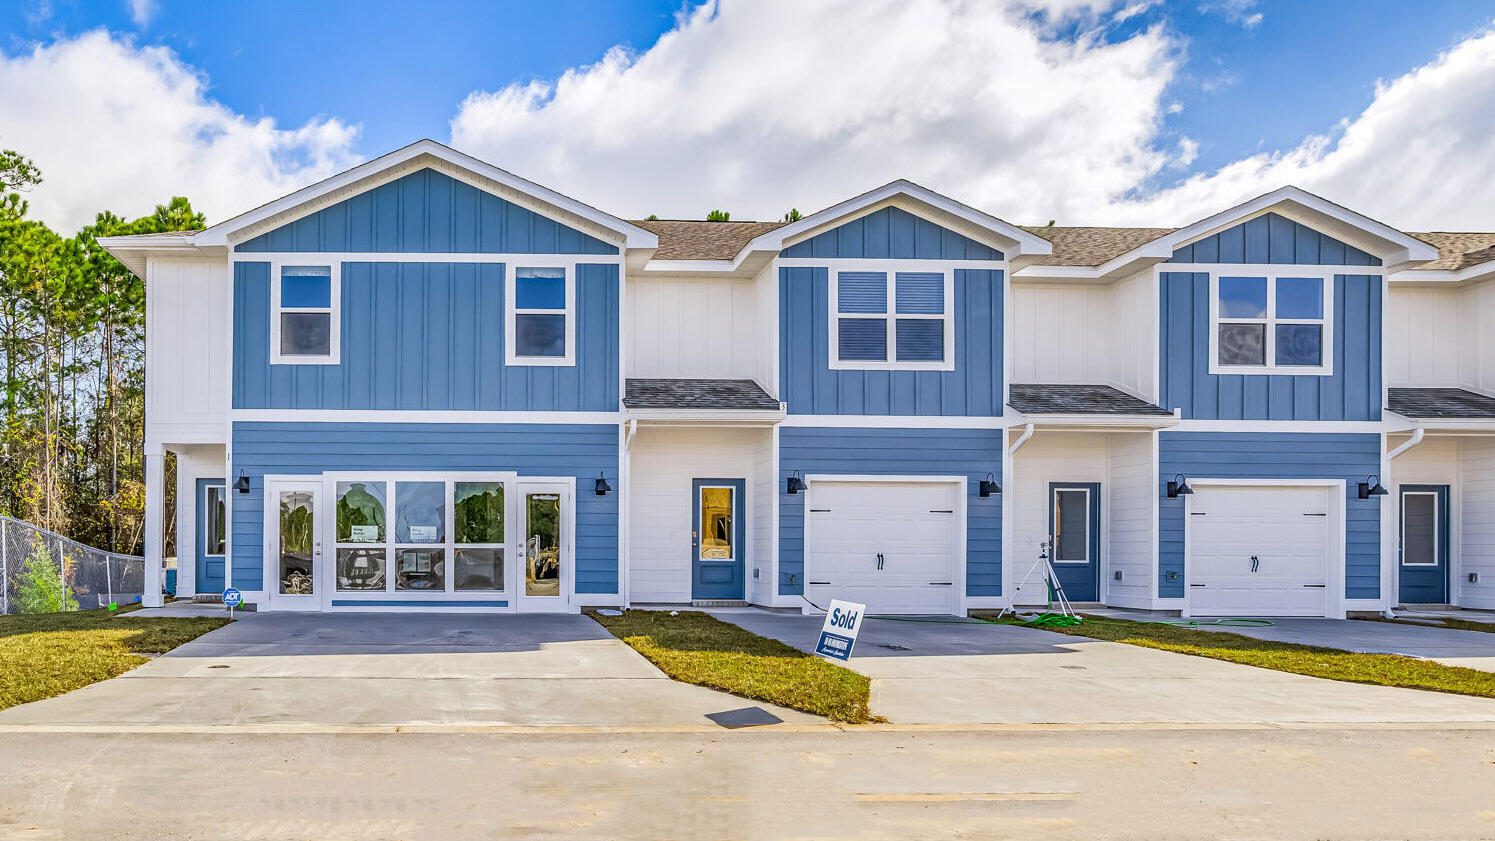
Welcome Forest Shores Villas! The thoughtfully designed interior unit offers 3 bedrooms, 2.5 bathrooms, and a 1-car garage. As you enter inside, you will feel right at home with beautiful EVP flooring at your feet, leading you to the open living room and kitchen or the spacious upstairs. In the kitchen and bathroom, you will find gorgeous quartz countertops and stainless-steel appliances in the kitchen. For added security, every home comes equipped with Our Home is Connected package, which offers many convenient devices. Located across from the Santa Rosa Sound, you will find glistening Gulf Coast beaches a within a short drive and local stores/restaurants just around the corner. These homes offer easy access to Hurlburt Field (10-minute drive) and Navarre Beach (15-minute drive).
#988636

Mary Esther

38 Hatten Court

3 Beds

2 Baths

1,466 Sq.Ft.

$284,900

MLS#: 988636
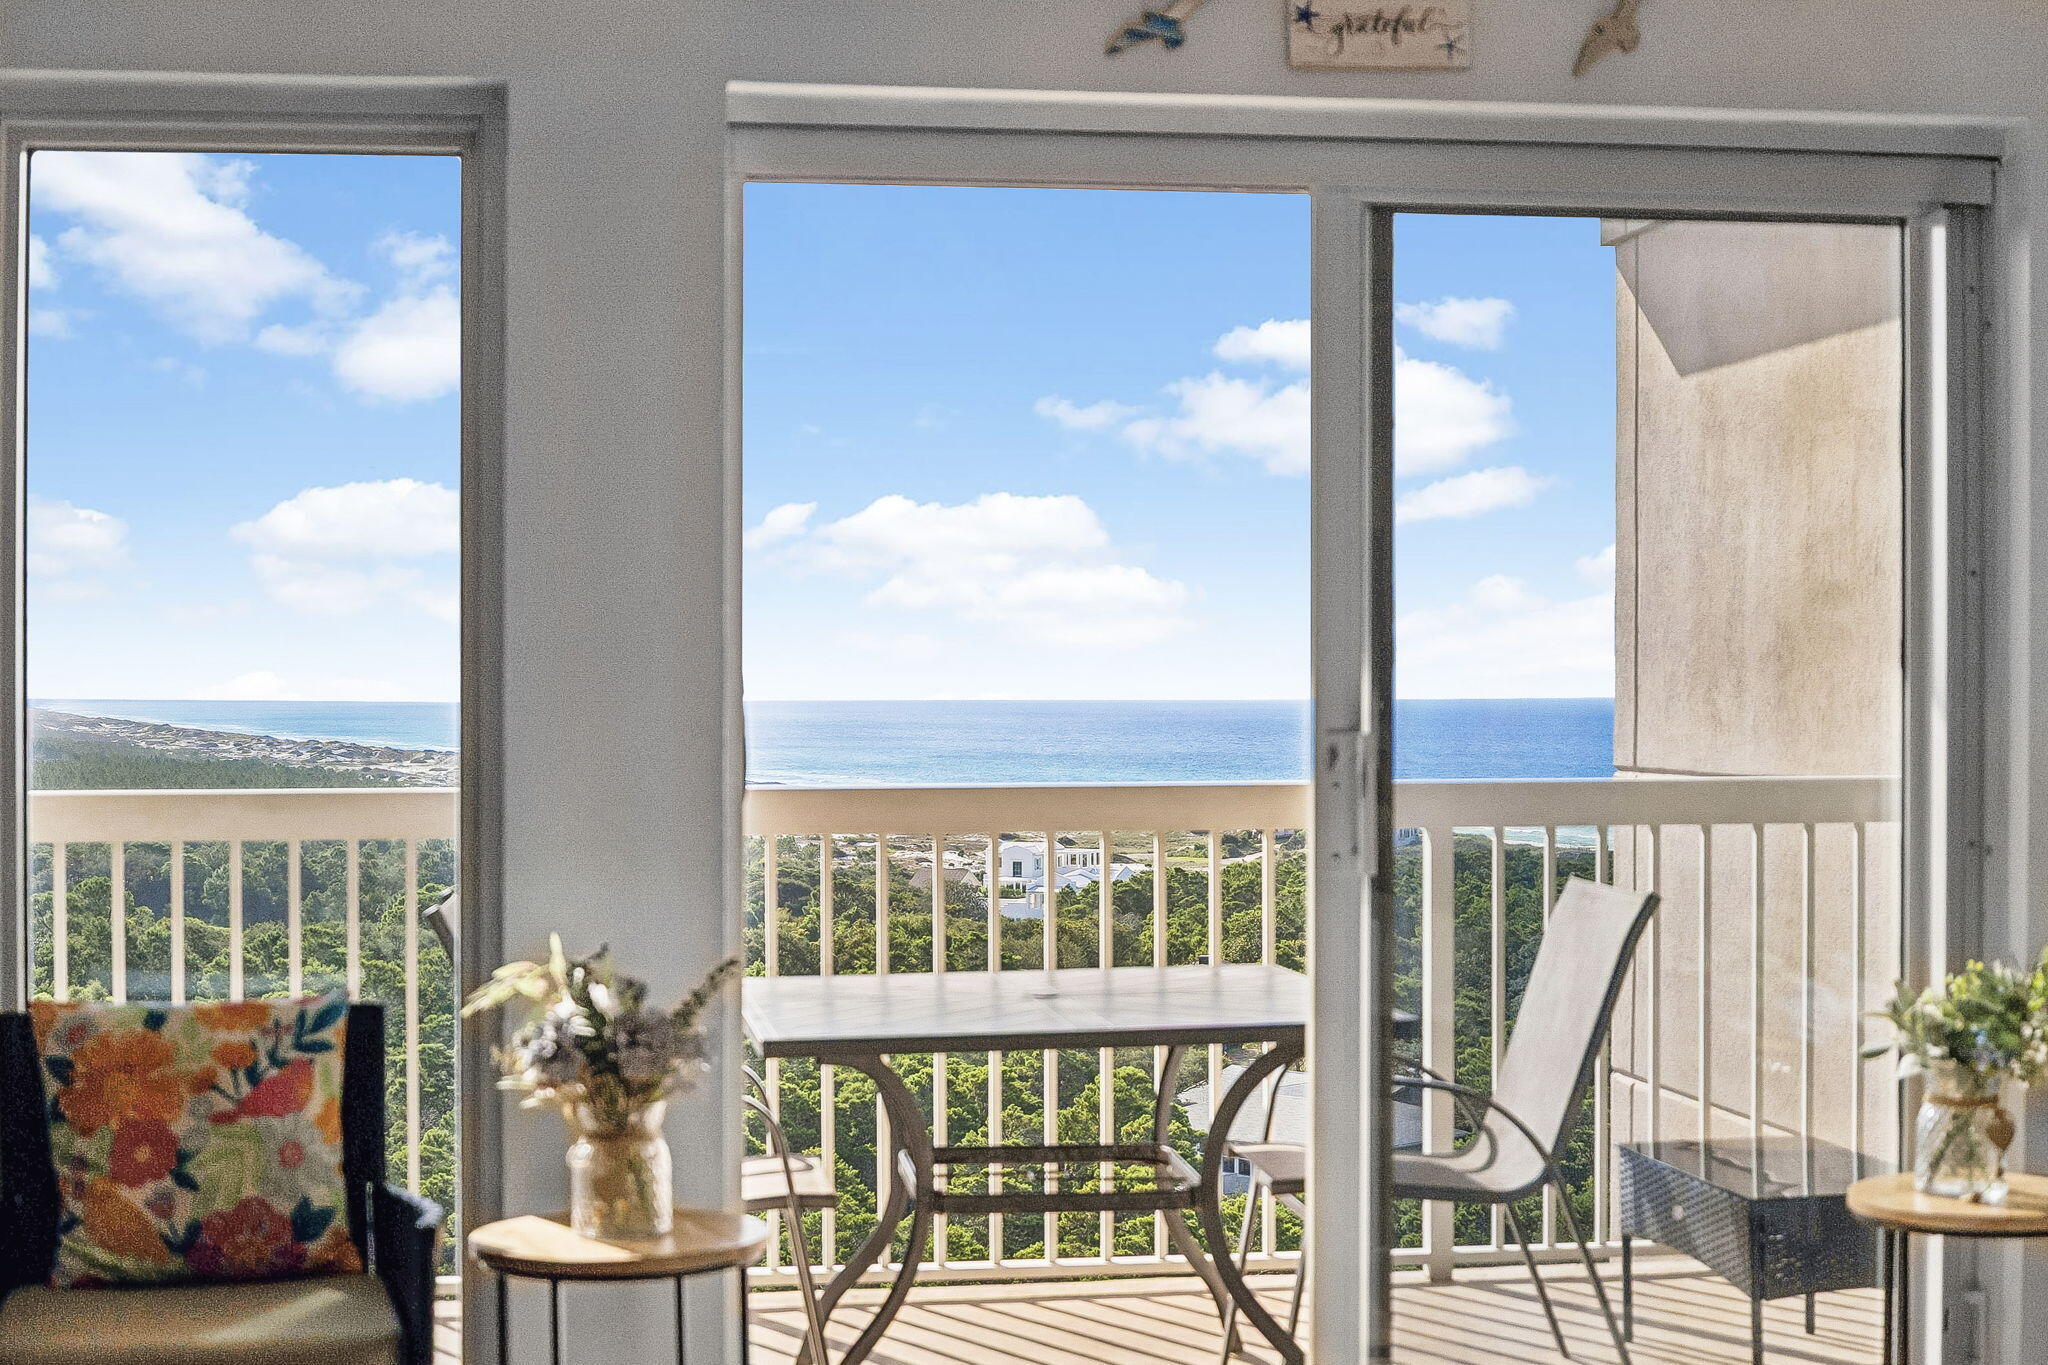
Perched on the coveted top floor of Summit at Tops'l Beach and Racquet Resort, this two-bedroom, two-bath penthouse condominium offers a perspective few properties along the Emerald Coast can match. Framed by sweeping views across Coffeen Nature Preserve, Fuller Lake, Topsail Hill Preserve State Park, and the Gulf, the residence captures a rare combination of emerald waters and protected natural landscapes that will remain preserved for generations to come.

Inside, a bright coastal palette and thoughtfully curated interiors create an inviting retreat equally suited for a primary residence, second home, or vacation rental investment. Offered fully furnished and turnkey, the property presents an exceptional opportunity to begin enjoying the coastal lifestyle immediately. The open-concept floor plan is designed to maximize both the natural light and the spectacular setting, while the spacious balcony serves as an extension of the living space, offering a front-row seat to some of the most unique views in Walton County.

This condominium features 10-foot ceilings, transom windows that fill the home with additional natural light, an oversized balcony, and one of the few deeded covered parking spaces available. Additional highlights include an in-unit washer and dryer, a well-appointed kitchen with stainless steel appliances, beautiful bathrooms with custom tiled showers, and a calming coastal aesthetic that complements the natural beauty just beyond the windows. Spanning 52 gated acres with more than 600 feet of private beach frontage, Tops'l Beach and Racquet Resort is widely recognized for its exceptional collection of amenities. Owners and guests enjoy access to multiple pools, a fitness center, hot tub, tennis and racquet sports facilities, on-site dining, and convenient beach access, all while being surrounded by some of the area's most treasured natural landscapes.

Ideally located between Grand Boulevard, Sandestin, Silver Sands Premium Outlets, and the scenic beauty of Topsail Hill Preserve State Park, this exceptional property offers the perfect balance of recreation, convenience, and the peaceful setting that makes this stretch of the Emerald Coast so special.
#1010037

Miramar Beach

515 Tops'l Beach Boulevard 1103

2 Beds

2 Baths

1,141 Sq.Ft.

$599,000

MLS#: 1010037
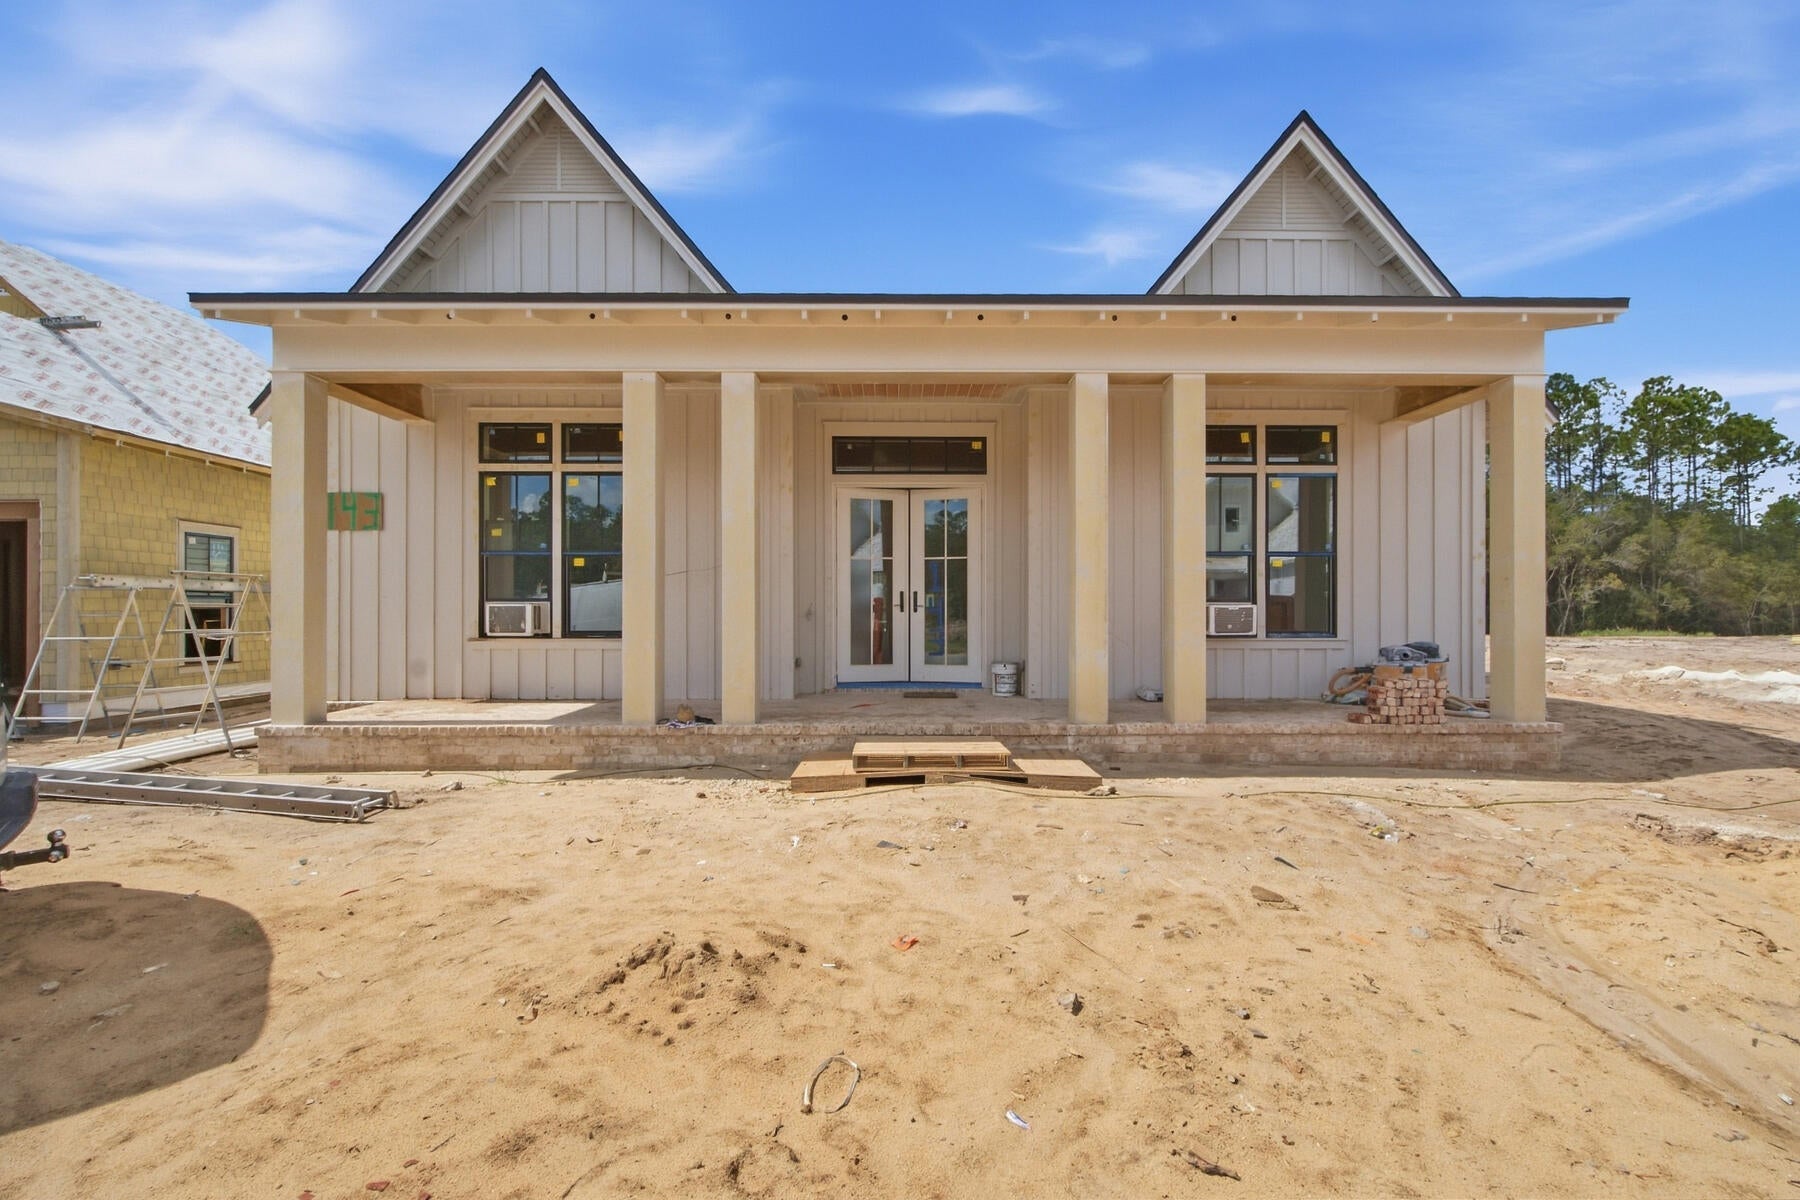
The expanded Ficus plan in the Preserve Collection at Arborview Park offers 2,685 square feet with 4 bedrooms, 4.5 bathrooms, 11-foot ceilings throughout, and an expanded rear-load 2.5-car garage connected to the home by a covered walkway. Set on a deep 160-foot homesite with a private wooded view, the home pairs an open, single-level layout with an extensive outdoor living area featuring a saltwater pool and spa. Estimated completion is 11/1/2026.

The foyer opens to the main living space, where the kitchen, dining, and living areas flow together with clear sightlines toward the wooded backdrop. A 12-foot bronze sliding glass door opens to the screened rear porch and extends the living space outdoors to the saltwater pool and spa, expanded paver deck, and fenced backyard. The depth of the homesite provides additional separation from the rear property line while preserving the wooded setting beyond.

At the center of the home, the kitchen features a white oak island, quartz countertops, stacked glass cabinetry, a custom wood vent hood, under-cabinet lighting, and a walk-in pantry. The upgraded appliance package includes a Wolf dual-fuel range and microwave drawer, Sub-Zero refrigerator, and Cove dishwasher. Wide-plank Medallion wood flooring extends throughout the home, complemented by crown molding, lap-and-gap wall detailing in the living room and entry hall, bronze windows, and upgraded shaker-style interior doors.

The primary suite is positioned separately from the secondary bedrooms and features a spacious bath with a freestanding tub, walk-in shower with handheld fixture, framed full-size mirror, and walk-in closet with custom built-ins. Three additional bedrooms provide direct bath access, creating comfortable accommodations for family and guests.

Additional features include painted wood shelving in closets and pantry spaces, laundry cabinetry with sink and countertop, generator prewire and gas line, pre-plumbing for a water filtration system, framed TV boxes, Decora switches, impact-rated windows and doors, a tankless water heater, CAT6 wiring, irrigation, and a complete landscaping package.

Located within the Preserve Collection at Arborview Park in Watersound Origins, this home combines a deep homesite and wooded view with upgraded interiors, extensive outdoor living, and convenient access to the Origins Golf Course, Village Commons amenities, and miles of walking and biking trails.
#1010035

Watersound

143 Hutton Cove Lot 70

4 Beds

4 Baths

2,685 Sq.Ft.

$1,770,225

MLS#: 1010035
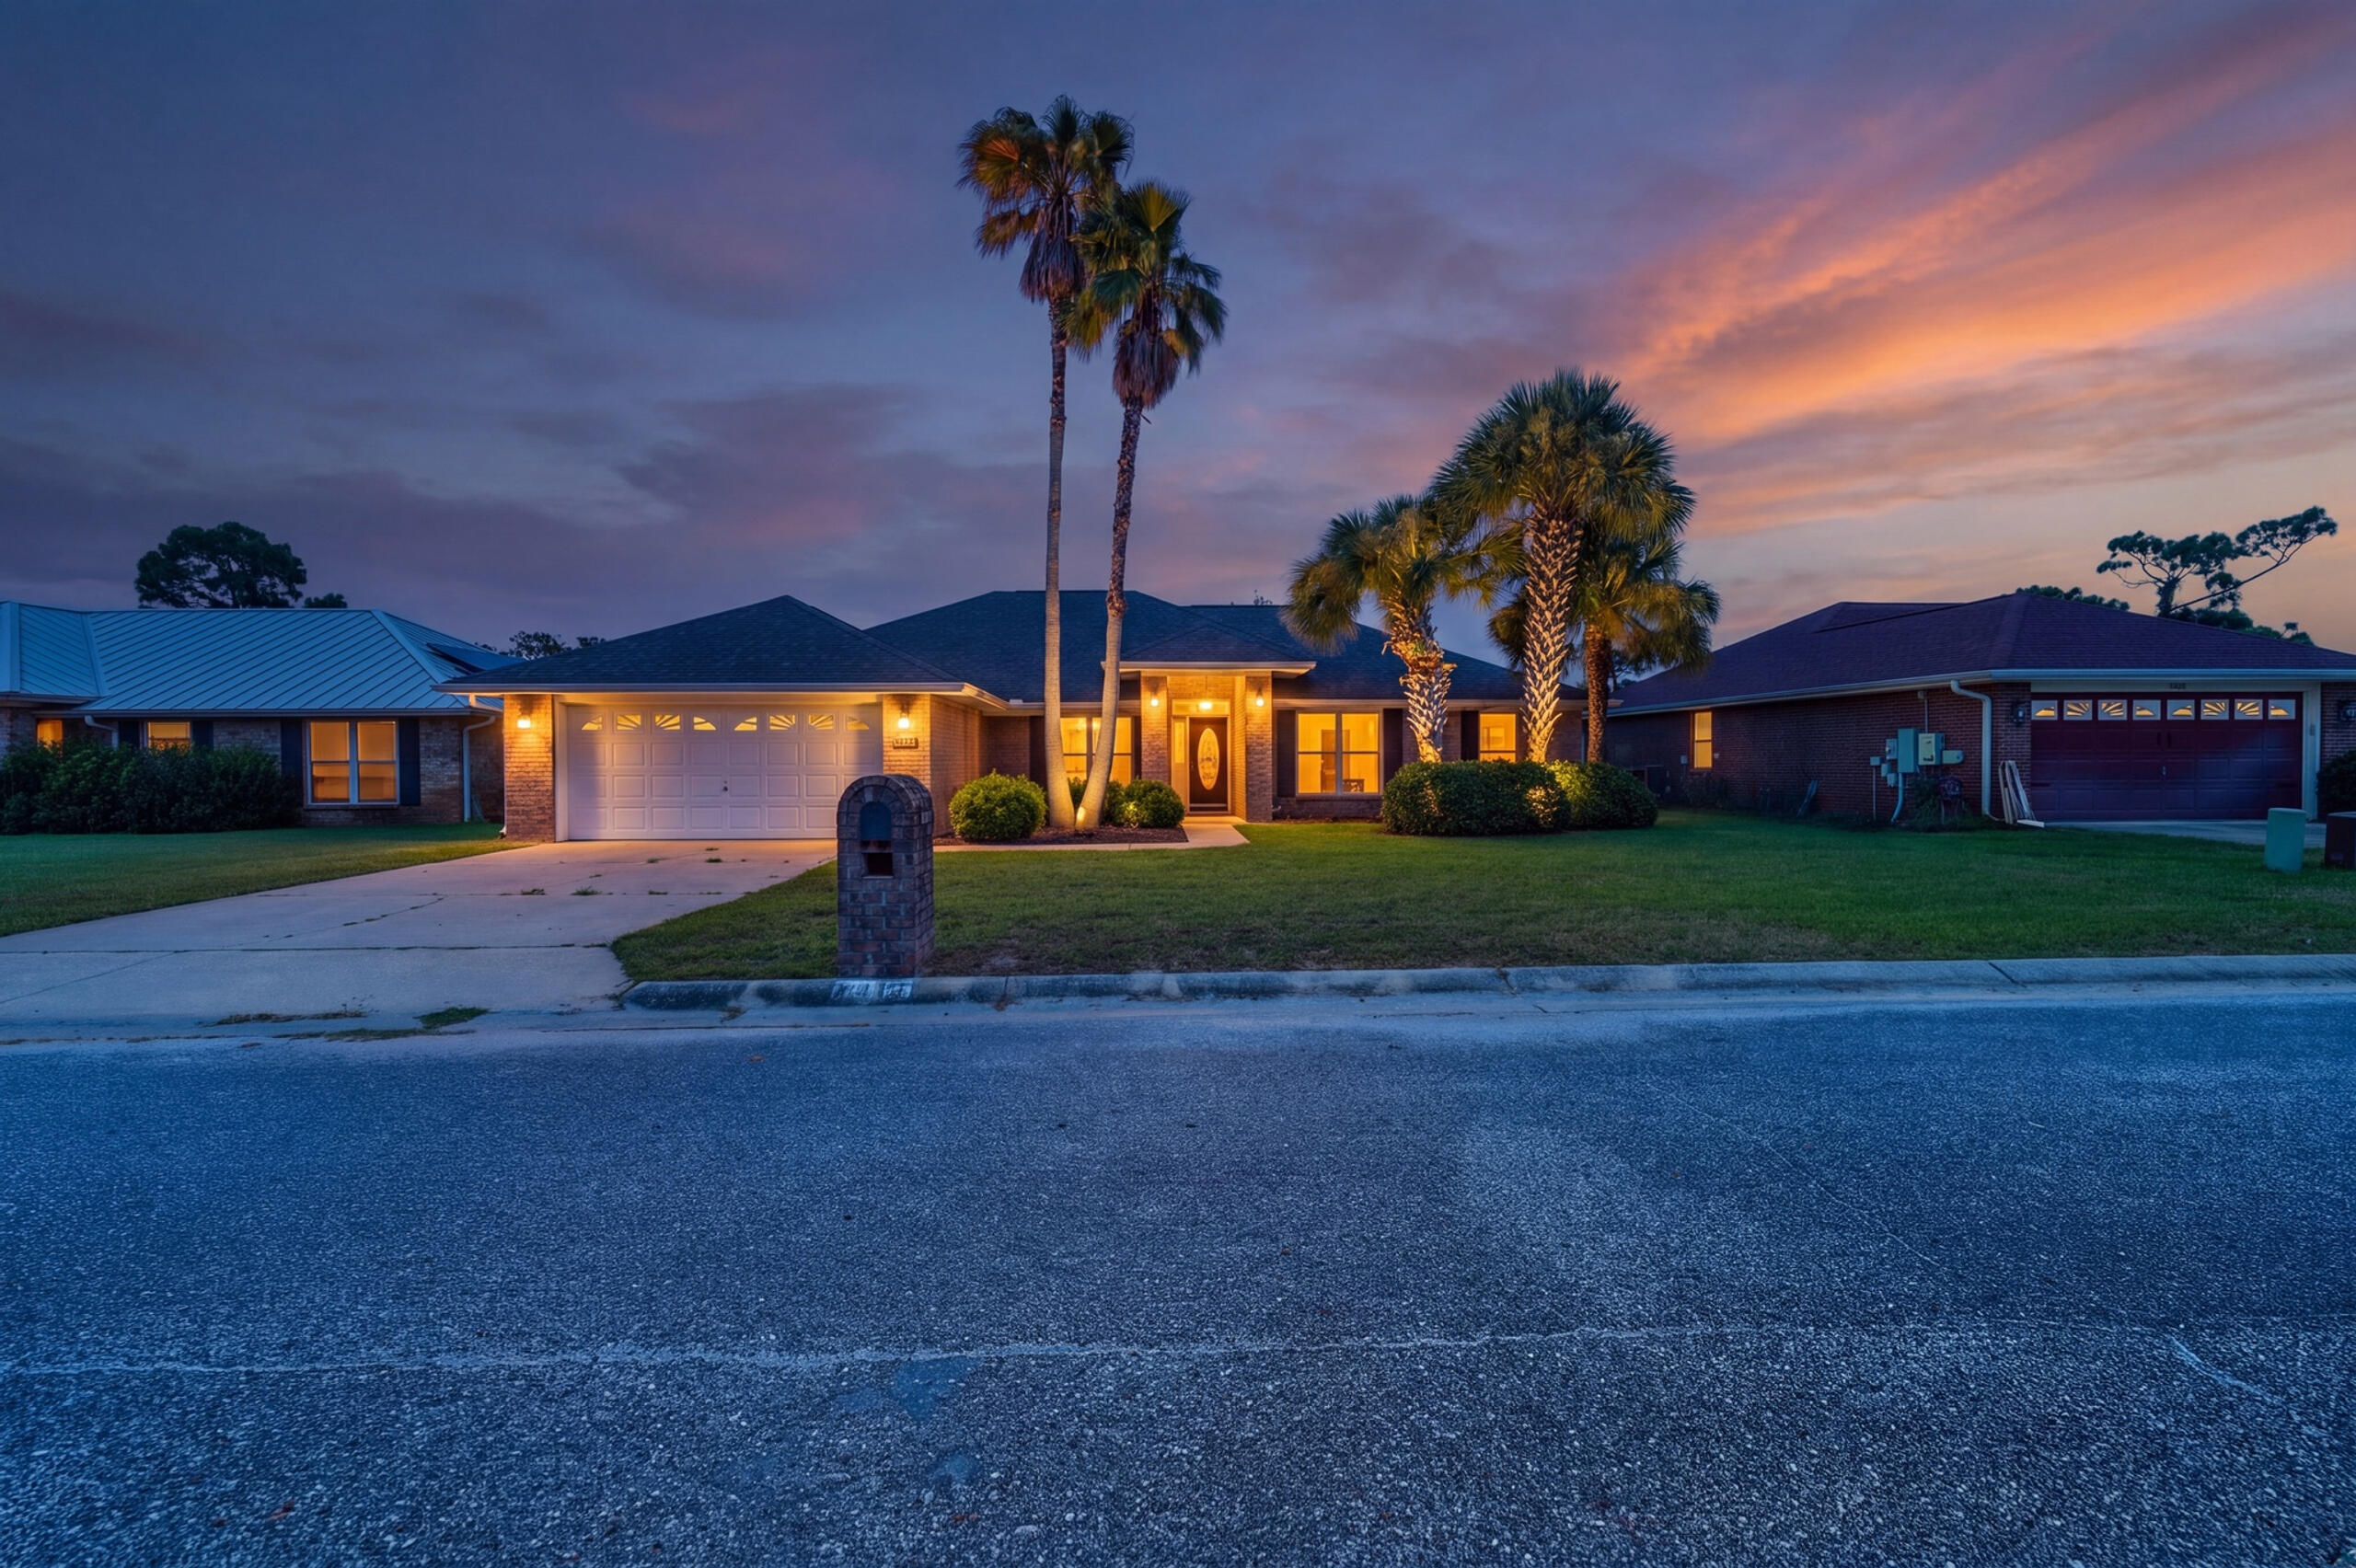
Welcome to this beautifully fully remodeled 4-bedroom, 2-bath home in Navarre, Florida! Thoughtfully updated throughout, this home offers a fresh, modern feel with stylish finishes and a functional layout designed for everyday living and entertaining.
2025 Remodel to include a new dimensional shingle roof. 

Inside, you'll find a bright, refreshed interior with beautiful updates and finishes throughout. The spacious floor plan features four bedrooms, offering plenty of flexibility for a home office, guest room, hobby space, or additional living area. Both bathrooms have been beautifully updated to complement the home's modern design.

Conveniently located in Navarre, this move-in-ready home offers easy access to area shopping, dining, recreation, and everything the Emerald Coast has to offer.

Fully remodeled, beautifully updated, and move-in ready schedule your private showing today!

all information to be verified by buyer.
#1010016

Navarre

2487 Heritage Circle

4 Beds

2 Baths

2,242 Sq.Ft.

$439,999

MLS#: 1010016
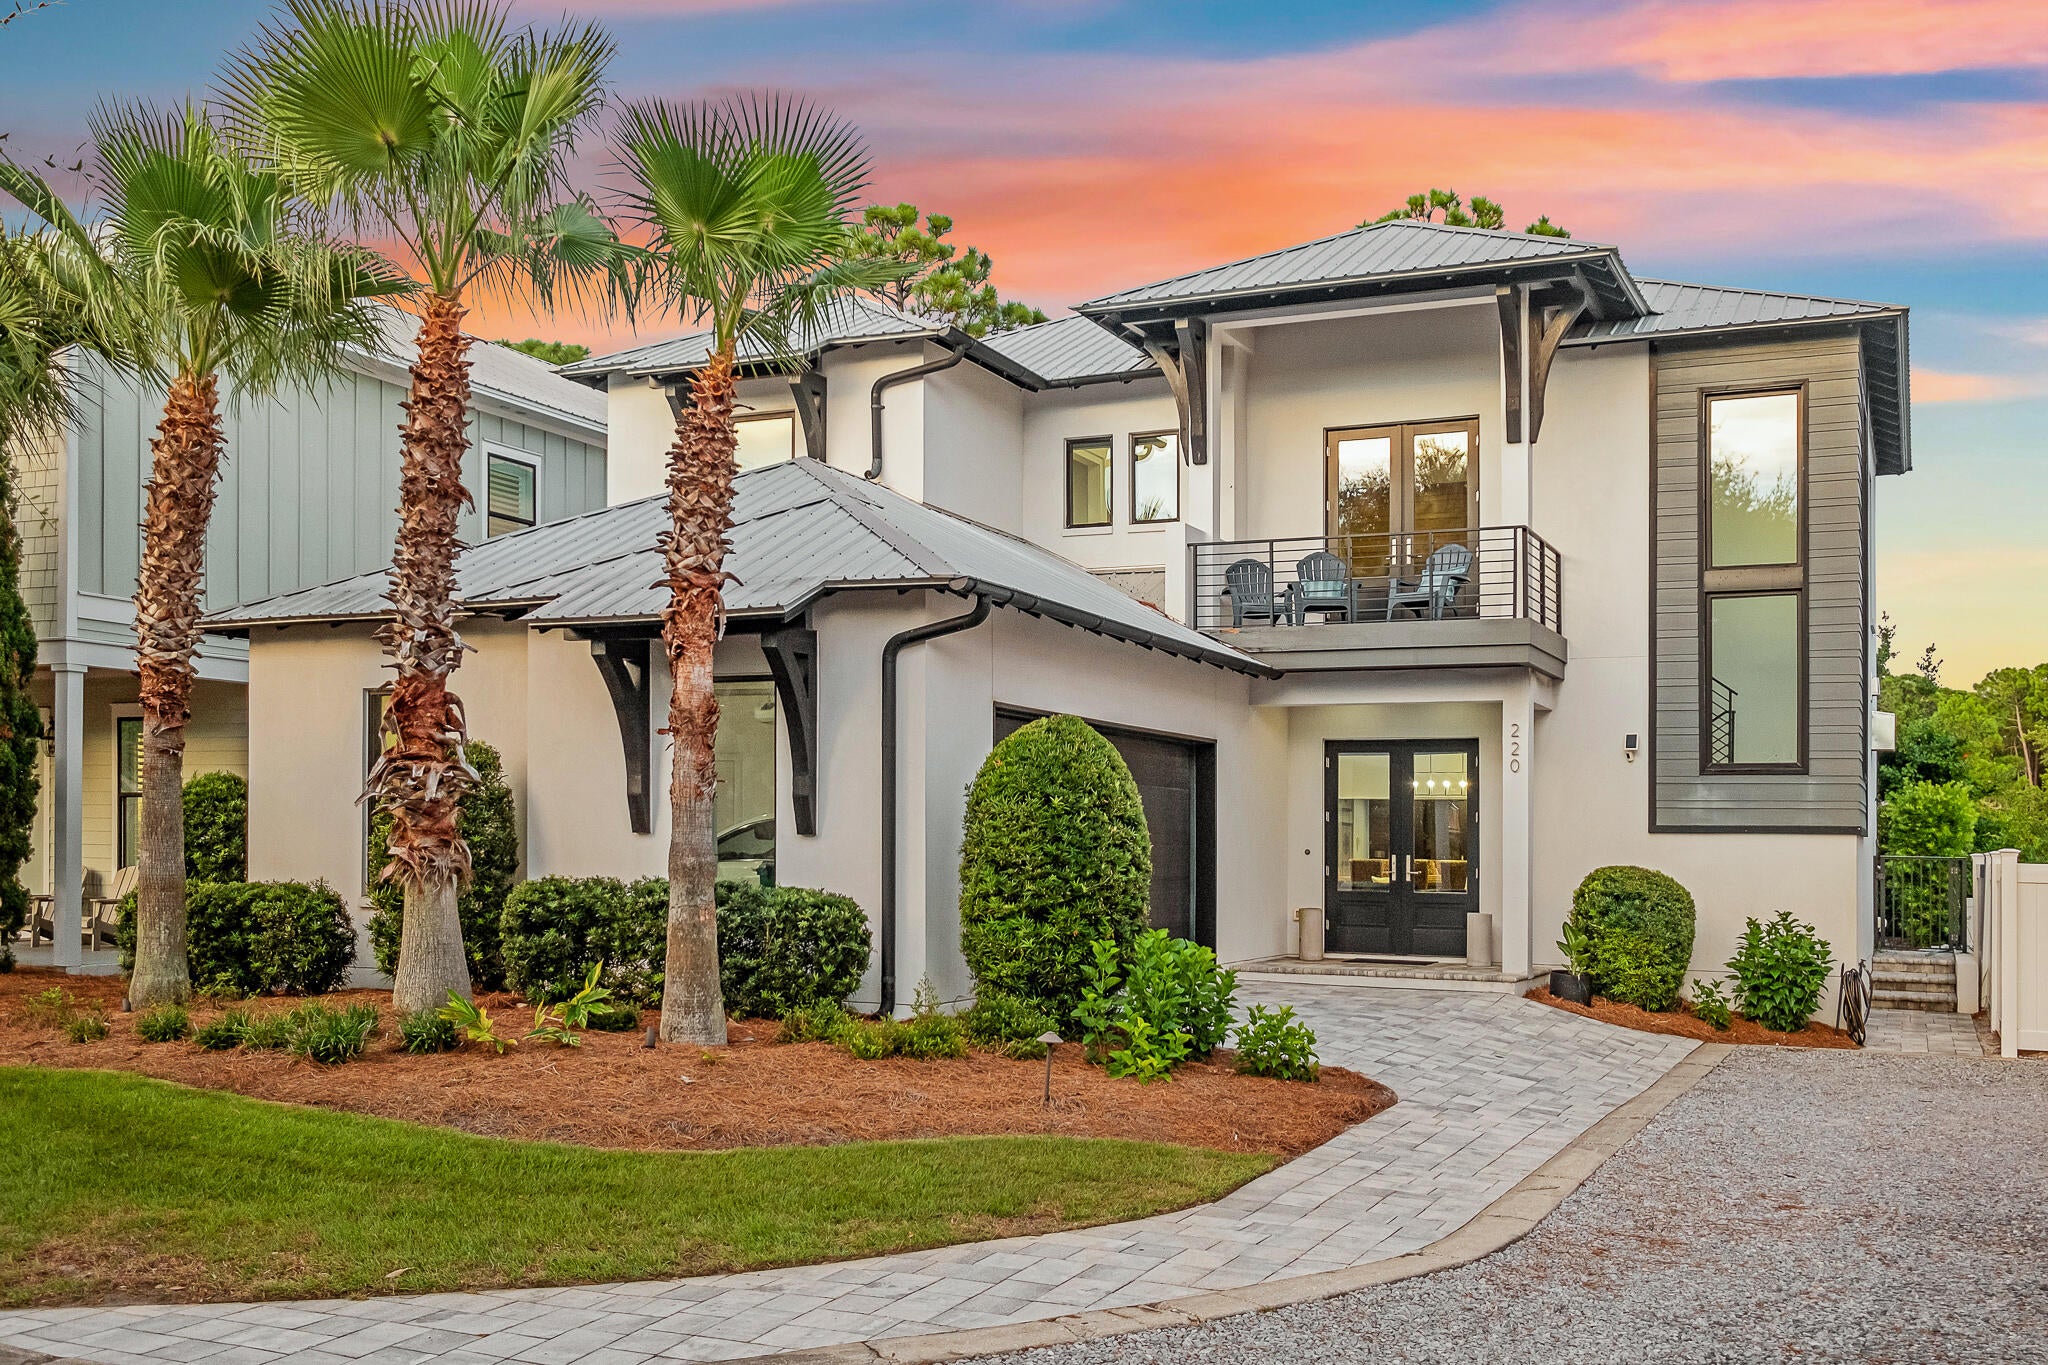
A private courtyard pool anchors this fully furnished contemporary residence in gated Emerald Waters Village, bringing resort-style outdoor living to the center of the home. Built in 2019 and spanning approximately 3,155 square feet across two levels, the residence offers seven sleeping rooms and four baths, a two-car garage, and accommodations for up to 16 guests.  Deeded beach access, easily reached through the footpath and gate from the community to ''Old 98''. 

Rather than placing the pool behind the house, the architecture wraps around it, with floor-to-ceiling black-framed glass along two sides and a covered loggia on the third. The kitchen, living and dining areas open directly to the courtyard, keeping the water in view throughout much of the main level. The result is a pool that functions as a second living room rather than a separate outdoor amenity.

Under the covered loggia, a plank wood ceiling, recessed lighting and ceiling fan create a comfortable gathering space with a mounted television, built-in grill and dining area. Travertine pavers, river-rock borders, mosaic waterline tile and color-changing pool lighting complete the courtyard, extending its use from afternoons by the water to dinner and night swimming.

Inside, raised ceilings, hardwood and tile flooring, designer lighting and warm wood accents give the contemporary interiors texture and depth. The kitchen centers on a waterfall-edge island and Thermador appliances, while a linear gas fireplace A private courtyard pool anchors this fully furnished contemporary residence in gated Emerald Waters Village, bringing resort-style outdoor living to the center of the home. Built in 2019 and spanning approximately 3,155 square feet across two levels, the residence offers seven sleeping rooms and four baths, a two-car garage, and accommodations for up to 16 guests. Deeded beach access, easily reached through the footpath and gate from the community to "Old 98". 

Under the covered loggia, a plank wood ceiling, recessed lighting and ceiling fan create a comfortable gathering space with a mounted television, built-in grill and dining area. Travertine pavers, river-rock borders, mosaic waterline tile and color-changing pool lighting complete the courtyard, extending its use from afternoons by the water to dinner and night swimming.

Inside, raised ceilings, hardwood and tile flooring, designer lighting and warm wood accents give the contemporary interiors texture and depth. The kitchen centers on a waterfall-edge island and Thermador appliances, while a linear gas fireplace anchors a wood-clad feature wall. The first-floor primary suite includes a sitting area and walk-in closet. 

Upstairs,  a wet bar and a second family room provides the perfect gathering space and creates separation among the sleeping areas, while bunk accommodations contribute to the home's guest capacity. Built-in shelving, a wet bar and an owner's closet add functionality for both personal stays and rental use.

The property is offered fully furnished with a two-car garage and additional driveway parking. Emerald Waters Village is a gated, short-term-rental-friendly community with two community pools, including one just steps from the home. Positioned on a cul-de-sac and steps from the beach pedestrian gate to the deeded beach access. The golf-cart-friendly location sits between Destin and 30A, with Grand Boulevard, Baytowne Wharf, Silver Sands and the restaurants, shopping and entertainment of the Emerald Coast within easy reach.

With a private pool at the heart of the architecture, accommodations for up to 16 and an established rental setup, the home combines the features of a coastal retreat with the practical advantages of a turnkey second home or investment property.
#1009982

Miramar Beach

220 N Saint Francis Drive

6 Beds

4 Baths

3,155 Sq.Ft.

$1,750,000

MLS#: 1009982
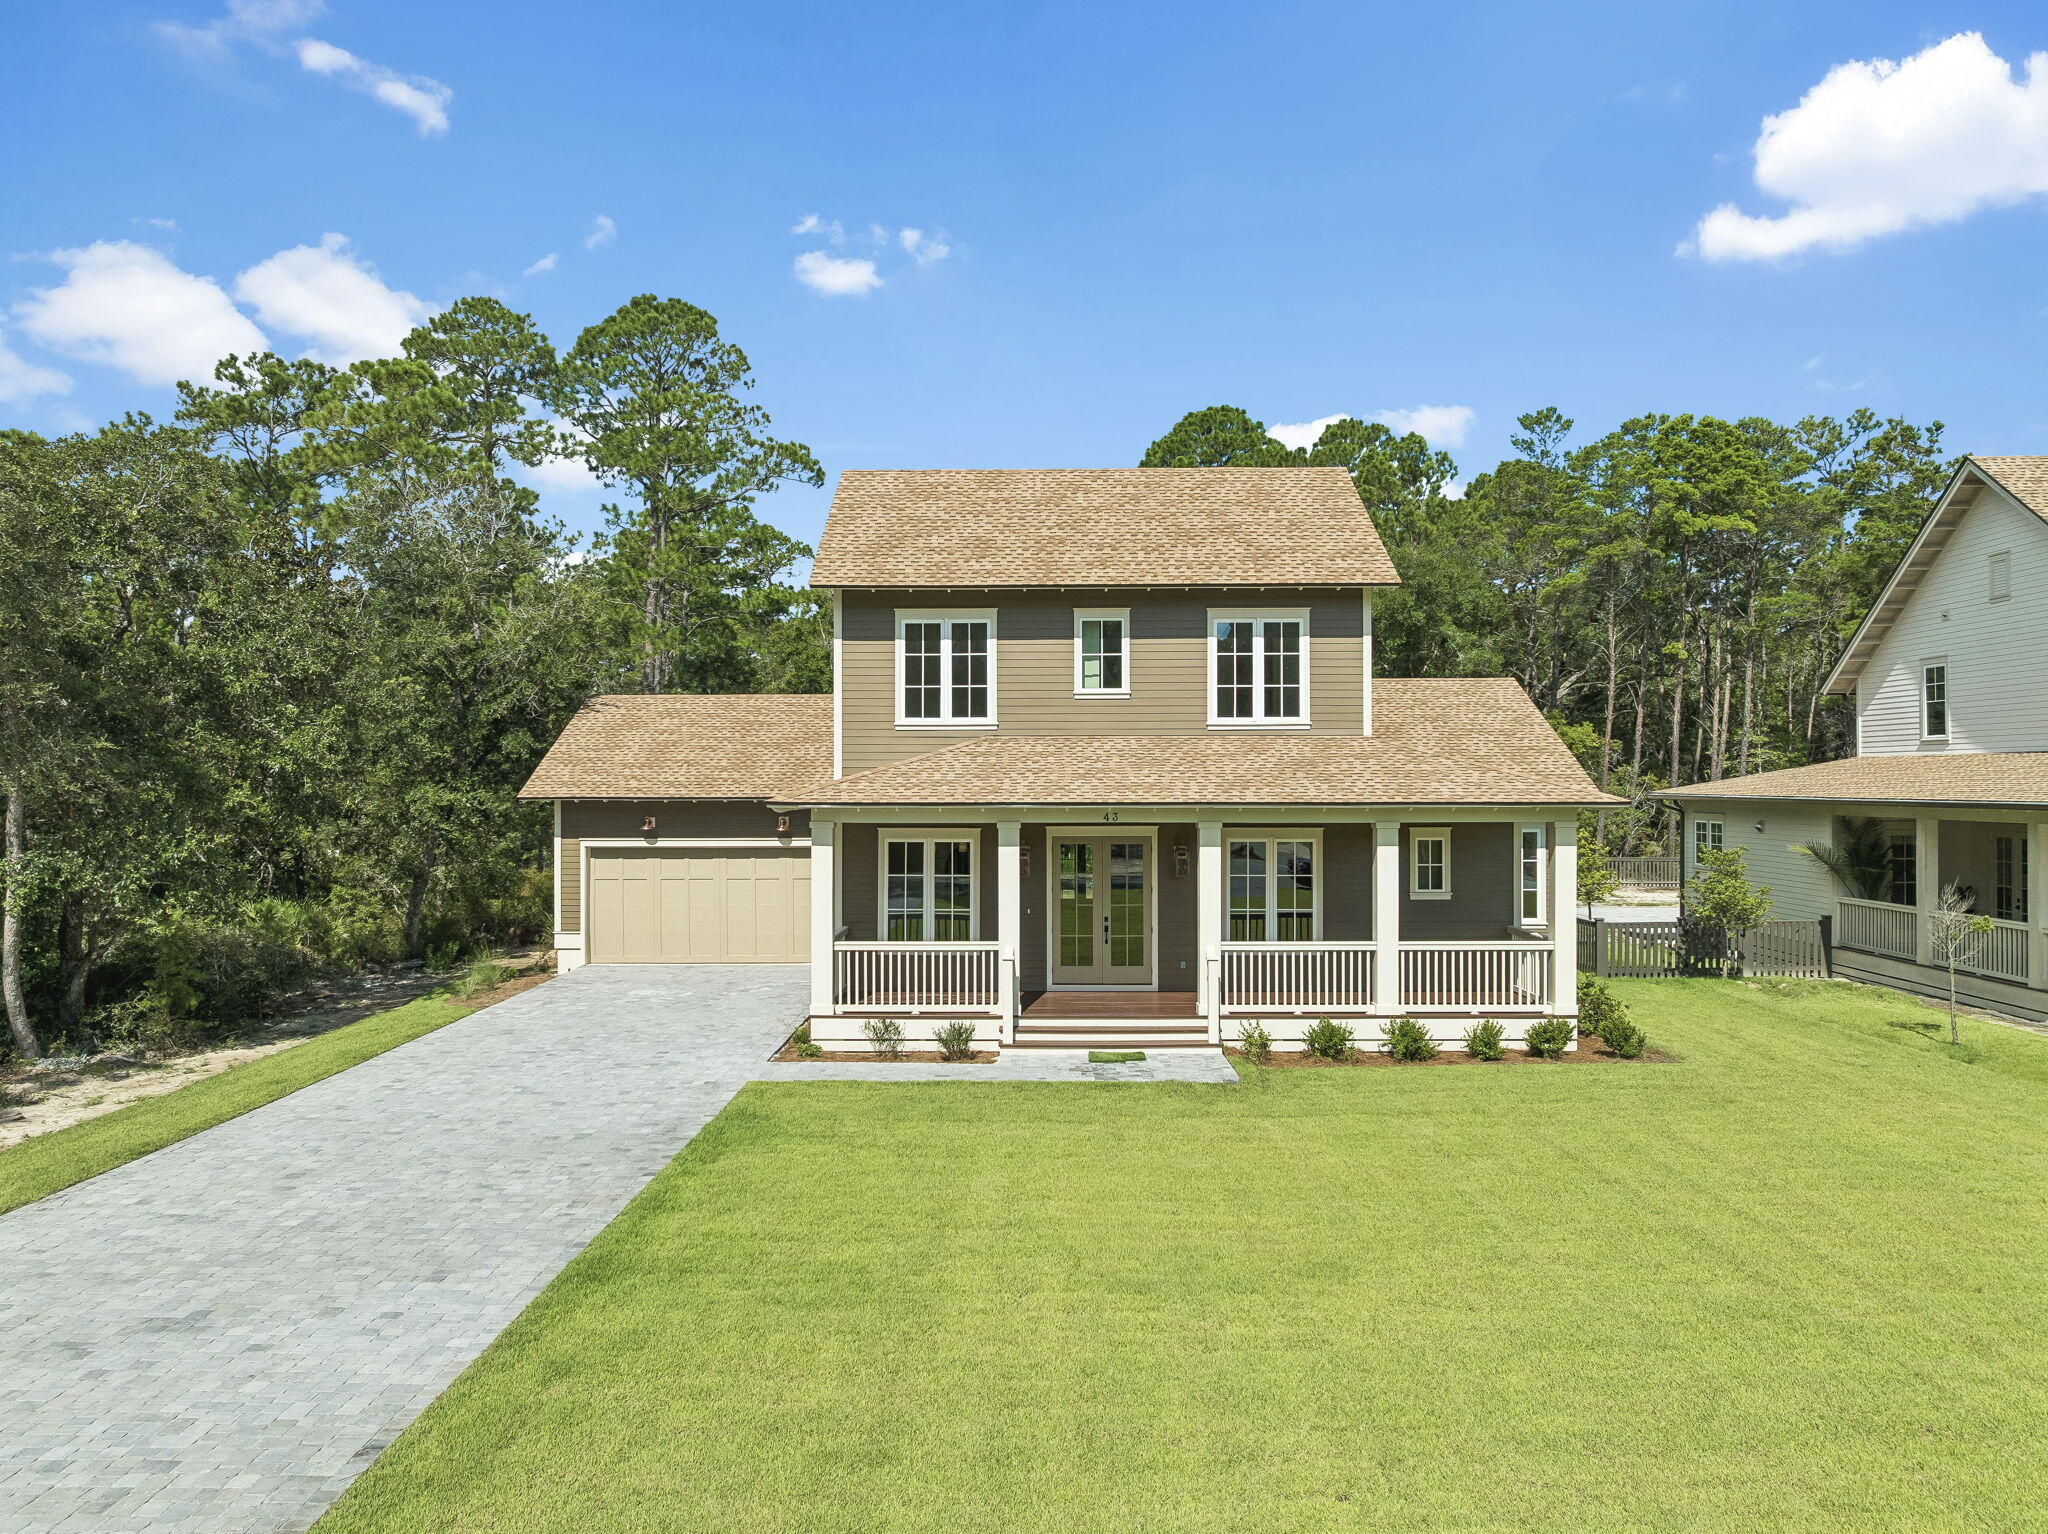
Welcome to Oak Grove at Eden's Landing - Point Washington's Premier Luxury Community!

Discover the epitome of coastal living with the Live Oak plan, a beautifully designed home featuring 4 spacious bedrooms, 4.5 elegant bathrooms, an open-concept living area, and a two-car garage - perfect for both everyday comfort and entertaining.

Nestled within the serene, historic surroundings of Eden Gardens State Park, Oak Grove at Eden's Landing is a rare gem - the only luxury community in Point Washington. This exclusive neighborhood combines timeless natural beauty with upscale living in one of Florida's most coveted locations.

Ideally located just minutes from the iconic 30A beach towns of Seaside and WaterColor, residents enjoy effortless access to the sugar-white sands of the Emerald Coast and the boating, fishing, and water sports of Choctawhatchee Bay. Whether you're seeking a full-time residence or a second home retreat, Oak Grove offers the perfect balance of privacy, luxury, and proximity to world-class amenities.

Come experience refined living where nature, history, and modern comfort meet Oak Grove at Eden's Landing awaits.
#1010010

Point Washington

43 Millstone Drive

4 Beds

4 Baths

2,520 Sq.Ft.

$1,349,500

MLS#: 1010010

* Listings identified with the FMLS IDX logo come from FMLS and are held by brokerage firms other than the owner of this website. The listing brokerage is identified in any listing details. Information is deemed reliable but is not guaranteed. If you believe any FMLS listing contains material that infringes your copyrighted work please click here to review our DMCA policy and learn how to submit a takedown request. © 2024. First Multiple Listing Service, Inc.

Categories

Homes Tailored to Your Lifestyle

Buyers Guide

Buying a home is one of the most exciting milestones of your life.

View more

Sellers Guide

Putting your home on the market can be a stressful process, especially when you don’t know what to expect.

View more

Market report

With just a few clicks, you'll gain instant access to valuable insights about the real estate market, including trends, property values, and community analytics.

View more

Home value

Unlike automated valuations, our hands-on review will provide a comprehensive opinion of your home’s value while considering important interior elements and other location intangible factors that machine algorithms so often miss.

View more

Buyers resources

Guides on financing, inspections, and choosing the right Realtor for a smooth home purchase.

Sellers resources

Practical tips on staging, pricing, and preparing your home to attract buyers and maximize your sale.

Send a message

Message successfully sent.

Reason for contacting?

I agree to receive email communication and understand I can unsubscribe at any time.

I agree to be contacted by Realhub DEV via call, email, and text for real estate services. To opt out, you can reply 'stop' at any time or reply 'help' for assistance. You can also click the unsubscribe link in the emails. Message and data rates may apply. Message frequency may vary. Privacy Policy

Sign In Sign Out

Virtual Assistant

Would you like to take the next step with this property? We can help you schedule a showing or virtual tour, or send you more details.

Yes, I would like more information.

Thank You for Your Reply, One of Our Agents will contact you as soon as possible

No, maybe later.

Thank you, you can always contact me via email, phone number or through the contact form.

Realhub AI

Lucy - Your AI-Powered Realtor

Update Your Temporary Password

Personalize your search

Enter your email and we'll notify you immediately when new listings match what you're looking for.

or enter email address

Already have an account ? Login here

Continue your home search

I agree to receive communications and understand I can unsubscribe at any time.

I agree to be contacted by Realhub DEV via call, email, and text for real estate services. To opt out, you can reply 'stop' at any time or reply 'help' for assistance. You can also click the unsubscribe link in the emails. Message and data rates may apply. Message frequency may vary. Privacy Policy

Already have an account ? Login here

We use cookies

We use cookies primarily for analytics to enhance your experience. By accepting, you agree to our use of these cookies. You can manage your preferences or learn more about our cookies policy.