Thinking of selling?

Blue Sapphireline

Browse Properties
  • Nearby me

Popular Features

Community Features

Association

Property Features

Waterfront

View

Exterior Features

Interior Features

Style

E-Alert name

Properties

10000 properties match your criteria

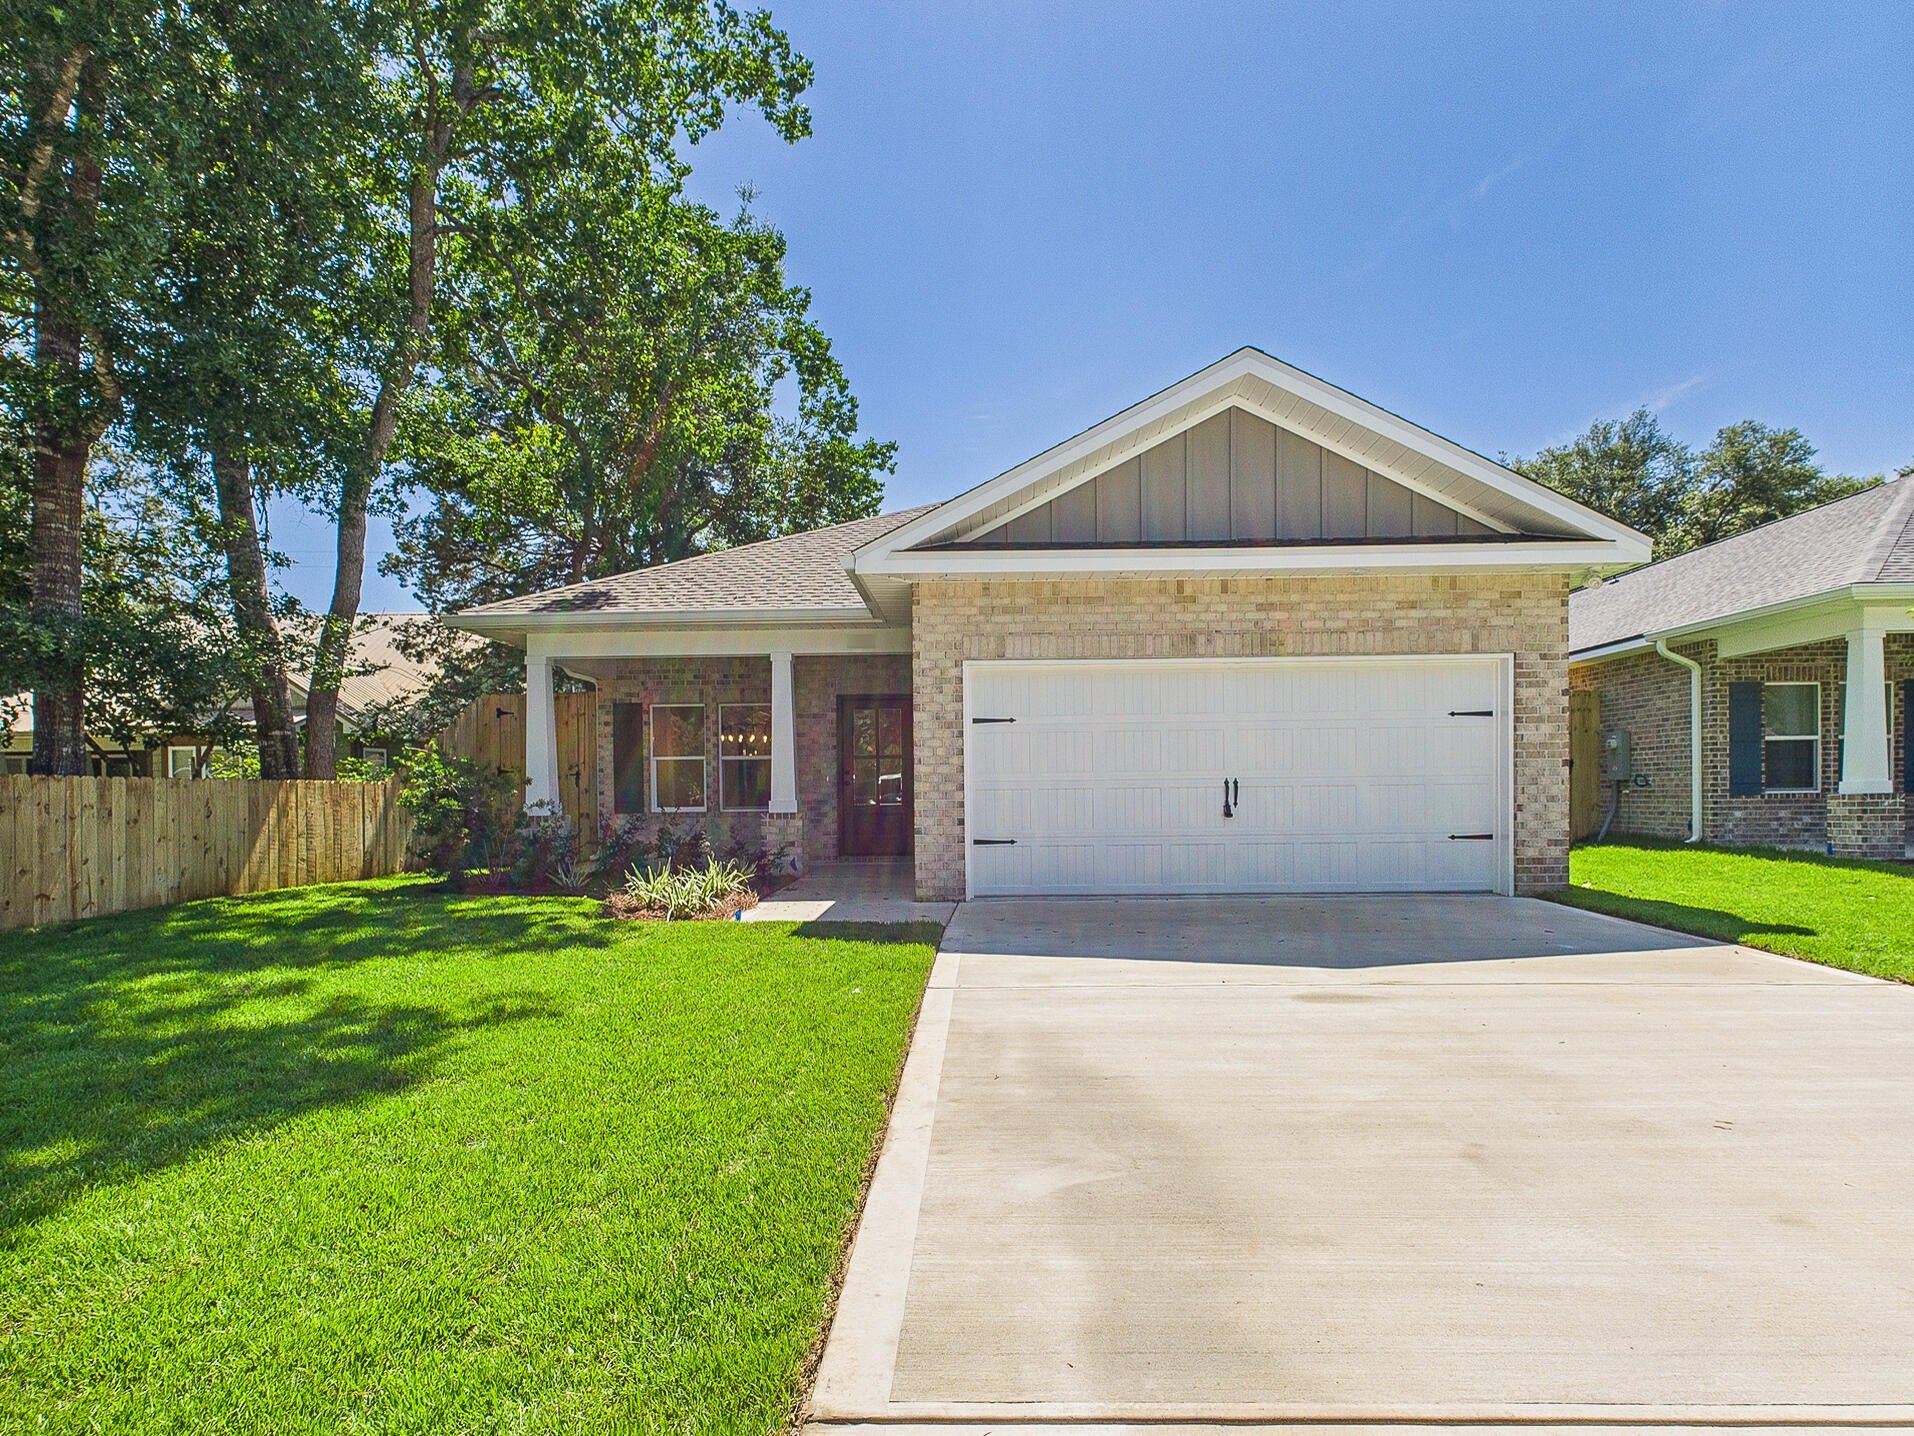
MOVE - IN READY!! The builder is covering 2% of the buyer's closing costs, plus doc stamps, title fees, and the final survey. A fence and refrigerator are also included, and buyers can choose from multiple blind options to customize their new home. Welcome to 1575 Pine Street, a beautifully crafted new construction home in Niceville, Florida. Designed for both comfort and style, this 4-bedroom, 2.5-bathroom home offers 2,123 sq. ft. of well-planned living space. The kitchen is a standout, featuring Quartz countertops, a ceramic tile backsplash, double-edge shaker cabinetry, and sleek stainless steel appliances. Throughout the home, LVP flooring provides both durability and elegance, while matte black hardware and modern finishes enhance the design. Energy efficiency is key, with natural gas fueling the heat, cooking range, dryer hookup, and tankless water heater, keeping utility costs lower. Don't miss out on this fantastic opportunity! Photos are of a different floor plan with similar finishes. Some details depicted may not be the same. *Fence, Blinds and fridge included with acceptable offer and must be included in additional terms. Builder incentives must be written into the contract and are only available with acceptable offer.*
#1010019

Niceville

1494 Pine Street

4 Beds

2 Baths

2,123 Sq.Ft.

$553,300

MLS#: 1010019
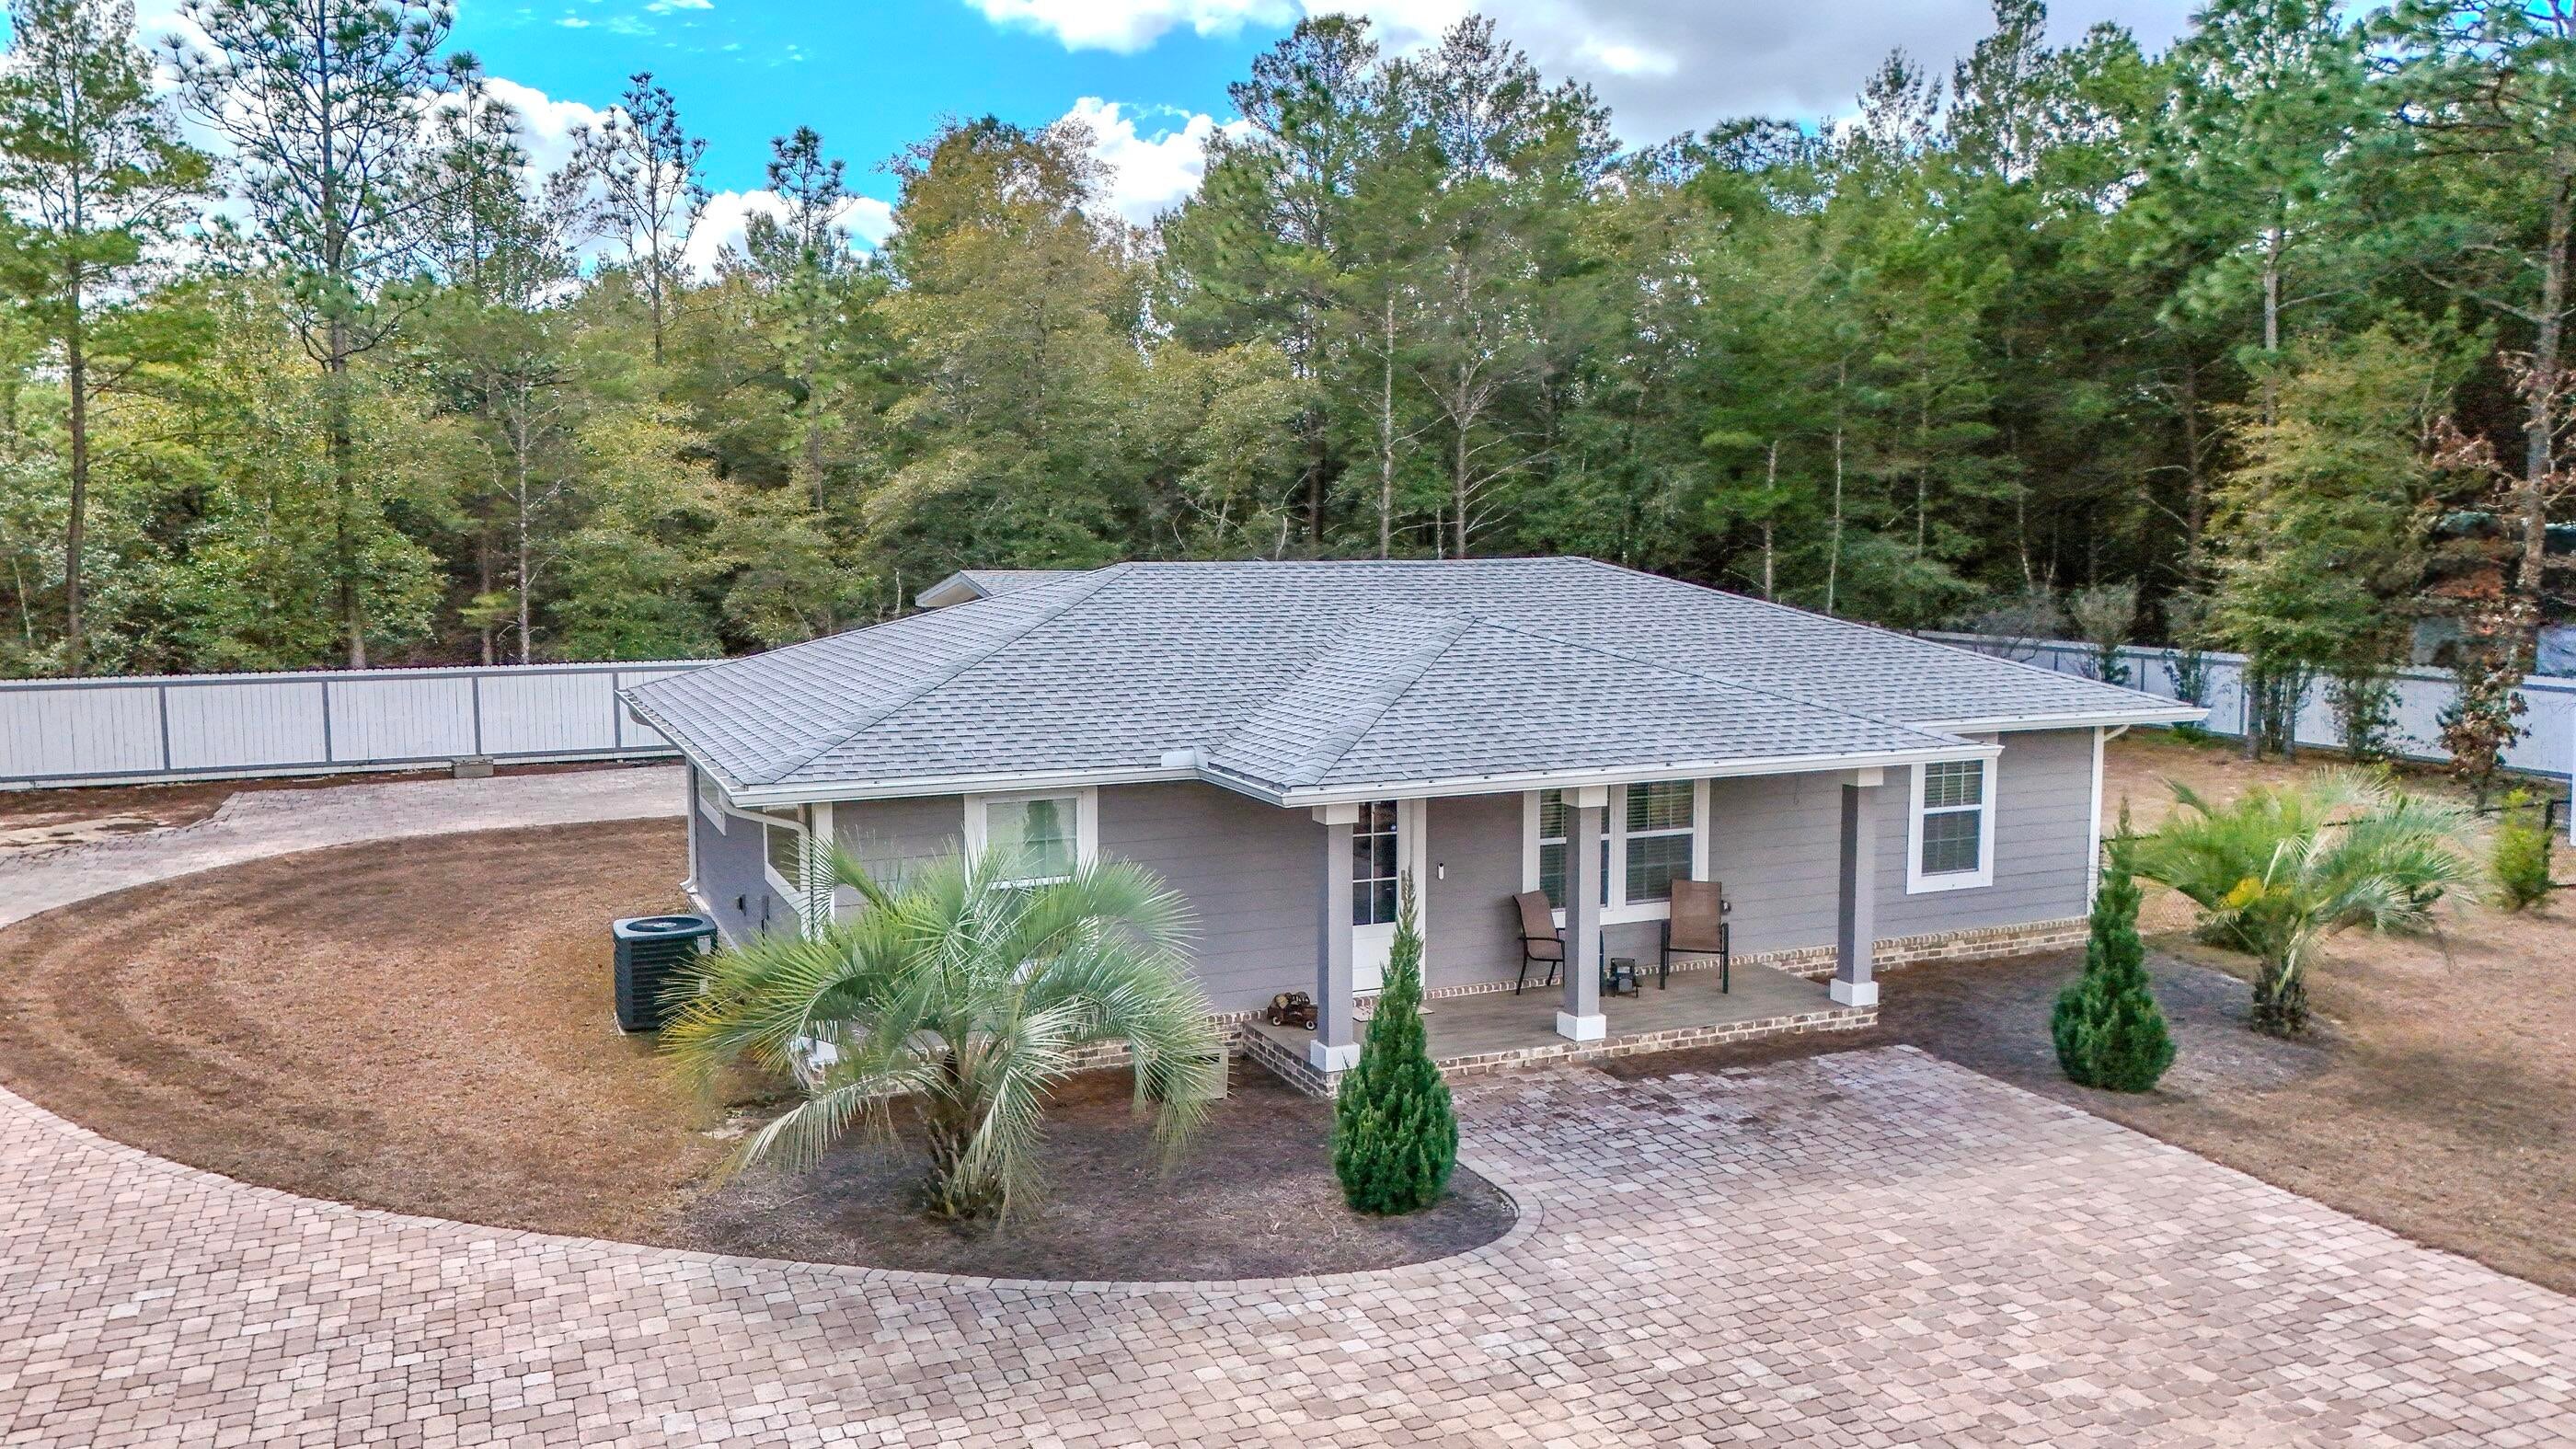
Built in 2022, this Craftsman-style three-bedroom, two-bath home blends modern comfort with timeless charm. Set on two fully landscaped lots, the property makes a strong first impression thanks to a custom-designed paver driveway and matching walkways that elevate the curb appeal. Inside, an open-concept layout encourages easy conversation from one room to the next, while crown molding throughout adds a polished, tailored touch. The kitchen is made for entertaining, featuring shaker-style cabinetry, a smart refrigerator, and a separate ice machine that keeps every gathering running smoothly. Out back, a fenced yard with a fire pit invites relaxing evenings under the stars, with plenty of room to garden or simply unwind. The separate two-car garage offers generous space and works beautifully as a workshop, hobby room, or the extra storage you have always wanted. Quality construction shows in every detail, from the thoughtful finishes to the solid, modern build. Conveniently located near the interstate exchange and local schools, and just a short drive from shopping and dining, this home keeps everyday errands simple. Homes this well-appointed rarely last. Schedule your private showing today.
#1010023

DeFuniak Springs

521 W Juniper Avenue

3 Beds

2 Baths

1,242 Sq.Ft.

$315,000

MLS#: 1010023
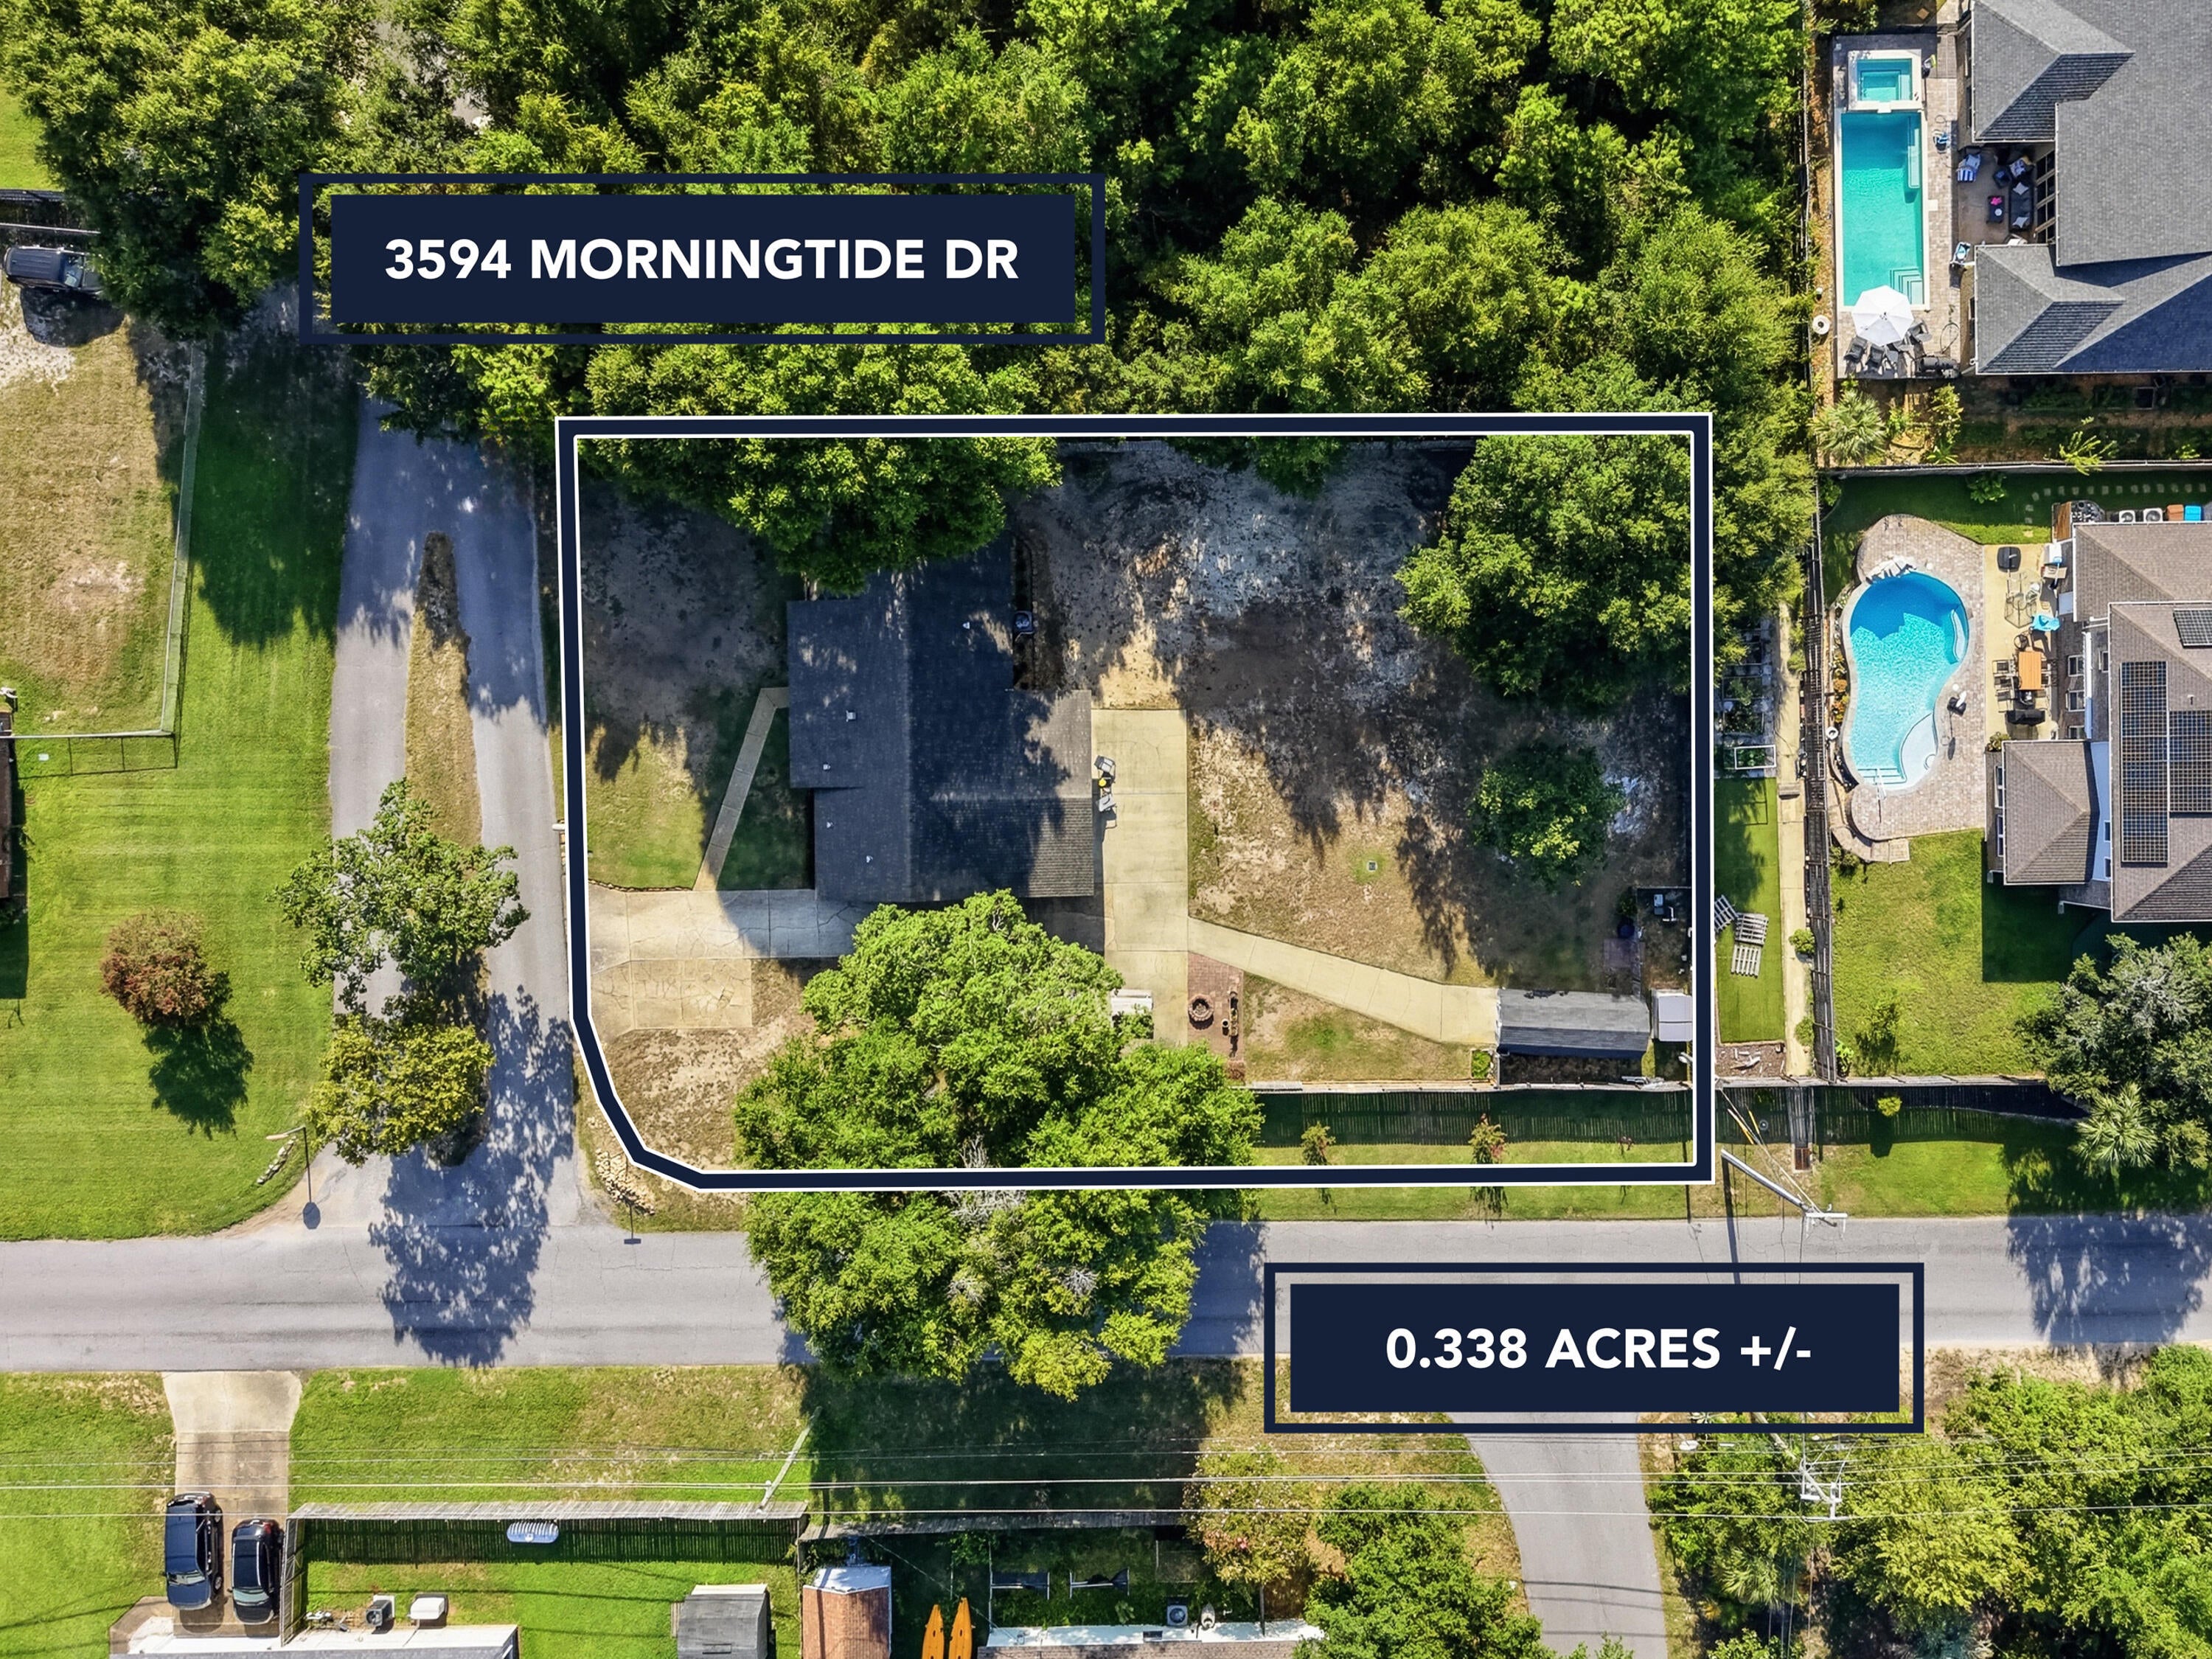
Welcome home to this inviting **3-bedroom, 2-bathroom home offering 1,621 square feet** of comfortable living space, situated on a spacious **0.34-acre corner lot**. A covered front porch welcomes you inside to an **open floor plan** designed for easy everyday living and entertaining. The kitchen features **stainless steel appliances, a smooth-top range, and vent hood**, while a convenient **wet bar/coffee bar area** provides the perfect spot for morning coffee, evening drinks, or additional entertaining space. **Tile flooring extends throughout most of the home**, with different flooring in the spacious great room. Step outside to enjoy the **fully fenced backyard**, offering plenty of room for pets, play, gardening, or outdoor gatherings. A **detached shed** provides additional storage for lawn equipment, tools, and more. Major updates include a **new HVAC system installed in 2025**, **water heater replaced in 2023**, and **roof installed in 2015**. With its generous corner lot, covered front porch, open layout, fenced backyard, and valuable recent updates, this home offers a great combination of space, functionality, and outdoor living.
#1010027

Gulf Breeze

3594 Morningtide Drive

3 Beds

2 Baths

1,621 Sq.Ft.

$334,900

MLS#: 1010027
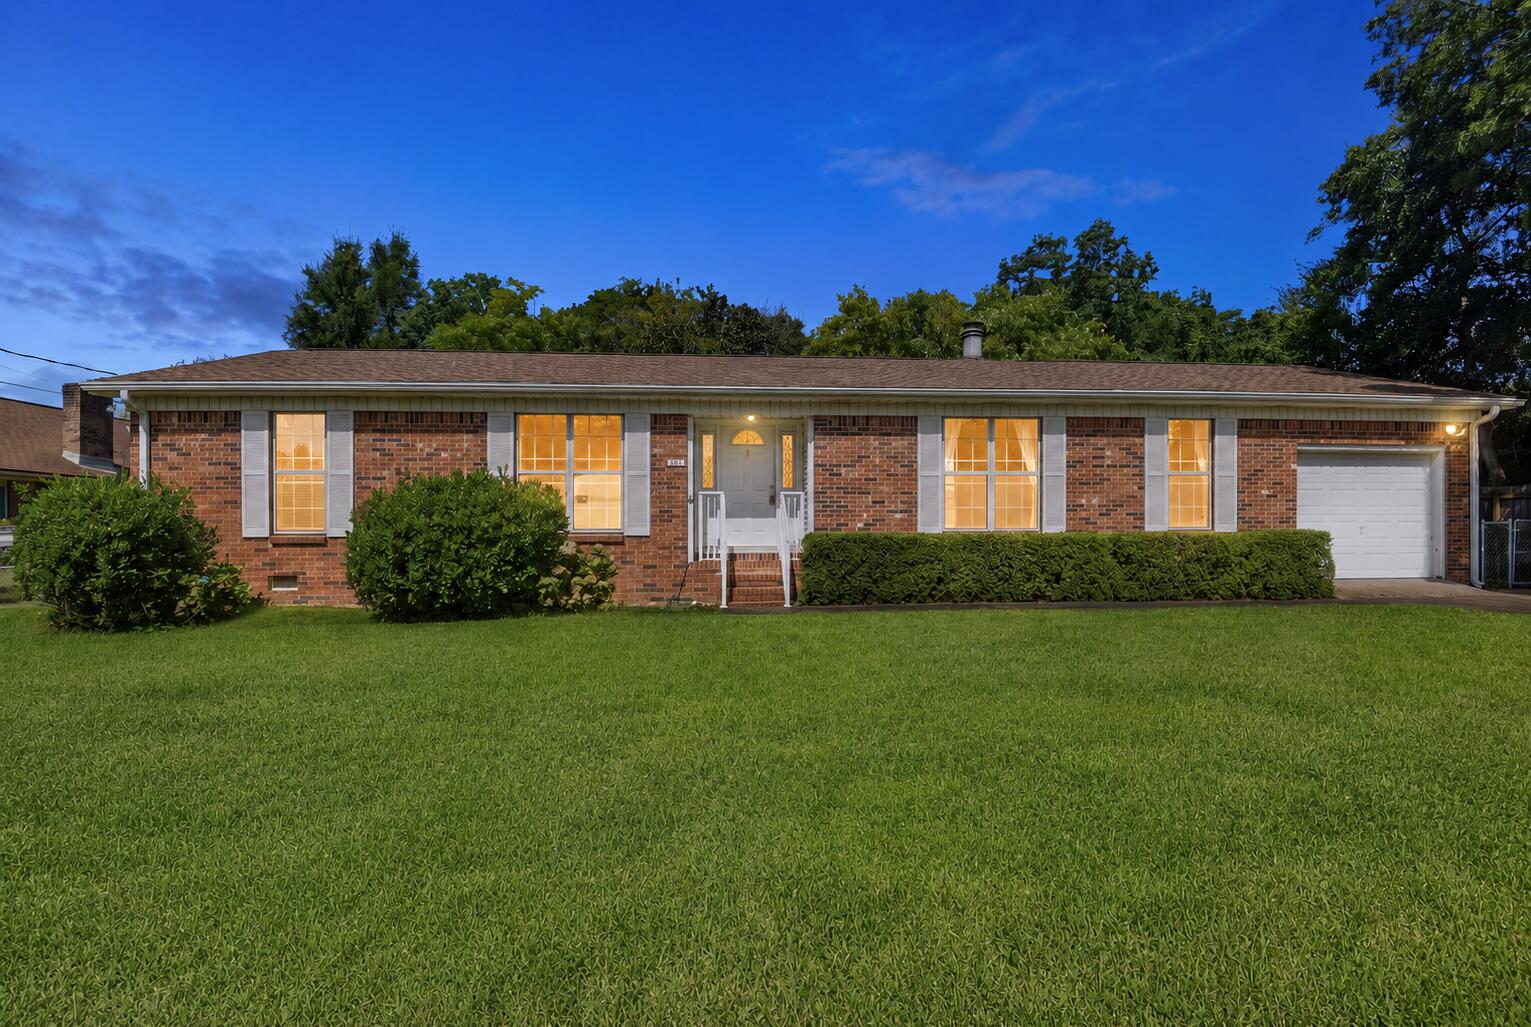
3BR/2BA home in Fort Walton Beach on .28 acres with 1-car garage. Fenced backyard, A/C 2021. Built 1976.  Welcome to 102 Cape Drive in Fort Walton Beach, where opportunity meets location. This 3-bedroom, 2-bath home offers 1,494 square feet of living space on a generous .28-acre lot. Built in 1976, this property is in original condition, making it an ideal blank slate for buyers ready to renovate, update, and create a home that reflects their own style. The functional floor plan provides comfortable living spaces. Whether you're planning cosmetic updates or a complete remodel, you'll have the flexibility to choose every finish and make this home uniquely yours while building equity.  An attached one-car garage provides convenient parking, washer/dryer and additional storage. Outside, the spacious fenced backyard offers room for entertaining, gardening, pets, or future outdoor projects. A mature magnolia tree enhances the front yard with classic Southern charm and welcoming curb appeal. Conveniently located near shopping, restaurants, and everyday conveniences, the home is also within walking distance to Bruner Middle School and Fort Walton Beach Highschool. If you're looking for a property with a large lot, and endless potential to make it your own, this home is ready for its next chapter. Schedule your private showing today.
#1009992

Fort Walton Beach

102 NW Cape Drive

3 Beds

2 Baths

1,494 Sq.Ft.

$279,000

MLS#: 1009992
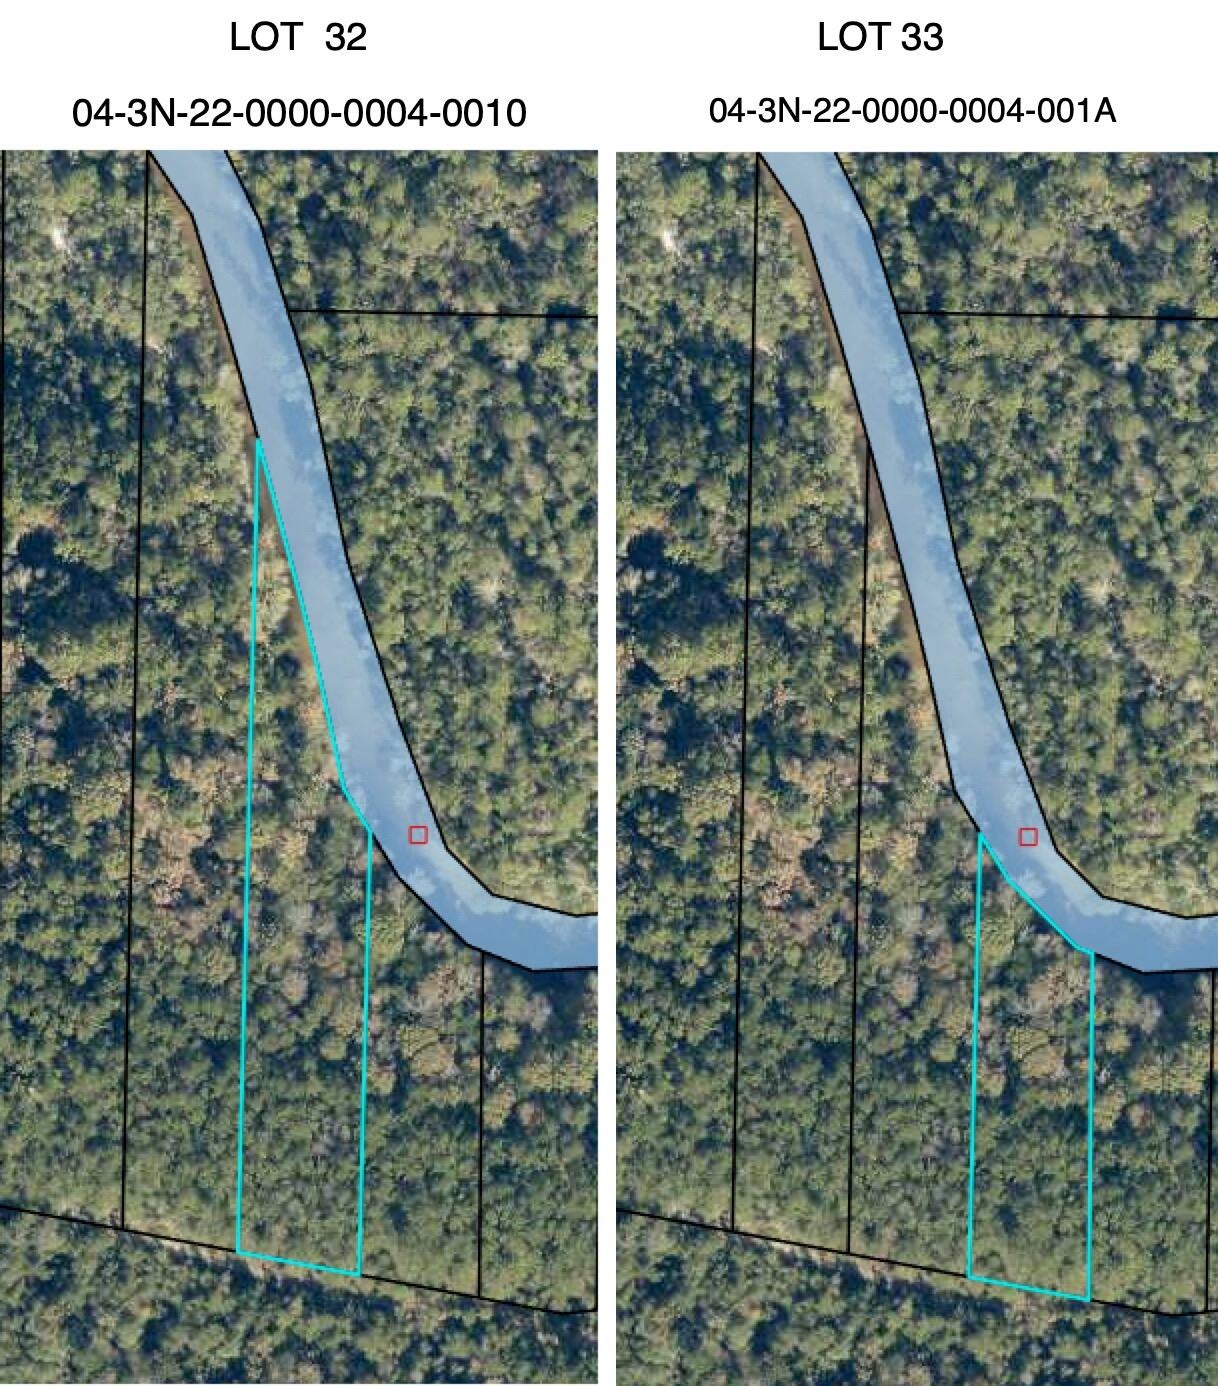
2 lots that equal 2.97 acres total, These secluded, wooded lots on a beautiful and natural private paradise boarded by the Shoal River at the back of the property
#1009981

Crestview

0 Ryan Road

None Beds

None Baths

2.97 acres

$55,000

MLS#: 1009981
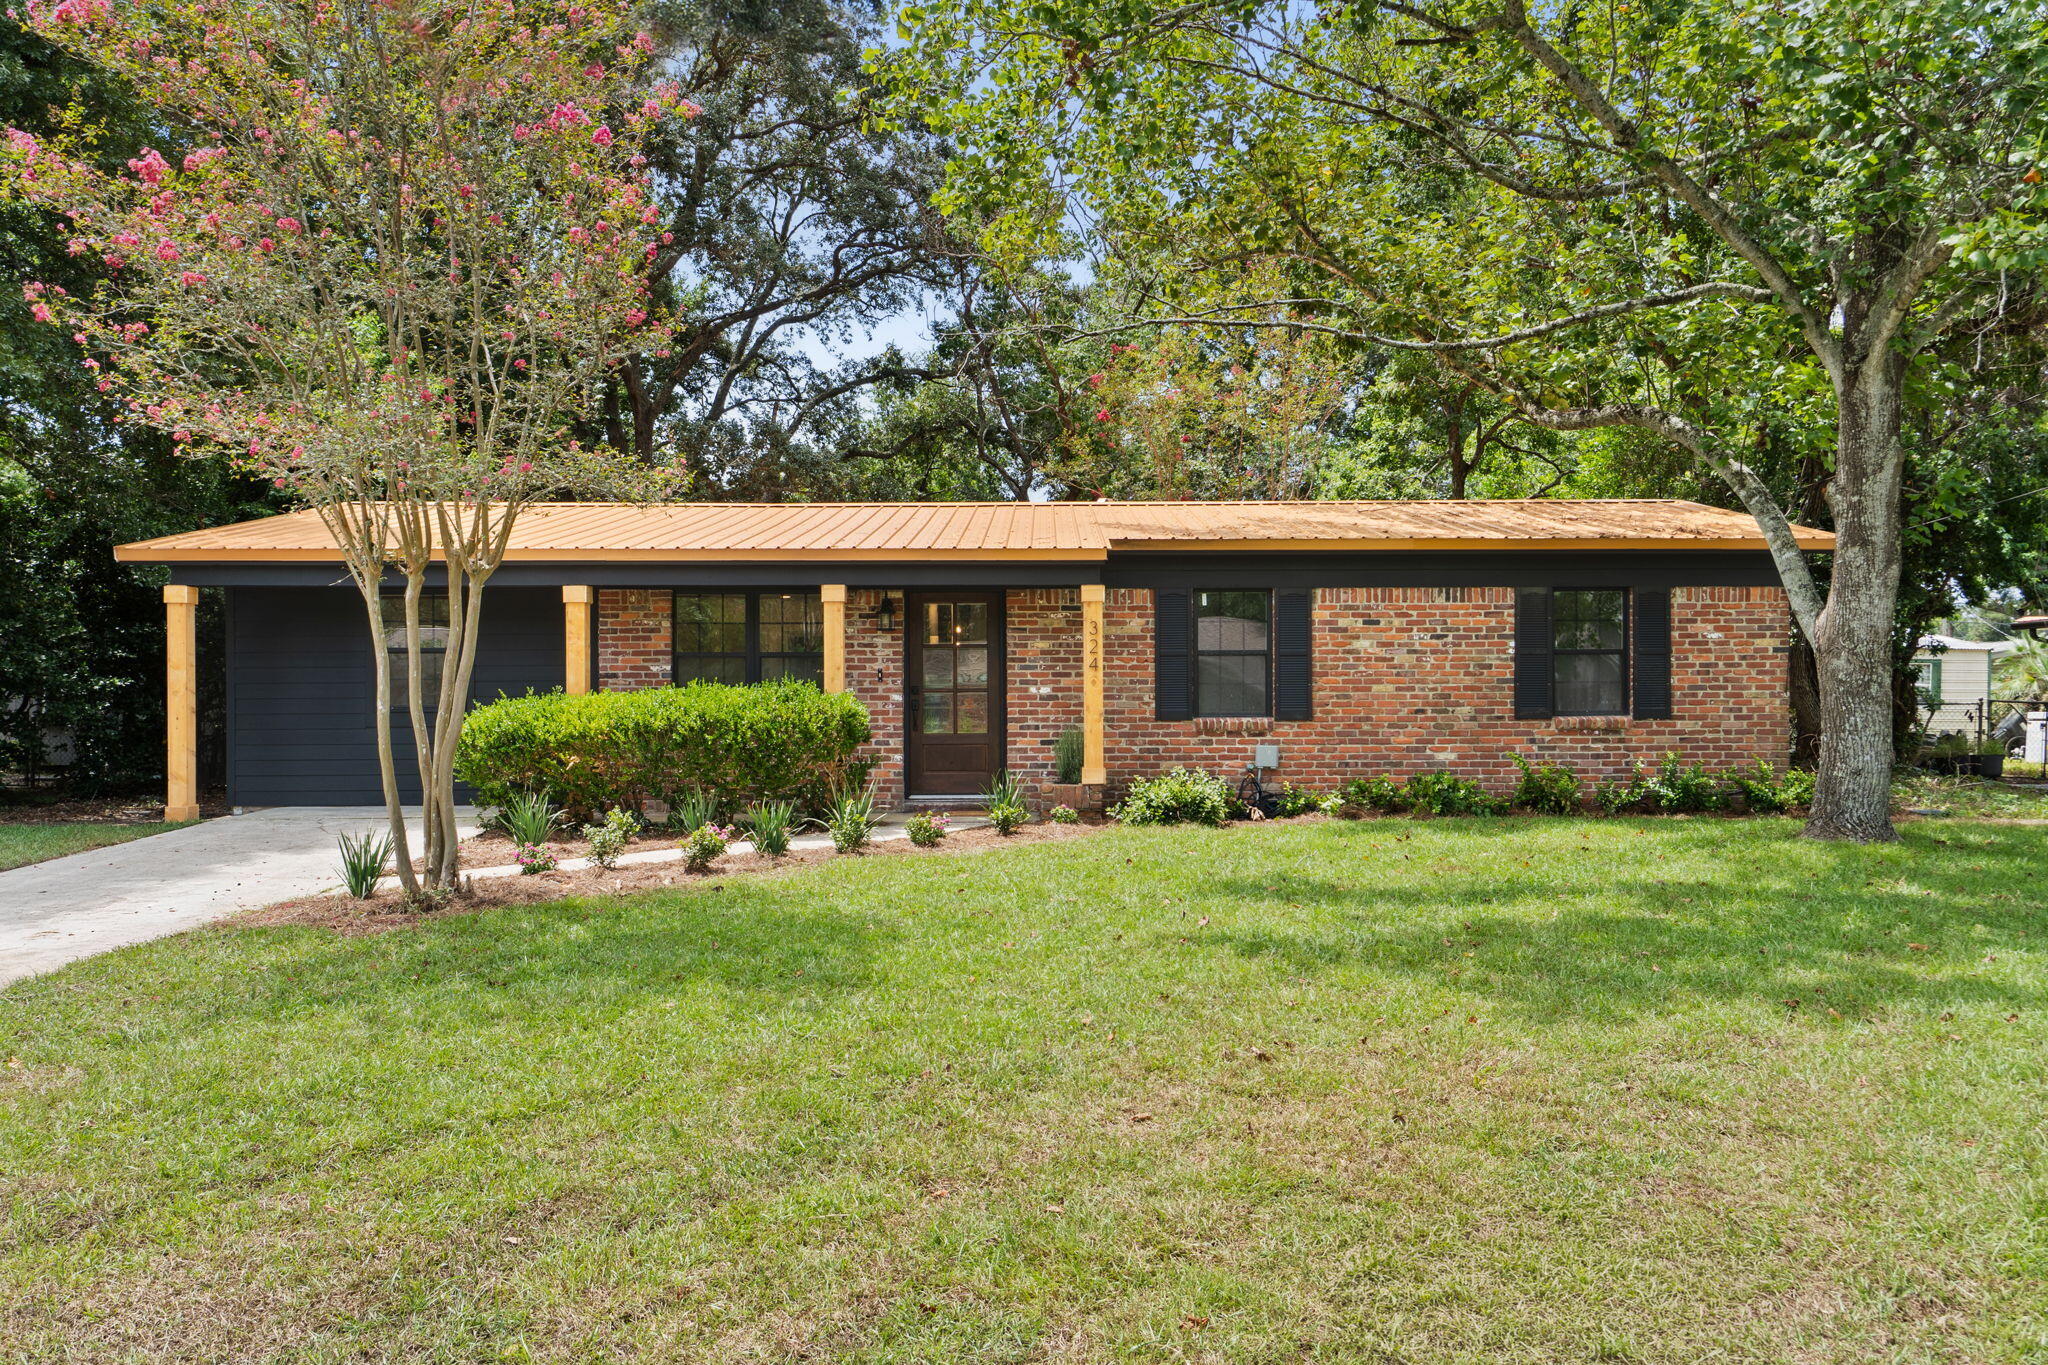
Welcome home to 324 Harbor Pl SW, taken down to the studs and completely rebuilt/modernized presenting a turnkey Fort Walton Beach home offering total peace of mind, thoughtful design. Step inside an interior where every single detail is completely brand new. Designed with an earthy, organic color palette, the home seamlessly pairs warm, grounded tones with light-filled open spaces. Major structural and mechanical updates include brand-new windows and doors throughout, a complete high-efficiency HVAC system with all-new ductwork, fully rewired electrical, brand-new plumbing, and a gas water heater. 

The chef-inspired kitchen serves as the heart of the home, complete with all brand-new stainless appliances, custom cabinetry, sleek quartz countertops, a gas range, and a beautiful convenient pot filler. Bathrooms are expertly crafted with custom tile, warm vanity accents, and timeless fixtures.

Situated in a prime Fort Walton Beach neighborhood with quick access to Highway 98 and top-rated local schools, this location makes daily commutes, school runs, and trips to the Gulf's famous white-sand beaches effortless. Just a 10 minute drive to the Okaloosa Island accesses! 

With zero upcoming maintenance needs, modern organic finishes buyers demand, and an unbeatable coastal location, this property represents an exceptional short-term rental investment opportunity or a worry-free primary residence. Schedule your private tour today!
#1009977

Fort Walton Beach

324 SW Harbor Place

3 Beds

2 Baths

1,250 Sq.Ft.

$346,500

MLS#: 1009977
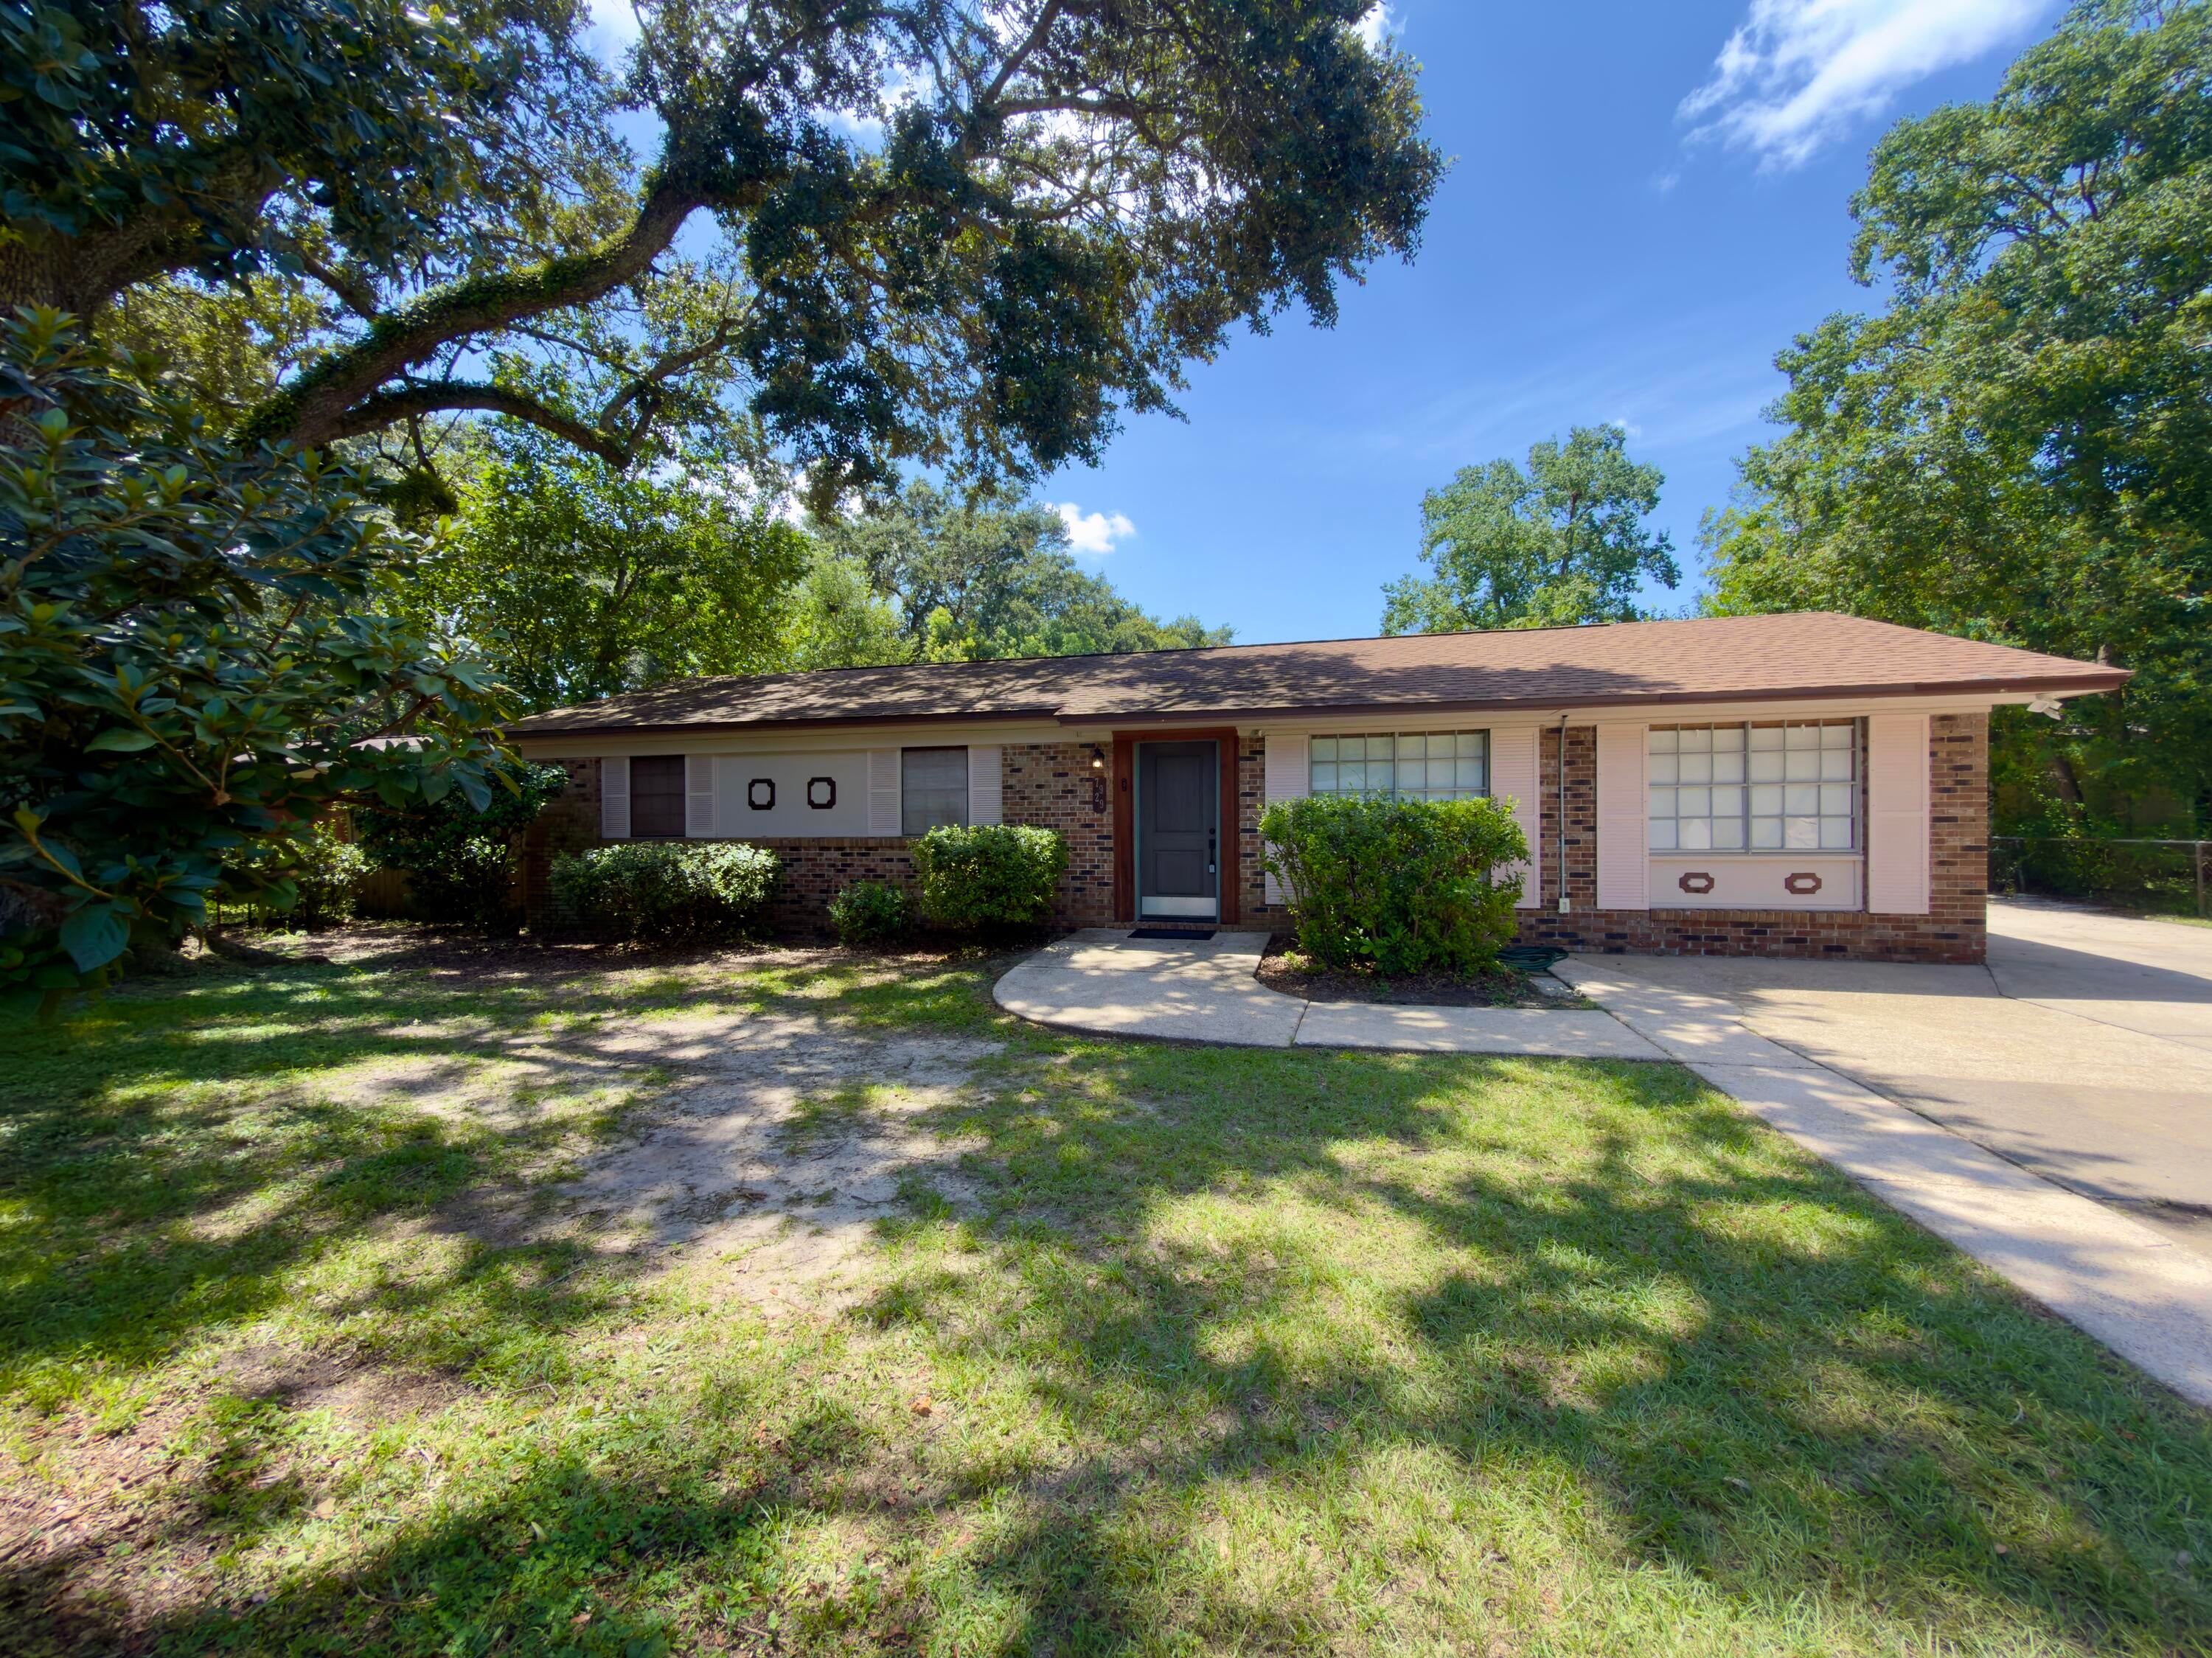
Solid 1,348 sq ft all-brick home built in 1966 with major system updates completed in 2018, including a new dimensional shingle roof, HVAC, and updated wiring. The interior features 3 bedrooms, 2 full baths with tile floors, classic parquet flooring, and additional remodeling updates through 2019. Outside, the property includes a fully fenced backyard and oversized parking. Conveniently located just minutes from interstate access, churches, the University of West Florida, and West Florida Hospital. Move-in ready with all major big-ticket items already replaced.
#1009989

Pensacola

7929 Whitmire Drive

3 Beds

2 Baths

1,348 Sq.Ft.

$219,900

MLS#: 1009989
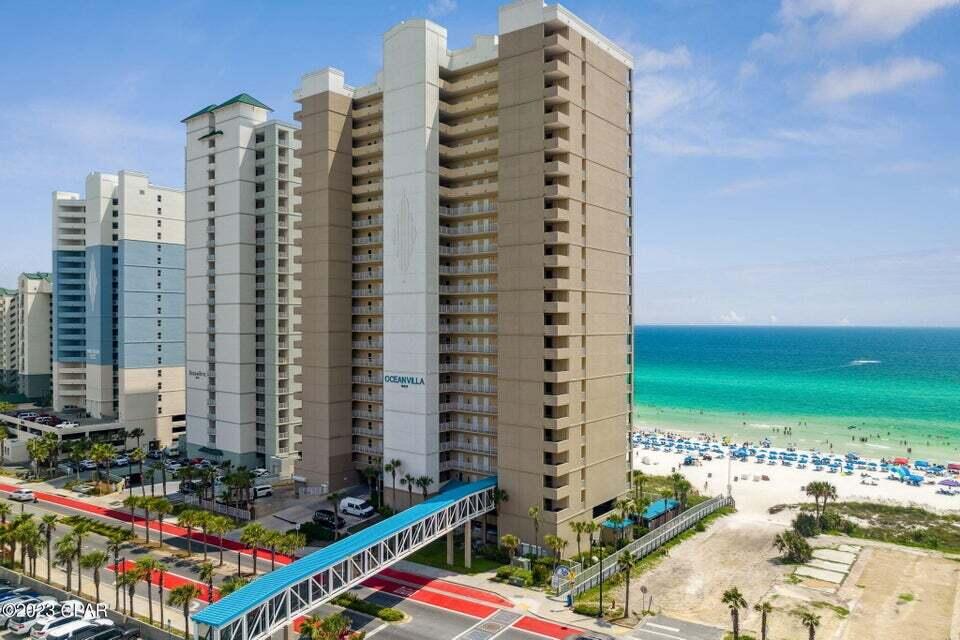
WELCOME HOME! This gulf front condo features an extra large private balcony + deeded outside storage unit. With it being so large, the balcony is perfect for entertaining friends and family or simply relaxing and watching the fabulous sunset views. Beautiful 2 bedroom, 2 bath has all new appliances, flooring, interior painting, new countertops and backsplash, new furnishings and more. Unwind in the master which features a private balcony access, and gulf views. Great living area with electric fireplace and spacious dining room also! The current owner has never rented the condo but with its prime location and clean, well maintained building, this home has strong rental potential! Located in the Heart of PCB, Ocean Villa boasts 2 swimmng pools (outdoor and seasonal heated indoor pool) an oversized hot tub, grilling area, and fitness center with sauna plus steam roon.  The enclosed walkover enssures safety and comfort while crossing the street from the 3-story covered parking deck.
Looking for Luxury, Location, Unbeatable Views - This is the place for you! All data and dimensions to be verified by Buyer.
#1009996

Panama City Beach

10625 Front Beach Road UNIT 1505

2 Beds

2 Baths

1,146 Sq.Ft.

$540,000

MLS#: 1009996
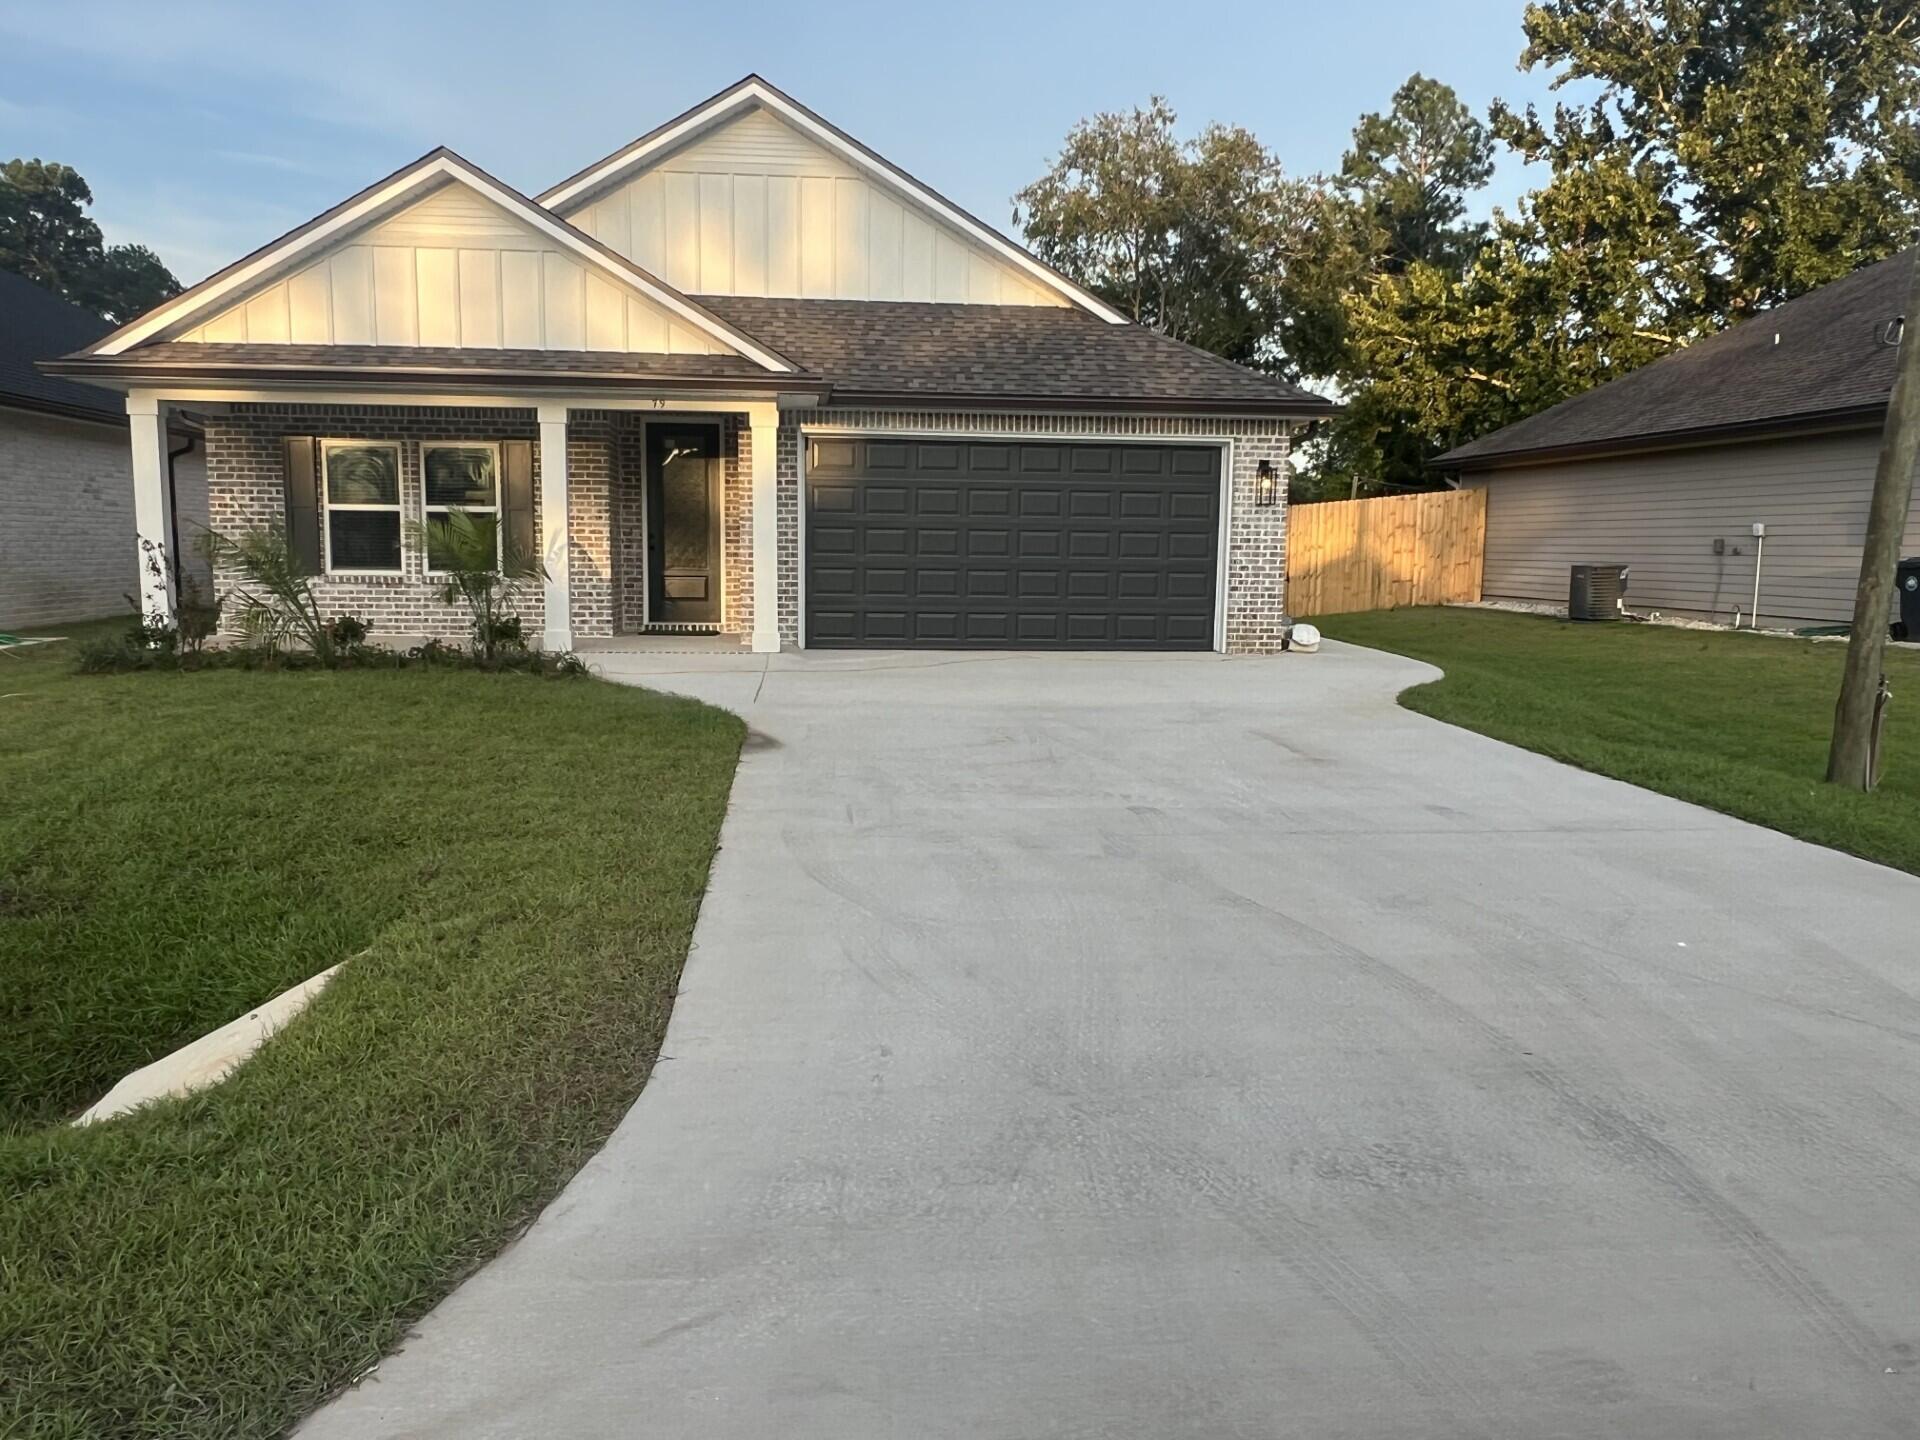
Stunning craftsmanship in this new construction all-brick 3-bedroom, 2-bath home sitting on a corner lot. $10,000 towards buyers closing cost. This modern home features 1,905 sq.ft. with high-end custom finishes, and exceptional detail throughout the home.  Come get settled into a neighborhood less than 2 miles East of Bluewater Bay and the Mid-Bay Bridge surrounded by new construction! This home blends timeless quality with today's most desired features, creating a home that is as functional as it is beautiful. Entering the home, you have an oversized foyer that immediately sets the tone for the custom finishes found throughout. Premium LVP flooring throughout the entire home, paired with crown molding and reverse trey ceiling with lighting, providing a seamless aesthetic.  Enter into the spacious living room with an open concept that provides an abundance of natural light with high impact windows, neutral finishes and modern lighting. Additional features include a floor outlet in the family room, perfect for floor plugs, lamps or phone charges without obstructing walkways. The kitchen is a Show Stopper, designed with both style and functionality. Featuring white shaker cabinetry with soft close doors, a farm sink, white ceramic back-splash, quartz countertops, stainless steel Whirlpool appliance package and a large walk-in pantry. The oversized 8ft island and the 6ft coffee bar add the perfect finishes! As you enter the spacious primary suite, you're greeted with natural light and you'll love the reverse trey with custom changeable lighting. Especially in the evening! The spa-like bathroom is beautifully accented with a 6ft soaking tub with shiplap accents, custom led lighting behind the mirrors with changeable colors. A custom-built full-length mirror and the spa-like shower features a built-in bench, rain head, front sprayer and a handheld sprayer conveniently placed beside the bench. Custom shelving makes the walk in closet perfect for organization. This split floor plan provides two more bedrooms and another full bath. Laundry, you will actually want to do the laundry, with a custom folding table with quartz countertop, and built-in shelving. When you want to relax, and rewind, the back yard is the place! You'll enjoy a screened in porch with ceiling fan, flood lights on each end of the house and an extra paver pad across the back of the home for a full patio set and grill. Maintenance is easily obtained with this fully sodded yard, sprinkler system that works off a separate well and a 6 ft. privacy fence with gutters installed. Theres an alley road for these homes that give an entrance to the back yard as well. A double gate has been installed on the back right side, ideal for ATV's, jet ski or a trailer. For energy efficiency, the builder has installed upgraded spray foam in the roof. You will also enjoy the storage above the garage along with the upgraded epoxy garage floor. This builder takes great pride in his homes and it shows! Five new homes are under construction. The builder is offering $10,000.00 towards the buyers closing cost, doc stamps on the deed, split title insurance and all title related fees. Restaurants, boat launch, Eglin Air Force Base, Special Forces, Emerald Coast beaches, shopping, hospitals and more are very close. Call today for a viewing, and Welcome Home!
#1009979

Niceville

79 Owen Street

3 Beds

2 Baths

1,905 Sq.Ft.

$469,900

MLS#: 1009979
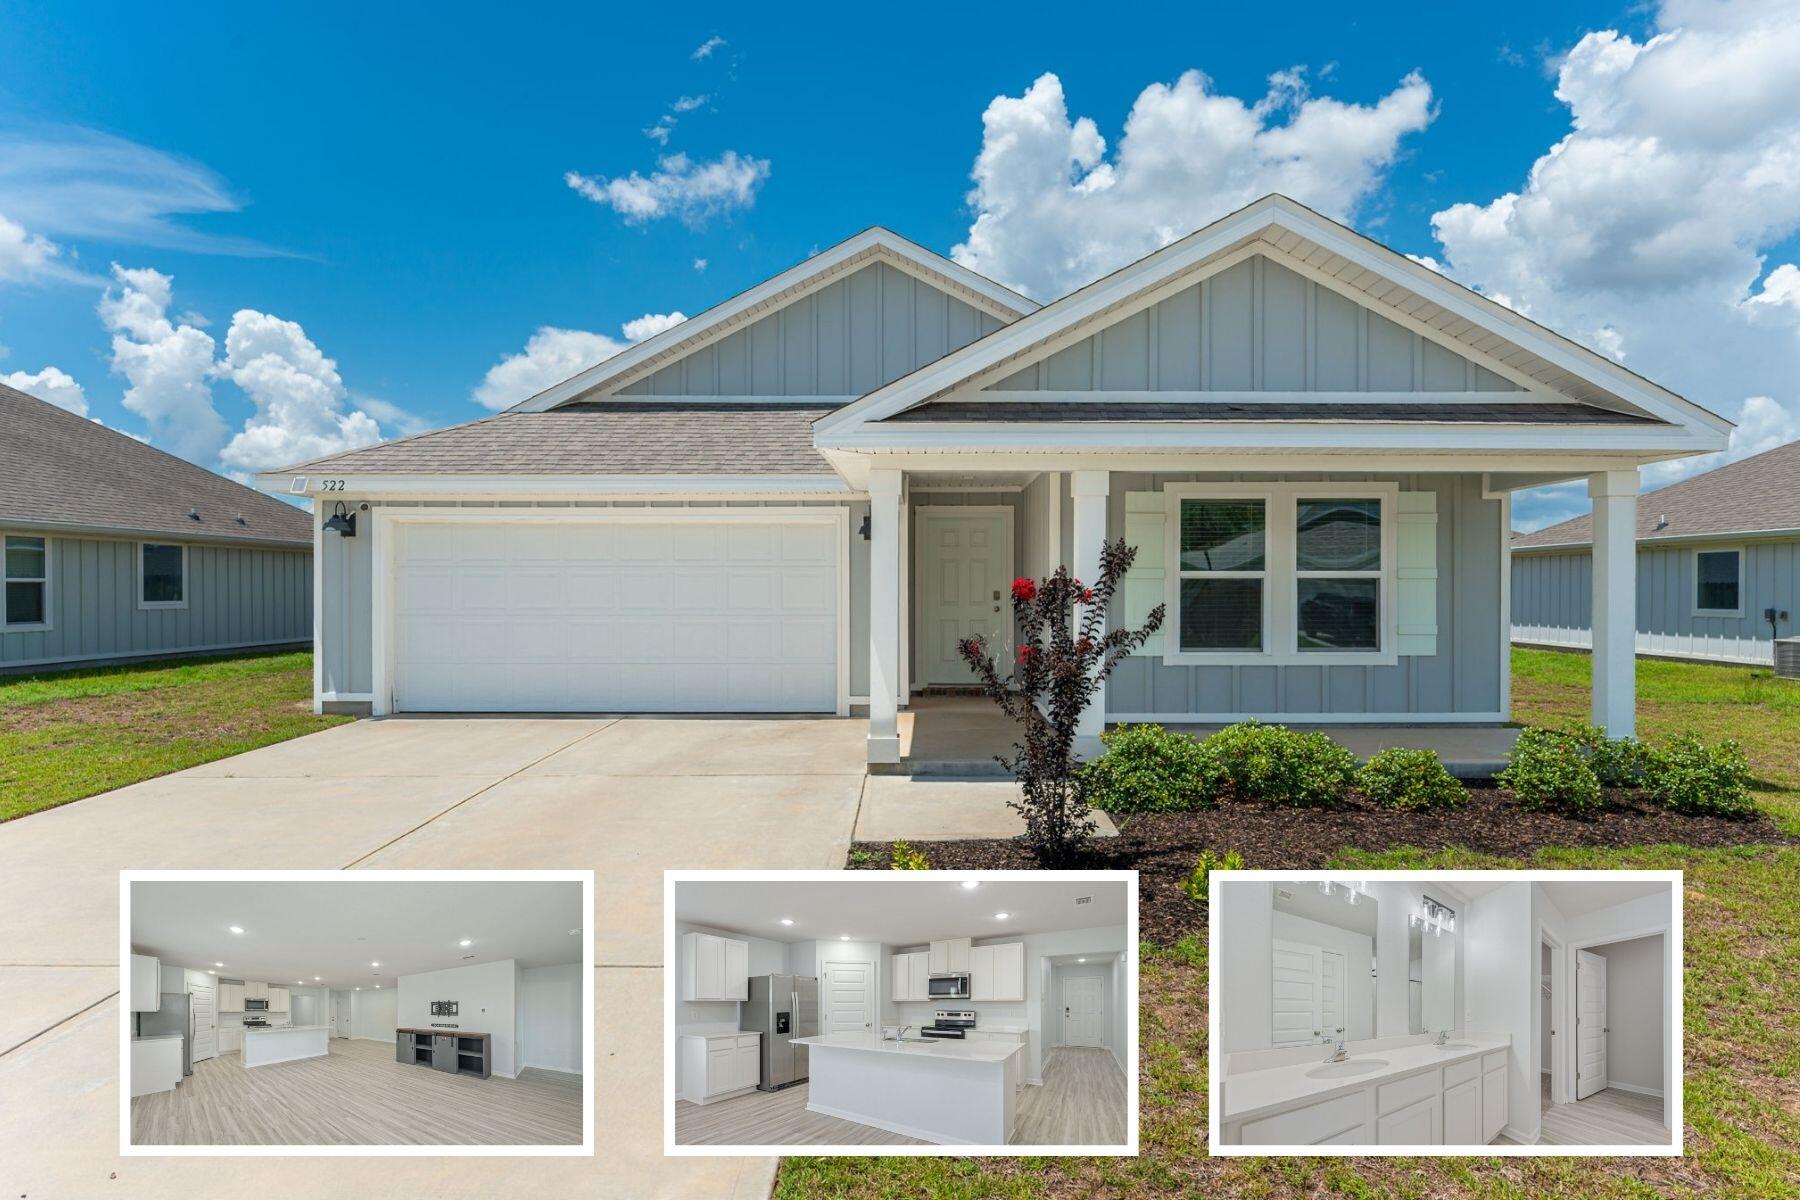
AVAILABLE... NOW! 5bed/3bth ''Lakeside'' floorplan in Shoal River Landing Community. Community Pool! Home boasts an OPEN concept, covered back patio, & two-car garage. Kitchen has granite countertops, daylight fixtures, is freshly painted, has beautiful stainless appliances, smooth top range, quiet dishwasher, built in microwave, & dining area. (EVP) wood look flooring and plush carpet in the bedrooms add to the home's features.
The Smart Home Connect System includes several convenient devices. Popular durable Hardie board exterior adds charm to the classic craftsman exterior. Fenced in backyard.
AS IS washer/dryer, and TV stand.

NO smoking. 600 minimum FICO credit score required in addition to meeting rental criteria. Pets allowed upon approval with a non-refundable pet fee.

All applicants are required to complete an application on https://onefamilypropertyservices.petscreening.com/ regardless of if they own a pet or not.  Applicants with an ESA are also required to complete the application.
**Please note, only one pet profile per pet is required.

This property is a part of a Homeowners Association and tenants will be required to adhere to certain rules and restrictions.  If you have any questions, you may request to view the HOA Covenants prior to application. 

** Fees Required once an application is approved include, but may not be limited to: Security Deposit, Non-Refundable Fees (cleaning and rekey), $20 Certified Mail Fee, and Pet Fees (when applicable).
#1009976

Crestview

522 Mary Lou Way

5 Beds

3 Baths

1,997 Sq.Ft.

$2,300

MLS#: 1009976
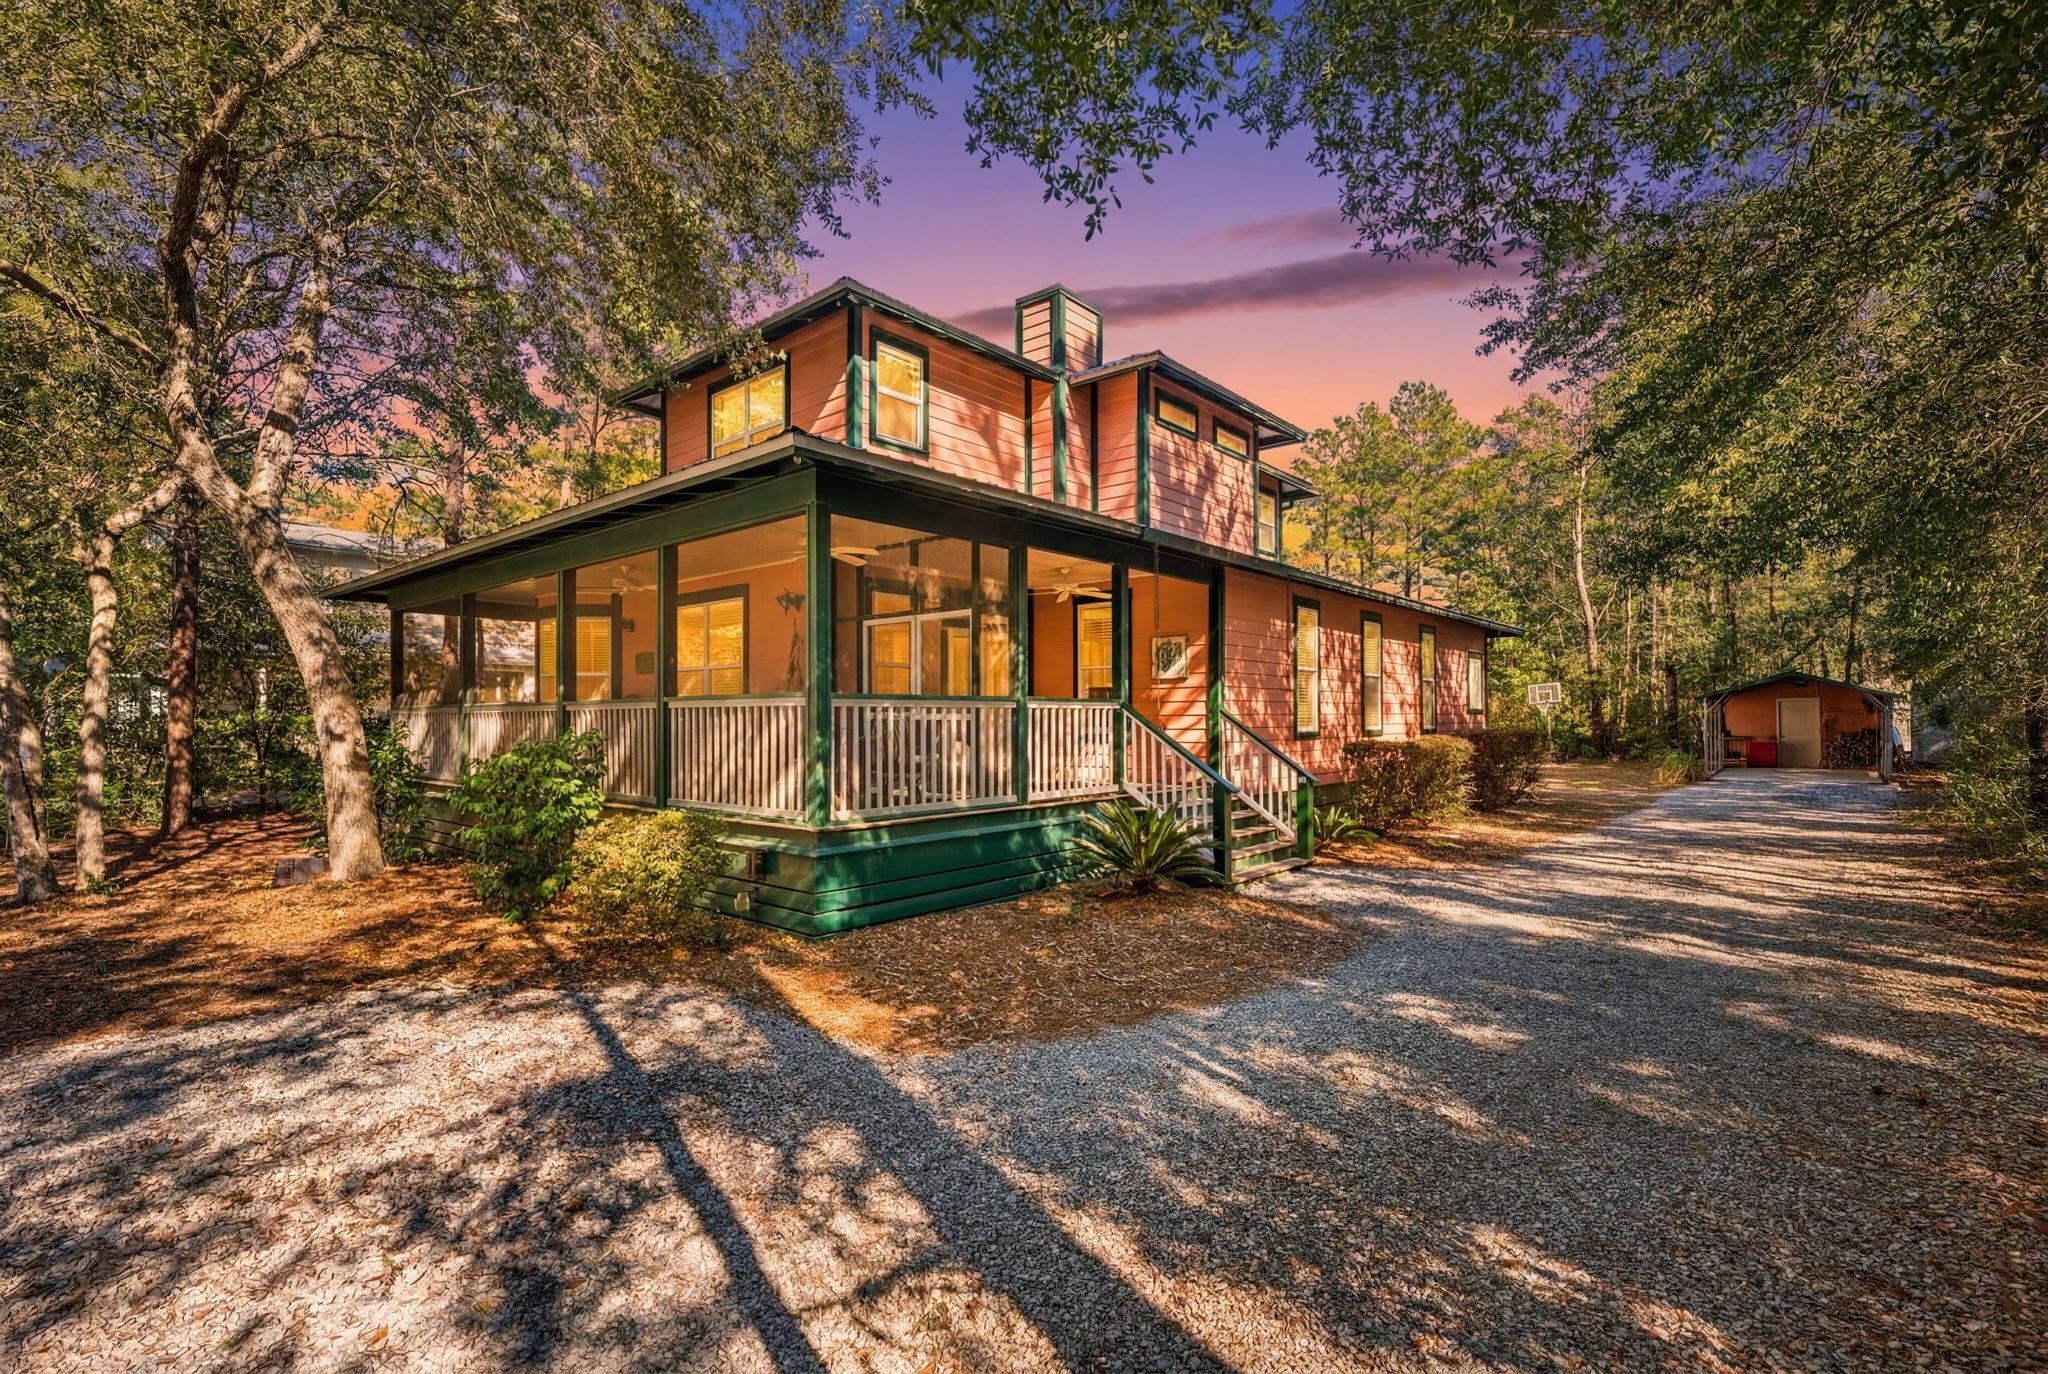
Just minutes from the beach, the Daughettes/Point Washington area is a peaceful, rural, and wooded community surrounded by towering pines, magnolias, and native scrub oaks. Tucked between the bay and the Gulf, this distinctive neighborhood offers a tranquil setting and a character all its own.

Thoughtfully designed for both everyday living and effortless entertaining, this home features an open-concept living, kitchen, and dining area on the main level, complemented by a convenient powder room and laundry room. A deep southern style screened-in front porch overlooks the low maintenance wooded front yard, offering a serene spot to relax and take in the beauty of the surrounding landscape.

The main-level primary suite provides privacy and convenience, while the second floor features two additional bedrooms, each with its own ensuite bath. With comfortable private spaces for family and guests, this home blends thoughtful design, natural beauty, and relaxed coastal living.

Oversized double garage with a fully air-conditioned workshop, perfect for hobbies, projects, or a dedicated workspace. Ample additional covered parking provides plenty of room for extra vehicles, boats, or trailers, making this property ideal for outdoor enthusiasts.
#1009980

Santa Rosa Beach

556 Little Canal Drive

3 Beds

3 Baths

2,391 Sq.Ft.

$750,000

MLS#: 1009980
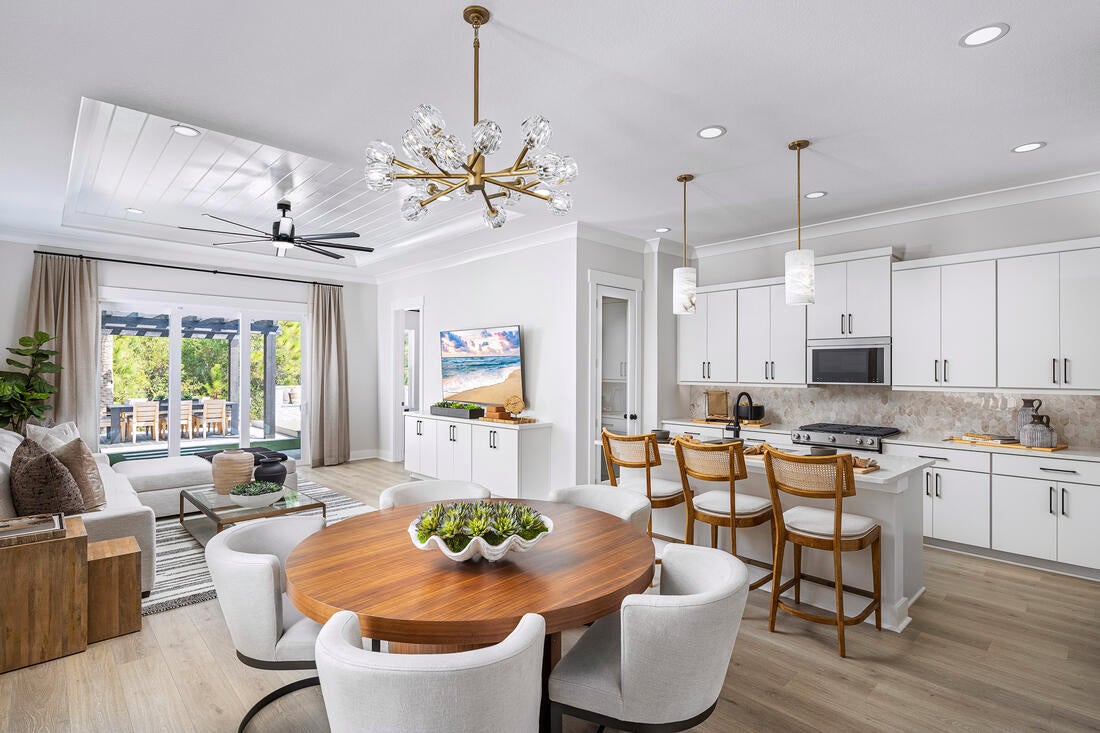
Discover refined Florida living in this beautifully designed single-level Toll Brothers residence, completed and move-in ready. Offering three generous bedrooms, two full bathrooms, two car garage and open floor plan, this brick front home is thoughtfully crafted to balance modern elegance with everyday functionality. At the center of the home, an expansive great room with tray ceiling flows seamlessly into the open-concept kitchen, creating an inviting space for both entertaining and relaxing. The kitchen features a spacious pantry, quartz countertops, designer tile backsplash and an oversized island that serves as a natural gathering point. The luxurious primary suite offers a private retreat, complete with a spa-inspired bath featuring dual quartz vanities, a large tiled shower, relaxing soaking tub, and generous walk-in closet. Ten-foot ceilings throughout enhance the home's spacious atmosphere, while the outdoor living area extends the experience with a covered patio and pavers backing up to private wood preserve--perfect for morning coffee, evening gatherings, or simply enjoying the beautiful nature.
Residents of this gated community enjoy access to a full collection of completed resort-style amenities, including a large sparkling pool, clubhouse, fitness center, pickleball and tennis courts, playground, multi-purpose field, and more. Ideally situated near public beach access, Frank Brown Park, Northwest Florida Beaches International Airport, the future FSU/TMH medical campus, the upcoming West Bay Center featuring Publix and Pier Park's renowned shopping, restaurants, and entertainment are also just minutes away. Combining a desirable location with upscale finishes, exceptional amenities, and effortless indoor-outdoor living, this home presents an outstanding opportunity to enjoy the best of Northwest Florida. Schedule your private tour today.
Photos are of a decorated model home and are provided for illustrative purposes; the model showcases the same floor plan.
#1009994

Panama City Beach

609 Light Cast Way Lot 270

3 Beds

2 Baths

1,741 Sq.Ft.

$549,000

MLS#: 1009994
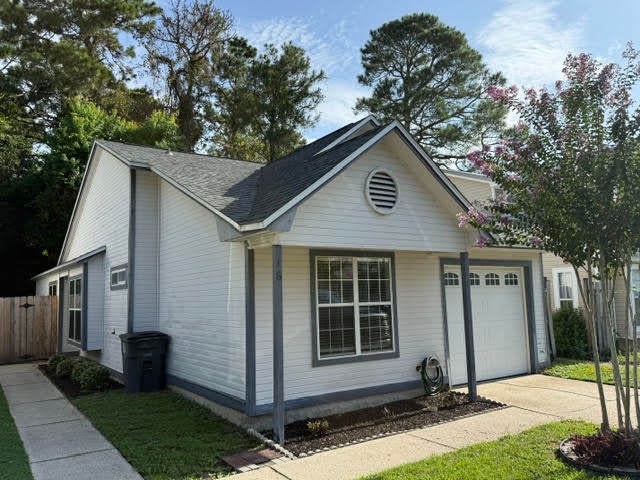
Motivated Seller!

Welcome home to this beautifully designed property featuring an open floor plan perfect for both everyday living and entertaining. Cozy up by the stone fireplace in the spacious living area, or unwind on the private sun porch - your own peaceful retreat right at home.

The open living space showcases durable, stylish LVP flooring, while the kitchen boasts sleek tile and each bedroom offers comfortable carpeting. The master suite is a true escape, complete with a beautifully appointed walk-in shower.

Step outside to your fully fenced backyard, ideal for pets, play, or simply enjoying some outdoor privacy.

Location is everything, and this home delivers - just 5 minutes to Eglin AFB, 15 minutes to Duke Field, and minutes from shopping, dining, and everything else you need close by.

Stop renting and start building equity in a home that checks all the boxes. Schedule your showing today!
#1009983

Valparaiso

16 Kelly Way

3 Beds

2 Baths

933 Sq.Ft.

$246,800

MLS#: 1009983
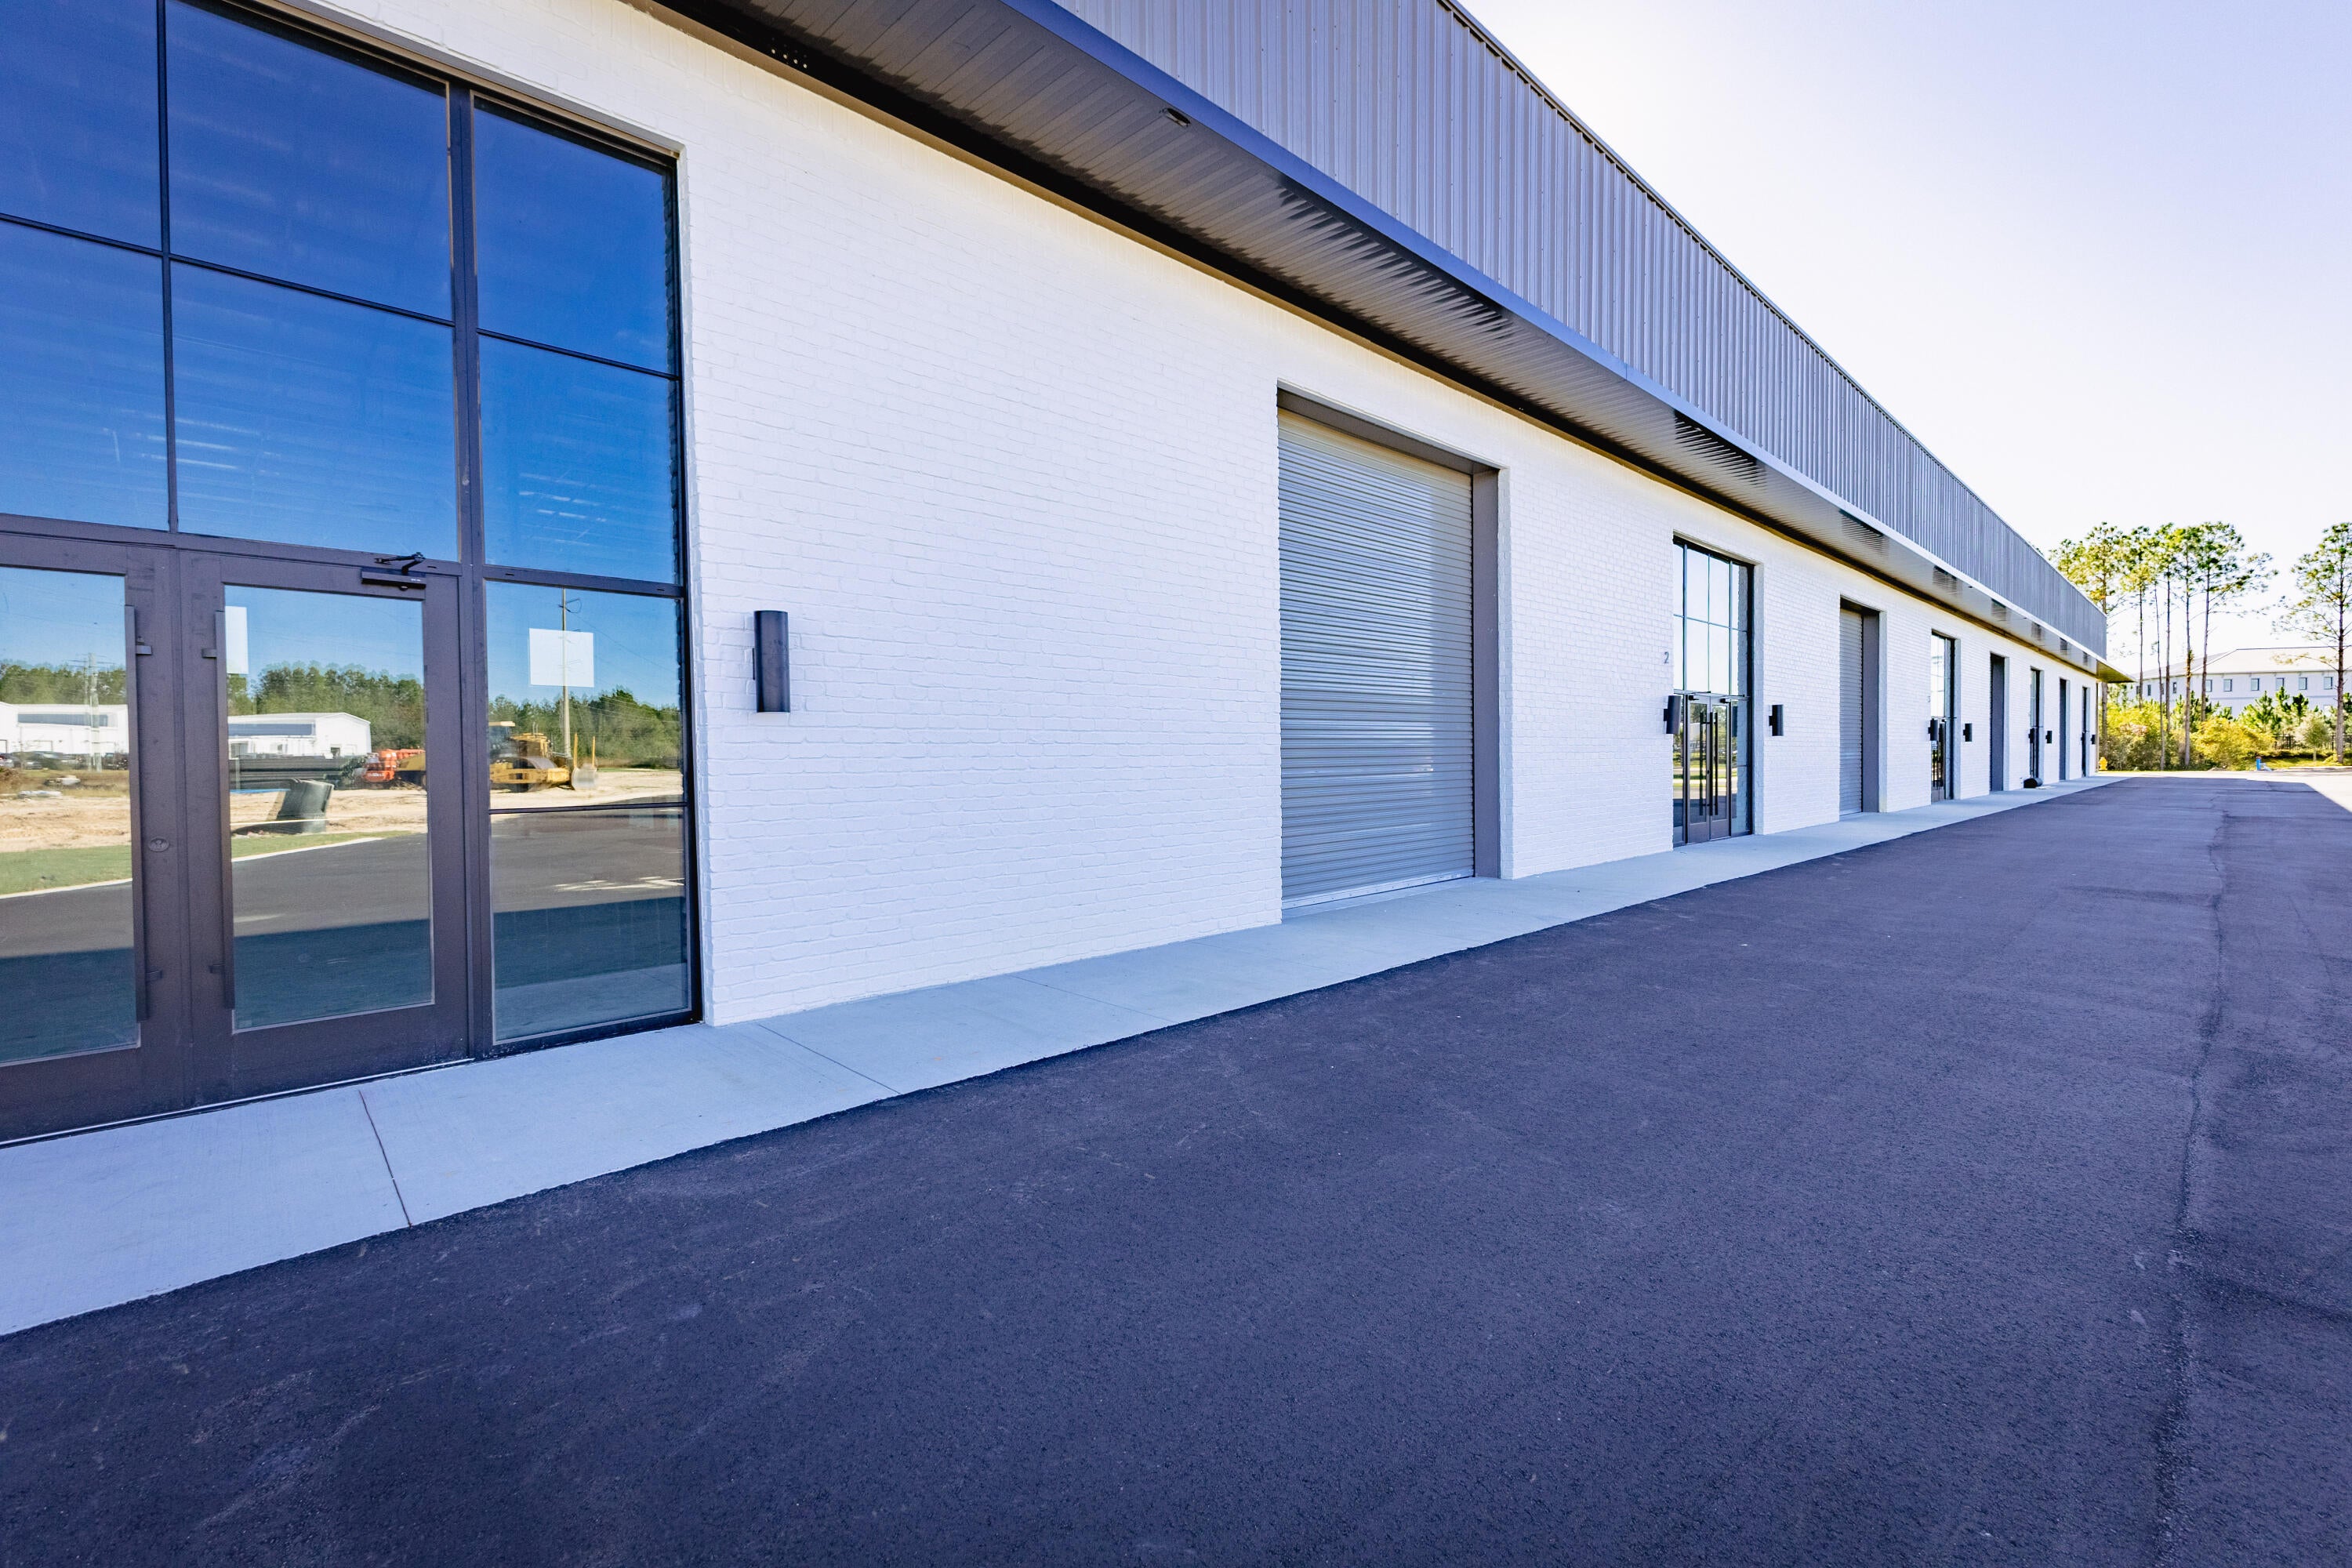
10,300 square feet available for lease in St. Joe's South Walton Commerce Park of the flourishing Santa Rosa Beach, Florida market. This new flex space, warehouse building offers exceptional visibility and favorable ingress/ & egress, as well as an abundance of natural light through it beautiful storefront brick and glass façade; also offers a large industrial roll-up door(s); for a larger commitment of space, a loading ramp and dock will add to convenient logistics and receiving. St. Joe's Watersound Origins and 'Bay-Walton Sector Plan' involves 20,000+ rooftops of residential density and a multitude of other mixed uses in proximity to this new warehouse and flex space. The overall site plan is uploaded to this listing, which includes the last freestanding building, ''Building C', which will contain over 30,000 square feet and a loading dock. Please inquire for further details.
#1009988

Santa Rosa Beach

341 Serenoa Road Building B

None Beds

None Baths

15,300 Sq.Ft.

$35,000

MLS#: 1009988
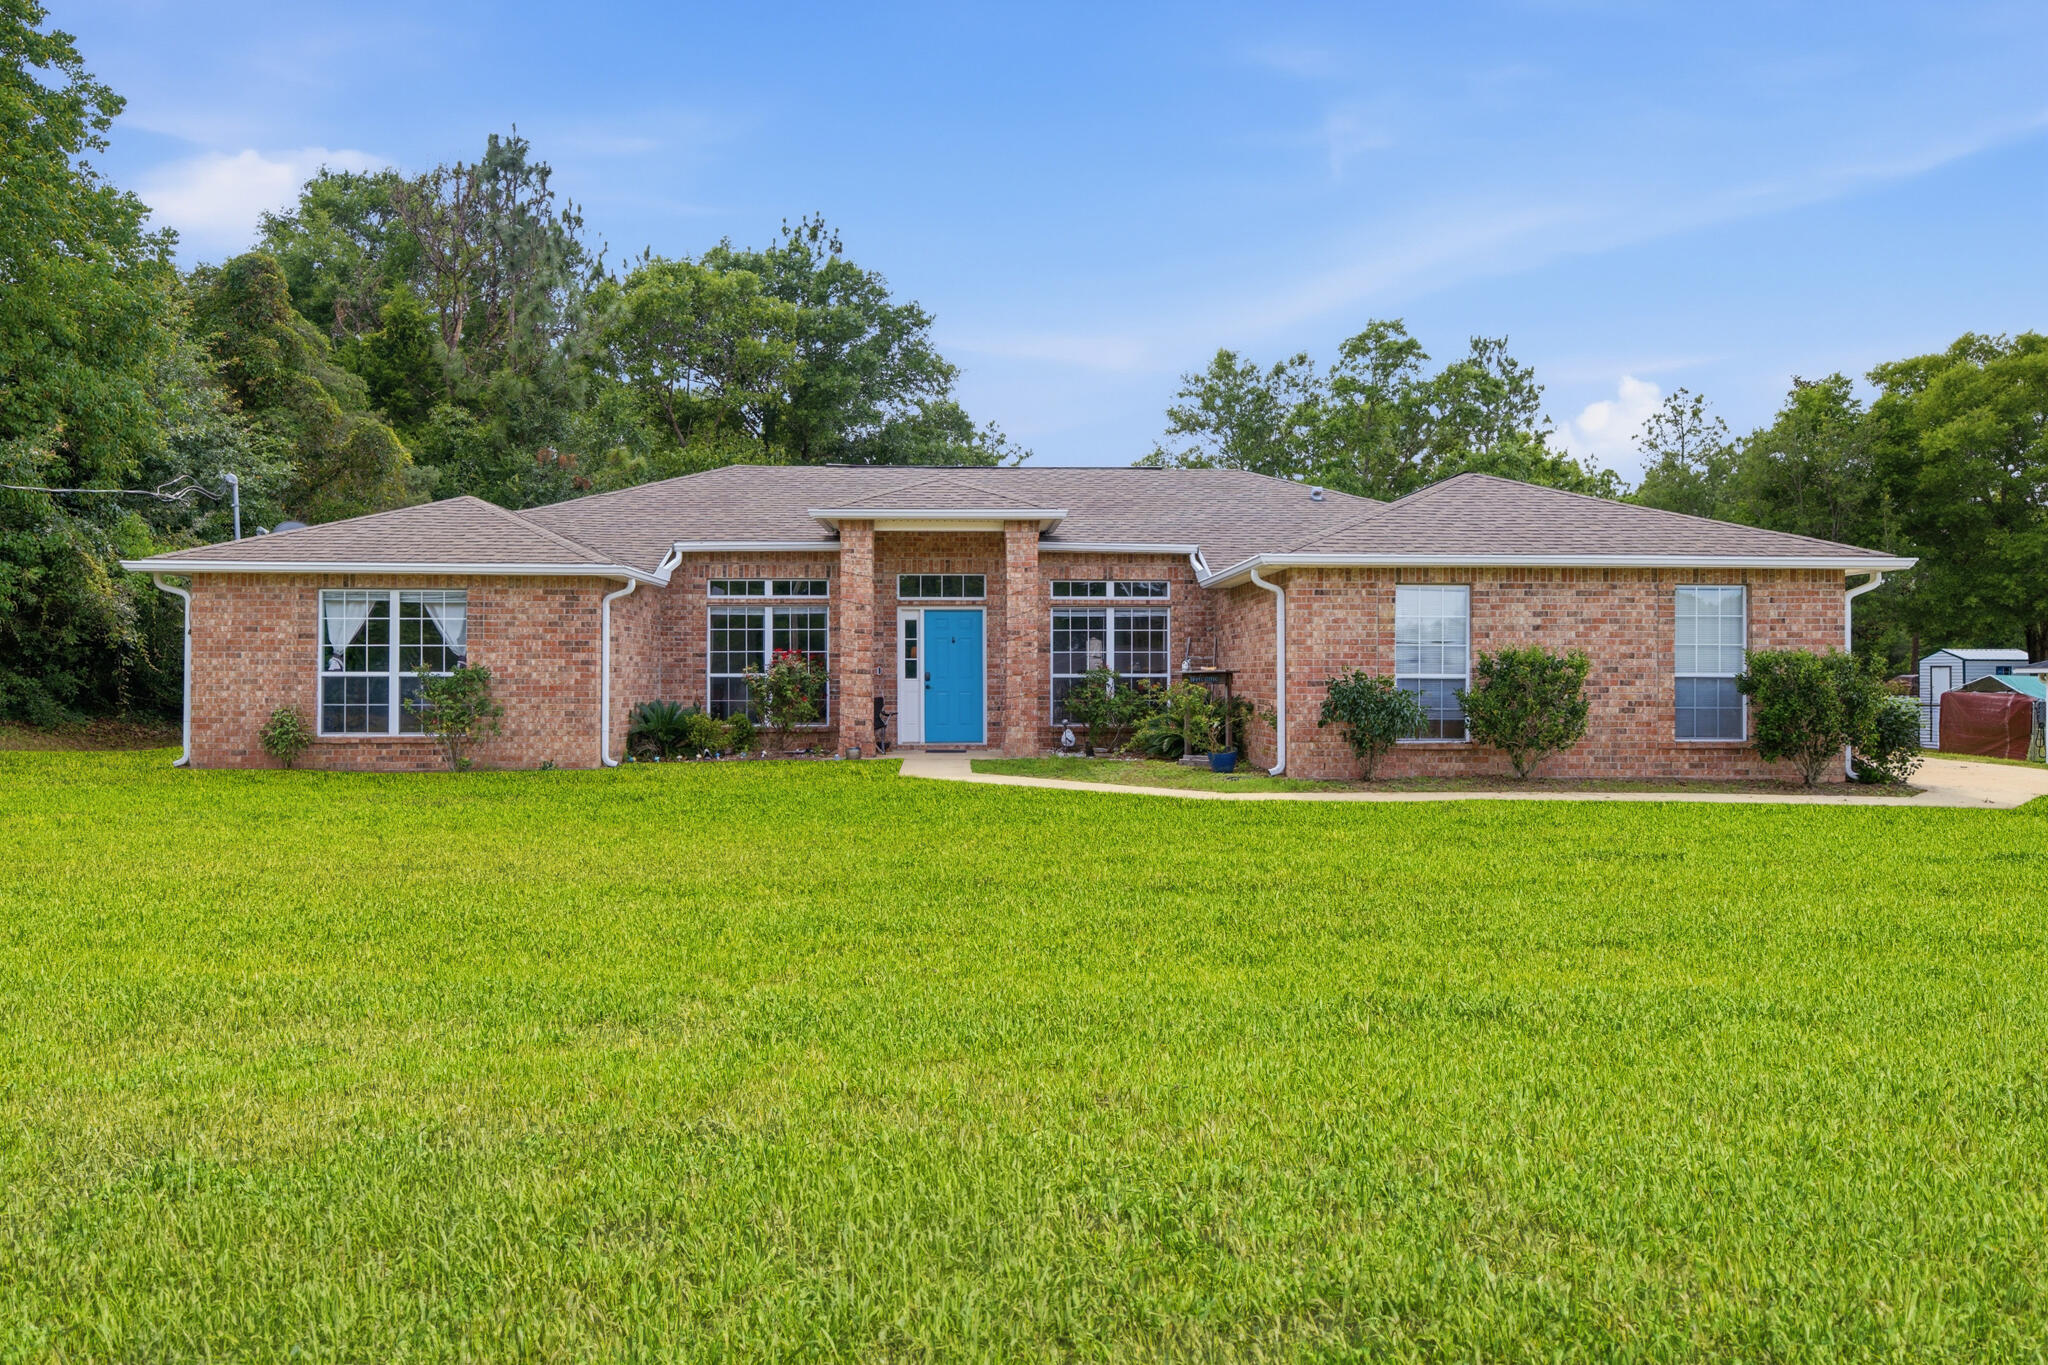
THIS IS A SHORT SALE. Tucked away in Silver Springs Estates in North Crestview, this spacious 4-bedroom, 2-bath home offers something that's surprisingly hard to find in Florida: rolling hills, mature trees, and a sense of space both inside and out.

Situated on a generous 0.64-acre lot, this property provides room to spread out while still being conveniently located to everything Crestview has to offer. From the moment you arrive, you'll notice the natural elevation changes throughout the neighborhood, creating a setting that's both unique and picturesque.

Inside, the split floor plan is designed for comfortable everyday living. You'll find a dedicated office, formal dining room, and an open-concept living area that flows seamlessly into the kitchen. Granite countertops, a center prep island, matte black Samsung appliances, and a large corner pantry make the kitchen both functional and inviting.

The private primary suite serves as a relaxing retreat with an updated bathroom featuring a tiled walk-in shower with glass enclosure, dual walk-in closets, and additional storage space. Wood-look flooring and tile throughout the main living areas add both style and durability.

Step outside and discover one of the home's most impressive features. The backyard extends approximately 150 feet beyond the patio, creating an outdoor space that's rarely found at this price point. Mature trees, a fire pit area, and plenty of room for entertaining, gardening, pets, or simply enjoying th privacy make this property feel even larger than its already generous lot size suggests.

If you've been searching for a home with space, functionality, and value, this may be the opportunity you've been waiting for.

Short sale. Sale is subject to lender approval.
#1005187

Crestview

6204 Flash Lane

4 Beds

2 Baths

2,076 Sq.Ft.

$299,900

MLS#: 1005187

* Listings identified with the FMLS IDX logo come from FMLS and are held by brokerage firms other than the owner of this website. The listing brokerage is identified in any listing details. Information is deemed reliable but is not guaranteed. If you believe any FMLS listing contains material that infringes your copyrighted work please click here to review our DMCA policy and learn how to submit a takedown request. © 2024. First Multiple Listing Service, Inc.

Categories

Homes Tailored to Your Lifestyle

Buyers Guide

Buying a home is one of the most exciting milestones of your life.

View more

Sellers Guide

Putting your home on the market can be a stressful process, especially when you don’t know what to expect.

View more

Market report

With just a few clicks, you'll gain instant access to valuable insights about the real estate market, including trends, property values, and community analytics.

View more

Home value

Unlike automated valuations, our hands-on review will provide a comprehensive opinion of your home’s value while considering important interior elements and other location intangible factors that machine algorithms so often miss.

View more

Buyers resources

Guides on financing, inspections, and choosing the right Realtor for a smooth home purchase.

Sellers resources

Practical tips on staging, pricing, and preparing your home to attract buyers and maximize your sale.

Send a message

Message successfully sent.

Reason for contacting?

I agree to receive email communication and understand I can unsubscribe at any time.

I agree to be contacted by Realhub DEV via call, email, and text for real estate services. To opt out, you can reply 'stop' at any time or reply 'help' for assistance. You can also click the unsubscribe link in the emails. Message and data rates may apply. Message frequency may vary. Privacy Policy

Sign In Sign Out

Virtual Assistant

Would you like to take the next step with this property? We can help you schedule a showing or virtual tour, or send you more details.

Yes, I would like more information.

Thank You for Your Reply, One of Our Agents will contact you as soon as possible

No, maybe later.

Thank you, you can always contact me via email, phone number or through the contact form.

Realhub AI

Lucy - Your AI-Powered Realtor

Update Your Temporary Password

Personalize your search

Enter your email and we'll notify you immediately when new listings match what you're looking for.

or enter email address

Already have an account ? Login here

Continue your home search

I agree to receive communications and understand I can unsubscribe at any time.

I agree to be contacted by Realhub DEV via call, email, and text for real estate services. To opt out, you can reply 'stop' at any time or reply 'help' for assistance. You can also click the unsubscribe link in the emails. Message and data rates may apply. Message frequency may vary. Privacy Policy

Already have an account ? Login here

We use cookies

We use cookies primarily for analytics to enhance your experience. By accepting, you agree to our use of these cookies. You can manage your preferences or learn more about our cookies policy.