Thinking of selling?

Blue Sapphireline

Browse Properties
  • Nearby me

Popular Features

Community Features

Association

Property Features

Waterfront

View

Exterior Features

Interior Features

Style

E-Alert name

Properties

10000 properties match your criteria

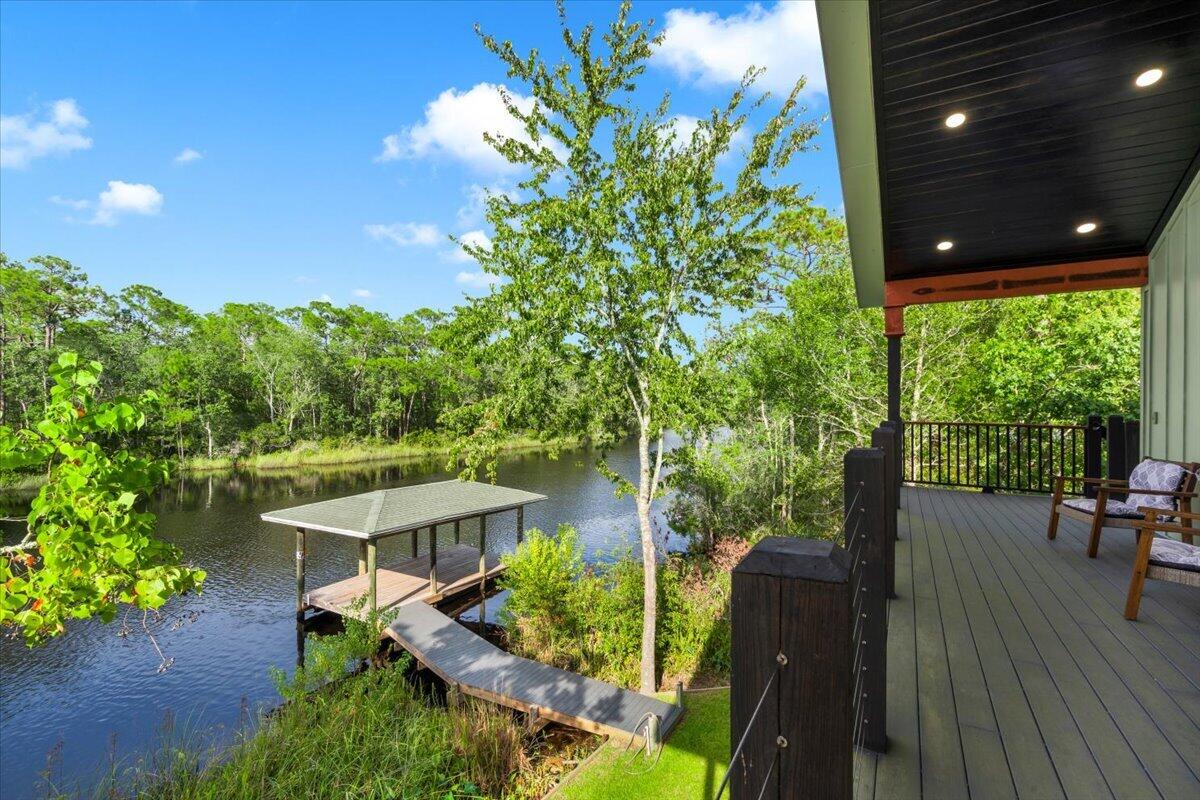
A rare opportunity to own a custom-built RIVERFRONT home on Navarre's East River. New construction set on an oversized waterfront lot with approximately 161 feet of frontage, this property offers access to the Bay and Gulf with a pier extending from the home to the water and a covered dock--ideal for boating, fishing, paddleboarding, and enjoying waterfront living.

Constructed to Florida Hurricane Code and FEMA standards, the home is elevated on pilings and features a metal roof, composite decking, and expansive wraparound porches designed to take full advantage of the unobstructed water views. 

Inside, the home offers an open-concept layout with cathedral ceilings, exposed beams, real hardwood flooring, and a warm, custom feel throughout. The kitchen features stone countertops, a butcher-block island, stainless steel appliances, and functional workspace, while the bath includes a spacious walk-in tiled shower with a spa-inspired feel. With 2 bedrooms, 1 bath, distinctive craftsmanship, substantial waterfront footage, and a covered dock already in place, this property offers a unique combination of waterfront access and quality construction. Whether used as a primary residence, second home, or vacation getaway, 8536 Kingsley Place presents an uncommon opportunity on the East River.
#1009971

Navarre

8536 Kingsley Place

2 Beds

1 Baths

780 Sq.Ft.

$485,000

MLS#: 1009971
Close to Everything. Tucked Away From It All.

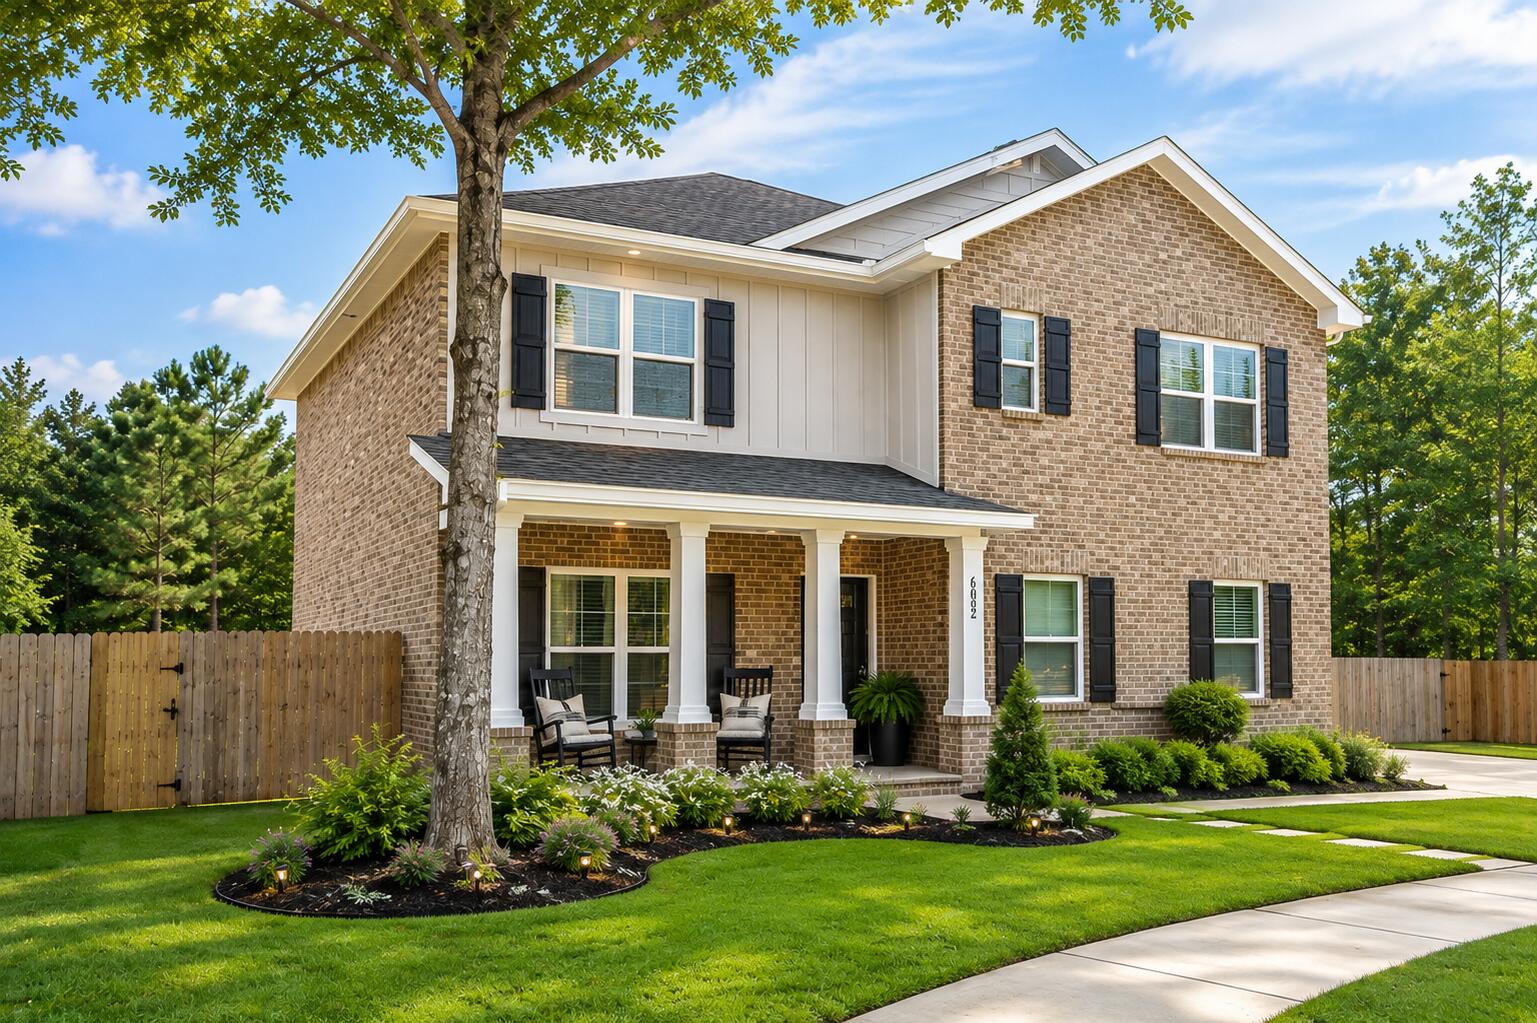
Welcome to 6082 Carina Road, where you can enjoy the convenience of being close enough to the city for shopping, highly rated schools, new restaurants, and everyday necessities, while still coming home to a neighborhood that feels peaceful and established.

Here, mature trees line the streets, sidewalks, streetlights, dog walkers and stroller pushers invite an evening stroll, and front porches seem made for a rocking chair--or two. It's the kind of neighborhood where you can slow down, wave to a neighbor, and enjoy a little breathing room without giving up convenience.

Sitting on over half an acre, this spacious 5-bedroom, 3-bath home offers approximately 2,616 square feet of room to live, gather, work, and grow. Built in 2021, you get the comfort of a newer home paired with the charm and natural beauty that can be hard to find in newer communities. Owner Added charm found throughout the home such as the epoxied oversized garage, additional shelving within the kitchen, bidets in all of the bathrooms, soaking tubs in every bathroom, high end carpet within the bedrooms only, an extra front office for projects and those who work from home complimented by an additional upstairs loft space for family time. A guest bedroom is located downstairs for visitors who prefer their privacy. The backyard is private via a privacy fence and is lined with fruit trees and flowers, a shed for storage and a double fence to store a boat, RV or that special project behind.


And for those connected to our local military community, the location provides convenient access to Duke Field and Eglin Air Force Base, while the Emerald Coast's beaches are still within reach. Several highways are nearby for travel access and the local airports.

6082 Carina Road isn't just about the house--it's about having a little more space, a little more back yard than usual, a little quieter, and still being close to the places you need.
#1009954

Crestview

6082 Carina Road

5 Beds

3 Baths

2,616 Sq.Ft.

$2,800

MLS#: 1009954
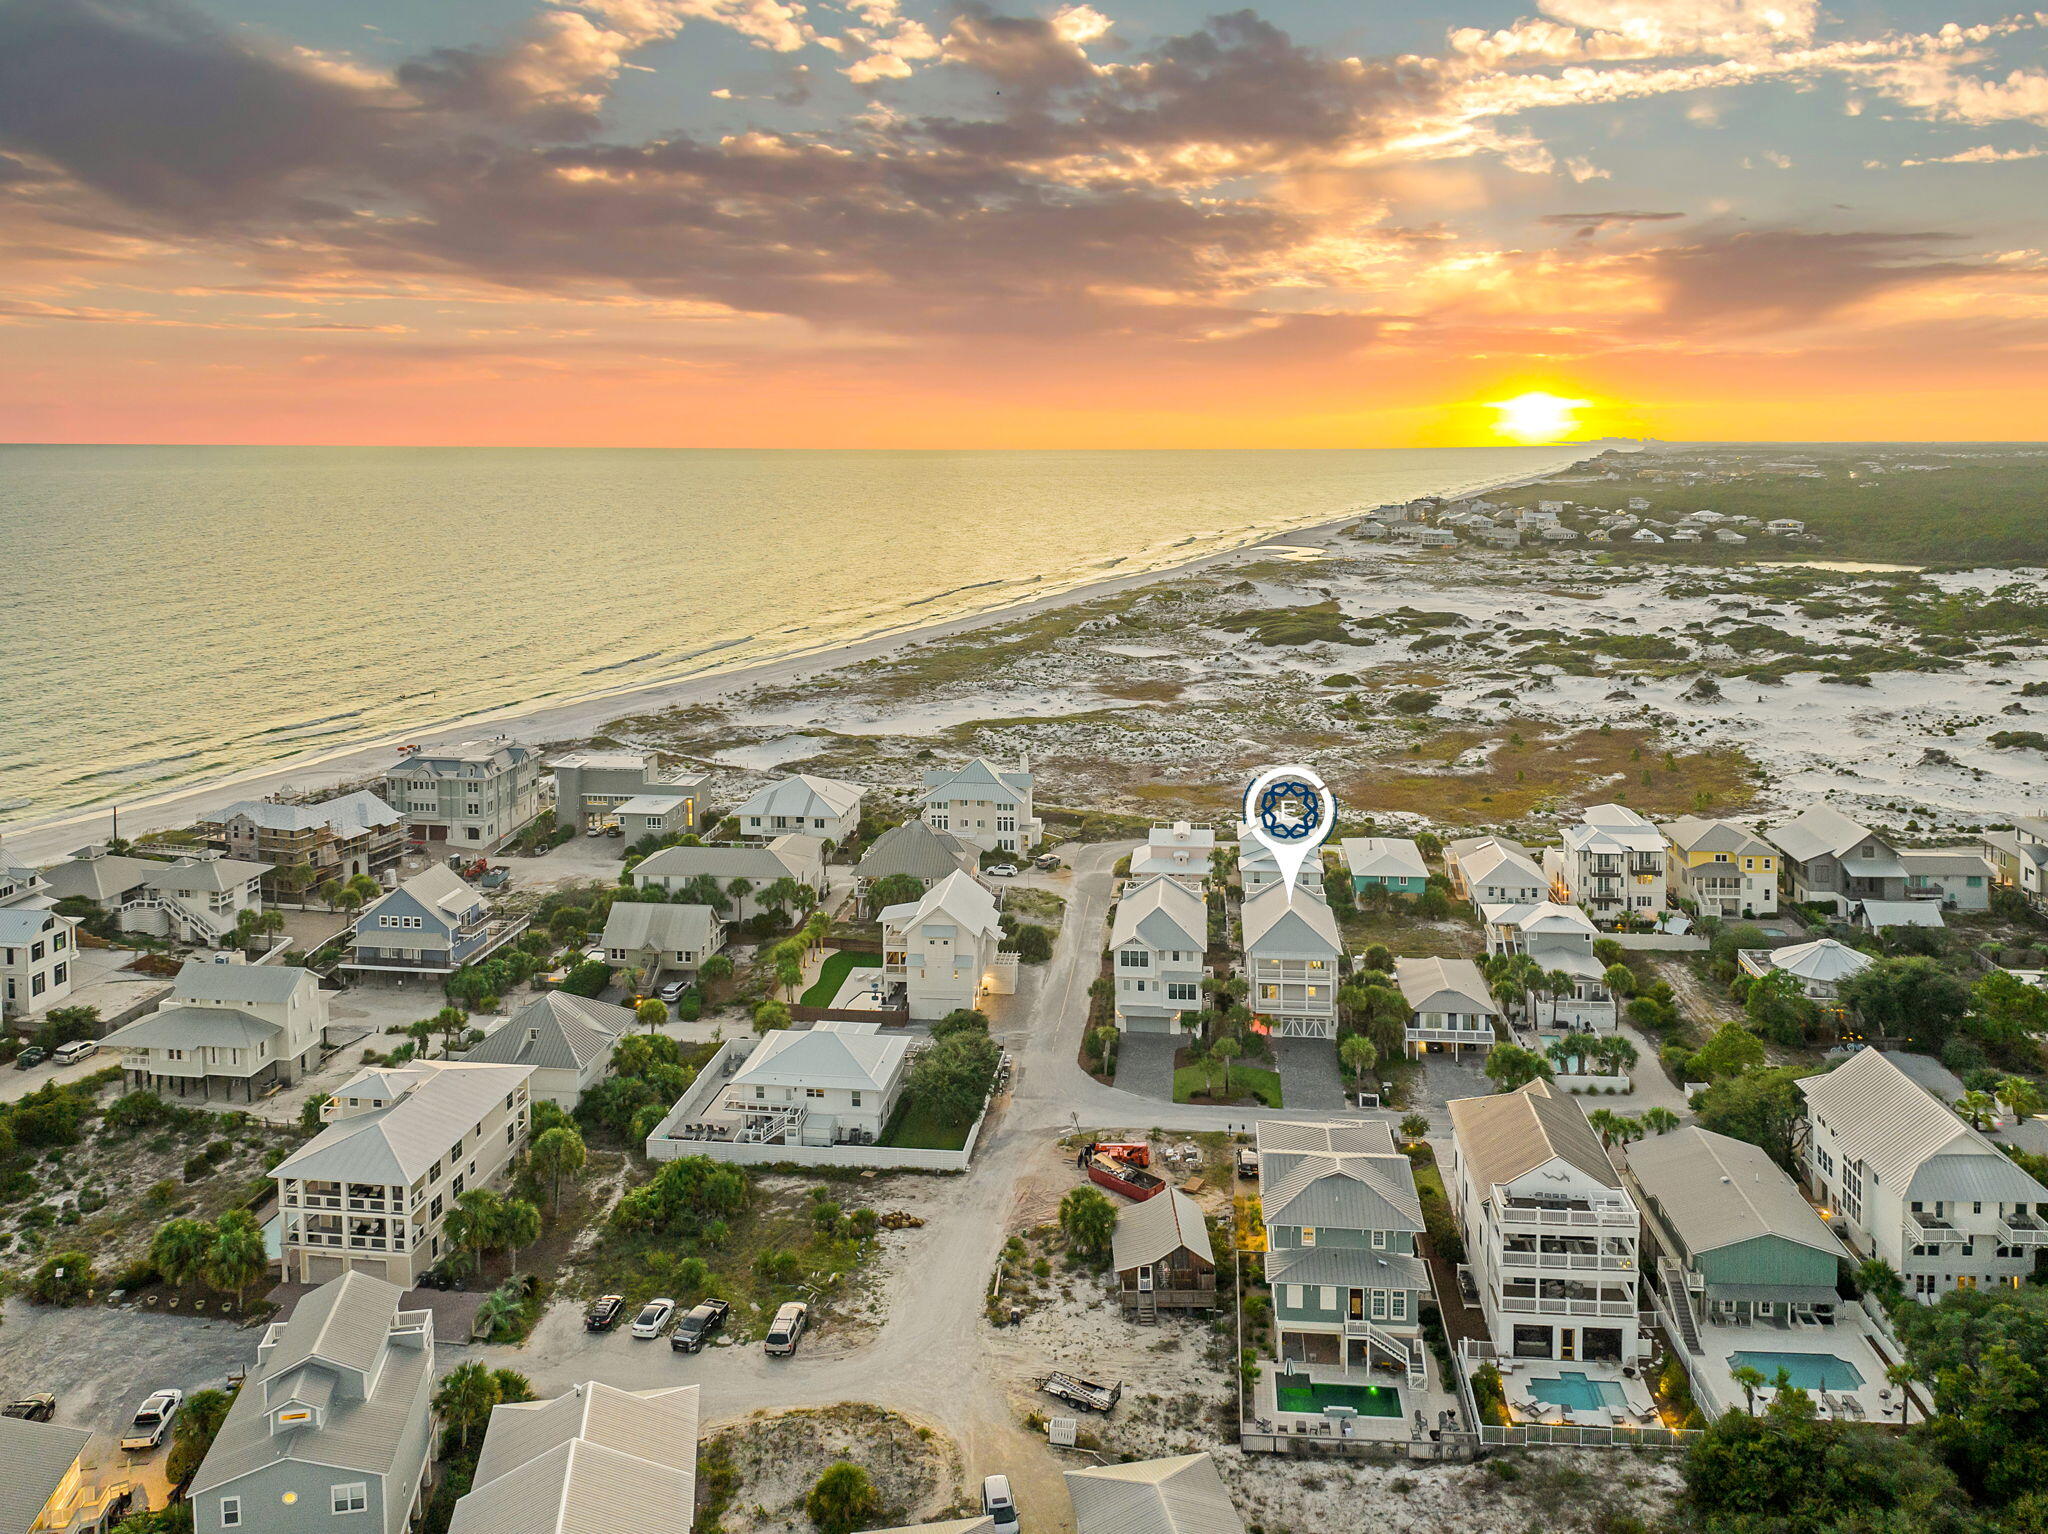
Welcome to Grayton Gold, a distinctive coastal residence set among the dunes of Grayton Beach. Just a short walk to dining, shopping, and, of course, the beach, 260 Magnolia puts you close to everything that makes Grayton special, while its design keeps you connected to the dunes, Gulf, and surrounding landscape. Designed to embrace its setting, the home features clean
architectural lines, warm finishes, large windows, and generous outdoor spaces.
Entering through the open foyer, herringbone-patterned tile flooring leads to a private guest suite and an oversized laundry room with a double washer and dryer setup. This level opens to a covered entertaining area with an outdoor summer kitchen and pool. It's an easy space for grilling, having fun, and enjoying time outside. Moving to the second floor, the serene primary suite
offers floor-to-ceiling glass, abundant natural light, a large walk-in closet,
and a resort-style bath with a freestanding soaking tub and Calacatta porcelain tile. A private porch adds another quiet outdoor space to enjoy. This level also includes a custom six-bed bunk room and an additional guest suite, both with ensuite baths, plus a beverage station and snack/coffee bar. The third main level is made for gathering, with vaulted shiplap ceilings, an open living and dining area, and a well-appointed kitchen with top-of-the-line appliances. Expansive glass doors frame views of the Gulf and Grayton Beach State Park dunes, while an oversized outdoor living area extends the space outside. A sculptural spiral staircase leads to the rooftop deck, where expansive views stretch across the Gulf, dunes, and Grayton Beach landscape. It's the perfect spot for morning coffee or watching the sunset with a glass of wine. Built by a respected local builder, 260 Magnolia is a modern coastal home designed for comfortable living, easy entertaining, and making the most of life in Grayton Beach.
#1009587

Santa Rosa Beach

260 Magnolia Street

5 Beds

5 Baths

4,081 Sq.Ft.

$4,450,000

MLS#: 1009587
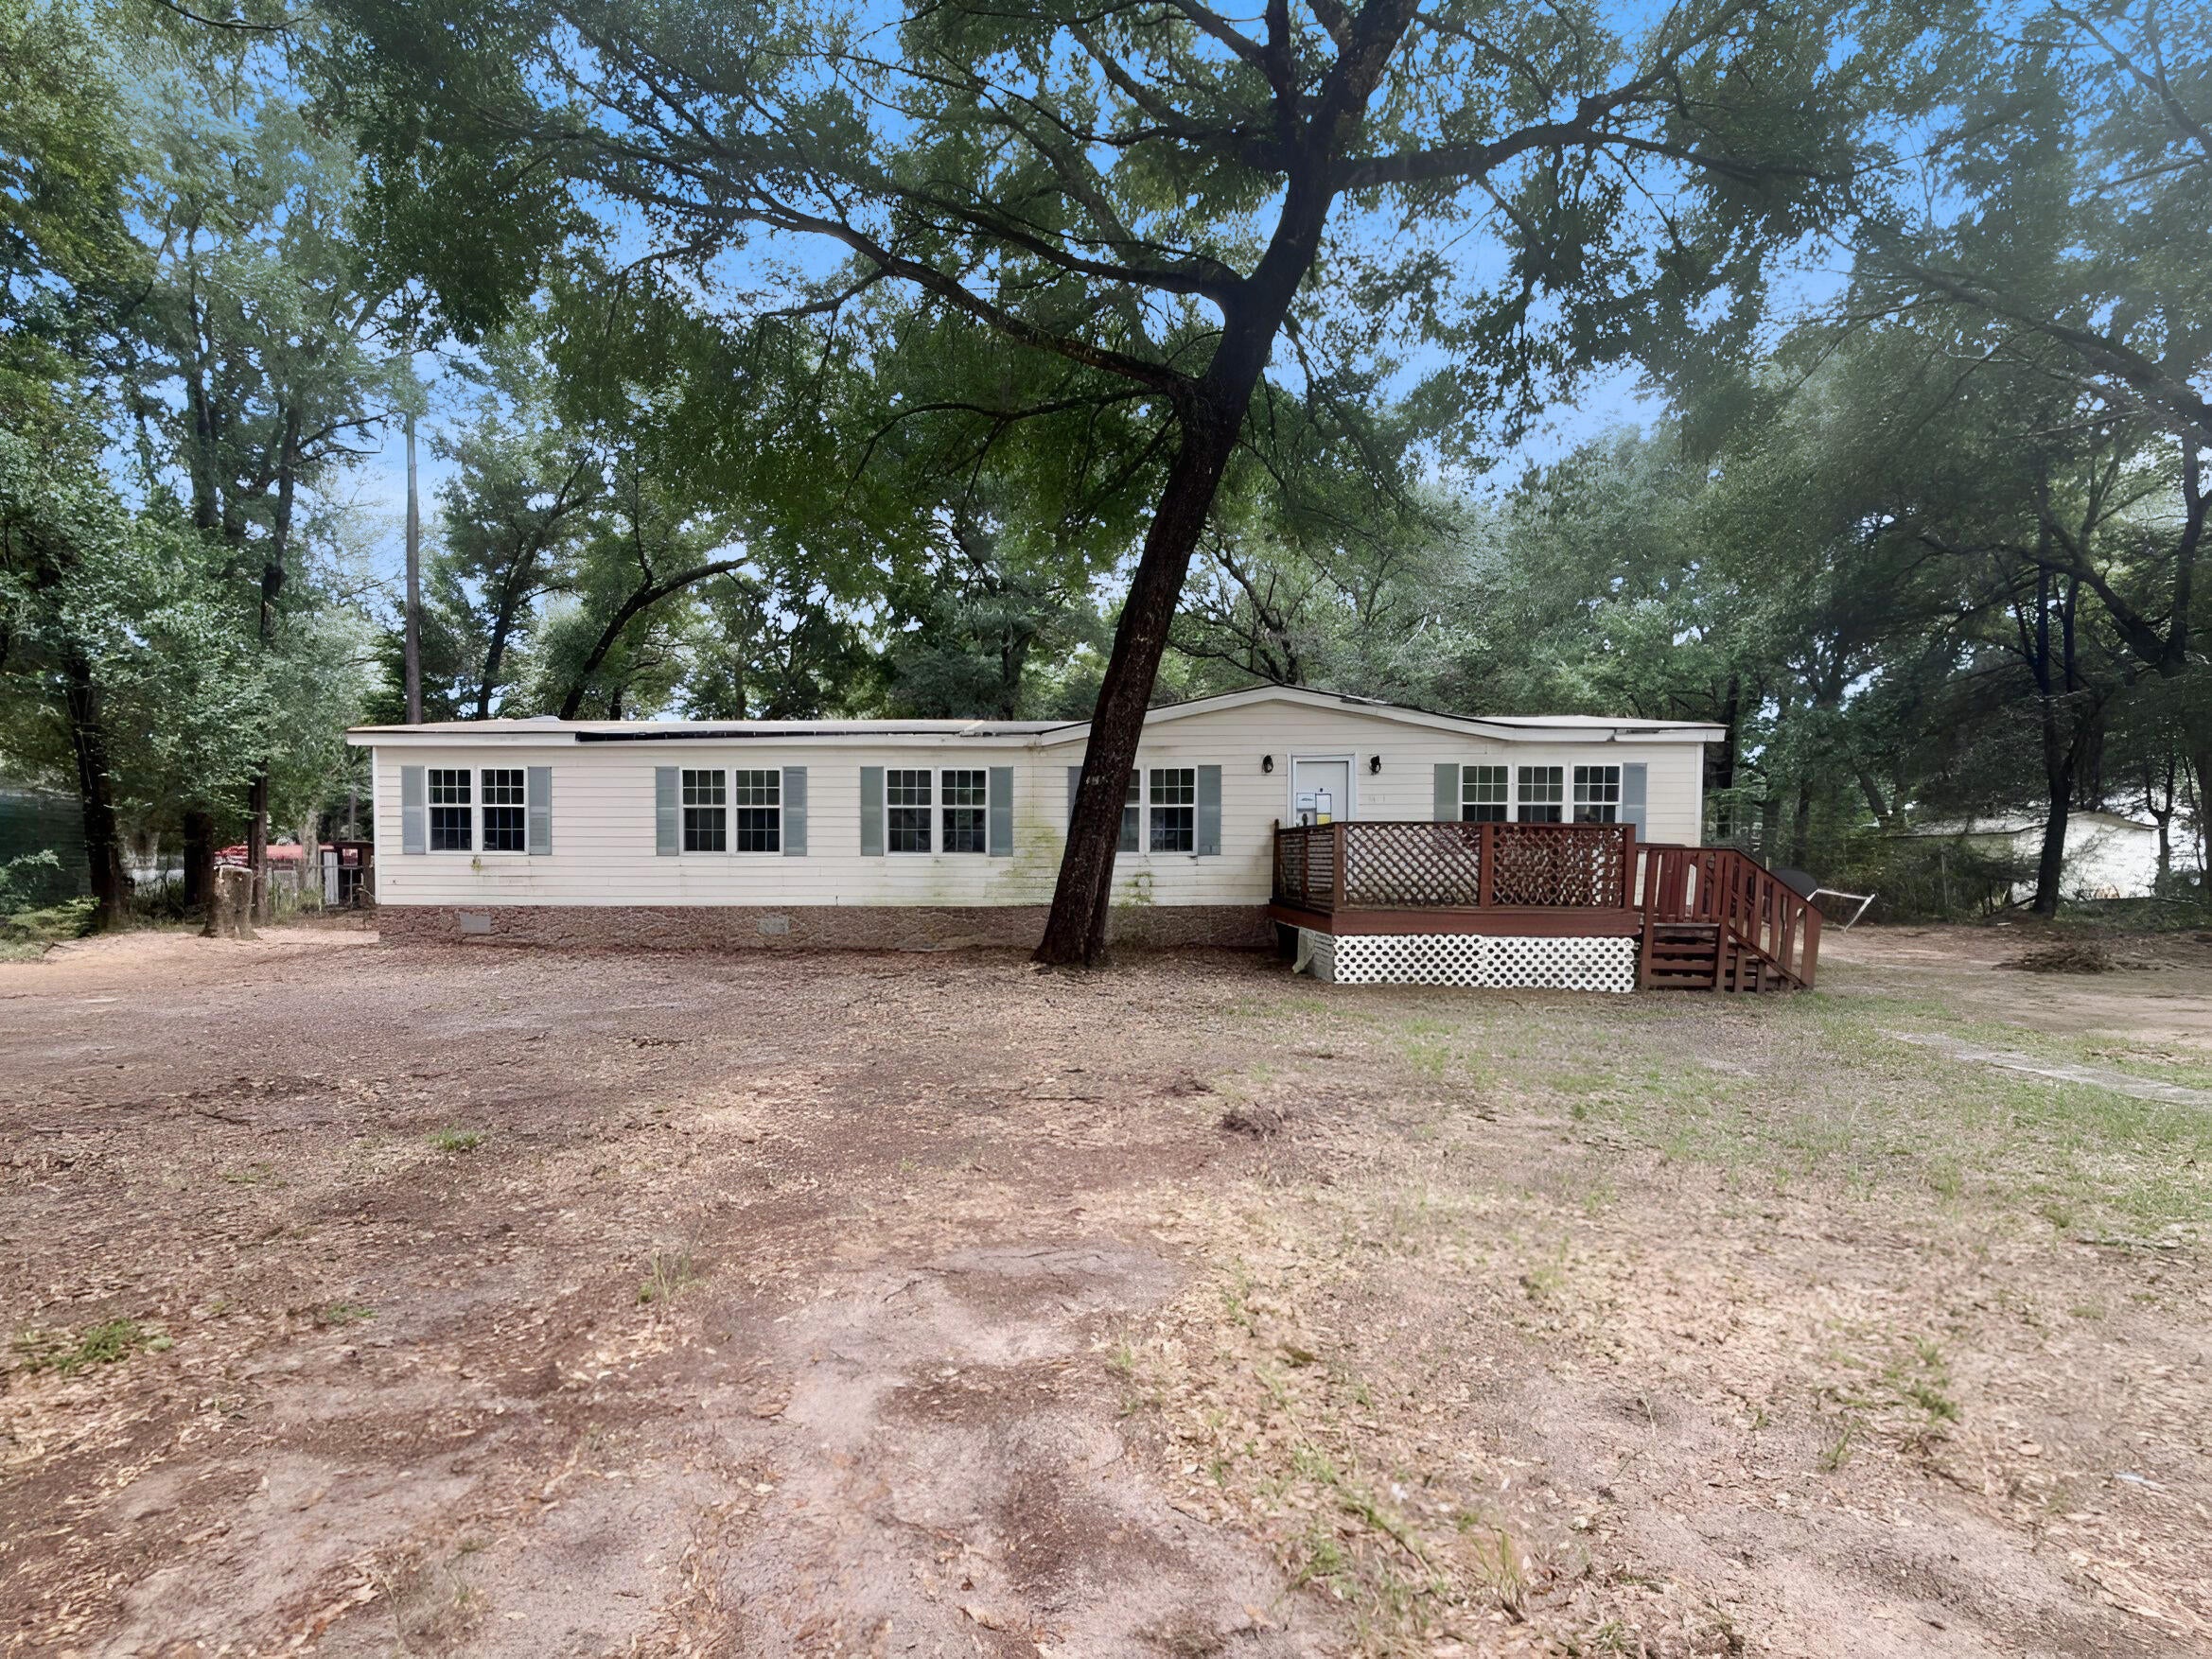
This 2002 REO mobile home sits on a 0.9-acre parcel and offers 1836 square feet of living space with 3 bedrooms and 2 bathrooms in a split bedroom floor plan. Interior features include vaulted ceilings, a fireplace and a large kitchen. The home needs extensive repairs and a full rehab, making it an ideal candidate for investors, builders, or buyers looking for a high-upside project. Located just a few miles from the interstate, colleges, dining and shopping, the property combines large lot with quick access to local amenities. Sold strictly as is. This could easily be your next fix and flip or rental investment. Call today!
#1009972

Milton

5623 Tom Sawyer Road

3 Beds

2 Baths

1,836 Sq.Ft.

$89,900

MLS#: 1009972
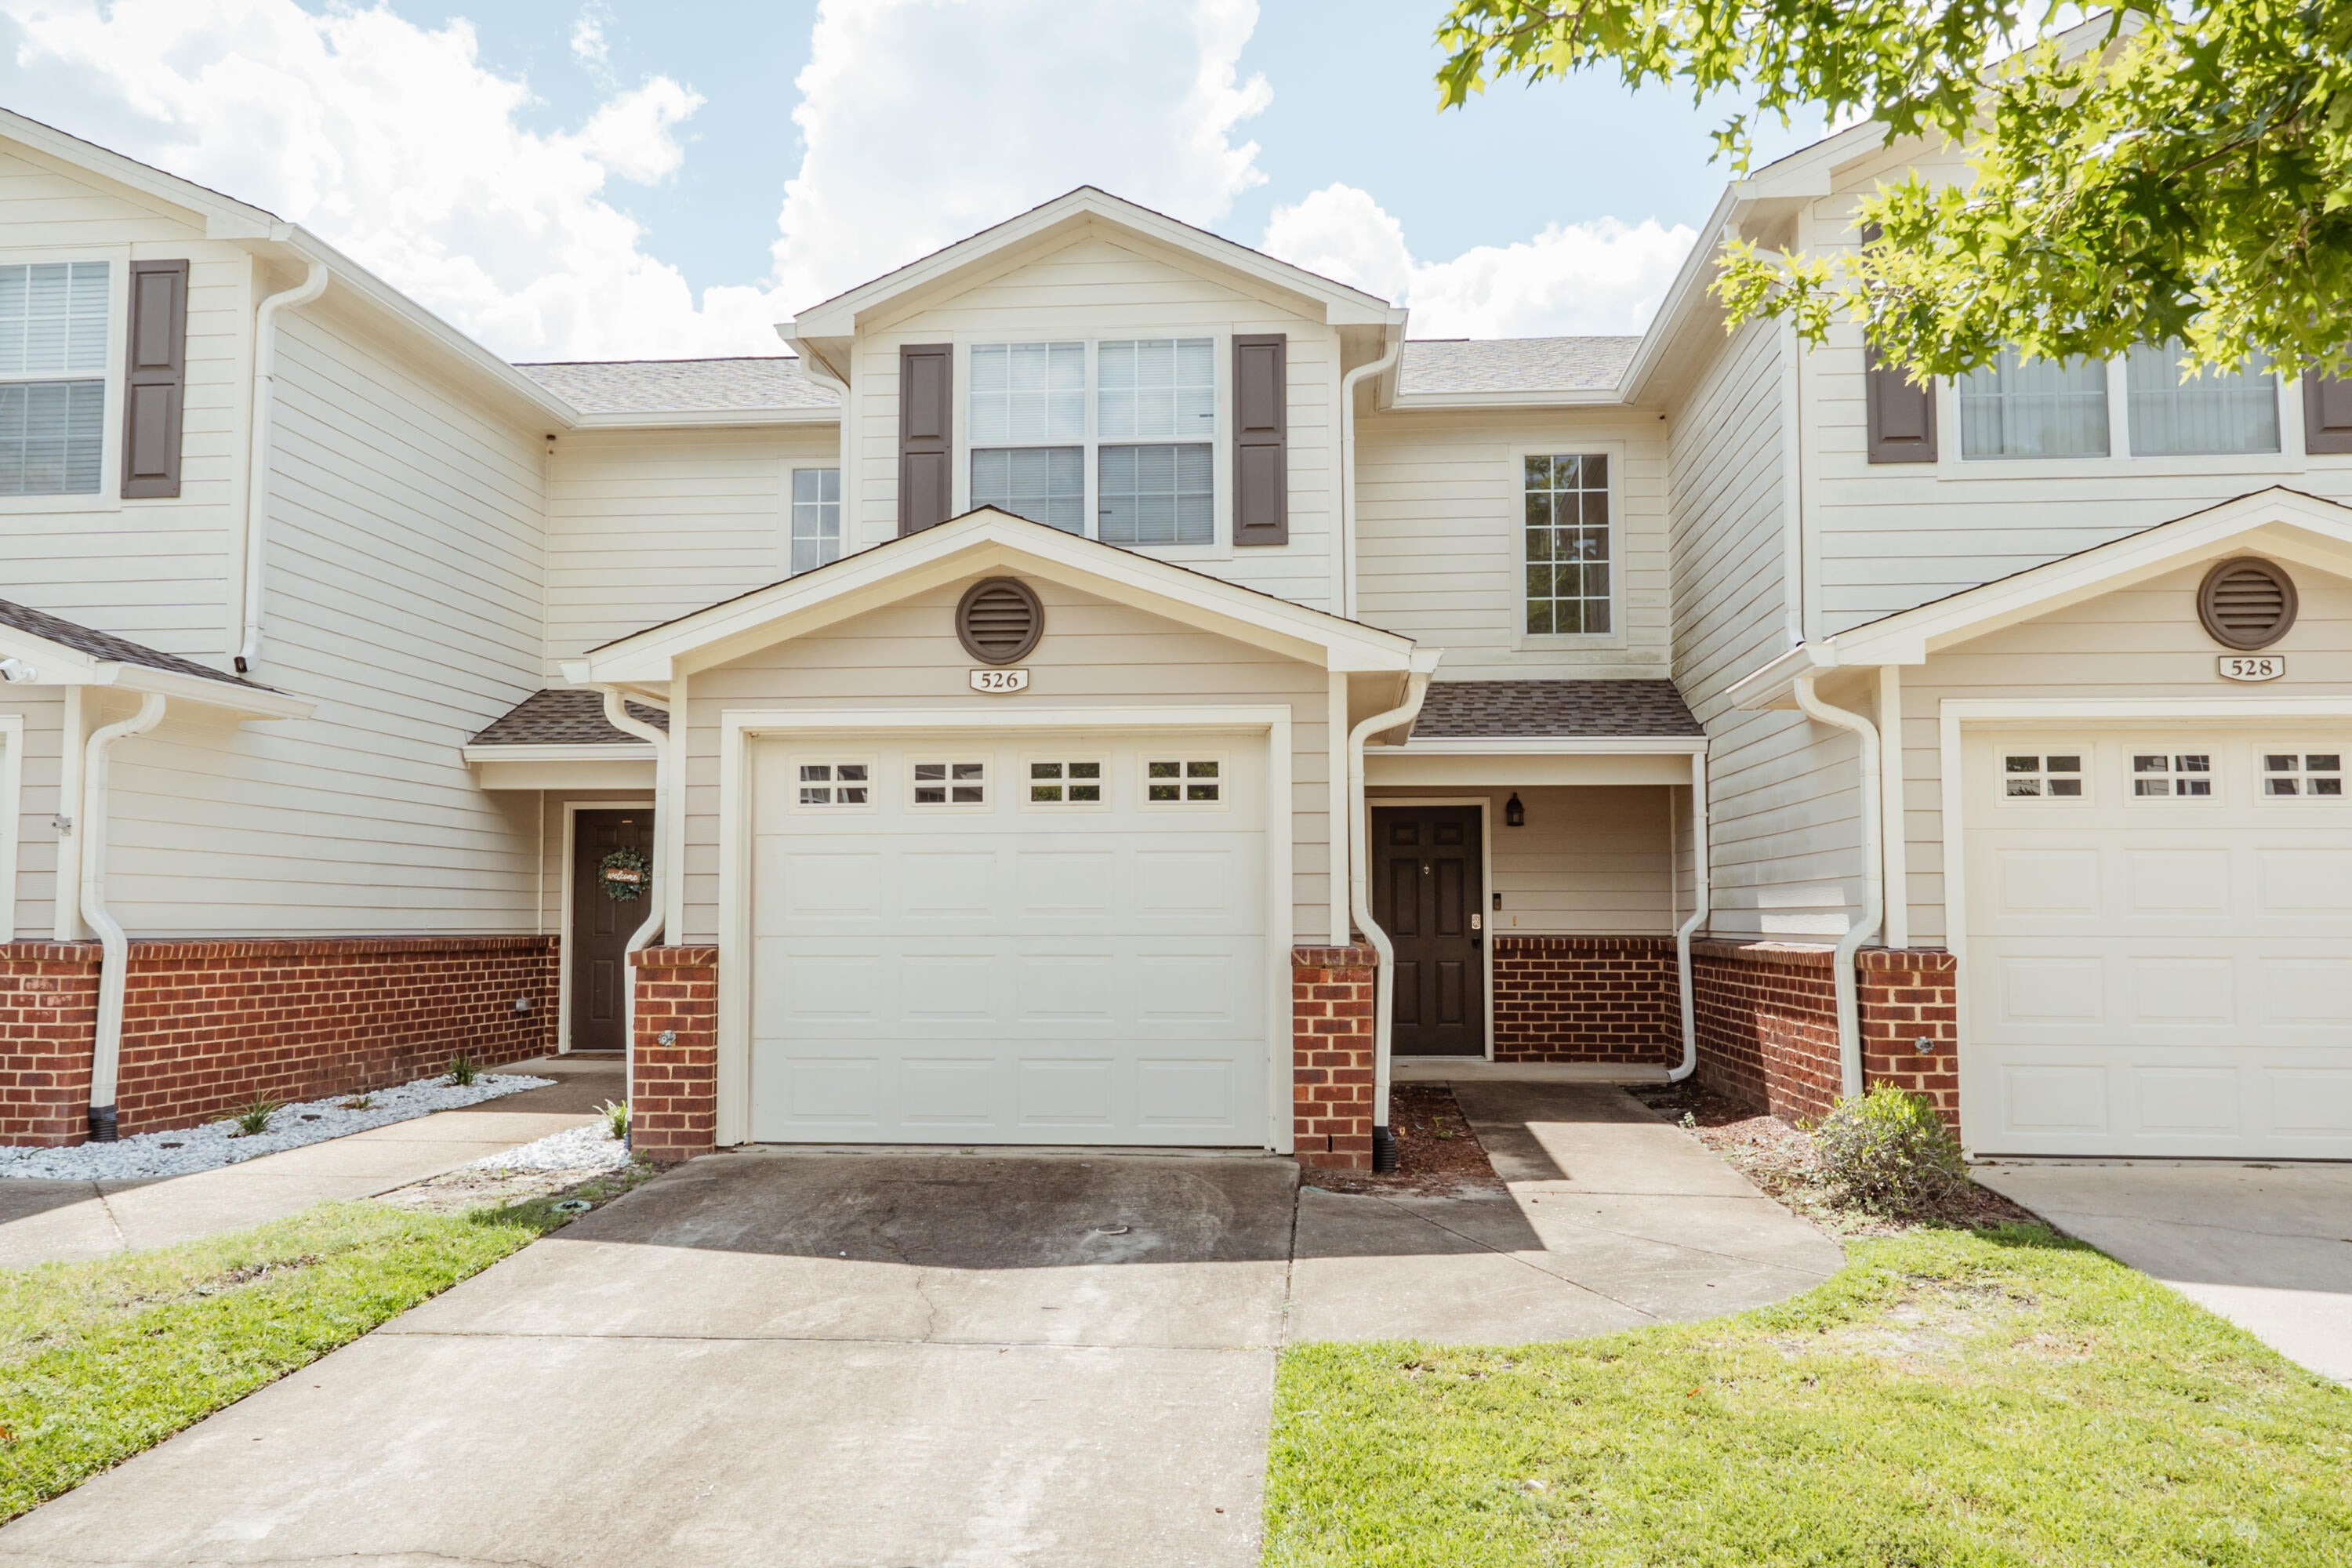
Available now! Beautiful townhome in a pool community! South Crestview with easy commute to bases, beaches and shopping.  Eagles Landing features this 2-bedroom, 2.5 bathroom with a single car garage, under stairs storage. All bedrooms are upstairs with a spacious master bedroom and bathroom with walk-in closet. Downstairs you will find the living room boasts a wood looking ceramic tile, storage, 1/5 bath and laundry room.  Galley style kitchen with stainless steel appliances, 1 car garage and open back patio.  This townhome community has a pool, playground, and covered front porches.  Lawn care is provided by the HOA for the complex.  Pets allowed with approval and non-refundable $400 pet fee up to two pets.  No smoking and no vaping. AS IS washer/dryer. Minimum 600 FICO Credit Score. Apply with La Bella Vita today!
#1009938

Crestview

526 Wingspan Way

2 Beds

2 Baths

1,264 Sq.Ft.

$1,500

MLS#: 1009938
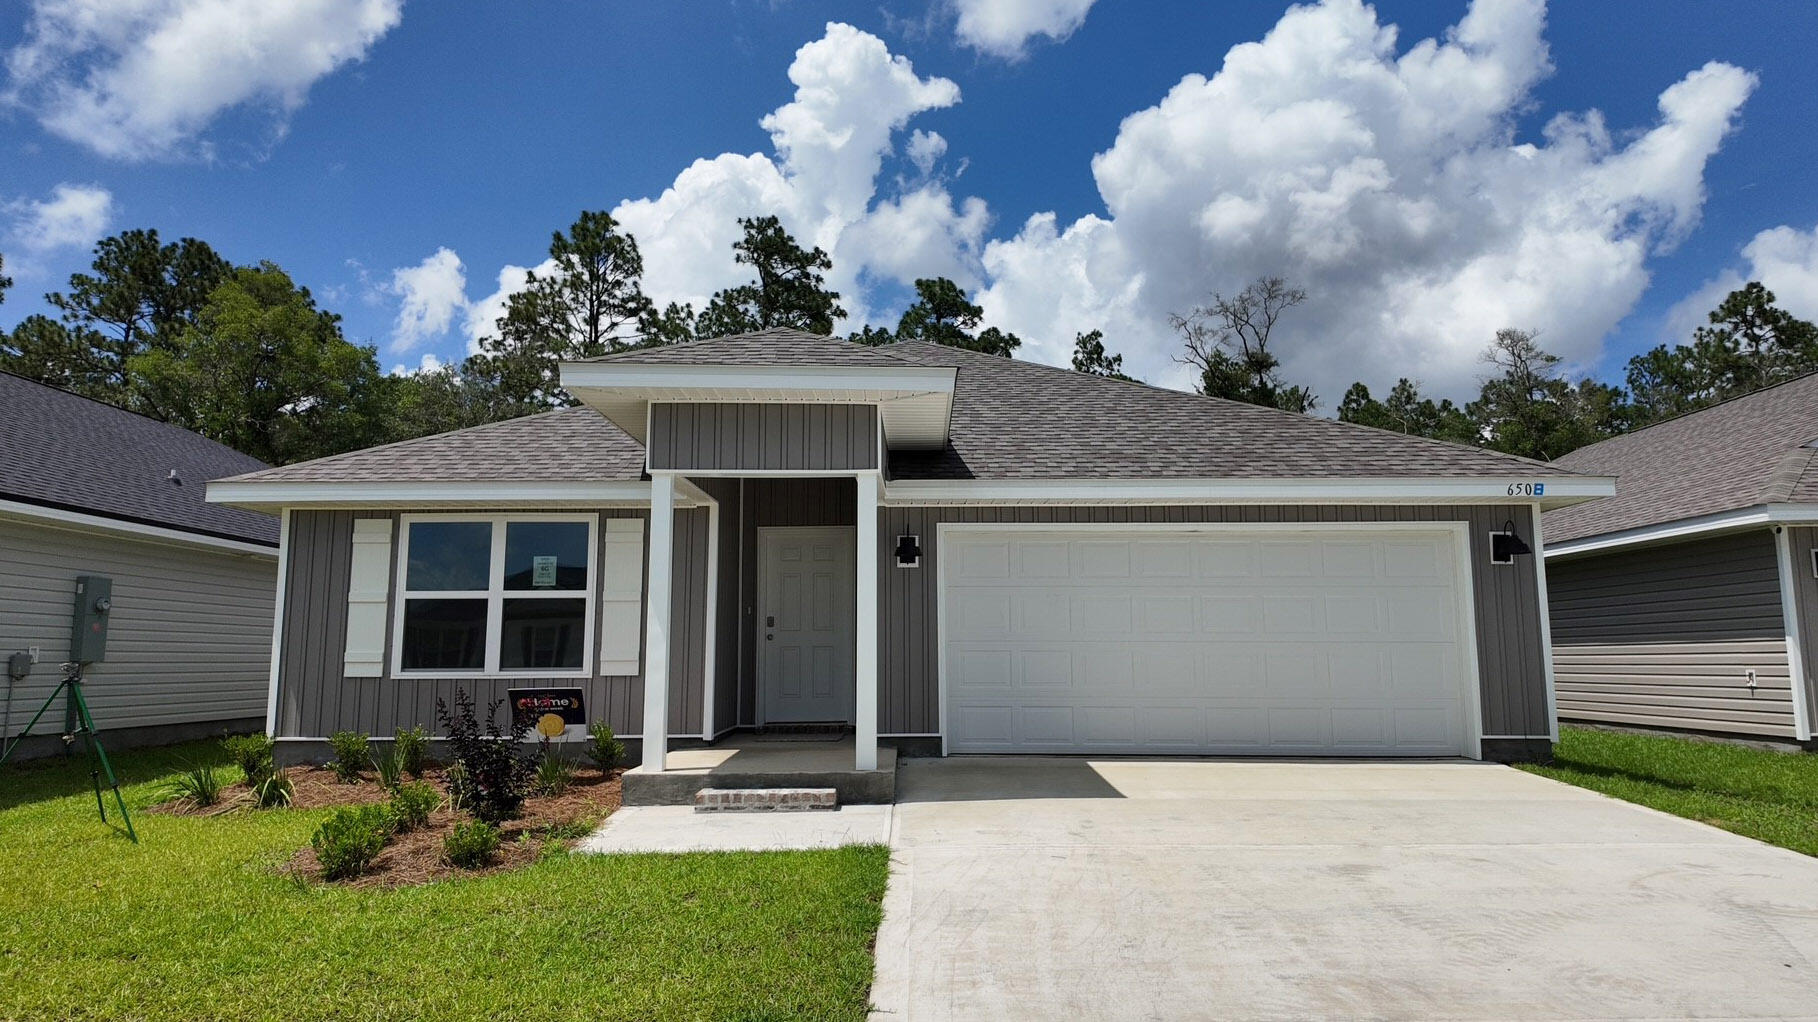
Welcome to Rivers Cove featuring a beautiful community pool and playground. The Cali model, one of our most sought-after designs, offers a fantastic open layout for relaxed living. Offers 4 bedrooms, 2 bathrooms, a covered back patio, 2-car garage, and the 'Smart Home Connect' System with various convenient Smart Home devices. The well-appointed kitchen includes stainless steel appliances, a smooth-top range, built-in microwave, quiet dishwasher, corner pantry, island bar, eye-catching wood-look flooring, and plush carpet in the bedrooms. Bedroom 1 and the adjoining beautiful bath boast a large walk-in closet, double vanity sinks and more. Fabric Hurricane window and door protection is also included. ALL LISTING pictures, colors, features, and size may vary. Square footages are approximate.
#998935

Milton

6508 Firefly Drive

4 Beds

2 Baths

1,787 Sq.Ft.

$289,900

MLS#: 998935
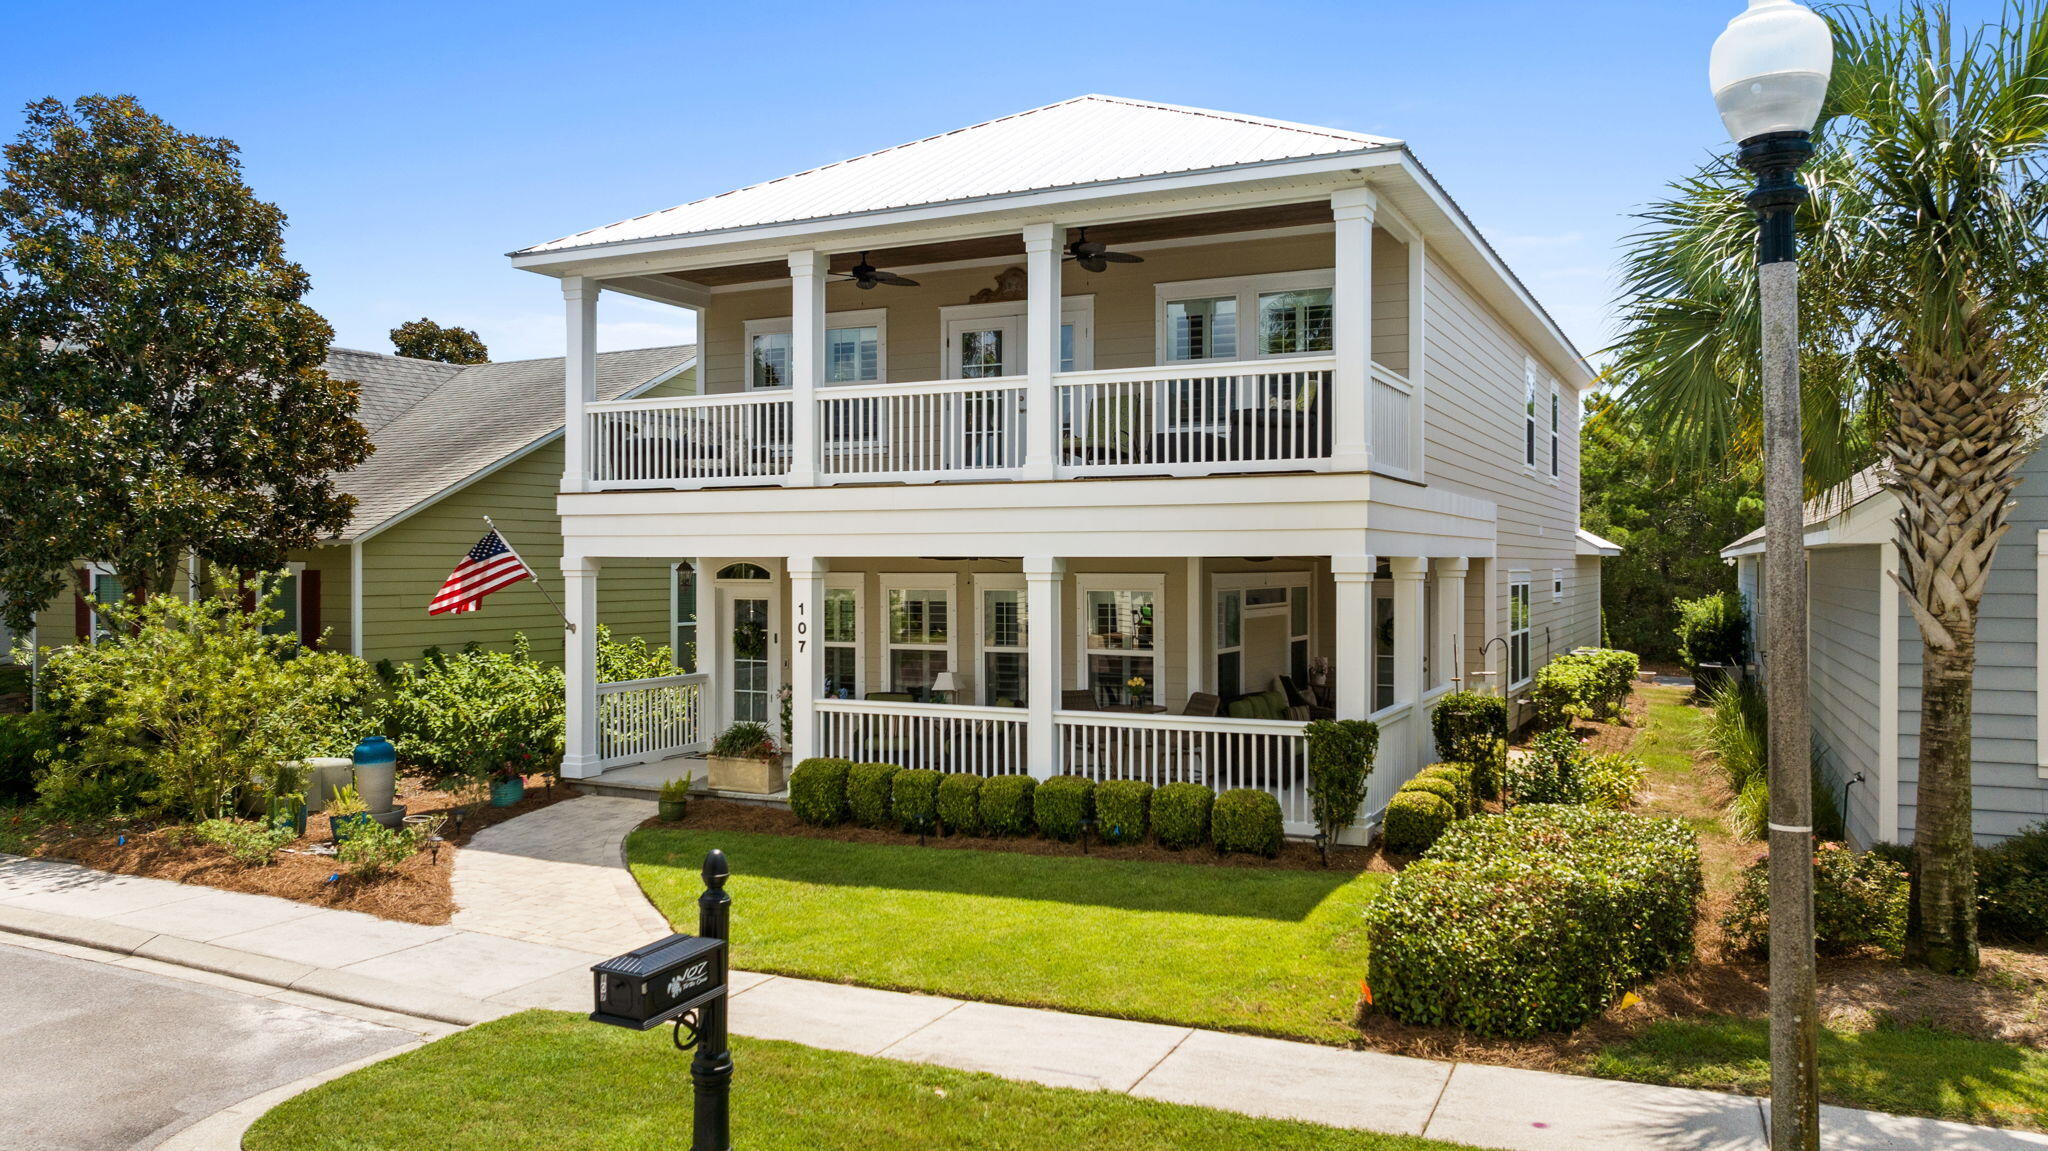
Welcome to 107 Turtle Cove, a stunning, custom built 4-bedroom, 3.5-bathroom single-family home located on the west end of beautiful Panama City Beach and 4 miles to 30A. This spacious single-family home offers southern coastal charm and convenience  Lake Powell at Turtle Cove is a highly desirable neighborhood where you can golf cart, bike or walk one mile to the Gulf of America or the local Publix.
Step inside this charming home and be greeted by a bright and inviting interior featuring dual pane windows with plantation shutters and recessed lighting. The large living space is ideal for a family or entertaining.  The open kitchen is a chef's dream, equipped with stainless steel Energy Star appliances and a large island that adds both prep space and functionality. A built-in wine cooler ensures your favorite beverages are always perfectly chilled.
Relax and unwind while enjoying the breezes on the wrap around porches found on the first and second floors. An oversized garage provides ample parking or storage, and there is a large parking pad in back. This home also features a downstairs primary ensuite with double walk in closets. More living space on the second floor has a media/recreation room, offering space for entertainment options along with a pool table, dart board and poker bar included with the home. There are three large bedrooms on the second floor and two additional full bathrooms and large balcony. This home is perfect for a growing family or to welcome family.
#1009963

Panama City Beach

107 Turtle Cove

4 Beds

3 Baths

2,941 Sq.Ft.

$829,000

MLS#: 1009963
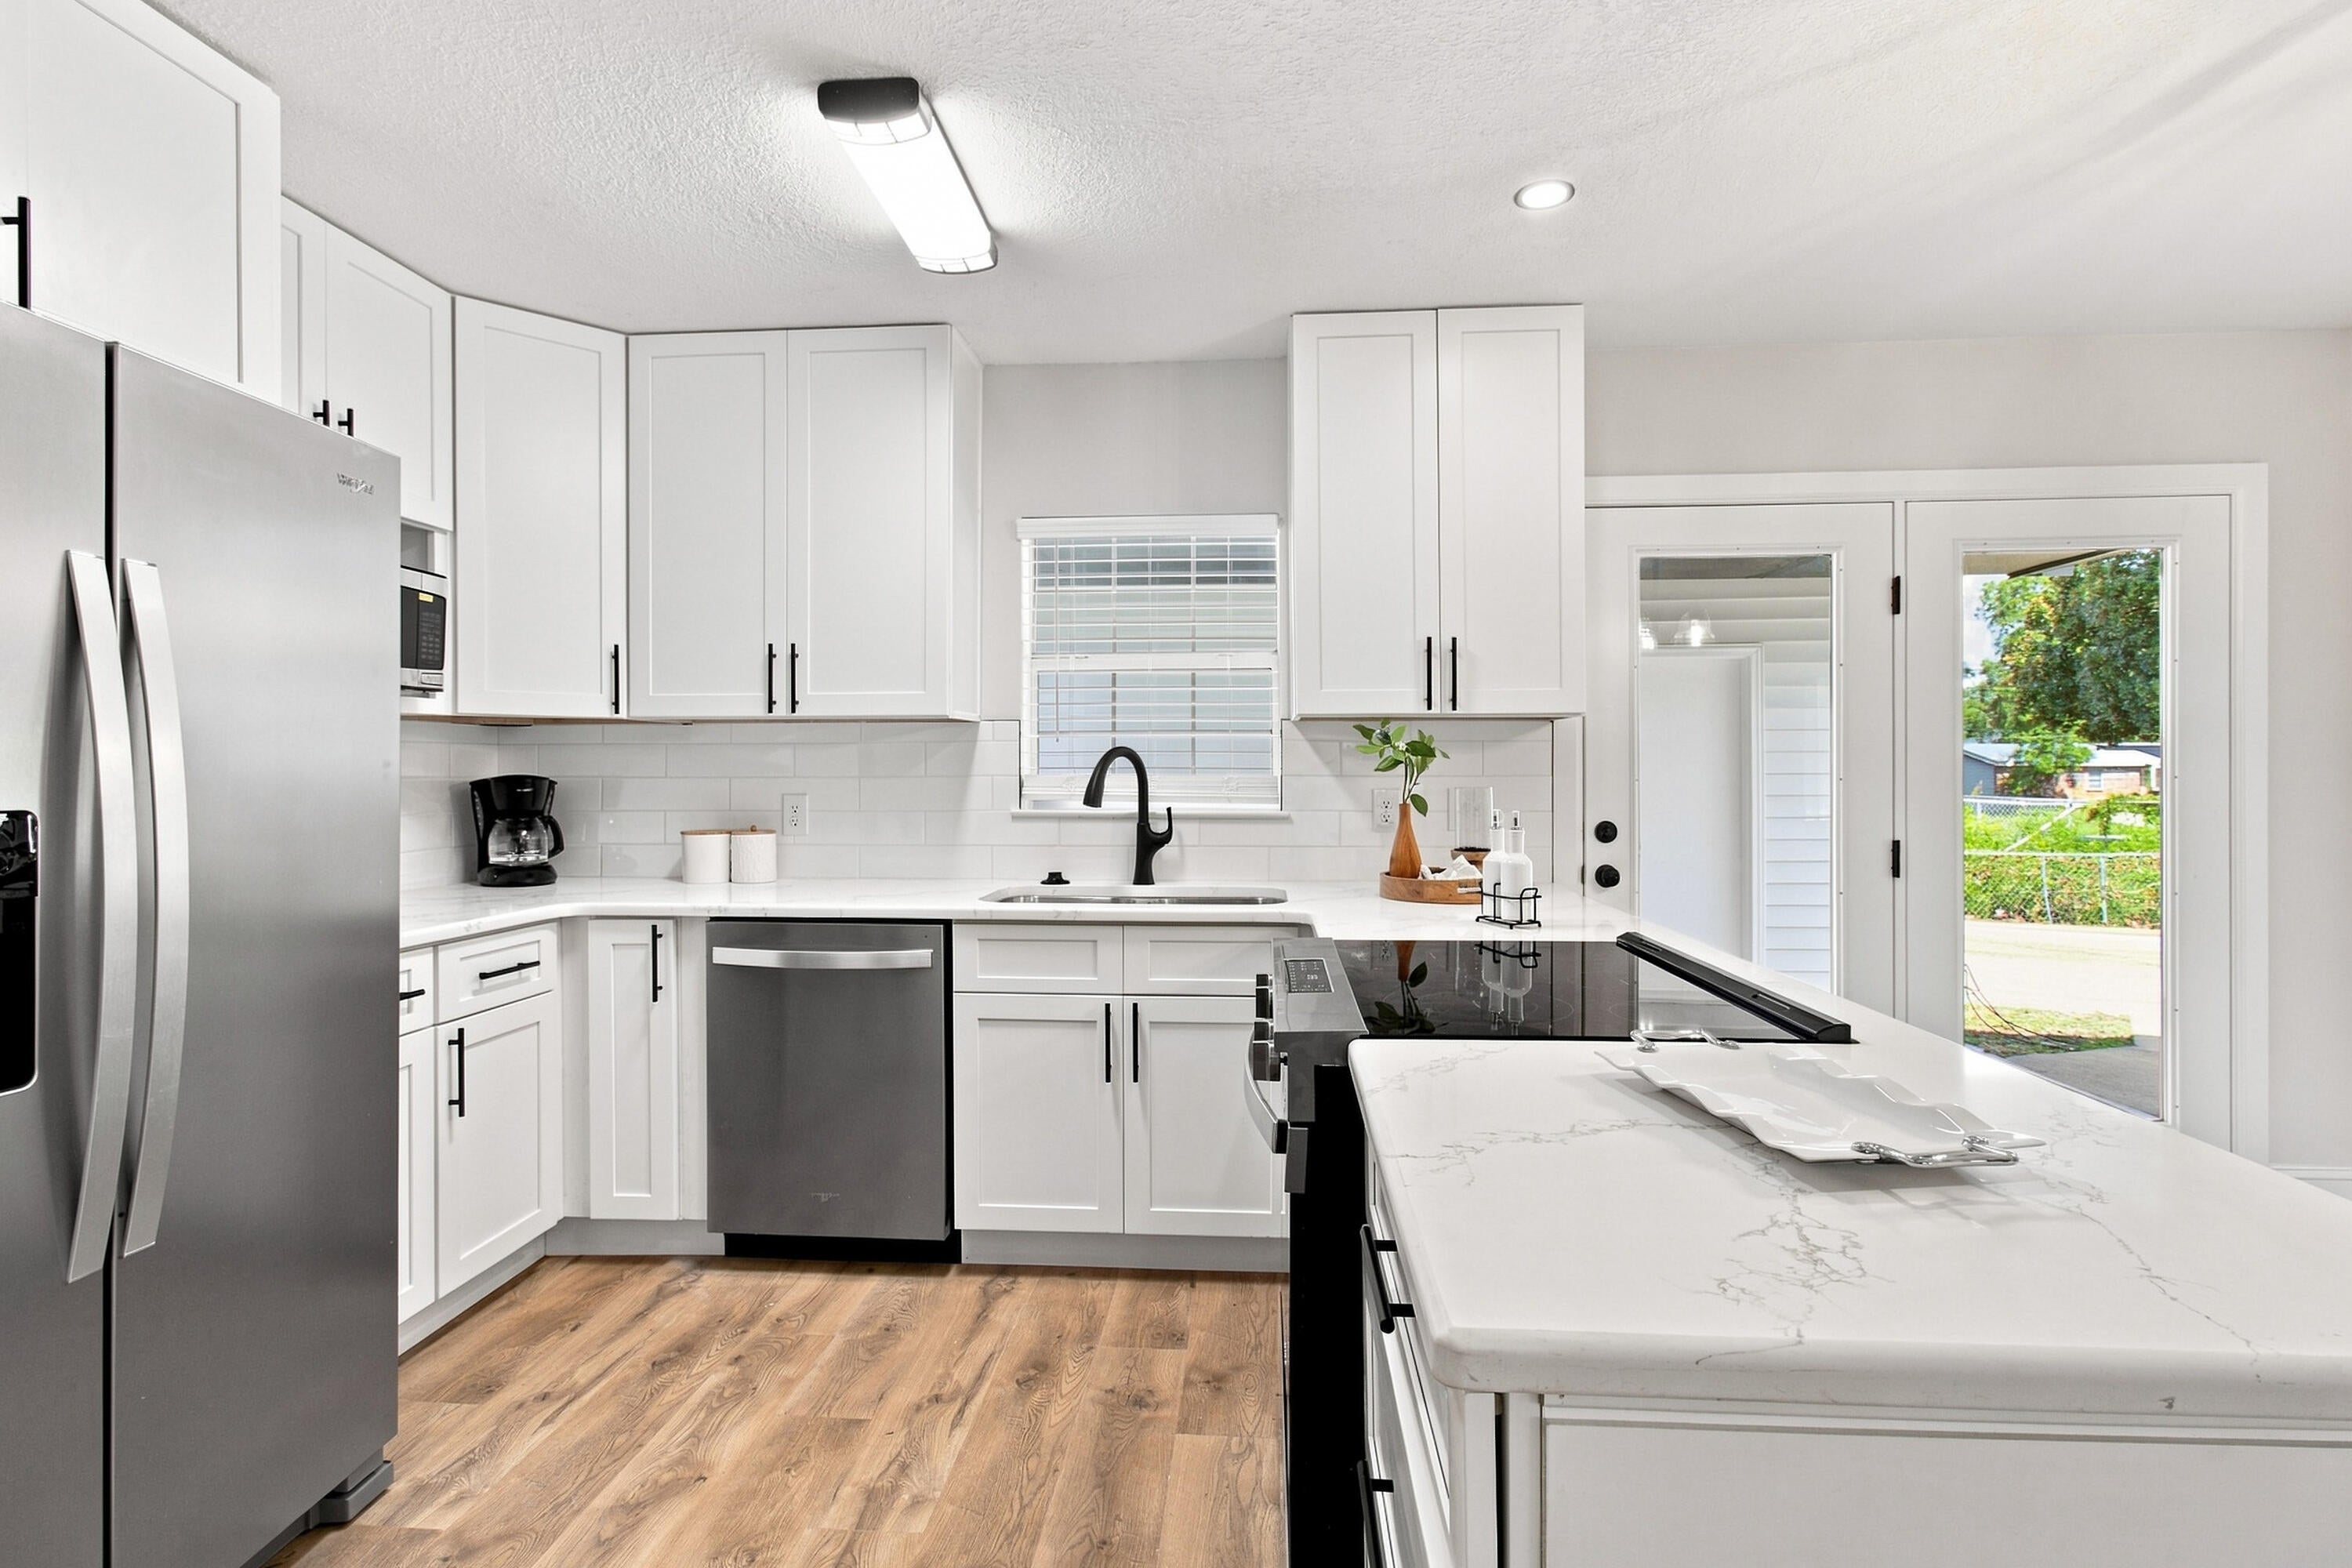
3/2 House with detached studio/Full Bath/Kitchen  1885 Feet and garage !!!!

57 12th Street Shalimar Fla. The Ultimate Turn-Key Property in Shalimar! Move-In Ready 3/2 House + Bonus Studio | 1,886 Sq Ft | Oversized 1-Car Garage Welcome to 57 12th Street, a fully reimagined and 100% updated property located in the highly desirable Shalimar area! This unique home features a spacious 3-bedroom, 2-bathroom main house plus an independent studio, offering a total of 1,886 square feet of pristine living space. Perfect for multi-generational living, a home office, or guest quarters! No detail was spared in this top-to-bottom renovation. Enjoy total peace of mind with major structural upgrades and high-end finishes throughout: Brand New Roof for years of worry-free ownership. Full House Rewire up to current electrical standards.2 New AC Units ensuring efficient, zoned climate control. Stunning New Kitchen featuring modern finishes and layout. Fully Remodeled Bathrooms with contemporary fixtures. Fresh Flooring flowing seamlessly through the entire property. New Textured Ceilings replacing dated finishes. Upgraded Doors & Trim for a clean, sharp look. New Modern Fans & Designer Lighting in every room. Fresh Interior & Exterior Paint giving it incredible curb appeal. Oversized 1-Car Garage providing extra storage or workshop space. There are simply too many details to list them all--you must see this masterpiece in person.
#1009379

Shalimar

57 12th Street

4 Beds

3 Baths

1,855 Sq.Ft.

$418,900

MLS#: 1009379
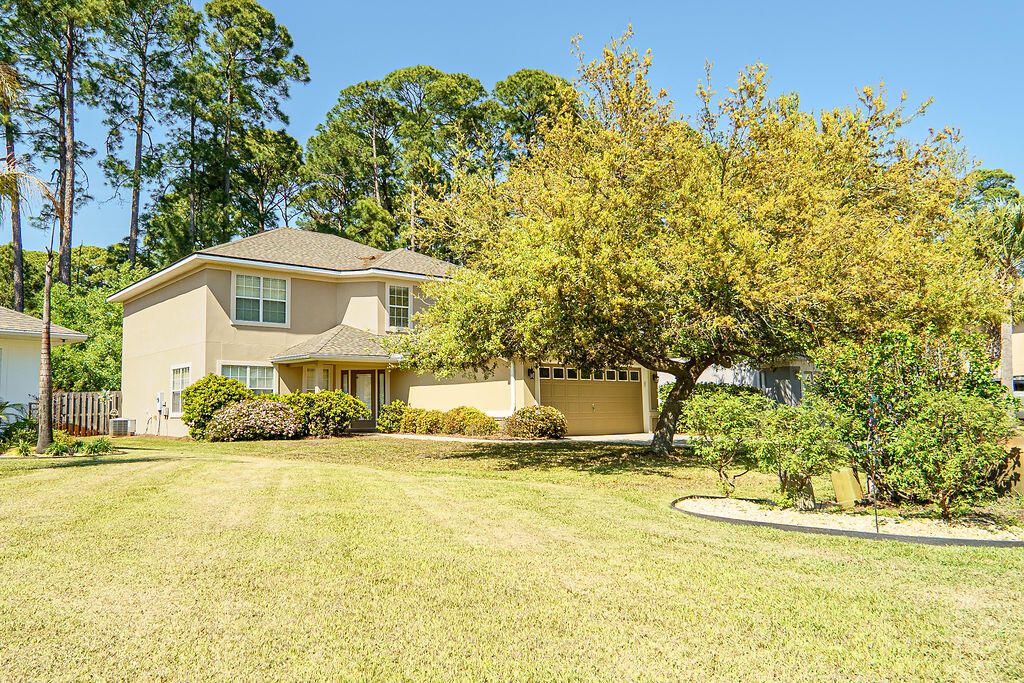
Very well maintained home with a new roof on 10-1-21, new microwave/stove/dishwasher on 8-1-23, exterior repaint on 8-24.  New lawn pump and new garage door opener/spring rollers happened in 2025. Electric fireplace new insert within last year.  Rear screened porch and quite backyard overlooks lots of trees and greenway space. Conveniently located in Sandestin area close to the hospital, Grand Blvd, movie theater.
#998950

Santa Rosa Beach

528 Loblolly Bay Drive

5 Beds

3 Baths

2,488 Sq.Ft.

$450,000

MLS#: 998950

Welcome to Rivers Cove featuring a beautiful community pool and playground. The Cali model, one of our most sought-after designs, offers a fantastic open layout for relaxed living. Offers 4 bedrooms, 2 bathrooms, a covered back patio, 2-car garage, and the 'Smart Home Connect' System with various convenient Smart Home devices. The well-appointed kitchen includes stainless steel appliances, a smooth-top range, built-in microwave, quiet dishwasher, corner pantry, island bar, eye-catching wood-look flooring, and plush carpet in the bedrooms. Bedroom 1 and the adjoining beautiful bath boast a large walk-in closet, double vanity sinks and more. Fabric Hurricane window and door protection is also included. ALL LISTING pictures, colors, features, and size may vary. Square footages are approximate.
#998935

Milton

6508 Firefly Drive

4 Beds

2 Baths

1,787 Sq.Ft.

$289,900

MLS#: 998935
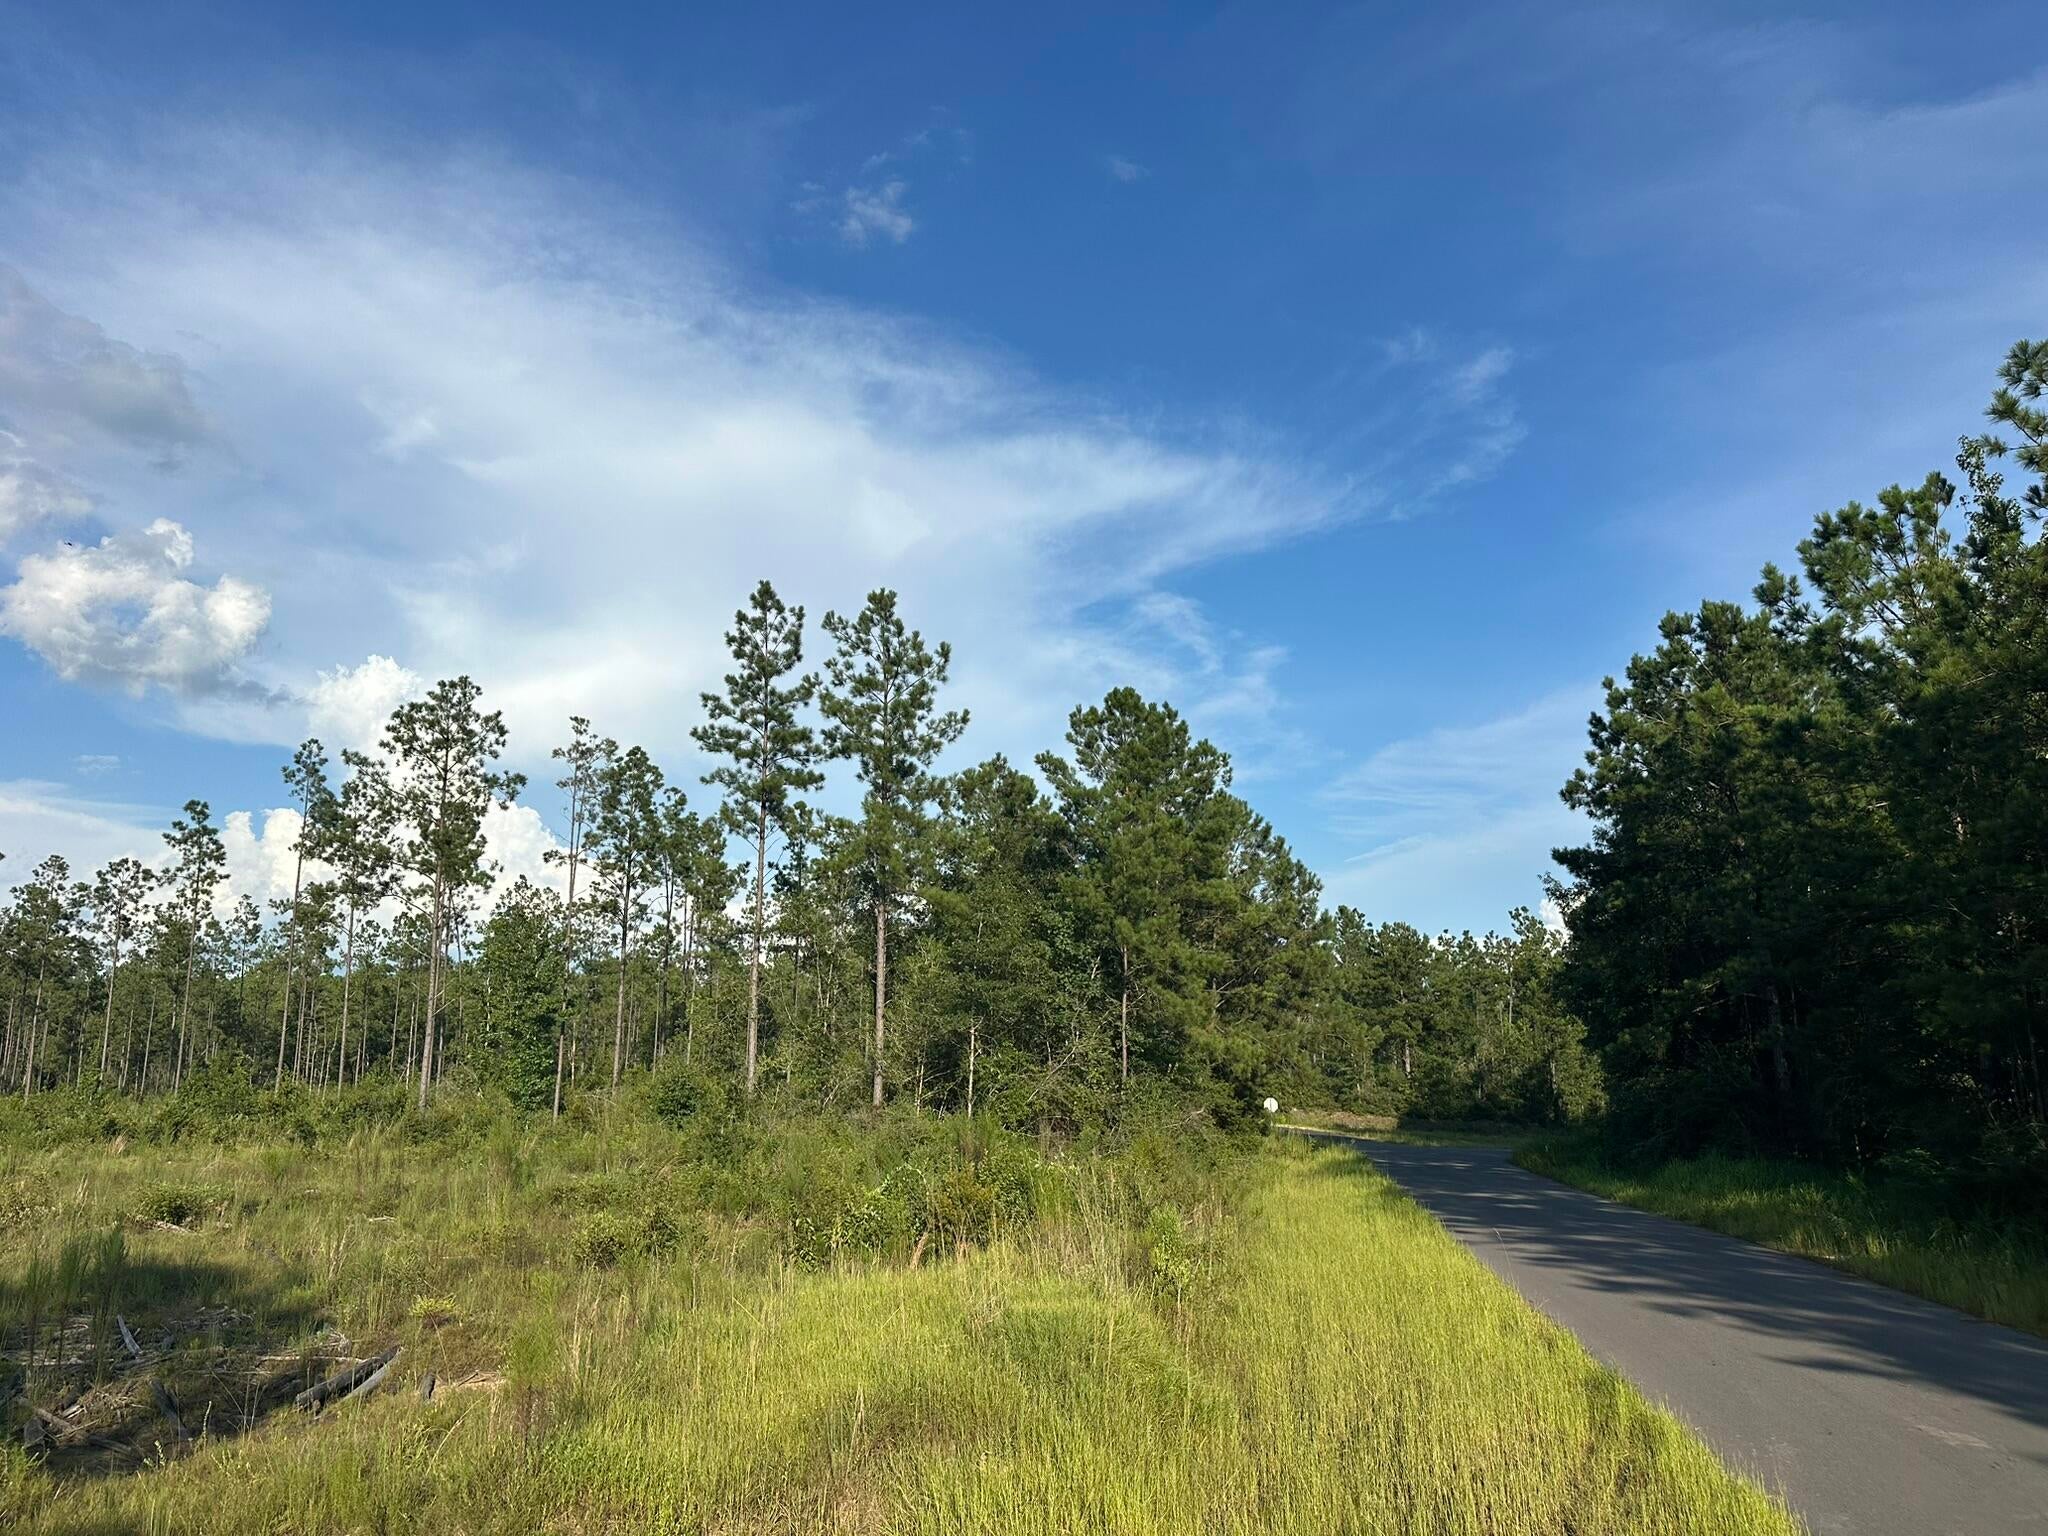
Escape to your own private retreat on this 18.26+/- acre wooded tract along Yellow River Baptist Church Road in Baker, FL. Tucked away in a peaceful, private setting, this property offers a mix of mature timber, recreational opportunities, and abundant wildlife. Whether you're looking for a hunting property, weekend getaway, or a quiet place to enjoy the outdoors, this acreage provides plenty of space to unplug and make the most of the land.
#1009935

Baker

C1 Yellow River Baptist Ch Road C-1

None Beds

None Baths

18.26 acres

$179,900

MLS#: 1009935
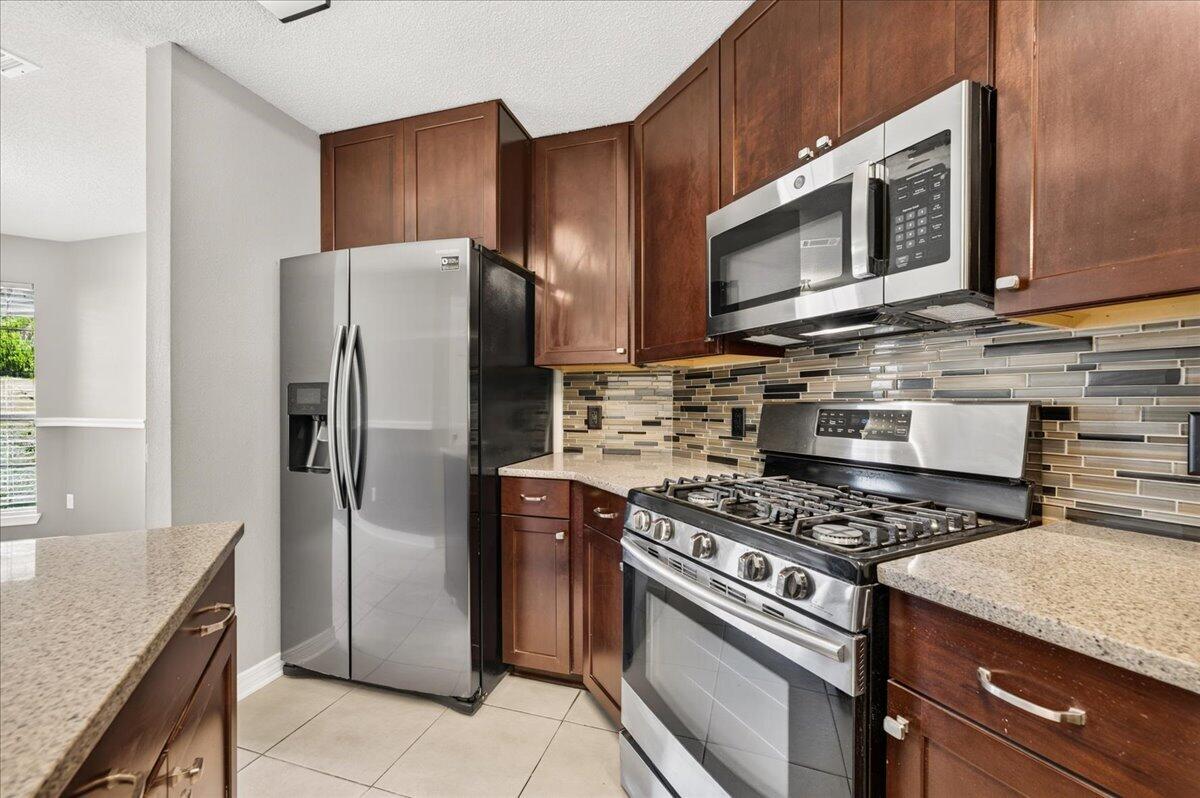
ASSUMABLE VA LOAN AT 2.5% INTEREST! In today's rate environment, this is one of the standout features of 5197 Whitehurst Lane, a beautifully updated 4-bedroom, 2-bathroom home in Crestview's Antioch Estates. A qualified VA buyer may be able to assume this rate, subject to lender and VA approval and buyer qualification. Beyond the incredible rate, this one-story home offers approximately 1930 square feet on a spacious 0.28-acre lot with NO HOA, giving owners real flexibility. The interior has been freshly painted throughout and features NO CARPET, with easy to maintain LVP and tile flooring in every room. Vaulted ceilings and crown molding add character to the approximately 21 by 20-foot living room. The updated kitchen boasts granite countertops, a center island, pantry, gas stove, and stainless-steel appliances. The split floor plan primary suite includes a walk-in closet and a remodeled bathroom with dual granite vanities and shiplap accents. Outside, buyers will find a privacy fenced backyard, a newer deck with canopy, two storage sheds, an enclosed pet area, and an extended driveway with backyard access, perfect for RV or boat parking. The home also benefits from a 2020 roof and fully replaced septic lines. Located just a couple of streets from A rated Antioch Elementary School and close to Blackwater Golf Club. Vacant and ready for immediate occupancy. Ask your agent about the assumable loan details today. The secondary bathroom has also been tastefully remodeled with granite countertops and matching shiplap accents, creating a cohesive updated look throughout the home. The attached two car garage measures approximately 21 by 19 feet and features an upgraded granule coated floor for a clean, durable finish, offering plenty of room for vehicles, tools, and storage.

The drainage system has been thoughtfully improved as well. All gutters are connected to a dedicated French drain, and the underground drainage lines have been upgraded to PVC and extended beyond the rear fence line, helping direct rainwater away from the home and backyard.

Utilities include public water, septic service, natural gas, central electric HVAC, electric heat, ceiling fans, and washer and dryer hookups. Crestview continues to grow, and anticipated future I-10 access improvements in the area may offer added convenience for commuters throughout Okaloosa County and Northwest Florida.


With a rare assumable VA loan at 2.500 percent, a spacious layout with no carpet, an updated kitchen and bathrooms, a privacy fenced yard with two sheds and an enclosed pet area, and an extended driveway built for RV or boat storage, 5197 Whitehurst Lane offers a combination of updates, space, and flexibility that is hard to find in today's market. Schedule your showing today.
#1009973

Crestview

5197 Whitehurst Lane

4 Beds

2 Baths

1,930 Sq.Ft.

$319,999

MLS#: 1009973
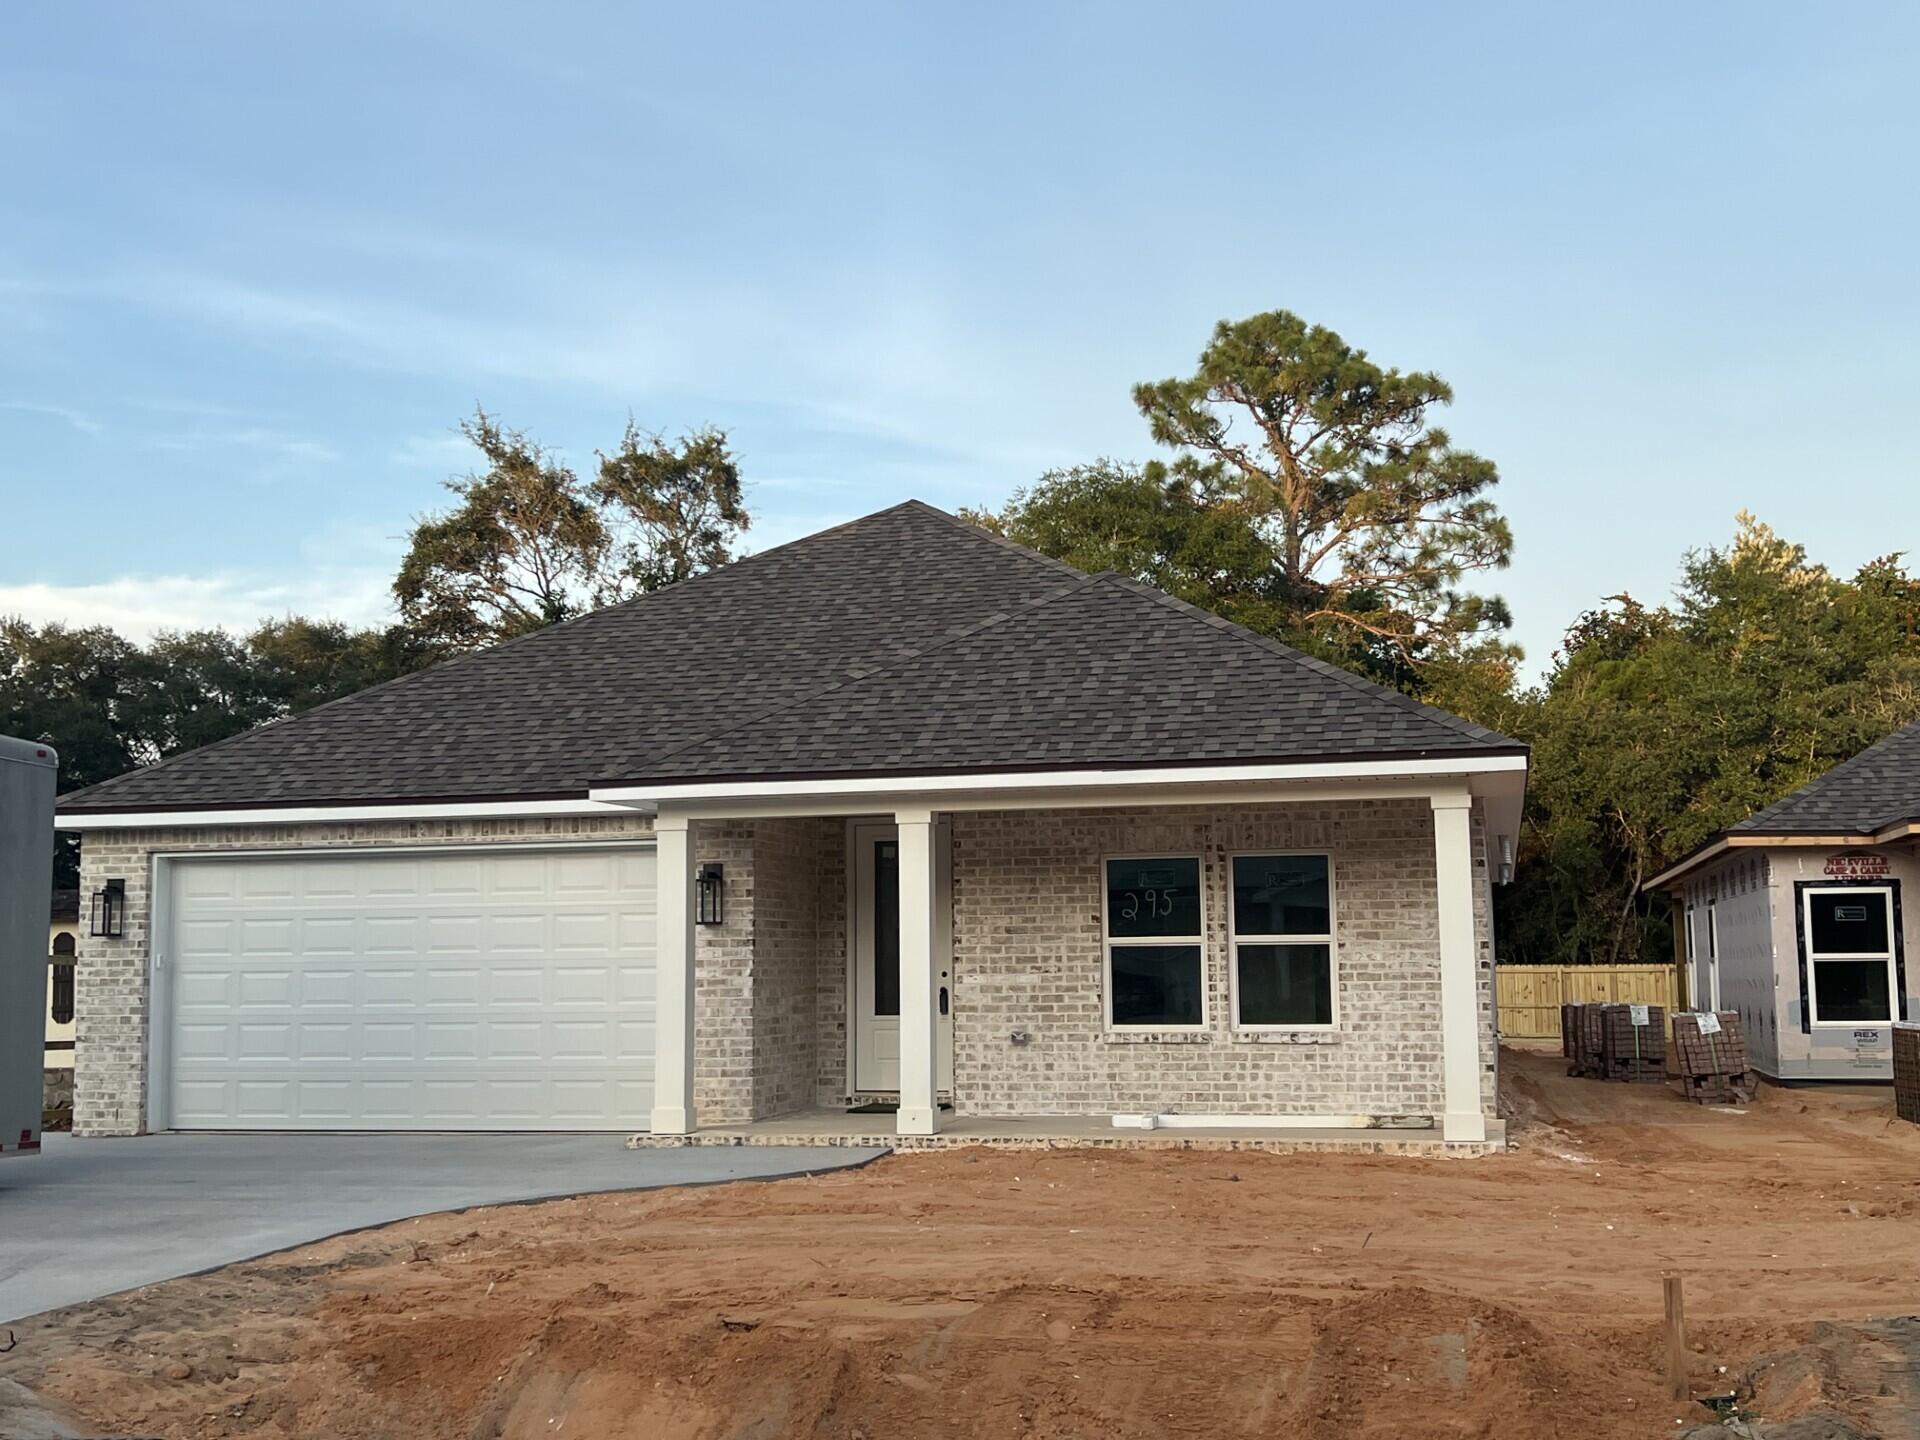
Stunning craftsmanship in this new construction all-brick 3-bedroom, 2-bath home sitting on a corner lot. This modern home features 1,905 sq.ft. with high-end custom finishes, and exceptional detail throughout the home.  Come get settled into a neighborhood less than 2 miles East of Bluewater Bay and the Mid-Bay Bridge surrounded by new construction! This home blends timeless quality with today's most desired features, creating a home that is as functional as it is beautiful. Entering the home, you have an oversized foyer that immediately sets the tone for the custom finishes found throughout. Premium LVP flooring throughout the entire home, paired with crown molding and reverse trey ceiling with lighting, providing a seamless aesthetic.  Enter into the spacious living room with an open concept that provides an abundance of natural light with high impact windows, neutral finishes and modern lighting. Additional features include a floor outlet in the family room, perfect for floor plugs, lamps or phone charges without obstructing walkways. The kitchen is a Show Stopper, designed with both style and functionality. Featuring white shaker cabinetry with soft close doors, a farm sink, white ceramic back-splash, quartz countertops, stainless steel Whirlpool appliance package and a large walk-in pantry. The oversized 8ft island and the 6ft coffee bar add the perfect finishes! As you enter the spacious primary suite, you're greeted with natural
#1009968

Niceville

295 Howard Street

3 Beds

2 Baths

1,905 Sq.Ft.

$469,900

MLS#: 1009968
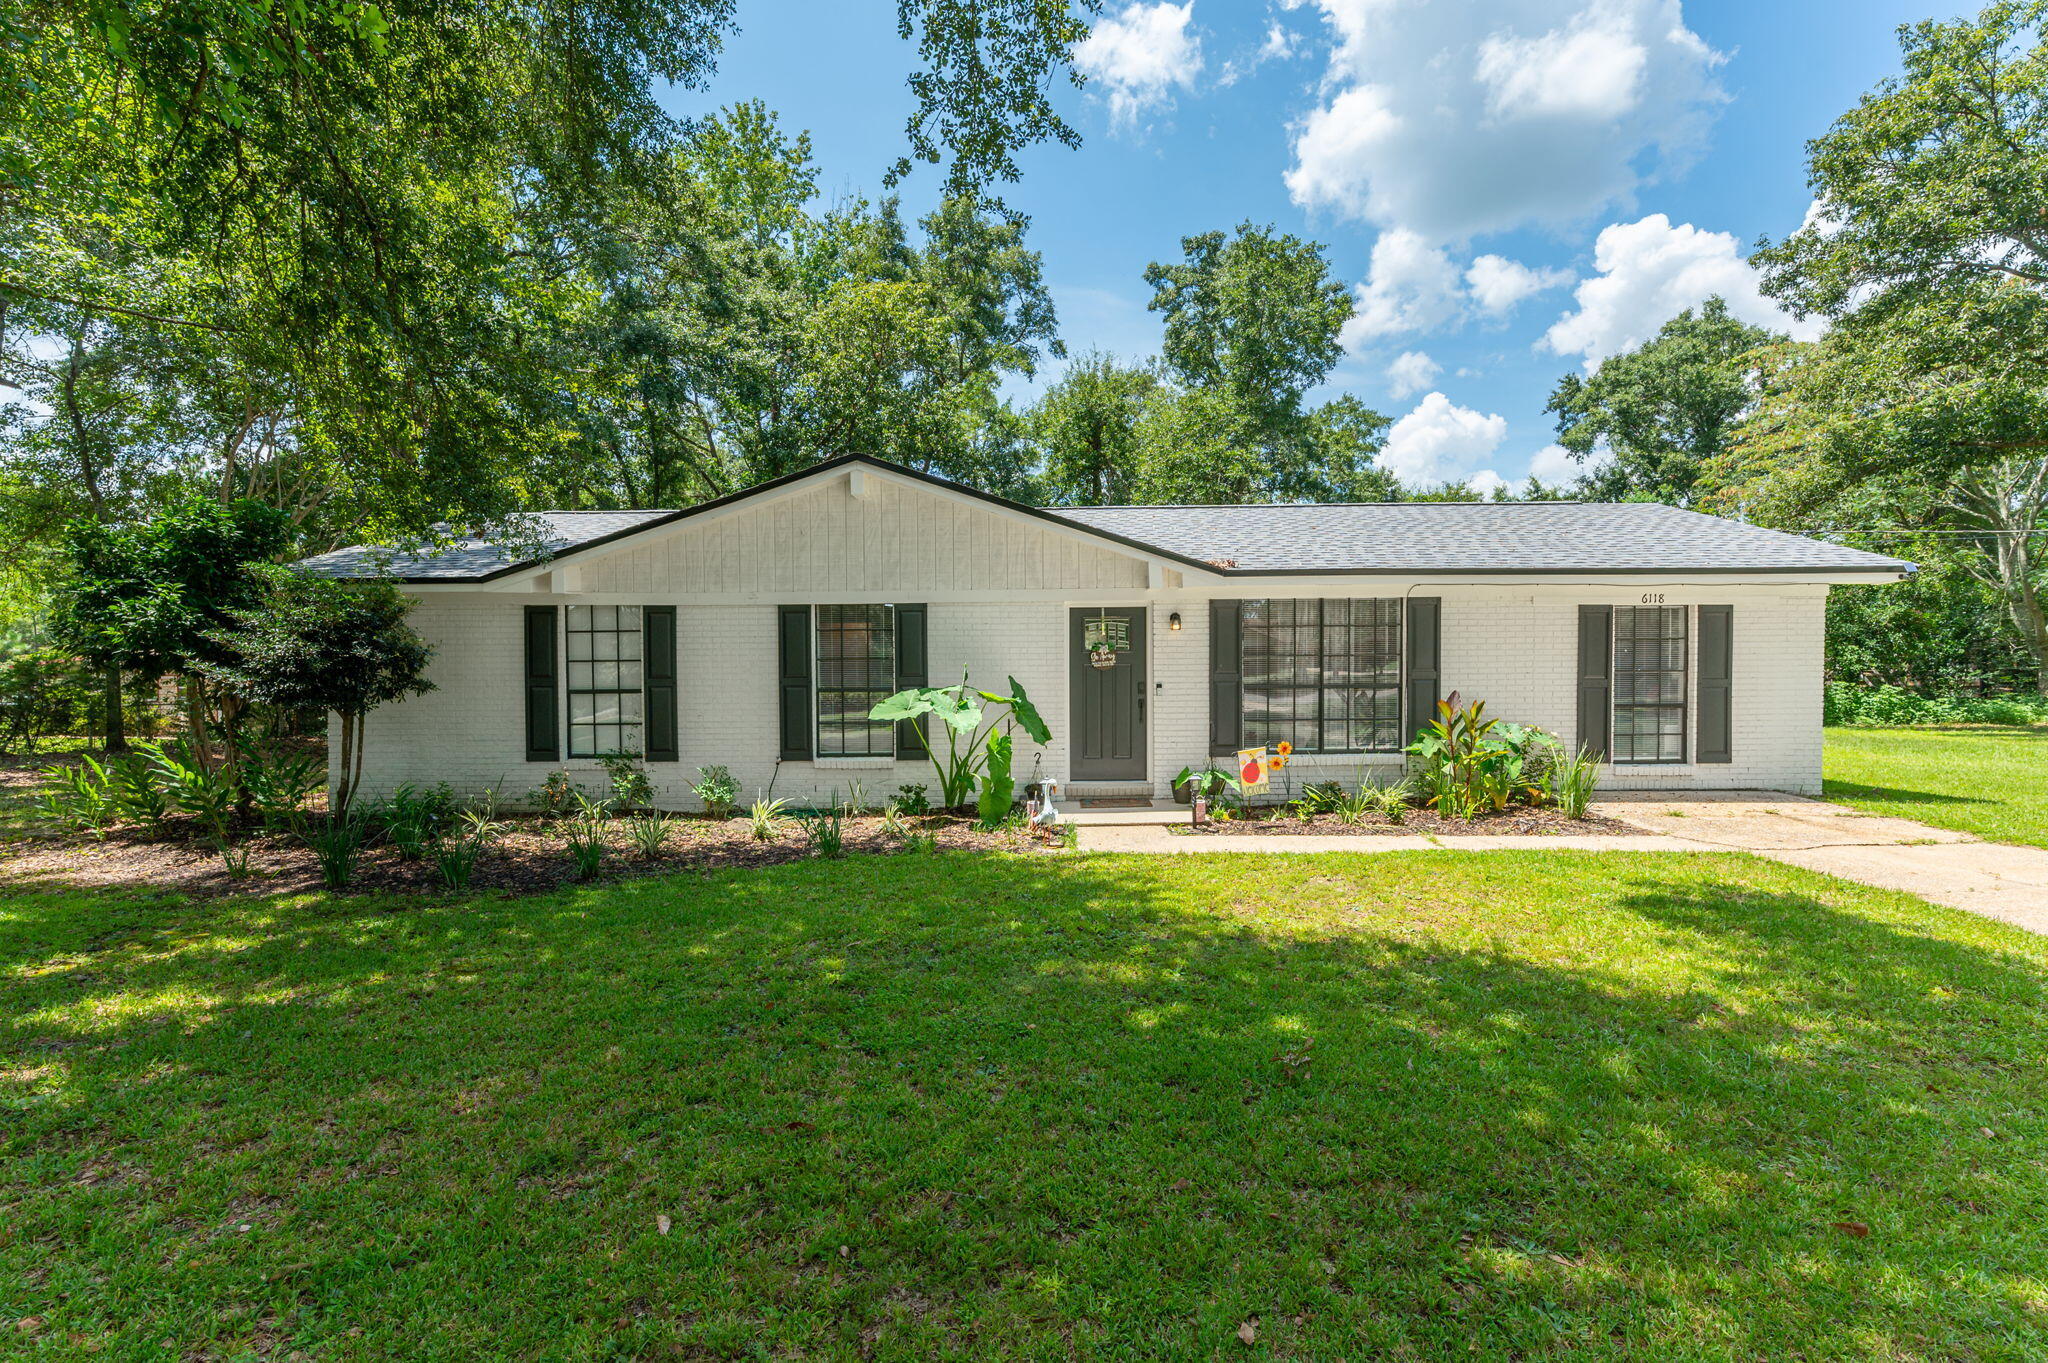
Stop the car and look no farther. This beautifully updated 3-bedroom, 1.5-bath home offers approximately 1,400 square feet of comfortable living space on a large, level 0.47-acre lot near the highly desired Baker school area. The spacious yard provides plenty of room for the kids to play, outdoor activities, or simply enjoying a little extra space.

Inside, you'll find a completly  renovated home including LVP flooring throughout the main living areas and bathrooms, and carpet in the bedrooms. The updated kitchen features new cabinets, countertops, backsplash, and appliances, while both bathrooms have been refreshed with modern finishes.

The bonus room adds even more versatility and makes the perfect home office, kids' playroom, hobby space, or whatever your needs may be.

Major updates include a 2025 roof, 2025 water heater, and 2024 HVAC, giving you added peace of mind. With its spacious lot, flexible floor plan, and convenient location near Baker schools, this home offers a great combination of comfort, updates, and room to grow. Call to schedule your appointment today.
#1009953

Baker

6118 Buck Ward Road

3 Beds

1 Baths

1,400 Sq.Ft.

$247,000

MLS#: 1009953
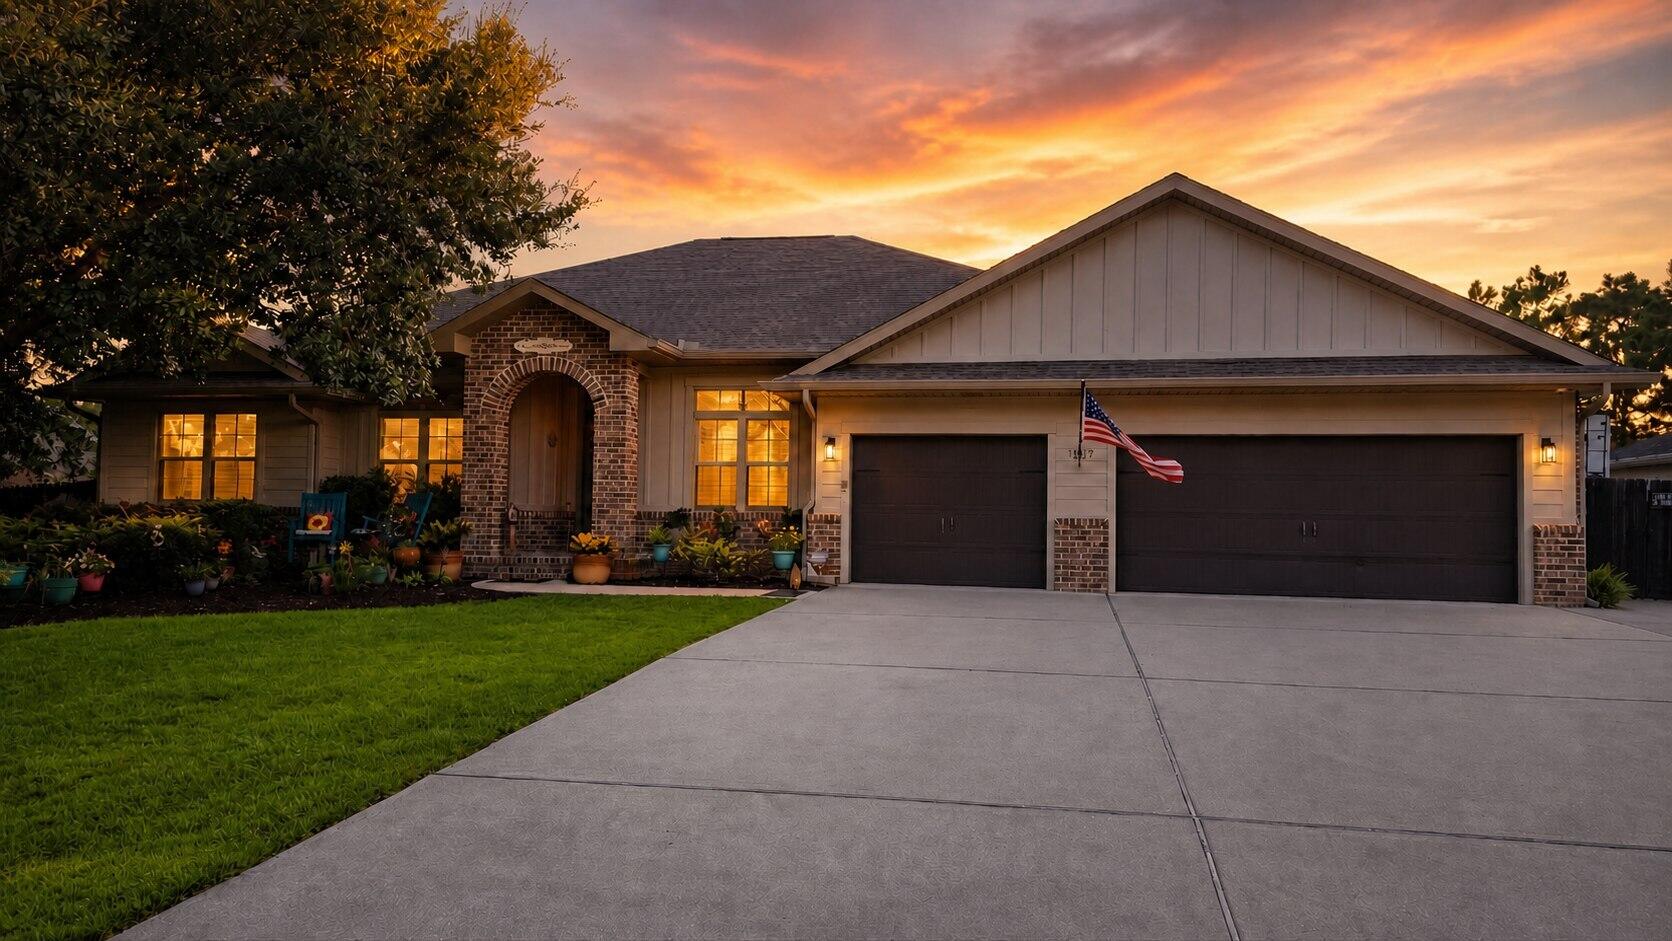
Exceptional custom Craftsman home with resort-style Florida living! This beautifully appointed 4BR/3BA, 2,456-SF Robbins-built home offers a desirable tri-split floor plan, gourmet kitchen with granite counters, large island, dual pantries and natural gas range, plus formal dining and private office with glass French doors. The true highlight is the expansive screened lanai and economical saltwater pool/spa retreat featuring a San Juan Blue Lagoon fiberglass pool/spa with multiple jets, color-changing LED lighting and water feature. The covered outdoor kitchen includes a natural gas grill, side burner and stainless sink, while a two-seat infrared sauna creates the ultimate outdoor retreat. Additional upgrades include a whole-house Generac natural gas generator, 2025 gas water heater, 2026 pool heater, hurricane protection, RV/boat pad with 30-amp service, custom greenhouse, garden shed, fully fenced yard and extensive mature landscaping. The oversized 3-car garage features Gladiator cabinetry, workbench and abundant storage. Enjoy Holley by the Sea Recreational Center amenities less than one mile away, plus convenient access to the sugar-white sands and emerald waters of Navarre Beach, approximately seven miles away. Meticulously maintained and thoughtfully upgraded, this exceptional property delivers the best of indoor-outdoor Florida living!

**  fully furnished with beautiful, designer-inspired furnishings creating an inviting move-in ready experien
#1009952

Navarre

1837 Cardinal Lane

4 Beds

3 Baths

2,456 Sq.Ft.

$670,000

MLS#: 1009952

* Listings identified with the FMLS IDX logo come from FMLS and are held by brokerage firms other than the owner of this website. The listing brokerage is identified in any listing details. Information is deemed reliable but is not guaranteed. If you believe any FMLS listing contains material that infringes your copyrighted work please click here to review our DMCA policy and learn how to submit a takedown request. © 2024. First Multiple Listing Service, Inc.

Categories

Homes Tailored to Your Lifestyle

Buyers Guide

Buying a home is one of the most exciting milestones of your life.

View more

Sellers Guide

Putting your home on the market can be a stressful process, especially when you don’t know what to expect.

View more

Market report

With just a few clicks, you'll gain instant access to valuable insights about the real estate market, including trends, property values, and community analytics.

View more

Home value

Unlike automated valuations, our hands-on review will provide a comprehensive opinion of your home’s value while considering important interior elements and other location intangible factors that machine algorithms so often miss.

View more

Buyers resources

Guides on financing, inspections, and choosing the right Realtor for a smooth home purchase.

Sellers resources

Practical tips on staging, pricing, and preparing your home to attract buyers and maximize your sale.

Send a message

Message successfully sent.

Reason for contacting?

I agree to receive email communication and understand I can unsubscribe at any time.

I agree to be contacted by Realhub DEV via call, email, and text for real estate services. To opt out, you can reply 'stop' at any time or reply 'help' for assistance. You can also click the unsubscribe link in the emails. Message and data rates may apply. Message frequency may vary. Privacy Policy

Sign In Sign Out

Virtual Assistant

Would you like to take the next step with this property? We can help you schedule a showing or virtual tour, or send you more details.

Yes, I would like more information.

Thank You for Your Reply, One of Our Agents will contact you as soon as possible

No, maybe later.

Thank you, you can always contact me via email, phone number or through the contact form.

Realhub AI

Lucy - Your AI-Powered Realtor

Update Your Temporary Password

Personalize your search

Enter your email and we'll notify you immediately when new listings match what you're looking for.

or enter email address

Already have an account ? Login here

Continue your home search

I agree to receive communications and understand I can unsubscribe at any time.

I agree to be contacted by Realhub DEV via call, email, and text for real estate services. To opt out, you can reply 'stop' at any time or reply 'help' for assistance. You can also click the unsubscribe link in the emails. Message and data rates may apply. Message frequency may vary. Privacy Policy

Already have an account ? Login here

We use cookies

We use cookies primarily for analytics to enhance your experience. By accepting, you agree to our use of these cookies. You can manage your preferences or learn more about our cookies policy.