Thinking of selling?

Blue Sapphireline

Browse Properties
  • Nearby me

Popular Features

Community Features

Association

Property Features

Waterfront

View

Exterior Features

Interior Features

Style

E-Alert name

Properties

10000 properties match your criteria

Seller is wanting to sell as soon as possible so that they can be present for the birth of the newest grandbaby in Texas.   Please bring all reasonable offers.   Home is being sold in current condition.

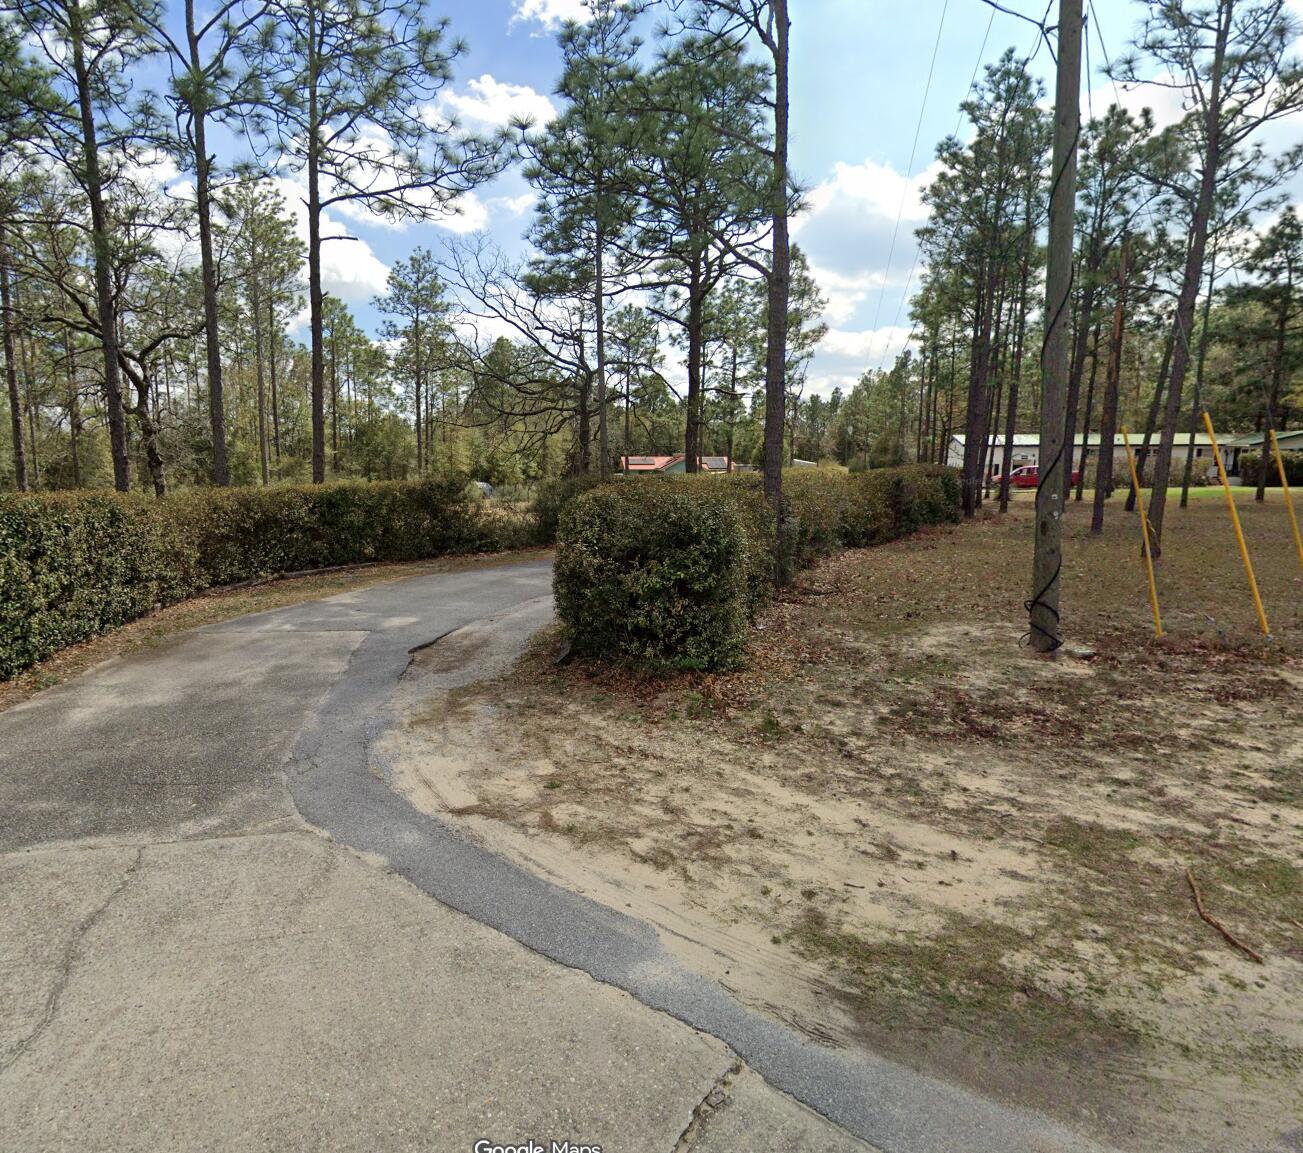
Incredible opportunity for investors, DIY enthusiasts, or anyone seeking private acreage.  This 1993-built manufactured home offers substantial space with 3 bedrooms, 2.5 bathrooms, and 2,336 heated sq. ft.

Key structural highlights include a metal roof, vinyl siding, drywall interior walls, and central HVAC. The property is highlighted by its 1.85-acre parcel surrounded by mature trees, plus an extensive detached outbuilding/barn ready for trailers, storage, or workshop projects.

Home needs some love and TLC offering immense potential to customize and build equity.  Property is being offered strictly AS-IS.

Seller will make no repairs. Bring your contractor and make this country retreat your own!
#1009882

Crestview

5833 Old Bethel Road

3 Beds

2 Baths

2,336 Sq.Ft.

$194,500

MLS#: 1009882
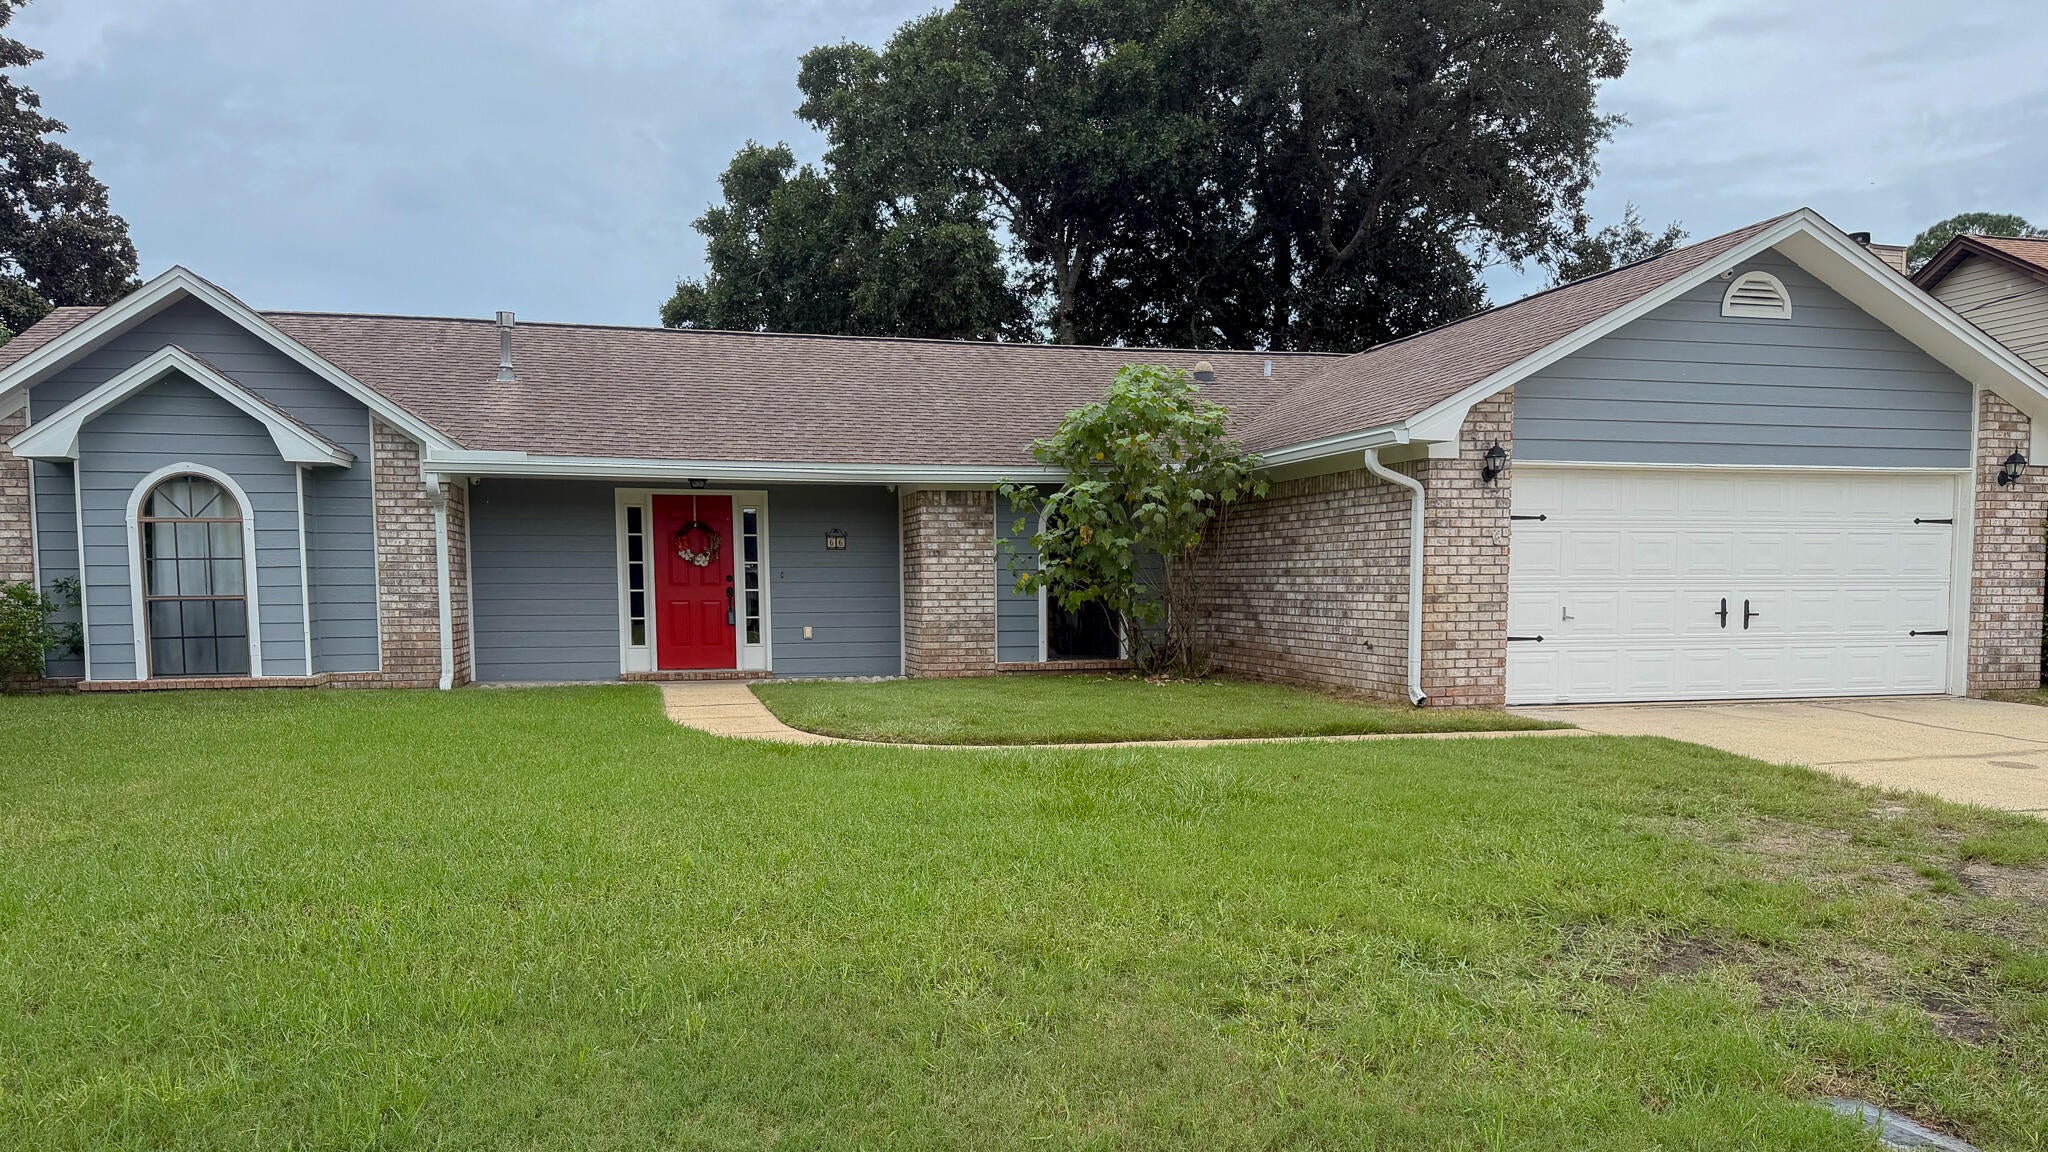
Seller will allow a $6k update allowance to buyer at closing with a decent offer. LOCATION... 2 miles West to Hurlburt AFB and 4 miles East to Downtown FWB! This home is situated on a corner lot and has a private fenced backyard with Florida Room for relaxing & barbecuing. Yard has a sprinkler system & lawn well pump. New outdoor lighting & video cameras recently installed.   
Kitchen is spacious and has a chef's pantry, gas stove, island w/pot rack above, beautiful Corian countertops, and double stainless steel sink.
House has a split floor plan & separate dining room.  Living Room has raised ceilings and a cozy brick fireplace. Hardwood floors located in living, dining & kitchen areas. Master Suite is spacious and has sliding glass doors that lead into the backyard. Newly renovated Master Bathroom with double vanity and his & her walk-in closets, garden tub & shower combination, toilet & tiled floors...
House has a large laundry room with washer & dryer, cabinets, a place to hang clothes, shelving & conveniently located back door. NO HOA DUES! Just had A/C deeply serviced Sept. '26.   
Home is in the same neighborhood to Oak Tree Park which has a playground, picnic area, basketball court and Oak Tree Nature Preserve known for its wooden walking & hiking trails.
House has a 2-car garage with pull down attic stairs for extra storage.   Backyard has a fire pit for enjoyment when weather cools off.
#1009923

Mary Esther

66 North Street

3 Beds

2 Baths

1,775 Sq.Ft.

$380,000

MLS#: 1009923
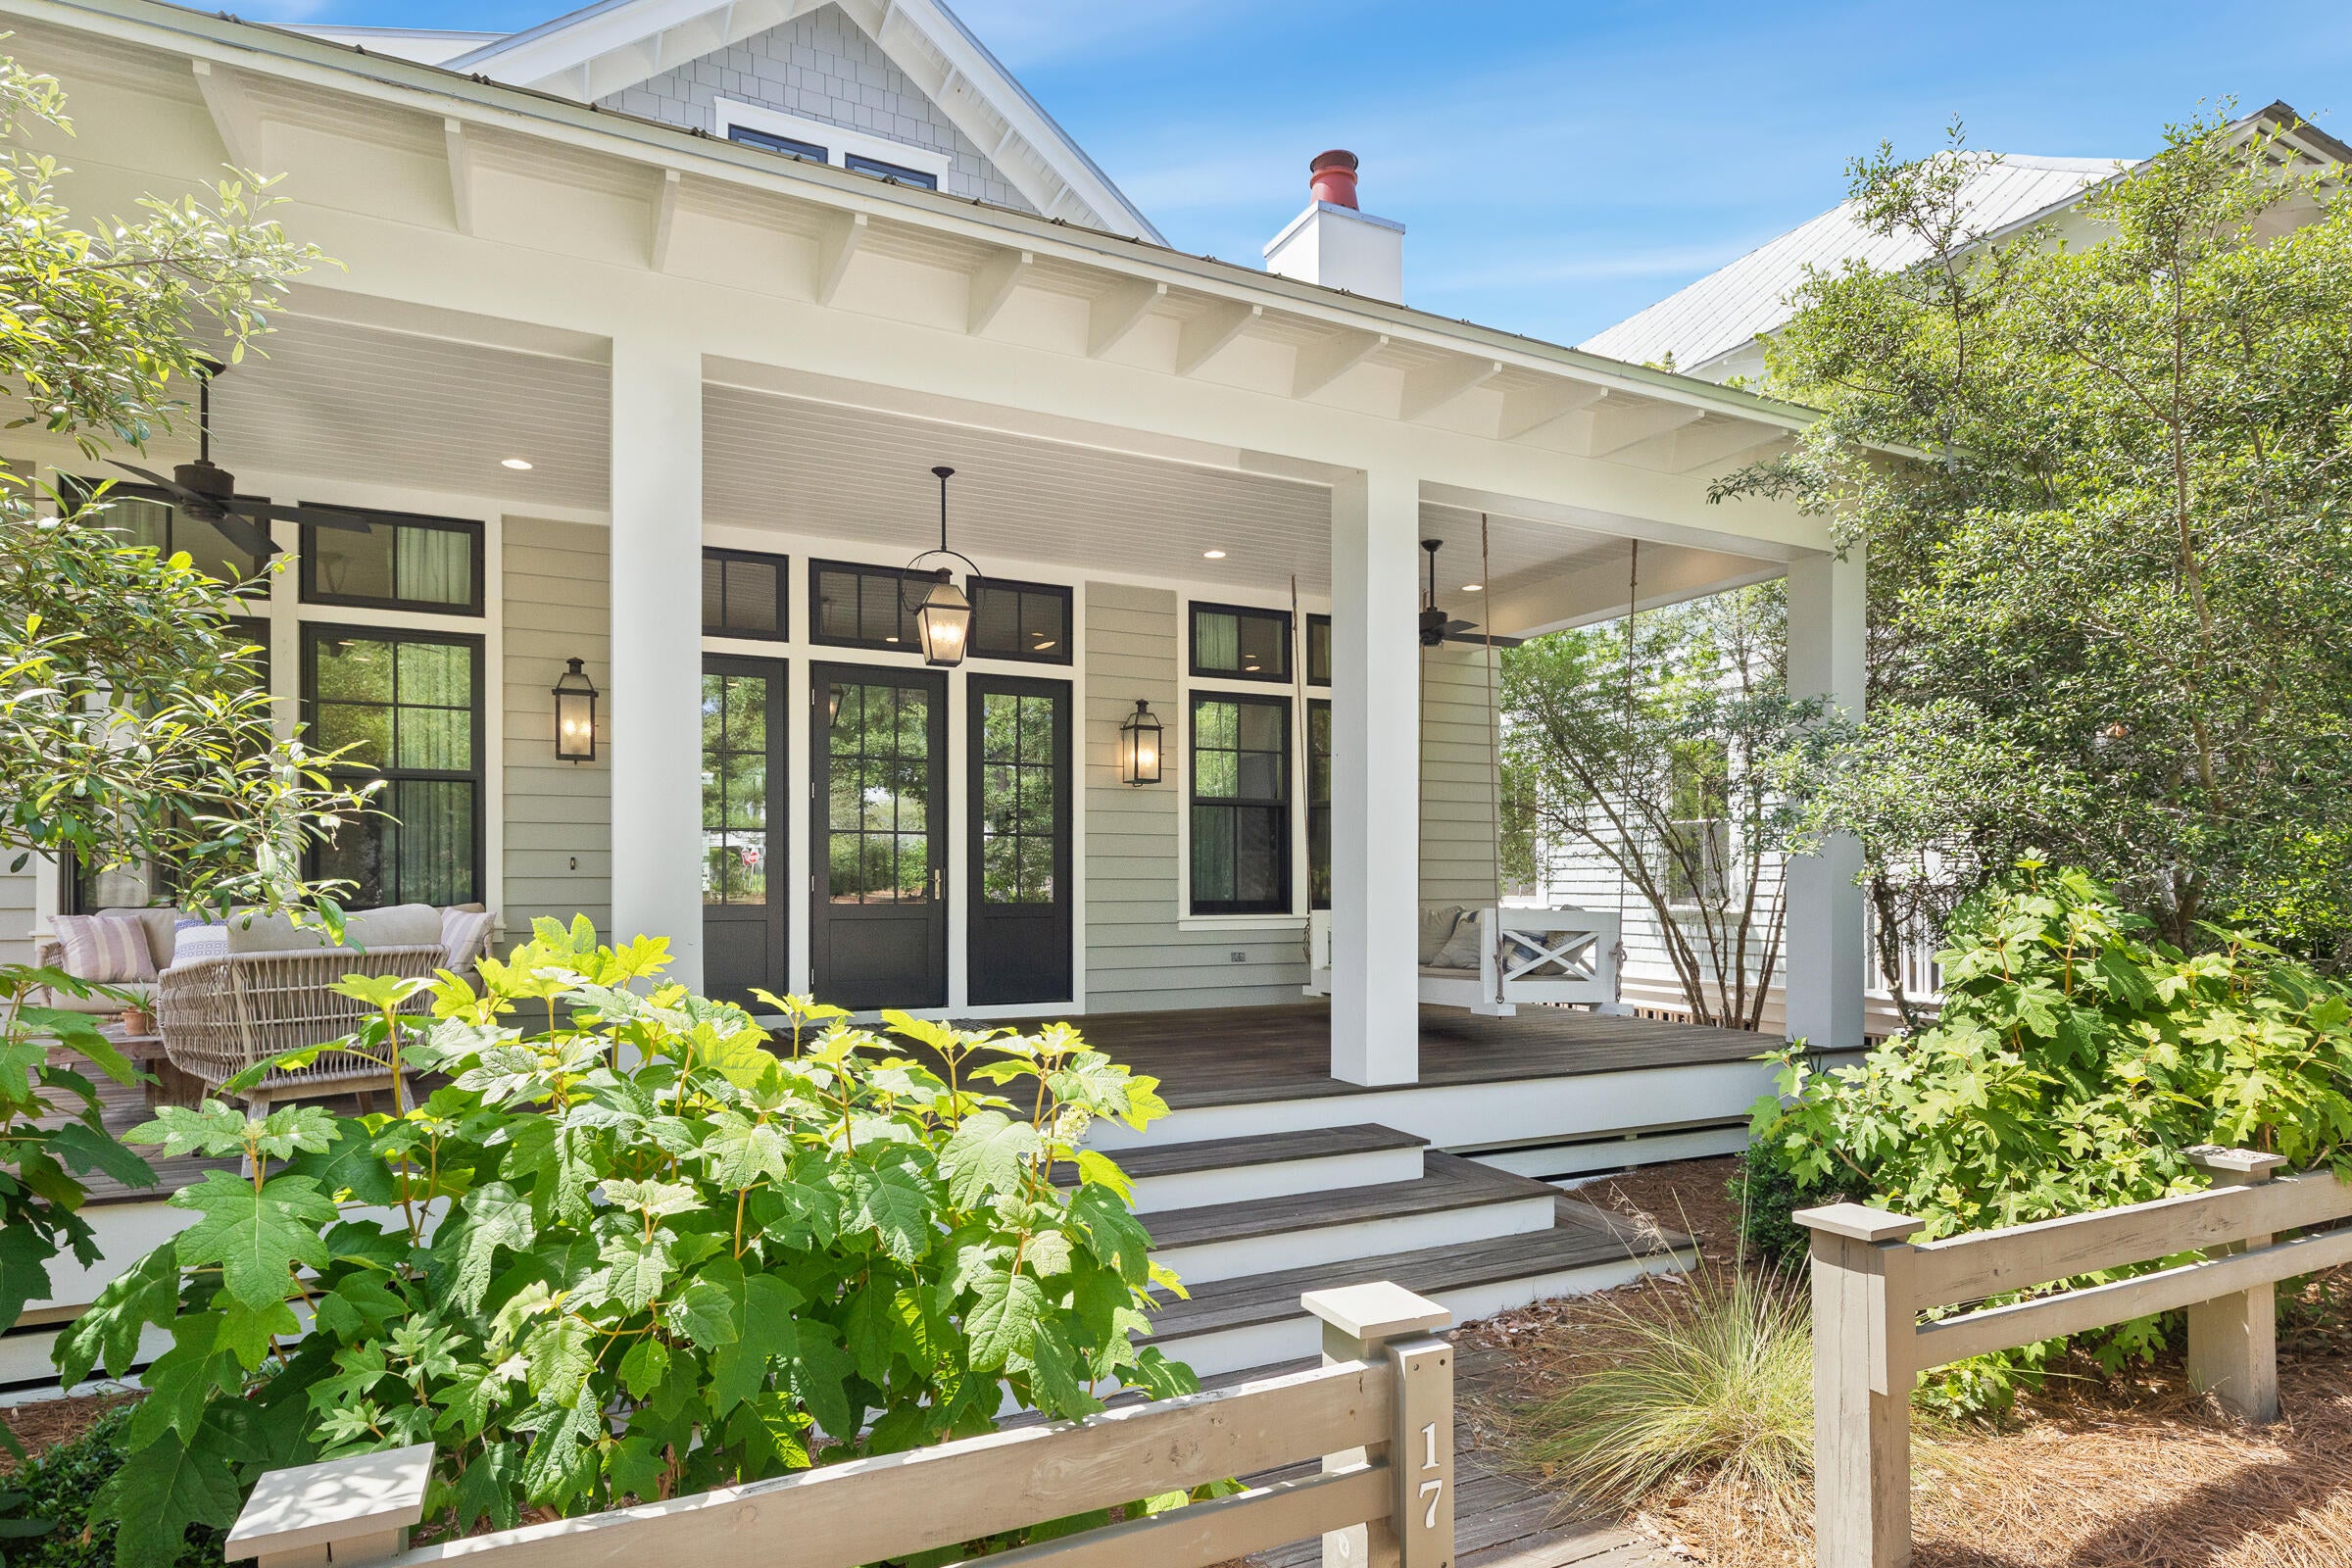
Located in the heart of WaterColor, this like-new coastal retreat at 17 Bluestem Lane offers the perfect blend of luxury, privacy, and the coveted WaterColor lifestyle. Thoughtfully designed with timeless finishes and impeccable craftsmanship, the home feels fresh, modern, and move-in ready.

Step outside to your own private backyard oasis featuring a sparkling pool, ideal for relaxing after a day at the beach or entertaining family and friends under the Florida sun. Spacious indoor and outdoor living areas create a seamless flow for coastal living at its finest.

Owners enjoy access to WaterColor's world-class amenities including multiple resort-style pools, private beach access, scenic walking and biking trails, tennis courts, parks, fitness facilities, and the vibrant Town Center with
#1009925

Santa Rosa Beach

17 Bluestem Lane

5 Beds

5 Baths

3,224 Sq.Ft.

$4,000,000

MLS#: 1009925
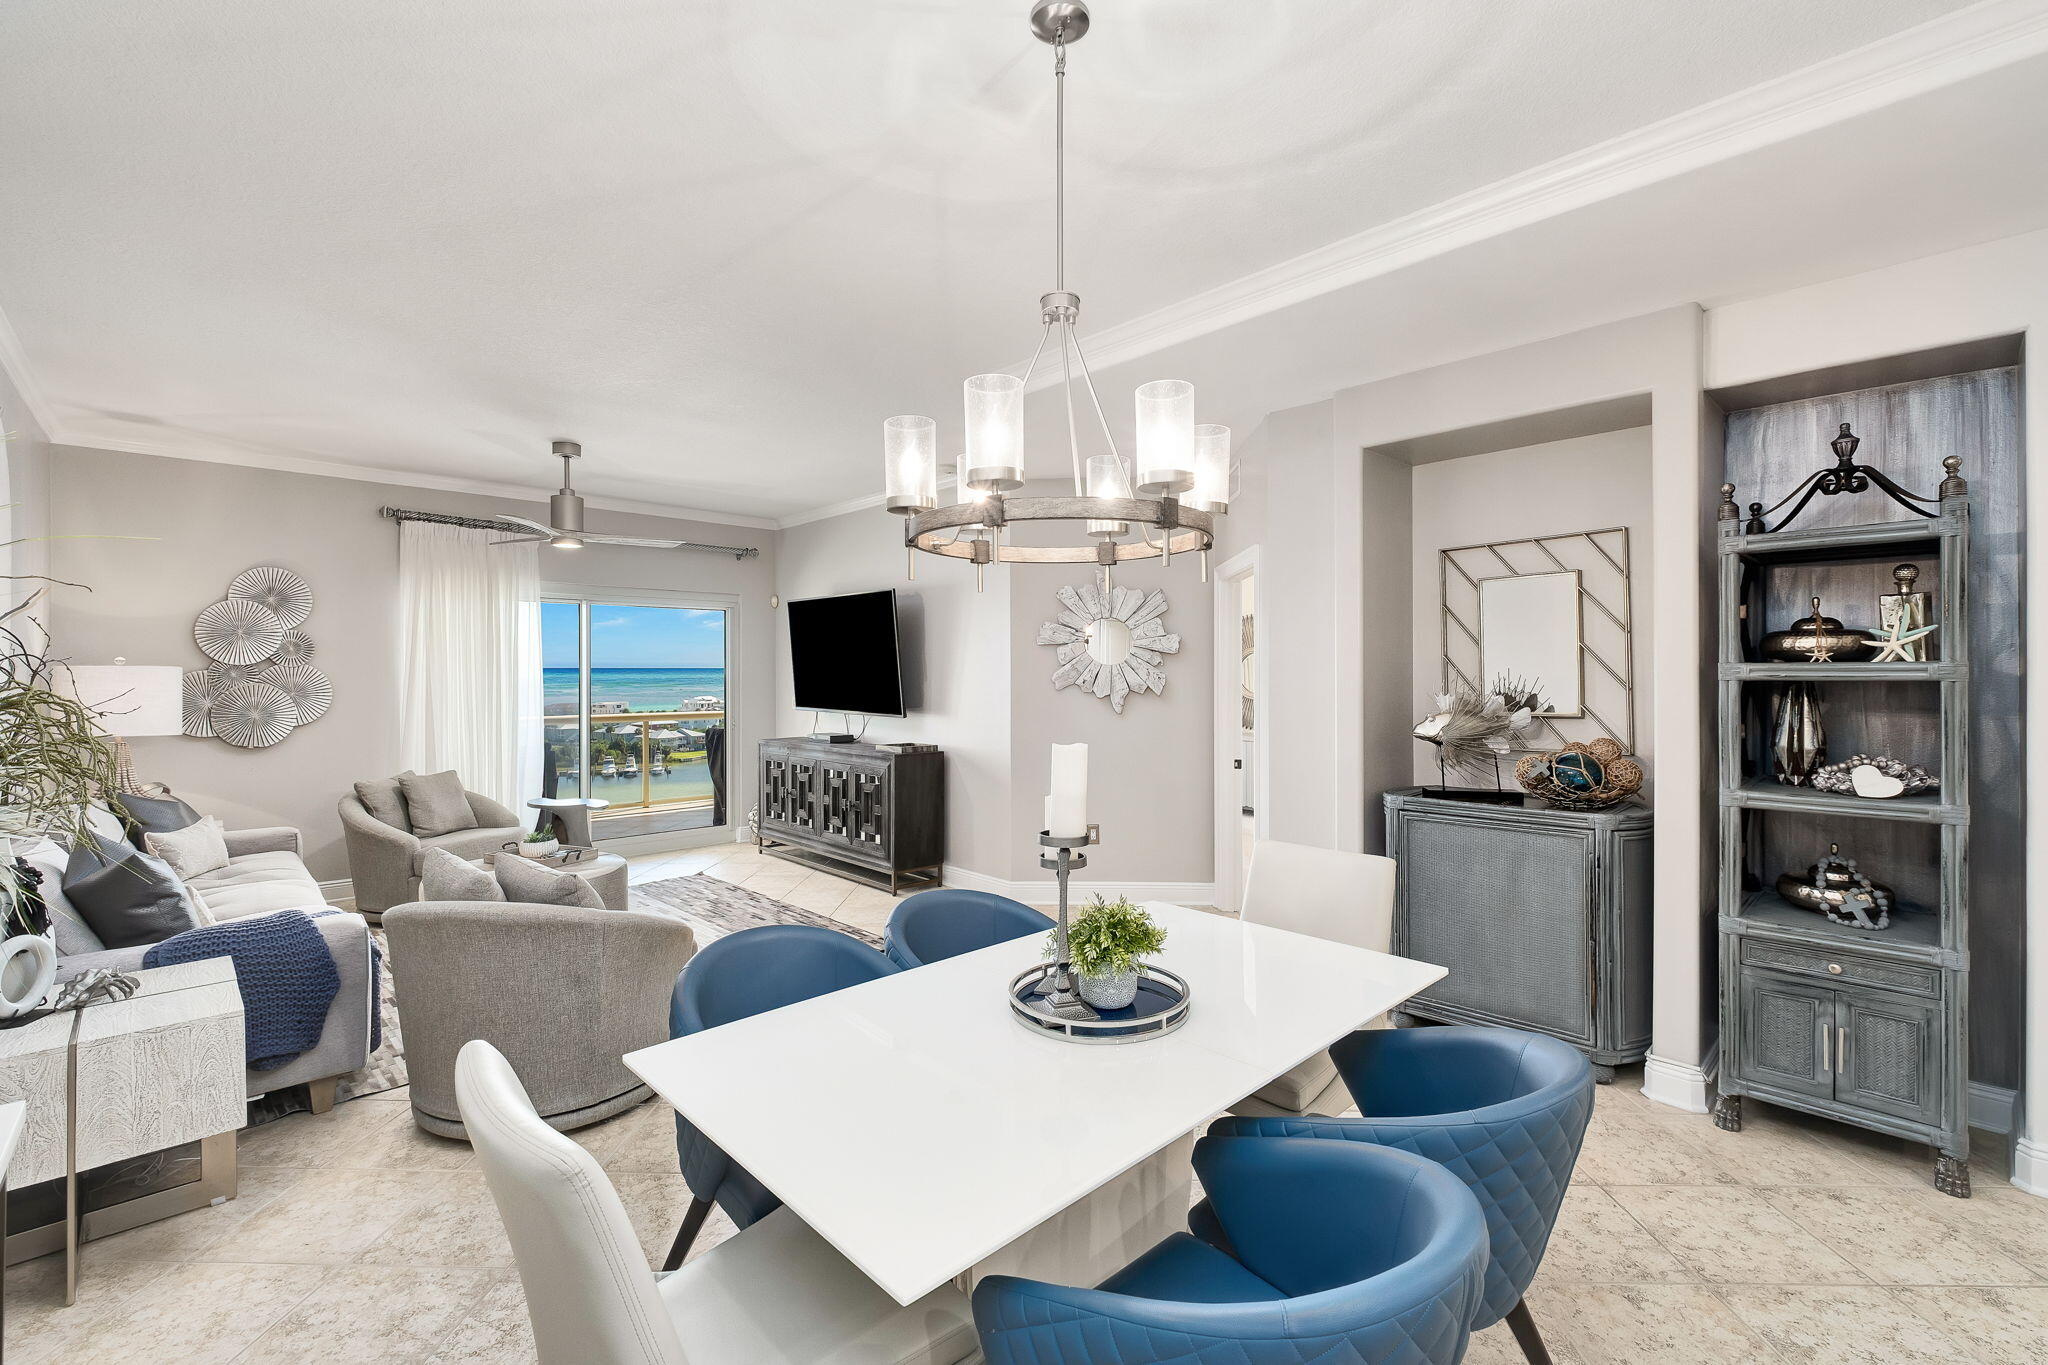
Experience elevated waterfront living at Marbella, one of Destin's premier harborfront residences, ideally positioned atop a scenic 35-foot bluff overlooking the iconic Destin Harbor. This beautifully renovated residence offers an exceptional vantage point with expansive Gulf, bay, and harbor views, including views toward Crab Island.

Designed with both everyday comfort and entertaining in mind, the spacious three-bedroom layout includes a versatile media room that can easily serve as a fourth bedroom, home office, or flex space. Thoughtful updates throughout include new countertops in the kitchen and all bathrooms, new lighting and toilets throughout, and a newly updated kitchen appliance package featuring an induction range, microwave, and oven. Newer HVAC and water heater systems add additional peace of mind.

The expansive private veranda is a true extension of the living space, capturing remarkable waterfront views from its uniquely positioned location. From morning light across the harbor to boats returning at sunset, the backdrop is constantly changing.

Marbella offers an impressive collection of amenities including a 58-slip marina, waterfront resort-style pool and hot tub, fully equipped fitness center, and owners' lounge. Two assigned parking spaces and a sizable private storage unit convey with the residence.

For the boating enthusiast, an exceptional 70FT BOAT SLIP is available for purchase separately in conjunction with the sale of the residence, creating a rare opportunity to pair elevated waterfront living with direct access to Destin Harbor and the Gulf beyond.

Spacious, beautifully updated, and positioned to take full advantage of some of Marbella's most impressive views, this residence offers a distinctive opportunity to experience the Destin waterfront from a beautiful and unique perspective.
#1009928

Destin

770 Harbor Boulevard 8C

3 Beds

3 Baths

2,086 Sq.Ft.

$895,000

MLS#: 1009928
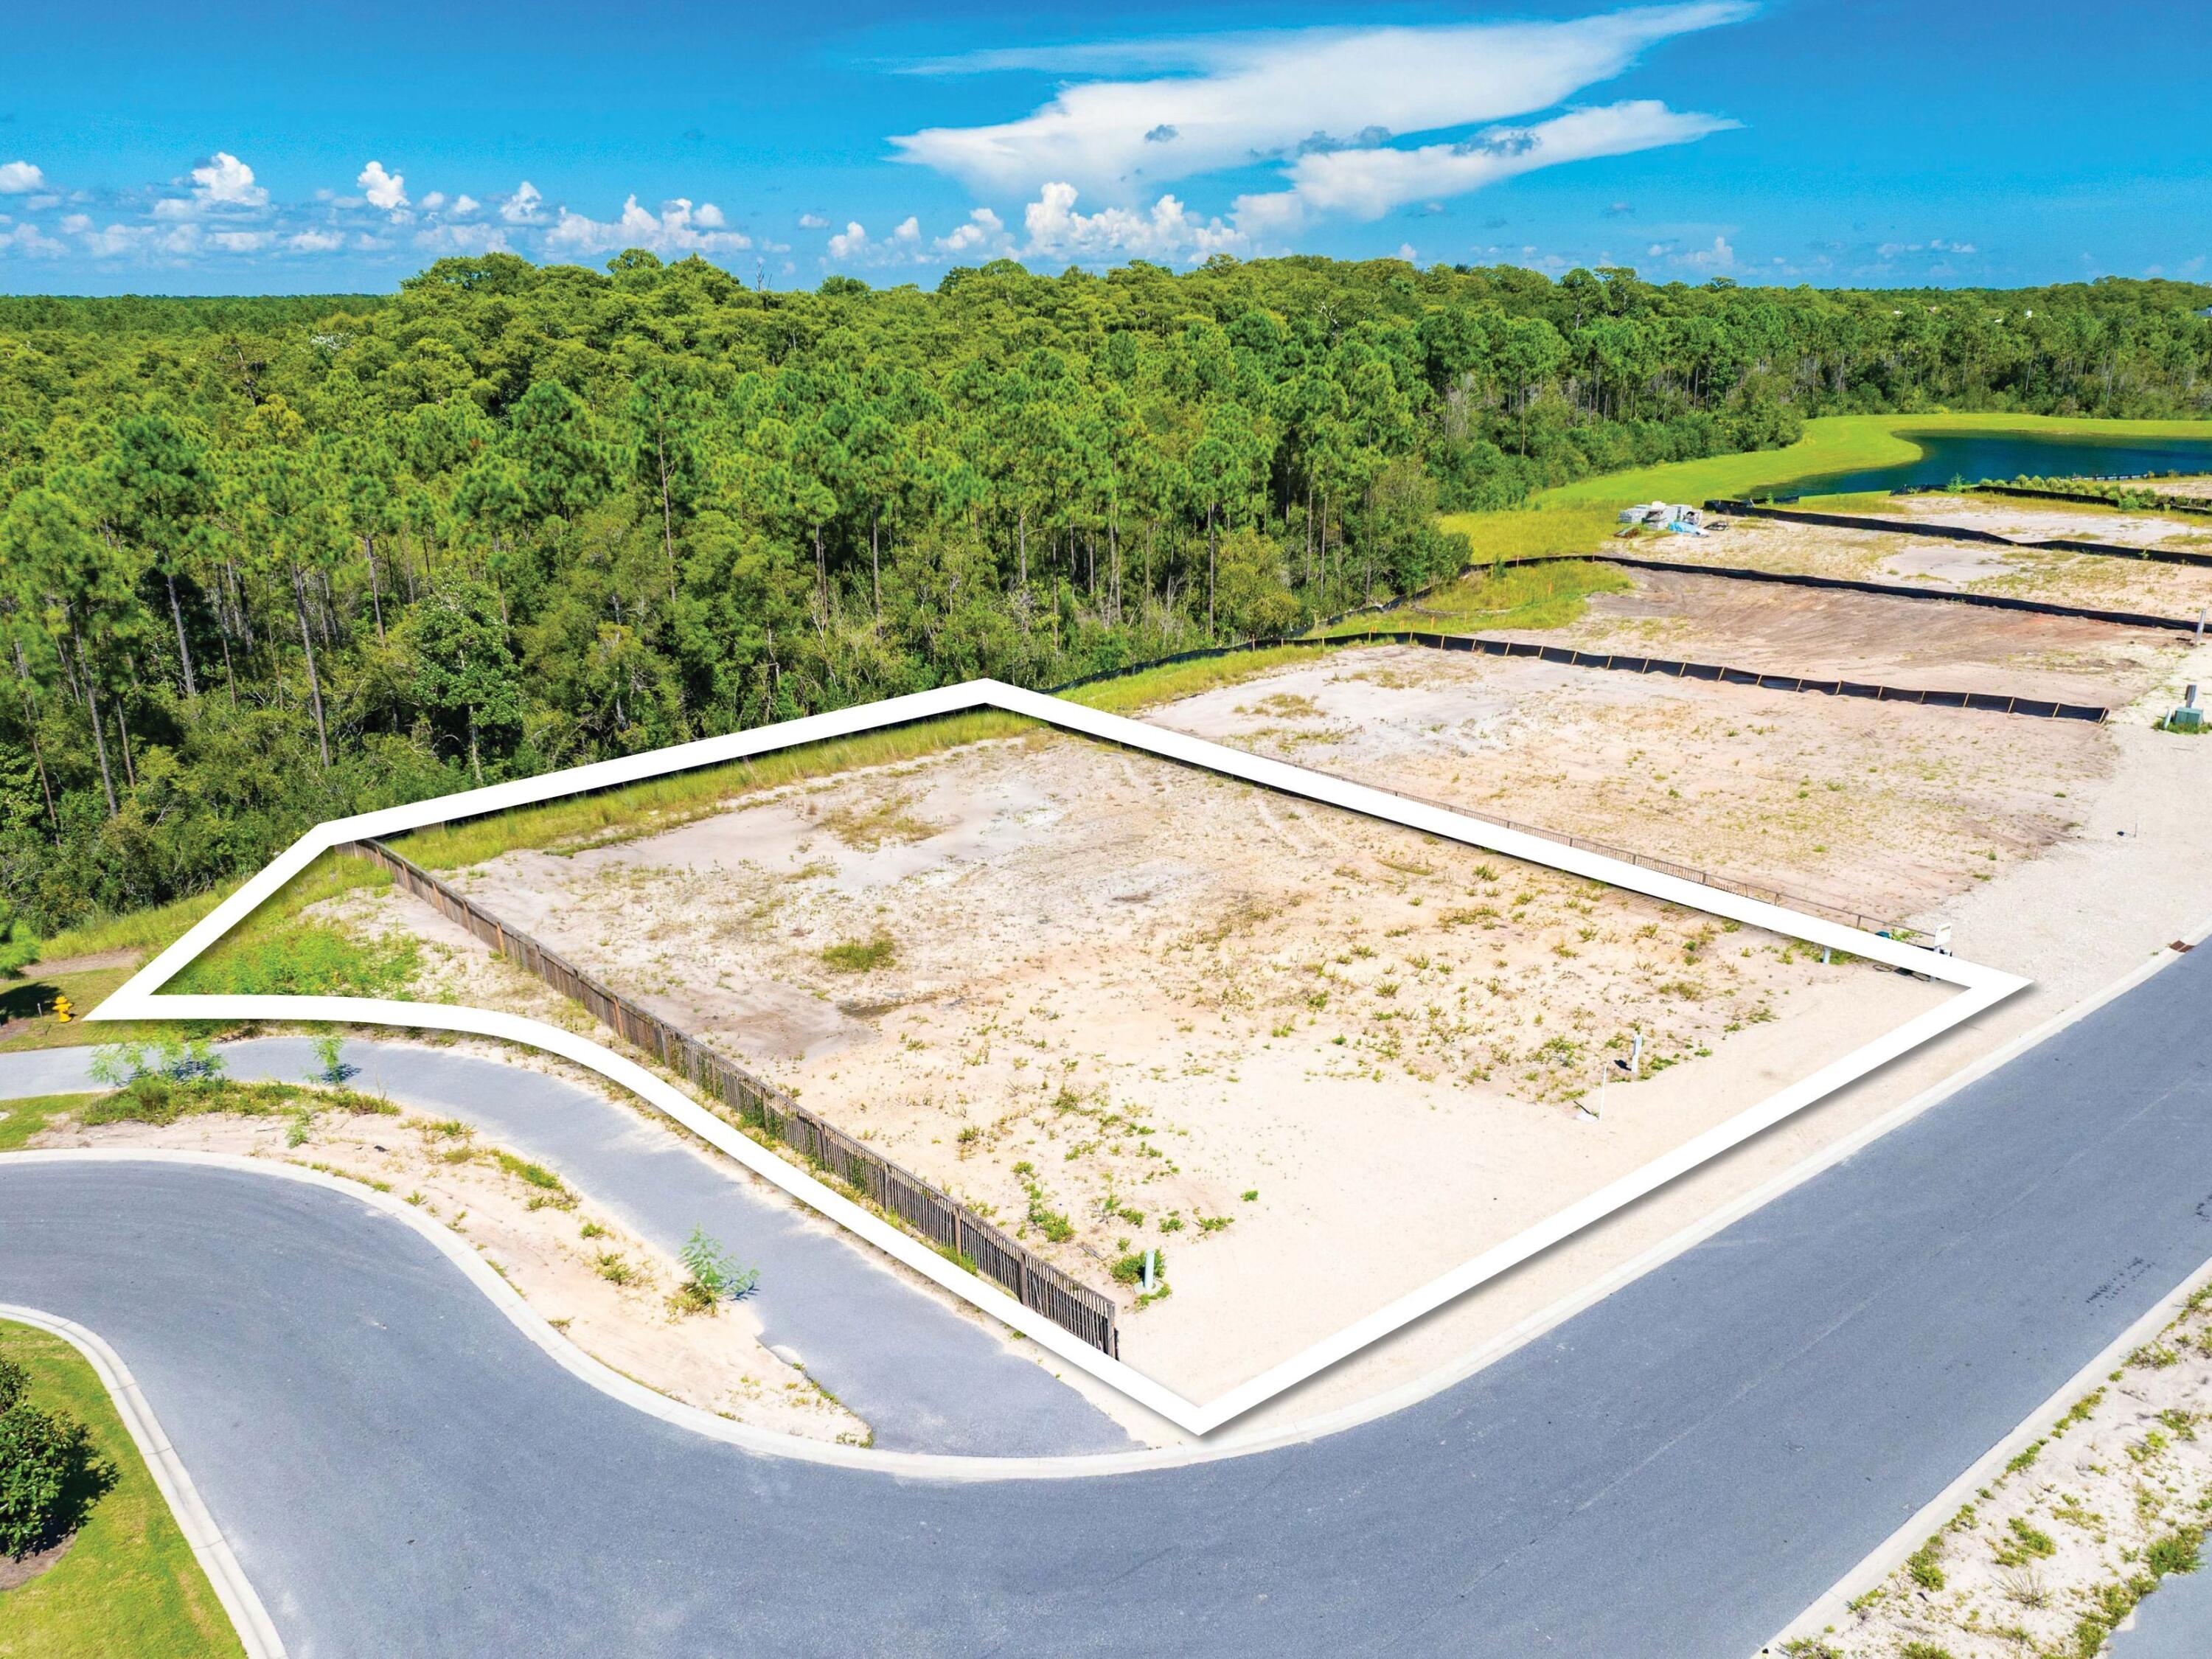
A unique opportunity presents itself to construct your custom home in the exclusive gated community of Watersound Camp Creek. This corner homesite is conveniently located at the end of a cul-de-sac and backs up to the woods with no house on one side, ensuring privacy from neighboring properties. Ownership in Watersound Camp Creek includes exclusive membership opportunities to the Watersound Club, featuring three championship golf courses, including the Tom Fazio-designed Camp Creek Golf Course and the acclaimed Davis Love III-designed The Third. Members also enjoy complimentary beach chair and umbrella service at the Gulf-front Beach Club, an expansive 11,000-square-foot wellness center, resort-style pools, exceptional tennis and pickleball facilities, and an impressive collection of private dining venues and exclusive club amenities. Don't miss this special offering!
#1009880

Watersound

Lot 104 Windsong Drive

None Beds

None Baths

0.33 acres

$1,399,000

MLS#: 1009880
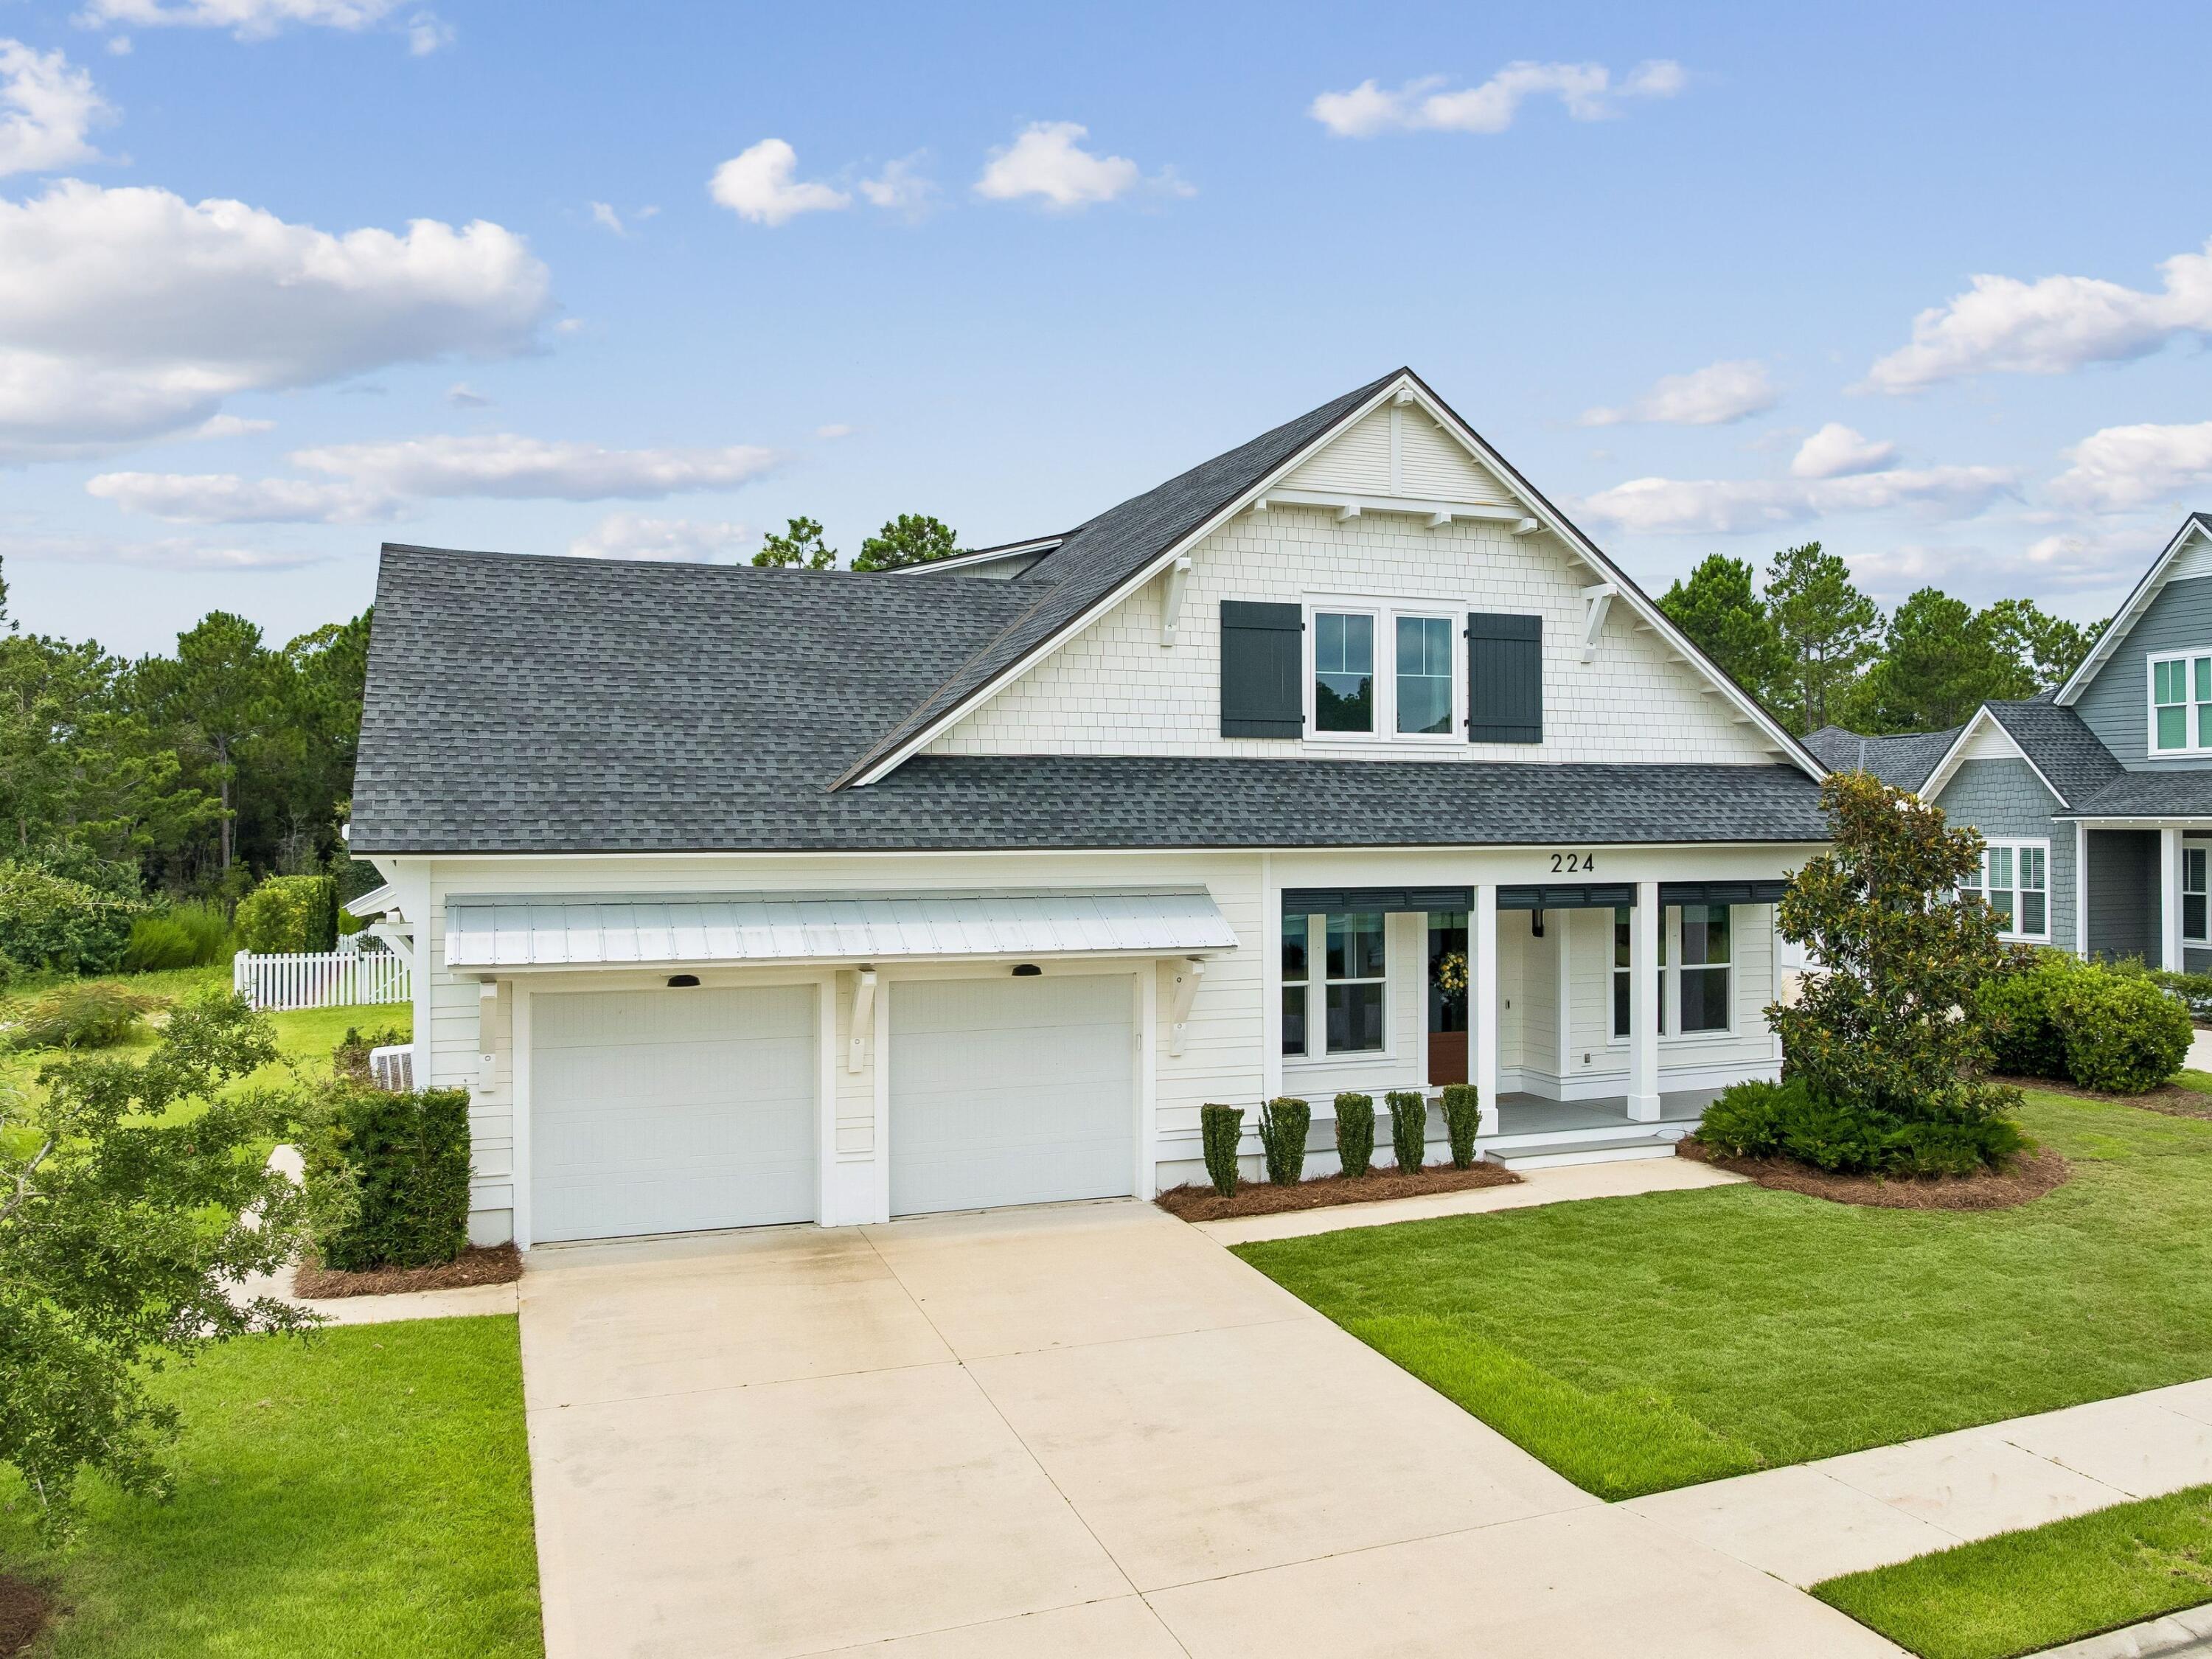
Set on the largest homesite in Watersound Origins, this exceptional residence offers a level of space and privacy rarely available in the community. Positioned on a quiet cul-de-sac and spanning nearly half an acre, the property offers an extraordinary backdrop for both everyday living and unforgettable entertaining. Built in 2021, the 4,388-sq.-ft. home pairs refined craftsmanship with a thoughtfully designed floor plan that embraces the relaxed elegance of the Emerald Coast.

Inside, five bedrooms and five-and-a-half bathrooms are complemented by expansive living spaces filled with natural light. Rich hardwood flooring extends throughout, while oversized rooms and an open-concept design create a seamless flow between gathering areas. Three first-floor bedrooms, including the spacious primary suite, offer exceptional convenience for owners and guests alike.

The kitchen serves as the heart of the home, anchored by a striking marble waterfall island and outfitted with premium appliances, custom cabinetry and generous prep space. A wet bar with plumbing for a coffee maker adds everyday functionality, making the home equally suited for casual mornings and large celebrations.

Upstairs, an additional living area with its own wet bar creates the perfect space for a media room, game room or private guest retreat. Custom-designed closets, abundant storage throughout and an air-conditioned garage further elevate the home's comfort and functionality. Designed for effortless entertaining, the outdoor living spaces are equally inviting. A spacious screened porch features a fully equipped outdoor kitchen with a built-in grill overlooking the private saltwater pool. Surrounded by the largest backyard in Watersound Origins, the setting offers exceptional privacy with ample room to gather, play or simply unwind in the peaceful surroundings.

Watersound Origins offers an exceptional lifestyle centered around recreation and convenience. Residents enjoy access to resort-style pools, the Origins Golf Course, tennis and pickleball courts, a fitness center, miles of walking and biking trails, parks, playgrounds and seasonal community events. Just a short golf cart ride away, the sugar-white beaches of Scenic Highway 30A, along with celebrated dining, boutique shopping and outdoor adventures, complete one of the Emerald Coast's most desirable coastal lifestyles.

Pairing the largest homesite in Watersound Origins with exceptional indoor-outdoor living, this remarkable residence presents a rare opportunity to own one of the community's most distinctive homes.
#1009855

Watersound

224 Needle Cast Lane

4 Beds

5 Baths

4,066 Sq.Ft.

$2,090,000

MLS#: 1009855
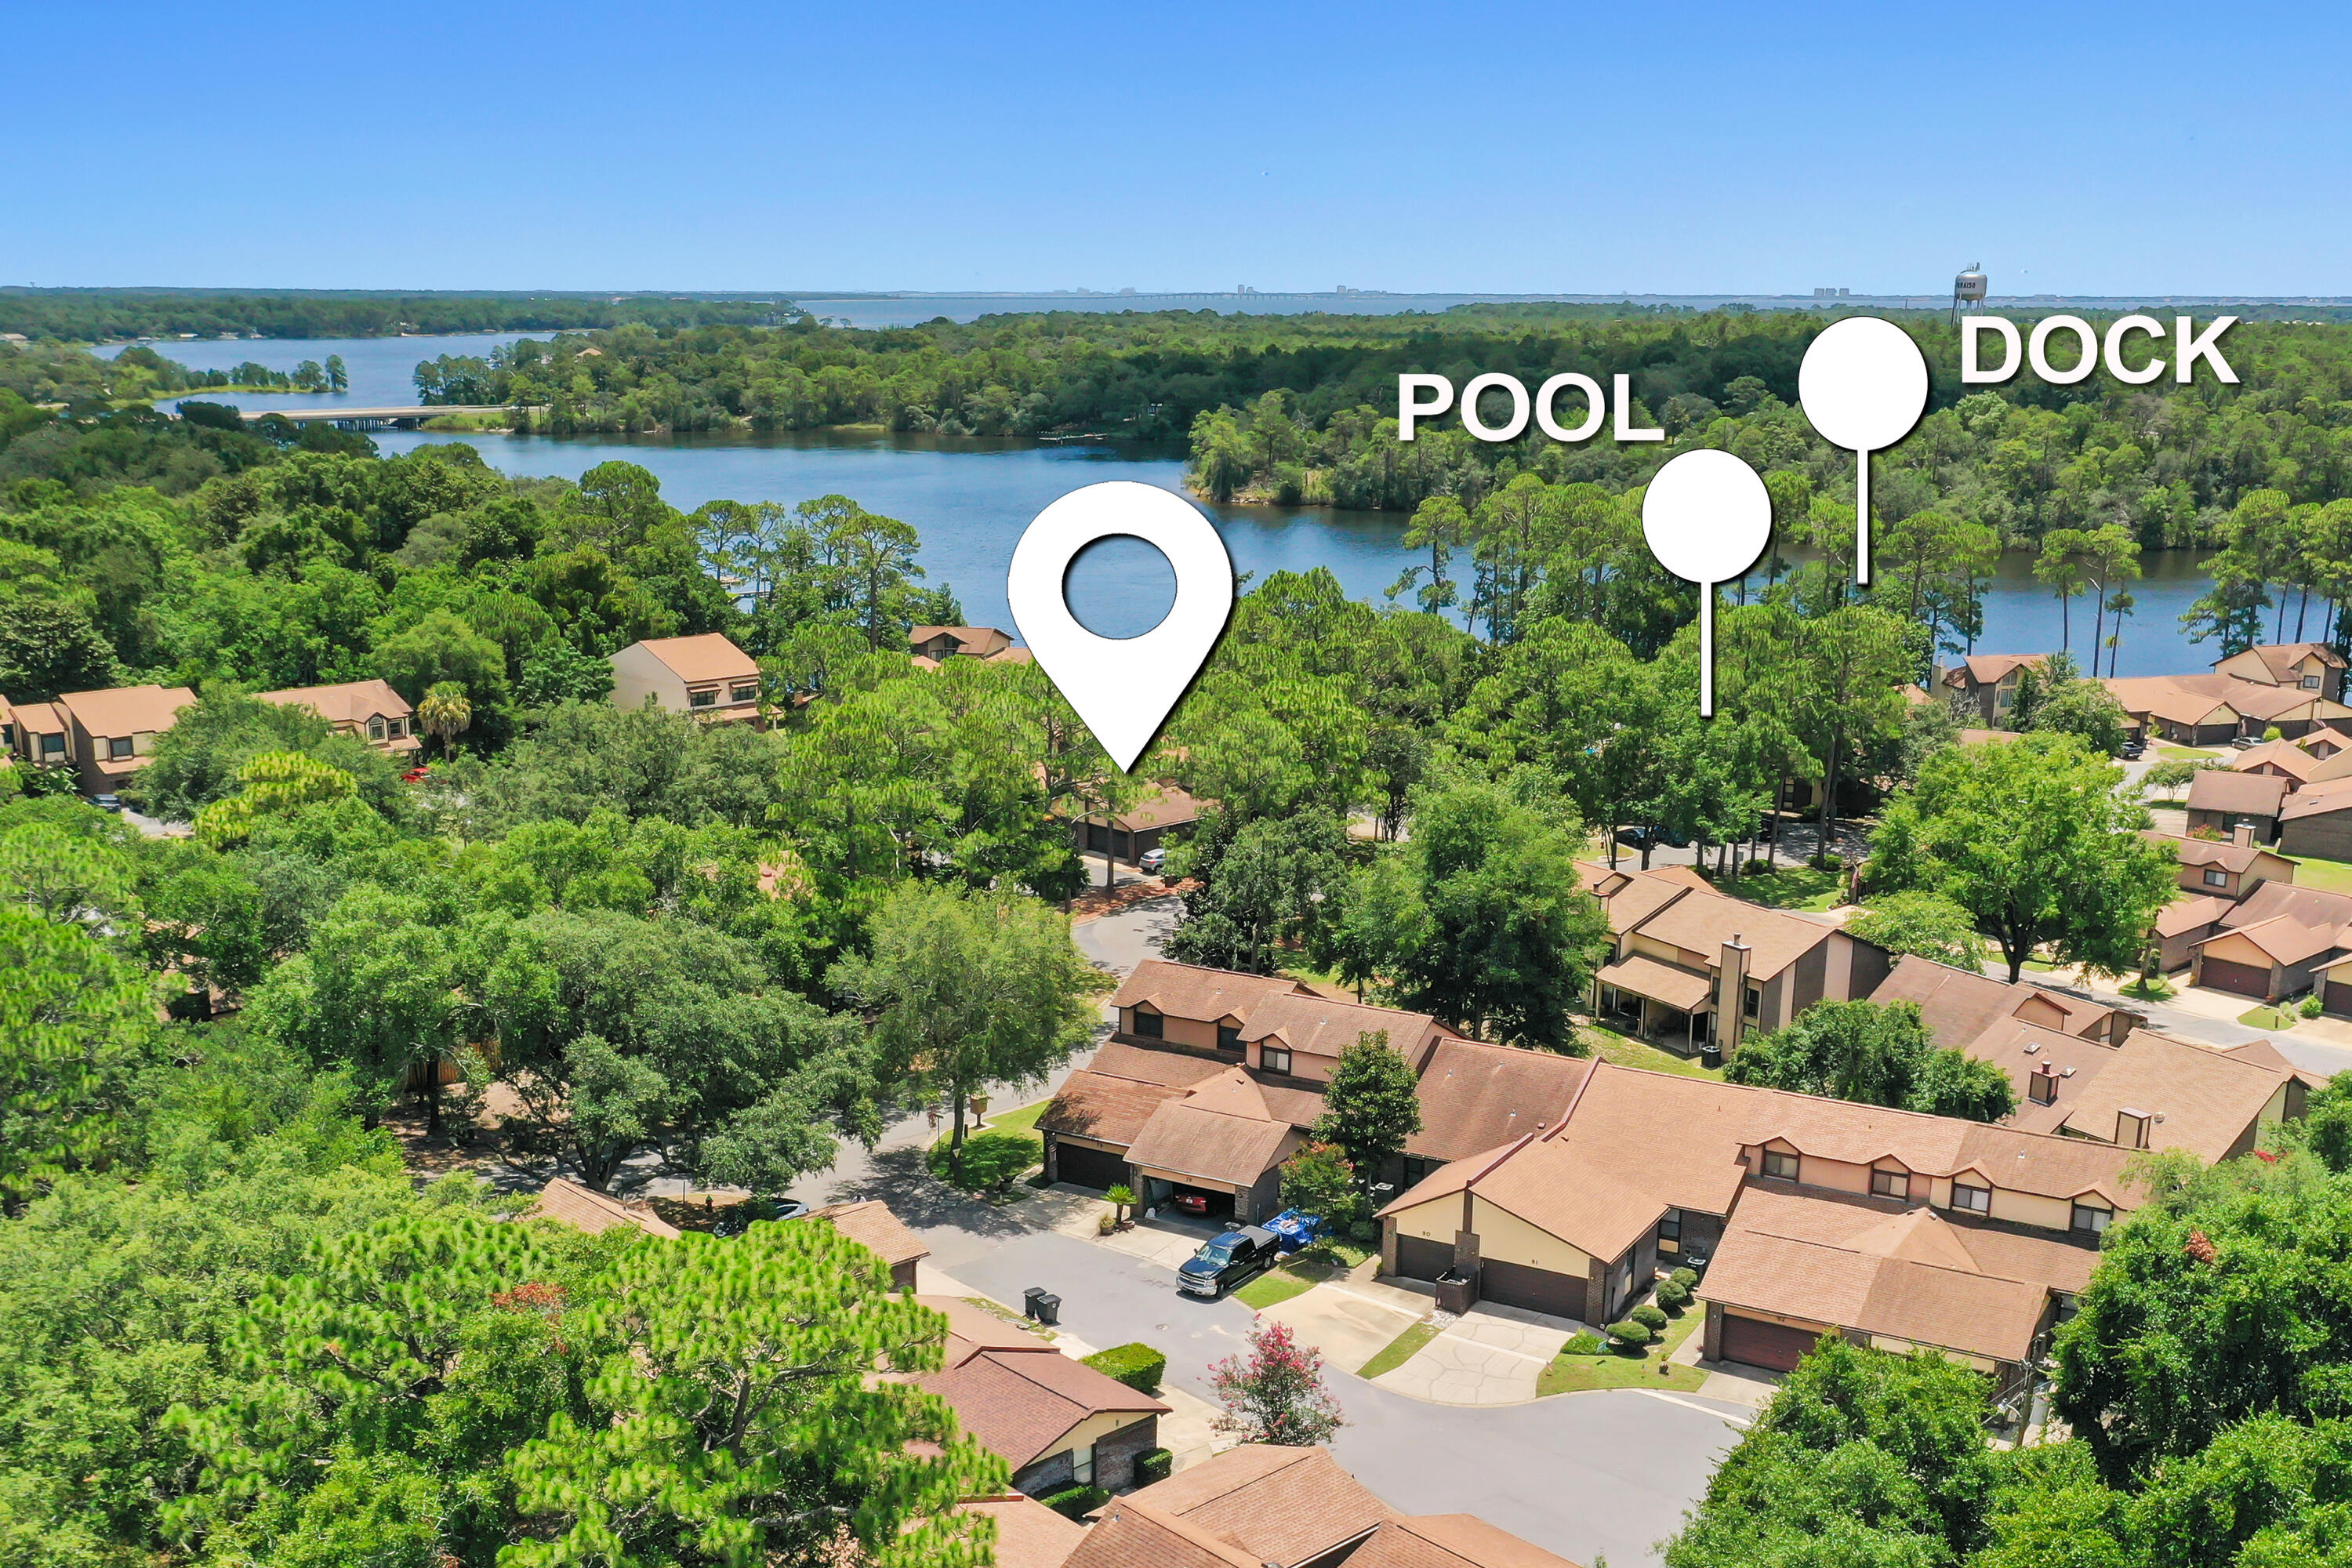
Waterfront living without the waterfront price! Welcome to Hidden Cove, a peaceful waterfront community on Tom's Bayou where residents enjoy a community pool, private dock with boat slips available for lease, and beautiful mature landscaping. This desirable end-unit townhome offers one of the community's most sought-after floor plans with a first-floor primary suite, soaring ceilings, abundant natural light, and a versatile loft featuring brand-new carpet.

Step inside to find hardwood flooring throughout the foyer, living room, dining area, and primary bedroom, with tile in the kitchen, bathrooms, and Florida room. The spacious living area flows into the light-filled Florida room, creating the perfect space to relax, entertain, or enjoy your morning coffee.

The first-floor primary suite provides convenience and privacy, while upstairs you'll find two additional bedrooms, a full bath, and a generous loft ideal for a home office, media room, or guest retreat. Brand-new carpet throughout the upstairs bedrooms, loft, and staircase gives the second level a fresh, updated feel.

Additional highlights include a new water heater (2026), a two-car garage, and a location directly across from the community amenities, making it easy to enjoy the pool and waterfront dock.
Whether you're looking for a full-time residence, second home, or low-maintenance coastal retreat, Hidden Cove offers a unique lifestyle just minutes from Eglin Air Force Base, shopping, dining, beaches, Conveniently located near Eglin AFB, shopping, dining, and the Emerald Coast's beautiful beaches, Hidden Cove is one of Valparaiso's hidden gems for waterfront living.
#1005763

Valparaiso

42 Hidden Cove Circle

3 Beds

2 Baths

1,544 Sq.Ft.

$274,900

MLS#: 1005763
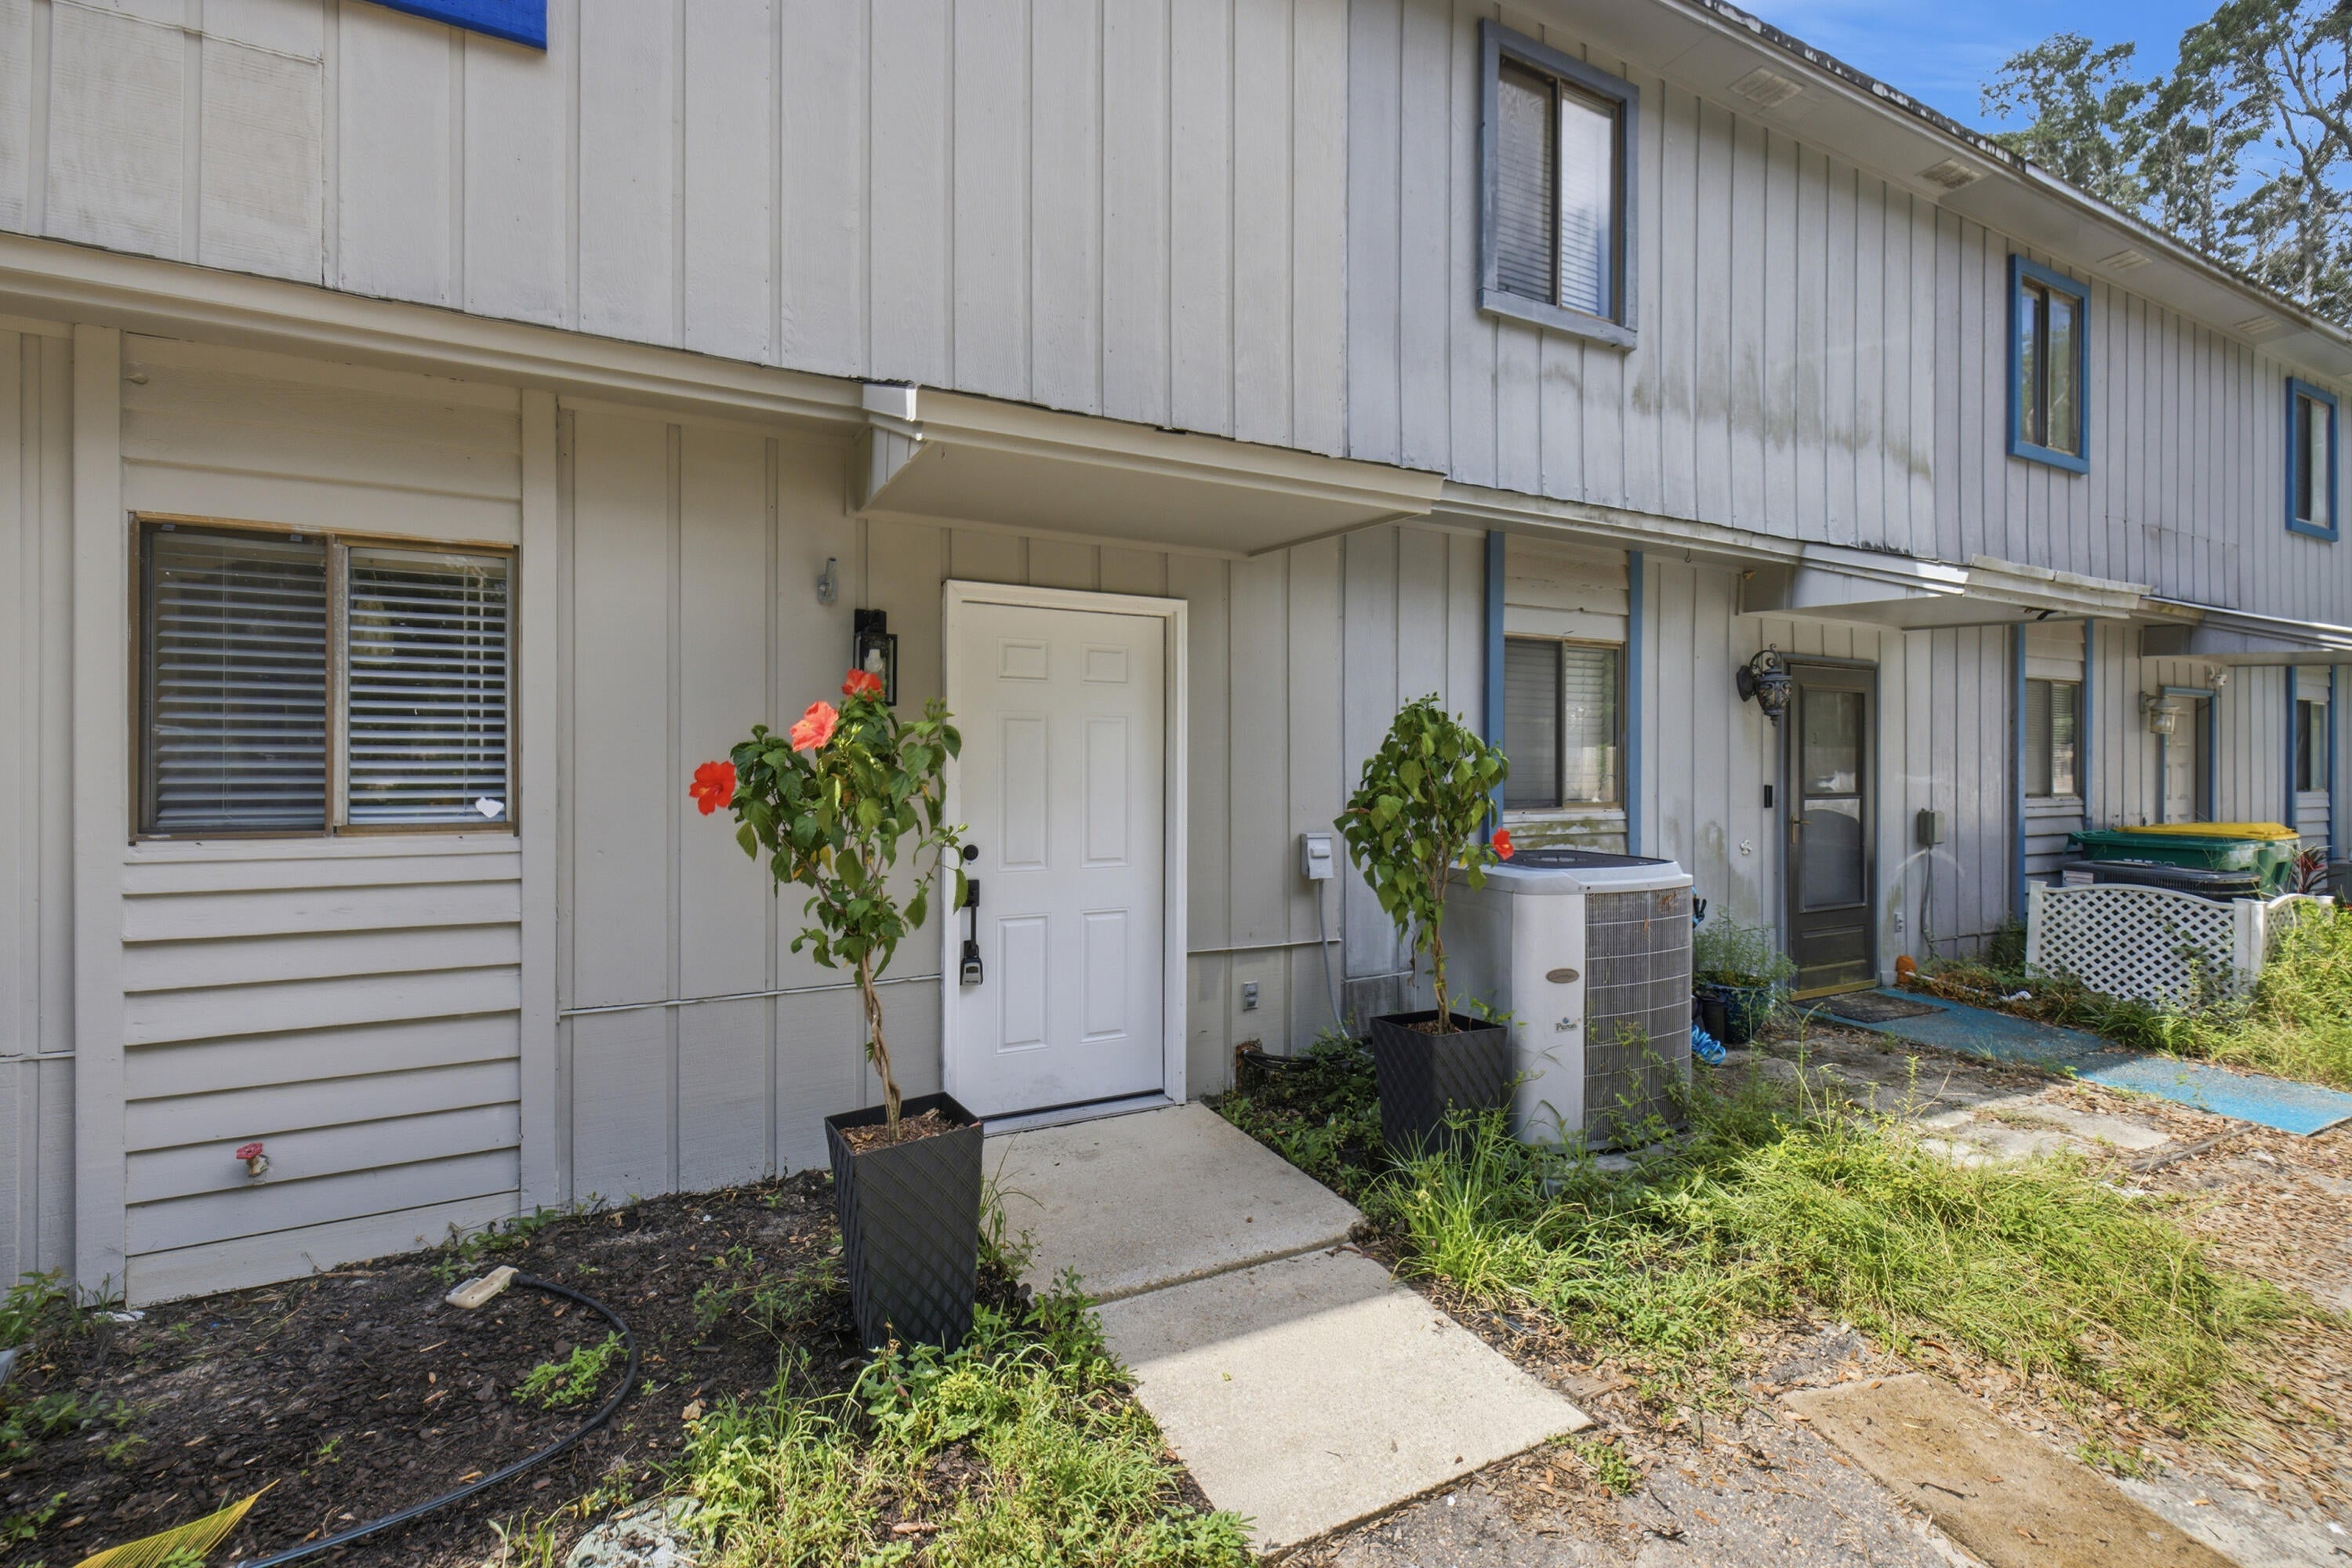
No HOA fees. Unbeatable location. And a price point that makes Emerald Coast living truly attainable. This stylishly updated townhome tucked away in a quiet, dead-end area of Shalimar checks every box for buyers looking for comfort, convenience, and value all in one place. Step inside to find newer luxury vinyl plank flooring flowing throughout the home, creating a fresh, modern feel that is both beautiful and built to last. The well-appointed kitchen impresses with floor-to-ceiling cabinetry, granite countertops, stainless steel appliances, and generous workspace, making it equally suited for quick weeknight meals or weekend entertaining. A convenient half bath with a classic pedestal sink completes the main level. French doors off the living room open to a tiled back patio and a private fenced backyard, a wonderful space for relaxing, entertaining, letting pets roam, or soaking up the Florida sunshine. A storage closet with washer and dryer hookups adds everyday practicality right where you need it. Upstairs you will find the bedrooms and a beautifully updated Hollywood-style shared bathroom featuring brand new vanities and attractive tile finishes. The master bedroom offers a standout bonus with its own private balcony, the perfect spot to enjoy fresh air and a quiet moment to yourself. For additional peace of mind, the seller will have a new roof installed with an acceptable offer, making this an even more compelling opportunity.

Located just five minutes from Eglin Air Force Base and only minutes from shopping, dining, Meigs Park, Choctawhatchee Bay, and the Emerald Coast's stunning beaches, this location truly has it all.

Schedule your private showing today!
#1009900

Shalimar

44 Berwick Circle 2

2 Beds

1 Baths

1,054 Sq.Ft.

$199,850

MLS#: 1009900
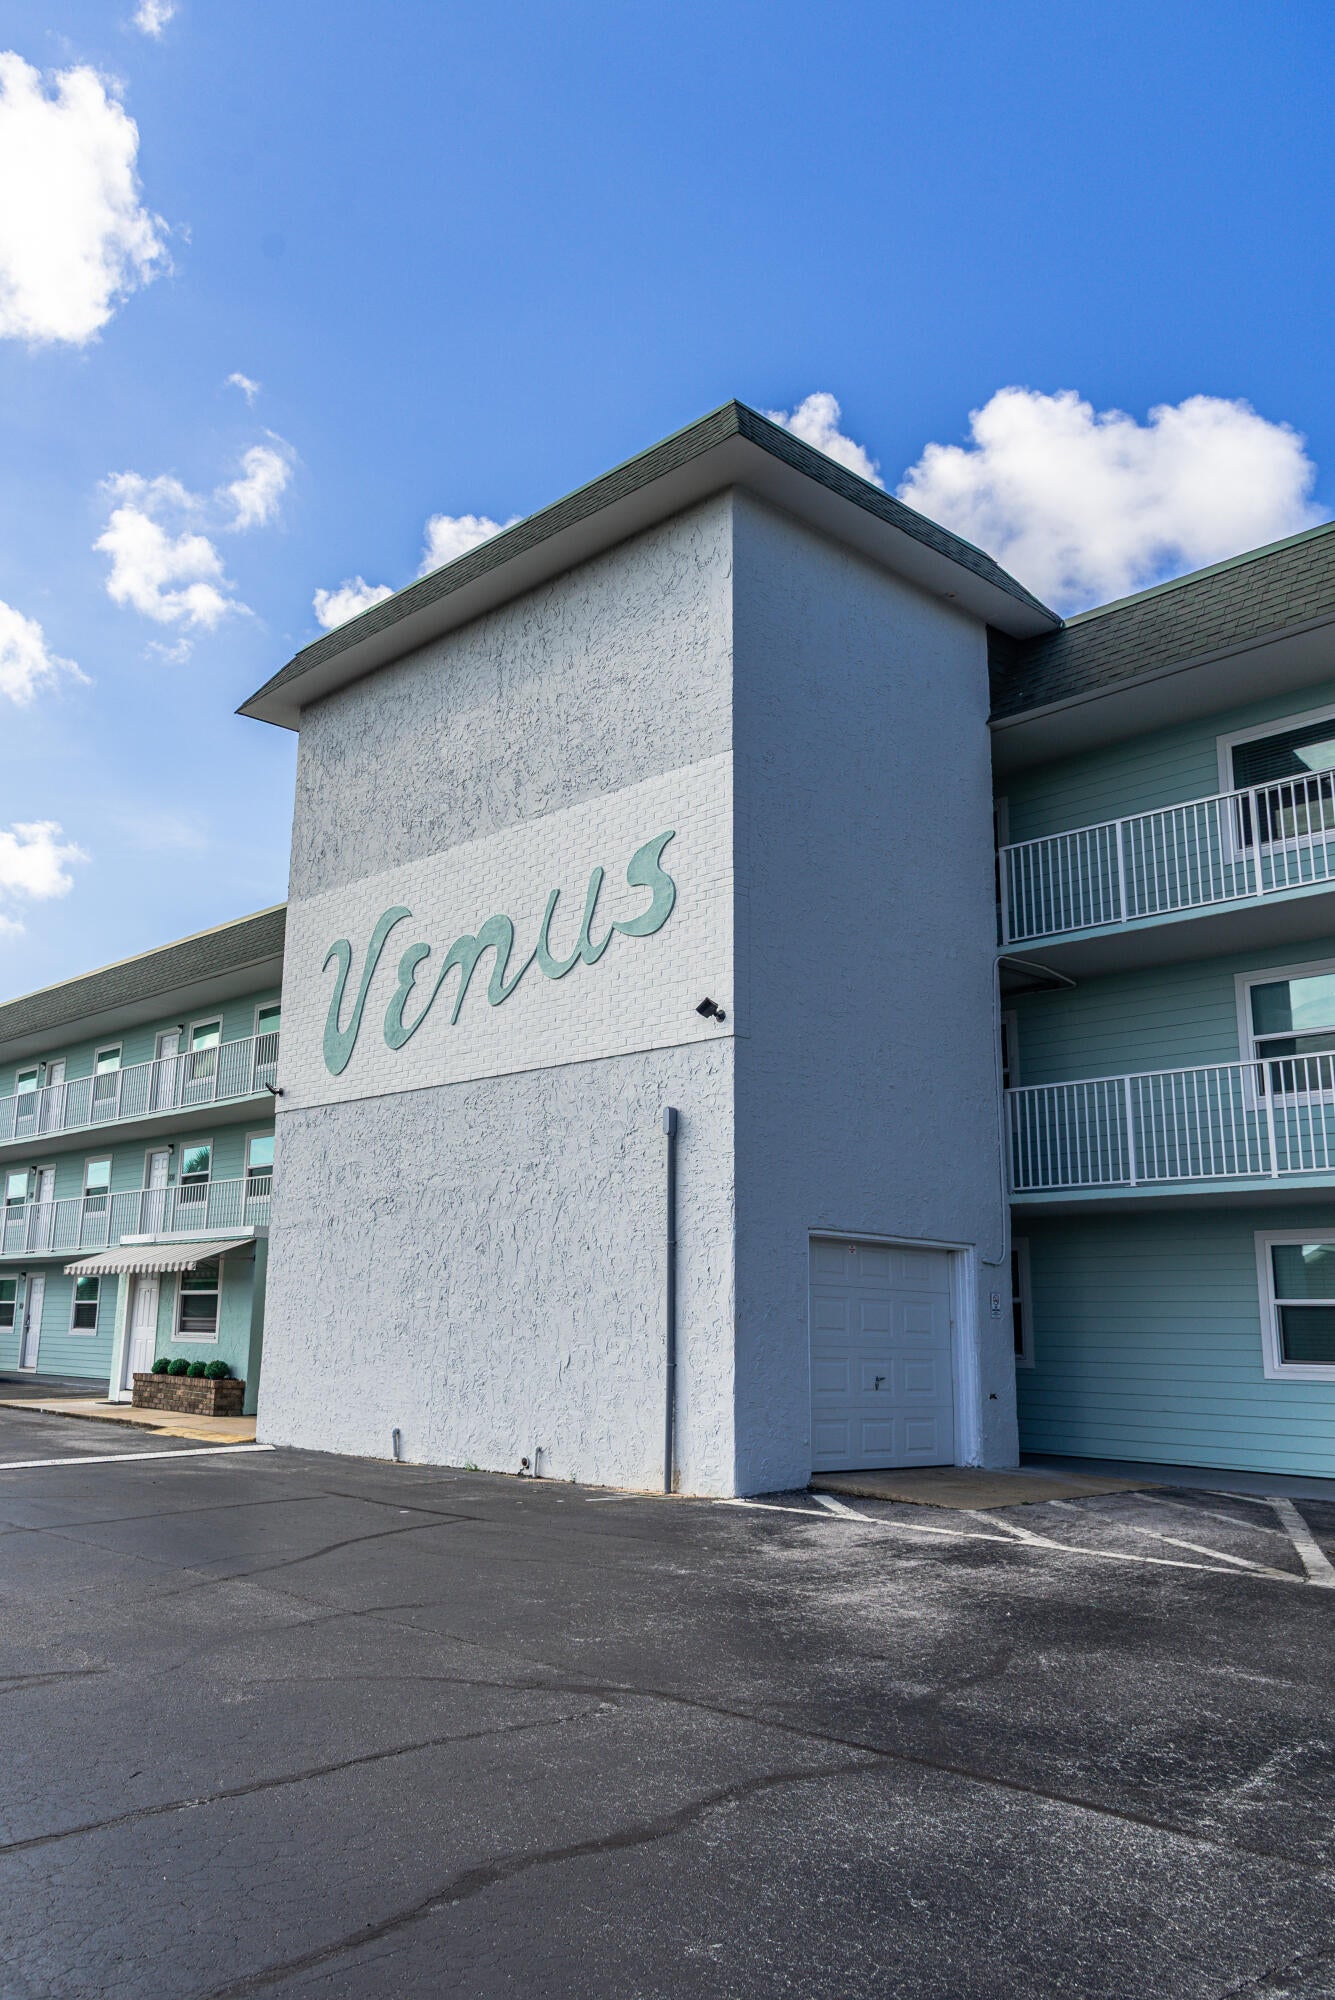
Lowest-priced 2-bedroom, 2-bath condo south of Santa Rosa Boulevard that will SLEEP 8 with a BUNK ROOM! Seller will pay any assessment that has been levied prior to the closing date with an acceptable offer.  Located at Venus by the Sea on beautiful Okaloosa Island, this spacious unit comfortably sleeps up to 8, offering plenty of room for family and guests. The current owners have enjoyed the condo exclusively for their own vacations and have never placed it on a rental program.

Enjoy the laid-back island lifestyle just steps from the sugar-white sands and emerald-green waters of the Gulf of Mexico!

The Venus complex features a lush courtyard with an oversized swimming pool and sunbathing deck, along with BBQ grills and picnic areas perfect for relaxing after a day at the beach. On-site recreational amenities include tennis, basketball, and shuffleboard courts.

Whether you're looking for a vacation getaway, second home, full-time residence, or short-term rental investment opportunity, this condo offers plenty of possibilities. Located just minutes from Downtown Fort Walton Beach, you'll enjoy convenient access to local dining, shopping, entertainment, boating, fishing, and waterfront attractions while still enjoying the relaxed atmosphere of Okaloosa Island.

Don't miss your chance to own a piece of paradise at Venus by the Sea and start enjoying the Florida Gulf Coast lifestyle!

Pets are not permitted. Smoking is allowed only in designated areas.
#1009868

Fort Walton Beach

885 Santa Rosa Boulevard UNIT 212

2 Beds

2 Baths

978 Sq.Ft.

$298,000

MLS#: 1009868
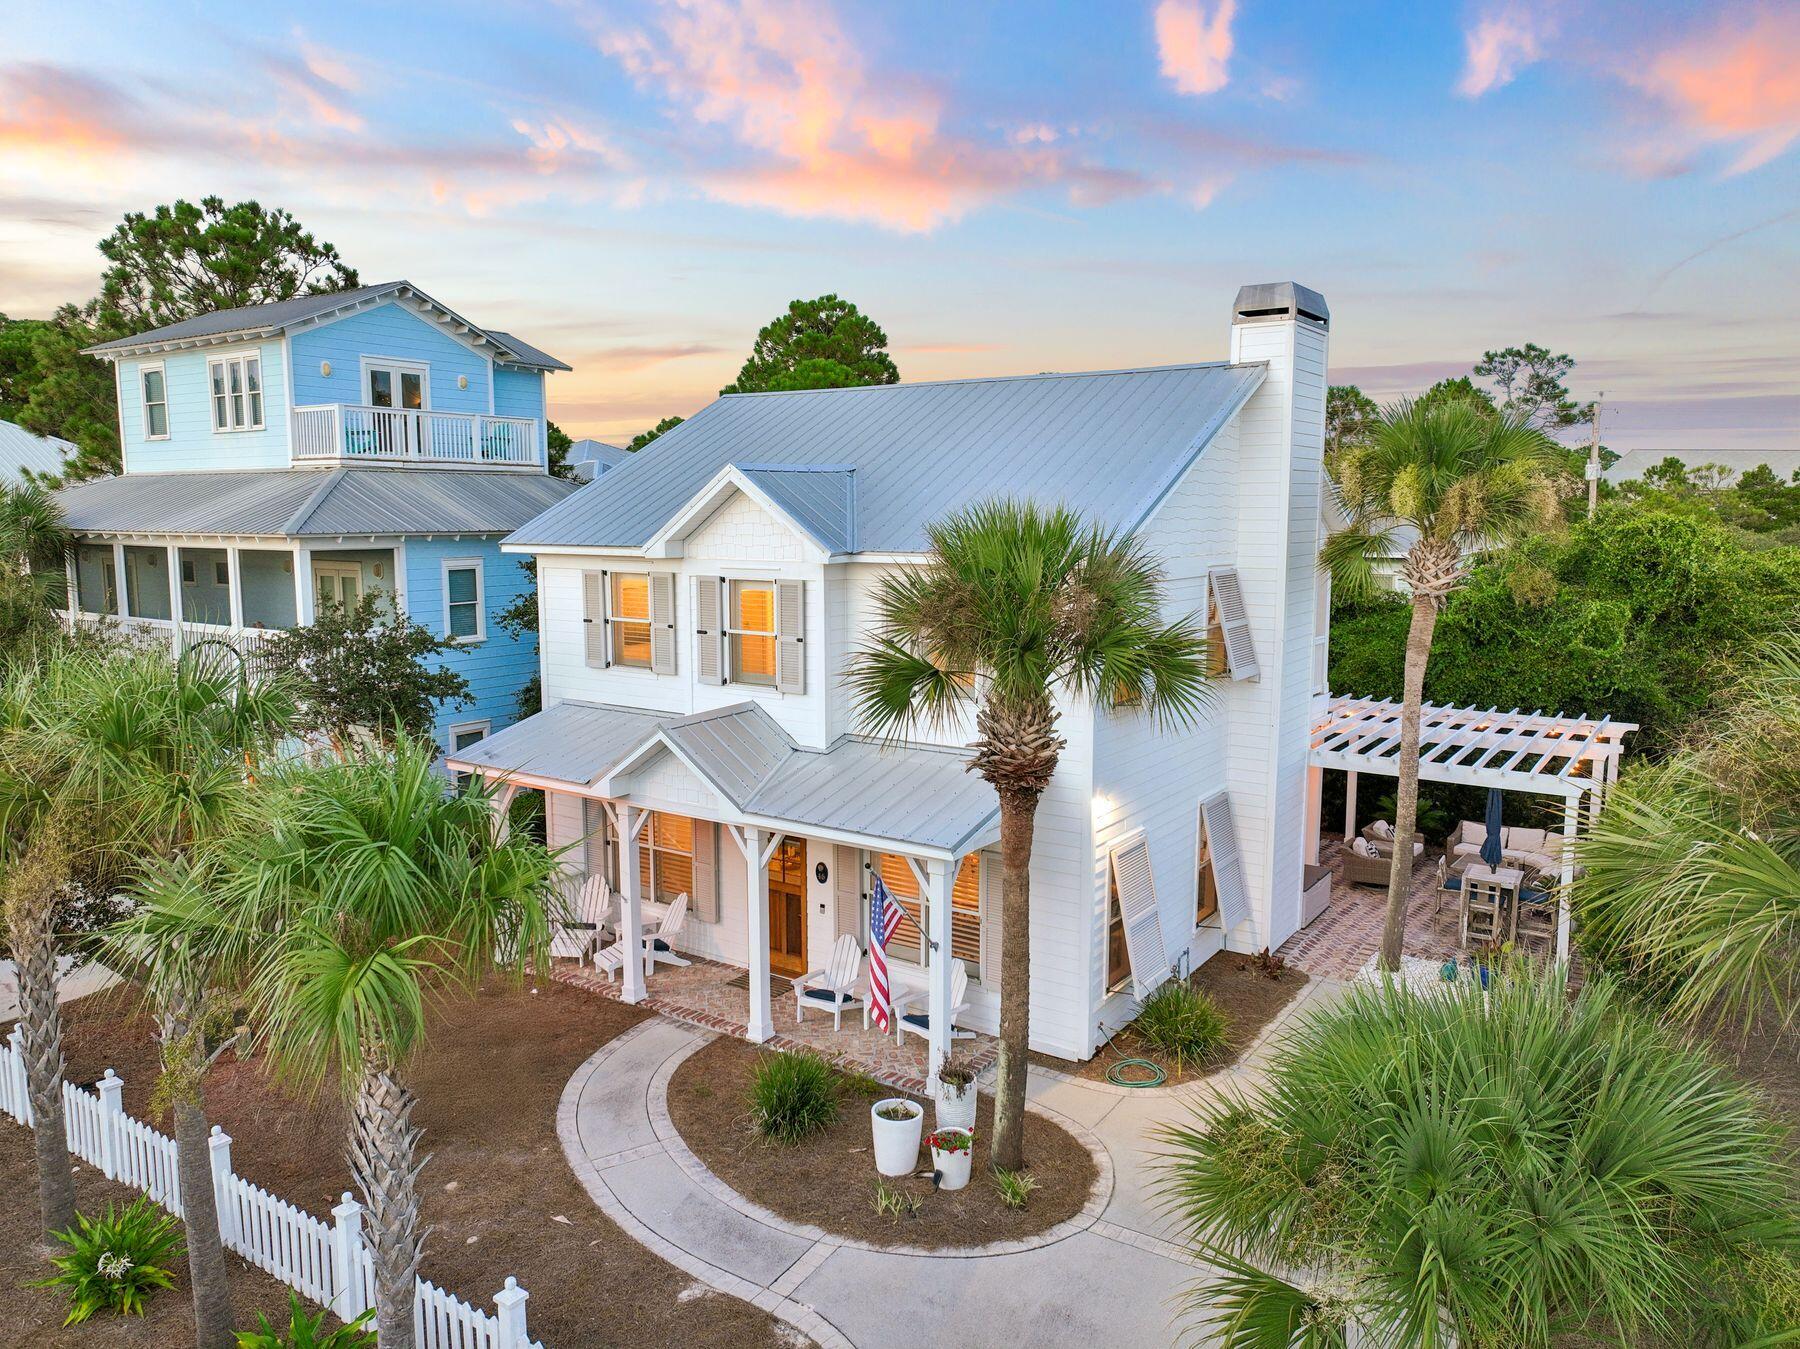
Set on a quiet cul-de-sac in the Gulf Mist community of Seagrove Beach, 46 Crystal Court offers deeded beach access directly across Scenic Highway 30A, with two additional public beach accesses just moments away. This intimate, low-density neighborhood offers a private community pool and the rare kind of quiet that comes with only a handful of homes sharing the street.
Guests enter off the front porch into an updated kitchen finished with granite countertops, a tile backsplash, stainless steel appliances, and a separate island. Tile flooring runs throughout the main level, where the open living and dining areas are anchored by a fireplace and finished with updated lighting and ceiling fans. This level opens onto a back deck and a large brick patio, complete with a separate storage building, table seating, and a shaded seating area under a pergola with room for a crowd. A laundry room, full bathroom with tub and shower, and a bedroom with twin beds round out the first floor. The driveway is framed by mature, well-kept landscaping. Upstairs, a king bedroom with a private ensuite and a full bathroom opens onto its own porch overlooking the pergola below. The primary suite offers an oversized layout with a walk-in closet and a fireplace, along with a spacious bathroom featuring a garden tub, a separate stand-up shower, and a double vanity. The primary suite opens onto a private deck of its own.
A new roof was installed in 2025. A natural gas line connects to the grill area, and there is irrigation on the property, including a drip line for the planters and bushes in the front of the home. Mature palm trees were recently planted on the street. Offered fully furnished with an established, strong rental history, 46 Crystal Court is a turnkey opportunity for a primary residence, second home, or investment property in one of 30A's most sought-after settings.
#1009889

Santa Rosa Beach

46 Crystal Court

3 Beds

3 Baths

1,896 Sq.Ft.

$1,595,000

MLS#: 1009889
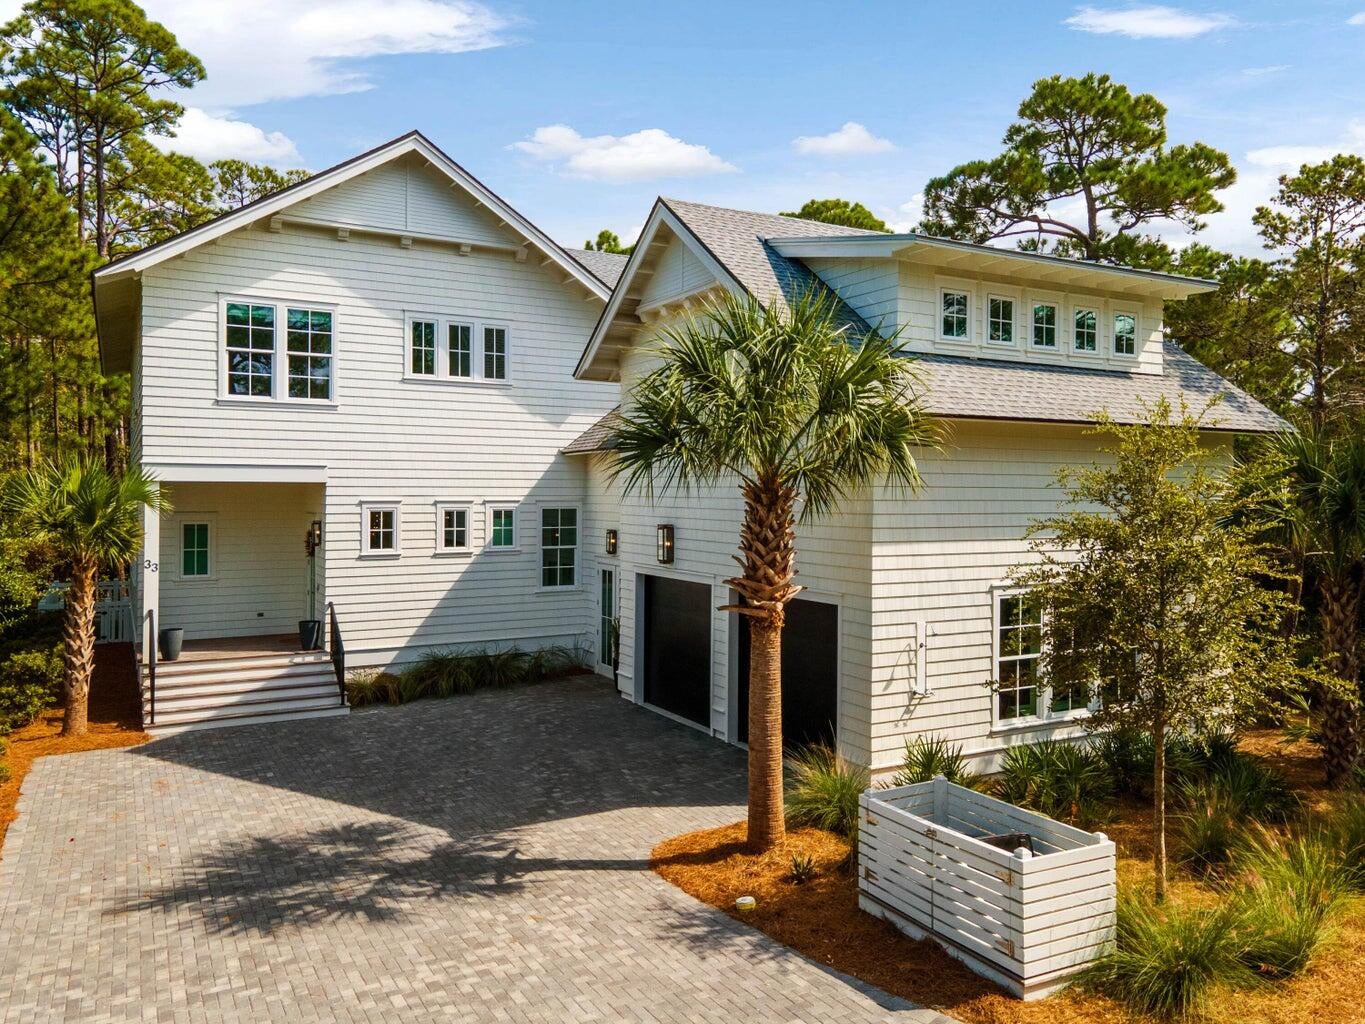
Tucked at the end of a quiet street in the gated enclave of Watersound West Beach, this custom coastal residence occupies one of the community's most private homesites. Protected natural preserve borders two sides of the property, including the entire pool and backyard, leaving no rear neighbor in sight. Just a short stroll down the community boardwalk brings you to deeded, uncrowded Gulf beach access bordering Deer Lake State Park, while 30A's boutique shopping and dining are an easy bike ride away. HOA dues also include membership access to the Watersound Beach neighborhood gym. Inside, 5 bedrooms and 5.5 baths unfold across two floors, including two primary suites, all beneath soaring vaulted shiplap ceilings and wide-plank hardwood flooring. The open-concept living and dining area is anchored by a chef's kitchen with a waterfall marble island, custom stone hood, and premium appliances. Walls of glass and folding accordion doors blur the line between indoors and out. Step through to the screened porch, complete with a linear fireplace, mounted TV, swinging day bed, and outdoor grilling area, an all-season gathering space overlooking the private pool and spa. The pool has a chiller, so swims stay refreshing even in the height of summer. Both primary suites offer a true retreat with vaulted ceilings, freestanding soaking tubs, and glass-enclosed walk-in showers.  A charming built-in bunk room and additional guest suites offer flexible space for multigenerational gatherings, guests, or extended stays. A two-car garage completes the offering. In May 2026 the exterior trim and fences were repainted and the porches were restained. The seller will include a new washer and dryer set with an acceptable offer, plus a credit of up to $25,000 for interior repainting.
#1008170

Santa Rosa Beach

33 Bowline Alley

6 Beds

5 Baths

4,334 Sq.Ft.

$3,999,990

MLS#: 1008170
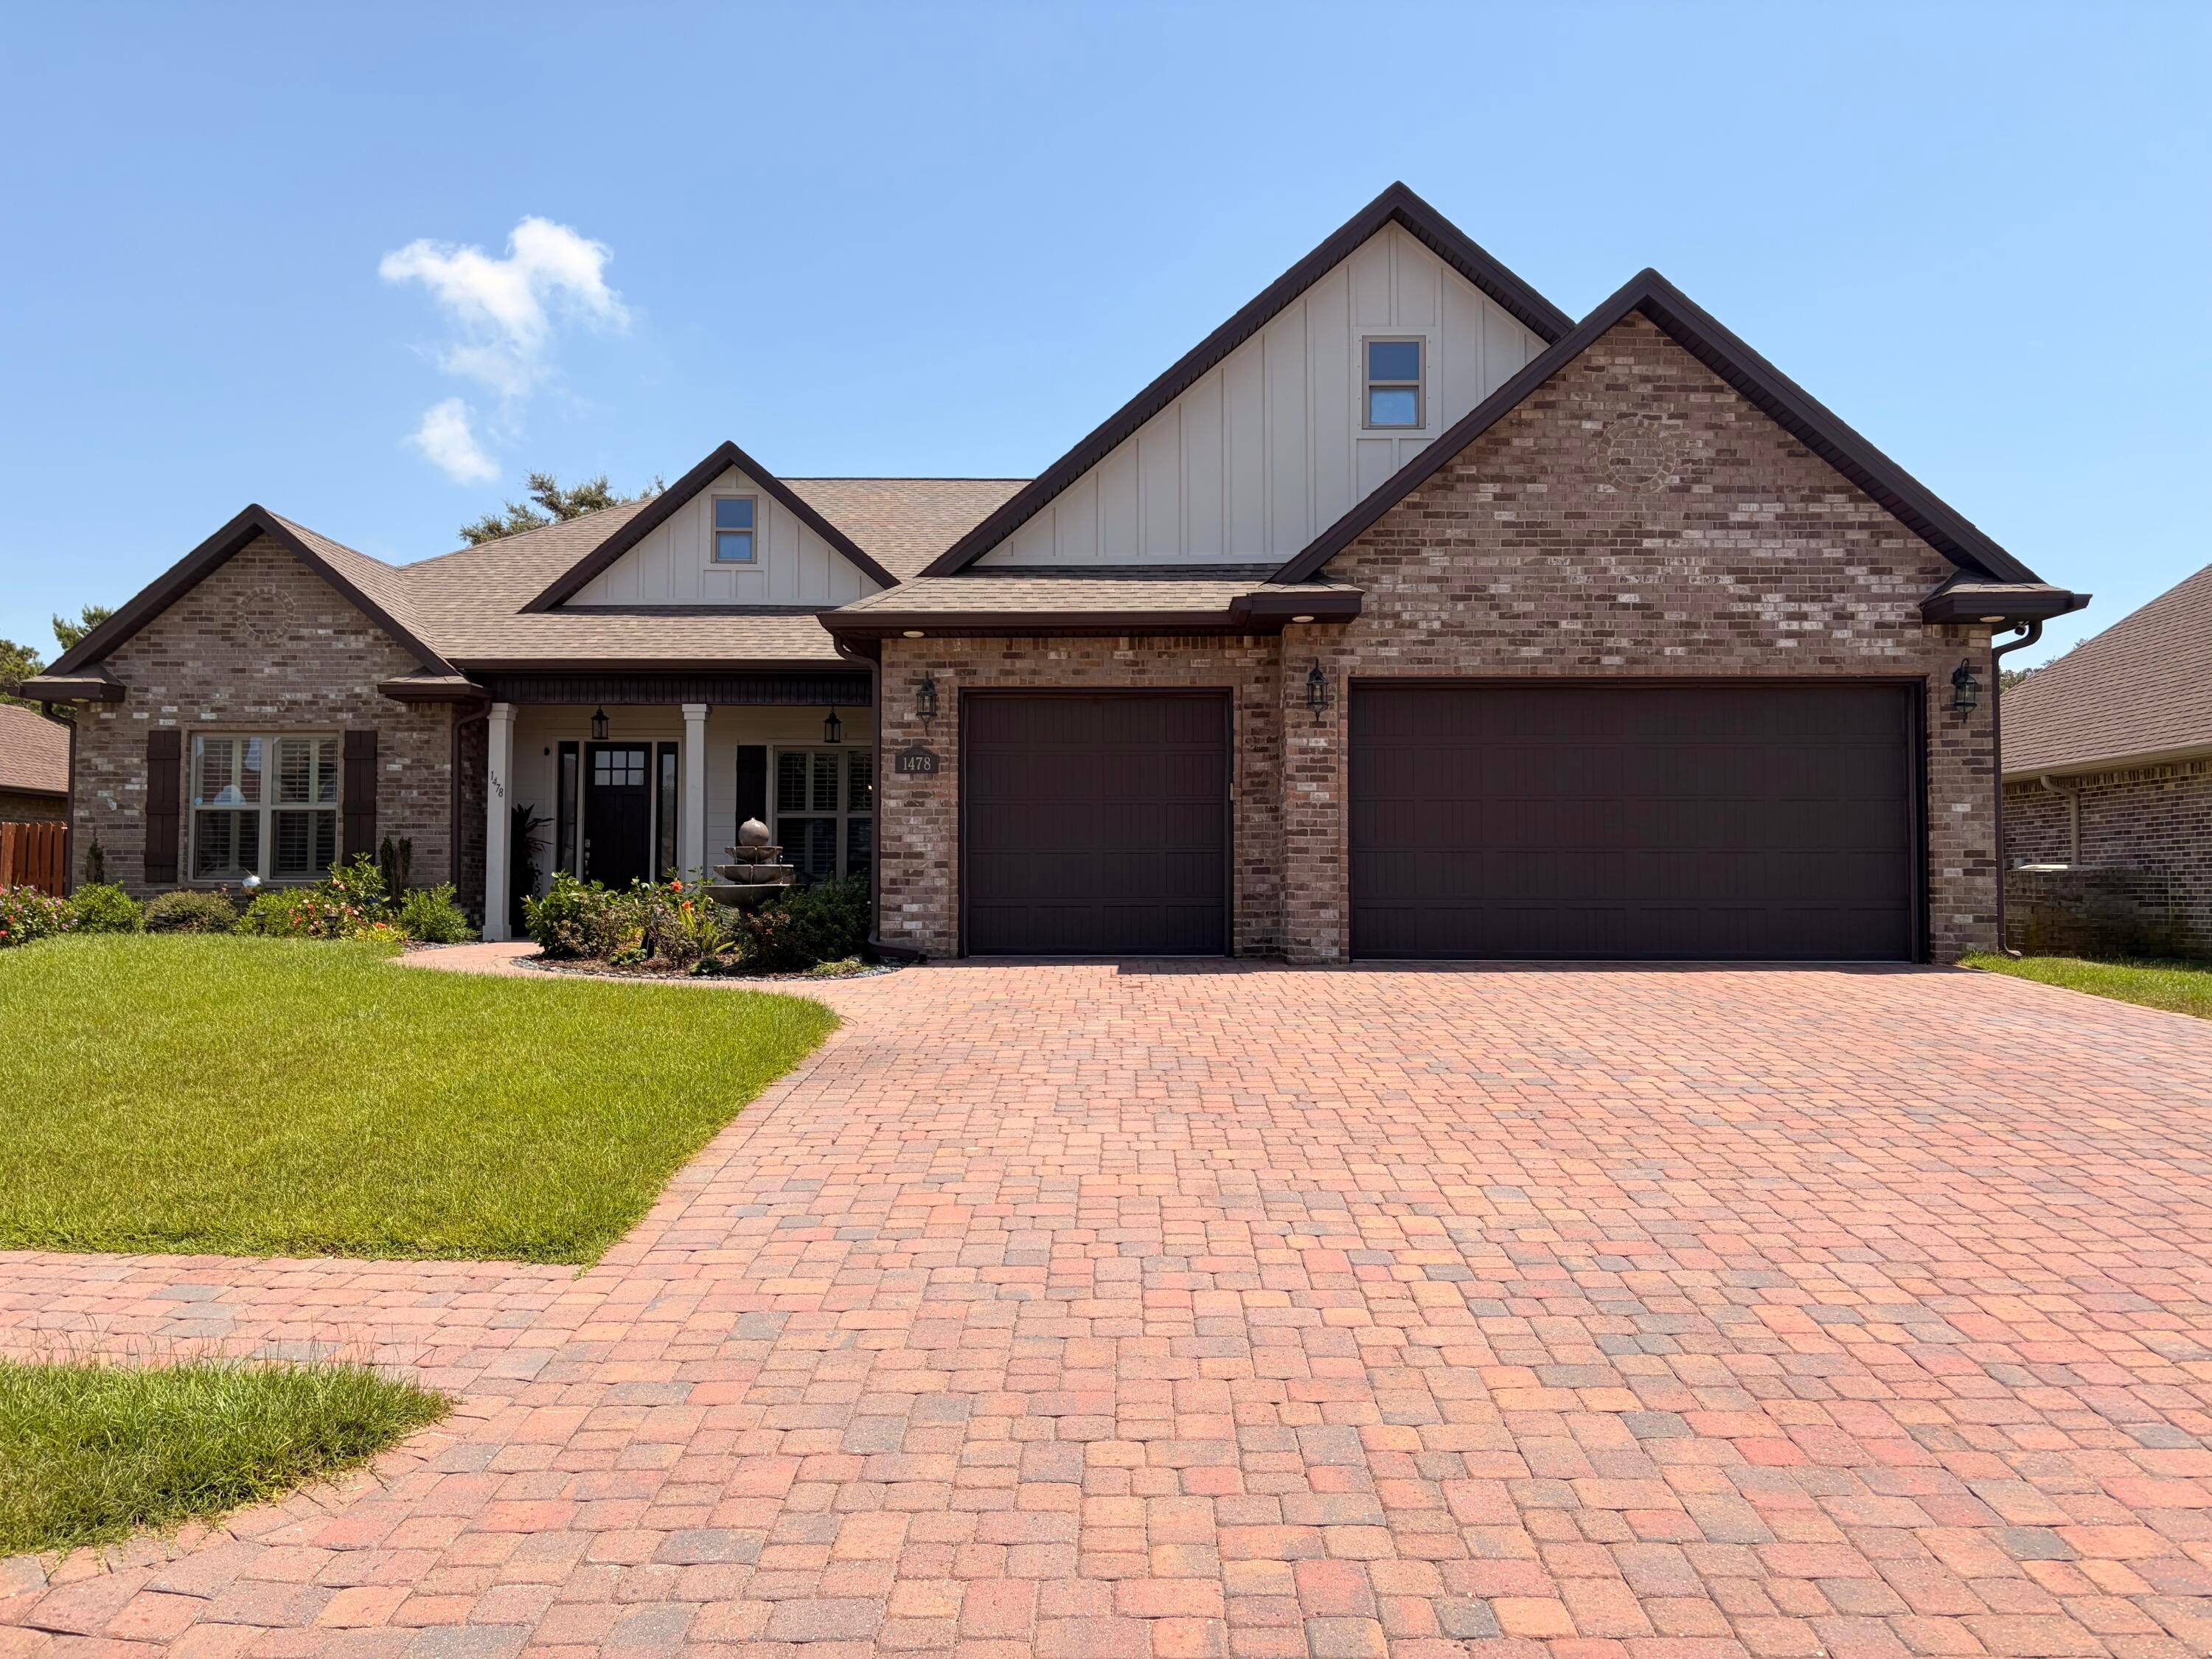
Welcome to the kind of home where every day feels like a vacation! Tucked inside gated Soundside Shores, this beautifully upgraded pool home blends luxurious finishes with spaces designed for relaxing, entertaining and enjoying the Florida lifestyle. The chef's kitchen is a showstopper with an oversized island, expansive breakfast bar, gas cooktop, wall ovens, pot filler, wine cooler, premium appliances and a fabulous walk-in pantry. Porcelain tile, plantation shutters, coffered ceilings, crown molding and custom trim add character throughout. The spacious primary suite offers a sitting area, two walk-in closets and a spa-like bath with a garden tub and impressive tiled shower. Outside, the screened saltwater pool with waterfalls sets the scene for fun-filled afternoons and effortless entertaining. Best of all, the Seller is leaving the newer hot tub--picture yourself sinking into the warm water beneath the evening sky or enjoying a drink beside the beautiful brick outdoor fireplace as the day melts away.  Owners are Licensed FL Real Estate Agents.  This home truly has it all!
#1009864

Gulf Breeze

1478 E Shores Boulevard

5 Beds

3 Baths

3,287 Sq.Ft.

$1,000,000

MLS#: 1009864
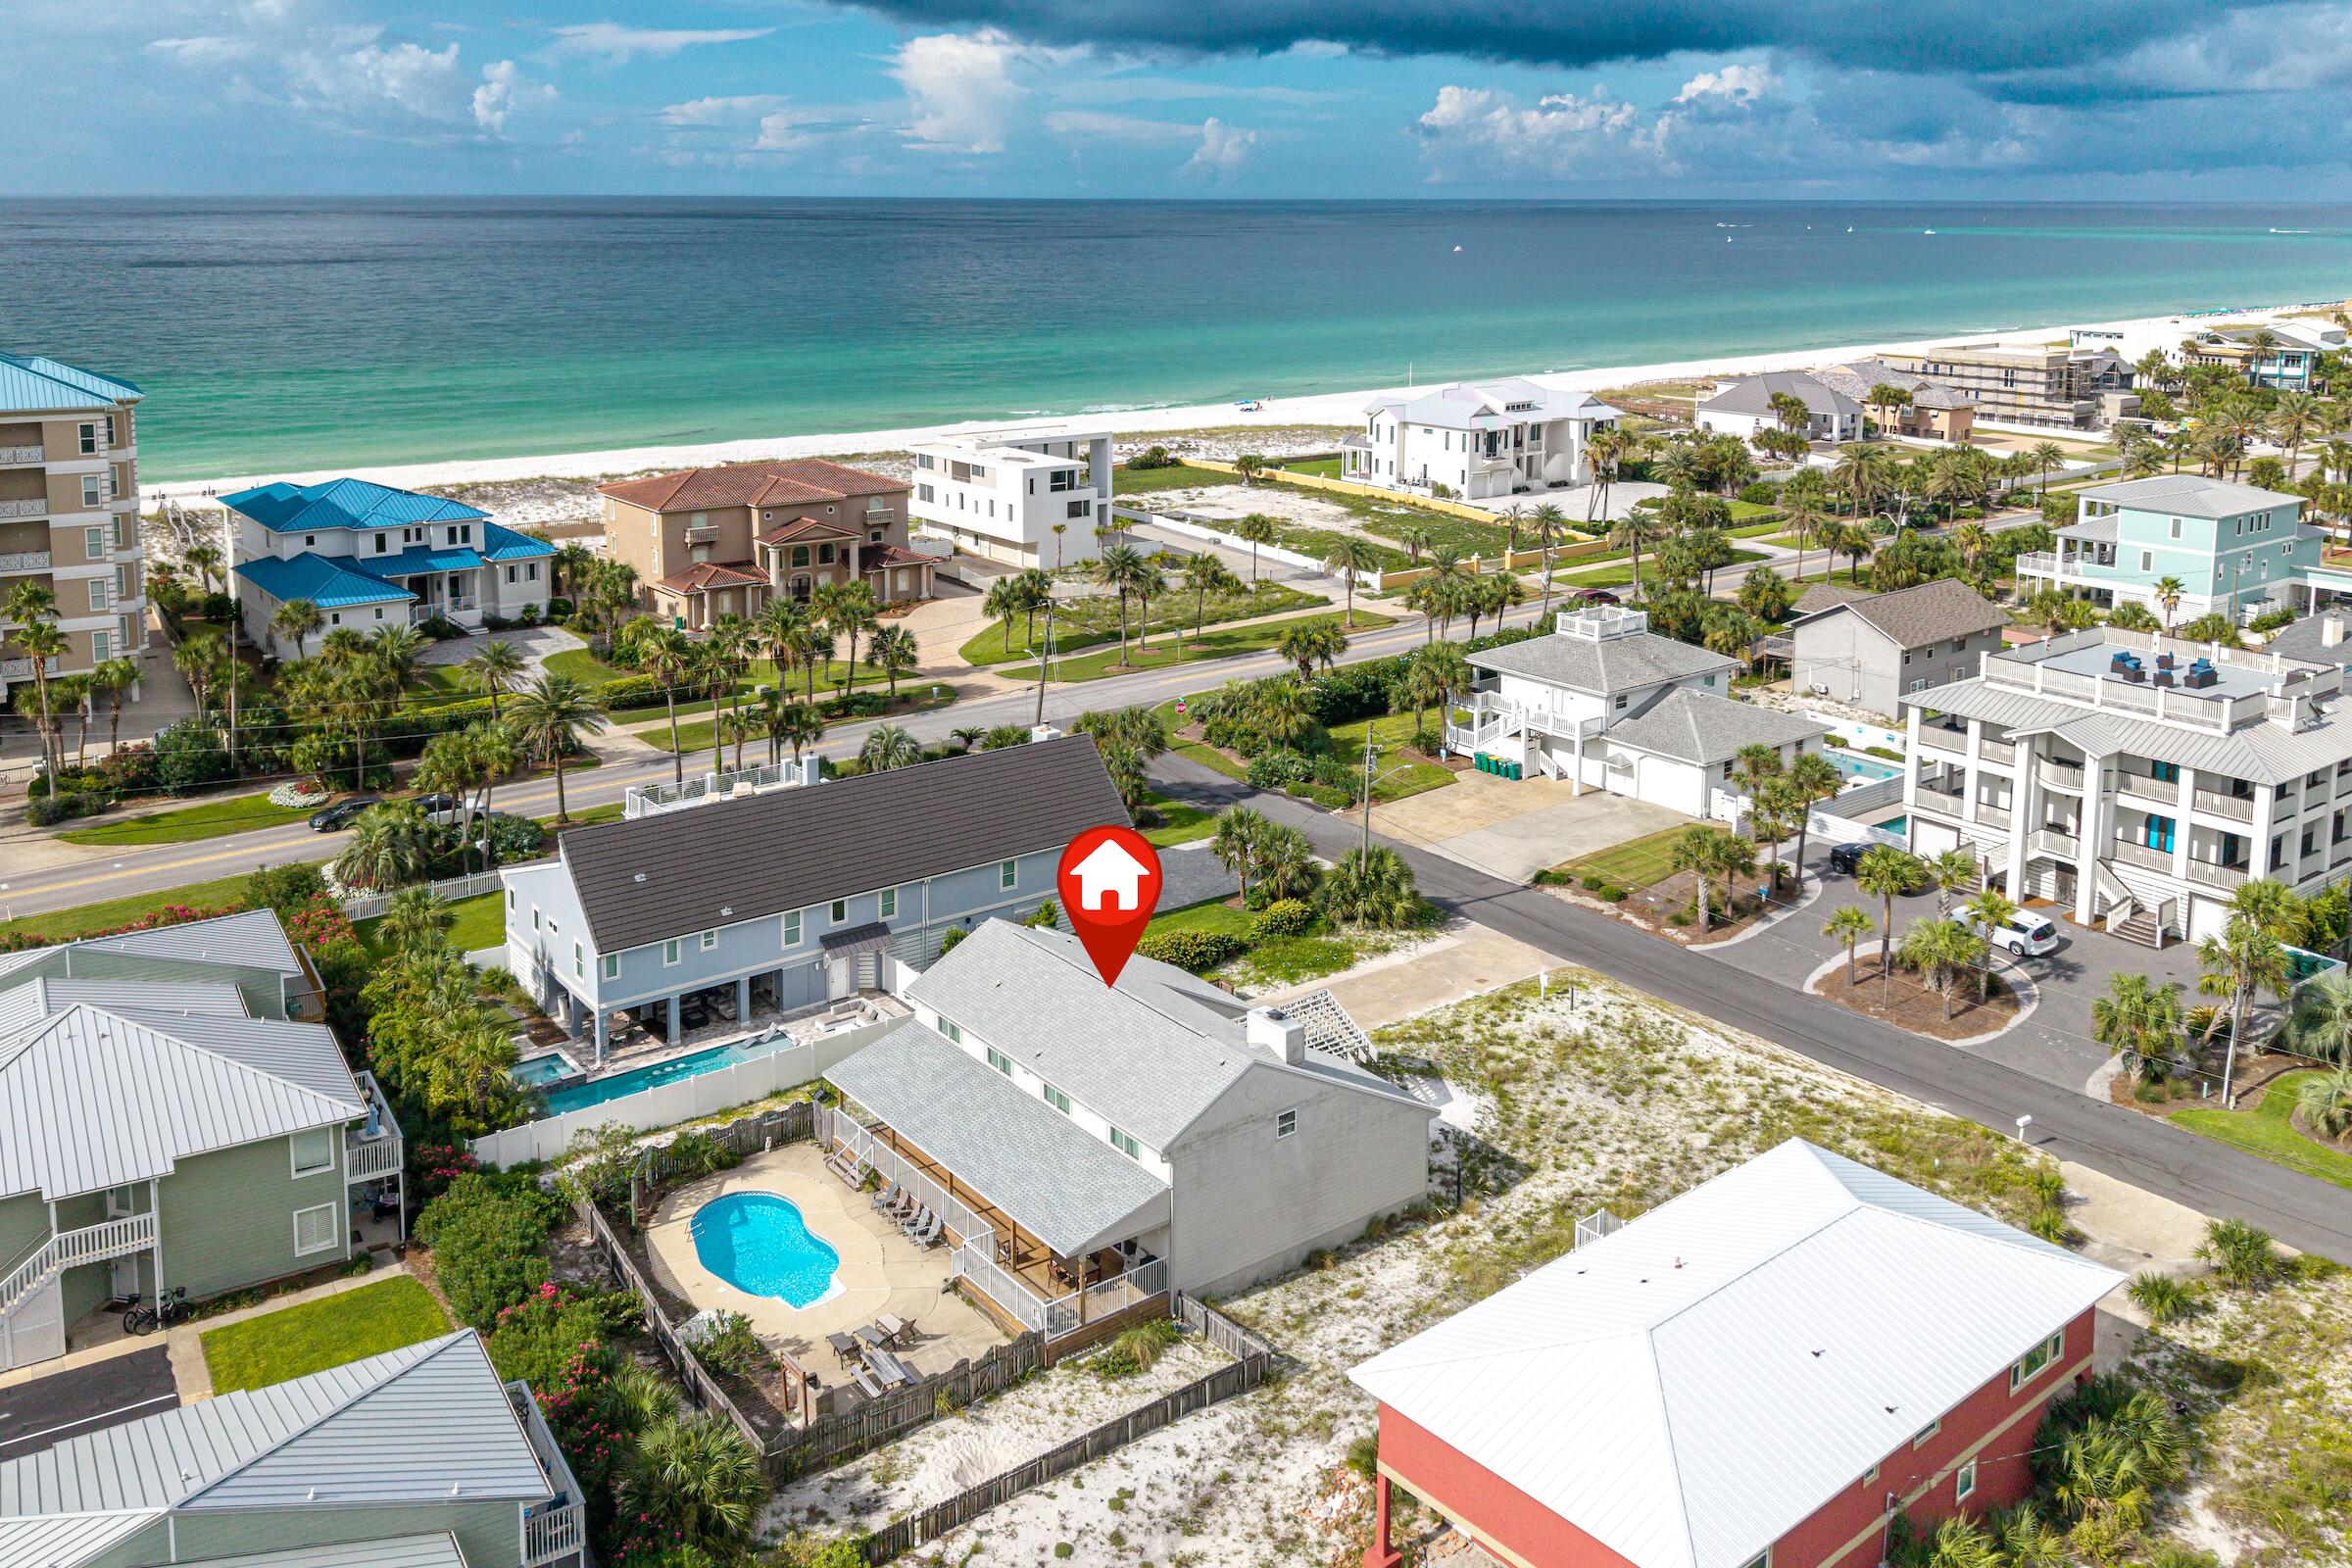
Offered for the first time by its original owners, this cherished Holiday Isle beach house has been a beloved family retreat since 1983. Situated directly across from the sugar-white sands and emerald waters of the Gulf, the property presents a rare opportunity to own in one of Destin's most sought-after beachside neighborhoods.

Spanning nearly 3,500 square feet, the home offers 5 bedrooms and 3 baths, including a first-floor guest suite with ensuite bath and four additional bedrooms upstairs. Warm wood-paneled walls, a striking two-way stone fireplace, and inviting gathering spaces create a cozy, nostalgic atmosphere reminiscent of a mountain lodge by the sea.

Outdoor living is equally appealing with a newly added covered deck (2025) overlooking the private in-ground pool, providing the perfect setting for entertaining and relaxing after a day at the beach. Additional updates include a roof replacement in 2020. The enclosed garage currently serves as a game room and hangout space but could easily be converted back to a traditional garage.

Whether you're dreaming of restoring its original charm, creating a custom coastal retreat, or building new in an exceptional location, this property offers endless possibilities. Homes on Holiday Isle with this combination of size, location, and beach access are increasingly rare. Bring your vision and make this iconic family beach house the foundation for its next chapter.
#1009921

Destin

4 Magnolia Drive

5 Beds

3 Baths

3,466 Sq.Ft.

$1,100,000

MLS#: 1009921
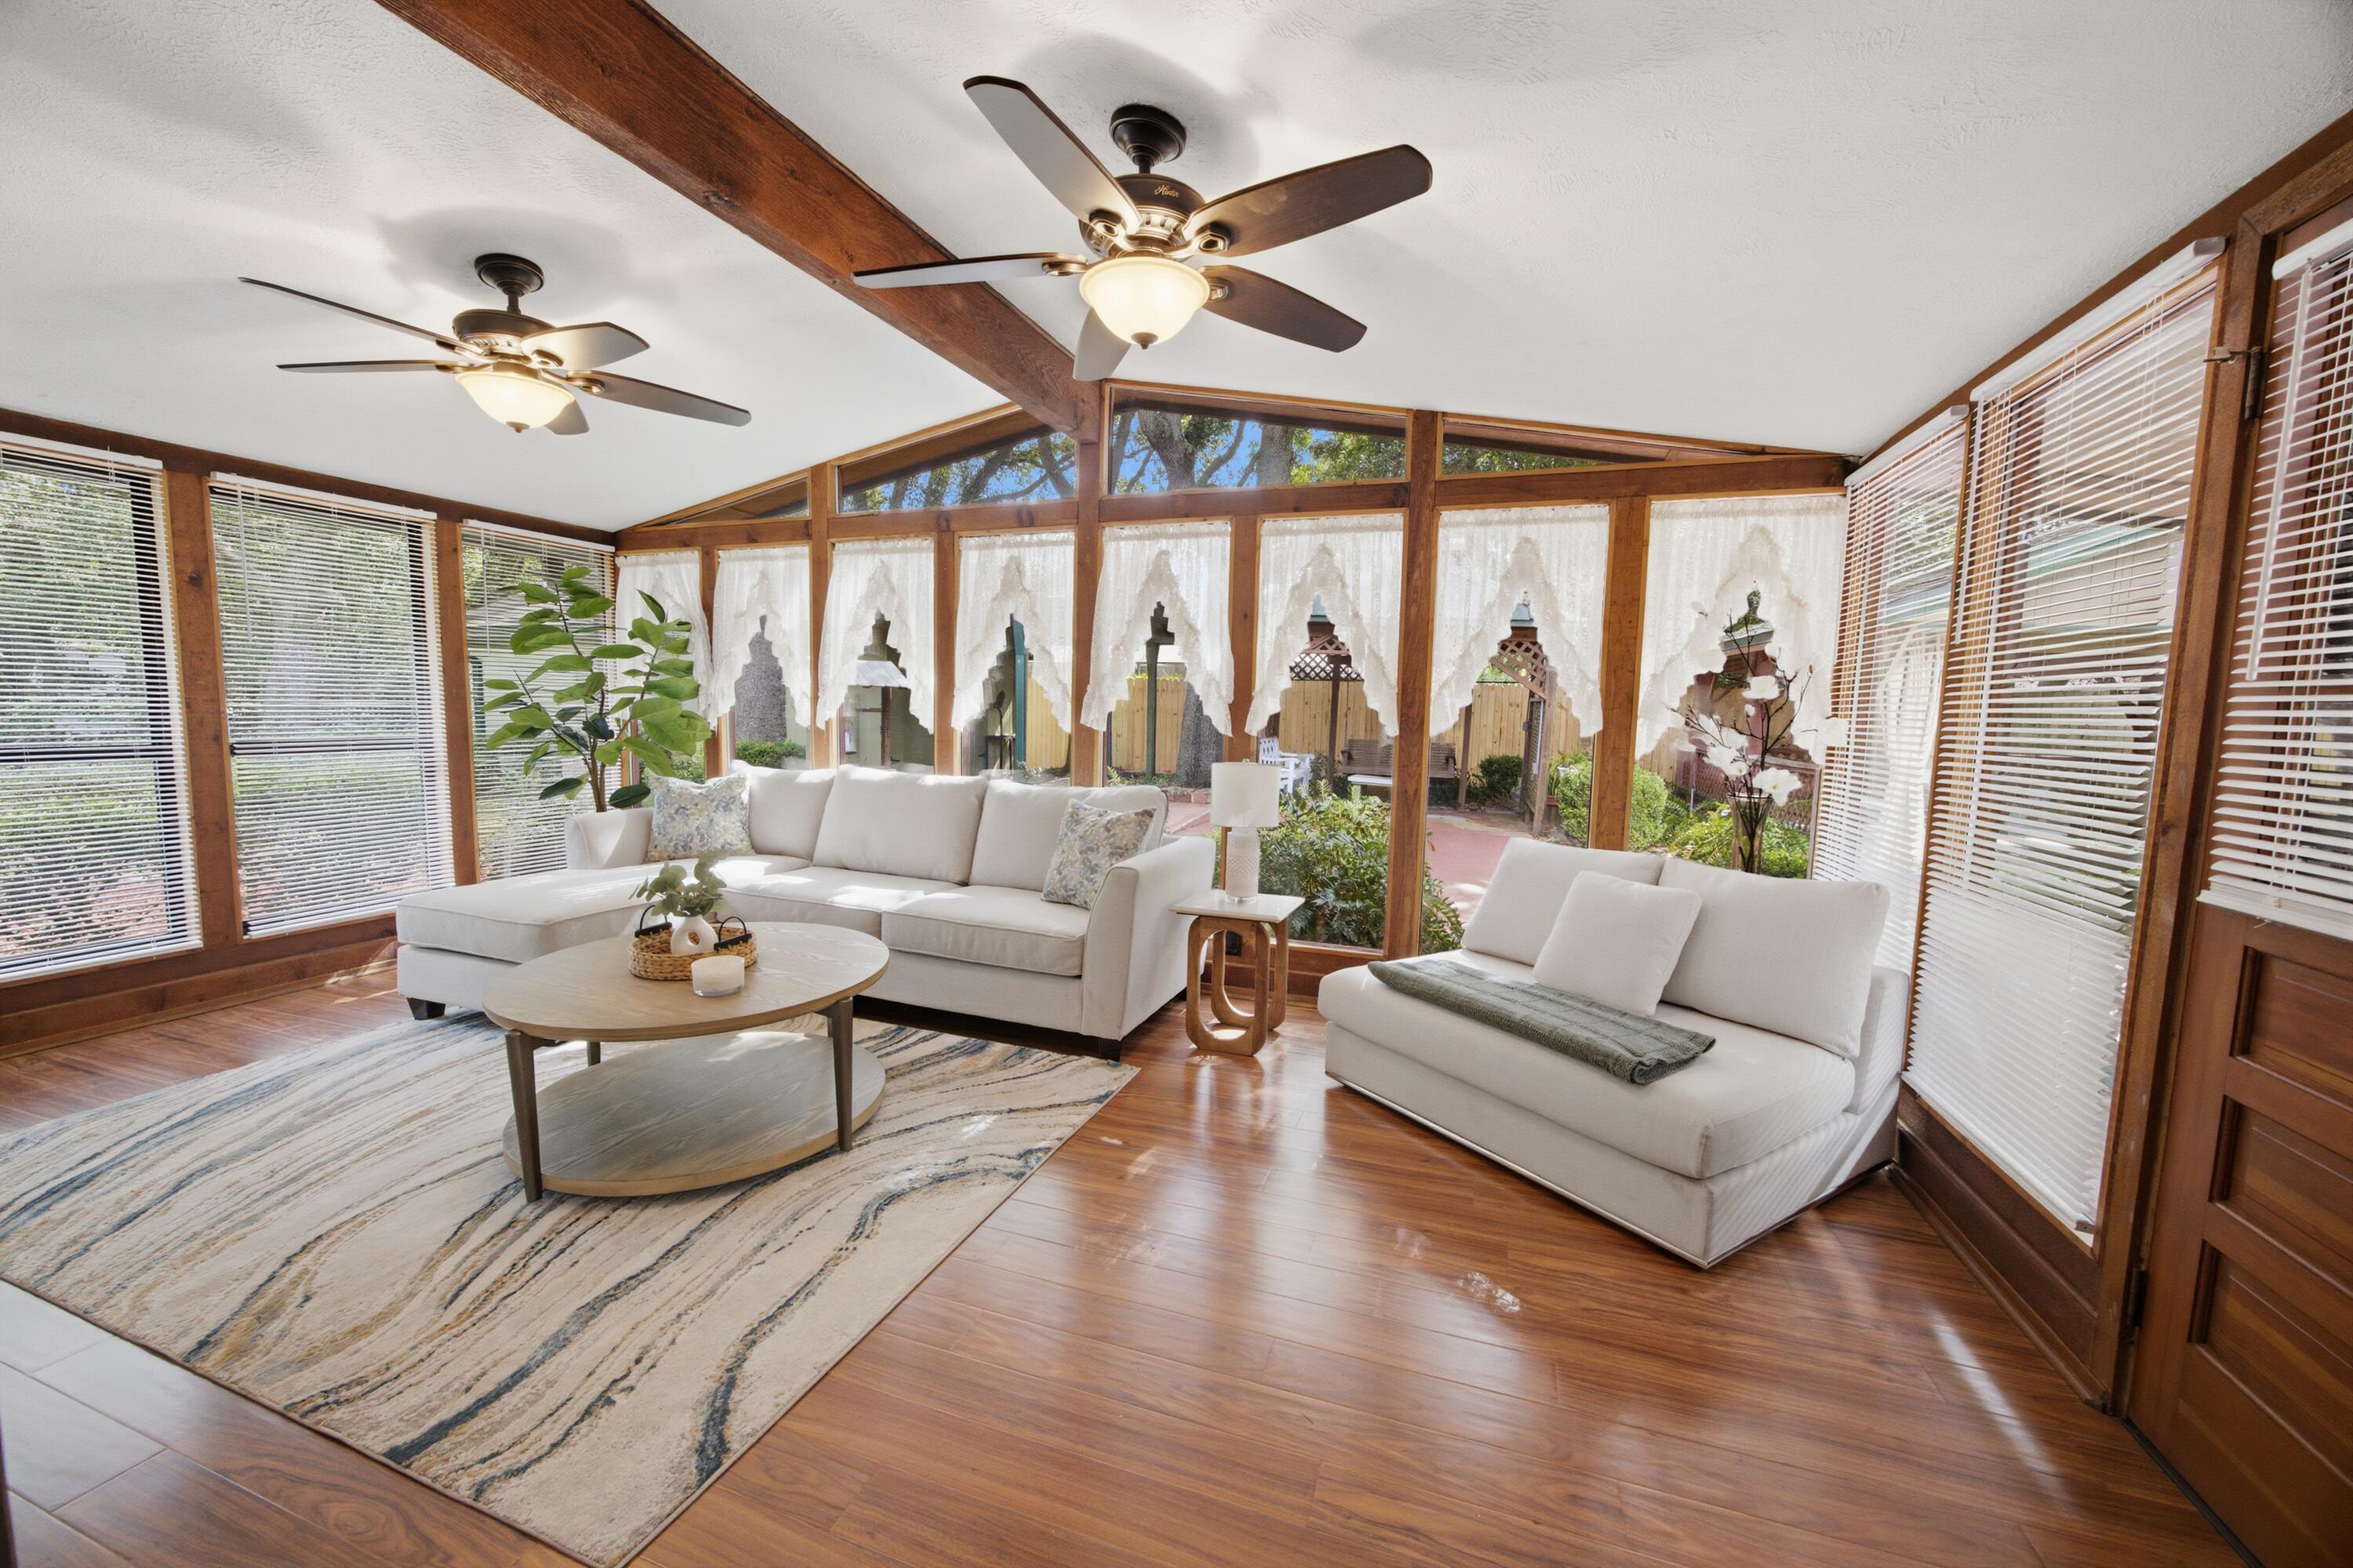
*RARE OPPORTUNITY* This home offers a solid foundation filled with unique character and room to personalize to your taste. Welcome to 503 Sheffield, a mid-century home built in 1959 that has been lovingly maintained by a single owner throughout its history. Step inside to find flexible living spaces for comfort and entertaining, featuring two distinct living rooms. The main living room provides a cozy retreat, while the secondary living room functions as a Florida room framed by full-height windows, warm exposed ceiling beams, and rich new Pergo waterproof flooring that bathes the home in natural light. Upgrades shine throughout with fresh interior paint (July 2026), modern updated outlets and switches across the entire home, and brand-new ceiling fans in both the primary bedroom and office. The kitchen highlights classic craftsmanship with solid wood cabinetry, built-in plate racks, lattice detailing, and a white gas range with a tile backsplash. Enjoy long-term peace of mind with major systems updated, including a roof warranty active through 2029 and a newly installed gas water heater (2026). Outdoor living and practical utility are evident throughout the property, which is outfitted with three carports, a shaded cabana, a spacious shed with electricity (perfect for a workshop or hobby space), and fresh exterior paint (July 2026). Fully fenced and meticulously maintained, with mature hardscape.
#1009913

Fort Walton Beach

503 Sheffield Road

3 Beds

1 Baths

1,128 Sq.Ft.

$300,000

MLS#: 1009913
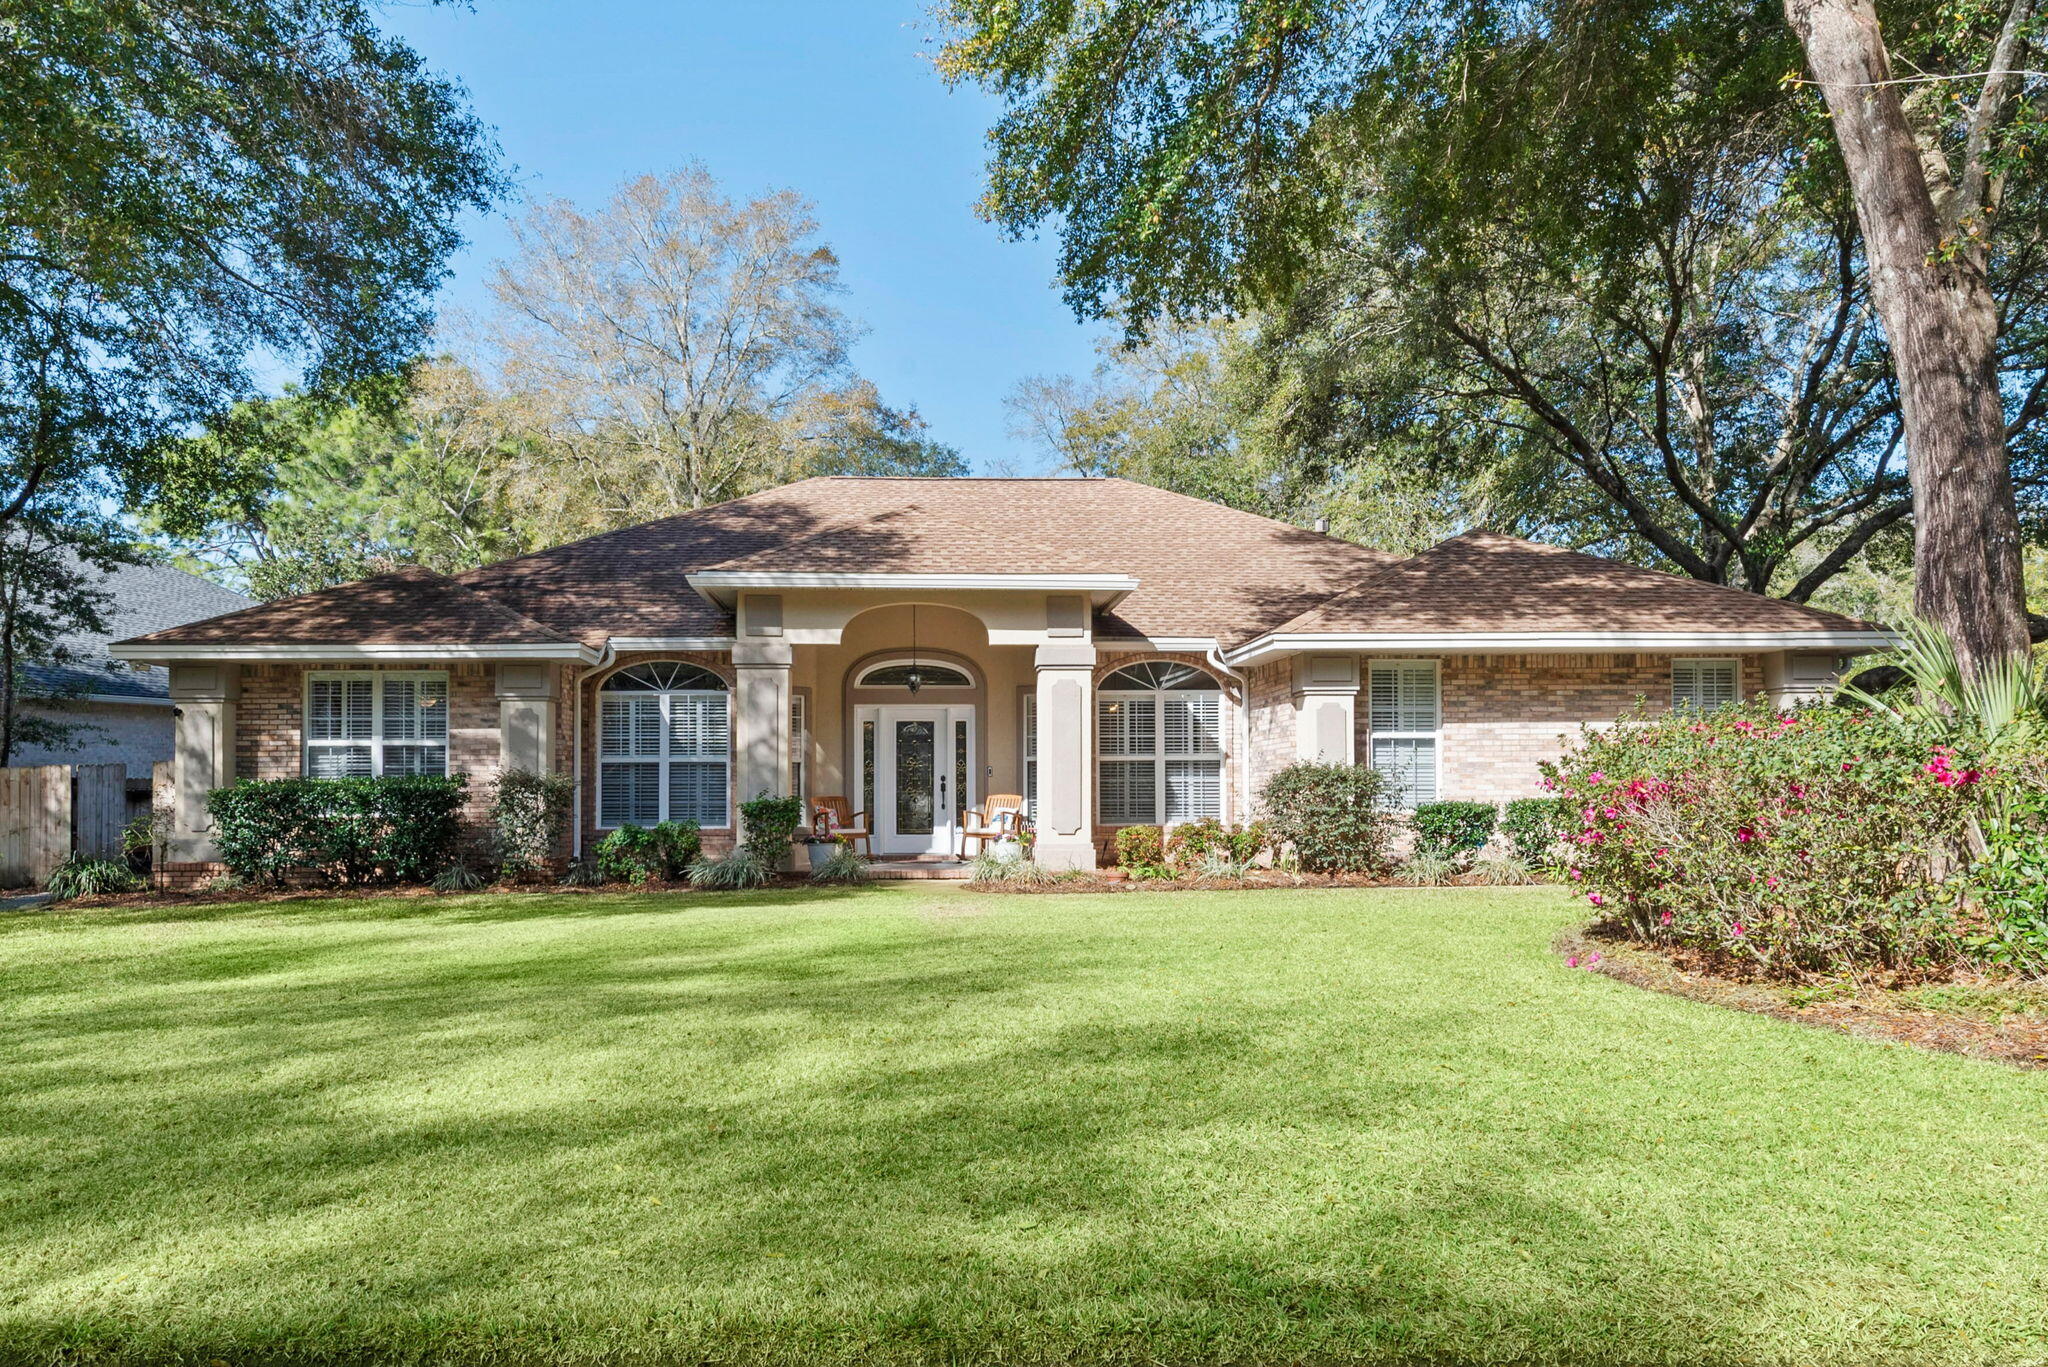
Welcome to this beautifully appointed custom home in Swift Creek, one of Niceville's most sought-after planned communities. Built by KG II Development and perfectly positioned on a beautifully landscaped, level 0.40-acre corner lot, this spacious residence offers a thoughtful floor plan, timeless architectural details, and exceptional indoor and outdoor living.

Inside, the open and inviting layout features 4-5 bedrooms, 3 full bathrooms, a dedicated study (or 5th bedroom), and formal dining room. The kitchen is designed for both everyday living and entertaining with painted maple cabinetry, granite countertops, stainless steel appliances, a breakfast bar, and a generous dining nook overlooking the living spaces. Hardwood flooring, plantation shutters, two-piece crown molding, tray ceilings, recessed and upgraded lighting, and a custom tile surround gas-log fireplace add character and warmth throughout the home.

The spacious primary suite is a private retreat featuring a tray ceiling, french doors to the screened porch, and ample space for king bed suit. The primary ensuite includes a beautifully remodeled tiled shower, dual vanities, corner soaking tub, and large walk-in closet! The fourth bedroom is ideally positioned as a private guest suite, complete with its own full bathroom. That bath also provides direct access to the screened porch--an especially desirable feature for entertaining and a fantastic setup should a future owner choose to add a pool. Outside, enjoy the screened porch and expansive, fully fenced backyard, offering plenty of room for pets, play, gardening, outdoor entertaining, or future pool plans. The home's corner-lot setting adds to the sense of space, while the side-entry garage and additional parking provide excellent functionality and curb appeal.

Even better, the home is within walking distance of Swift Creek's community pool and playground, allowing you to enjoy the neighborhood's amenities just minutes from your front door.

Major updates include a 2019 roof, HVAC system 2014/2024, 2023 disposal, and stainless steel kitchen appliances.

With its generous lot, flexible four-bedroom floor plan, three full baths, dedicated office, beautiful architectural details, and outstanding Swift Creek location, this home delivers the space, setting, and lifestyle that make Niceville living so desirable.
#1009915

Niceville

232 Sweetwater Run

5 Beds

3 Baths

2,485 Sq.Ft.

$739,900

MLS#: 1009915

* Listings identified with the FMLS IDX logo come from FMLS and are held by brokerage firms other than the owner of this website. The listing brokerage is identified in any listing details. Information is deemed reliable but is not guaranteed. If you believe any FMLS listing contains material that infringes your copyrighted work please click here to review our DMCA policy and learn how to submit a takedown request. © 2024. First Multiple Listing Service, Inc.

Categories

Homes Tailored to Your Lifestyle

Buyers Guide

Buying a home is one of the most exciting milestones of your life.

View more

Sellers Guide

Putting your home on the market can be a stressful process, especially when you don’t know what to expect.

View more

Market report

With just a few clicks, you'll gain instant access to valuable insights about the real estate market, including trends, property values, and community analytics.

View more

Home value

Unlike automated valuations, our hands-on review will provide a comprehensive opinion of your home’s value while considering important interior elements and other location intangible factors that machine algorithms so often miss.

View more

Buyers resources

Guides on financing, inspections, and choosing the right Realtor for a smooth home purchase.

Sellers resources

Practical tips on staging, pricing, and preparing your home to attract buyers and maximize your sale.

Send a message

Message successfully sent.

Reason for contacting?

I agree to receive email communication and understand I can unsubscribe at any time.

I agree to be contacted by Realhub DEV via call, email, and text for real estate services. To opt out, you can reply 'stop' at any time or reply 'help' for assistance. You can also click the unsubscribe link in the emails. Message and data rates may apply. Message frequency may vary. Privacy Policy

Sign In Sign Out

Virtual Assistant

Would you like to take the next step with this property? We can help you schedule a showing or virtual tour, or send you more details.

Yes, I would like more information.

Thank You for Your Reply, One of Our Agents will contact you as soon as possible

No, maybe later.

Thank you, you can always contact me via email, phone number or through the contact form.

Realhub AI

Lucy - Your AI-Powered Realtor

Update Your Temporary Password

Personalize your search

Enter your email and we'll notify you immediately when new listings match what you're looking for.

or enter email address

Already have an account ? Login here

Continue your home search

I agree to receive communications and understand I can unsubscribe at any time.

I agree to be contacted by Realhub DEV via call, email, and text for real estate services. To opt out, you can reply 'stop' at any time or reply 'help' for assistance. You can also click the unsubscribe link in the emails. Message and data rates may apply. Message frequency may vary. Privacy Policy

Already have an account ? Login here

We use cookies

We use cookies primarily for analytics to enhance your experience. By accepting, you agree to our use of these cookies. You can manage your preferences or learn more about our cookies policy.