Thinking of selling?

Blue Sapphireline

Browse Properties
  • Nearby me

Popular Features

Community Features

Association

Property Features

Waterfront

View

Exterior Features

Interior Features

Style

E-Alert name

Properties

10000 properties match your criteria

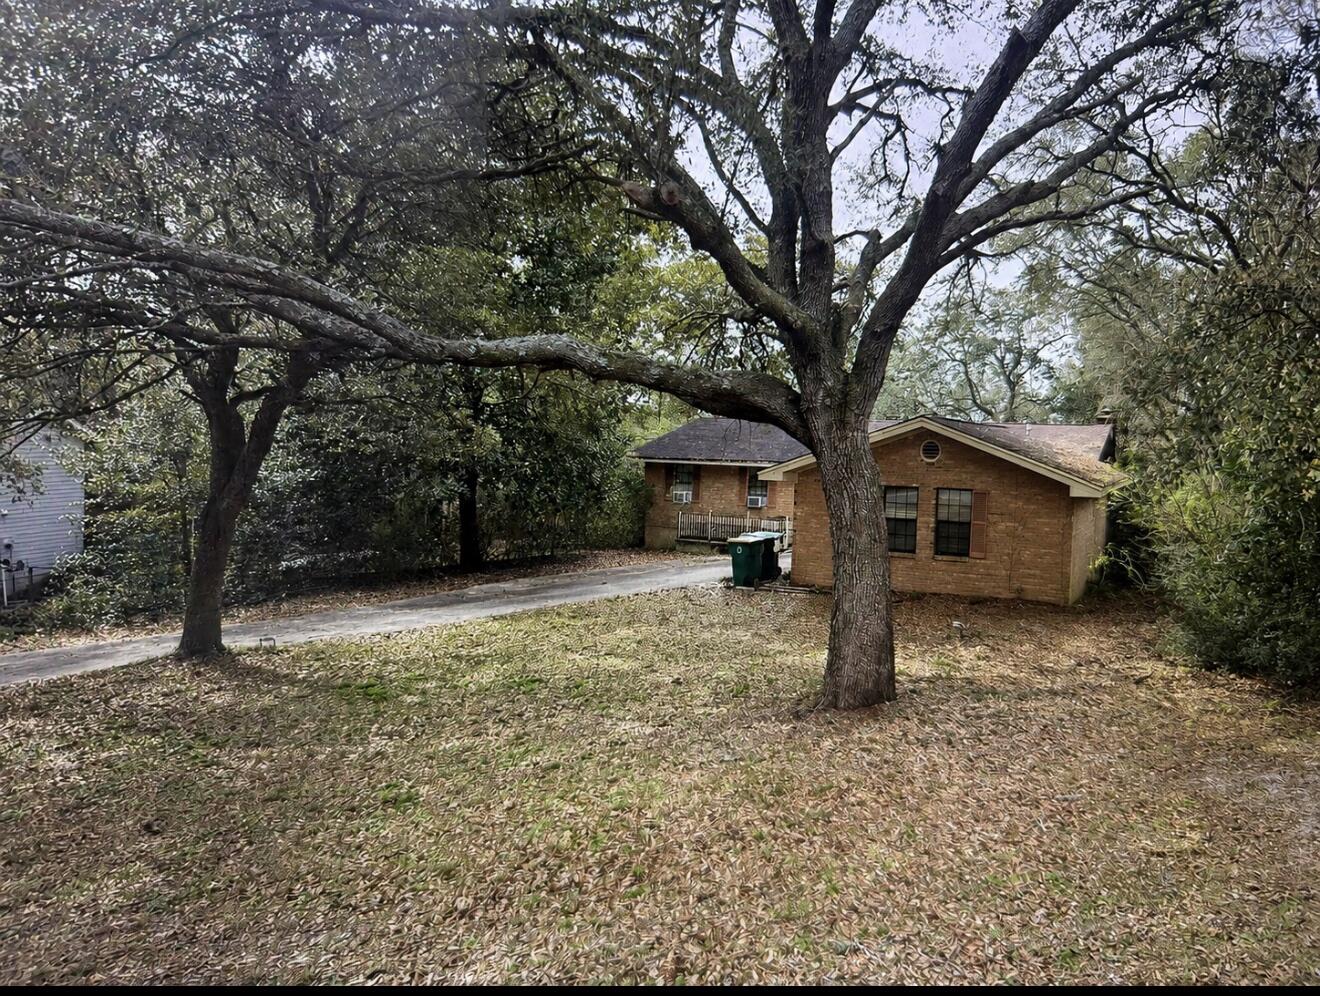
Attention Investors & Cash Buyers! Court-ordered sale of a distressed property with tremendous upside. This all-brick 3-bedroom, 3.5-bath home features a fireplace, covered back porch, and two-car garage. The home  requires significant renovation and is currently uninsurable in current state. It is being sold strictly as-is, with no repairs to be made by the estate. Due to its condition, this property will not qualify for conventional financing. Excellent opportunity for a complete rehab or value-add project.
#1008443

Crestview

209 Ashley Drive

3 Beds

2 Baths

1,830 Sq.Ft.

$199,900

MLS#: 1008443
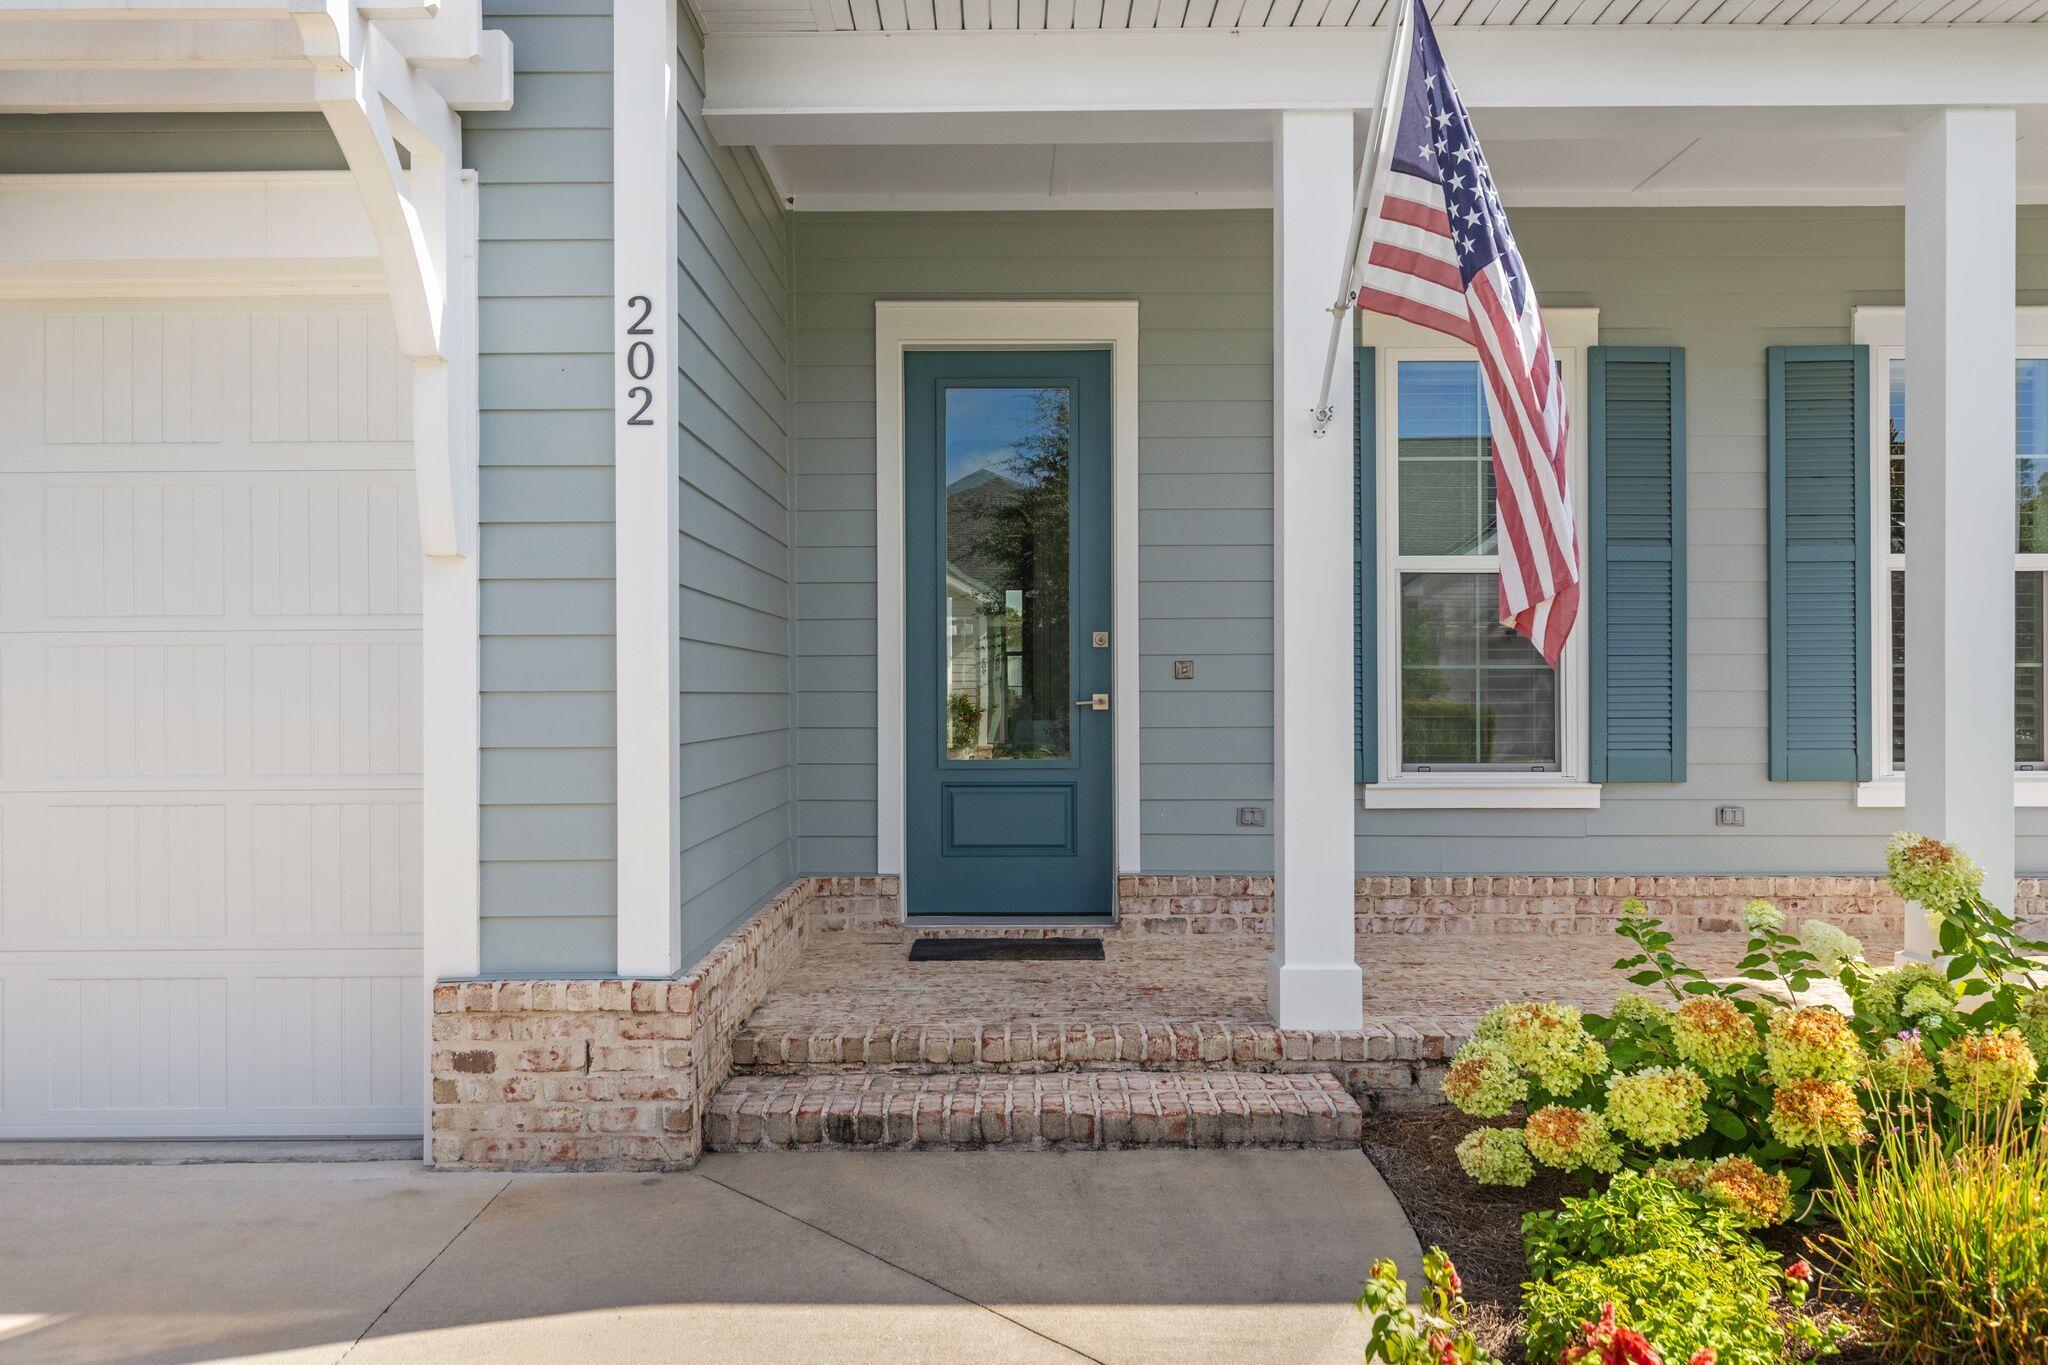
Coastal living meets everyday ease at 202 Suwannee Drive, a thoughtfully designed ''Bella'' floor pan home in the heart of Watersound Origins. Built in 2023, this 3-bedroom, 2-bath residence offers a bright, open layout with a comfortable flow between the living, dining, and kitchen spaces. The kitchen serves as the heart of the home, featuring a generous island, quartz countertops, gas range, stainless steel appliances, and ample cabinetry. The primary suite provides a relaxing retreat with a spacious bath and walk-in closet, while two additional bedrooms offer flexibility for guests, an office, or additional living space.
Step outside to the screened-in rear porch, where the setting becomes part of the experience. Overlooking a pond and natural surroundings, it is an inviting spot for morning coffee, evening drinks, or enjoying the quiet of the neighborhood. A two-car garage adds convenience and storage.  As a resident of Watersound Origins, enjoy an exceptional collection of amenities including the community pool, fitness center, tennis and sports courts, walking and biking trails, golf privileges, fishing, and dock access to Lake Powell. Conveniently located near Watersound Town Center, you'll have shopping, dining, Publix, healthcare, and more just minutes away. A beautifully finished home in one of Inlet Beach's most desirable communities, 202 Suwannee Drive offers the ideal combination of comfort, convenience, and coastal lifestyle.
#1009922

Inlet Beach

202 Suwannee Drive

3 Beds

2 Baths

1,832 Sq.Ft.

$659,000

MLS#: 1009922
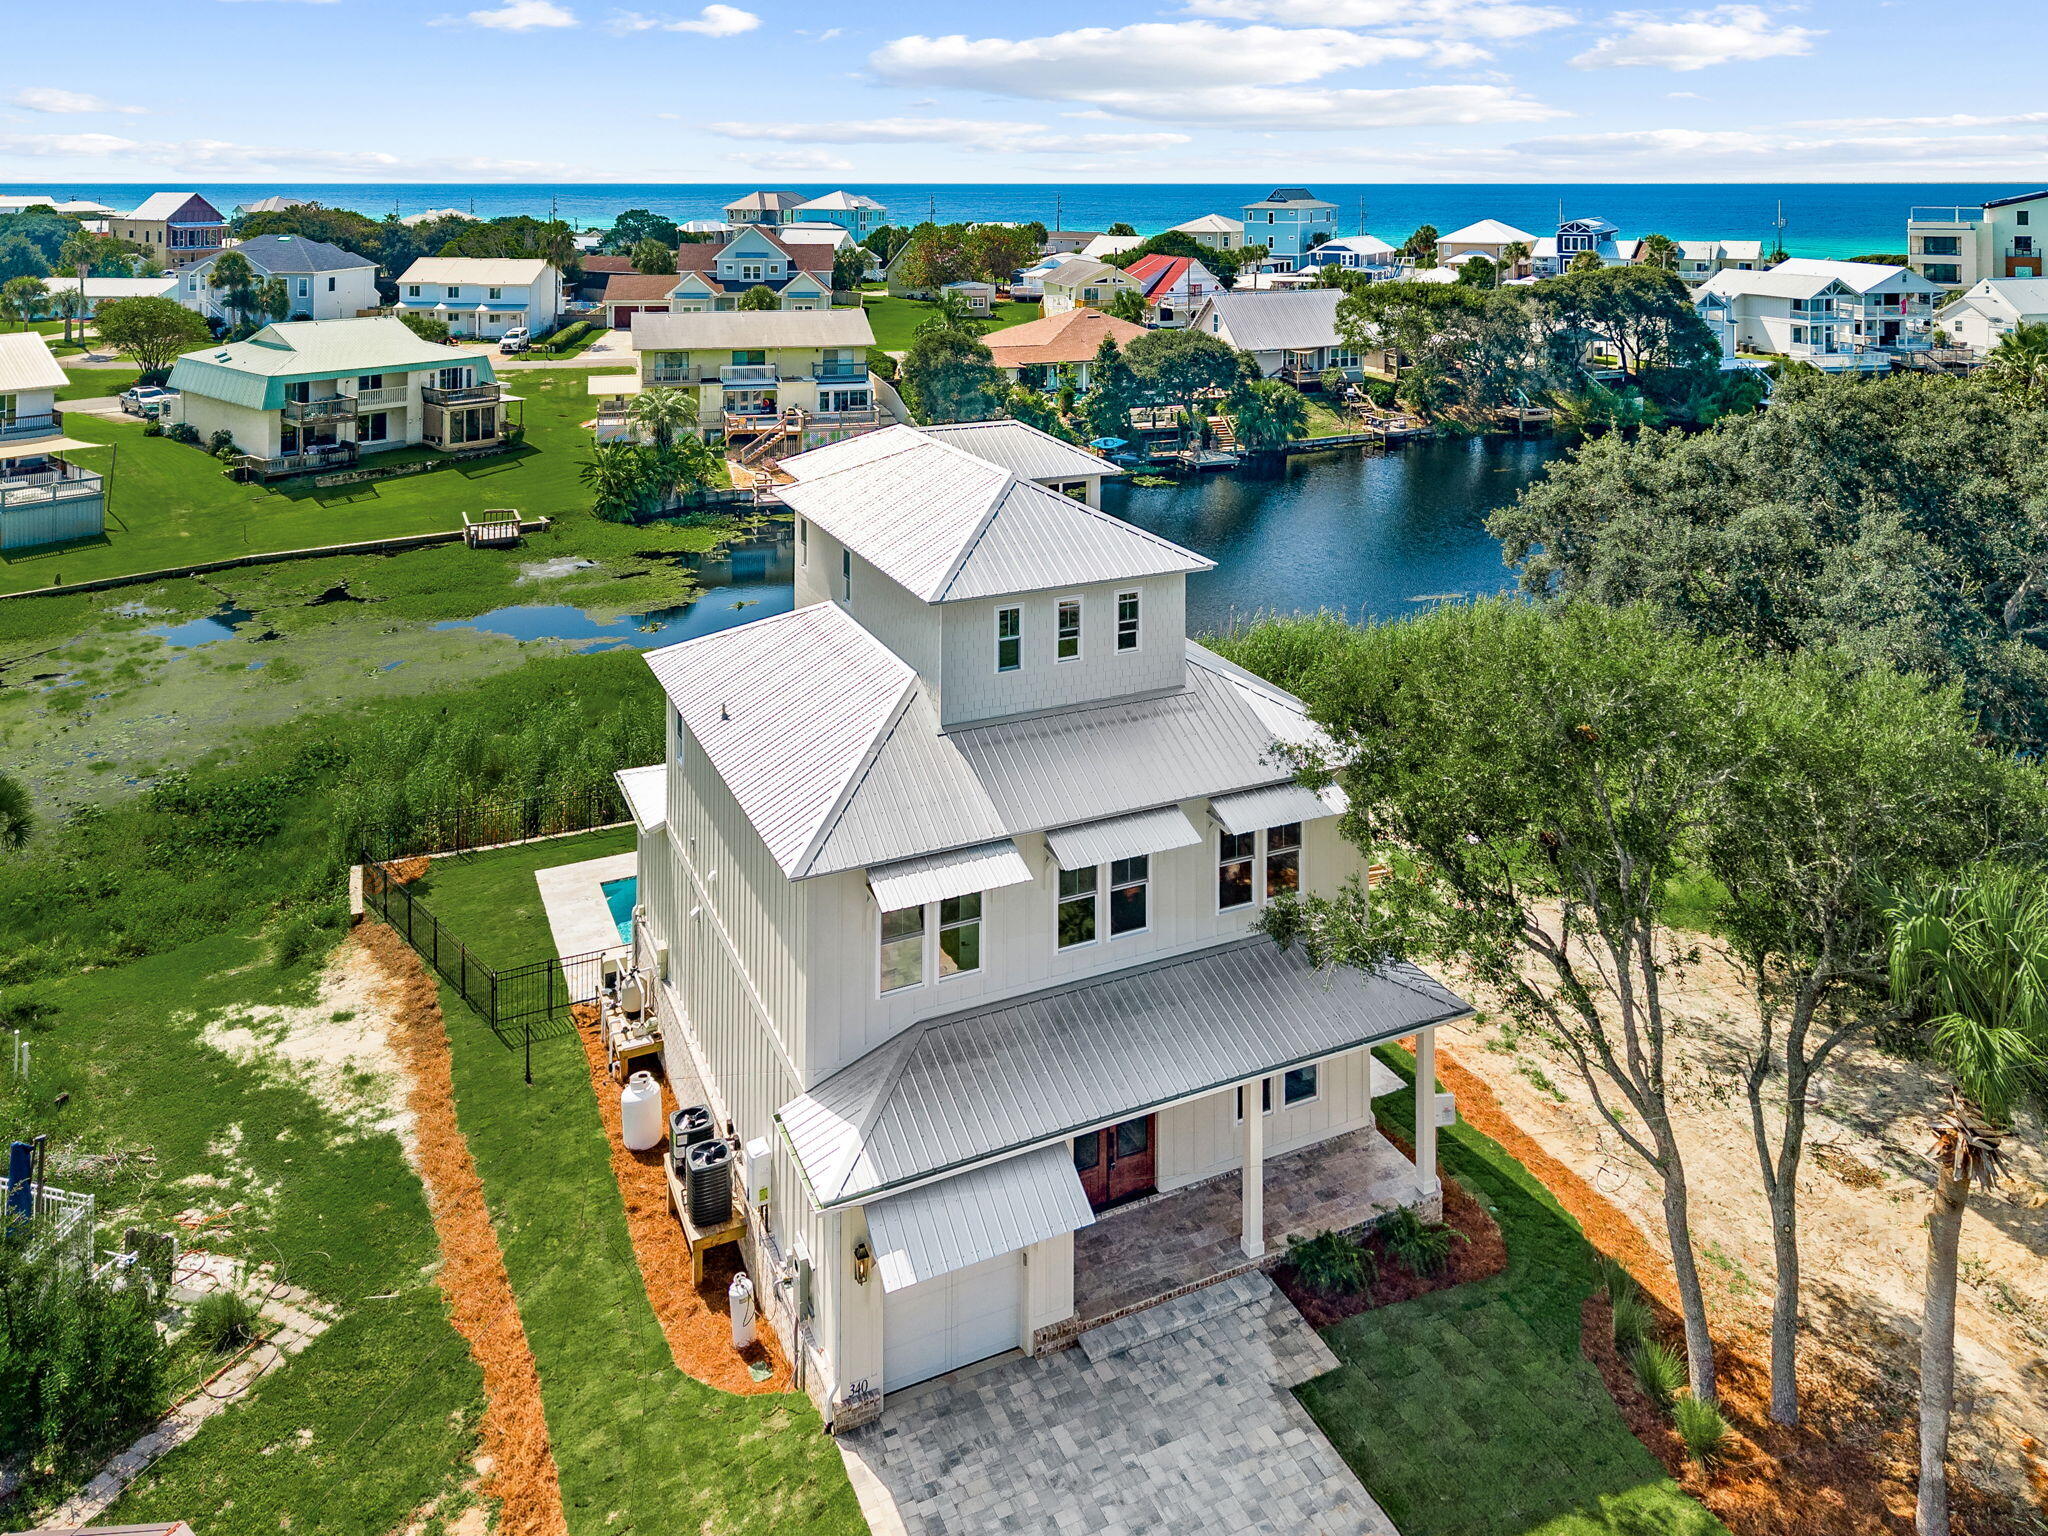
This exceptional, brand-new coastal residence offers a rare opportunity to secure a beautifully designed home just moments from the beach. Thoughtfully planned as a 5-bedroom, 4-bath home, the three-story design blends refined architecture, curated designer selections, and effortless indoor-outdoor living in one of the area's most compelling settings.

Positioned with Riviera Lake just beyond the private pool and Gulf views from the upper levels, the home is designed to capture the beauty of its surroundings from multiple vantage points. The main living spaces are open and inviting, with a spacious kitchen, dining, and living area that flows seamlessly to covered outdoor living. Multiple porches and balconies create a layered coastal lifestyle, ideal for entertaining, unwinding after a day at the beach, or simply taking in the water views. The plans detail 2,815 square feet of living space and about 3,885 square feet under roof, along with a 24' x 12' pool, garage, and a flexible third floor with full bath that can function as the fifth bedroom, a game room, or a living space, all with gorgeous lake and gulf views.

Located approximately 1,000 feet from the beach, this home offers the convenience of beach lifestyle paired with the privacy and visual appeal of a lakefront setting.

Sophisticated yet relaxed, polished yet personal, 340 Le Grand Drive is ideal for the buyer seeking a luxury coastal retreat with designer character, strong visual presence, and a double waterview  that most people only dream of.
#1007725

Panama City Beach

340 Le Grand Drive

5 Beds

4 Baths

3,885 Sq.Ft.

$2,550,000

MLS#: 1007725
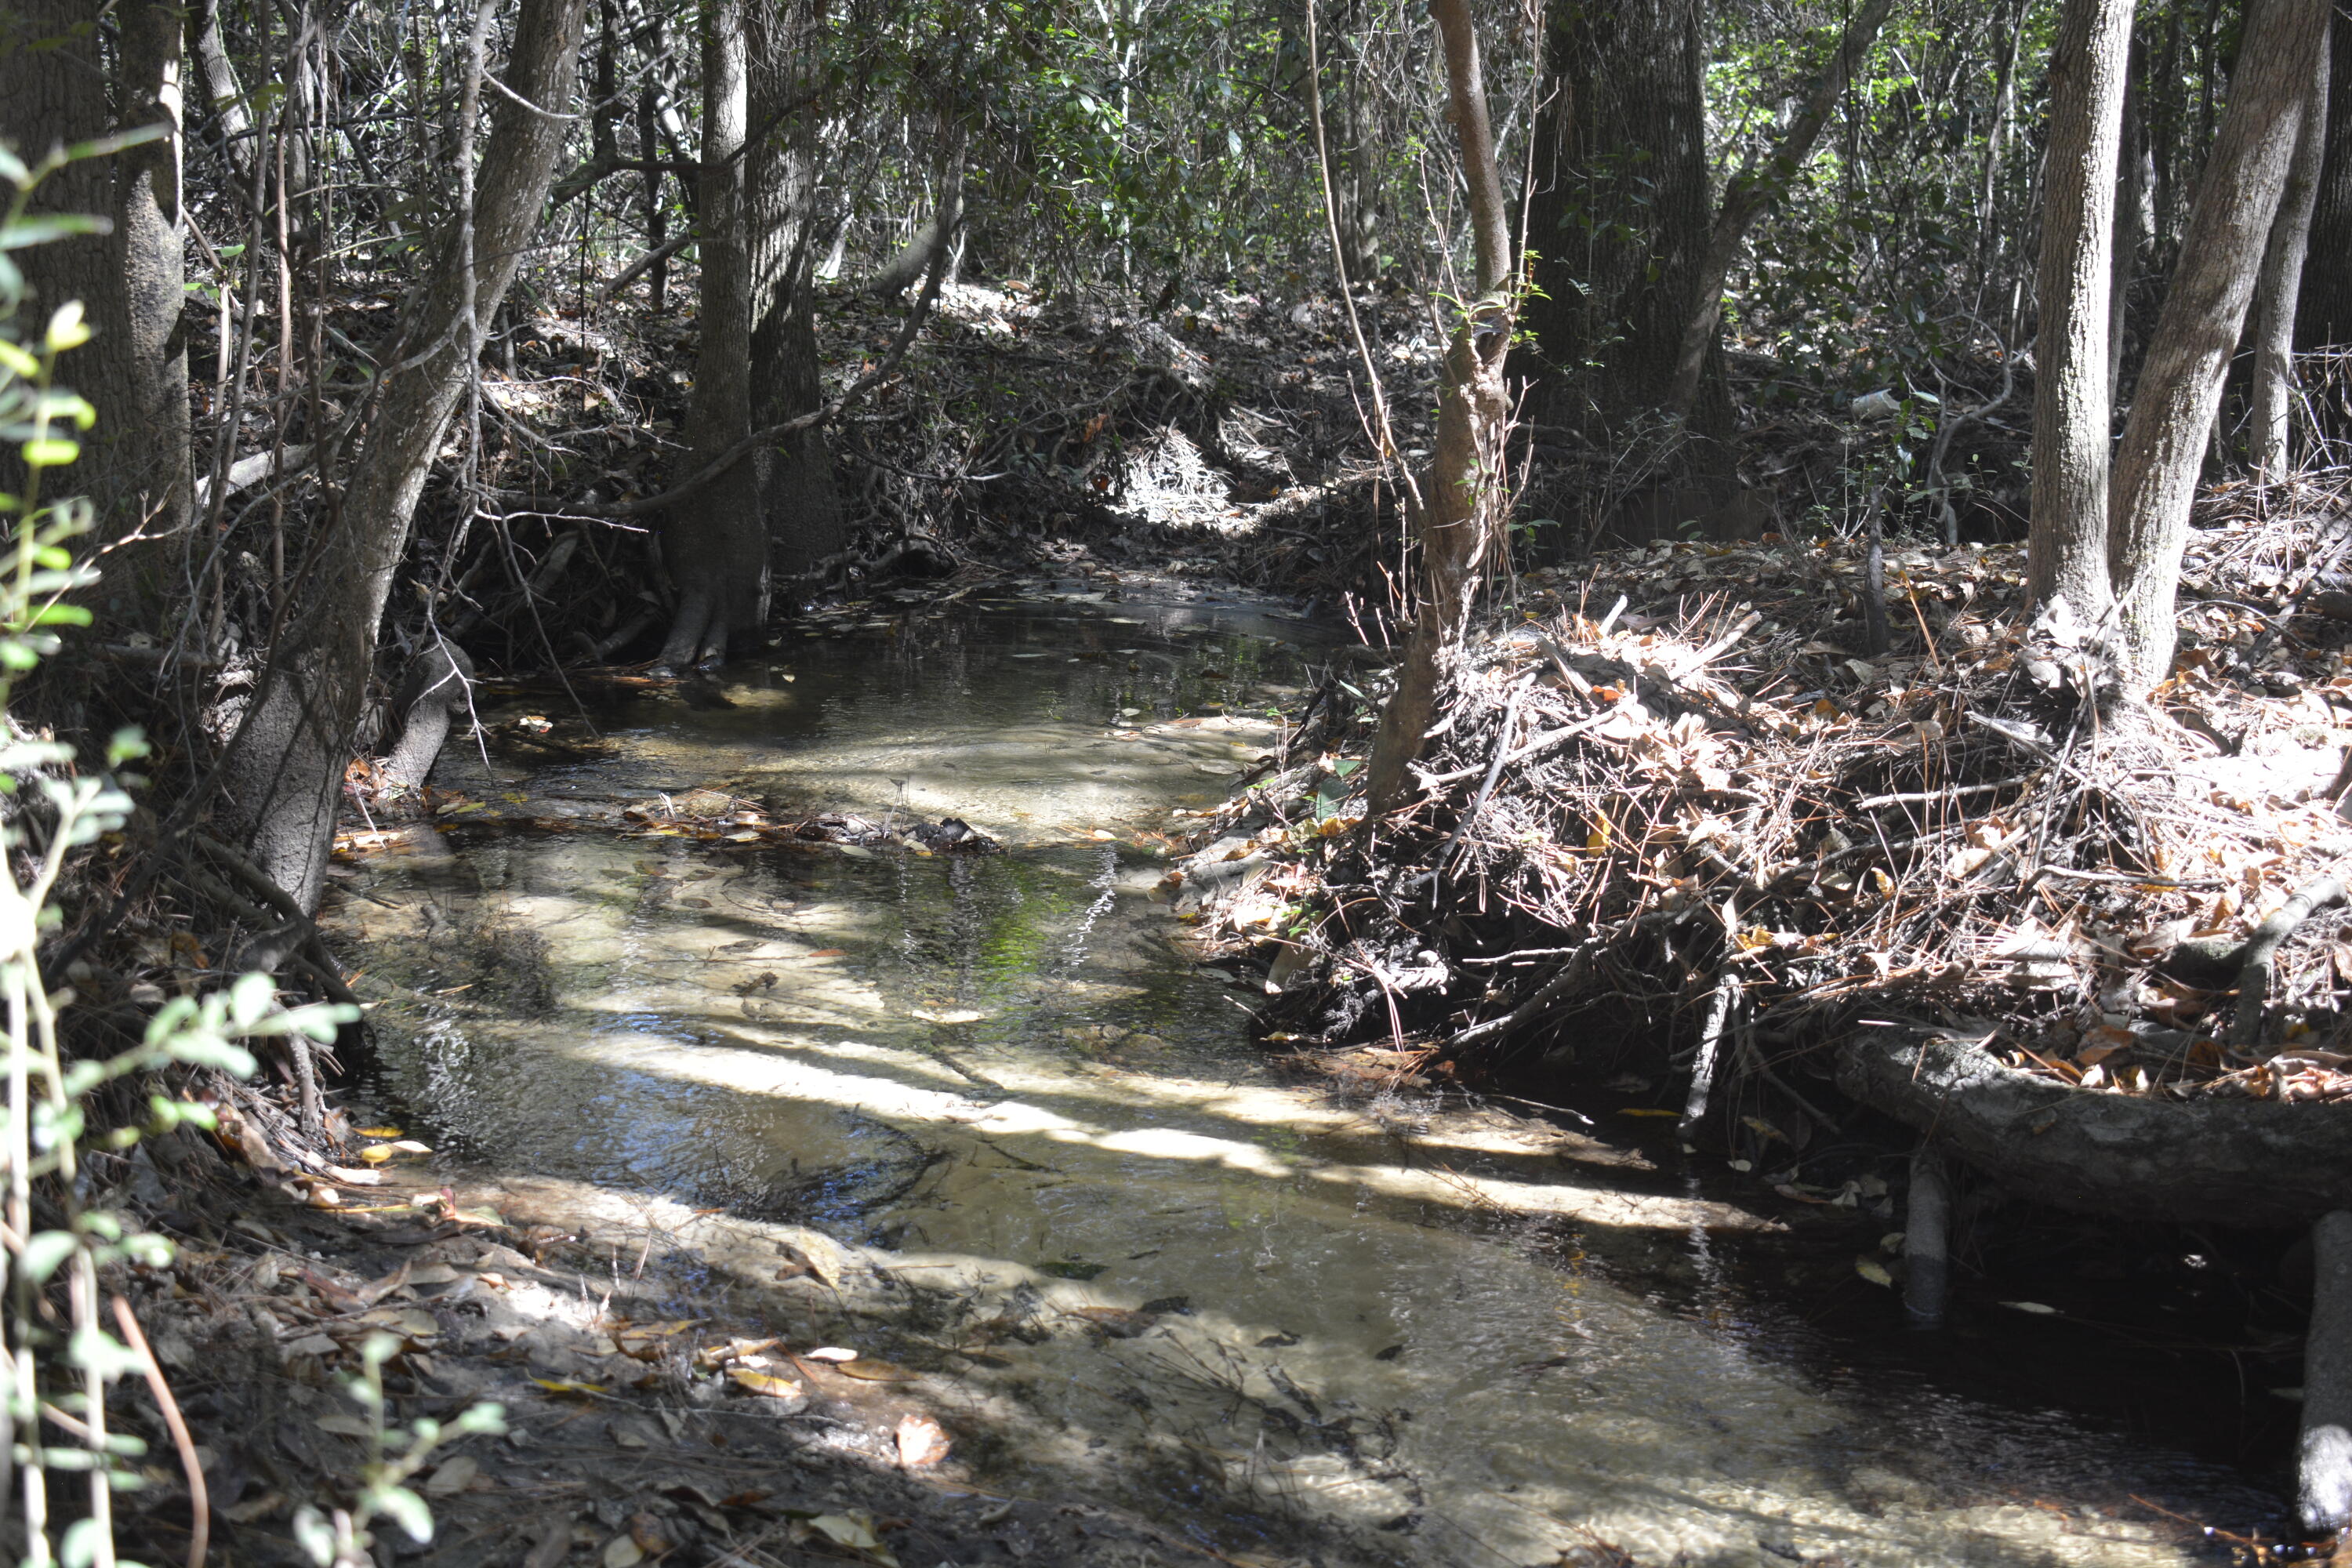
Incredible opportunity to own acreage in the heart of Crestview - discover the perfect blend of peace, privacy & potential on this approximately 32-acre property! Location, Location, Location! Whether you're exploring development opportunities, dreaming of a quiet homestead, or simply seeking a private retreat surrounded by nature, this property checks every box. Lower county taxes with all the conveniences of city living. Wake up to birds chirping, spot deer down by the creek & enjoy your own slice of paradise while staying close to all the shopping, schools, hospital & restaurants just minutes away. The underbrush has been mostly cleared, making it easy to explore on foot. Future Land Use is Low Density Residential.
#1009932

Crestview

32 ACRES APLIN Road

None Beds

None Baths

32.27 acres

$699,000

MLS#: 1009932
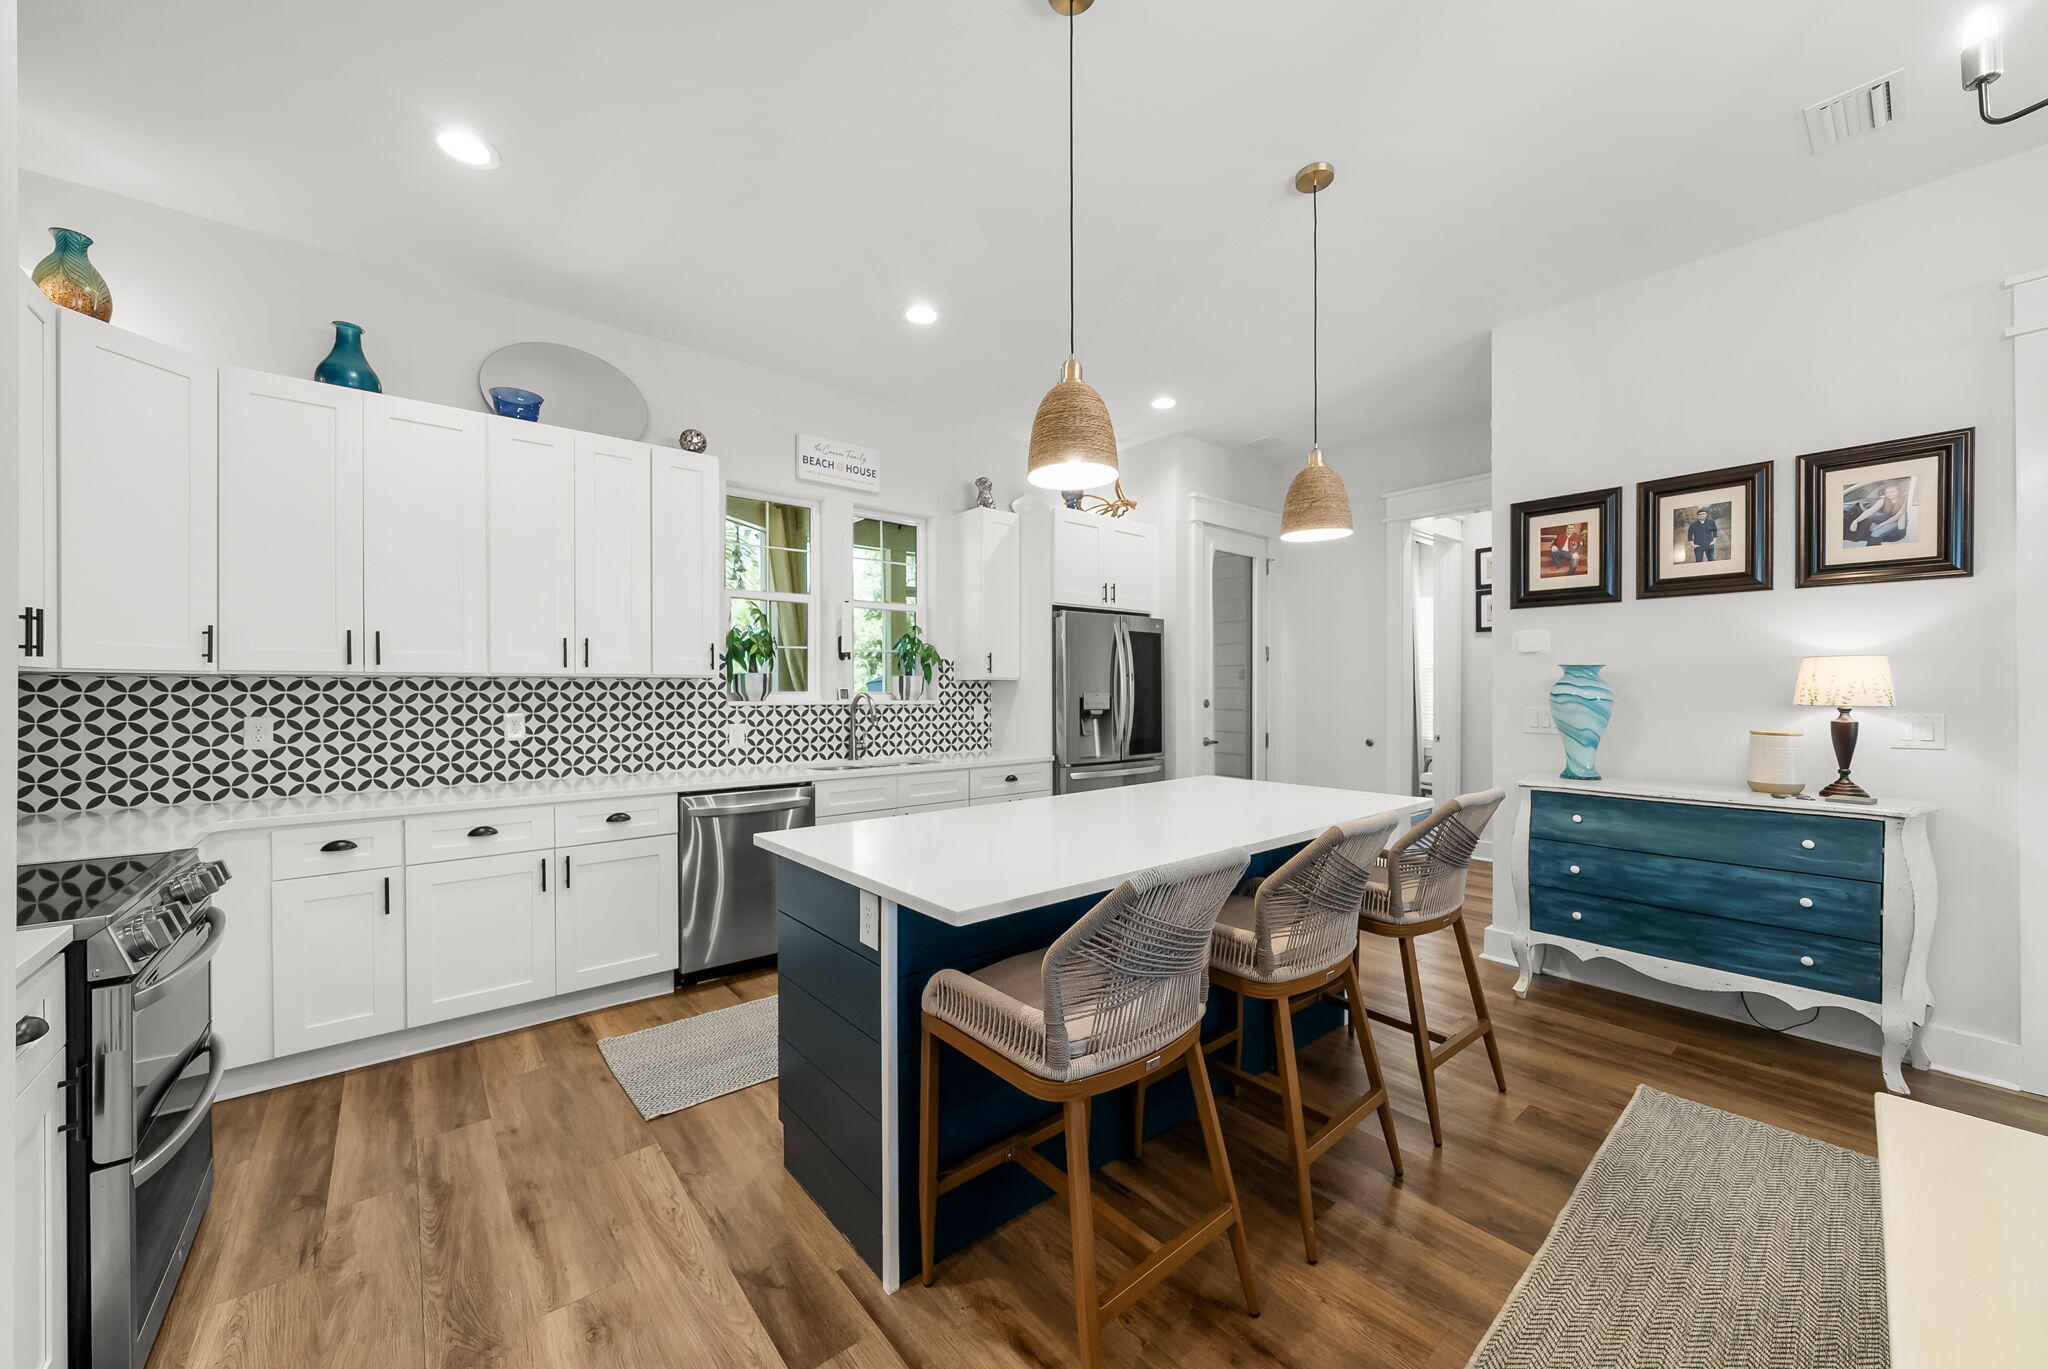
Hidden Grove is a tucked-away residential gem in the heart of Santa Rosa Beach, offering a rare combination of privacy, convenience, and coastal lifestyle. Located just moments from the bay and only a short drive to the sugar-white beaches of 30A, this desirable community places you close to some of the area's best restaurants, boutique shopping, and scenic walking and biking trails perfect for relaxed coastal living. Welcome to 386 Marlberry Trace, a "better than new" home that blends elevated design with everyday comfort. Since acquiring the property three years ago, the owners have invested extensively in upgrades, transforming the home well beyond its original construction. From the moment you step inside, it's clear this is not a builder-grade residence every finish, fixture, and improvement has been intentionally selected with quality and longevity in mind.

The kitchen serves as the heart of the home, featuring an expanded island that provides generous seating and workspace, making it ideal for entertaining and casual gatherings alike. Upgraded appliances, refined finishes, and a functional layout create a space that feels both stylish and practical, seamlessly connecting to the surrounding living areas for effortless flow.

One of the home's standout features is the addition of a spacious screened porch, designed to extend the living space year-round. Complete with an electric fireplace, this inviting retreat offers the perfect setting for morning coffee, evening cocktails, great for barbeques or cozy nights overlooking the peaceful surroundings. It's a true indoor-outdoor living experience that enhances both comfort and lifestyle. In addition, the outdoor living area also serves as a large patio with Astro turf that allows for easy maintenance. Very little traffic passes by as you enjoy your large private backyard with your kids, animals, or family/friends.

Throughout the home, attention to detail is evident from upgraded materials to cohesive design choices that create a warm, polished feel. Whether used as a primary residence, a second home, or a refined coastal retreat, this property offers a rare combination of thoughtful upgrades, privacy, and proximity to everything that makes Santa Rosa Beach so desirable.

Homes in Hidden Grove are seldom available, and opportunities like this where location, craftsmanship, and livability align are increasingly hard to find. 386 Marlberry Trace offers the chance to enjoy the best of coastal living while still feeling tucked away in a quiet, welcoming neighborhood.
#992232

Santa Rosa Beach

386 Marlberry Trace

4 Beds

3 Baths

2,536 Sq.Ft.

$825,000

MLS#: 992232
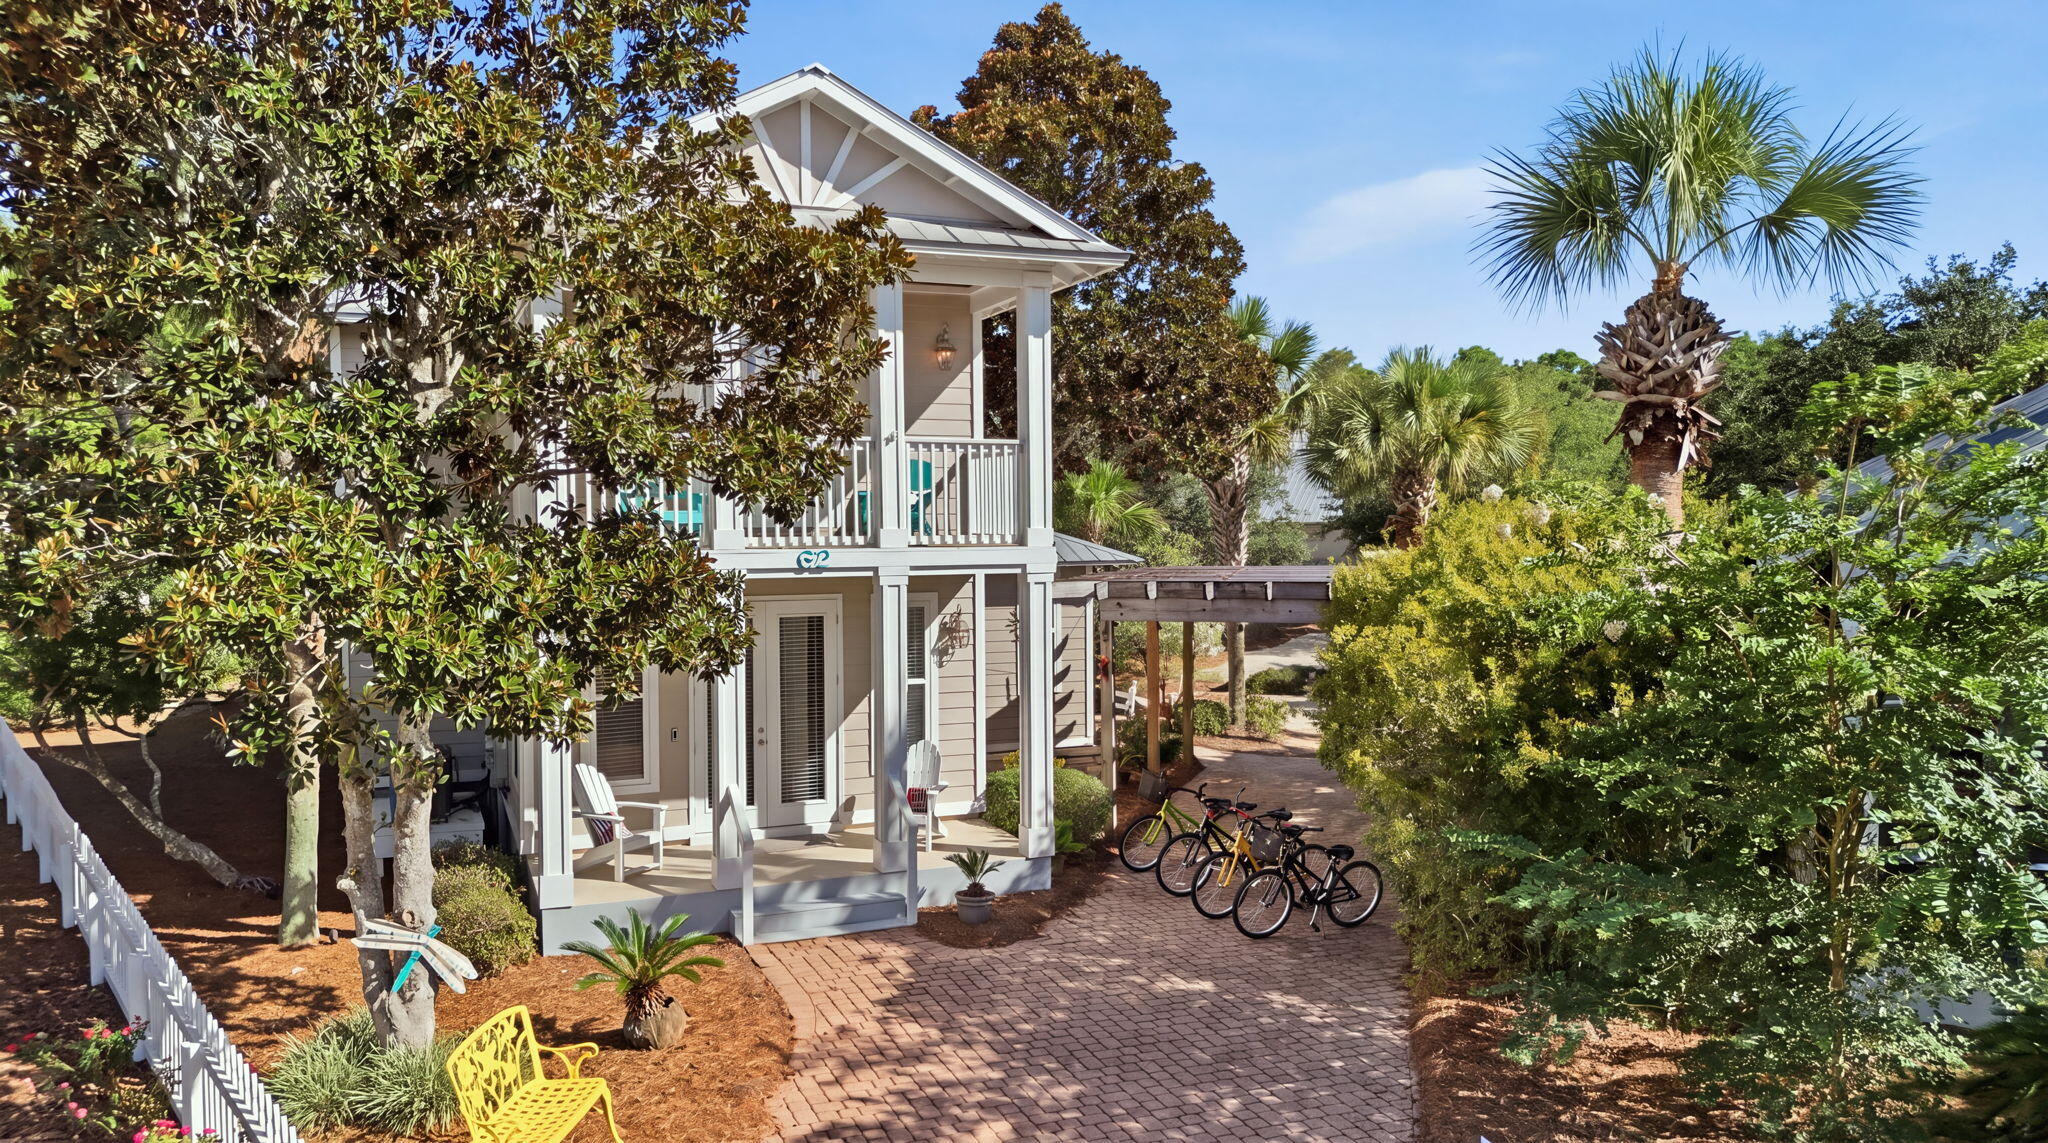
Making memories on 30A just got easier with this rare find! Set on one of the largest, most desirable lots in the area, this custom-built, beautifully maintained coastal home in the highly sought-after Cassine Village neighborhood, provides the perfect place to fully embrace the 30A lifestyle. Located in the heart of Seagrove Beach and less than half a mile from the Gulf, this four-bedroom, four full-bath residence combines privacy, convenient beach access, and exceptional indoor-outdoor living.

The property abuts the Point Washington State Forest trail and is surrounded by mature pines, magnolias, palms, and landscaped grounds. Its location on a quiet cul-de-sac adds even more privacy and creates a serene outdoor oasis.

Inside, thoughtful design, natural light, hardwood floors, speakers throughout, custom finishes, and architectural details create a welcoming coastal setting. The home is sold fully furnished and turnkey, including artwork and décor, with many pieces sourced from local Florida artists. It also includes multiple porches, perfect for relaxing and gathering with family and friends. 

The spacious layout includes two primary suites. The first-floor suite features a generous closet, dual vanities, a soaking/whirlpool tub, and a separate shower. Upstairs, the second primary suite has French doors that open to a private balcony overlooking mature magnolia trees. Three bedrooms offer private en-suite accommodations; the fourth is currently a game room that could  become a bedroom, bunk room, office, gym, or creative space.

The kitchen features stainless-steel appliances, robust cabinetry, and ample counter space that opens to the living and dining areas. Large windows throughout fill the home with sunshine and connect the interior to the outdoors.

The screened-in side porch is perfect for entertaining and overlooks a landscaped yard with two wooden pergolas, string lighting, a fire pit, paver patio, multiple seating and gathering areas, outdoor speakers, and a private outdoor shower. The oversized lot also offers potential for a garage (or two) and private heated saltwater pool; pool renderings, measurements, and quotes are available through the listing agent.

Two exterior storage areas afford space for beach gear, bikes, tools and gardening equipment, with one large enough to serve as a hobby space, workshop, garden retreat or whatever your heart desires - the options are endless. 

Parking includes a spacious brick-paver driveway, two pergola-covered areas, and room for approximately seven vehicles. The property conveys with a golf cart and four bicycles.

Cassine Village is known for its low HOA fees - some of the lowest on 30A. And within this picturesque neighborhood, you have access to two community pools, tennis/pickleball courts, a basketball hoop, nature trails, ponds, a gazebo, and brick neighborhood sidewalks. The beach is approximately an eight-minute walk -- even quicker by bike or golf cart. The nearby One Seagrove Place beach access has been renovated with a new ramp, stairs, post-beach showers, and benches for enjoying stunning Gulf sunsets.

This home is conveniently located by the tennis courts and pool - both are just a one-minute walk away.

Nearby, you have endless dining options, including The Perfect Pig Restaurant, Mi Casita Mexican Grill, Angelina's Italian Restaurant, Café 30A, Goatfeathers Seafood Market, plus donuts, shaved ice, pizza, and so much more. Seaside is a short bike or golf cart ride away, with WaterColor, Grayton Beach, Alys Beach, Rosemary Beach, and other popular 30A destinations easily accessible. With this location, you can enjoy all 30A has to offer - some of the best shopping is just down the street, plus you have world-class restaurants, bars, concerts and year-round events. 

Ideal as a full-time residence, second home, or short-term-rental-friendly investment property, this move-in ready home is the perfect place to create lasting family beach memories. Come see this charming coastal home and quiet community and you'll fall in love with the 30A lifestyle that so many desire!

Buyer to verify all dimensions, fees & written information.
#1009851

Santa Rosa Beach

62 Dune Rosemary Court

4 Beds

4 Baths

2,013 Sq.Ft.

$1,395,000

MLS#: 1009851
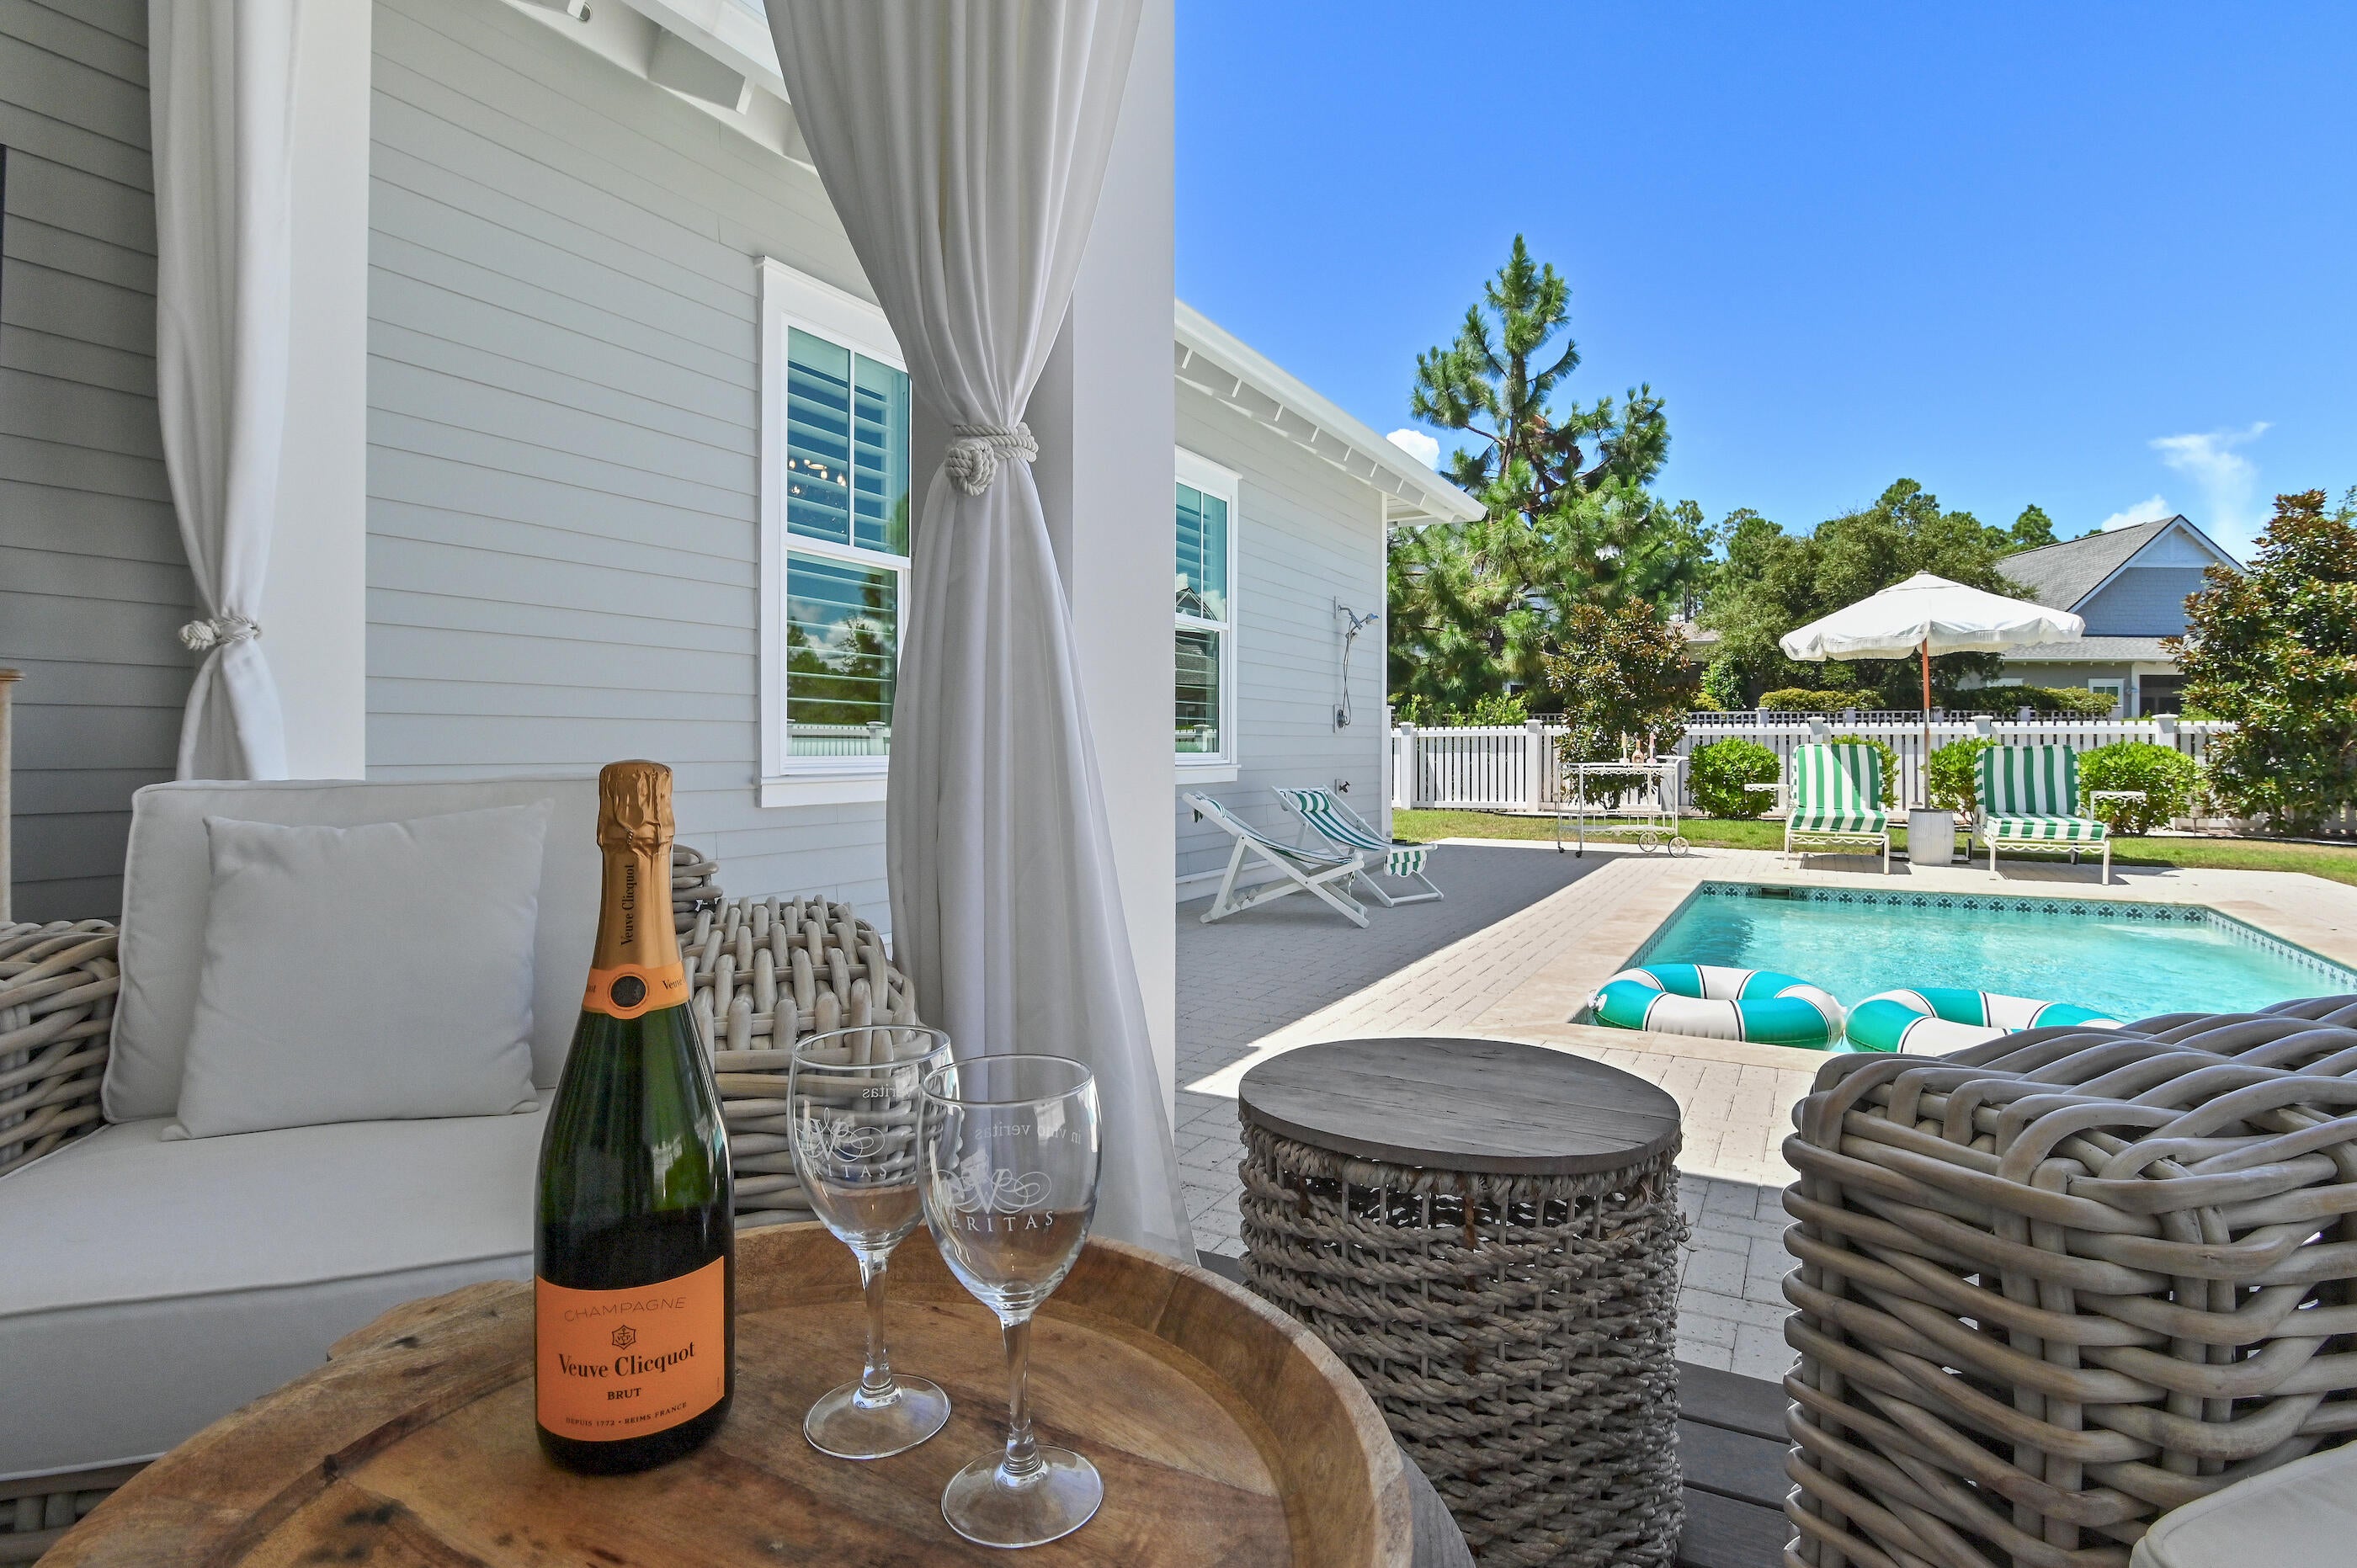
Coastal luxury meets effortless living in this exceptional home built by Romair Homes, one of the area's premier luxury builders. Located in the highly sought-after community of Watersound Origins, this beautifully appointed residence offers the lifestyle buyers dream about when they imagine owning a home along Florida's Emerald Coast--beautiful beaches, resort-style amenities, outdoor living, exceptional dining, and the freedom to truly enjoy every day.Imagine beginning your morning with coffee by your private pool, spending the afternoon at the beach with your toes in the sugar-white sand and emerald-green Gulf waters, then hopping on your bike or golf cart for dinner, live music, shopping, or an evening out along 30A. Here, that lifestyle isn't reserved for vacation--it can be your everyday reality.Watersound Origins offers an enviable collection of amenities designed around an active, social, and relaxed coastal lifestyle, including pools, golf, tennis, pickleball, walking and biking trails, fitness facilities, and inviting community spaces. 30Avenue is just around the corner, providing an impressive mix of restaurants, shopping, entertainment, community events, live music, and nightlife. Publix is approximately five minutes away for everyday convenience, while the iconic beach communities of Alys Beach and Rosemary Beach are only about 10 minutes south, putting some of 30A's most celebrated restaurants, boutiques, and coastal experiences within easy reach. And then there is the beach--one of the greatest treasures of living along the Emerald Coast. Spend your days enjoying the breathtaking Gulf, boating, paddleboarding, fishing, or simply relaxing on the soft, white sand before returning home to your own private oasis.

Beautifully designed and thoughtfully upgraded, this one-story, 3-bedroom, 3-bathroom Eastport plan combines sophisticated finishes with a comfortable, highly functional layout. The open-concept design creates an effortless flow between the gourmet kitchen, dining area, and great room, making the home equally well suited for quiet evenings or entertaining family and friends.

From the moment you arrive, refined details set the tone. A charming gas lantern welcomes you home, while shiplap accents add a touch of coastal character to the entry. Inside, 10-foot ceilings and engineered wire-brushed hardwood floors throughout create a warm, timeless sense of luxury.

The gourmet kitchen is the heart of the home, featuring quartz countertops, custom full-overlay cabinetry, a farmhouse sink, and premium stainless-steel appliances. Designed with both beauty and functionality in mind, it opens seamlessly to the spacious living and dining areas.

French doors extend the living space outdoors, leading to a covered porch and a private backyard retreat. The heated pool invites year-round enjoyment and creates the perfect setting for relaxing, entertaining, or soaking up the Florida sunshine.

The elegant primary suite is a peaceful retreat overlooking the pool and features two large walk-in closets and a luxurious en-suite bath with a garden soaking tub, dual marble vanities, and a separate shower. Each additional bedroom offers its own en-suite bathroom with marble countertops and upgraded tile flooring, providing exceptional comfort and privacy for guests.

Adding even more versatility, one side of the split two-car garage is heated and cooled, offering valuable flex space that can be used as a home office, gym, playroom, studio, or hobby room.

With premium finishes that include features often considered upgrades--including quartz countertops, custom cabinetry, Bosch appliances, and beautiful hardwood flooring--this home delivers an elevated level of quality and attention to detail.

This is more than a beautiful home. It is an invitation to live the 30A lifestyle you've been dreaming about. Enjoy the privacy of your own pool, the amenities of Watersound Origins, and the incredible convenience of being minutes from the beaches, dining, shopping, and vibrant coastal communities that make this area so special.

Come experience the beauty, comfort, and effortless luxurious life in Watersound Origins! 

All information including dimensions is to be verified by the buyer.
#1009904

Inlet Beach

145 Catface Drive

3 Beds

3 Baths

2,014 Sq.Ft.

$1,125,000

MLS#: 1009904
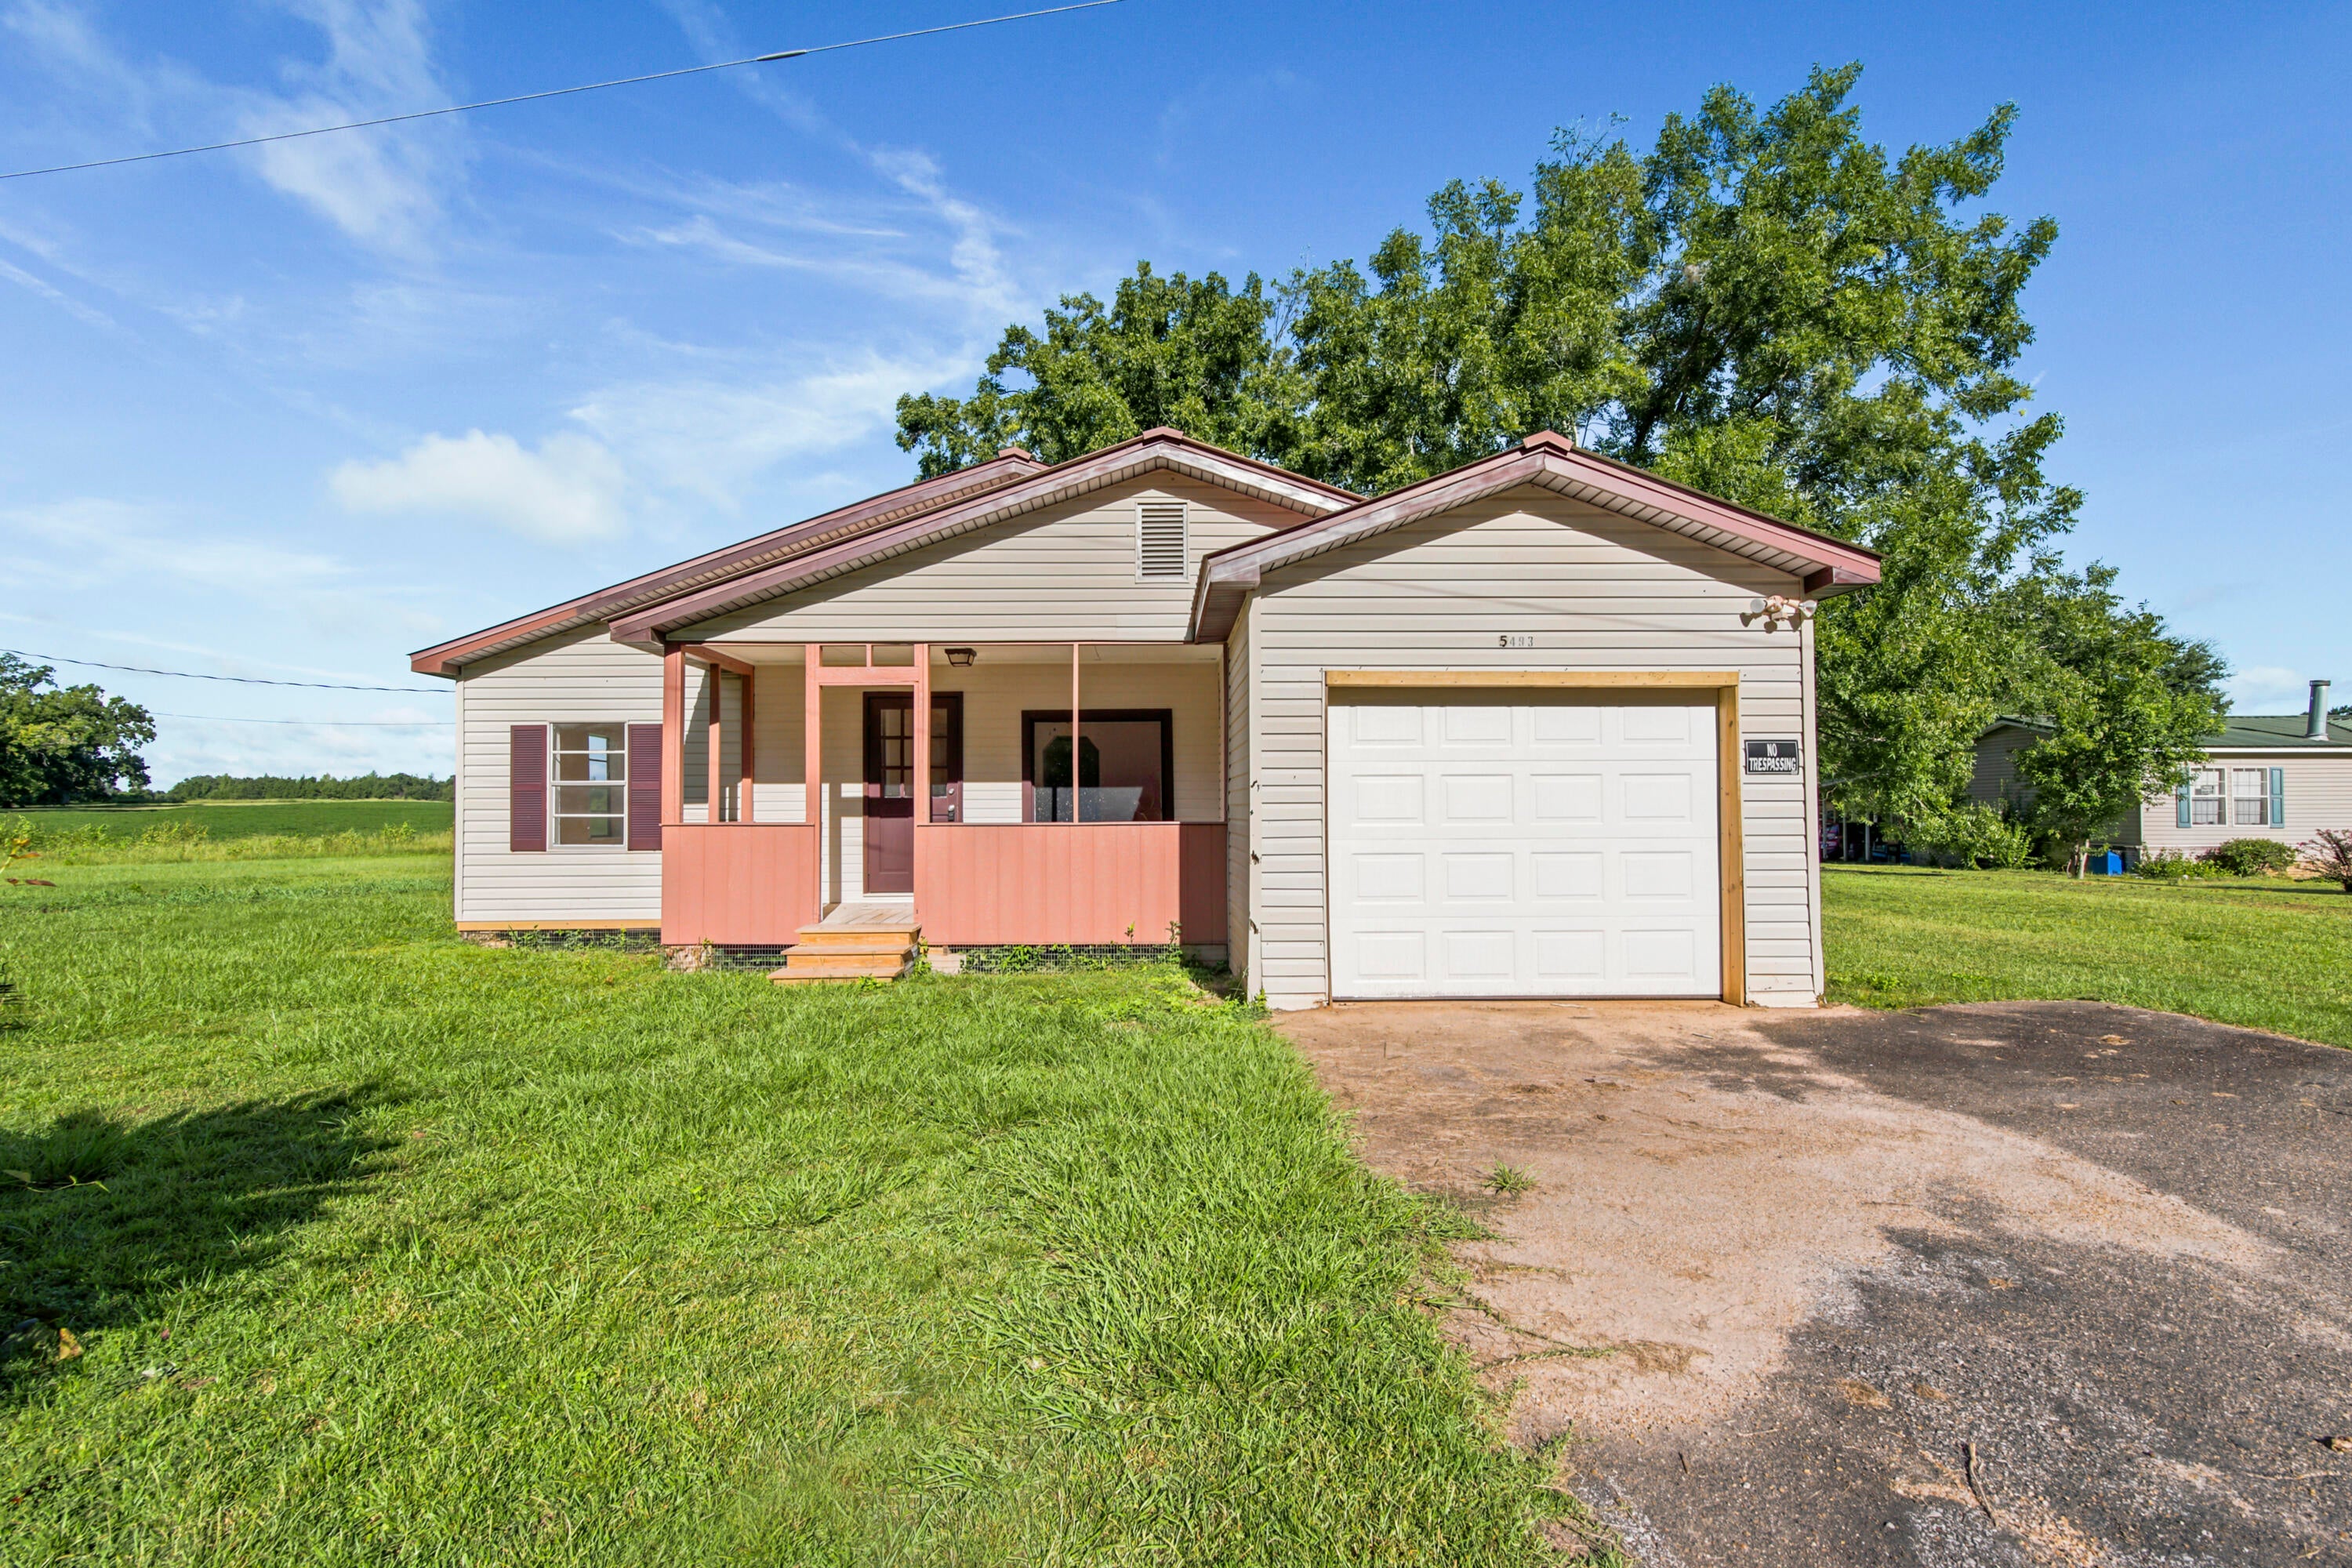
Welcome to 5493 Ellaville Road, Campbellton, Florida 32426, a move-in ready 2-bedroom, 1-bath home situated on a spacious 0.55-acre lot with NO HOA. The home features a functional layout with an additional office/living space, 1-car garage, and plenty of outdoor space. Recent improvements include new flooring, fresh interior paint, new range, new water heater, a new garage door, and more, offering a clean and refreshed interior ready for its new owner. The spacious lot provides room for outdoor activities, gardening, storage, or future improvements without HOA restrictions. Located in Campbellton, this property offers the opportunity to enjoy a quieter setting while remaining within convenient reach of surrounding communities and local amenities. 5493 Ellaville Road is an excellent opportunity for buyers seeking a move-in ready home, acreage, a garage, and the flexibility of NO HOA. Call and schedule your showing today.
#1009874

Other

5493 Ellaville Road

2 Beds

1 Baths

1,060 Sq.Ft.

$129,000

MLS#: 1009874
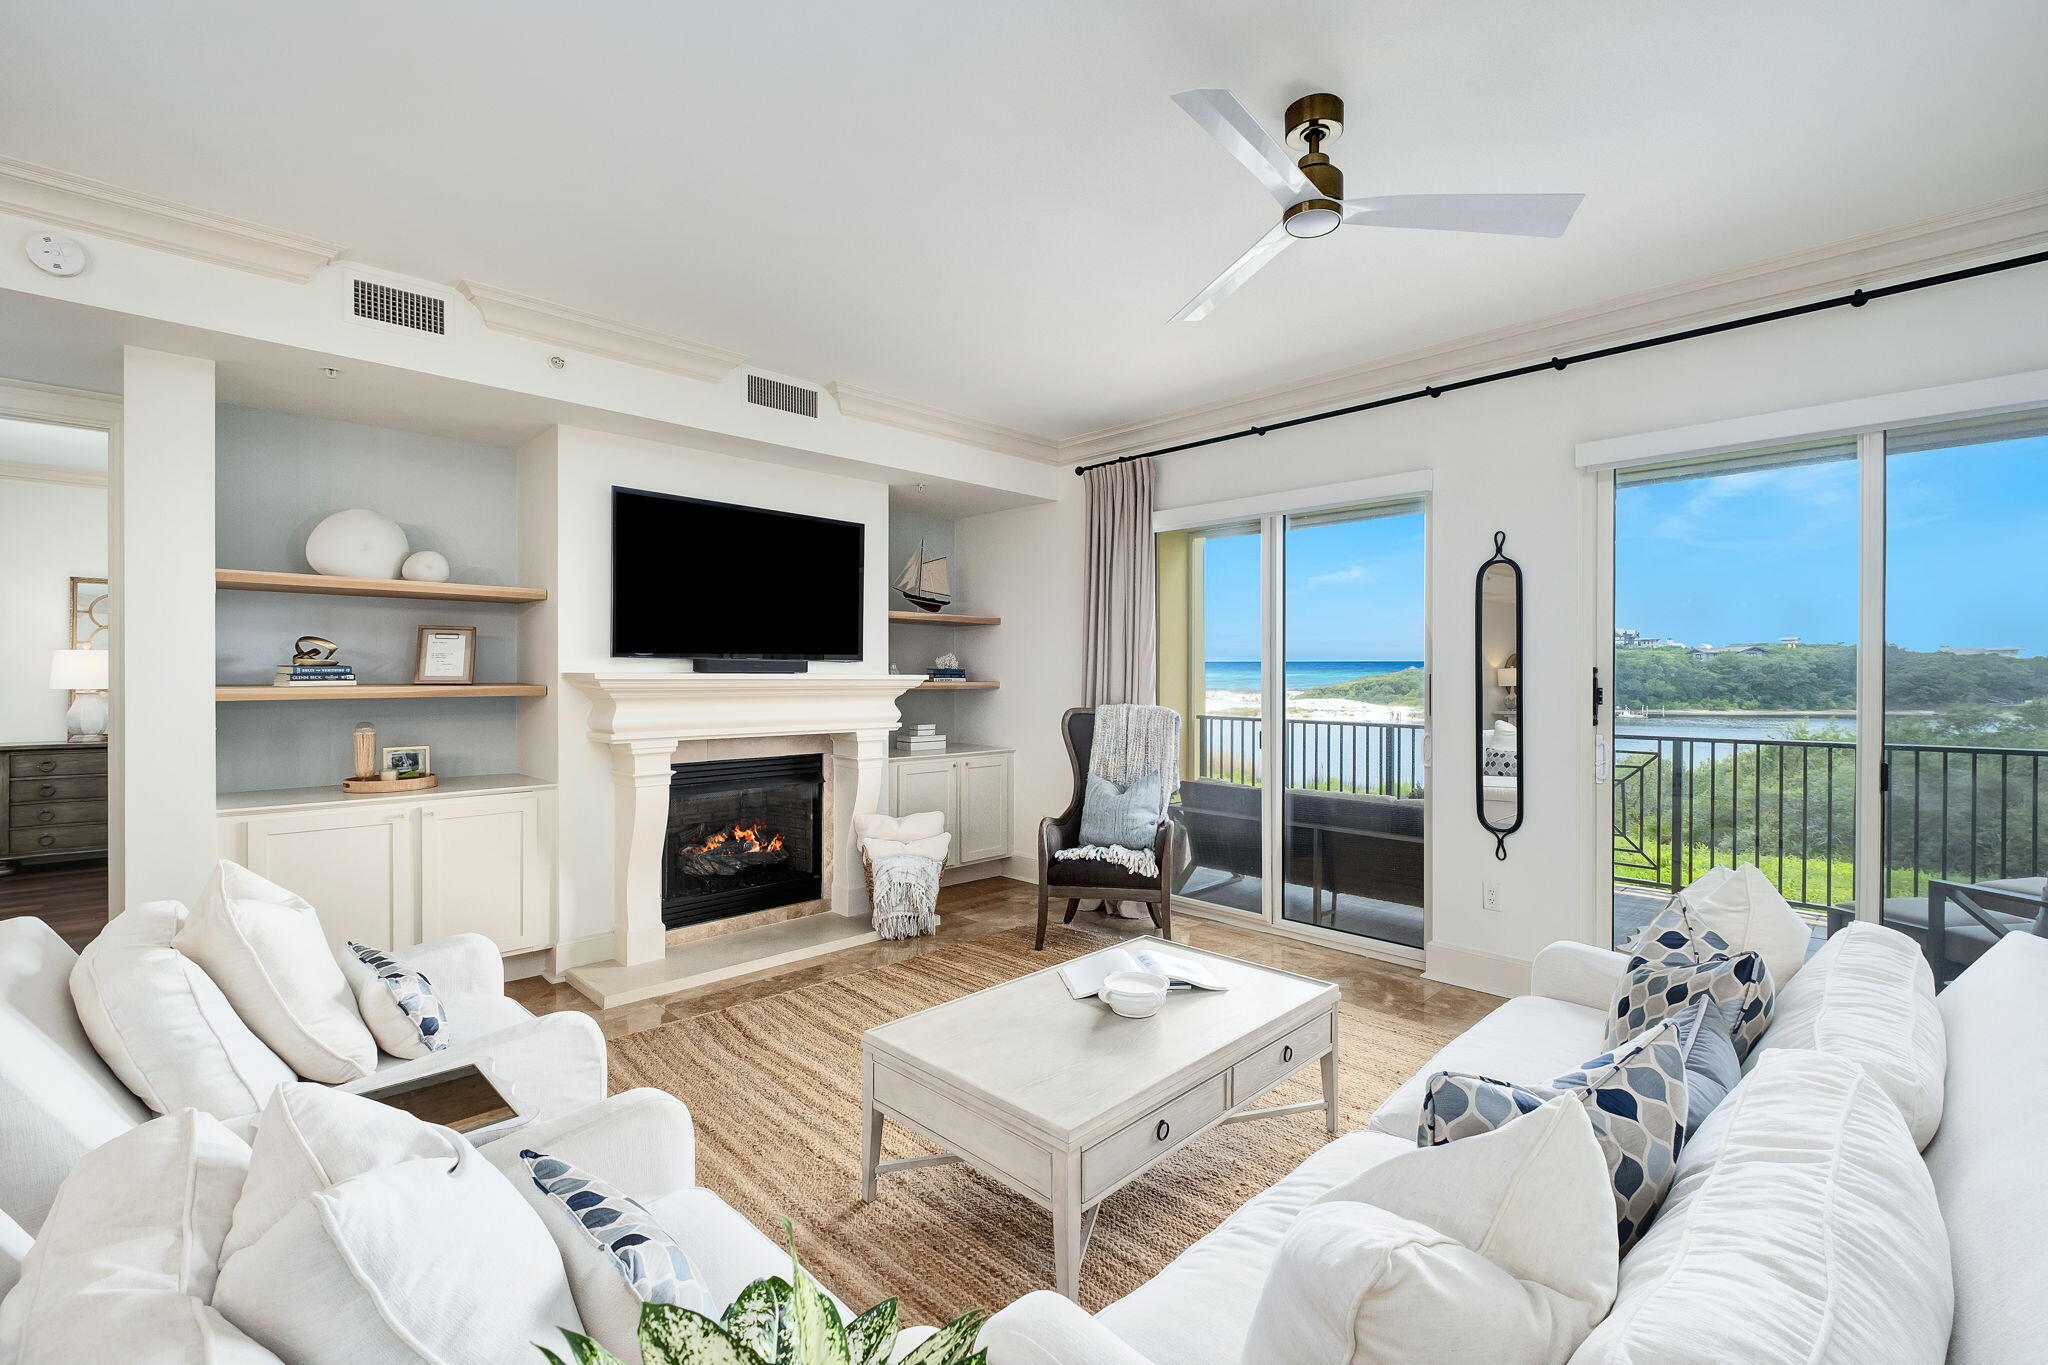
Embrace the effortless beauty of coastal living in this exceptional 3-bedroom, 3 and a half bath condo at Sanctuary by the Sea. Designed for relaxed beachside living and elegant entertaining, the open floor plan features timeless finishes, a chef's kitchen with a spacious island and breakfast bar, a dedicated dining area and a separate laundry room, wet bar and a large living room framed by breathtaking views of the Gulf and Big Redfish Lake. The expansive balcony with retractable shade invites you to savor morning coffee, afternoon breezes, and unforgettable sunsets.

Retreat to the generous primary suite, then enjoy the community's unparalleled amenities, including private beach access, an owners' club, multiple pools, fitness center, dock, gated community and more. A serene and sophisticated escape on 30A, this inviting residence offers the perfect blend of natural beauty, comfort, and coastal luxury.
#1009863

Santa Rosa Beach

1363 W County Highway 30A UNIT 1119

3 Beds

3 Baths

2,396 Sq.Ft.

$2,399,000

MLS#: 1009863
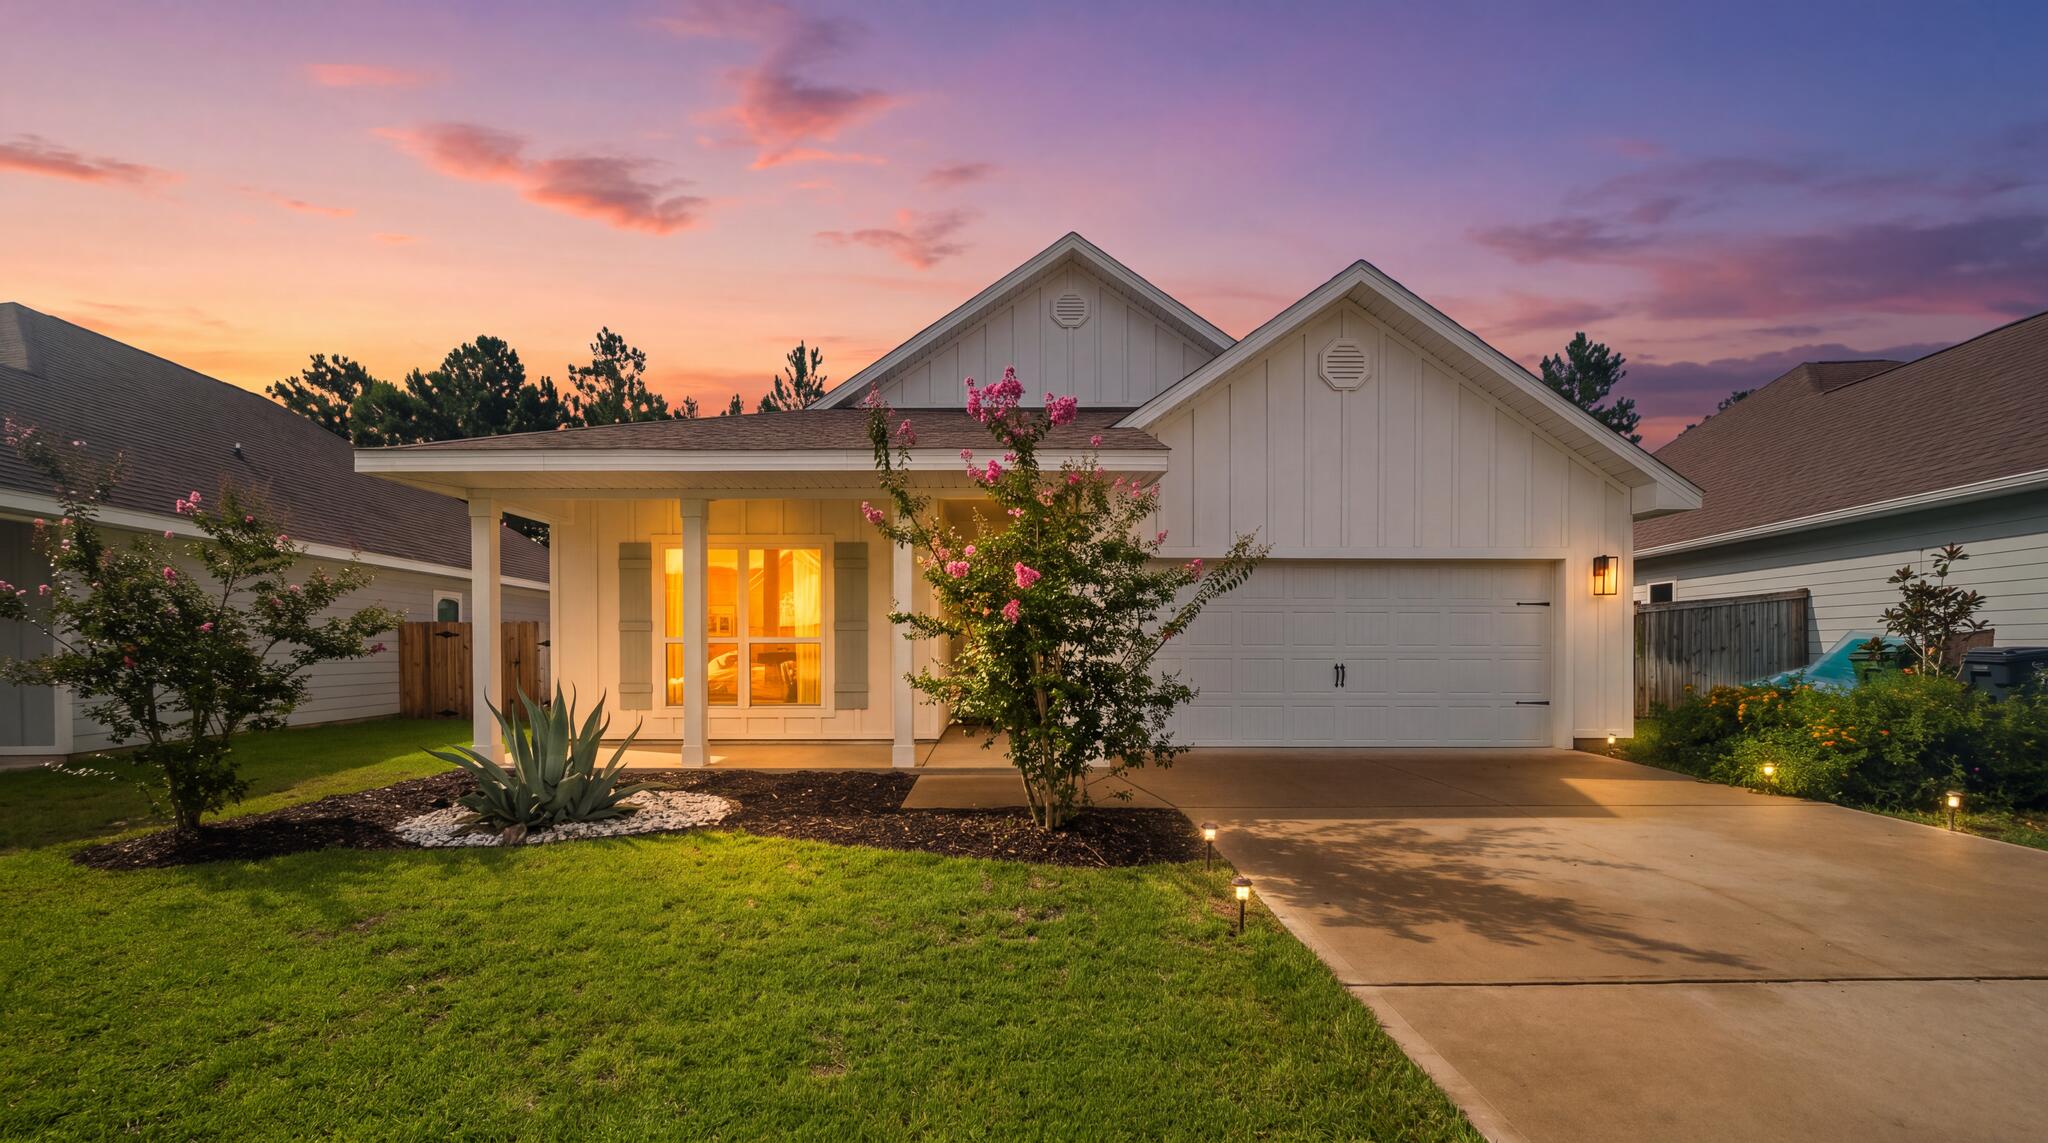
156 Emarie Grey Circle is one you don't want to miss! This beautifully upgraded 4-bedroom, 2-bath home with a 2-car garage is located in The Preserve at Paradise Cove and is packed with custom touches added after construction.

The heart of the home is the spacious, open kitchen and living area featuring shiplap accent walls, shaker cabinetry, stainless steel appliances, and plenty of room for entertaining. The large primary suite has its own accent wall, while the en-suite bath features a double vanity, frameless tiled shower, separate garden tub, private water closet, and spacious walk-in closet.

A custom barn door creates added privacy for two of the guest bedrooms, and thoughtful upgrades continue throughout with modern fixtures, additional laundry room cabinetry, and extra storage.

Outside, enjoy the coastal breeze from the spacious, private back patio and fenced yard--perfect for relaxing, entertaining, or letting the kids and pets play. With so many upgrades already completed, this home is truly move-in ready and full of character!
#1009884

Santa Rosa Beach

156 Emarie Grey Circle

4 Beds

2 Baths

2,020 Sq.Ft.

$610,000

MLS#: 1009884
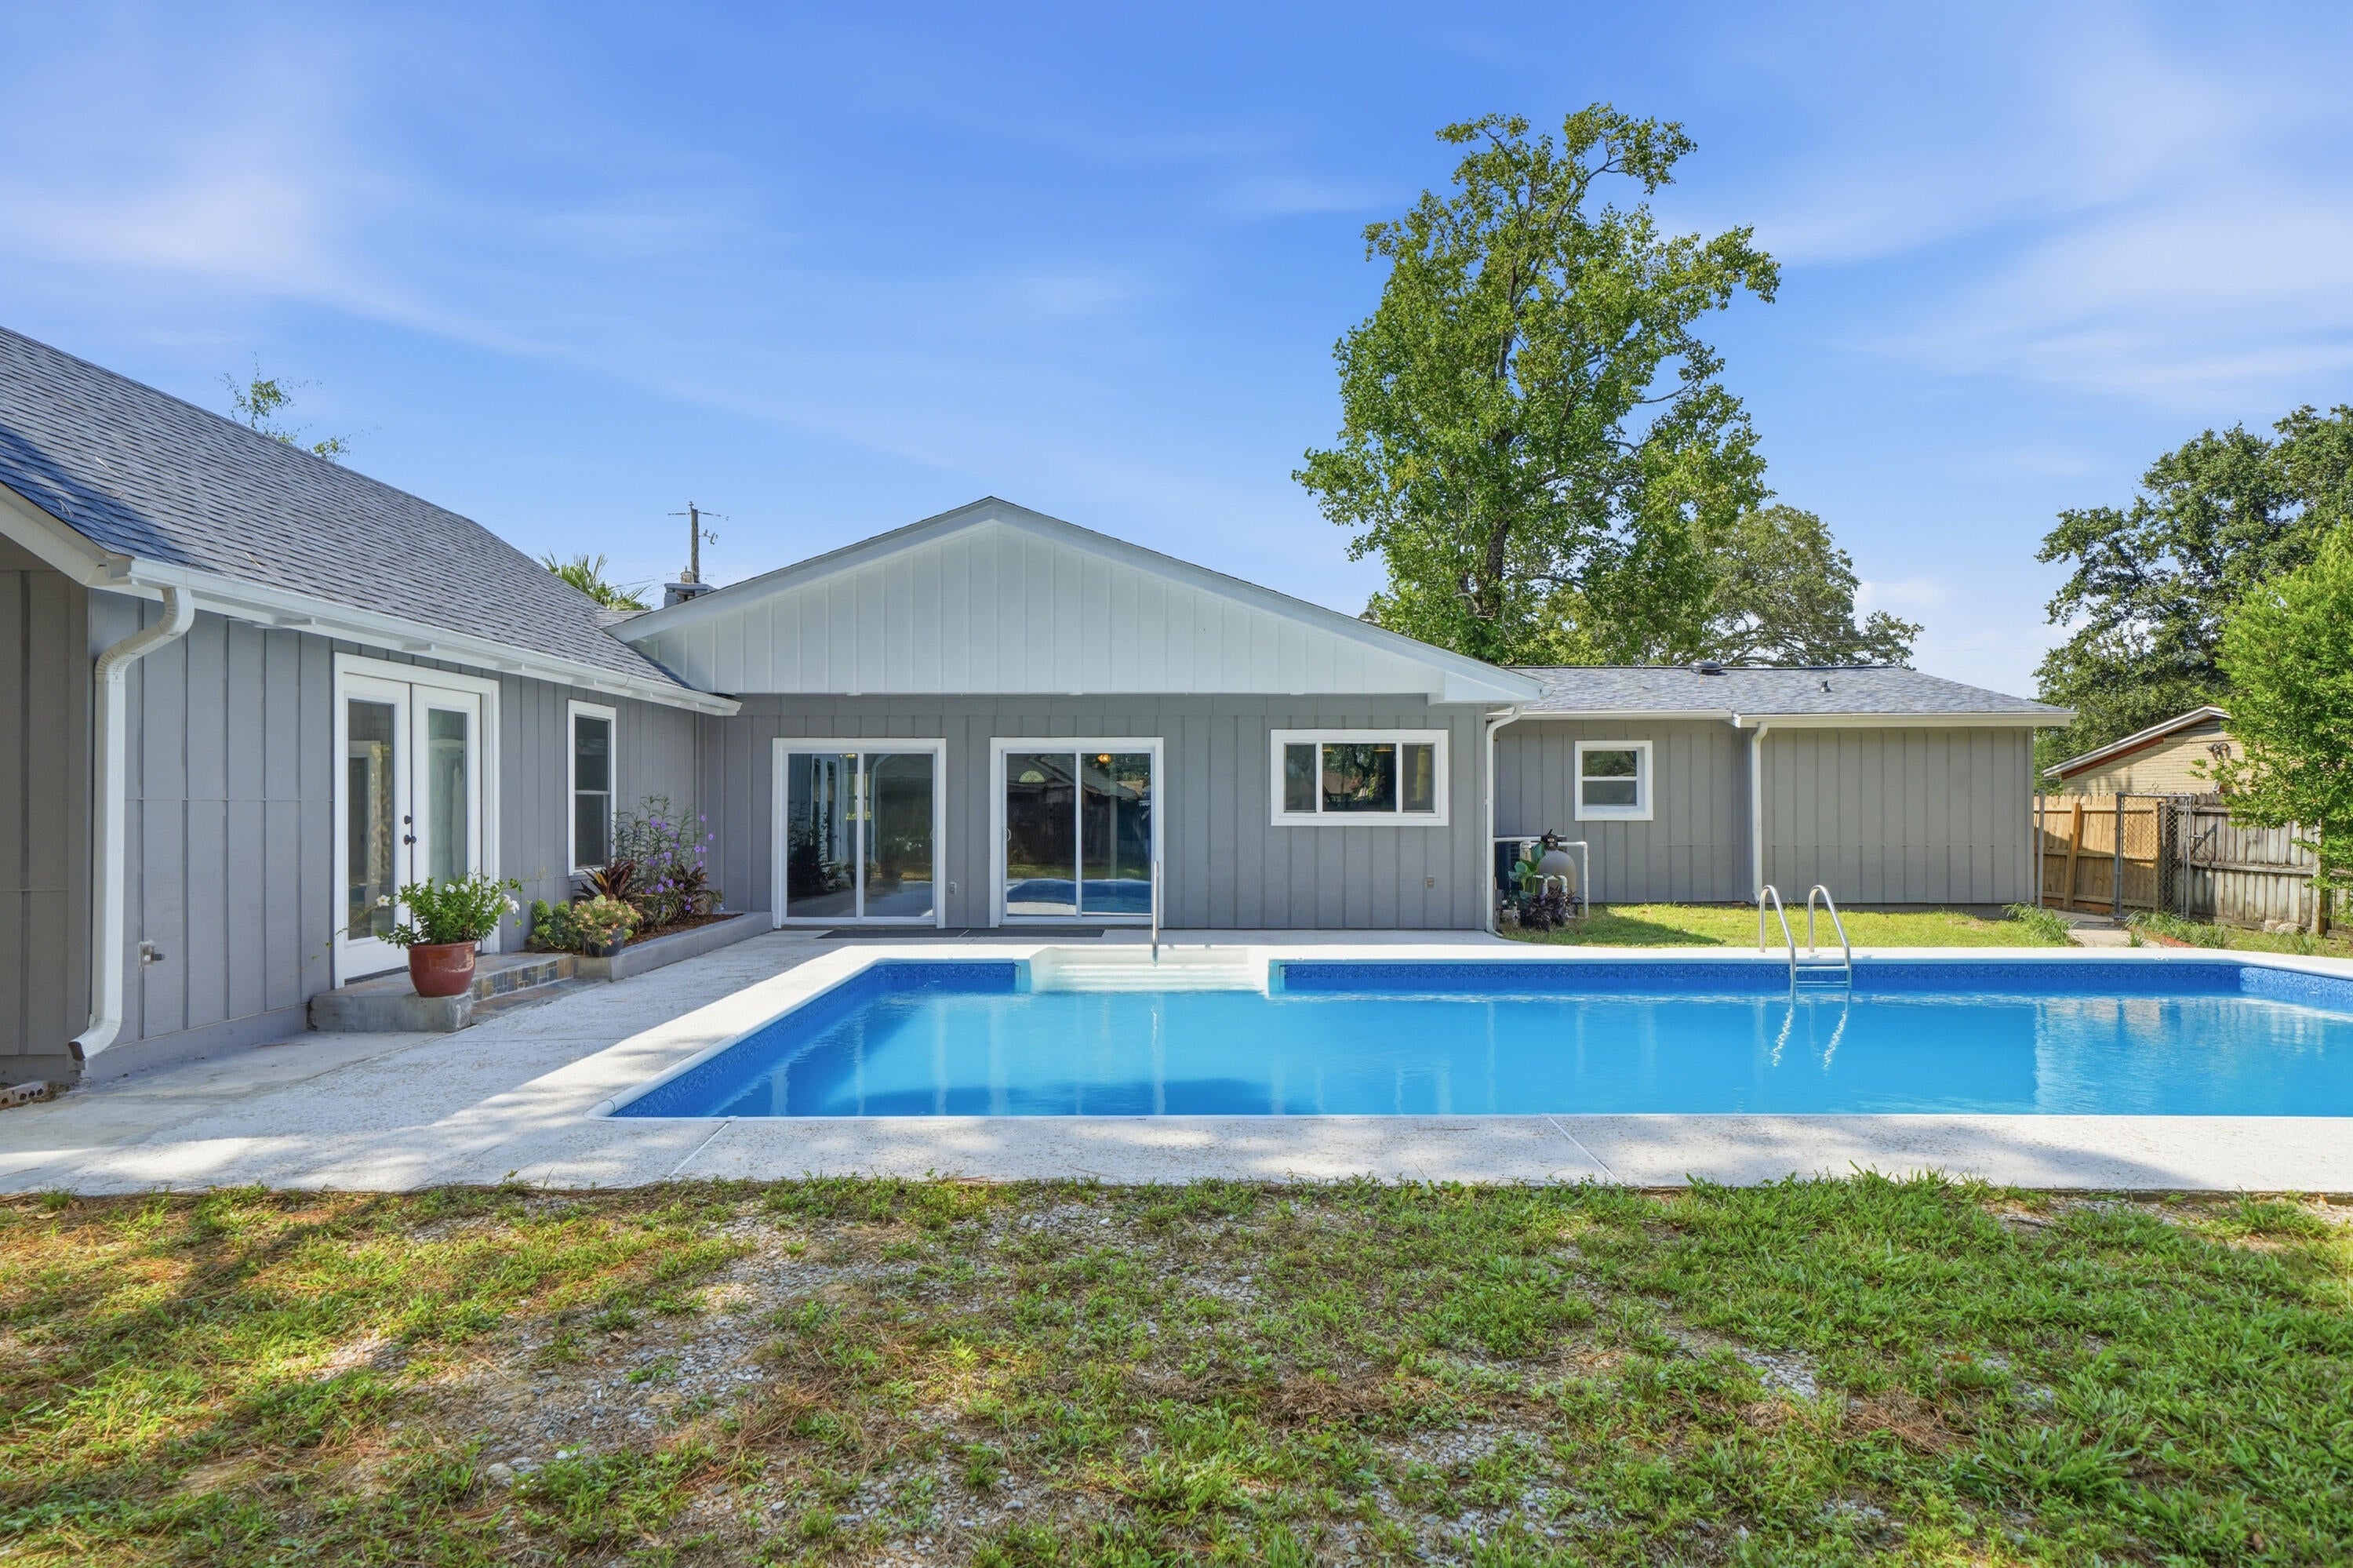
Beautifully renovated & spacious multigenerational property with an in-ground POOL near beaches, bases, & boat launches! This unique home is nestled on a .31/acre lot with NO HOA and offers the perfect amount of space in every room to enjoy & entertain! The large backyard provides ample space beyond the lined pool! If you are needing space and/or a separate living area for guests, then look no further! The guest quarters/mother-in-law suite is perfect for having friends/family live-in with you while having their separate quarters with a bedroom, closet, full bathroom, kitchenette, living/dining area, and it's own entry/exit to the front of the home/driveway! This home has been recently & extensively renovated throughout and features 5 bedrooms, 3 full bathrooms, and has 2,655 sq. ft. The main house features a living room, a den with a wood burning fireplace, a huge kitchen that is open to a large dining space, 3 guest bedrooms, a full guest bathroom, a primary bedroom with a gorgeous bathroom, walk-in-closet, and sliding door access from the primary bedroom to the side of the home where there is an outdoor shower and access to the backyard/pool. This sure makes it easy to let out pets at night or to come inside from taking a dip in the pool! Other BRAND NEW OR LESS THAN 2 YEAR OLD ITEMS throughout are the following: 2024 roof, gas tankless water heater, HVAC, electrical panel, windows, interior and exterior doors, added recessedlighting, all lighting fixtures & ceiling fans, electrical panel, windows, doors, added recessed lighting, LVP and tile flooring, quartz kitchen countertops, kitchen backsplash, kitchen appliances, bathroom vanities & mirrors, showers, toilets, paint inside & outside, pool liner, & more! This home offers new home vibes and is a MUST SEE in person! Check out the virtual tour and the video of this home and then shedule your private showing today! 
*Distance from 390 Davenport Avenue to popular locations: 
1.) 2.5 miles to Eglin Air Force Base - back gate
2.) 6.5 miles to Eglin Air Force Base - main gate
3.) 12.4 miles to Duke Field AF Base
4.) 13.2 miles to Hurlburt - back gate
5.) 16.5 miles to Hurlburt - main gate
6.) 16 miles to Army 7th Group Special Forces 
7.) 9.5 miles to Naval Explosive Ordnance Disposal 
8.) 2.4 miles to Lewis School (elementary)
9.) 2.4 miles to Lewis School (middle)
10.) 3.7 miles to Okaloosa STEMM Academy (middle)
11.) 2.3 miles to Niceville High School
12.) 3.5 miles to Rocky Bayou Christian School (elementary-high school)
13.) 4 miles to Publix
14.) 3.4 miles to Walmart
15.) 1.9 miles to Lincoln Park (playground, bay access, and public boat launch)
16.) 2.4 miles to Lions Park (picnics, bay access, and public boat launch)
17.) Destin beaches (Crystal Beach - 14.5 miles) (Henderson Beach State Park - 15.5 miles)
18.) Fort Walton Beach beaches (The Boardwalk - 13 miles) (Beasley State Park - 13.5 miles) 
19.) 0.4 miles to Tradewinds Italian Restaurant
20.) 0.5 miles to Basil & Baxter's Kitchen and Cocktails
21.) 1 mile to The Boat House Landing (restaurant)
22.) 1.6 miles to Doc's Oyster Bar (restaurant)
#1009920

Valparaiso

390 Davenport Avenue

5 Beds

3 Baths

2,655 Sq.Ft.

$619,000

MLS#: 1009920
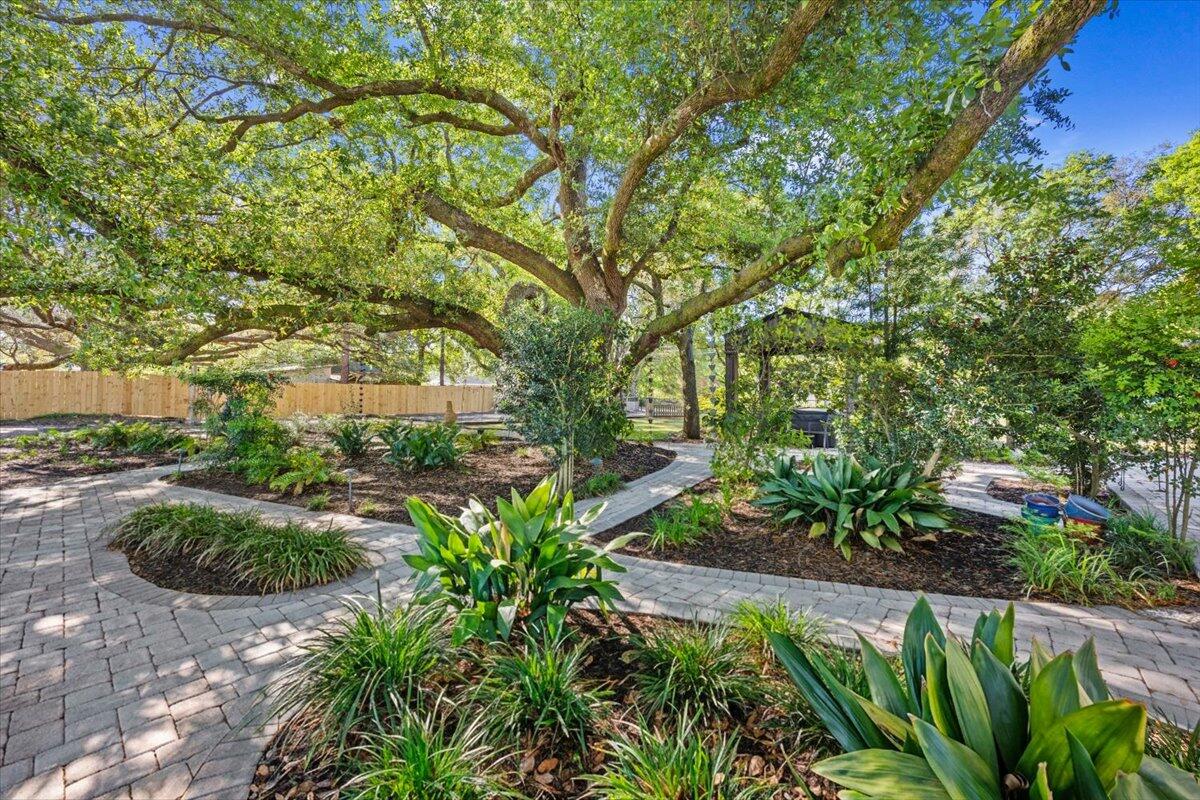
*BACK ON THE MARKET DUE TO BUYER FINANCING FELL THROUGH. THE HOUSE APPRAISED VA AT VALUE WHITH NO REPAIRS!* This beautifully designed 2023 barndominium offers a unique, specialty-crafted interior with a stunning, cohesive color palette throughout. The open-concept kitchen flows seamlessly into the living space, creating a warm and inviting atmosphere. Spacious bedrooms are filled with natural light, enhancing comfort and charm. Step outside to a private, garden-like retreat featuring majestic oak trees, custom paver walkways, and a cozy outdoor fireplace. Additional features include a storage shed and a newer hot tub. Conveniently located just five minutes from a boat ramp, this home blends style, tranquility, and accessibility.
#1001246

Navarre

3574 Bob Tolbert Road

3 Beds

2 Baths

2,280 Sq.Ft.

$540,000

MLS#: 1001246
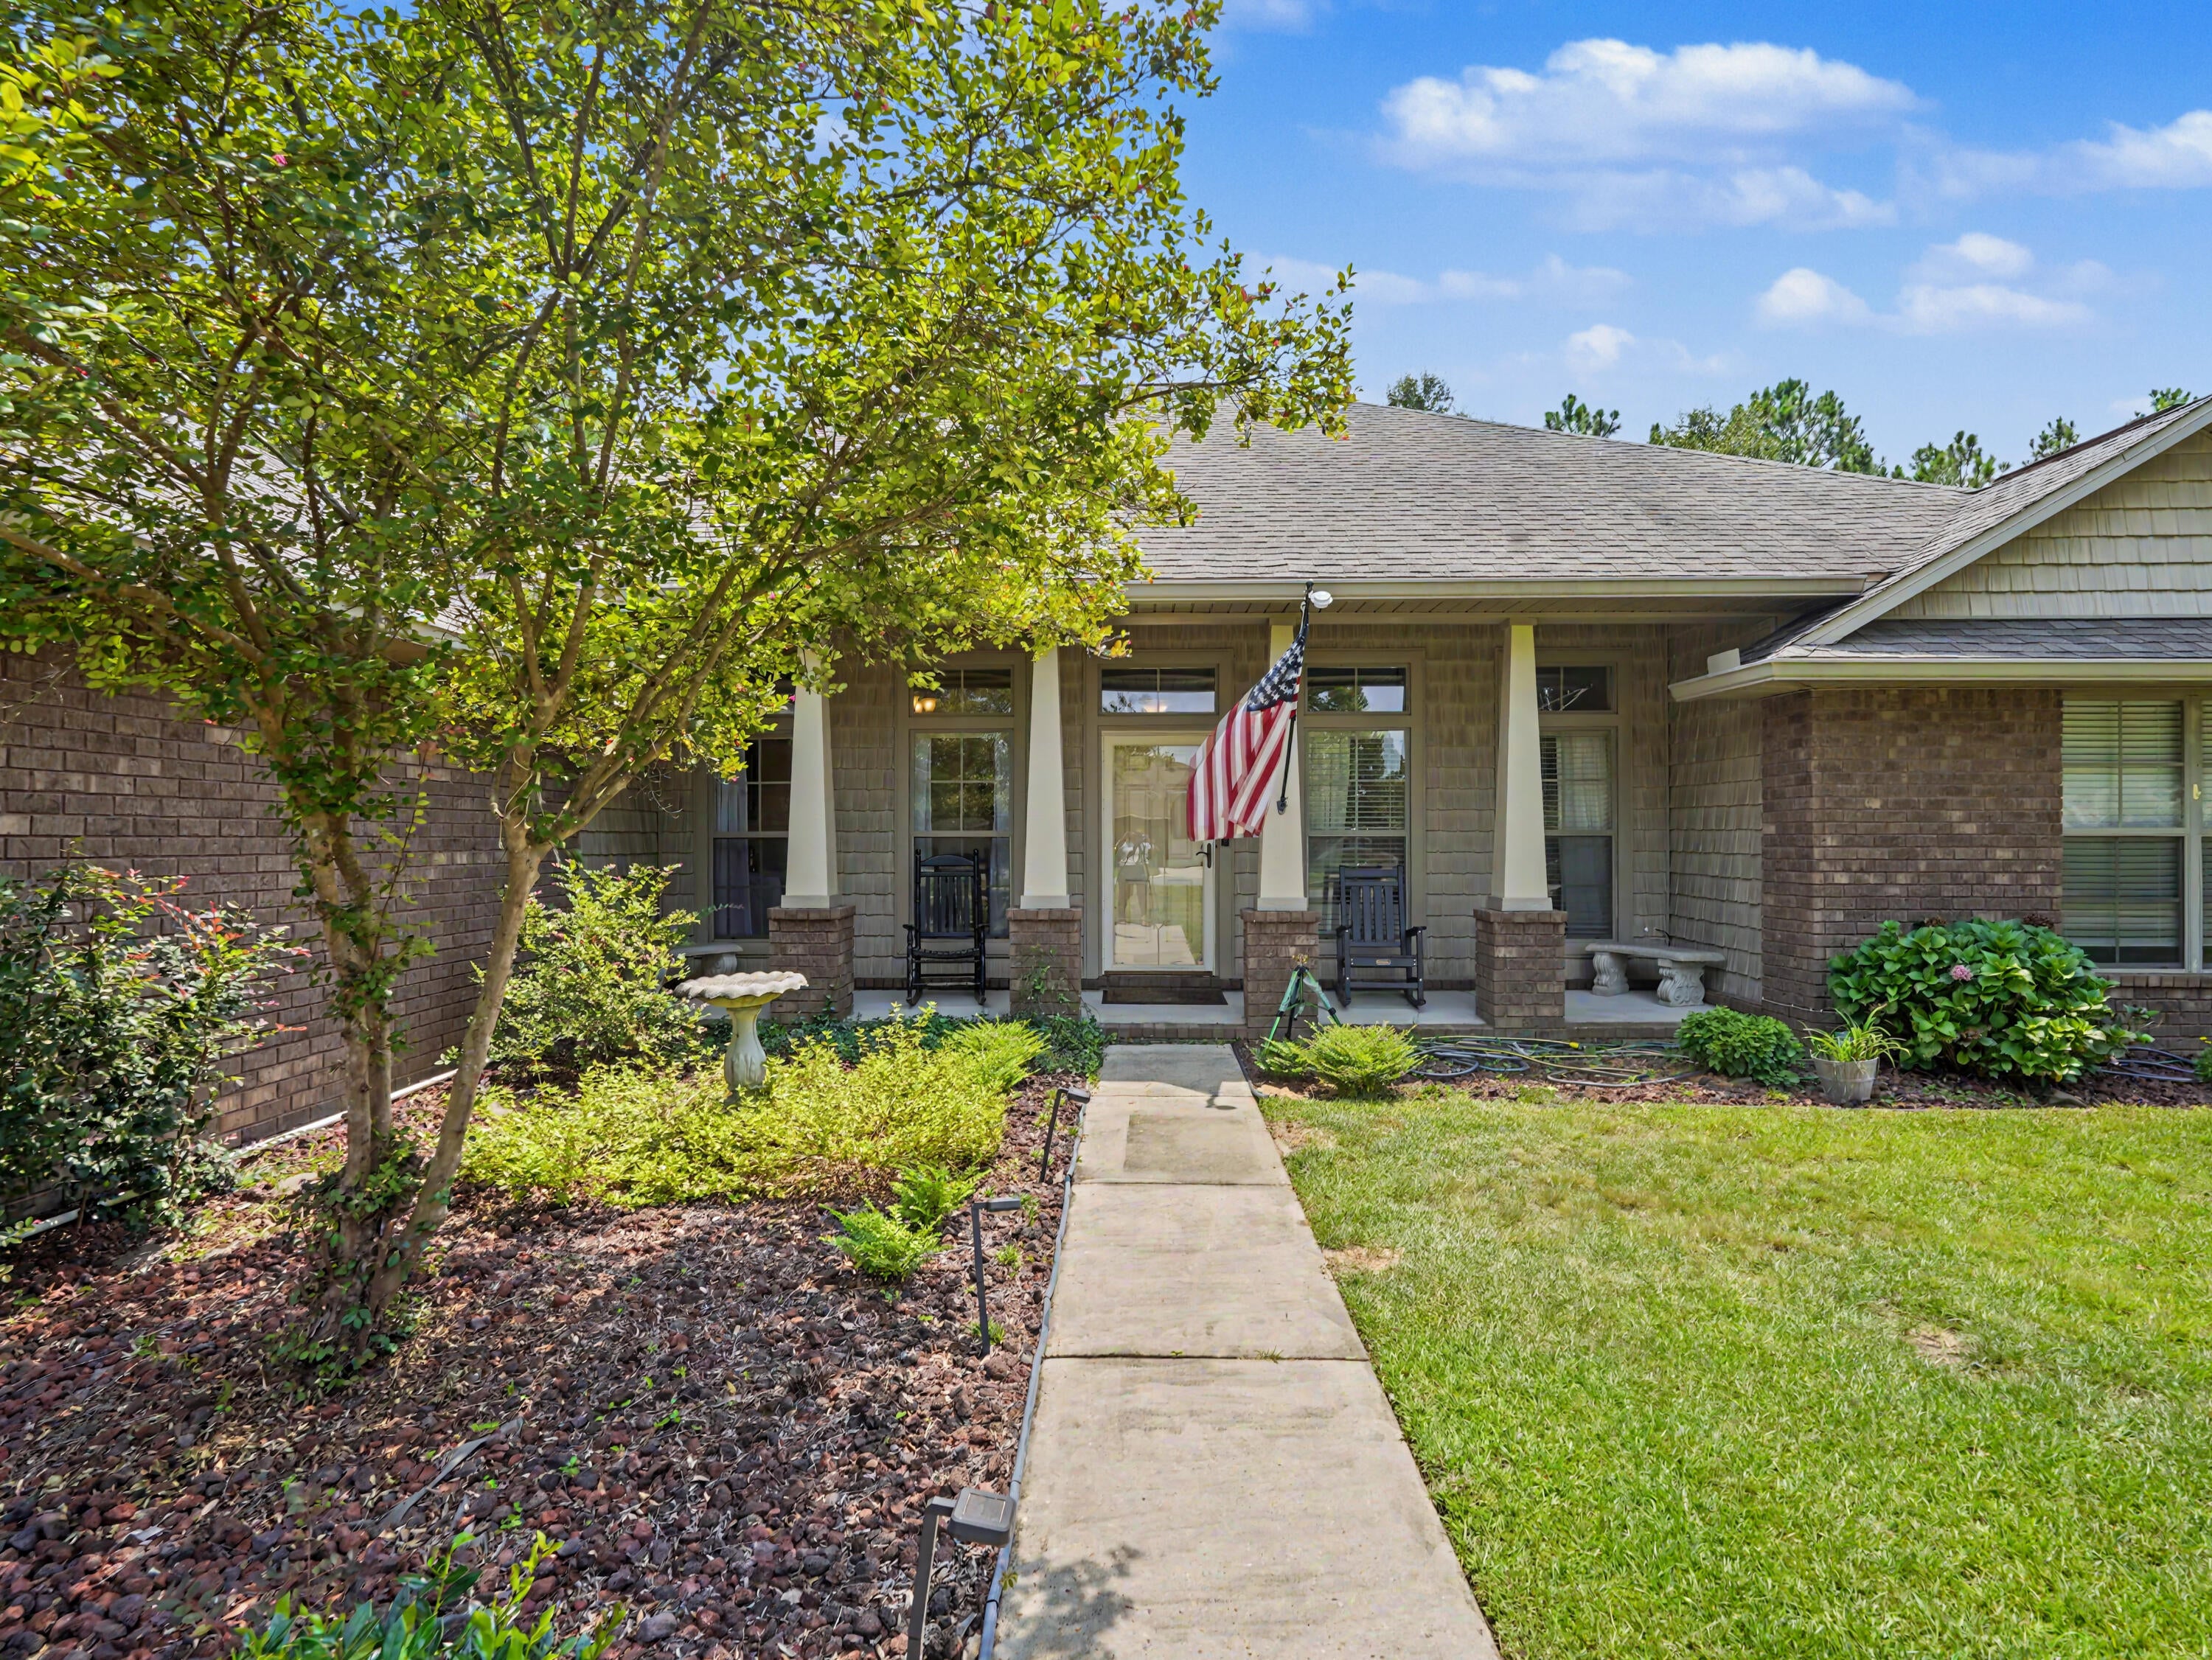
WELCOME HOME!  2606 Butterfly Alley, is a magnificent property - an executives home - nestled into a highly desirable neighborhood - with a fenced, enormous, private backyard. This home was designed with functionality in mind. Generous room sizes and flowing floor plan offer 4 bedrooms / 3 bathrooms across 2,612 square feet of well-appointed living space. A key feature is the guest ensuite with bath for family members or friends to relax in spacious comfort. The home delivers  a peaceful and quiet ambiance.  
While the overall interior layout is spacious, ready to handle day-to-day life and entertaining, the true crown jewel of this property is its unmatched, resort-style backyard setup; a private outdoor paradise.
Step outside into an expansive, beautifully landscaped backyard designed for ultimate relaxation and hosting gatherings year-round:
The Main Porch: from the family room, glide through the double sliders onto a covered back porch, the ideal shaded spot for your morning coffee or unwinding as the sun goes down. 
The Upper Patio: seamlessly extending from the porch, an open-air patio provides ample room for grilling, alfresco dining, and lounging under the open Florida sky.
The Lower Patio & Custom Fireplace: take a few gentle steps down to the custom lower patio area, anchored by a gorgeous built-in fireplace. Whether you're hosting crisp autumn evening fire pit nights, roasting marshmallows, or enjoying a quiet glass of wine by the warmth of the fire, this space creates an incredible ambiance. Situated on a large, private lot with plenty of green space to make your own, this phenomenal outdoor living environment turns the backyard into an absolute extension of the home offering exceptional privacy, lush surroundings, and room to breathe. 
The listing information for the sale of the home has been sourced from the County Property Appraiser's website. All information provided herein is believed to be accurate but is subject to errors, omissions, or changes without notice and therefore not guaranteed. Buyer and Buyer's Broker are strongly advised to perform due diligence and independently verify all facts, square footage, property features, and zoning regulations prior to purchase.
#1009586

Crestview

2606 Butterfly Alley

4 Beds

3 Baths

2,612 Sq.Ft.

$465,000

MLS#: 1009586
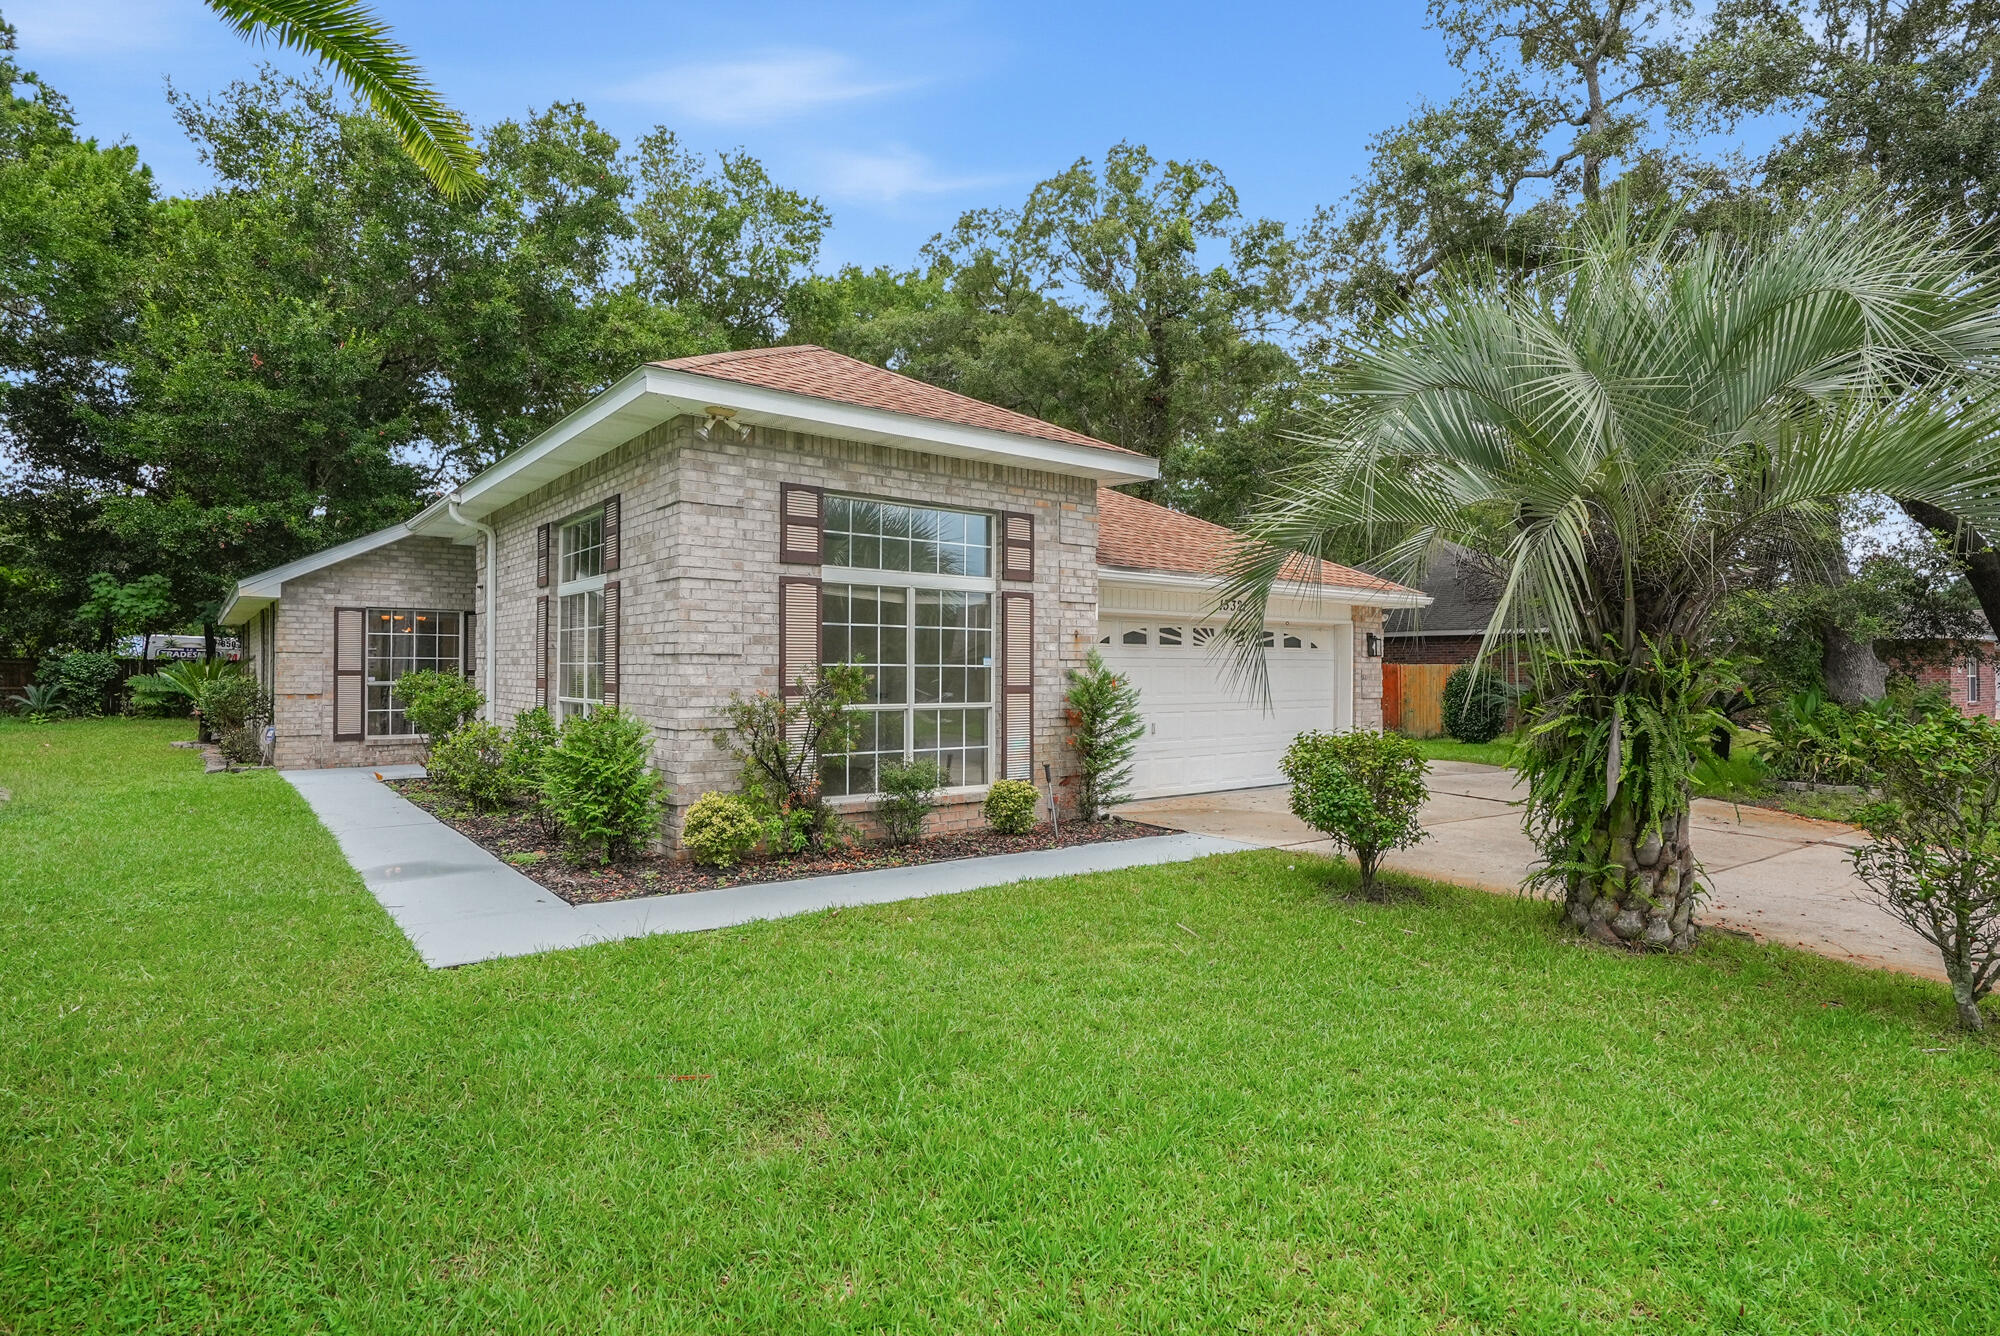
Escape to Paradise at 13321 Paradise Beach Place!

Welcome home to this beautifully maintained all-brick, 3-bedroom, 2.5-bath home in West Pensacola, where comfortable living meets the laid-back coastal lifestyle. With approximately 1,897 square feet of living space and a spacious homesite just shy of half an acre, this property offers plenty of room to relax, entertain, garden, and enjoy the outdoors.

One of the neighborhood's standout features is private owners' beach access on beautiful Perdido Bay! Imagine ending your day with a short stroll to the bay to watch a breathtaking sunset, launching your kayak or paddleboard for an afternoon on the water, fishing from the pier, or simply relaxing along the shoreline. This is the Florida lifestyle you've been looking for!

Step inside to a bright and inviting interior filled with abundant natural light and fresh, neutral white walls that provide the perfect blank canvas for your personal style. New LVP flooring adds a clean, updated look while offering easy maintenance for everyday living. The spacious kitchen provides plenty of room for gathering, cooking, and entertaining family and friends. The primary suite offers a relaxing retreat, complete with a garden tub that's perfect for unwinding at the end of the day. Two additional bedrooms provide flexibility for family, guests, a home office, or hobby space.

Outdoor living is just as enjoyable! Spend your mornings with coffee or your evenings relaxing on the large screened-in back porch, plus enjoy the convenience of a second covered patio for even more outdoor entertaining space. The generous backyard gives kids and pets room to play without feeling crowded by neighboring homes, and the storage shedprovides plenty of space for lawn equipment, tools, fishing gear, beach toys, and more.

Major updates offer additional peace of mind, with the roof and HVAC approximately 6 years old. Even better, no flood insurance is required.

Location is another huge plus! You're conveniently located near Pensacola Naval Air Station, Corry Station, shopping, dining, boating, and recreation, while the gorgeous white-sand beaches of Perdido Key are just minutes away.

Whether you're spending the afternoon kayaking on Perdido Bay, enjoying a sunset from the neighborhood pier, entertaining on your screened porch, or making the quick trip to Perdido Key, 13321 Paradise Beach Place makes it easy to enjoy the best of Northwest Florida living.

Paradise isn't just in the name--it's the lifestyle! Schedule your private showing and come see everything this beautiful home and waterfront-access community have to offer!
#1009927

Pensacola

13321 Paradise Beach Place

3 Beds

2 Baths

1,897 Sq.Ft.

$445,000

MLS#: 1009927
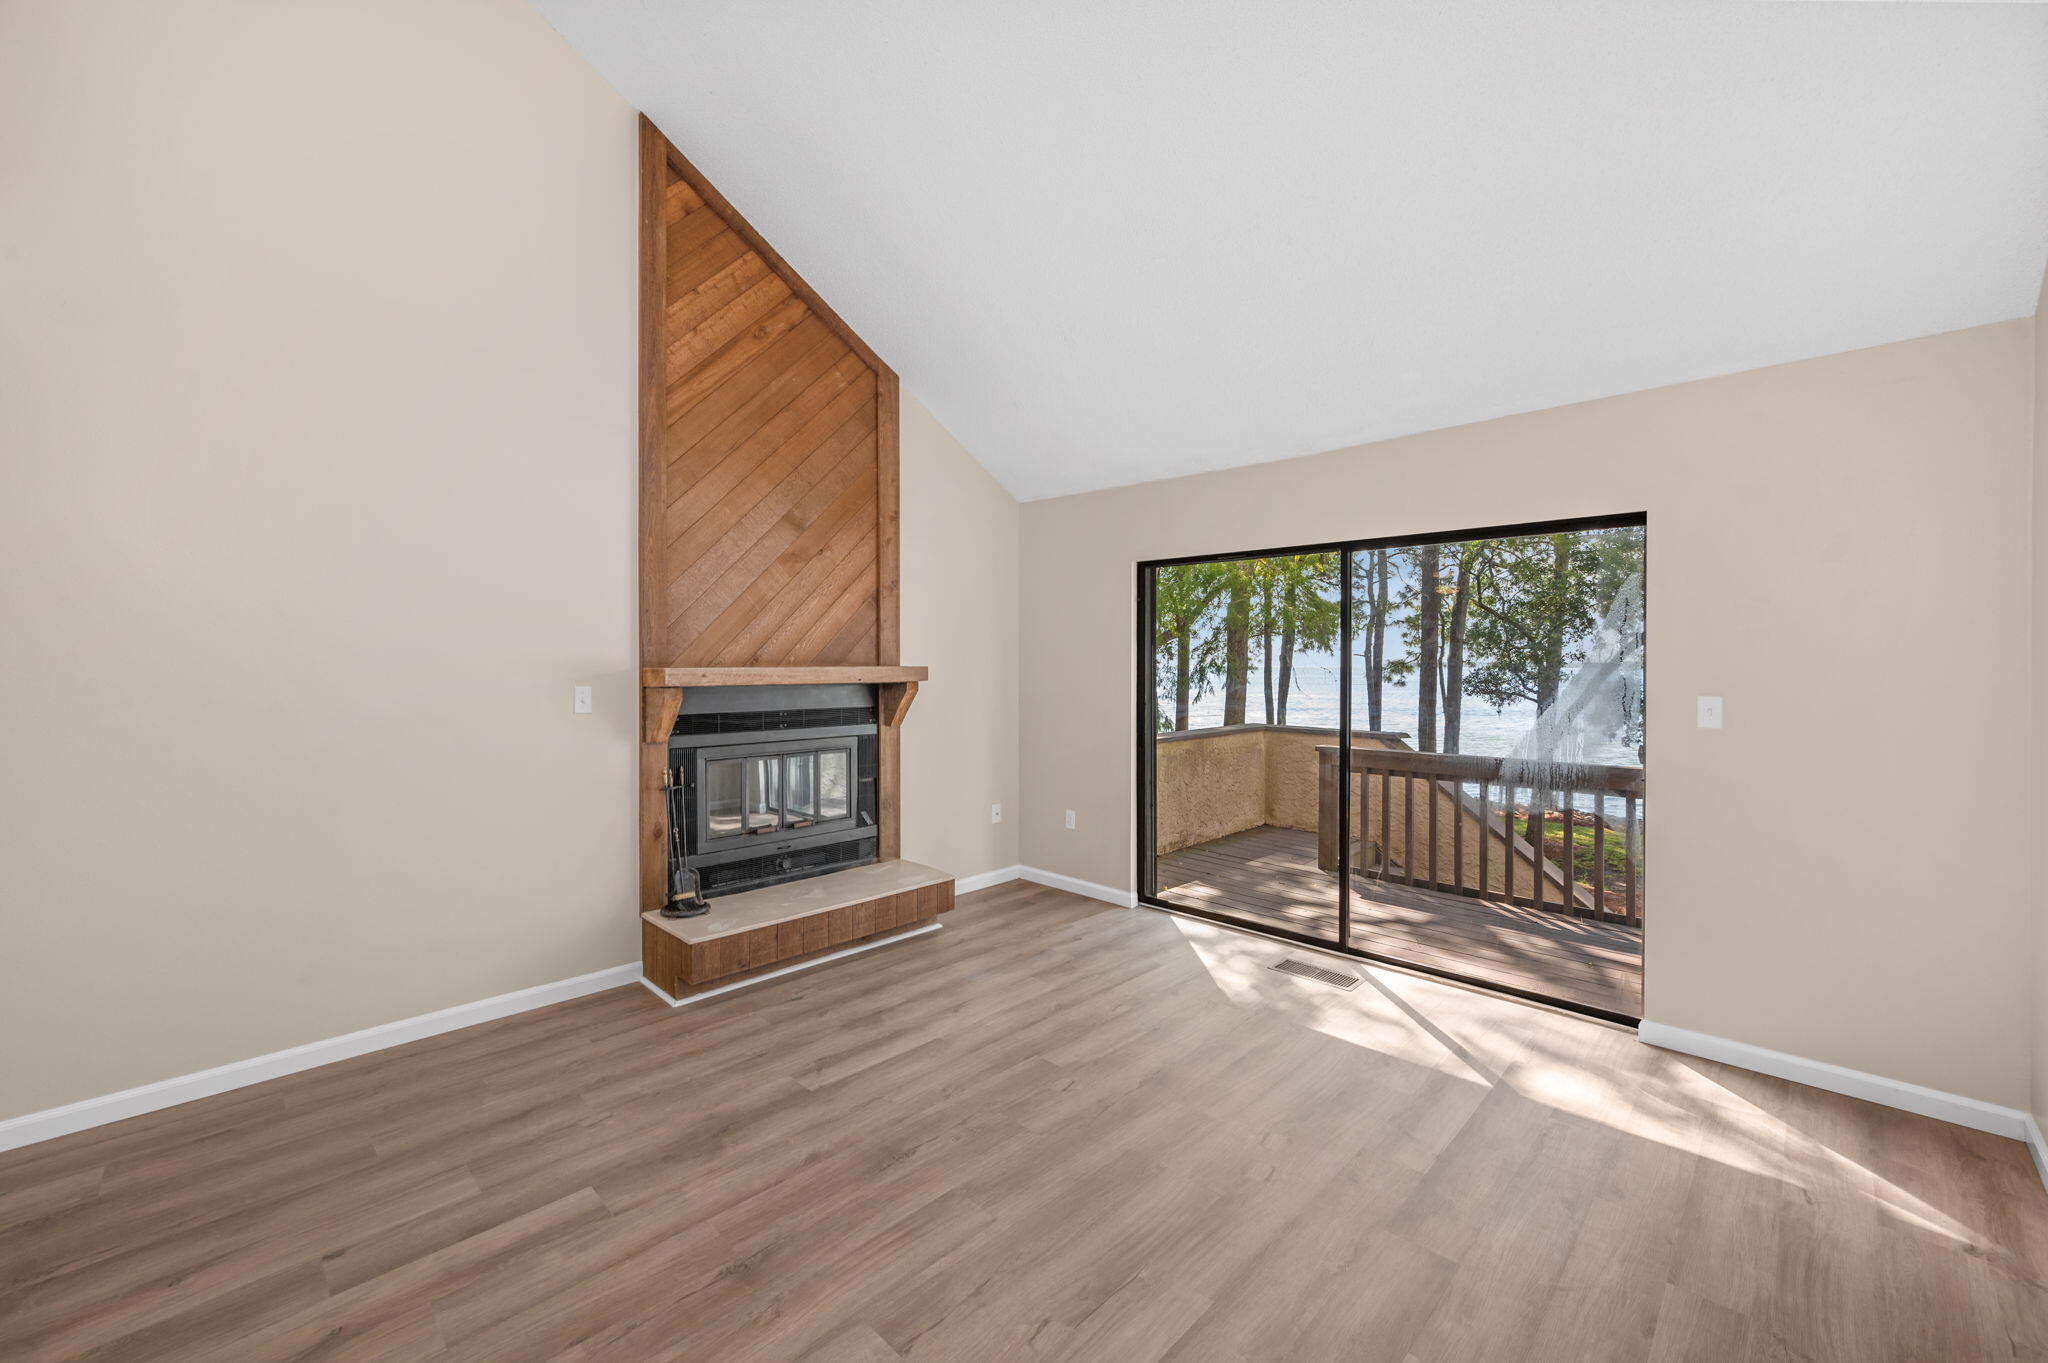
Enjoy stunning water views from all three levels of this beautifully updated 2-bedroom, 3-bath home. Featuring fresh paint, crisp trim, and luxury vinyl plank flooring throughout, this residence combines comfort and coastal style.
The renovated kitchen offers stainless steel appliances and a bright, open feel perfect for entertaining. The spacious living area includes a wood-burning fireplace, soaring multi-level vaulted ceilings, and access to a screened-in patio overlooking the water. The primary suite boasts a vaulted ceiling, walk-in closet, dual sinks with an extra-long vanity, and a separate water closet with a walk-in shower enclosed in glass. A second bedroom and full bath with a shower-tub combo provide plenty of space for guests, while a full bath on the main level adds
#1009924

Niceville

41 Marina Cove Drive

2 Beds

3 Baths

1,538 Sq.Ft.

$2,500

MLS#: 1009924

* Listings identified with the FMLS IDX logo come from FMLS and are held by brokerage firms other than the owner of this website. The listing brokerage is identified in any listing details. Information is deemed reliable but is not guaranteed. If you believe any FMLS listing contains material that infringes your copyrighted work please click here to review our DMCA policy and learn how to submit a takedown request. © 2024. First Multiple Listing Service, Inc.

Categories

Homes Tailored to Your Lifestyle

Buyers Guide

Buying a home is one of the most exciting milestones of your life.

View more

Sellers Guide

Putting your home on the market can be a stressful process, especially when you don’t know what to expect.

View more

Market report

With just a few clicks, you'll gain instant access to valuable insights about the real estate market, including trends, property values, and community analytics.

View more

Home value

Unlike automated valuations, our hands-on review will provide a comprehensive opinion of your home’s value while considering important interior elements and other location intangible factors that machine algorithms so often miss.

View more

Buyers resources

Guides on financing, inspections, and choosing the right Realtor for a smooth home purchase.

Sellers resources

Practical tips on staging, pricing, and preparing your home to attract buyers and maximize your sale.

Send a message

Message successfully sent.

Reason for contacting?

I agree to receive email communication and understand I can unsubscribe at any time.

I agree to be contacted by Realhub DEV via call, email, and text for real estate services. To opt out, you can reply 'stop' at any time or reply 'help' for assistance. You can also click the unsubscribe link in the emails. Message and data rates may apply. Message frequency may vary. Privacy Policy

Sign In Sign Out

Virtual Assistant

Would you like to take the next step with this property? We can help you schedule a showing or virtual tour, or send you more details.

Yes, I would like more information.

Thank You for Your Reply, One of Our Agents will contact you as soon as possible

No, maybe later.

Thank you, you can always contact me via email, phone number or through the contact form.

Realhub AI

Lucy - Your AI-Powered Realtor

Update Your Temporary Password

Personalize your search

Enter your email and we'll notify you immediately when new listings match what you're looking for.

or enter email address

Already have an account ? Login here

Continue your home search

I agree to receive communications and understand I can unsubscribe at any time.

I agree to be contacted by Realhub DEV via call, email, and text for real estate services. To opt out, you can reply 'stop' at any time or reply 'help' for assistance. You can also click the unsubscribe link in the emails. Message and data rates may apply. Message frequency may vary. Privacy Policy

Already have an account ? Login here

We use cookies

We use cookies primarily for analytics to enhance your experience. By accepting, you agree to our use of these cookies. You can manage your preferences or learn more about our cookies policy.