Thinking of selling?

Blue Sapphireline

Browse Properties
  • Nearby me

Popular Features

Community Features

Association

Property Features

Waterfront

View

Exterior Features

Interior Features

Style

E-Alert name

Properties

10000 properties match your criteria

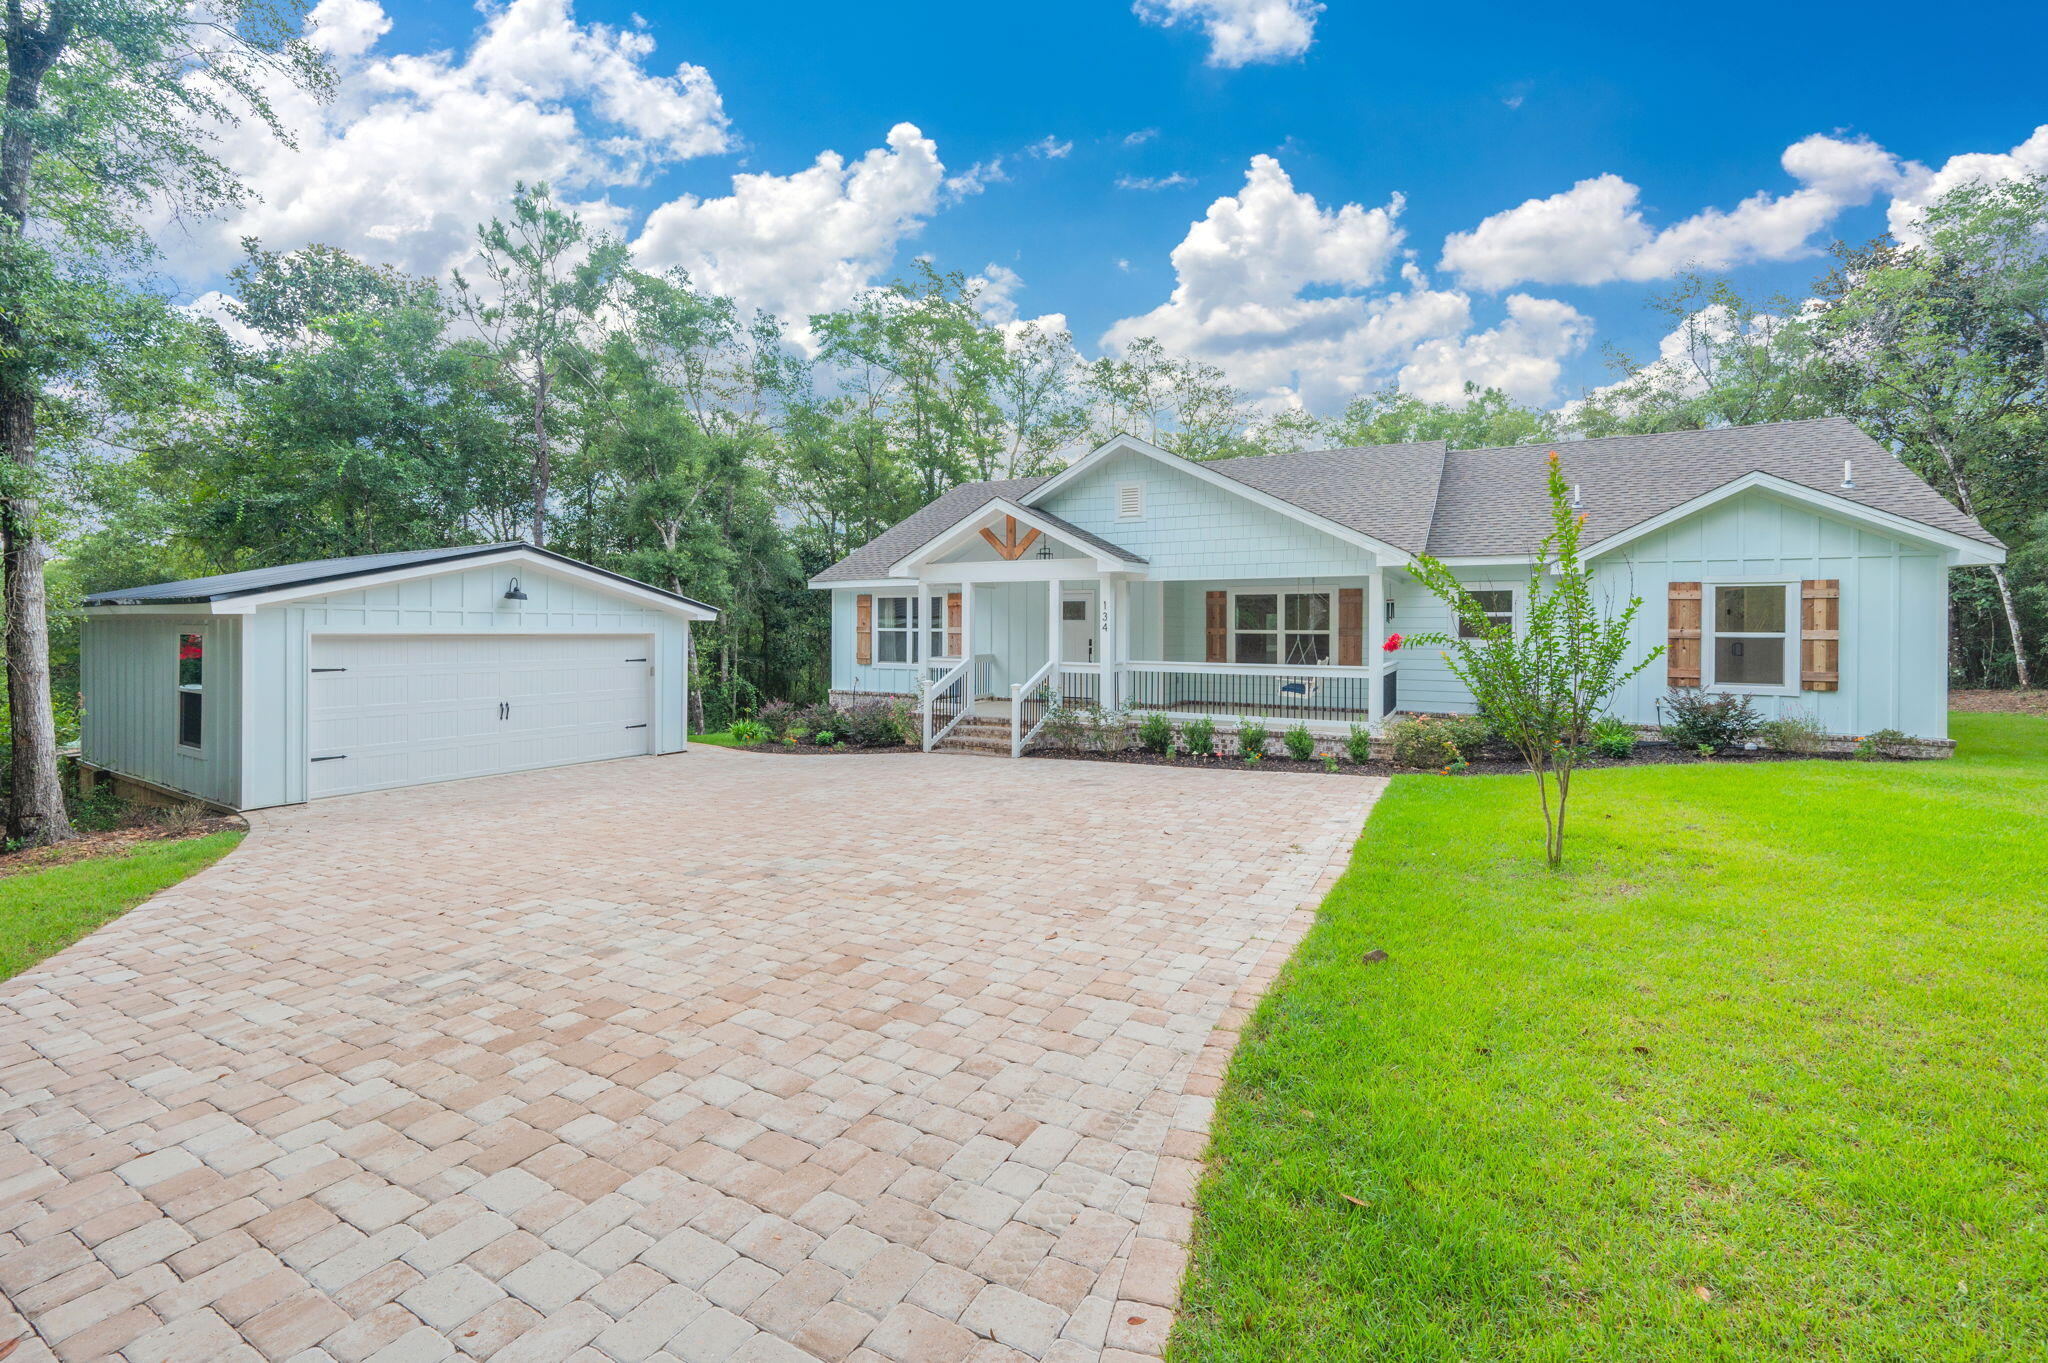
Welcome home to this like-new custom-built retreat, nestled on 1.3 private wooded acres. Lovingly maintained and only occupied for one year, this home offers the feel of new construction without the wait.

Start your mornings on the charming covered front and or back porch, where the peaceful sounds of songbirds create the perfect setting to relax. Out back, the covered porch overlooks a wooded landscape complete with a gentle stream, and it's not uncommon to spot deer wandering through the property.

Inside, you'll find a thoughtfully designed 3-bedroom, 2.5-bath floor plan with soaring ceilings that make the open living space feel even more expansive. The great room is highlighted by a stunning electric fireplace that can be enjoyed year-round with or without heat, accented by a handcrafted live-edge mantel and elegant board-and-batten details that add warmth and character.

Large windows fill the home with natural light, while Craftsman-style trim throughout provides timeless style both inside and out. The kitchen is equally impressive, combining beauty and practicality with creamy countertops, elegant gold fixtures, and finishes that create a bright, inviting space for everyday living and entertaining.

Large 2 car garage ready to be used as you see fit whether to park your vehicles, storage, and or workshop. Schedule your showing today
#1009799

DeFuniak Springs

134 Deer Valley Drive

3 Beds

2 Baths

2,002 Sq.Ft.

$485,000

MLS#: 1009799
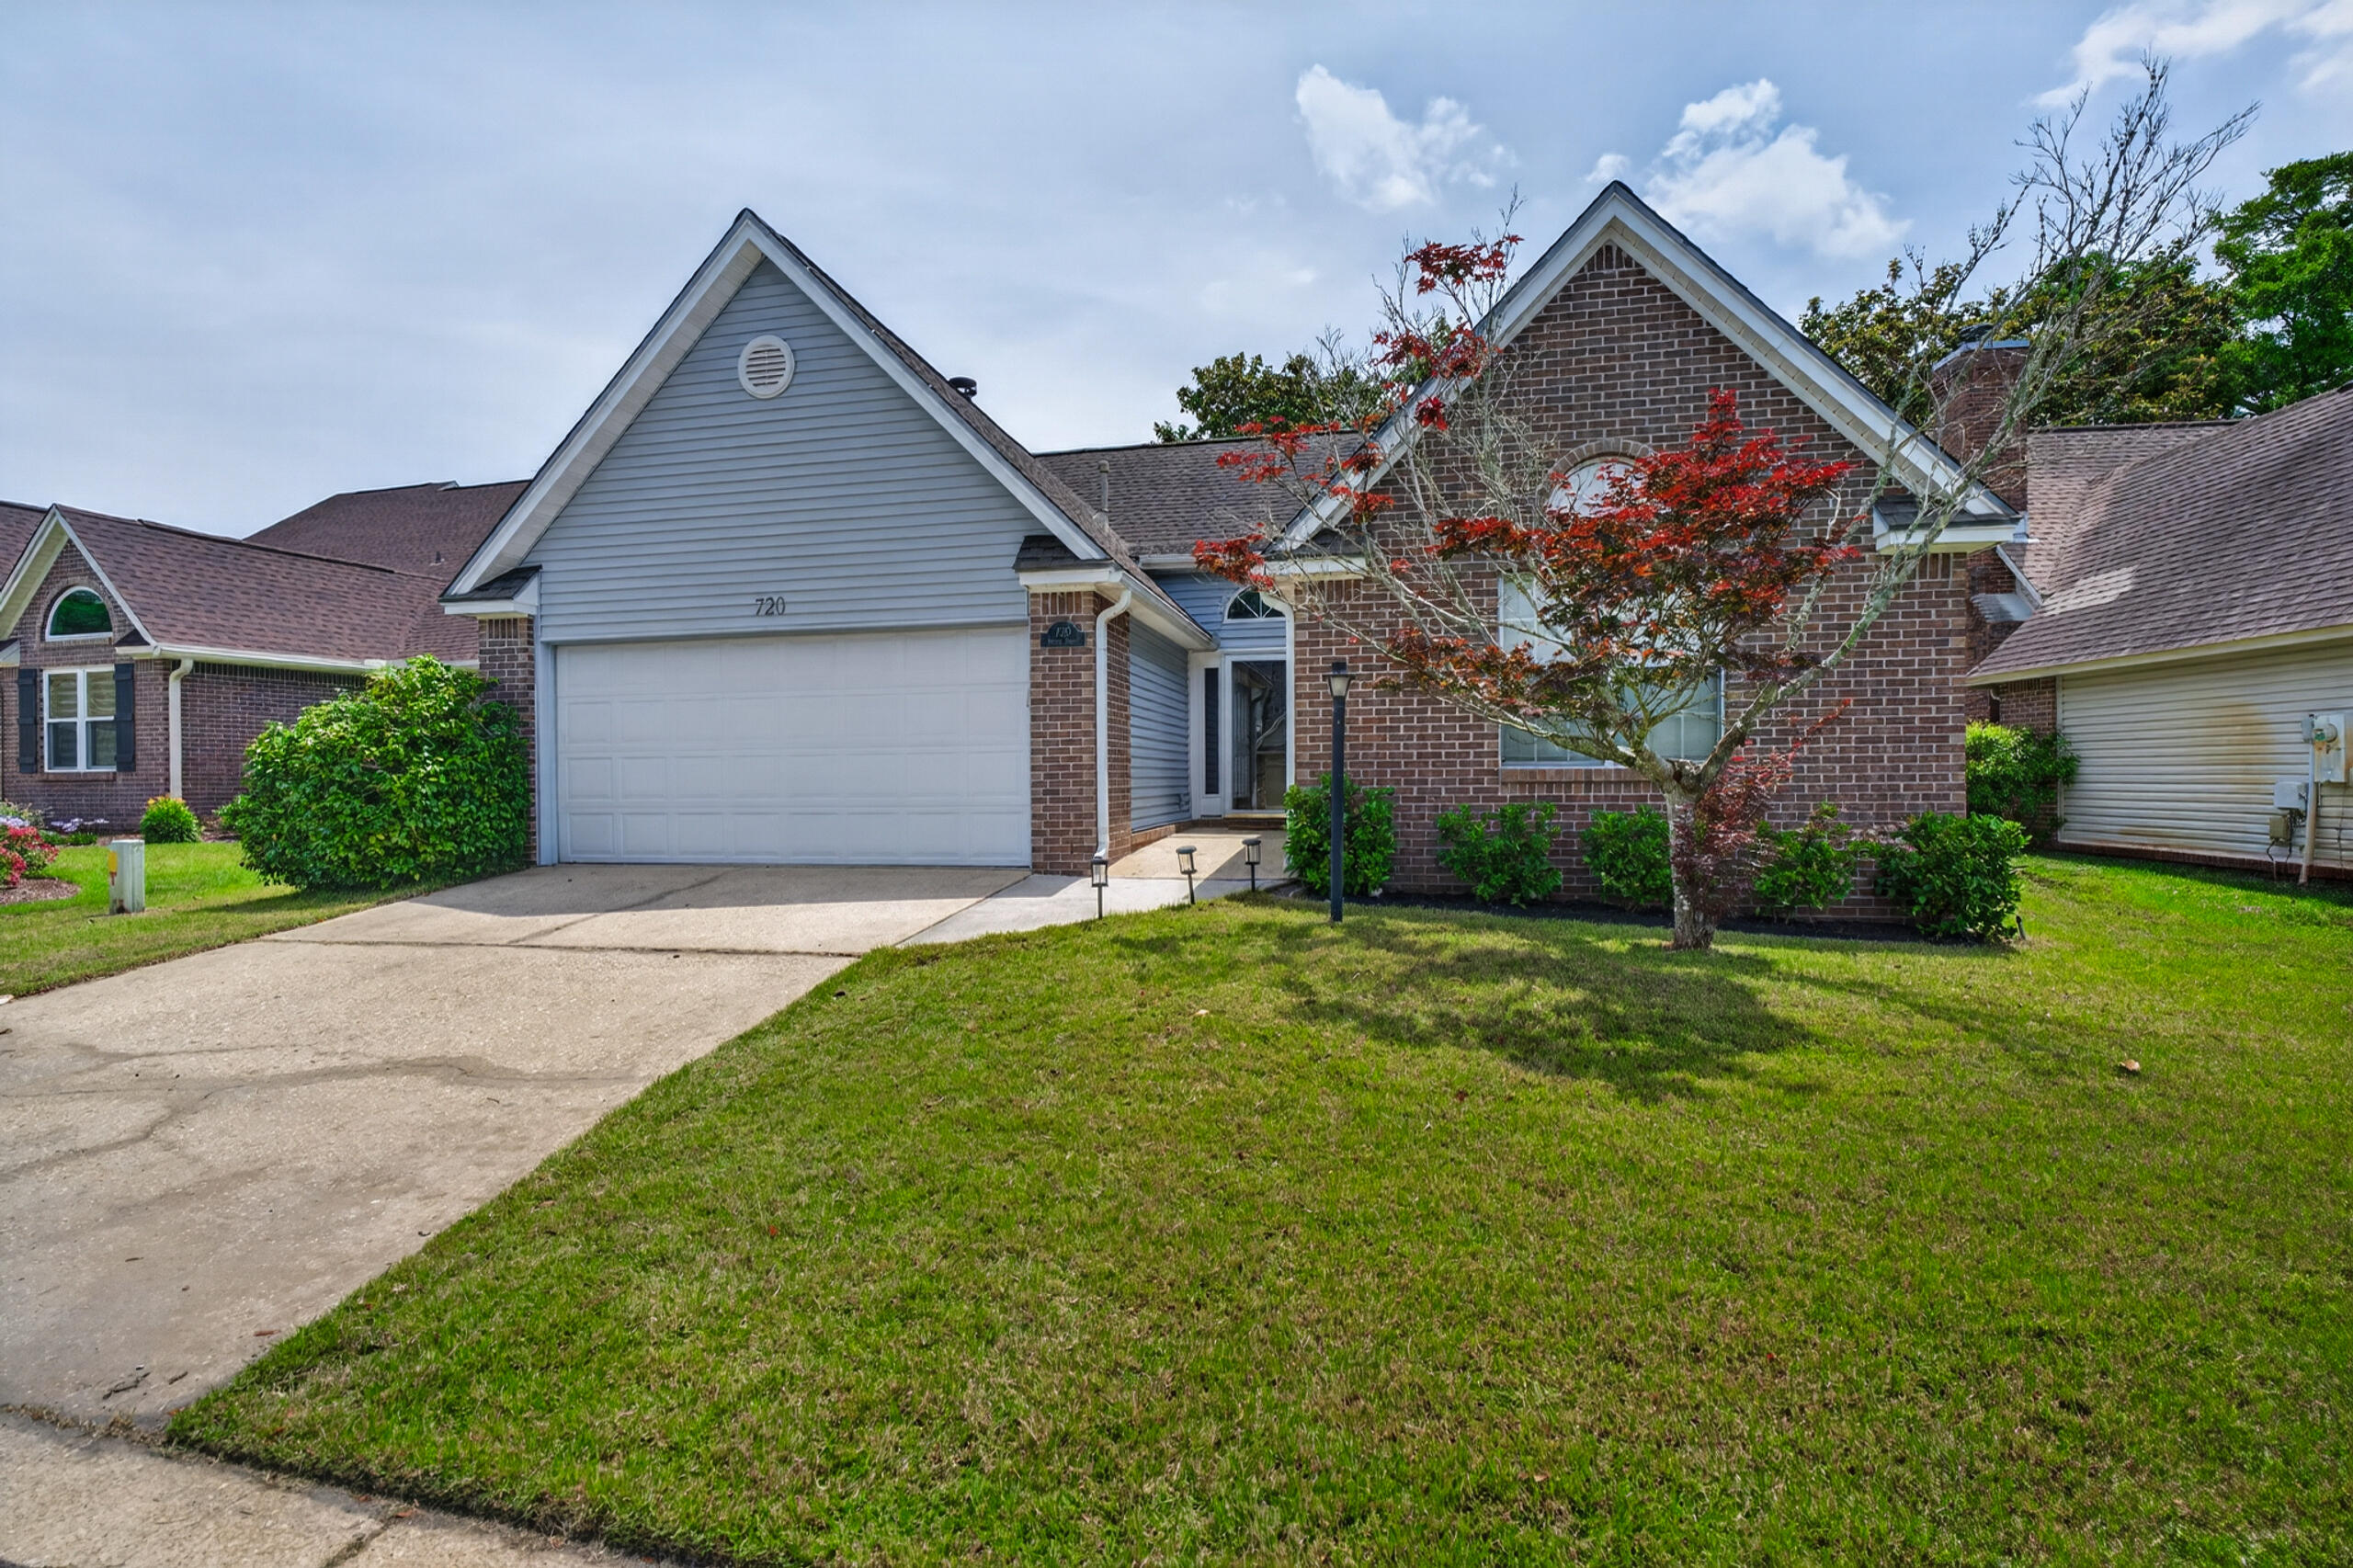
BACK ON MARKET AT NO FAULT OF SELLER. Located in the highly sought-after Fairway Lakes community of Bluewater Bay, this charming 3-bedroom, 2-bath home offers the perfect blend of comfort, convenience, and lifestyle. Nestled within a quiet two-street neighborhood adjacent to the Bluewater Bay Golf Club and tennis facilities, residents enjoy easy access to scenic walking paths and outdoor recreation.

Step inside to discover a spacious living area featuring vaulted ceilings, brand new LVP flooring, abundant natural light, and a cozy fireplace--perfect for relaxing or entertaining. The thoughtfully designed floor plan provides seamless access from the kitchen, Florida room, and primary suite to the screened-in private pool area, creating an ideal indoor-outdoor living experience. The oversized primary suite includes a walk-in closet and a fully remodeled en suite with new shower and vanity. Conveniently located just minutes from Niceville, approximately 15 minutes from the white sand beaches of Destin, and less than 30 minutes to Eglin Air Force Base, this home combines peaceful neighborhood living with quick access to the area's top destinations.
#1002546

Niceville

720 Putter Drive

3 Beds

2 Baths

1,655 Sq.Ft.

$450,000

MLS#: 1002546
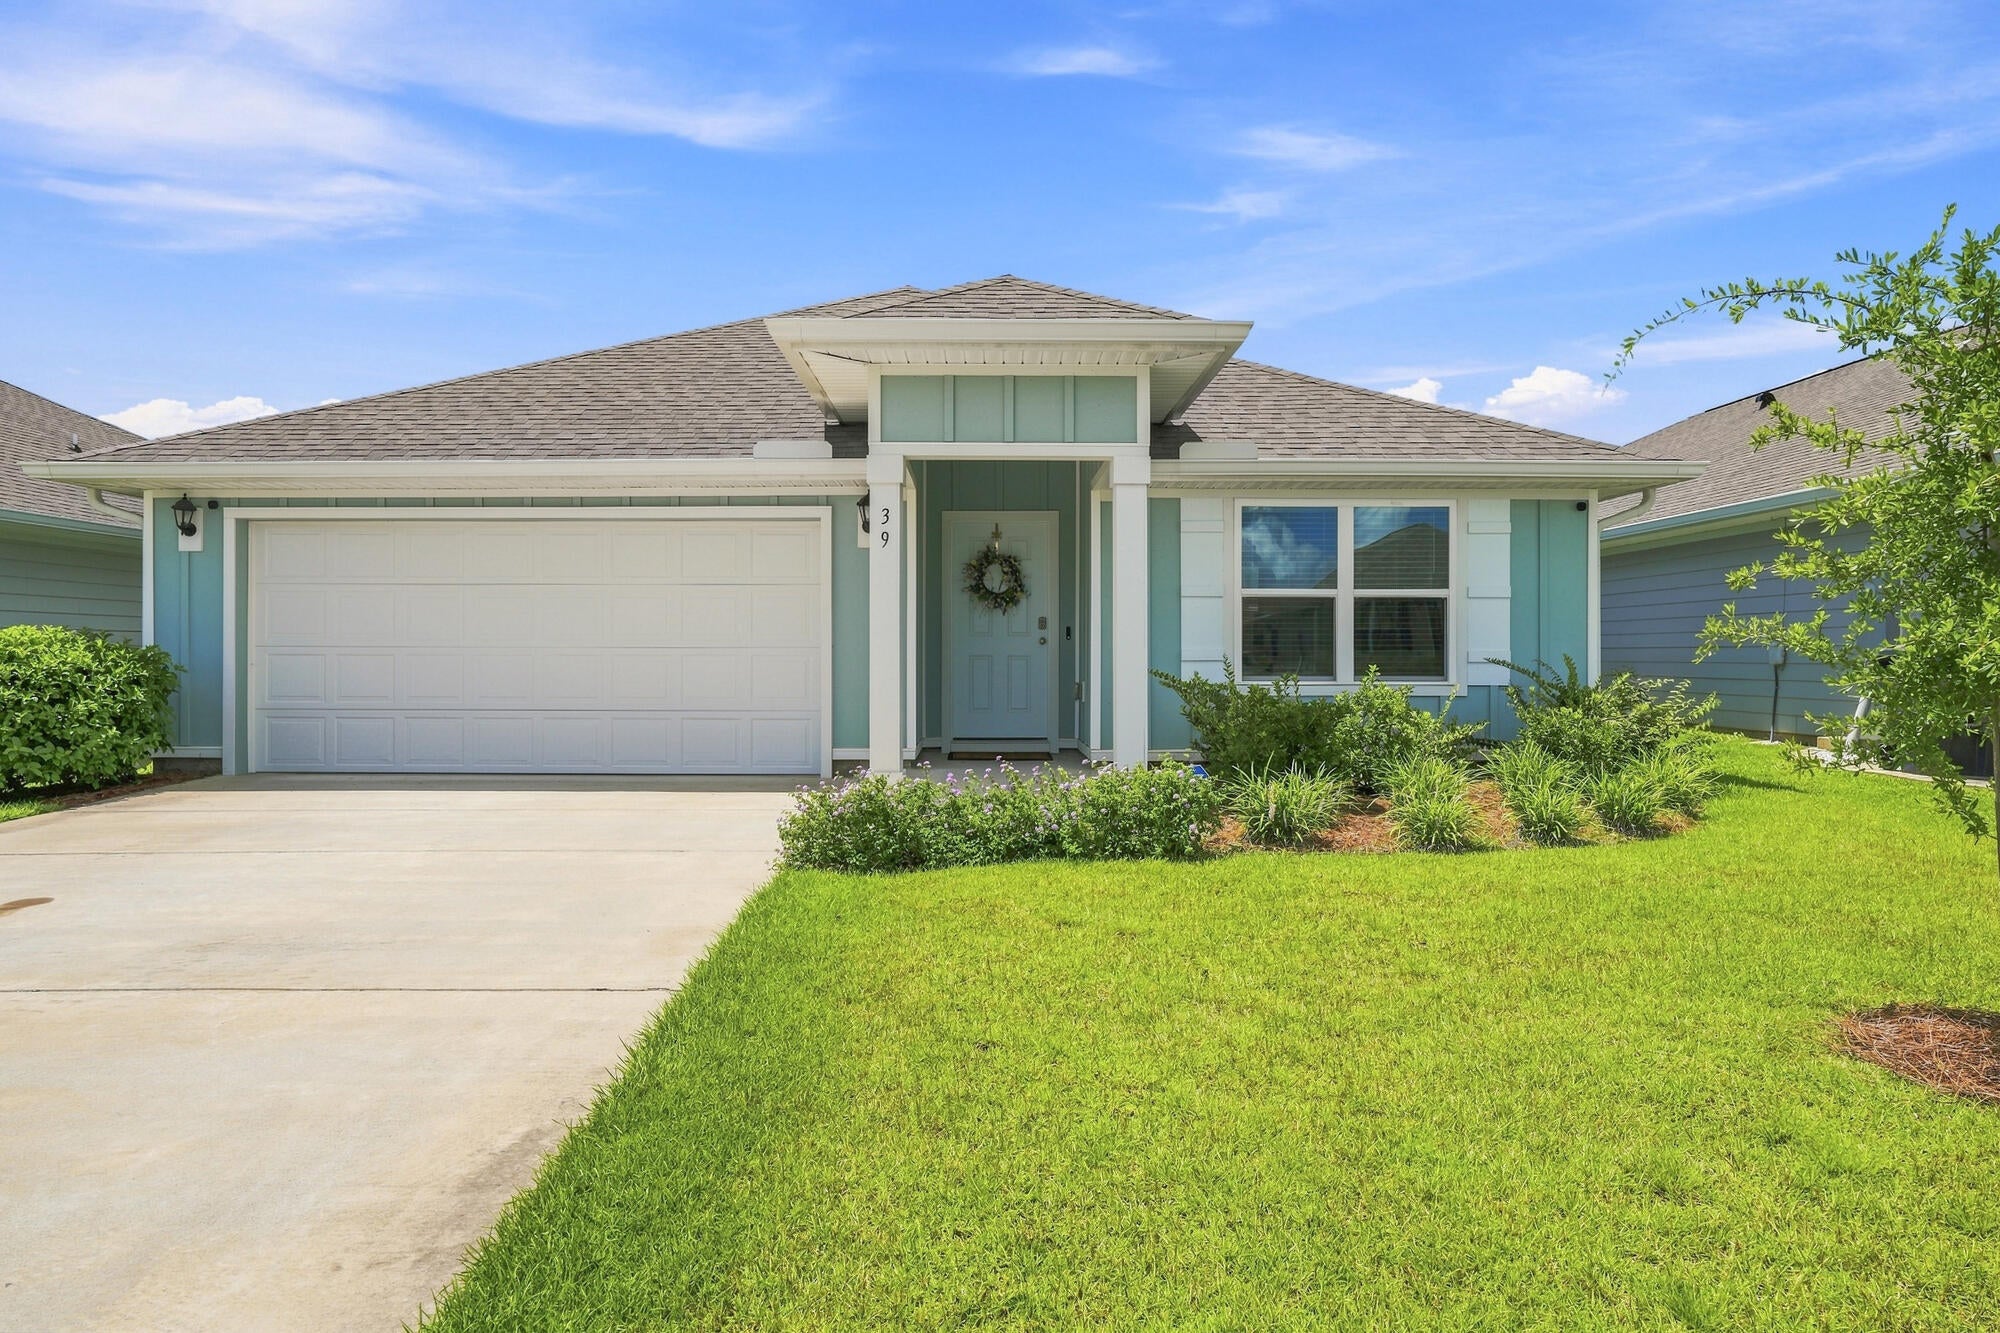
4.99% Assumable Rate! LOWEST PRICED 4-bedroom, 2-bath home in Owl's Head Farms! The Cali floor plan offers comfort, style, and functionality. The spacious layout features three guest bedrooms at the front of the home, each with generous closets and easy access to a full guest bath.

The heart of the home is the open-concept kitchen and living area, perfect for everyday living and entertaining. The kitchen offers an island and spacious pantry for added convenience and storage. The private Primary Suite is tucked just off the living area and features an ensuite bath with a separate soaking tub and spacious walk-in closet.

Interior highlights include EVP flooring throughout the main living areas, carpeted bedrooms, and granite countertops in the kitchen and bathrooms. A Smart Home Technology package includes Kwikset keyless entry, smart thermostat, and smart garage door.

Enjoy fantastic community amenities including a swimming pool, two pickleball courts, basketball court, and playground. Located in growing Freeport, with a new Walmart Supercenter planned nearby, this is an exciting opportunity to own in an area on the rise. Don't miss your chance to be part of the growth!
#1009774

Freeport

39 Tawny Owl Court

4 Beds

2 Baths

1,788 Sq.Ft.

$325,000

MLS#: 1009774
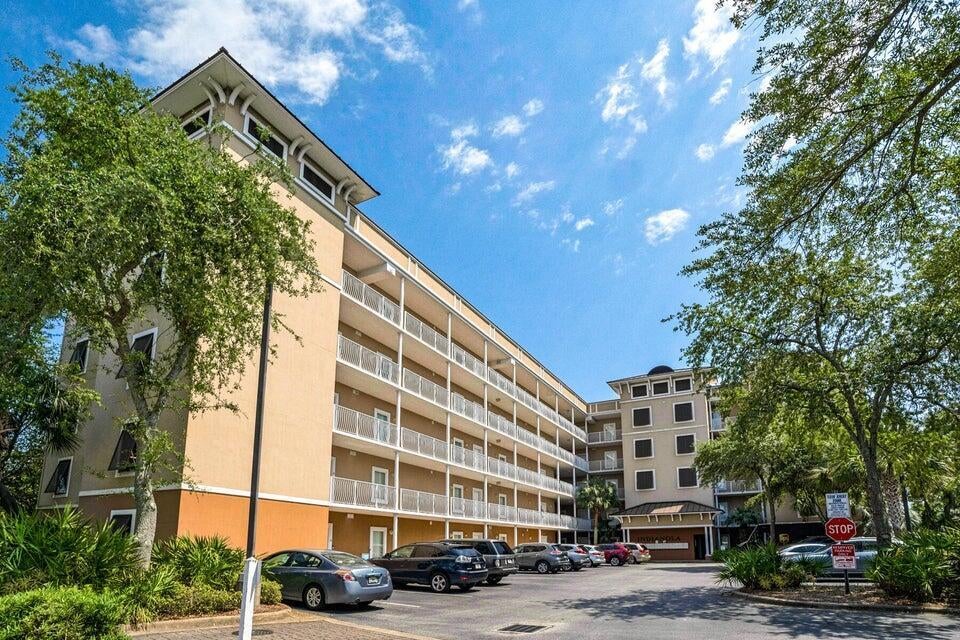
This Beautiful Condo in the Heart of Fort Walton Beach! Conveniently located next to the Fort Walton Beach Landing and park, this spacious third-floor condo offers comfortable living in a gated community. Features include a split-bedroom floor plan, stainless steel appliances, and a washer/dryer included for tenant use (as-is). Enjoy the community pool and the convenience of water, sewer, garbage service, and grounds maintenance all included. Great location close to shopping, dining, entertainment, and the beautiful Emerald Coast. Pets are not allowed in accordance with HOA regulations. All Coastal Realty Services residents are enrolled in the Resident Benefits Package (RBP) which includes renters insurance, HVAC air filter delivery (for applicable properties) and our best-in-class resident rewards program, and much more!
#1009838

Fort Walton Beach

113 SE Brooks Street 302

3 Beds

3 Baths

1,900 Sq.Ft.

$2,990

MLS#: 1009838
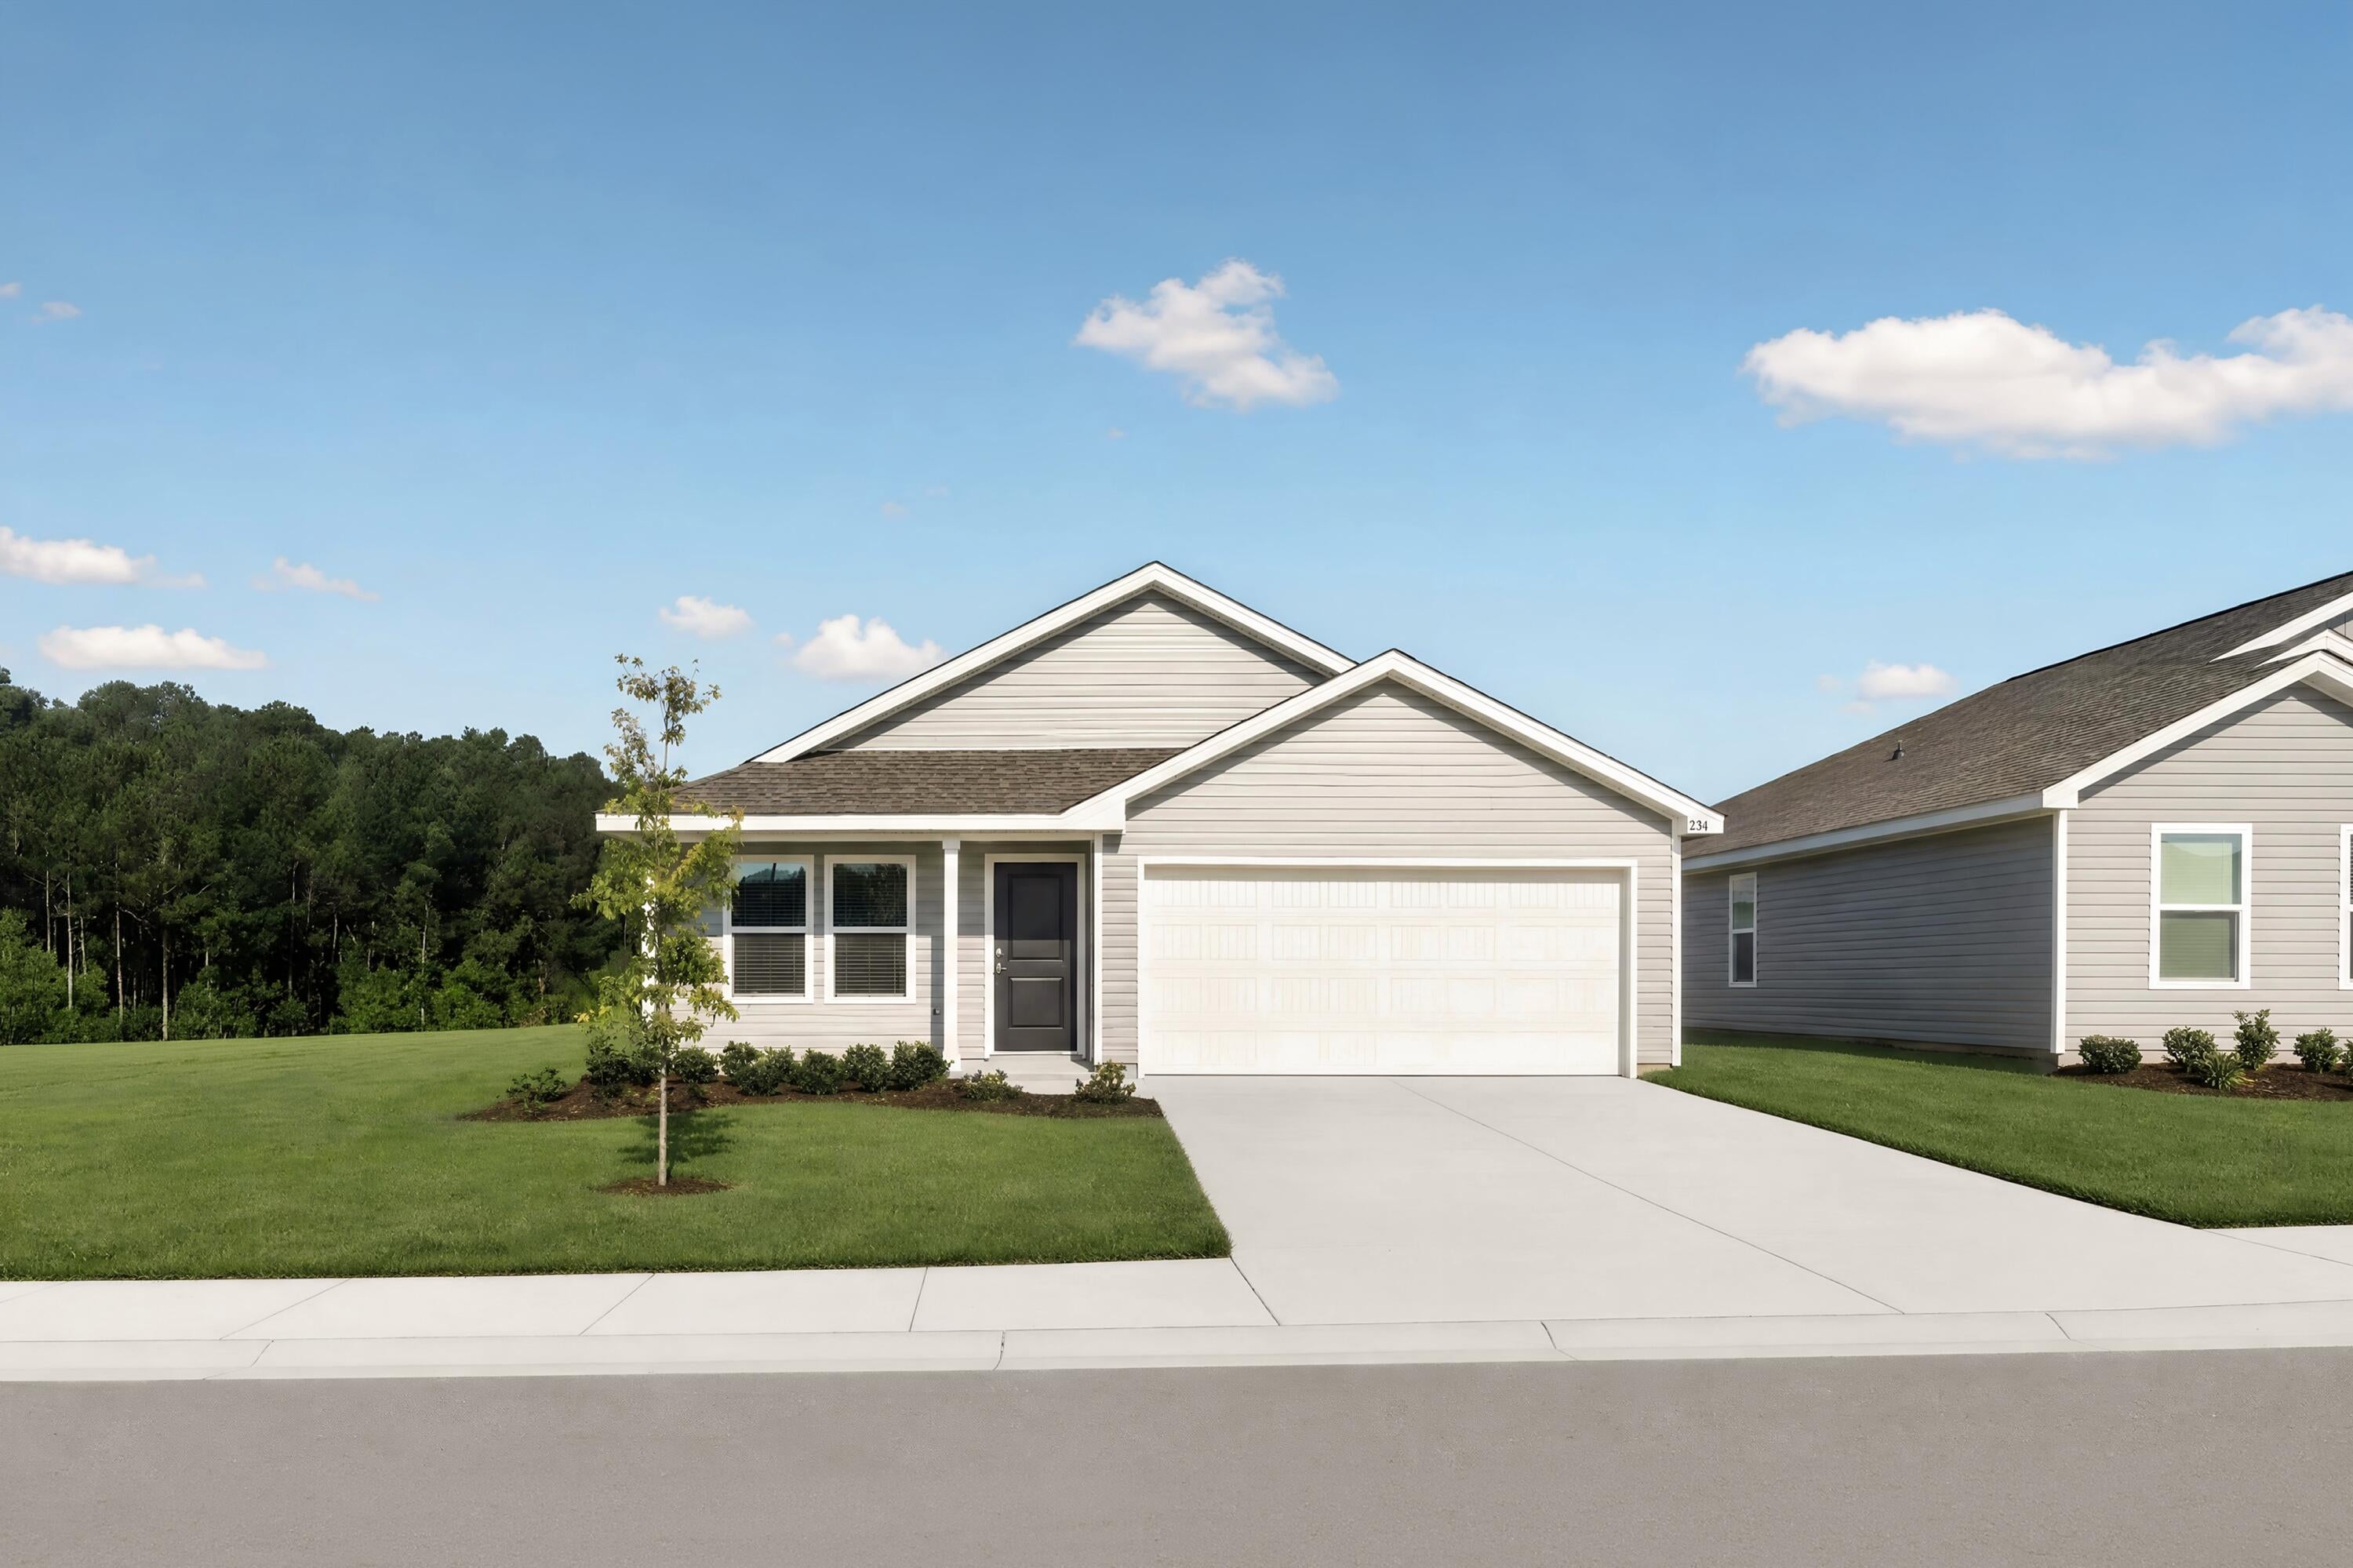
Welcome to Bay Springs, Lennar's newest community in DeFuniak Springs, ideally located just minutes from I-10 and the growing Highway 331 corridor. Enjoy the perfect blend of peaceful community living with convenient access to shopping, dining, and regional travel.

The Newlin floor plan offers a thoughtfully designed single-story layout with an open-concept design perfect for modern living. The spacious kitchen, dining area, and family room flow seamlessly together, creating an inviting space for entertaining or everyday relaxation.

Two secondary bedrooms are located near the front of the home, providing comfortable accommodations for family members, guests, or a home office. Privately situated in the rear corner, the owner's suite serves as a peaceful retreat featuring an en-suite bathroom and a generous walk-in closet.

With a functional layout, modern design, and convenient location, the Newlin floor plan offers comfortable living in one of DeFuniak Springs' newest communities.

This home is currently under construction. Photos are for illustrative purposes only. Actual colors, finishes, features, options, and layout may vary.

Schedule your private tour today and ask about current builder incentives.

Information is deemed reliable but not guaranteed. Buyer or buyer's agent should verify all information. Prices, specifications, features, and availability are subject to change without notice.
#1009841

DeFuniak Springs

100 Mapleview Drive HS 6B

3 Beds

2 Baths

1,474 Sq.Ft.

$249,490

MLS#: 1009841
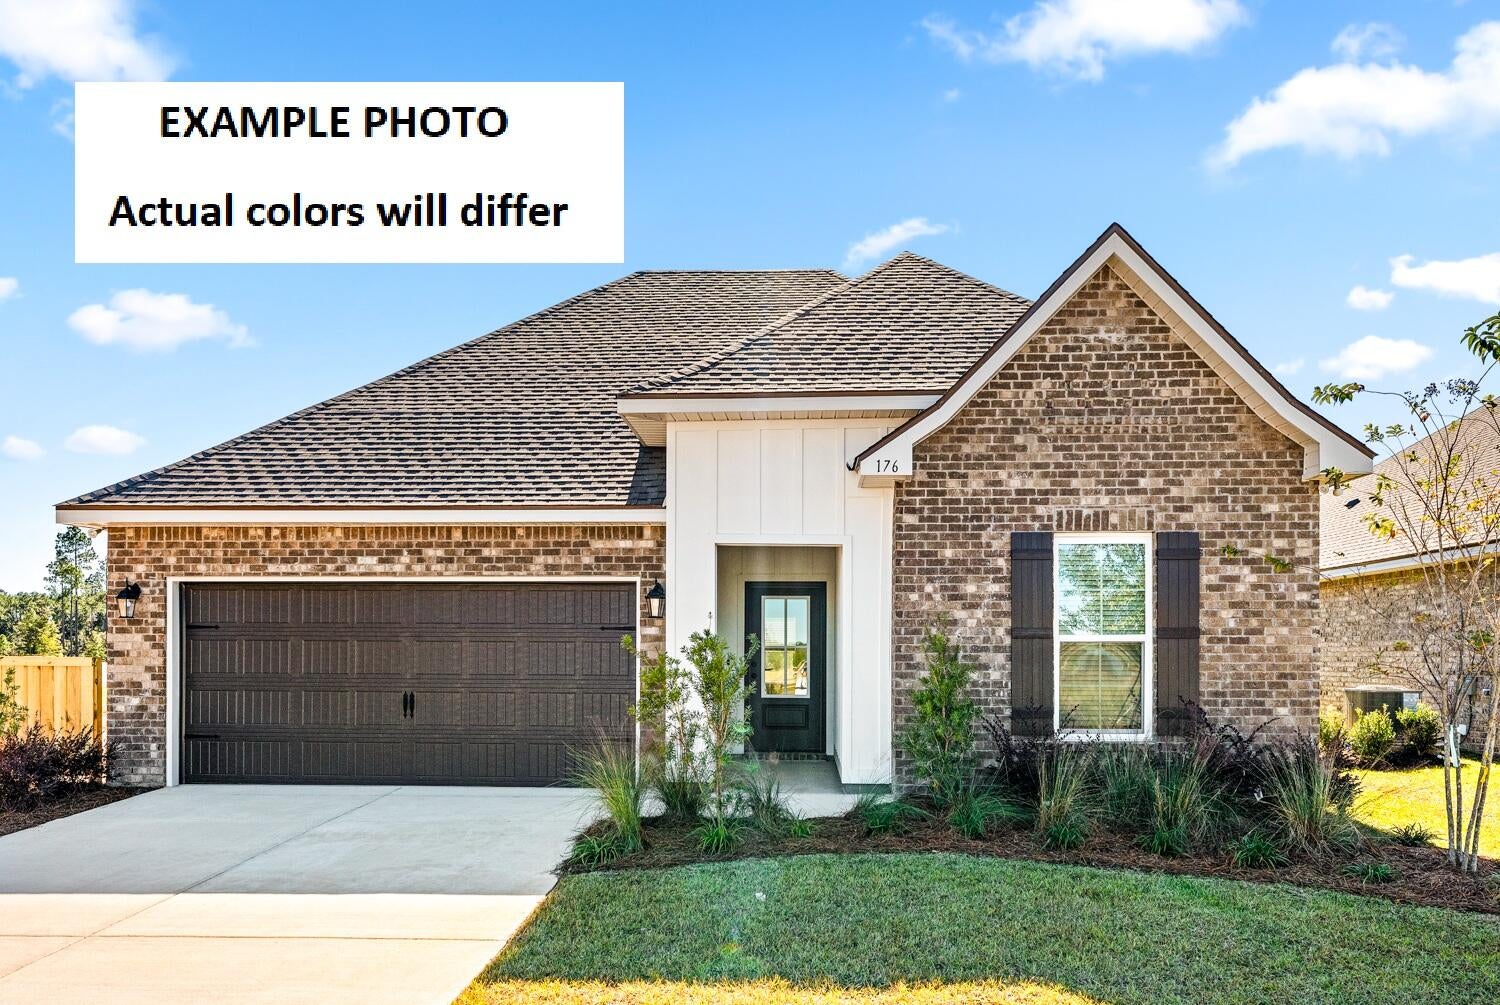
Awesome builder rate plus FREE refrigerator! Restrictions apply. 

The TRILLIUM IV G in Natureview community offers a 3 bedroom, 2 full bathroom, open and split design. Upgrades added (list attached). Special Features: double vanity, garden tub, separate custom tiled shower, and walk-in closet (opens to laundry) in master bathroom, kitchen island, walk-in pantry, boot bench in mudroom, covered porches, undermount sinks, custom kitchen backsplash, cabinet hardware, LED lighting, crown molding, ceiling fans in living room and master bedroom, smart connect WIFI thermostat, framed mirrors in all bathrooms, landscaping, architectural 30-year shingles, flood lights, and more! Energy Efficient Features: water heater, electric kitchen appliance package, vinyl low E windows, and more! Energy Star Partner.
#1009810

Freeport

216 Natureview Way

3 Beds

2 Baths

1,848 Sq.Ft.

$386,505

MLS#: 1009810
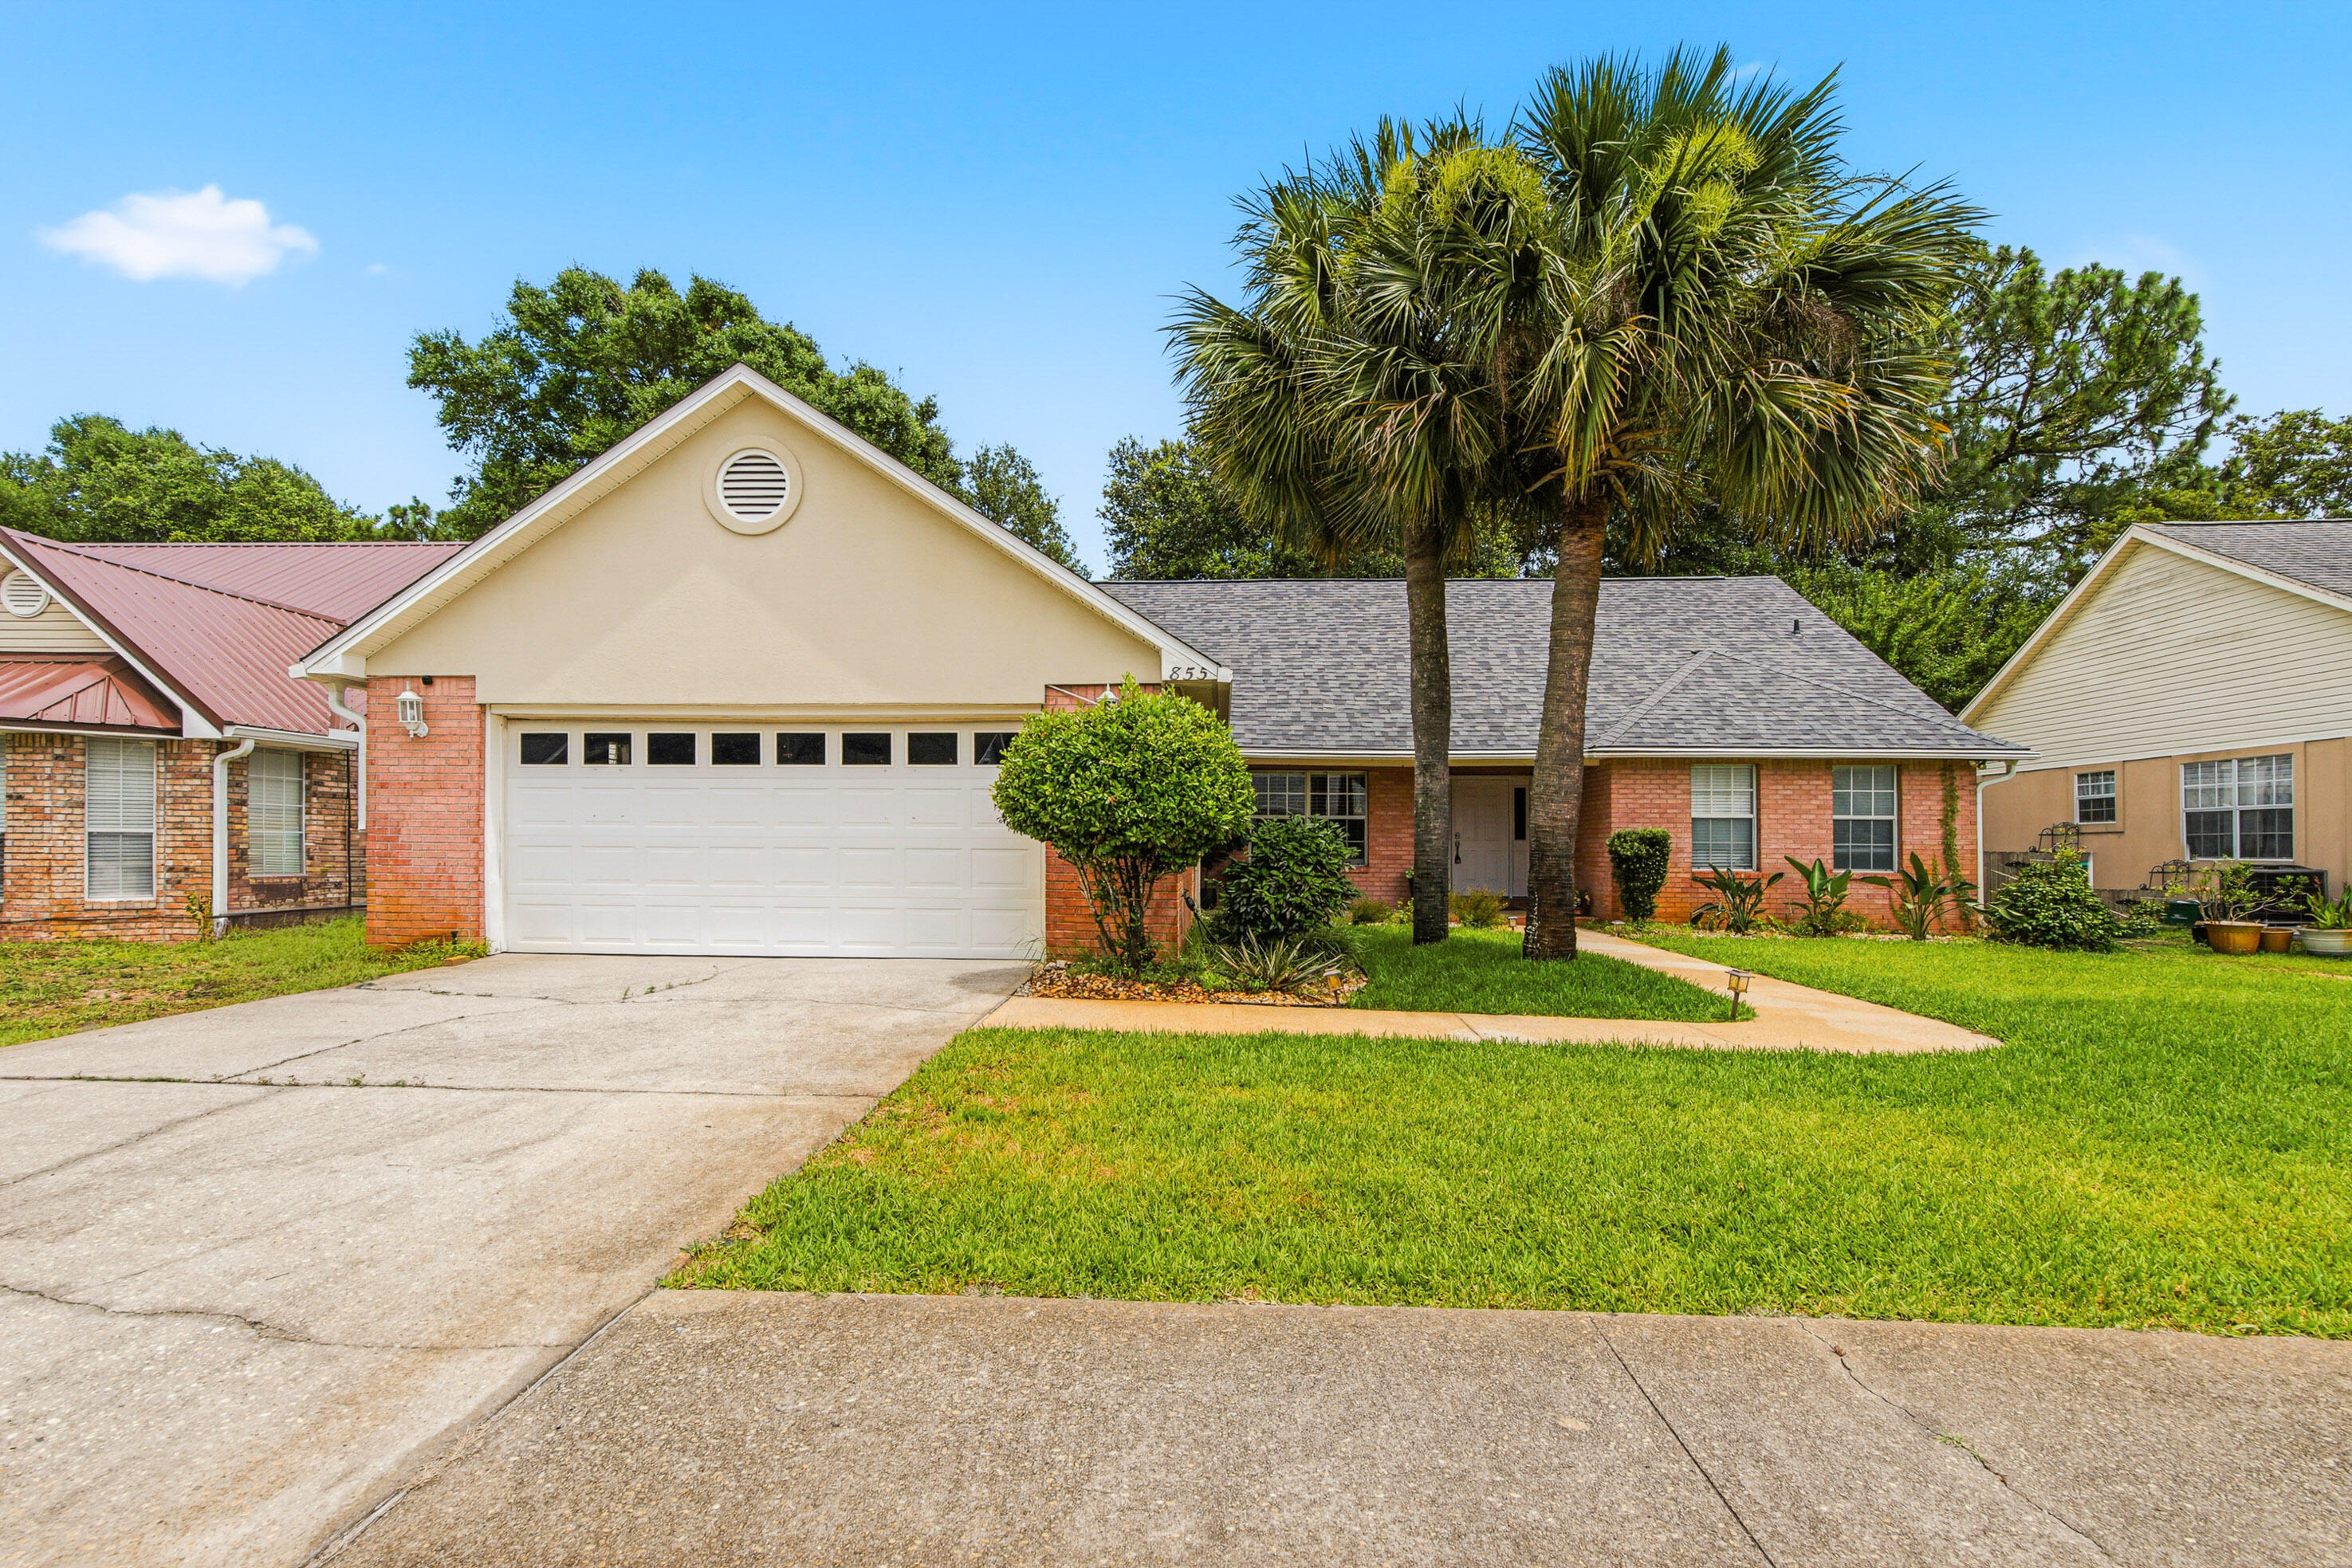
Back on the market with a brand-new roof, HVAC system, water heater, appliances, and fresh interior paint! Welcome home to this well-maintained 4-bedroom, 3-bathroom residence located in the highly desirable Shalimar Commons community. Offering plenty of space for families, military personnel, or professionals, this home combines comfort, convenience, and functionality in a prime location.

Inside, you'll find a spacious kitchen featuring solid-wood cabinetry, generous living areas, walk-in closets, a large laundry room, and beautiful wood-and-tile flooring throughout. A cozy fireplace creates a warm and inviting atmosphere during cooler months, while the home's extensive recent updates provide peace of mind for years to come.

Additional features include a double attached garage and a fully fenced backyard, offering privacy and plenty of room for entertaining, pets, or outdoor enjoyment.

Conveniently situated just minutes from Eglin Air Force Base, Fort Walton Beach, Niceville, and Hurlburt Field, this home provides easy access to shopping, dining, parks, top-rated schools, and everyday conveniences. Enjoy nearby community parks, recreational facilities, waterfront destinations, golf courses, boat launches, and the world-famous white-sand beaches and emerald waters of Okaloosa Island and the Emerald Coast.

With its major system upgrades already completed and its unbeatable location, this move-in-ready home is ready for its next owners. Schedule your private showing today!
#1006714

Shalimar

855 Mande Court

4 Beds

3 Baths

2,243 Sq.Ft.

$455,000

MLS#: 1006714
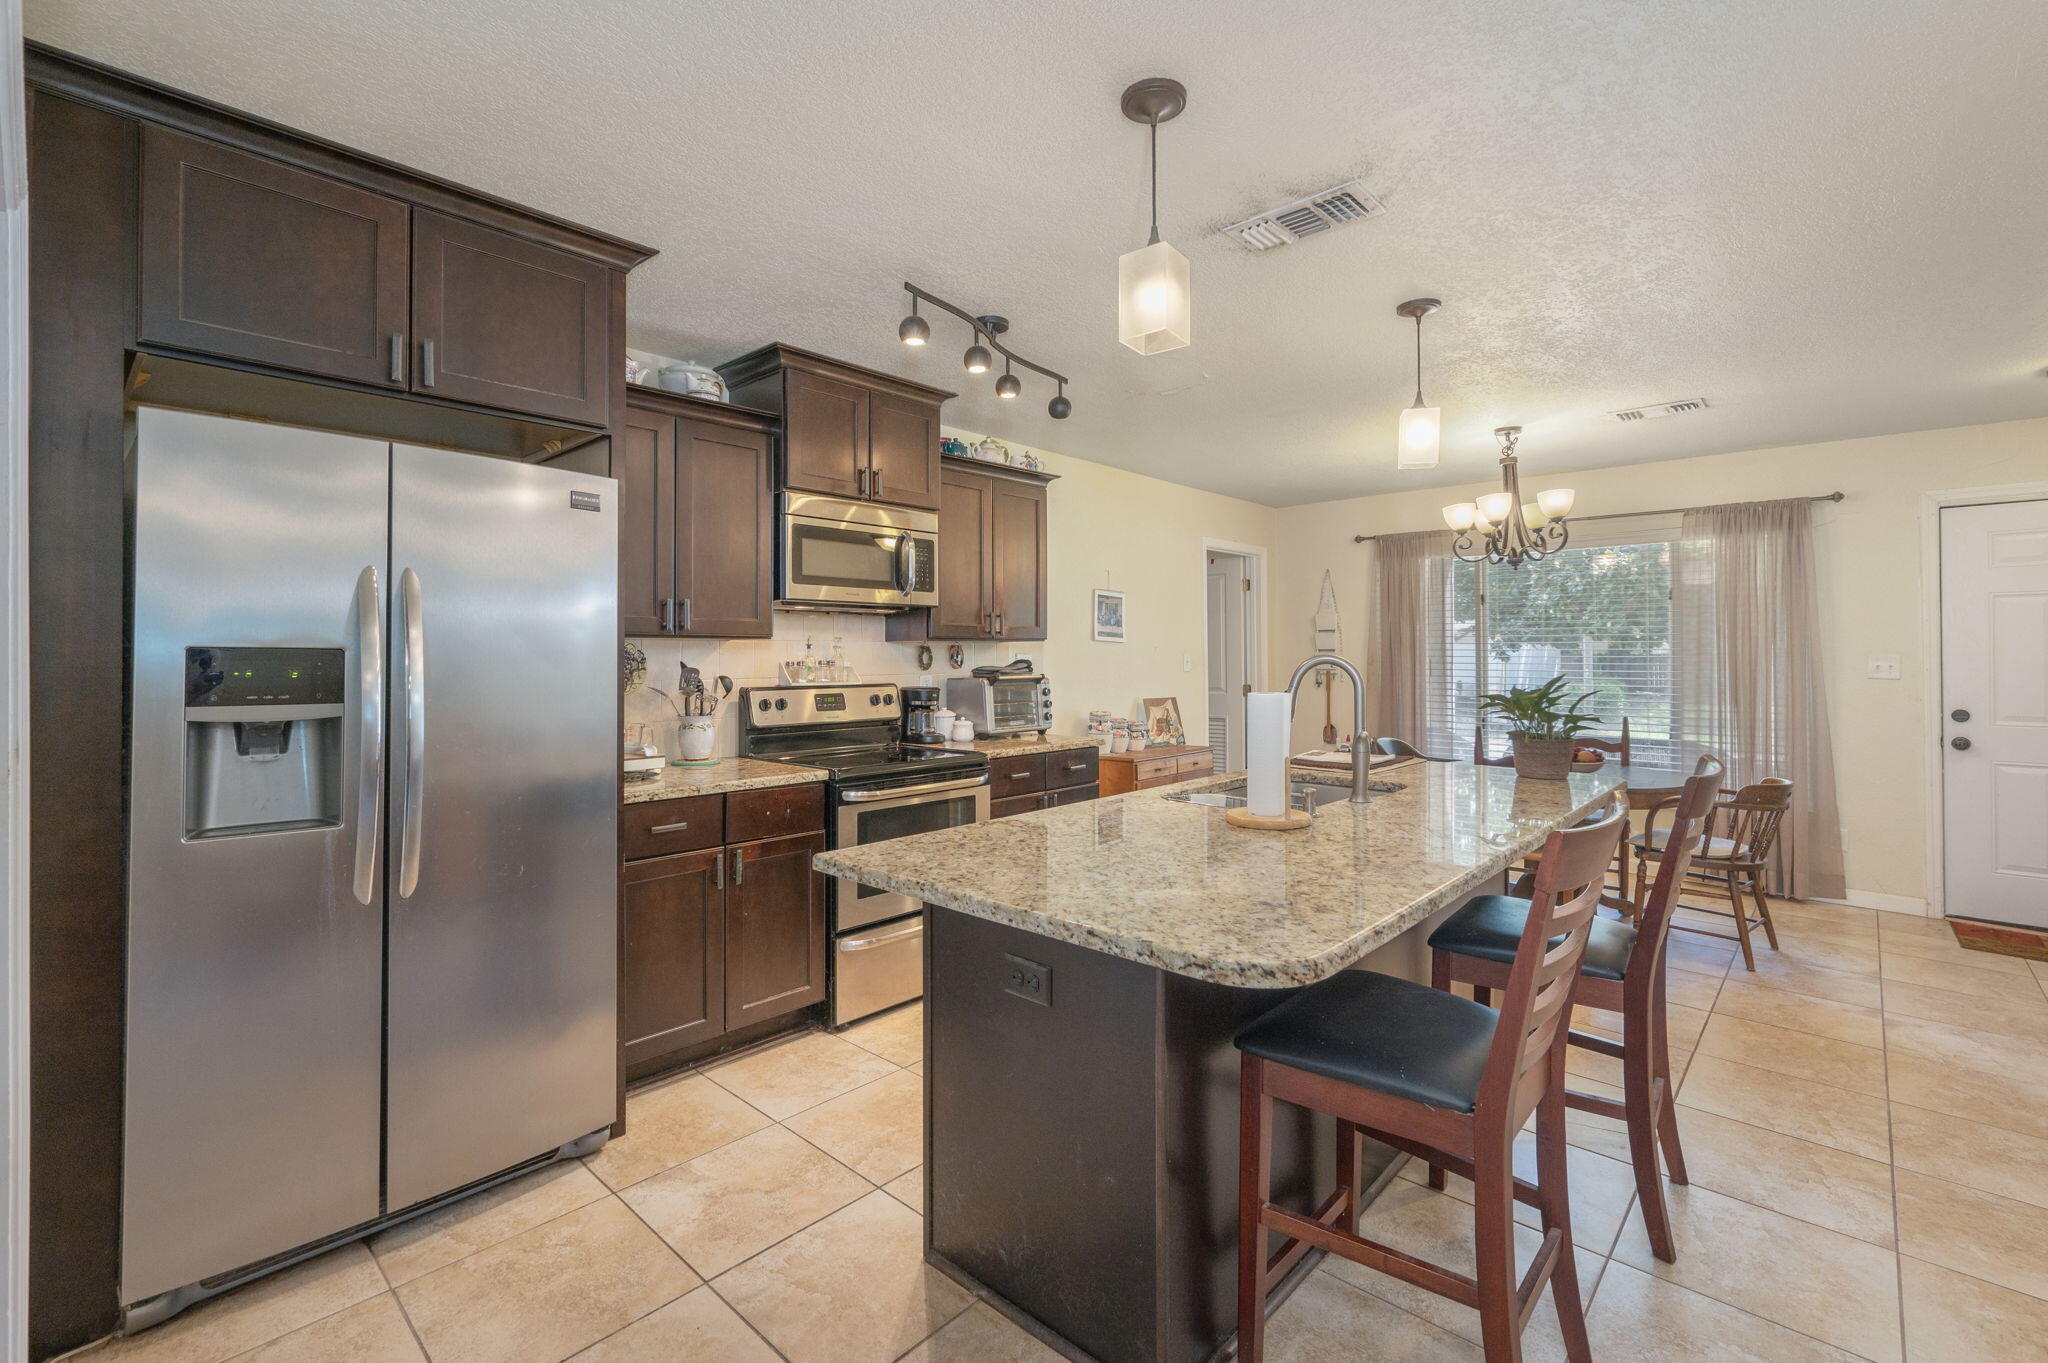
Welcome to this beautifully maintained 3-bedroom, 2-bathroom home, ideally located just 2.7 miles from the gate at Hurlburt Field and minutes from the stunning beaches of Florida's Emerald Coast. Completely updated in 2015, this inviting home features LVP and tile flooring throughout, creating a stylish and easy-to-maintain living space. The open-concept floor plan offers a spacious family room and dining area, perfect for entertaining or everyday living. The kitchen boasts granite countertops, stainless steel appliances, cherry wood cabinets, and a large pantry with plenty of storage. The updated bathrooms feature beautiful tile finishes, while the convenient laundry room adds even more functionality. Step outside to enjoy the backyard patio, perfect for relaxing, grilling, or entertaining. With its excellent location, thoughtful updates, and meticulous maintenance, this home is a fantastic opportunity for anyone looking to be close to Hurlburt Field, local amenities, and the beautiful Emerald Coast beaches!
#1009809

Mary Esther

211 Anderson Drive

3 Beds

2 Baths

1,631 Sq.Ft.

$314,900

MLS#: 1009809
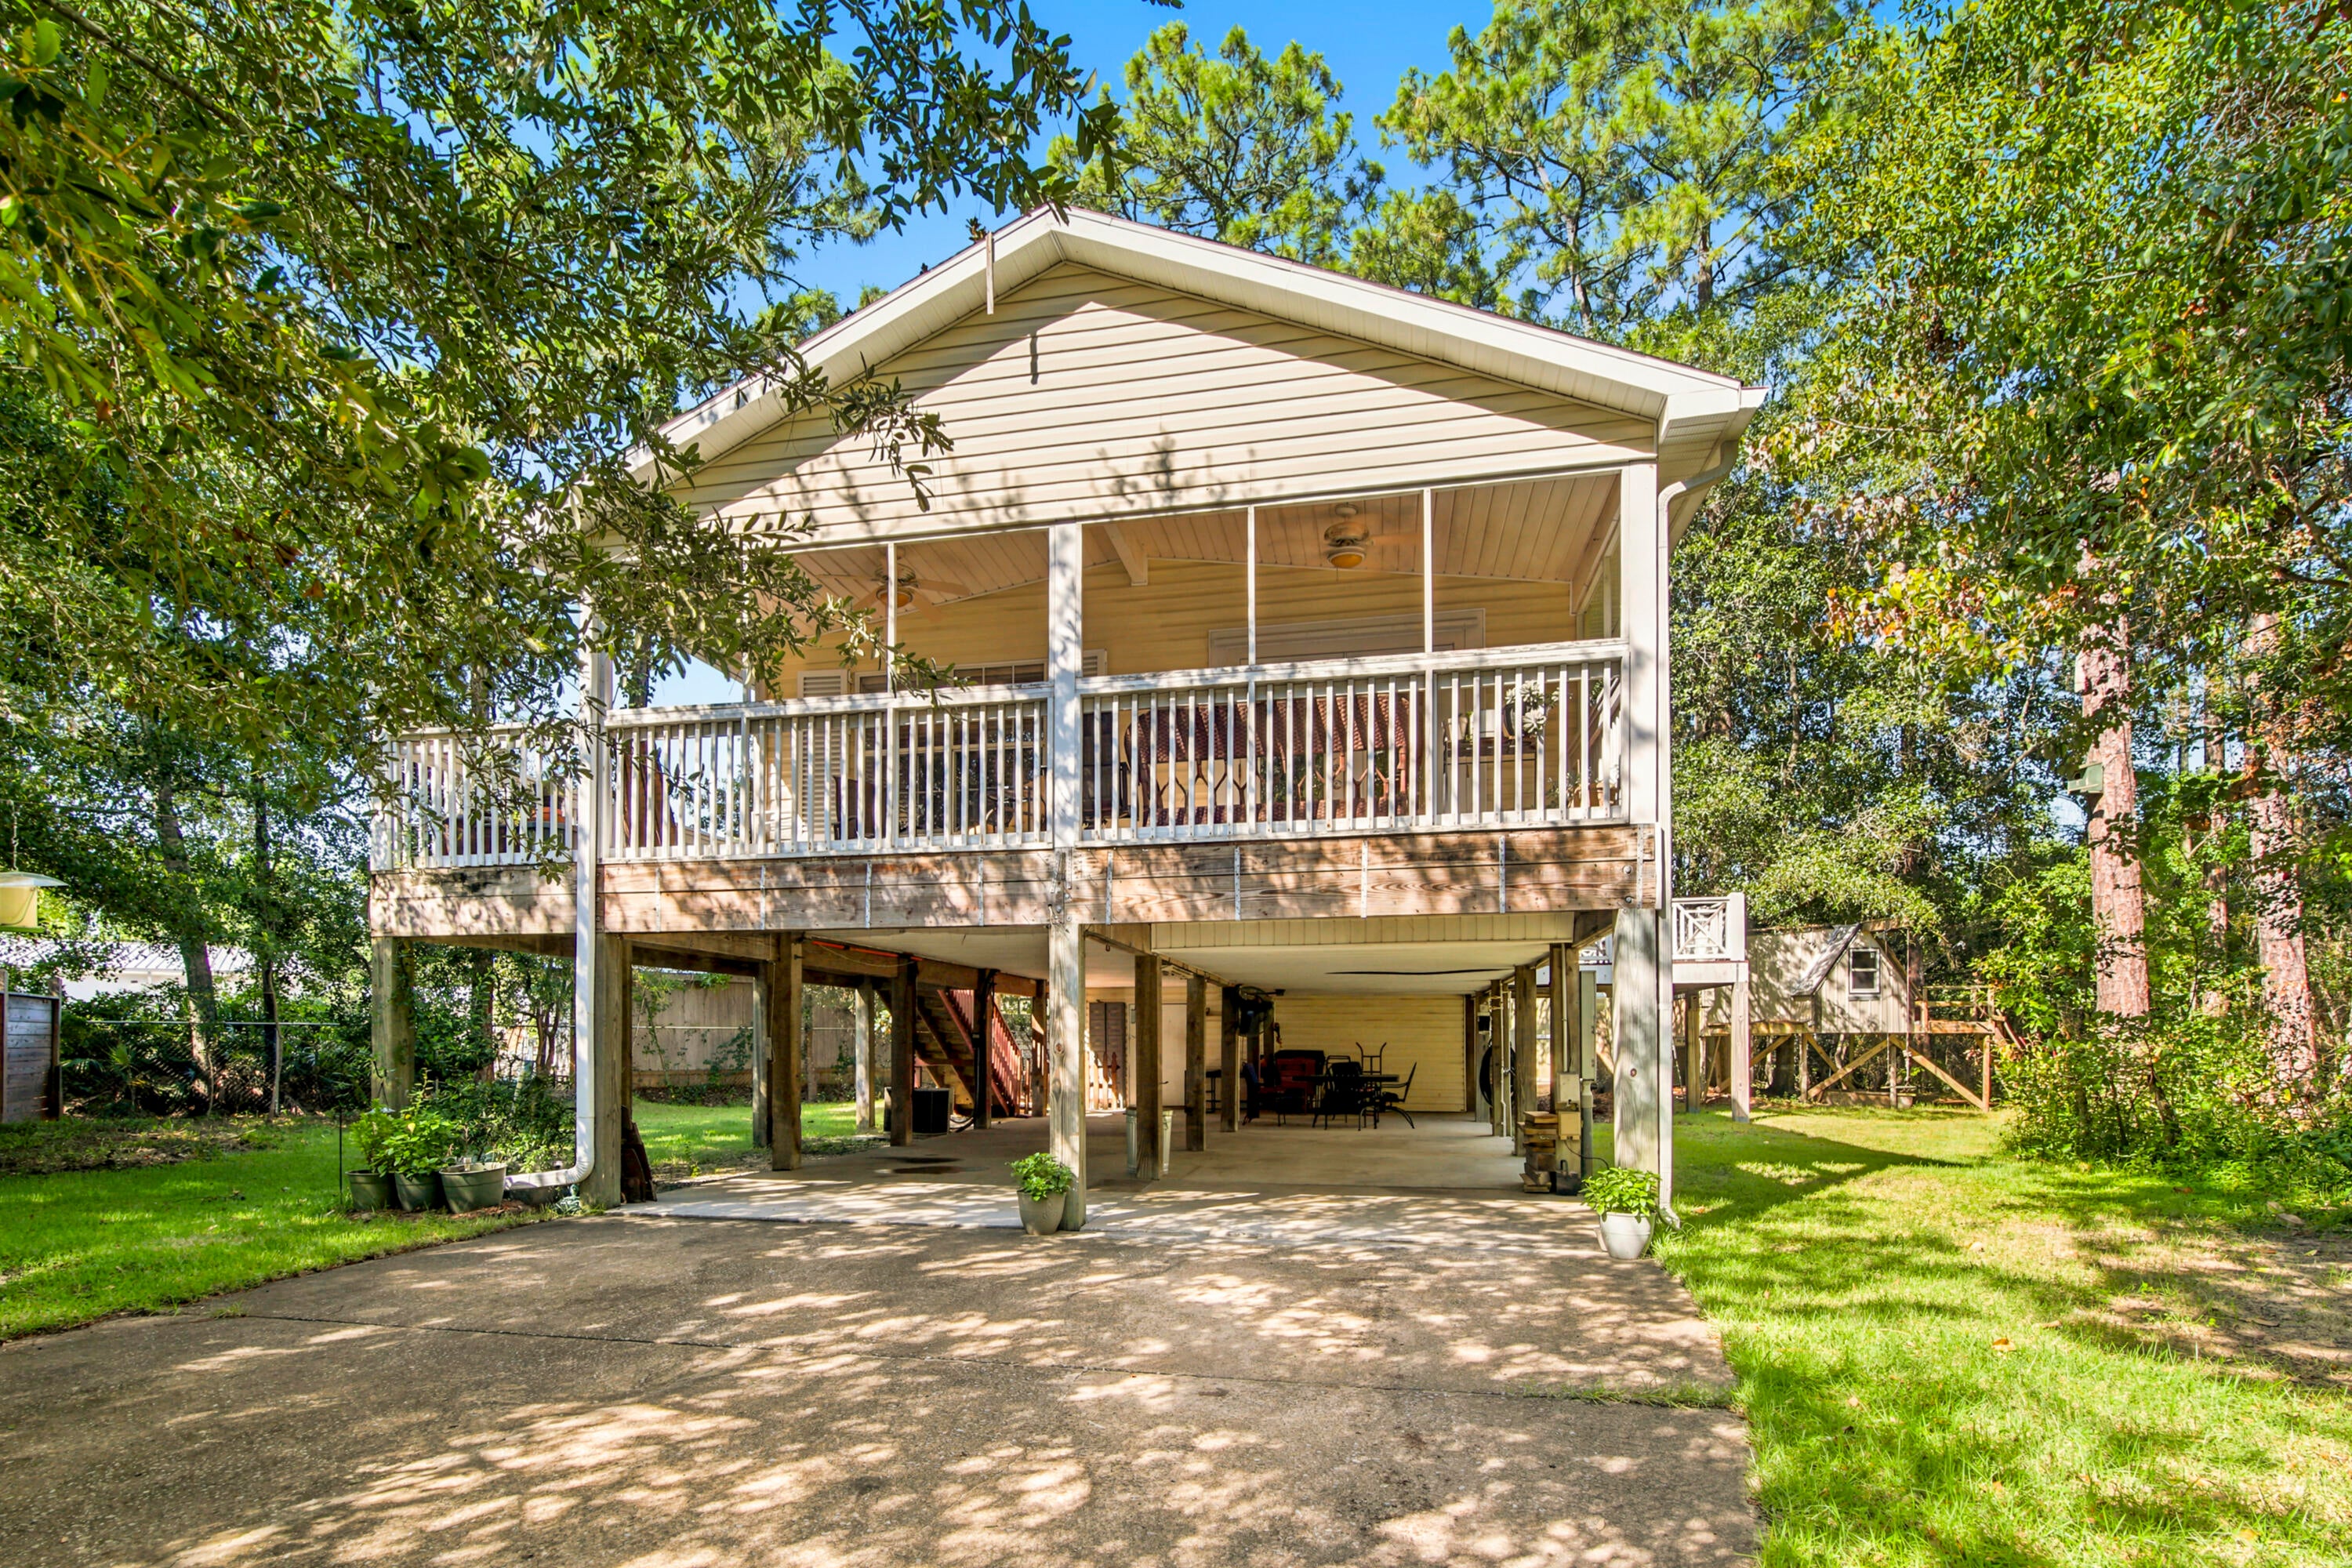
Welcome to 248 Plantation Way, a well-loved and maintained home offering exceptional privacy at the end of a quiet cul de sac in Palmetto Plantation. This 3-bedroom, 2 bath property features 1,111 sqft of heated and cooled living space with a total footprint of 2,761 sqft, thoughtfully designed and built on pilings for durability and elevated coastal living. 
With ample space to park multiple vehicles -- including room for a boat -- this home is ideal for those who love to explore the water. Enjoy two inviting sitting porches perfect for morning coffee or evening relaxation. A 200 sqft workshop and a 12×16 shed provide valuable storage and hobby space rarely found at this price point.
The community pool is just steps away, and you're minutes from Cessna Landing boat launch and the world-famous beaches of 30A. Whether you're seeking a peaceful primary residence or an investment opportunity, this property shines as a strong option for both long term and short-term rental potential.
Experience the comfort, privacy, and convenience that make this home truly special.
#1009846

Santa Rosa Beach

248 Plantation Way

3 Beds

2 Baths

1,111 Sq.Ft.

$328,000

MLS#: 1009846
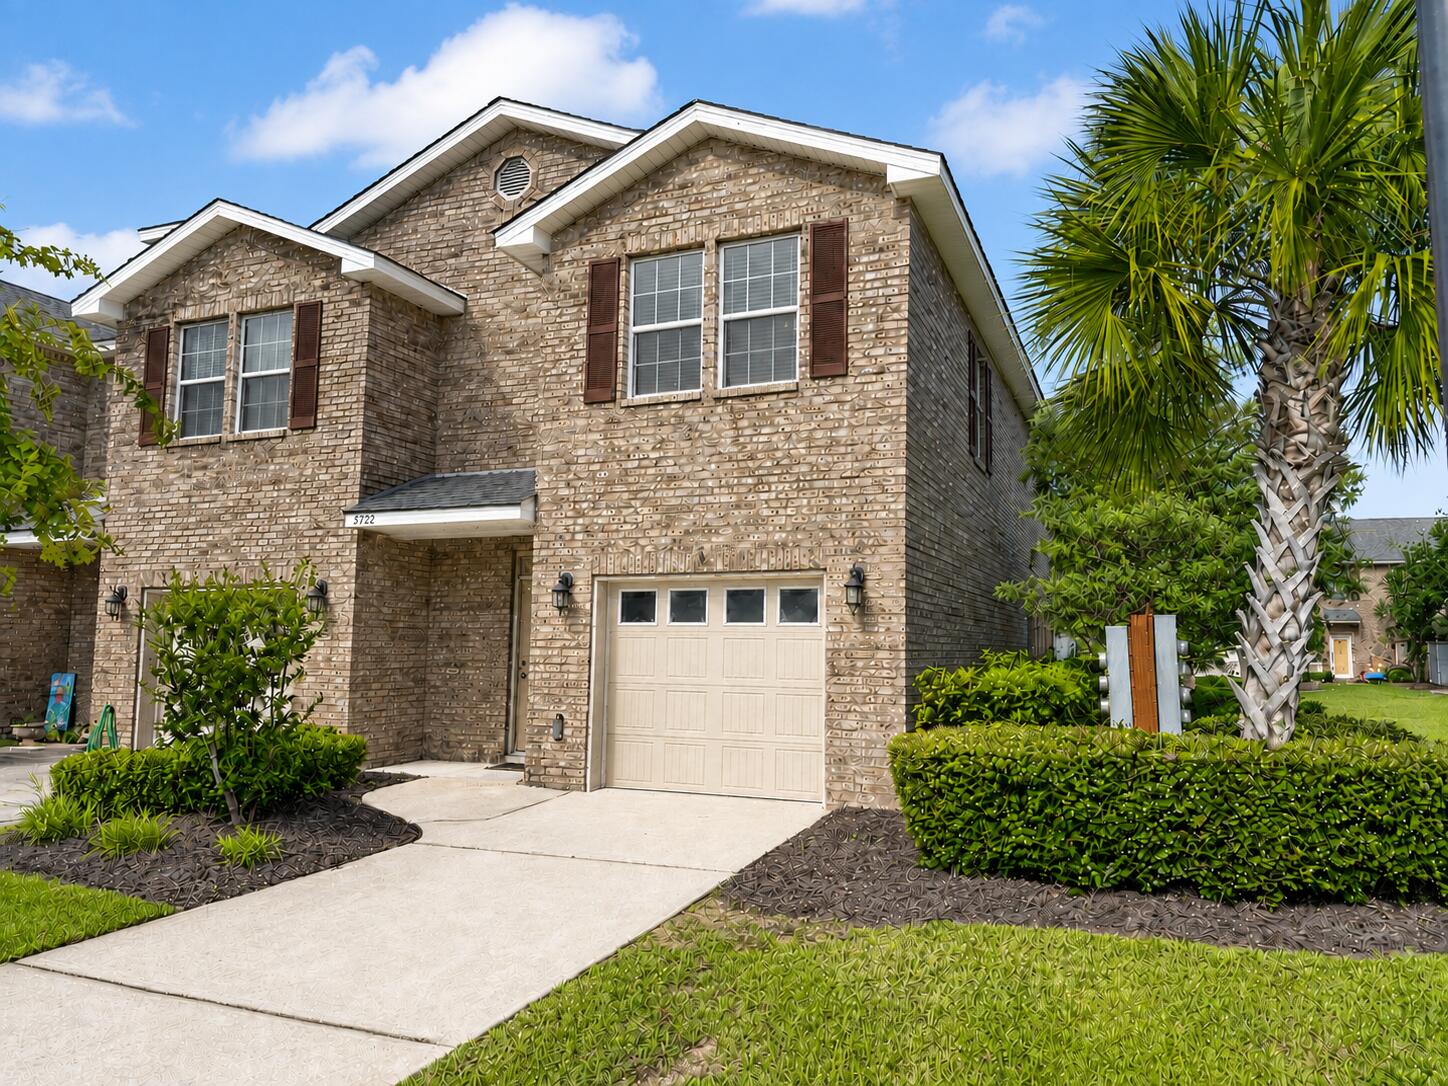
Welcome to carefree living in this all brick end unit townhome on Navarre's east side. The main level features a spacious living area, convenient half bath, and oversized one car garage. Upstairs, you'll find three generously sized bedrooms and two full bathrooms. Enjoy a fenced backyard along with community amenities that include grounds maintenance, a swimming pool, children's playground, and pet waste stations. Ideally located near Hurlburt Field, Navarre Beach, area schools, shopping, and dining. Washer and dryer also convey.
#1009836

Navarre

8732 Brown Pelican Circle

3 Beds

2 Baths

1,552 Sq.Ft.

$305,000

MLS#: 1009836
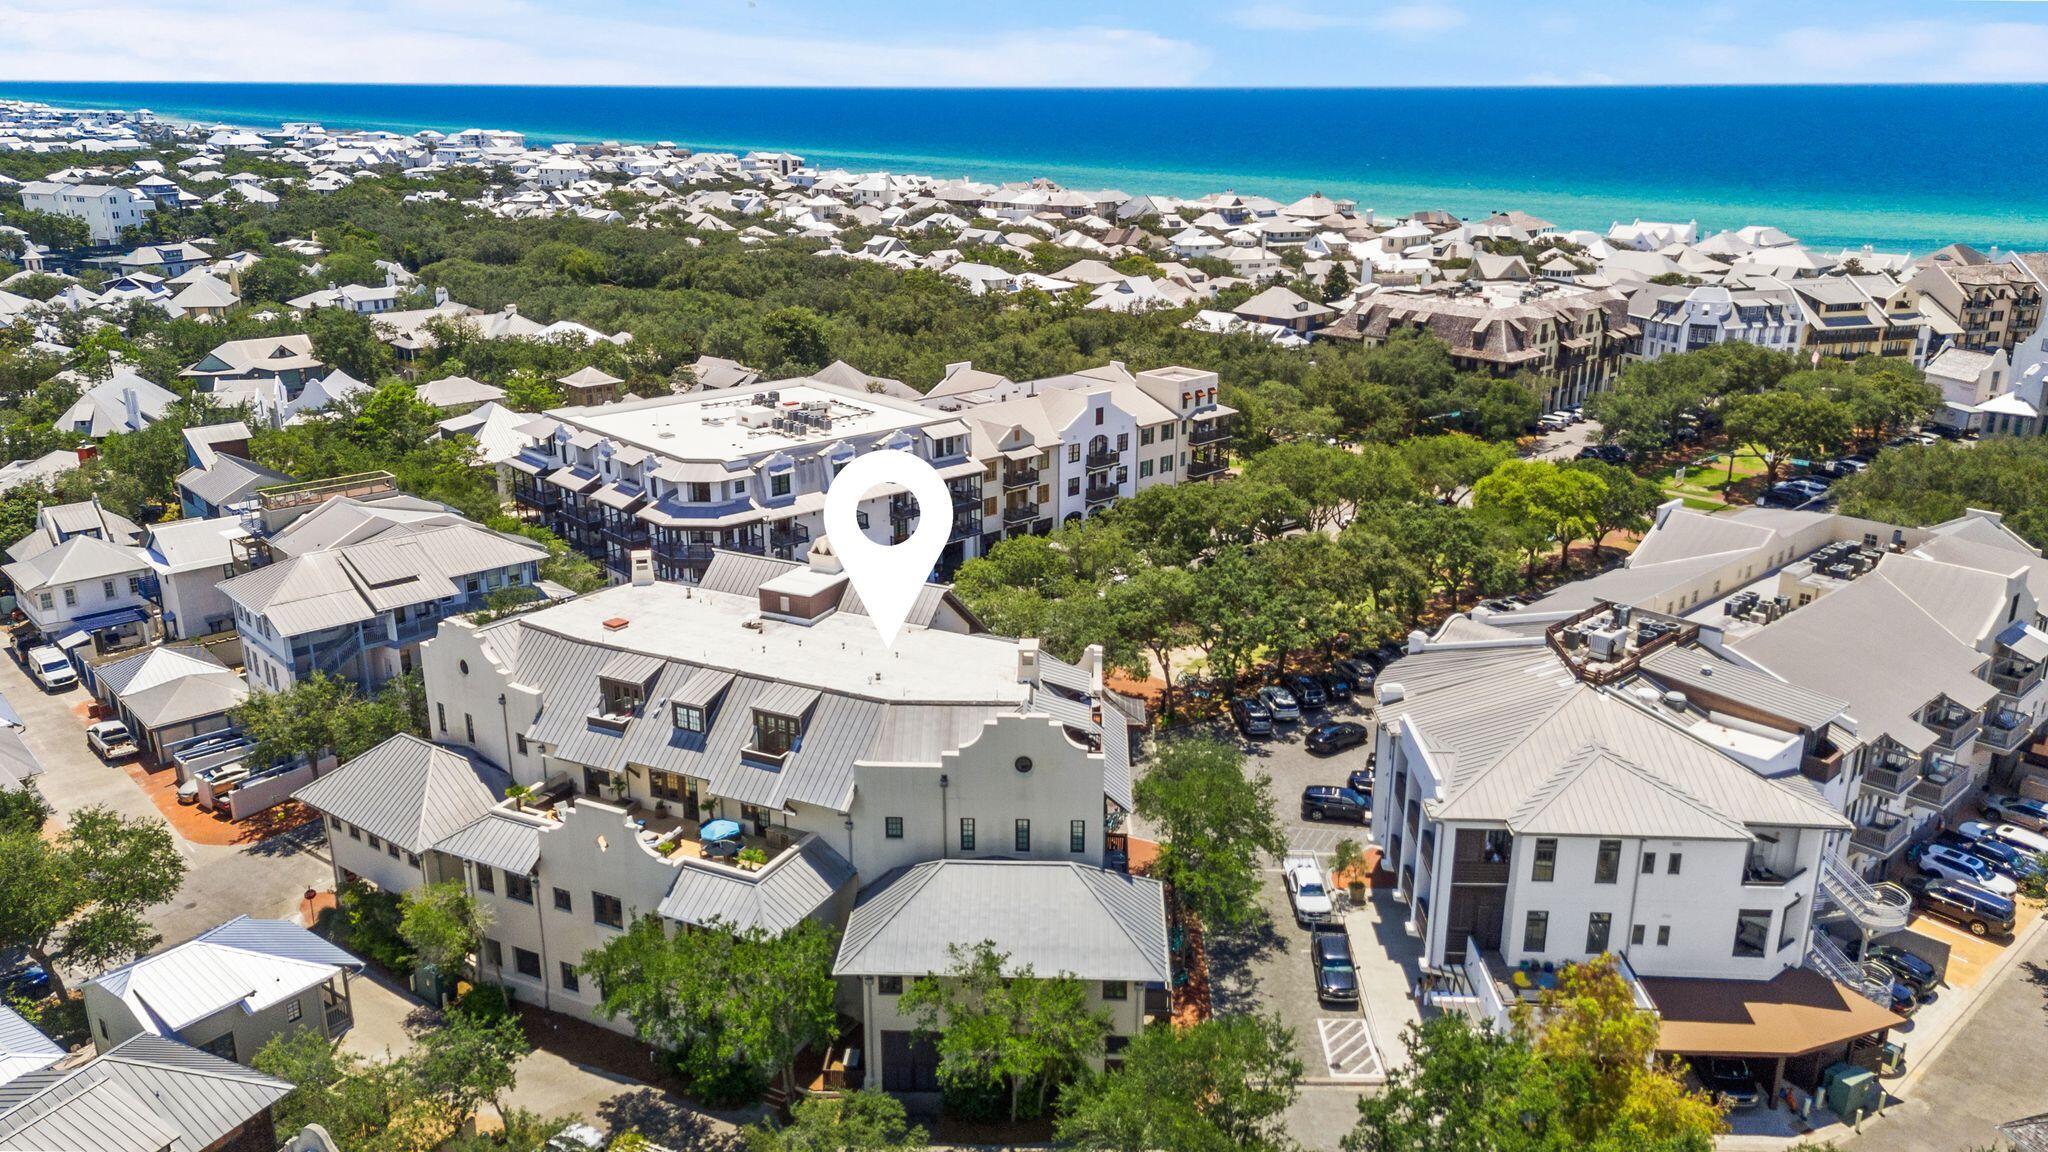
Perfectly positioned in the heart of Rosemary Beach, this beautifully appointed condominium offers refined coastal living with the convenience of a designated underground parking space and private storage locker. Featuring three spacious bedrooms and three-and-a-half bathrooms, this residence showcases an open light-filled interior with a timeless coastal palette and impeccable finishes throughout.
Designed for effortless entertaining, the open-concept floor plan centers around a gourmet chef's kitchen equipped with premium Viking appliances, elegant marble countertops, abundant custom cabinetry, and a generous walk-in pantry. The adjoining dining area is highlighted by a striking Italian Venini glass chandelier, creating a dramatic focal point before flowing seamlessly into the expansive living room. Step onto the private balcony to enjoy charming views overlooking the picturesque streets of Rosemary Beach.
The luxurious primary suite is a private retreat, offering a spacious sitting area, walk-in closet, private balcony, and a spa-inspired bath featuring custom wall coverings, polished brick raindrop flooring, marble countertops, and dual vanities. Two additional guest suites each include their own ensuite bathroom and oversized closets, providing exceptional comfort and privacy for family and guests alike. Located within the highly sought-after Rosemary Beach community along Scenic Highway 30A, owners enjoy exclusive access to nine private gated beach walkovers, four resort-style community pools, a private owners' pool, tennis and fitness facilities, and an exceptional collection of boutique shopping and award-winning restaurants just steps from the residence.
This exceptional beachside retreat presents outstanding investment potential while serving as the perfect luxury getaway on Florida's Emerald Coast.
#1009469

Inlet Beach

78 N Barrett Square # 1

3 Beds

3 Baths

1,956 Sq.Ft.

$2,699,000

MLS#: 1009469
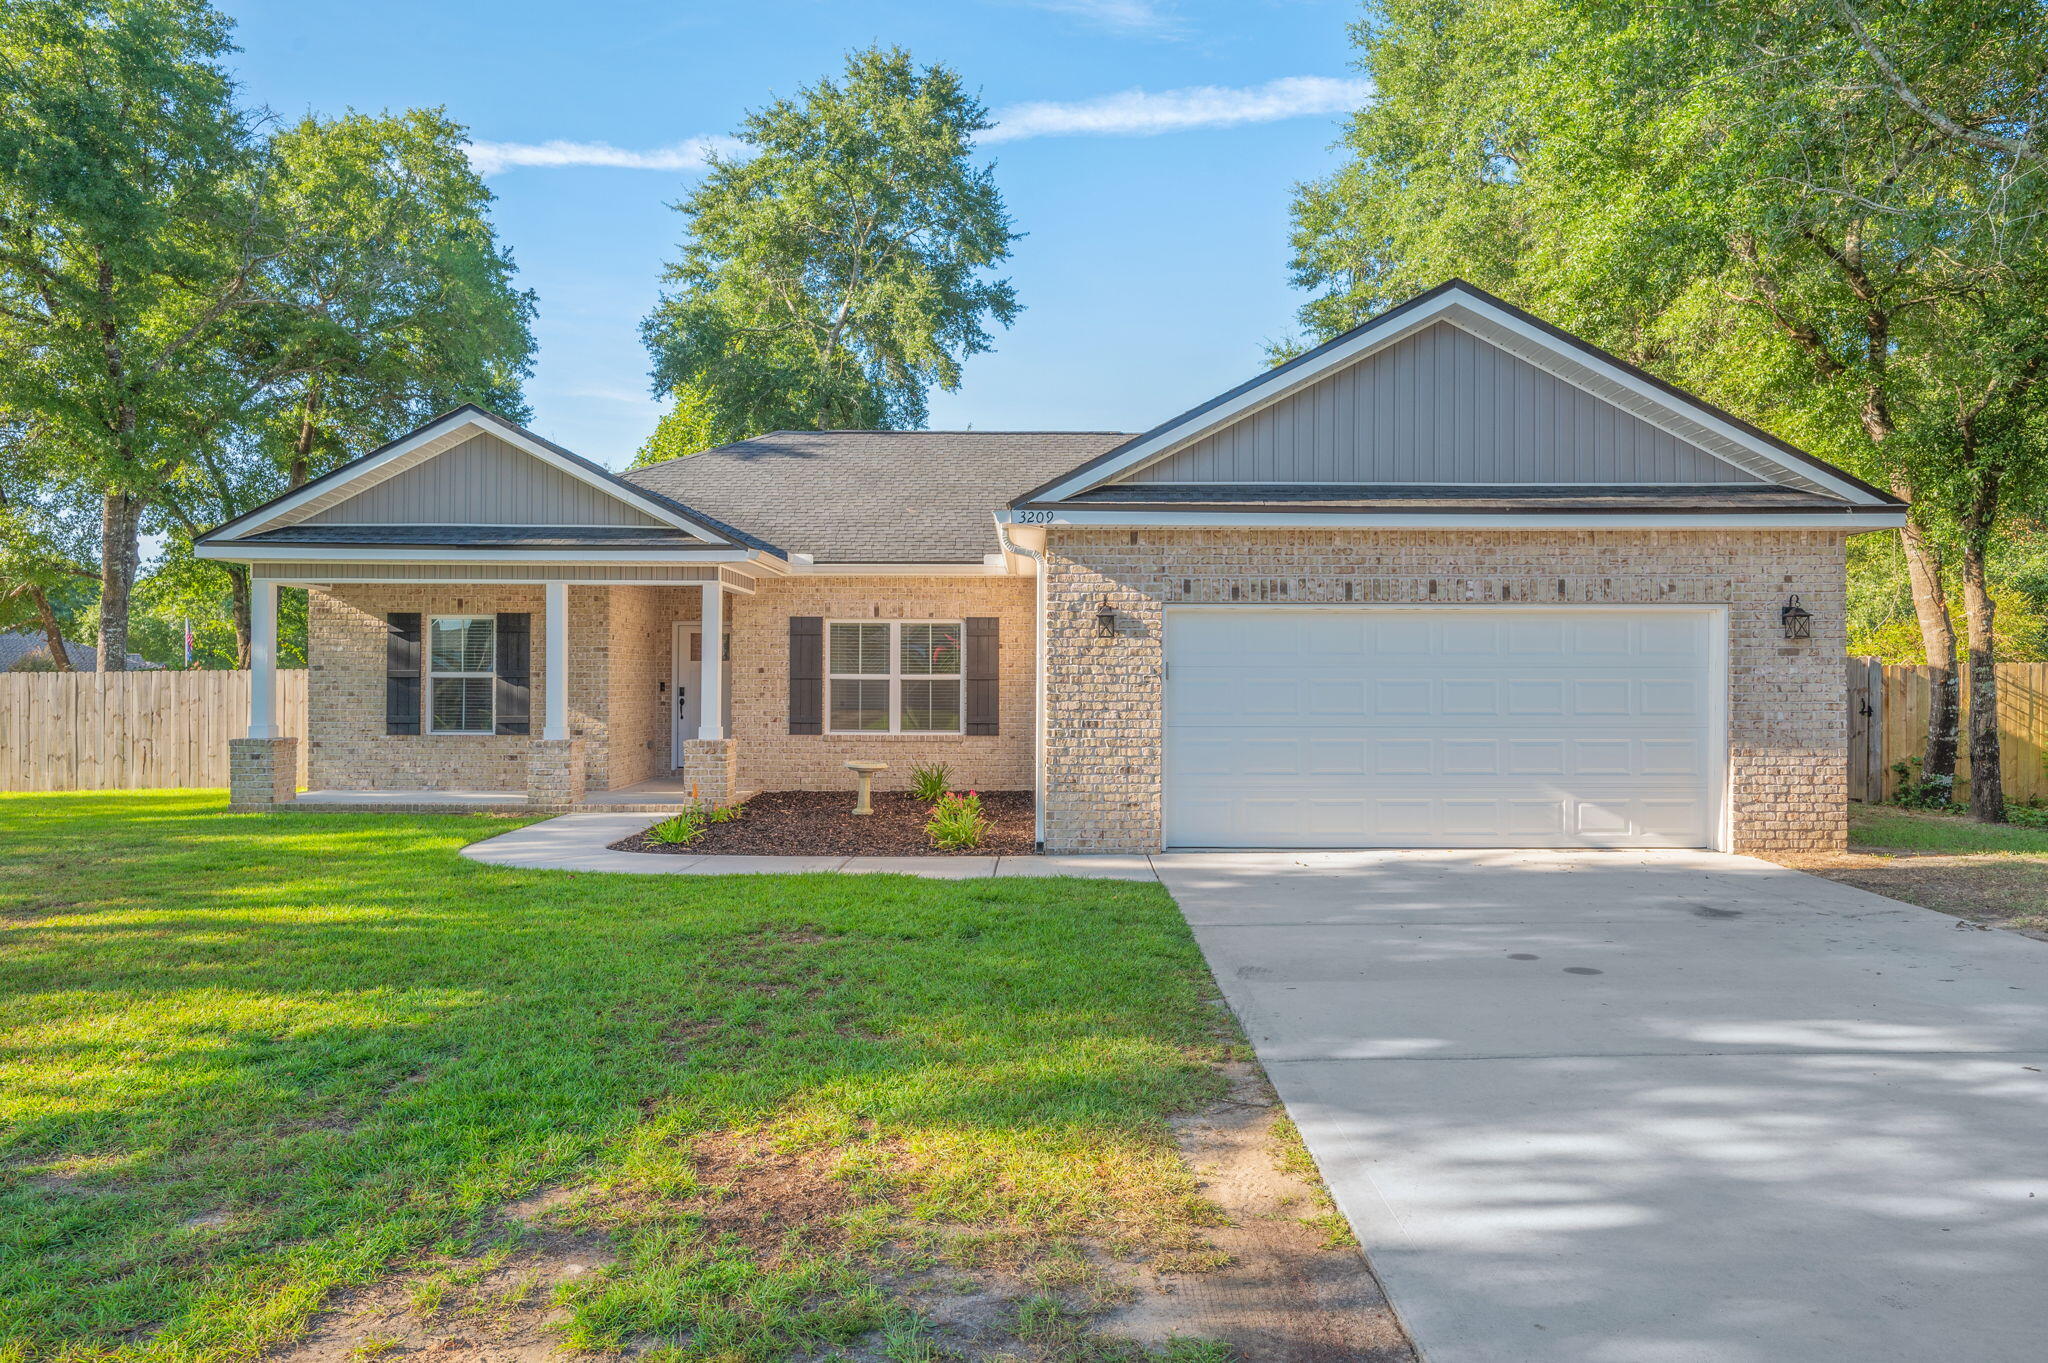
Welcome to 3209 Twilight Drive! This stunning 4-bedroom, 2-bath home is nestled on a spacious corner lot surrounded by mature oak trees and features a beautiful all-brick exterior with a charming Southern-style front porch. Step inside to vaulted ceilings, an inviting open-concept floor plan, and luxury vinyl plank flooring throughout. Thoughtfully upgraded trim and designer lighting add an elevated touch to every space. At the heart of the home is the beautifully designed kitchen, featuring custom white shaker-style cabinetry, stainless steel appliances, and a generously sized granite island that provides plenty of workspace and gathering space. The spacious living room flows seamlessly from the kitchen, creating the perfect setting for everyday living and entertaining. The split-bedroom floor plan offers privacy and functionality, with a spacious primary suite designed to accommodate oversized furnishings. The ensuite bath features dual vanities, a luxurious freestanding soaking tub, and a custom-tiled shower. All additional bedrooms are generously sized, providing plenty of room for family, guests, or a home office. Outside, enjoy a beautiful, private backyard enclosed by a privacy fence - perfect for relaxing or entertaining. Double gate for easy access into the backyard!! With it's charming Southern curb appeal, thoughtful upgrades, spacious layout and beautiful lot, 3209 Twilight Drive is a home you won't want to miss! LISTING AGENT IS RELATED TO OWNER.
#1009783

Crestview

3209 Twilight Drive

4 Beds

2 Baths

1,626 Sq.Ft.

$324,900

MLS#: 1009783
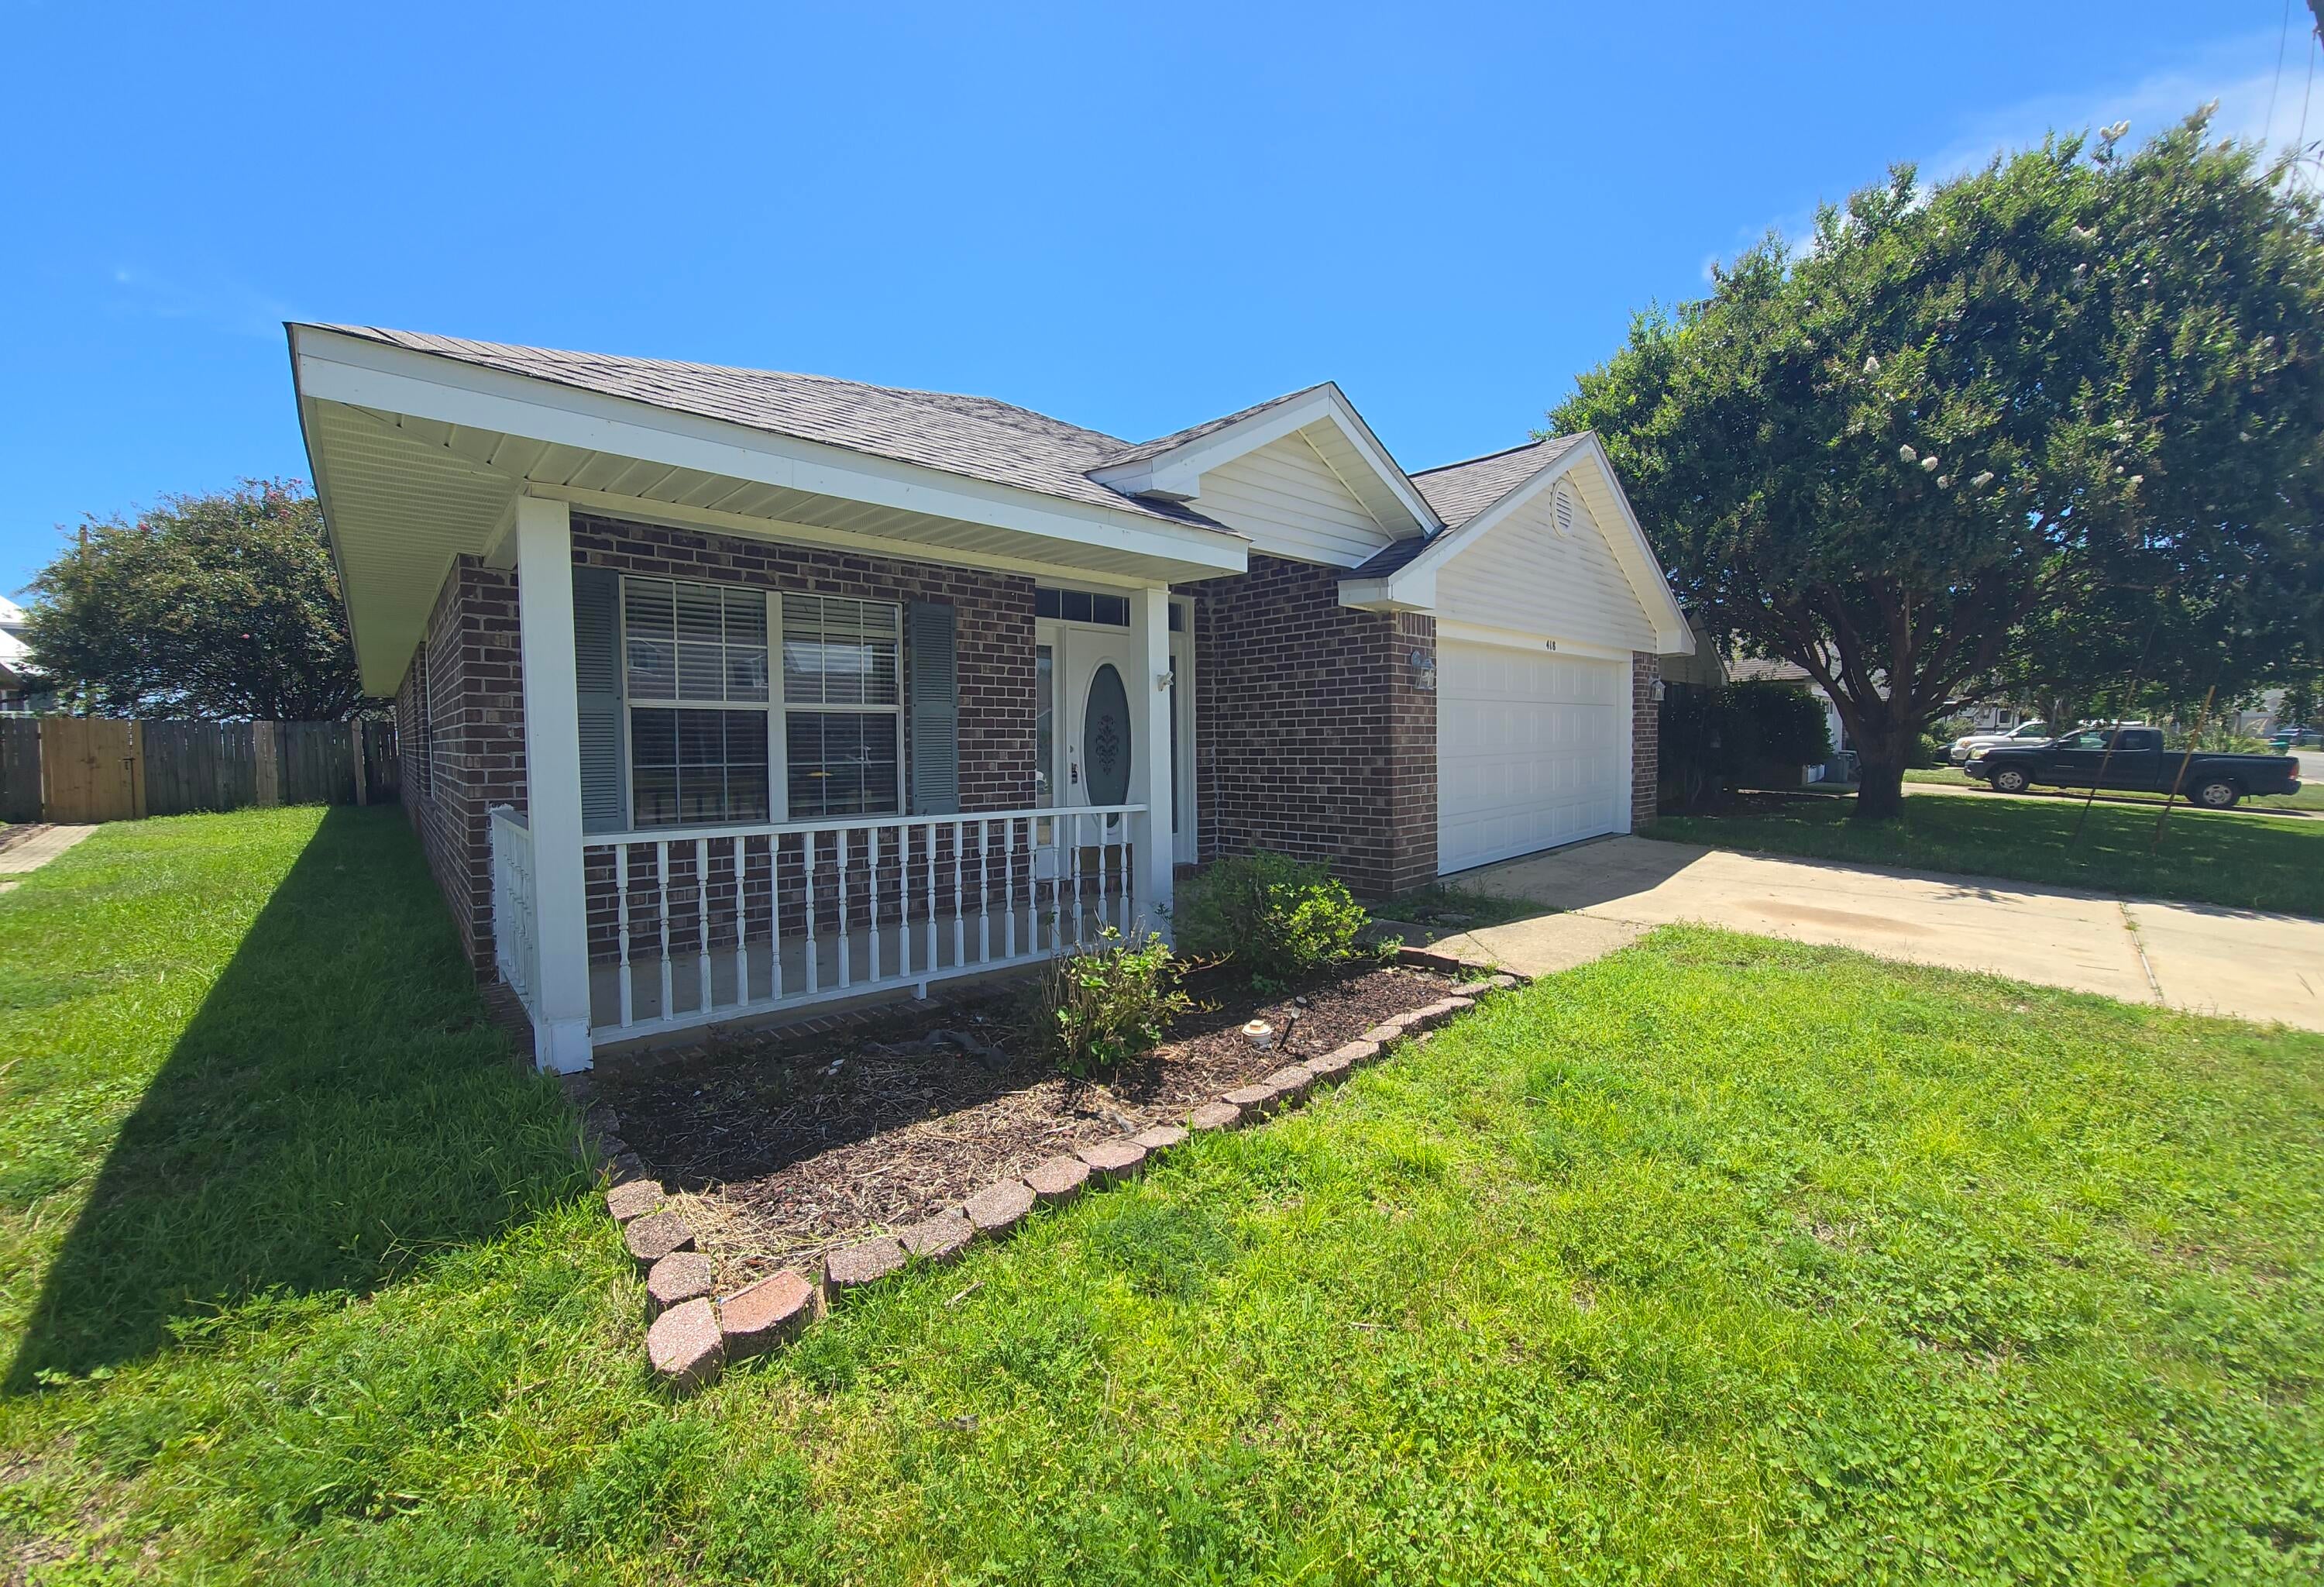
GREAT HOME IN A FAMILY FRIENDLY NEIGHBORHOOD. CHECK OUT THE VIEW OF THE SOUND FROM THE REAR DECK AND FAMILY ROOM. HOME BOASTS A FORMAL LIVING ROOM, FAMILY ROOM, DINING AREA, 3 BEDROOMS AND 2 FULL BATHS. CERAMIC TILE THROUGHOUT THE HOME EXCEPT FOR THE MASTER BEDROOM.WHICH HAS CARPET.INTERIOR LAUNDRY ROOM.. VERY CONVENIENT TO HURLBURT, NAVARRE AND FWB. THE KITCHEN IS VERY SPACIOUS WITH A EXTRA LONG BREAKFAST BAR. SMALL PET MAY BE ALLOWED, CHECK FOR APPROVAL. CALL OUR OFFICE FOR MORE INFO OR TO MAKE AN APPOINTMENT TO VIEW
#1009770

Mary Esther

418 Pristine Water Lane

3 Beds

2 Baths

1,947 Sq.Ft.

$2,100

MLS#: 1009770
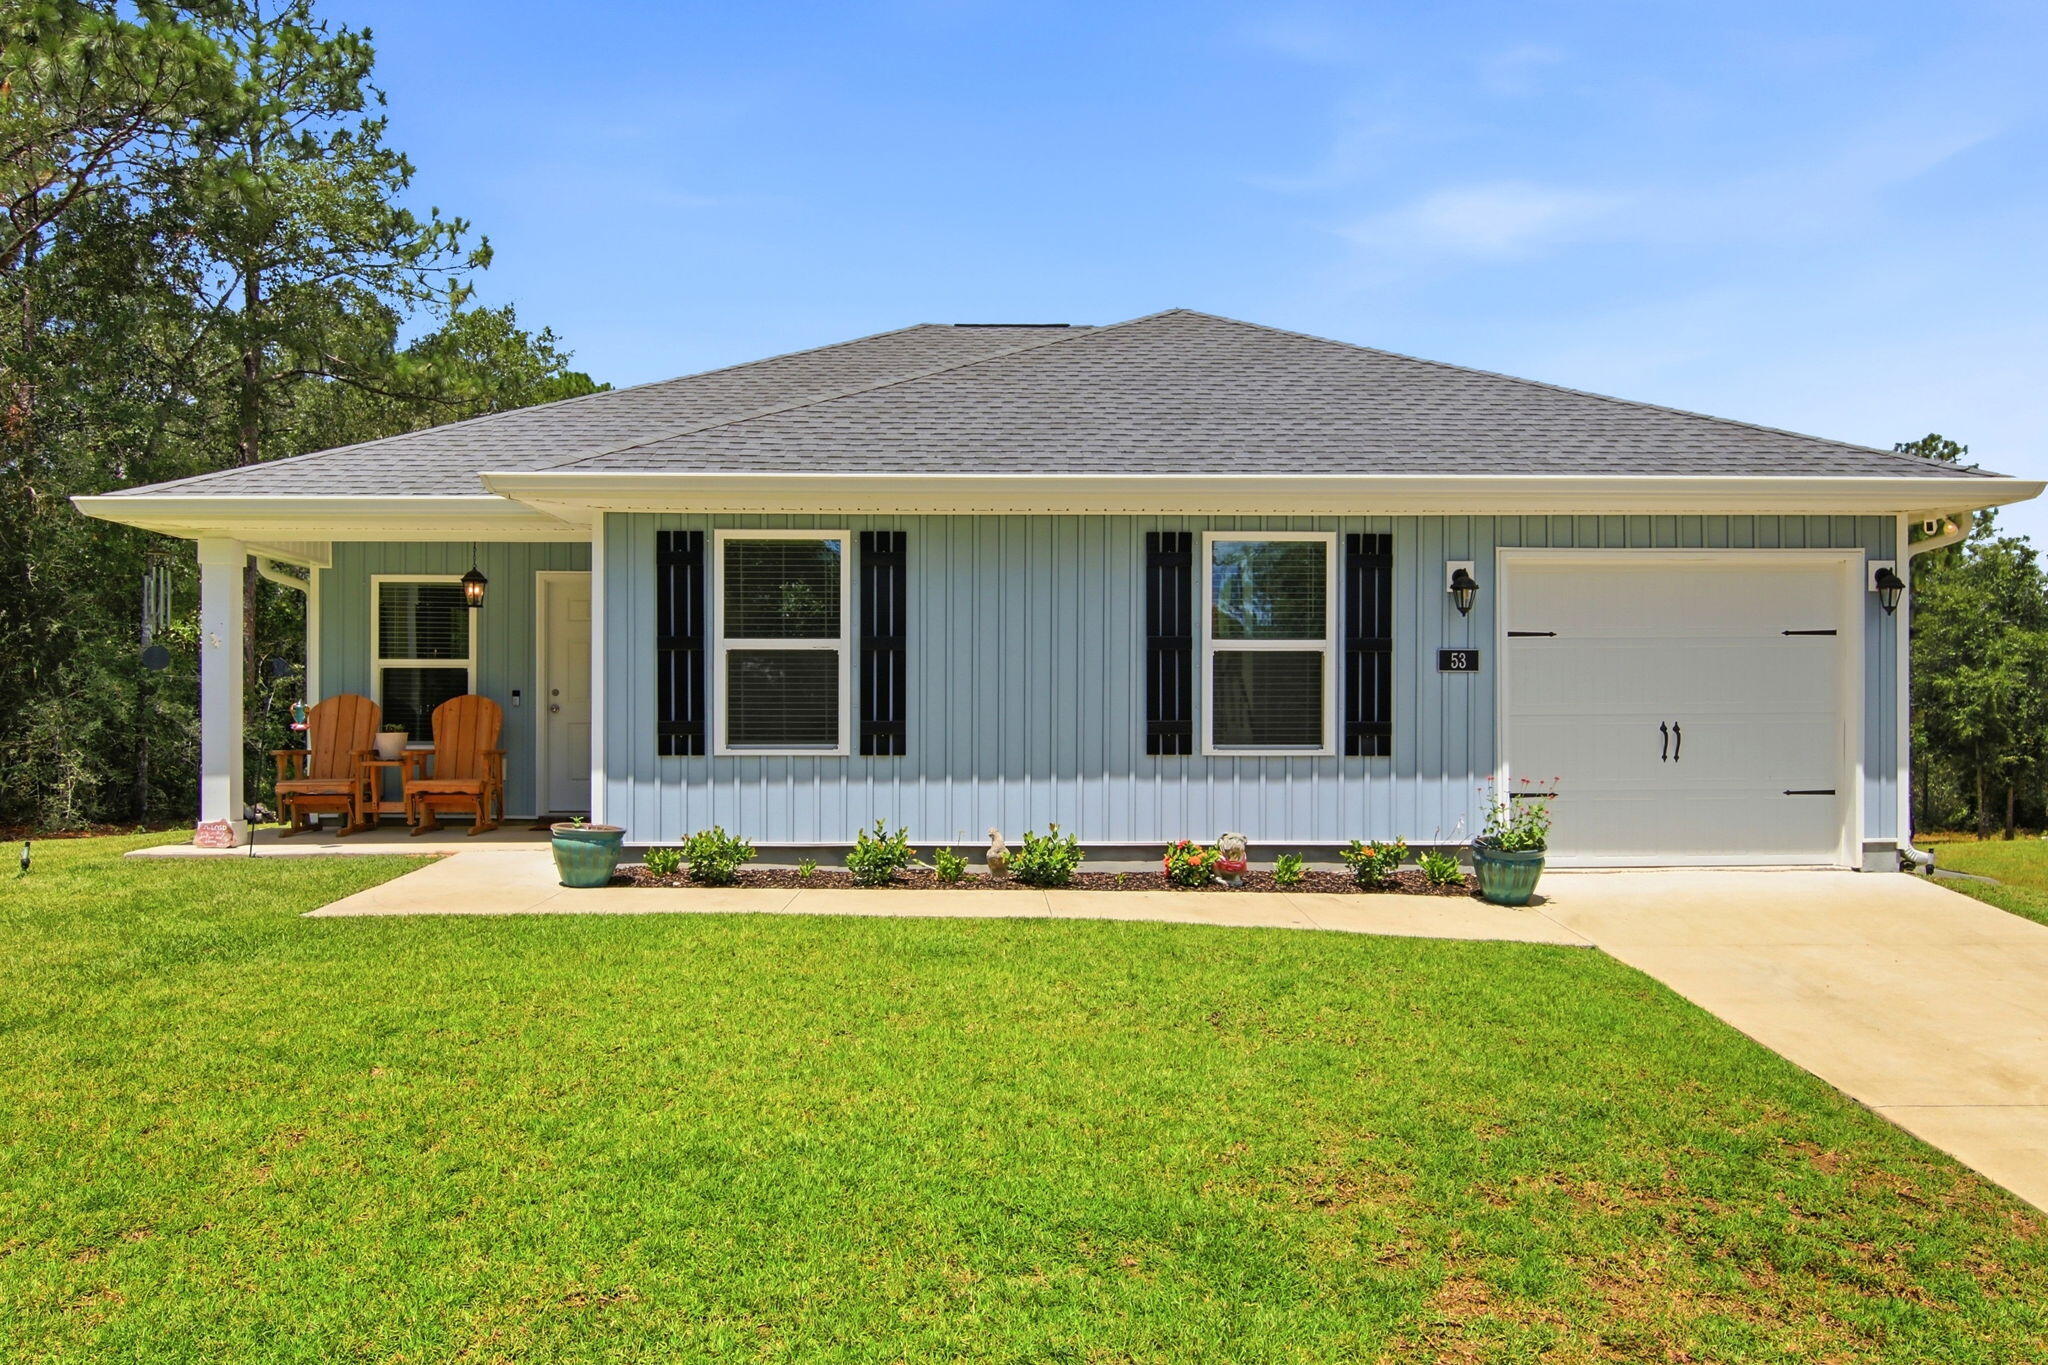
Welcome to this better than new, impeccably maintained home by single owner on just under a half acre in the Juniper Trace neighborhood! With coffered ceilings in family room, this open floor plan home feels spacious, bright, and welcoming. Residents will enjoy numerous tasteful upgrades to include vinyl flooring throughout,  spacious deep pantry with shelving, granite countertops, recessed lighting, updated trim package on all cabinets, windows, and doors, ceiling fans in all bedrooms and main living area, 3 spacious walk in closets, and a generously sized primary bathroom with dual vanities and a oversized/deep tub/shower combo. Situated on the back of a nearly half acre lot sits a 12 x 24 shed tied down with hurricane straps. Plenty of additional space to add your own fire pit, vegetable garden, or additional storage for boats, trailers, or camper! Plenty of custom shelving in garage for your storage needs. See premier series list in Documents for complete list of upgrades.
#1009494

DeFuniak Springs

53 Pfitzer Court

3 Beds

2 Baths

1,210 Sq.Ft.

$249,800

MLS#: 1009494
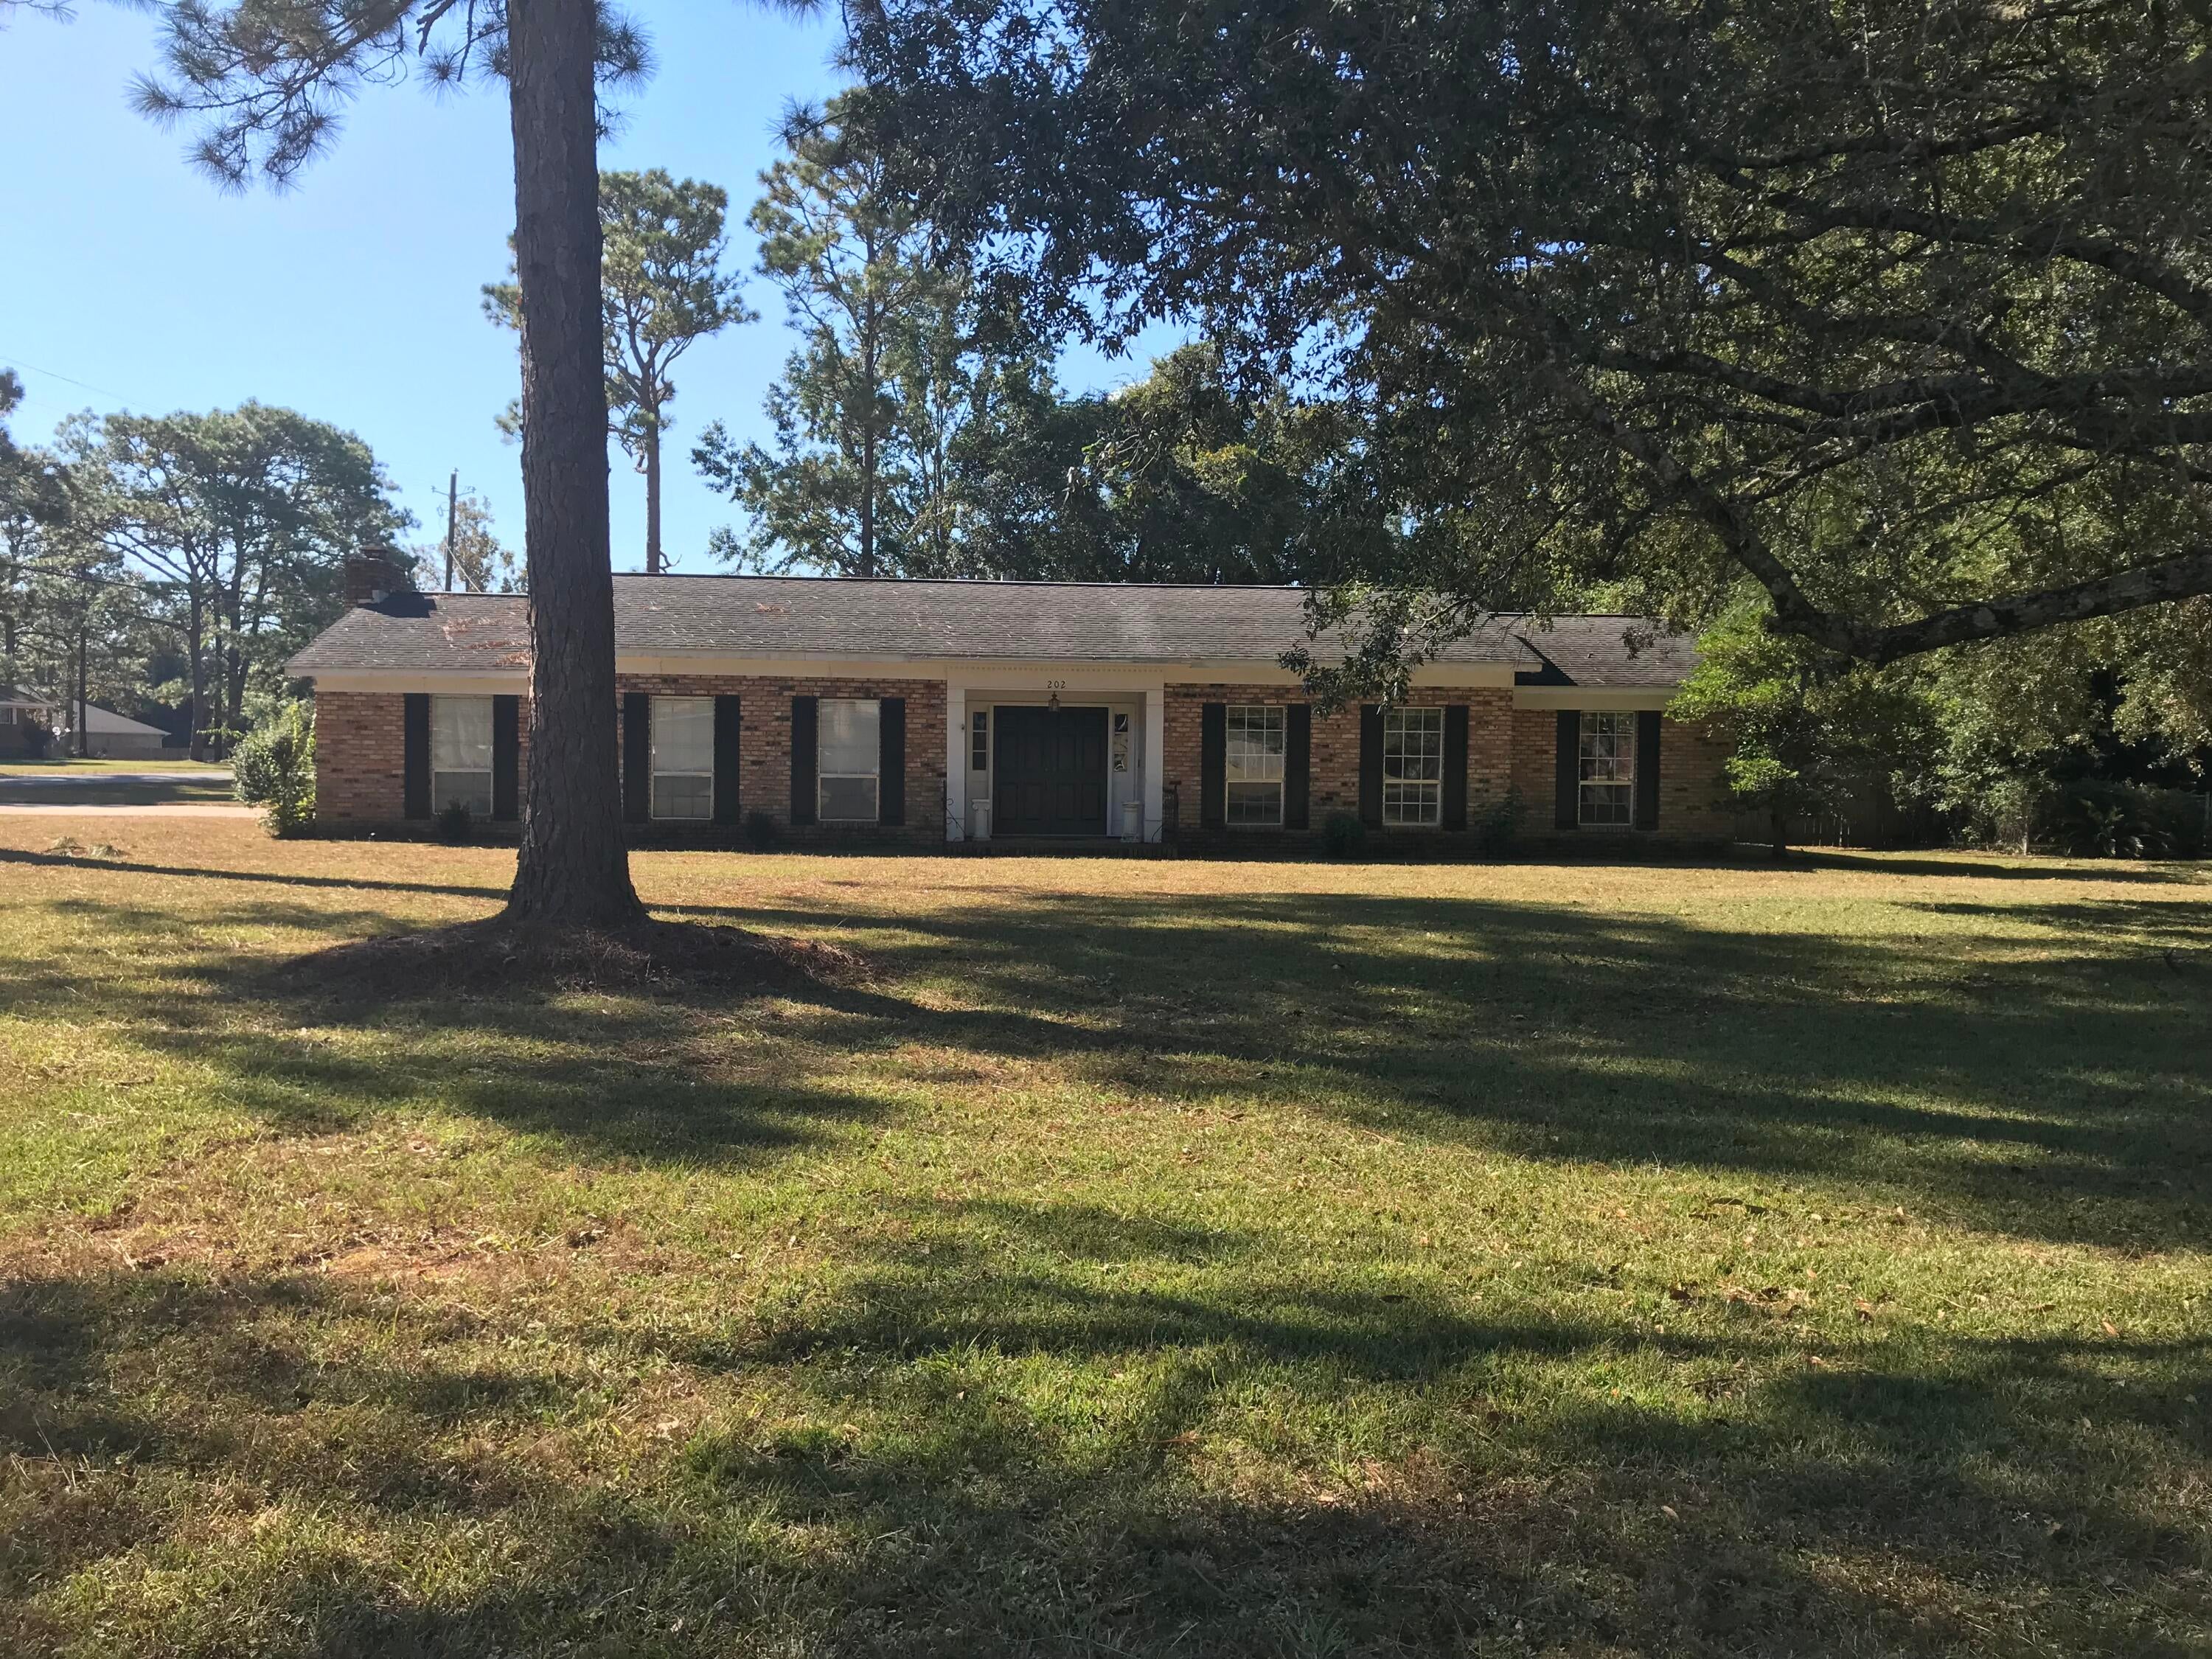
Spacious 3BR/2BA Home on Nearly ¾ Acre

Well-maintained 3-bedroom, 2-bath home with 1,974 sq. ft. on a huge nearly ¾-acre lot in Adams Powell Subdivision.

The home features a spacious living room with wood floors, built-in cabinetry, hearth, and wood-burning fireplace. The kitchen offers abundant cabinetry, two pantries, eat-up bar, brand-new double wall oven, dishwasher, refrigerator/freezer, flat-top stove, and microwave.

A flexible bonus room can serve as a dining room, office, den, or playroom. The primary suite includes a walk-in closet and en-suite bath with walk-in shower, while the hall bath offers a tub/shower combo and generous vanity space.

Outside, enjoy a fully fenced backyard, covered patio, covered carport, and two storage shed spaces--plenty of room for entertaining, storage, and outdoor living.

Spacious, functional, and full of possibilities!
Contact Newcastle Property Management for your tour! 850-424-7403 xt 2
#1009775

Crestview

202 Adams Drive

3 Beds

2 Baths

1,974 Sq.Ft.

$1,850

MLS#: 1009775

* Listings identified with the FMLS IDX logo come from FMLS and are held by brokerage firms other than the owner of this website. The listing brokerage is identified in any listing details. Information is deemed reliable but is not guaranteed. If you believe any FMLS listing contains material that infringes your copyrighted work please click here to review our DMCA policy and learn how to submit a takedown request. © 2024. First Multiple Listing Service, Inc.

Categories

Homes Tailored to Your Lifestyle

Buyers Guide

Buying a home is one of the most exciting milestones of your life.

View more

Sellers Guide

Putting your home on the market can be a stressful process, especially when you don’t know what to expect.

View more

Market report

With just a few clicks, you'll gain instant access to valuable insights about the real estate market, including trends, property values, and community analytics.

View more

Home value

Unlike automated valuations, our hands-on review will provide a comprehensive opinion of your home’s value while considering important interior elements and other location intangible factors that machine algorithms so often miss.

View more

Buyers resources

Guides on financing, inspections, and choosing the right Realtor for a smooth home purchase.

Sellers resources

Practical tips on staging, pricing, and preparing your home to attract buyers and maximize your sale.

Send a message

Message successfully sent.

Reason for contacting?

I agree to receive email communication and understand I can unsubscribe at any time.

I agree to be contacted by Realhub DEV via call, email, and text for real estate services. To opt out, you can reply 'stop' at any time or reply 'help' for assistance. You can also click the unsubscribe link in the emails. Message and data rates may apply. Message frequency may vary. Privacy Policy

Sign In Sign Out

Virtual Assistant

Would you like to take the next step with this property? We can help you schedule a showing or virtual tour, or send you more details.

Yes, I would like more information.

Thank You for Your Reply, One of Our Agents will contact you as soon as possible

No, maybe later.

Thank you, you can always contact me via email, phone number or through the contact form.

Realhub AI

Lucy - Your AI-Powered Realtor

Update Your Temporary Password

Personalize your search

Enter your email and we'll notify you immediately when new listings match what you're looking for.

or enter email address

Already have an account ? Login here

Continue your home search

I agree to receive communications and understand I can unsubscribe at any time.

I agree to be contacted by Realhub DEV via call, email, and text for real estate services. To opt out, you can reply 'stop' at any time or reply 'help' for assistance. You can also click the unsubscribe link in the emails. Message and data rates may apply. Message frequency may vary. Privacy Policy

Already have an account ? Login here

We use cookies

We use cookies primarily for analytics to enhance your experience. By accepting, you agree to our use of these cookies. You can manage your preferences or learn more about our cookies policy.