Thinking of selling?

Blue Sapphireline

Browse Properties
  • Nearby me

Popular Features

Community Features

Association

Property Features

Waterfront

View

Exterior Features

Interior Features

Style

E-Alert name

Properties

10000 properties match your criteria

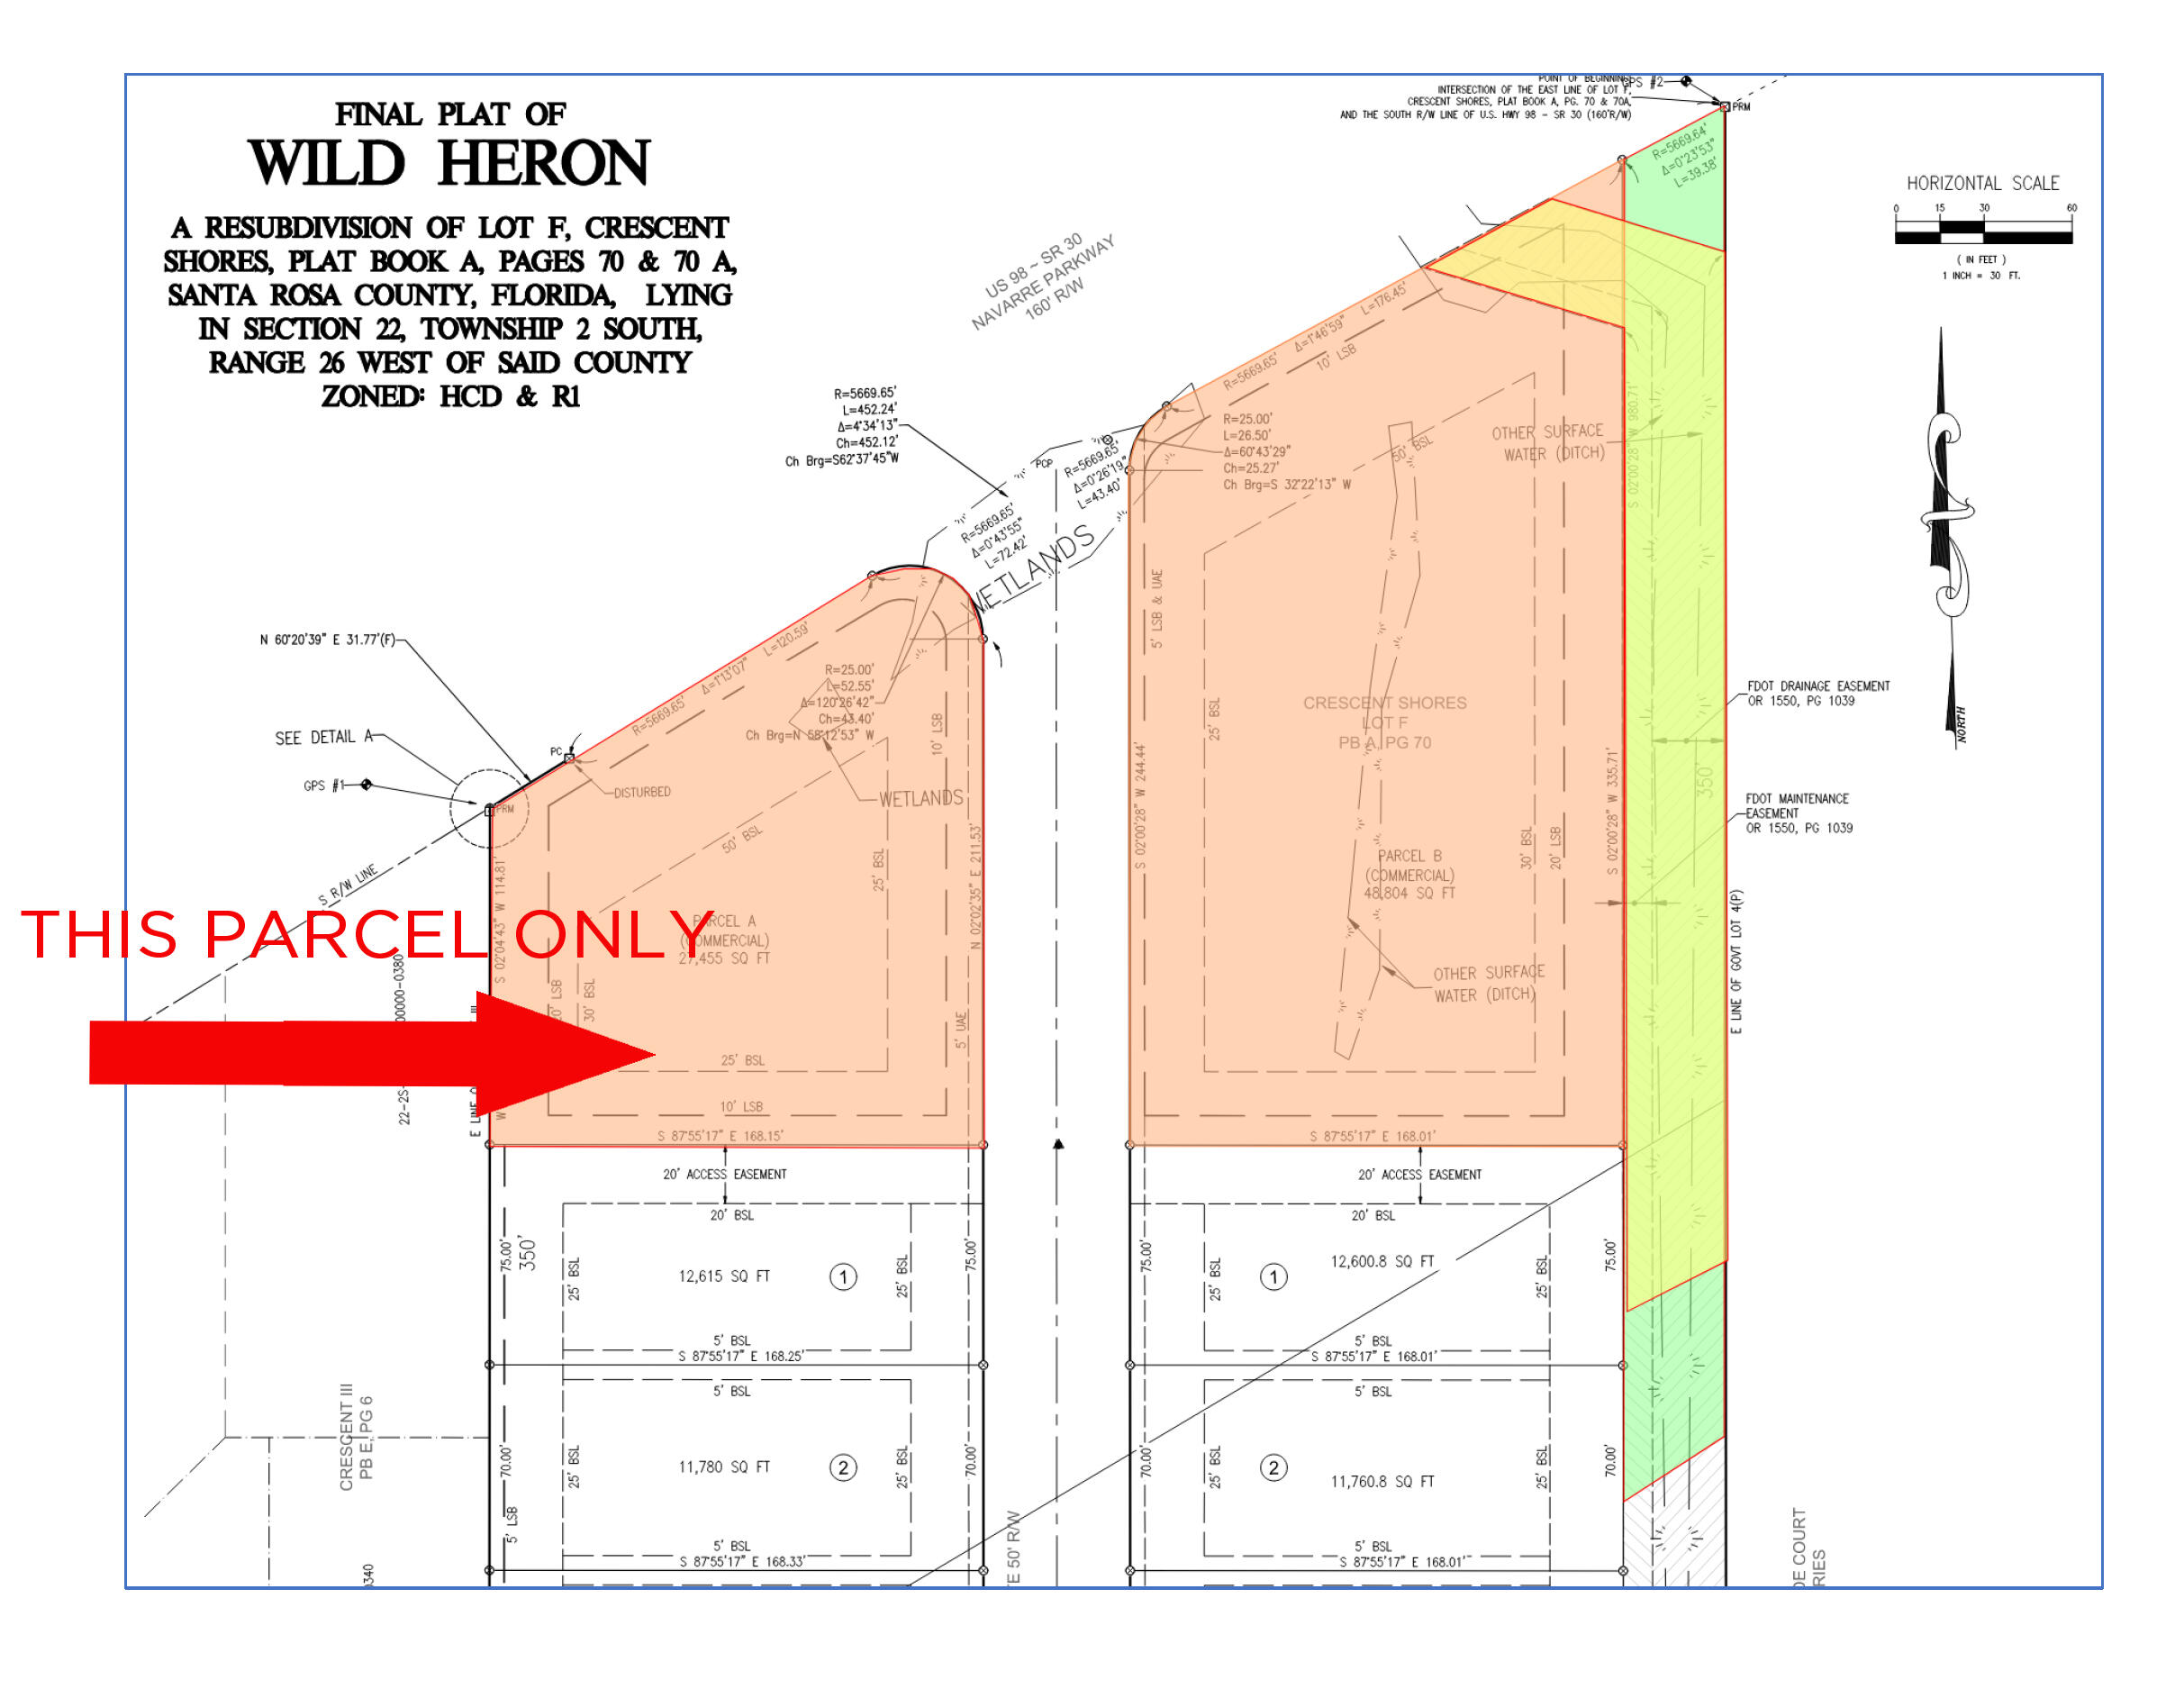
This is one of two vacant commercial land parcels fronting Highway 98 in front of the new Wild Heron subdivision.
#972075

Navarre

1901 Heron's Nest Drive

None Beds

None Baths

N/A

$600,000

MLS#: 972075
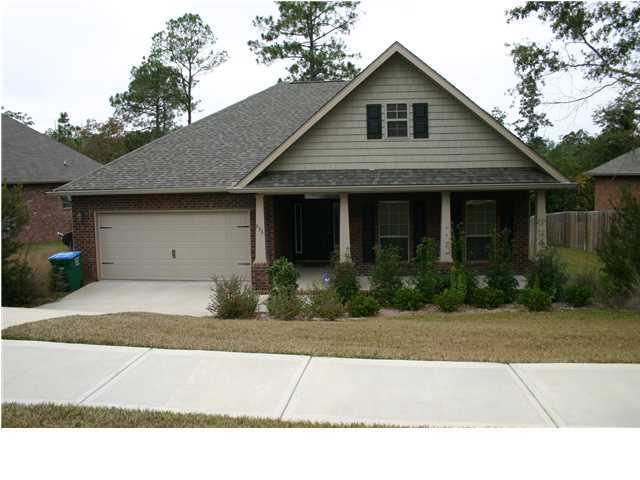
Beautiful home in popular Fox Valley! This home features a split bedroom, open floor plan and lots of nice amenities. You'll find granite counter-tops in the kitchen and bathrooms, crown molding, trayed ceilings, and a large master suite. The kitchen has gorgeous, dark wood cabinets, matching appliances, pantry and breakfast bar. There's a sprinkler system for easier yard maintenance and owners will allow 1 small pet.
#1009760

Crestview

658 RED FERN Road

3 Beds

2 Baths

1,808 Sq.Ft.

$1,950

MLS#: 1009760
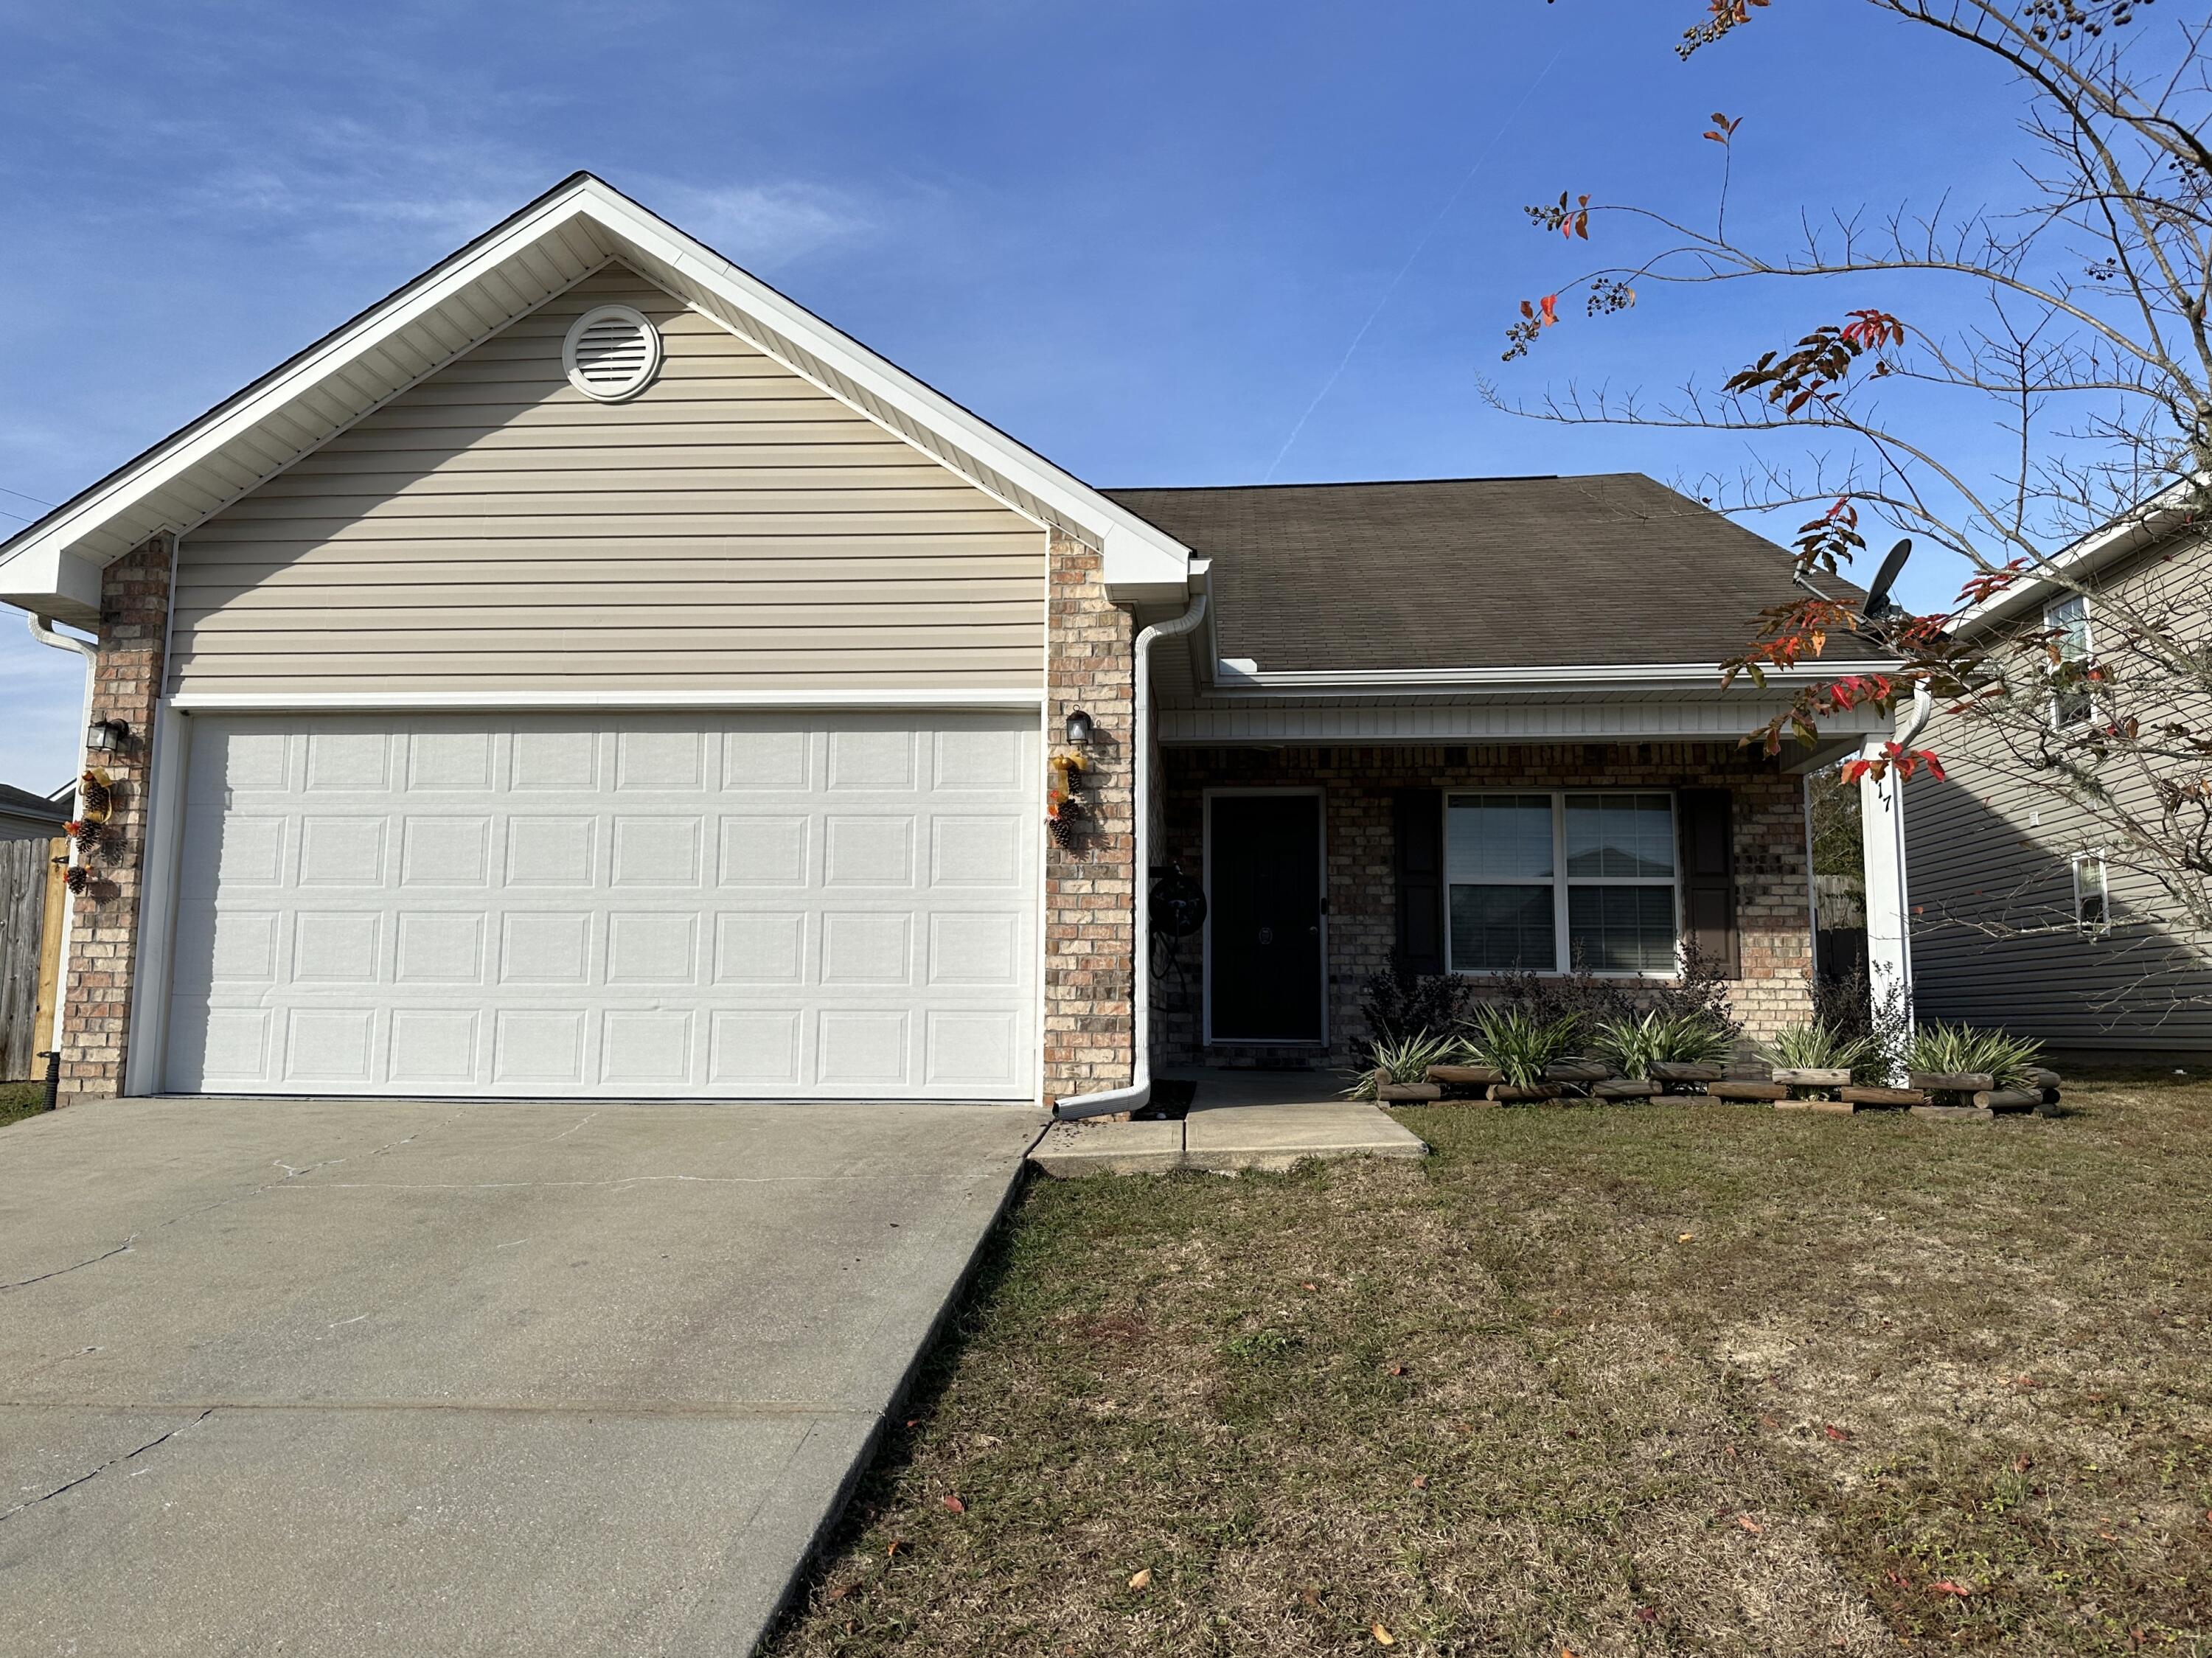
Nice 4 bedroom, 3 bath home with bonus room! This 2 story home features a down stairs Primary bedroom, kitchen with breakfast bar and pantry, and open floor plan. Upstairs has 3 bedrooms, full bath and a bonus room. The backyard is privacy fenced and has a deck for your patio furniture. HOA maintains the front yard for you! Great location in north east Crestview and close to restaurants, movie theater and schools.
#1009759

Crestview

417 Eisenhower Drive

4 Beds

2 Baths

1,869 Sq.Ft.

$1,950

MLS#: 1009759
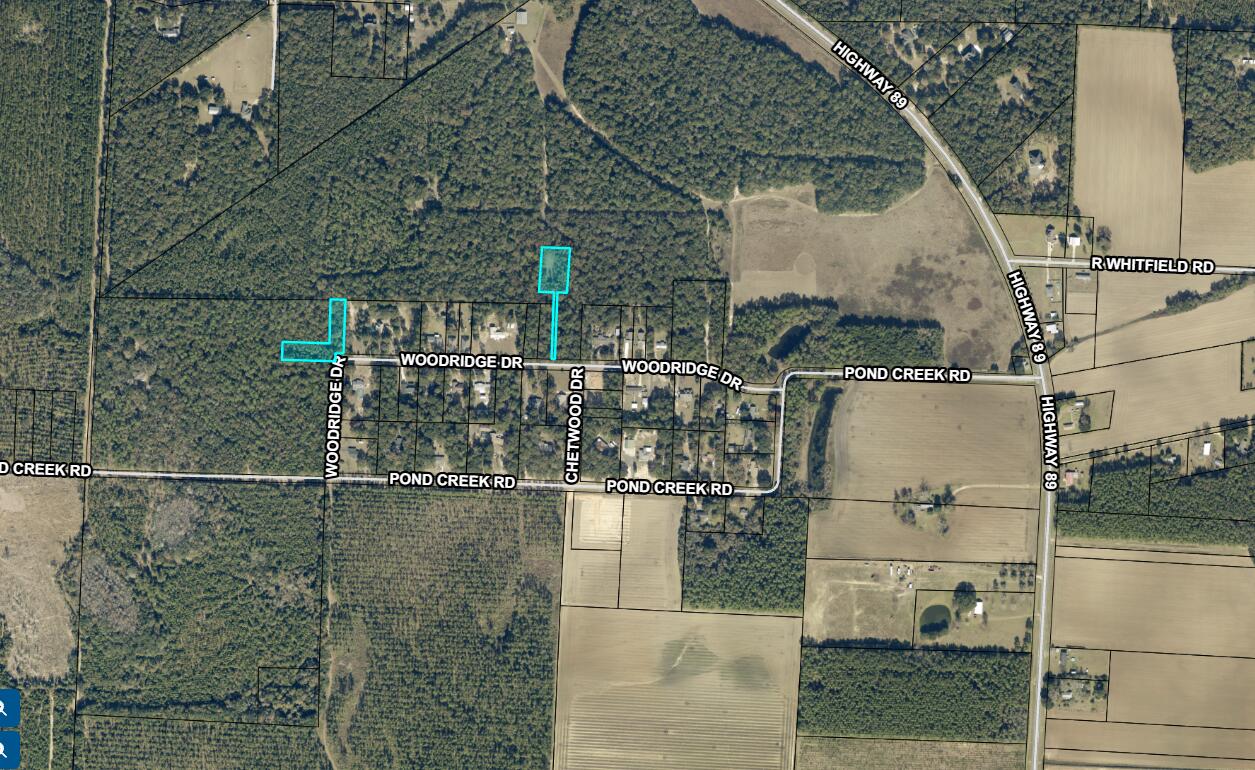
Beautiful 1.1738-acre parcel with AG-RR zoning, offering a great opportunity for recreational use, hunting, or camping. Motivated seller! Survey is available, and the seller is willing to consider splitting the property. According to the County GIS map, the property is not identified as wetlands or hydric soils. The property is located in an X flood zone, which generally does not require flood insurance for a mortgage; buyers should verify flood zone status and insurance requirements with their lender and appropriate authorities. Buyer should independently verify zoning, building, subdivision, RV use, access, utilities, wetlands, flood zone, and all other land-use requirements with the appropriate county authorities. This is the property on right in shape of paddle
#1009702

Milton

1.1738 AC NW Woodridge Drive

None Beds

None Baths

1.17 acres

$18,500

MLS#: 1009702
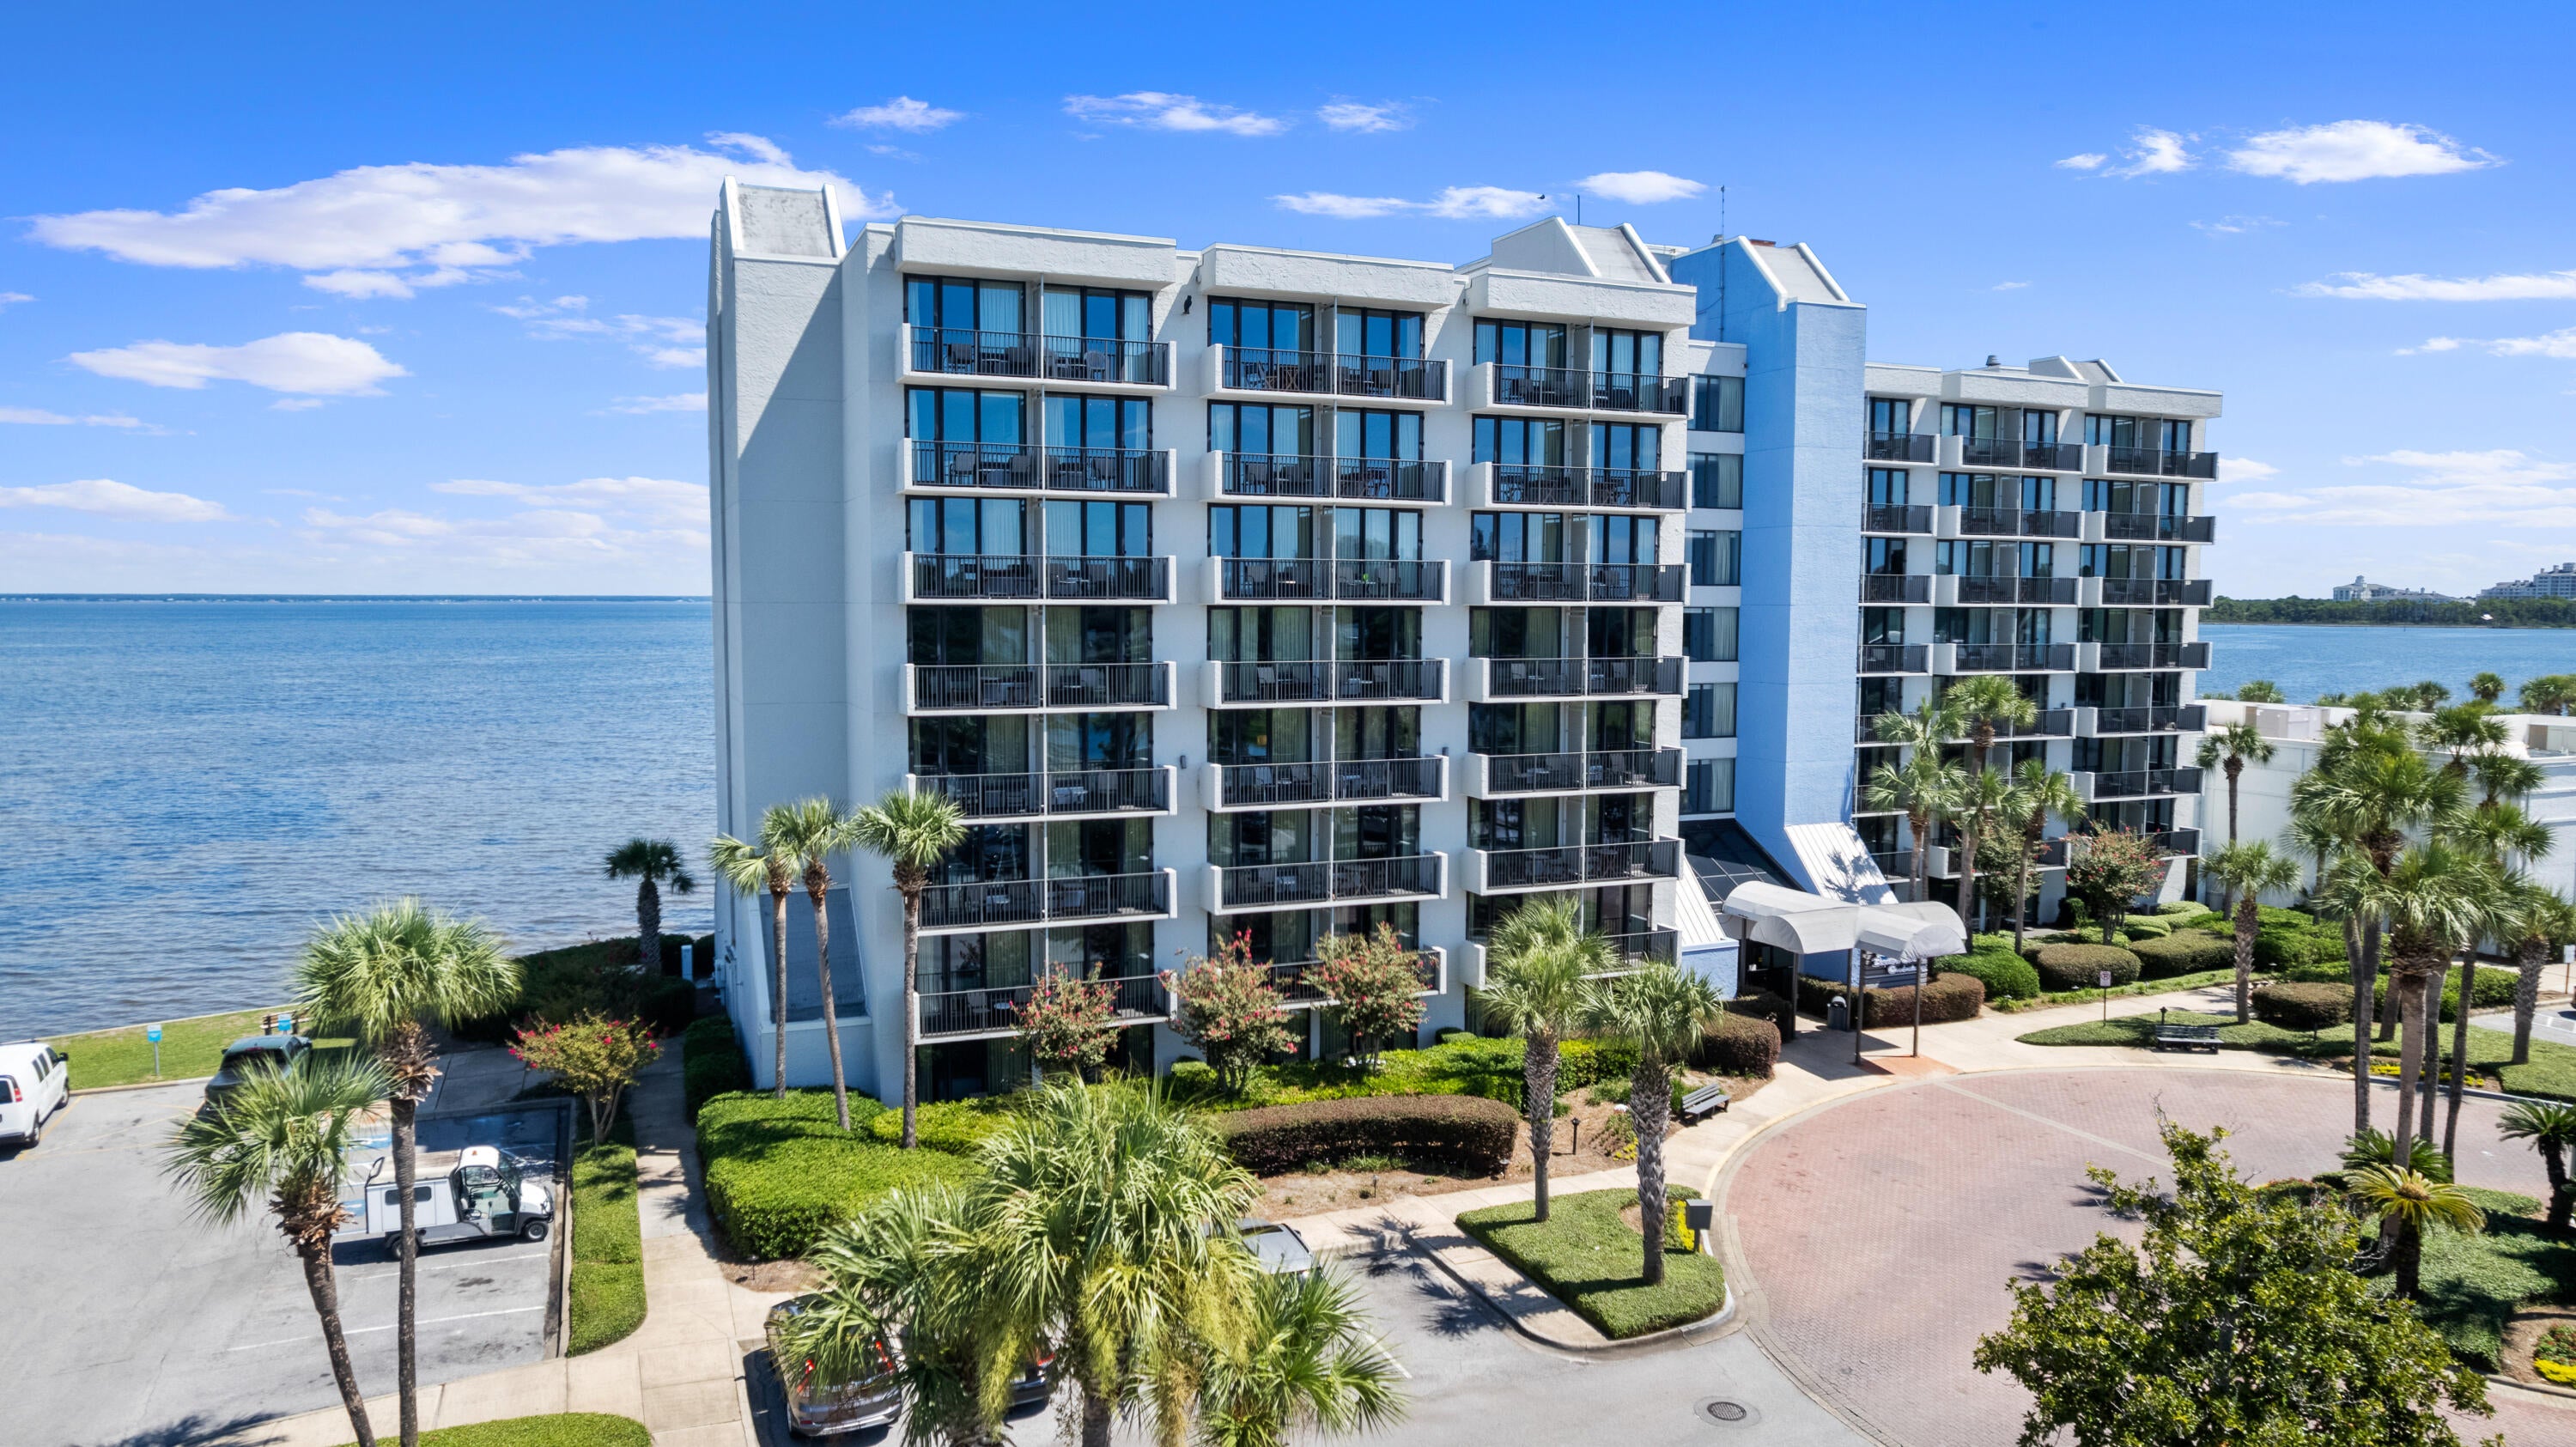
Expansive, panoramic views of Choctawhatchee Bay from this beautifully appointed, top floor condominium in Bayside Condo at Sandestin. This highly coveted unit conveys furnished and rental ready. Updates include a tiled, walk in shower with a frameless glass door, granite countertops in the bathroom and kitchenette, ceramic tile flooring, shaker style cabinetry and lovely coastal decor. Amenities are extensive and include the Bayside Pool, Tennis Center, Fitness Center, Marina, Deeded Beach Access, multiple Golf Courses and shopping and dining in the Village of Baytowne Wharf. Owners may also choose to join the Sandestin Beach Club for a more exclusive beach experience. Some amenities require additional memberships. Inquiry today for additional information or to schedule a private showing.
#1009743

Miramar Beach

200 N Sandestin Boulevard # 6878

None Beds

1 Baths

360 Sq.Ft.

$225,000

MLS#: 1009743
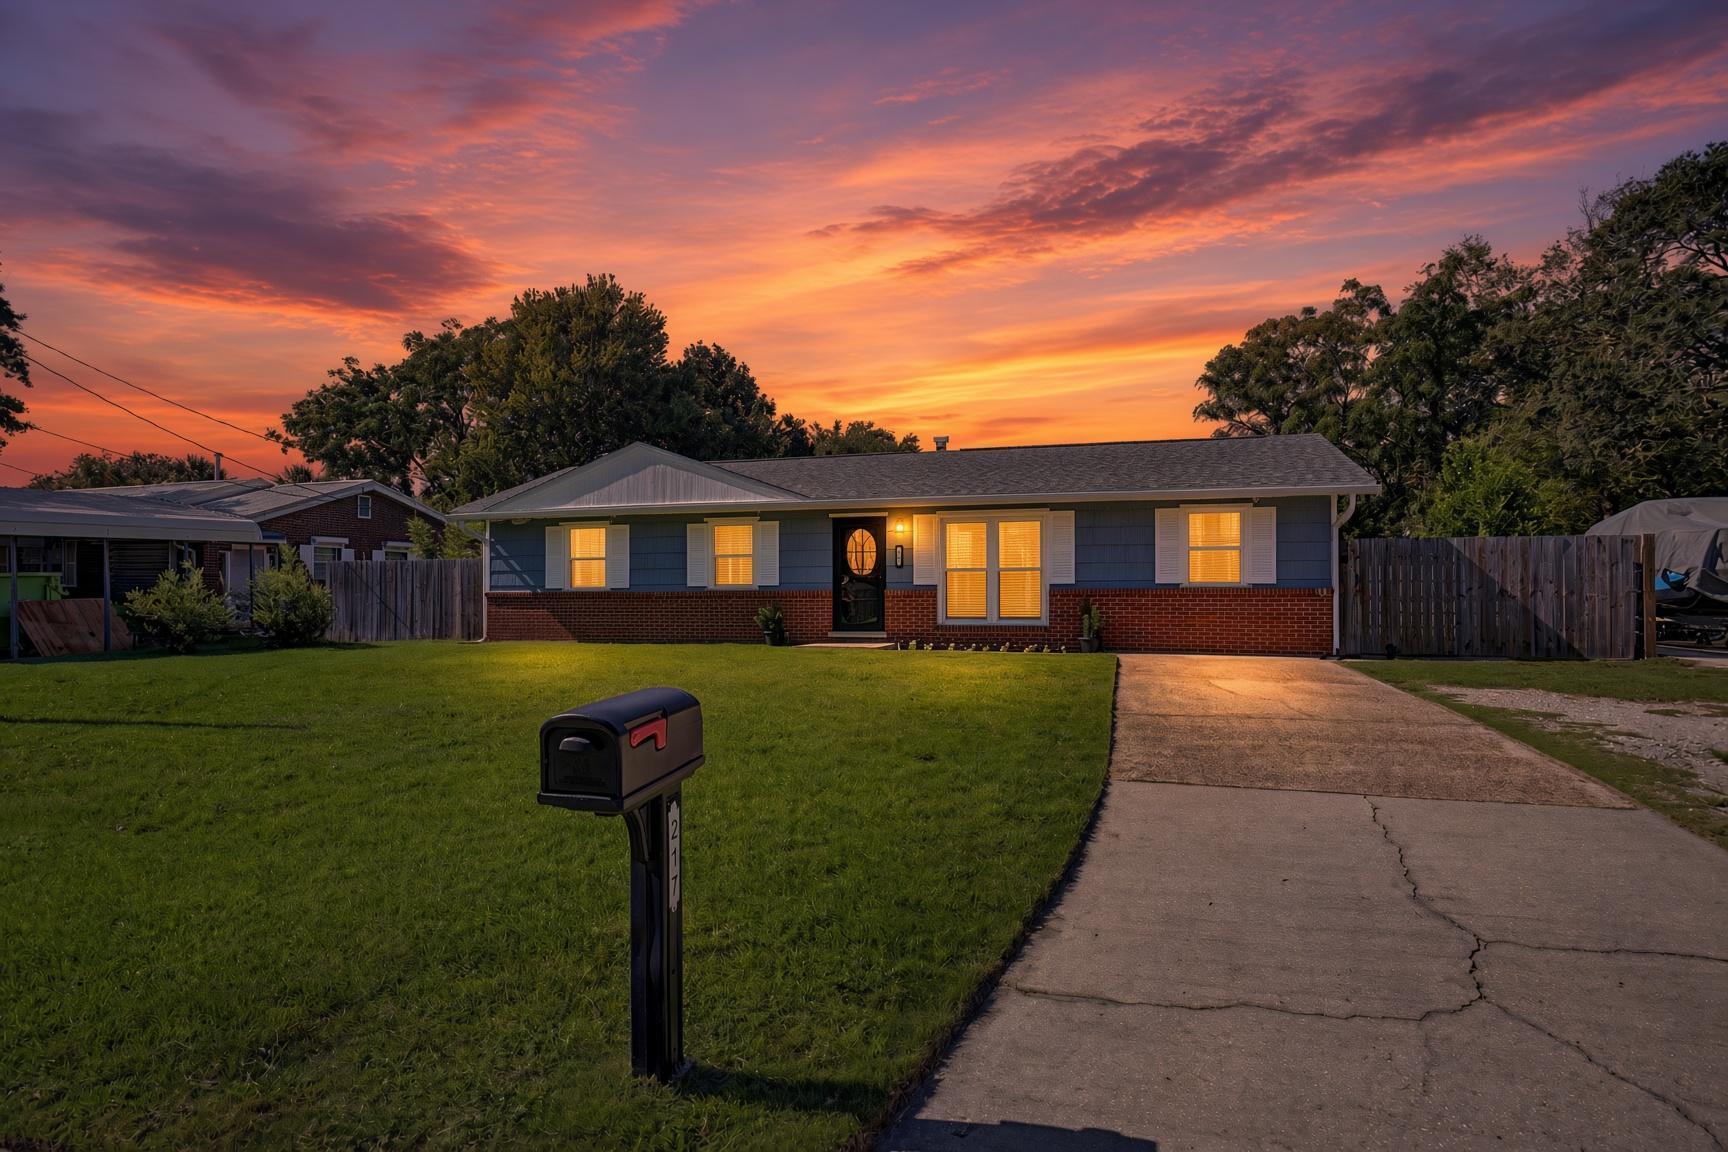
MOVE-IN READY 3-BEDROOM HOME IN FORT WALTON BEACH CITY LIMITS! This beautifully updated 3-bedroom, 1-bath home offers 1,283 sq ft of comfortable living space with numerous recent improvements. The living room features new carpet, while new Life Proof wood-look flooring extends through all bedrooms, the bathroom, dining area, entry, and laundry room. The kitchen and breakfast area feature durable tile flooring.

The kitchen is well-equipped with newer 2023 appliances, including a double oven, built-in microwave, dishwasher, refrigerator with ice maker, and pull-down faucet. An oversized pantry provides excellent storage. The bathroom has been refreshed with a new toilet, updated sink, tub/shower, and pressure-balanced faucet. Additional updates throughout the home include new lighting, door hardware, ceiling fans, and 2-inch faux-wood blinds. Enjoy modern convenience with a smart Wi-Fi AC thermostat and smart Wi-Fi entry door lock, plus a glass storm door.

The spacious backyard is fully privacy-fenced and includes a drive-through gate, an irrigation system supplied by a private well, a 2023 irrigation pump, and a smart Wi-Fi controller. An 8x10 outdoor metal shed provides additional storage. The laundry room includes a 2023 Maytag washer and dryer. Additional features include a gas water heater, a roof installed in December 2020, and hurricane shutters for all windows. Location is a standout! Vesta Heights neighborhood park, walking trail, and playgrounds are at the end of the street, while Jet Drive Park--with basketball, pickleball, and tennis--is at the other end. Conveniently located less than 10 minutes from downtown Fort Walton Beach and the beach, and approximately 15 minutes to Eglin AFB or Hurlburt Field. This move-in ready home combines extensive updates, smart-home features, a large private yard, and an exceptional location--ready for its next owner!
#1009726

Fort Walton Beach

217 NW Katherine Place

3 Beds

1 Baths

1,284 Sq.Ft.

$275,000

MLS#: 1009726
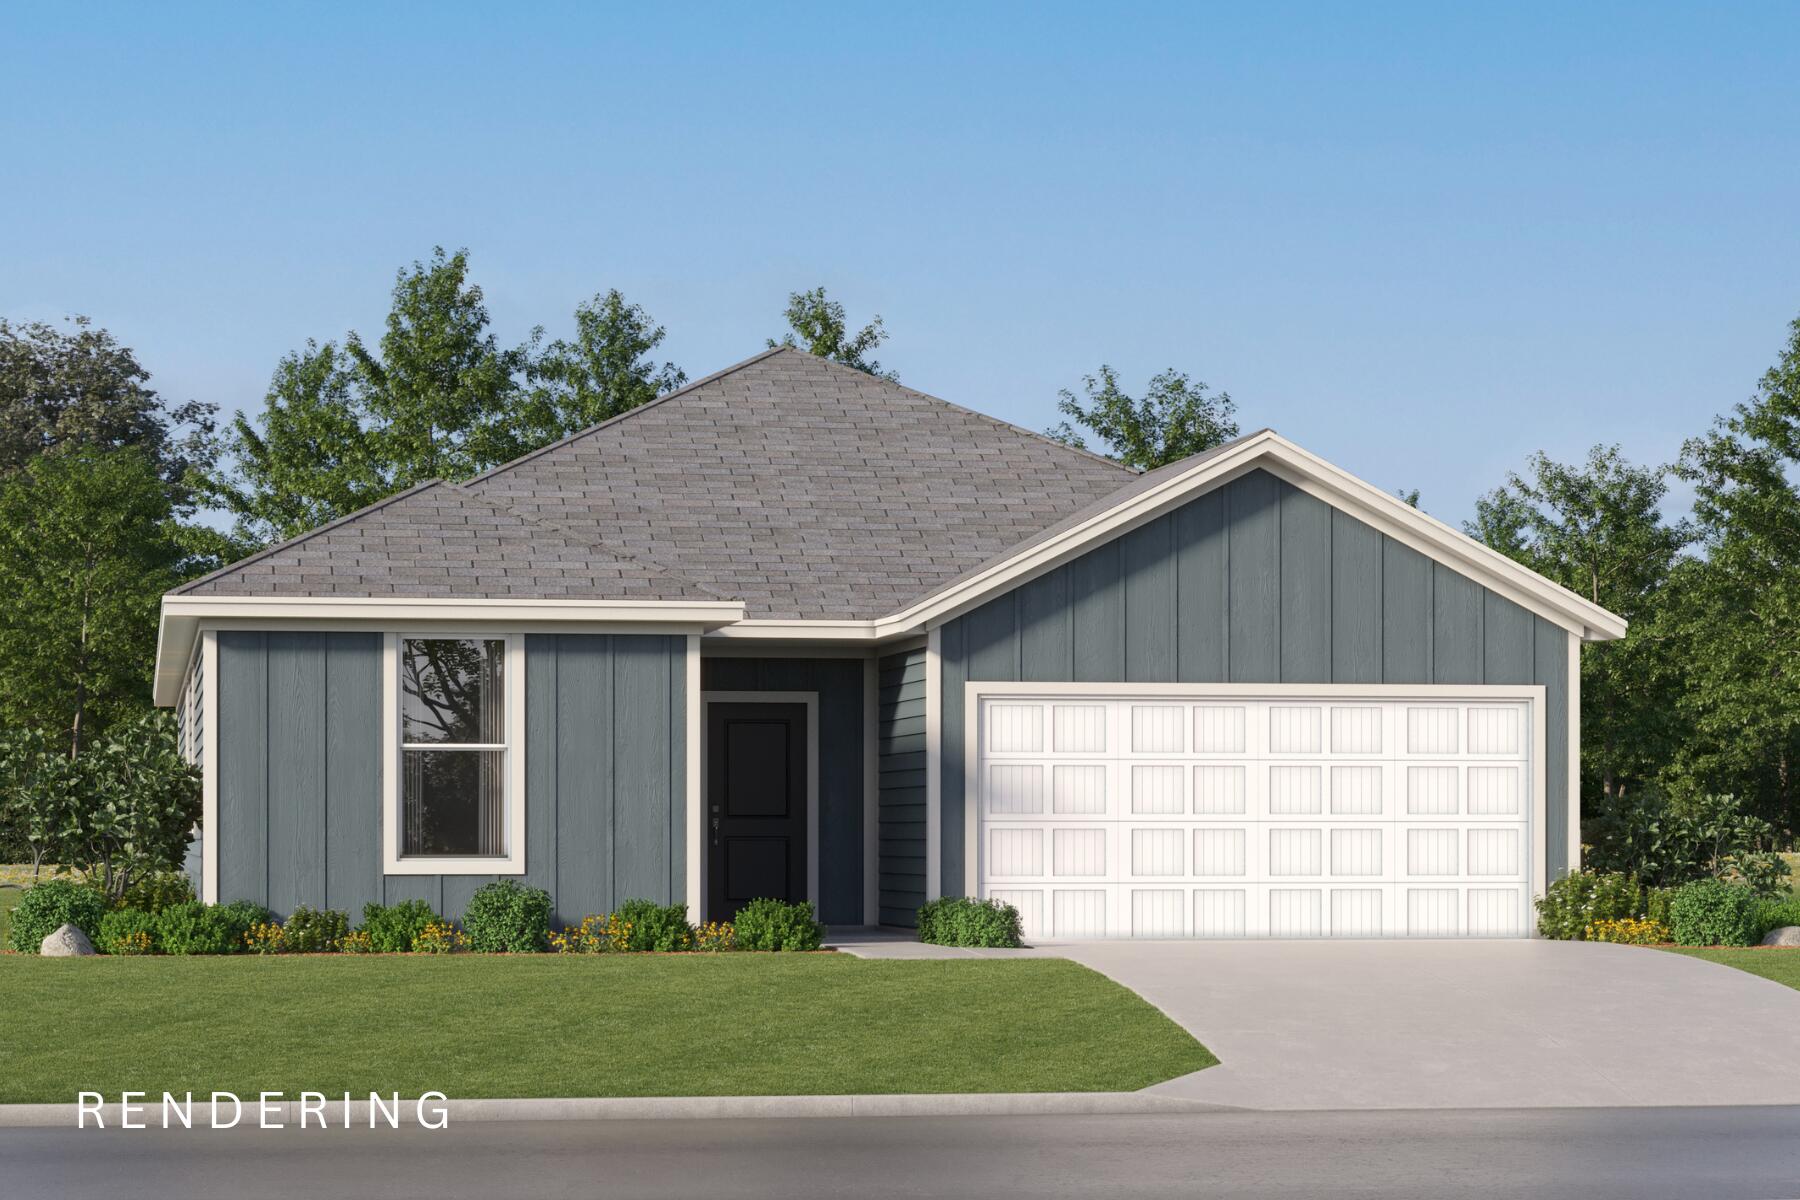
Welcome to Cross Creek, Lennar's newest community offering beautifully designed homes with modern finishes, quality craftsmanship, and exceptional value.

The Hendrix floor plan features 4 bedrooms, 3 bathrooms, a versatile flex room, and a 2-car garage. The bright, open-concept design seamlessly connects the kitchen, dining area, and family room, creating an inviting space for everyday living and entertaining.

The stylish kitchen features quartz countertops, white shaker-style cabinetry, stainless steel appliances, and ample workspace. A versatile flex room provides the perfect space for a home office, playroom, fitness area, or hobby room. The private owner's suite offers a relaxing retreat, while the spacious covered rear porch extends your living space outdoors.

A durable four-sided Hardie Board exterior provides timeless curb appeal and low-maintenance convenience. Lennar's builder warranty offers added peace of mind.

This home is currently under construction. Photos are for illustrative purposes only. Actual colors, finishes, features, options, and layout may vary.

Schedule your private tour today and ask about current builder incentives.

Information is deemed reliable but not guaranteed. Buyer or buyer's agent should verify all information. Prices, specifications, features, and availability are subject to change without notice.
#1009747

Freeport

276 Bent Oak Drive HS B10

4 Beds

3 Baths

2,142 Sq.Ft.

$354,490

MLS#: 1009747
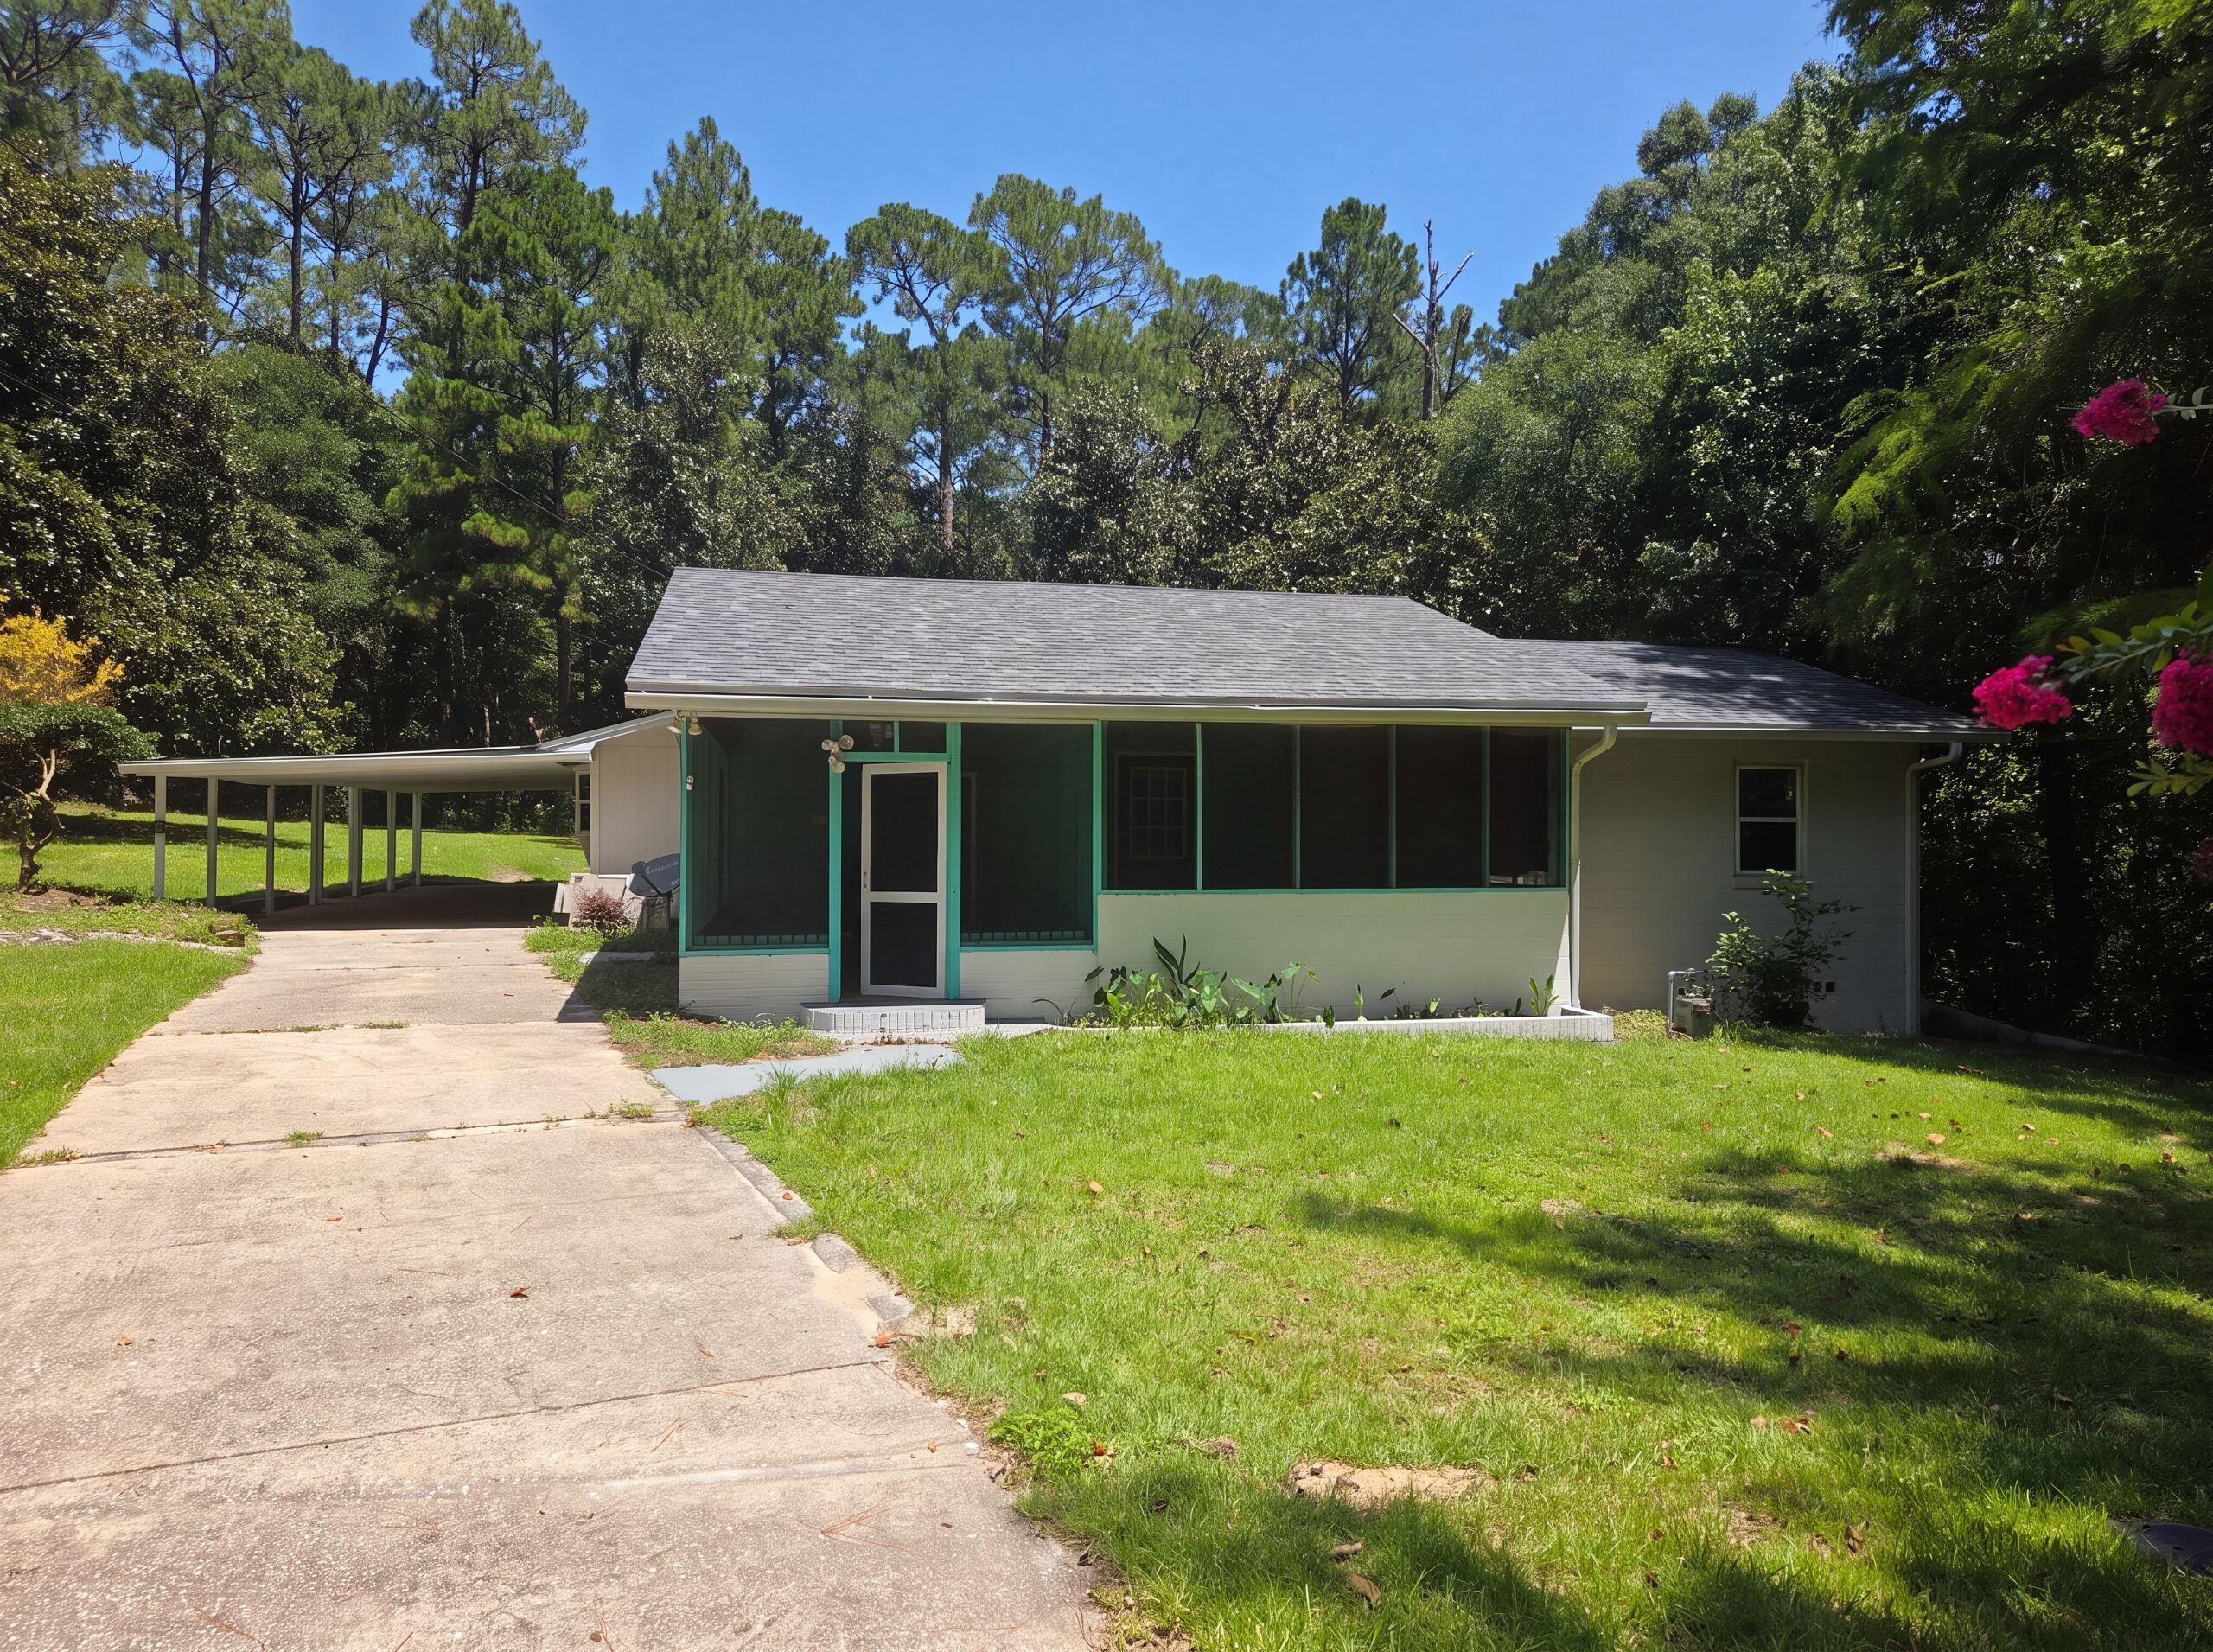
Discover 97 Walnut Ave, a residence arranged for everyday practicality, featuring a kitchen equipped with all stainless steel appliances and an accent backsplash. The primary bedroom includes a spacious walk in closet, providing ample storage capacity. Outdoor living is enhanced by a deck, ideal for relaxation, alongside a convenient storage shed for exterior essentials. This home blends modern function with comfortable outdoor living.
#1009703

DeFuniak Springs

97 Walnut Avenue

3 Beds

2 Baths

2,168 Sq.Ft.

$205,000

MLS#: 1009703
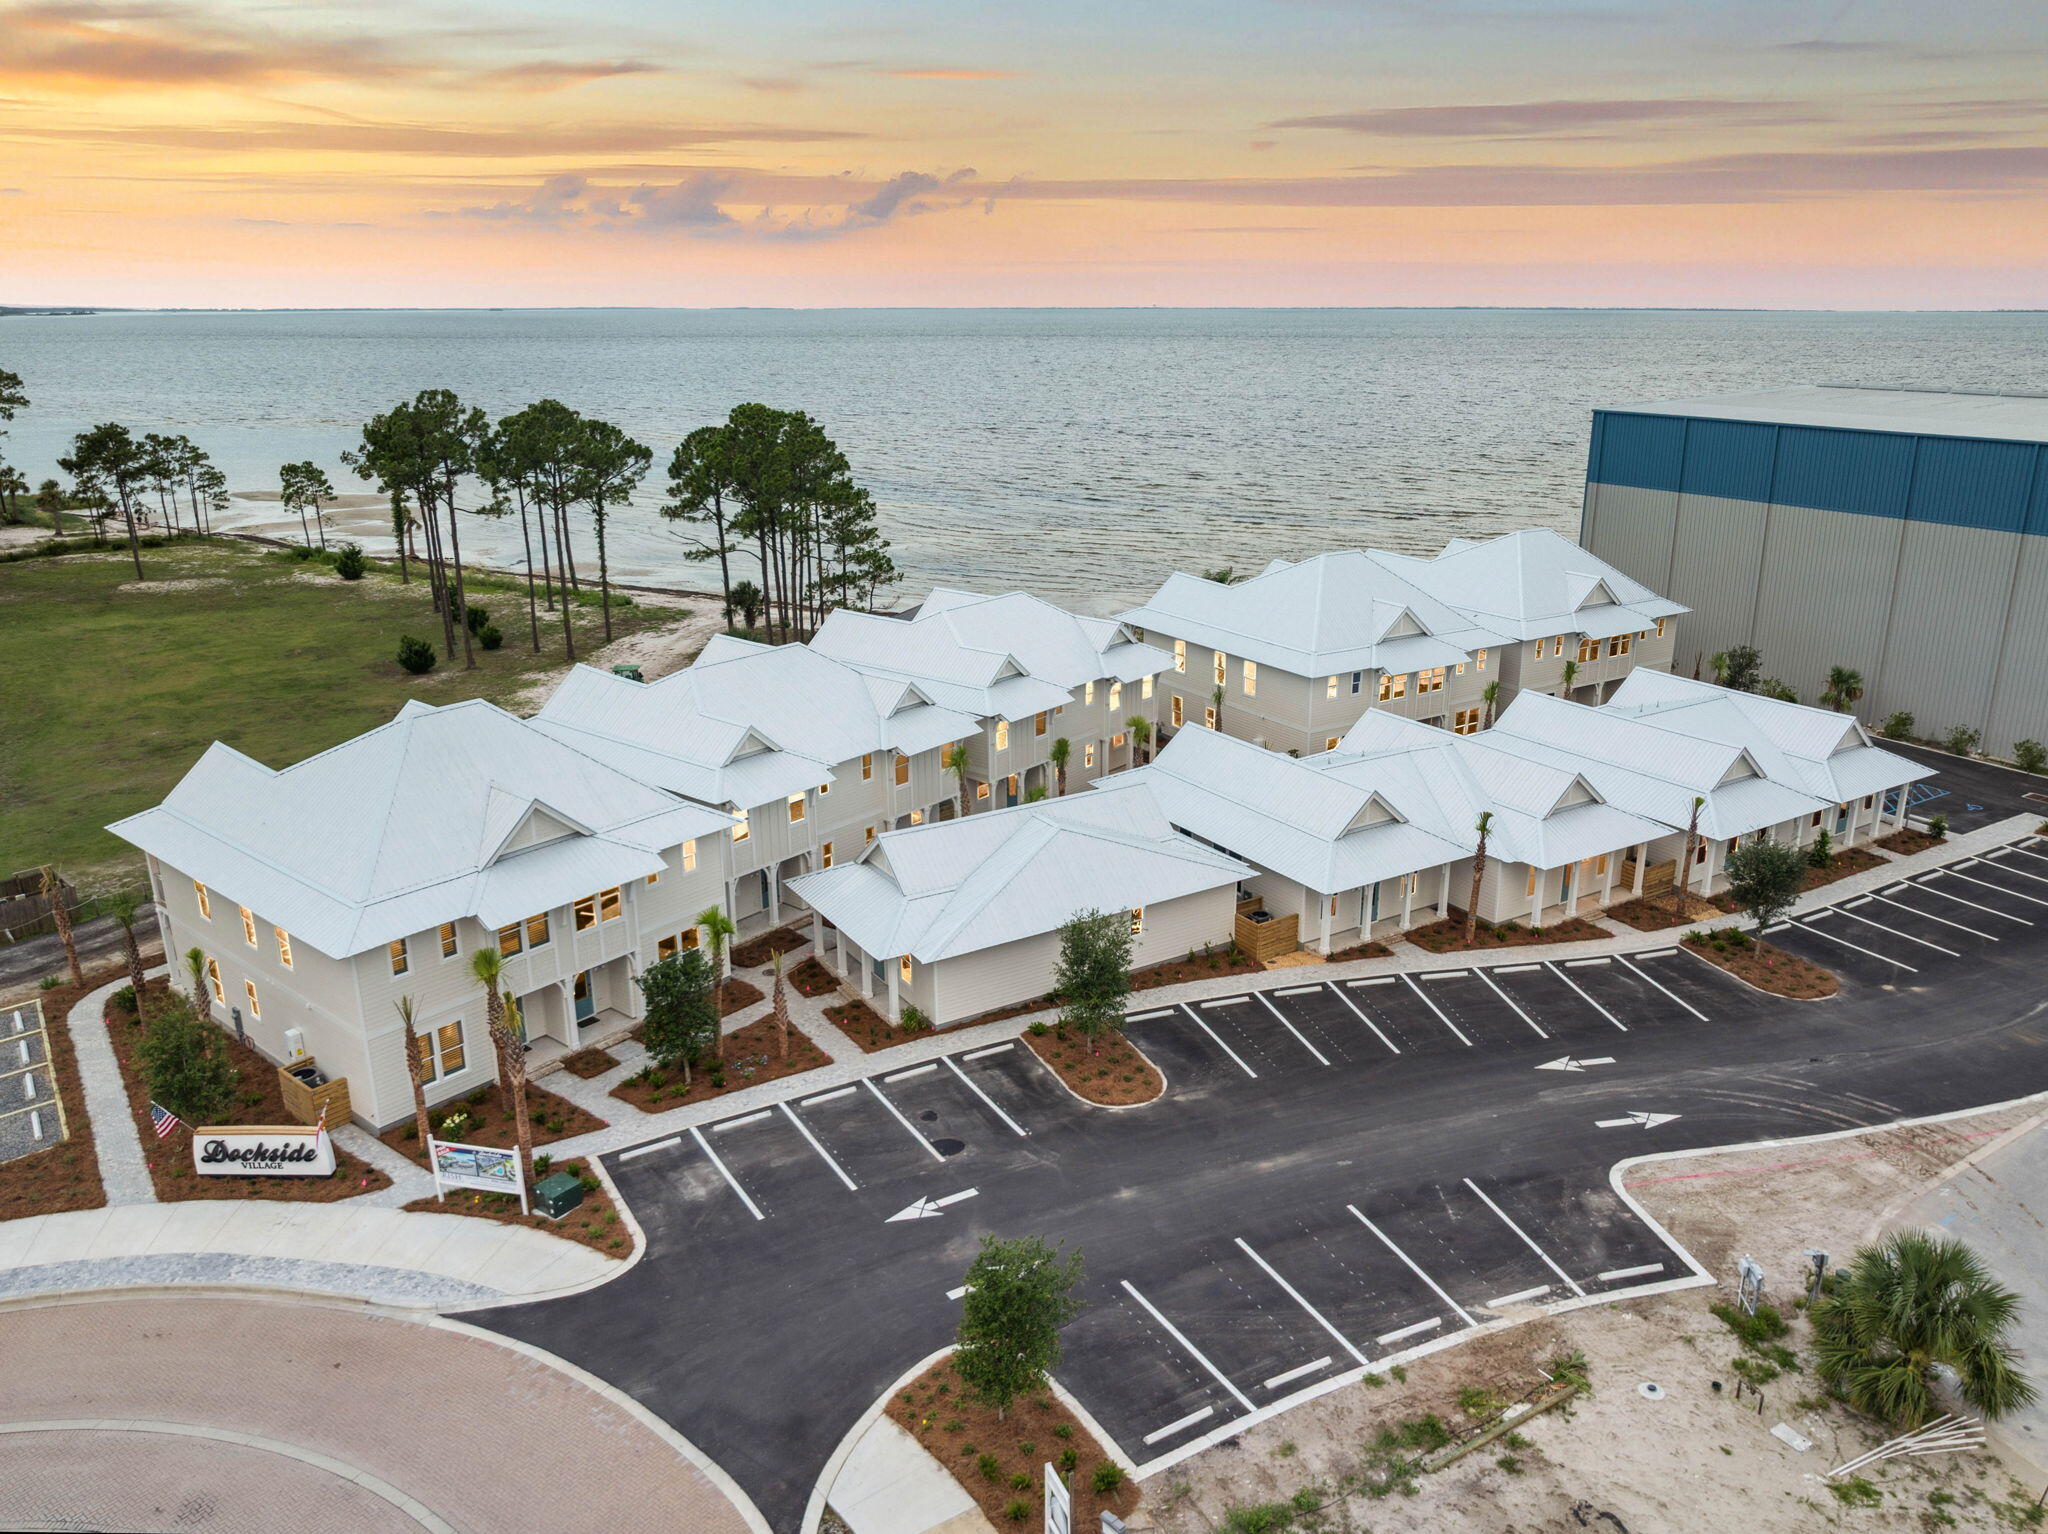
Nestled adjacent to Point South Marina, Marina Cove, St. Joseph Bay, and George Core Park, these thoughtfully designed homes offer not only stunning custom finishes but also unparalleled access to the best attractions Port Saint Joe has to offer. From recreational activities and serene relaxation spots to premier retail, dining, and nightlife, Dockside Village places you right at the center of it all. Whether you're seeking a tranquil retreat or a lively urban experience, Dockside Village is poised to deliver a living experience that truly captures the essence of Port Saint Joe. We invite you to join us in exploring this exciting new community and discovering your perfect waterfront home.
#1009717

Port St. Joe

256 Dockside Drive

3 Beds

2 Baths

1,086 Sq.Ft.

$594,900

MLS#: 1009717
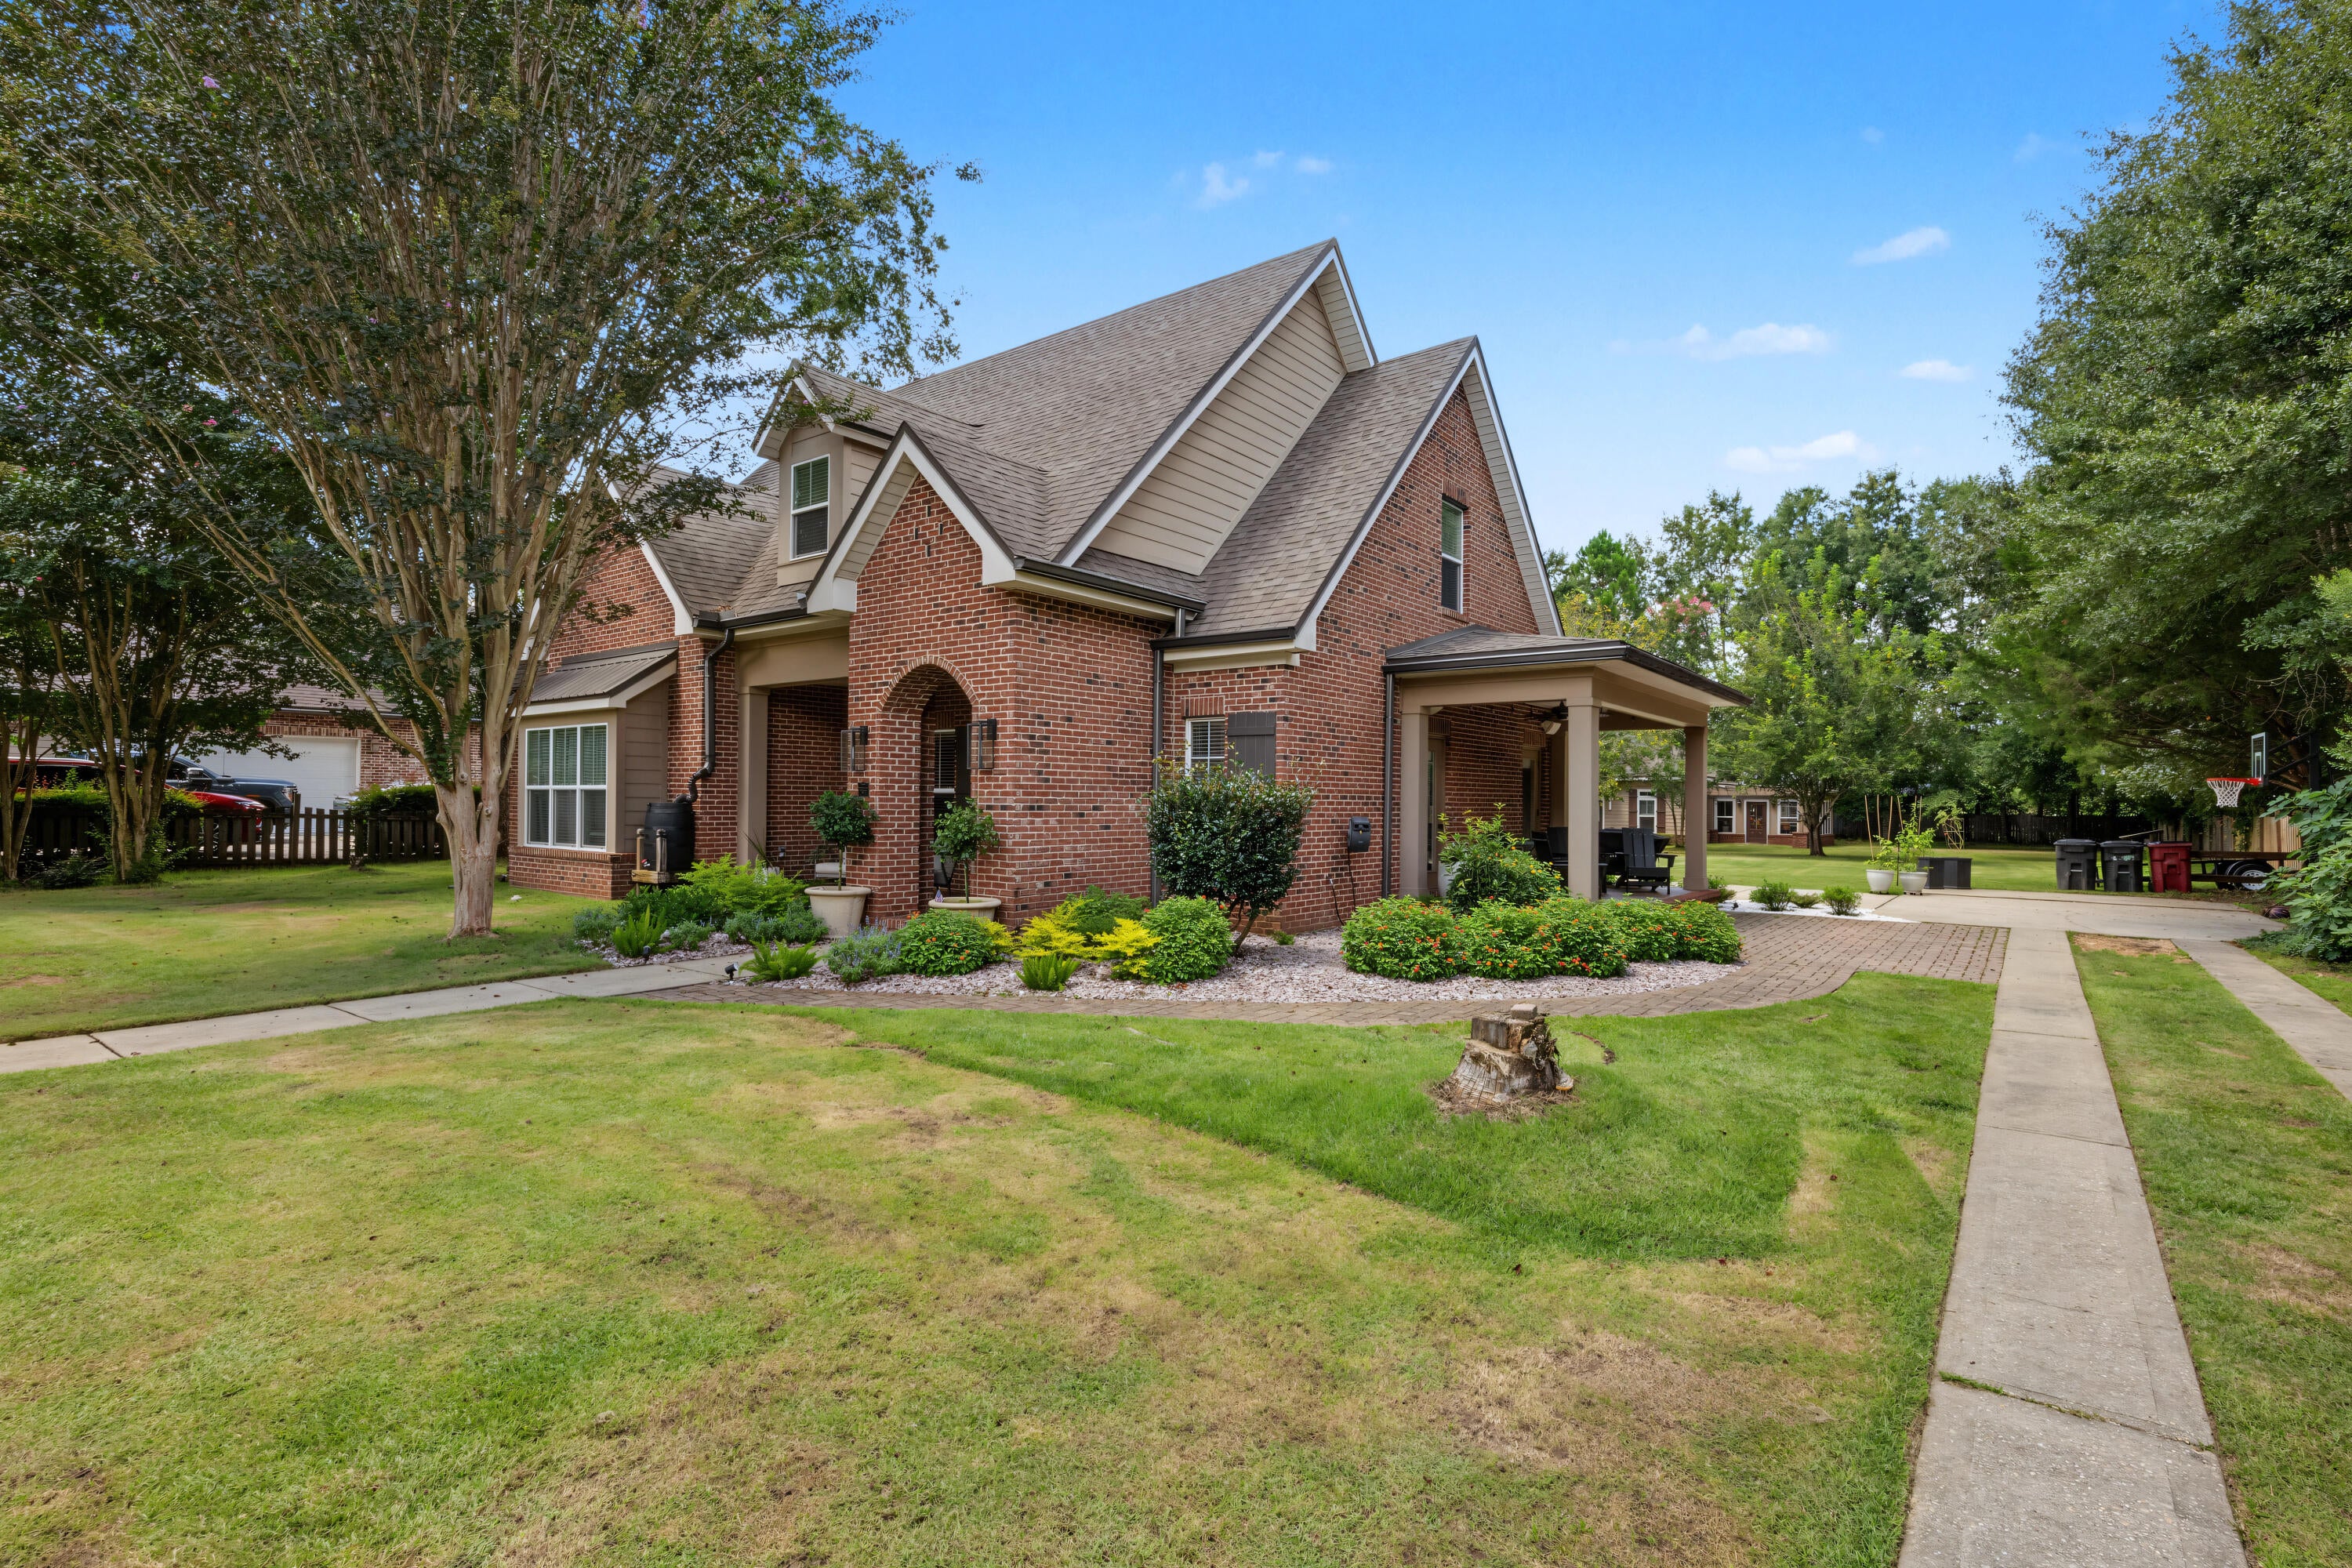
Welcome home to one of Mill Creek Farms' most unique & sought-after properties, offering a rare opportunity for multigenerational living! This former Southern Living Magazine Showcase Home built by Randy Wise Homes sits on an oversized, beautifully landscaped and fully fenced lot with timeless charm. The 2,577 sqft main house features 4 bedrooms, 2.5 baths, hardwood floors, extensive crown molding, custom millwork, granite countertops, quality cabinetry, 9-foot ceilings & an open-concept layout designed for comfortable living & entertaining.
What makes this property exceptional is the detached 900 sqft MIL/guest house, a rare find in this neighborhood. Outfitted with a full kitchen, living space, bedroom w/walk-in closet, full bath, and laundry room, it is ideal for extended family, guests, a home office, or private retreat. Attached is a 332 sqft greenhouse is equipped with water and electricity, creating an ideal space for those with a green thumb and ability for year-round gardening.
The outdoor space features mature landscaping, sprinkler system, rainwater collection system & deep well. Additional highlights include a mini/split HVAC unit in the garage, paver walkways, tiled porches & thoughtful updates throughout. Conveniently located in Baker's desirable Mill Creek Farms community with easy access to Crestview, Duke Field, Eglin AFB & the Emerald Coast beaches. A truly one-of-a-kind property offering a lifestyle rarely found in today's market! Schedule to see today!
#1009765

Baker

1457 Mill Creek Drive

5 Beds

3 Baths

3,477 Sq.Ft.

$589,990

MLS#: 1009765
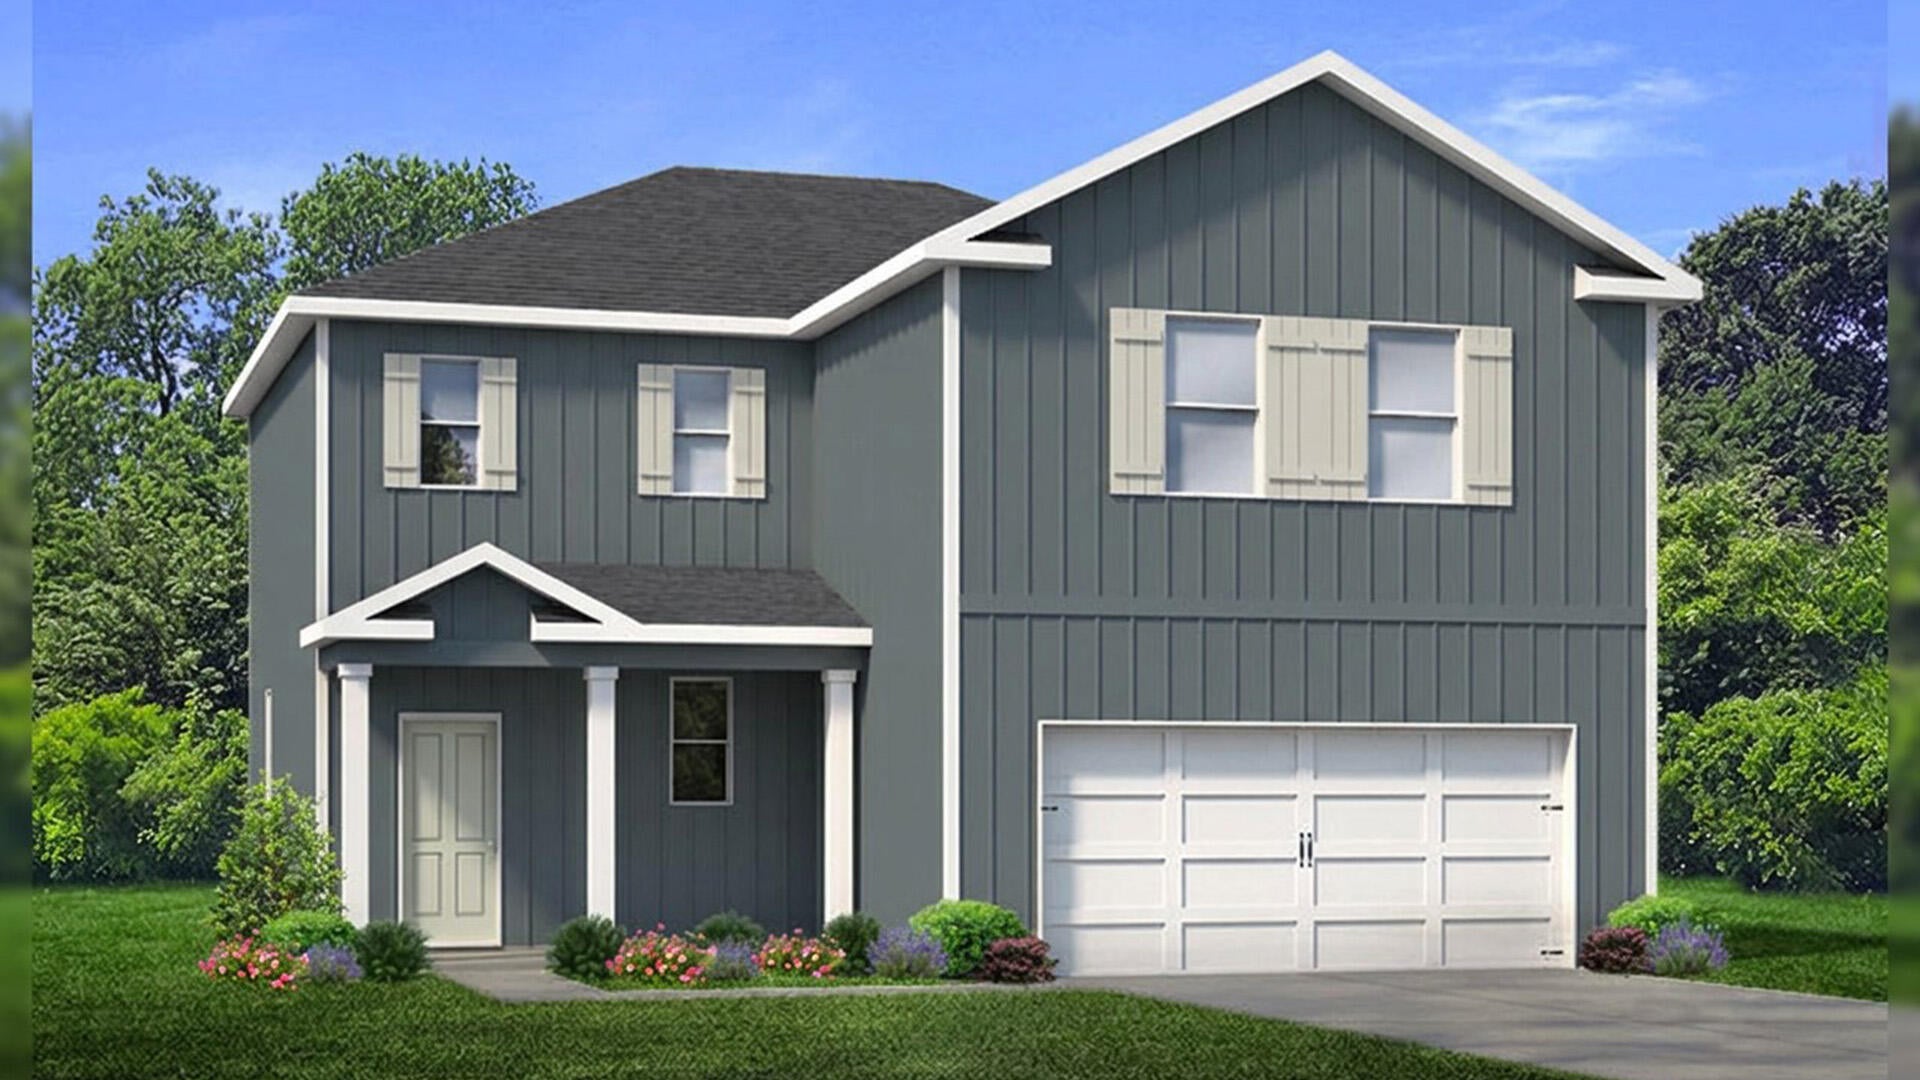
Welcome to 56 Ann Magnolia Lane at Magnolia Lane in Santa Rosa Beach, Florida. This home is under construction and is a 4-bedroom, 2.5-bath plan. Approaching this home, you will find a welcoming entry and a covered front porch. Inside you is a bright entry that sets a polished tone from the start. Off the front foyer is a powder room next to the stairs and a coat closet. Continuing into the home you find a large open concept living and dining area and open kitchen. The kitchen has a corner pantry and an adjacent storage closet that is located under the stairs. Interior features of this home will include EVP flooring throughout, quartz countertops, an appliance package with a stove, microwave, and dishwasher. Matte black fixtures offer a sleek finish to the kitchen and bathrooms.
  
The second level has a split bedroom layout, complemented by a dedicated second-floor laundry room to simplify daily life. The primary suite offers a true retreat, with an ensuite bath showcasing a soaking tub and a separate tile shower with frameless glass enclosure. Secondary bedrooms include walk-in closets, providing generous storage and flexibility for guests or hobbies. 

Designed for those who crave both style and substance, Magnolia Lane offers a sophisticated retreat just minutes from the Emerald Coast's famous sugar-white sands while being a waterfront community located off Hogtown Bayou.
#1009660

Santa Rosa Beach

56 Ann Magnolia Lane

4 Beds

2 Baths

1,920 Sq.Ft.

$609,900

MLS#: 1009660
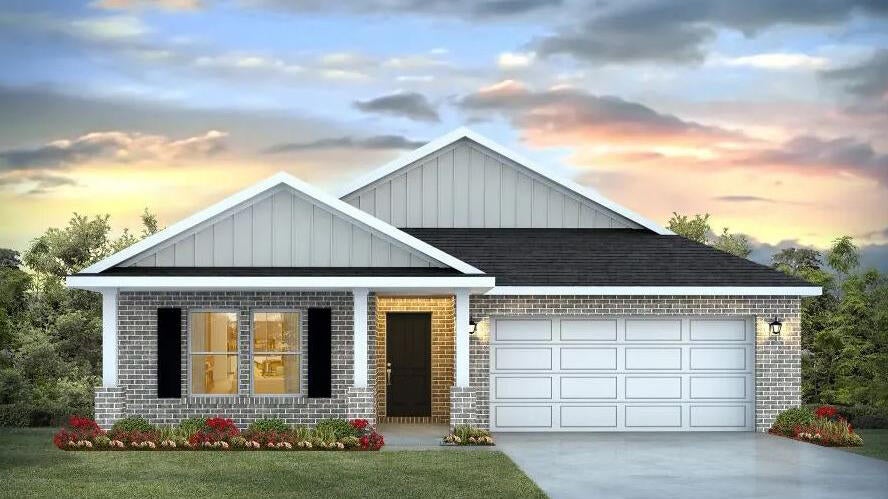
Blackwater Reserve NEW community featuring a beautiful community pool, Lazy River and Pickle Ball. The Creekside model is a spacious and desirable open concept floorplan, built-in lighting & fabulous layout for relaxed living, 5 bedrooms, 3 bathrooms, 2-car garage, & the 'Smart Home Connect 'System with a variety of convenient Smart Home devices you will love. Spacious Great Room & dining area is open to the kitchen & lots of windows for natural lighting. Well-designed open kitchen includes stainless steel appliances, a smooth-top range, built-in microwave, gorgeous quartz countertops, quiet dishwasher, corner pantry, island bar, eye-catching wood-look flooring, and plush carpet in the bedrooms. Hurricane door & window protection is included. Stylish curb appeal. ALL LISTING pictures, colors, features, and size may vary. Square footages are approximate.
#1009662

Milton

8072 Flying Duck Drive

5 Beds

3 Baths

2,107 Sq.Ft.

$343,900

MLS#: 1009662
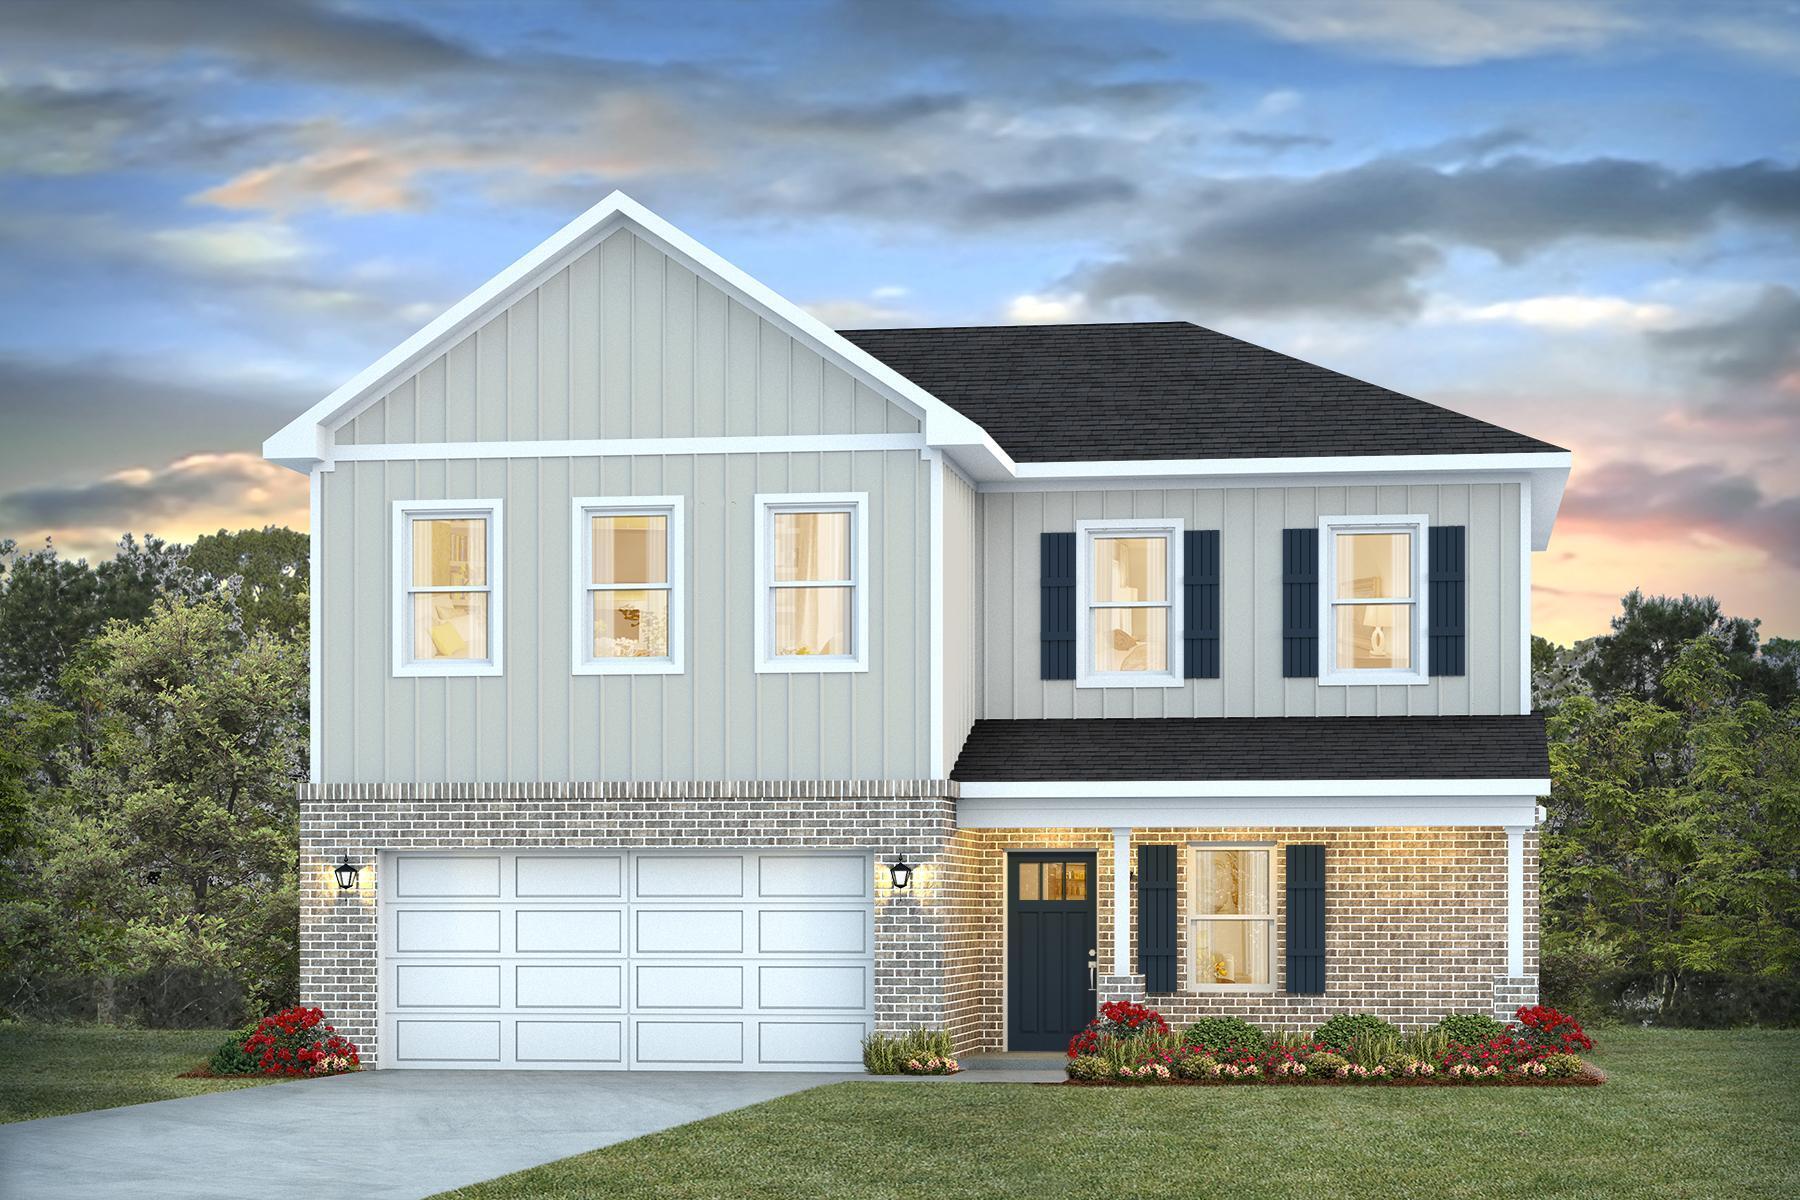
Welcome to Blackwater Reserve! Brand NEW community featuring a beautiful community pool, Lazy River and Pickle Ball. Just under 2,400 square feet, this beautiful two- story home offers 4-bedrooms with 2.5-bathrooms, a 2-car garage, and a seamless open layout. The kitchen, living room & dining area flow together for relaxed living. Open kitchen features: all stainless-steel appliances, pantry, Quartz kitchen countertops, nice island, smooth-top range, built in microwave & quiet dishwasher. Bedroom 1 on the first floor offers a spacious walk-in closet, & adjoining bath has a double vanity, large shower, linen, and water closet. This highly desirable home comes standard with a Smart Home Technology package with several Smart devices for your convenience. Hurricane fabric window and door protection is standard. Fabric Hurricane door and window protection is also included. Enjoy the stylish contemporary curb appeal in the rapidly growing area. ALL LISTING pictures, colors, features, and size may vary. Square footages are approximate.
#1009675

Milton

8069 Flying Duck Drive

4 Beds

2 Baths

2,384 Sq.Ft.

$369,900

MLS#: 1009675
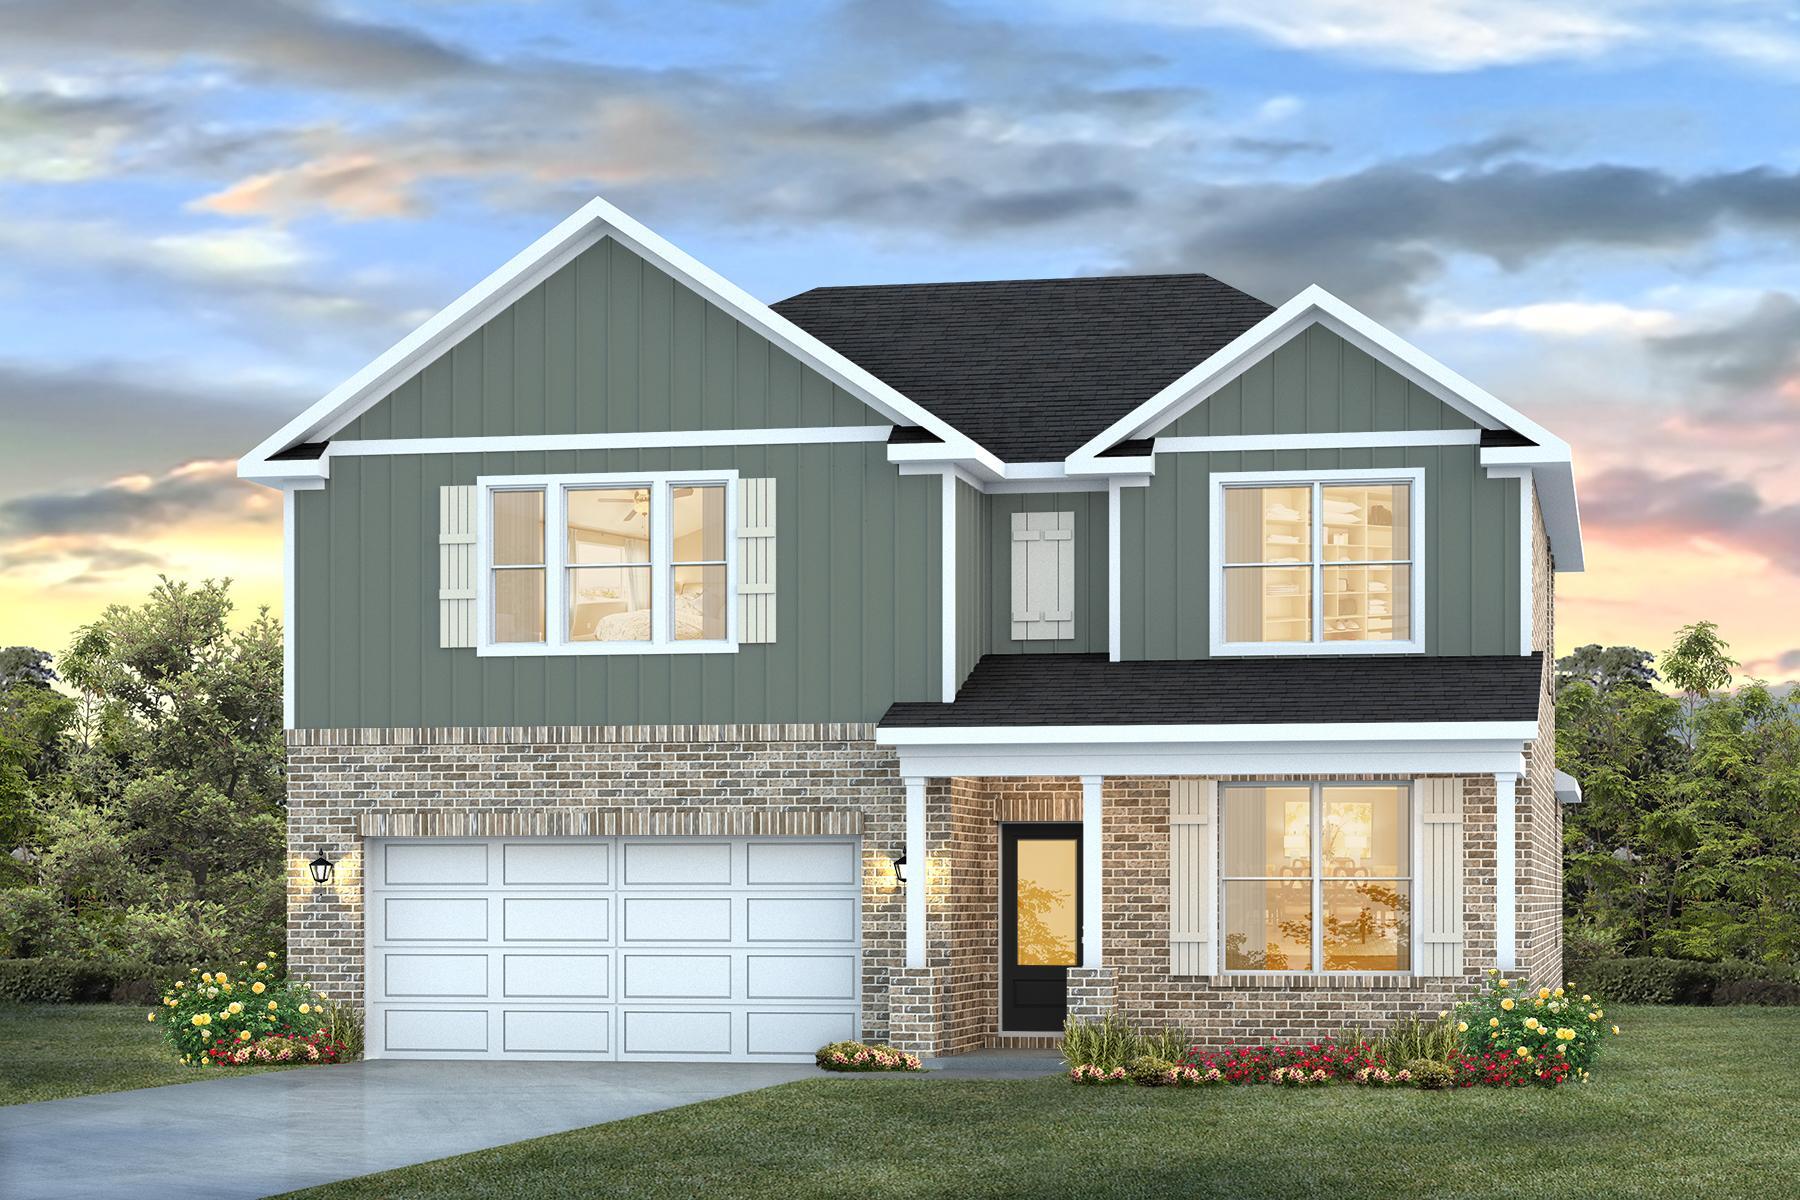
Welcome to Blackwater Reserve Community offering residents use of a beautiful Community Pool, Lazy River & Pickle Ball and more.  The Embry is a spacious 5 bed, 3.5 bath two-story home offering over 2,900 sq ft with a 2-car garage. The first floor features a private primary suite with a large walk-in closet. A flex space off the foyer is perfect for a home office or dining area. The open-concept kitchen includes stainless steel appliances, and a center island that flows into the great room. Upstairs offers four additional bedrooms, two full baths (including one ensuite), and a versatile bonus living area. This highly desirable home comes standard with a Smart Home Technology package with several Smart devices for your convenience. Hurricane fabric window and door protection is standard. ALL LISTING pictures, colors, features, and size may vary. Square footages are approximate.
#1009643

Milton

8061 Flying Duck Drive

5 Beds

3 Baths

2,995 Sq.Ft.

$389,900

MLS#: 1009643
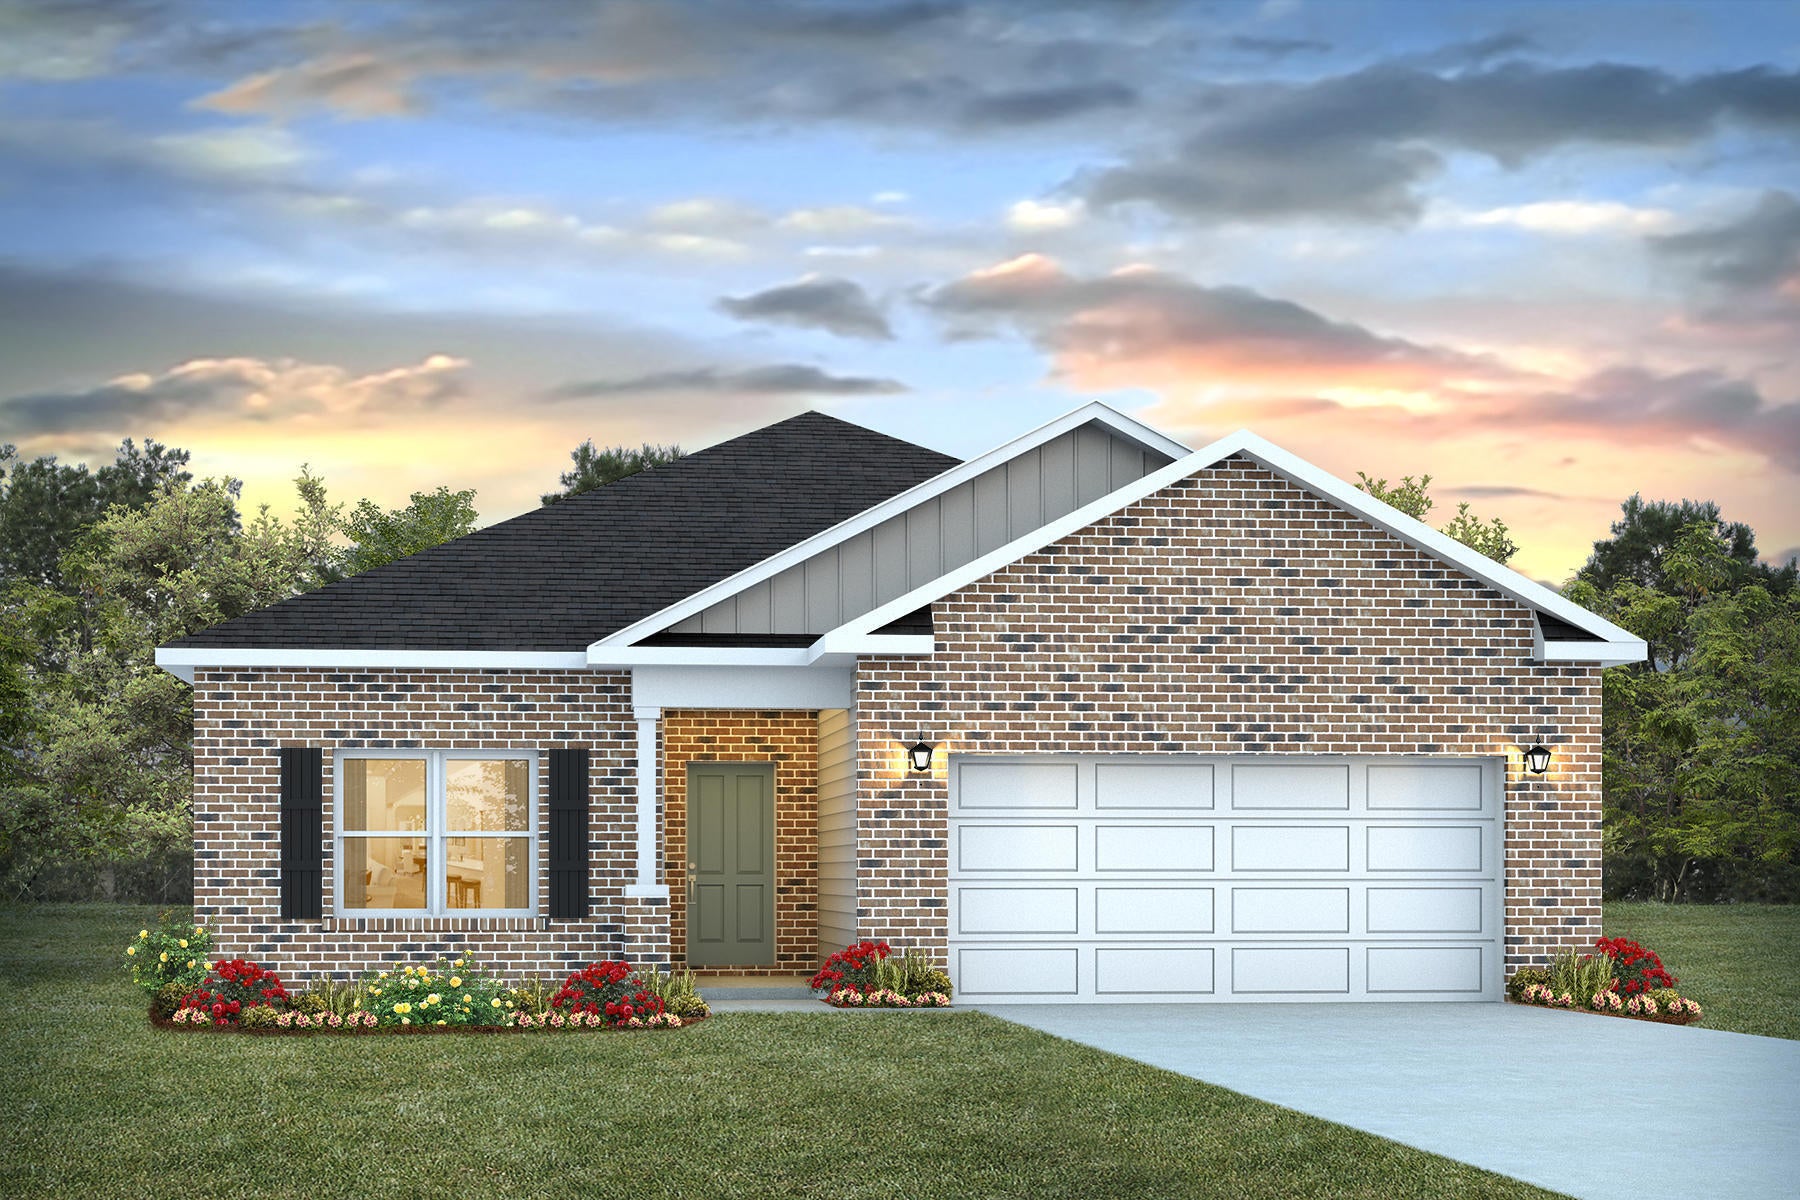
Welcome to Blackwater Reserve brand NEW community featuring a beautiful Community Pool, Lazy River & Pickle Ball.  The ''WALKER'' model is a new floorplan, 9-foot ceilings, built-in lighting and a fabulous open layout for relaxed living, 3 bedrooms, 2 bathrooms, 2-car garage, & the 'Smart Home Connect' System with   convenient Smart Home devices you will love. Spacious Great Room & dining area is open to the kitchen & lots of windows for natural lighting. The well-designed open kitchen includes stainless steel appliances, a smooth-top range, built-in microwave, gorgeous quartz countertops, quiet dishwasher, corner pantry, island bar, eye-catching wood-look flooring, & plush carpet in the bedrooms. No wasted space & a highly desirable floorplan. Striking Curb Appeal. ALL LISTING pictures, colors, features, and size may vary. Square footages are approximate.
#1009673

Milton

8077 Flying Duck Drive

3 Beds

2 Baths

1,631 Sq.Ft.

$299,900

MLS#: 1009673

* Listings identified with the FMLS IDX logo come from FMLS and are held by brokerage firms other than the owner of this website. The listing brokerage is identified in any listing details. Information is deemed reliable but is not guaranteed. If you believe any FMLS listing contains material that infringes your copyrighted work please click here to review our DMCA policy and learn how to submit a takedown request. © 2024. First Multiple Listing Service, Inc.

Categories

Homes Tailored to Your Lifestyle

Buyers Guide

Buying a home is one of the most exciting milestones of your life.

View more

Sellers Guide

Putting your home on the market can be a stressful process, especially when you don’t know what to expect.

View more

Market report

With just a few clicks, you'll gain instant access to valuable insights about the real estate market, including trends, property values, and community analytics.

View more

Home value

Unlike automated valuations, our hands-on review will provide a comprehensive opinion of your home’s value while considering important interior elements and other location intangible factors that machine algorithms so often miss.

View more

Buyers resources

Guides on financing, inspections, and choosing the right Realtor for a smooth home purchase.

Sellers resources

Practical tips on staging, pricing, and preparing your home to attract buyers and maximize your sale.

Send a message

Message successfully sent.

Reason for contacting?

I agree to receive email communication and understand I can unsubscribe at any time.

I agree to be contacted by Realhub DEV via call, email, and text for real estate services. To opt out, you can reply 'stop' at any time or reply 'help' for assistance. You can also click the unsubscribe link in the emails. Message and data rates may apply. Message frequency may vary. Privacy Policy

Sign In Sign Out

Virtual Assistant

Would you like to take the next step with this property? We can help you schedule a showing or virtual tour, or send you more details.

Yes, I would like more information.

Thank You for Your Reply, One of Our Agents will contact you as soon as possible

No, maybe later.

Thank you, you can always contact me via email, phone number or through the contact form.

Realhub AI

Lucy - Your AI-Powered Realtor

Update Your Temporary Password

Personalize your search

Enter your email and we'll notify you immediately when new listings match what you're looking for.

or enter email address

Already have an account ? Login here

Continue your home search

I agree to receive communications and understand I can unsubscribe at any time.

I agree to be contacted by Realhub DEV via call, email, and text for real estate services. To opt out, you can reply 'stop' at any time or reply 'help' for assistance. You can also click the unsubscribe link in the emails. Message and data rates may apply. Message frequency may vary. Privacy Policy

Already have an account ? Login here

We use cookies

We use cookies primarily for analytics to enhance your experience. By accepting, you agree to our use of these cookies. You can manage your preferences or learn more about our cookies policy.