Thinking of selling?

Blue Sapphireline

Browse Properties
  • Nearby me

Popular Features

Community Features

Association

Property Features

Waterfront

View

Exterior Features

Interior Features

Style

E-Alert name

Properties

10000 properties match your criteria

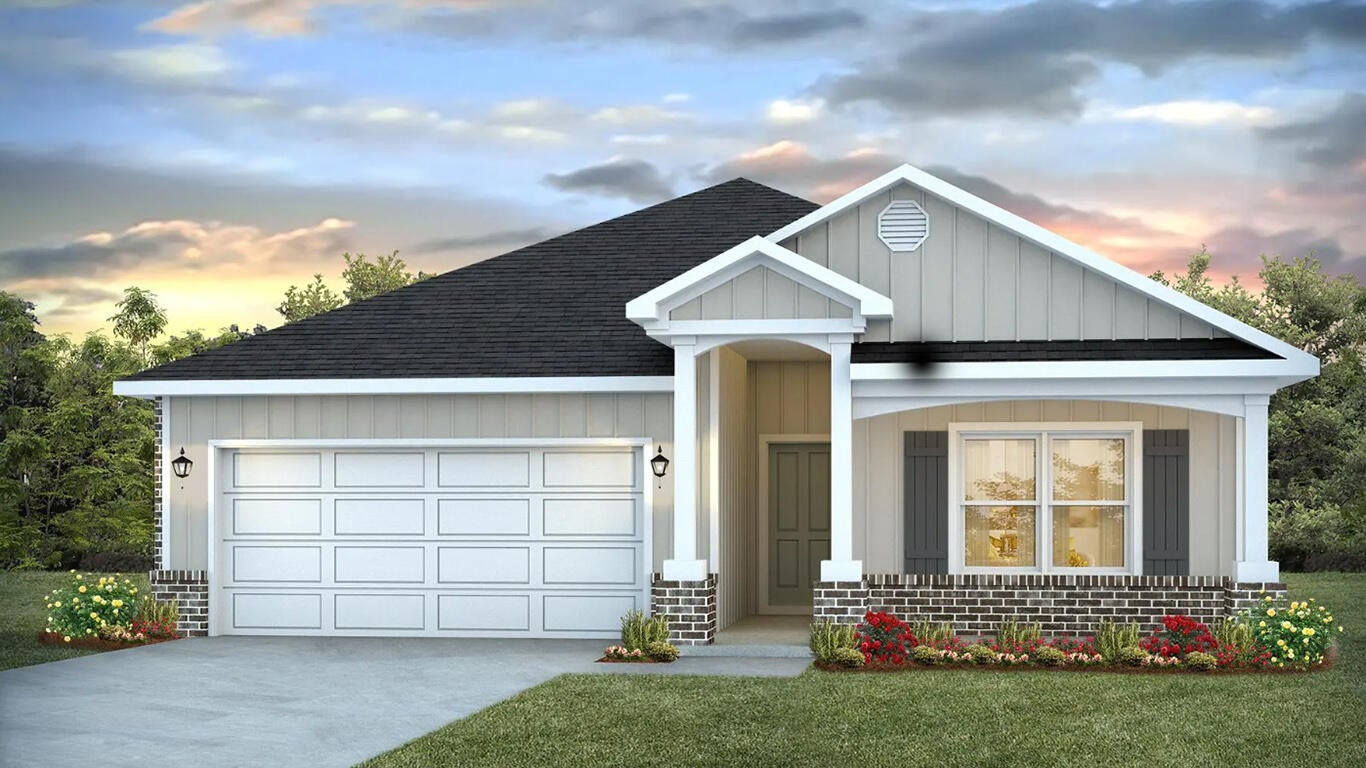
Blackwater Reserve is a NEW community featuring a beautiful community pool, Lazy River and Pickle Ball. The 'BEAU' model is a highly desirable open concept floorplan, 9 ft. ceilings, built-in lighting and a fabulous layout for relaxed living, 4 bedrooms, 2 bathrooms, 2-car garage, covered patio & the 'Smart Home Connect 'System with a variety of convenient Smart Home devices. NICE open living room with the dining area open to the kitchen & living room has lots of windows for natural lighting. A well-designed open kitchen includes stainless steel appliances, a smooth-top range, built-in microwave, gorgeous quartz countertops, quiet dishwasher, corner pantry, island bar, eye-catching wood-look flooring & plush carpet in the bedrooms. Beautiful craftsman curb appeal. ALL LISTING pictures, colors, features, and size may vary. Square footages are approximate.
#1009655

Milton

8065 Flying Duck Drive

4 Beds

2 Baths

1,856 Sq.Ft.

$326,900

MLS#: 1009655
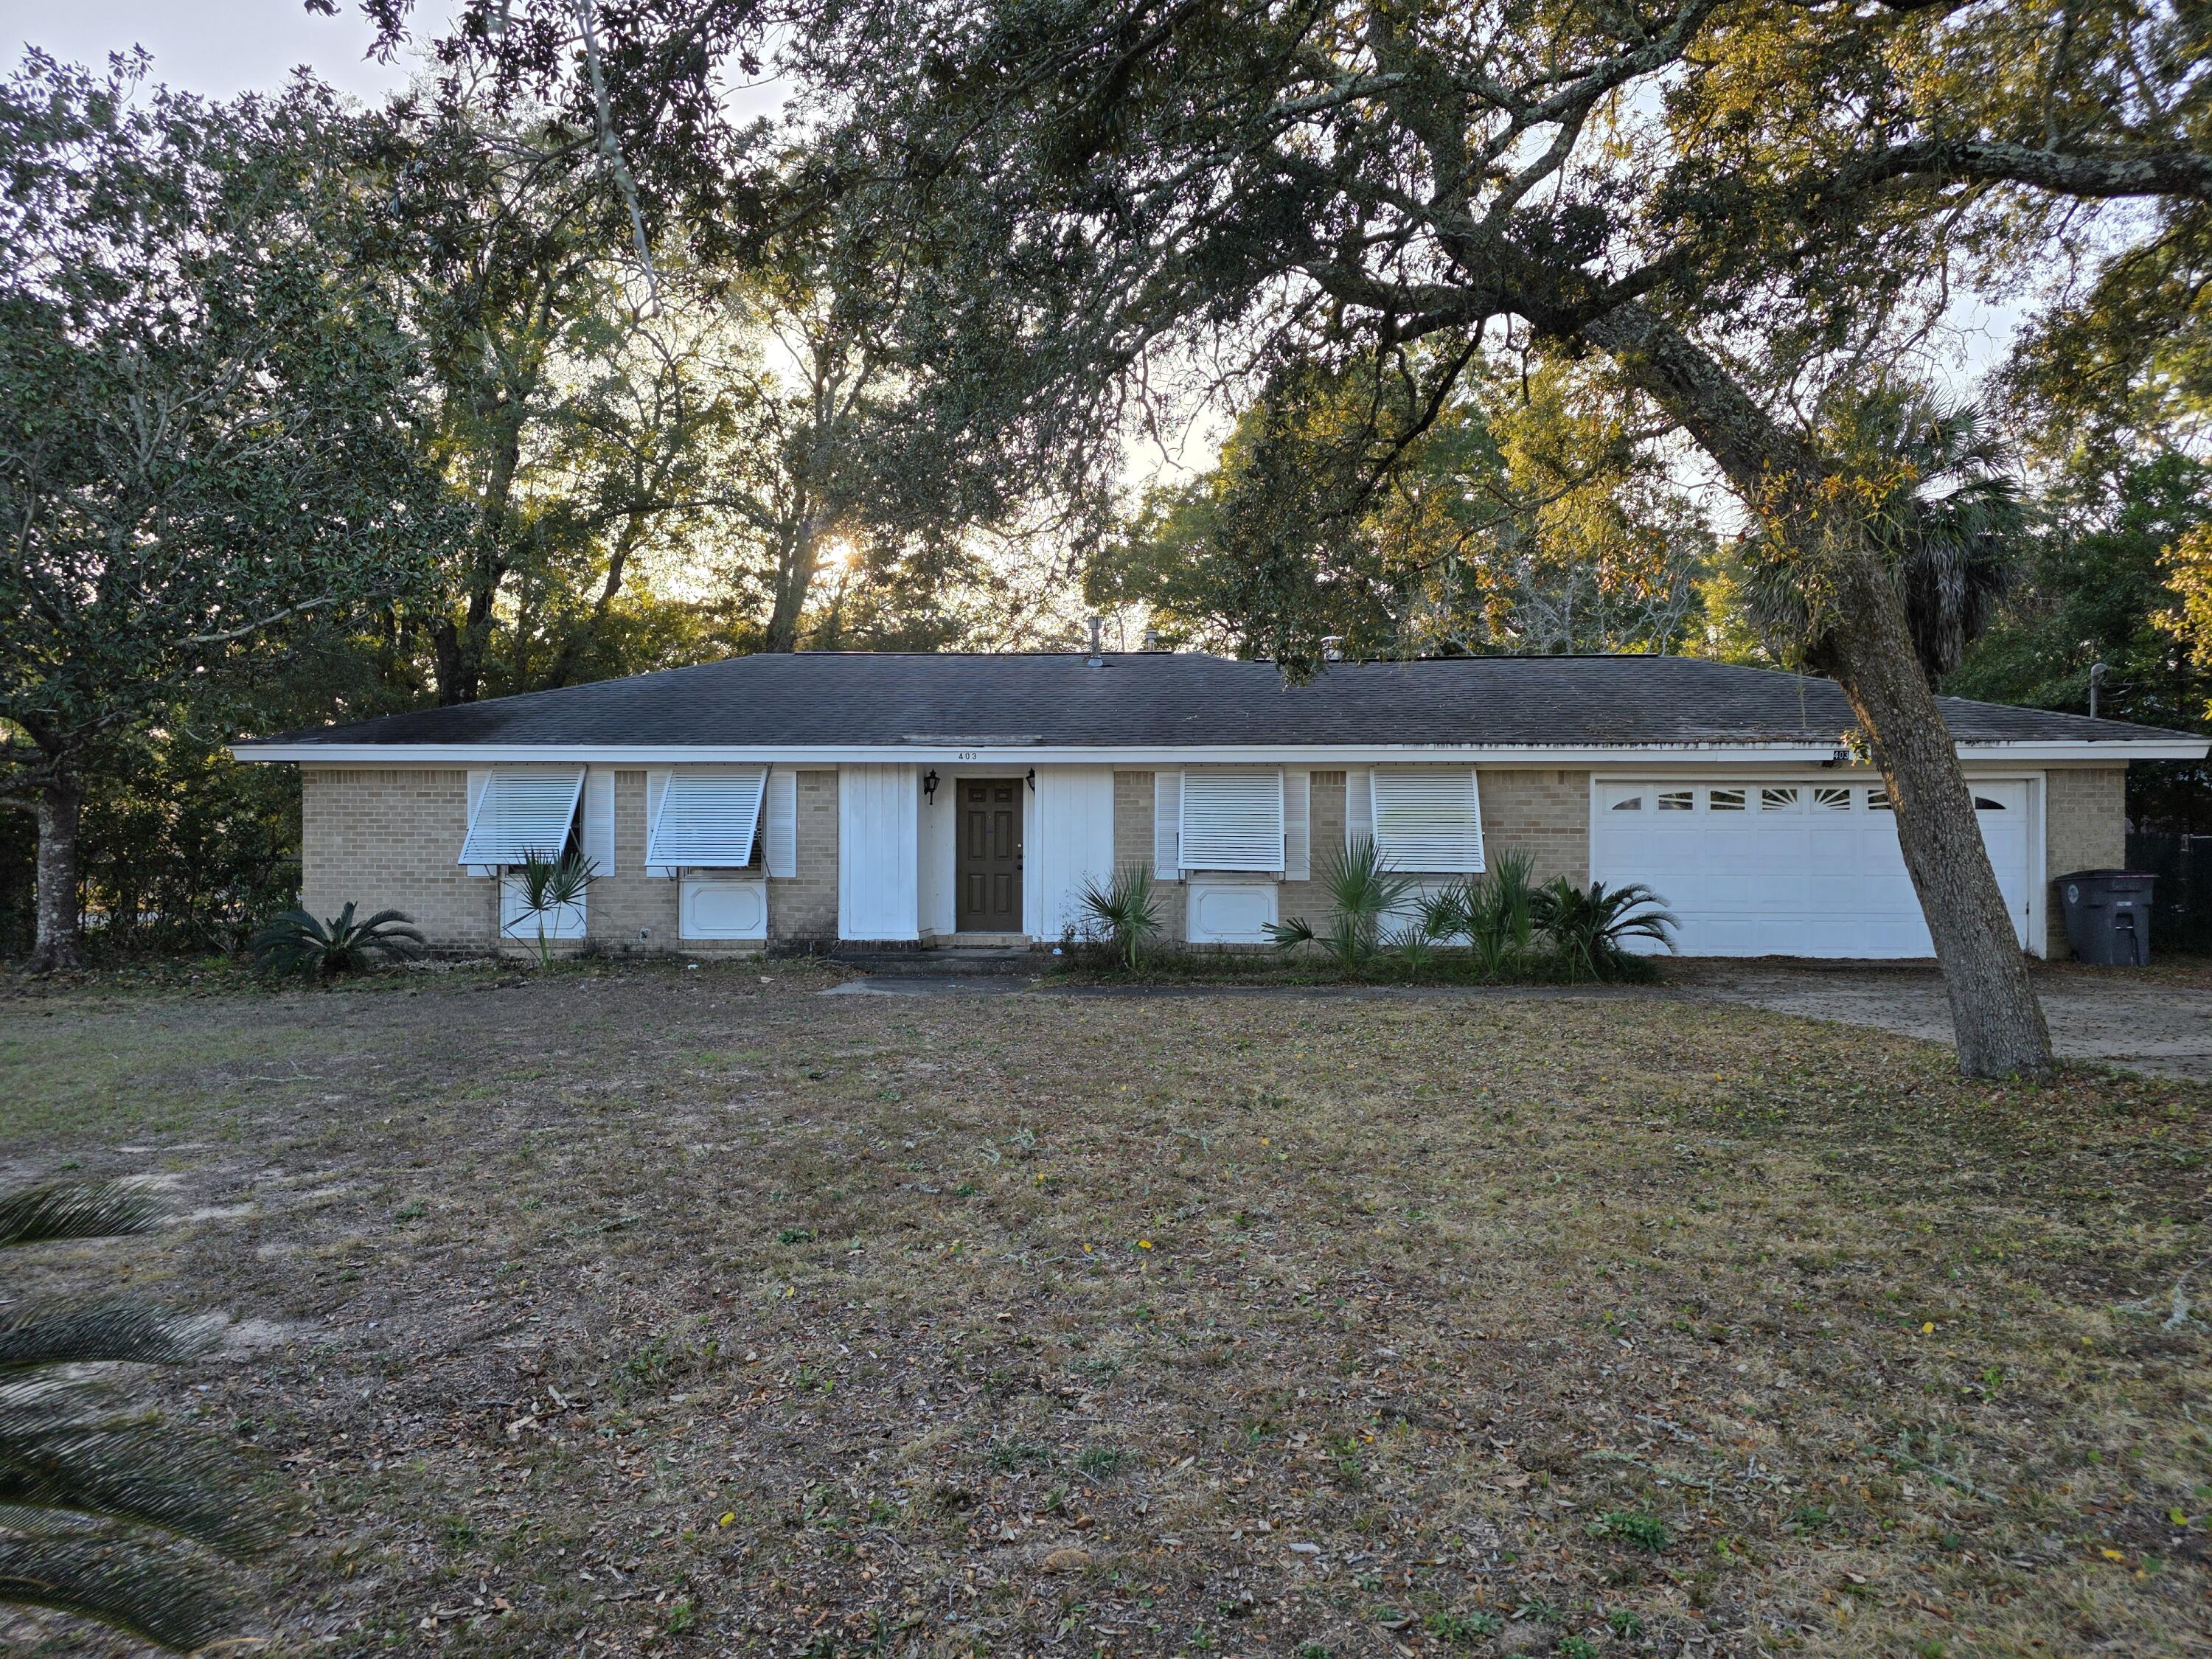
Home needs lots of work.  Buyer to verify all pertinent information including square footage and lot dimensions.Property is being sold AS-IS
#991746

Valparaiso

403 James Avenue

3 Beds

3 Baths

1,504 Sq.Ft.

$405,000

MLS#: 991746
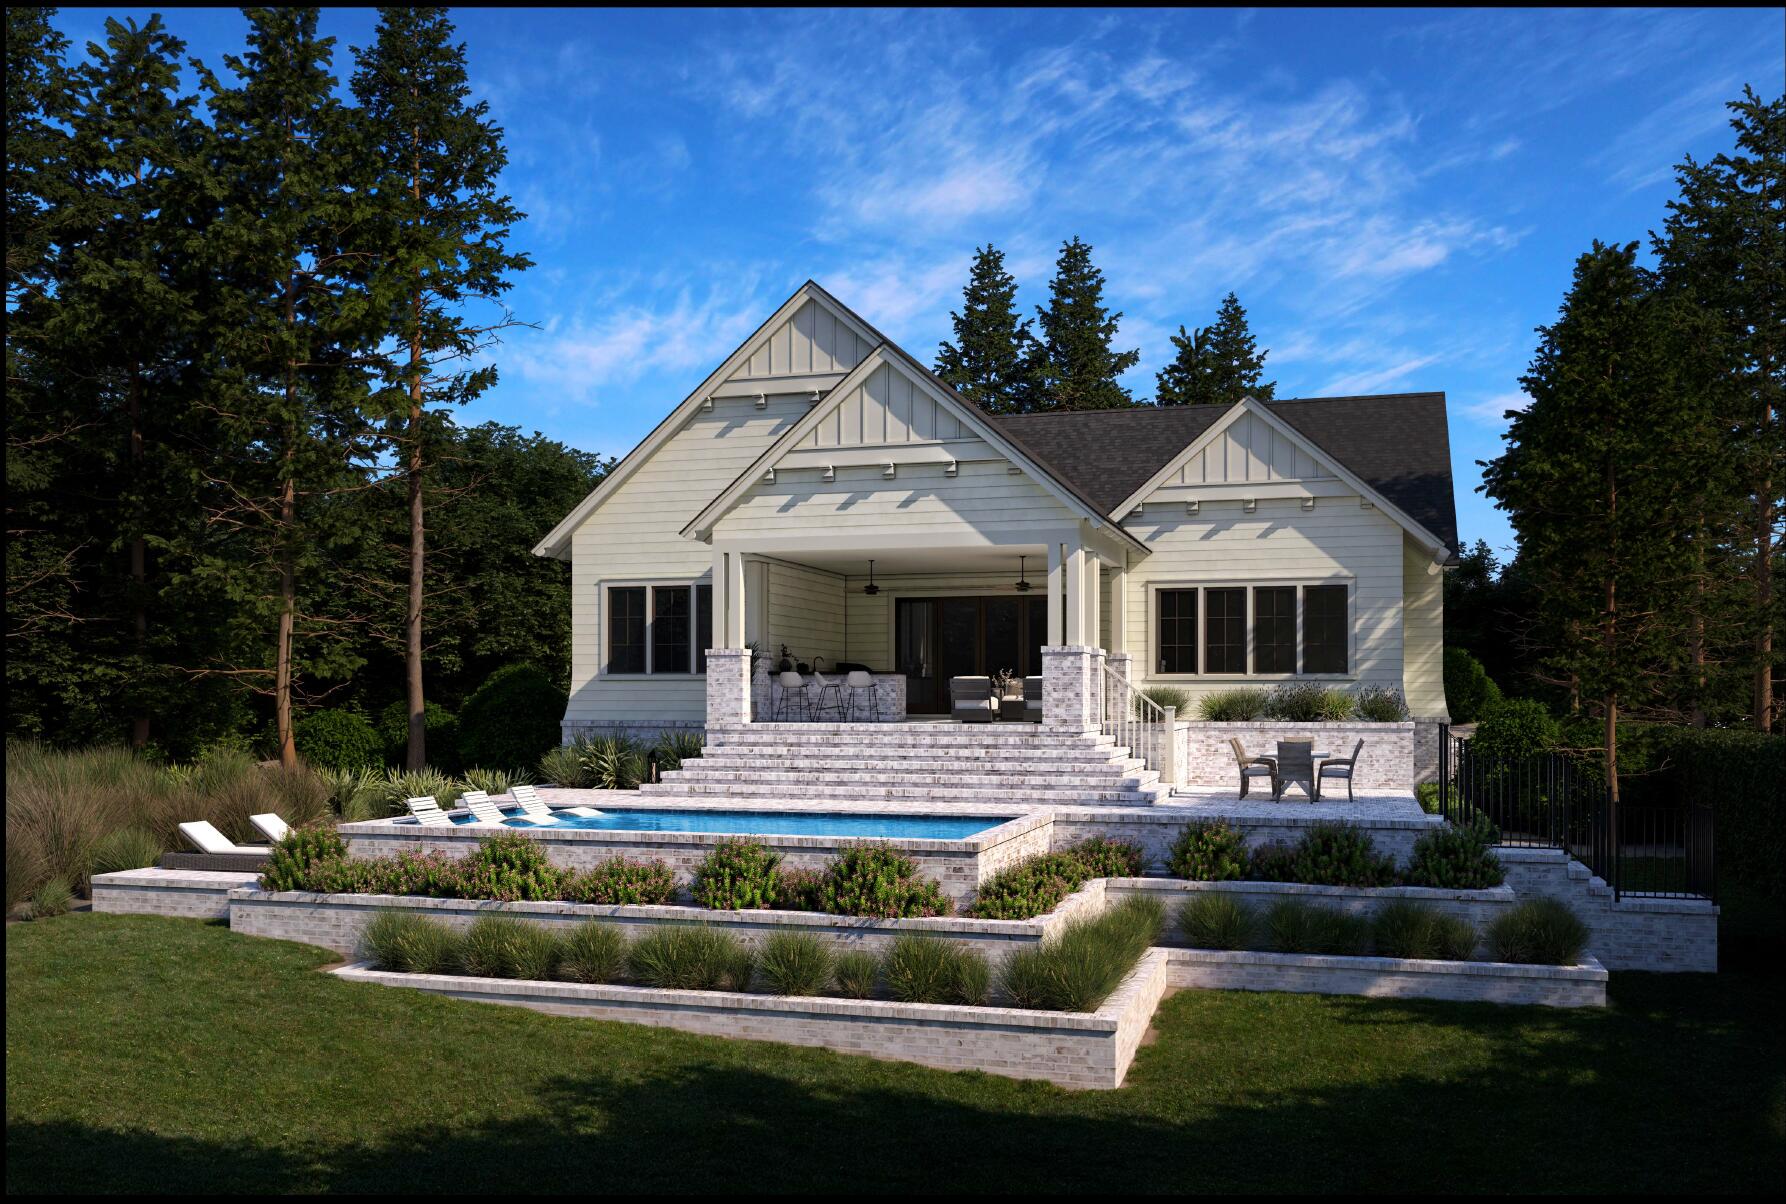
Introducing 1734 Lost Cove Lane, an exceptional new construction residence by ProBuilt, thoughtfully designed in collaboration with Coastal Architects and Brooke Williams Interiors. Ideally situated on approximately half an acre within the gated community of Wild Heron, this four-bedroom, four-and-a-half-bath home offers effortless single-level living, 2,977 square feet of conditioned space and 4,742 total square feet under roof. Refined Coastal Craftsman architecture pairs beautifully with warm, organic transitional interiors featuring natural materials, tailored millwork, vaulted ceilings and carefully selected finishes. At the center of the home is a vaulted great room with fireplace and custom built-ins, opening naturally to the kitchen and expansive outdoor living areas. The kitchen features a generous island, mixed painted and stained cabinetry, Calacatta Gold quartz countertops, marble backsplash and an impressive appliance package anchored by a 36-inch dual-fuel range with brass accents. The private primary suite includes a vaulted bedroom, dual vanities, freestanding soaking tub, separate walk-in shower and spacious walk-in closet. Each of the three additional bedrooms has direct access to a full bathroom, providing exceptional privacy and comfort for family and guests. A dedicated office, exercise room, laundry room, sand room and attached three-car garage add outstanding everyday functionality. The covered outdoor living area is designed for year-round entertaining, with a complete outdoor kitchen overlooking the private pool and sun shelf. Outdoor dining, generous terrace space and a wooded backdrop create the atmosphere of a private resort.
Wild Heron is a gated coastal sanctuary along Lake Powell, offering residents access to a resort-style pool, fitness facilities, trails, parks, boardwalks, kayaking and canoeing. Conveniently located near the west end of Panama City Beach, Camp Helen State Park and the 30A corridor, 1734 Lost Cove Lane offers an uncommon combination of privacy, thoughtful design and refined single-level living.
#1009639

Panama City Beach

1734 Lost Cove Lane

4 Beds

4 Baths

2,977 Sq.Ft.

$1,999,000

MLS#: 1009639

Home needs lots of work.  Buyer to verify all pertinent information including square footage and lot dimensions.Property is being sold AS-IS
#991746

Valparaiso

403 James Avenue

3 Beds

3 Baths

1,504 Sq.Ft.

$405,000

MLS#: 991746
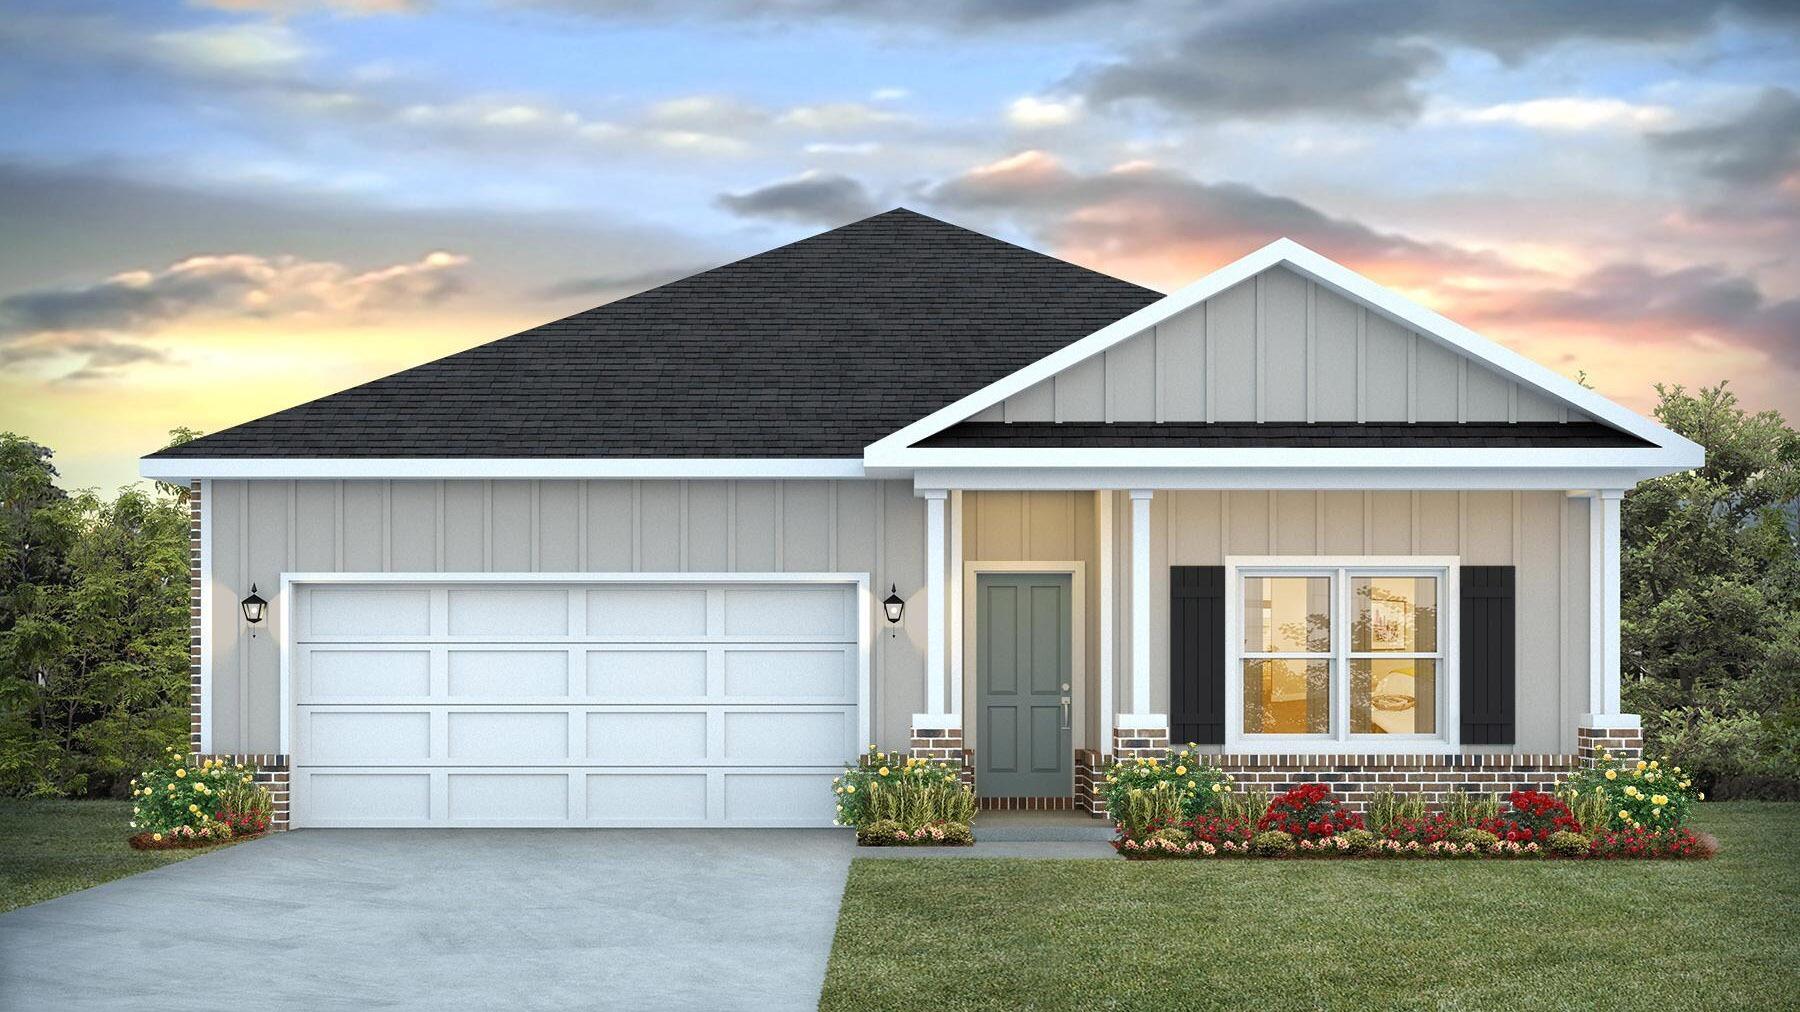
Blackwater Reserve is a NEW community featuring a beautiful community pool, Lazy River and Pickle Ball. The 'BEAU' model is a highly desirable open concept floorplan, 9 ft. ceilings, built-in lighting and a fabulous layout for relaxed living, 4 bedrooms, 2 bathrooms, 2-car garage, covered patio & the 'Smart Home Connect 'System with a variety of convenient Smart Home devices. NICE open living room with the dining area open to the kitchen & living room has lots of windows for natural lighting. A well-designed open kitchen includes stainless steel appliances, a smooth-top range, built-in microwave, gorgeous quartz countertops, quiet dishwasher, corner pantry, island bar, eye-catching wood-look flooring & plush carpet in the bedrooms. Beautiful craftsman curb appeal. ALL LISTING pictures, colors, features, and size may vary. Square footages are approximate.
#1009646

Milton

8068 Flying Duck Drive

4 Beds

2 Baths

1,856 Sq.Ft.

$326,900

MLS#: 1009646
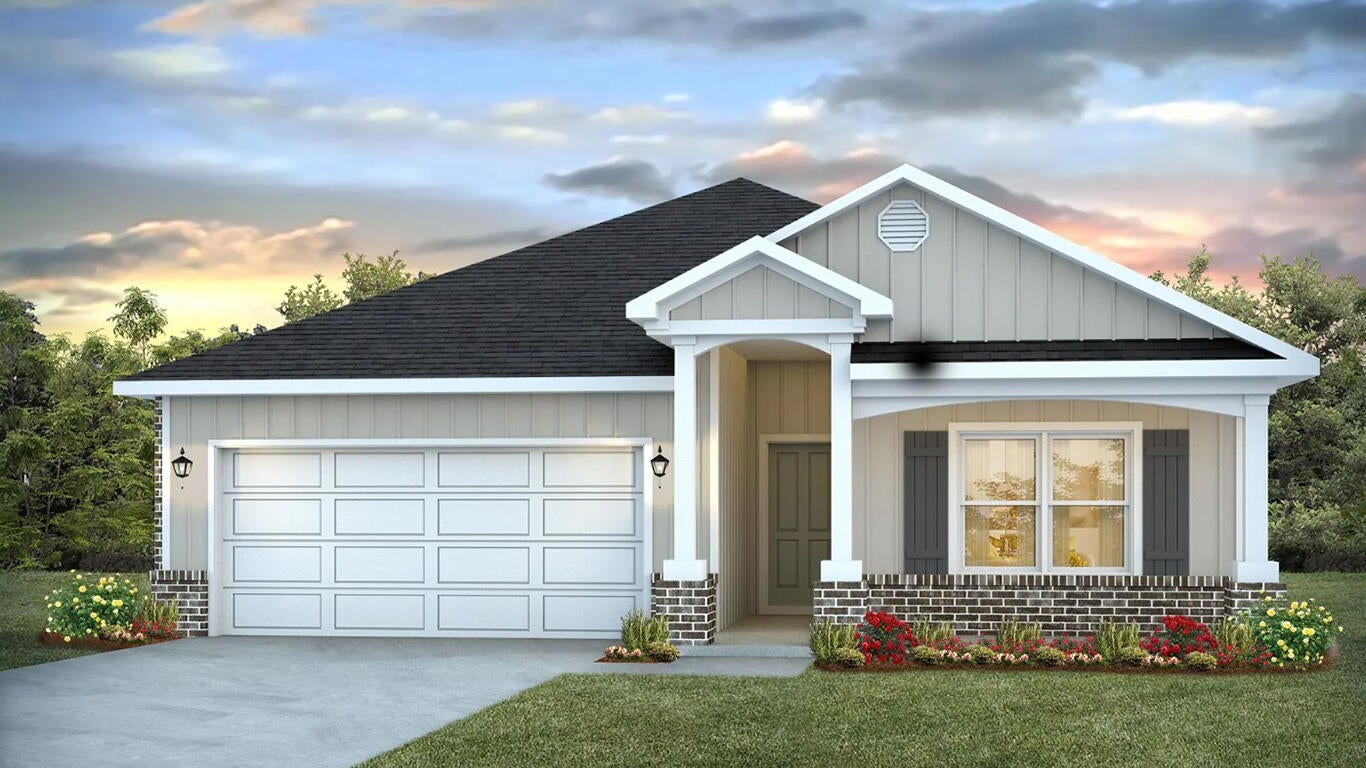
Blackwater Reserve is a NEW community featuring a beautiful community pool, Lazy River and Pickle Ball. The 'BEAU' model is a highly desirable open concept floorplan, 9 ft. ceilings, built-in lighting and a fabulous layout for relaxed living, 4 bedrooms, 2 bathrooms, 2-car garage, covered patio & the 'Smart Home Connect 'System with a variety of convenient Smart Home devices. NICE open living room with the dining area open to the kitchen & living room has lots of windows for natural lighting. A well-designed open kitchen includes stainless steel appliances, a smooth-top range, built-in microwave, gorgeous quartz countertops, quiet dishwasher, corner pantry, island bar, eye-catching wood-look flooring & plush carpet in the bedrooms. Beautiful craftsman curb appeal. ALL LISTING pictures, colors, features, and size may vary. Square footages are approximate.
#1009653

Milton

8076 Flying Duck Drive

4 Beds

2 Baths

1,856 Sq.Ft.

$326,900

MLS#: 1009653
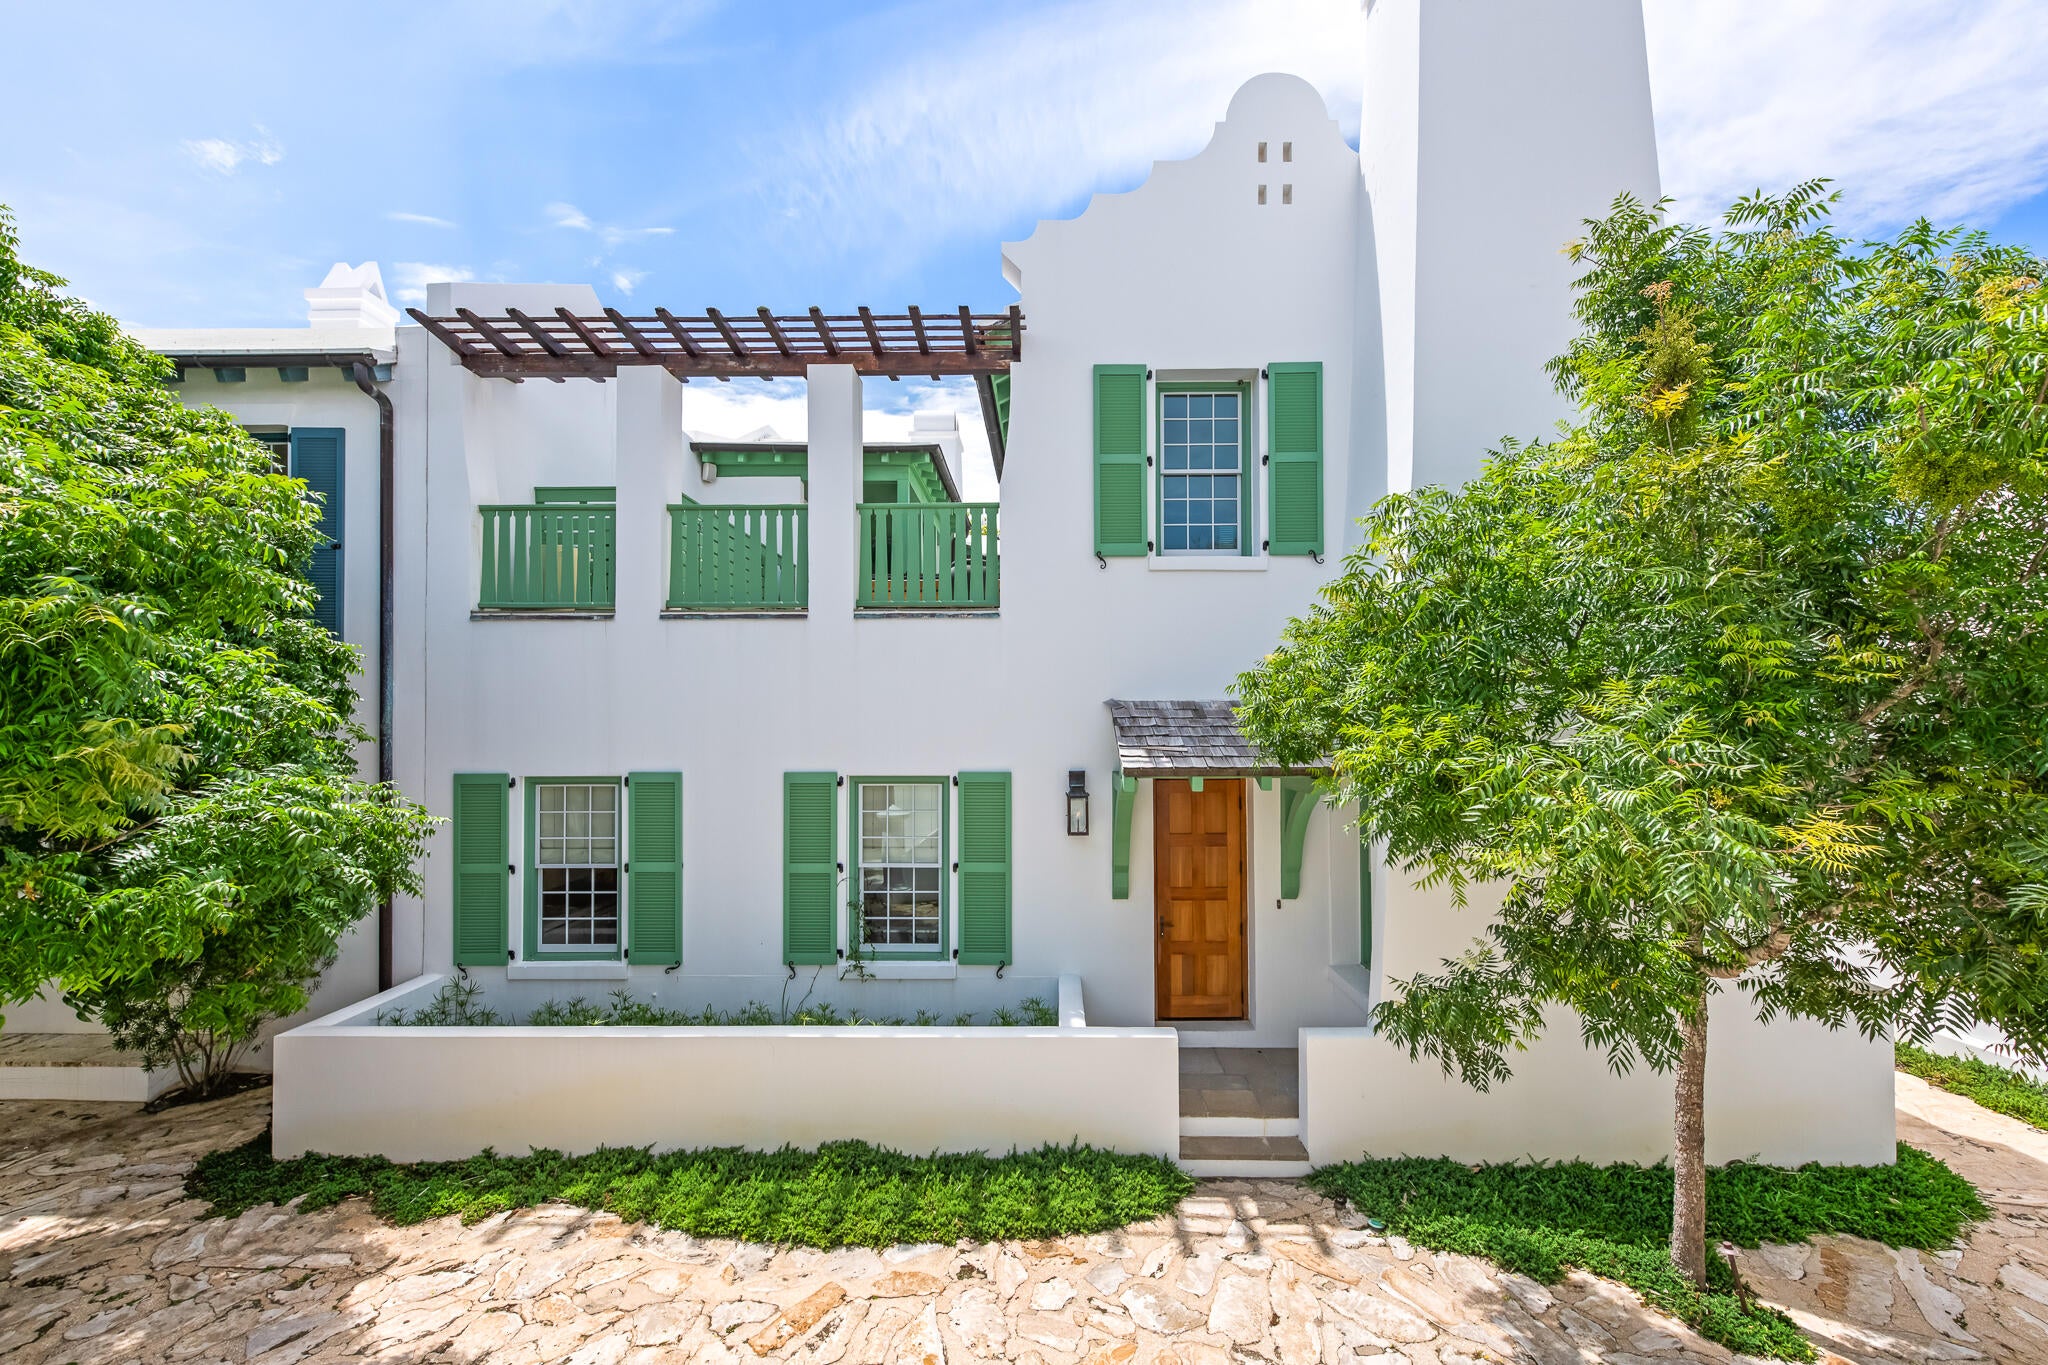
Fronting the Sea Garden Pedestrian Path and Mojito Alley in Alys Beach, this 2,739-square-foot courtyard home, designed by architect Robert Orr, delivers strong architectural presence and functional design. The 20-foot vaulted living room ceiling brings in natural light and creates a feeling of openness. Hickory floors and honed granite countertops add warmth and texture to the streamlined interiors. 

A fireplace nook anchors the main living area. French doors from both the living room and first-floor primary suite open directly to the private courtyard. Designed for year-round use, the courtyard includes a dipping pool, built-in seating, and an outdoor fireplace surrounded by mature greenery.

Upstairs, two guest suites connect through a louvered gallery and open onto a spacious rooftop terrace overlooking the landscaped pedestrian pathway.
Balanced architecture, defined spaces, and seamless indoor-outdoor flow make this home a strong courtyard offering.

 Furnishings will accompany the sale of this property. This home is built to "fortified for safer living" standards.
#1009628

Inlet Beach

50 Seven Wells Court

3 Beds

3 Baths

2,739 Sq.Ft.

$4,350,000

MLS#: 1009628
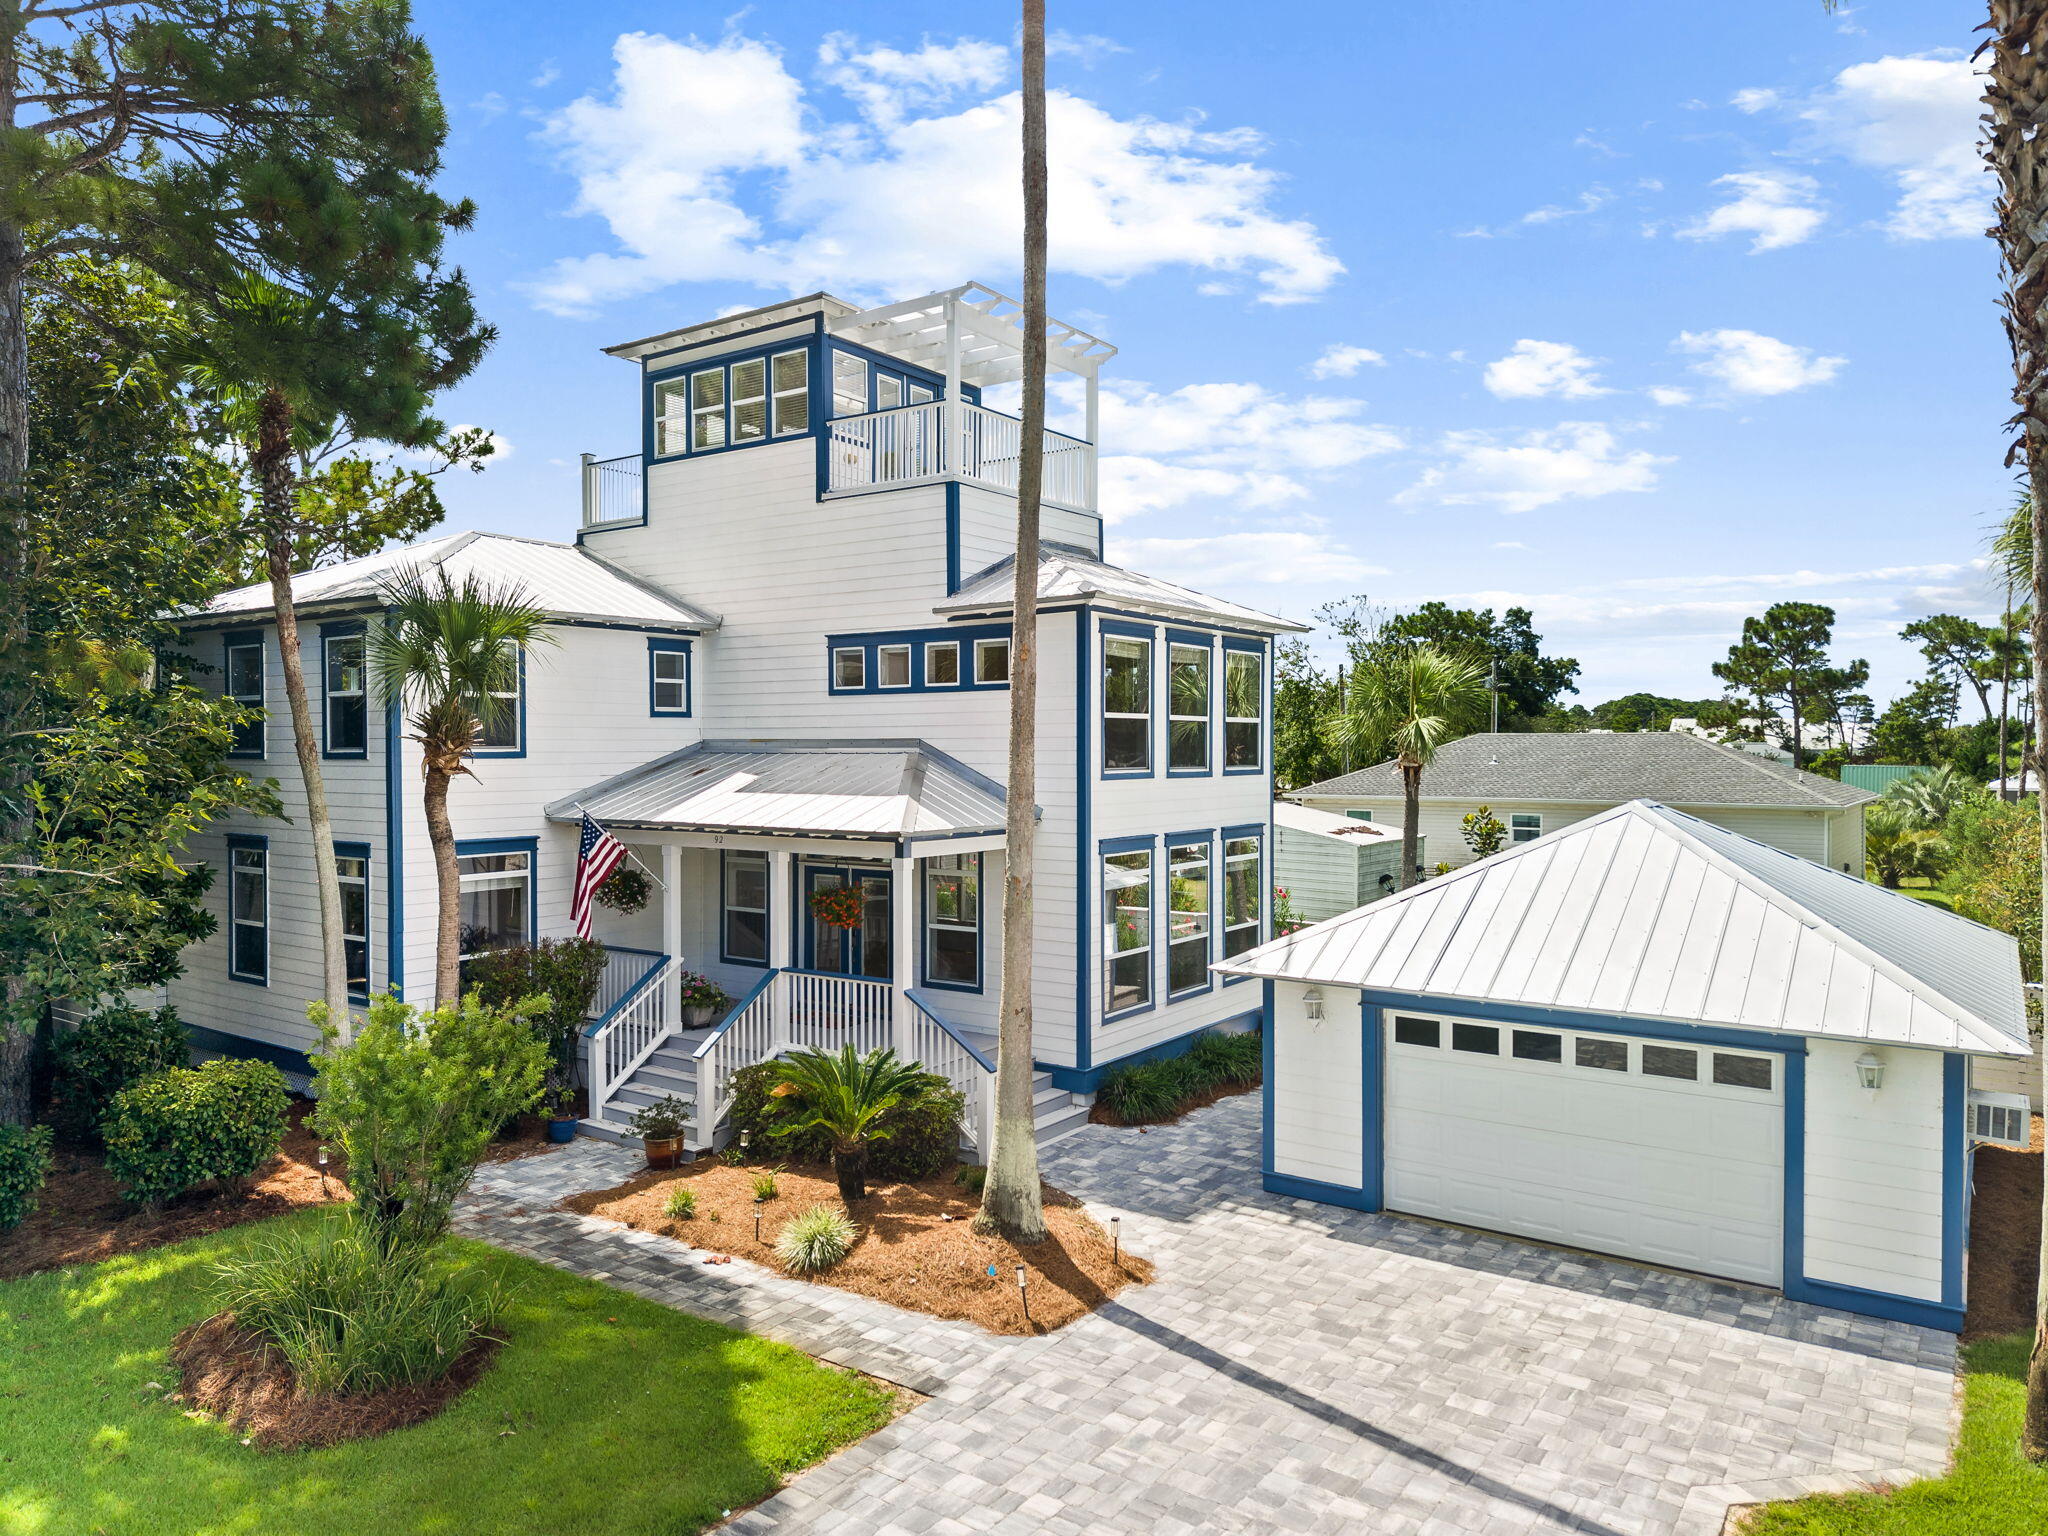
Welcome to 92 Cypress Breeze, a spacious and beautifully designed home located in one of the most desirable gated communities along 30A. Offering 4 bedrooms, 5 bathrooms, and 2,528 sqft of living space, this three-story home is perfectly set up for comfortable coastal living, entertaining, or hosting guests.


The thoughtfully designed floorplan features en-suite bedrooms on the first floor, providing privacy and flexibility for guests or multi-generational living. The home also includes a detached garage, fenced backyard with patio, and plenty of indoor and outdoor space to enjoy the beach lifestyle.

Residents of this sought-after community enjoy access to the incredible lagoon-style resort pool, beautifully maintained grounds, and a convenient sidewalk path leading directly to 30A and the Ed Waline public beach access. Spend your days biking to local restaurants, shopping, coffee shops, live music, and white sand beaches just minutes away.
 Features Include:
" 4 Bedrooms | 5 Bathrooms
" 2,528 SqFt
" Three-story layout
" En-suite bedroom on first floor
" Detached garage
" Fenced backyard with patio
" Gated community
" Resort-style lagoon pool
" Sidewalk access to 30A & Ed Waline Beach Access
" Convenient to dining, shopping, and entertainment along 30A

A Rental Application Fee of $70 for each applicant will be collected to initiate a credit screening and criminal background check as part of the application evaluation process. Beach Sunsets Inc charges a Tenant fee of $25 per month payable with rent. Renter's Insurance is required; Option available for $11.95 per month. Pet Security Deposits are $500 PER PET and refundable if there is no damage at lease end. Pet Rent is $25 PER PET per month. At lease execution, security deposit(s), pet security deposit(s), and any lease required prepaid rent are due and payable. Your first rent payment is made the day you move in and due the 1st to 5th of each month thereafter.
#1009630

Santa Rosa Beach

92 Cypress Breeze Drive

4 Beds

5 Baths

2,528 Sq.Ft.

$5,500

MLS#: 1009630
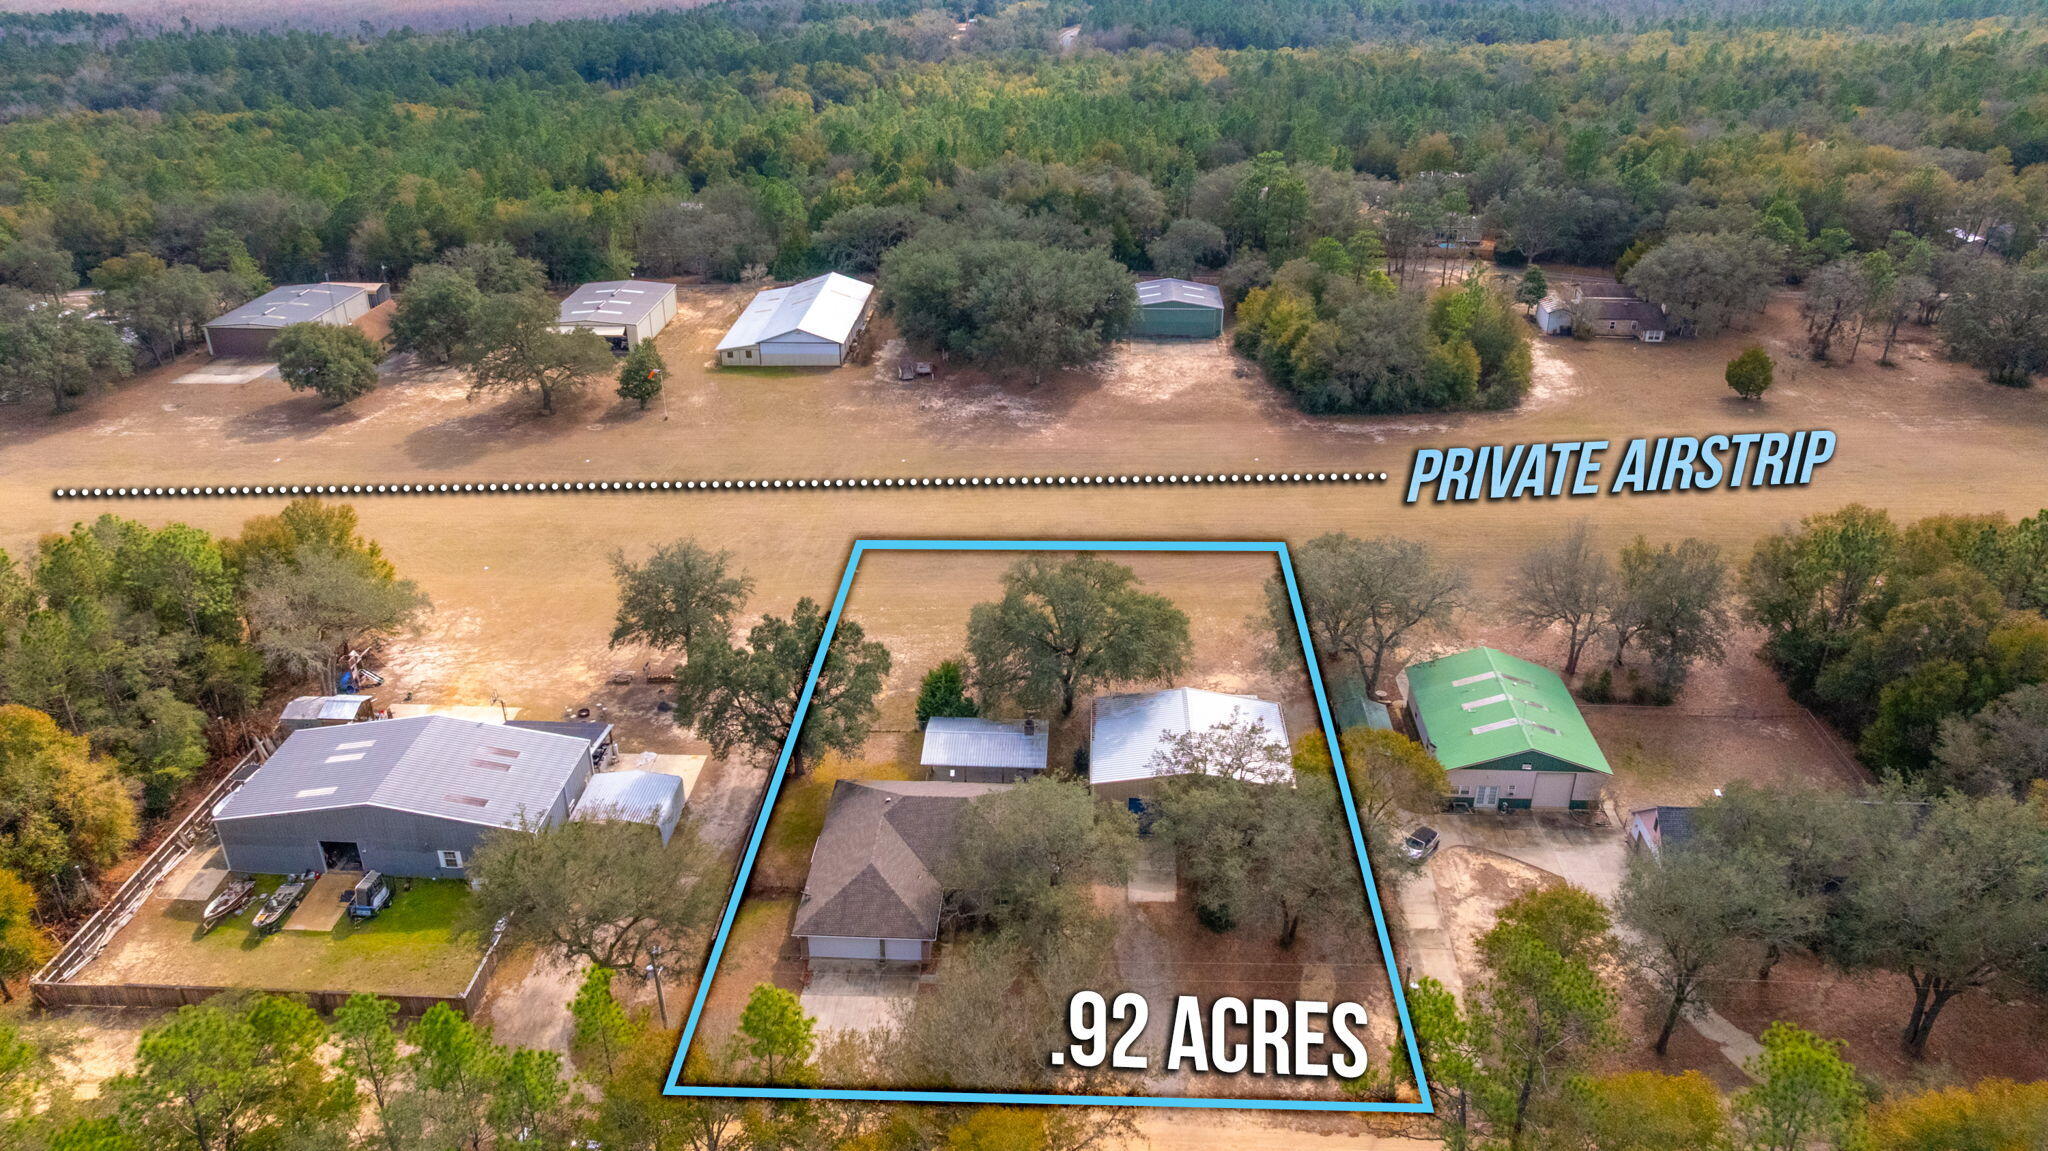
Welcome to 526 Tail Spin Drive in Holt, Florida--an aviation lover's dream with private runway access from your backyard. Taxi from your own hangar, featuring a bifold airplane door, and dedicated office space, straight to the skies. The property also offers a two-car attached garage and an outdoor living area with fireplace, perfect for gathering after a day of flying. A fenced dog run adds function and flexibility. This airpark home blends everyday comfort with the rare ability to live where you fly. Enjoy expansive views as aircraft arrive and depart, creating a backdrop unlike any traditional neighborhood. Designed for pilots, collectors, and those who crave open sky, this property delivers function and character in equal measure. Live where your runway meets your retreat. Fly home.
#995481

Holt

526 Tail Spin Drive

3 Beds

2 Baths

1,929 Sq.Ft.

$574,900

MLS#: 995481
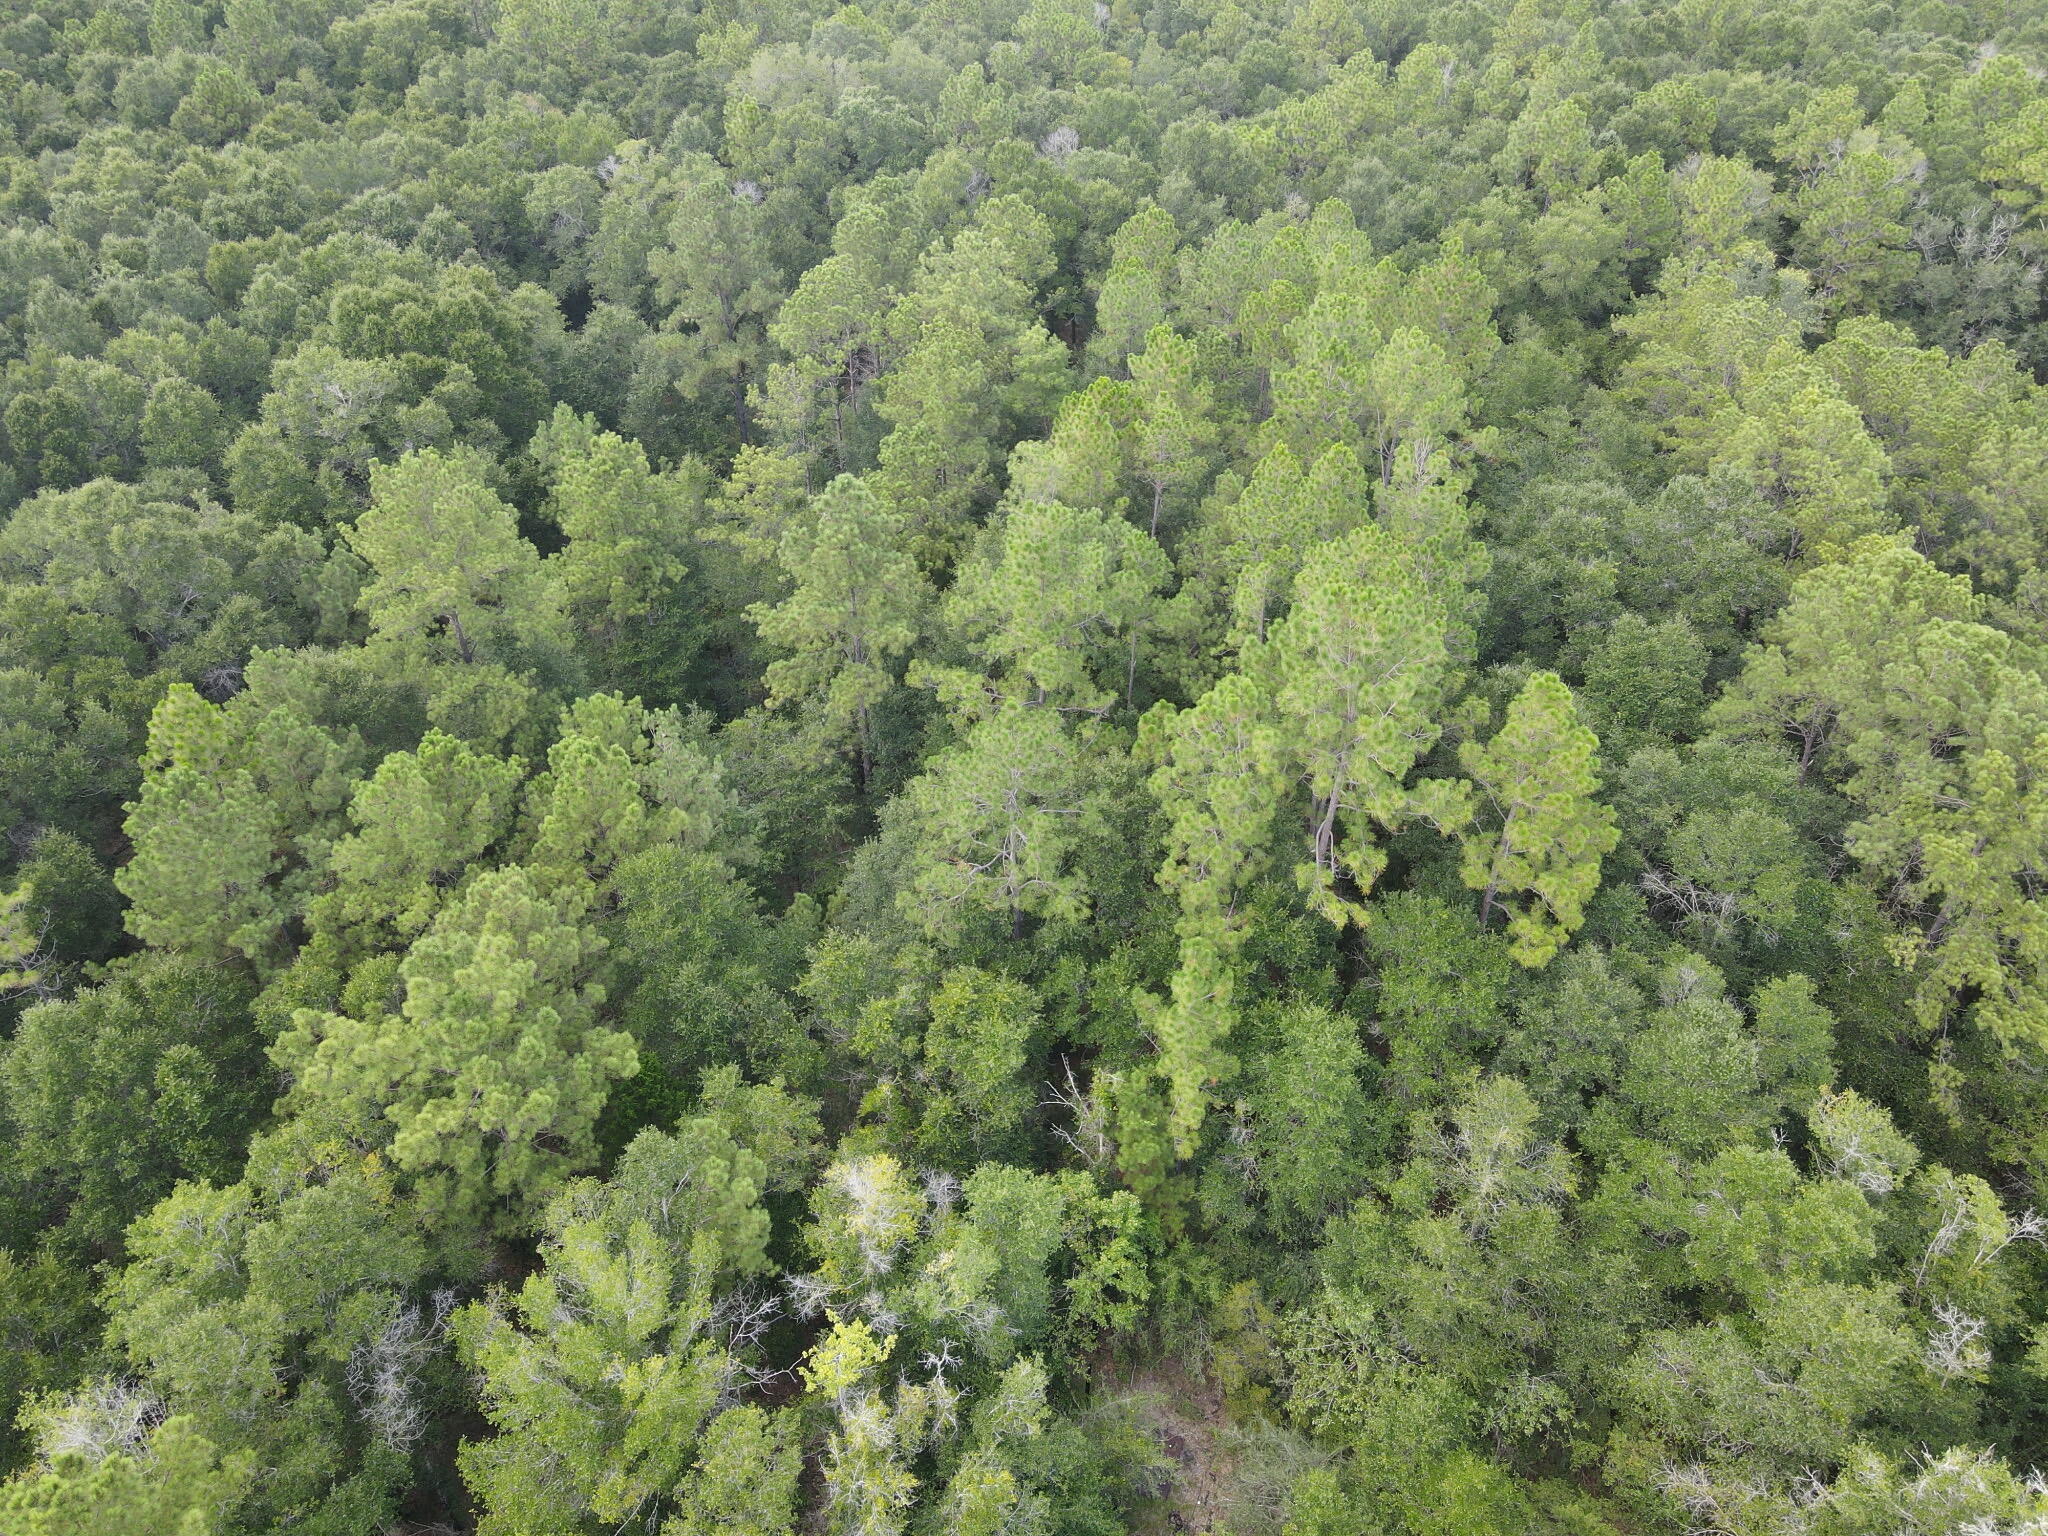
4.41 acres in the heart of Holt and off a paved road. This private, level lot is covered in mature trees, and a previous owner planted pear trees, blueberry bushes, and grapes, with remnants of the old orchard still scattered throughout. No utilities are currently in place, so it's a blank canvas. Enjoy peaceful seclusion while being conveniently located near the interstate for an easy commute. Flat, usable, and well treed, this property is ideal for a private homestead or weekend getaway. Bring your vision and start building your own slice of country. Buyer verify all details deemed important.
#1009625

Holt

4.41 AC Summertime Drive

None Beds

None Baths

4.41 acres

$90,000

MLS#: 1009625
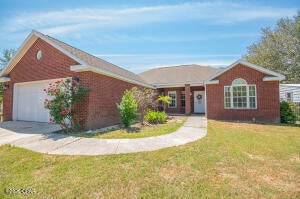
Welcome to 2121 Angora Dr! This home sits on almost a half an acre with an inground pool. This home features a comfortable layout with ample living space, perfect for both everyday living and entertaining. The kitchen has a breakfast bar and a double oven. The primary bedroom/bathroom area has plenty of room with tray ceiling, jet bathtub, separate shower, double sinks and a large walk-in closet. Step outside through the french doors to your own private backyard retreat, complete with a sparkling inground pool--perfect for cooling off on hot Florida days, hosting weekend get-togethers, or simply relaxing poolside. With plenty of additional outdoor space, there's room for gardening, a workshop, or whatever fits your lifestyle. Schedule a showing today! Roof 2019, A/C 2017, HWH 2006, pool pump 2024.
#1009612

Chipley

2121 Angora Drive

3 Beds

2 Baths

1,642 Sq.Ft.

$289,000

MLS#: 1009612
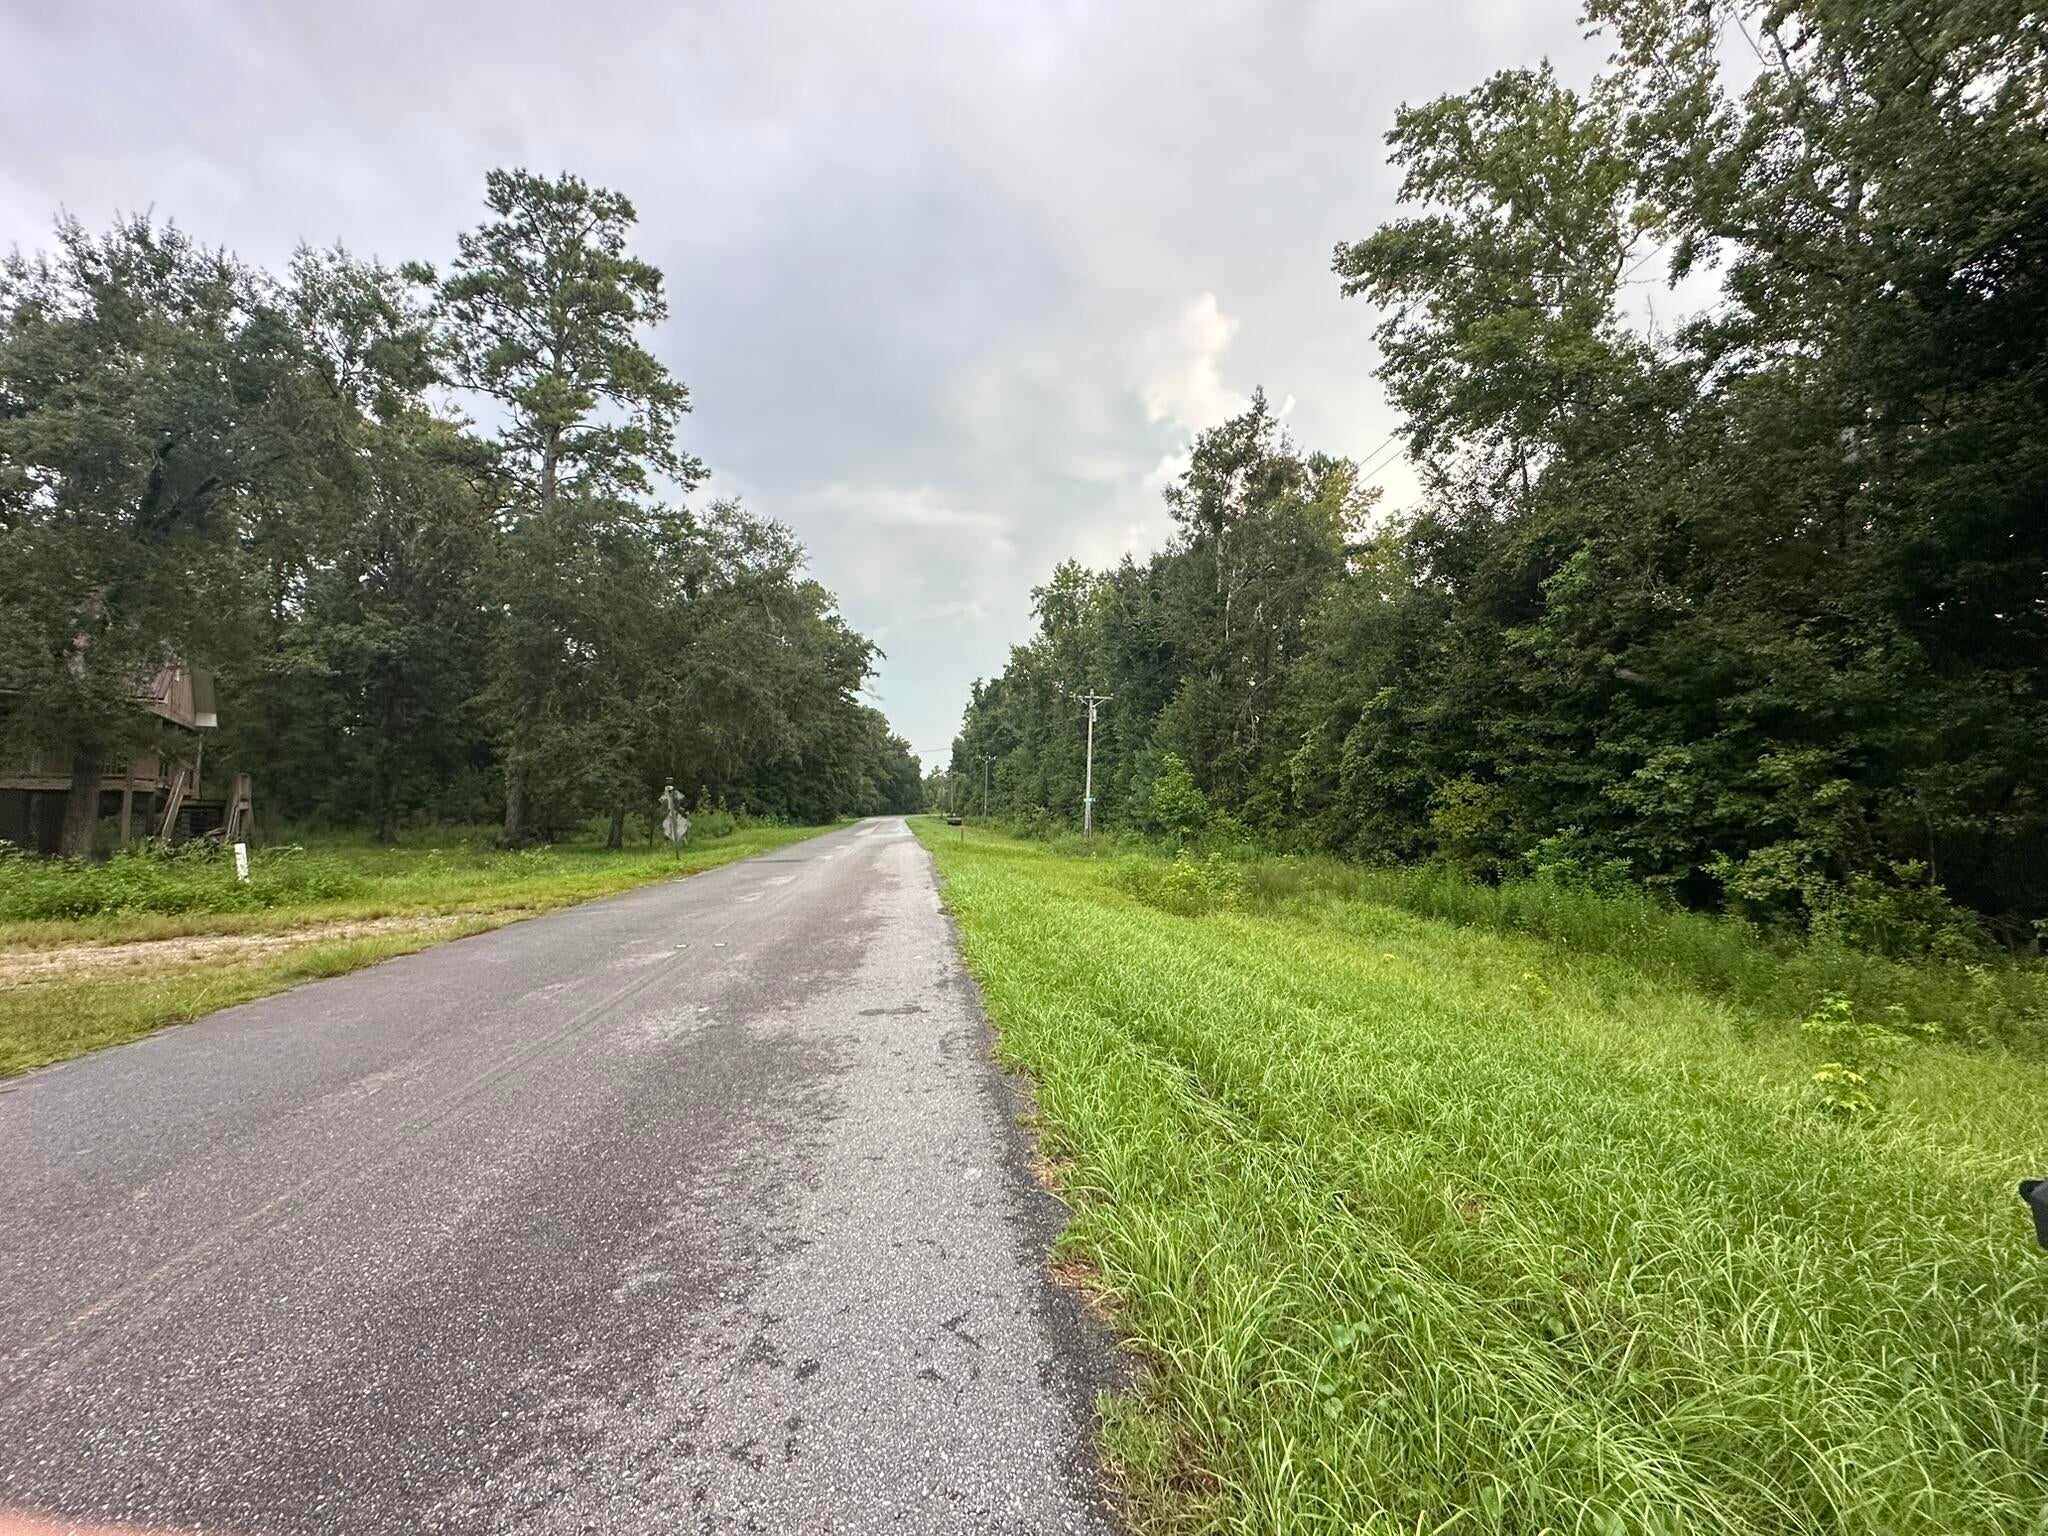
Welcome to Wewahitchka, where Old Florida charm meets incredible outdoor recreation! This property at 355 Riverside Circle offers the opportunity to own a piece of Gulf County surrounded by the natural beauty that makes this area so special. Known as ''Wewa,'' the community is home to the famous Dead Lakes and nearby Chipola River, offering opportunities for fishing, boating, kayaking, wildlife watching, and enjoying the great outdoors. Wewahitchka is also renowned for its prized Tupelo honey and annual Tupelo Honey Festival. With Port St. Joe and the beautiful Gulf Coast within easy reach, enjoy peaceful small-town living while remaining close to beaches, coastal dining, shopping, and recreation. Buyer and Buyer's Agent to verify all information deemed important to the purchase, including but not limited to zoning, dimensions, utilities, access, and intended use.
#1009610

Wewahitchka

355 Riverside Circle

None Beds

None Baths

0.5 acres

$10,000

MLS#: 1009610
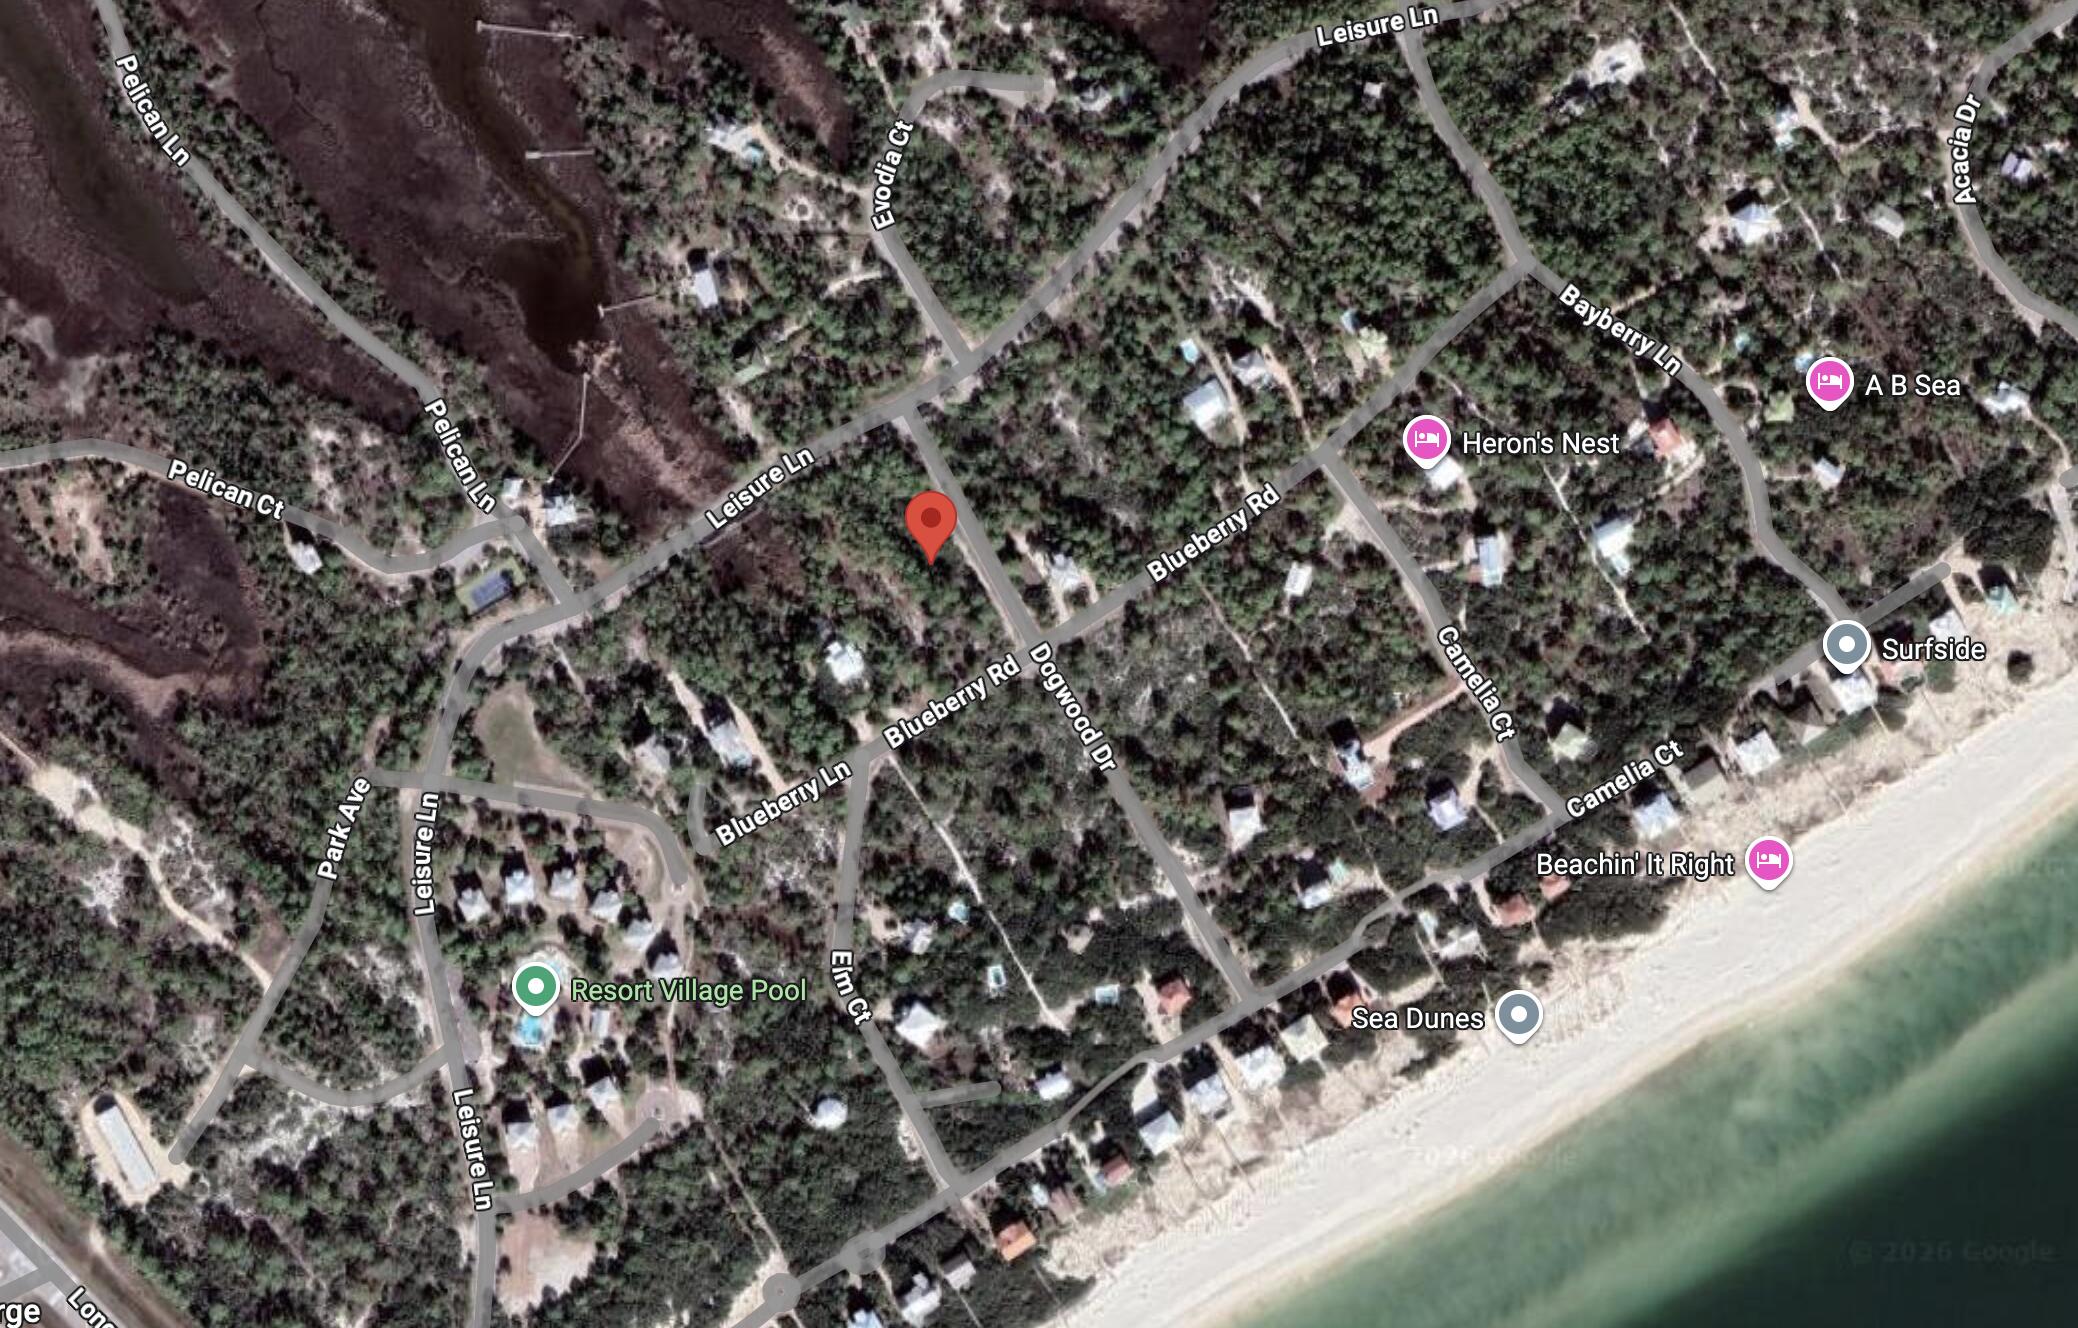
Looking for Florida land near the coast? 1452 Blueberry Rd in Eastpoint, FL offers the perfect blend of privacy, nature, and coastal living. Just minutes from Apalachicola Bay, the Gulf of Mexico, and St. George Island, this property puts you right in the heart of the Forgotten Coast.
#1009680

Eastpoint

1452 Blueberry Road

None Beds

None Baths

1.01 acres

$180,000

MLS#: 1009680
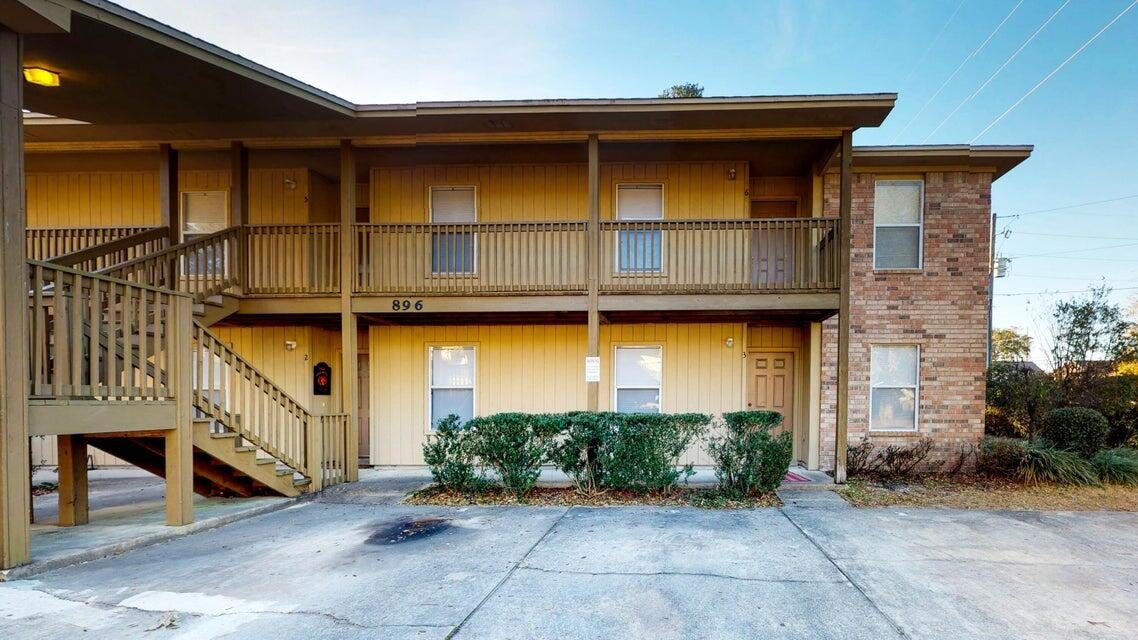
This is an end unit on the first floor so it offers plenty of natural light. It also has an open floor plan for the dining/living area and a split bedroom plan. There is a nice covered back patio with an additional storage room off of the living room. Sorry no pets allowed.
Residents are enrolled in the Coastal Realty Services Resident Benefits Package (RBP), which includes renters' insurance, HVAC air filter delivery, a resident rewards program, and more!
#1009613

Fort Walton Beach

895 Silverwood 3

2 Beds

2 Baths

960 Sq.Ft.

$1,300

MLS#: 1009613
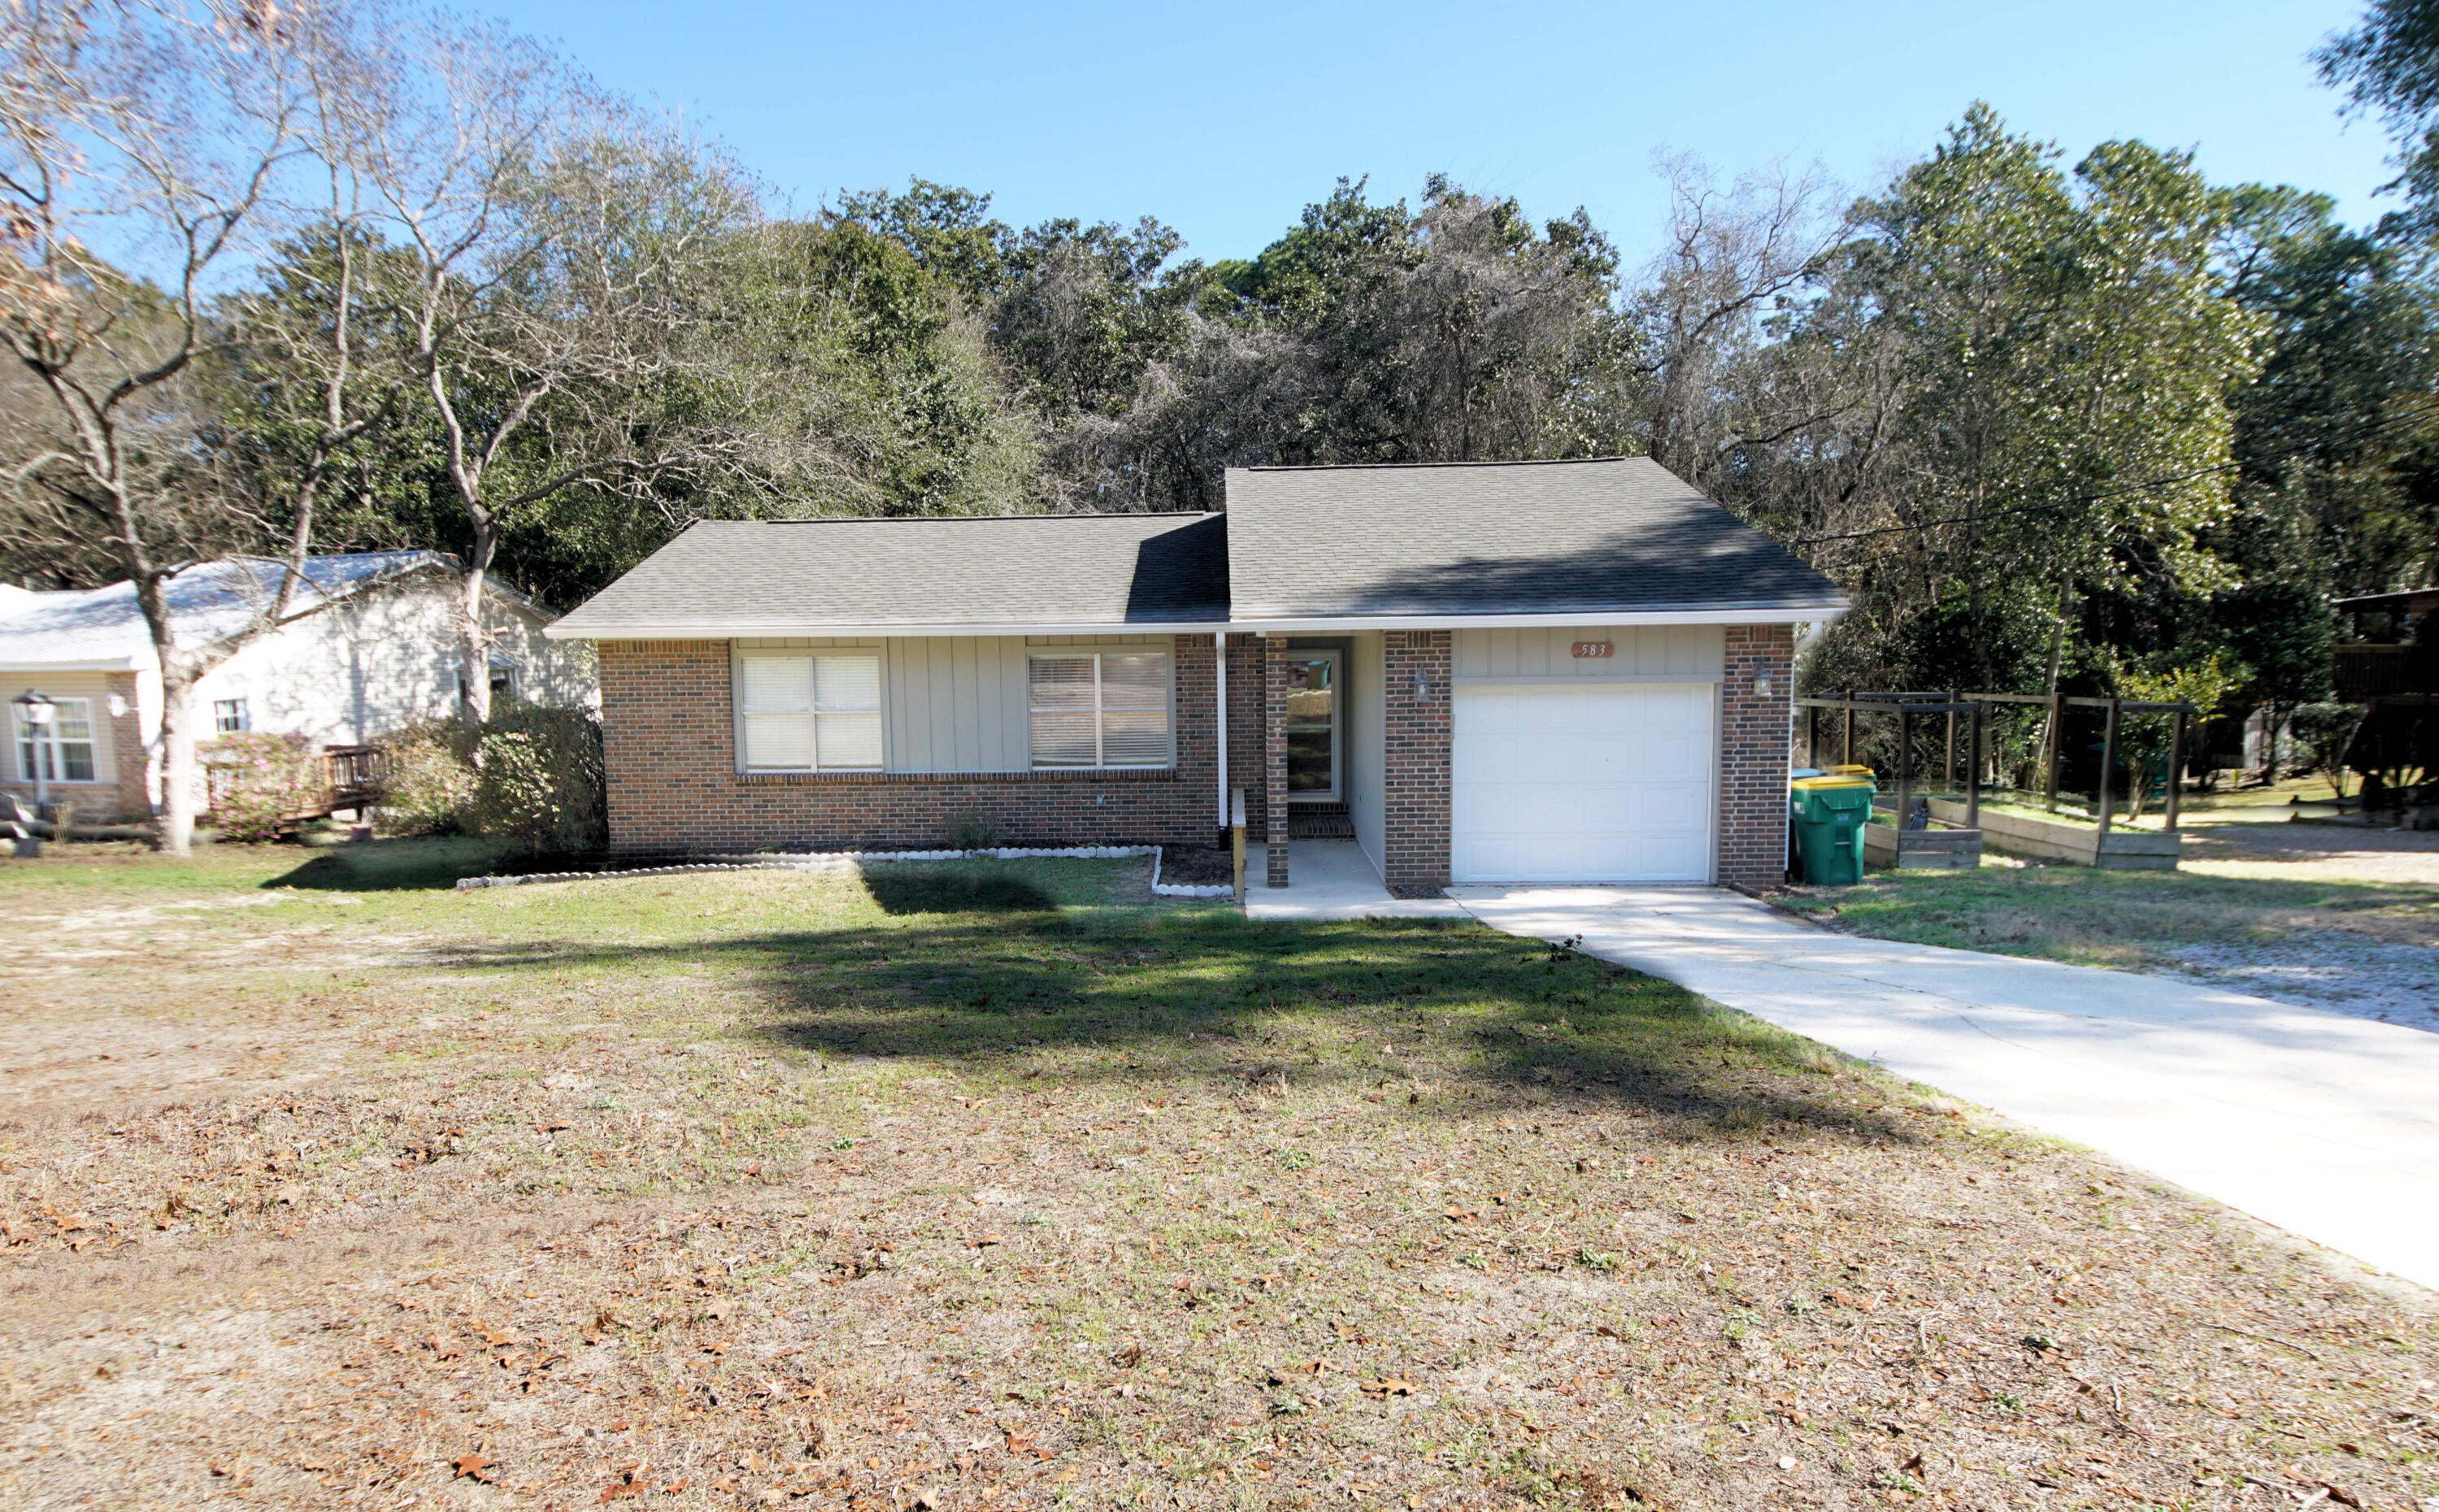
Located in the Creekside neighborhood of central Niceville, this well-maintained home offers a comfortable layout, great outdoor space, and a convenient location. The open living area flows easily into the dining room, with sliding glass doors leading to a  deck overlooking the backyard--perfect for relaxing or entertaining.
The kitchen is galley style with  ample cabinetry and stainless steel appliances. The spacious primary suite overlooks the backyard and includes a large walk-in closet and private update ensuite bathroom. Two additional bedrooms share an updated guest bathroom.
Vinyl plank flooring was installed in January 2024, and there is NO CARPET throughout the home. Outside, enjoy a large backyard that backs up to a peaceful greenbelt, a cul-de-sac location, and a one-car garage.
Conveniently located near Niceville High School, Ruckel Middle School, shopping, parks, and other area amenities, this home offers both comfort and convenience in a great Niceville location.
Roof: 2022. HVAC : Jan 2026
#1009647

Niceville

583 Woodlow Road

3 Beds

2 Baths

1,243 Sq.Ft.

$320,000

MLS#: 1009647

* Listings identified with the FMLS IDX logo come from FMLS and are held by brokerage firms other than the owner of this website. The listing brokerage is identified in any listing details. Information is deemed reliable but is not guaranteed. If you believe any FMLS listing contains material that infringes your copyrighted work please click here to review our DMCA policy and learn how to submit a takedown request. © 2024. First Multiple Listing Service, Inc.

Categories

Homes Tailored to Your Lifestyle

Buyers Guide

Buying a home is one of the most exciting milestones of your life.

View more

Sellers Guide

Putting your home on the market can be a stressful process, especially when you don’t know what to expect.

View more

Market report

With just a few clicks, you'll gain instant access to valuable insights about the real estate market, including trends, property values, and community analytics.

View more

Home value

Unlike automated valuations, our hands-on review will provide a comprehensive opinion of your home’s value while considering important interior elements and other location intangible factors that machine algorithms so often miss.

View more

Buyers resources

Guides on financing, inspections, and choosing the right Realtor for a smooth home purchase.

Sellers resources

Practical tips on staging, pricing, and preparing your home to attract buyers and maximize your sale.

Send a message

Message successfully sent.

Reason for contacting?

I agree to receive email communication and understand I can unsubscribe at any time.

I agree to be contacted by Realhub DEV via call, email, and text for real estate services. To opt out, you can reply 'stop' at any time or reply 'help' for assistance. You can also click the unsubscribe link in the emails. Message and data rates may apply. Message frequency may vary. Privacy Policy

Sign In Sign Out

Virtual Assistant

Would you like to take the next step with this property? We can help you schedule a showing or virtual tour, or send you more details.

Yes, I would like more information.

Thank You for Your Reply, One of Our Agents will contact you as soon as possible

No, maybe later.

Thank you, you can always contact me via email, phone number or through the contact form.

Realhub AI

Lucy - Your AI-Powered Realtor

Update Your Temporary Password

Personalize your search

Enter your email and we'll notify you immediately when new listings match what you're looking for.

or enter email address

Already have an account ? Login here

Continue your home search

I agree to receive communications and understand I can unsubscribe at any time.

I agree to be contacted by Realhub DEV via call, email, and text for real estate services. To opt out, you can reply 'stop' at any time or reply 'help' for assistance. You can also click the unsubscribe link in the emails. Message and data rates may apply. Message frequency may vary. Privacy Policy

Already have an account ? Login here

We use cookies

We use cookies primarily for analytics to enhance your experience. By accepting, you agree to our use of these cookies. You can manage your preferences or learn more about our cookies policy.