Thinking of selling?

Blue Sapphireline

Browse Properties
  • Nearby me

Popular Features

Community Features

Association

Property Features

Waterfront

View

Exterior Features

Interior Features

Style

E-Alert name

Properties

10000 properties match your criteria

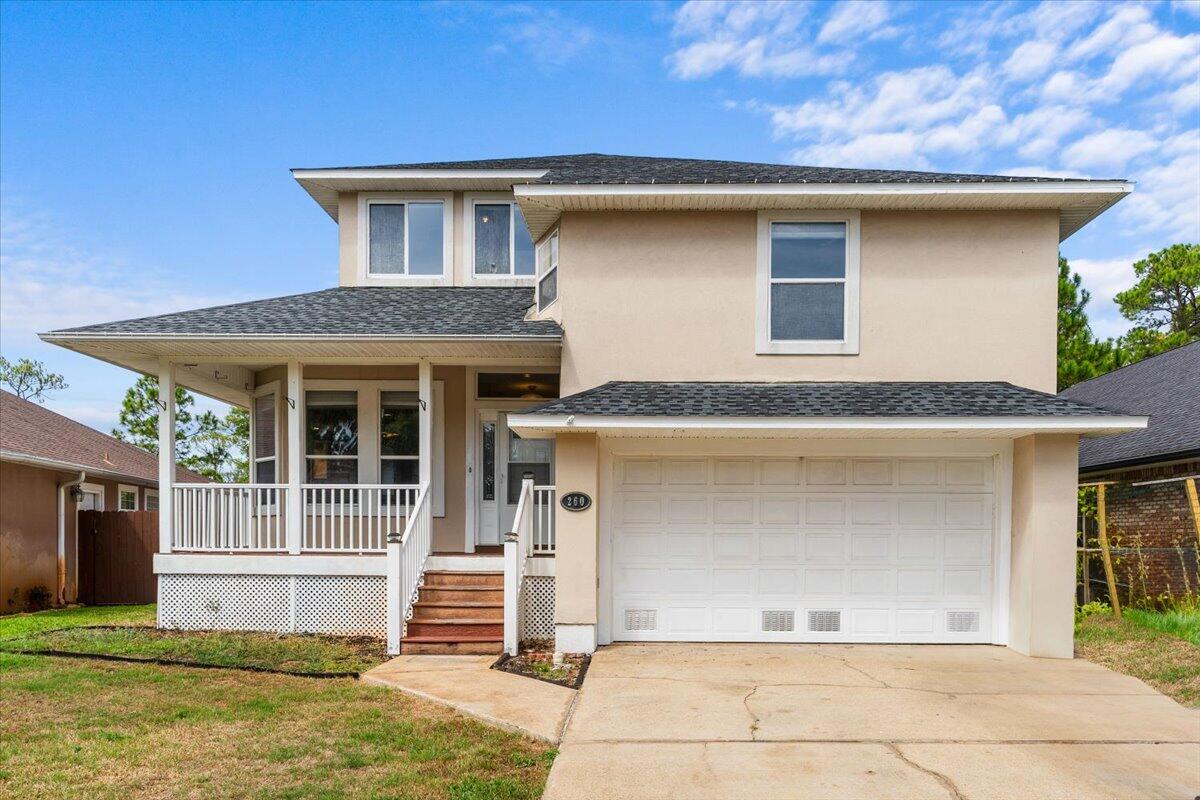
Beautiful and spacious four bedroom, three bathroom home located in a desirable gated community, just minutes from Hurlburt Field and Navarre Beach. Freshly painted interiors and new carpeting make this home move-in ready.

A large front porch welcomes you into a wide foyer that sets the tone for the generous layout. The kitchen and dining area are conveniently located off the foyer and open to a bright and airy living room. A three-panel sliding glass door fully retracts, connecting the living room to a screened back porch and creating a seamless indoor-outdoor living experience. It is the perfect setting for entertaining or simply enjoying the fresh coastal air during mild weather.

The main level includes a large bedroom with an en suite bathroom that also functions as a gues t bathroom for the living area. This bedroom has private access to the screened porch, offering a peaceful retreat.

Upstairs, two additional bedrooms and a full bathroom provide plenty of space for family or guests. A charming niche area adds flexibility for a reading corner or small office. Half a flight up, a spacious sitting area features abundant natural light and views of Santa Rosa Sound.

Through a set of French doors, the master suite offers a private escape with a kitchenette, a generous balcony overlooking the backyard, a walk-in closet with custom cabinetry, and a spacious bathroom with double vanity, garden tub, and separate shower.

The roof was replaced in 2024, and the home features two HVAC systems for year-round comfort. This property combines thoughtful design with beautiful surroundings, making it a must-see.
#986893

Mary Esther

260 Tecumseh Lane

4 Beds

3 Baths

2,304 Sq.Ft.

$459,900

MLS#: 986893
Discover the Best Small Town in Florida!

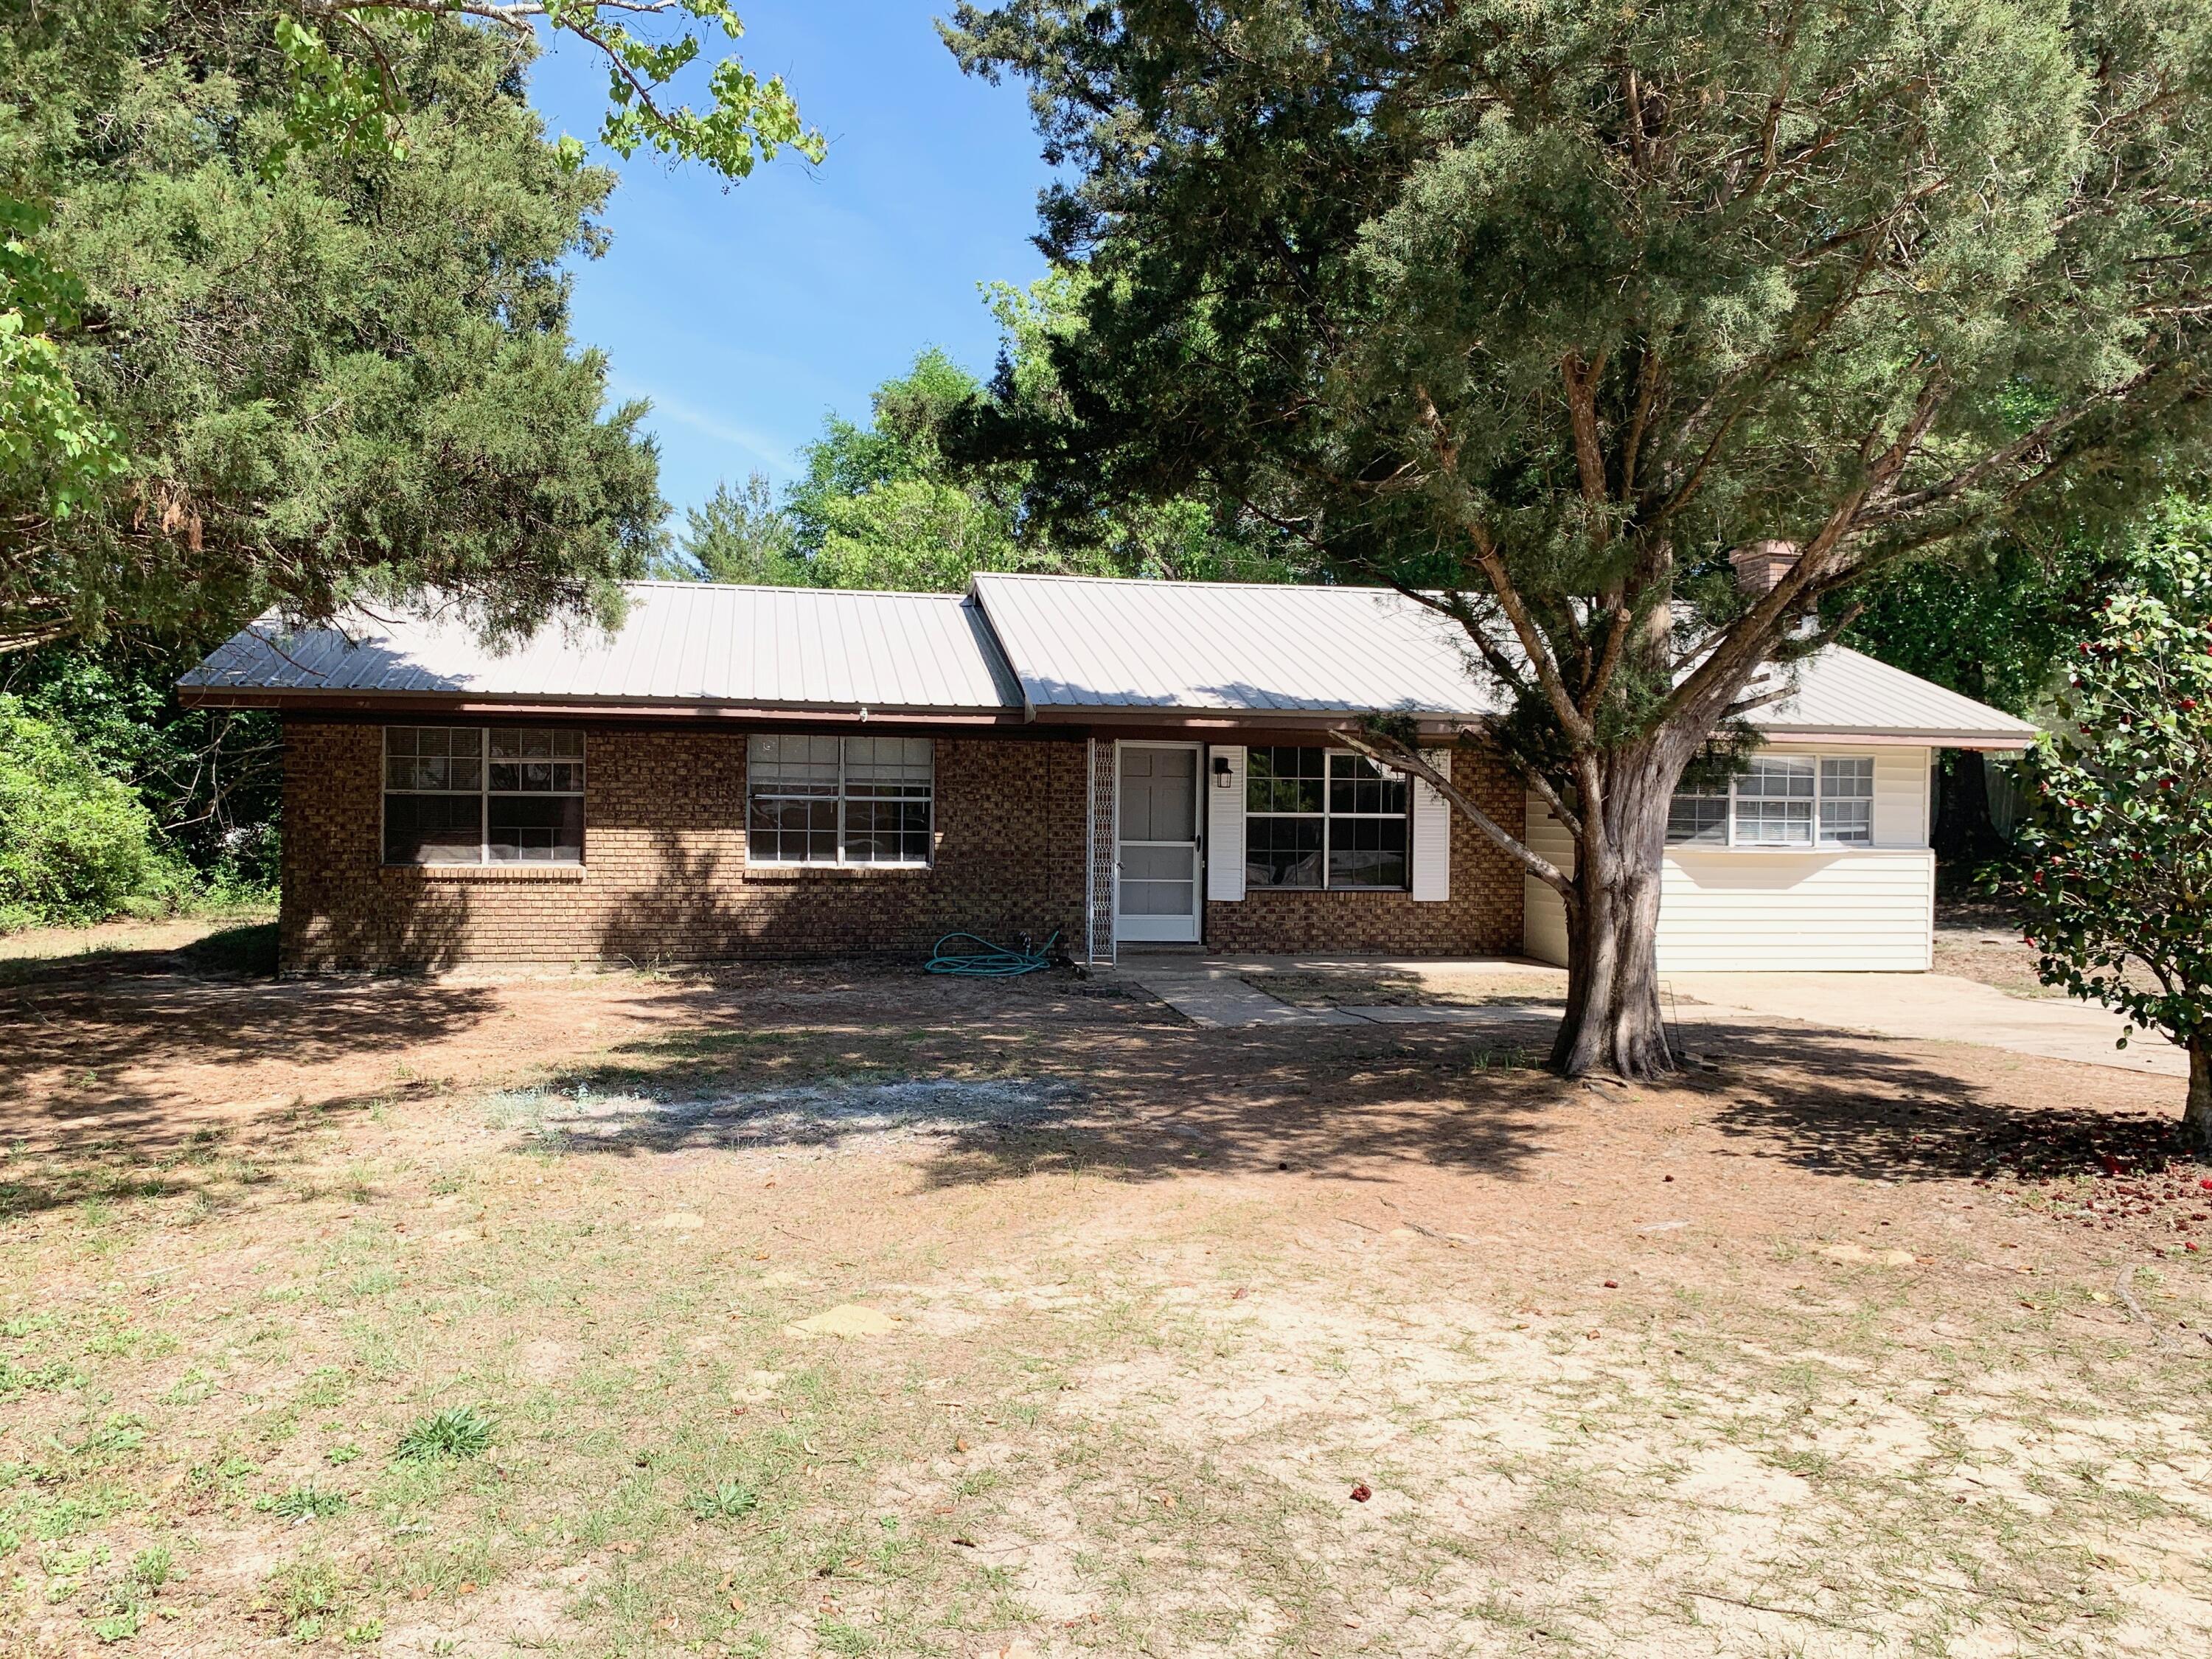
Experience the perfect blend of historic charm and modern convenience in this highly desired location. Situated on Juniper Lake Road, this property puts you in the heart of DeFuniak Springs, voted ''Best Small Town in Florida.'' Whether you are looking for a peaceful primary residence or a savvy investment, this location offers a lifestyle of recreation and relaxation.

The lot will be divided at closing. HOWEVER, for an additional $20,000, you can secure the entire lot! Keep the extra space for a massive backyard or hold it as an investment.

Prime Location: Just minutes from Walton High School and the vibrant downtown district.

Buyer to verify all dimensions and pertinent information. Coastal & Spring Access: Enjoy the best of both worlds. You are a short drive from the sugar white sands of the Emerald Coast and just moments away from the crystal clear waters of Ponce De Leon Springs, the ultimate way to cool off on warm summer days.

Community & Lifestyle
Living here means being part of a community rich in history and natural beauty, including: Lake DeFuniak: Take a stroll around one of the world's almost perfectly circular lakes, featuring a scenic one mile perimeter path; Festivals & Culture: The downtown area and Lake DeFuniak serve as the hub for local festivals, farmer's markets, and holiday events; and an Outdoor Paradise: From lake life to beach days and natural spring hopping, your weekends are officially set.
#1000839

DeFuniak Springs

136 Juniper Lake Road

3 Beds

1 Baths

1,320 Sq.Ft.

$164,900

MLS#: 1000839
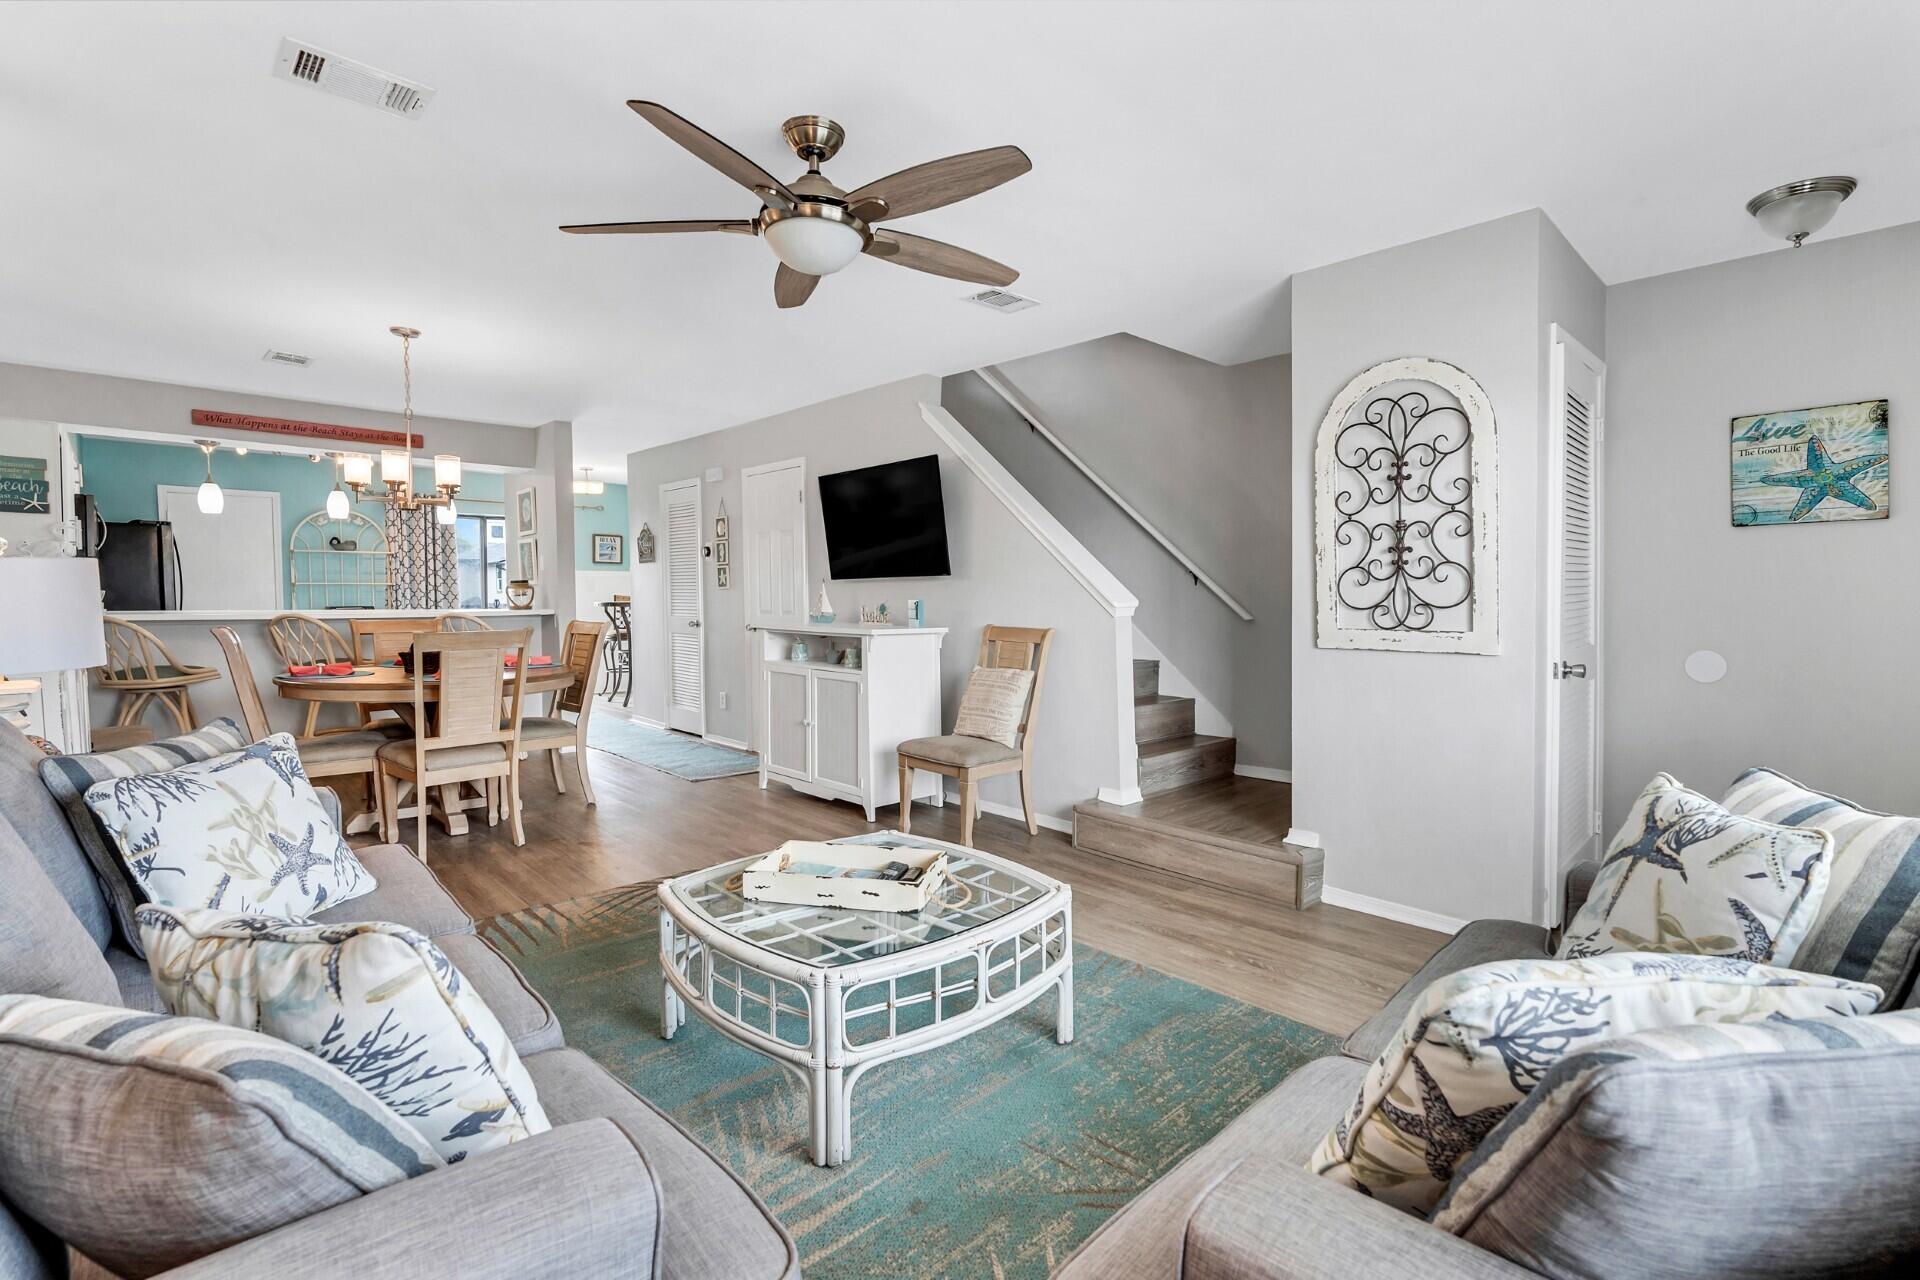
Sandprints Condo is one block north of the famous Pompano Joe's Seafood Restaurant, the most beautiful beaches & emerald waters! SNOWBIRD rental! This 2 story unit sleeps 6, with 2.5 baths, a queen in the master, 2 twins in the guest bedroom, and a queen memory foam sofa sleeper in the living room. Large living room, full kitchen, 6-person dining room, breakfast bar area with 3 stools, breakfast room, flat screen TV's in living room and each bedroom. Washer/dryer, cable, and Wi-Fi are all provided. Community pool area,. * All information provided by owner. * $2700/mo $700 deposit, refundable security. Available Nov 1, 2026 - Jan 28, 2027 ALL information provided Per owner.
#1009549

Miramar Beach

60 Sandprints Drive UNIT A2

2 Beds

2 Baths

1,250 Sq.Ft.

$2,700

MLS#: 1009549
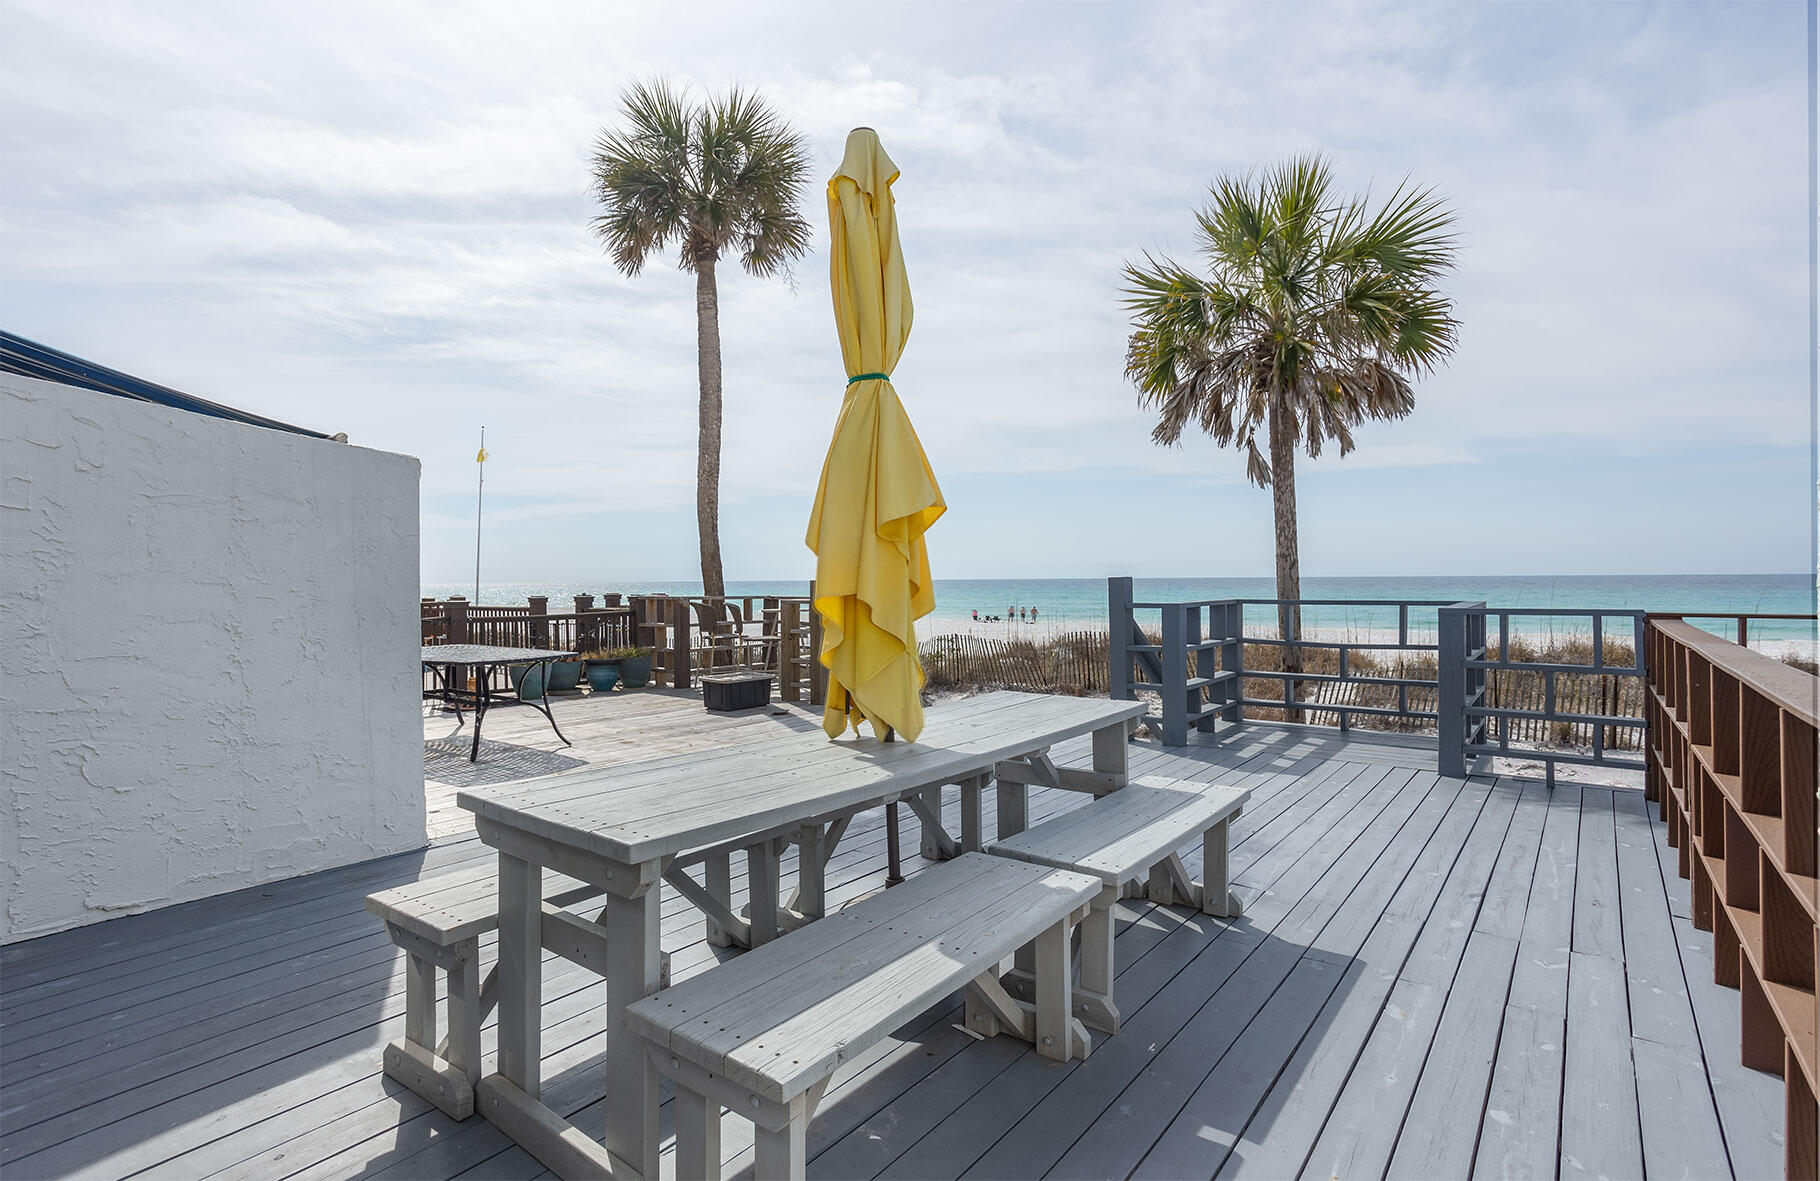
Your beach day begins the moment you open the door. This rare Gulf-front townhome combines direct beach access with no HOA fees, lower property taxes, and two reserved parking spaces at the front door--advantages that are exceptionally difficult to find along the coast. Furnished and offering 3 bedrooms and 3 bathrooms, it provides the privacy of a low-density beachfront retreat with the flexibility and rental appeal buyers want in a Panama City Beach property.
#1009557

Panama City Beach

7835 Surf Drive

3 Beds

3 Baths

1,616 Sq.Ft.

$1,195,000

MLS#: 1009557
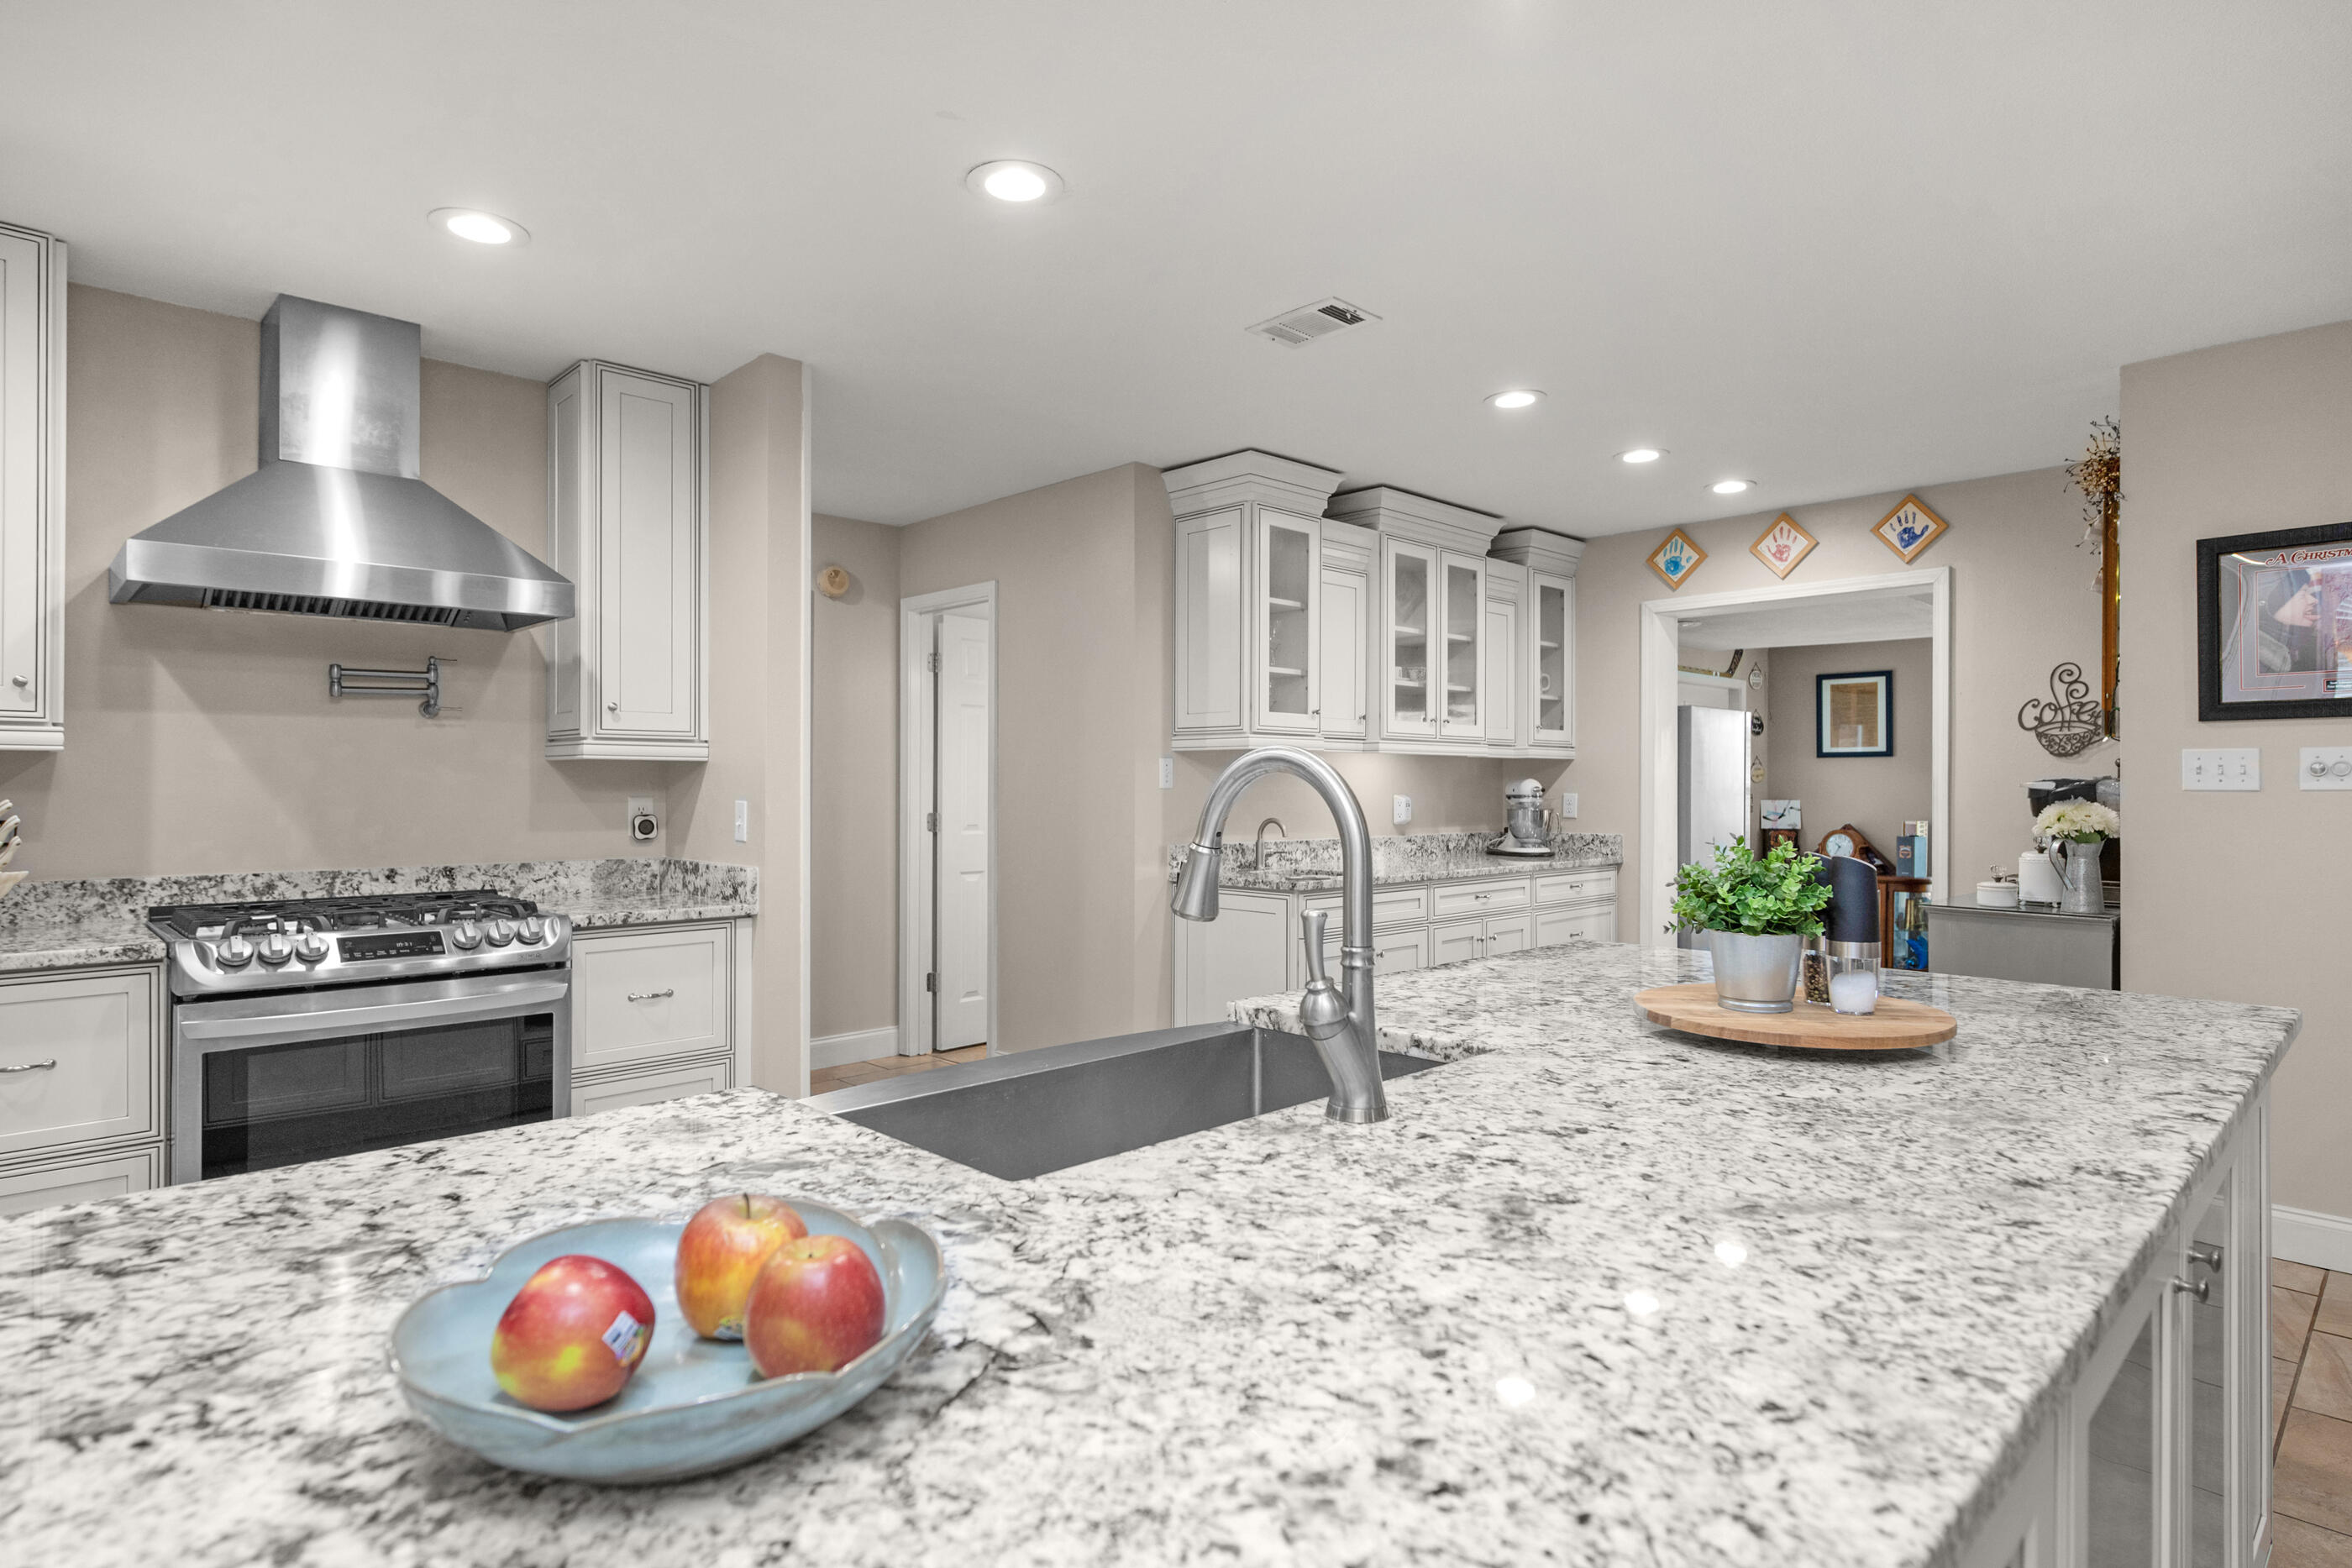
Tucked away on a quiet cul-de-sac in the highly sought-after Shalimar community, this home offers the kind of space and flexibility that's hard to find. With 3 bedrooms, 3 full bathrooms, including 2 private ensuites, plus a dedicated office that could easily become a 4th bedroom, there's room for just about everyone. And that's not all: the heated & cooled FL room adds an additional 264 sf of living space that's not included in the advertised square footage, making it the perfect spot for relaxing, entertaining, or enjoying your morning coffee. The renovated kitchen is ready for everything from weeknight dinners to holiday gatherings, featuring custom cabinetry, granite countertops, SS appliances with a gas range, pot filler, dual sinks, wine rack, & a spacious pantry. Tile flooring runs throughout the home, making maintenance a breeze. When it's time to unwind, the oversized primary suite offers plenty of room for a cozy sitting area, while the bathroom includes dual vanities, a large soaking tub, separate shower, walk-in closet, & private water closet. The second ensuite bedroom also boasts an oversized closet, & every bathroom features beautifully tiled showers.
Step outside & you'll find your own backyard retreat. Cool off in the saltwater Gunite pool surrounded by a paver patio, enjoy meals under the covered patio, or soak up the FL sunshine on one of the two additional open patios. The FL room seamlessly connects indoor & outdoor living with two sets of French doors featuring built-in mini blinds leading to both the covered patio and pool area. Additional highlights include two gas fireplaces--one in the living room and another in the FL room--plantation shutters, a whole-home Generac generator for added peace of mind during any season, & a formal dining room with soaring cathedral ceilings that adds just the right touch of character. Best of all? There's no HOA, giving you the freedom to truly make this home your own. If you've been looking for a home that combines thoughtful updates, generous living spaces, dependable backup power, & an incredible outdoor setup in one of Shalimar's most desirable neighborhoods, this one is definitely worth a look.
#1008272

Shalimar

2587 Dana Court

3 Beds

3 Baths

2,404 Sq.Ft.

$530,000

MLS#: 1008272
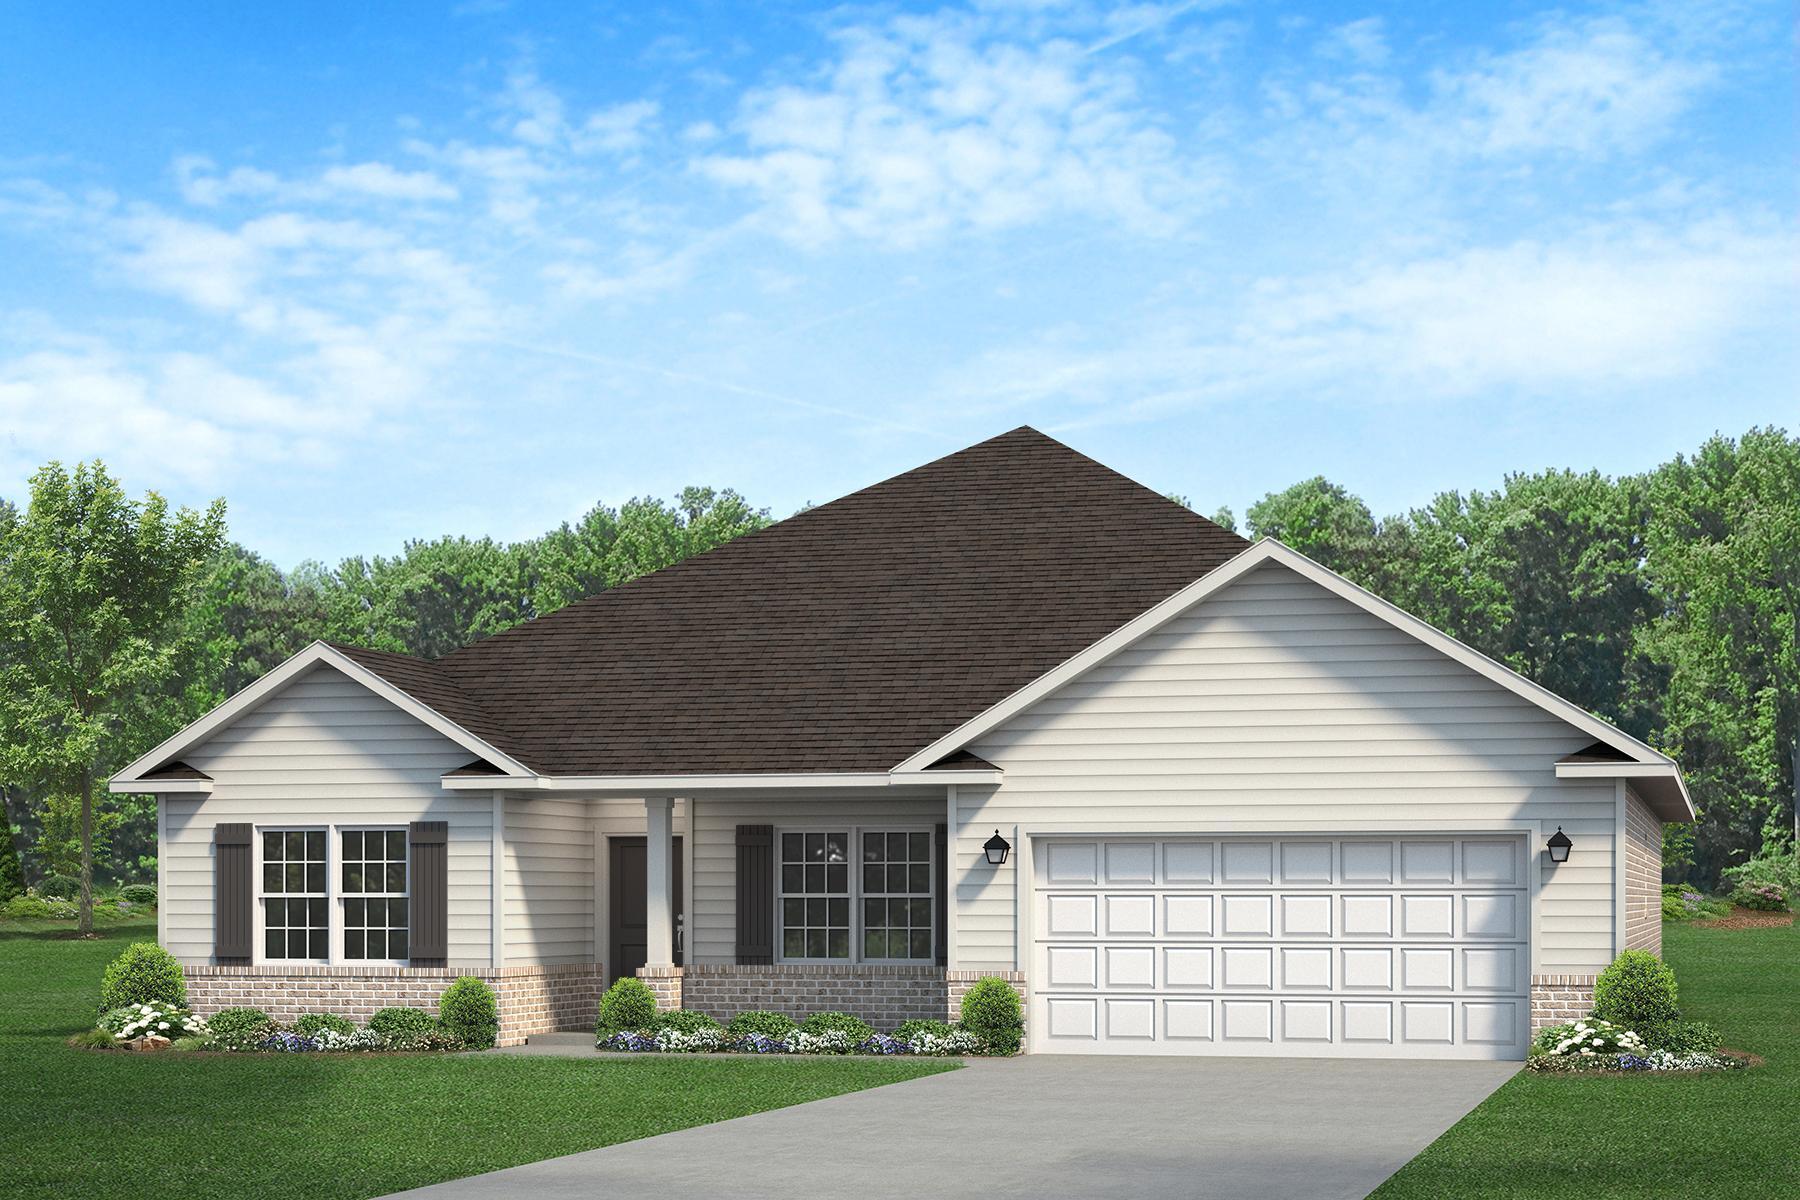
This home features 4 bedrooms and 2 full bathrooms. All countertops are quartz and the master bath has dual vanities, a garden tub and a tiled walk in shower. Other upgrades are LVP flooring throughout, a covered rear porch, and lights in all closets. The family room has a cathedral ceiling as well as a ceiling fan. The kitchen has an island overlooking the family room and the pantry is conveniently placed. The laundry room has washer/dryer hookup and leads out to the garage. The garage has an automatic garage door opener. The exterior is Hardie front with a brick skirt and 3 sided brick. This home comes with an irrigation system. The lot is super sized at .53 acre. The subdivision is well lit with decorative lamp posts.
#1009582

Crestview

2429 Aleia Lane

4 Beds

2 Baths

2,100 Sq.Ft.

$382,667

MLS#: 1009582
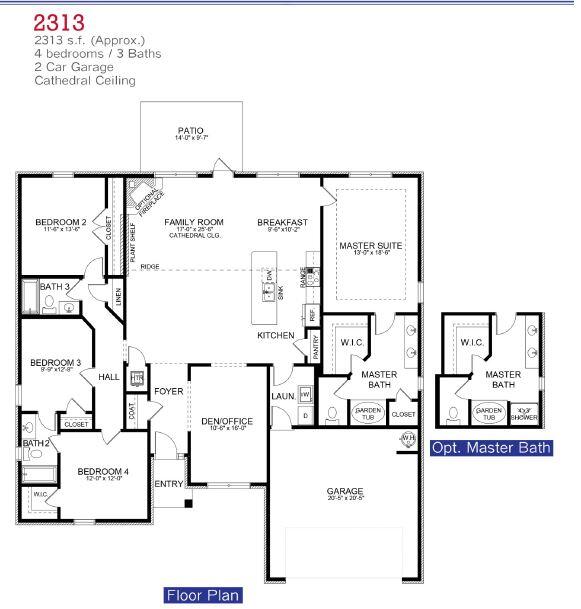
Looking for an open floor plan, split bedroom, brick home on a very large lot? Look no further! This home sits on a .51 acre lot and has irrigation to keep it effortlessly watered. A large portion of the lot is sodded and comes professionally landscaped. The front is adorned with attractive hardie board and brick skirting. The other 3 sides are all brick. The garage is finished and has an automatic garage door opener. Enter through the 8' front door and open floor plan is what you have.The kitchen has a centrally located quartz covered island, bathrooms as well. There is no carpet in this house! Puretech Proplus is everywhere. The den/office space has 2 sets of glass french doors. There is a breakfast nook with windows for allowing natural light to come in.The master en suite has been upgraded to a 5' tiled shower. The laundry room has washer/dryer hook ups and a utility sink. Bedrooms 3 & $ share a jack & Jill bath. This home has many upgrades to include extra hose bibs, extra lighting on the back covered porch, gutters extra concrete to driveway and much more. Seeing is believing!
#1006011

Crestview

2438 Aleia Lane

4 Beds

3 Baths

2,313 Sq.Ft.

$395,353

MLS#: 1006011
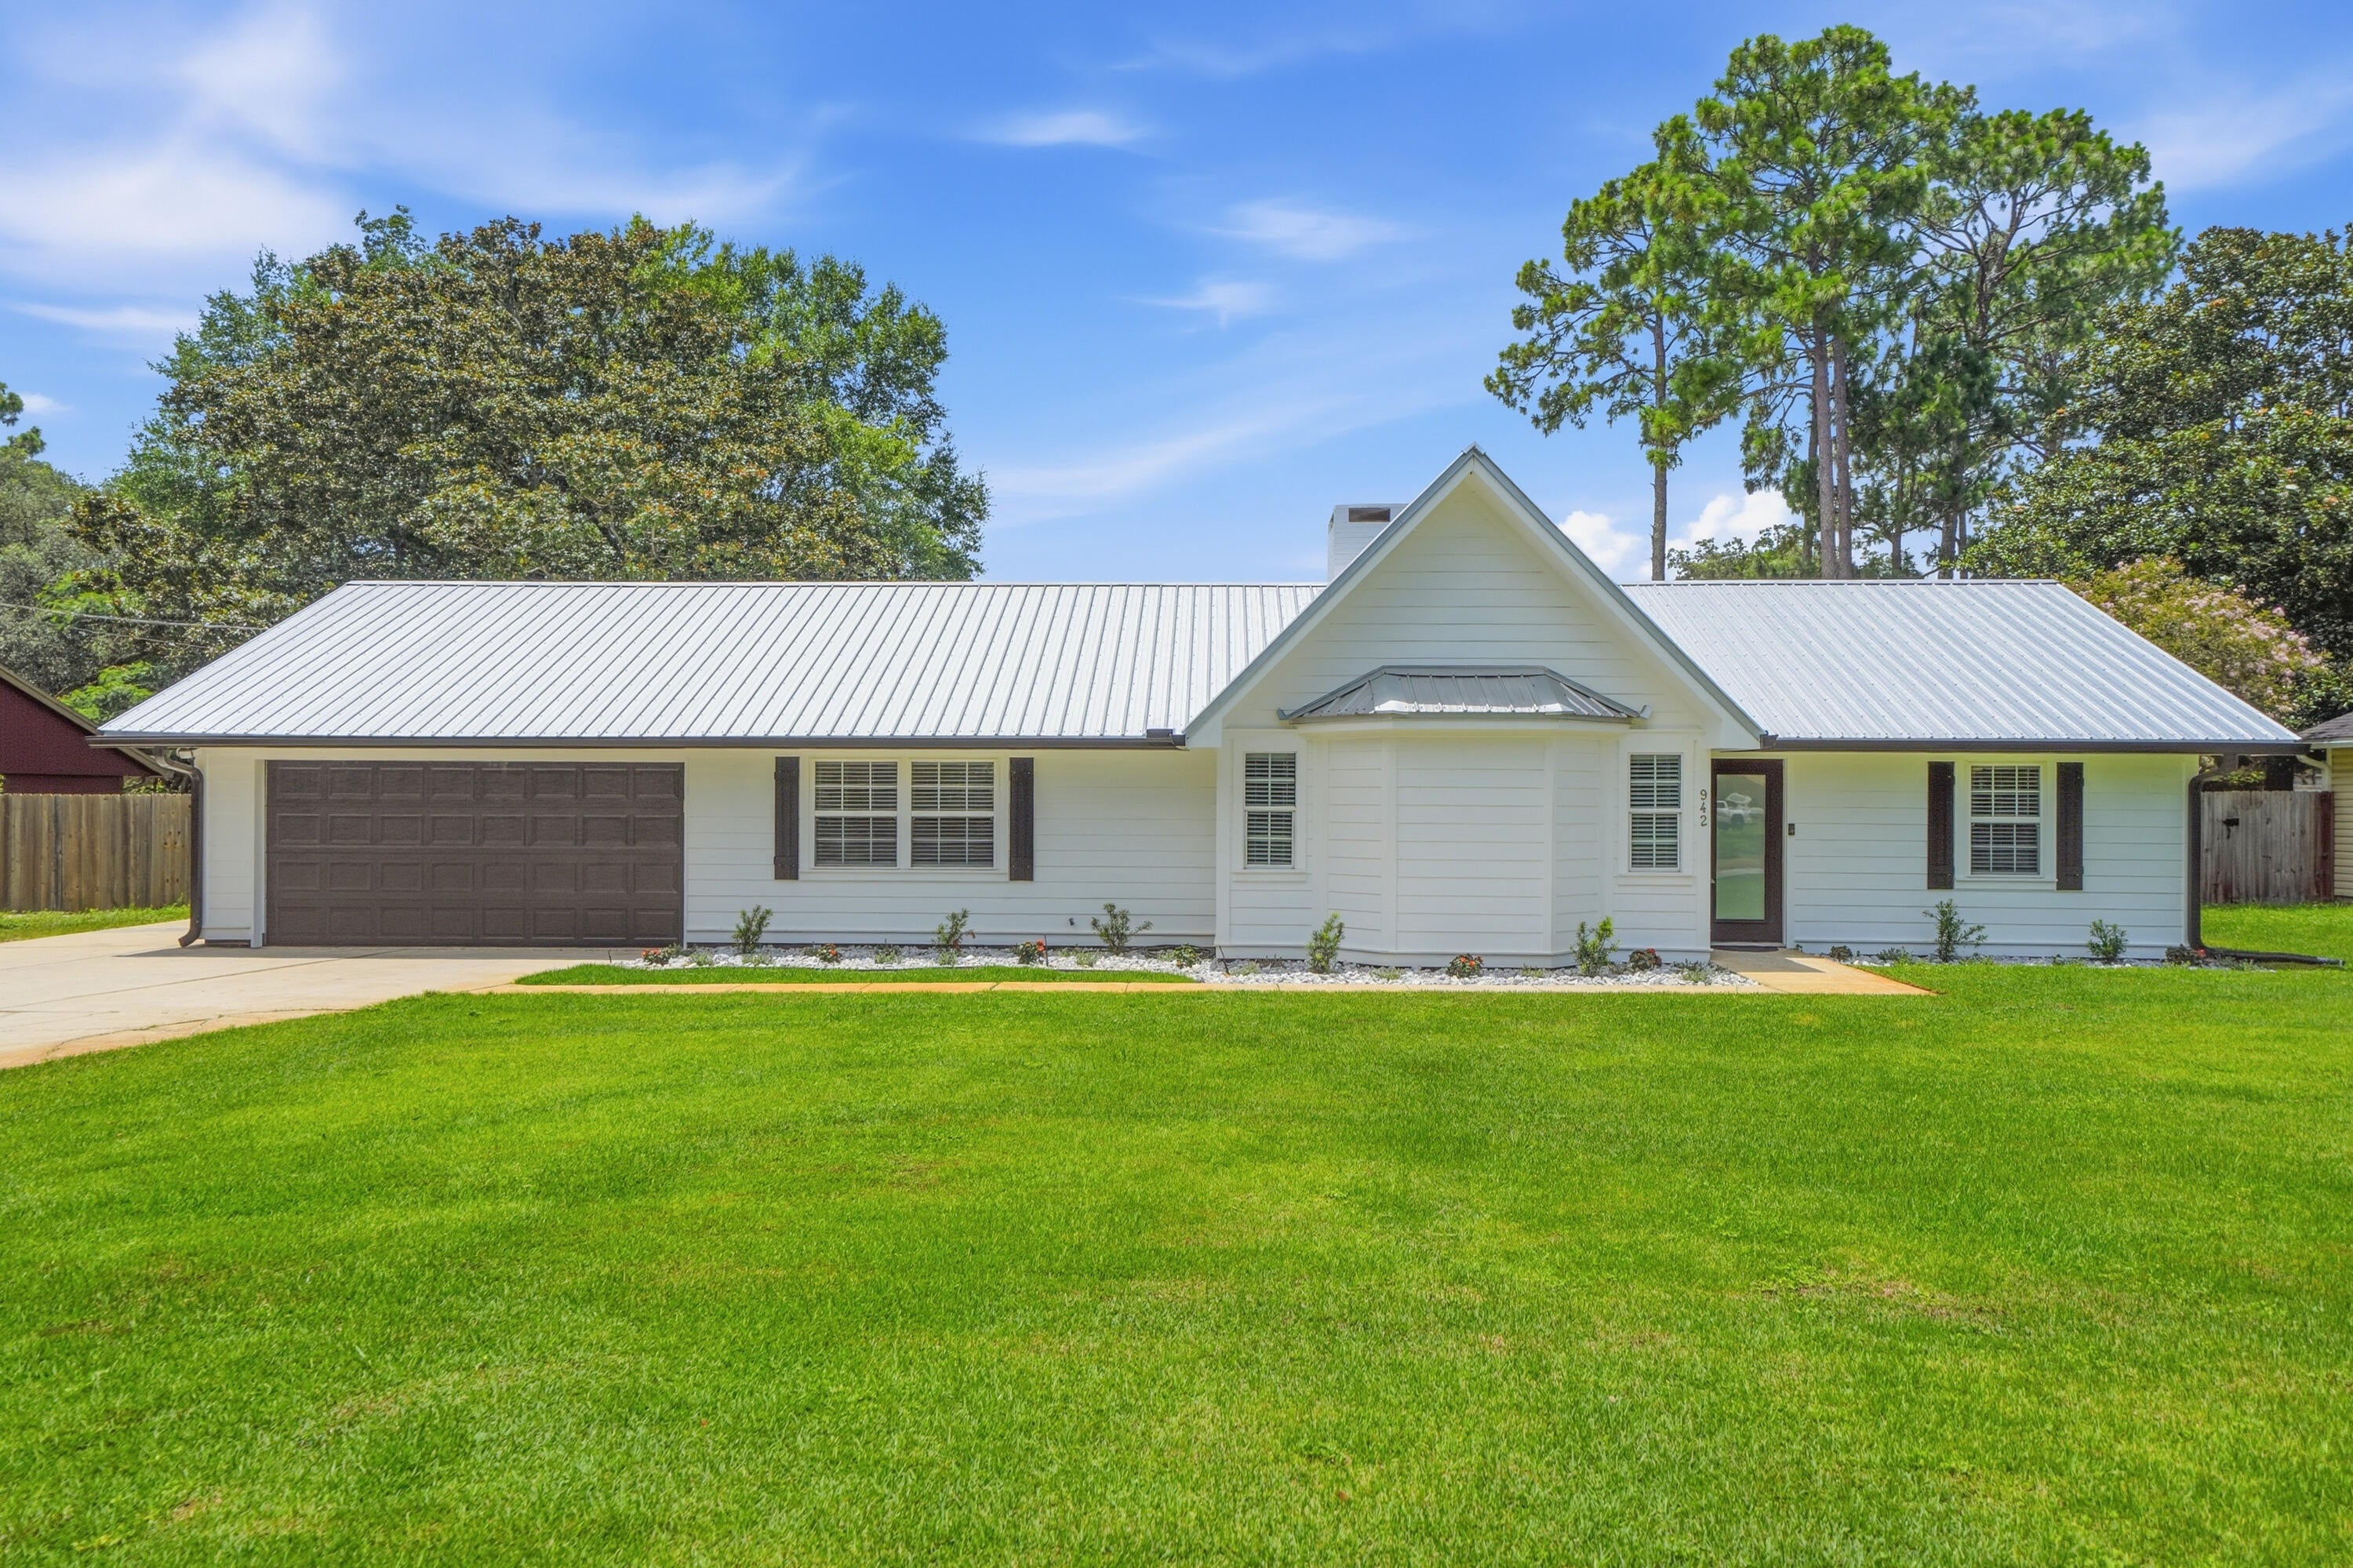
*Vacant and Available as of 8/14* PETS ARE ALLOWED BUT RESTRICTIONS APPLY and a nonrefundable pet fee will be required. NO CATS ALLOWED. Welcome Home Sweet Home to this beautifully updated 3BR/2BA/1-Story home that's nested within Pinewood Estates off Bayshore Drive in south Niceville! Pinewood Estates is a NO HOA community that features street lights, sidewalks, and has only one entrance/exit! The public & free boat/jet ski/paddle board/kayak/canoe launch on Pin Oak Circle is less than half a mile from this home! Enjoy being able to have a 2-car garage, 6-car driveway for ample parking spaces, and a 1-car side driveway space for an extra parking spot to store a car, boat, RV, or an enclosed/open trailer! This home provides the perfect amount of space within its 1,612 square feet. The split floorplan and high ceilings in the living room & dining room make this home feel and live much larger than it actually is! Enjoy having no carpet and only LVP througout all main areas, bedrooms, & closets and tile in both bathrooms & laundry room. The kitchen & bathroom countertops are granite and all the cabinets  have all been painted white. The spacious laundry room is located next to the kitchen and provides ample space and storage to use as a pantry as well as a laundry room. Washer & dryer hook ups are available, but you will need to provide your own washer & dryer. The fireplace is located in the center of the home & acts as a wall that separates the living room from the dining room. It is a wood burning fireplace that has a closed flue and will not be allowed to be used by tenants. There is a brand new side- by-side refrigerator/freezer in the kitchen and another side-by-side refrigerator/freezer the garage for extra refrigeration/freezer storage. Inside the home, all of the walls are painted with the neutral color, "Revere Pewter," by Benjamin Moore. There is a 2-car garage with freshly painted white walls and trim. Inside the garage is an attic access with pull-down stairs to it. The exterior of the home has hardie board siding that has been painted white. The front door, garage door, and shutters have been painted black. Freshly installed black gutters have been placed on the front and back sides of the home. The backyard is HUGE and fully privacy fenced with gates on both sides of the house. Two of the three sides of the fenced backyard were just recently replaced. The well pump irrigation is located in the backyard and only irrigates the front yard. There are no trees in the front or backyard which helps provide very easy lawn maintence for you to do. This home and it's location are very desirable and within very close proximity to all that Niceville has to offer! Inquire today before it's too late!
#1009575

Niceville

942 Rue De Palms Drive

3 Beds

2 Baths

1,612 Sq.Ft.

$2,500

MLS#: 1009575
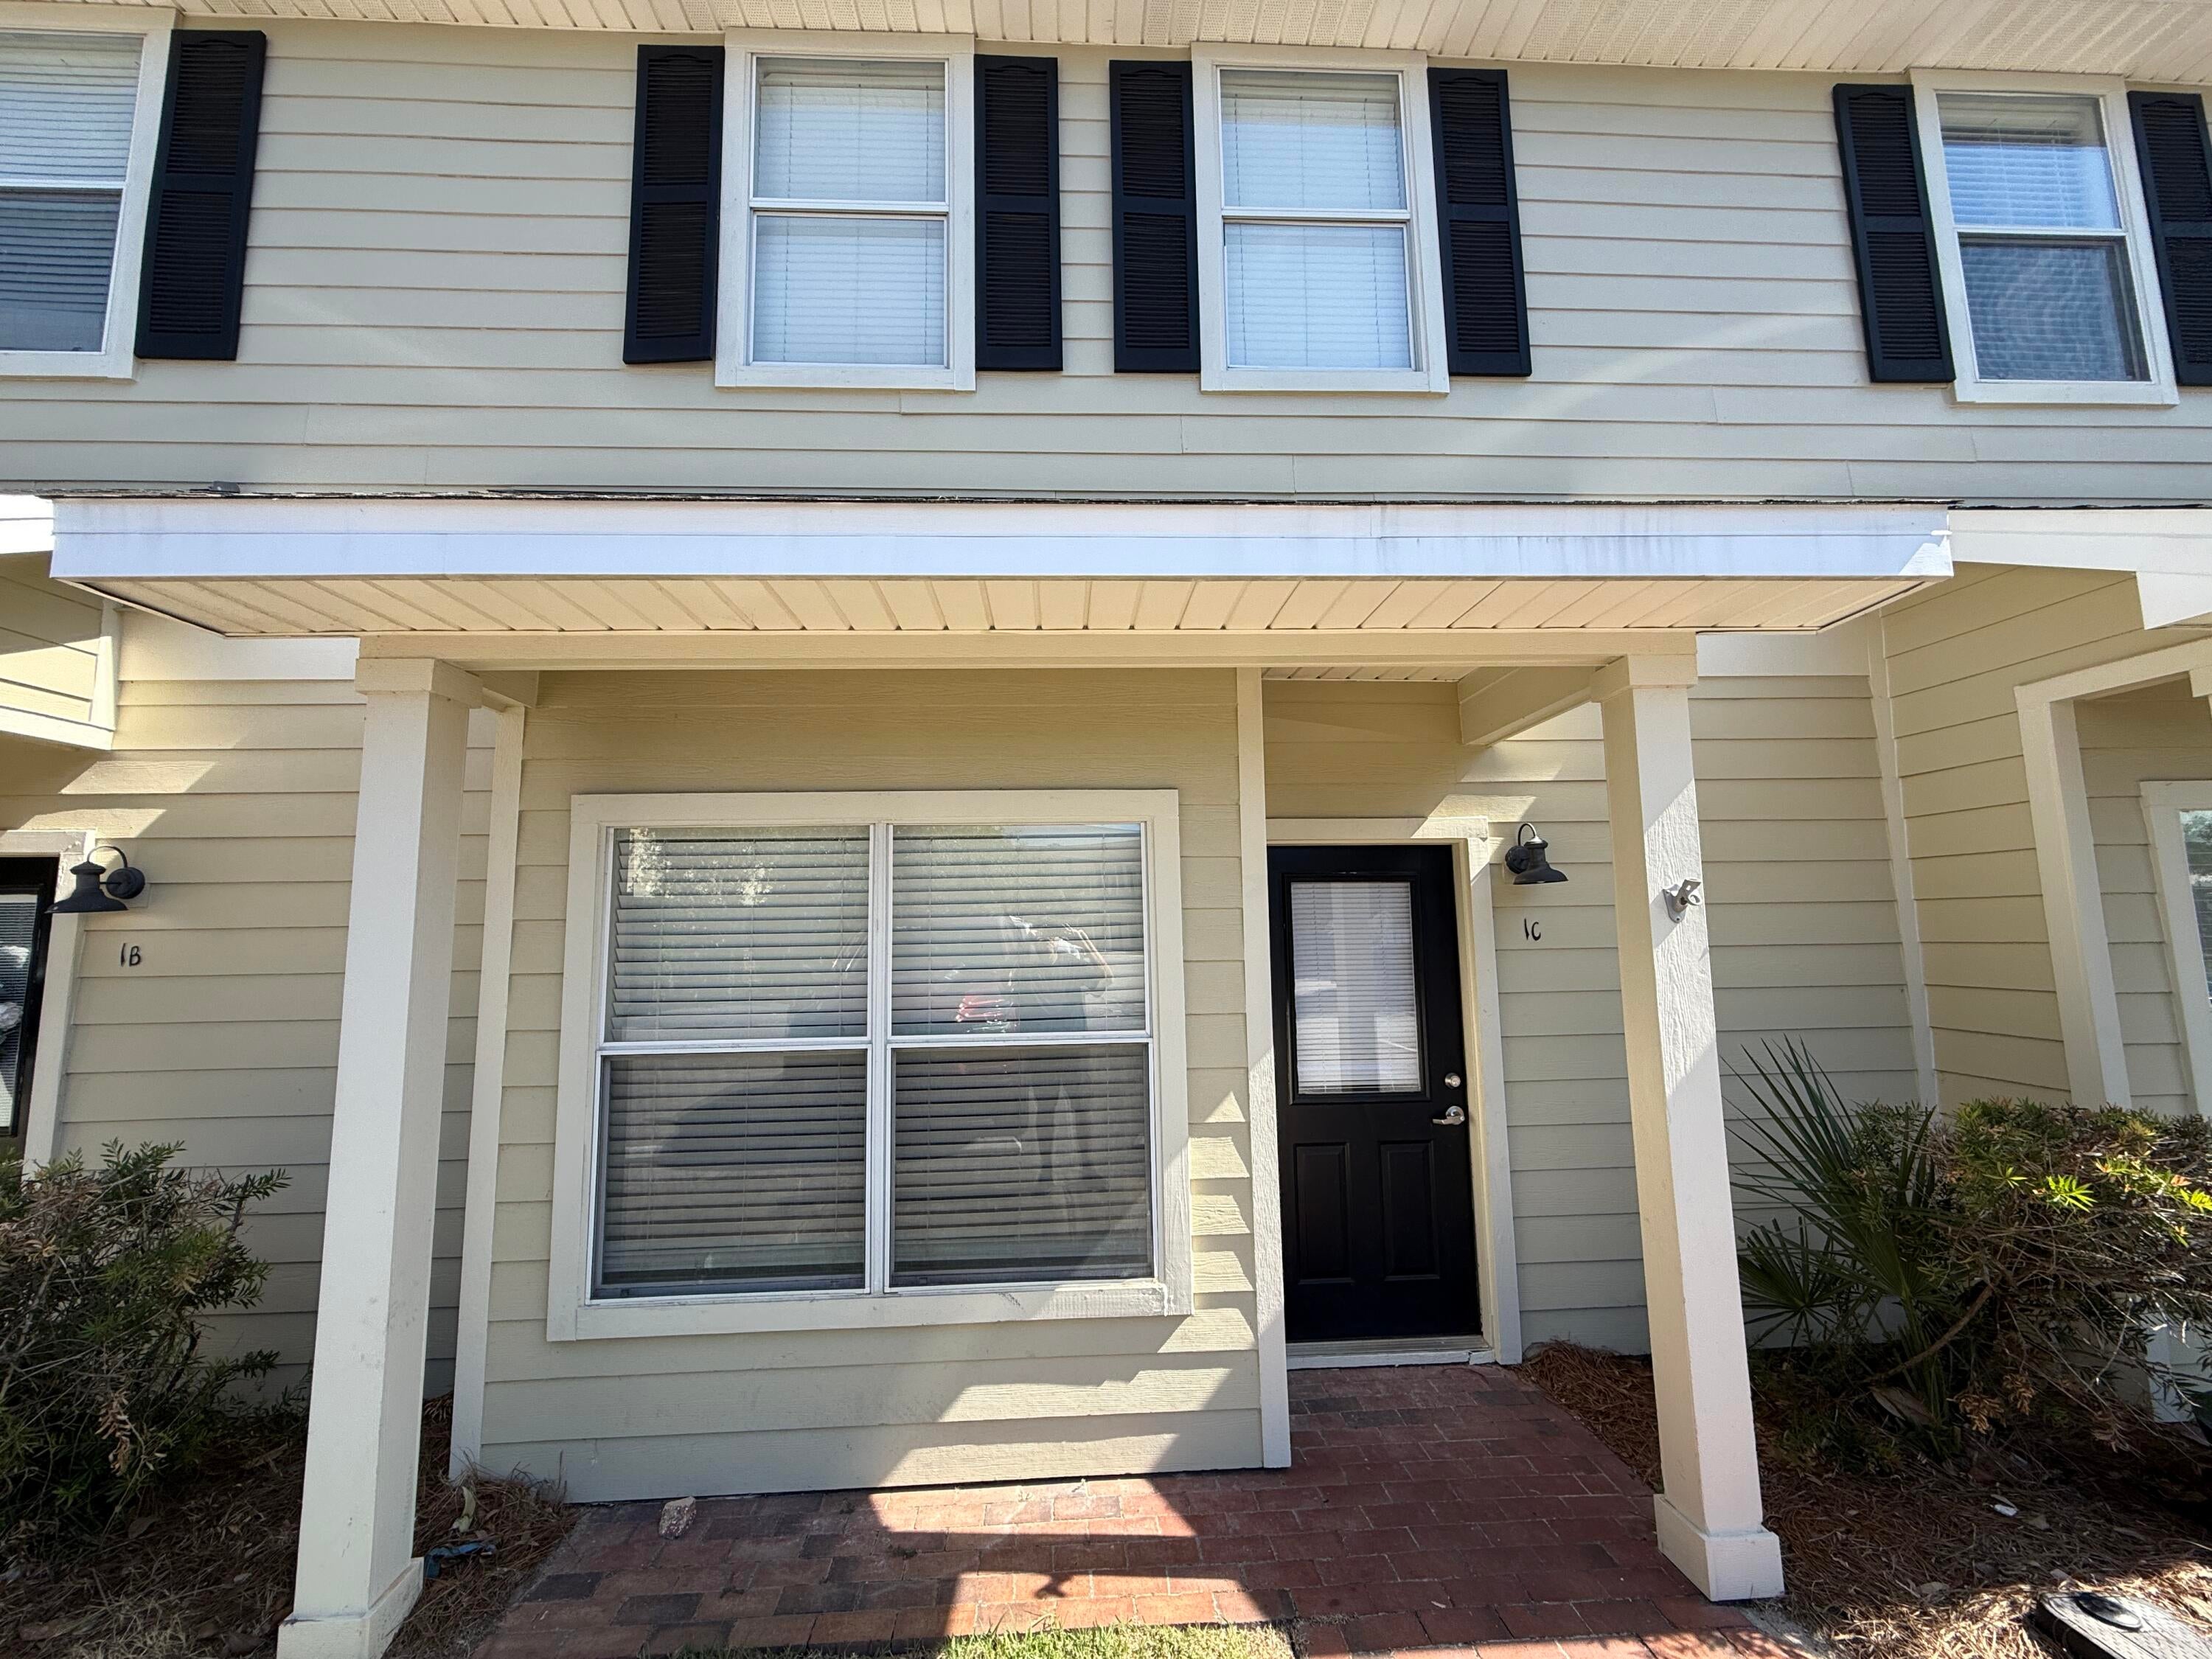
Welcome to this lovely 2 Bed/2.5 Bath with new paint and new flooring! It features beautiful granite countertops, solid wood custom cabinets, and stainless appliances. You'll love the 18-inch tile and stunning travertine counters in the bathrooms. The upgraded lighting package adds a nice touch, and the wooden decks at the back of each unit are perfect for relaxing. With large bedrooms, fresh paint, LVP flooring throughout, and a spacious floor plan, it's a wonderful place to call home.
#1009566

Freeport

15284 US-331 BUS UNIT 1C

2 Beds

2 Baths

1,174 Sq.Ft.

$1,525

MLS#: 1009566
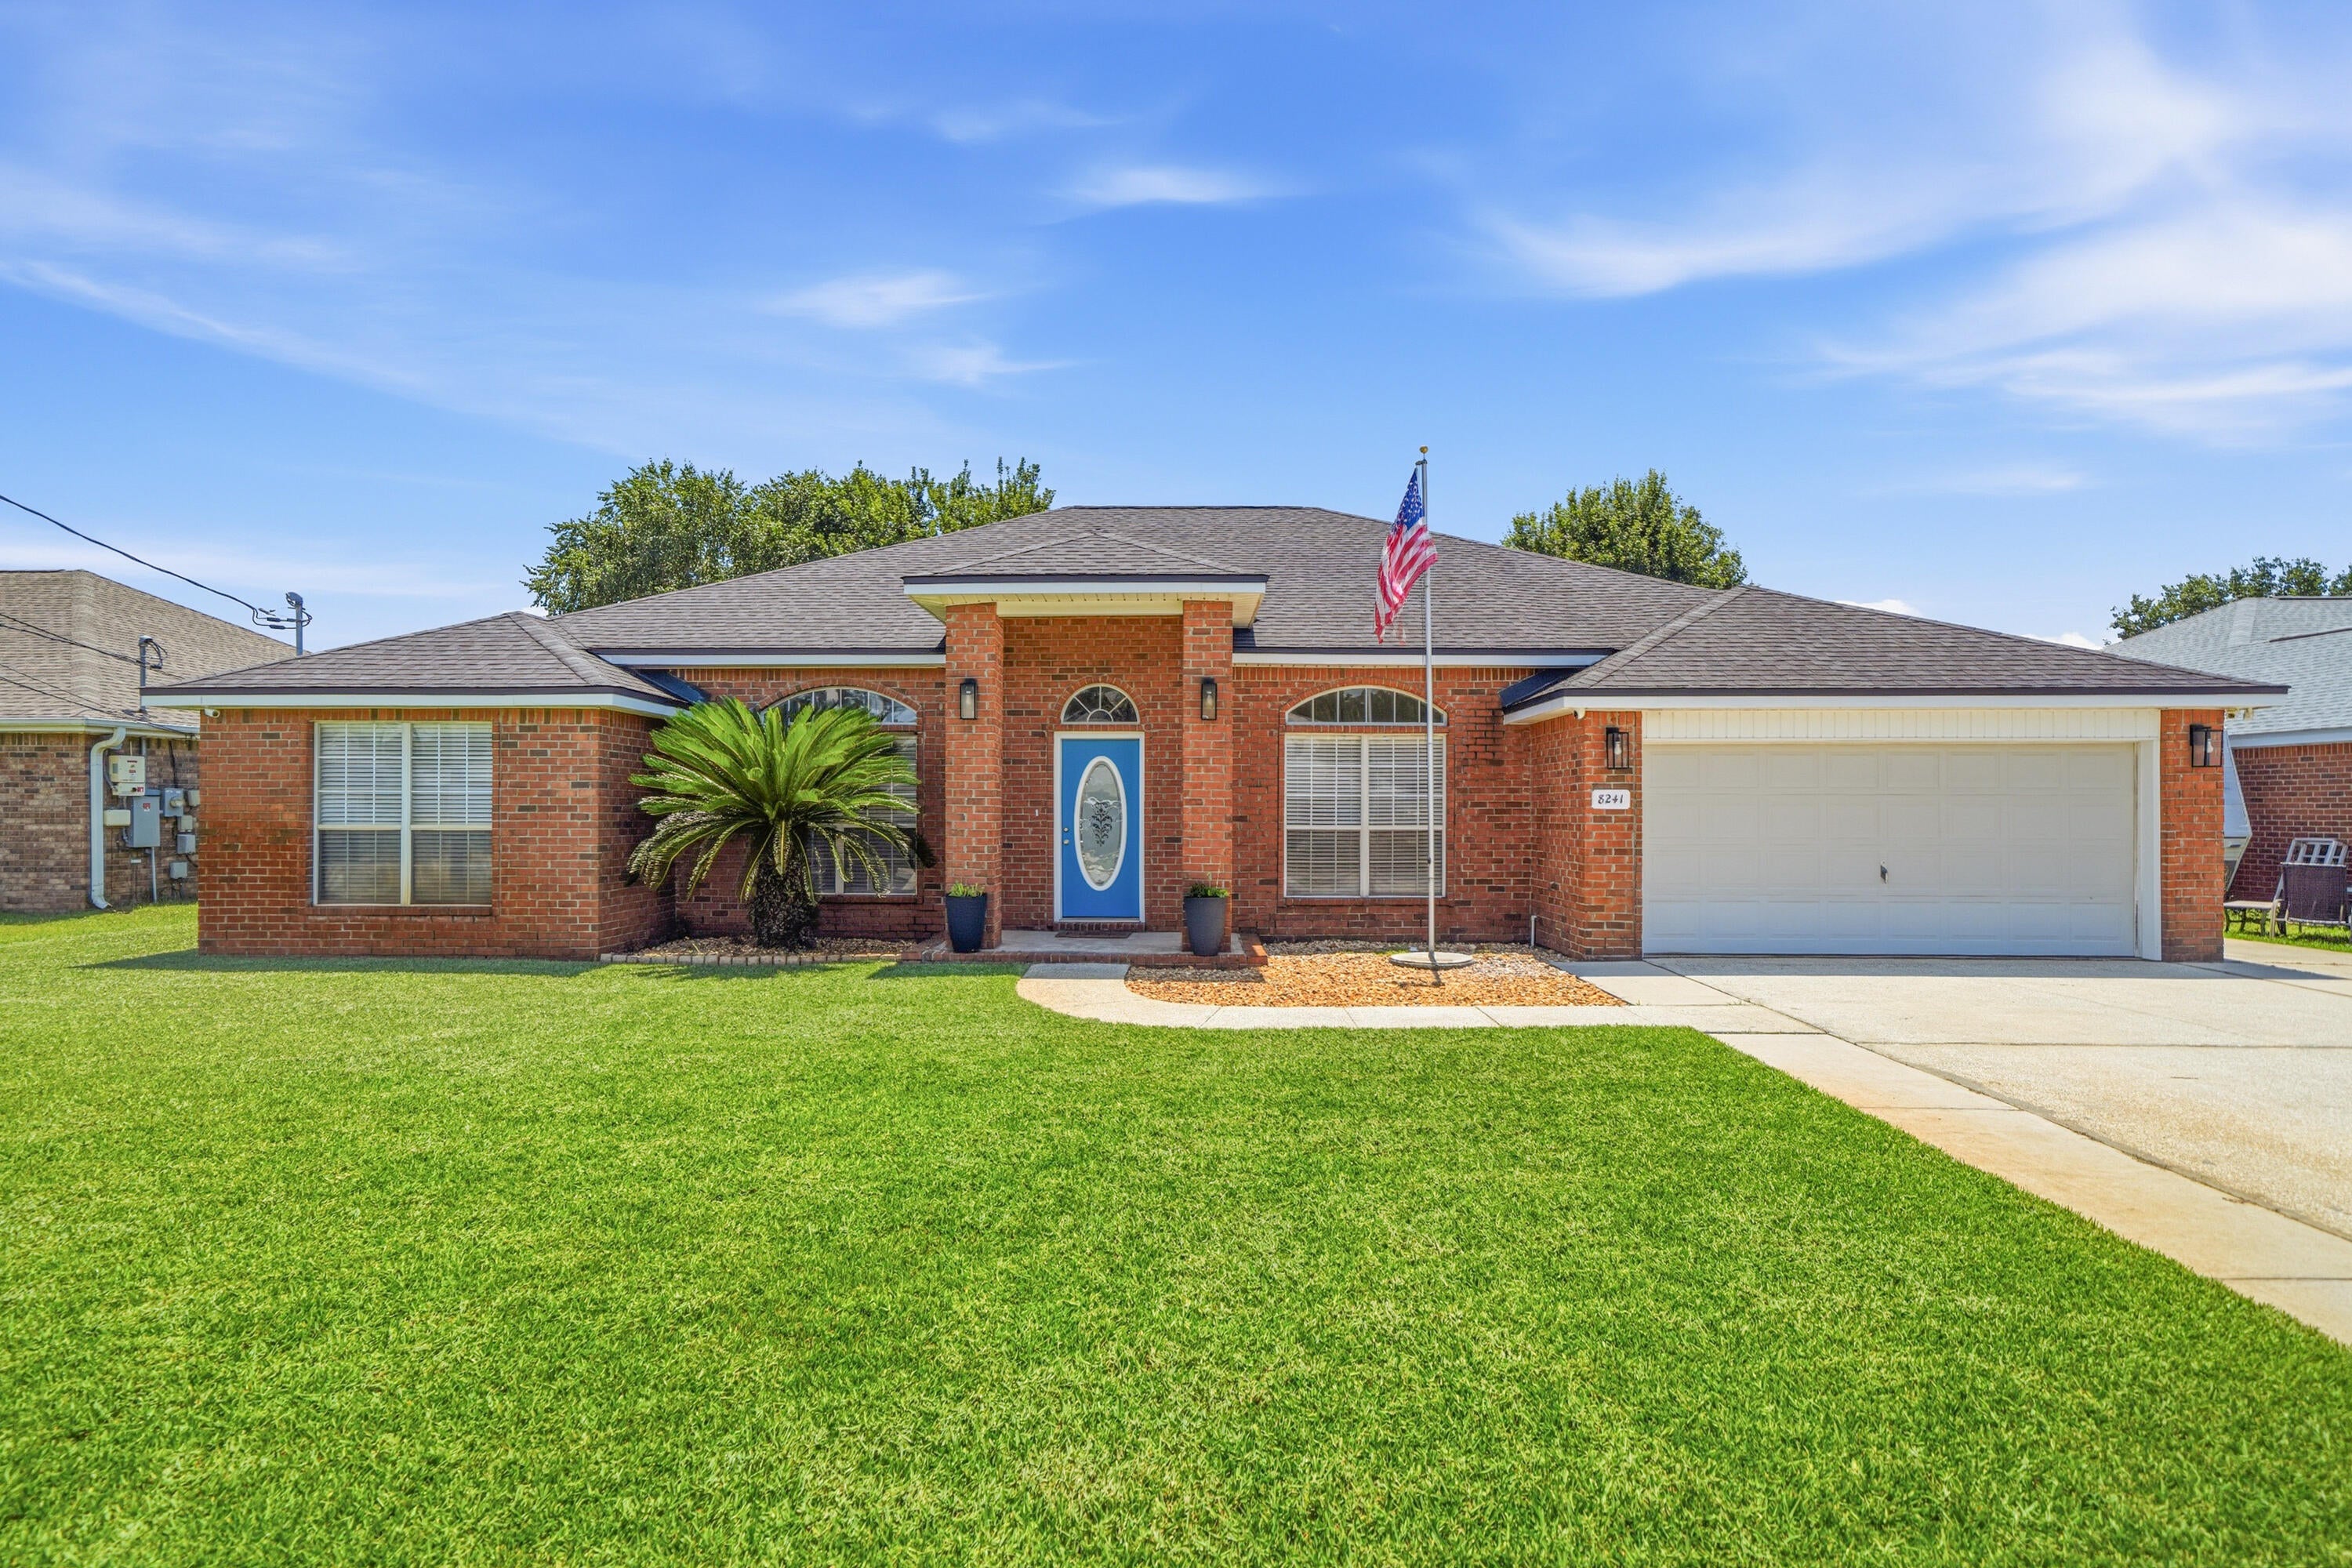
Welcome to 8241 Cosica Boulevard, Navarre, FL 32566! This beautifully maintained 4-bedroom, 3-bathroom home offers 2,538 square feet of thoughtfully designed living space in the desirable Skyridge Estates community. Built by local and popular Whitworth home builder, this home combines an open-concept layout with spacious gathering areas and an abundance of desirable upgrades.

Step inside to discover beautiful maple hardwood flooring and tile flooring throughout, an inviting open-concept living area, dedicated dining room, breakfast nook, and a built-in office that provides the perfect space for working from home. The well-appointed kitchen features stainless steel appliances and granite countertops that continue into all three bathrooms, creating a cohesive and timeless feel throughout the home.

The Florida lifestyle truly comes alive outdoors. The screened-in pool features pool safety features and a heater, with the screened pool enclosure installed in 2021. The fully fenced backyard offers plenty of room for entertaining, outdoor gatherings, and relaxing by the pool. A 10' x 12' outdoor lawn storage shed provides additional storage, while convenient propane hookups make outdoor entertaining easy. For peace of mind and year-round comfort, the HVAC system was replaced in 2022, the roof was replaced in 2019, and the water heater was replaced in 2020. A 2024 Kohler whole-home generator is permanently installed and integrated into the home, providing dependable backup power when you need it most. An active termite bond is also transferable to the new owner.

The property offers a spacious two-car garage, an extra-wide driveway with plenty of parking, and excellent curb appeal. Located less than a mile from Navarre High School and conveniently close to Navarre schools, shopping, restaurants, multiple military installations, and Navarre Beach public access, this home puts everything you need within easy reach.

With its spacious floor plan, private pool, generous backyard, whole-home generator, and extensive list of updates, 8241 Cosica Boulevard offers the perfect combination of comfort, functionality, and Florida living. This move-in-ready home is ready for its next owners to enjoy!
#1009547

Navarre

8241 Cosica Boulevard

4 Beds

3 Baths

2,538 Sq.Ft.

$569,900

MLS#: 1009547
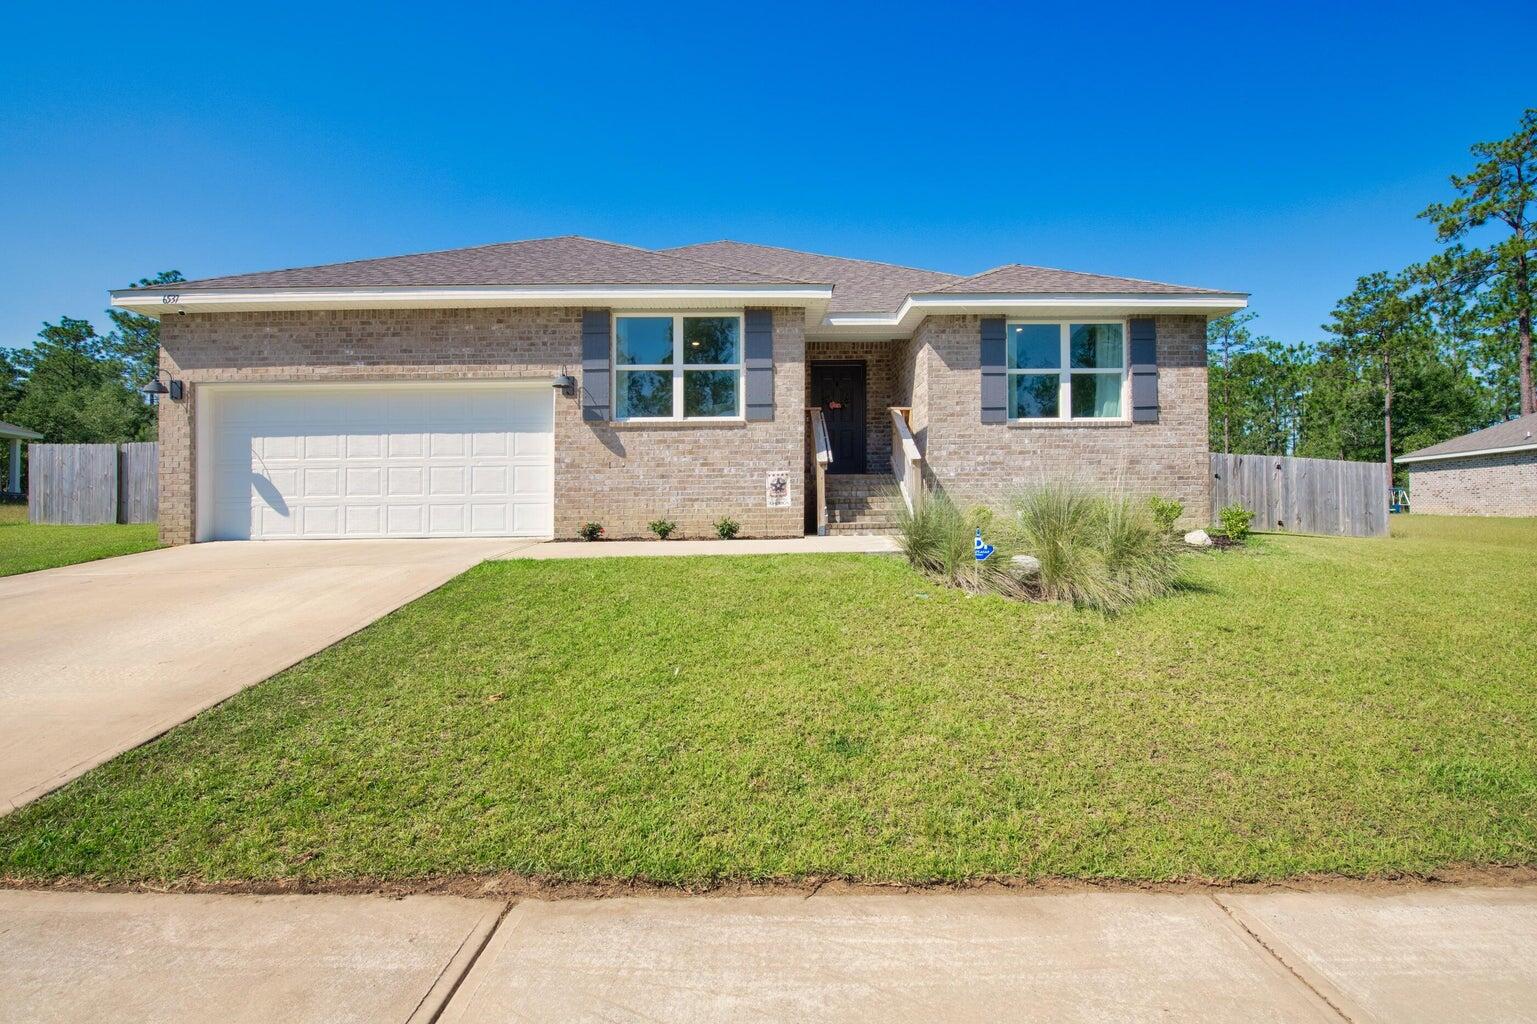
This spacious 5-bedroom, 3-bath home features an expansive open design, complemented by a covered patio and a 2-car garage. Throughout the home, enjoy wood-look flooring with plush carpeting in the bedrooms. The kitchen offers a large island bar, perfect for additional seating, along with a smooth top range, built-in microwave, stainless steel appliances, and a generous corner pantry. Adjacent to the kitchen, a cozy breakfast nook and separate dining area offer ample space for gatherings. The primary bedroom is accompanied by a stunning ensuite bathroom featuring a double vanity, large shower, and a spacious walk-in closet. No smoking allowing. Pets allowed pending owner approval and pet fee.
#1009537

Laurel Hill

6537 Torrey Pines

5 Beds

3 Baths

2,488 Sq.Ft.

$2,200

MLS#: 1009537
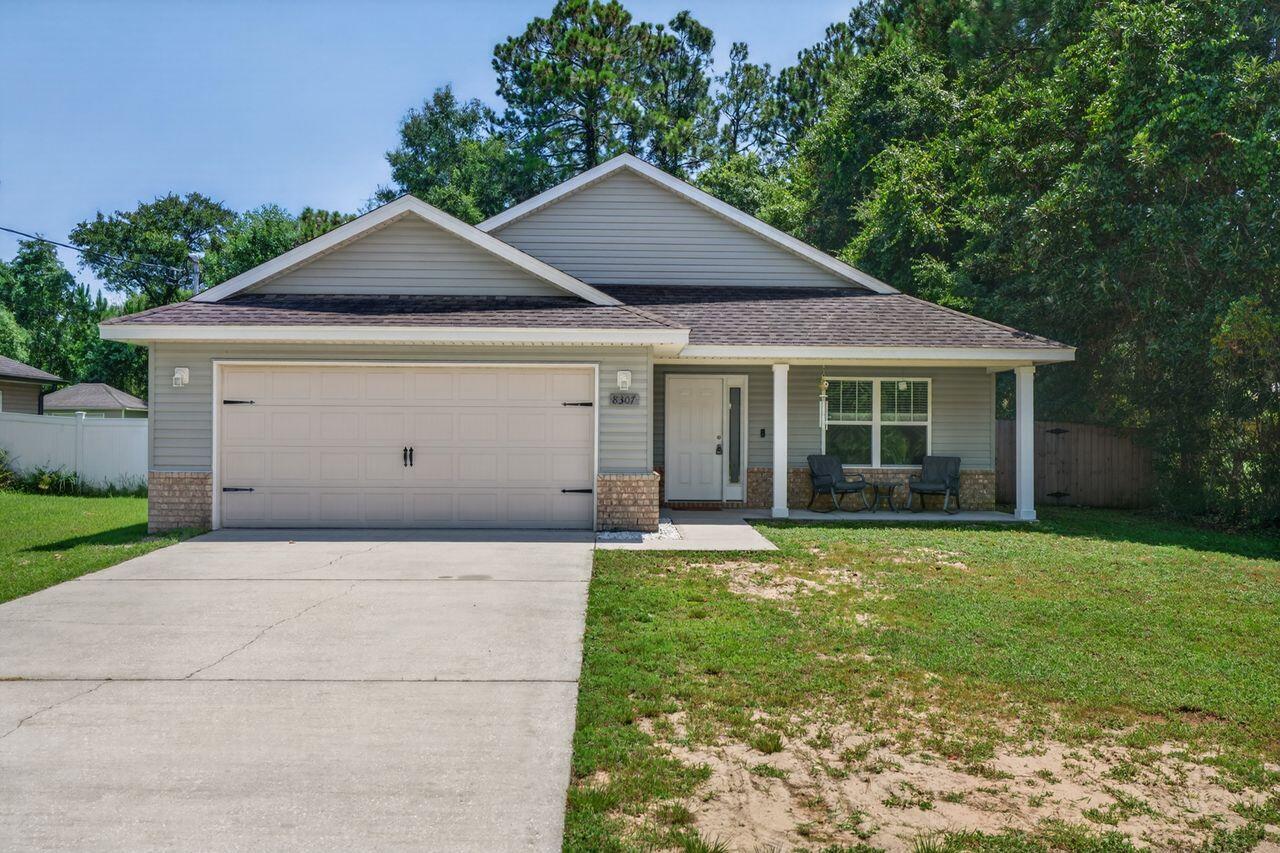
Discover the perfect blend of charm and modern style in this inviting three-bedroom, two-bath home with a two-car garage. Designed for easy maintenance, it offers a functional, open floor plan that's ideal for comfortable everyday living. Thoughtful features include Spanish lace ceilings, stylish chrome fixtures, and fabric hurricane protection panels, among many other upgrades. The well-appointed kitchen features all-wood cabinetry, granite countertops, a built-in microwave, a range with a self-cleaning oven, a dishwasher, and a hookup for a garbage disposal. The interior offers carpet in the hallway and bedrooms for added comfort, while durable luxury vinyl plank flooring extends throughout the living room, kitchen, bathrooms, and laundry area. The spacious primary suite features an elegant tray ceiling, ceiling fan, walk-in closet, and a private en-suite bath, creating a relaxing retreat. The home offers a spacious completely fenced in back yard and awaiting your arrival, call to view this home today!
#1009588

Navarre

8307 Toledo Street

3 Beds

2 Baths

1,658 Sq.Ft.

$375,000

MLS#: 1009588
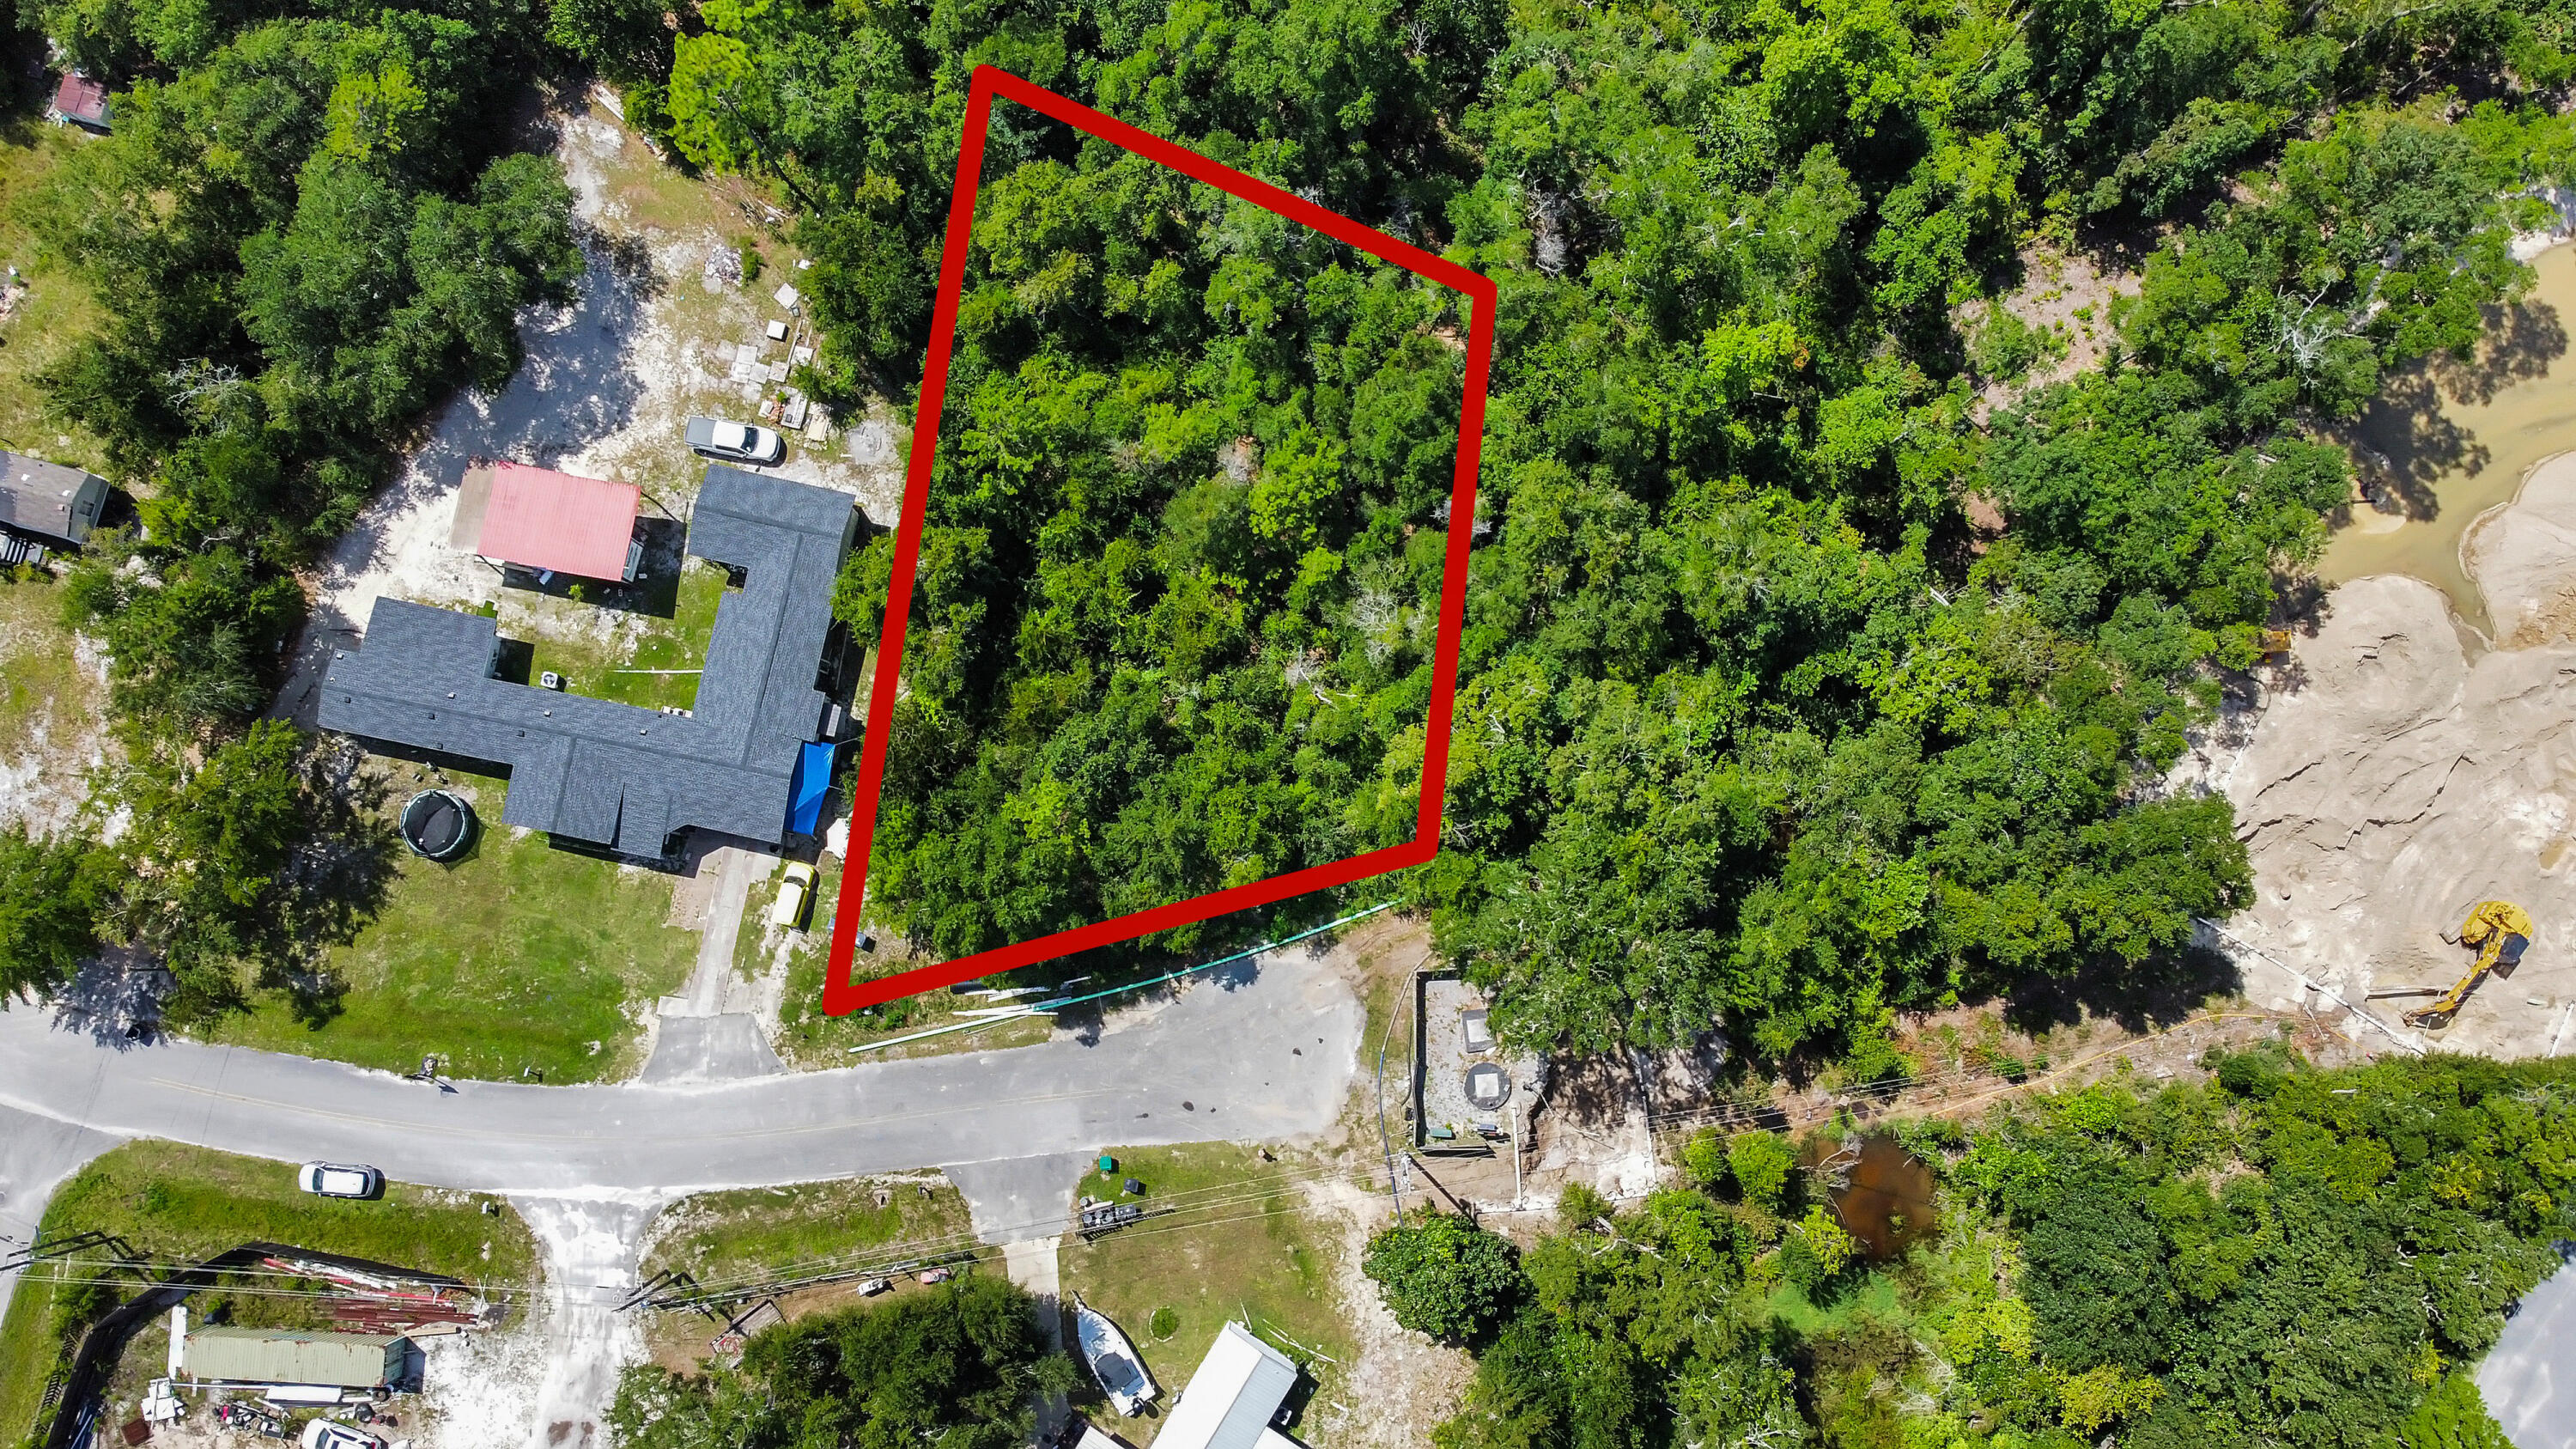
Get Your Building Plans Ready! No HOA.
An incredible opportunity is coming to the market in one of the fastest-growing areas of Freeport, Florida! This 1.2-acre wooded lot is located at the end of a quiet dead-end paved road, offering both privacy and convenience. The area is experiencing tremendous growth, with exciting new commercial development just around the corner. Within approximately one mile, you'll have access to: Hwy 331, A brand-new Aldi grocery store, new gas stations, medical offices and professional commercial suites,  popular restaurants and national food chains. Whether you're looking to build your forever home, purchase land as an investment, or buy and hold vacant property in a rapidly appreciating area, this parcel offers outstanding potential.
#1009542

Freeport

TBD W Mallard Crk Drive

None Beds

None Baths

1.2 acres

$115,000

MLS#: 1009542
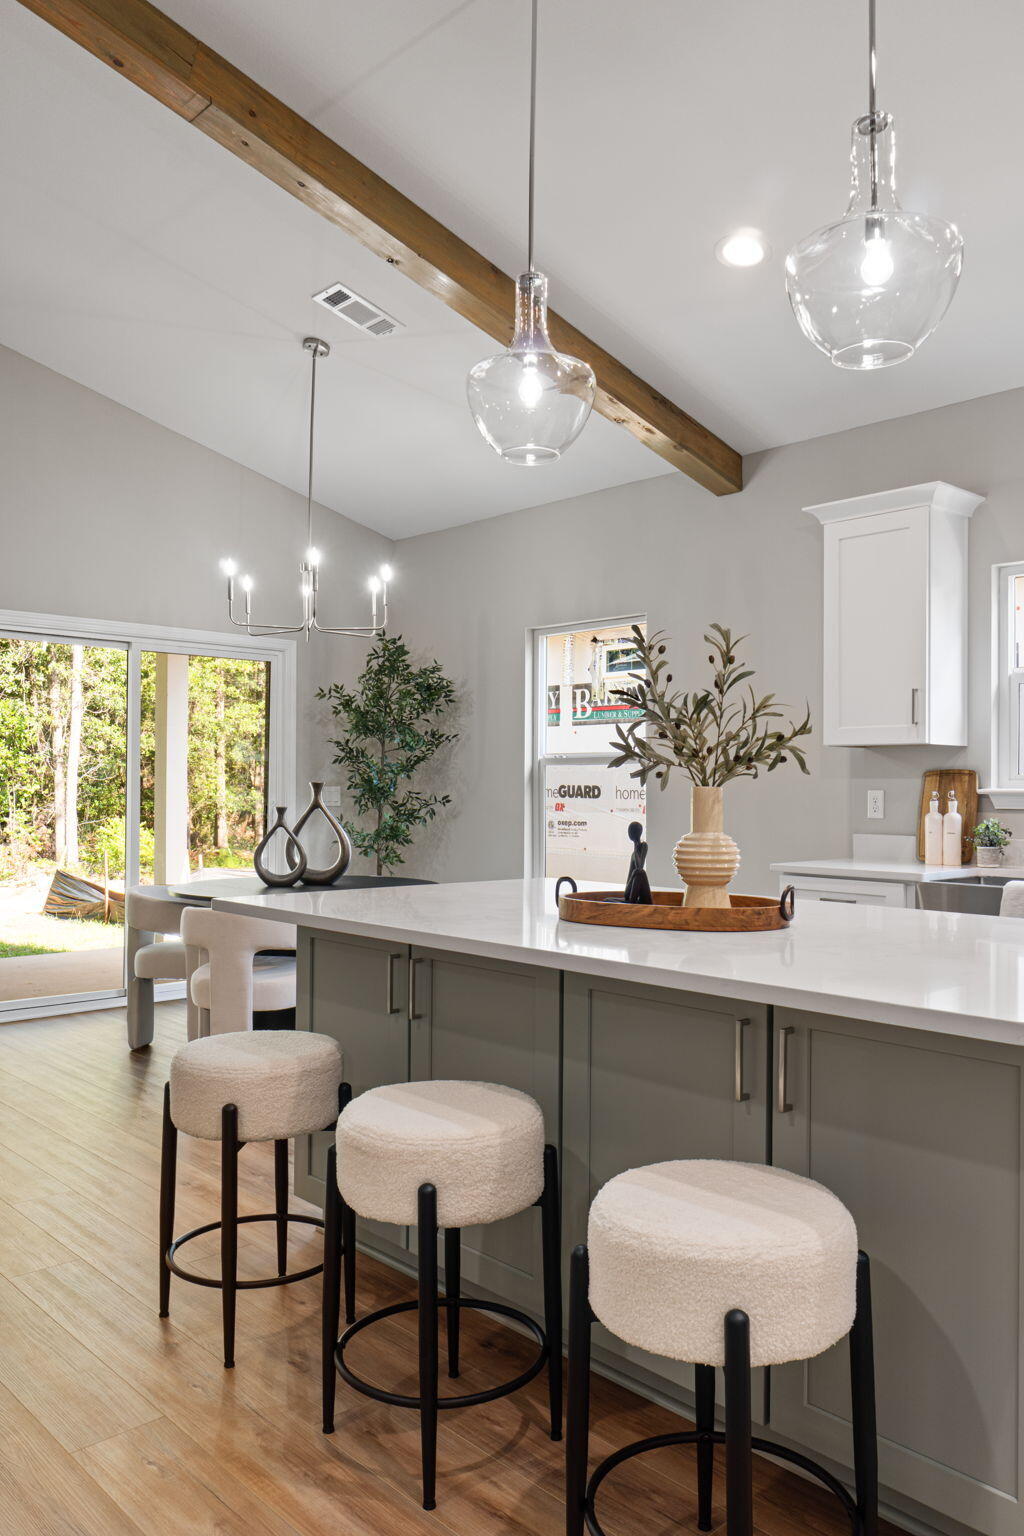
Seller contributes toward purchaser's closing costs and/or concessions with an acceptable offer. Situated on an impressive homesite approximately 305 feet deep, this exceptional new construction Craftsman-style home offers a rare combination of privacy, space, and upscale finishes. The expansive backyard provides endless possibilities with plenty of room for a future pool, workshop, storage building, outdoor kitchen, garden, play area, or simply a private retreat to enjoy Florida living. Thoughtfully designed with both comfort and functionality in mind, this 3-bedroom, 2-bathroom home features an open-concept floor plan that is ideal for everyday living and entertaining. The spacious family room showcases a soaring 15-foot ceiling accented with beautiful cypress beams, creating a dramatic focal point and an abundance of natural light. Nine-foot ceilings extend throughout the remainder of the home, enhancing the open and airy feel. The kitchen is designed to impress with quartz countertops, stainless steel appliances, tall cabinetry with crown molding, generous workspace, and ample storage. The private primary suite offers a spacious walk-in closet, dual vanities, and a thoughtfully designed bathroom that combines style and convenience. Secondary bedrooms are generously sized and offer flexibility for guests, family members, or a home office. Additional upgrades include ceiling fans in every bedroom, lighting in all closets--including secondary closets--an upgraded lighting package, energy-efficient construction, and a tankless gas water heater providing endless hot water on demand. Outdoor living is just as inviting with a welcoming covered front porch and a spacious covered rear patio, perfect for relaxing evenings, weekend barbecues, and enjoying the peaceful backyard setting.
#1009548

Pensacola

8314 Vickie Street

3 Beds

2 Baths

1,607 Sq.Ft.

$349,800

MLS#: 1009548
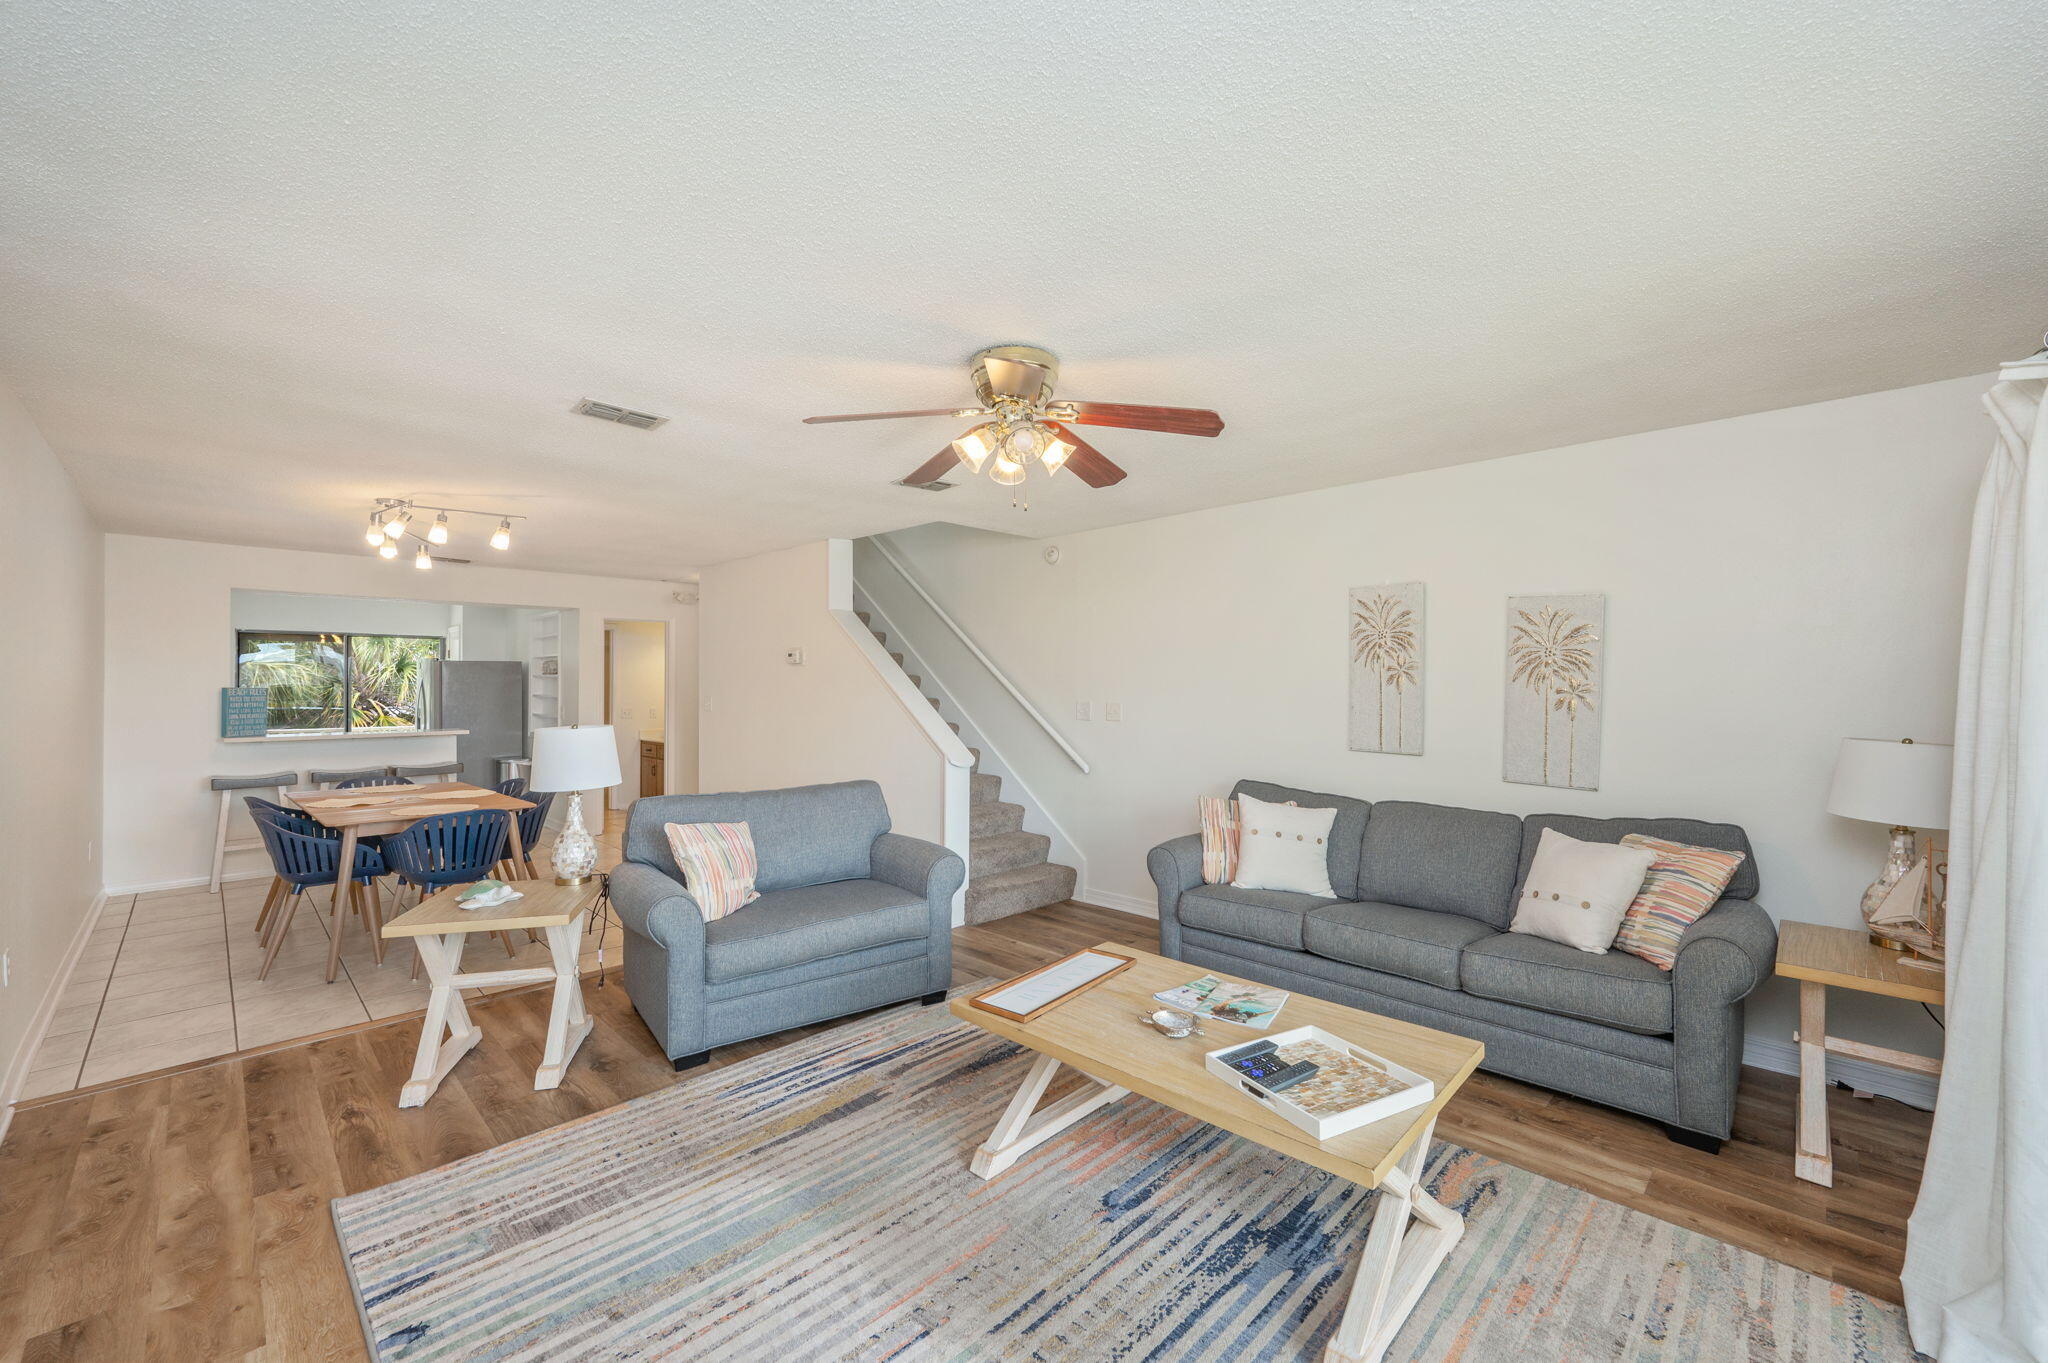
Gorgeous GULF VIEWS from your balconies on Navarre Beach make this the perfect place to relax and enjoy the coastal scenery. Known for its pristine white sands and sparkling emerald waters, Navarre Beach is a beloved destination for beach lovers. This beautifully updated three-story townhouse features brand new LVP flooring throughout, stunning new quartz countertops, and a completely repainted interior. Several expansive balconies provide plenty of space to enjoy the fresh sea breeze and the sights and sounds of the Gulf of Mexico. The main living areas are located on the second floor, with balconies off both the living room and kitchen, plus a full bathroom for guests. Recent updates:
New exterior paint
interior paint 
updated bathroom vanities 
new furniture
new lvp flooring 
new quartz counter tops
new stove
#1009544

Navarre

8468 Gulf Boulevard # UT-4

2 Beds

2 Baths

1,356 Sq.Ft.

$509,900

MLS#: 1009544

* Listings identified with the FMLS IDX logo come from FMLS and are held by brokerage firms other than the owner of this website. The listing brokerage is identified in any listing details. Information is deemed reliable but is not guaranteed. If you believe any FMLS listing contains material that infringes your copyrighted work please click here to review our DMCA policy and learn how to submit a takedown request. © 2024. First Multiple Listing Service, Inc.

Categories

Homes Tailored to Your Lifestyle

Buyers Guide

Buying a home is one of the most exciting milestones of your life.

View more

Sellers Guide

Putting your home on the market can be a stressful process, especially when you don’t know what to expect.

View more

Market report

With just a few clicks, you'll gain instant access to valuable insights about the real estate market, including trends, property values, and community analytics.

View more

Home value

Unlike automated valuations, our hands-on review will provide a comprehensive opinion of your home’s value while considering important interior elements and other location intangible factors that machine algorithms so often miss.

View more

Buyers resources

Guides on financing, inspections, and choosing the right Realtor for a smooth home purchase.

Sellers resources

Practical tips on staging, pricing, and preparing your home to attract buyers and maximize your sale.

Send a message

Message successfully sent.

Reason for contacting?

I agree to receive email communication and understand I can unsubscribe at any time.

I agree to be contacted by Realhub DEV via call, email, and text for real estate services. To opt out, you can reply 'stop' at any time or reply 'help' for assistance. You can also click the unsubscribe link in the emails. Message and data rates may apply. Message frequency may vary. Privacy Policy

Sign In Sign Out

Virtual Assistant

Would you like to take the next step with this property? We can help you schedule a showing or virtual tour, or send you more details.

Yes, I would like more information.

Thank You for Your Reply, One of Our Agents will contact you as soon as possible

No, maybe later.

Thank you, you can always contact me via email, phone number or through the contact form.

Realhub AI

Lucy - Your AI-Powered Realtor

Update Your Temporary Password

Personalize your search

Enter your email and we'll notify you immediately when new listings match what you're looking for.

or enter email address

Already have an account ? Login here

Continue your home search

I agree to receive communications and understand I can unsubscribe at any time.

I agree to be contacted by Realhub DEV via call, email, and text for real estate services. To opt out, you can reply 'stop' at any time or reply 'help' for assistance. You can also click the unsubscribe link in the emails. Message and data rates may apply. Message frequency may vary. Privacy Policy

Already have an account ? Login here

We use cookies

We use cookies primarily for analytics to enhance your experience. By accepting, you agree to our use of these cookies. You can manage your preferences or learn more about our cookies policy.