Thinking of selling?

Blue Sapphireline

Browse Properties
  • Nearby me

Popular Features

Community Features

Association

Property Features

Waterfront

View

Exterior Features

Interior Features

Style

E-Alert name

Properties

10000 properties match your criteria

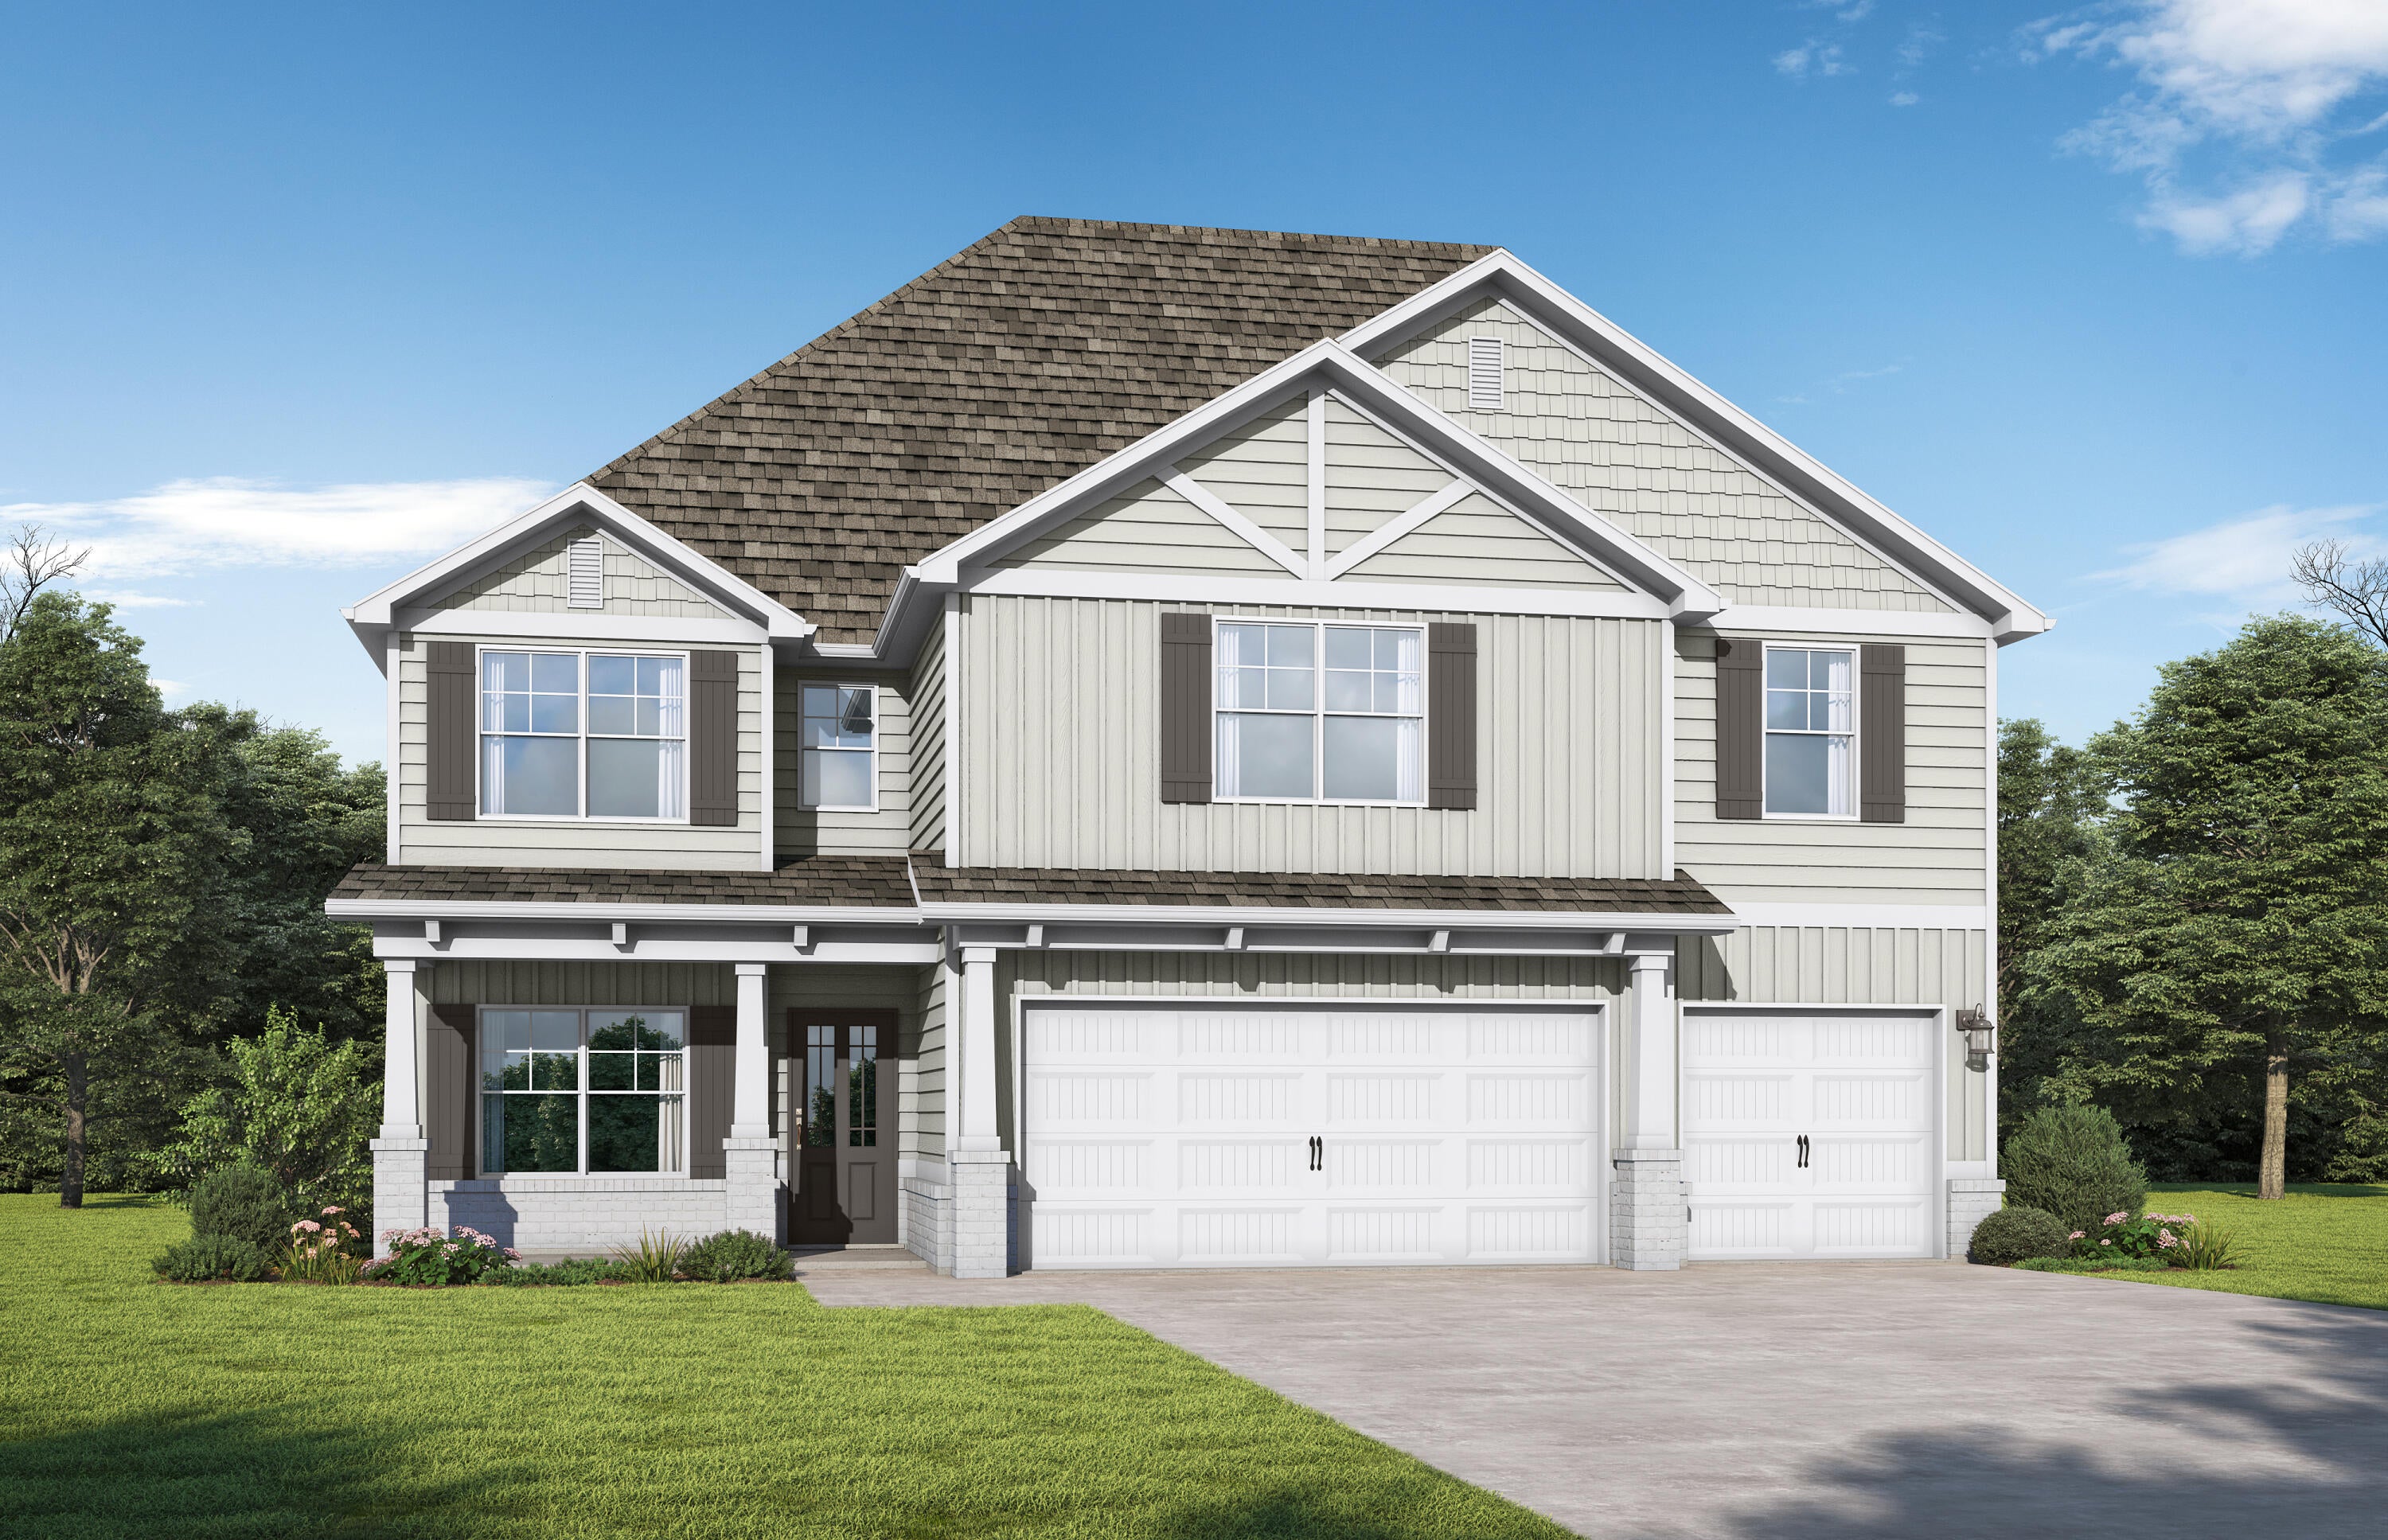
A charming covered porch welcomes you home to the Harvey by Valor Communities, featuring 5 spacious bedrooms, 4 full baths, and a 3-car garage. The main level showcases a cozy fireplace in the open family room, formal dining area, main-floor guest suite, and a chef-inspired kitchen with quartz countertops, double ovens, and an induction cooktop. Upstairs, retreat to the primary suite boasting a private sitting area alongside a spa-like bath with a tile shower and soaking tub. Additional generous bedrooms and a versatile flex room offer endless layout possibilities for comfortable daily living and entertaining. Visuals for inspiration.

Bear Creek Community - Enjoy resort-style amenities, a vibrant neighborhood atmosphere, and the serenity of life just minutes from the beach.
#1009329

Freeport

154 Hidden Hive Way

5 Beds

4 Baths

2,683 Sq.Ft.

$498,852

MLS#: 1009329
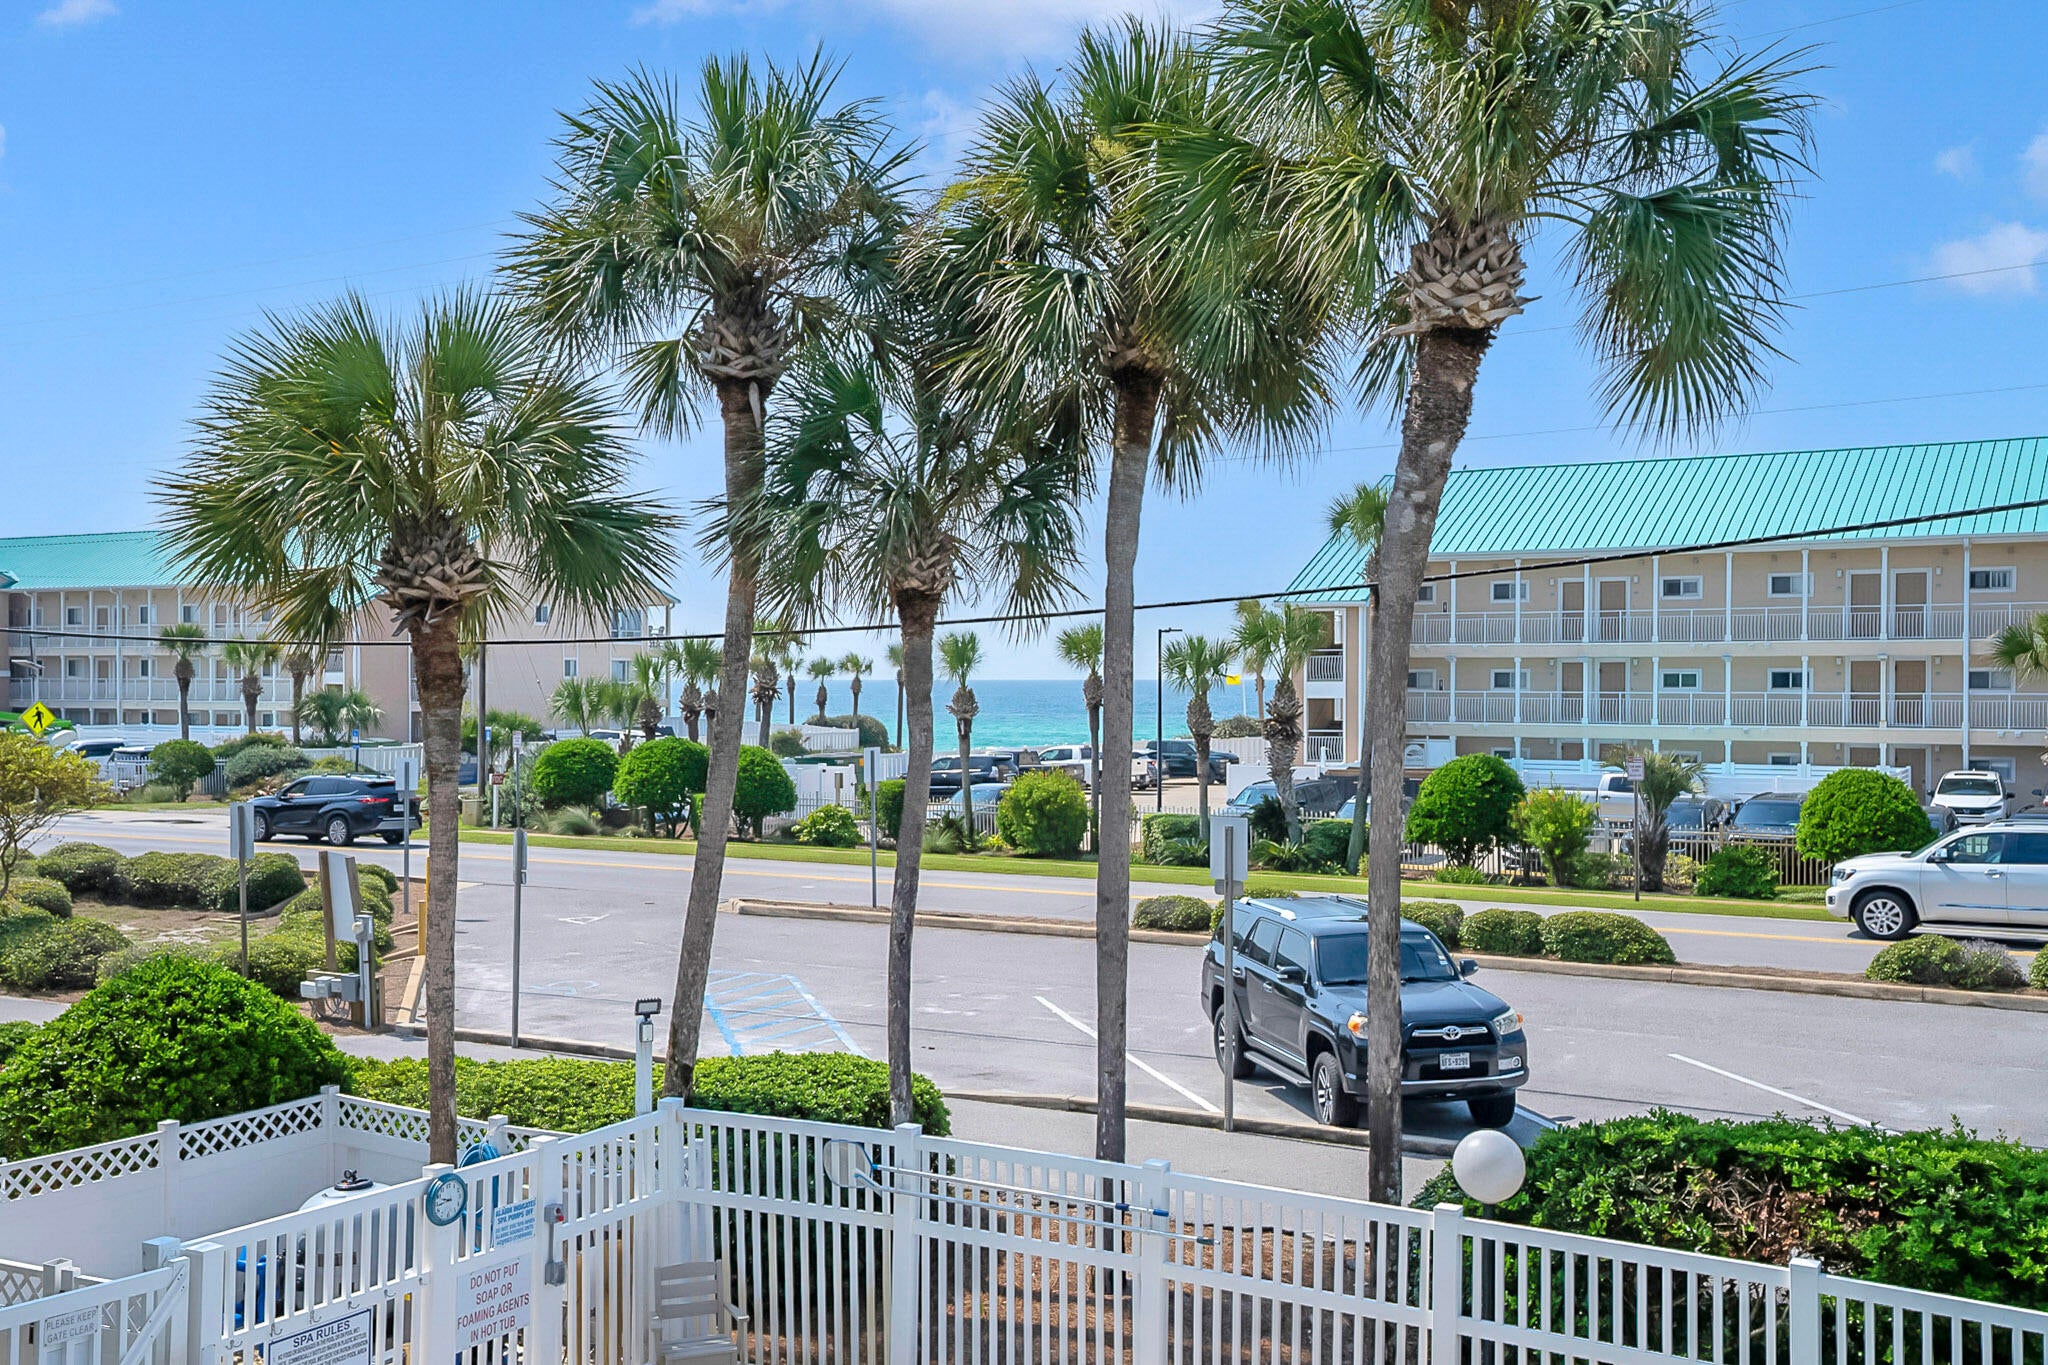
Grand Caribbean West is a rare three-story, low-rise condominium offering an unbeatable location just steps from the sugar white sands of the Emerald Coast. Situated in the highly desirable Crystal Beach neighborhood, this charming community is directly across the street from public beach access near James Lee Park, making it easy to spend your days soaking up the sun and surf.  This beautifully furnished one-bedroom condo is thoughtfully designed to maximize space, featuring built-in hallway bunk beds and a sleeper sofa to comfortably accommodate family and guests. Cheerful coastal décor creates a warm, inviting atmosphere, while the updated kitchen showcases granite countertops and stainless steel appliances. The bathroom features a stylish quartz vanity, and a full-size washer and dryer add everyday convenience.  Step outside to your spacious private balcony, where you can relax with your morning coffee, enjoy outdoor dining, and take in beautiful Gulf views. Additional updates include a new HVAC system installed in 2024 for added comfort and peace of mind.  Grand Caribbean West offers outstanding amenities, including a seasonally heated swimming pool, hot tub, sun deck, barbecue grilling and picnic area, complimentary property-wide Wi-Fi, on-site parking, an owner's room, and shared owner storage.  The location is hard to beat--less than a mile from Destin Commons, where you'll enjoy premier shopping, dining, and entertainment, and just minutes from the Destin Harbor, renowned for world-class fishing, waterfront activities, and some of the area's finest seafood restaurants.  Whether you're searching for a relaxing vacation getaway, a successful rental investment, or your own piece of paradise, this Crystal Beach gem offers the perfect blend of location, comfort, and coastal charm.
#1009300

Destin

3191 Scenic Highway 98 UNIT 207

1 Beds

1 Baths

612 Sq.Ft.

$359,000

MLS#: 1009300
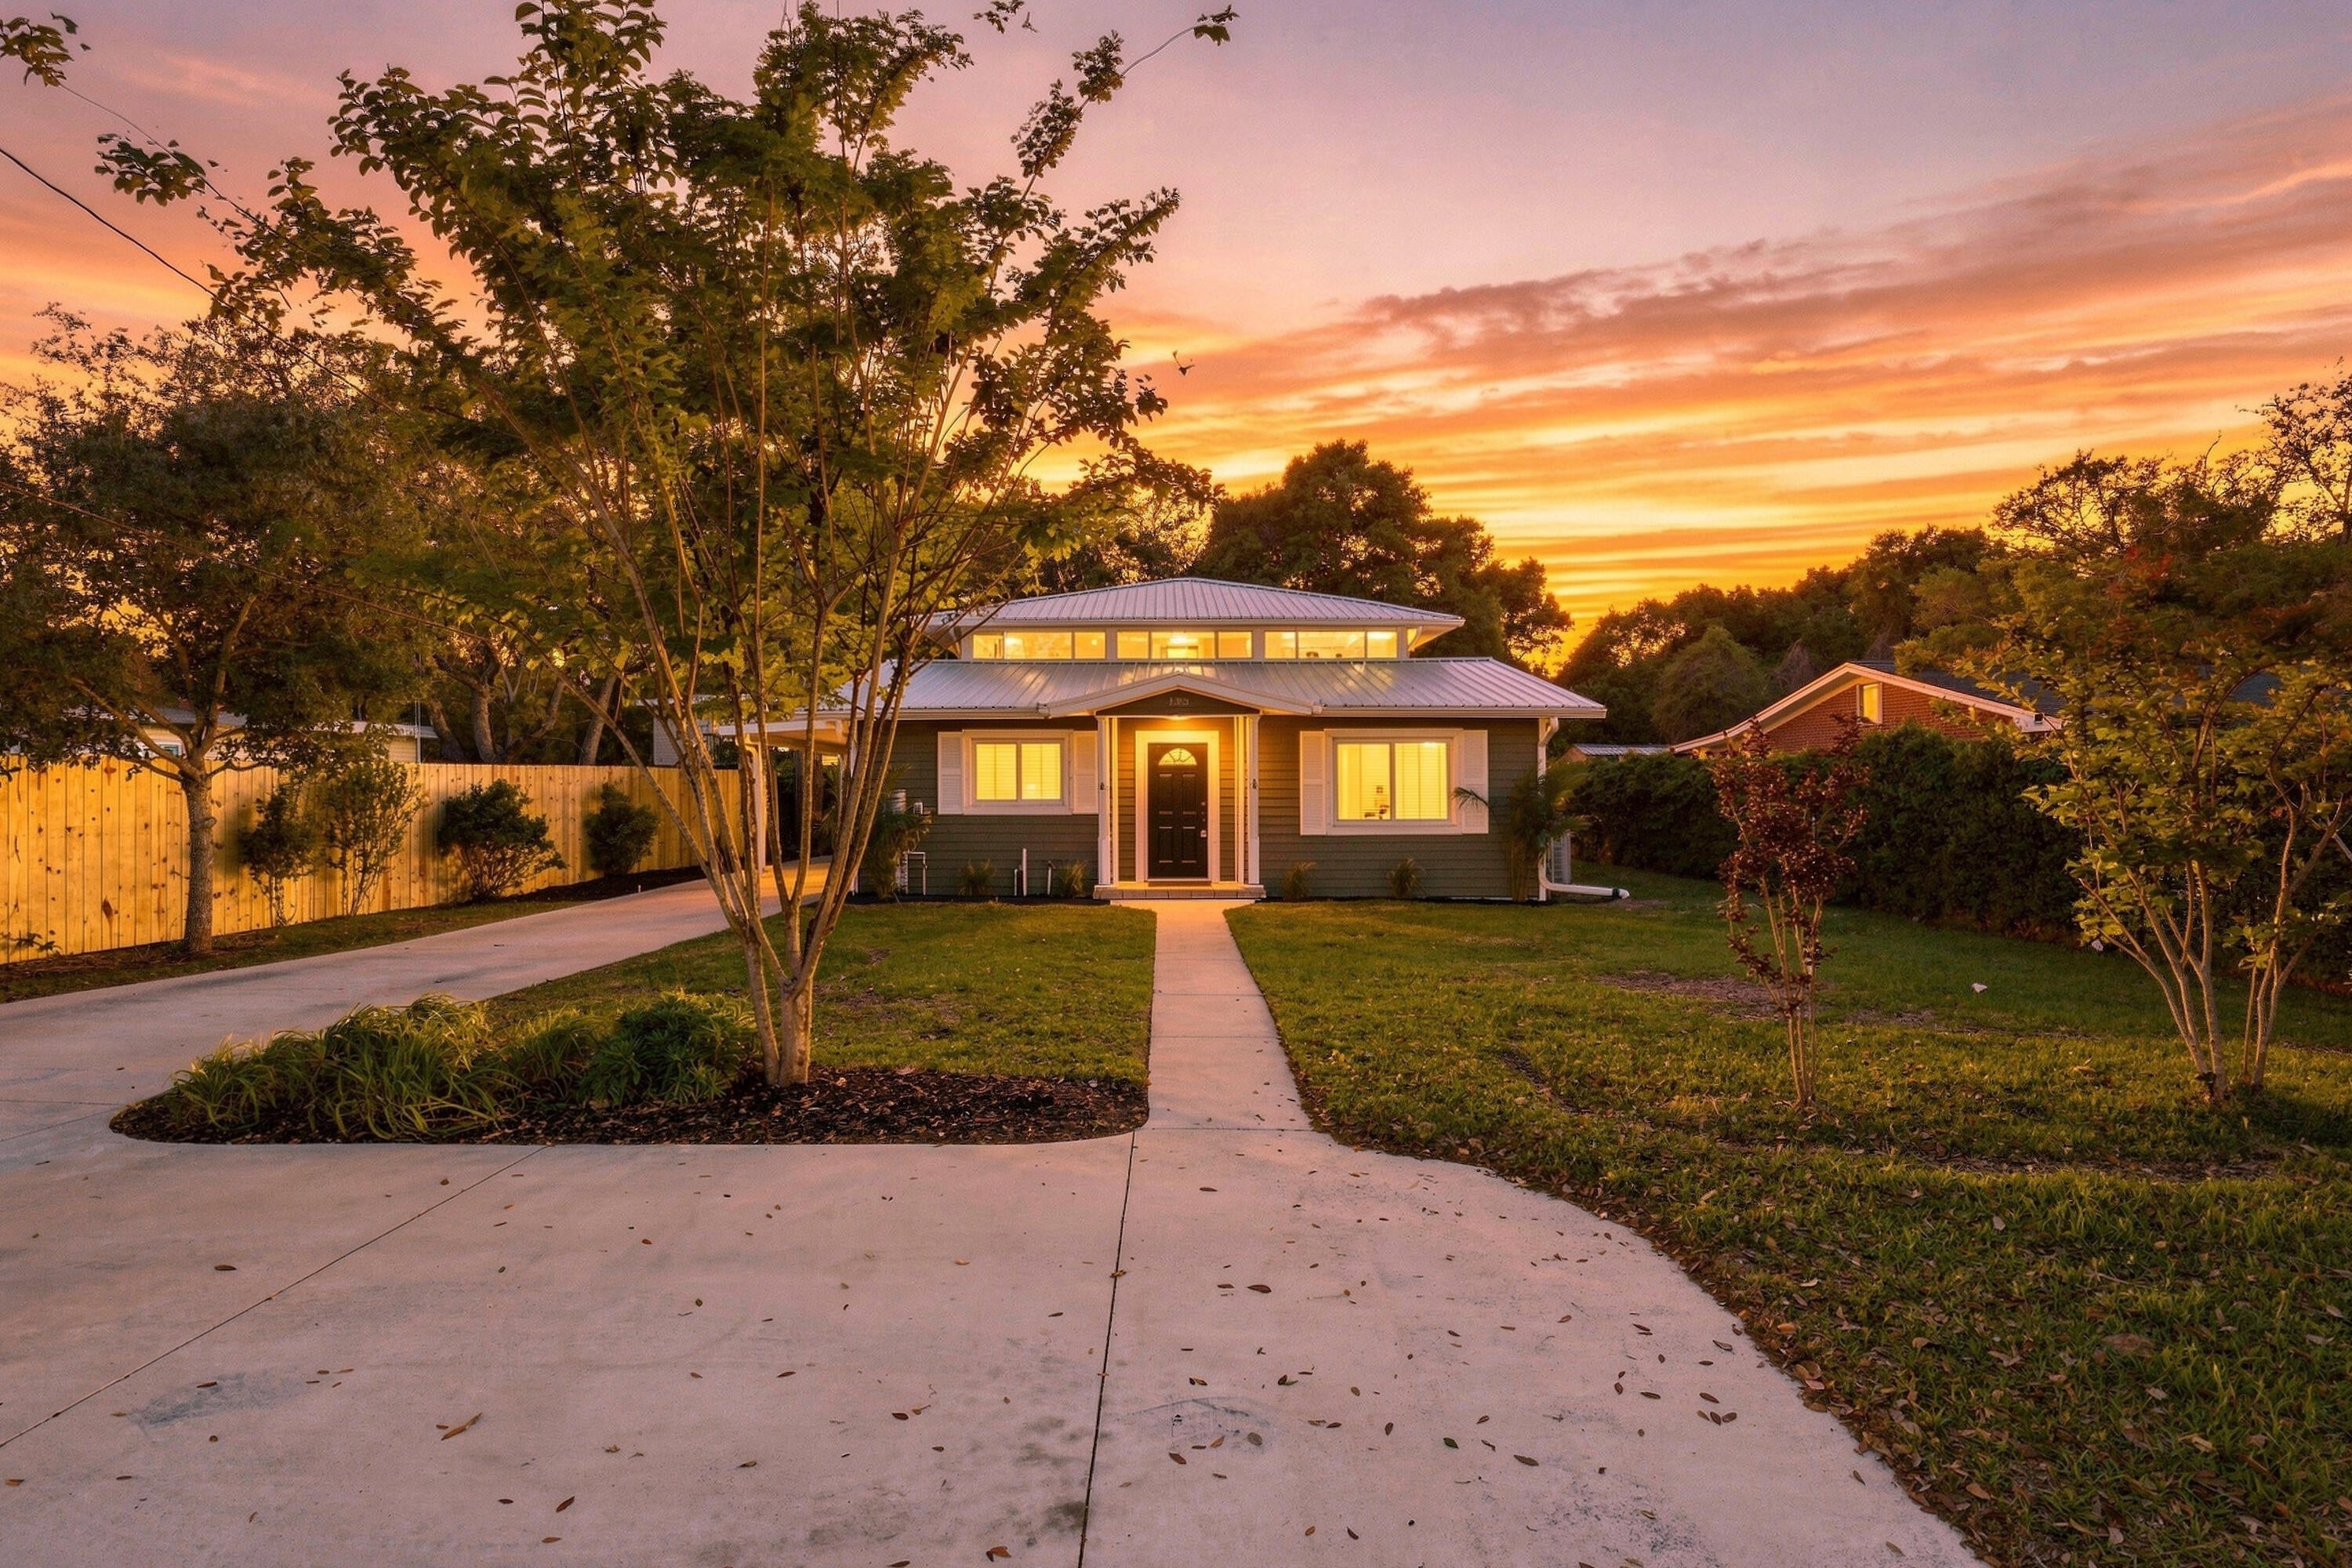
The MOST space at the BEST price! Check out this home that feels brand new inside and out! This two story home features 4 HUGE bedrooms and 2.5 baths. The main floor boasts a spacious living area with a gas fireplace, dining room and half bath along side a beautiful kitchen with so many upgrades. Stainless steel appliances, trash pullout drawer, lazy susan shelving, coffee bar, under cabinet lighting and full height granite backsplash. 
A master on main with not one but THREE closets plus a beautiful master bath. 
A secondary bedroom is also on the main floor. Upstairs are two HUGE bedrooms with a gorgeous jack and jill bathroom. An enclosed patio upstairs can function as a hang out space for kids, extra living area or storage. To add a bonus to all the spaciousness of 2600 sq. ft. the list of upgrades goes on and on. Newer roof, HVAC, tankless gas HWH, 2020 siding and exterior doors and windows, whole home generator, new paint, new carpet, new fixtures, stainless steel appliances, and MORE! Check out our feature sheet in the photos.  Backyard shed makes up for no garage!
#1000400

Fort Walton Beach

120 Alabama Avenue

4 Beds

2 Baths

2,612 Sq.Ft.

$415,000

MLS#: 1000400
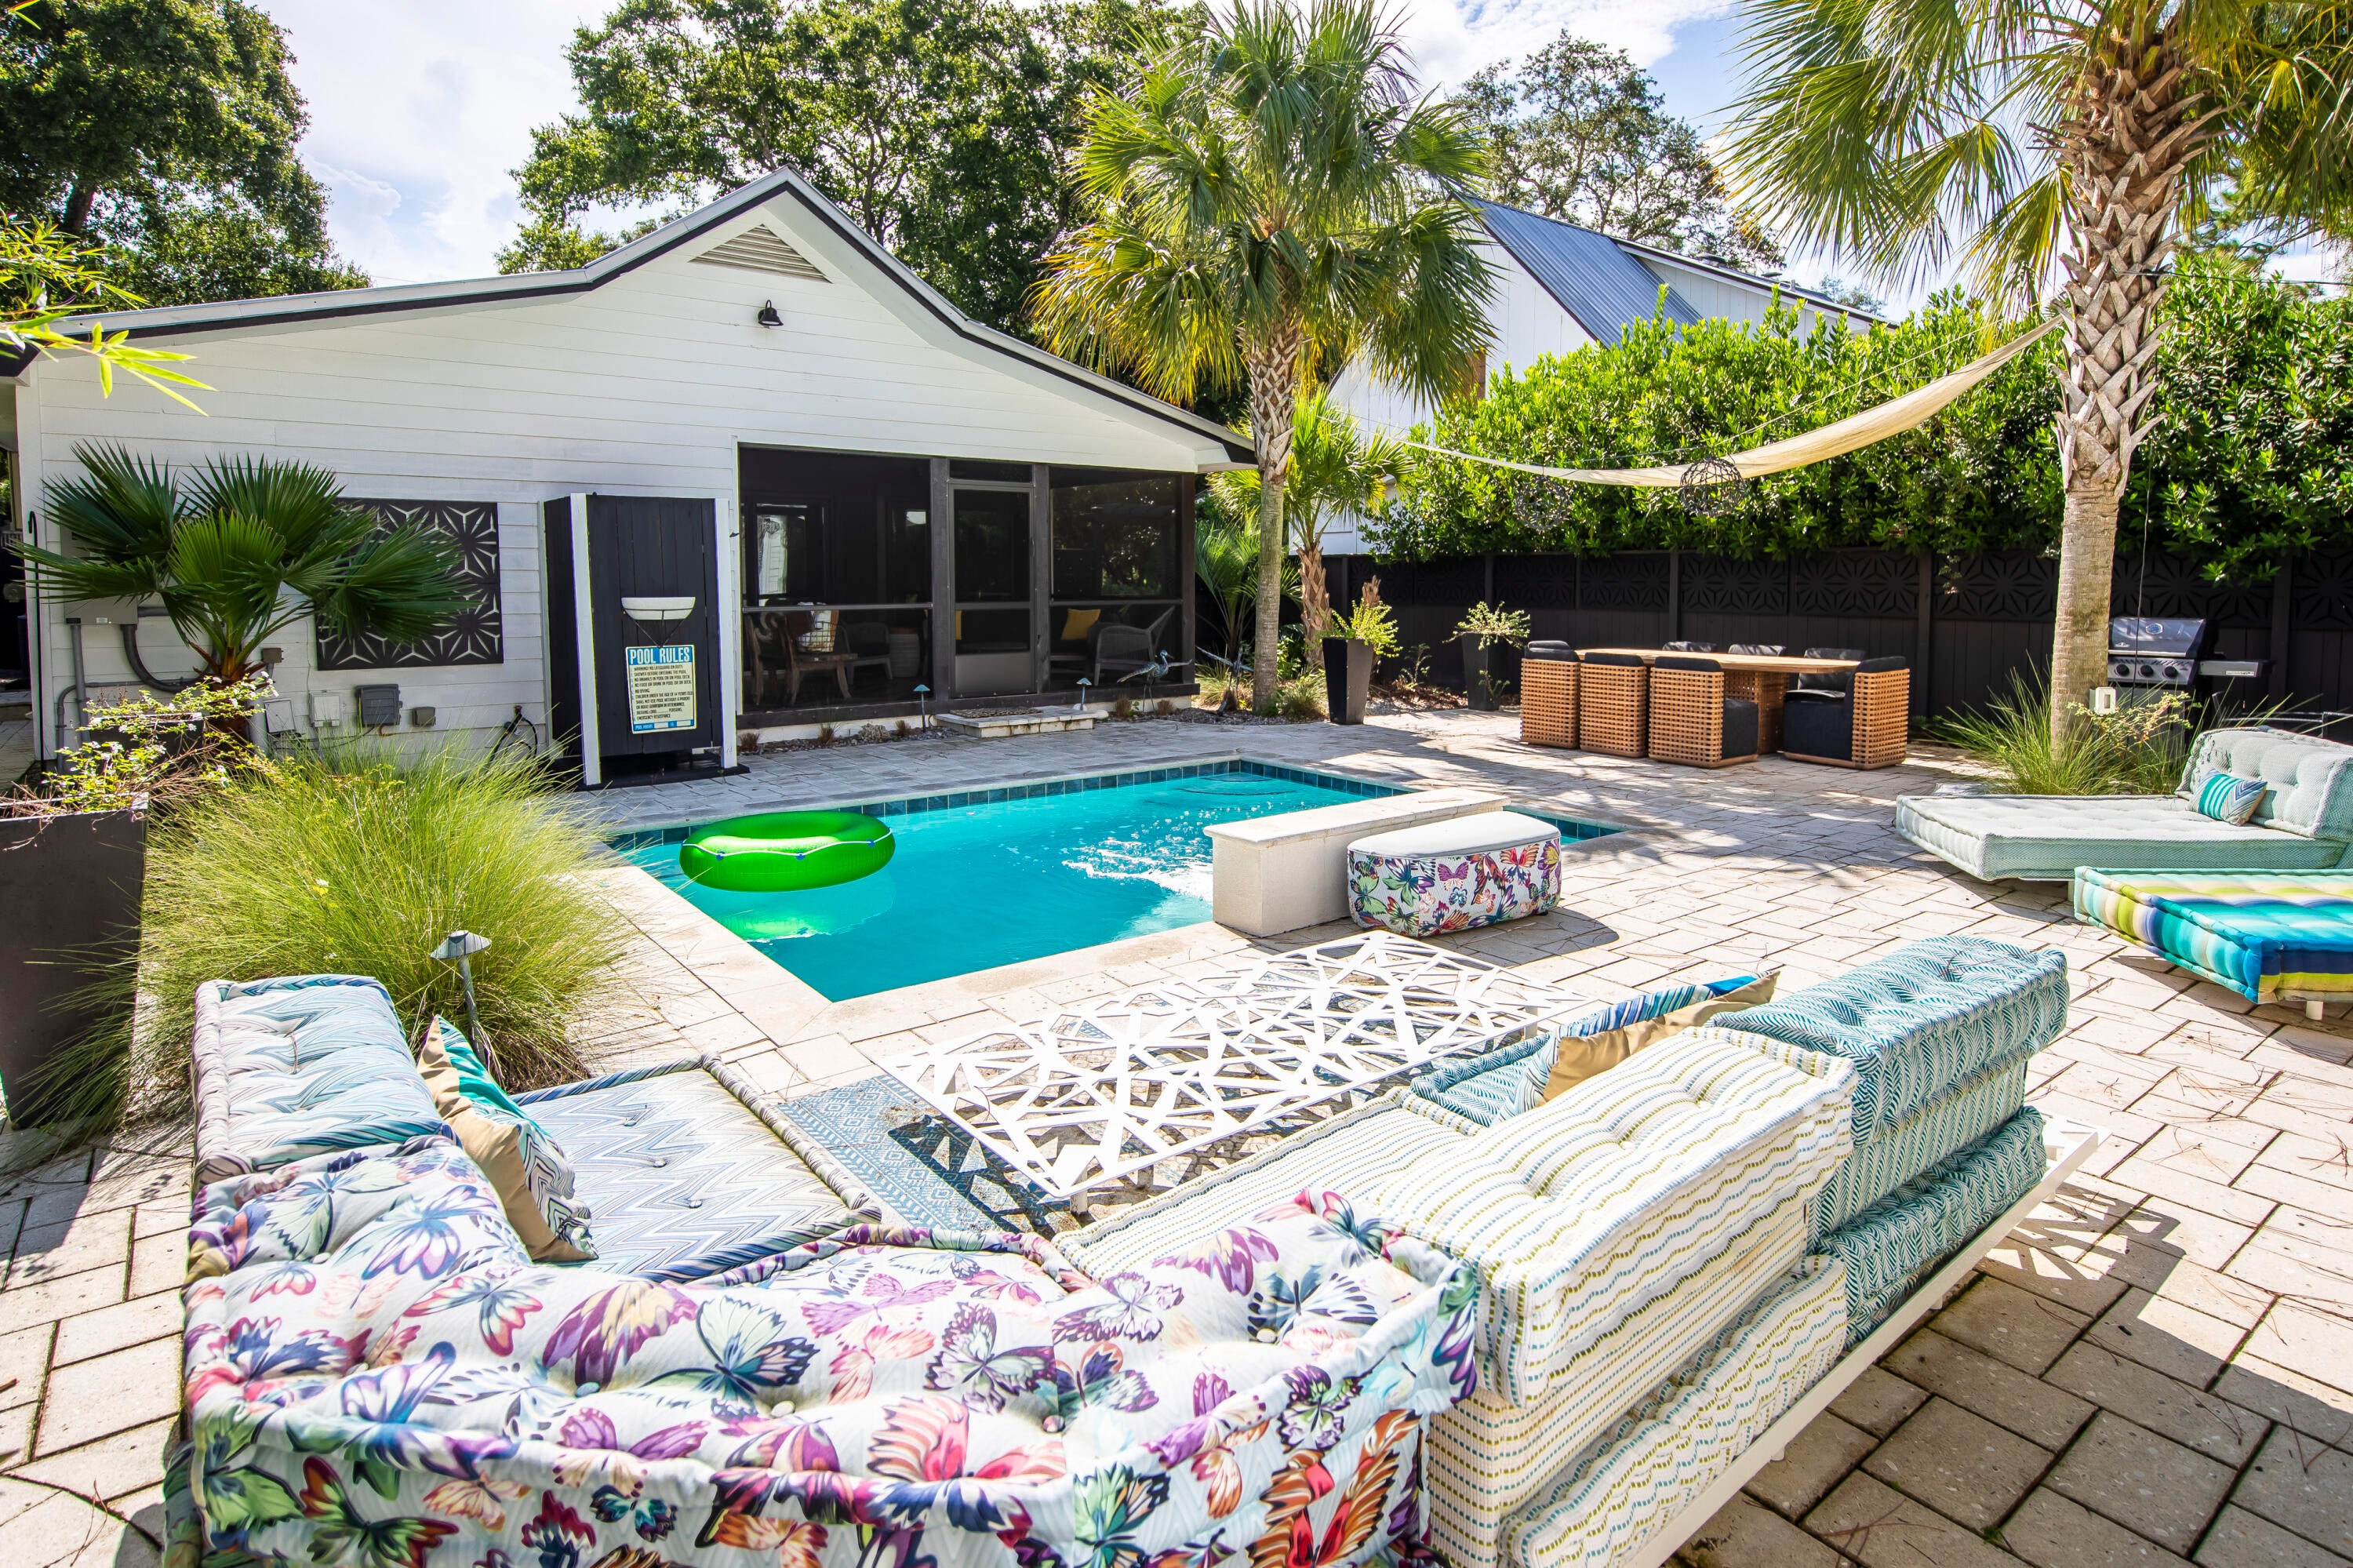
Beautifully remodeled and offered fully furnished, 24 Magnolia Street is a distinctive Grayton Beach home along Scenic Highway 30A, combining timeless coastal design, a detached carriage house, private pool, and exceptional proximity to the Gulf of Mexico and the heart of one of South Walton's most beloved beach communities. Here, days are shaped by time at the beach, afternoons spent among Grayton Beach restaurants, galleries, boutiques, and local gathering places, and evenings at home in a private outdoor setting designed for connection and ease.

Thoughtfully reimagined with refined craftsmanship, the main residence offers inviting interiors that feel sophisticated while remaining true to the relaxed character of Grayton Beach. Two bedrooms and two full bathrooms create an intimate coastal retreat, while the kitchen serves as a natural gathering place with floor-to-ceiling custom cabinetry, a generous gas range, and architectural details that bring warmth and intention to both everyday living and entertaining.

A detached carriage house adds two additional bedrooms and two full bathrooms, creating valuable flexibility for guests, extended family, multi-generational stays, or additional private accommodations. This separation of spaces gives 24 Magnolia Street a versatility that is especially appealing for buyers considering a primary residence, second home, vacation property, or short-term rental investment in Grayton Beach.
 Outdoor living is equally central to the experience. A private pool anchors the backyard, while an outdoor fireplace creates an inviting setting for evenings beneath the stars. A screened porch extends the living space throughout the year, and the shaded front porch, complete with classic rocking chairs, offers a quiet place to enjoy the coastal setting and the distinctive rhythm of this historic 30A community. After a day along the Gulf, an outdoor shower offers a refreshing return home, while a dedicated storage shed keeps bicycles, paddleboards, beach gear, and other coastal essentials neatly organized.

The location places 24 Magnolia Street near Grayton Beach's shoreline and the restaurants, galleries, and local favorites that give the community its unmistakable personality. Positioned along Scenic Highway 30A in South Walton, Grayton Beach is known for its laid-back coastal character, creative culture, and enduring sense of place.

With short-term rentals permitted, a fully furnished offering, private pool, detached carriage house, and close proximity to the beach and central Grayton Beach, 24 Magnolia Street is well positioned for buyers searching for a luxury home in Grayton Beach, a furnished second home along 30A, or an investment property near the Gulf of Mexico with both lifestyle and rental flexibility.
#1009332

Santa Rosa Beach

24 Magnolia Street

4 Beds

4 Baths

1,492 Sq.Ft.

$2,499,000

MLS#: 1009332
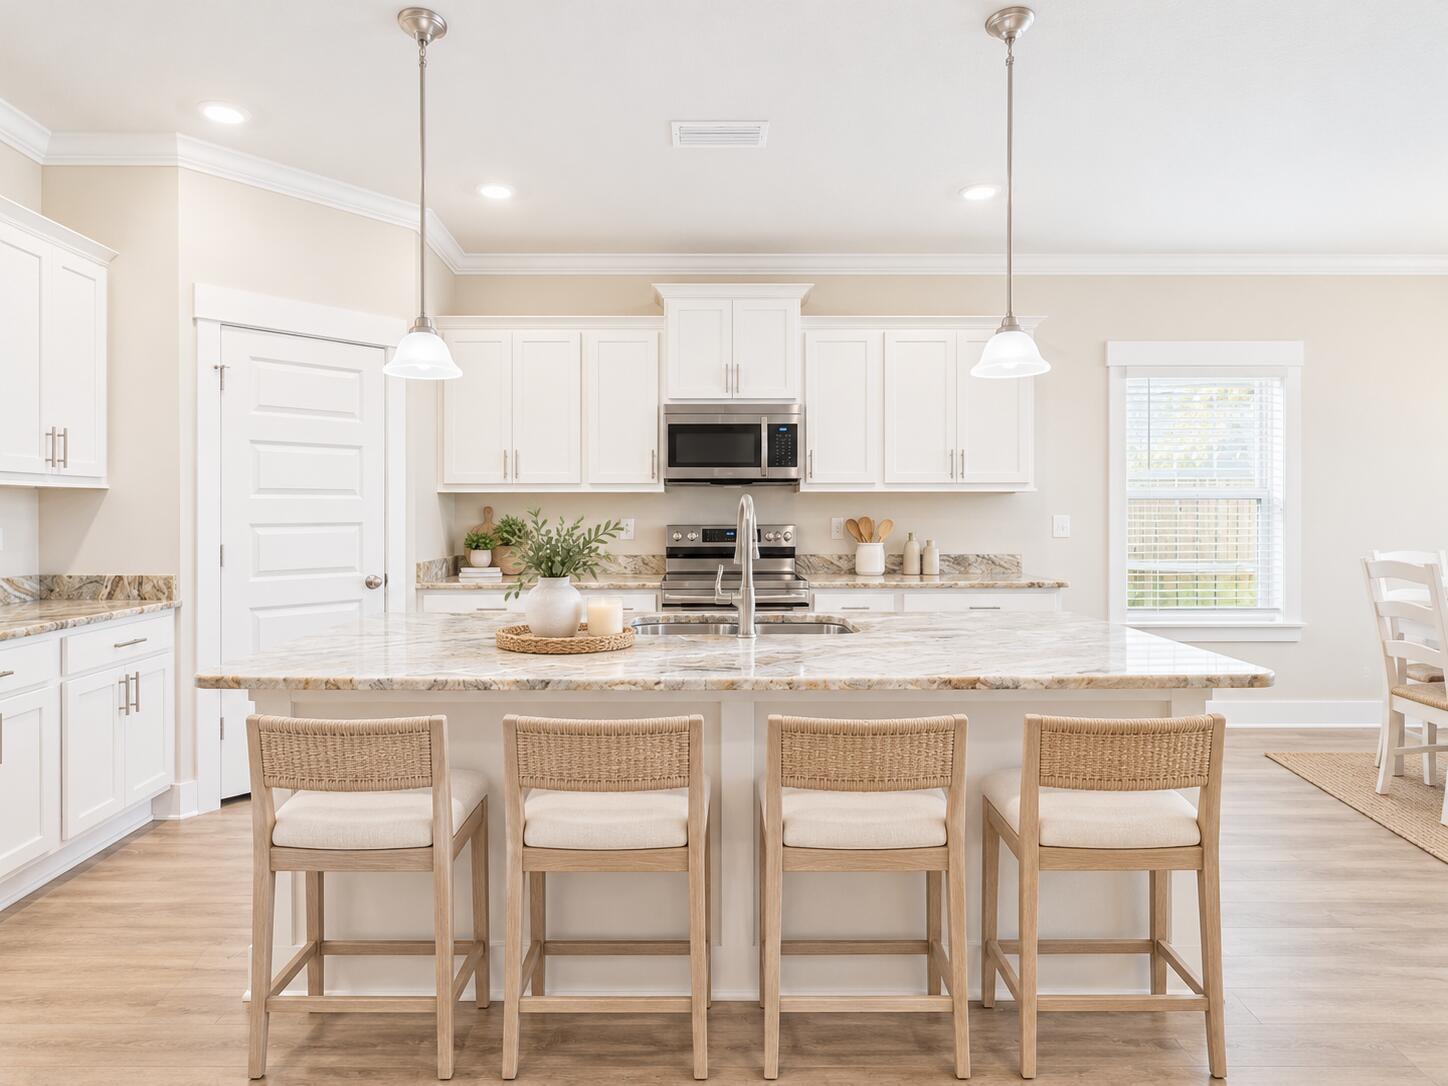
Beautifully cared for and move-in ready, this 2022 home combines comfort, style, and location into one outstanding opportunity.

With 4 bedrooms, 3 full bathrooms and a thoughtfully designed floor plan, this home is ideal for multi-generational living, guests, or anyone seeking additional privacy thanks to the desirable secondary ensuite.

Conveniently located just minutes from Interstate 10, Navy Federal Credit Union campus, shopping, dining, and grocery stores. This home offers exceptional convenience for commuters.

The world-famous Emerald Coast beaches and Pensacola International Airport are a short distance away, keeping you close to everything Pensacola has to offer.

The open-concept layout creates an inviting space for entertaining and everyday living, featuring luxury vinyl plank flooring throughout main living areas, elegant crown molding, a spacious living room with a double tray ceiling, and abundant of natural light. The stunning kitchen offers granite countertops, modern stainless steel appliances, a large pantry with exceptional storage, and all kitchen appliances convey. Even the ThinQ fridge.

The large primary suite offers a relaxing retreat with a single tray ceiling, a generous walk-in closet, dual vanity, and a soaking tub designed for unwinding after a long day.

Carpets are found only in the bedrooms and closets for added comfort. They have been professionally cleaned for a true move-in ready home. Additional features include a recently pressure washed driveway, 2-car garage, a generously sized laundry room with shelving and a closet. The washer and dryer will convey. Ceiling fans throughout the home for added comfort, a covered back patio complete with a storm door, doggie door, ceiling fan and awning-perfect for enjoying Florida's outdoor lifestyle.
The yard is fully fenced making it private for family and friend gatherings, ideal for children and pets.
The low-maintenance backyard allows you to spend more time enjoying your home and less time maintaining it.
This is more than a house, it's the place you'll love coming home to.
#1009310

Pensacola

7457 Jamesville Road

4 Beds

3 Baths

2,117 Sq.Ft.

$349,500

MLS#: 1009310
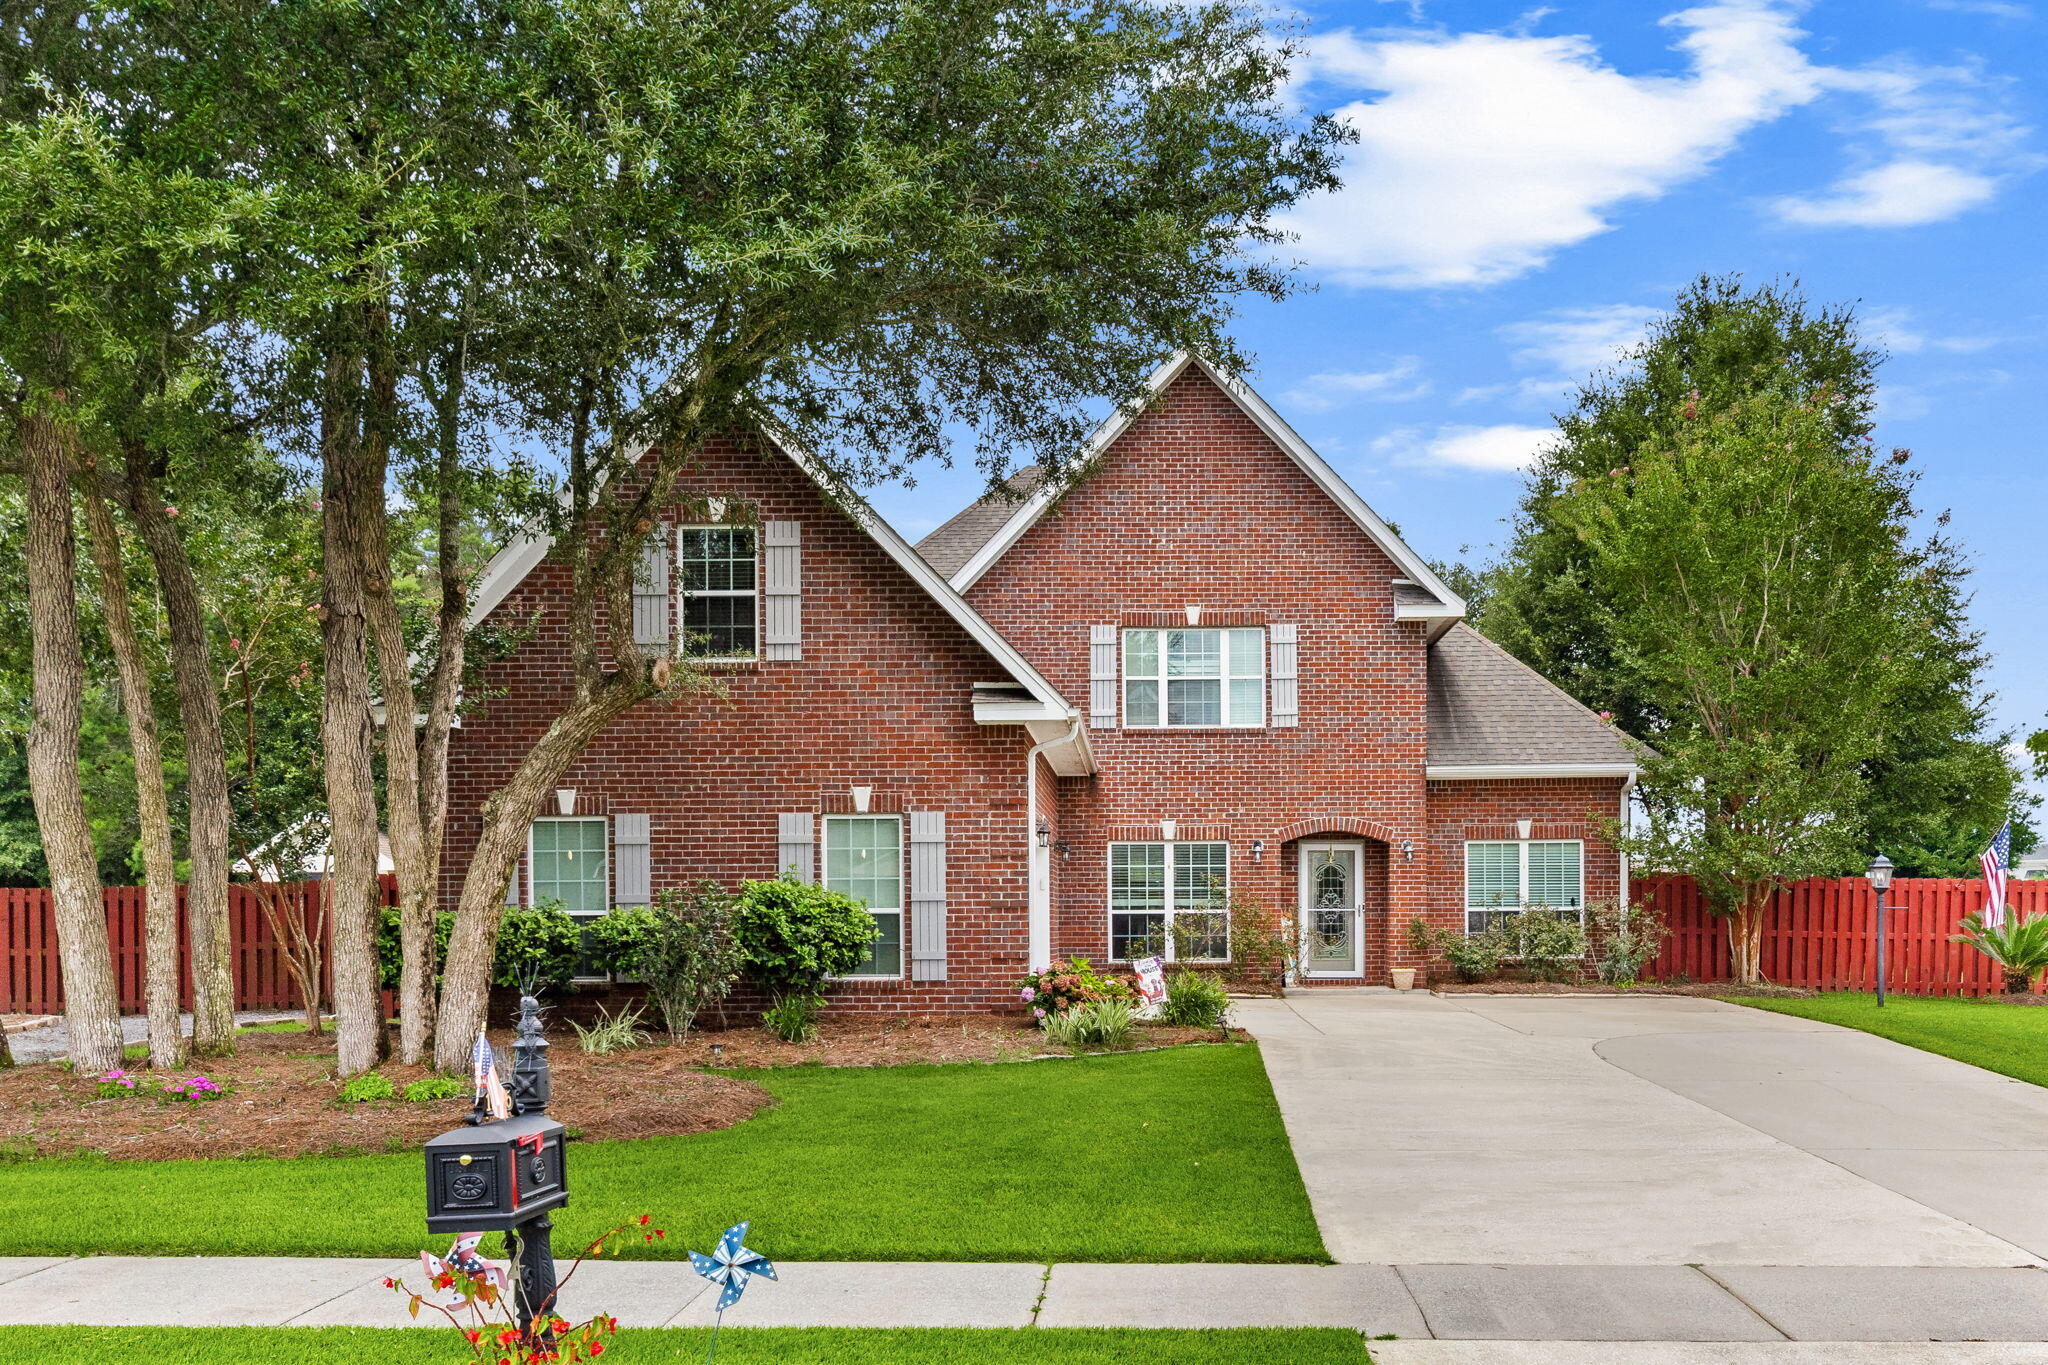
CURRENTLY UNDER CONTRACT, SELLER WILL CONSIDER BACKUP OFFERS

SELLER NOW OFFERING $10,000 IN BUYER INCENTIVES!  Seller is offering up to $10,000 toward Buyer's closing costs, interest rate buy-down, and/or other allowable expenses -- PLUS a one-year home warranty! Take advantage of these valuable incentives and make your move with less out-of-pocket expense at closing!

Welcome to 12815 Merial Pass, a two-story brick home located in Phase I of the highly sought-after gated Lake Merial community, where timeless architecture, spacious living, and resort-style outdoor amenities come together to create an exceptional place to call home. Situated on a nearly half-acre corner lot with picturesque views of beautiful spring-fed Lake Merial, this impressive residence offers approximately 3,199 heated and cooled square feet, including 4 bedrooms, 3.5 bathrooms, and a spacious upstairs bonus room that could easily serve as a fifth bedroom, media room, playroom, or home office.

Built in 2014, this home offers outstanding curb appeal with its classic brick exterior, dimensional shingle roof, manicured landscaping, and fenced backyard. Inside, you'll find a thoughtfully designed floor plan featuring approximately 2,304 square feet on the main level and an additional 895 square feet upstairs. Step through the front door into an inviting foyer, where a formal dining room welcomes guests on one side and a dedicated home office sits on the other. Throughout the home, elegant crown molding, neutral finishes, engineered hardwood flooring, luxury vinyl plank flooring in the downstairs bedrooms, and ceiling fans in every bedroom create a warm yet sophisticated atmosphere.

The spacious living room features beautiful tray ceilings and flows seamlessly into the open-concept kitchen, making it the perfect gathering place for family and friends.

Throughout the home, elegant crown molding, neutral finishes, engineered hardwood flooring, luxury vinyl plank flooring in the downstairs bedrooms, and ceiling fans in every bedroom create a warm yet sophisticated atmosphere.

The spacious living room features beautiful tray ceilings and flows seamlessly into the open-concept kitchen, making it the perfect gathering place for family and friends.

Designed with both function and style in mind, the kitchen offers abundant cabinetry, generous countertop space, and updated appliances, including a stove and dishwasher that are approximately two years old and a refrigerator that is approximately three years old. Just off the kitchen, a convenient half bath provides easy access for guests.

The primary suite serves as a relaxing retreat, complete with a tray ceiling and a well-appointed ensuite bathroom featuring dual vanities, a soaking garden tub, separate walk-in shower, and spacious walk-in closet.

Step outside and discover a backyard designed for enjoying the Florida lifestyle year-round. Installed in 2022, the saltwater pool and attached hot tub create an incredible outdoor oasis for relaxing or entertaining. The pool is equipped with both a heater and chiller, allowing you to comfortably enjoy the water throughout every season. The fully fenced backyard also includes a storage shed, while a newer irrigation well helps efficiently maintain the lawn and landscaping while reducing water costs. New sod has recently been added to enhance the front yard's curb appeal.

Comfort is maintained throughout the home with dual HVAC systems, allowing separate climate control for both the upstairs and downstairs living areas.

Upstairs you'll find a massive bonus room that offers endless possibilities and could easily function as a fifth bedroom, game room, media room, fitness space, or additional family room. An additional upstairs bedroom and full bathroom make this level ideal for guests, teenagers, or multigenerational living.

Living in Lake Merial means more than simply owning a beautiful home, it is embracing an exceptional lifestyle. Residents enjoy access to the community's stunning 300-acre spring-fed lake, where kayaking, paddleboarding, fishing, and electric-powered boating create endless opportunities for outdoor recreation. Three community lake access areas make enjoying the water effortless, while scenic walking trails, green spaces, food truck nights, neighborhood events, holiday celebrations, and golf cart-friendly streets foster a true sense of community unlike anywhere else in Bay County.

If you've been searching for a home that combines generous living space, timeless construction, resort-style outdoor amenities, beautiful lake views, and one of Bay County's most desirable gated communities, this exceptional Lake Merial property is one you won't want to miss. Schedule your private showing today.
#1009350

Panama City

12815 Merial Pass

5 Beds

3 Baths

3,199 Sq.Ft.

$635,000

MLS#: 1009350
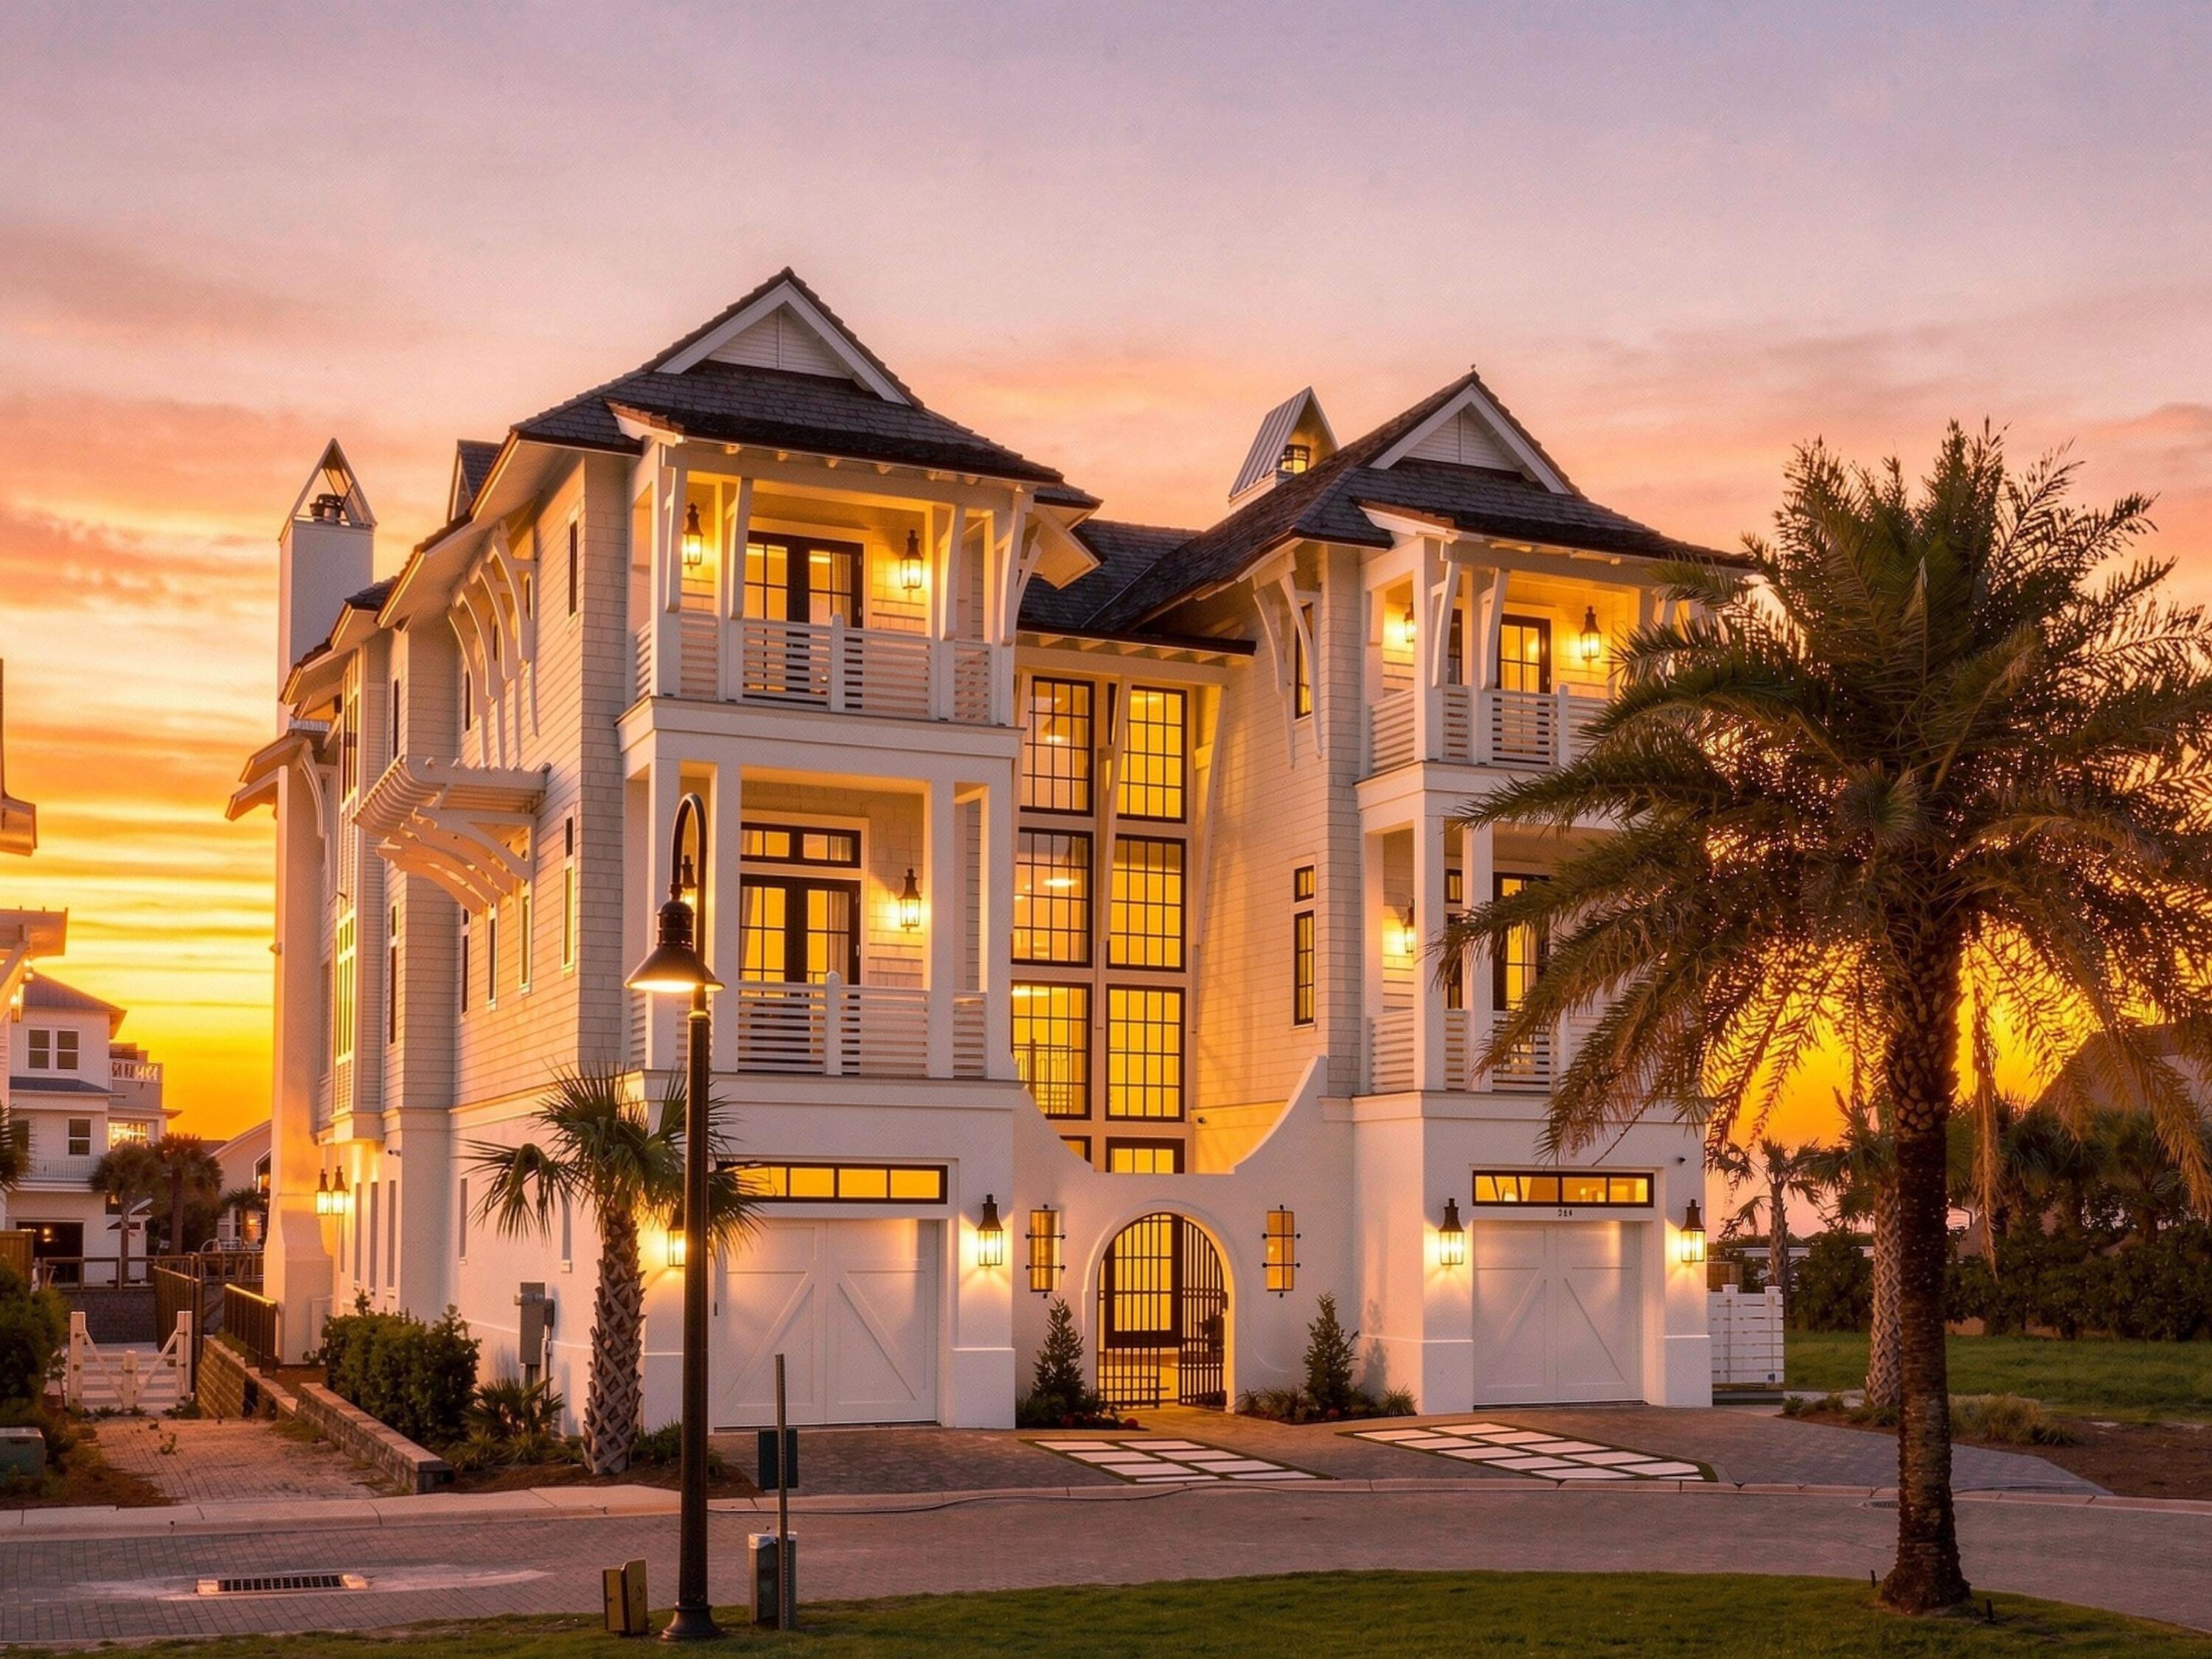
Positioned at the end of Grace Point with sweeping Gulf views, 264 Grace Point Way is an exceptional coastal estate offering refined coastal living in one of 30A's most exclusive gated communities. Spanning nearly 7,000 square feet across three thoughtfully designed levels, the residence offers seven bedrooms, seven full baths, & two half baths.

From the moment you enter, thoughtful details create an unmistakable sense of coastal elegance. A soaring three-story entry is finished in refined Venetian plaster, while sculptural lighting, warm white oak floors, and walls of windows fill the interiors with an abundance of natural light. The main living level unfolds toward the Gulf, bringing together gracious living and dining spaces with a beautifully appointed chef's kitchen featuring Wolf and Sub-Zero appliances, custom cabinetry, a waterfall island, and a full scullery discreetly tucked beyond.

Outdoor living is woven seamlessly into the experience, with expansive terraces designed for sun-soaked afternoons, Gulf breezes, and evenings beneath the sunset. A private infinity-edge pool, covered lounge, and outdoor kitchen create an elegant setting for entertaining, while the third-floor terrace offers a fireplace, wet bar, and elevated Gulf views for a more intimate escape. Seven ensuite bedrooms offer gracious accommodations for family and guests, highlighted by a private third-floor primary suite with westward-facing Gulf views, vaulted ceilings, dual walk-in closets, separate vanities, and an oversized spa-style shower.
 An elevator connects all three levels, complemented by multiple gathering spaces, motorized shades, integrated audio-visual systems, three laundry rooms, and a detached poolside lounge with its own fireplace and wet bar. Further elevating the Grace Point lifestyle, consideration may also be given to the Watersound Beach Club initiation fee as part of the offering.

Elegant yet inviting, 264 Grace Point Way is a home created for the way life along the Gulf is meant to be enjoyed: beautifully, effortlessly, and together.
#1009306

Inlet Beach

264 Grace Point Way

7 Beds

7 Baths

7,051 Sq.Ft.

$10,500,000

MLS#: 1009306
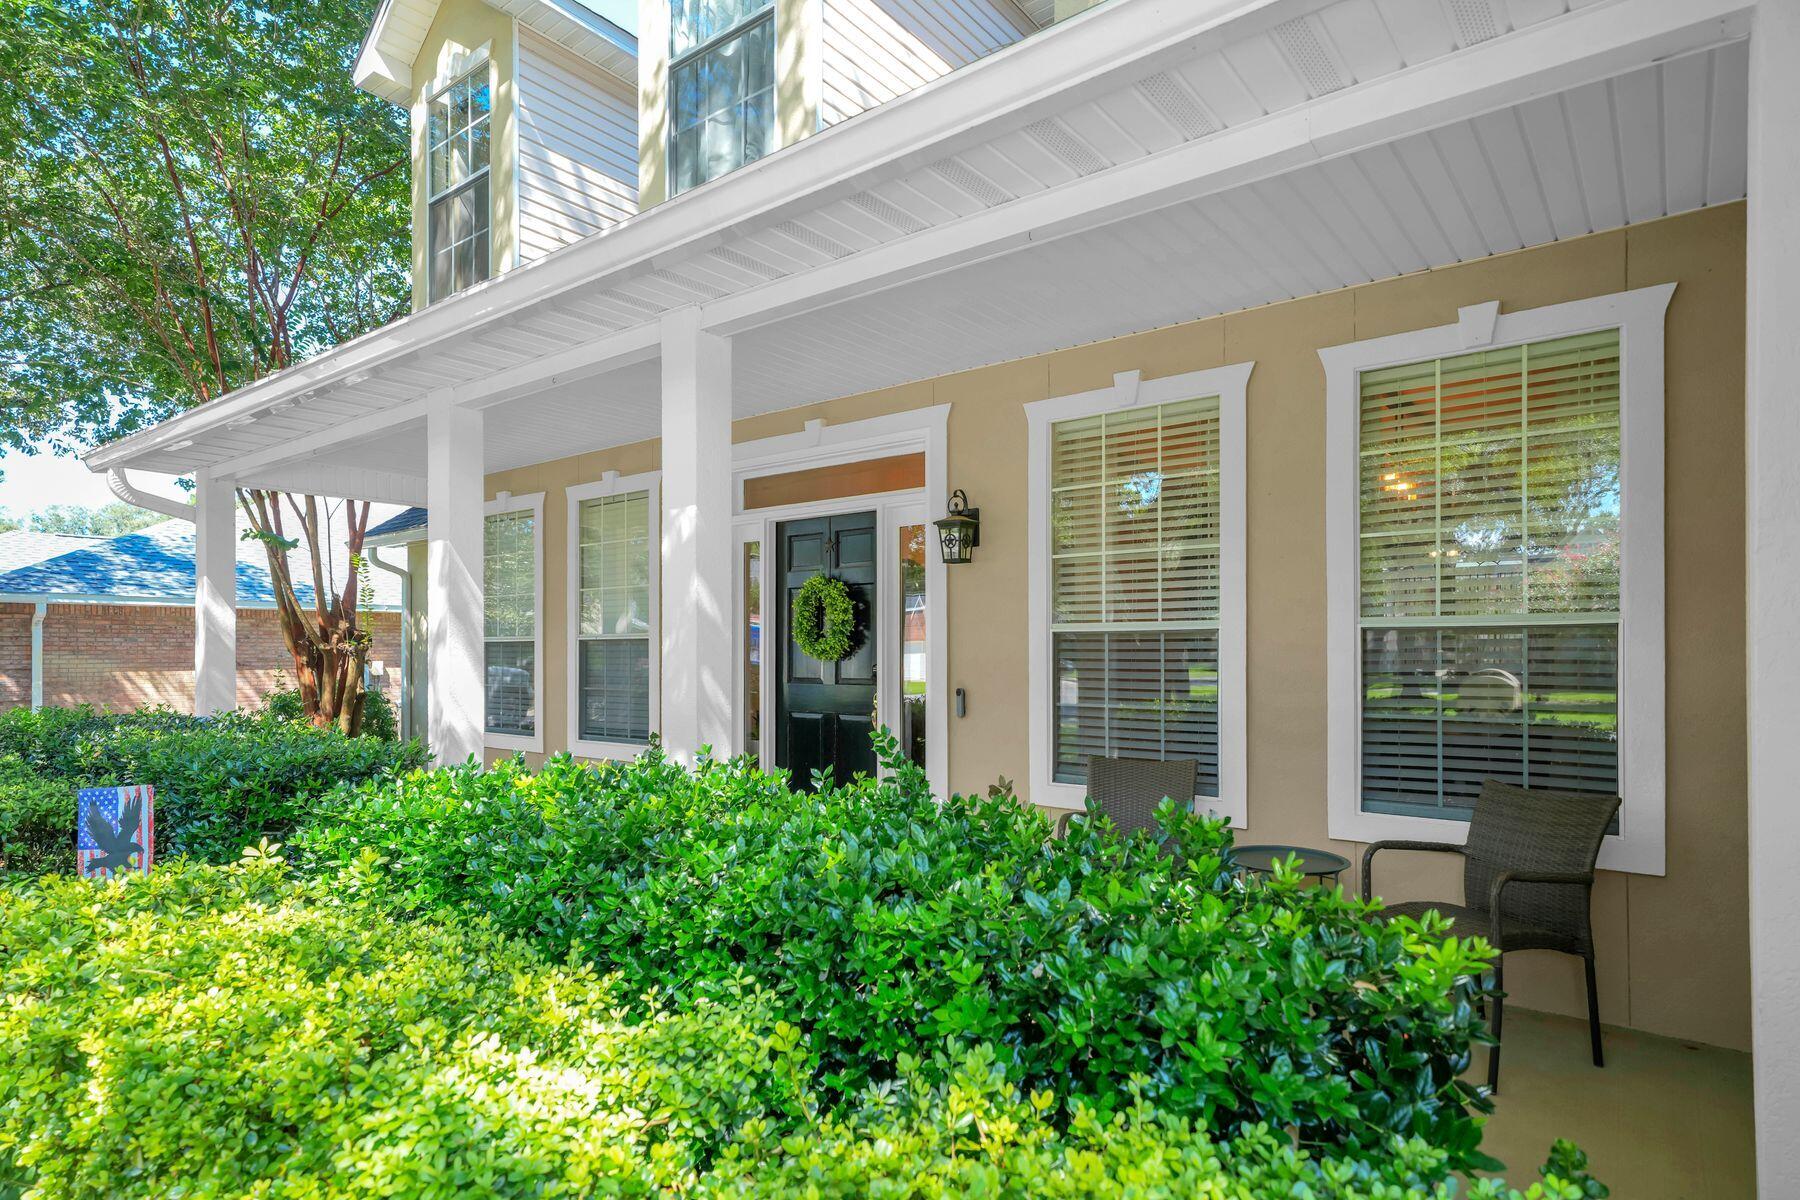
Everyday life feels a little more like a getaway tucked inside the gated community of Southwind at Bluewater Bay; this beautifully updated five-bedroom Craftsman offers a truly generous backyard with sweeping golf course views, creating a rare combination of privacy, greenery, and open space. The oversized, landscaped, and fenced backyard centers around a crystal-clear saltwater pool, with room for kids to play, pets to roam, or friends and family to gather. Peach, fig, orange, lemon, and lime trees add a little something special. Inside, the home is designed for the way people actually live. The flexible two-level floor plan offers five bedrooms, three separate living areas and plenty of room for everyone to spread out. The renovated kitchen features KitchenAid appliances, while the bathrooms have been thoughtfully updated throughout. This home has been meticulously maintained, with major improvements already completed, including a new roof, new Trane AC unit, updated electrical panel, and reconfigured front and rear yards. Then there are the spaces that make you want to stay awhile: the private pool, oversized screened porch, and easy access to the Bluewater Bay marina and tennis center. Whether you're enjoying a quiet morning coffee overlooking the course, spending summer afternoons by the pool, or gathering with friends on the porch, this is a home that makes it easy to embrace the coastal lifestyle every day.
#1009287

Niceville

4423 Windlake Drive

5 Beds

3 Baths

3,179 Sq.Ft.

$850,000

MLS#: 1009287
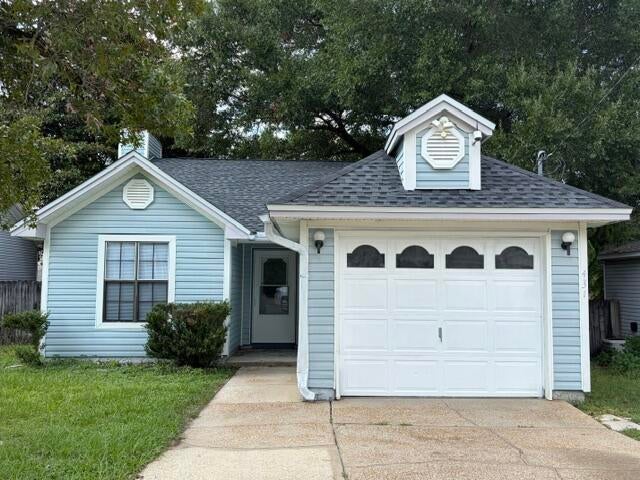
Located south of the interstate, this charming 3-bedroom, 2-bath home offers a spacious and inviting layout. The living room features a cathedral ceiling and cozy fireplace, while the primary suite includes tray ceilings, a walk-in closet, and a walk-in shower. The kitchen comes equipped with a refrigerator/freezer, stove/oven, microwave, and dishwasher. Enjoy the fully fenced backyard with covered back deck, perfect for relaxing or entertaining. A single-car garage with an automatic opener and washer/dryer hookups adds extra convenience. Call Newcastle Property Management at 850-424-7403 xt 2 today to schedule your showing!
#1009282

Crestview

431 Apple Drive

3 Beds

2 Baths

1,089 Sq.Ft.

$1,495

MLS#: 1009282
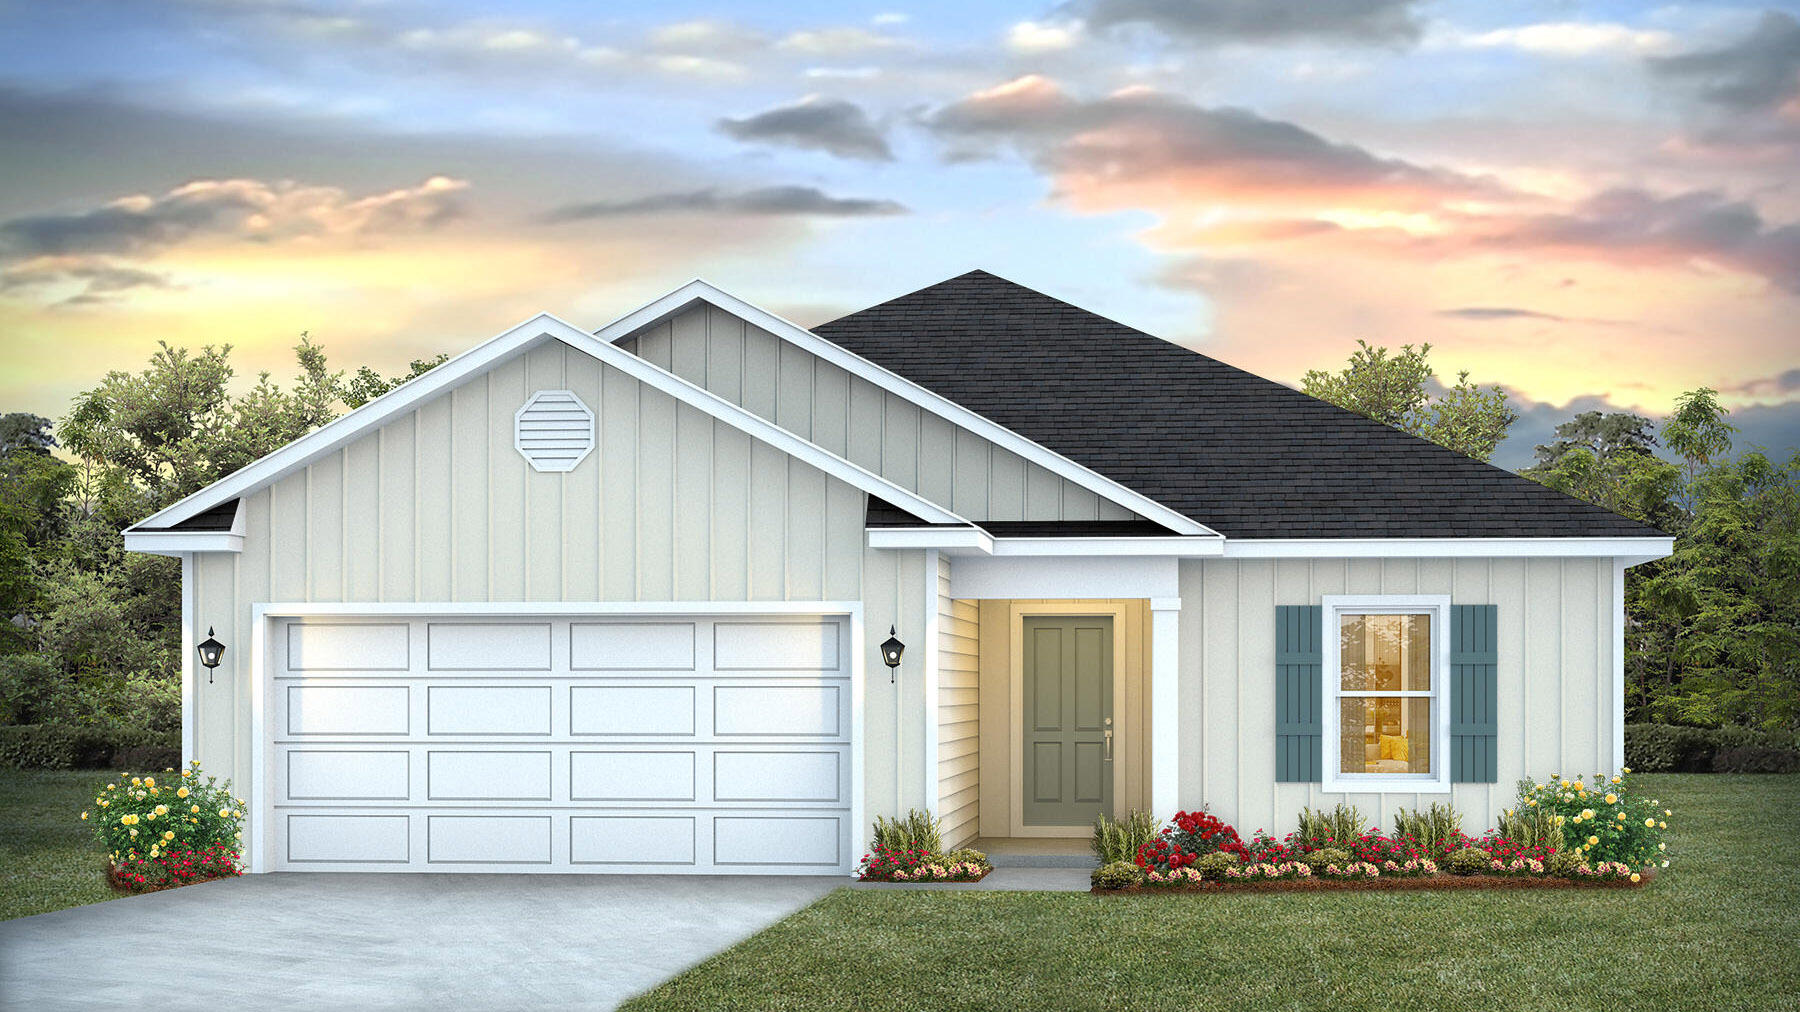
Welcome to Rivers Cove featuring a beautiful community pool and playground. The charming Lismore model offers a fabulous open layout for relaxed living, 3 bedrooms, 2 bathrooms, 2-car garage, and the 'Smart Home Connect' System with various convenient Smart Home devices. The well-designed open kitchen includes stainless steel appliances, a smooth-top range, built-in microwave, quiet dishwasher, corner pantry, island bar, eye-catching wood-look flooring, and plush carpet in the bedrooms. No wasted space and a highly desirable floorplan. Fabric Hurricane door and window protection is also included. Enjoy the stylish curb appeal in the rapidly growing area. ALL LISTING pictures, colors, features, and size may vary. Square footages are approximate.
#1001806

Milton

6544 Firefly Drive

3 Beds

2 Baths

1,568 Sq.Ft.

$274,900

MLS#: 1001806
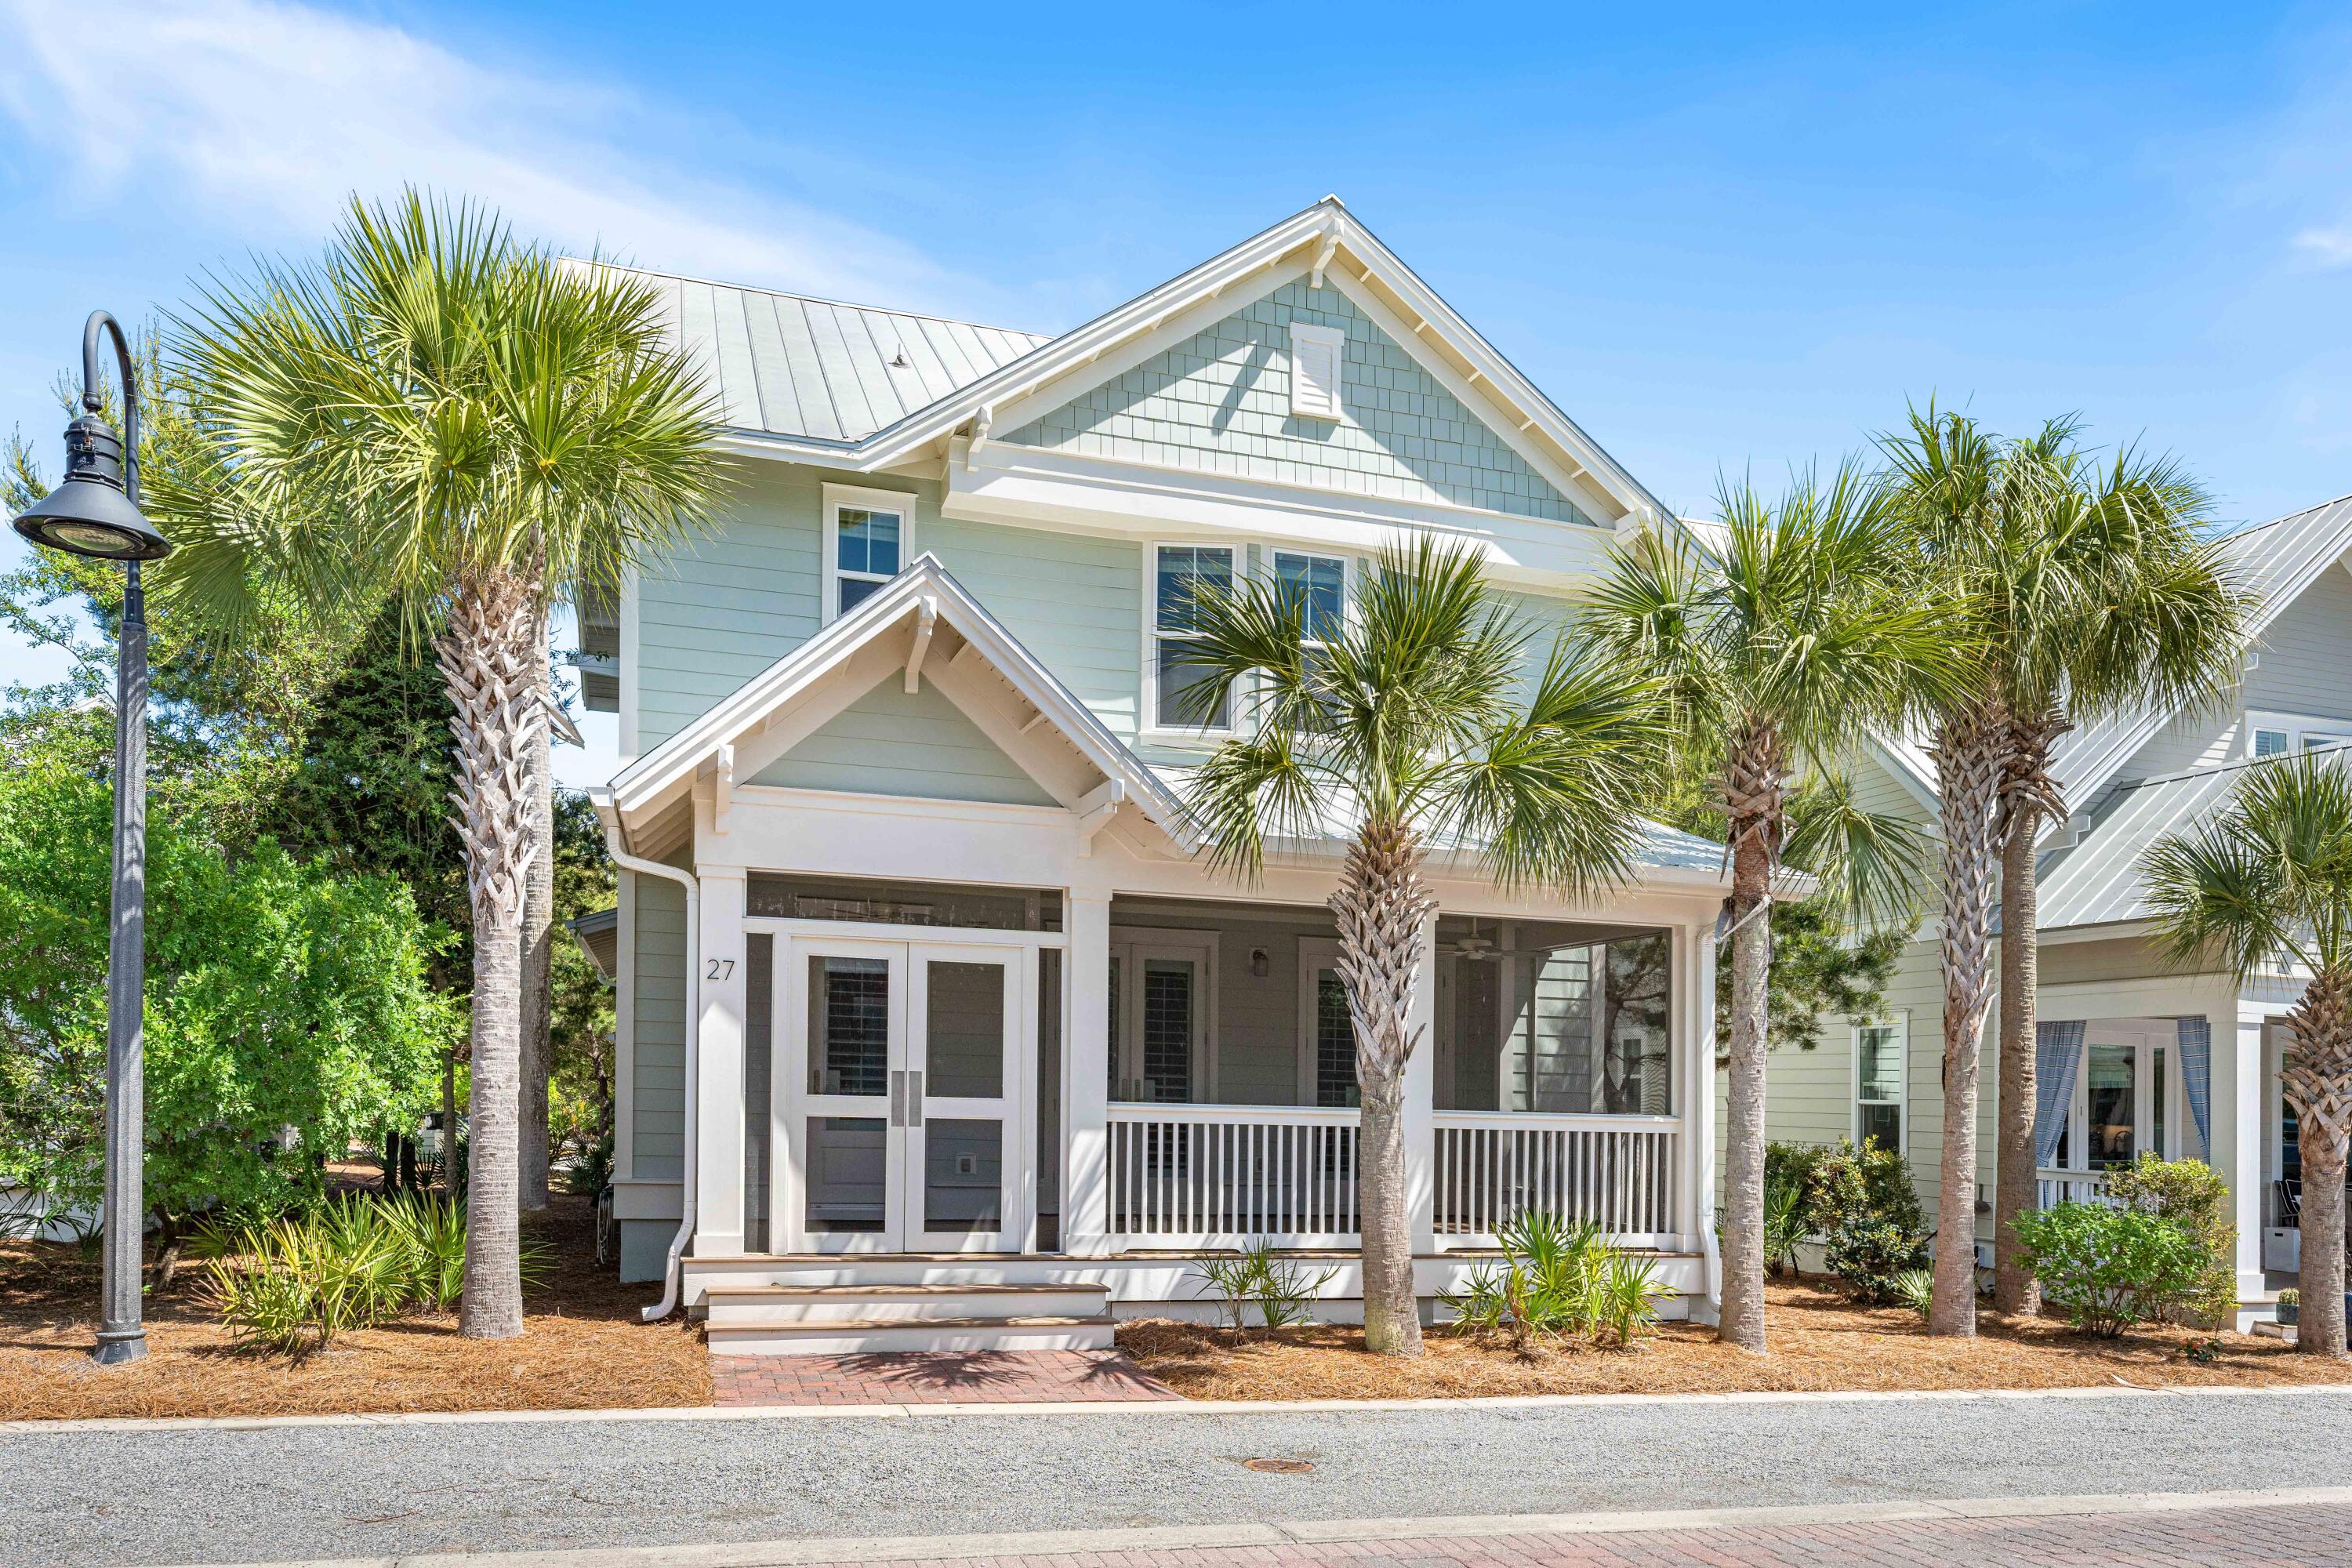
Fully furnished, south of 30A, Flood Zone X, meticulously maintained, never-rented, features 4 bedrooms, 1 bonus/bunk room, 4.5 bathrooms, and a detached 2-car garage; giving you the potential, with HOA approval, for an expansion opportunity in building a carriage house above the garage. Short-term rentals allowed! Strong Rental Potential!  boasting over 3,800 sqft of entertainment/living space with 2,921 sqft of heated/cooled space. Positioned south of 30A in Prominence, this gorgeous two-story luxury beach home located in a prime spot within the community provides ease of access to amazing amenities plus steps away from The Big Chill and Watersound Beach Club. This expansive homesite decorated in calming neutrals and coastal blues.
#1009305

Inlet Beach

27 Federal Street

5 Beds

4 Baths

2,921 Sq.Ft.

$1,550,000

MLS#: 1009305
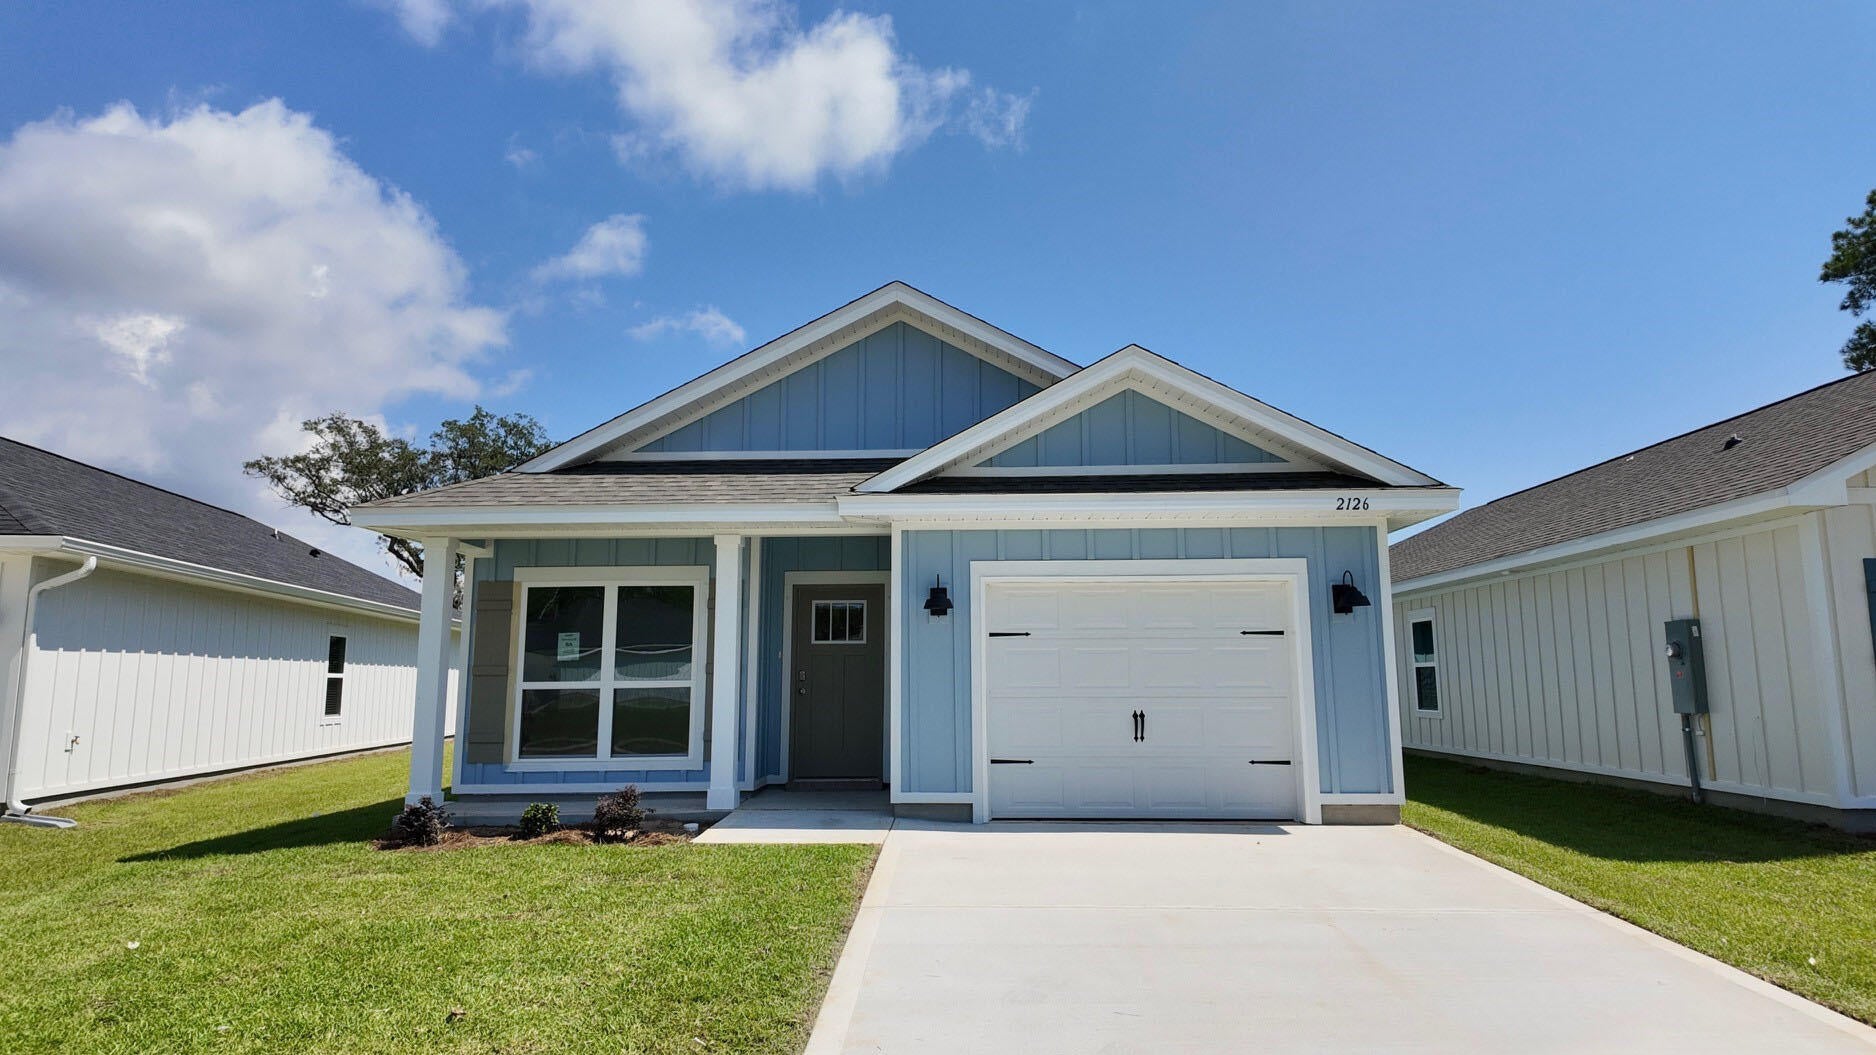
Welcome to Waterside at East Bay! Brand NEW community featuring a lovely community dock on the pond. The 'Julia' model is a highly desirable open concept floorplan, 3 bedrooms with an additional flex space, 2 bathrooms, 1-car garage, and the 'Smart Home Connect 'System with a variety of convenient Smart Home devices you will love. Open concept living room opens to the kitchen and dining room with lots of windows for natural lighting. Covered back patio off the dining area. The well-designed open kitchen includes stainless steel appliances, a smooth-top range, built-in microwave, quiet dishwasher, pantry, center island bar, eye-catching wood-look flooring, and plush carpet in the bedrooms. Quartz countertops in the kitchen and baths. 9-foot ceilings throughout. Fabric Hurricane door and window protection is also included. ALL LISTING pictures, colors, features, and size may vary. Square footages are approximate.
#1003875

Gulf Breeze

2126 Aqua Street

3 Beds

2 Baths

1,466 Sq.Ft.

$364,900

MLS#: 1003875
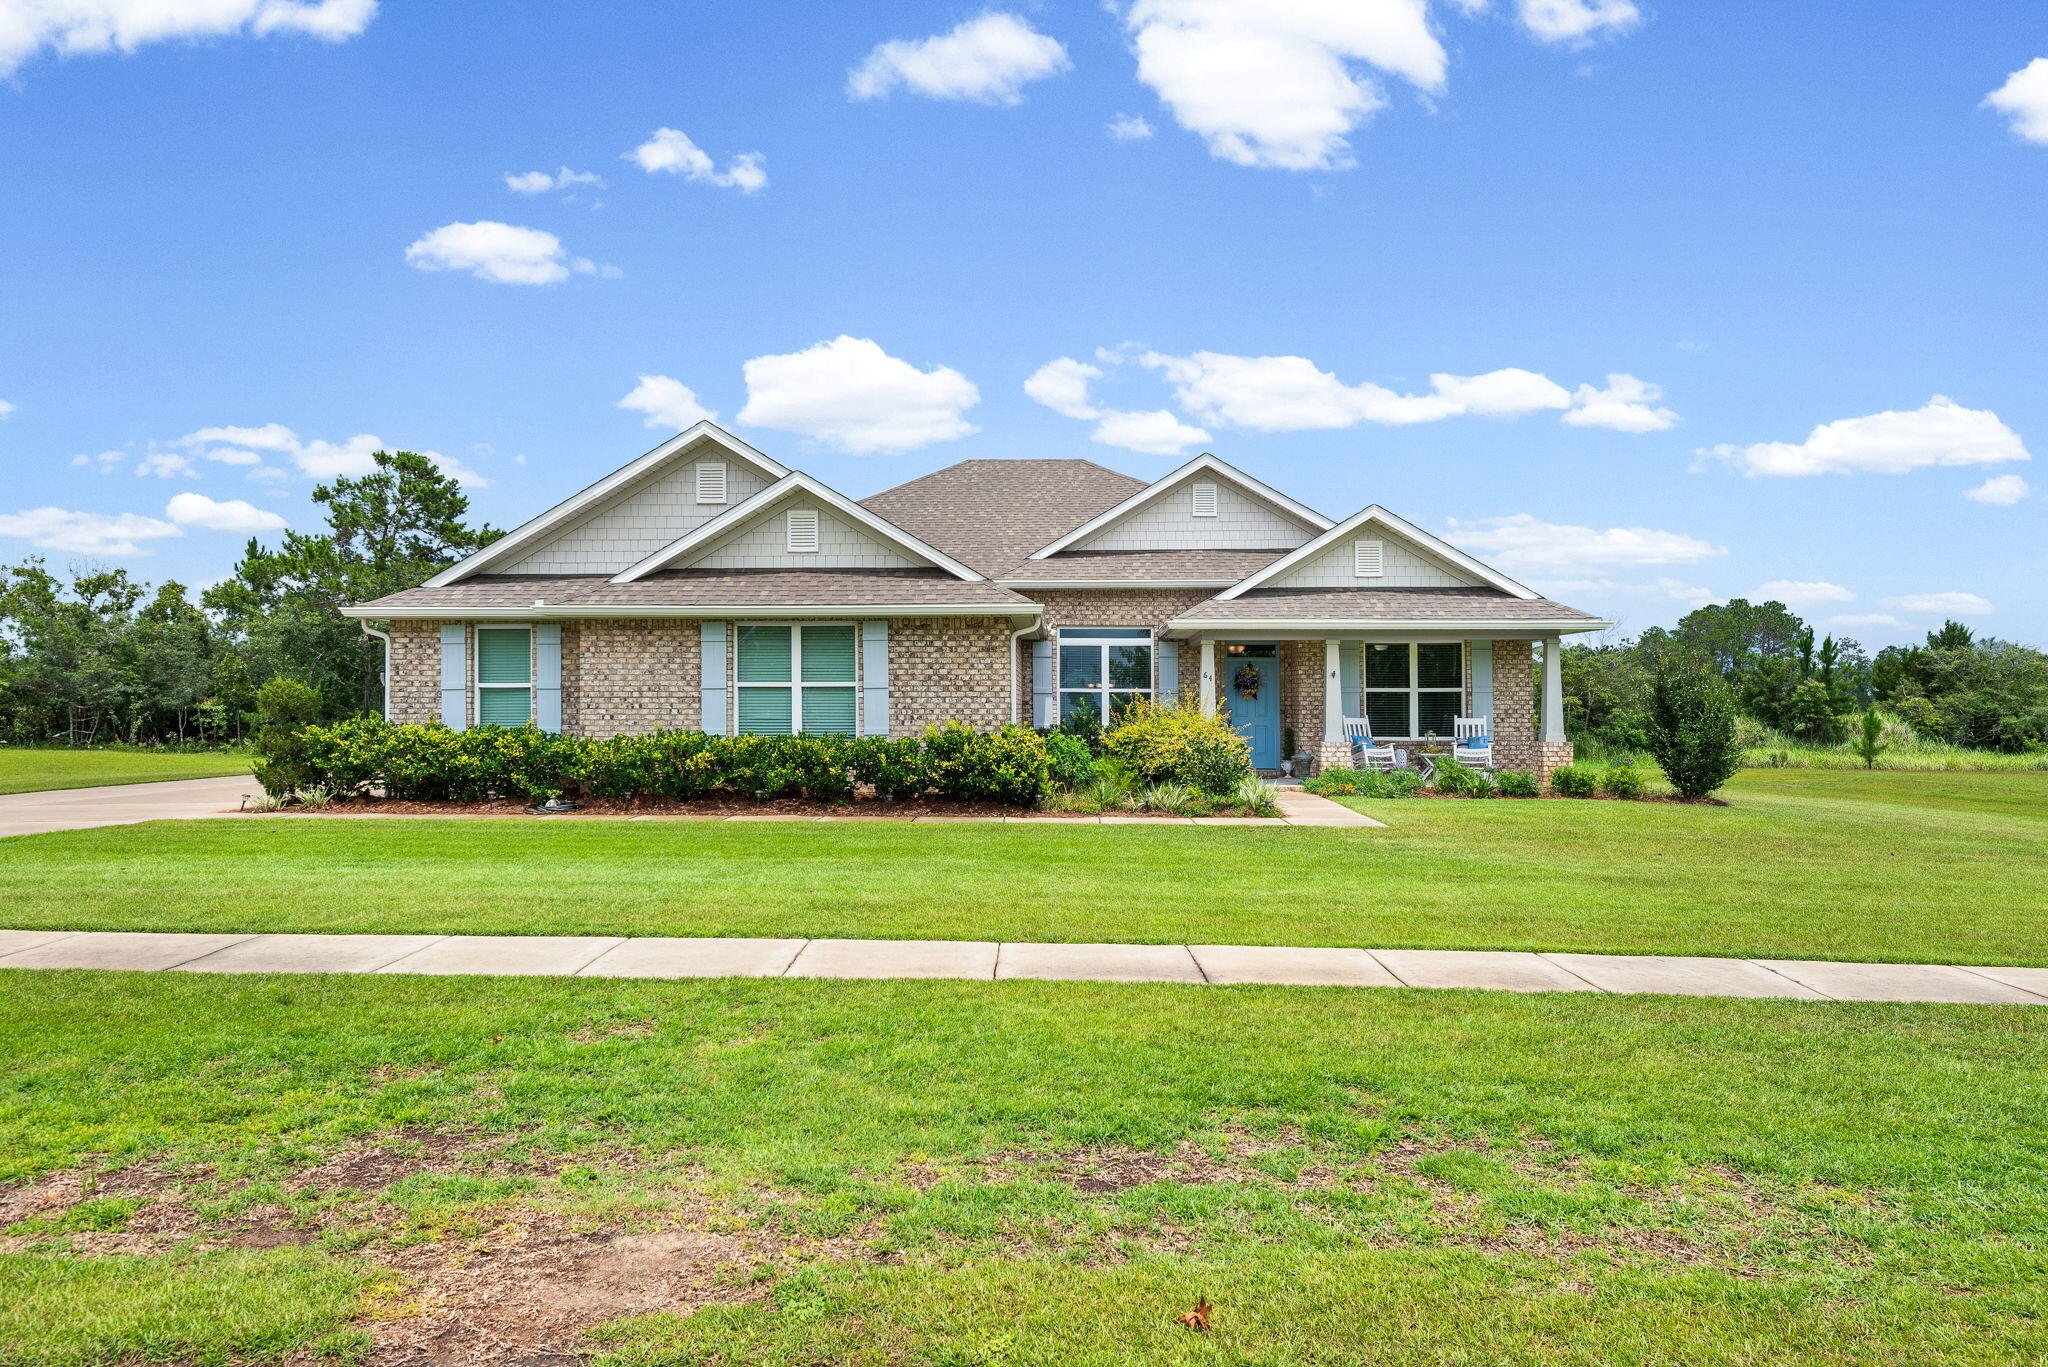
Situated on the 8th Fairway of Windswept Estates is this better than new one level home with a 3 car garage! Lots of upgrades have been made with a screened in back porch and paver patio, landscaping, and more! Your space is maximized with this expansive floor-plan offering three bedrooms, three full bathrooms, office, separate dining room, eat in kitchen area that could also double as a sitting area, library, or expanded family room, added owner's retreat space to the primary bedroom, and a DEEP three car garage that is sure to fit any of your garage toys. This home is tucked away on a side street and in a community full of amenities like gated entrance, playground, pool, golf course, pro shop, tennis, basketball courts, community pond, and more! This home is one to see, make your appointment today!
#1007235

Freeport

64 Hollow Log Lane

3 Beds

3 Baths

2,592 Sq.Ft.

$539,000

MLS#: 1007235
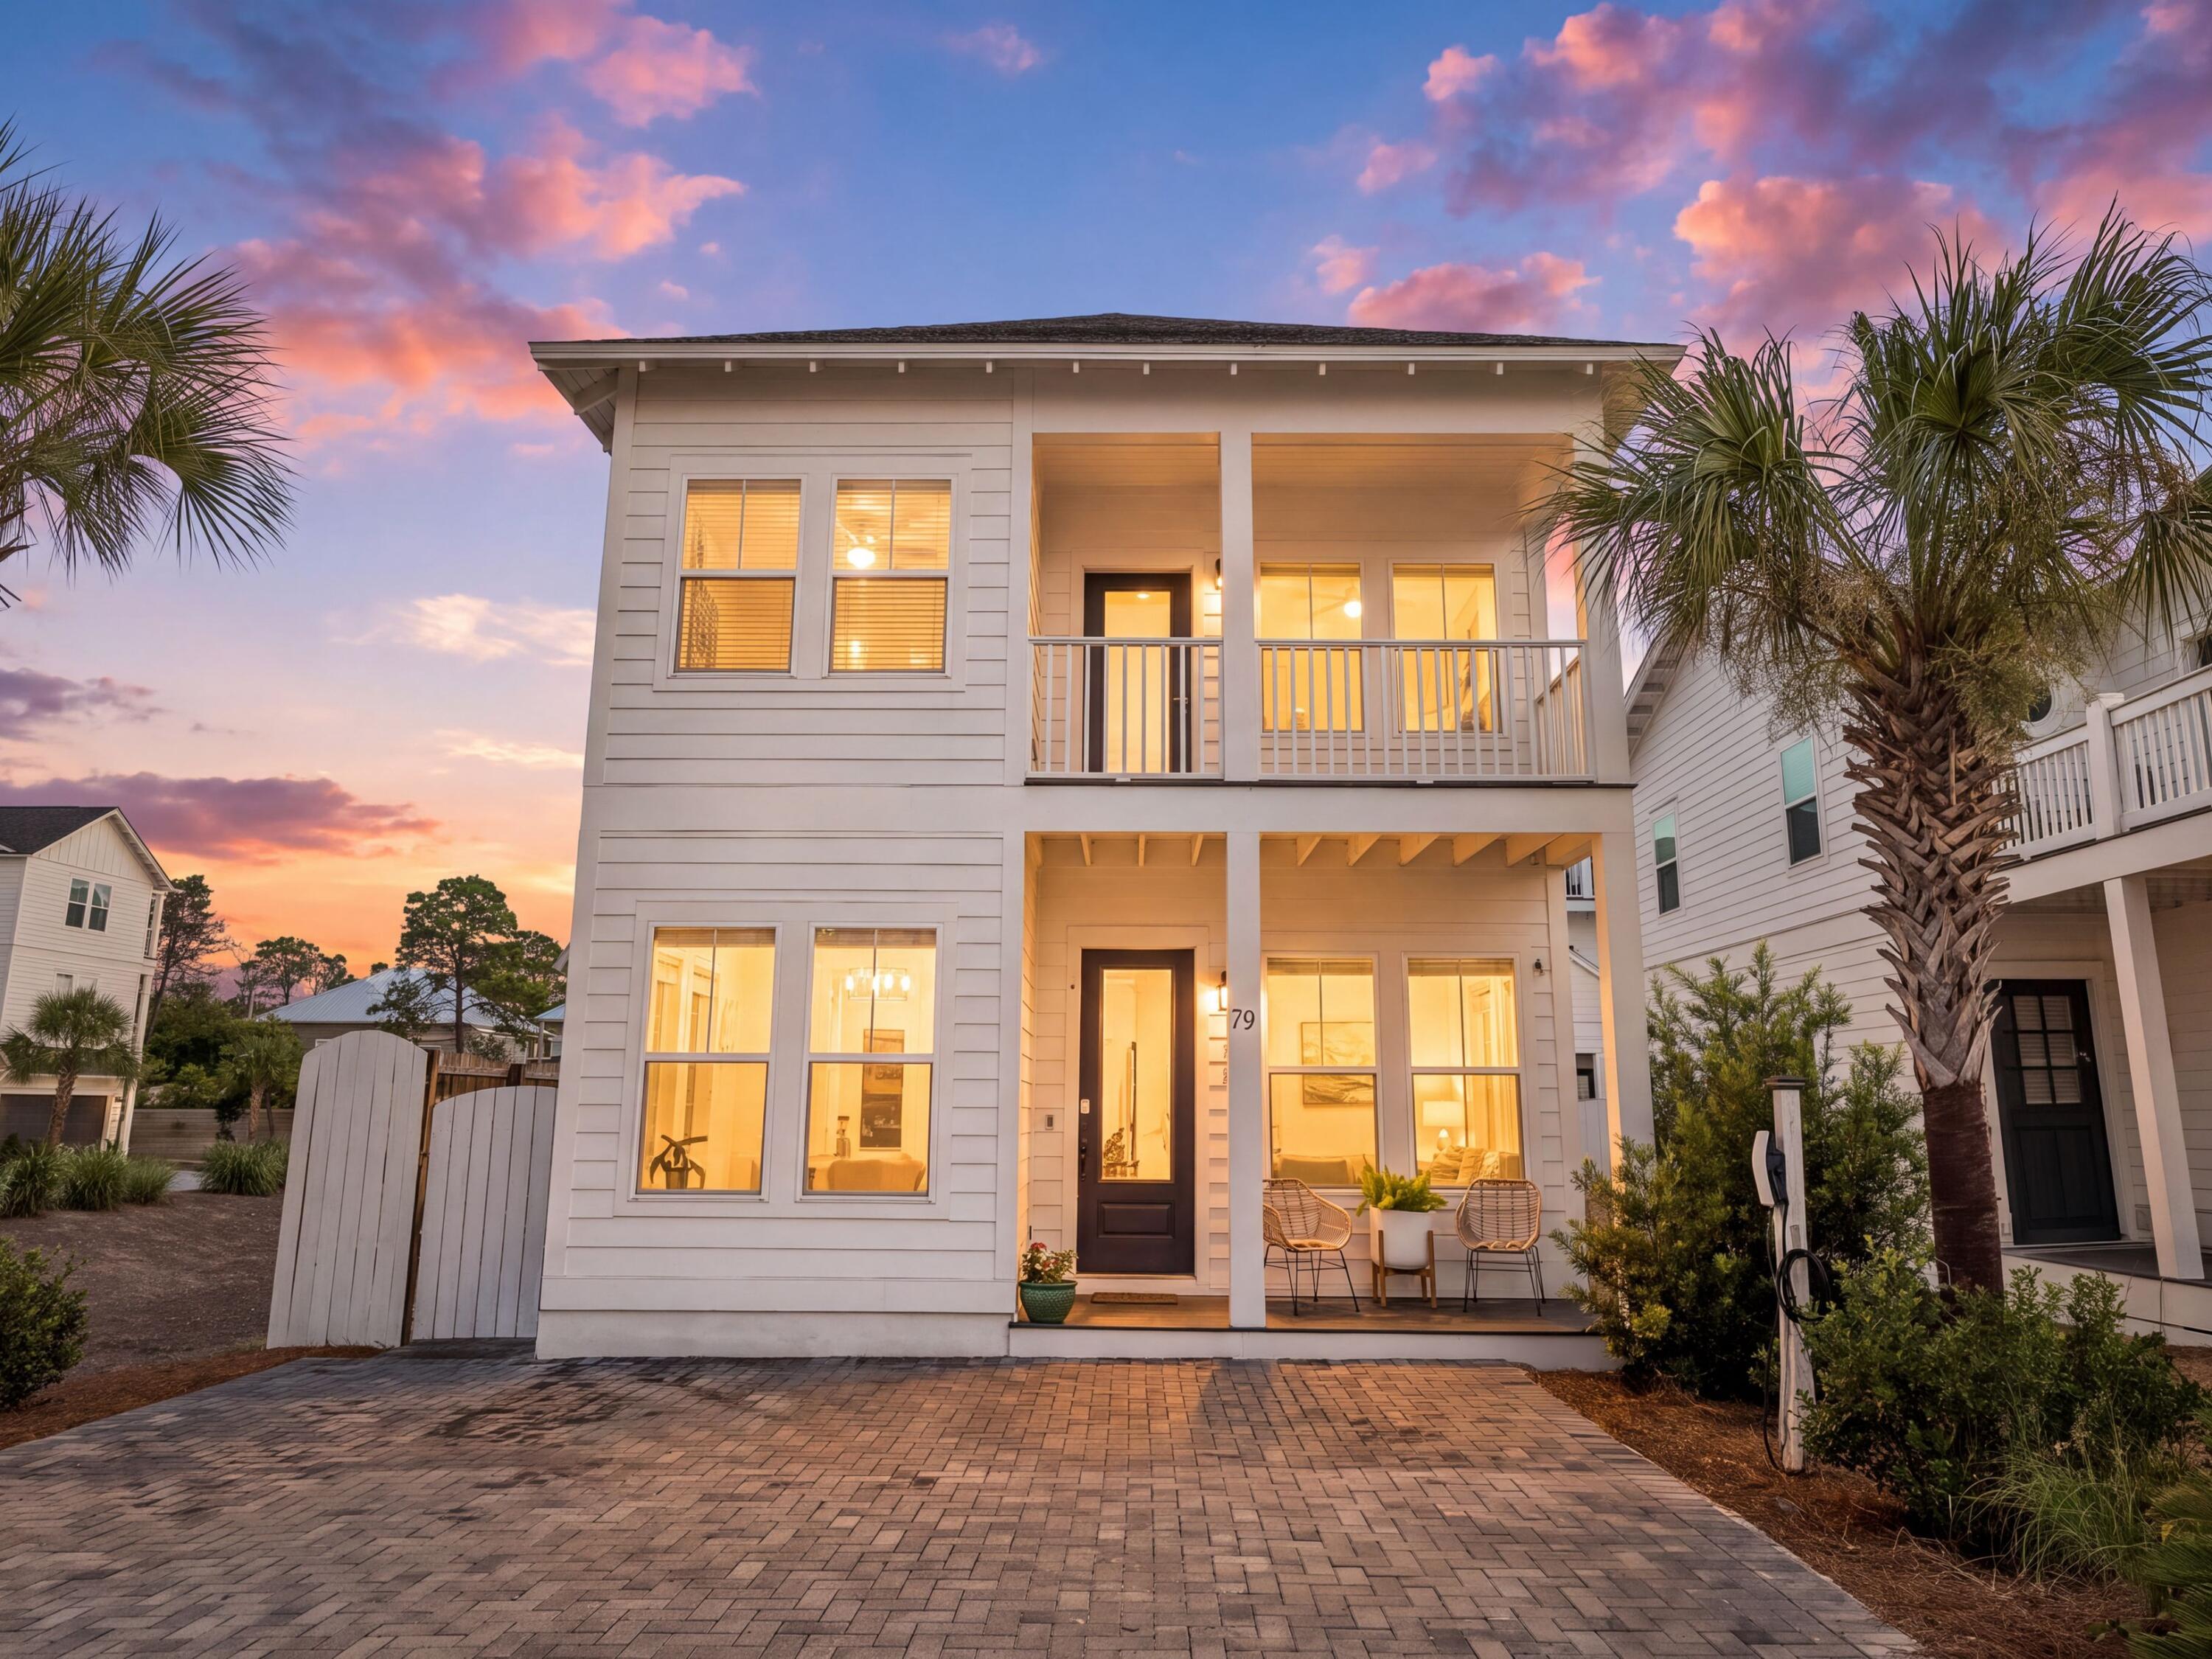
A home should make everyday life feel effortless, and this beautifully appointed residence at The Ivy at Inlet Beach does exactly that. Positioned on a desirable corner homesite with no neighboring home to one side, the property enjoys added privacy, abundant natural light and an airy coastal feel throughout. Thoughtfully designed with flexible living spaces and stylish finishes, it offers an exceptional opportunity as a full-time residence, second home or vacation rental investment in one of Inlet Beach's fastest-growing areas.

The four-bedroom, three-and-a-half-bath home features a spacious open-concept floor plan designed for gathering and entertaining. The living and dining areas flow seamlessly into a well-appointed kitchen complete with modern finishes, a walk-in pantry and generous workspace for everyday meals or hosting friends and family. Shiplap accents throughout the home add subtle coastal character while maintaining a clean, contemporary aesthetic. A rare first-floor bedroom with a private ensuite bath provides outstanding flexibility, serving equally well as a guest suite, second primary bedroom or private office. Upstairs, the spacious primary suite offers a relaxing retreat with a spa-inspired bathroom, while two additional guest bedrooms provide comfortable accommodations for family and visitors.

Practical upgrades enhance daily living, including an electric vehicle charging outlet compatible with Tesla vehicles and thoughtfully updated finishes that create a light, bright interior ready to enjoy from day one.

Residents enjoy a community swimming pool and the convenience of a pedestrian tunnel providing easy access beneath U.S. Highway 98 to Scenic Highway 30A. From here, Inlet Beach's sugar-white sand beaches, Watersound Town Center, 30Avenue, Rosemary Beach and an outstanding collection of restaurants, boutiques and entertainment are all just minutes away, making this an exceptional opportunity to experience the best of the Emerald Coast.
#1009297

Inlet Beach

79 Beach View Drive

4 Beds

3 Baths

2,108 Sq.Ft.

$799,000

MLS#: 1009297
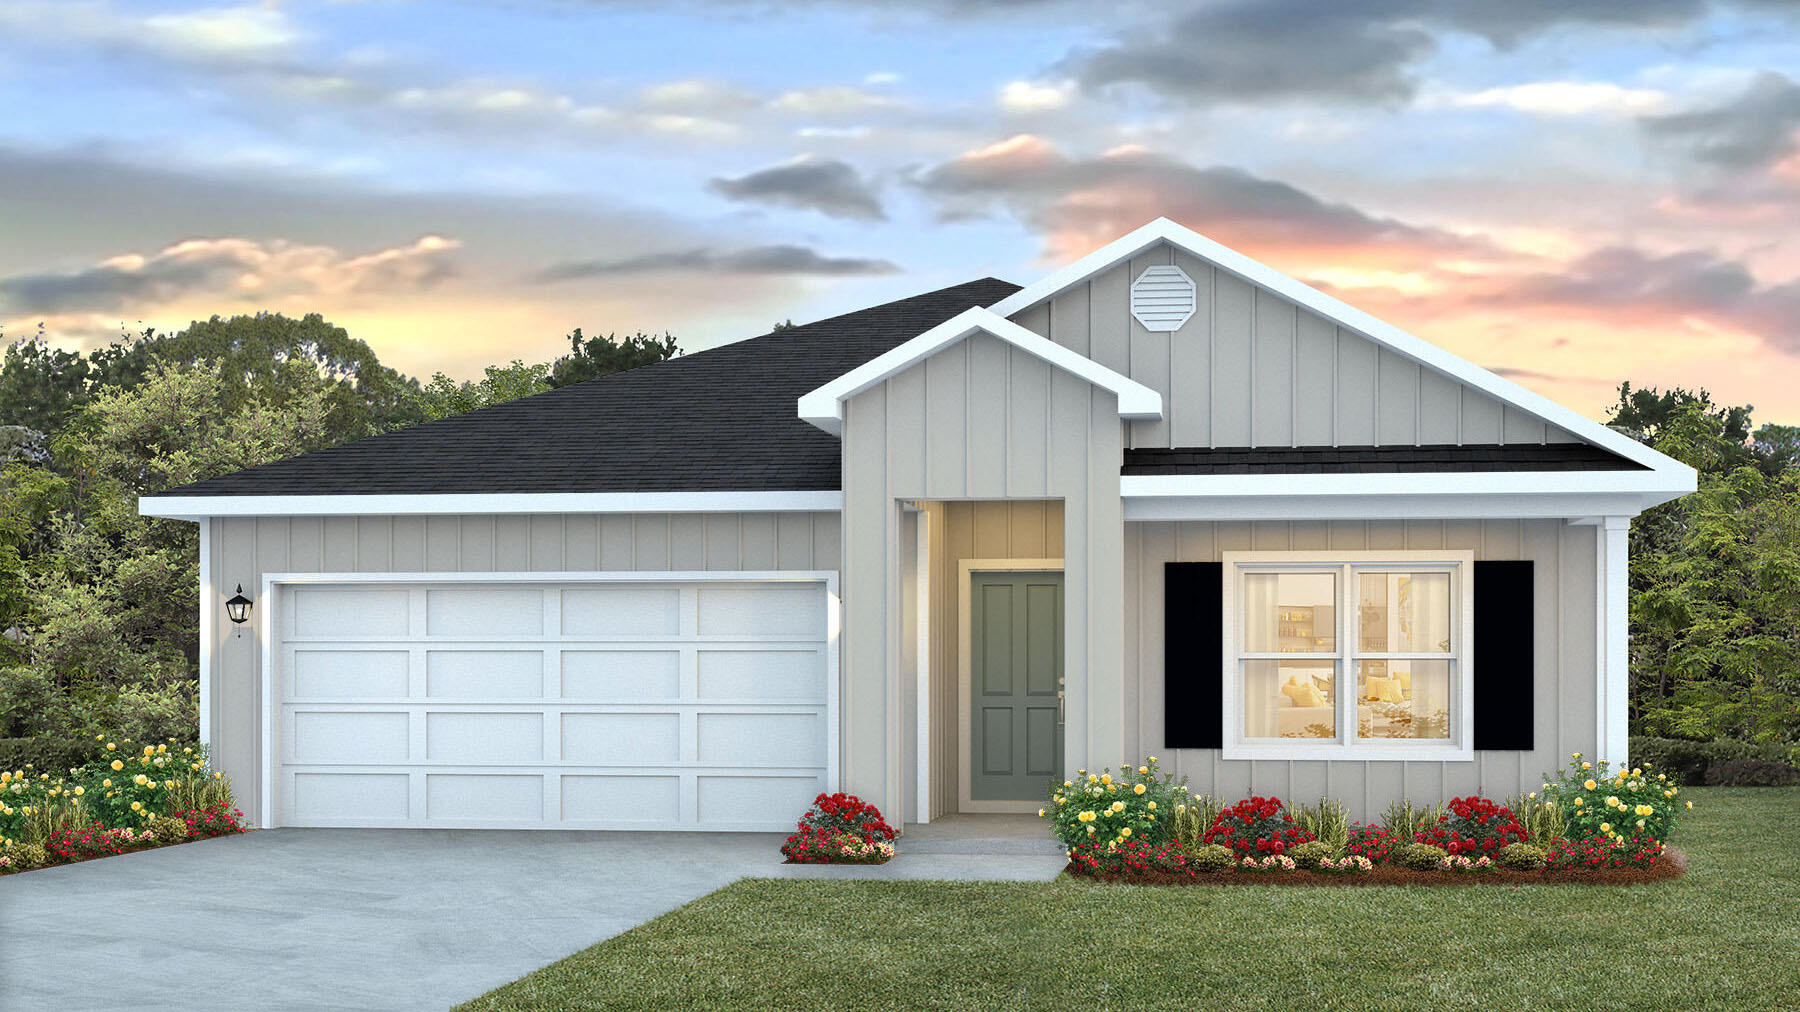
Welcome to Independence, a brand-new community featuring a beautiful community pool, lazy river, pickleball courts, and much more. The Beau model is a highly desirable open concept floorplan, 9 ft. ceilings, built-in lighting and a fabulous layout for relaxed living, 4 bedrooms, 2 bathrooms, 2-car garage, covered porch & the 'Smart Home Connect 'System with a variety of convenient Smart Home devices. NICE open living room with the dining area open to the kitchen & living room has lots of windows for natural lighting. A well-designed open kitchen includes stainless steel appliances, a smooth-top range, built-in microwave, gorgeous quartz countertops, quiet dishwasher, corner pantry, island bar, eye-catching wood-look flooring & plush carpet in the bedrooms. ALL LISTING pictures, colors, features, and size may vary. Square footages are approximate.
#1008653

Crestview

5339 Macarthur Drive

4 Beds

2 Baths

1,856 Sq.Ft.

$332,900

MLS#: 1008653

* Listings identified with the FMLS IDX logo come from FMLS and are held by brokerage firms other than the owner of this website. The listing brokerage is identified in any listing details. Information is deemed reliable but is not guaranteed. If you believe any FMLS listing contains material that infringes your copyrighted work please click here to review our DMCA policy and learn how to submit a takedown request. © 2024. First Multiple Listing Service, Inc.

Categories

Homes Tailored to Your Lifestyle

Buyers Guide

Buying a home is one of the most exciting milestones of your life.

View more

Sellers Guide

Putting your home on the market can be a stressful process, especially when you don’t know what to expect.

View more

Market report

With just a few clicks, you'll gain instant access to valuable insights about the real estate market, including trends, property values, and community analytics.

View more

Home value

Unlike automated valuations, our hands-on review will provide a comprehensive opinion of your home’s value while considering important interior elements and other location intangible factors that machine algorithms so often miss.

View more

Buyers resources

Guides on financing, inspections, and choosing the right Realtor for a smooth home purchase.

Sellers resources

Practical tips on staging, pricing, and preparing your home to attract buyers and maximize your sale.

Send a message

Message successfully sent.

Reason for contacting?

I agree to receive email communication and understand I can unsubscribe at any time.

I agree to be contacted by Realhub DEV via call, email, and text for real estate services. To opt out, you can reply 'stop' at any time or reply 'help' for assistance. You can also click the unsubscribe link in the emails. Message and data rates may apply. Message frequency may vary. Privacy Policy

Sign In Sign Out

Virtual Assistant

Would you like to take the next step with this property? We can help you schedule a showing or virtual tour, or send you more details.

Yes, I would like more information.

Thank You for Your Reply, One of Our Agents will contact you as soon as possible

No, maybe later.

Thank you, you can always contact me via email, phone number or through the contact form.

Realhub AI

Lucy - Your AI-Powered Realtor

Update Your Temporary Password

Personalize your search

Enter your email and we'll notify you immediately when new listings match what you're looking for.

or enter email address

Already have an account ? Login here

Continue your home search

I agree to receive communications and understand I can unsubscribe at any time.

I agree to be contacted by Realhub DEV via call, email, and text for real estate services. To opt out, you can reply 'stop' at any time or reply 'help' for assistance. You can also click the unsubscribe link in the emails. Message and data rates may apply. Message frequency may vary. Privacy Policy

Already have an account ? Login here

We use cookies

We use cookies primarily for analytics to enhance your experience. By accepting, you agree to our use of these cookies. You can manage your preferences or learn more about our cookies policy.