Thinking of selling?

Blue Sapphireline

Browse Properties
  • Nearby me

Popular Features

Community Features

Association

Property Features

Waterfront

View

Exterior Features

Interior Features

Style

E-Alert name

Properties

10000 properties match your criteria

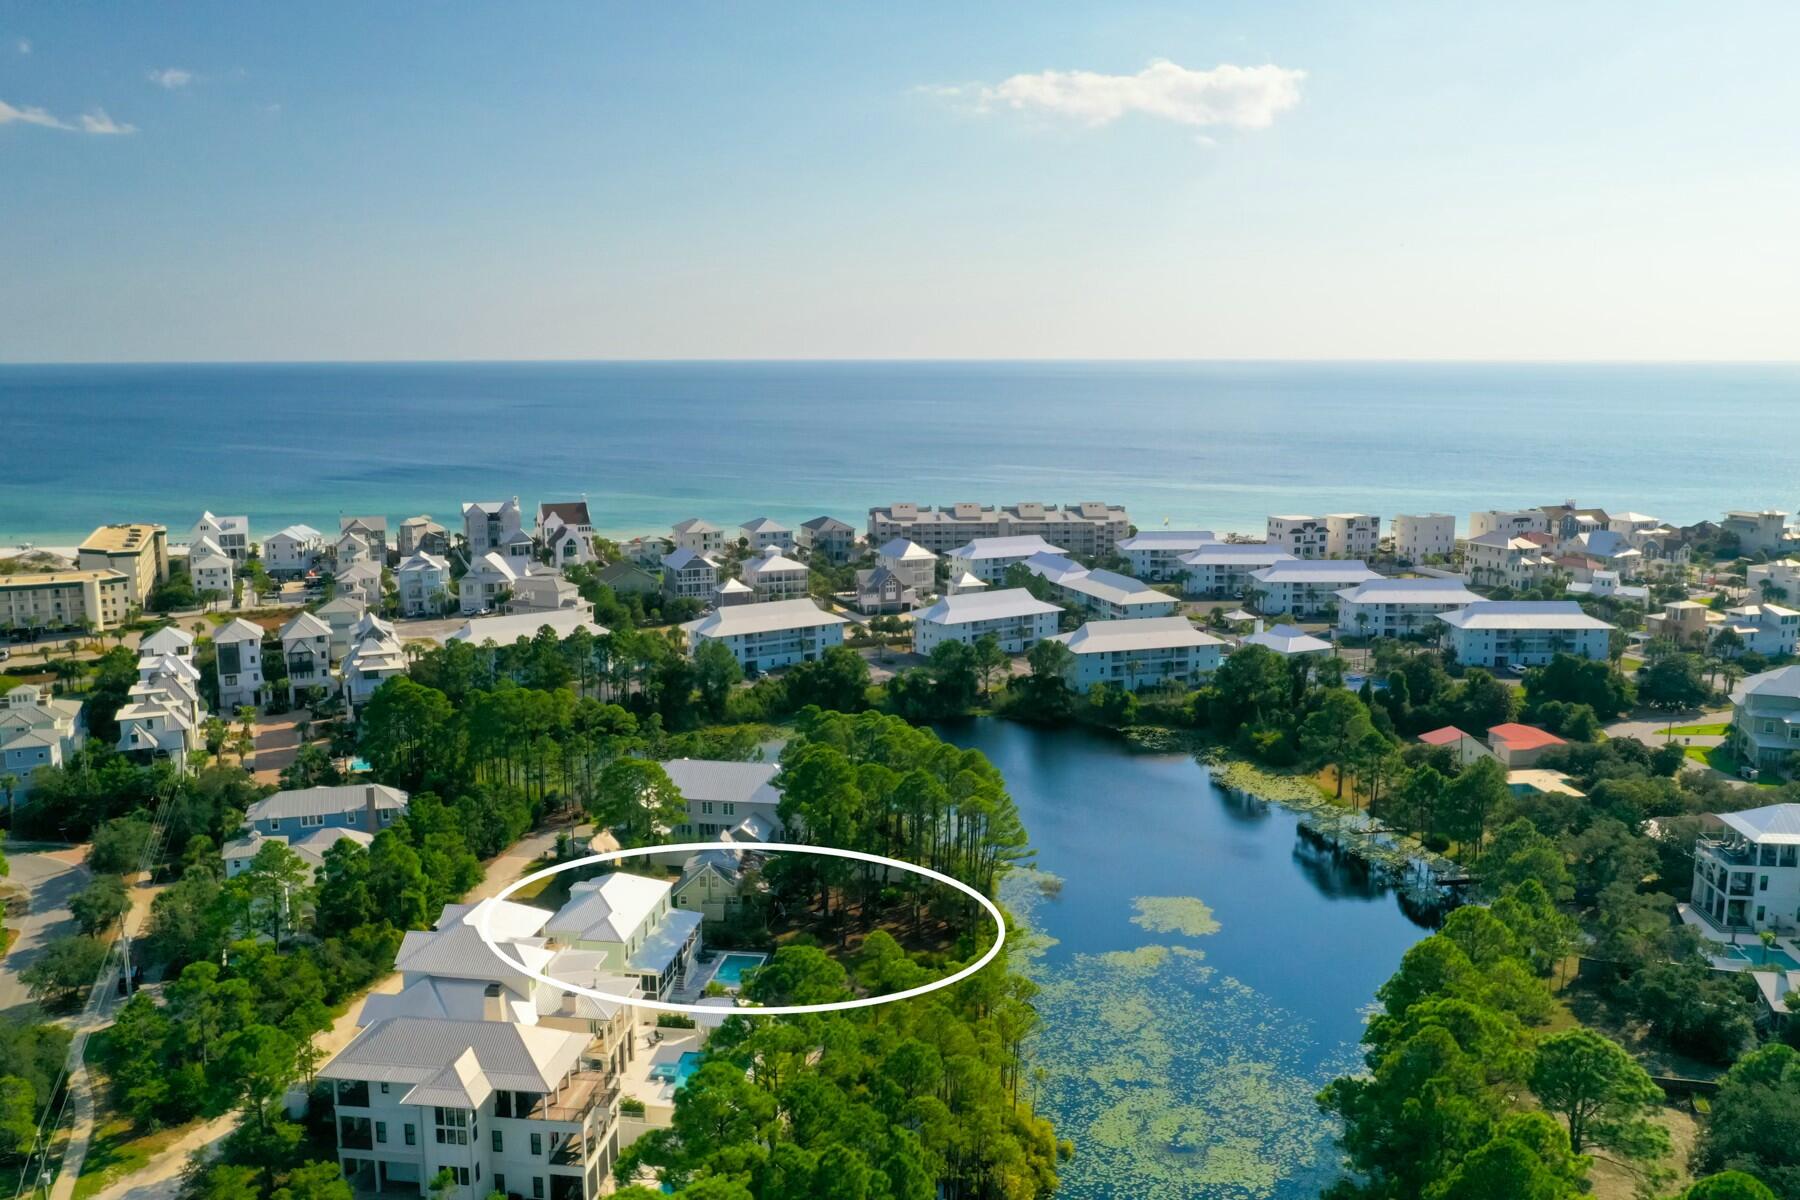
Fresh Opportunity in Seagrove Beach! Welcome to Tucked Away, an exceptional 6-bedroom, 5.5-bath coastal retreat nestled along the peaceful shores of Tresca Lake, just minutes from Walton Dune Beach Access. Offering the perfect blend of luxury, comfort, & investment potential, this beautifully appointed home is ideal as a primary residence, second home, or high-performing vacation rental. Designed for effortless entertaining, the open-concept floor plan features spacious living and dining areas that flow seamlessly into the gourmet kitchen, complete with premium appliances, an oversized island, wine refrigerator, ice maker and abundant gathering space. The thoughtful layout includes a first-floor primary suite, two additional primary suites upstairs, two queen guest bedrooms, a spacious bunk room, 5 bathrooms plus a 1/2 bath providing exceptional comfort for family and guests alike. Step outside to your private lakeside oasis where a heated saltwater pool with sun shelf, covered outdoor living area, gas fire table, expansive porches invite you to relax..enjoy tranquil water views year-round. Situated on a generously sized homesite with parking for six vehicles, this property also features an EV charging station & the rare advantage of no HOA, offering flexibility & convenience seldom found along Scenic Highway 30A. Experience the very best of 30A living!
#1009126

Santa Rosa Beach

40 Tresca Drive

6 Beds

5 Baths

3,156 Sq.Ft.

$2,595,000

MLS#: 1009126
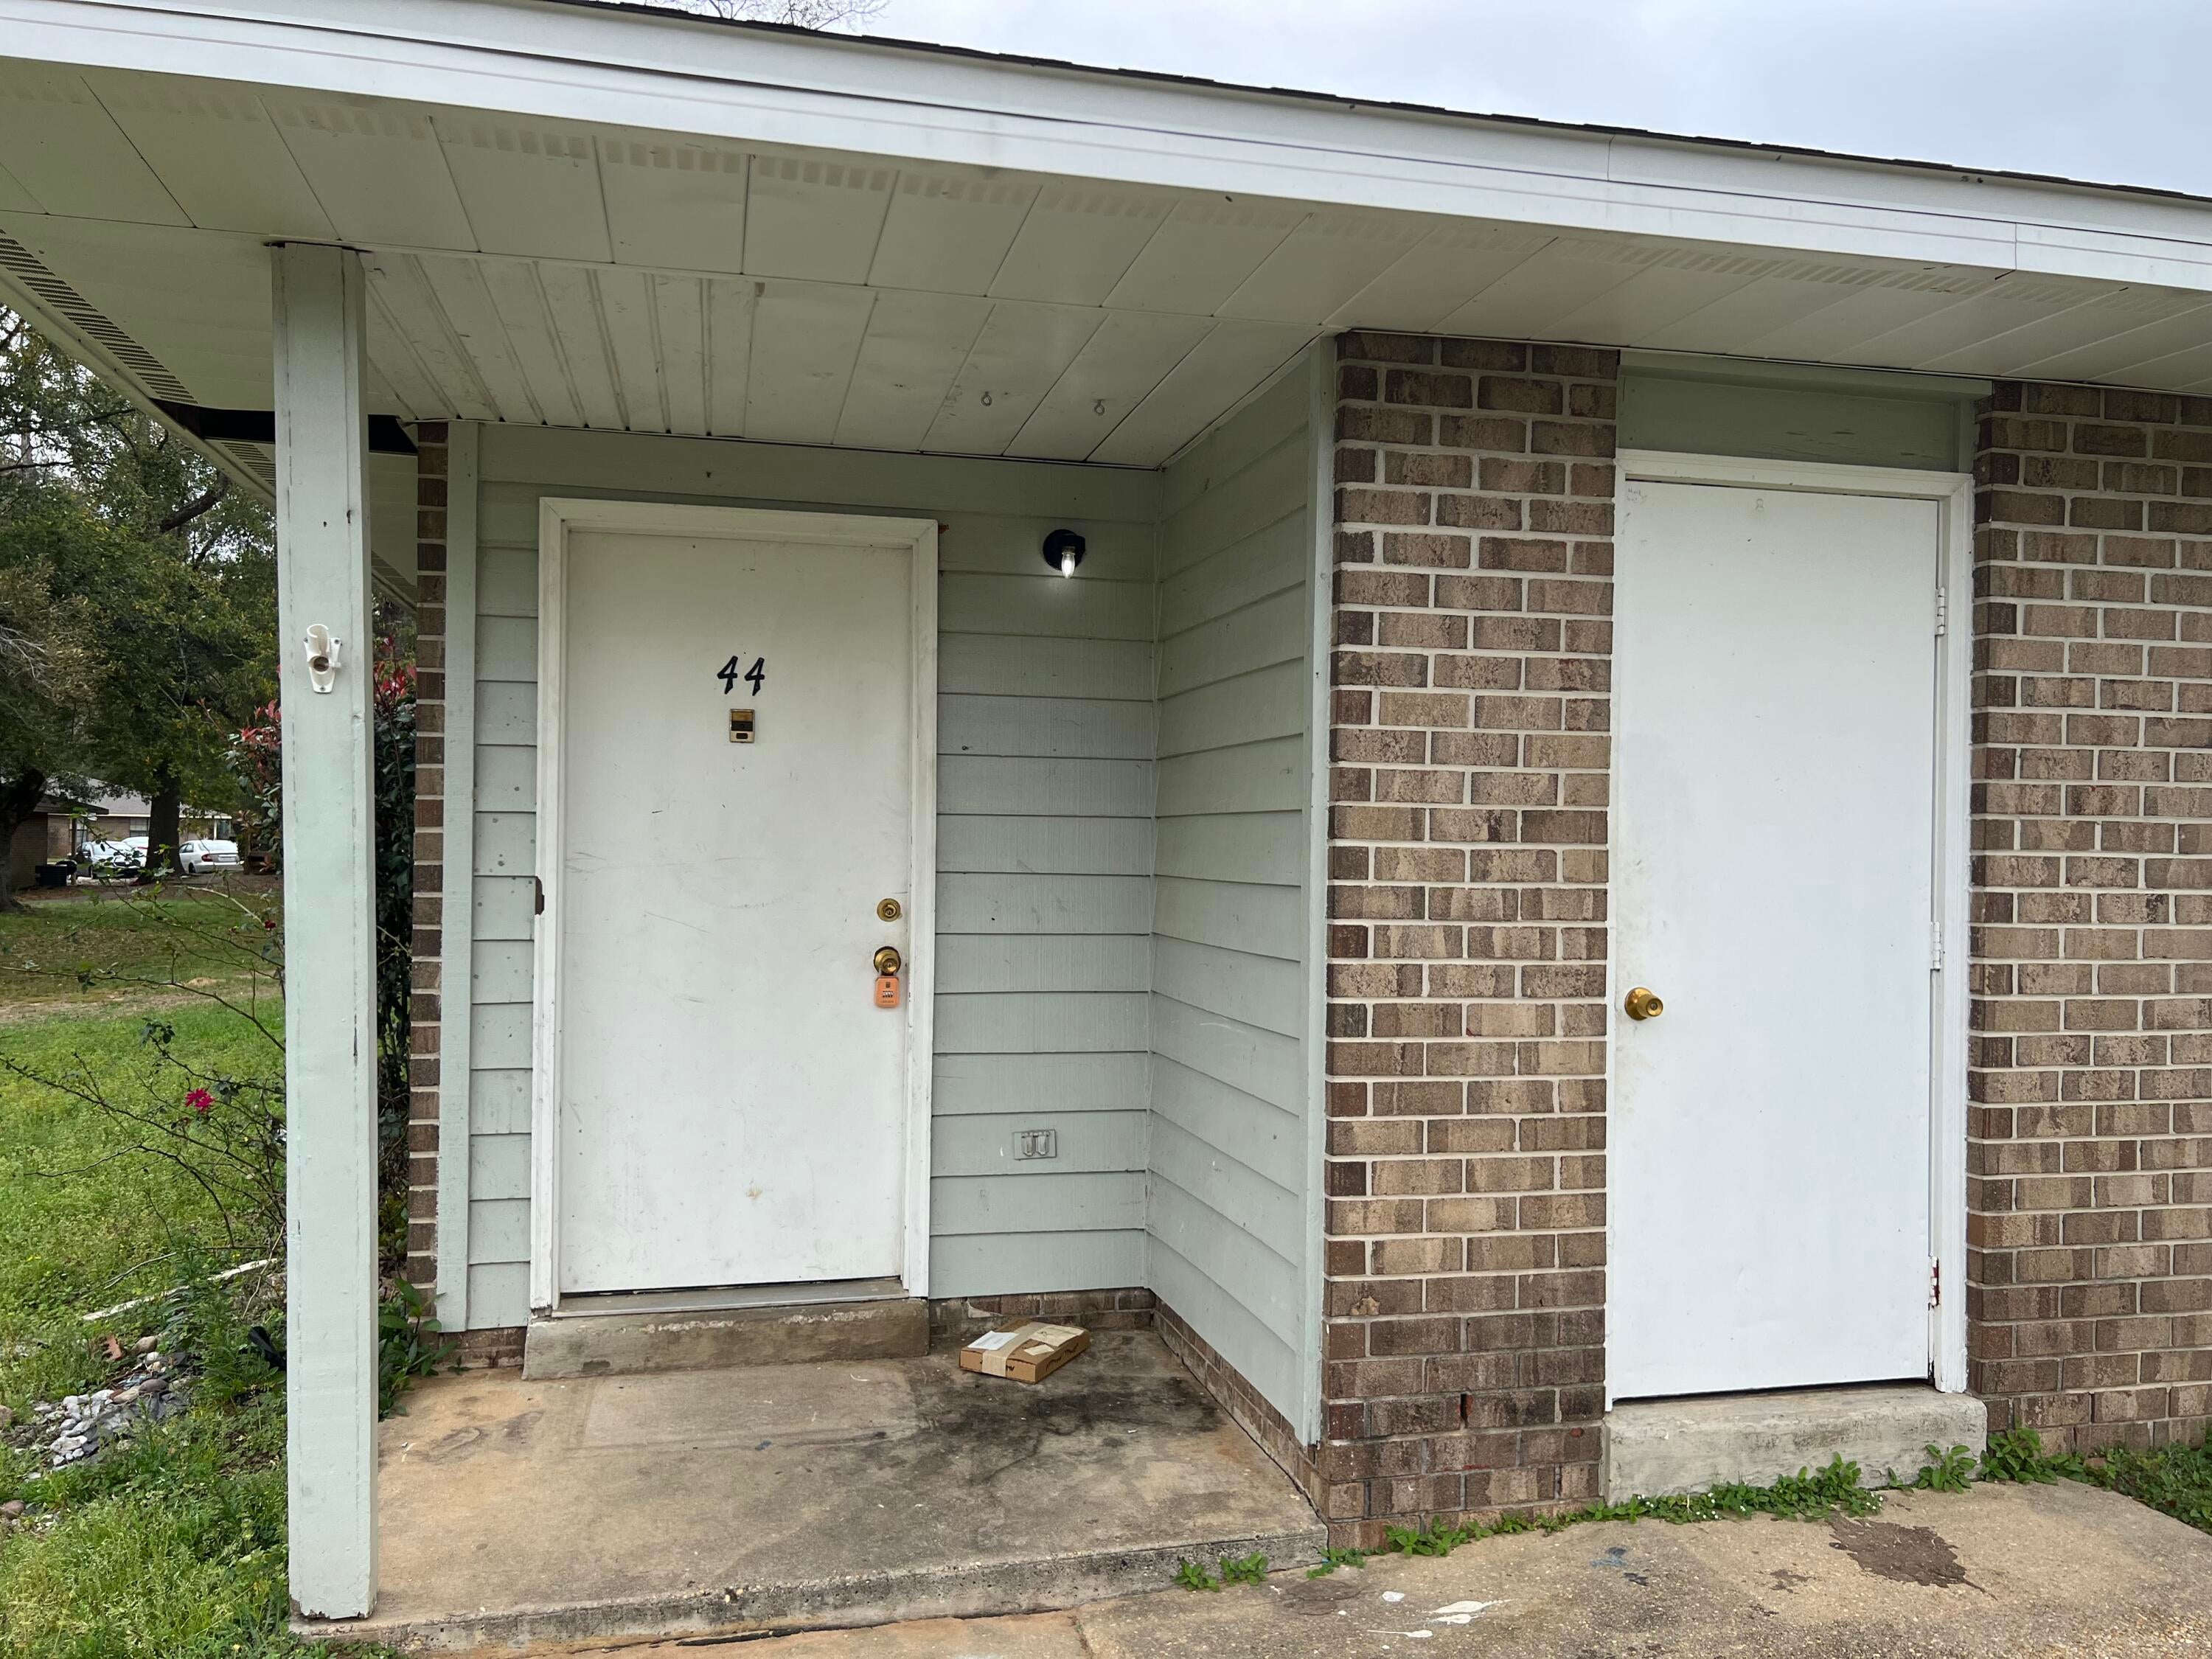
Available NOW! 2/1 apartment in Pace near Whiting Felid, Pensacola, and beaches. 2 spacious bedrooms, large living area, and small dining area. Galley style kitchen. Tile flooring throughout! Pets may be allowed with $400 non-refundable pet fee and $25 per pet per month. Outside storage unit, not climate controlled. No smoking or vaping in the units. Applications are done online at www.rentgoodlife.com
#1009119

Pace

4260 U.S. 90 44

2 Beds

1 Baths

900 Sq.Ft.

$995

MLS#: 1009119
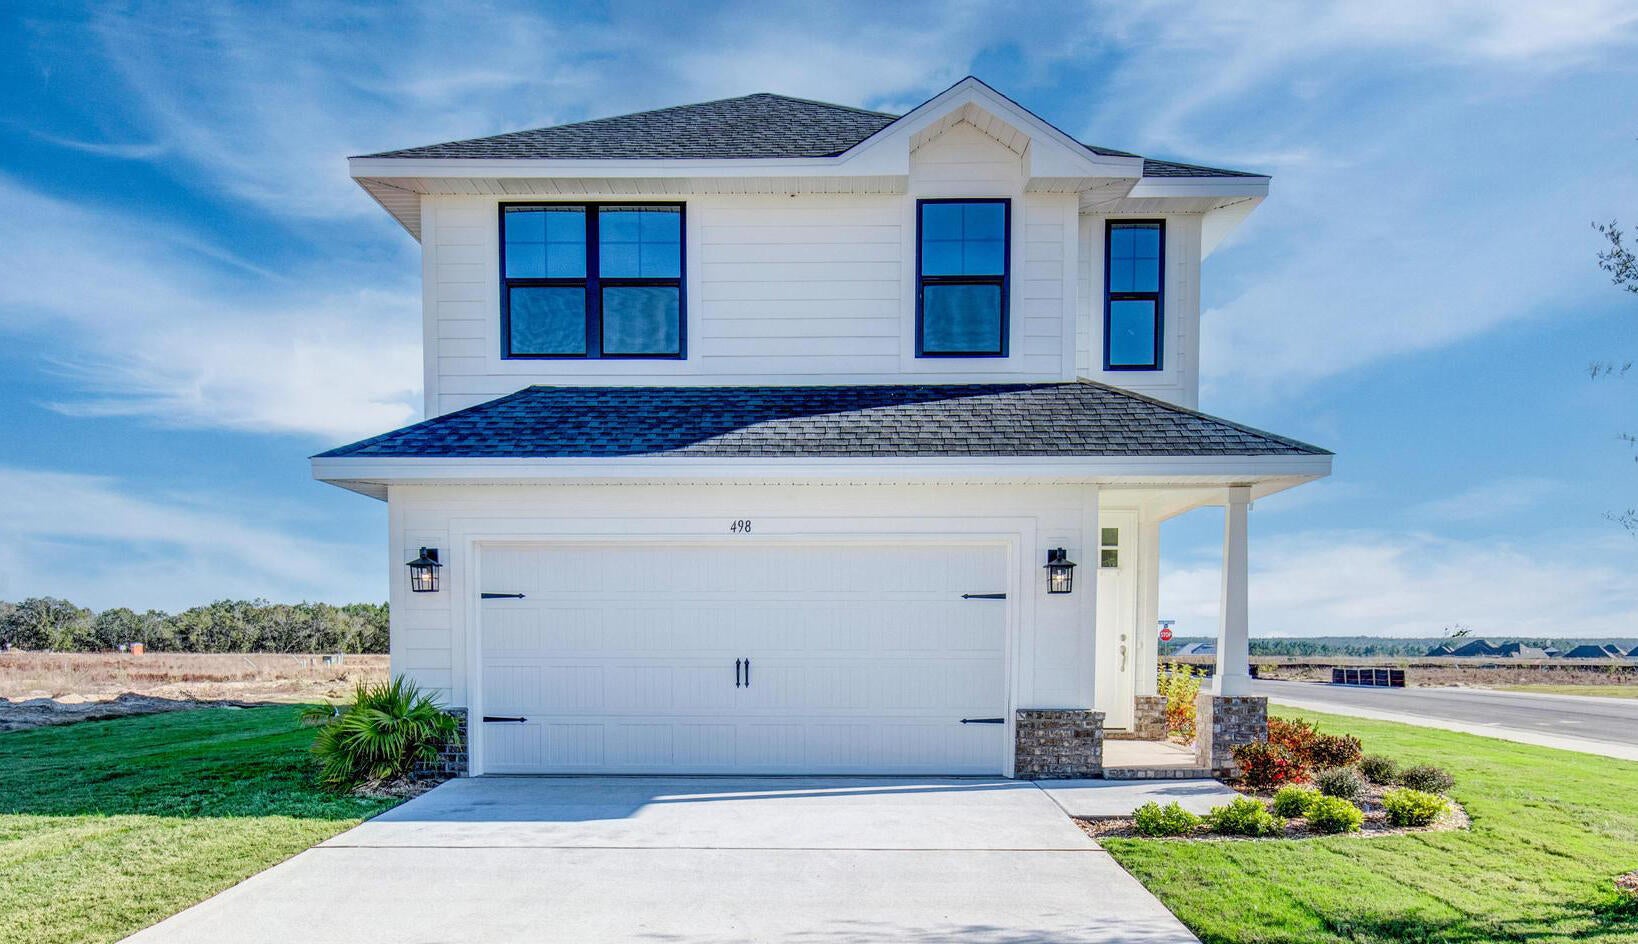
This stunning two-story Craftsman-style home offers 4 bedrooms and 2.5 baths with timeless curb appeal, featuring Hardiboard siding and a brick skirt. Inside, enjoy 9' ceilings throughout and elegant 10' tray ceilings in the owner's suite, creating a bright, open feel. The kitchen and baths showcase quartz countertops with sleek black faucets and cabinet hardware, while durable CoreTec luxury vinyl plank flooring runs throughout the home. The oversized owner's suite includes a spacious walk-in closet, providing a comfortable and private retreat. Designed with style, comfort, and everyday living in mind, this beautiful new home truly has it all.  Only 20 mins to 30A beaches! Pictures are of a similar home. Adams Homes pays most closing costs.
#1009173

Freeport

238 Alleyoak Lane Lot 65-1

4 Beds

2 Baths

1,817 Sq.Ft.

$375,050

MLS#: 1009173
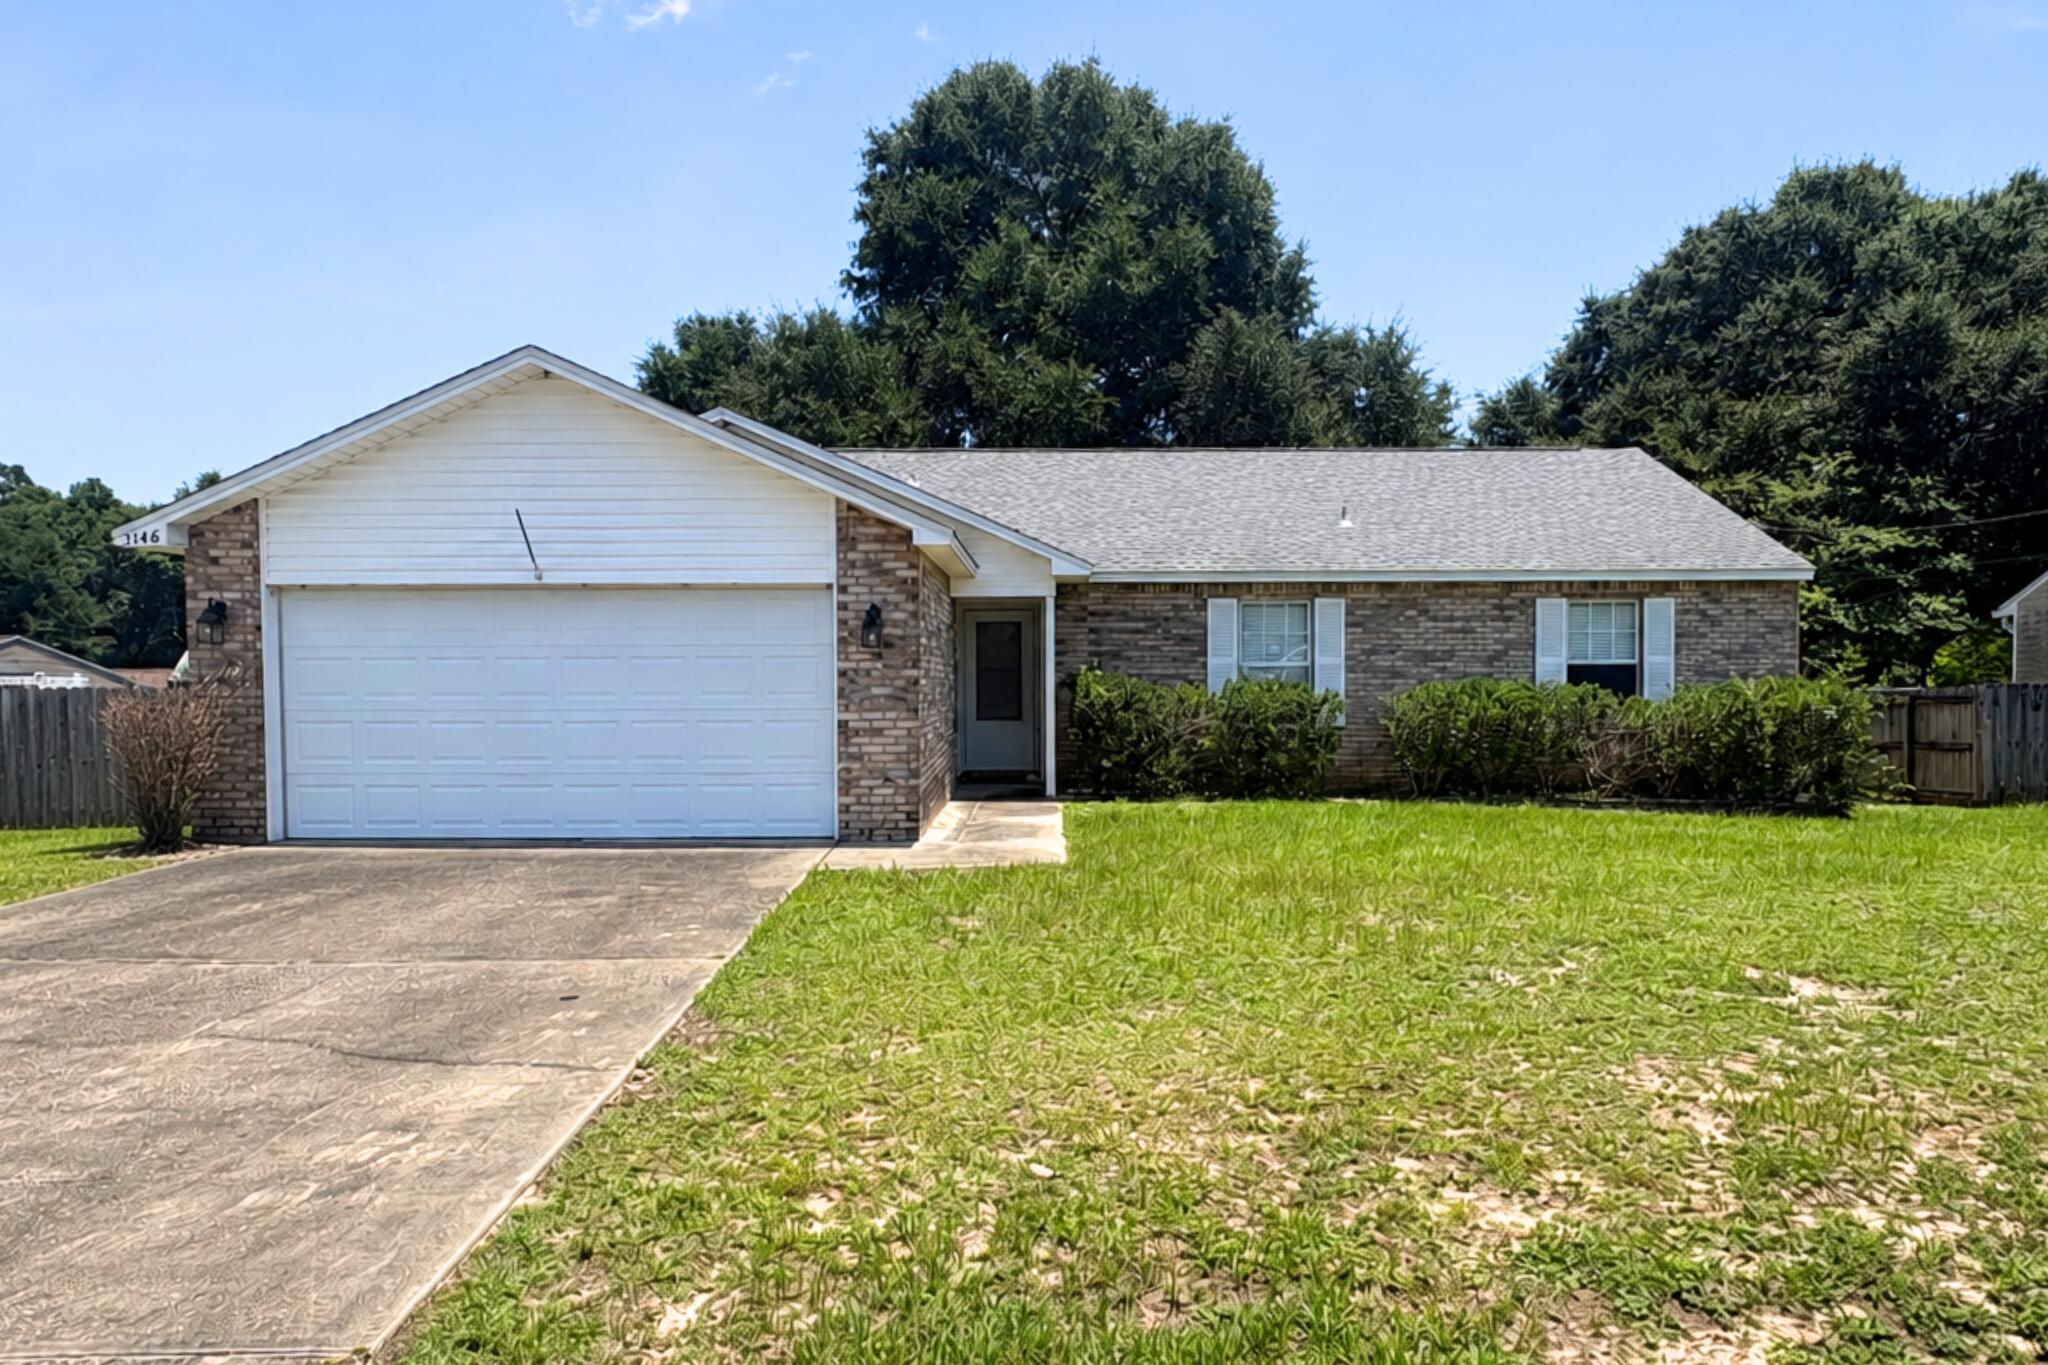
Welcome home to this charming 3-bedroom, 2-bath brick and vinyl siding home conveniently located just off Hwy 90 in Crestview. This well-built home offers a functional layout, desirable features, and the opportunity to add your personal touches to make it truly your own.

The spacious great room features a vaulted ceiling, creating an open and inviting feel, while the kitchen offers stainless steel appliances, ample cabinet space, and a large pantry. The primary suite includes a trey ceiling, walk-in closet, and private bathroom with dual vanities and a shower/tub combination. The home features LVP flooring throughout the main living areas and primary bedroom, tile in the kitchen and bathrooms, and carpet in the additional bedrooms.

Enjoy the outdoors in the large privacy-fenced backyard with a cozy deck, perfect for relaxing or entertaining. Additional features include a 2-car garage, 2021 roof and 2019 HVAC. With a great foundation and desirable features already in place, this home is ready for someone to bring out its full potential.
#1009130

Crestview

3148 Skyhawk Drive

3 Beds

2 Baths

1,660 Sq.Ft.

$330,000

MLS#: 1009130
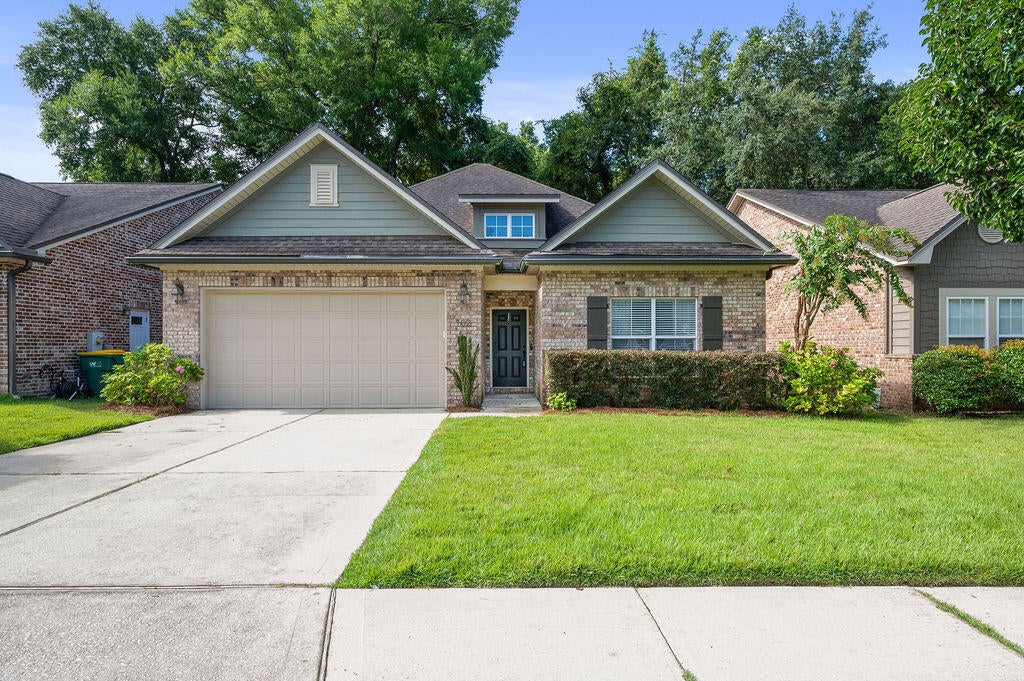
Welcome home to this charming Randy Wise-built classic all-brick 3-bedroom, 2-bath home that offers comfort, and easy living! Located in the desirable, family-friendly Arrowhead Subdivision (no-HOA). Right around the corner is the A+ Edge Elementary School.
From the moment you arrive, you'll appreciate the beautifully landscaped, low-maintenance exterior and spacious 2-car garage with custom-built wall shelving. Inside, you'll find a generous, open-concept family room that's perfect for relaxing or gathering with family and friends. The tile flooring throughout the main living areas provides both durability and easy maintenance. Kitchen is ready for its next chef with newer appliances, granite countertops, a breakfast bar for casual dining, a large, walk-in pantry, and a dedicated coffee station that's sure to become your favorite morning spot. Master bedroom suite offers a peaceful retreat with a large walk-in closet, garden tub, separate shower, and plenty of space to unwind after a long day. The remaining bedrooms are on the opposite side of the home and contain generous-sized walk-in closets with ample storage space. Additional conveniences include a laundry room complete with cabinetry and a utility sink to help keep everything organized. Recent updates: GE Professional Kitchen appliance suite (2024), Rear boundary line offers 8'ft privacy fence replaced (2024), HVAC blower motor and capacitor replaced (2025) transferrable maintenance plan with Gulfshore Air. Step outside to enjoy your own private backyard, with 8 ft privacy fence. The fully fenced yard provides the perfect setting for pets, play, or entertaining. Gather around the firepit on those cool fall evenings and relax on the custom-built, brick-paver patio. Canvas hurricane protection clothes with anchors are also included on all windows for added peace of mind. 
This well-loved, well-maintained home is move-in ready and offers the perfect combination of comfort, practicality, and outdoor enjoyment.
#1009140

Niceville

102 Arrowhead Way

3 Beds

2 Baths

1,611 Sq.Ft.

$405,000

MLS#: 1009140
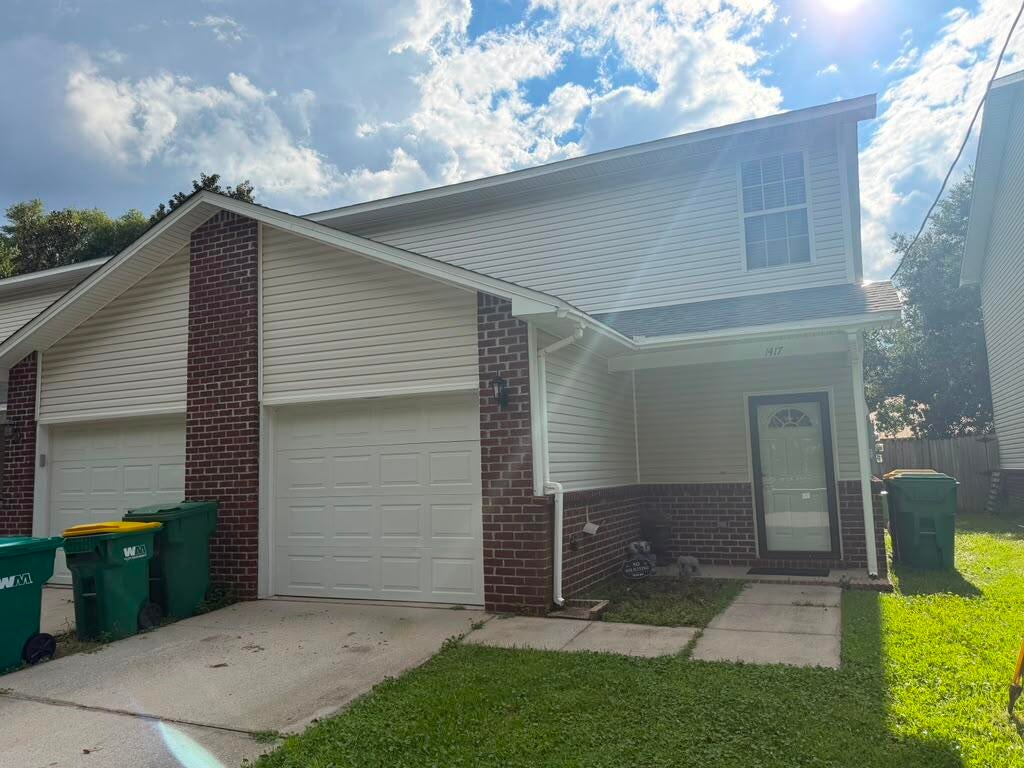
Welcome to this beautifully updated end-unit townhouse in the heart of Niceville, conveniently located near shopping, dining, schools, and military bases. Featuring newer flooring, HVAC system, and interior paint, this home offers a clean, modern feel throughout.

The open-concept main floor includes a spacious living and dining area that flows seamlessly into the kitchen, which features solid surface countertops, ample cabinet space, and plenty of room for meal preparation and entertaining. Sliding glass doors from the living area lead to a private back patio and a fully fenced backyard, providing a great space for relaxing or entertaining. Also on the first floor is a half guest bath. 

Upstairs, you'll find the primary suite with a bonus alcove that's perfect for a home office or computer desk, and a primary en suite bathroom. Additionally, there are two guest bedrooms and a second full bathroom.

Bonus features include a spacious one-car garage with extra storage space. This well-maintained home offers comfort, convenience, and a fantastic location. Pets may be considered on a case-by-case basis with prior owner approval and a non-refundable pet fee. Smoking and vaping are not permitted.
#1009144

Niceville

1417 Beaver Run Road

3 Beds

2 Baths

1,454 Sq.Ft.

$1,875

MLS#: 1009144
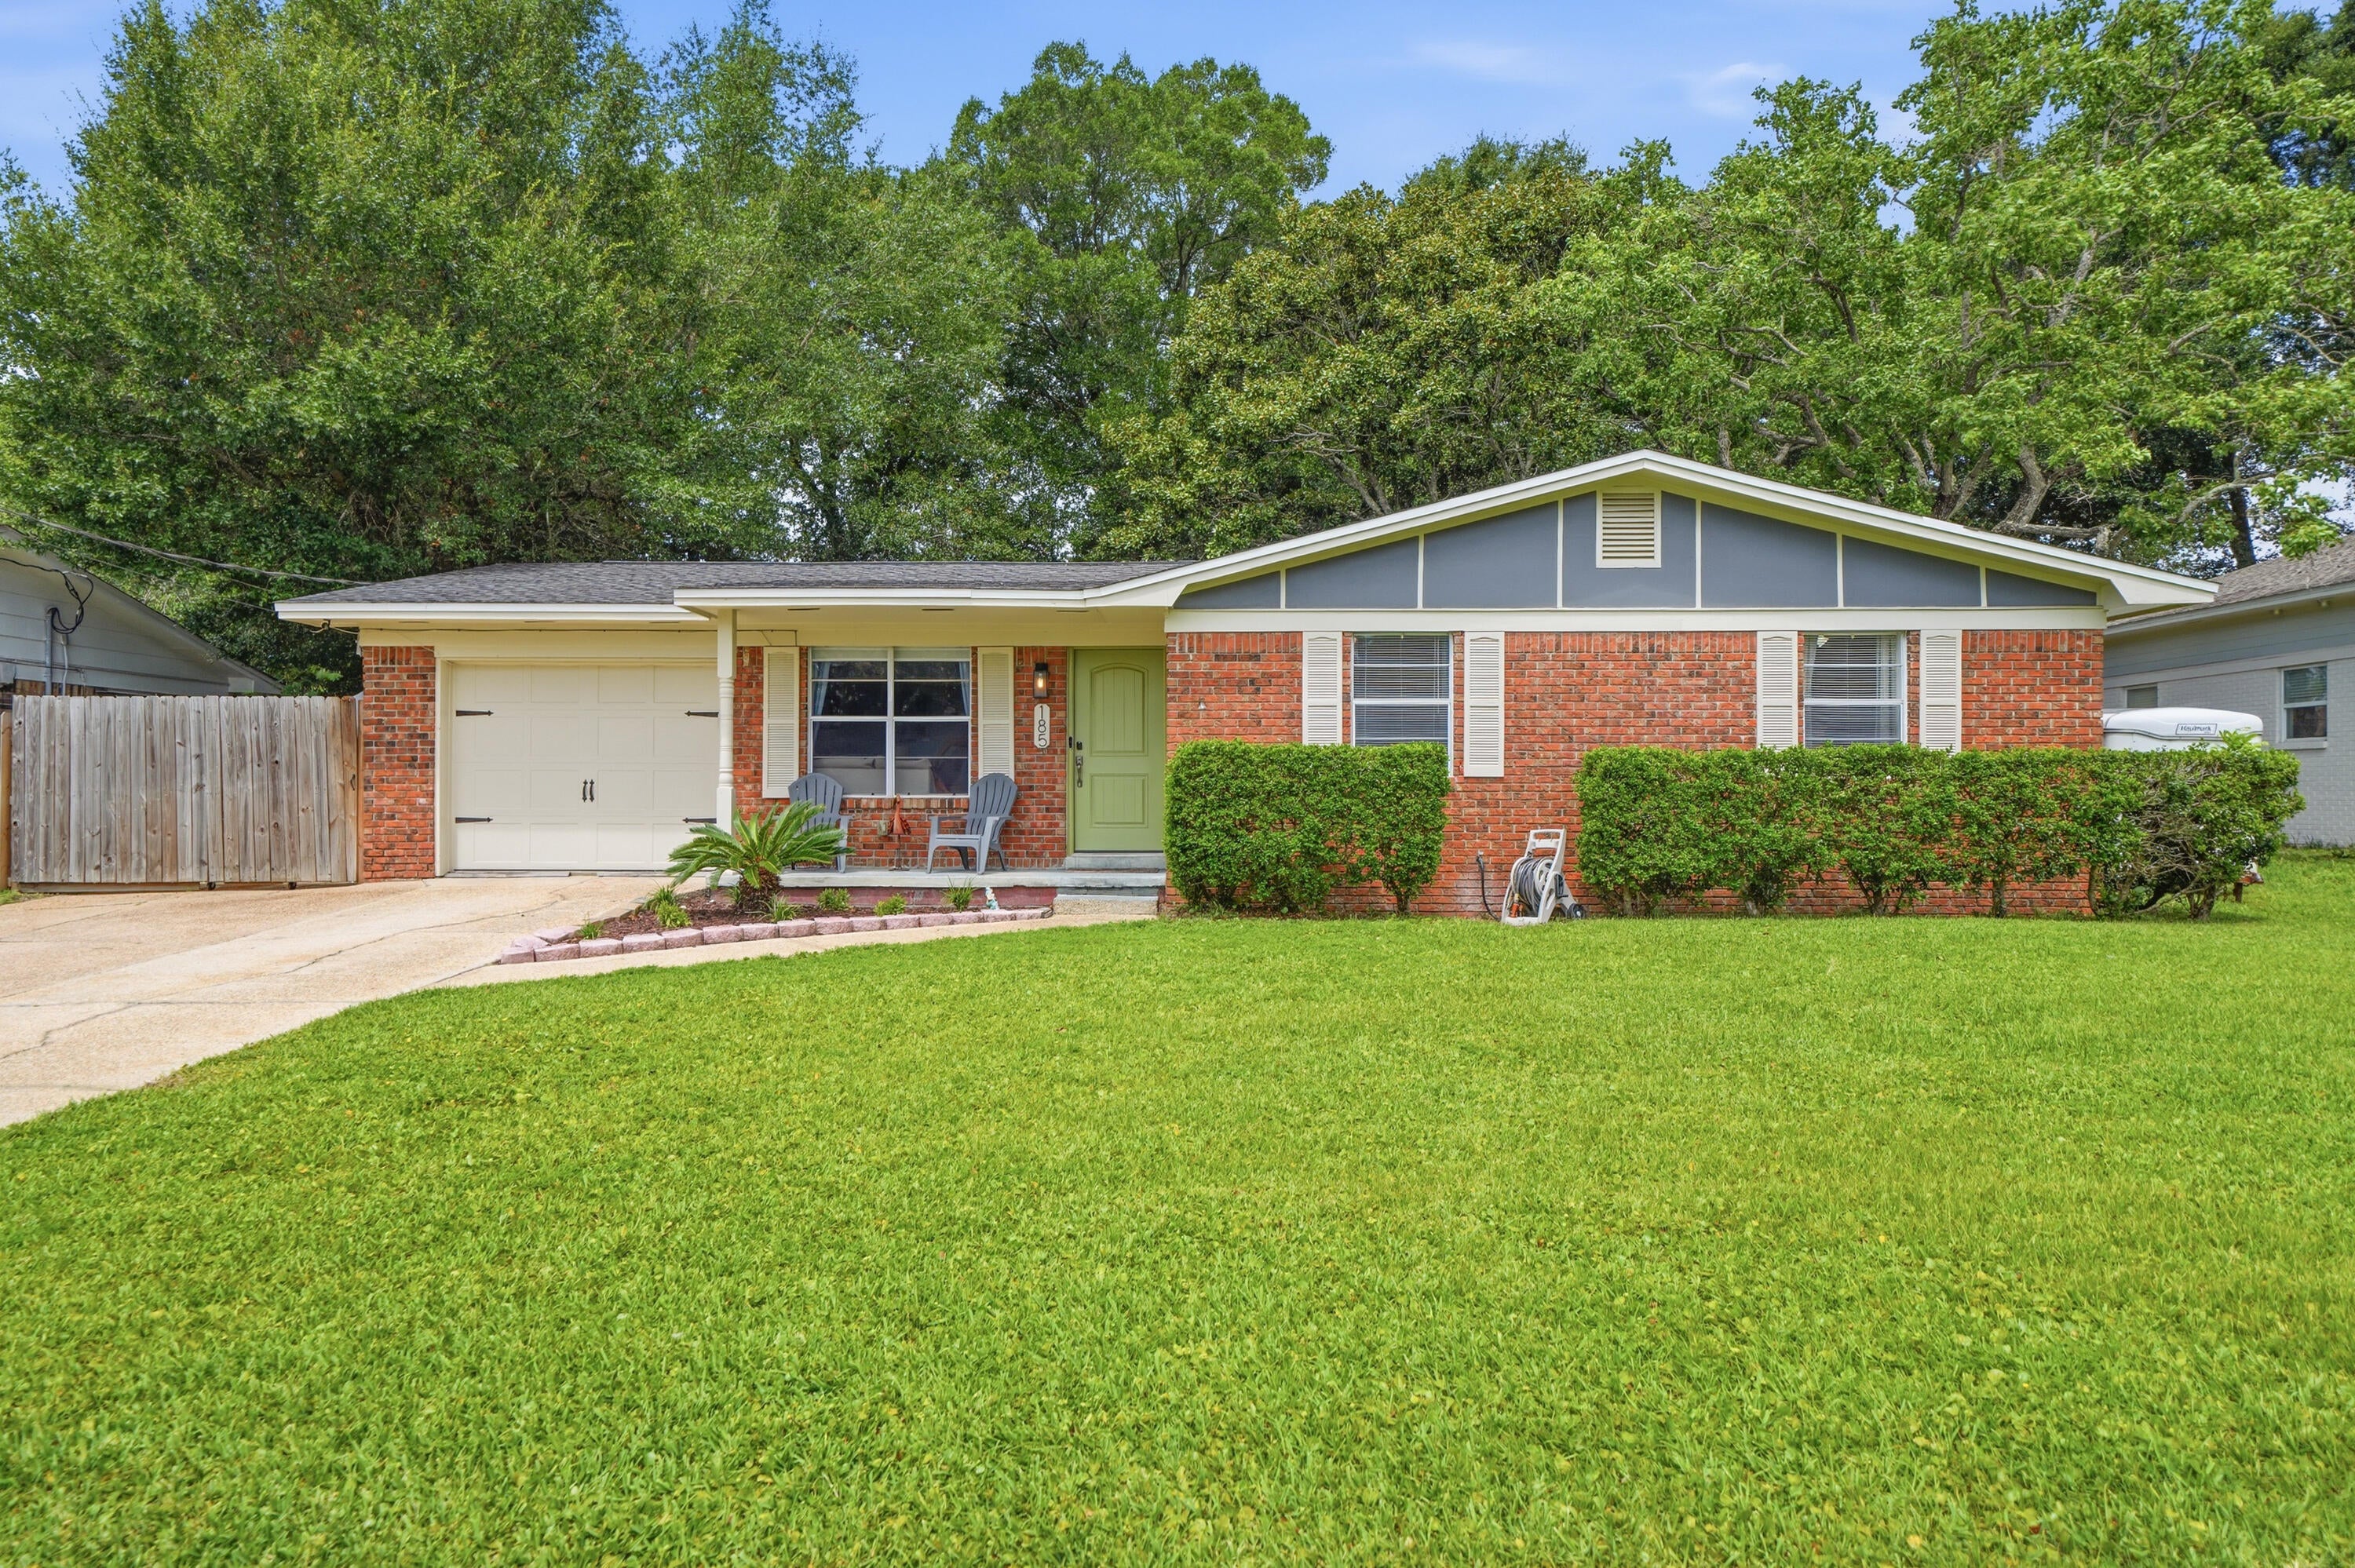
FHA ASSUMABLE with 3% rate!
Updated Brick Home, COMPLETE REWIRE, with Large Fenced Backyard in Mary Esther! Conveniently located just minutes from Hurlburt Field, a short drive to Eglin Air Force Base, Fort Walton Beach, shopping, dining, parks, and the Emerald Coast's beautiful white-sand beaches, this move-in ready 3-bedroom, 2-bath home offers the perfect combination of comfort and convenience.
Inside, you'll find a bright, functional floor plan featuring an updated kitchen with eye-catching navy cabinetry, stainless steel appliances, subway tile backsplash, generous counter space, and an adjoining dining area with views of the backyard. The spacious living room provides plenty of room to gather, while the well-appointed bedrooms offer comfortable living with neutral finishes throughout.
The backyard is truly the star of the property. Fully fenced and shaded by mature oak trees, this expansive outdoor space offers endless possibilities for entertaining, relaxing, gardening, or outdoor recreation. Enjoy evenings around the fire pit, unwind on the patio, or take advantage of the storage building for lawn equipment, hobbies, or additional storage. 
With its updated kitchen, spacious backyard, mature landscaping, and convenient Mary Esther location near beaches, shopping, dining, and major employers, 185 Miramar Street is a wonderful opportunity to own a move-in ready home along Florida's Emerald Coast. Roof-2018, Water Heater-2020, HVAC-2016
#1009168

Mary Esther

185 Miramar Street

3 Beds

2 Baths

1,040 Sq.Ft.

$310,000

MLS#: 1009168
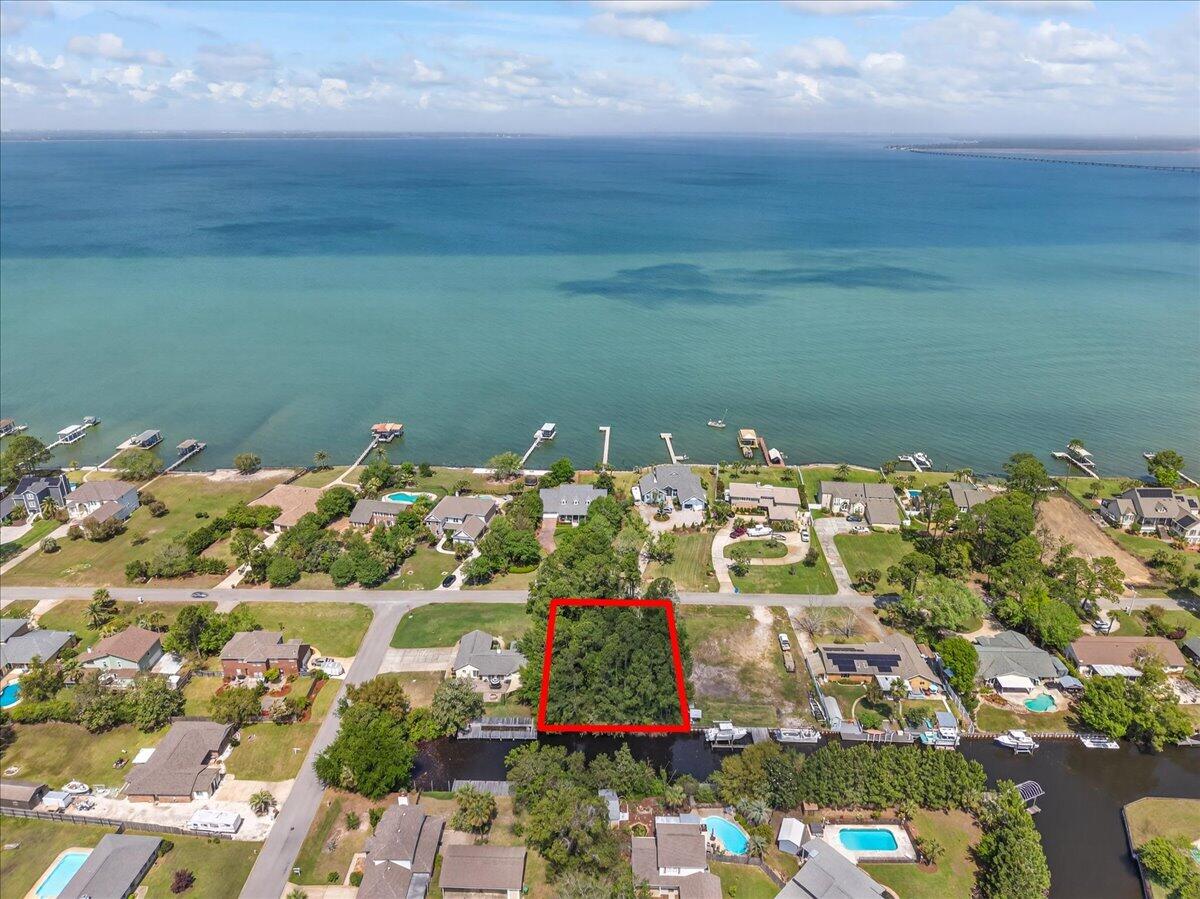
Create your ideal coastal retreat on this beautiful waterfront lot located along an 8-foot-deep canal in the heart of Gulf Breeze! With approximately 100 feet of canal frontage on a generous 0.28-acre parcel, you'll enjoy peaceful surroundings, stunning sunset views, and excellent fishing right from your backyard. Situated in the well-established Polynesian Islands neighborhood, this property offers a voluntary HOA and is surrounded by natural beauty, all within the highly sought-after Gulf Breeze K-12 school district. Tucked near the end of the canal, the location provides limited boat traffic for a quieter, more private waterfront setting. The lot is ready to be cleared and built on, with an existing survey available. Its layout is well-suited for a custom waterfront home complete with a pool, seawall, or boathouse. This is a rare opportunity to own a deepwater canal lot in a highly desirable coastal community!
#1000006

Gulf Breeze

2943 Coral Strip Parkway

None Beds

None Baths

0.28 acres

$280,000

MLS#: 1000006
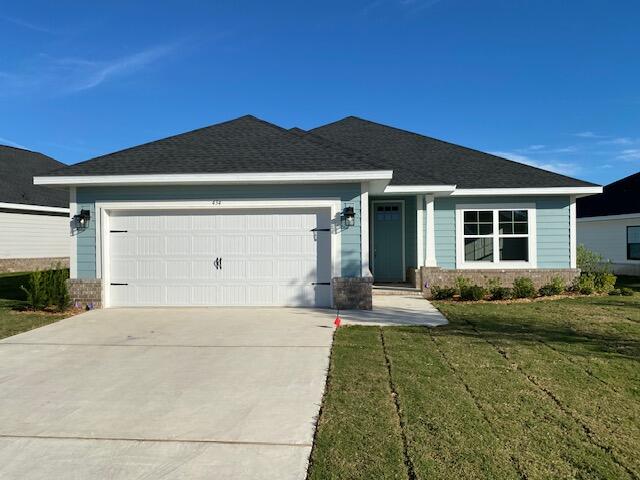
This popular Craftsman-style 3BR/2BA home (currently under construction: (Est. Aug/Sept completion). Designed with both comfort and style in mind, the home features HardieBoard® siding with a brick skirt, vaulted ceilings,  and CoreTec Pro Plus luxury vinyl plank flooring throughout--no carpet. The spacious primary suite boasts elegant tray ceilings, a generous walk-in closet, and a spa-inspired bath. Quartz countertops in the kitchen and baths, soft-close cabinetry, spacious covered patio complete this inviting home, perfect for relaxed everyday living and entertaining. Bluffs residents enjoy a community pool, cabana, proximity to the Florida Trail scenic nature trail, offering  opportunities to get outside and enjoy the Florida life style.  Adams homes pays most of closing costs and offers $10K flex cash to buy down rate. *Pics are of a similar home.*
#1009176

Freeport

222 Alleyoak Lane Lot 66

3 Beds

2 Baths

1,901 Sq.Ft.

$359,920

MLS#: 1009176
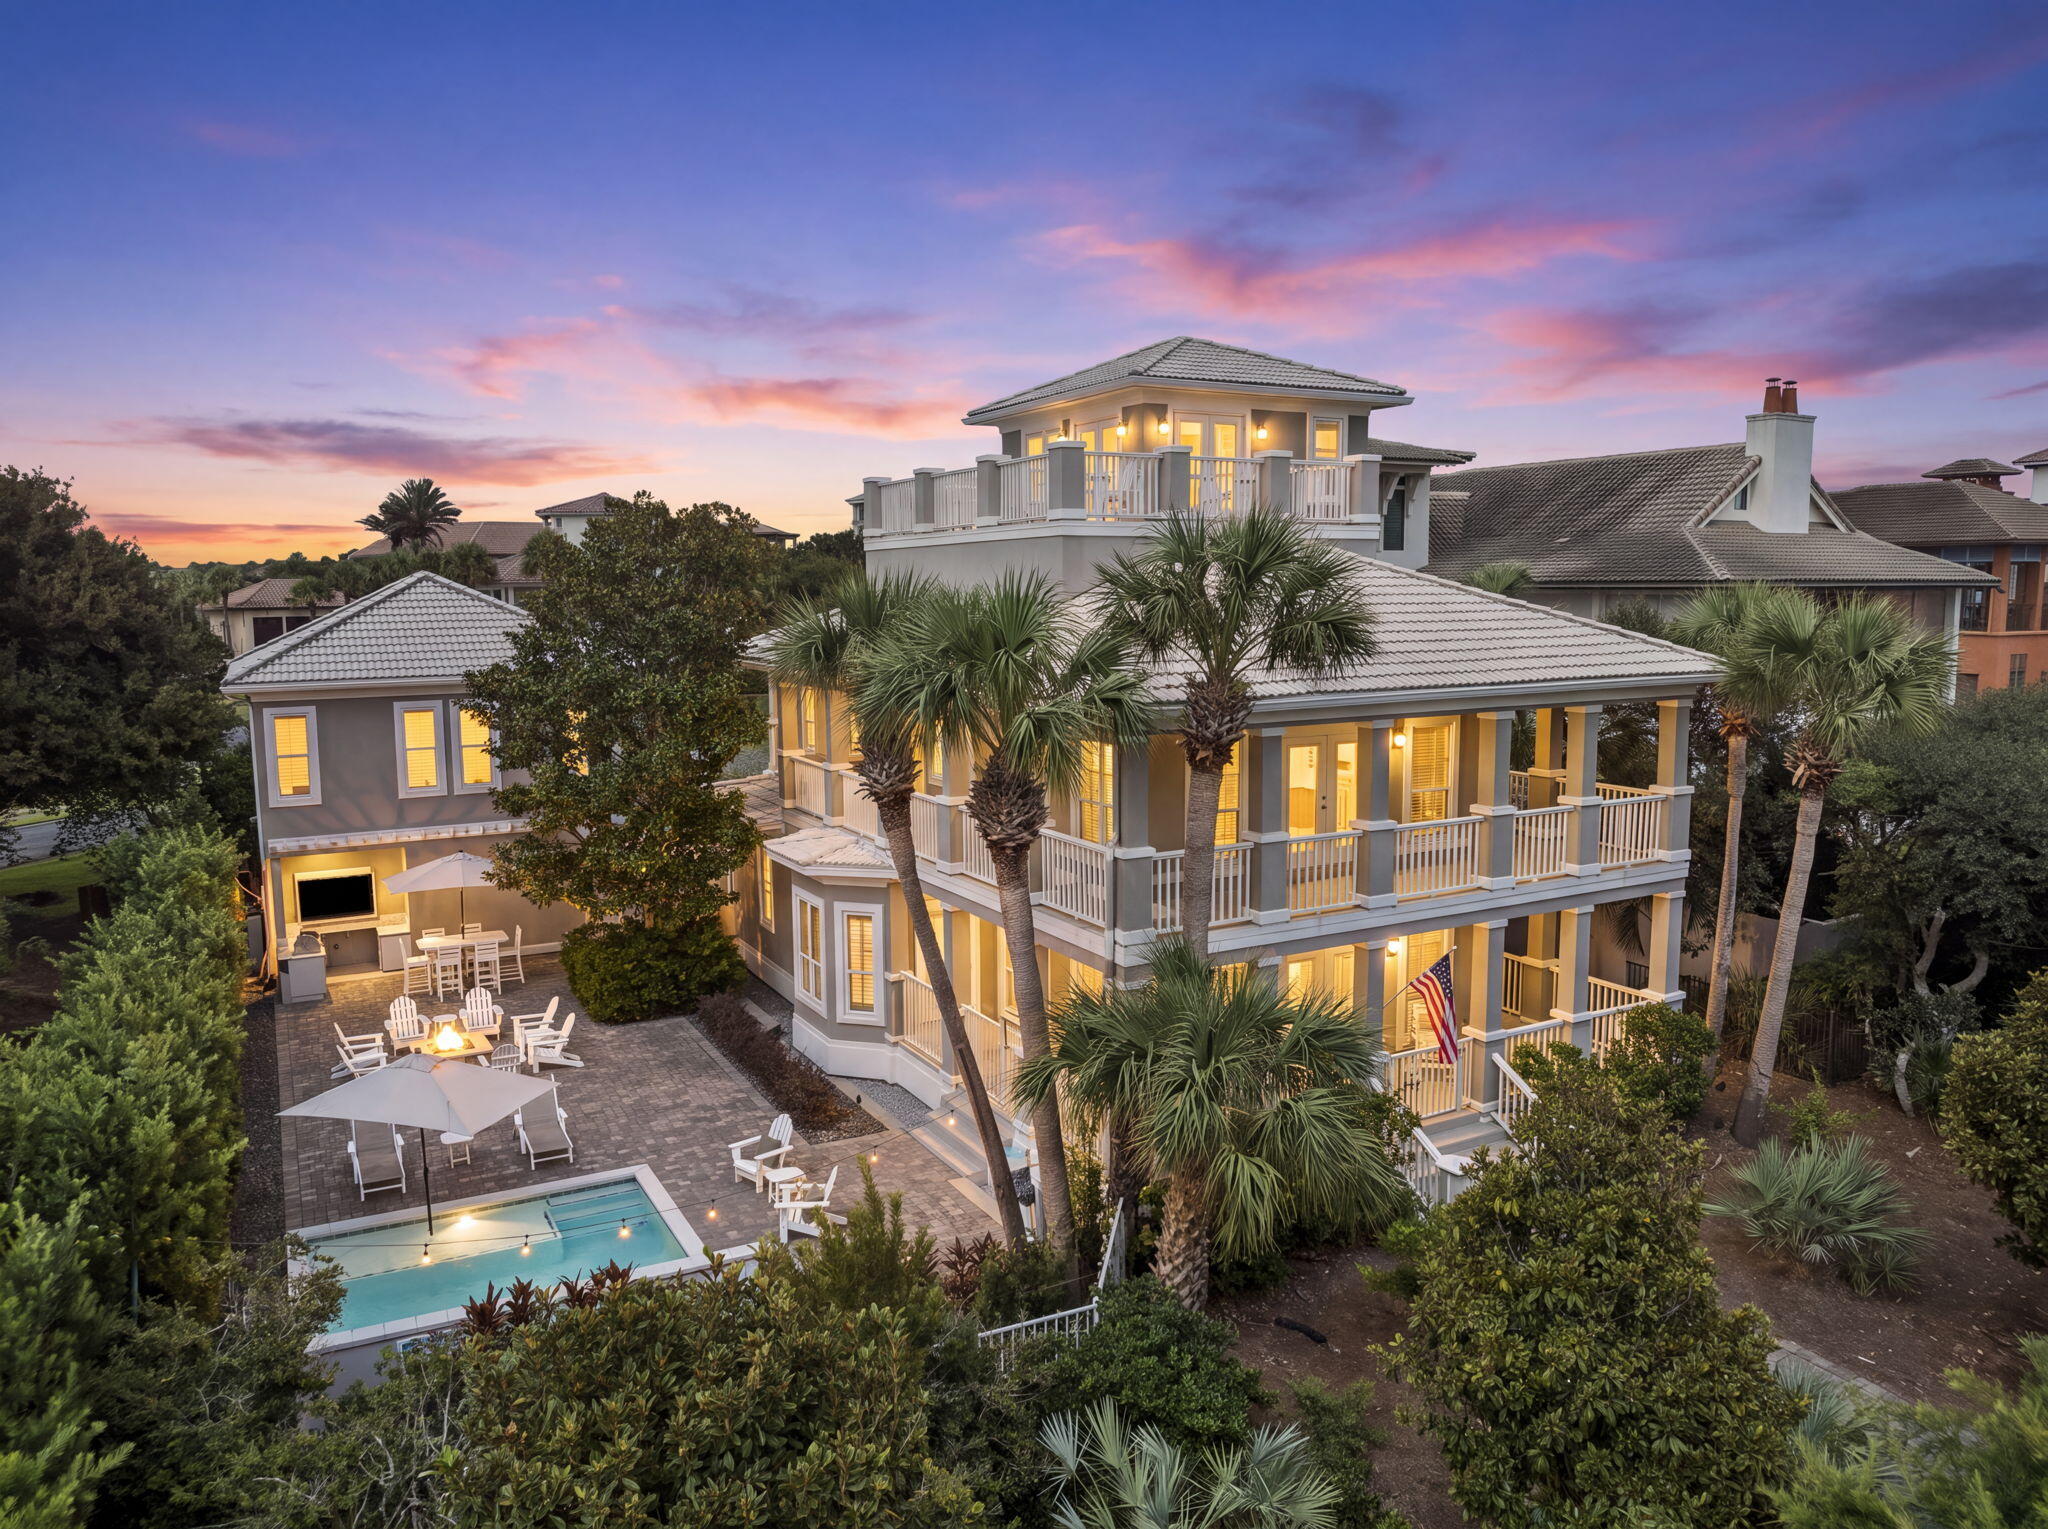
Welcome to your ultimate 30A beach retreat in the highly sought-after community of Bellamar, one of the area's most coveted non-rental neighborhoods. Perfectly positioned, with direct walkout onto Scenic Highway 30A and mere steps to deeded beach access and Santa Rosa Golf Club, this exceptional home offers the rare combination of privacy, luxury, and an unmatched coastal lifestyle.
At the heart of the home is an inviting, light-filled living space where the spacious dining room flows effortlessly into the recently renovated kitchen, creating a warm and welcoming setting for everything from relaxed family meals to formal dinners. The main house is thoughtfully appointed with 4 en-suite bedrooms, one with custom bunk room, and offers generous spaces where family and friends can come together while still enjoying privacy and comfort.
Adding exceptional versatility, the private carriage house above the garage offers a welcoming retreat with its own living room, kitchenette, two en-suite bedrooms, and a bunk room. It's ideal for adult children returning home, extended family, long-term guests, or even a live-in nanny, providing independence and privacy while remaining connected to the main home. Whether hosting holiday celebrations, summer vacations, or long weekends at the beach, everyone has a place to unwind.
Designed with gathering in mind, an expansive outdoor living area features a heated spa pool, an oversized sun deck, a well equipped outdoor kitchen, and a private bocce court that invites friendly competition after a day at the beach. Whether grilling fresh seafood, lounging by the pool, or gathering for an evening game under the stars, the outdoor spaces are designed for making memories with the people who matter most.
After a full day of fun, your spacious primary suite is a private sanctuary, complete with a separate den perfect for a home office or quiet retreat, and a walkout balcony to enjoy the Gulf breeze with your morning coffee or evening glass of wine. Upstairs, the third floor, complete with another living space and wet bar, rewards you with beautiful 180° Gulf views from the expansive deck, creating the perfect backdrop for unforgettable sunsets.
Offering the rare combination of an exclusive non-rental setting, immediate deeded beach access, inviting gathering spaces, and room for generations to enjoy together, 50 Sea Winds is more than a home--it's a place where lifelong memories are made, year after year, along one of Florida's most treasured stretches of coastline.
#1009151

Santa Rosa Beach

50 Sea Winds Drive

6 Beds

6 Baths

3,724 Sq.Ft.

$2,650,000

MLS#: 1009151
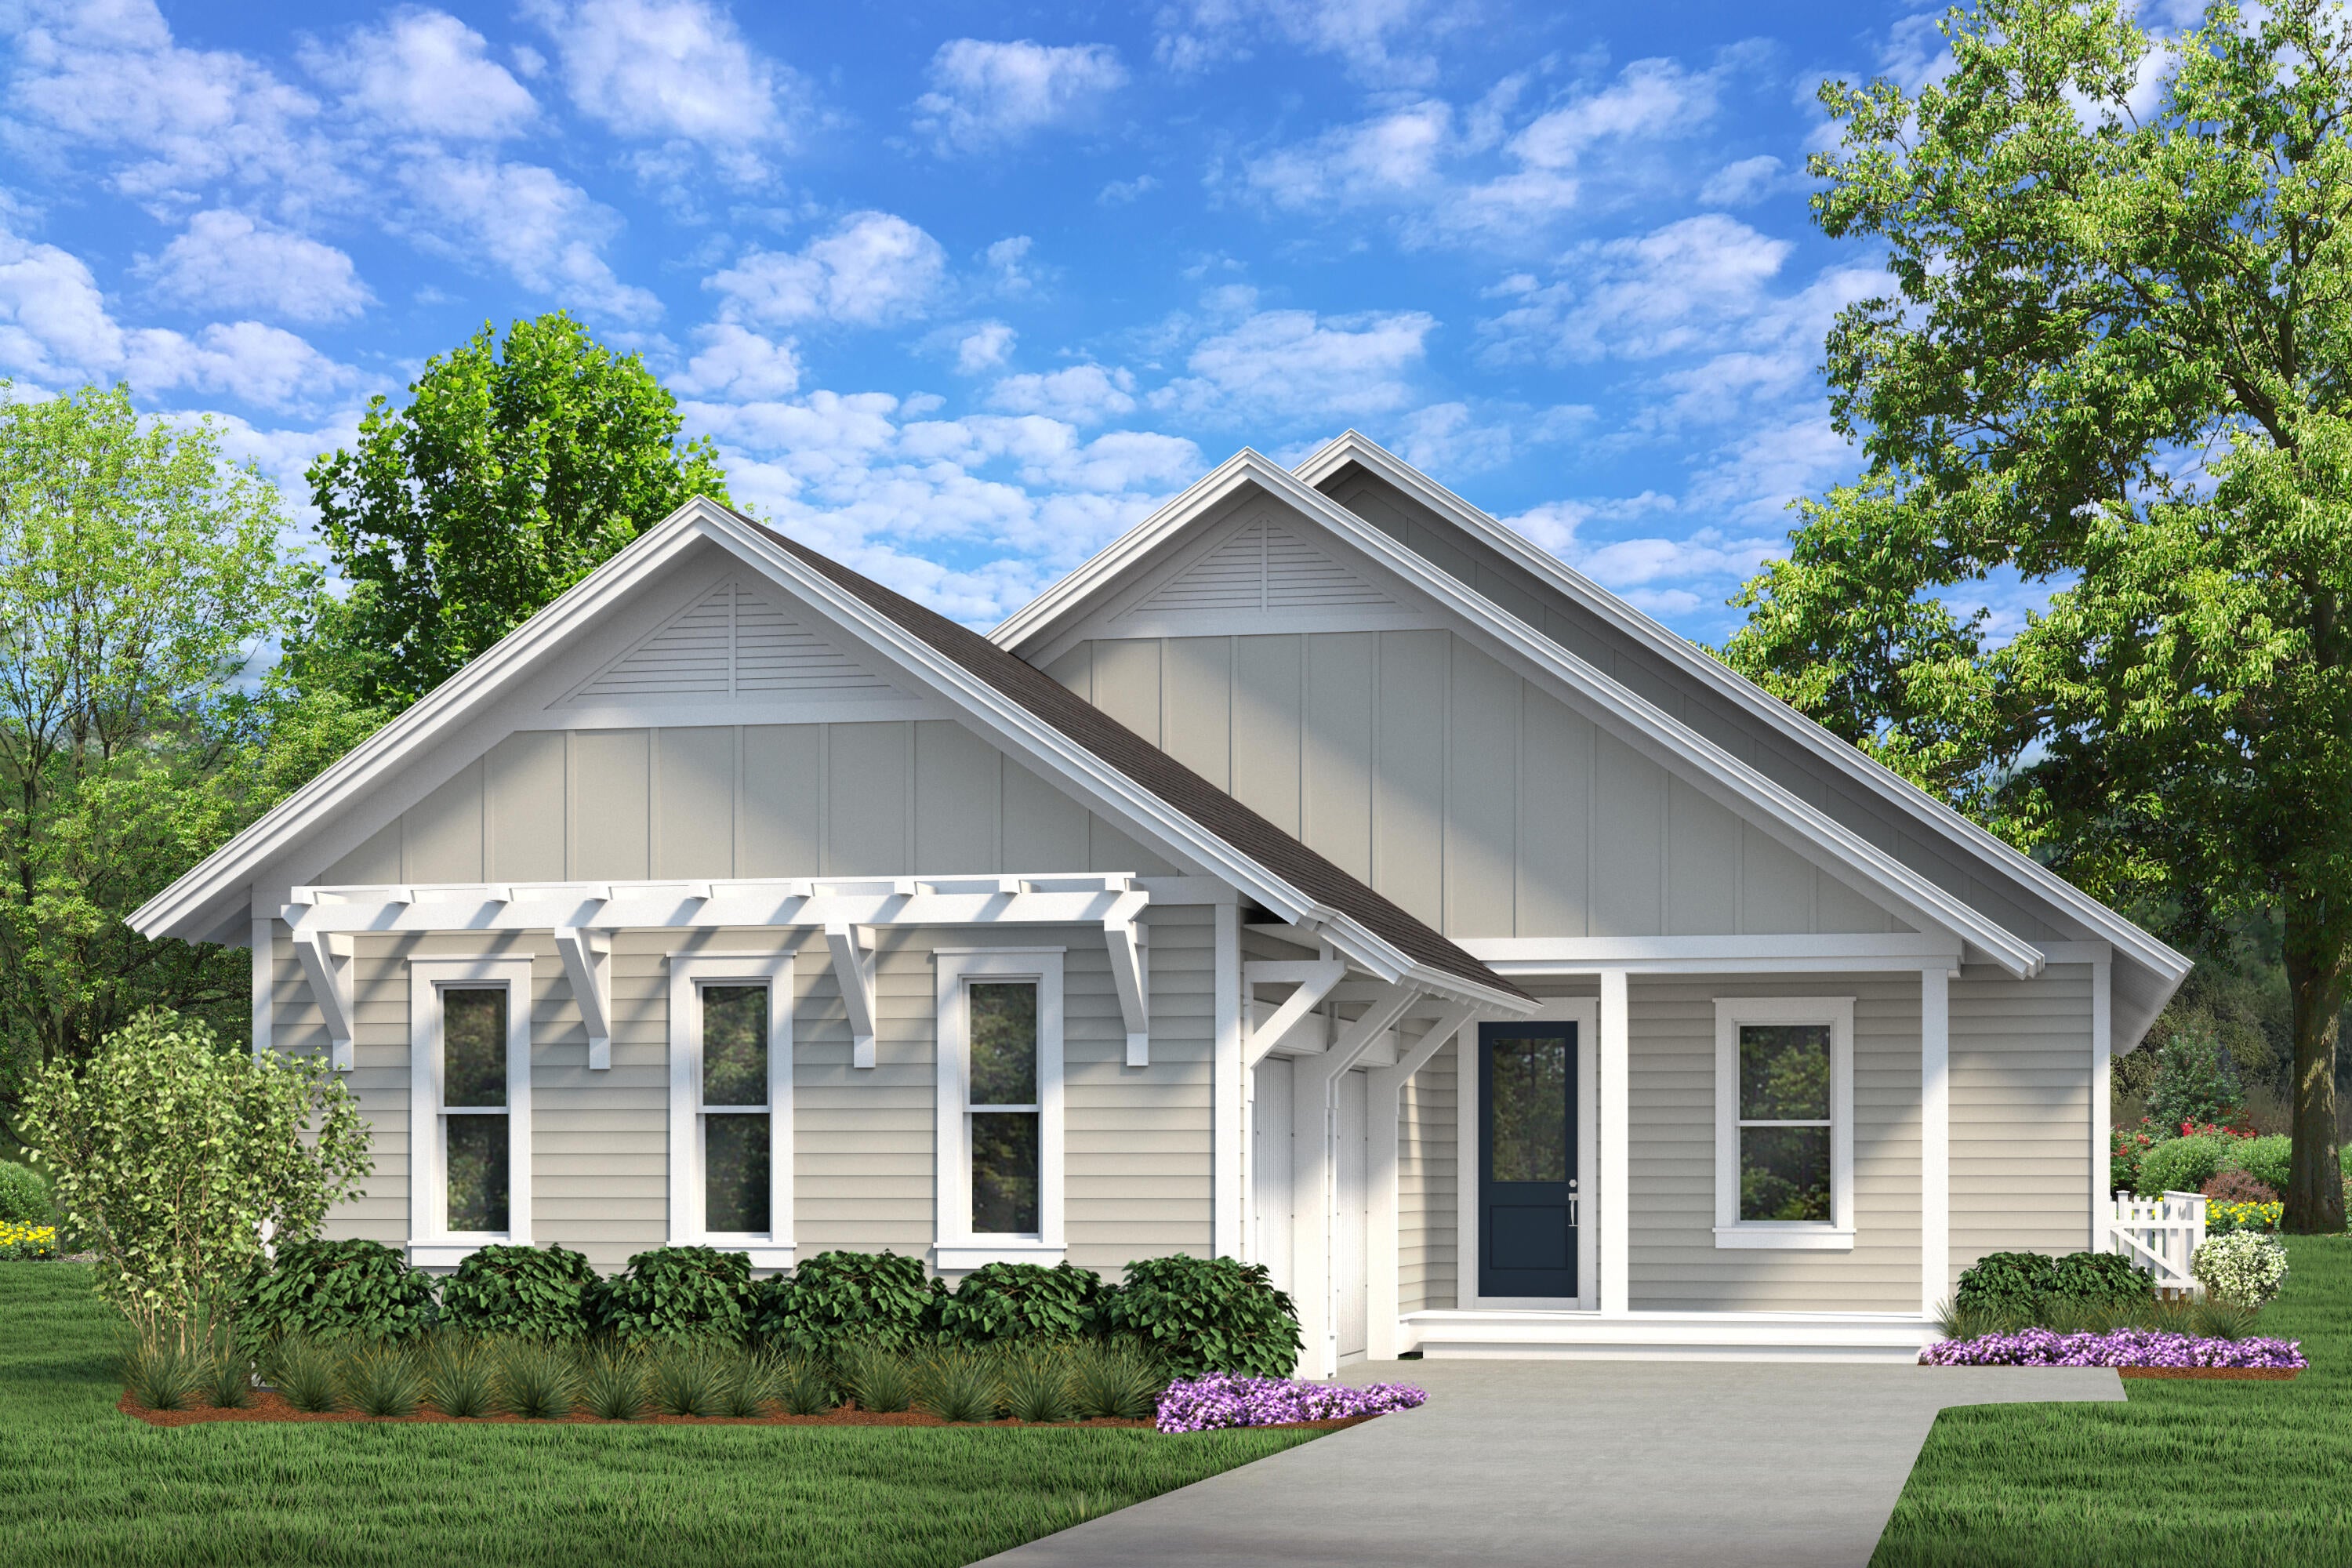
Introducing the Victor plan in the Powell Landing East neighborhood of Watersound Origins. Situated on an corner homesite with builder-installed privacy fencing and landscape buffering, this single-level home offers approximately 2,448 square feet with four bedrooms, four and a half bathrooms, and a two-car garage.

The foyer opens into an expansive living area where the kitchen, dining area, and great room flow together beneath 10-foot ceilings. A 16-foot sliding glass door extends the living space to the covered rear lanai, creating a seamless indoor-outdoor connection. Interior finishes include luxury vinyl plank flooring, coastal trim details, a floor-to-ceiling nickel gap accent wall in the living room, and 8-foot solid-core raised-panel interior doors.

The kitchen is designed for both everyday living and entertaining, featuring an enlarged center island with additional storage, ceiling-height cabinetry with illuminated glass display cabinets, quartz countertops with a matching full-height quartz backsplash, under-cabinet lighting, and a premium stainless steel appliance package including a 36-inch gas range, vent hood, microwave drawer, refrigerator, and dishwasher. An expanded beverage station with an under-counter wine cooler, additional cabinetry, and extended countertop provides additional serving and storage space.

The primary suite is privately located at the rear of the home and includes direct access to the covered lanai, a spacious walk-in closet, dual vanities, a soaking tub, and a walk-in shower with a handheld fixture. Three additional bedrooms, including a flexible fourth bedroom suitable as a study or guest room, each have convenient access to full bathrooms.

The covered rear lanai includes a built-in outdoor kitchen with NatureKast cabinetry, matching countertops, a Coyote natural gas grill, and vent hood. Privacy fencing and mature landscape buffering enhance the outdoor living area while maintaining a comfortable setting for year-round enjoyment.

Additional features include integrated speakers in the great room and lanai, prewiring for wireless access points and exterior security cameras, impact-rated windows and exterior doors, and a tankless gas water heater.

Located in Powell Landing East within Watersound Origins, residents enjoy convenient access to Watersound Town Center, Origins Golf Course, and Village Commons, featuring a resort-style pool, fitness center, tennis and pickleball courts, sand volleyball court, miles of walking and biking trails, and pedestrian trail access to Lake Powell for kayaking and paddle boarding.

Estimated completion: Jan/ Feb 2027
#1009115

Watersound

88 Pollard Cove East Way Lot 88

4 Beds

4 Baths

2,448 Sq.Ft.

$1,078,505

MLS#: 1009115
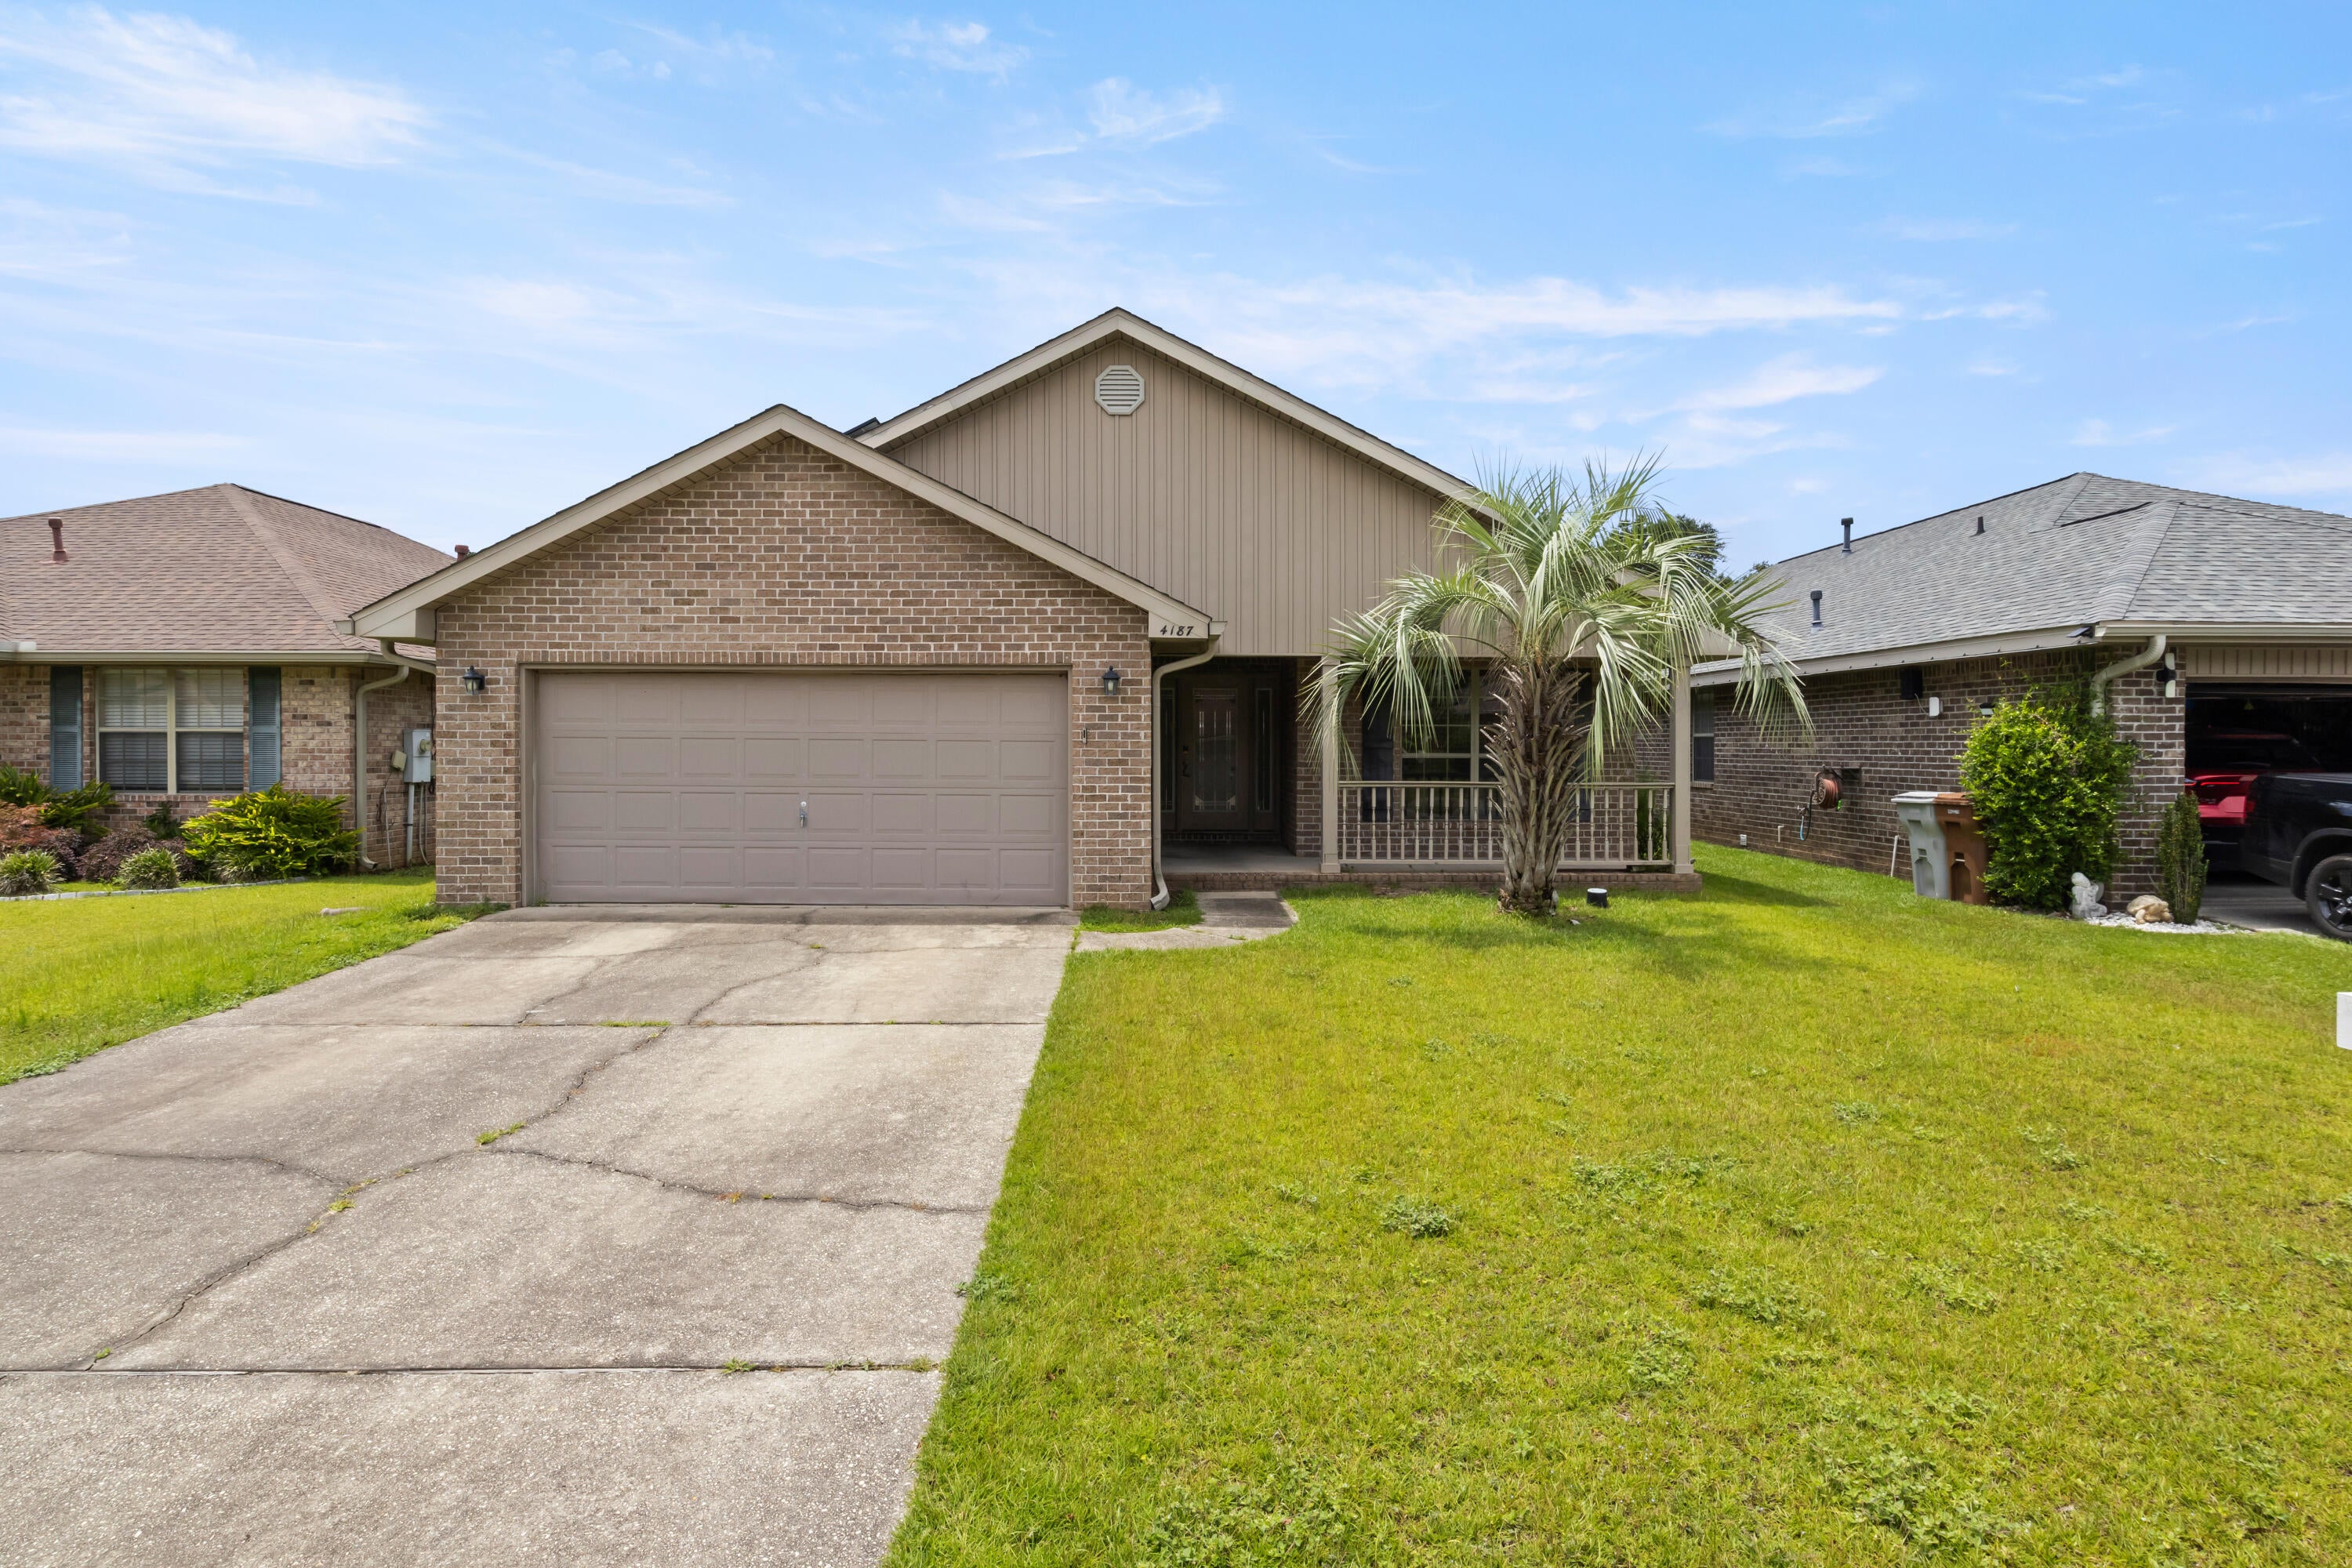
Welcome to this beautiful 4-bedroom, 2-bathroom home offering 1,919 square feet of comfortable living space in the Monticello Estates neighborhood of Milton. Built in 2008, this home features primarily brick construction with attractive vinyl siding accents, delivering timeless curb appeal and low-maintenance durability.

Step inside to an inviting open-concept floor plan designed for both everyday living and entertaining. The spacious living area flows seamlessly into the large kitchen, where you'll find stainless steel appliances, abundant cabinet storage, generous countertop space, and a separate dining area perfect for family meals or hosting guests.

The thoughtfully designed split floor plan provides privacy for the primary suite, complete with a walk-in closet and an ensuite bathroom featuring a double vanity, relaxing whirlpool tub, and separate walk-in shower. Three additional bedrooms offer flexibility for family, guests, or a home office.

Outside, enjoy the privacy-fenced backyard with a covered patio that's ideal for grilling, outdoor dining, or simply relaxing after a long day. Solar panels help improve energy efficiency and assist in managing monthly utility costs, adding long-term value and savings.

Seller is offering to pay off solar panels, replace roof, and a $1500 buyer credit with reasonable offer.  This move-in-ready home combines space, comfort, and modern efficiency. Don't miss your opportunity to make this exceptional property your next home!
#1009166

Milton

4187 Roosevelt Way

4 Beds

2 Baths

1,919 Sq.Ft.

$305,000

MLS#: 1009166
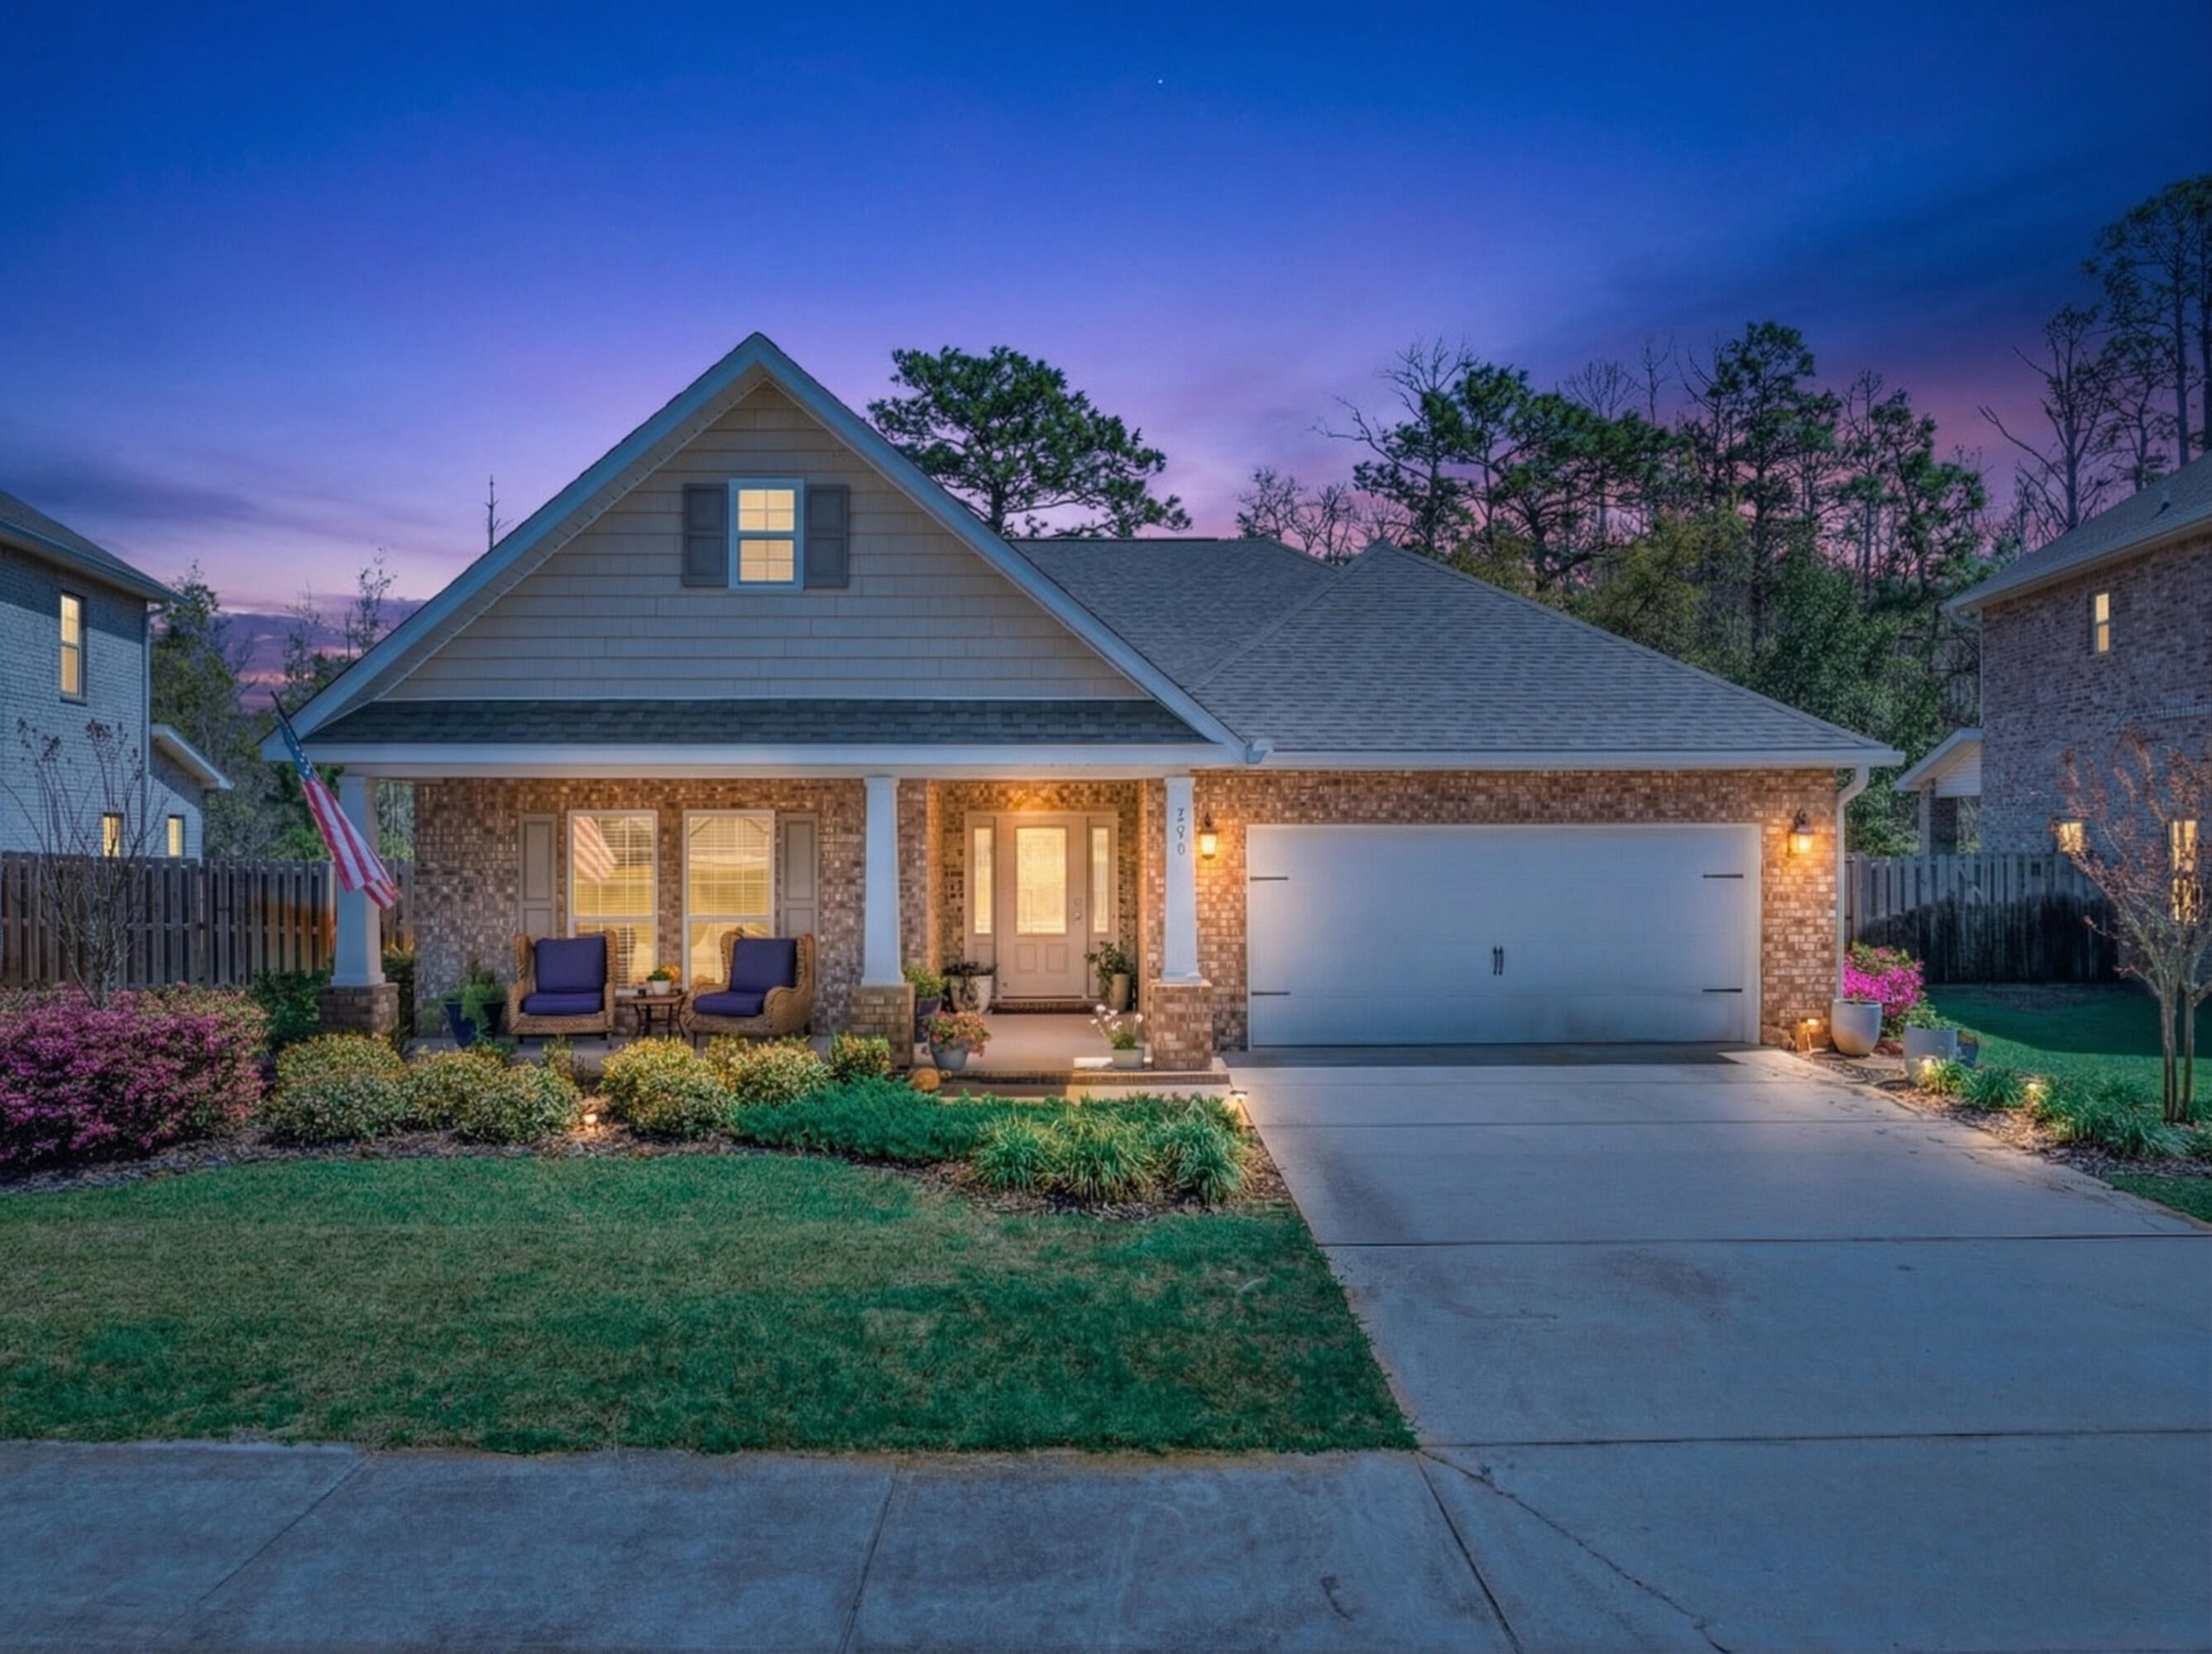
Rent this beautiful single-level home in the popular Peach Creek subdivision-- serene pond views and exceptional privacy! Ideally located just minutes from 30A's stunning beaches, top-rated schools, shopping, and golf, and only a short drive to iconic Seaside! 

Relax on the covered back porch or unwind by the fire pit while enjoying peaceful nature views in the spacious backyard. Inside, the kitchen features stainless-steel appliances, white cabinetry, and a kitchen island--perfect for casual dining and entertaining. The dining area is bright and inviting, filled with natural light. 

This thoughtfully designed floor plan offers a private primary suite separated from the two guest bedrooms. The spacious primary en suite includes a large soaking tub, separate shower, and double vanity. Additional highlights include an irrigation system, doorbell camera, and a two-car garage. Schedule a showing today!
#1009129

Santa Rosa Beach

359 Wayne Trail

3 Beds

2 Baths

1,863 Sq.Ft.

$2,900

MLS#: 1009129
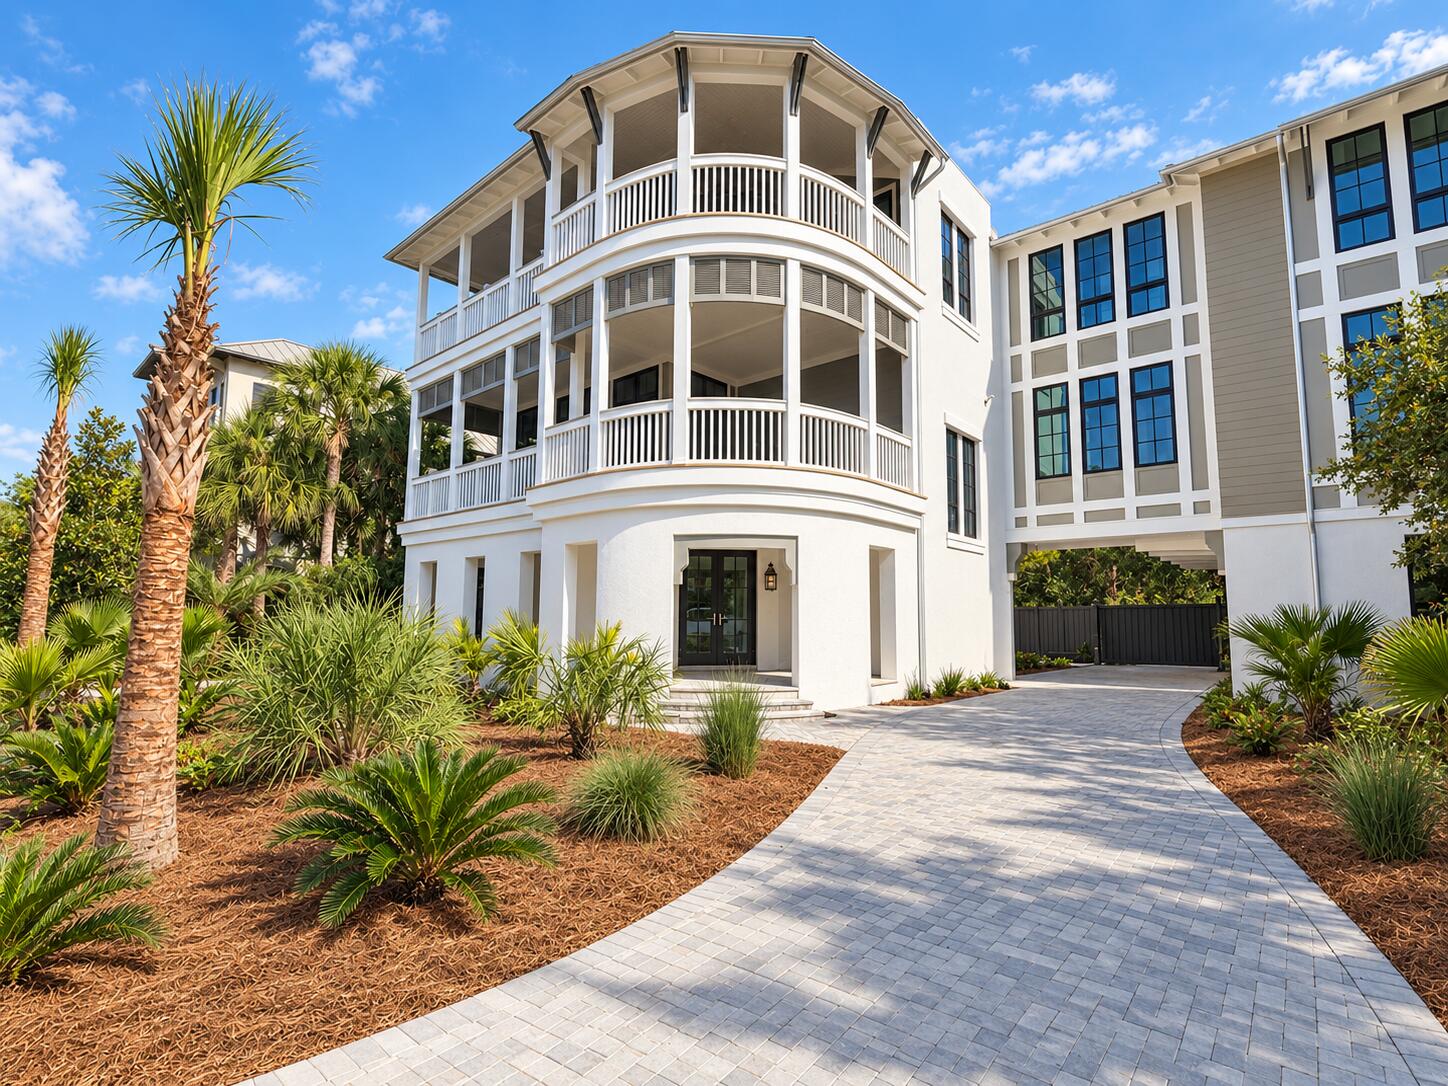
Introducing an extraordinary new-construction opportunity in The Retreat, one of 30A's most private and exclusive gated beachfront communities. Designed by acclaimed architect Tim McNamara and Alan I Scott Construction. This exceptional coastal residence will encompass approximately 9,536 square feet under roof, including 5,020 square feet of heated and cooled living space, with expansive Gulf views from the oversized second- and third-floor porches.

A dramatic drive-through motor courtyard creates an unforgettable arrival and is flanked by a two-car garage on one side and a separate one-car garage on the other. The first level also features a private guest suite and an oversized beach room with space for paddleboards, kayaks, bicycles, chairs and other coastal essentials, along with a convenient half bath and outdoor shower.

Just below the main level, the resort-inspired outdoor living area is designed for year-round entertaining. Highlights include a spa-style private pool, expansive paver deck, covered outdoor living area, summer kitchen, pool bath and shower.

The second floor serves as the heart of the home, offering an oversized living and dining area with a fireplace, wine closet, large scullery, and seamless access to a spacious rear terrace overlooking the pool. The gourmet kitchen will feature Thermador appliances, a large statement island, and coffee bar. This level also includes one of two luxurious primary suites, complete with a fireplace, separate closets, and spa-like bath. The third floor features a second primary suite with vaulted ceilings, fireplace and expansive Gulf views, along with two additional bedrooms, a dedicated bunk room, study, laundry room and multiple bathrooms. In total, the residence offers five bedrooms plus a bunk room, multiple gathering spaces and exceptional privacy for owners and guests. An elevator provides convenient access to every level.

Timeless coastal architecture is expressed through classic Hardie board siding, a concrete stucco first level, standing-seam metal roofing, decorative shutters, oversized windows, expansive porches and graceful balconies. Residents of The Retreat also enjoy exceptional resort-style amenities, including a spectacular community pool overlooking more than 3,000 feet of private beachfront.

This is a rare opportunity to own a thoughtfully designed architectural statement offering Gulf views, exceptional indoor-outdoor living and refined coastal luxury in one of the most coveted communities along Scenic Highway 30A.
#1009182

Santa Rosa Beach

151 E St Lucia

6 Beds

7 Baths

5,020 Sq.Ft.

$7,775,000

MLS#: 1009182
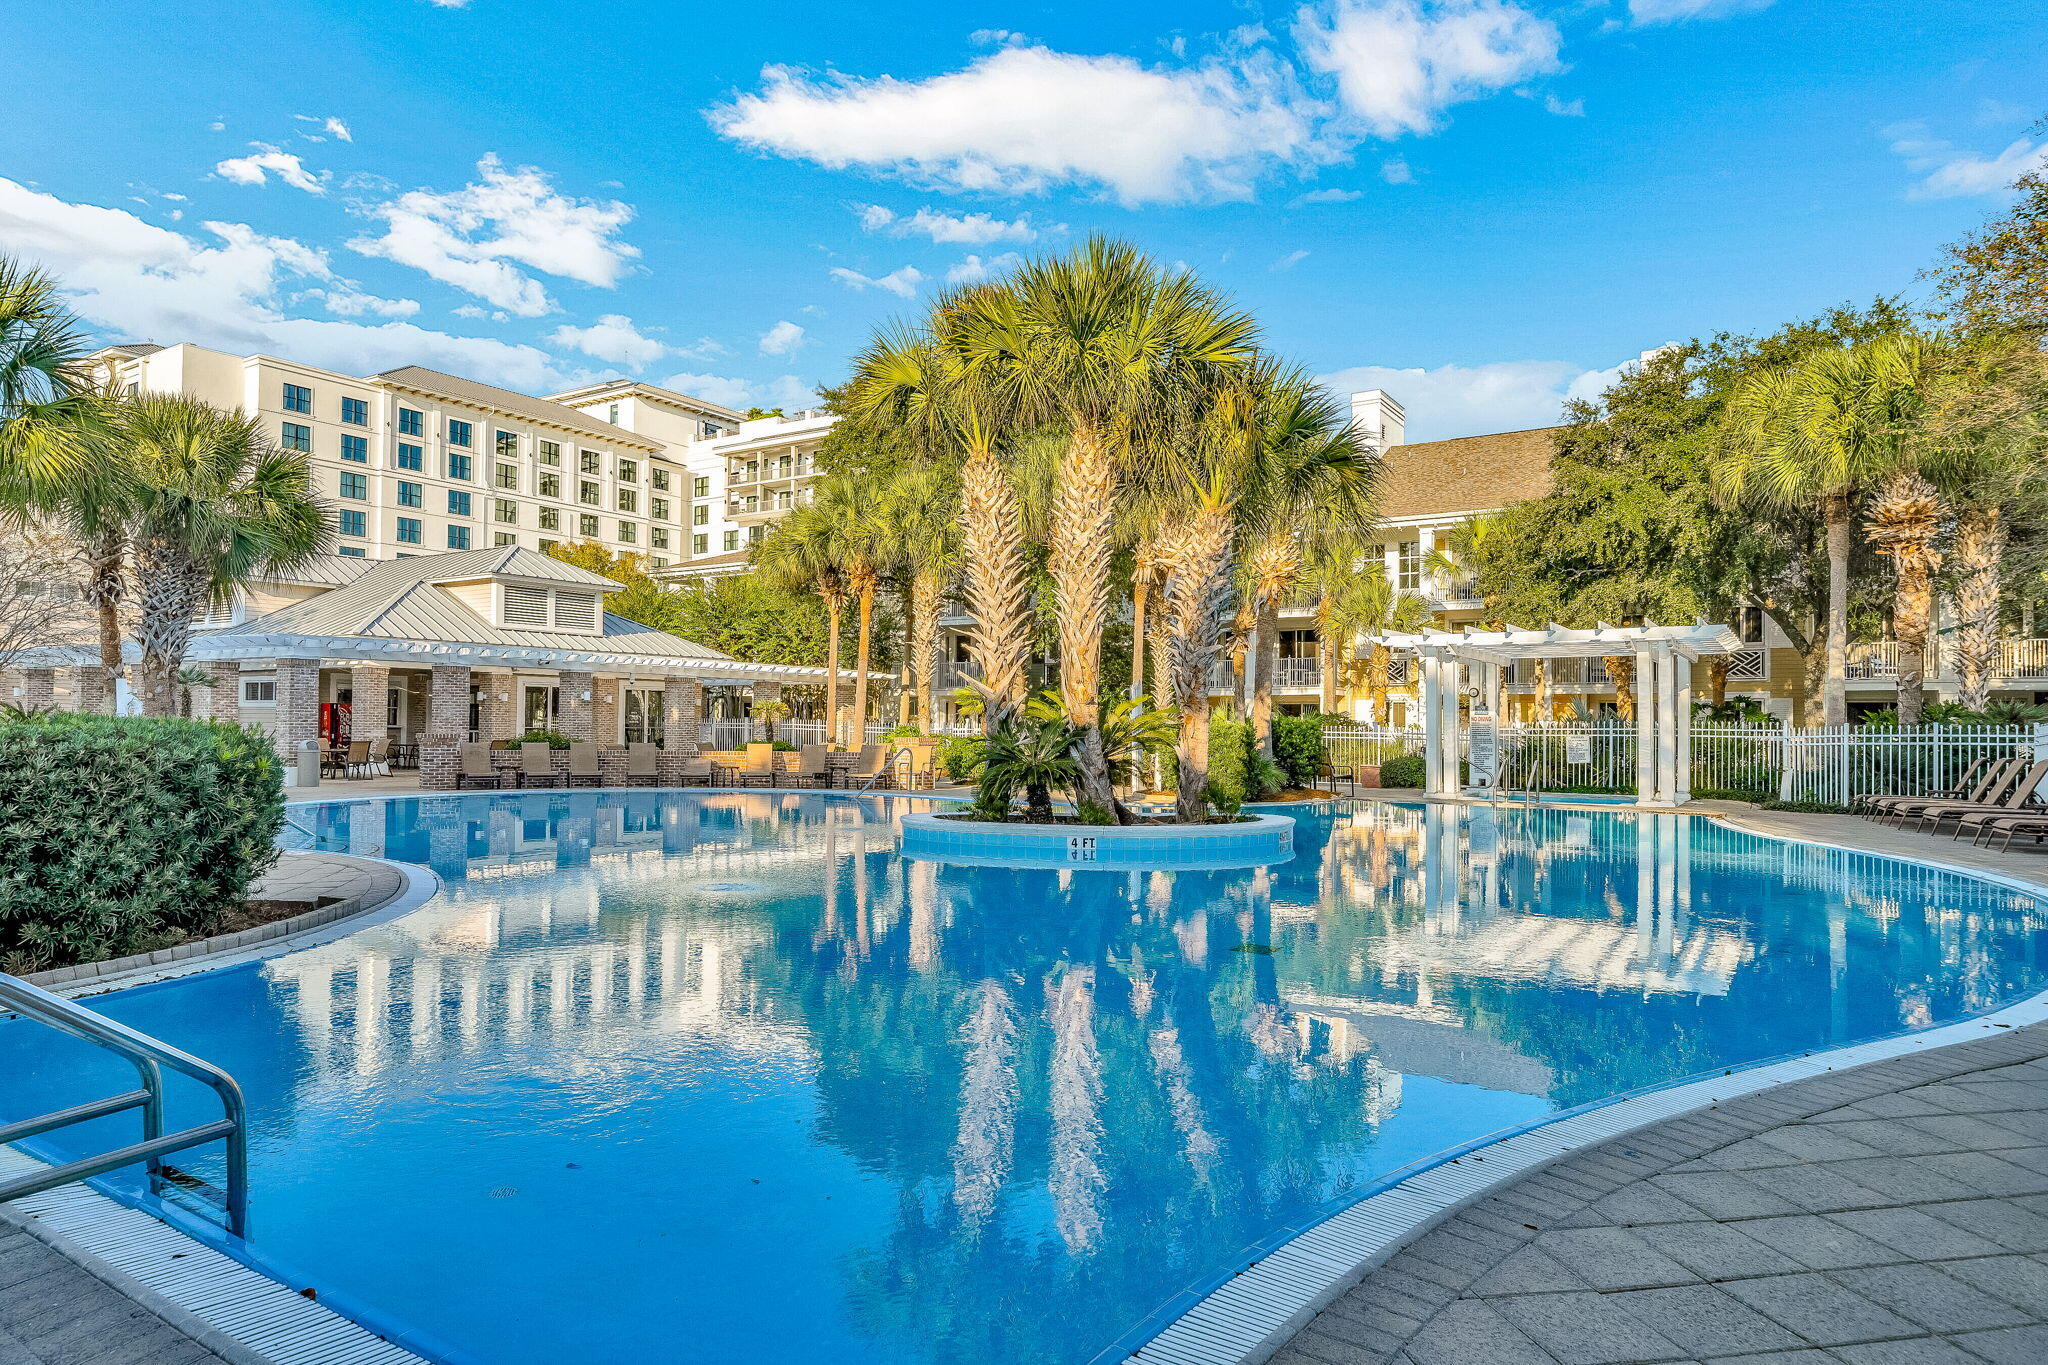
Step out your door and into resort living with this rare third-floor corner condominium, where a private gated terrace opens directly to the pool, hot tub, and fitness center. Perfectly positioned for both relaxation and entertainment, this fully furnished retreat makes every day feel like a vacation.

Inside, the split floor plan offers tile flooring in the great room and dining area, window treatments including shutters and curtains, and coastal-inspired furnishings that convey with the home. The kitchen is outfitted with updated GE stainless steel appliances, while a washer and dryer add everyday ease.

Turnkey and income-producing, this residence is ideal as a vacation rental or second home. With Baytowne Wharf's shopping, dining, nightlife, children's activities, marina, and golf all within walking distance, the lifestyle here is as effortless as it is inviting.
#985346

Miramar Beach

9200 Baytowne Wharf Boulevard 349

2 Beds

2 Baths

1,023 Sq.Ft.

$409,000

MLS#: 985346

* Listings identified with the FMLS IDX logo come from FMLS and are held by brokerage firms other than the owner of this website. The listing brokerage is identified in any listing details. Information is deemed reliable but is not guaranteed. If you believe any FMLS listing contains material that infringes your copyrighted work please click here to review our DMCA policy and learn how to submit a takedown request. © 2024. First Multiple Listing Service, Inc.

Categories

Homes Tailored to Your Lifestyle

Buyers Guide

Buying a home is one of the most exciting milestones of your life.

View more

Sellers Guide

Putting your home on the market can be a stressful process, especially when you don’t know what to expect.

View more

Market report

With just a few clicks, you'll gain instant access to valuable insights about the real estate market, including trends, property values, and community analytics.

View more

Home value

Unlike automated valuations, our hands-on review will provide a comprehensive opinion of your home’s value while considering important interior elements and other location intangible factors that machine algorithms so often miss.

View more

Buyers resources

Guides on financing, inspections, and choosing the right Realtor for a smooth home purchase.

Sellers resources

Practical tips on staging, pricing, and preparing your home to attract buyers and maximize your sale.

Send a message

Message successfully sent.

Reason for contacting?

I agree to receive email communication and understand I can unsubscribe at any time.

I agree to be contacted by Realhub DEV via call, email, and text for real estate services. To opt out, you can reply 'stop' at any time or reply 'help' for assistance. You can also click the unsubscribe link in the emails. Message and data rates may apply. Message frequency may vary. Privacy Policy

Sign In Sign Out

Virtual Assistant

Would you like to take the next step with this property? We can help you schedule a showing or virtual tour, or send you more details.

Yes, I would like more information.

Thank You for Your Reply, One of Our Agents will contact you as soon as possible

No, maybe later.

Thank you, you can always contact me via email, phone number or through the contact form.

Realhub AI

Lucy - Your AI-Powered Realtor

Update Your Temporary Password

Personalize your search

Enter your email and we'll notify you immediately when new listings match what you're looking for.

or enter email address

Already have an account ? Login here

Continue your home search

I agree to receive communications and understand I can unsubscribe at any time.

I agree to be contacted by Realhub DEV via call, email, and text for real estate services. To opt out, you can reply 'stop' at any time or reply 'help' for assistance. You can also click the unsubscribe link in the emails. Message and data rates may apply. Message frequency may vary. Privacy Policy

Already have an account ? Login here

We use cookies

We use cookies primarily for analytics to enhance your experience. By accepting, you agree to our use of these cookies. You can manage your preferences or learn more about our cookies policy.