Thinking of selling?

Blue Sapphireline

Browse Properties
  • Nearby me

Popular Features

Community Features

Association

Property Features

Waterfront

View

Exterior Features

Interior Features

Style

E-Alert name

Properties

10000 properties match your criteria

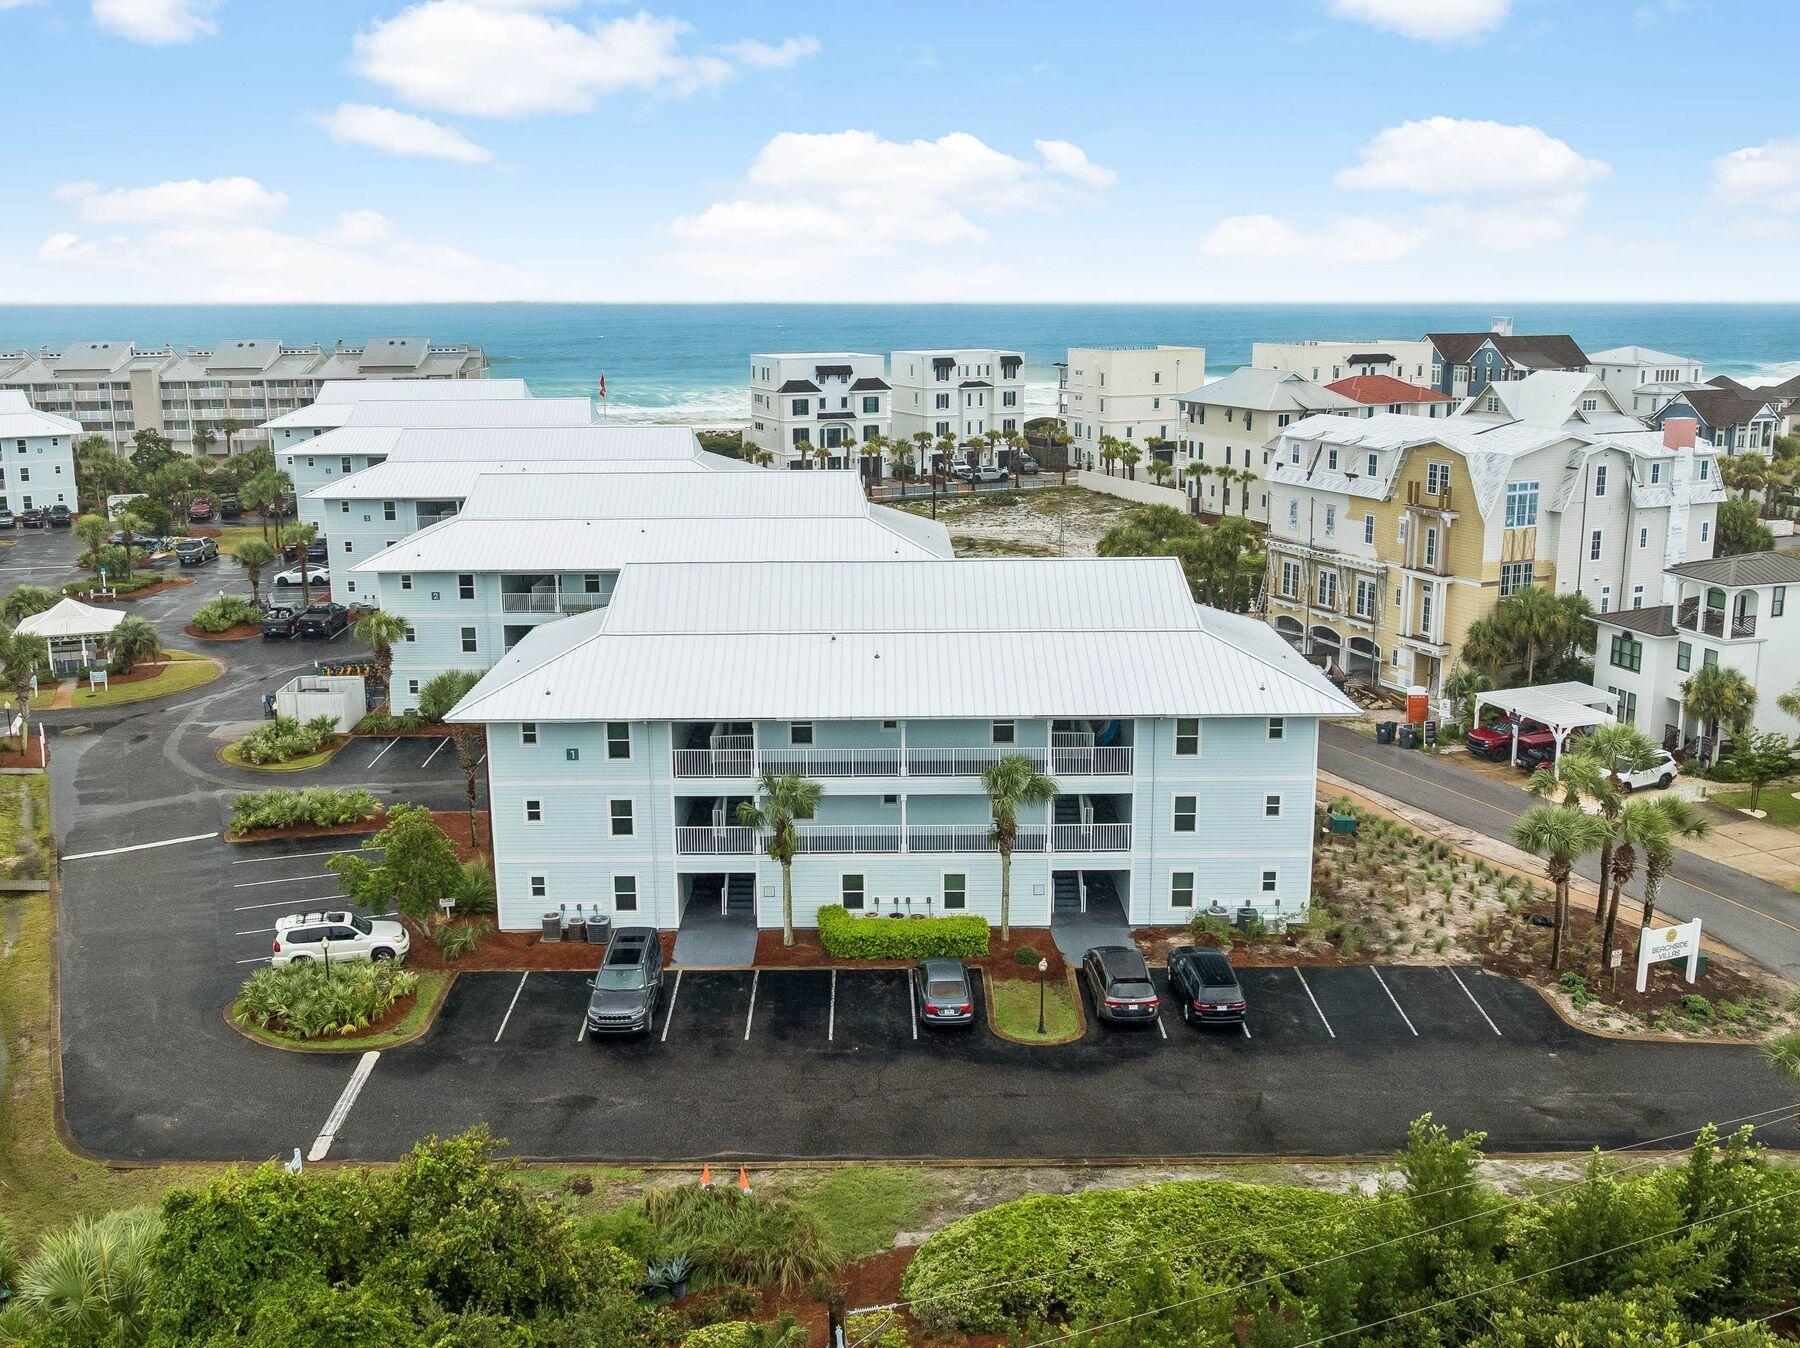
Experience the ultimate coastal lifestyle at this beautifully updated 2-bedroom, 2-bathroom condo in the heart of Seagrove Beach. Perfectly positioned south of Scenic Highway 30A, Beachside Villas 113 offers the ideal blend of modern updates, resort-style amenities, and effortless beach living.

Just refreshed with new flooring, lighting, fresh paint, and stylish furnishings, this turnkey retreat is ready to be enjoyed from day one. The light-filled, open-concept living space flows seamlessly into a well-appointed kitchen, creating the perfect setting for relaxing after a day at the beach or entertaining family and friends.

Nestled between the emerald waters of the Gulf of Mexico and the rare coastal dune waters of Eastern Lake, Beachside Villas offers an exceptional lifestyle with two community swimming pools (seasonally heated), lighted tennis courts, shuffleboard, grilling areas, and beautifully maintained grounds. Enjoy convenient beach access via the seasonal tram service or take a leisurely stroll to the sugar-white sands.

Additional features include a full-size laundry room, high-speed Wi-Fi, and on-site Tesla charging stations. Ideally located near the renowned dining, shopping, and entertainment of Scenic Highway 30A, this exceptional property is equally suited as a primary residence, second home, or vacation rental investment.
#1009111

Santa Rosa Beach

11 Beachside Drive 113

2 Beds

2 Baths

792 Sq.Ft.

$510,000

MLS#: 1009111
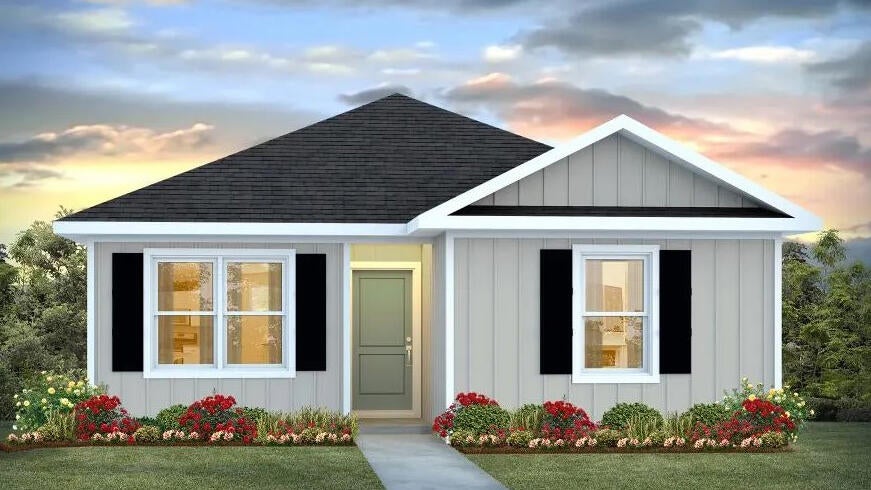
The charming Rivers Cove community offers residents use of it's gorgeous Community Pool, Community Room and Playground. The ''Sullivan'' plan is a cozy cottage style home with no wasted space, a desirable open design for relaxed living. A stylish 4 bedroom, 2 bath home, plus a large storage room. Easy care beautiful wood look flooring, delightful kitchen with stainless appliances, quiet dishwasher, smooth top range, built in microwave and pantry. Also included is Fabric hurricane door/window protection and a Smart Home 'Connect' system with several convenient Smart Home Devices. ALL LISTING pictures, colors, features, and size may vary. Square footages are approximate.
#1009073

Milton

4370 Damselfly Drive

4 Beds

2 Baths

1,439 Sq.Ft.

$249,900

MLS#: 1009073
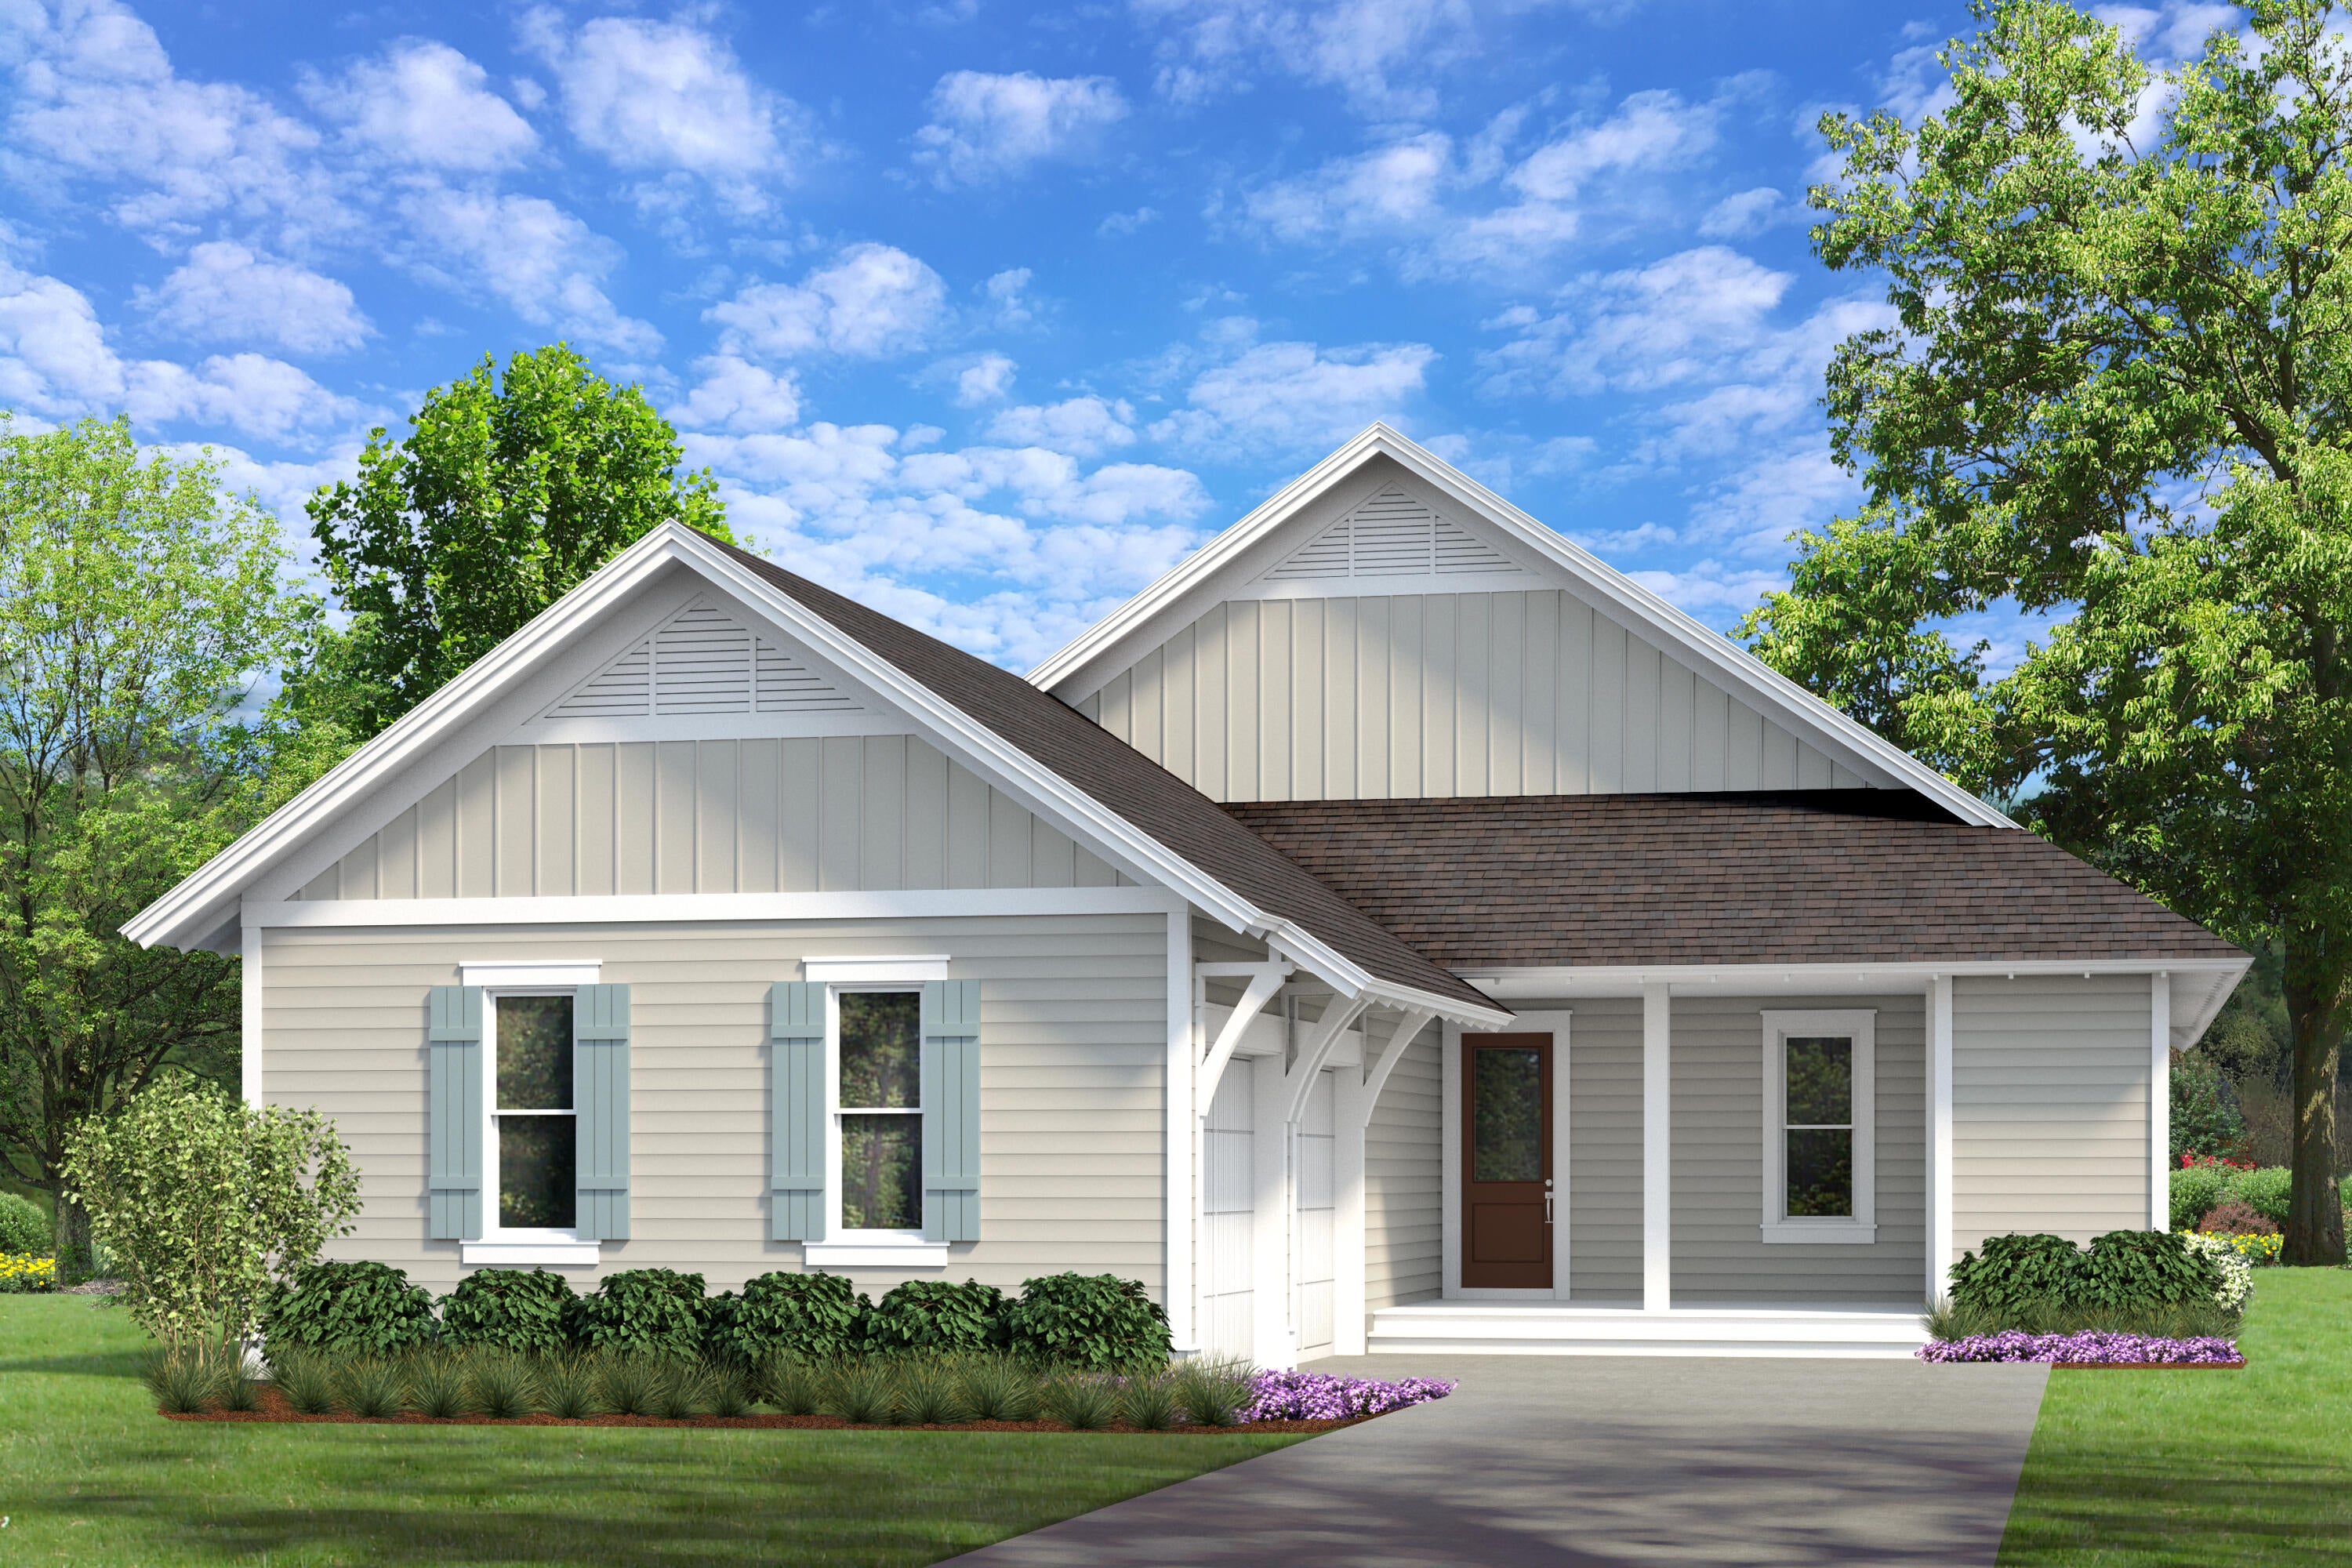
Designed for comfortable everyday living and effortless entertaining, this thoughtfully crafted Morningside plan offers 2,476 square feet with four bedrooms, four and a half bathrooms, and a well-balanced single-level layout in Powell Landing East at Watersound Origins. Estimated completion is TBD.

A welcoming front porch leads to a spacious foyer where sight lines extend through the open Great Room to the screened rear porch, creating an immediate sense of openness. The living, dining, and kitchen areas flow seamlessly together beneath 10-foot ceilings, while large windows bring natural light into the heart of the home.

The kitchen is centered around a generous island and is complemented by quartz countertops, ceiling-height cabinetry with illuminated glass display cabinets, a matching quartz backsplash, premium stainless steel appliances including a 36-inch gas range, vent hood, microwave drawer, refrigerator, and dishwasher, plus a walk-in pantry offering abundant storage. Integrated audio wiring, prewiring for wireless access points, and exterior security cameras further enhance the home's modern functionality.

The primary suite is privately positioned at the rear of the home and features direct access to the screened porch. A spacious walk-in closet, dual vanities, a separate water closet, soaking tub, and walk-in shower create a well-appointed owner's bath, while the adjacent laundry room adds everyday convenience. Three additional bedrooms each  include walk-in closets, with private or direct-access bathrooms providing comfortable accommodations for family and guests.

Outdoor living extends naturally from the Great Room to the covered screened porch, complete with an outdoor kitchen featuring a built-in natural gas grill, vent hood, weather-resistant NatureKast cabinetry, and countertops coordinated with the interior finishes. A six-foot privacy fence and landscaping create an attractive backdrop for relaxing or entertaining.

Additional appointments include luxury vinyl plank flooring throughout, solid-core raised panel interior doors, crown molding in the primary living areas, nickel-gap detailing in the Great Room, under-cabinet lighting, impact-rated windows and doors, a tankless gas water heater, and home alarm prewire.

Located in Powell Landing East within Watersound Origins, this home is just minutes from Watersound Town Center, Origins Golf Course, and the community's Village Commons, featuring a resort-style pool, fitness center, tennis and pickleball courts, sand volleyball court, and miles of scenic walking and biking trails. Residents also enjoy pedestrian trail access to Lake Powell for launching a kayak or paddleboard.
#1009113

Watersound

30 Porter Way Lot 66

4 Beds

4 Baths

2,476 Sq.Ft.

$1,036,580

MLS#: 1009113
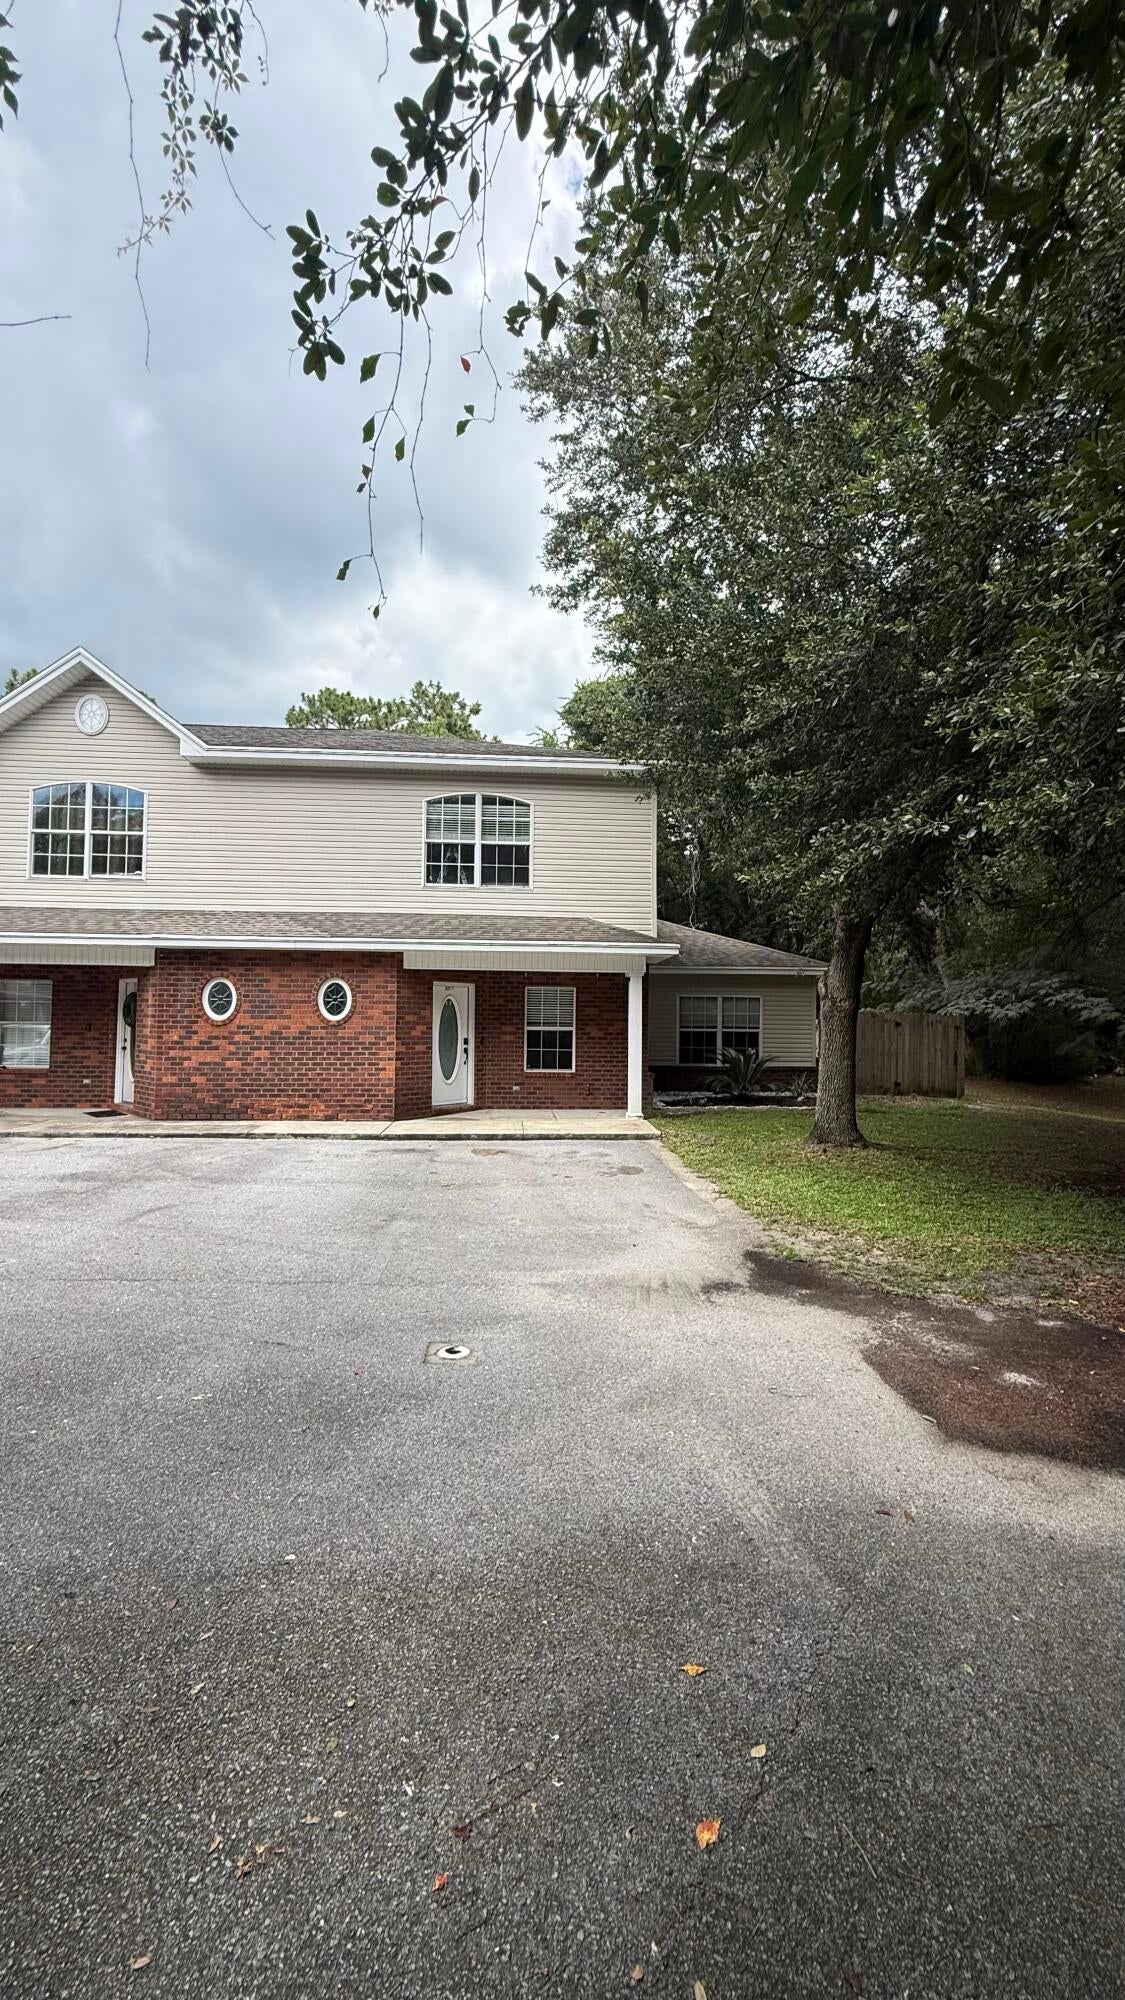
Welcome home to this beautifully maintained 3-bedroom, 2-bath end unit townhome offering an abundance of space, comfort, and functionality.

Step inside to discover a bright, open floor plan with generously sized living spaces designed for both everyday living and effortless entertaining. The spacious living room flows seamlessly into the kitchen and dining area, creating the perfect gathering place for family and friends. The kitchen features ample cabinetry, abundant counter space, a breakfast bar, and modern lighting, making it as functional as it is inviting. 

The downstairs master bedroom serves as a peaceful retreat. The en-suite bathroom has the perfect shower tub combo along with his/her sinks and closets. The two additional bedrooms are both upstairs generously sized, providing flexibility for family, guests, or a home office.

Throughout the home, you'll find neutral finishes, abundant natural light, and a thoughtful layout. The quaint backyard is the place to relax away next to the fire pit. These townhomes are within their own cul-de-sac, which ensures the perfect peace away from the bustling roads 

Whether you're a first-time homebuyer, growing family, or someone looking to downsize without sacrificing space, this exceptional home checks all the boxes. Don't let this one get away, call to schedule a showing today.
#1009108

Fort Walton Beach

827 Fairview Drive 1

3 Beds

2 Baths

1,887 Sq.Ft.

$299,999

MLS#: 1009108
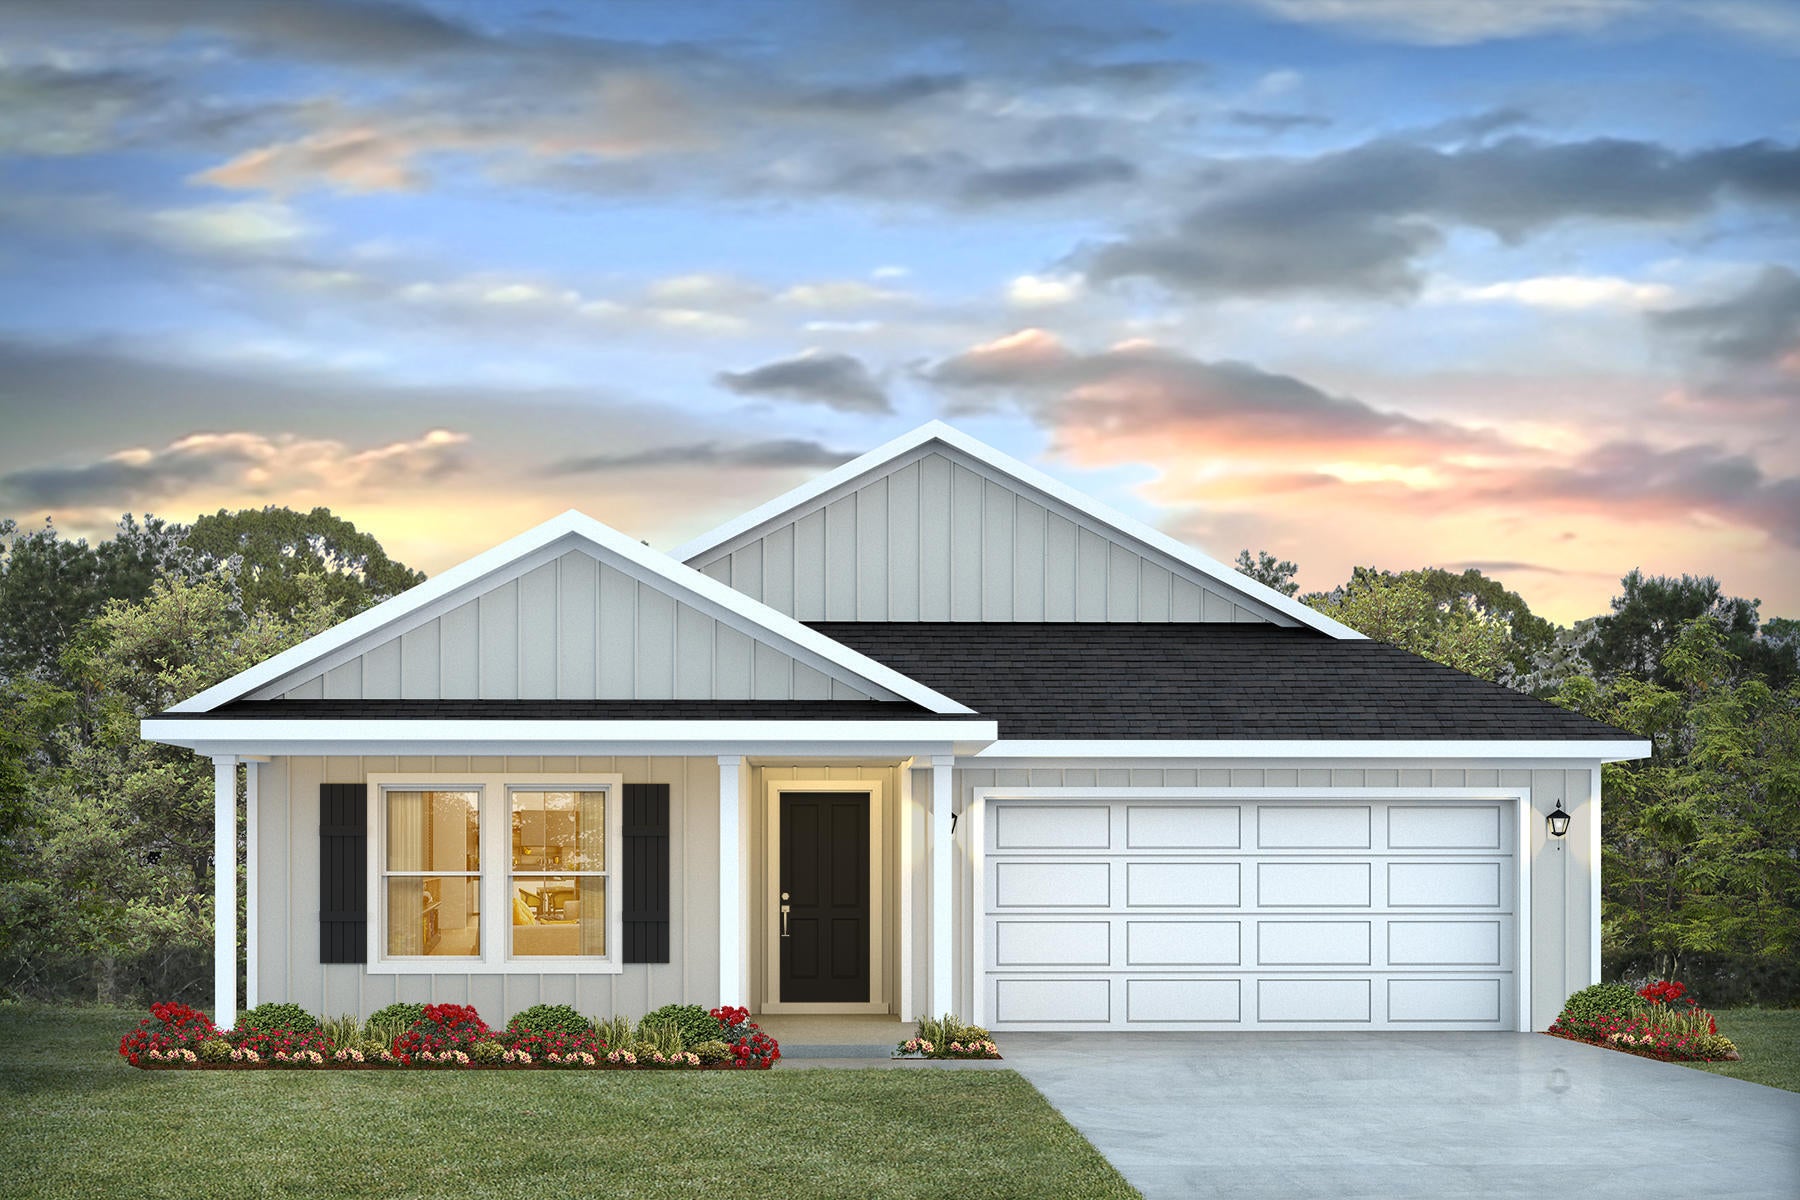
River's Cove features a beautiful community pool, community center and playground. The highly desirable spacious Lakeside floorplan provides a well-designed OPEN concept, no wasted space, 5 beds, 3 baths, nice back patio & 2 car garage. All stainless appliances in the kitchen, smooth top range, beautiful countertops in kitchen and baths, quiet dishwasher, built in microwave, spacious dining area & more. Striking wood look flooring, plush carpet in the bedrooms. The Smart Home Connect System has several convenient devices you will enjoy. Also, Fabric Hurricane door and window protection is included. Awesome amenities & stylish curb appeal. Located in a fast-growing area with easy access to the interstate. ALL LISTING pictures, colors, features, and size may vary. Square footages are approximate.
#1009080

Milton

6572 Stonefly Drive

5 Beds

3 Baths

2,012 Sq.Ft.

$314,900

MLS#: 1009080
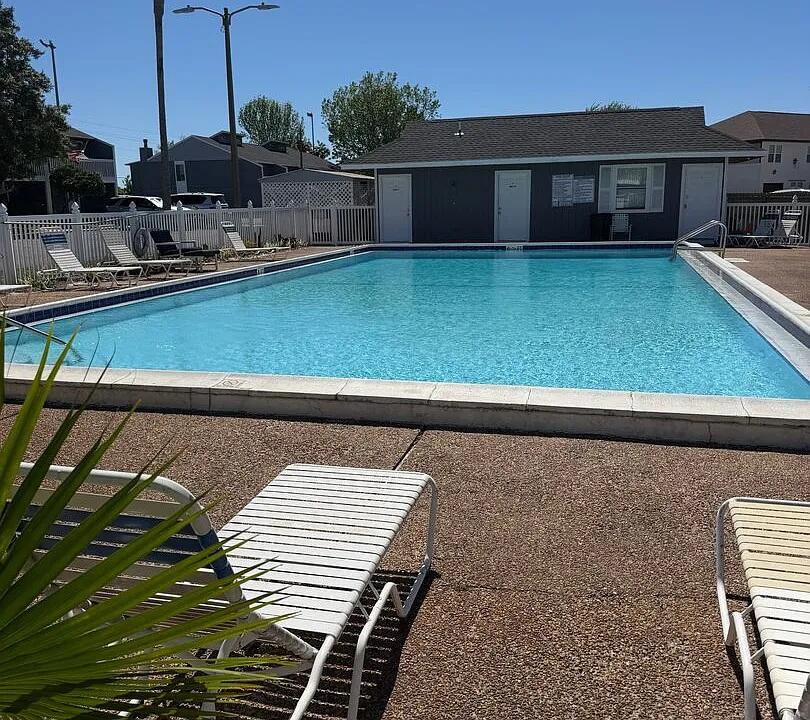
Discover the perfect blend of comfort, convenience, and coastal living at Destin Racquet Club Townhomes in the heart of Destin, Florida. This beautifully maintained 2-bedroom, 2.5-bath townhome features an open-concept floor plan with an updated kitchen showcasing modern cabinetry, stainless steel appliances, a stylish backsplash, and generous counter space overlooking the spacious living and dining areas. A charming brick fireplace creates a warm focal point, while French doors open to a covered patio and brick paver entertaining area overlooking the community green space. Upstairs, the spacious primary suite features an ensuite bath and private balcony, while the second bedroom also offers a private balcony and is conveniently located near a full bathroom, providing comfort for family and guests. The thoughtfully designed floor plan offers exceptional flexibility, and the professionally furnished spaces showcase how easily this home can be transformed into a stylish primary residence, vacation home, or investment property. Residents enjoy a community pool and a low-maintenance lifestyle. Ideally located in central Destin, just minutes from the sugar-white beaches of the Emerald Coast, Destin Harbor, HarborWalk Village, shopping, dining, golf, Joe's Bayou boat ramp, parks, entertainment, and top-rated schools, this move-in-ready townhome is an exceptional opportunity to experience the best of Destin living.
#1009054

Destin

2 Court Drive 2

2 Beds

2 Baths

1,216 Sq.Ft.

$279,900

MLS#: 1009054
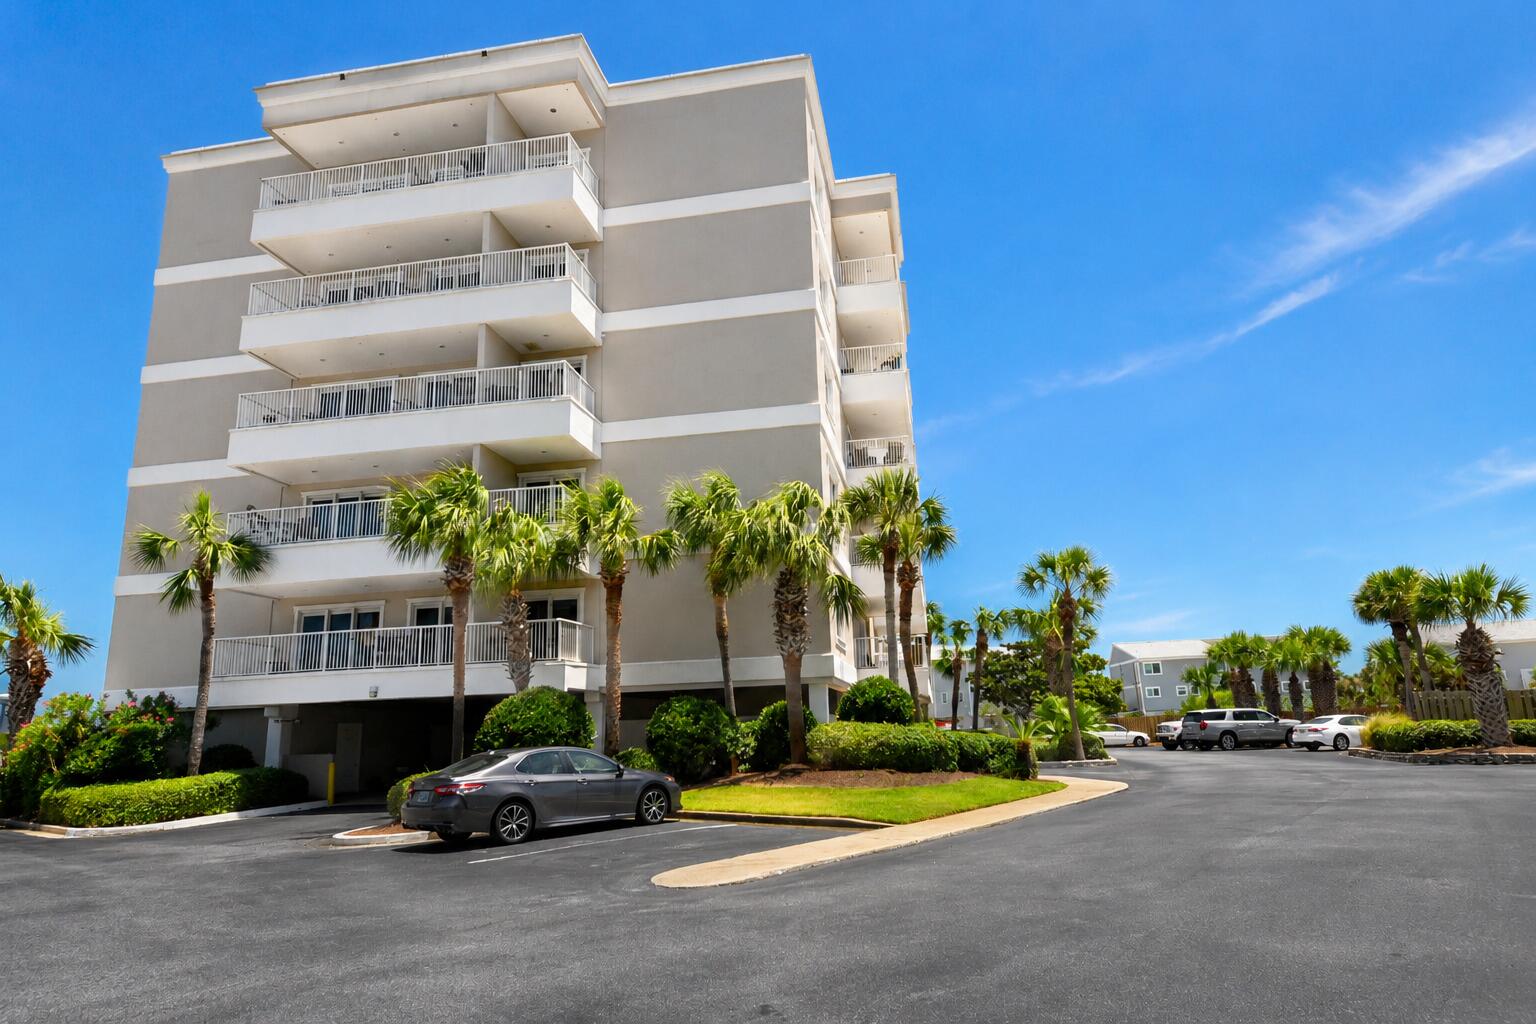
Available Now! Enjoy coastal living in this beautiful 2-bedroom, 2-bathroom condo nestled along the Destin Harbor. Offering a bright and inviting atmosphere, this residence features tile flooring throughout, granite countertops, and a relaxed coastal design that perfectly complements its waterfront setting. Conveniently located near Destin's renowned white-sand beaches, shopping, dining, entertainment, and harbor activities, this home provides the ideal combination of comfort and location.

This property is available for immediate occupancy with a minimum six-month lease. Pets will be considered on a case-by-case basis. Smoking and vaping are strictly prohibited. Please note that the boat slip is not included with the lease and will not be available for tenant use. A credit and criminal background check is required for all applicants. Prospective tenants are responsible for verifying all information deemed important, including room dimensions, schools, and any other details prior to leasing.
#1009060

Destin

195 Durango Road 3A

2 Beds

2 Baths

1,035 Sq.Ft.

$2,500

MLS#: 1009060
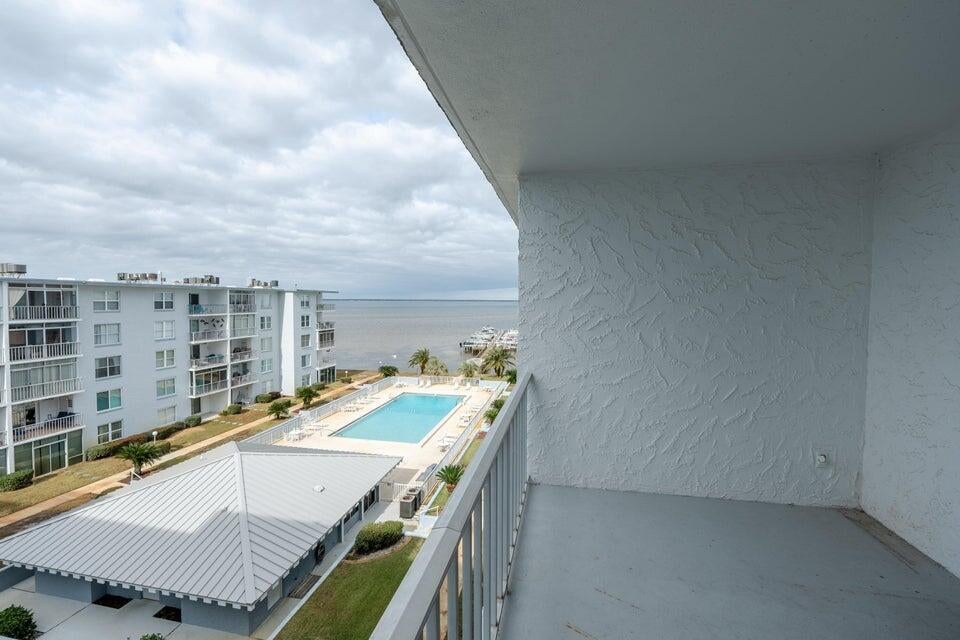
AVAILABLE 09/08/2026- Lovely 2 bdrm 2 bath condo nestled in the heart of Destin.  Top floor views overlooking the courtyard and Choctawhatchee Bay.  Unfurnished unit with tile floors and many amenities including a pool, dock, picnic area, fishing station and a laundry room on site.  Just minutes from schools, shopping, eateries and the worlds most beautiful beaches!  Credit and criminal background check required.  Tenant to verify items of importance such as room measurements and school zones. No smoking, no vaping.
#1009092

Destin

3857 Indian Trail 512

2 Beds

2 Baths

989 Sq.Ft.

$1,950

MLS#: 1009092
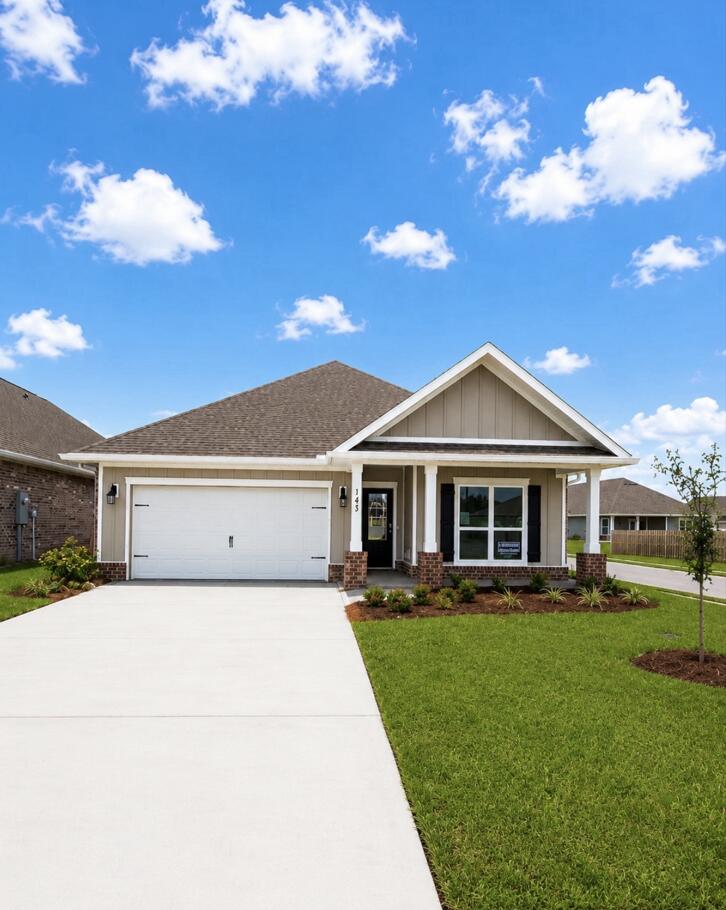
Welcome to 143 Gray Owl Drive E, a new move in ready home, at Owl's Head Farms in Freeport, Florida. As you step inside this home you will find an open and spacious layout designed for comfortable living. The kitchen is equipped with an appliance package that includes a smooth top stove, microwave and dishwasher as well as an undermount single basin sink with a dedicated water filter faucet and a functional center island. Modern finishes of the kitchen include quartz countertops, white upper and lower cabinetry and brushed nickel plumbing fixtures. The kitchen opens directly to the dining area and living room, creating a seamless space for relaxation or entertaining guests. The high 9' ceilings and additional tray ceilings in the living and primary bedroom create boosts the luxurious feel in this home.

The primary bedroom is nestled at the back of the home and features a private bathroom with a shower, dual vanities, a large soak tub, and a spacious closet. Three additional bedrooms, a second full bathroom, and a separate laundry room provide both practicality and comfort. There is a coat closet and linen closet in the entry hallway for added convenience. This home has EVP flooring in the common or shared areas of the home and each bedroom has carpet.

The exterior of this home features covered front and back porches that extend your living space, ideal for enjoying Florida's weather
#1009085

Freeport

143 Gray Owl Drive

4 Beds

2 Baths

1,856 Sq.Ft.

$348,945

MLS#: 1009085
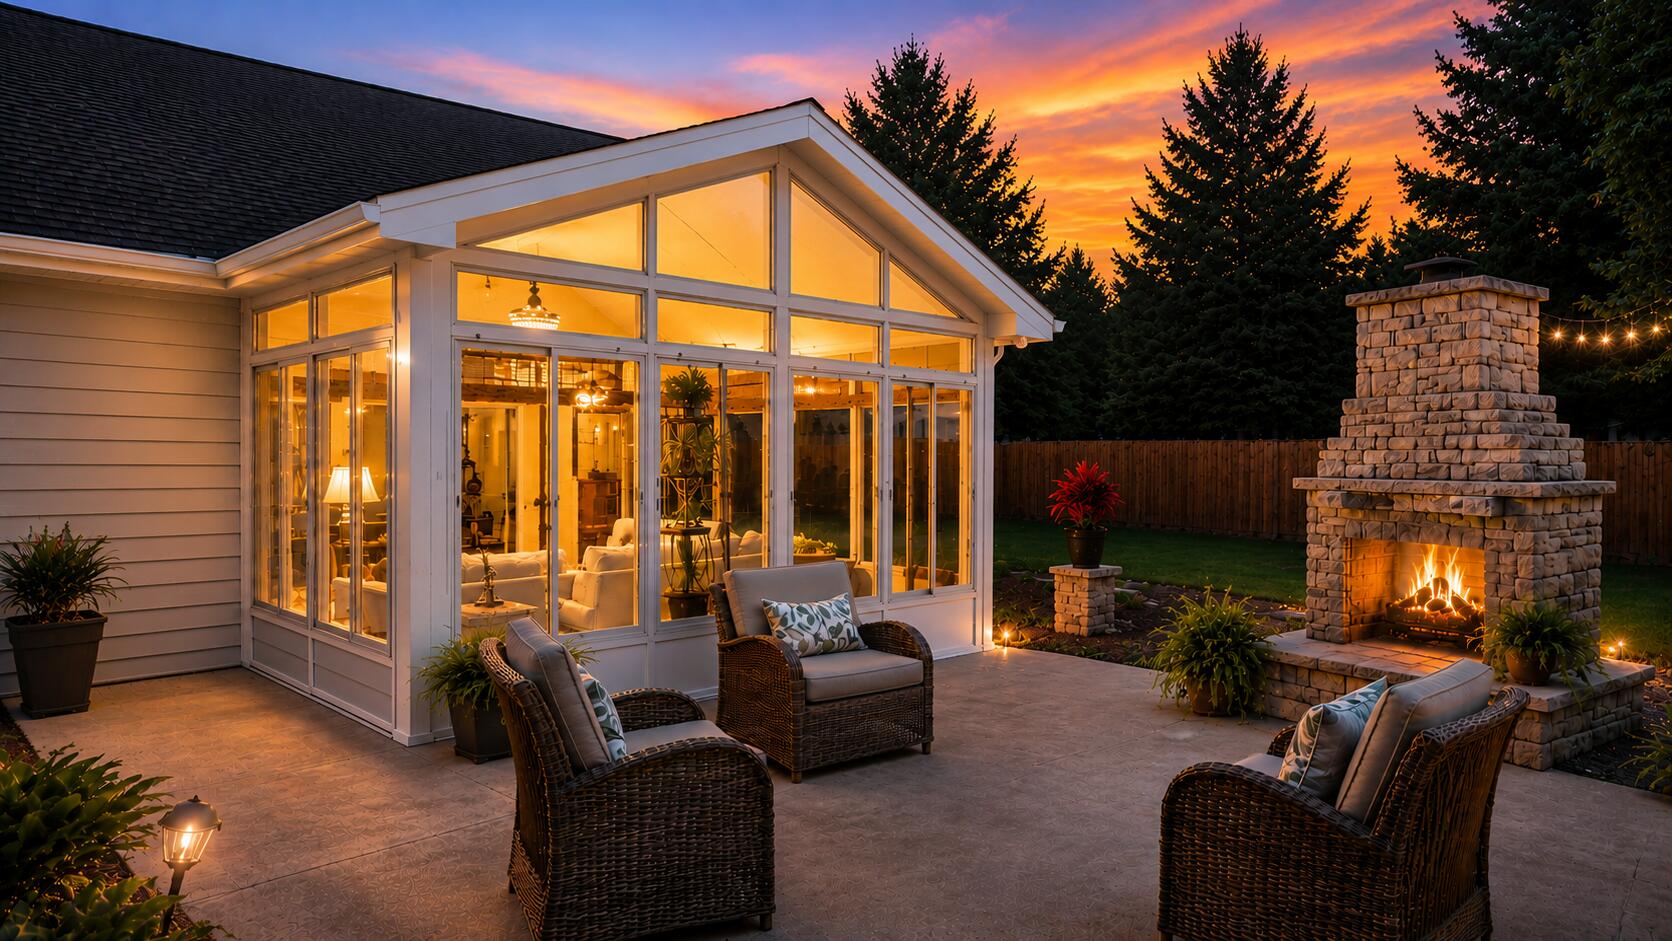
Seller is offering $9,000 towards buyers closing costs! No HOA | New Roof | Move-In Ready 3BR/2BA with 600 Sq Ft Workshop & Custom Sunroom Addition | 662 E Robinson Ave, Crestview, FL 32539 | $274,9000
Imagine ending your day in a glass-walled sunroom under cathedral ceilings, fans dimmed to a warm glow, watching the fire crackle on your private patio just beyond the glass. That's an ordinary Tuesday at 662 E Robinson Ave. A Crestview home expanded and upgraded in ways you simply won't find at this price.
The 216 sq ft heated-and-cooled sunroom addition is the showpiece: cathedral ceilings, a full glass wall overlooking the backyard, and dimmable ceiling fans that shift from bright daylight white to soft warm tones at the touch of a button. Beyond the glass, the privacy-fenced backyard is built for living. A poured concrete patio anchored by an outdoor fireplace, plus two detached outbuildings that add rare flexibility at this price point: a 20x30 (600 sq ft) workshop with room for projects, equipment, or a home gym, and a 10x20 (200 sq ft) storage building so nothing crowds your space.
And with no HOA, no one approves your projects, your parking, or your plans. Park the boat, run the workshop, live on your terms. The location puts everything within reach: roughly 7 miles to Duke Field, an 17 miles to Eglin AFB, quick access to I-10 and Hwy 85, and under an hour to the white-sand beaches of the Emerald Coast. Downtown Crestview shopping, dining, and medical facilities are minutes away.
#1005361

Crestview

662 E Robinson Avenue

3 Beds

2 Baths

1,323 Sq.Ft.

$274,900

MLS#: 1005361
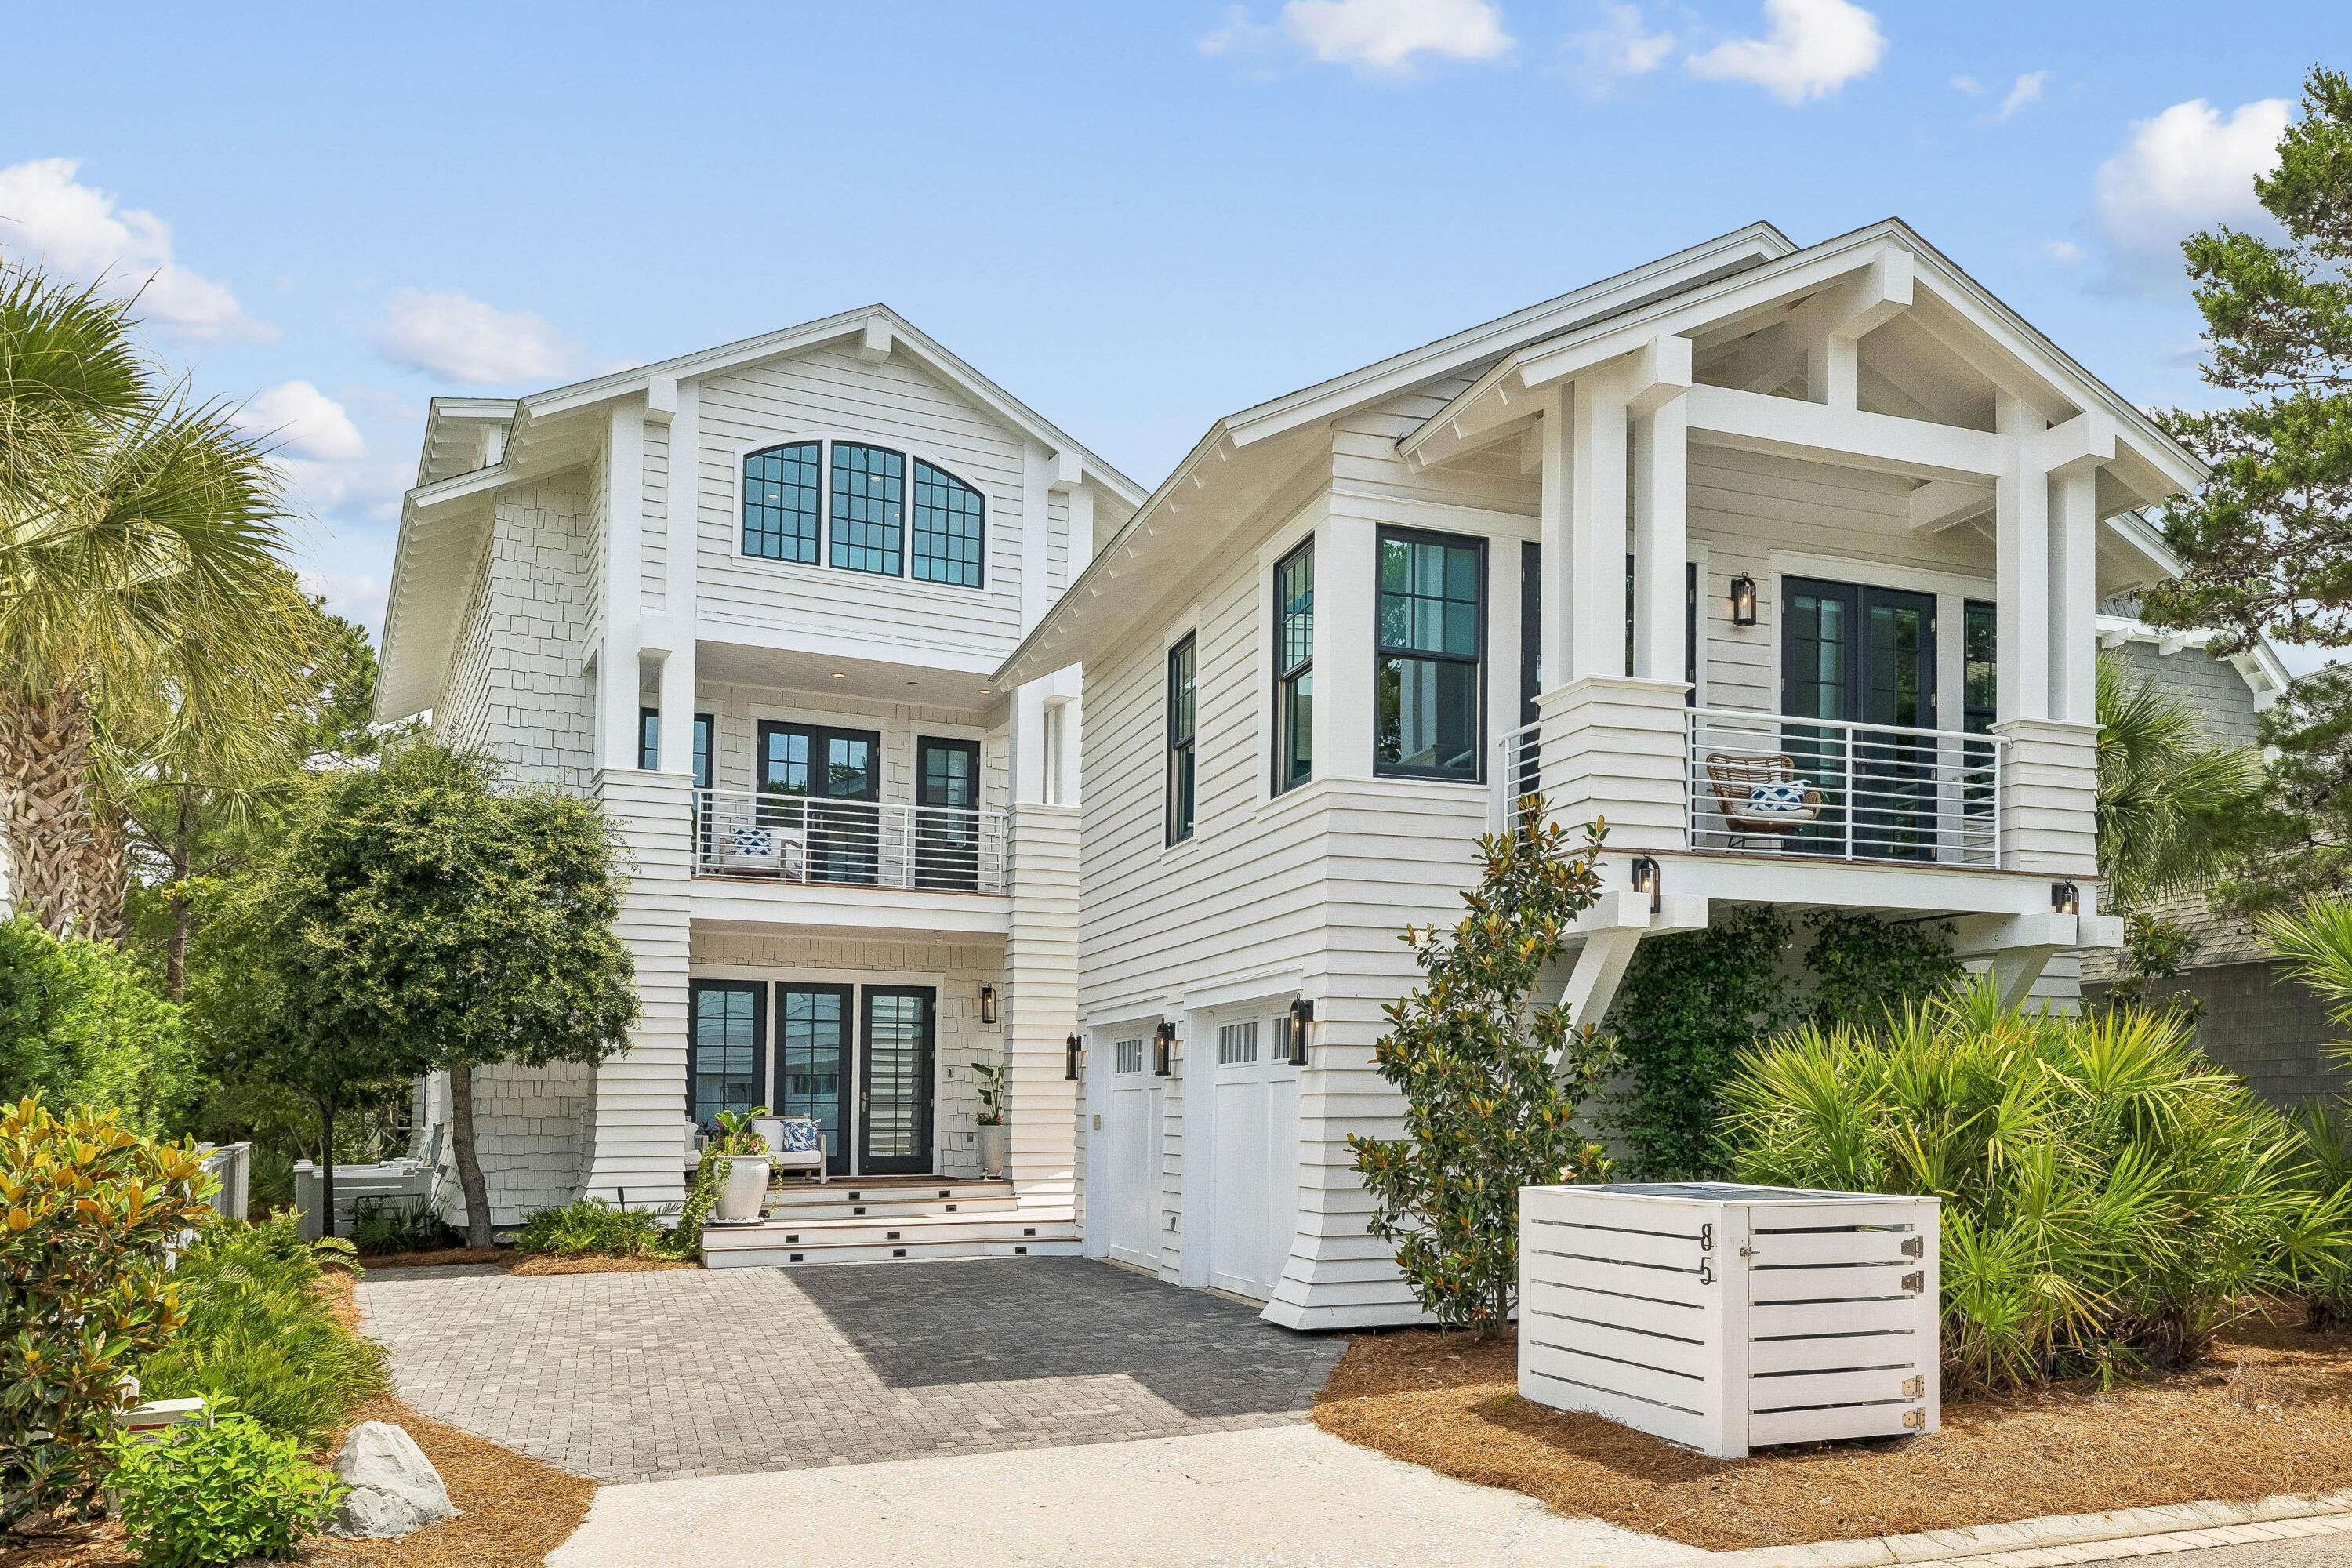
Experience unparalleled privacy and refined coastal living in this beautifully updated WaterSound Beach residence, offering a four-bedroom main home, a one-bedroom carriage house above a detached two-car garage, and a serene outdoor courtyard with a heated swimming pool. Perfectly positioned on a quiet cul-de-sac alongside a meandering creek, this home enjoys a rare sense of tranquility in the heart of the community. Thoughtfully enhanced with extensive recent upgrades, the interiors blend timeless design with elevated modern finishes. Light-filled living spaces welcome you with clean lines, custom draperies, and multiple sitting areas anchored by a gas fireplace.

The kitchen is both functional and striking, featuring quartz countertops, a dramatic counter-to-ceiling designer backsplash, and a full suite of Wolf and Sub-Zero appliances, now complemented by a new ice maker and thoughtfully curated designer hardware. A newly added custom built-in bar with backlit quartzite and under-counter lighting creates a sophisticated focal point for entertaining. Recent enhancements throughout the home include a new roof, new third-floor picture window, teak porch decking, designer lighting and wallpaper, updated plumbing fixtures, and custom California Closets--a highly sought-after upgrade that adds both luxury and functionality. Additional upgrades such as new built-in garage refrigeration, updated fireplaces with modern controls, and curated furnishings--including RH outdoor pieces and designer dining elements--further elevate the home's turnkey appeal. The primary living area opens to a cozy screened porch leading to a private courtyard oasis, complete with a heated pool, outdoor kitchen and grill, fireplace, and TV--all overlooking the serene creek, framed by mature trees that create a lush and private backdrop.

Two luxurious primary suites--one on each level--offer exceptional comfort and privacy. The first-floor suite features soaring ceilings, a spacious walk-in closet, and direct access to the pool, while the second-floor suite includes a fireplace and a generous covered porch overlooking the creek. Both offer spa-like bathrooms with dual vanities, soaking tubs, and walk-in showers. Upstairs, a guest suite with a private balcony and ensuite bath complements the third-floor retreat, which includes four custom built-in bunks, a full bath, a secondary living area, wet bar, and gulf views--an ideal space for guests or extended family. The carriage house provides additional flexibility with its own living area, bedroom, full kitchen, office nook, and private bath--perfect for guests or rental income.

Located within the gated WaterSound Beach community, south of Scenic Highway 30A, residents enjoy a rare blend of seclusion and access to world-class amenities, including resort-style pools, a fitness center, green spaces, and private boardwalks leading to one of the most pristine stretches of coastline along 30A. Whether as a full-time residence or an investment property, this meticulously upgraded home offers a rare opportunity to own a truly exceptional piece of WaterSound Beach.
#1009065

Watersound

85 N Watch Tower Lane

5 Beds

5 Baths

4,025 Sq.Ft.

$5,250,000

MLS#: 1009065
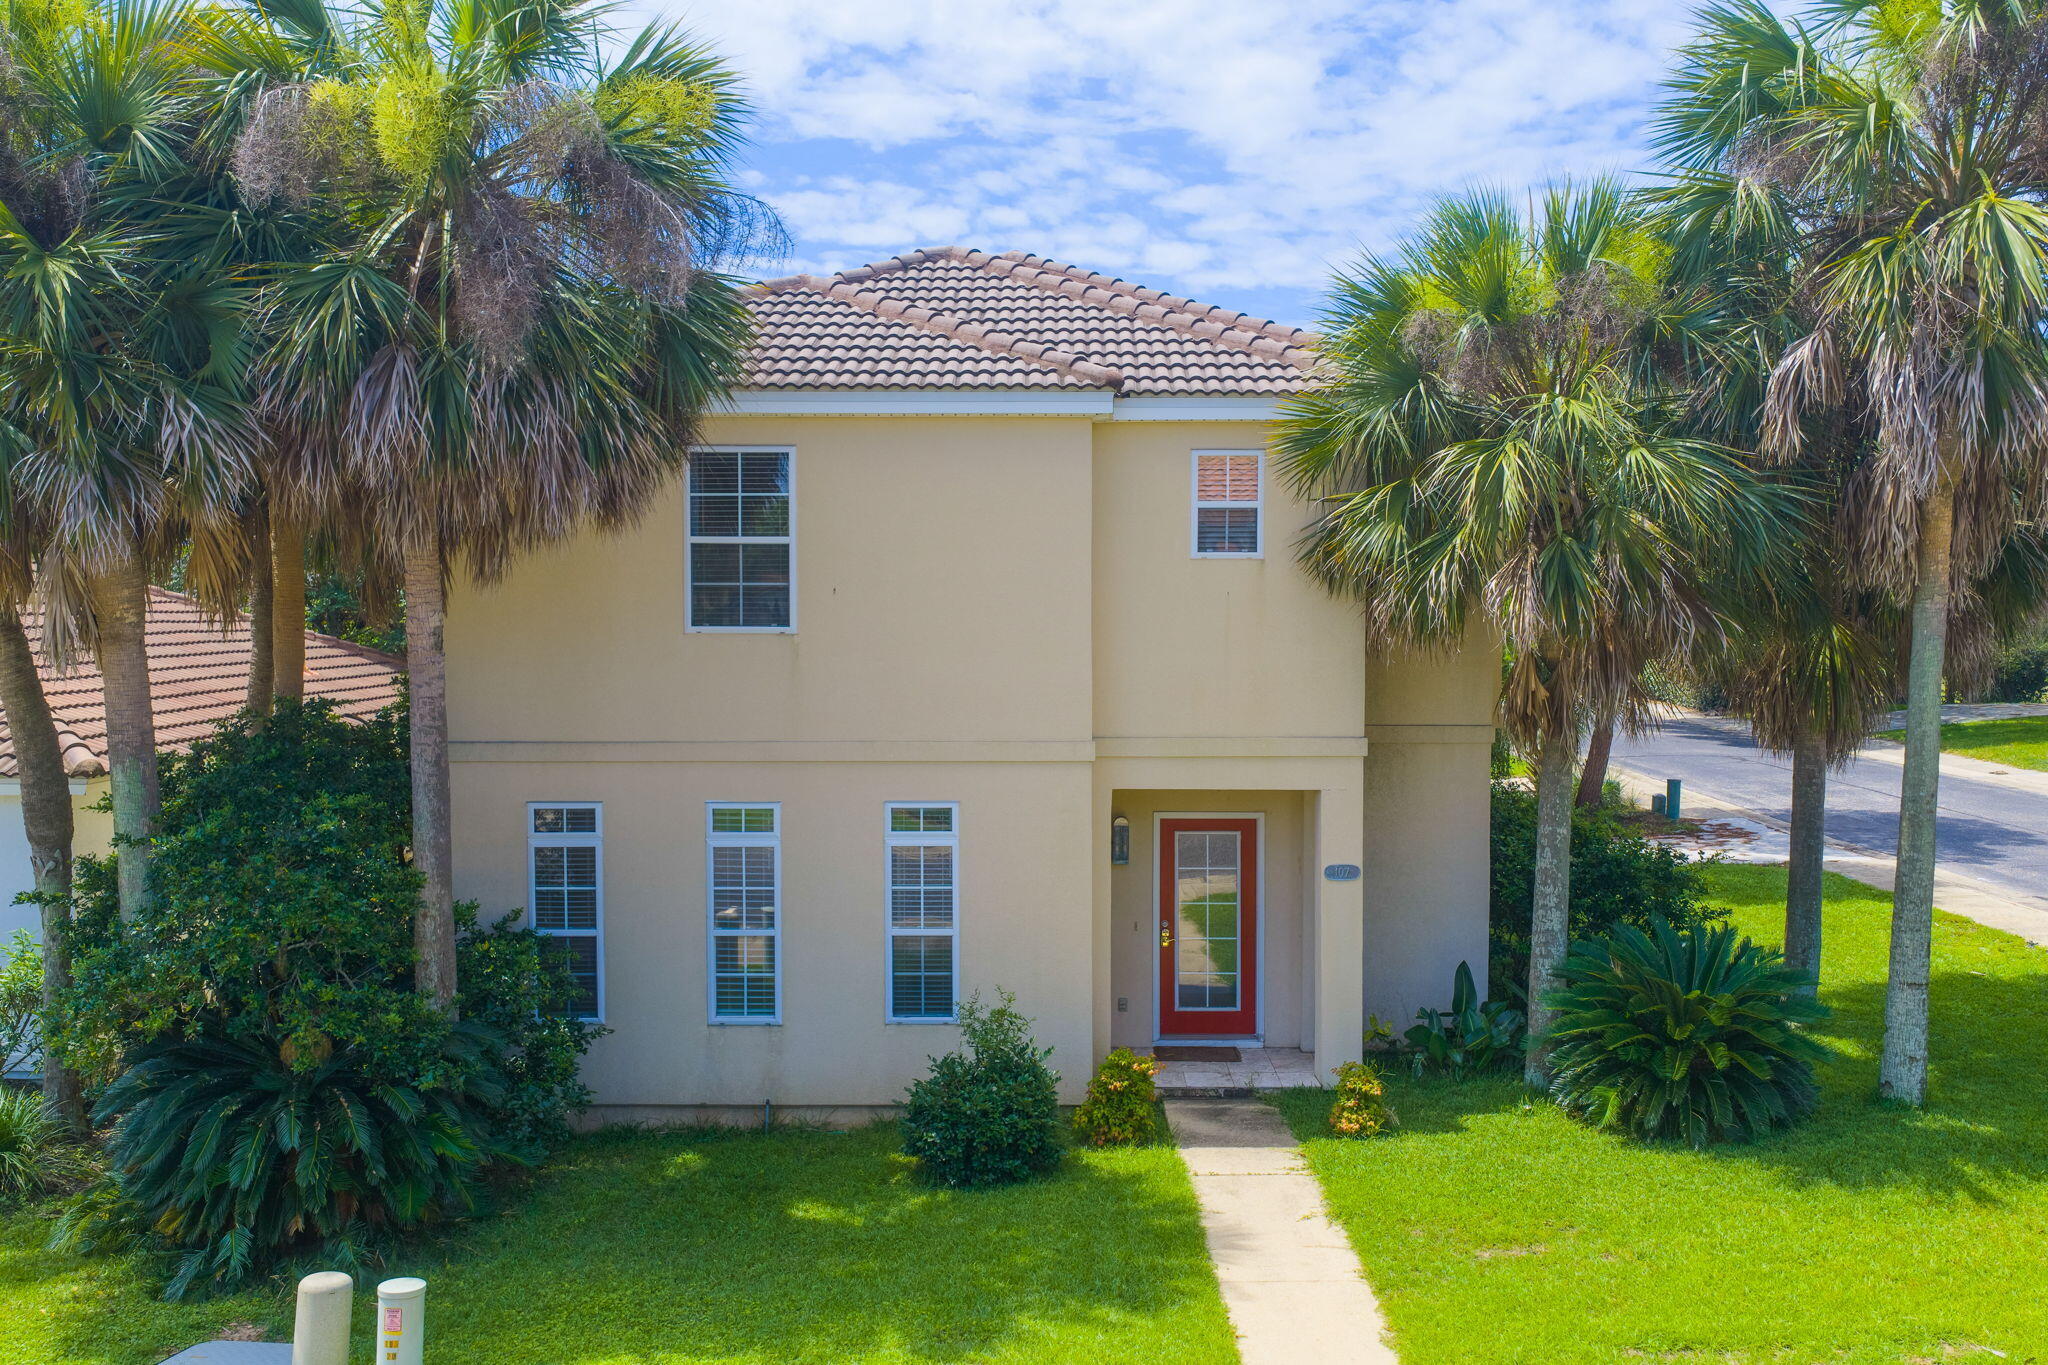
Ideally located just minutes from premier shopping, dining, entertainment, and the sugar-white beaches of the Emerald Coast, this beautifully maintained Mediterranean-style stucco home offers the perfect blend of elegance, comfort, and convenience.
Nestled on a desirable corner lot within the gated Tuscany community, an intimate neighborhood of fewer than 50 homes, this spacious residence features 3 bedrooms, 2.5 bathrooms, and 2,118 square feet of thoughtfully designed living space.
The main level welcomes you with soaring ceilings and an open-concept layout that seamlessly connects the living, dining, and kitchen areas, creating an inviting space for both everyday living and entertaining. The well-appointed kitchen features granite countertops, abundant cabinetry, and tile flooring, while the screened porch provides the perfect setting to enjoy morning coffee or unwind in the evenings. Upstairs, the private primary suite offers a peaceful retreat with generous space and privacy. Two freshly painted guest bedrooms and an open hallway overlooking the dramatic living area below enhance the home's bright, airy atmosphere.Residents enjoy the privacy and security of this exclusive gated community of fewer than 50 homes, along with access to a sparkling community pool. Conveniently located just minutes from Destin's renowned beaches, championship golf courses, shopping, dining, and entertainment, this home is ideal as a primary residence, second home, or investment property. Conveniently located just minutes from Destin's renowned beaches, championship golf courses, shopping, dining, and entertainment, this home is ideal as a primary residence, second home, or investment property. Short term rentals of 30 days or more are permitted in this gated community!  Schedule your appointment today to see this beautiful home!
#1006522

Destin

107 Mantero Way

3 Beds

2 Baths

2,118 Sq.Ft.

$529,900

MLS#: 1006522
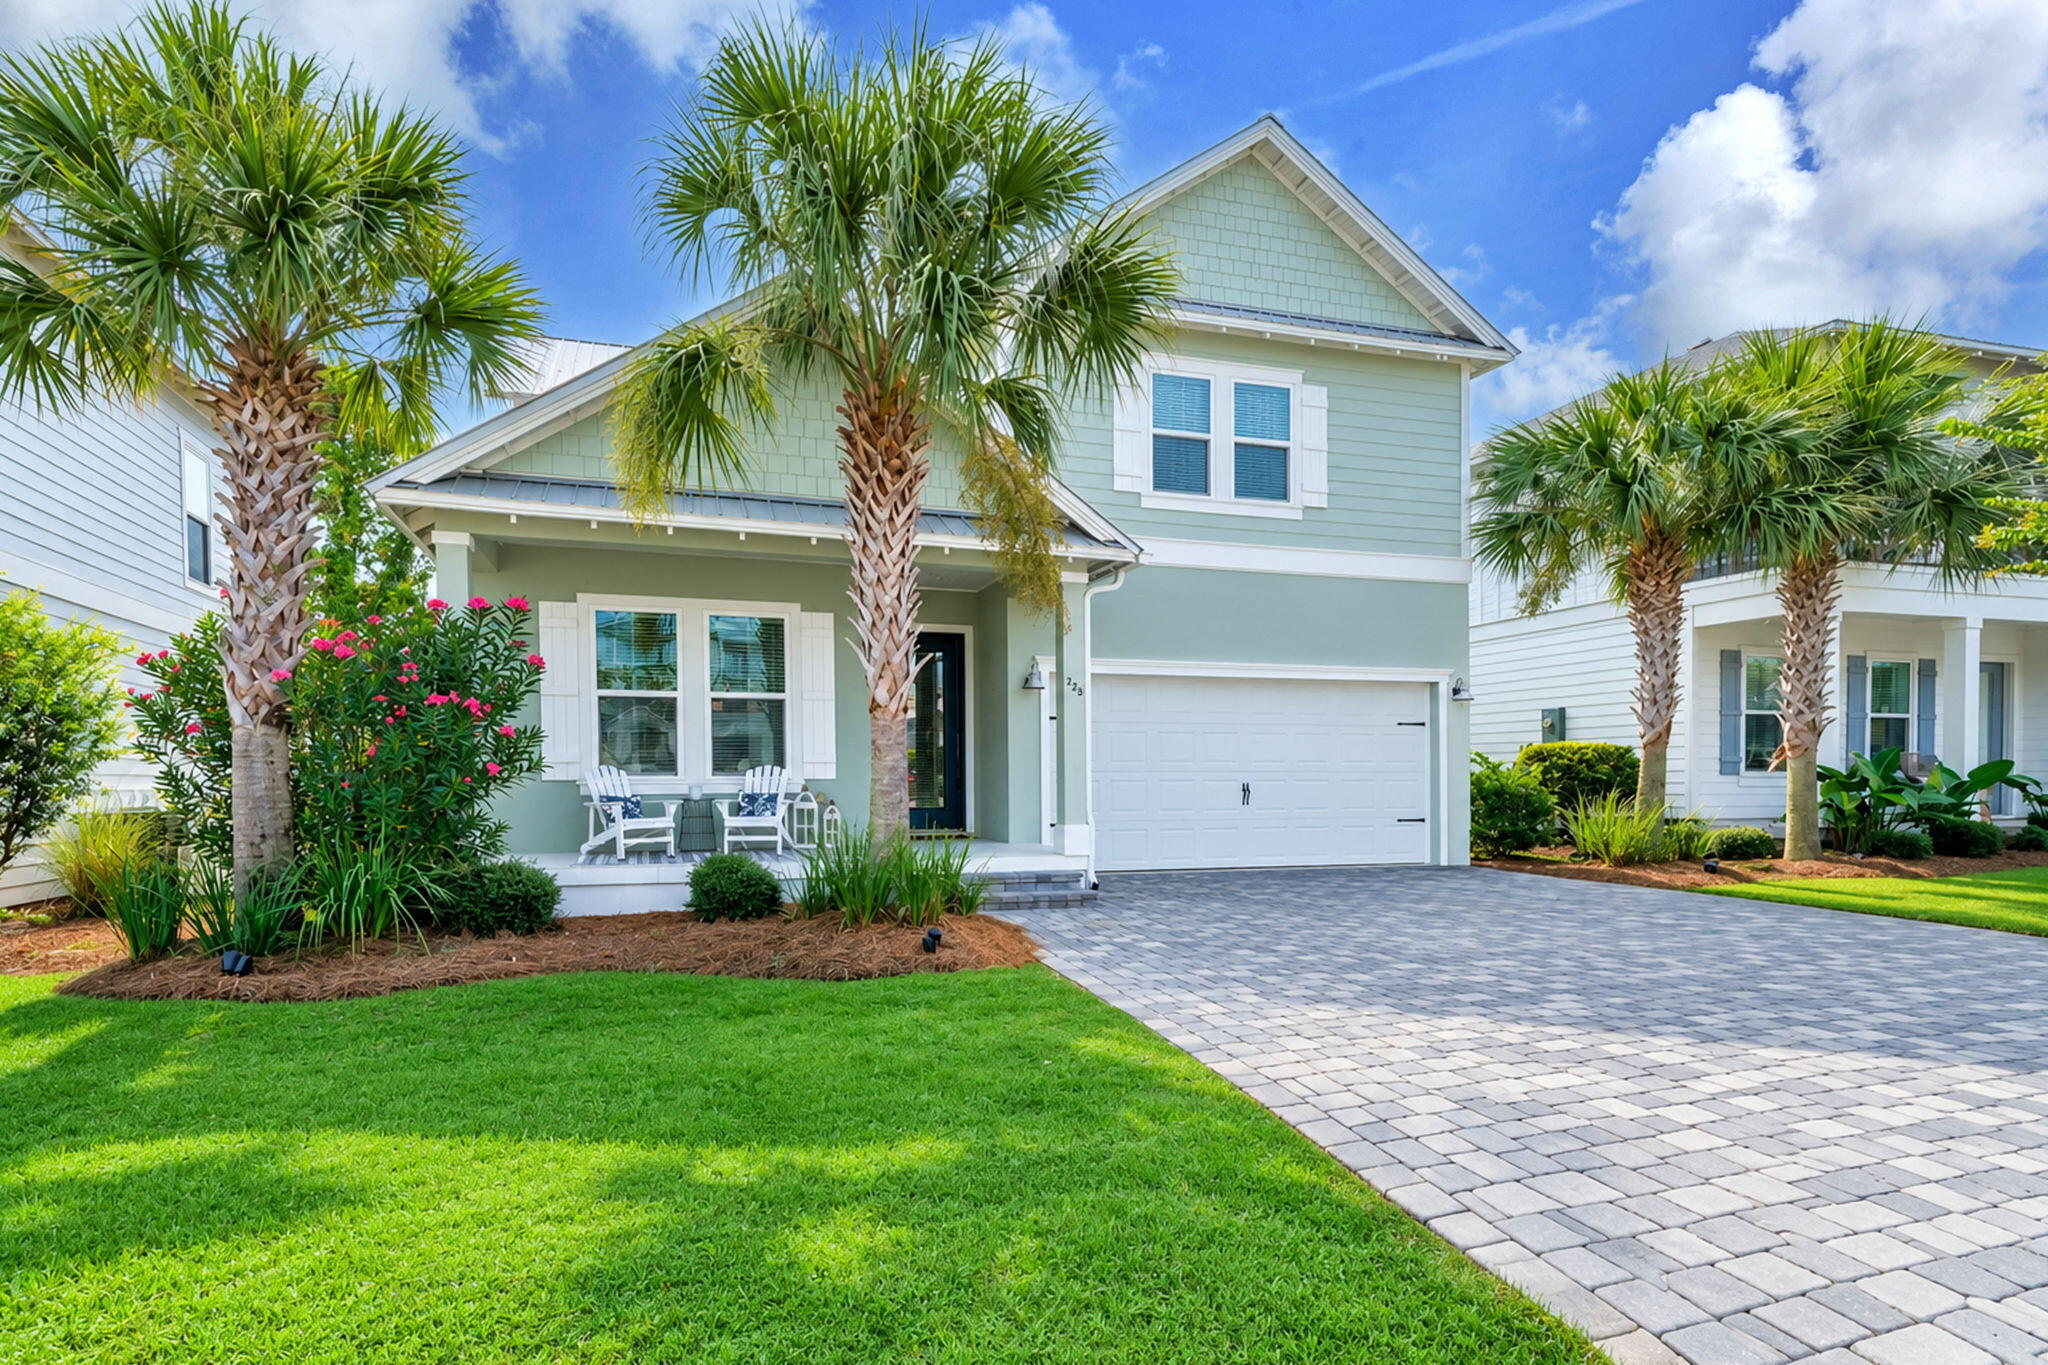
With a projected **$85,000-$108,000 in annual rental income**, this exceptional coastal retreat offers an outstanding opportunity to own a luxury beach home with impressive investment potential. Located just steps from the sugar-white sands of the Gulf and featuring **deeded beach access**, this beautifully appointed residence embodies the best of Emerald Coast living.
Unlike many homes in the area, until recently, this home has never been used as a vacation rental, allowing it to remain exceptionally well maintained and showing true pride of ownership. It offers buyers the rare opportunity to purchase a home with outstanding rental potential that has not experienced the wear and tear often associated with high-occupancy rental properties.
Designed for effortless entertaining and everyday comfort, the open-concept floor plan features soaring ceilings, abundant natural light, and seamless flow between the spacious living room, dining area, and gourmet kitchen. The kitchen is equipped with stainless steel appliances, granite countertops, custom cabinetry, and ample workspace, making it as functional as it is stylish.
Offering four generously sized bedrooms, each thoughtfully designed as a private retreat, the home provides plenty of space for family and guests. Upscale finishes and inviting coastal décor create a warm, relaxing atmosphere throughout. Whether you're looking for a primary residence, second home, or a high-performing vacation rental, this property delivers the perfect combination of luxury, location, and income potential--all just moments from the Gulf's world-famous beaches. The home is being sold fully furnished, so bring your beach towel and get ready to enjoy the best the Emerald Coast has to offer!
#1009096

Miramar Beach

283 Lakeland Drive

4 Beds

3 Baths

2,428 Sq.Ft.

$1,100,000

MLS#: 1009096
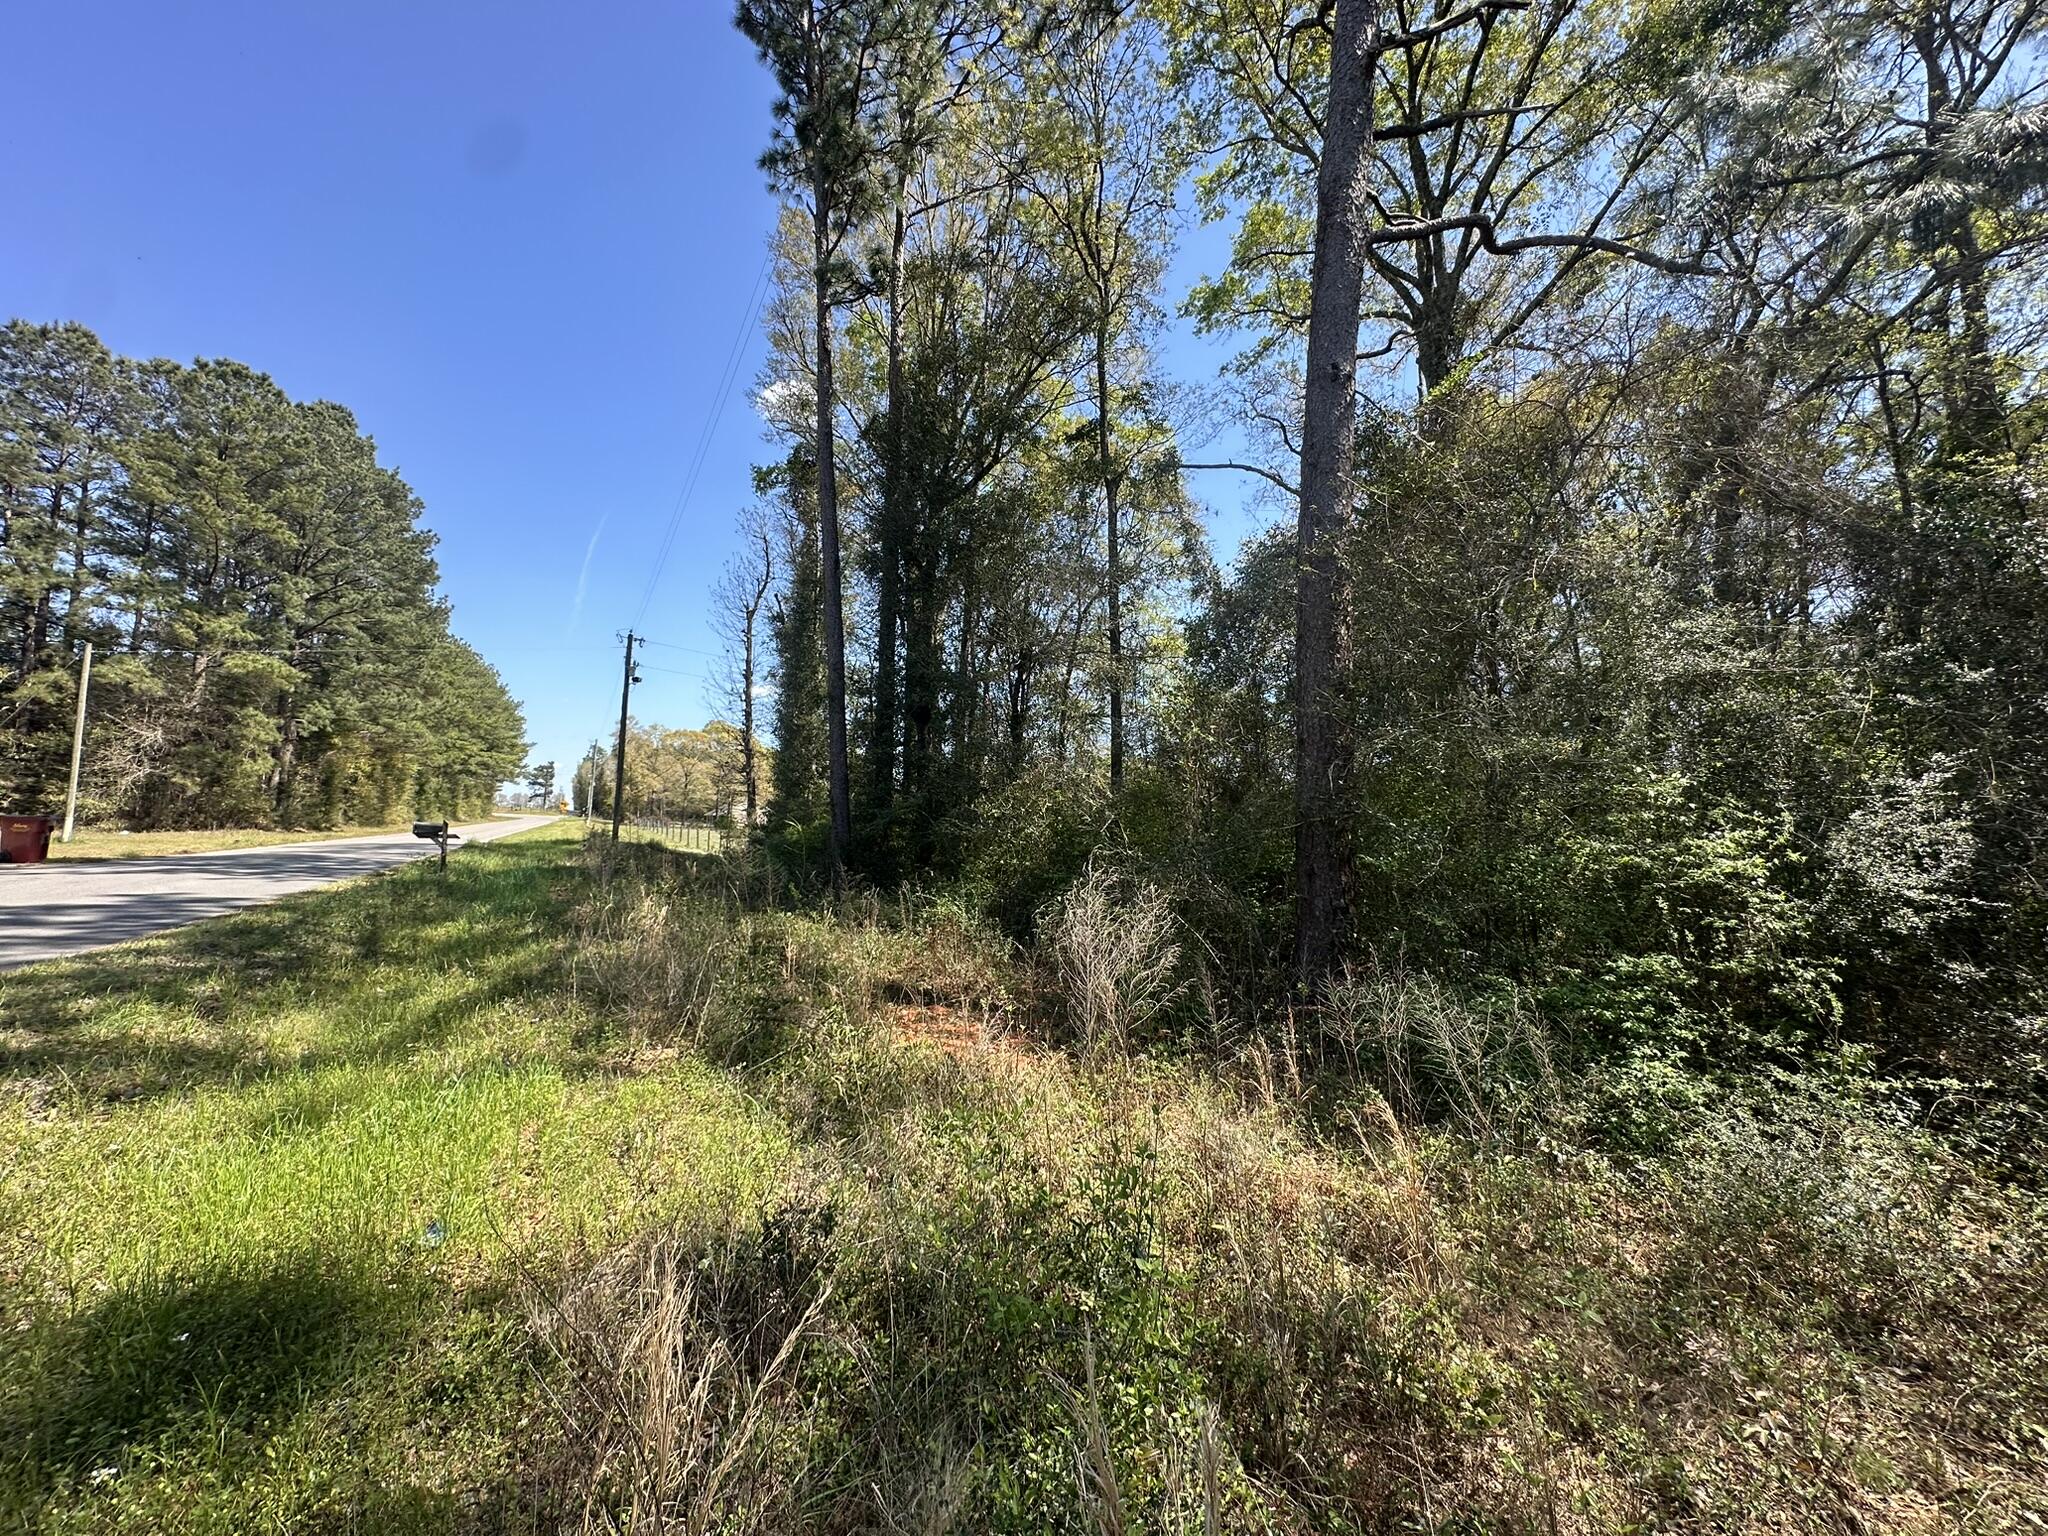
Set along Holloway Road in Baker, Florida, this 1.35+/- acre parcel offers a blend of open space and natural surroundings, reflecting the area's rural character and evolving landscape. Baker is recognized for its expansive scenery, agricultural heritage, and continued growth, drawing interest from those looking for space while remaining connected within Okaloosa County. The area continues to see steady development, contributing to its increasing appeal. This parcel presents an opportunity for a range of potential uses in a location that continues to gain attention. Buyer and buyer's agent to verify all information deemed important to the purchase.
#999019

Baker

Parcel B Holloway Road

None Beds

None Baths

1.35 acres

$59,900

MLS#: 999019
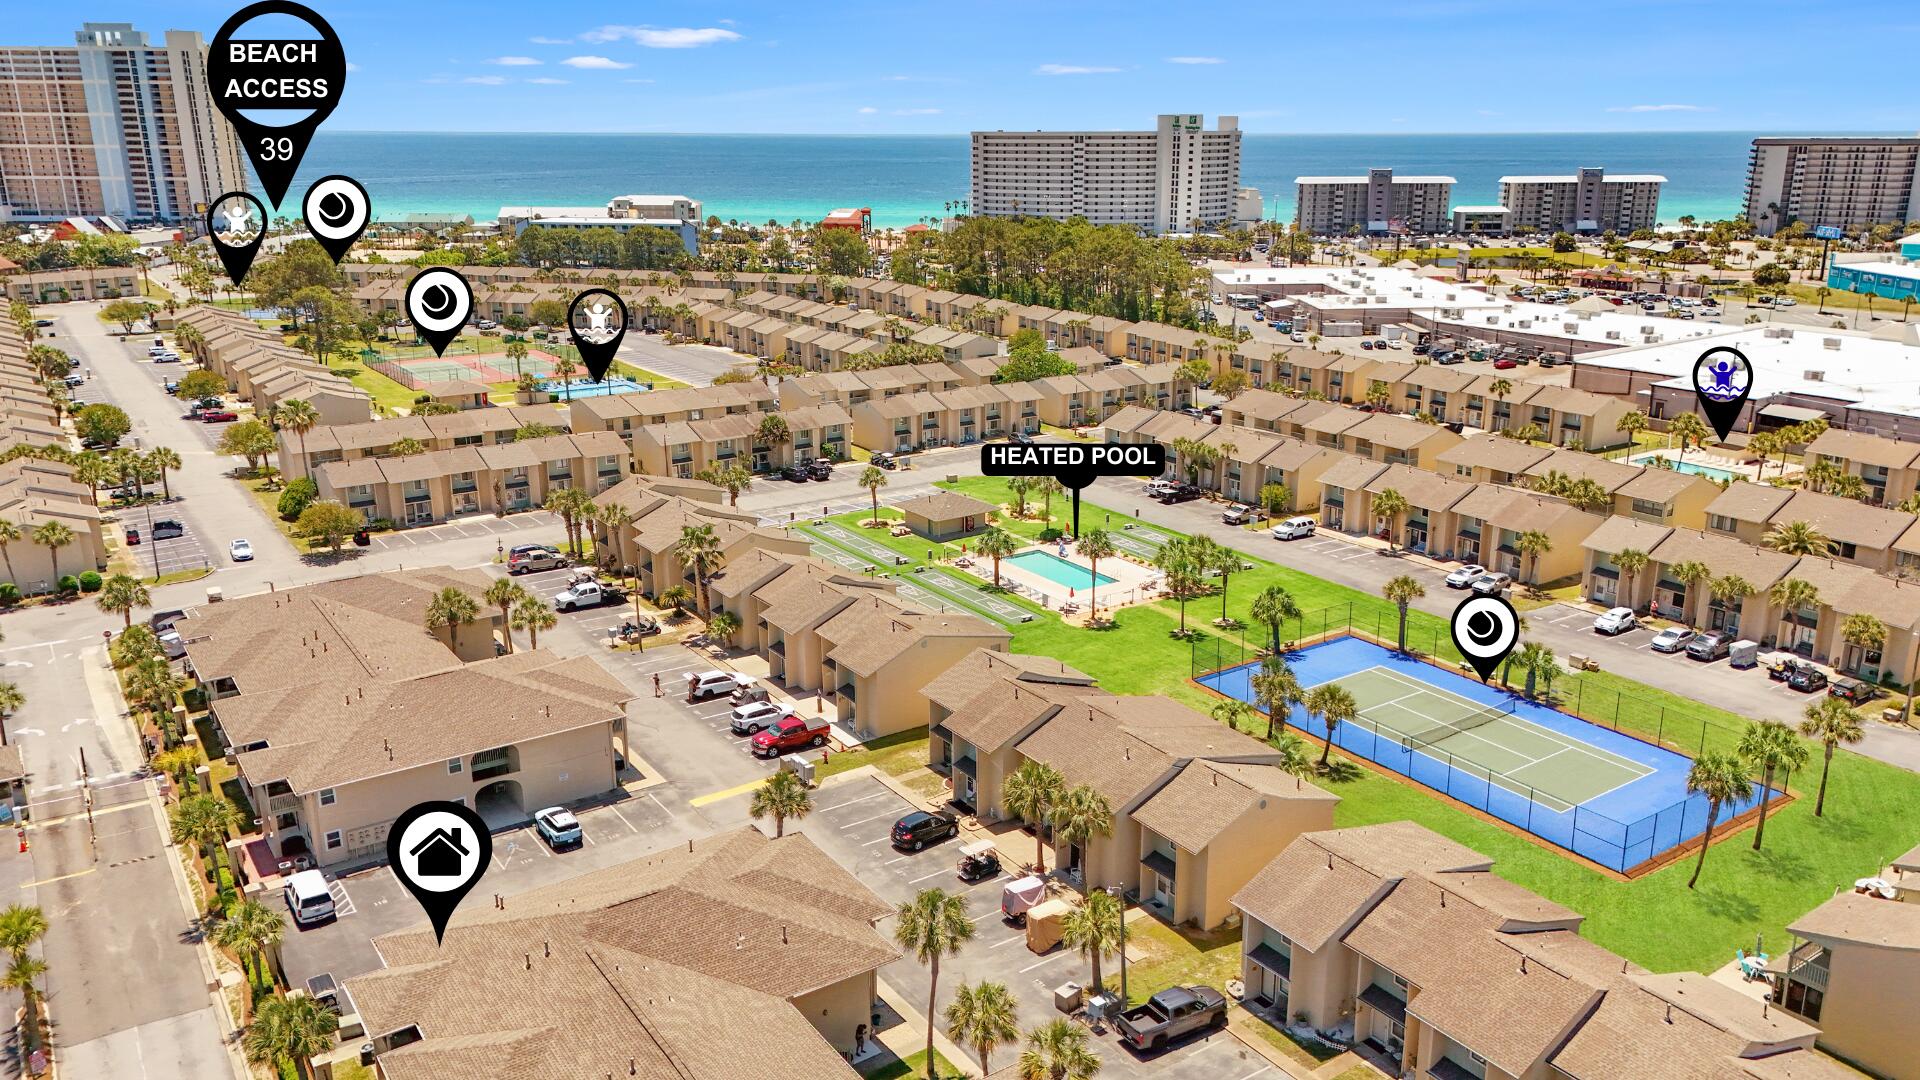
Vacation when you want... earn income when you don't. One stay here, and you'll understand why so many people never want to leave. And the best part? It's under $200k. Welcome to this charming ground-floor corner 1-bedroom condo, where Southern coastal style meets affordability. Beautifully furnished and thoughtfully accessorized, this turnkey unit is rental-ready and ideally located just steps from the heated pool and tennis courts. The interior has been tastefully updated with shiplap throughout, giving the entire condo a warm coastal feel. Additional upgrades include LVP flooring, stainless steel appliances, updated countertops, a modernized bathroom, a new sliding glass door, impact-rated windows, and a new roof installed in 2018, offering both style and peace of mind.
The beach is just a 6-minute walk away, or hop in your golf cart parked right outside the unit and be there in no time.
Whether you're looking for your own beach getaway or an investment property with strong projected GRI, this condo offers exceptional value in one of Panama City Beach's most popular vacation communities.
The below-average HOA fees provide outstanding value and include building insurance, water and sewer, exterior maintenance and painting, lawn care, trash service, pest control, termite bond, gated security, property patrol, and access to incredible resort-style amenities, including 11 pools (5 heated), a private Gulf-front pool and restaurant, tennis and pickleball courts, mini golf, shuffleboard, fitness center, and playgrounds.
If you've been looking for an affordable beach property that checks all the boxes, this is one you won't want to miss. Schedule your showing today!
#1009068

Panama City Beach

134 Damon Circle H

1 Beds

1 Baths

651 Sq.Ft.

$199,000

MLS#: 1009068

* Listings identified with the FMLS IDX logo come from FMLS and are held by brokerage firms other than the owner of this website. The listing brokerage is identified in any listing details. Information is deemed reliable but is not guaranteed. If you believe any FMLS listing contains material that infringes your copyrighted work please click here to review our DMCA policy and learn how to submit a takedown request. © 2024. First Multiple Listing Service, Inc.

Categories

Homes Tailored to Your Lifestyle

Buyers Guide

Buying a home is one of the most exciting milestones of your life.

View more

Sellers Guide

Putting your home on the market can be a stressful process, especially when you don’t know what to expect.

View more

Market report

With just a few clicks, you'll gain instant access to valuable insights about the real estate market, including trends, property values, and community analytics.

View more

Home value

Unlike automated valuations, our hands-on review will provide a comprehensive opinion of your home’s value while considering important interior elements and other location intangible factors that machine algorithms so often miss.

View more

Buyers resources

Guides on financing, inspections, and choosing the right Realtor for a smooth home purchase.

Sellers resources

Practical tips on staging, pricing, and preparing your home to attract buyers and maximize your sale.

Send a message

Message successfully sent.

Reason for contacting?

I agree to receive email communication and understand I can unsubscribe at any time.

I agree to be contacted by Realhub DEV via call, email, and text for real estate services. To opt out, you can reply 'stop' at any time or reply 'help' for assistance. You can also click the unsubscribe link in the emails. Message and data rates may apply. Message frequency may vary. Privacy Policy

Sign In Sign Out

Virtual Assistant

Would you like to take the next step with this property? We can help you schedule a showing or virtual tour, or send you more details.

Yes, I would like more information.

Thank You for Your Reply, One of Our Agents will contact you as soon as possible

No, maybe later.

Thank you, you can always contact me via email, phone number or through the contact form.

Realhub AI

Lucy - Your AI-Powered Realtor

Update Your Temporary Password

Personalize your search

Enter your email and we'll notify you immediately when new listings match what you're looking for.

or enter email address

Already have an account ? Login here

Continue your home search

I agree to receive communications and understand I can unsubscribe at any time.

I agree to be contacted by Realhub DEV via call, email, and text for real estate services. To opt out, you can reply 'stop' at any time or reply 'help' for assistance. You can also click the unsubscribe link in the emails. Message and data rates may apply. Message frequency may vary. Privacy Policy

Already have an account ? Login here

We use cookies

We use cookies primarily for analytics to enhance your experience. By accepting, you agree to our use of these cookies. You can manage your preferences or learn more about our cookies policy.