Thinking of selling?

Blue Sapphireline

Browse Properties
  • Nearby me

Popular Features

Community Features

Association

Property Features

Waterfront

View

Exterior Features

Interior Features

Style

E-Alert name

Properties

10000 properties match your criteria

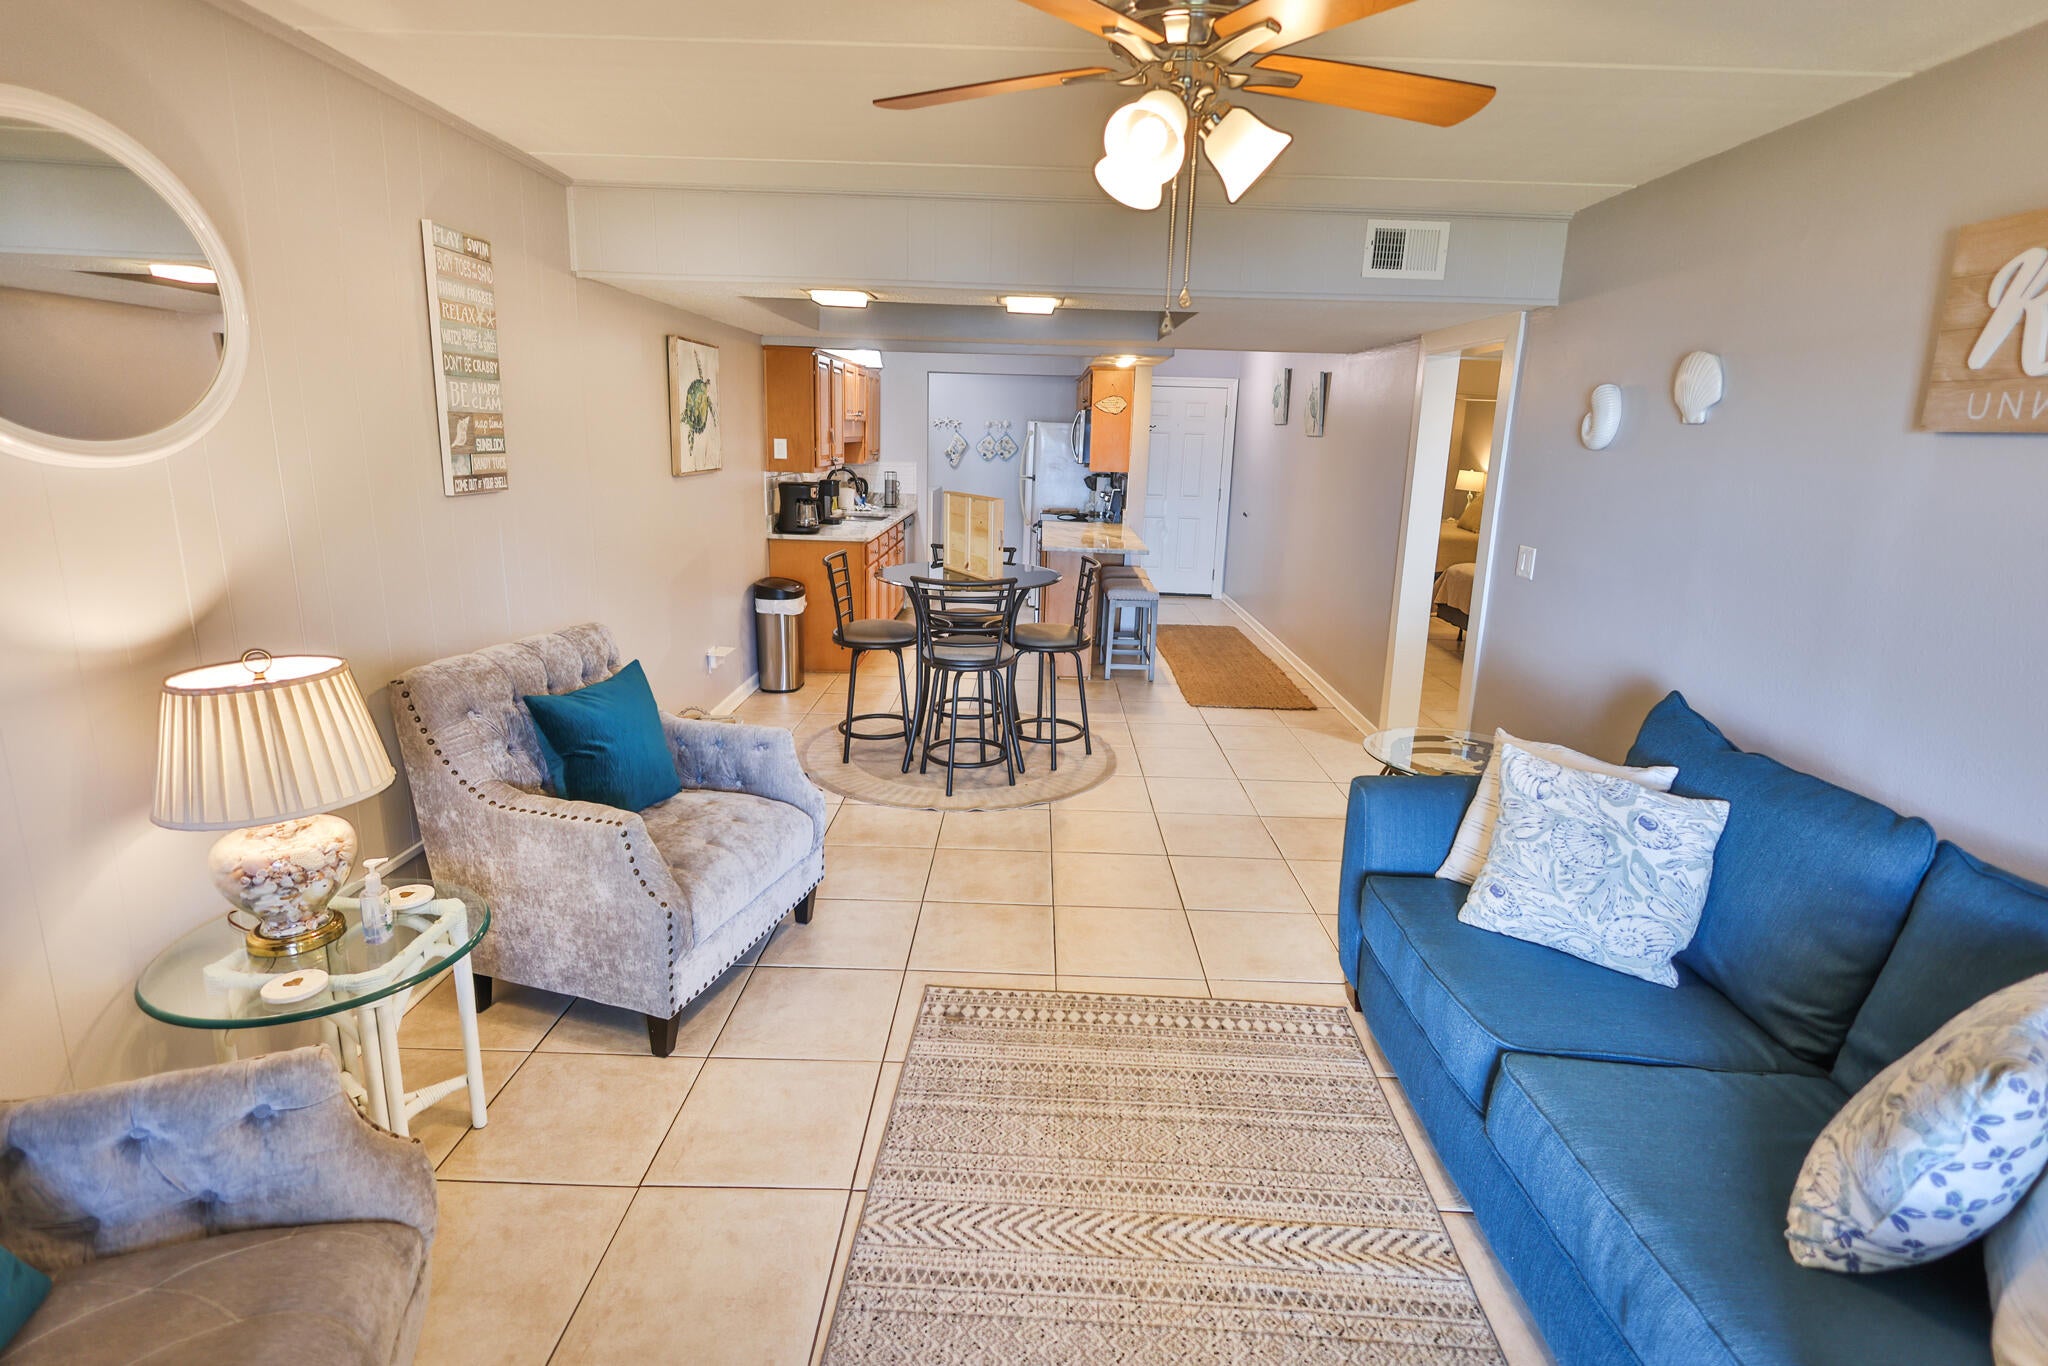
This Fully Furnished condo features two beautifully renovated bedrooms and one updated full bathroom. Three smart TVs, one in the living room and one in each bedroom.
Elegant interior with granite counters, new appliances, and updated bathroom. Open concept fully stocked kitchen perfect for family gatherings.
Just steps away from the waterfront, pool, and fishing dock. Private patio view overlooking the sound, providing a tranquil retreat.
Free WIFI available throughout the condo.
* Bedroom 1: King bed, TV, dresser, closet, and fan.
* Bedroom 2: Double bed, TV, dresser, and closet, fan.
* Kitchen Amenities: Fully equipped kitchen with dishes, pots, pans, silverware, and coffee maker.
Spacious bathroom (bath towels provided).
Smart lock access with a unique door code. Utilities Inc
#968254

Mary Esther

209 W Miracle Strip Parkway G101

2 Beds

1 Baths

965 Sq.Ft.

$2,300

MLS#: 968254
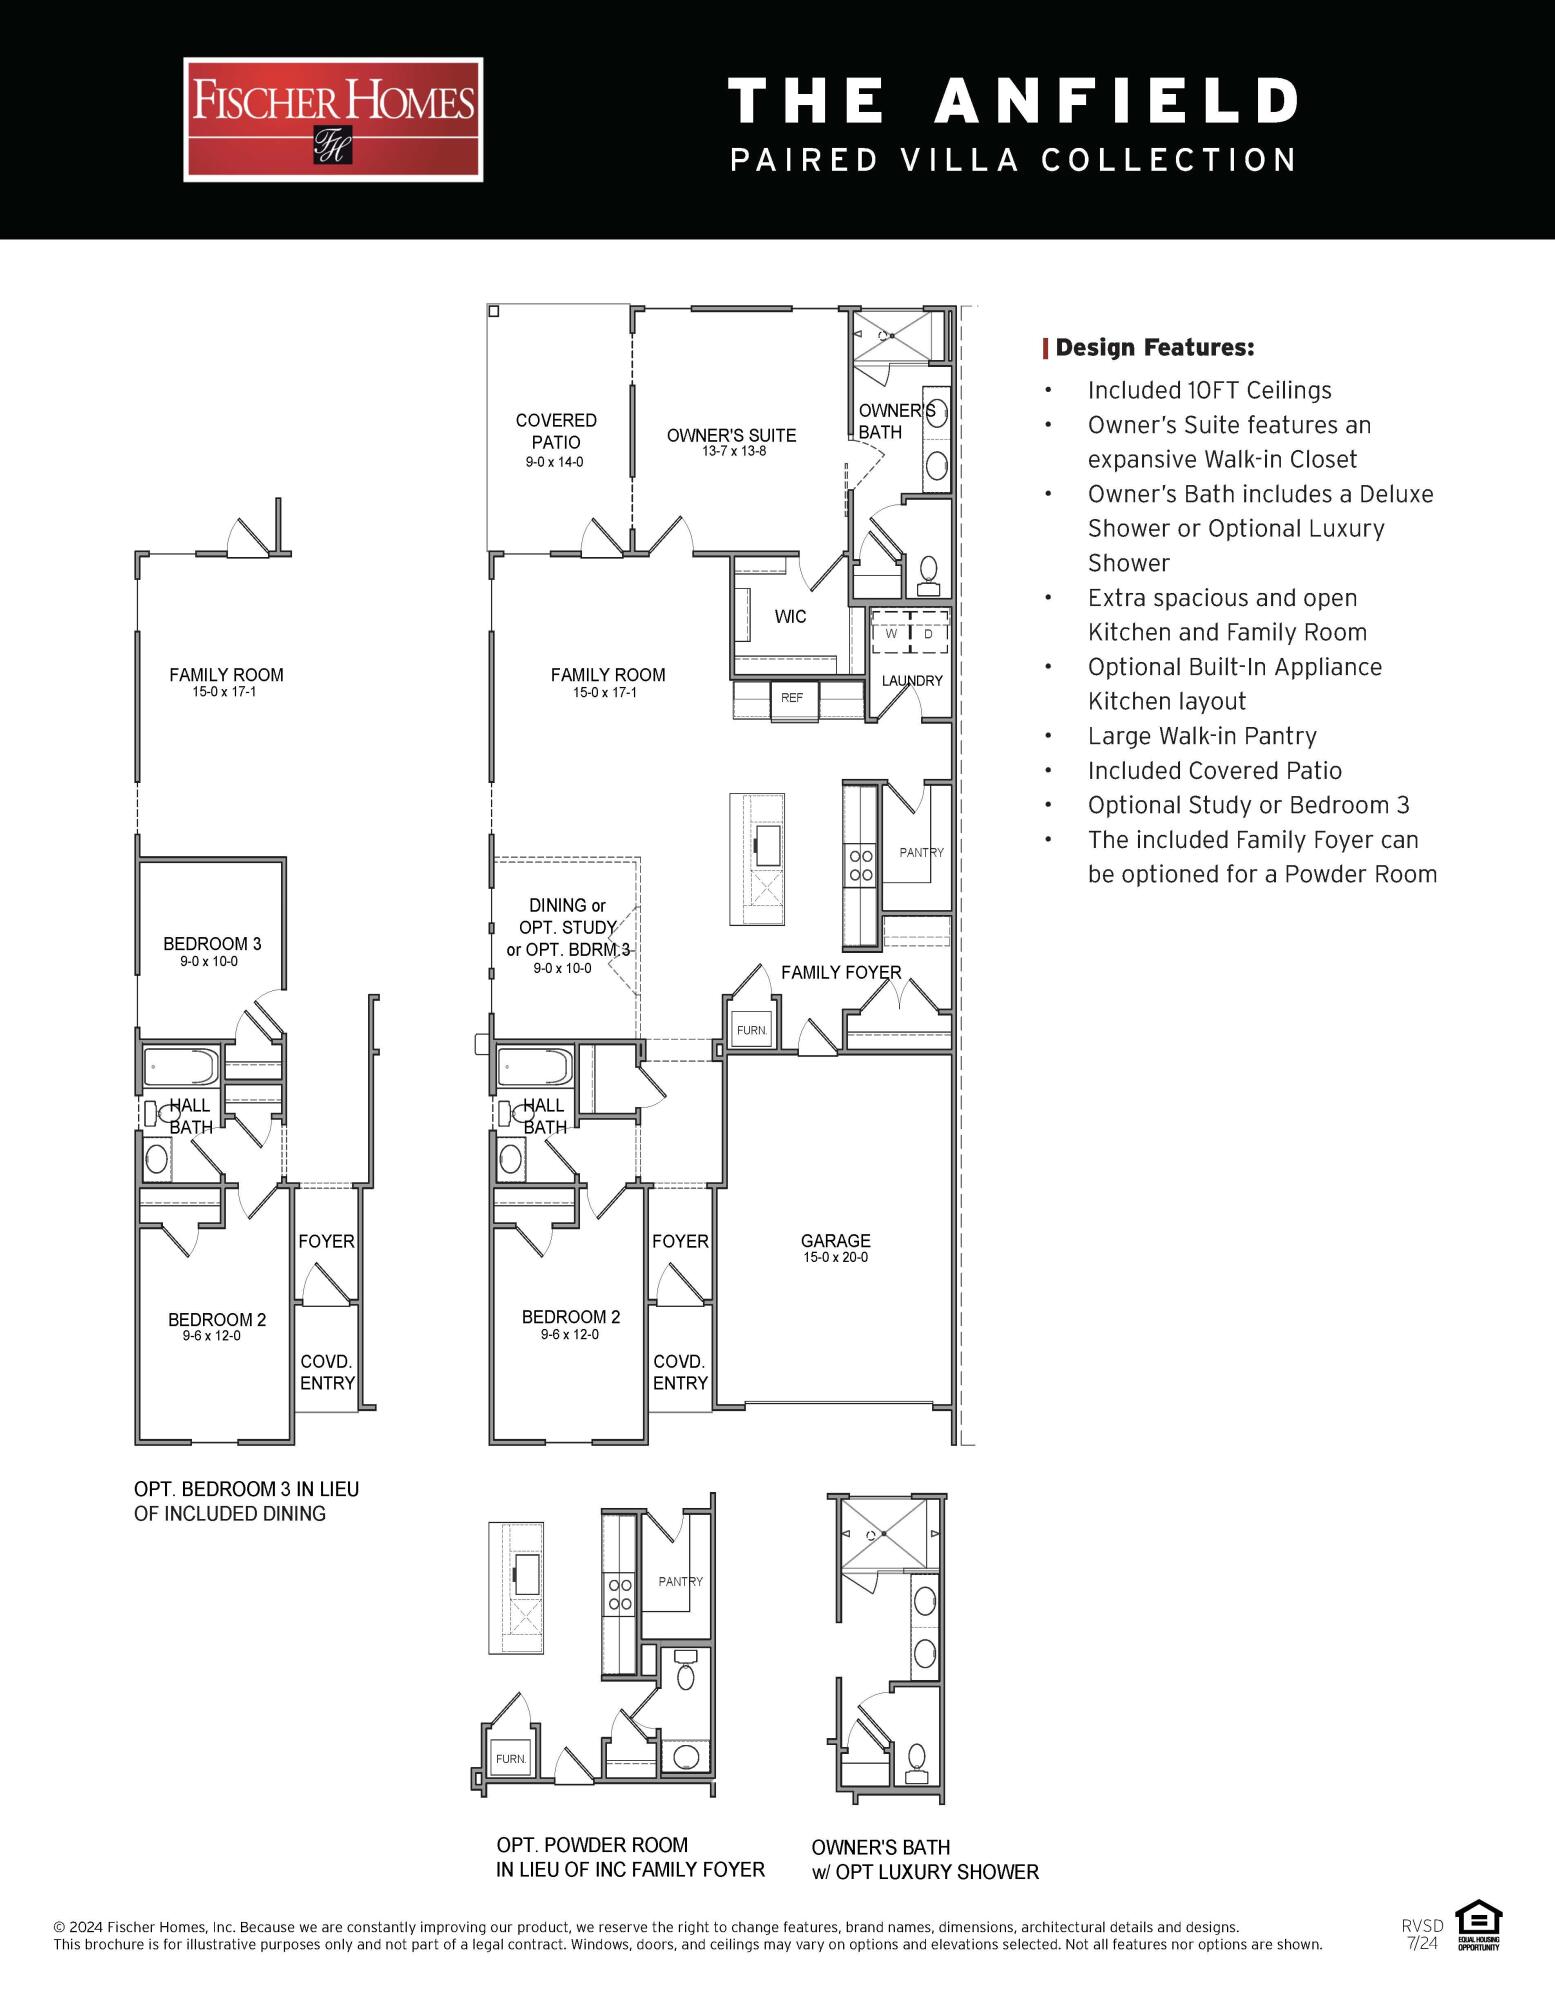
Entered for comp purposes. The Anfield paired patio home offers 1,442 square feet, 2 bedrooms, 2.5 bathrooms, and a 1.5-car garage, located in the Villas at Longleaf Park within the Watersound Origins community. Positioned on a pie-shaped homesite with a wooded backdrop, the layout is designed for low-maintenance living with outdoor space that offers additional privacy. 
Entering through the covered front porch, the home opens into the main living area where the kitchen, dining, and family room connect in an open layout with 10-foot ceilings and 8-foot interior doors throughout. The family room extends directly to the covered rear patio, creating a functional indoor-outdoor connection.

The kitchen includes upgraded cabinetry, Level 2 quartz countertops, plank flooring throughout the home, a walk-in pantry, ceramic tile backsplash, and a GE appliance package with built-in appliances and a 5-burner gas cooktop. Additional features include impact-rated windows, tankless water heater, gas grill rough-in, and craftsman-style trim with 5 ¾' baseboards throughout.

The owner's suite is positioned at the rear of the home and includes a large walk-in closet and an upgraded luxury shower with dual showerheads. Bedroom 2 is located near the front of the home with access to a full bath, while the additional powder bath adds flexibility for guests.

Each residence is separated by a structurally independent 2-hour fire  separation wall for added privacy and sound separation.

Lawn maintenance is included, supporting a simplified lifestyle within close proximity to Watersound Town Center, Publix, dining, medical offices, Hwy 98, and the Watersound Origins amenities including Village Commons, trails, and the Origins Golf Course.
#1009039

Watersound

10-A Skimmer Cove Loop #22A

3 Beds

2 Baths

1,442 Sq.Ft.

$549,400

MLS#: 1009039
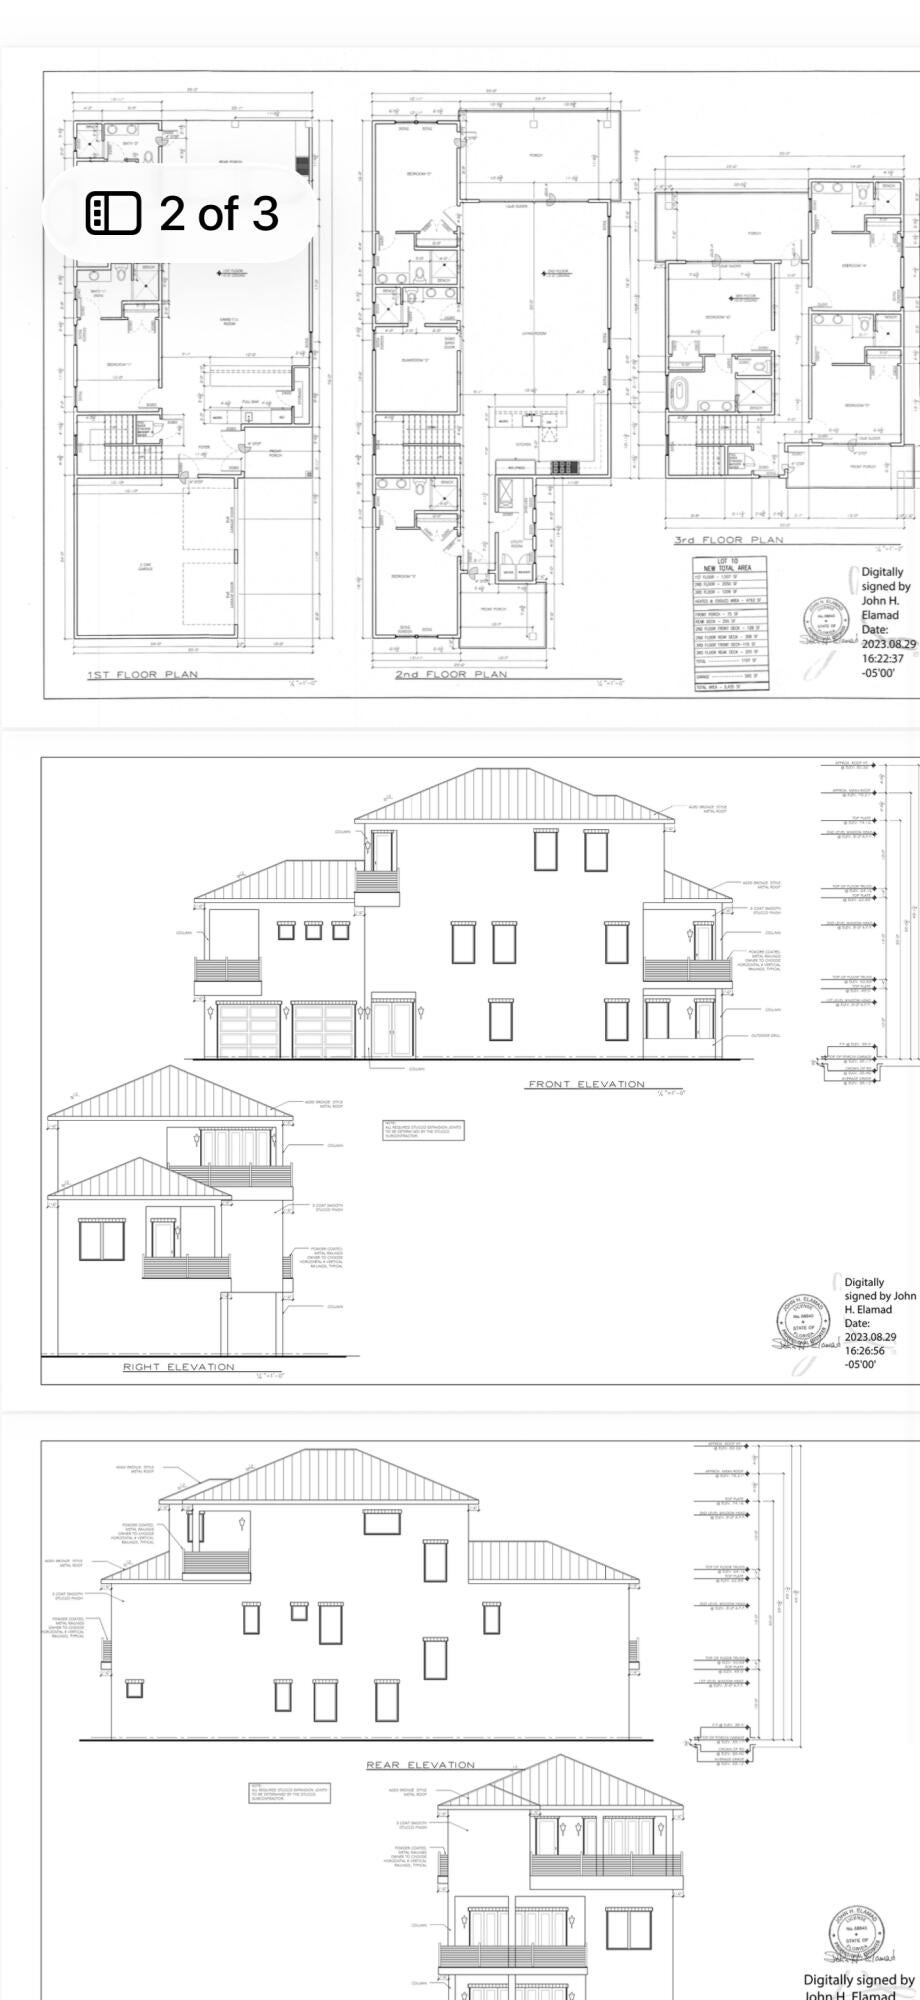
This New Construction house is perfect for a vacation Home. GREAT Investment opportunity! This house is walking distance to the beach, restaurants, and shopping. This home has bedrooms on all 3 levels with en suite bathrooms, 2 Bunk rooms, chefs kitchen with viking appliances, upgraded lighting package , private pool, outdoor kitchen, security cameras and auto garage door openers key pads. Covered patio area with turf around pool for low maintenance. 3 Tankless water heaters, 66 in frig /freezer. Fully furnished and ready for rentals!!
#1009019

Santa Rosa Beach

68 Sea Croft Cove

8 Beds

8 Baths

4,763 Sq.Ft.

$2,550,000

MLS#: 1009019
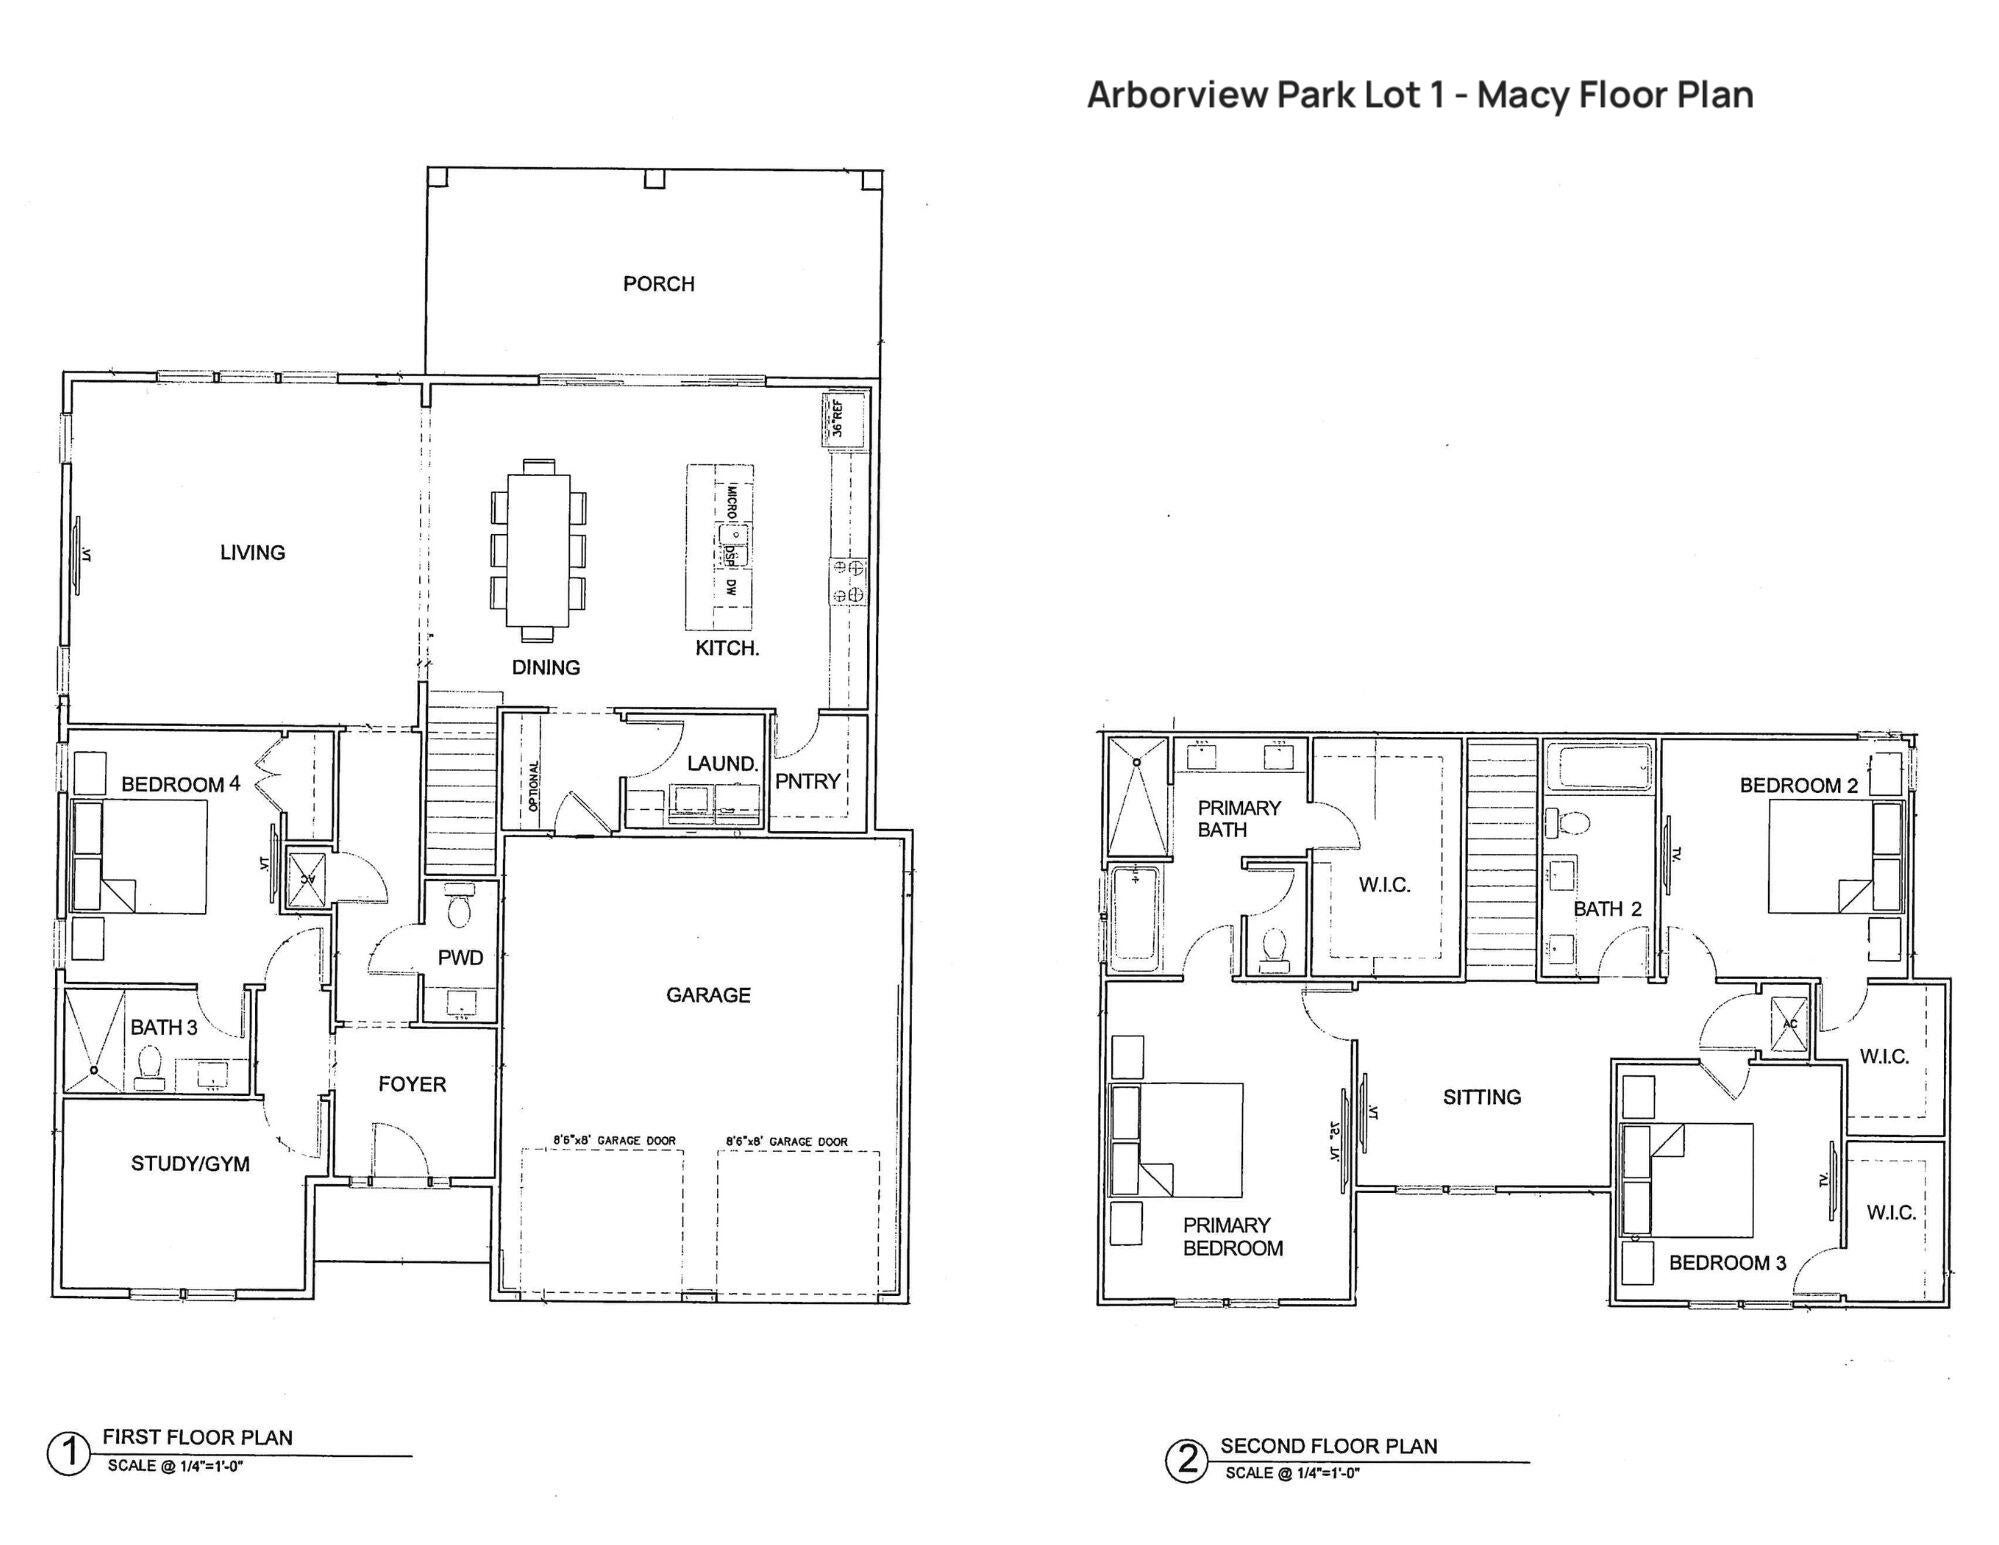
Entered for comp purposes.

Welcome to the Macy by Huff Homes, located in the newly released Arborview Park phase of Watersound Origins, near the entrance of the community at West Bay Parkway and Highway 98. Situated on a corner homesite with a pond view, this two-story home offers approximately 2,875 square feet of living space with 5 bedrooms, 5 full bathrooms, a study, and a 3-car garage.

The first floor includes an open living, dining, and kitchen area that connects to a rear screened porch. The primary suite and a study are also located on the main level. Upstairs, three additional bedrooms are arranged around a central sitting area that can serve as a secondary living space or flex area.

Interior features include 10-foot ceilings on the first floor and 9-foot ceilings upstairs, quartz countertops in the kitchen and bathrooms, Sea Harbor - Glue Down Wood flooring throughout, wood cabinets with soft-close drawers, upgraded stainless steel Bosch appliances with a 36'' dual fuel range, tiled showers in full bathrooms, and crown molding in the main living areas, hardwood stair treads, recessed lighting, ceiling fans. Exterior construction includes cement fiber siding, decorative shutters, heirloom brick accents on the front and rear porches, landscaped yard with irrigation.

Residents of Watersound Origins have access to the Origins Golf Course, Village Commons pool and fitness center, sports courts, trails, and the Watersound Town Center located within the community.
#1009038

Watersound

1224 Suwannee Drive Lot 38

5 Beds

5 Baths

2,875 Sq.Ft.

$1,036,580

MLS#: 1009038
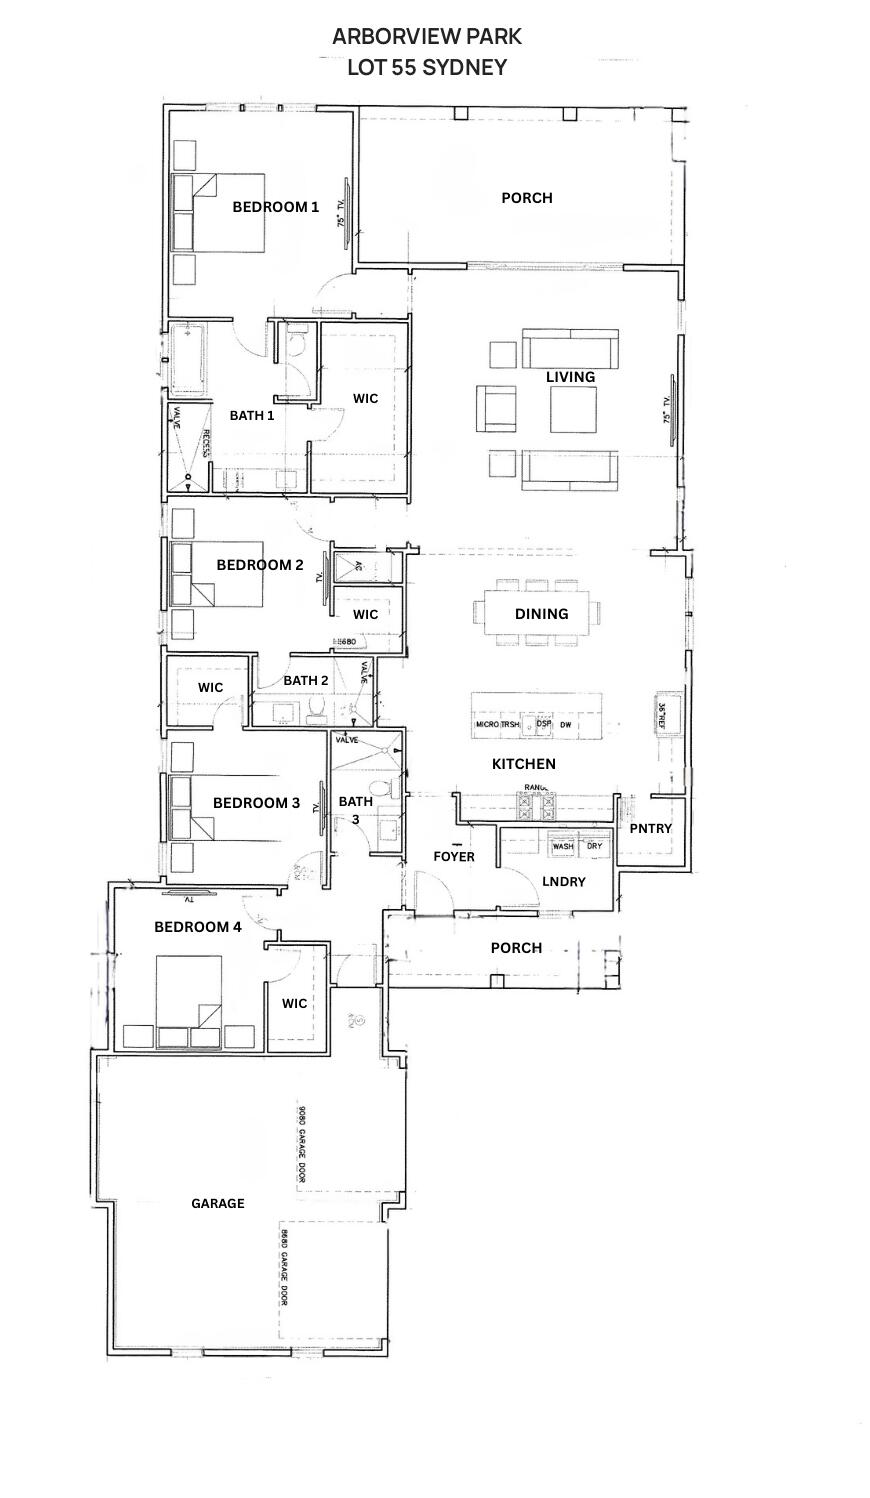
Entered for comp purposes. Welcome to the Sydney plan, part of the Preserve Collection in the Arborview Park neighborhood of Watersound Origins. Positioned on a deep homesite exceeding 140 feet with a pond view complimented by a wooded backdrop, this thoughtfully designed single-level home offers 4 bedrooms, 3 bathrooms, and a carriage apartment above the 3-car garage, adding an additional bedroom and full bathroom.

The open living, dining, and kitchen areas create a spacious central gathering space, highlighted by 16-foot sliding glass doors in the living room that open to a 12' deep screened rear porch, seamlessly connecting indoor and outdoor living.

Additional features and upgrades dry bar with upper and lower cabinets, engineered wood flooring throughout, plus more.
#1009030

Watersound

144 Hutton Cove Lot 60

5 Beds

4 Baths

3,201 Sq.Ft.

$1,487,044

MLS#: 1009030
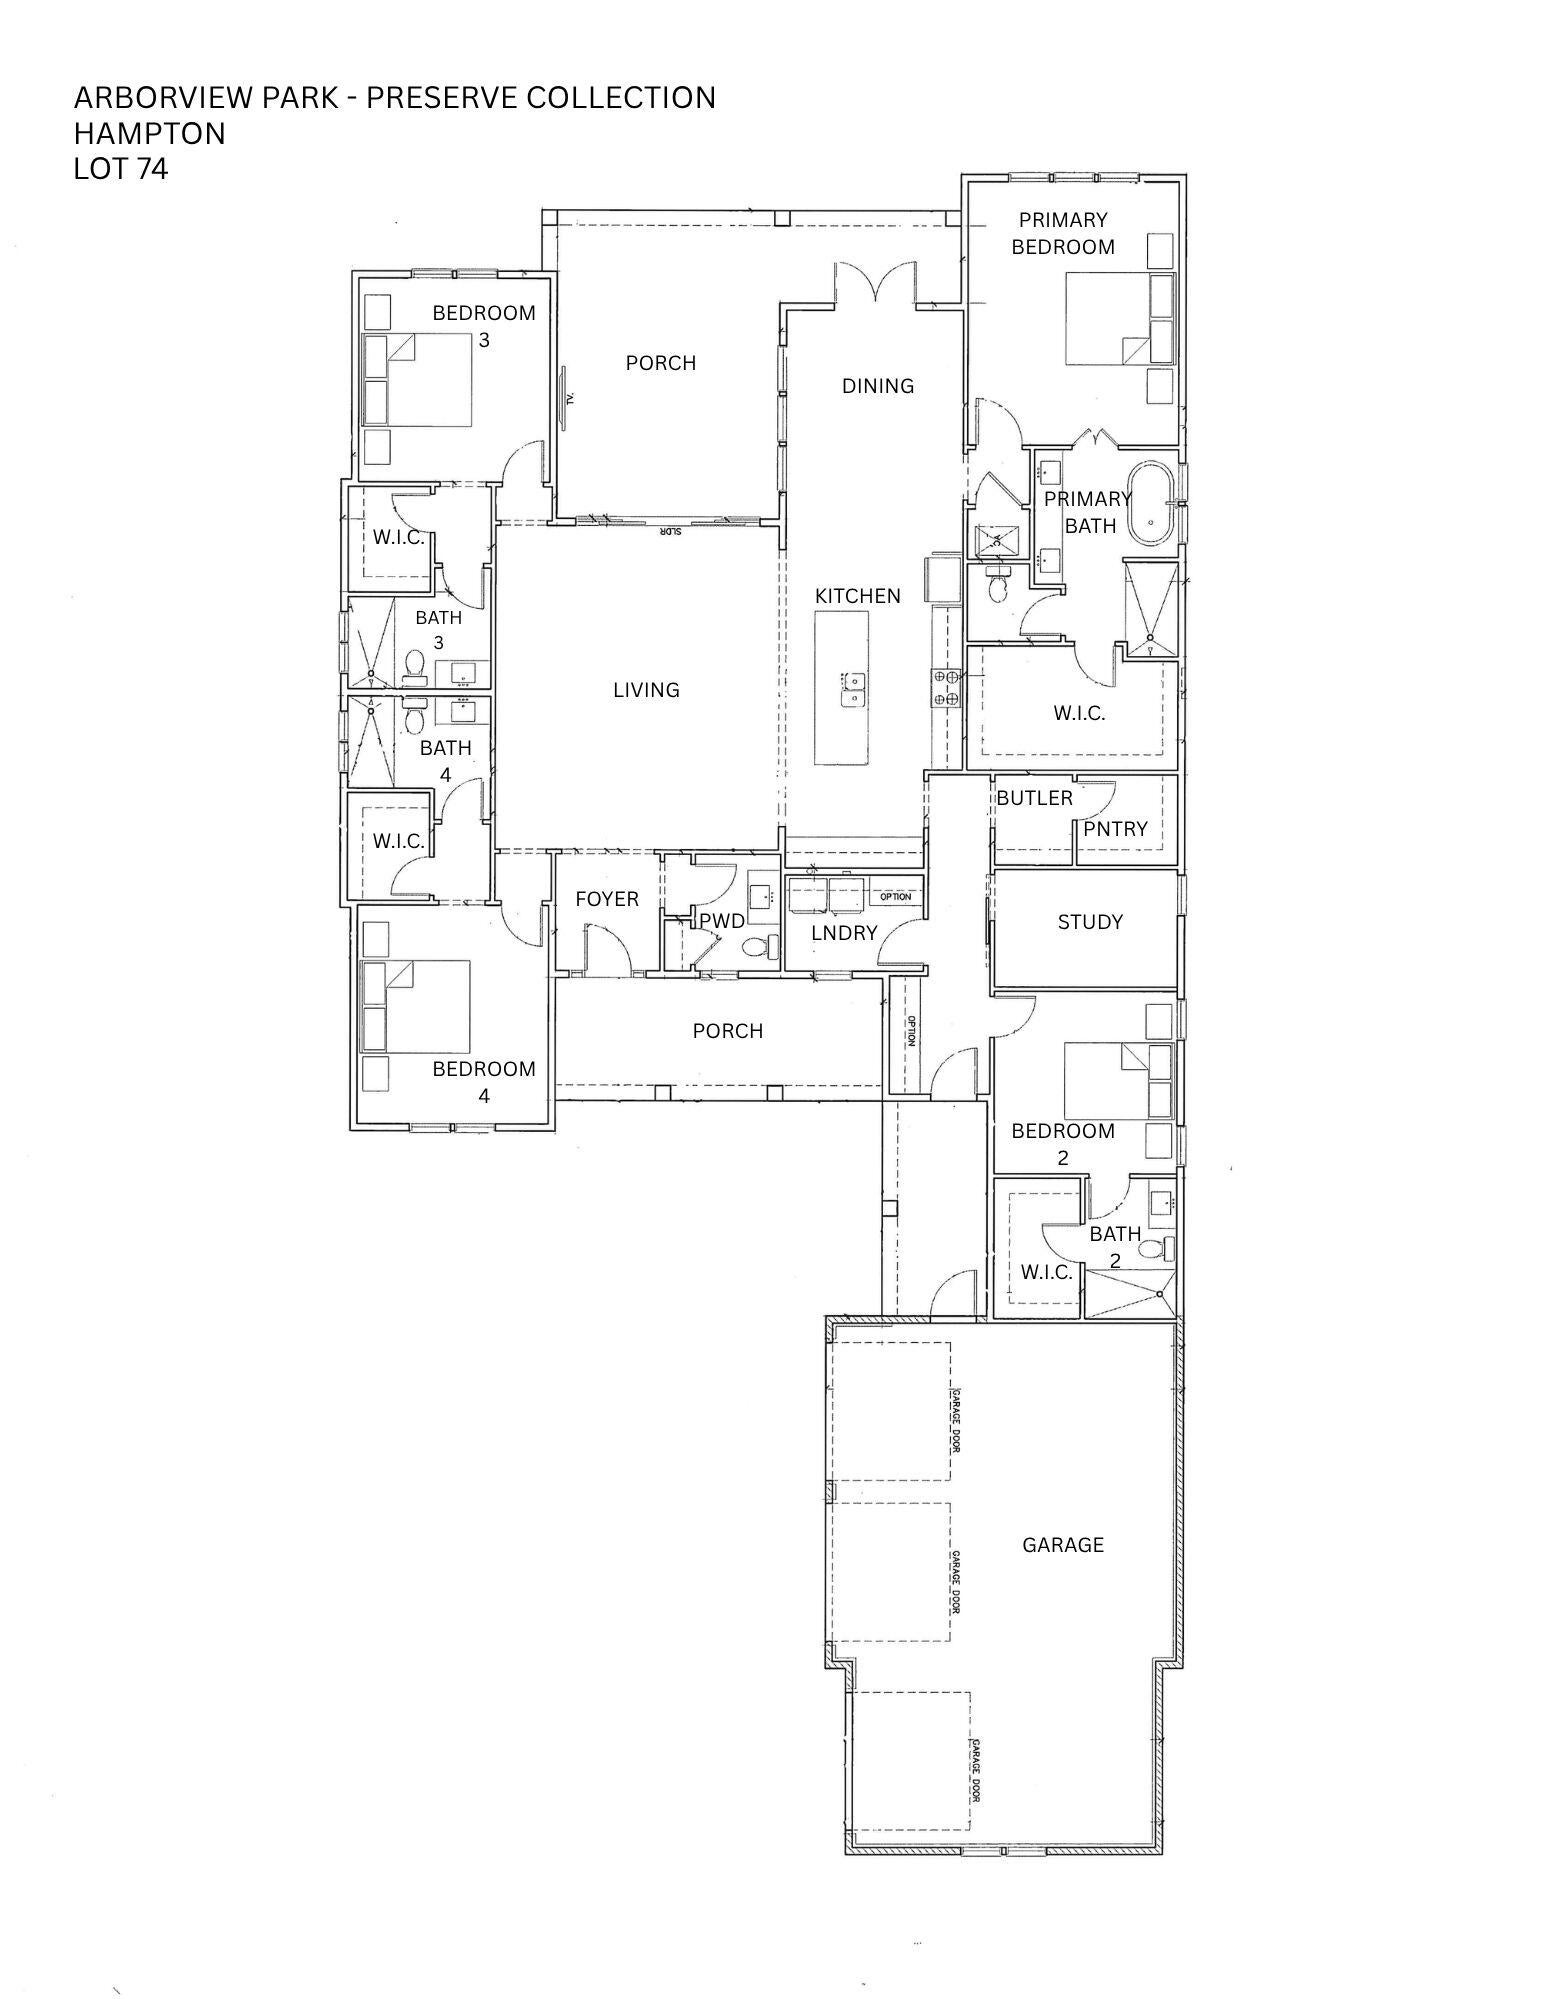
Entered for comp purposes. The Hampton plan in the Preserve Collection at Arborview Park offers a single-level layout with a split-bedroom design, a central living area that connects directly to the outdoor living space and a carriage house above the 2.5-car garage.

The main living area brings together the kitchen, dining, and living spaces with direct access to the rear screened porch with gas fireplace creating a functional extension of the home for daily use and entertaining. 

The kitchen is designed with a large island, full overlay cabinetry with upper stacked glass display cabinets, upgraded quartz countertops, under-cabinet lighting, and a complete upgraded appliance package.

Upgrades throughout the home include wide plank Medallion engineered wood flooring throughout, Limestone tile flooring in all bathrooms and in laundry room, solid core Shaker doors, cabinetry with soft-close drawers, upgraded quartz countertops throughout. Additional features include pre-wiring for speakers in the living room, kitchen, primary bedroom, and rear porch, CAT6 wiring, a tankless water heater, and a gas stub for a future grill.
#1009028

Watersound

116 Hutton Cove Lot 58

4 Beds

4 Baths

3,755 Sq.Ft.

$1,715,165

MLS#: 1009028
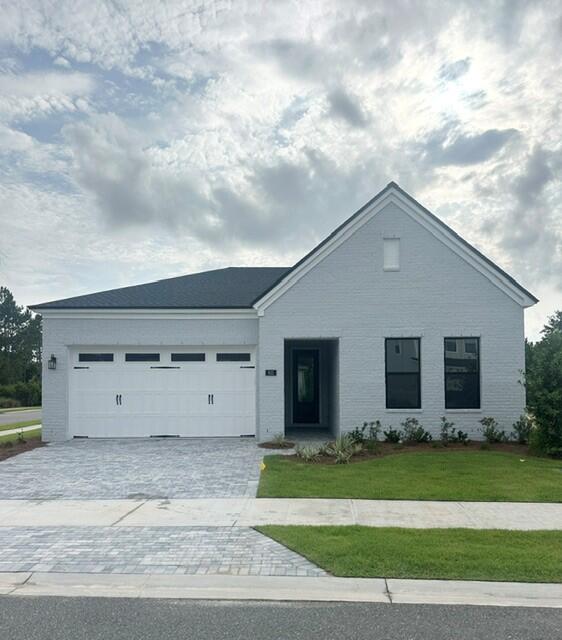
Summerwood Cottage. Build to order home. Under contract 12/03/2025
#1009043

Panama City Beach

931 Camp Fire Circle Lot 298

3 Beds

2 Baths

2,115 Sq.Ft.

$680,000

MLS#: 1009043
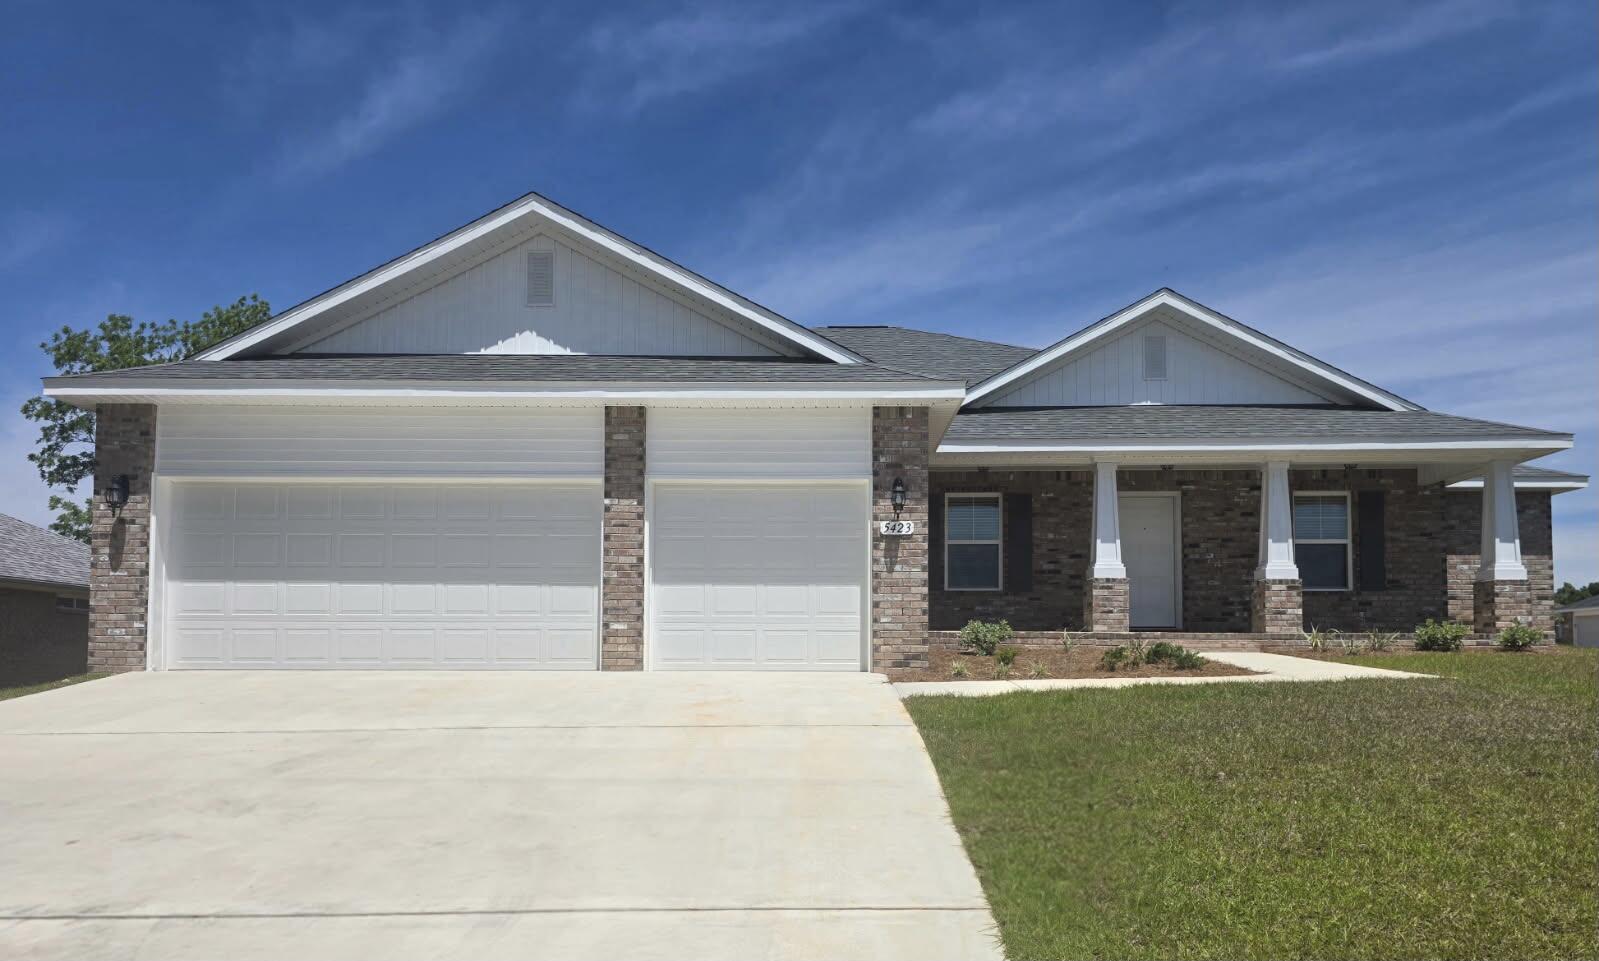
* New Home Ready for Occupancy * Corner Lot * 3 Car Garage * 2 x 6 Exterior Wall  Construction * $1VA Move In/$15K Your Way Incentive on this Home (certain restrictions apply) * Split Bedroom Plan: 4BR/3BA +Flex Rm +Dining & Breakfast Café *10 ft Ceilings in Main Living Areas * Wood Plank Laminate Flooring all Living Areas & Tile in all Baths * Kitchen: Granite Countertops, Island, Shaker Style Soft Close Cabinetry, Stainless Steel Appliances * Main Suite: Trey Ceiling & Bath with Zero Entry All Tile Walk in Shower with 2 Shower Heads, Separate Soaking Tub, Dbl Vanities & 2 Walk-in Closets * Granite Countertops all Baths * Blinds Throughout * Ceiling Fans: All Bedrooms, Family Rm & Covered Rear Lanai * Covered Front Porch * Finished Garage & Pull Down Attic Stairs *  Irrigation System *
#995045

Crestview

5423 E Brook Drive (LOT 21D)

4 Beds

3 Baths

2,503 Sq.Ft.

$379,950

MLS#: 995045
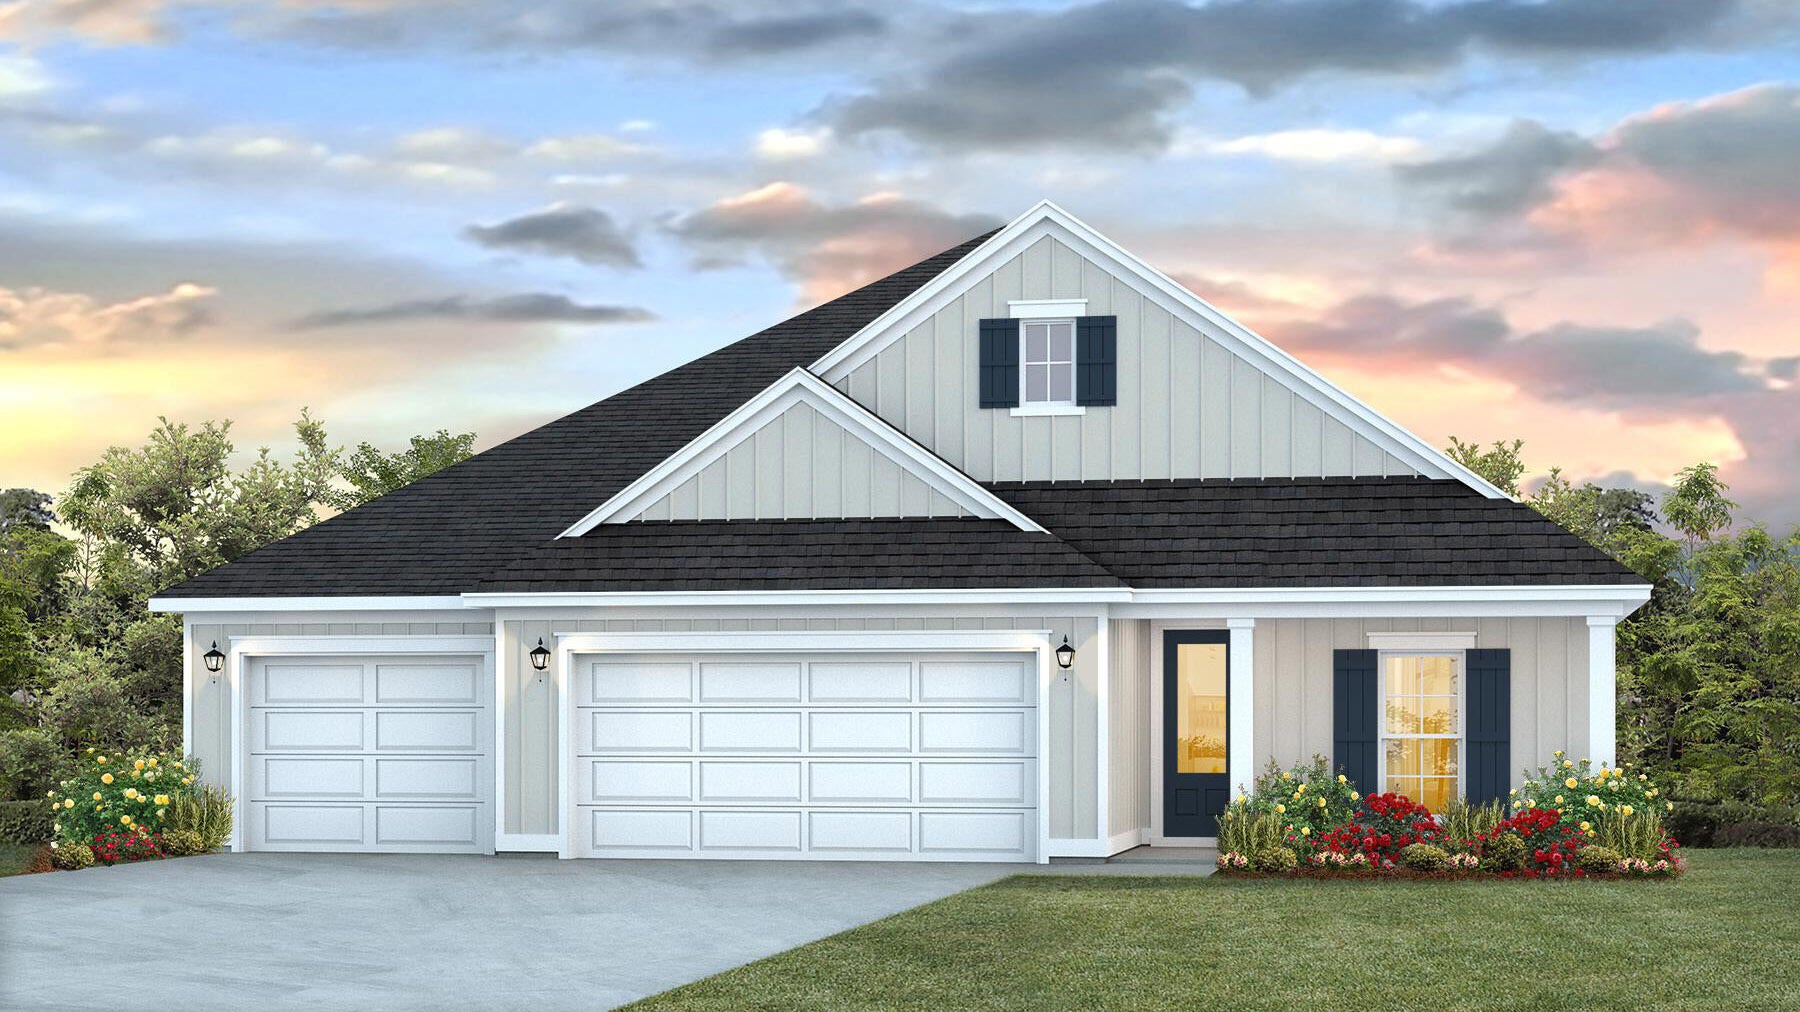
NOW SELLING! Welcome to Rosemary Sound in Gulf Breeze, FL. Welcome to the Pier Plan! With over 2,300 square feet, this beautiful single- story home offers 4-bedrooms with 3-bathrooms, a 3-car garage, and a seamless open layout. Stunning Quartz countertops in kitchen and baths, all stainless-steel appliances, gorgeous EVP wood look flooring & plush carpet in the bedrooms. The Smart Home Connect System includes several Smart Home convenient devices. Upscale home with great curb appeal. Community Pickleball Court is an incredible amenity. Must see! ALL LISTING pictures, colors, features, and size may vary. Square footages are approximate.
#1009032

Gulf Breeze

1606 Rosemary Way

4 Beds

3 Baths

2,304 Sq.Ft.

$549,900

MLS#: 1009032
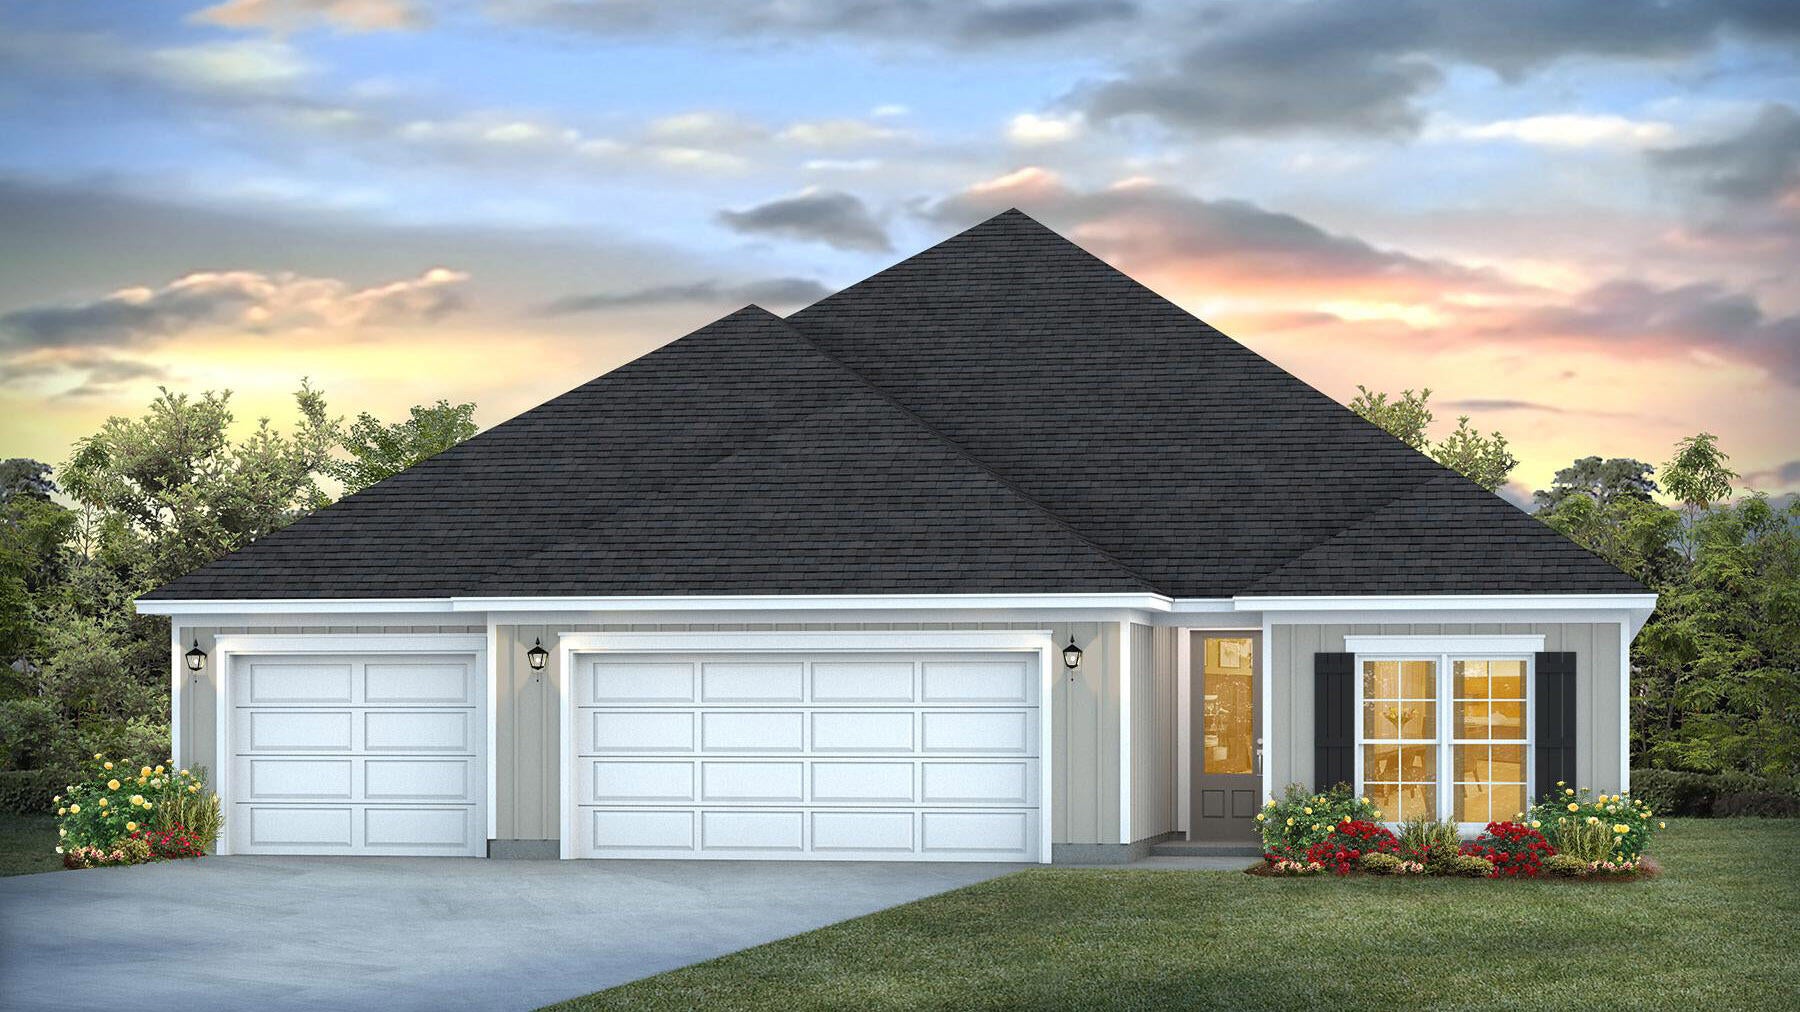
NOW SELLING! Welcome to Rosemary Sound in Gulf Breeze, FL. The stunning Shoreline Plan! With over 2,600 square feet, this beautiful single-story home offers 4-bedrooms with 3-bathrooms, a 3-car garage, and a seamless open layout. Stunning Quartz countertops in kitchen and baths, all stainless-steel appliances, gorgeous EVP wood look flooring & plush carpet in the bedrooms. The Smart Home Connect System includes several Smart Home convenient devices. Upscale home with great curb appeal. Community Pickleball Court is an incredible amenity. Must see! ALL LISTING pictures, colors, features, and size may vary. Square footages are approximate.
#1009031

Gulf Breeze

1614 Rosemary Way

4 Beds

3 Baths

2,611 Sq.Ft.

$589,900

MLS#: 1009031
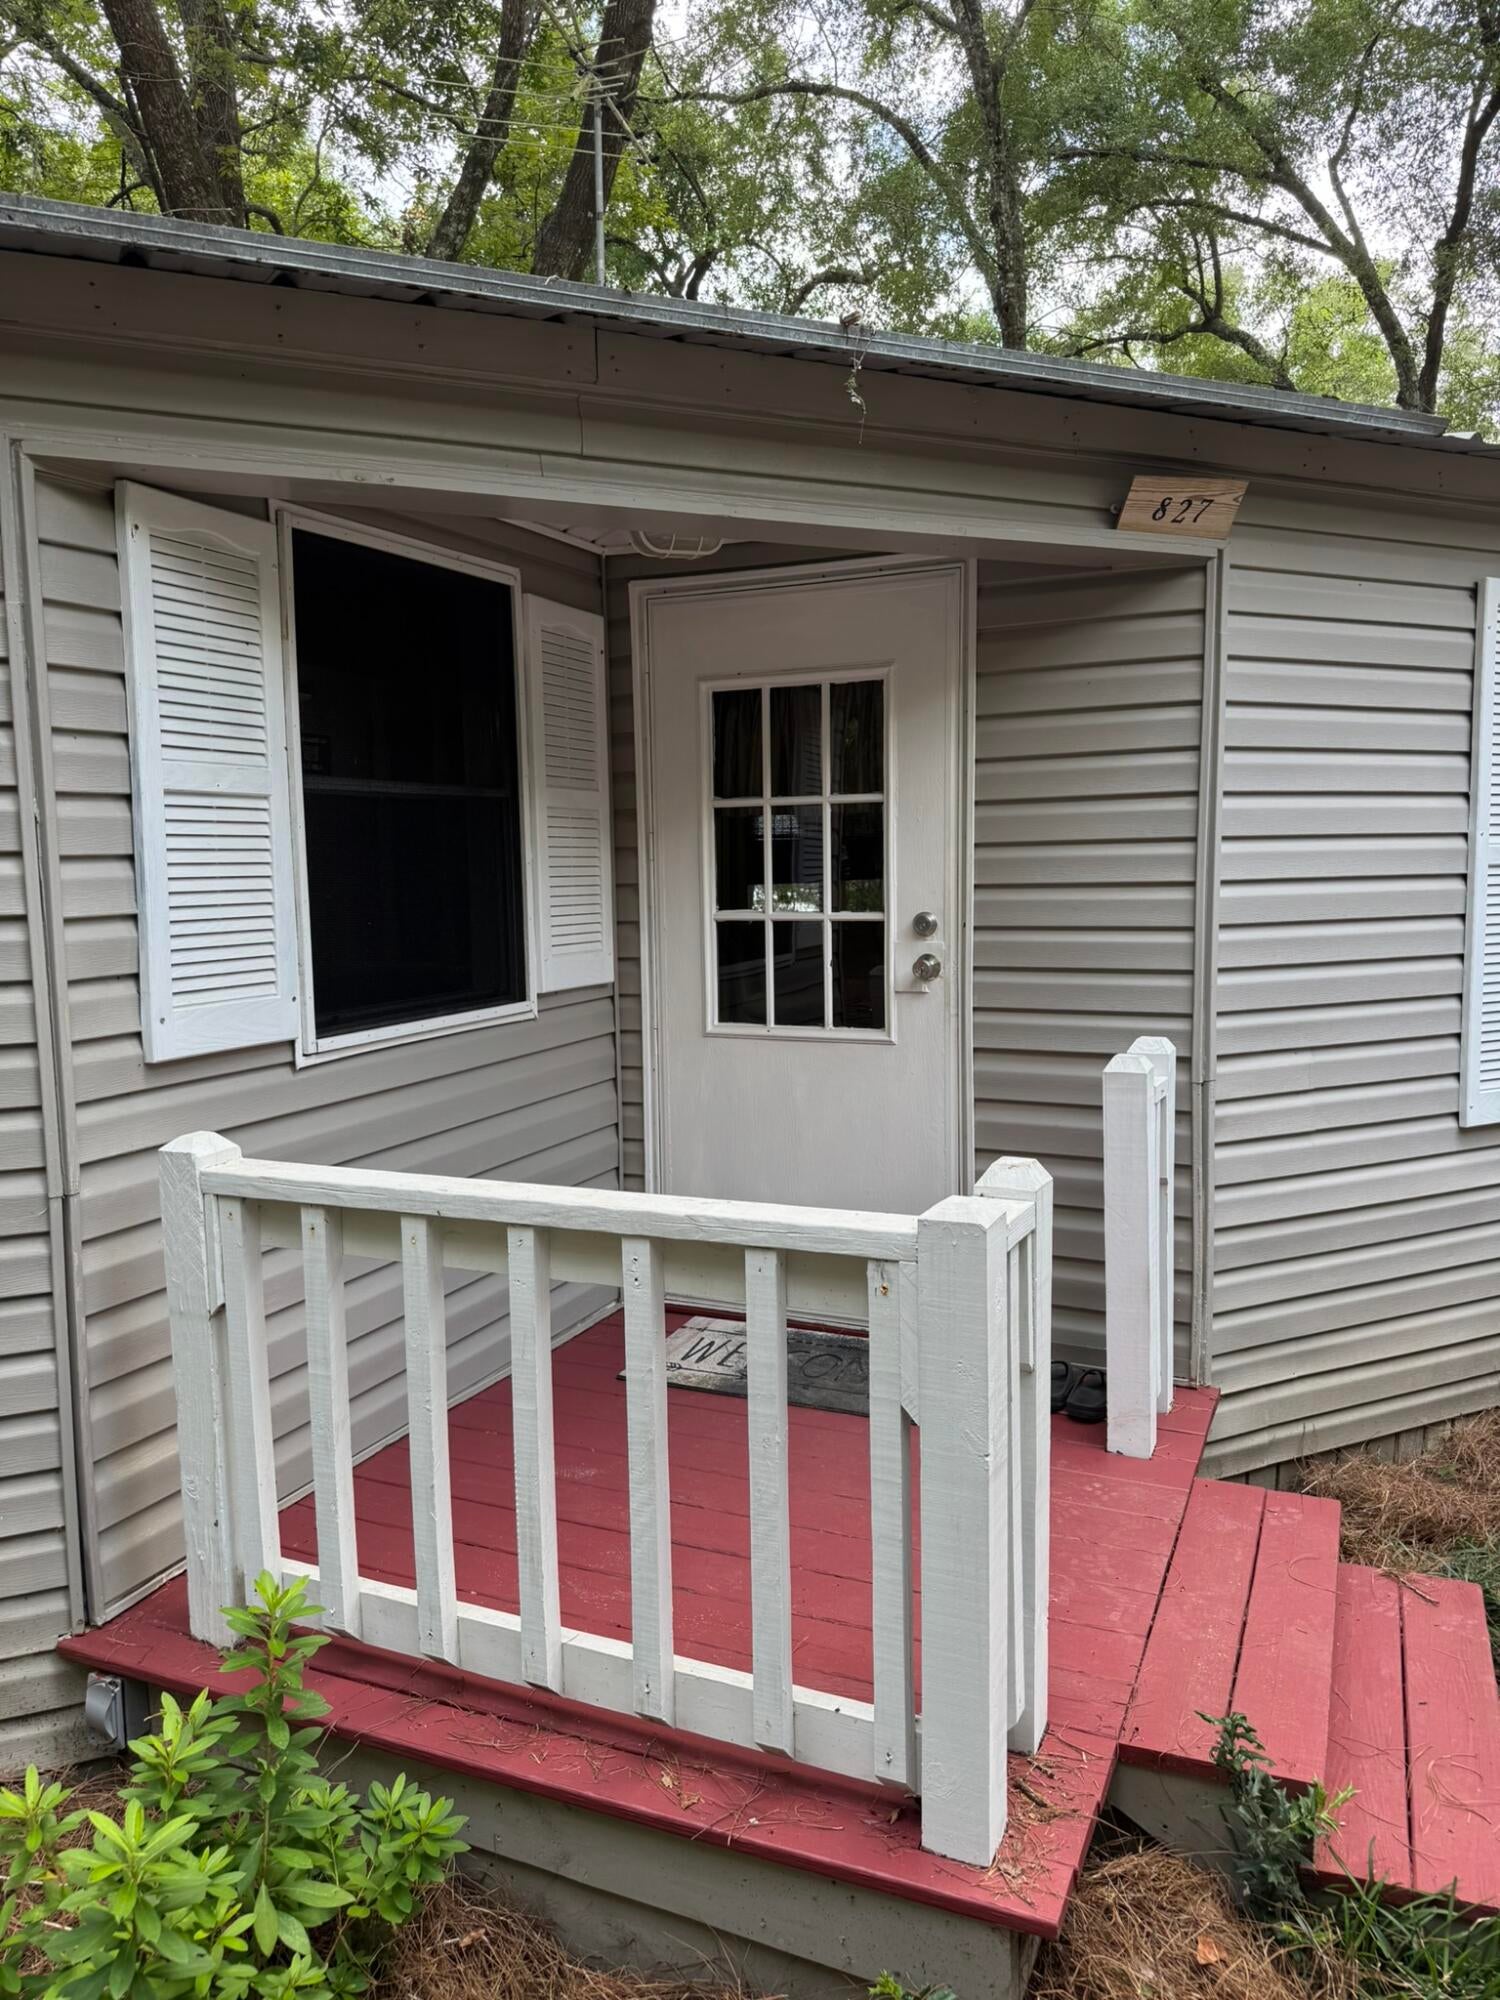
Welcome to your renovated, move in ready waterfront retreat at 827 Squirrel Road in DeFuniak Springs! Located along the  shores of Lake Juniper, this charming home offers the ideal blend of peaceful lakefront living, outdoor adventure, and classic Florida charm. Start your mornings on the spacious screened back porch while taking in serene water views and spend your evenings watching breathtaking sunsets from your brand new private dock. Perfect for outdoor enthusiasts, you can fish right from your own backyard or venture just minutes away to Cat Island Park for swimming, boating, kayaking, and world-class bass fishing. The property also features two versatile outdoor buildings, ideal for extra storage, a workshop, or water gear and can come fully furnished for a turn key move. Located in historic DeFuniak Springs, home to one of only two naturally round spring-fed lakes in the world, this location gives you the quiet beauty of freshwater lake life while keeping you just 45 minutes from the world famous, sugar white sands of the Emerald Coast beaches.
#1009025

DeFuniak Springs

827 Squirrel Road

2 Beds

2 Baths

924 Sq.Ft.

$159,000

MLS#: 1009025
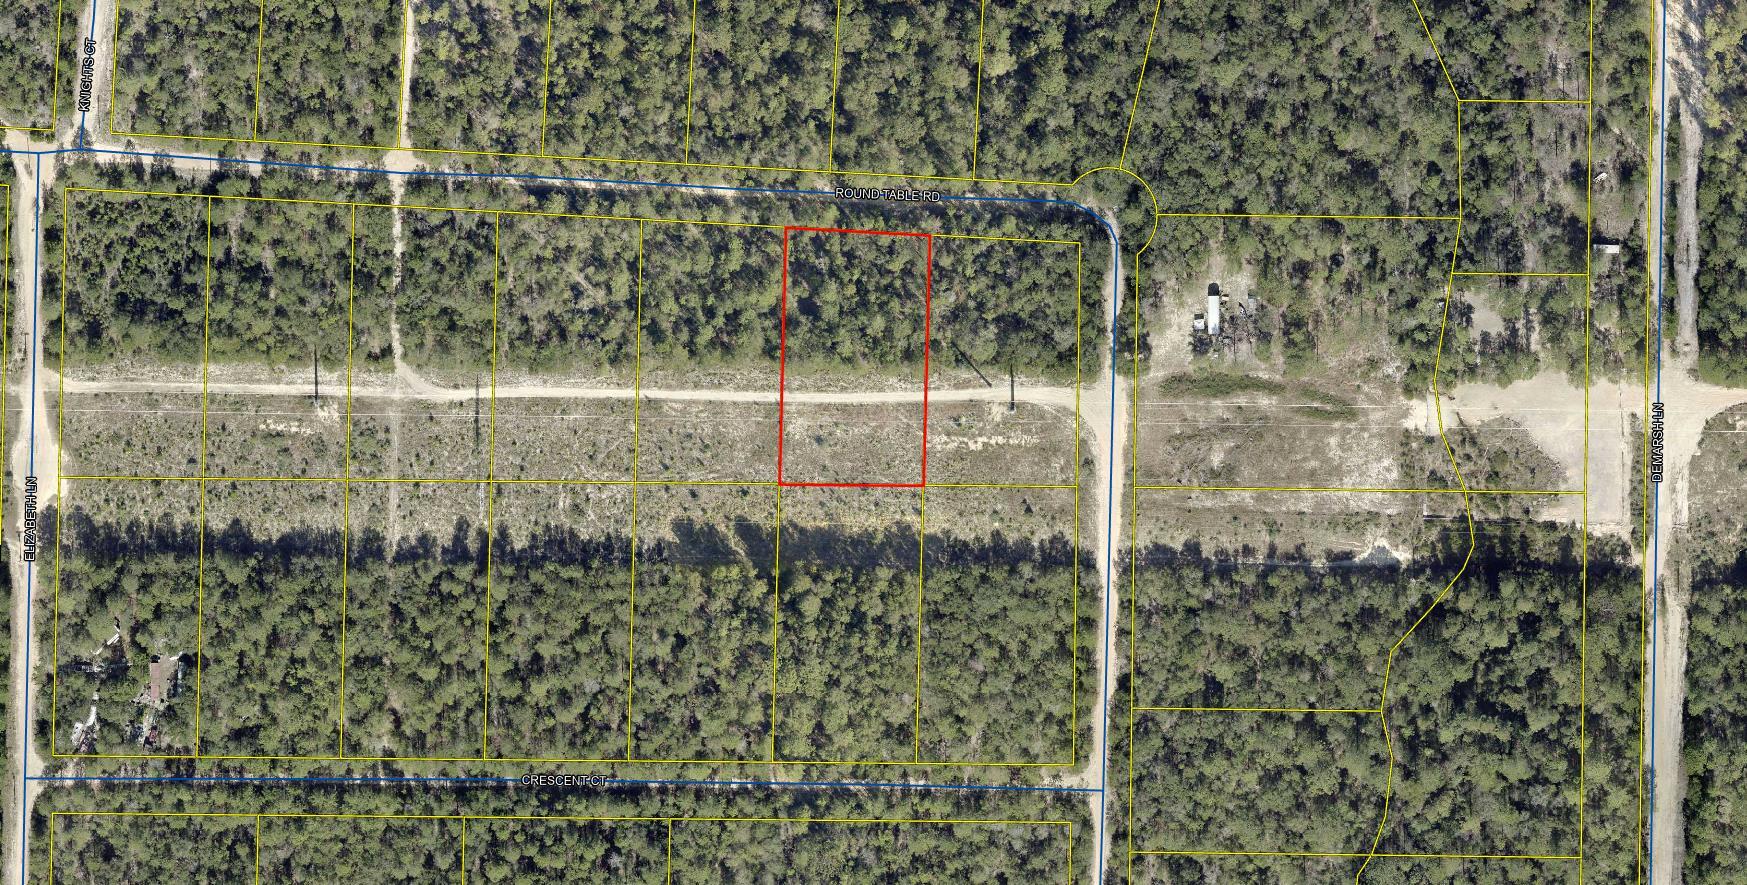
Partially wooded  .964 acre  lot in Unit 5 of Oakwood Hills, an area which is currently being developed and growing. Numerous distribution centers under development, such as Amazon. Zoning is Rural Residential / Rural Low Density which allows Single family residential and mobile homes  See photos for information PER the COUNTY GIS map for soils, flood zone , which is X, zoning, and other pertinent info. Set backs per county F 20 B 15 Sides 7 1/2 . The lot is raw , no tap in fees have been paid, septic needed. Seller has 6 lots total , all connected and available as a package deal
#996182

DeFuniak Springs

Lot 6 Round Table Road

None Beds

None Baths

0.96 acres

$13,500

MLS#: 996182
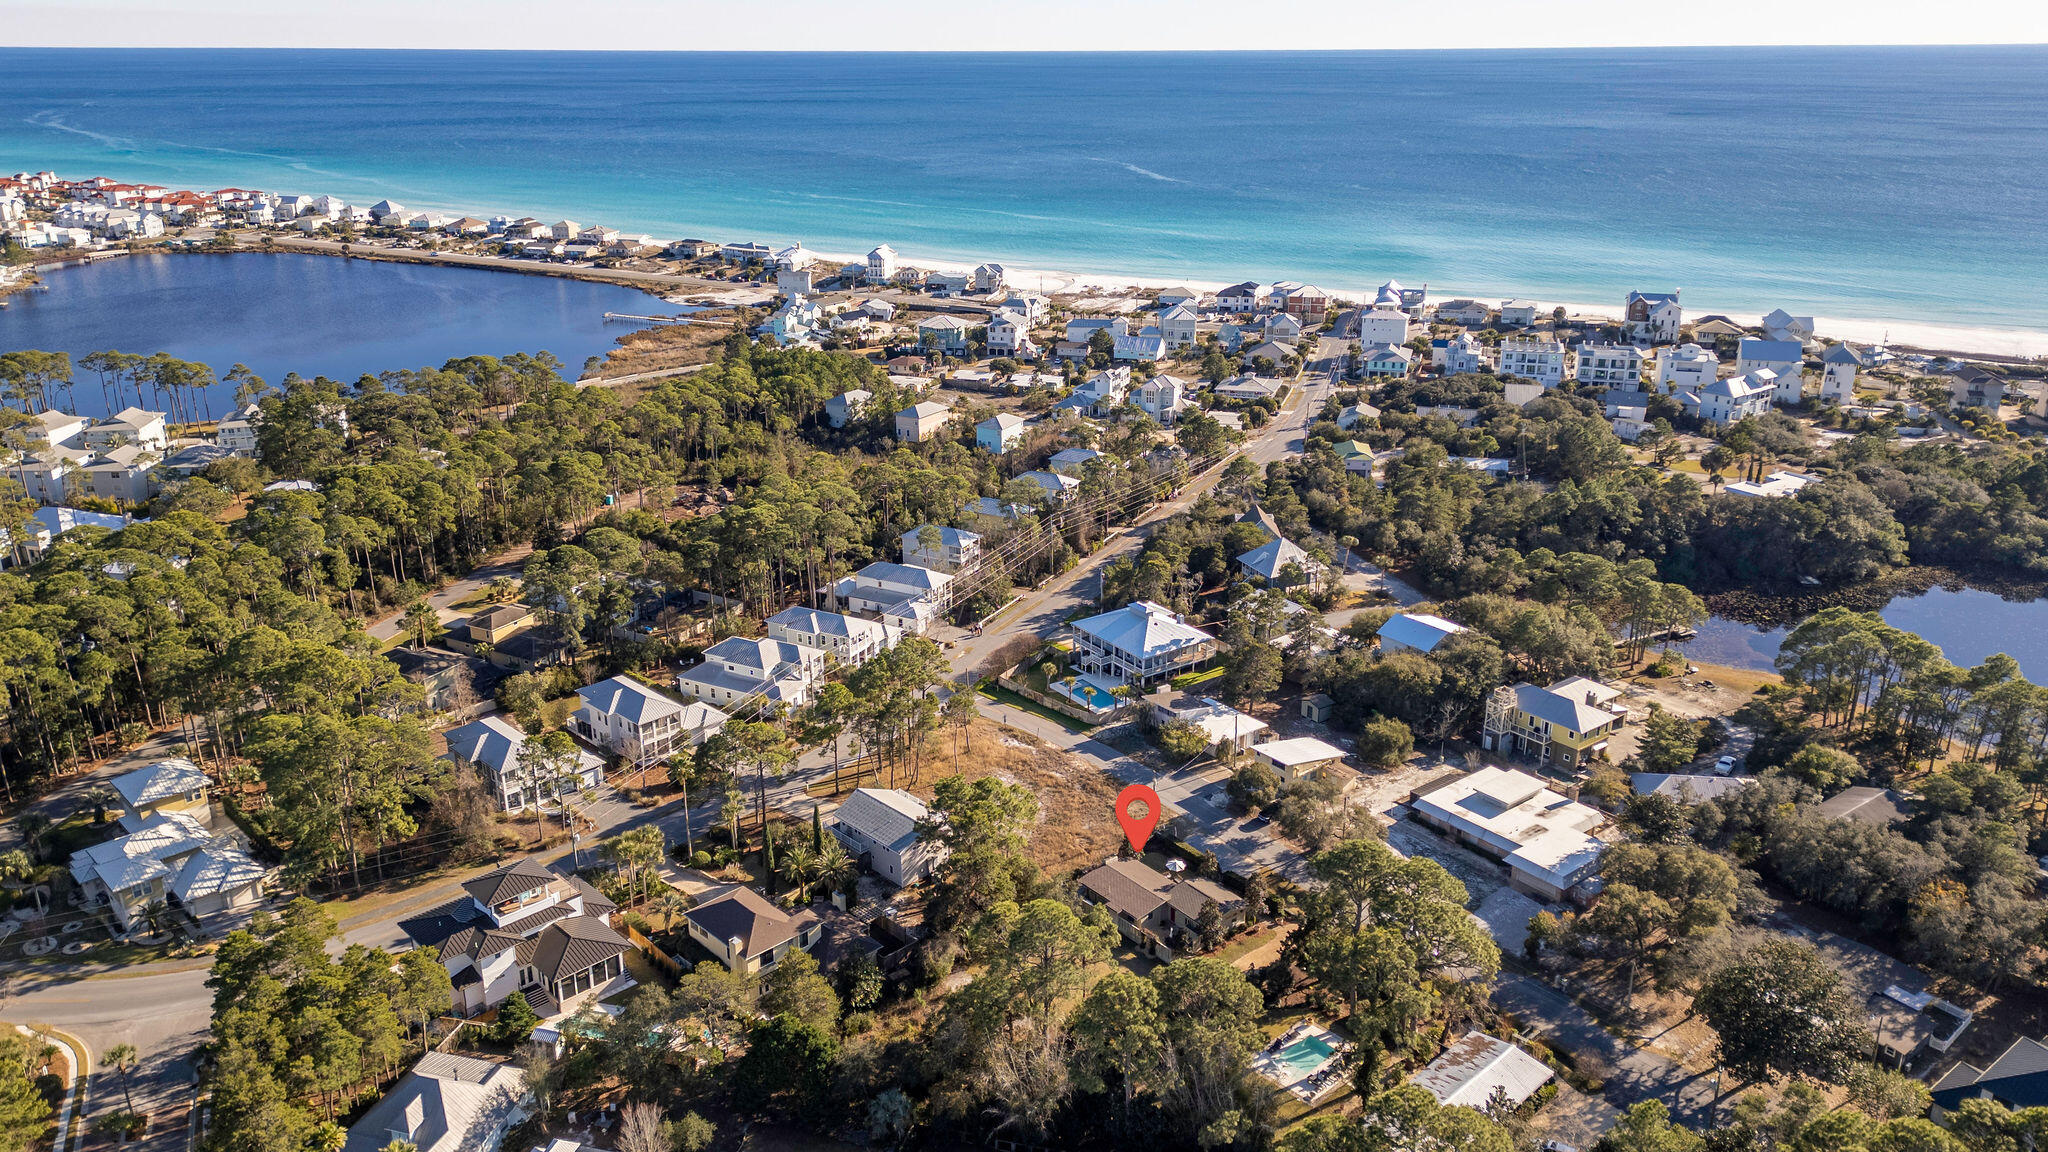
Partially wooded  .964 acre  lot in Unit 5 of Oakwood Hills, an area which is currently being developed and growing. Numerous distribution centers under development, such as Amazon. Zoning is Rural Residential / Rural Low Density which allows Single family residential and mobile homes  See photos for information PER the COUNTY GIS map for soils, flood zone , which is X, zoning, and other pertinent info. Set backs per county F 20 B 15 Sides 7 1/2 . The lot is raw , no tap in fees have been paid, septic needed. Seller has 6 lots total , all connected and available as a package deal
#996182

DeFuniak Springs

Lot 6 Round Table Road

None Beds

None Baths

0.96 acres

$13,500

MLS#: 996182

Ideally located at 52 Dolphin Drive in Santa Rosa Beach, this exceptional coastal retreat sits just one block from the sugar-white sands of the Emerald Coast and the public beach entrance offering effortless access to one of Florida's most desirable shorelines. Set on a rare and oversized .51-acre lot with no HOA, the single-story residence spans 1,298 square feet of thoughtfully curated living space that blends relaxed coastal charm with modern comfort. The open-concept living area is warm and inviting, anchored by a gas fireplace and complemented by elegant hard tile and luxury vinyl flooring throughout. The updated kitchen features quartz countertops, stainless steel appliances, and seamless flow for entertaining. Two well-appointed bathrooms include one beautifully updated with quartz countertop, white subway tile.  The other bathroom has cutured marble countertop.  There is a great area off the back patio for entertaining.  Home comes with a whole house Eco Water System and a Generator.  This home is a must see!!!
#994181

Santa Rosa Beach

52 Dolphin Drive

2 Beds

2 Baths

1,298 Sq.Ft.

$1,400,000

MLS#: 994181

* New Home Ready for Occupancy * Corner Lot * 3 Car Garage * 2 x 6 Exterior Wall  Construction * $1VA Move In/$15K Your Way Incentive on this Home (certain restrictions apply) * Split Bedroom Plan: 4BR/3BA +Flex Rm +Dining & Breakfast Café *10 ft Ceilings in Main Living Areas * Wood Plank Laminate Flooring all Living Areas & Tile in all Baths * Kitchen: Granite Countertops, Island, Shaker Style Soft Close Cabinetry, Stainless Steel Appliances * Main Suite: Trey Ceiling & Bath with Zero Entry All Tile Walk in Shower with 2 Shower Heads, Separate Soaking Tub, Dbl Vanities & 2 Walk-in Closets * Granite Countertops all Baths * Blinds Throughout * Ceiling Fans: All Bedrooms, Family Rm & Covered Rear Lanai * Covered Front Porch * Finished Garage & Pull Down Attic Stairs *  Irrigation System *
#995045

Crestview

5423 E Brook Drive (LOT 21D)

4 Beds

3 Baths

2,503 Sq.Ft.

$379,950

MLS#: 995045

* Listings identified with the FMLS IDX logo come from FMLS and are held by brokerage firms other than the owner of this website. The listing brokerage is identified in any listing details. Information is deemed reliable but is not guaranteed. If you believe any FMLS listing contains material that infringes your copyrighted work please click here to review our DMCA policy and learn how to submit a takedown request. © 2024. First Multiple Listing Service, Inc.

Categories

Homes Tailored to Your Lifestyle

Buyers Guide

Buying a home is one of the most exciting milestones of your life.

View more

Sellers Guide

Putting your home on the market can be a stressful process, especially when you don’t know what to expect.

View more

Market report

With just a few clicks, you'll gain instant access to valuable insights about the real estate market, including trends, property values, and community analytics.

View more

Home value

Unlike automated valuations, our hands-on review will provide a comprehensive opinion of your home’s value while considering important interior elements and other location intangible factors that machine algorithms so often miss.

View more

Buyers resources

Guides on financing, inspections, and choosing the right Realtor for a smooth home purchase.

Sellers resources

Practical tips on staging, pricing, and preparing your home to attract buyers and maximize your sale.

Send a message

Message successfully sent.

Reason for contacting?

I agree to receive email communication and understand I can unsubscribe at any time.

I agree to be contacted by Realhub DEV via call, email, and text for real estate services. To opt out, you can reply 'stop' at any time or reply 'help' for assistance. You can also click the unsubscribe link in the emails. Message and data rates may apply. Message frequency may vary. Privacy Policy

Sign In Sign Out

Virtual Assistant

Would you like to take the next step with this property? We can help you schedule a showing or virtual tour, or send you more details.

Yes, I would like more information.

Thank You for Your Reply, One of Our Agents will contact you as soon as possible

No, maybe later.

Thank you, you can always contact me via email, phone number or through the contact form.

Realhub AI

Lucy - Your AI-Powered Realtor

Update Your Temporary Password

Personalize your search

Enter your email and we'll notify you immediately when new listings match what you're looking for.

or enter email address

Already have an account ? Login here

Continue your home search

I agree to receive communications and understand I can unsubscribe at any time.

I agree to be contacted by Realhub DEV via call, email, and text for real estate services. To opt out, you can reply 'stop' at any time or reply 'help' for assistance. You can also click the unsubscribe link in the emails. Message and data rates may apply. Message frequency may vary. Privacy Policy

Already have an account ? Login here

We use cookies

We use cookies primarily for analytics to enhance your experience. By accepting, you agree to our use of these cookies. You can manage your preferences or learn more about our cookies policy.