Thinking of selling?

Blue Sapphireline

Browse Properties
  • Nearby me

Popular Features

Community Features

Association

Property Features

Waterfront

View

Exterior Features

Interior Features

Style

E-Alert name

Properties

10000 properties match your criteria

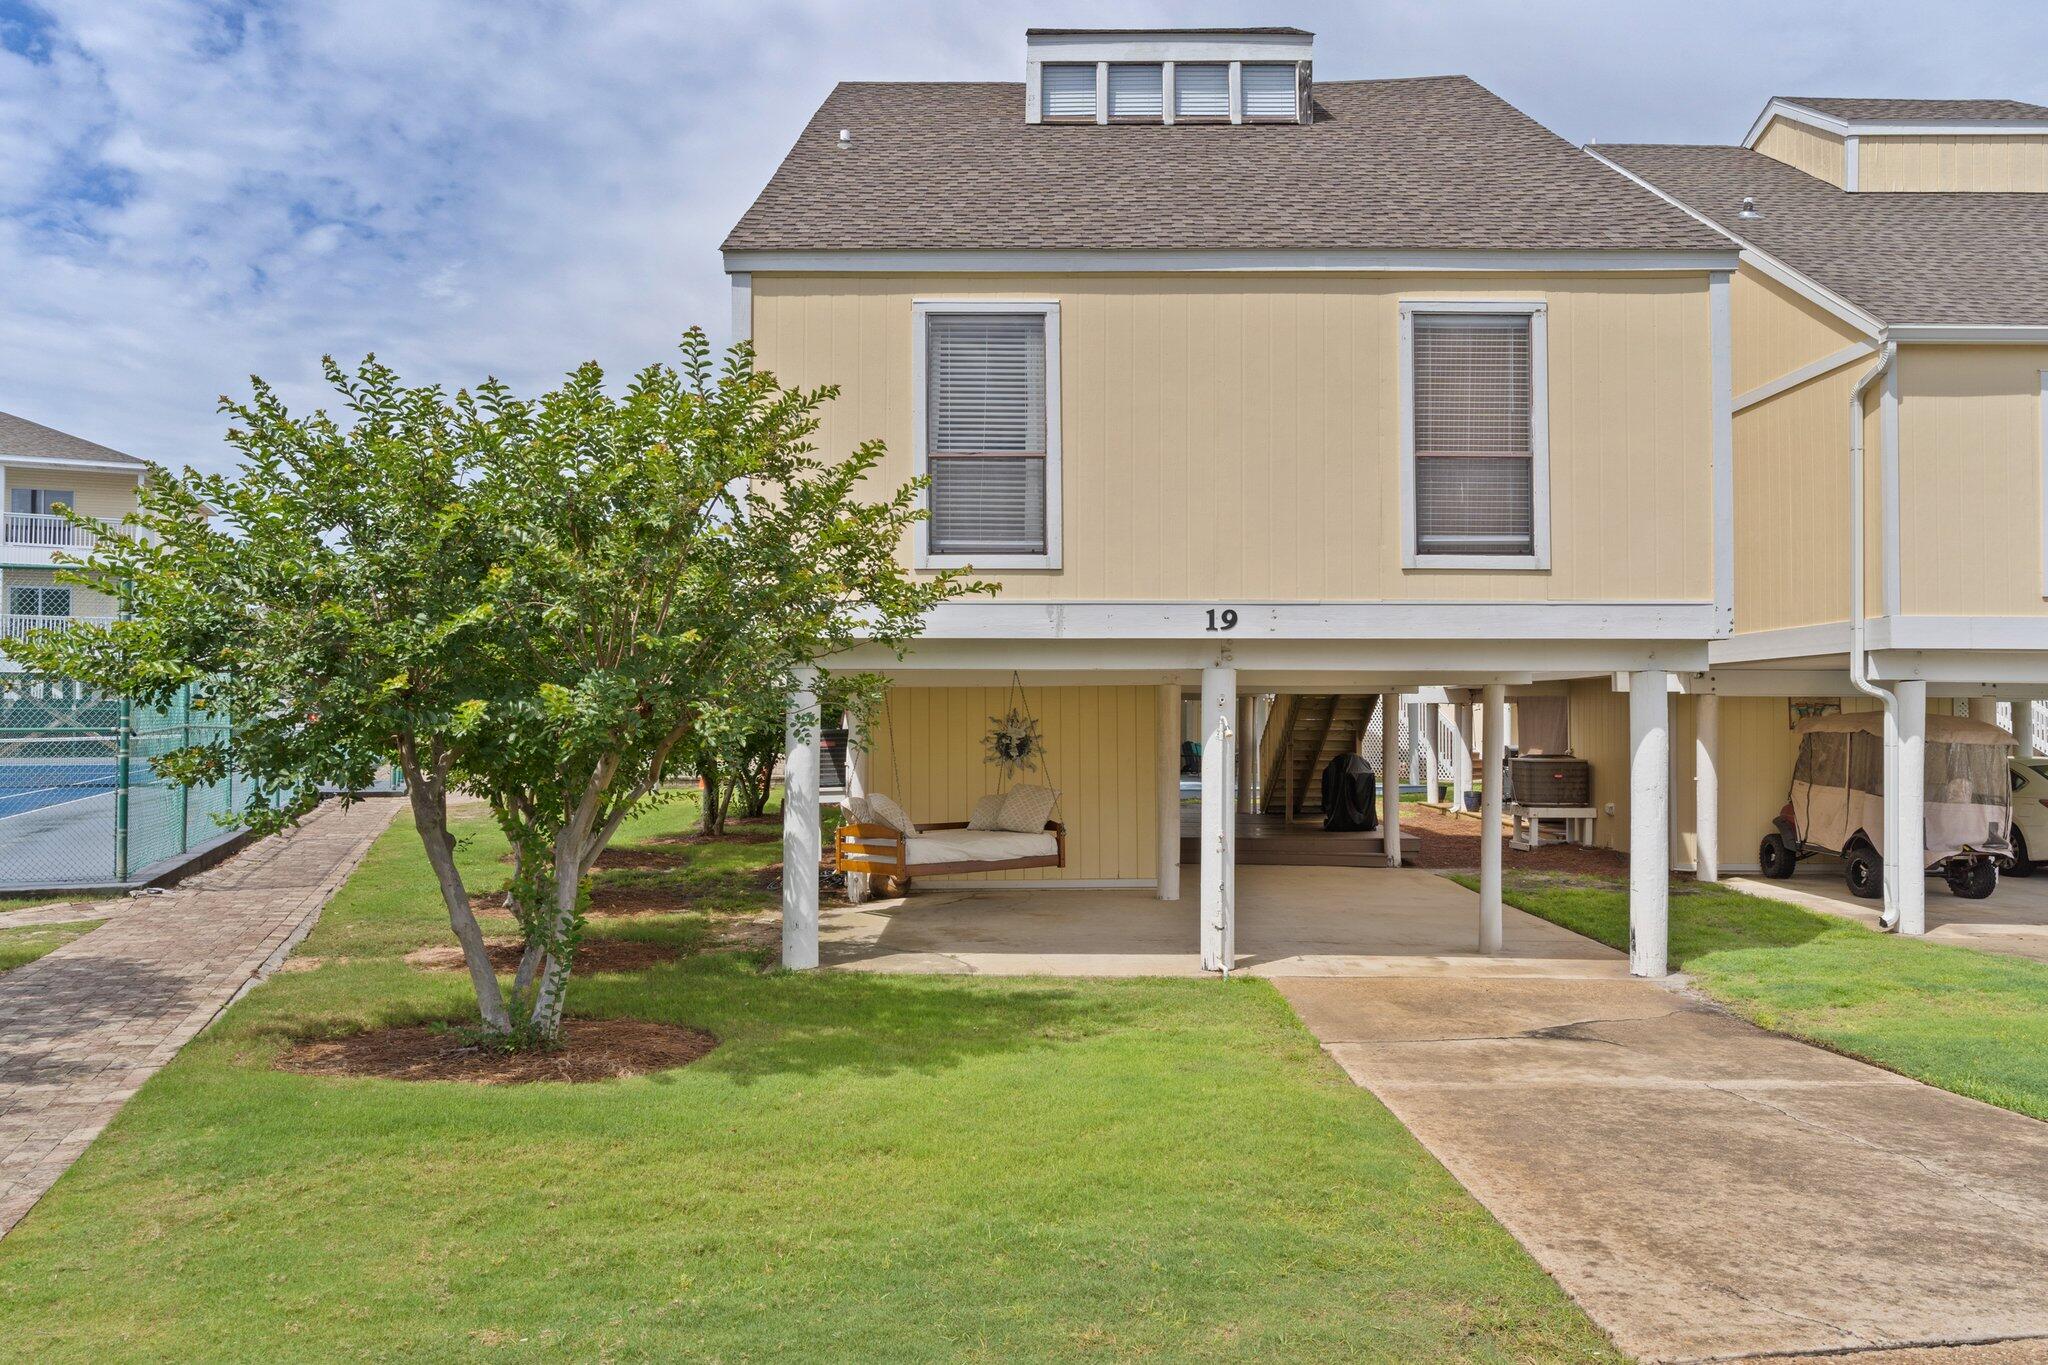
Over $49k on the books since March 2026! Rental Machine! 43 Acre Resort! 1,100 Feet Private Beach! Freestanding three-bedroom beach villa at Sandpiper Cove offers privacy, space, and a long list of brand-new upgrades and furnishings--making it an exceptional choice for a short-term rental, private residence, or second home. With no neighbors above, below, or beside you, this standalone villa combines coastal charm with modern comfort and functionality.

Recent updates include a brand-new Frigidaire appliance package featuring a microwave, refrigerator, range, and dishwasher. The kitchen and living areas have been refreshed with updated home décor and furniture, including a new hide-a-bed couch in the living room for added guest accommodations. The master bedroom encompasses the entire 3rd floor and is tucked away upstairs for additional privacy with its own master bathroom. The upstairs balcony off the living room has been enhanced with new Bay Breeze Polywood outdoor furniture and the deck has been freshly restained for a polished look. Downstairs, a separate laundry room includes an additional refrigerator, and there's a large storage area for all your beach gear.

The covered patio underneath the villa is perfect for entertaining and now features a newly installed outdoor electrical setup by Gulf Coast Electric, ideal for powering the brand-new mounted outdoor TV and other devices. New outdoor deck furniture and a charming bed-swing under the porch add to the relaxing outdoor ambiance. Additional improvements include new attic insulation by Rite-Way Insulation, LLC, and replaced stairs for long-term durability and safety.

Offered fully furnished and move-in ready, this villa blends stylish updates with a prime location in the desirable Sandpiper Cove community- just across the street from the sugar-white sands of the Emerald Coast on Sandpiper Cove's private beach area for both you and your rental guests. These villas feature the opportunity to park your boat and golf cart underneath on your private property.

Welcome to Sandpiper Cove, a vibrant 43-acre resort community in the heart of Destin, Florida, where the beach lifestyle is front and center. With 1,100 feet of private white-sand shoreline, residents and guests can enjoy exclusive access to the Gulf just steps from their door. Whether you're an avid boater or a casual cruiser, you'll appreciate the convenient boat launch and available slip rentals. Golfers can practice their swing on the on-site 9-hole, par-3 course, while others can unwind at one of five sparkling swimming pools, soak in one of three hot tubs, or enjoy a match on one of six tennis courts.

Dining is a treat at Sandpiper Cove, home to the acclaimed waterfront restaurant Louisiana Lagniappe and the laid-back Rick's Sand Trap Beach Bar & Grill, perfect for enjoying a meal or drink by the beach. Getting around is easy with the resort's water taxi service, which offers quick access to the shops, restaurants, and nightlife of Destin Harbor. Fitness and fun continue with top-of-the-line pickleball courts and beautifully maintained grounds for strolling or biking. Best of all, Sandpiper Cove is pet-friendly, so your four-legged companions are welcome to join in the coastal experience. This resort truly has something for everyone, all in one unbeatable location
#1008900

Destin

775 Gulf Shore Drive 19

3 Beds

2 Baths

1,468 Sq.Ft.

$610,000

MLS#: 1008900
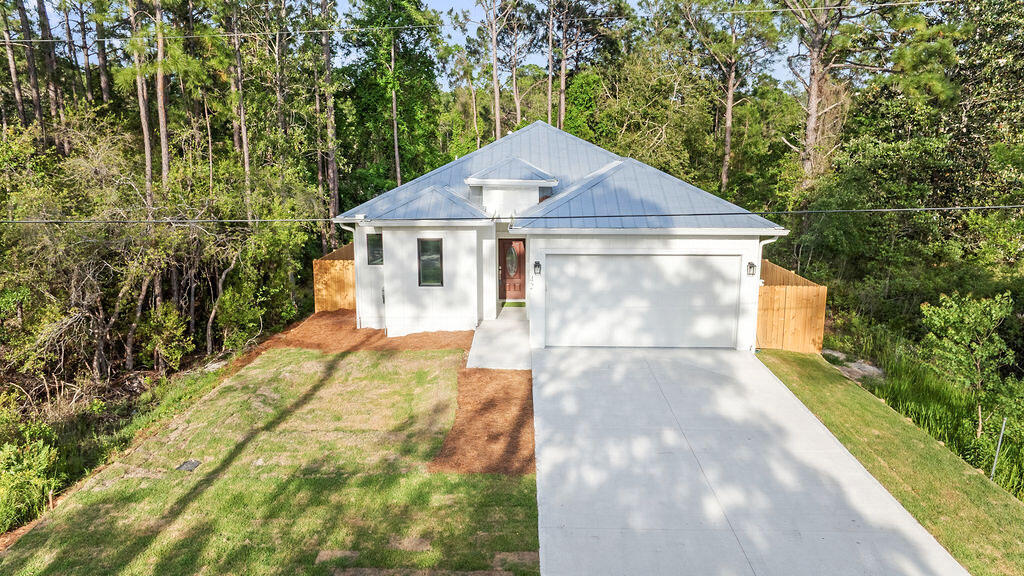
Looking for a brand-new home in the highly desirable Santa Rosa Beach area? Whether you're searching for a primary residence or a great investment property, this home offers the freedom of NO HOA and no restrictions.

Built in 2025, this home offers 1,880 square feet of heated and cooled living space, with a total building size of 2,435 square feet. It includes 4 bedrooms and 2.5 bathrooms and features a modern coastal design with an open-concept layout and high-quality finishes.

This home is built on a solid concrete slab foundation, providing stability and durability. It features 10-foot ceilings, quartz countertops, hardwood floors, stainless steel appliances, and abundant of natural light. The garage features a protective epoxy-coated floor, offering a long-lasting, low-maintenance surface, and provides ample space for a golf cart, equipment, or additional storage.

The fully fenced backyard provides privacy and a safe space for you and your beloved pets.

This home is a dream for outdoor enthusiasts, with plenty of activities nearby, including golf courses, hiking trails, and beautiful state parks. The Cessna Landing Boat Launch Park is less than half a mile away, and you're just minutes from multiple beach access points along 30A, perfect for enjoying the sugary beaches of the Emerald Coast.

Conveniently located near top-rated hospitals and medical centers, as well as fine dining, grocery stores, and shopping centers, everything you need is just a short distance away.

This home is completely move-in ready. Whether you're looking for beach living, rental income, or both, the choice is yours.
Call today to schedule your showing!
#999513

Santa Rosa Beach

42 Central 8Th Street

4 Beds

2 Baths

1,880 Sq.Ft.

$535,000

MLS#: 999513
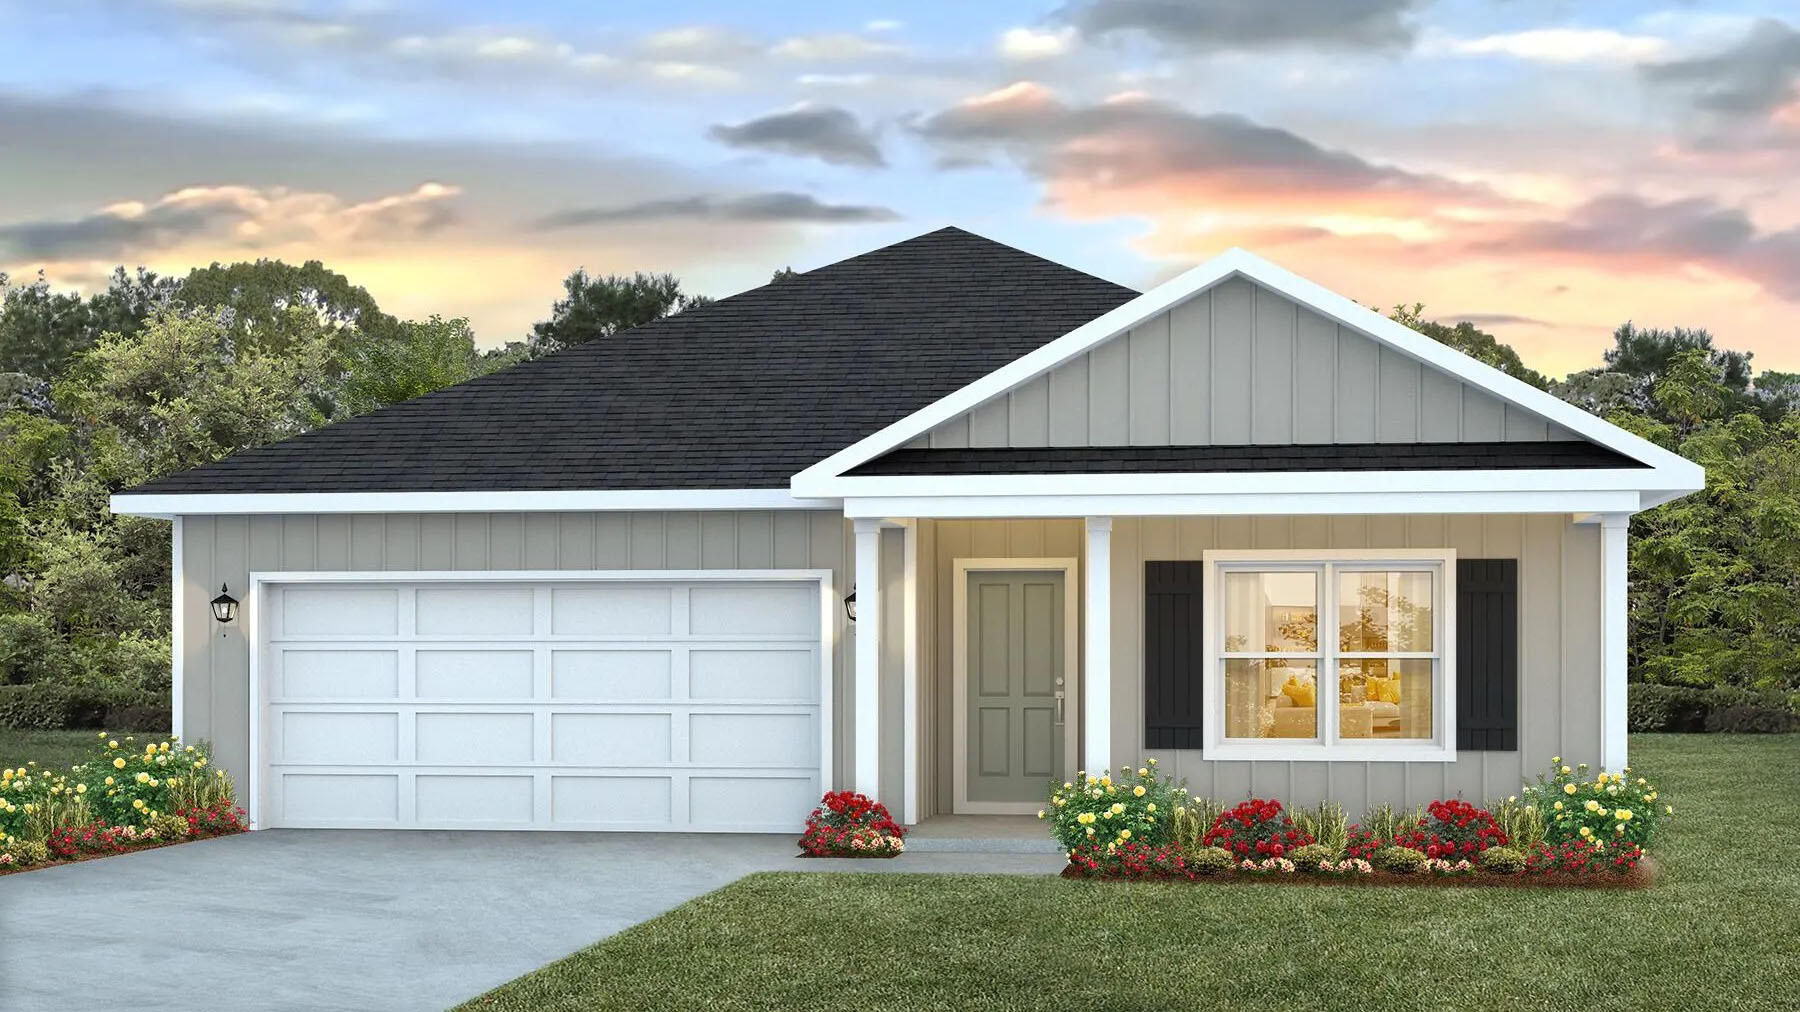
Welcome to the Beau Plan, at Oxford Place, our new home community in Crestview, FL. Around 1,800 square feet, this beautiful single- story home offers 4-bedrooms with 2-bathrooms, a 2-car garage, and a seamless open layout. The kitchen includes quartz countertops, stainless steel appliances, stylish shaker cabinetry, and center island. With natural light and nearby covered patio access, the living and dining area are open concept to complete this relaxing atmosphere. This home is built with our Smart Home technology package, designed to bring the ease and convenience of life right to your fingertips. Call to schedule your tour of the beautiful Beau plan at Oxford Place in Crestview today! ALL LISTING pictures, colors, features, and size may vary. Square footages are approximate.
#1008904

Crestview

5731 Dearing Street

4 Beds

2 Baths

1,799 Sq.Ft.

$319,900

MLS#: 1008904
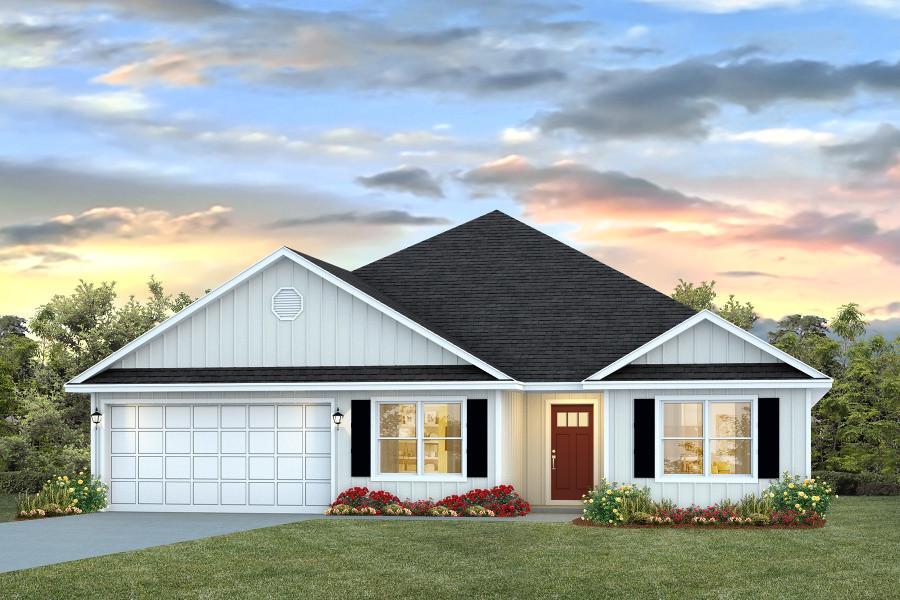
Welcome to Oxford Place, our new home community in Crestview, Florida. Just over 2,500 square feet, this beautiful single- story home offers 5-bedrooms with 3-bathrooms, a 2-car garage, and a seamless open layout. The kitchen offers plenty of space and an island for additional counter space. The kitchen features quartz countertops and stainless-steel appliances, including a stove, dishwasher, and microwave hood combo. This home is built with our Smart Home technology package, designed to bring the ease and convenience of life right to your fingertips! ALL LISTING pictures, colors, features, and size may vary. Square footages are approximate.
#1008902

Crestview

5729 Dearing Street

5 Beds

3 Baths

2,516 Sq.Ft.

$374,900

MLS#: 1008902
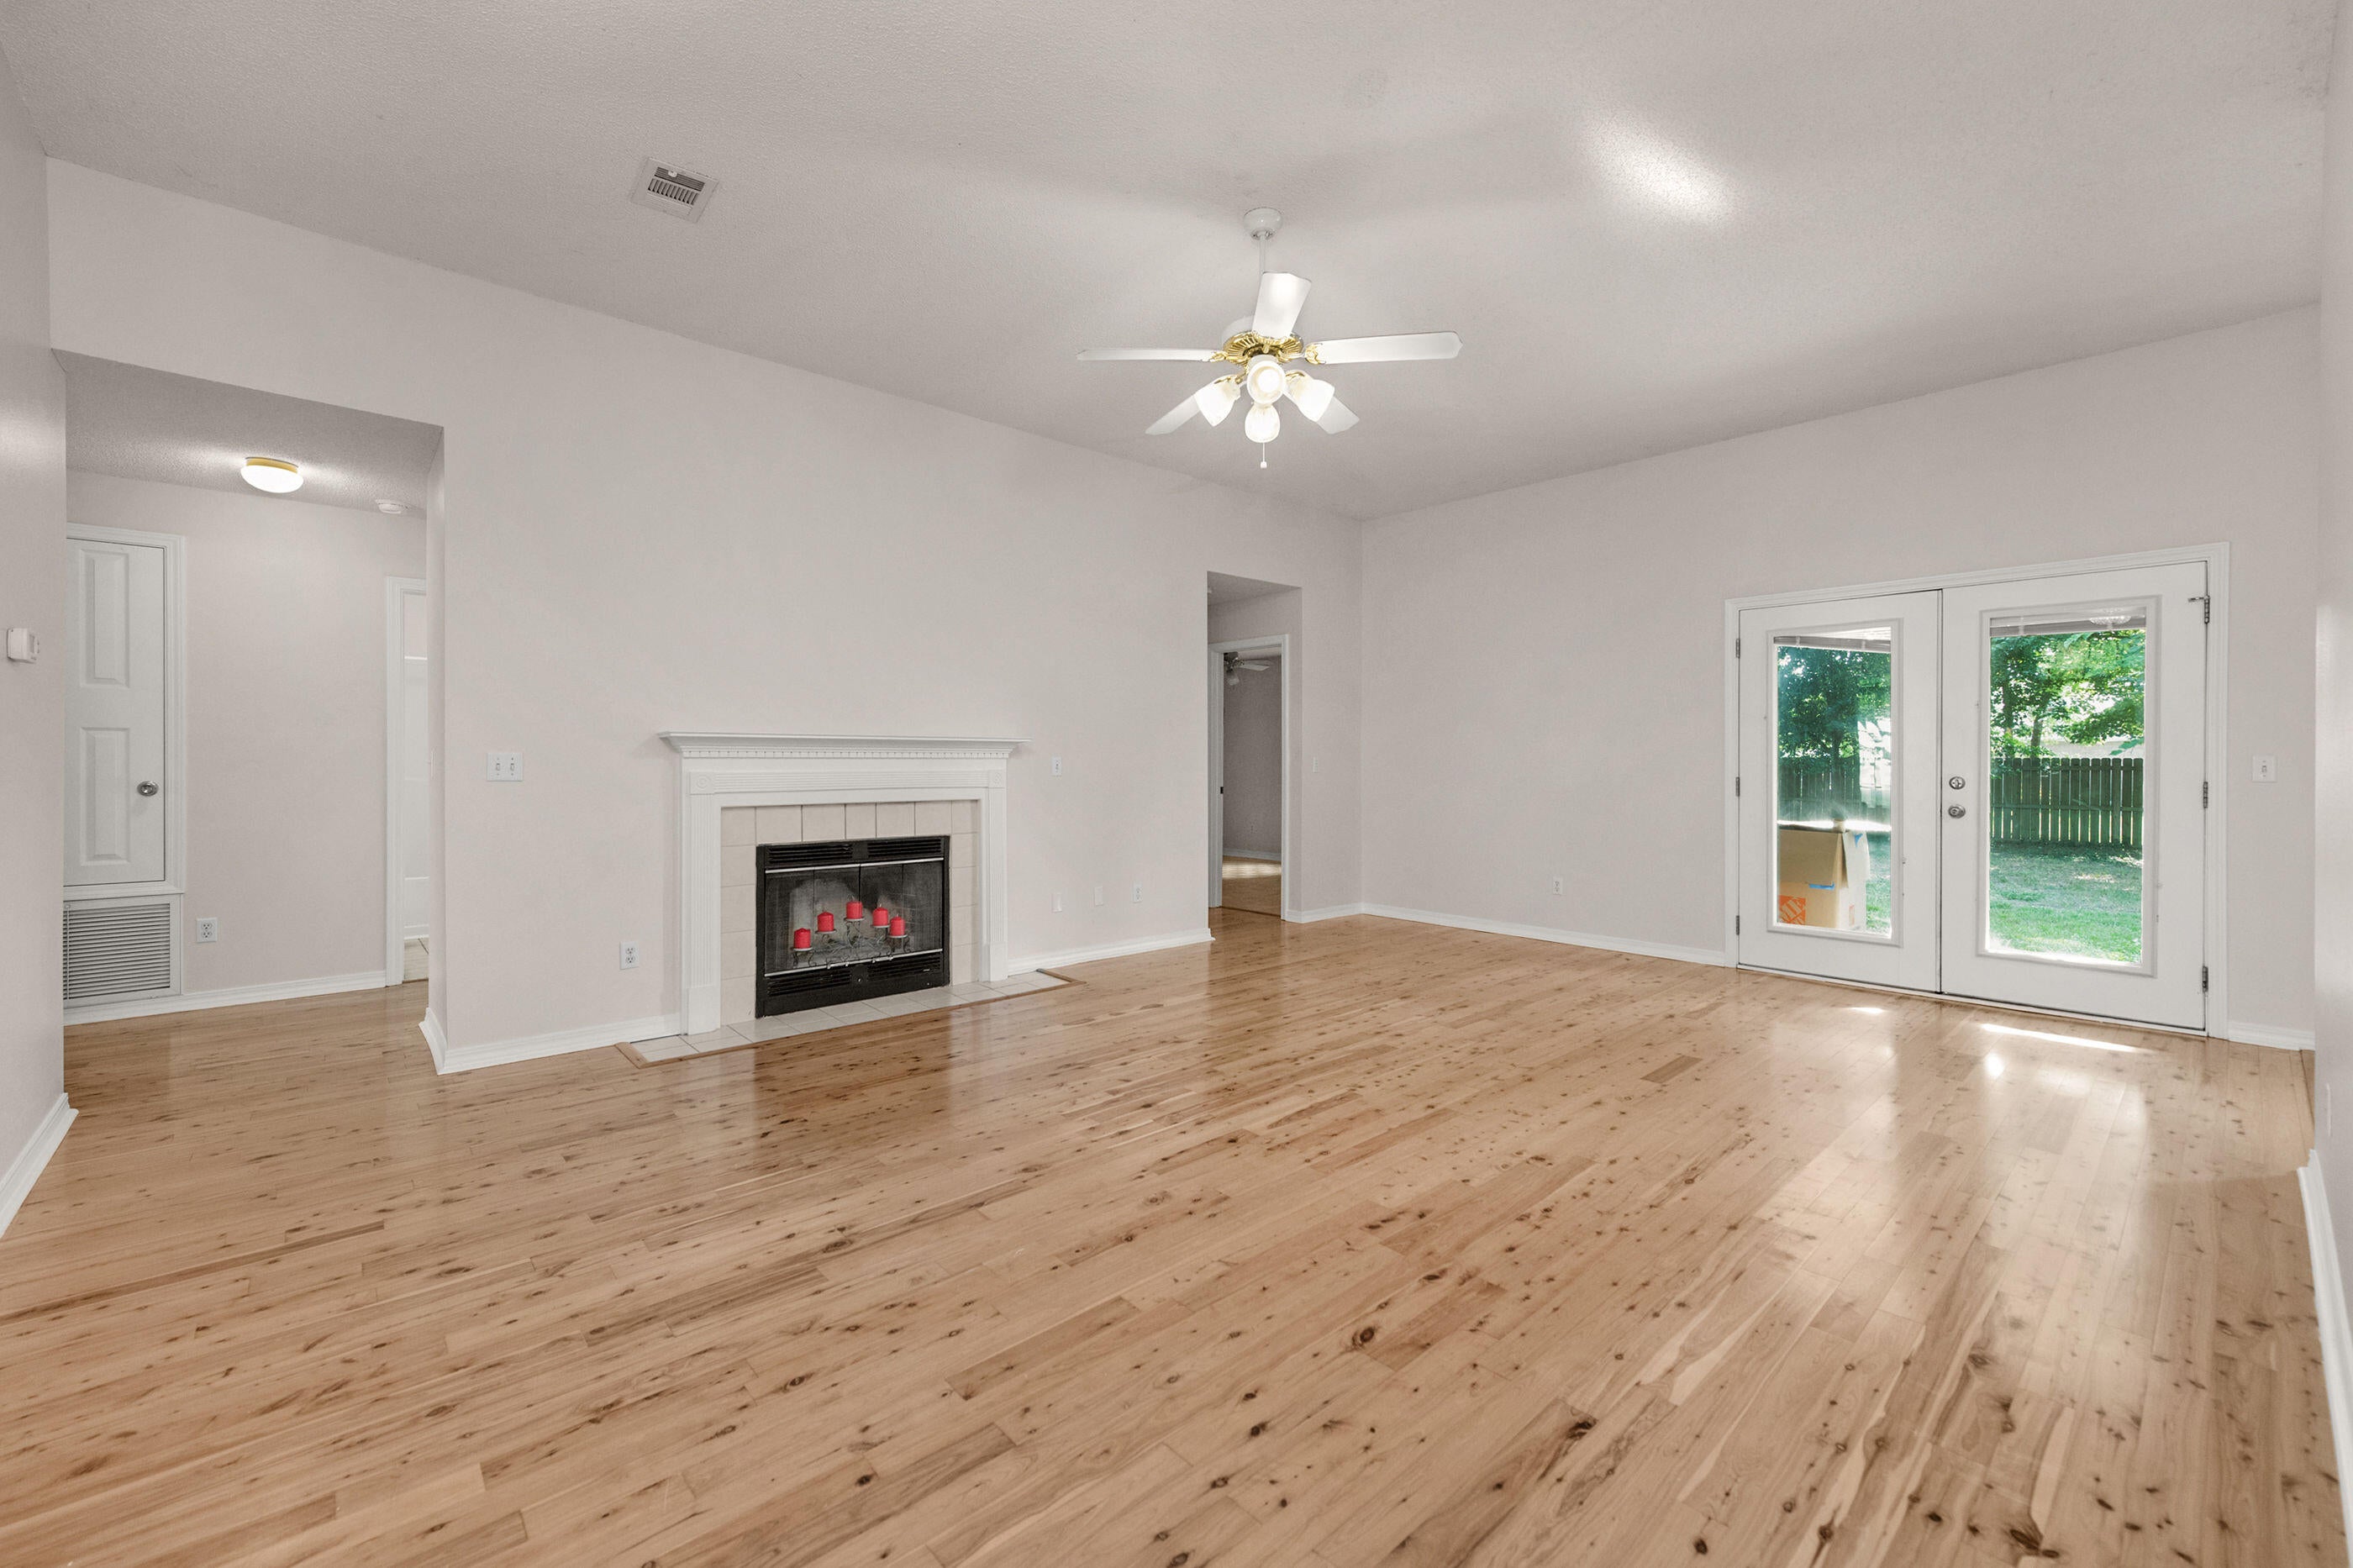
Welcome to this stunning, all-brick family home located South of I-10 with easy access to thw bases! The home high volume ceilings throughout the living areas and a fantastic split-bedroom floor plan loaded with extras. The entire interior has been freshly painted, making it truly move-in ready.Interior Highlights:Living Spaces: Features a huge family room with a cozy fireplace and a formal dining room accented by elegant chair railing.Premium Finishes: Enjoy beautiful wood flooring, extensive tile work, and upgraded lighting fixtures throughout.Chef's Kitchen: Light and bright space complete with a center island, pantry, abundant cabinet and counter space, and a dedicated breakfast area.Master Suite: A massive retreat boasting two walk-in closets and a dreamy en-suite bath with double vanities, a garden tub, and a separate shower.Exterior & Additional Features:Covered Porches: Two large covered porches expand your living space to the outdoors. The front porch offers great curb appeal, while the back porch features French door access from both the family room and the master bedroom.Don't miss out on this incredible opportunity--come see it today!
#1007128

Crestview

422 Mara Drive

4 Beds

2 Baths

2,472 Sq.Ft.

$325,000

MLS#: 1007128
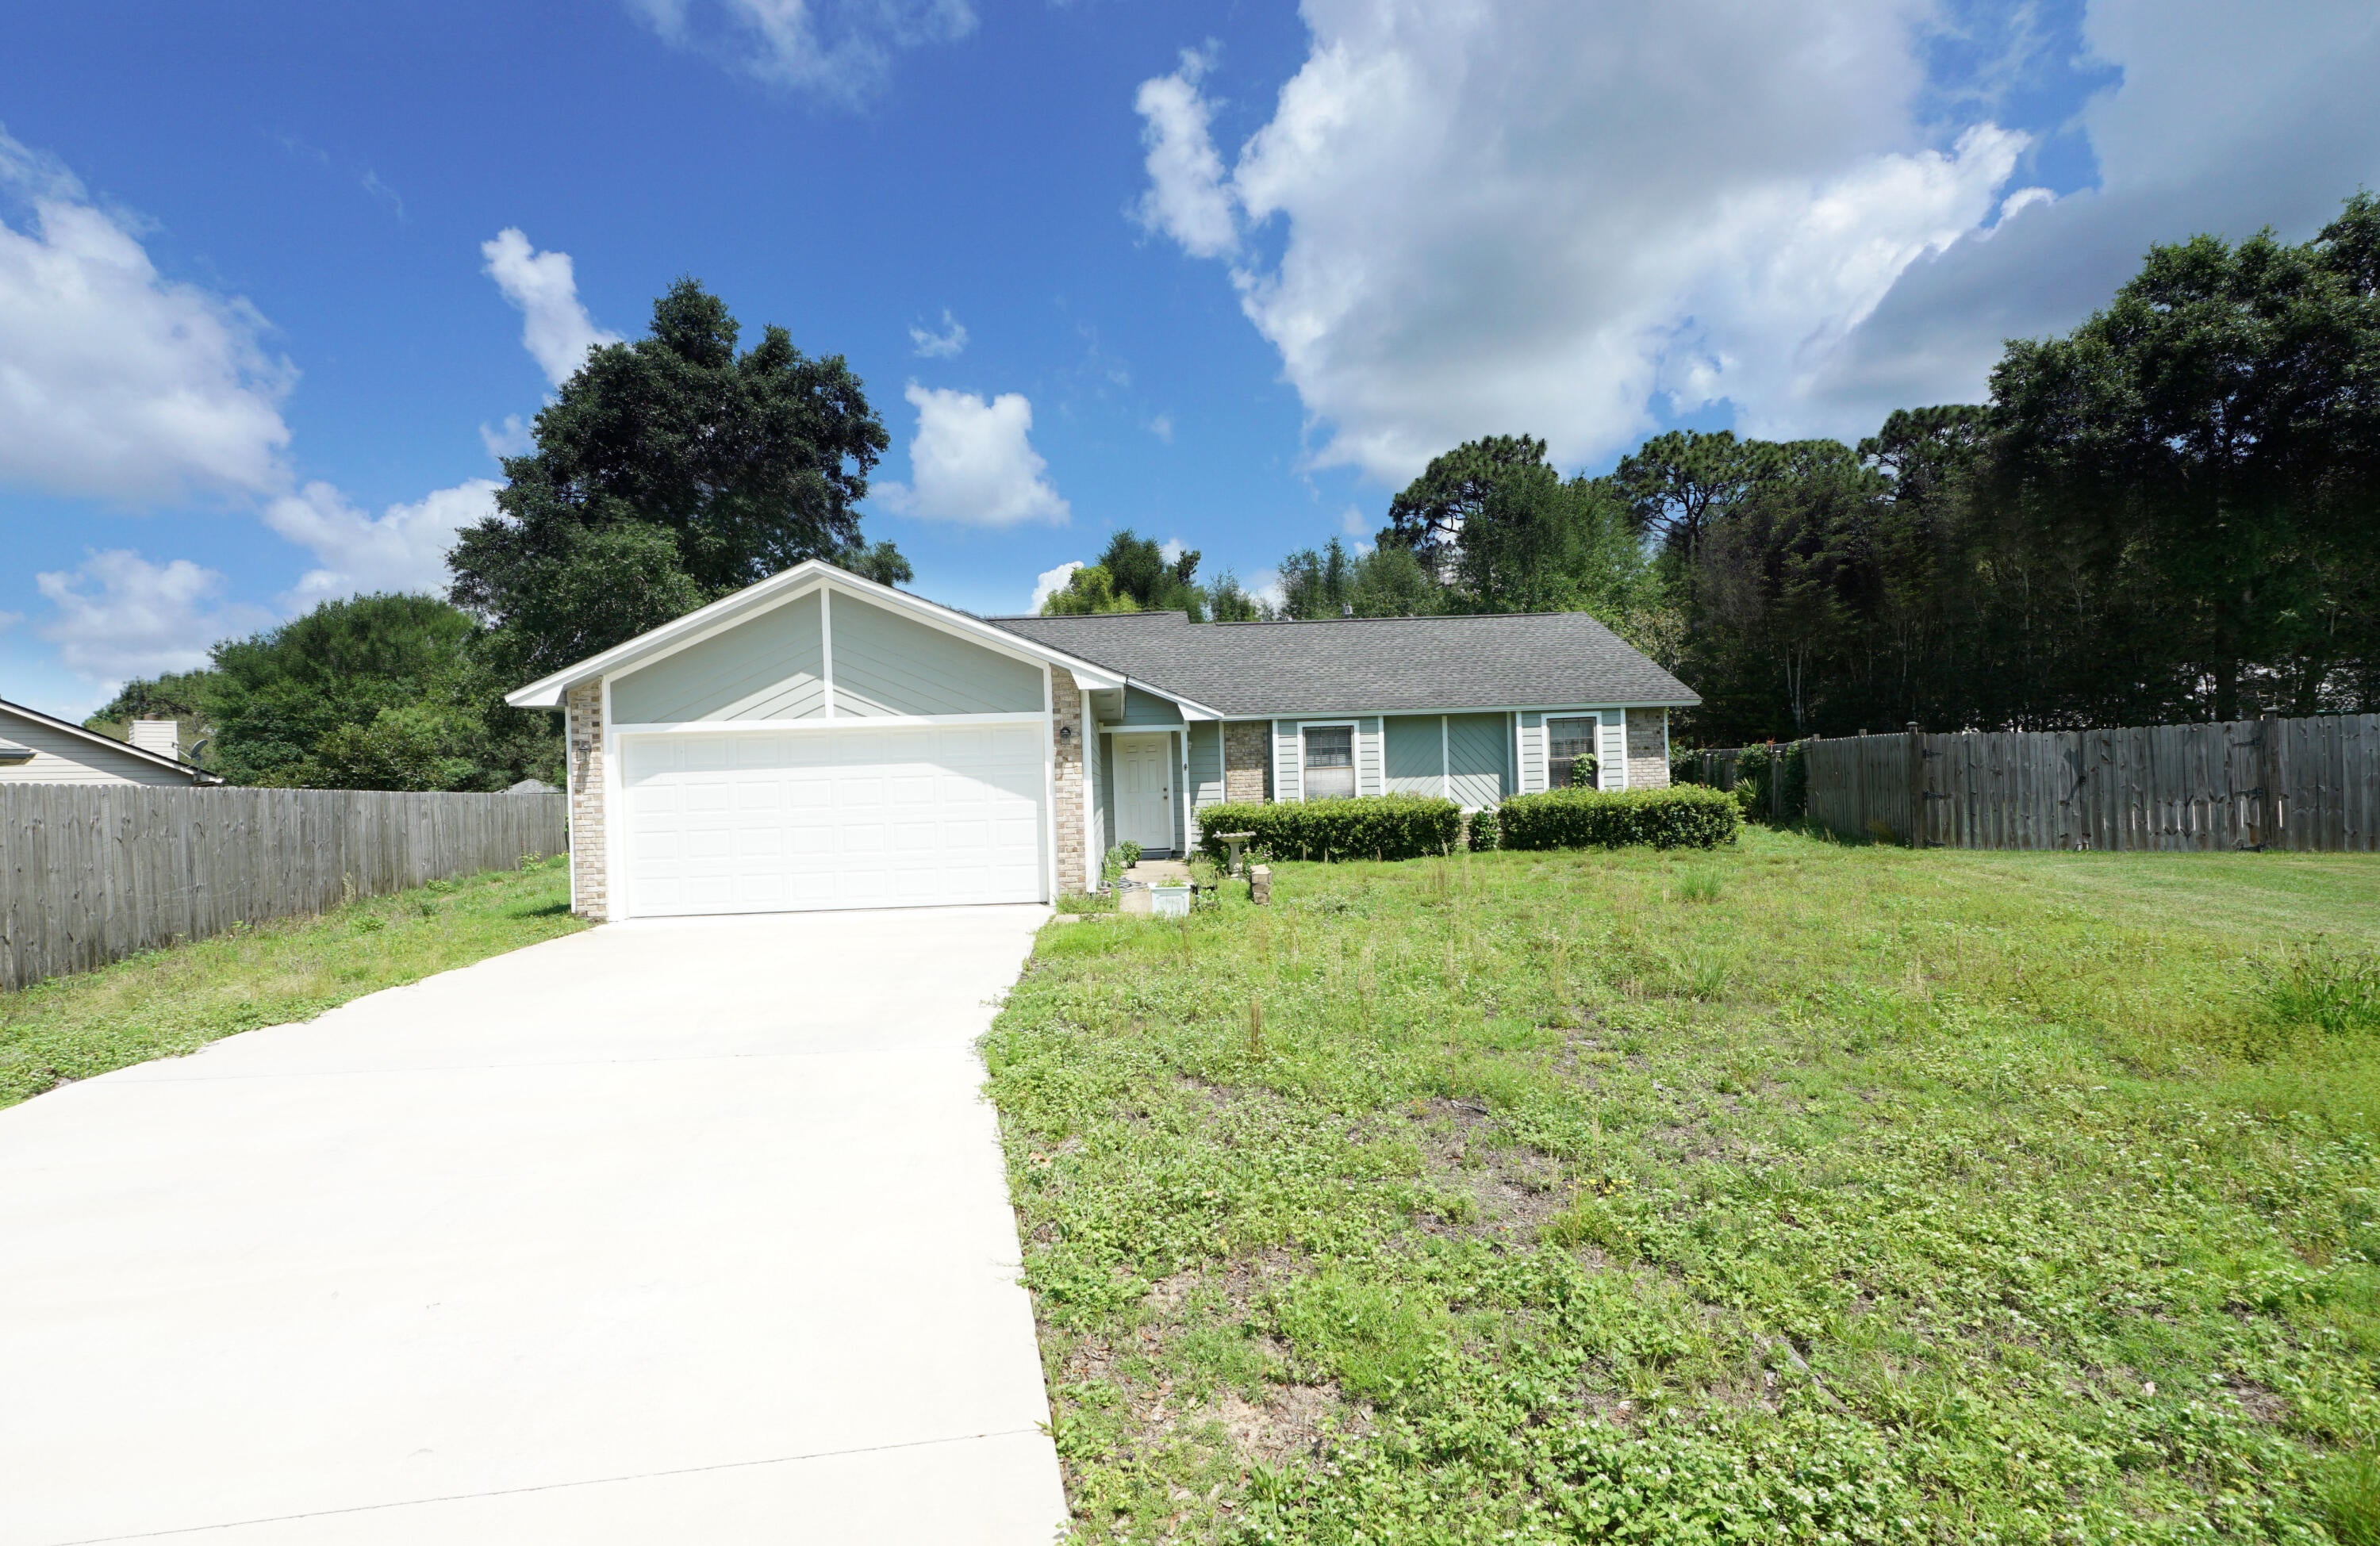
LOCATION LOCATION!  Beautiful Bluewater Bay neighborhood at the foot of the Mid-Bay Bridge. 5 minutes to DESTIN! Enjoy the quaintness of Niceville with easy access to the Beaches, Restaurants and Activities of Destin. This well maintained home provides a neutral canvas for your decorating ideas.  Three Bedroom and 2 Full Baths on a large pie-shaped lot allows room for a pool, pergola and/ or fire pit. Inside you'll find a spacious Living Room with Fireplace. Kitchen is well laid out with a bright  Eat-In Dining Area. Double Vanities in Master Bath. 2 Car Garage. Brand New Concrete Driveway. New Hardy type siding on home. Roof 2016.  Plan to see it today! Buyer to verify all pertinent info.
#1008924

Niceville

128 Meadow Woods Lane

3 Beds

2 Baths

1,532 Sq.Ft.

$405,000

MLS#: 1008924
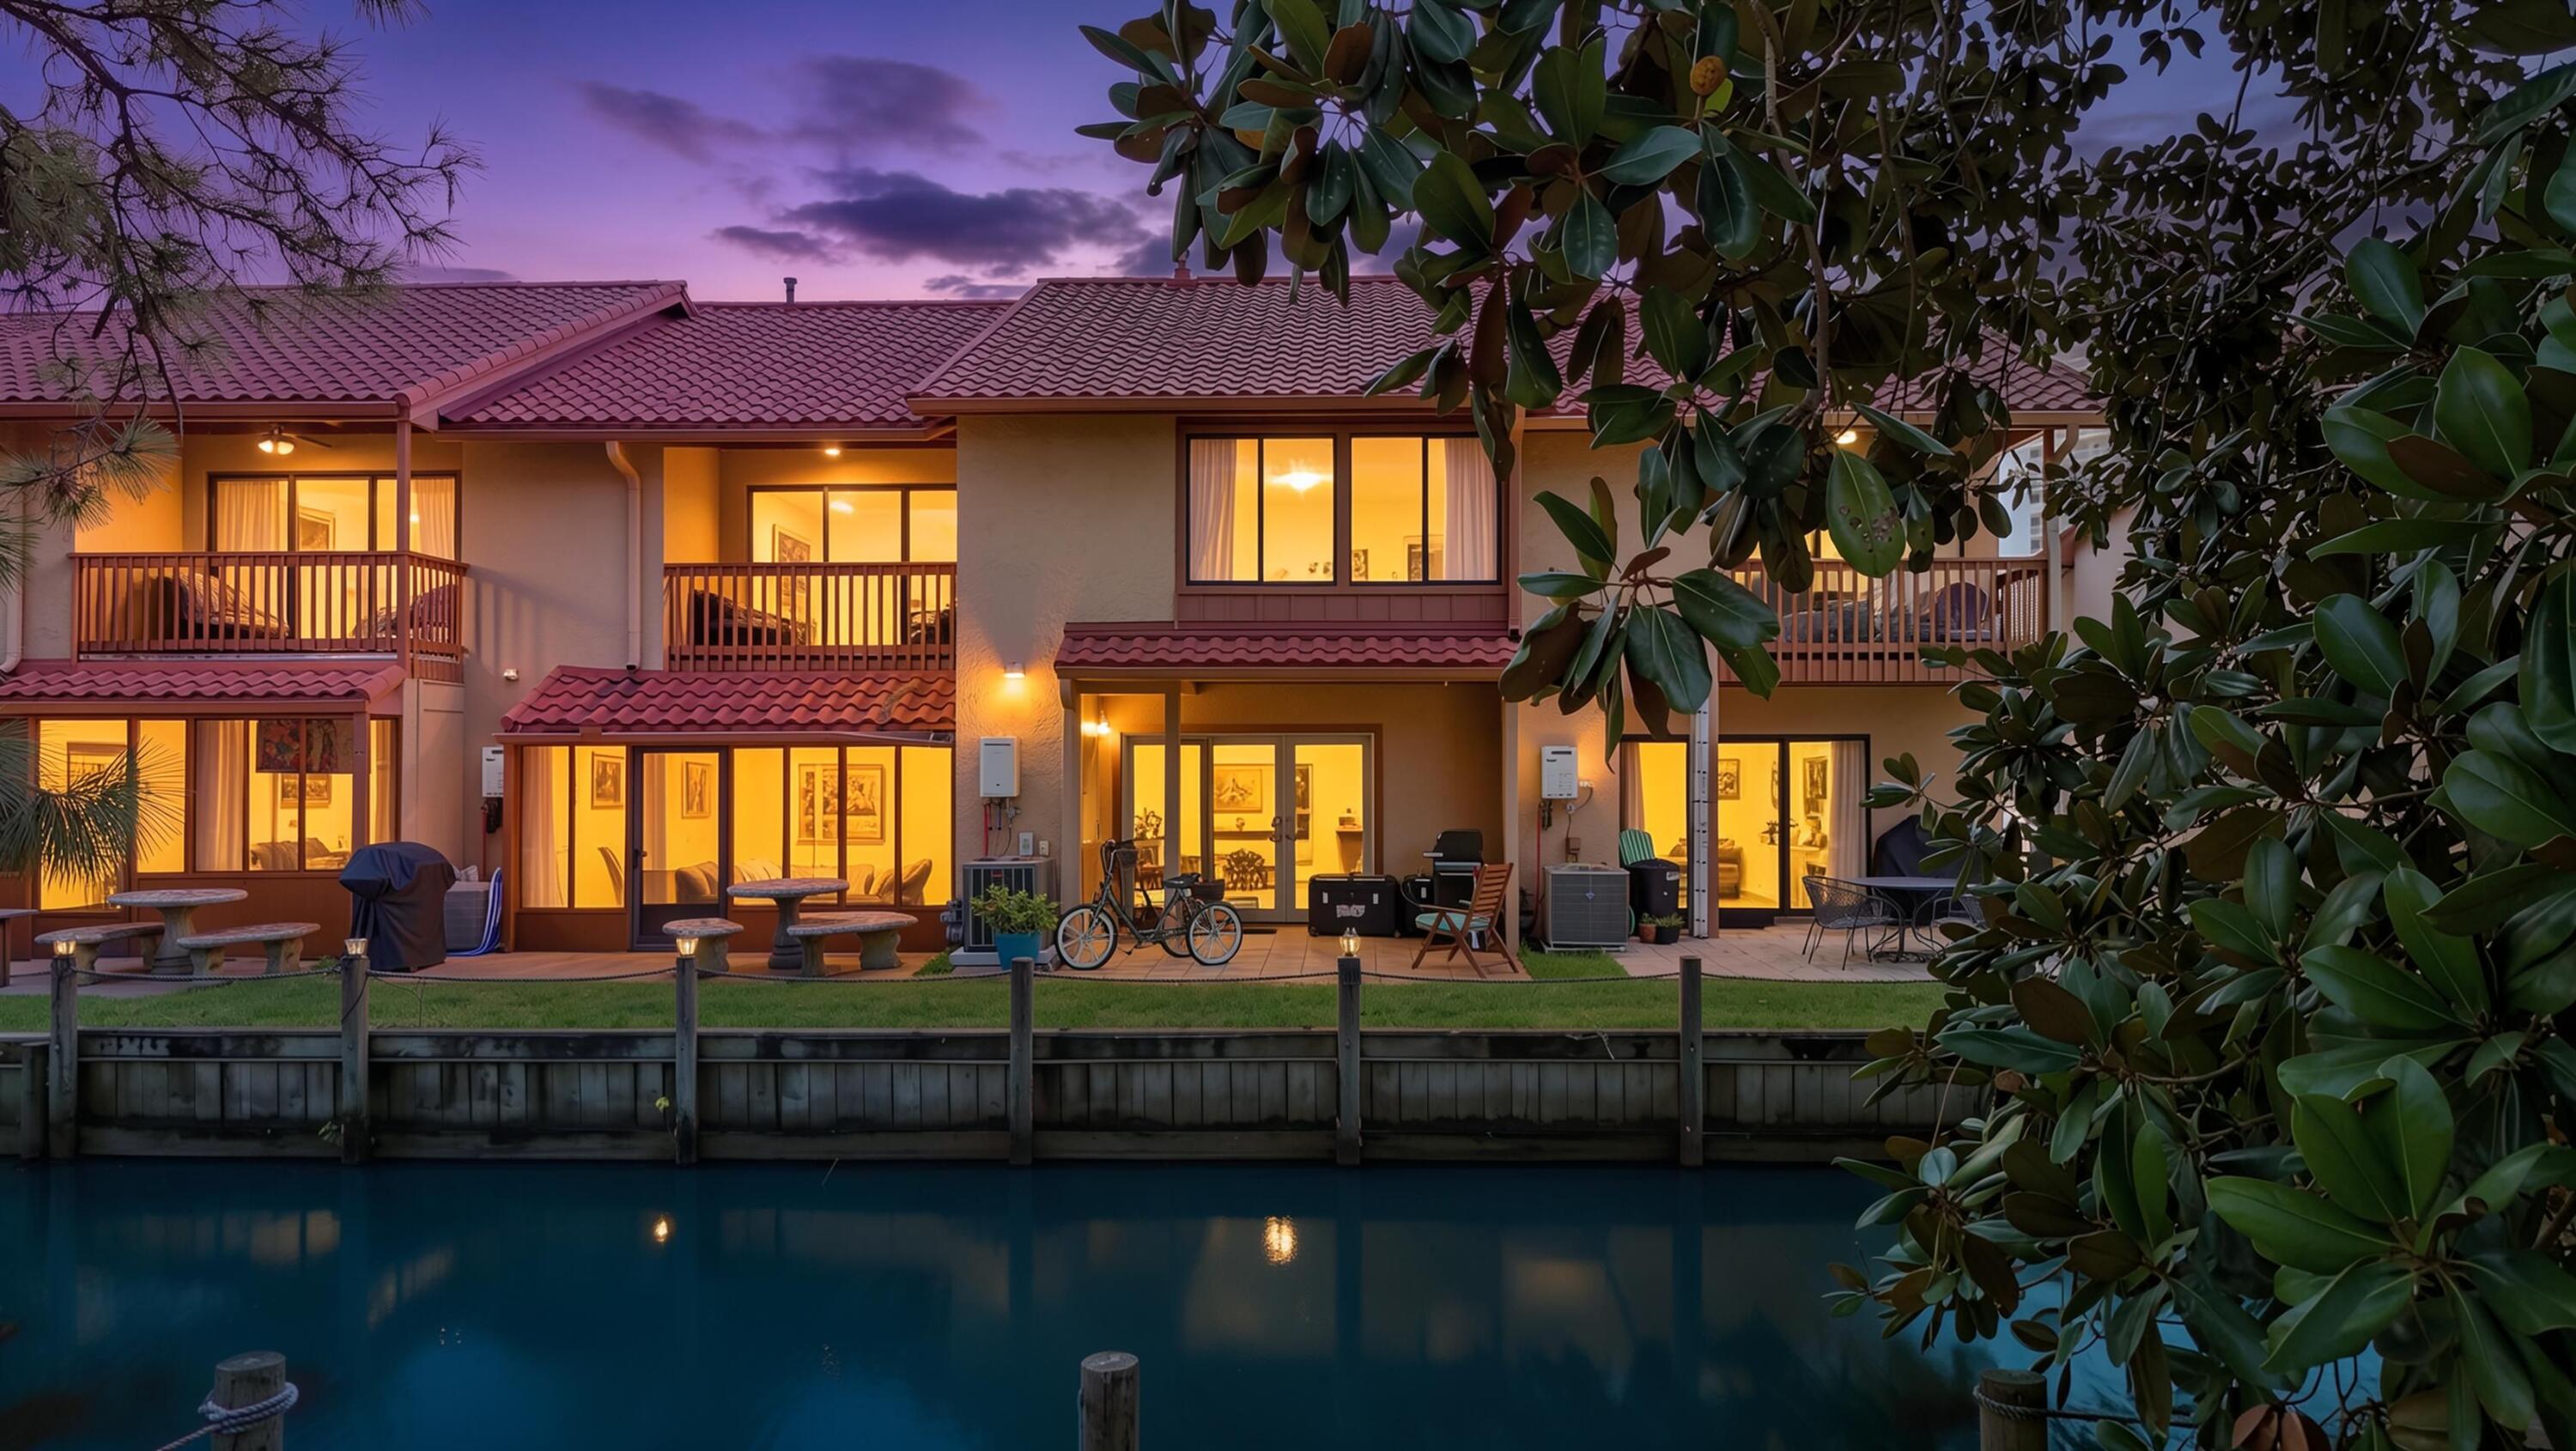
This is why everyone wants an Island unit. Waterfront, 1,500 sq ft, just a 2-minute walk to the beach, and a brand-new metal roof installed this year. Come see why! Welcome to this beautifully maintained waterfront townhome, perfectly positioned directly across from the community's largest pool and just a short stroll to the sugar-white sand. Used primarily as a second home and now a full-time residence, this property has been well cared for and is move-in ready. Enjoy peace of mind with a brand-new metal roof installed this year, a $20,000 improvement. Inside, you'll find a beautifully updated kitchen featuring quartz countertops, solid wood cabinetry, an accent backsplash, and an open-concept layout that's perfect for entertaining or relaxing after a day at the beach. Step outside to your back patio and take in the peaceful canal views, beautiful sunsets, and the sounds of nature while grilling fresh Florida seafood. It's the perfect setting to unwind after a day in the sun. Island units are the largest and newest townhomes in the community, offering approximately 1,500 square feet of living space with an open floor plan that feels more like a home than a typical beach condo. Offered furnished and rental-ready, this property is ideal as a primary residence, vacation home, or investment property. Additional highlights include two assigned parking spaces directly in front of the unit, VA and FHA financing eligibility, and an unbeatable location just steps from the largest  pool and only a 2-minute walk to the beach. If you've been waiting for a waterfront Island unit, this is one you won't want to miss. Schedule your private showing today. LOW HOA fees include: 11 pools(5 heated), pickleball, shuffleboards, gulf-front restaurant & pool, mini golf, exercise room, tennis courts, playground, WIFI, pest control, termite bond, trash, ground keeping, property patrol, gated community and more.
#1008907

Panama City Beach

112 Grande Island Boulevard

2 Beds

2 Baths

1,500 Sq.Ft.

$347,000

MLS#: 1008907
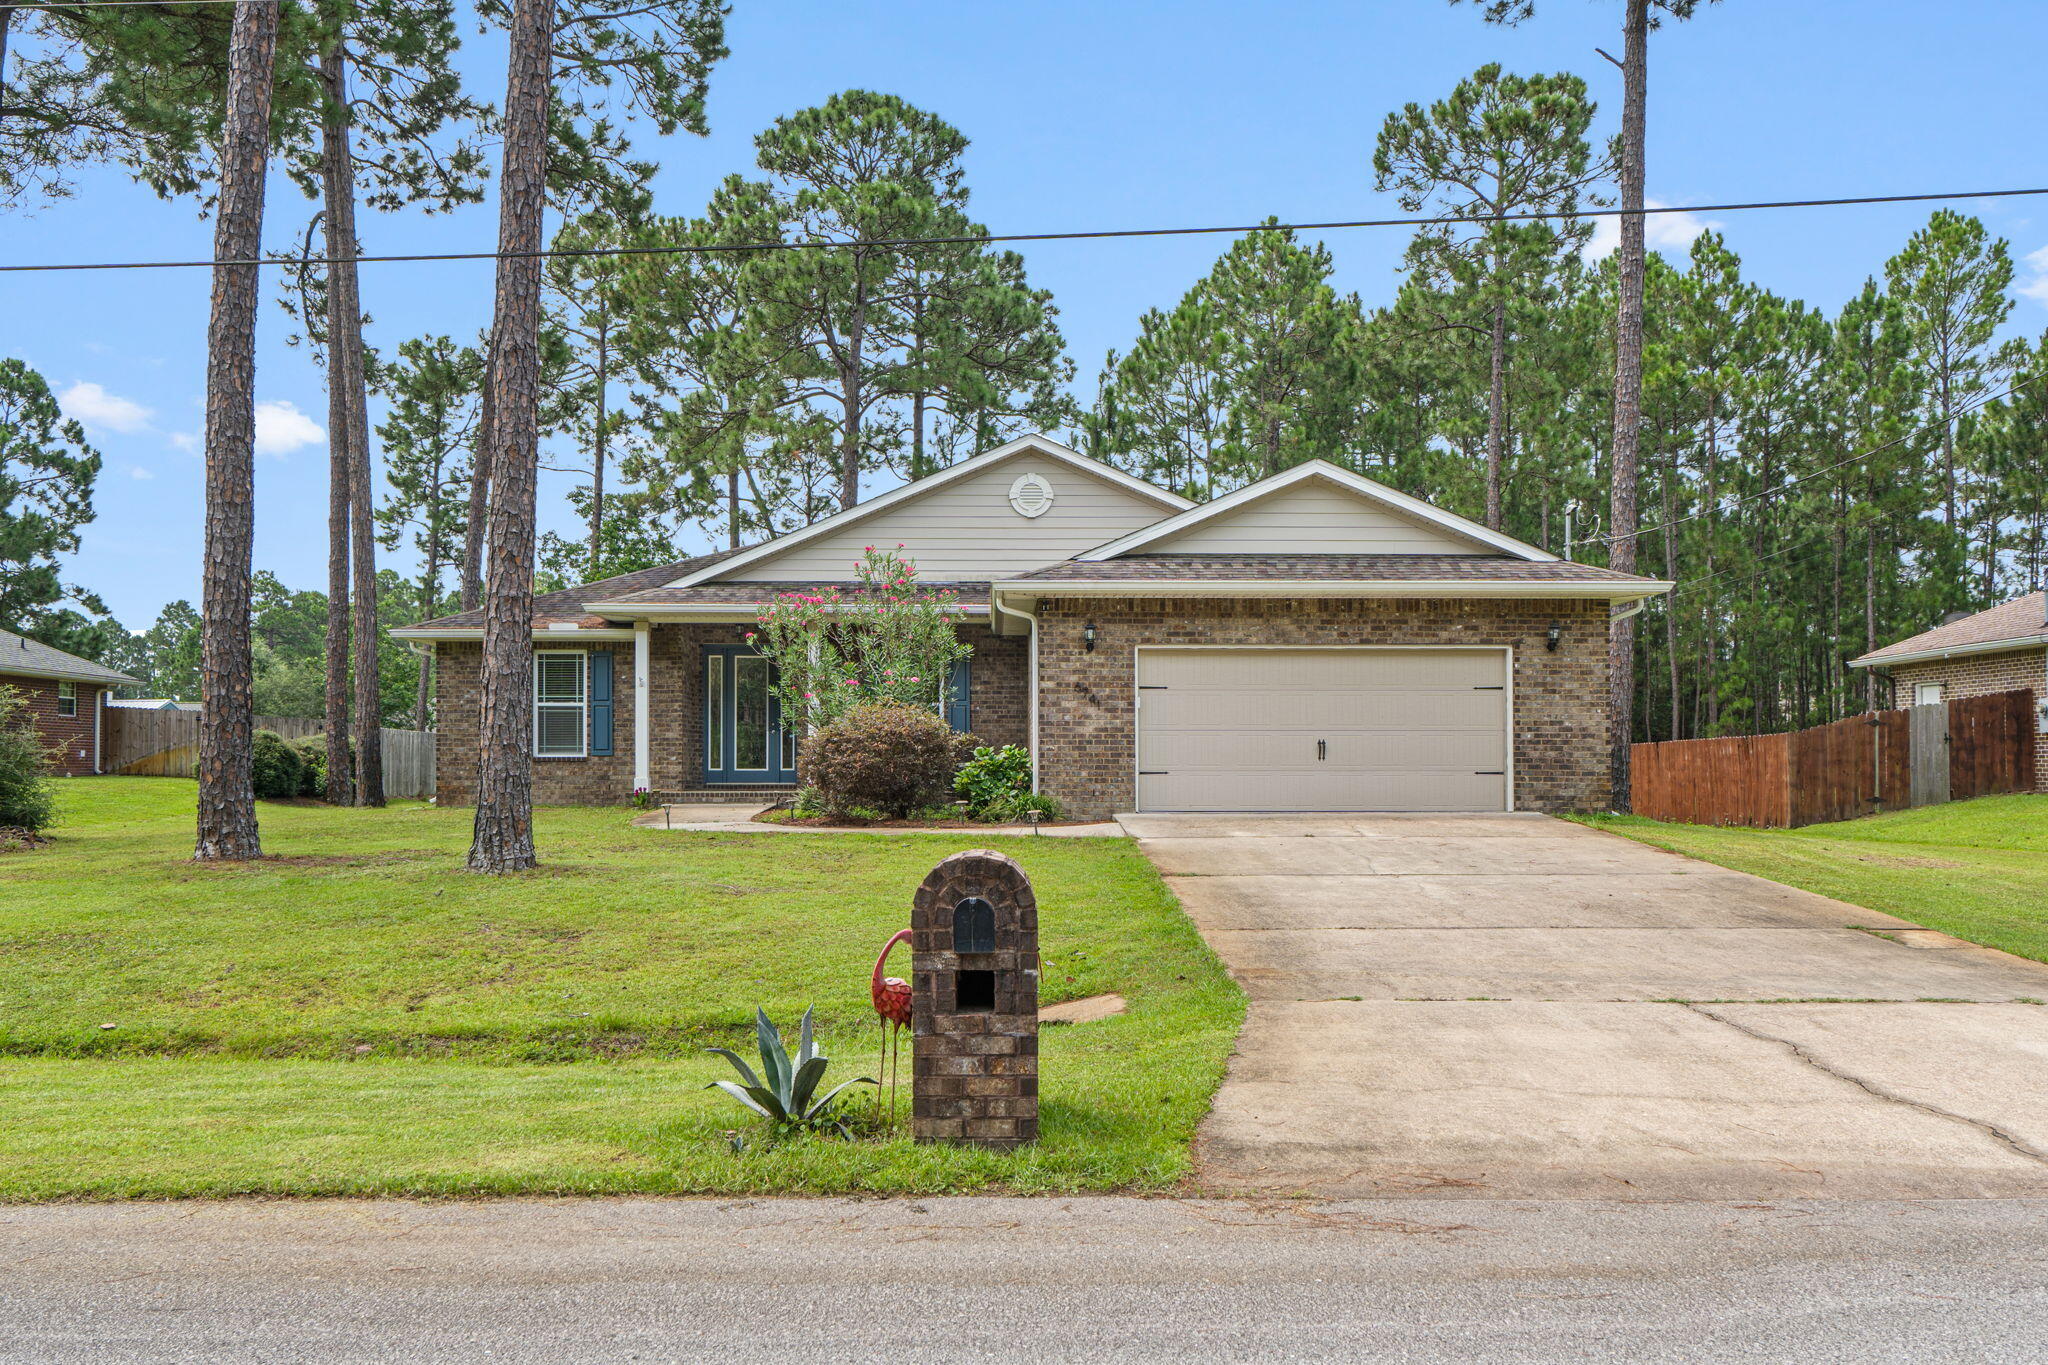
Welcome to this beautifully crafted 4-bedroom, 2-bath custom home located in the highly desirable Holley by the Sea community. From the moment you step inside, you'll appreciate the abundance of natural light and the inviting design.

The spacious living room features tray ceilings and recessed lighting that continues into the kitchen, creating a bright and welcoming atmosphere. The chef's kitchen offers an abundance of cabinetry, granite countertops, stainless steel appliances, and plenty of workspace for cooking and entertaining.

Luxury vinyl plank flooring flows throughout most of the home, providing both beauty and durability. The spacious primary suite is a relaxing retreat with a large walk-in closet and an en-suite bath featuring a double vanity, garden tub, and beautifully tiled walk-in shower.

The oversized laundry room is thoughtfully designed with additional storage, a utility sink, and a Whirlpool front-loading washer and dryer that convey with the home.

Enjoy year-round comfort in the heated and cooled Florida room overlooking the private backyard, which extends well beyond the tree line. Plenty of room to have a pool! Survey in documents.

Additional upgrades include a Culligan water treatment system, Ring doorbell security system, sprinkler system, and gutter guards to keep the leaves out! Ownership includes membership to the Holley by the Sea Recreation Center, featuring multiple swimming pools, a fitness center, tennis courts, basketball courts, pickleball courts, playgrounds, walking trails, and access to a boat launch on Santa Rosa Sound, along with many additional recreational amenities. 
Conveniently located just minutes from Navarre's sugar-white beaches, shopping, dining, top-rated schools, and Hurlburt Field. This move-in ready home combines quality craftsmanship, modern finishes, and an exceptional lifestyle. Don't miss your opportunity to make it yours!
#1008883

Navarre

6741 Glassport Street

4 Beds

2 Baths

2,268 Sq.Ft.

$495,000

MLS#: 1008883
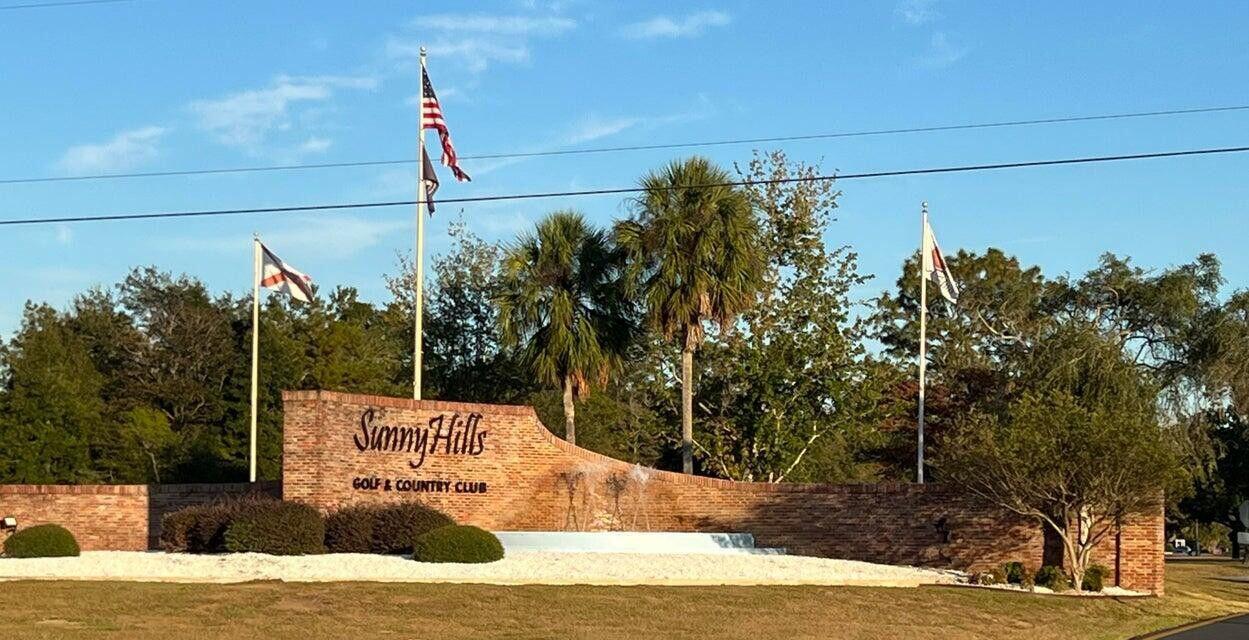
Nice .385 acre lot. Sunny Hills is an established subdivision with over 20K lots and is currently being developed with several national builders. Subdivision offers an 18 hole golf course with Clubhouse, numerous lakes with white sandy beaches for recreational activities such as swimming, boating, and fishing, churches, best of all with NO HOA fees! Need city life? Panama City Beach. Northwest Florida Beaches International Airport, and Pier Park shopping are approximately a 45 minutes drive. Approx. 20 miles from local shopping, medical, and other local amenities in Chipley. Electricity is on the road in front of lot according to county.
#1008879

Chipley

LOT 23 SUNNY HILLS Boulevard

None Beds

None Baths

0.39 acres

$16,000

MLS#: 1008879
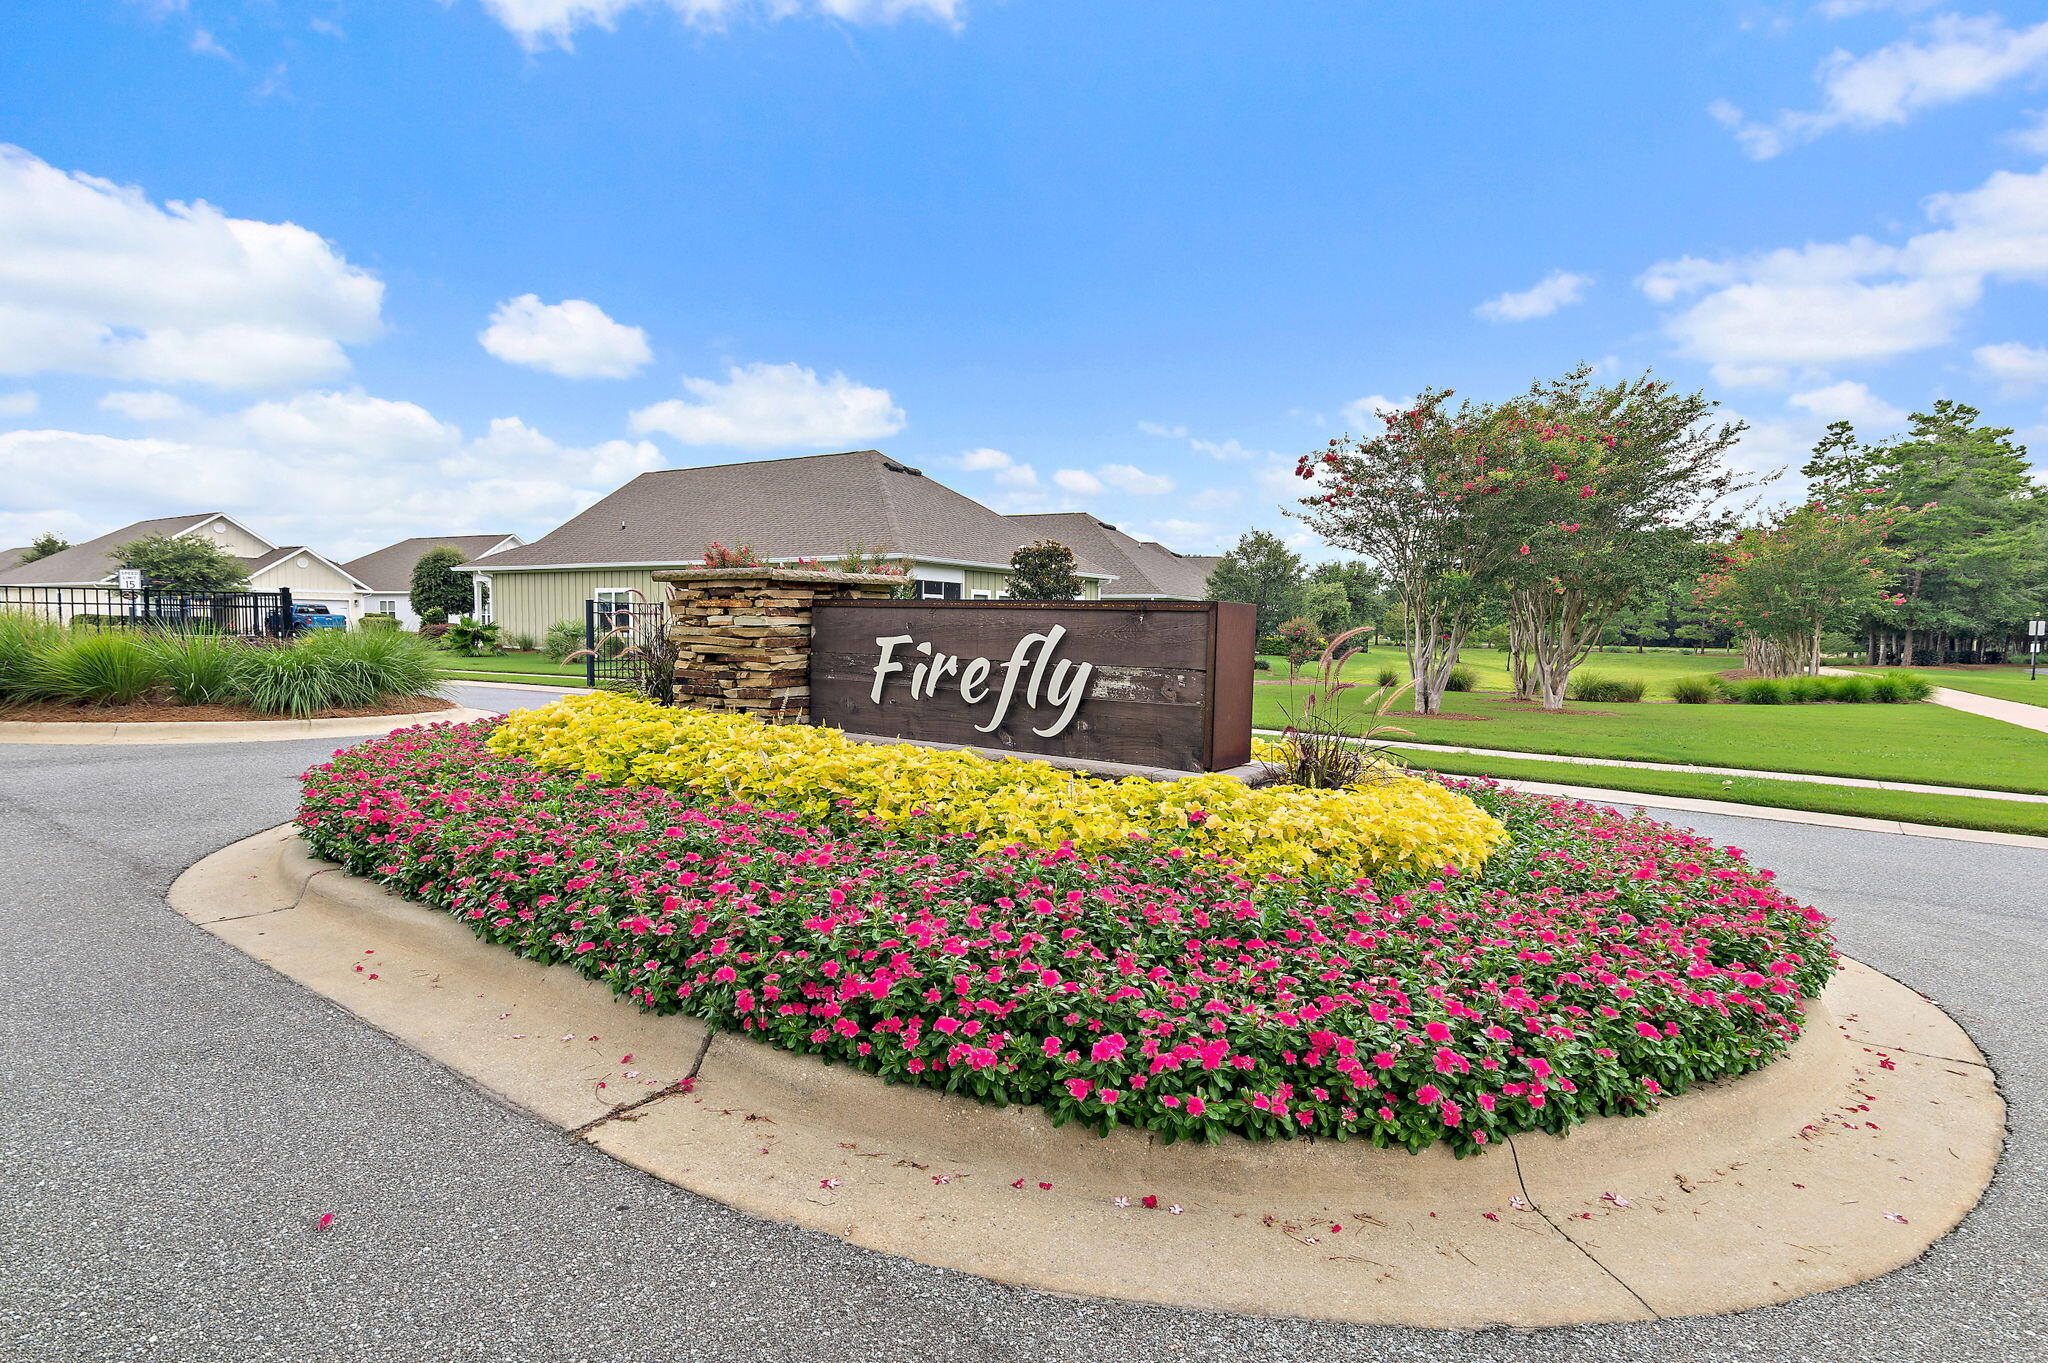
Welcome to 328 Lightning Bug Lane, located in the gated Firefly neighborhood within the award-winning Hammock Bay community. Combining the convenience of low-maintenance living with the privacy of a gated enclave, Firefly offers its own exclusive swimming pool and tennis courts, while also providing residents access to Hammock Bay's outstanding collection of resort-style amenities.

Built in 2020, this beautifully maintained Craftsman-style home features 3 bedrooms, 2 bathrooms, and an inviting open-concept floor plan designed for both everyday living and entertaining. The spacious kitchen serves as the heart of the home with granite countertops, abundant white cabinetry, a large center island, and seamless flow into the dining and living areas. Large windows fill the home with natural light, creating a bright and welcoming atmosphere throughout.

The screened rear porch provides the perfect place to enjoy your morning coffee or unwind in the evenings while overlooking the fully fenced backyard--ideal for children, pets, or simply enjoying additional privacy.

One of Firefly's most desirable features is its true lock-and-leave lifestyle. Lawn maintenance is included, allowing you to spend less time on yard work and more time enjoying the community's exceptional amenities. Residents enjoy Firefly's private pool and tennis courts, as well as Hammock Bay's multiple resort-style pools, fitness center, sports courts, walking and biking trails, parks, playgrounds, clubhouse and year-round community events.

Whether you're looking for a primary residence, second home, or investment property, 328 Lightning Bug Lane offers the perfect combination of modern construction, low-maintenance living, and one of the most amenity-rich lifestyles in the area.
#1008886

Freeport

328 Lightning Bug Lane

3 Beds

2 Baths

1,645 Sq.Ft.

$358,500

MLS#: 1008886
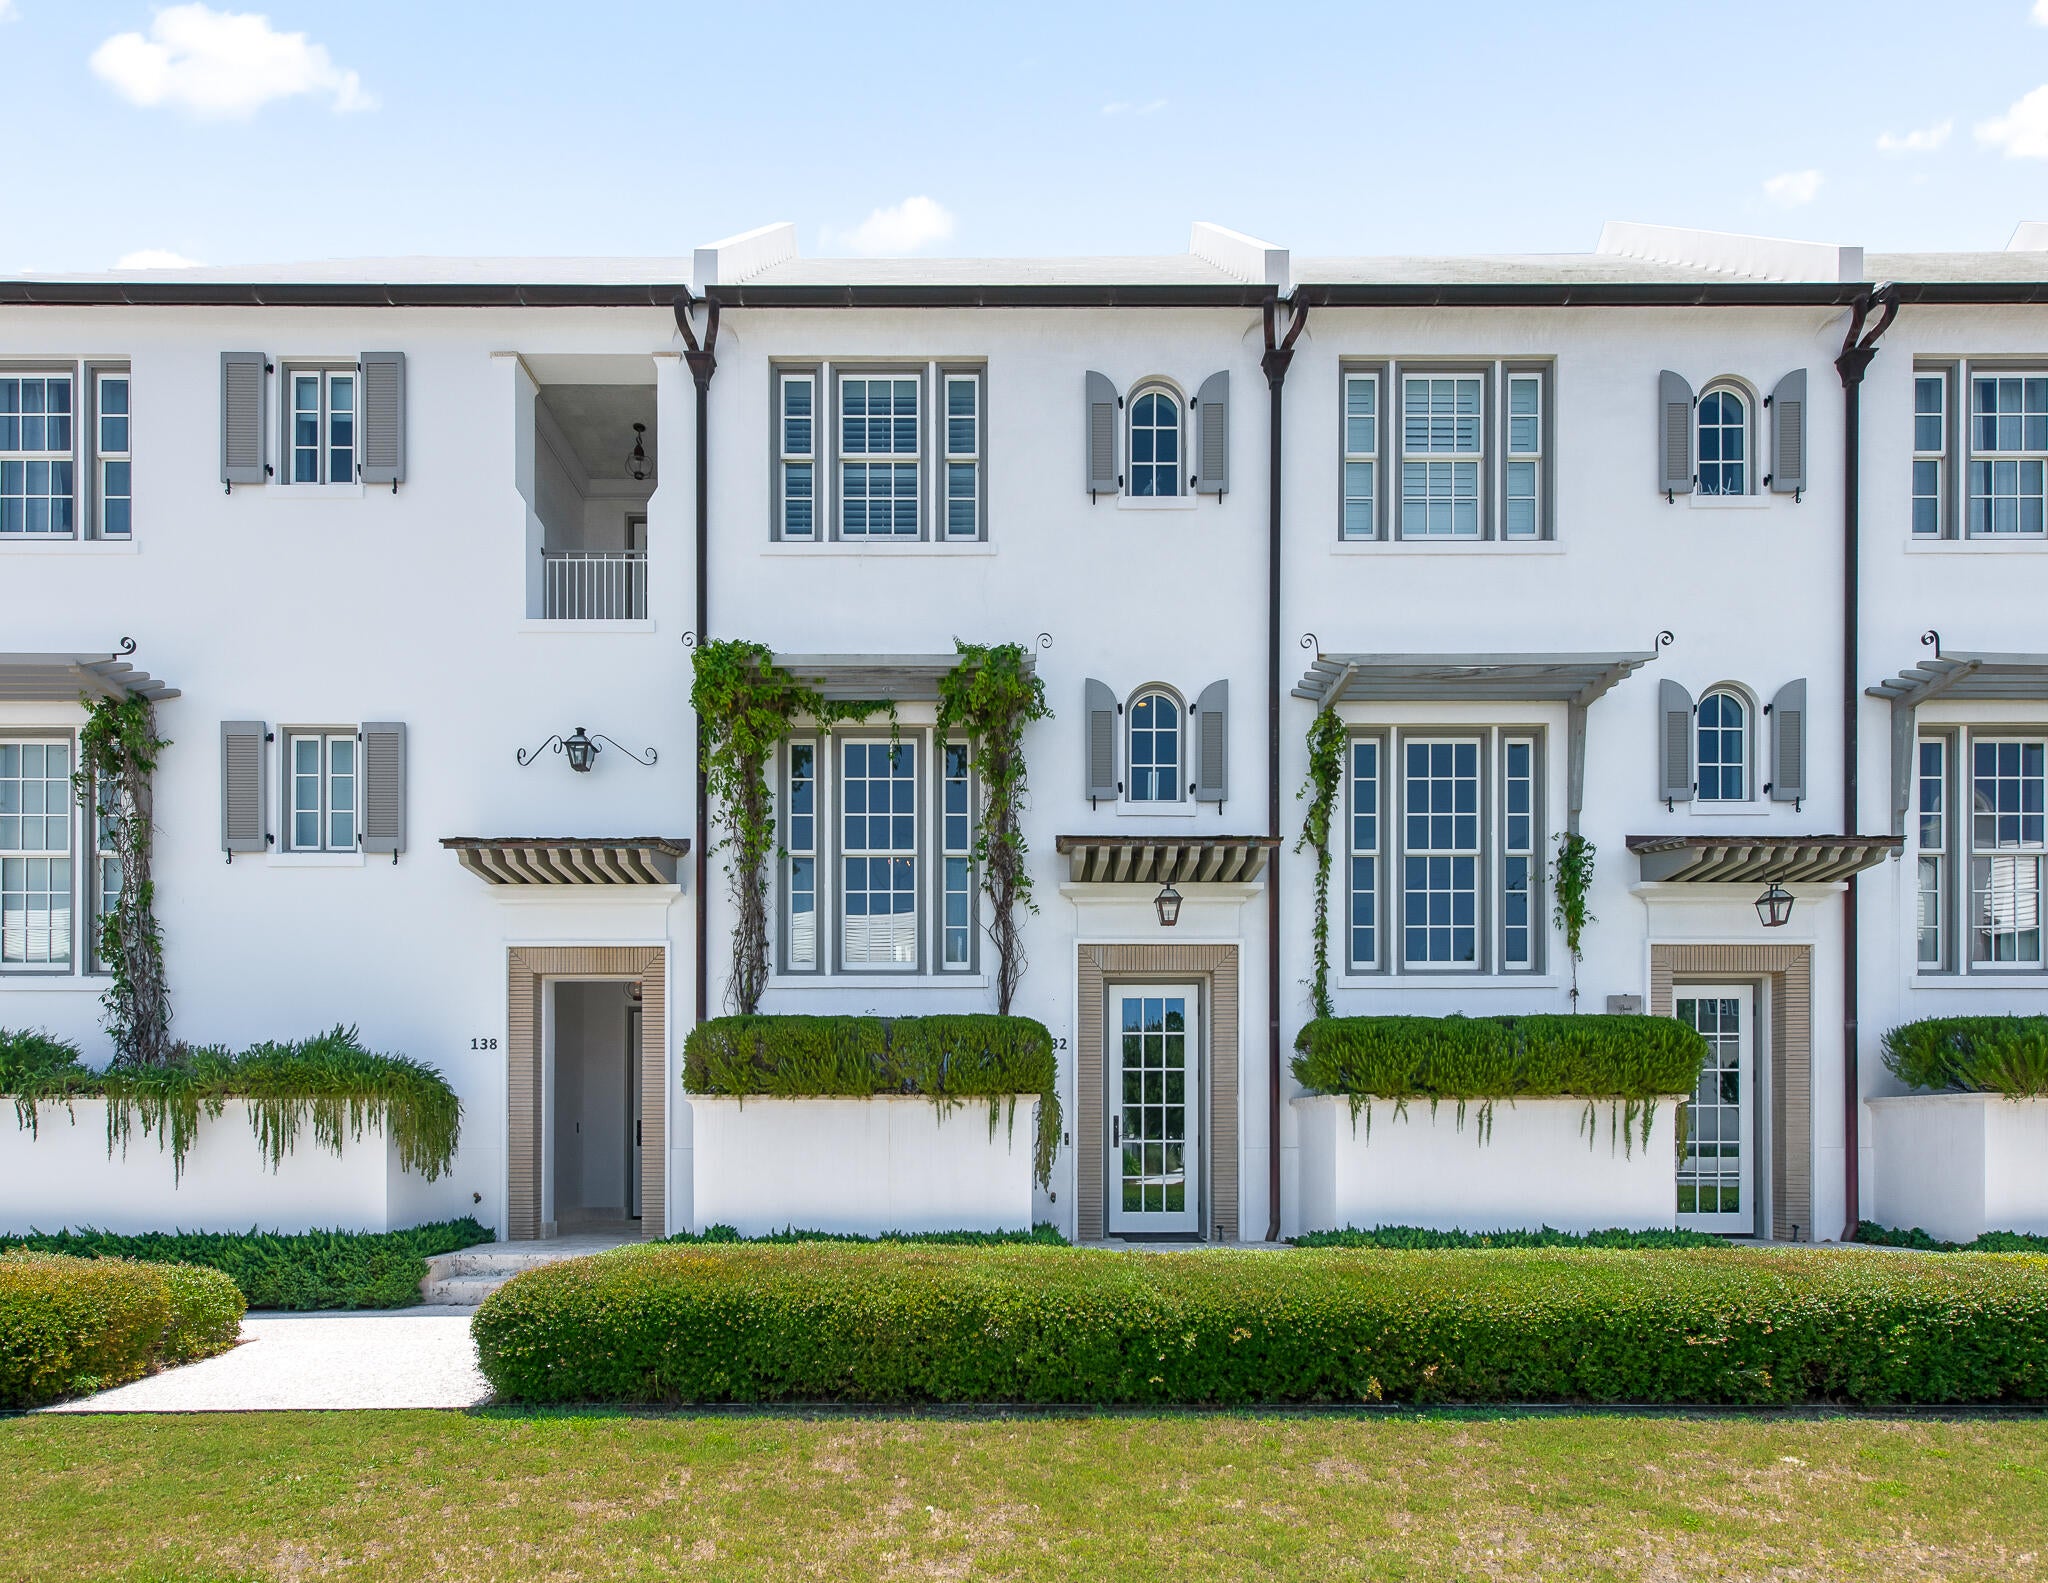
Rowhome across from Caliza Pool & Restaurant.  Entered for comp purposes.
#1008930

Inlet Beach

132 N Somerset Street P2

3 Beds

3 Baths

1,890 Sq.Ft.

$3,750,000

MLS#: 1008930
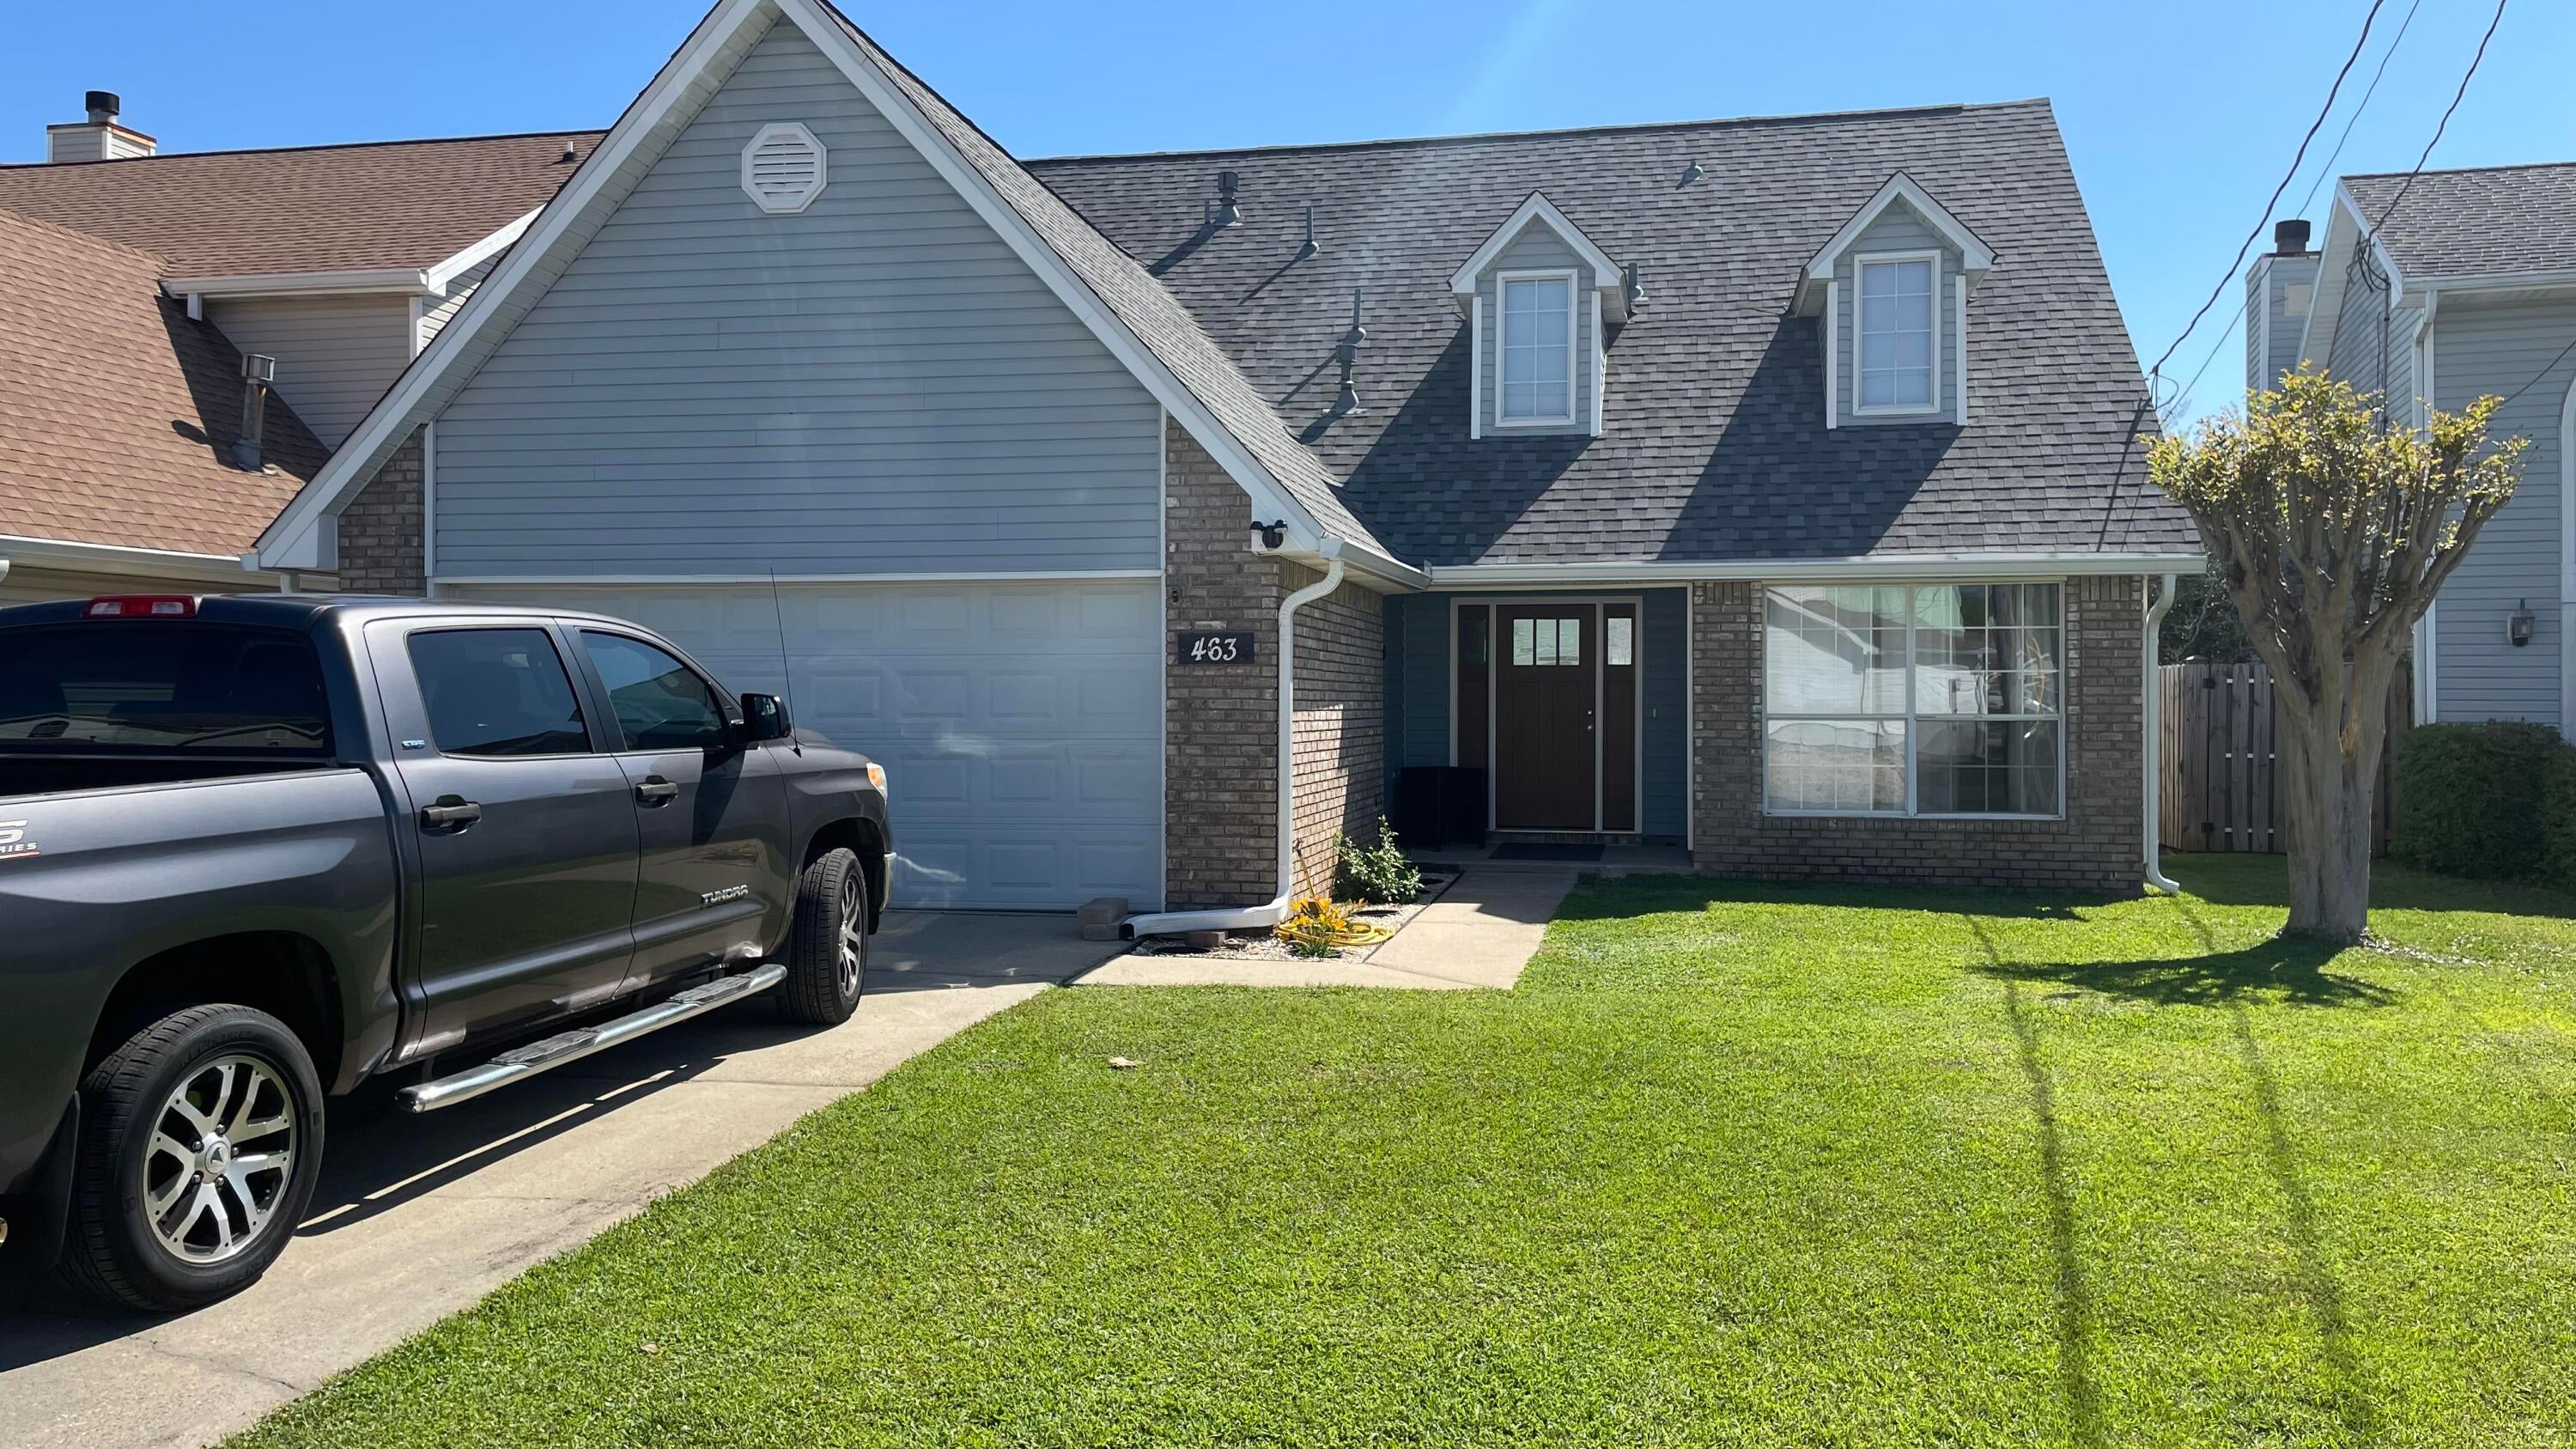
Need room for the large family? Well this very popular floor plan with Master bedroom on the first floor is the one for you. Large Master Suite for that California King bed, with walk-in closet, bath offers dual vanities, garden tub, separate shower and tile floor. Nice spacious kitchen with breakfast bar, breakfast nook, pantry and tile floors that flows right into the formal dining room great for those family get togethers. Need the wall space for that large entertainment center or big screen tv? We have it here! Upstairs to the loft area that overlooks the Great room. Here we have three more bedrooms that share a nice size bathroom with dual vanites. Inside laundry accesses with a large two car garage. No carpet - great for those with allergies. Small pet allowed with owner approval.
#1008942

Mary Esther

463 Sandy Ridge Circle

4 Beds

2 Baths

1,932 Sq.Ft.

$2,350

MLS#: 1008942
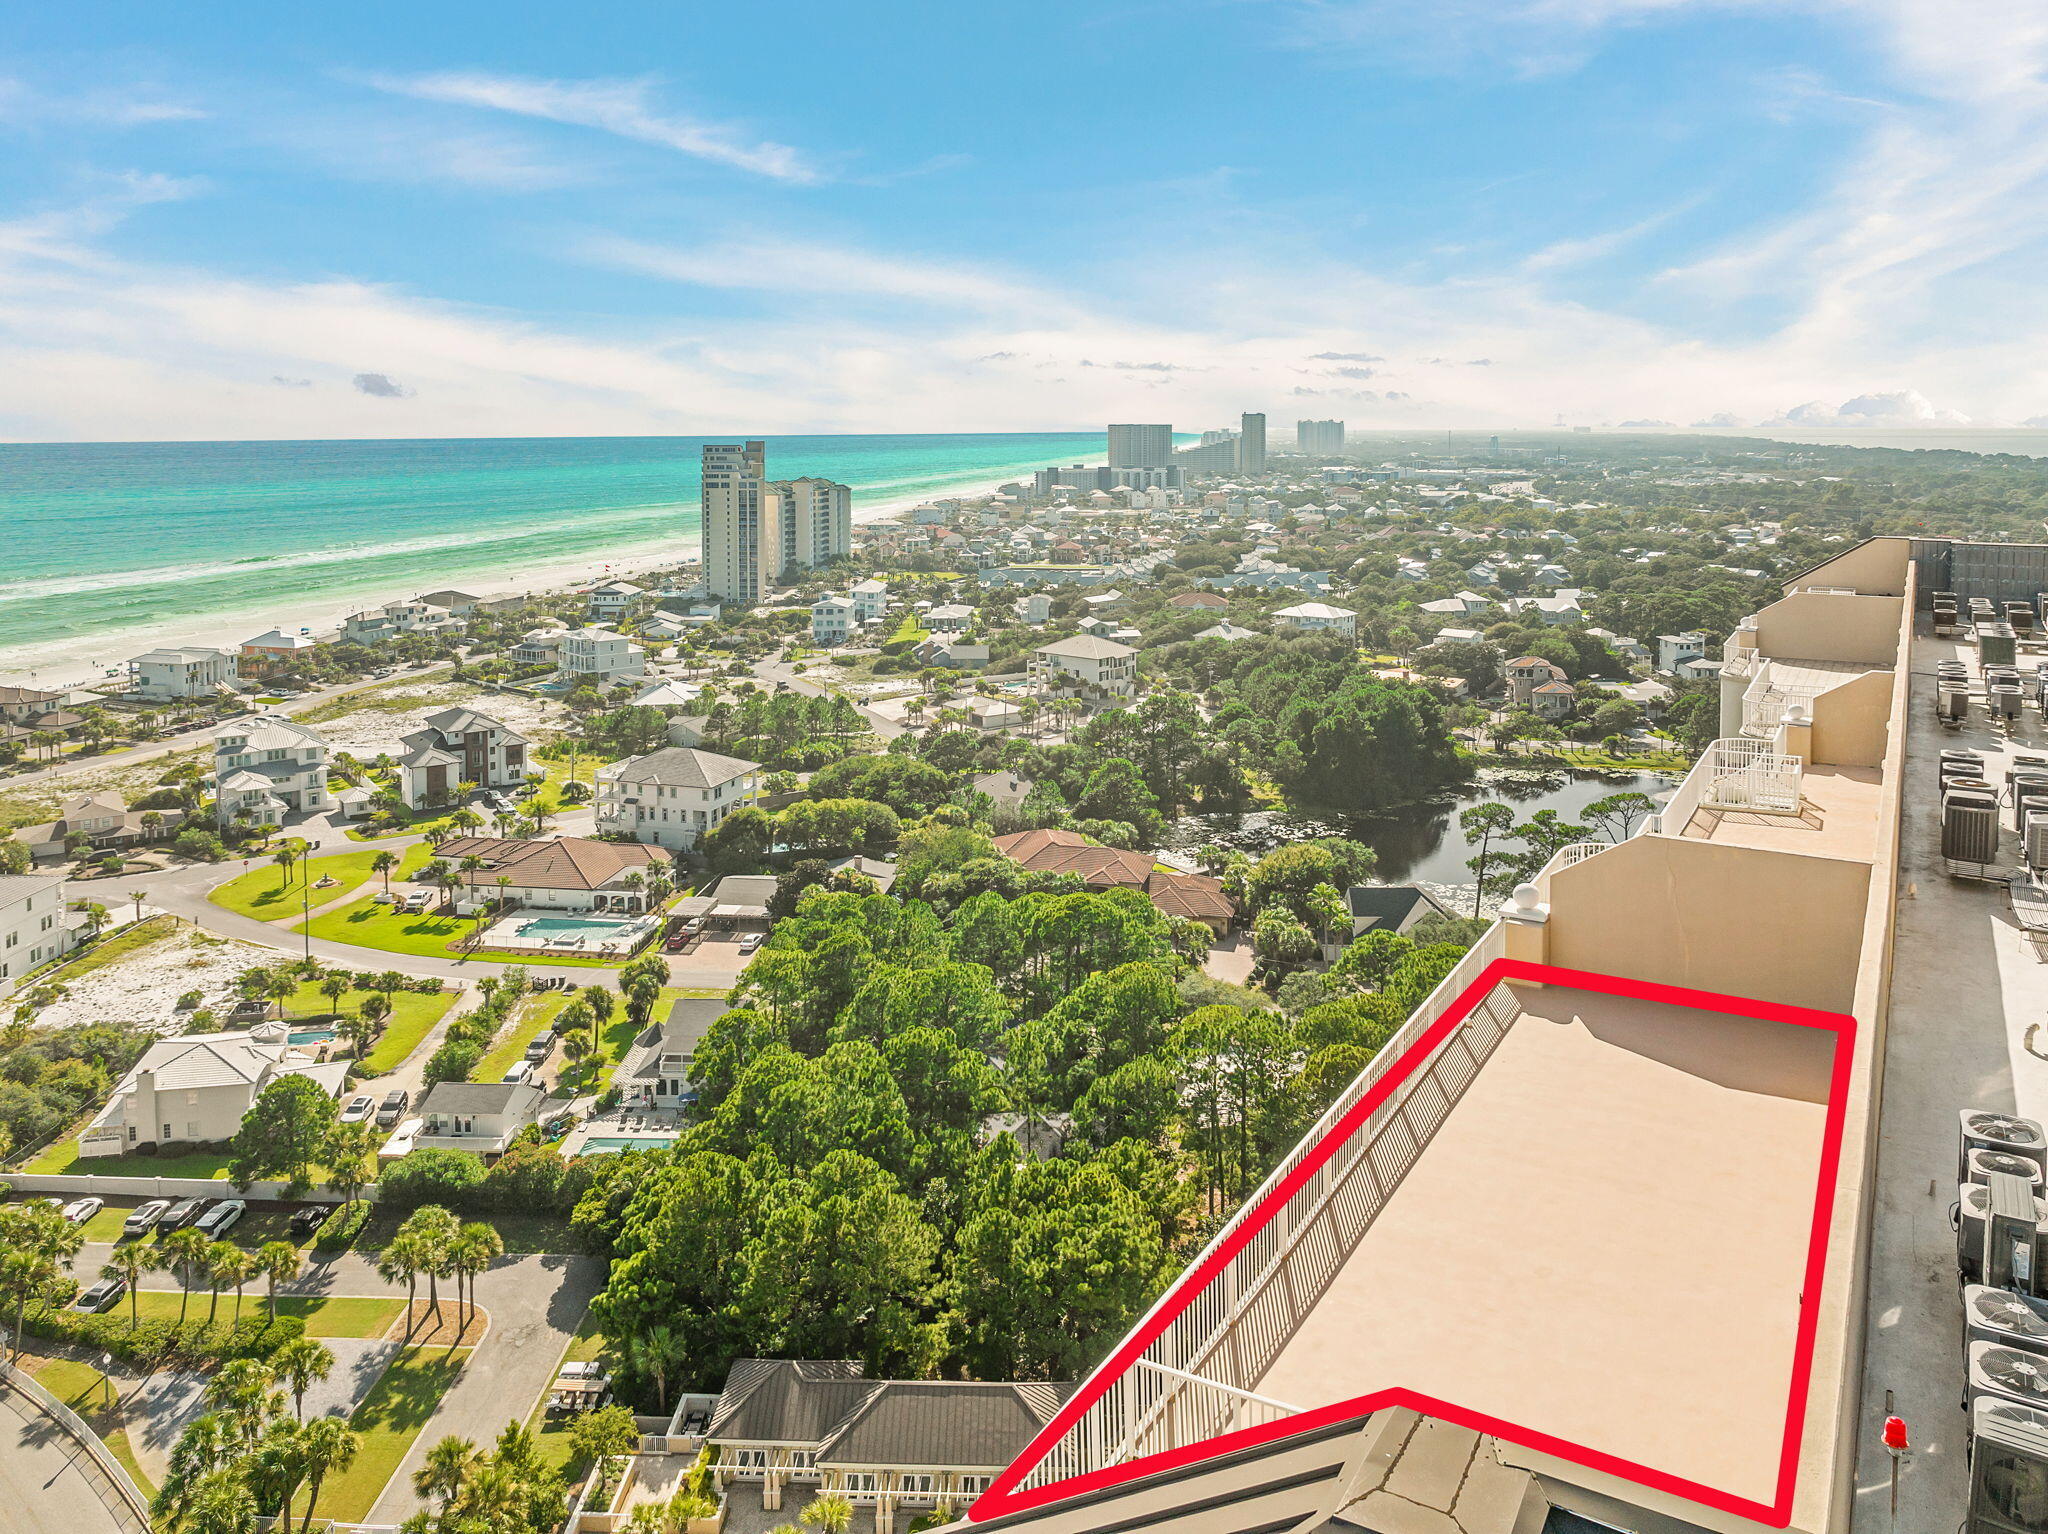
Perched above the emerald coastline in the exclusive One Beach Club at Sandestin Golf and Beach Resort, this extraordinary four-bedroom, four-and-a-half-bath penthouse offers an unrivaled combination of luxury, privacy, and panoramic beauty. Spanning 3,126 square feet, every space has been thoughtfully designed to showcase breathtaking, floor-to-ceiling views of the Gulf of America and Choctawhatchee Bay, creating a spectacular backdrop from nearly every room.
The expansive open-concept living area seamlessly connects the spacious family room, dining area, and well-appointed kitchen, where stainless steel appliances, granite countertops, and abundant cabinetry make entertaining effortless. Natural stone flooring flows throughout the main living spaces, blending the stunning water views which remain the focal point of the home.
Designed with both comfort and functionality in mind, the split-bedroom floor plan offers exceptional privacy. The primary suite occupies the western wing of the residence, providing a peaceful retreat complete with sweeping Gulf views, a spacious ensuite bath, and two oversized walk-in closets ready to be customized to suit your lifestyle. Each additional guest bedroom enjoys picturesque bay views and its own ensuite bathroom with a tub and shower combination, ensuring comfort and privacy for family and guests alike. Crowning this remarkable residence is private access to an expansive rooftop deck, an extraordinary outdoor living space perfect for entertaining, hosting sunset gatherings, enjoying morning coffee at sunrise, or simply taking in the endless coastal scenery year-round.
As one of the most exclusive addresses within Sandestin Golf and Beach Resort, One Beach Club is a private, non-rental community offering an elevated lifestyle reserved exclusively for owners. Membership includes access to The Beach Club, where private beach access, luxurious poolside cabanas, concierge services, and a members-only bar create a resort experience unlike any other. Residents also enjoy an impressive collection of amenities, including a grand lobby, resort-style swimming pool, fitness and media centers, tennis and pickleball courts, grilling areas, and the security of a gated community.
Completing this exceptional offering are premium conveniences rarely found in condominium living, including a private two-car garage with an additional storage unit, an assigned covered golf cart parking space, and one of the coveted poolside cabanas. Cabana 11 features a wet bar, full bathroom, and private shower, providing the perfect extension of your outdoor entertaining space just steps from the pool.
As a part of SanDestin Golf and Beach Resort you also get to enjoy the lifestyle of a vacation, every day. With optional amenities on the grounds, including but not limited to, tennis courts, golf courses, spas, local dining, shopping, and walking trails right out of your back door. SanDestin remains golf cart and bike friendly, so sit back and catch the wind in your hair! 

This is more than a penthouse! It is a rare opportunity to experience luxury coastal living from one of the Emerald Coast's most prestigious waterfront residences.
#1008871

Miramar Beach

1 Beach Club Drive TS 1

4 Beds

4 Baths

3,126 Sq.Ft.

$3,250,000

MLS#: 1008871
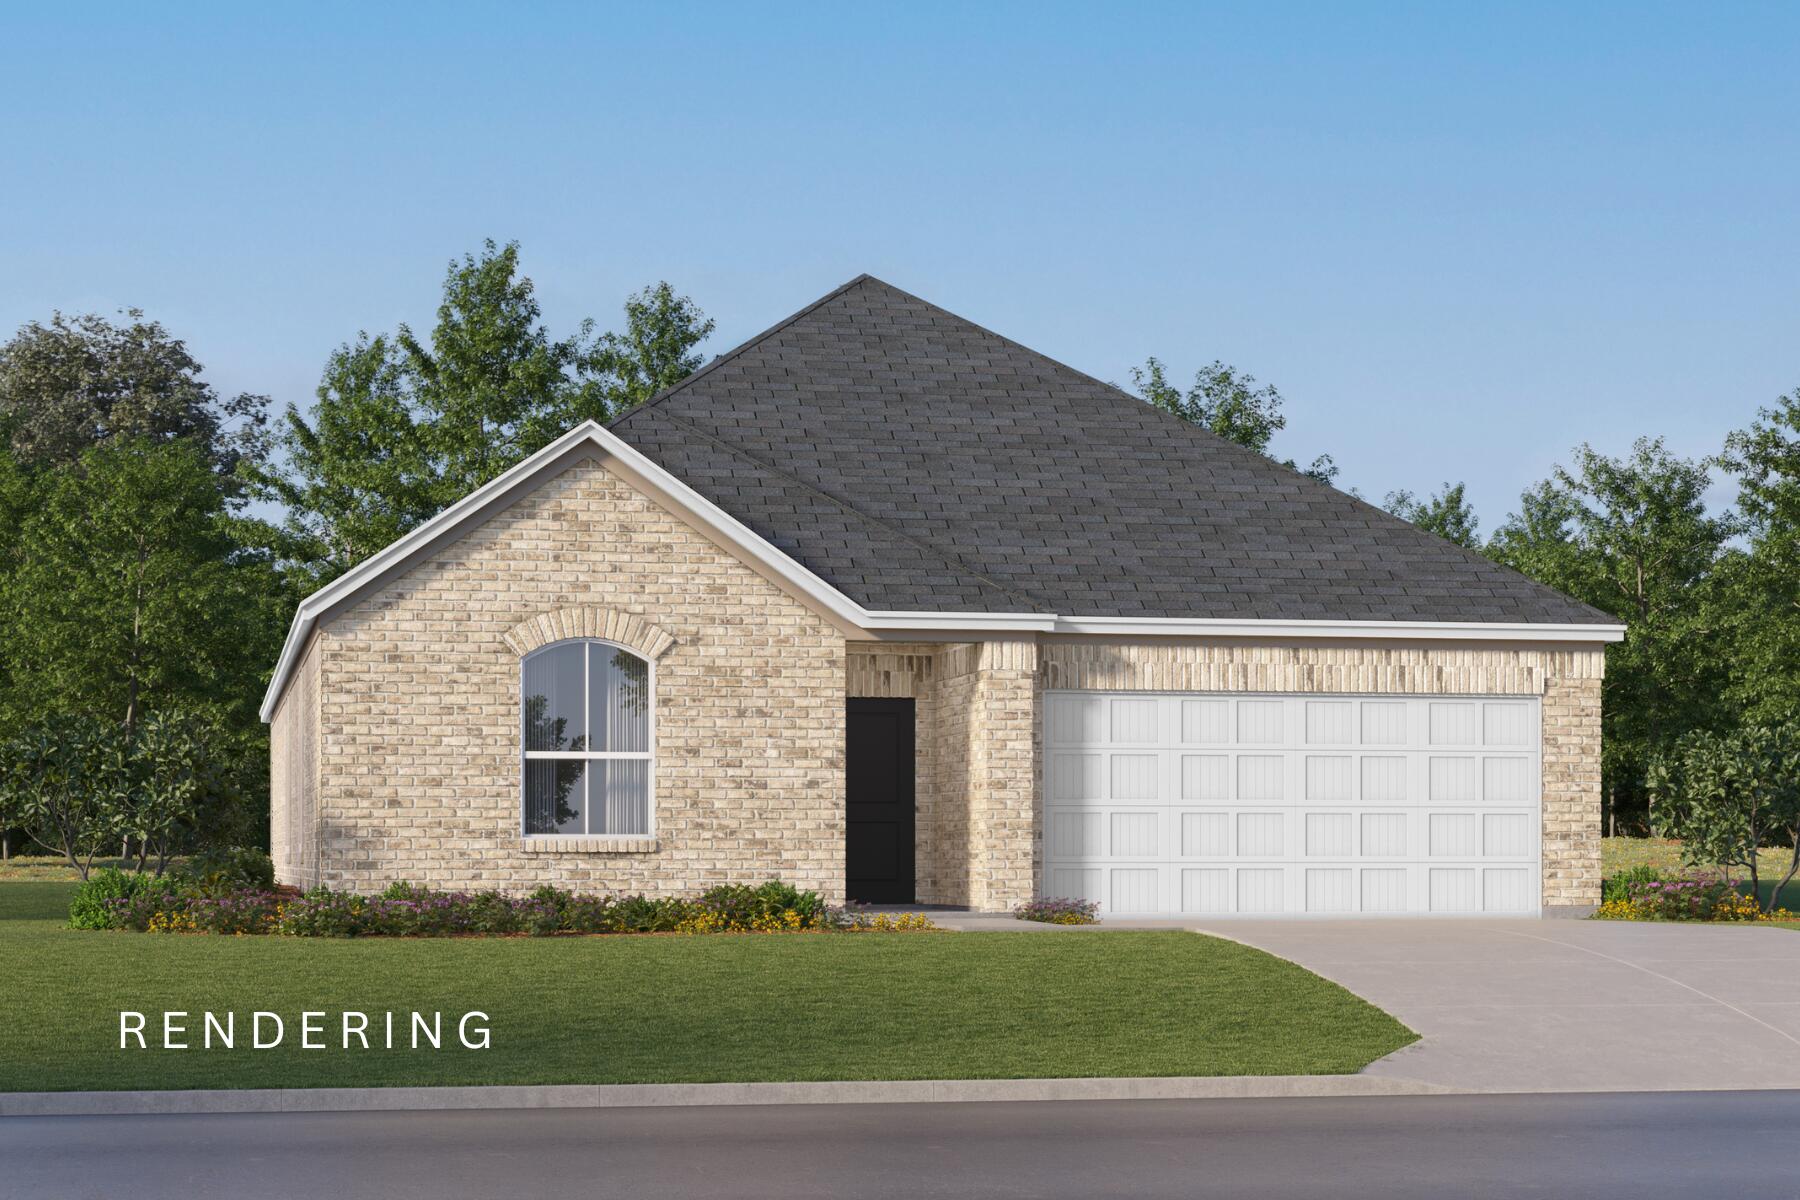
Welcome to Yellow River Plantation, Lennar's premier community offering beautifully crafted all-brick homes designed for modern living in a convenient location close to shopping, dining, schools, and major roadways.

The Springsteen floor plan offers 4 bedrooms, 2 full bathrooms, a versatile flex room, and a 2-car garage, providing approximately 2,000 square feet of thoughtfully designed living space. The open-concept layout is ideal for everyday living and entertaining, while the covered rear patio creates the perfect space to relax and enjoy the outdoors.

The well-appointed kitchen features quartz countertops, white shaker-style cabinetry, stainless steel appliances, and ample workspace. The private owner's suite offers a spacious walk-in closet and a beautifully designed en-suite bath, while the flex room is perfect for a home office, playroom, or fitness space.

This home features a durable four-sided brick exterior, delivering timeless curb appeal and low-maintenance living.

This home is currently under construction. Photos are for illustrative purposes only. Actual colors, finishes, features, options, and layout may vary.

Schedule your private tour today or visit our on-site Welcome Home Center to learn more about this exceptional home and current builder incentives.

Information is deemed reliable but not guaranteed. Buyer or buyer's agent should verify all information. Prices, specifications, features, and availability are subject to change without notice.
#1008945

Laurel Hill

6202 Captain Morgan Way Homesite 47D

4 Beds

2 Baths

2,000 Sq.Ft.

$296,990

MLS#: 1008945
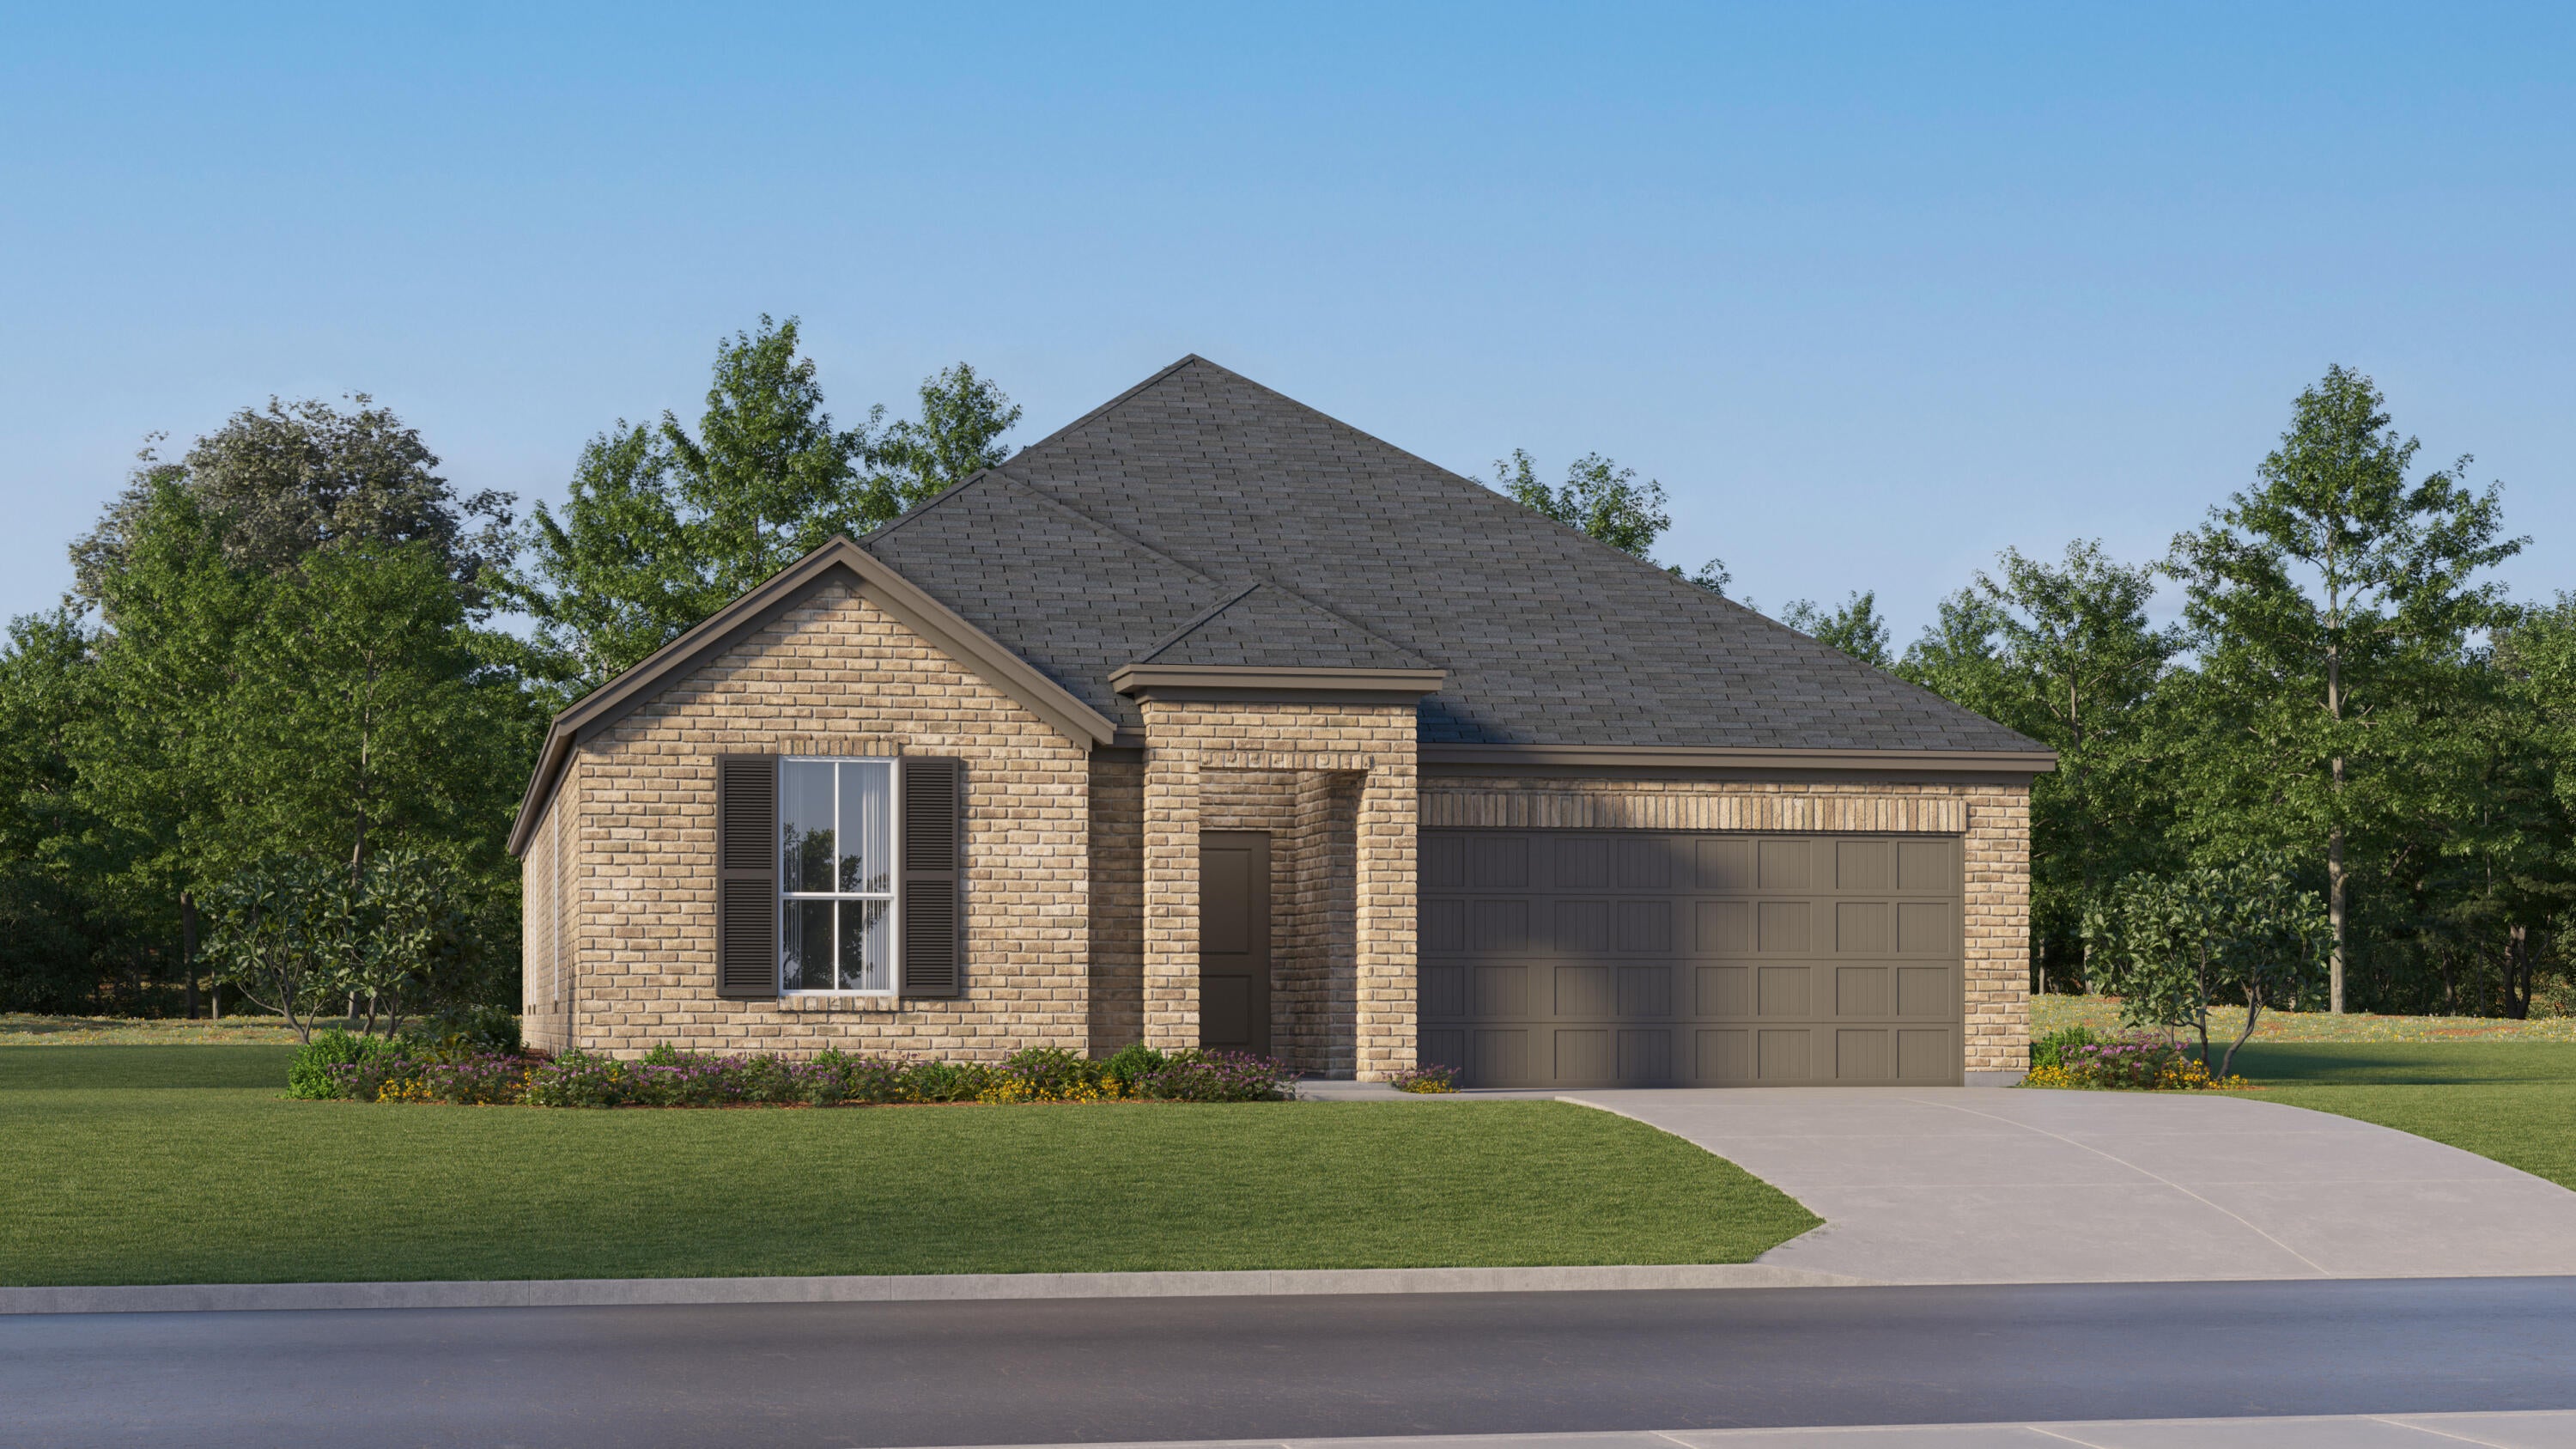
Welcome to Yellow River Plantation, Lennar's premier community featuring beautifully crafted all-brick homes in a convenient location close to shopping, dining, schools, and major roadways.

The Elton floor plan offers a thoughtfully designed single-story layout featuring an open-concept kitchen, dining area, and family room that flow seamlessly together--perfect for entertaining and everyday living. A covered rear patio extends the living space outdoors, providing an ideal spot for relaxing or gathering with family and friends.

Three spacious secondary bedrooms are located near the front of the home, while the private owner's suite is tucked away at the rear and features a spa-inspired bath and generous walk-in closet. A versatile flex room provides additional space for a home office, playroom, fitness room, or formal dining area.

This home is currently under construction. Floor plans, elevation renderings, and photos are for illustrative purposes only. Actual colors, finishes, features, options, and layout may vary.

Don't miss your opportunity to own the Elton floor plan in Yellow River Plantation. Schedule your private tour today and ask about current builder incentives.

Information is deemed reliable but not guaranteed. Buyer or buyer's agent should verify all information. Prices, specifications, features, and availability are subject to change without notice.
#1008965

Laurel Hill

6291 Buccaneer Way Homesite 43D

4 Beds

2 Baths

2,000 Sq.Ft.

$307,990

MLS#: 1008965

* Listings identified with the FMLS IDX logo come from FMLS and are held by brokerage firms other than the owner of this website. The listing brokerage is identified in any listing details. Information is deemed reliable but is not guaranteed. If you believe any FMLS listing contains material that infringes your copyrighted work please click here to review our DMCA policy and learn how to submit a takedown request. © 2024. First Multiple Listing Service, Inc.

Categories

Homes Tailored to Your Lifestyle

Buyers Guide

Buying a home is one of the most exciting milestones of your life.

View more

Sellers Guide

Putting your home on the market can be a stressful process, especially when you don’t know what to expect.

View more

Market report

With just a few clicks, you'll gain instant access to valuable insights about the real estate market, including trends, property values, and community analytics.

View more

Home value

Unlike automated valuations, our hands-on review will provide a comprehensive opinion of your home’s value while considering important interior elements and other location intangible factors that machine algorithms so often miss.

View more

Buyers resources

Guides on financing, inspections, and choosing the right Realtor for a smooth home purchase.

Sellers resources

Practical tips on staging, pricing, and preparing your home to attract buyers and maximize your sale.

Send a message

Message successfully sent.

Reason for contacting?

I agree to receive email communication and understand I can unsubscribe at any time.

I agree to be contacted by Realhub DEV via call, email, and text for real estate services. To opt out, you can reply 'stop' at any time or reply 'help' for assistance. You can also click the unsubscribe link in the emails. Message and data rates may apply. Message frequency may vary. Privacy Policy

Sign In Sign Out

Virtual Assistant

Would you like to take the next step with this property? We can help you schedule a showing or virtual tour, or send you more details.

Yes, I would like more information.

Thank You for Your Reply, One of Our Agents will contact you as soon as possible

No, maybe later.

Thank you, you can always contact me via email, phone number or through the contact form.

Realhub AI

Lucy - Your AI-Powered Realtor

Update Your Temporary Password

Personalize your search

Enter your email and we'll notify you immediately when new listings match what you're looking for.

or enter email address

Already have an account ? Login here

Continue your home search

I agree to receive communications and understand I can unsubscribe at any time.

I agree to be contacted by Realhub DEV via call, email, and text for real estate services. To opt out, you can reply 'stop' at any time or reply 'help' for assistance. You can also click the unsubscribe link in the emails. Message and data rates may apply. Message frequency may vary. Privacy Policy

Already have an account ? Login here

We use cookies

We use cookies primarily for analytics to enhance your experience. By accepting, you agree to our use of these cookies. You can manage your preferences or learn more about our cookies policy.