Thinking of selling?

Blue Sapphireline

Browse Properties
  • Nearby me

Popular Features

Community Features

Association

Property Features

Waterfront

View

Exterior Features

Interior Features

Style

E-Alert name

Properties

10000 properties match your criteria

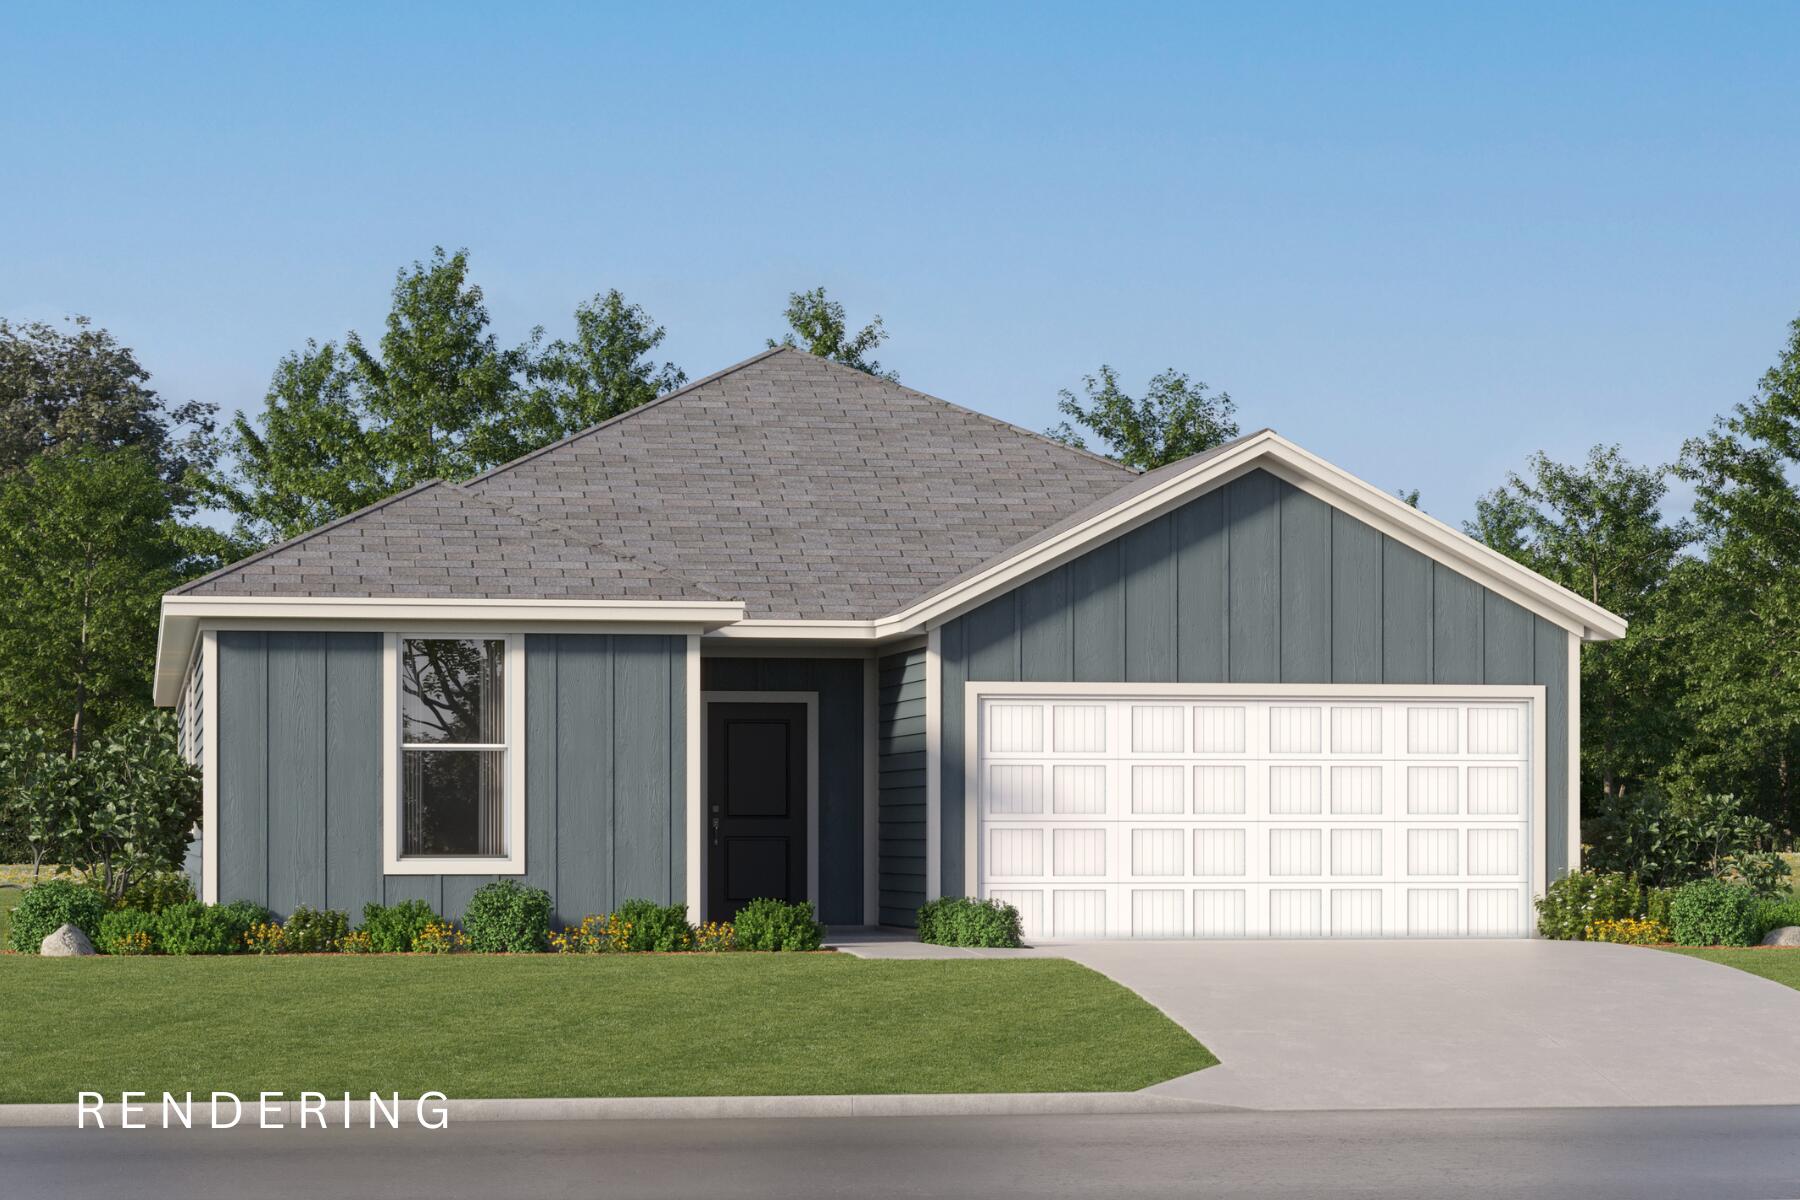
Welcome to Cross Creek, Lennar's newest community offering beautifully designed homes with modern finishes, quality craftsmanship, and exceptional value.

The Hendrix floor plan features 4 bedrooms, 3 bathrooms, a versatile flex room, and a 2-car garage. The bright, open-concept design seamlessly connects the kitchen, dining area, and family room, creating an inviting space for everyday living and entertaining.

The stylish kitchen features quartz countertops, white shaker-style cabinetry, stainless steel appliances, and ample workspace. A versatile flex room provides the perfect space for a home office, playroom, fitness area, or hobby room. The private owner's suite offers a relaxing retreat, while the spacious covered rear porch extends your living space outdoors.

A durable four-sided Hardie Board exterior provides timeless curb appeal and low-maintenance convenience. Lennar's builder warranty offers added peace of mind.

This home is currently under construction. Photos are for illustrative purposes only. Actual colors, finishes, features, options, and layout may vary.

Schedule your private tour today and ask about current builder incentives.

Information is deemed reliable but not guaranteed. Buyer or buyer's agent should verify all information. Prices, specifications, features, and availability are subject to change without notice.
#1008928

Freeport

37 Free Point Circle Homesite B4

4 Beds

3 Baths

2,142 Sq.Ft.

$374,990

MLS#: 1008928
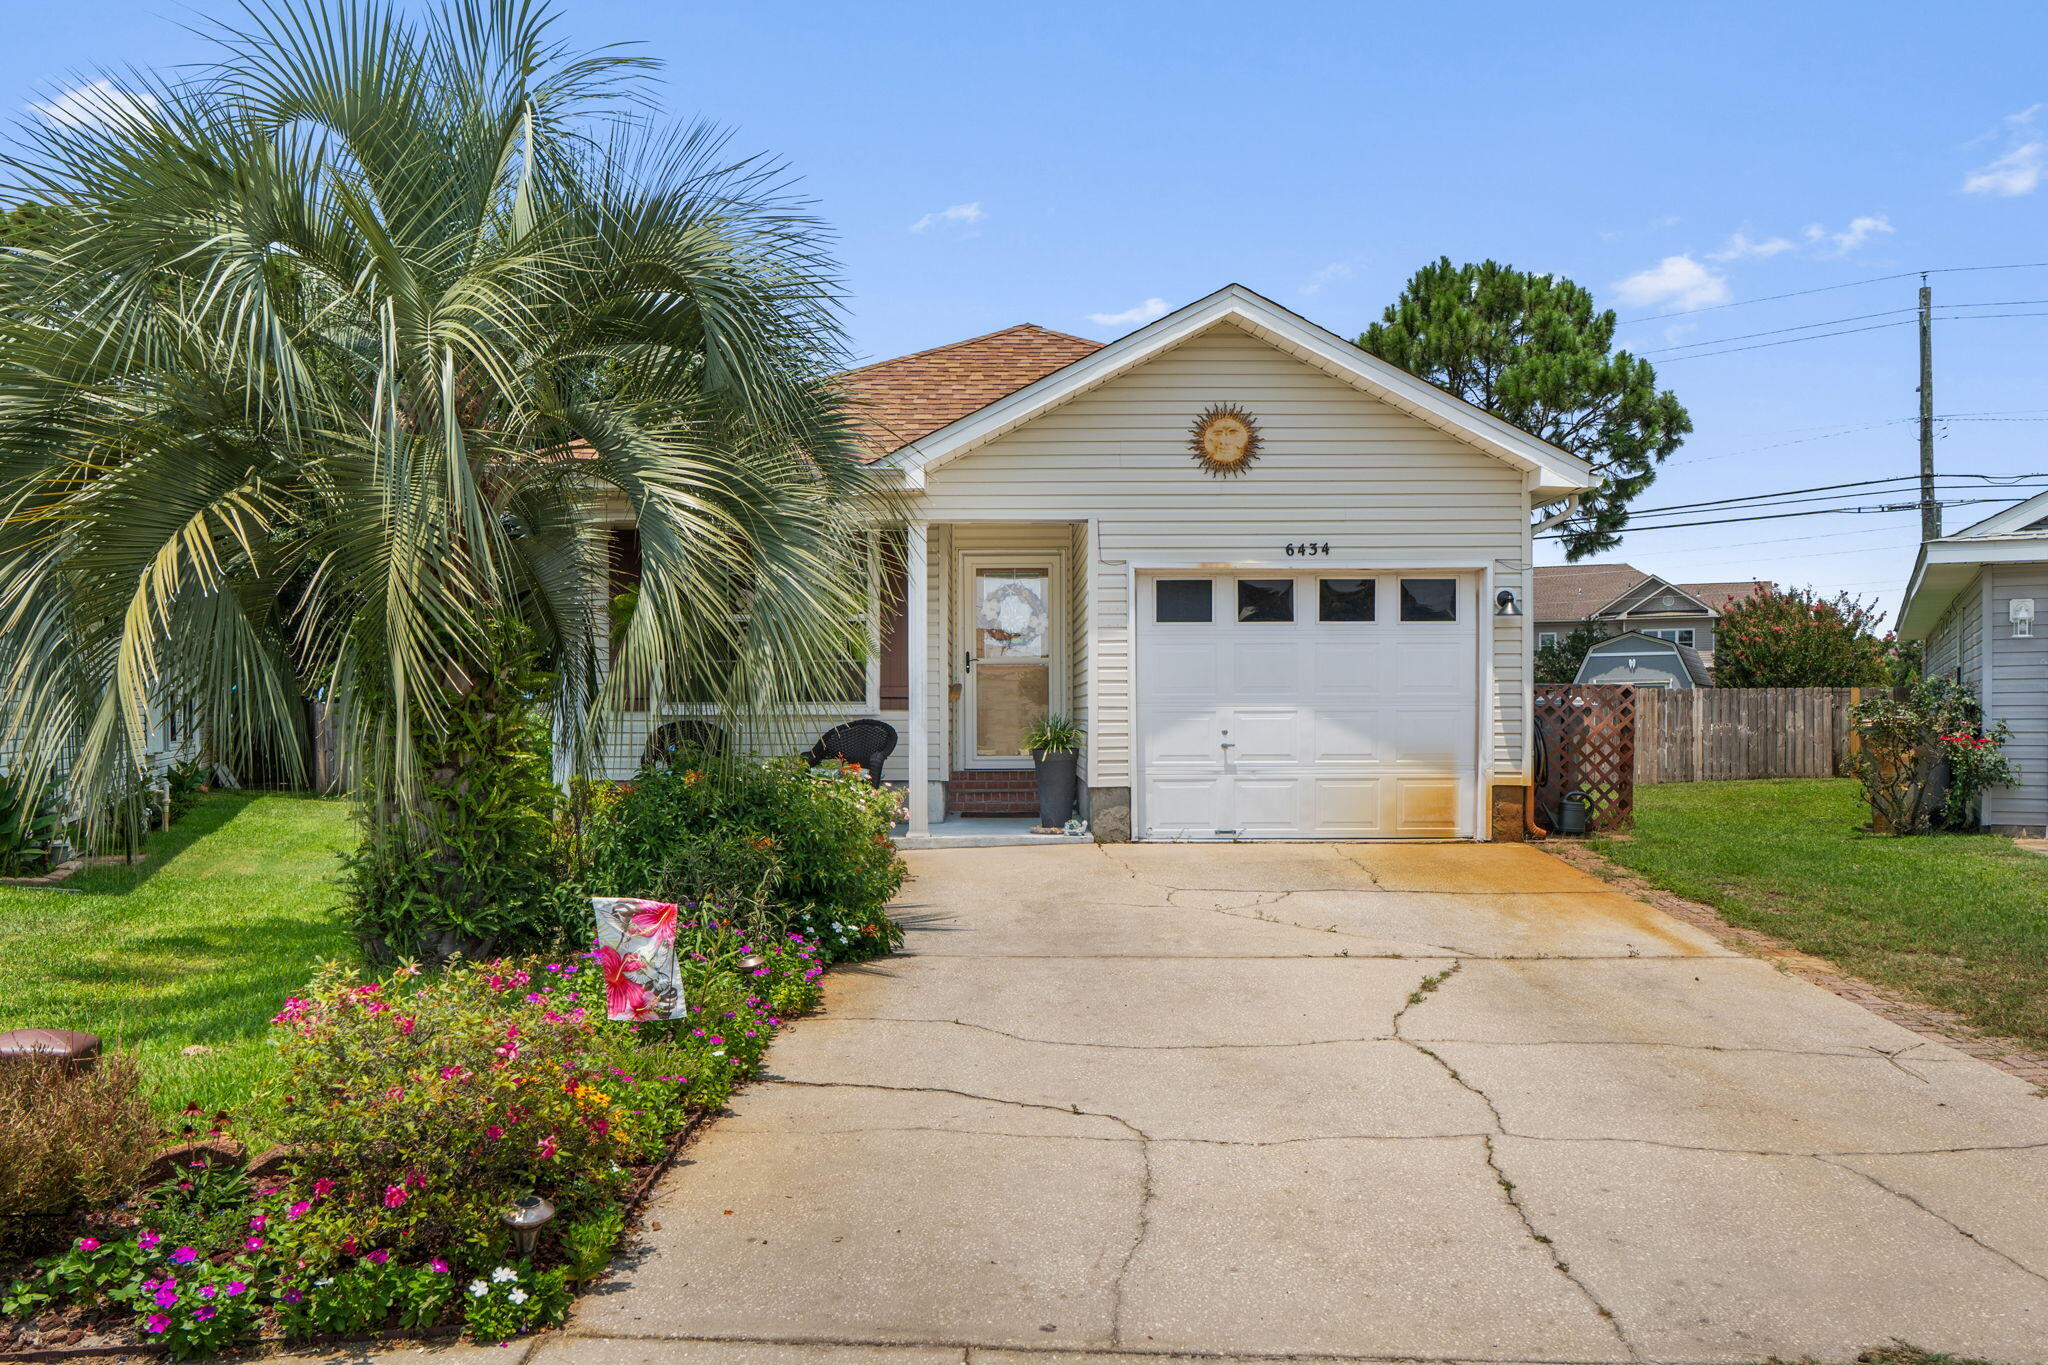
Welcome to this beautiful 3-bedroom, 2-bath home nestled in a desirable neighborhood with access to the sound and a community dock, offering the perfect blend of comfort, convenience, and coastal living.

Step inside to discover a warm and inviting interior featuring updated flooring that flows throughout the home, creating a fresh, modern feel. The kitchen provides ample workspace and storage while remaining open to the main living areas, creating an easy, functional layout for gathering with family and friends.

Each of the three bedrooms offers generous space, providing comfort and flexibility for family, guests, or a home office. The primary suite is a relaxing retreat, complete with an en-suite bath, and a large walk-in closet with plenty of room for belongings.

Step outside to your private backyard oasis featuring a pool, perfect for cooling off on warm summer days or hosting weekend get-togethers. With access to the sound and a community dock just moments away, you'll enjoy endless opportunities for boating, kayaking, fishing, or simply taking in the peaceful waterfront scenery.

Meticulously maintained and move-in ready, this home reflects pride of ownership throughout. Combining spacious interiors, desirable outdoor amenities, and a sought-after location, this exceptional property is ready to welcome its next owners home.
#1008946

Gulf Breeze

6434 Outrigger Cove

3 Beds

2 Baths

1,126 Sq.Ft.

$290,000

MLS#: 1008946
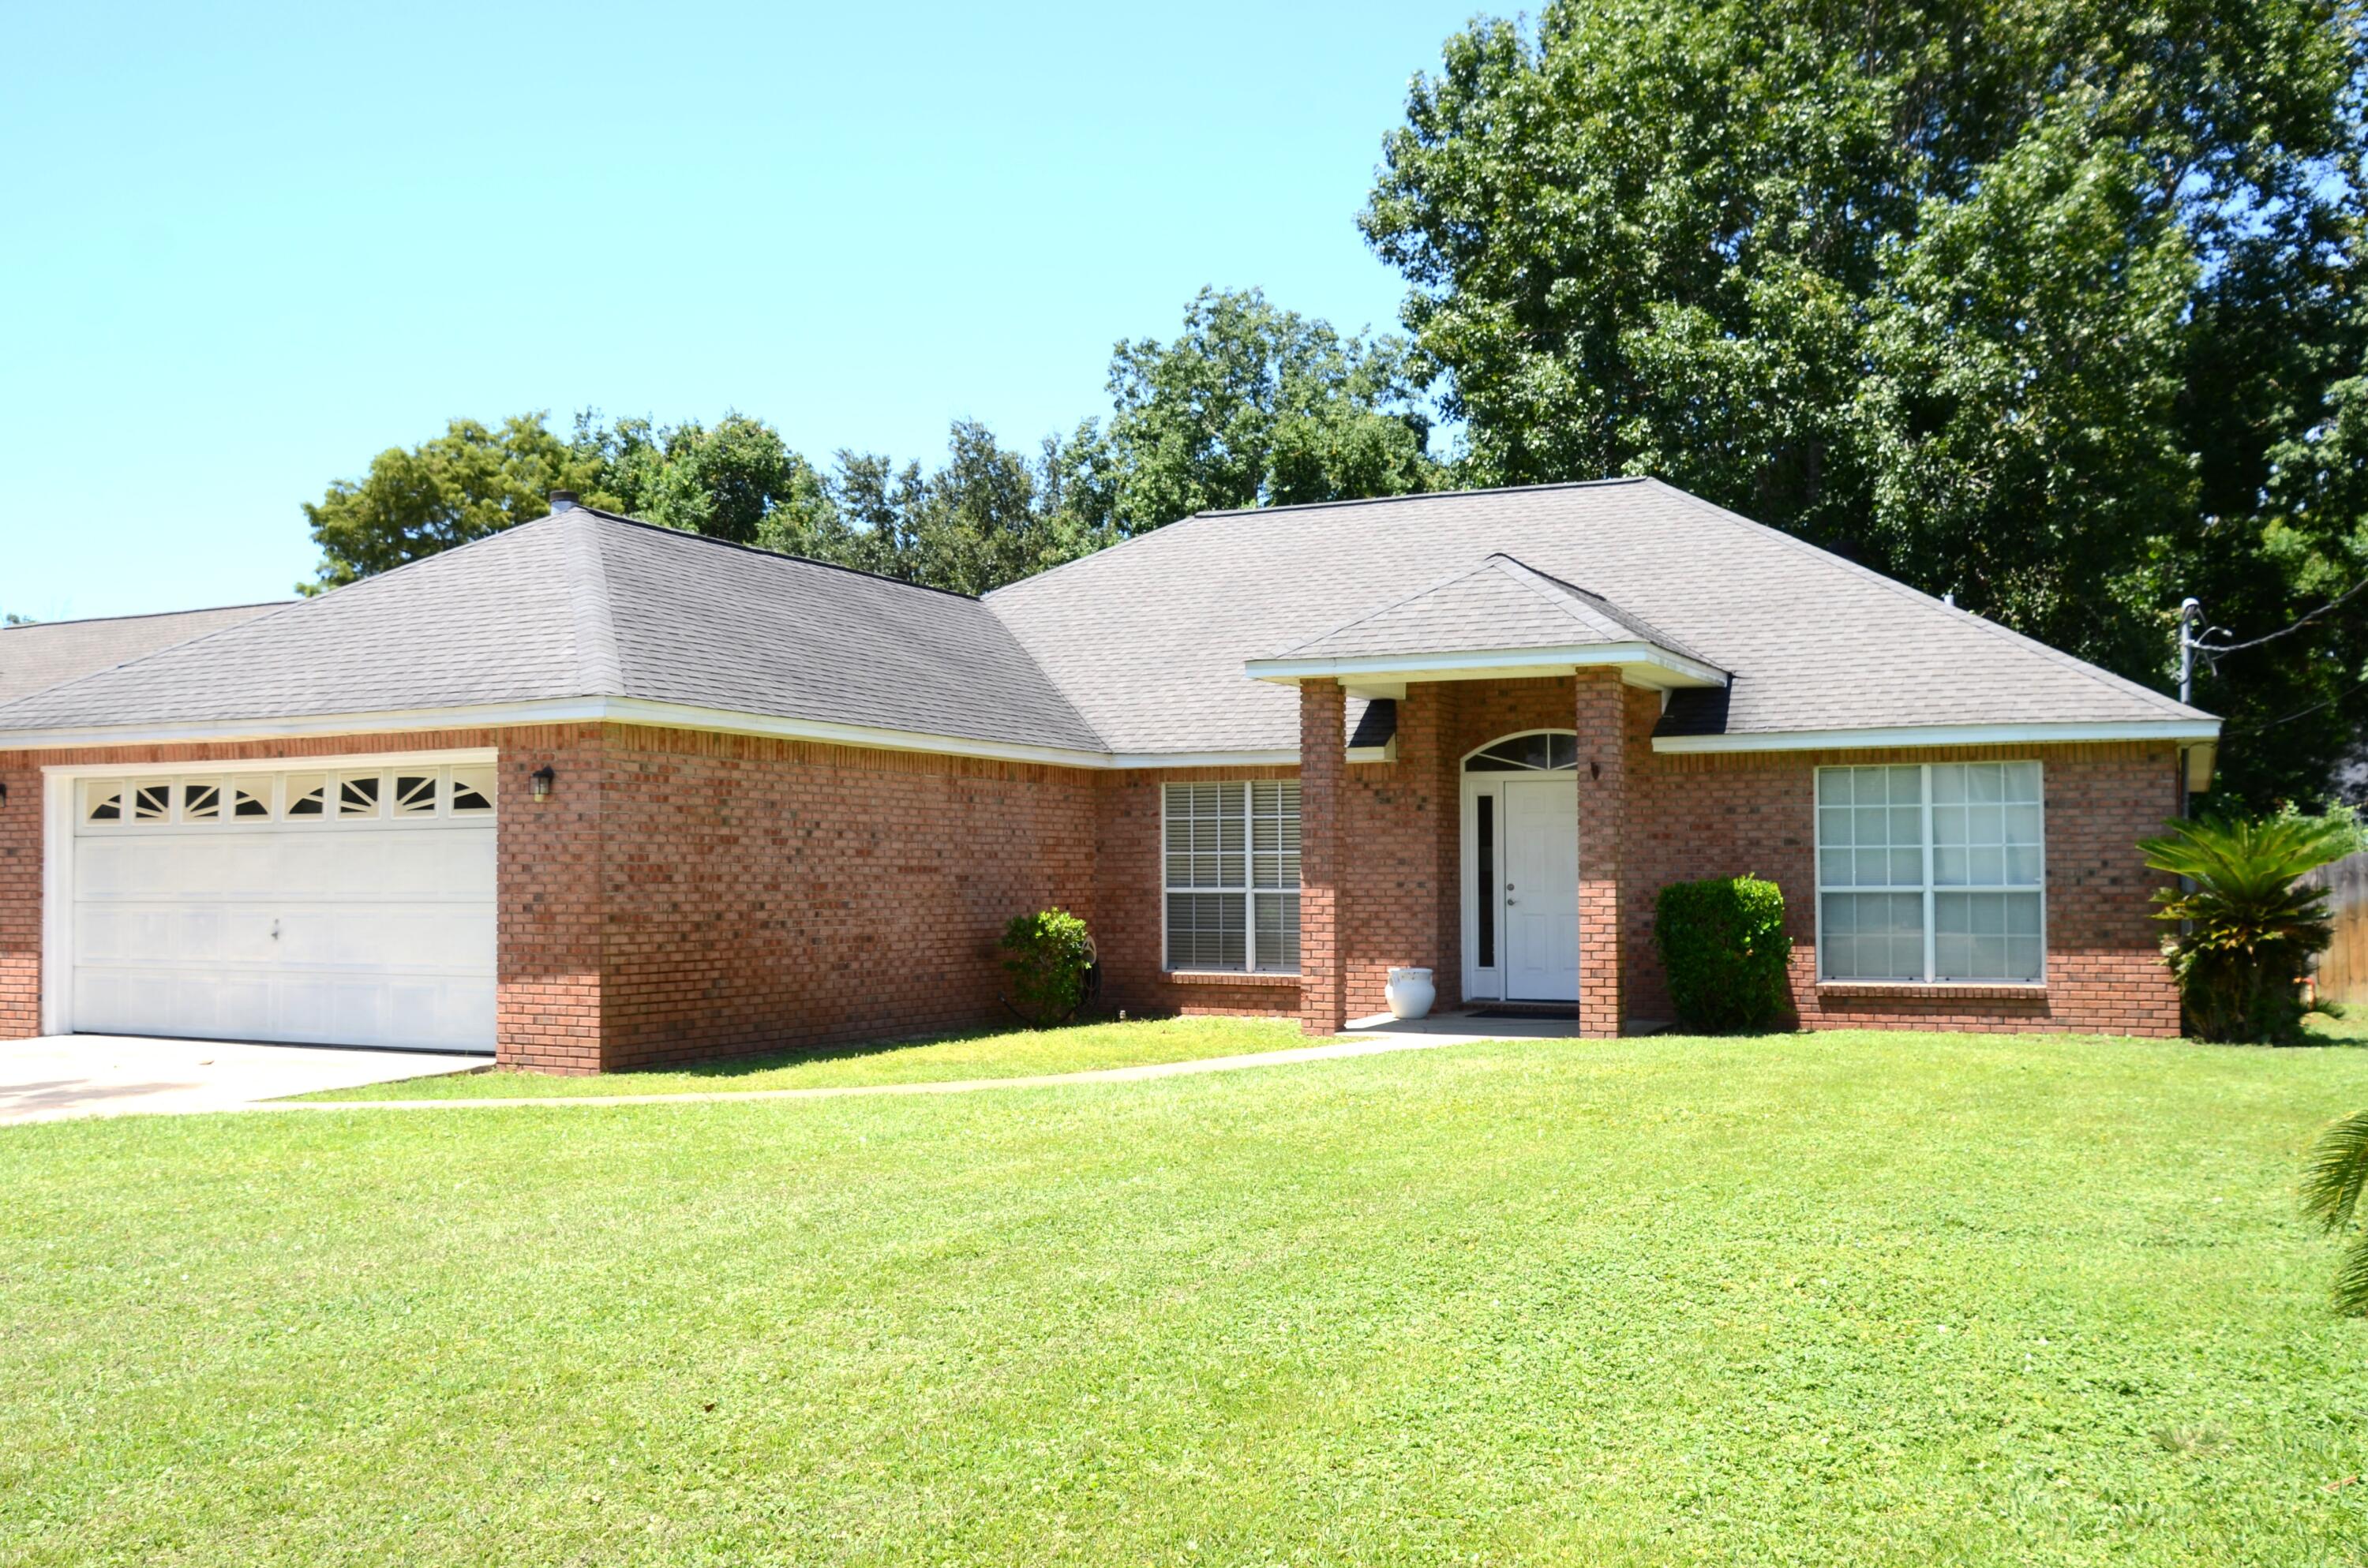
Heart of Destin custom built solid brick home by locally renowned Ray Hall Builder with great curb appeal and lots of upgrades on a large lot near the park and public boat ramp.  Within the last year, they've added new French doors, new stove, and new dishwasher, plus it's been recently repainted.  The huge backyard has 150 feet of new privacy fencing.   Master bedroom and dining room have trayed ceilings, and the kitchen is spacious and inviting.  Master bathroom has a garden tub, separate shower, double sinks, and walk-in closet.  Owner loves the large yard, great location, open floor plan, close to Destin Elementary School, close to boat launch, and that you do not have to get on 98 to get through most of Destin.  Truly, the proximity to the bay makes this location valuable for those who love the salt life.
#1008963

Destin

1193 Bay Court

3 Beds

2 Baths

2,046 Sq.Ft.

$589,000

MLS#: 1008963
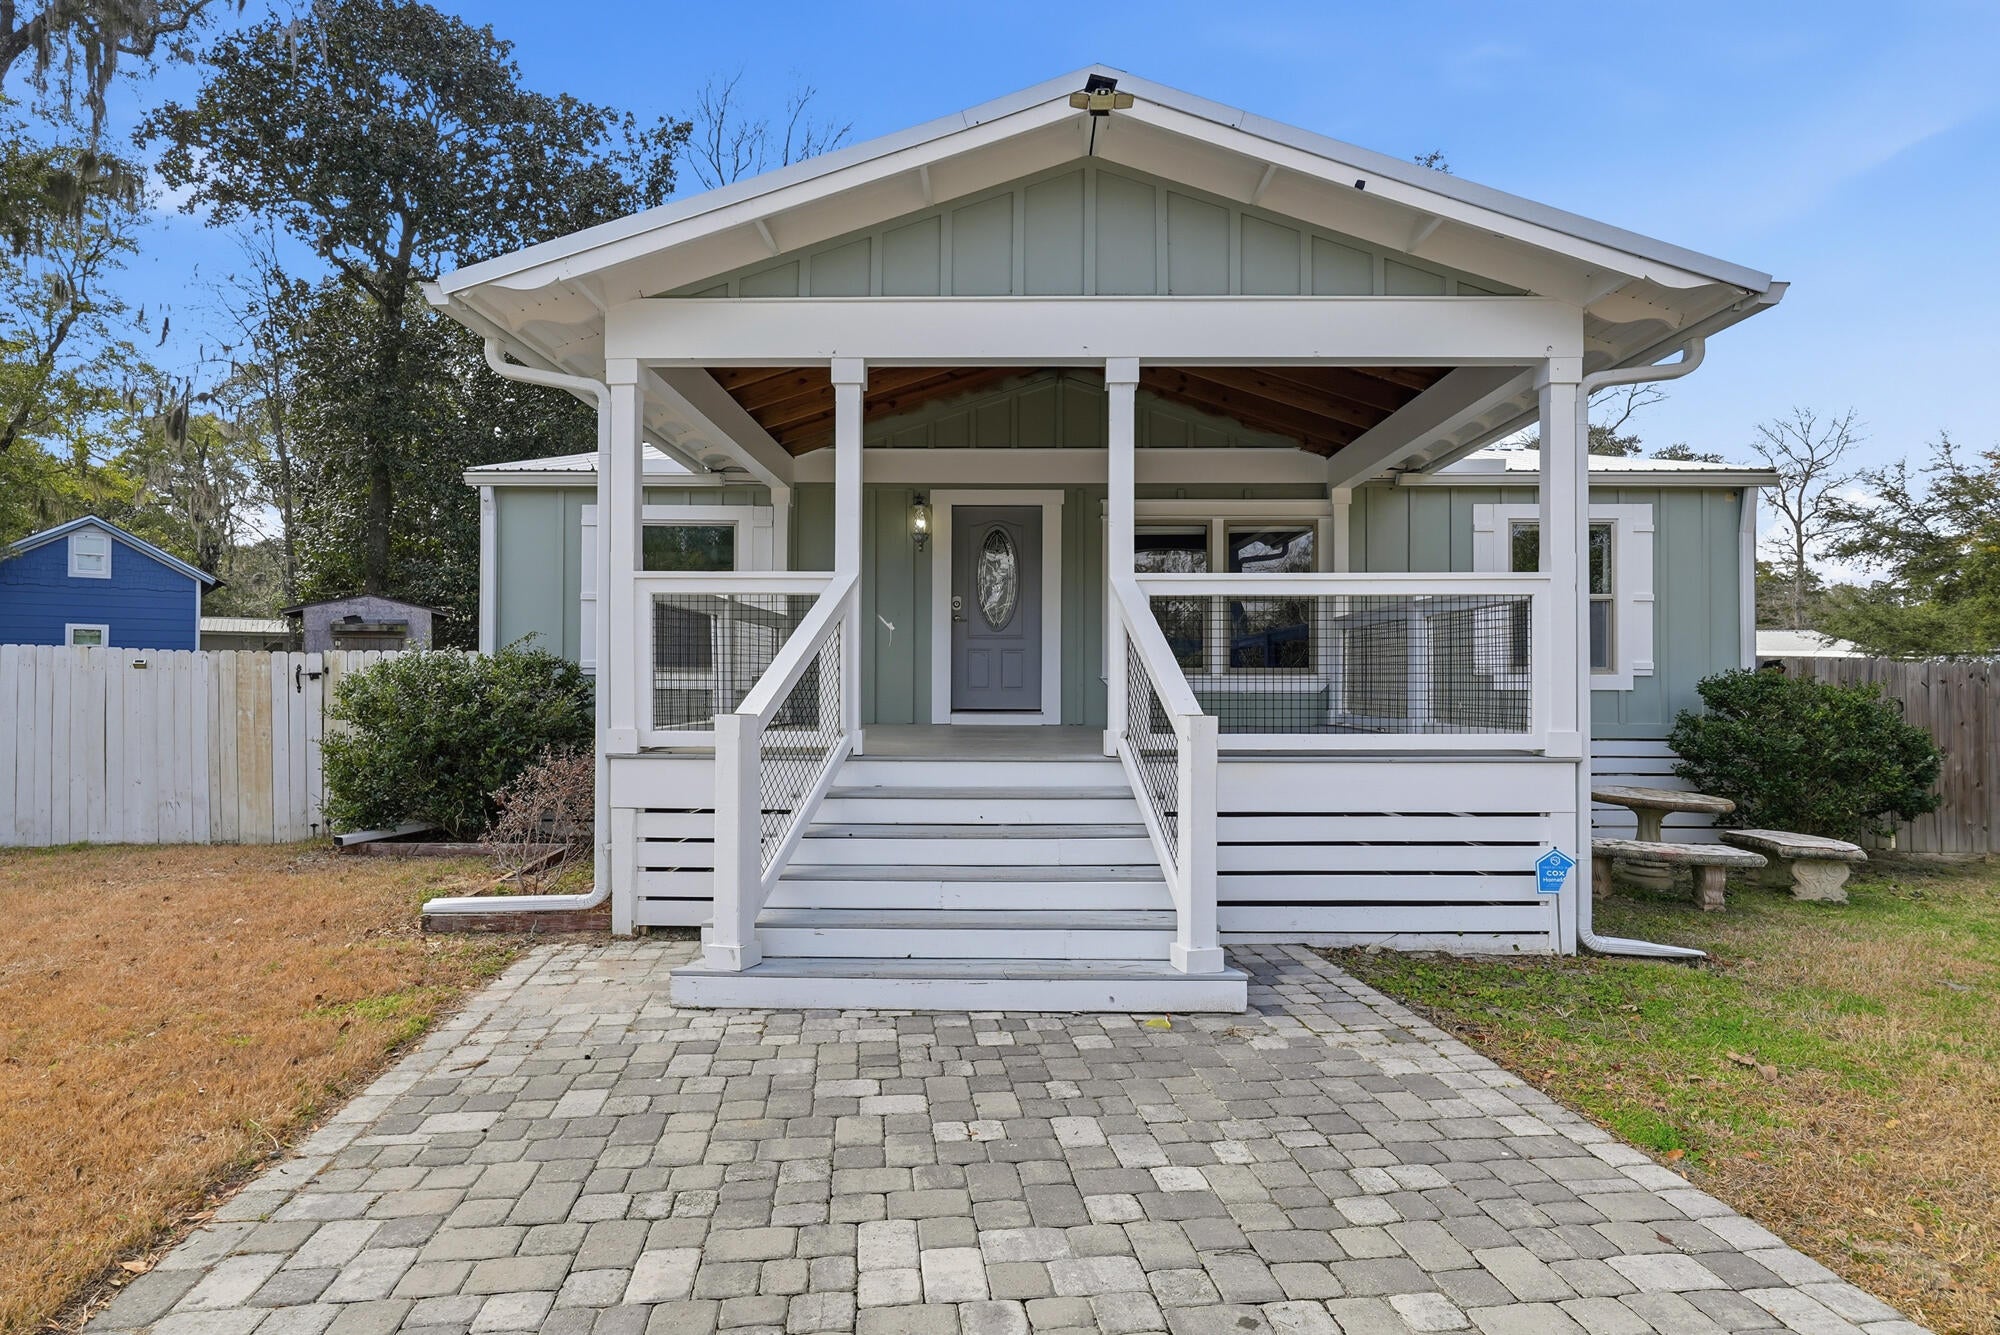
Welcome to 140 Palmetto Ave in Freeport! This beautifully updated 3-bedroom, 2-bath home sits on a spacious quarter-acre lot and offers modern upgrades throughout. The home has been completely renovated and freshly painted, featuring new baseboards, luxury vinyl flooring throughout, and a stunning kitchen with granite countertops and an eye-catching backsplash. Both bathrooms have been fully updated with elegant white marble tile showers, creating a clean, spa-like feel.
#1008969

Freeport

140 Palmetto Avenue

3 Beds

2 Baths

1,240 Sq.Ft.

$250,000

MLS#: 1008969
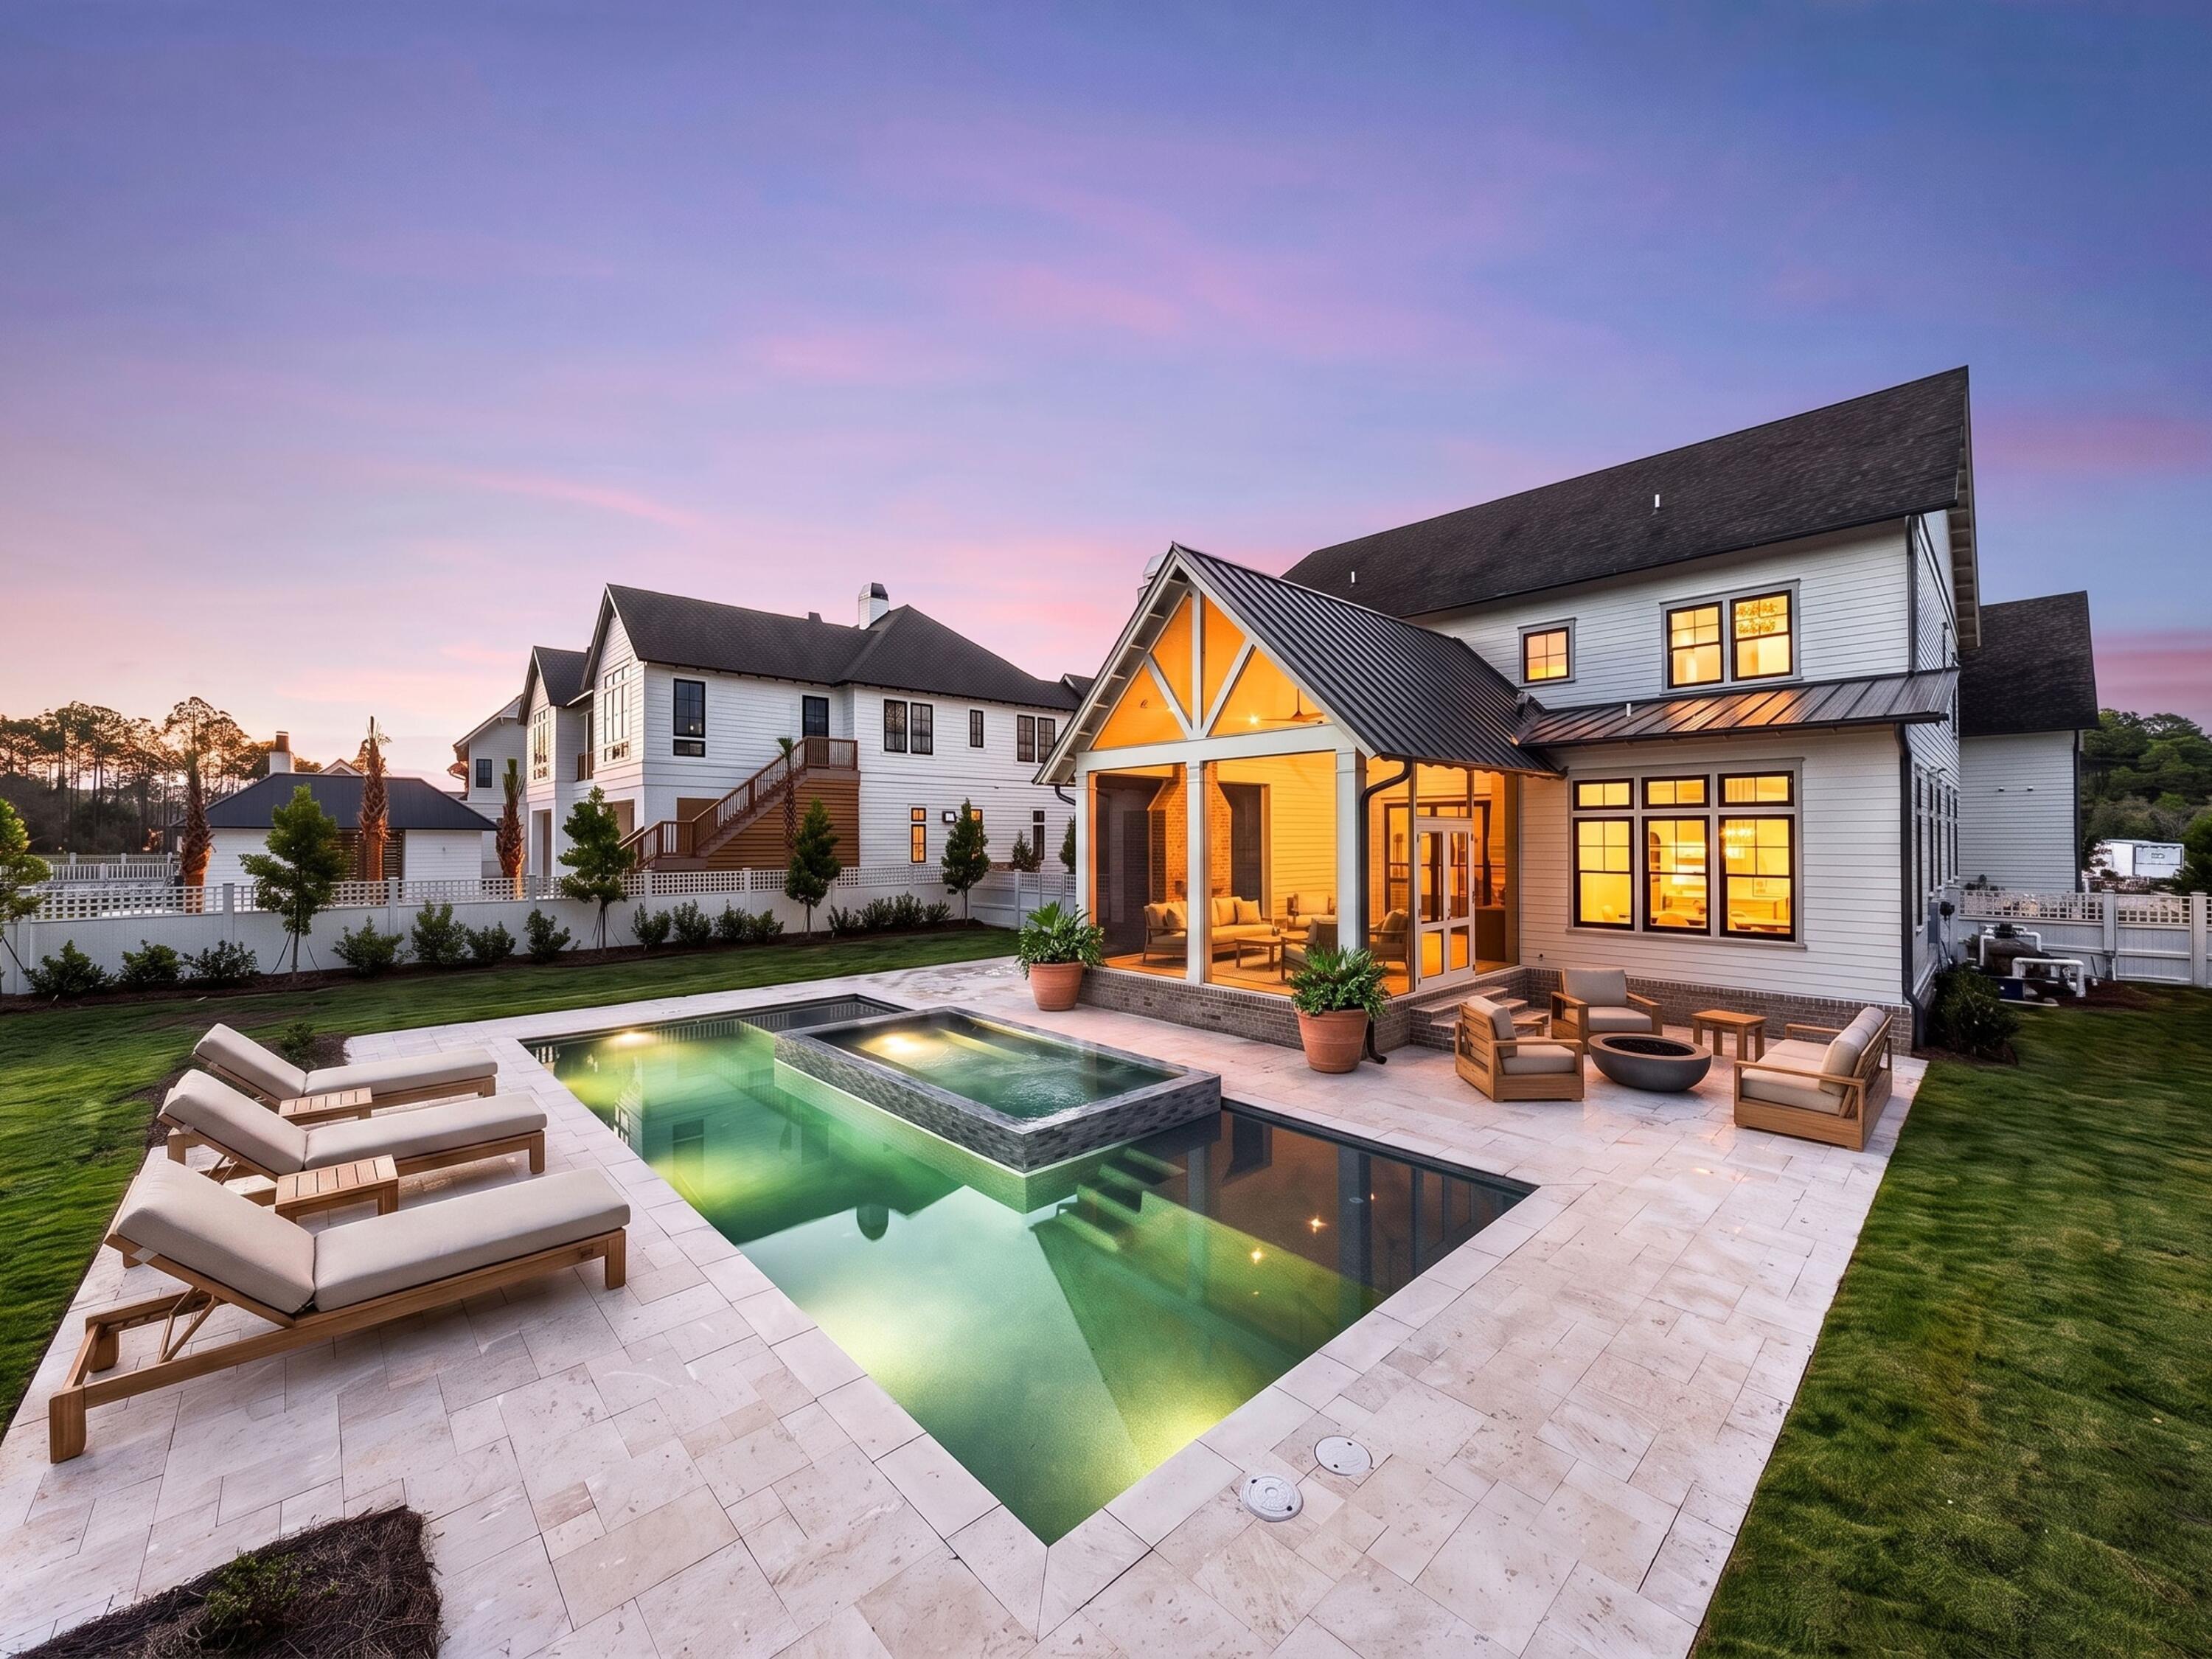
Located within the prestigious Watersound Camp Creek community, 56 South Southern Cross Lane stands as a magnificent estate home that harmoniously blends contemporary elegance with classic coastal design. This exquisite residence spans an impressive 5,600 square feet and features six bedrooms, a study, five full bathrooms, and an additional powder bath.
The light-filled entryway welcomes guests into open spaces defined by curated features and finishes that are seamlessly integrated into every detail. Arched hallways, transom windows, Venetian plaster accents, shiplap and wood-beamed ceilings, and intricate tile work are just a few highlights of the unique character evident throughout the residence. To help visualize furniture placement many of the photos have been digitally staged. 
On the first level, the 12'-high ceilings showcase the custom staircase and wood accent walls. The expansive kitchen, living, and dining areas are well appointed and connect seamlessly via Nano doors to the screened porch with a brick fireplace and a summer kitchen with a vented grill, sink, and beverage refrigerator. An outdoor retreat offers a 15 x 40 heated pool, a 7 x 16 spa, an outdoor paver area with a gas fire pit which is the perfect spot to relax after a day at the beach, and a spacious manicured yard.
The gourmet kitchen is expertly appointed with custom cabinetry, a stunning quartz backsplash, Wolf and Sub-Zero appliances, and designer lighting. There is a custom nook with cabinetry, open shelves, beverage fridge, and dishwasher. The primary suite serves as a true owner's retreat on the first level with dedicated sliding doors to the patio, a spa ensuite with large shower, soaking tub and his and hers walk-in closets. A spacious study with glass doors, a walk-in pantry, and first-floor laundry with a sink and ample cabinetry complete the first floor. There are five spacious guest suites, a second living area which is the perfect spot for kids, a breakfast bar, additional laundry, and a flex room on the second level.
This exceptional property presents a unique opportunity for discerning homeowners seeking a luxurious lifestyle within proximity to the pristine waters of the 30A coast. Ownership in Watersound Camp Creek grants exclusive access to the Watersound Club, which encompasses three golf courses, including the Tom Fazio-designed Camp Creek course and the newly constructed Davis Love III-designed The Third course. The club further offers complimentary chair and umbrella service at the Gulf-front Beach Club, an expansive 11,000-square-foot wellness center, an array of resort pools, and numerous private dining establishments.
#1008964

Watersound

56 S Southern Cross Lane

6 Beds

5 Baths

5,600 Sq.Ft.

$5,165,000

MLS#: 1008964
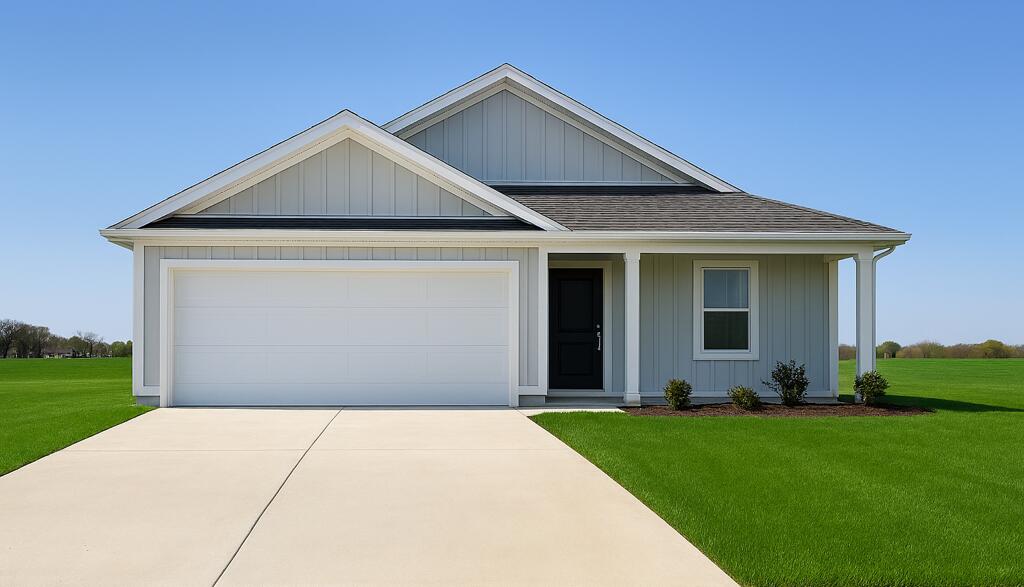
Welcome to Bay Springs, Lennar's newest community offering thoughtfully designed homes in a convenient location just minutes from I-10 and the rapidly growing Highway 331 corridor, providing easy access to shopping, dining, beaches, and Northwest Florida destinations.

The Oxford floor plan features 4 bedrooms, 2 bathrooms, and a spacious single-story layout designed for modern living. Three secondary bedrooms are located near the front of the home, offering flexibility for family, guests, or a home office.

The open-concept design seamlessly connects the kitchen, dining area, and family room, creating an inviting space for everyday living and entertaining. The kitchen is beautifully appointed with quartz countertops, stainless steel appliances, 42-inch cabinetry, and ample counter space.

Privately situated at the rear of the home, the owner's suite offers a relaxing retreat with a spacious walk-in closet and a well-appointed en-suite bath.

This home is currently under construction. Photos are for illustrative purposes only. Actual colors, finishes, features, options, and layout may vary.

Schedule your private tour today and learn about current builder incentives.

Information is deemed reliable but not guaranteed. Buyer or buyer's agent should verify all information. Prices, specifications, features, and availability are subject to change without notice.
#1008935

DeFuniak Springs

297 Bay Springs Boulevard 5B

4 Beds

2 Baths

1,707 Sq.Ft.

$249,990

MLS#: 1008935
**Multiple offers - Highest & best by 5:30 pm on 8/25/26.
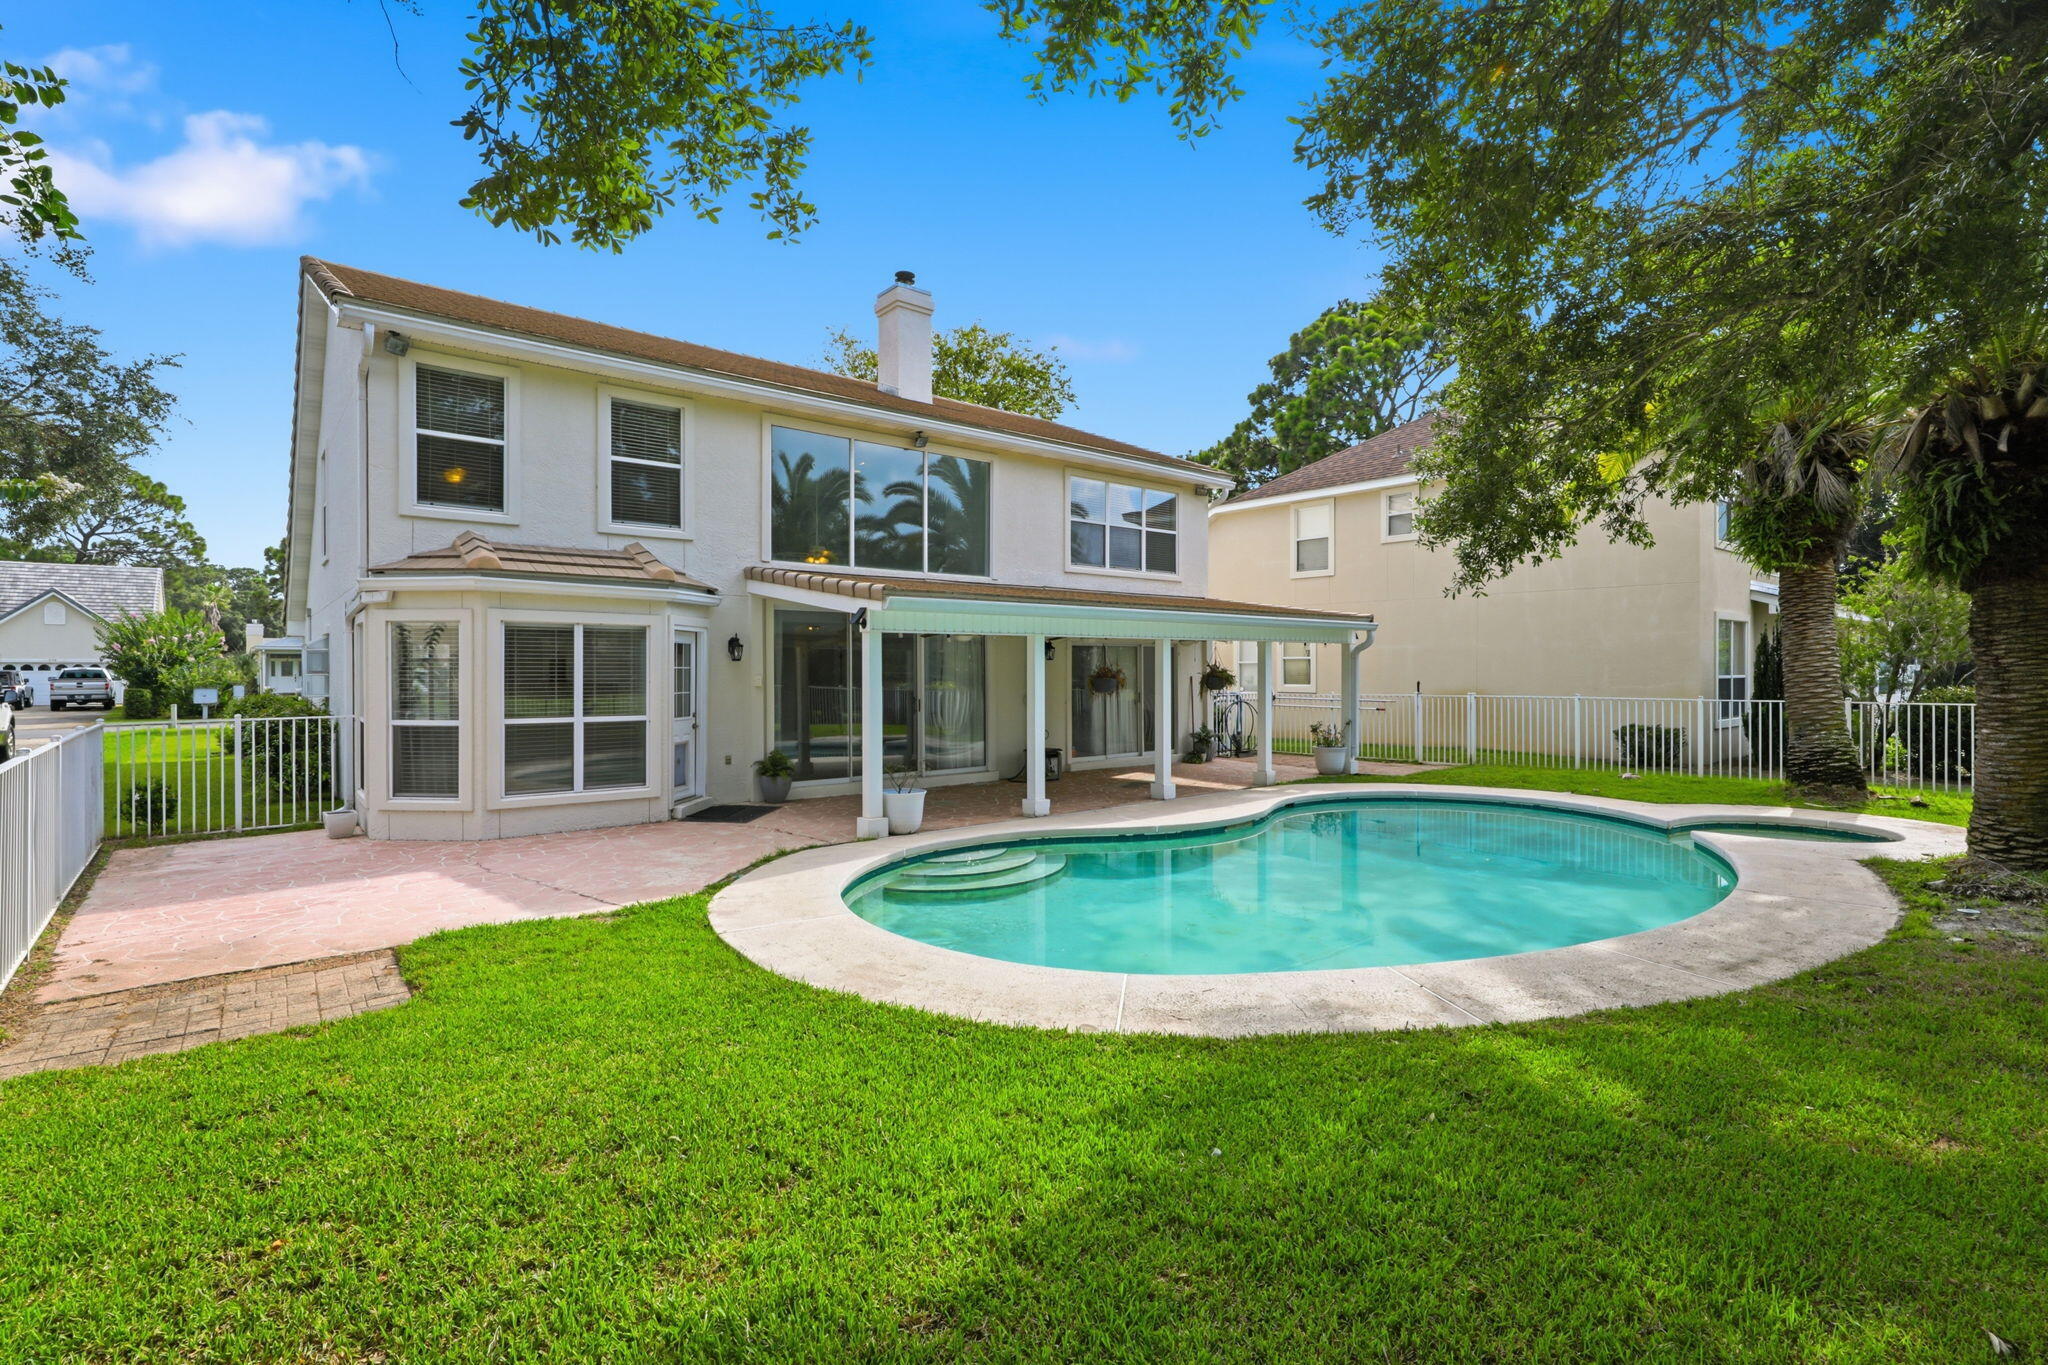
Welcome to your dream oasis in Shalimar Pointe! Nestled directly along the golf course near the peaceful cul-de-sac of Shalimar Point Drive, this charming 4-bedroom, 2.5-bathroom home offers 2,415 sq. ft. of beautifully designed, sunlit living space--perfect for both relaxed everyday living and effortless entertaining.
Step outside to your private backyard paradise featuring a sparkling swimming pool set against sweeping, scenic views of the lush fairway greens. Imagine waking up to a serene morning, hosting unforgettable weekend pool parties, or relaxing with an evening cocktail as the sun sets over the manicured grounds.
Inside, this two-story traditional home boasts a thoughtful layout with space for everyone, including a spacious main floor, comfortable bedrooms, and a two-car garage. Situated in a premier golf community close to top-rated schools, parks, and dining, this home seamlessly combines active outdoor living with comfort and style. Don't miss the opportunity to live where every day feels like a vacation. Schedule your showing today!
#1008888

Shalimar

1001 Shalimar Point Drive

4 Beds

2 Baths

2,415 Sq.Ft.

$529,900

MLS#: 1008888
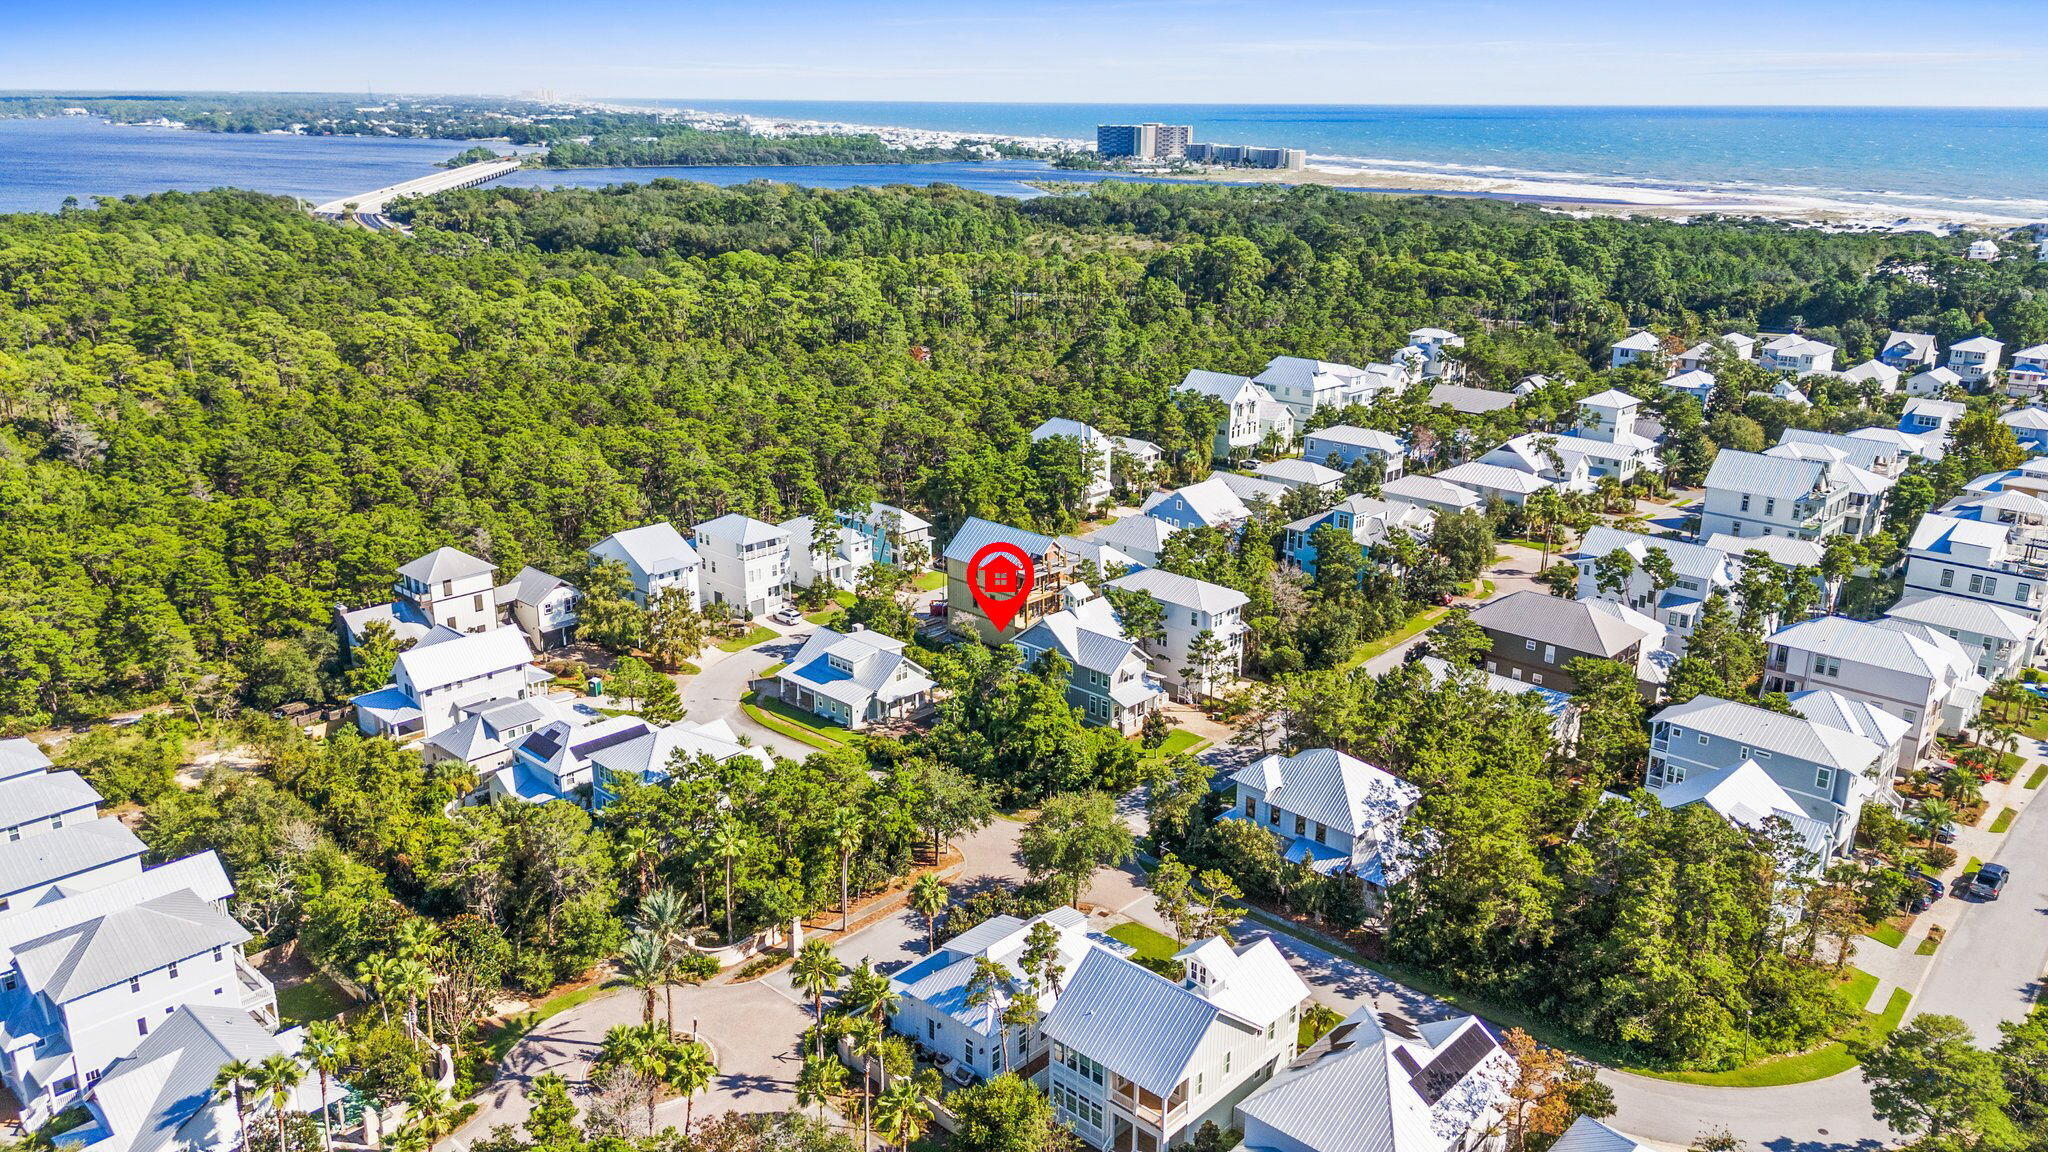
Buy your piece of paradise in this incredible beach side community with modern beach custom homes! Grande Pointe at Inlet Beach offers you the opportunity to be near coveted Hwy 30A while having direct access to Lake Powell, the largest coastal dune lake in North America, directly from your neighborhood dock!! Easily traverse Lake Powell via kayak or paddle board straight to the emerald waters directly from your neighborhood!! In addition to the incredible access to Lake Powell, you are just a golf cart ride away to the largest public beach access the area has to offer!! After a day in the sun, continue your golf cart ride to 30A Avenue where you have shopping, restaurants and live entertainment!! Opportunities to build in this community are scarce, don't miss out!!
#1008897

Inlet Beach

Lot 60 Grande Point

None Beds

None Baths

0.11 acres

$399,000

MLS#: 1008897
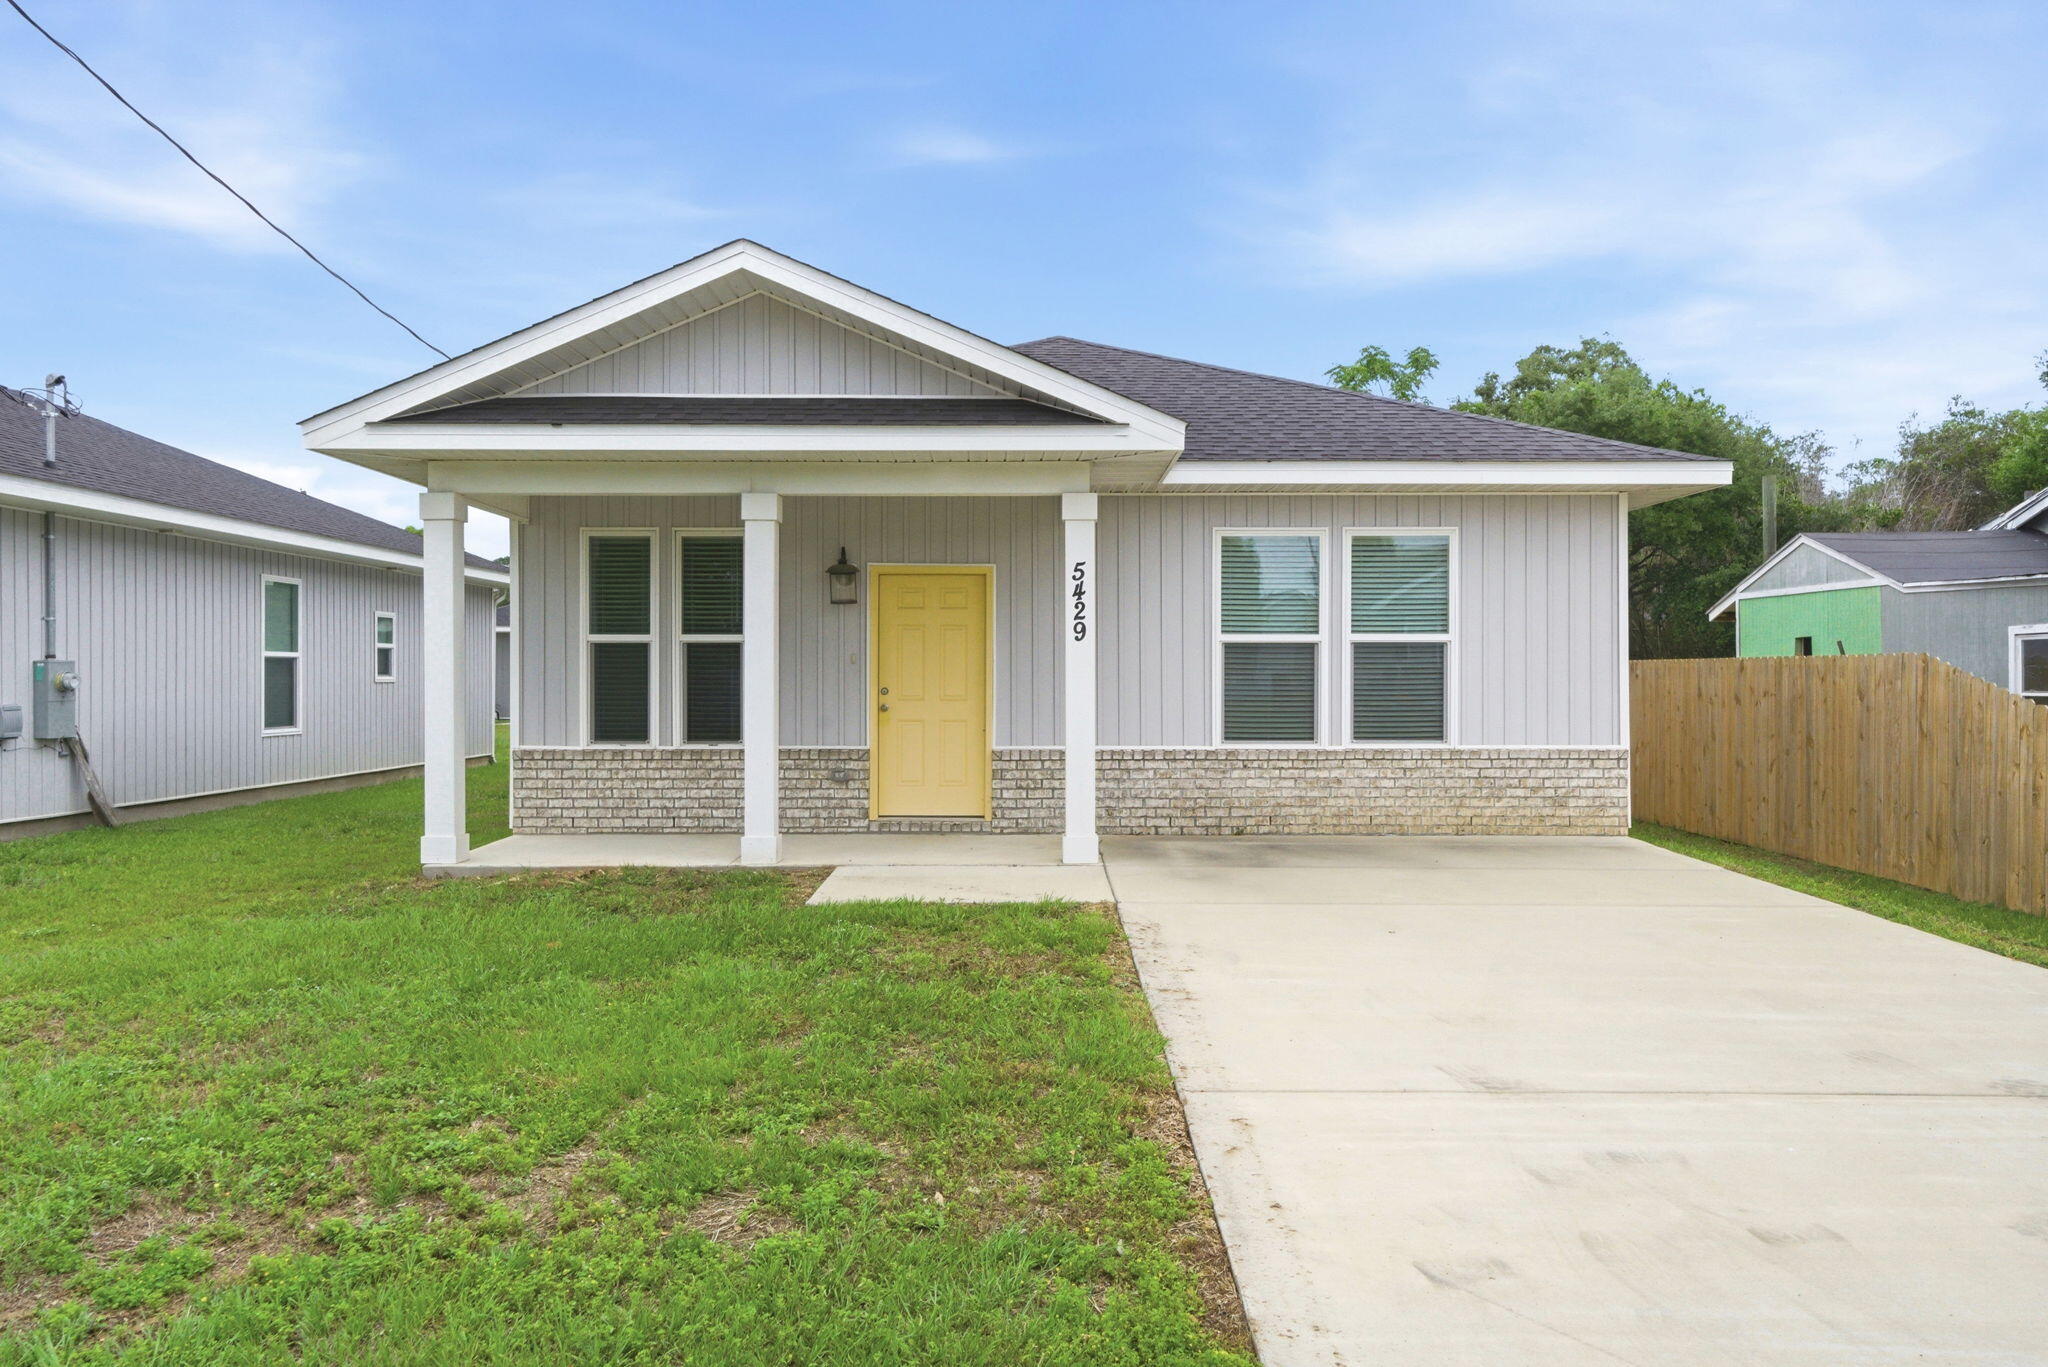
Welcome to your coastal cottage retreat! This beautiful new construction home offers the perfect blend of modern comfort and laid-back Gulf Coast living, making it an ideal primary residence, vacation getaway, or investment property.

Designed with an open-concept floor plan, the home features a bright and inviting living space that flows seamlessly into a stunning kitchen complete with granite countertops, custom cabinetry, and a large island equipped with a built-in beverage refrigerator--perfect for entertaining family and friends.

The spacious primary suite provides a relaxing escape with a well-appointed ensuite bathroom featuring a tiled walk-in shower and stylish finishes. A generous second bedroom offers plenty of room for guests or family, while the versatile third room can serve as a bedroom, home office, workout space, or flex room to fit your lifestyle.

Located just minutes from the sugar-white sands and emerald waters of Perdido Key, this home places some of the Gulf Coast's most beautiful beaches right at your fingertips. Nature lovers will appreciate being directly across the street from Big Lagoon State Park, offering endless opportunities for hiking, kayaking, boating, and wildlife viewing. You'll also enjoy quick access to Galvez Landing, Innerarity Point Park, Hub Stacey's, and the back gate of Pensacola Naval Air Station, making daily conveniences and local favorites just moments away. Whether you're seeking a full-time residence, a second home near the beach, or an income-producing investment property, this charming coastal cottage delivers location, quality, and lifestyle all in one exceptional package.
#1008967

Pensacola

5429 Statler Avenue

3 Beds

2 Baths

1,195 Sq.Ft.

$269,900

MLS#: 1008967
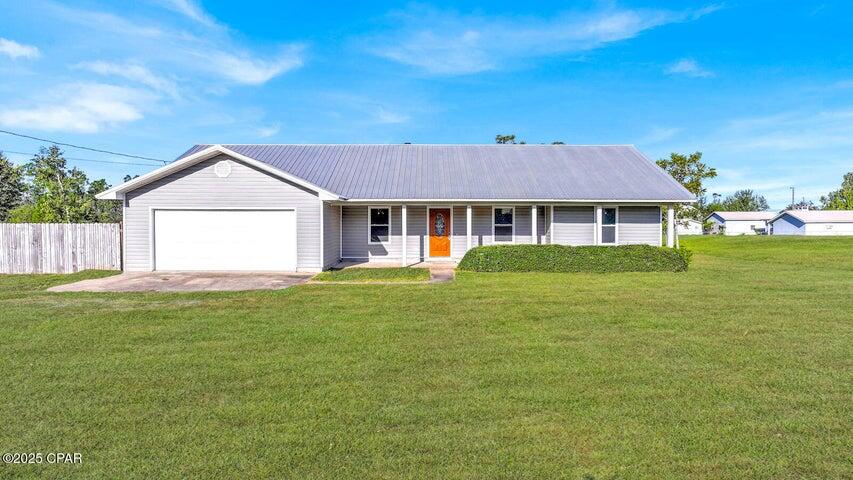
*Entered for comp purposes
#1008910

Panama City

4717 N Star Avenue

3 Beds

3 Baths

2,468 Sq.Ft.

$440,000

MLS#: 1008910
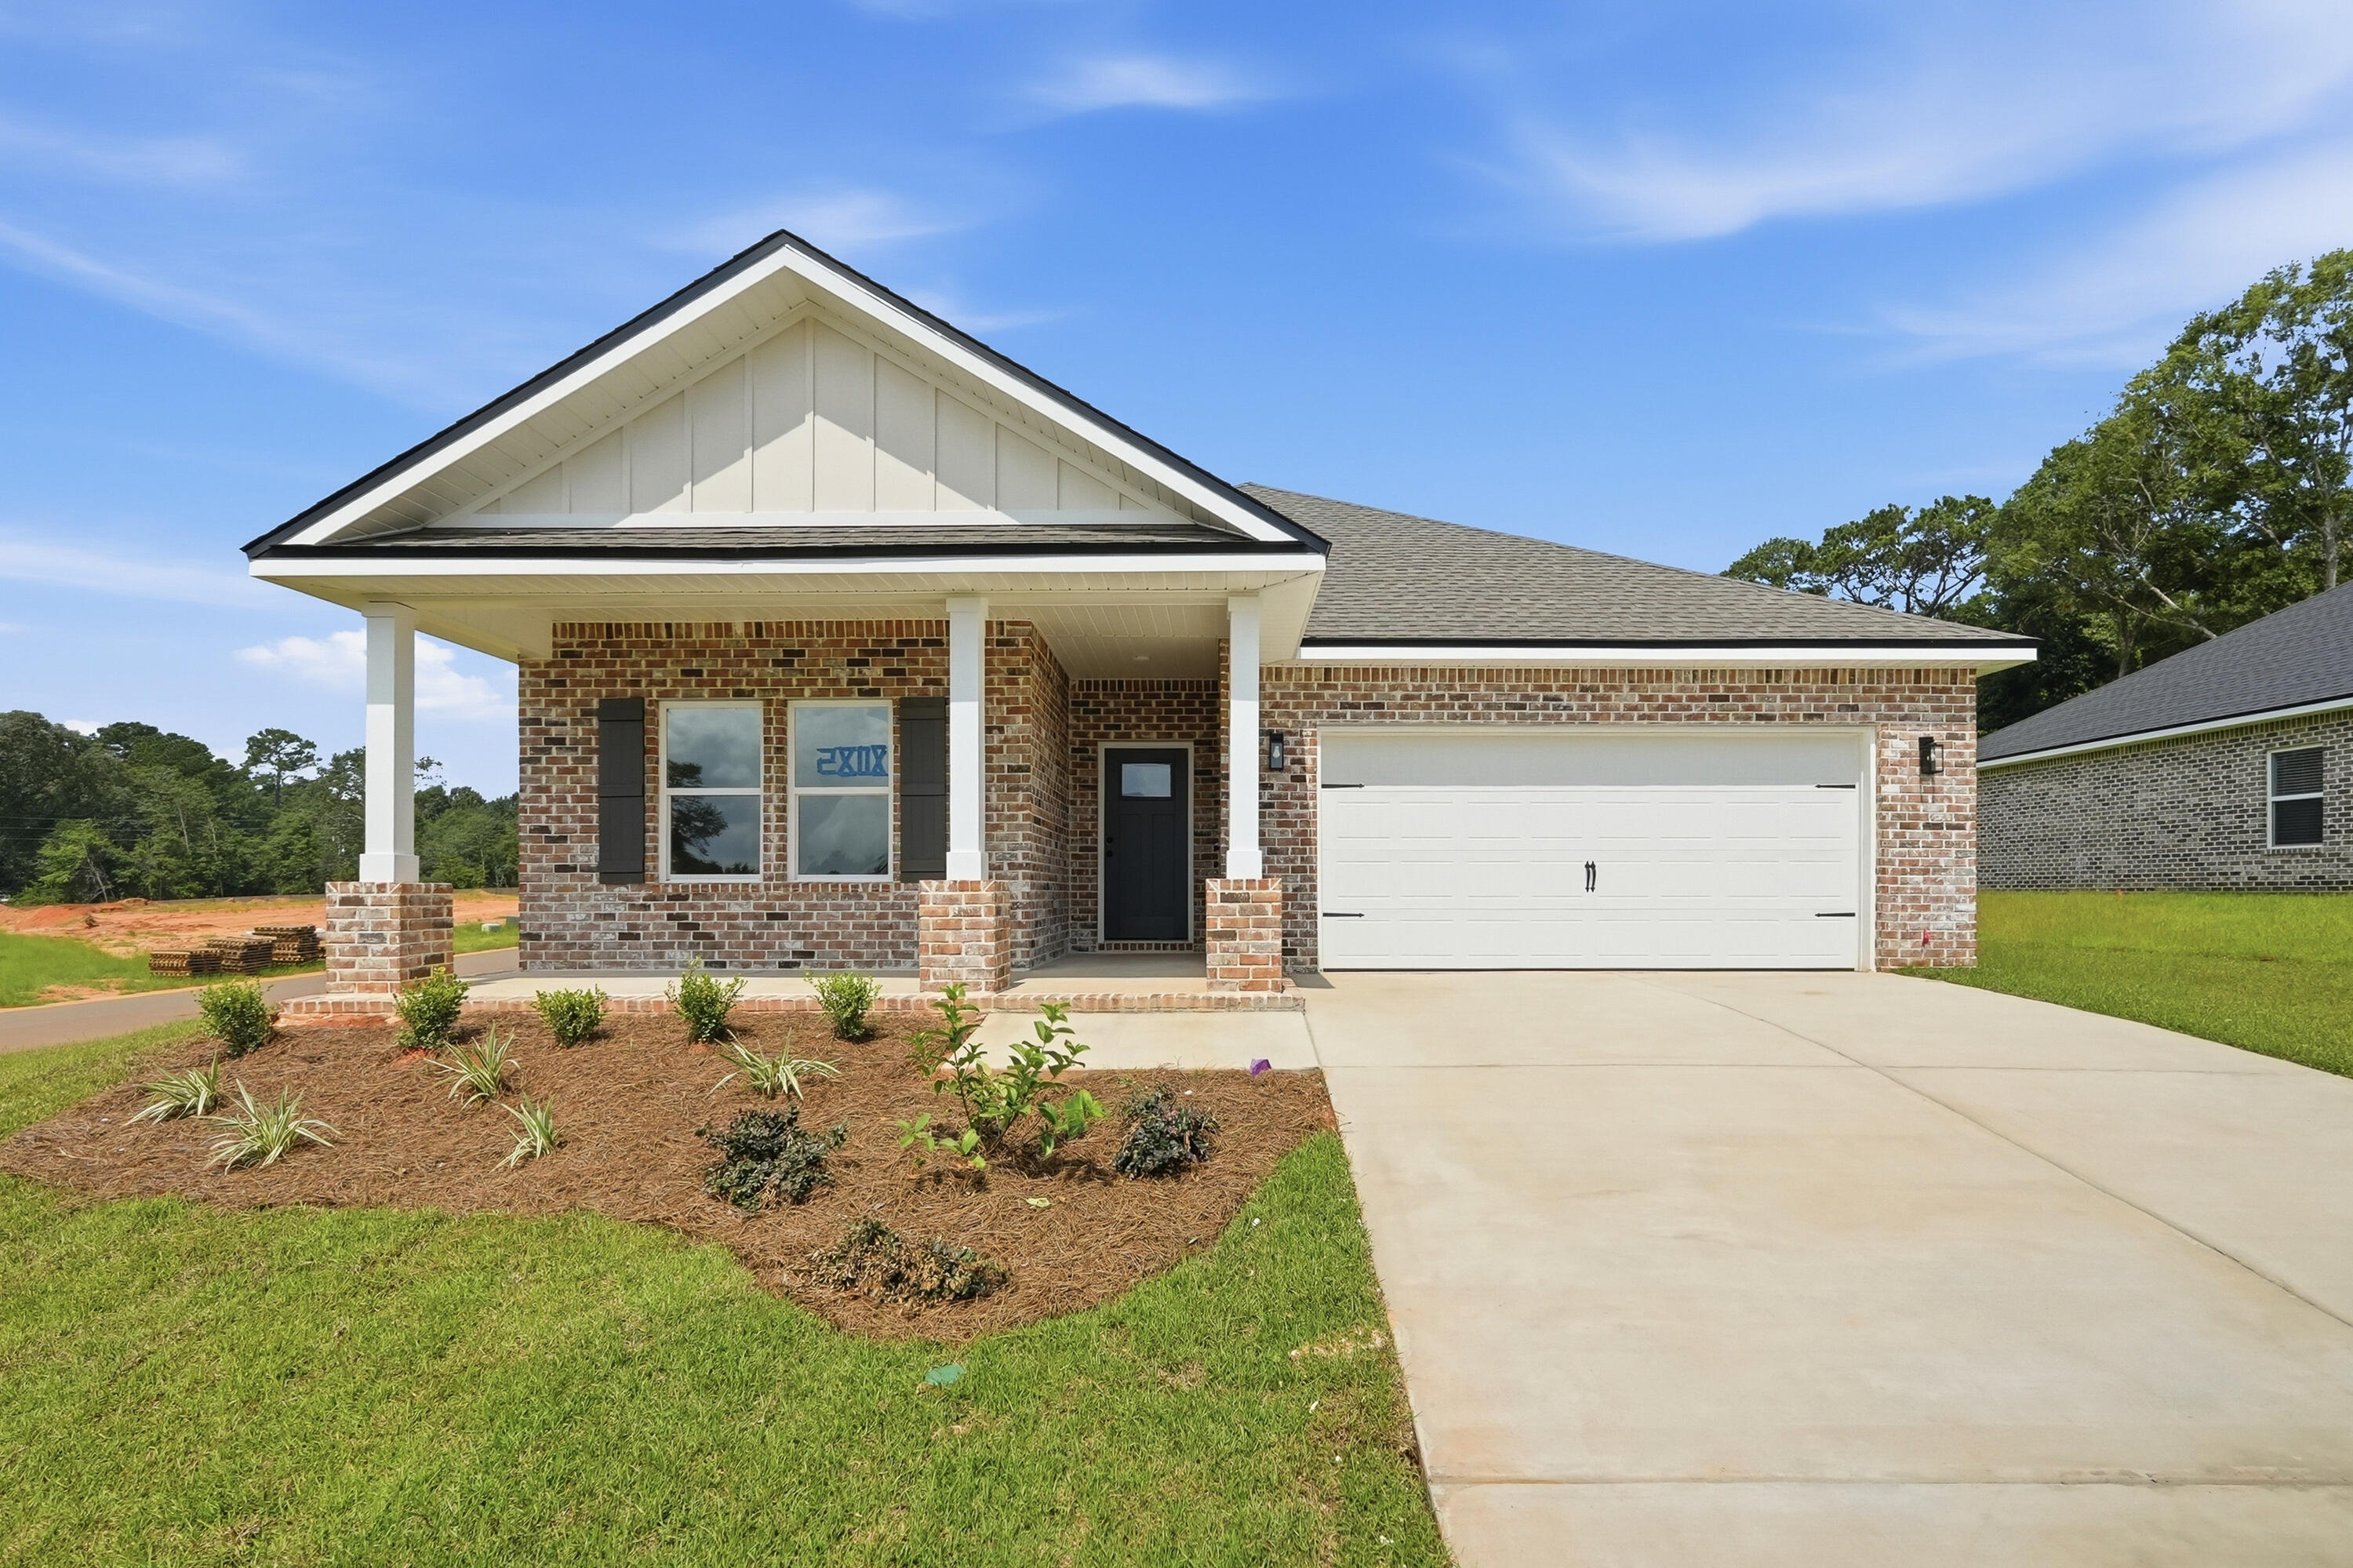
'ELIZABETH' READY END OF SEPTEMBER - LOCATED IN NEW MCCARTHY ESTATES S/D - Front & rear porches for relaxing, fully landscaped yard, finished 2-car-garage, all brick construction.  Foyer area opens to family gathering space overlooking dining nook & kitchen.  Work island w/bar seating, corner pantry, quartz countertops.  Owner's bath has linen storage, double vanities, walk-in closet which connects to laundry room.  Three additional bedrooms and full bathroom.  Seller may contribute up to $15,000 towards buyers closing costs (restrictions apply), photos of similar sold home, elevations will vary, interior/exterior colors/finishes will vary.
#1008951

DeFuniak Springs

460 Sidney Avenue

4 Beds

2 Baths

1,819 Sq.Ft.

$299,000

MLS#: 1008951
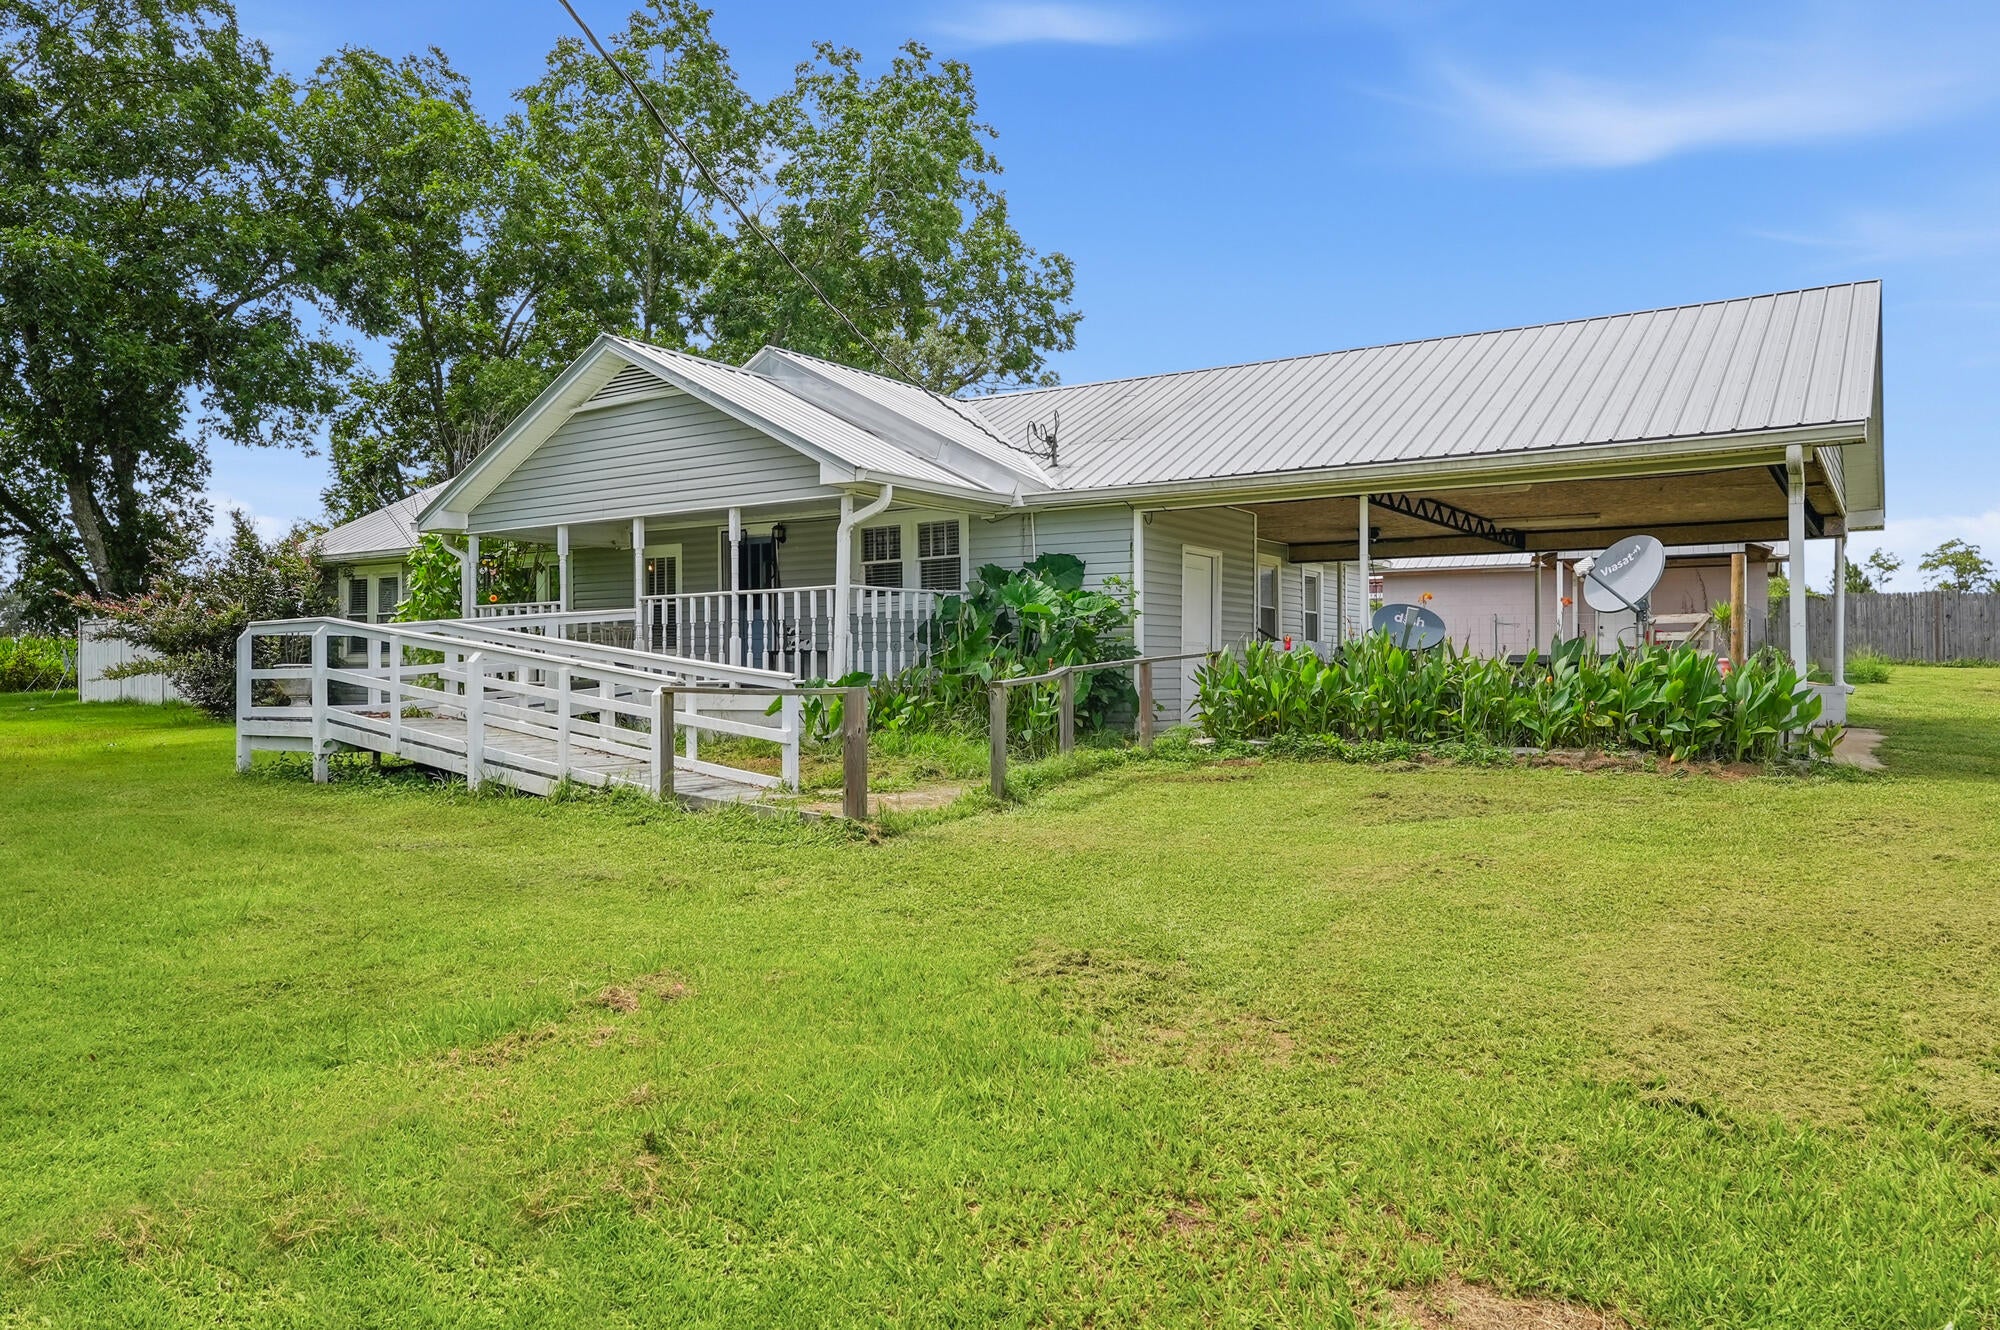
Enjoy the charm of country living with this inviting ranch-style home situated on over an acre of beautifully maintained land in the heart of Bonifay. Thoughtfully updated and meticulously cared for, this property offers modern comforts, practical spaces, and the perfect blend of character and functionality. The main home features a warm and welcoming layout with spacious living areas, four bedrooms, and two bathrooms, providing plenty of room for family, guests, or a home office. The detached guest house, updated in 2023, includes new windows, fresh paint, a cozy living area, a small kitchen, and a full bathroom--ideal for visitors, multi-generational living, or potential rental income. The sellers have completed numerous valuable updates, including: Brand-new HVAC system (March 2026) featuring a new air conditioner and furnace--a significant investment and a valuable upgrade for Florida homeowners. New flooring installed in select areas to seamlessly match the existing flooring throughout the home. New A/C vents added to the rear of the home for improved airflow and comfort. New electrical panel for the main house (2021) and a new electrical panel for the Morton shed (2023). Kitchen updated with new appliances, including a brand-new dishwasher that has seen very little use, as the owners preferred hand washing dishes. New washer and dryer ventilation system (March 2024). Updated electrical outlets throughout the main house (2024). New ceiling fans installed throughout for enhanced comfort and style. For the hobbyist, craftsman, or anyone needing additional storage, the property also includes a detached workshop/garage conveniently located beside the main home, offering abundant space for projects, equipment, or recreational gear. Step outside and enjoy over an acre of open space with plenty of room for gardening, outdoor activities, or simply relaxing. The property also features established blackberry bushes and a peach tree, allowing you to enjoy fresh fruit right from your own backyard. Conveniently located near Bonifay's local amenities while offering the peace and privacy of country living, this beautifully maintained property is a rare opportunity. Schedule your private showing today and discover everything this exceptional property has to offer.
#1008940

Bonifay

2919 T J Mitchell Road

4 Beds

2 Baths

1,544 Sq.Ft.

$249,000

MLS#: 1008940
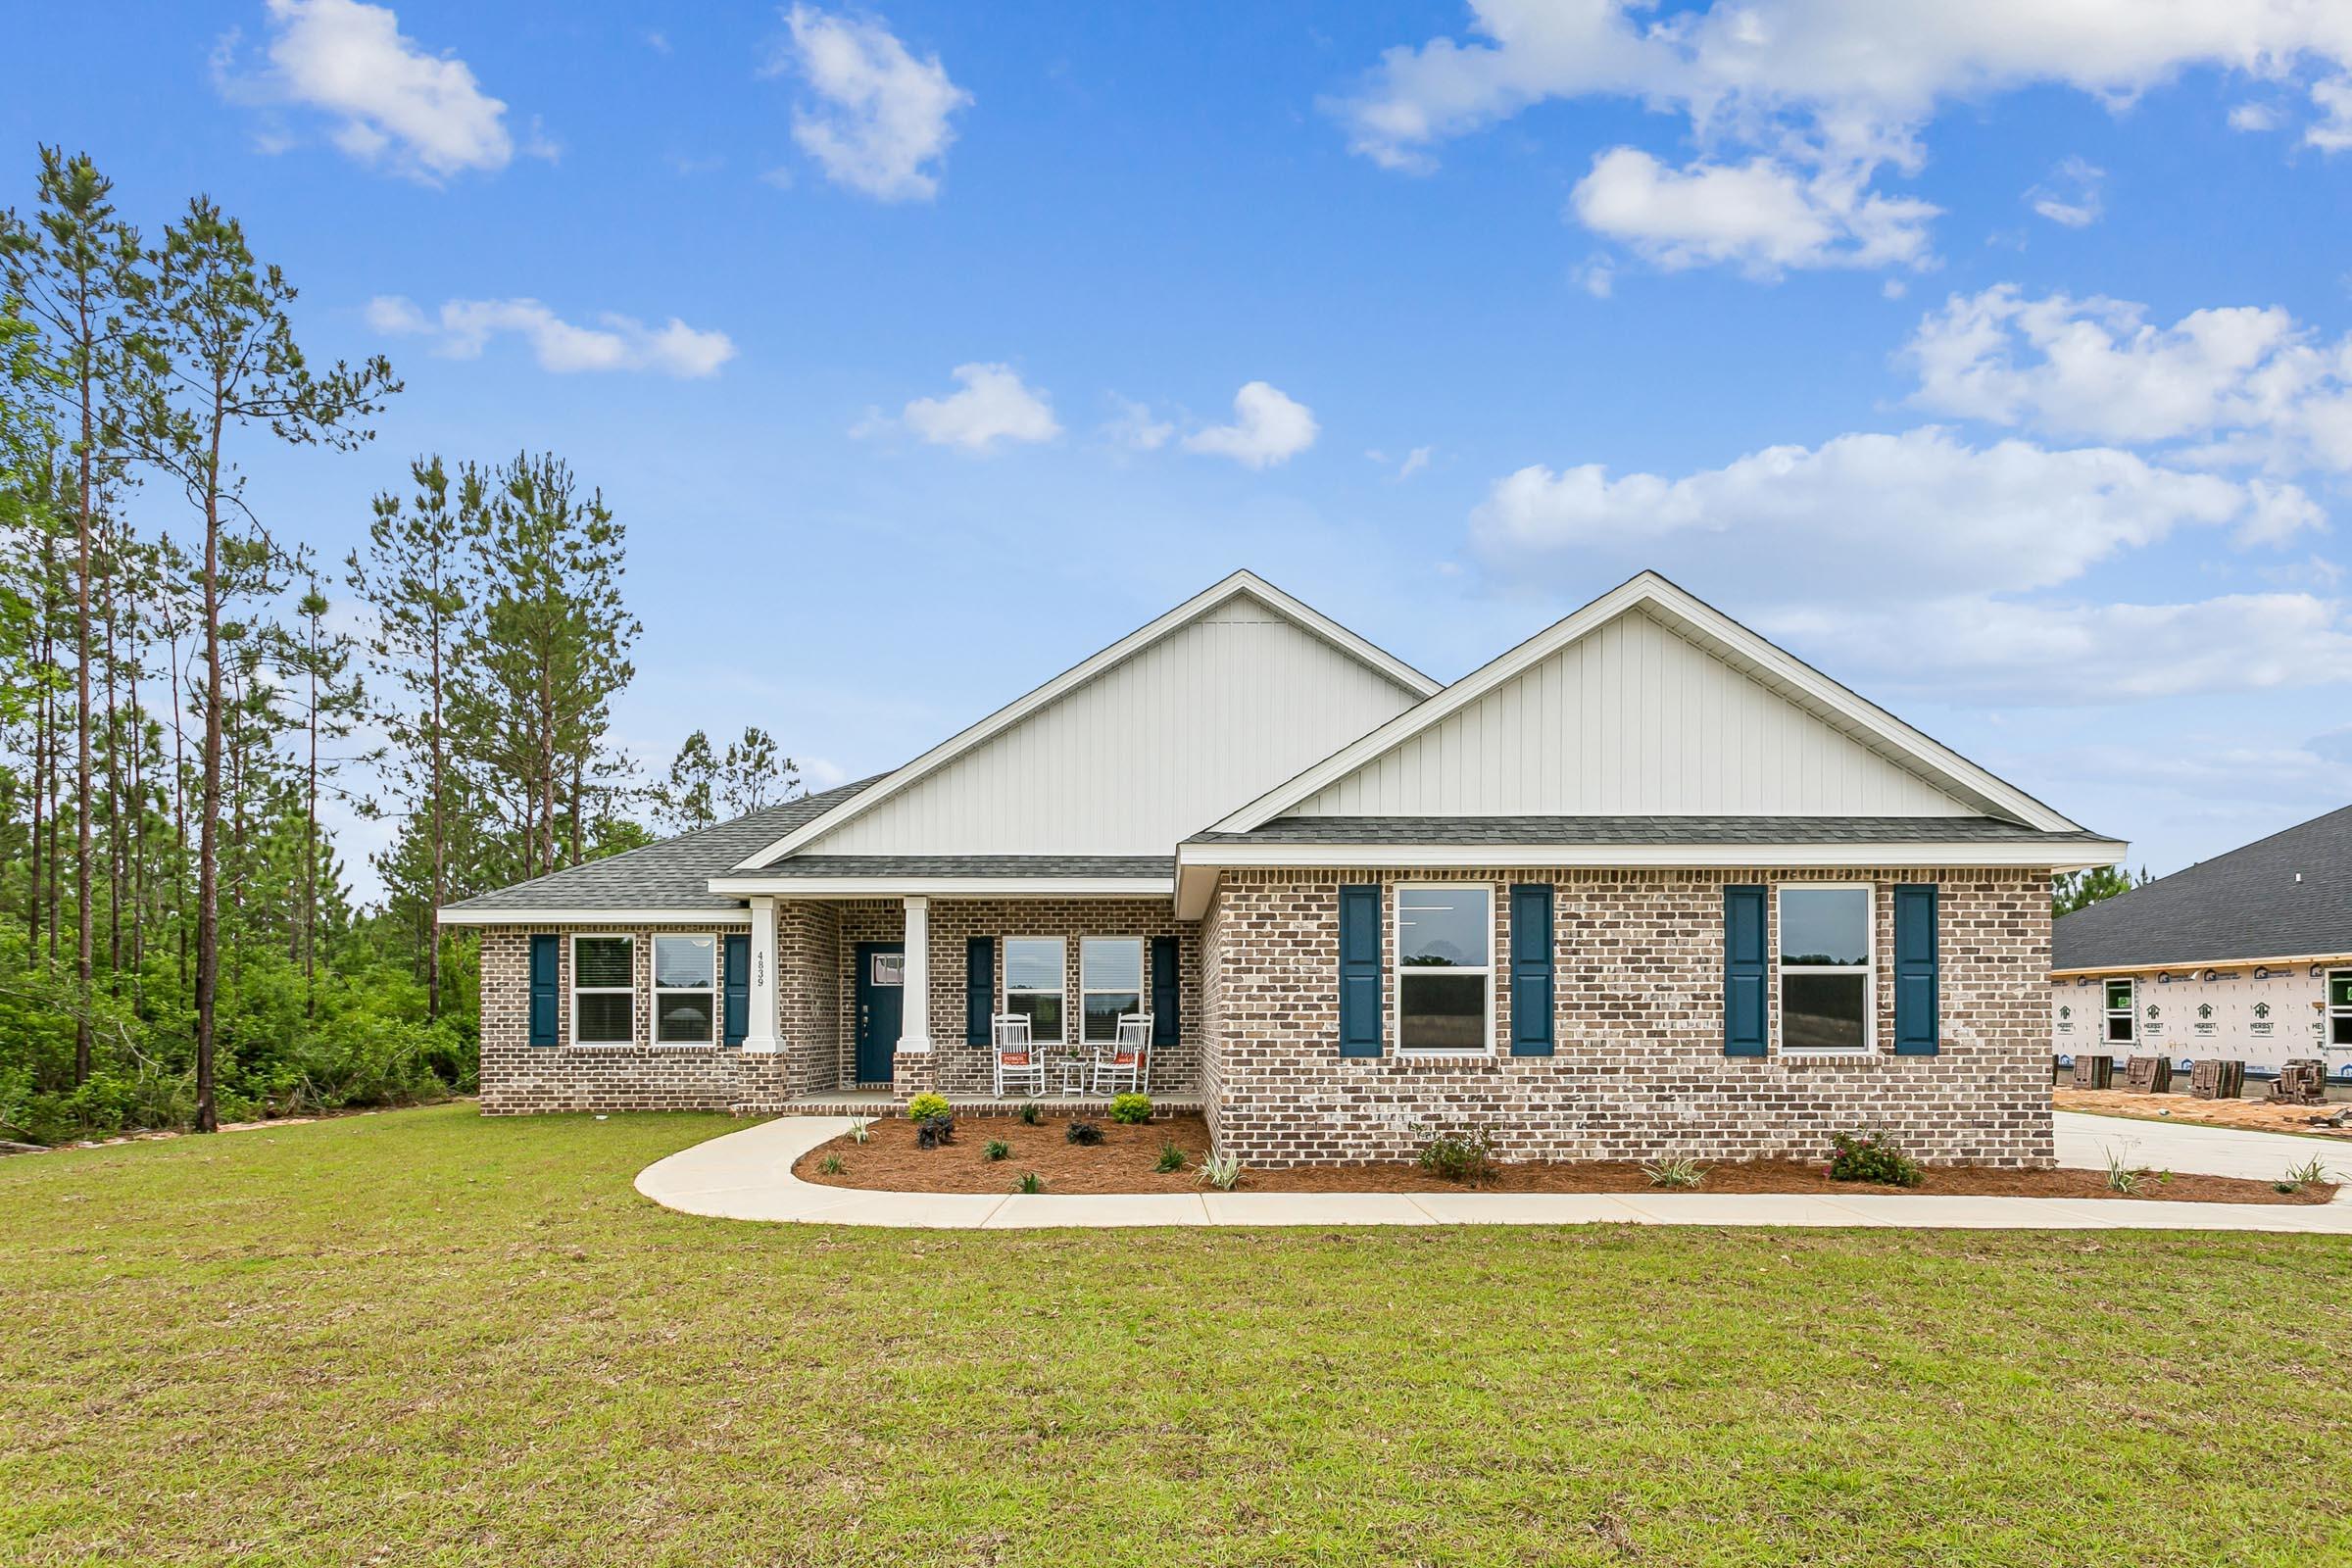
Welcome home to your new country estate for laid back living with all the conveniences of a modern, wonderfully built home. This stunning Turquoise Estate Floor Plan is situated on a private 1..05-acre estate lot in the Walther Reserve community in Milton. Offering 5 bedrooms, 3 full bathrooms this home blends modern convenience with spacious country charm. The oversized homesite is tucked away in a quiet, low-traffic street surrounded by nature, providing the perfect backdrop for privacy and peaceful living. Inside, the home showcases Herbst Homes' signature quality and attention to detail, with upscale features throughout. You'll find high-end cabinetry, granite or quartz countertops, and premium finishes that elevate every space. The kitchen is equipped with stainless steel appliances, under cabinet lighting, soft close cabinets, a walk-in pantry, all designed for both function and beauty. Additional upgrades include a whole-house blinds package, crown molding in the common areas, and durable luxury vinyl plank flooring. The spacious, split-bedroom layout includes a luxurious primary suite with a tray ceiling, tiled walk-in shower, garden tub, double vanities, and a generous walk-in closet. A side-entry three-car garage elevates curb appeal with a clean, upscale look while providing ample space and functionality. This home has it all! Pictures are of a similar home, colors may vary.  Projected completion is December 2026.
#1008917

Milton

4781 Horace Lunsford Road

5 Beds

3 Baths

2,711 Sq.Ft.

$508,900

MLS#: 1008917
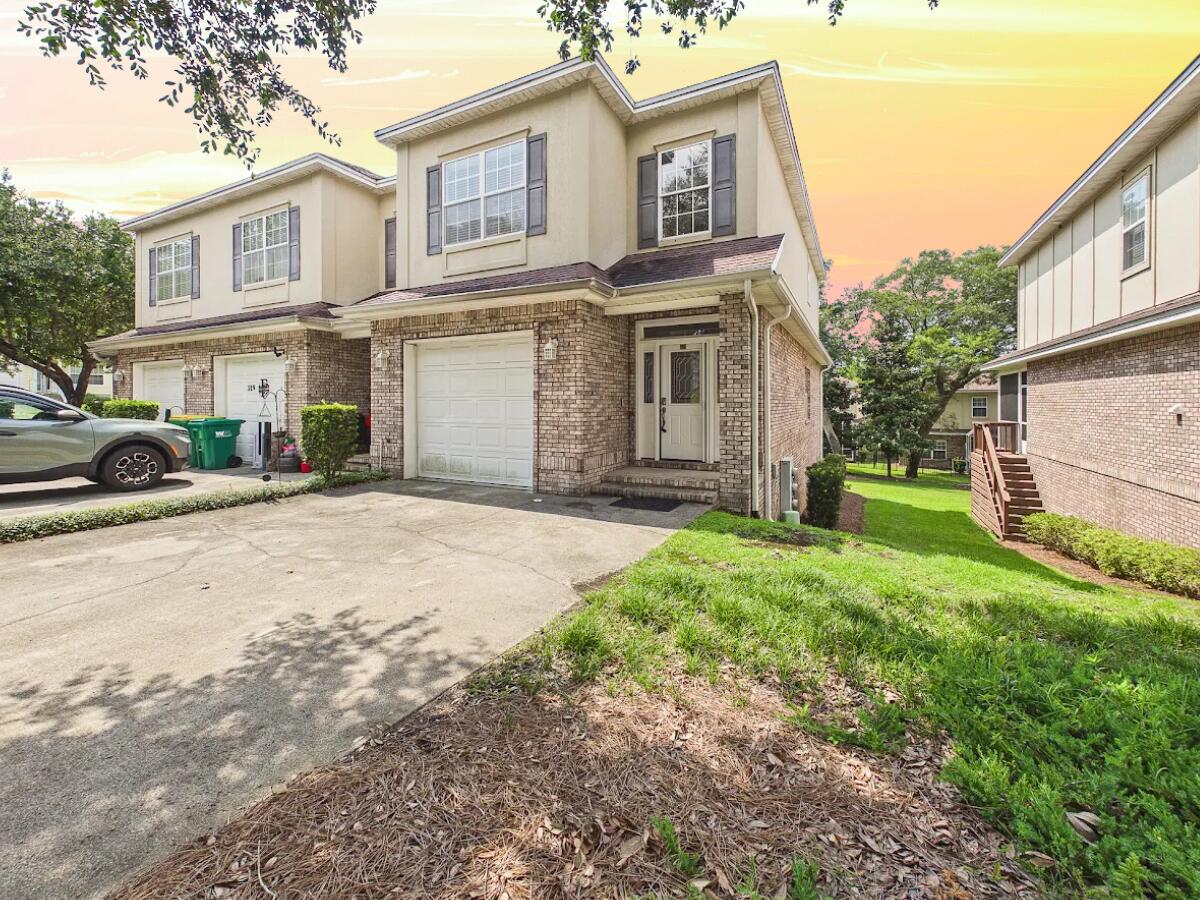
Beautiful END UNIT townhome in the heart of Niceville, zoned for top-rated Niceville schools and located just minutes from area military bases & NWFL State College! Freshly updated with new interior paint (July 2026), this well-kept home features a light-filled open layout centered around an electric fireplace, with ceiling fans throughout for year-round comfort. The fully equipped kitchen boasts solid surface countertops, an extra-long breakfast bar, stainless steel appliances, and a large pantry. Tile runs through the foyer, half bath, and wet areas, complemented by crown molding throughout. Upstairs, find all bedrooms, including a spacious primary suite featuring dual vanities, a garden/whirlpool tub, a separate shower, and a private, enclosed toilet room. Enjoy added conveniences like 2nd-floor laundry hookups, lighted under-stair storage, and a 1-car garage. Major system updates include an HVAC replacement in 2015 and a water heater replacement in 2006. Best of all, the HOA handles lawn care, common area maintenance, and exterior upkeep (including the roof), making this low-maintenance property ideal for a personal residence or turnkey investment!
#1008943

Niceville

321 Nathey Avenue

3 Beds

2 Baths

1,677 Sq.Ft.

$309,900

MLS#: 1008943
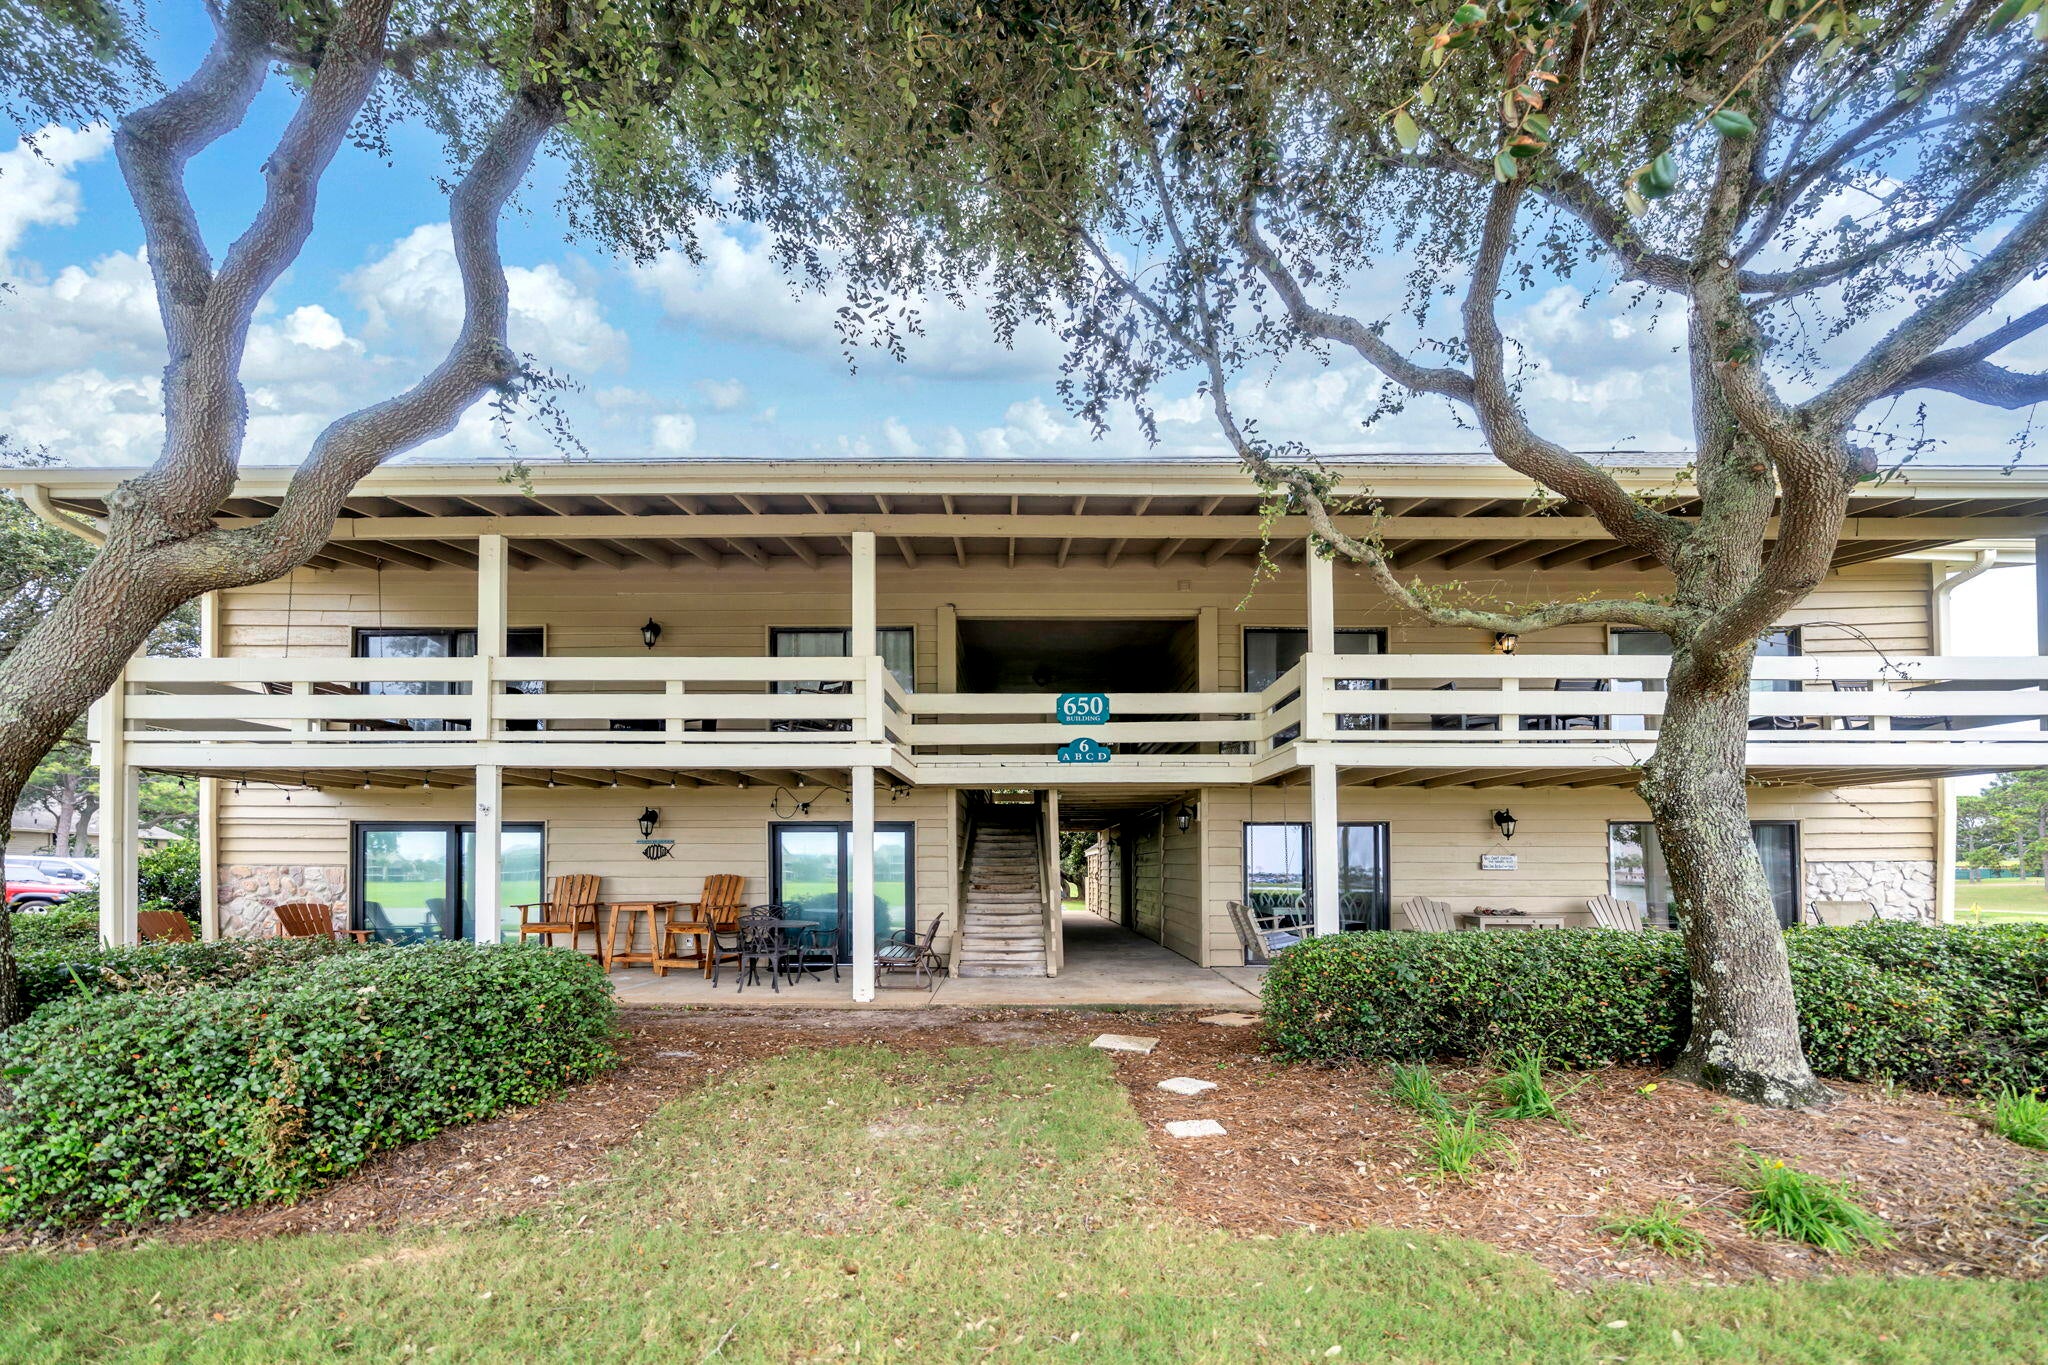
Nestled in the seascape complex, this unit offers gulf and lake views located next to the golf course. It features high ceilings and an open floor plan with tons of natural lightning. The condo offers a washer and dryer inside the unit and a spacious porch for relaxing. The master bedroom features walk in closets, a private bathroom and a separate shower. The seascape complex offers convenience, tranquility and entertainment minutes to all amenities of life.
#1008893

Miramar Beach

650 Seascape Drive UNIT 6C

2 Beds

2 Baths

1,110 Sq.Ft.

$415,000

MLS#: 1008893

* Listings identified with the FMLS IDX logo come from FMLS and are held by brokerage firms other than the owner of this website. The listing brokerage is identified in any listing details. Information is deemed reliable but is not guaranteed. If you believe any FMLS listing contains material that infringes your copyrighted work please click here to review our DMCA policy and learn how to submit a takedown request. © 2024. First Multiple Listing Service, Inc.

Categories

Homes Tailored to Your Lifestyle

Buyers Guide

Buying a home is one of the most exciting milestones of your life.

View more

Sellers Guide

Putting your home on the market can be a stressful process, especially when you don’t know what to expect.

View more

Market report

With just a few clicks, you'll gain instant access to valuable insights about the real estate market, including trends, property values, and community analytics.

View more

Home value

Unlike automated valuations, our hands-on review will provide a comprehensive opinion of your home’s value while considering important interior elements and other location intangible factors that machine algorithms so often miss.

View more

Buyers resources

Guides on financing, inspections, and choosing the right Realtor for a smooth home purchase.

Sellers resources

Practical tips on staging, pricing, and preparing your home to attract buyers and maximize your sale.

Send a message

Message successfully sent.

Reason for contacting?

I agree to receive email communication and understand I can unsubscribe at any time.

I agree to be contacted by Realhub DEV via call, email, and text for real estate services. To opt out, you can reply 'stop' at any time or reply 'help' for assistance. You can also click the unsubscribe link in the emails. Message and data rates may apply. Message frequency may vary. Privacy Policy

Sign In Sign Out

Virtual Assistant

Would you like to take the next step with this property? We can help you schedule a showing or virtual tour, or send you more details.

Yes, I would like more information.

Thank You for Your Reply, One of Our Agents will contact you as soon as possible

No, maybe later.

Thank you, you can always contact me via email, phone number or through the contact form.

Realhub AI

Lucy - Your AI-Powered Realtor

Update Your Temporary Password

Personalize your search

Enter your email and we'll notify you immediately when new listings match what you're looking for.

or enter email address

Already have an account ? Login here

Continue your home search

I agree to receive communications and understand I can unsubscribe at any time.

I agree to be contacted by Realhub DEV via call, email, and text for real estate services. To opt out, you can reply 'stop' at any time or reply 'help' for assistance. You can also click the unsubscribe link in the emails. Message and data rates may apply. Message frequency may vary. Privacy Policy

Already have an account ? Login here

We use cookies

We use cookies primarily for analytics to enhance your experience. By accepting, you agree to our use of these cookies. You can manage your preferences or learn more about our cookies policy.