Thinking of selling?

Blue Sapphireline

Browse Properties
  • Nearby me

Popular Features

Community Features

Association

Property Features

Waterfront

View

Exterior Features

Interior Features

Style

E-Alert name

Properties

10000 properties match your criteria

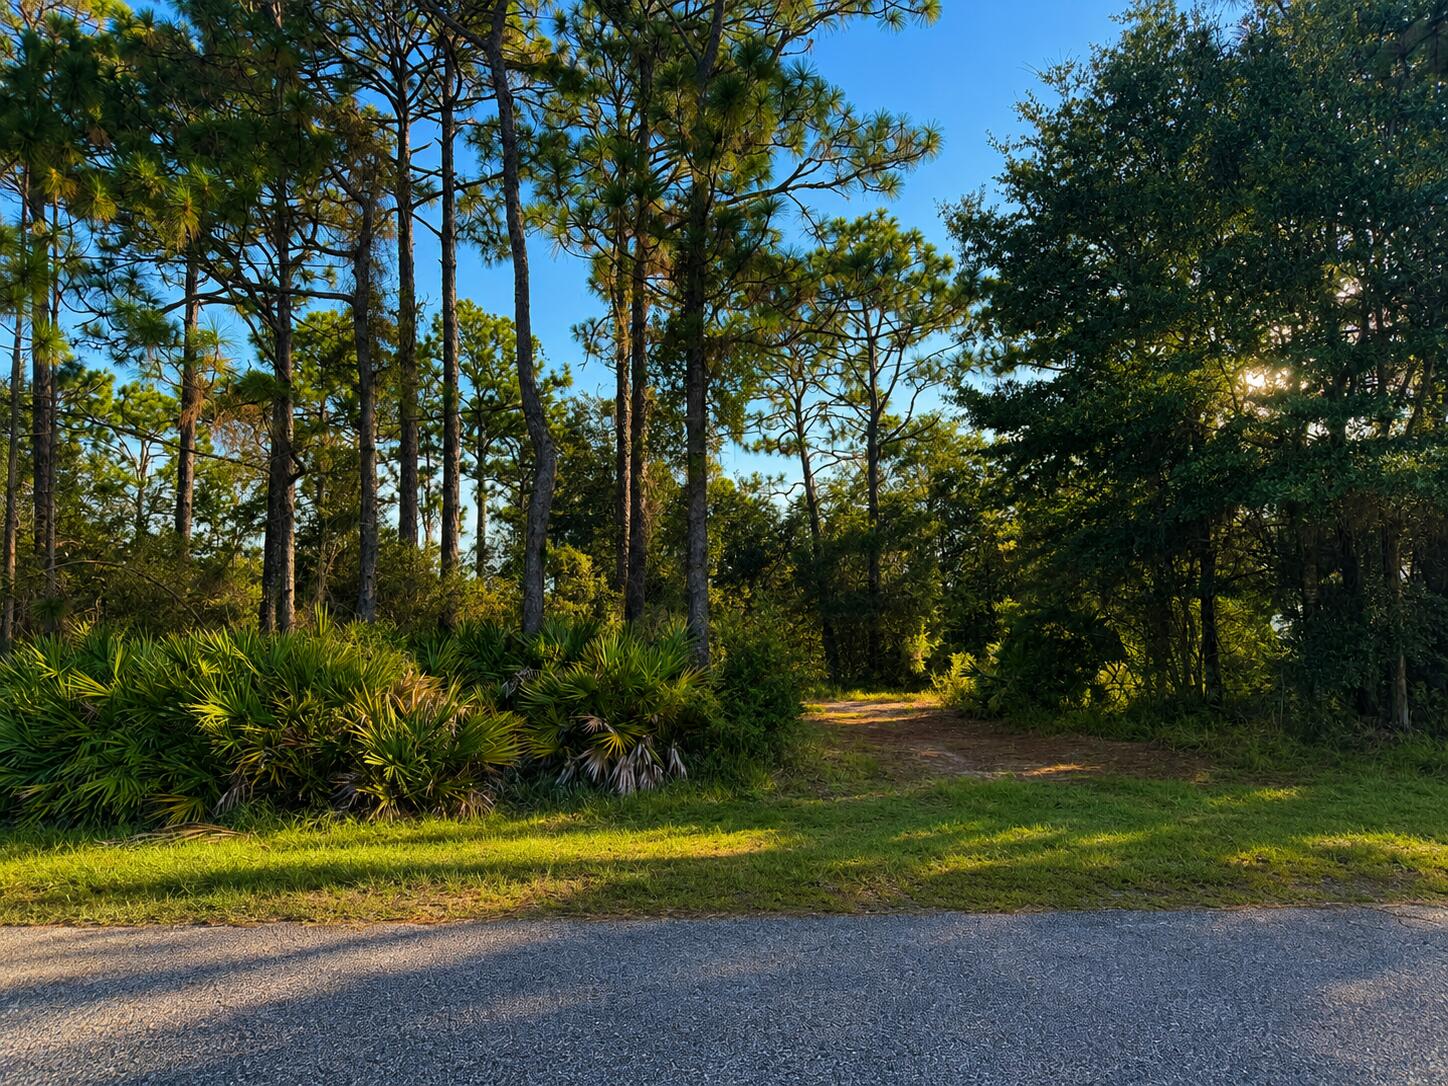
BUILD YOUR DREAM HOME or secure your next investment on this BEAUTIFUL 0.46-ACRE homesite in the heart of Navarre! Located in an established neighborhood, this HIGH AND DRY lot is in an X FLOOD ZONE, offering peace of mind and lower insurance costs. With nearly HALF AN ACRE, you'll have plenty of room to build your CUSTOM HOME with space for a pool, workshop, or outdoor entertaining. Perfect for BUILDERS, INVESTORS, or anyone looking to create their ideal Florida retreat. Enjoy being just MINUTES FROM NAVARRE BEACH, shopping, dining, top-rated schools, Hurlburt Field, and all the Emerald Coast has to offer. Whether you're ready to build now or invest for the future, this is an incredible opportunity. PRICED TO SELL--don't miss your chance to own one of Navarre's best values!
#1008817

Navarre

8104 Menorca Street

None Beds

None Baths

0.45 acres

$115,000

MLS#: 1008817
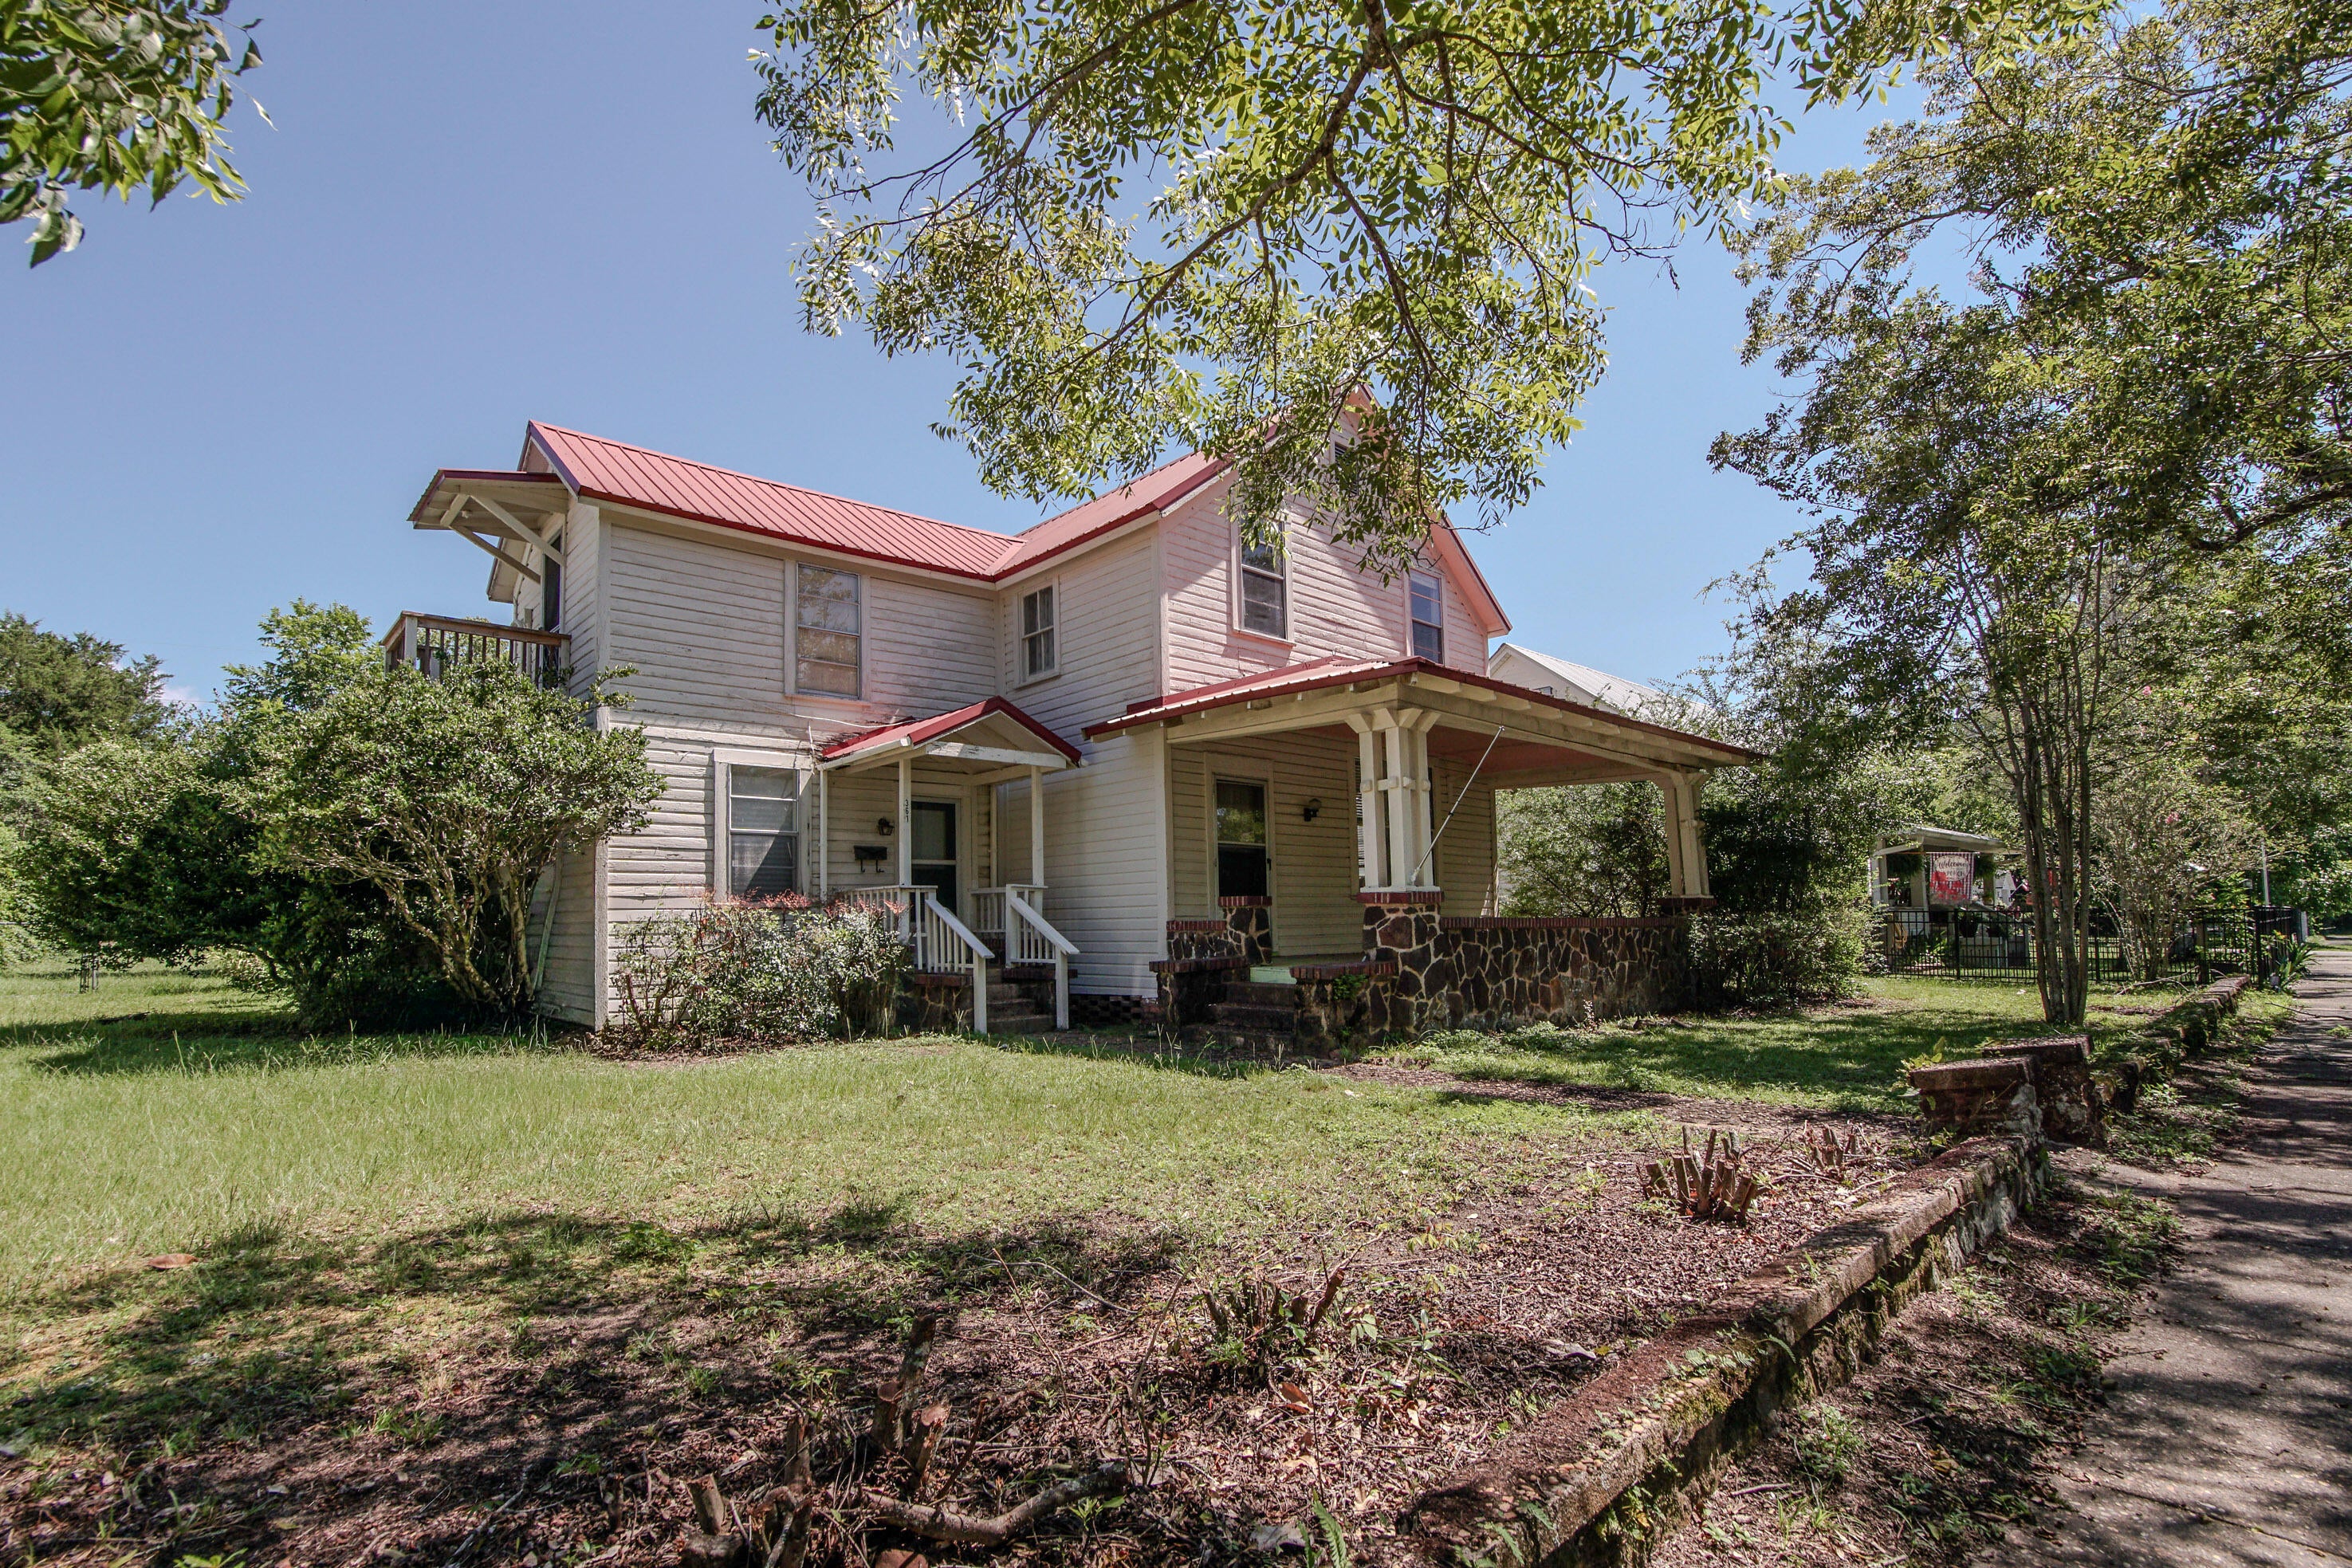
This home offers flexibility you just don't find every day, especially in the historic district. This 2,160 SF, two-story home has a proven layout for multi-use living, income potential, or both. With 4 bedrooms and 2.5 baths, the home is currently configured as two separate living spaces. Downstairs is 3 beds/2 bath, and upstairs is a 1 Bed/1 Bath (with 5th bed potential), plus a 2nd kitchen. Live on one level and rent the other, create a multi-generational setup, or explore a duplex conversion and rent both floors. The home sits on a generous 1/3-acre lot with a fenced backyard,. It's just minutes to downtown DeFuniak Springs, Lake DeFuniak, Walton Middle, and quick access to Hwy 331 South. Conventional financing or cash only please!
#1008802

DeFuniak Springs

361 Park Avenue

4 Beds

2 Baths

2,160 Sq.Ft.

$179,900

MLS#: 1008802
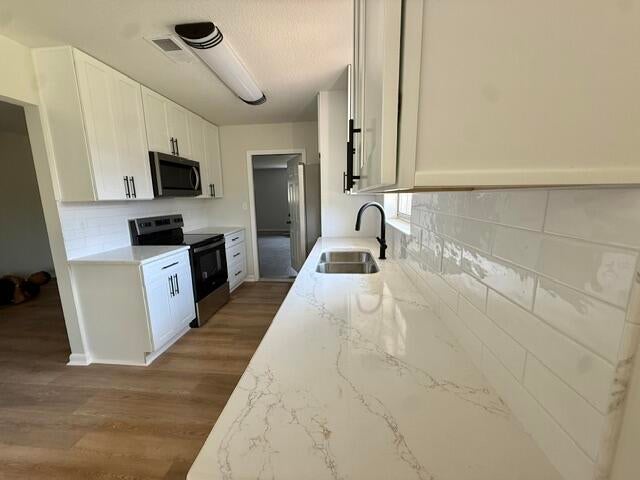
🌟 FOR SALE: Fully Remodeled Move-In Ready Home!📍 Location: 356 Echo Dr, Fort Walton Beach, FL🏡 Property Overview Layout: 3 Bedrooms / 2 Bathrooms / 2-Car Garage (3/2/2)Size: 1,516 Sq. Ft. Condition: 100% Fully Remodeled🛠️ Brand New Upgrades Include: Exterior & Systems: New roof and a brand-new AC system. Kitchen & Baths: Completely redesigned kitchen and modern bathrooms. interior Details: Fresh new flooring, modern interior doors, updated knobs, stylish ceiling fans, and bright light fixtures throughout.
#1008821

Fort Walton Beach

356 Echo Circle

3 Beds

2 Baths

1,521 Sq.Ft.

$375,900

MLS#: 1008821
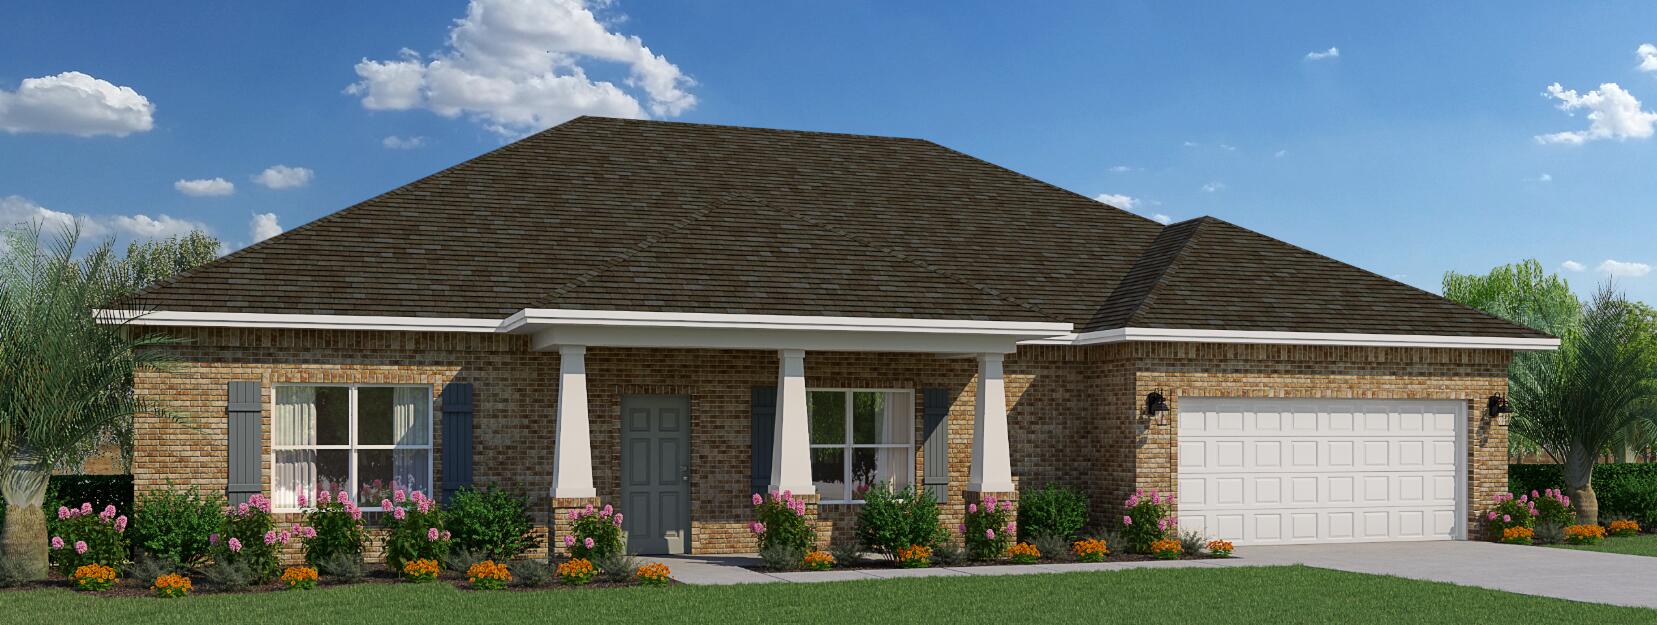
As you step into the Ariana, you'll be greeted by a versatile space on the left, which can be customized as a den, living area, or even a fourth bedroom. To the right, a separate dining room awaits, providing an ideal setting for entertaining guests or enjoying intimate family meals. In the kitchen, you'll find a convenient island that houses the sink and dishwasher as well as a pantry that provides convenient storage for your culinary essentials, ensuring you have everything you need at your fingertips. The kitchen is at the heart of the home, completely open to the spacious great room, where loved ones can gather and create lasting memories. With its open layout, the great room seamlessly connects to the rest of the home, promoting a sense of togetherness. The Ariana features a desirable split floorplan, ensuring privacy and tranquility. Off to the side of the great room, you'll find the luxurious owner's suite, serving as your personal sanctuary. This retreat boasts a generously sized walk-in closet, providing ample storage space for your wardrobe and accessories. The accompanying ensuite bathroom offers a perfect oasis for relaxation with additional storage with a convenient linen closet. On the opposite side of the great room, this home has its second bathroom separating two additional bedrooms, ensuring comfort and convenience for family or guests. With a two-car garage, there's plenty of room for vehicles and additional storage.
#1008806

Freeport

34 S Bentgrass Road

4 Beds

2 Baths

2,052 Sq.Ft.

$502,864

MLS#: 1008806
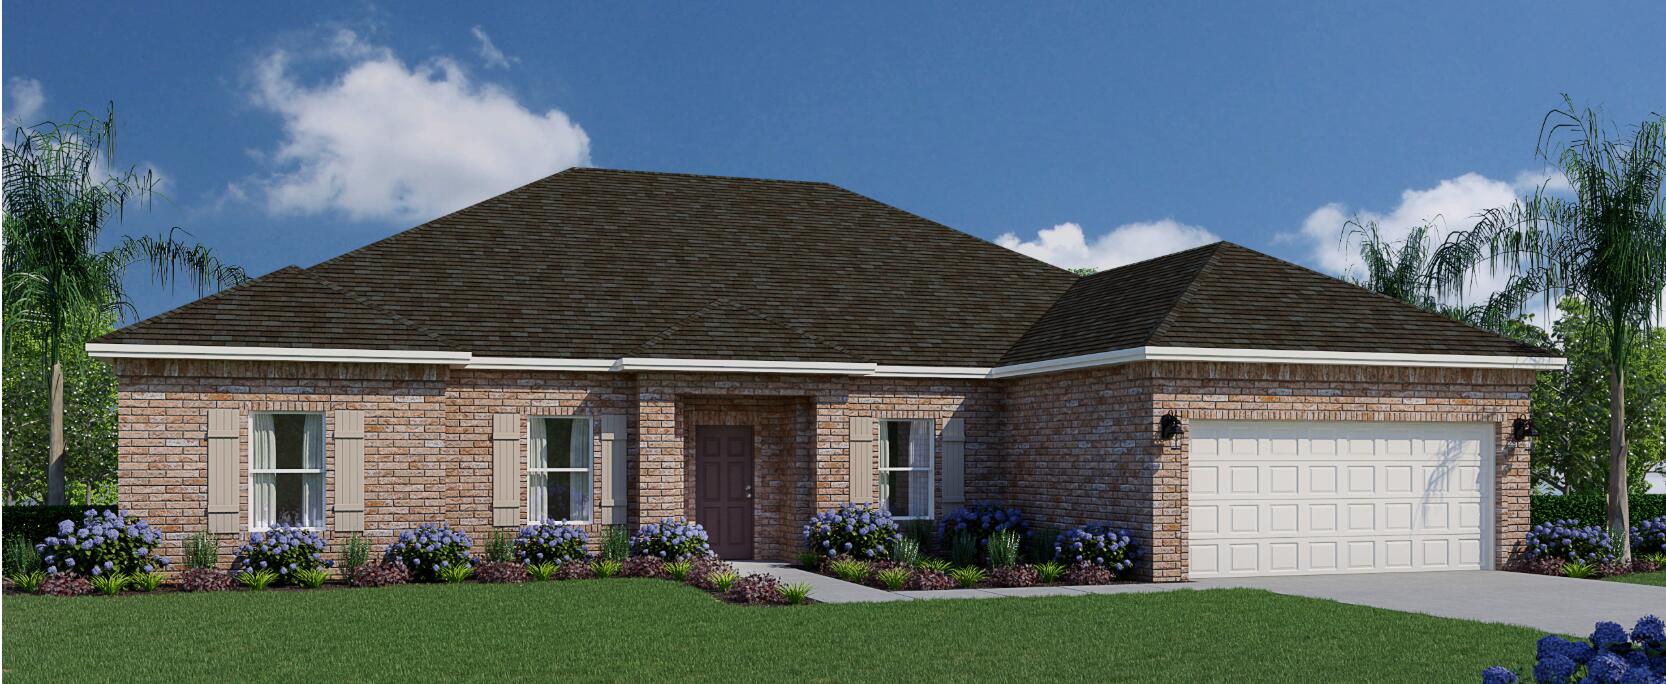
At 2,355 square feet, the Caliza provides abundant space for comfortable living. With its thoughtful design and convenient features, this home embodies the perfect combination of functionality and elegance. This new home boasts four bedrooms, providing ample space for everyone to have their private retreats. Additionally, there is a versatile den that can be utilized as a home office, a cozy living area, or even a fifth bedroom, depending on your preferences.Upon entering the foyer, you'll find the den to the left, offering flexibility and customization to suit your needs. To the right, a separate dining room awaits, creating an elegant space for formal gatherings or intimate meals. At the heart of the home, the great room takes center stage. This expansive area serves as the ultimate gathering spot, allowing for seamless interaction and connection among family members and friends. The kitchen is open to the great room, enhancing the flow and connectivity between these central living spaces. It boasts an island with a sink and dishwasher, providing convenience for meal preparation and entertaining. A breakfast nook and pantry complete the kitchen area, ensuring you have ample space for dining and storage.
Just beyond the great room, you'll discover a delightful outdoor living area, measuring 20×8. This space allows you to bring your indoor activities outdoors, whether it's enjoying a morning coffee or hosting a barbecue.
#1008803

Freeport

132 N Bentgrass Road

4 Beds

3 Baths

2,512 Sq.Ft.

$543,790

MLS#: 1008803
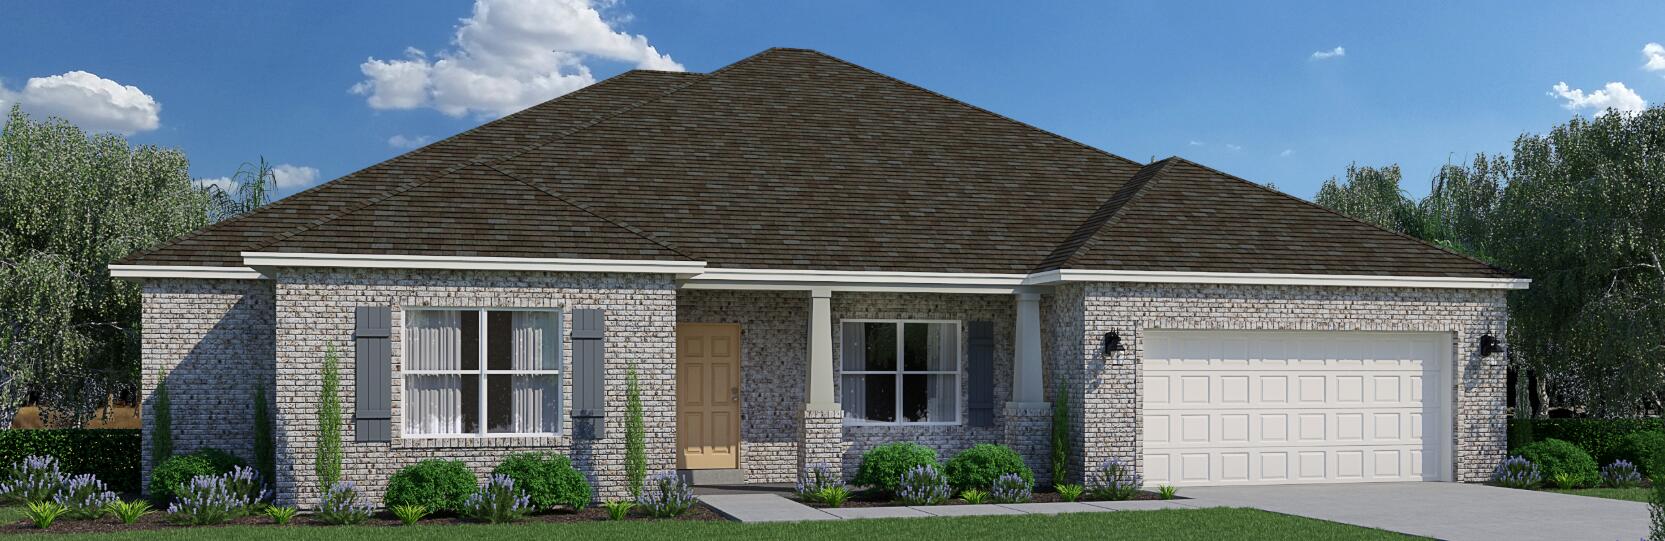
As you enter through the stately covered porch, you'll step into a welcoming foyer. To the right, a formal dining room awaits, providing an elegant space for hosting dinner parties and special occasions. On the left, you'll find a private front wing of the home, featuring a versatile den that can serve as an office space, playroom, or easily be converted into a fifth bedroom. Adjacent to the den, there is a bedroom with a walk-in closet, offering comfortable accommodations for guests or family members. A full bathroom is conveniently located just outside these two rooms. Continuing down the hallway, you'll enter an open concept area that includes a spacious great room, kitchen, and breakfast area. This design allows the whole family to gather and interact seamlessly. The kitchen features a large corner pantry, providing ample storage for your culinary needs. An island with a sink and dishwasher adds functionality to the space. Additionally, there is an option to include a sunroom off the breakfast area, further enhancing the open concept design and providing a bright and inviting space. The owner's suite is situated in a private corner of the home, away from the other living quarters. It offers a peaceful retreat, complete with an owner's bath featuring a linen closet and a spacious walk-in closet. Bedrooms 2 and 3 are located down a guest hall on the opposite side of the great room. Each bedroom boasts its own walk-in closet, offering ample storage space.
#1008804

Freeport

120 N Bentgrass Road

4 Beds

3 Baths

2,605 Sq.Ft.

$558,590

MLS#: 1008804
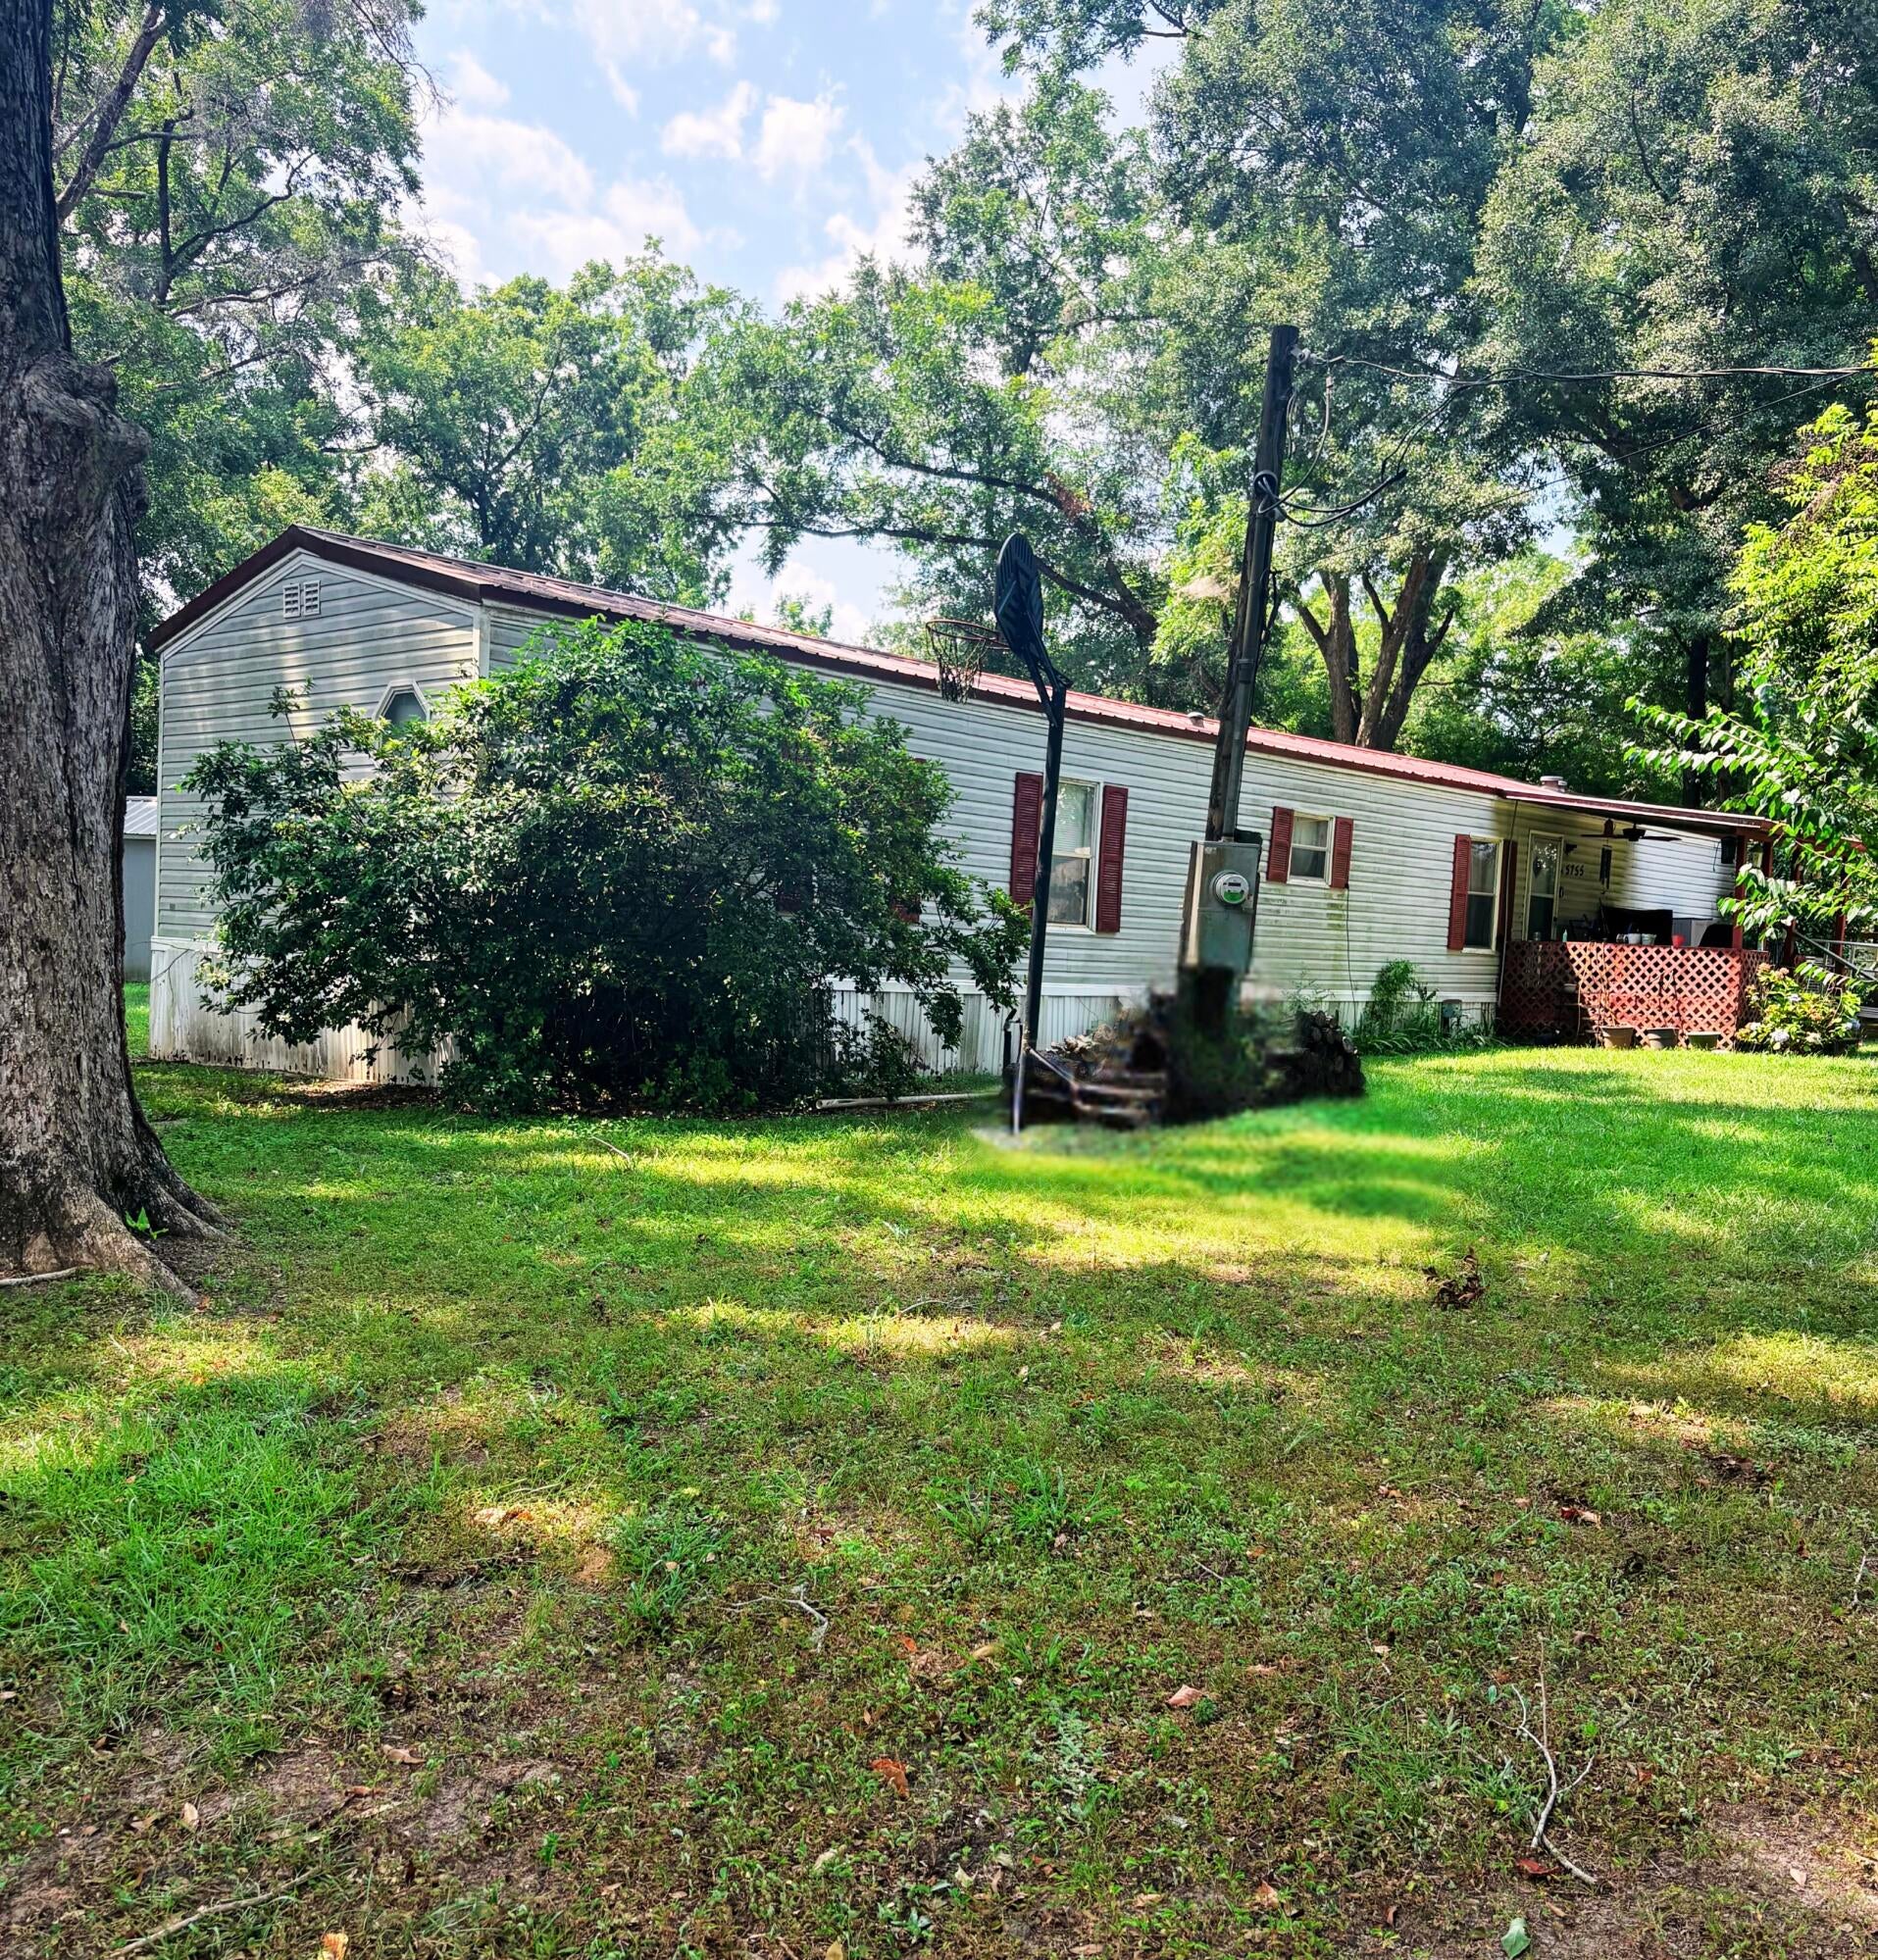
Country Living with Endless Potential in Baker!

Nestled on a spacious 0.70-acre corner lot, this 1996 manufactured home offers 3 bedrooms, 2 bathrooms, and 1,248 square feet of comfortable living space. Whether you're looking for a primary residence, investment property, or your next renovation project, this home offers plenty of potential.

Enjoy the peaceful country setting surrounded by mature pecan and Japanese plum trees, providing shade and seasonal fruit right in your own backyard. The property also features an RV hookup and a durable metal roof, adding convenience and long-term value.

Located in the quiet community of Baker, you'll appreciate the privacy of rural living while remaining just minutes from Crestview, schools, shopping, and Eglin Air Force Base. The spacious corner lot provides ample room for gardening, outdoor entertaining, or future improvements.

Property is being sold As-Is. Don't miss this opportunity to own a slice of country living with space to make it your own. Schedule your private showing today!
#1008586

Baker

5755 Birmingham Street

3 Beds

2 Baths

1,248 Sq.Ft.

$150,000

MLS#: 1008586
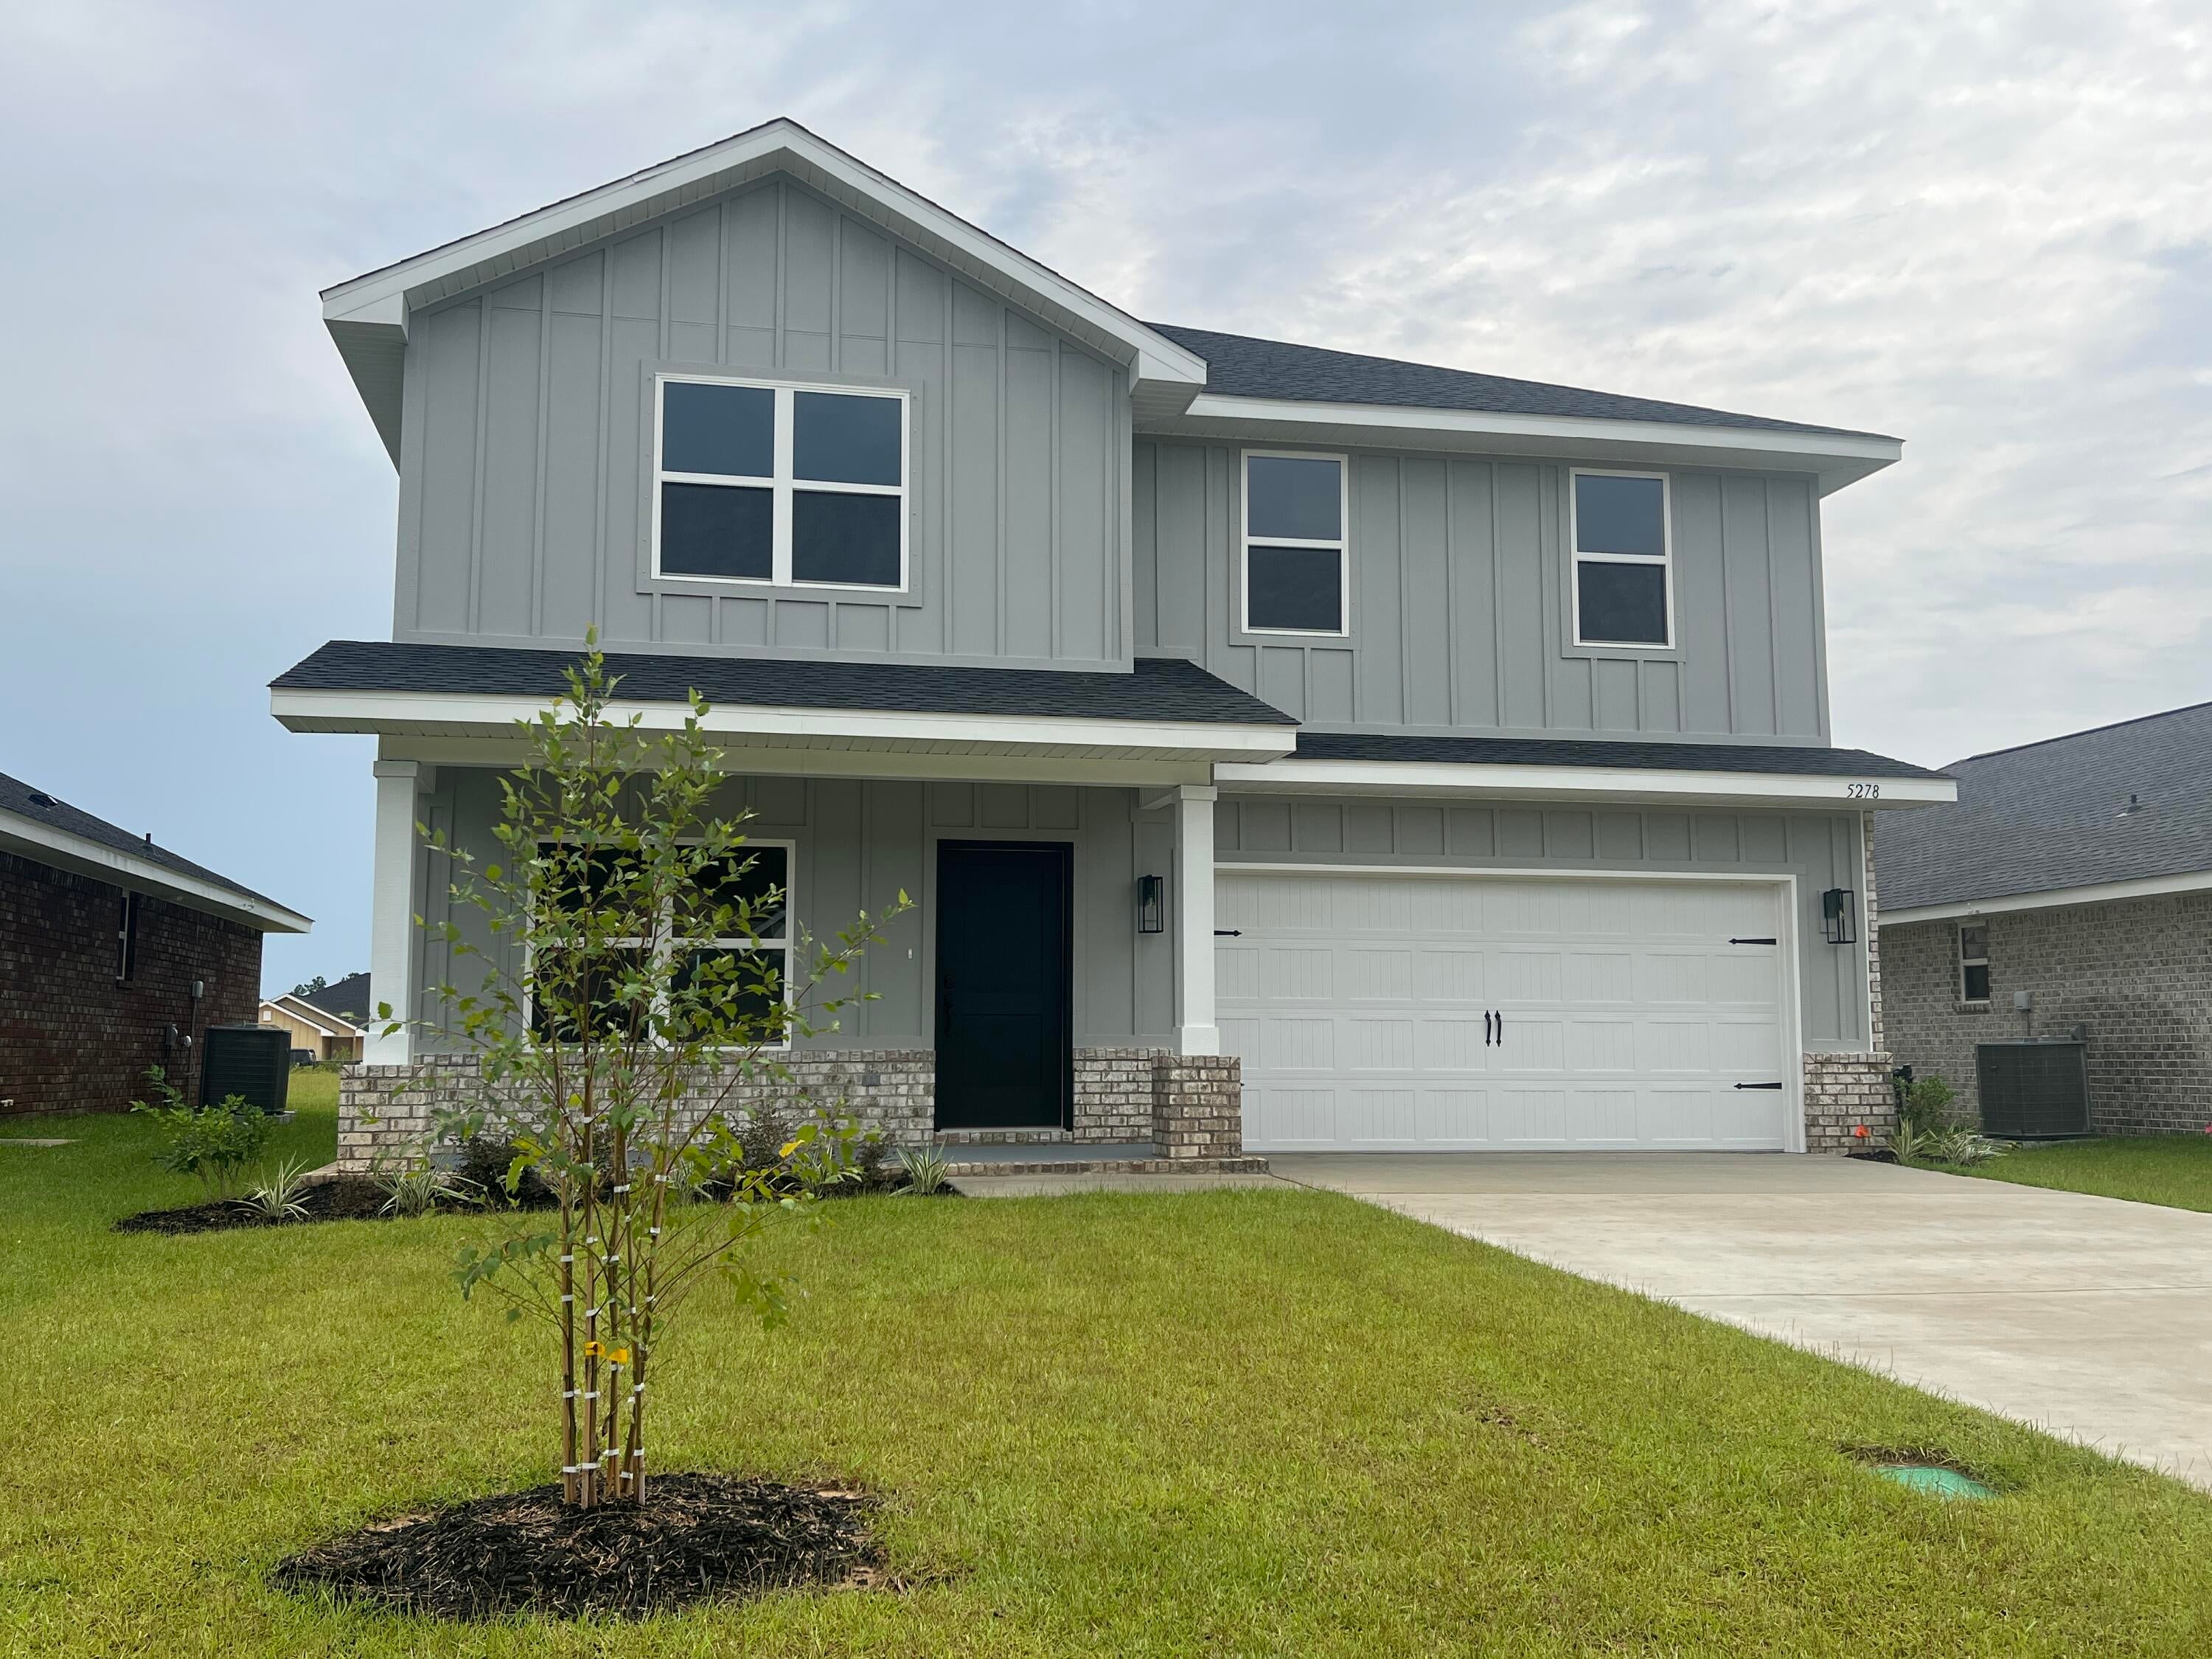
Welcome to HIDDEN PINES by Adams Homes. Located just 30 minutes to Navarre Beach, with close proximity to schools, shopping and much more. This home is 3-sided brick with Hardi design front, 2 car automatic garage, sprinklers with timer, and a sodded yard with a landscaping package. This must see 3105 sq ft home has 6 bedrooms, a bonus room and 3 and a half bathrooms! The first floor master bedroom has a massive walk in closet and ensuite with garden tub and tiled separate shower.
#1008828

Milton

5278 Hidden Pines Circle

6 Beds

3 Baths

3,105 Sq.Ft.

$420,398

MLS#: 1008828
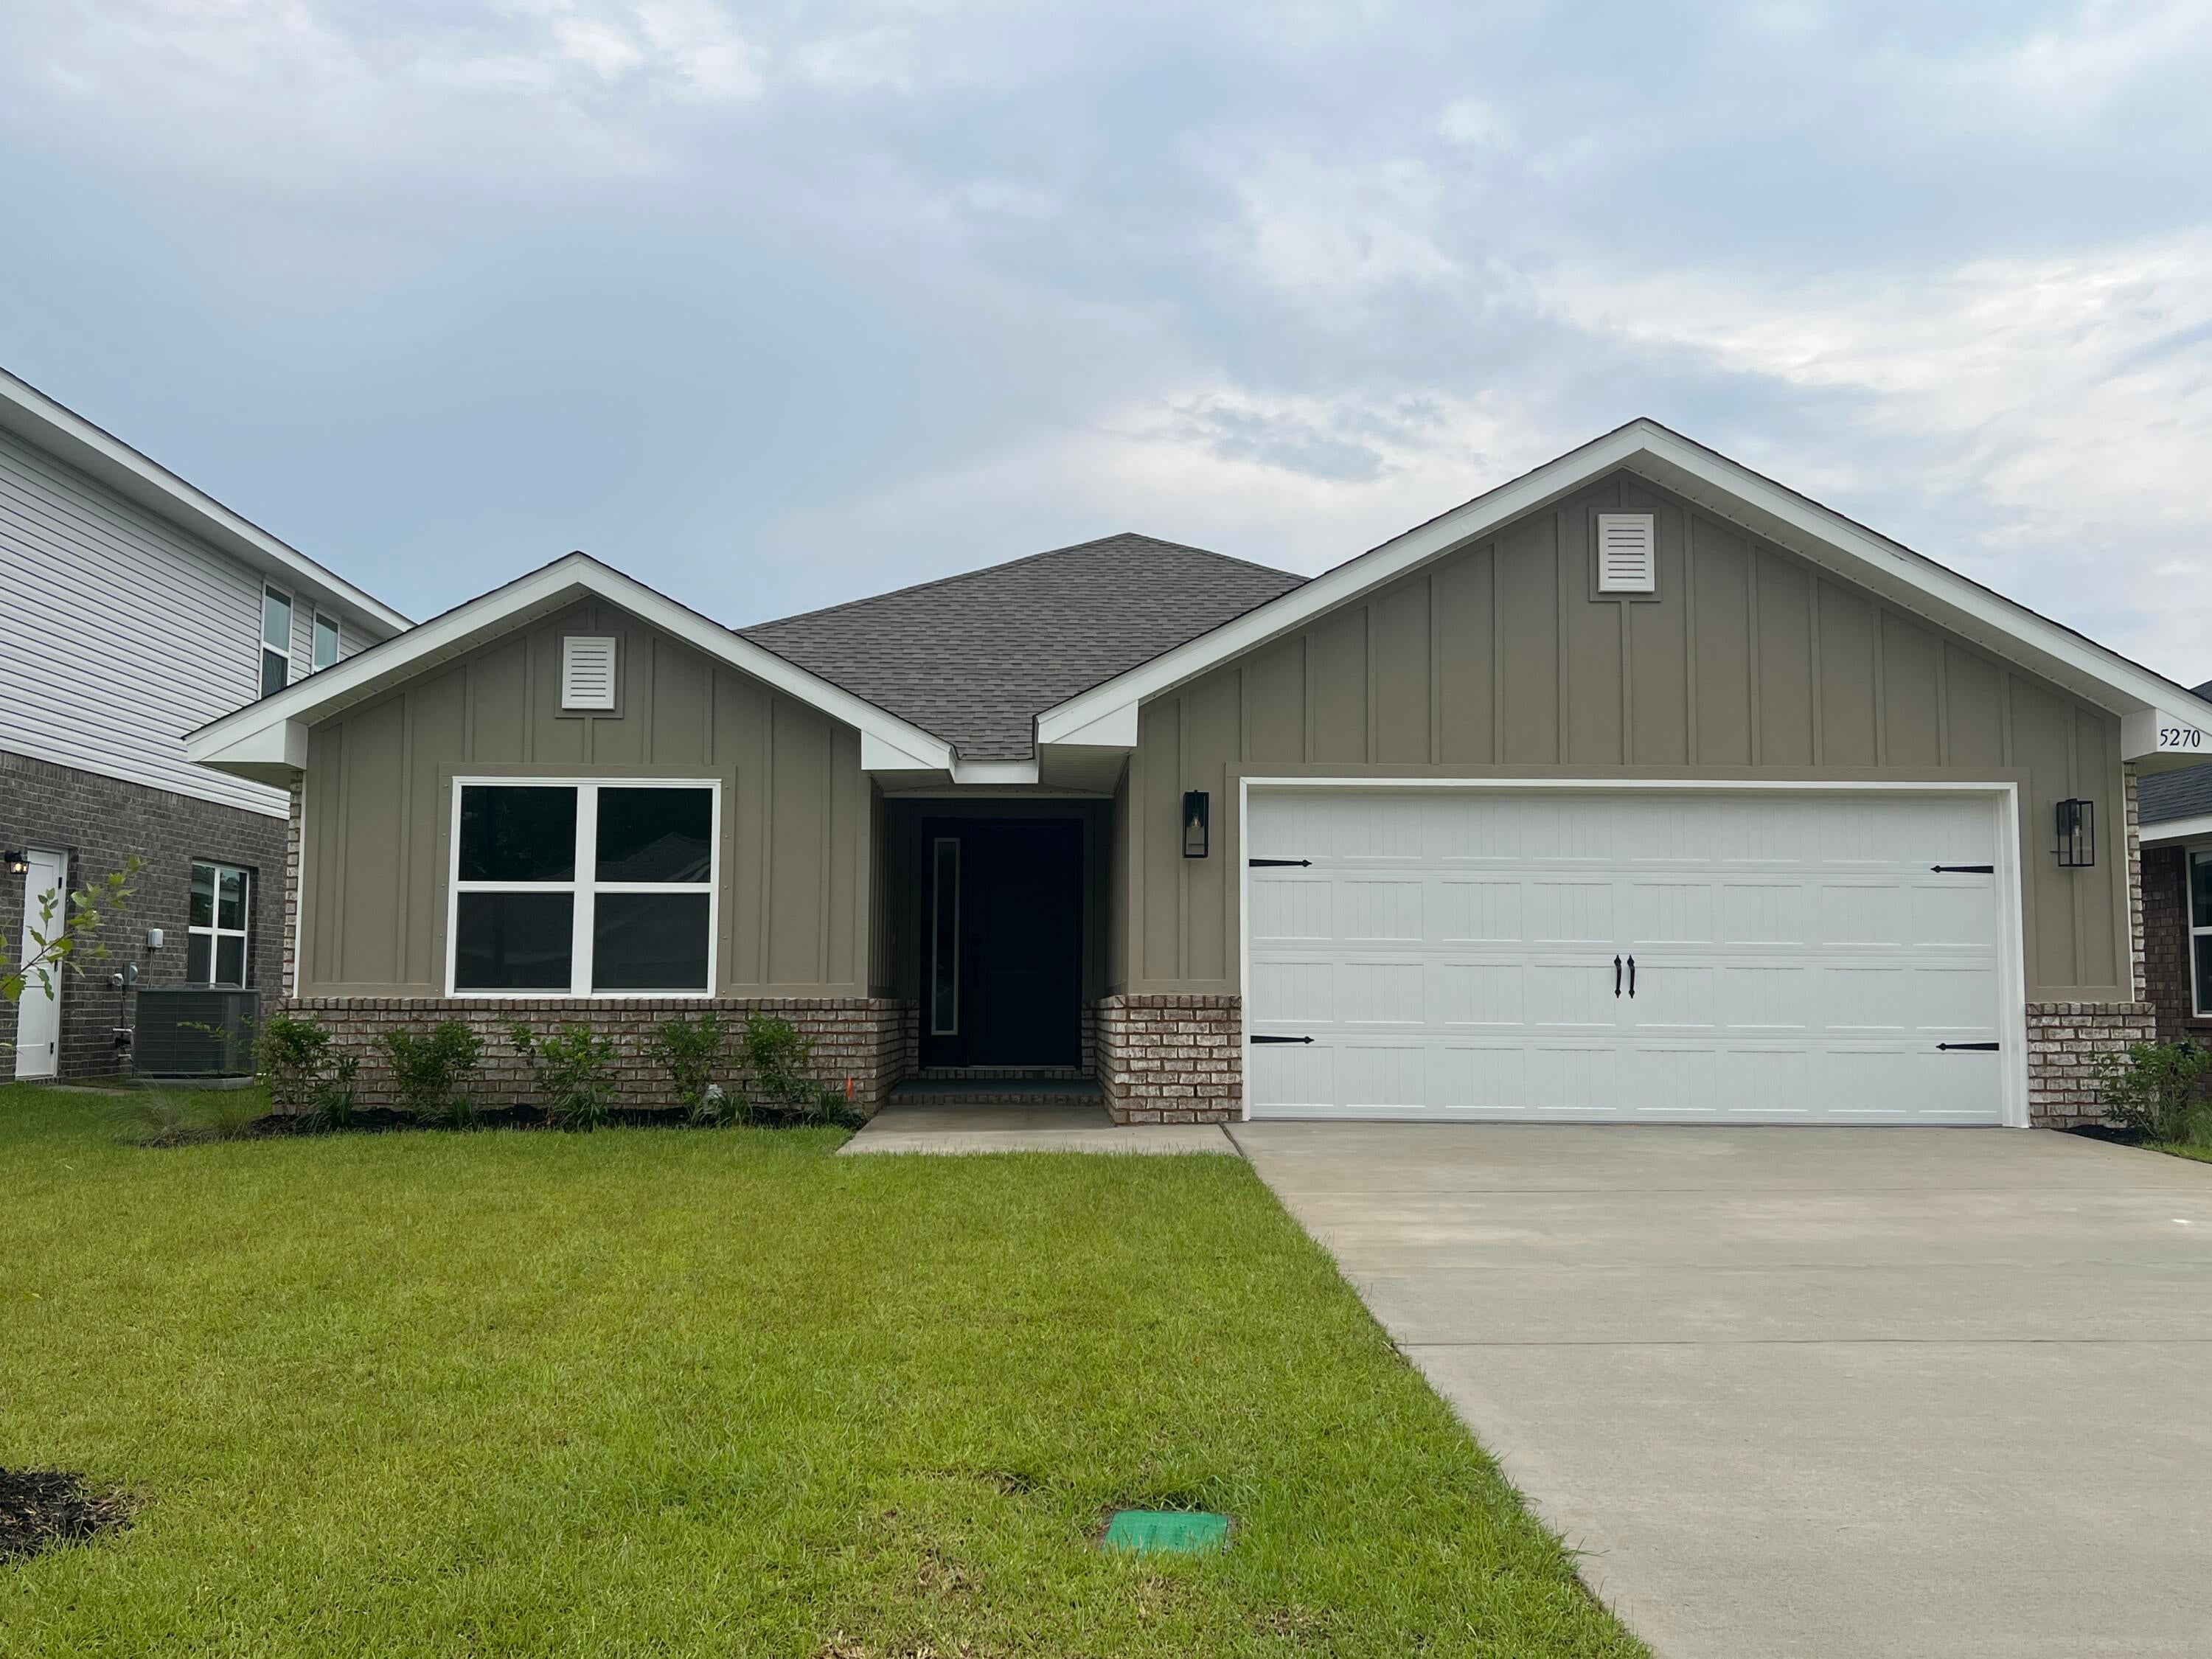
Welcome to HIDDEN PINES by Adams Homes. Located just 30 minutes to Navarre Beach, with close proximity to schools, shopping and much more. This home is 3-sided brick with Hardi design front, 2 car automatic garage, sprinklers with timer, and a sodded yard with a landscaping package. Some upgrades that are being added to this home include granite/quartz countertops in kitchen and bathrooms, Puretec LVP flooring everywhere with carpet only in bedrooms, craftsman style elevation, and garden tub in the master bathroom.
#1008831

Milton

5270 Hidden Pines Circle

3 Beds

2 Baths

1,634 Sq.Ft.

$329,991

MLS#: 1008831
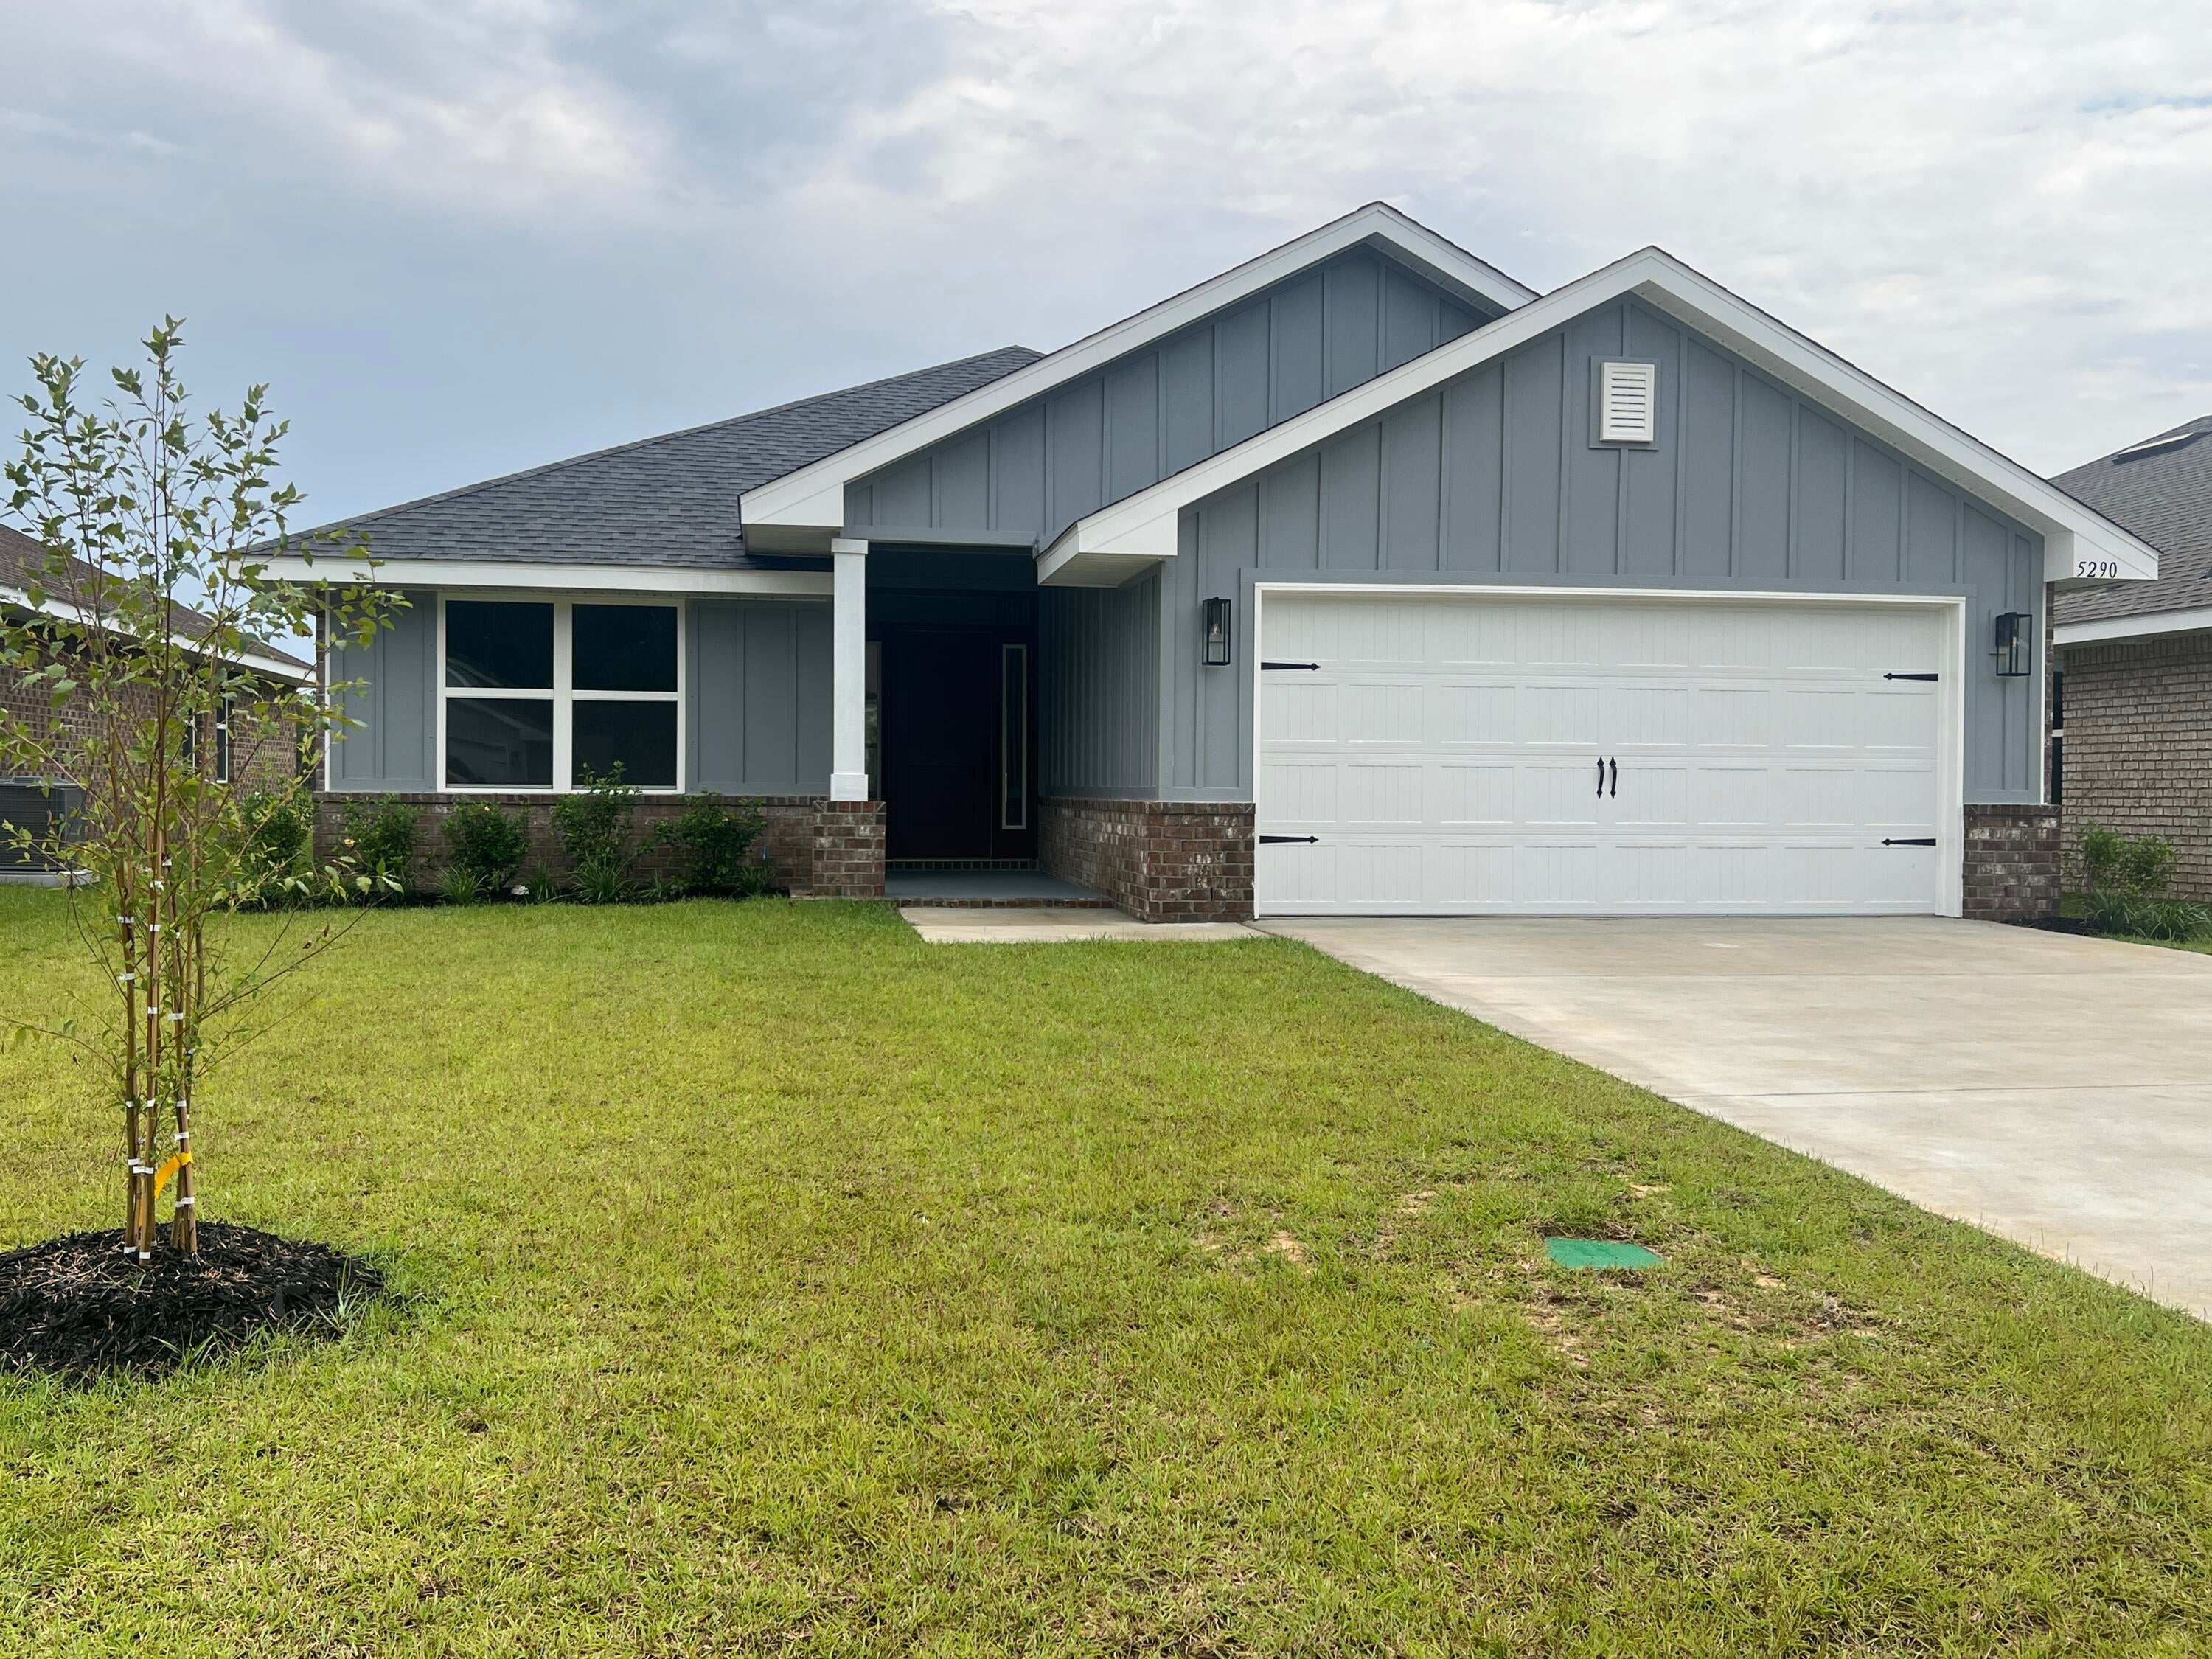
Welcome to HIDDEN PINES by Adams Homes. Located just 30 minutes to Navarre Beach, with close proximity to schools, shopping and much more. This home is 3-sided brick with Hardi design front, 2 car automatic garage, sprinklers with timer, and a sodded yard with a landscaping package. Some upgrades that are being added to this home include granite/quartz countertops in kitchen and bathrooms, Puretec LVP flooring everywhere with carpet only in bedrooms, craftsman style elevation, and a tile shower in the master bathroom.
#1008824

Milton

5290 Hidden Pines Circle

4 Beds

2 Baths

1,820 Sq.Ft.

$335,307

MLS#: 1008824
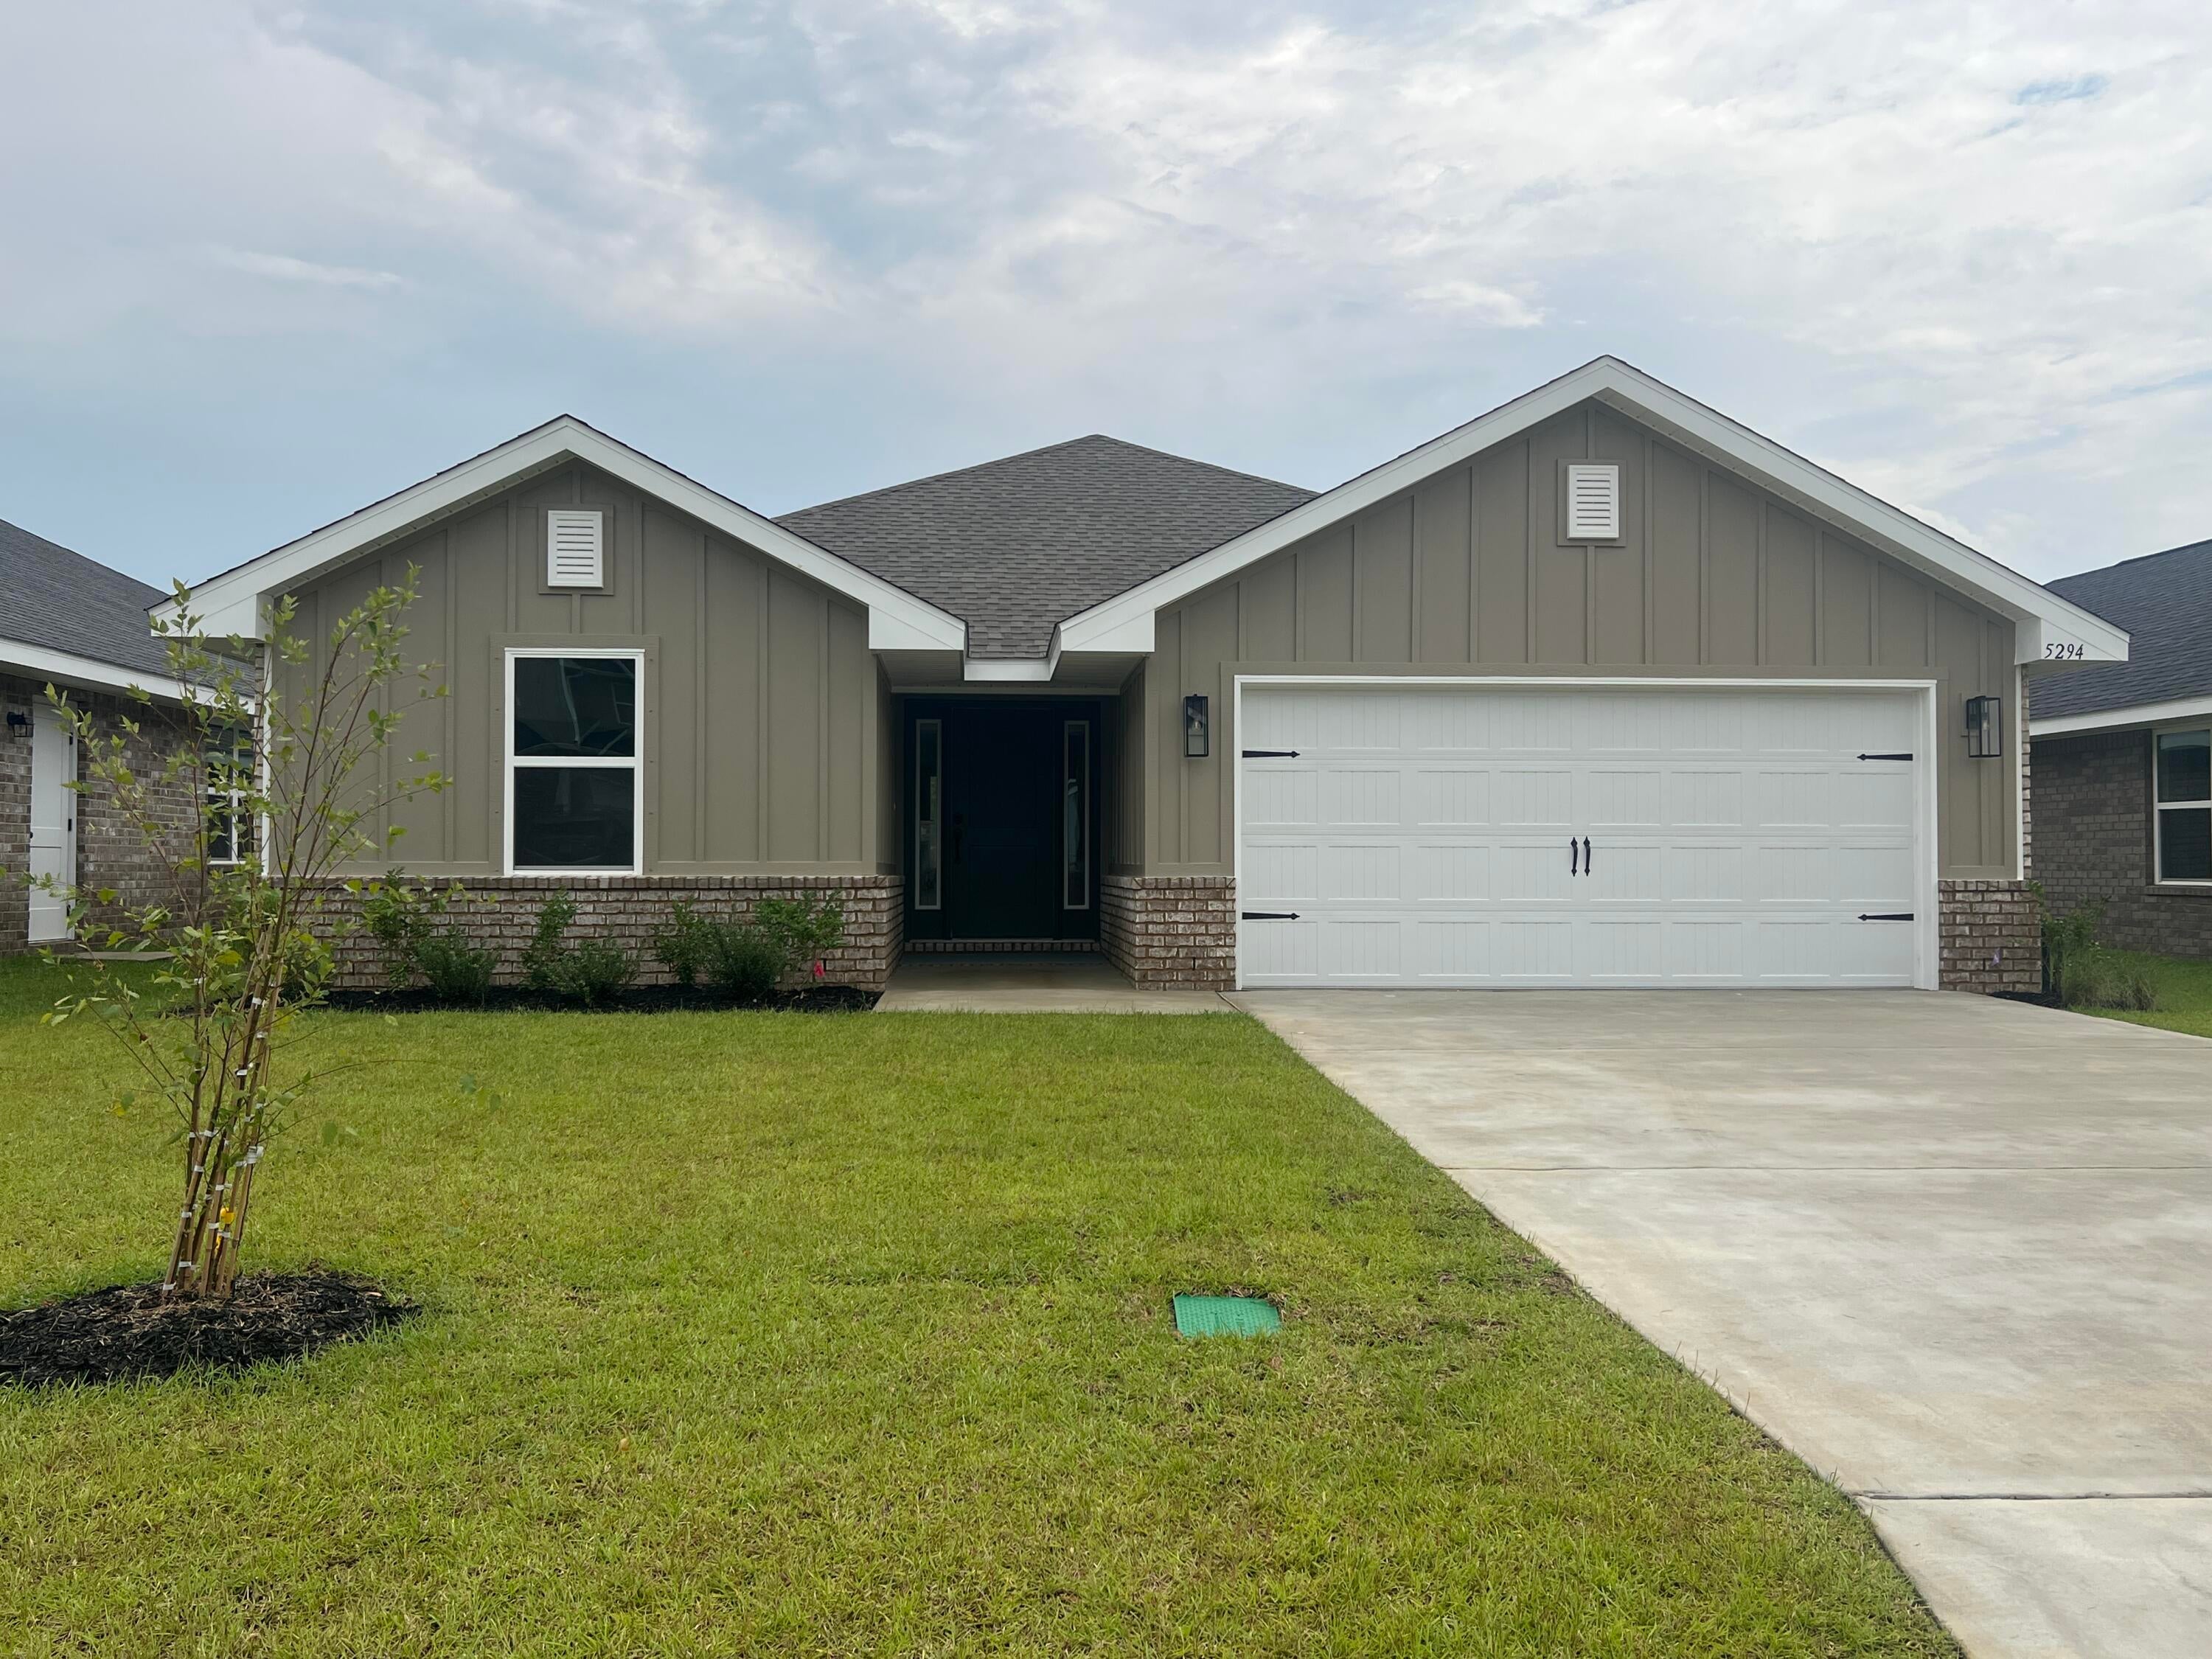
Welcome to HIDDEN PINES by Adams Homes. Located just 30 minutes to Navarre Beach, with close proximity to schools, shopping and much more. This home is 3-sided brick with Hardi design front, 2 car automatic garage, sprinklers with timer, and a sodded yard with a landscaping package. Some upgrades that are being added to this home include granite/quartz countertops in kitchen and bathrooms, Puretec LVP flooring everywhere with carpet only in bedrooms, craftsman style elevation, and garden tub in the master bathroom.
#1008822

Milton

5294 Hidden Pines Circle

3 Beds

2 Baths

1,530 Sq.Ft.

$327,349

MLS#: 1008822
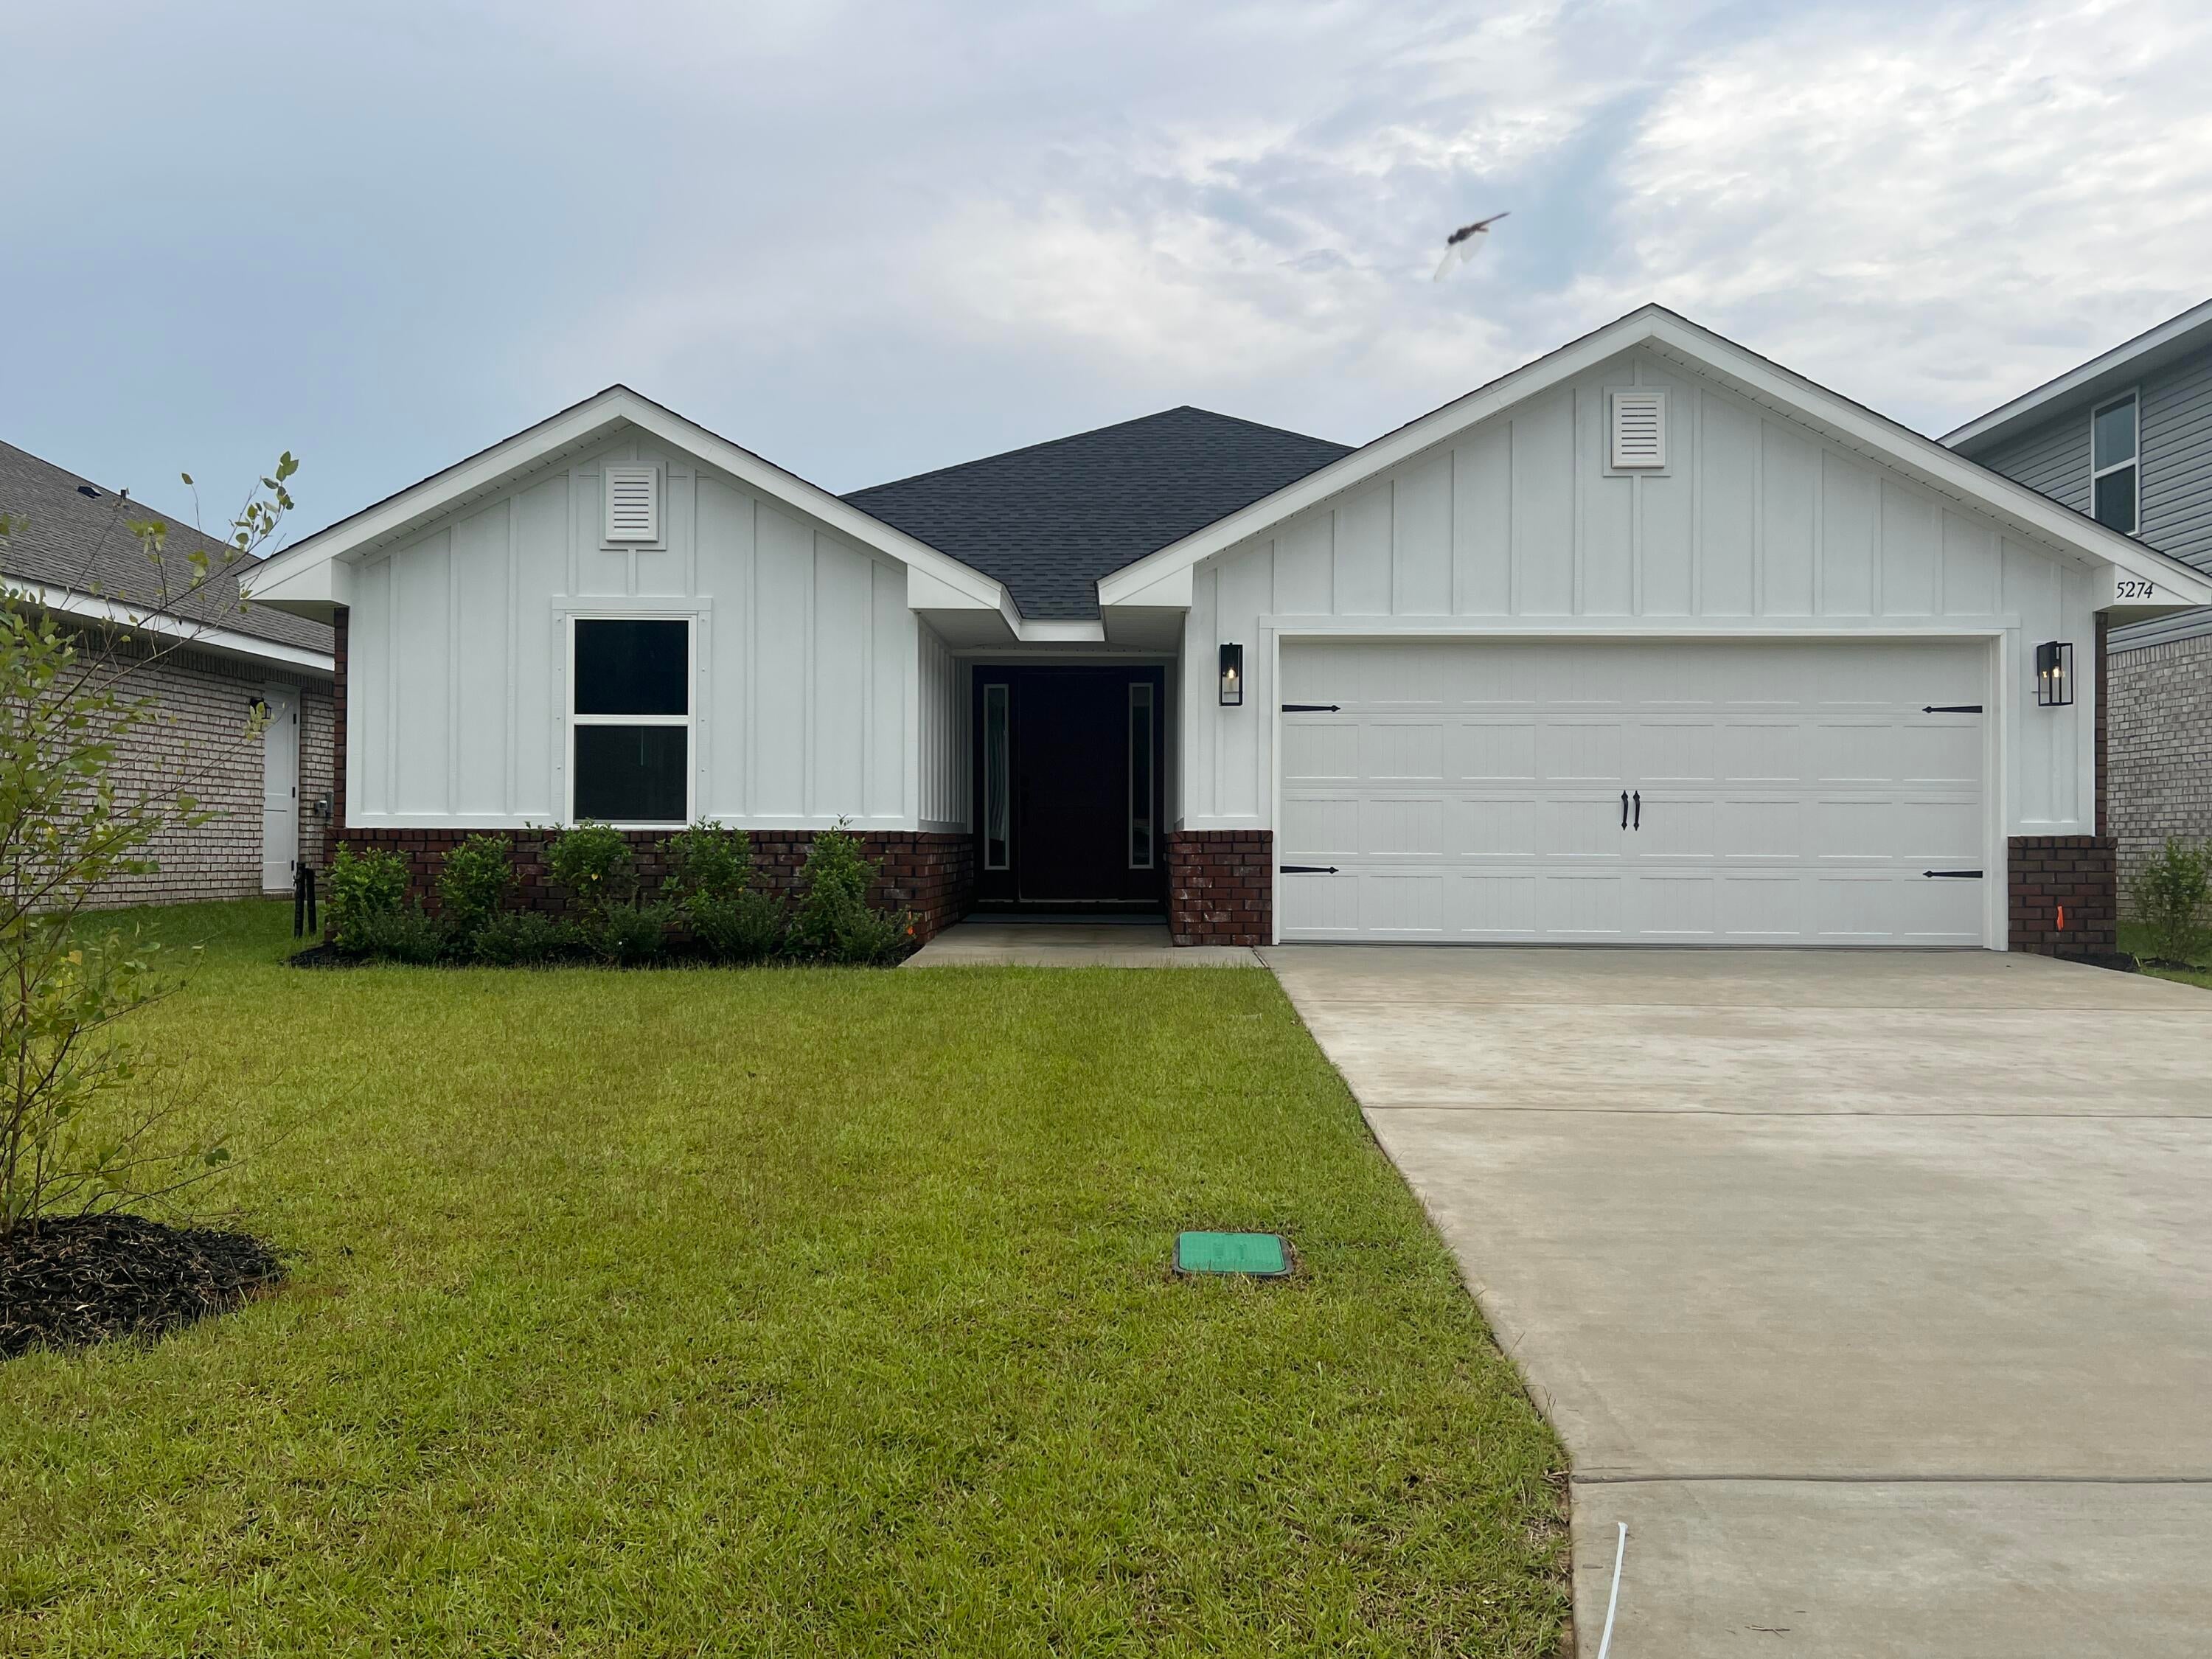
Welcome to HIDDEN PINES by Adams Homes. Located just 30 minutes to Navarre Beach, with close proximity to schools, shopping and much more. This home is 3-sided brick with Hardi design front, 2 car automatic garage, sprinklers with timer, and a sodded yard with a landscaping package. Some upgrades that are being added to this home include granite/quartz countertops in kitchen and bathrooms, Puretec LVP flooring everywhere with carpet only in bedrooms, craftsman style elevation, and garden tub in the master bathroom.
#1008829

Milton

5274 Hidden Pines Circle

3 Beds

2 Baths

1,530 Sq.Ft.

$327,349

MLS#: 1008829
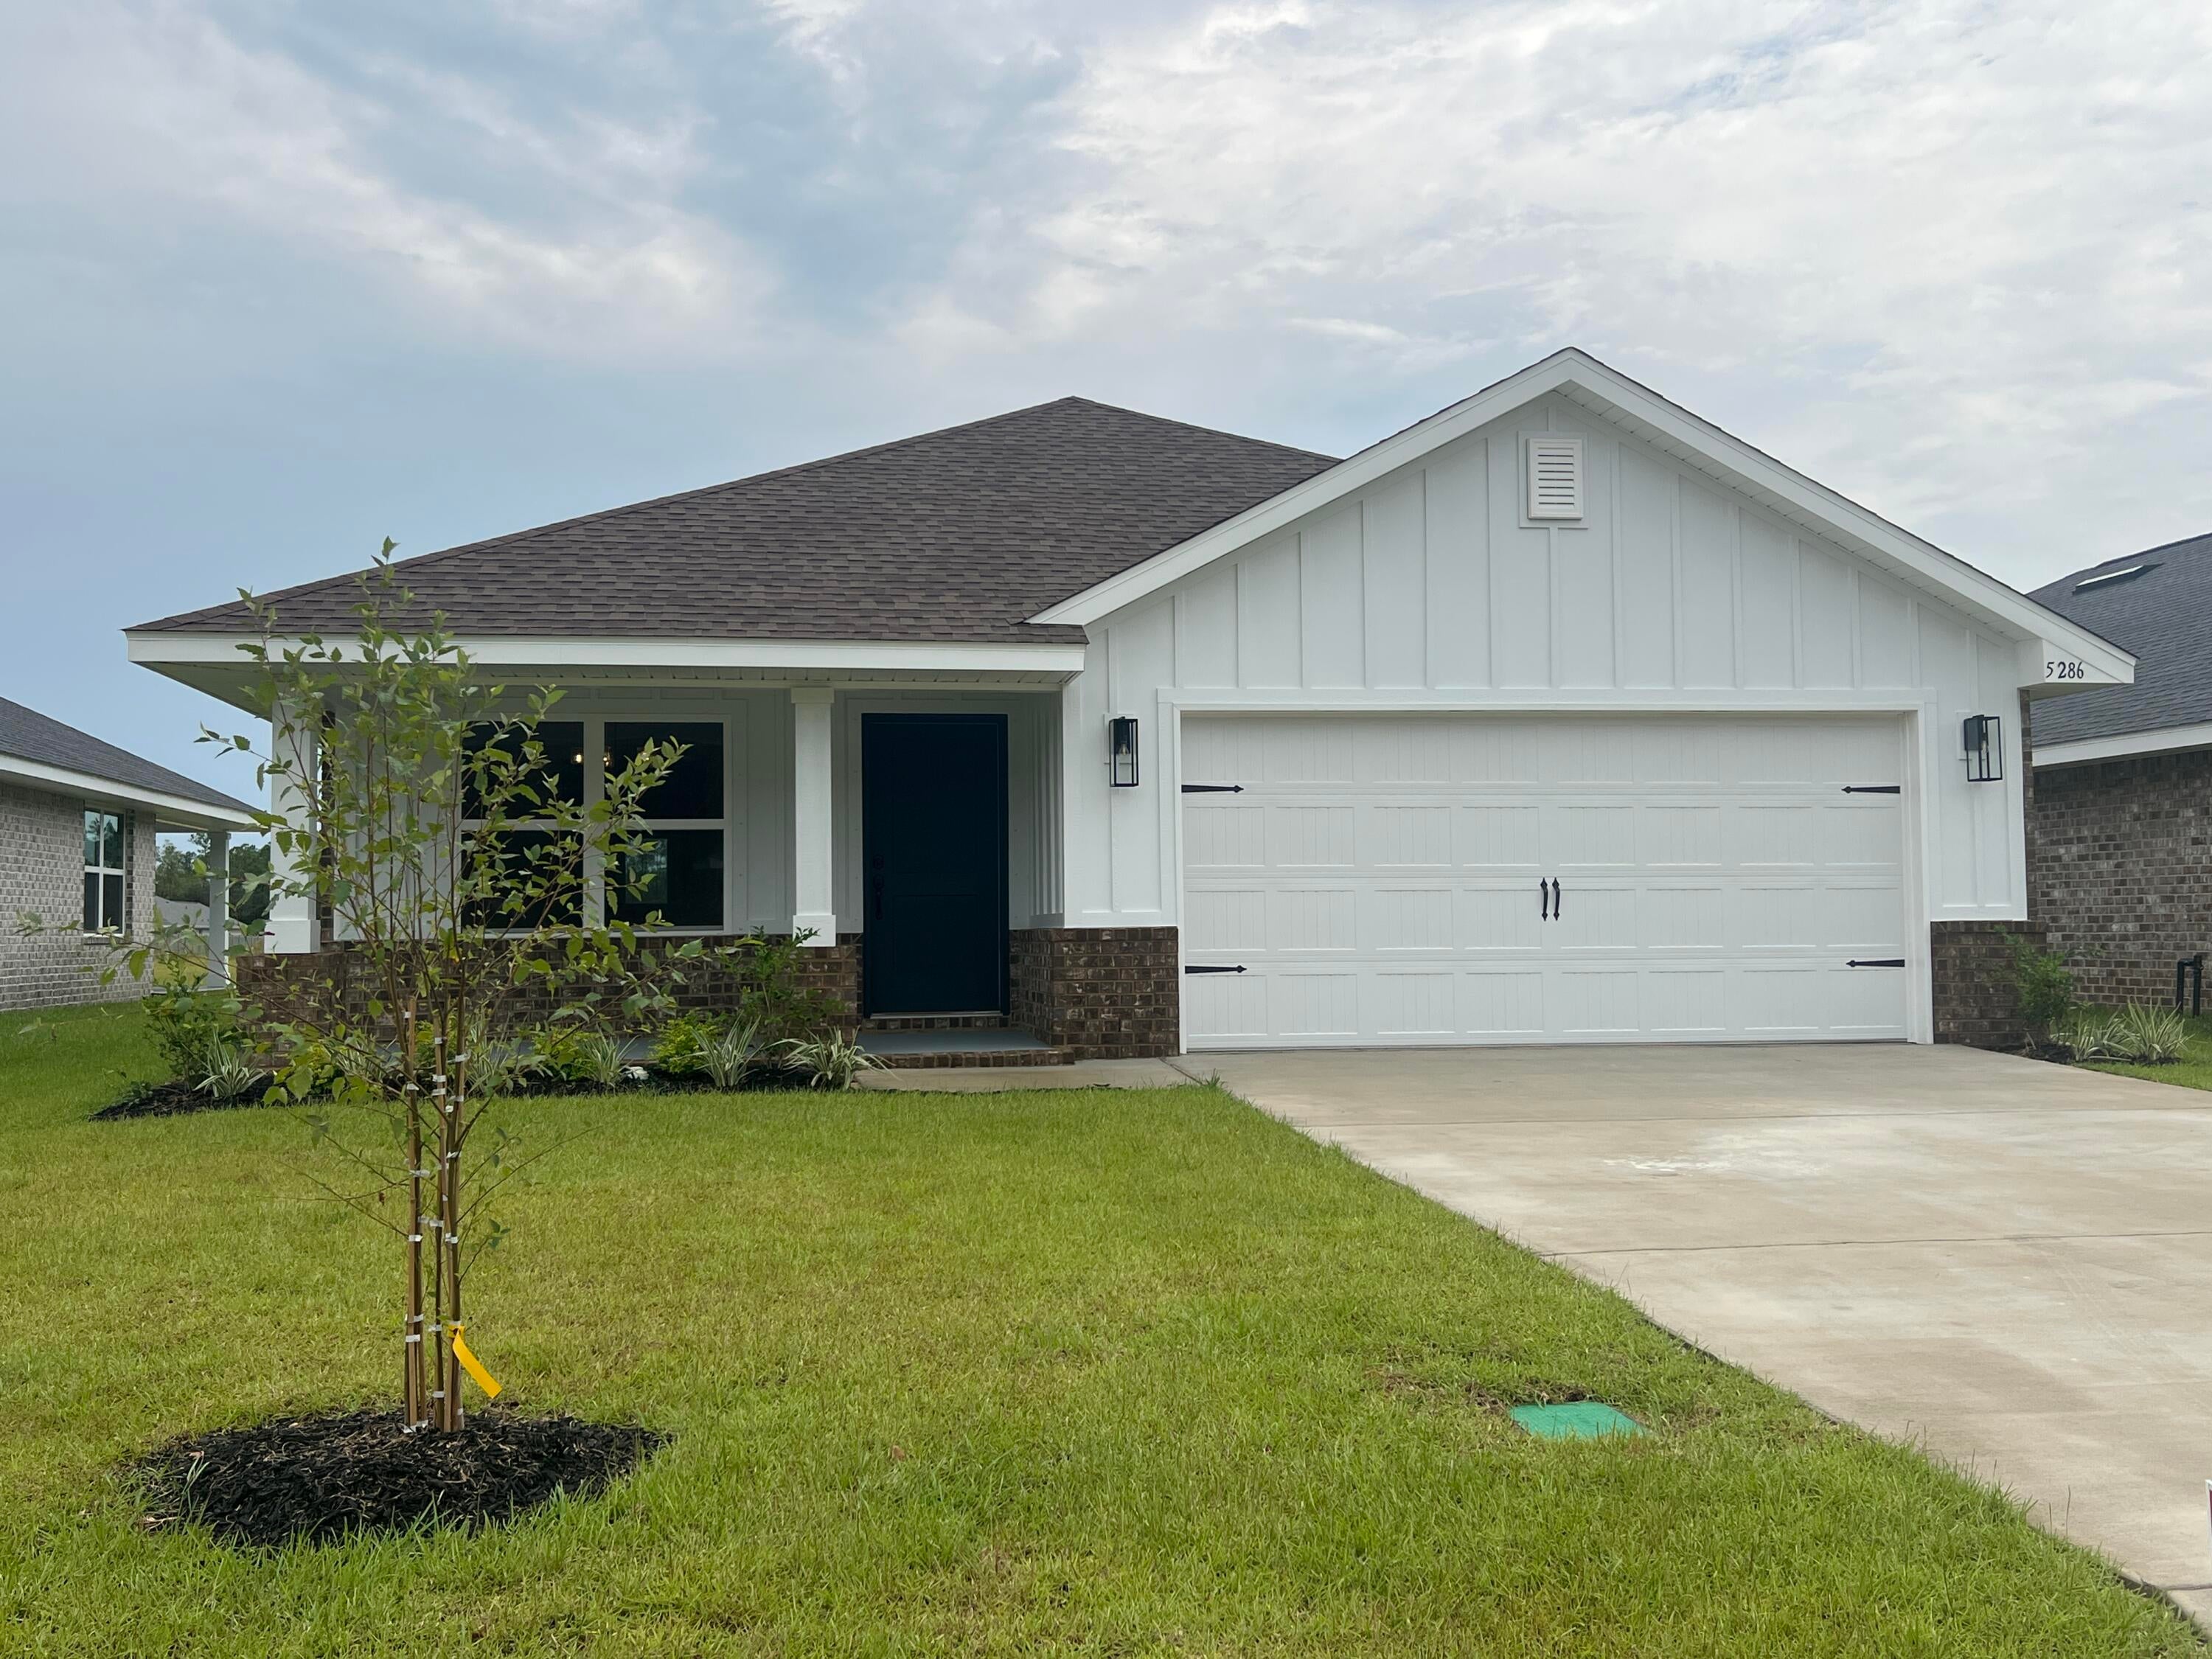
Welcome to HIDDEN PINES by Adams Homes. Located just 30 minutes to Navarre Beach, with close proximity to schools, shopping and much more. This home is 3-sided brick with Hardi design front, 2 car automatic garage, sprinklers with timer, and a sodded yard with a landscaping package. Some upgrades that are being added to this home include granite/quartz countertops in kitchen and bathrooms, Puretec LVP flooring everywhere with carpet only in bedrooms, craftsman style elevation, and garden tub in the master bathroom.
#1008826

Milton

5286 Hidden Pines Circle

3 Beds

2 Baths

1,727 Sq.Ft.

$334,907

MLS#: 1008826
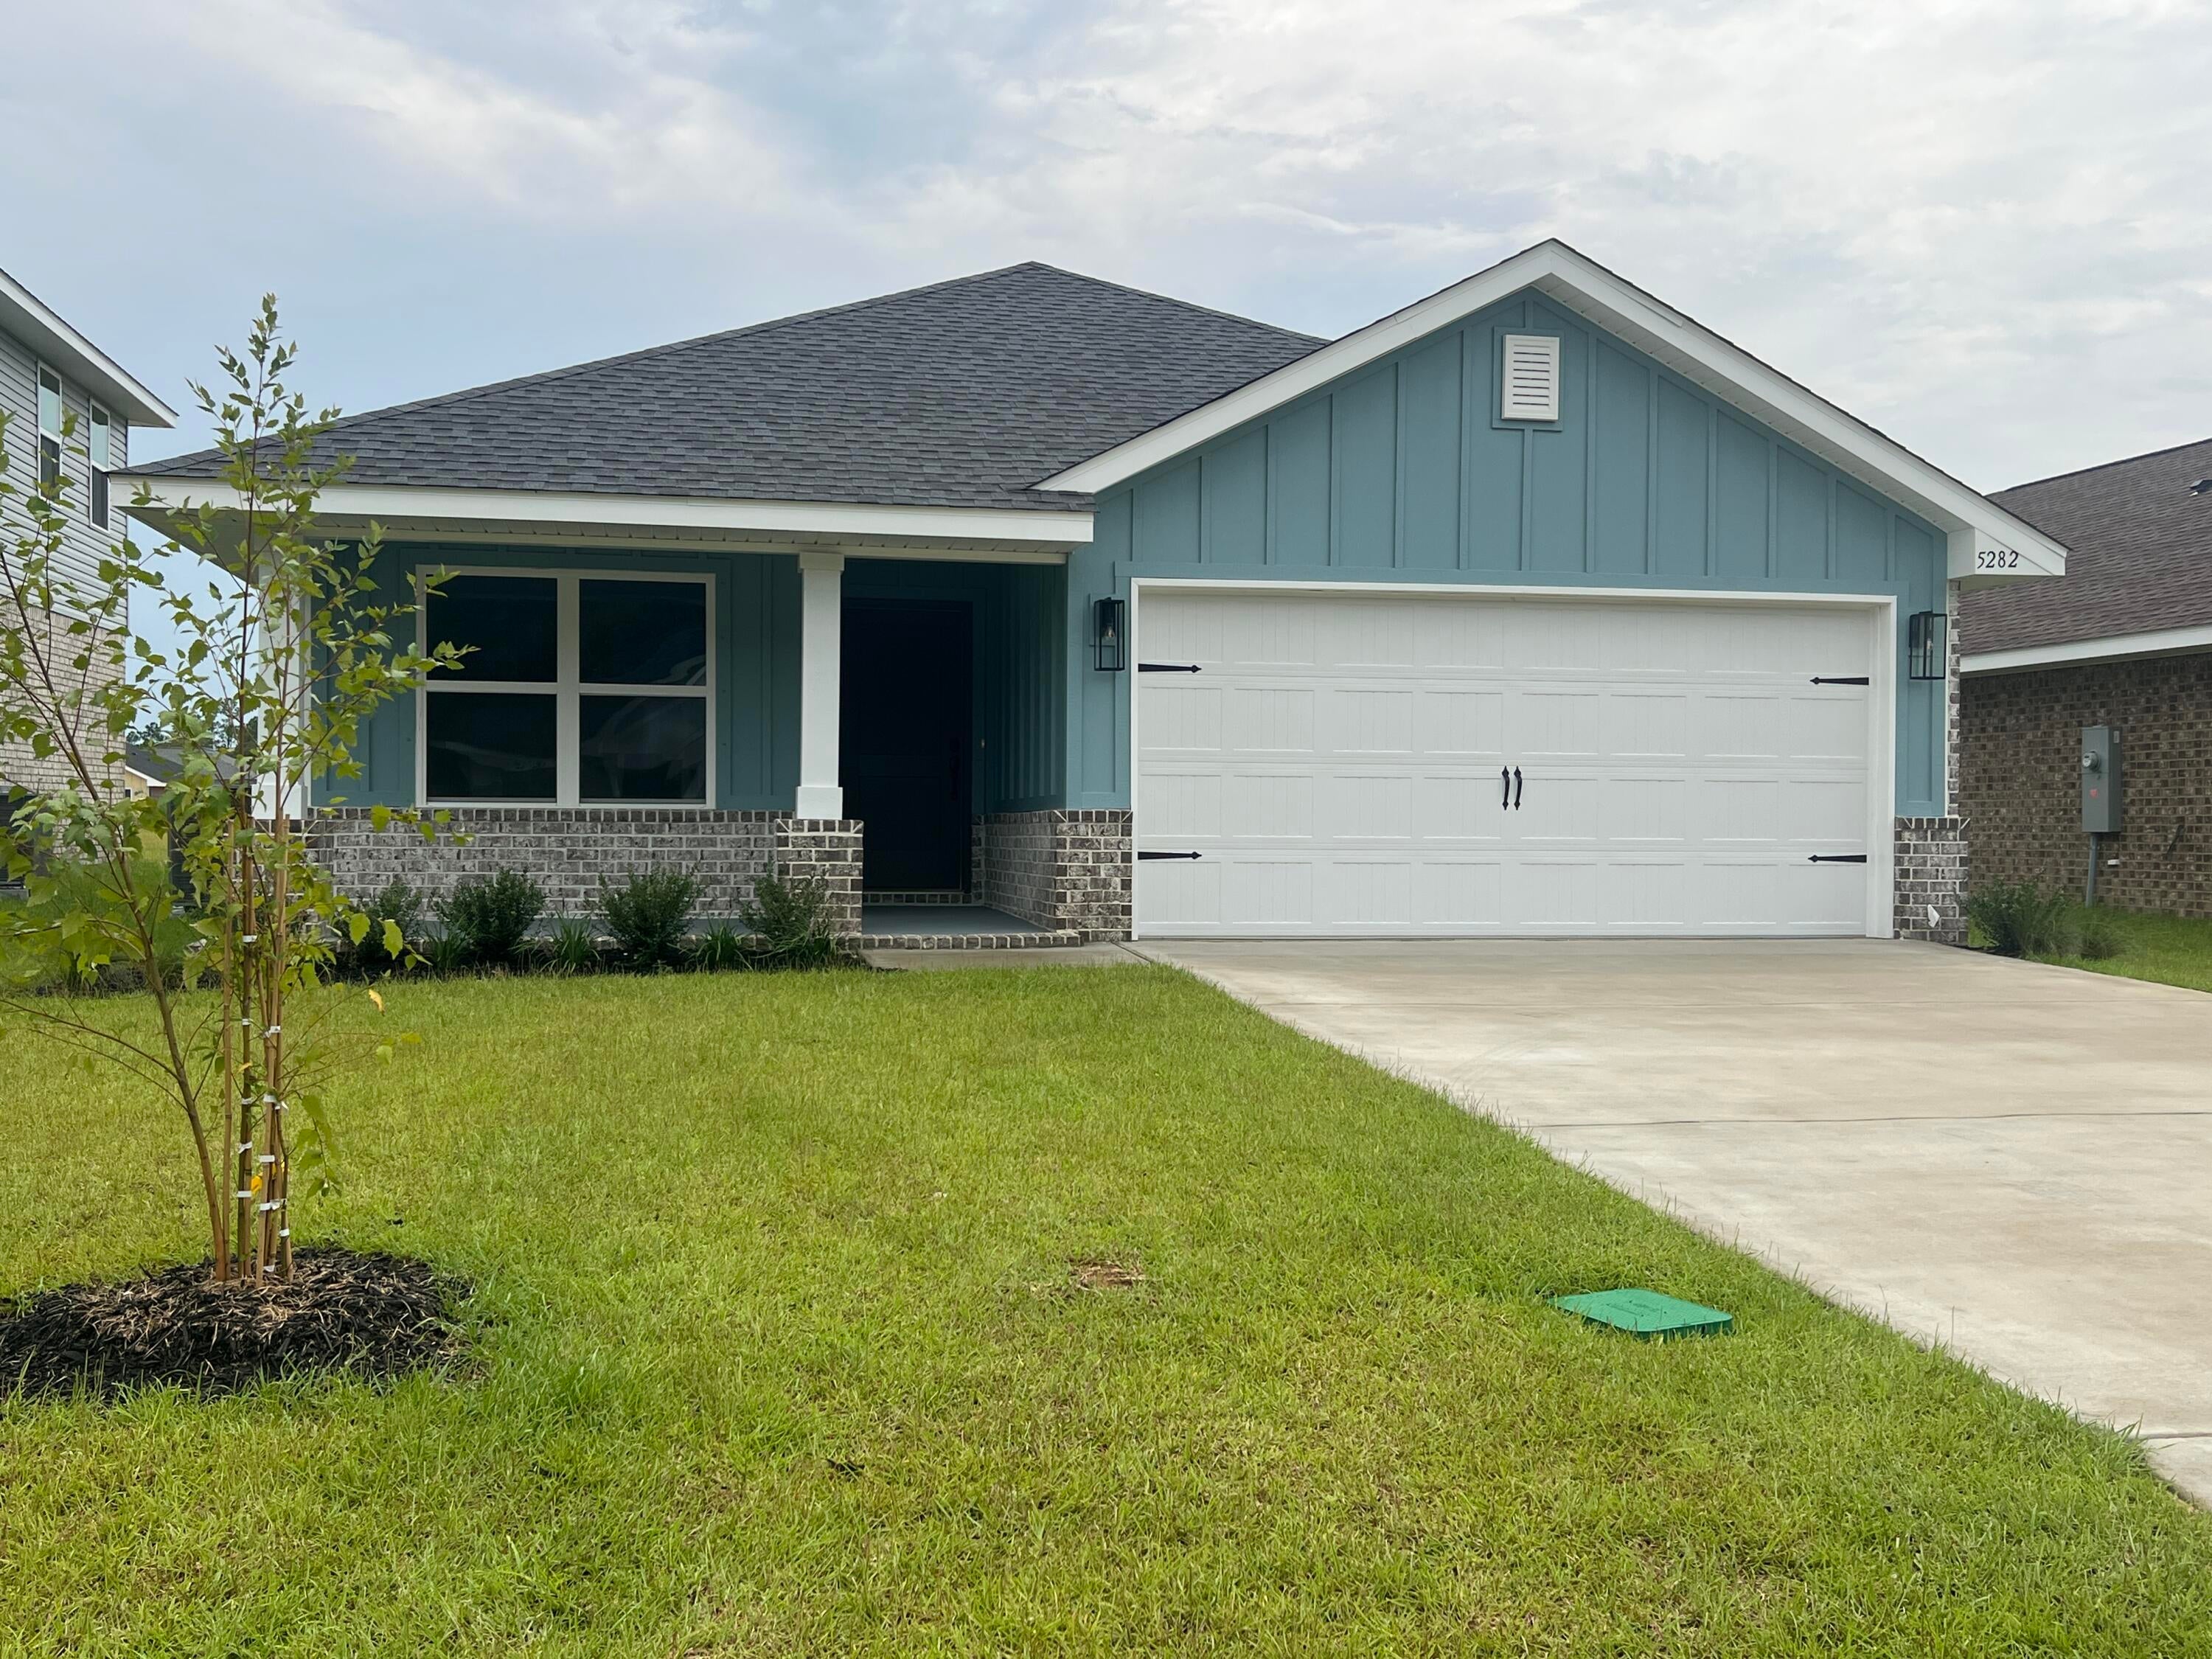
ENTERED FOR COMPS Welcome to HIDDEN PINES by Adams Homes. Located just 30 minutes to Navarre Beach, with close proximity to schools, shopping and much more. This home is 3-sided brick with Hardi design front, 2 car automatic garage, sprinklers with timer, and a sodded yard with a landscaping package. Some upgrades that are being added to this home include granite/quartz countertops in kitchen and bathrooms, Puretec LVP flooring everywhere with carpet only in bedrooms, craftsman style elevation, and garden tub in the master bathroom.
#1008827

Milton

5282 Hidden Pines Circle

3 Beds

2 Baths

1,425 Sq.Ft.

$319,307

MLS#: 1008827
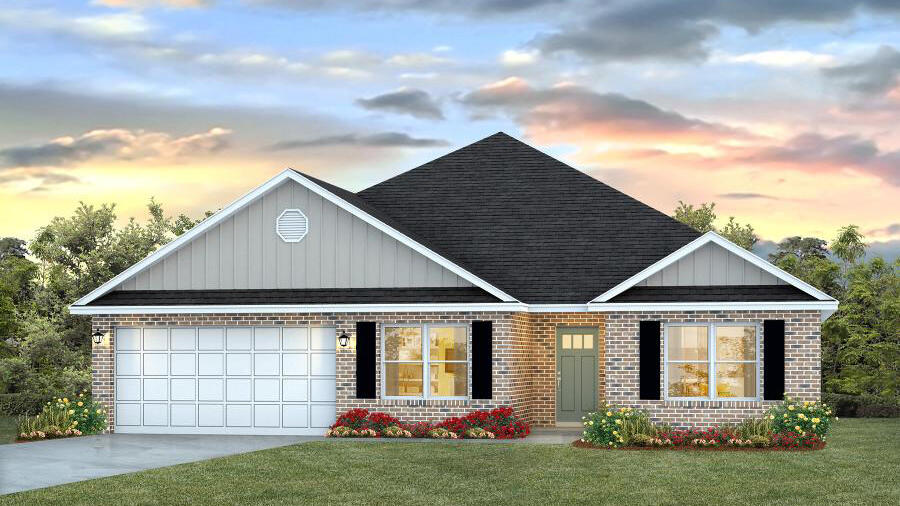
Discover The Finn in Plantation Woods! Fabulous open design Finn Floorplan features 5 beds, 3 baths, covered patio, and a 2-car garage. Well-designed kitchen features: GORGEOUS stone counter-tops, stainless appliances, lg. island, smooth-top range, built in microwave, quiet dishwasher & pantry. Nice breakfast nook & separate dining. Striking wood look flooring & plush carpet in bedrooms. This home includes the ''Smart Home'', connect package that provides several convenient Smart Devices you will enjoy. Fabric Hurricane window and door protection is also included. Call or text 850-749-5832 to schedule a tour today! ALL LISTING pictures, colors, features, and size may vary. Square footages are approximate.
#1007000

Milton

4957 Gaineswood Drive

5 Beds

3 Baths

2,595 Sq.Ft.

$389,900

MLS#: 1007000

* Listings identified with the FMLS IDX logo come from FMLS and are held by brokerage firms other than the owner of this website. The listing brokerage is identified in any listing details. Information is deemed reliable but is not guaranteed. If you believe any FMLS listing contains material that infringes your copyrighted work please click here to review our DMCA policy and learn how to submit a takedown request. © 2024. First Multiple Listing Service, Inc.

Categories

Homes Tailored to Your Lifestyle

Buyers Guide

Buying a home is one of the most exciting milestones of your life.

View more

Sellers Guide

Putting your home on the market can be a stressful process, especially when you don’t know what to expect.

View more

Market report

With just a few clicks, you'll gain instant access to valuable insights about the real estate market, including trends, property values, and community analytics.

View more

Home value

Unlike automated valuations, our hands-on review will provide a comprehensive opinion of your home’s value while considering important interior elements and other location intangible factors that machine algorithms so often miss.

View more

Buyers resources

Guides on financing, inspections, and choosing the right Realtor for a smooth home purchase.

Sellers resources

Practical tips on staging, pricing, and preparing your home to attract buyers and maximize your sale.

Send a message

Message successfully sent.

Reason for contacting?

I agree to receive email communication and understand I can unsubscribe at any time.

I agree to be contacted by Realhub DEV via call, email, and text for real estate services. To opt out, you can reply 'stop' at any time or reply 'help' for assistance. You can also click the unsubscribe link in the emails. Message and data rates may apply. Message frequency may vary. Privacy Policy

Sign In Sign Out

Virtual Assistant

Would you like to take the next step with this property? We can help you schedule a showing or virtual tour, or send you more details.

Yes, I would like more information.

Thank You for Your Reply, One of Our Agents will contact you as soon as possible

No, maybe later.

Thank you, you can always contact me via email, phone number or through the contact form.

Realhub AI

Lucy - Your AI-Powered Realtor

Update Your Temporary Password

Personalize your search

Enter your email and we'll notify you immediately when new listings match what you're looking for.

or enter email address

Already have an account ? Login here

Continue your home search

I agree to receive communications and understand I can unsubscribe at any time.

I agree to be contacted by Realhub DEV via call, email, and text for real estate services. To opt out, you can reply 'stop' at any time or reply 'help' for assistance. You can also click the unsubscribe link in the emails. Message and data rates may apply. Message frequency may vary. Privacy Policy

Already have an account ? Login here

We use cookies

We use cookies primarily for analytics to enhance your experience. By accepting, you agree to our use of these cookies. You can manage your preferences or learn more about our cookies policy.