Thinking of selling?

Blue Sapphireline

Browse Properties
  • Nearby me

Popular Features

Community Features

Association

Property Features

Waterfront

View

Exterior Features

Interior Features

Style

E-Alert name

Properties

10000 properties match your criteria

Exceptional Financing Opportunity! Qualified buyers may be eligible to assume the seller's 2.87% VA loan, offering the potential for substantial monthly savings compared to today's interest rates. ALSO Up to 5k in seller assistance with second mortgage rate buy-down!

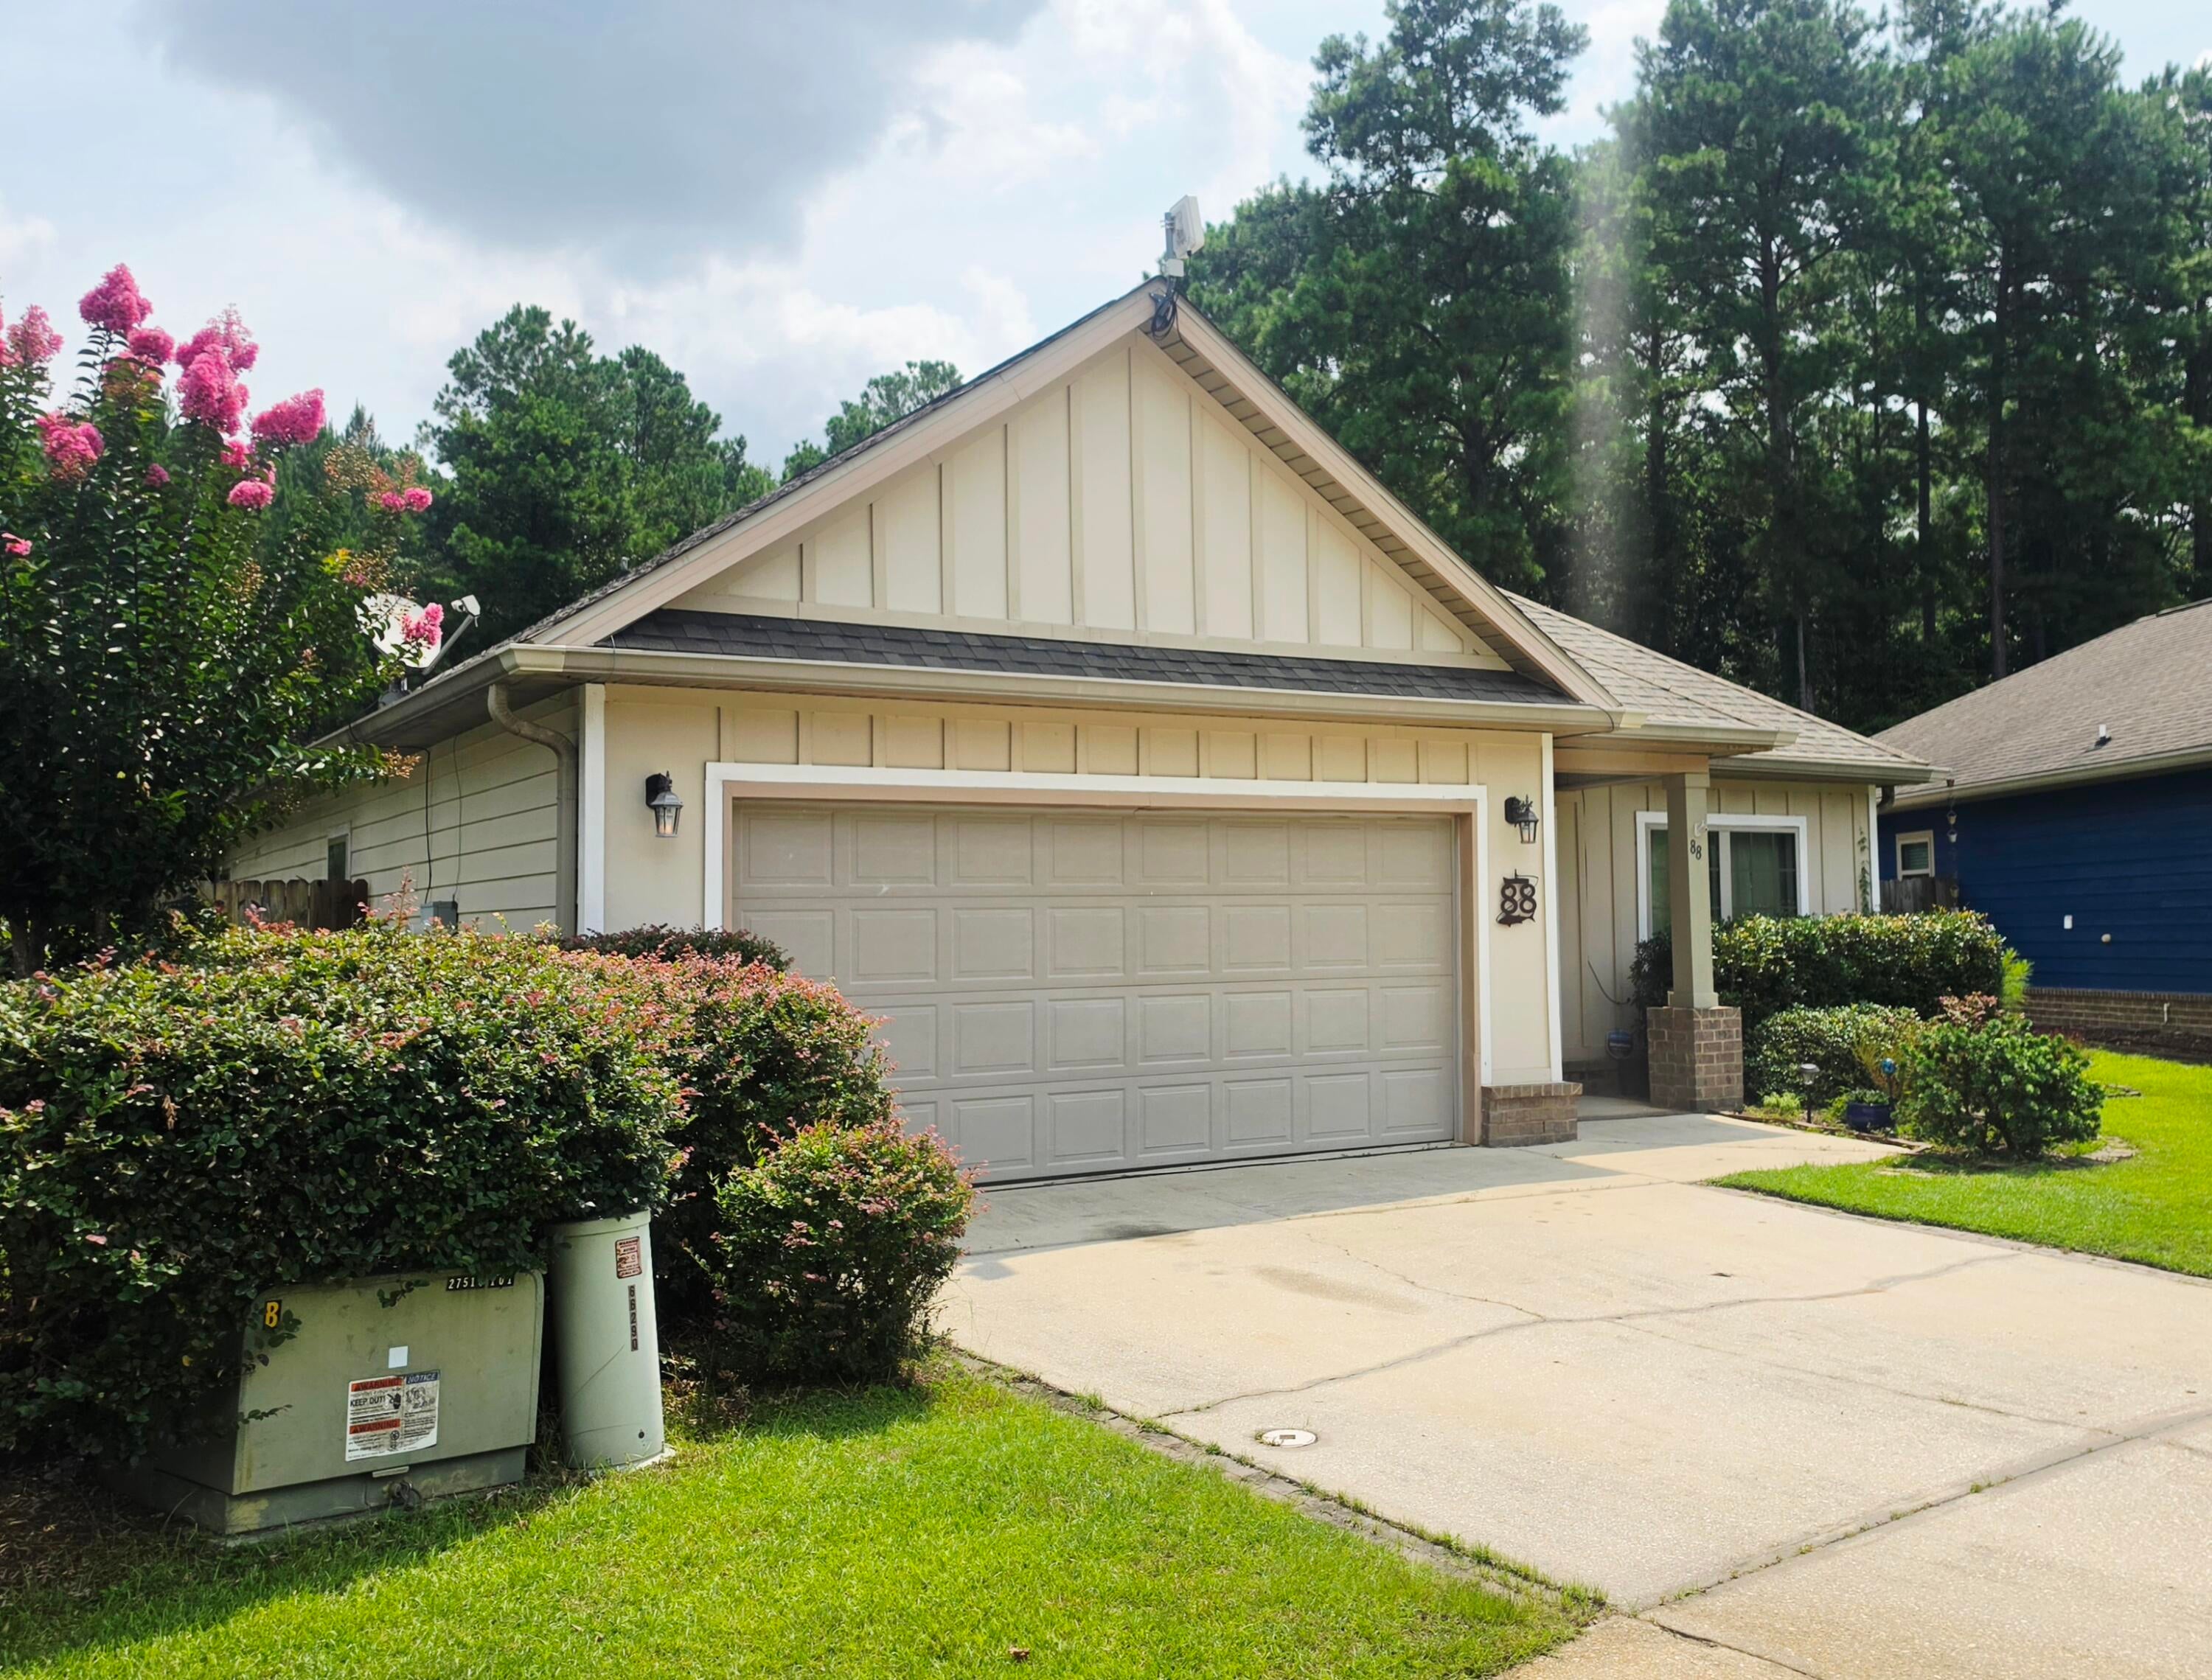
Welcome to this beautifully maintained 3-bedroom, 2-bath single-story home in the heart of Freeport, where comfort, style, and value come together with the added benefit of a low HOA. The open-concept floor plan is perfect for both everyday living and entertaining, featuring a spacious living area that flows effortlessly into the beautifully appointed kitchen.

The kitchen is designed to impress with granite countertops, a stylish tile backsplash, stainless steel appliances, and an oversized walk-in pantry that provides abundant storage. Luxury vinyl plank flooring throughout the home adds both durability and modern appeal while creating a seamless look from room to room.

The spacious primary suite offers a relaxing retreat, while two additional bedrooms provide flexibility for family, guests, or a home office. A whole-home water filtration system adds convenience and peace of mind.

Step outside to your own private backyard oasis, complete with a fully fenced yard that's perfect for enter .......Conveniently located near excellent schools, shopping, dining, and just a short drive to Choctawhatchee Bay and the white-sand beaches of the Emerald Coast, this move-in-ready home offers an outstanding combination of quality, location, and value. With the rare opportunity for qualified buyers to assume the seller's 2.87% VA loan, this is one you won't want to miss!
#1008687

Freeport

88 N Marsh Landing

3 Beds

2 Baths

1,915 Sq.Ft.

$394,899

MLS#: 1008687
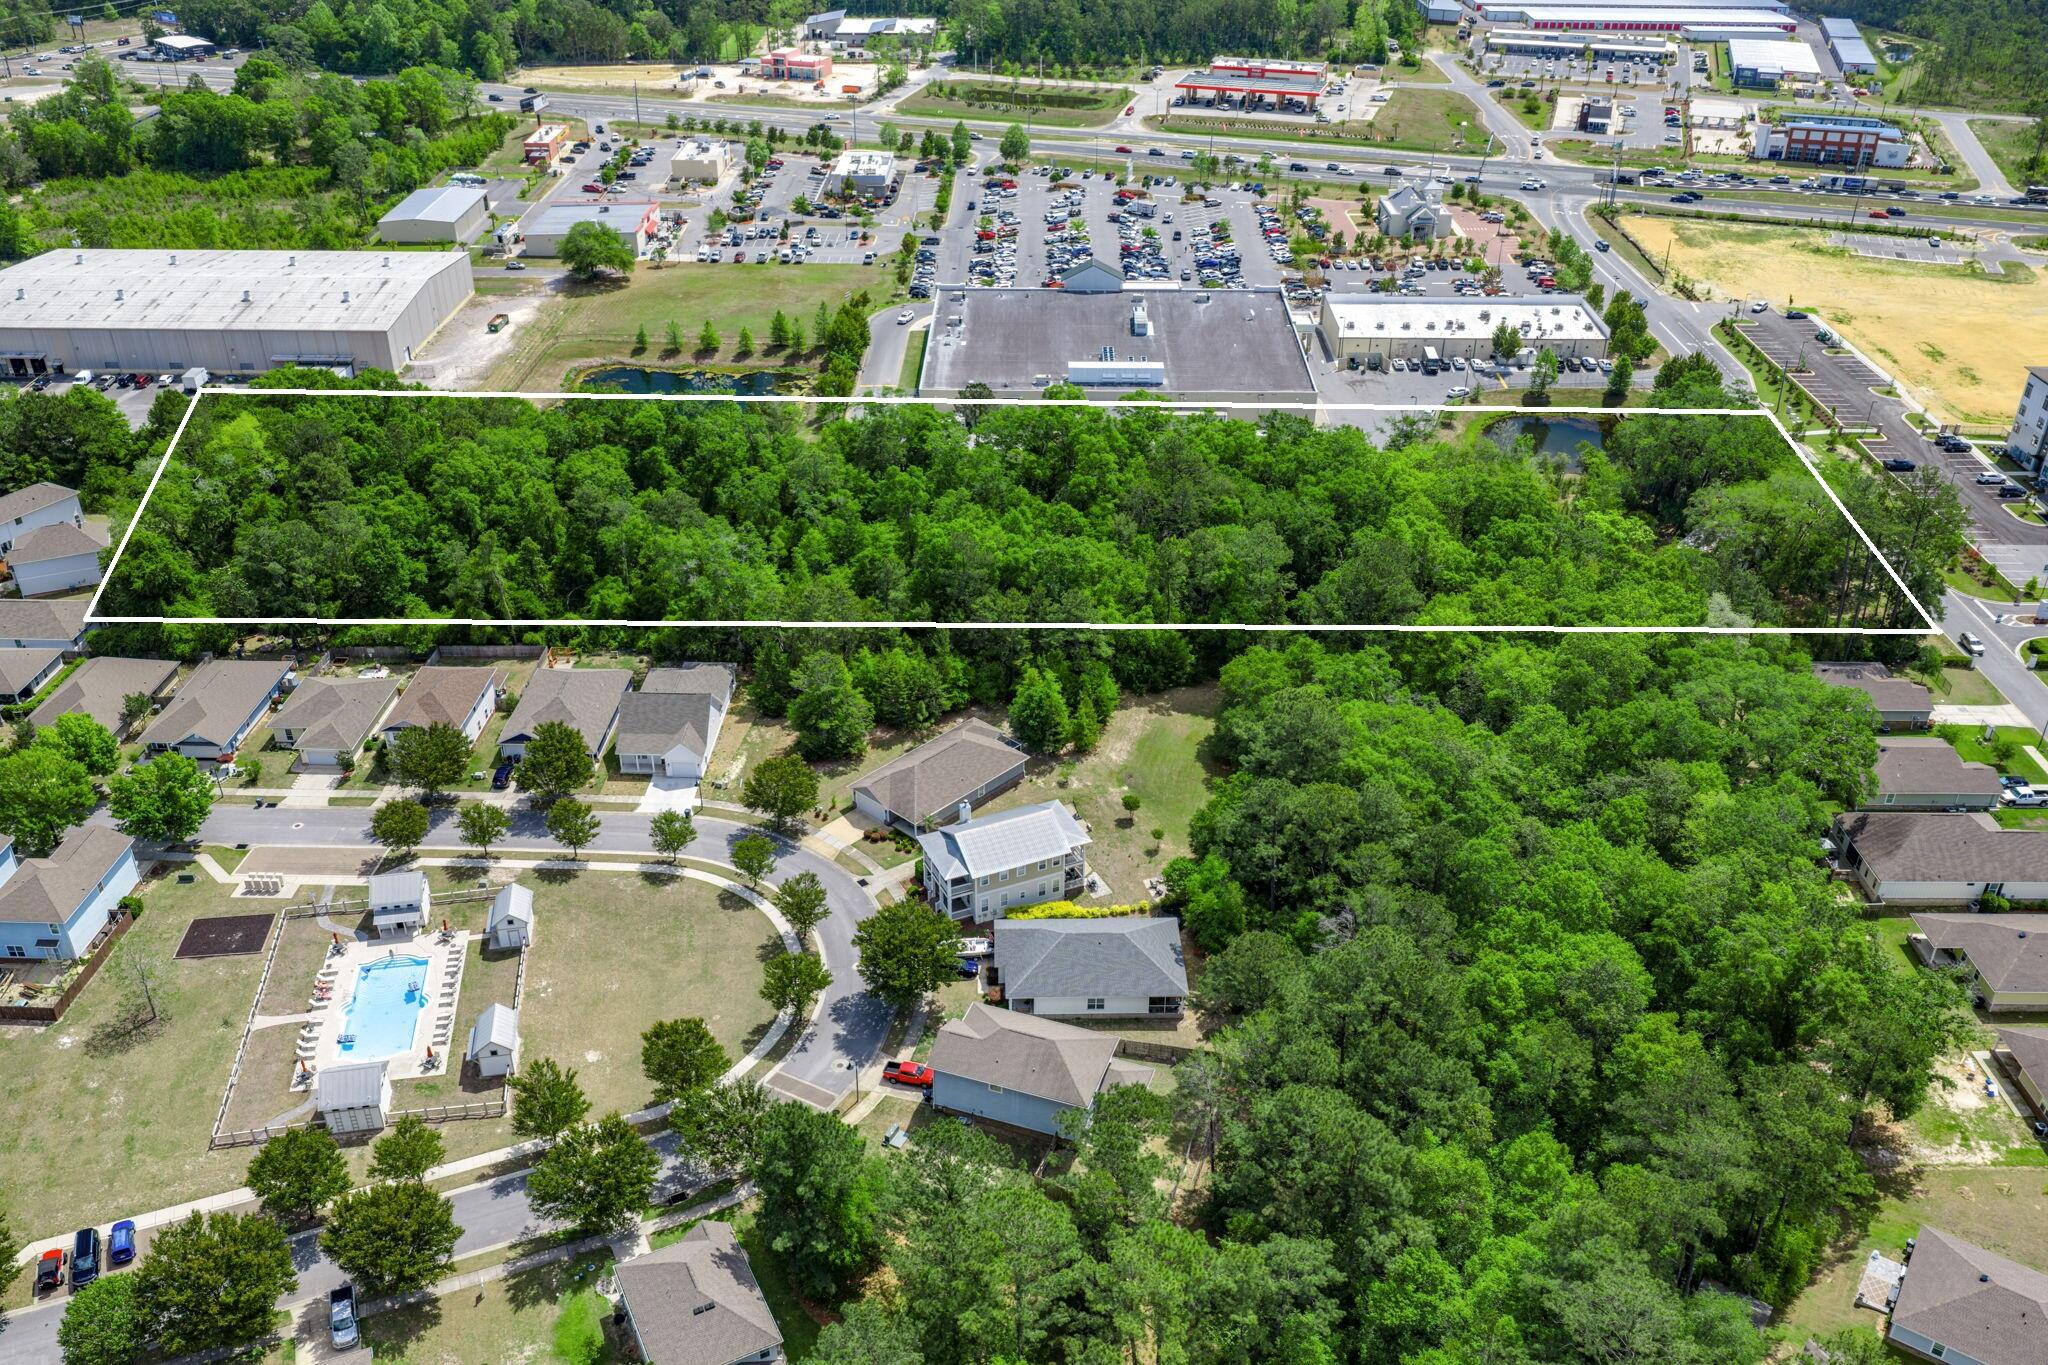
150 Marquis Way presents a rare 4.05-acre development opportunity in the heart of Freeport's explosive growth corridor. The property includes more than $475,000 in prepaid water capacity fees that transfer with the sale, offering immediate utility savings and development readiness. A current Development Order for a hotel provides flexibility for hospitality or mixed-use concepts. The site enjoys dual access from Marquis Way/311 and Highway 20 (Blue Ridge Parkway), with the Marquis connector extending west via bridge to Highway 83A South, ensuring strong regional connectivity.

This parcel sits amid major new development activity including Hammock Bay, a 3,000-acre master-planned community with thousands of existing homes and continuous residential expansion, anchors the population growth driving commercial demand along the Hwy 20 corridor. Nearby Owls Head is emerging as a major mixed-use employment and commercial hub, positioned at the crossroads of Hwy 331 and Hwy 20 and supported by new retail and industrial development activity. Further amplifying long-term absorption, Carr Farms represents one of the most significant planned projects in Walton County, with projections of up to 21,000 new homes and roughly 10 million square feet of commercial space at full build-out. Together, these developments form the backbone of Freeport's rapid transformation and create sustained demand for lodging, retail, services, and commercial uses surrounding 150 Marquis Way.
#1008759

Freeport

150 Marquis - LEASE Way

None Beds

None Baths

N/A

$13,200

MLS#: 1008759
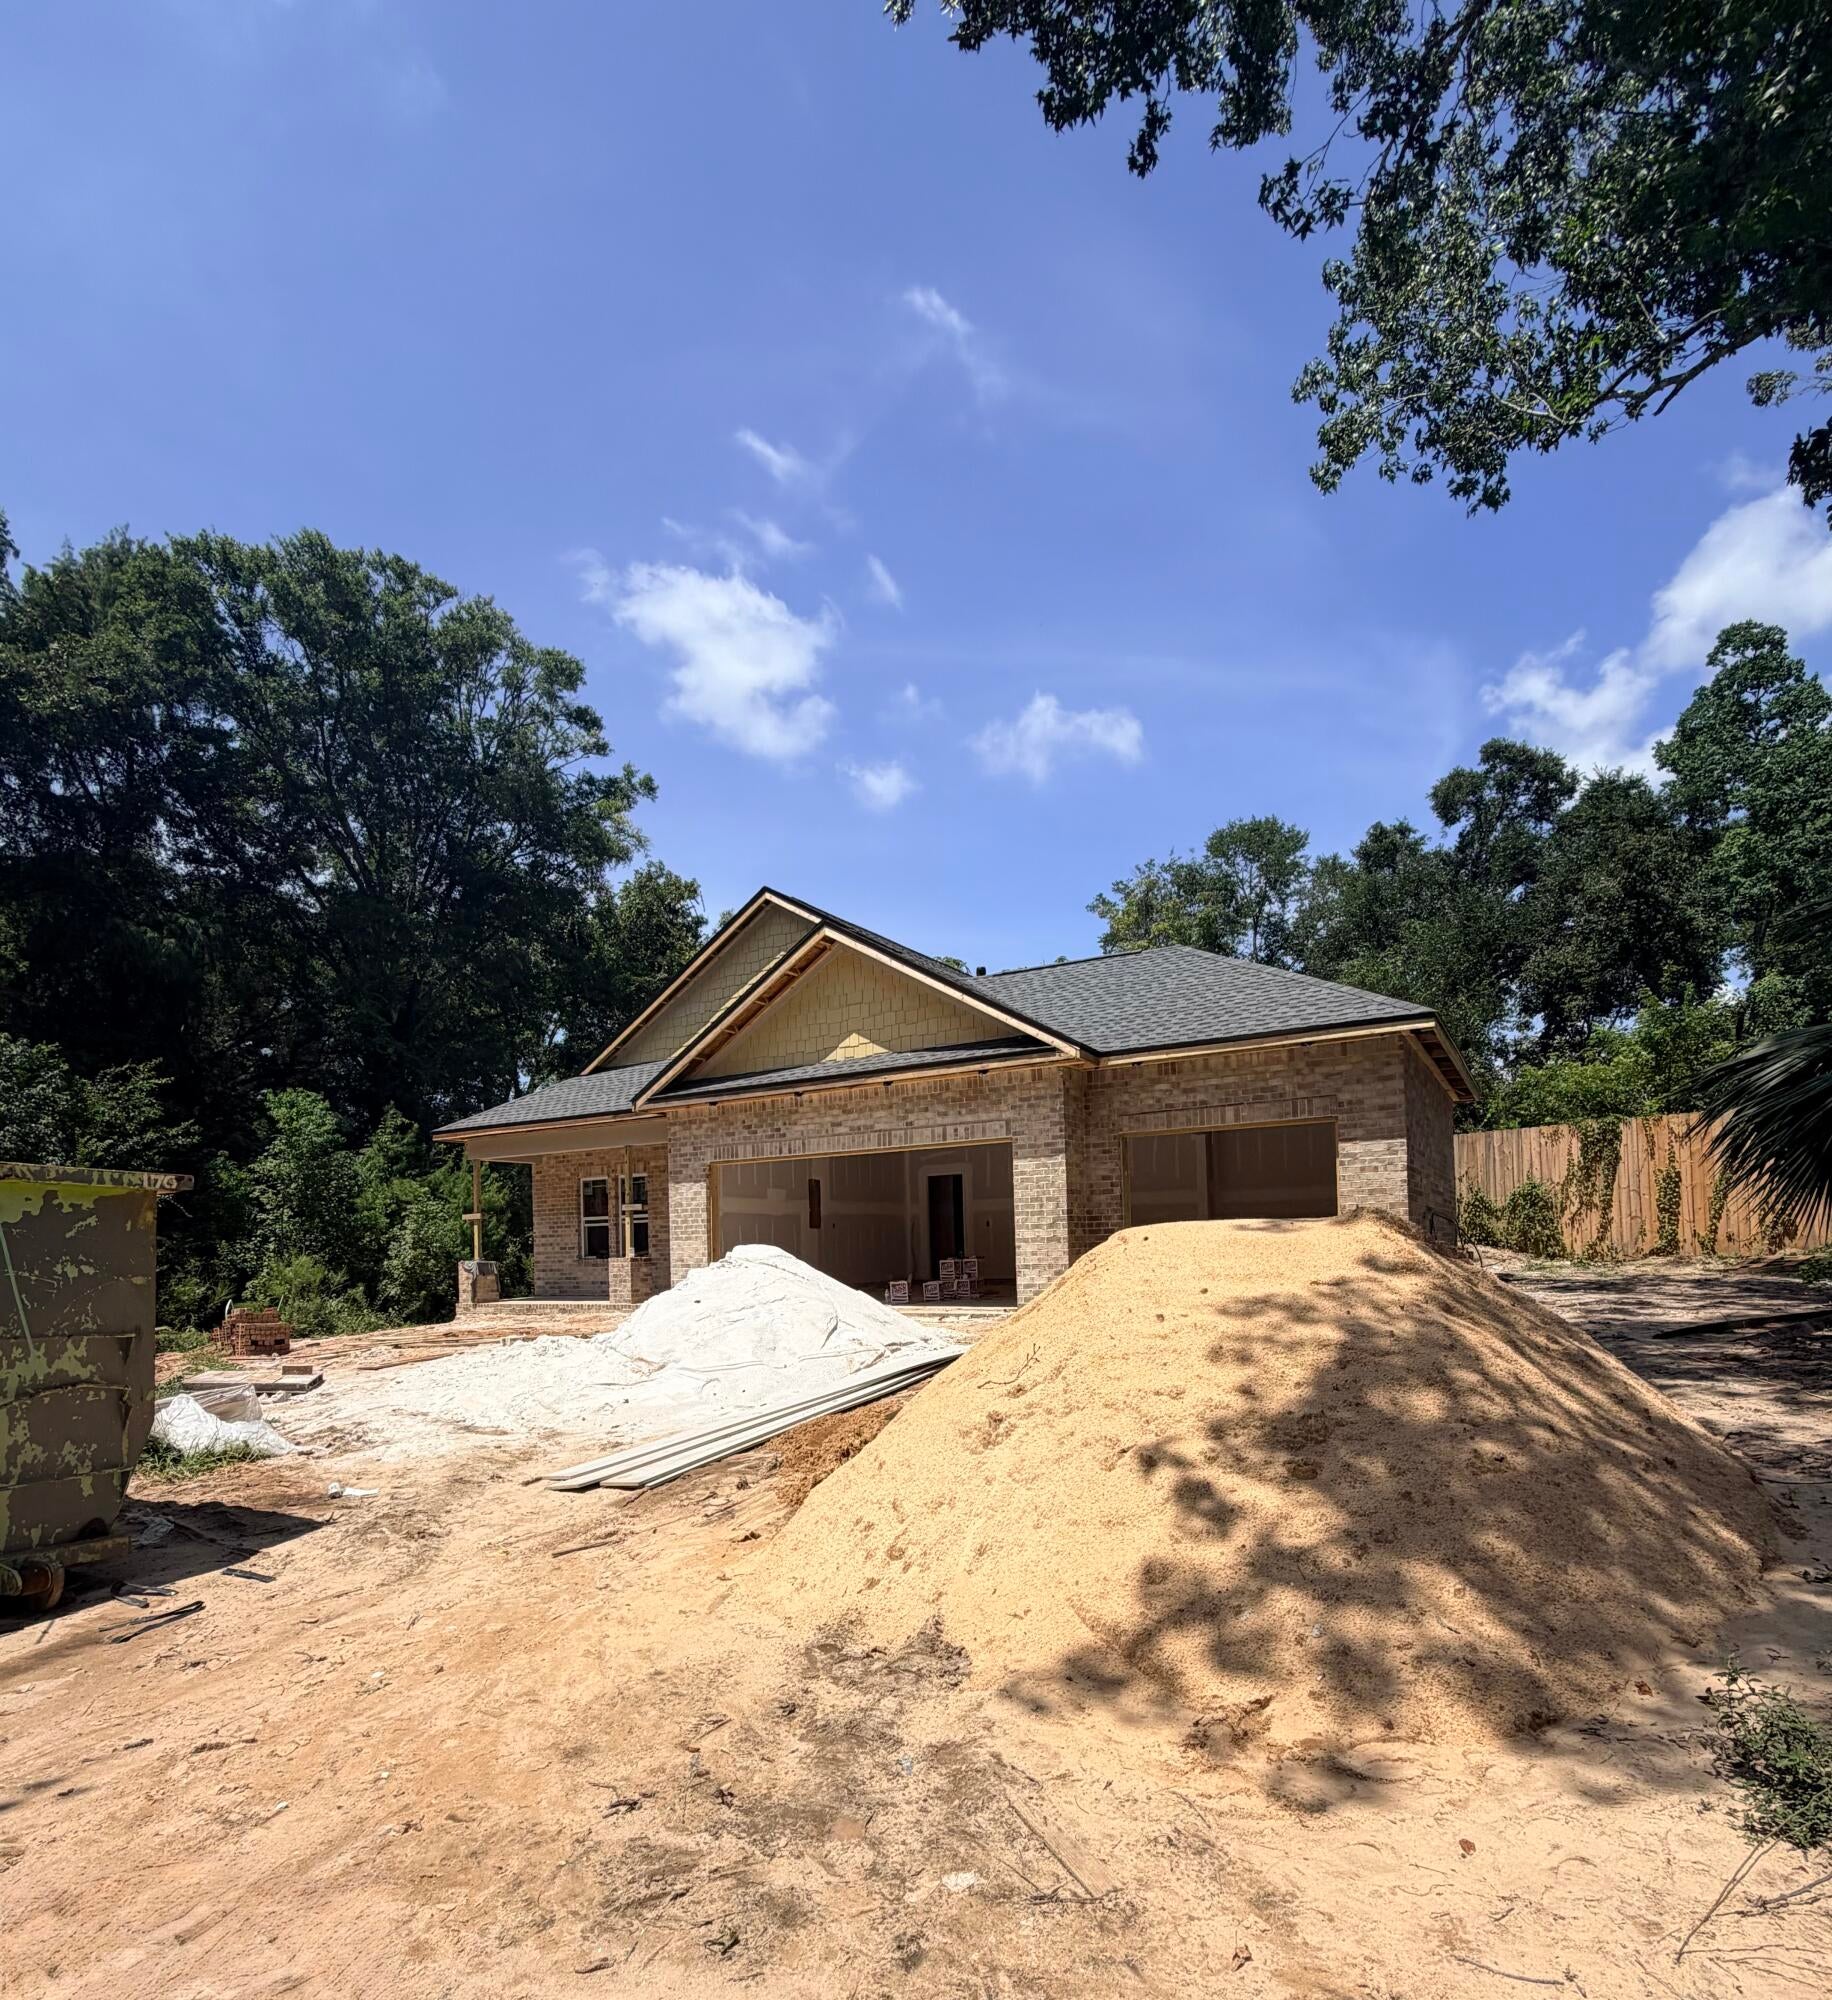
Home is Under Construction Builder can close September 30th. Builder will pay $12,000 towards buyers closing by costs. Plus doc stamps, title & final survey. Fence, blinds & fridge included. Welcome to a stunning 4-bedroom, 3-bathroom home with a 3 car garage and plenty of room to park your boat or your RV with no HOA rules! This property features high-quality finishes, including a spacious open floor plan, luxury vinyl plank flooring, and a well-appointed kitchen with quartz countertops, soft-close cabinetry, and stainless steel appliances. One of the highlights of this home is the front bedroom, complete with a private en suite, perfect for added convenience. Property is under construction - please note photos are of a similar home, some details depicted may not be the same. Builder can close September 30th. Builder will pay $12,000 towards buyers closing by costs. Plus doc stamps, title & final survey. Fence, Blinds and fridge included with acceptable offer and must be included in additional terms.
#1008715

Niceville

1002 26th Street

4 Beds

3 Baths

2,108 Sq.Ft.

$599,900

MLS#: 1008715
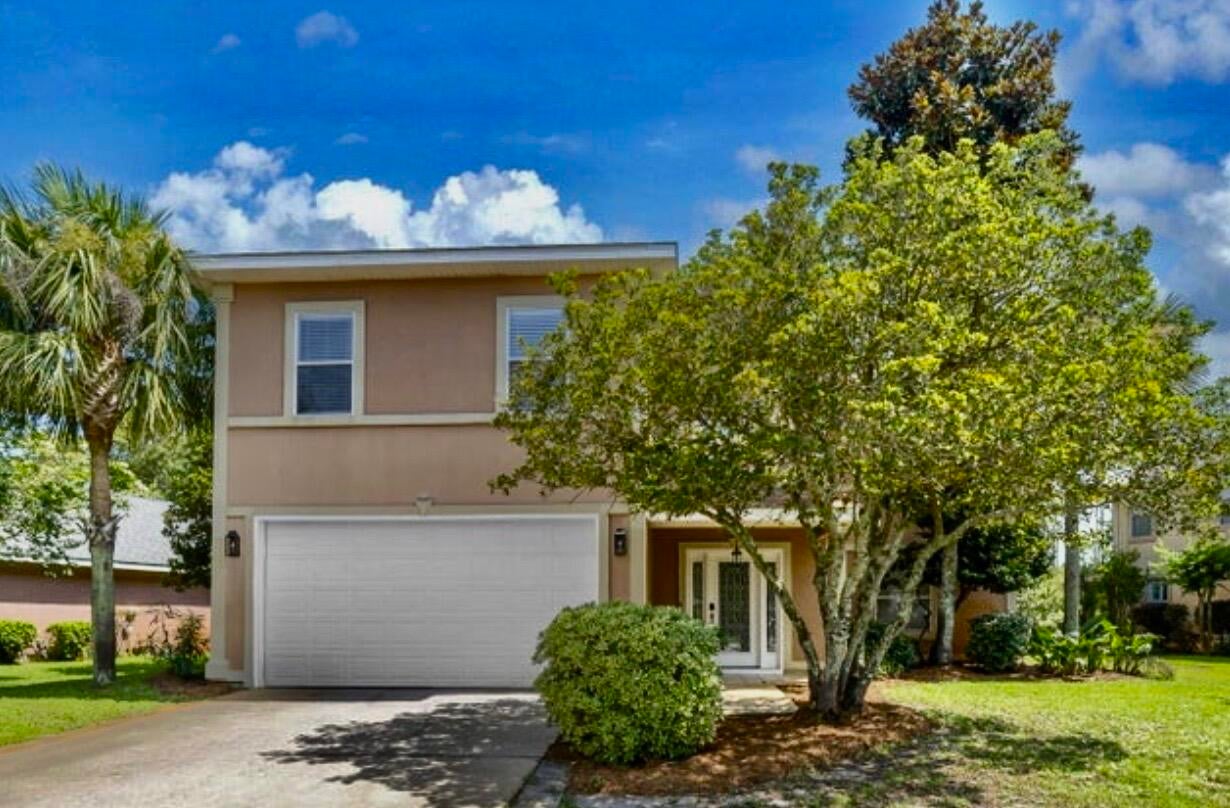
Seller offering up to 2% towards closing cost or buy down rate w/ preferred lender.  See flyer in doc section of MLS.  NEW ROOF being installed. Space galore in this 3340 SF custom-built 4 BR/4 Bath home in Emerald Lakes offering serene views of a tranquil neighborhood lake. Office & nearby flex room can be used as 5th or 6th bedrooms.  Travertine tile flooring extends throughout the expansive 1st floor & living area that features a gas fireplace & book shelving. 
The open-concept kitchen overlooks the living room and has a walk-in pantry, an oversized island w/ ample bar seating, and a bright dining area. The kitchen has been updated (2026) w/ new appliances, including a smart range/oven & over-the-range microwave, along w/ freshly painted cabinetry & updated hardware. Additional recent upgrades include an oversized kitchen sink, water heater, upstairs flooring, light fixtures throughout, a redesigned fireplace tile & hearth, fresh interior paint, and refreshed landscaping. (2026).  
Upstairs, 4 bedrooms are thoughtfully arranged around a spacious central living area. At the front of the home, 2 guest bedrooms feature generous walk-in closets & share a nearby bathroom w/ a shower. On the south side, an additional guest bedroom & the primary suite offer privacy & comfort, along w/ shared access to the loft & to a covered second-floor balcony overlooking the lake. All 4 bathrooms have been fully renovated, including a spa-inspired primary bath featuring marble flooring, a freestanding tub, and marble vanities.
The upstairs loft provides an additional flexible living space.  Residents of Emerald Lakes enjoy access to community amenities, including a neighborhood pool, park with picnic pavilion, and tennis courts.  If you are needing lots of space, come see this one!
#1008688

Destin

330 Tequesta Drive

4 Beds

4 Baths

3,340 Sq.Ft.

$849,999

MLS#: 1008688
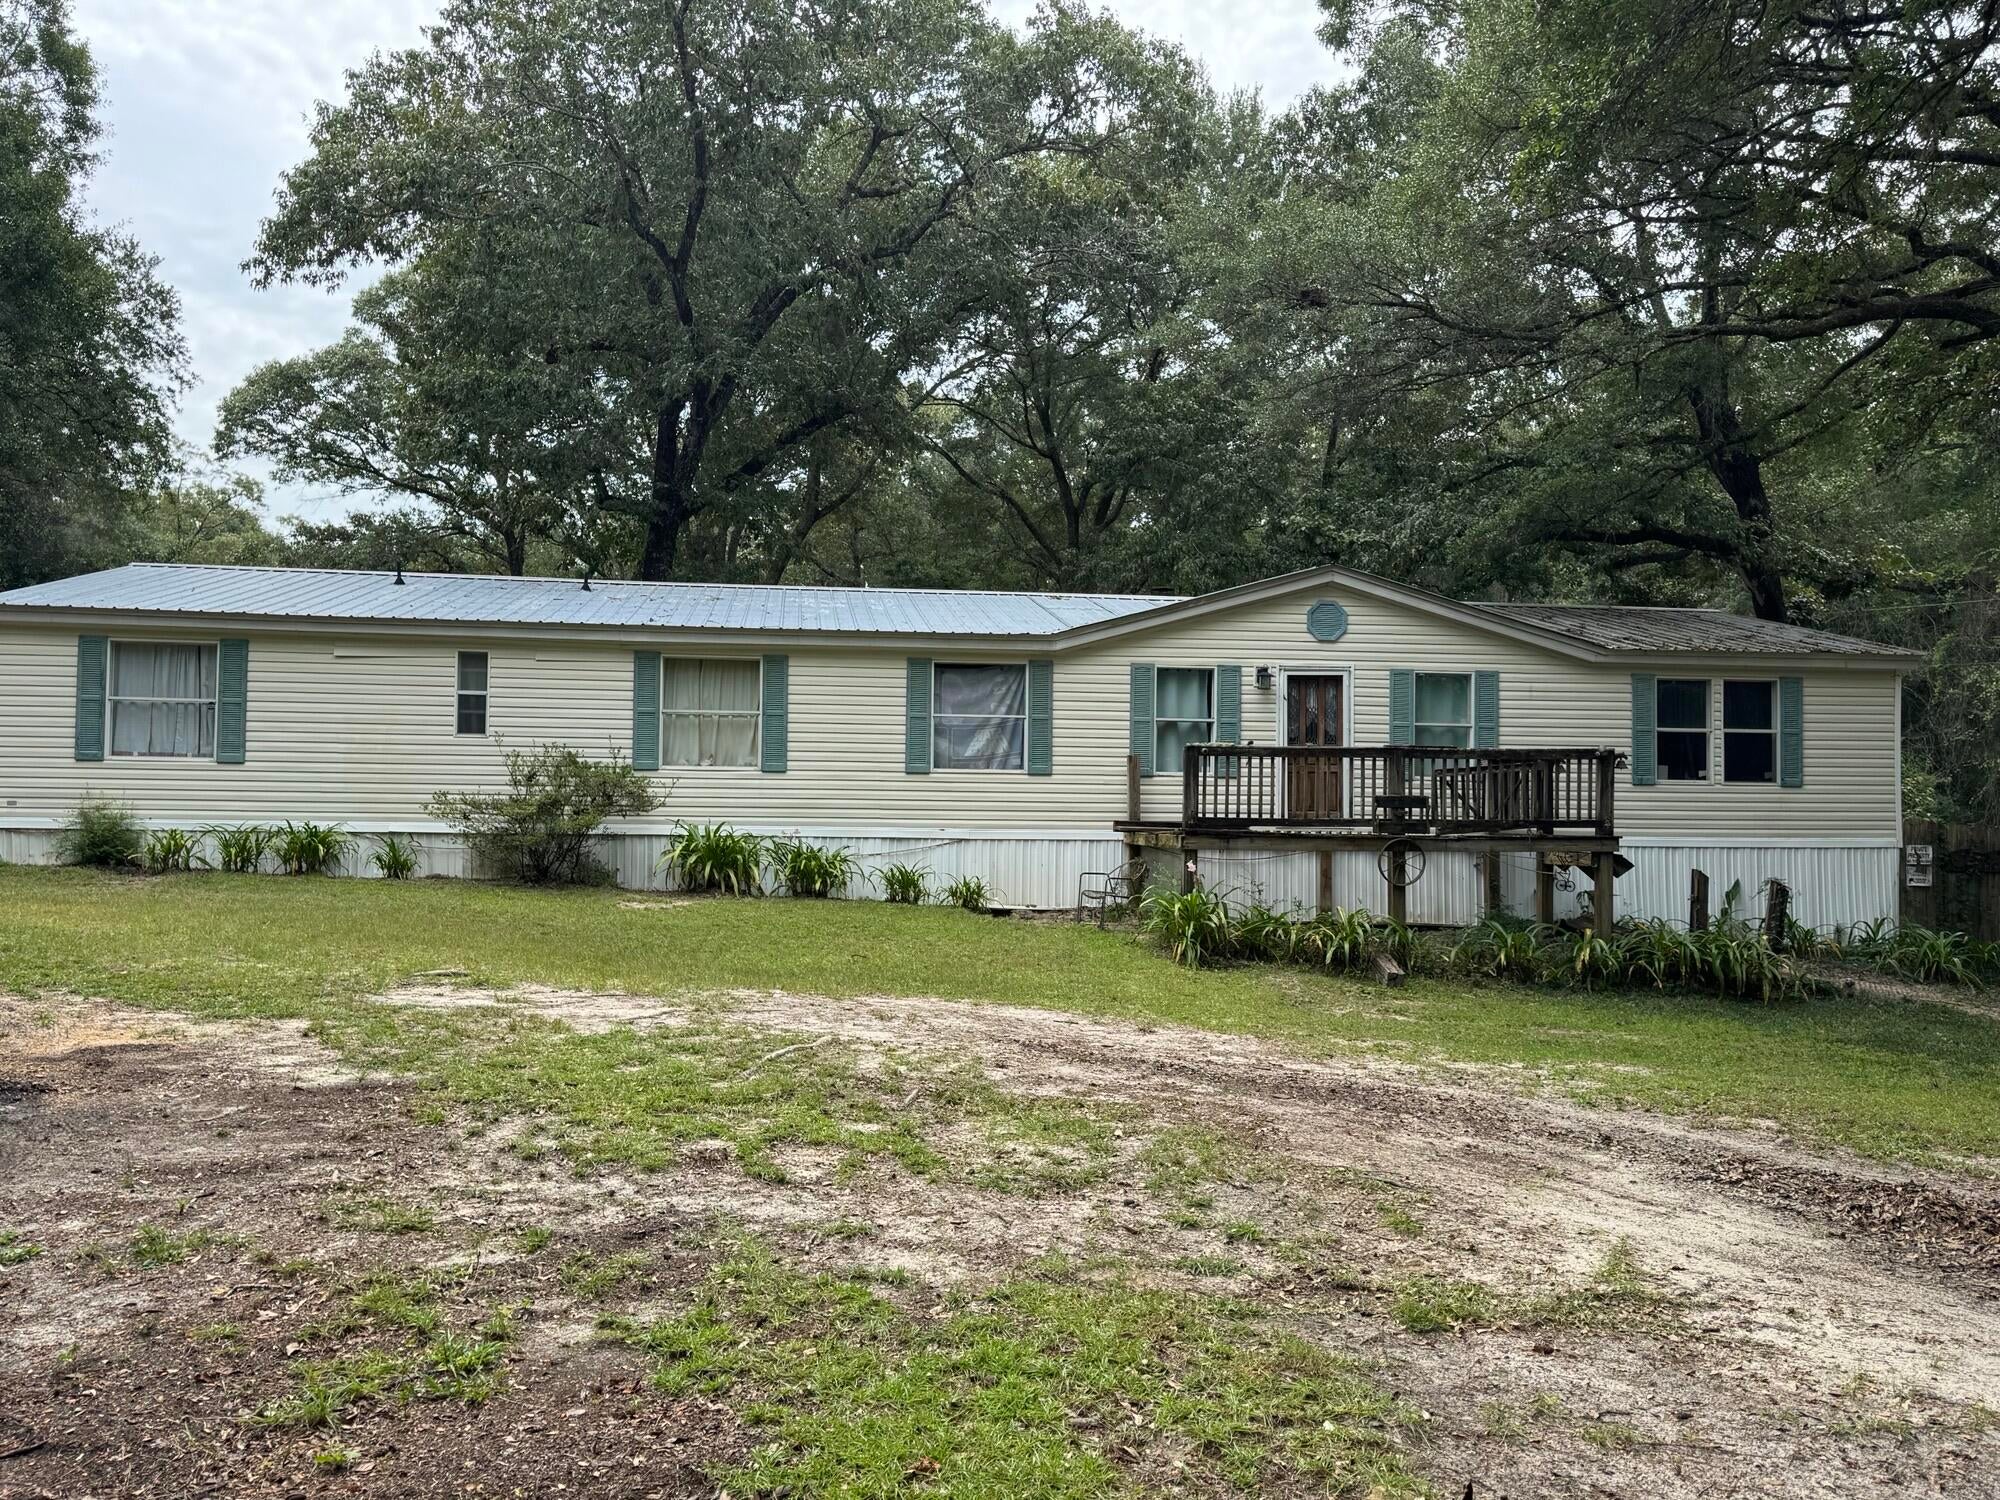
Offering plenty of space and endless potential, this property is ready for someone with a vision to make it their own. Inside, you'll find a spacious floor plan highlighted by a floor-to-ceiling stone fireplace, generous living areas, and a split-bedroom layout that provides both comfort and privacy. The kitchen offers ample cabinet and counter space, while the primary suite features a large ensuite bath with dual vanities, a soaking tub, and a separate shower.

This home does need some TLC and is being offered as an excellent opportunity for buyers looking to build sweat equity. A new front deck will need to be constructed, and the home would benefit from cosmetic updates and finishing touches, making it an ideal project for investors, flippers, or homeowners who aren't afraid to roll up their sleeves.

With solid bones, a functional layout, and plenty of potential, this property is a chance to create something truly special while adding value along the way. If you're looking for a home you can customize and make your own, this one deserves a closer look.
#1008767

Westville

1971 Tower Lane

5 Beds

2 Baths

2,488 Sq.Ft.

$147,150

MLS#: 1008767
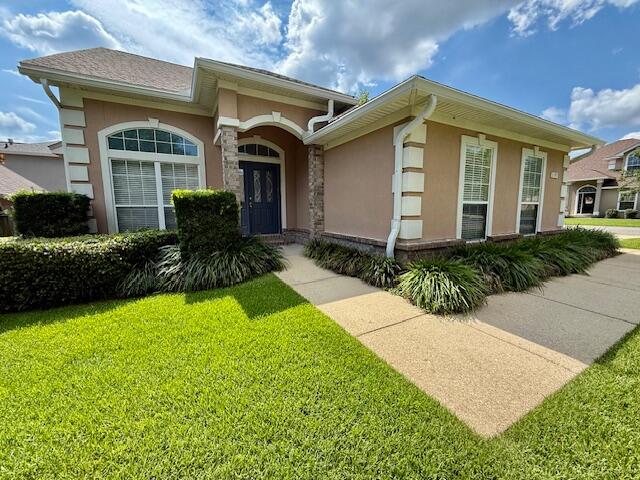
AVAIL: 8/15. SEC DEP = $2350. YARD SERVICE INCLUDED IN THE RENT! ONE SMALL DOG FRIENDLY W/ OWNERS APPROVAL & W/ A NON-REFUNDABLE PET FEE, 25 LBS OR LESS. GORGEOUS 2 STORY BRICK/STUCCO HOME! CORNER/CUL-DE-SAC LOT! Newer interior paint & carpet! Home features a split bedroom plan for extra privacy. Living room has recessed lighting, gas fireplace & vaulted ceilings. Eat in kitchen features a dining area, breakfast bar, lots of cabinetry w/ lazy Susan's, recessed lighting, pantry, garbage disposal & all stainless steel appliances in place. Master suite downstairs; bathroom has cultured marble, separate shower, whirlpool tub, double vanity sinks & a walk in closet. Inside utility room w/ shelving. 1/2 bathroom downstairs for guests. Upstairs you will find 3 bedrooms (2 w/ walk in closets) & a full bathroom. Ceiling fans in all rooms except for wet areas. Side entry 2 car garage w/ auto garage door opener, shelving & attic storage. Outside you will find a privacy fenced backyard, lawn pump & sprinkler system on timer for easy lawn care & a covered back patio w/ recessed lighting & ceiling fans great for relaxing/entertaining. Close & convenient to both bases, schools, shopping, hospital, restaurants & the beautiful white sandy beach! Sorry, no smoking allowed anywhere on the property inside or out by Tenants or guests. Tenants required to view the property in person before applying & abide by the HOA rules. Only 2 vehicles allowed due to limited parking space.
#760903

Fort Walton Beach

1195 Cathridge Trace

4 Beds

2 Baths

1,709 Sq.Ft.

$2,350

MLS#: 760903
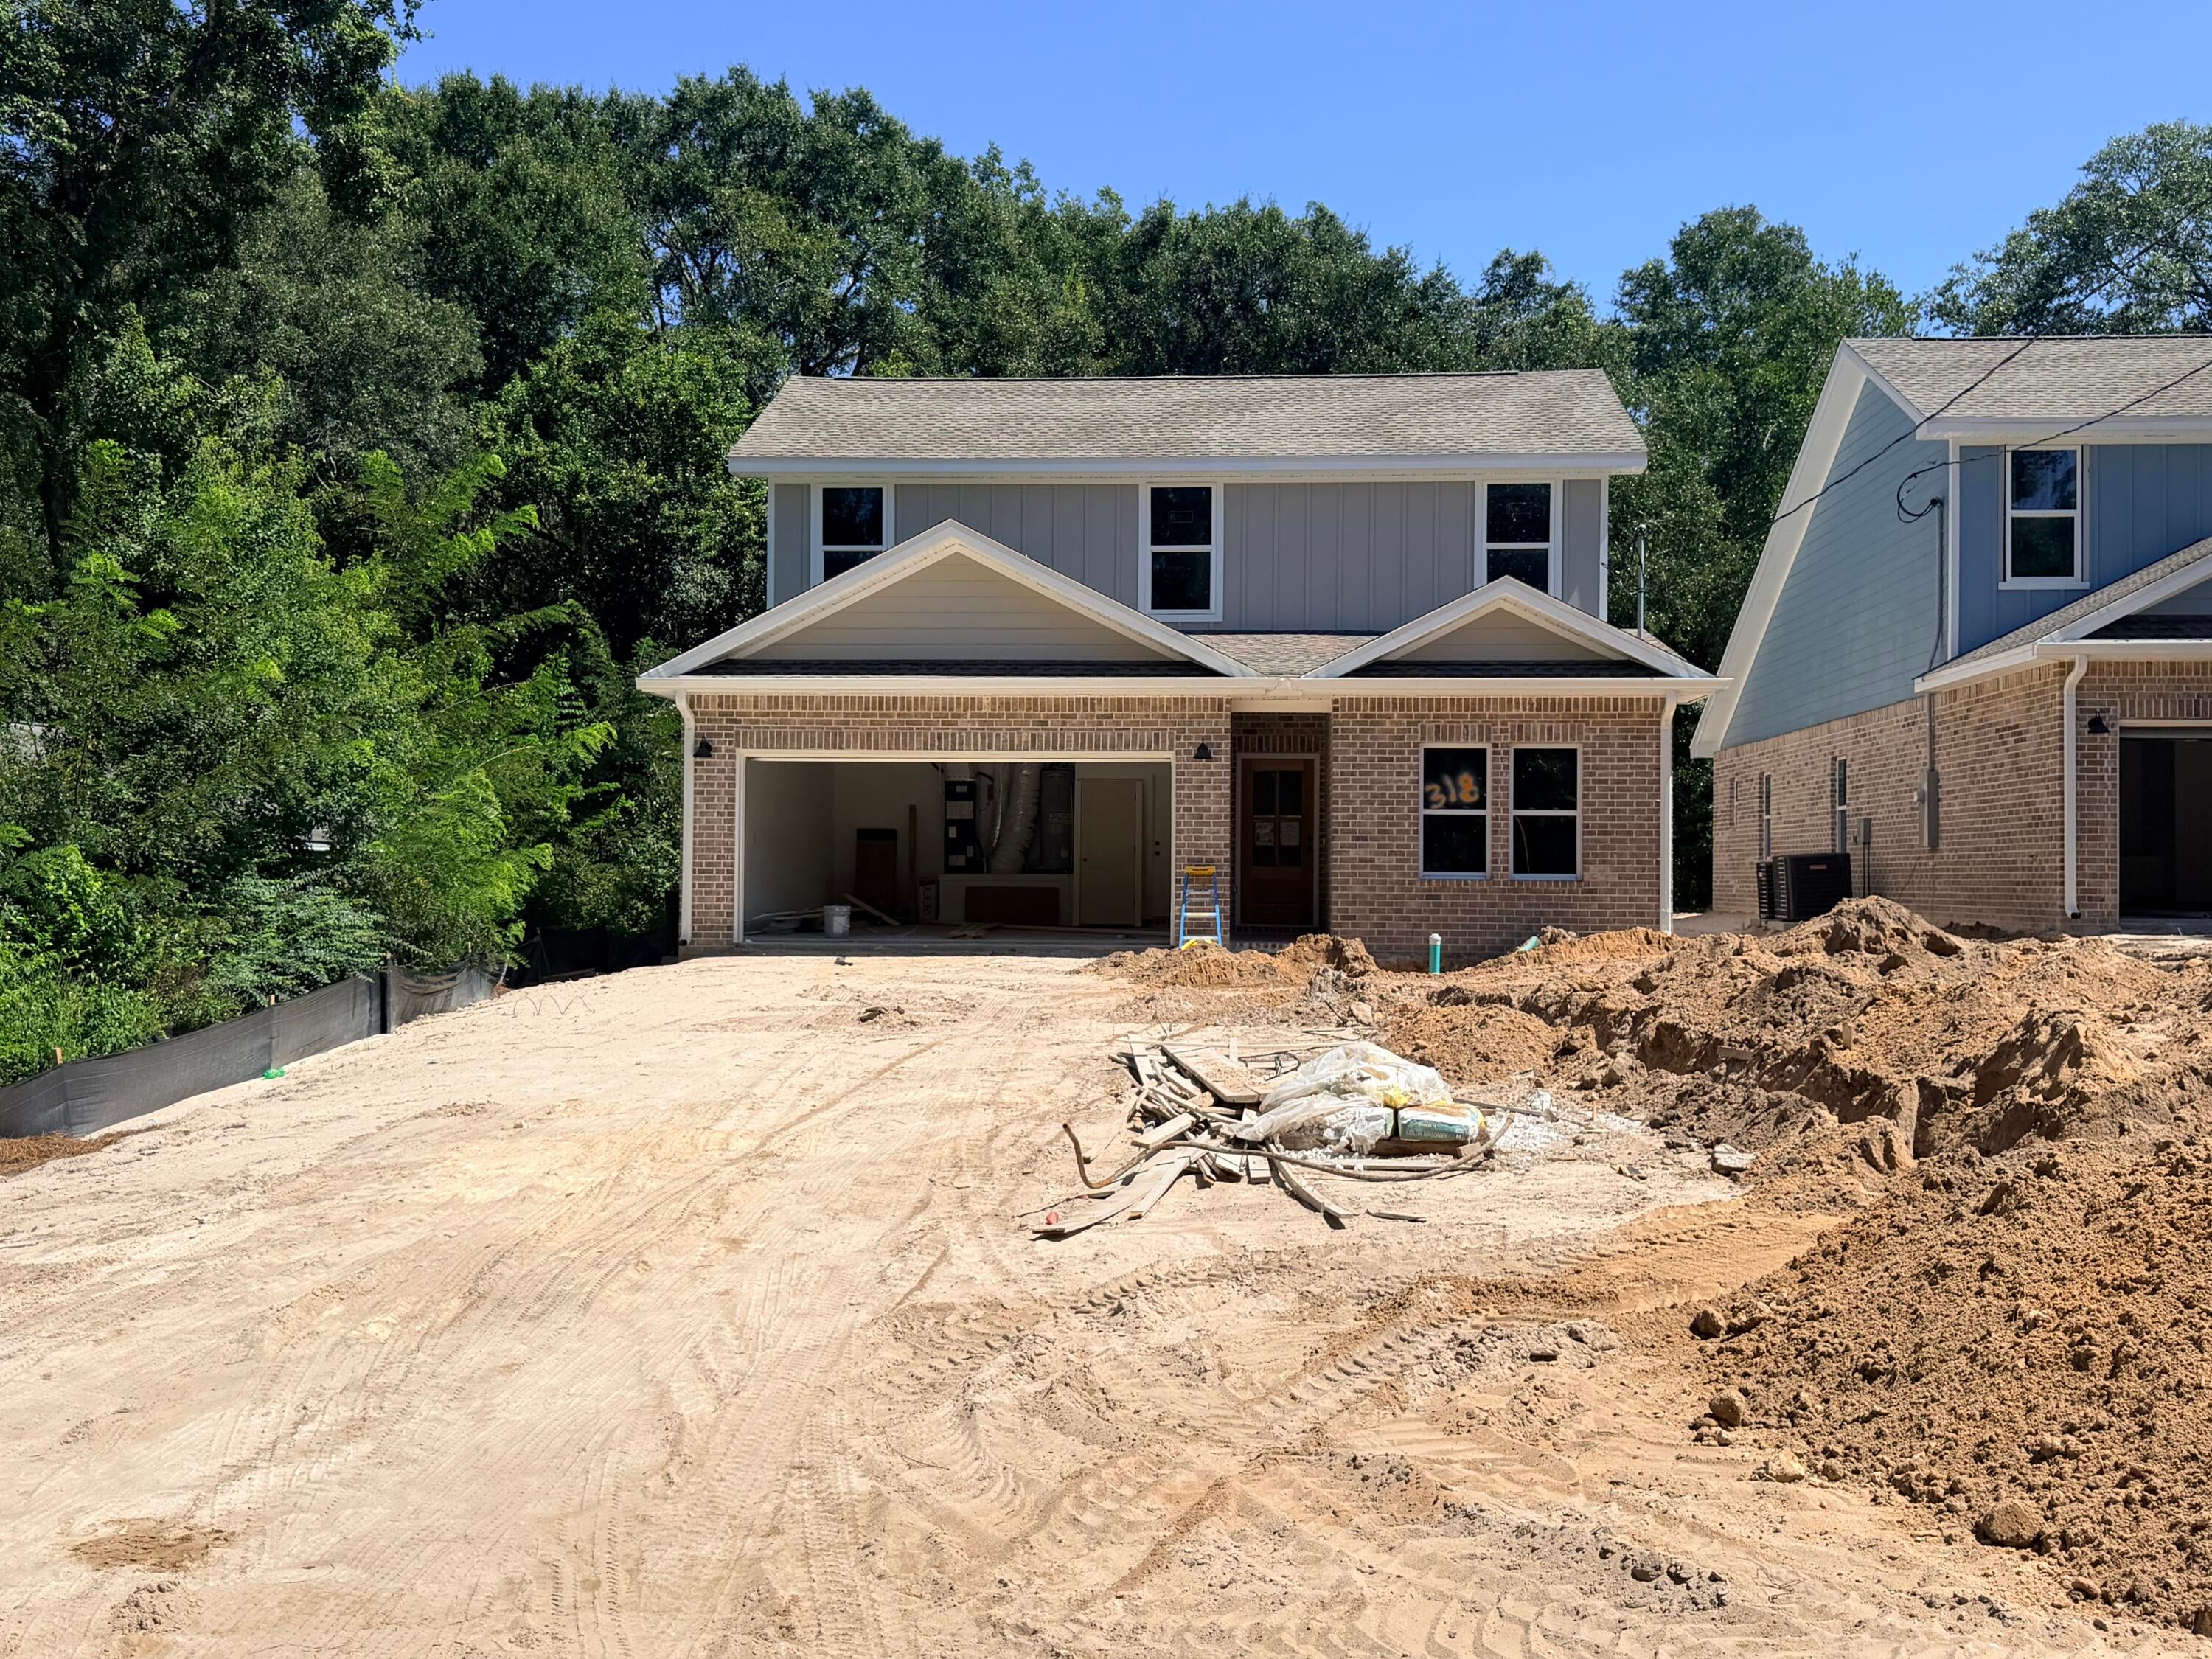
***$11,200 towards buyers closing cost!!!***  Welcome to 318 Boxer Ave in Niceville! This beautiful two-story home offers a spacious, open layout that's perfect for everyday living and entertaining. As you step inside, you'll find a flexible front room ideal for a home office, playroom, or sitting area. The heart of the home features a large living room, central dining space, and a well-designed kitchen with a huge walk-in pantry. The primary suite is conveniently located on the first floor and includes a spacious walk-in closet, dual vanities, and a large walk-in shower. You'll also find a laundry room and half bath just off the attached two-car garage. Three additional bedrooms and a full bathroom complete the second floor. The home's traditional finishes create a warm and welcoming feel throughout. The kitchen  feature a stylish mix of wheat & midnight cabinetry, warm wood accents, marble-look tile, and classic backsplash details. Durable LVP flooring runs through the home. A full stainless-steel appliance package, including the refrigerator, range, microwave, and dishwasher, is also included. Fence and Blinds are also included! With a new-construction home, you'll enjoy modern energy efficiency, updated building standards, and lower insurance premiums. Located in a desirable Niceville neighborhood, you'll be just minutes from top-rated schools, shopping, dining, and the beautiful Emerald Coast beaches. Fence, Blinds and fridge included with acceptable offer and must b included in additional terms. *Please note that this home is currently under construction with an estimated completion date of mid October. Photos are of a different home built by the same builder and are for reference purposes only.
#1008756

Niceville

318 Boxer Avenue

4 Beds

2 Baths

2,205 Sq.Ft.

$539,900

MLS#: 1008756
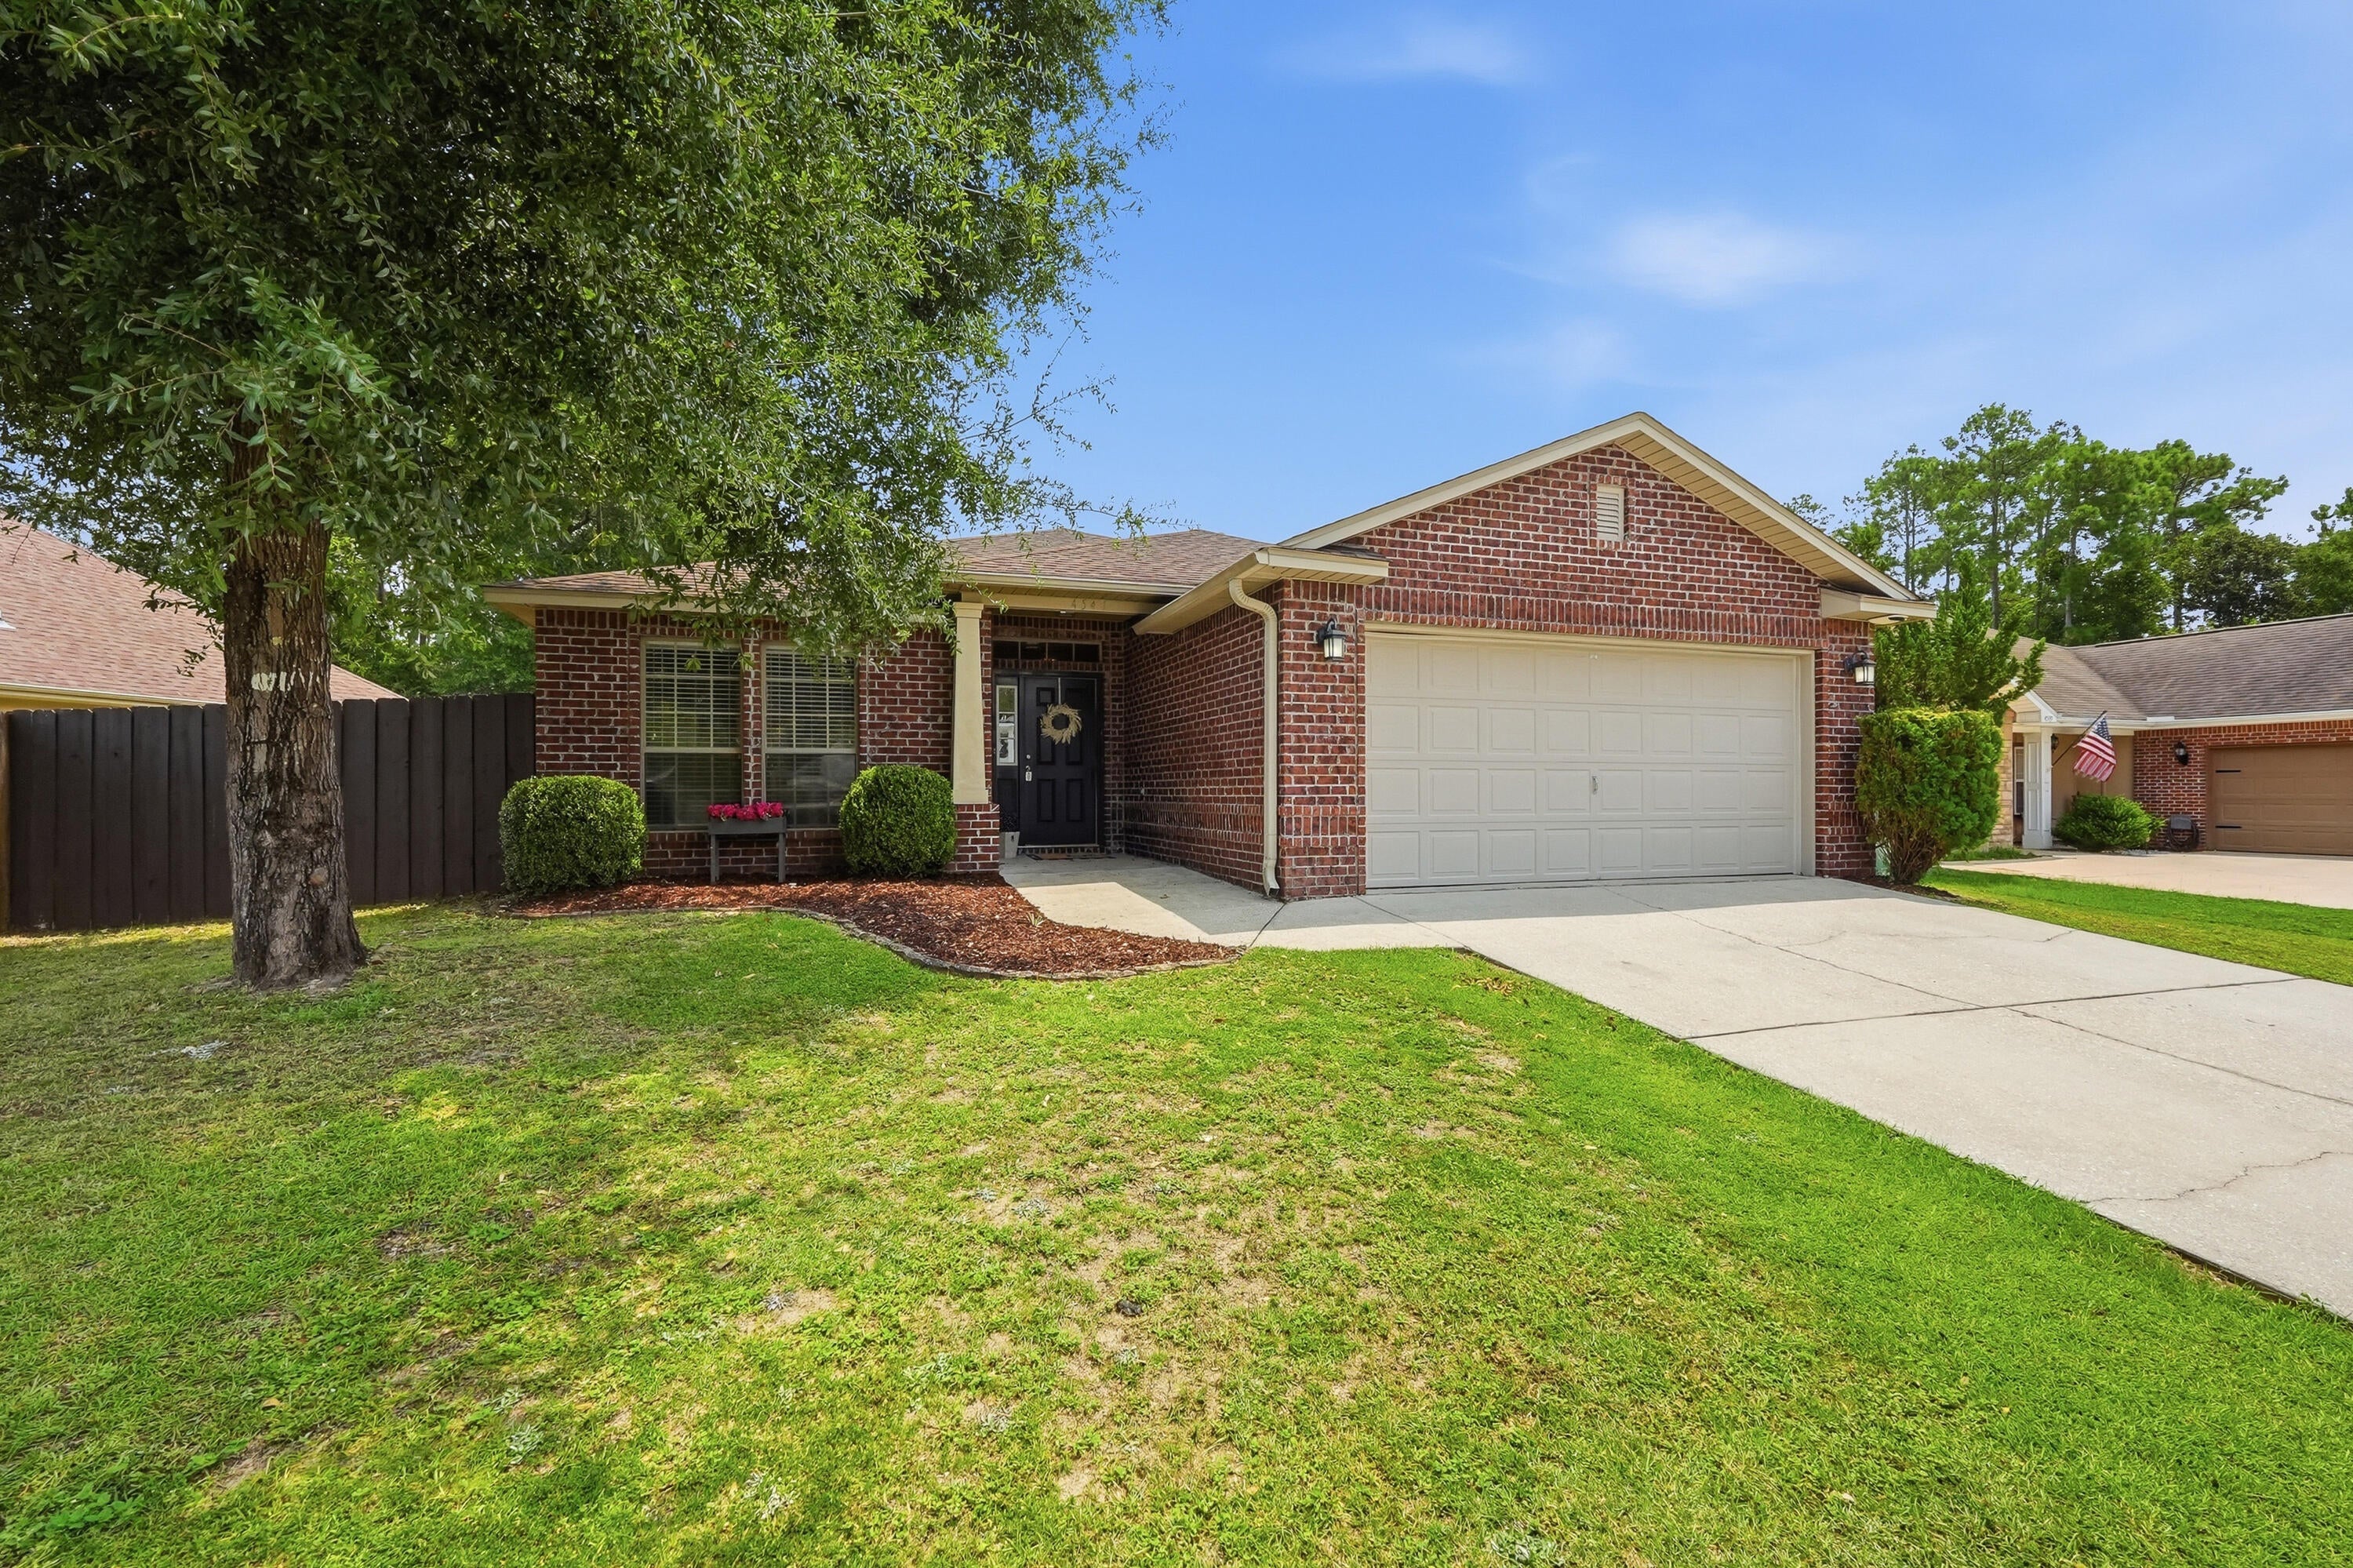
SELLER OFFERING $5000 CLOSING CREDIT TO BUYER! EXCELLENT LOCATION at the first red light in SOUTH Crestview!  Whether you're PCS'ing to the area, buying your first home, or simply looking for more space in a convenient location, this home is one you'll want to see! Easy commute to Eglin AFB, Duke Field, and 7th Special Forces Group, this home offers the perfect balance of comfort and convenience. Inside, the open-concept living, dining, and kitchen areas create a welcoming space that's perfect for everyday living, entertaining friends, or spending time with family. Large windows fill the home with natural light, making the main living area feel bright and inviting. Plus, brand new carpet giving the home a fresh new feel for its next owner. Conveniently located near shopping, dining, schools, and everything Crestview has to offer, this home is ready to welcome you! VA Assumable loan at 4.375%!
#1008711

Crestview

4541 Hermosa Road

3 Beds

2 Baths

1,908 Sq.Ft.

$319,900

MLS#: 1008711
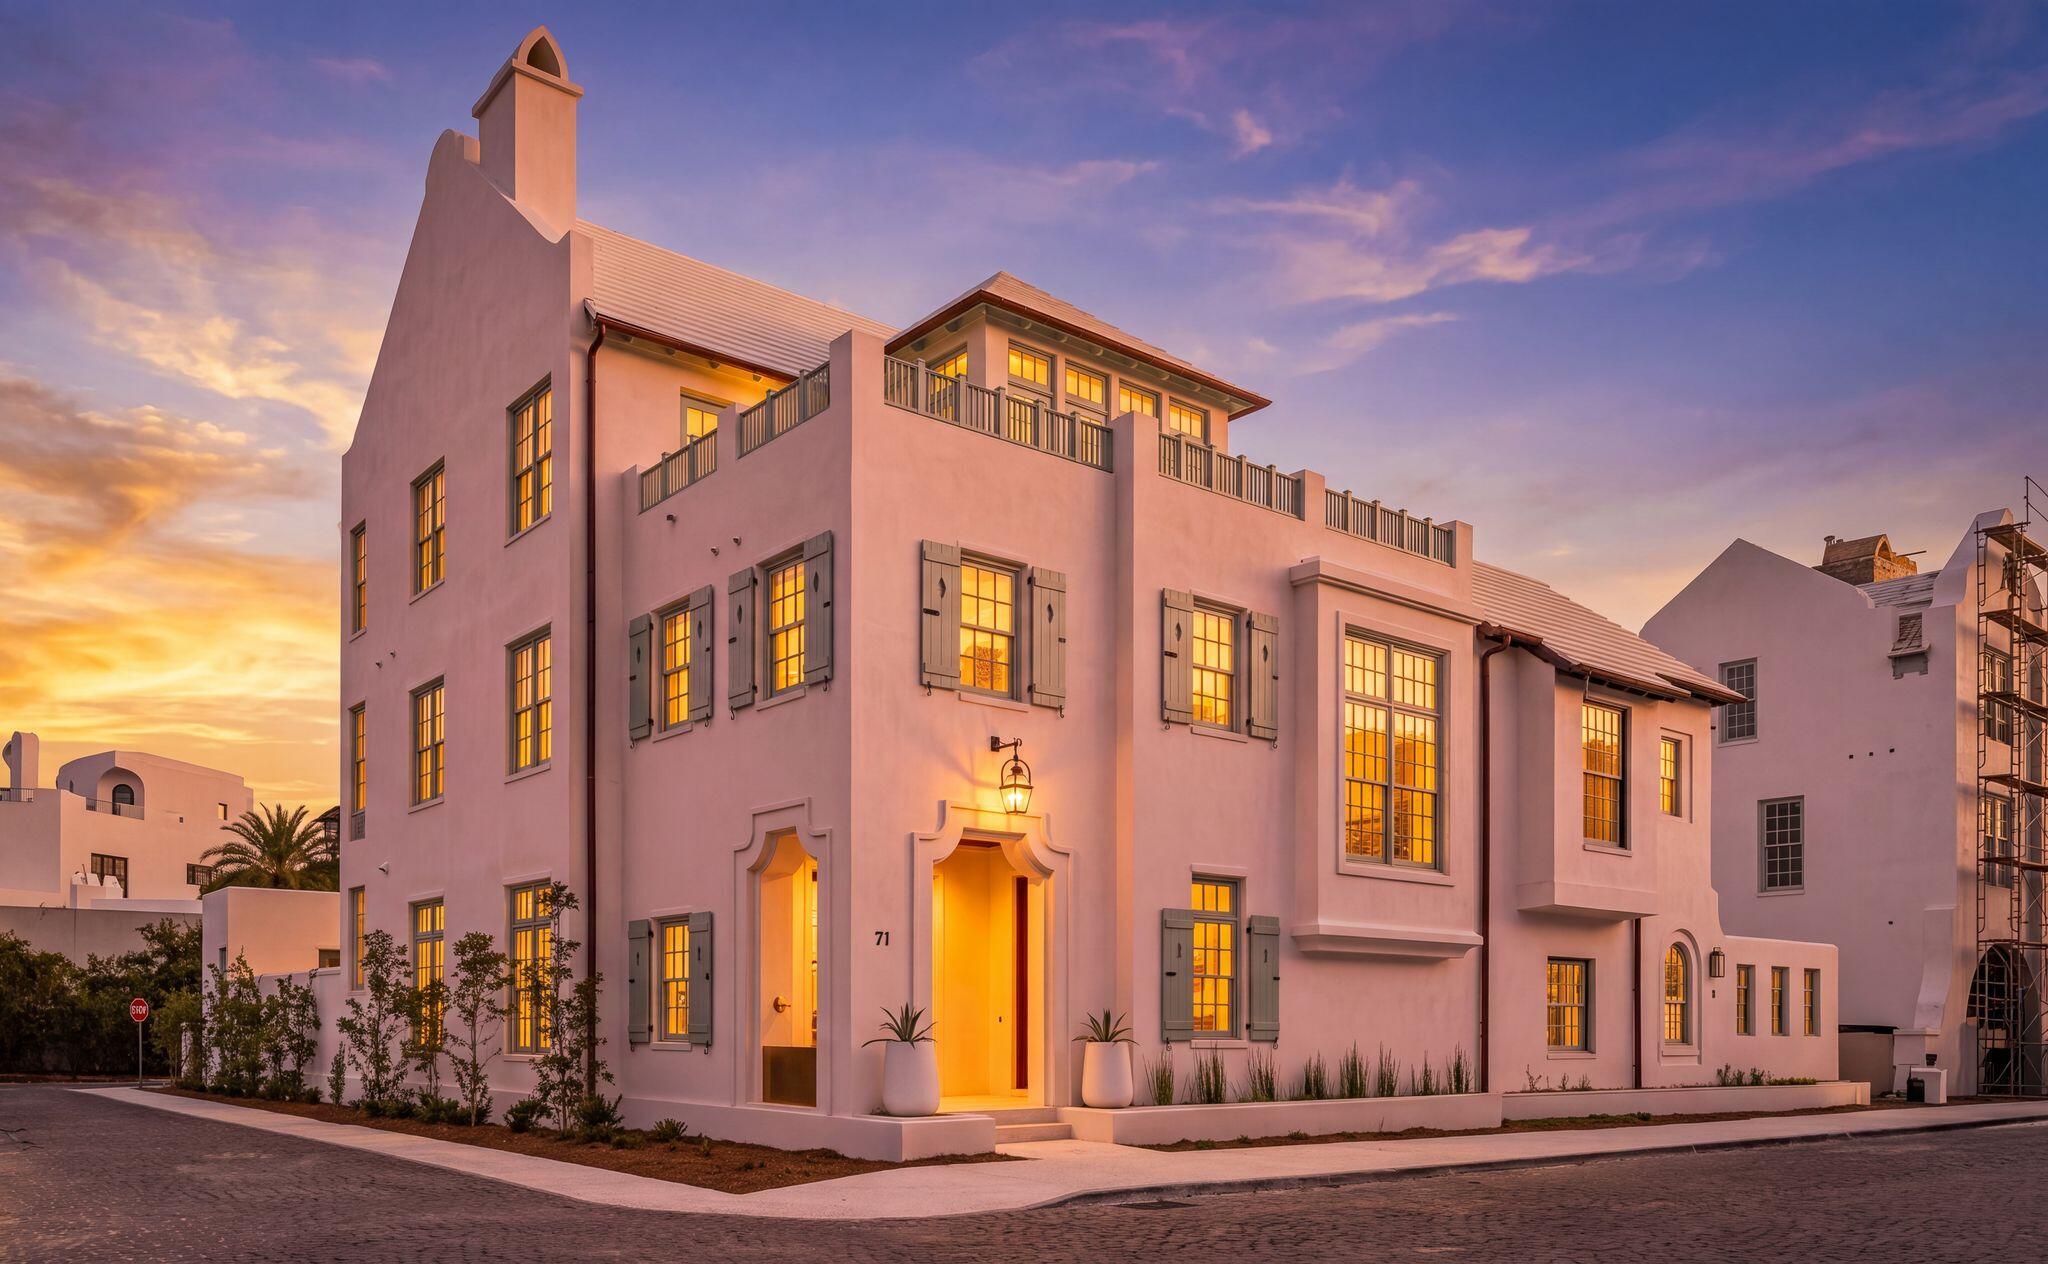
Set on a premier corner homesite in Alys Beach, this 5,619-square-foot custom residence offers three stories of thoughtfully designed living, dual rooftop terraces, and expansive views of the Gulf of Mexico beginning from the second floor. Designed by acclaimed architecture firm Chancey Design Group, the home embraces a serene, tonal aesthetic inspired by its coastal setting, with soft whites, warm neutrals, and sand-hued finishes that echo the natural palette of Alys Beach. Designed for both everyday living and entertaining, the residence features five bedrooms plus a custom bunk room with morning bar, five full bathrooms with dual vanities, two powder rooms, two primary suites, a private study, and elevator access to every level. The open-concept main living area is anchored by a professional-grade kitchen supported by both a butler's pantry and a separate owner's pantry. The kitchen opens to the dining and living spaces, where a wet bar adds another layer of functionality for entertaining. French doors connect the interiors to a private courtyard with a pool, spa, fountain, covered loggia, and summer kitchen. On the third level, a spacious game room with its own wet bar opens to both north- and south-facing rooftop terraces, creating multiple outdoor living areas with Gulf and community views. Located approximately 350 yards from the Alys Beach Club & Restaurant and just moments from the Town Center this completed residence combines expansive Gulf views, exceptional indoor and outdoor living, and a premier corner location within one of the Gulf Coast's most sought-after communities.
#1008755

Inlet Beach

71 Elbow Beach Road

5 Beds

5 Baths

5,619 Sq.Ft.

$14,495,000

MLS#: 1008755
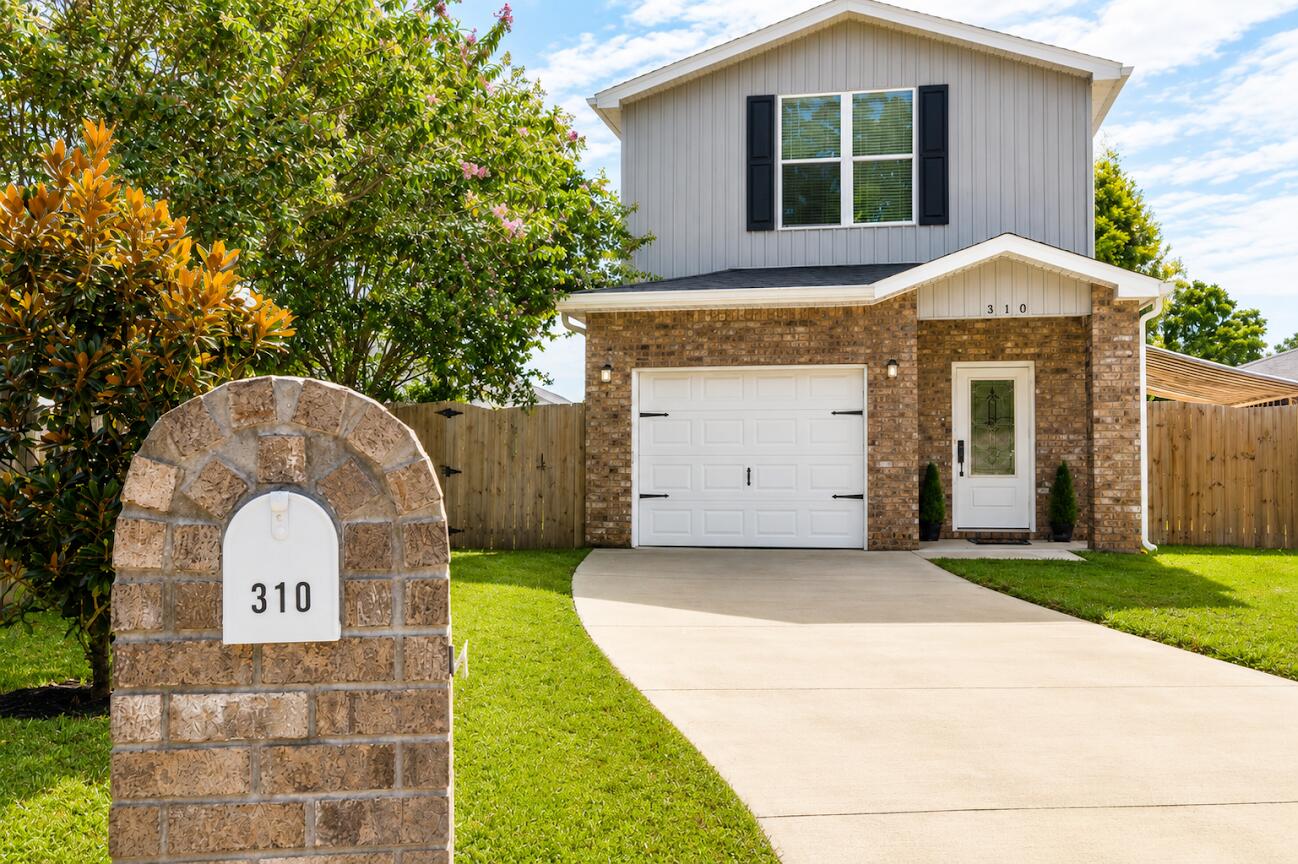
Welcome to 310 Hilburn Place, a thoughtfully designed home that blends modern construction with distinctive architectural details and custom finishes. Built in 2022, this move-in-ready residence offers 2 bedrooms, 2 bathrooms, and 1,205 square feet of well-appointed living space on an approximately 0.10-acre lot.

Inside, you'll find 9-foot ceilings, crown molding, recessed lighting, pendant lighting, and a built-in electric fireplace that serves as the centerpiece of the living area. The kitchen showcases decorative tile work, a custom backsplash, and stylish finishes that complement the home's unique character. Additional upgrades include a wrought iron staircase railing, stained glass accent window, and decorative chandelier, creating a home with personality and craftsmanship rarely found in newer construction.

The fully fenced backyard expands your living space outdoors with two covered patios, providing multiple areas to relax, entertain, or enjoy your morning coffee. A one-car garage adds convenience, while the home's 2022 construction offers the benefits of modern systems and low-maintenance living.

If you're searching for a home that offers more than standard builder finishes, 310 Hilburn Place is a must-see. Unlike many newer homes that feature standard builder-grade finishes throughout, this home has been thoughtfully enhanced with carefully selected architectural details that give it warmth, character, and a custom feel. From the moment you enter, you'll appreciate the 9-foot ceilings that create an open and airy atmosphere while crown molding adds an elegant finishing touch throughout the main living areas.

The living room is centered around a built-in electric fireplace, creating an inviting focal point for relaxing evenings or entertaining guests. Recessed lighting provides abundant illumination, while pendant lighting adds additional visual interest and warmth to the home's design.

The kitchen has been upgraded with decorative tile work and a custom backsplash that adds texture and personality while complementing the home's overall aesthetic. Every detail has been selected with care, creating a space that is both functional and visually appealing.

Additional architectural features continue throughout the home, including a wrought iron staircase railing that adds timeless style, a stained glass accent window that provides unique character and natural light, and decorative lighting fixtures, including a chandelier that further distinguishes this home from typical new construction.

The primary and secondary bedrooms are comfortably sized and designed to maximize functionality while maintaining a warm and inviting atmosphere.

Outdoor living is equally impressive. The fully fenced backyard provides privacy while offering multiple spaces to enjoy the outdoors. One covered patio is ideal for everyday outdoor living, while a second covered patio creates additional flexibility for entertaining, grilling, dining, or simply relaxing. The backyard offers ample lawn space while remaining easy to maintain.

Additional features include:

Built in 2022
Approximately 1,205 square feet of heated and cooled living area
One-car garage
Approximately 0.10-acre lot
Fully fenced backyard
Two covered patios
9-foot ceilings
Crown molding
Built-in electric fireplace
Decorative tile work
Custom kitchen backsplash
Recessed lighting
Pendant lighting
Decorative chandelier
Wrought iron staircase railing
Stained glass accent window
Modern construction with contemporary systems
Conveniently located in Pensacola, this home offers easy access to shopping, dining, schools, medical facilities, and major transportation routes while providing a move-in-ready opportunity with thoughtful upgrades rarely found in homes of similar size and age.
#1008672

Pensacola

310 Hilburn Place

2 Beds

2 Baths

1,205 Sq.Ft.

$249,900

MLS#: 1008672
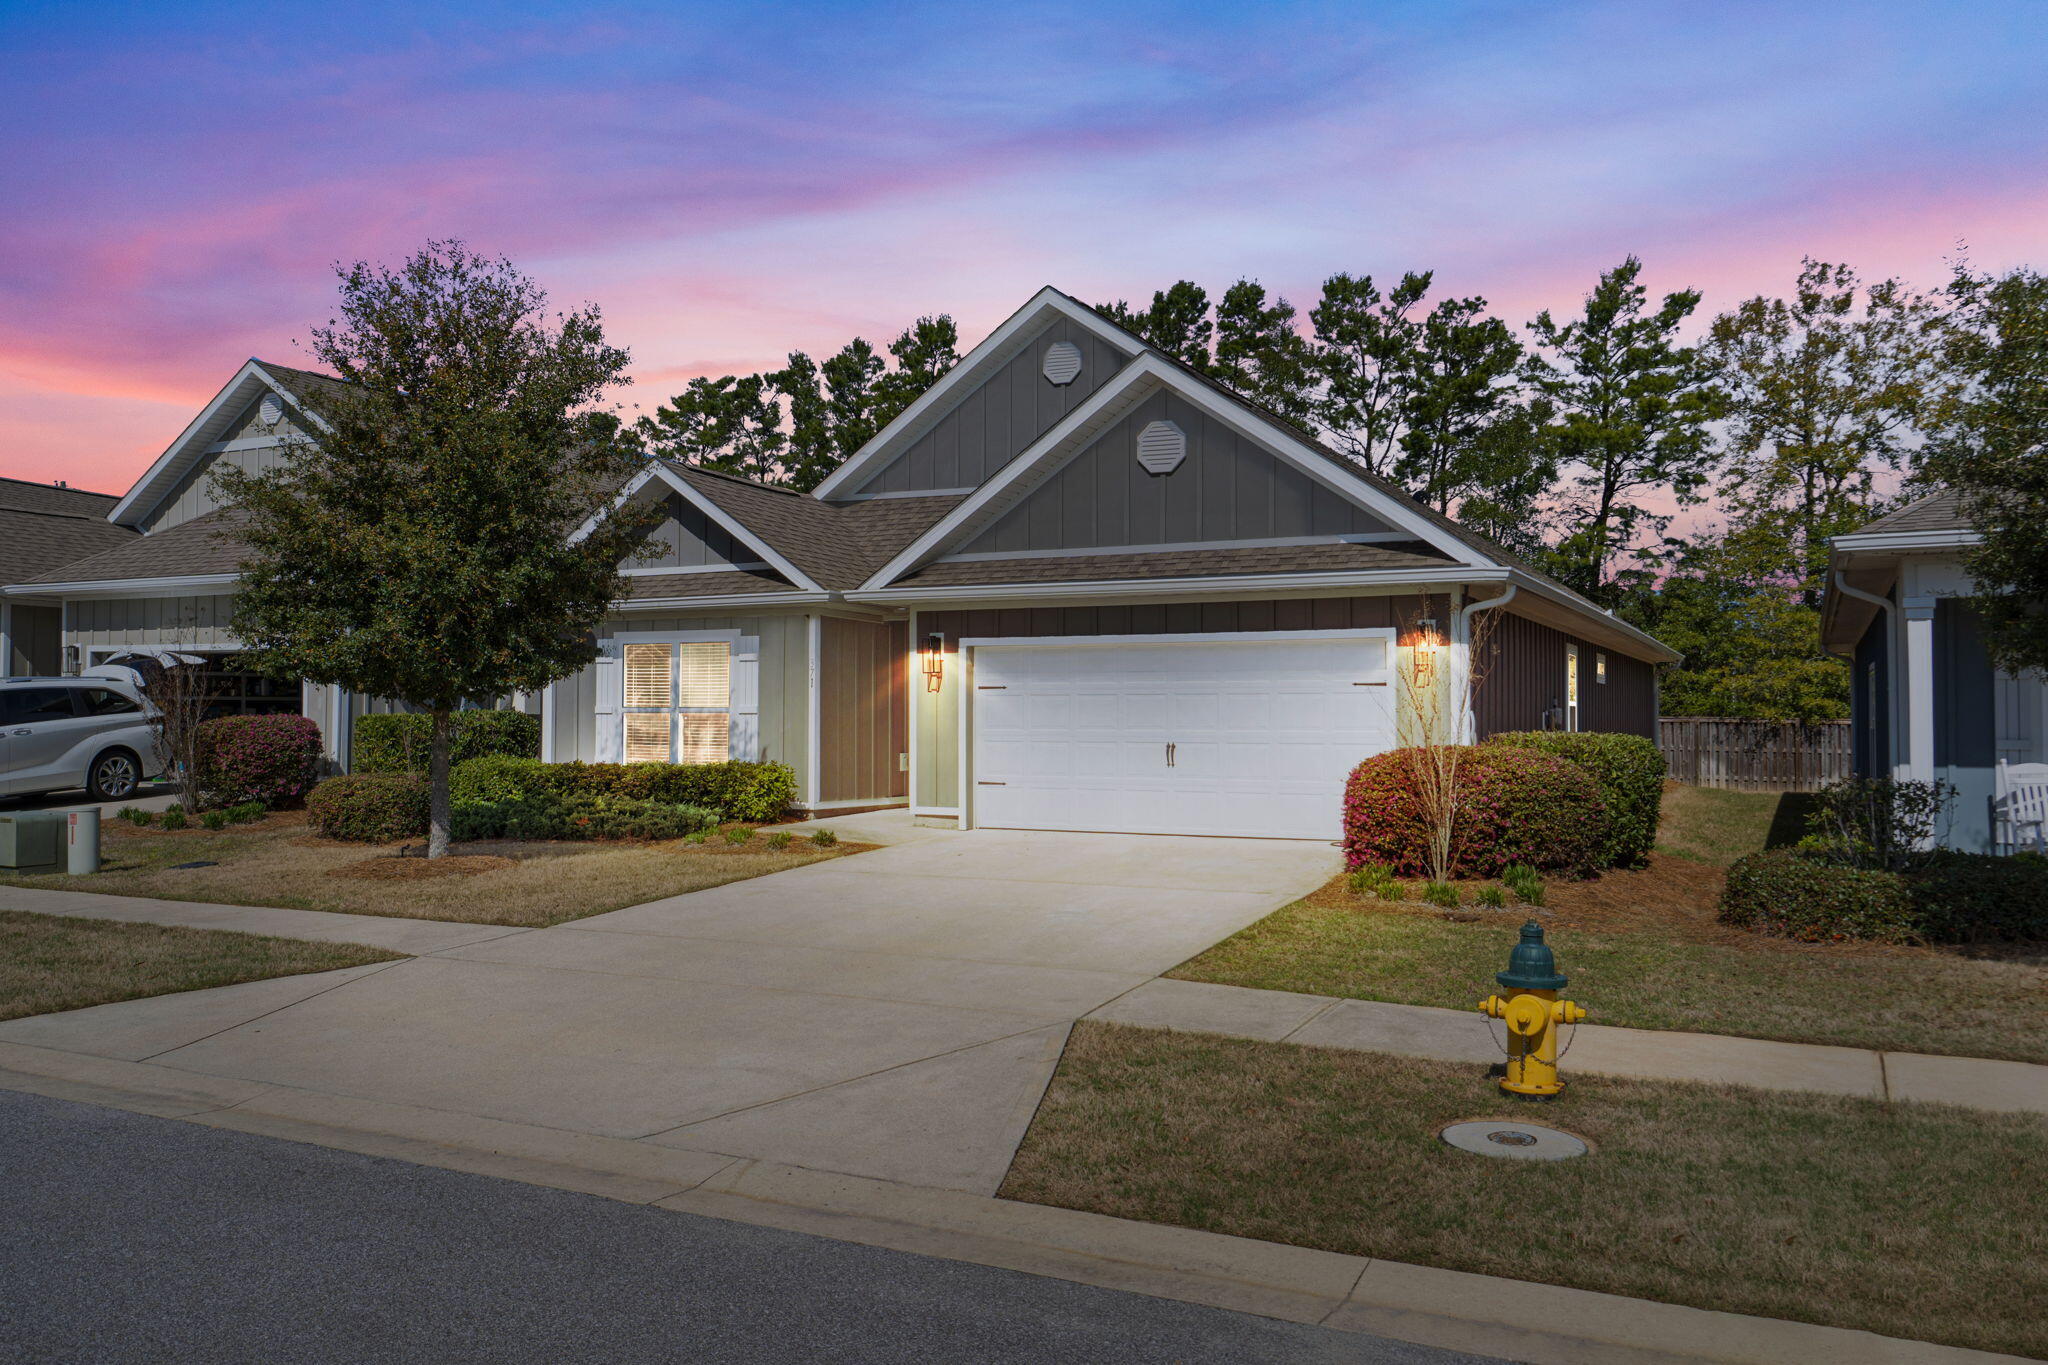
Seller offering a $5,000 credit to buyer and Seller might be willing to do VA Assumable at a 2.625% for the right terms. (current payment on assumable with taxes and insurance is $1617) This 4-bed, 2-bath home located in a desirable gated community in Hammock Bay. This spacious home offers the perfect blend of comfort, privacy, and low-maintenance convenience with yard maintenance included in HOA fees. Step inside to discover a functional and inviting layout with generous living spaces, ideal for both everyday living and entertaining. The home features four well-sized bedrooms and two full bathrooms designed for comfort and practicality. Outdoors is perfect for relaxing, entertaining guests, or cooling off during warm summer days. Residents also enjoy access to community pools, pickleball courts, and additional private Firefly community pool, adding a fun and active lifestyle element right in the neighborhood. Tesla charger included and whole house surge protector installed by CHELCO
#1008717

Freeport

371 Lightning Bug Lane

4 Beds

2 Baths

2,018 Sq.Ft.

$379,999

MLS#: 1008717
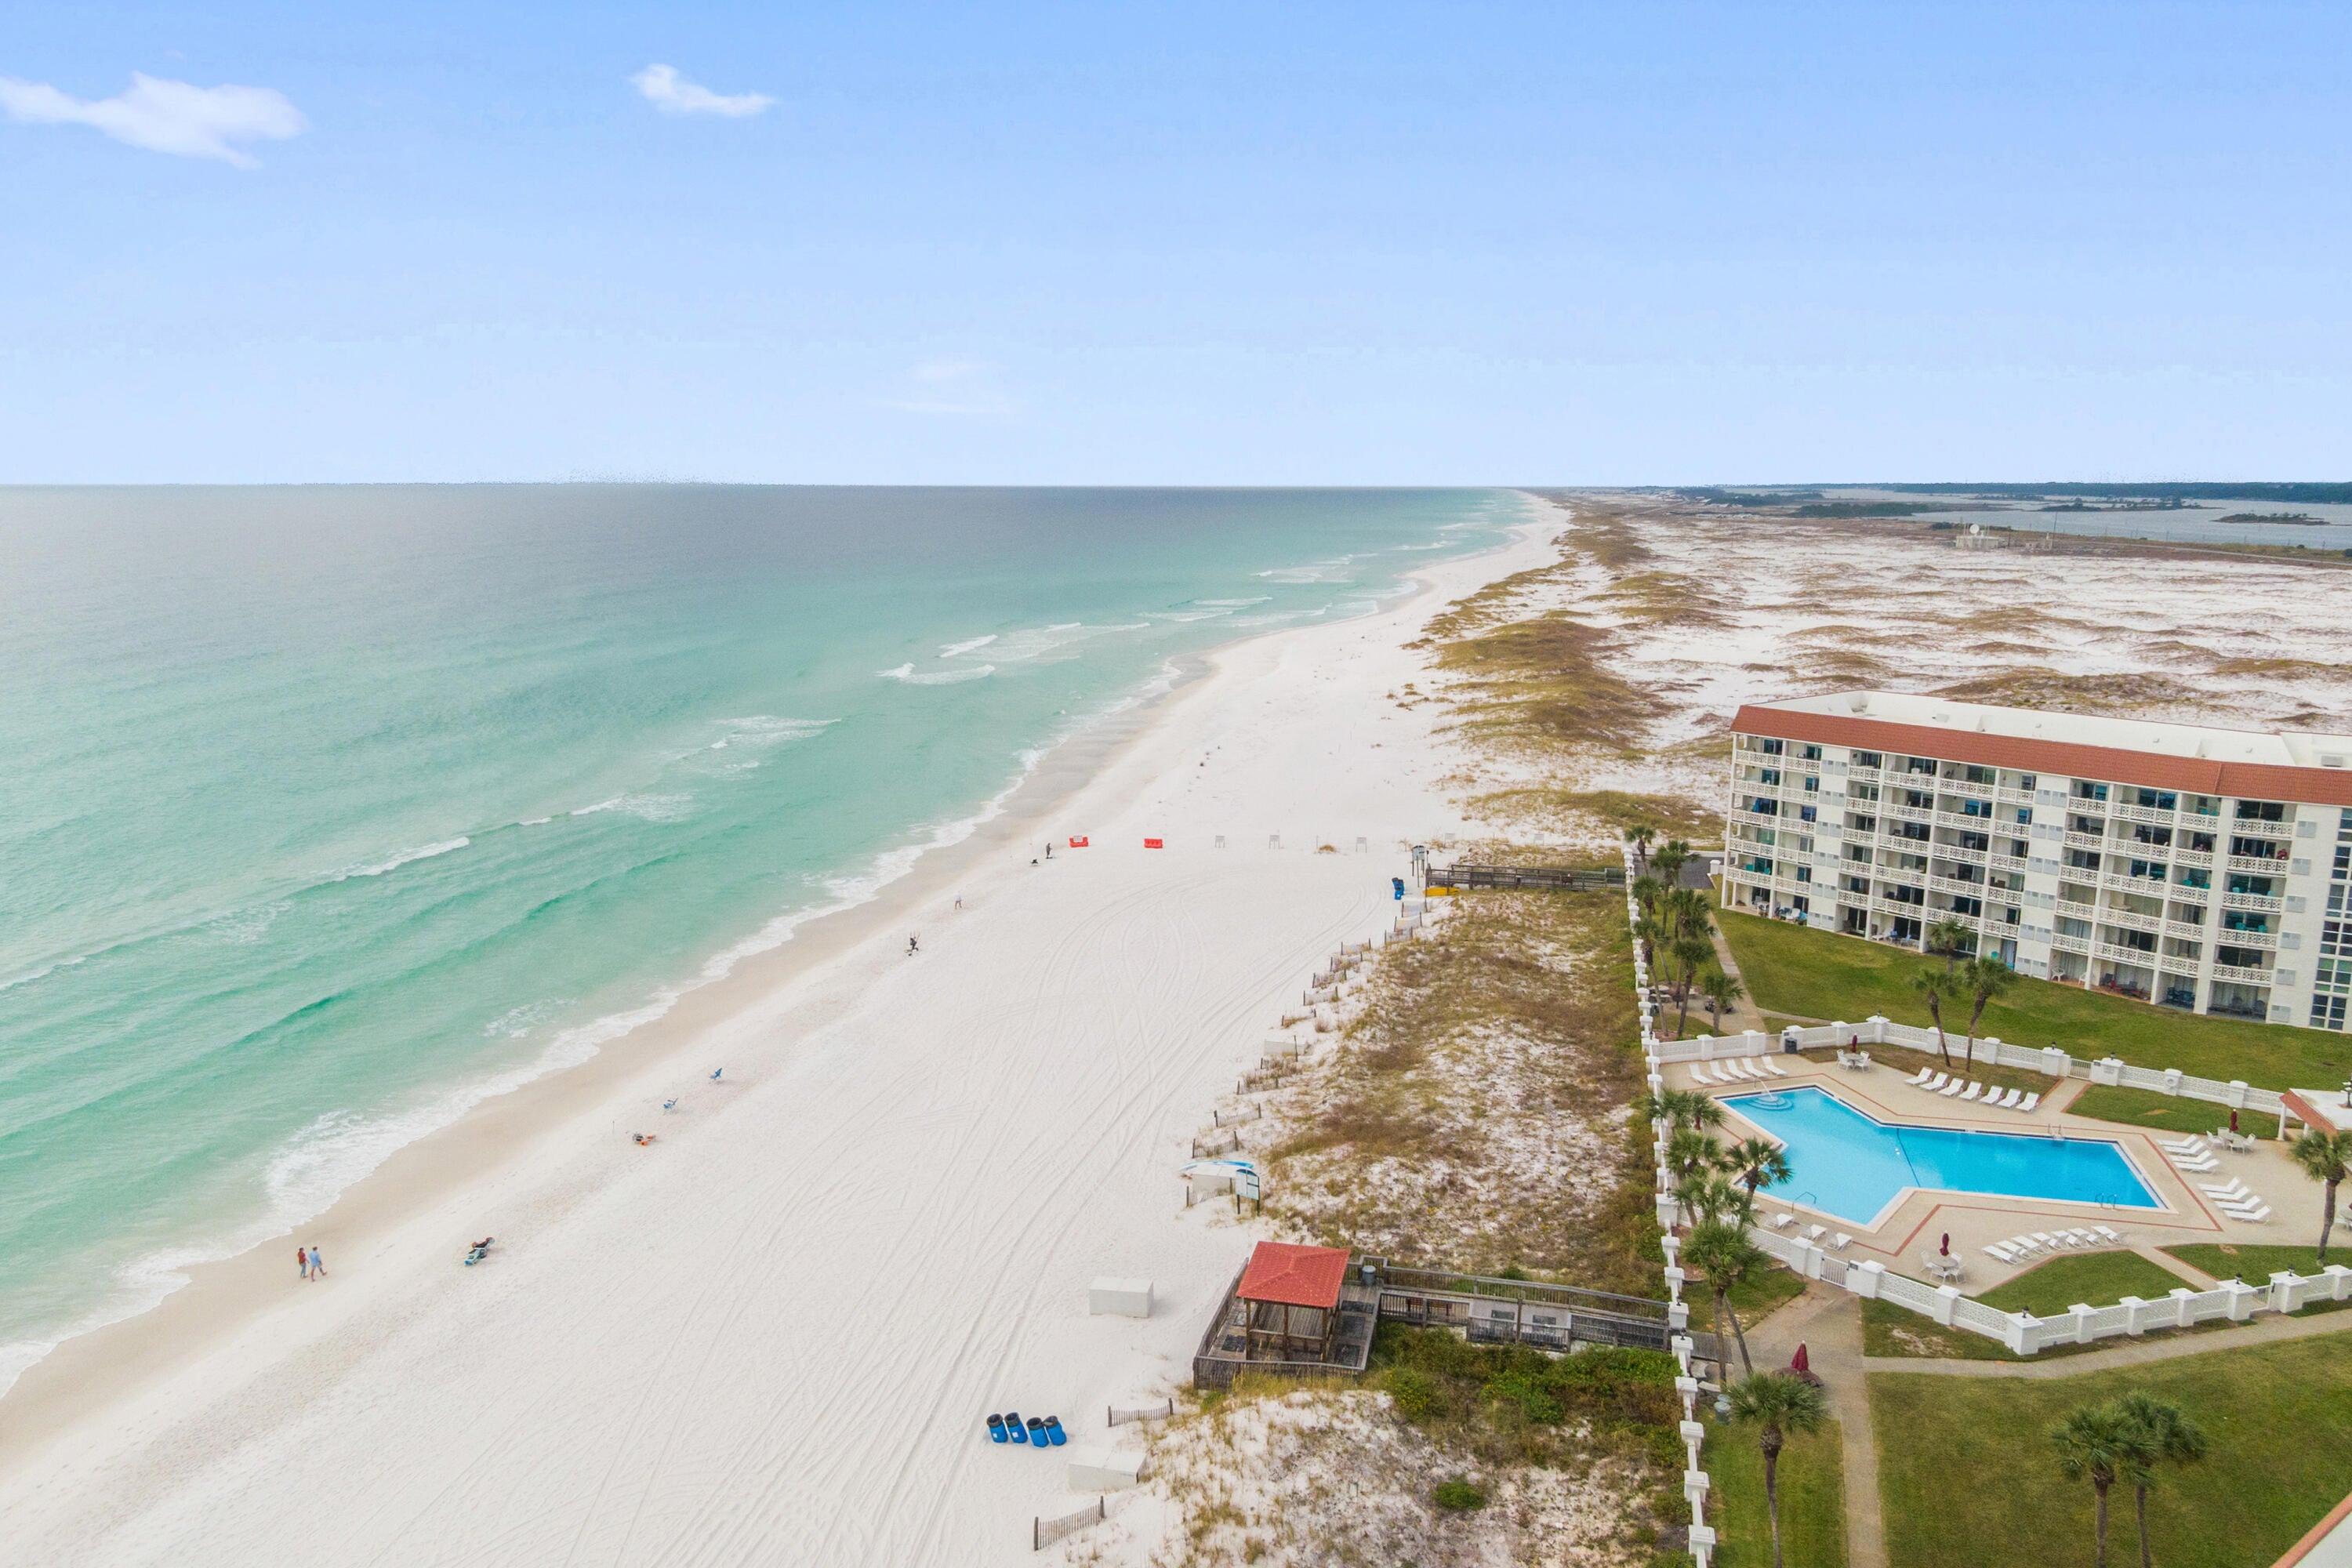
Wake up to peaceful Sound views from this beautifully furnished fourth-floor condo in El Matador on Okaloosa Island. This spacious 2-bedroom, 2-bath residence offers a rare combination of storage, comfort, and lifestyle -- with a large balcony accessible from both the living room and primary suite.

Enjoy private Gulf-front beach access just steps away, plus resort-style amenities including two pools (one heated), fitness center, sauna, tennis, pickleball, and basketball courts. Whether you're searching for a full-time residence, vacation escape, or income-producing property, this condo checks every box -- and at an exceptional Island value. Snowbirds welcome.
#1008700

Fort Walton Beach

909 Santa Rosa Boulevard UNIT 548

2 Beds

2 Baths

1,035 Sq.Ft.

$320,000

MLS#: 1008700
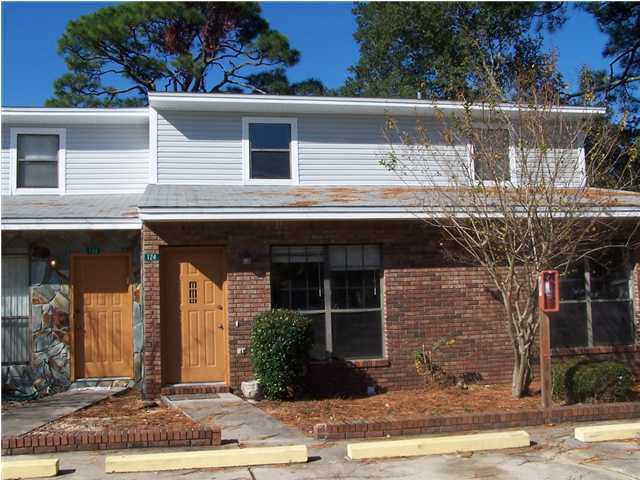
Nice 2 bedroom 2 full baths. 1 bed and bath on first floor other on the second floor. First floor is beautiful ceramic tile. Upstairs landing large enough for office area. Washer dryer connection, breakfast bar. Living room dining room combination. No smoking. No pets.
#826708

Fort Walton Beach

124 SE Alder Avenue

2 Beds

2 Baths

1,216 Sq.Ft.

$1,395

MLS#: 826708
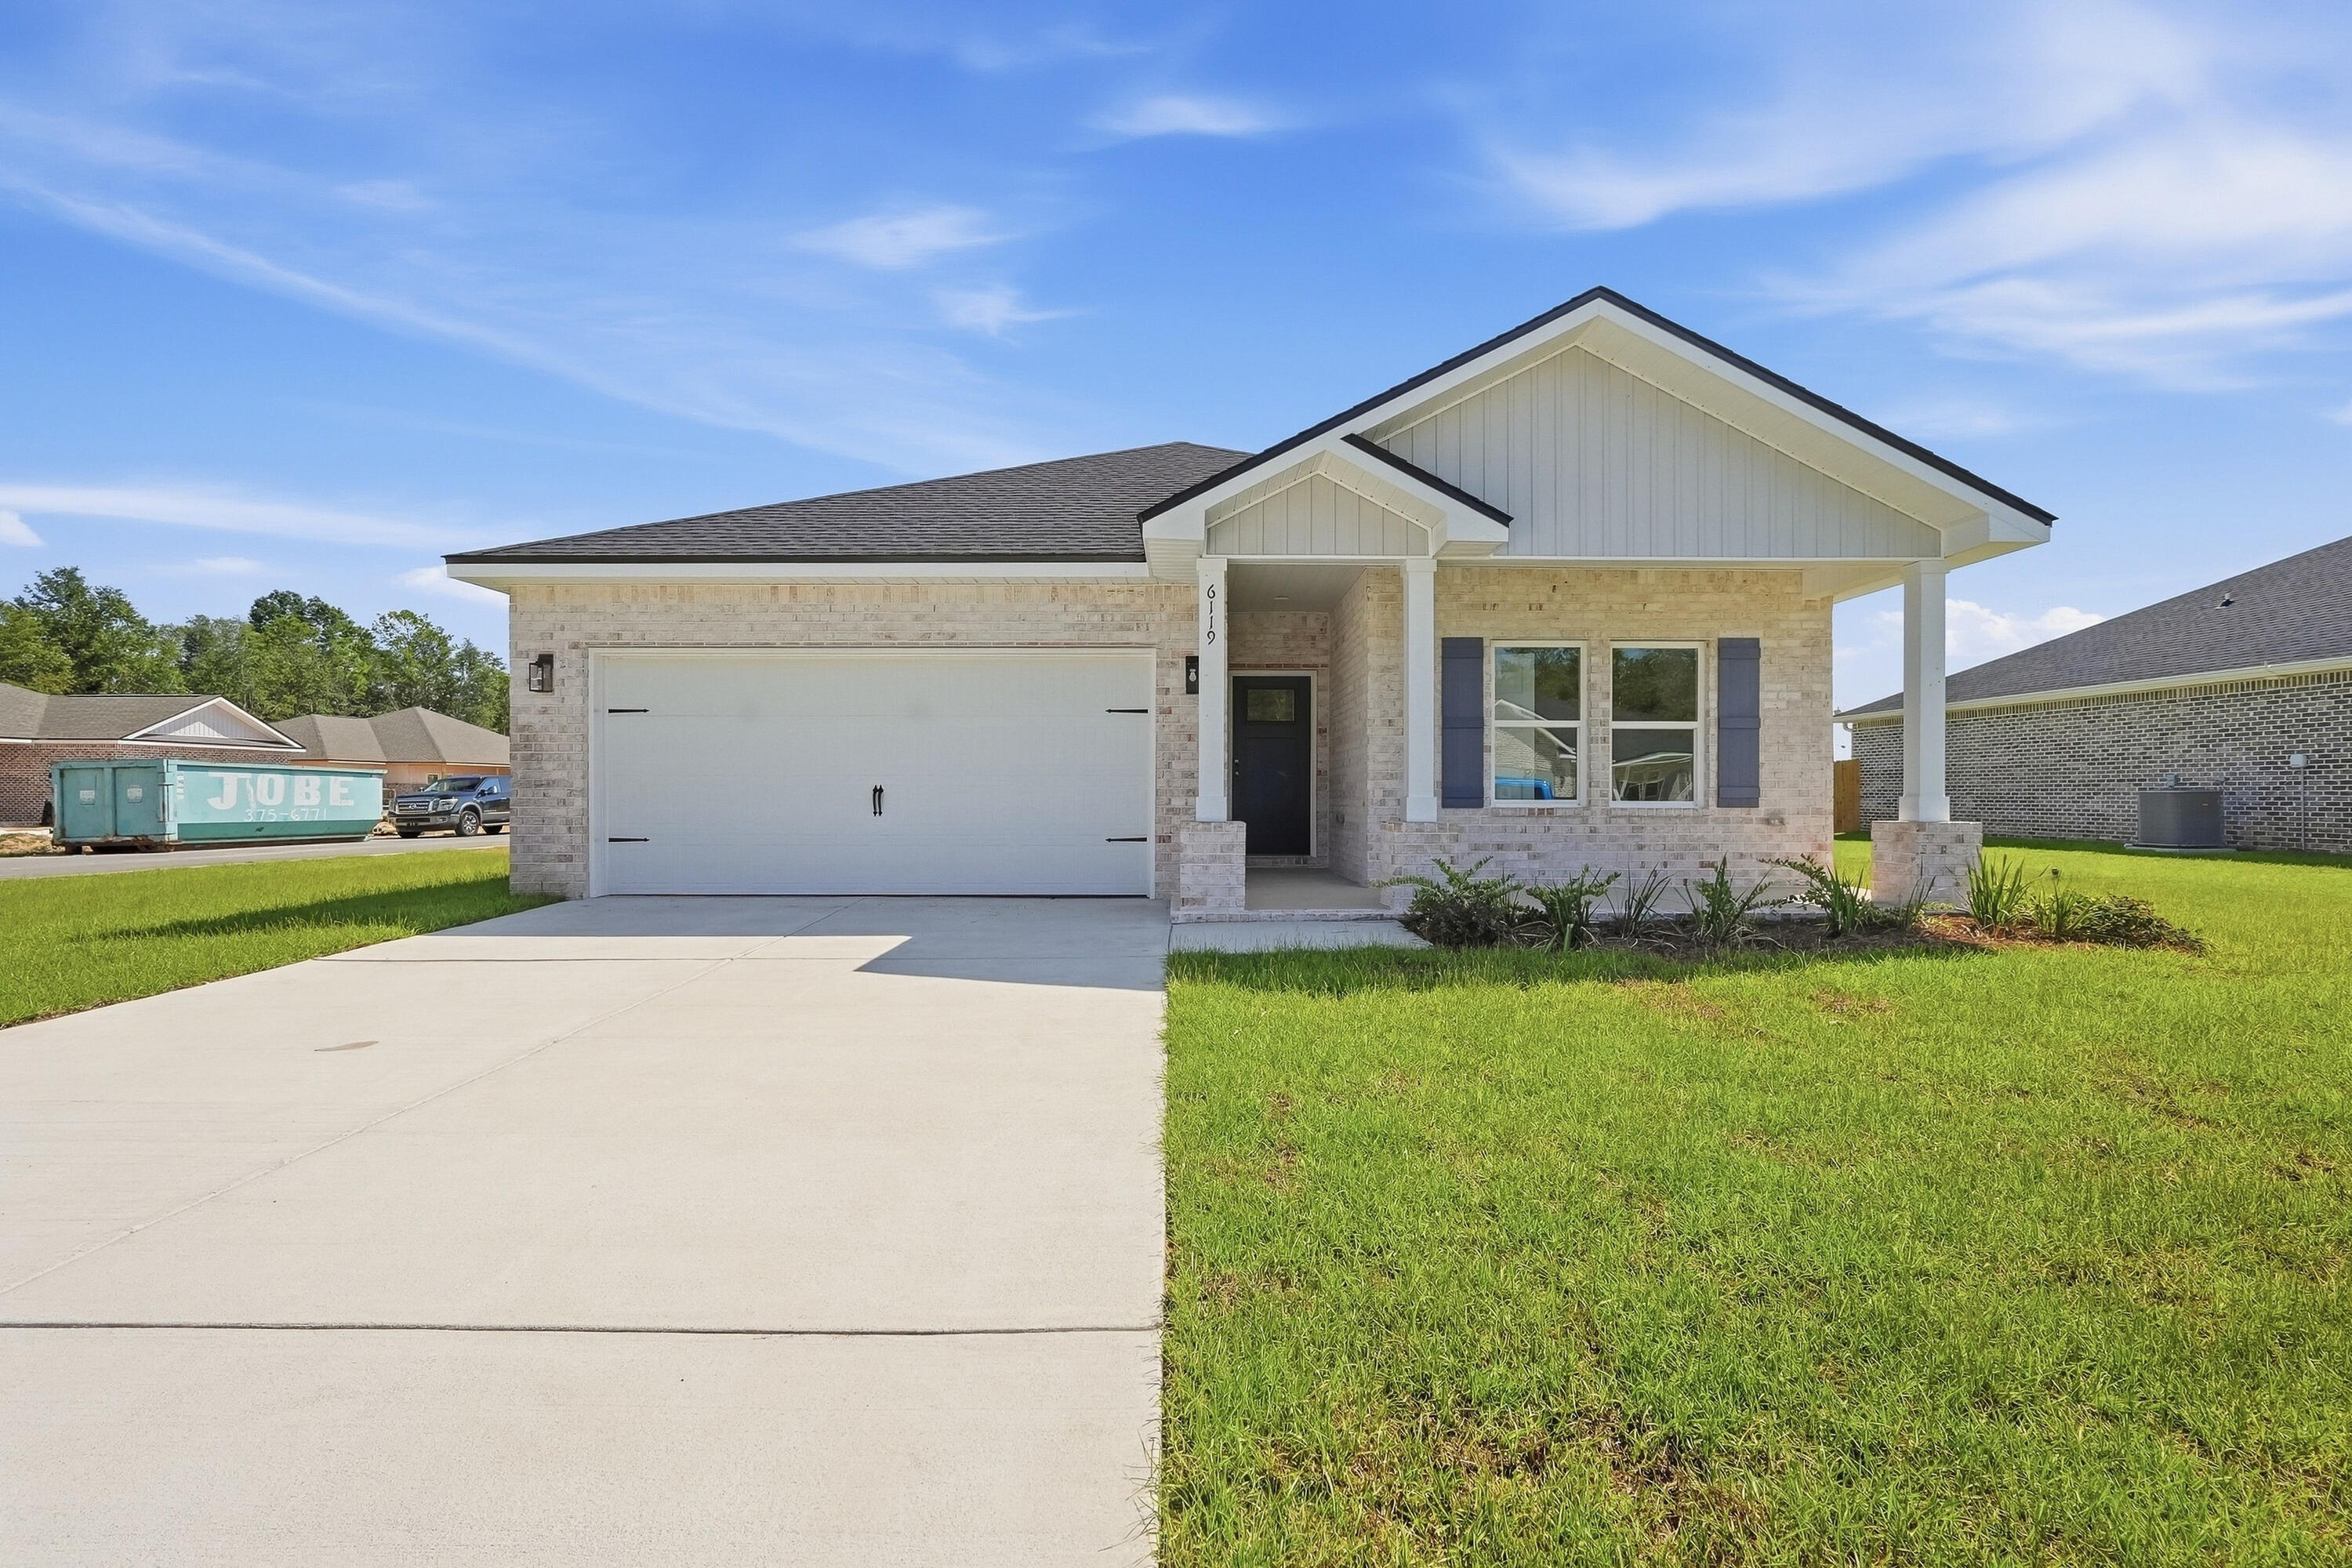
CORNER LOCATION FOR THE MAYBELL I - READY NOW! - $20,000 TOWARDS CLOSING COSTS (BUILDER LENDERS ONLY-RESTRICTIONS APPLY) - Must close by Oct. 30.  Fully landscaped 1/4- acre lot offers plenty of backyard area for kids/garden/pets/entertaining.  Front and rear porches for relaxing.  All brick construction with interior featuring raised ceilings, recessed lighting, foyer entryway, open family/kitchen/dining area and split BR design.  Vinyl plank flooring in common areas, cozy carpet in bedrooms.  Work island w/bar seating and cozy dining nook as well.  Corner pantry, quartz countertops and white shaker cabinets with soft close doors and drawers.  Owner's bath has double vanities, shower only, linen storage and walk-in closet. Call to see today!
#1008757

Crestview

6119 Mildred's Way

3 Beds

2 Baths

1,398 Sq.Ft.

$284,900

MLS#: 1008757
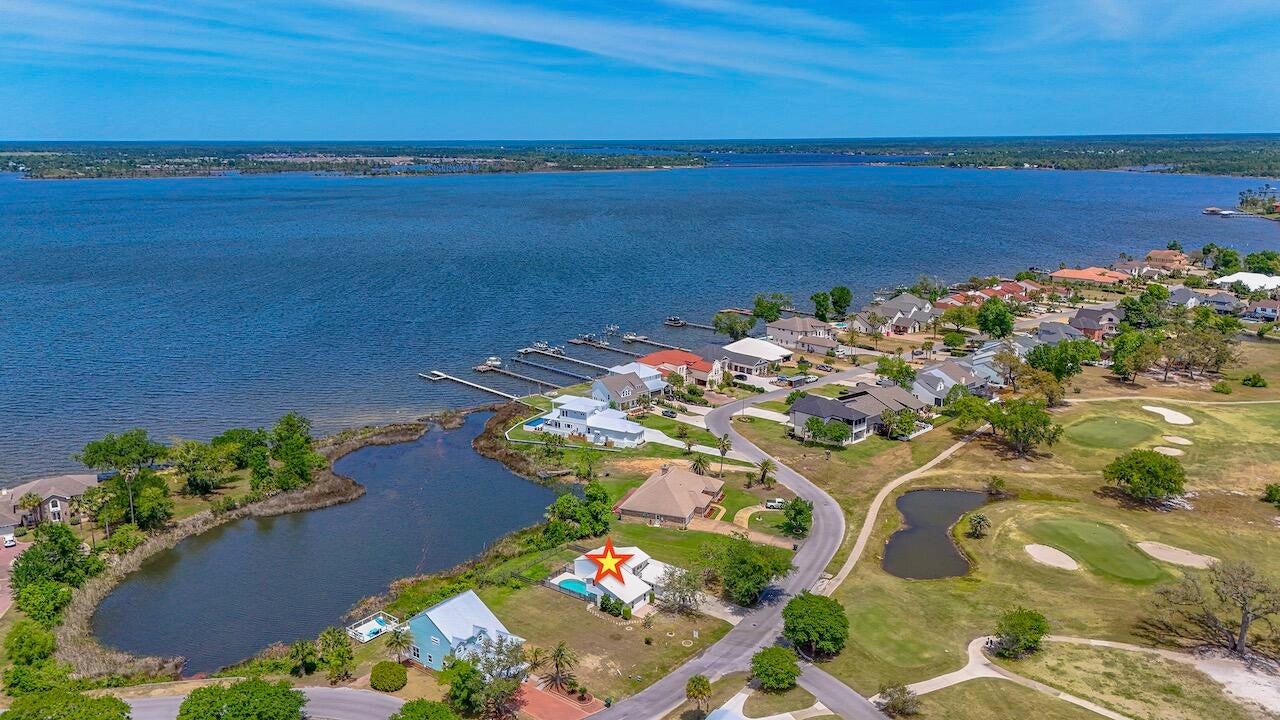
Assumable VA loan at 3.25% interest rate! Experience refined coastal living where championship golf meets serene waterfront beauty. Perfectly positioned within the prestigious Panama Country Club--one of the area's most historic and sought-after golf communities--this exceptional 4-bedroom, 3.5-bath residence offers sweeping views of both the Bayou and the Bay as well as a private pool overlooking the water. Set on a prime waterfront homesite, this property is designed for those who appreciate relaxed luxury living, privacy, and a deep connection to nature. Whether you enjoy kayaking at sunrise, paddleboarding along the calm waters, or simply taking in the peaceful surroundings, this home delivers a true waterfront lifestyle. Spend your days watching dolphins play, fish jump, and a variety of birds and ducks glide across the water--right from your own backyard. Inside, the home showcases an elegant open-concept design with soaring ceilings and abundant natural light. The primary suite is a private retreat, featuring a walk in closet and private bathroom with an additional walk in closet, double vanities and tile shower. A second main-level suite, complete with kitchenette and private entrance, offers the perfect space for guests or multi-generational living. The beautifully updated kitchen features an apron-style sink, newer appliances, and a functional layout that flows seamlessly into the main living areas--ideal for entertaining in style.
#1008724

Lynn Haven

1918 Country Club Drive

4 Beds

3 Baths

2,350 Sq.Ft.

$489,900

MLS#: 1008724

* Listings identified with the FMLS IDX logo come from FMLS and are held by brokerage firms other than the owner of this website. The listing brokerage is identified in any listing details. Information is deemed reliable but is not guaranteed. If you believe any FMLS listing contains material that infringes your copyrighted work please click here to review our DMCA policy and learn how to submit a takedown request. © 2024. First Multiple Listing Service, Inc.

Categories

Homes Tailored to Your Lifestyle

Buyers Guide

Buying a home is one of the most exciting milestones of your life.

View more

Sellers Guide

Putting your home on the market can be a stressful process, especially when you don’t know what to expect.

View more

Market report

With just a few clicks, you'll gain instant access to valuable insights about the real estate market, including trends, property values, and community analytics.

View more

Home value

Unlike automated valuations, our hands-on review will provide a comprehensive opinion of your home’s value while considering important interior elements and other location intangible factors that machine algorithms so often miss.

View more

Buyers resources

Guides on financing, inspections, and choosing the right Realtor for a smooth home purchase.

Sellers resources

Practical tips on staging, pricing, and preparing your home to attract buyers and maximize your sale.

Send a message

Message successfully sent.

Reason for contacting?

I agree to receive email communication and understand I can unsubscribe at any time.

I agree to be contacted by Realhub DEV via call, email, and text for real estate services. To opt out, you can reply 'stop' at any time or reply 'help' for assistance. You can also click the unsubscribe link in the emails. Message and data rates may apply. Message frequency may vary. Privacy Policy

Sign In Sign Out

Virtual Assistant

Would you like to take the next step with this property? We can help you schedule a showing or virtual tour, or send you more details.

Yes, I would like more information.

Thank You for Your Reply, One of Our Agents will contact you as soon as possible

No, maybe later.

Thank you, you can always contact me via email, phone number or through the contact form.

Realhub AI

Lucy - Your AI-Powered Realtor

Update Your Temporary Password

Personalize your search

Enter your email and we'll notify you immediately when new listings match what you're looking for.

or enter email address

Already have an account ? Login here

Continue your home search

I agree to receive communications and understand I can unsubscribe at any time.

I agree to be contacted by Realhub DEV via call, email, and text for real estate services. To opt out, you can reply 'stop' at any time or reply 'help' for assistance. You can also click the unsubscribe link in the emails. Message and data rates may apply. Message frequency may vary. Privacy Policy

Already have an account ? Login here

We use cookies

We use cookies primarily for analytics to enhance your experience. By accepting, you agree to our use of these cookies. You can manage your preferences or learn more about our cookies policy.