Thinking of selling?

Blue Sapphireline

Browse Properties
  • Nearby me

Popular Features

Community Features

Association

Property Features

Waterfront

View

Exterior Features

Interior Features

Style

E-Alert name

Properties

10000 properties match your criteria

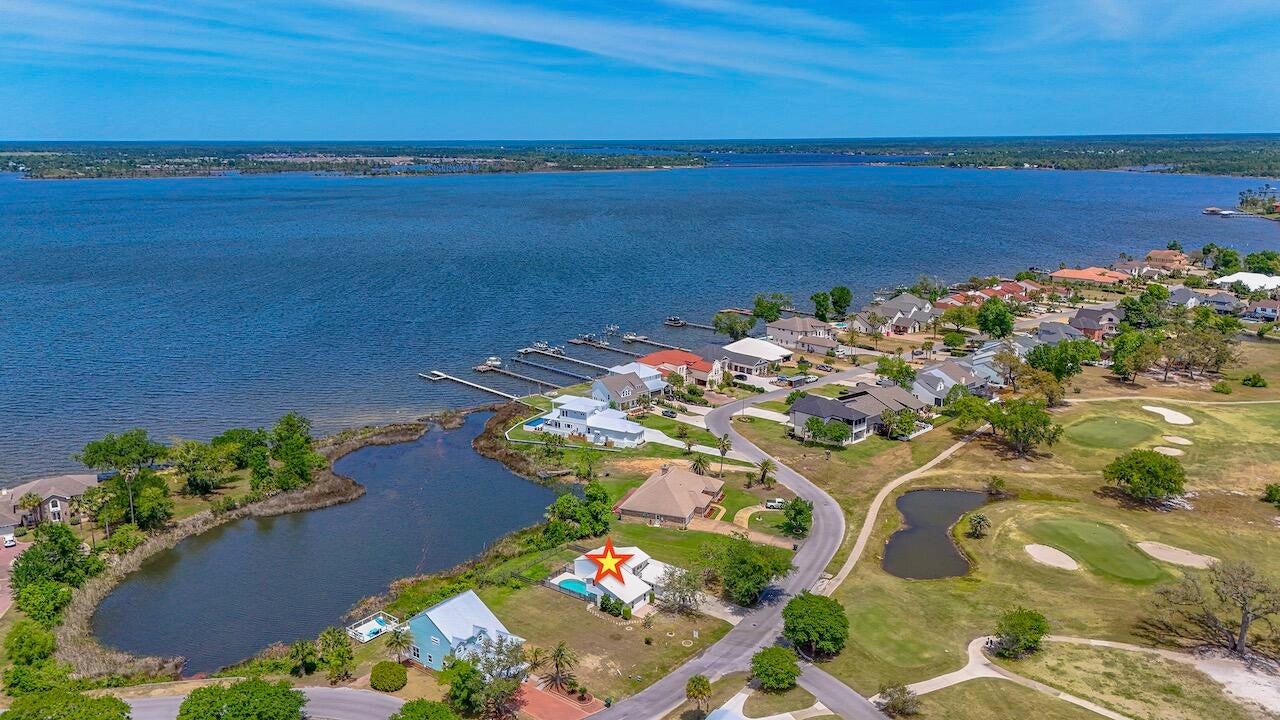
Assumable VA loan at 3.25% interest rate! Experience refined coastal living where championship golf meets serene waterfront beauty. Perfectly positioned within the prestigious Panama Country Club--one of the area's most historic and sought-after golf communities--this exceptional 4-bedroom, 3.5-bath residence offers sweeping views of both the Bayou and the Bay as well as a private pool overlooking the water. Set on a prime waterfront homesite, this property is designed for those who appreciate relaxed luxury living, privacy, and a deep connection to nature. Whether you enjoy kayaking at sunrise, paddleboarding along the calm waters, or simply taking in the peaceful surroundings, this home delivers a true waterfront lifestyle. Spend your days watching dolphins play, fish jump, and a variety of birds and ducks glide across the water--right from your own backyard. Inside, the home showcases an elegant open-concept design with soaring ceilings and abundant natural light. The primary suite is a private retreat, featuring a walk in closet and private bathroom with an additional walk in closet, double vanities and tile shower. A second main-level suite, complete with kitchenette and private entrance, offers the perfect space for guests or multi-generational living. The beautifully updated kitchen features an apron-style sink, newer appliances, and a functional layout that flows seamlessly into the main living areas--ideal for entertaining in style.
#1008724

Lynn Haven

1918 Country Club Drive

4 Beds

3 Baths

2,350 Sq.Ft.

$489,900

MLS#: 1008724
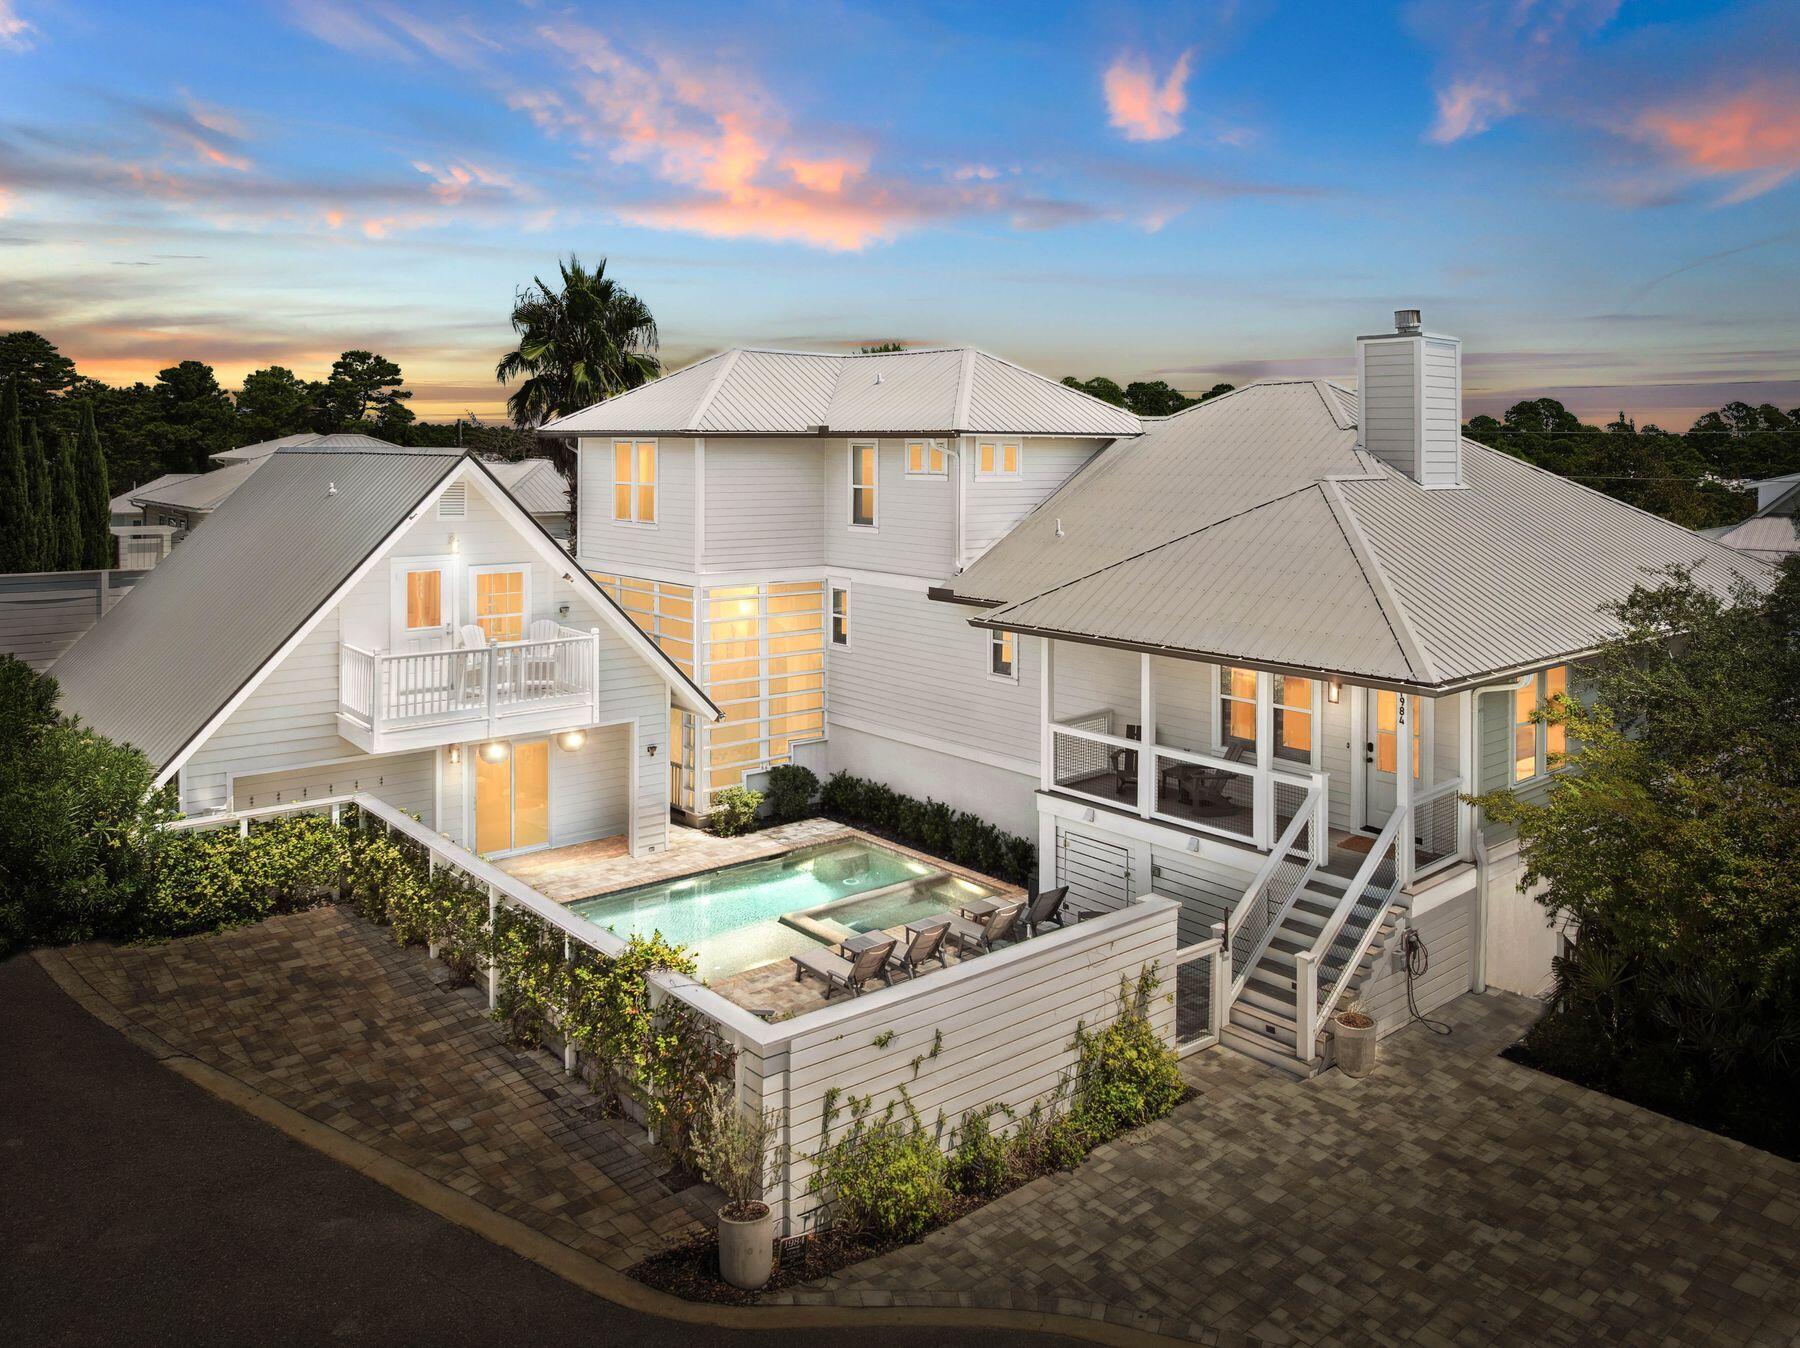
This exceptional seven-bedroom, six-bath residence is thoughtfully designed to accommodate every lifestyle, whether as a full-time family home, a vacation retreat, or a multi-generational gathering place. Situated just moments from the sugar-white sands of the gulf, it offers a private pool, carriage house, and two additional lock-out units, providing unmatched flexibility for owners and guests alike. Inside the main house, light-filled living spaces are framed by minimalist white walls, warm wood accents, and graceful crown molding. Wide-plank flooring leads toward the heart of the home -- a striking kitchen anchored by a vast island and bar with seating for five.
#1008739

Santa Rosa Beach

1984 S Co Hwy 83

7 Beds

6 Baths

4,600 Sq.Ft.

$1,995,000

MLS#: 1008739
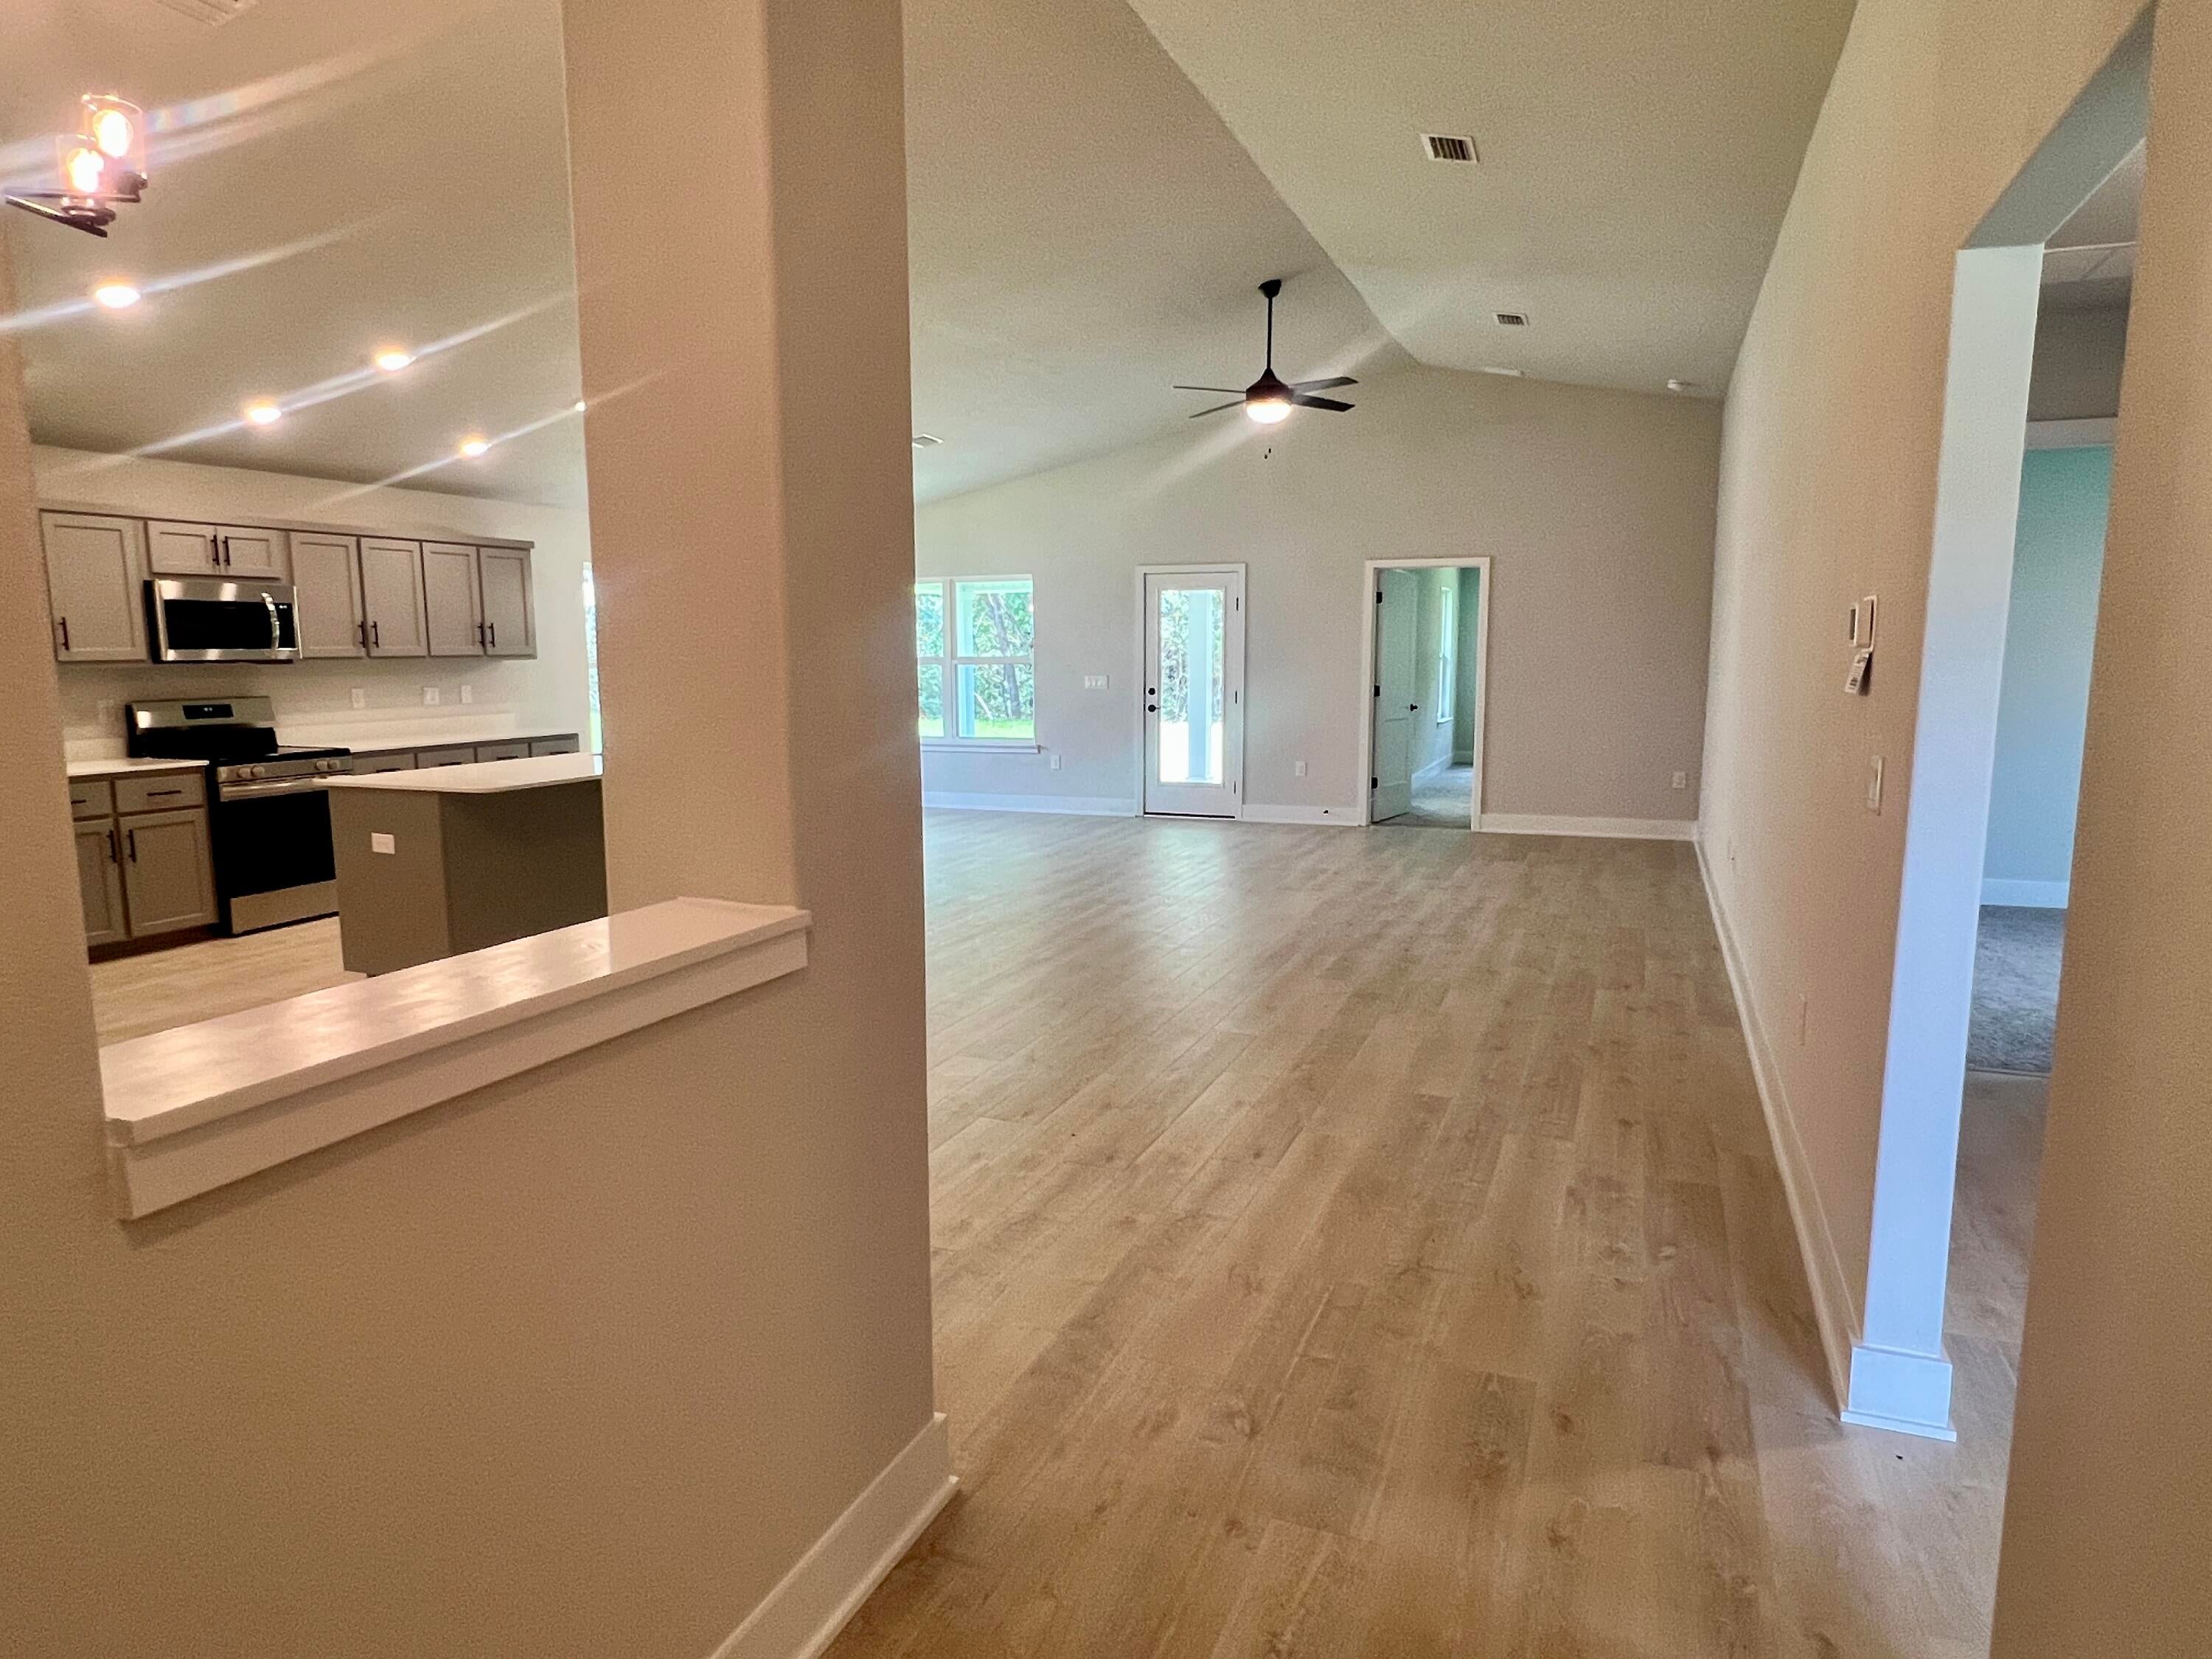
Welcome to HIDDEN PINES by Adams Homes. Located just 30 minutes to Navarre Beach, with close proximity to schools, shopping and much more. This home is 3-sided brick with Hardi design front, 2 car automatic SIDE ENTRY garage, sprinklers with timer, and a sodded yard with a landscaping package. Some upgrades that are being added to this home include granite/quartz countertops in kitchen and bathrooms, Puretec LVP flooring everywhere with carpet only in bedrooms, craftsman style elevation, garden tub and separate tiled shower in the master bathroom.
#1008737

Milton

7606 Pine Bark Street

3 Beds

2 Baths

1,901 Sq.Ft.

$332,278

MLS#: 1008737
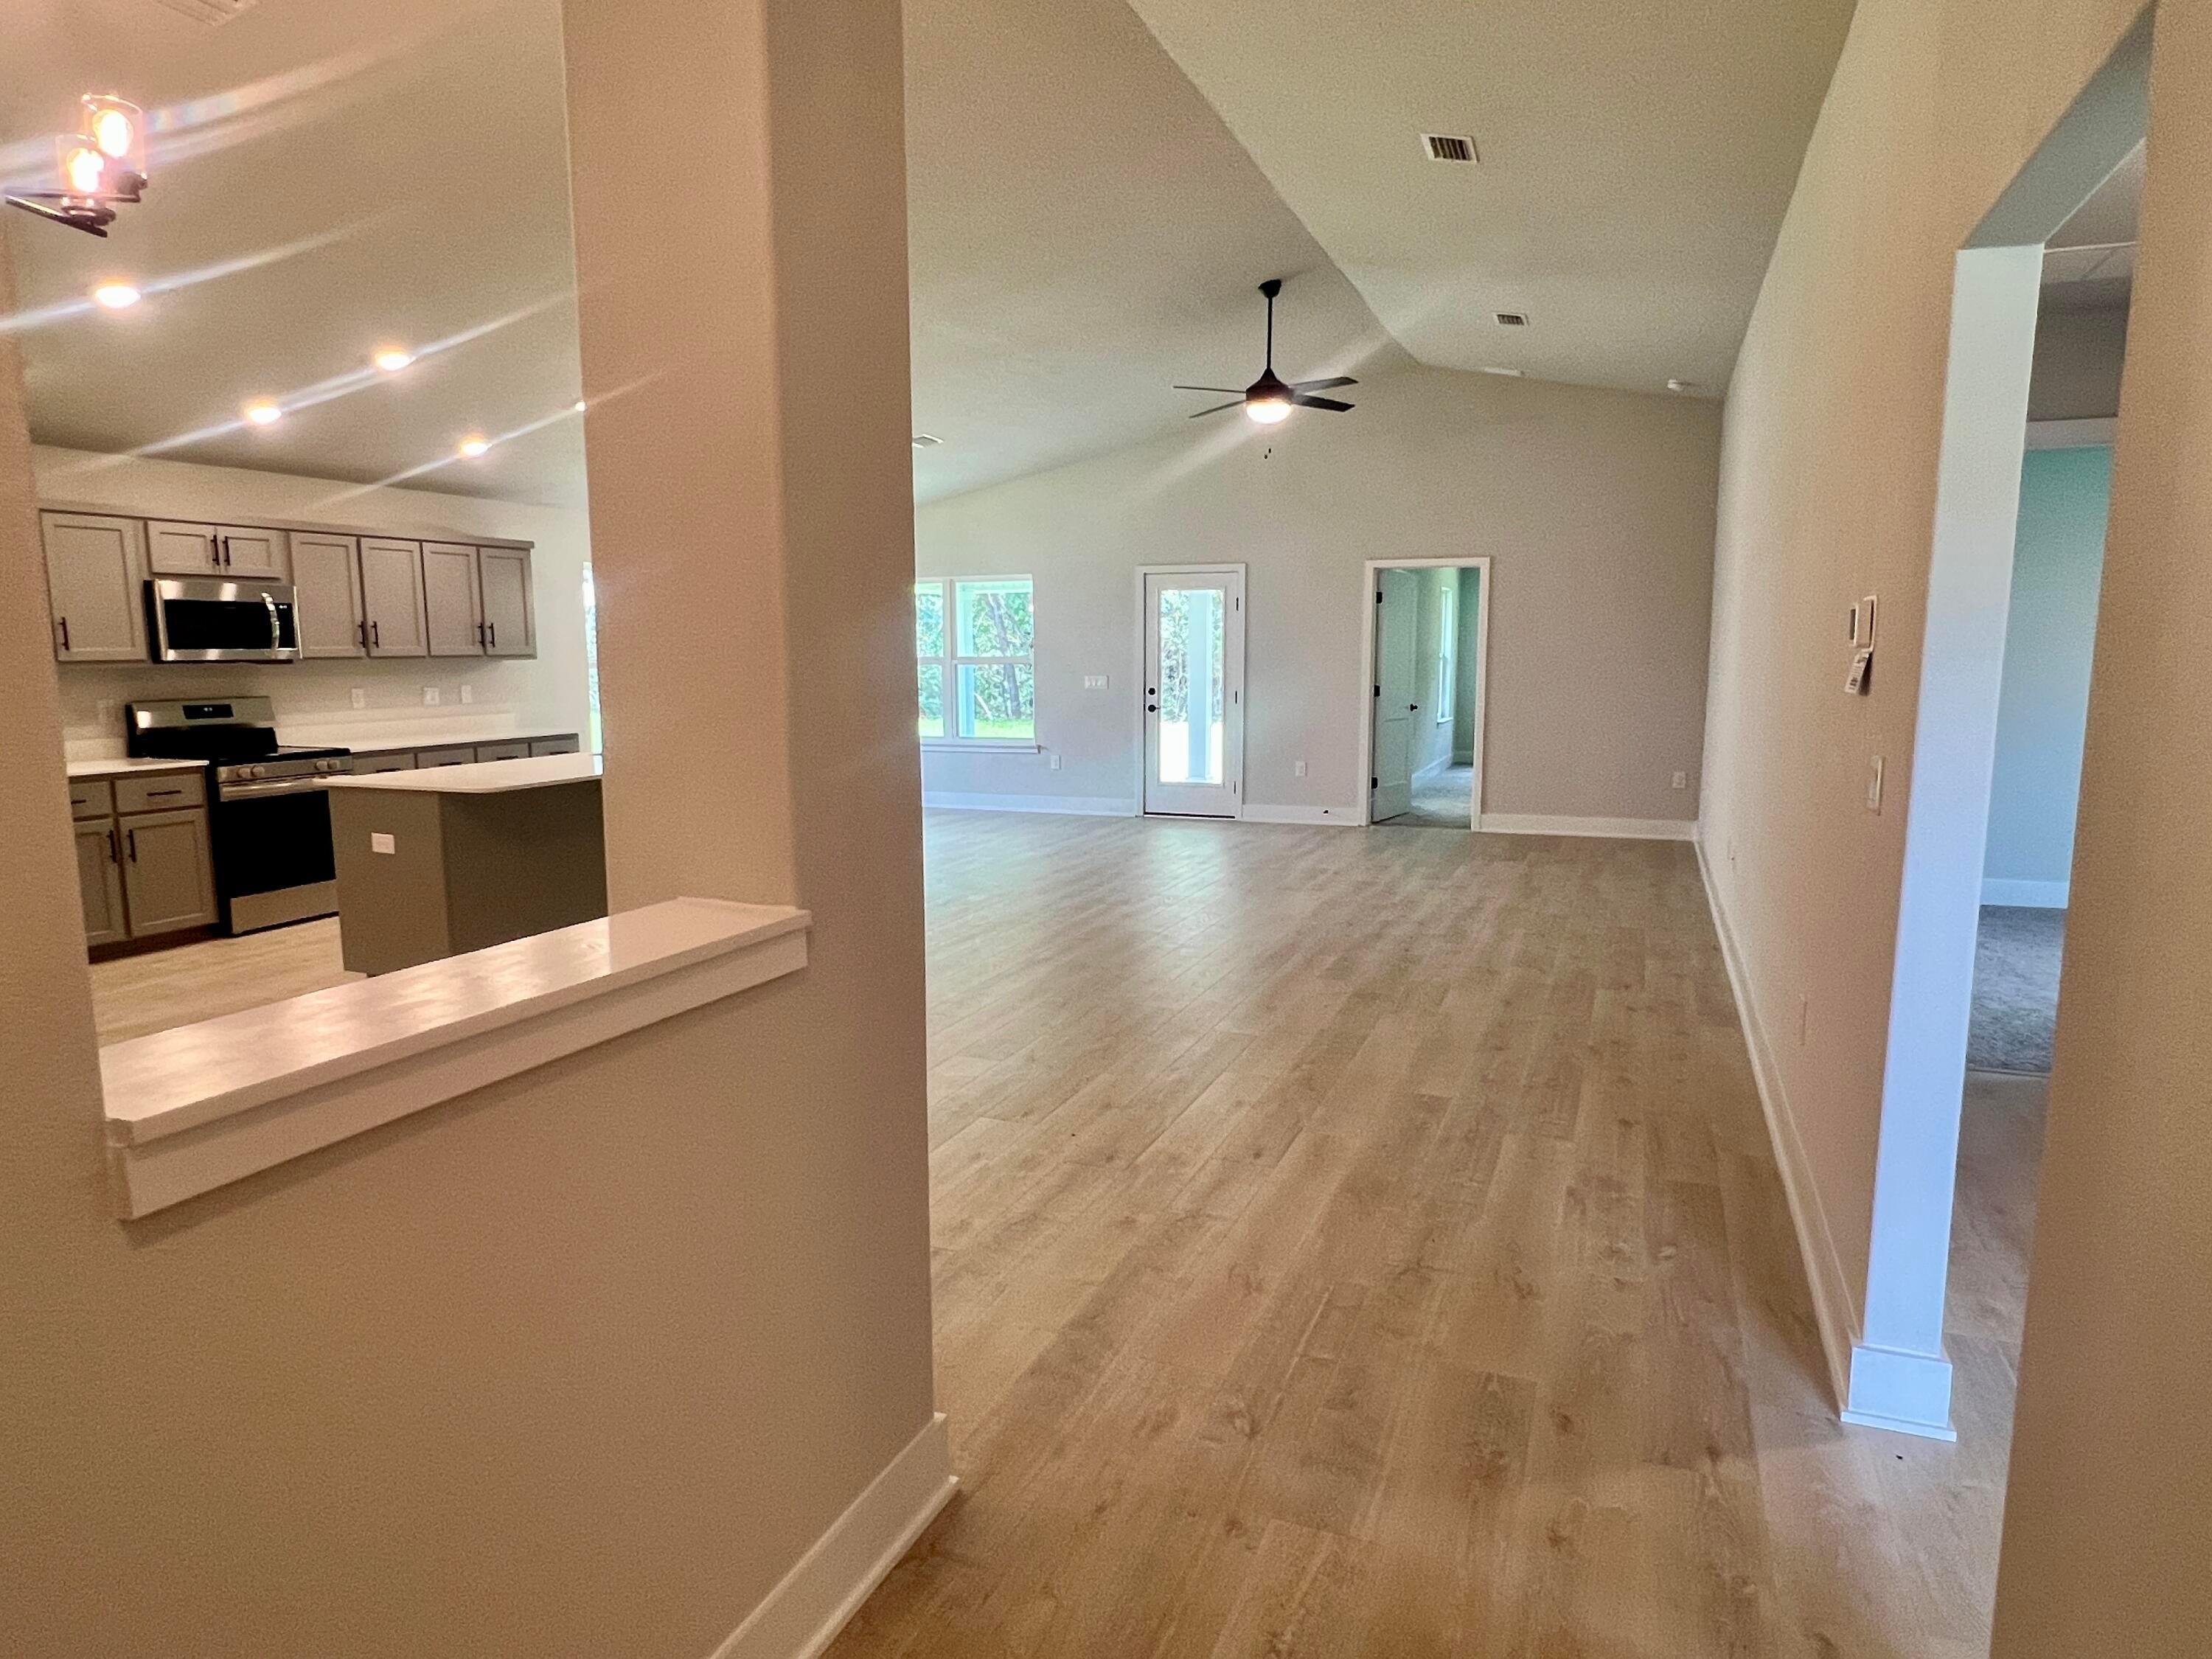
Welcome to HIDDEN PINES by Adams Homes. Located just 30 minutes to Navarre Beach, with close proximity to schools, shopping and much more. This home is 3-sided brick with Hardi design front, 2 car automatic garage, sprinklers with timer, and a sodded yard with a landscaping package. Some upgrades that are being added to this home include granite/quartz countertops in kitchen and bathrooms, Puretec LVP flooring everywhere with carpet only in bedrooms, craftsman style elevation, garden tub and separate tiled shower in the master bathroom.
#1008741

Milton

5387 Hidden Pines Circle

3 Beds

2 Baths

1,901 Sq.Ft.

$326,303

MLS#: 1008741

The Akasa Collection. Designed by Khoury Vogt Architects, this 4619-square-foot architectural residence showcases exceptional design and craftsmanship in Kaiya Beach Resort

Expansive 12-foot motorized glass doors open at the touch of a button to a resort-style pool and outdoor living area, creating a seamless indoor-outdoor living experience. The home also features the exceptional level of luxury finishes and craftsmanship that define Kaiya, including premium materials, custom millwork, designer fixtures, thoughtfully curated architectural details, and the elevated design standards found throughout the community. 

For agents and buyers seeking a similar opportunity, a limited number of Akasa Collection homesites remain available within Kaiya Beach Resort. Contact the listing team for additional information on current and upcoming opportunities.
#1008723

Inlet Beach

Lot 40 Portico Lane

5 Beds

5 Baths

4,619 Sq.Ft.

$7,100,000

MLS#: 1008723
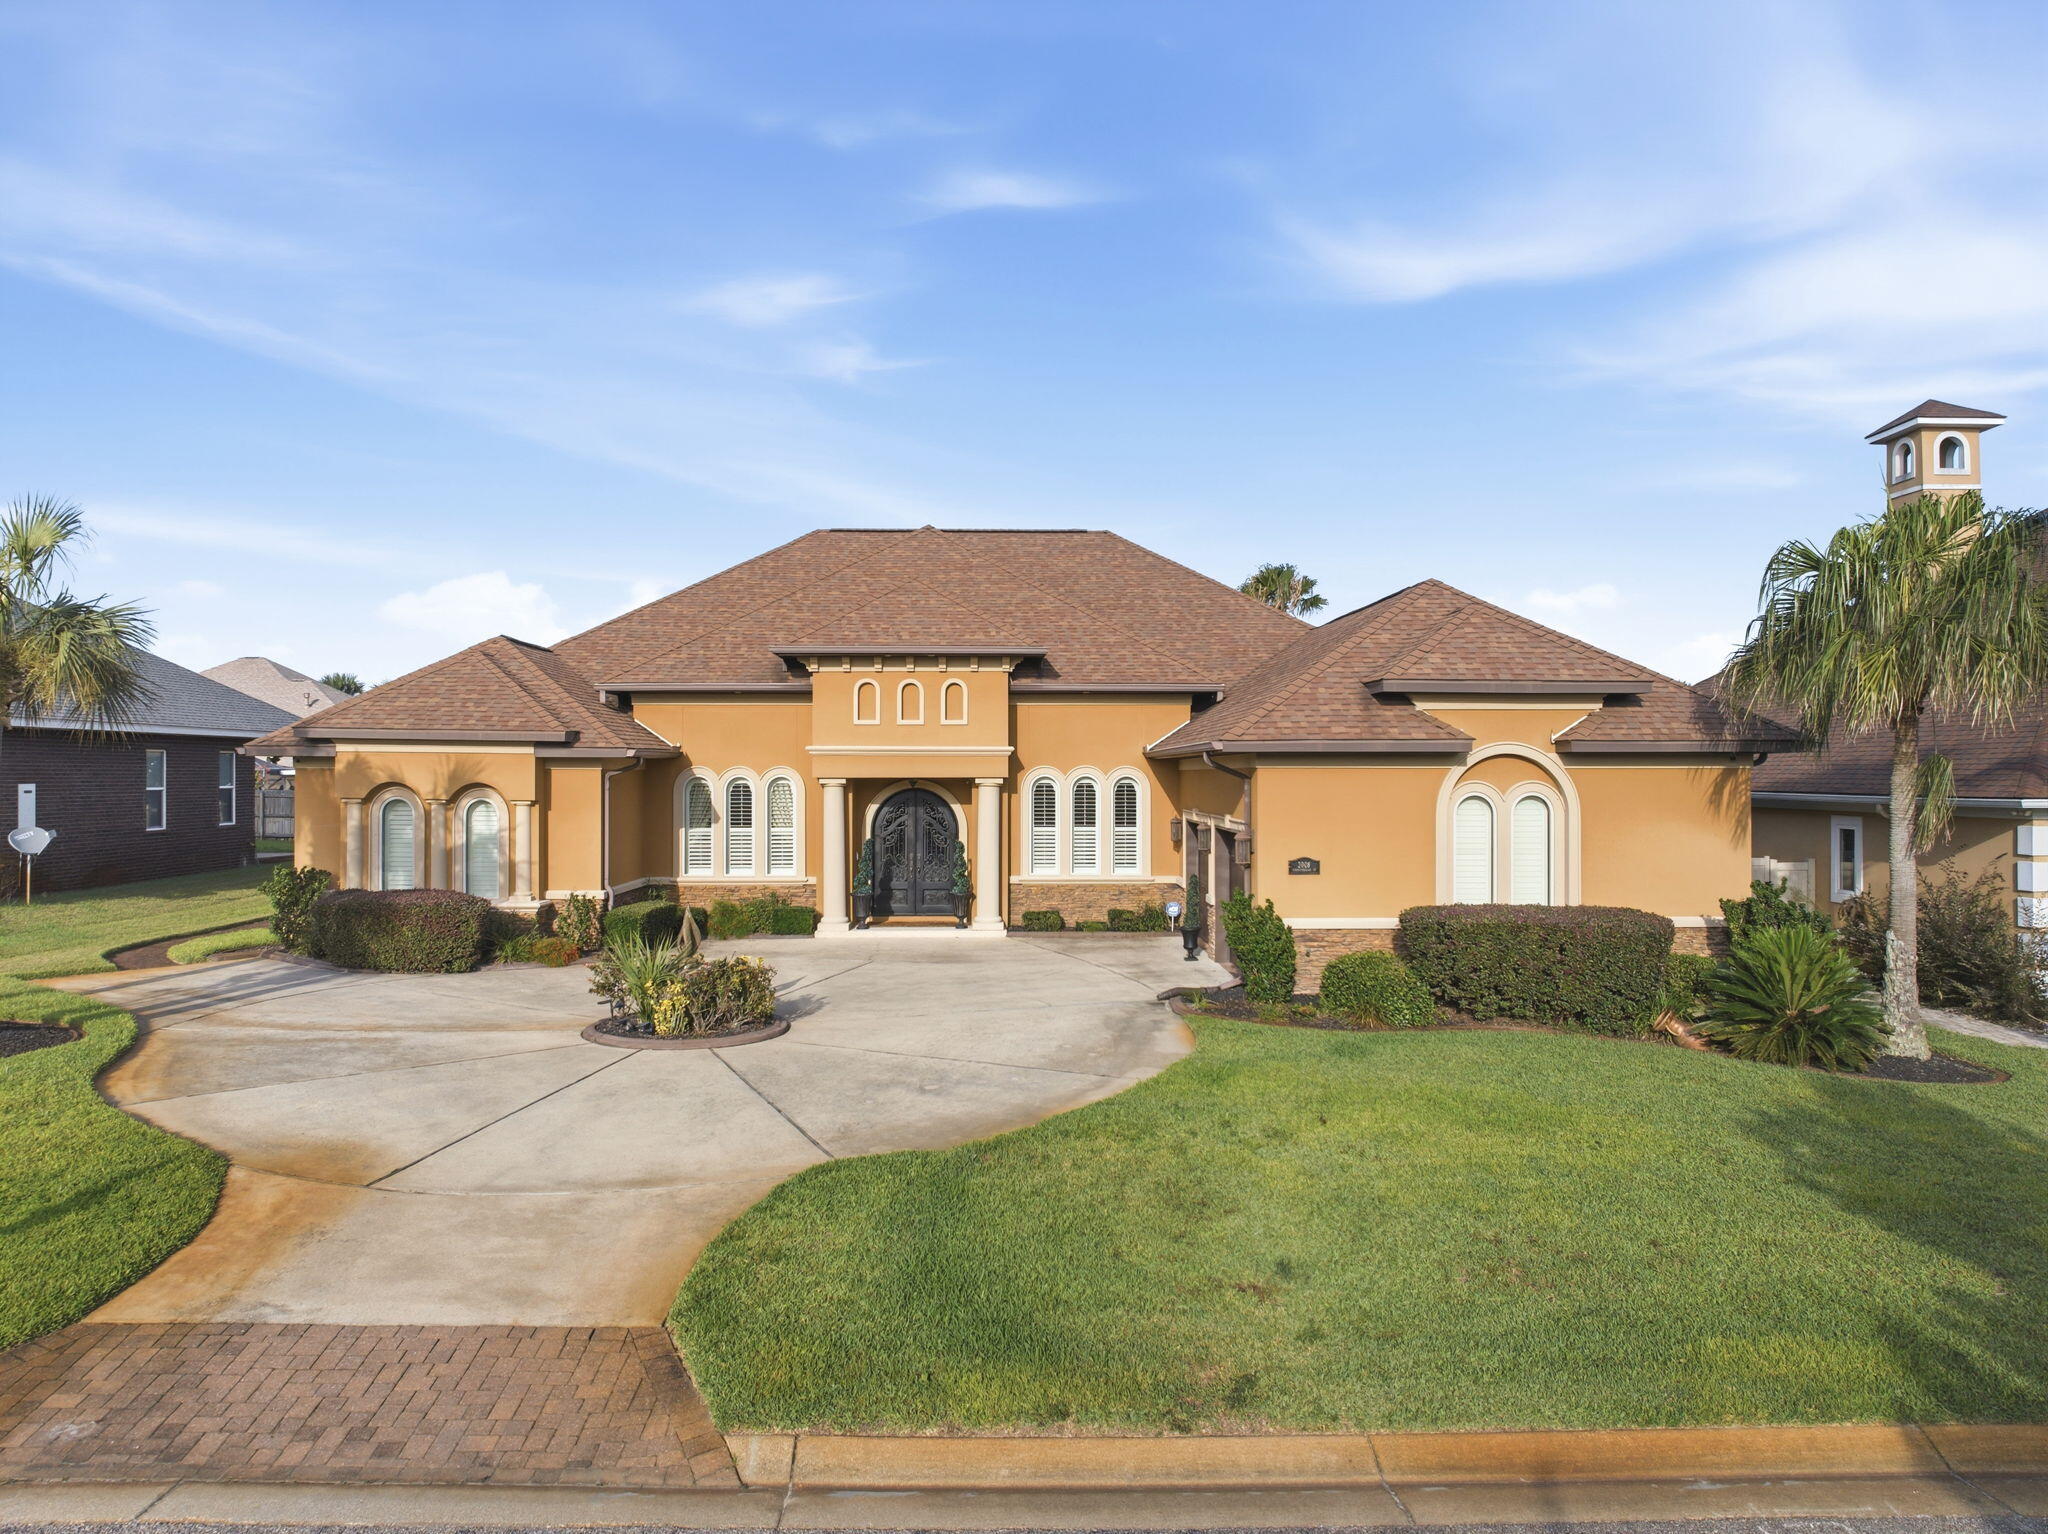
Luxury coastal living in the exclusive gated community of La Fontaine II! This custom-built brick and stucco residence offers over 3,500 sq ft of thoughtfully designed living space with 3 designated spacious bedrooms, 3 full/2 half bathrooms, a large media/flex room (can be 4th bedroom!), and exceptional craftsmanship throughout. Rich architectural details and soaring ceilings create an elegant atmosphere perfect for entertaining.
The gourmet kitchen is a chef's dream, featuring custom cabinetry, stainless steel appliances, a wall double oven, and generous prep and counter space. The expansive primary suite includes an electric fireplace, plenty of sitting room, and serves as a private retreat with a spa-inspired oversized en-suite bathroom showcasing elegant tile and premium finishes, large soaking tub and separate walk-in shower, and two separate generous walk-in closets. Enjoy the flex room with a half bath that serves as great media space. Multiple living, office and dining areas provide flexibility for everyday comfort and hosting guests.

Situated on a beautifully landscaped property just moments from the Santa Rosa Sound, residents enjoy deeded water access, a grand gated entrance, and a peaceful setting just minutes from Navarre Beach, dining, shopping, and top-rated schools. Combining timeless design, quality construction, and an unbeatable location, this exceptional home offers the best of Florida's Emerald Coast lifestyle.
#1008674

Navarre

2008 Fontainebleau Court

4 Beds

3 Baths

3,560 Sq.Ft.

$890,000

MLS#: 1008674
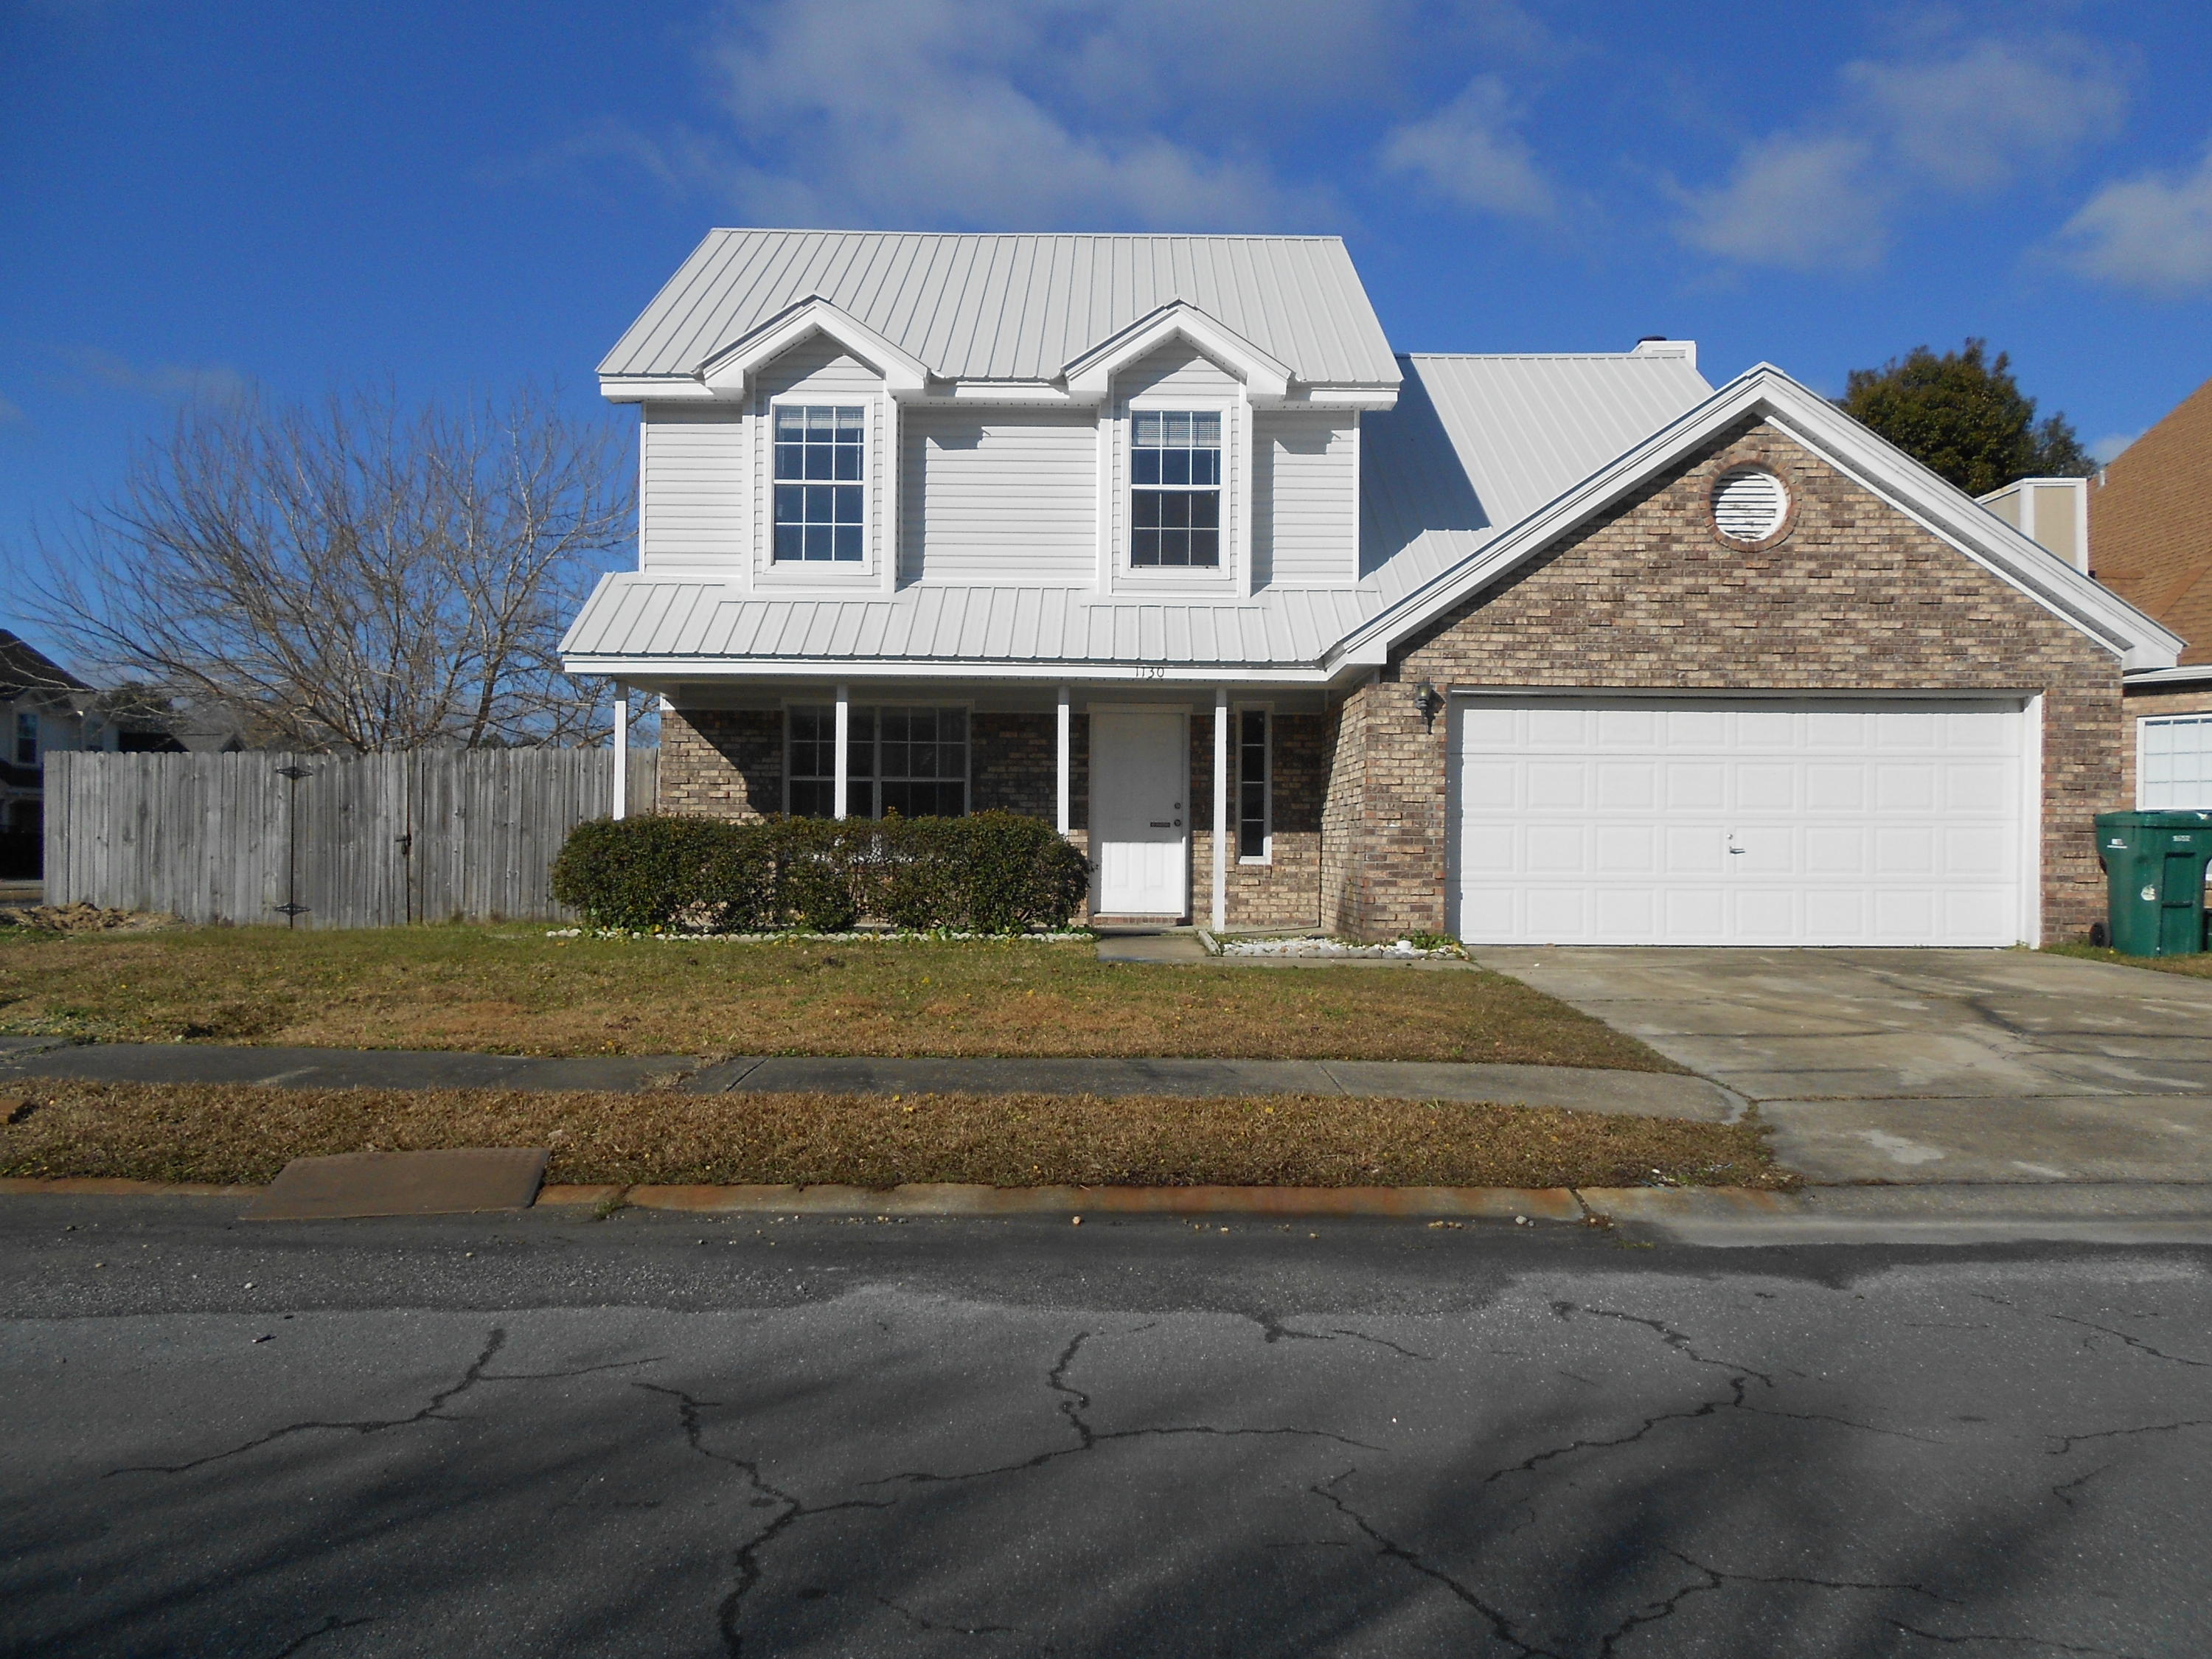
Downstairs has tile throughout. The stairs and all of upstairs have carpet. Blinds in all windows and a refrigerator make this house completely ready for move-in. Living room with fireplace and Family room are downstairs. Back yard is privacy fenced. Corner lot with easy access to Hurlburt and Eglin.
#910322

Fort Walton Beach

1130 Jeni Mae Court

4 Beds

2 Baths

1,624 Sq.Ft.

$2,100

MLS#: 910322
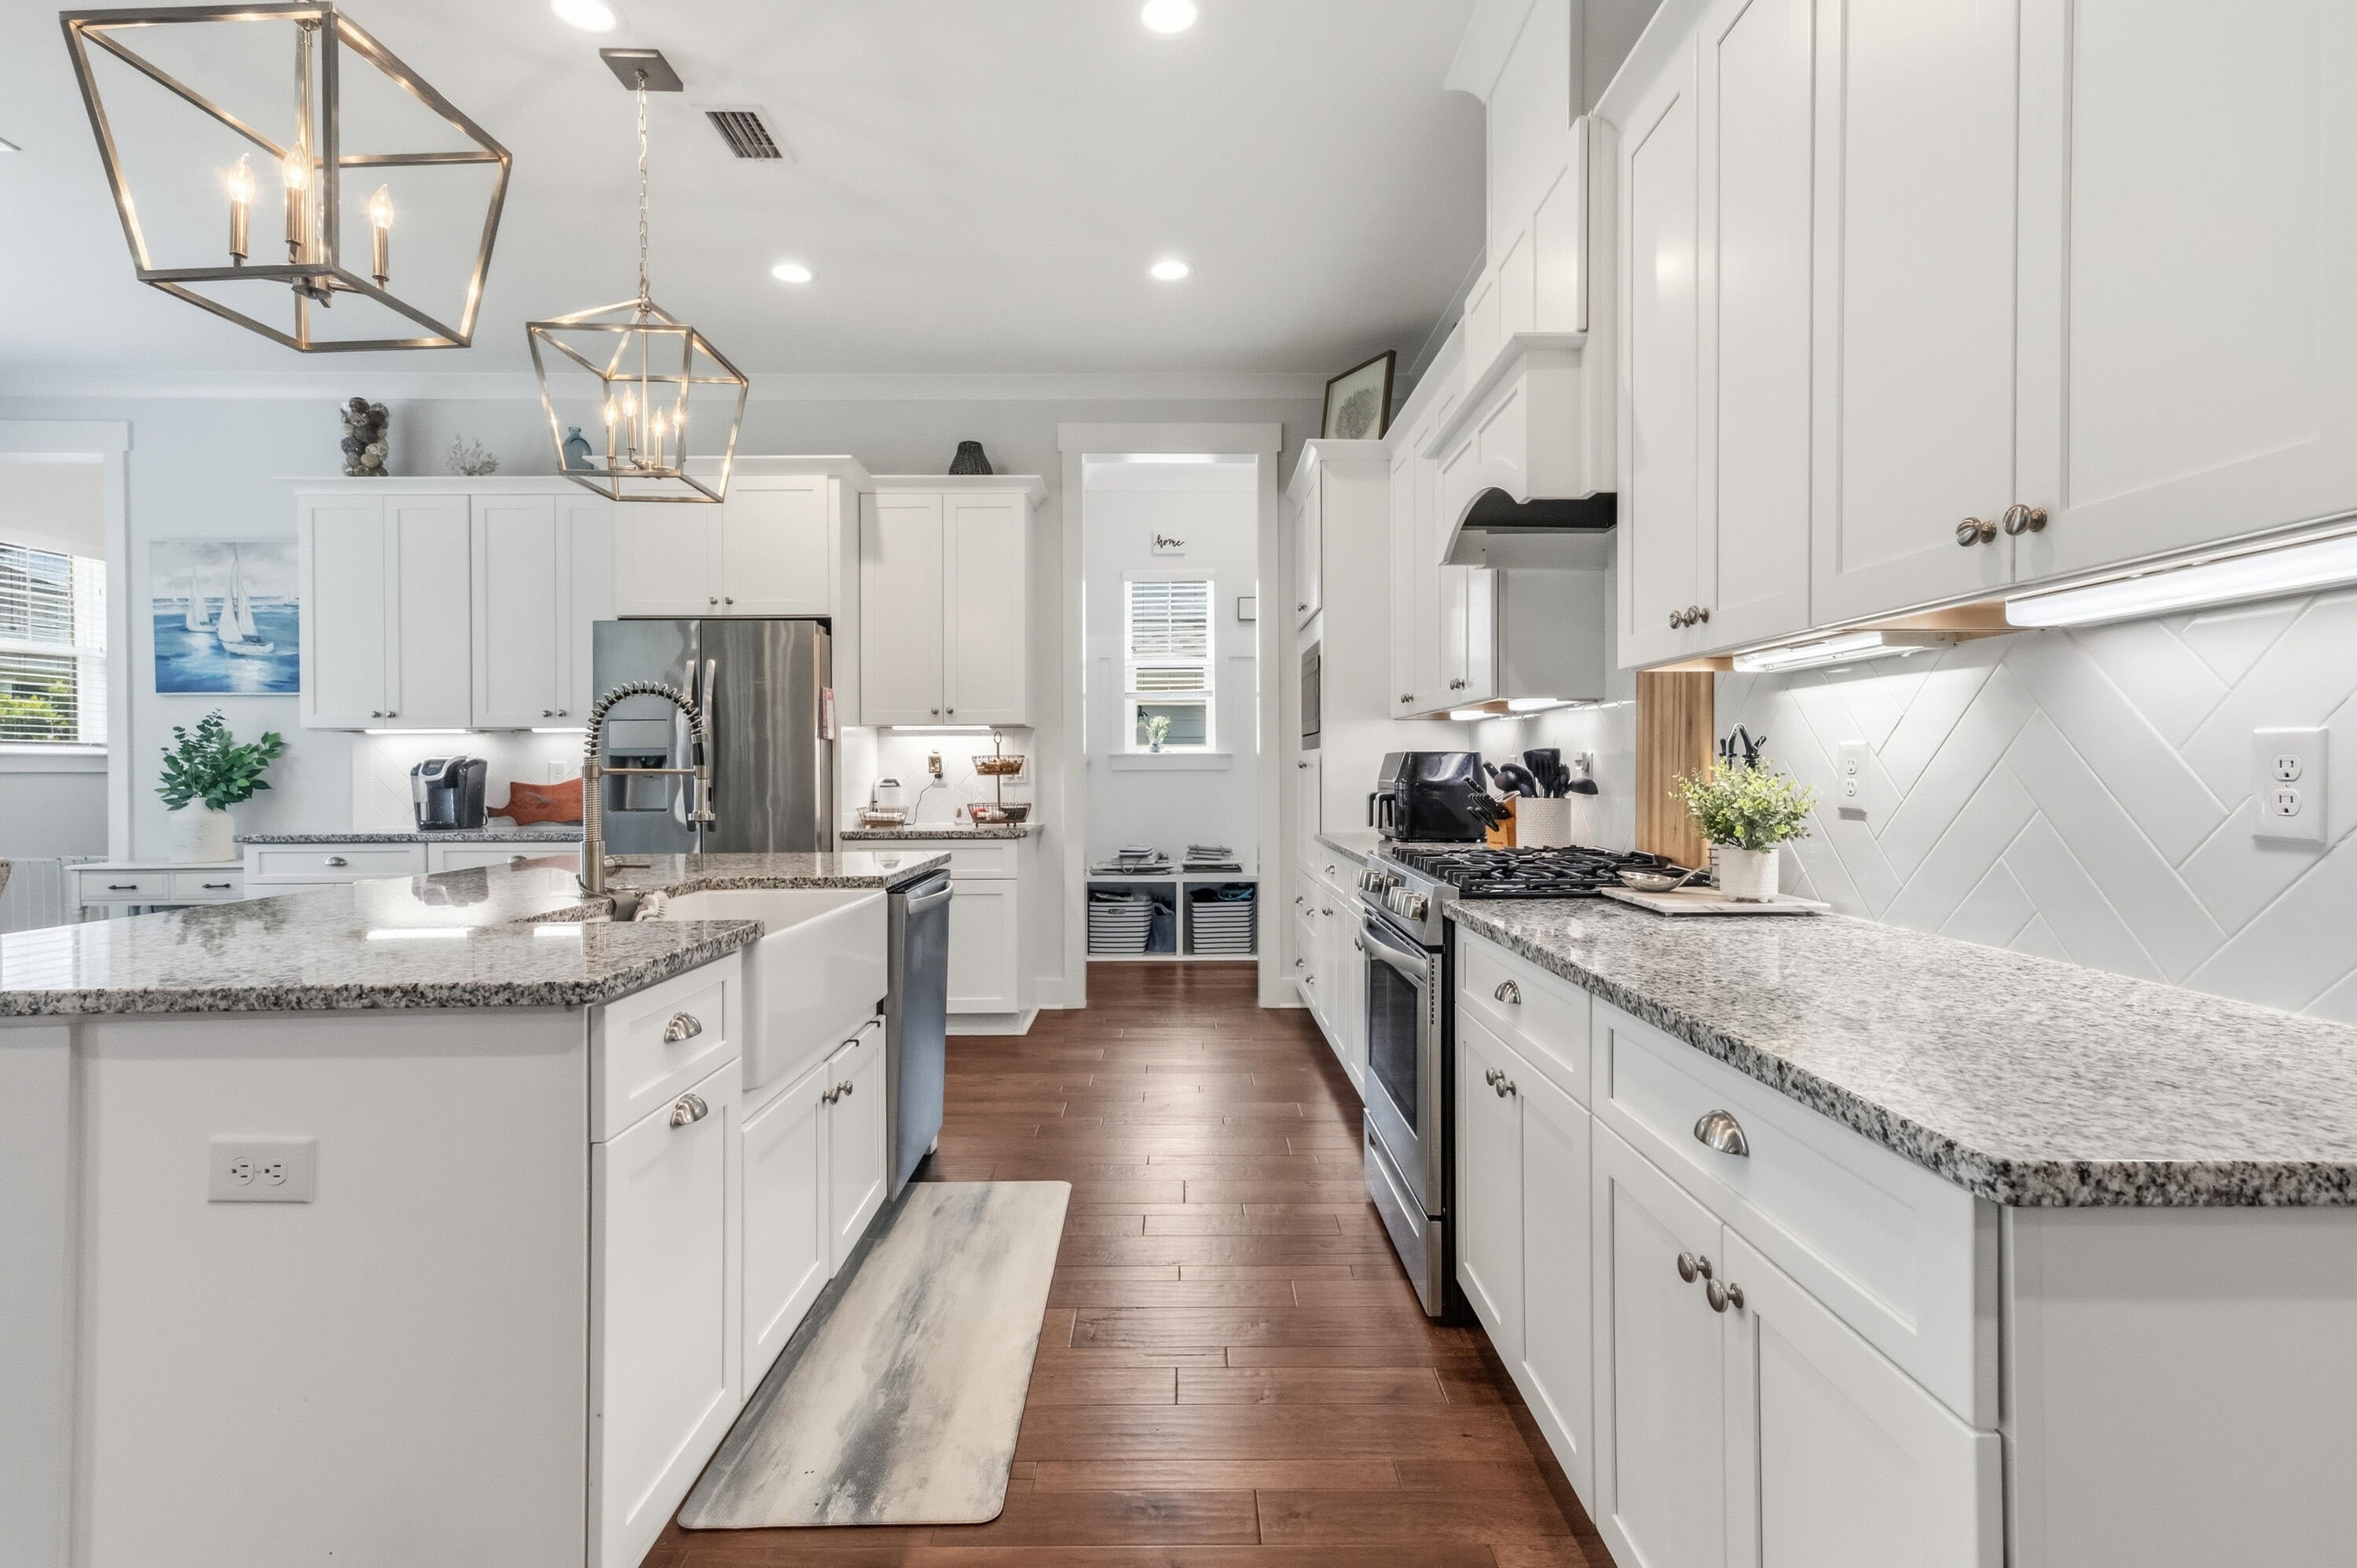
Assumable VA Loan at 3.75% interest rate! Welcome to 144 Caraway Dr, a stunning 2022-built brick beauty in Deer Moss Creek, Niceville's premier community! This 2,844 sq ft two-story home offers 4 bedrooms, 3 full baths, 1 half bath, a pocket office or dog room and a 3-car garage -- all situated on a spacious .21-acre lot with plenty of room for your dream pool, just steps from the community pool itself.

Step inside to an open-concept floor plan featuring 10' ceilings and 8' doors on the main level, engineered hardwood floors throughout the main living areas and master suite, and tile in all wet areas. The gourmet kitchen shines with a gas range and flows seamlessly into the dining and living areas, perfect for entertaining. The main-floor master suite boasts a custom-built closet for ultimate organization.

Upstairs, the versatile 4th bedroom/bonus/flex space includes its own en-suite bathroom -- ideal for guests, a home office, or a private teen suite -- plus a large walk-in attic for abundant storage.

Additional upgrades include a gas tankless water heater, designer deco switches, and attic access for easy maintenance.

Enjoy resort-style living with Deer Moss Creek's community pool just steps away, all within Niceville's top-rated school district and minutes from Eglin AFB, EOD school, and the Emerald Coast's world-famous beaches. Don't miss this move-in-ready gem in one of Niceville's most sought-after neighborhoods - schedule your showing today!
#1008669

Niceville

144 Caraway Drive

4 Beds

3 Baths

2,844 Sq.Ft.

$879,000

MLS#: 1008669
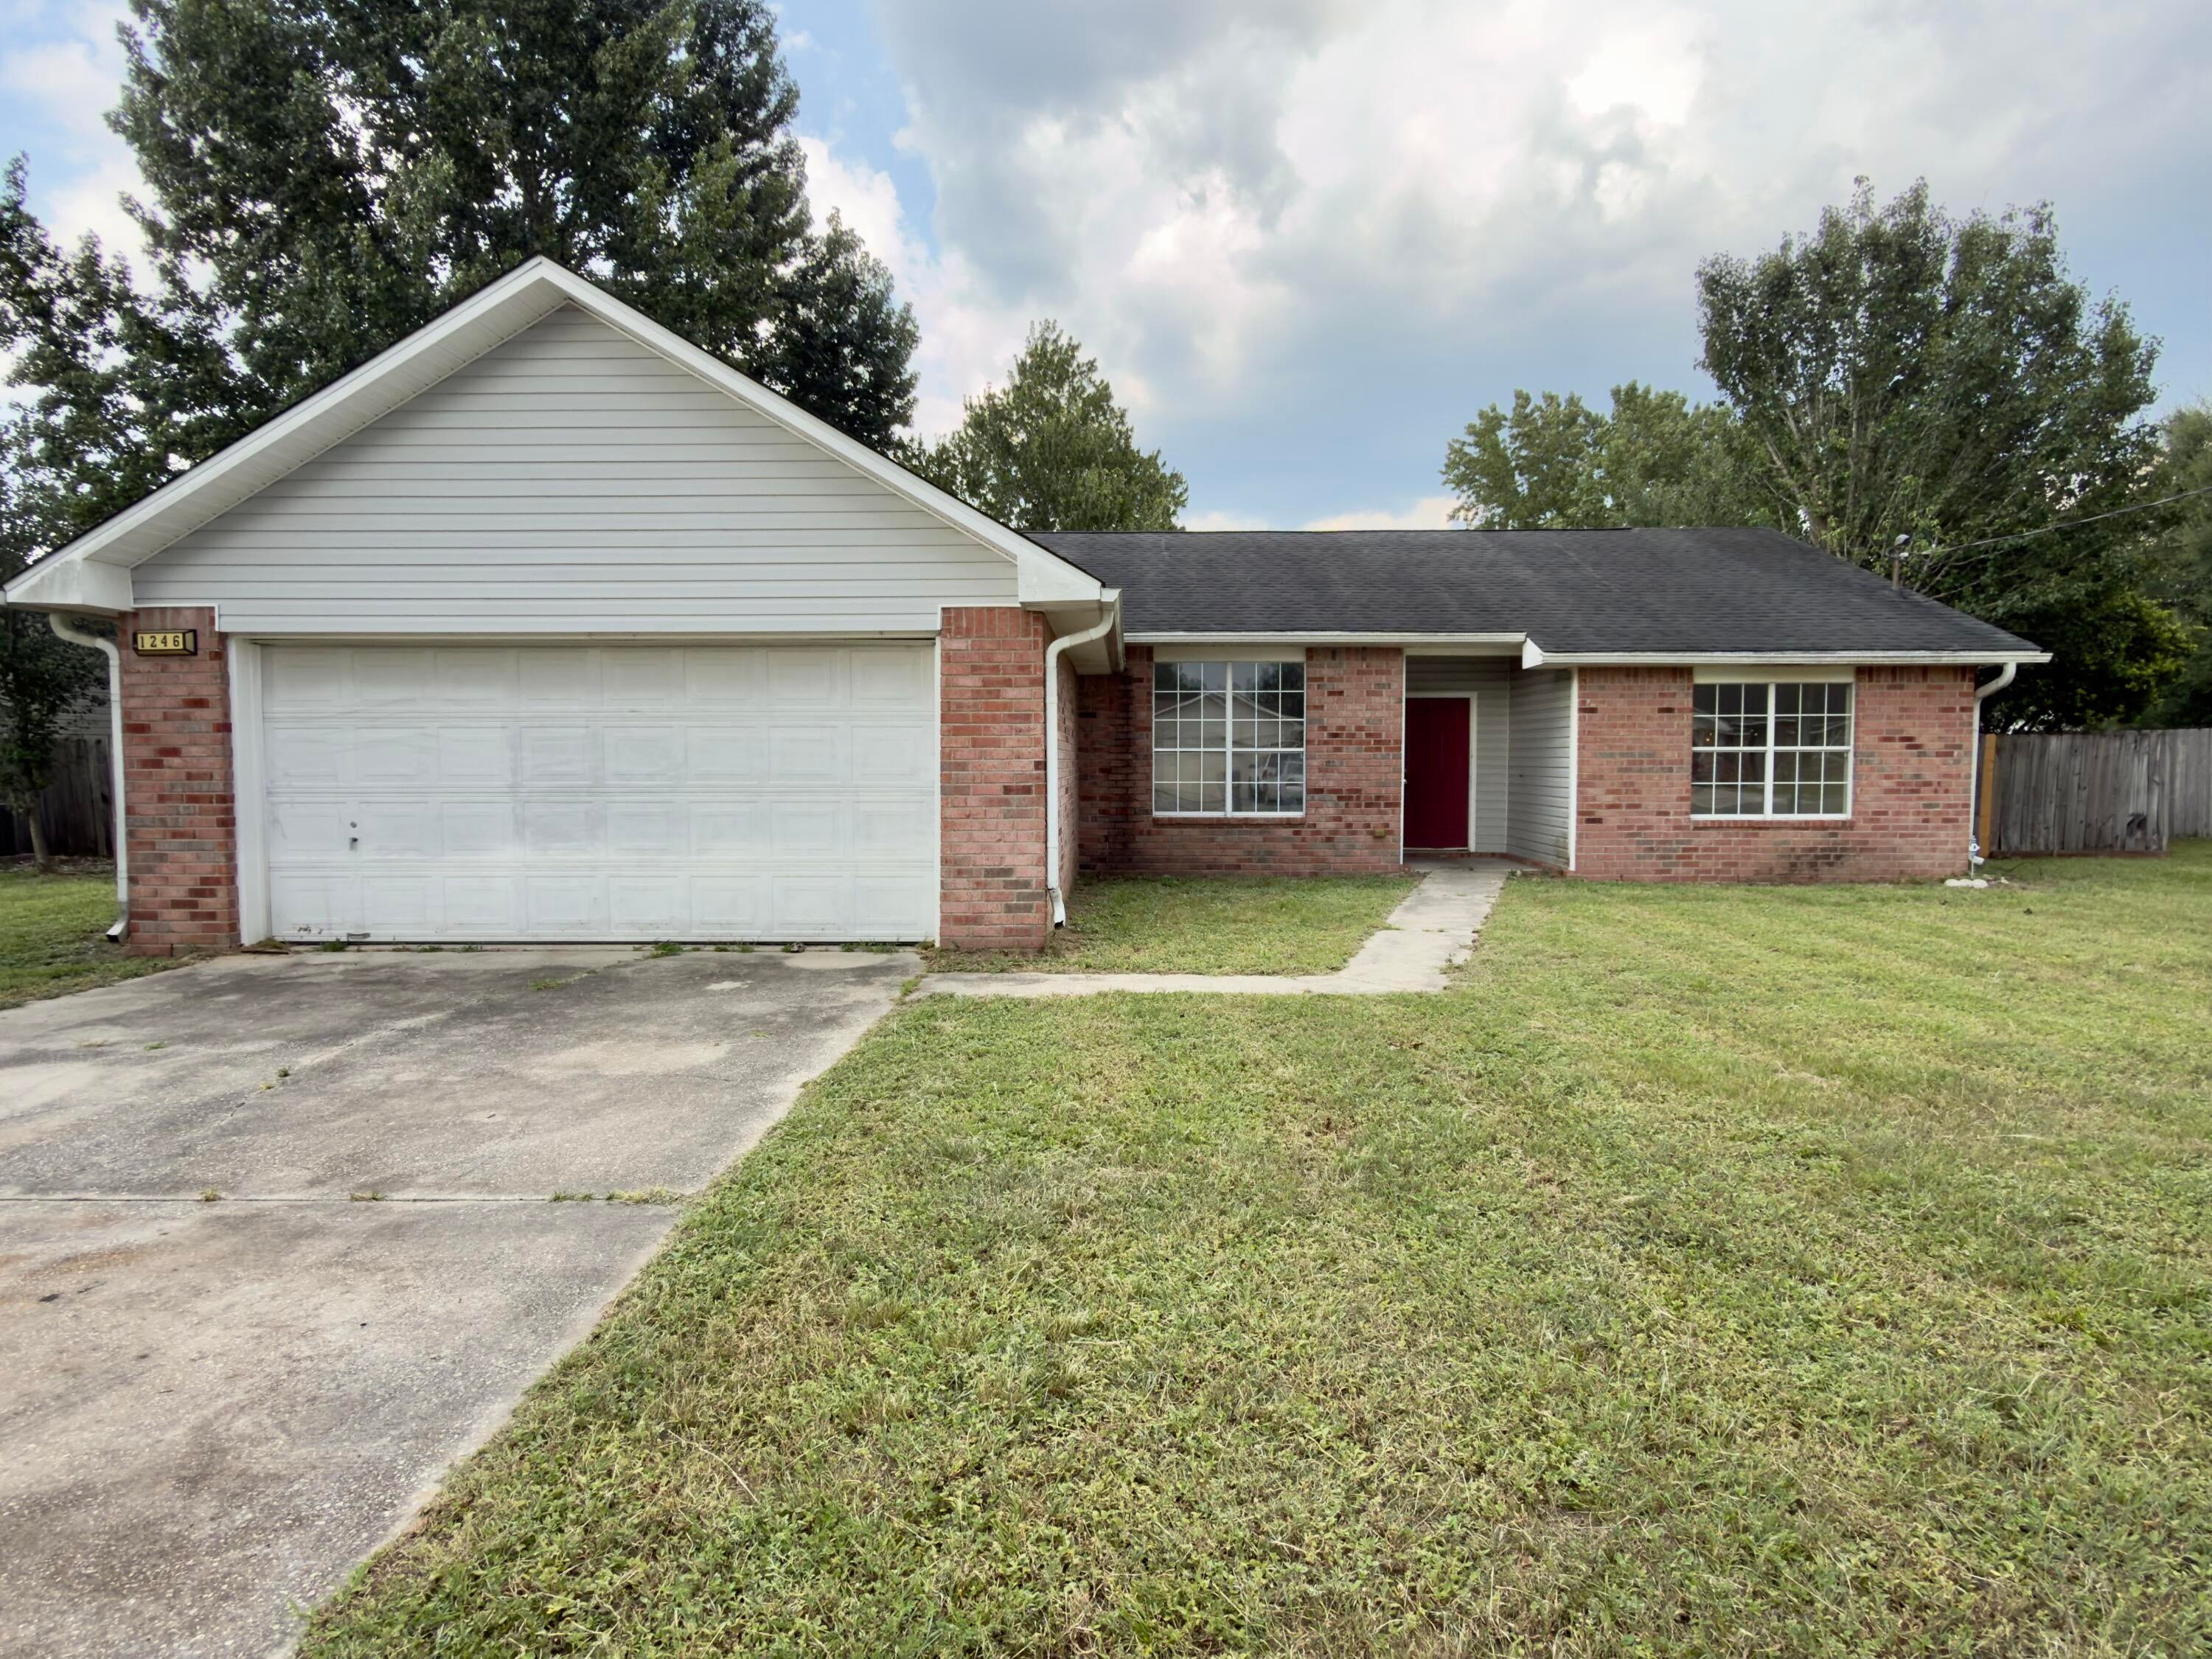
Welcome to your next REO opportunity! This home needs some extra attention, but some elbow grease along with some vision could turn this property home into a contender. Split bedroom design, this 3 bedroom 2 bath home has a privacy fenced back yard with an inground vinyl lined pool. Pool is in poor condition and is currently covered. The back patio is covered. Inside you will find vaulted ceilings, large kitchen with island, breakfast nook and a separate dining area. This home needs quite a bit of repairs and therefore may only quality for rehab loans only.  This property may qualify for Vendee financing and can be verified on the VRM properties website. Call today!
#1008668

Crestview

1246 Ego Drive

3 Beds

2 Baths

1,688 Sq.Ft.

$165,000

MLS#: 1008668
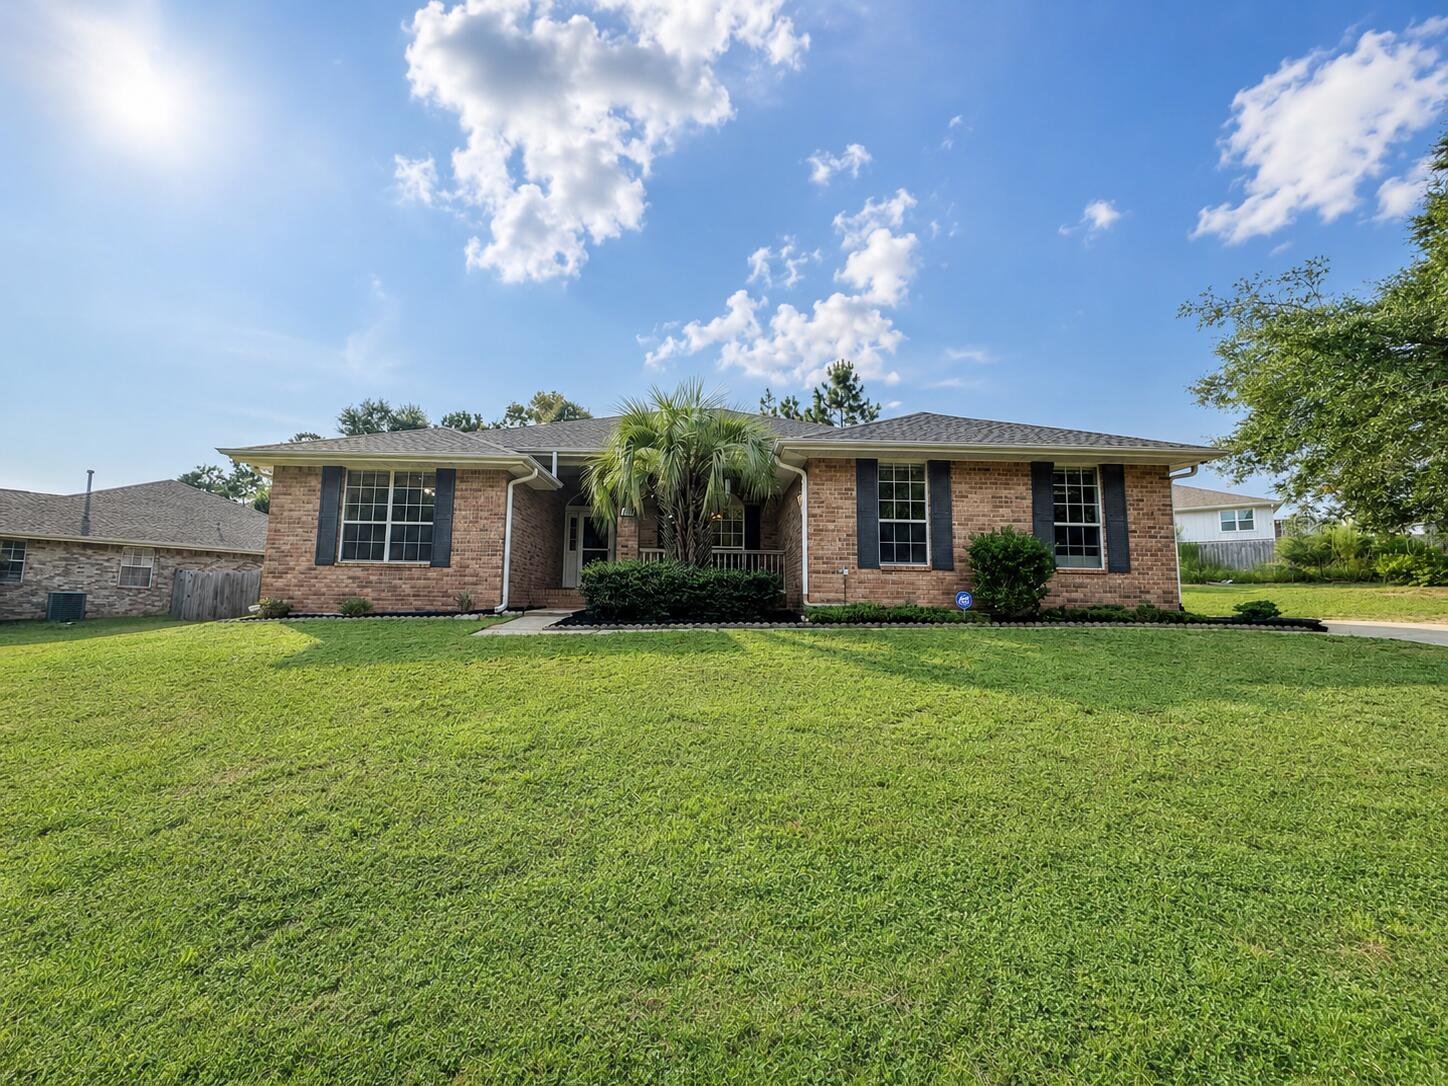
**MOTIVATED SELLERS -- BRING ALL OFFERS!**

Don't miss this spacious 4 bedroom, 2 bathroom home featuring a versatile heated and cooled Florida room, perfect for a home office, playroom, fitness space, or additional living area. The expansive great room showcases vaulted ceilings, fresh interior paint, and an open, inviting layout designed for both everyday living and entertaining.

The private primary suite is thoughtfully separated from the secondary bedrooms and offers a generously sized en suite bathroom complete with a soaking tub, separate walk-in shower, and ample space to unwind.

The carpets have been professionally shampooed too!

Conveniently located near the neighborhood park and community pool, you'll enjoy easy access to recreation and outdoor fun right in your own neighborhood. With motivated sellers ready to make a deal, this is an opportunity you won't want to miss!
#1008738

Crestview

6305 Havenmist Lane

4 Beds

2 Baths

2,347 Sq.Ft.

$329,900

MLS#: 1008738
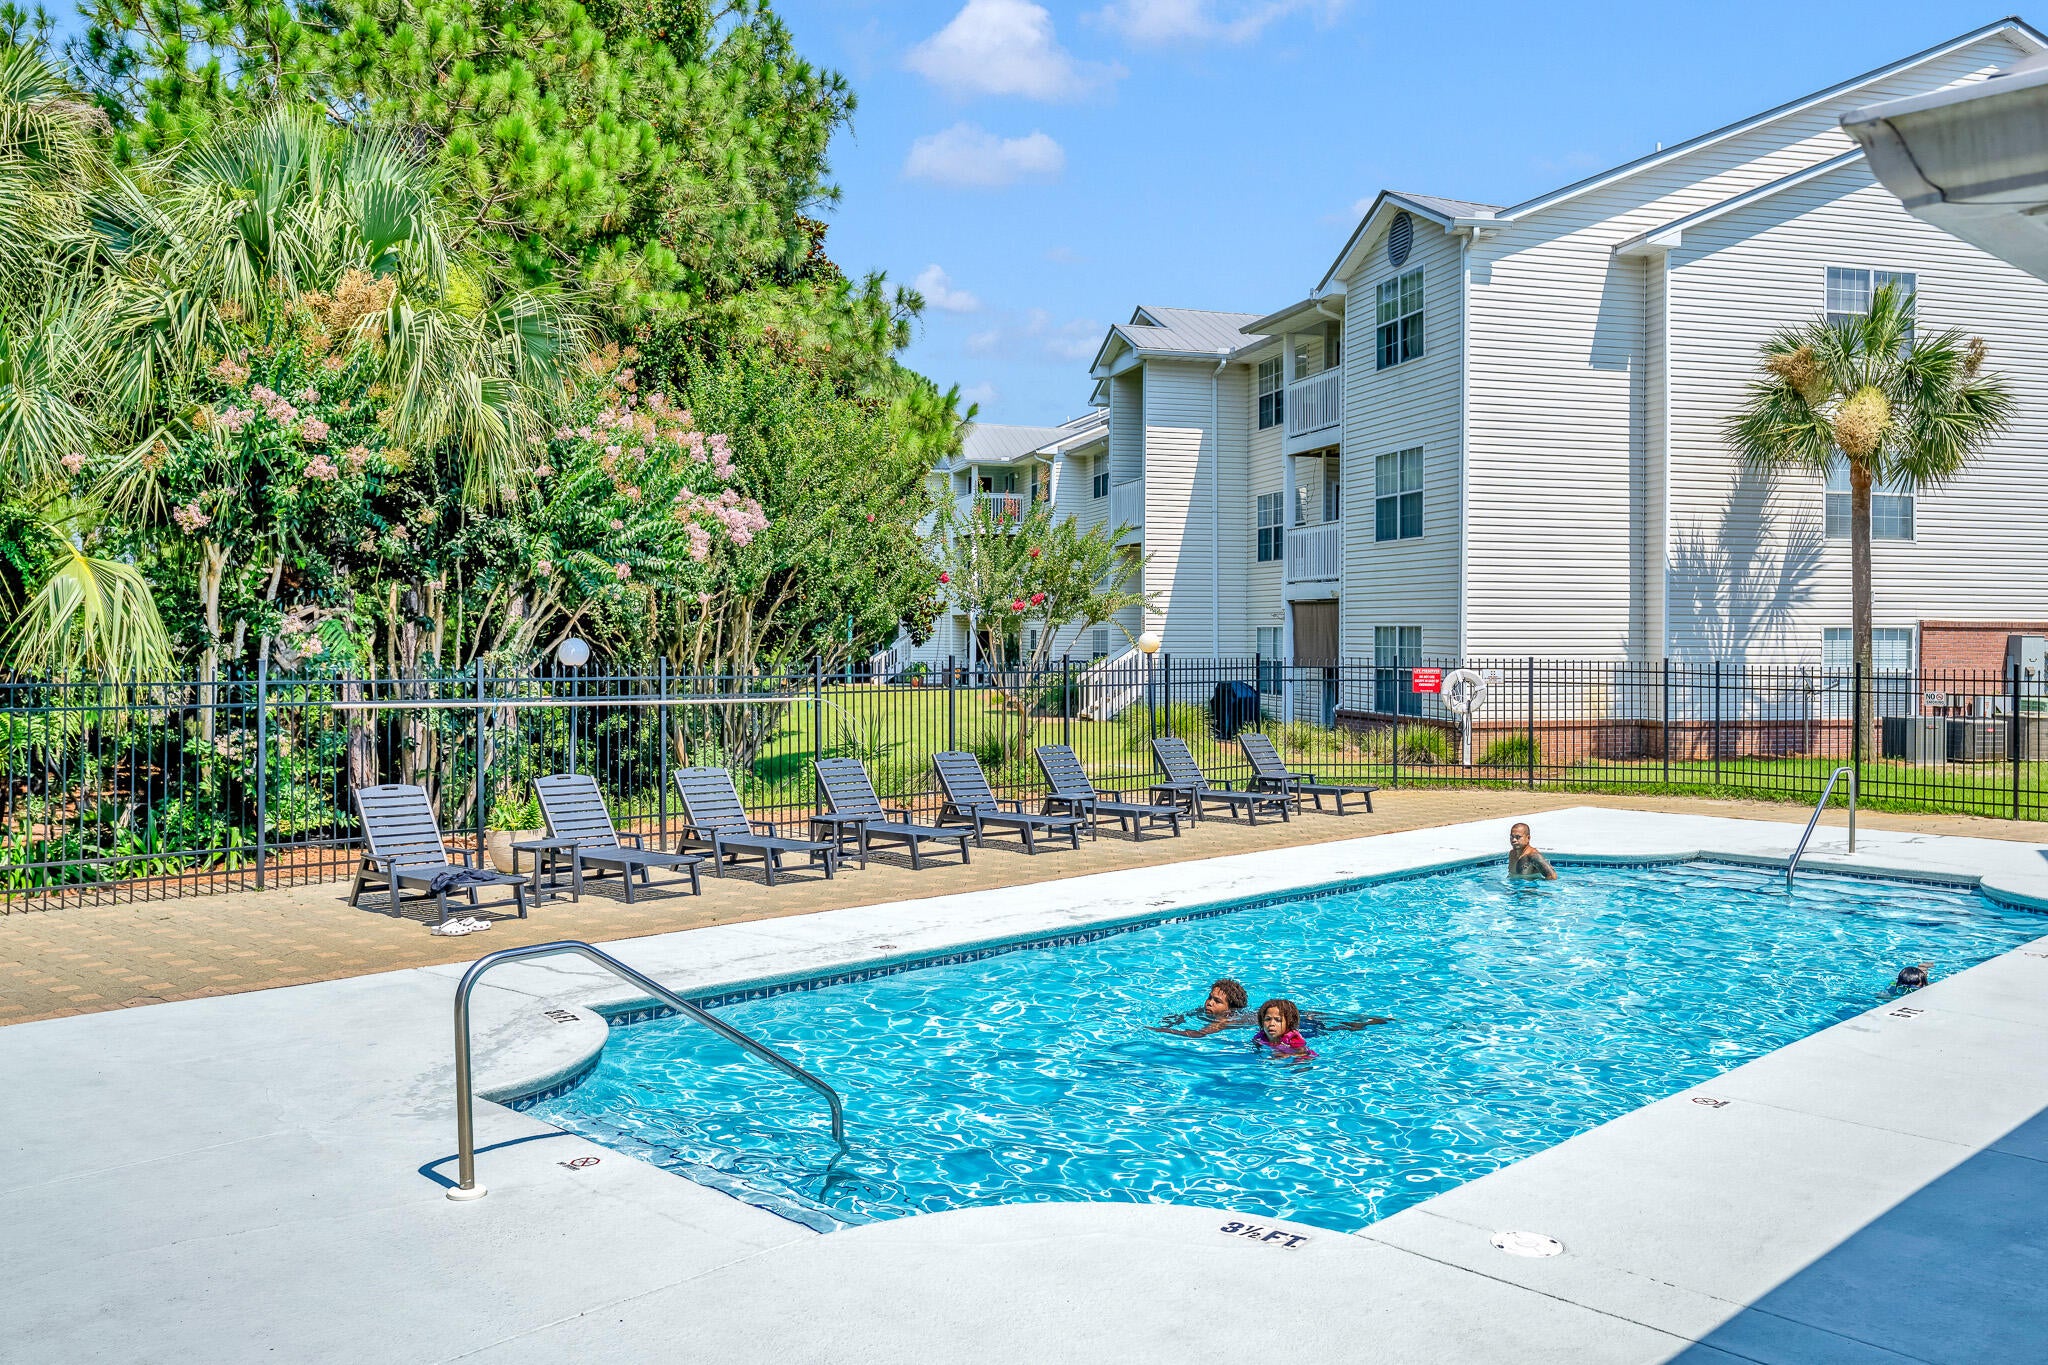
Preferred Ground Floor Unit means no stairs and convenient access! Freshly painted throughout and ready for occupancy. Previous long term monthly rental at $1550.00 This condo Includes an attached storage closet for all of your miscellaneous extras. All appliances stay. Indian Lake is FHA/VA approved. Unbeatable Location in the Heart of Destin! Welcome to Indian Lakes, where convenience meets coastal living. This beautiful 1-bedroom, 1-bathroom condo is an incredible opportunity whether you are looking for a primary residence, a perfect second home, or a lucrative short- or long-term investment property. The open layout feels spacious, inviting, and completely move-in ready. Location is everything, and this condo delivers the ultimate active lifestyle. You are located directly across the street from the Destin Dog Park and the local pickleball courts! Plus, it is just a short walk to the Morgan Sports Center, which features baseball fields, soccer, softball, basketball courts, frisbee golf, and scenic walking paths. You will also love being within walking distance to Destin's best shopping, dining, and entertainment. On-site community amenities feature a sparkling swimming pool and a fully equipped fitness facility. Don't miss out on this versatile Destin gem--schedule your exclusive showing today!
#1008683

Destin

4070 Dancing Cloud Court UNIT 171

1 Beds

1 Baths

734 Sq.Ft.

$169,900

MLS#: 1008683
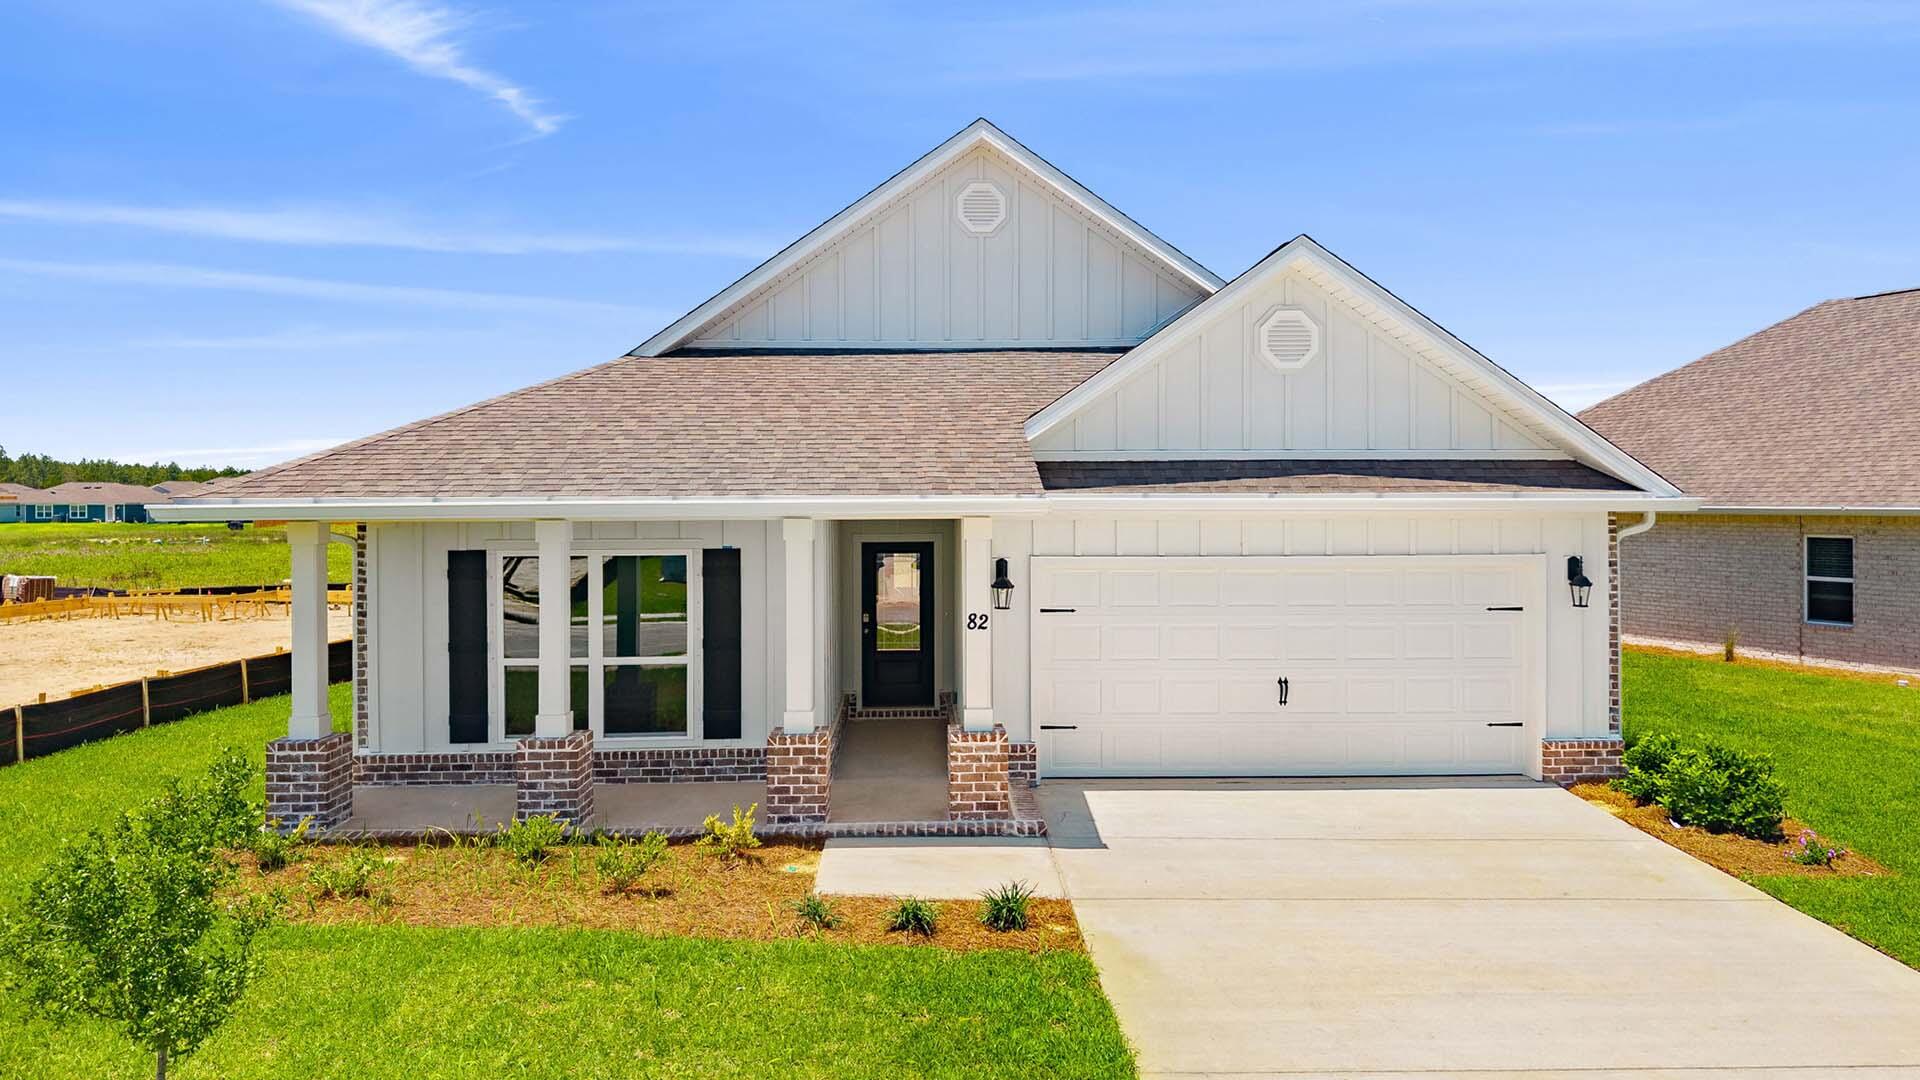
Welcome to the 82 Gray Owl Drive E, a new home at Owl's Head Farms in Freeport, Florida. This home has a large covered front porch.  The front entry hallway leads to a light-filled open-concept living area with 9' ceilings. The kitchen impresses with quartz countertops, undermount single basin sink and a dedicated water filter faucet. stainless steel appliances, and a large center island with bar seating overlooks the great room. Brushed nickel fixtures are throughout the home and include a lifetime warranty.  Adjacent to the kitchen is the dining area perfectly positioned for meals and gatherings, while the living room's wide layout invites relaxation and socializing.
#994168

Freeport

82 E Gray Owl Drive

4 Beds

2 Baths

2,108 Sq.Ft.

$361,730

MLS#: 994168
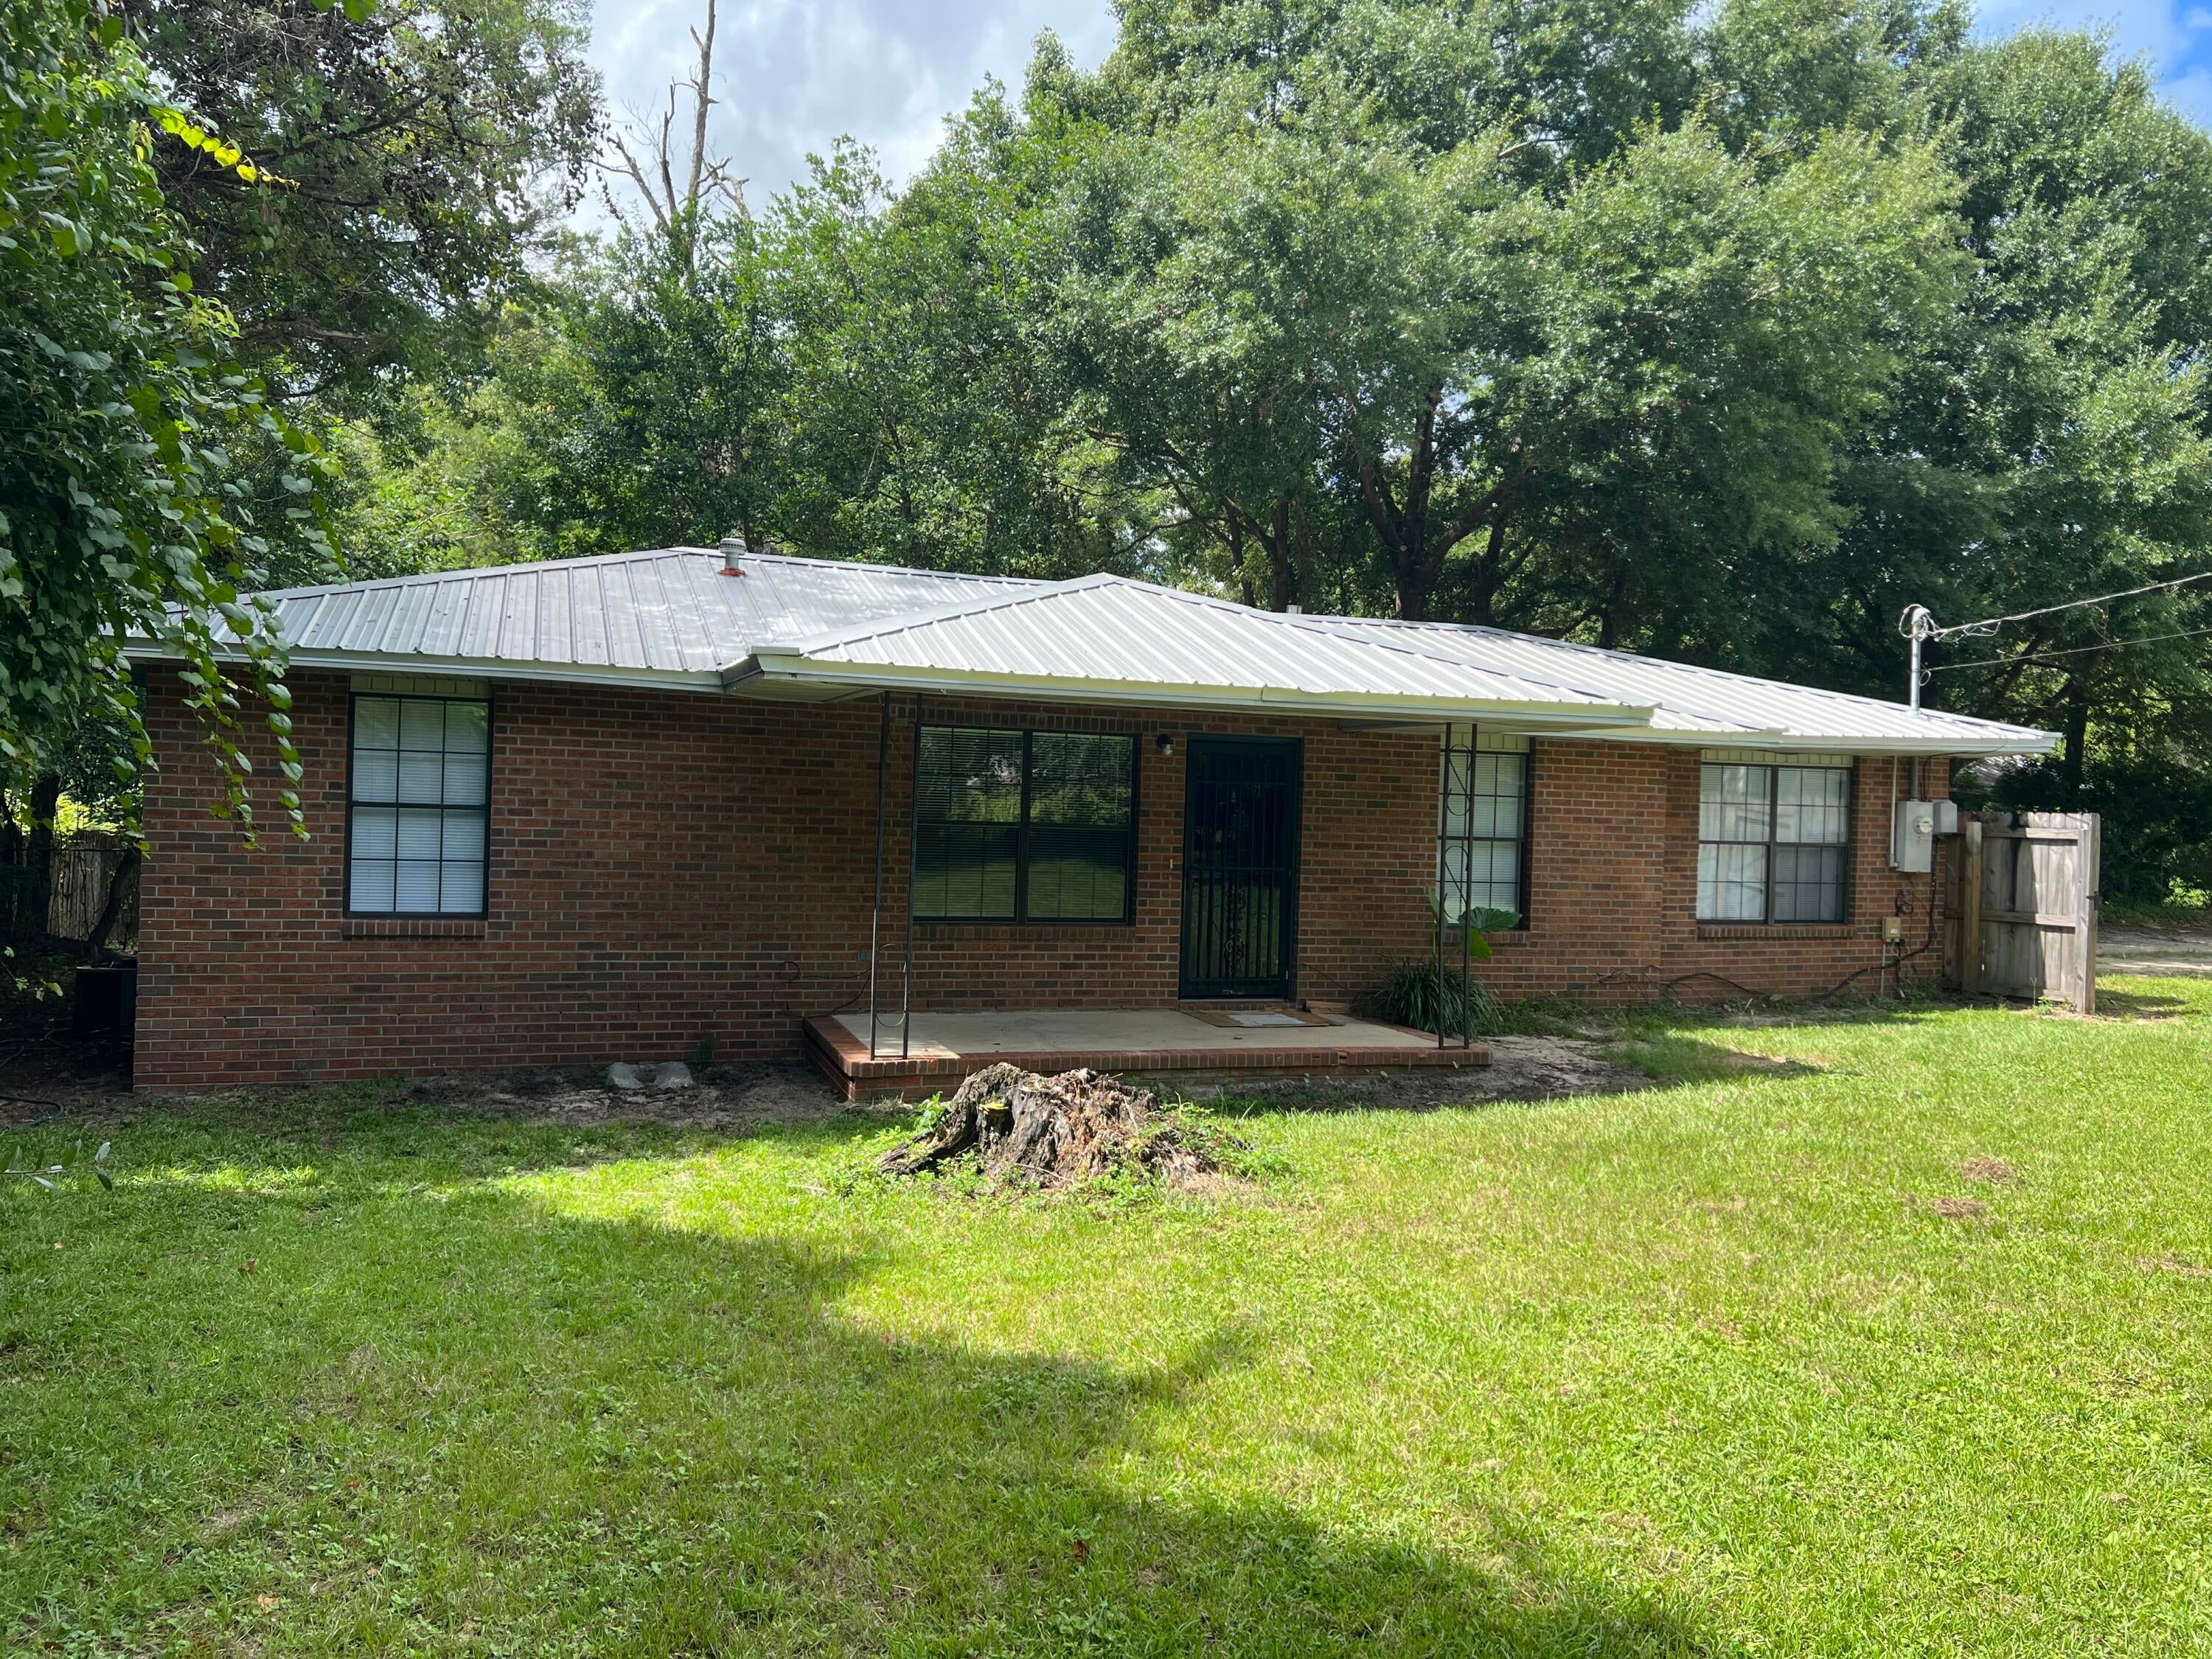
You're going to love this adorable 3 bedroom, 2 bath home in beautiful Defuniak Springs! This recently renovated gem features a cozy front porch that's just perfect for your morning coffee, and an enclosed side patio that can serve as a great storage space or your own hobby corner. With newer vinyl flooring and tile throughout, you won't have to worry about carpets! Plus, enjoy cooking with new stainless steel appliances, a microwave, and a gas stove!


But wait, there's even more! Picture living just a short stroll away - less than a mile or a quick 3-minute drive to the lovely Lake DeFuniak and the charming shops and eateries at Baldwin Ave in historic downtown DeFuniak Springs! As a bonus, Walton County Middle School is only 1/2 mile away. You can also hop over to Walmart, the I-10 interstate, and all the fantastic shopping and dining options in DeFuniak, all within a breezy 5-minute drive! 

Don't wait! Call Newcastle Property Management today to schedule your tour. This cutie won't last long! Reach out to Micah Allison at 850-424-7430 ext 2.
#1008761

DeFuniak Springs

711 S 11Th Street

3 Beds

2 Baths

1,310 Sq.Ft.

$1,495

MLS#: 1008761

Welcome to the 82 Gray Owl Drive E, a new home at Owl's Head Farms in Freeport, Florida. This home has a large covered front porch.  The front entry hallway leads to a light-filled open-concept living area with 9' ceilings. The kitchen impresses with quartz countertops, undermount single basin sink and a dedicated water filter faucet. stainless steel appliances, and a large center island with bar seating overlooks the great room. Brushed nickel fixtures are throughout the home and include a lifetime warranty.  Adjacent to the kitchen is the dining area perfectly positioned for meals and gatherings, while the living room's wide layout invites relaxation and socializing.
#994168

Freeport

82 E Gray Owl Drive

4 Beds

2 Baths

2,108 Sq.Ft.

$361,730

MLS#: 994168
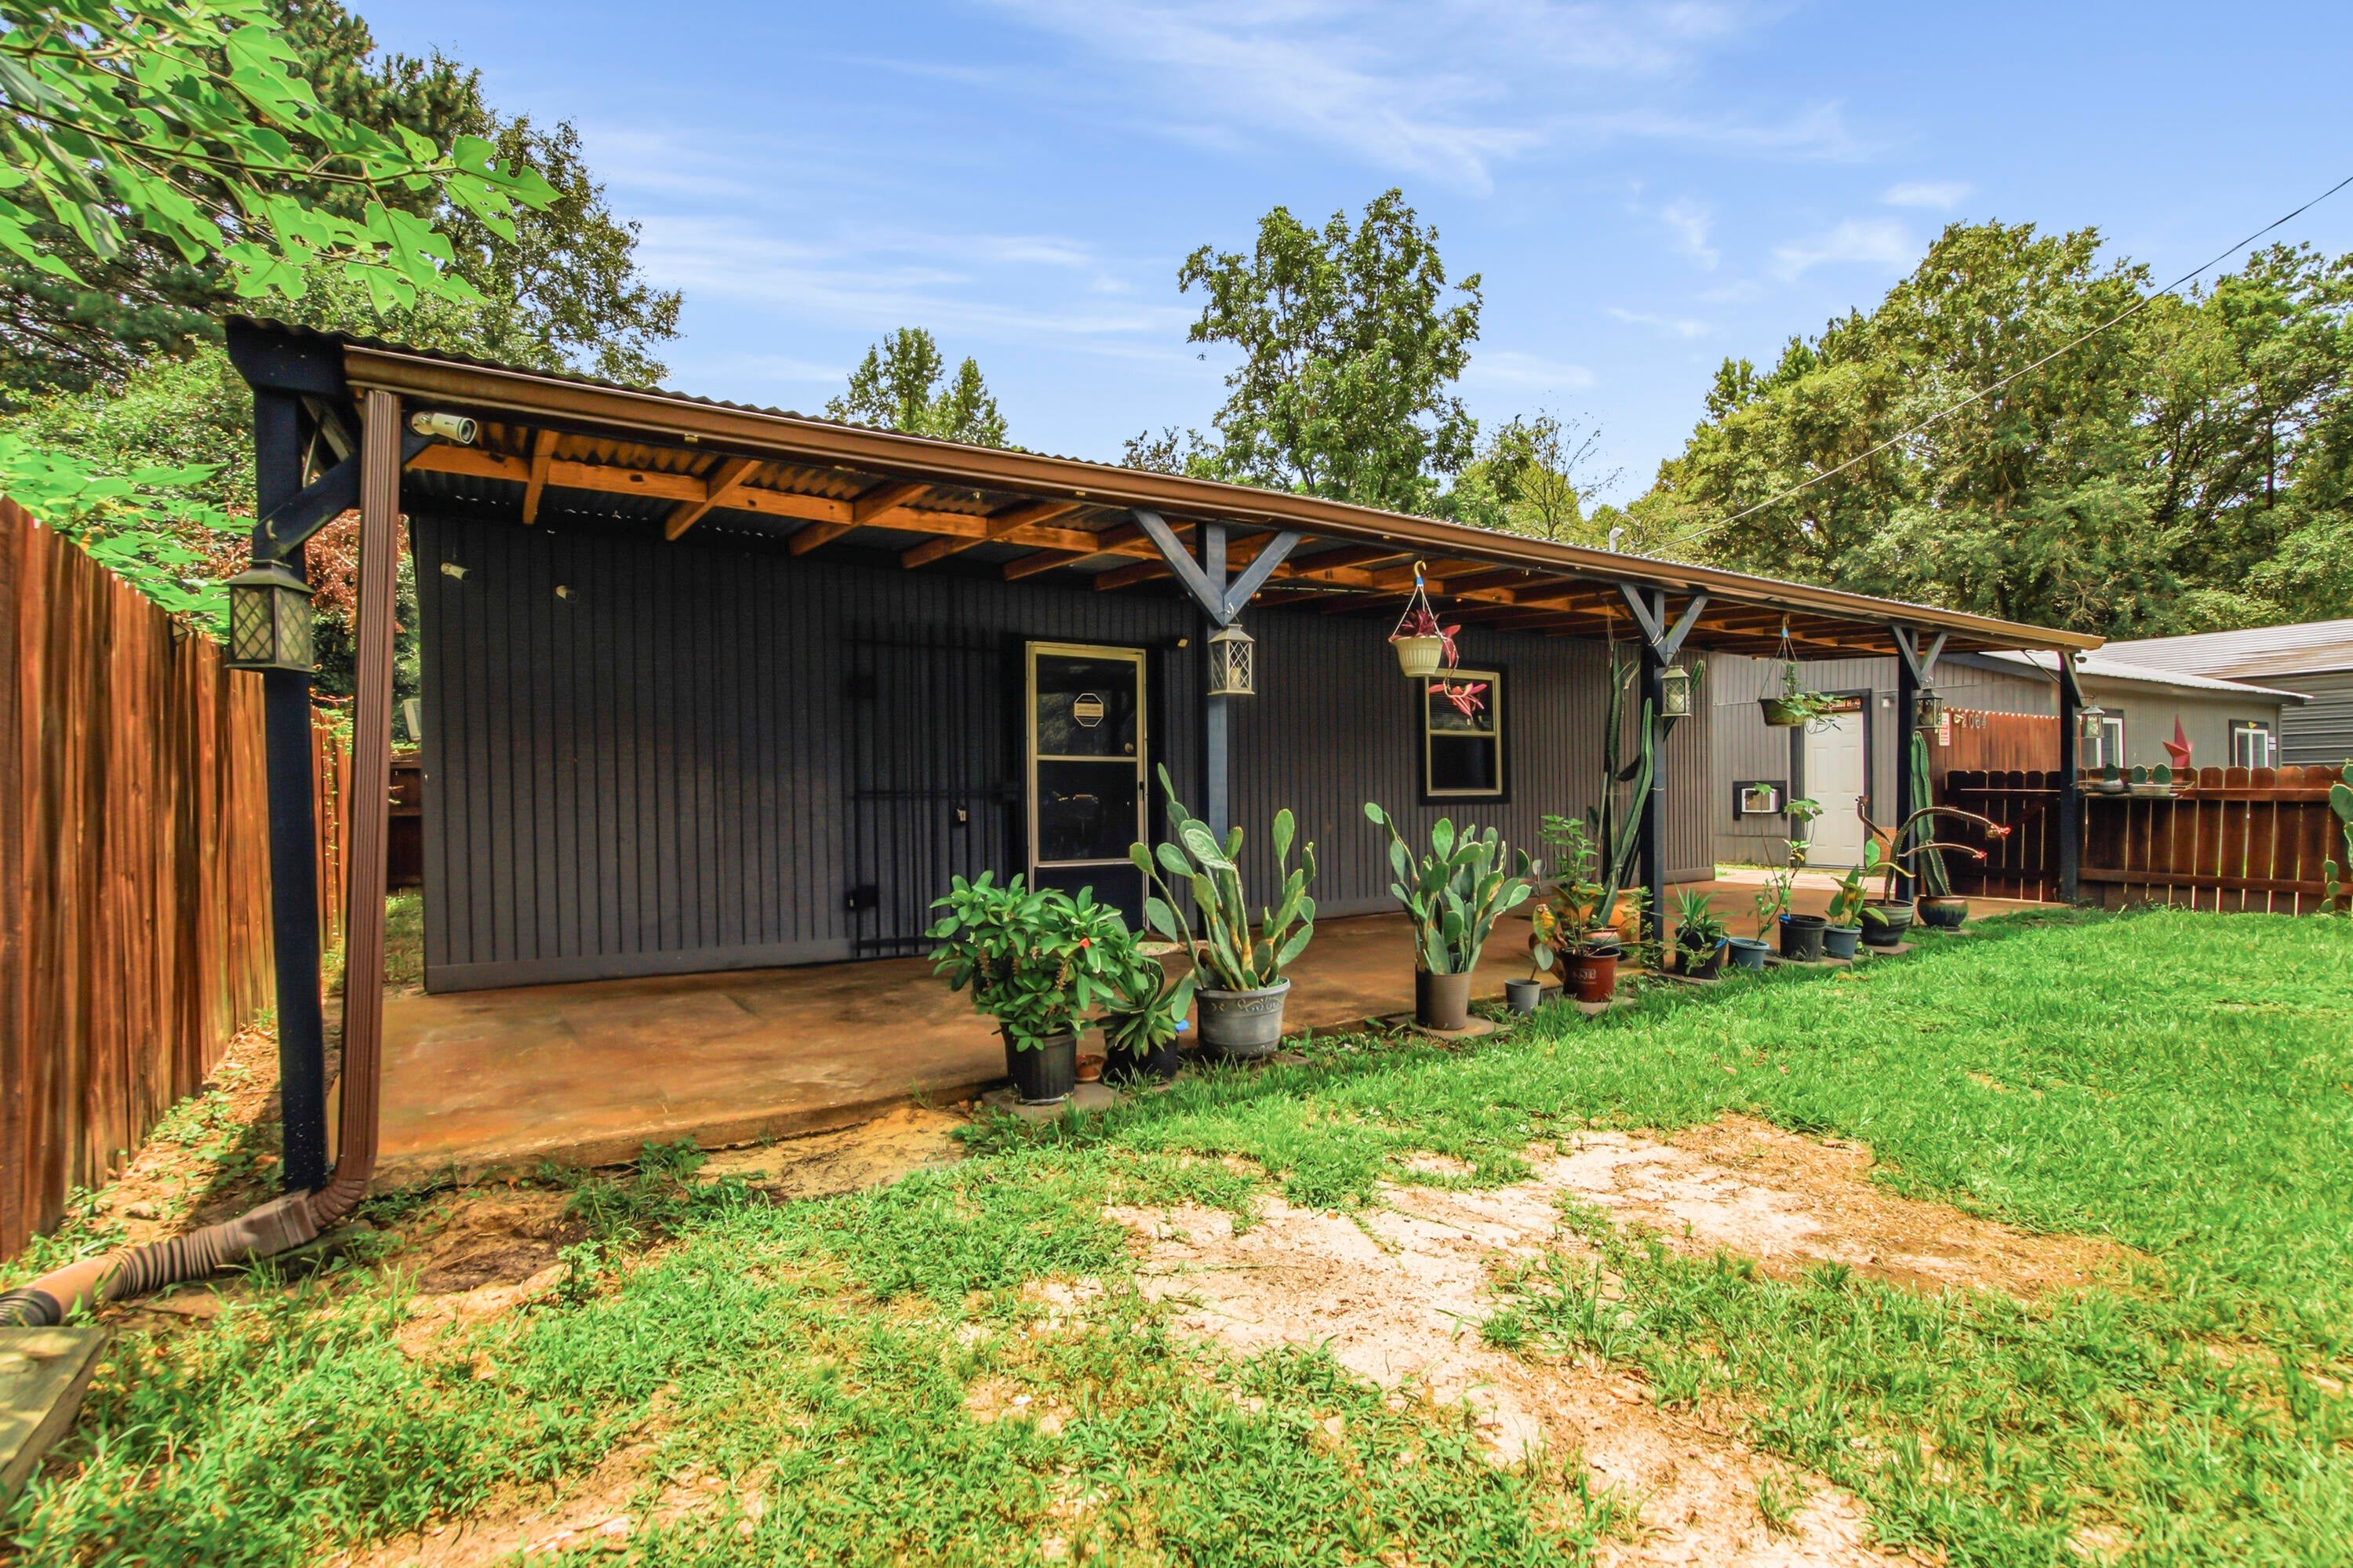
Opportunity is knocking! This unique .17-acre property is packed with potential and offers an exciting head start for an investor, renovator, or entrepreneur with a vision. The property features three separate dwellings: a fenced 2-bedroom, 1-bath residence; a fenced 3-bedroom, 1-bath residence; and an unfinished studio ready to be completed to suit your plans. Survey available! Wrap up the remaining renovations and unlock the possibility of three rental units--all conveniently located on one parcel just 10 minutes from Ponce De Leon Springs state park!  A newly constructed 32' x 22' metal building adds even more value, providing an excellent space for a workshop, equipment storage, or hobbies. With multiple structures already in place, this property presents a rare opportunity to create several income-producing spaces without starting from the ground up. Whether you envision a small rental portfolio, furnished rentals, housing for extended family, or a live-and-work setup, the possibilities are compelling. Bring your tools, creativity, and investment strategy to finish the transformation and maximize this property's full potential. Properties with this much versatility are hard to find--schedule your showing and imagine what you could create! Buyer to verify zoning, permitted uses, dwelling status, measurements, and rental potential.
#1008751

Westville

2060 Holly Street 2060

2 Beds

2 Baths

954 Sq.Ft.

$167,000

MLS#: 1008751

* Listings identified with the FMLS IDX logo come from FMLS and are held by brokerage firms other than the owner of this website. The listing brokerage is identified in any listing details. Information is deemed reliable but is not guaranteed. If you believe any FMLS listing contains material that infringes your copyrighted work please click here to review our DMCA policy and learn how to submit a takedown request. © 2024. First Multiple Listing Service, Inc.

Categories

Homes Tailored to Your Lifestyle

Buyers Guide

Buying a home is one of the most exciting milestones of your life.

View more

Sellers Guide

Putting your home on the market can be a stressful process, especially when you don’t know what to expect.

View more

Market report

With just a few clicks, you'll gain instant access to valuable insights about the real estate market, including trends, property values, and community analytics.

View more

Home value

Unlike automated valuations, our hands-on review will provide a comprehensive opinion of your home’s value while considering important interior elements and other location intangible factors that machine algorithms so often miss.

View more

Buyers resources

Guides on financing, inspections, and choosing the right Realtor for a smooth home purchase.

Sellers resources

Practical tips on staging, pricing, and preparing your home to attract buyers and maximize your sale.

Send a message

Message successfully sent.

Reason for contacting?

I agree to receive email communication and understand I can unsubscribe at any time.

I agree to be contacted by Realhub DEV via call, email, and text for real estate services. To opt out, you can reply 'stop' at any time or reply 'help' for assistance. You can also click the unsubscribe link in the emails. Message and data rates may apply. Message frequency may vary. Privacy Policy

Sign In Sign Out

Virtual Assistant

Would you like to take the next step with this property? We can help you schedule a showing or virtual tour, or send you more details.

Yes, I would like more information.

Thank You for Your Reply, One of Our Agents will contact you as soon as possible

No, maybe later.

Thank you, you can always contact me via email, phone number or through the contact form.

Realhub AI

Lucy - Your AI-Powered Realtor

Update Your Temporary Password

Personalize your search

Enter your email and we'll notify you immediately when new listings match what you're looking for.

or enter email address

Already have an account ? Login here

Continue your home search

I agree to receive communications and understand I can unsubscribe at any time.

I agree to be contacted by Realhub DEV via call, email, and text for real estate services. To opt out, you can reply 'stop' at any time or reply 'help' for assistance. You can also click the unsubscribe link in the emails. Message and data rates may apply. Message frequency may vary. Privacy Policy

Already have an account ? Login here

We use cookies

We use cookies primarily for analytics to enhance your experience. By accepting, you agree to our use of these cookies. You can manage your preferences or learn more about our cookies policy.