Thinking of selling?

Blue Sapphireline

Browse Properties
  • Nearby me

Popular Features

Community Features

Association

Property Features

Waterfront

View

Exterior Features

Interior Features

Style

E-Alert name

Properties

10000 properties match your criteria

SELLER INCENTIVE! Property is being sold AS-IS, and seller will consider concessions with an acceptable offer.

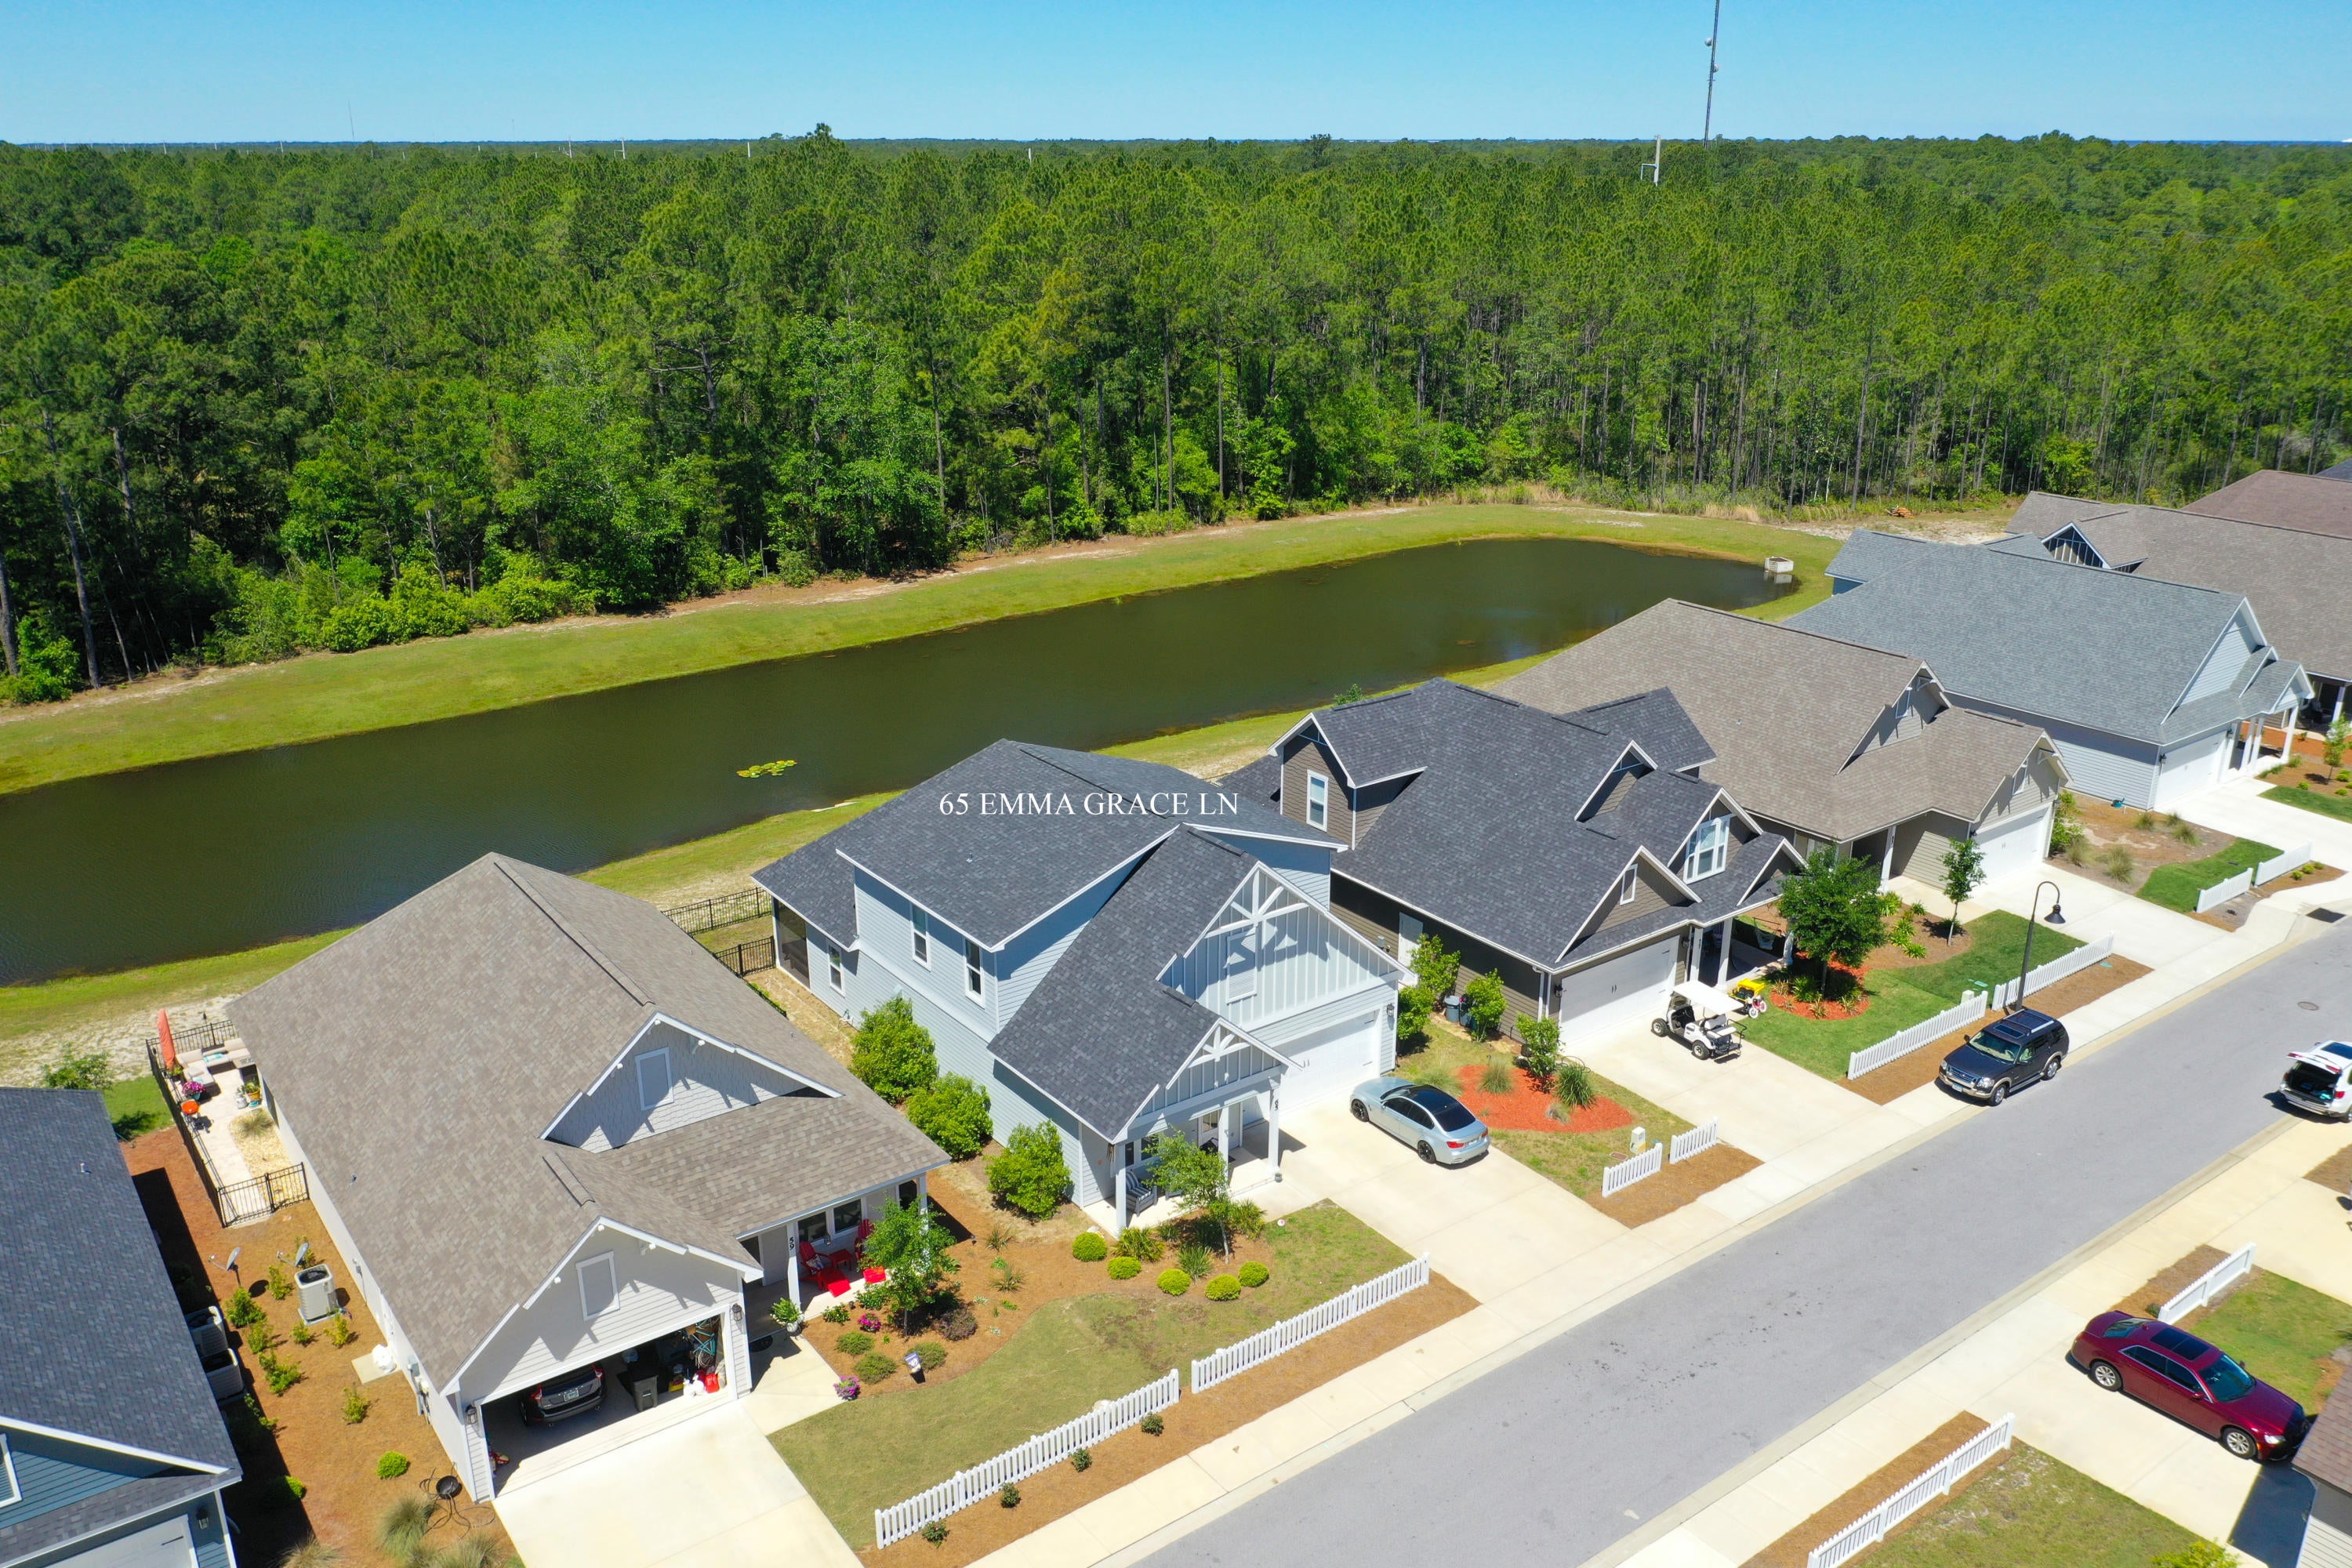
Enjoy lakefront living in this spacious four-bedroom, three-and-a-half-bath home offering approximately 2,880 square feet, complete with a dedicated office, versatile upstairs loft, and two-car garage in the Paradise Cove community.

The main level features an open-concept living area with a fireplace, a spacious kitchen with stainless steel appliances, granite countertops, white cabinetry, wood flooring, and crown molding throughout. The primary suite, private office with double-door entry, powder bath, and laundry room are all conveniently located on the first floor.

Upstairs, the loft provides flexible space for a second living area, home office, media room, or hobbies, along with a guest bedroom featuring an en suite bath, two additional bedrooms, and a full bathroom.

Outdoor living includes a screened porch overlooking the lake, a fenced backyard, outdoor shower, native Florida landscaping, and a paver driveway. Residents of Paradise Cove enjoy a community pool and sidewalks throughout the neighborhood.

Ideally located just minutes from Scenic Highway 30A, the area's white-sand beaches, shopping, dining, and everyday conveniences, this home also offers easy access to US Highway 98 and is conveniently located near South Walton schools, including Emerald Coast Middle School. Its central location provides convenient access to Destin, Panama City Beach, Eglin Air Force Base, Hurlburt Field, and Tyndall Air Force Base, making travel throughout the Emerald Coast simple and convenient.
#1008727

Santa Rosa Beach

65 Emma Grace Lane

4 Beds

3 Baths

2,880 Sq.Ft.

$623,000

MLS#: 1008727
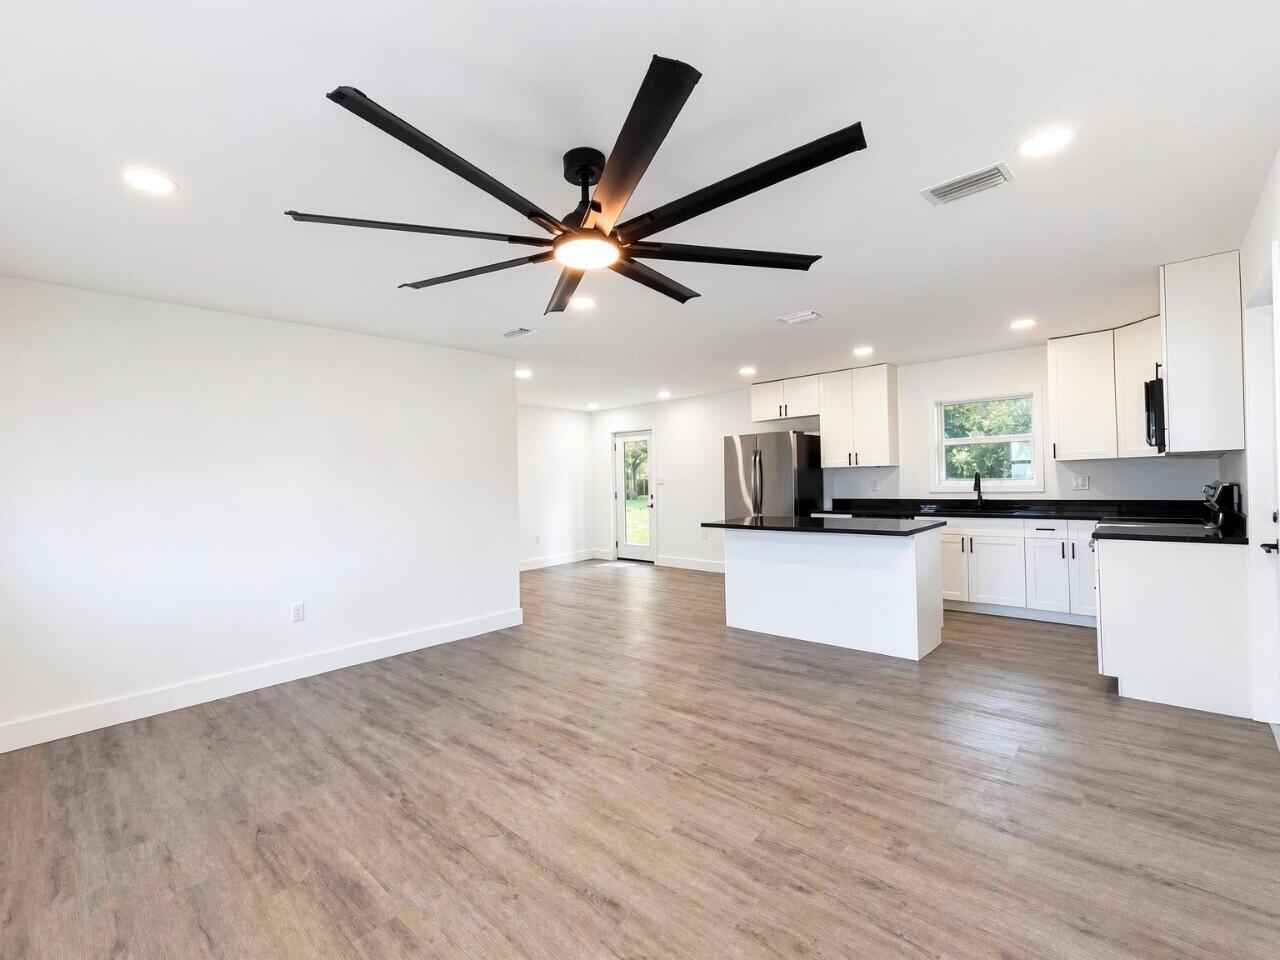
Hurricane? No problem, hurricane impact resistance windows! Welcome to this charming 3BD 1-bath home, perfect for first-time buyers. This cozy residence offers a warm and inviting atmosphere with plenty of potential for personalization. Step inside to find a spacious living room filled with natural light, creating a bright and airy feel. The adjacent kitchen is functional and well-maintained, featuring ample cabinet space and a convenient layout that makes meal prep a breeze. Each of the three bedrooms offers comfortable living spaces, ideal for family members, guests, or even a home office. The shared bathroom is BEAUTIFULLY renovated like the rest of the house. The high School is walking distance. Come see this beautiful home in person today!
#1006586

DeFuniak Springs

49 Fredrick Drive

3 Beds

1 Baths

1,128 Sq.Ft.

$219,900

MLS#: 1006586
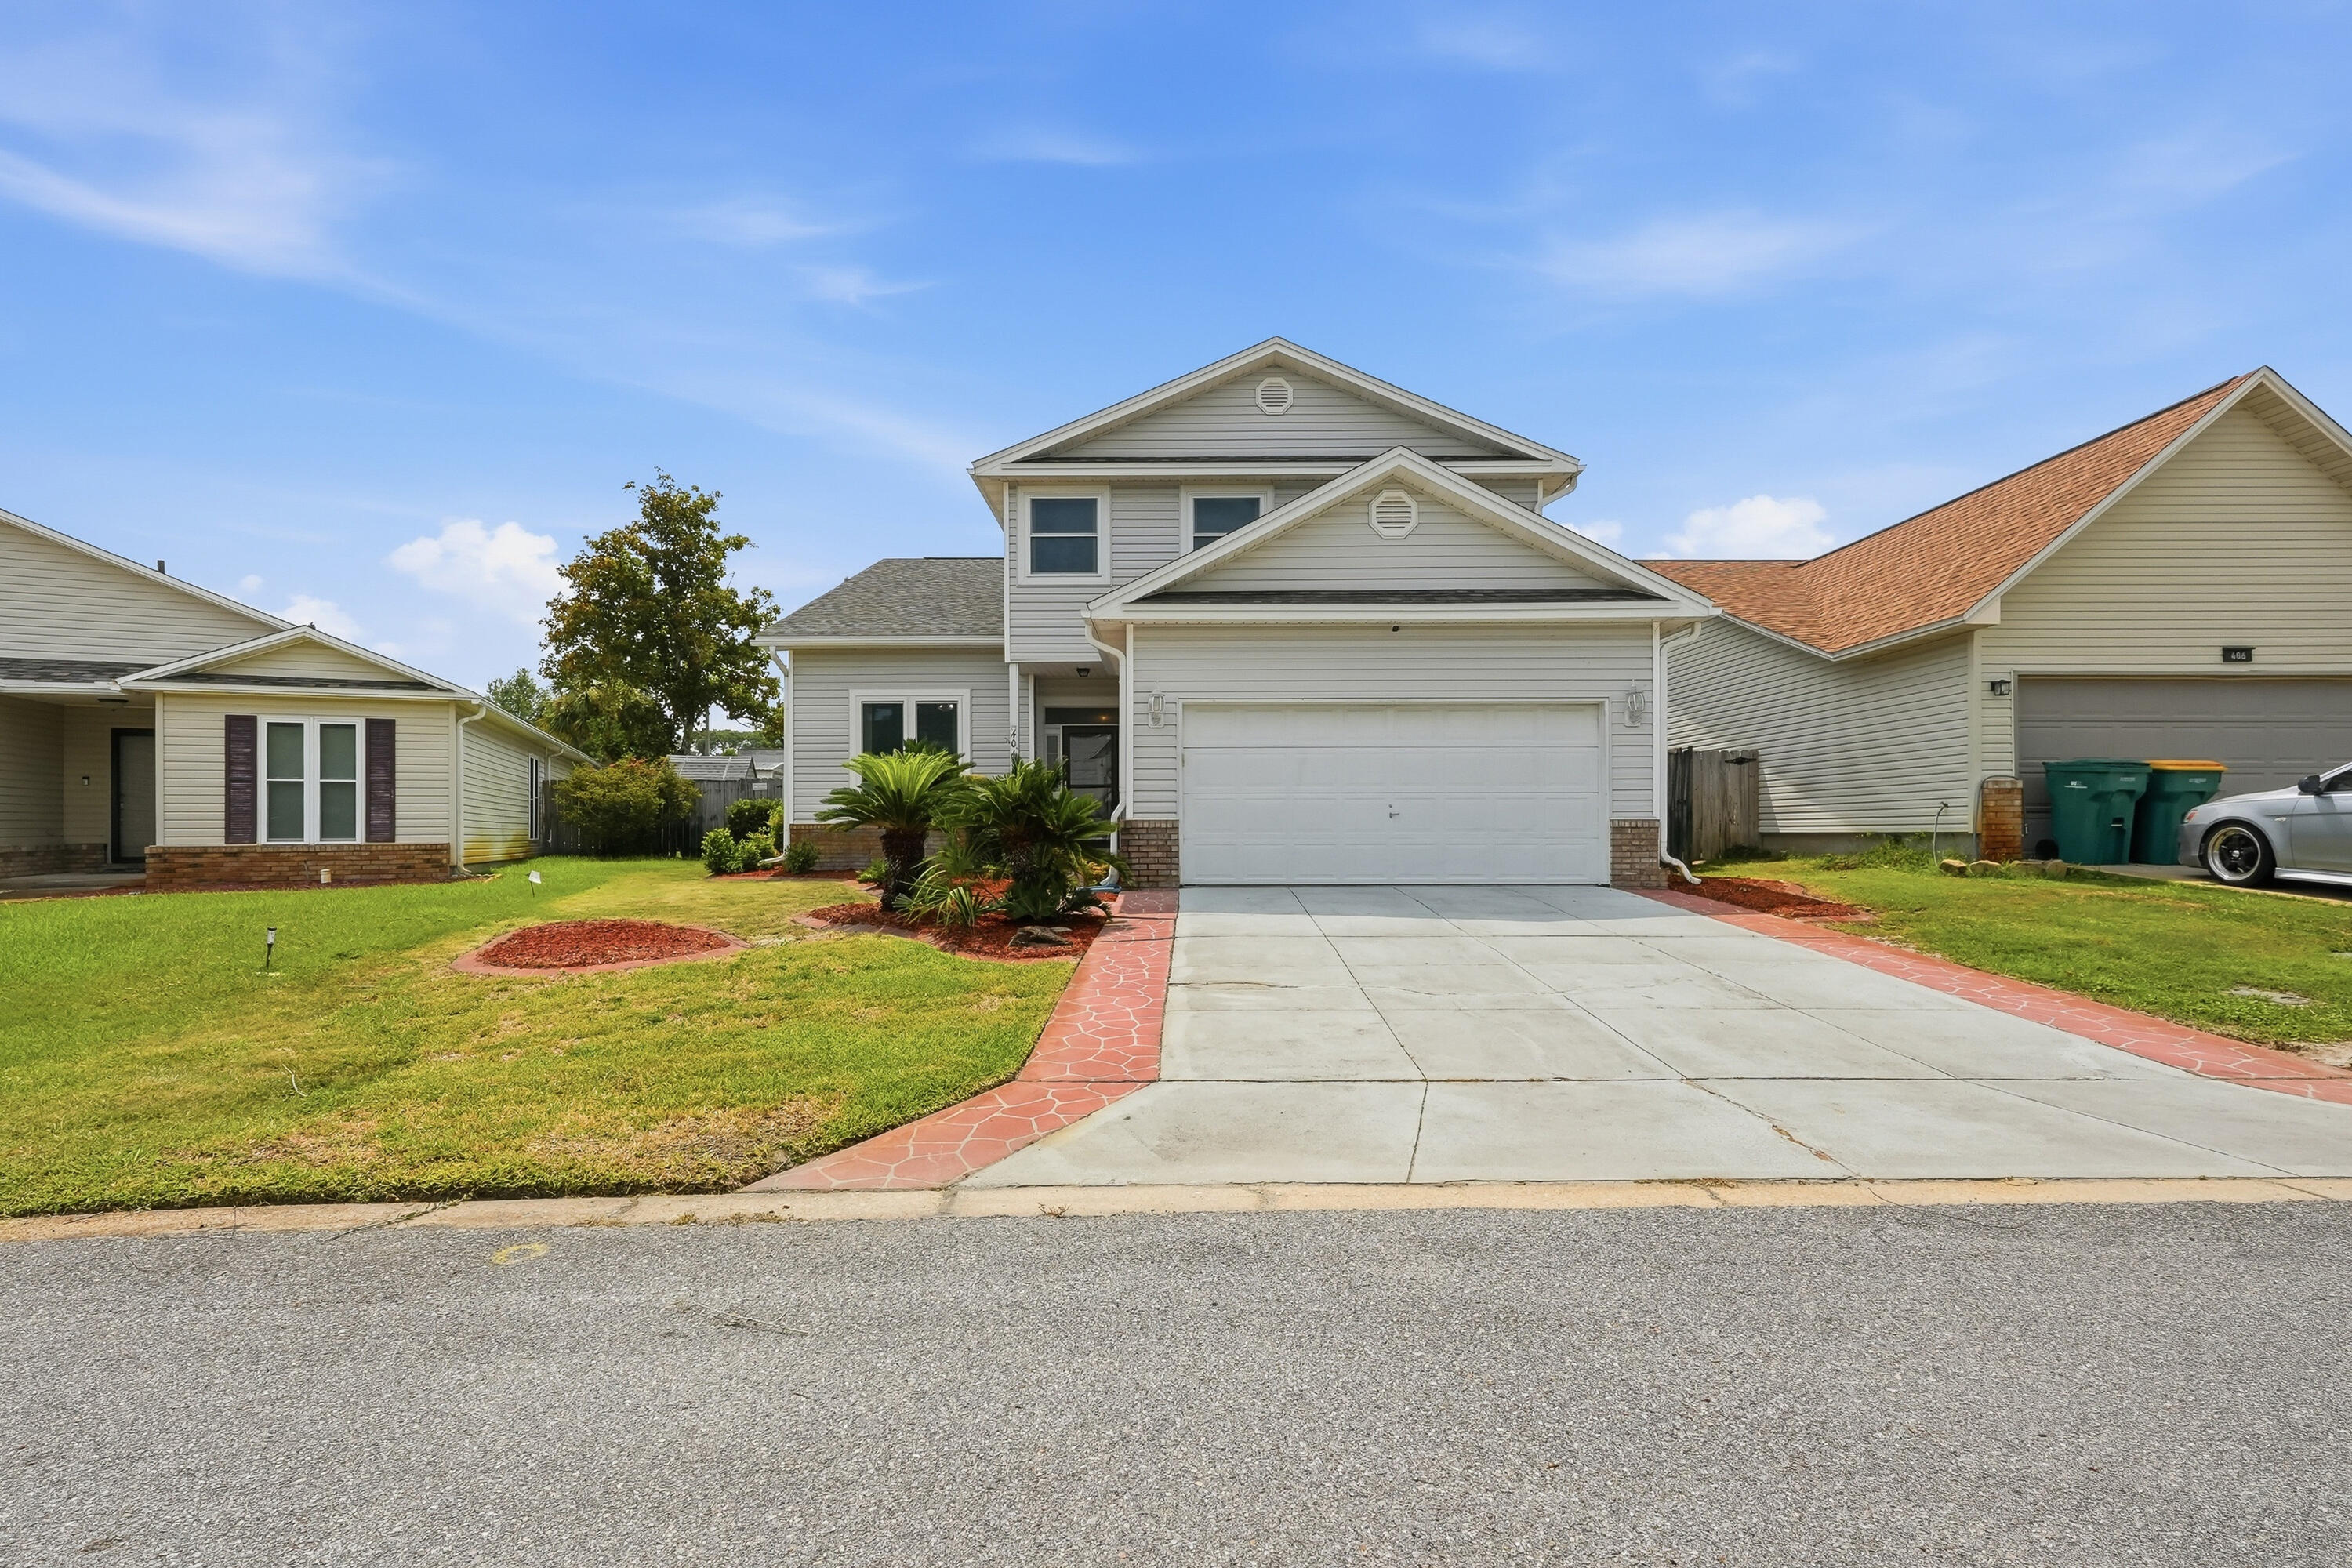
Welcome to 404 Springate Court--a beautifully maintained home tucked away on a quiet cul-de-sac just minutes from Hurlburt Field and convenient access to Highway 98. This move-in ready two-story home offers 4 bedrooms, 2.5 bathrooms, and a functional floor plan designed for both everyday living and entertaining. The spacious main level features an open living area with a cozy fireplace, a formal dining room, a dedicated office or flex space, and a large kitchen complete with brand-new stainless steel appliances (3-months old). A convenient half bath is also located downstairs for guests. Upstairs, you'll find all four bedrooms, including a spacious primary suite with a large walk-in closet, along with three additional generously sized bedrooms and a full guest bathroom. Thoughtfully updated and well maintained, this home offers several valuable improvements, including a 5-year-old roof, 3-year-old HVAC system, tankless water heater, whole-home generator hookup, and brand-new stainless steel kitchen appliances. You'll also appreciate the no-carpet interior, with durable luxury vinyl plank flooring throughout the living areas for a clean, modern feel and easy maintenance. Outside, enjoy mature landscaping, a two-car garage, and the privacy of cul-de-sac living. Conveniently located near Hurlburt Field, shopping, dining, and the Emerald Coast's beautiful beaches, this home is ready to welcome its next owners!
#1008747

Mary Esther

404 Springate Court

4 Beds

2 Baths

2,244 Sq.Ft.

$385,000

MLS#: 1008747
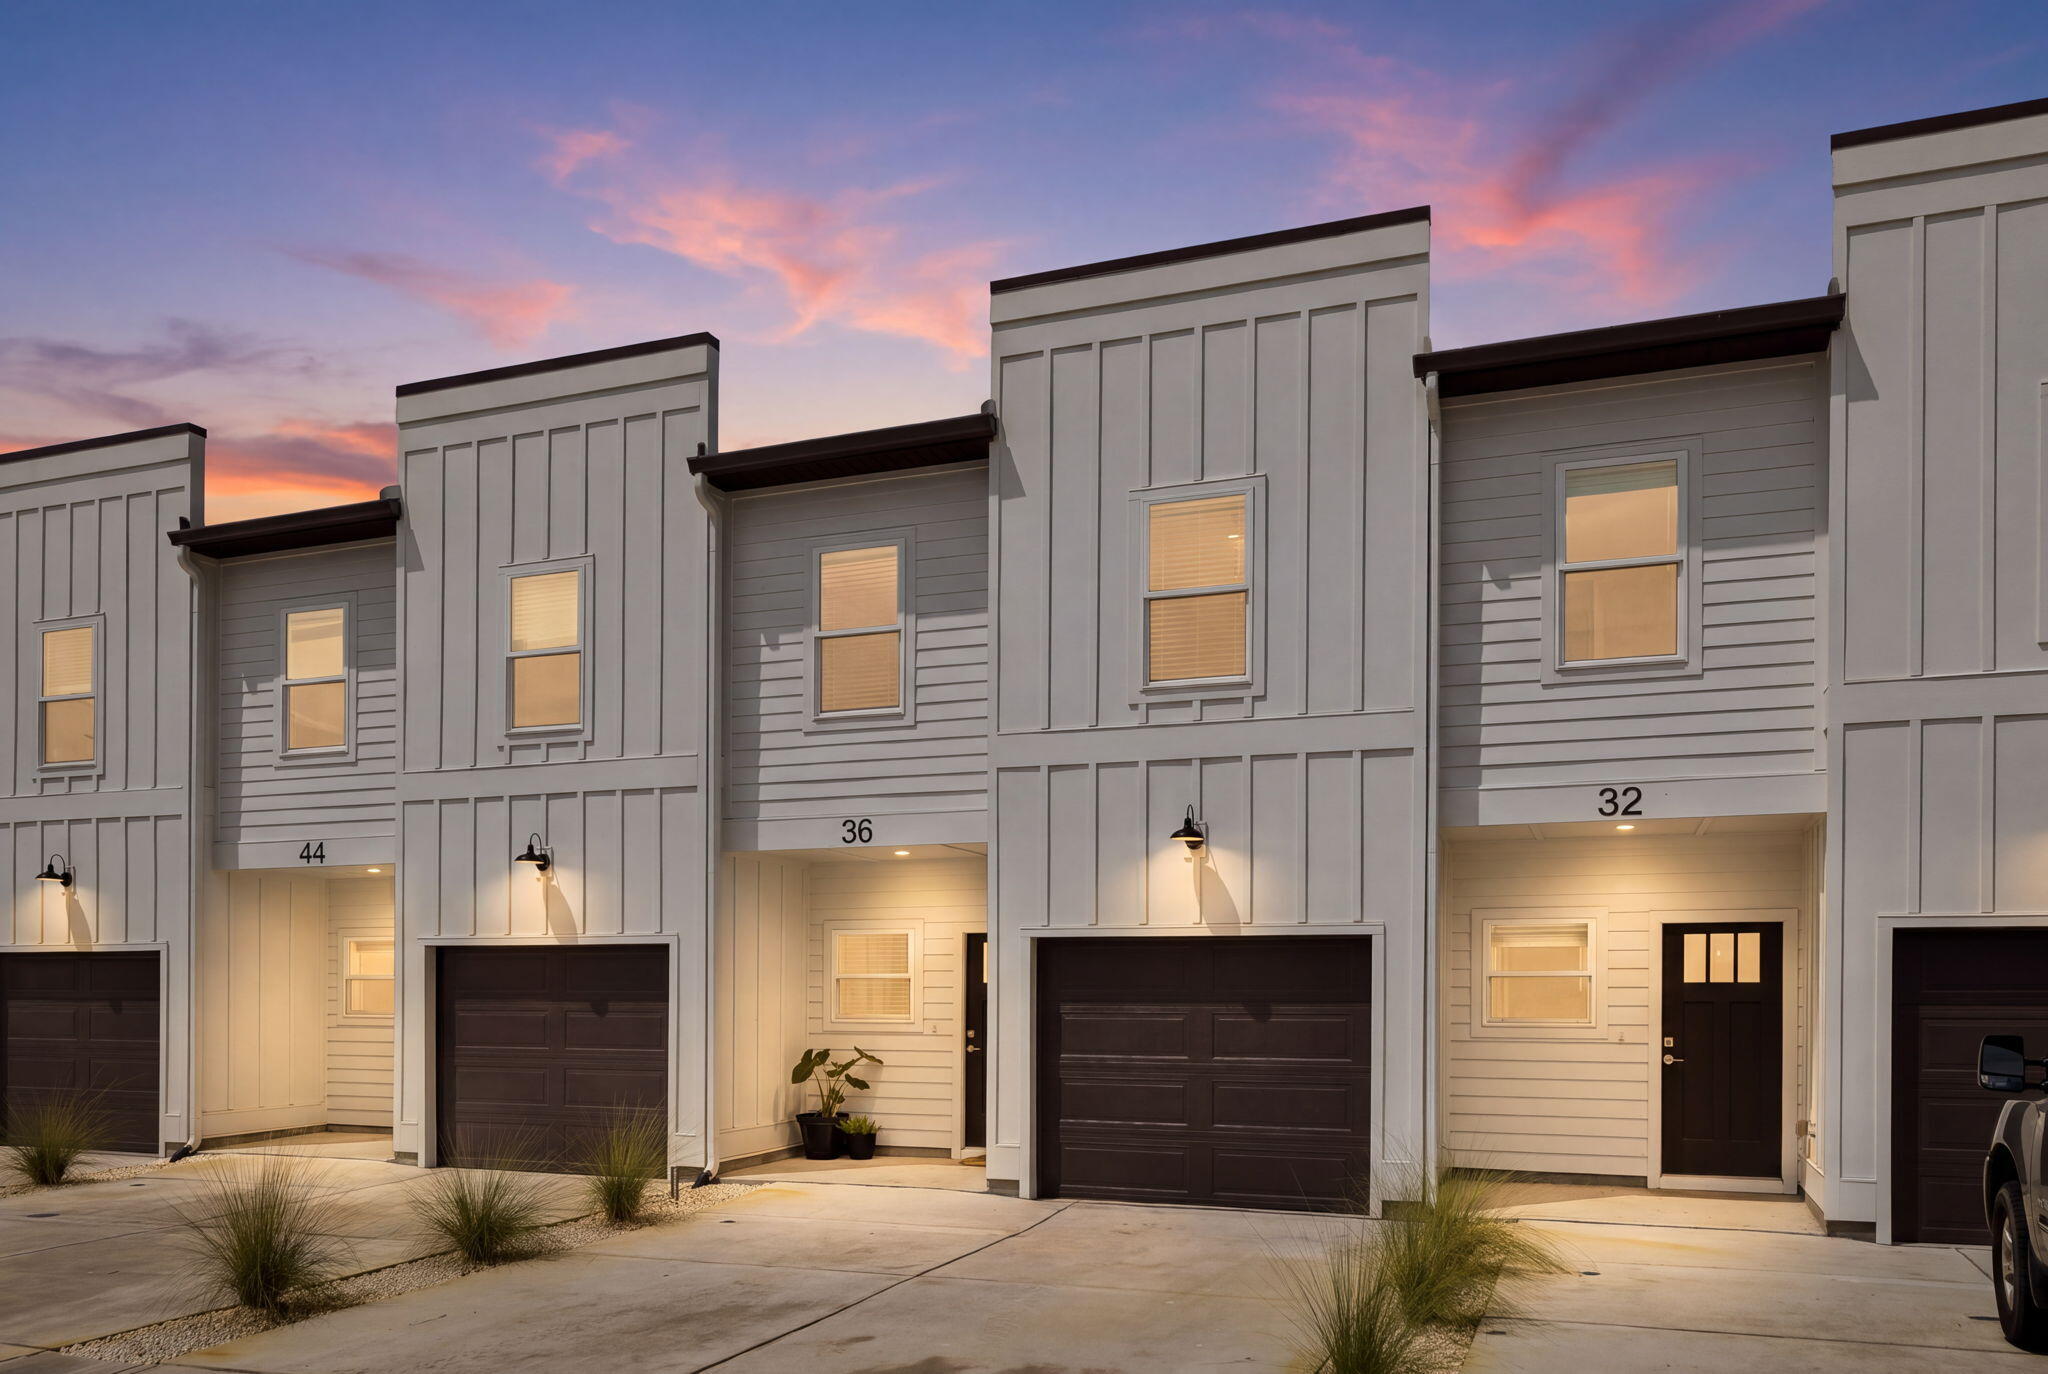
Tucked among the trees in Santa Rosa Beach, Hidden Pines is a gated community of just 42 modern townhomes -- low-density by design, with protected wooded views that set it apart from anything else on the market. This 3-bedroom, 2.5-bathroom Heron floorplan is new construction done with intention.

The community's low density is a feature in itself. Protected wooded views, a natural canopy overhead, and a quiet residential feel set the tone from the moment you arrive. Centrally positioned between Santa Rosa Beach and Destin, with Ascension Sacred Heart Emerald Coast just minutes away, the location balances coastal lifestyle with everyday convenience.
Outside, the homes make a quiet statement -- white vertical panel siding, warm-toned garage doors, black exterior sconces, and mature landscaping that softens the streetscape without competing with it. The aesthetic is modern coastal with staying power.

Inside, the interiors reflect a cohesive, light-filled design vision. Walls are painted in Sherwin Williams Snowbound, a crisp warm white that lets the natural light lead. Wide-plank wood-look flooring runs continuously throughout every level. The kitchen is anchored by Arctic White quartz countertops, shaker-style cabinetry, a classic white subway tile backsplash, and a Pfister chrome faucet. Above the island, two globe pendants cast a warm glow; a chrome taper candle chandelier anchors the dining space with quiet elegance.

Bathrooms are finished with equal care -- Glacier Statuary porcelain shower panels with continuous vertical veining, undermount sinks, Arctic White quartz, frameless mirrors, and chrome vanity sconces. Pfister fixtures are used throughout, finished in polished chrome for a clean, consistent look from room to room.

Ceiling fans in every bedroom and the living room, 4" LED canless downlights, and thoughtfully placed exterior sconces round out a finish package that is complete and move-in ready. A private patio extends the living space outdoors, and select homes include a covered balcony off the primary suite.

Special Financing Incentive: Buyers who utilize the seller's preferred lender and title company are eligible to receive a $2,500 lender credit plus a seller credit equal to 1% of the purchase price at closing. Contact listing agent for details.

*Prices, plans, features, and options are subject to change without notice. Square footages are approximate. Home information including features, finishes, and available options are subject to change without notice. Artist renderings, photos, colors, and features are for illustration purposes only and may vary from the homes as built. Photos are of a similar unit -- features and finishes may vary. Additional restrictions may apply.*
#1008713

Santa Rosa Beach

36 Forest Grove Lane

3 Beds

2 Baths

1,654 Sq.Ft.

$419,900

MLS#: 1008713
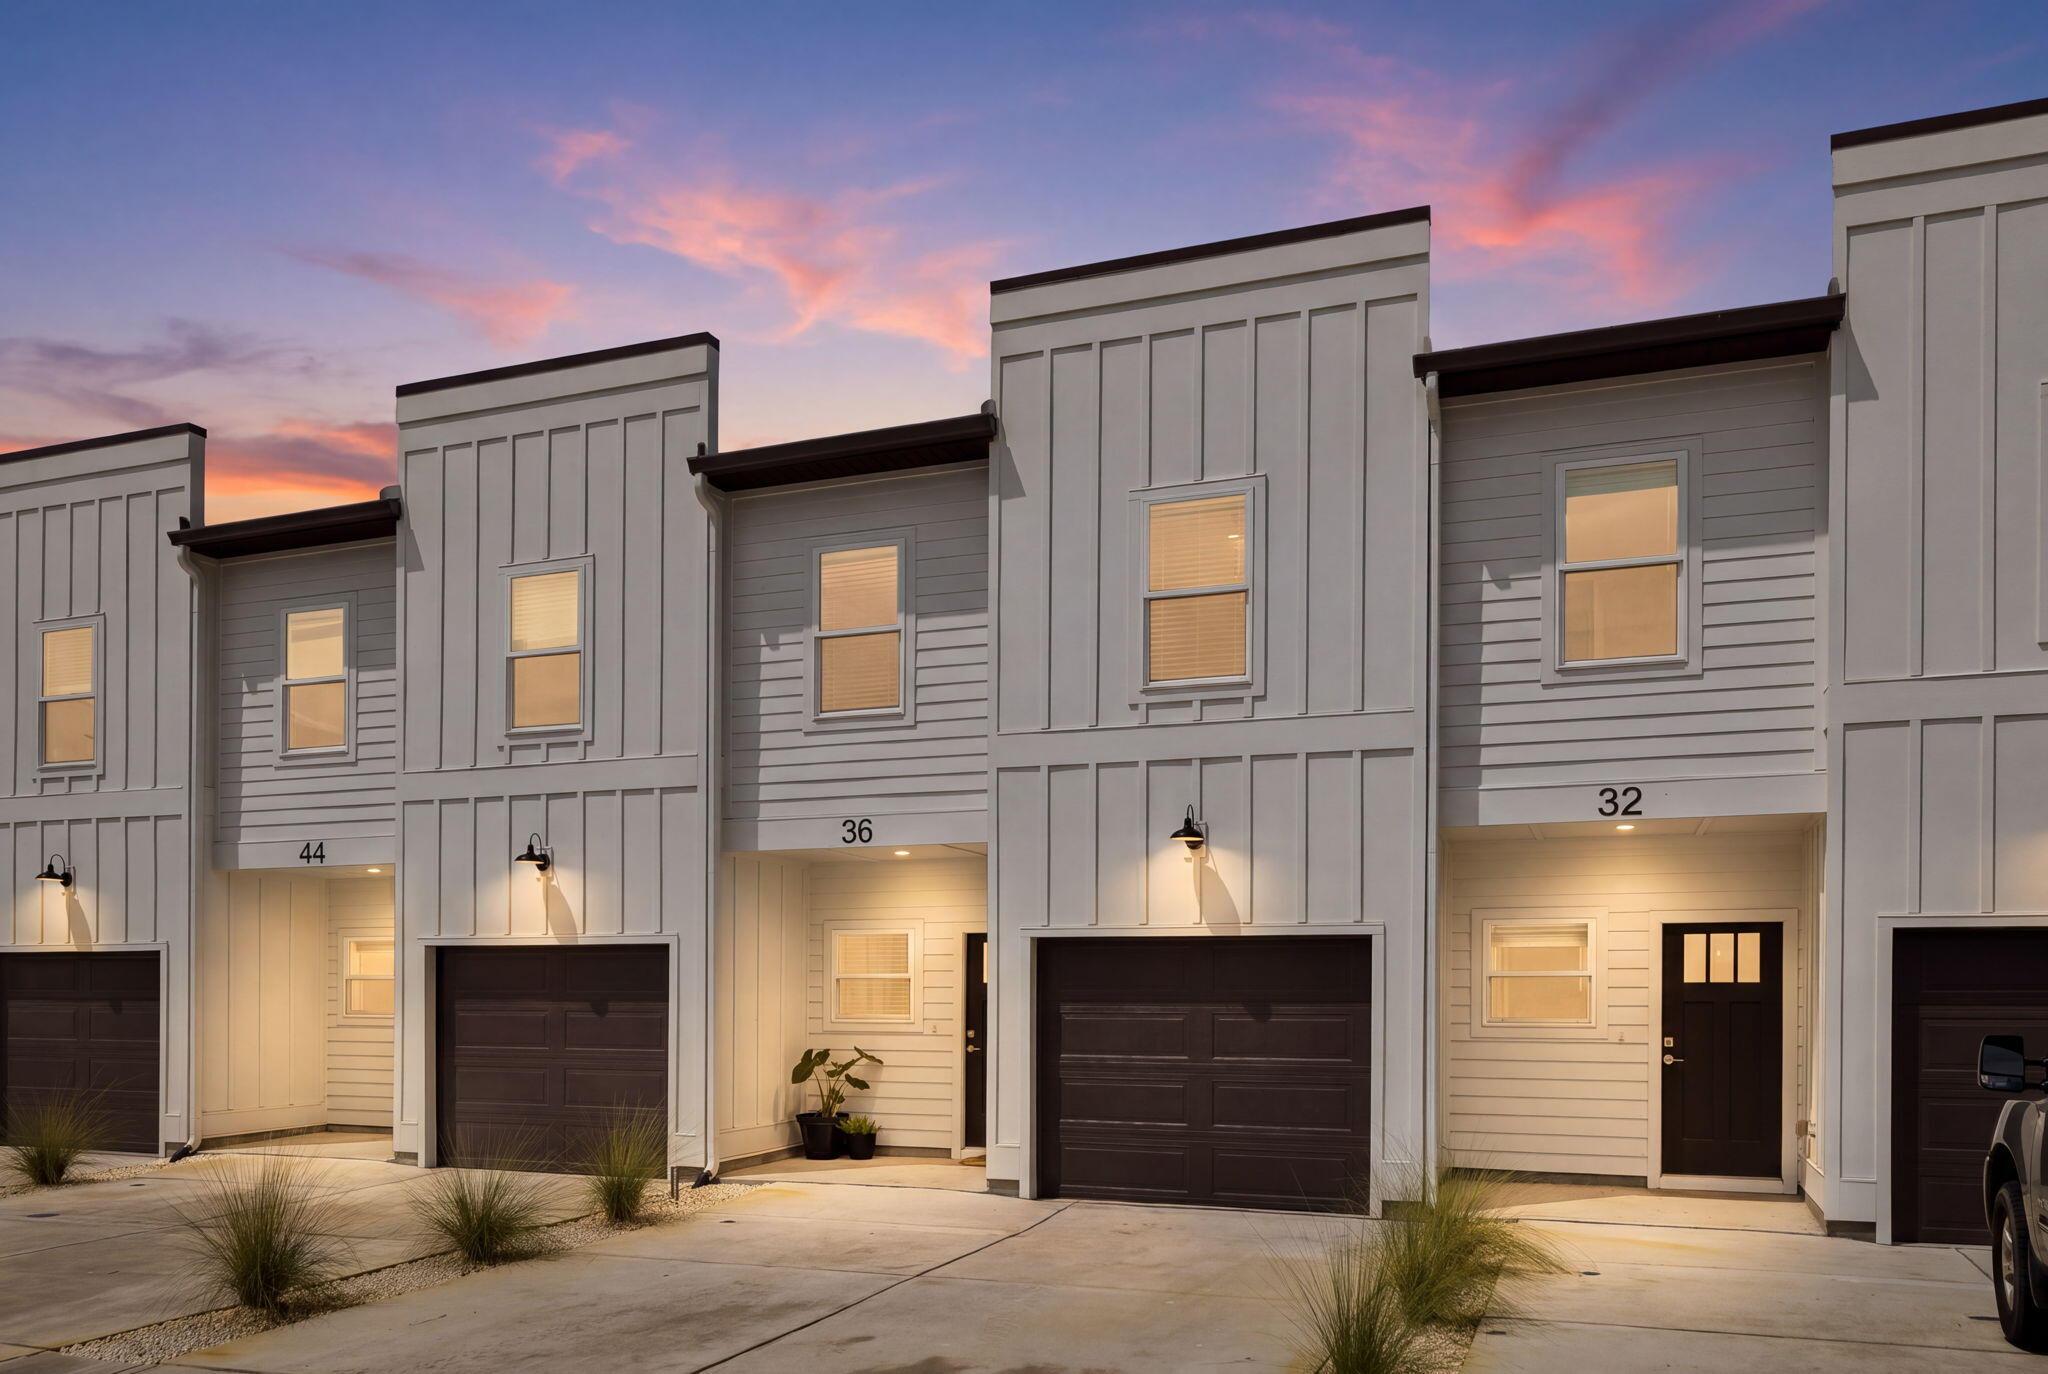
Tucked among the trees in Santa Rosa Beach, Hidden Pines is a gated community of just 42 modern townhomes -- low-density by design, with protected wooded views that set it apart from anything else on the market. This 3-bedroom, 2.5-bathroom Heron floorplan is new construction done with intention.

The community's low density is a feature in itself. Protected wooded views, a natural canopy overhead, and a quiet residential feel set the tone from the moment you arrive. Centrally positioned between Santa Rosa Beach and Destin, with Ascension Sacred Heart Emerald Coast just minutes away, the location balances coastal lifestyle with everyday convenience.
Outside, the homes make a quiet statement -- white vertical panel siding, warm-toned garage doors, black exterior sconces, and mature landscaping that softens the streetscape without competing with it. The aesthetic is modern coastal with staying power.

Inside, the interiors reflect a cohesive, light-filled design vision. Walls are painted in Sherwin Williams Snowbound, a crisp warm white that lets the natural light lead. Wide-plank wood-look flooring runs continuously throughout every level. The kitchen is anchored by Arctic White quartz countertops, shaker-style cabinetry, a classic white subway tile backsplash, and a Pfister chrome faucet. Above the island, two globe pendants cast a warm glow; a chrome taper candle chandelier anchors the dining space with quiet elegance.

Bathrooms are finished with equal care -- Glacier Statuary porcelain shower panels with continuous vertical veining, undermount sinks, Arctic White quartz, frameless mirrors, and chrome vanity sconces. Pfister fixtures are used throughout, finished in polished chrome for a clean, consistent look from room to room.

Ceiling fans in every bedroom and the living room, 4" LED canless downlights, and thoughtfully placed exterior sconces round out a finish package that is complete and move-in ready. A private patio extends the living space outdoors, and select homes include a covered balcony off the primary suite.

Special Financing Incentive: Buyers who utilize the seller's preferred lender and title company are eligible to receive a $2,500 lender credit plus a seller credit equal to 1% of the purchase price at closing. Contact listing agent for details.

*Prices, plans, features, and options are subject to change without notice. Square footages are approximate. Home information including features, finishes, and available options are subject to change without notice. Artist renderings, photos, colors, and features are for illustration purposes only and may vary from the homes as built. Photos are of a similar unit -- features and finishes may vary. Additional restrictions may apply.*
#1008714

Santa Rosa Beach

44 Forest Grove Lane

3 Beds

2 Baths

1,654 Sq.Ft.

$419,900

MLS#: 1008714
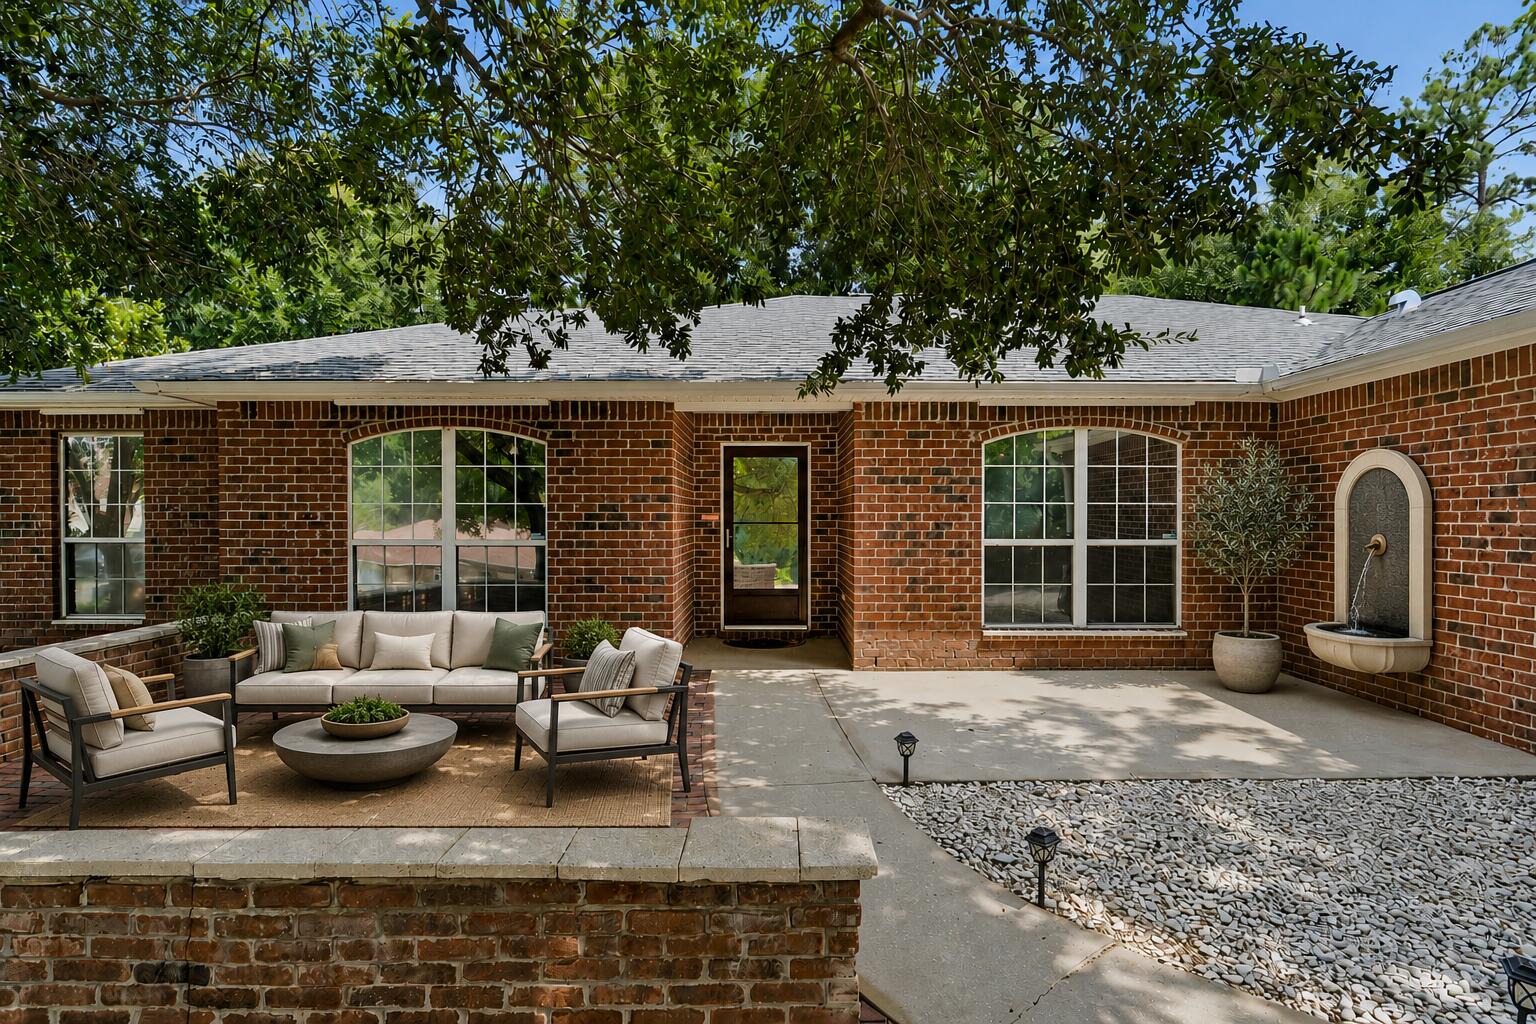
This lovely all brick home is truly move in ready and waiting for its new owner! Step into a welcoming foyer that opens to a semi open split floor plan, offering comfort, flexibility, and great flow. The dedicated dining room can easily transform into a flex space, home office, or cozy sitting area, whatever fits your lifestyle best! The spacious kitchen features abundant cabinetry, a generous island, and an adorable breakfast nook perfect for morning coffee. A private laundry room offers enough space to double as a small mudroom. All bedrooms are impressively sized with large closets, and the primary suite includes a beautifully updated ensuite tiled shower(2019) and a huge closet. The fenced backyard is full of potential--imagine a walk up deck, play area, or space for pets and gatherings. With double gates, a driveway extension, and an in ground sprinkler system (front & back), the exterior is just as functional as it is inviting. Major updates include AC (2024) LVP flooring in main living areas (2024) new roof (Oct 2020) new carpet in bedrooms(2019)Additional attic insulation (2017) and new gate & partial fence. Located in a prime Southwest Crestview location, you're approx. 8.3 miles to Duke Field and 19.2 miles to Eglin AFB, with quick access to shopping, dining, and everyday conveniences. This home checks all the boxes--space, updates, location, and endless potential!
#1008721

Crestview

1244 Northview Drive

4 Beds

2 Baths

2,066 Sq.Ft.

$329,900

MLS#: 1008721
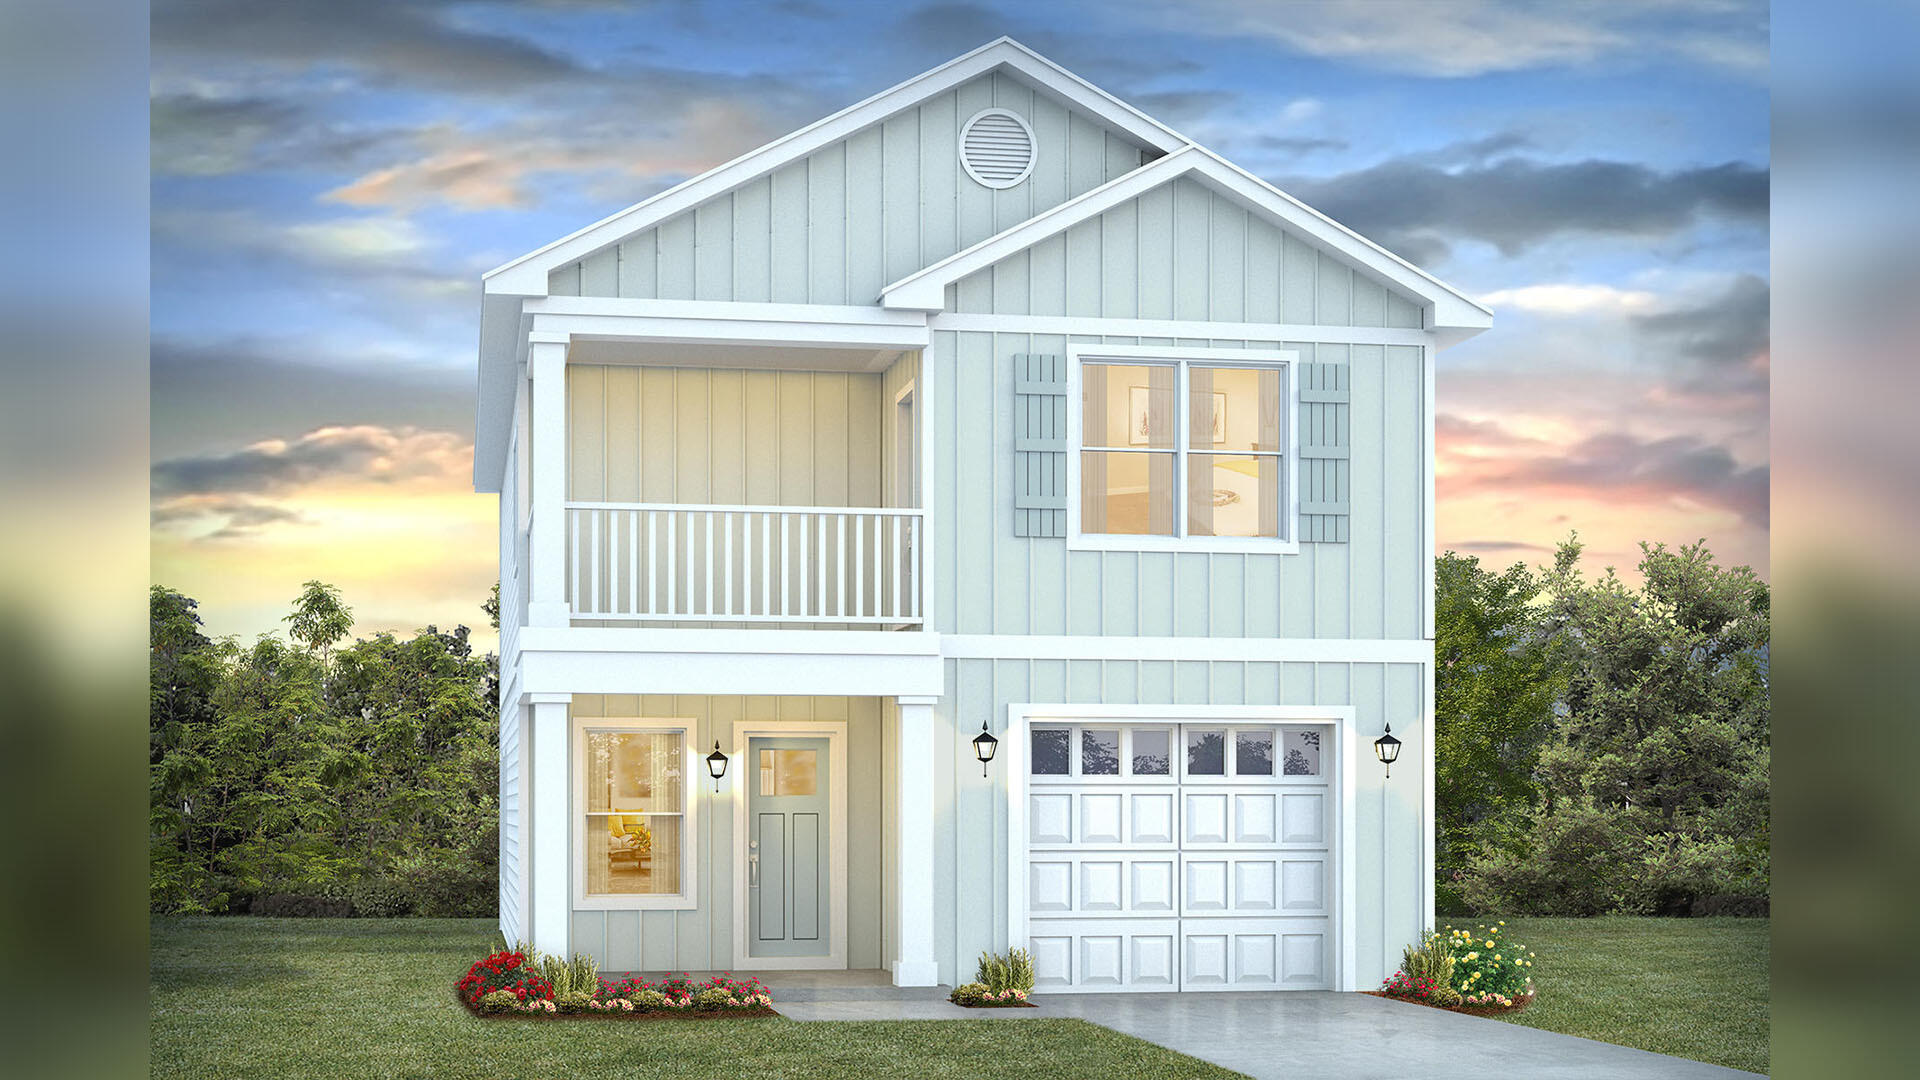
Welcome to 124 Dylan Drive at Crest Bay Cottages in Destin, Florida. This pre-construction homesite is located in a cul-de-sac and will be developed with the Monroe floor plan. Buyers may have the ability to personalize select finishes depending on the stage of construction. Estimated completion timelines and build details available upon request. 

Inside the home you will find a bright entry hall that leads to the grand living space with traditional 9' ceilings. The kitchen is open to the dining and living areas and it has a peninsula bar with space for seating. Serving as the heart of the home, the kitchen has been appointed with modern features which include, quartz countertops, matte black plumbing fixtures, and quartz countertops that are complemented by the tile backsplash. An appliance package comes standard and includes a gas cooktop stove, microwave and dishwasher. 

The stairs leading to the second level are accessible from the living area and lead to all three bedrooms. As you reach the second level you are met with a landing with laundry area and shared bathroom. The Primary bedroom is located overlooking the front lawn and has a private ensuite bathroom. Two large closets are in the primary bedroom and offer plenty of space for your wardrobe needs. The primary bathroom has the feel of a private oasis with a large soak tub and a separate shower. The dual sink vanity offers lower cabinetry for storage.
#1008768

Miramar Beach

124 Dylan Drive

3 Beds

2 Baths

1,846 Sq.Ft.

$686,900

MLS#: 1008768
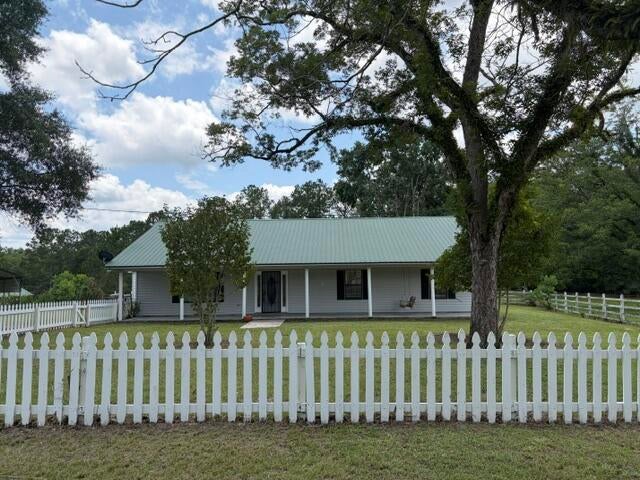
More Than Just a House-This is  Peaceful Country Living at its  Best!

Escape the hustle and enjoy the perfect blend of privacy ,nature ,and convenience in this beautiful, well-maintained  2440 square foot , 3-bedroom,2-bath  single family home nestled in scenic Baker. Whether you are enjoying your morning coffee on the spacious covered front porch, spending time outdoors ,or simply appreciating the peaceful surroundings near the pond, this home  offers a  lifestyle that is becoming harder and harder to find . 
The property also features garage-style storage and parking, additional separate carport, and storage sheds, providing plenty of space for vehicles, tools and outdoor equipment.
 Perfect for families, outdoor enthusiasts, or anyone looking for a quiet country retreat with room to breathe while still being close to shopping, restaurants ,schools and everyday conveniences. Schedule your showing today!
Pet restriction: one pet only; limited to small breed.
#1008742

Baker

1567 Perry Smith Road

3 Beds

2 Baths

2,440 Sq.Ft.

$1,900

MLS#: 1008742
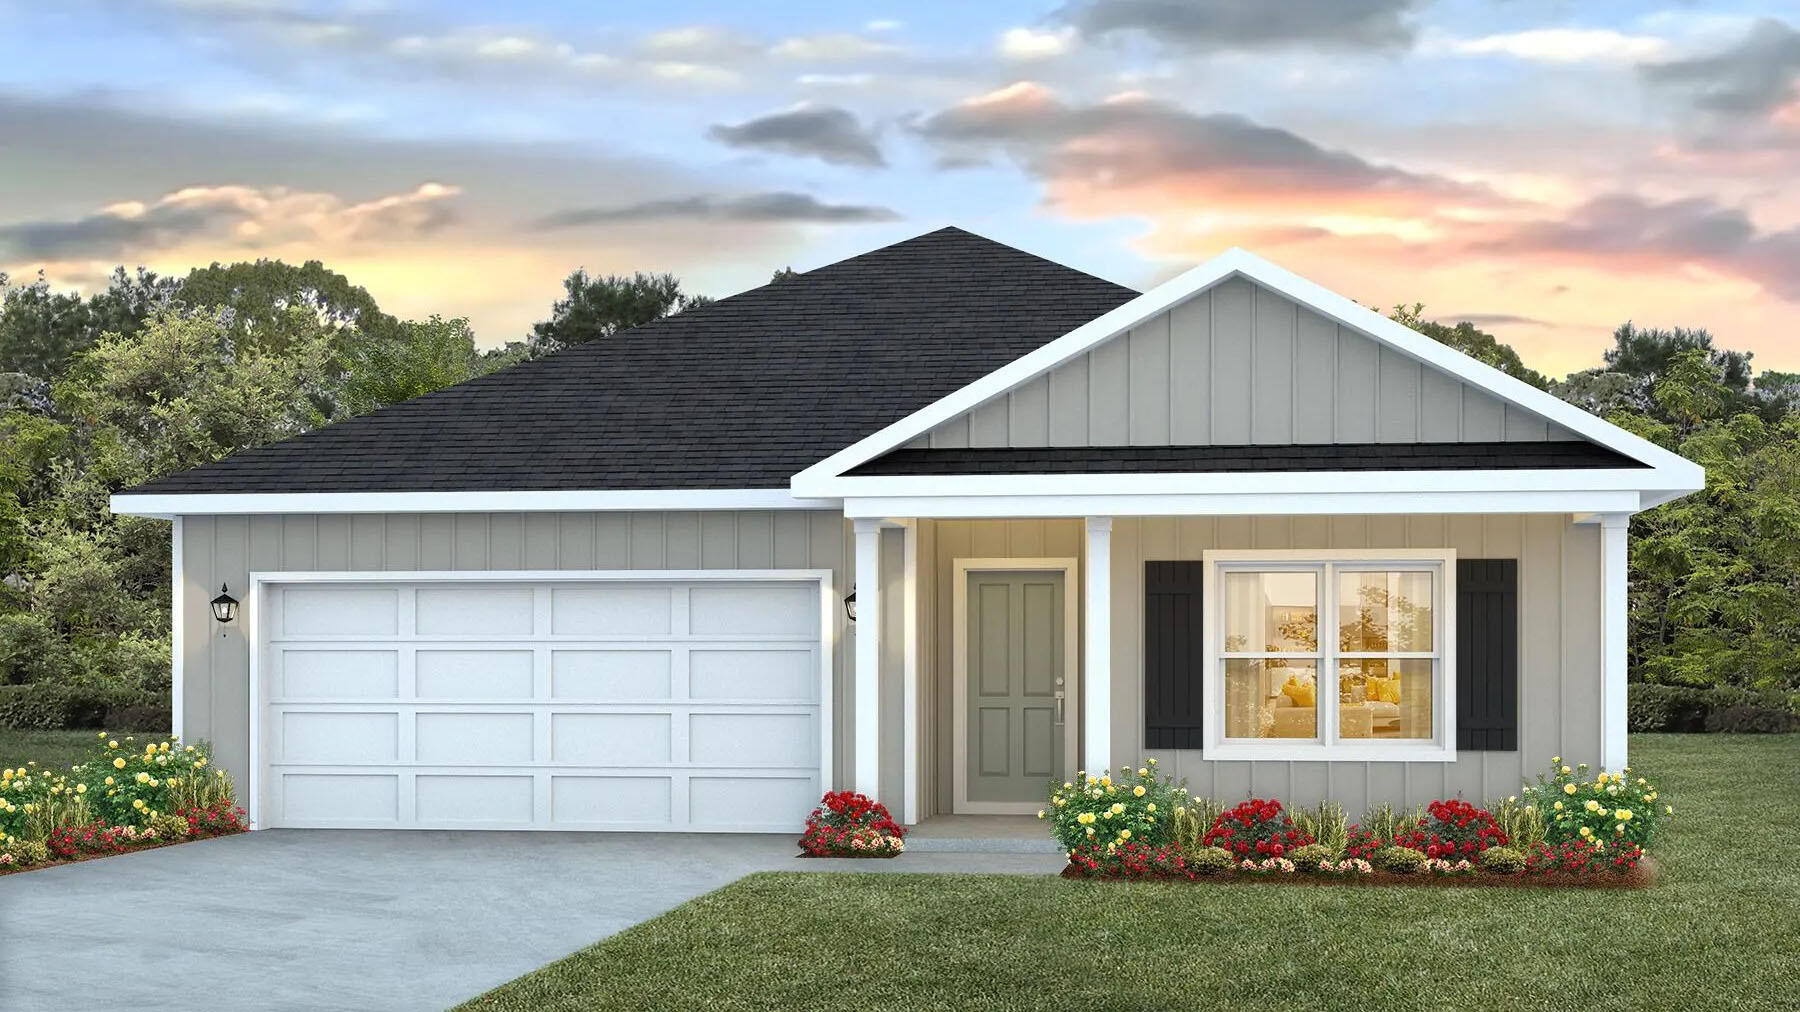
NOW SELLING! Welcome to Captains Cove in Navarre, FL. Welcome to the Beau Plan! Just under 1,800 square feet, this beautiful single- story home offers 4-bedrooms with 2-bathrooms, a 2-car garage, and a seamless open layout. Stunning Quartz countertops in kitchen and baths, all stainless-steel appliances, gorgeous EVP wood look flooring & plush carpet in the bedrooms. The Smart Home Connect System includes several Smart Home convenient devices. Upscale home with great curb appeal. Community Pickleball Court is an incredible amenity. Must see!
#1008728

Navarre

2017 Wiregrass Street

4 Beds

2 Baths

1,799 Sq.Ft.

$444,900

MLS#: 1008728
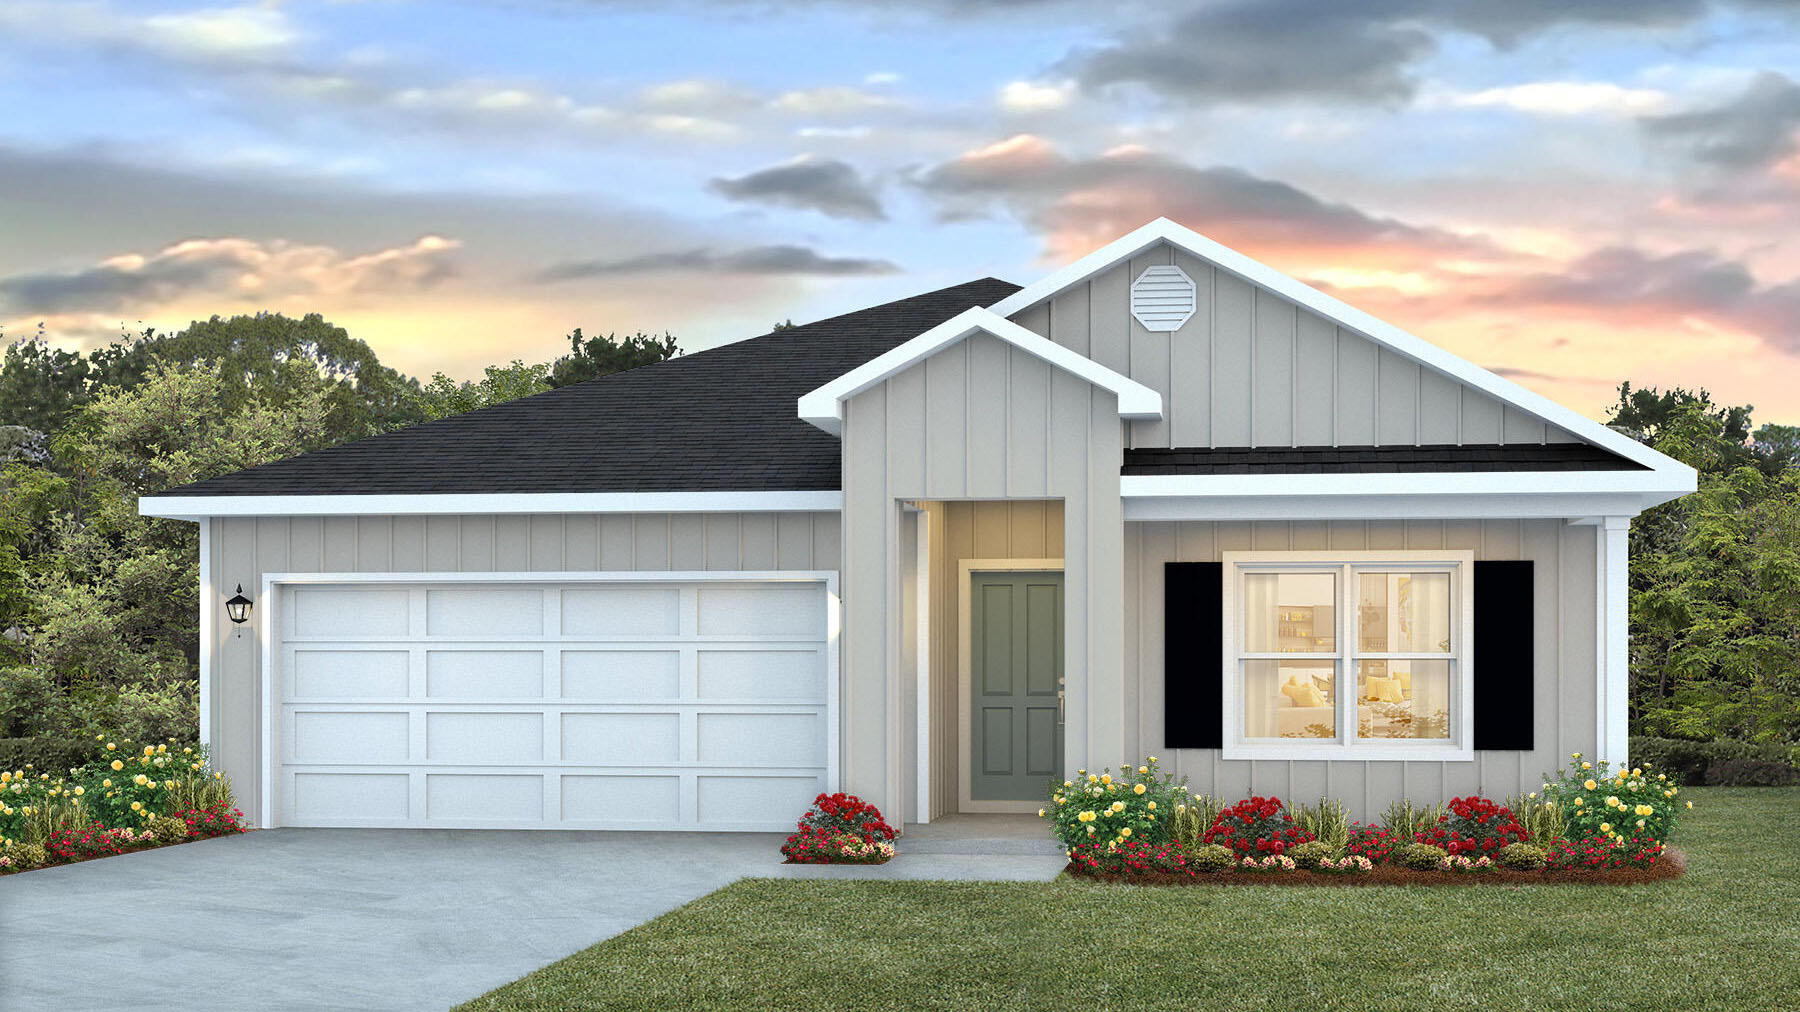
NOW SELLING! Welcome to Captains Cove in Navarre, FL. Welcome to the Beau Plan! Just under 1,800 square feet, this beautiful single- story home offers 4-bedrooms with 2-bathrooms, a 2-car garage, and a seamless open layout. Stunning Quartz countertops in kitchen and baths, all stainless-steel appliances, gorgeous EVP wood look flooring & plush carpet in the bedrooms. The Smart Home Connect System includes several Smart Home convenient devices. Upscale home with great curb appeal. Community Pickleball Court is an incredible amenity. Must see!
#1008722

Navarre

2025 Wiregrass Street

4 Beds

2 Baths

1,799 Sq.Ft.

$444,900

MLS#: 1008722
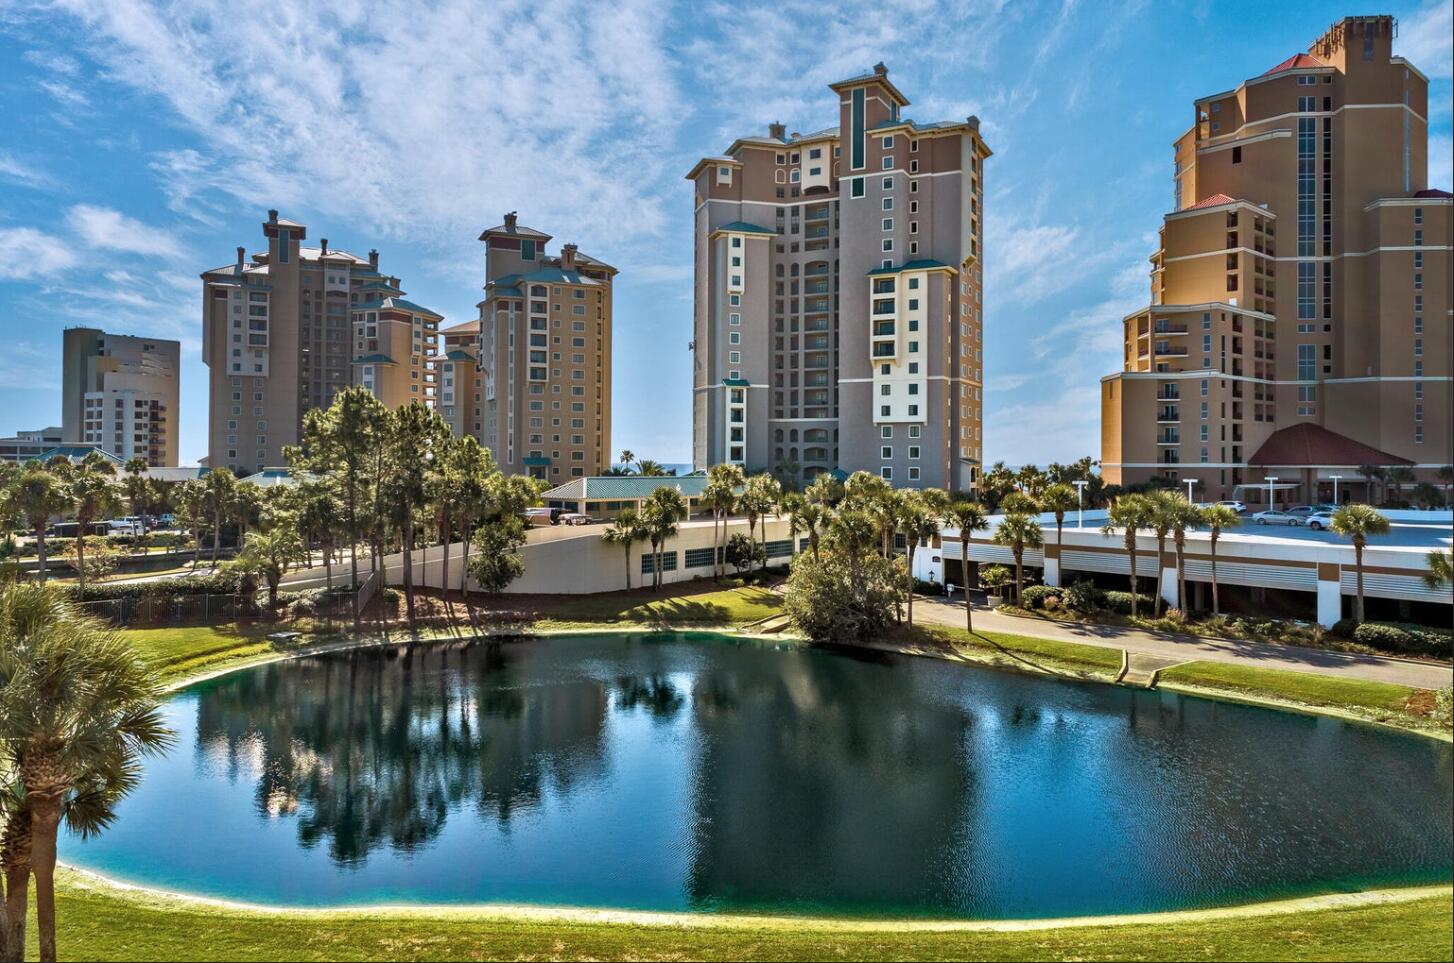
15th Floor (Center Stack)  Southwinds III -  3 Bedroom with 3 Full Baths.  This 'H' floor plan is now available...  featuring the most desirable layout with an open living room, dining room and kitchen.  Rare Opportunity to purchase from the Original Owner.  Two of the Master Suites face the Gulf and open onto the expansive balcony.  Each bedroom has its own private bath. There is a separate laundry room off of the kitchen and ample storage.  Southwinds III is a rental restricted community  with a private beach area.  Owners enjoy daily beach chair setup and a private pool. This exquisite property is being sold mostly furnished and is certain to provide an outstanding experience.
#1008744

Miramar Beach

4642 Southwinds Drive 4642

3 Beds

3 Baths

1,975 Sq.Ft.

$2,099,000

MLS#: 1008744
Luxury Riverside Retreat on Over an Acre! Tucked away on a quiet cul-de-sac in Riverside Landing, this exceptional 4-bedroom, 3-bath home offers 2,205 square feet of beautifully designed living space on a private 1.03-acre lot backing to a wooded area along the East River. Enjoy the perfect blend of luxury, privacy, and energy efficiency with owned solar panels that substantially reduce monthly electric bills.

Inside, you'll find soaring ceilings, elegant tray ceilings, luxury tile flooring, and an open-concept layout perfect for entertaining. The gourmet kitchen features granite countertops, a massive center island, rich cabinetry, stainless steel appliances, subway tile backsplash, and abundant storage. The split-bedroom floor plan offers privacy, while the spacious primary suite provides a relaxing retreat.

Step outside to a covered patio overlooking the large, fully fenced backyard. The home also includes a two-car garage, oversized driveway, additional parking pad, and washer and dryer. Just 1.5 miles from the East River Boat Ramp, you'll enjoy convenient access to boating, kayaking, fishing, and paddleboarding.

Homes offering this combination of acreage, luxury finishes, energy savings, and privacy are rarely available.

Pets considered with owner approval and breed restrictions. No smoking. $50 application fee per adult.
#1008762

Navarre

2789 Riverside Landing Drive

4 Beds

3 Baths

2,238 Sq.Ft.

$2,950

MLS#: 1008762
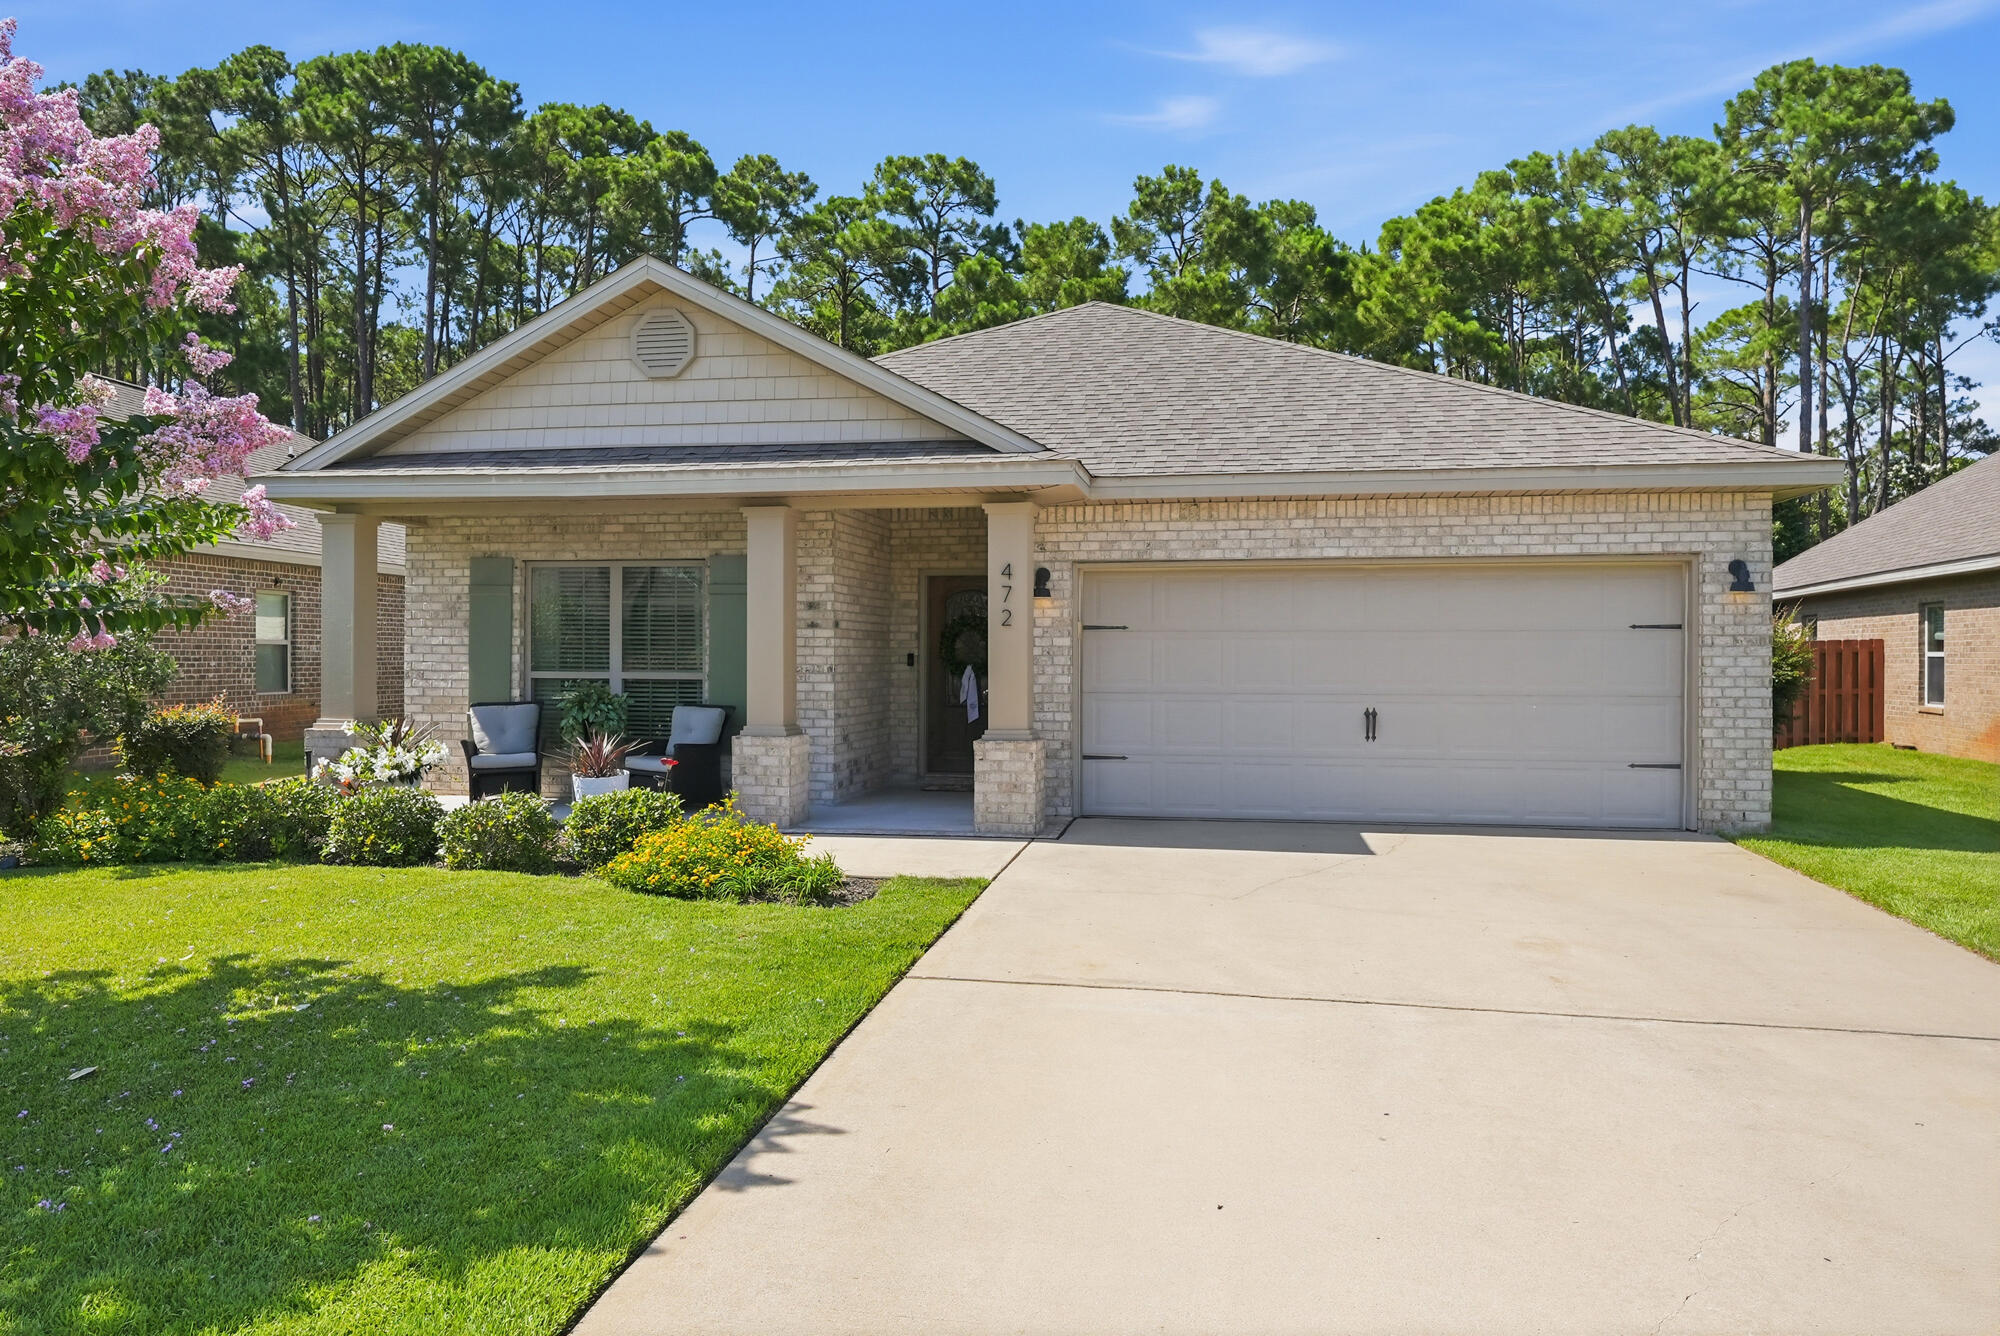
Welcome to one of the most beautiful homes in Driftwood Estates Phase II. Offering 3 bedrooms, 2 bathrooms, plus an additional bonus room that provides incredible flexibility as a potential 4th bedroom, home office, playroom, or private flex space. This home is turnkey and ready for a new owner to step right in! 

Updated from top to bottom, this home has all the modern finishes, bells and whistles.   Step inside to discover high-ceilings, natural light, fresh interior paint, and beautiful LVT flooring throughout the main areas and primary bedroom. The spacious design creates an inviting flow between the living room, dining room, and kitchen. 

The kitchen is a true centerpiece, featuring high-end appliances including a Wolf Range, Wolf Refrigerator, and an SKS Dishwasher, offering both luxury and functionality for the home chef. The thoughtfully designed layout provides plenty of workspace and pantry/storage while maintaining the open feel of the home.

The spacious primary suite offers a private escape with a fully renovated bathroom featuring a double vanity, walk-in shower with built-in seating, updated fixtures, and a large walk-in closet. The guest bathroom has also been completely renovated with a new countertop, fixtures, bathtub, and shower. The split-bedroom floor plan provides additional privacy with two guest bedrooms and the updated guest bathroom located on the opposite side of the home. Enjoy year-round relaxation with the upgraded screened-in porch, and an outdoor patio overlooking a private nature preserve. The backyard offers a peaceful retreat with added pavers, a comfortable outdoor seating area, and a fully fenced yard for privacy. One of the standout features is the heated and cooled workshop/shed, providing the perfect space for hobbies, storage, a home gym, or additional workspace.

The garage has been upgraded with a professional epoxy-resin floor coating, creating a sleek, durable, and functional space that is both practical and visually impressive. Located in the desirable Driftwood Estates community, residents enjoy access to fantastic amenities including a community pool, fishing areas, scenic walking trails, tennis courts, pickleball, basketball, and a nearby park with a playground and walking track. Perfectly situated on the Emerald Coast, this home offers the ideal blend of modern upgrades, privacy, recreation, and everyday convenience. Most furnishings are negotiable, making this an even easier opportunity to make this exceptional home your own. Don't miss out on this one. Schedule your showing today!
#1007144

Santa Rosa Beach

472 Cocobolo Drive

3 Beds

2 Baths

1,838 Sq.Ft.

$525,000

MLS#: 1007144
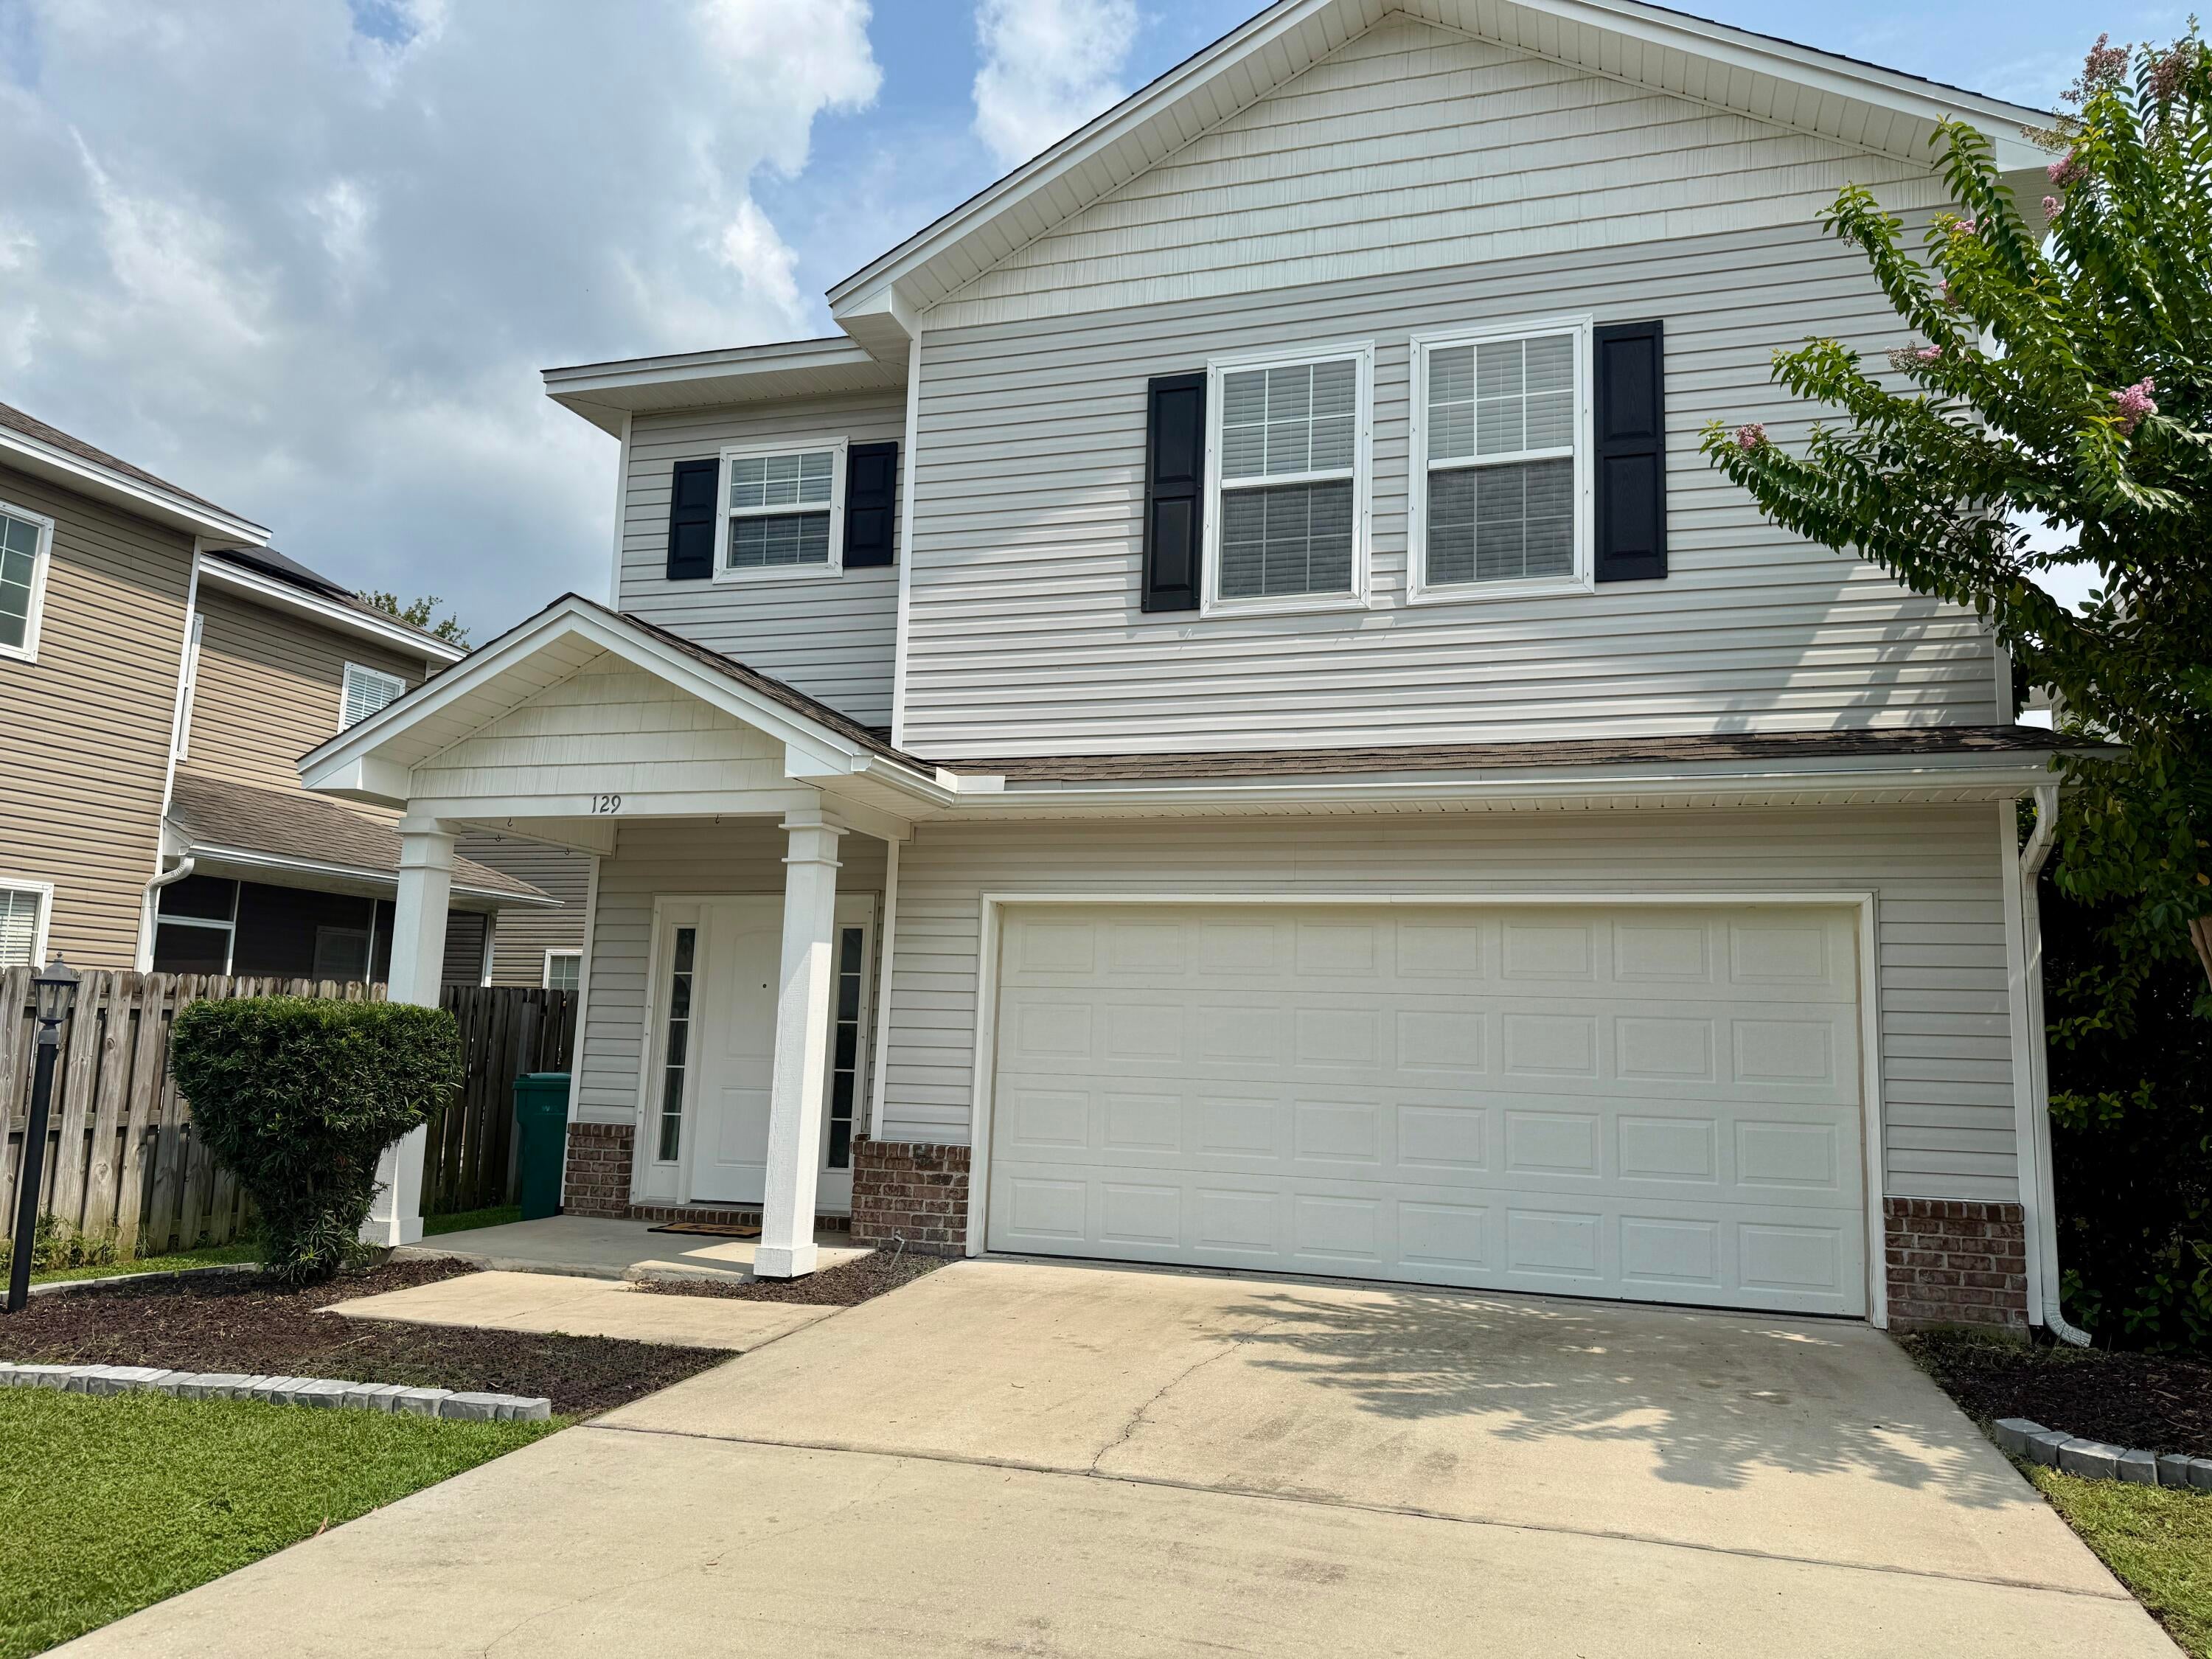
Extremely rare VA assumable loan at 2.25 PERC! This home features 4 bedrooms, 2.5 bathrooms, 2,127 sq ft., and is centrally located in the heart of Niceville, just minutes from schools, shopping, restaurants, and Eglin Air Force Base. Zoned schools include Plew Elementary, Ruckel Middle, and Niceville Senior High. This home features all-new Luxury Vinyl Plank flooring throughout common areas and bedrooms, tile in the bathrooms and laundry room, a freshly tiled primary suite shower with an oversized rainfall showerhead, and updated lighting fixtures and ceiling fans throughout. 9-ft ceilings enhance the spacious, open floor plan while the kitchen offers plenty of counter space, tall cabinets, granite countertops, and stainless steel appliances. Abundant storage options and a dedicated laundry room with a utility sink make cleaning and organizing a breeze. The large garage includes racks for hurricane shutters and a convenient Tesla electric vehicle charging station hookup.
#1008709

Niceville

129 Matt Boulevard

4 Beds

2 Baths

2,127 Sq.Ft.

$479,500

MLS#: 1008709
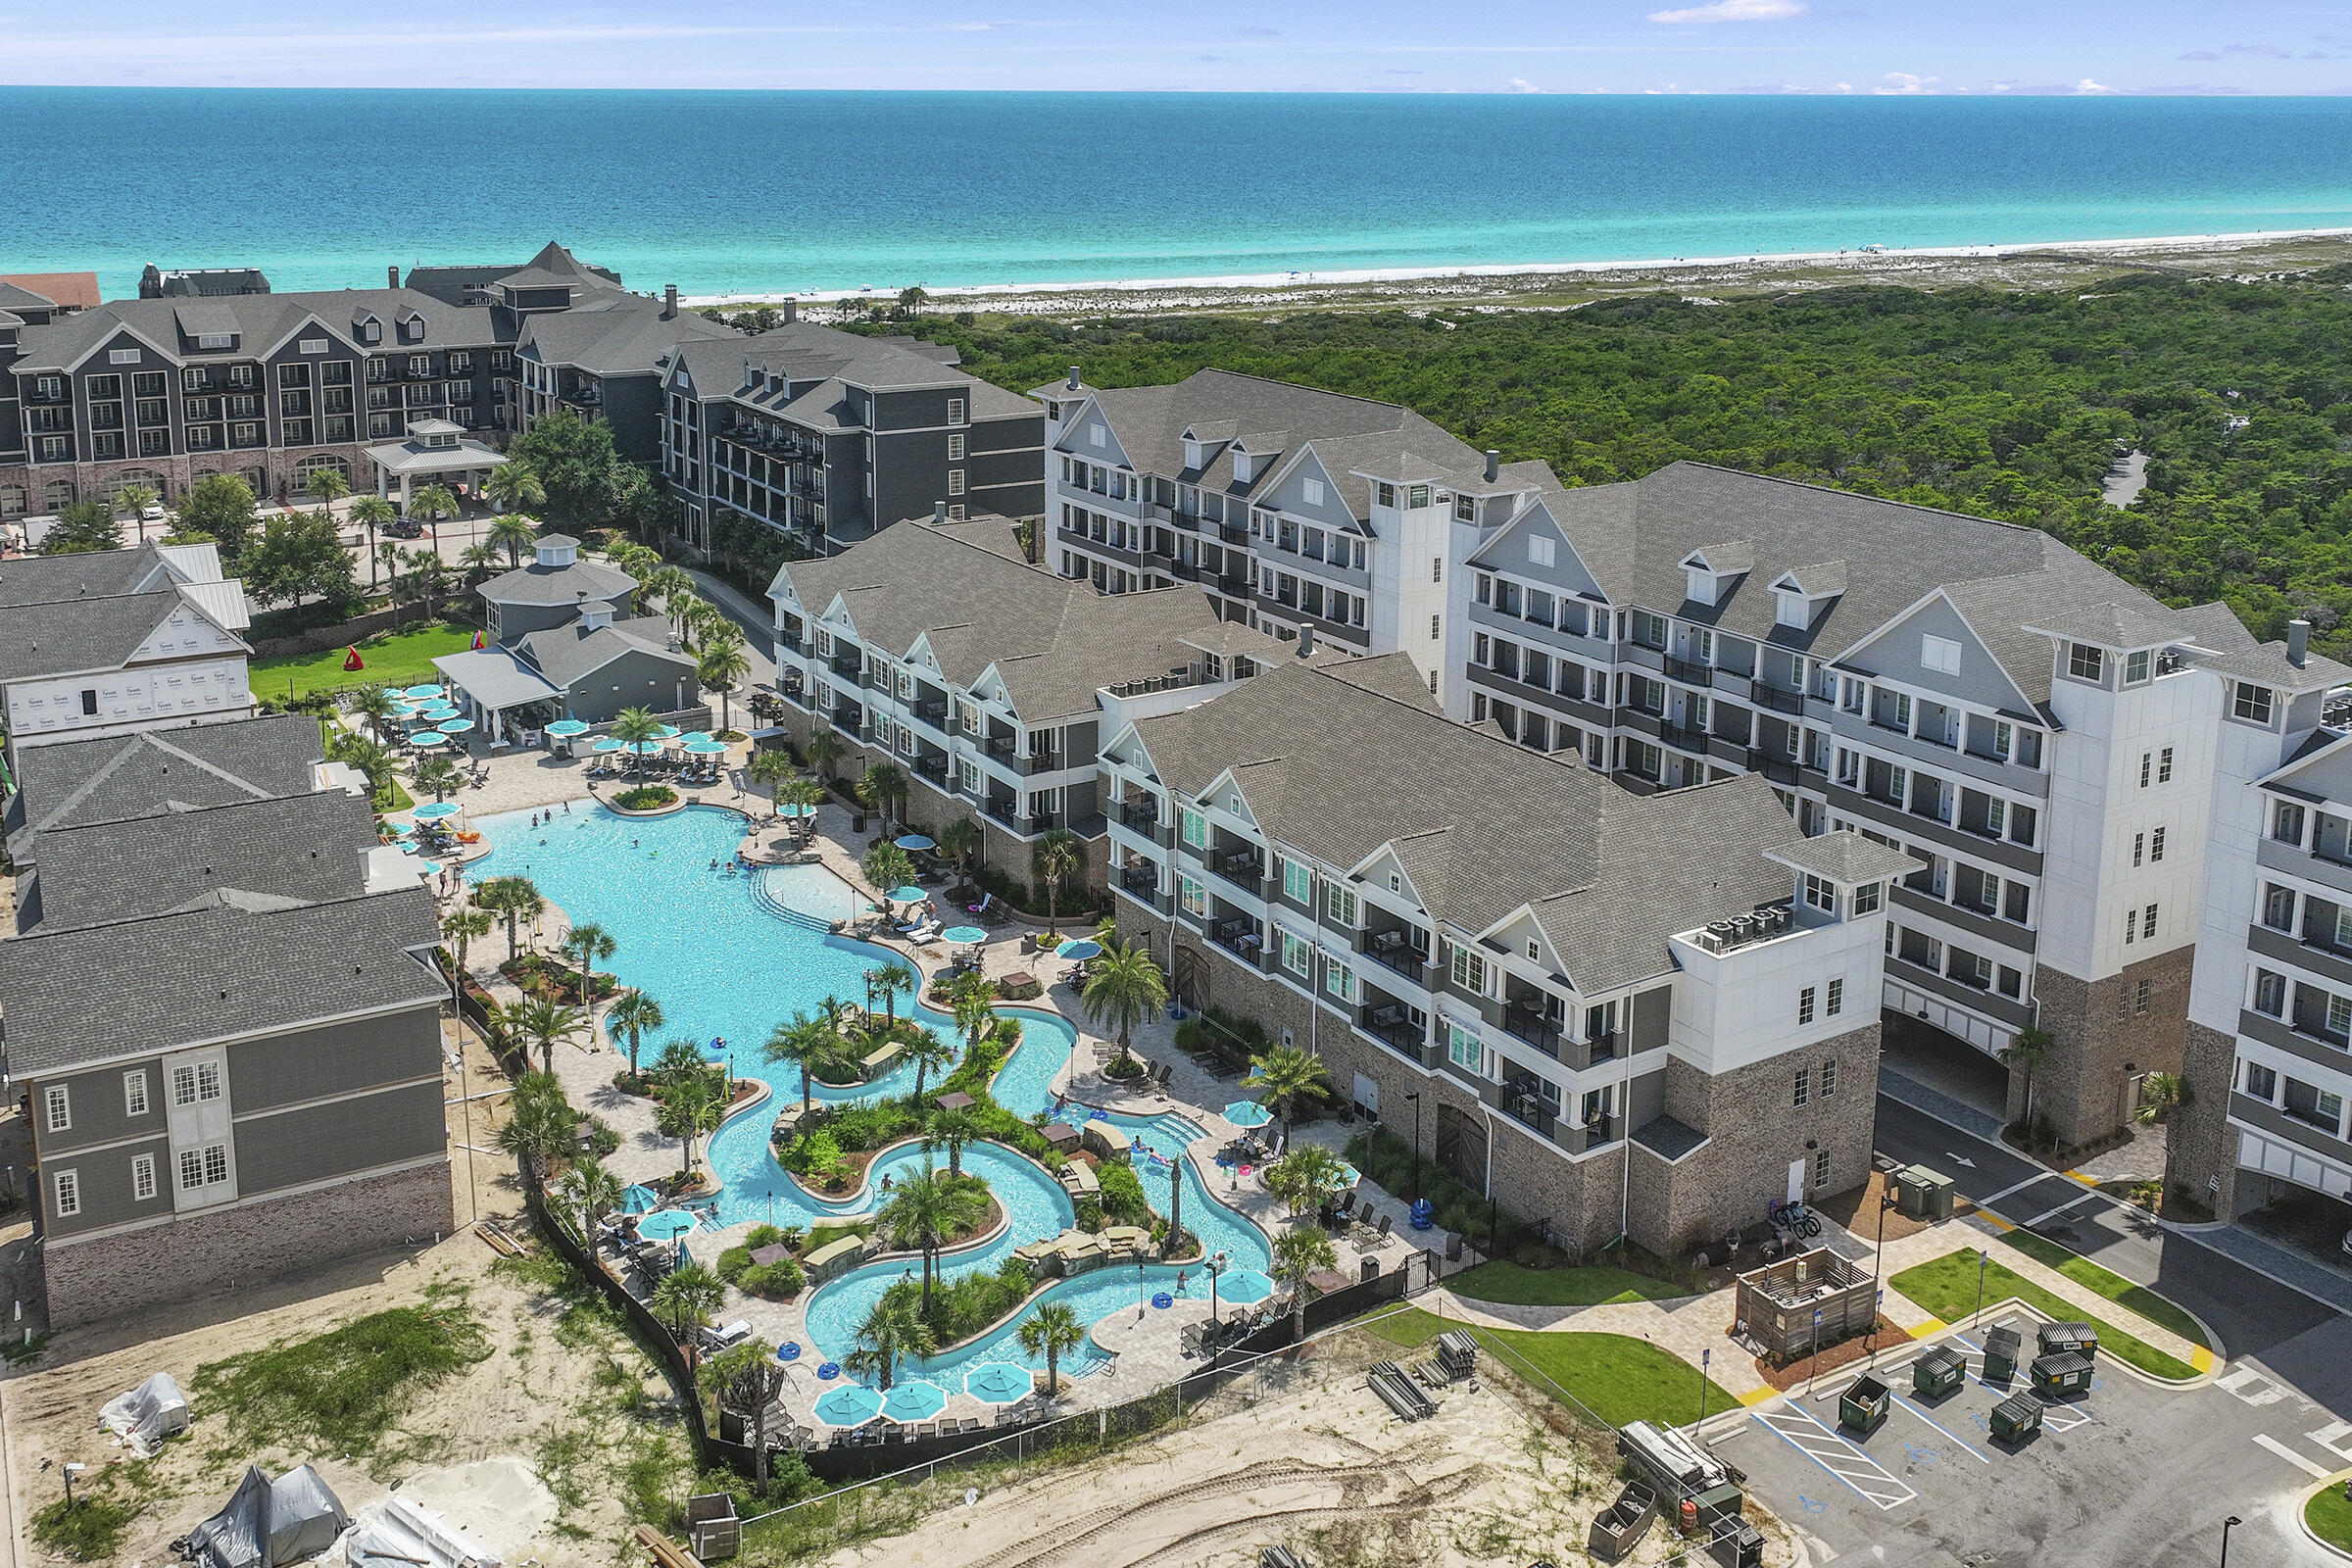
Primary bedroom + Bunk Room(full size mattresses) + 2 Full Baths! Sleeps 6 + Discover Parkside at Henderson Beach Resort, a luxurious newly built retreat situated in Destin.  The Parkside offers resort living with hotel style perks, multiple pools, beach, restaurants, spa and many more onsite amenities.  This newly built condo features a large main bedroom with bathroom plus a bunk room and additional bathroom. Unit 4102 features pool views and boasts 10-foot ceilings, high-end fixtures and appliances, shaker style cabinetry, quartz countertops, solid core doors, and all the premium finishes one would expect from a resort property. Each building provides covered, assigned parking, impact-resistant doors and windows. Owners at Parkside will have complete access to Henderson Beach Resort's amenities, including the Salamander Spa, various pools, private beach
#956255

Destin

203 Henderson Resort Way 4102

1 Beds

2 Baths

1,001 Sq.Ft.

$775,000

MLS#: 956255

* Listings identified with the FMLS IDX logo come from FMLS and are held by brokerage firms other than the owner of this website. The listing brokerage is identified in any listing details. Information is deemed reliable but is not guaranteed. If you believe any FMLS listing contains material that infringes your copyrighted work please click here to review our DMCA policy and learn how to submit a takedown request. © 2024. First Multiple Listing Service, Inc.

Categories

Homes Tailored to Your Lifestyle

Buyers Guide

Buying a home is one of the most exciting milestones of your life.

View more

Sellers Guide

Putting your home on the market can be a stressful process, especially when you don’t know what to expect.

View more

Market report

With just a few clicks, you'll gain instant access to valuable insights about the real estate market, including trends, property values, and community analytics.

View more

Home value

Unlike automated valuations, our hands-on review will provide a comprehensive opinion of your home’s value while considering important interior elements and other location intangible factors that machine algorithms so often miss.

View more

Buyers resources

Guides on financing, inspections, and choosing the right Realtor for a smooth home purchase.

Sellers resources

Practical tips on staging, pricing, and preparing your home to attract buyers and maximize your sale.

Send a message

Message successfully sent.

Reason for contacting?

I agree to receive email communication and understand I can unsubscribe at any time.

I agree to be contacted by Realhub DEV via call, email, and text for real estate services. To opt out, you can reply 'stop' at any time or reply 'help' for assistance. You can also click the unsubscribe link in the emails. Message and data rates may apply. Message frequency may vary. Privacy Policy

Sign In Sign Out

Virtual Assistant

Would you like to take the next step with this property? We can help you schedule a showing or virtual tour, or send you more details.

Yes, I would like more information.

Thank You for Your Reply, One of Our Agents will contact you as soon as possible

No, maybe later.

Thank you, you can always contact me via email, phone number or through the contact form.

Realhub AI

Lucy - Your AI-Powered Realtor

Update Your Temporary Password

Personalize your search

Enter your email and we'll notify you immediately when new listings match what you're looking for.

or enter email address

Already have an account ? Login here

Continue your home search

I agree to receive communications and understand I can unsubscribe at any time.

I agree to be contacted by Realhub DEV via call, email, and text for real estate services. To opt out, you can reply 'stop' at any time or reply 'help' for assistance. You can also click the unsubscribe link in the emails. Message and data rates may apply. Message frequency may vary. Privacy Policy

Already have an account ? Login here

We use cookies

We use cookies primarily for analytics to enhance your experience. By accepting, you agree to our use of these cookies. You can manage your preferences or learn more about our cookies policy.