Thinking of selling?

Blue Sapphireline

Browse Properties
  • Nearby me

Popular Features

Community Features

Association

Property Features

Waterfront

View

Exterior Features

Interior Features

Style

E-Alert name

Properties

10000 properties match your criteria

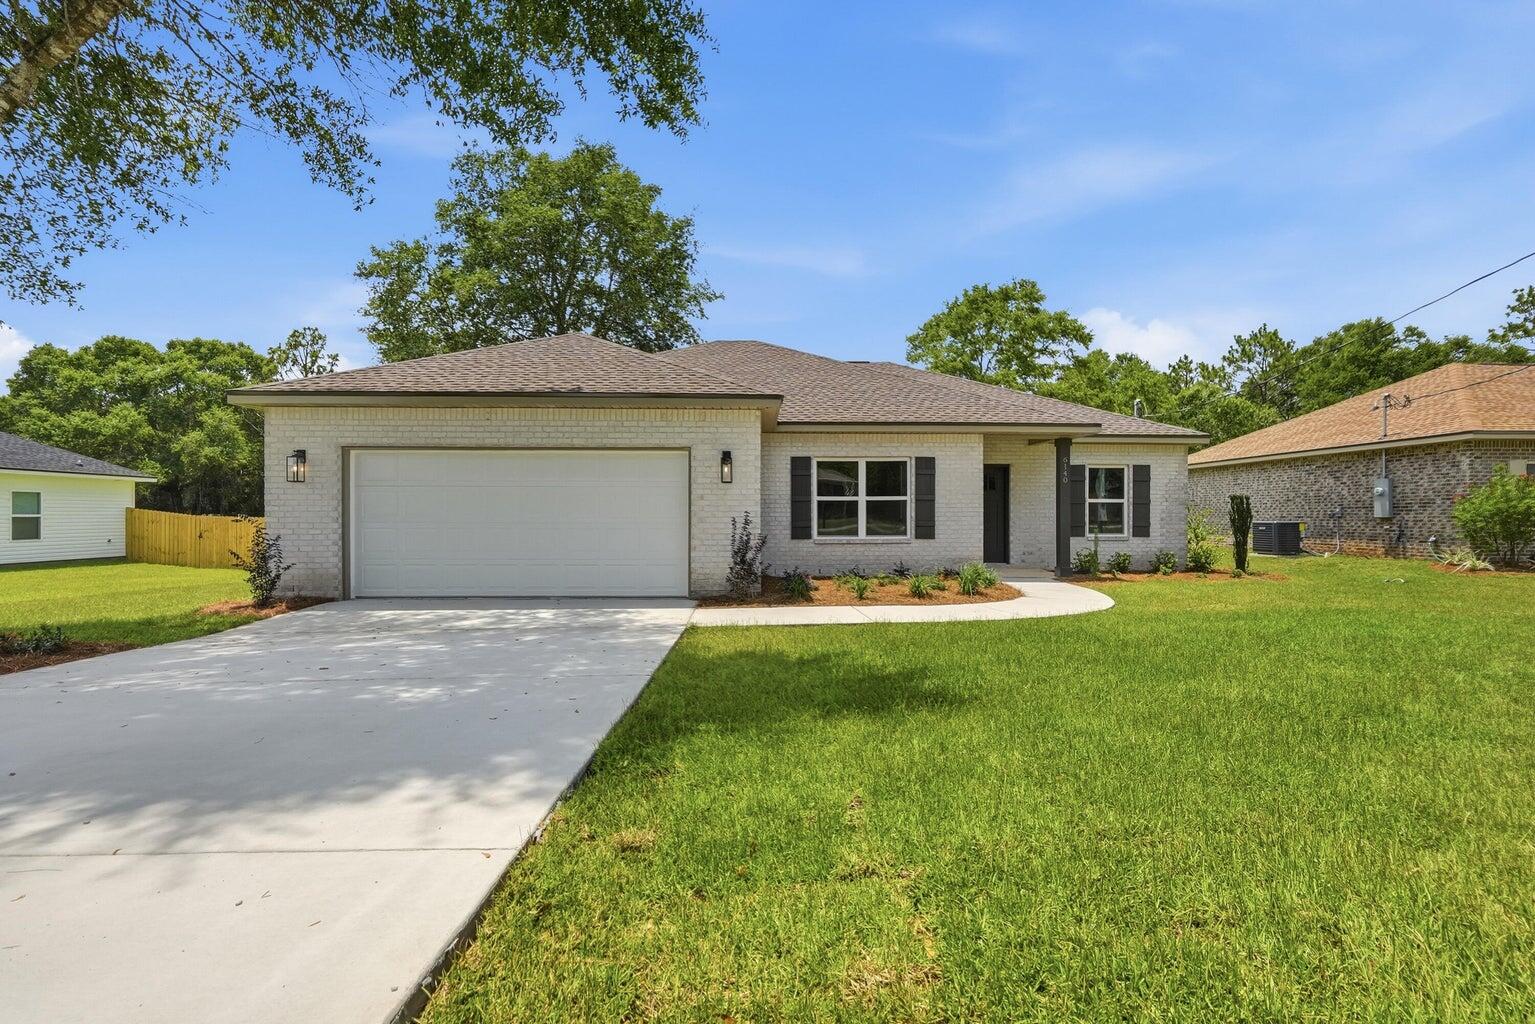
Completion date of 9/21/2026. 

Experience the quality and attention to detail this beautifully new constructed 4 bedroom, 2 bathroom home has to offer. Thoughtfully designed with an open-concept floor plan, this home provides a comfortable flow between living spaces while maximizing functionality and everyday convenience. The builder is offering up to $15,000 toward buyer closing costs, pre-paids, or an interest rate buy-down, creating an outstanding opportunity for buyers looking to reduce upfront expenses. The spacious living area features elevated ceilings and abundant natural light, creating a bright and welcoming atmosphere. At the center of the home, the kitchen showcases quartz countertops, a farmhouse sink, a large gathering island, and ample cabinet and counter space, making it ideal for both entertaining and daily living. The private primary suite serves as a relaxing retreat, complete with a tray ceiling, generous walk-in closet, dual vanities, a soaking tub, and a separate walk-in shower. A split-bedroom design offers additional privacy and flexibility for family members, guests, or a home office. French doors from both the living room and a secondary bedroom provide access to the covered rear porch, extending your living space outdoors and creating the perfect setting for enjoying Florida's year-round weather. With no HOA fees, quality craftsmanship, and valuable builder incentives, this home offers an exceptional combination of comfort, style, and affordability.

All dimensions, lot sizes, and property details are approximate and should be verified by the buyer.

For added peace of mind, the builder will provide a one-year builder warranty and soil treatment at closing.
#1008534

Crestview

6144 Clover Street

4 Beds

2 Baths

1,567 Sq.Ft.

$299,999

MLS#: 1008534
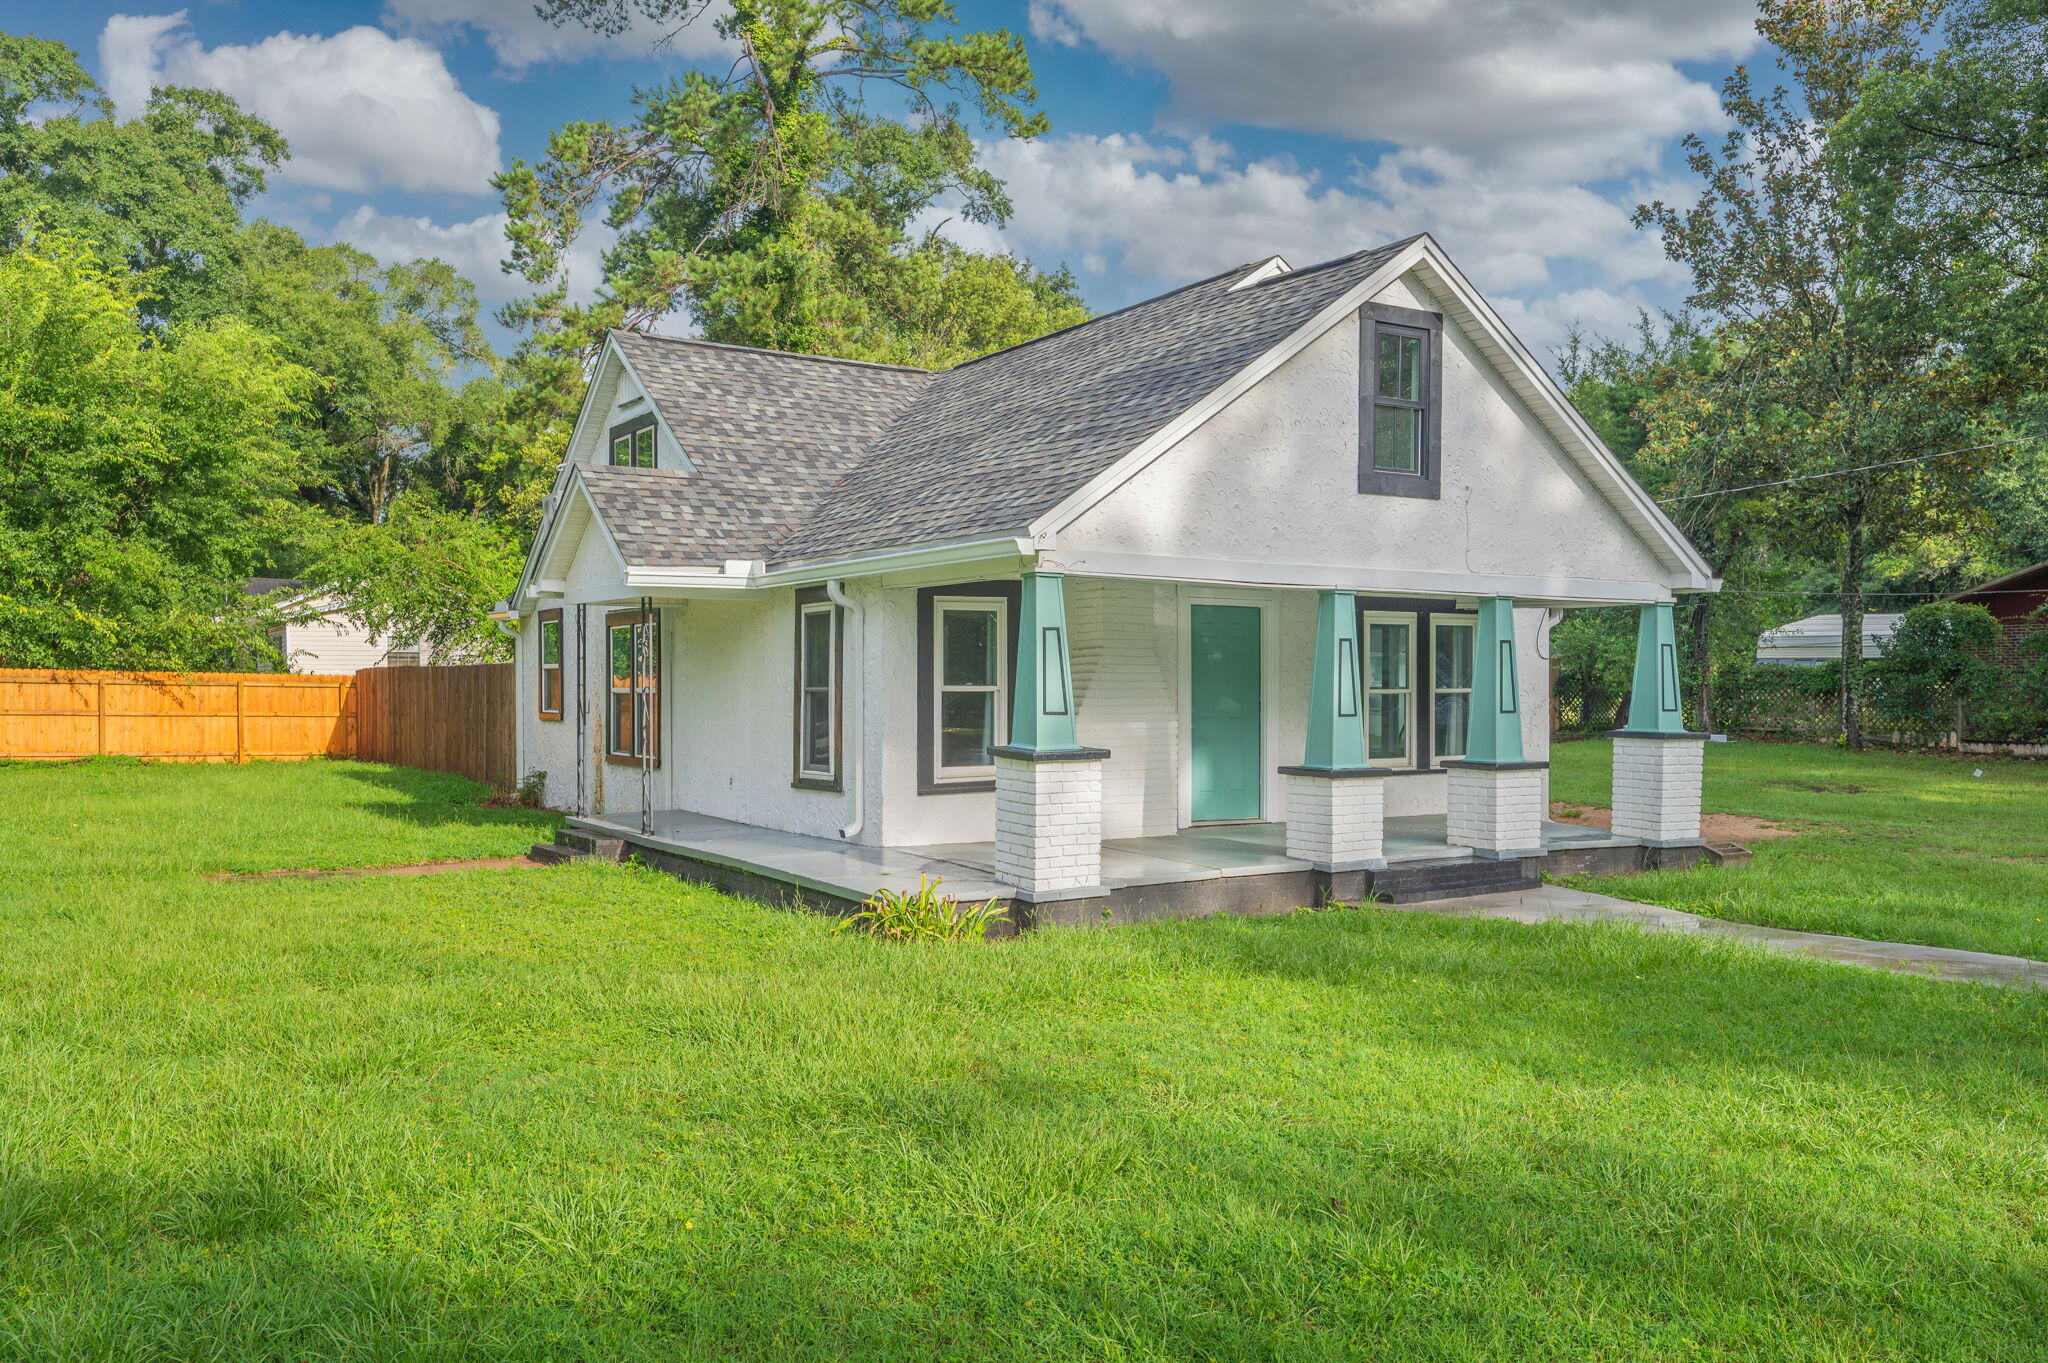
50% OFF FIRST MONTH'S RENT!! Welcome to Unit B, a beautifully renovated single-story lower unit in a split-floor plan duplex offering 2 bedrooms, 2 bathrooms, and 945 square feet of comfortable living space. With Unit A situated above, this thoughtfully designed home provides the convenience of single-level living paired with updates throughout.

Step inside to an inviting open-concept layout featuring vinyl plank flooring, fresh neutral paint, updated lighting, and abundant natural light. The spacious living area flows into the kitchen with abundance of natural lighting.

The split-bedroom design places the primary suite on one side of the home for added privacy, complete with its own en-suite bathroom featuring a walk-in shower. The second bedroom is situated on the opposite side of the residence near the second full bathroom, which offers a tub/shower combination.

Just beyond the living space, you'll find an enclosed patio that serves as the laundry area and includes an AS IS washer and dryer for tenant convenience. Outside, enjoy your own fully fenced backyard, reserved exclusively for Unit B. Dedicated parking for Unit B is conveniently located on the left-hand side of the home.

Located on the North side of Crestview. NO smoking. 600 minimum FICO credit score required in addition to meeting rental criteria.

 Pets allowed upon approval with a non-refundable pet fee and with a Petscreening.com report. Restrictions do apply. All applicants are required to complete an application on PetScreening.com regardless of if they own a pet or not. Applicants with an ESA are also required to complete the application.

This property is not located within an HOA, offering added flexibility without association restrictions. Bi-weekly lawn care is included in the rent during the growing season to help keep the yard looking its best. The home also features a newer water heater that has been recently serviced, along with newly installed wall-mounted A/C units for added comfort and efficiency.

** Fees Required once an application is approved include, but may not be limited to: Security Deposit, Non-Refundable Fees (cleaning and rekey), $20 Certified Mail Fee, and Pet Fees (when applicable). ***
#1008565

Crestview

198 E 1St Avenue B

2 Beds

2 Baths

945 Sq.Ft.

$1,350

MLS#: 1008565
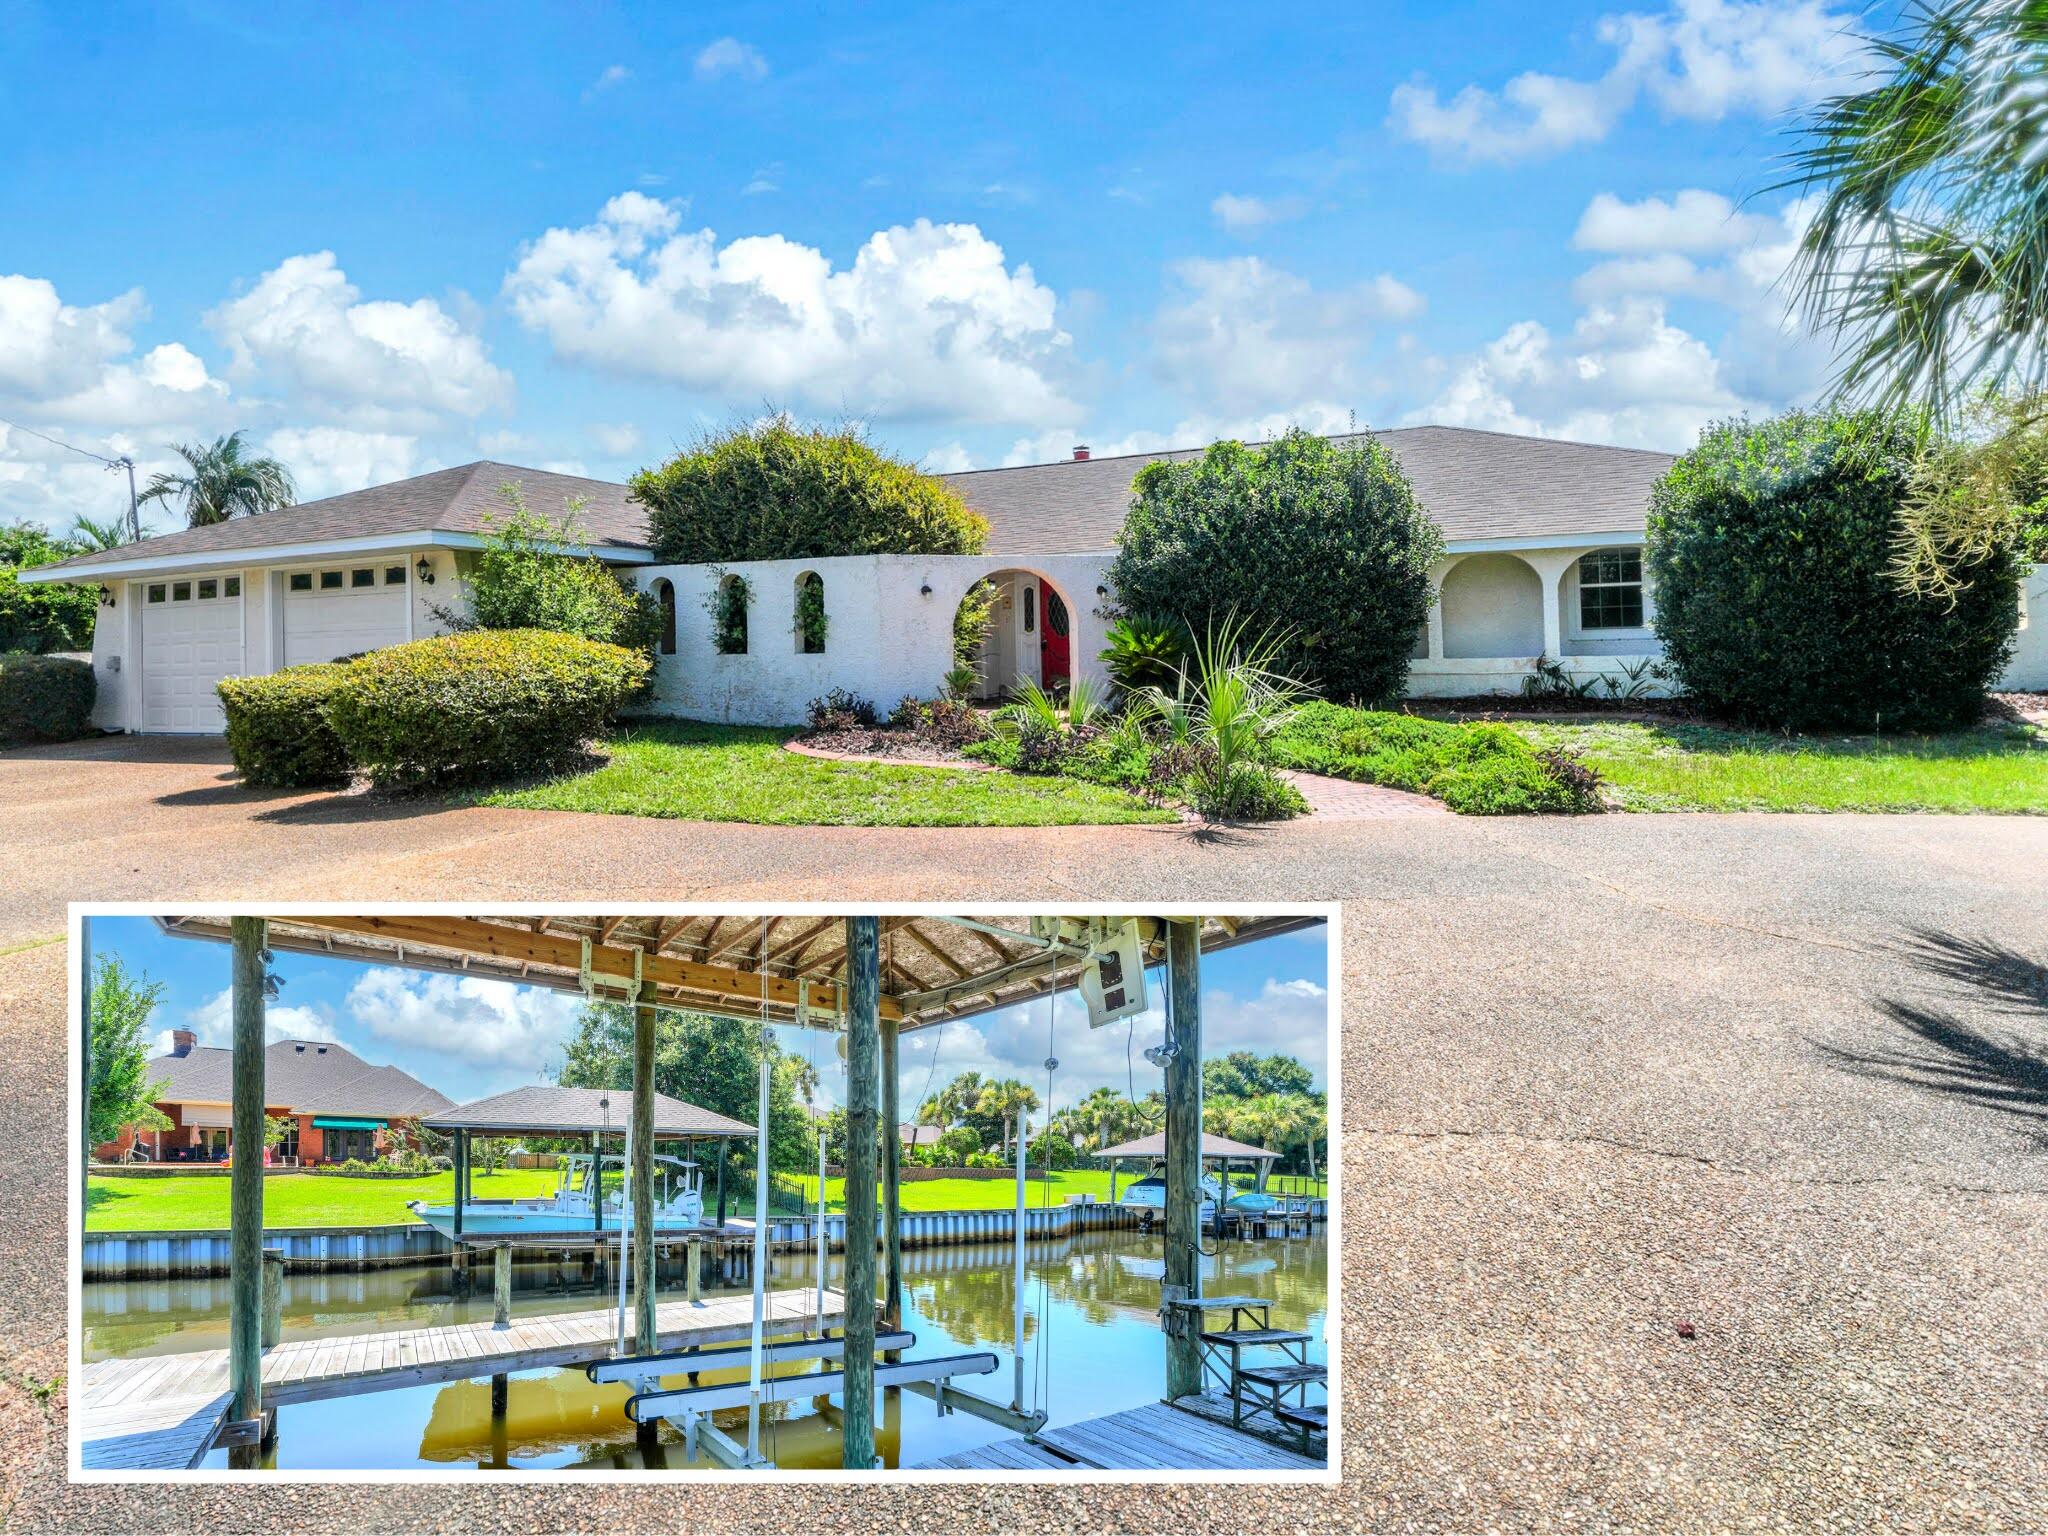
CURRENTLY UNDER CONTRACT, SELLER WILL CONSIDER BACKUP OFFERS Welcome to 3024 Kingswood Drive - a spacious canal-front home on nearly one full acre in the desirable Kings Point neighborhood. Properties of this scale, offering 240 feet of pristine water frontage, are a very rare find. Situated on a premier corner lot with zero HOA restrictions, this 3-bedroom, 2.5-bath estate stands as a crown jewel of Kings Point. Enjoy peace of mind as several major capital improvements are already done: the roof was replaced in 2018, over $54,000 has been invested in a new seawall, plus the home is equipped with updated windows with hurricane shutters.

Inside, the 2,546-square-foot layout is thoughtfully designed for both effortless entertaining and comfortable everyday living. An elegant entryway and formal dining room flow seamlessly into the kitchen and an extra-large living space, where a double-sided fireplace wall divides the main living area from a secondary sitting room. The north side of the home features the spacious kitchen, a separate laundry room, a convenient half bath, and an attached two-car garage. The primary suite is a private retreat of its own with a large walk-in closet, multiple vanities, a separate tub and shower, and its own private access onto a screened, covered back porch overlooking the canal. Additional screened and covered outdoor living spaces span the back and sides of the home, providing the perfect spots to relax and enjoy the peaceful waterfront setting. The oversized, nearly one-acre homesite is truly the star of the property. Mature trees line the perimeter for exceptional privacy, and an extra-long driveway with gated backyard access makes it easy to store a boat, trailer, or recreational equipment. Because of how it is tucked into the corner, it offers the space and flexibility of a double lot while remaining a single parcel. While a previous pool has been filled in, the expansive backyard still provides abundant space overlooking the canal for a future pool, home addition, or a detached guest house. The covered boat dock is a huge highlight. 

Combining secluded waterfront living with everyday convenience, this location is hard to beat. It is only minutes from Panama City's premier shopping, dining, and medical facilities along 23rd Street. Plus, you're less than 20 minutes from the Gulf Coast's renowned white-sand beaches and emerald waters. Whether you are looking for a waterfront primary residence, a custom renovation opportunity, or a property with room to expand, this is a rare chance to add your own personal style to an already exceptional, high-equity setting. Schedule your showing today. A video tour is also available
#1008571

Panama City

3024 Kingswood Drive

3 Beds

2 Baths

2,546 Sq.Ft.

$624,900

MLS#: 1008571
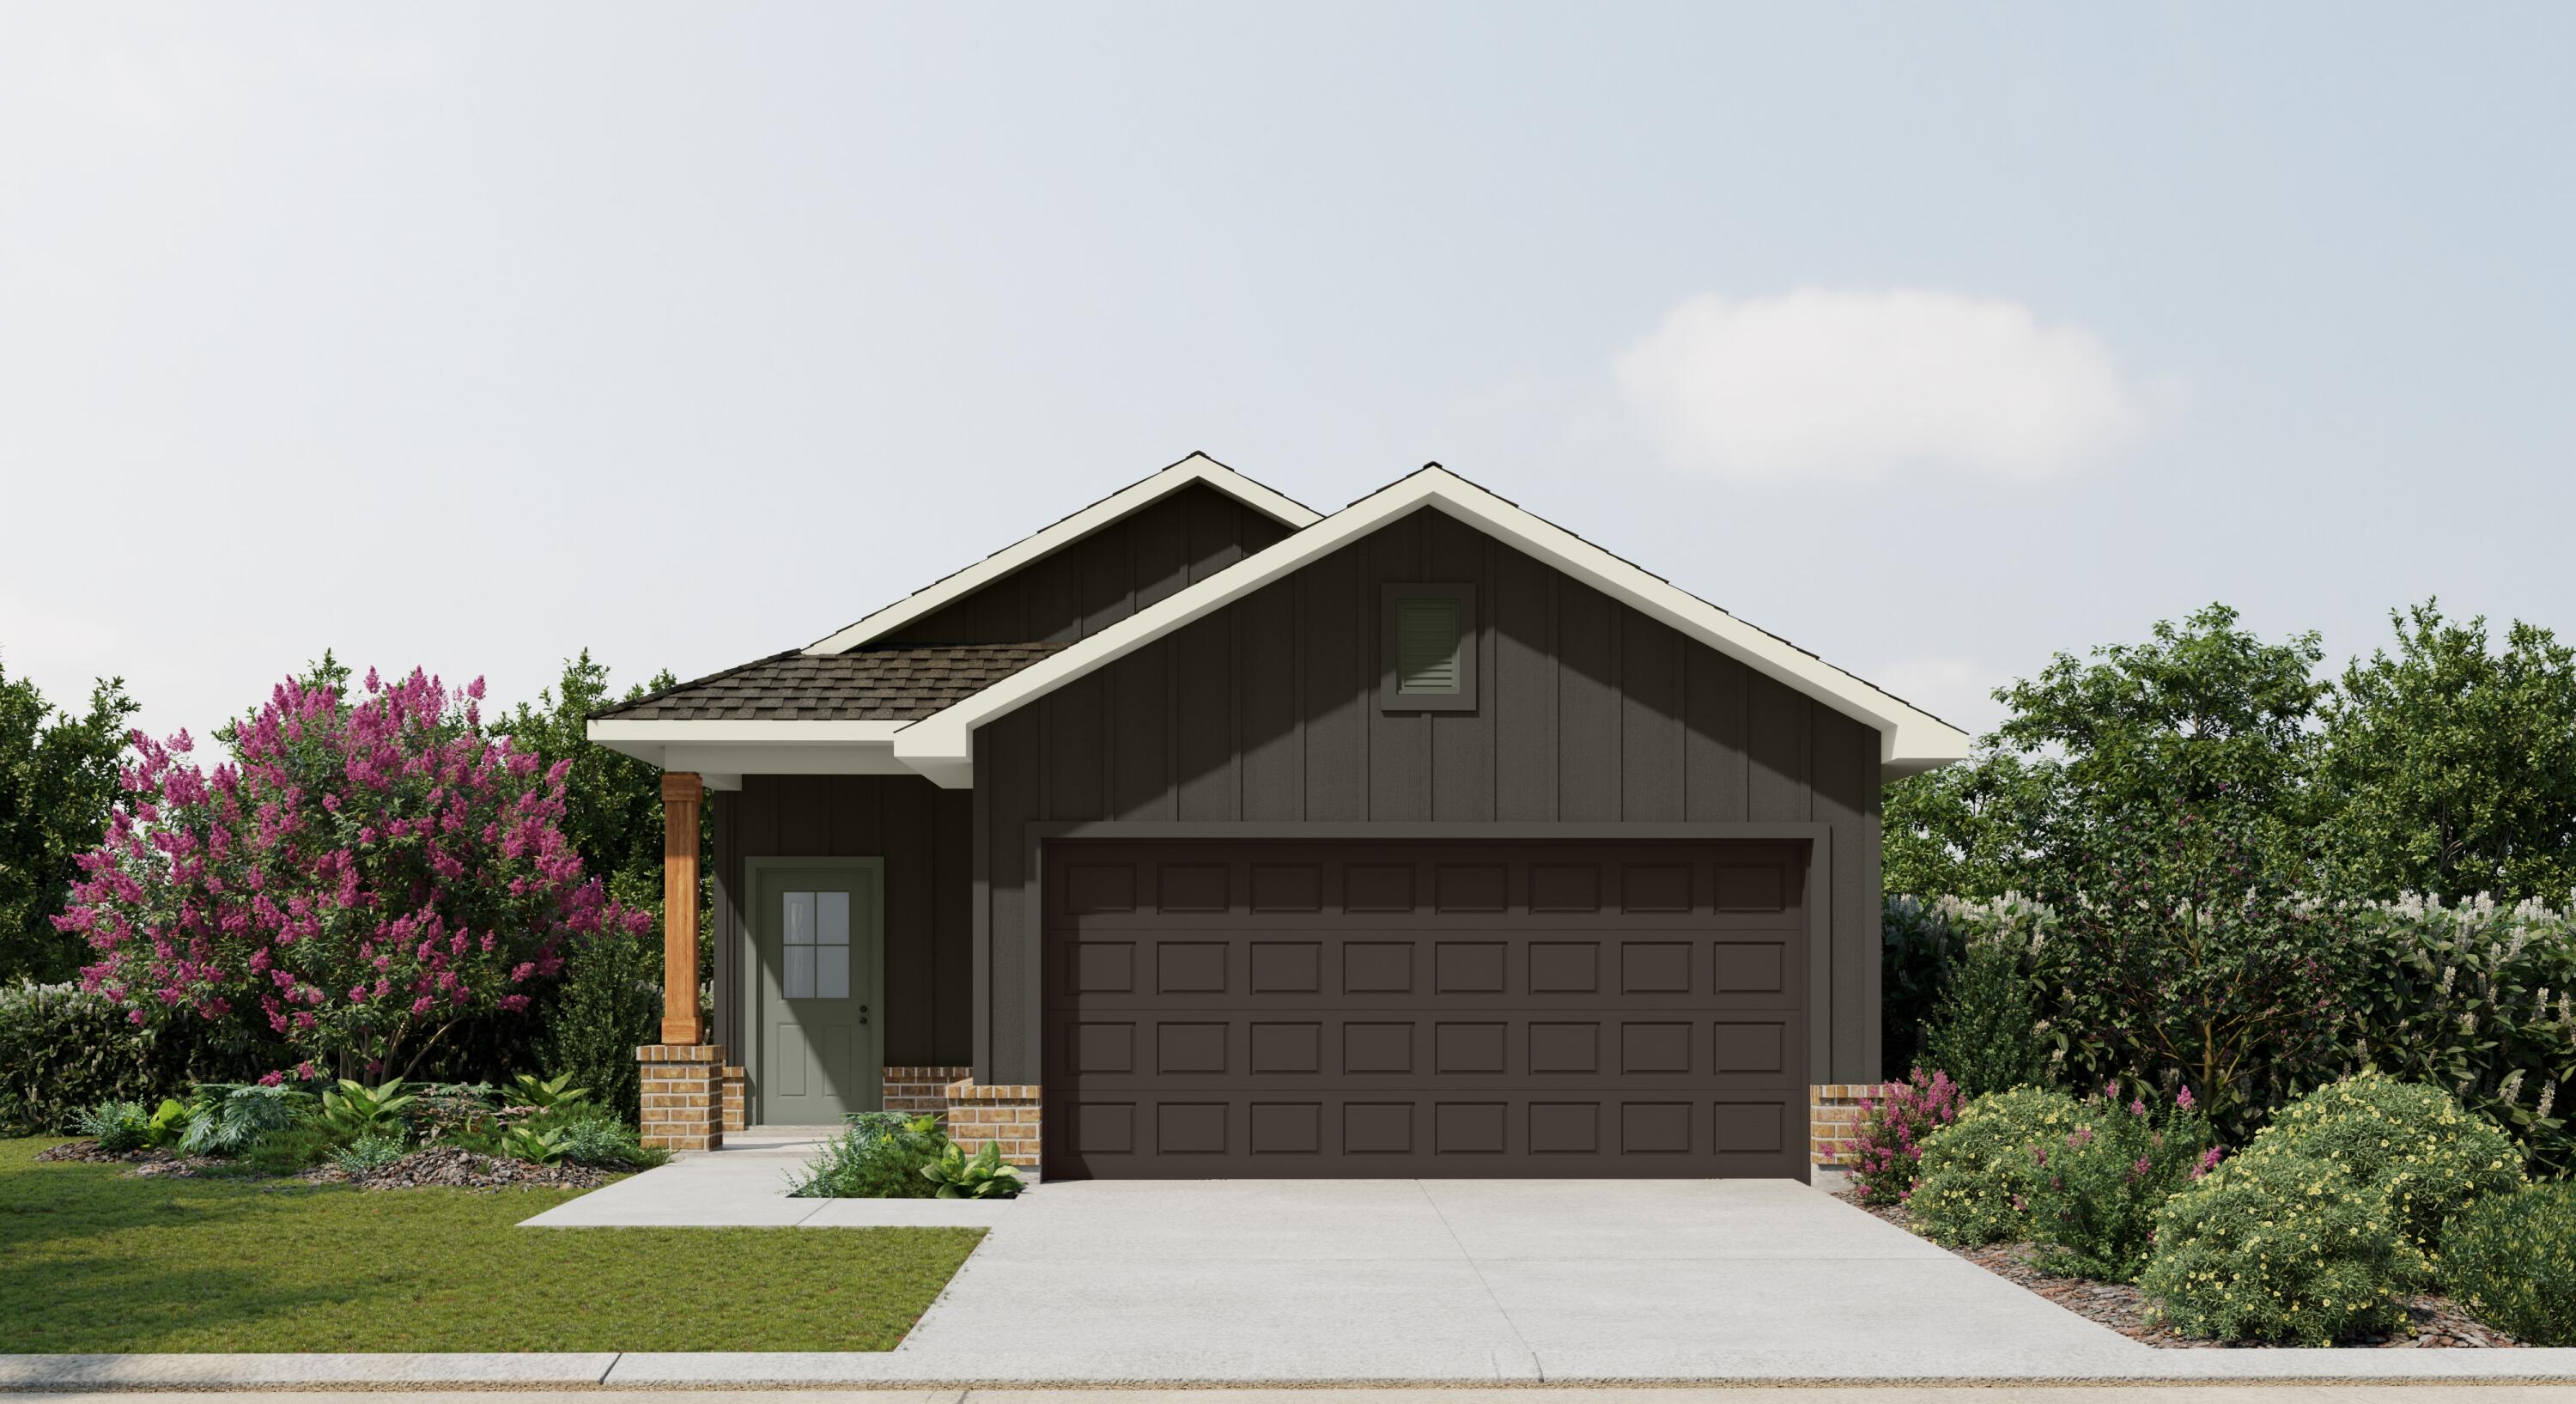
Awesome builder rate plus FREE refrigerator! Restrictions apply. 

The CORDELL II I in Natureview community offers a 4BR/2BA, open design. Upgrades added (list attached). Special Features: double vanity, large shower, and walk-in closet in master bathroom, double vanity in 2nd bathroom, walk-in pantry, covered porches, undermount sinks, LED lighting, ceiling fans in living room and master bedroom, smart connect WIFI thermostat, landscaping, architectural 30-year shingles, flood lights, and more! Energy Efficient Features: water heater, electric kitchen appliance package, vinyl low E windows, and more! Energy Star Partner.
#1008542

Freeport

127 Natureview Way

4 Beds

2 Baths

1,646 Sq.Ft.

$328,446

MLS#: 1008542
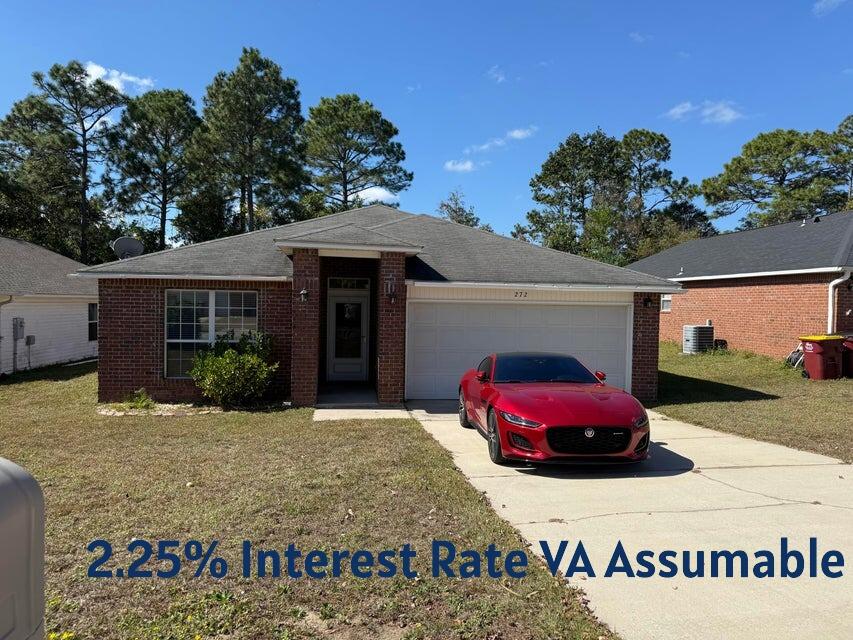
Beautiful home in the heart of Crestview and a perfect location for getting to the military base! VA assumable loan 2.25%!!!!!! New roof and carpet allowance with acceptable offer. This charming 3 bedroom and 2 bath home in Redstone Estates has 1822 sq ft! The home has an open floor plan with the kitchen opening to the dining room and living room with large case openings. Enter the home in a foyer and there is a huge great room with a recessed wall for media equipment and flat screen TV perfect for entertainment or gaming. There are double windows in the living room allowing for natural light. The kitchen features an island, a side by side refrigerator, dishwasher and oven/stove. The kitchen also has sliding glass doors to a large open deck and open shelving! The dining room also has a window and a chandelier. The primary bedroom is large and has an ensuite bathroom. The primary bathroom has a double vanity, soaking tub/shower combination, and a large walk in closet with shelving. There are two additional guest bedrooms and a full bath.  The home has a two car garage with automatic opener, extra parking in the driveway, and a beautiful back yard with privacy.  In addition the lights, ceiling fans, gutters, and more have been updated. Redstone Estates is a sought after neighborhood due to the convenience of being close to schools, shopping and restaurants. Great home and located in a perfect location! Buyer to verify all dimensions and information.
#1007458

Crestview

272 Limestone Circle

3 Beds

2 Baths

1,822 Sq.Ft.

$269,900

MLS#: 1007458
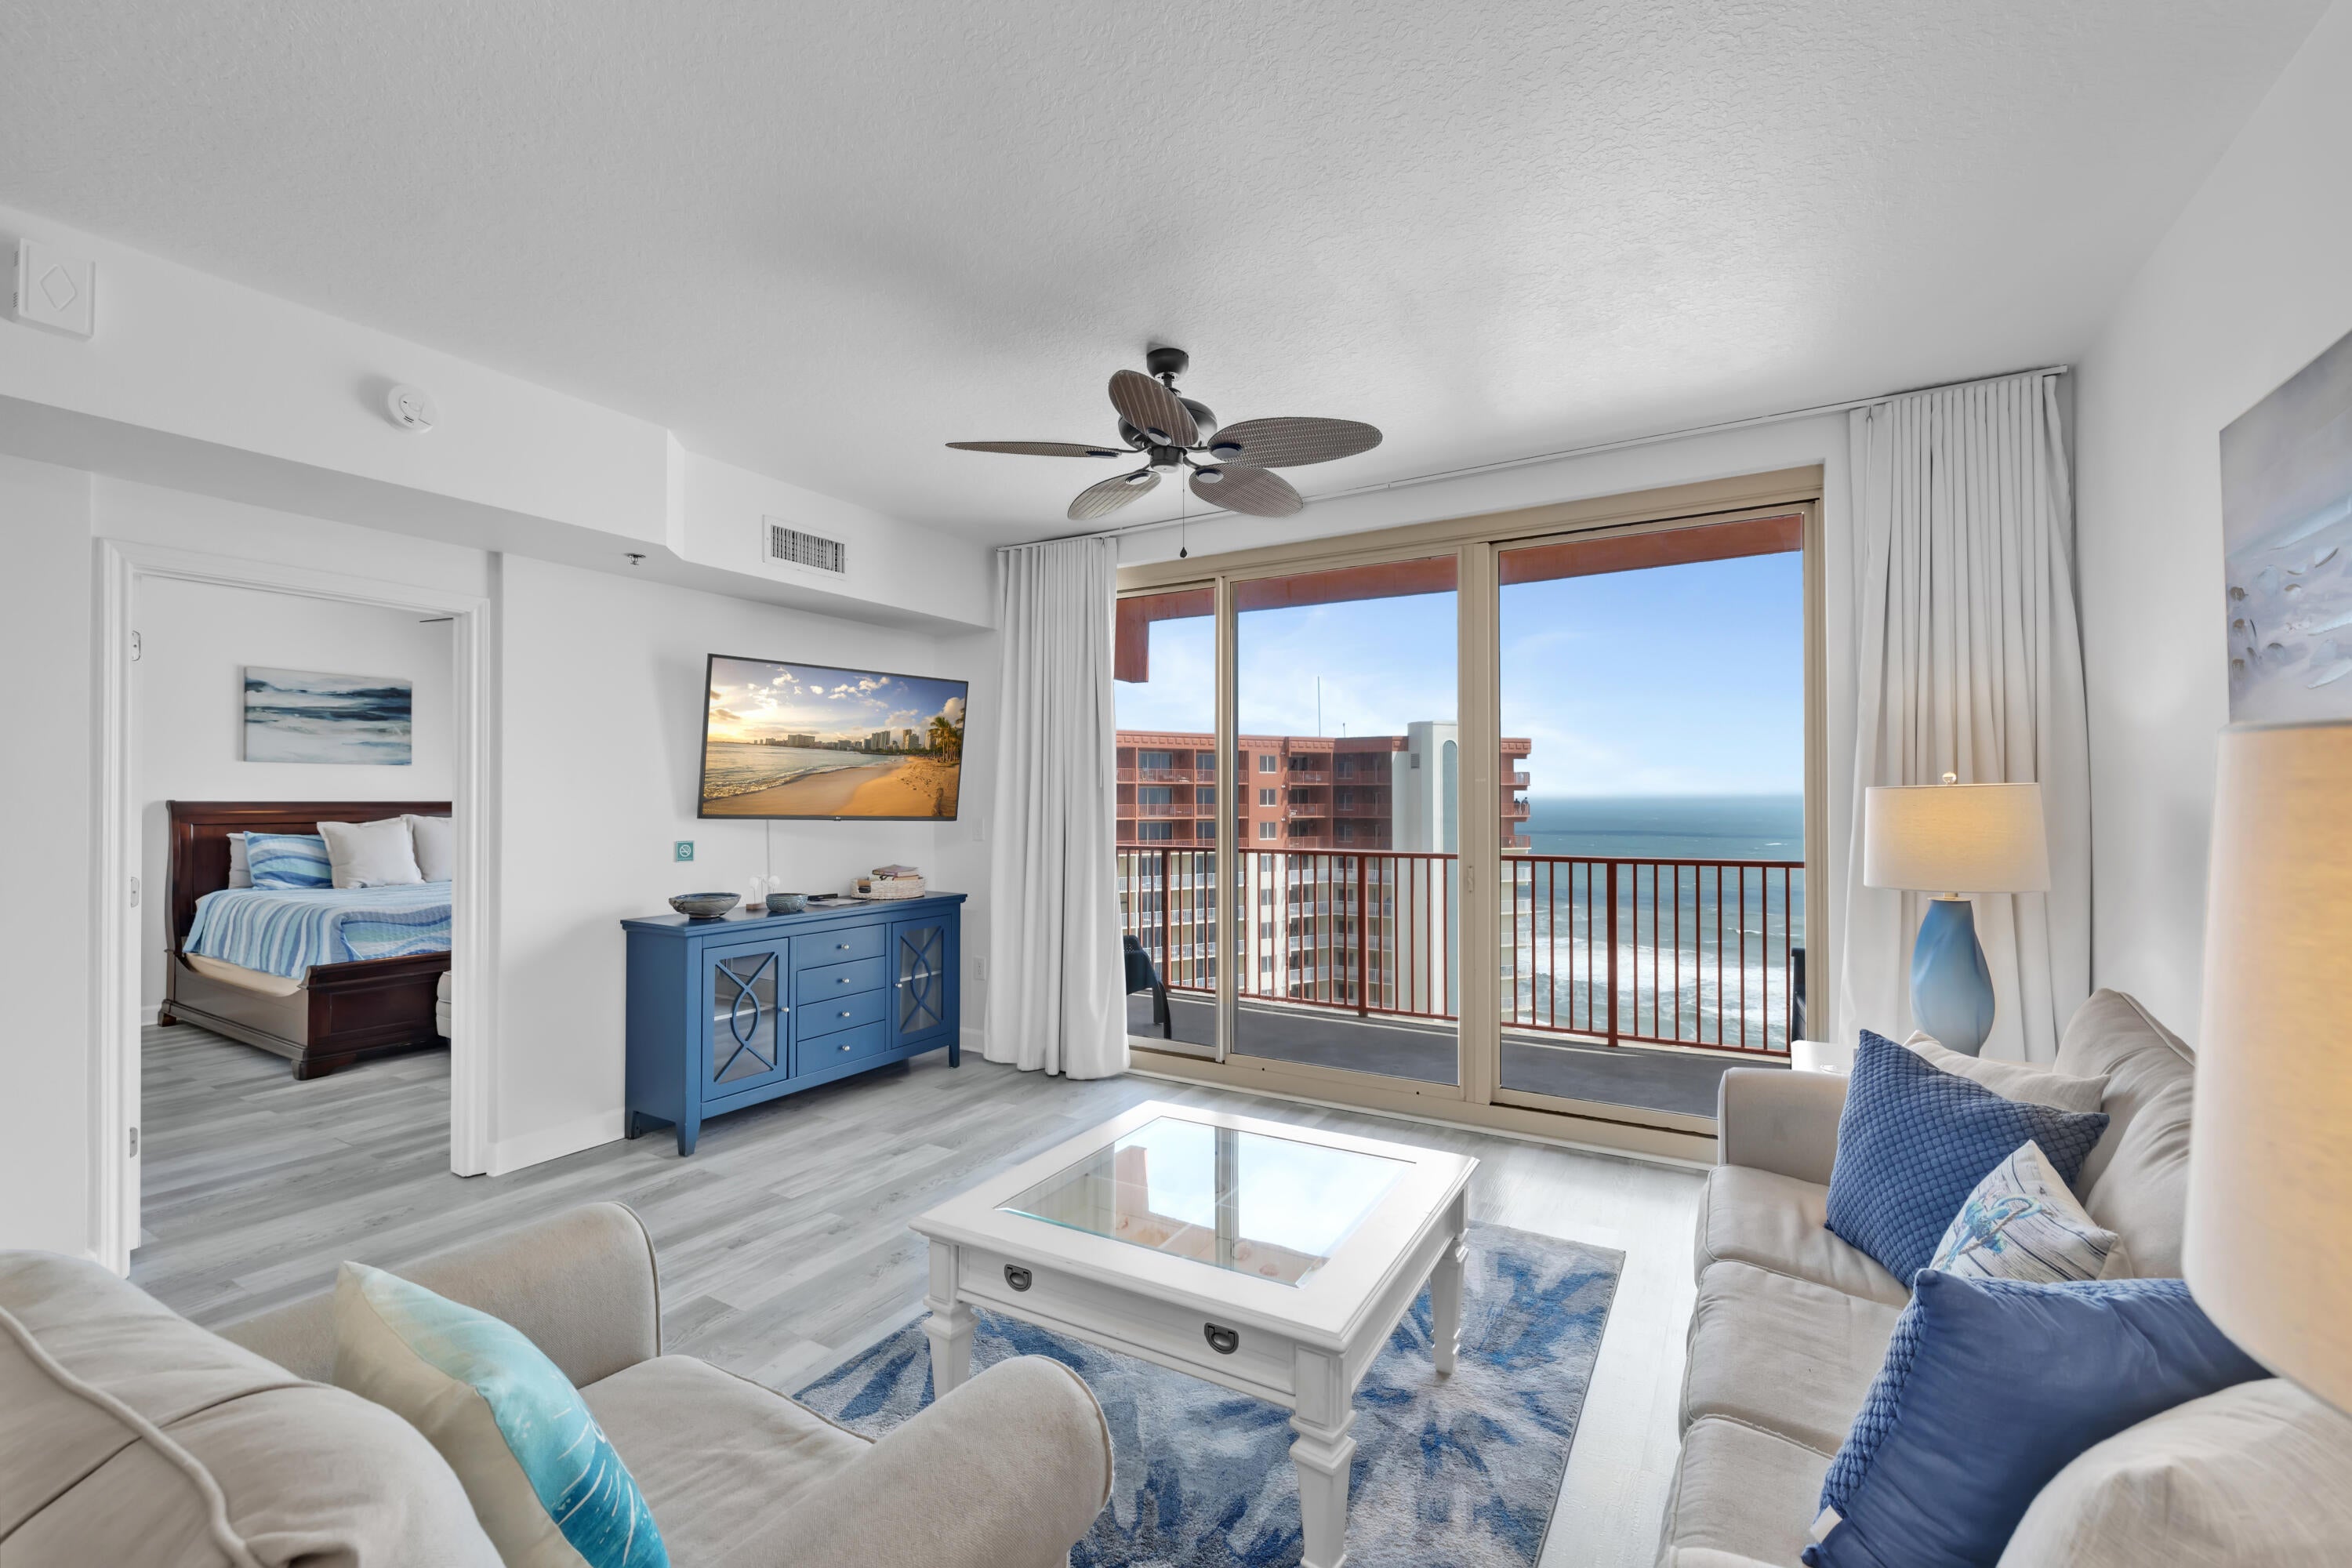
HIGH FLOOR. GULF-FRONT PRIMARY SUITE. 30-FOOT BALCONY. Shores of Panama 2213 is a furnished Type C floor plan on the 22nd floor of Shores of Panama Resort in Panama City Beach, Florida, featuring one bedroom, a private bunk room, two full bathrooms, and accommodations for up to six guests. The Gulf-front primary suite includes a king-size bed, Gulf views, a private ensuite bathroom, and a renovated vanity with a granite countertop, updated mirror, and updated lighting. A barn door provides separation and privacy for the bunk room, while the adjacent full bathroom includes a stackable washer and dryer and a dehumidifier.
The interior features luxury vinyl plank flooring throughout, coastal-inspired décor, updated light fixtures, flat-screen televisions, granite kitchen countertops, and abundant natural light. The oversized balcony extends more than 30 feet across the unit, providing elevated views of the Gulf, the resort's lagoon-style pool, and the surrounding coastline.
The property generated $36,171 in gross rental income during 2025. Gross rental income for 2026 totaled $24,330 through June, excluding July, with the current pace positioned to meet or exceed the prior year despite owner use. Rental figures are provided for reference only and are not a guarantee of future performance. The HVAC system was installed in 2017, and the water heater was installed in 2018.
This unit does not include a deeded parking space. Overflow parking is available throughout the resort parking , subject to resort rules and availability.
Shores of Panama Resort features a large Gulf-front lagoon-style pool with zero-entry access, palm-lined islands, fountains, and a spacious hot tub. Additional amenities include resort-exclusive beachfront access, an indoor heated pool and hot tub, a 24-hour fitness center, a seasonal poolside Tiki bar, covered parking, complimentary Wi-Fi, and on-site security. Pineapple Willy's is adjacent to the resort, while Laketown Wharf across the street offers dining, retail, and entertainment options. Additional Panama City Beach attractions include Pirates Voyage Dinner & Show, Topgolf, McGuire's Irish Pub, and Tootsie's Orchid Lounge.
Quarterly HOA dues are currently $3,491.71. All information, measurements, rental figures, availability, and HOA fees are deemed reliable but not guaranteed; buyer to verify if important.
#1008533

Panama City Beach

9900 S Thomas Drive 2213

2 Beds

2 Baths

907 Sq.Ft.

$335,000

MLS#: 1008533
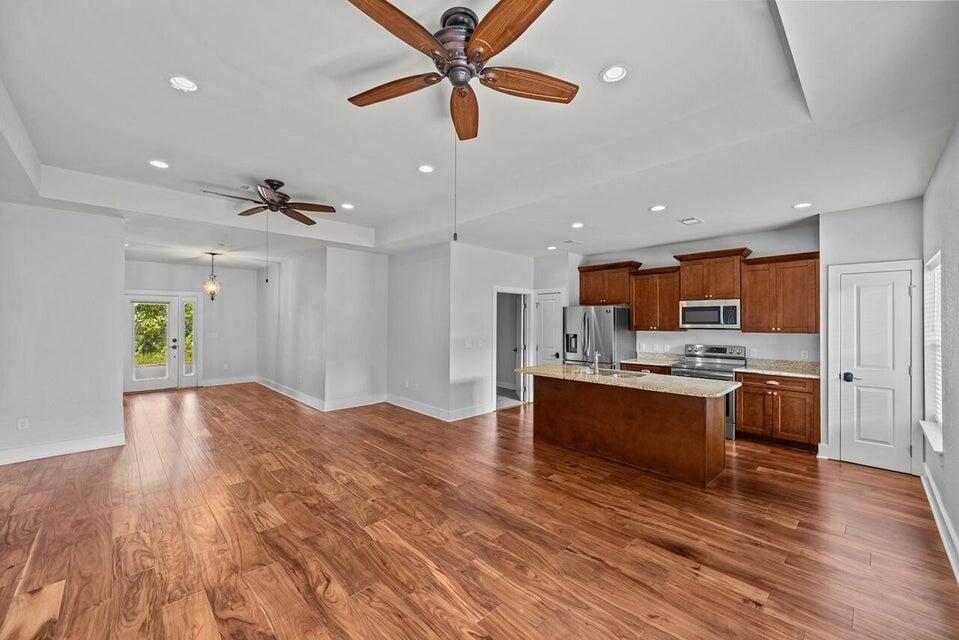
Welcome to this charming 3-bedroom, 2-bathroom Southern-style coastal cottage located in the gated community of Hidden Grove in Santa Rosa Beach. Boasting an open-concept single-level floor plan, this home features high tray ceilings, beautiful hardwood flooring, and hurricane-rated impact windows and doors throughout. The light-filled kitchen with granite countertops, custom cabinetry, and stainless-steel appliances, while the primary suite offers a spacious retreat complete with a large walk-in closet and a glass-enclosed shower. Outside, enjoy low-maintenance coastal living with a inviting front porch, a private Trex deck, a fully fenced backyard, metal roof and a one-car garage. Situated in Flood Zone X (no flood insurance required). Enjoy the neighborhood community pool, all while being just minutes from the bay, public boat launches, Grand Boulevard shopping and dining, and the white sand beaches of Scenic Highway 30A.
#1008546

Santa Rosa Beach

295 Marlberry

3 Beds

2 Baths

1,532 Sq.Ft.

$539,000

MLS#: 1008546
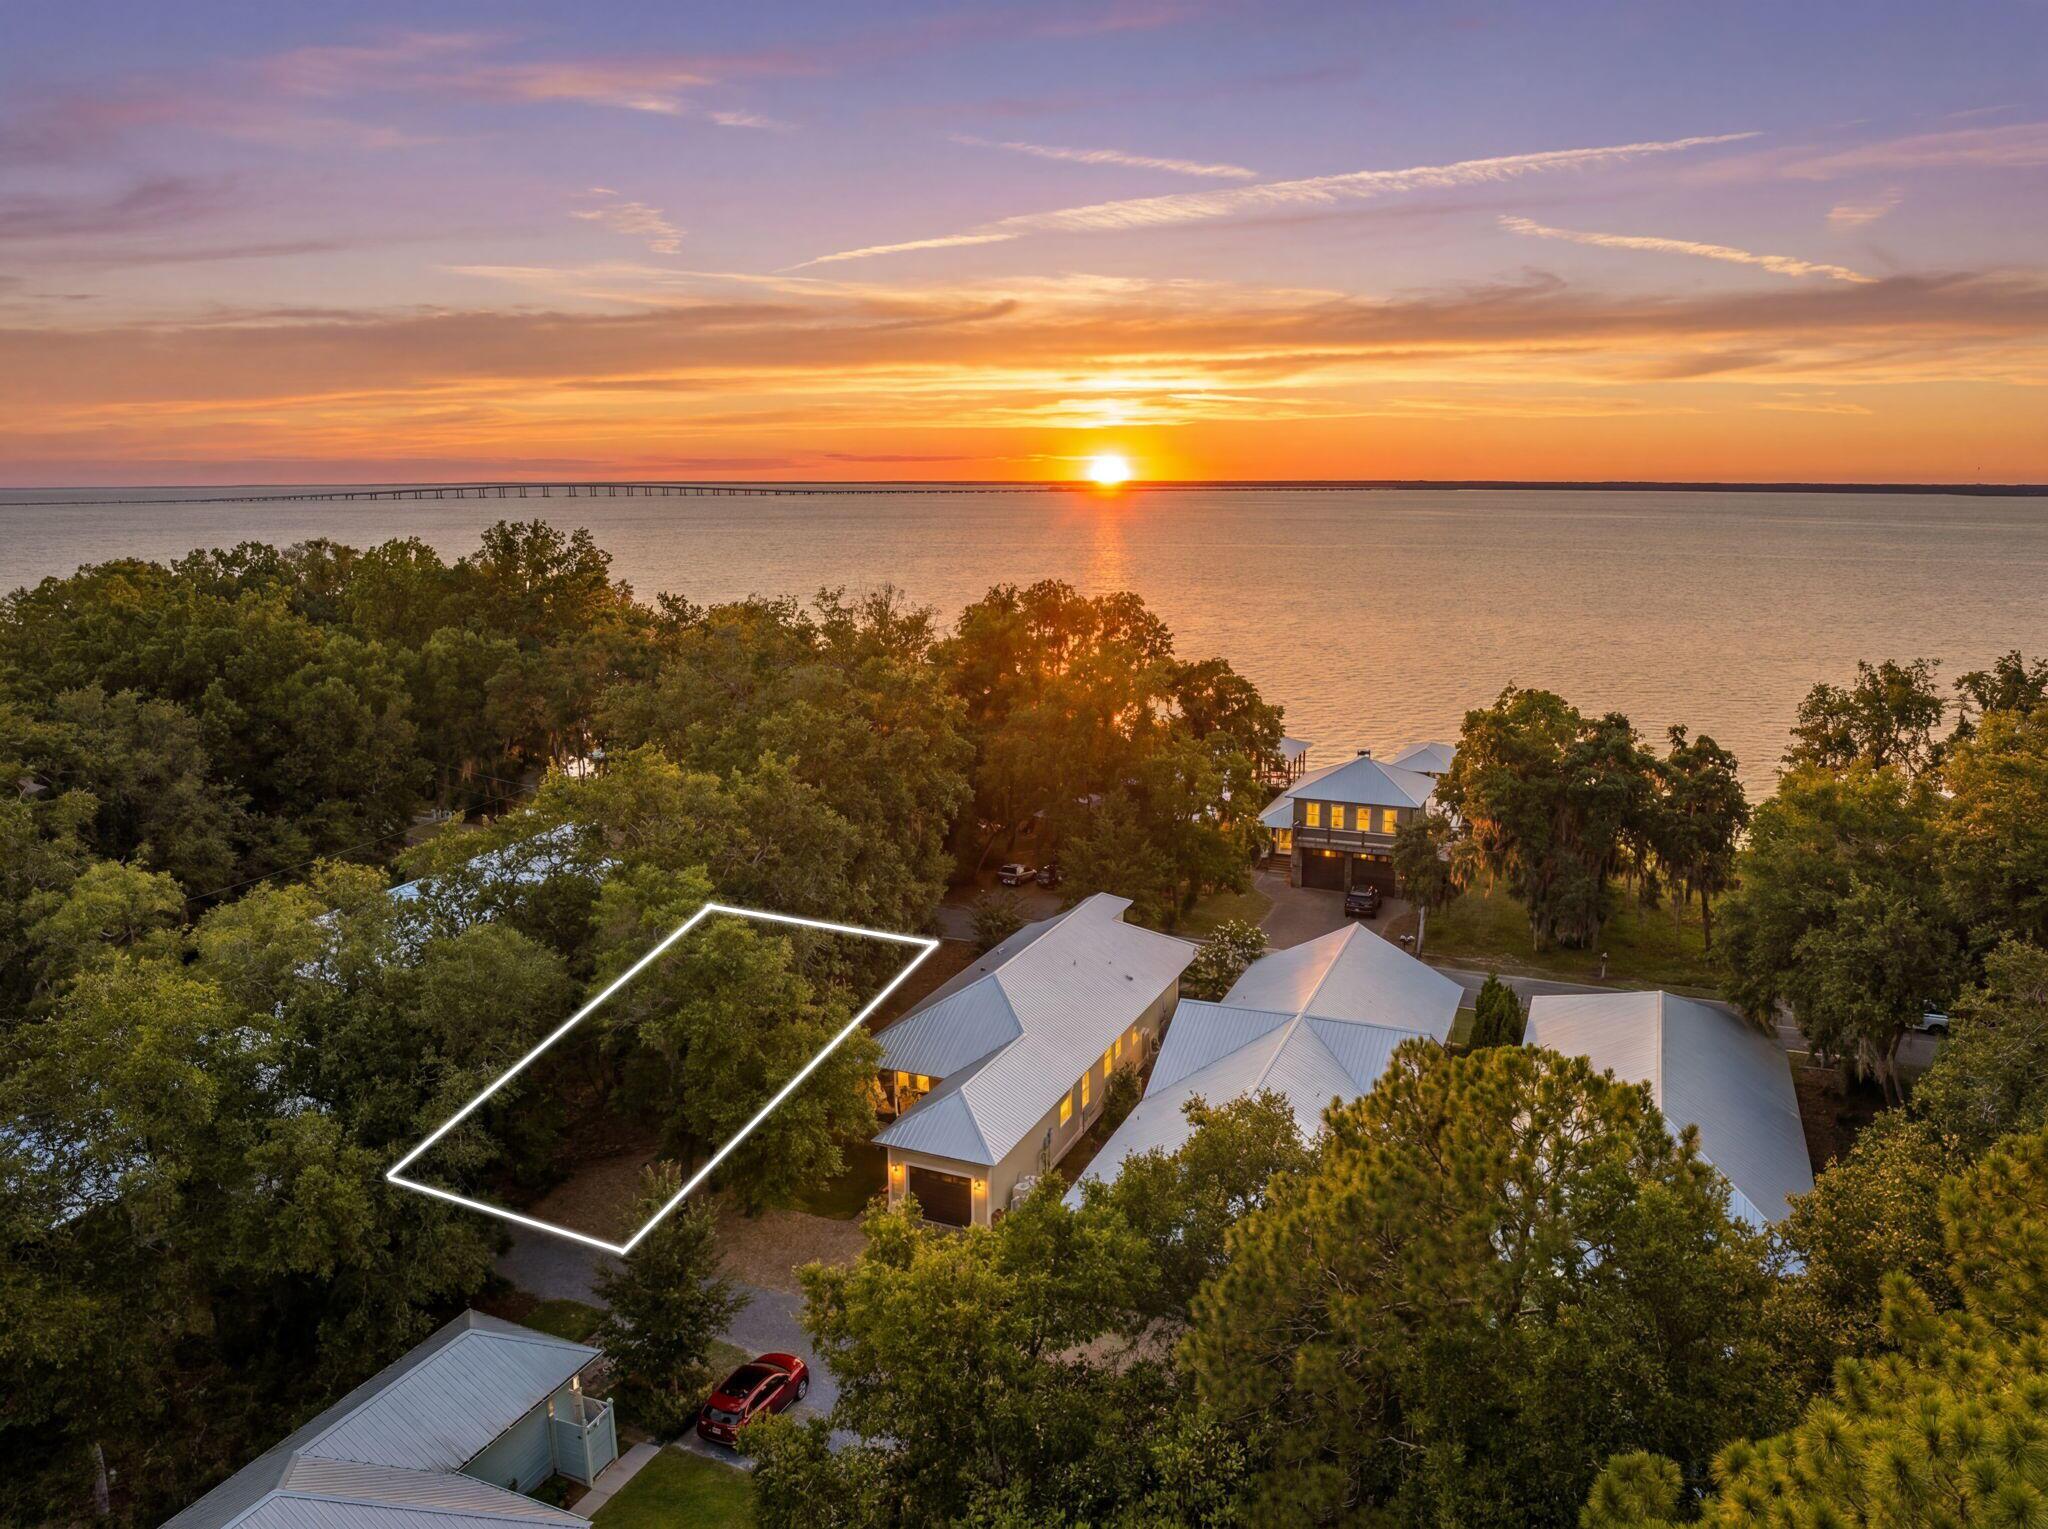
Tucked away in Point Washington, just steps from the Choctawhatchee Bay, this 0.15 acre homesite offers the chance to build in one of South Walton's most distinctive coastal settings. Set along a brick-paved cul-de-sac street beneath towering live oaks draped in Spanish moss, the neighborhood preserves the quiet beauty of Old Florida. Enjoy easy access to the bay for paddleboarding and kayaking, breathtaking sunsets from the neighborhood dock, and regular sightings of dolphins, pelicans, and bald eagles. While the setting feels peaceful and tucked away, the sugar-white beaches of 30A, Grayton Beach State Park, local dining, and shopping are all less than 10 minutes away. Whether you're planning a full-time residence or a weekend getaway, this homesite offers a setting where mature trees, bay breezes, and a slower pace of life still define the landscape. Contact us for more information.

All information is deemed reliable and provided for informational purposes; buyers are encouraged to independently verify all details.
#1008574

Santa Rosa Beach

Lot 2 E Mitchell Avenue

None Beds

None Baths

0.15 acres

$325,000

MLS#: 1008574
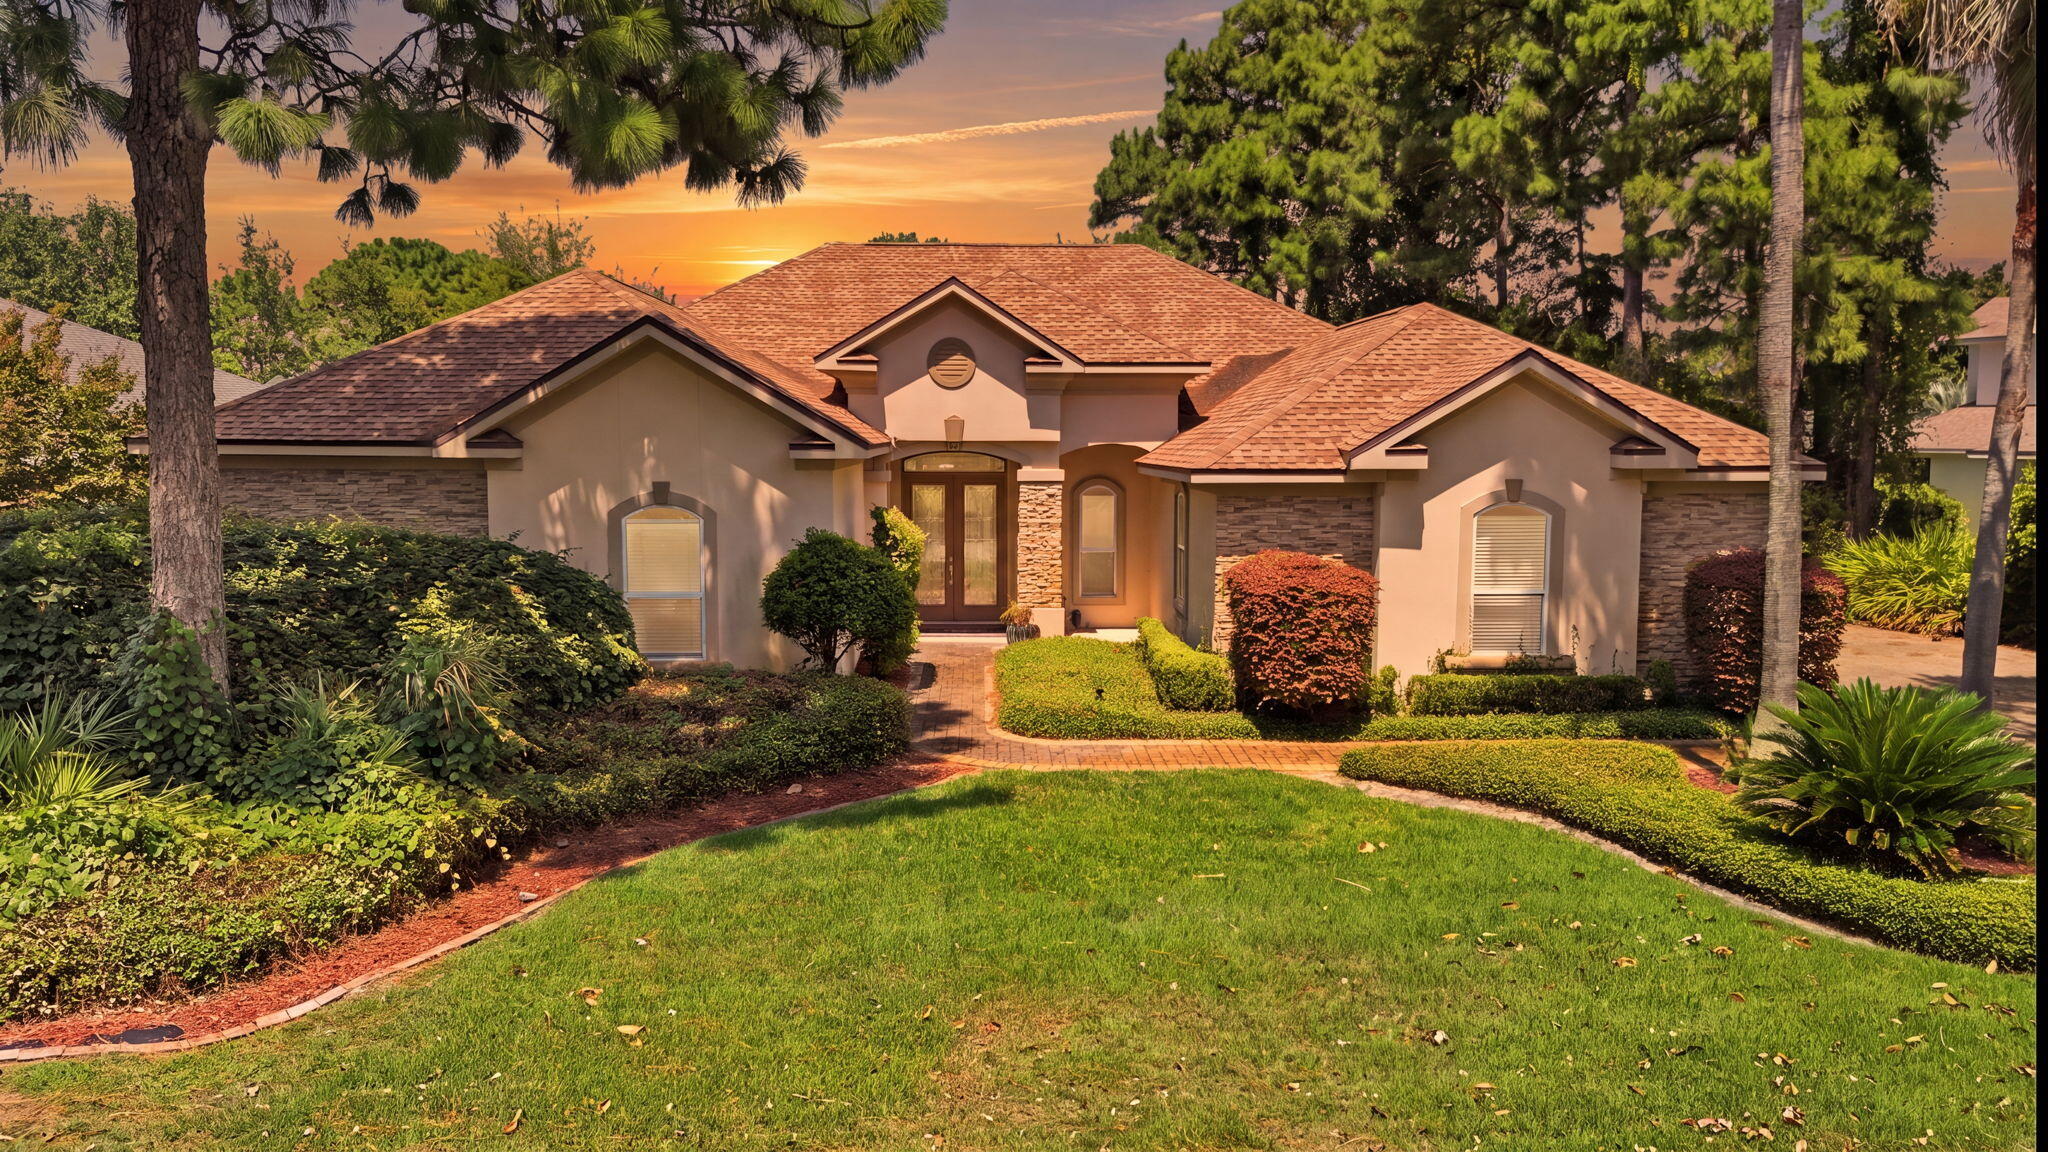
Welcome to 244 Tequesta Drive, an exceptional lakefront home in the highly sought-after gated community of Emerald Lakes. Meticulously maintained and beautifully updated, this spacious residence offers peaceful water views, soaring 10 to 12-foot ceilings, crown molding, abundant natural light, and an open floor plan designed for comfortable living and effortless entertaining. Features include wood, tile, and carpet flooring, granite countertops, updated kitchen appliances, natural gas fireplace, a natural gas outdoor grill, and multiple living areas that provide exceptional flexibility, including the option for a formal living and dining room. The private office offers a quiet workspace, while the spacious primary suite features a sitting area overlooking the lake. Major updates include a new roof installed in 2020 and HVAC systems replaced in 2020 & 2025, providing added value and peace of mind. Enjoy relaxing or entertaining outdoors while taking in the tranquil lake views. Additional highlights include a central vacuum system, in-wall pest control system, and a spacious side-entry two car garage. Emerald Lakes offers a gated entrance, beautifully maintained grounds, community pool, tennis courts, and a prime central Destin location just minutes from white-sand beaches, shopping, dining, championship golf, boating, and top-rated schools. This exceptional home truly offers the perfect combination of luxury, comfort, and location.
#1008566

Destin

244 Tequesta Drive

3 Beds

2 Baths

2,835 Sq.Ft.

$799,900

MLS#: 1008566
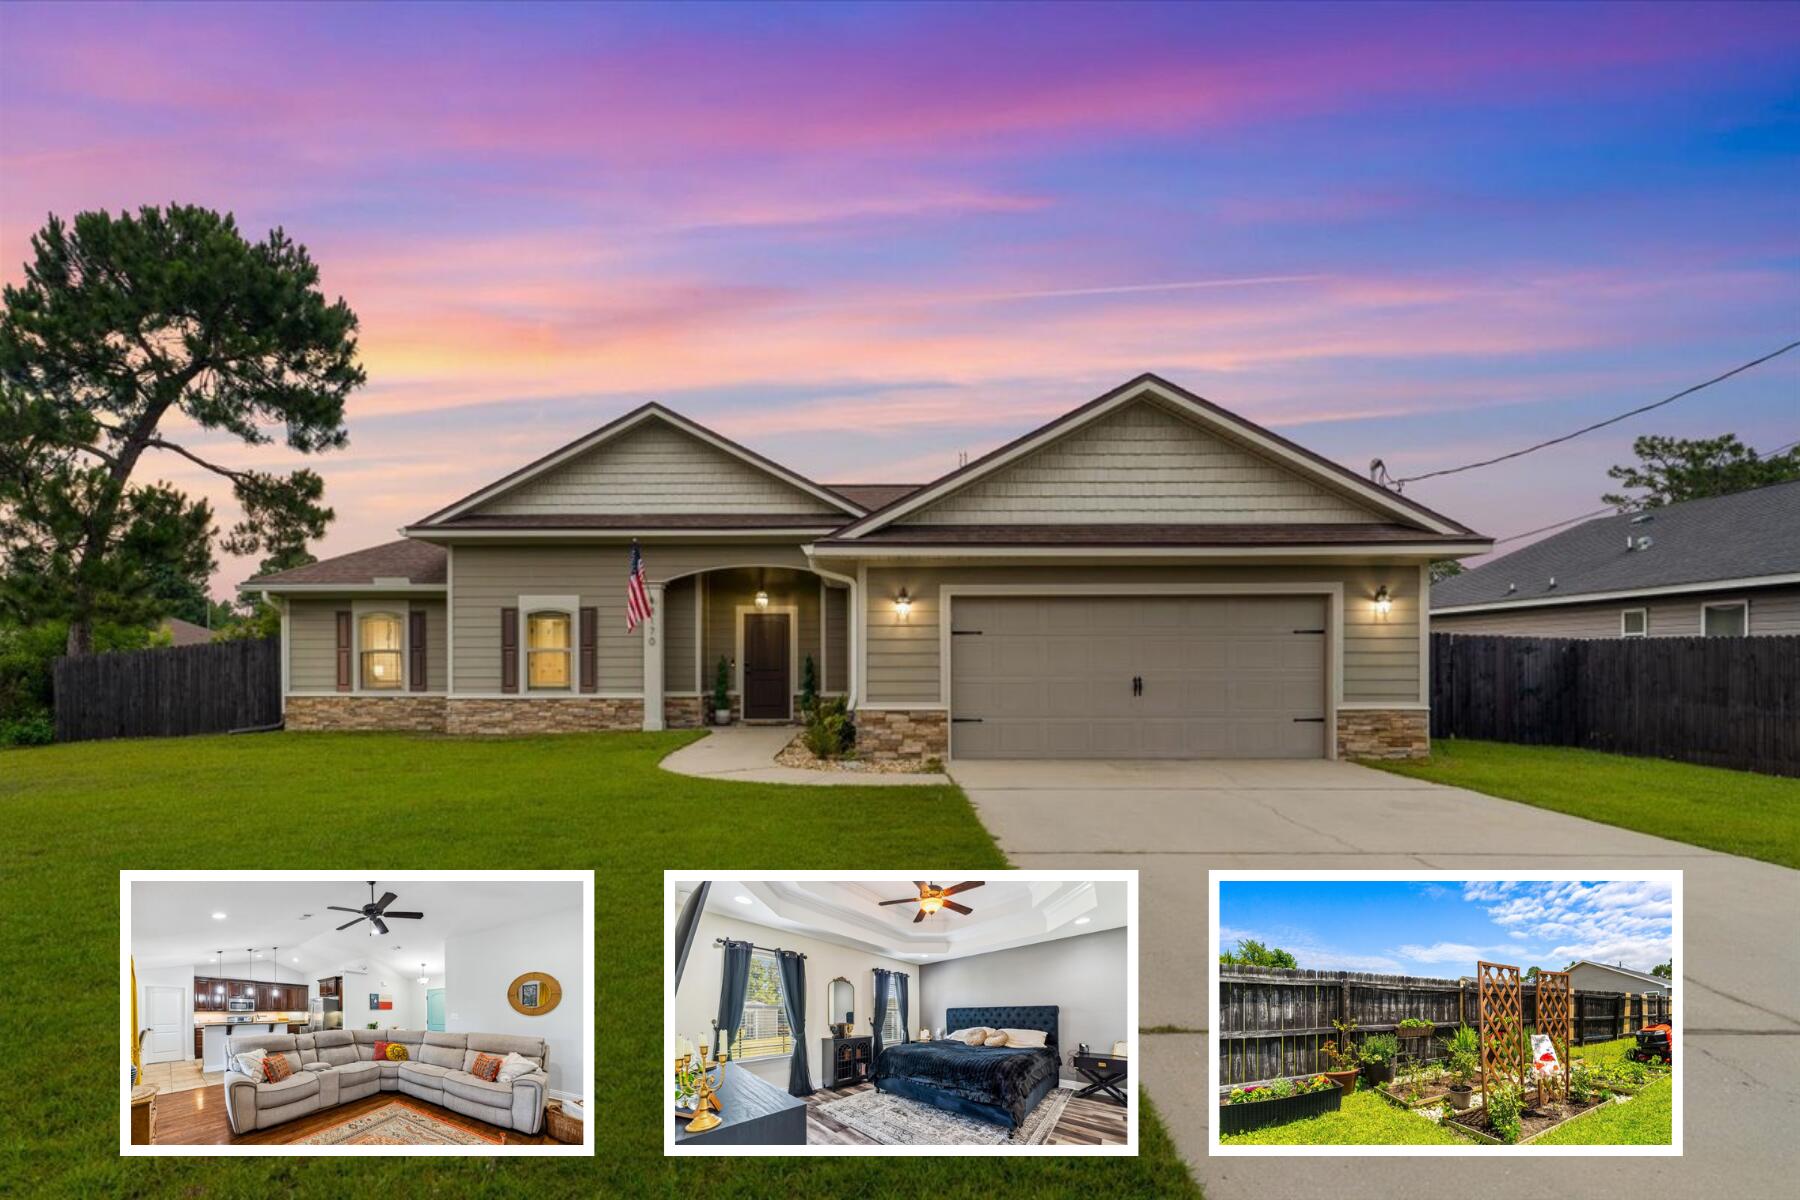
AVAILABLE IN SEPT! Just minutes from beautiful beaches and military bases, this charming craftsman-style home offers a perfect mix of comfort, space, and convenience. Built in 2013, the owner has kept it in excellent condition, with fresh interior paint and a spacious open floor plan ideal for everyday living. Located by schools, shopping, and dining, this home sits on a large, fully fenced lot that truly shines with nearly 1,000 sq ft of concrete patio space, pergola, enclosed patio & garden bed filled with fresh herbs and vegetables--perfect for relaxing or hosting gatherings. This home is a standout--don't miss your chance to make it yours! OCCUPIED UNTIL AUG 27. NO smoking. 600 minimum FICO credit score required in addition to meeting rental criteria. Pets allowed upon approval with a non-refundable pet fee.
#1008558

Navarre

8170 Tavira Street

4 Beds

2 Baths

1,841 Sq.Ft.

$2,600

MLS#: 1008558
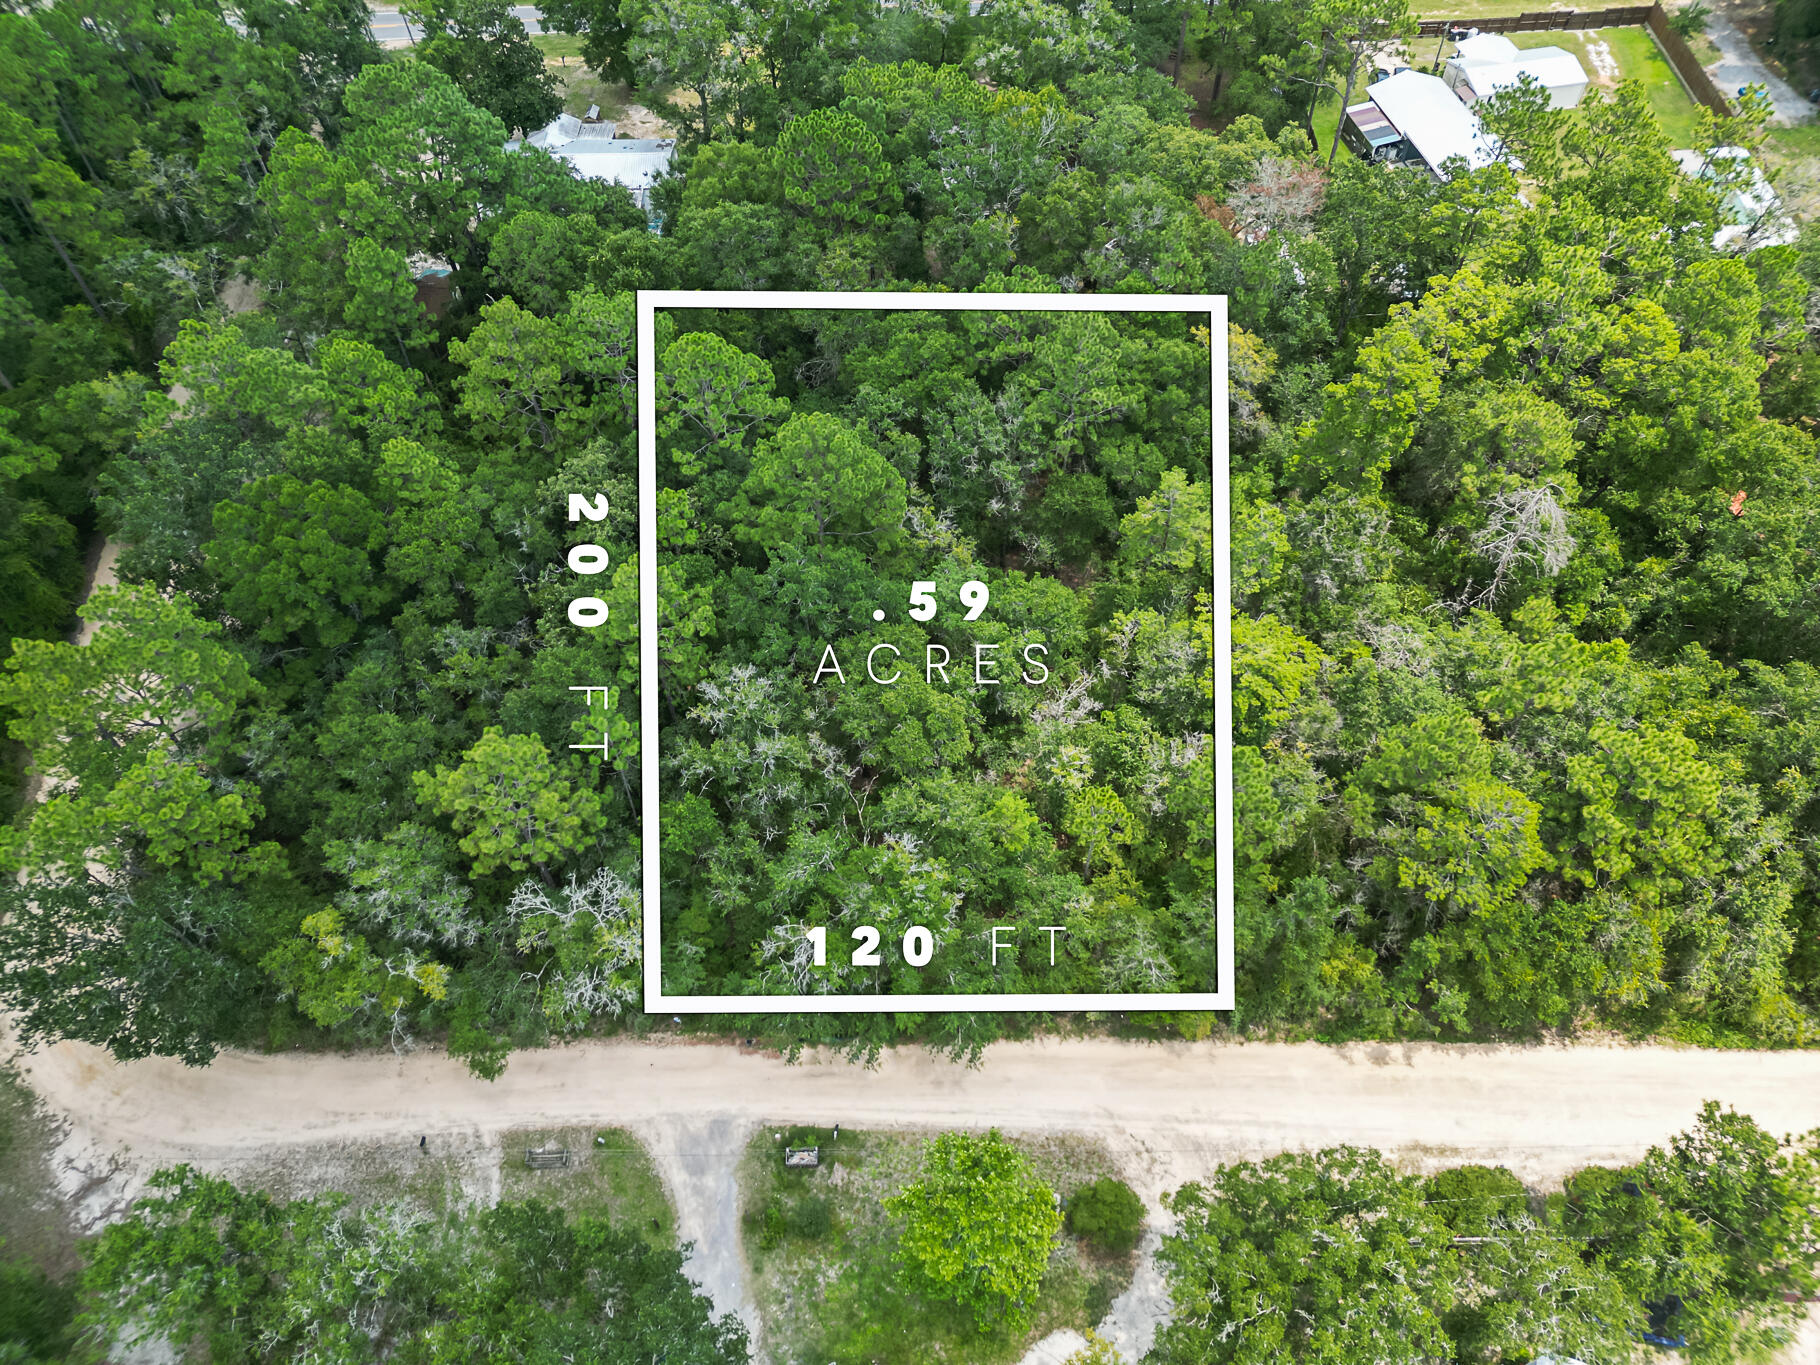
Great lot for you to build your new home or manufactured home, close to Black creek and a boat launch.
#1008576

Freeport

TBD Whip Poor Will Lane

None Beds

None Baths

0.58 acres

$54,900

MLS#: 1008576
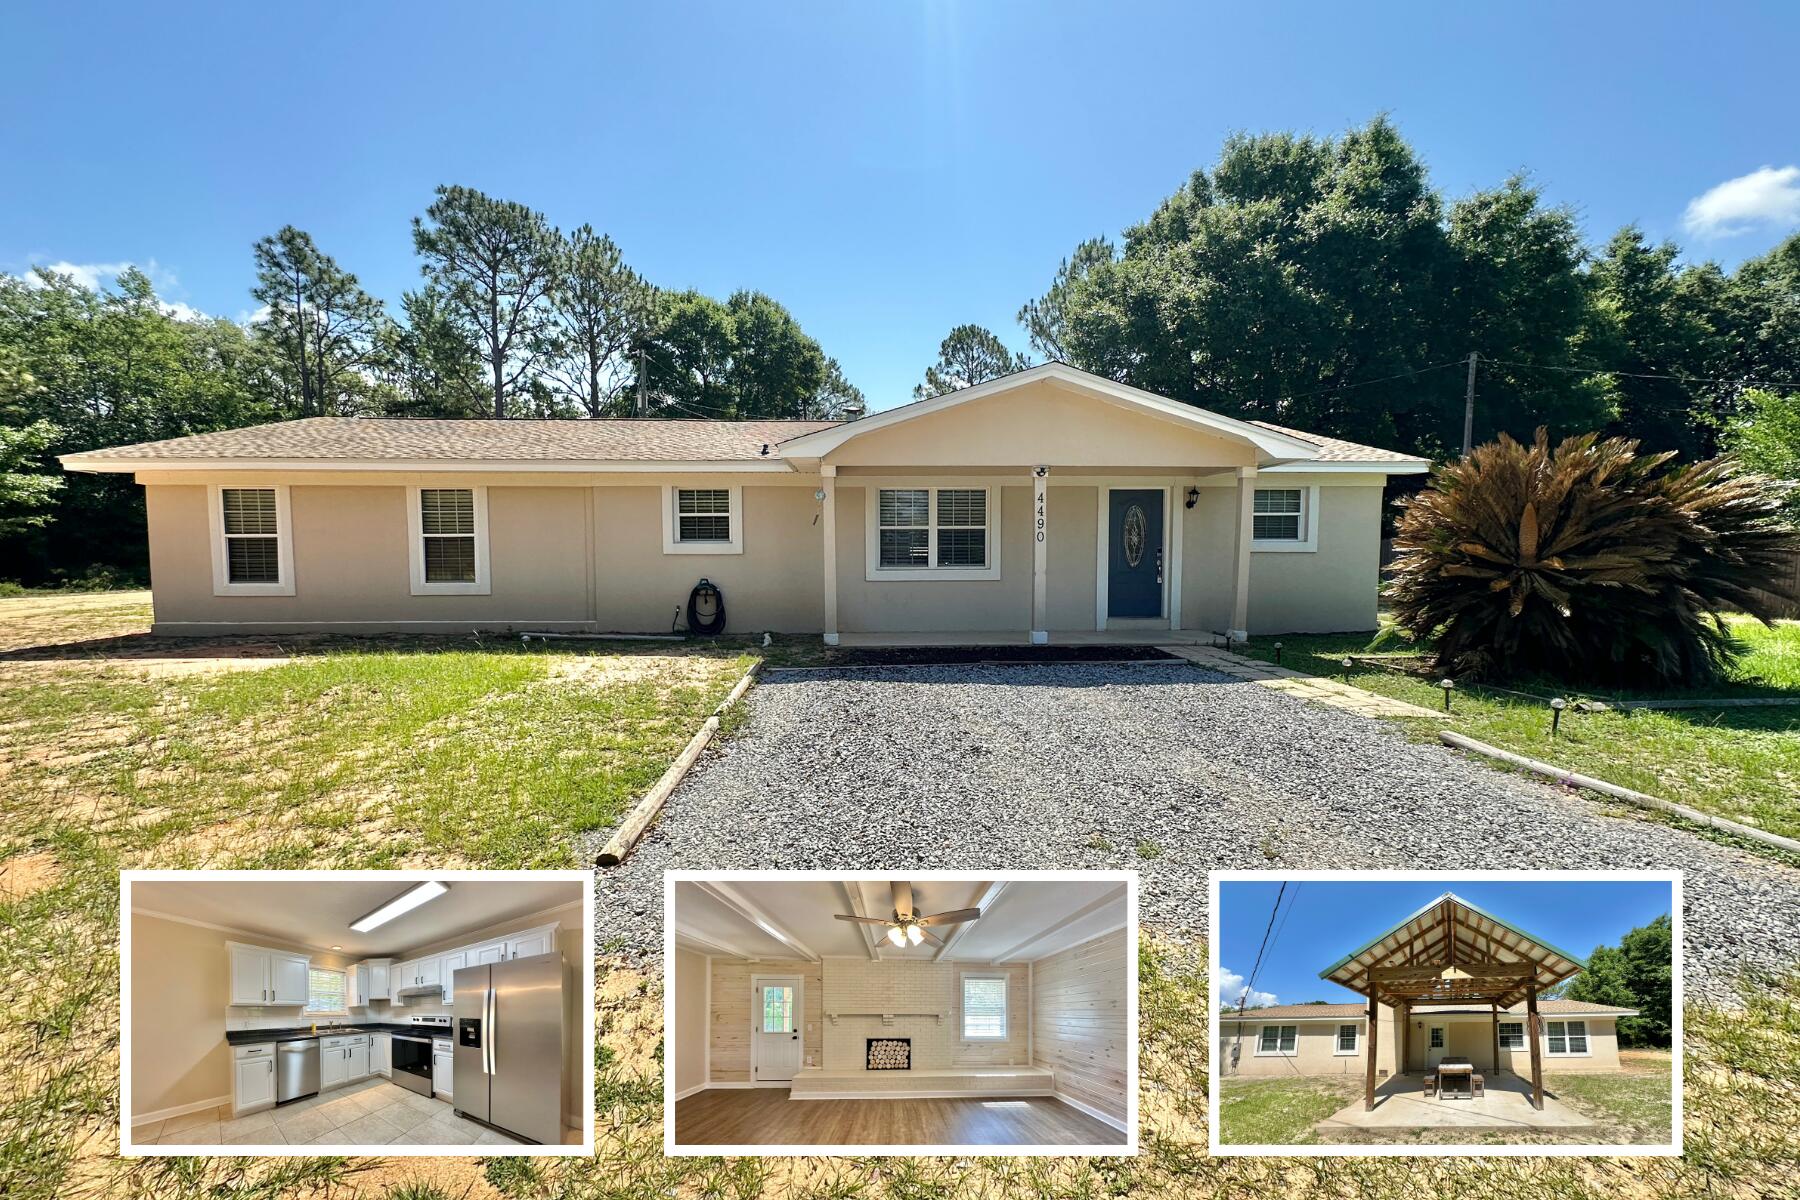
AVAILABLE NOW!! Charming 3BR/2BA Florida cottage on a spacious lot in the Holley community, near local boat ramp and river access. This home features a split floor plan along with a open and cozy living area. The kitchen includes a large bar and space for an island, with plenty of room for dining. Enjoy unique touches like tongue-and-groove pine walls, beamed-look ceilings, recessed lighting, and a covered back porch. Plenty of storage on bookcases/shelves in kitchen and living areas. NO smoking. 600 minimum FICO credit score required in addition to meeting rental criteria. Pets allowed upon approval with a non-refundable pet fee.

All applicants are required to complete an application on https://onefamilypropertyservices.petscreening.com/
regardless of if they own a pet or not. Applicants with an ESA are also required to complete the application.

** Fees Required once an application is approved include, but may not be limited to: Security Deposit, Non-Refundable Fees (cleaning and rekey), $20 Certified Mail Fee, and Pet Fees (when applicable).
#1008540

Navarre

4490 Highway 87

3 Beds

1 Baths

1,860 Sq.Ft.

$2,100

MLS#: 1008540
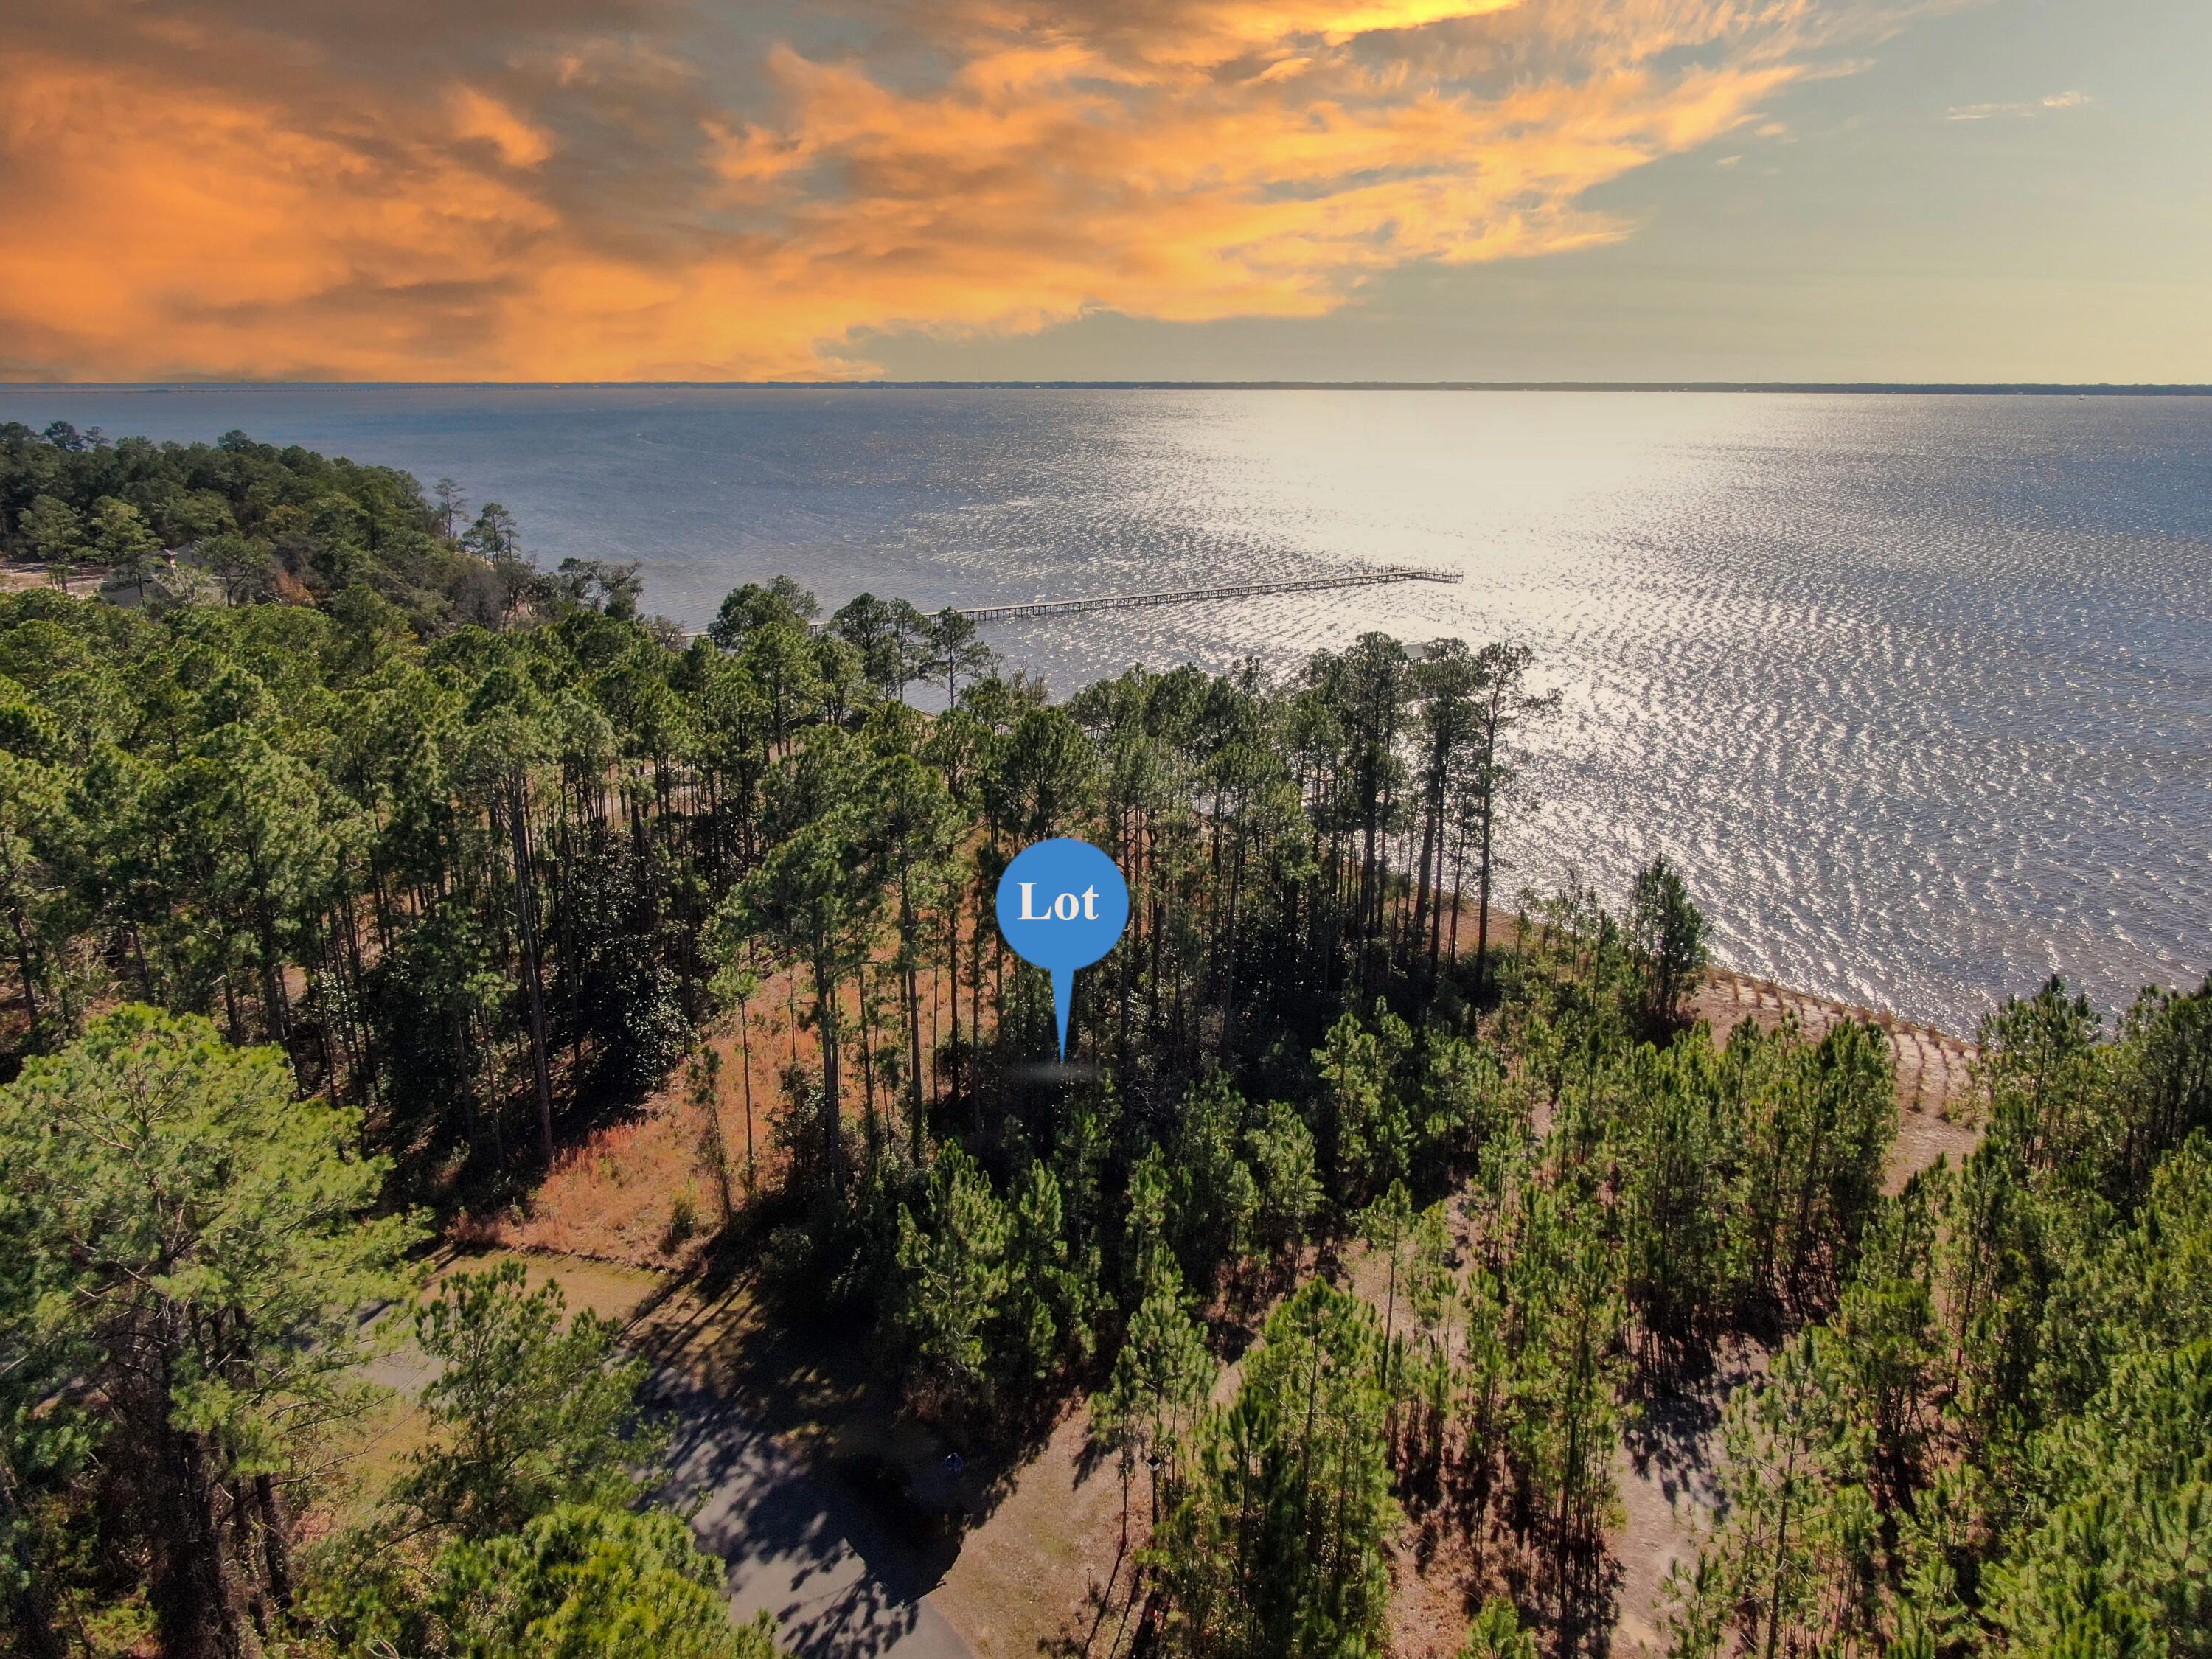
With panoramic water views and endless design potential, build your dream home here! Wake up to the peaceful beauty of the bay and soak in breathtaking sunsets that paint the sky year-round. Whether you're envisioning a serene escape or an entertainer's paradise, this property is your blank canvas to make it happen. Ideally located just a short drive from the sugar-white sands and emerald waters of Florida's Gulf Coast, you'll enjoy easy access to world-class beaches, dining, and recreation—whenever the mood strikes. This is more than just a lot—it's the start of something extraordinary. Build the life you've always imagined in this exceptional bayfront community.
#981488

Freeport

Lot 45 S Sunset Harbour

None Beds

None Baths

0.37 acres

$525,000

MLS#: 981488
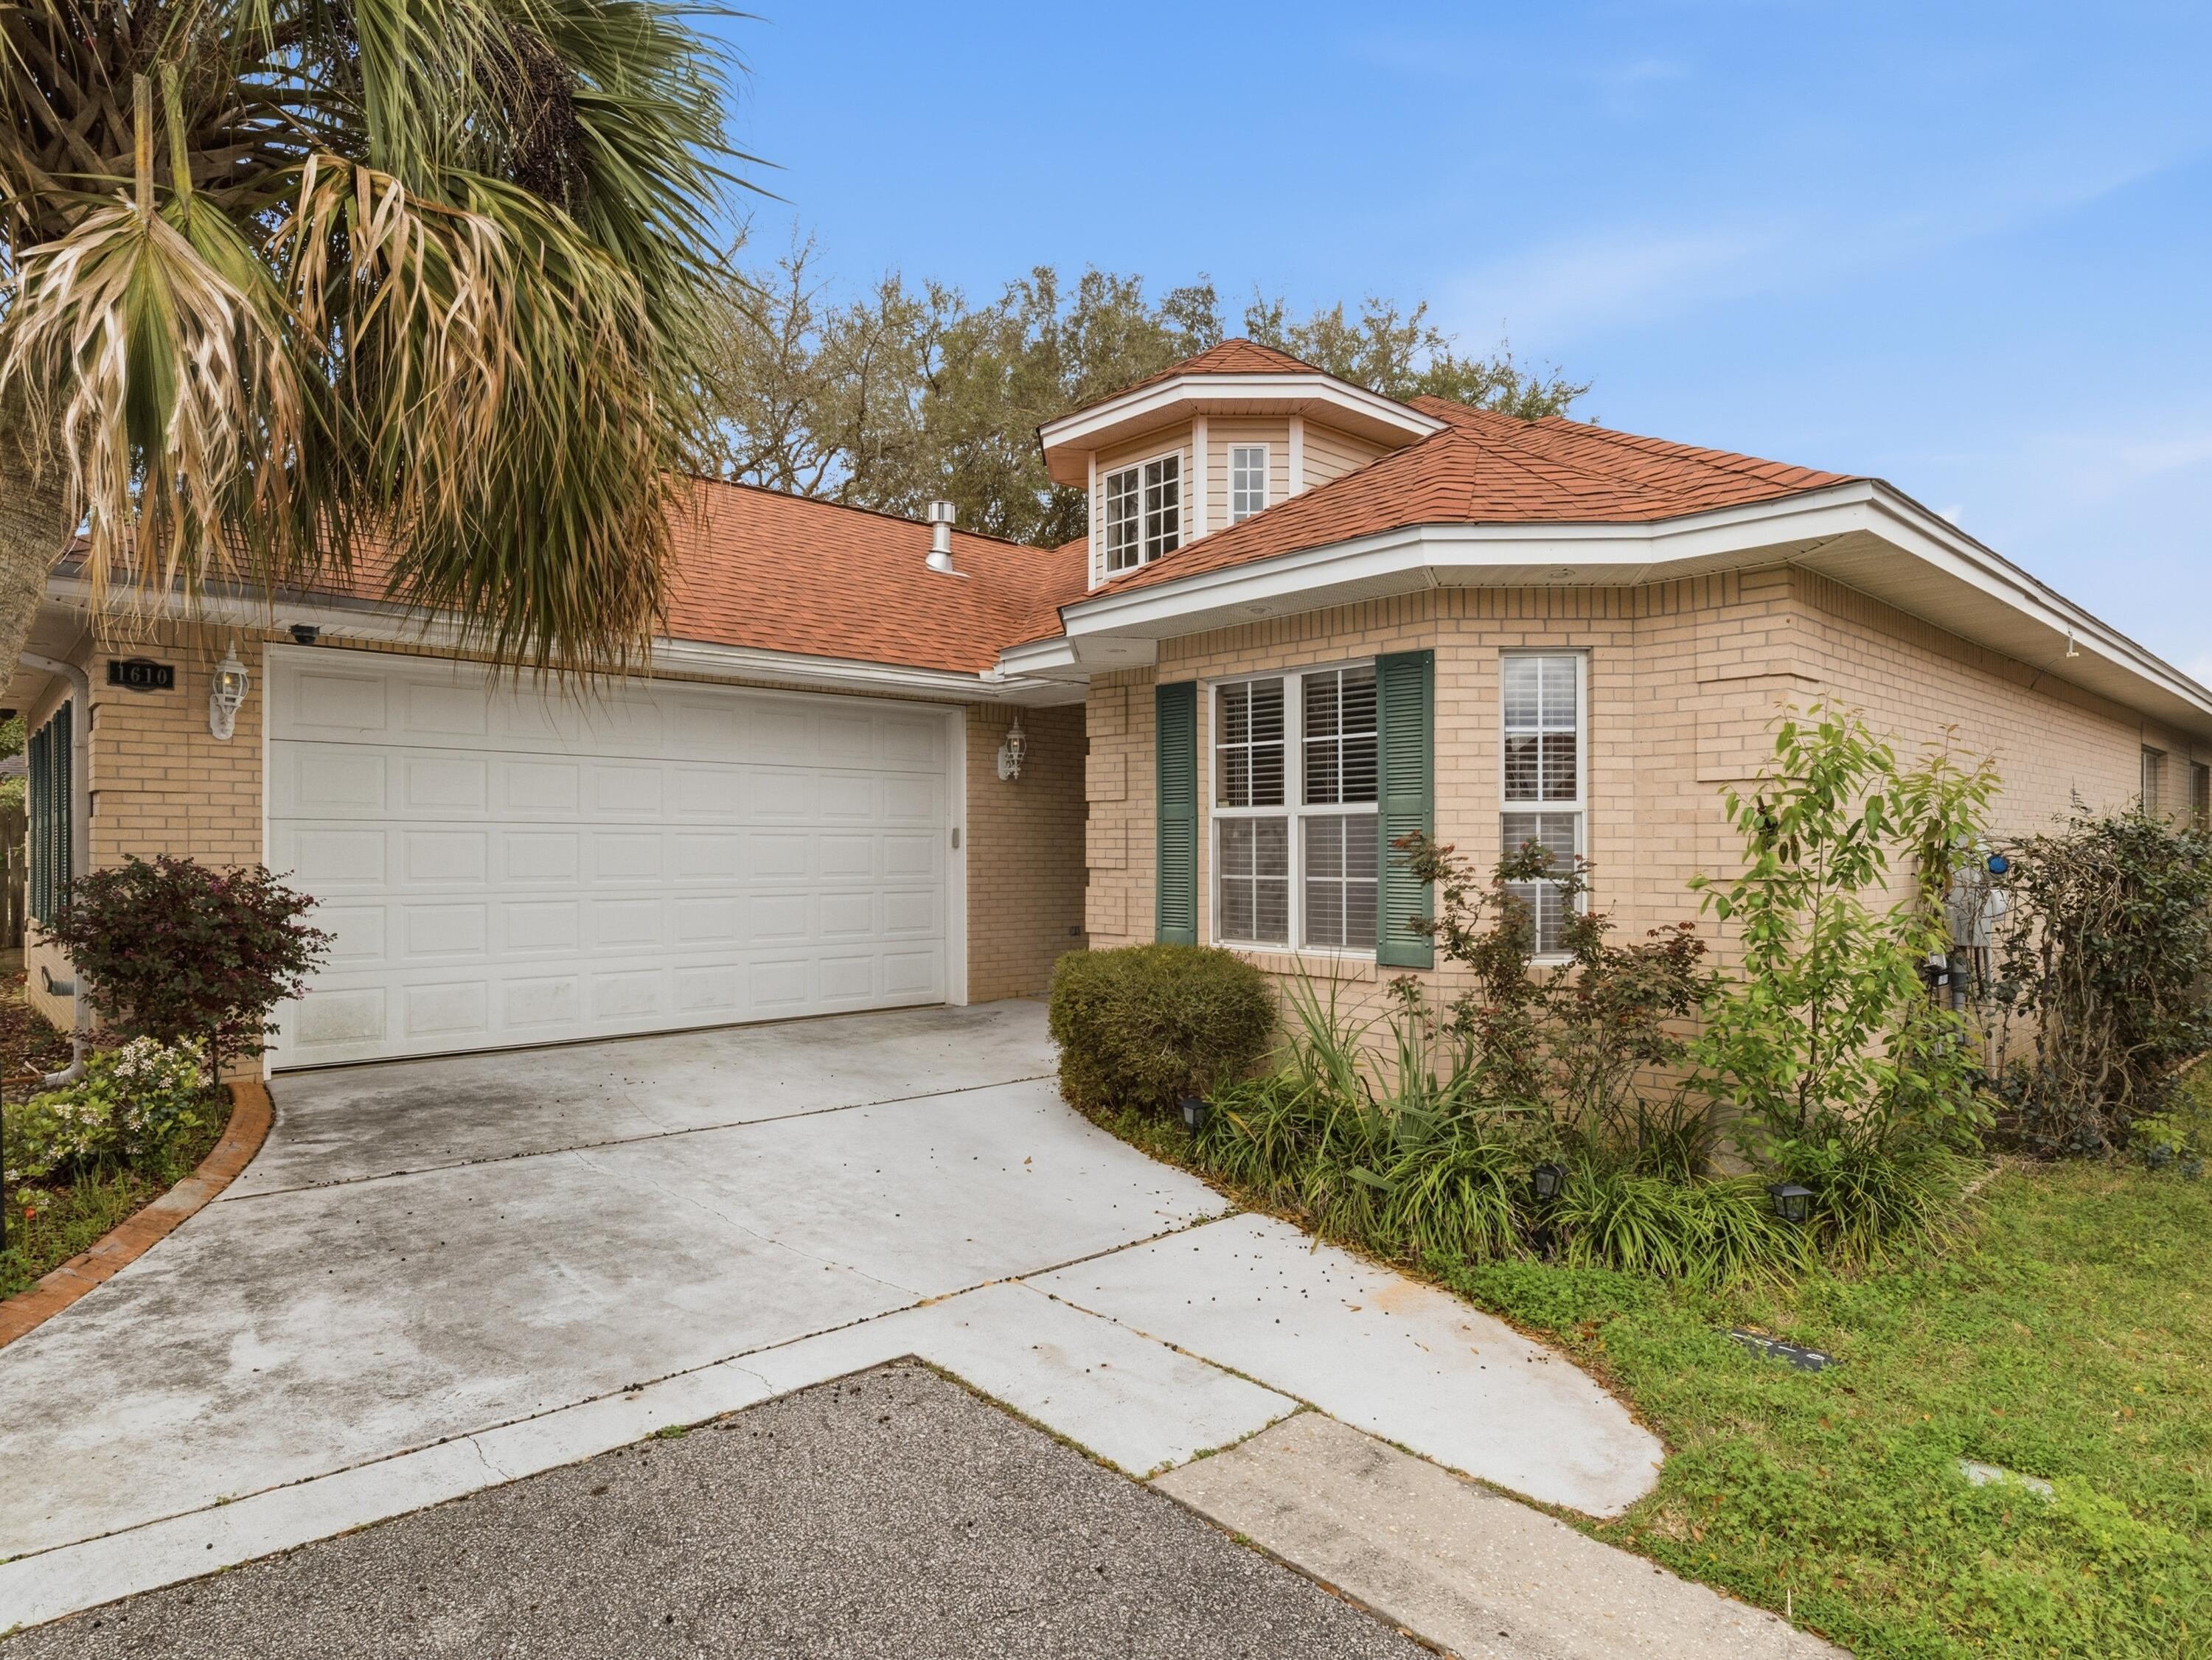
Nestled away in the gated community of Mediterranean Village, inside the beautiful Magnolia Plantation this home opens with rich bamboo flooring, tall ceilings with crown molding, an open floor plan with a kitchen that greats you with an abundance of cabinetry and plenty of counterspace. The appliances are stainless that go great with the Quartz countertops
This is a MUST SEE! 

The roof is 3 years old. 
HVAC is 2025
#1008548

Niceville

1610 Ibiza Cove

3 Beds

2 Baths

2,049 Sq.Ft.

$2,800

MLS#: 1008548
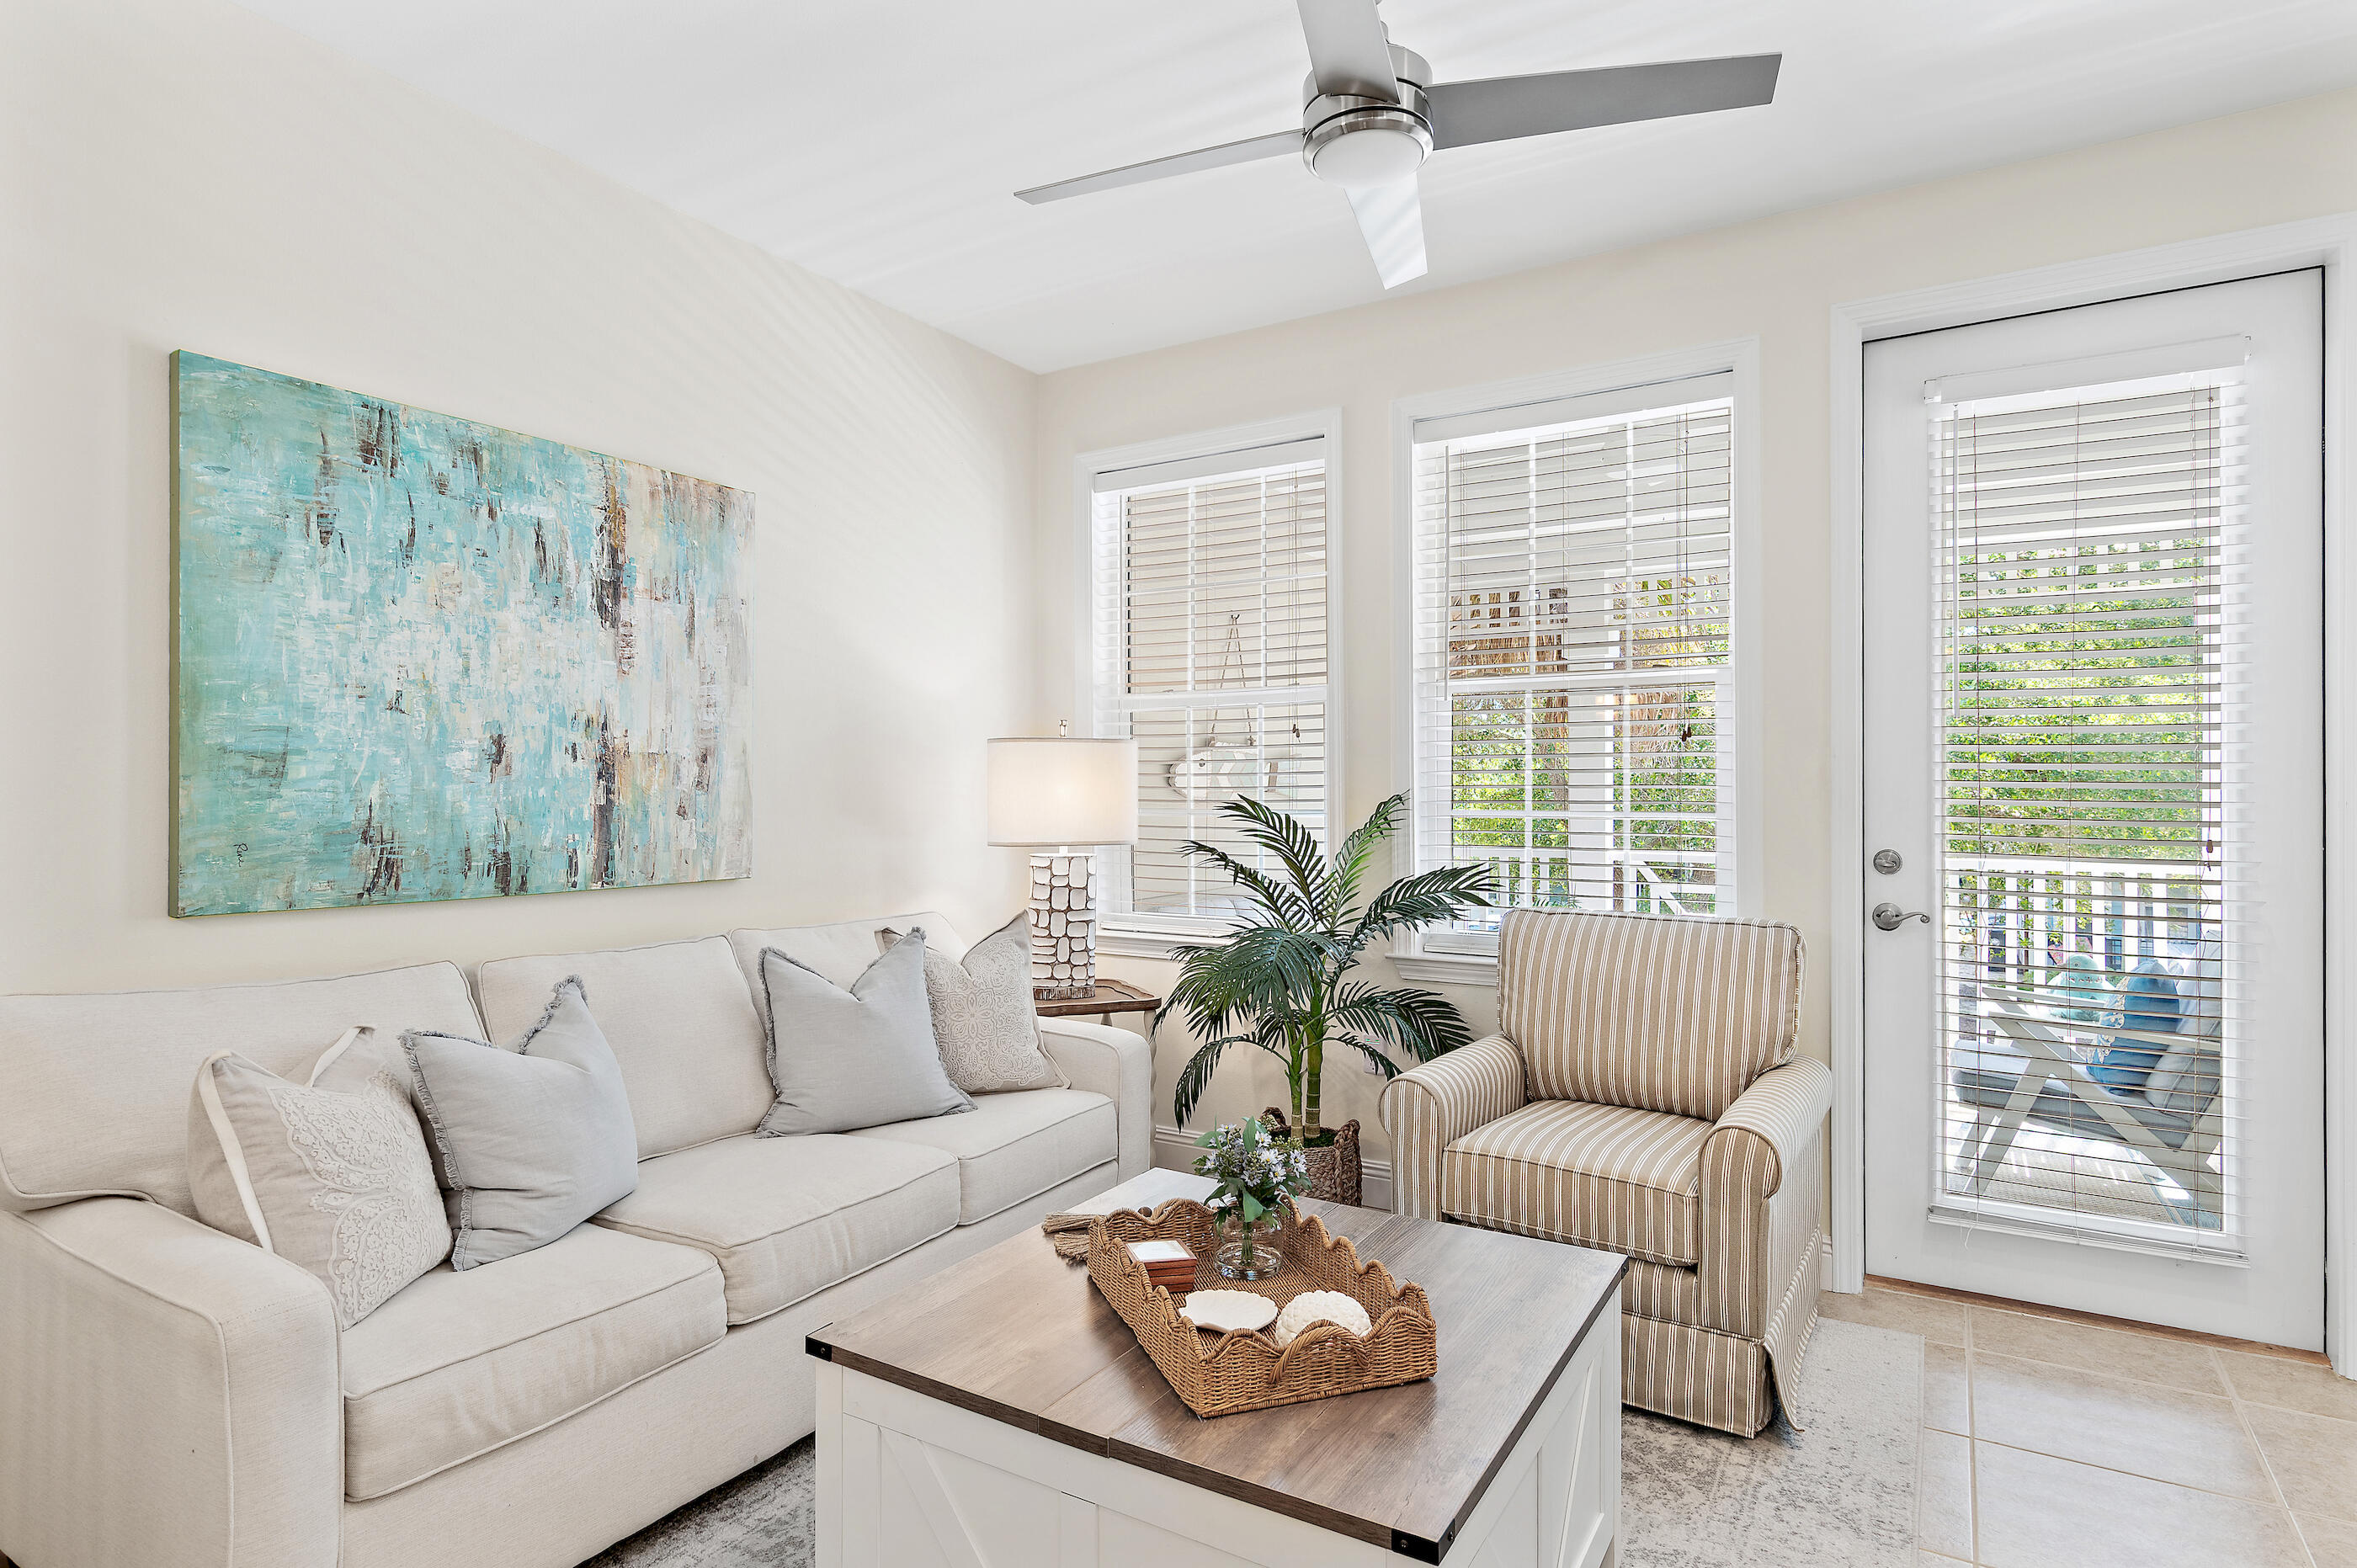
Perched at the pinnacle of the gated Village at Blue Mountain Beach, this top-floor corner residence offers a sophisticated retreat where coastal elegance meets modern luxury. Recently reimagined with a meticulous eye for detail, the interior showcases a seamless blend of organic textures and high-end finishes. From the fresh, airy palette to the intentional design choices, every inch of this three-bedroom sanctuary feels curated and elevated.

The open-concept living space is grounded by stunning tile flooring and complemented by designer furnishings that convey a sense of effortless style. The primary bedroom serves as a true private haven, featuring a dedicated ensuite bathroom for ultimate comfort. Step outside to the large private balcony--the perfect vantage point to take in views of the sparkling community pool below while enjoying the coastal breeze.

Life at The Village is defined by resort-caliber amenities. Spend your afternoons lounging by the expansive pool, perfecting your short game on the putting green, or maintaining your wellness routine in the fitness center. With dedicated golf cart parking and two secure gated entrances, convenience is paramount.

The emerald waters and sugar-white sands are less than half a mile away, while an array of celebrated fine dining and boutique shopping is easily accessible. Whether envisioned as a refined residence or a prestigious addition to a property portfolio, this top-floor condo offers an unparalleled lifestyle.
#1008550

Santa Rosa Beach

117 Village Boulevard # 724

3 Beds

2 Baths

1,022 Sq.Ft.

$535,000

MLS#: 1008550

* Listings identified with the FMLS IDX logo come from FMLS and are held by brokerage firms other than the owner of this website. The listing brokerage is identified in any listing details. Information is deemed reliable but is not guaranteed. If you believe any FMLS listing contains material that infringes your copyrighted work please click here to review our DMCA policy and learn how to submit a takedown request. © 2024. First Multiple Listing Service, Inc.

Categories

Homes Tailored to Your Lifestyle

Buyers Guide

Buying a home is one of the most exciting milestones of your life.

View more

Sellers Guide

Putting your home on the market can be a stressful process, especially when you don’t know what to expect.

View more

Market report

With just a few clicks, you'll gain instant access to valuable insights about the real estate market, including trends, property values, and community analytics.

View more

Home value

Unlike automated valuations, our hands-on review will provide a comprehensive opinion of your home’s value while considering important interior elements and other location intangible factors that machine algorithms so often miss.

View more

Buyers resources

Guides on financing, inspections, and choosing the right Realtor for a smooth home purchase.

Sellers resources

Practical tips on staging, pricing, and preparing your home to attract buyers and maximize your sale.

Send a message

Message successfully sent.

Reason for contacting?

I agree to receive email communication and understand I can unsubscribe at any time.

I agree to be contacted by Realhub DEV via call, email, and text for real estate services. To opt out, you can reply 'stop' at any time or reply 'help' for assistance. You can also click the unsubscribe link in the emails. Message and data rates may apply. Message frequency may vary. Privacy Policy

Sign In Sign Out

Virtual Assistant

Would you like to take the next step with this property? We can help you schedule a showing or virtual tour, or send you more details.

Yes, I would like more information.

Thank You for Your Reply, One of Our Agents will contact you as soon as possible

No, maybe later.

Thank you, you can always contact me via email, phone number or through the contact form.

Realhub AI

Lucy - Your AI-Powered Realtor

Update Your Temporary Password

Personalize your search

Enter your email and we'll notify you immediately when new listings match what you're looking for.

or enter email address

Already have an account ? Login here

Continue your home search

I agree to receive communications and understand I can unsubscribe at any time.

I agree to be contacted by Realhub DEV via call, email, and text for real estate services. To opt out, you can reply 'stop' at any time or reply 'help' for assistance. You can also click the unsubscribe link in the emails. Message and data rates may apply. Message frequency may vary. Privacy Policy

Already have an account ? Login here

We use cookies

We use cookies primarily for analytics to enhance your experience. By accepting, you agree to our use of these cookies. You can manage your preferences or learn more about our cookies policy.