Thinking of selling?

Blue Sapphireline

Browse Properties
  • Nearby me

Popular Features

Community Features

Association

Property Features

Waterfront

View

Exterior Features

Interior Features

Style

E-Alert name

Properties

10000 properties match your criteria

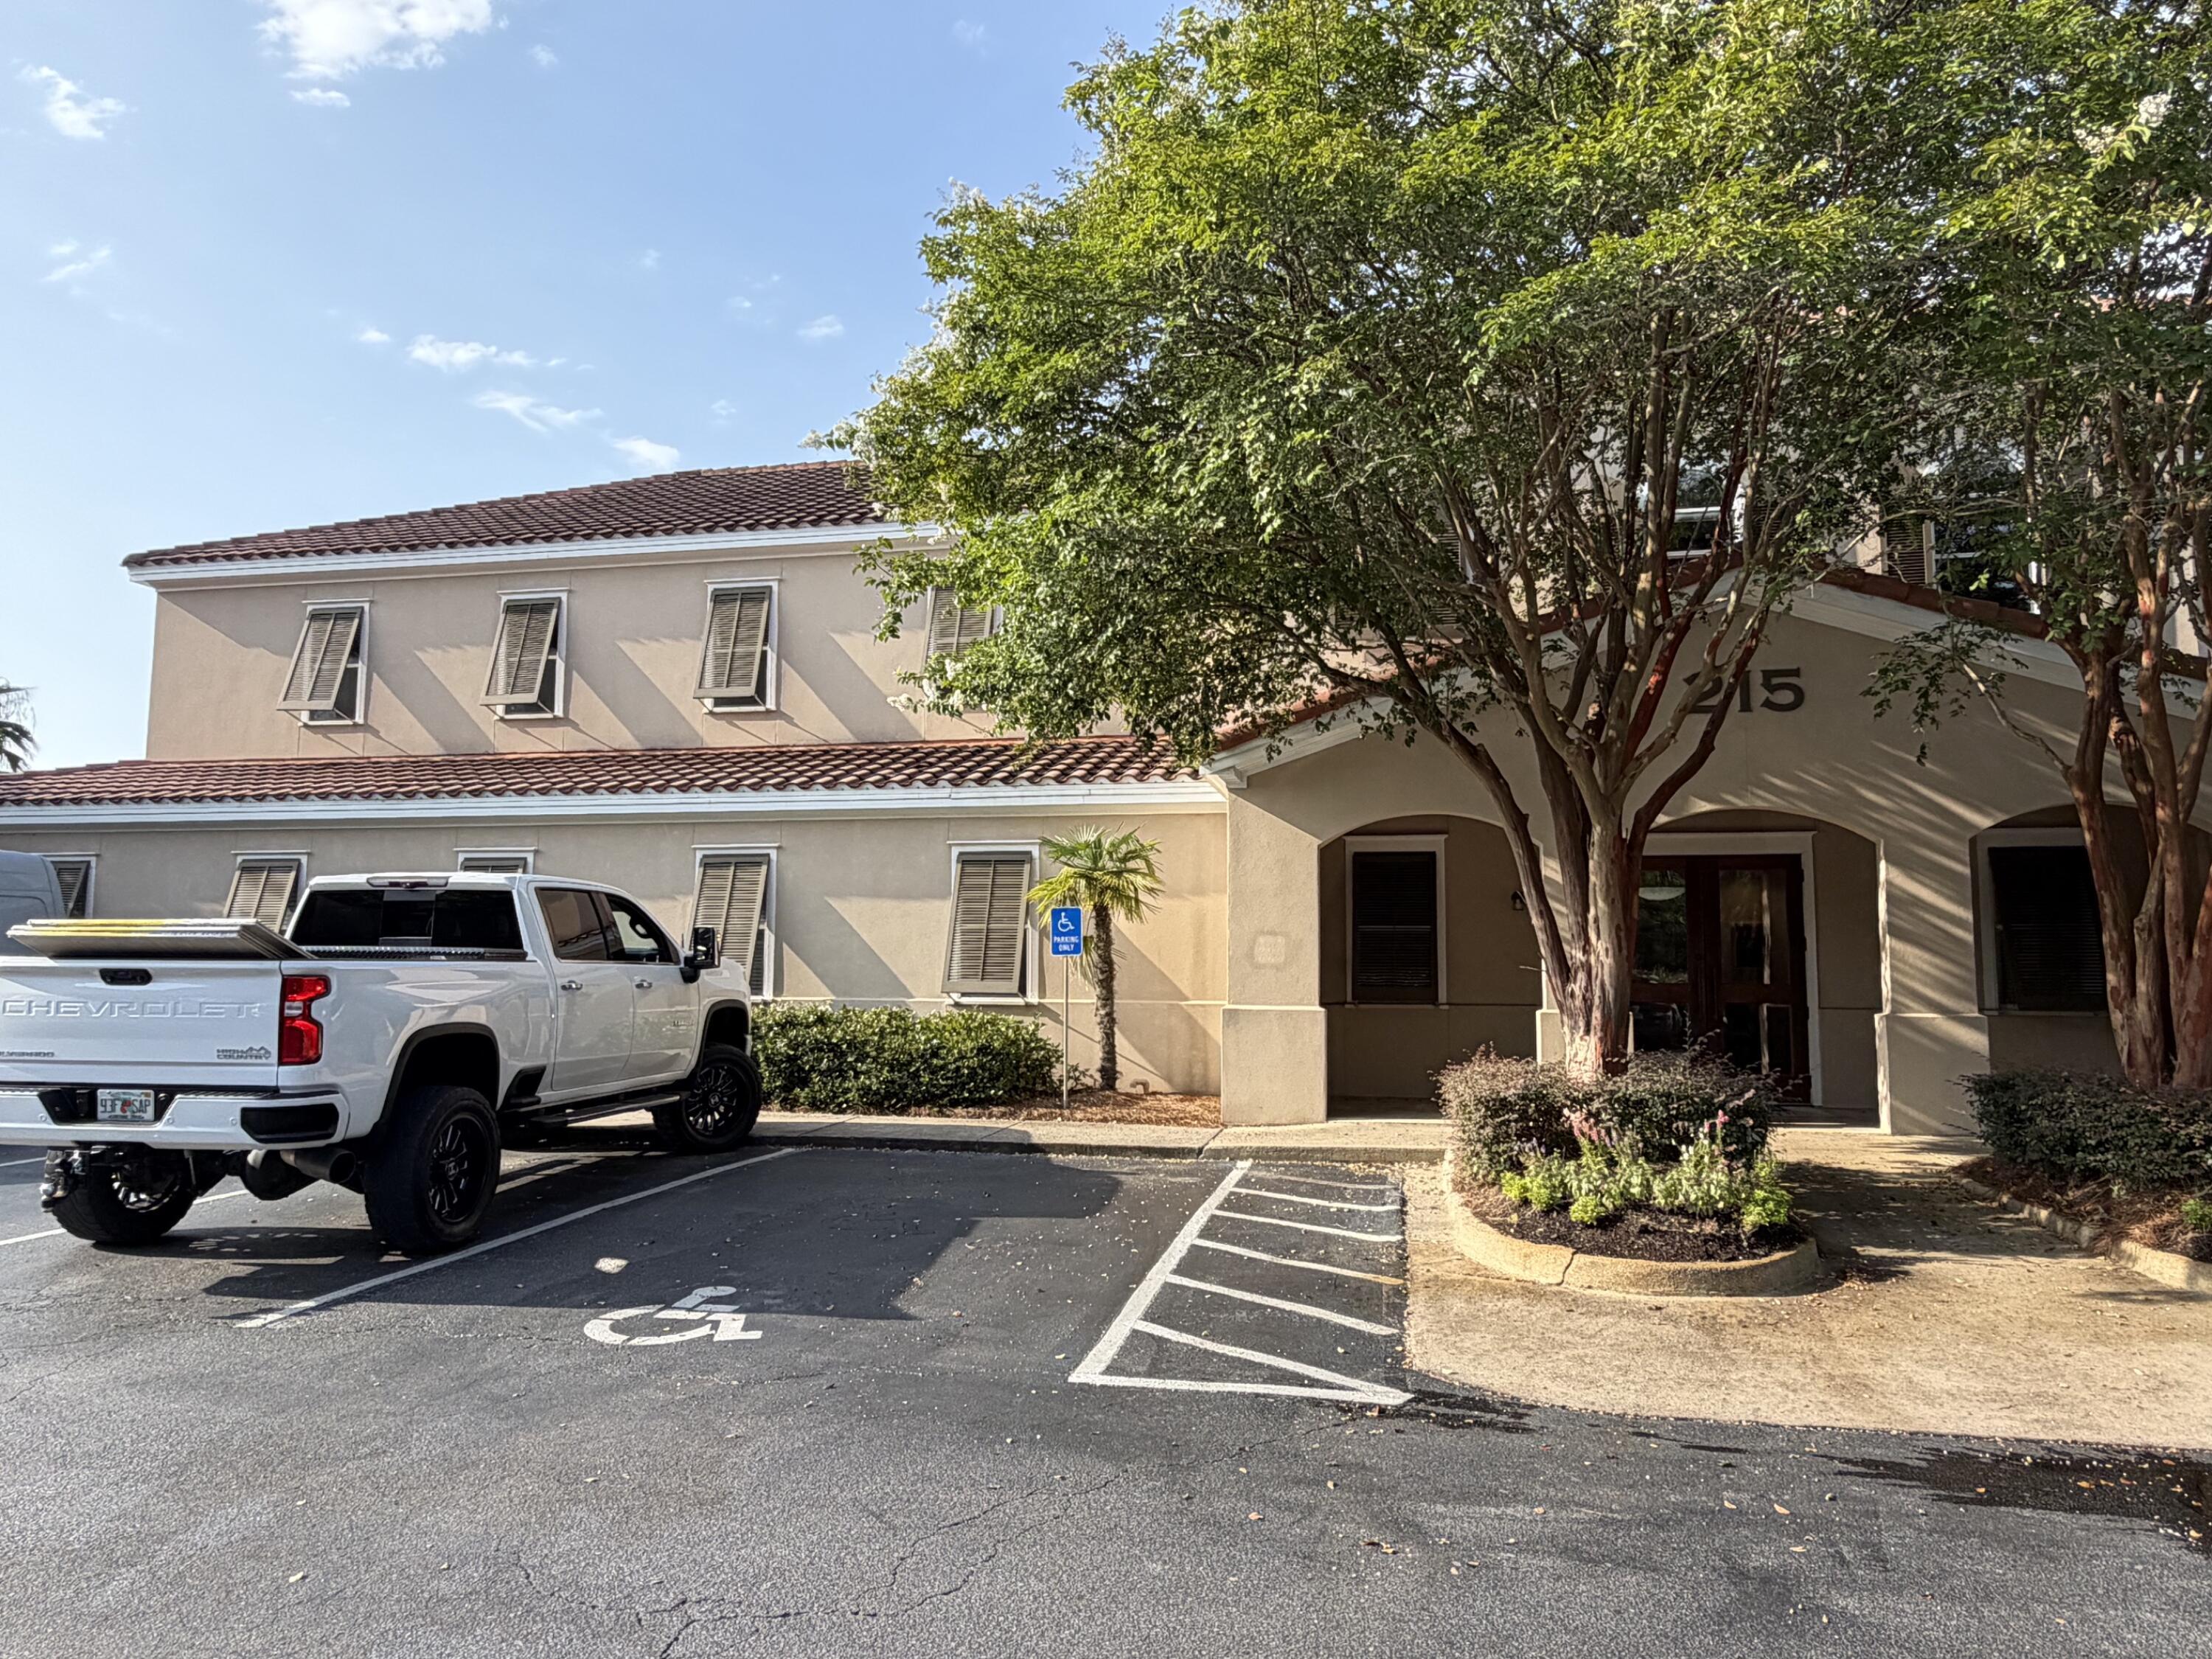
Sublease Opportunity within Grand Boulevard Office Park!  1st Floor location available either 3,830 SF or 7,391 SF currently occupied by Sandestin Owner's Association.  This organization is in the process of constructing its own location within the gates of Sandestin but they still have more time remaining on their  existing lease.  This lease expires at the end of March, 2029.  This ground floor location is made up of both suites 101 & 102.  Ste. 101 has a beautiful reception area,  10 windowed offices, large conference room, big storage area, kitchen / break area and men & women's restrooms.  Location for this office is ideal for anyone doing business within the Sandestin community or along 30a or Miramar Beach.  The additional suite 102 is also available currently and it consists of a nice reception, restrooms, 8 windowed offices and an extremely large conference room.  The office parking is plentiful for this building.  Come see this available space soon.  The current tenant will be in place until January 1, 2027.   The rate structure for this space (Ste. 101) is $12,500 per month, including base rent, triple net expenses and electricity.
#1008579

Miramar Beach

215 Grand Boulevard 101

None Beds

None Baths

7,391 Sq.Ft.

$12,500

MLS#: 1008579
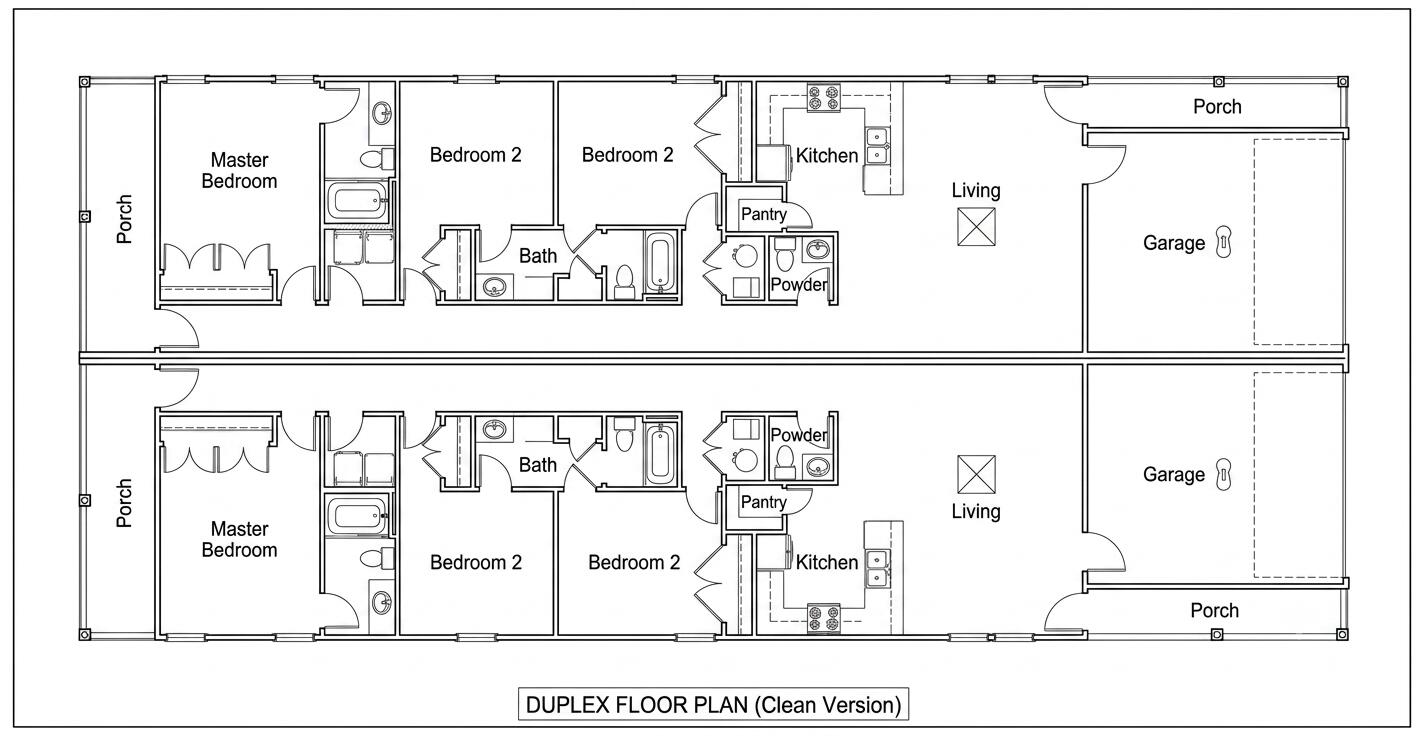
Brand new investment opportunity currently under construction! This thoughtfully designed duplex features two spacious units, each offering 3 bedrooms, 2.5 bathrooms, a 2 car garage, and 9 foot ceilings throughout. Interior finishes include luxury vinyl plank flooring, quartz countertops, soft close cabinetry, and a spacious primary suite.

The exterior is equally impressive with large covered back porches, privacy fencing for each unit, including a fence separating the two sides, as well as a well pump and irrigation system.

This property is an excellent opportunity for investors or owner occupants looking to offset their mortgage by living in one unit while generating rental income from the other. Quality construction, functional floor plans, and desirable finishes make this a standout investment with excellent income producing potential.
#1008563

Fort Walton Beach

507 Scott Lane

6 Beds

4 Baths

3,192 Sq.Ft.

$650,000

MLS#: 1008563
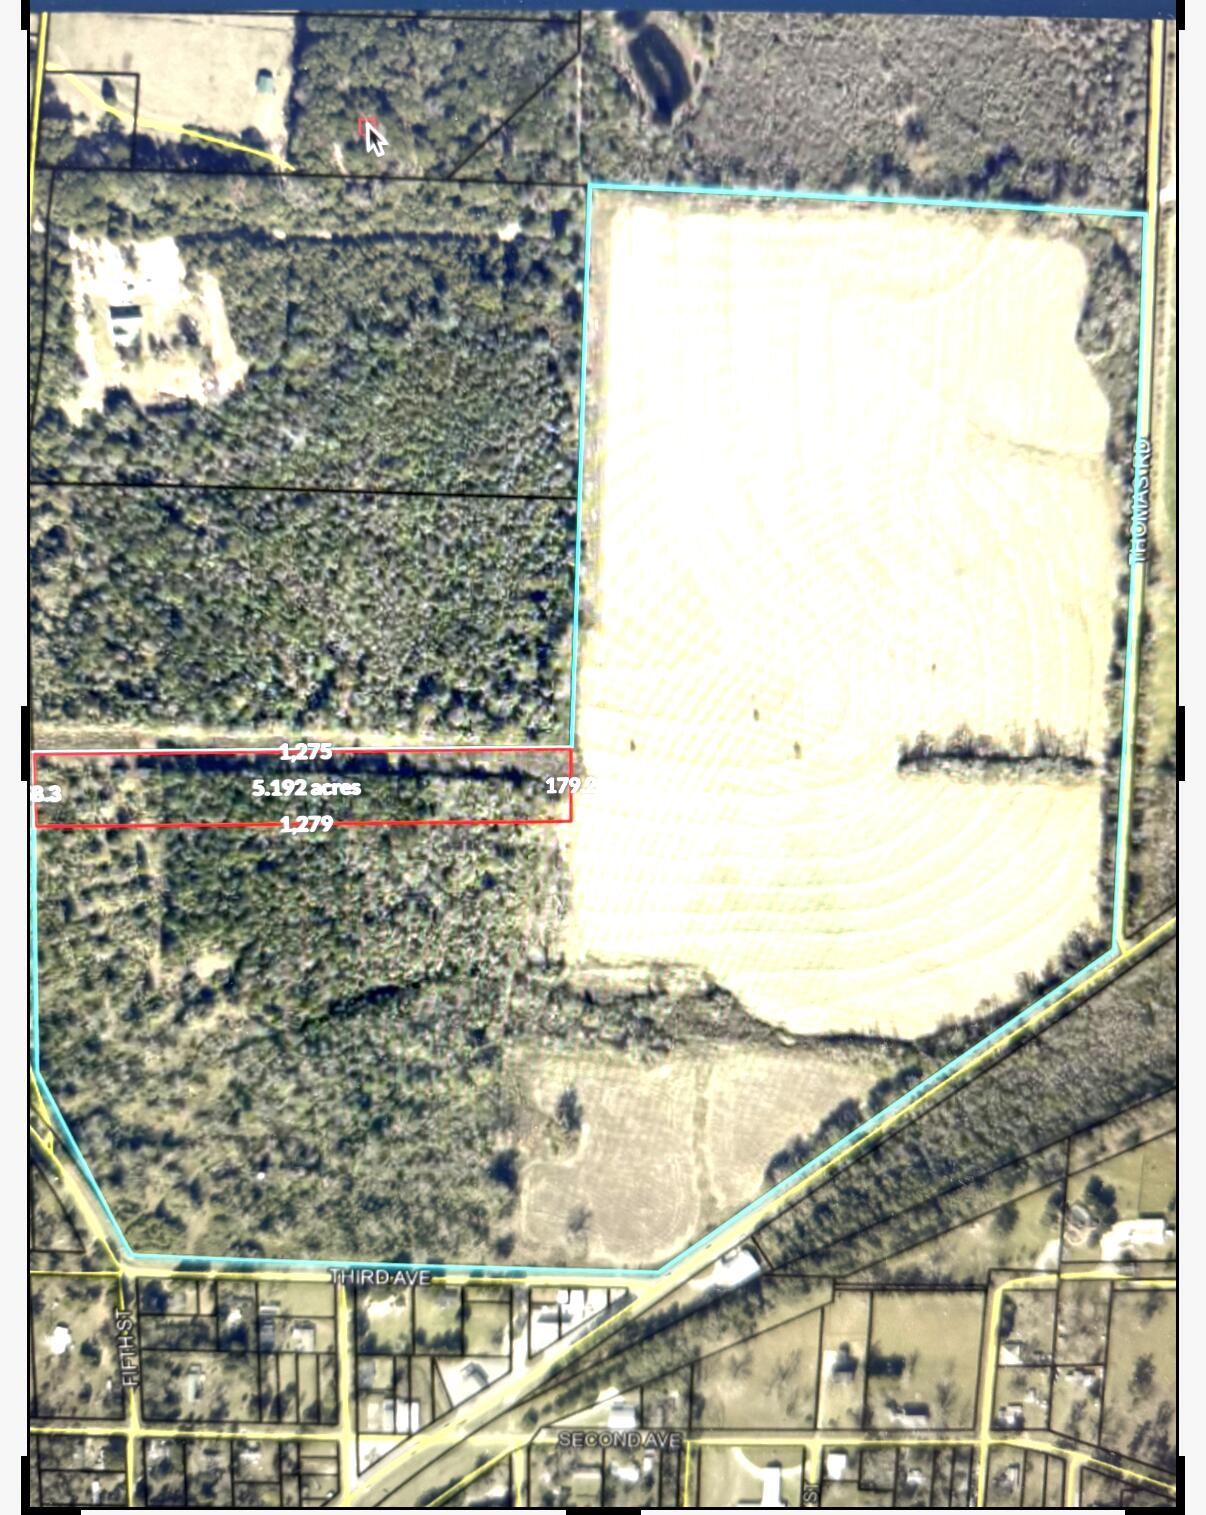
5 +/-  acres is to be surveyed out of a larger parcel.

Square marked is for location purposes and  is not drawn to scale..
#1008545

Laurel Hill

3915 3rd Avenue

None Beds

None Baths

5.0 acres

$79,900

MLS#: 1008545
Build your dream home on this beautiful 4+ acre homesite at 41 Frogs Road, offering the perfect combination of privacy, convenience, and natural beauty. Nestled among mature native trees with a blend of wooded and cleared areas, this Estate Residential property provides an exceptional setting for a custom home, private estate, or generational family homestead.

Located just minutes from Freeport's growing shopping, dining, schools, and town center, you'll enjoy the tranquility of country living while remaining close to everyday conveniences and the Emerald Coast's renowned beaches, boating, and outdoor recreation.

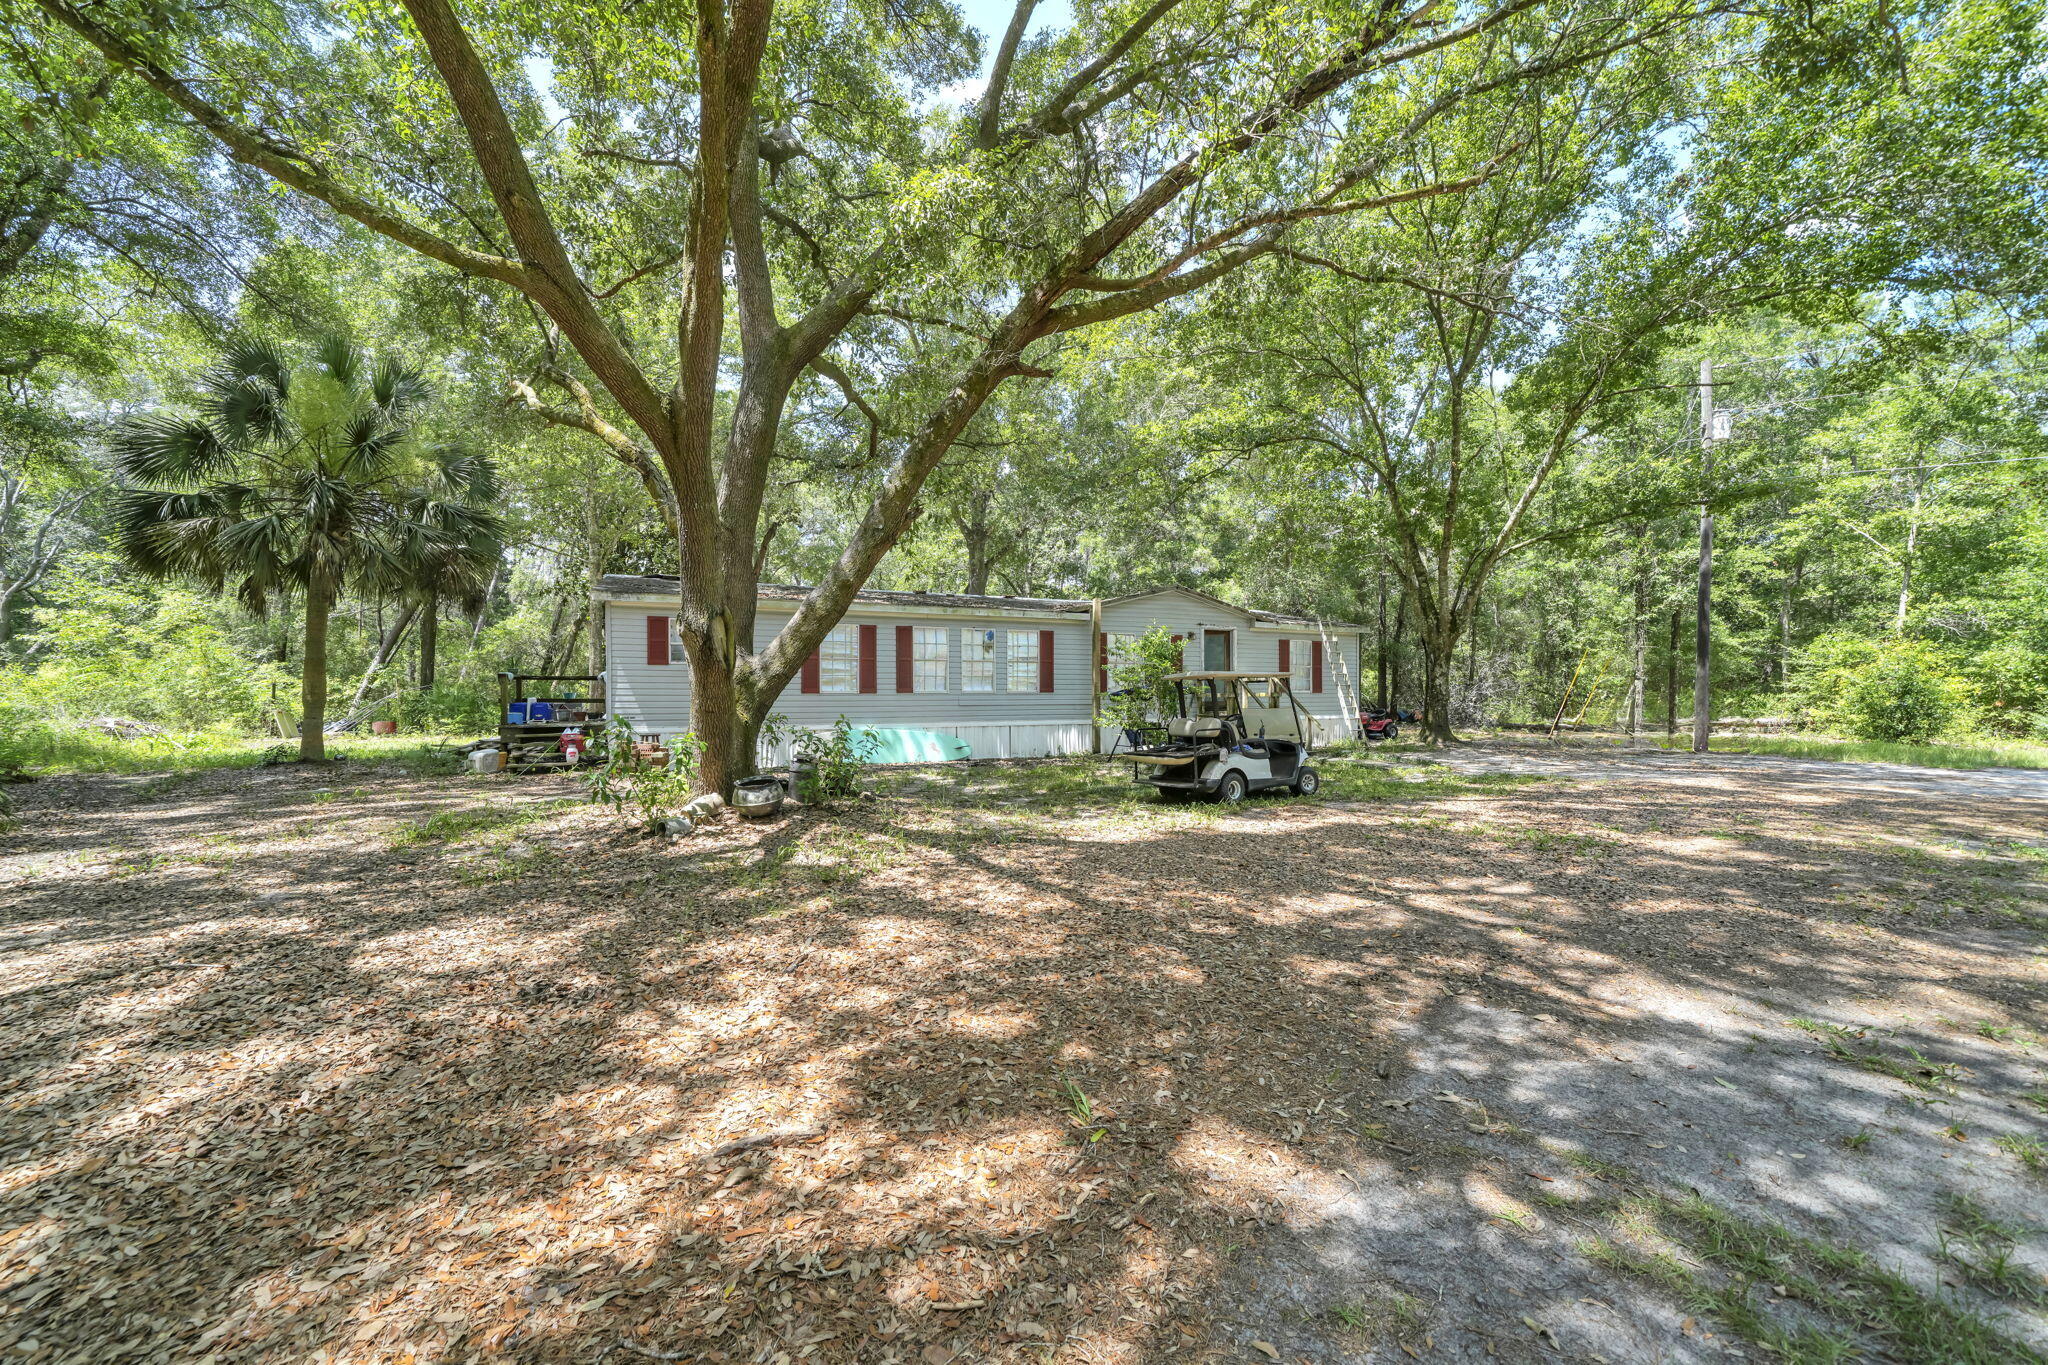
The property is improved with city water, an existing septic system, and an older mobile home that is given little to no contributory value and is being conveyed as-is, allowing the focus to remain on the value of the land, existing utilities, and outstanding homesite. Existing improvements provide an excellent foundation for your future plans.

Situated in FEMA Flood Zone X (minimal flood risk), this property offers added peace of mind for many buyers. With ample space for a custom residence, detached garage or workshop, gardens, recreational vehicles, and outdoor living, the possibilities are endless. Buyers should verify all intended uses with Walton County.

Opportunities to own more than four acres with existing utilities, exceptional privacy, and a prime Freeport location are increasingly rare. Come experience the potential of the lifestyle that awaits!
#1008485

Freeport

41 Frog Hill Road

3 Beds

2 Baths

1,647 Sq.Ft.

$535,000

MLS#: 1008485
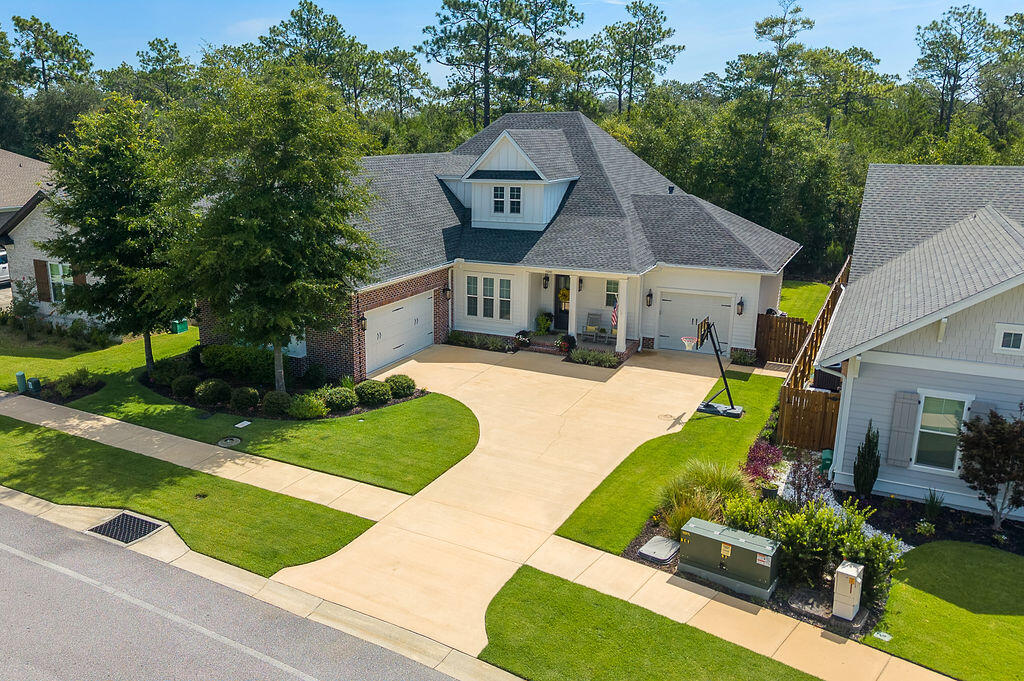
Why wait to build when you can move right into this stunning, move-in-ready Randy Wise Dalphne plan, home loaded with premium upgrades and designer finishes! This exceptional residence offers a flexible floor plan with two en-suite bedrooms on the main level, including a luxurious primary suite, plus a dedicated flex room perfect for a home office, study, or den. The heart of the home is the incredible chef's kitchen featuring quartz countertops, a large center island, abundant cabinetry, and high-end stainless-steel appliances, all opening to spacious living and dining areas highlighted by gorgeous, engineered hardwood flooring throughout. Upstairs, you'll find two additional bedrooms, a full bath, and an oversized bonus/media room that provides endless possibilities for entertaining, gaming, or a second family room. Every detail has been thoughtfully designed with timeless, high-end finishes. Additional upgrades include a whole-house generator, a three-car garage with epoxy-coated floors, pull-down attic access with abundant storage, and four wall-mounted flat-screen TVs that convey. Step outside to enjoy the screened lanai with durable Polyurea floor coating overlooking a fully fenced backyard designed for Florida living. The yard is pool-ready with an outdoor shower plumbing, electrical panel, and pre-wired rear door alarm already in place. A monitored security system with seven exterior cameras recording 24/7 provides added peace of mind. This immaculate home combines luxury, comfort, and convenience in one exceptional package.
Located in the desirable Deer Moss Creek neighborhood, residents enjoy beautifully maintained green spaces, walking trails, parks, and a welcoming community atmosphere, all while being just minutes from top-rated Niceville schools, shopping, dining, Eglin Air Force Base, and the Emerald Coast's beautiful beaches.
#1008543

Niceville

1156 Deer Moss Loop

4 Beds

3 Baths

3,109 Sq.Ft.

$1,050,000

MLS#: 1008543
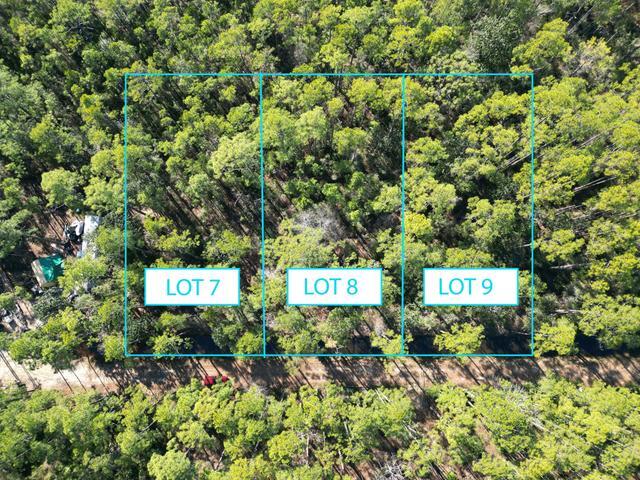
Located just off of Churchill Bayou, this exceptional 3-lot parcel offers a rare opportunity to own prime real estate in a peaceful and desirable area. With quick access to the local Hogtown Bayou boat launch, you'll enjoy endless outdoor adventures, whether it's launching your boat for a day on the water or relaxing at the nearby family-friendly picnic and playground area.

Minutes from the stunning white sand beaches of 30A, this property is an ideal location for beach lovers, outdoor enthusiasts, and those looking for the perfect balance between nature and convenience. Build your dream home or invest in a unique property in a growing and vibrant community.

With plenty of space and a prime location just minutes from shopping, dining, and recreational activities, this 3-lot parcel
#1008564

Santa Rosa Beach

Lots 7,8,9 N 16th Street

None Beds

None Baths

0.43 acres

$100,000

MLS#: 1008564
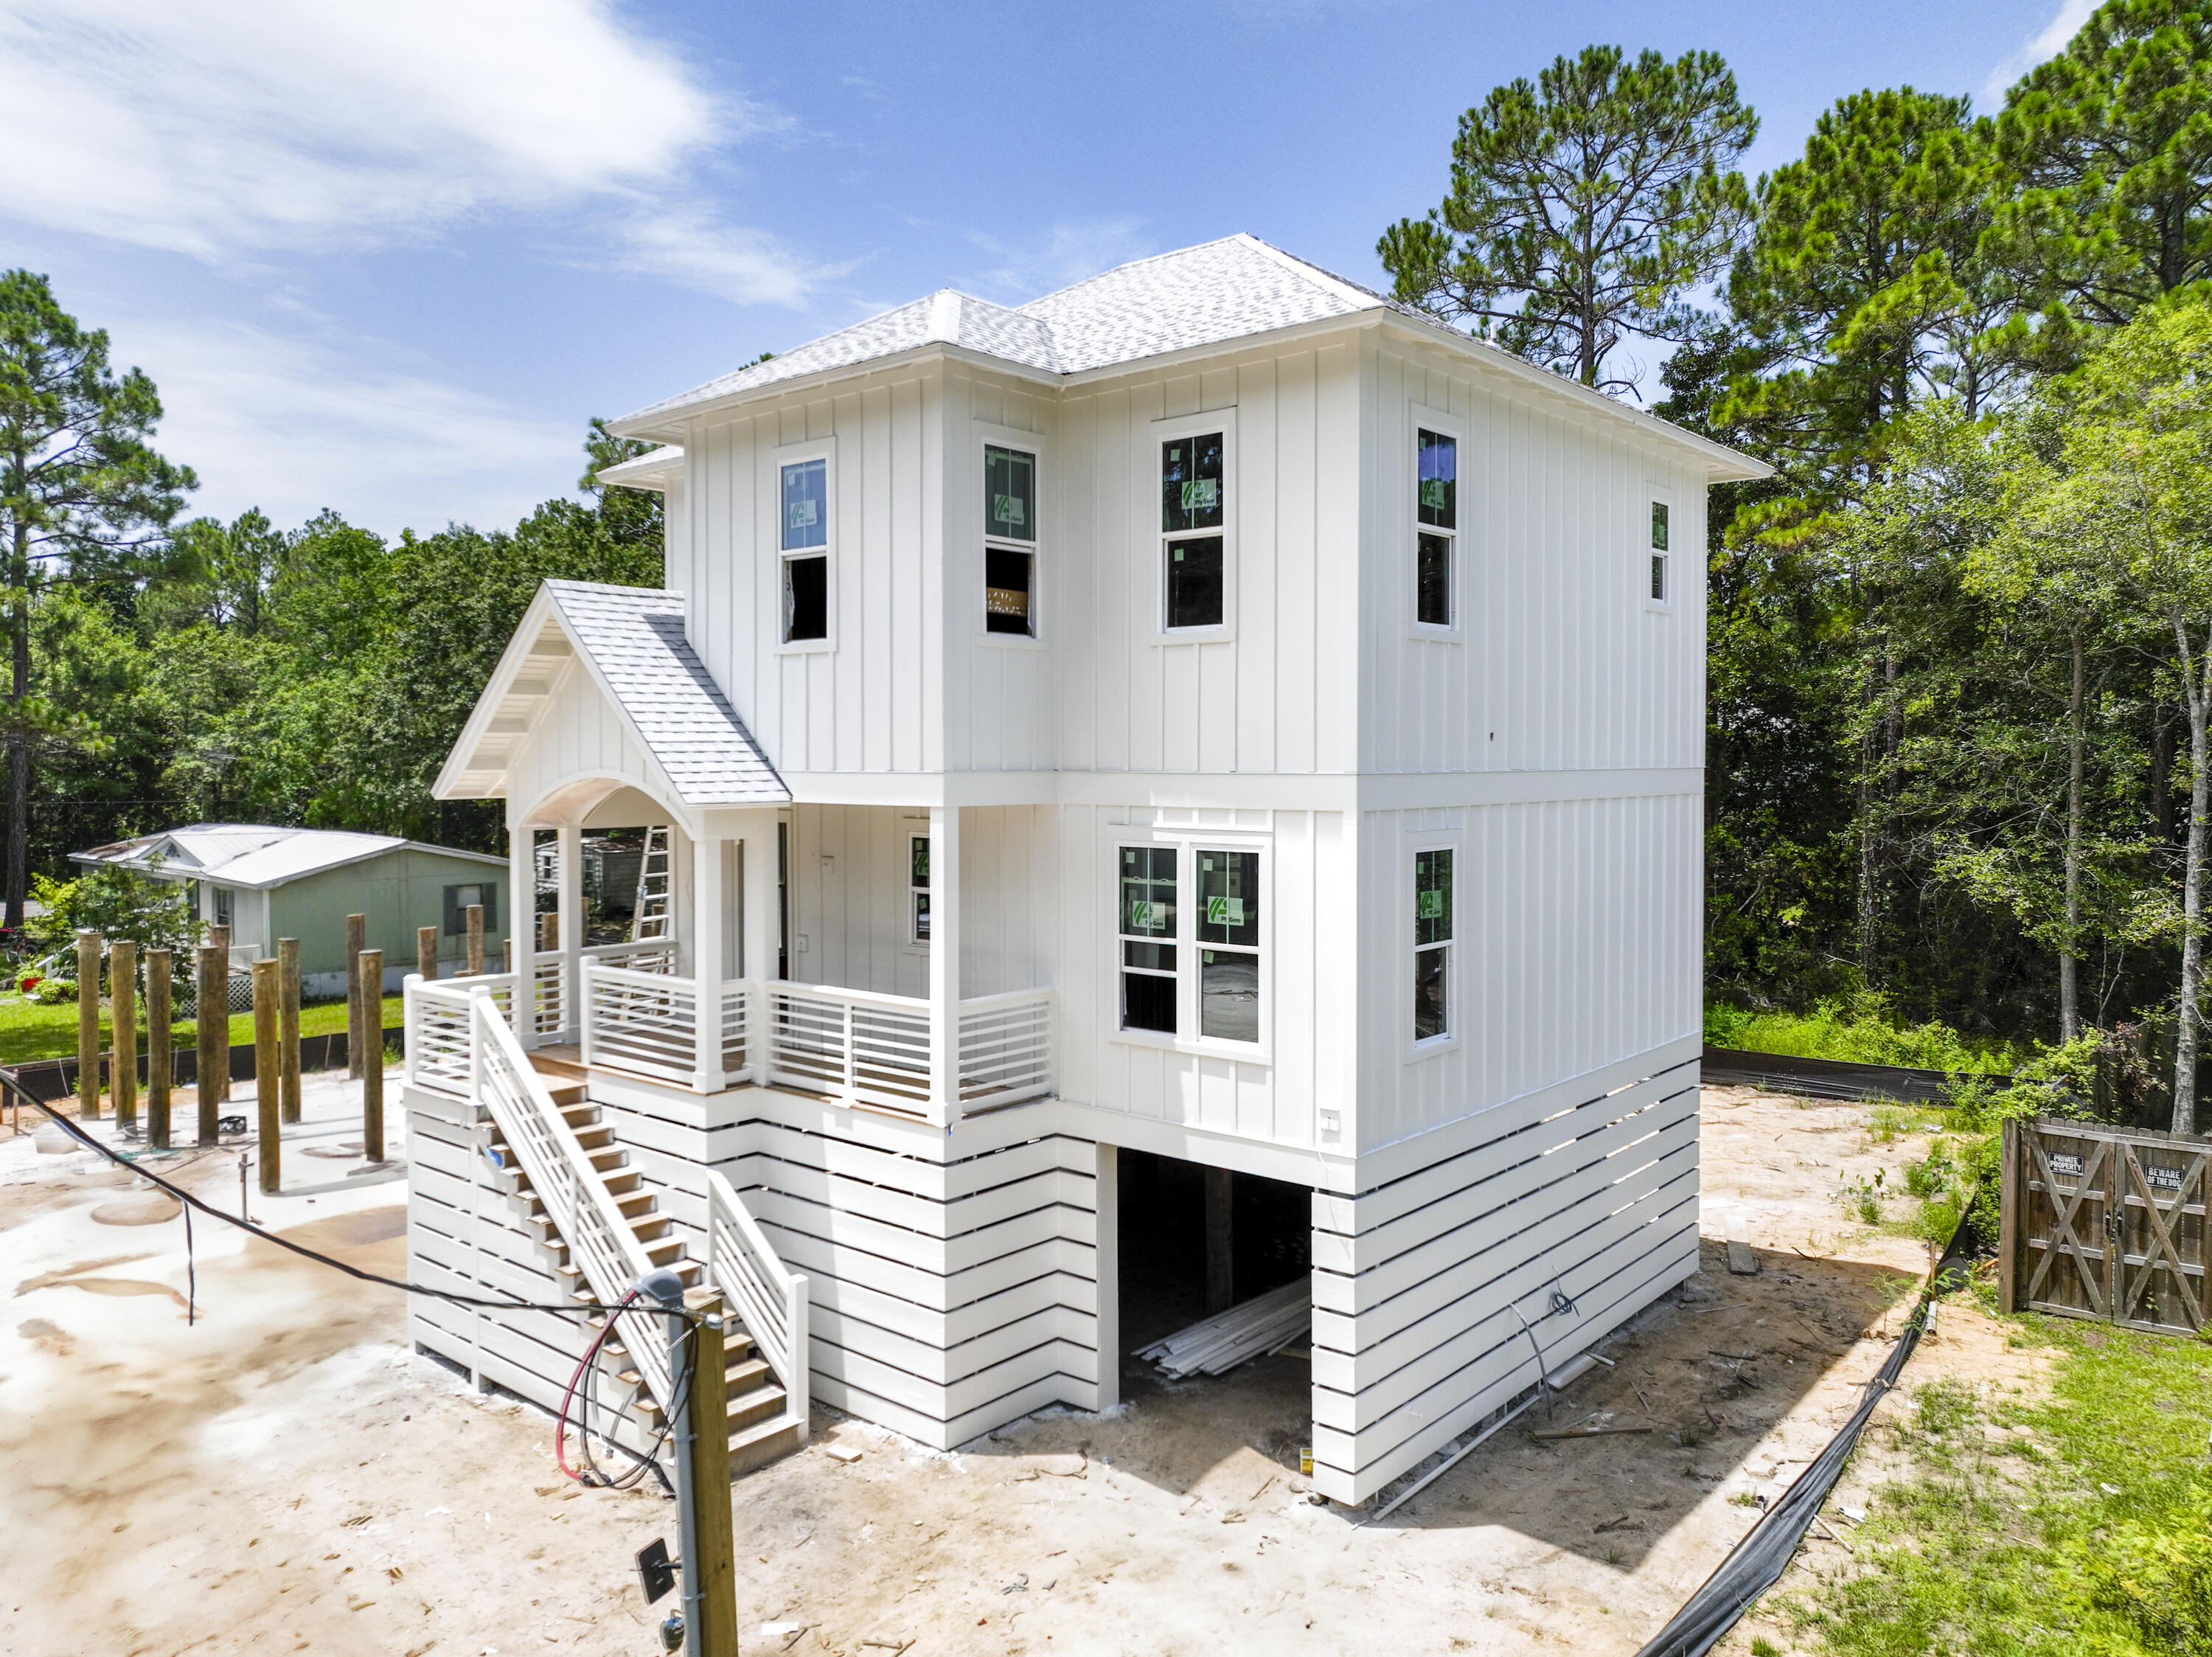
Discover coastal living in this custom-designed home in the desirable Santa Rosa Beach. Featuring approximately 1,726 heated and cooled square feet, this thoughtfully designed residence offers soaring ceilings, an open-concept floor plan, spacious living areas, a large kitchen island, and generous front and rear porches--perfect for relaxing or entertaining.

Enjoy an unbeatable location just minutes from two public boat ramps with easy access to Choctawhatchee Bay. The Gulf is just as convenient, with public beach access only one turn and a straight shot away. Whether you're searching for a primary residence, vacation getaway, or investment property, this home offers quality craftsmanship, modern coastal living, and easy access to the best of Santa Rosa Beach.
#1008578

Santa Rosa Beach

35 21st Street

3 Beds

2 Baths

1,726 Sq.Ft.

$699,000

MLS#: 1008578
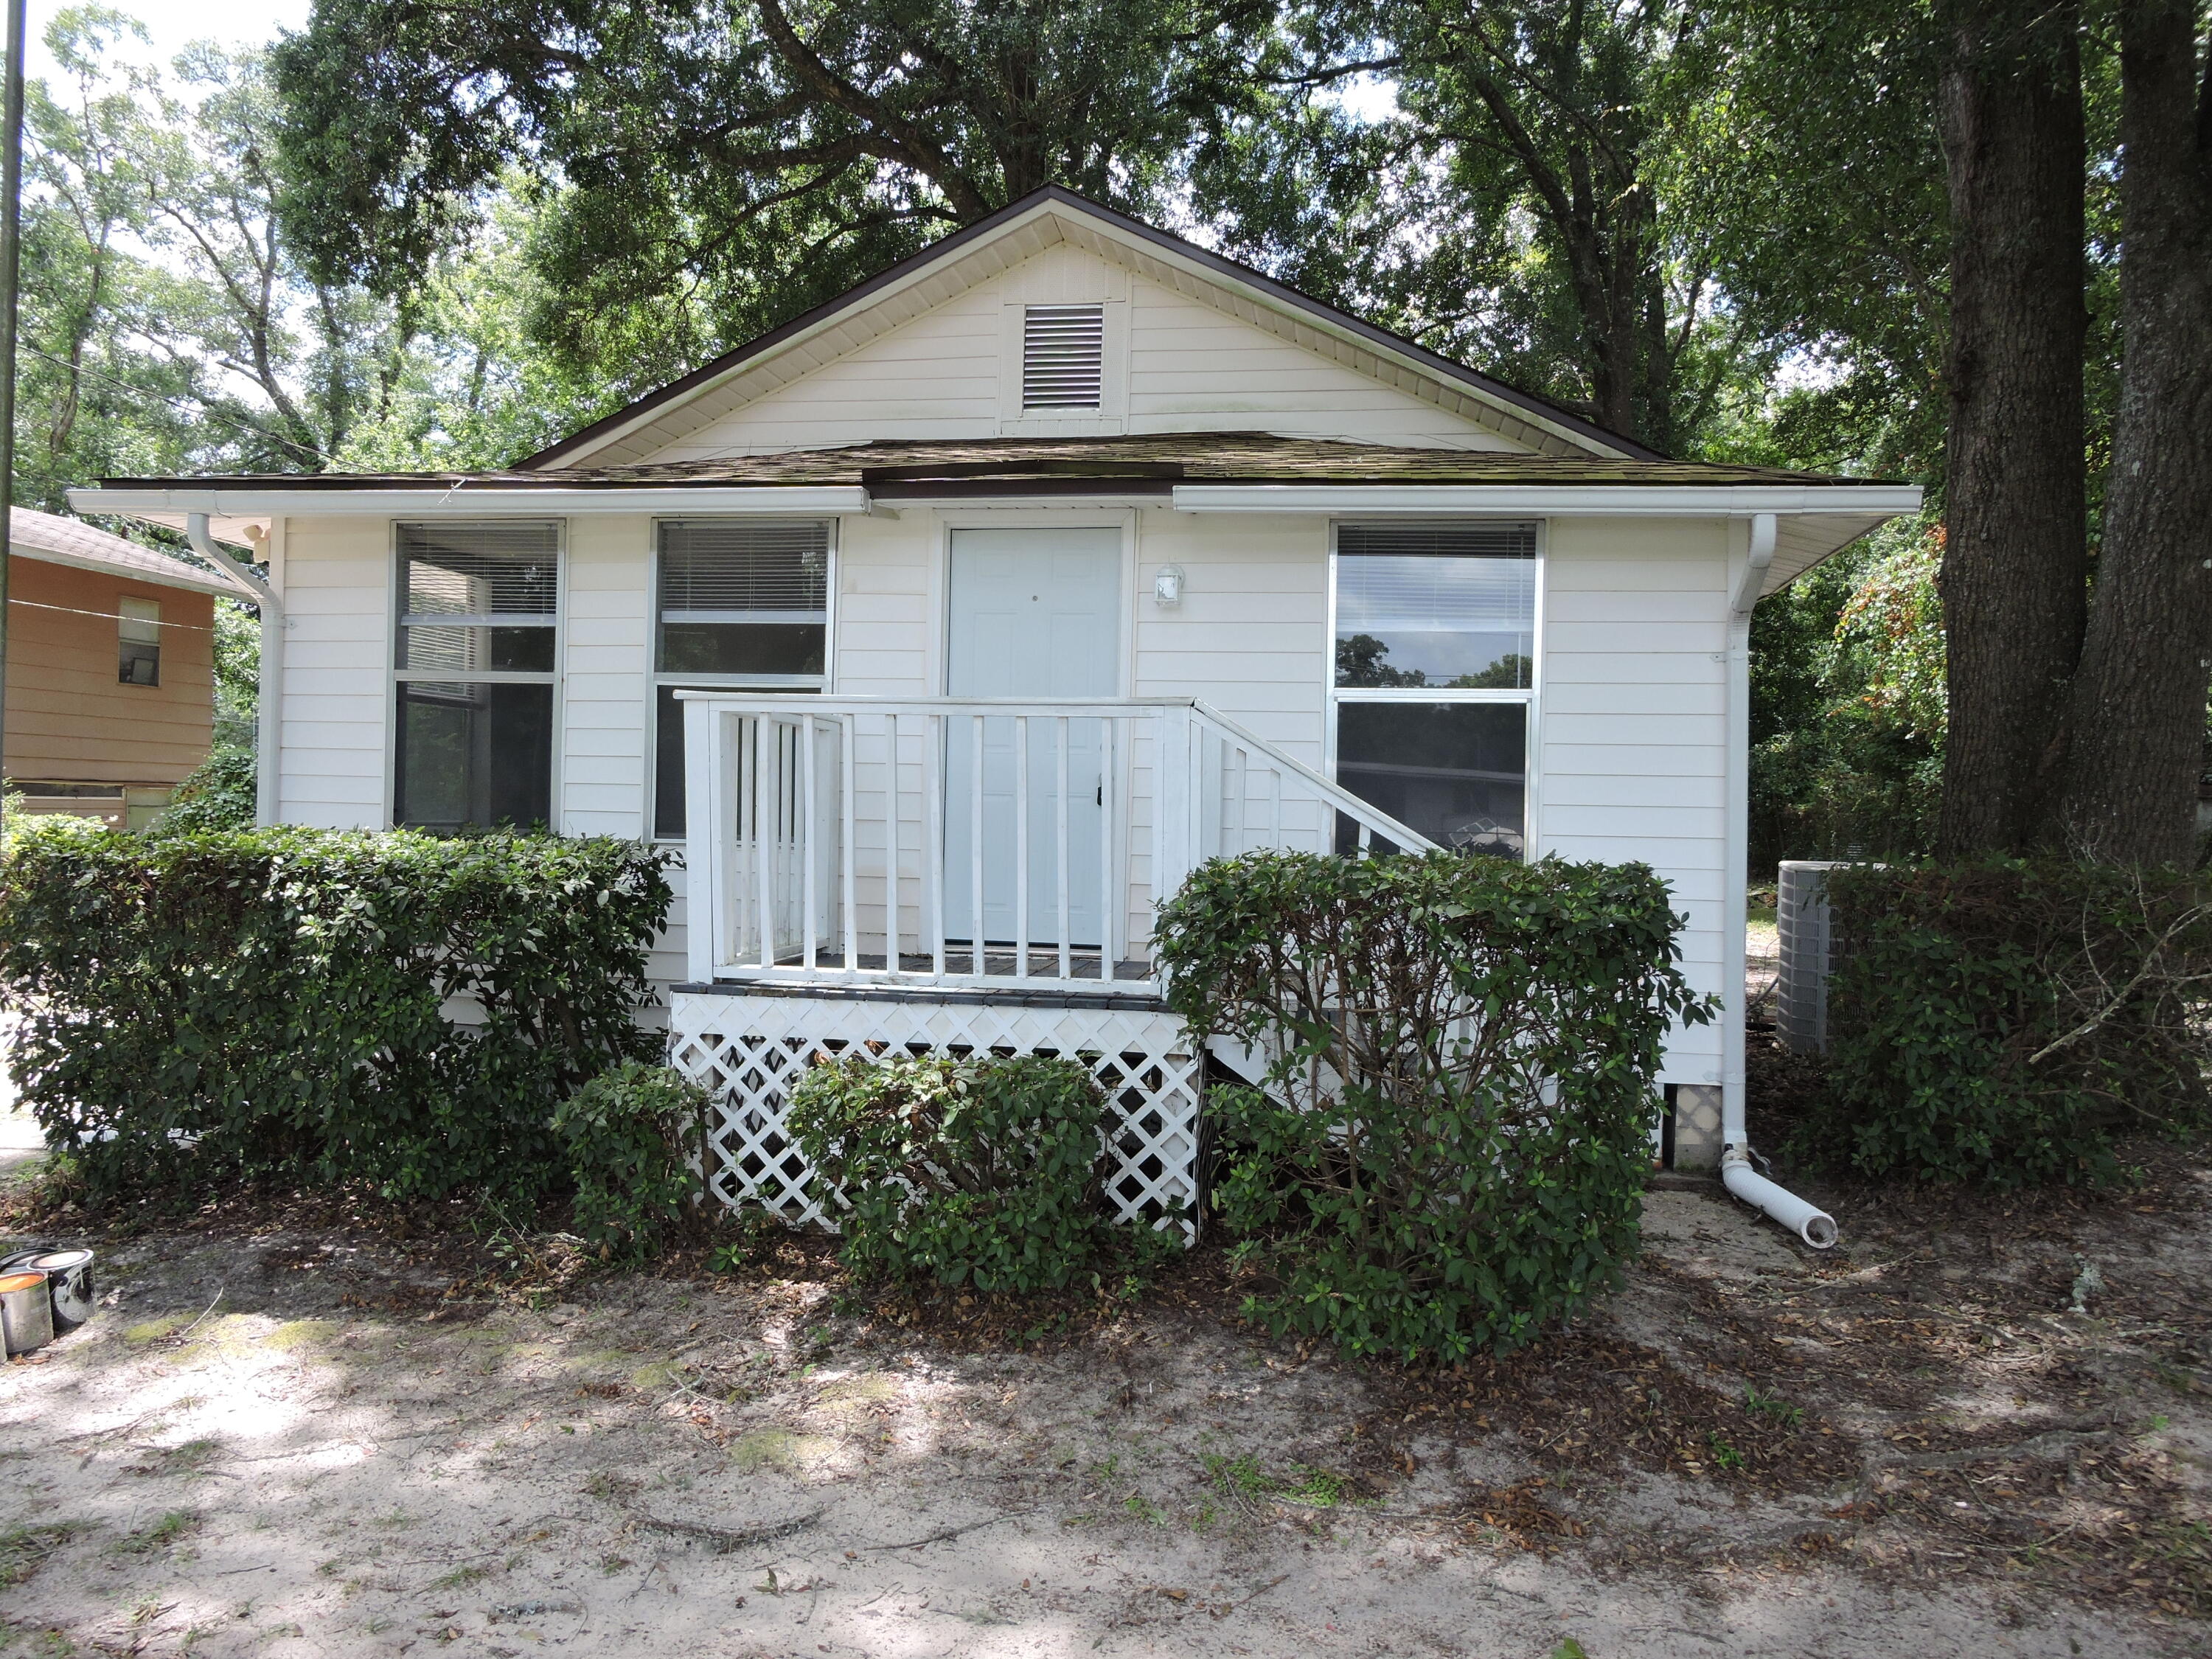
Available Now! Don't miss this charming 2-bedroom, 1-bath rental at 123 Short Ave, Crestview, FL 32539. This cozy home has been freshly painted and is move-in ready!

Enjoy a bright, welcoming interior with a functional layout that's perfect for singles, couples, roommates, or a small family. Step outside to a fully fenced chain-link yard, giving you and your pets plenty of room to enjoy the outdoors.

🐾 Pets Welcome!

Conveniently located just minutes from shopping, restaurants, schools, parks, and major highways, with an easy commute to Eglin Air Force Base, Duke Field, and 7th Special Forces Group.

Home Features:

✔ 2 Bedrooms / 1 Bathroom
✔ Freshly painted interior
✔ Pet-friendly rental
✔ Fully fenced yard
✔ Move-in ready
✔ Convenient Crestview location
✔ Close to shopping, dining, and schools
✔ Easy commute to military bases and local employers

Homes in this price range that allow pets don't stay available for long. Schedule your showing today before it's gone!
#1008575

Crestview

123 Short Avenue

2 Beds

1 Baths

966 Sq.Ft.

$1,000

MLS#: 1008575
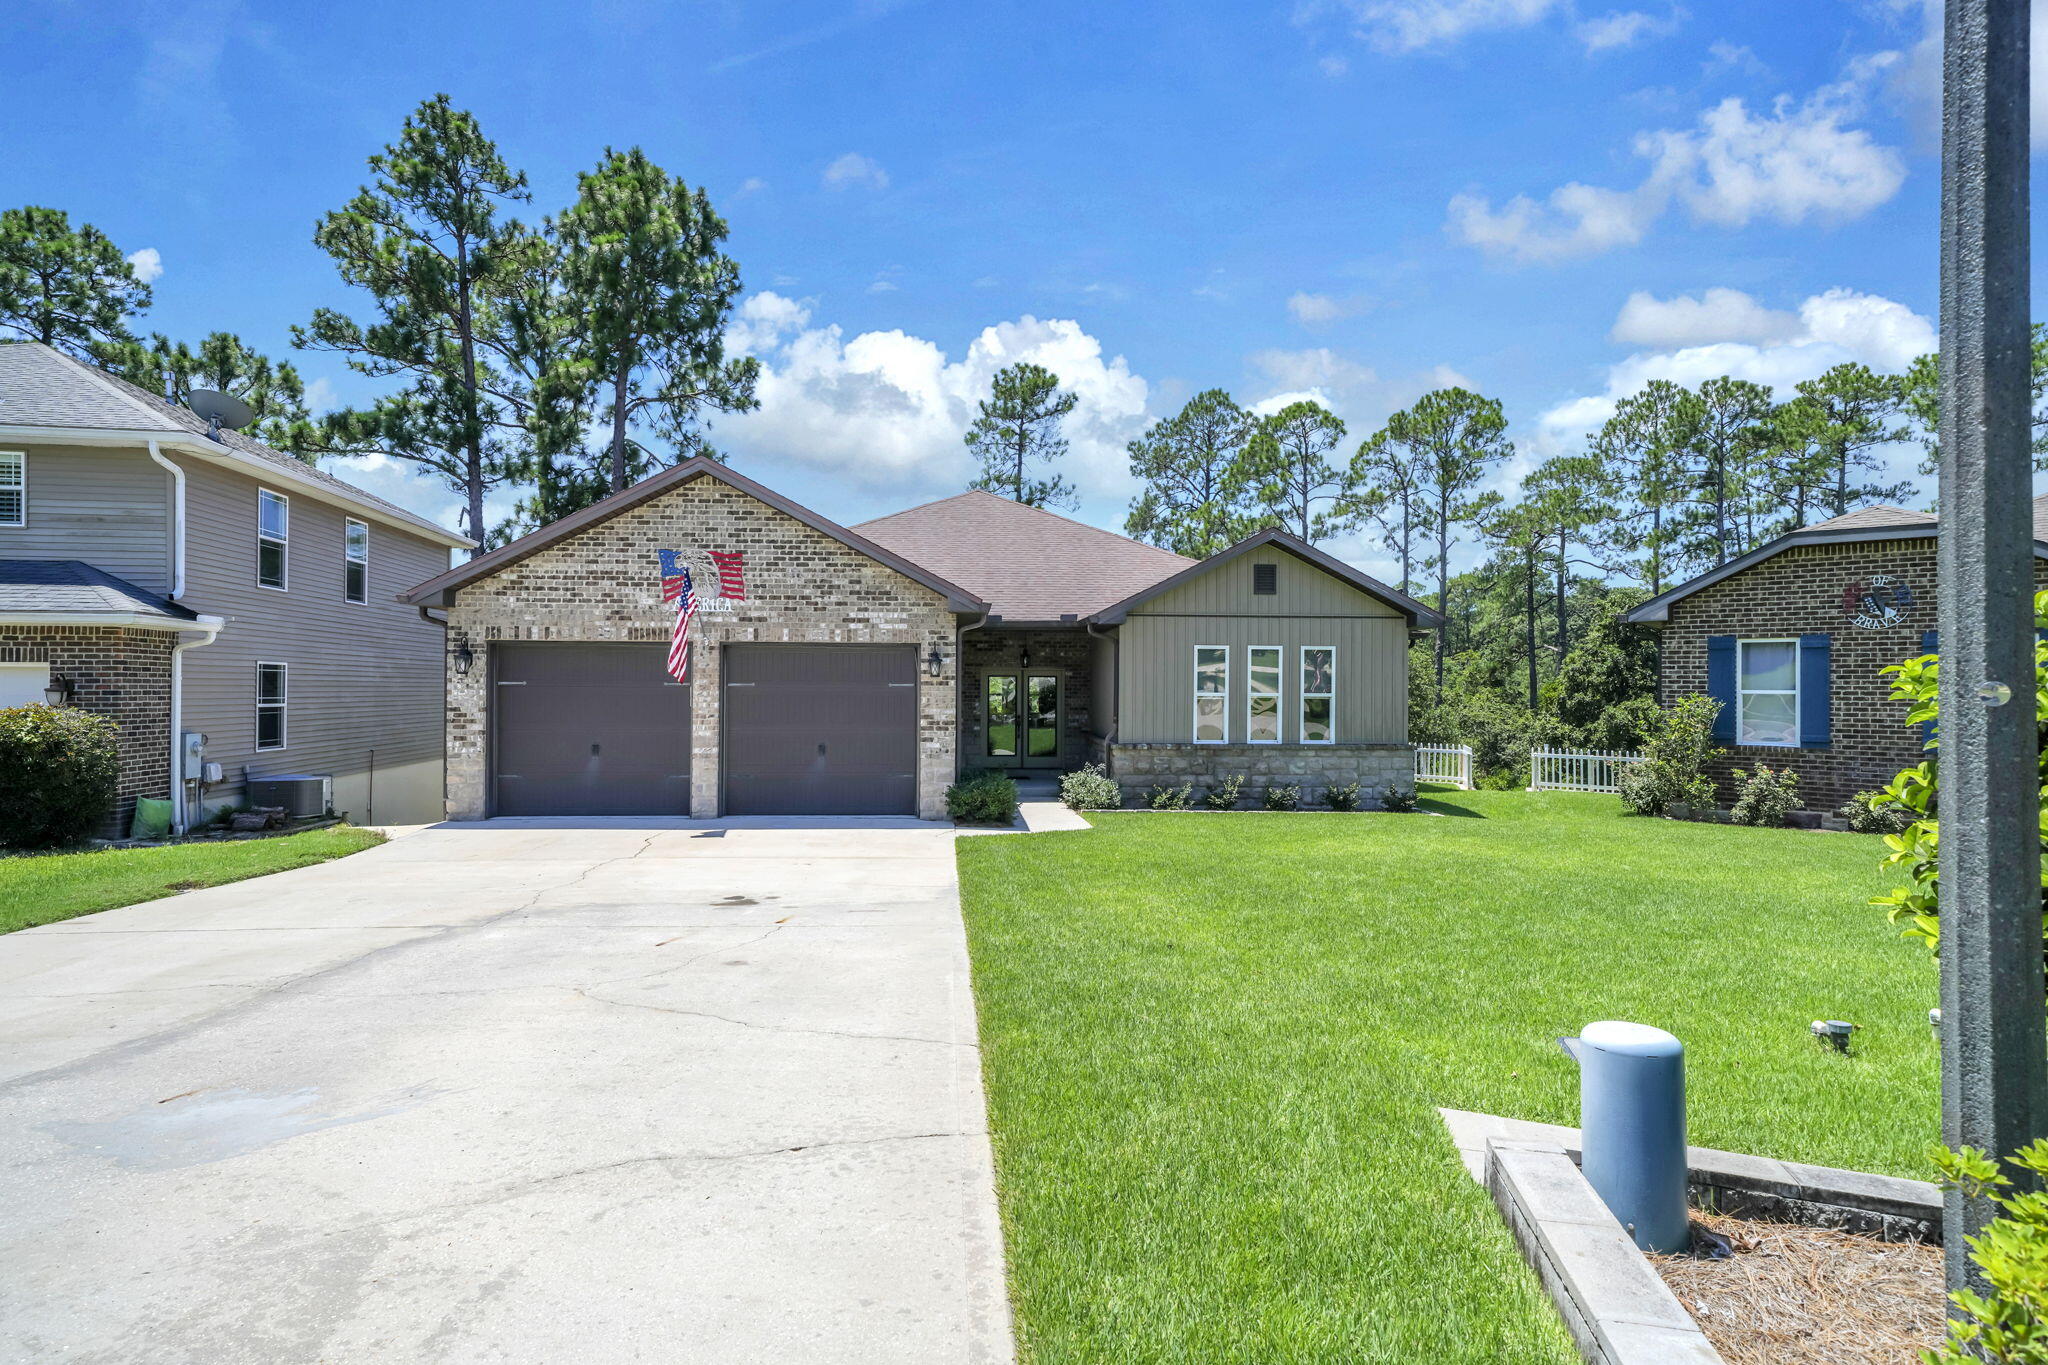
Seller financing available! Looking for space, space and more space? This is the home for you! This fabulous walk-out basement home (with every room being HUGE), features 4750 sq ft of heated and cooled space. 3647 finished and 1103 unfinished. This means lots of living area and tons of storage. The main level boasts a welcoming foyer (with coat closet) leading to a very large living area overlooking a 19x11 deck and private, wooded backyard. The living room flows right into the beautiful kitchen and dining area. These areas also overlook the wooded backyard! The kitchen has a huge center island/breakfast bar with storage, custom cabinetry, pantry, granite countertops and black appliances. The dining area, will accommodate most any furniture with its great size! Flanking the living room there are three bedrooms and 2 and a half baths. The primary suite, again, is large and overlooks the wooded backyard! The primary bath boasts an extra long vanity with double sinks and more than the usual amount of drawers and upper and lower cabinet space. The shower, well, it is MASSIVE! The primary closet, yep you guessed it, BIG! The two additional bedrooms bring even more great space and they share 1 and a 1/2 baths. Two private toilet areas, two private vanity areas and a shared shower. Finishing up the main level is a spacious laundry room, with lots of cabinet space, counter space and a utility sink. But wait...there's more! A door off the entry will take you to the half of the house! The walkout basement has HUGE living room with the same, great wooded view just off the covered porch. The living room flows into a FULL eat-in kitchen with a breakfast bar, stainless steel appliances and more! Two, very large bedrooms flow from the living room and kitchen along with a jack-n-Jill bathroom. There is also a half bath for guests. Now, for the 1103 sq ft of heated and cooled storage. Three separate storage rooms which can be utilized for whatever you need.  One of the storage rooms is almost plumbed for a washer and dryer. Need even more finished space? The largest storage area would make a wonderful large bedroom and en suite bath, game room, gym or keep all of your stored items is climate controlled rooms. So many options are yours in this fabulous home!
#1008562

Niceville

233 Gracie Lane

5 Beds

3 Baths

3,647 Sq.Ft.

$995,000

MLS#: 1008562
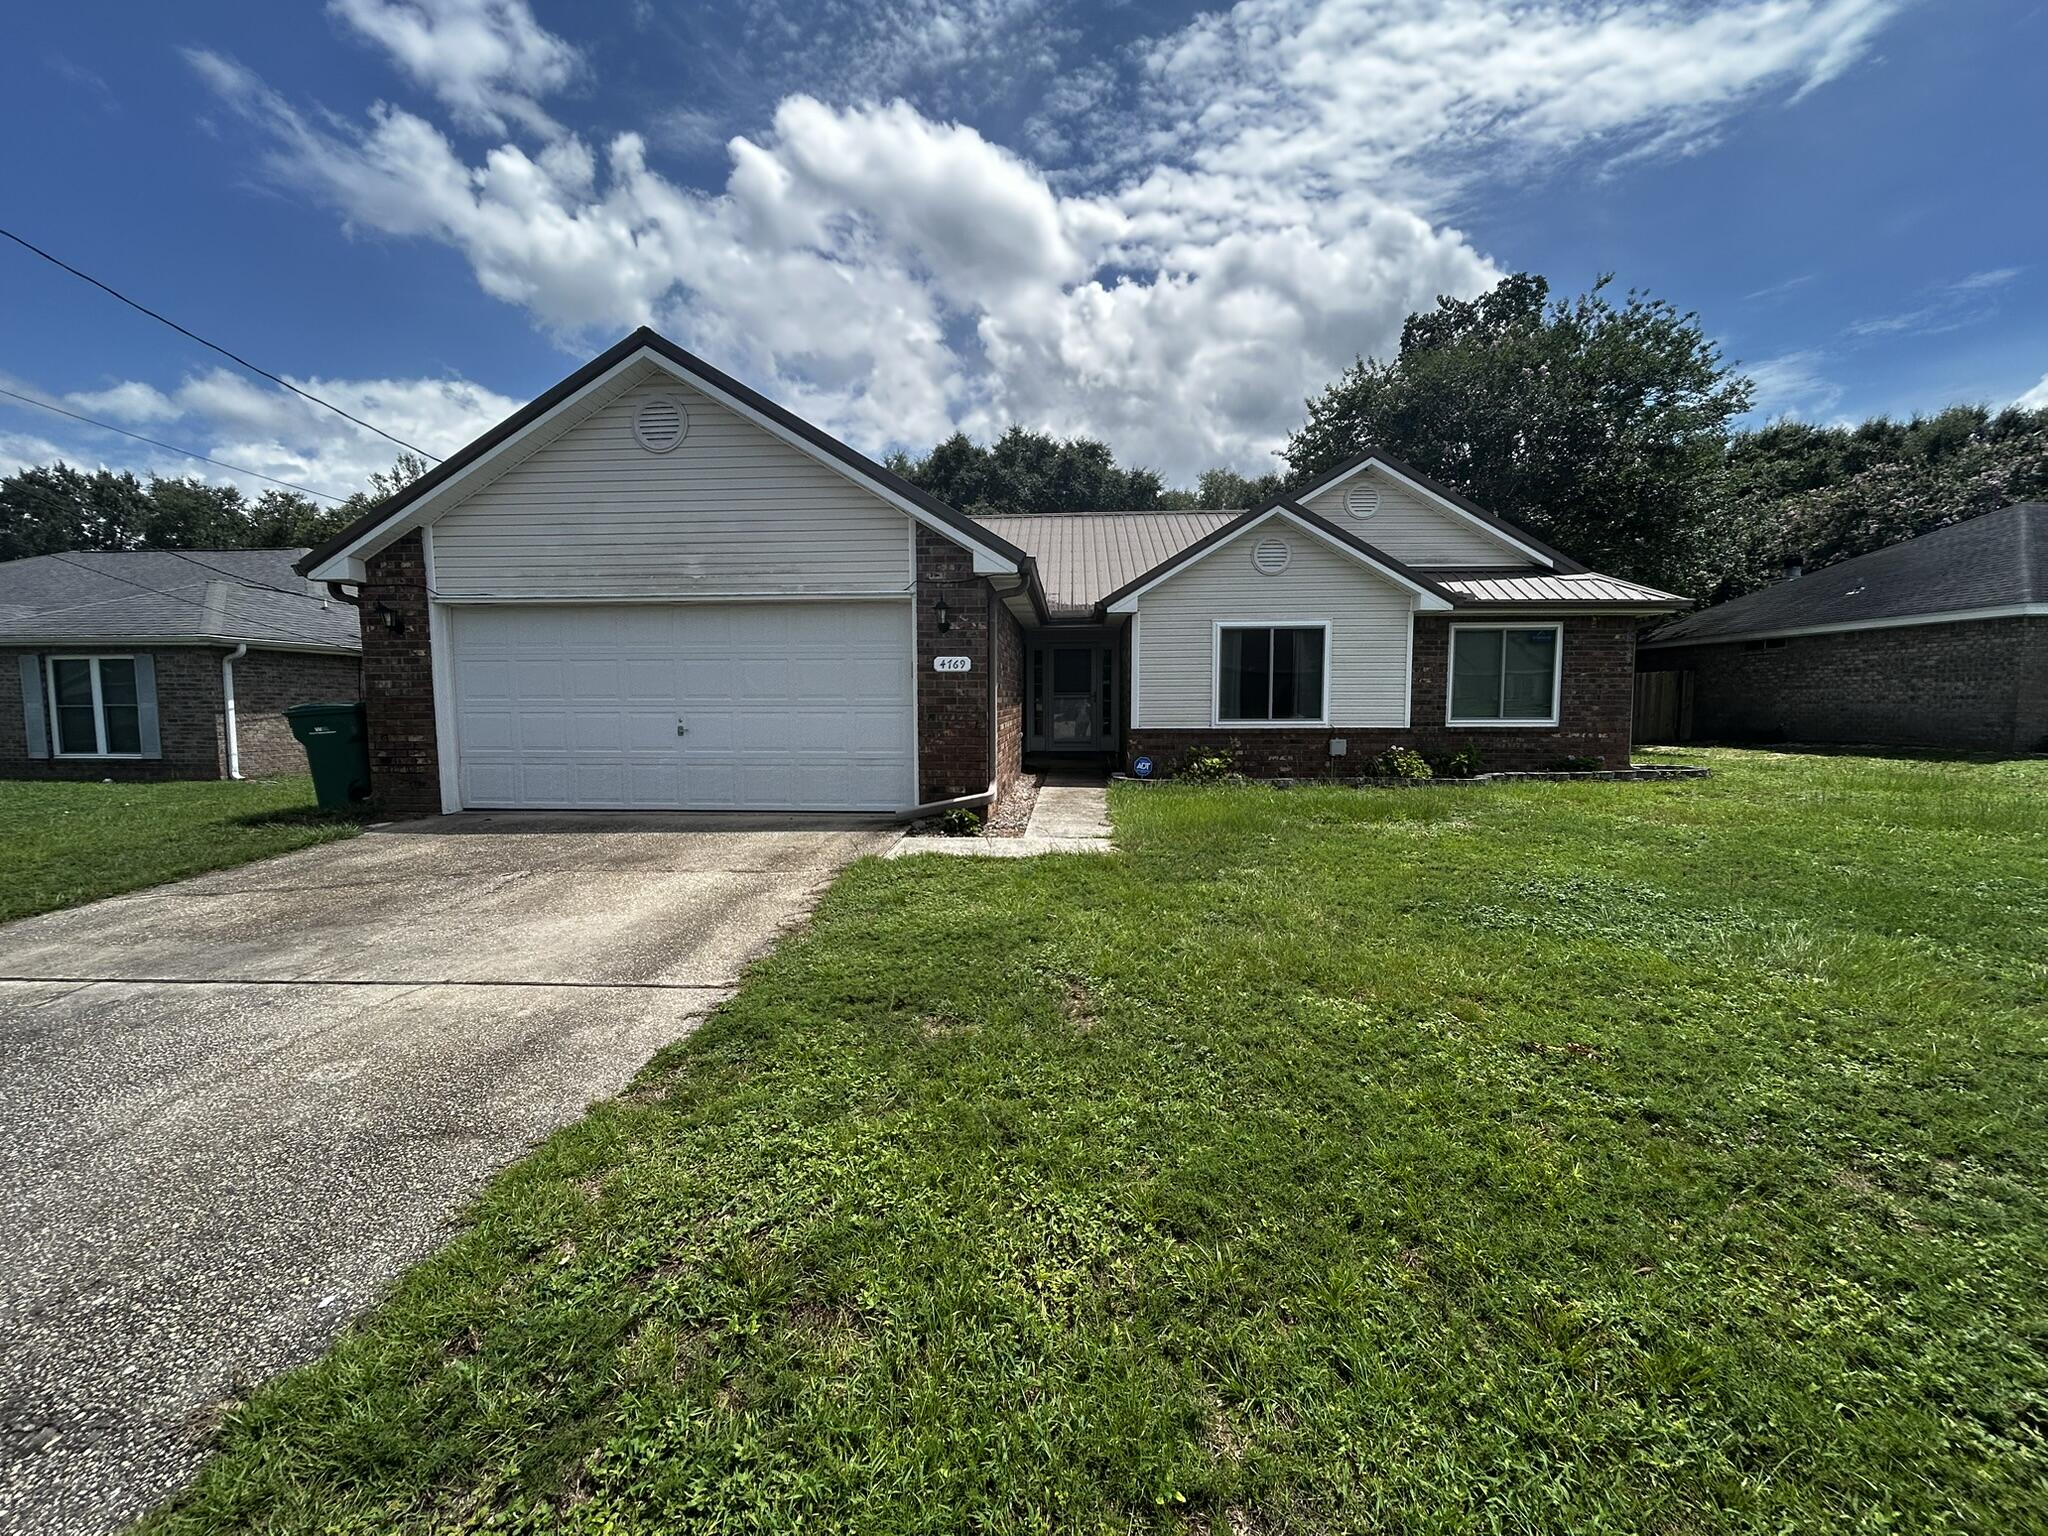
Enjoy the space, comfort, and convenience this well-maintained 4-bedroom, 2-bath home has to offer! Located in the sought-after southeast area of Crestview, just south of Interstate 10, this home features 1,901 square feet of living space on a generously sized lot.

Designed with everyday living in mind, the interior offers a spacious primary suite, formal dining room, cozy breakfast nook, and an inviting living room complete with a wood-burning fireplace. The kitchen is highlighted by elegant quartz countertops, while the screened 16' x 15' back porch provides the perfect place to relax, entertain, or enjoy your morning coffee.
Situated just minutes from schools, shopping, dining, and I-10, this home offers an ideal blend of peaceful living and easy access to everything Crestview has to offer. Don't miss your opportunity to make this beautiful home your next address!
#1008569

Crestview

4769 Coronado Circle

4 Beds

2 Baths

1,901 Sq.Ft.

$1,950

MLS#: 1008569
Private Pool • In-Law Suite • Two Bonus Rooms • 5 Bedrooms • 3.5 Bathrooms
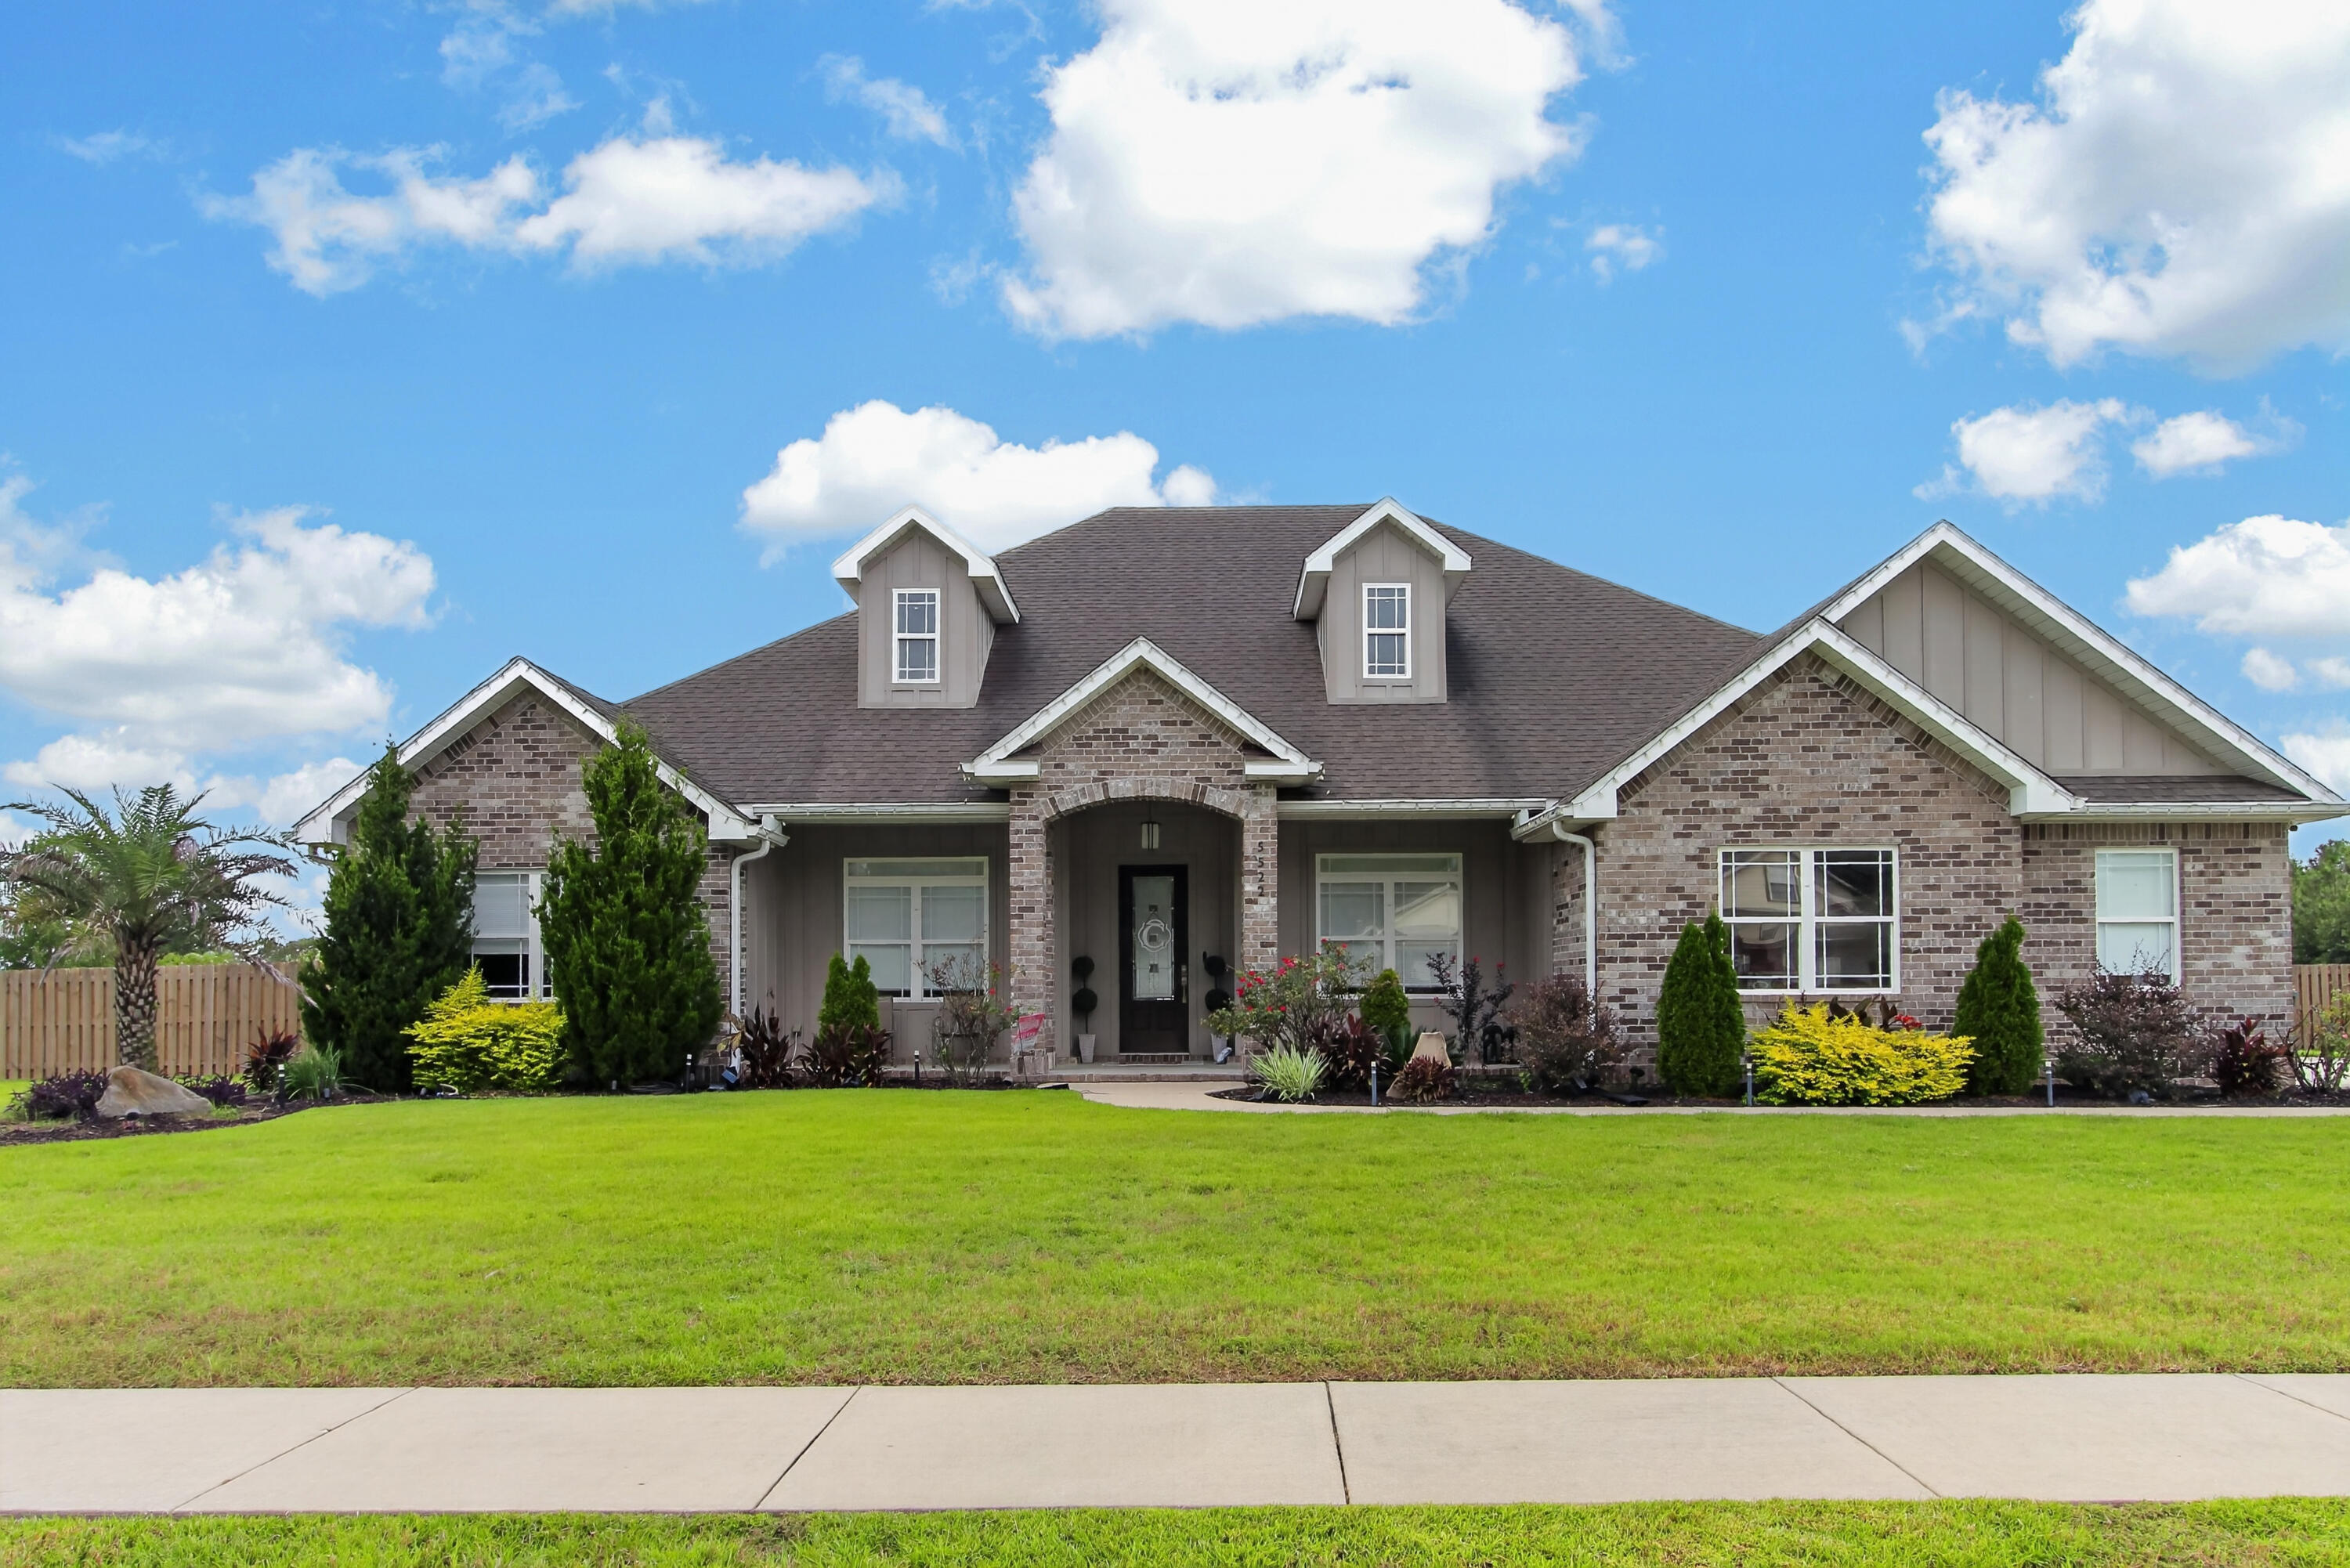
Welcome to 5522 Frontier Drive, an exceptional Crestview rental offering an impressive amount of living space, a flexible floor plan, and your own resort-style backyard.
This beautiful brick home features five bedrooms, three-and-a-half bathrooms, and two large bonus rooms. Inside, you'll find wood-look tile flooring, crown molding, tray ceilings, recessed lighting, and custom details throughout.
The kitchen is designed for both everyday living and entertaining, featuring granite countertops, abundant cabinetry, stainless-steel appliances, double ovens, a large island with seating, a walk-in pantry, and additional built-in storage.
One of the home's most unique features is the private in-law suite, located off a separate hallway from the main living area. The suite has its own private entrance from the hallway and a dedicated bathroom, creating a comfortable retreat for guests or household members who would benefit from additional privacy.
The same hallway leads upstairs to two oversized bonus rooms and a convenient half bathroom. These versatile spaces could be used as a home office, media room, playroom, game room, hobby area, or additional guest space--all without requiring guests to enter the private in-law suite.
The primary suite offers a peaceful retreat with a beautiful tray ceiling and a luxurious bathroom featuring dual vanities, a soaking tub, and an oversized tiled walk-in shower. Additional conveniences include a dedicated laundry room, built-in drop zone, and generous storage throughout.
Step outside to your own backyard oasis! The large fenced yard features a beautiful private pool with a sun shelf and water features, along with plenty of room to relax, entertain, and enjoy the Florida sunshine.
Professional pool service is provided for an additional $215 per month, allowing tenants to enjoy the pool without managing its routine professional maintenance. Lawn care may be completed by the tenant or continued with the current landscaping company for $100 every two weeks. Optional weed removal is available for an additional $30 per visit.
Homes offering this much space, a private in-law suite, two bonus rooms, and a resort-style backyard are difficult to find. Schedule your private showing today!

Zoned for the brand-new Pineview School, serving grades K-8 and opening in August 2026, with Crestview High School serving grades 9-12.School zones are subject to change and should be independently verified with the Okaloosa County School District.


Security Deposit is $5,000
Small Dogs allowed maxed at 2, non-shedding dog. $350 pet fee per pet plus $50 a month per pet

 Tenant is responsible for the required professional pool service fee of $215 per month in addition to rent. Tenant may maintain the lawn or continue with the current landscaping company at $100 every two weeks. Optional weed removal is available for an additional $30 per visit. Please contact the listing agent for showing and application instructions.
#1008523

Crestview

5522 Frontier Drive

5 Beds

3 Baths

3,871 Sq.Ft.

$4,000

MLS#: 1008523
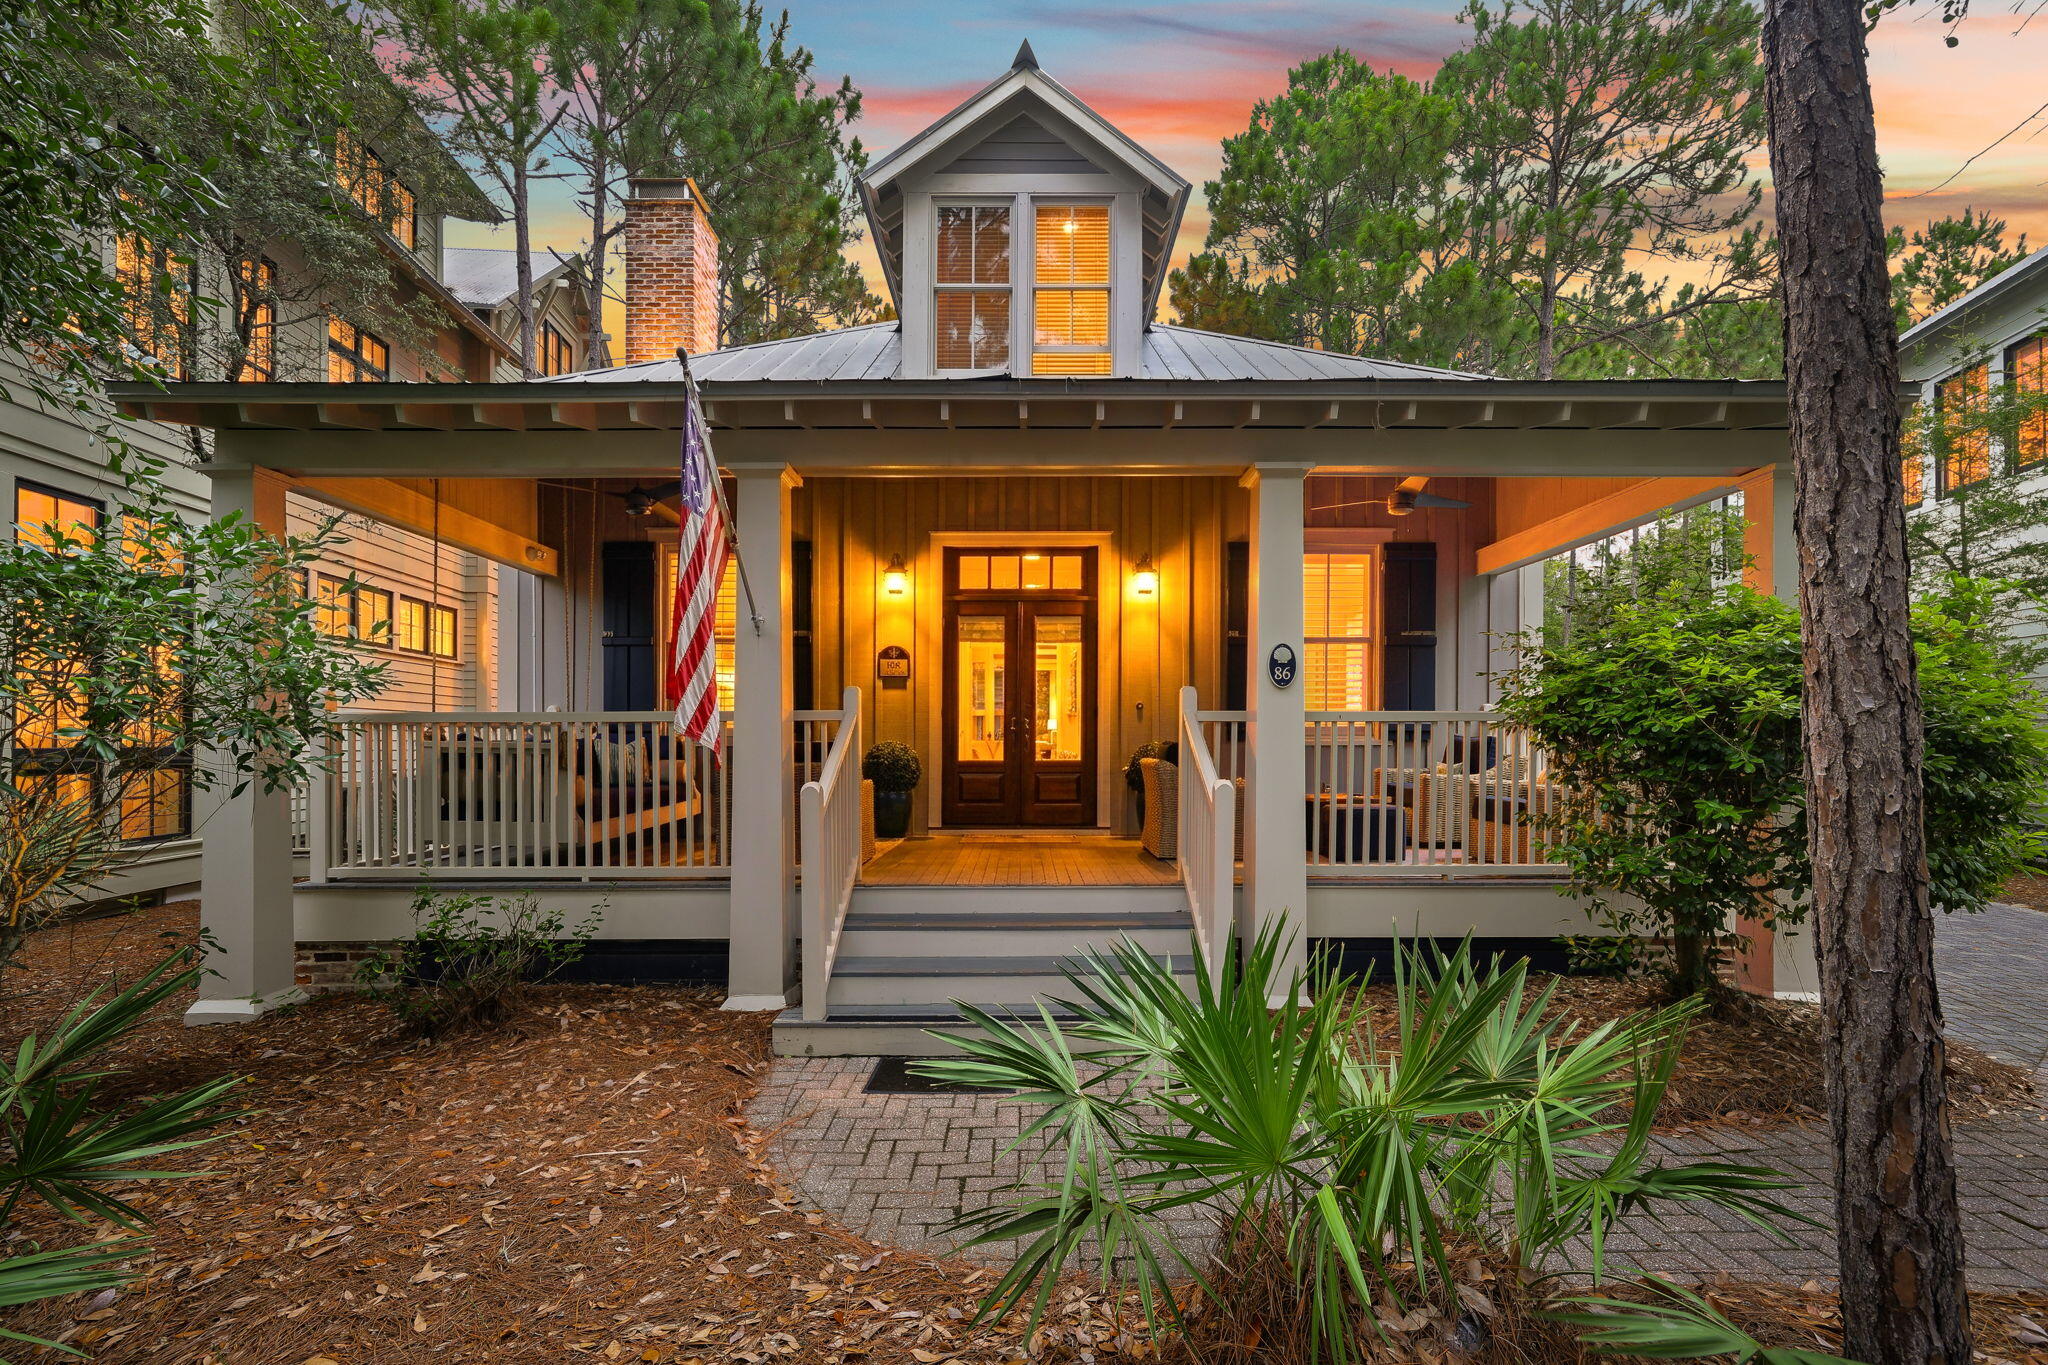
Welcome to 86 Thicket Circle, an exceptional 4-bedroom WaterColor residence ideally situated just moments from Camp WaterColor, one of the community's most sought-after amenities. Perfectly positioned in the heart of WaterColor, this beautifully updated home offers the ideal blend of timeless coastal architecture, modern luxury, and convenient access to the pools, lazy river, tennis courts, playgrounds, and walking trails that make WaterColor such a desirable destination. Inside, the home has been thoughtfully enhanced with extensive improvements throughout. The centerpiece is the stunning custom kitchen, completely remodeled in 2023 with custom EF San Juan cabinetry and a premium GE Monogram appliance package. Designed for both entertaining and everyday living, the kitchen features dual panel-ready refrigerators, two ice makers, a wine chiller, Advantium oven, smart wall oven, and a professional gas cooktop with griddle. The spacious floor plan offers comfortable accommodations for family and guests, while recent updates provide peace of mind and elevated comfort. In 2025, the primary suite received a luxurious bathroom renovation featuring a new shower, flooring, and fixtures, while additional updates were completed in the guest suite and powder room. Additional improvements include new flooring, fresh carpeting in the primary bedroom, spray foam insulation beneath the home, and two new Carrier heat pump systems with transferable warranties. Exterior enhancements include an an upgraded paver driveway, while a custom-built workspace provides a dedicated area for remote work or study, adding versatility to the home's thoughtful design. Whether you're seeking a primary residence, second home, or investment property, 86 Thicket Circle offers a rare opportunity to own a meticulously maintained and extensively updated home in one of WaterColor's most desirable locations--just steps from Camp WaterColor and a short bike ride to the beach, Beach Club, shopping, dining, and all of the world-class amenities that make WaterColor one of 30A's premier communities.
#1008517

Santa Rosa Beach

86 Thicket Circle

4 Beds

3 Baths

2,496 Sq.Ft.

$2,650,000

MLS#: 1008517
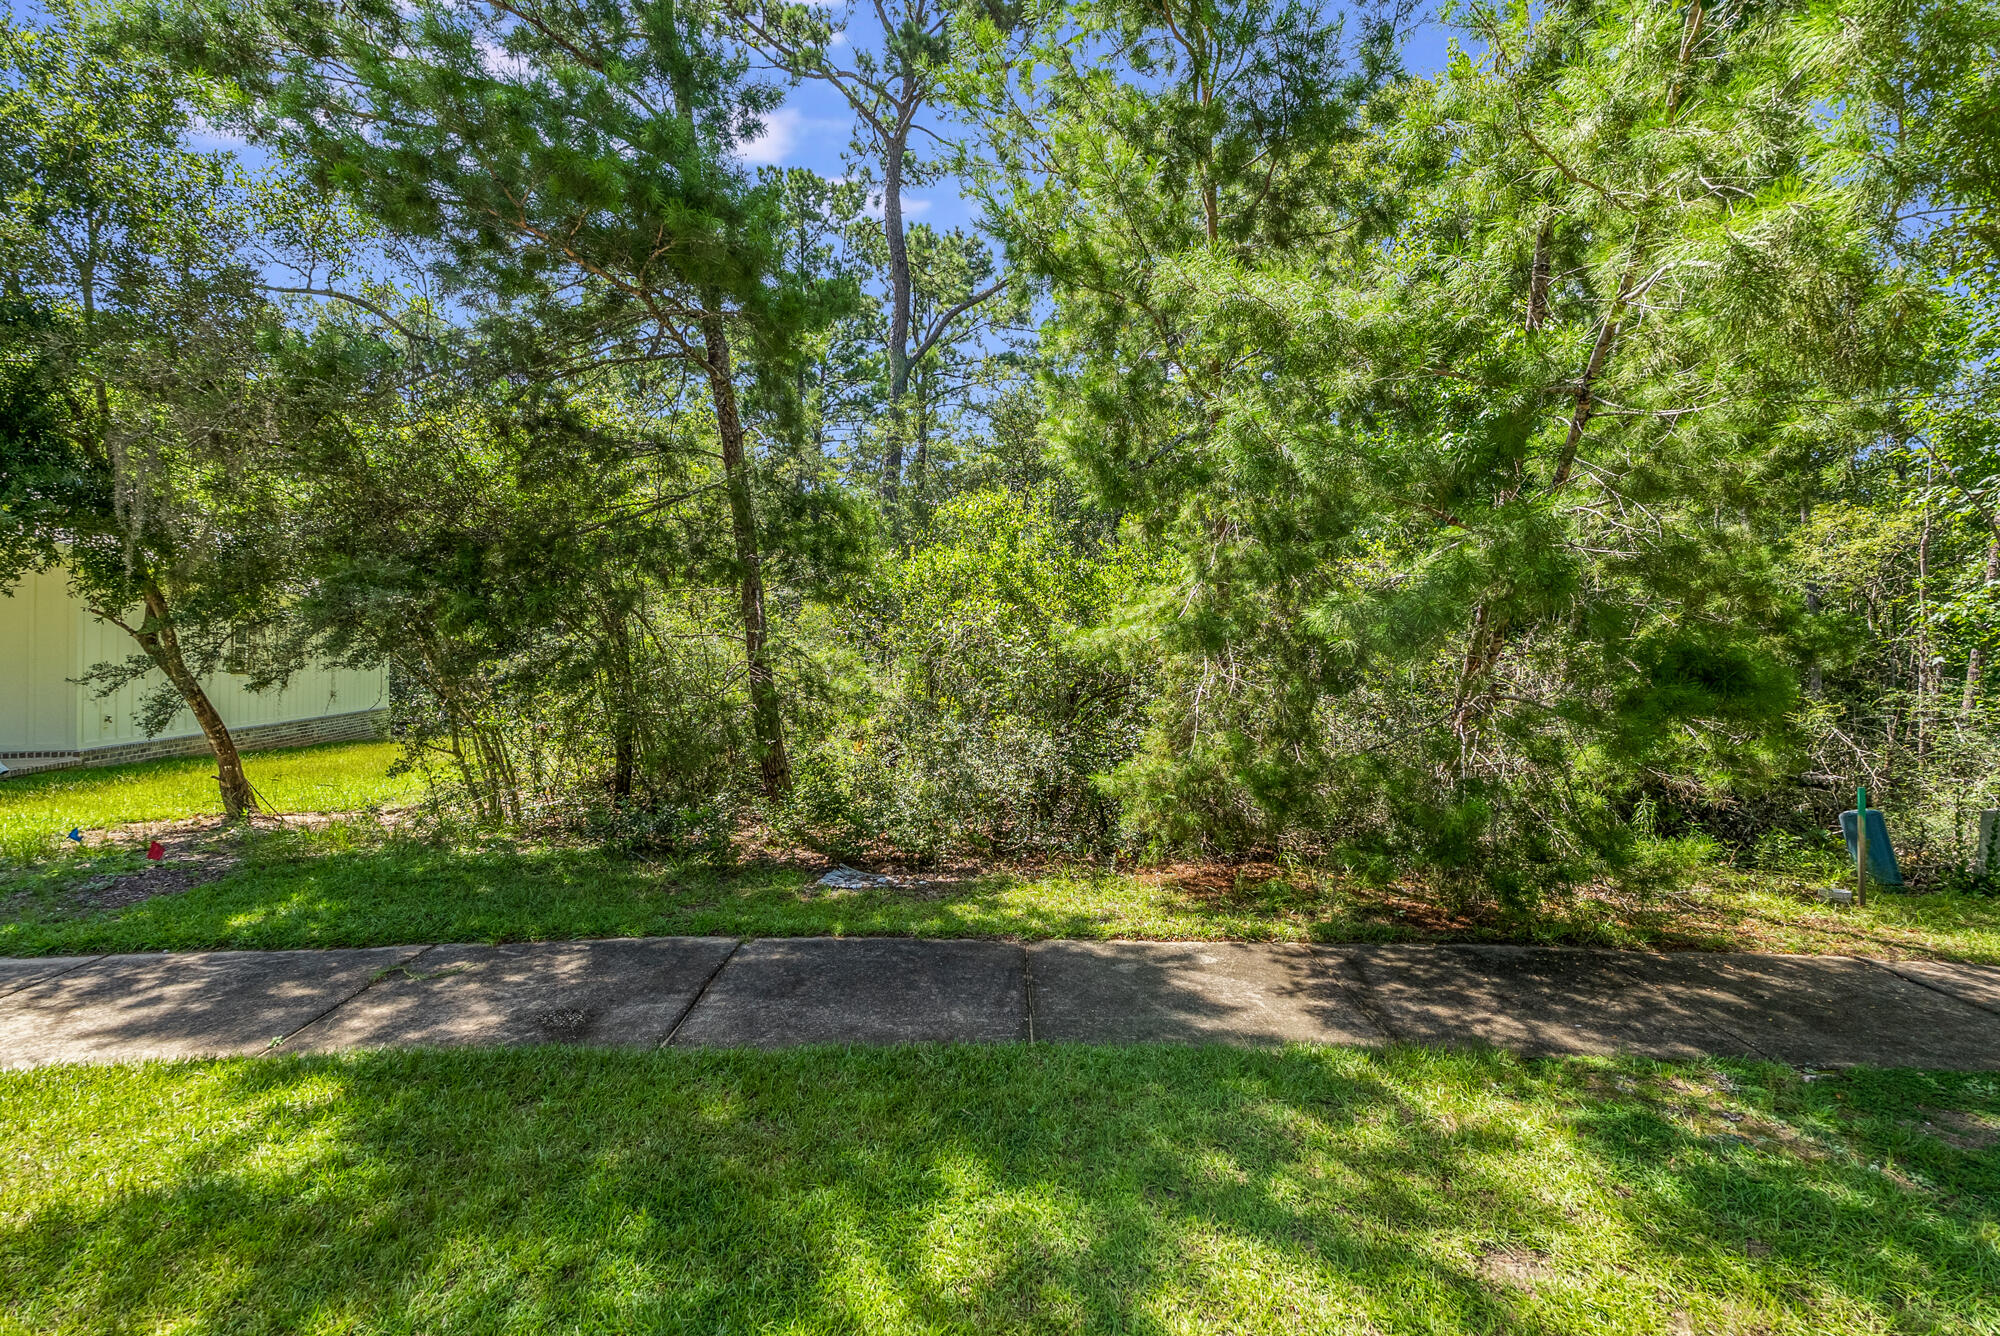
This property is located in convenient location.  Build your dream home on a lot in a quiet neighborhood.  Must see for yourself!
#1008506

Freeport

LOT 6 Lafayette Creek

None Beds

None Baths

0.14 acres

$60,000

MLS#: 1008506
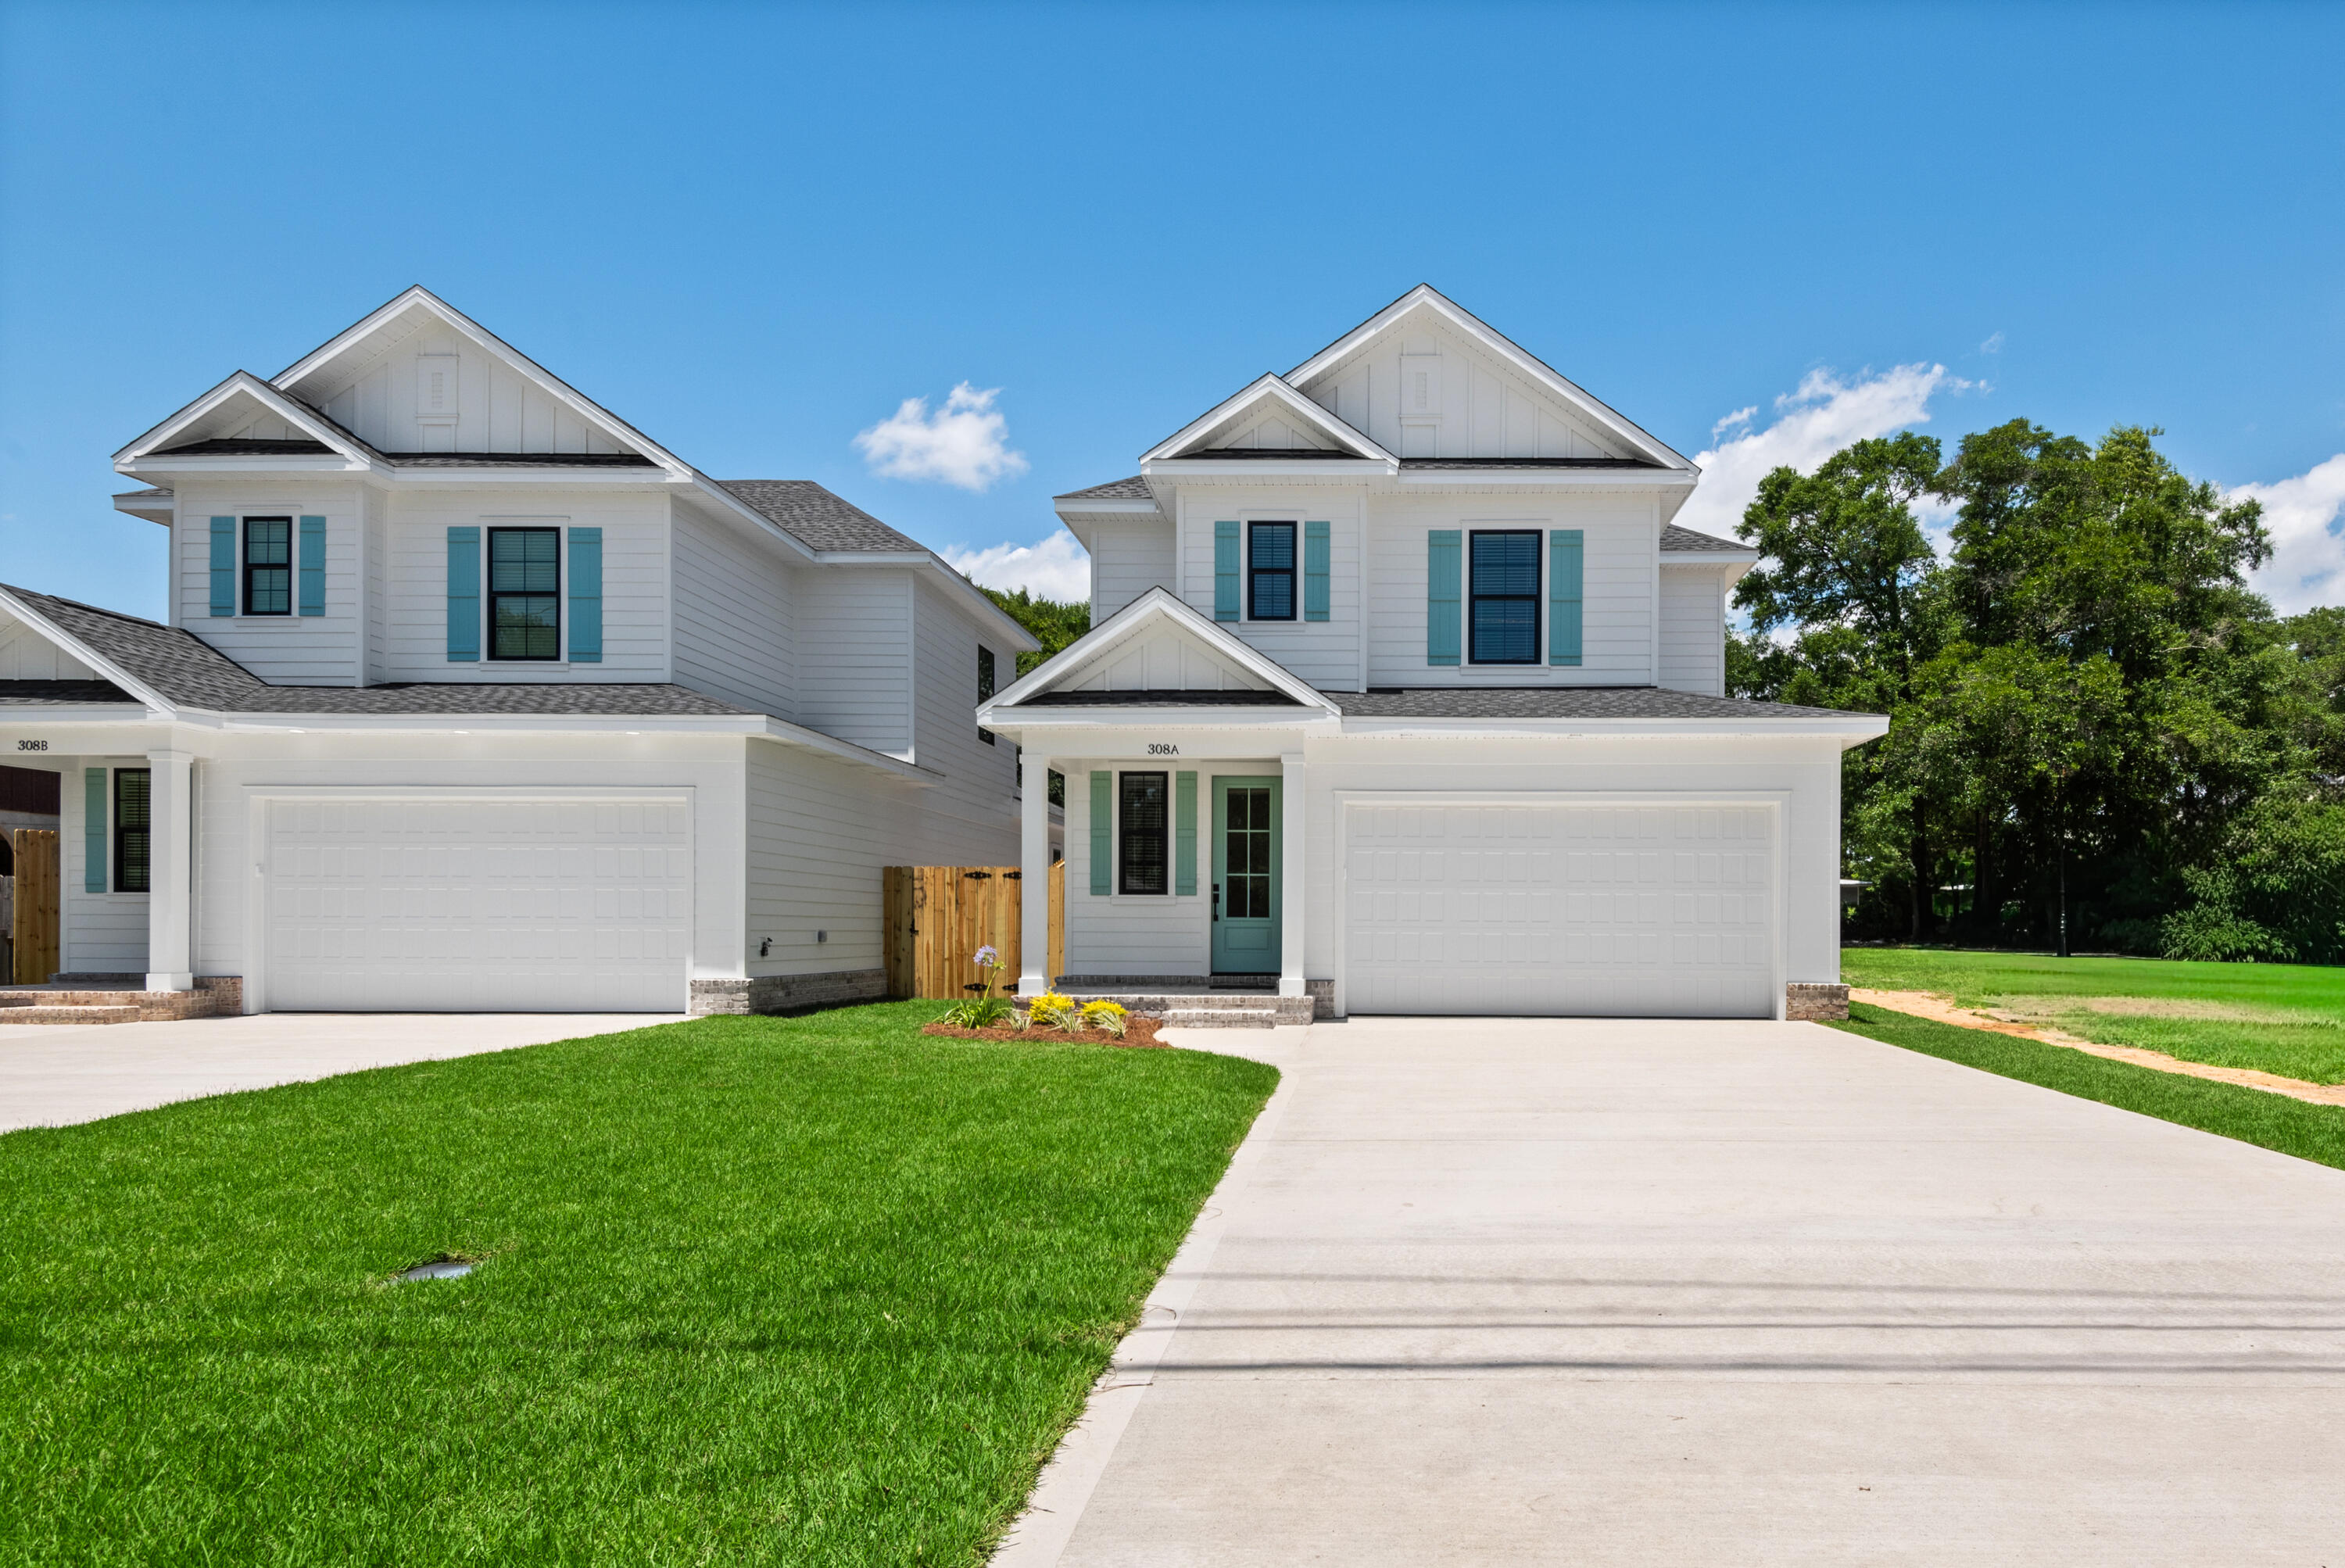
Seller offering $12,000 towards buyer's closing cost!

Brand new construction that keeps you close to everything that Eglin, Valparaiso, Niceville, and all its surrounding areas have to offer. This beautifully crafted 4-bedroom, 2.5-bath home offers 1,992 square feet of thoughtfully designed living space that blends modern comfort with quality craftsmanship.

The open concept floor plan creates a seamless flow between the living, dining, and kitchen areas, making it ideal for everyday living and entertaining. The first floor primary suite features a double vanity, oversized curbless walk in tiled shower, and large custom closet with built-ins. A half bath is also located on the main floor for guests.

Notable features include 9 foot ceilings throughout, all wood shaker soft close cabinetry, quartz countertops, luxury vinyl plank flooring, custom drop zone, shiplap kitchen island accent wall, vented over range microwave, wood-cased windows and openings, and open foyer with custom Craftsman style stair railing. Both full bathrooms feature double vanities and tile finishes.

Exterior details include an  8 foot entry door, brick porch overlays, lapped siding, fenced lawn area and automated irrigation system. This home offers the perfect combination of style, functionality, and location. 

Schedule your showing today!
#1008513

Valparaiso

308 B Okaloosa Avenue

4 Beds

2 Baths

1,992 Sq.Ft.

$494,900

MLS#: 1008513
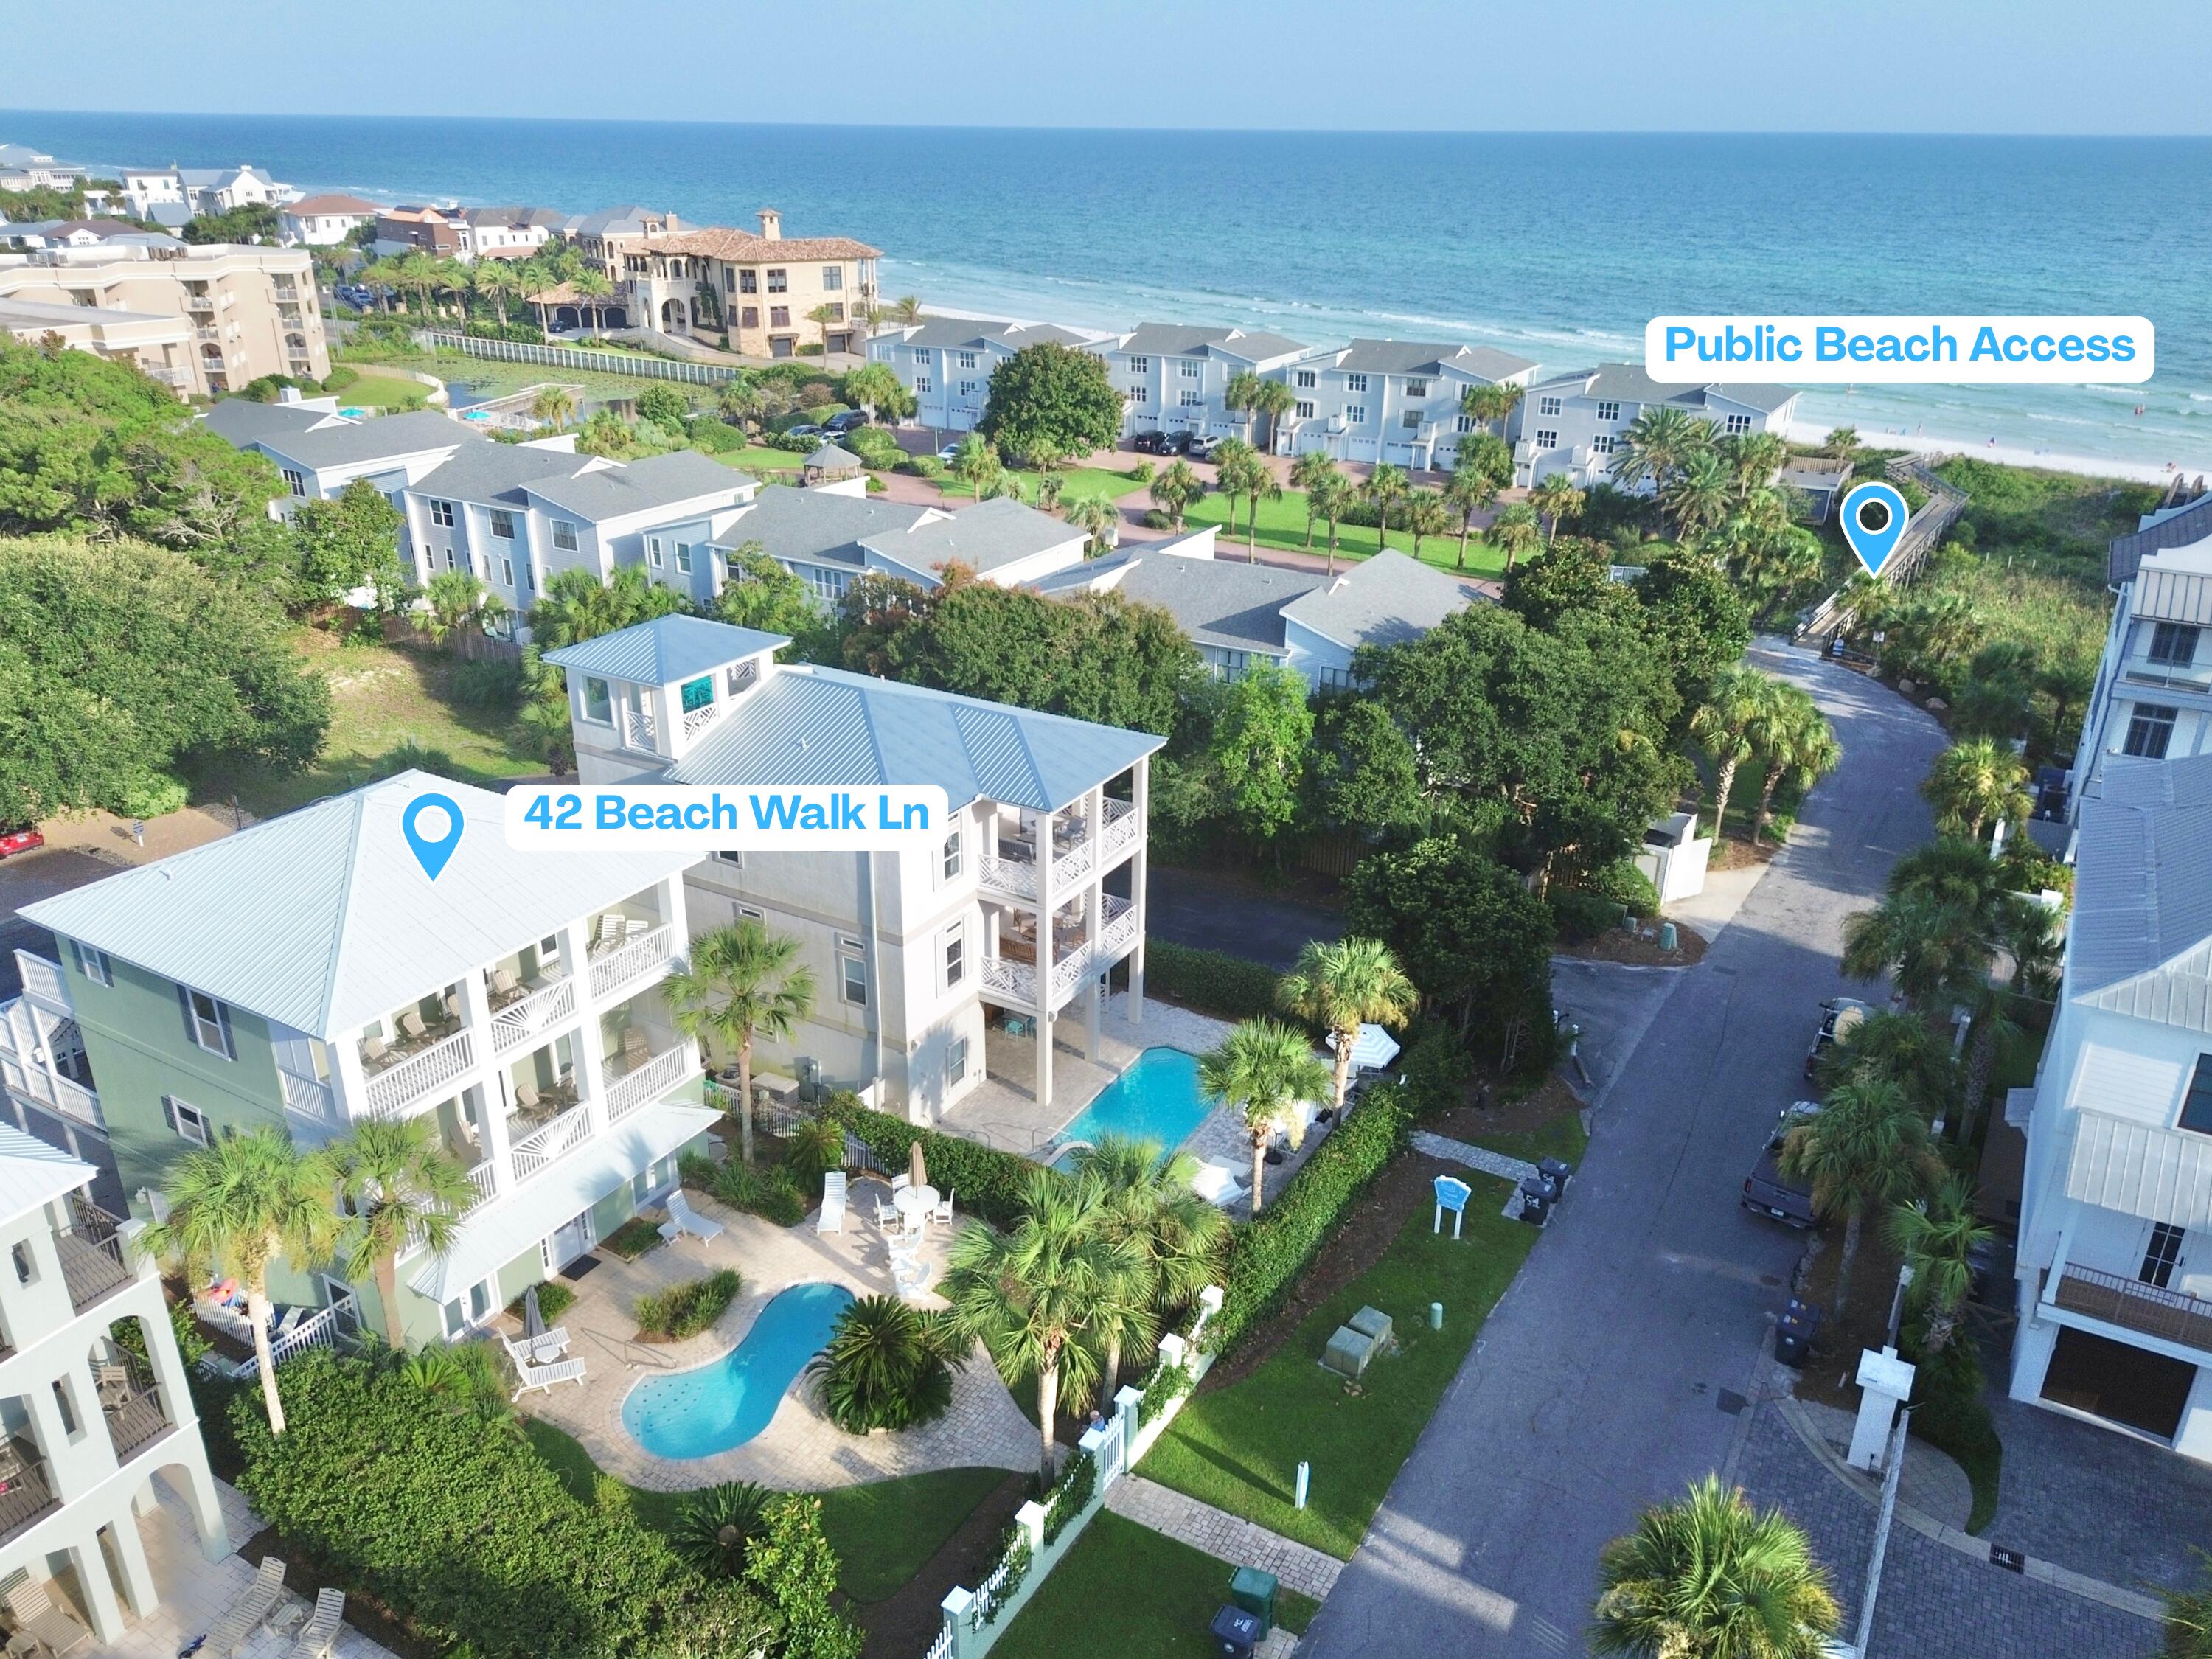
Turnkey Coastal Estate with Private Pool & Gated Entry in Santa Rosa Beach near Gulf Place!

Positioned on a highly desirable large lot in Santa Rosa Beach, this fully renovated, three-story coastal retreat at 42 BeachWalk Lane offers the perfect hedge against inflation. With a private gated entry and located a mere 100 yards from the sugary white sands and emerald waters of the Gulf, this 5-bedroom luxury residence is designed for seamless indoor-outdoor living and high-capacity entertaining.

The reverse floor plan design maximizes natural light and coastal breezes. The second level serves as the primary gathering space, featuring an expansive open-concept living and dining area. The fully modernized kitchen is anchored by a large breakfast bar with seating for four, gorgeous  countertops, and premium stainless-steel appliances. Double doors open directly onto a massive covered porch equipped for grilling and alfresco dining.

The first floor functions as an autonomous guest haven, offering two spacious bedrooms, a dedicated bunk room, and immediate access to the spectacular outdoor oasis. The private, fully fenced backyard is a true rarity for this location, boasting a large private pool, extensive sun decking, and ample space for lounging after a day at the beach.

Ascend to the third level to find the luxurious primary suite--a massive retreat featuring a king-sized bed, a private... balcony sun deck, and a spa-inspired en-suite bathroom complete with a stand-alone soaking tub, walk-in shower, and an elegant custom vanity. A fifth bedroom, also featuring a king-sized bed and a private bathroom, completes the top floor.

Currently operating as a vacation rental, this property is being offered fully turnkey. With expansive porches on all three levels, ample parking convenience, and a prime location just a 5-to-10-minute stroll from the vibrant boutiques and dining at Gulf Place, this home is engineered for maximum rental yield or perfectly suited as an exclusive second-home sanctuary.

Property Highlights:

Prime Location: 100 yard walk to 4+ acre county-owned beach with public access.

Rare Lot Size: Generous 1/6-acre parcel with a private, gated entry.

Outdoor Living: Large private pool, spacious sun deck, and expansive covered porches on all three levels.

Renovated Interiors: Fully updated kitchen with granite countertops and stainless-steel appliances; spa-like bathrooms.

High Capacity: 5 bedrooms, 4 bathrooms, comfortably sleeping up to 12 guests.

Location: Steps to the Gulf and a short walk to Gulf Place shops and restaurants.
#1008512

Santa Rosa Beach

42 Beachwalk Lane

5 Beds

4 Baths

2,598 Sq.Ft.

$2,150,000

MLS#: 1008512

* Listings identified with the FMLS IDX logo come from FMLS and are held by brokerage firms other than the owner of this website. The listing brokerage is identified in any listing details. Information is deemed reliable but is not guaranteed. If you believe any FMLS listing contains material that infringes your copyrighted work please click here to review our DMCA policy and learn how to submit a takedown request. © 2024. First Multiple Listing Service, Inc.

Categories

Homes Tailored to Your Lifestyle

Buyers Guide

Buying a home is one of the most exciting milestones of your life.

View more

Sellers Guide

Putting your home on the market can be a stressful process, especially when you don’t know what to expect.

View more

Market report

With just a few clicks, you'll gain instant access to valuable insights about the real estate market, including trends, property values, and community analytics.

View more

Home value

Unlike automated valuations, our hands-on review will provide a comprehensive opinion of your home’s value while considering important interior elements and other location intangible factors that machine algorithms so often miss.

View more

Buyers resources

Guides on financing, inspections, and choosing the right Realtor for a smooth home purchase.

Sellers resources

Practical tips on staging, pricing, and preparing your home to attract buyers and maximize your sale.

Send a message

Message successfully sent.

Reason for contacting?

I agree to receive email communication and understand I can unsubscribe at any time.

I agree to be contacted by Realhub DEV via call, email, and text for real estate services. To opt out, you can reply 'stop' at any time or reply 'help' for assistance. You can also click the unsubscribe link in the emails. Message and data rates may apply. Message frequency may vary. Privacy Policy

Sign In Sign Out

Virtual Assistant

Would you like to take the next step with this property? We can help you schedule a showing or virtual tour, or send you more details.

Yes, I would like more information.

Thank You for Your Reply, One of Our Agents will contact you as soon as possible

No, maybe later.

Thank you, you can always contact me via email, phone number or through the contact form.

Realhub AI

Lucy - Your AI-Powered Realtor

Update Your Temporary Password

Personalize your search

Enter your email and we'll notify you immediately when new listings match what you're looking for.

or enter email address

Already have an account ? Login here

Continue your home search

I agree to receive communications and understand I can unsubscribe at any time.

I agree to be contacted by Realhub DEV via call, email, and text for real estate services. To opt out, you can reply 'stop' at any time or reply 'help' for assistance. You can also click the unsubscribe link in the emails. Message and data rates may apply. Message frequency may vary. Privacy Policy

Already have an account ? Login here

We use cookies

We use cookies primarily for analytics to enhance your experience. By accepting, you agree to our use of these cookies. You can manage your preferences or learn more about our cookies policy.