Thinking of selling?

Blue Sapphireline

Browse Properties
  • Nearby me

Popular Features

Community Features

Association

Property Features

Waterfront

View

Exterior Features

Interior Features

Style

E-Alert name

Properties

10000 properties match your criteria

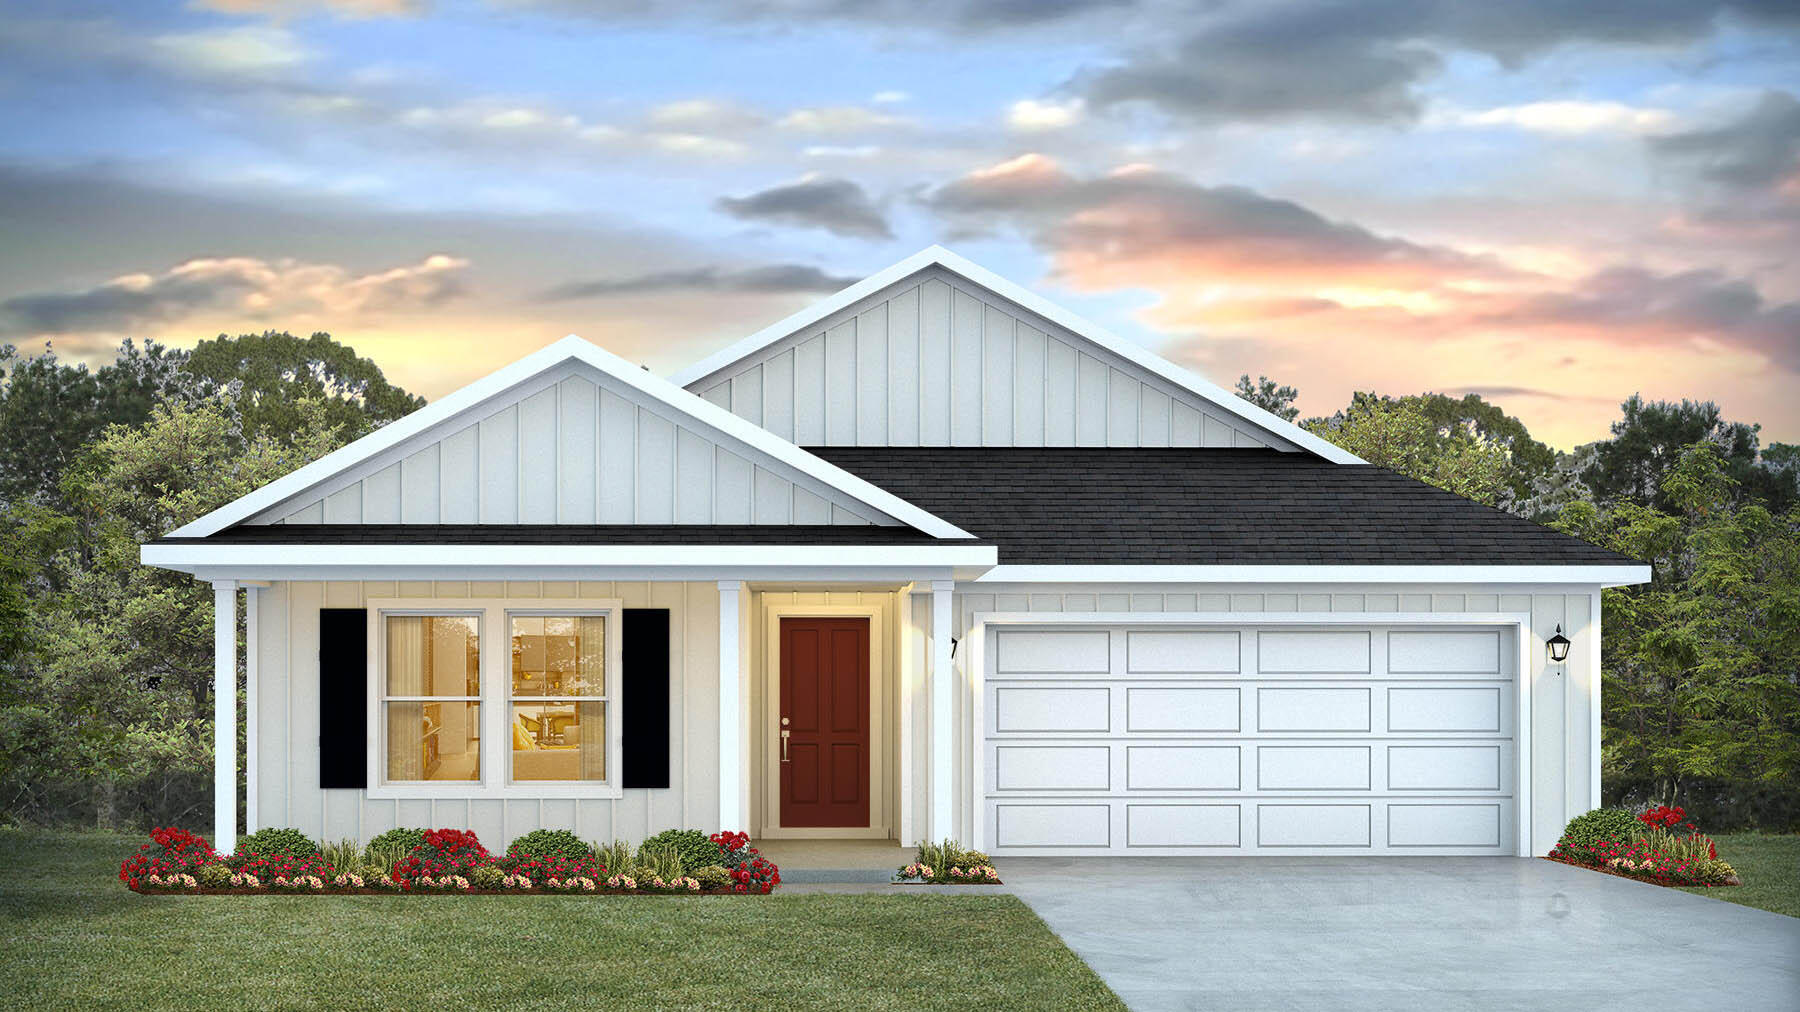
NOW SELLING! Welcome to Captains Cove in Navarre, FL. Welcome to the Creekside Plan! Just under 2,100 square feet, this beautiful single- story home offers 5-bedrooms with 3-bathrooms, a 2-car garage, and a seamless open layout. Stunning Quartz countertops in kitchen and baths, all stainless-steel appliances, gorgeous EVP wood look flooring & plush carpet in the bedrooms. The Smart Home Connect System includes several Smart Home convenient devices. Upscale home with great curb appeal. Community Pickleball Court is an incredible amenity. Must see!
#991606

Navarre

2075 Wiregrass Street

5 Beds

3 Baths

2,043 Sq.Ft.

$459,900

MLS#: 991606
NOW SELLING! Welcome to Captains Cove in Navarre, FL. Welcome to the Creekside Plan! Just under 2,100 square feet, this beautiful single- story home offers 5-bedrooms with 3-bathrooms, a 2-car garage, and a seamless open layout. Stunning Quartz countertops in kitchen and baths, all stainless-steel appliances, gorgeous EVP wood look flooring & plush carpet in the bedrooms. The Smart Home Connect System includes several Smart Home convenient devices. Upscale home with great curb appeal. Community Pickleball Court is an incredible amenity. Must see!
#991606

Navarre

2075 Wiregrass Street

5 Beds

3 Baths

2,043 Sq.Ft.

$459,900

MLS#: 991606

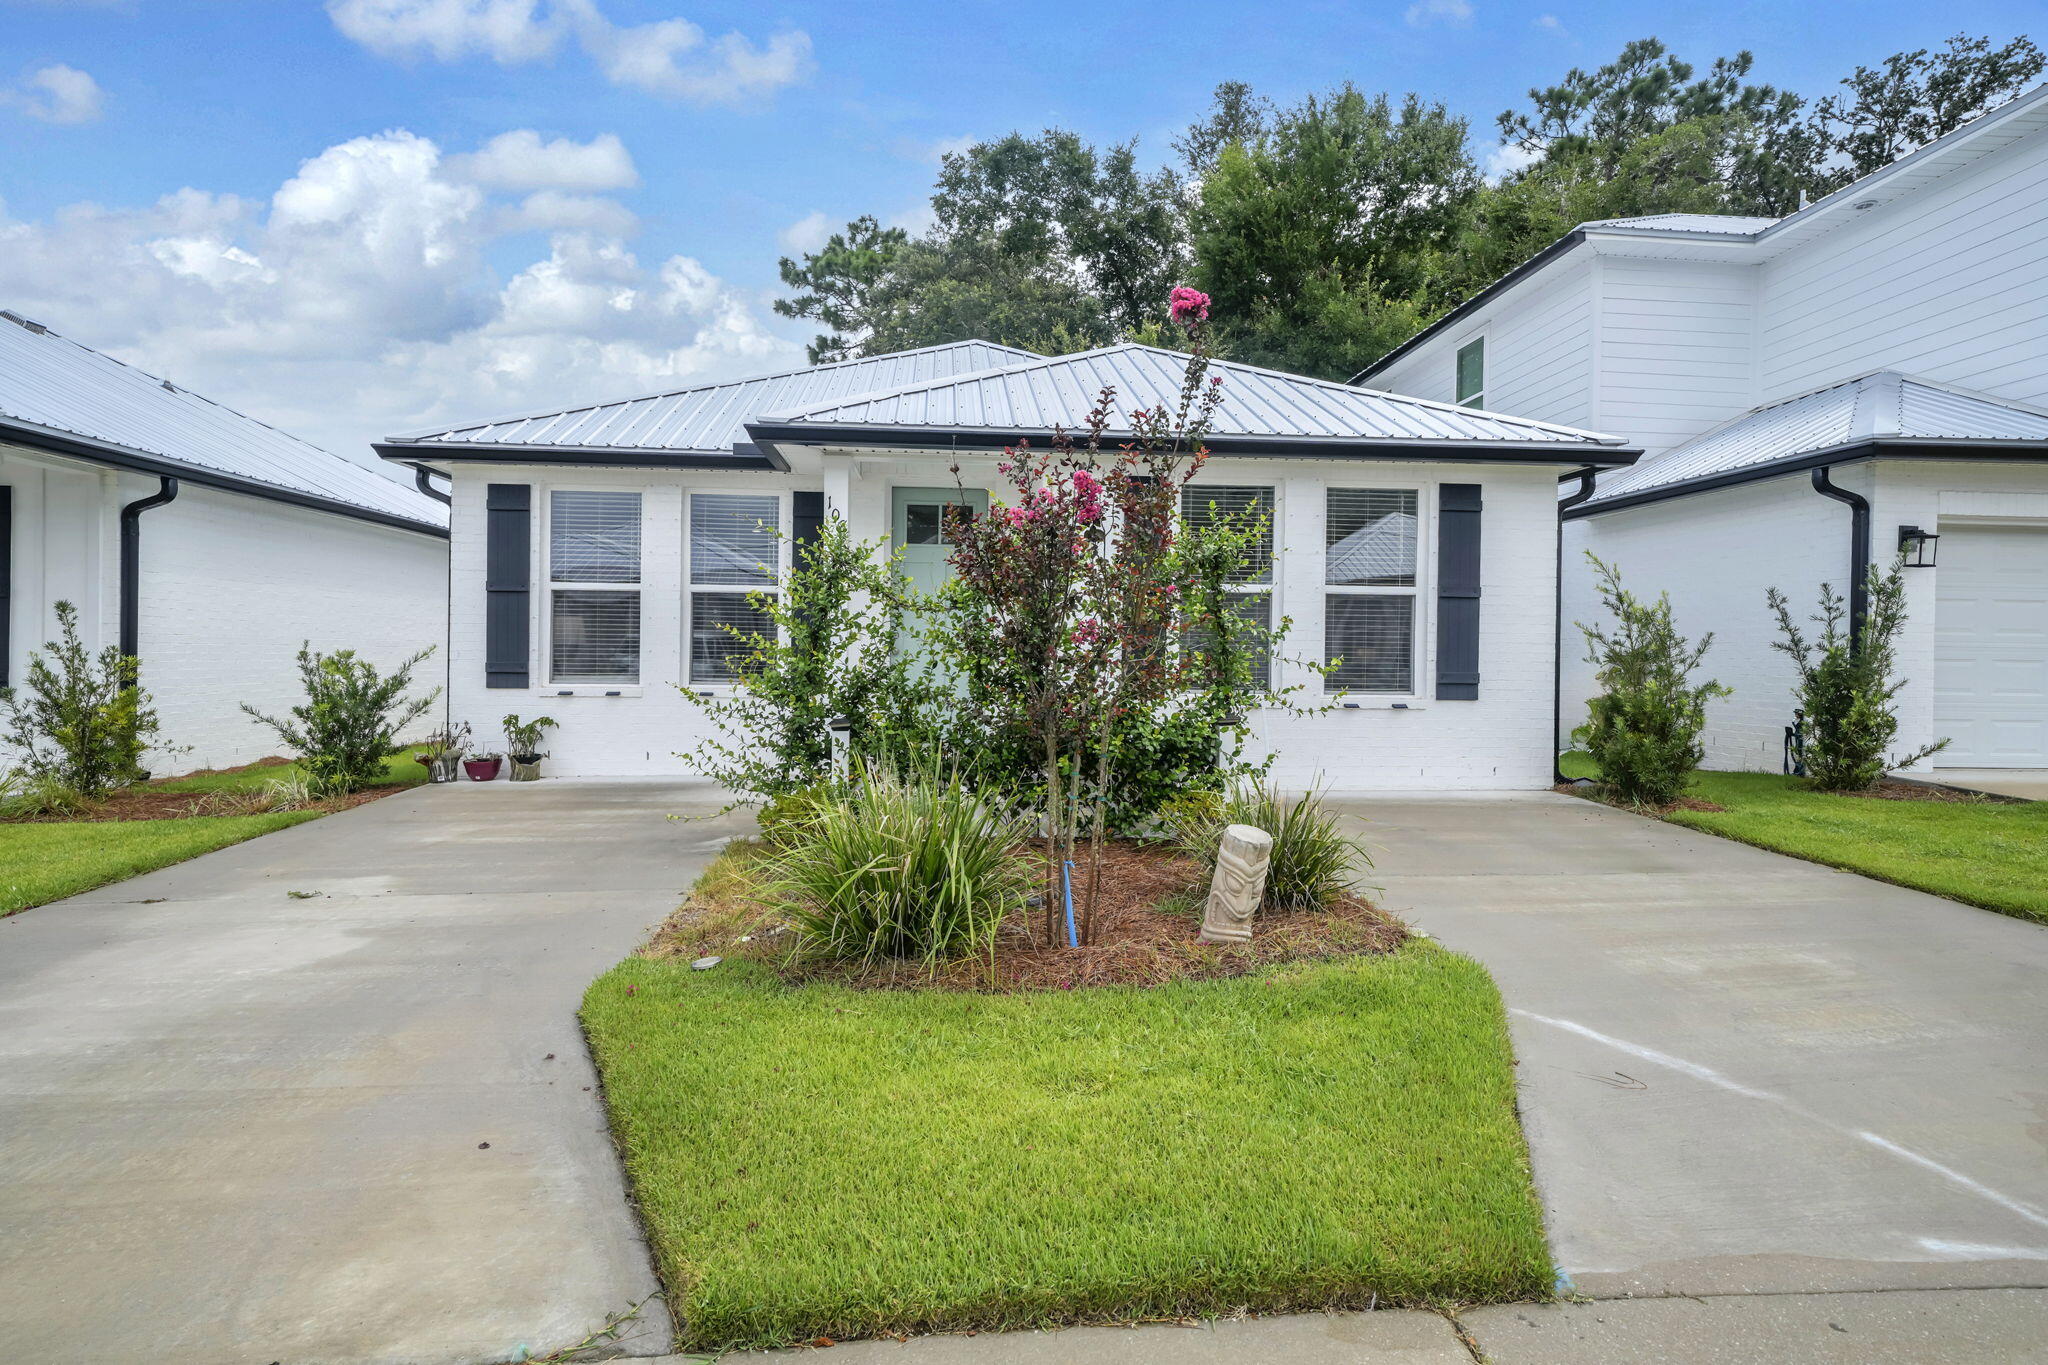
Welcome to Kake Cottages of Valparaiso, where life is refreshingly simple and weekends are yours to enjoy.  Thoughtfully designed for effortless living, this inviting home offers bright, open spaces that make gathering with family and friends feel natural, whether you're hosting game day, sharing a quiet morning coffee, or unwinding after work.
Tucked away in an intimate community, you'll appreciate the convenience of being just minutes from Eglin Air Force Base, local golf courses, local restaurants, shopping, parks, boat launches, and the sugar-white beaches of the Emerald Coast. Whether you're purchasing your first home, looking to simplify your lifestyle, or searching for a smart long-term investment, this move-in-ready home offers the perfect blend of comfort, convenience, and carefree Florida living
#1008413

Valparaiso

108 Penny Lane

2 Beds

2 Baths

1,012 Sq.Ft.

$299,900

MLS#: 1008413
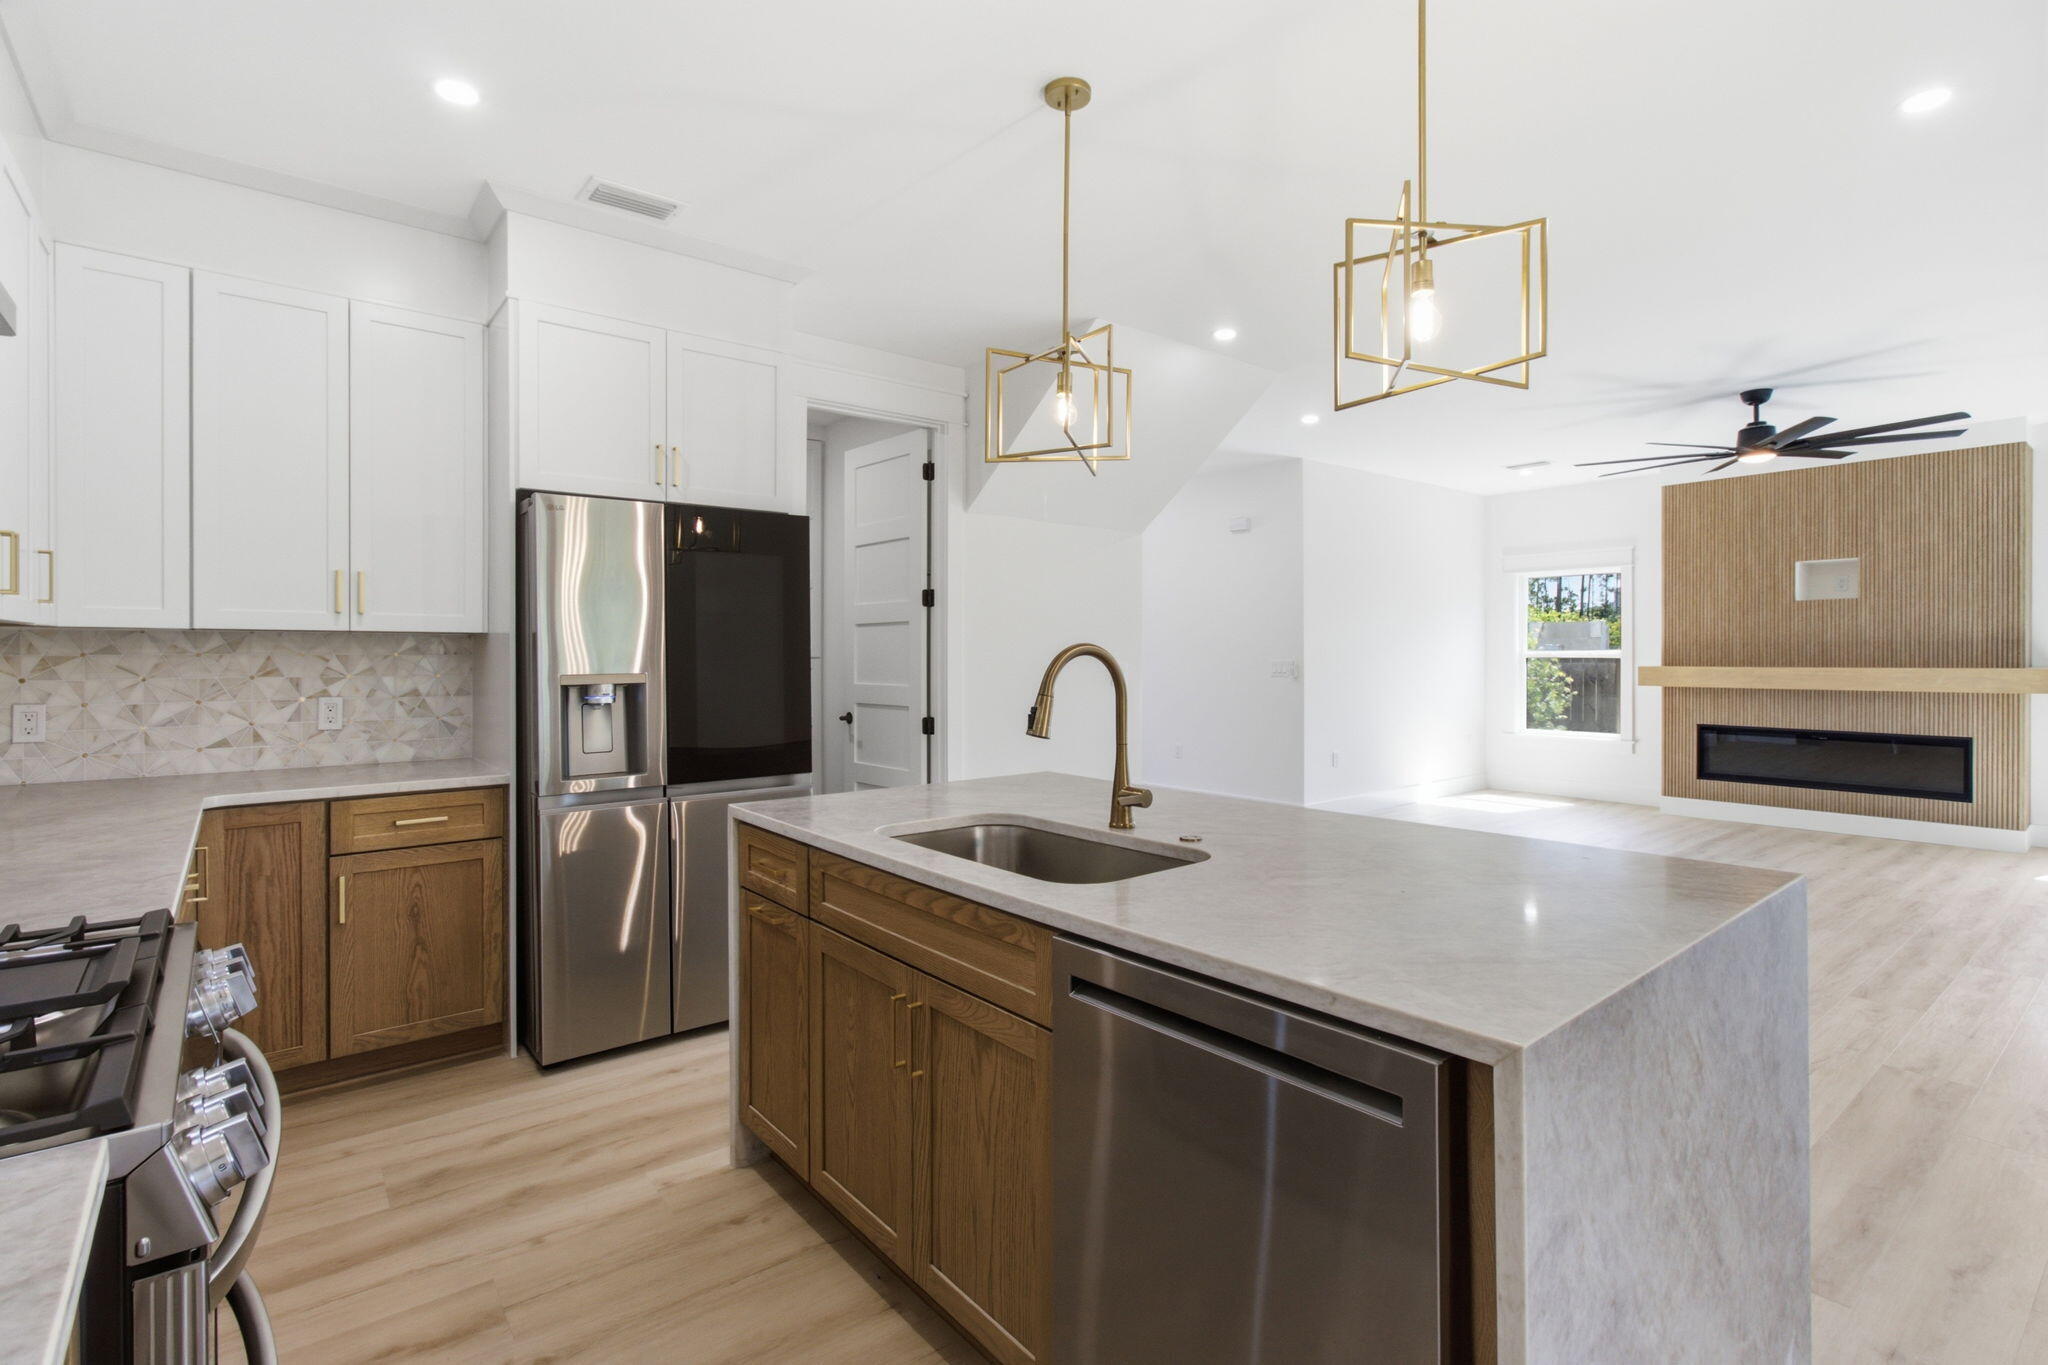
Welcome to modern coastal elegance in the Bear Creek community. Up to $5,000 Flex Money when using Preferred Lender. This brand-new custom build seamlessly blends high-end architectural design with casual, everyday comfort. From the moment you walk through the door, you're greeted by bright, sun-filled living spaces, light oak-style flooring, and luxury finishes. 

The chef's kitchen is designed to be the heart of the home, featuring custom white and wood-tone cabinetry, brushed gold hardware, a pot filler, a geometric mosaic backsplash, and an expansive island anchored by designer pendant lights. 

The open main living area centers around a striking floor-to-ceiling fluted fireplace feature and opens through oversized sliding glass doors directly onto a quiet, private screened-in porch offering the perfect spot for morning coffee or evening wine with views of peaceful surrounding greenery.

Designed for maximum versatility, the home includes a dedicated main-level office space alongside a secondary upstairs flex loft with custom slat wall detailing--ideal for a play area or a media room. 

The spa-inspired primary suite serves as a luxury retreat, boasting a custom walk-in closet system and an ensuite bath complete with dual fluted vanities and a floor-to-ceiling marble glass shower with dual shower heads.  Beyond the home's striking exterior curb appeal, accented with black metal roofing, impact windows & doors, board-and-batten siding, stone pillars, paver driveway and ..
 walkway. Bear Creek offers a vibrant resort lifestyle. Enjoy premier neighborhood amenities including a resort-style pool, fitness center, tennis and pickleball courts, basketball court, playground, and scenic walking trails. Schedule your private tour today to experience this custom masterpiece
#1008458

Freeport

83 Clarke Hill Road

3 Beds

3 Baths

2,258 Sq.Ft.

$707,000

MLS#: 1008458
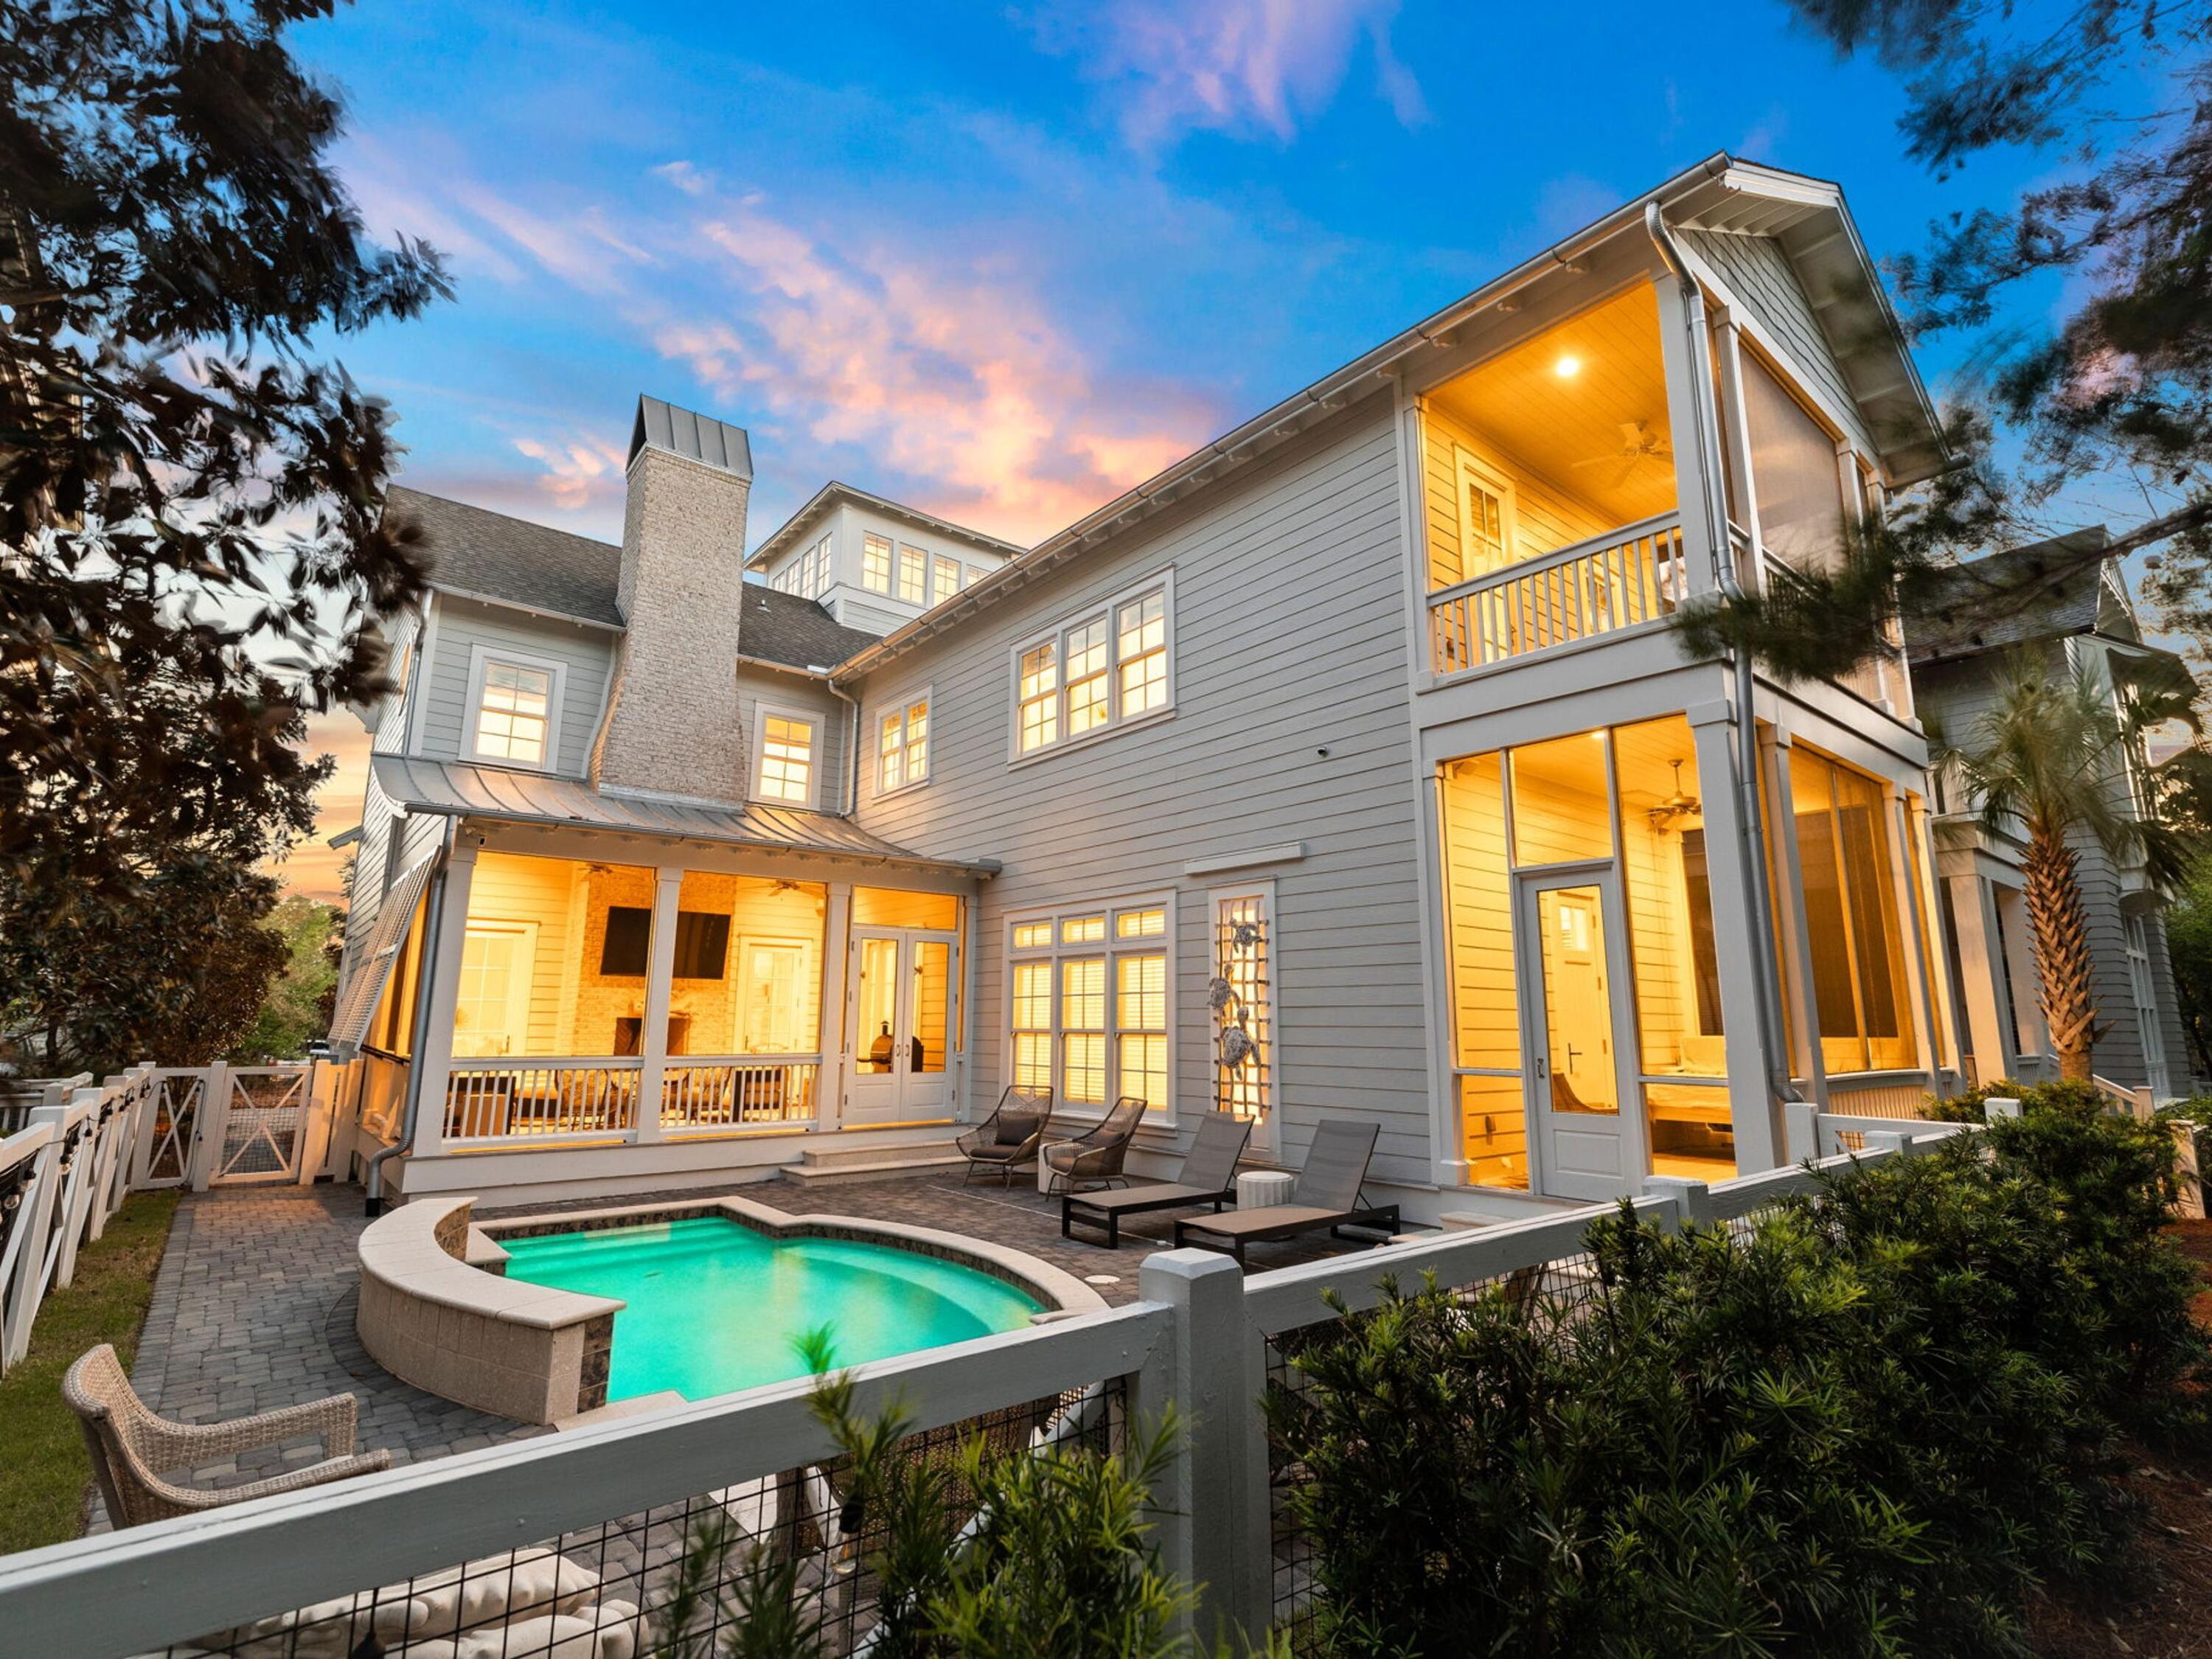
Tucked behind the hedges of WaterSound Beach, 44 Tidepool Lane occupies one of the community's most desirable homesites, overlooking Puttering Park and just a short stroll from the sugar-white sand and Gulf. Offering a private heated pool, multiple outdoor living spaces, and four levels of thoughtfully designed living space, this home presents an exceptional opportunity in one of 30A's most sought-after gated communities. The first floor is designed for effortless coastal living, featuring a spacious open-concept great room with a tabby fireplace, exposed wood beams, shiplap accents, and whitewashed oak floors. The chef's kitchen is equipped with Viking and Signature Series appliances, custom cabinetry, a pot filler, built-in ice maker, and generous prep space for entertaining. A private first-floor primary suite opens to its own screened porch and ensuite bath.

Upstairs, you'll find a guest suite with a morning kitchen and balcony, a spacious third-floor lounge, a custom-built bunk room, an additional guest suite with an ensuite bath and balcony, and a second primary suite overlooking Puttering Park. The fourth-floor tower provides additional flexible sleeping or recreation space.

Outside, the oversized screened porch overlooks the heated pool and sun deck, creating the perfect place to relax after a day at the beach. Recent improvements include a redesigned screened porch, repositioned windows to enhance views, a new pool deck, fresh interior and exterior paint, and a custom bunk room.

Whether you're searching for a full-time residence, second home, or investment property, 44 Tidepool Lane offers an exceptional combination of location and value within WaterSound Beach--a rare opportunity in one of 30A's premier coastal communities.
#1008412

Watersound

44 Tidepool Lane

5 Beds

5 Baths

3,760 Sq.Ft.

$3,450,000

MLS#: 1008412
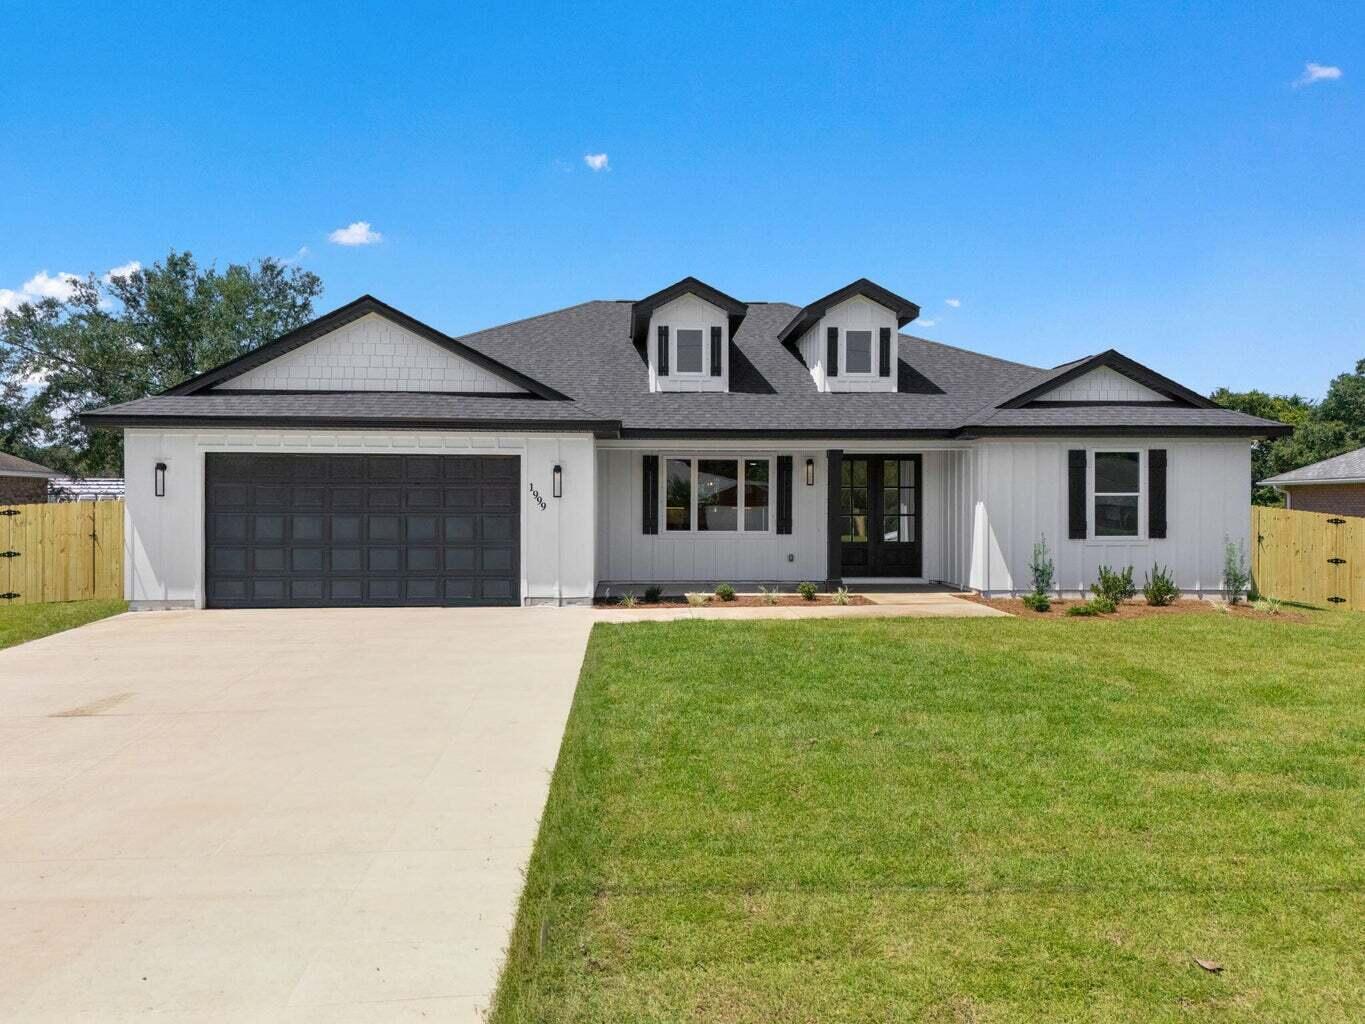
None
#1008410

Navarre

2149 Vine Court

4 Beds

2 Baths

2,256 Sq.Ft.

$570,000

MLS#: 1008410
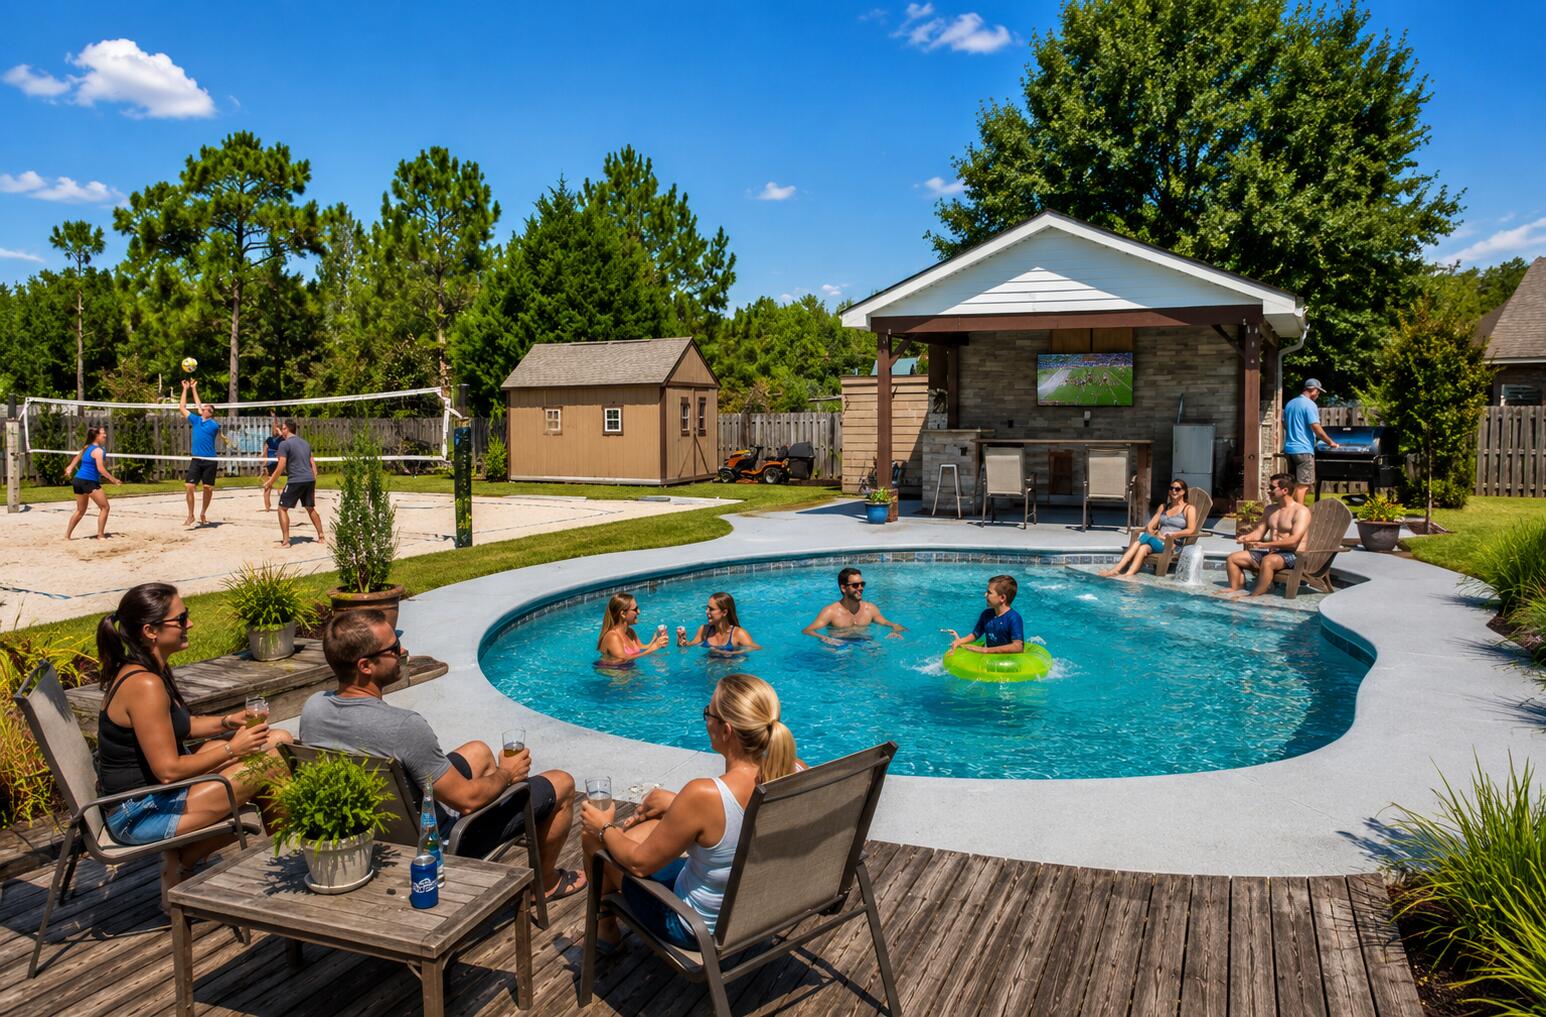
ENTERTAINER'S DREAM IN A GATED COMMUNITY! This exceptional home was a 2013 PARADE OF HOMES WINNER and is designed for those who love to entertain while offering the perfect balance of comfort and style. From the inviting layout to the impressive entertaining spaces, every detail creates an ideal setting for hosting family gatherings, holiday celebrations, or relaxing evenings with friends. 

The backyard is truly ONE OF A KIND and is sure to impress! Enjoy your own private oasis featuring a sparkling in-ground Gunite pool with a sun shelf, a custom-covered gazebo complete with an outdoor kitchen, TV, an outdoor shower and a full-size sand volleyball court WITH LIGHTING for endless fun day or night. Green thumbs will appreciate the greenhouse and garden area, while the storage building provides plenty of room for tools and equipment. For added peace of mind, the home is also equipped with a whole-home generator connection and an in-ground sprinkler system. 

The chef's dream kitchen is as functional as it is stunning, featuring newer stainless-steel appliances, including a commercial-style Electrolux refrigerator, granite countertops, a beautiful custom tile backsplash, a walk-in pantry, and a spacious island topped with a beautiful live-edge wood countertop. Completing this incredible space is a breathtaking hand-stained tongue-and-groove wood ceiling, adding warmth, character, and a truly custom touch that makes this kitchen the heart of the home. Retreat to the luxurious primary suite, where a beautiful tray ceiling with recessed lighting creates a warm and inviting atmosphere. The spa-inspired ensuite bathroom is thoughtfully designed with his-and-her walk-in closets, separate granite-topped vanities, and a jetted soaking tub with a separate walk-in shower, providing both comfort and functionality for everyday living. 

The large office is a versatile space that can easily serve as a home office, media room, or flex space. It features a beautiful brick electric fireplace with two windows overlooking the backyard and a 120-inch theater-style pull-down projector screen, making it the perfect place to work by day and enjoy movie nights or the big game in the evening. 

The front bedroom showcases a stunning custom double sliding barn door, adding rustic charm and character while creating a unique architectural focal point. 

Adding to the home's incredible value and efficiency, it is equipped with solar panels.  As an added bonus, the current owners report an average monthly electric bill of just $30-$45 monthly providing exceptional long-term energy savings.  Monthly payment to be assumed by buyer.  

Whether you're hosting unforgettable summer pool parties, watching the big game outdoors, or enjoying quiet evenings under the gazebo, this incredible property offers something for everyone. With exceptional indoor and outdoor living spaces, this one-of-a-kind home is designed to impress at every turn. Don't miss your opportunity to own this entertainer's dream--schedule your private showing today!
#1008380

Crestview

5528 Frontier Drive

4 Beds

2 Baths

2,851 Sq.Ft.

$609,000

MLS#: 1008380
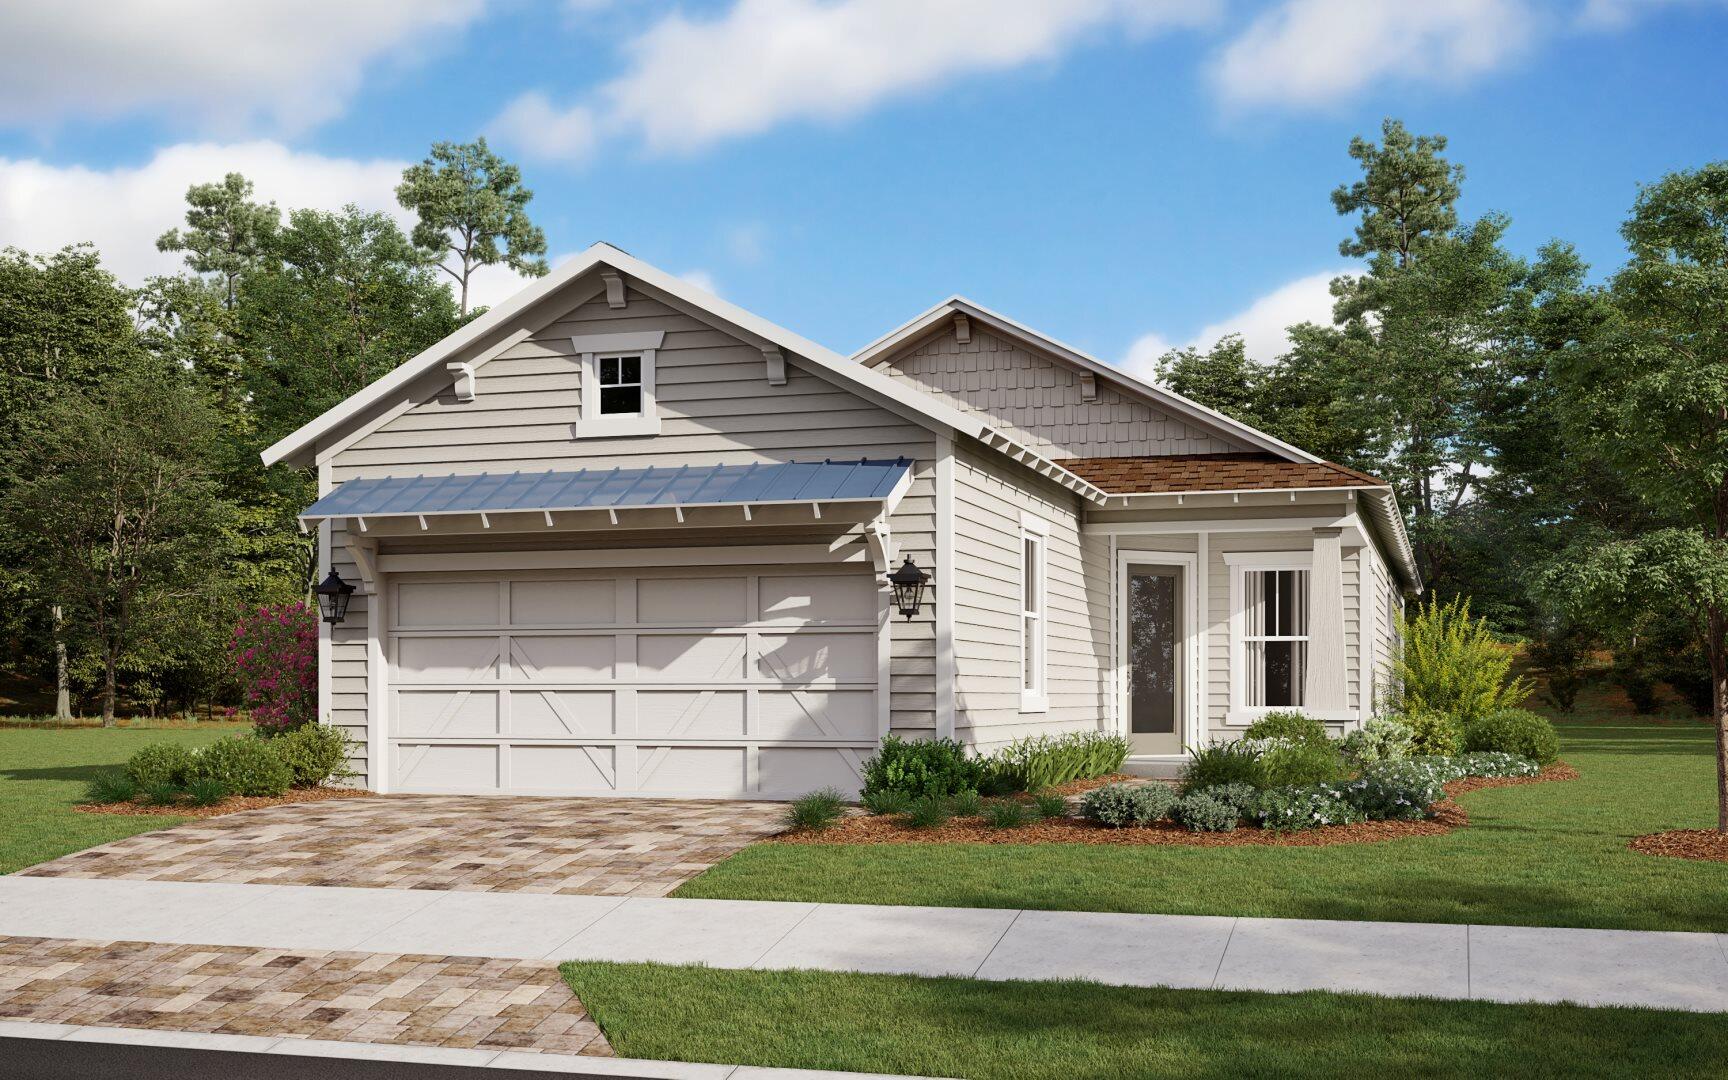
Rarely available in the gated community of NatureWalk at Watersound Origins, this thoughtfully designed home offers exceptional upgrades and easy coastal living. Enjoy a bright, open-concept layout with a sliding glass door leading to the covered lanai, complete with a gas drop for future outdoor grilling or entertaining. The flex-space den features elegant double doors, while a privacy wall creates a more secluded outdoor retreat. Additional upgrades include radiant barrier roof decking for energy efficiency and convenient light attic storage. Residents enjoy resort-style amenities, golf cart access to shopping and dining, Watersound Origins Golf, Lake Powell, miles of trails, and are just minutes from 30A and Inlet Beach. No short-term rentals permitted. PRICES SUBJECT TO CHANGE. Photos of a decorated model home are for reference only. Actual home will differ.
#1008388

Inlet Beach

1592 Pathways Drive

2 Beds

2 Baths

1,674 Sq.Ft.

$709,990

MLS#: 1008388
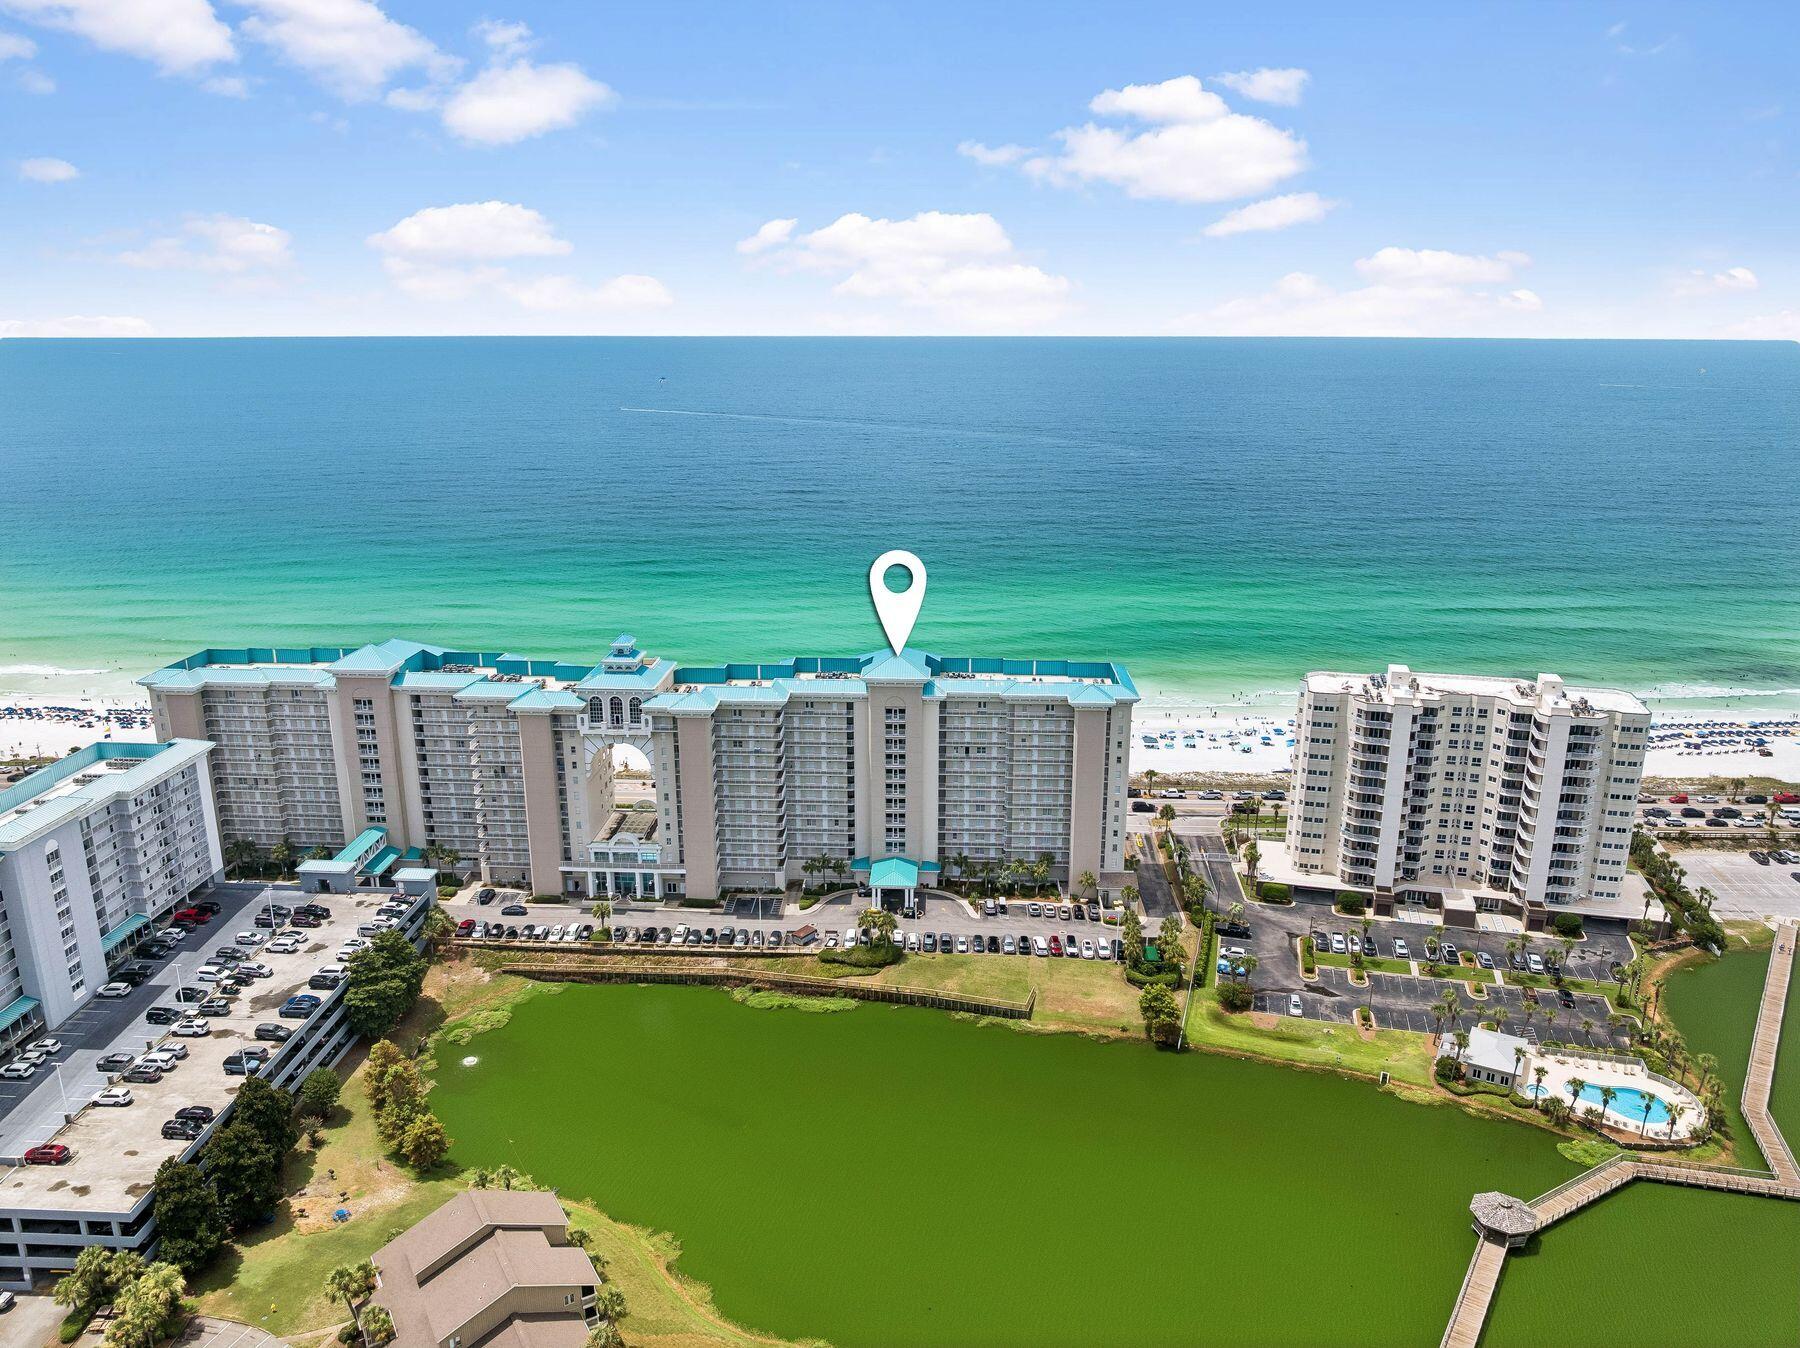
Penthouse Luxury Meets Panoramic Gulf Views at Majestic Sun B1205

Experience the pinnacle of Gulf-front living from this exceptional penthouse residence in Majestic Sun at Seascape Resort. Encompassing an impressive 2,212 square feet, this fully furnished 3-bedroom plus bunk room, 3-bathroom residence is the westernmost penthouse in the building, capturing breathtaking, unobstructed east-to-west views of the Emerald Coast and spectacular sunsets year-round.

Designed for both luxury and comfort, the spacious open-concept floor plan features double glass entry doors, soaring 9-foot ceilings with custom tray details, crown molding, and expansive living and dining areas that flow seamlessly onto an oversized Gulf-front balcony. The private primary suite offers balcony access, a generous walk-in closet, and a spa-inspired bath with dual vanities, a soaking tub, and a separate shower. Two spacious guest suites, along with a custom bunk room featuring four built-in bunks, comfortably accommodate family and guests.

This residence has benefited from approximately $75,000 in recent upgrades, including Coretec Pro Plus luxury vinyl plank flooring, an 80-gallon water heater, Bosch dishwasher, updated appliances, Speed Queen washer and dryer, upgraded furnishings, new mattresses, remodeled bunk room with shiplap, refreshed bathrooms, and numerous designer finishes throughout. Additional features that distinguish B1205 include upgraded cabinetry, tiled kitchen backsplash, premium Polywood balcony furnishings, blackout curtains in the primary suite and living room, plantation shutters, updated ceiling fans, enhanced closet storage, and an expanded dining area for entertaining.

Located within the gated 300-acre Seascape Resort, owners enjoy over 2,000 feet of private beach, the iconic indoor/outdoor pool with waterfalls, hot tubs, an 18-hole championship golf course, tennis and pickleball courts, fitness center, on-site dining, and countless resort amenities. Whether you're searching for a luxurious primary residence, an exceptional second home, or a high-performing vacation rental investment, Majestic Sun B1205 offers a rare combination of size, location, upgrades, and unforgettable Gulf views.
#1008381

Miramar Beach

1200 Scenic Gulf Drive B1205

3 Beds

3 Baths

2,212 Sq.Ft.

$1,295,000

MLS#: 1008381
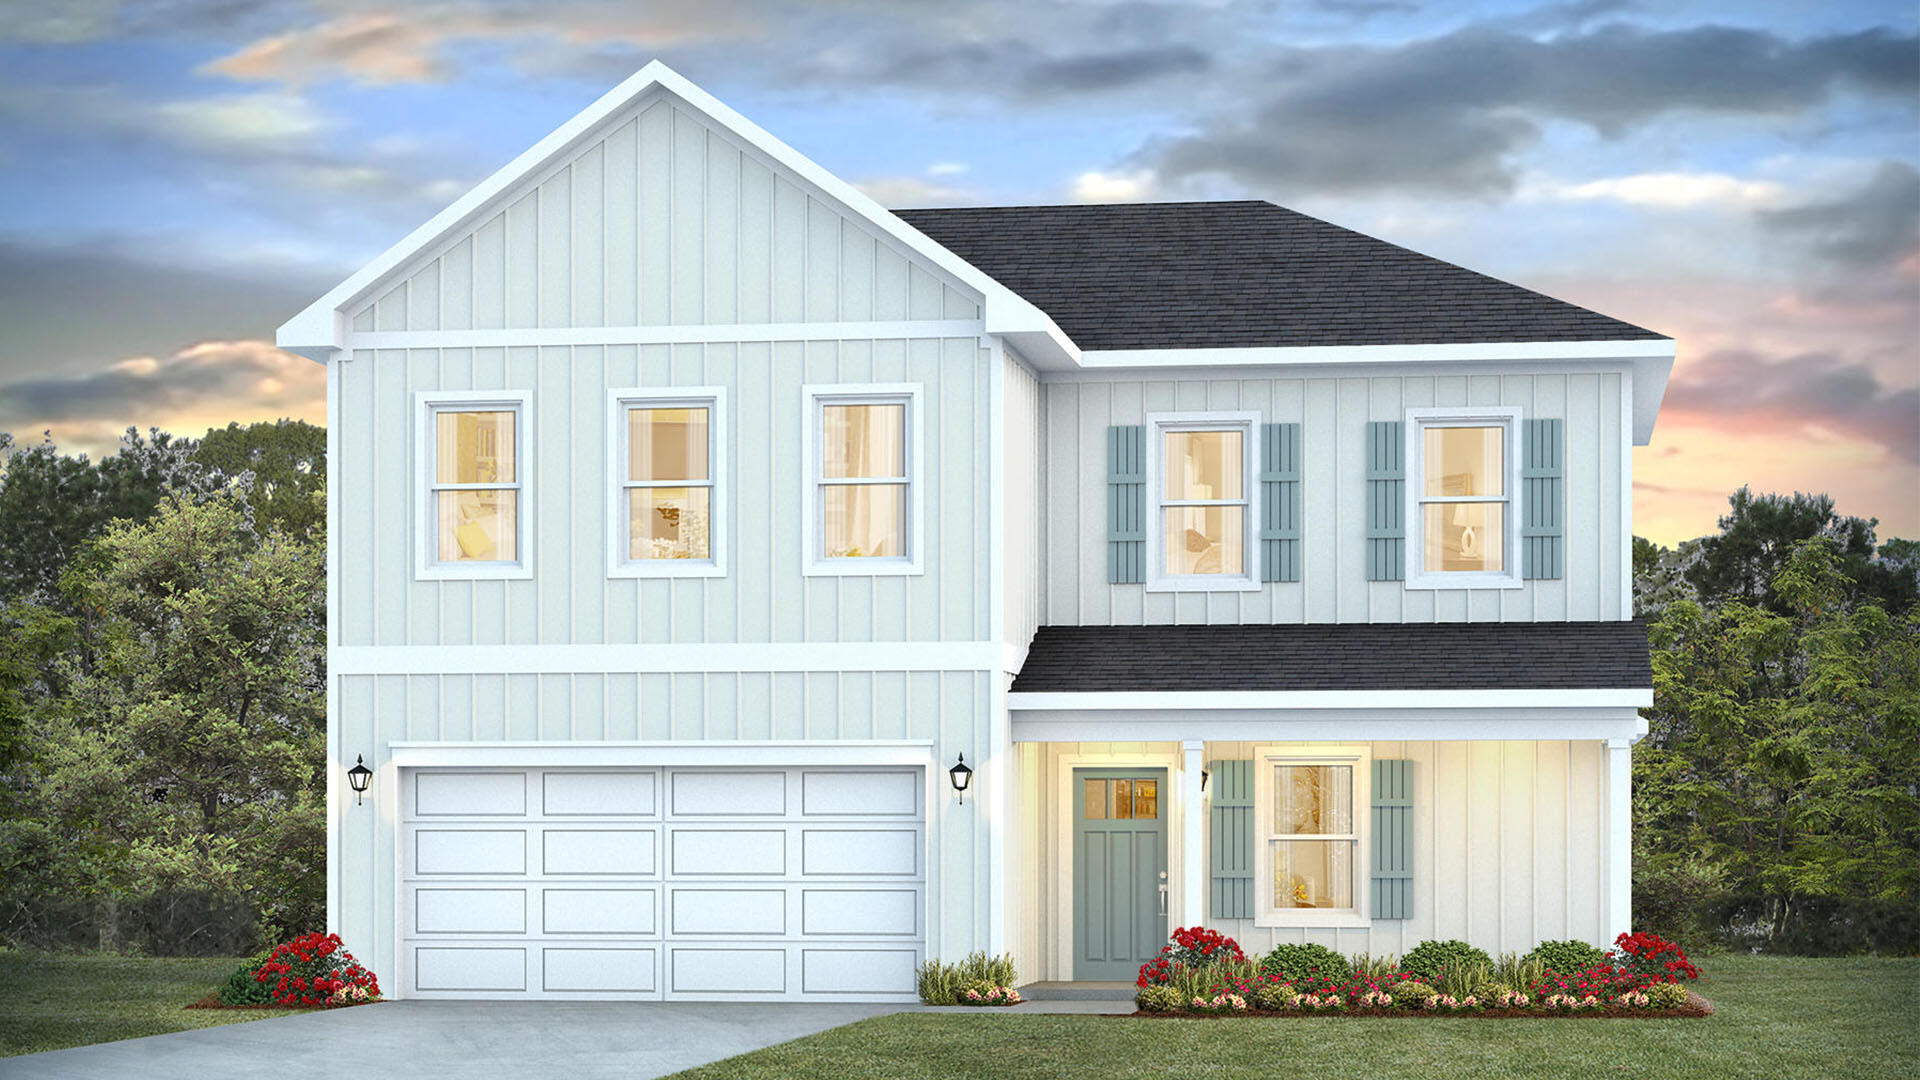
Welcome to 32 Country Side Way at Magnolia at the Bluffs in Freeport, Florida. This pre-construction homesite offers the opportunity to secure new construction prior to groundbreaking. This property will be developed with the Belfort floorplan and built to current design standards and specifications. 

The Belfort is a thoughtfully designed two-story home that blends open-concept living with comfortable private spaces. A covered front porch welcomes you into a spacious foyer, where the staircase provides convenient access to the second floor. The main level opens into an inviting kitchen, dining area, and living room, creating an ideal setting for everyday living and entertaining. The kitchen features a central island and pantry for added workspace and storage. Nearby, the laundry room and mud area offer direct access to the two-car garage. A standout feature is the first-floor primary suite, complete with a generous bedroom, large walk-in closet, and private bathroom featuring a dual-sink vanity, separate shower, and soaking tub.

Upstairs, three guest bedrooms provide flexible accommodations for family and visitors. A secondary living area adds valuable versatility and can serve as a media room, playroom, home office, or study space. The bedrooms share a well-appointed full bathroom with a dual-sink vanity and a combined tun and shower. wo guest bedrooms also include walk-in closets, providing generous storage and helping keep each space organized.
#1008367

Freeport

32 Country Side Way

4 Beds

2 Baths

2,296 Sq.Ft.

$357,728

MLS#: 1008367
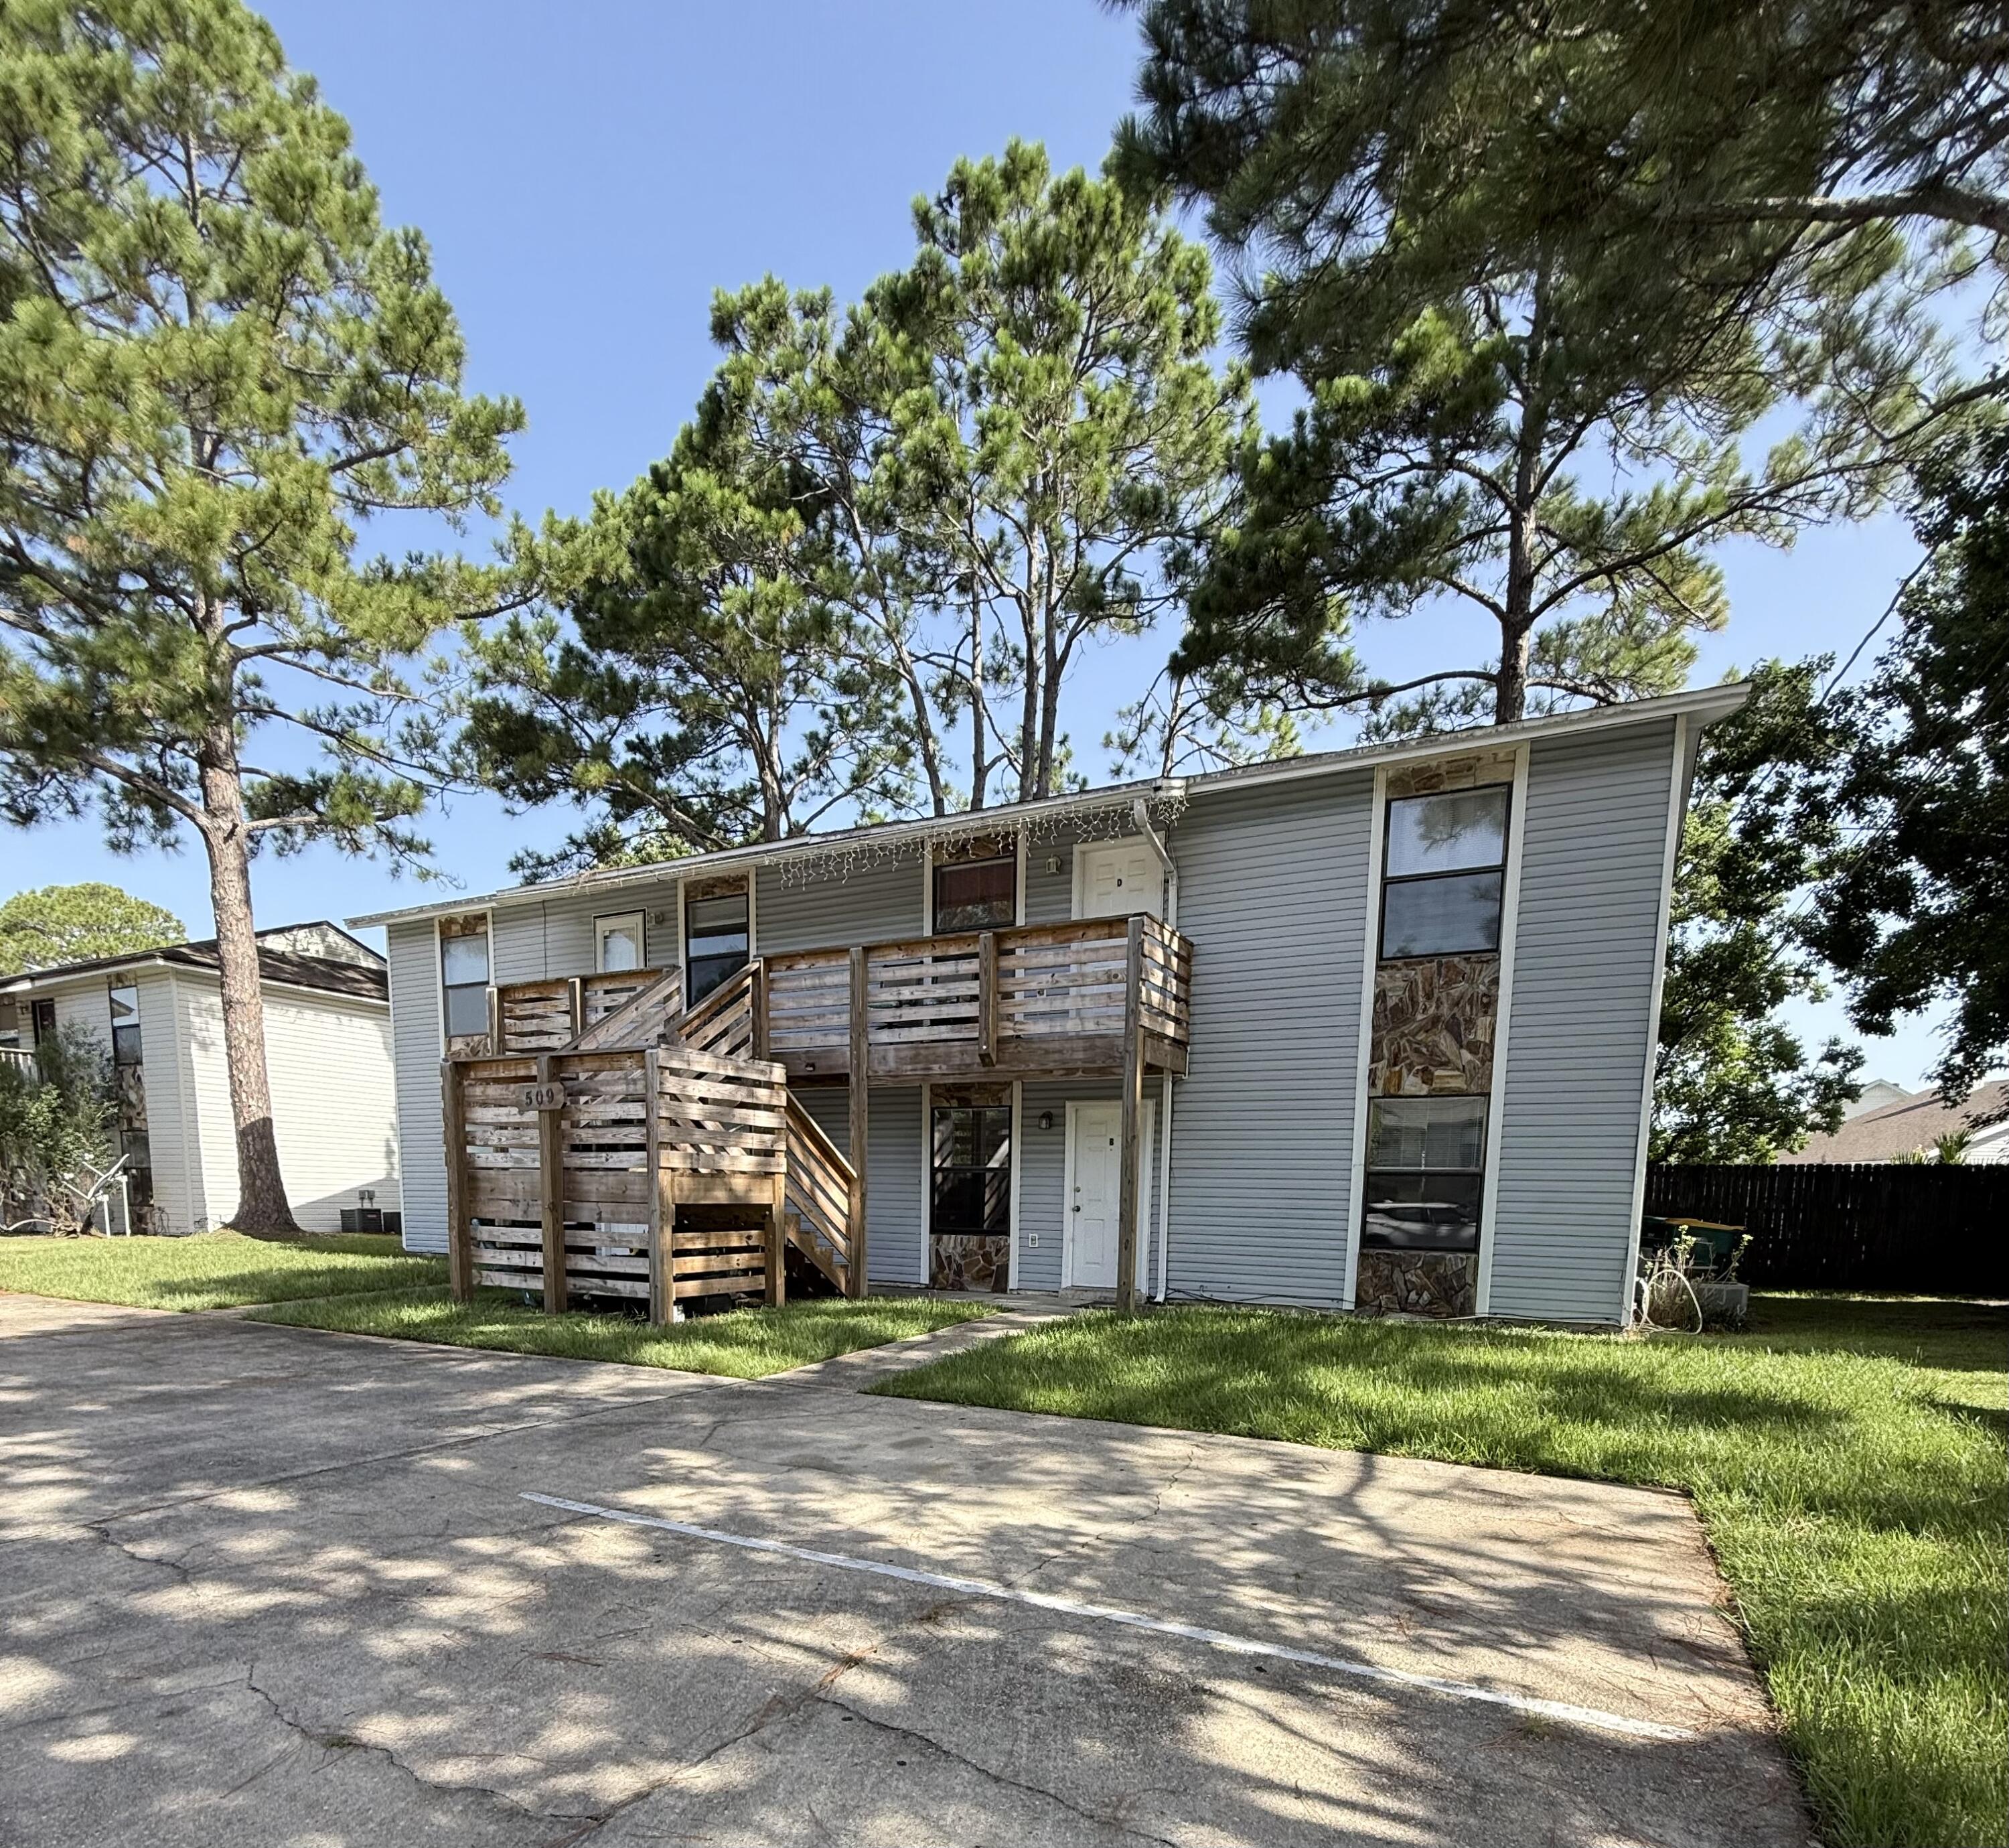
Second floor 2 Bedroom 1 Bathroom apartment in Greenacres area. Has washer and dryer connections
#1008393

Fort Walton Beach

509 Landview Street C

2 Beds

1 Baths

800 Sq.Ft.

$1,150

MLS#: 1008393
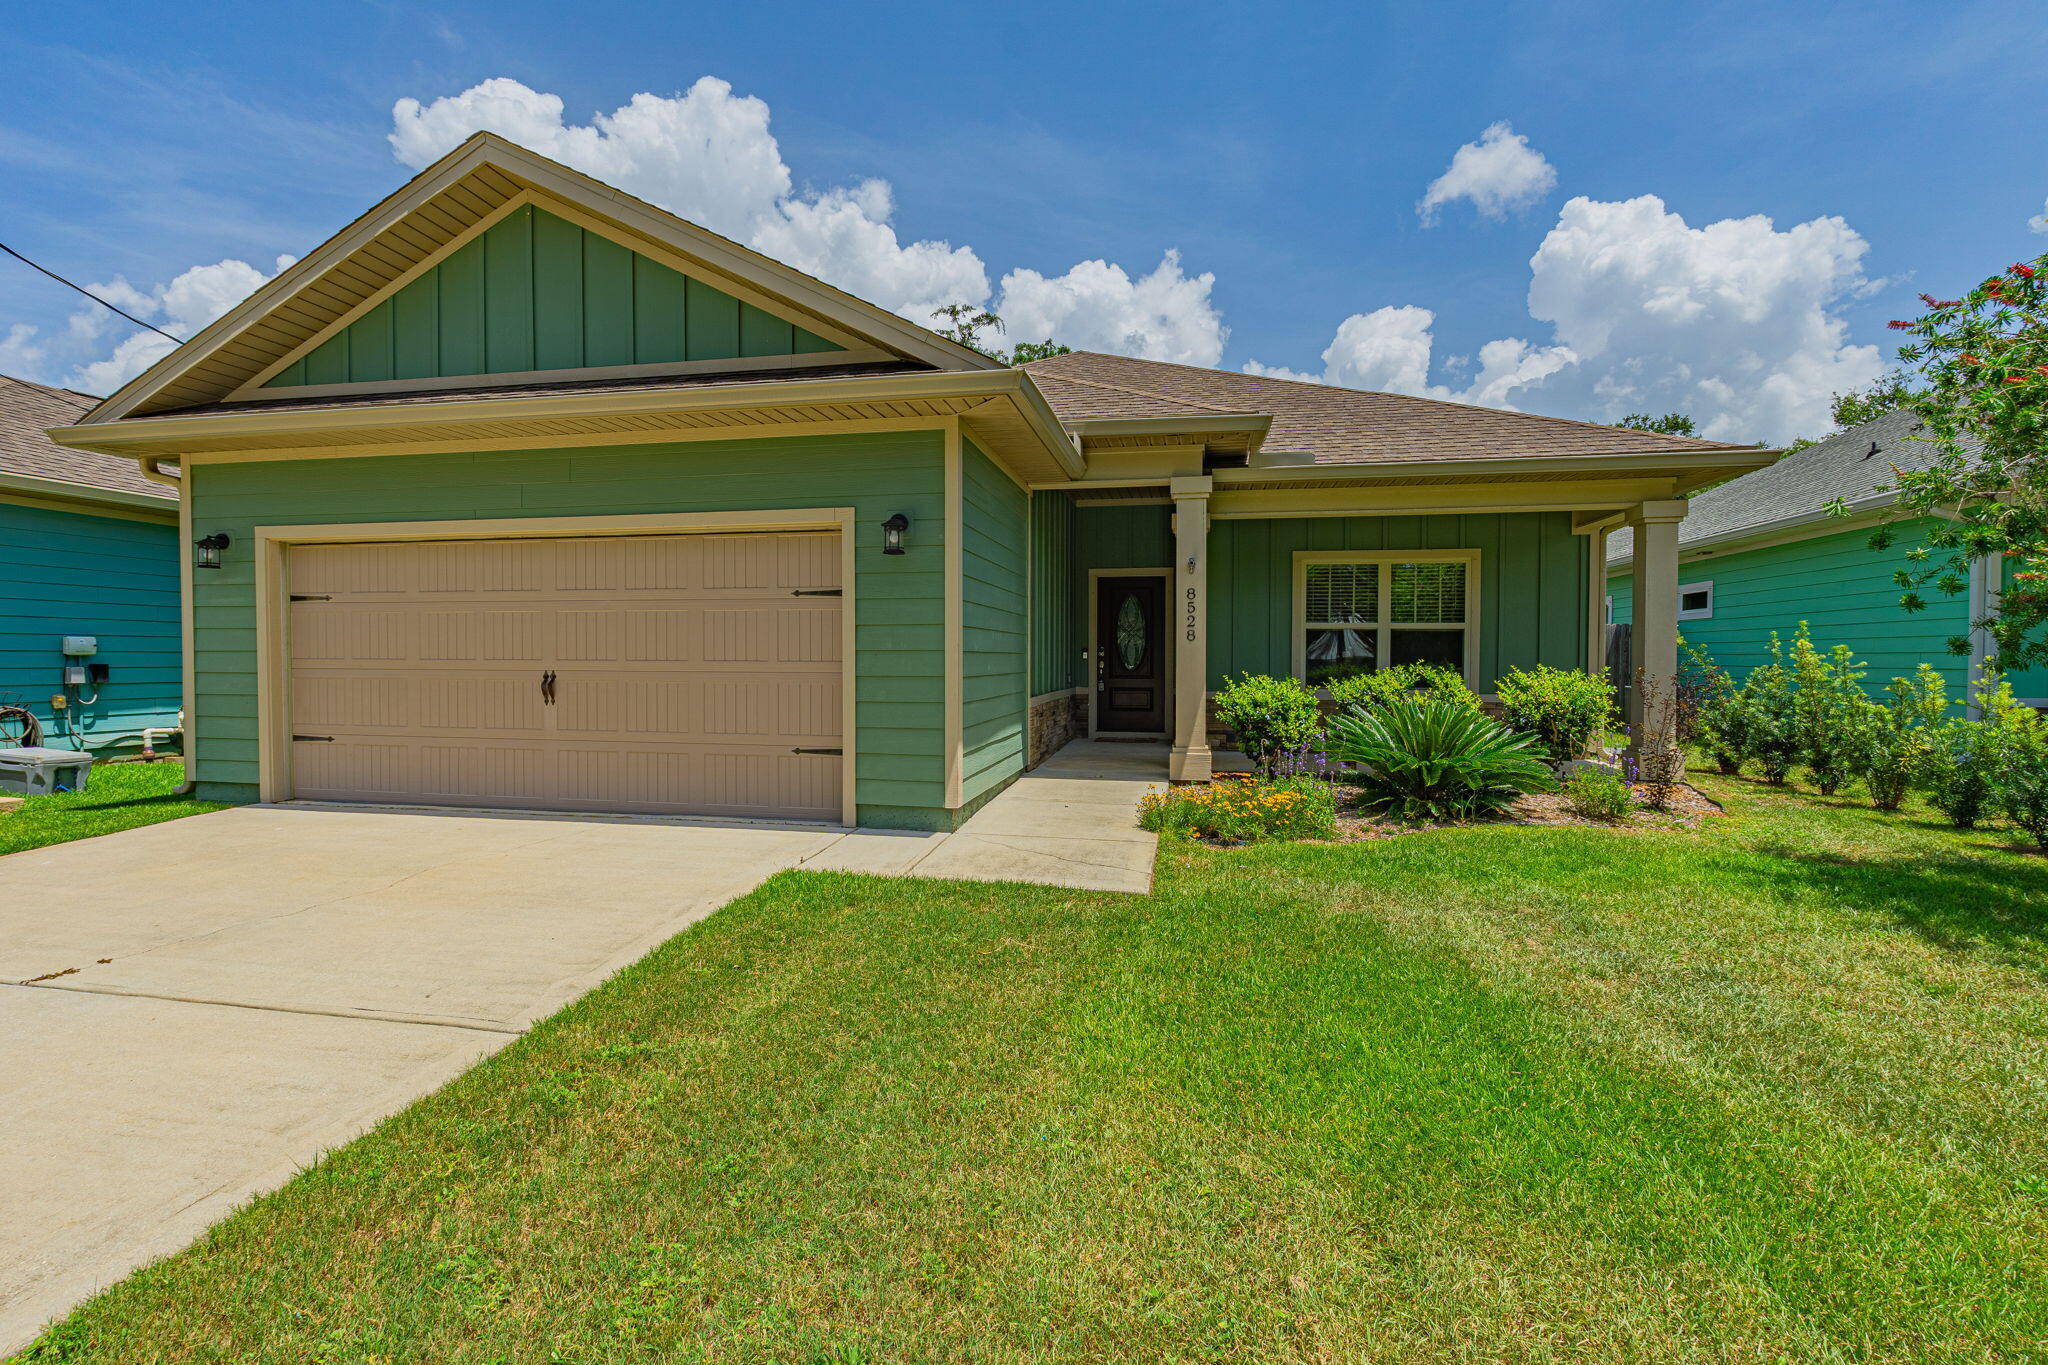
1/2 OFF FIRST MONTHS RENT FOR FULLY QUALIFIED APPLICANT. Enjoy comfort and convenience in this beautifully appointed 3-bedroom, 2-bathroom home located in the heart of Navarre. Featuring a spacious open-concept floor plan, this home offers modern finishes, quality craftsmanship, and a prime location just minutes from Navarre Beach. The bright living room, kitchen, and primary suite feature recessed lighting, while luxury vinyl plank flooring flows throughout the main living areas and all three bedrooms. The entryway, kitchen, laundry room, and bathrooms are finished with stylish tile flooring. The well-equipped kitchen includes solid wood soft-close cabinetry, granite countertops, and plenty of storage and workspace. Both bathrooms also feature matching granite countertops and quality cabinetry. The spacious primary suite easily accommodates a king-size bedroom set and includes a large walk-in closet. The en-suite bathroom offers dual vanities, a beautifully tiled walk-in shower with dual shower heads, and a deep soaking tub--perfect for relaxing after a long day. Step outside and enjoy covered front and back porches overlooking a fully privacy-fenced backyard with a sprinkler system and well for irrigation. No smoking.  For pet friendly properties, we use petscreening.com to determine the pet rent amount and deposits. Pet rent is not included in the basic rent. Enrollment in the Resident Benefits Package is required.  Enrollment includes Renters Insurance, Move-In Concierge to set up utilities for you, regular Air Filter Delivery to your door, Identity Protection, and more for a cost of $50 monthly.
#1008384

Navarre

8528 Carlos Street

3 Beds

2 Baths

1,893 Sq.Ft.

$2,500

MLS#: 1008384
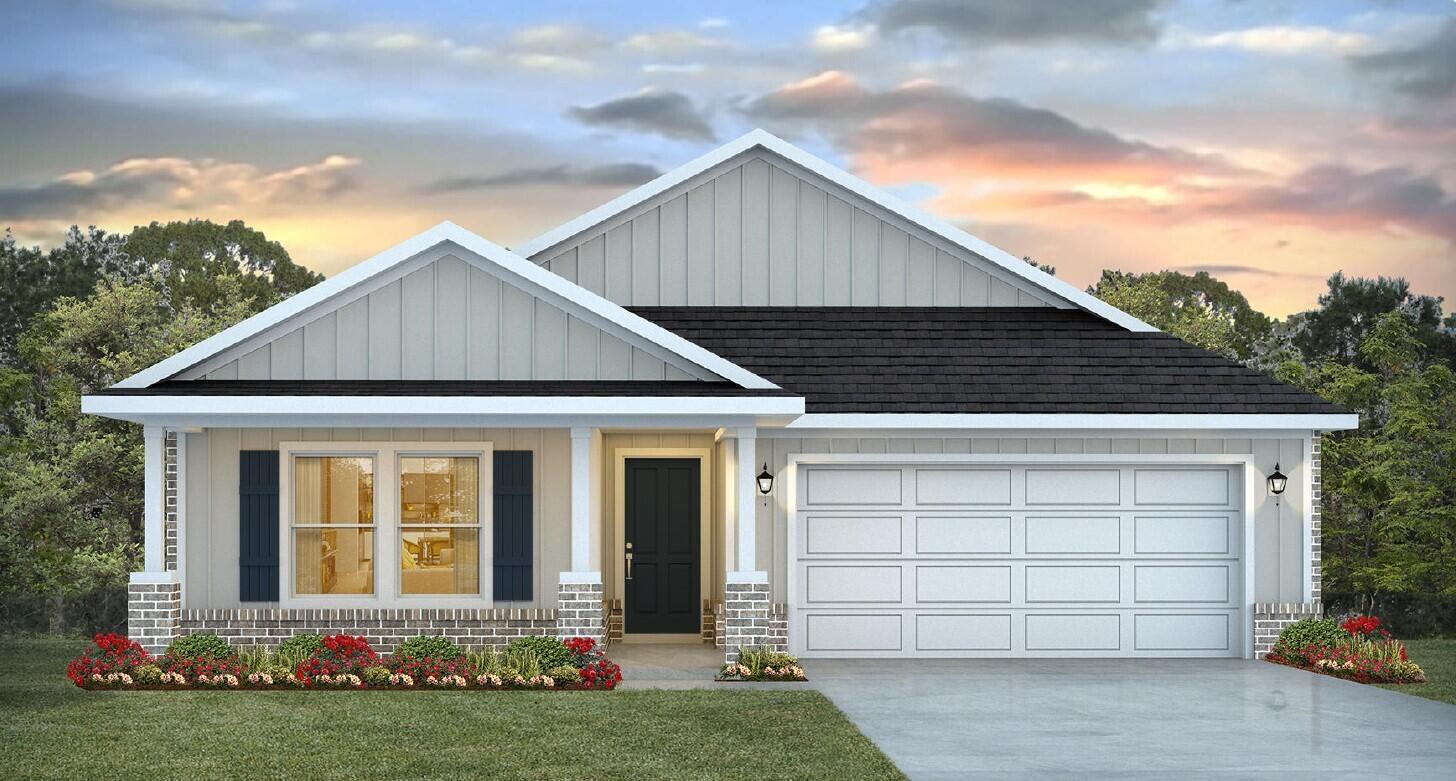
Welcome to Deer Ridge Crossing in Gulf Breeze, FL! The stunning Riverside floor plan boasts 5 bedrooms and 3 bathrooms with a 2-car garage. Outstanding & spacious floorplan. Stunning Quartz countertops in kitchen and baths, all stainless-steel appliances, gorgeous EVP wood look flooring & plush carpet in the bedrooms. The Smart Home Connect System includes several Smart Home convenient devices. Upscale home with great curb appeal. Convenient Midway location. Must see! ALL LISTING pictures, colors, features, and size may vary. Square footages are approximate.
#1008426

Gulf Breeze

5908 Dove Nest Road

5 Beds

3 Baths

2,107 Sq.Ft.

$439,900

MLS#: 1008426
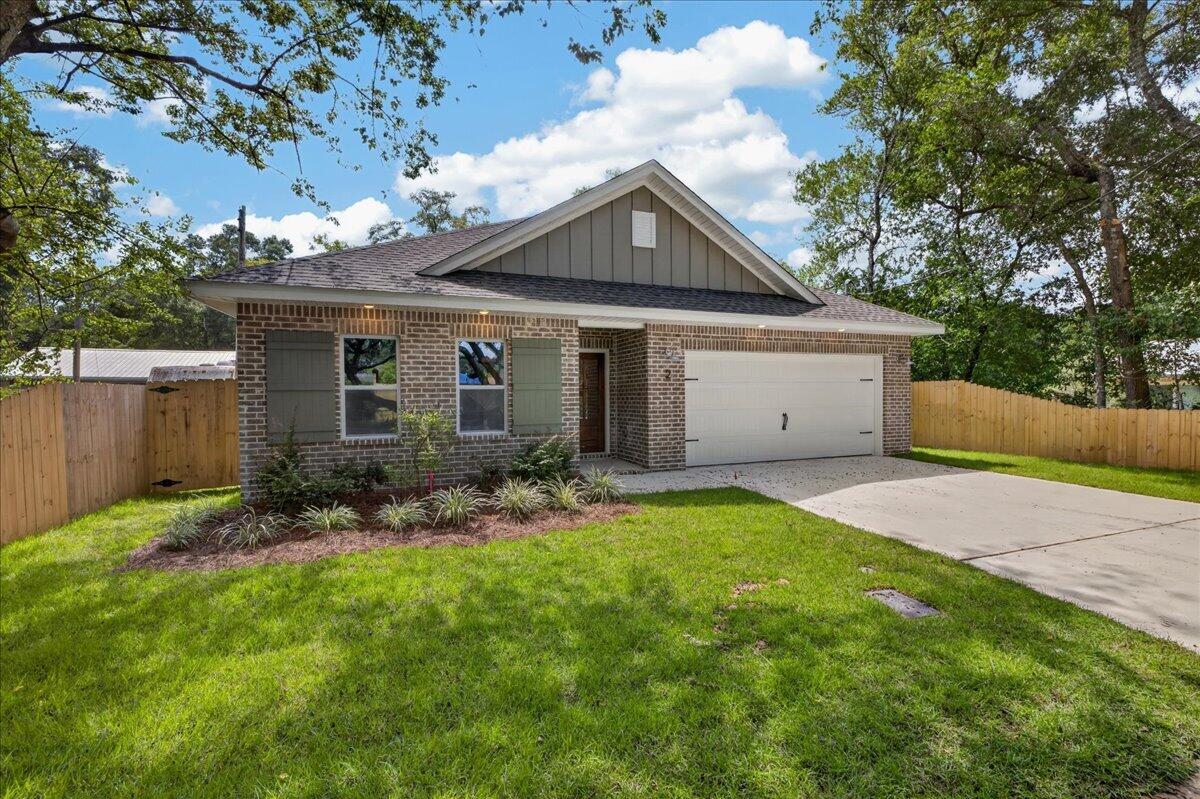
Construction Complete! Professional photos coming soon. **Builder is offering 2% towards buyer's closing costs, plus doc stamps, title, and survey. Come with privacy fence, window blinds, and fridge.** Welcome Home! Settle in to this centrally located 3-bedroom, 2-bath gem. Tucked away on a quiet street, this brand new home offers the best of both worlds: privacy while being a stone's throw away from all that Niceville has to offer. Conveniently located near Plew Elementary, Ruckel Middle School, and minutes from Niceville High School. Forget the commute to base while living here, it's situated close to base as well! 

Featuring quartz countertops, stainless steel appliances, LVP flooring, and top-of-the-line fixtures and finishes, you'll feel pampered every day at home. 

Priced ready to sell, you don't want to wait. If you sleep on it, you may not sleep in it! Book your appt today.
#1008451

Niceville

2 19th Street

3 Beds

2 Baths

1,705 Sq.Ft.

$459,800

MLS#: 1008451
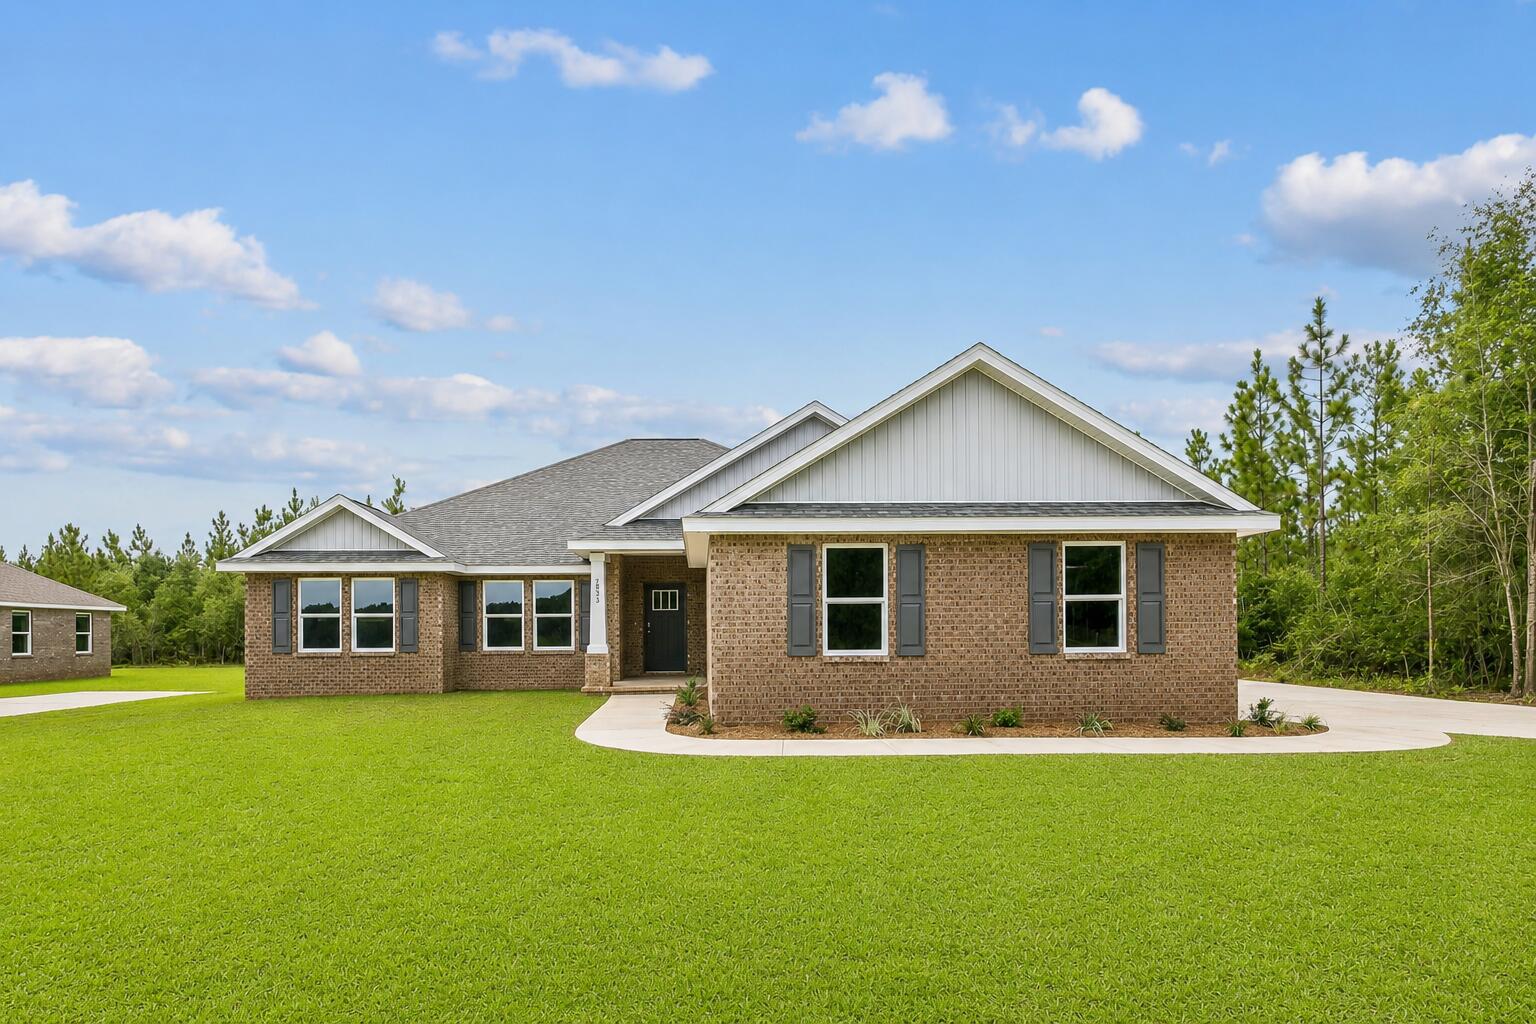
Welcome home to your new country estate for laid back living with all the conveniences of a modern, wonderfully built home. This stunning Liberty Estate Floor Plan is situated on a .51 acre lot in the Prosperity Point community in Milton. The Liberty Estate is a spacious 4-bedroom, 2-bath home featuring an open layout and modern finishes throughout. The kitchen offers stainless steel appliances, granite or quartz countertops, slow-close cabinetry, an island, and a large pantry. The split floor plan provides added privacy, with the primary suite including tray ceilings, double vanities, a tiled walk-in shower, and a garden tub. The fourth bedroom offers flexibility as an office or playroom. Crown molding accents the main living areas, and the main living areas, and blinds are included. A side-entry three-car garage elevates curb appeal with a clean, upscale look while providing ample space and functionality. This home has it all!
Pictures are of a similar home, colors may vary. Projected completion is December 2026.
#1008415

Milton

6665 Prosperity Lane

4 Beds

2 Baths

2,169 Sq.Ft.

$433,900

MLS#: 1008415

* Listings identified with the FMLS IDX logo come from FMLS and are held by brokerage firms other than the owner of this website. The listing brokerage is identified in any listing details. Information is deemed reliable but is not guaranteed. If you believe any FMLS listing contains material that infringes your copyrighted work please click here to review our DMCA policy and learn how to submit a takedown request. © 2024. First Multiple Listing Service, Inc.

Categories

Homes Tailored to Your Lifestyle

Buyers Guide

Buying a home is one of the most exciting milestones of your life.

View more

Sellers Guide

Putting your home on the market can be a stressful process, especially when you don’t know what to expect.

View more

Market report

With just a few clicks, you'll gain instant access to valuable insights about the real estate market, including trends, property values, and community analytics.

View more

Home value

Unlike automated valuations, our hands-on review will provide a comprehensive opinion of your home’s value while considering important interior elements and other location intangible factors that machine algorithms so often miss.

View more

Buyers resources

Guides on financing, inspections, and choosing the right Realtor for a smooth home purchase.

Sellers resources

Practical tips on staging, pricing, and preparing your home to attract buyers and maximize your sale.

Send a message

Message successfully sent.

Reason for contacting?

I agree to receive email communication and understand I can unsubscribe at any time.

I agree to be contacted by Realhub DEV via call, email, and text for real estate services. To opt out, you can reply 'stop' at any time or reply 'help' for assistance. You can also click the unsubscribe link in the emails. Message and data rates may apply. Message frequency may vary. Privacy Policy

Sign In Sign Out

Virtual Assistant

Would you like to take the next step with this property? We can help you schedule a showing or virtual tour, or send you more details.

Yes, I would like more information.

Thank You for Your Reply, One of Our Agents will contact you as soon as possible

No, maybe later.

Thank you, you can always contact me via email, phone number or through the contact form.

Realhub AI

Lucy - Your AI-Powered Realtor

Update Your Temporary Password

Personalize your search

Enter your email and we'll notify you immediately when new listings match what you're looking for.

or enter email address

Already have an account ? Login here

Continue your home search

I agree to receive communications and understand I can unsubscribe at any time.

I agree to be contacted by Realhub DEV via call, email, and text for real estate services. To opt out, you can reply 'stop' at any time or reply 'help' for assistance. You can also click the unsubscribe link in the emails. Message and data rates may apply. Message frequency may vary. Privacy Policy

Already have an account ? Login here

We use cookies

We use cookies primarily for analytics to enhance your experience. By accepting, you agree to our use of these cookies. You can manage your preferences or learn more about our cookies policy.