Thinking of selling?

Blue Sapphireline

Browse Properties
  • Nearby me

Popular Features

Community Features

Association

Property Features

Waterfront

View

Exterior Features

Interior Features

Style

E-Alert name

Properties

10000 properties match your criteria

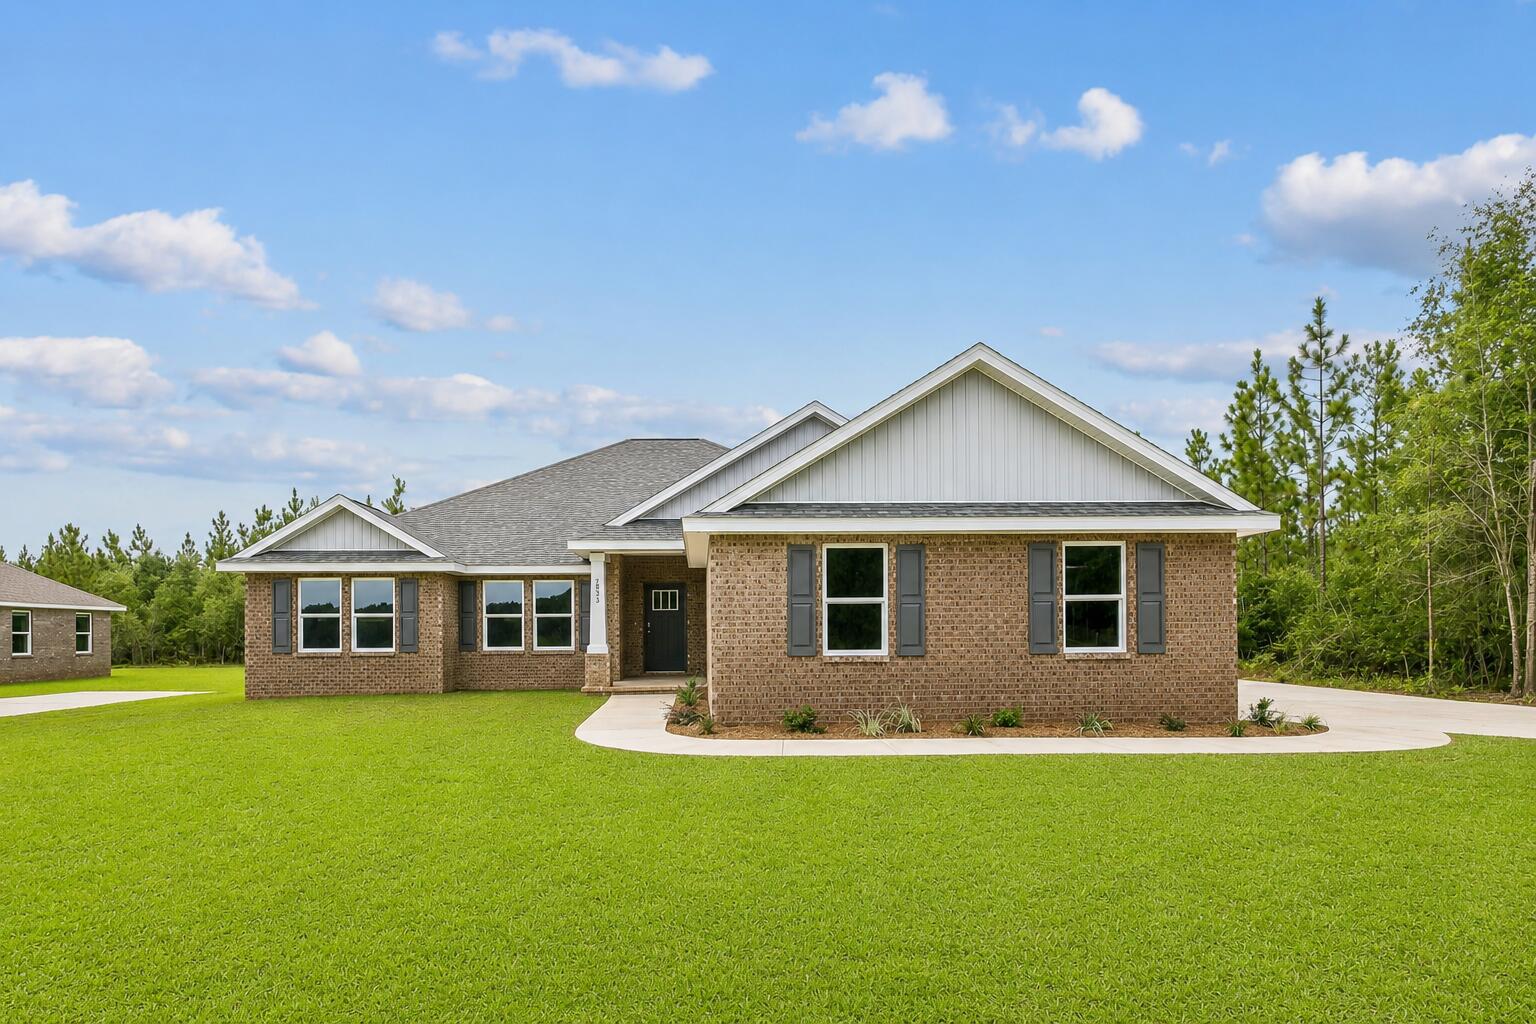
Welcome home to your new country estate for laid back living with all the conveniences of a modern, wonderfully built home. This stunning Liberty Estate Floor Plan is situated on a .51 acre lot in the Prosperity Point community in Milton. The Liberty Estate is a spacious 4-bedroom, 2-bath home featuring an open layout and modern finishes throughout. The kitchen offers stainless steel appliances, granite or quartz countertops, slow-close cabinetry, an island, and a large pantry. The split floor plan provides added privacy, with the primary suite including tray ceilings, double vanities, a tiled walk-in shower, and a garden tub. The fourth bedroom offers flexibility as an office or playroom. Crown molding accents the main living areas, and the main living areas, and blinds are included. A side-entry three-car garage elevates curb appeal with a clean, upscale look while providing ample space and functionality. This home has it all!
Pictures are of a similar home, colors may vary. Projected completion is December 2026.
#1008415

Milton

6665 Prosperity Lane

4 Beds

2 Baths

2,169 Sq.Ft.

$433,900

MLS#: 1008415
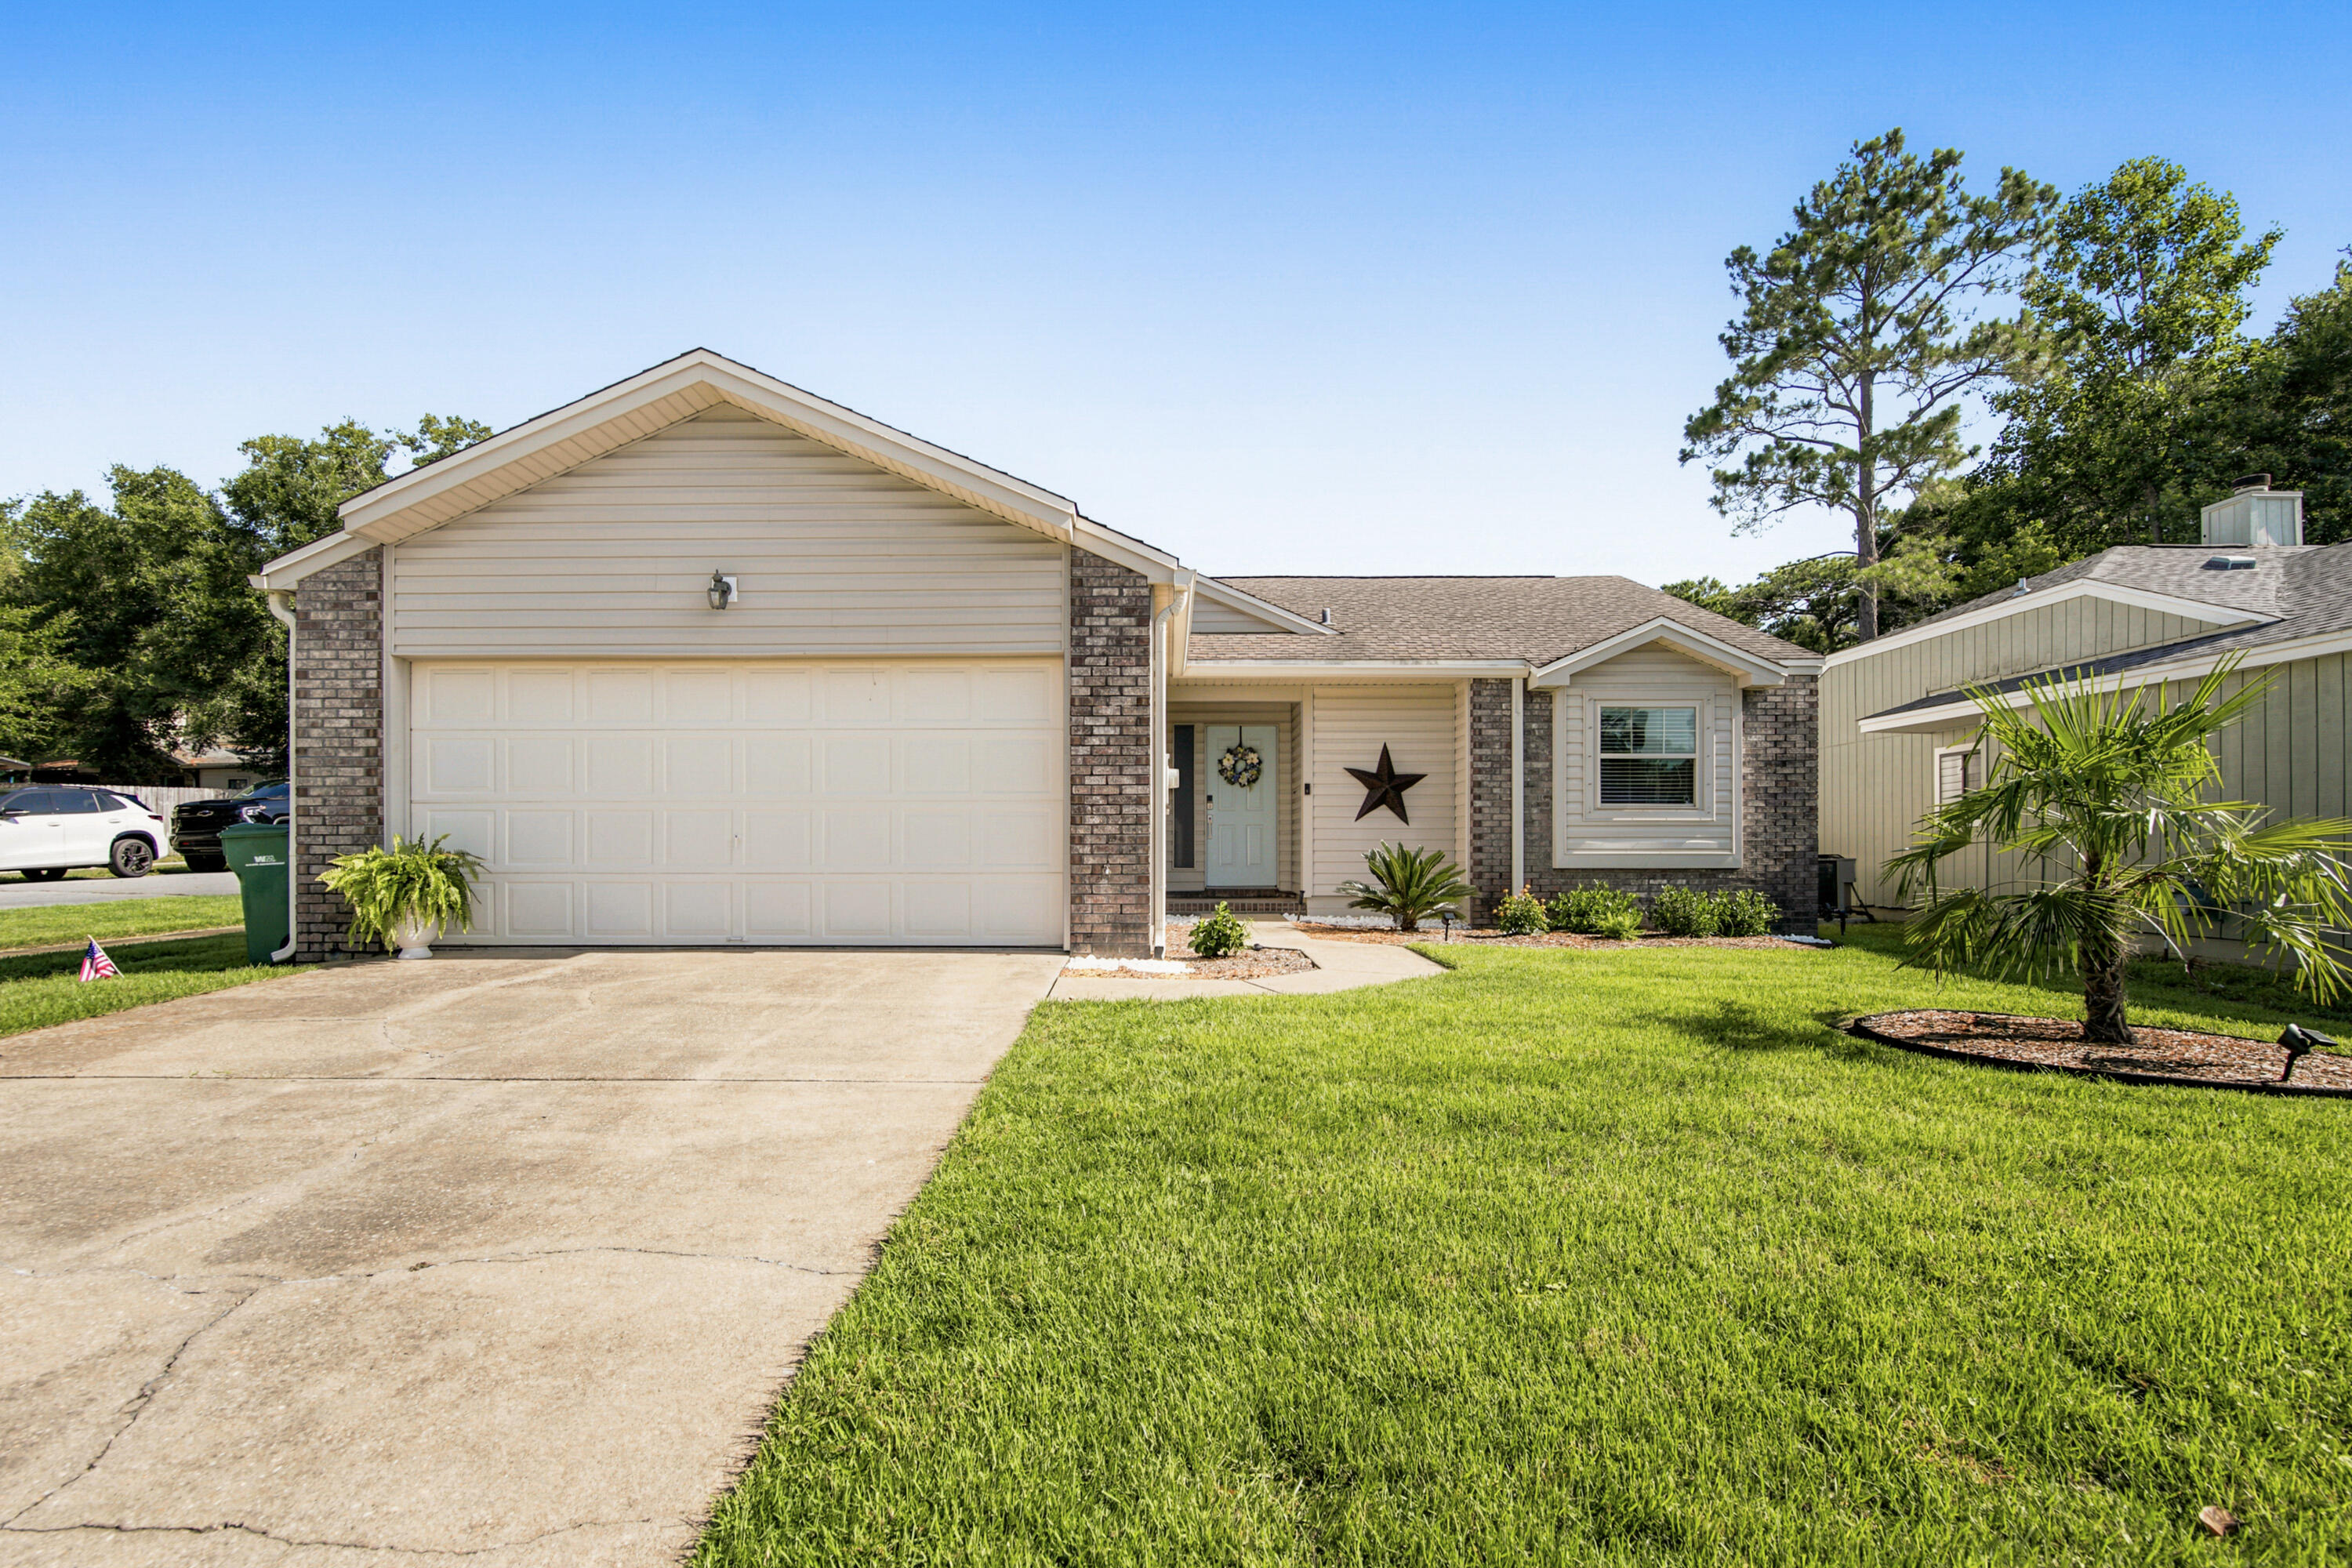
BACK ON THE MARKET AT NO FAULT OF THE SELLERS - SELLERS ARE MOTIVATED! Here's your chance to own this beautifully updated home in the heart of Niceville! Welcome to 3793 Peachtree Way, where comfort, convenience, and value come together. Whether you're a first-time homebuyer, a growing family, looking to downsize, or searching for a fantastic investment property, this home checks all the boxes.

Inside, you'll find beautiful hardwood flooring throughout the main living areas and a tastefully renovated kitchen completed in 2022, featuring updated cabinetry, stylish finishes, and all-new appliances. Additional improvements include fresh interior paint, all new interior and exterior doors, new exterior siding, a newer HVAC system, a brand-new water heater, and an approximately 11-year-old roof, offering added peace of mind.

Relax on the private screened porch while enjoying your morning coffee or unwinding in the evening overlooking the beautifully landscaped backyard. A brand-new washing machine is included, and the dryer conveys with the home.

Ideally located just minutes from Northwest Florida State College, shopping, dining, Eglin Air Force Base, Hurlburt Field, and Duke Field, this home is perfect for commuters, military personnel, students, and anyone wanting to enjoy the Niceville lifestyle. With no HOA dues, this property is an outstanding opportunity for both homeowners and investors alike.
#1006571

Niceville

3793 Peachtree Way

2 Beds

2 Baths

1,260 Sq.Ft.

$340,000

MLS#: 1006571
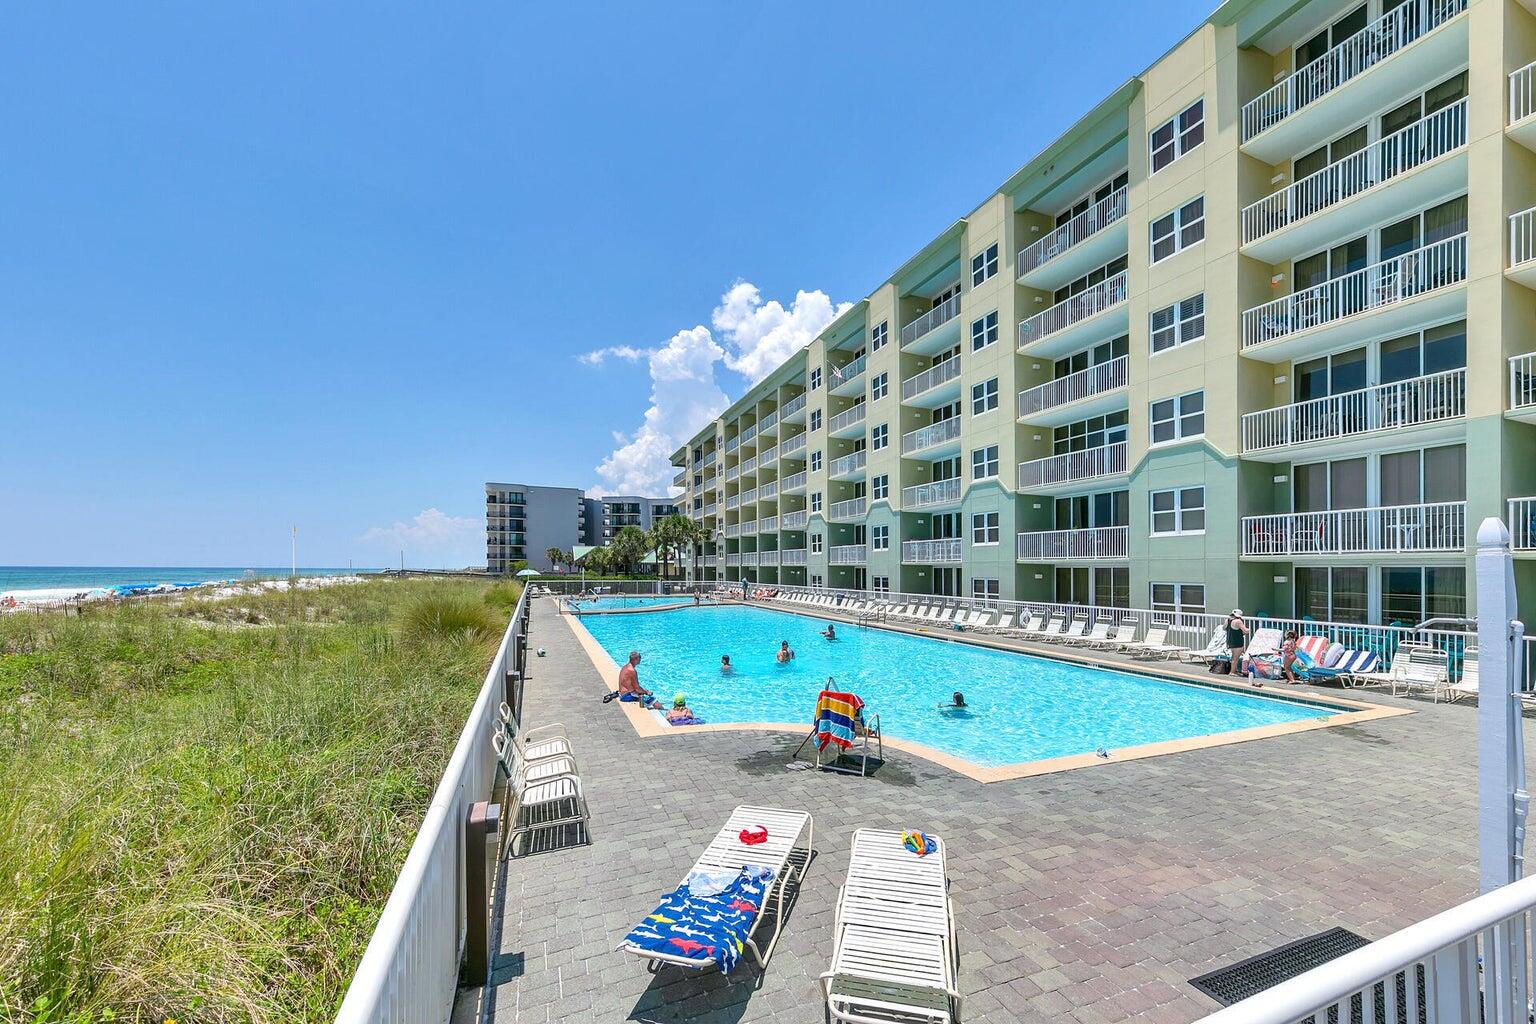
This lovely condo has a great view of the Gulf  and you get all the convenience of being on the first floor. No waiting for elevators, and easy access the to pool , grilling area, and the beach. 9' ceilings and floor to ceiling windows and sliding glass doors gives this property lots of natural light and an open feel. Open kitchen with granite counters and stainless appliances.  The double sized patio is great for relaxing and opens to landscaped green space. 2 Gulf front pools, 1 is seasonally heated. There is also a fitness room and covered parking. Many fun restaurants and attractions in the area.
#1008385

Fort Walton Beach

590 Santa Rosa Boulevard 103

3 Beds

3 Baths

1,560 Sq.Ft.

$895,000

MLS#: 1008385
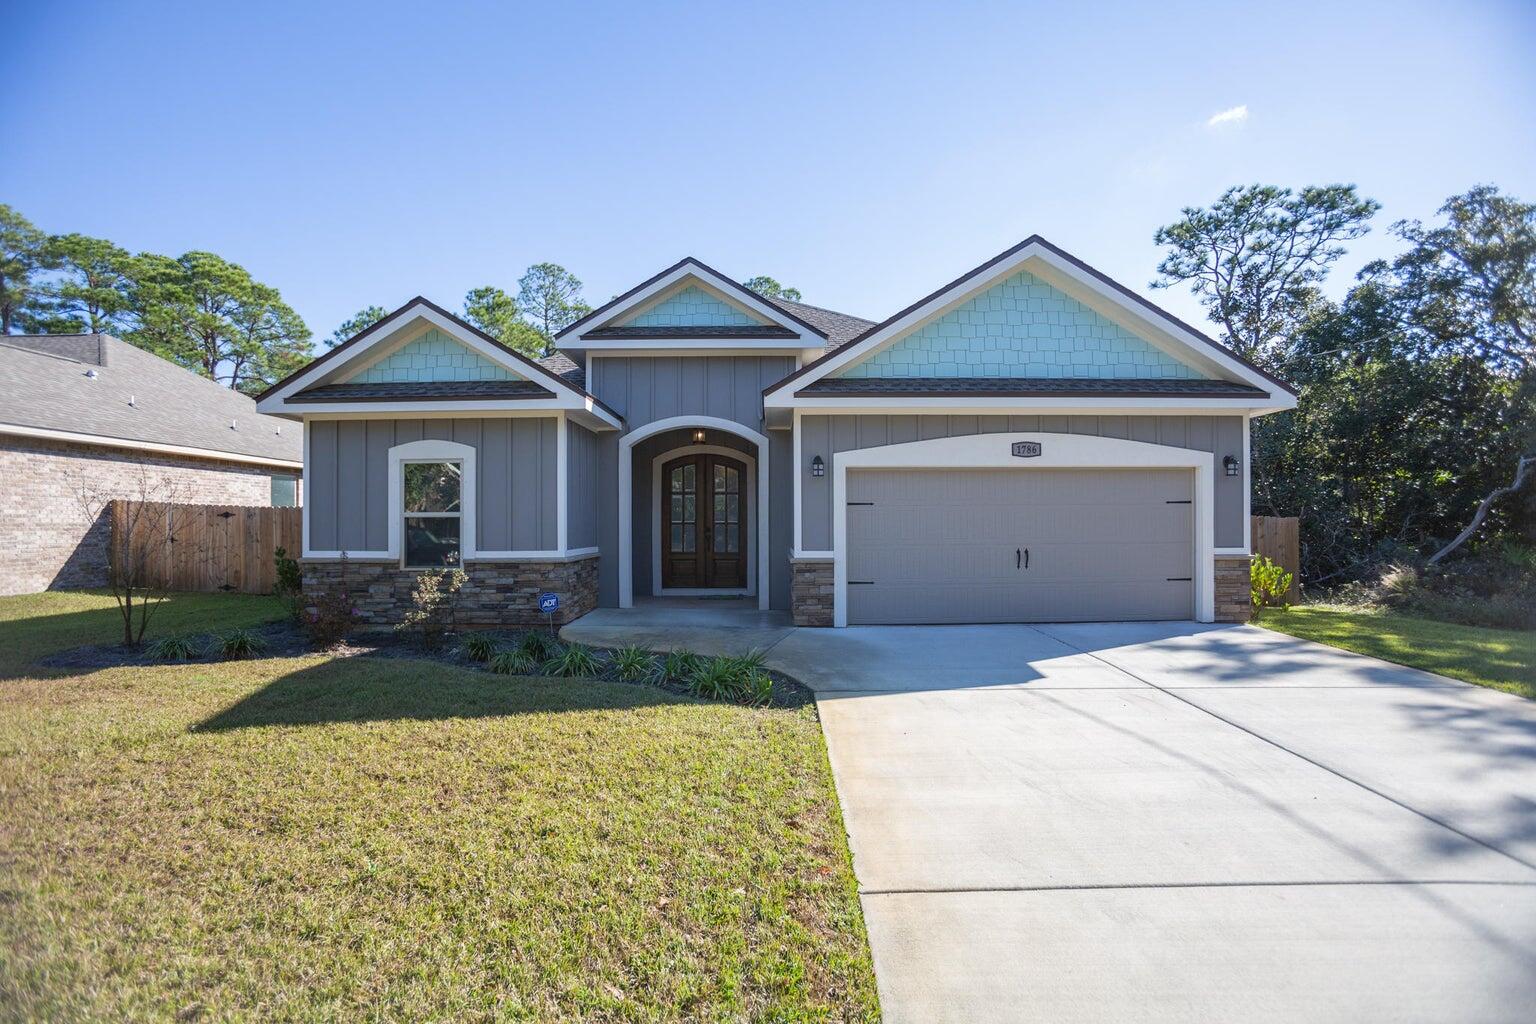
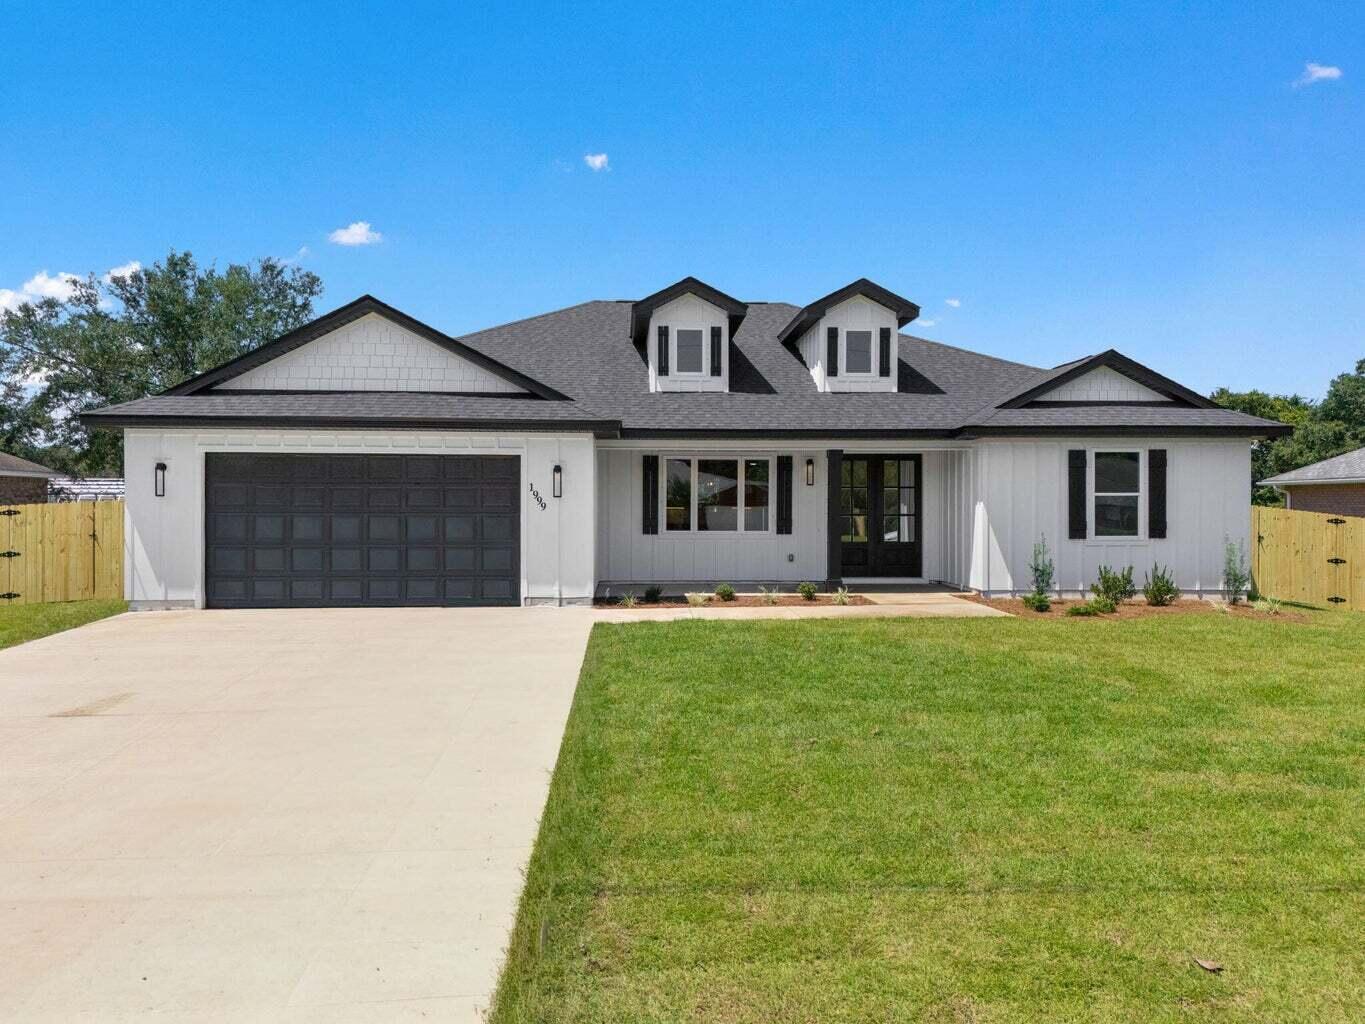
Buyer had to cancel right before closing due to personal reasons, want to close quick this home has had all inspections and is ready to close! Come see this beautiful turnkey home in Navarre just minutes from the water. Built in 2017, enjoy modern features that have been meticulously maintained. Notice custom touches throughout such as cabinets, flooring, and counters. The open concept living area makes the perfect spot for hosting/entertaining. Step out back to enjoy a covered patio. Don't miss this one!
#999428

Navarre

1786 Joybrook Road

4 Beds

2 Baths

2,081 Sq.Ft.

$469,800

MLS#: 999428
Buyer had to cancel right before closing due to personal reasons, want to close quick this home has had all inspections and is ready to close! Come see this beautiful turnkey home in Navarre just minutes from the water. Built in 2017, enjoy modern features that have been meticulously maintained. Notice custom touches throughout such as cabinets, flooring, and counters. The open concept living area makes the perfect spot for hosting/entertaining. Step out back to enjoy a covered patio. Don't miss this one!
#999428

Navarre

1786 Joybrook Road

4 Beds

2 Baths

2,081 Sq.Ft.

$469,800

MLS#: 999428

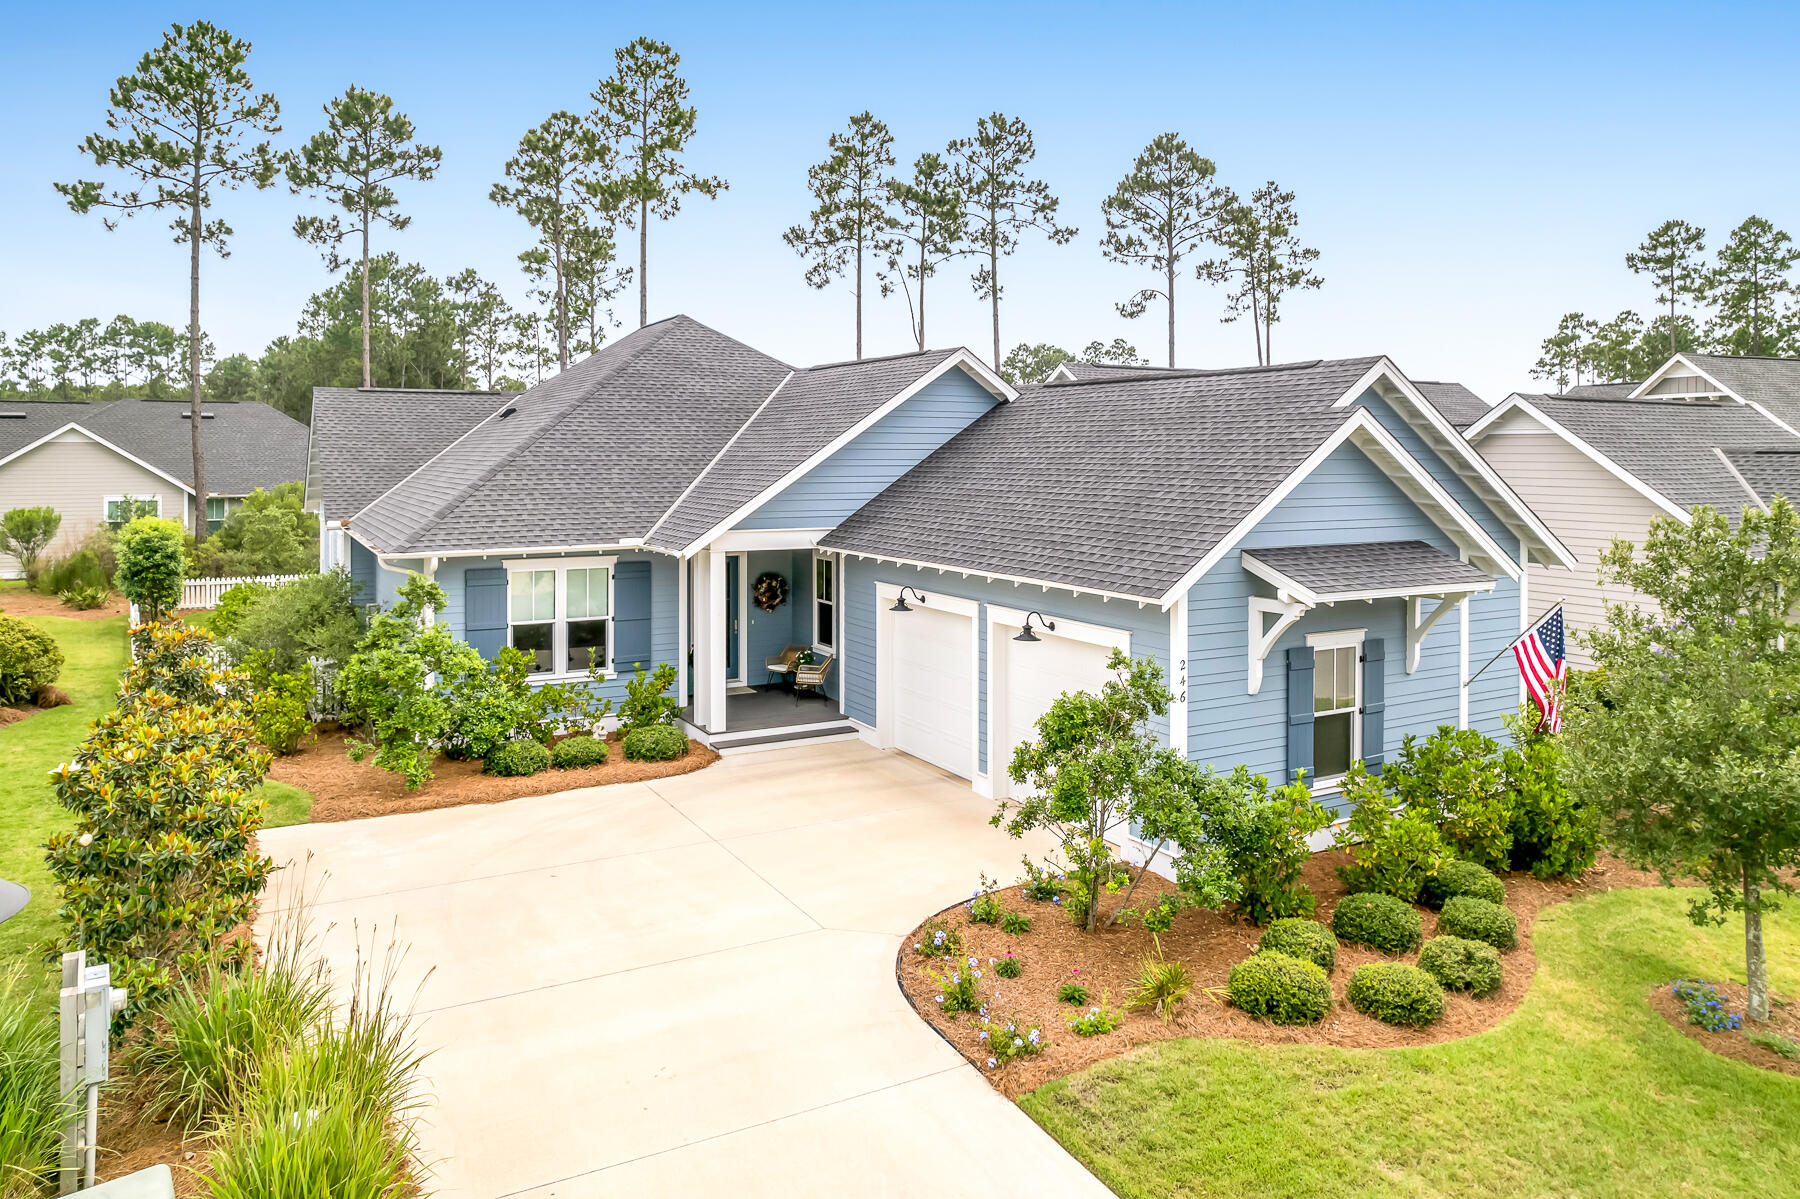
Offering the appeal of like-new construction without the inconvenience of nearby building activity, this lovely, light-filled and meticulously maintained residence is located within the charming and conveniently located Pathways neighborhood of Watersound Origins. Perfectly positioned on a quiet, non-through street, the home backs to a well-maintained common area with mature trees and landscaping, creating a private and peaceful setting. This comprehensive floor plan features ten-foot ceilings, solid-core interior doors, wood floors throughout, four bedrooms with generous closets, and three full baths. The enchanting, private and fully fenced backyard with expanded paver patio, grilling area and beautiful mature landscaping creates an exceptional outdoor entertaining retreat with ample space for a future cocktail pool. The open floor plan showcases the dining room, a large chef's kitchen complete with quartz counters, custom cabinetry with additional drawer space, capacious pantry and a bar area. The adjoining spacious living room is enhanced with a striking gas fireplace featuring remote-control operation. The generous, light-filled primary bedroom offers a lovely spa-like bath and large closet with custom built-ins, sure to impress. The oversized garage has been improved with epoxy floors, extensive built-in cabinetry, a dedicated workspace and utility sink, offering both exceptional functionality and storage. The home is wired for a two-zone whole-home sound system, including the rear porch.The Watersound Origins community offers a blend of modern convenience and outdoor recreation. Residents have access to a plethora of amenities including the Village Commons featuring a resort-style swimming pool, an events lawn, a fitness center, and sports courts. The community boasts parks, miles of scenic walking and biking trails, and Lake Powell access for residents' enjoyment. 246 Trailhead's desirable location places two neighborhood parks nearby, offers a short stroll along the community path to Village Commons, and is just 1.2 miles from Publix and the growing Watersound Town Center. Adding to its appeal, the Watersound Origins enclave hosts the esteemed Origins Golf Club, with a 10-hole, par-3 Davis Love designed course. Additionally, the burgeoning town center at the neighborhood's entrance features a Publix grocery store, multiple dining options, retail stores, and various essential services. This coveted neighborhood does not allow short-term rentals, further enhancing its peaceful residential character.
#1008420

Watersound

246 Trailhead Drive

4 Beds

3 Baths

2,335 Sq.Ft.

$1,150,000

MLS#: 1008420
None
#1008404

Navarre

6599 Bryant Road

4 Beds

2 Baths

2,256 Sq.Ft.

$565,000

MLS#: 1008404
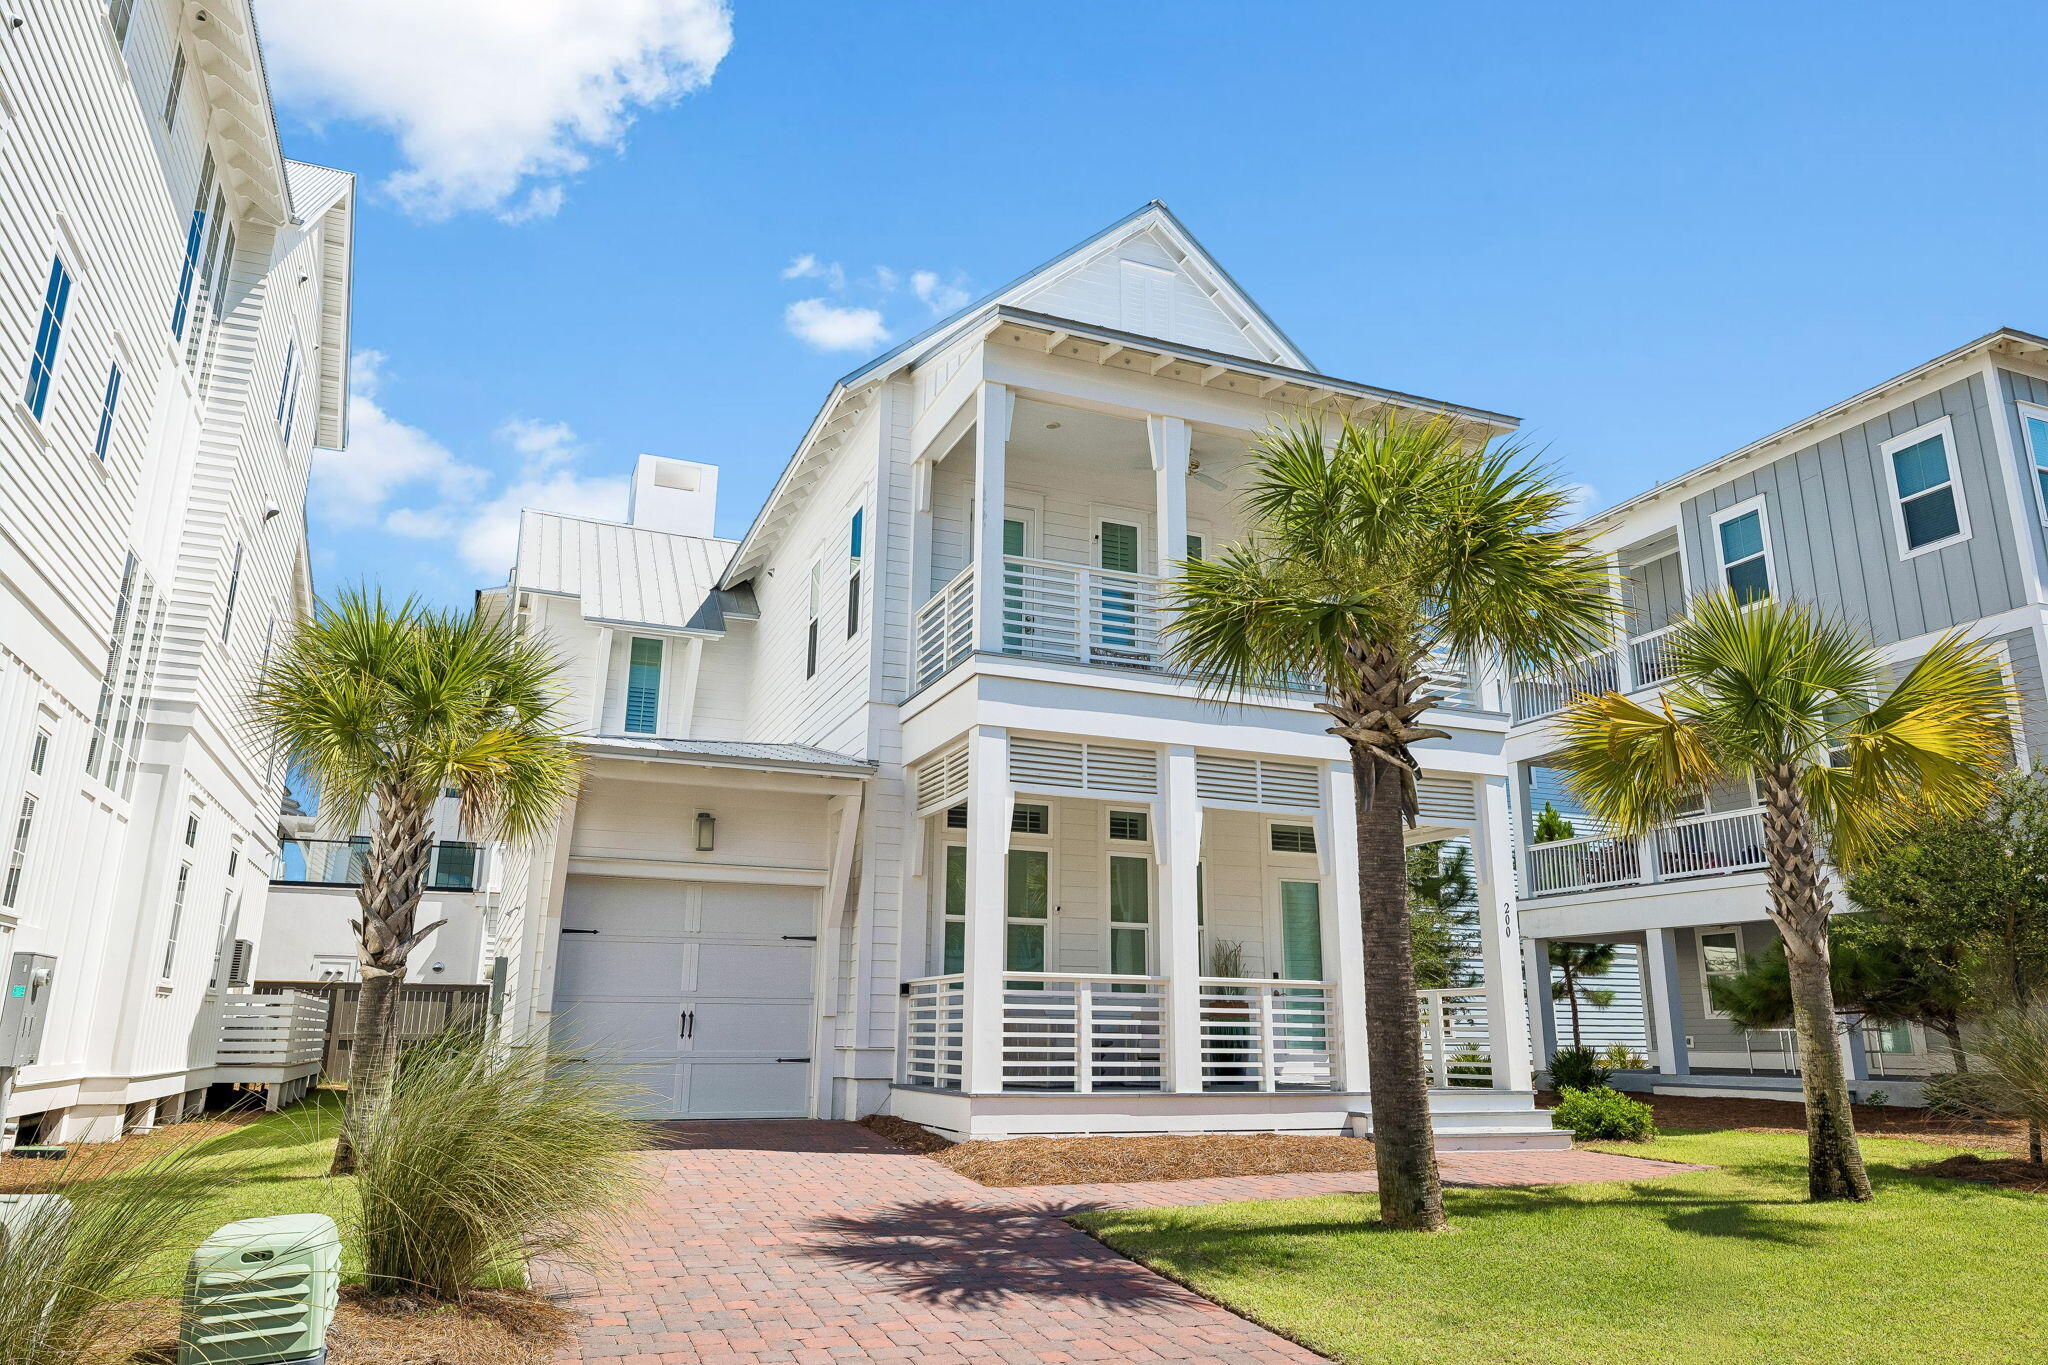
Welcome to 200 Siasconset Lane, an exceptional coastal retreat gracefully positioned at the end of a private cul-de-sac in Prominence, where sweeping Gulf views and refined architecture create an unforgettable first impression. Never rented and meticulously maintained, this residence presents in pristine condition, offering the feel and quality of a brand new luxury home.

A brick-paved driveway welcomes you to the attached garage, while expansive covered porches on both levels and a private screened porch off the main level primary suite invite seamless indoor-outdoor living. Whether enjoying sunrise coffee, sunset cocktails, or the gentle Gulf breeze, every outdoor space has been thoughtfully designed for relaxation and entertaining.

Inside, timeless coastal elegance meets sophisticated design. Rich LVP flooring, soaring 12-foot tongue-and-groove ceilings with painted beams, and walls of windows bathe the home in natural light while creating an airy, inviting ambiance. Two luxurious primary suites adorned with custom shiplap detailing provide exceptional comfort and privacy. Fully furnished with exception of owner's closet contents (both master closets and under stair closet), shell art on 2nd floor guest bedroom, tools, ladders and blower located in garage. At the heart of the home, the chef's kitchen is both beautiful and functional, featuring quartz countertops, a pot filler above the cooktop, premium stainless steel appliances, a spacious pantry, and an oversized island that naturally becomes the gathering place for family and guests. Every finish has been thoughtfully selected to deliver understated luxury and effortless coastal living.
#1008368

Inlet Beach

200 Siasconset Lane

4 Beds

4 Baths

2,907 Sq.Ft.

$2,300,000

MLS#: 1008368
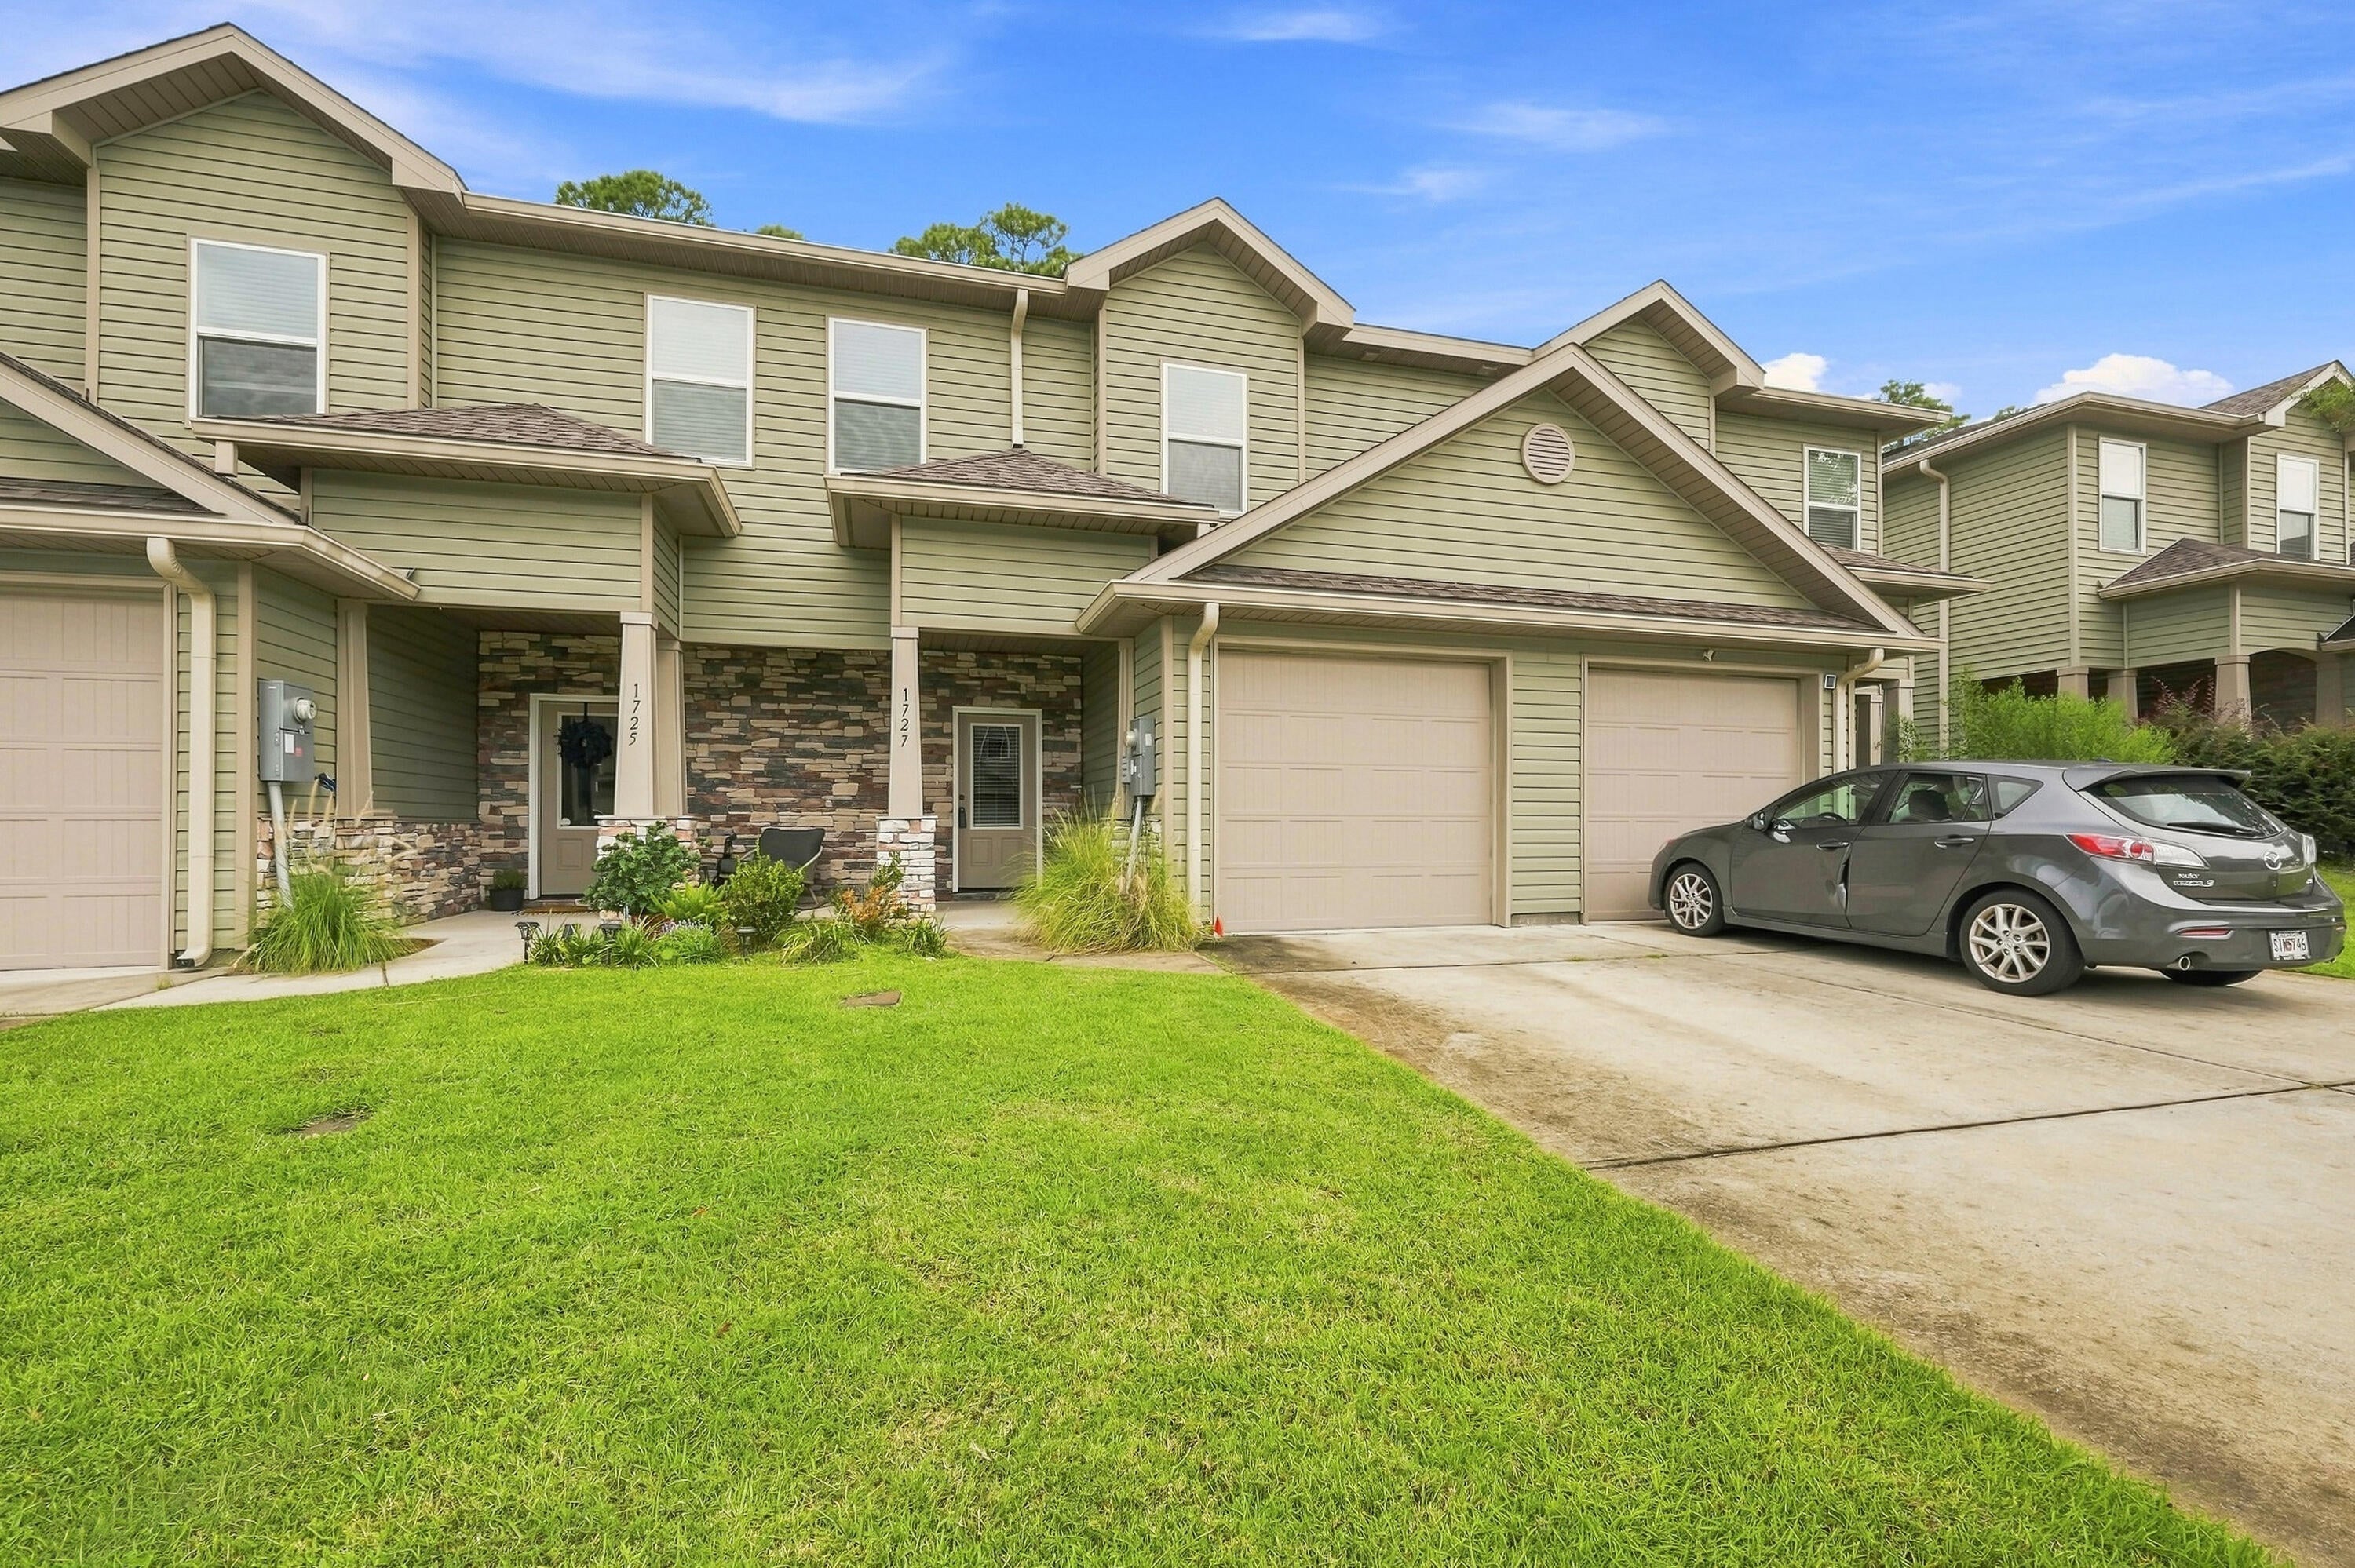
Experience low-maintenance living in this beautifully designed luxury townhome, ideally located with convenient access to Hurlburt Field, Gulf Breeze, and everything the Emerald Coast has to offer. The HOA takes care of the lawn maintenance, allowing you more time to enjoy the community pool and the Florida lifestyle.

The thoughtfully designed open-concept floor plan is perfect for both everyday living and entertaining. The main level features luxury vinyl plank flooring throughout, offering both style and durability with easy upkeep. The well-appointed kitchen is complete with granite countertops, stainless steel appliances including a refrigerator, range, microwave, and dishwasher, ample cabinetry, and a seamless flow into the living and dining areas.

Upstairs, the private primary suite provides a relaxing retreat with a spacious walk-in closet and an ensuite bathroom featuring dual sinks, a comfort-height vanity, and granite countertops. A conveniently located upstairs laundry area adds to the home's functional design.

Whether you're searching for your primary residence, a second home, or an investment opportunity (short term rentals are allowed), this luxury townhome offers modern finishes, a carefree lifestyle, and an unbeatable location close to shopping, dining, beautiful beaches, and area military bases.
#1007979

Navarre

1727 Sound Haven Court

3 Beds

2 Baths

1,605 Sq.Ft.

$299,000

MLS#: 1007979
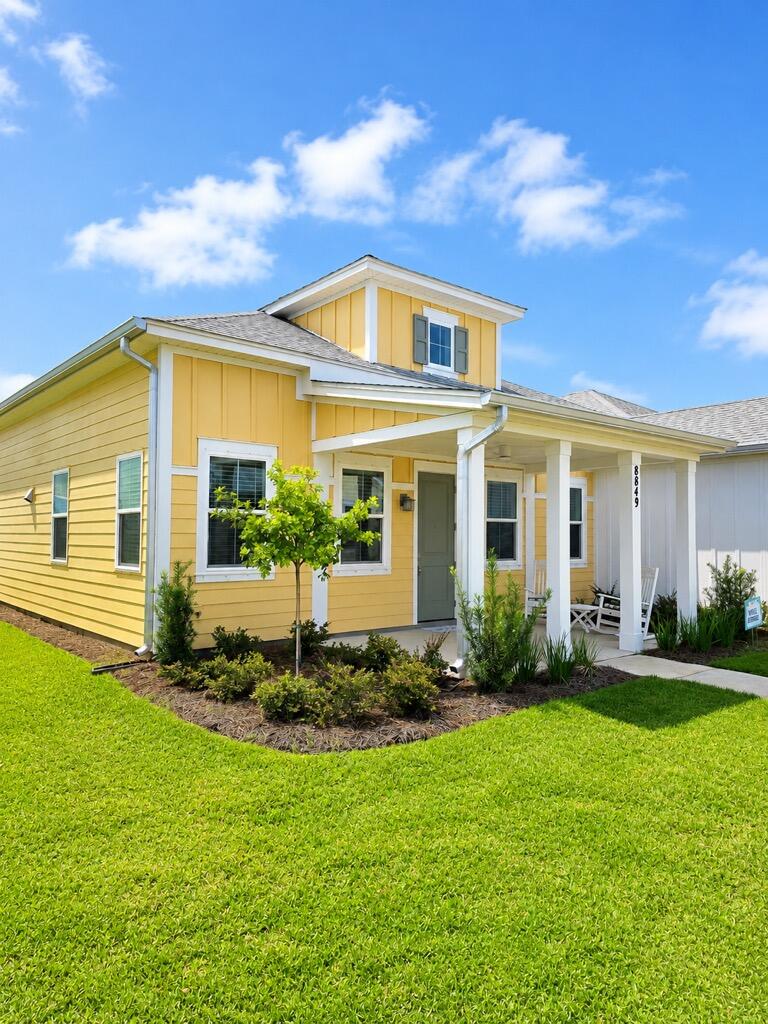
Welcome to one of the best values in Latitude Margaritaville Watersound! Built less than a year ago and still under the builder's warranty, this immaculate 2-bedroom, 2-bath Bamboo Cottage has been meticulously maintained and is as clean as they come.

Quality enhancements include premium cabinetry, designer lighting, a full window blind package, a smart refrigerator with touchscreen display, Wi-Fi-enabled washer and dryer, and a security system that conveys. Offering exceptional value and peace of mind, this home is truly move-in ready.

Priced to sell, this is your opportunity to enjoy the Latitude Margaritaville lifestyle in a nearly new home.
#1008391

Panama City Beach

8849 Macadamia Lane

2 Beds

2 Baths

1,210 Sq.Ft.

$348,500

MLS#: 1008391
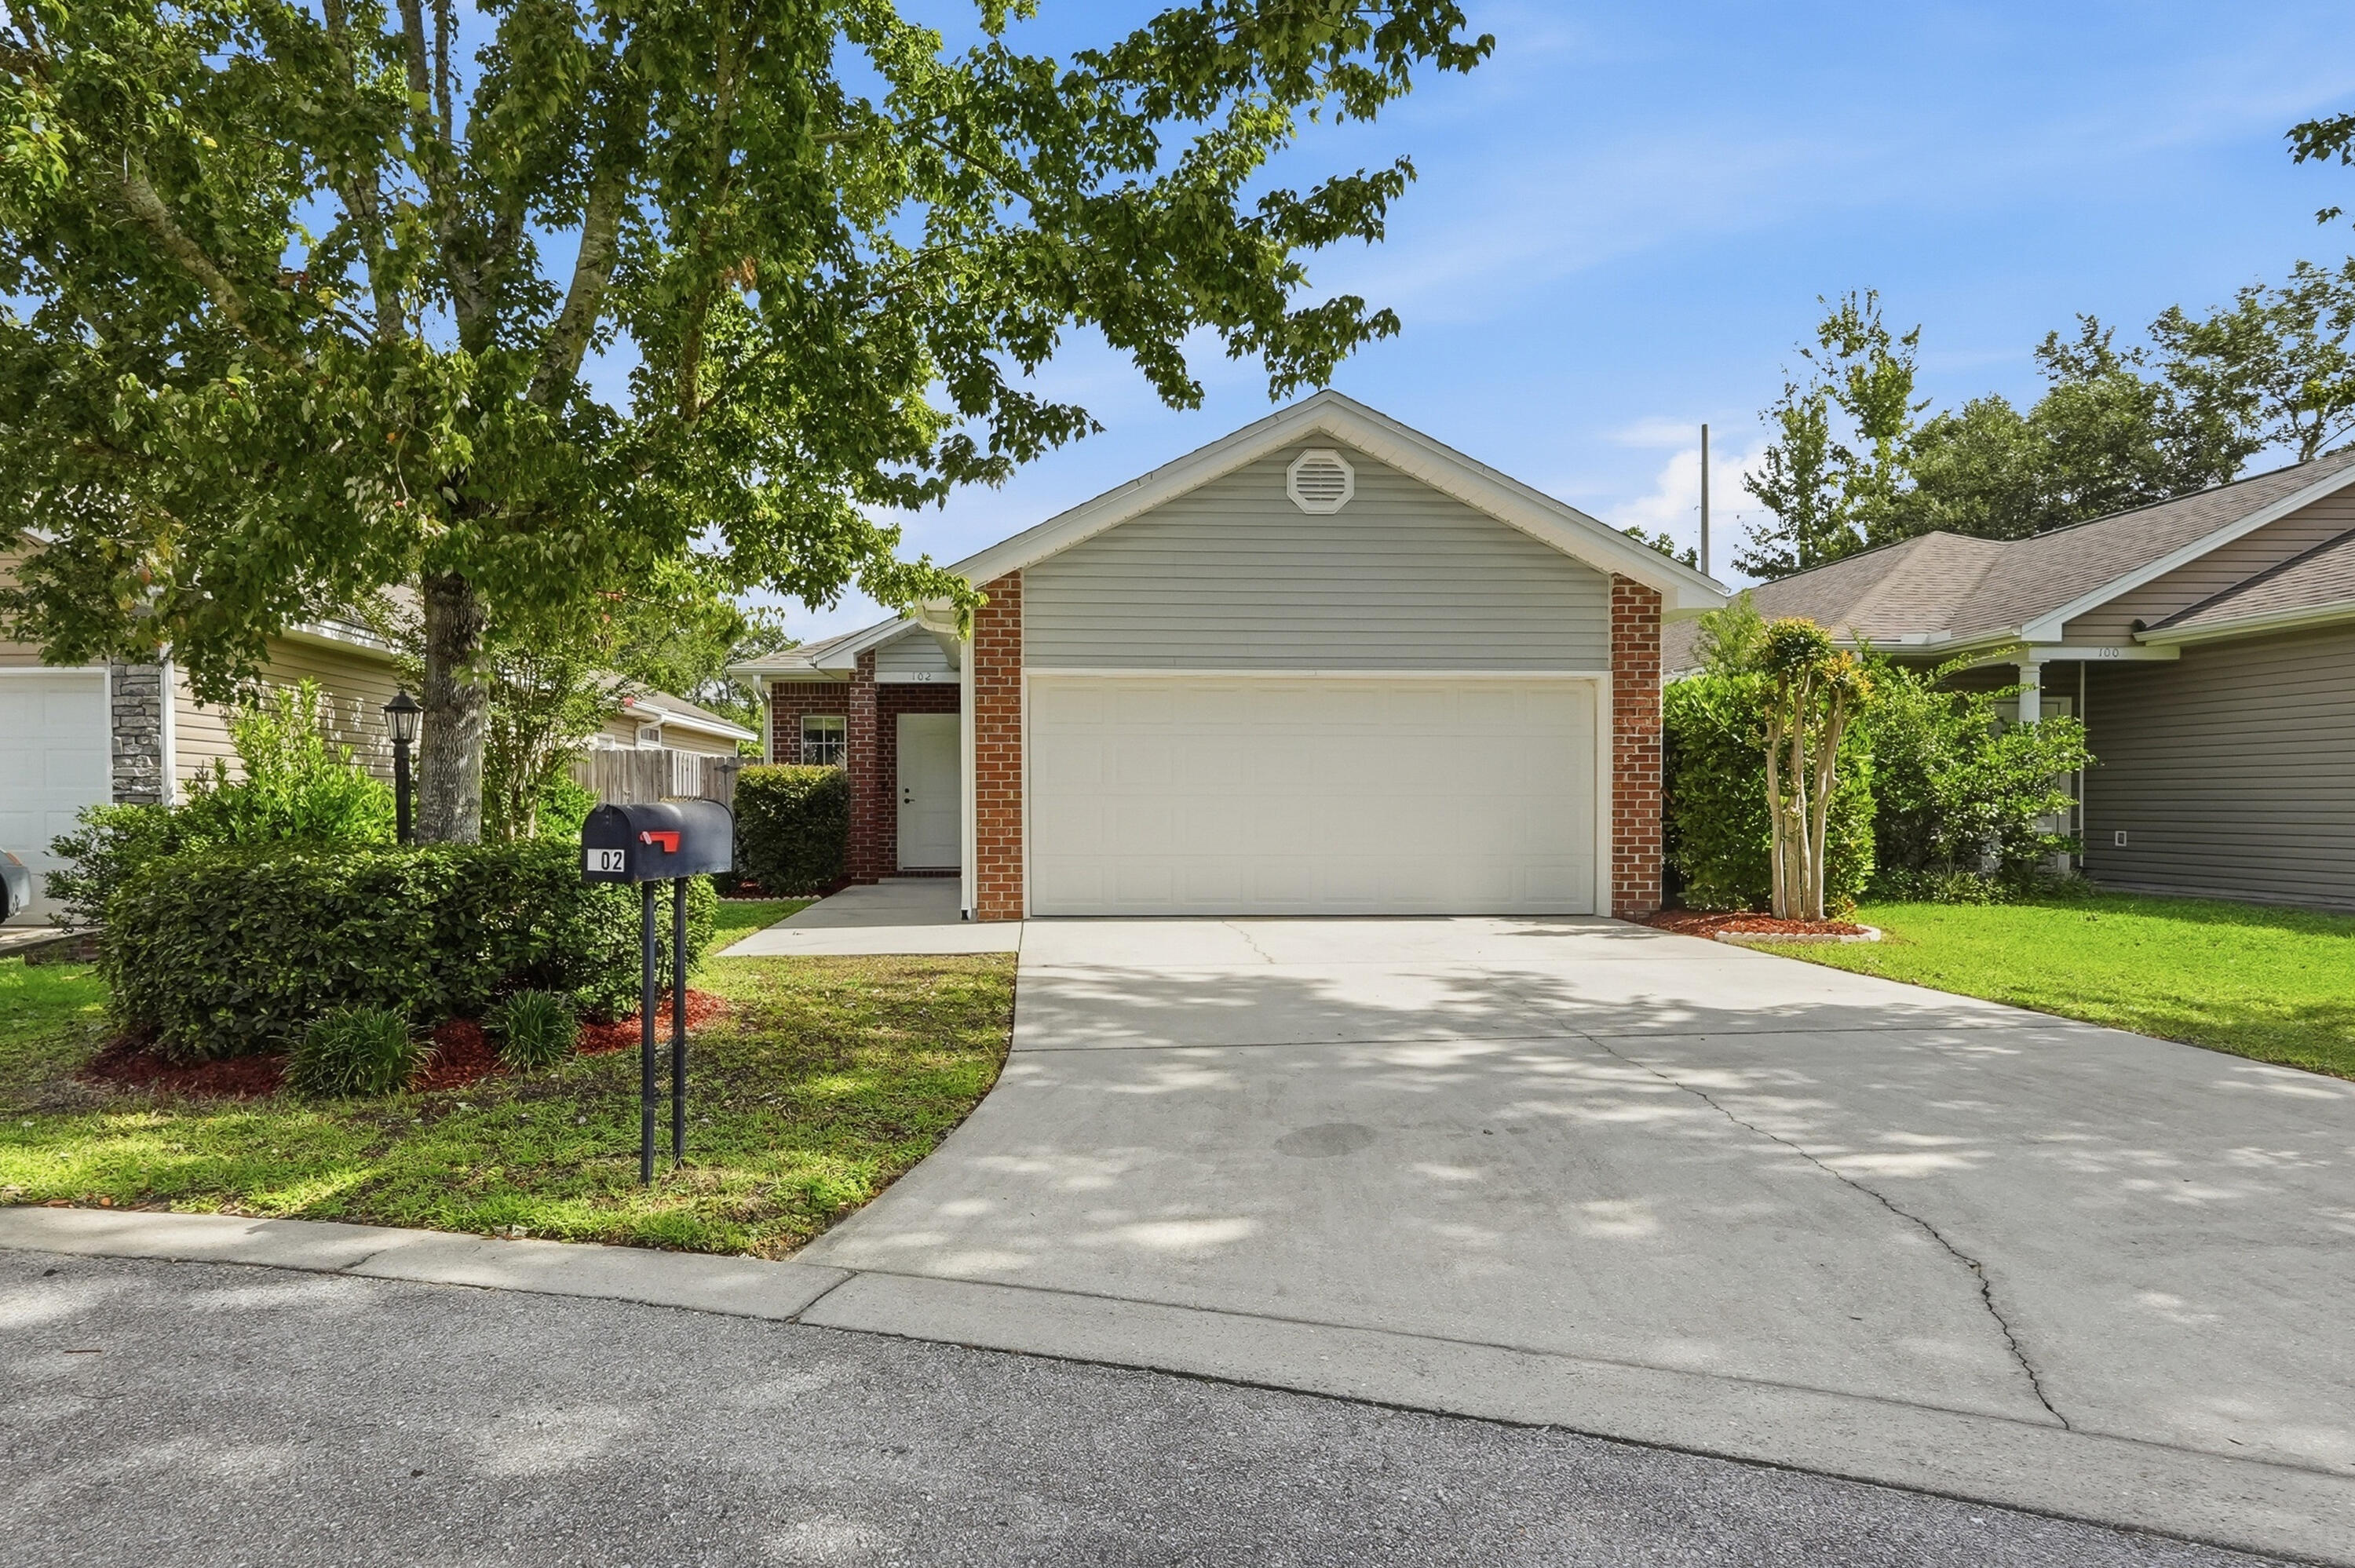
Conveniently located in the heart of Niceville, this beautifully maintained 3-bedroom, 2-bathroom home is ready for its next owners. Just minutes from Eglin Air Force Base, top-rated schools, shopping, dining, and the Emerald Coast's sugar-white beaches, this home offers the perfect combination of comfort, convenience, and everyday functionality. Step inside to an open-concept floor plan featuring 9-foot ceilings, tile flooring throughout, and an abundance of natural light. The kitchen is designed for both everyday living and entertaining with granite countertops, stainless steel appliances, a spacious breakfast bar, and a large eat-in dining area. The generous primary suite includes a private ensuite bathroom, while the two additional bedrooms offer flexibility for family, guests, or a home office. A two-car garage and additional attic storage provide plenty of room for all your storage needs. Outside, you'll appreciate the fully landscaped yard complete with an irrigation system and privacy fence, creating the perfect space to relax or entertain. Additional features include a transferable termite warranty. Whether you're looking for your first home, your next home, or an investment property, this one is ready to welcome you.
#1008452

Niceville

102 Matt Boulevard

3 Beds

2 Baths

1,201 Sq.Ft.

$334,900

MLS#: 1008452
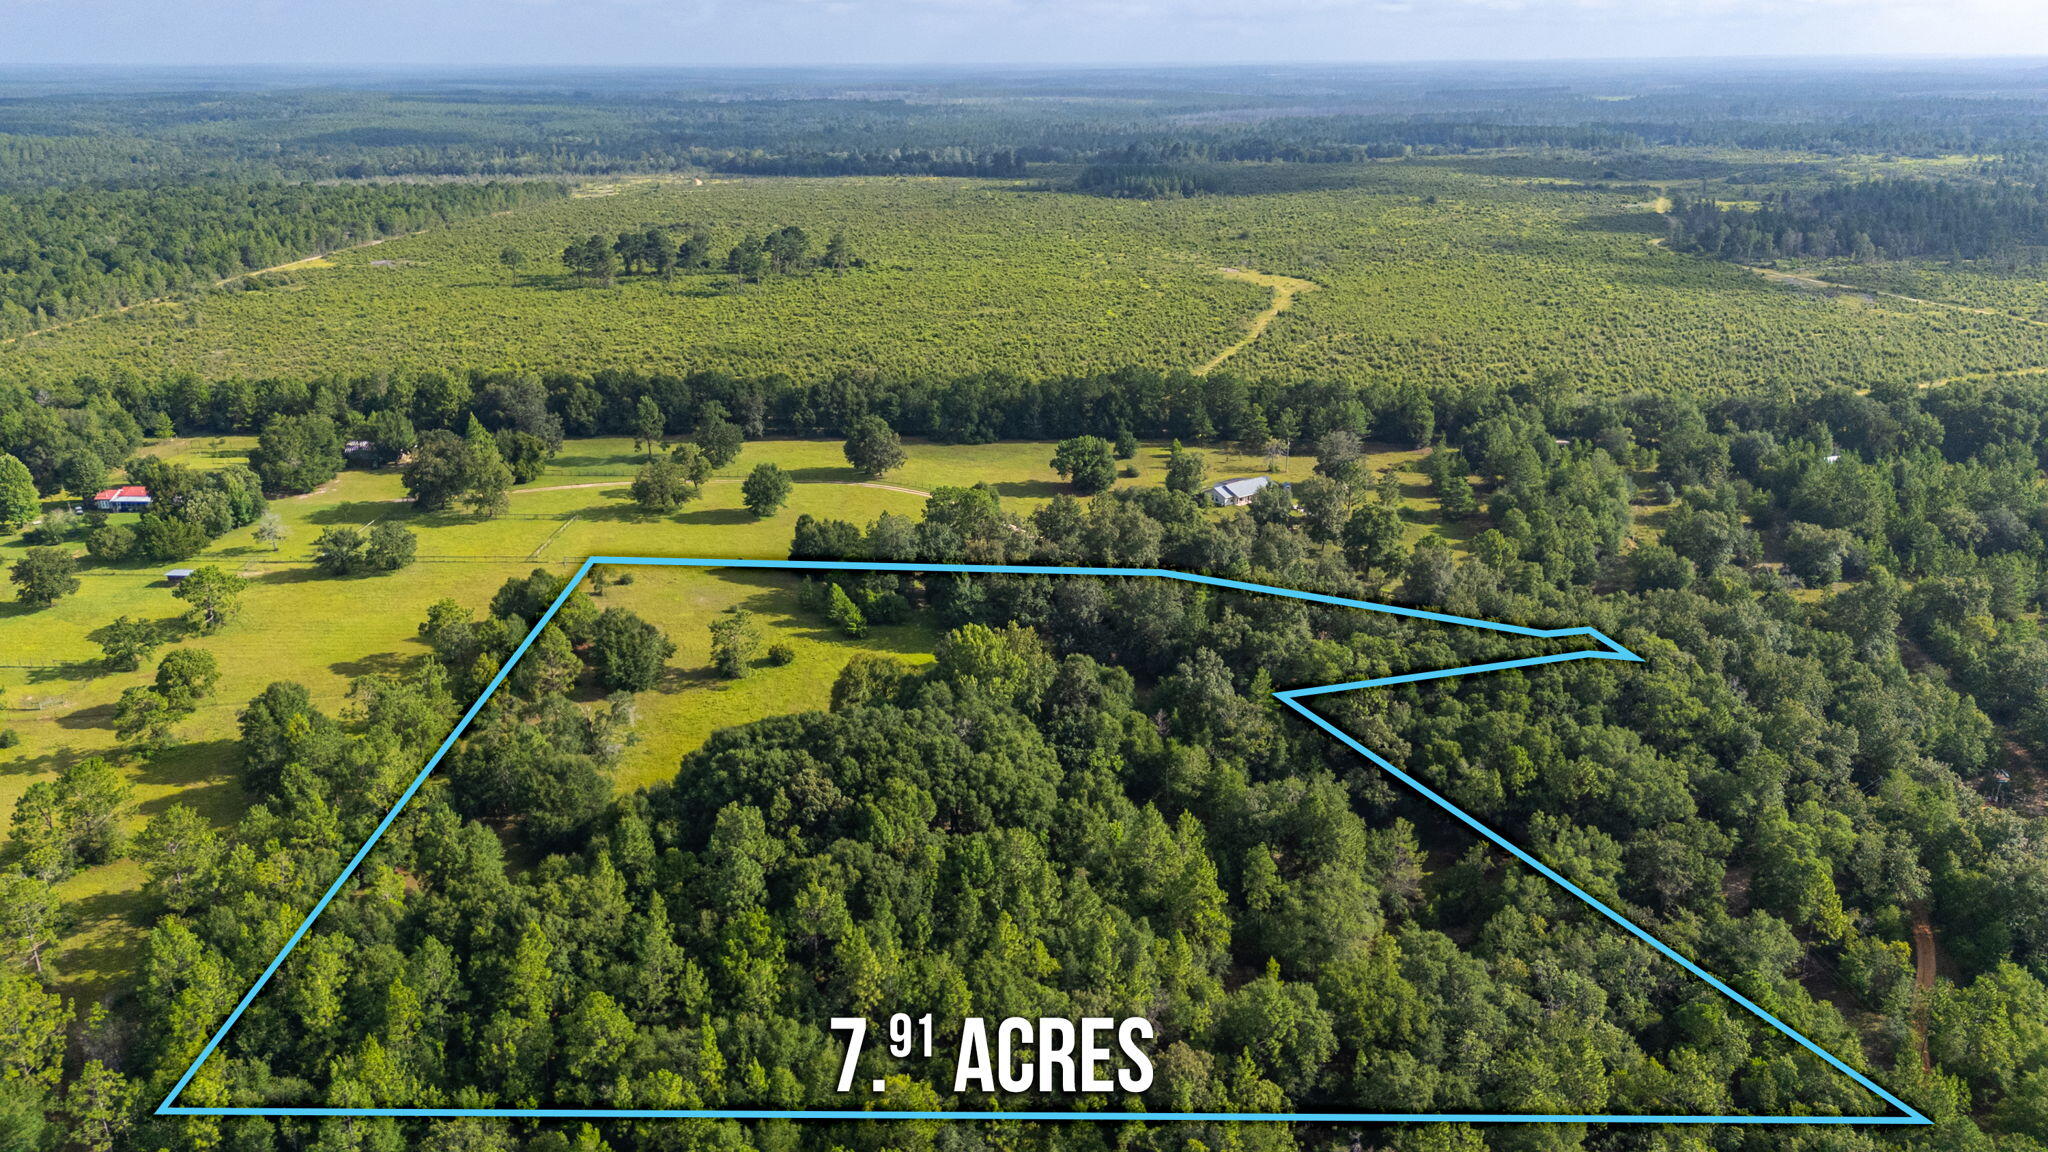
This beautiful plot is a great getaway spot to bring your camper or to hunt.  With a huge grassy area at the top of a hill and a wooded area at the bottom of the hill, you couldn't ask for a more relaxing and secluded spot.  512 Hickory Tree Lane is zoned Single Family Residential and is a 7.91 acre lot with its own private well and septic and has available electricity.  Property conveys As-Is and is priced primarily for land value. There is an uninhabitable home on the property.  Buyer to verify all measurements, zoning, and building requirements.
#1008425

Crestview

512 Hickory Tree Lane

3 Beds

1 Baths

1,664 Sq.Ft.

$105,000

MLS#: 1008425
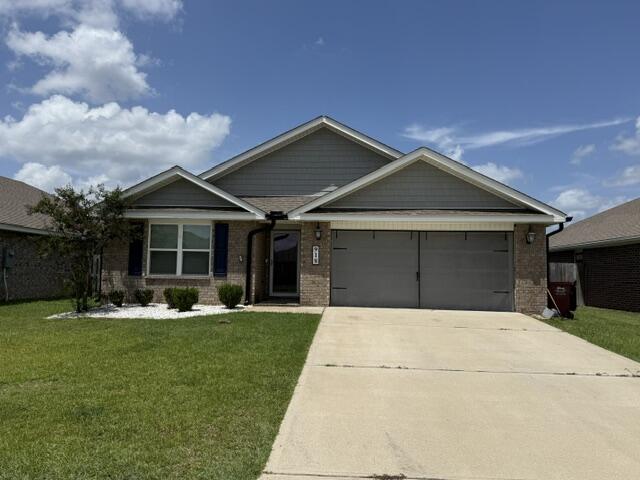
Available 08/17/2026 Avoid the electric deposit because this home features electric subsidy in the rental rate.  Move in ready before school starts, this great home located in Redstone Commons.  The ''Cali'' features 4 bedrooms and 2 bathrooms.  Open concept floor plan invites you down the spacious foyer upon entering.  Neutral colors and natural light encompass the home.  Exterior boasts a covered back porch, 2 car garage. The kitchen features a granite island with ship lap, stainless appliances, granite countertops + tiled backsplash.  Living room can accommodate large sectionals and furniture.  The master suite is located in the back of the home with walk in closets, separate shower, dual vanities and large enough for KING size furniture.   Community pool makes the summer fun easy and maintenance free.  Centrally located in Crestview to bases, beaches, shopping and schools.  No inside smoking or vaping in the home or garage.  Pets allowed with a $400 non-refundable pet fee and owner approval.
#1008444

Crestview

918 Merganser Way

4 Beds

2 Baths

1,830 Sq.Ft.

$2,295

MLS#: 1008444
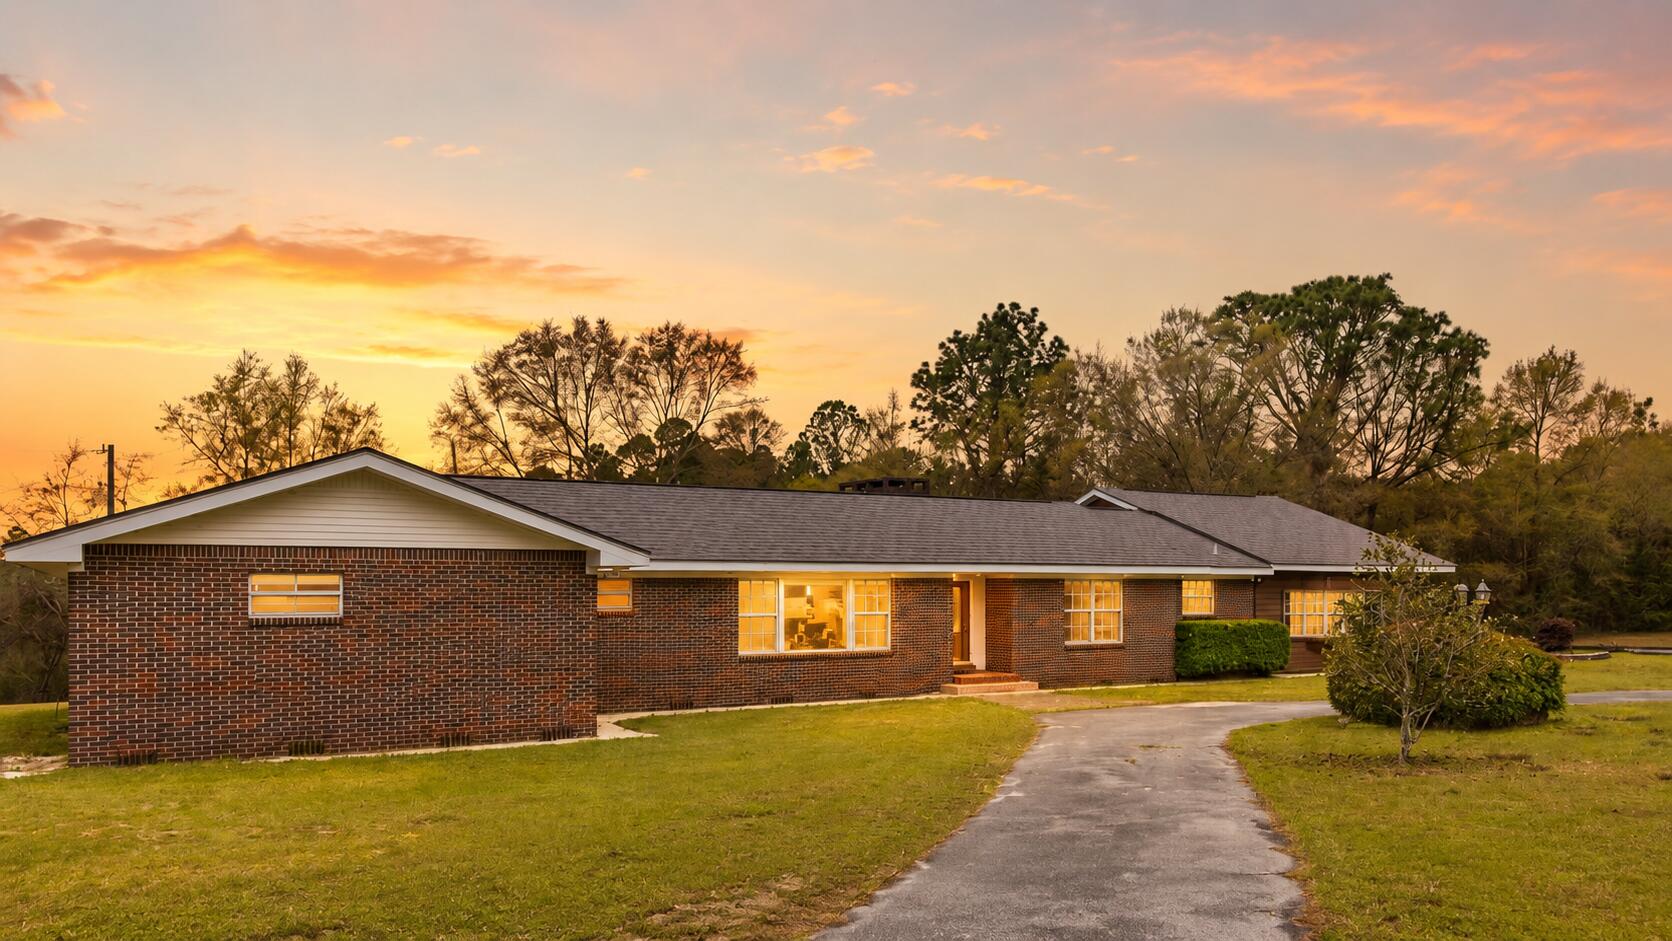
Unique ranch-style home on approximately 10.08 acres in Crestview! Located at 6475 Garden City Road, this spacious 4-bedroom, 3-bath property offers over 3,000 square feet with multiple living areas, including a formal living room, dining room, large recreational room, and comfortable main living area with a wood-burning fireplace. Interior features include warm wood floors, custom wood cabinetry, granite countertops, built-ins, brick accents, and classic character throughout. The updated master bathroom adds a nice modern touch, while the flexible layout provides plenty of room for entertaining, working from home, hobbies, or guest space. Outside, enjoy mature trees, open yard space, a small pond behind the home, multiple additional buildings for storage or workshop use, covered parking options, and a 2-car garage. A rare opportunity to own acreage, privacy, space, and character in Crestview
#1003812

Crestview

6475 Garden City Road

4 Beds

3 Baths

3,265 Sq.Ft.

$399,000

MLS#: 1003812
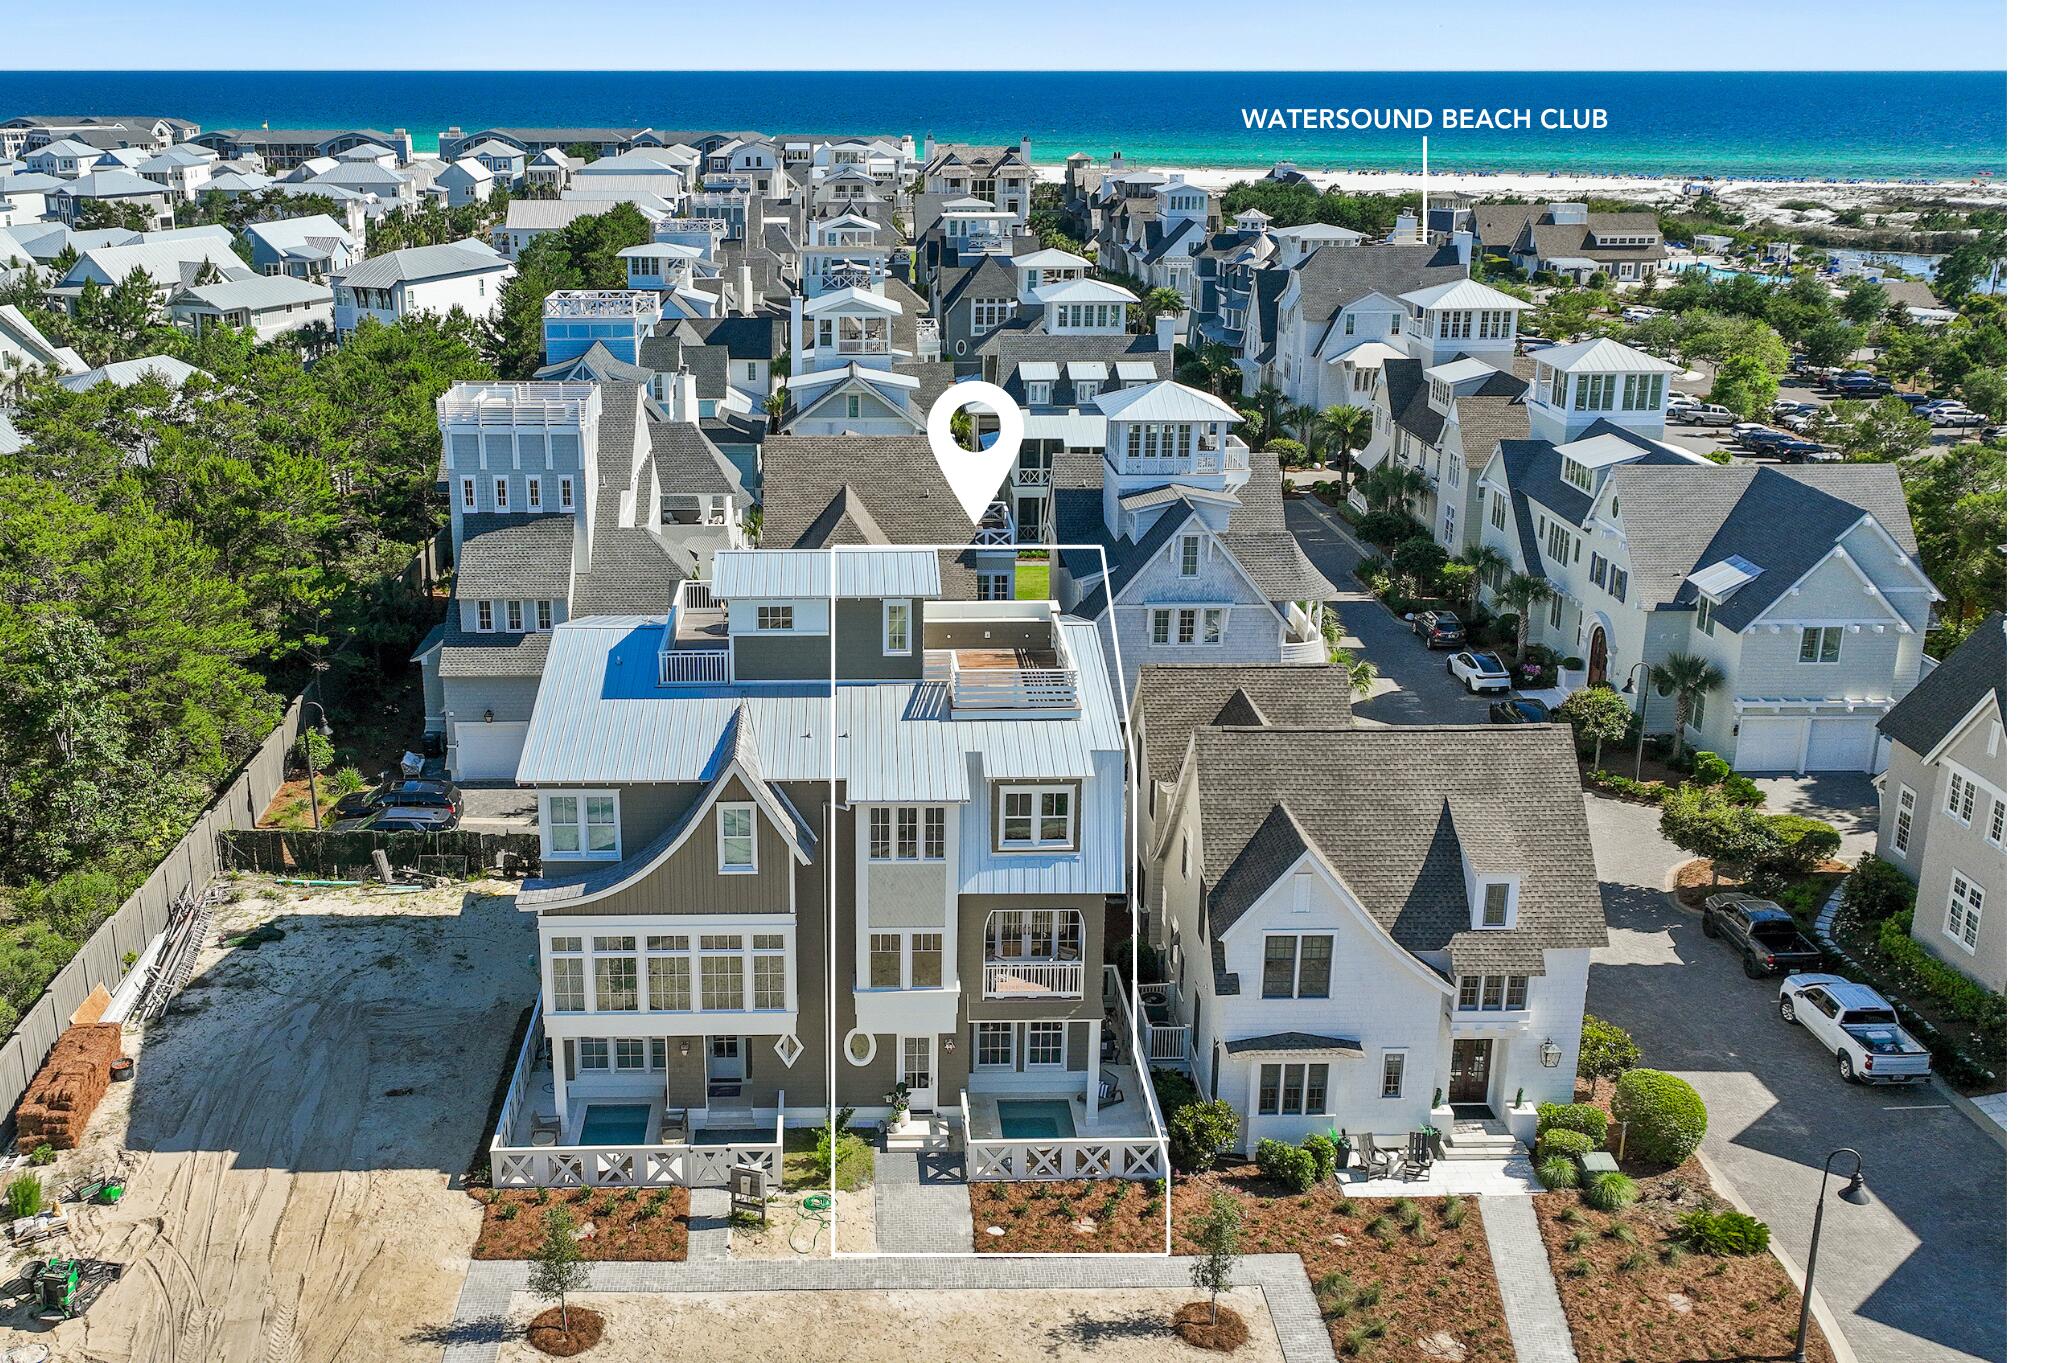
Under contract with a 72-hour kick-out clause.

*Offered with a credit covering the WaterSound Beach Club initiation fee with an acceptable offer.* Positioned within the gated community of Grace Point in Inlet Beach, 19 Rainer Lane presents a refined interpretation of modern coastal living, where architectural detail, elevated finishes, and Gulf views come together across three thoughtfully designed levels.

Spanning 3,064 square feet, the residence offers four bedrooms, four full bathrooms, and one half bath, along with a two-car garage and a seamless connection between indoor and outdoor living spaces. Throughout the home, white oak flooring creates warmth and continuity, while carefully placed architectural details--including exposed wood beams in the living area, kitchen, and primary suite--add texture and character to the interiors.

The main living spaces are designed to feel both expansive and inviting. A large kitchen island anchors the chef's kitchen, complemented by Sub-Zero appliances, generous cabinetry, and an oversized pantry that enhances both functionality and entertaining. Just beyond, the living and dining areas open onto a spacious deck, creating a natural extension of the home for morning coffee, sunset dinners, and coastal breezes.

Adjacent to the kitchen, an additional outdoor entertaining space features a built-in grill and sink, offering a thoughtfully designed setting for open-air dining and gathering. The primary suite is elevated in both comfort and design, featuring wood-beamed ceilings, a private wet bar, and a calming atmosphere that reflects the surrounding coastal environment. Gulf views continue throughout the home, culminating in a large rooftop deck designed for panoramic sunsets, evening conversations, and quiet moments above the shoreline.

Outdoor living is further enhanced by a private pool, offering a peaceful retreat after a day at the beach or an inviting setting for entertaining beneath the coastal sky.

Blending sophisticated finishes with the relaxed elegance of life along 30A, 19 Rainer Lane offers a home where thoughtful design, Gulf views, and effortless indoor-outdoor living define the experience of Grace Point.
#1003397

Inlet Beach

19 Rainer Lane

4 Beds

4 Baths

3,064 Sq.Ft.

$4,300,000

MLS#: 1003397

* Listings identified with the FMLS IDX logo come from FMLS and are held by brokerage firms other than the owner of this website. The listing brokerage is identified in any listing details. Information is deemed reliable but is not guaranteed. If you believe any FMLS listing contains material that infringes your copyrighted work please click here to review our DMCA policy and learn how to submit a takedown request. © 2024. First Multiple Listing Service, Inc.

Categories

Homes Tailored to Your Lifestyle

Buyers Guide

Buying a home is one of the most exciting milestones of your life.

View more

Sellers Guide

Putting your home on the market can be a stressful process, especially when you don’t know what to expect.

View more

Market report

With just a few clicks, you'll gain instant access to valuable insights about the real estate market, including trends, property values, and community analytics.

View more

Home value

Unlike automated valuations, our hands-on review will provide a comprehensive opinion of your home’s value while considering important interior elements and other location intangible factors that machine algorithms so often miss.

View more

Buyers resources

Guides on financing, inspections, and choosing the right Realtor for a smooth home purchase.

Sellers resources

Practical tips on staging, pricing, and preparing your home to attract buyers and maximize your sale.

Send a message

Message successfully sent.

Reason for contacting?

I agree to receive email communication and understand I can unsubscribe at any time.

I agree to be contacted by Realhub DEV via call, email, and text for real estate services. To opt out, you can reply 'stop' at any time or reply 'help' for assistance. You can also click the unsubscribe link in the emails. Message and data rates may apply. Message frequency may vary. Privacy Policy

Sign In Sign Out

Virtual Assistant

Would you like to take the next step with this property? We can help you schedule a showing or virtual tour, or send you more details.

Yes, I would like more information.

Thank You for Your Reply, One of Our Agents will contact you as soon as possible

No, maybe later.

Thank you, you can always contact me via email, phone number or through the contact form.

Realhub AI

Lucy - Your AI-Powered Realtor

Update Your Temporary Password

Personalize your search

Enter your email and we'll notify you immediately when new listings match what you're looking for.

or enter email address

Already have an account ? Login here

Continue your home search

I agree to receive communications and understand I can unsubscribe at any time.

I agree to be contacted by Realhub DEV via call, email, and text for real estate services. To opt out, you can reply 'stop' at any time or reply 'help' for assistance. You can also click the unsubscribe link in the emails. Message and data rates may apply. Message frequency may vary. Privacy Policy

Already have an account ? Login here

We use cookies

We use cookies primarily for analytics to enhance your experience. By accepting, you agree to our use of these cookies. You can manage your preferences or learn more about our cookies policy.