Thinking of selling?

Blue Sapphireline

Browse Properties
  • Nearby me

Popular Features

Community Features

Association

Property Features

Waterfront

View

Exterior Features

Interior Features

Style

E-Alert name

Properties

10000 properties match your criteria

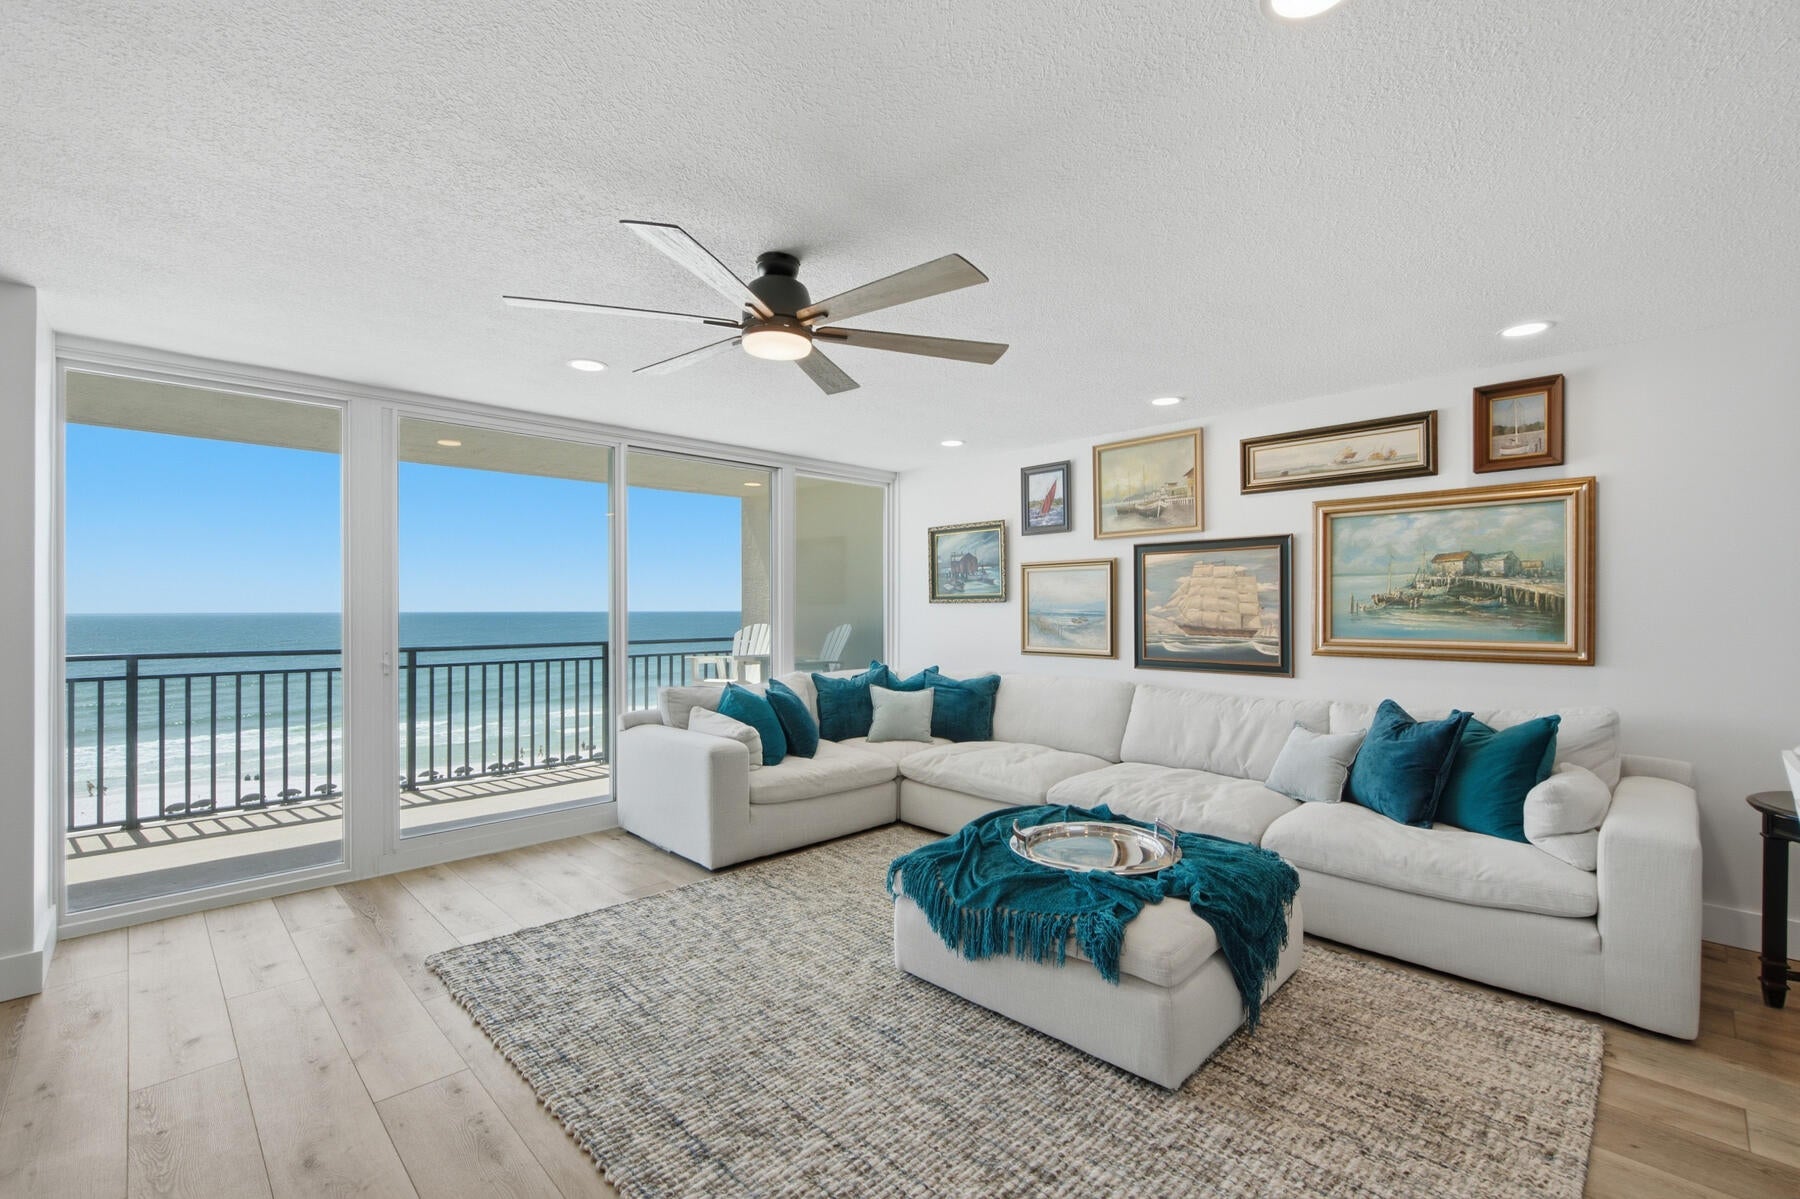
Waterfront living at its finest, in a beautifully updated 3-bedroom, 3-bathroom penthouse at the exclusive Breakers on Okaloosa Island. Offering 1,742 sq. ft and a layout that seamlessly flows to provide maximum living space, with the kitchen, living area, and master bedroom all overlooking an UNOBSTRUCTED WATERFRONT VIEW OF THE GULF. This unit features vinyl plank flooring and beautiful plantation shutters throughout every room. The kitchen showcases breathtaking granite countertops ,generously-sized cabinetry/pantry space, and stainless steel appliances. The open living and dining areas provide expansive living space, conveniently overlooking your private balcony with the direct views of the Gulf. The primary bedroom offers generous closet and living space with added luxury, waking up to a waterfront view, flowing into the stunning master bath with the convenience of a double vanity and two mirrors. FRESHLY RENOVATED BATHROOMS complimented by beautifully tiled showers and timeless marble sink countertops. The Breakers offers resort-style amenities that include two Gulf-side pools (one heated during Winter), BBQ picnic area, gas/charcoal grills, gas firepits, tennis/pickleball courts, fitness center, & a community association room. No short term rentals allowed.  Owners are allowed pets. Common parking & convenient courtesy patrol.
#1012302

Fort Walton Beach

381 Santa Rosa Boulevard W702

3 Beds

3 Baths

1,742 Sq.Ft.

$1,150,000

MLS#: 1012302
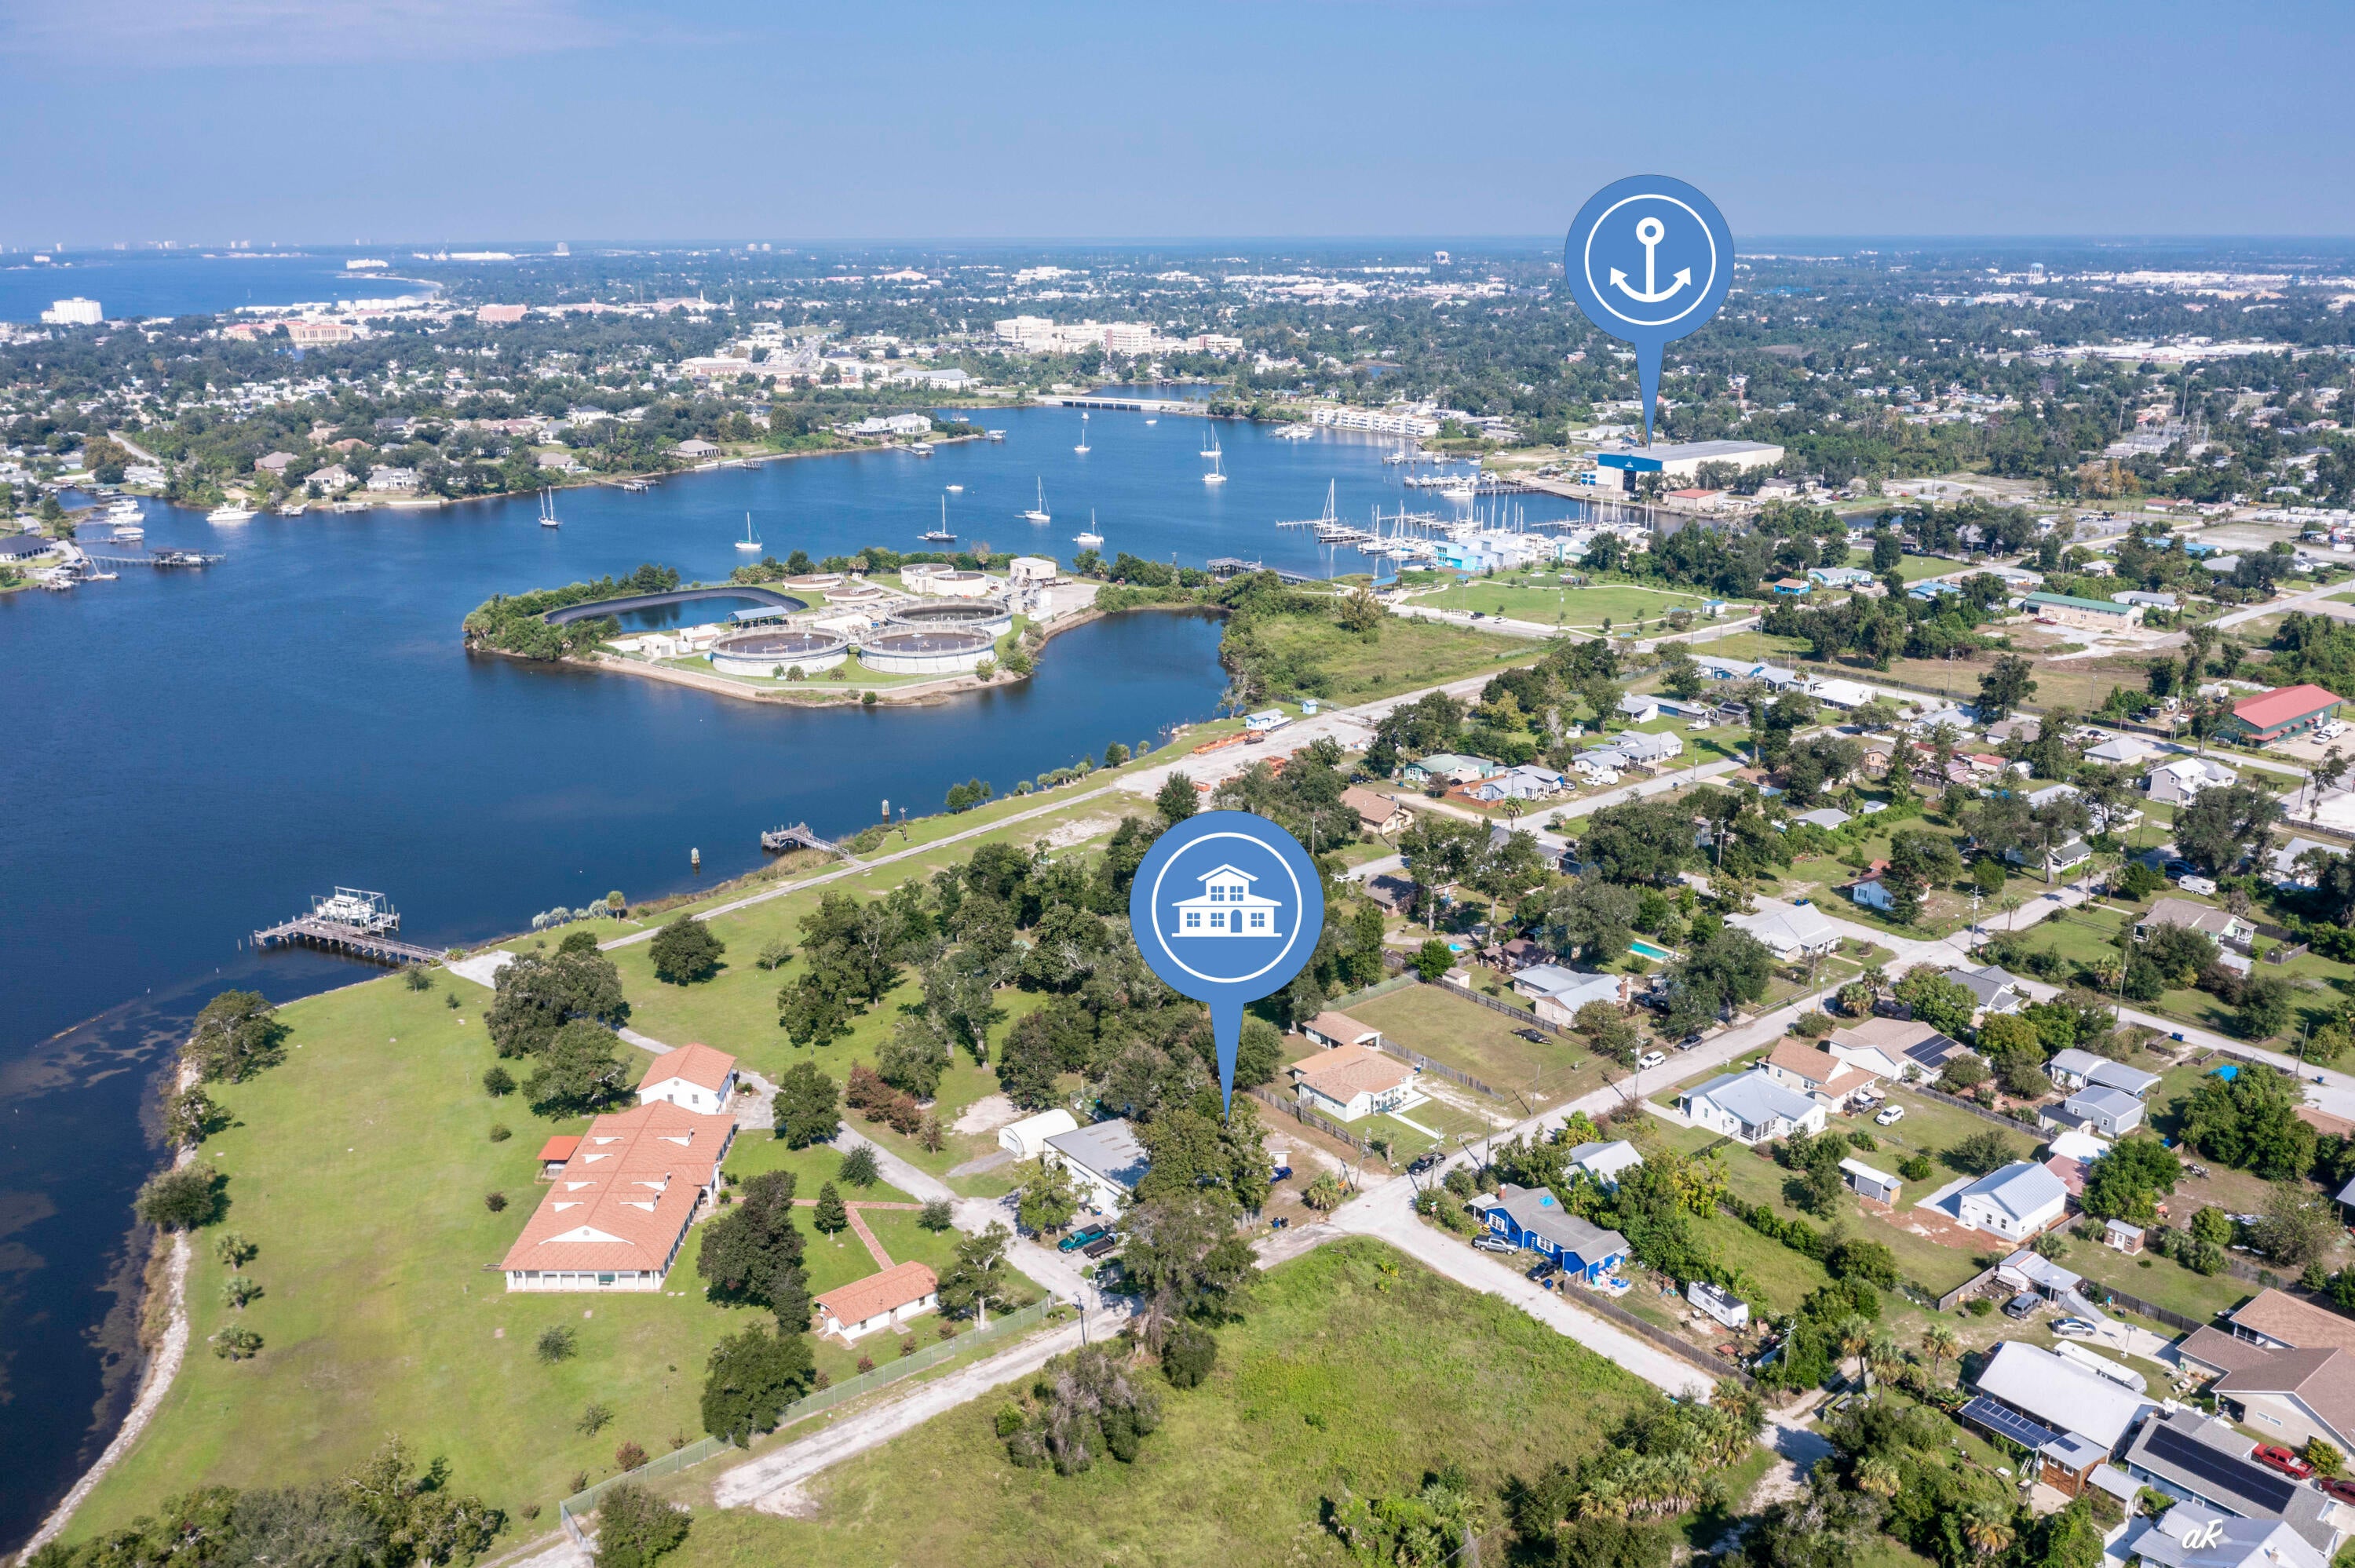
INVESTMENT OPPORTUNITY -- FOUR FULLY OCCUPIED RENTAL UNITS! 209 Sherman Ave features four currently occupied apartment units, generating $750 per unit per month, or $3,000 in gross monthly rental income / $36,000 annually. Each unit is individually metered. Owner-reported utilities average approximately $250/month. Property taxes are approximately $2,500 annually. The property consists of two buildings on approximately 0.23 acres with off-street parking. Built in 1947, the property offers an established rental setup with four income-producing units in a convenient Panama City location. Strong opportunity for an investor seeking existing rental income and an occupied multifamily property. Buyer to verify all unit count, square footage, room dimensions, rental income, expenses, utility arrangements, taxes, insurance, zoning, permits, property condition and all other information deemed important by buyer.
#1012259

Panama City

209 Sherman Avenue

4 Beds

4 Baths

1,920 Sq.Ft.

$275,000

MLS#: 1012259
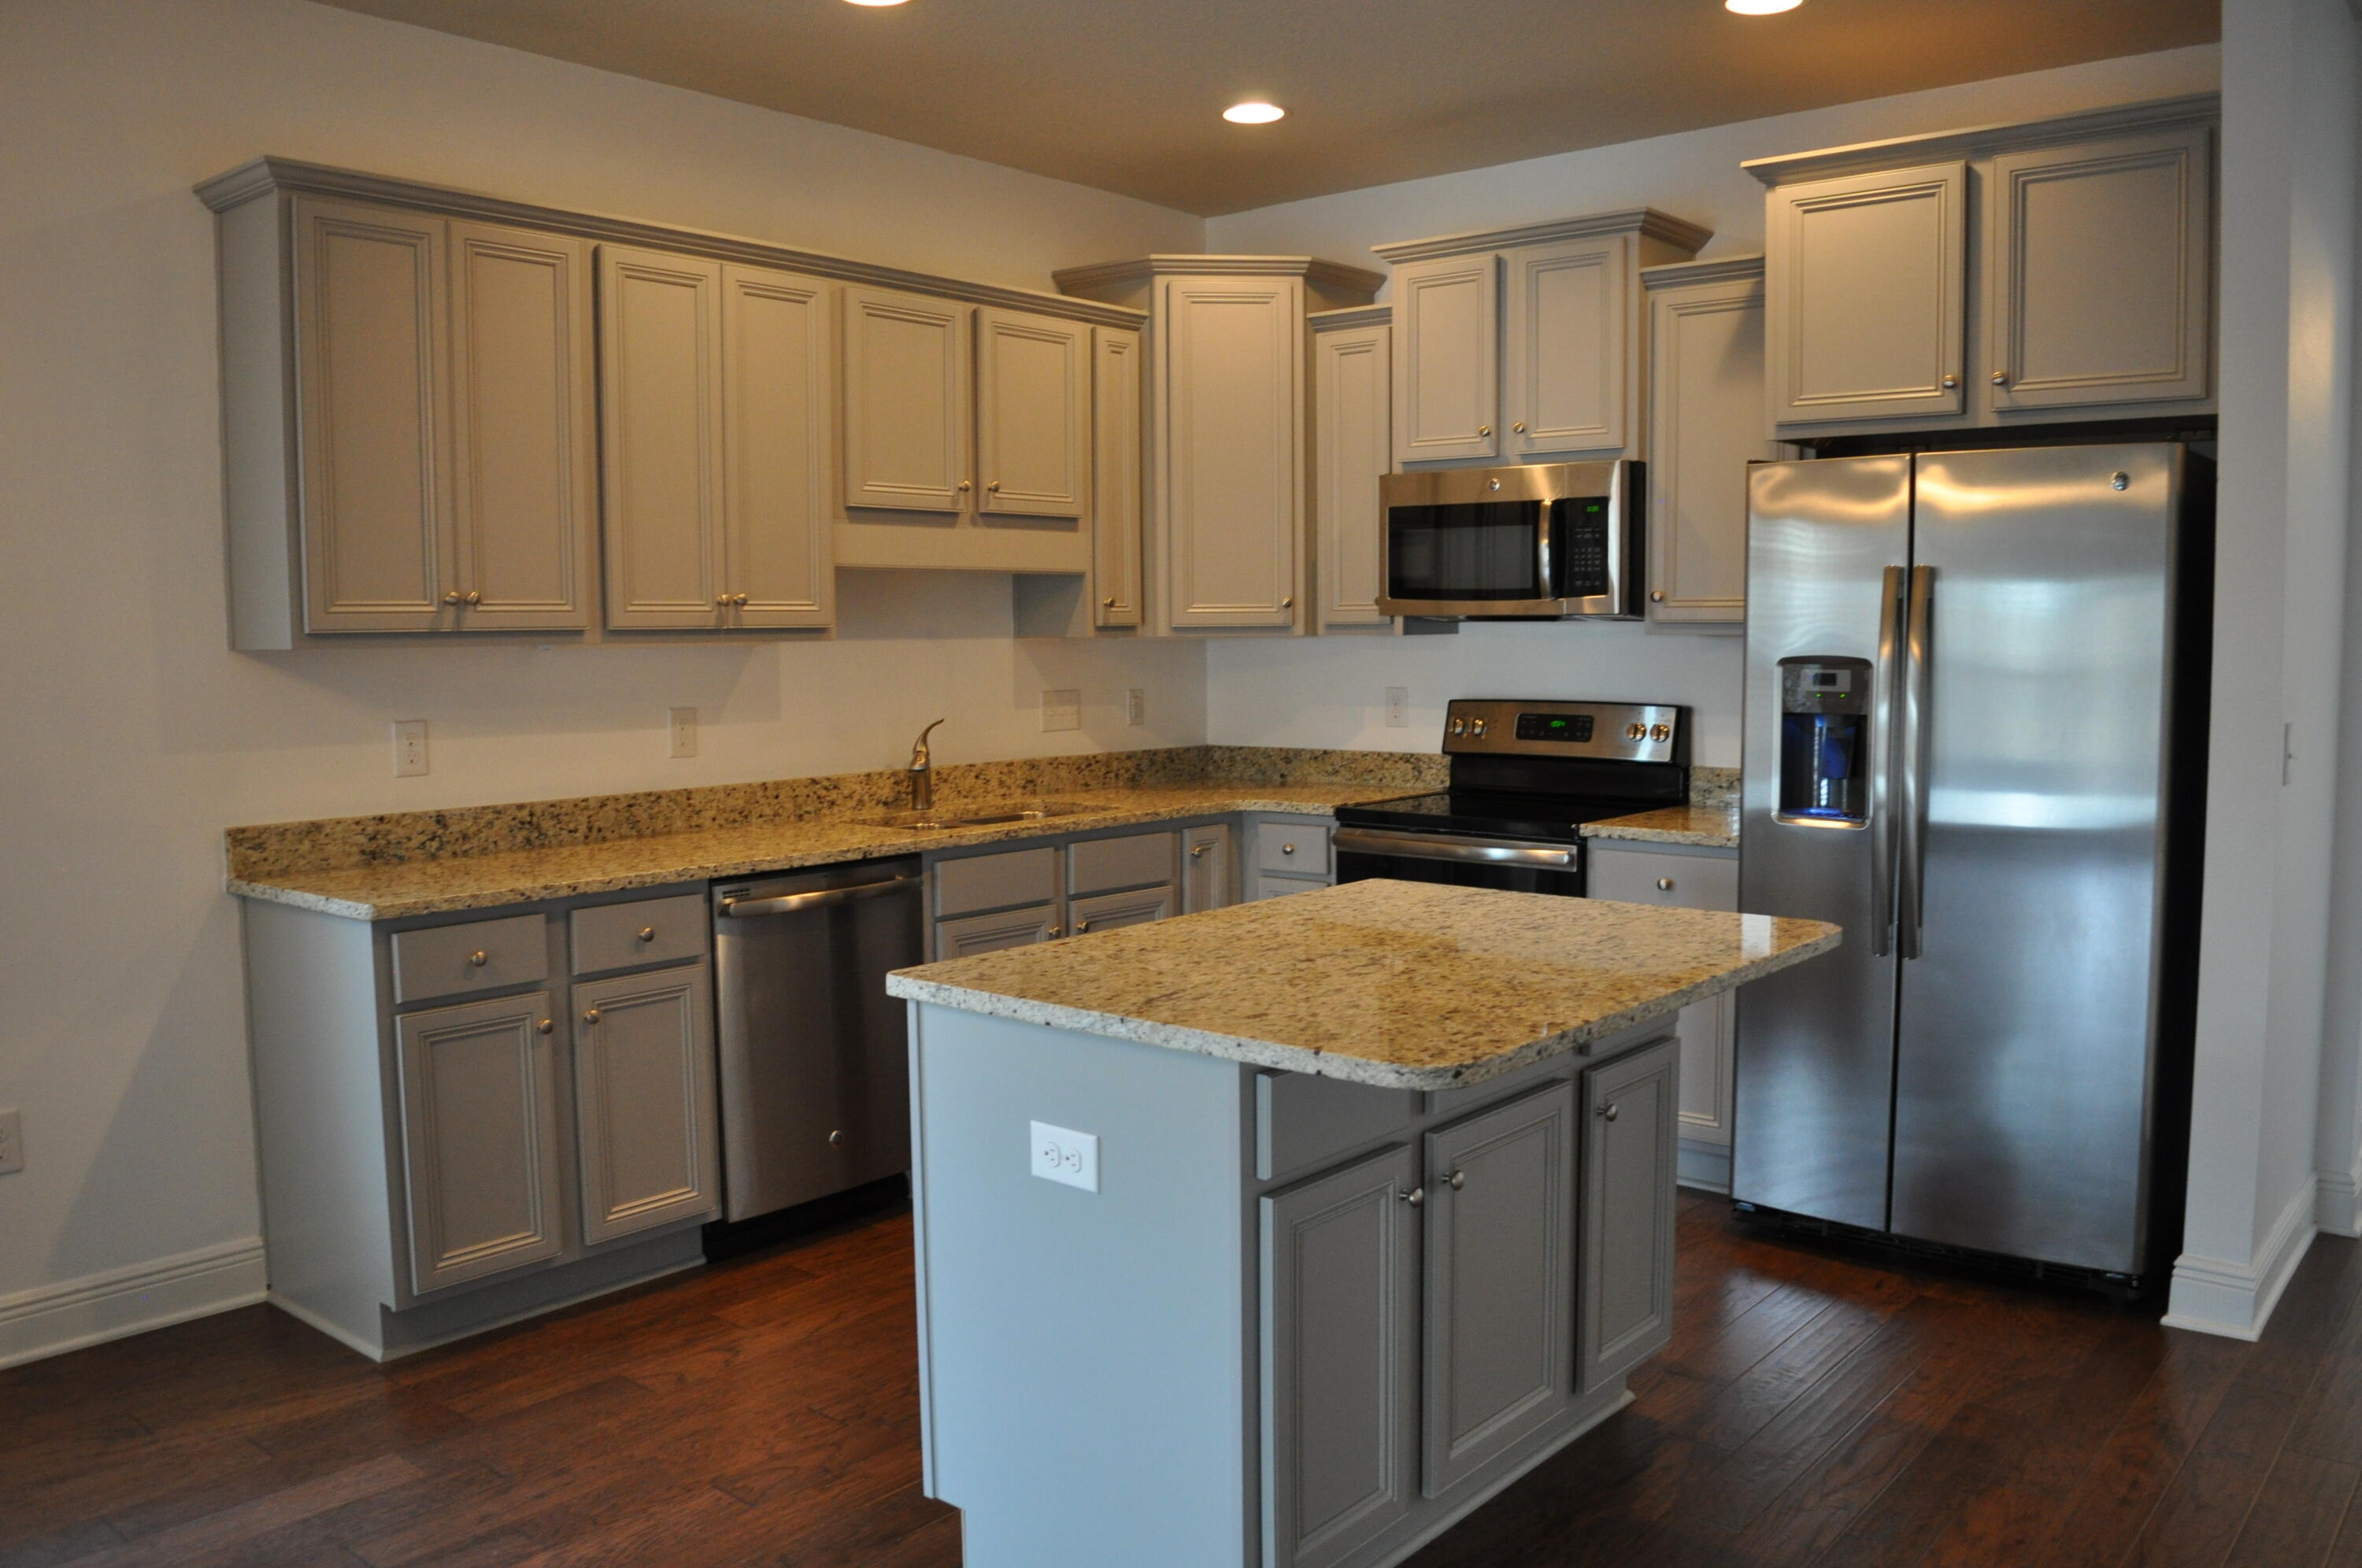
Well maintained home in Driftwood Estates features 1,736 sqr ft. of open living on one level. This must-see 3 bedroom/2 bath home includes an office, a covered patio and 2-car garage. Other highlights include, Kitchen Island, granite in the kitchen & bathrooms; elegant tray ceilings in the master bedroom and study; and vaulted ceilings in the living room offer homeowners a relaxed & airy feel. Driftwood Estates Community is a desirable neighborhood situated minutes from the Beaches of South Walton and 30A. Community features include a pool, ponds, sidewalks, parks and beautifully landscaped common areas. Driftwood is positioned minutes from Sacred Heart Hospital, Walton county Schools, shopping, dining, and entertainment.
#1012296

Santa Rosa Beach

493 COCOBOLO Drive

3 Beds

2 Baths

1,736 Sq.Ft.

$2,850

MLS#: 1012296
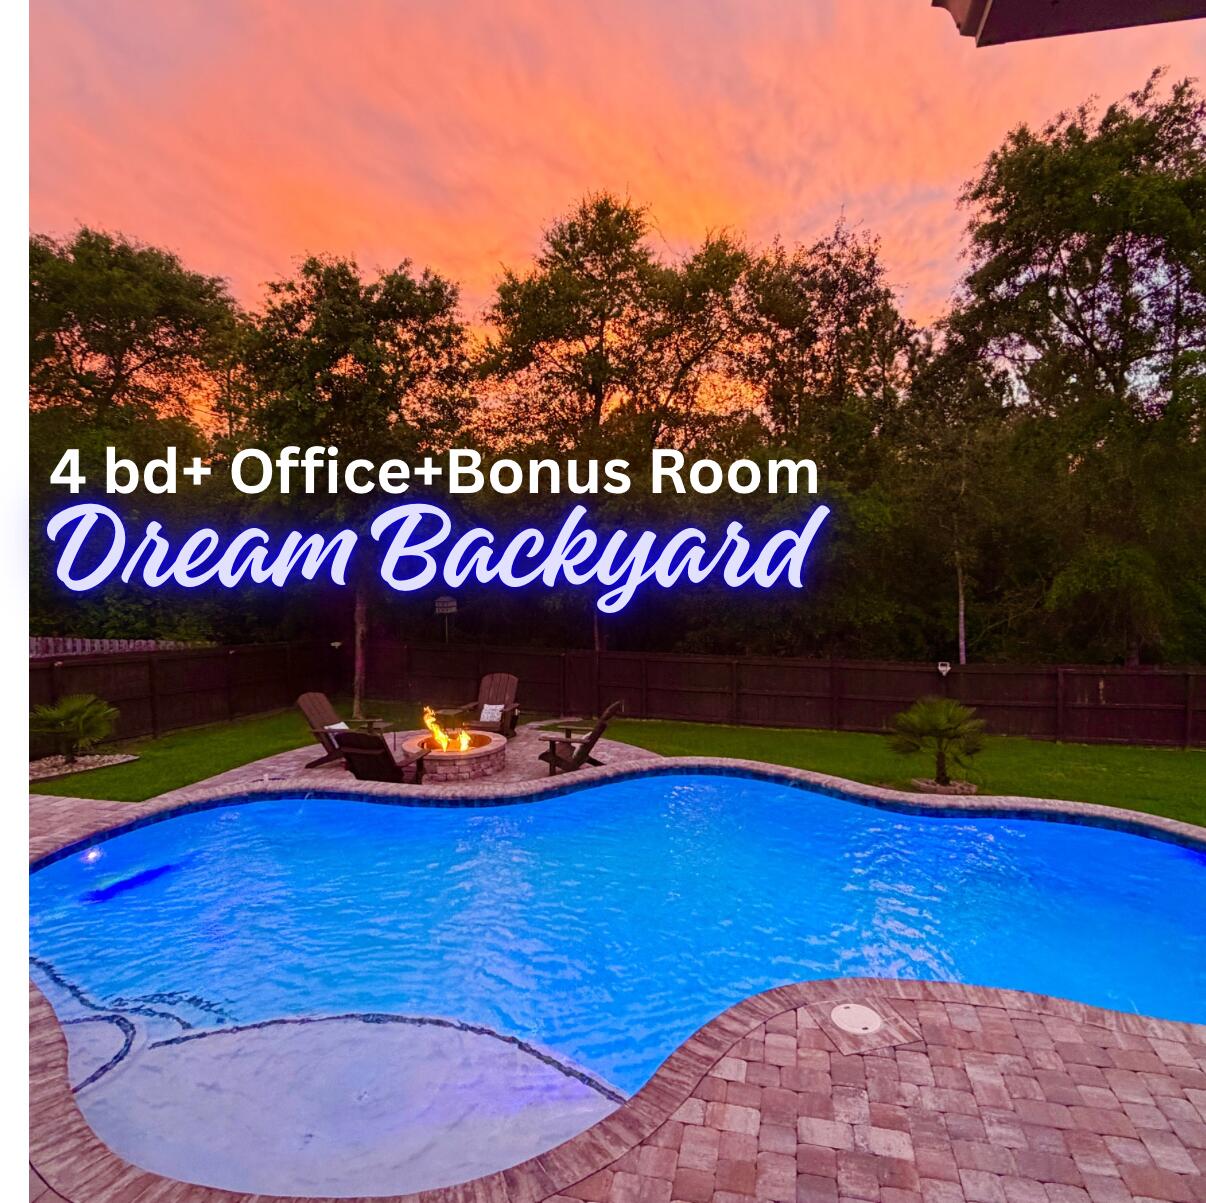
Under Contract with 72 Hr kick out clause. Feels like new construction , but with an amazing POOL and all the upgrades  that you wouldn't get with . This SOUTH Crestview STUNNER with POOL and Dreamy BACKYARD OASIS has Paver Firepit, Boat/trailer storage, and irrigated Raised Bed Garden! Featuring 4 Bedrooms plus office and large BONUS ROOM and With just under 3000 sqft this home offers the space you need with an adaptable floor plan. If you need 2 living areas, dedicated office space or multi-generational living quarters, this well maintained property has it ALL. The owners have invested in significant updates and improvements, including all new wood plank TILE flooring throughout, (no carpet in this home and no cheap vinyl), Custom Built in Cabinetry, bookcases and shelving, all granite/stone countertops throughout, new bathroom fixtures, complete irrigation system, gutter system, and more! There is a formal dining room as well as a breakfast area overlooking the pool, a spacious Kitchen with stainless appliances, granite tops, and warm stained wood cabinetry.The built in spice storage in the pantry is just one of the many "details" you'll love and appreciate in this lovely home. The  backyard is perfect depiction of Florida Living at its finest! There is a deck with creative pool float storage underneath, a beautiful paver patio and terraced pool deck, a central built in firepit area, and the gunite saltwater/ozone pool is lagoon style with tanning ledge and multicolored lighting. The best part is the wooded area that extends beyond the fence and offers a buffer of privacy so you can truly enjoy your outdoor space. There is room to store a boat or trailer on the side, custom paver area for trash can storage, and even the pool equipment has a custom built cover. Forget boring and plain New construction when this 2017 built customized home offers so much more and all the improvements are DONE and ready for you to enjoy, Conveniently located in Fox Valley Subdivision in South Crestview with easy access to HWY 85, HWY 90, and the newly opened Crestview bypass which enables quick commutes without the traffic! This is the perfect spot for easy commuting and quicker trips to the beautiful beaches of the emerald coast. You don't want to miss out on seeing this one! Call to schedule your private showing today. This one has it ALL and the only thing missing is YOU!
#1000037

Crestview

611 Terrier Trail

4 Beds

3 Baths

2,954 Sq.Ft.

$575,000

MLS#: 1000037
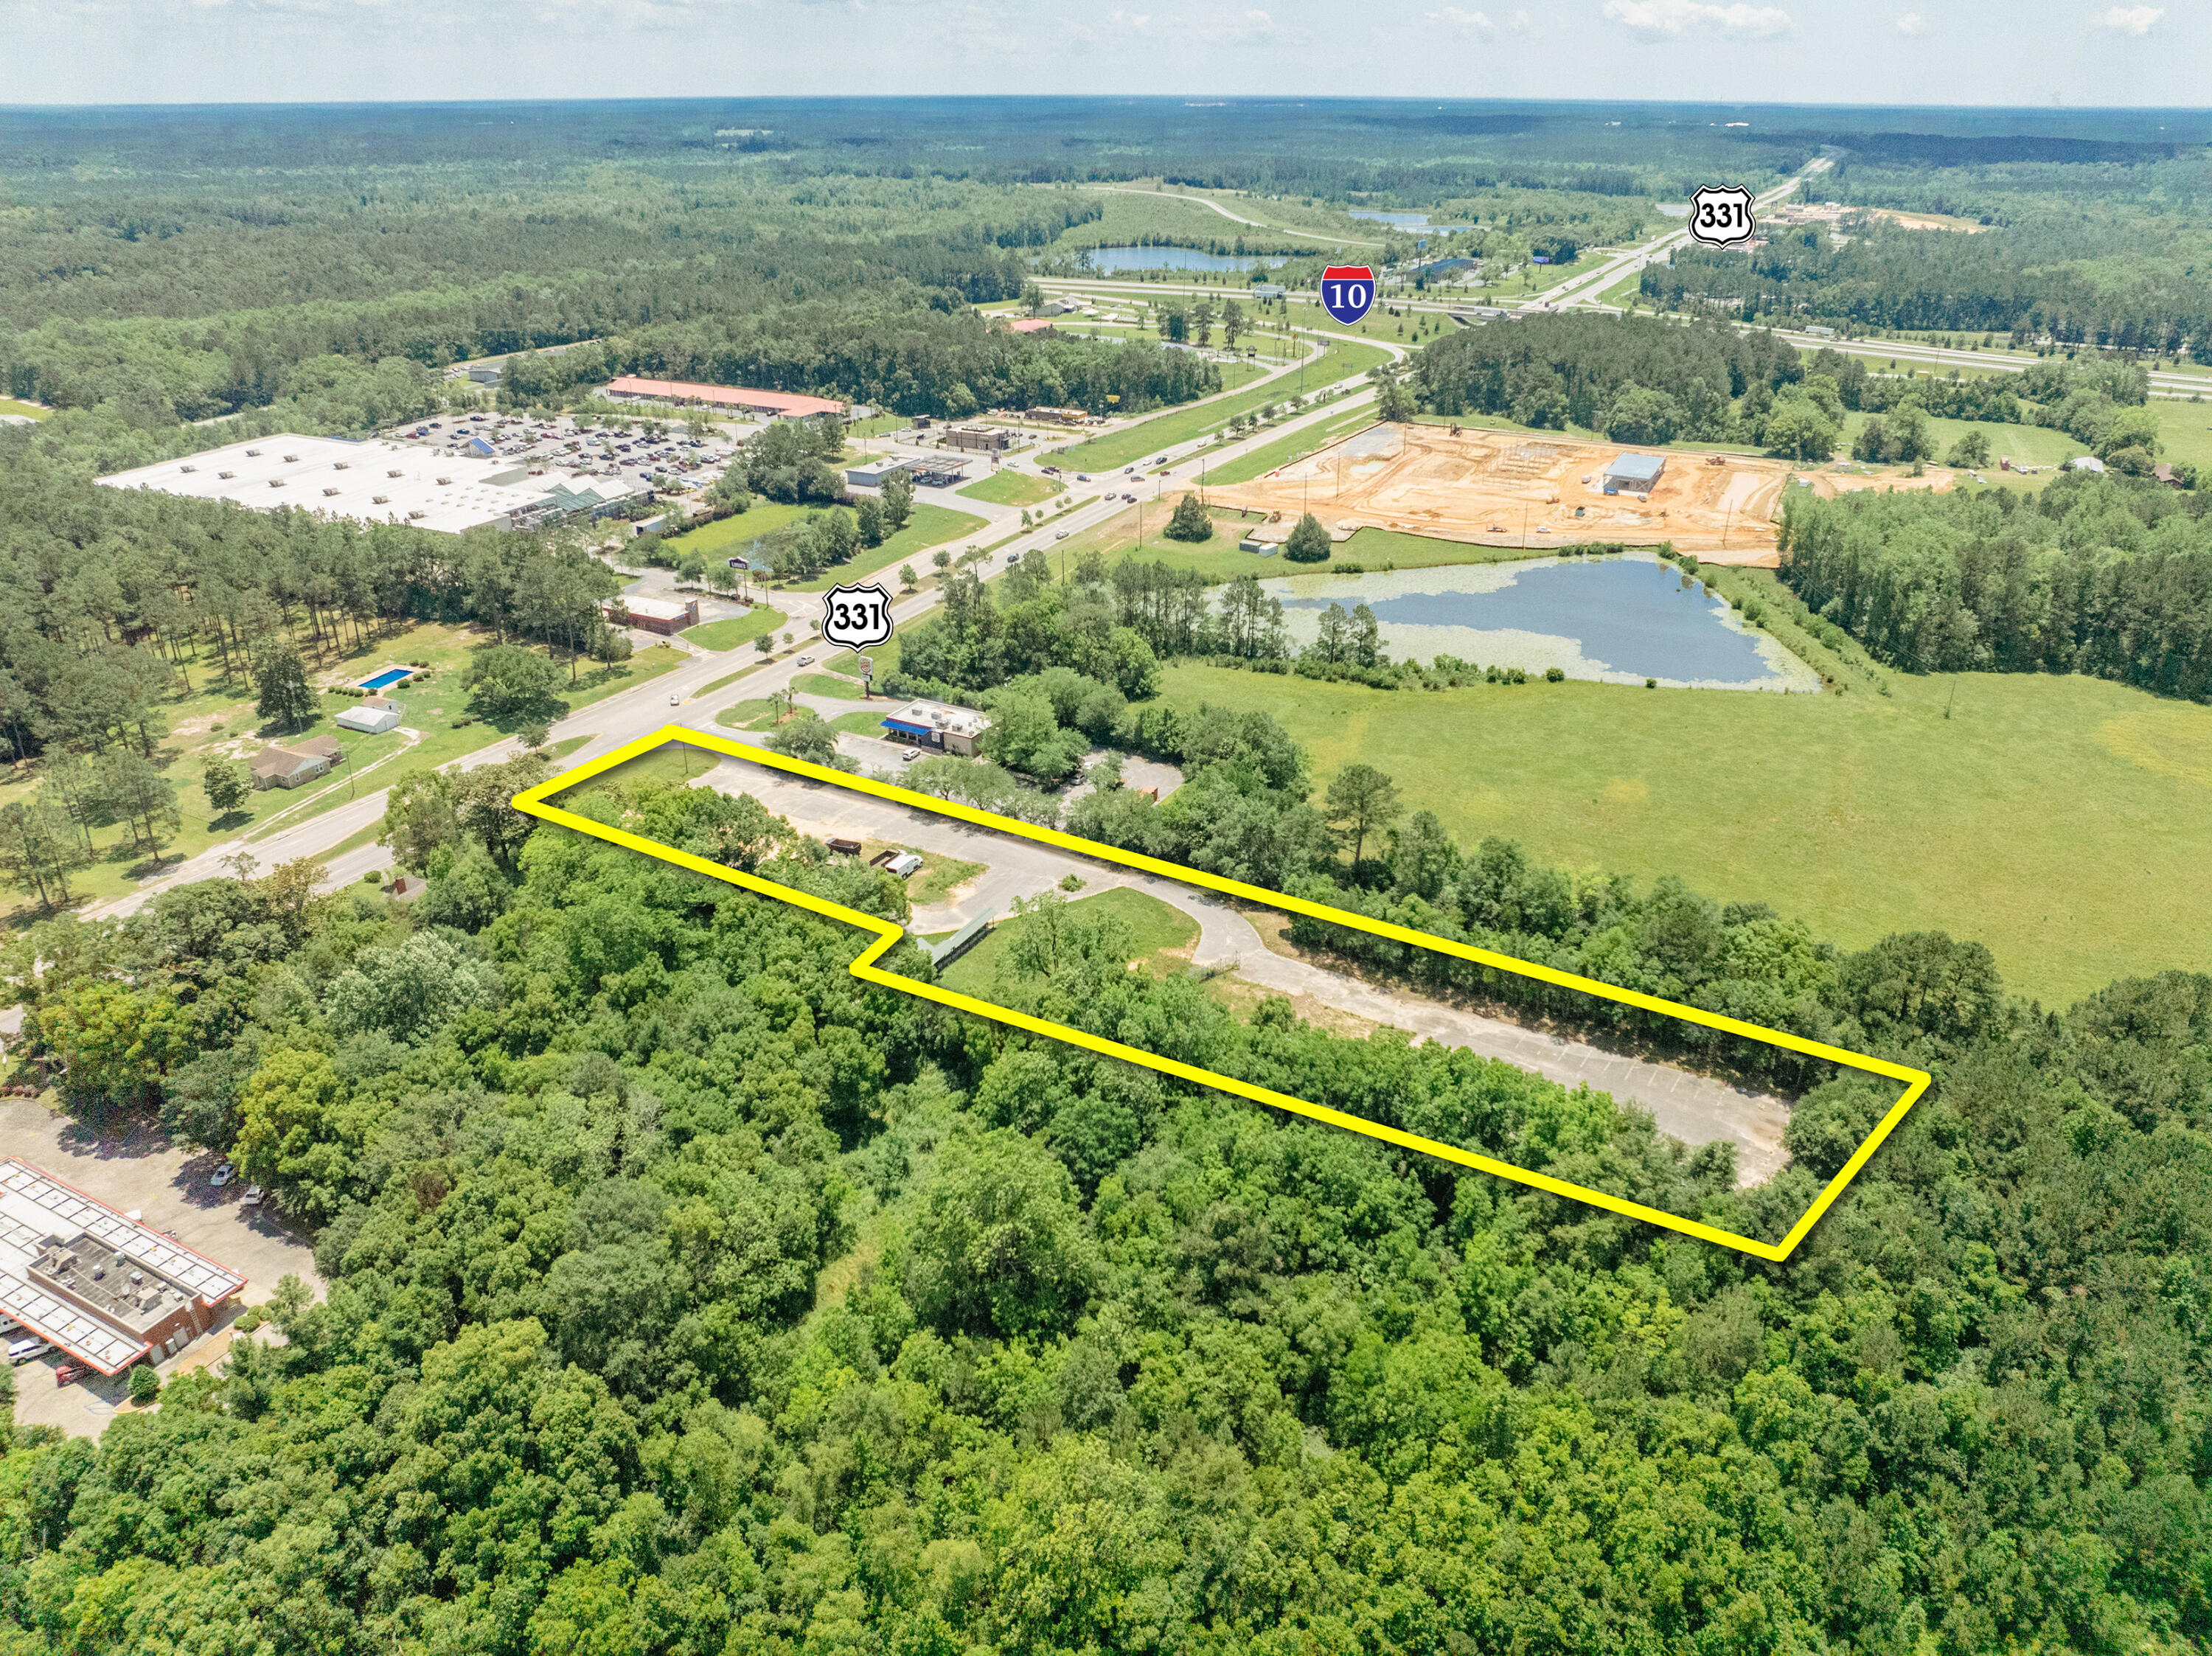
PRIME COMMERCIAL LOCATION! 3± Acres on US Highway 331 South in DeFuniak Springs, Florida of Walton County. Subject property is approximately 0.4± miles north of Interstate 10 and centrally located to South Walton County, Destin, Fort Walton, Panama City, and Crestview. According to the City of DeFuniak Springs Zoning Map, the subject property is zoned C-1, https://defuniaksprings.net/1168/Zoning-Ordinance-Zoning-Map. Existing survey is located under the Documents Tab.
#951332

DeFuniak Springs

1586 US-331

None Beds

None Baths

3.0 acres

$995,000

MLS#: 951332
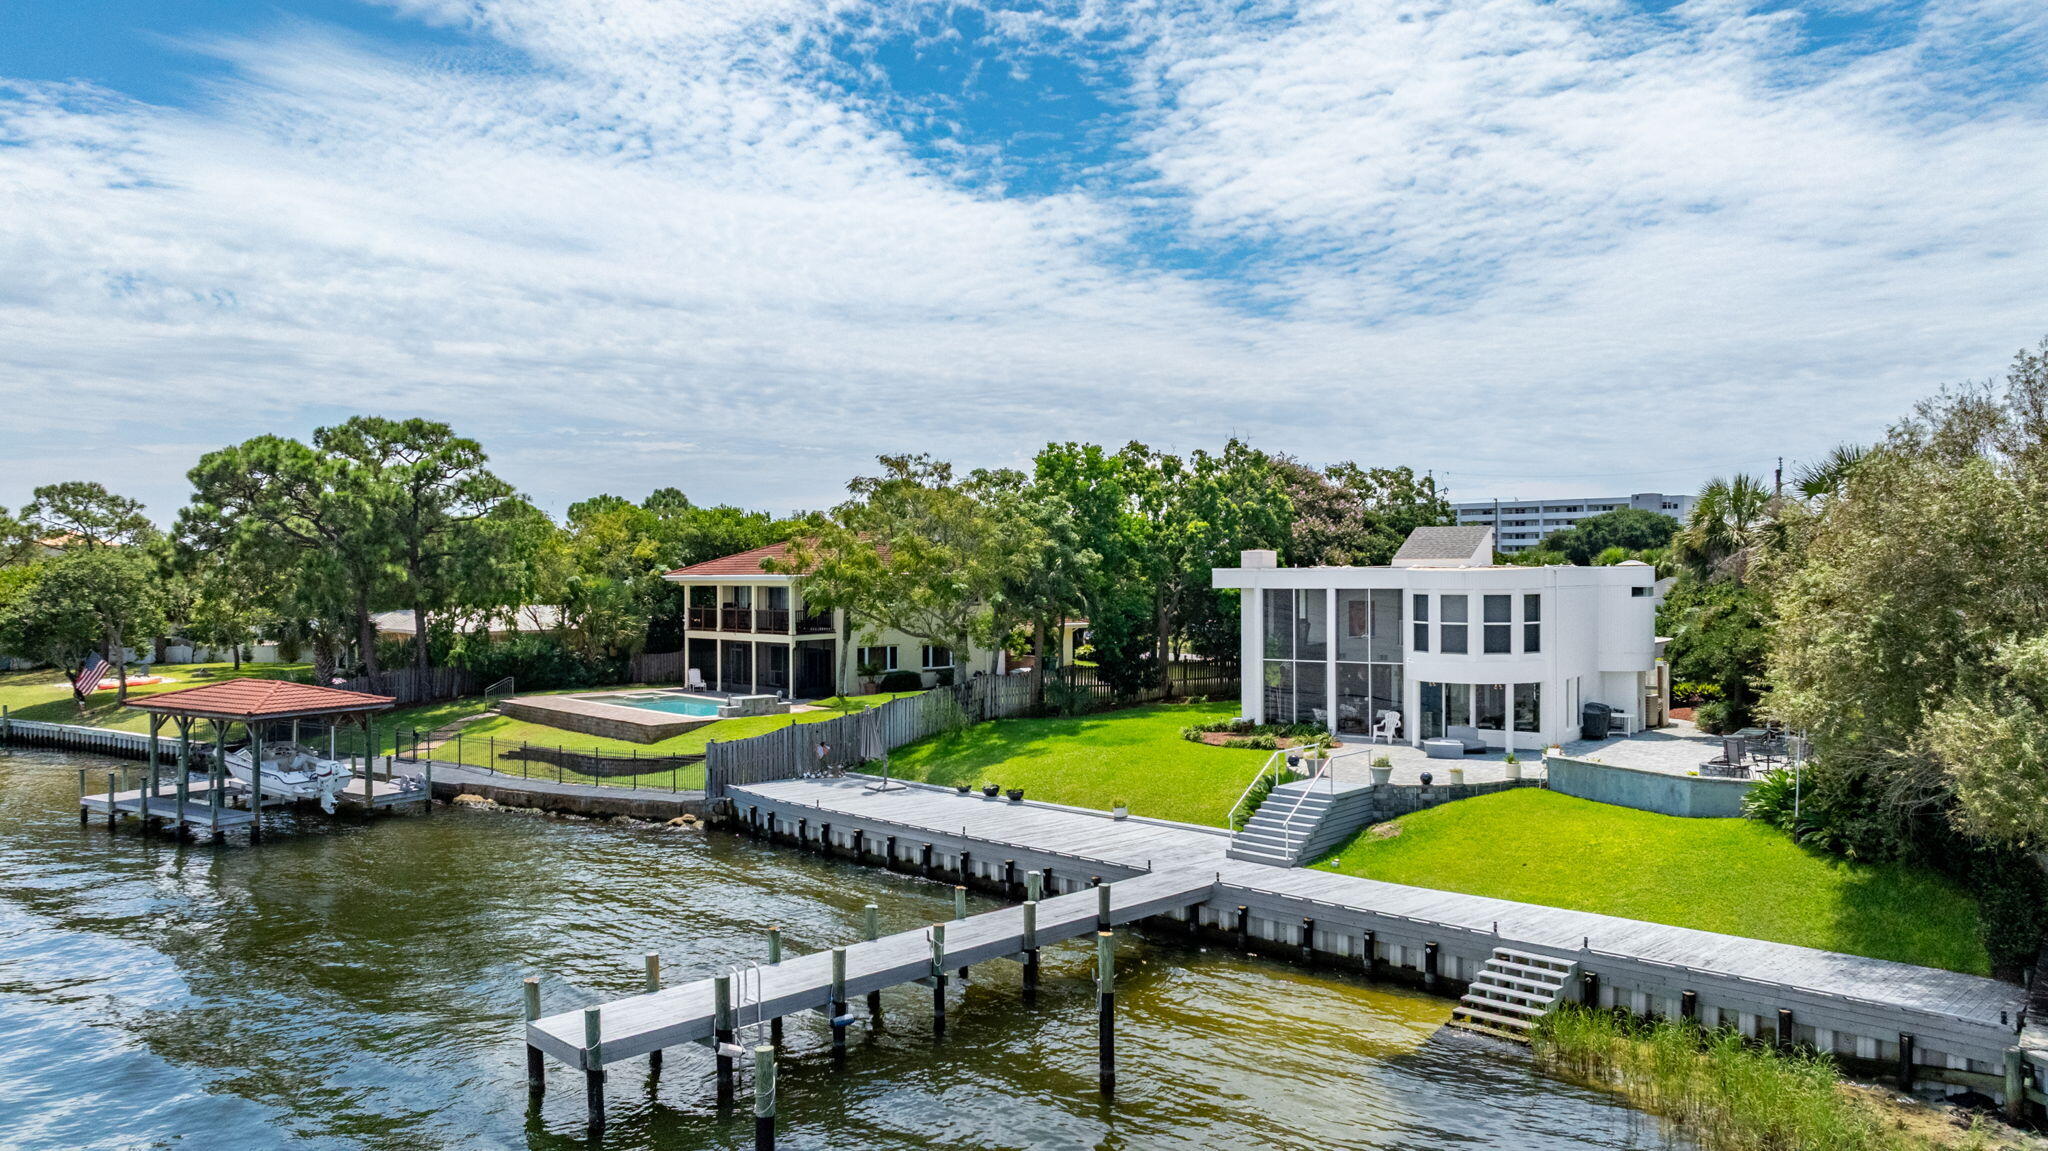
A true architectural treasure on Okaloosa Island, this striking mid-century modern residence was designed to stand apart--and decades later, it remains every bit as distinctive. Perched high above the shoreline with 122 feet of waterfront along the breathtaking Santa Rosa Sound and Intracoastal Waterway, this 2,284-square-foot, 3-bedroom, 3.5-bath home pairs iconic design with panoramic water views and an exceptional coastal lifestyle. Once featured in Southern Living Magazine, the home was undeniably ahead of its time and remains a rare piece of Okaloosa Island architectural history.
The experience begins before you ever step inside. A sweeping canopy of mature ligustrum creates a private, almost enchanted approach, forming a lush natural passage to the home. As you arrive, a distinctive breeze block wall--a hallmark of mid-century design--offers the first glimpse of the architectural character that awaits. Together with the custom, one-of-a-kind front door, these details create an entrance that feels both private and unmistakably original. Step inside and the home's architecture immediately takes center stage, as sweeping views of the Sound draw your eye through the living spaces and toward the water beyond.
Inside, original mid-century character blends effortlessly with contemporary sophistication. Soaring ceilings, an open-concept living, dining, and kitchen area, and dramatic floor-to-ceiling windows create an extraordinary sense of volume, light, and connection to the outdoors. Walls of glass transform the ever-changing beauty of the Sound into living art, while built-in shelving surrounding a striking black granite fireplace provides a dramatic focal point and the perfect backdrop for art, books, and collected treasures.
Thoughtfully designed for both privacy and entertaining, each of the home's three bedrooms features its own private bath, while an additional powder room is conveniently positioned just off the main living area.
The home's connection to the water continues outdoors, where an expansive paver patio sits high above the shoreline, creating a spectacular setting for entertaining, dining alfresco, or simply watching boats glide along the Intracoastal. With 122 feet of waterfront, the property offers abundant space to embrace life on the Sound, from quiet mornings by the water to unforgettable evenings beneath the coastal sky.
A private dock places the best of the Emerald Coast within easy reach. Spend the day boating, fishing, paddleboarding, or cruising to Crab Island and Destin, then return home to the privacy and serenity of your own waterfront retreat.
Architecturally significant, effortlessly sophisticated, and unmistakably one of a kind, this is far more than a waterfront home--it is a piece of Okaloosa Island history. Properties with this combination of design, elevation, waterfrontage, and character are rarely offered. This is a home that simply must be experienced in person to be fully appreciated.
#1012145

Fort Walton Beach

521 Dorado Avenue

3 Beds

3 Baths

2,284 Sq.Ft.

$1,150,000

MLS#: 1012145
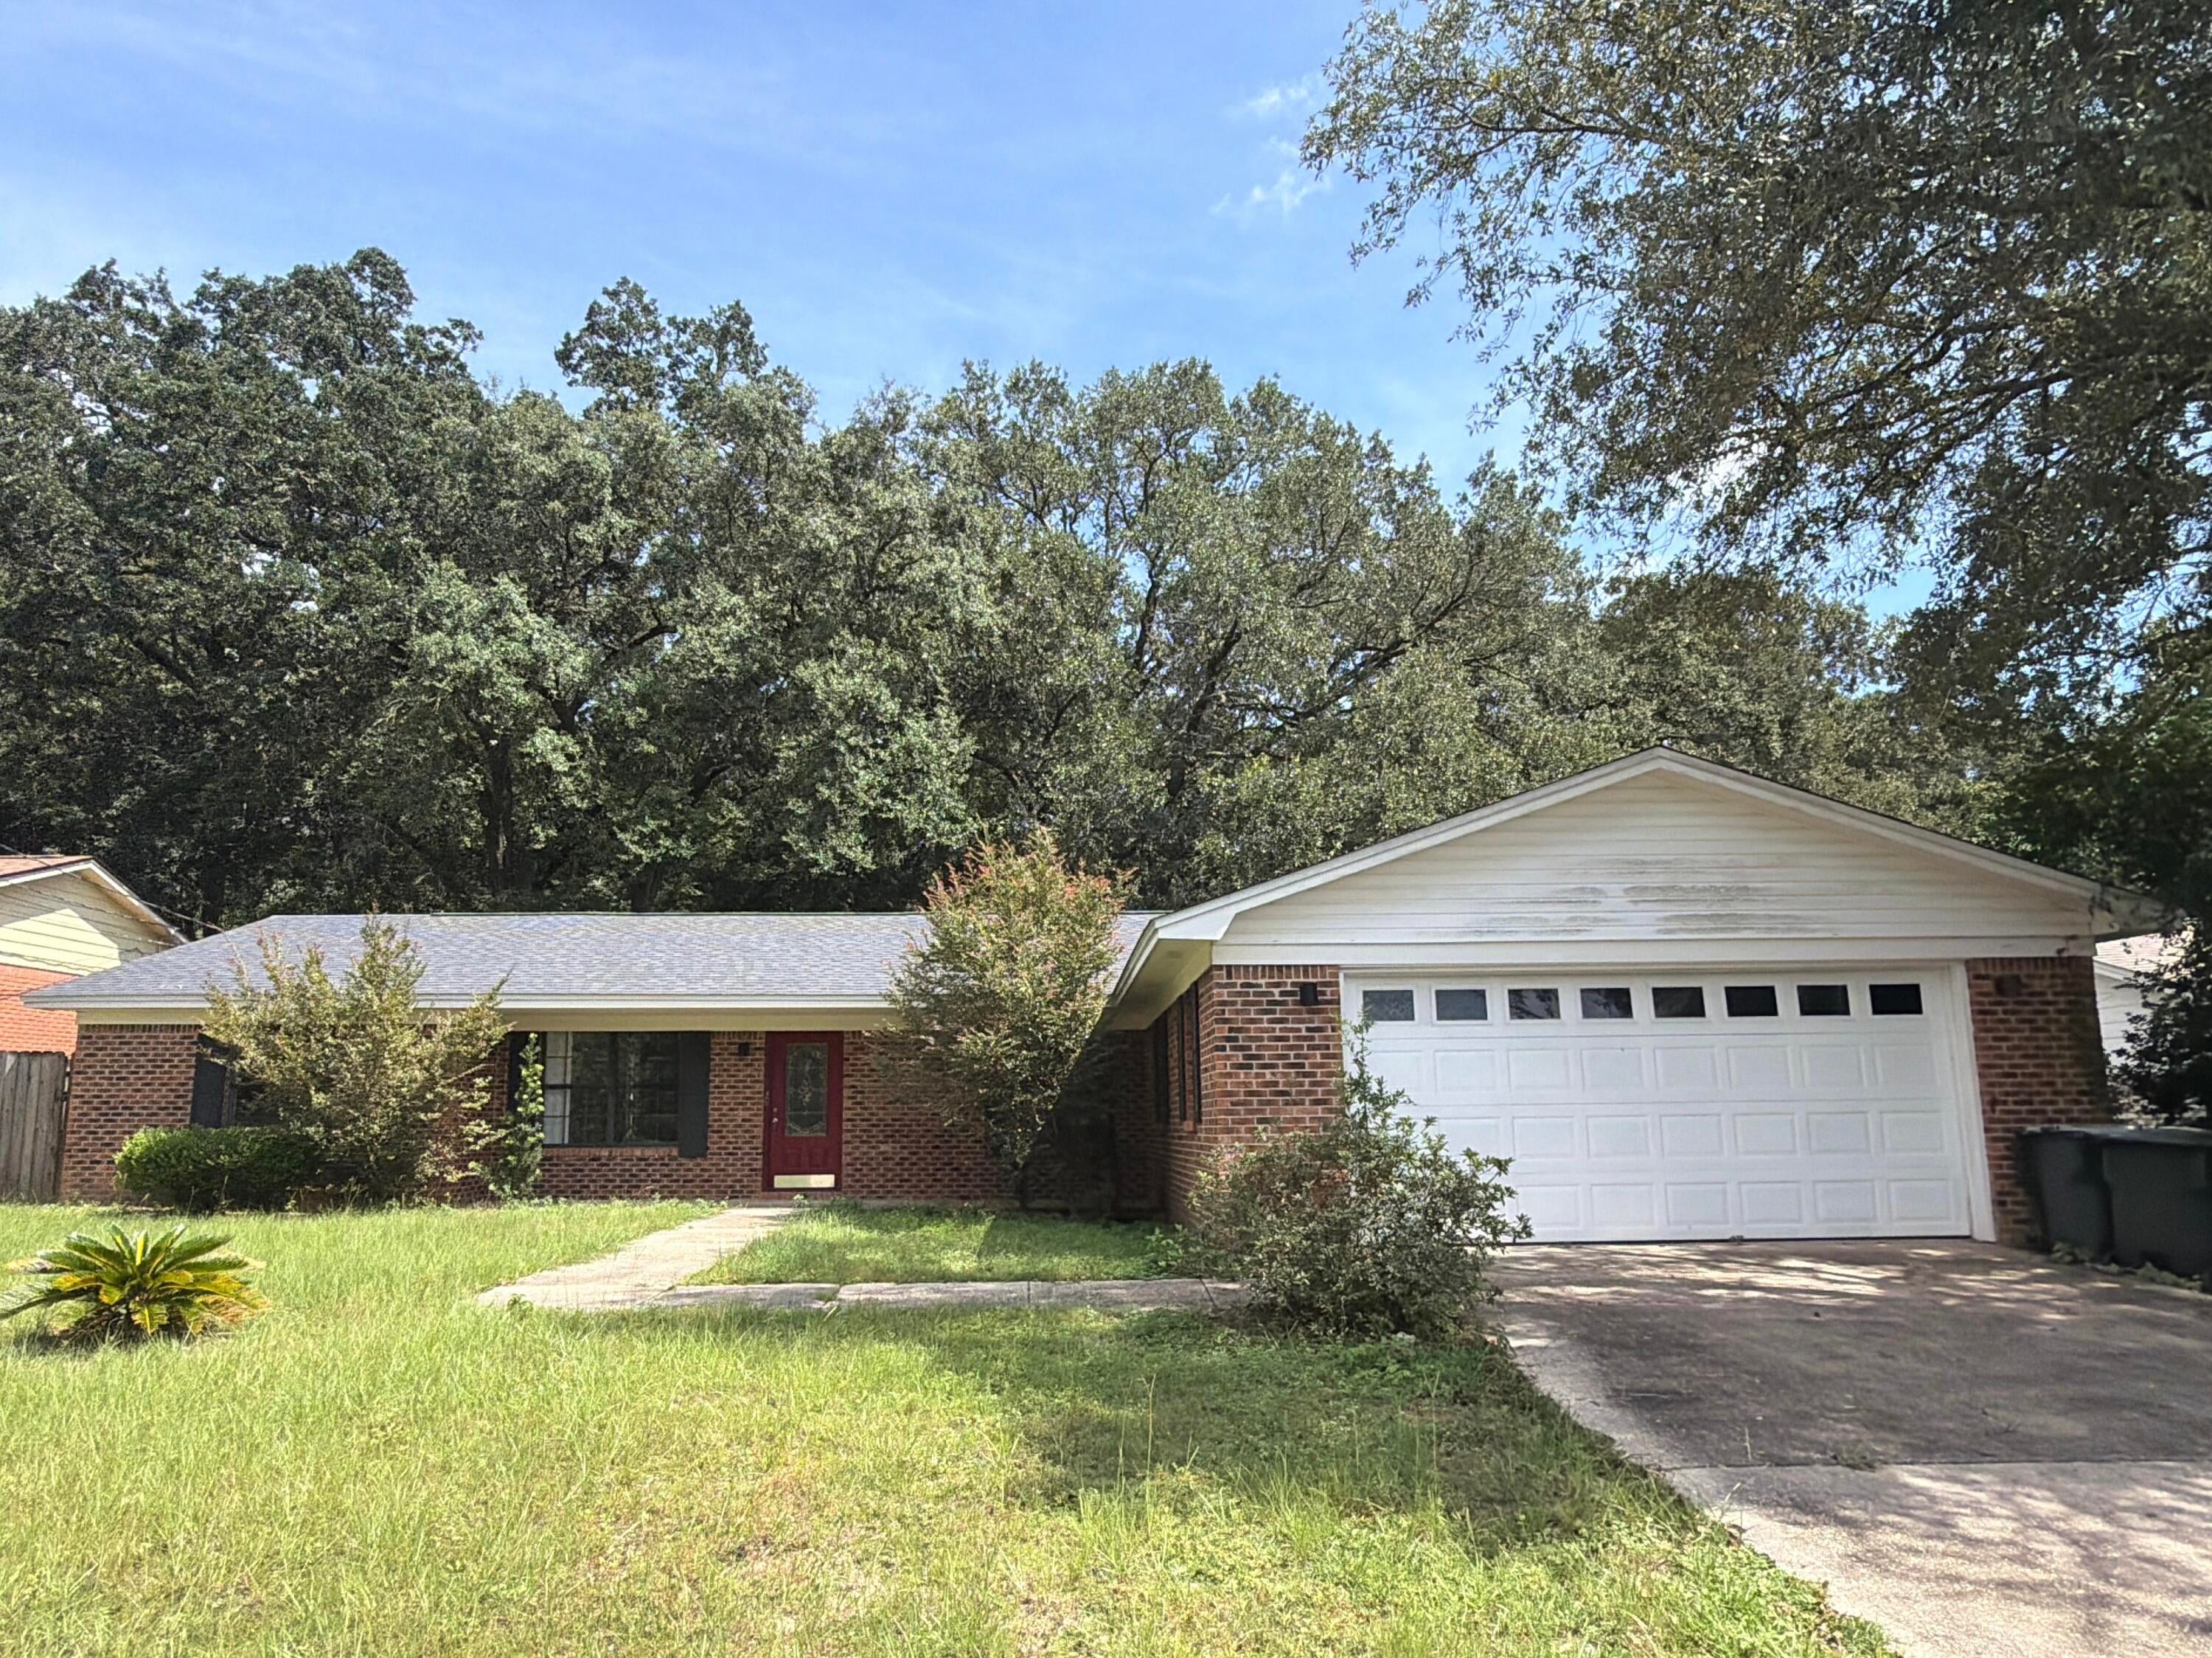
Your next REO opportunity is here! Built in 1987 and coming in with 1,815 sq. ft, this all brick home features split bedroom design with 3 bedrooms and 2 bathrooms. Living room has brick fireplace, vaulted living room ceilings, and a connected dining area. With a fenced back yard and 2 car garage, this home is ready for a complete cosmetic refresh, and perfect project for buyers looking to customize and capitalize on work equity. Buyer should always verify room dimensions, gross living area, tax, and school info, etc. Call today!
#1012226

Pensacola

5748 Princeton Drive

3 Beds

2 Baths

1,815 Sq.Ft.

$193,000

MLS#: 1012226
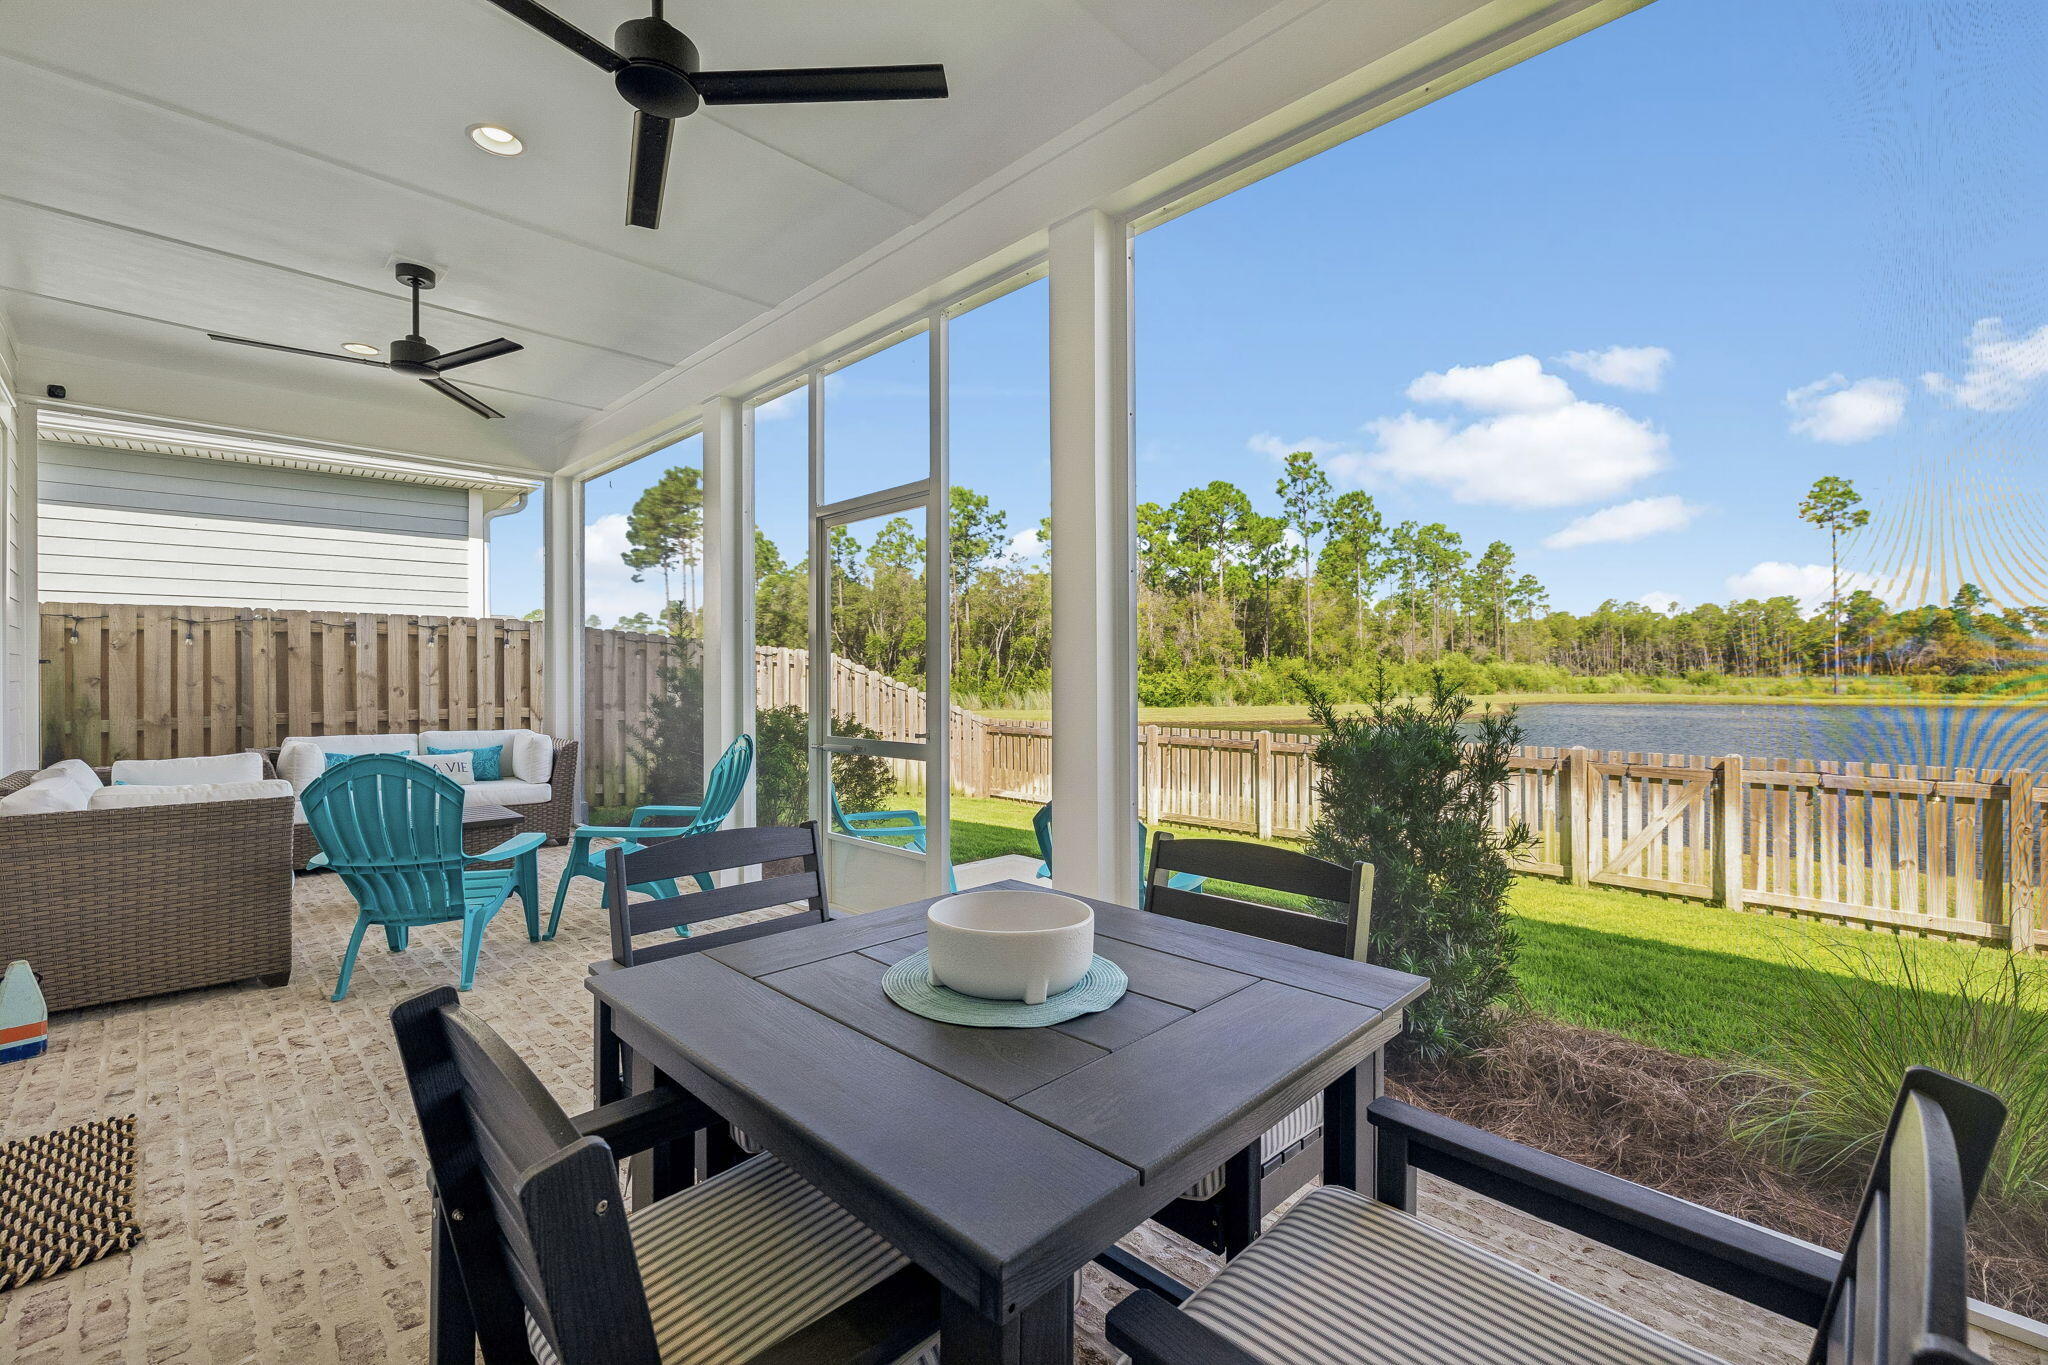
One of the standout features of this like-new home in the Long Leaf phase of Watersound Origins is its exceptional homesite, backing to a serene POND with PRESERVE beyond and NO homes behind. Enjoy the peaceful water and natural views from the EXPANDED screened porch, offering plenty of room for multiple seating and entertaining areas. Plus, Green Heron Street is not a throughway to the new construction in the back of the community, making it a quiet, low-traffic street.
Built in 2025 and barely lived in, this popular Huff Homes Brady plan offers single-level, open-concept living with 4 bedrooms, 2.5 baths and a 2-car garage. The flexible 4th bedroom is ideal as a study, nursery, playroom or guest space.
The upgraded kitchen features Bosch stainless steel gas appliances, vent hood, microwave drawer, EXTENDED ISLAND with additional cabinetry on both sides for additional storage, dedicated pantry, under-cabinet lighting, tiled backsplash and soft-close wood cabinetry. Additional features include 10' ceilings, 8' raised-panel doors, wide-plank luxury vinyl flooring throughout, crown molding, custom lighting, built-in laundry cabinetry, melamine-wrapped closet shelving, tiled showers, tankless water heater, attic pull-down stairs, gutters and a gas stub for an outdoor grill.
This home shows like a model and is truly move-in ready with blinds and custom lighting already in place--offering the feel of new construction without the wait so there is no ongoing construction immediately around the property. Located at the front of Watersound Origins, Long Leaf provides convenient access to Hwy 98, Publix and the shopping, dining and amenities of Watersound Town Center. A beautiful pond-and-preserve setting, no rear neighbors, expanded outdoor living and a nearly new home make 46 Green Heron Street an exceptional opportunity in Watersound Origins.
#1012089

Inlet Beach

46 Green Heron Street

4 Beds

2 Baths

1,960 Sq.Ft.

$820,000

MLS#: 1012089
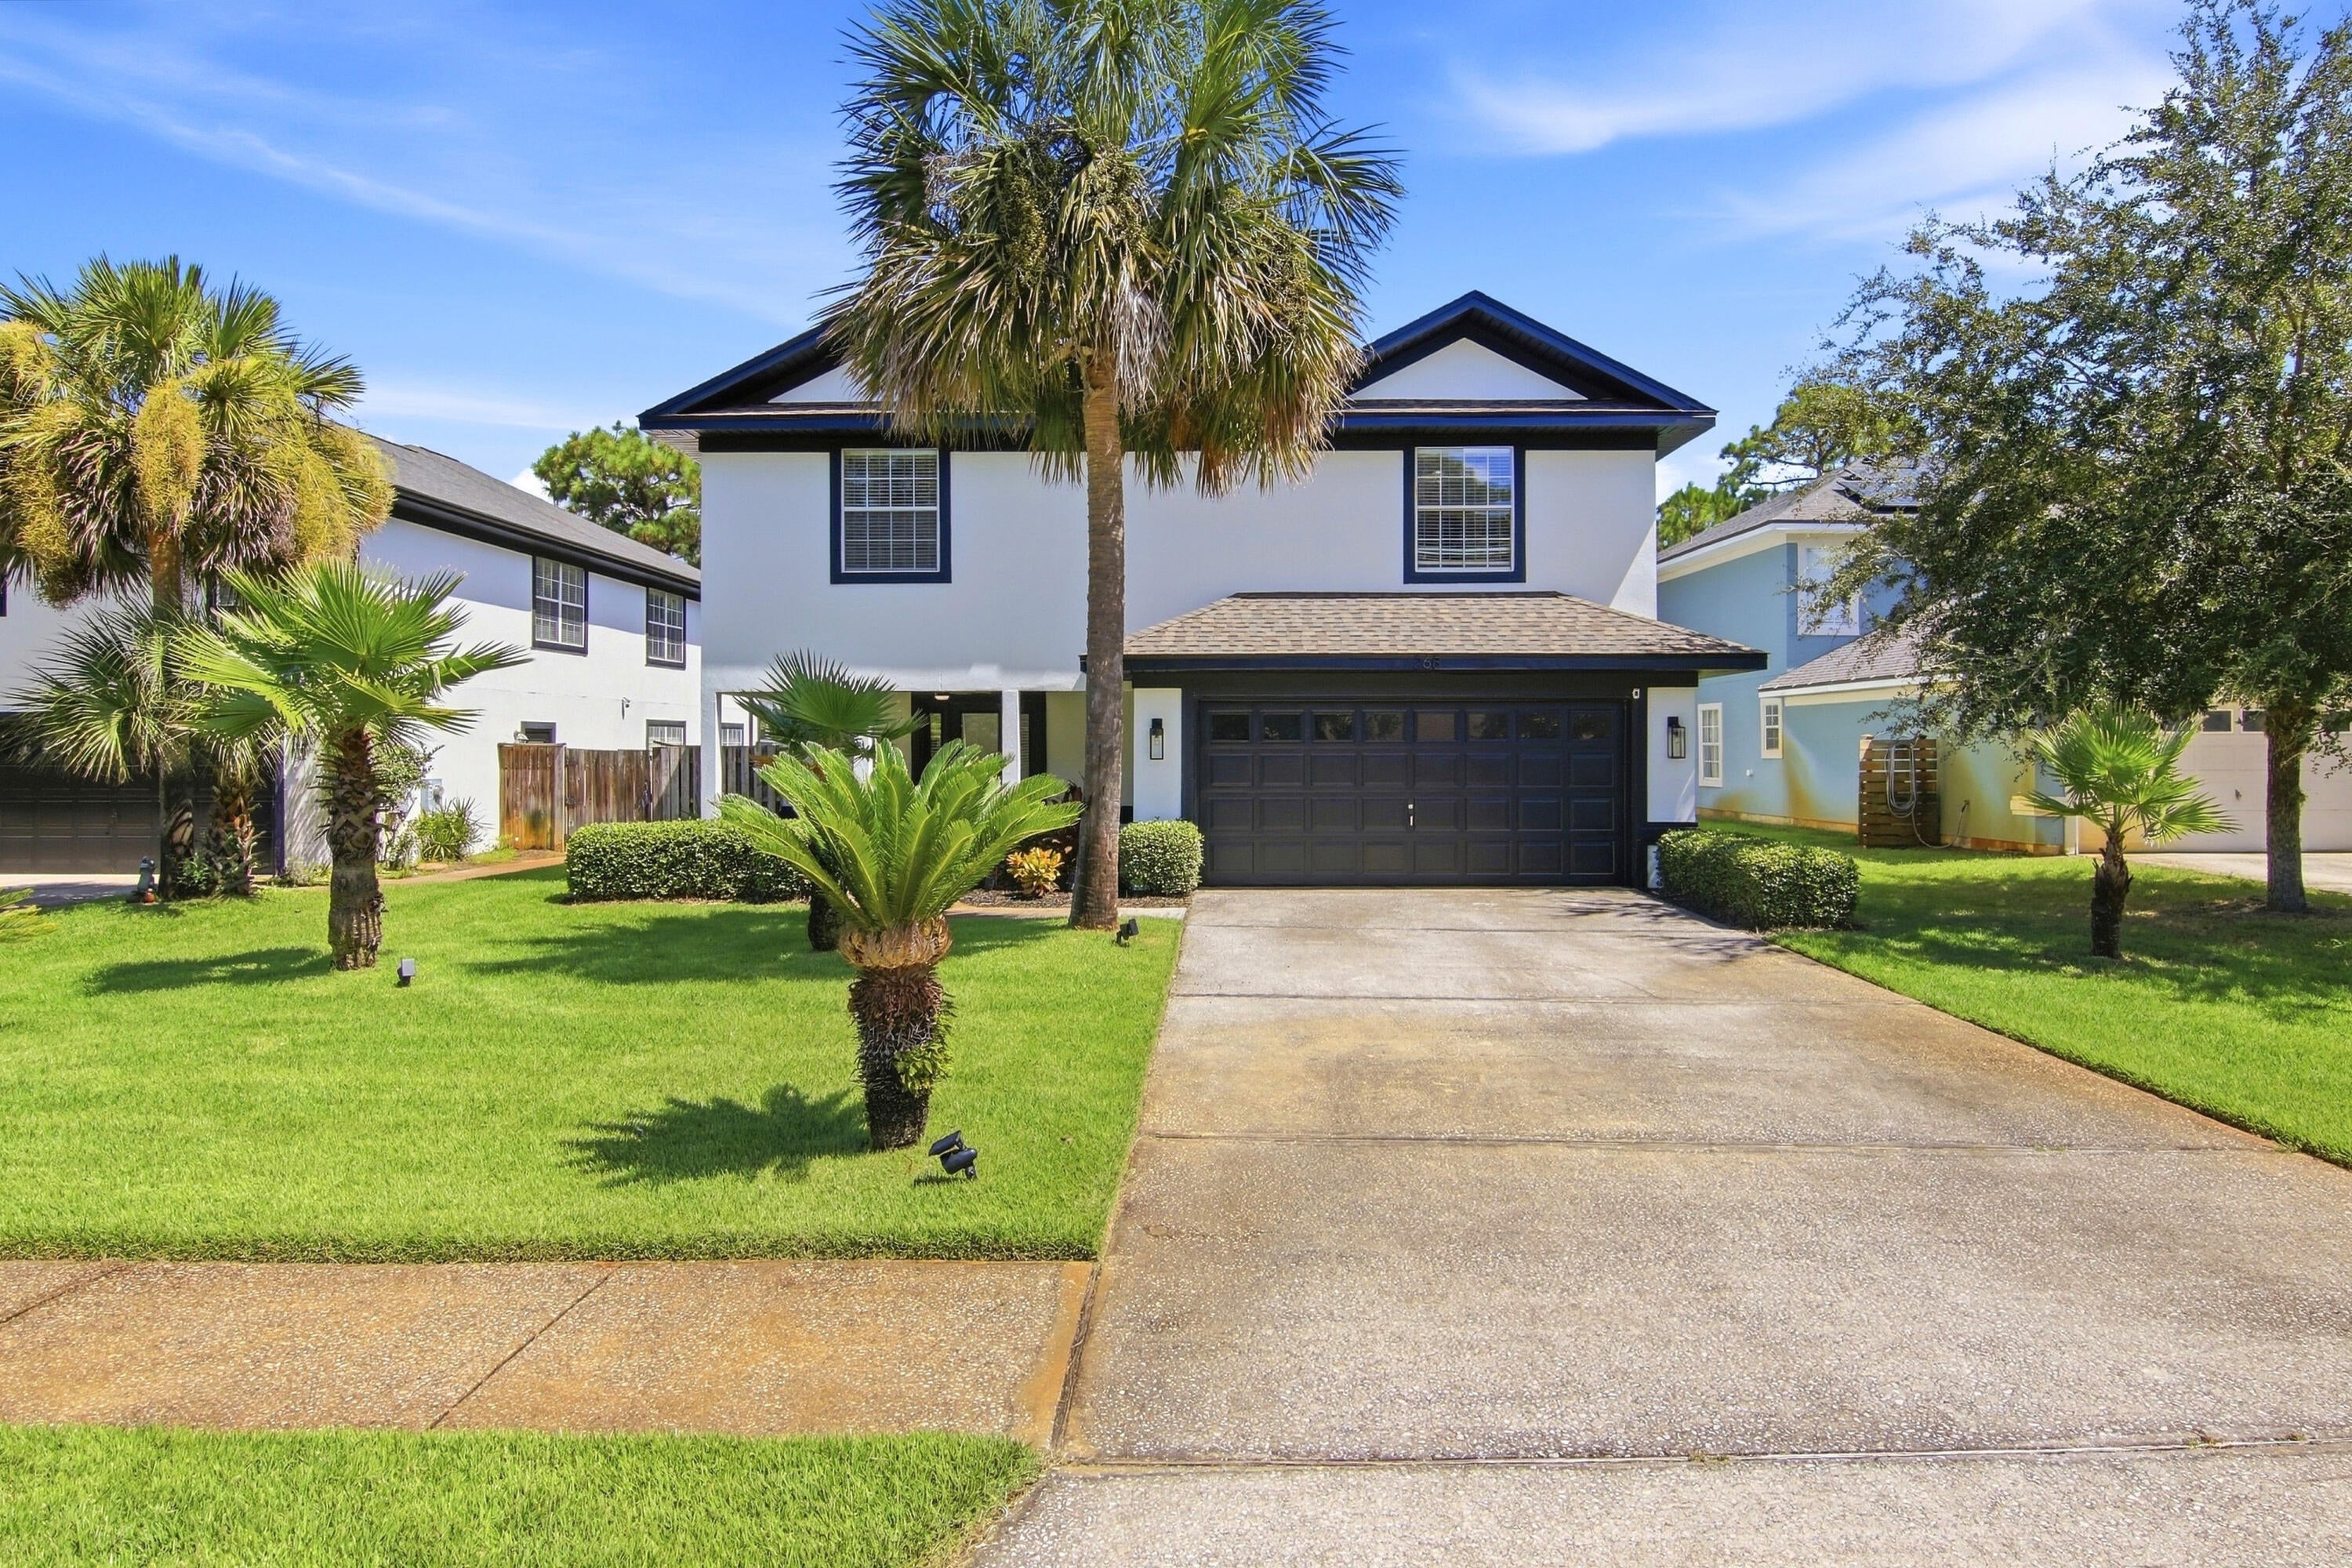
Beautifully Updated & Move-In Ready in Driftwood Estates!

Welcome to this beautifully updated 2,347-square-foot home in the desirable Driftwood Estates community of Santa Rosa Beach. Offering spacious living, thoughtful updates, and peaceful pond views, this home is ready for its next owner.

Step inside to a bright, refreshed interior featuring fresh interior and exterior paint, luxury vinyl plank flooring, high ceilings, and an updated kitchen with stainless steel appliances. The spacious first-floor primary suite offers comfort and convenience, while the versatile upstairs loft provides the perfect space for a second living area, home office, playroom, or media room.

Outside, the fully fenced backyard overlooks a peaceful pond, creating an inviting setting for morning coffee, entertaining, or relaxing at the end of the day.

Major improvements have already been completed, including a newer roof, HVAC system, and water heater, providing added peace of mind for the next owner.

Ideally located just minutes from the beaches of 30A, Grand Boulevard, Sacred Heart Hospital, shopping, dining, and top-rated local schools, this home offers an excellent combination of space, updates, location, and value.

Vacant, move-in ready, and easy to show. Schedule your private showing today!
#1001278

Santa Rosa Beach

268 Loblolly Bay Drive

3 Beds

2 Baths

2,347 Sq.Ft.

$499,993

MLS#: 1001278
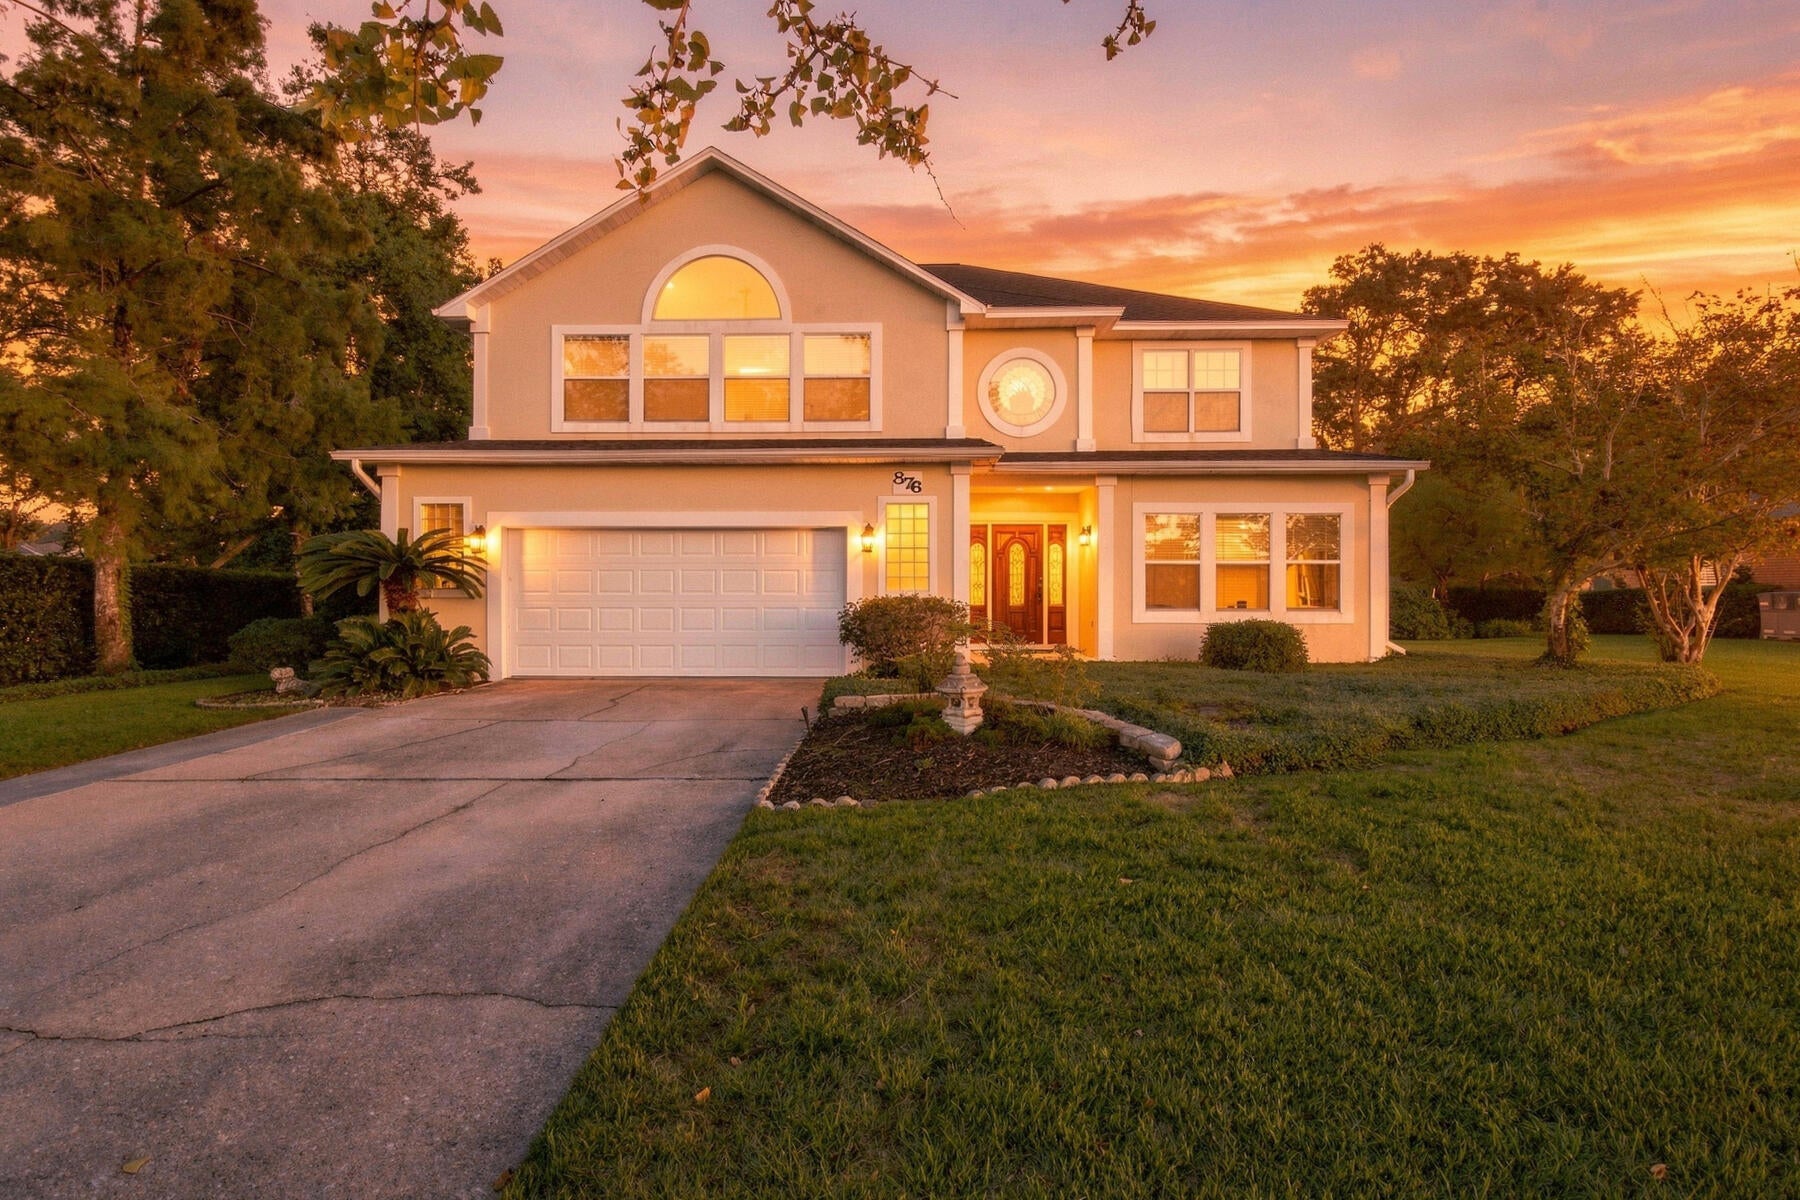
Golf Course Living at Its Best! 
This beautiful four-bedroom home situated on the 17th hole of prestigious Shalimar Point Golf Course offers the perfect blend of spacious design and an unbeatable golf course setting. From the moment you arrive, you'll appreciate the inviting and grand layout and the peaceful views overlooking the course.

Inside, the home features four very generously sized bedrooms, providing plenty of room for family, guests, or a home office. The large bonus room offers incredible flexibility and could easily serve as a media room, game room, home gym, playroom, or additional living space-the possibilities are endless!

Enjoy your mornings with a cup of coffee on the back porch or unwind in the evenings. With plenty of space both inside and out, this home is designed for everyday living and entertaining.
Newer systems so you can spend money on green fees instead of a boring  roof! Upgrades include HVAC (2020), water heater (2020) and roof (2022). 

Taking a moment for the location-Shalimar is a true, tucked away, hidden gem. A very active neighborhood of walkers and runners make this true community.  A boat launch just down the road for even kayaks or paddleboards, tennis courts, neighborhood water views, easy golf cart usage, very close to Eglin and only 12 miles to Hurlburt. Shalimar Harbor located just a couple miles away is the perfect place to store your boat, too! Come see all that the gated neighborhood of Shalimar Pointe has to offer
#1012219

Shalimar

876 The Masters Boulevard

4 Beds

2 Baths

3,169 Sq.Ft.

$629,000

MLS#: 1012219
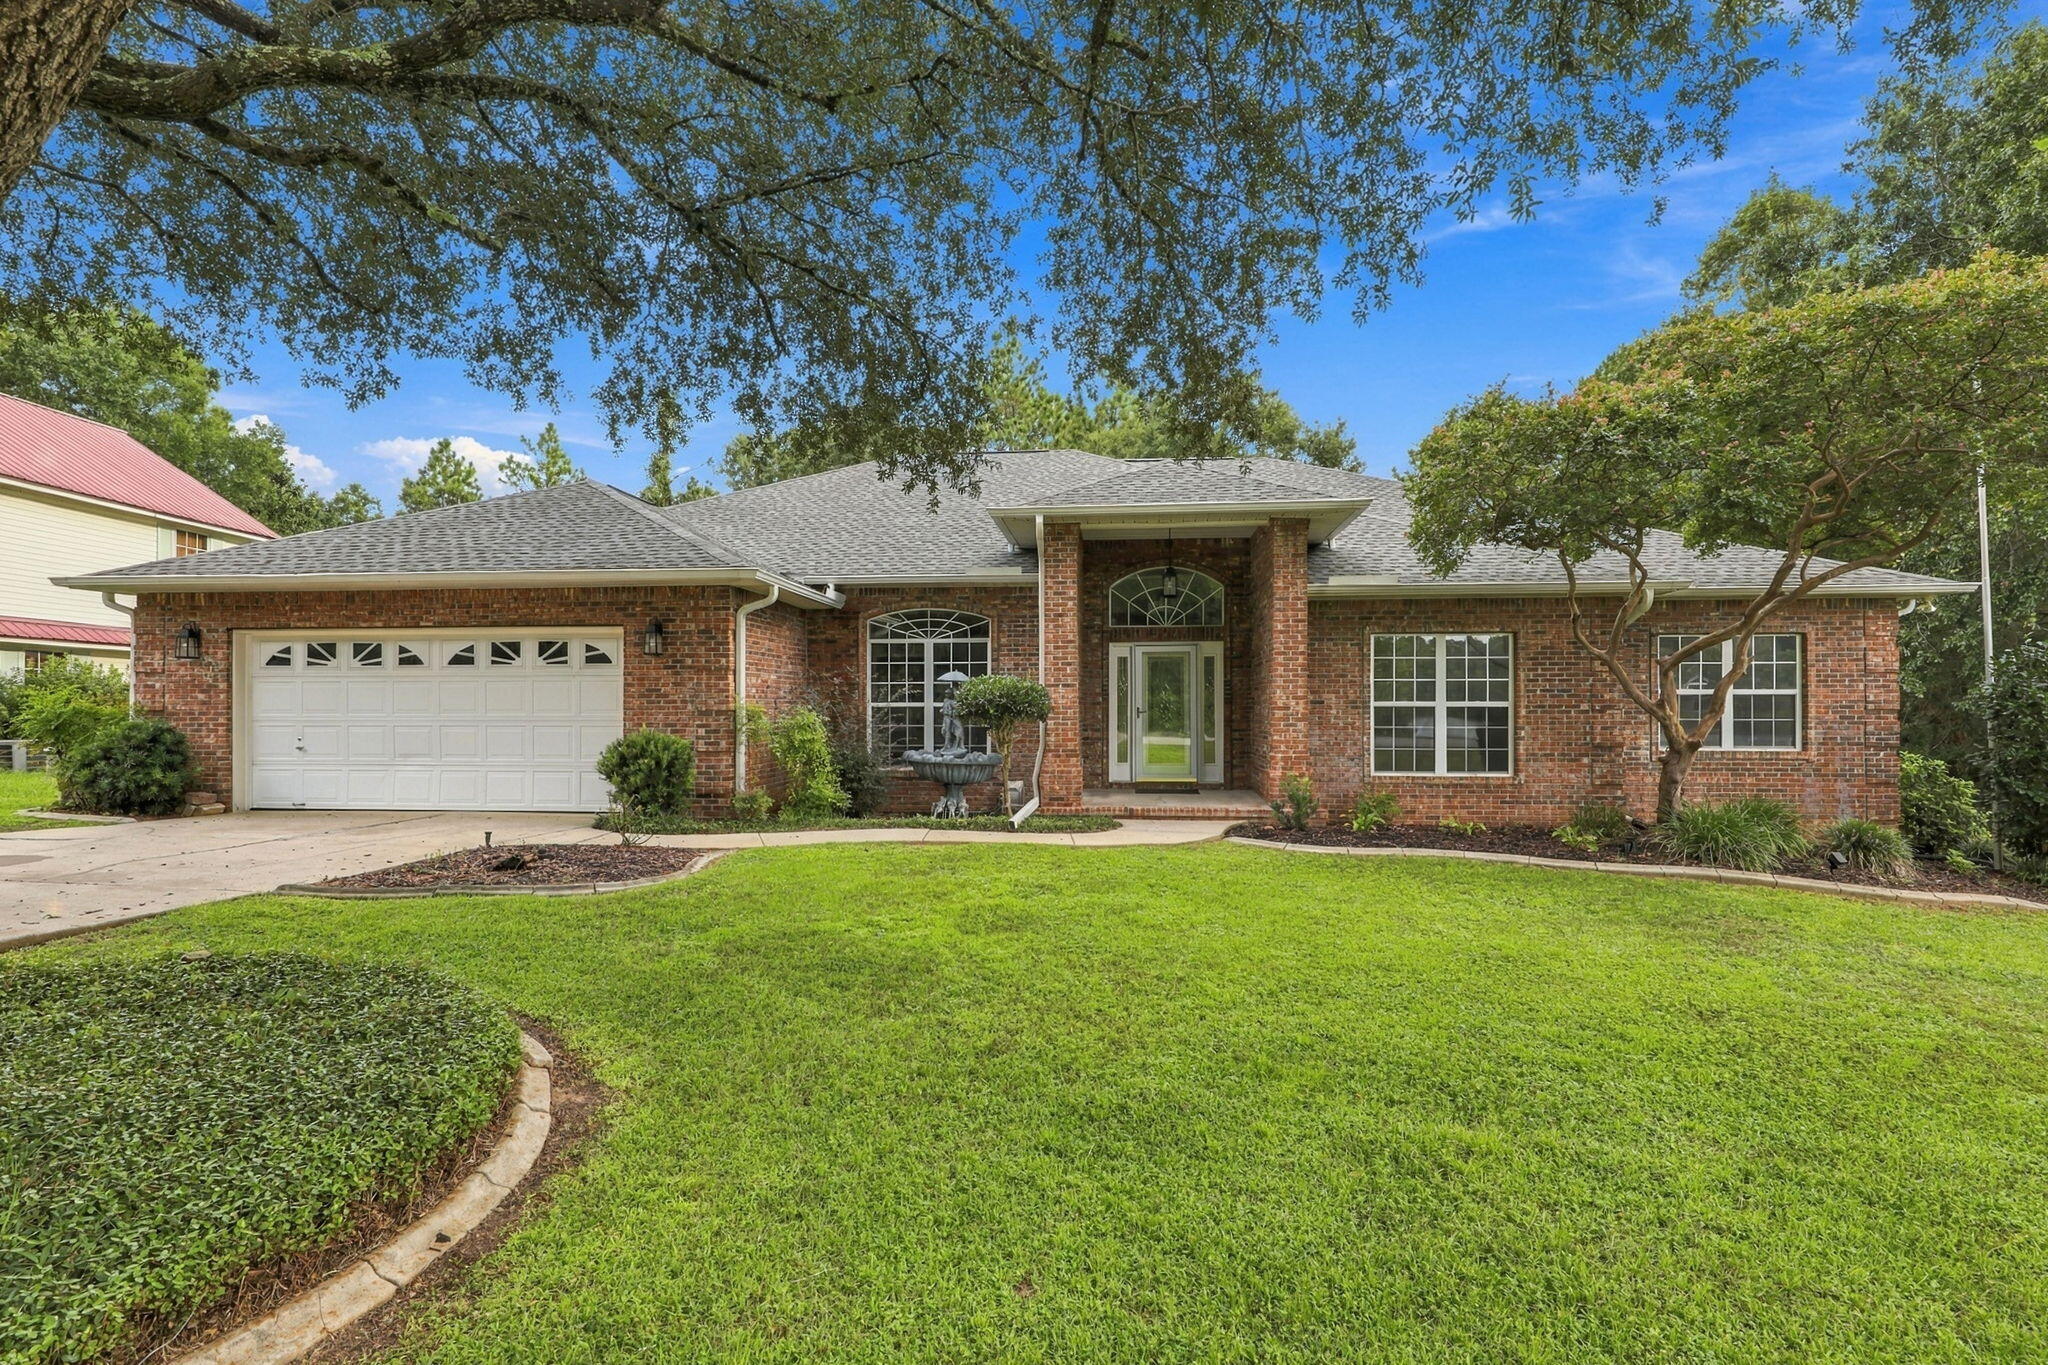
Welcome home to South Crestview with a picturesque view of the lake across the street!
Whether you are looking for room to grow or a move-in ready home, this one is a must see! This home has been beautifully maintained with lots of room for comfortable living space and outdoor entertaining. This property offers the perfect balance of neighborhood charm and convenient access to local schools, shopping, and Eglin Air Force Base. Add this one to your list and schedule a showing today! Roof- 2025, HVAC - 2019, Water Heater - 2023
#1012233

Crestview

521 Shoal River Drive

3 Beds

2 Baths

2,338 Sq.Ft.

$409,900

MLS#: 1012233
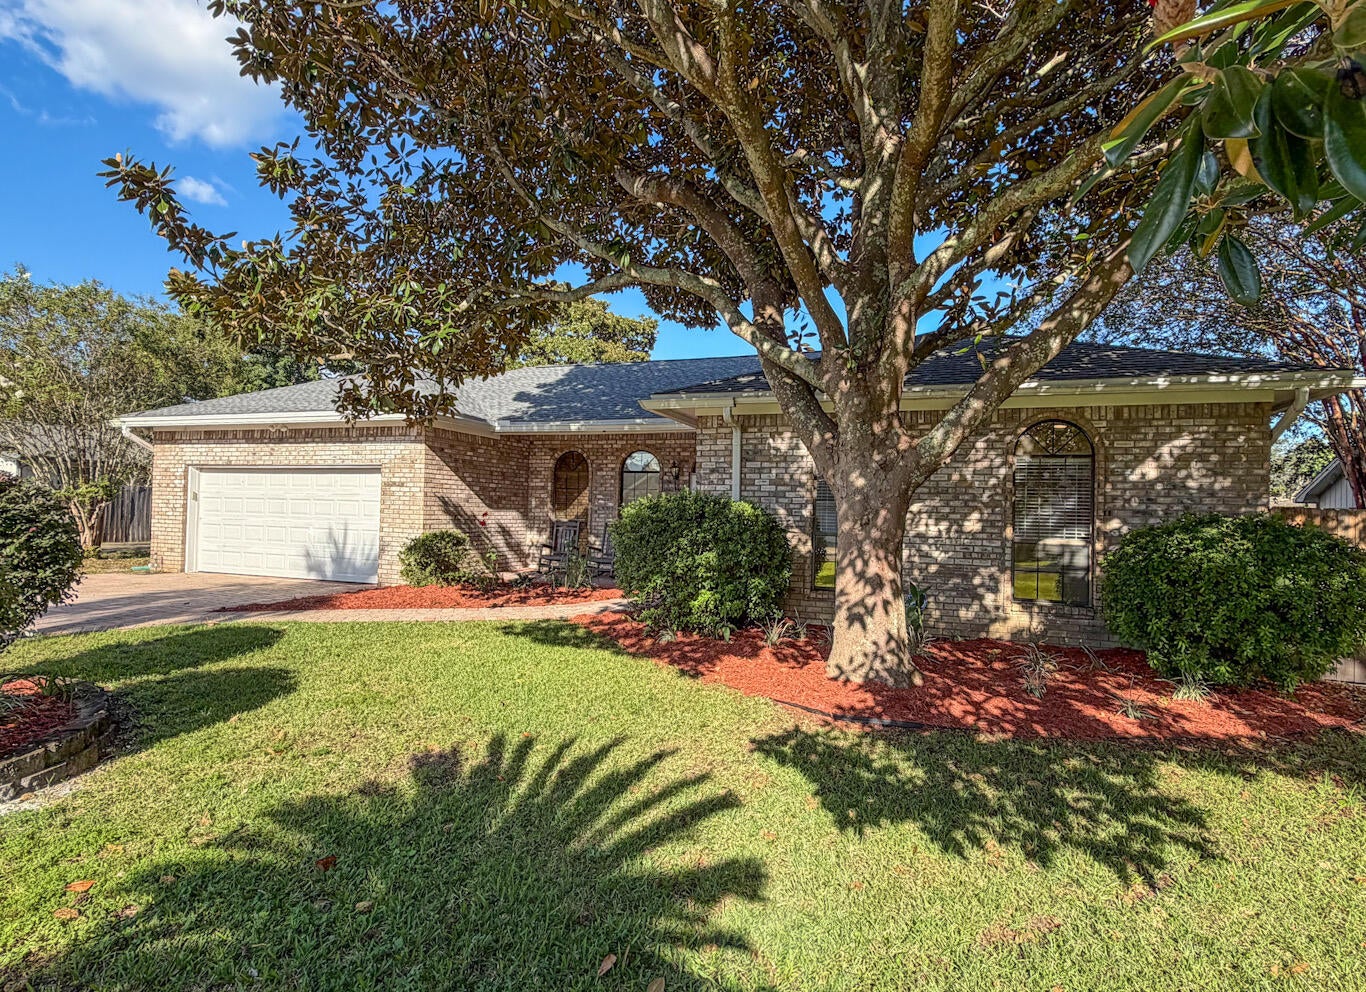
A beautiful paver stone driveway and front porch welcome you to this all brick custom home. Walk in to 10ft ceilings, tall arched windows & a brick fire place.
Bay windows in the dining room allow great views looking out to the patio.
 Stainless steel appliances in the kitchen include a gas stove, and Cafe smart fridge. Built in pot & pan organizers, and under mount cabinet lighting give the kitchen that finial touch.
New LVP flooring in all bedrooms, along with ceiling fans that allow 3 different light and fan modes.
Gorgeous updated shower in the master suite that also enjoys a private entry to the patio.
Relaxation will come easy once you step out to the expansive pool enclosure, and covered porch oasis! There is still plenty of lawn beyond the enclosure, and a mature lemon tree! 
Kell Aire Gardens features 2 nature walk parks. Publix, Target, Beach Access, and Destin schools are all within 5 miles!

Roof, HVAC and hot water heater all replace within the last year!
#1012227

Destin

322 Cypress Street

3 Beds

2 Baths

1,684 Sq.Ft.

$559,000

MLS#: 1012227
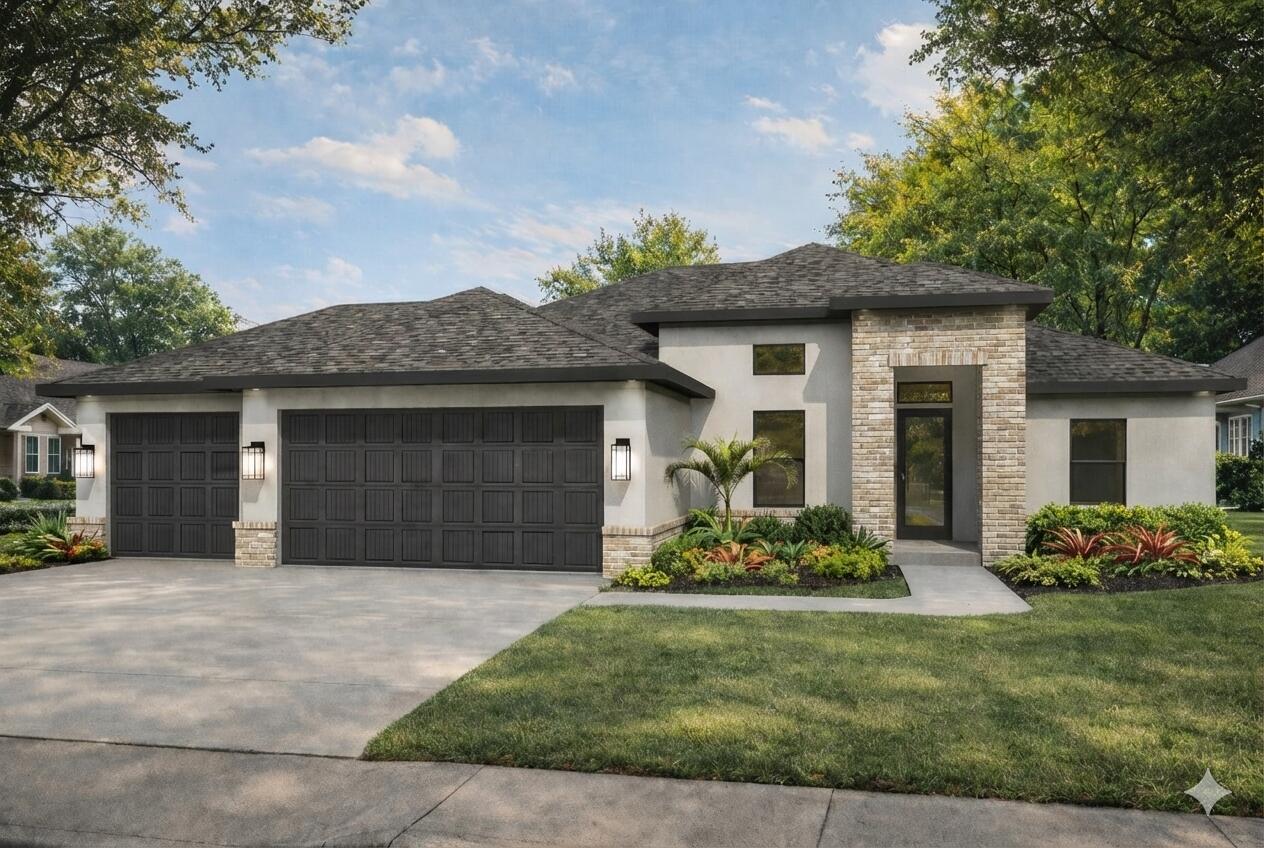
NEW CONSTRUCTION TO BE BUILT! Built by Samuel Stevens & Associates, a well-established local custom builder with a proven reputation for quality construction and craftsmanship. The Contemporary floor plan offers 1,900 square feet with 4 bedrooms, 2 baths, a spacious 3-car garage that is oversized and features higher doors and ceilings to accommodate larger vehicles, and a covered rear porch. For buyers looking to downsize without downgrading, this thoughtfully designed floor plan offers a more manageable footprint without giving up quality, finishes, storage, or custom details. The open floor plan with high ceilings connects the kitchen, dining, and living areas, with cypress beams in the living area adding warmth and architectural detail. 

Interior features include luxury vinyl plank throughout, custom-crafted cabinetry with soft-close doors and drawers, quartz countertops in the kitchen and bathrooms, tiled backsplash, custom all-wood closet shelving, designer lighting, Delta plumbing fixtures, and a professionally crafted trim package. Exterior features include professional landscaping, an irrigation system, brick entry way, and knee-high brick accent wall on the front that adds dimension and curb appeal to the home.
#1012246

Navarre

Lot 2 Jewell Rd Road

4 Beds

2 Baths

1,900 Sq.Ft.

$476,100

MLS#: 1012246
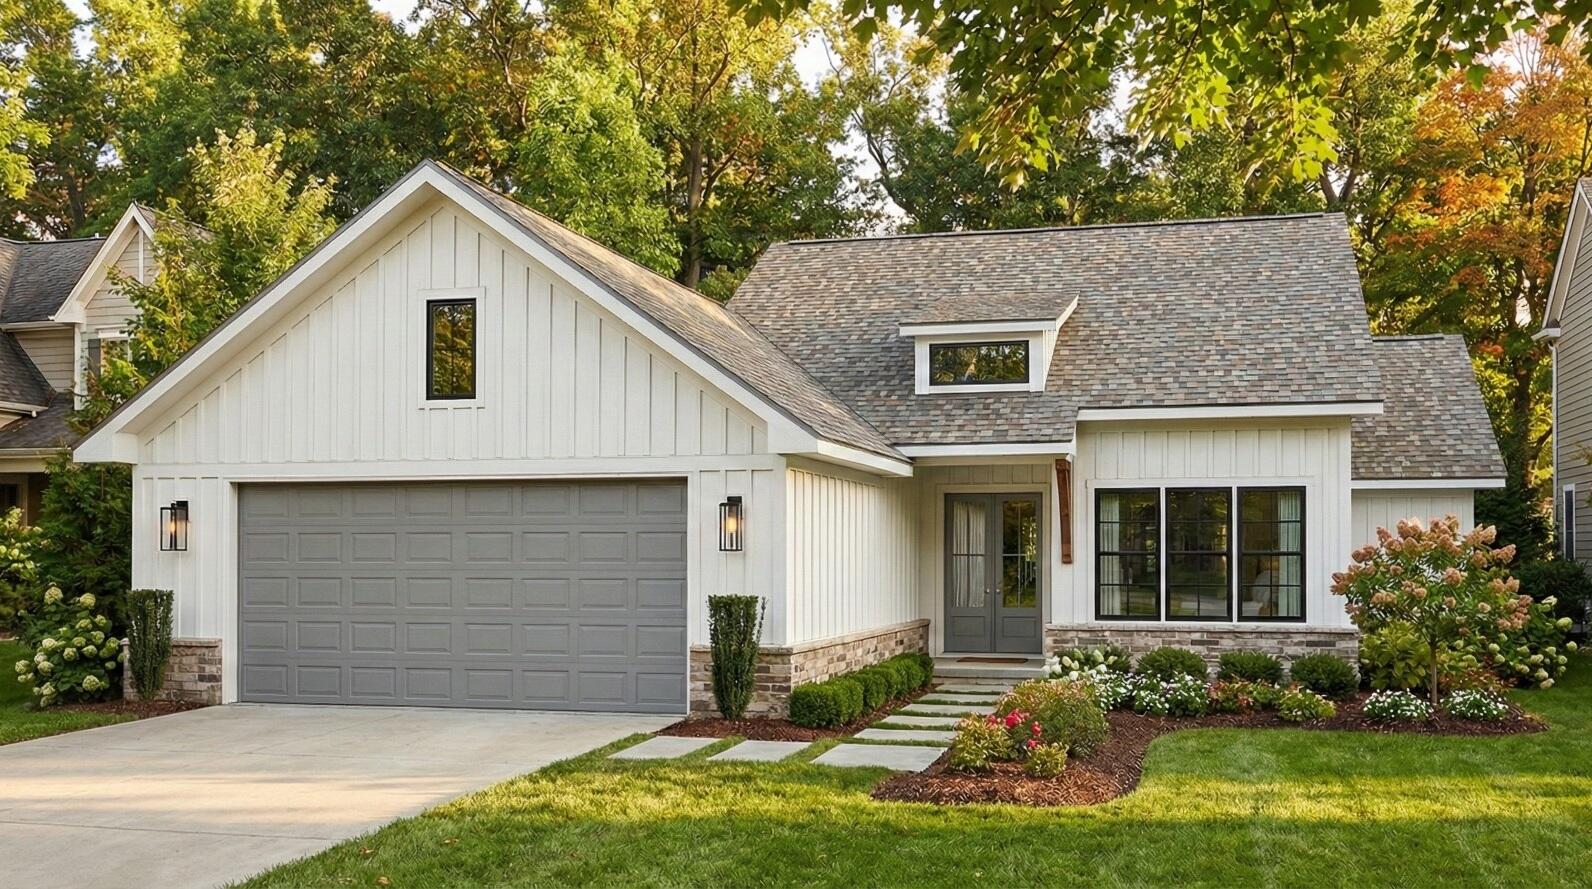
NEW CONSTRUCTION in Progress! Built by Samuel Stevens & Associates, a well-established local custom builder with a proven reputation for quality construction and craftsmanship. The Farmhouse floor plan offers 1673 square feet with 3 bedrooms, 2 baths, a spacious 2-car garage that is oversized and features higher doors and ceilings to accommodate larger vehicles, and a covered rear porch. For buyers looking to downsize without downgrading, this thoughtfully designed floor plan offers a more manageable footprint without giving up quality, finishes, storage, or custom details. The open floor plan with high ceilings connects the kitchen, dining, and living areas, with cypress beams in the living area adding warmth and architectural detail. Interior features include luxury vinyl plank throughout, custom-crafted cabinetry with soft-close doors and drawers, quartz countertops in the kitchen and bathrooms, tiled backsplash, custom all-wood closet shelving, designer lighting, Delta plumbing fixtures, and a professionally crafted trim package. Exterior features include professional landscaping, an irrigation system, and a knee-high brick accent wall along the front that adds dimension and curb appeal to the home.
#1012243

Navarre

2739 Jewell Rd Road

3 Beds

2 Baths

1,673 Sq.Ft.

$421,900

MLS#: 1012243
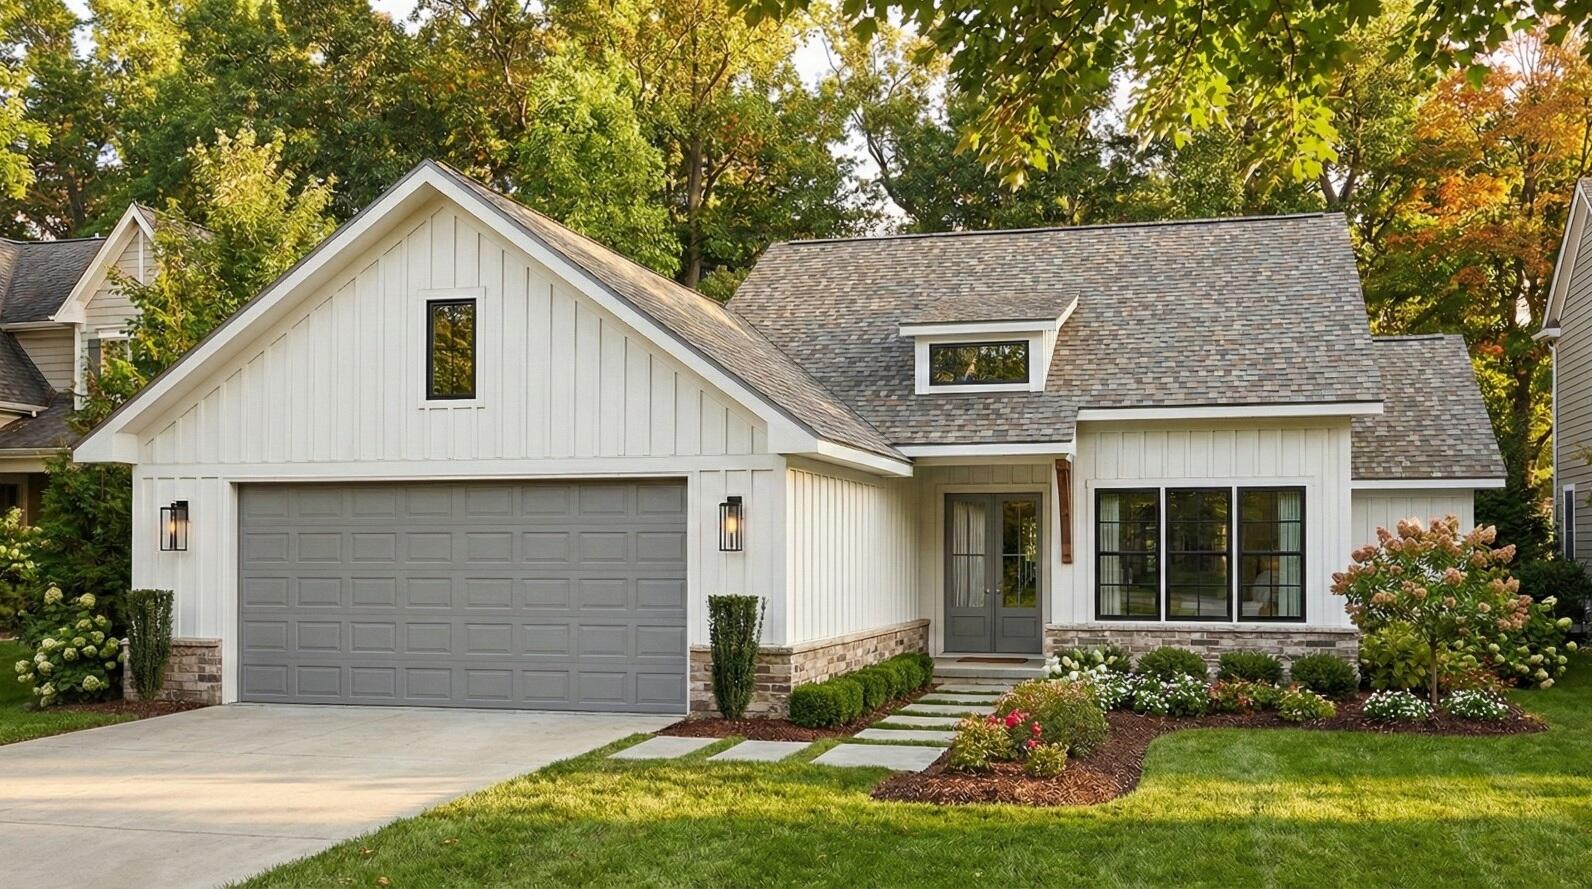
NEW CONSTRUCTION TO BE BUILT! Built by Samuel Stevens & Associates, a well-established local custom builder with a proven reputation for quality construction and craftsmanship. The Farmhouse floor plan offers 1673 square feet with 3 bedrooms, 2 baths, a spacious 2-car garage that is oversized and features higher doors and ceilings to accommodate larger vehicles, and a covered rear porch. For buyers looking to downsize without downgrading, this thoughtfully designed floor plan offers a more manageable footprint without giving up quality, finishes, storage, or custom details. The open floor plan with high ceilings connects the kitchen, dining, and living areas, with cypress beams in the living area adding warmth and architectural detail. Interior features include luxury vinyl plank throughout, custom-crafted cabinetry with soft-close doors and drawers, quartz countertops in the kitchen and bathrooms, tiled backsplash, custom all-wood closet shelving, designer lighting, Delta plumbing fixtures, and a professionally crafted trim package. Exterior features include professional landscaping, an irrigation system, and a knee-high brick accent wall along the front that adds dimension and curb appeal to the home.
#1012244

Navarre

Lot 8 Jewell Rd Road

3 Beds

2 Baths

1,673 Sq.Ft.

$421,900

MLS#: 1012244

Prev 1 ... 30 31 32 33 34 ... 666 Next
* Listings identified with the FMLS IDX logo come from FMLS and are held by brokerage firms other than the owner of this website. The listing brokerage is identified in any listing details. Information is deemed reliable but is not guaranteed. If you believe any FMLS listing contains material that infringes your copyrighted work please click here to review our DMCA policy and learn how to submit a takedown request. © 2024. First Multiple Listing Service, Inc.

Categories

Homes Tailored to Your Lifestyle

Buyers Guide

Buying a home is one of the most exciting milestones of your life.

View more

Sellers Guide

Putting your home on the market can be a stressful process, especially when you don’t know what to expect.

View more

Market report

With just a few clicks, you'll gain instant access to valuable insights about the real estate market, including trends, property values, and community analytics.

View more

Home value

Unlike automated valuations, our hands-on review will provide a comprehensive opinion of your home’s value while considering important interior elements and other location intangible factors that machine algorithms so often miss.

View more

Buyers resources

Guides on financing, inspections, and choosing the right Realtor for a smooth home purchase.

Sellers resources

Practical tips on staging, pricing, and preparing your home to attract buyers and maximize your sale.

Send a message

Message successfully sent.

Reason for contacting?

I agree to receive email communication and understand I can unsubscribe at any time.

I agree to be contacted by Realhub DEV via call, email, and text for real estate services. To opt out, you can reply 'stop' at any time or reply 'help' for assistance. You can also click the unsubscribe link in the emails. Message and data rates may apply. Message frequency may vary. Privacy Policy

Sign In Sign Out

Virtual Assistant

Would you like to take the next step with this property? We can help you schedule a showing or virtual tour, or send you more details.

Yes, I would like more information.

Thank You for Your Reply, One of Our Agents will contact you as soon as possible

No, maybe later.

Thank you, you can always contact me via email, phone number or through the contact form.

Realhub AI

Lucy - Your AI-Powered Realtor

Update Your Temporary Password

Personalize your search

Enter your email and we'll notify you immediately when new listings match what you're looking for.

or enter email address

Already have an account ? Login here

Continue your home search

I agree to receive communications and understand I can unsubscribe at any time.

I agree to be contacted by Realhub DEV via call, email, and text for real estate services. To opt out, you can reply 'stop' at any time or reply 'help' for assistance. You can also click the unsubscribe link in the emails. Message and data rates may apply. Message frequency may vary. Privacy Policy

Already have an account ? Login here

We use cookies

We use cookies primarily for analytics to enhance your experience. By accepting, you agree to our use of these cookies. You can manage your preferences or learn more about our cookies policy.