Thinking of selling?

Blue Sapphireline

Browse Properties
  • Nearby me

Popular Features

Community Features

Association

Property Features

Waterfront

View

Exterior Features

Interior Features

Style

E-Alert name

Properties

10000 properties match your criteria

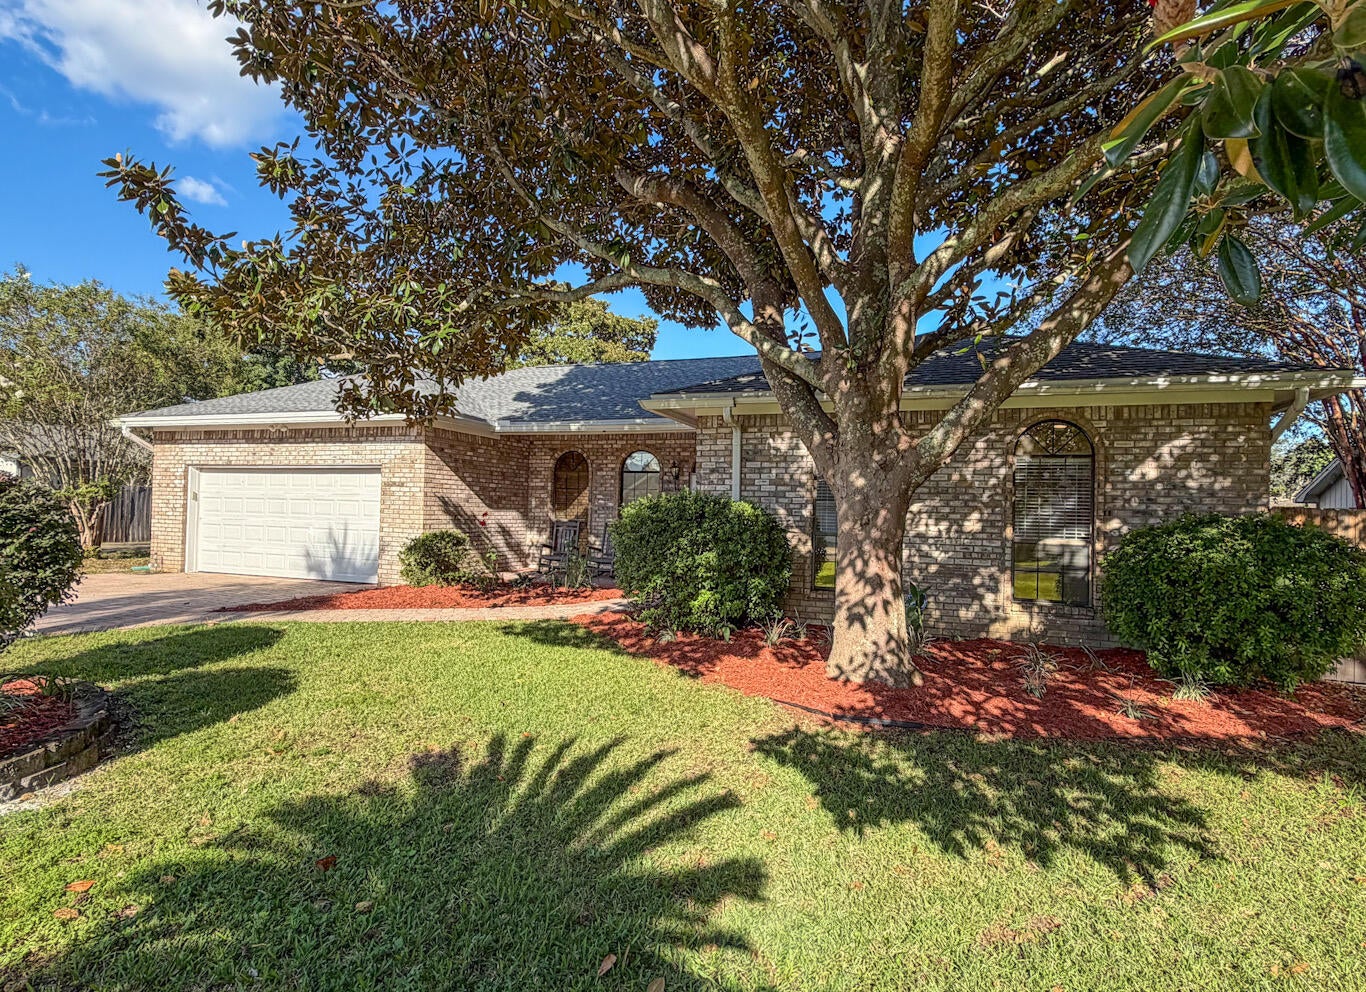
A beautiful paver stone driveway and front porch welcome you to this all brick custom home. Walk in to 10ft ceilings, tall arched windows & a brick fire place.
Bay windows in the dining room allow great views looking out to the patio.
 Stainless steel appliances in the kitchen include a gas stove, and Cafe smart fridge. Built in pot & pan organizers, and under mount cabinet lighting give the kitchen that finial touch.
New LVP flooring in all bedrooms, along with ceiling fans that allow 3 different light and fan modes.
Gorgeous updated shower in the master suite that also enjoys a private entry to the patio.
Relaxation will come easy once you step out to the expansive pool enclosure, and covered porch oasis! There is still plenty of lawn beyond the enclosure, and a mature lemon tree! 
Kell Aire Gardens features 2 nature walk parks. Publix, Target, Beach Access, and Destin schools are all within 5 miles!

Roof, HVAC and hot water heater all replace within the last year!
#1012227

Destin

322 Cypress Street

3 Beds

2 Baths

1,684 Sq.Ft.

$559,000

MLS#: 1012227
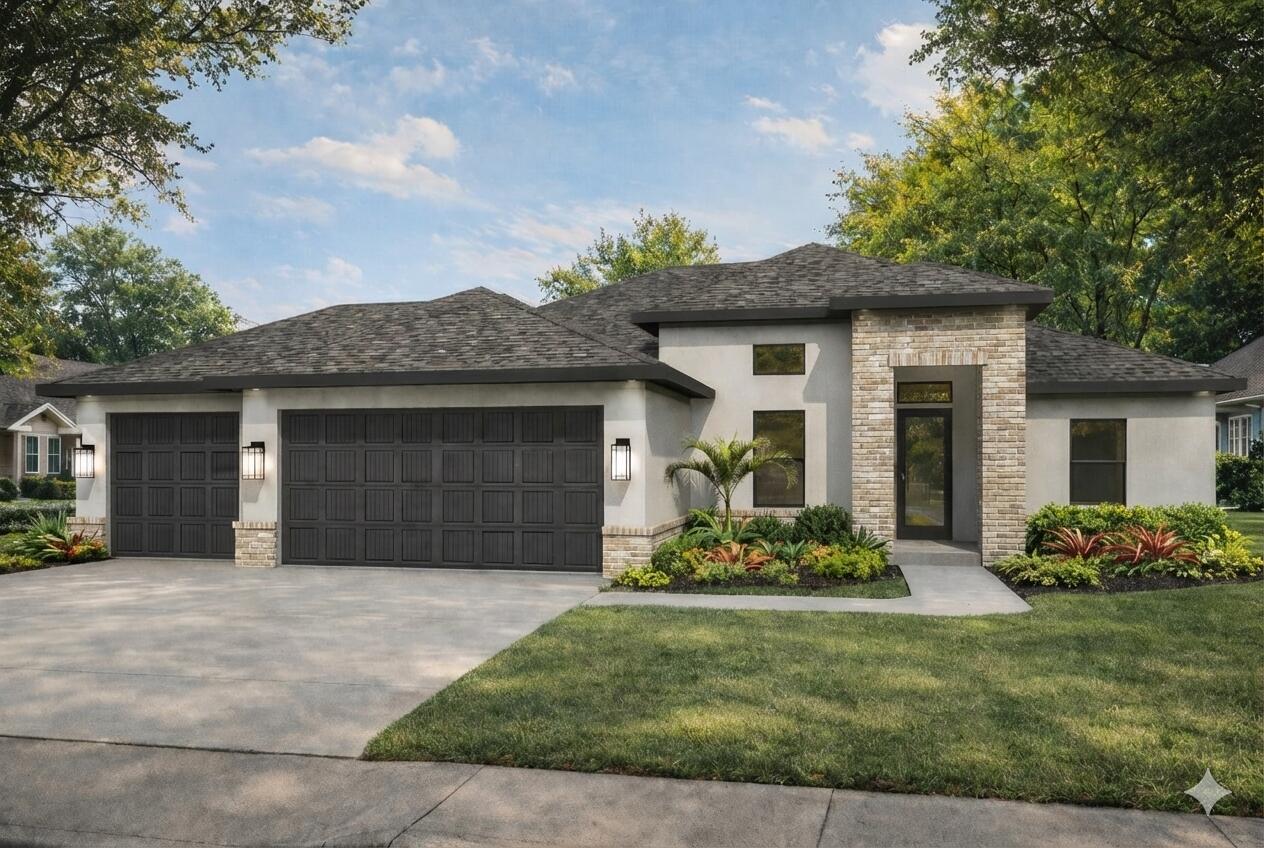
NEW CONSTRUCTION TO BE BUILT! Built by Samuel Stevens & Associates, a well-established local custom builder with a proven reputation for quality construction and craftsmanship. The Contemporary floor plan offers 1,900 square feet with 4 bedrooms, 2 baths, a spacious 3-car garage that is oversized and features higher doors and ceilings to accommodate larger vehicles, and a covered rear porch. For buyers looking to downsize without downgrading, this thoughtfully designed floor plan offers a more manageable footprint without giving up quality, finishes, storage, or custom details. The open floor plan with high ceilings connects the kitchen, dining, and living areas, with cypress beams in the living area adding warmth and architectural detail. 

Interior features include luxury vinyl plank throughout, custom-crafted cabinetry with soft-close doors and drawers, quartz countertops in the kitchen and bathrooms, tiled backsplash, custom all-wood closet shelving, designer lighting, Delta plumbing fixtures, and a professionally crafted trim package. Exterior features include professional landscaping, an irrigation system, brick entry way, and knee-high brick accent wall on the front that adds dimension and curb appeal to the home.
#1012246

Navarre

Lot 2 Jewell Rd Road

4 Beds

2 Baths

1,900 Sq.Ft.

$476,100

MLS#: 1012246
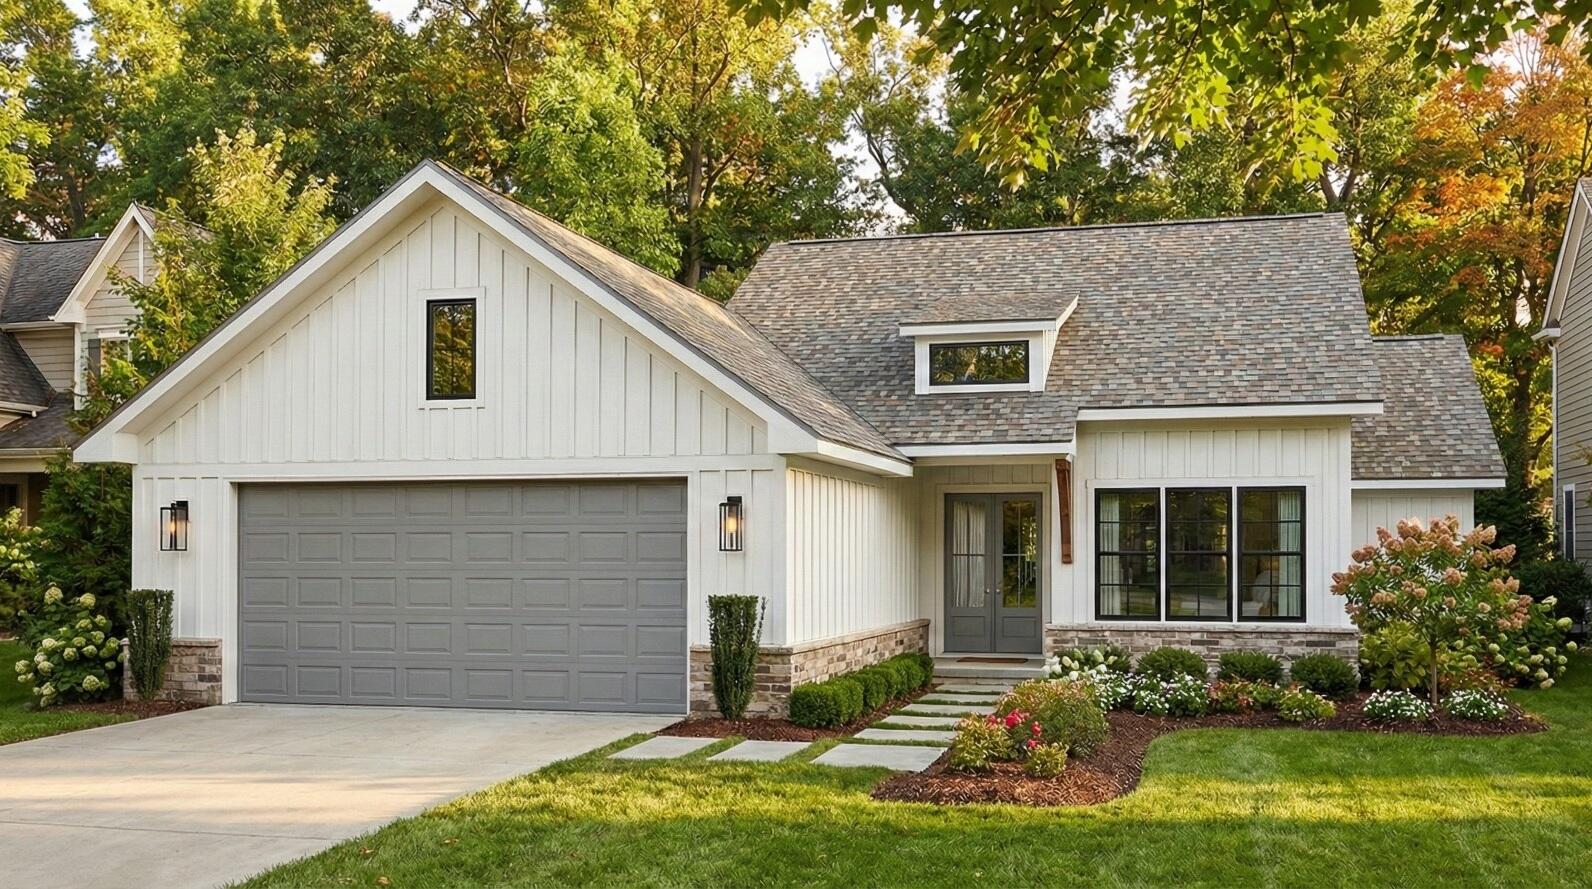
NEW CONSTRUCTION in Progress! Built by Samuel Stevens & Associates, a well-established local custom builder with a proven reputation for quality construction and craftsmanship. The Farmhouse floor plan offers 1673 square feet with 3 bedrooms, 2 baths, a spacious 2-car garage that is oversized and features higher doors and ceilings to accommodate larger vehicles, and a covered rear porch. For buyers looking to downsize without downgrading, this thoughtfully designed floor plan offers a more manageable footprint without giving up quality, finishes, storage, or custom details. The open floor plan with high ceilings connects the kitchen, dining, and living areas, with cypress beams in the living area adding warmth and architectural detail. Interior features include luxury vinyl plank throughout, custom-crafted cabinetry with soft-close doors and drawers, quartz countertops in the kitchen and bathrooms, tiled backsplash, custom all-wood closet shelving, designer lighting, Delta plumbing fixtures, and a professionally crafted trim package. Exterior features include professional landscaping, an irrigation system, and a knee-high brick accent wall along the front that adds dimension and curb appeal to the home.
#1012243

Navarre

2739 Jewell Rd Road

3 Beds

2 Baths

1,673 Sq.Ft.

$421,900

MLS#: 1012243
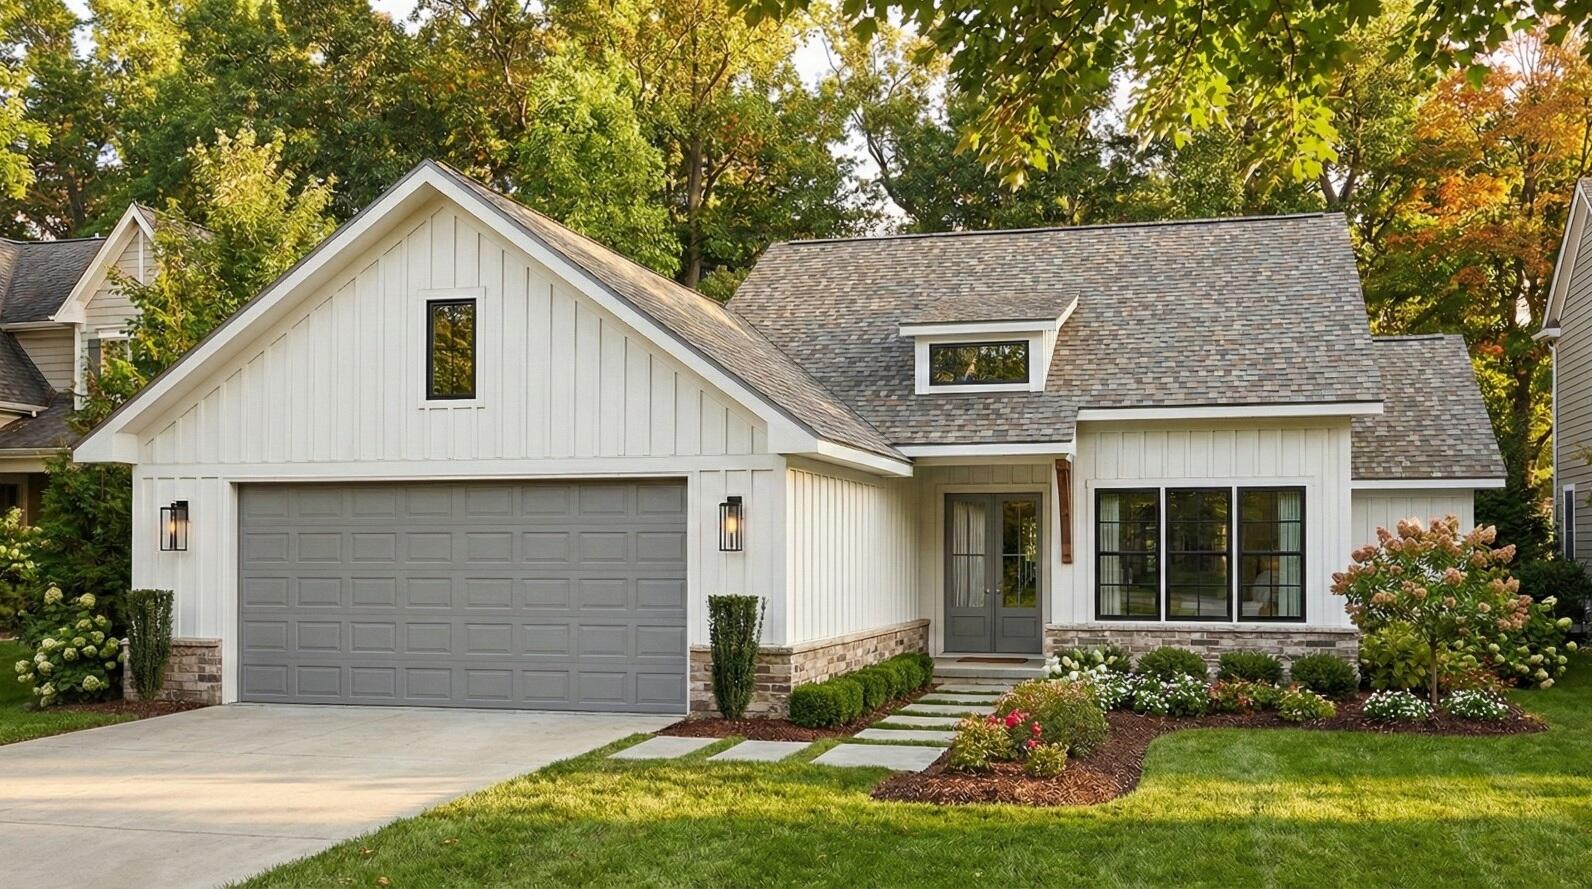
NEW CONSTRUCTION TO BE BUILT! Built by Samuel Stevens & Associates, a well-established local custom builder with a proven reputation for quality construction and craftsmanship. The Farmhouse floor plan offers 1673 square feet with 3 bedrooms, 2 baths, a spacious 2-car garage that is oversized and features higher doors and ceilings to accommodate larger vehicles, and a covered rear porch. For buyers looking to downsize without downgrading, this thoughtfully designed floor plan offers a more manageable footprint without giving up quality, finishes, storage, or custom details. The open floor plan with high ceilings connects the kitchen, dining, and living areas, with cypress beams in the living area adding warmth and architectural detail. Interior features include luxury vinyl plank throughout, custom-crafted cabinetry with soft-close doors and drawers, quartz countertops in the kitchen and bathrooms, tiled backsplash, custom all-wood closet shelving, designer lighting, Delta plumbing fixtures, and a professionally crafted trim package. Exterior features include professional landscaping, an irrigation system, and a knee-high brick accent wall along the front that adds dimension and curb appeal to the home.
#1012244

Navarre

Lot 8 Jewell Rd Road

3 Beds

2 Baths

1,673 Sq.Ft.

$421,900

MLS#: 1012244
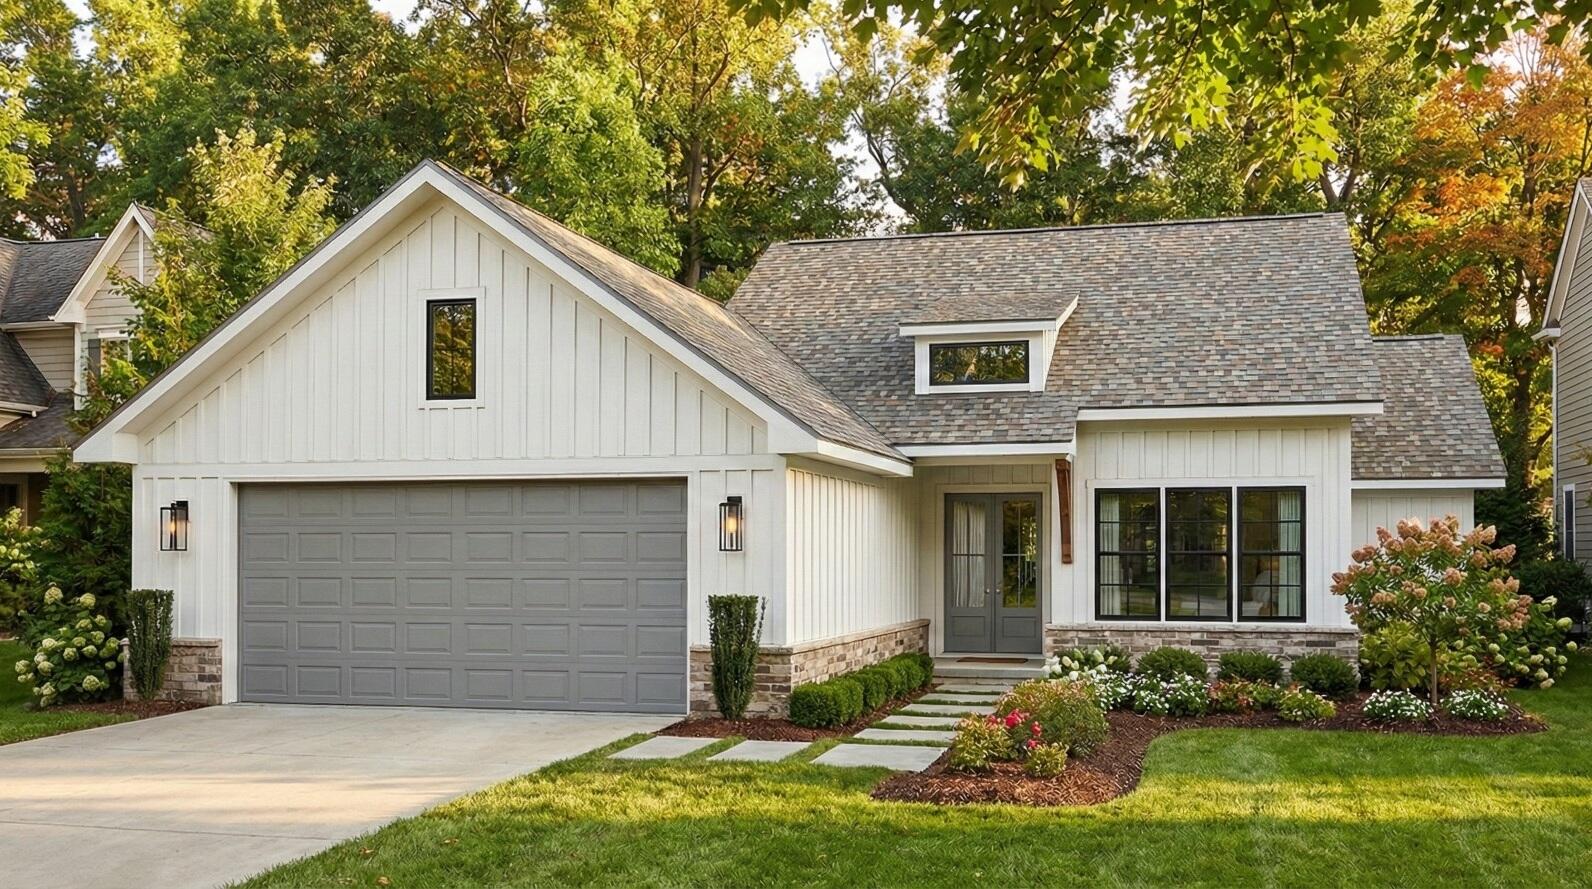
NEW CONSTRUCTION TO BE BUILT! Built by Samuel Stevens & Associates, a well-established local custom builder with a proven reputation for quality construction and craftsmanship. The Farmhouse floor plan offers 1673 square feet with 3 bedrooms, 2 baths, a spacious 2-car garage that is oversized and features higher doors and ceilings to accommodate larger vehicles, and a covered rear porch. For buyers looking to downsize without downgrading, this thoughtfully designed floor plan offers a more manageable footprint without giving up quality, finishes, storage, or custom details. The open floor plan with high ceilings connects the kitchen, dining, and living areas, with cypress beams in the living area adding warmth and architectural detail. Interior features include luxury vinyl plank throughout, custom-crafted cabinetry with soft-close doors and drawers, quartz countertops in the kitchen and bathrooms, tiled backsplash, custom all-wood closet shelving, designer lighting, Delta plumbing fixtures, and a professionally crafted trim package. Exterior features include professional landscaping, an irrigation system, and a knee-high brick accent wall along the front that adds dimension and curb appeal to the home.
#1012240

Navarre

Lot 4 Jewell Rd Road

3 Beds

2 Baths

1,673 Sq.Ft.

$421,900

MLS#: 1012240
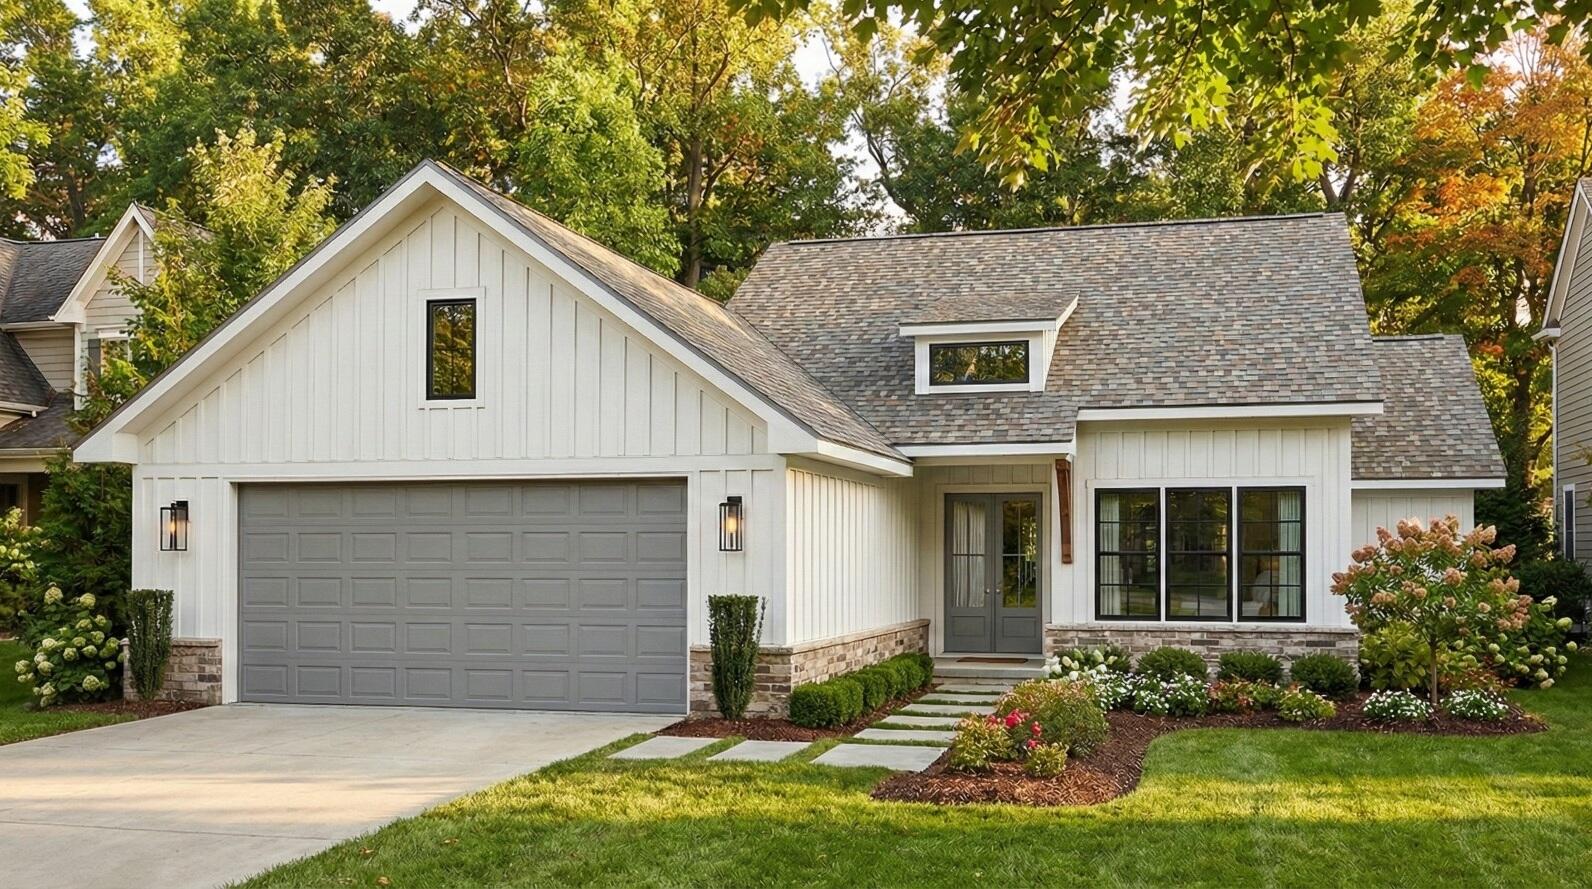
NEW CONSTRUCTION TO BE BUILT! Built by Samuel Stevens & Associates, a well-established local custom builder with a proven reputation for quality construction and craftsmanship. The Farmhouse floor plan offers 1673 square feet with 3 bedrooms, 2 baths, a spacious 2-car garage that is oversized and features higher doors and ceilings to accommodate larger vehicles, and a covered rear porch. For buyers looking to downsize without downgrading, this thoughtfully designed floor plan offers a more manageable footprint without giving up quality, finishes, storage, or custom details. The open floor plan with high ceilings connects the kitchen, dining, and living areas, with cypress beams in the living area adding warmth and architectural detail. Interior features include luxury vinyl plank throughout, custom-crafted cabinetry with soft-close doors and drawers, quartz countertops in the kitchen and bathrooms, tiled backsplash, custom all-wood closet shelving, designer lighting, Delta plumbing fixtures, and a professionally crafted trim package. Exterior features include professional landscaping, an irrigation system, and a knee-high brick accent wall along the front that adds dimension and curb appeal to the home.
#1012239

Navarre

2705 Jewell Rd Road

3 Beds

2 Baths

1,673 Sq.Ft.

$421,900

MLS#: 1012239
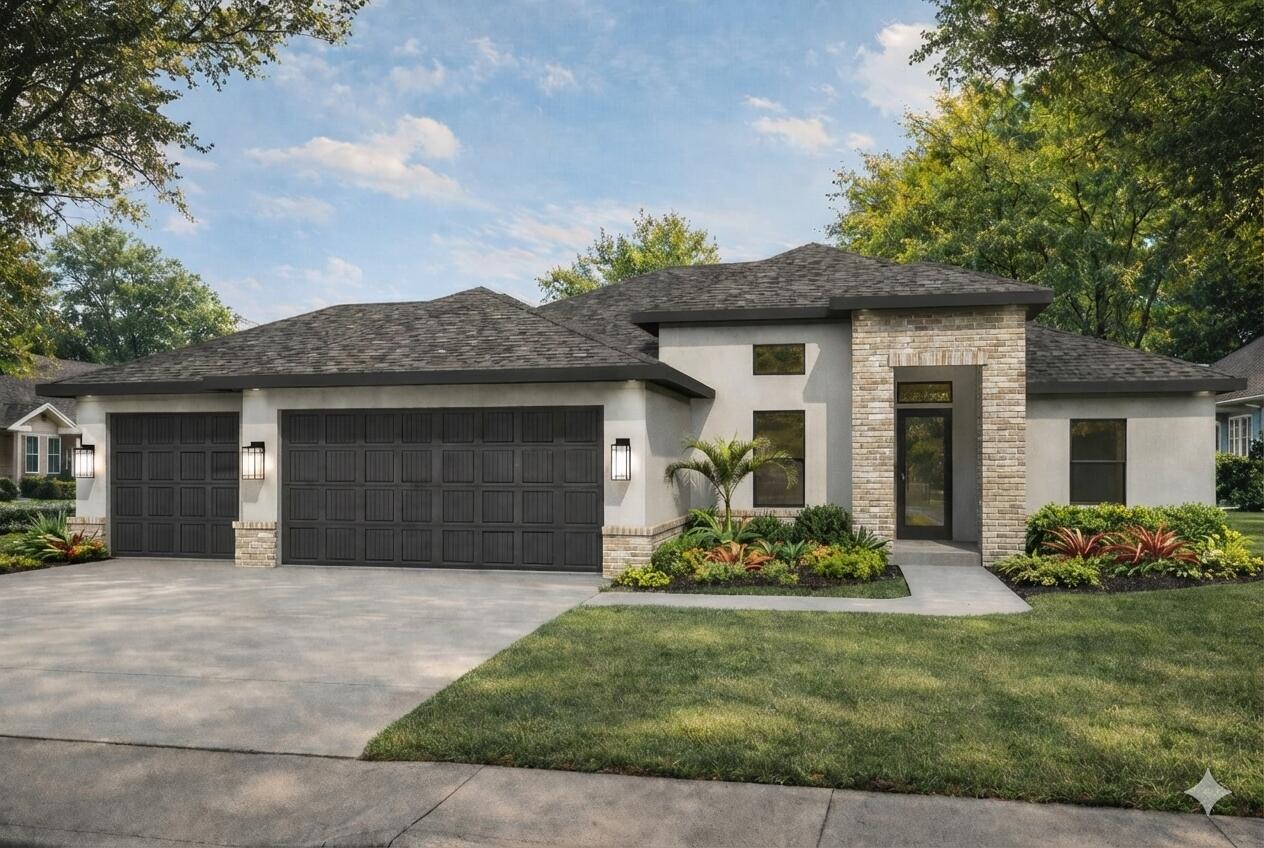
NEW CONSTRUCTION TO BE BUILT! Built by Samuel Stevens & Associates, a well-established local custom builder with a proven reputation for quality construction and craftsmanship. The Contemporary floor plan offers 1,900 square feet with 4 bedrooms, 2 baths, a spacious 3-car garage that is oversized and features higher doors and ceilings to accommodate larger vehicles, and a covered rear porch. For buyers looking to downsize without downgrading, this thoughtfully designed floor plan offers a more manageable footprint without giving up quality, finishes, storage, or custom details. The open floor plan with high ceilings connects the kitchen, dining, and living areas, with cypress beams in the living area adding warmth and architectural detail. 

Interior features include luxury vinyl plank throughout, custom-crafted cabinetry with soft-close doors and drawers, quartz countertops in the kitchen and bathrooms, tiled backsplash, custom all-wood closet shelving, designer lighting, Delta plumbing fixtures, and a professionally crafted trim package. Exterior features include professional landscaping, an irrigation system, stone entry way, and knee-high brick accent wall on the front that adds dimension and curb appeal to the home.
#1012247

Navarre

Lot 3 Jewell Rd Road

4 Beds

2 Baths

1,900 Sq.Ft.

$480,800

MLS#: 1012247
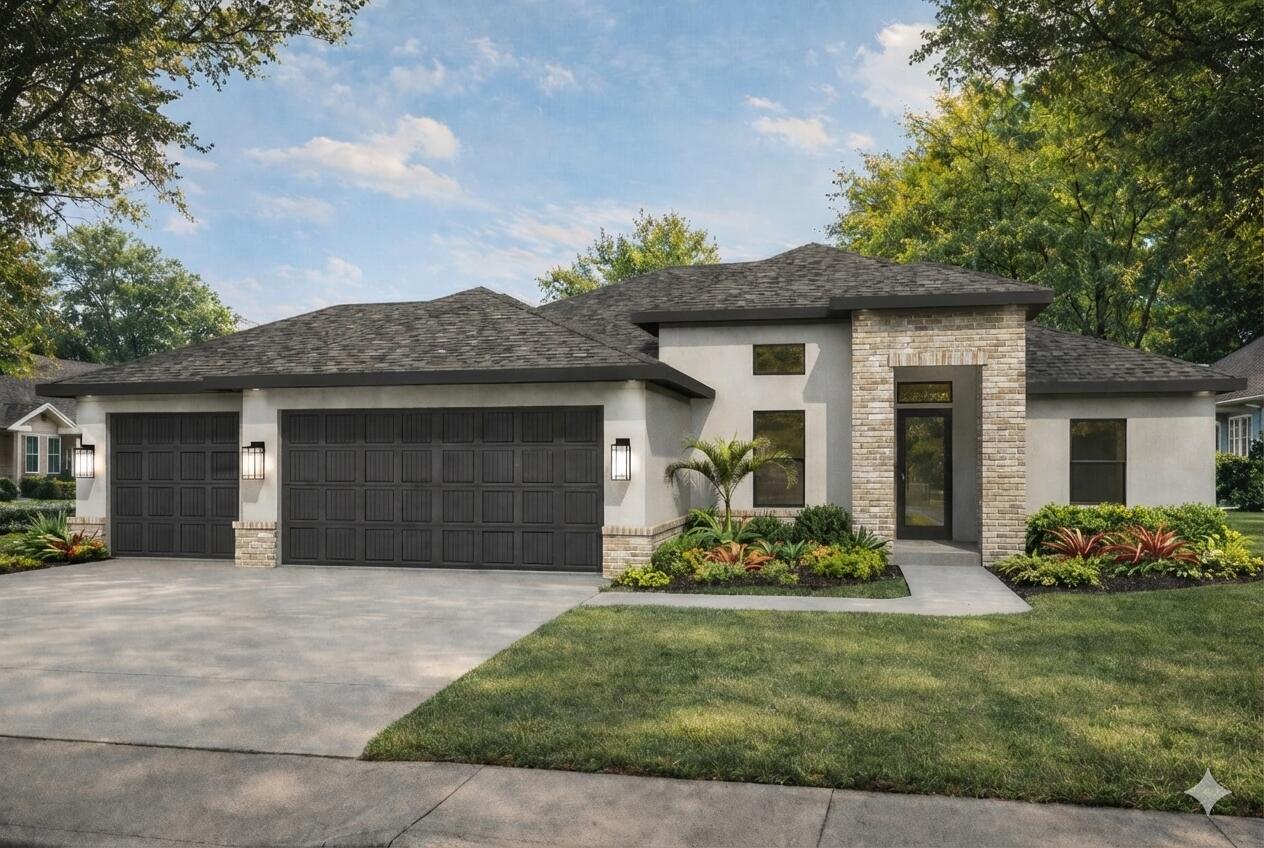
NEW CONSTRUCTION in Progress! Built by Samuel Stevens & Associates, a well-established local custom builder with a proven reputation for quality construction and craftsmanship. The Contemporary floor plan offers 1,900 square feet with 4 bedrooms, 2 baths, a spacious 3-car garage that is oversized and features higher doors and ceilings to accommodate larger vehicles, and a covered rear porch. For buyers looking to downsize without downgrading, this thoughtfully designed floor plan offers a more manageable footprint without giving up quality, finishes, storage, or custom details. The open floor plan with high ceilings connects the kitchen, dining, and living areas, with cypress beams in the living area adding warmth and architectural detail. 

Interior features include luxury vinyl plank throughout, custom-crafted cabinetry with soft-close doors and drawers, quartz countertops in the kitchen and bathrooms, tiled backsplash, custom all-wood closet shelving, designer lighting, Delta plumbing fixtures, and a professionally crafted trim package. Exterior features include professional landscaping, an irrigation system, brick entry way, and knee-high brick accent wall on the front that adds dimension and curb appeal to the home.
#1012248

Navarre

2731 Jewell Rd Road

4 Beds

2 Baths

1,900 Sq.Ft.

$476,100

MLS#: 1012248
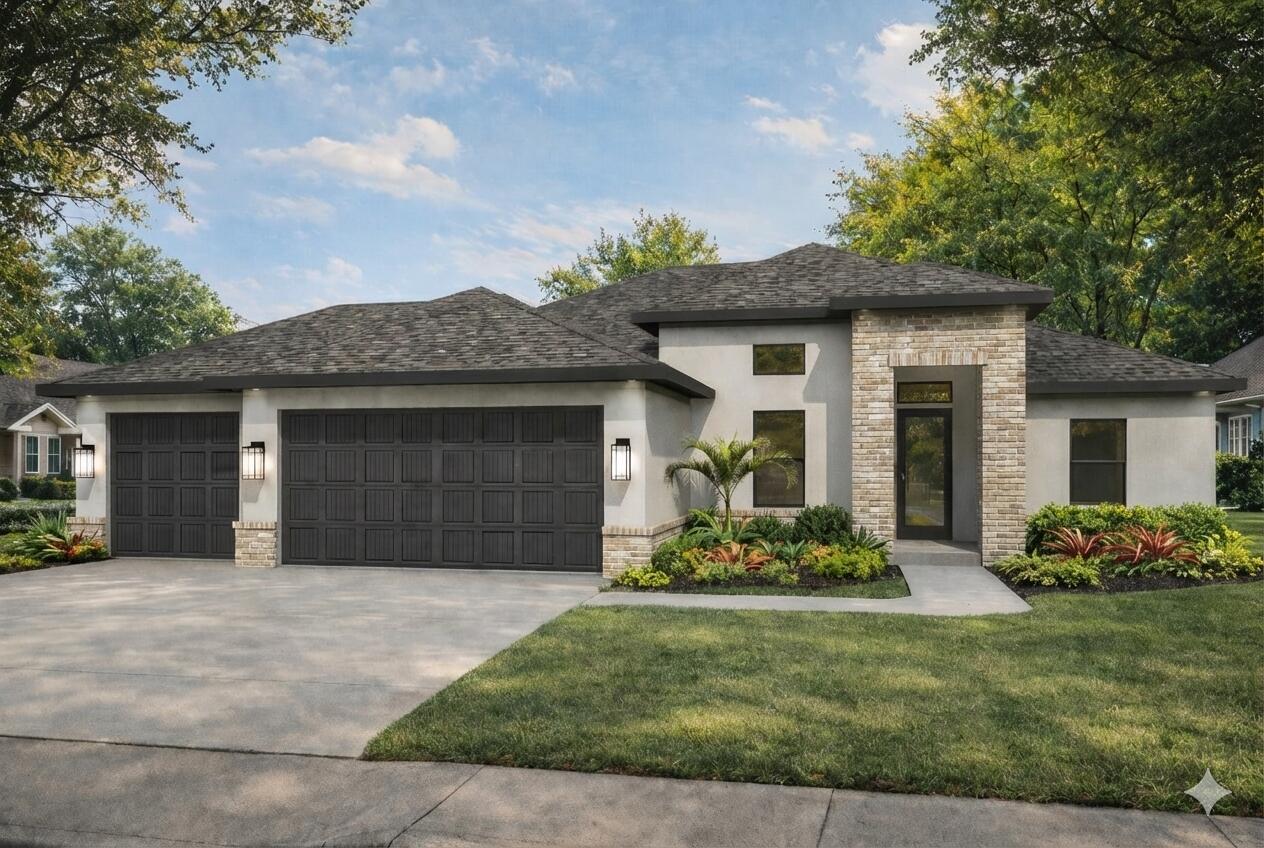
NEW CONSTRUCTION TO BE BUILT! Built by Samuel Stevens & Associates, a well-established local custom builder with a proven reputation for quality construction and craftsmanship. The Contemporary floor plan offers 1,900 square feet with 4 bedrooms, 2 baths, a spacious 3-car garage that is oversized and features higher doors and ceilings to accommodate larger vehicles, and a covered rear porch. For buyers looking to downsize without downgrading, this thoughtfully designed floor plan offers a more manageable footprint without giving up quality, finishes, storage, or custom details. The open floor plan with high ceilings connects the kitchen, dining, and living areas, with cypress beams in the living area adding warmth and architectural detail. 

Interior features include luxury vinyl plank throughout, custom-crafted cabinetry with soft-close doors and drawers, quartz countertops in the kitchen and bathrooms, tiled backsplash, custom all-wood closet shelving, designer lighting, Delta plumbing fixtures, and a professionally crafted trim package. Exterior features include professional landscaping, an irrigation system, brick entry way, and knee-high brick accent wall on the front that adds dimension and curb appeal to the home.
#1012249

Navarre

Lot 7 Jewell Rd Road

4 Beds

2 Baths

1,900 Sq.Ft.

$476,100

MLS#: 1012249
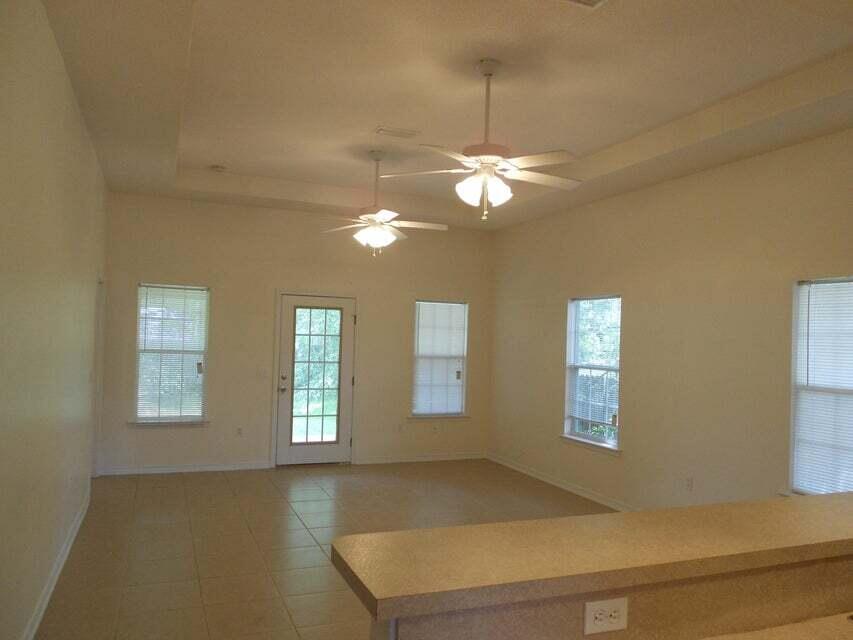
High ceilings add to the light and airy feel. Large living room opens to the 16 x 10 covered porch. Kitchen has a breakfast bar and pantry and is highlighted by a sky light. All three bedrooms have large closets with the master closet being 8 feet deep. Dual vanities in both full baths. Inside laundry unit. One car garage.
#984660

Fort Walton Beach

713 N Park Boulevard UNIT A

3 Beds

2 Baths

1,456 Sq.Ft.

$1,950

MLS#: 984660
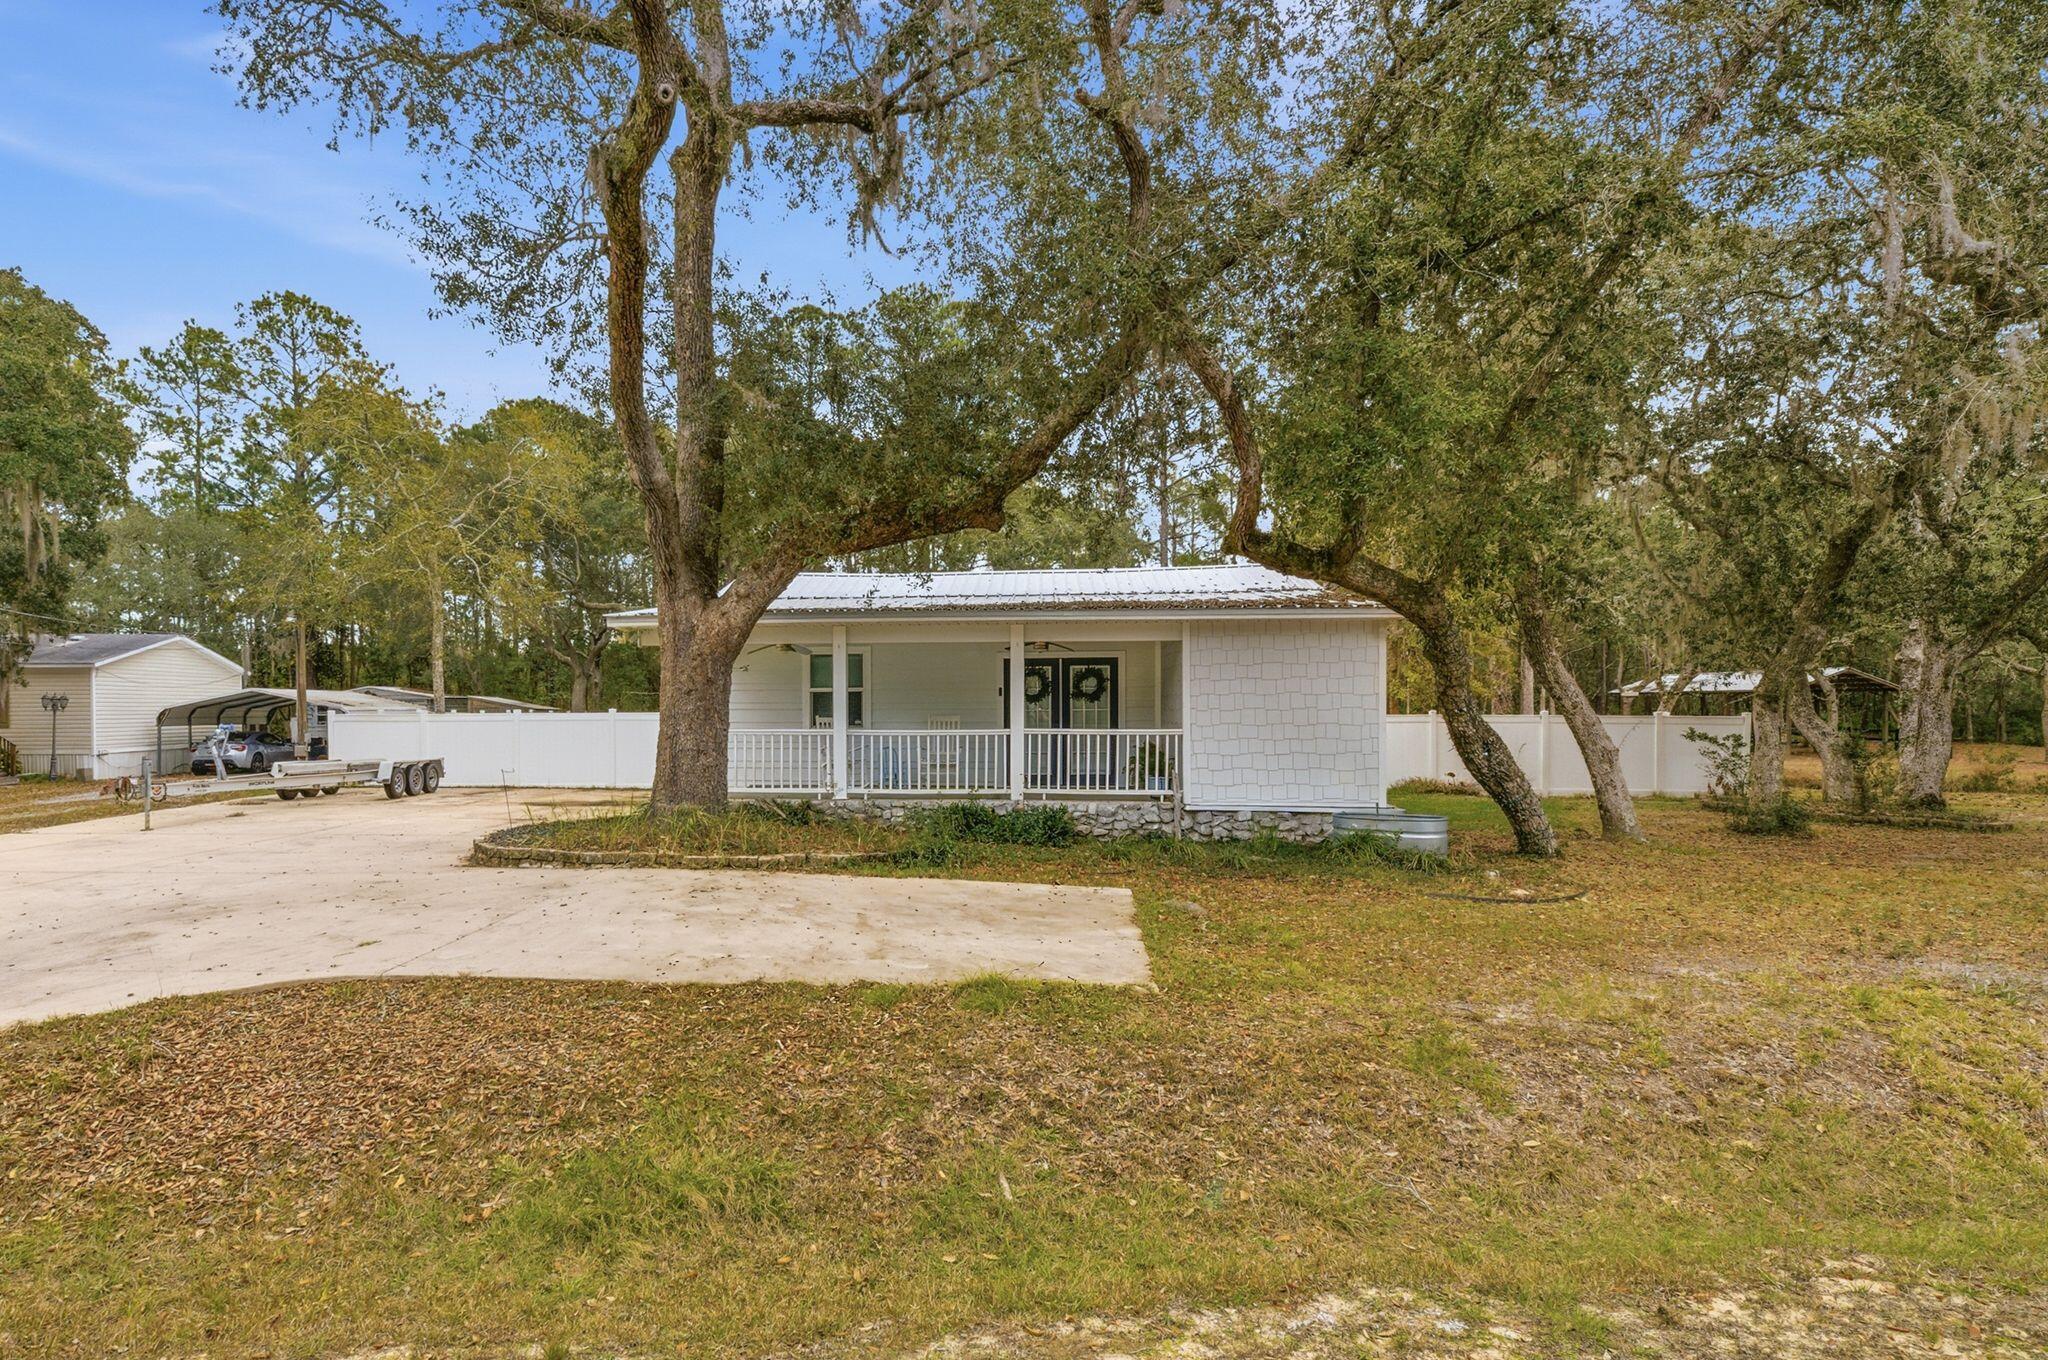
Opportunities like this are increasingly rare — nearly an acre of land paired with a comfortable 3-bedroom, 2-bath home designed for everyday living and long-term potential. The interior offers a bright, functional layout with welcoming living spaces that connect easily to the kitchen, making daily routines and casual gatherings feel natural. Bedrooms are well sized and flexible, with the primary suite featuring its own private bath. Outside, the expansive yard provides space to relax, entertain, garden, or expand, all framed by mature trees and open green space. A property that delivers privacy, versatility, and room to grow in a convenient Freeport setting.
#993845

Freeport

85 Marsh Drive

3 Beds

2 Baths

1,312 Sq.Ft.

$409,900

MLS#: 993845
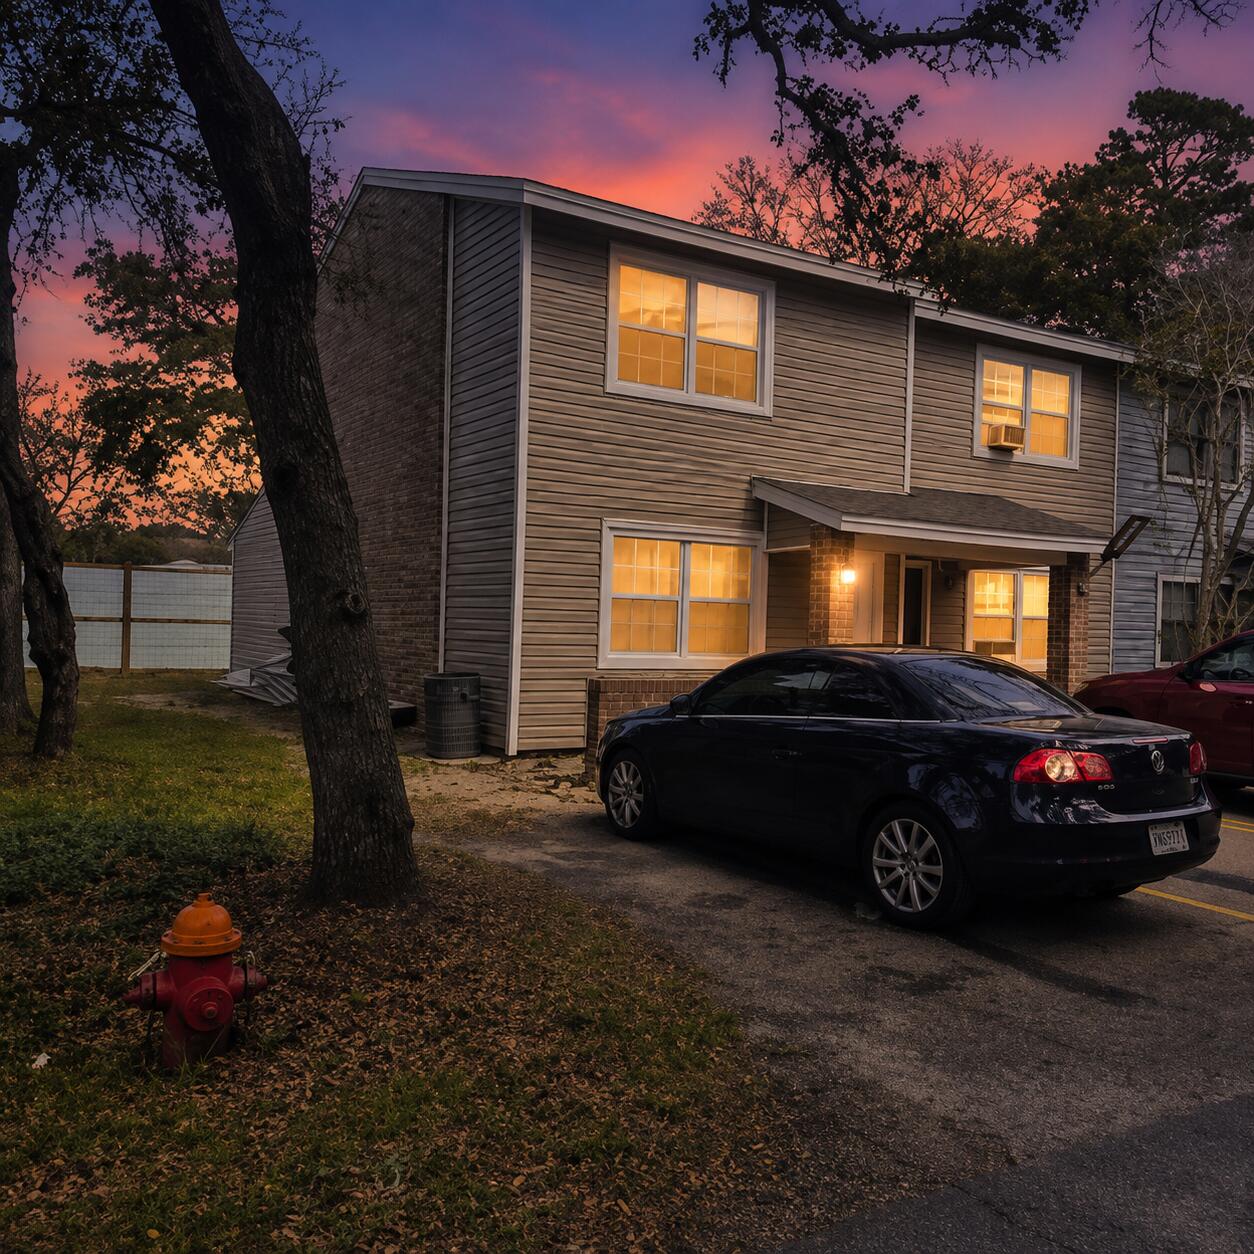
Freshly renovated with new flooring through out. New Kitchen Cabinets and Hood. Bathrooms have New Toilets, and Vanities. Priced Right! No HOA!
Great Starter home!
#1000557

Fort Walton Beach

618 Gap Creek Drive 30

2 Beds

1 Baths

960 Sq.Ft.

$165,000

MLS#: 1000557
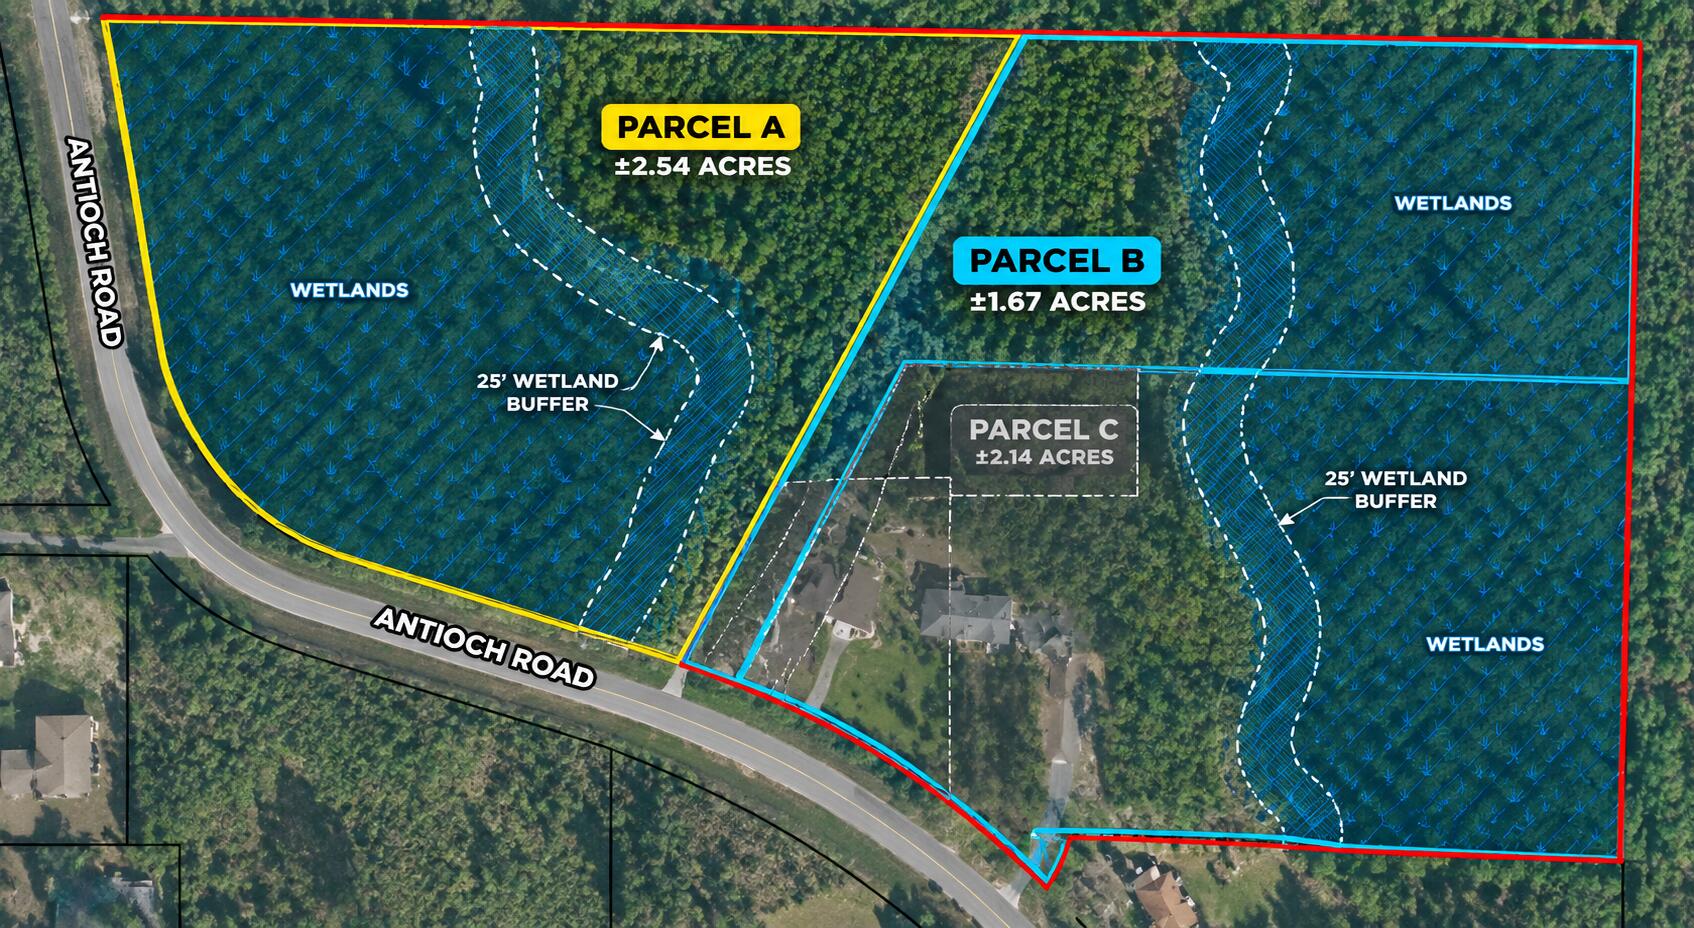
Approximately 1.67-acre Parcel B located on Antioch Road in Okaloosa County. Available for purchase individually or together with the adjacent ±2.54-acre Parcel A. Boundary survey dated January 30, 2026. Survey identifies wetlands and a 25-foot wetland buffer. Overhead utilities are shown in the survey. 

Buyer to verify zoning, land use, building restrictions, utilities, access, wetlands/buildable area, and all other property characteristics with the appropriate governmental agencies and providers.
#1012275

Crestview

Parcel B Antioch Road

None Beds

None Baths

1.67 acres

$60,000

MLS#: 1012275
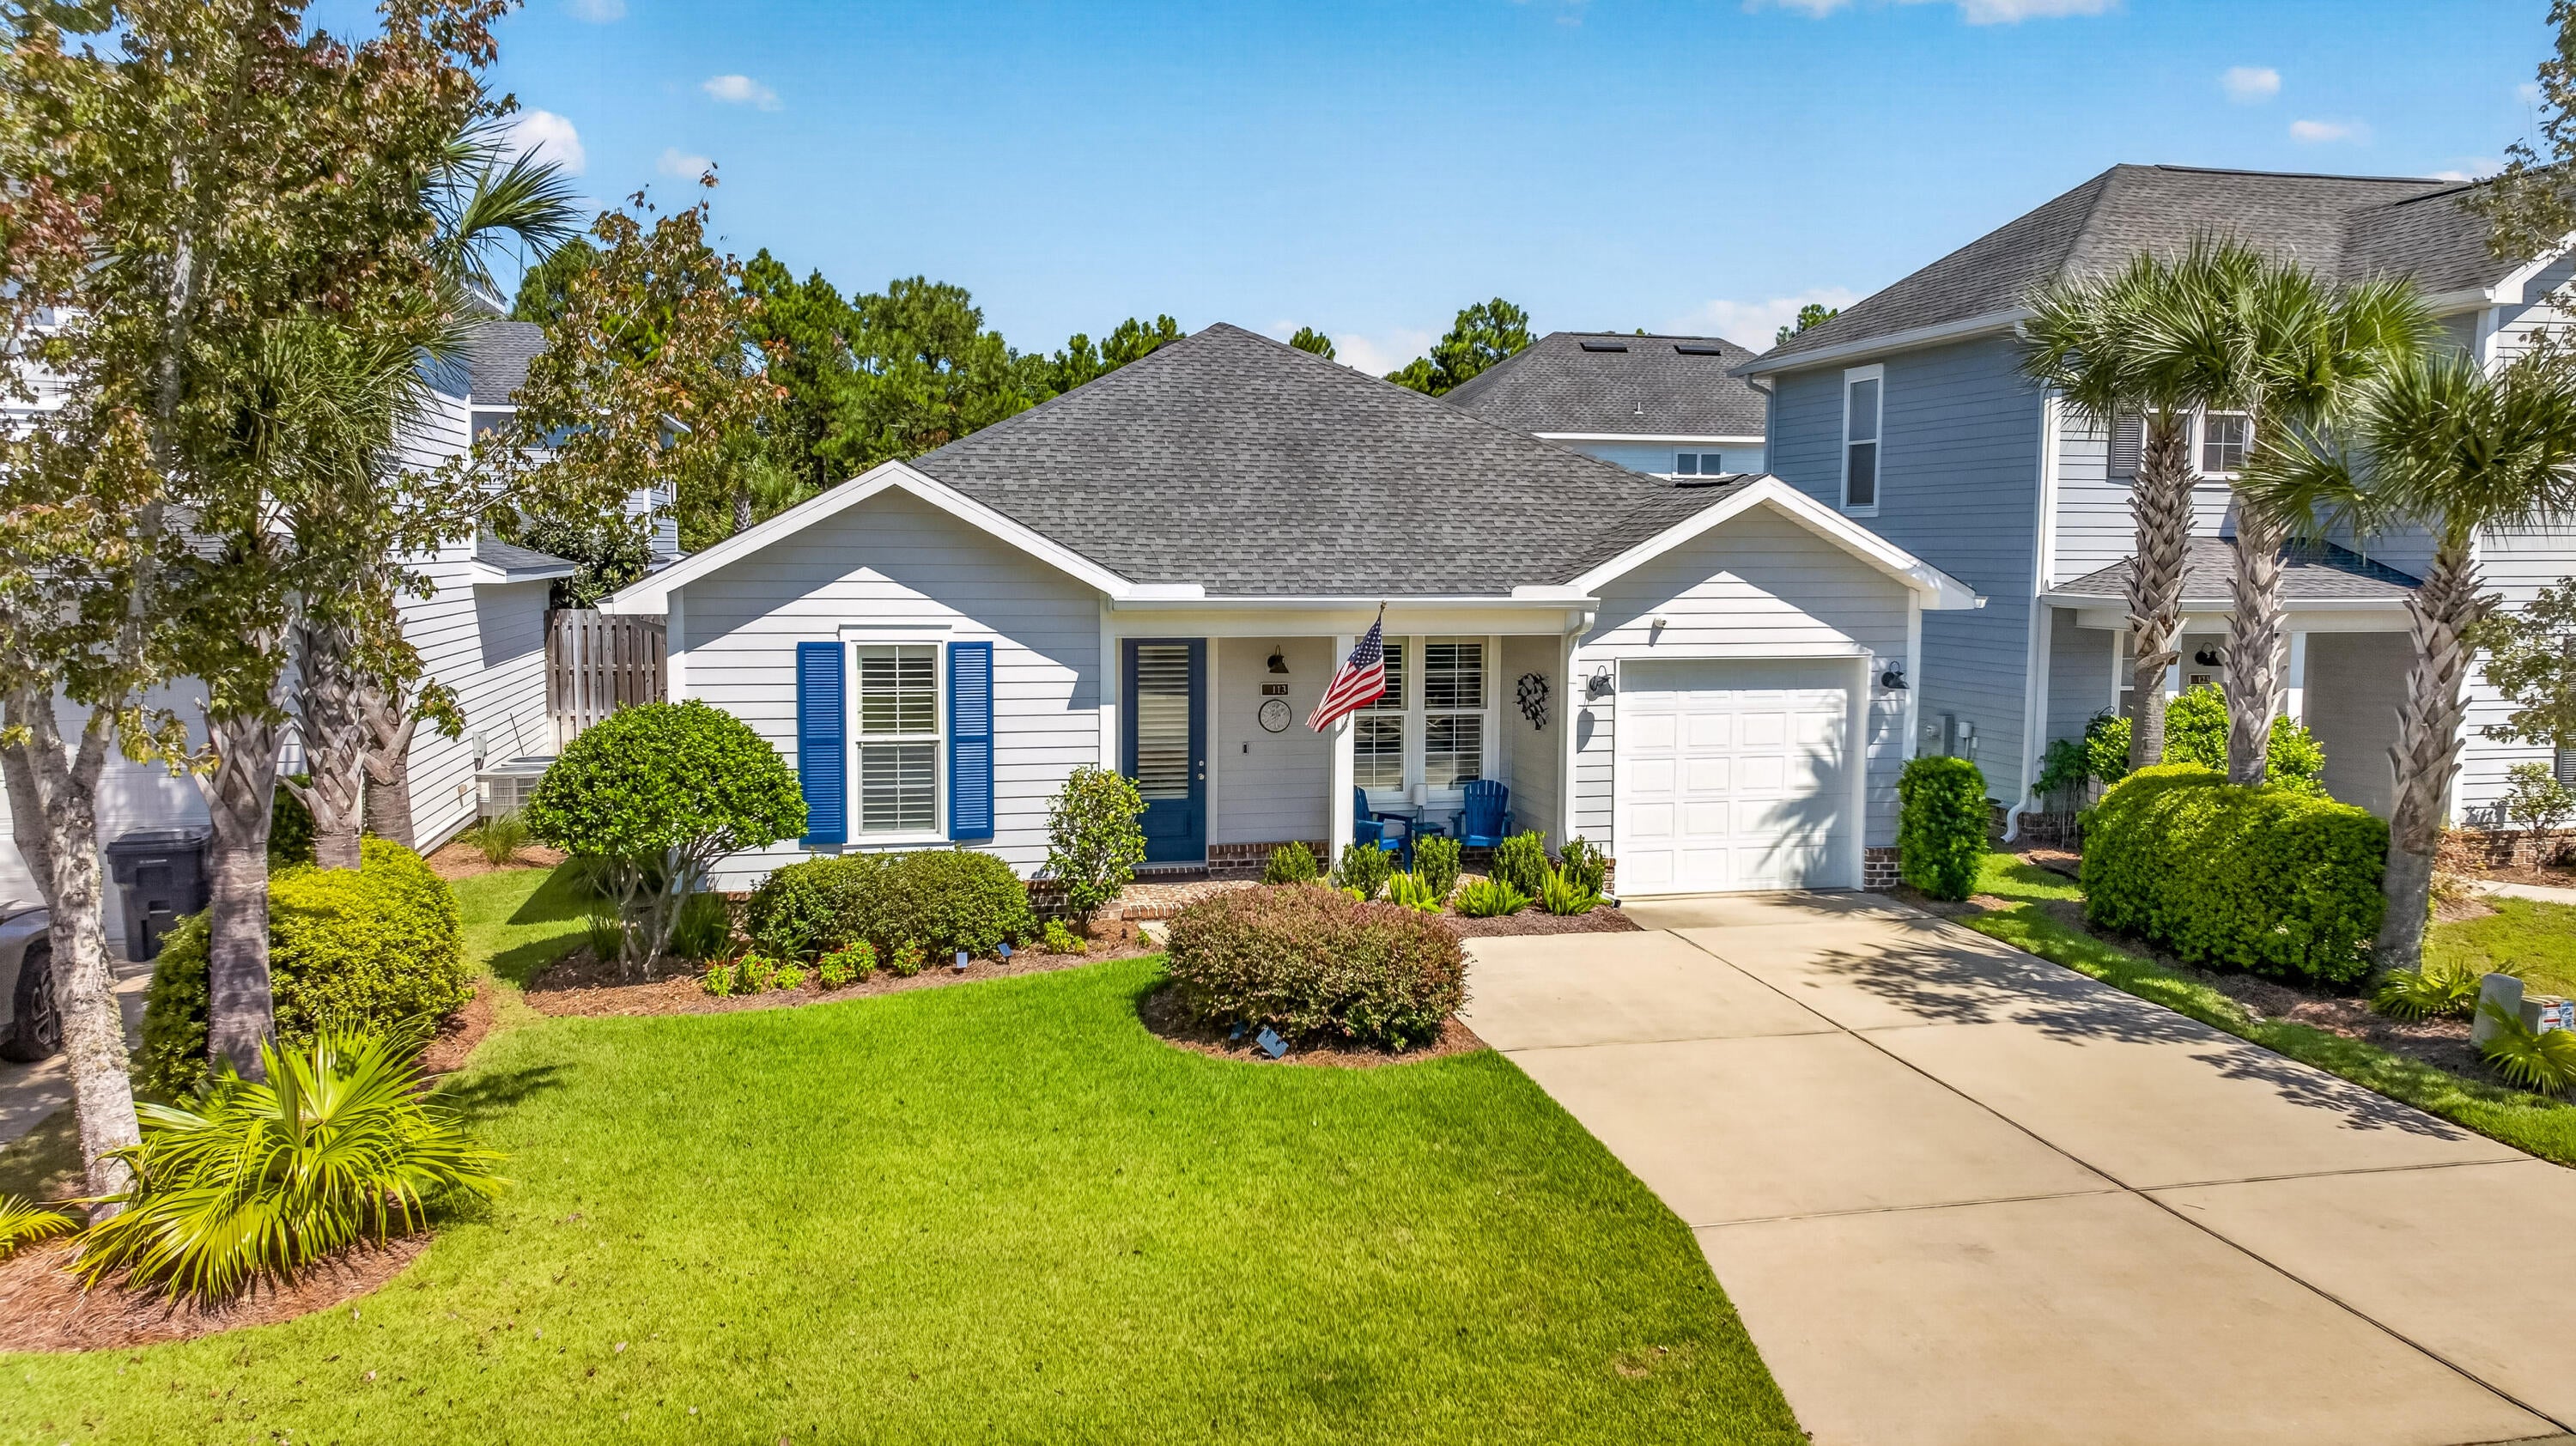
Welcome to this charming furnished Florida cottage in the desirable Church Street Village community of Santa Rosa Beach. Built in 2017, this well-maintained 2 bedroom plus an office/den offers comfortable, thoughtfully designed living space. This home was built by Huff Homes and is very well appointed with beautiful flooring, crown molding, recessed lighting, and a spacious kitchen with a breakfast bar and pantry. A new fireplace has just been added with built in shelving and cabinets on both sides making the living area so inviting and adding a nice touch of ambiance. The screened porch with brick pavers is an ideal spot to enjoy morning coffee, unwind after a day at the beach, or entertain friends and family. The spacious primary suite provides a comfortable private retreat, and the second bedroom
is also large enough to accommodate a king bed. 
Residents of Church Street Village enjoy a neighborhood pool and additional amenities including a fitness room, playground, dog park, and picnic area. 
Conveniently located in Santa Rosa Beach, this home offers an appealing combination of neighborhood living and easy access to the beach, dining, shopping and outdoor recreation. 
Whether you're looking for a full-time residence, a coastal getaway, or a low-maintenance second home in South Walton, 113 Chapman Street is a wonderful opportunity to enjoy the NW Florida lifestyle. 
This immaculate home is offered furnished with a few exceptions.
#1012283

Santa Rosa Beach

113 Chapman Street

2 Beds

2 Baths

1,381 Sq.Ft.

$488,000

MLS#: 1012283
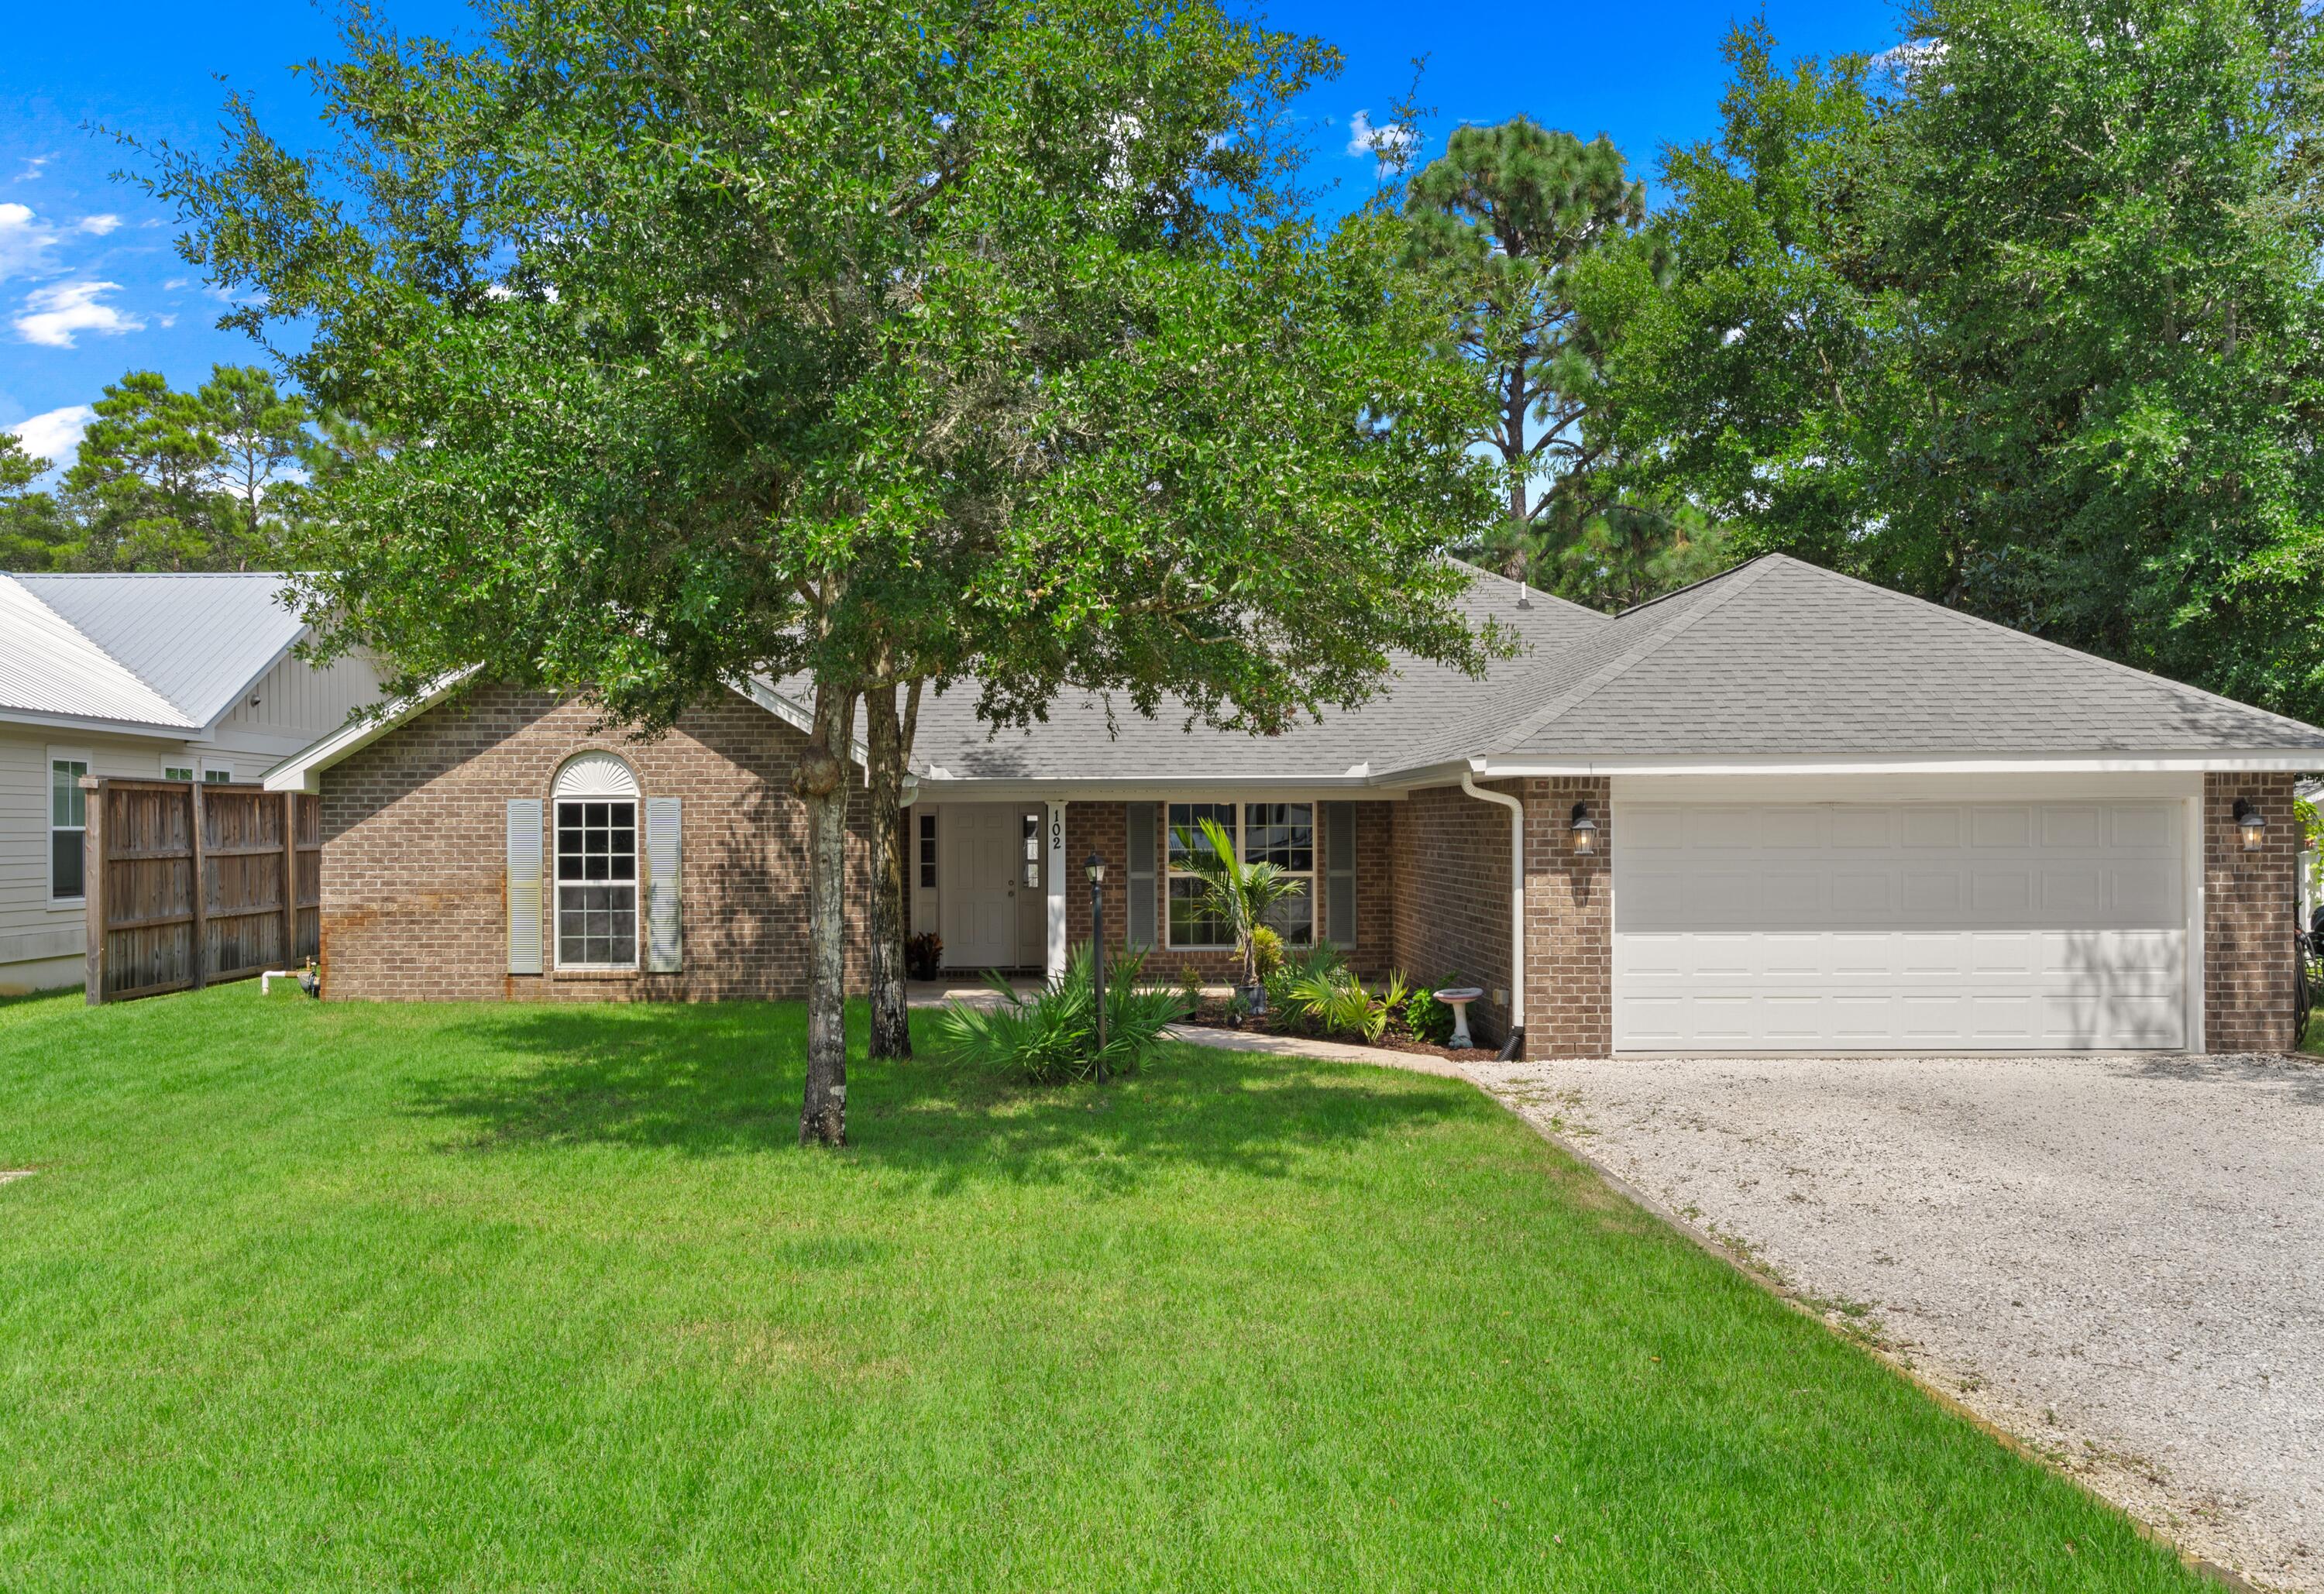
Point Washington Beauty With A Pool. This Low Maintenance Brick Home Is A Practical  Place To Call Home. So Convenient To Hwy 98 & 30-A Straight Path South to Grayton Beach w/ Those White Sand Beaches & Emerald Waters Of The Gulf. Home Boasts 4 Nice Sized Bedrooms & 3 Full Sized Bathrooms.
Freshly Painted Interior & New Luxury Vinyl Plank Flooring Throughout Main Areas. Complementing Tile Flooring In Bathrooms. Large Living/Family Room In Center Of Home with Windows To Backyard Oasis. Nice Sized Kitchen That Is Open To Dining Area Which Overlooks The Yard. On The Other Side Of Kitchen, originally Designed As A Formal Dining Room, Is A Flex/Office Space In Addition To All The Bedrooms. So Many Uses This Room Could Be For You! Your Large Primary Bedroom Anchors The East Side Of Home. The Primary Bathroom Has A Double Vanity & Step In Shower. There Is A Huge Walk In Primary Closet For Plenty Of Storage. The North End Of The Bathroom Has An Exterior Door To Back Yard With Pool. Smart Design. On West Side Of House Is A Hallway To 3 Guest BR's. The South BR Faces The Front Yard & Has A Walk In Closet. It Shares A Jack & Jill Bathroom With The Middle BR. Both BR's Are Nice Sized. Down The Hallway To The North Is The 4th BR With Another Full Bathroom. 4th BR Faces Back Yard & Has Multiple Closets. Backyard Has A Covered Porch & Overlooks The Gunite Pool & Yard. Yes There Is A Pool & Still A Large Yard! So Cool! Large 2 Car Garage w/ Room for Workbench! Call To See It Today
#1012252

Santa Rosa Beach

102 Mason Avenue

4 Beds

3 Baths

2,319 Sq.Ft.

$885,000

MLS#: 1012252

Prev 1 ... 31 32 33 34 35 ... 666 Next
* Listings identified with the FMLS IDX logo come from FMLS and are held by brokerage firms other than the owner of this website. The listing brokerage is identified in any listing details. Information is deemed reliable but is not guaranteed. If you believe any FMLS listing contains material that infringes your copyrighted work please click here to review our DMCA policy and learn how to submit a takedown request. © 2024. First Multiple Listing Service, Inc.

Categories

Homes Tailored to Your Lifestyle

Buyers Guide

Buying a home is one of the most exciting milestones of your life.

View more

Sellers Guide

Putting your home on the market can be a stressful process, especially when you don’t know what to expect.

View more

Market report

With just a few clicks, you'll gain instant access to valuable insights about the real estate market, including trends, property values, and community analytics.

View more

Home value

Unlike automated valuations, our hands-on review will provide a comprehensive opinion of your home’s value while considering important interior elements and other location intangible factors that machine algorithms so often miss.

View more

Buyers resources

Guides on financing, inspections, and choosing the right Realtor for a smooth home purchase.

Sellers resources

Practical tips on staging, pricing, and preparing your home to attract buyers and maximize your sale.

Send a message

Message successfully sent.

Reason for contacting?

I agree to receive email communication and understand I can unsubscribe at any time.

I agree to be contacted by Realhub DEV via call, email, and text for real estate services. To opt out, you can reply 'stop' at any time or reply 'help' for assistance. You can also click the unsubscribe link in the emails. Message and data rates may apply. Message frequency may vary. Privacy Policy

Sign In Sign Out

Virtual Assistant

Would you like to take the next step with this property? We can help you schedule a showing or virtual tour, or send you more details.

Yes, I would like more information.

Thank You for Your Reply, One of Our Agents will contact you as soon as possible

No, maybe later.

Thank you, you can always contact me via email, phone number or through the contact form.

Realhub AI

Lucy - Your AI-Powered Realtor

Update Your Temporary Password

Personalize your search

Enter your email and we'll notify you immediately when new listings match what you're looking for.

or enter email address

Already have an account ? Login here

Continue your home search

I agree to receive communications and understand I can unsubscribe at any time.

I agree to be contacted by Realhub DEV via call, email, and text for real estate services. To opt out, you can reply 'stop' at any time or reply 'help' for assistance. You can also click the unsubscribe link in the emails. Message and data rates may apply. Message frequency may vary. Privacy Policy

Already have an account ? Login here

We use cookies

We use cookies primarily for analytics to enhance your experience. By accepting, you agree to our use of these cookies. You can manage your preferences or learn more about our cookies policy.