Thinking of selling?

Blue Sapphireline

Browse Properties
  • Nearby me

Popular Features

Community Features

Association

Property Features

Waterfront

View

Exterior Features

Interior Features

Style

E-Alert name

Properties

10000 properties match your criteria

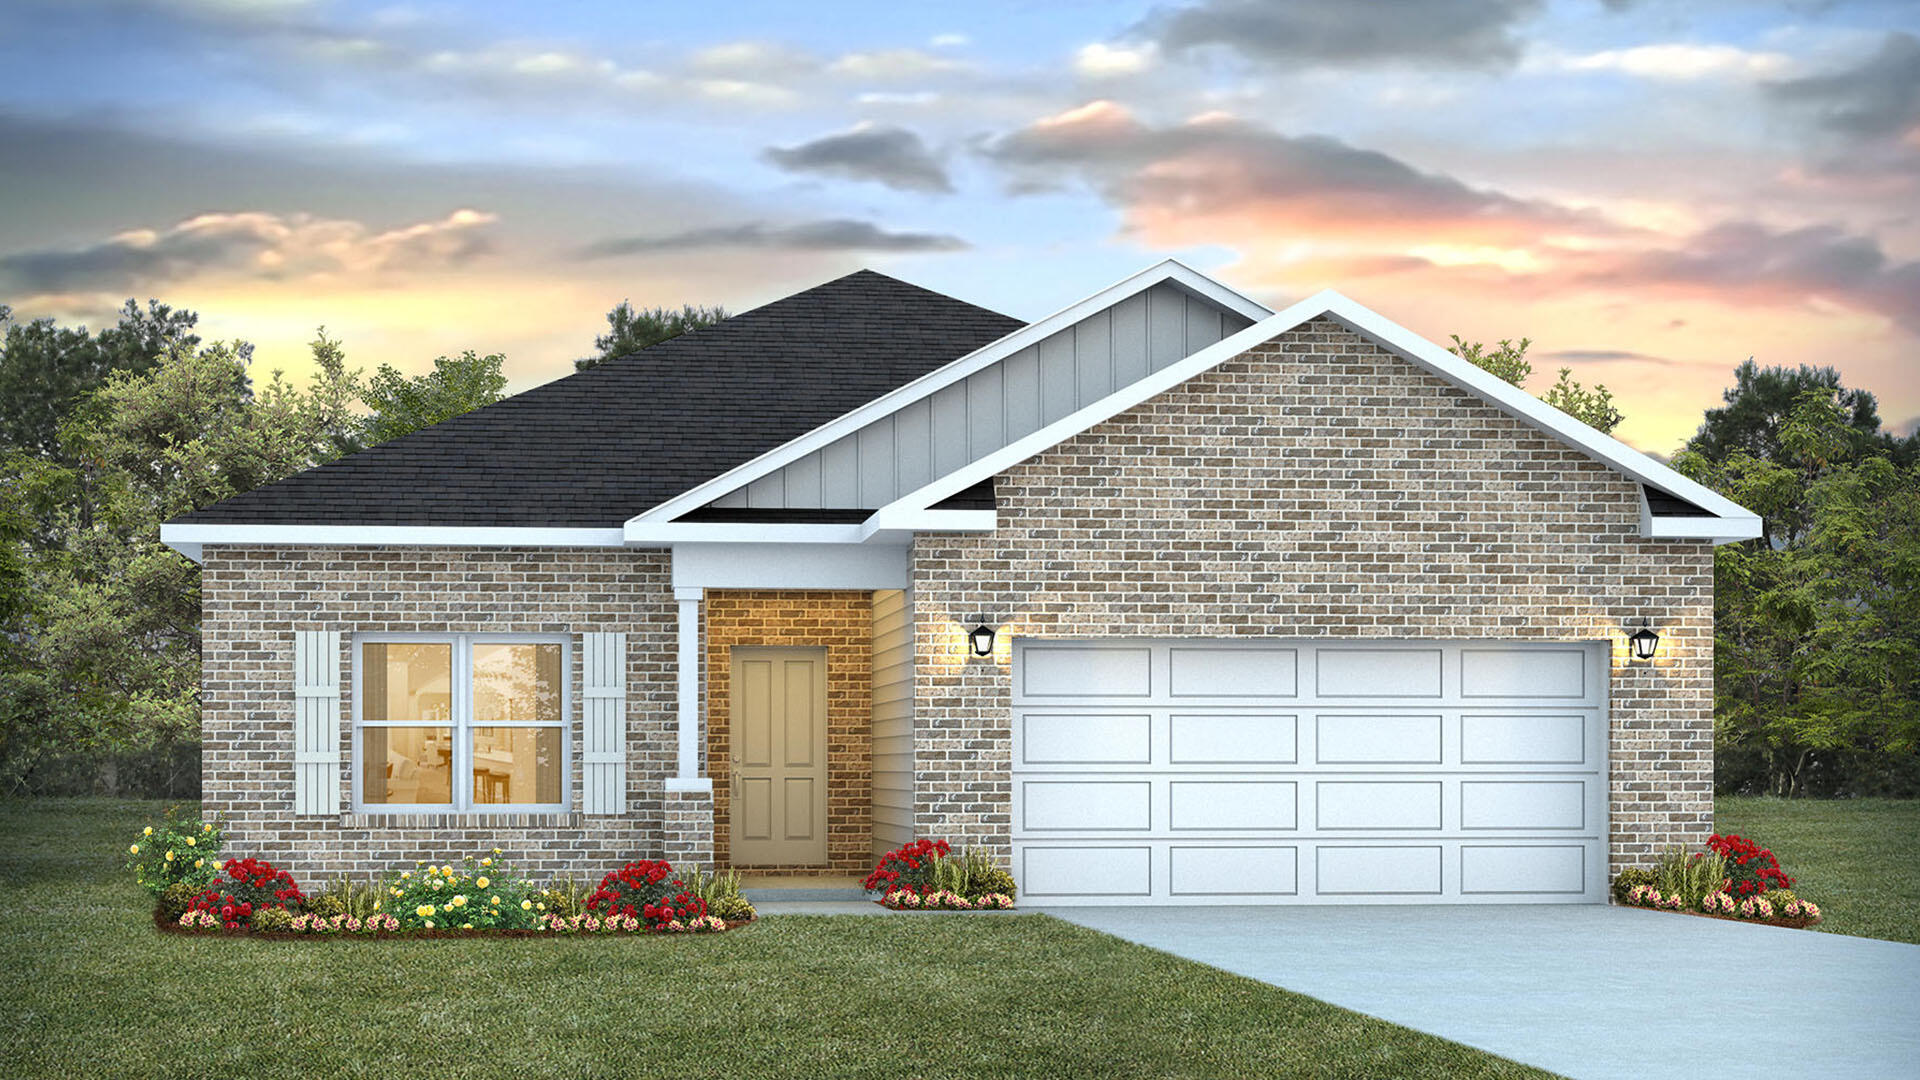
Welcome to 87 Foxtrail Run, a new home under construction at Ashton Park Phase III in Freeport, Florida. The Beau floor plan has 4 bedrooms, 2 bathrooms with approximately 1,799 square feet. As you enter this home you will find three bedrooms off the entry hall and a full bathroom.  Continuing through the hall you will enter the open concept living area that has a kitchen, dining area and living room. 

The kitchen has upper and lower cabinetry as well as a corner pantry allowing for maximum storage space. A center island in the kitchen allows for convenience and functionality and meal service and cleanup are made easy as it has lower cabinetry, a sink and dishwasher. A full suite of stainless-steel appliances including a stove, microwave and dishwasher along with a generous island bar for additional seating, make this kitchen stand out. 

The primary bedroom includes an adjoining bathroom that showcases a dual sink vanity, a spacious shower, soak tub, and a walk-in closet. Bedrooms two and three are situated at the front of the home, each featuring walk-in closets and sharing a well-appointed full guest bathroom in the hallway. Bedroom four, which also includes a walk-in closet, is conveniently located near the laundry room, and could serve as an excellent office space.
#1007620

Freeport

87 Foxtrail Run

4 Beds

2 Baths

1,856 Sq.Ft.

$329,380

MLS#: 1007620
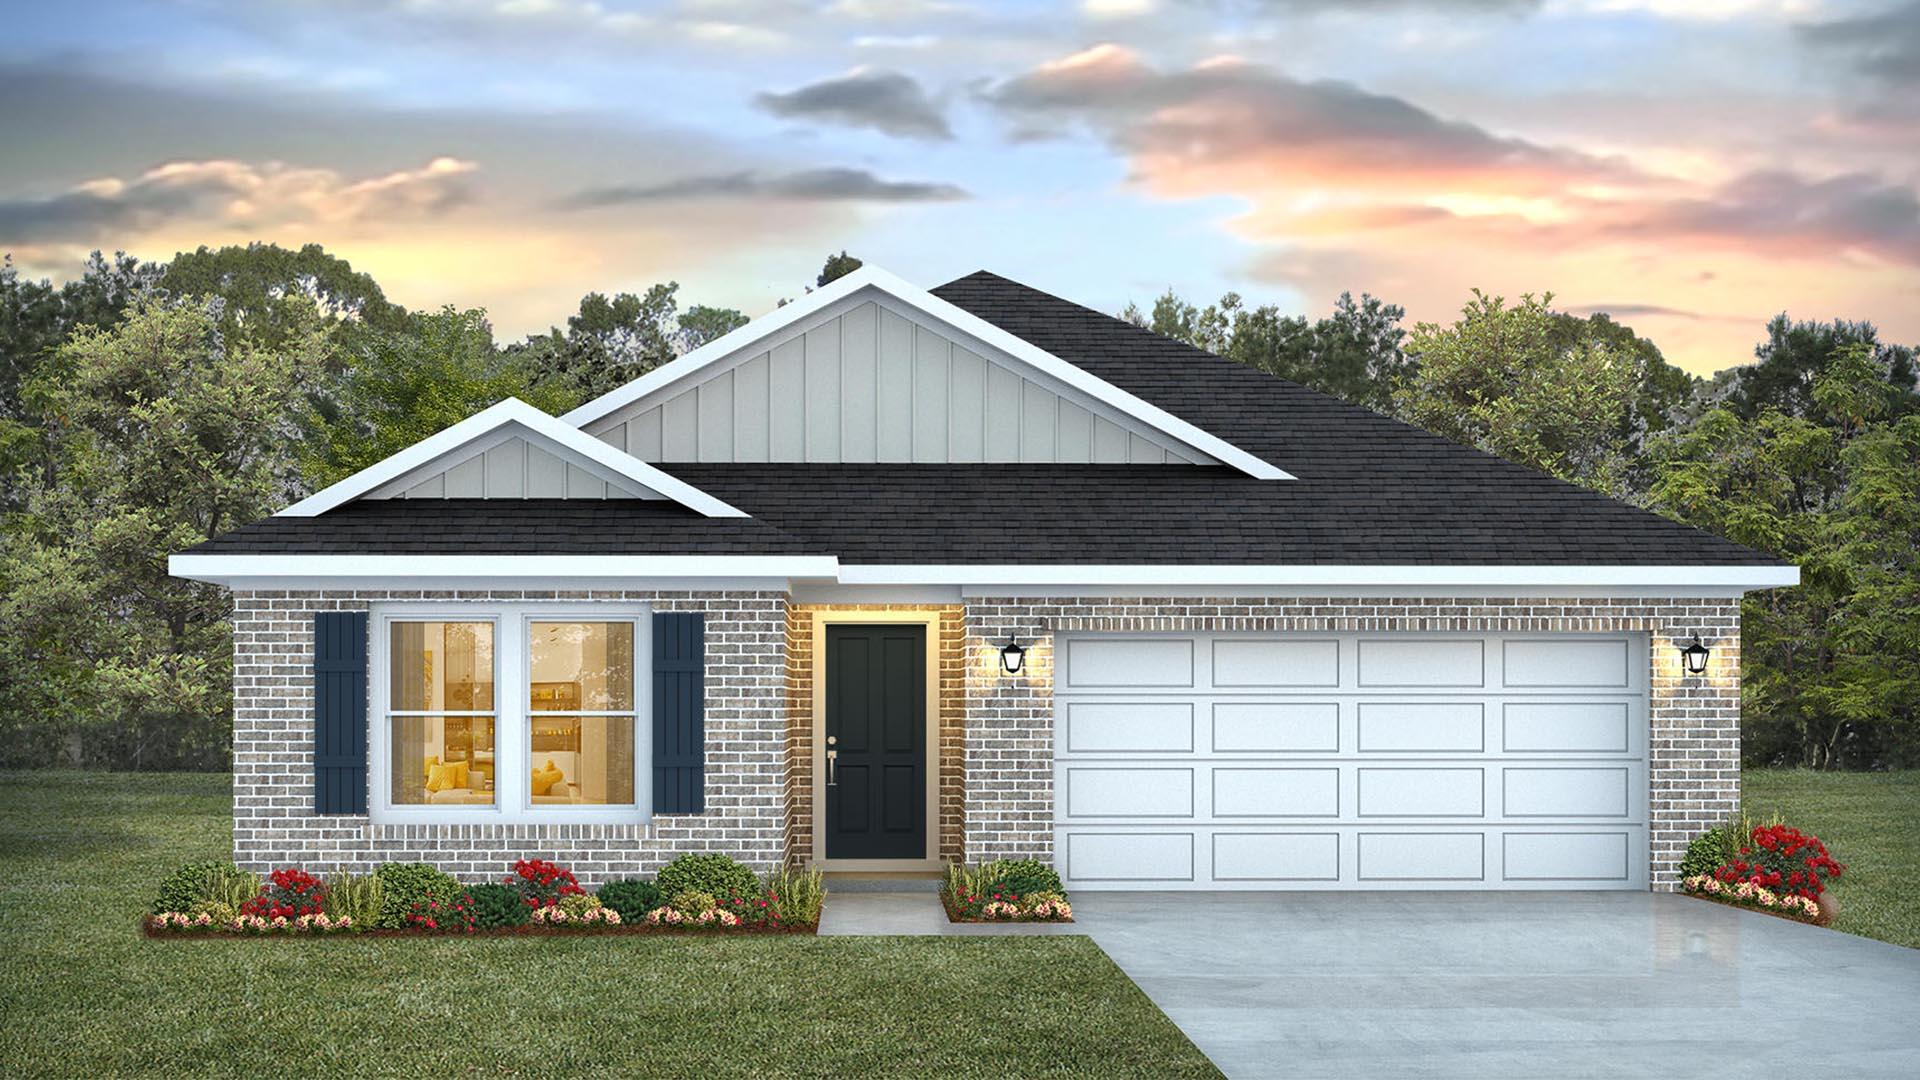
Welcome to the Creekside floorplan, at Ashton Park Phase III, our new home community in Freeport, Florida. Featuring 2,107 square feet, this beautiful single-story home offers 5-bedrooms with 3-bathrooms, a 2-car garage, and a seamless open layout.

When entering the home, you will have easy access from the entry hall to the first two bedrooms and guest bathroom. Continuing through the hallway you will find a large open concept living area. The great room blends seamlessly into the kitchen, dining space, and living room.

The kitchen has abundant storage space with upper and lower cabinetry that is finished with quartz countertops, and a standard appliance package is included with a stove and microwave hood combo as well as a dishwasher, adding a modern finish. A center island offers additional counter space and has space for bar seating. The dining and living areas are easily accessible from the kitchen and the open concept allows for comfort and functionality. Adjacent to the kitchen you will find the third and fourth guest bedrooms as well as the second guest bathroom. Moving through the open concept of the main living area, you will find the primary bedroom. This bedroom is a spacious and relaxing space that includes the attached primary bathroom. Between the double vanity, separate toilet, soaking tub, sperate shower and walk-in closet, your primary bedroom and bathroom can become a haven of relaxation.
#1007626

Freeport

97 Foxtrail Run

5 Beds

3 Baths

2,107 Sq.Ft.

$353,953

MLS#: 1007626
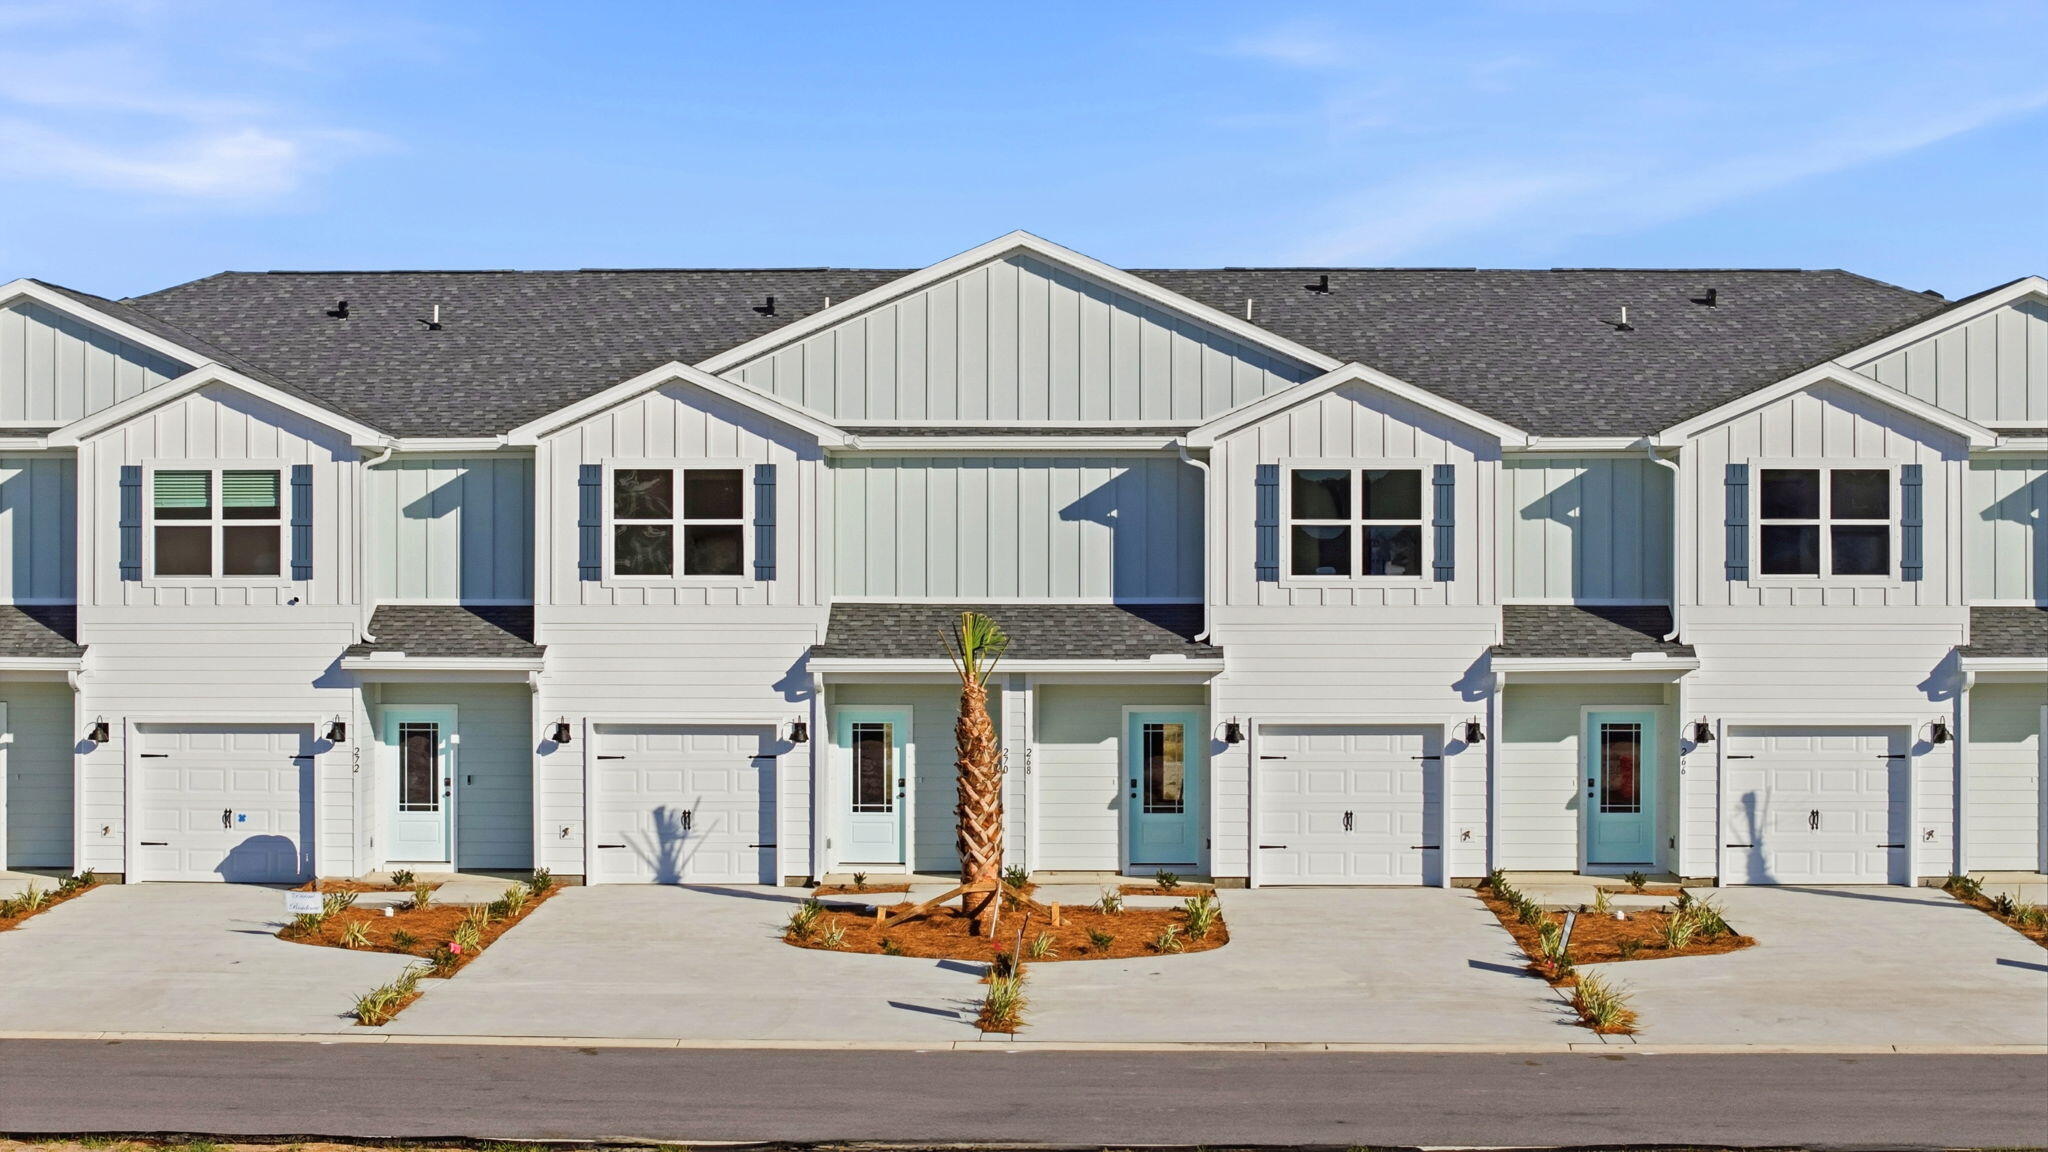
Welcome to 108 Bismark Boulevard Unit 46, a new townhome at Palms Street Townhomes in Destin, Florida. This interior unit townhome is move in ready and is part of a six-townhome building. The interior has an entry hall with EVP flooring leading to an open-concept kitchen, living, and dining area. The open and spacious main level is designed for entertaining and everyday living. The kitchen serves as the culinary center with its spacious center island allowing for easy meal prep and cleanup. This townhome offers interior features such as EVP flooring throughout, quartz countertops in both the kitchen and bathrooms, white cabinetry, and an appliance package that includes a stove, microwave, and dishwasher. The first floor serves as the heart of the home, while the privacy of the second level holds all bedrooms. The main suite is a sanctuary, featuring a generous closet and an ensuite bathroom with a dual sink vanity, tile shower with glass enclosure and a linen storage area. Just down the hall from the primary bedroom are two guest bedrooms. The bedrooms are spacious and have ample closet space. There is a shared bathroom and laundry area off the additional bedrooms.
#1007611

Destin

108 Bismark Boulevard 46

3 Beds

2 Baths

1,459 Sq.Ft.

$368,810

MLS#: 1007611
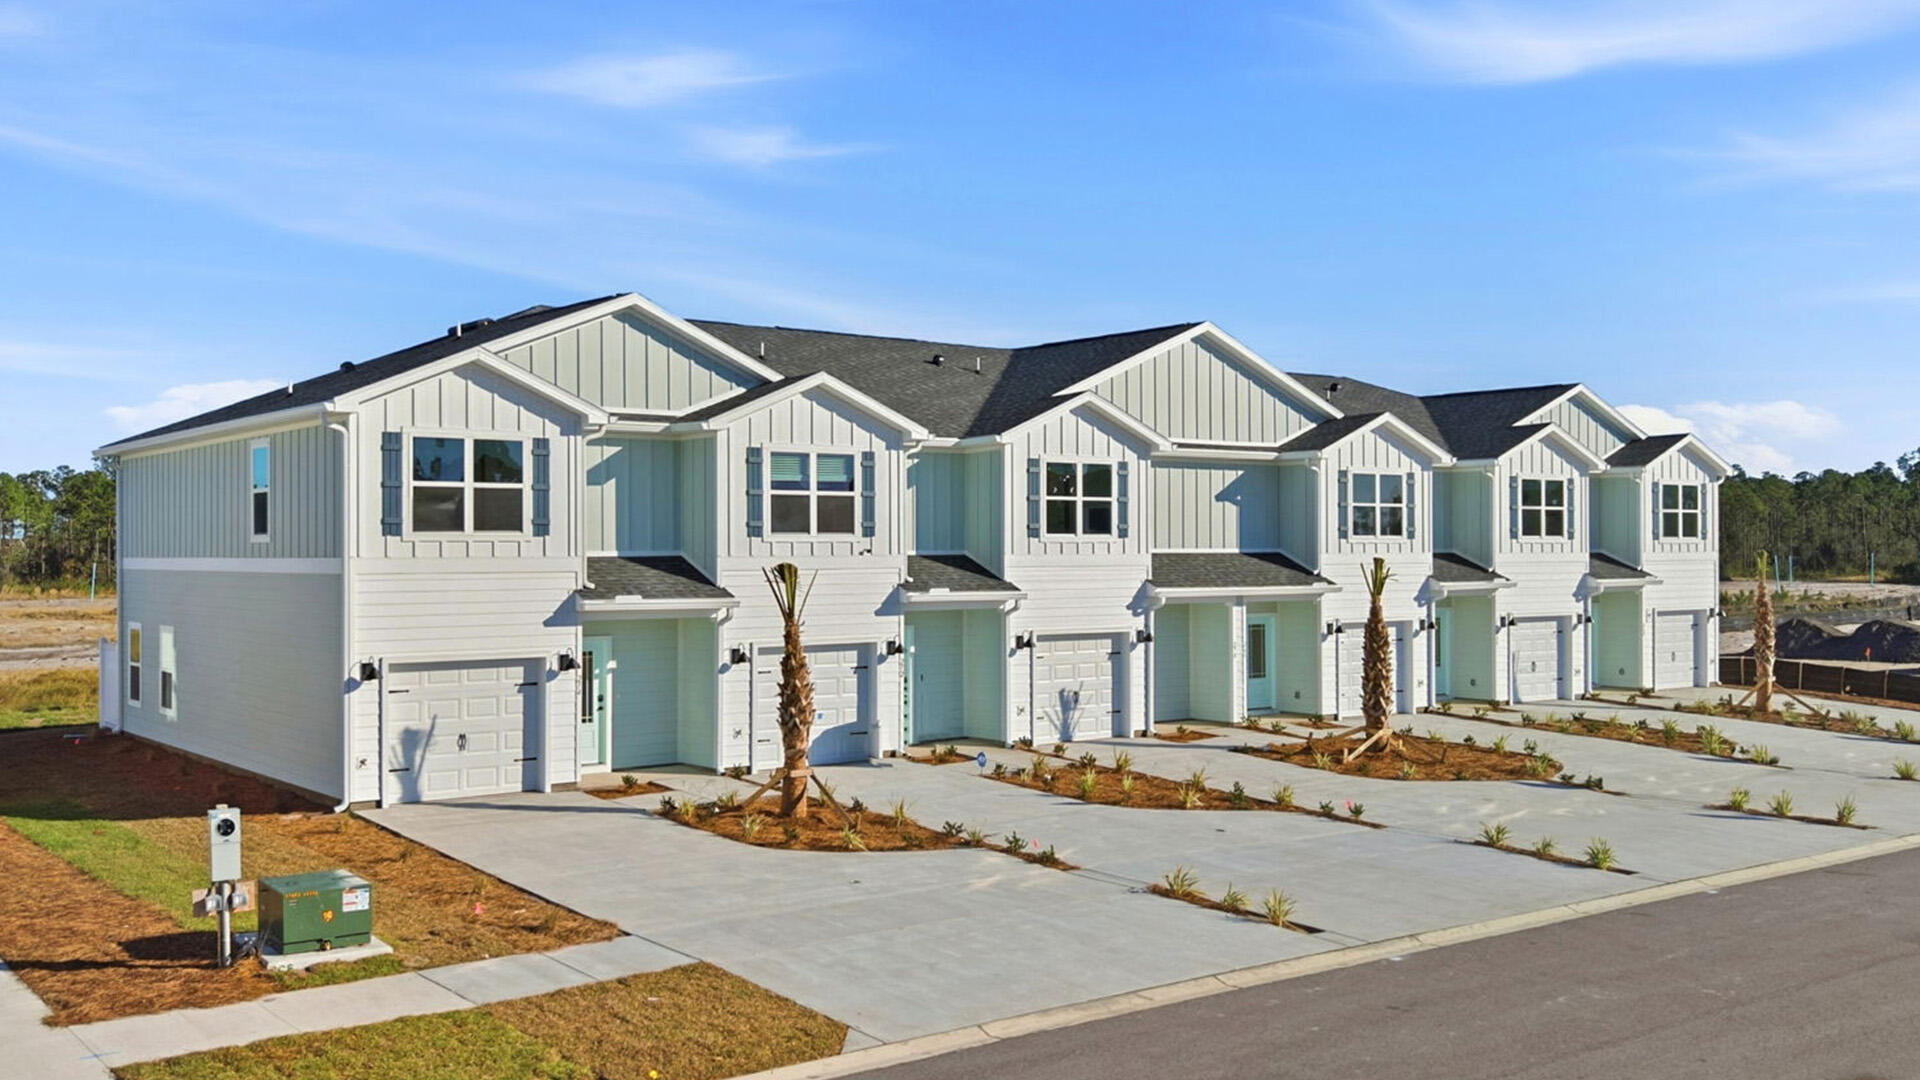
Welcome to 108 Bismark Blvd Unit 48, a new townhome at Palms Street Townhomes in Destin, Florida. This end unit townhome is move in ready. As you enter this townhome you will find a bright hallway leading to an open-concept kitchen, living, and dining area. The open and spacious main level is designed for entertaining and everyday living. Multiple windows illuminate the living area providing for plenty of natural light. The kitchen serves as the culinary center with its spacious center island allowing for easy meal prep and cleanup.  It has been designed with quartz countertops, a stainless appliance package including s stove, microwave and dishwasher.
#1007615

Destin

108 Bismark Boulevard 48

3 Beds

2 Baths

1,470 Sq.Ft.

$405,655

MLS#: 1007615
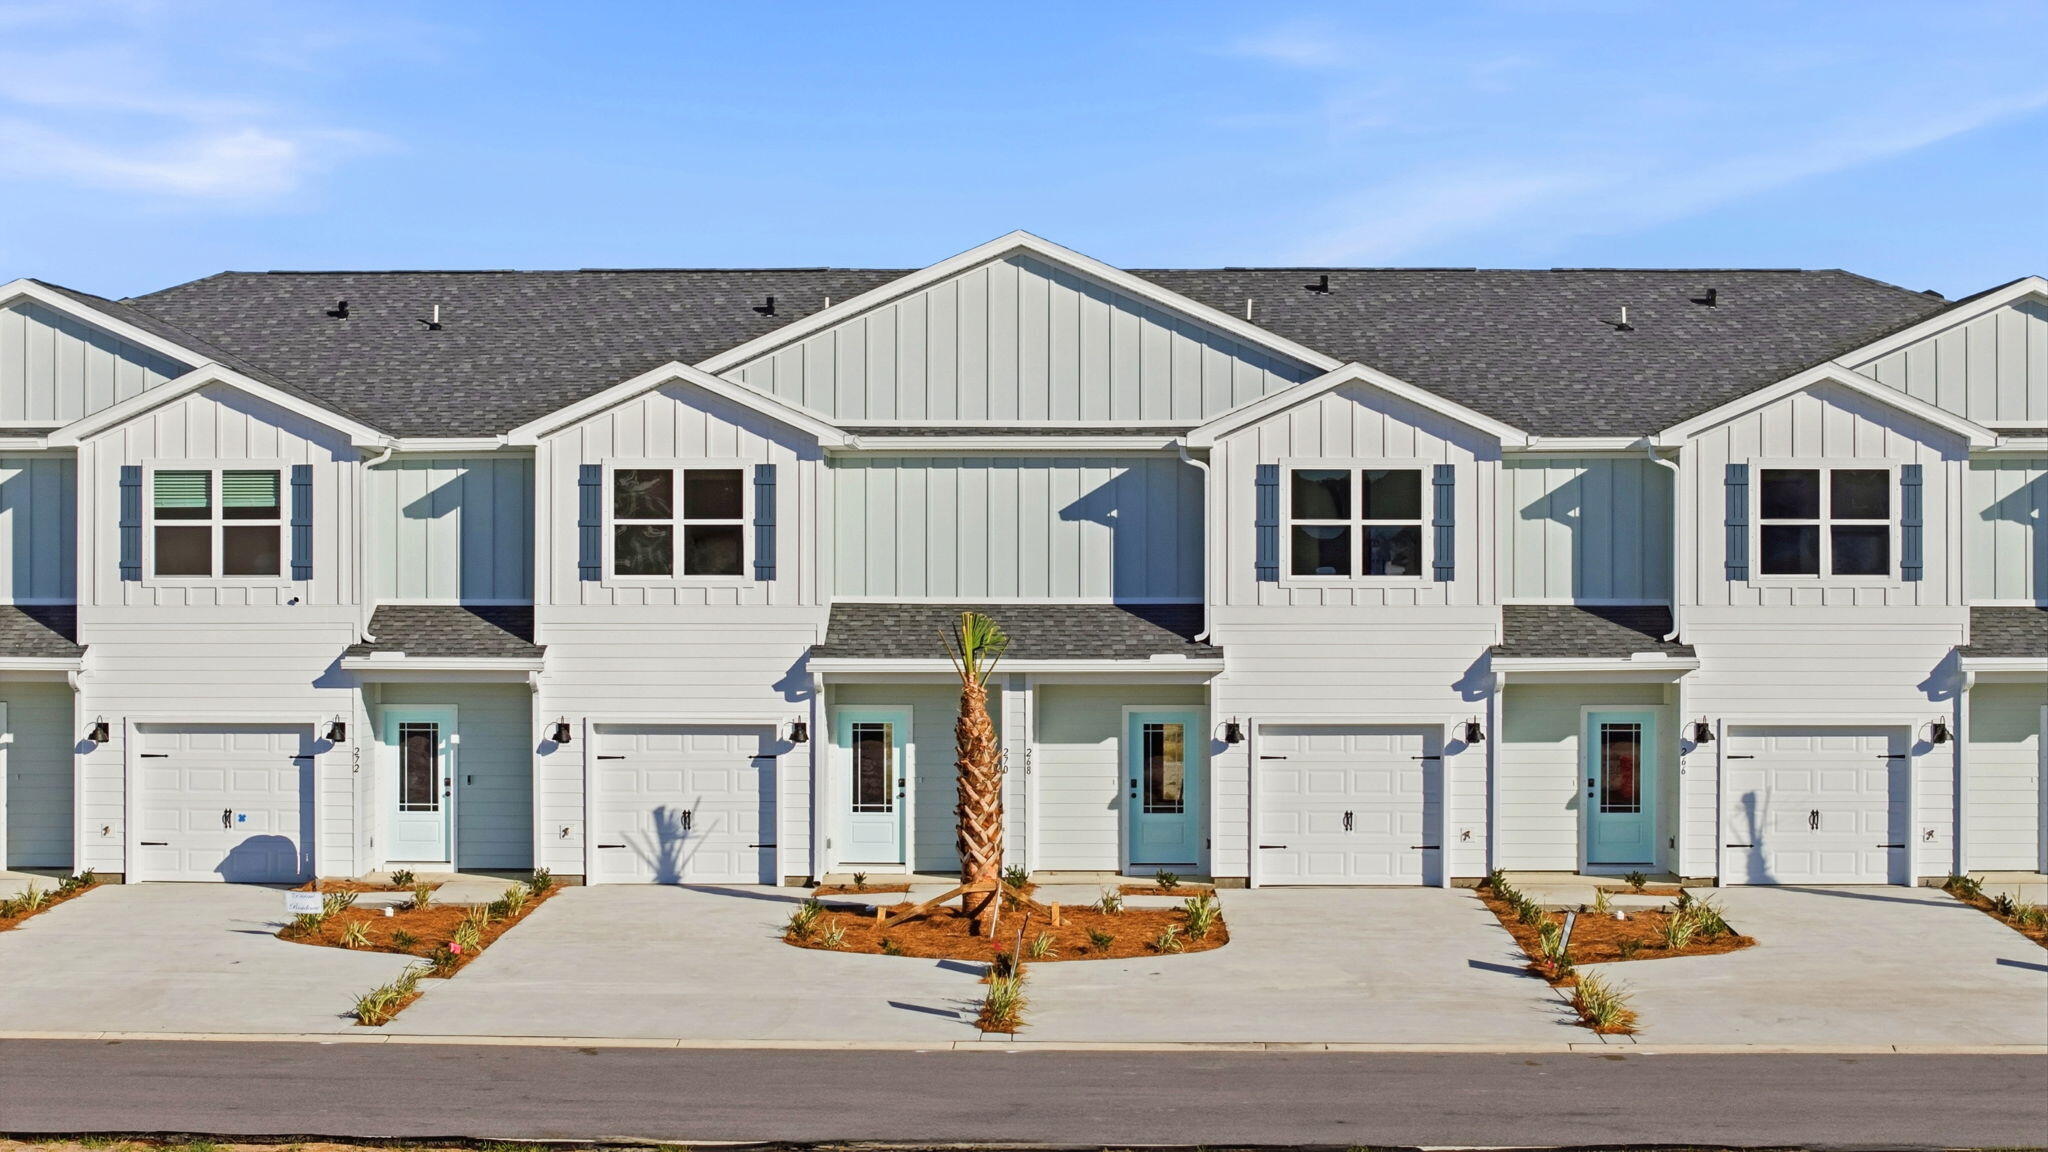
Welcome to 108 Bismark Boulevard Unit 44, a new townhome at Palms Street Townhomes in Destin, Florida. This interior unit townhome is move in ready and is part of a six-townhome building. The interior has an entry hall with EVP flooring leading to an open-concept kitchen, living, and dining area. The open and spacious main level is designed for entertaining and everyday living. The kitchen serves as the culinary center with its spacious center island allowing for easy meal prep and cleanup. This townhome offers interior features such as EVP flooring throughout, quartz countertops in both the kitchen and bathrooms, white cabinetry, and an appliance package that includes a stove, microwave, and dishwasher. The first floor serves as the heart of the home, while the privacy of the second level holds all bedrooms. The main suite is a sanctuary, featuring a generous closet and an ensuite bathroom with a dual sink vanity, tile shower with glass enclosure and a linen storage area. Just down the hall from the primary bedroom are two guest bedrooms. The bedrooms are spacious and have ample closet space. There is a shared bathroom and laundry area off the additional bedrooms.
#1007613

Destin

108 Bismark Boulevard 44

3 Beds

2 Baths

1,459 Sq.Ft.

$368,986

MLS#: 1007613
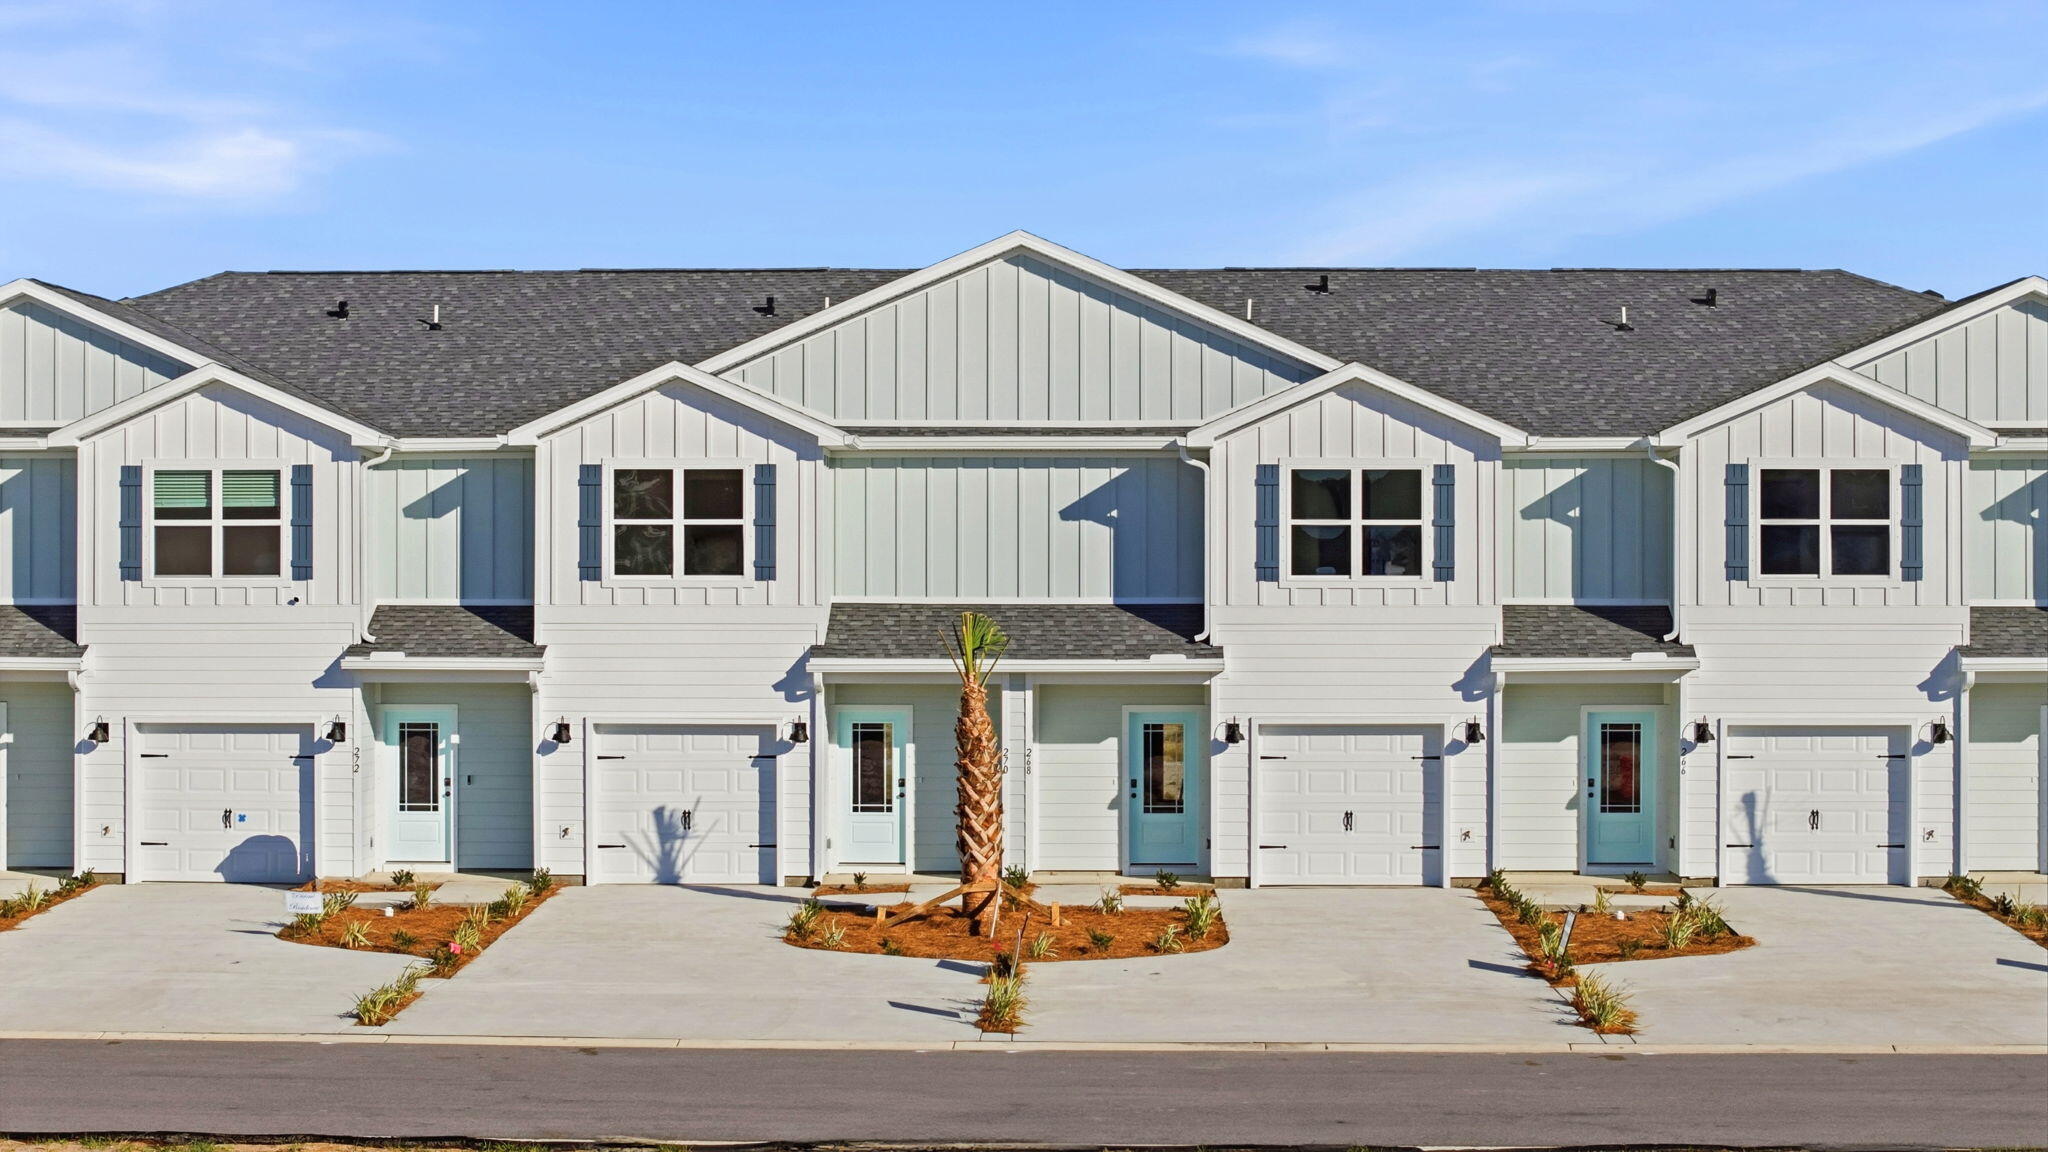
Welcome to 108 Bismark Boulevard Unit 45, a new townhome at Palms Street Townhomes in Destin, Florida. This interior unit townhome is move in ready and is part of a six-townhome building. The interior has an entry hall with EVP flooring leading to an open-concept kitchen, living, and dining area. The open and spacious main level is designed for entertaining and everyday living. The kitchen serves as the culinary center with its spacious center island allowing for easy meal prep and cleanup. This townhome offers interior features such as EVP flooring throughout, quartz countertops in both the kitchen and bathrooms, white cabinetry, and an appliance package that includes a stove, microwave, and dishwasher. The first floor serves as the heart of the home, while the privacy of the second level holds all bedrooms. The main suite is a sanctuary, featuring a generous closet and an ensuite bathroom with a dual sink vanity, tile shower with glass enclosure and a linen storage area. Just down the hall from the primary bedroom are two guest bedrooms. The bedrooms are spacious and have ample closet space. There is a shared bathroom and laundry area off the additional bedrooms.
#1007610

Destin

108 Bismark Boulevard 45

3 Beds

2 Baths

1,459 Sq.Ft.

$391,405

MLS#: 1007610
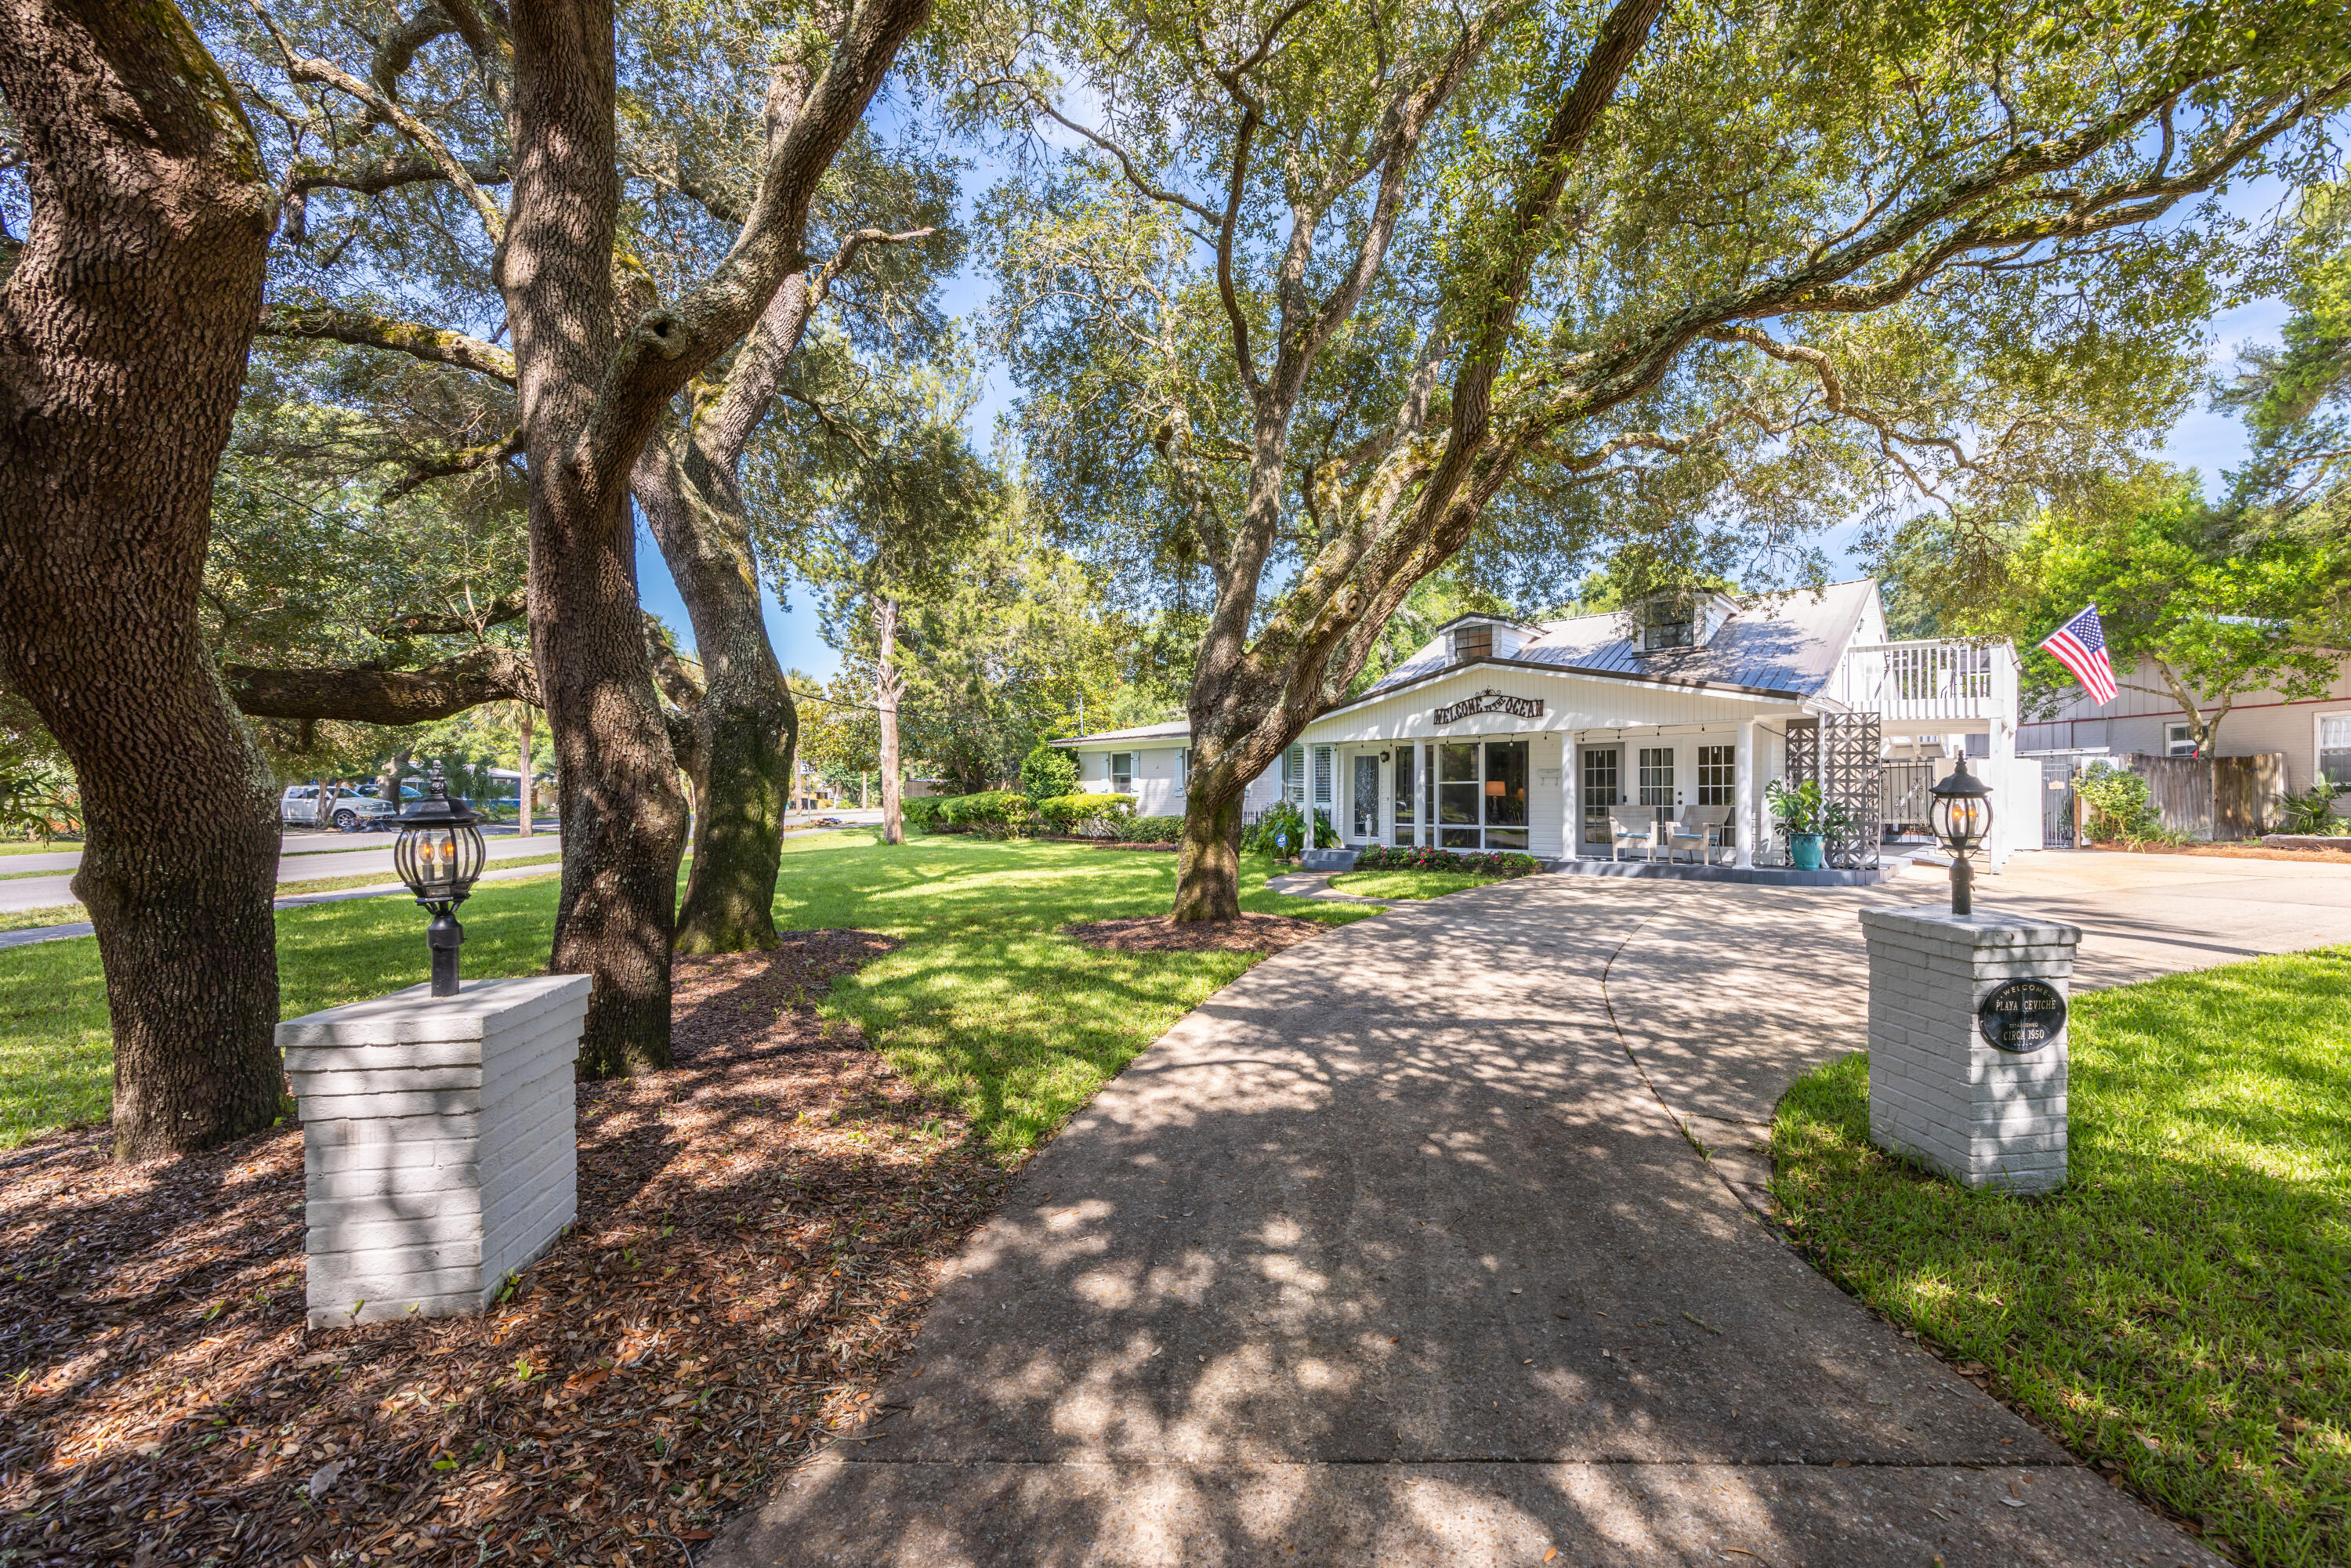
Experience the best of coastal living in this charming 5-bedroom home situated in the quiet, well-established neighborhood of Elliott Point.  With just a short drive to the beach or boat launch, this beautiful home blends the best of an Old Florida lifestyle with modern conveniences, and extensive outdoor living.   The main floor offers 4 bedrooms, 2 baths, kitchen, pantry, laundry, and two spacious living areas along with a large, screened patio just off the back dining room.  While the second floor brings a bonus space, currently used as a bedroom, with a half bath, and an over-sized balcony with peek-a-boo views of Choctawhatchee Bay.  The large backyard and garden areas include a brick grill-fireplace, a hot tub and gazebo, an outdoor shower, a peaceful lanai and fountain area, and a side driveway with two outdoor storage sheds.  The additional side driveway also offers space for an RV or boat. Wake up early and watch the sun rise over the Bay at the Hollywood Blvd Water Access Park only steps from your front door.  In addition, this home is equipped with a whole-house water filtration system, a 50-gallon water tank, and an updated irrigation system with both front and backyard sprinklers. The seller is offering a home warranty and has a transferrable termite bond.  This home benefits from having no HOA, yet is close to the beach, restaurants, great schools, and all the abundance of water activities the Emerald Coast is known for.  Schedule your private showing today!
#1007586

Fort Walton Beach

2 NE Bay Drive

4 Beds

2 Baths

2,060 Sq.Ft.

$579,000

MLS#: 1007586
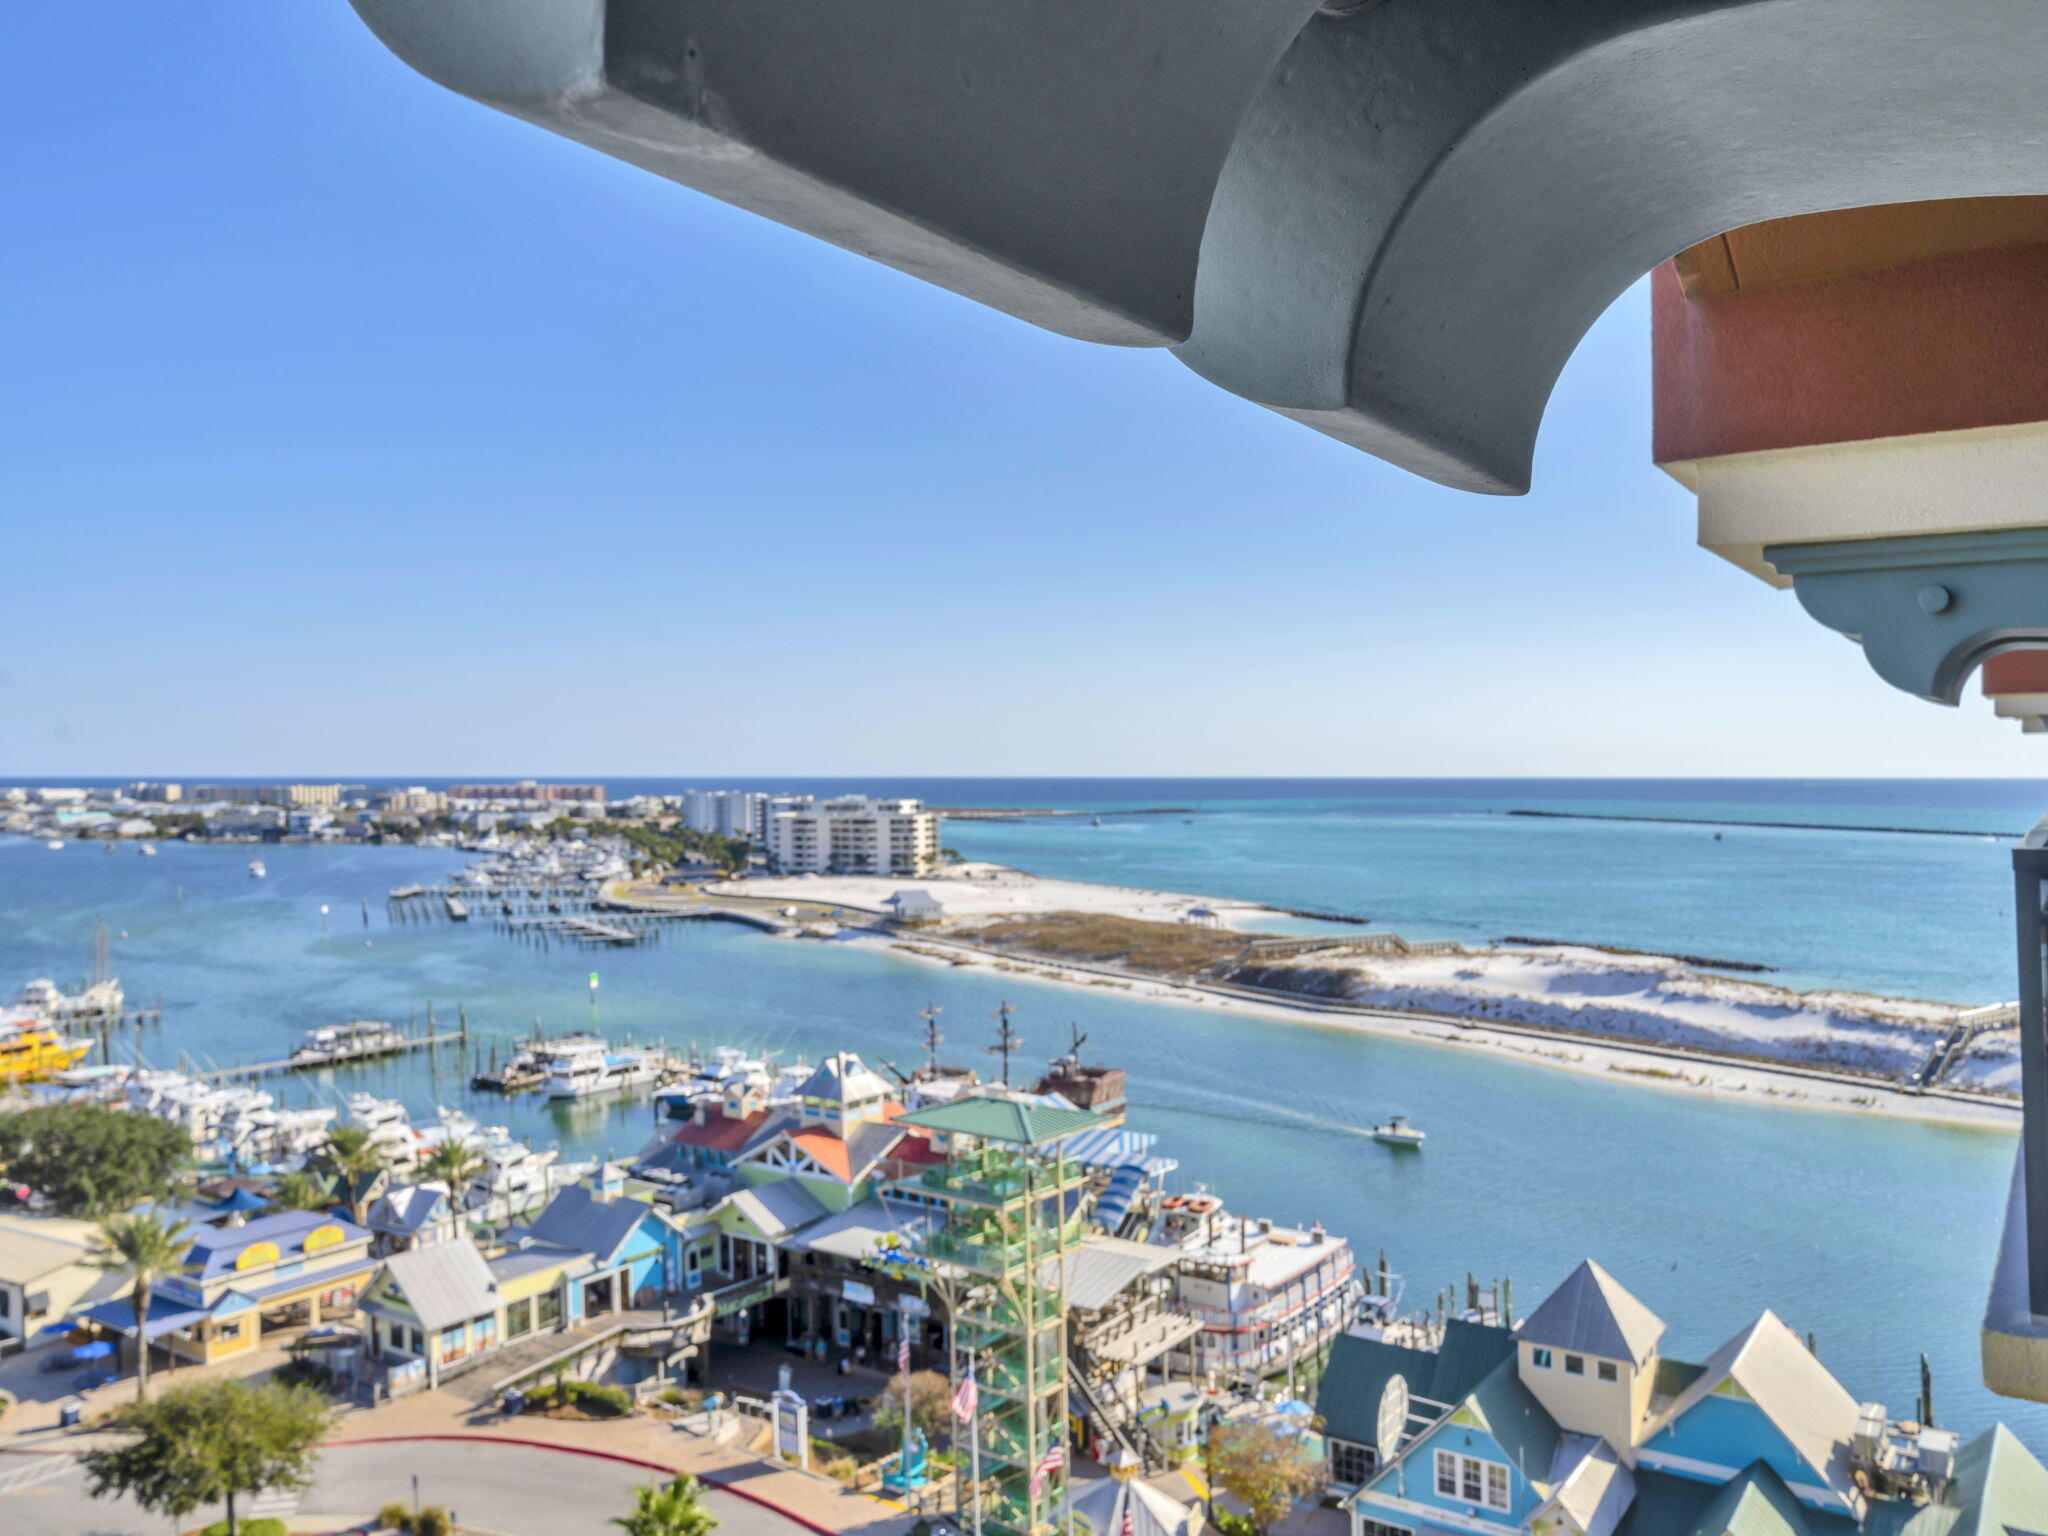
Experience luxury coastal living at a fraction of the cost! This fractional ownership in Emerald Grande Unit E707H offers 3 bedrooms, 3 baths, and stunning views of the Gulf, Destin Harbor, and Destin Pass. Enjoy upscale finishes, a gourmet kitchen, and spacious living areas in a fully furnished residence. Owners enjoy 6 weeks per year with access to resort amenities including spa, fitness center, pools, beach shuttle, concierge, and on-site dining. Steps from HarborWalk Village's shops, restaurants, and entertainment. Turnkey and professionally managed so arrive, relax, and enjoy Destin's premier resort lifestyle!

Featuring: New Living Room Furniture; Entire Condo Painted; New Carpet in the Living Room and Bedrooms; Beach Service Included and Accomodates up to 8 guests
#989495

Destin

10 Harbor Boulevard E707H

3 Beds

3 Baths

1,566 Sq.Ft.

$59,400

MLS#: 989495
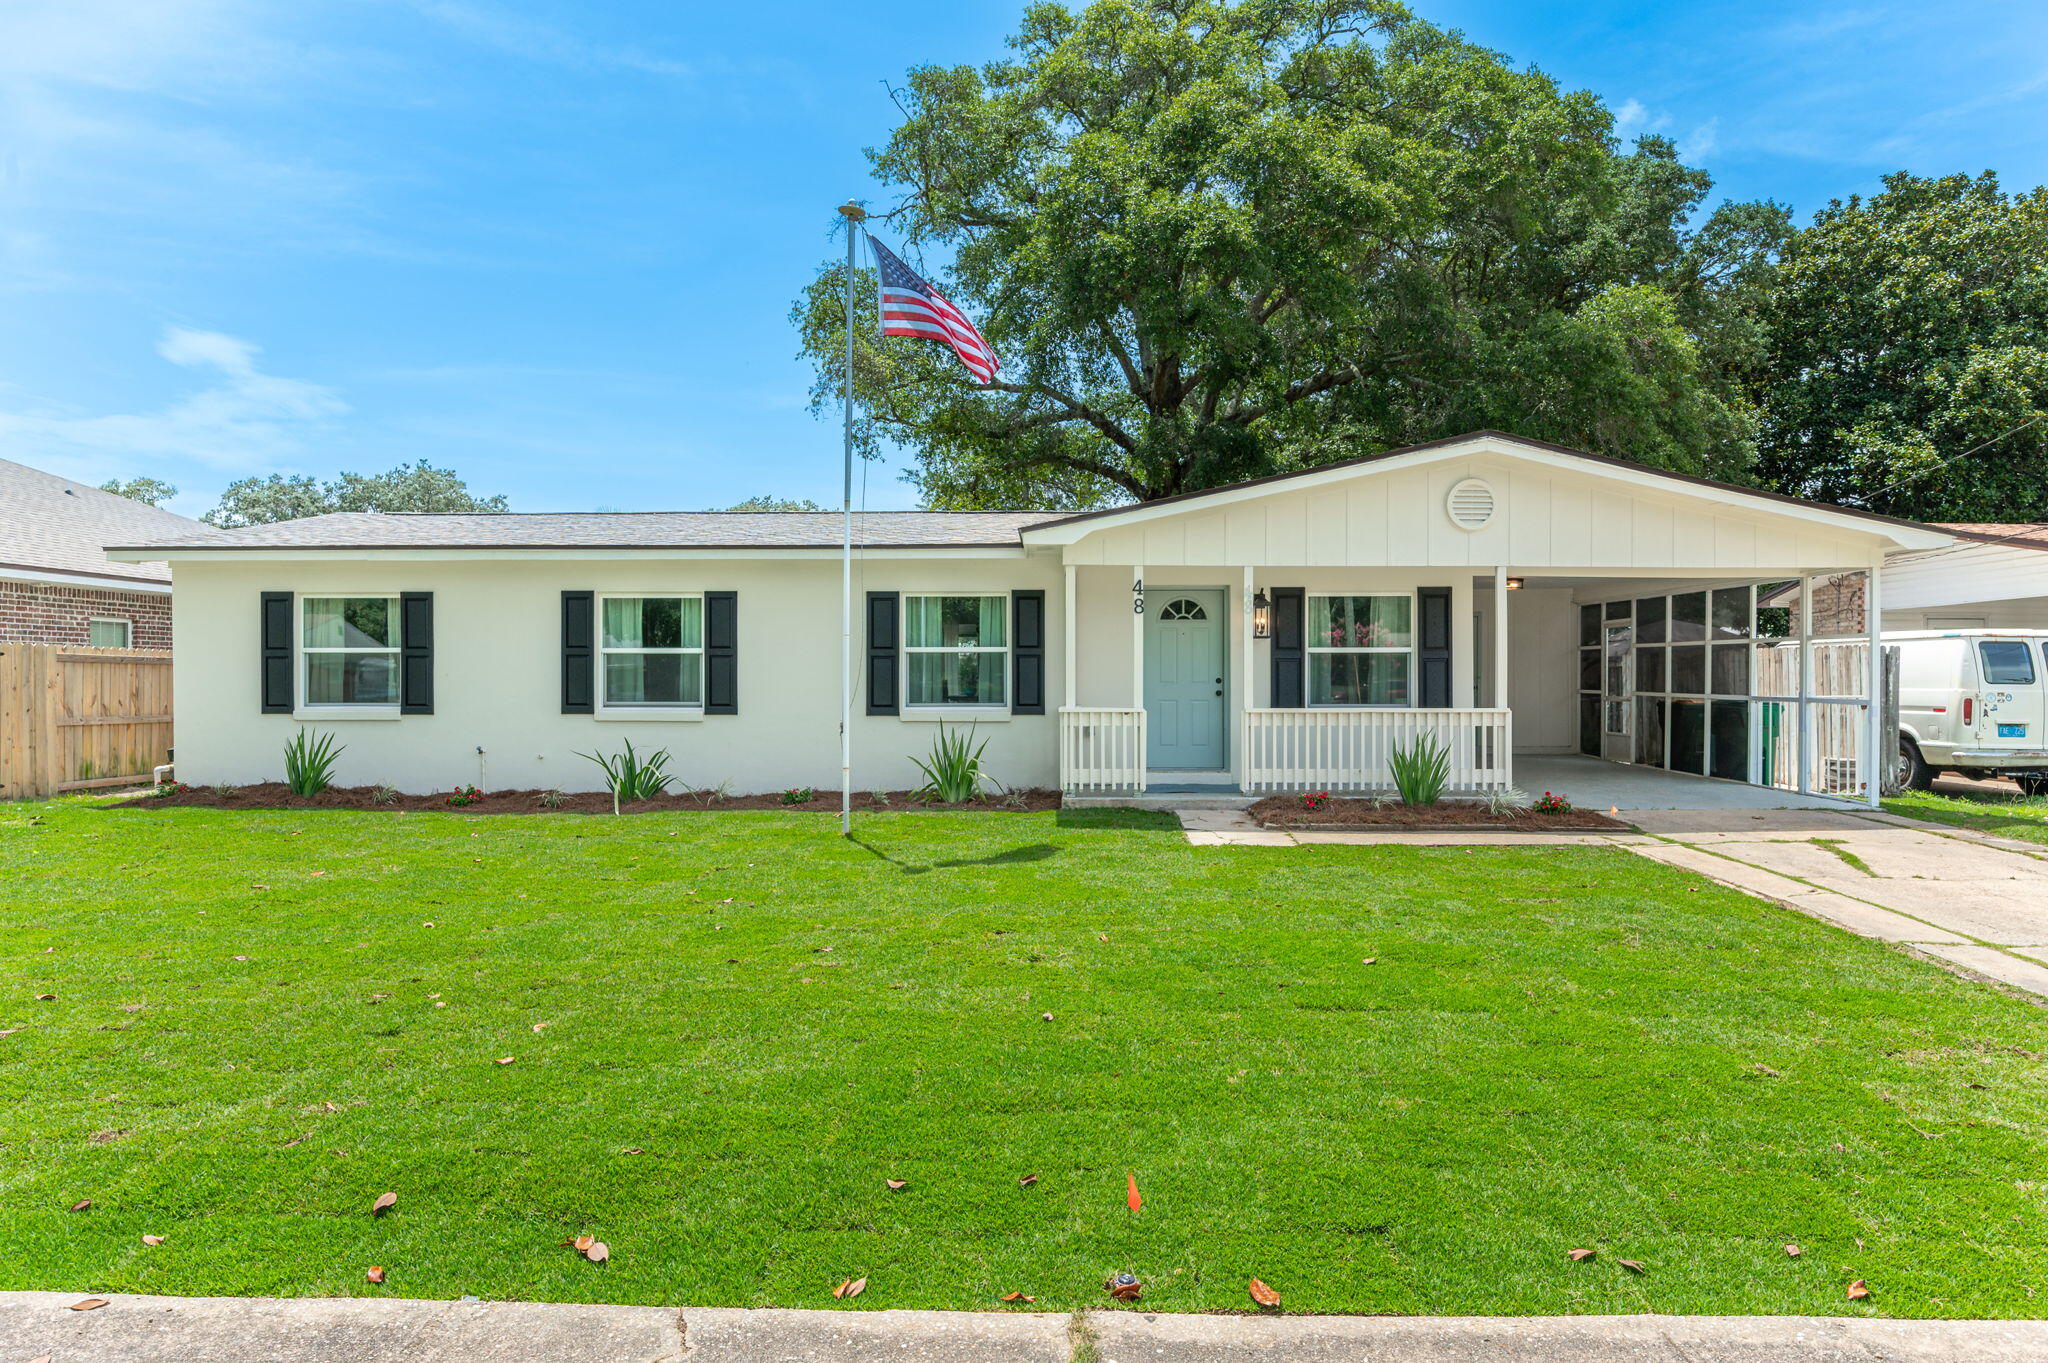
Welcome to this beautifully renovated home in the heart of Fort Walton Beach! Completely updated and truly move-in ready, this charming property offers the perfect combination of modern finishes and everyday comfort.
Nearly every major component has been replaced, including a new roof, new air conditioning system, new windows, and updated electrical, providing peace of mind for years to come. New well & sprinkler system. New turf. Inside, you'll find all-new flooring, custom wood cabinetry, elegant granite countertops, and a full suite of stainless steel appliances, creating a stylish and functional kitchen that's ready for daily living or entertaining. The spacious utility/laundry room offers excellent storage and convenience, while the covered carport provides protected parking. Step outside to enjoy the large, fully fenced backyard. Conveniently located near schools, shopping, dining, parks, and the beautiful Emerald Coast beaches, this turnkey home is an exceptional opportunity for anyone looking for a low-maintenance home in a prime Fort Walton Beach location. Don't miss your chance to own this thoughtfully renovated gem!
#1007617

Fort Walton Beach

48 Woodham Avenue

3 Beds

2 Baths

1,300 Sq.Ft.

$332,000

MLS#: 1007617
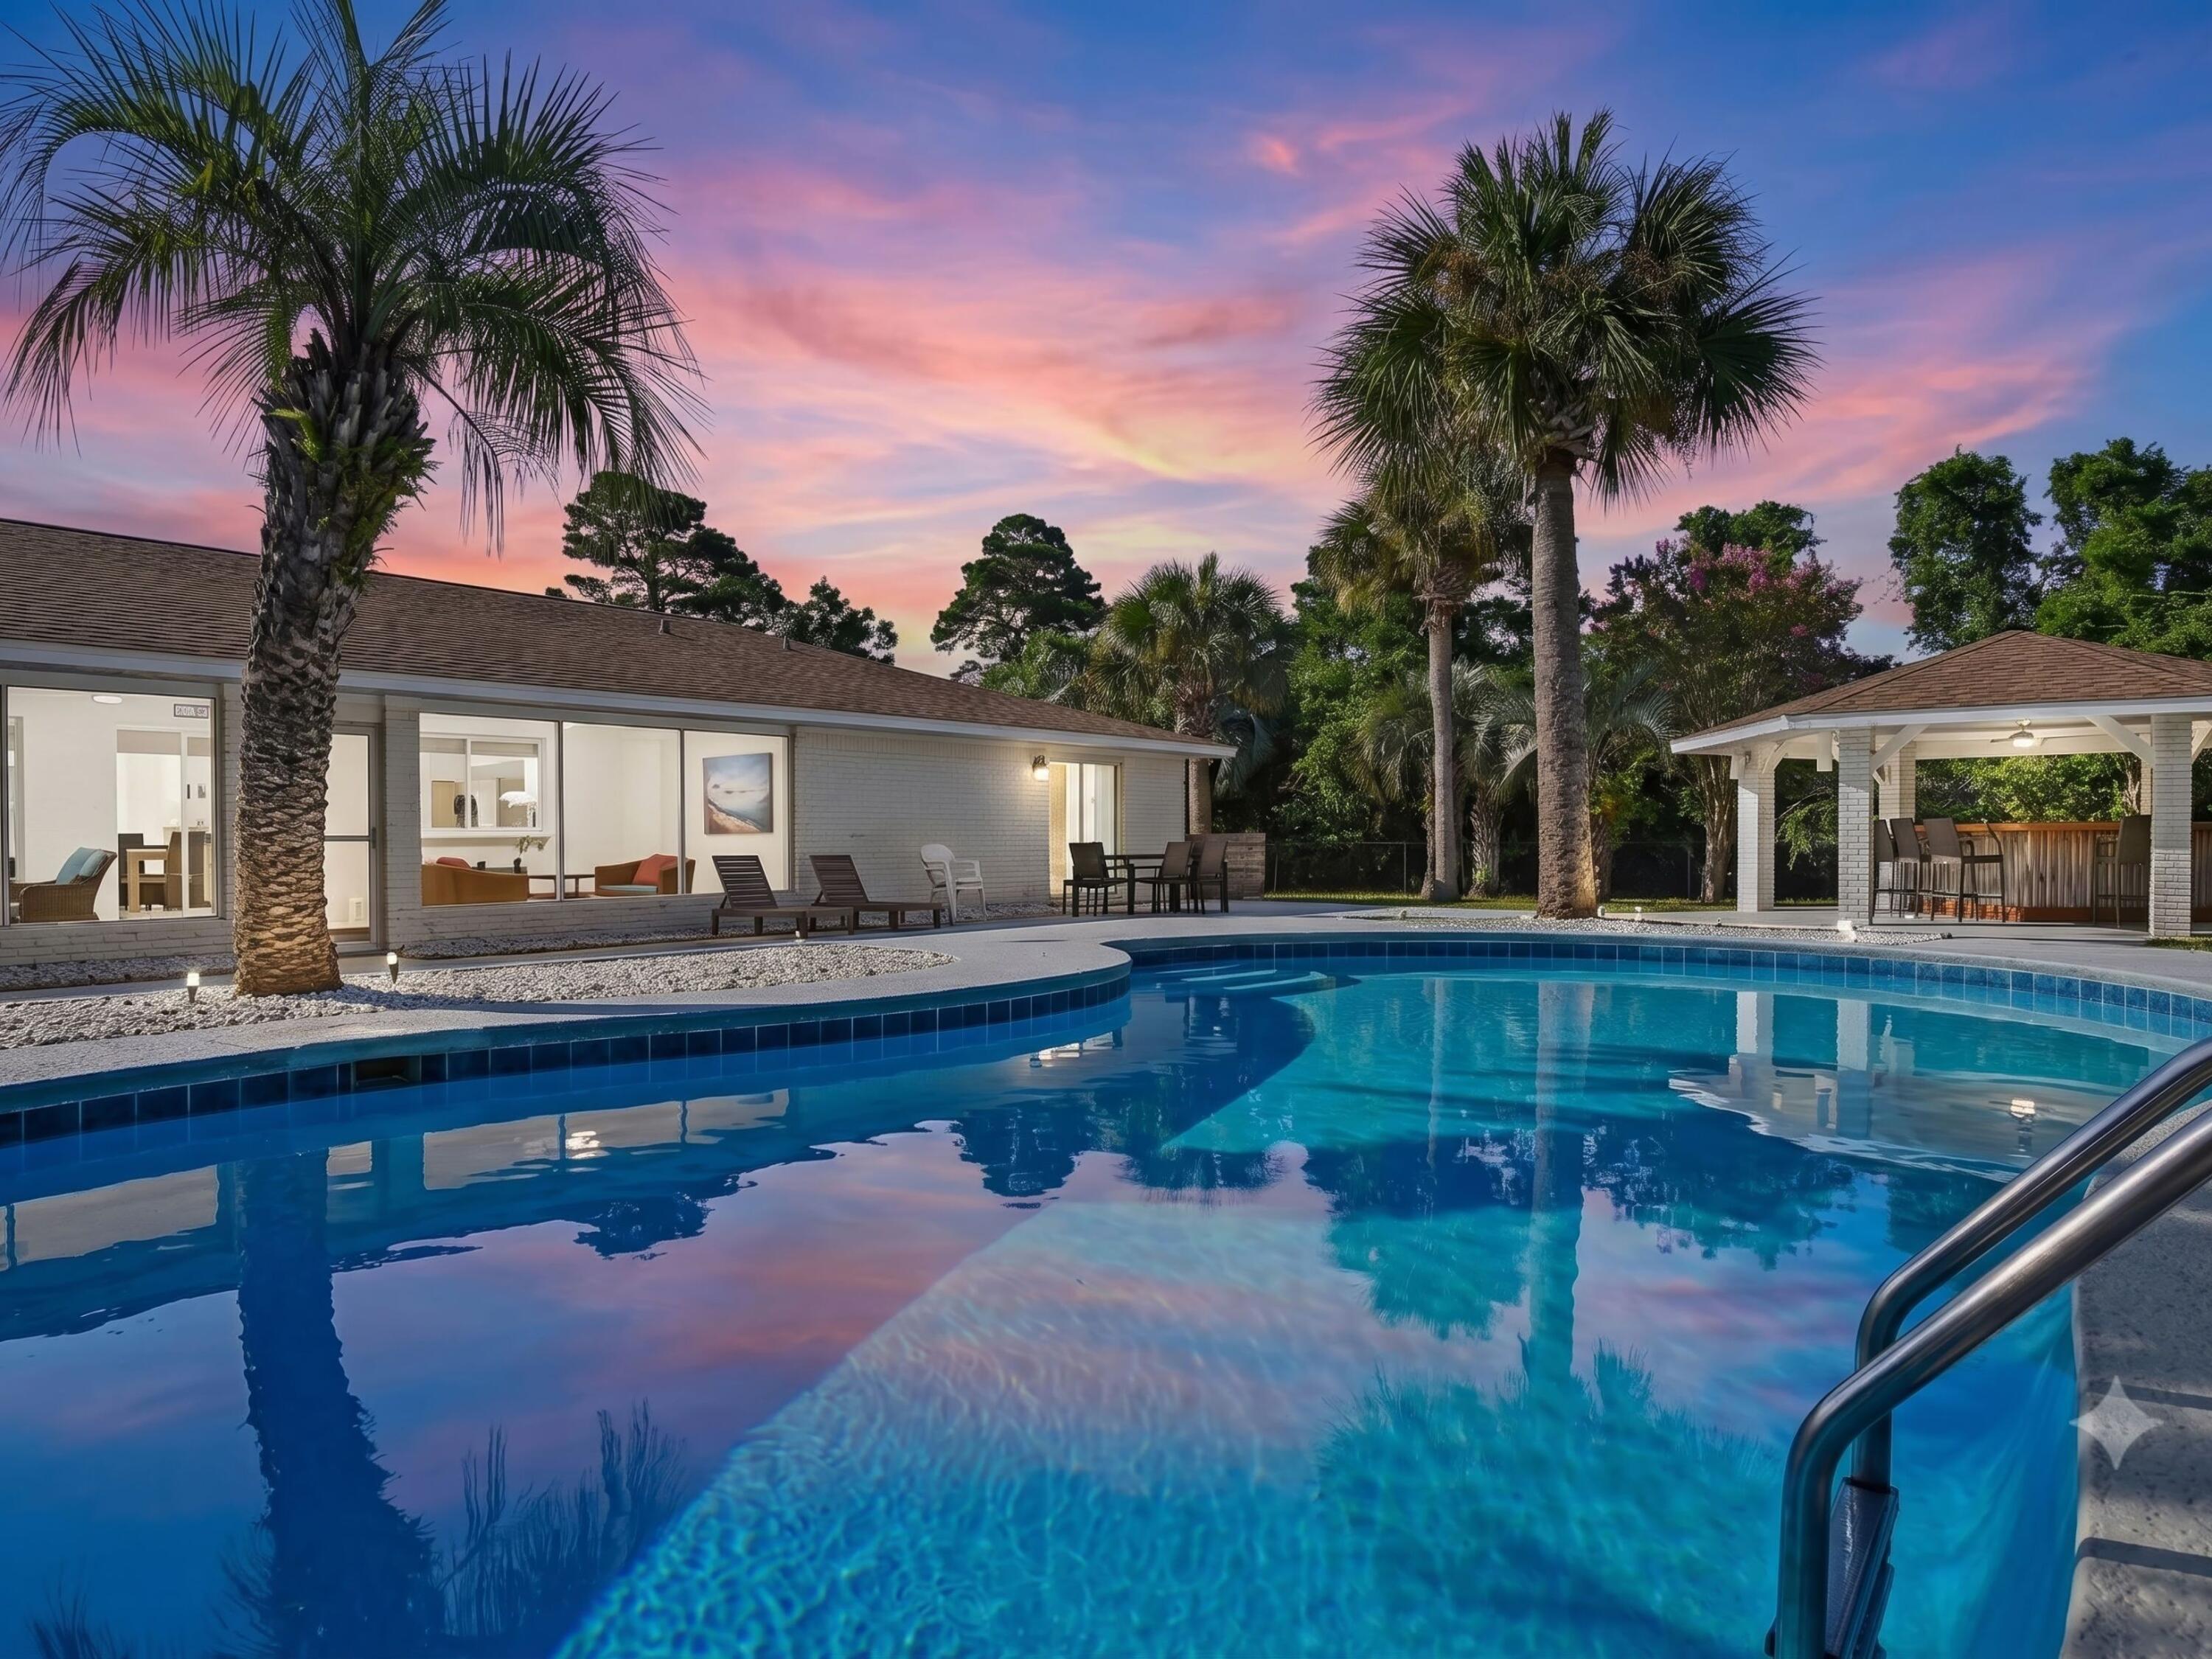
Set on an exceptionally rare three-quarter-acre homesite just a short stroll from the sugar-white sands of the gulf, this fully furnished six-bedroom coastal retreat offers the space, privacy and amenities that today's buyers and vacation renters are searching for. Located south of U.S. Highway 98 in the quiet beachside community of Gulf Pines, the home pairs an impressive outdoor setting with a thoughtfully designed single-level floor plan, creating an inviting destination for large families, entertaining and memorable beach getaways.

Inside, the open-concept living, dining and kitchen areas are designed to keep everyone connected. The gourmet kitchen is equipped with high-end stainless steel appliances and generous workspace, while multiple gathering areas make it easy to host holidays, reunions or relaxing weekends at the beach. Six spacious bedrooms and four beautifully updated bathrooms comfortably accommodate family and guests, including four king bedrooms, a bedroom with two queen beds and a dedicated bunk room with three twin bunk beds.

The outdoor living experience is truly the centerpiece of the property. Surrounded by mature tropical landscaping and approximately 87 swaying palm trees, the backyard feels like a private resort. A lagoon-style swimming pool anchors the space, complemented by a covered cabana, outdoor kitchen, pavilion bar with wraparound seating and a spacious screened porch that extends the living area outdoors. A fire pit creates the perfect setting for evenings under the stars, while ping pong, cornhole and multiple lounging areas encourage endless hours of entertainment for guests of every age.

Whether serving as a luxury second home, full-time residence or high-performing vacation rental, this property offers exceptional versatility. Driveway and garage parking provide space for up to six vehicles, while the generous lot offers a level of privacy rarely found this close to the beach.

Residents of Gulf Pines enjoy private deeded beach access complete with a beachfront pavilion, making it easy to spend the day on one of the Emerald Coast's most beautiful stretches of shoreline. Grand Boulevard, Silver Sands Premium Outlets, championship golf courses, waterfront dining and countless shopping and entertainment options are all just minutes away, placing the very best of Miramar Beach right at your doorstep.
#1007588

Miramar Beach

58 Overlook Drive

6 Beds

4 Baths

2,606 Sq.Ft.

$1,749,000

MLS#: 1007588
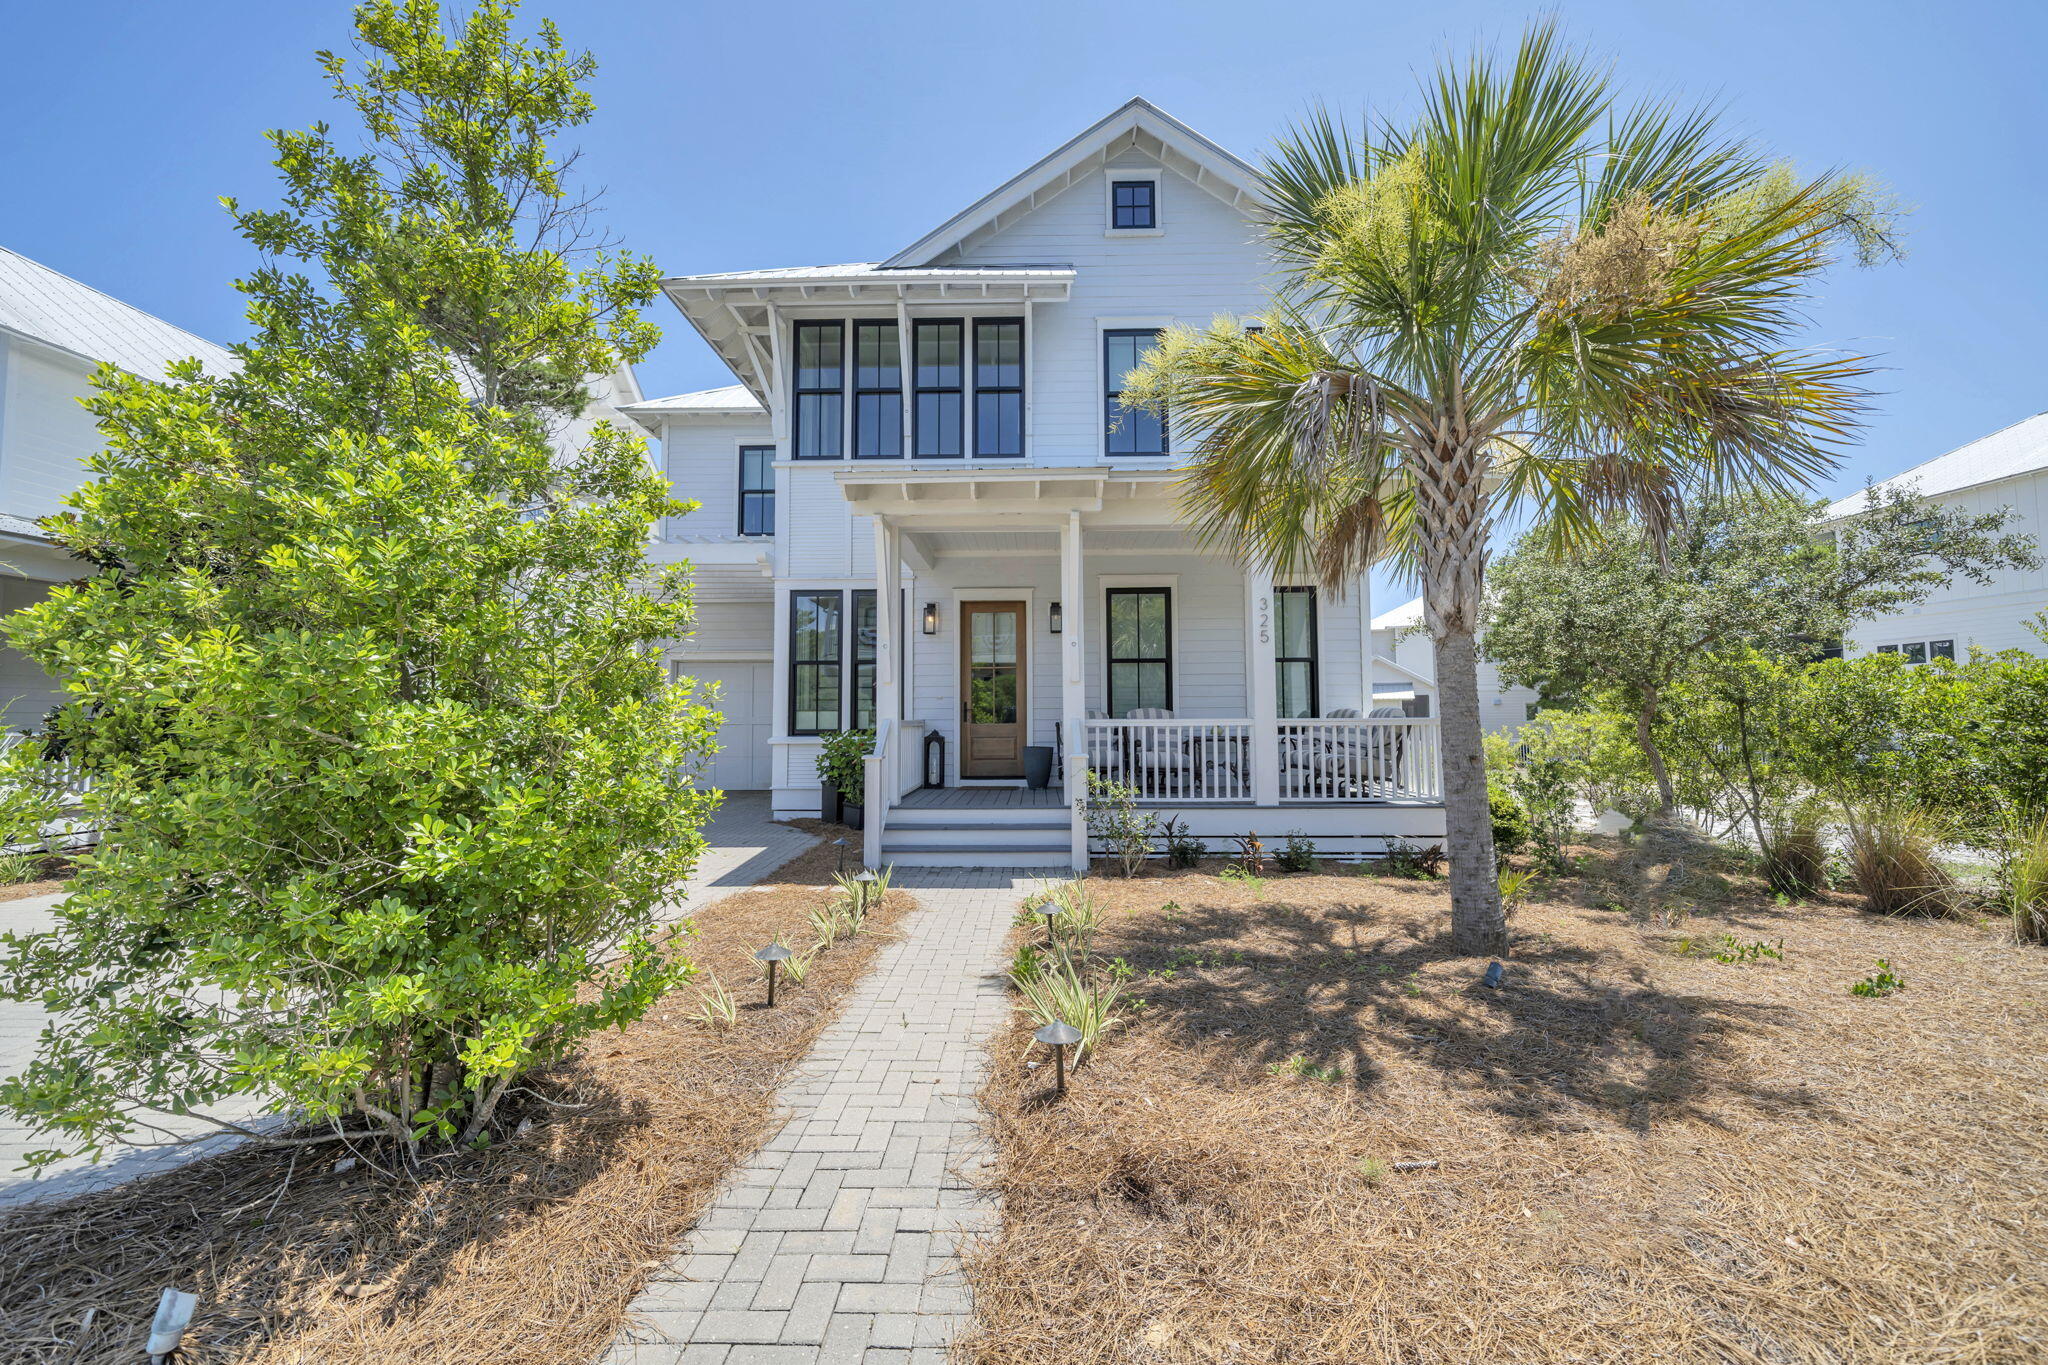
Welcome to 325 Morgan's Trail, a stunning home located in the gated community of The Preserve at Grayton Beach on 30A's west end. Built in 2022, this beautifully designed residence offers a perfect blend of luxury and comfort.
 
This home features 4 spacious bedrooms, each with its own private bathroom, ensuring privacy and convenience for everyone. Additionally, there's a large bunkroom with four custom built-in bunks, perfect for accommodating extra guests or creating a fun space for kids.
 
Step inside to discover a modern open floor plan, complemented by three oversized porches, ideal for relaxing and enjoying the serene surroundings. The home also boasts the convenience of a laundry room on each level and a one-car garage. The large living area includes a cozy fireplace, creating a warm and inviting space for family gatherings. Outdoor living is a delight with a large screened-in porch that includes an outdoor kitchen, perfect for entertaining and enjoying the warm Gulf breezes.  Offered furnished with minor exclusions, this home is move-in ready and awaits your personal touch.  The Preserve at Grayton Beach offers an array of exclusive amenities, including PRIVATE DEEDED BEACH ACCESS via a private boardwalk. Enjoy an active lifestyle with the pickleball court, tennis courts, two community pools, a gym, and walking trails throughout the nature preserve.
#1007616

Santa Rosa Beach

325 Morgans Trail

5 Beds

4 Baths

2,967 Sq.Ft.

$2,099,000

MLS#: 1007616
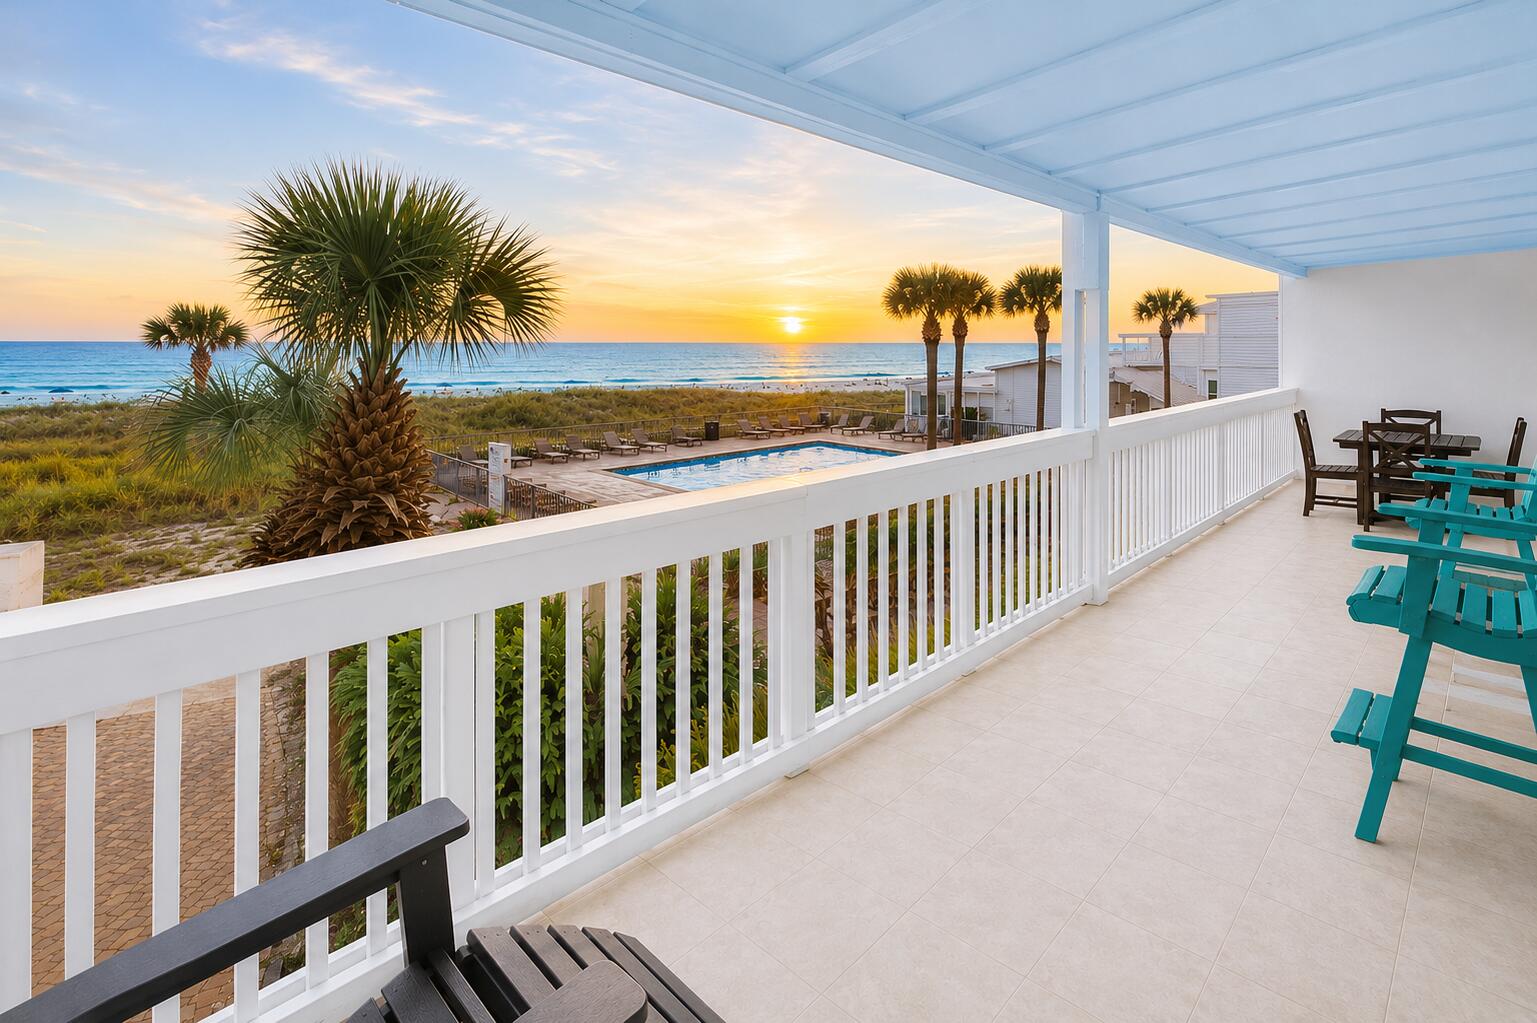
This FULLY furnished + beautifully decorated beachfront condominium is sure to impress! Bring cash offers only! Located at Ramsgate Harbour, one of the best kept secrets along the Emerald Coast, the development offers 550 feet of private beachfront access. So there's always room for you and your family to relax and enjoy even in peak season! Unit 49 features coastal updates and the rare one-story layout in Ramsgate Harbour. Featuring an oversized living room, oversized guest bedroom and a captivating 30Ft beachfront balcony, this unit is truly an amazing coastal getaway. Step outside and your backyard becomes an enchanting private beach. Or you can spend your time in a quiet paradise at the community pool. Just five minutes from Rosemary Beach, you are in close proximity to all of the top dining, shopping and entertainment options on the eastern end of 30A. Discover why beachfront living at Ramsgate Harbour is unmatched!
#1007619

Panama City Beach

23011 Front Beach Road Unit 49

2 Beds

2 Baths

1,083 Sq.Ft.

$750,000

MLS#: 1007619
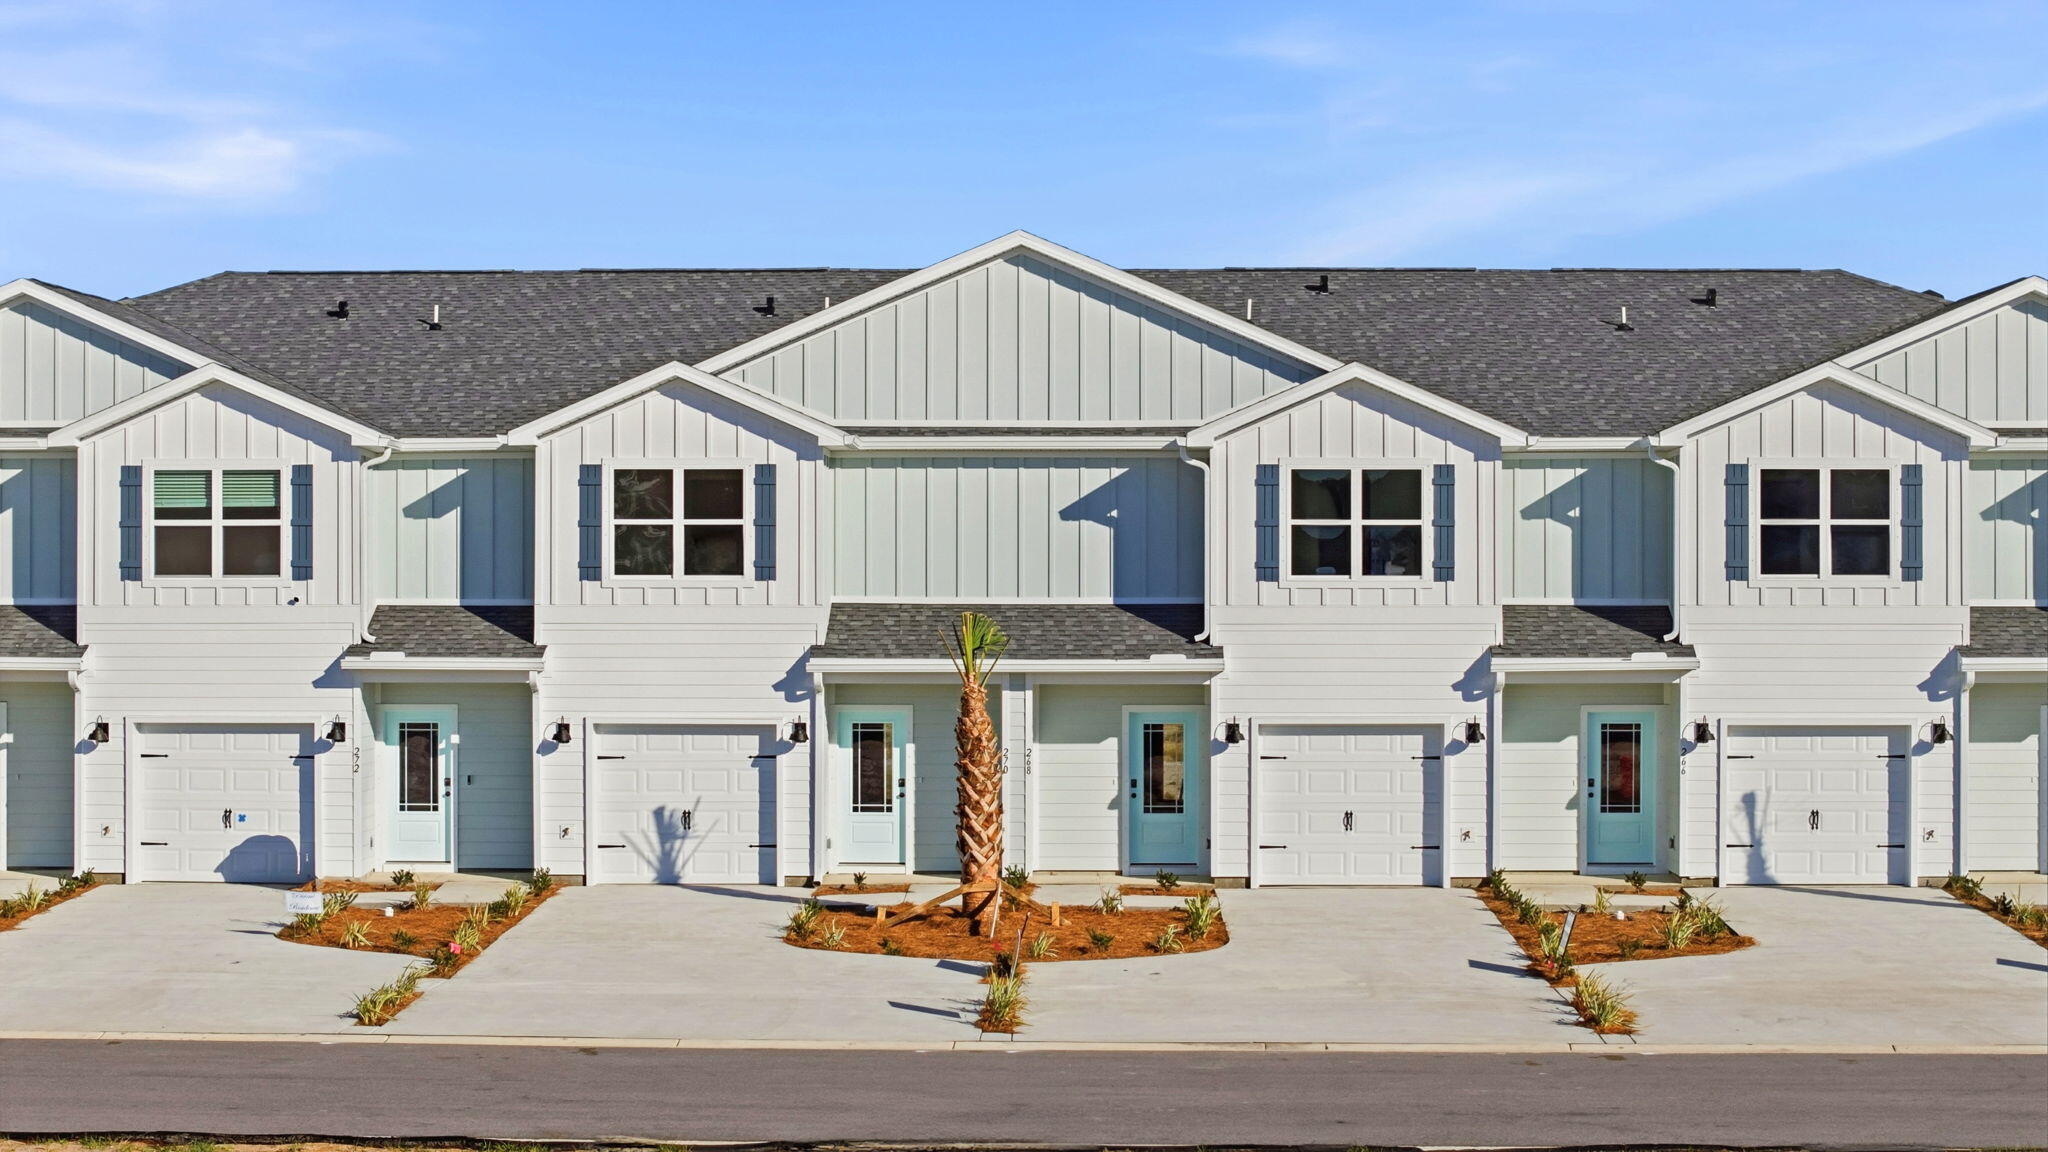
Welcome to 108 Bismark Boulevard Unit 47, a new townhome at Palms Street Townhomes in Destin, Florida. This interior unit townhome is move in ready and is part of a six-townhome building. The interior has an entry hall with EVP flooring leading to an open-concept kitchen, living, and dining area. The open and spacious main level is designed for entertaining and everyday living. The kitchen serves as the culinary center with its spacious center island allowing for easy meal prep and cleanup. This townhome offers interior features such as EVP flooring throughout, quartz countertops in both the kitchen and bathrooms, white cabinetry, and an appliance package that includes a stove, microwave, and dishwasher. The first floor serves as the heart of the home, while the privacy of the second level holds all bedrooms. The main suite is a sanctuary, featuring a generous closet and an ensuite bathroom with a dual sink vanity, tile shower with glass enclosure and a linen storage area. Just down the hall from the primary bedroom are two guest bedrooms. The bedrooms are spacious and have ample closet space. There is a shared bathroom and laundry area off the additional bedrooms.
#1007612

Destin

108 Bismark Boulevard 47

3 Beds

2 Baths

1,459 Sq.Ft.

$406,210

MLS#: 1007612
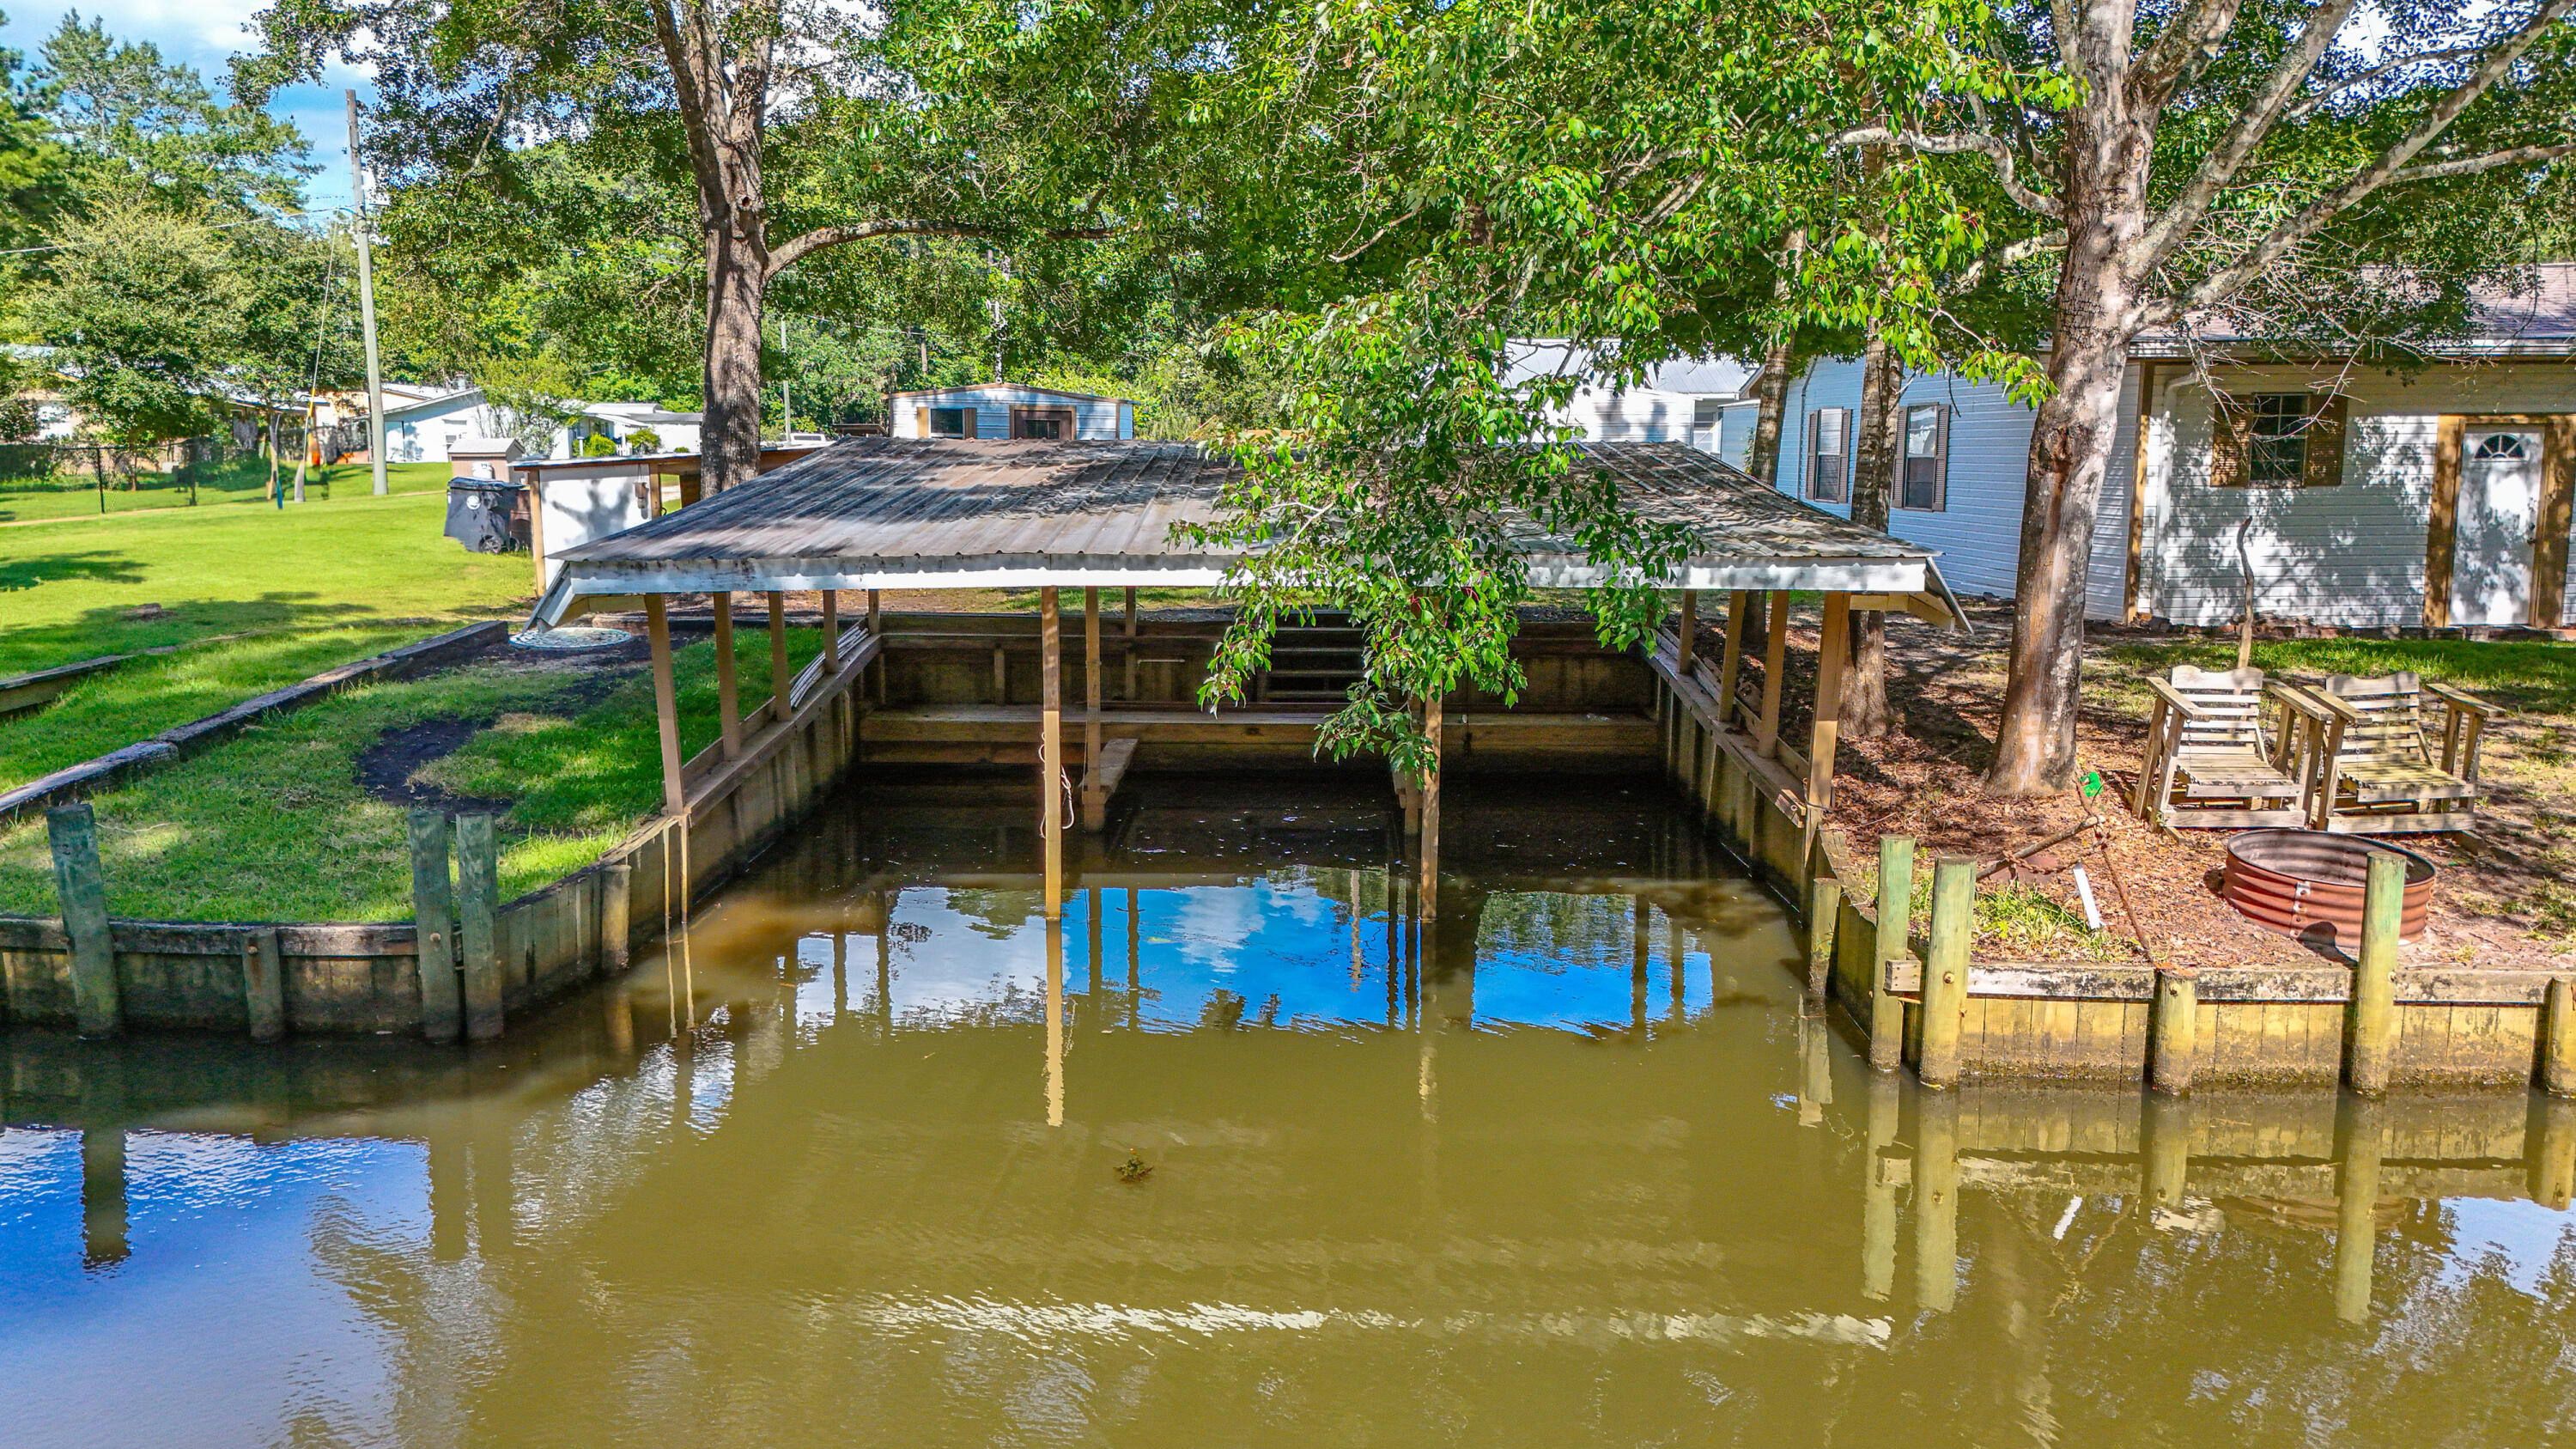
AMAZING OPPORTUNITY!!  Waterfront Living at Its Finest! Nestled in Bunker Creek, this Southern-style retreat sits on .21 acres with 125 feet of waterfront along a 20' wide, 4' deep canal. Enjoy boating and fishing with 3 covered boat slips, a sea wall, and quick access to Choctawhatchee Bay, the intracoastal, and Crab Island. Inside, the 2BR/2BA layout features a bright kitchen, cozy fireplace room, and screened porch perfect for sunsets. Whether a full-time home or weekend getaway, this peaceful slice of paradise blends comfort, charm, and outdoor adventure. The river and bay are calling--don't miss it!
#1007578

Vernon

151 Swamp Haven Road

2 Beds

2 Baths

1,450 Sq.Ft.

$235,000

MLS#: 1007578
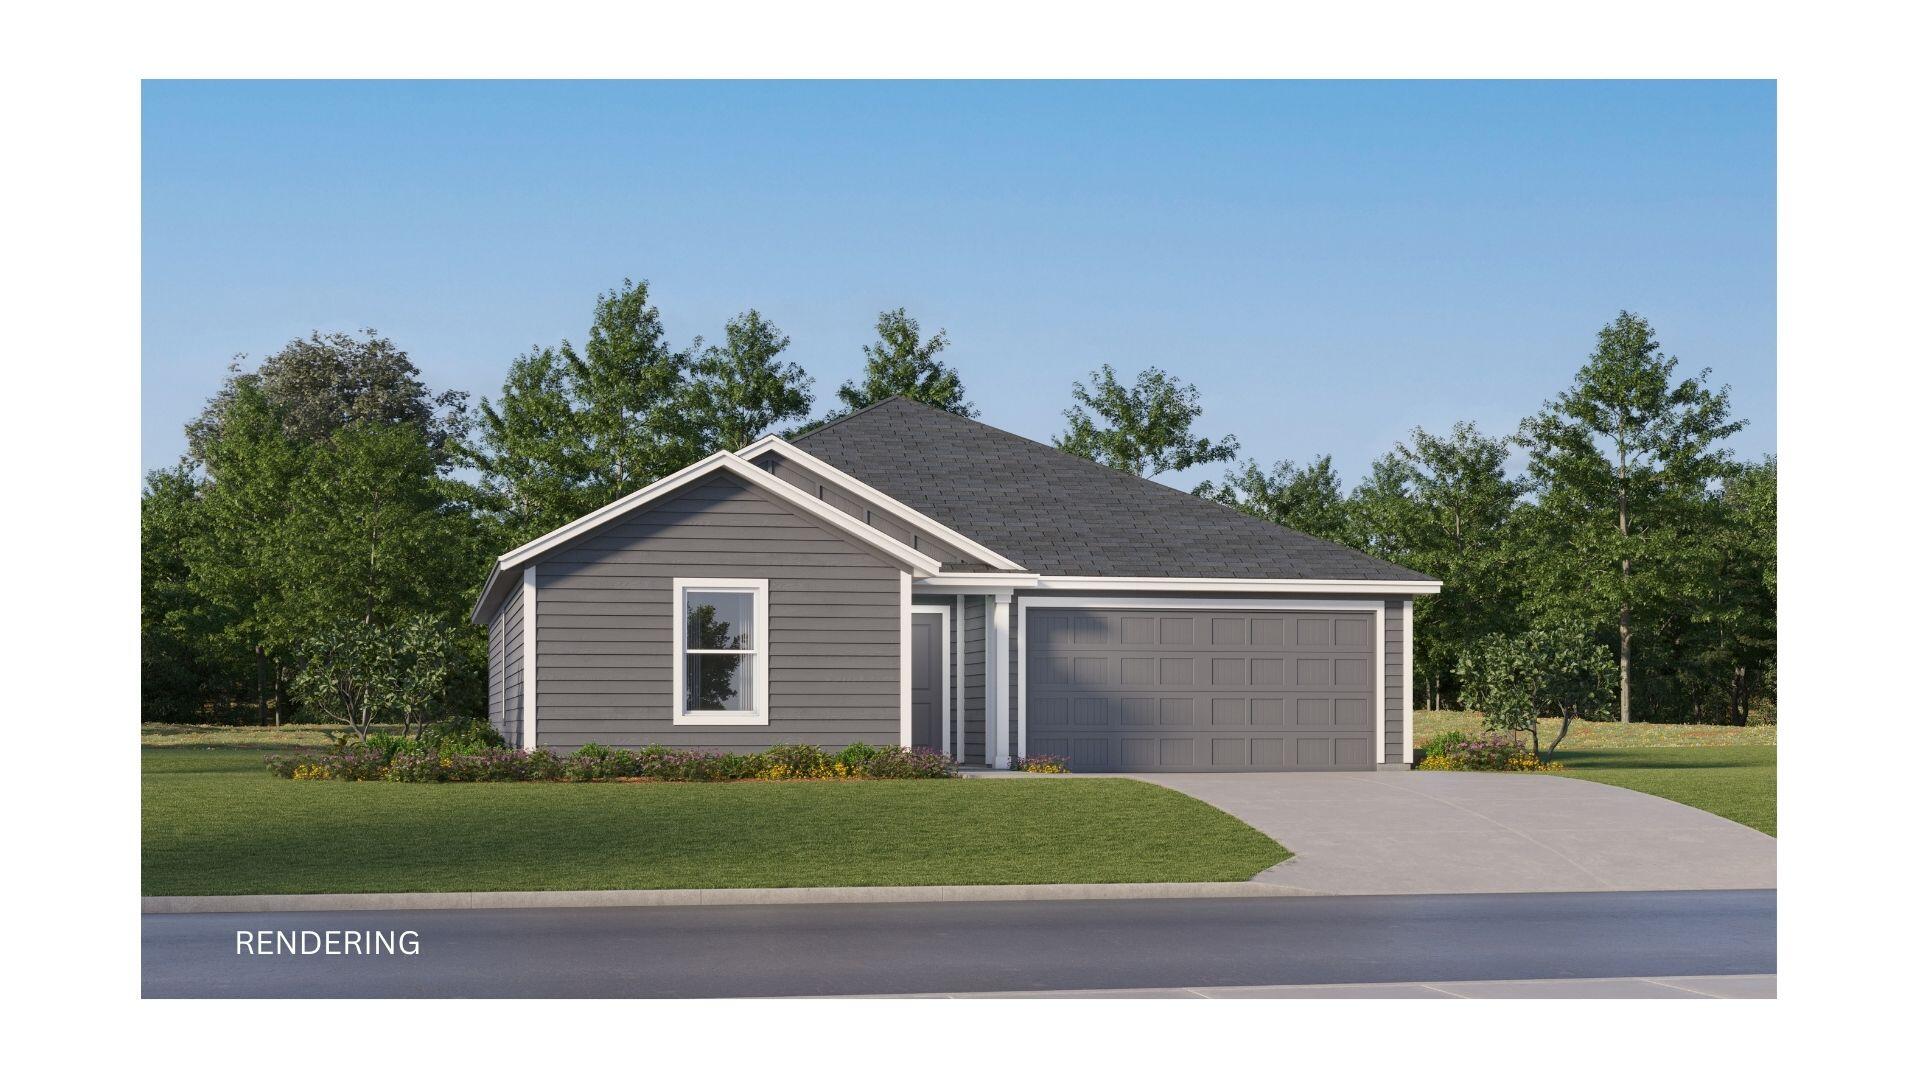
The Bonds floor plan offers a beautifully crafted single-story layout designed for effortless modern living. At the front of the home, a collection of well-appointed bedrooms provides comfort, privacy, and versatility, perfect for family members, guests, or a home office. From the entryway, the home opens into a spacious open-concept living area where the kitchen, dining space, and family room blend seamlessly, creating an inviting atmosphere for gathering, entertaining, or everyday relaxation. The kitchen features quartz countertops, stainless steel appliances, and 42' cabinets for both style and functionality. Nestled in its own private corner at the back of the home, the elegant owner's suite serves as a peaceful retreat with a well-appointed bathroom and a roomy walk-in closet, all
#1007592

DeFuniak Springs

269 Bay Springs Boulevard 2B

3 Beds

2 Baths

1,290 Sq.Ft.

$214,990

MLS#: 1007592

* Listings identified with the FMLS IDX logo come from FMLS and are held by brokerage firms other than the owner of this website. The listing brokerage is identified in any listing details. Information is deemed reliable but is not guaranteed. If you believe any FMLS listing contains material that infringes your copyrighted work please click here to review our DMCA policy and learn how to submit a takedown request. © 2024. First Multiple Listing Service, Inc.

Categories

Homes Tailored to Your Lifestyle

Buyers Guide

Buying a home is one of the most exciting milestones of your life.

View more

Sellers Guide

Putting your home on the market can be a stressful process, especially when you don’t know what to expect.

View more

Market report

With just a few clicks, you'll gain instant access to valuable insights about the real estate market, including trends, property values, and community analytics.

View more

Home value

Unlike automated valuations, our hands-on review will provide a comprehensive opinion of your home’s value while considering important interior elements and other location intangible factors that machine algorithms so often miss.

View more

Buyers resources

Guides on financing, inspections, and choosing the right Realtor for a smooth home purchase.

Sellers resources

Practical tips on staging, pricing, and preparing your home to attract buyers and maximize your sale.

Send a message

Message successfully sent.

Reason for contacting?

I agree to receive email communication and understand I can unsubscribe at any time.

I agree to be contacted by Realhub DEV via call, email, and text for real estate services. To opt out, you can reply 'stop' at any time or reply 'help' for assistance. You can also click the unsubscribe link in the emails. Message and data rates may apply. Message frequency may vary. Privacy Policy

Sign In Sign Out

Virtual Assistant

Would you like to take the next step with this property? We can help you schedule a showing or virtual tour, or send you more details.

Yes, I would like more information.

Thank You for Your Reply, One of Our Agents will contact you as soon as possible

No, maybe later.

Thank you, you can always contact me via email, phone number or through the contact form.

Realhub AI

Lucy - Your AI-Powered Realtor

Update Your Temporary Password

Personalize your search

Enter your email and we'll notify you immediately when new listings match what you're looking for.

or enter email address

Already have an account ? Login here

Continue your home search

I agree to receive communications and understand I can unsubscribe at any time.

I agree to be contacted by Realhub DEV via call, email, and text for real estate services. To opt out, you can reply 'stop' at any time or reply 'help' for assistance. You can also click the unsubscribe link in the emails. Message and data rates may apply. Message frequency may vary. Privacy Policy

Already have an account ? Login here

We use cookies

We use cookies primarily for analytics to enhance your experience. By accepting, you agree to our use of these cookies. You can manage your preferences or learn more about our cookies policy.