Thinking of selling?

Blue Sapphireline

Browse Properties
  • Nearby me

Popular Features

Community Features

Association

Property Features

Waterfront

View

Exterior Features

Interior Features

Style

E-Alert name

Properties

10000 properties match your criteria

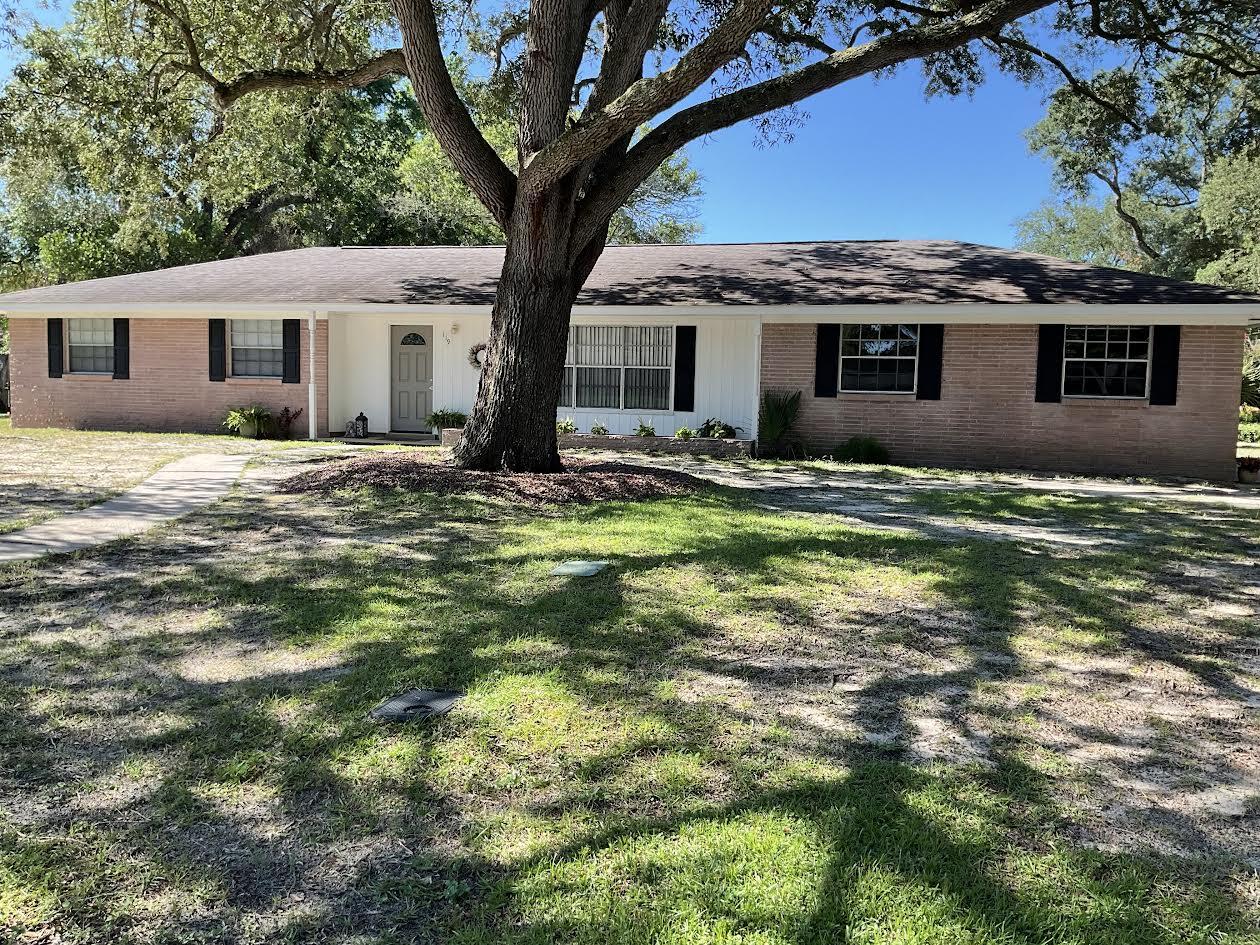
Major plumbing improvements include a new hot water heater (2023), updated fixtures throughout, resurfaced bathtub, and a full replacement of the main water line with durable PEX piping, plus a newly installed water pressure regulator. Electrical updates include a replaced panel (2019) and routine system checks, offering added confidence in the home's infrastructure. Additional interior touches such as updated toilets, a modern kitchen faucet, and a new bedroom ceiling fan enhance everyday comfort, while exterior upgrades including a new front door, automatic garage door opener, full window screen replacement, and an irrigation system with lawn pump, add both function and curb appeal. The 2-car garage offers a workshop-style setup with built-in benches and shelving ready for your next project.  Mature live oak trees have also been professionally pruned, enhancing the beauty of the property. Whether you're commuting to base, heading to the beach, or enjoying the nearby schools and amenities, this home delivers an ideal blend of location, upgrades, and livability.
#1003436

Fort Walton Beach

119 Jamestown Avenue

3 Beds

2 Baths

1,348 Sq.Ft.

$300,000

MLS#: 1003436
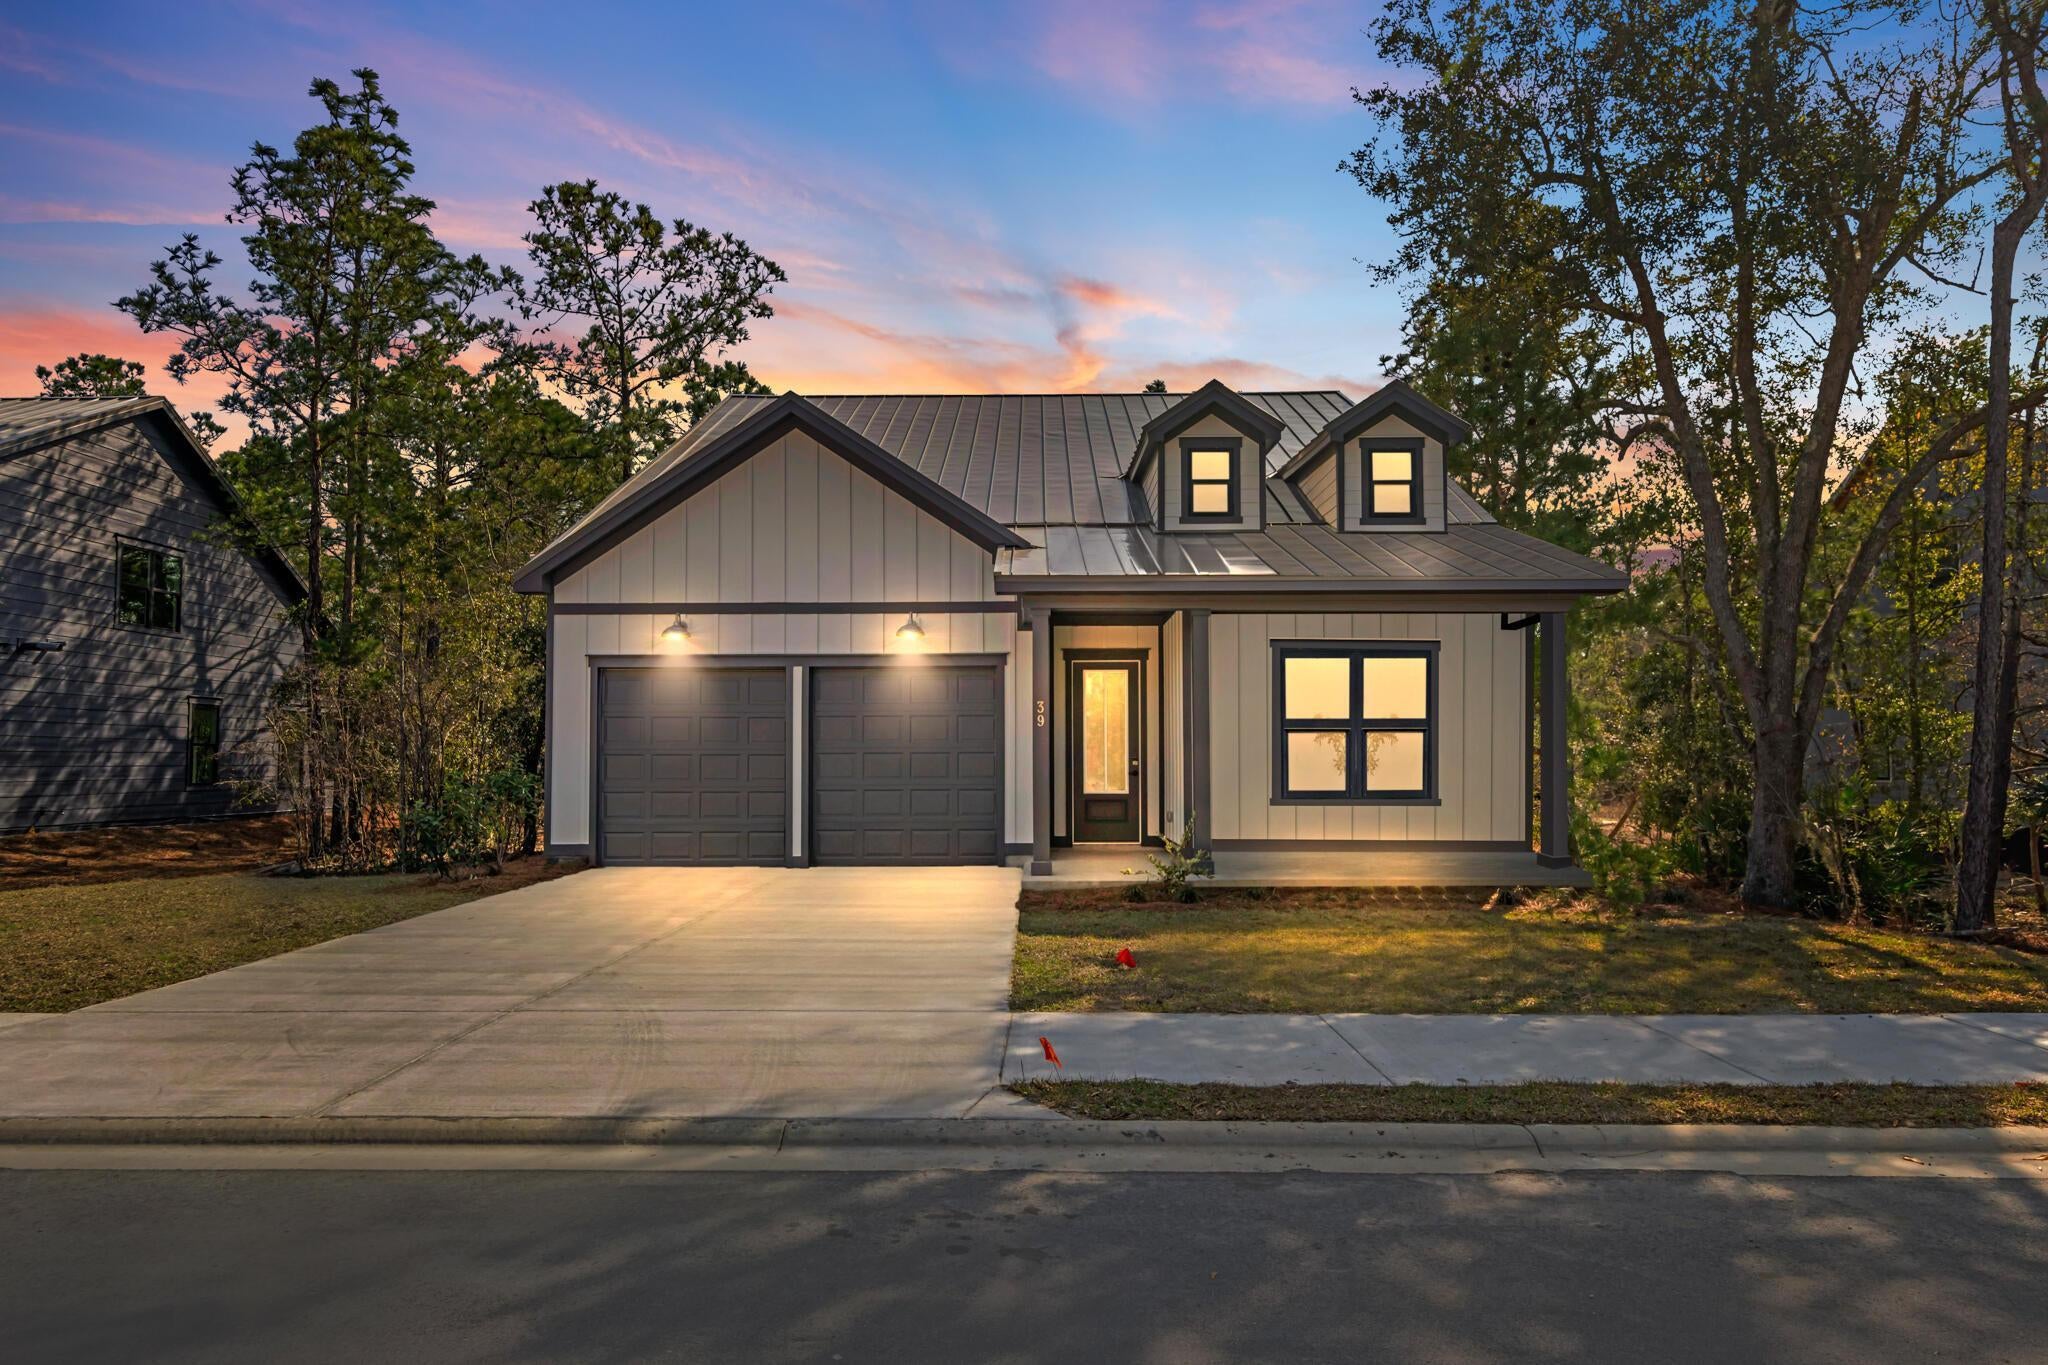
ESTIMATED COMPLETION DECEMBER 2026 & $15K FLEX CASH AVAILABLE! Welcome to The Eyrie, a thoughtfully curated new community where refined living, natural beauty, and everyday convenience come together. Nestled just off Mack Bayou, this intimate neighborhood encompasses 32 thoughtfully planned homesites, offering a rare sense of privacy, space, and connection to the surrounding landscape. A collection of mature live oak trees adds a distinctive character to the community, creating a beautiful natural backdrop & a sense of timelessness that is rarely found in a brand-new neighborhood.

Ideally located just a short drive from the iconic 30A corridor, The Eyrie places you near some of the Emerald Coast's most cherished destinations while providing a peaceful, nature-inspired setting to call home. Designed to complement its surroundings, the community features a serene pond, natural landscaping, and earthy architectural tones that harmonize beautifully with the existing live oaks. Adding to the ease of coastal living, lawn maintenance is included in the HOA dues, allowing homeowners to enjoy a more carefree, low-maintenance lifestyle with less time spent on yard work & more time enjoying the area.

The Venice floor plan offers 3-4 bedrooms & 3 full baths, thoughtfully designed for both comfortable everyday living & effortless entertaining. The first floor features a spacious primary suite, guest bedroom, versatile flex space, an open-concept living area, and a light-filled sunroom that extends the main living space. Upstairs, a generous loft provides versatile additional living space, while a bedroom & full bathroom offer added privacy & flexibility for guests, a home office, or family members.

Elevated features come standard, including a durable metal roof, quartz countertops, luxury vinyl plank flooring throughout the common areas & bedrooms, 10ft ceilings with 8ft doors on the main level, and a gas range with a vented hood in the kitchen. During the design appointment, homeowners have the opportunity to further personalize their residence with thoughtfully selected finishes & available upgrades, creating a home that is uniquely their own.

Prices may vary based on lot selection & available upgrades. This listing reflects the base price of the home. Photos are representative & are not of the exact home. Home is not furnished.
#1012220

Santa Rosa Beach

50 E Staver Lane Lot 16

3 Beds

3 Baths

2,692 Sq.Ft.

$764,850

MLS#: 1012220
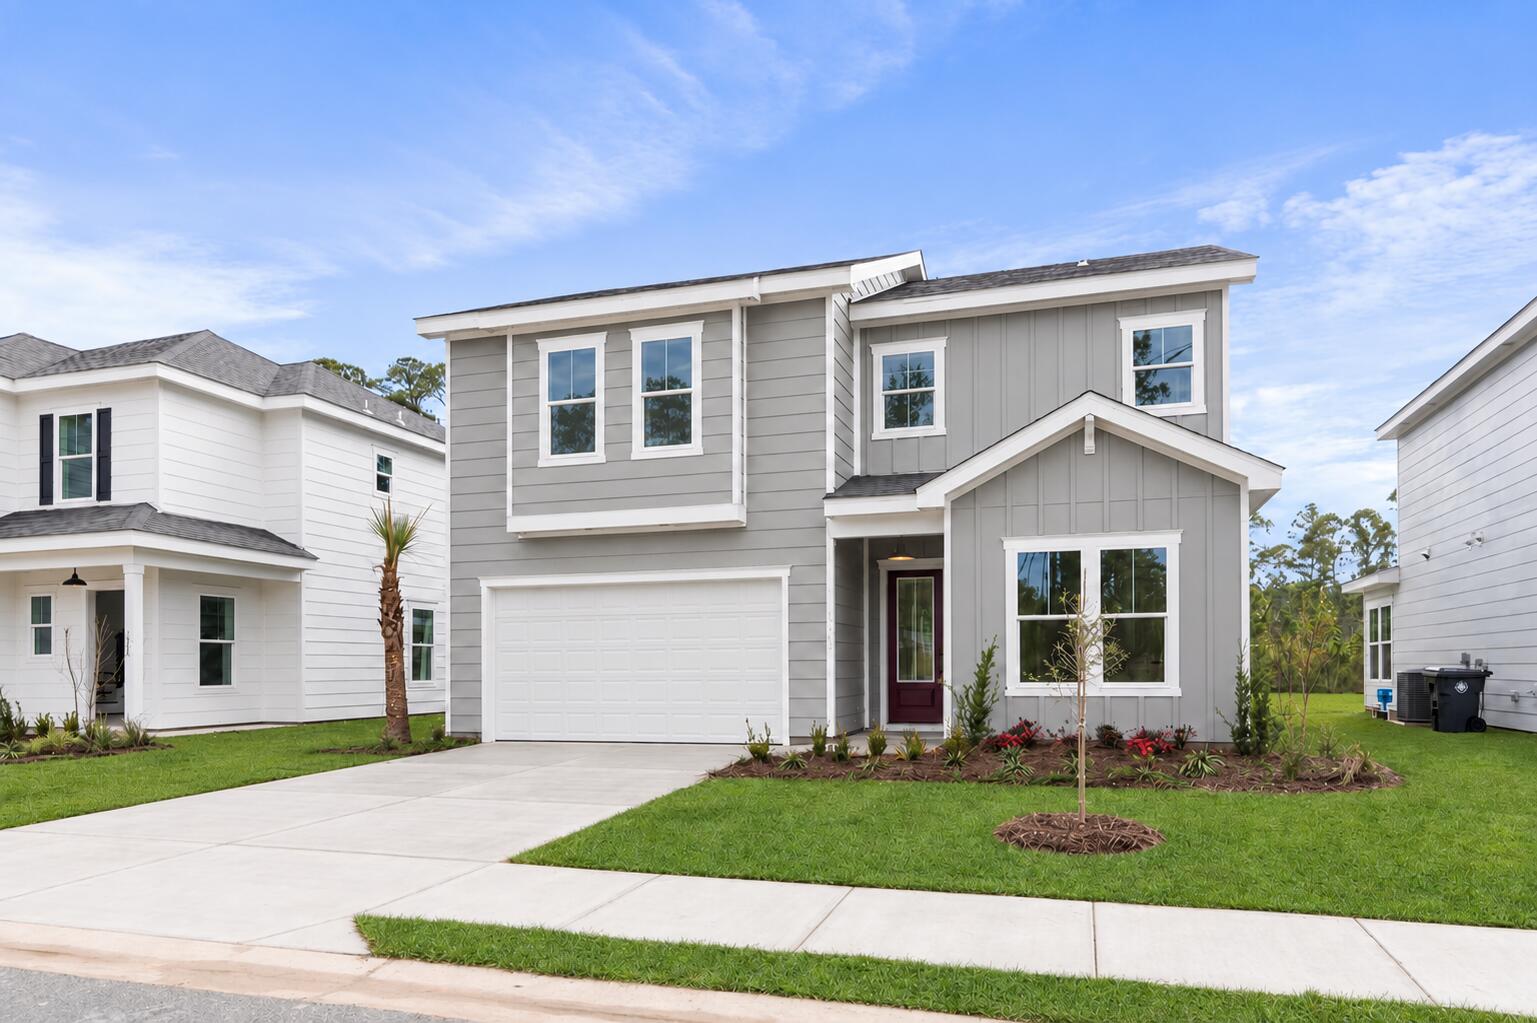
**TO-BE-BUILT LOT** PICK YOUR FINISHES! $15K FLEX CASH TOWARDS DESIGN OPTIONS, RATE BUY-DOWN, OR CLOSING COSTS!  Welcome to The Eyrie, a thoughtfully curated new community where refined living, natural beauty, and everyday convenience come together. Nestled just off Mack Bayou, this intimate neighborhood encompasses 32 thoughtfully planned homesites, offering a sense of privacy, space, and a seamless connection to the surrounding landscape.

Ideally located just a short drive from the iconic 30A corridor, The Eyrie places you near some of the Emerald Coast's most cherished destinations while providing a peaceful, nature-inspired setting to call home. Designed to complement its surroundings, the community features a serene pond and a natural palette of earthy tones that reflect the beauty of the area.

The Chopin floor plan offers 5 bedrooms and 4.5 baths, thoughtfully designed to accommodate both everyday living and effortless entertaining. A highly desirable first-floor bedroom provides flexibility for guests or multigenerational living, while the open-concept main living area features soaring 10ft ceilings and an abundance of natural light. Upstairs, an impressive loft offers versatile additional space that can be tailored to suit your lifestyle, perfect for a media room, home office, playroom, or additional gathering area. A bright and inviting sunroom provides a peaceful retreat with views toward the surrounding natural setting. The thoughtfully designed kitchen features ceiling-height cabinetry, quartz countertops, and a stainless-steel gas range with a vented hood. Quartz countertops continue throughout the home, creating a cohesive and elevated aesthetic. High-end finishes come standard, including a durable metal roof, impact-rated windows and doors, luxury vinyl plank flooring throughout all common areas and bedrooms, and 8ft interior doors.

Homeowners also have the opportunity to personalize their residence during the design appointment by selecting from available finishes and upgrades, allowing each home to be uniquely tailored to its owners.

Prices may vary based on lot selection and available upgrades. This listing reflects the base price of the home. Photos are representative and are not of the exact home. Home is not furnished.
#1012222

Santa Rosa Beach

22 W Staver Lane Lot 2

5 Beds

4 Baths

2,672 Sq.Ft.

$693,000

MLS#: 1012222
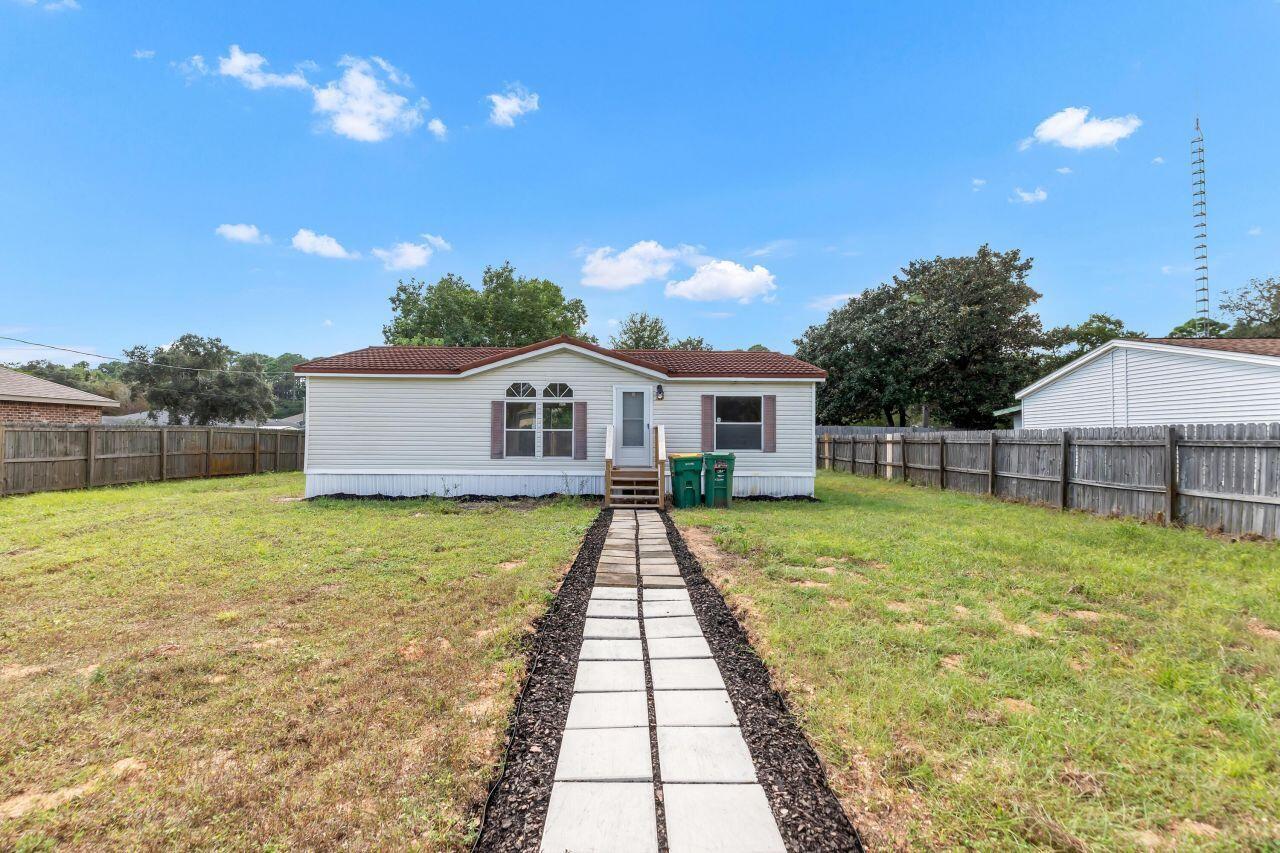
Welcome to this beautifully updated 2006-built mobile home on a .22-acre lot in Mary Esther! Just a few miles west of Hurlburt Field, this property is tucked away at the end of a quiet street, offering privacy and comfort. Inside, you'll find: *A brand-new kitchen with modern appliances *Fresh paint throughout *New flooring, fixtures, and doors *2 spacious bedrooms, each with its own full bathroom *The home also features a tiled roof for durability *Backyard complete with a storage shed. Whether you're looking for a starter home, downsizing, or investing, this one check all the boxes. Don't miss your chance to make it yours—schedule a showing today
#994960

Mary Esther

244 Paschel Avenue

2 Beds

2 Baths

1,134 Sq.Ft.

$179,900

MLS#: 994960
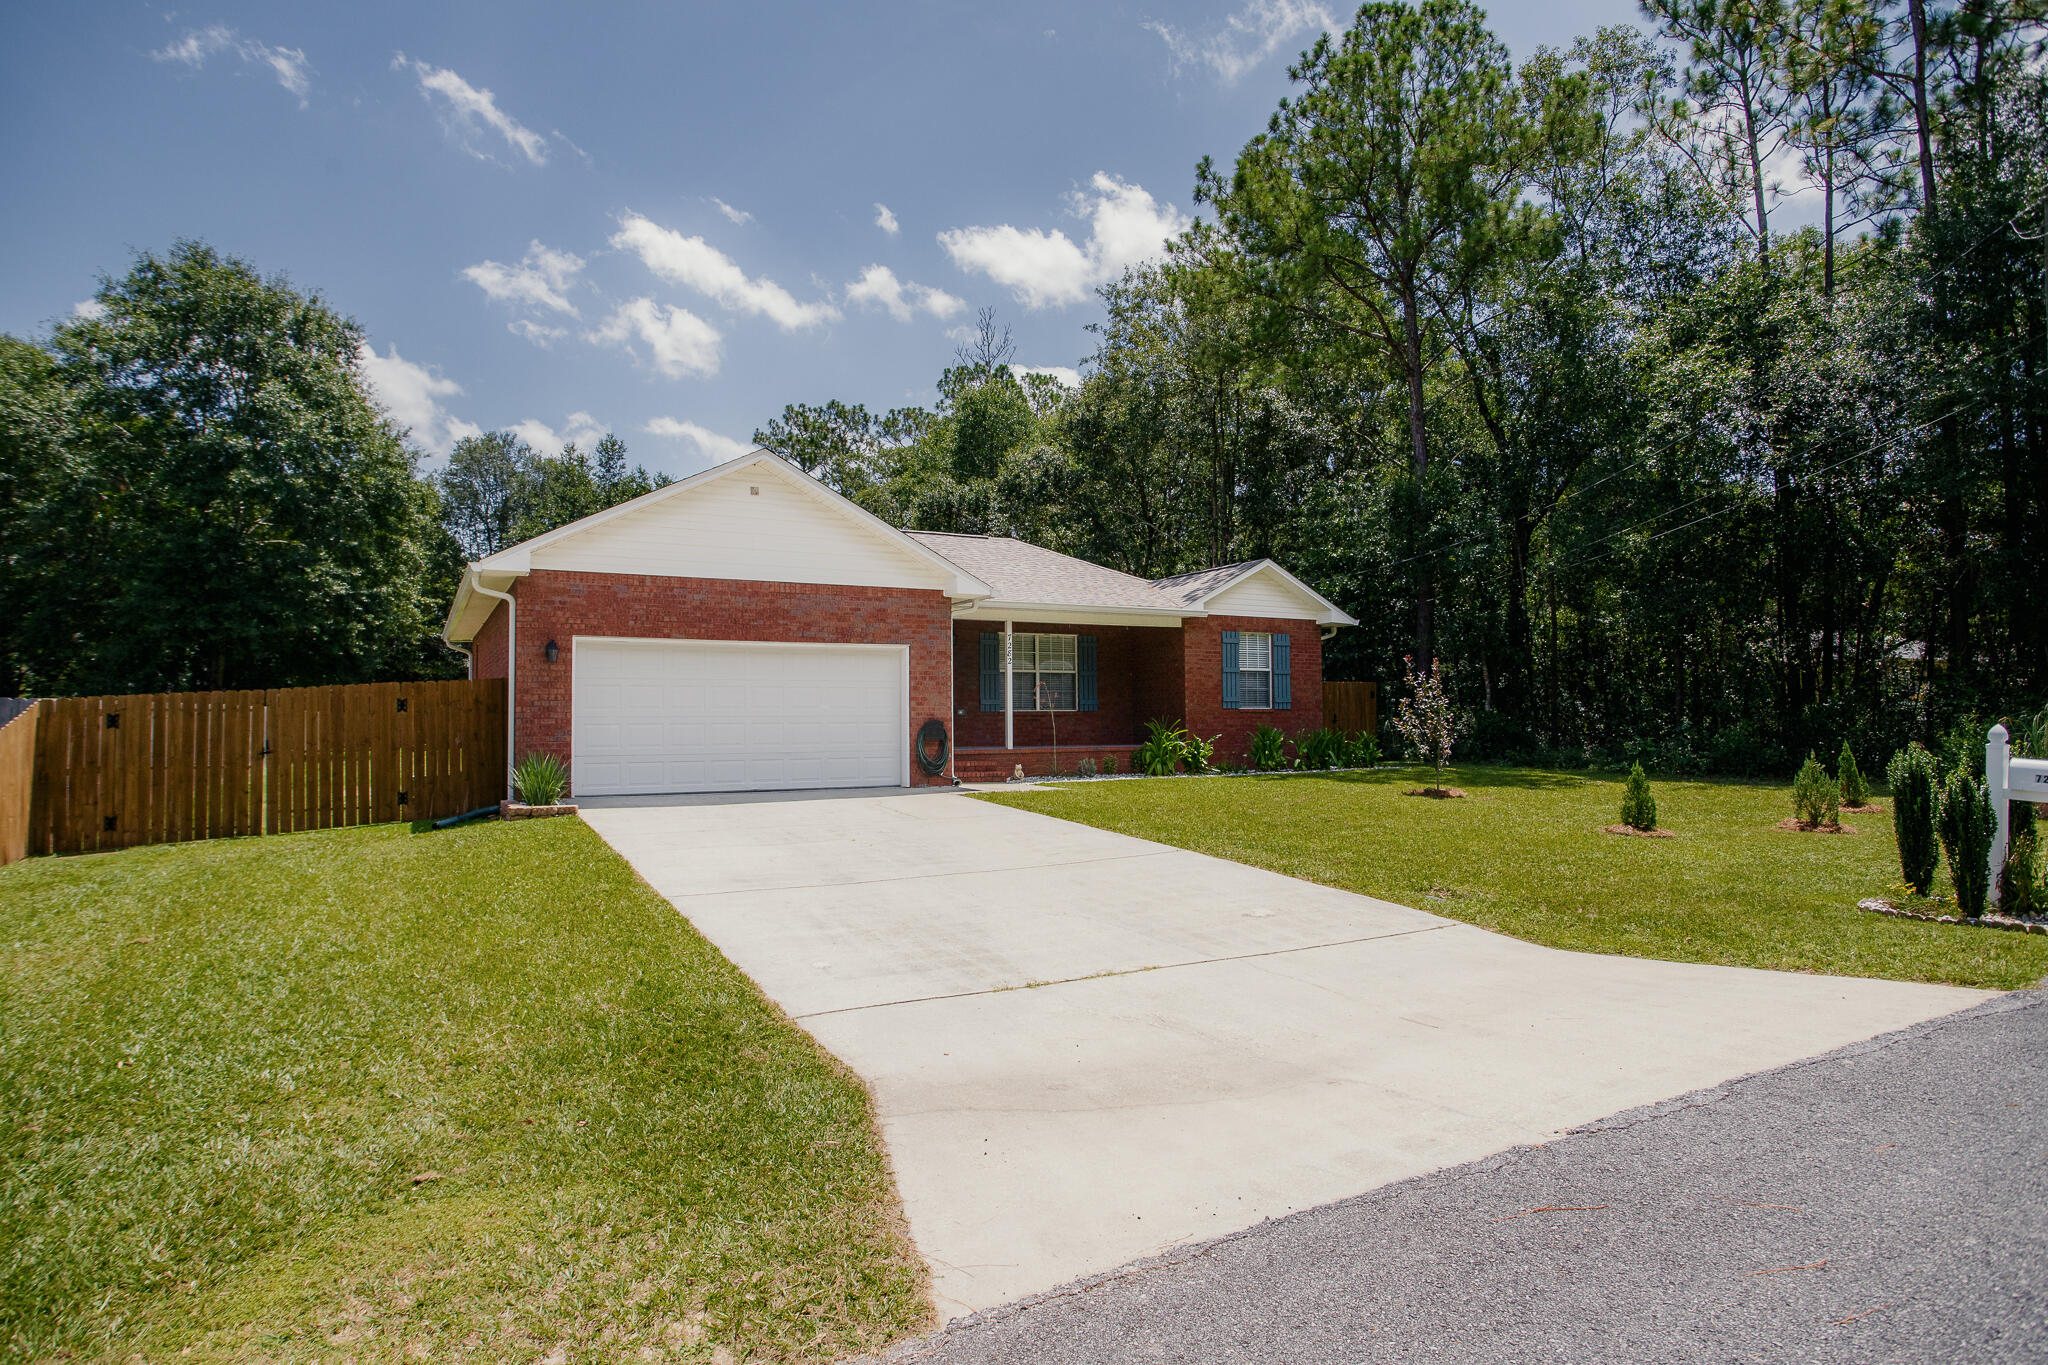
Attention Whiting Field!!!Welcome home to this charming and beautifully maintained 3 bedroom/2 bath split floor plan home.   Over1/3 acre!!! Home is ideally situated in a peaceful country setting just about 30 minutes from the beautiful Gulf Coast beaches.  Conveniently located near Whiting Field , this property offers the tranquility of country living while keeping shopping and dining within easy reach.  Major improvements include:  A NEW ROOF IN 2022, HVAC IN 2019, WATER HEATER 2023, GUTTERS 2023 AND FRESHLY PAINTED INTERIOR 2026.   THE KITCHEN HAS ALSO BEEN REFRESHED WITH A WHIRLPOOL STOVE AND REFRIGERATOR IN 2026. WHILE THE WASHER/DRYER AND DISHWASHER WERE REPLACED IN 2022. An attic for extra storage.  Septic tank has been pumped and inspected in July 2026.
Outside is the beautiful flat yard which is perfect for a garden.  Plus, you'll appreciate the 8'  double gates to pull in a  boat or RV.  
This is an amazing all brick house which would make a wonderful home!! Don't miss your opportunity to own it!!!
#1008516

Milton

7282 Birdie Lane

3 Beds

2 Baths

1,202 Sq.Ft.

$250,000

MLS#: 1008516
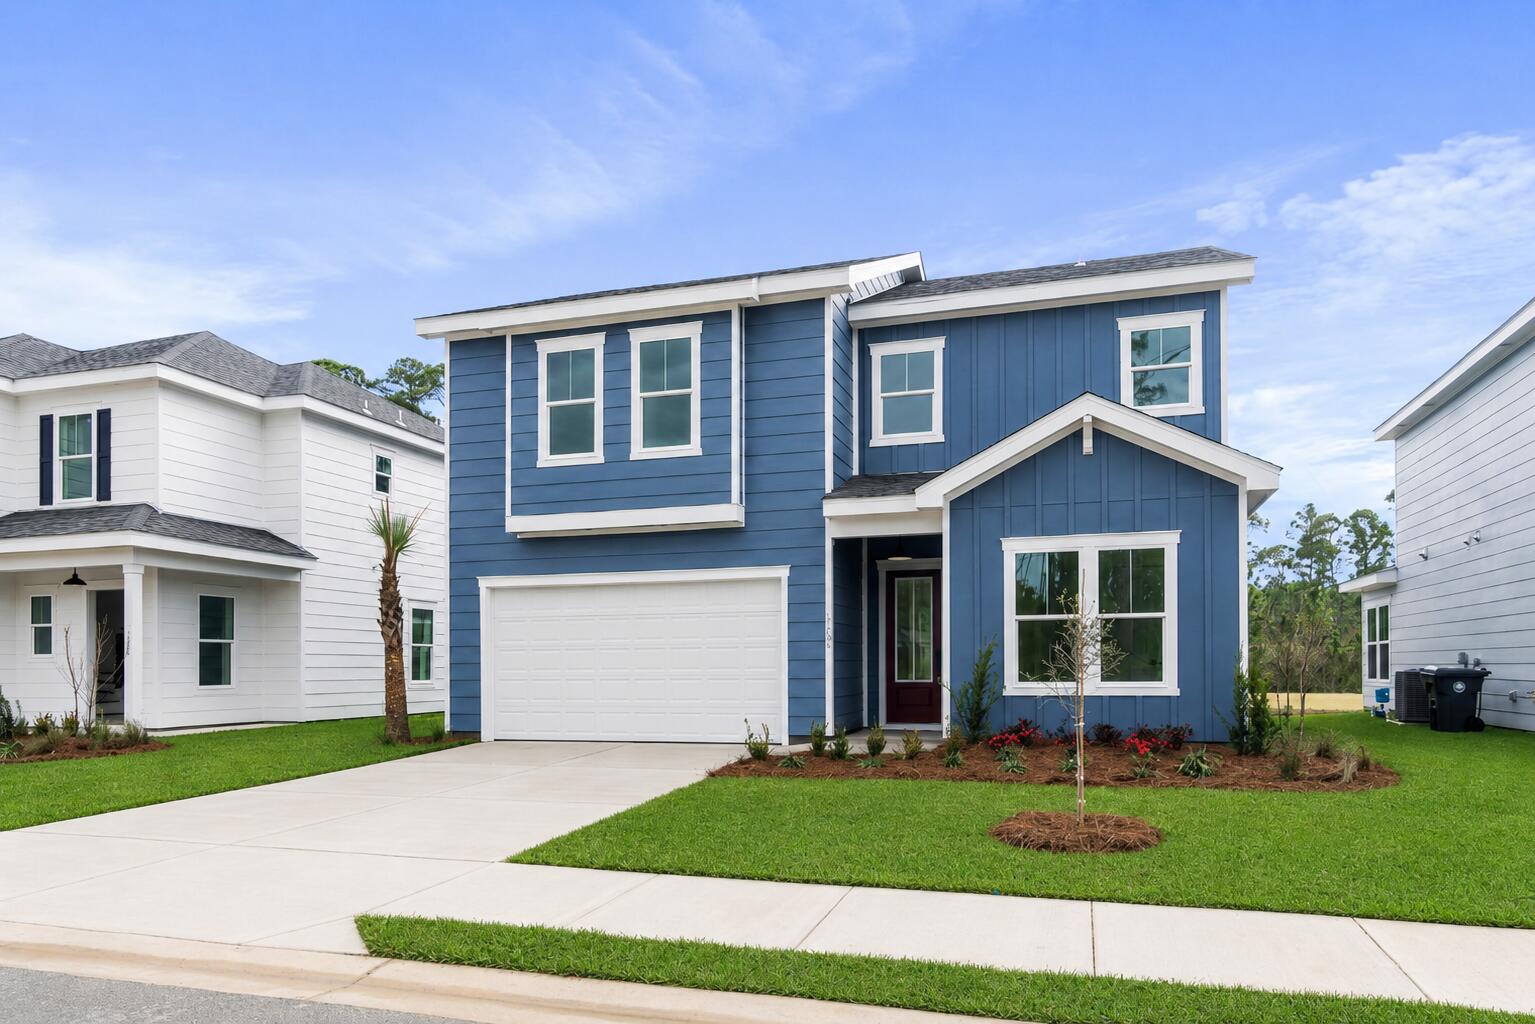
ESTIMATED COMPLETION DECEMBER 2026 & $15K FLEX CASH AVAILABLE! Welcome to The Eyrie, a thoughtfully curated new community where refined living, natural beauty, and everyday convenience come together. Nestled just off Mack Bayou, this intimate neighborhood encompasses 32 thoughtfully planned homesites, offering a rare sense of privacy, space, and connection to the surrounding landscape. A collection of mature live oak trees adds a distinctive character to the community, creating a beautiful natural backdrop & a sense of timelessness that is rarely found in a brand-new neighborhood.

Ideally located just a short drive from the iconic 30A corridor, The Eyrie places you near some of the Emerald Coast's most cherished destinations while providing a peaceful, nature-inspired setting to call home. Designed to complement its surroundings, the community features a serene pond, natural landscaping, and earthy architectural tones that harmonize beautifully with the existing live oaks. Adding to the ease of coastal living, lawn maintenance is included in the HOA dues, allowing homeowners to enjoy a more carefree, low-maintenance lifestyle with less time spent on yard work & more time enjoying the area.

The Chopin floor plan offers 5 bedrooms & 4 full baths, thoughtfully designed to accommodate both everyday living & effortless entertaining. A highly desirable first-floor bedroom provides flexibility for guests, a home office, or multigenerational living, while the open-concept main living area features soaring 10ft ceilings and abundant natural light. A bright and inviting sunroom provides a peaceful retreat with views of the surrounding natural setting.

The thoughtfully designed kitchen features ceiling-height cabinetry, quartz countertops, and a stainless-steel gas range with a vented hood. Quartz countertops continue throughout the home, creating a cohesive & elevated aesthetic. Upstairs, an impressive loft offers versatile additional space ideal for a media room, home office, playroom, or gathering area. The spacious primary suite features a tray ceiling & a well-appointed primary bath with a large tiled shower, double-bowl vanity, and walk-in closet. 3 additional bedrooms, 2 additional bathrooms, and an upstairs laundry room provide exceptional flexibility & convenience.

High-end finishes come standard, including a durable metal roof, impact-rated windows & doors, luxury vinyl plank flooring throughout all common areas & bedrooms, tiled bathrooms, smooth-finish drywall, and 8ft interior doors. During the design appointment, homeowners have the opportunity to further personalize their residence with thoughtfully selected finishes & available upgrades, creating a home that is uniquely their own.

Prices may vary based on lot selection & available upgrades. This listing reflects the base price of the home. Photos are representative & are not of the exact home. Home is not furnished.
#1012221

Santa Rosa Beach

60 E Staver Lane Lot 17

5 Beds

4 Baths

2,648 Sq.Ft.

$742,255

MLS#: 1012221
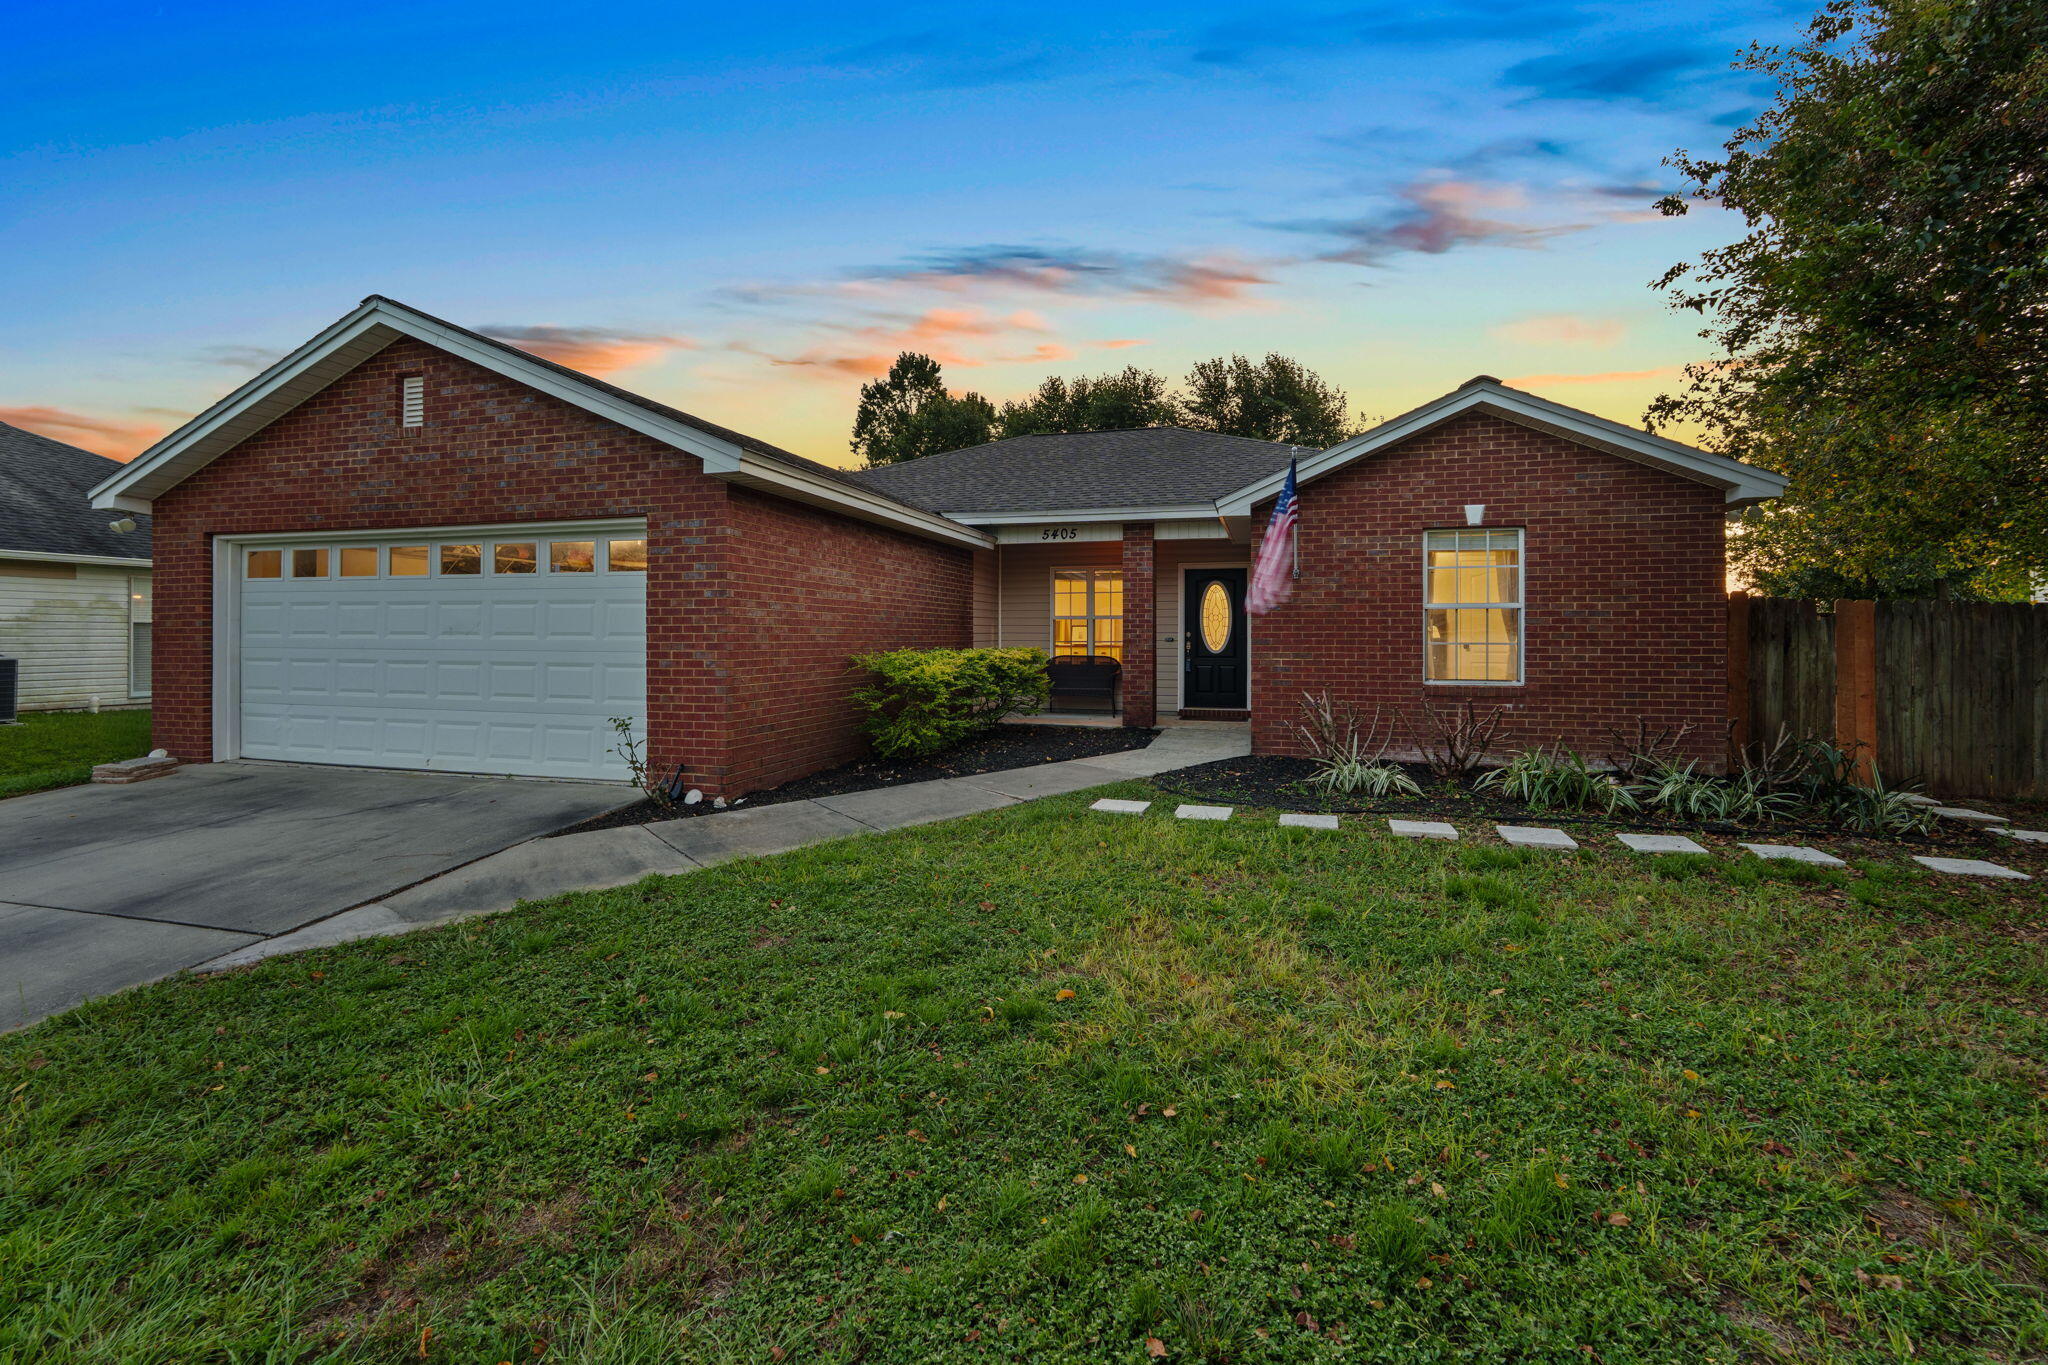
Located in unincorporated Bay County, this 3BR/2BA home features a large fenced backyard and a detached 1BR/1BA unit--great for flexible living. Close to Tyndall AFB, Panama City Beach, parks, and shopping. Unincorporated status may affect taxes/insurance; verify individually.

The main home received ~$28,000 in upgrades: fresh paint, updated fixtures/outlets, quartzite kitchen counters, quartz bath counters, new sinks/faucets/hardware, and updated door hardware throughout. Includes a pantry and laundry room.

The detached unit (former beauty salon) was converted to a 1BR/1BA with tiled shower, vanity, kitchen sink, tankless water heater, and window AC--not yet permitted with the county. Buyers should verify zoning, permitting, STR eligibility, and any agricultural classification for the chicken coop.

Backyard fits a boat/vehicle/trailer, plus a fire pit and chicken coop. ~10 miles to Tyndall AFB, ~20 miles to PCB. Nearby: Bay Dunes and Harders Parks.

Note: shed in photos is still being finished (target Sept. 18); updated unit photos coming soon.
#1012228

Panama City

5405 Duneridge Road

3 Beds

2 Baths

1,380 Sq.Ft.

$315,000

MLS#: 1012228
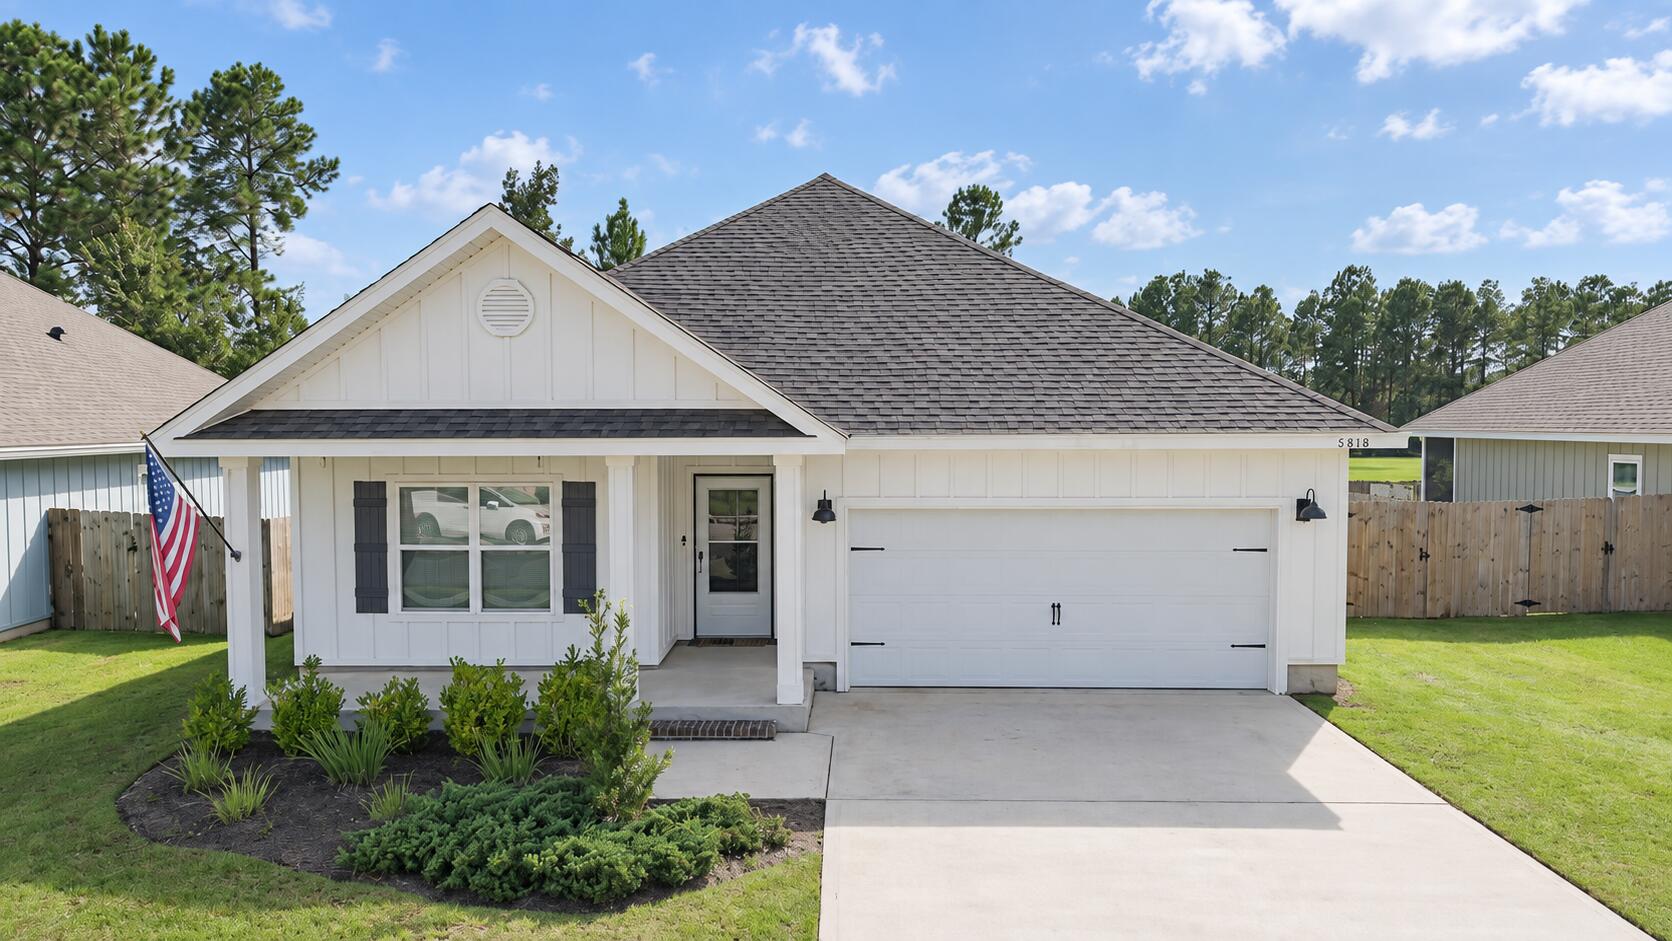
Welcome to the Rhett floor plan in Arbor Place--a thoughtfully designed four-bedroom, two-bath home offering comfortable everyday living in a convenient Pace location. The open-concept layout connects the main living, dining, and kitchen areas, creating an inviting space for relaxing and entertaining. The living room features a double tray ceiling, ceiling fan, abundant natural light, and cordless blinds.

The kitchen is equipped with stainless steel appliances, ample cabinet storage, and a large center island with plenty of room for meal preparation and casual seating. The private primary suite includes a spacious bedroom, walk-in closet, double vanities, soaking tub, and separate shower. Three additional bedrooms and a second full bathroom provide flexibility for guests, a home office, hobbies, or additional living space.
#1012317

Pace

5898 Danbury Boulevard

4 Beds

2 Baths

1,835 Sq.Ft.

$309,900

MLS#: 1012317
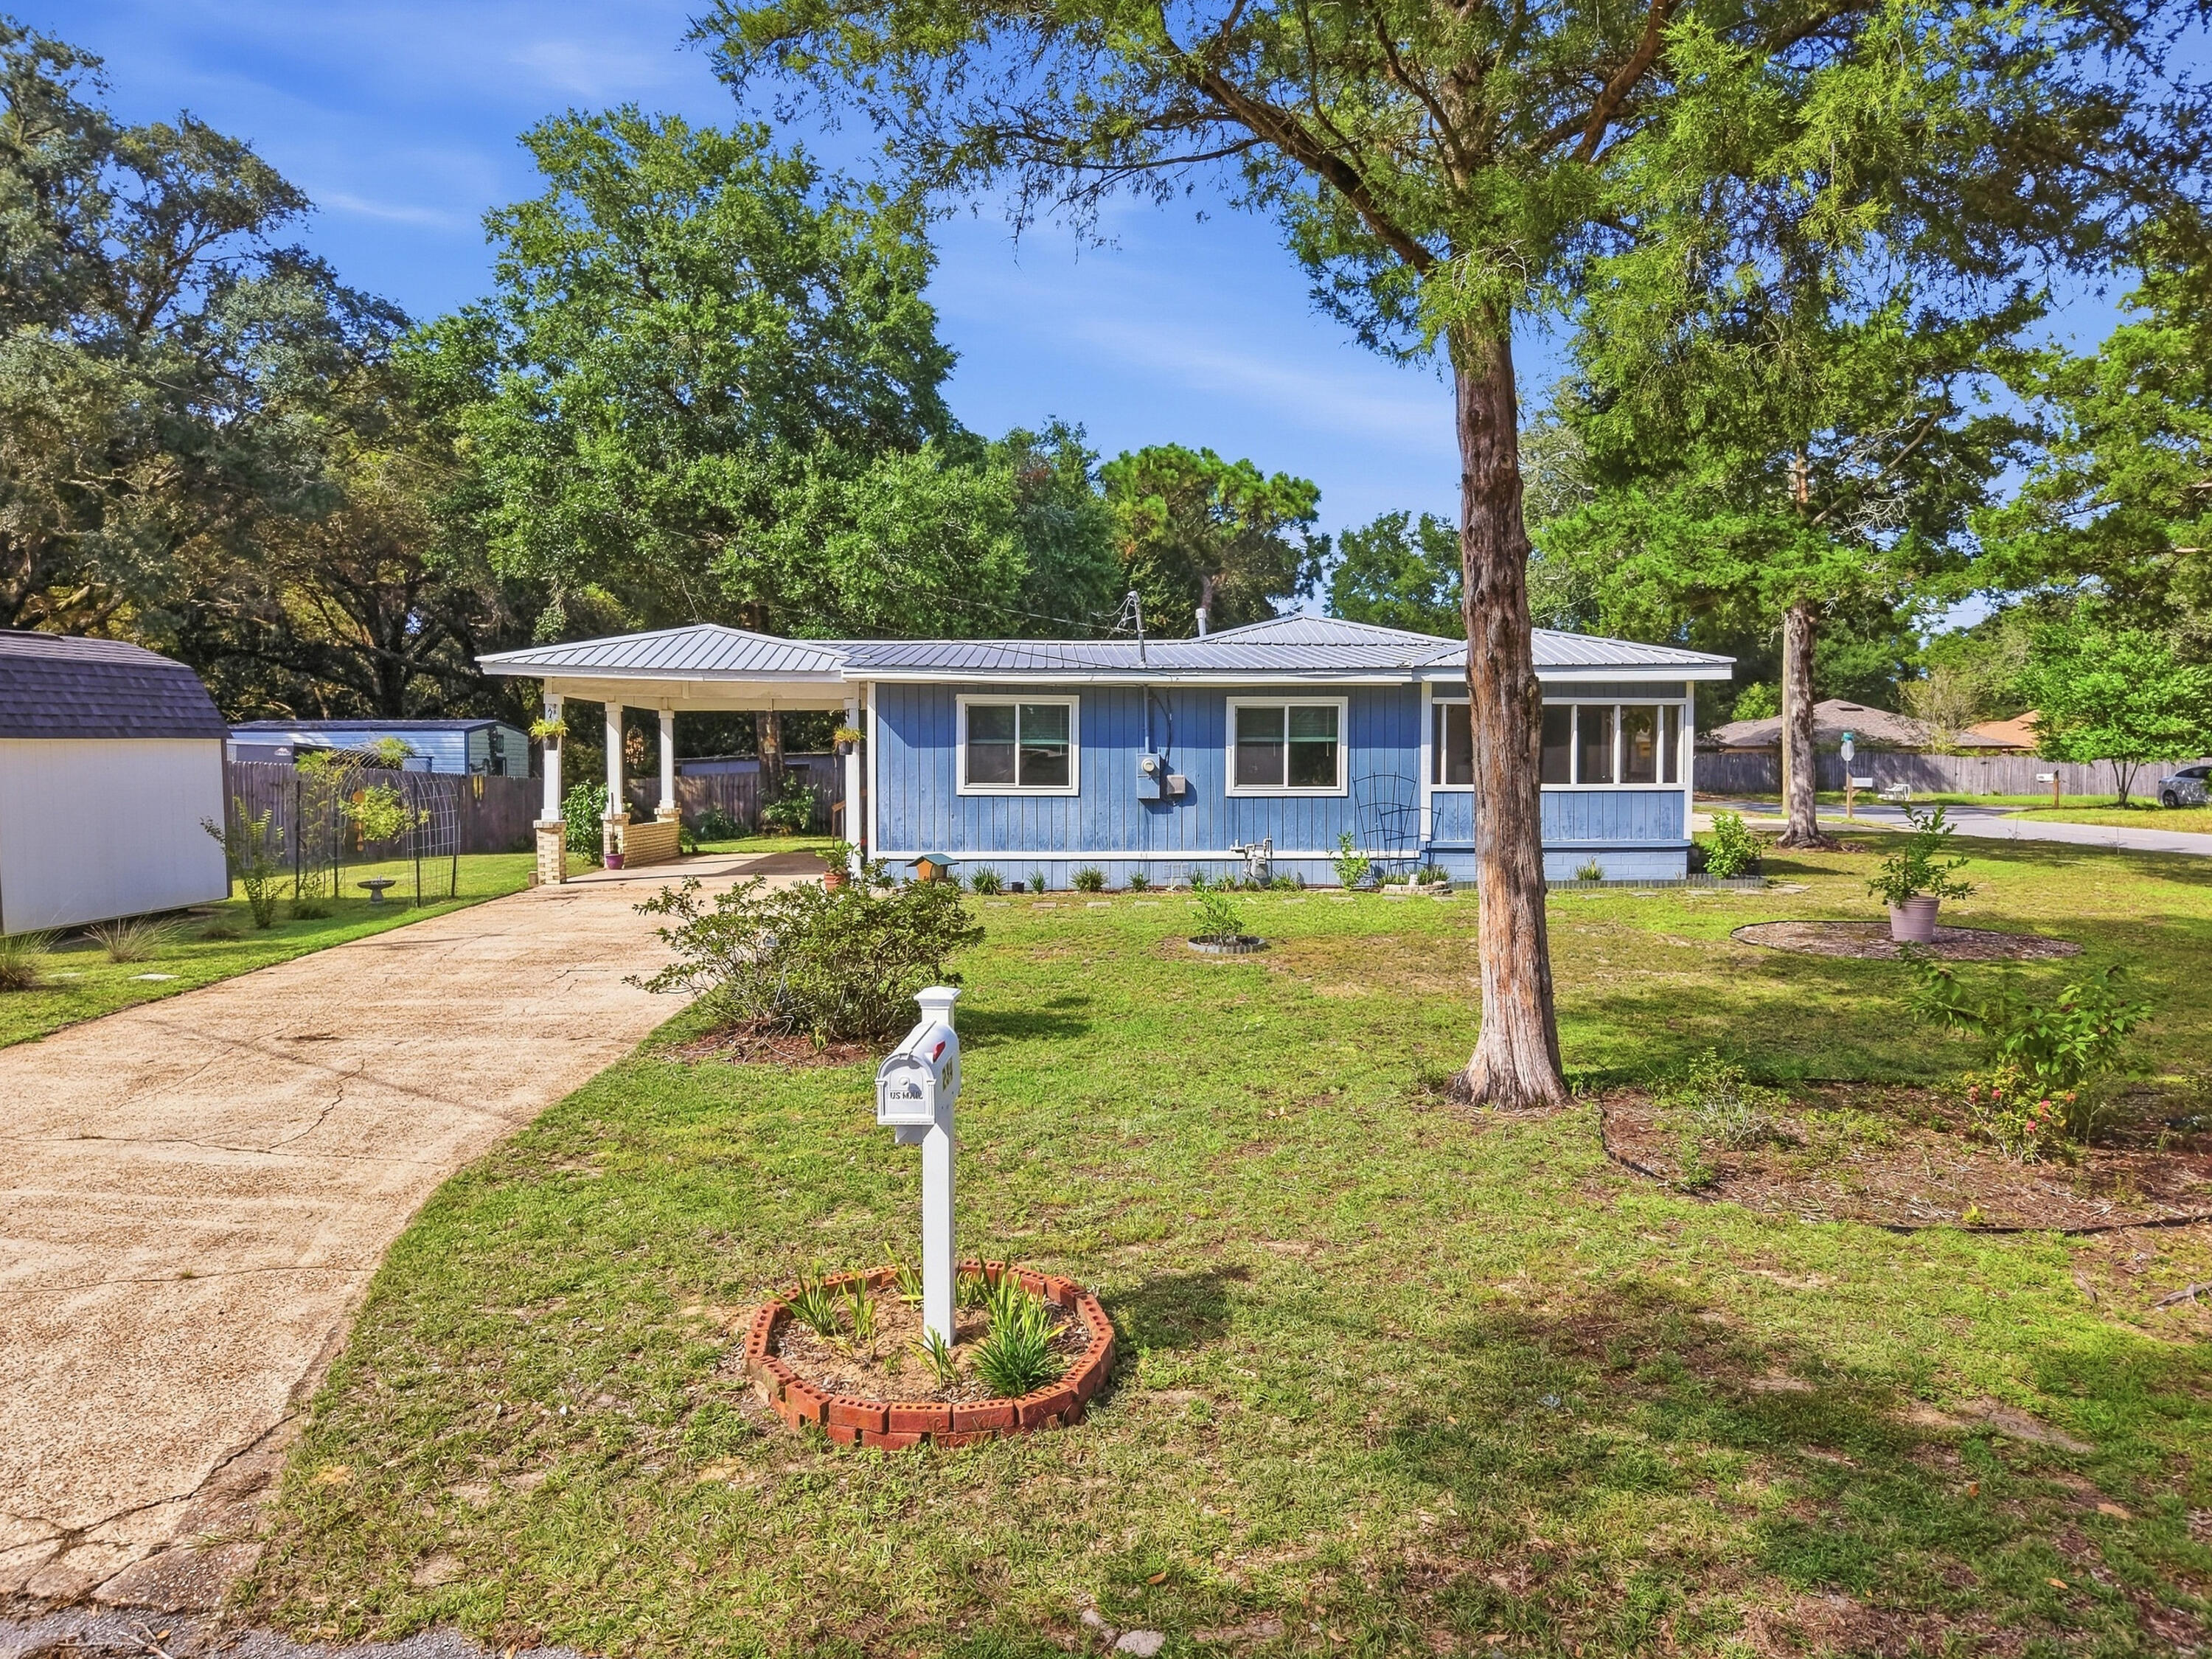
Florida Cottage style home located in the heart of Niceville! Meigs Park, Niceville Recreation Center, Niceville High School, Ruckel Middle School, Children's Park, Northwest Florida State College and so much more are all just a few short minutes away! The home has had extensive renovations completed to include plumbing and electrical updates, granite counters, recessed lighting, and the installation of a metal roof in 2018. This 1/4-acre corner lot features a main driveway with a carport as well as two additional driveways - perfect for boat storage, RV parking or guests!

Additional recent updates include:
*2024 Trane HVAC w/ UV Light
*2024 Blown-in Attic Insulation
*2021 Water Heater 
*2024 8X10 Shed
*2026 Dishwasher and garbage disposer
*2026 Bryan Pest Control Termite Bond
#1011485

Niceville

234 Deer Street

3 Beds

1 Baths

1,126 Sq.Ft.

$270,000

MLS#: 1011485
Coastal Luxury Awaits -- 6 BR / 5 BA Gulfview Retreat on Scenic 30A
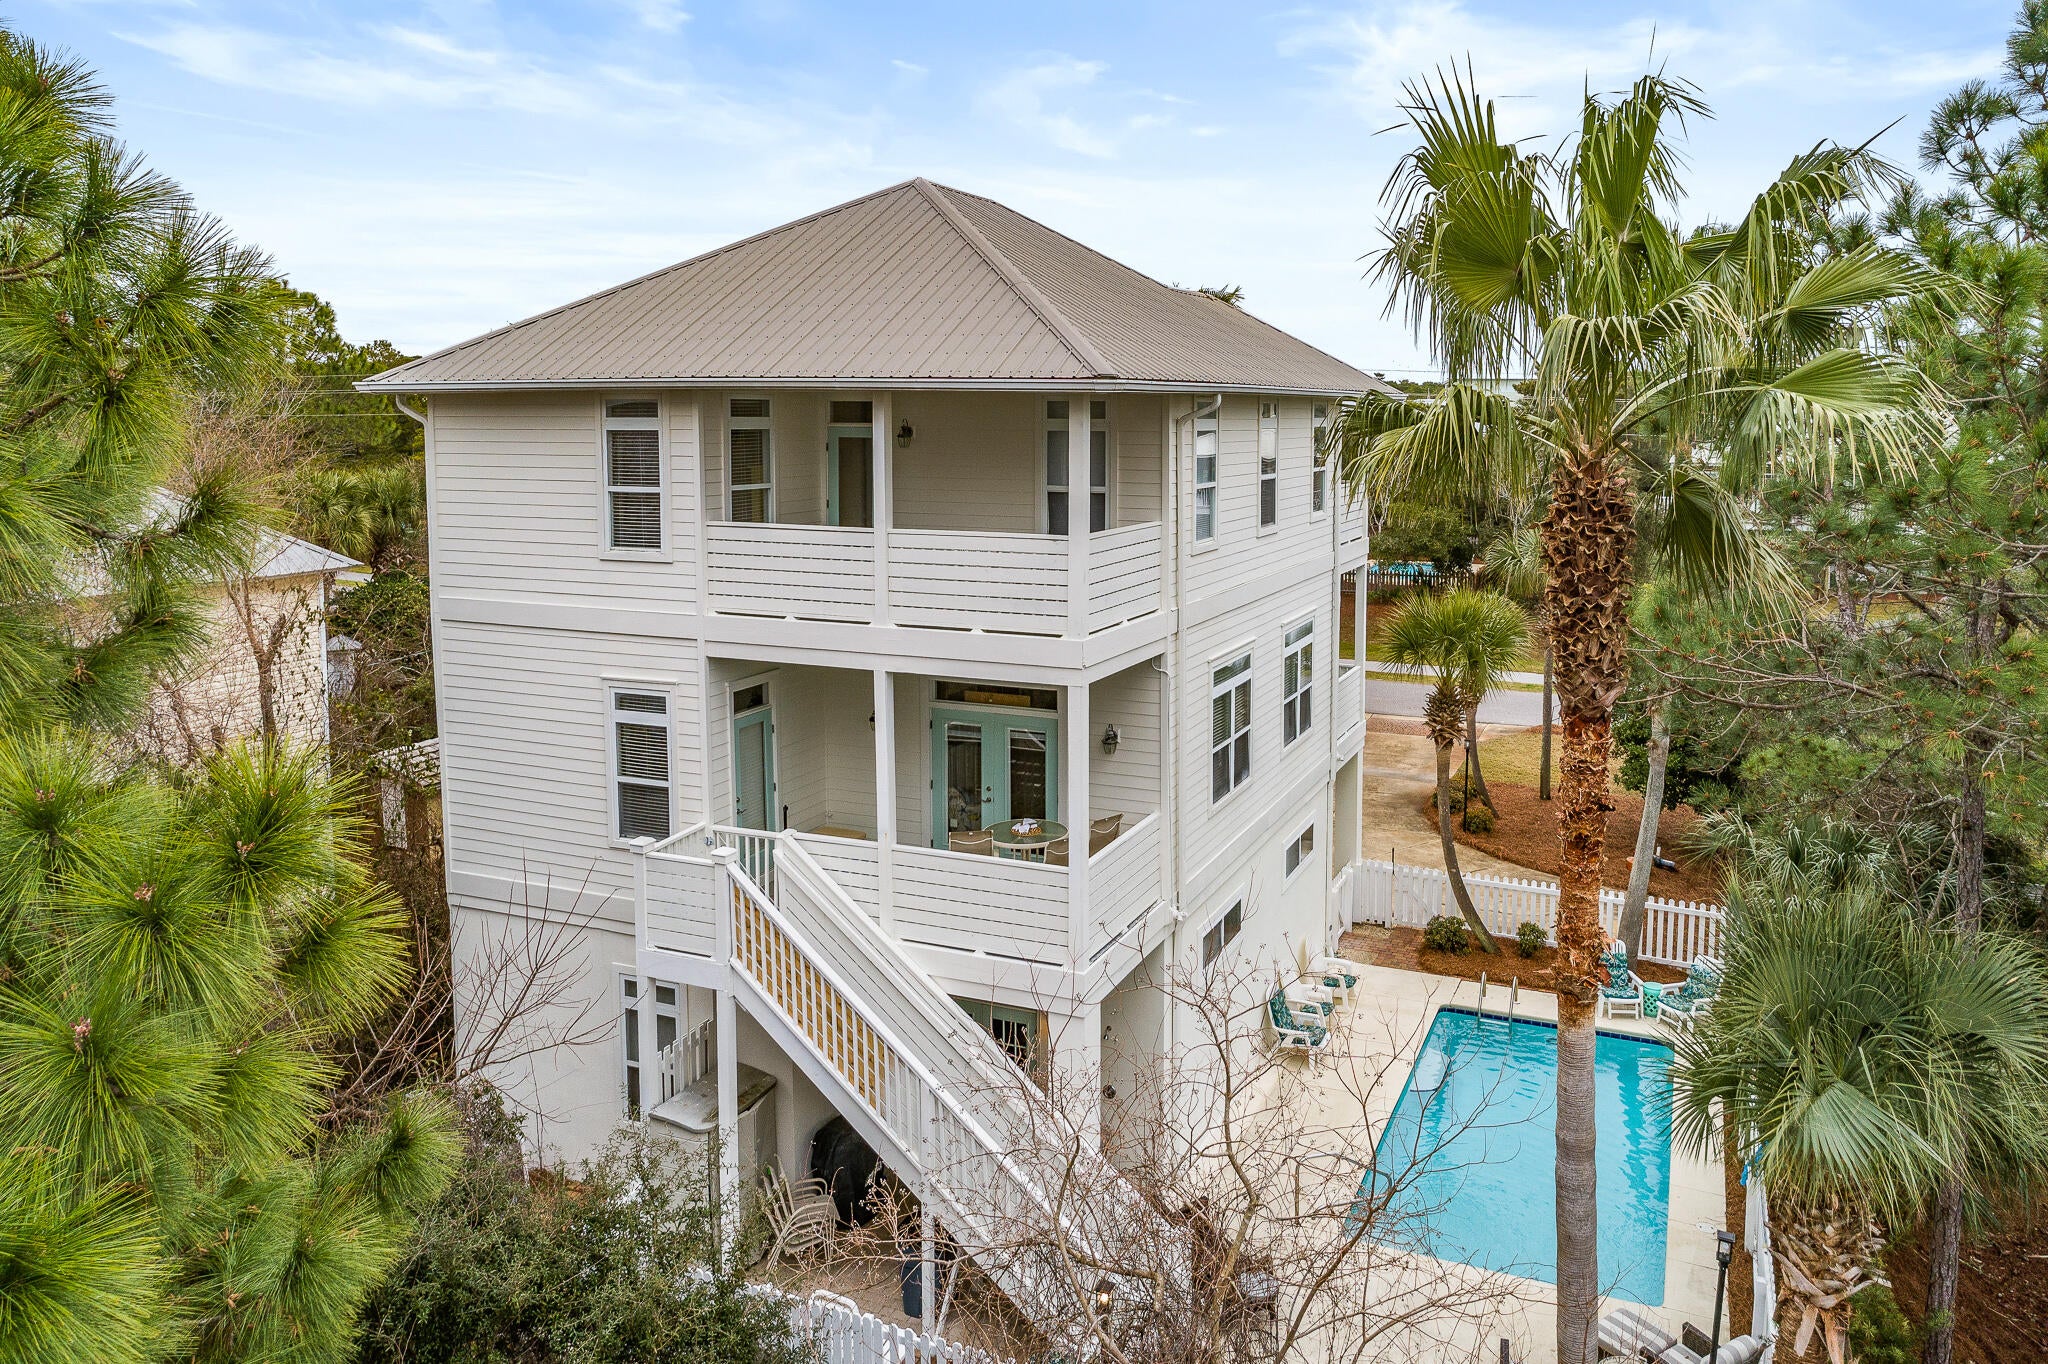
Welcome to an extraordinary opportunity in the heart of Santa Rosa Beach, along famous Scenic 30A-- a spacious, 3-story beach home sitting on a generous .25 acre lot -rare for this area- with no HOA. just steps from the pristine sands of Gulfview Heights beach access along the iconic Scenic Highway 30A, this 6-bedroom, 5-bathroom residence offers the pinnacle of coastal luxury and future flexibility. Step inside to family friendly floor plan that celebrates natural light and effortless coastal style. This home delivers the perfect blend of luxury, comfort, and endless potential. Flexible Future Potential-Situated on a spacious lot, this property offers rare room for expansion. Whether you envision a carriage house, an outdoor game area, or additional living space, the possibilities are limited only by your imagination. Build your dream retreat or maximize rental income potential. First Floor -- Guest Comfort & Convenience. Kitchenette -- Perfect for quick meals and guest convenience. King Primary Suite (1) -- With private en-suite bath. Bunk Room -- Ideal for kids or extra guests. Laundry Room -- With full bath for added convenience. Second Floor -- Main Living Area. Spacious Living Room -- Open and inviting. Dining Room -- Perfect for family gatherings. Modern Kitchen -- Well-appointed for the home chef. Queen Bedroom (2) -- With full bath. Two Balconies -- Enjoy stunning Gulf and ocean views. Third Floor -- Private Retreats. Master Suite (3) -- King bed with en-suite bath featuring a jacuzzi tub. Guest Bedroom (4) -- King-sized bed. Guest Bedroom (5) -- Children's bunks. Shared Full Bath -- Conveniently located. Two Gulfview Balconies -- Panoramic views to savor. Prime 30A location in Santa Rosa Beach. Outdoors, the home truly shines. A large composite deck wraps the rear of the house, perfect for al fresco dining and sunset cocktails. The pool deck is travertine with added privacy wall surrounding the heated private pool. Don't miss this rare opportunity to own a piece of Florida's Gulf Coast paradise. Schedule your private showing today!
#1012293

Santa Rosa Beach

76 Gulfview Heights Street

6 Beds

5 Baths

2,748 Sq.Ft.

$2,750,000

MLS#: 1012293
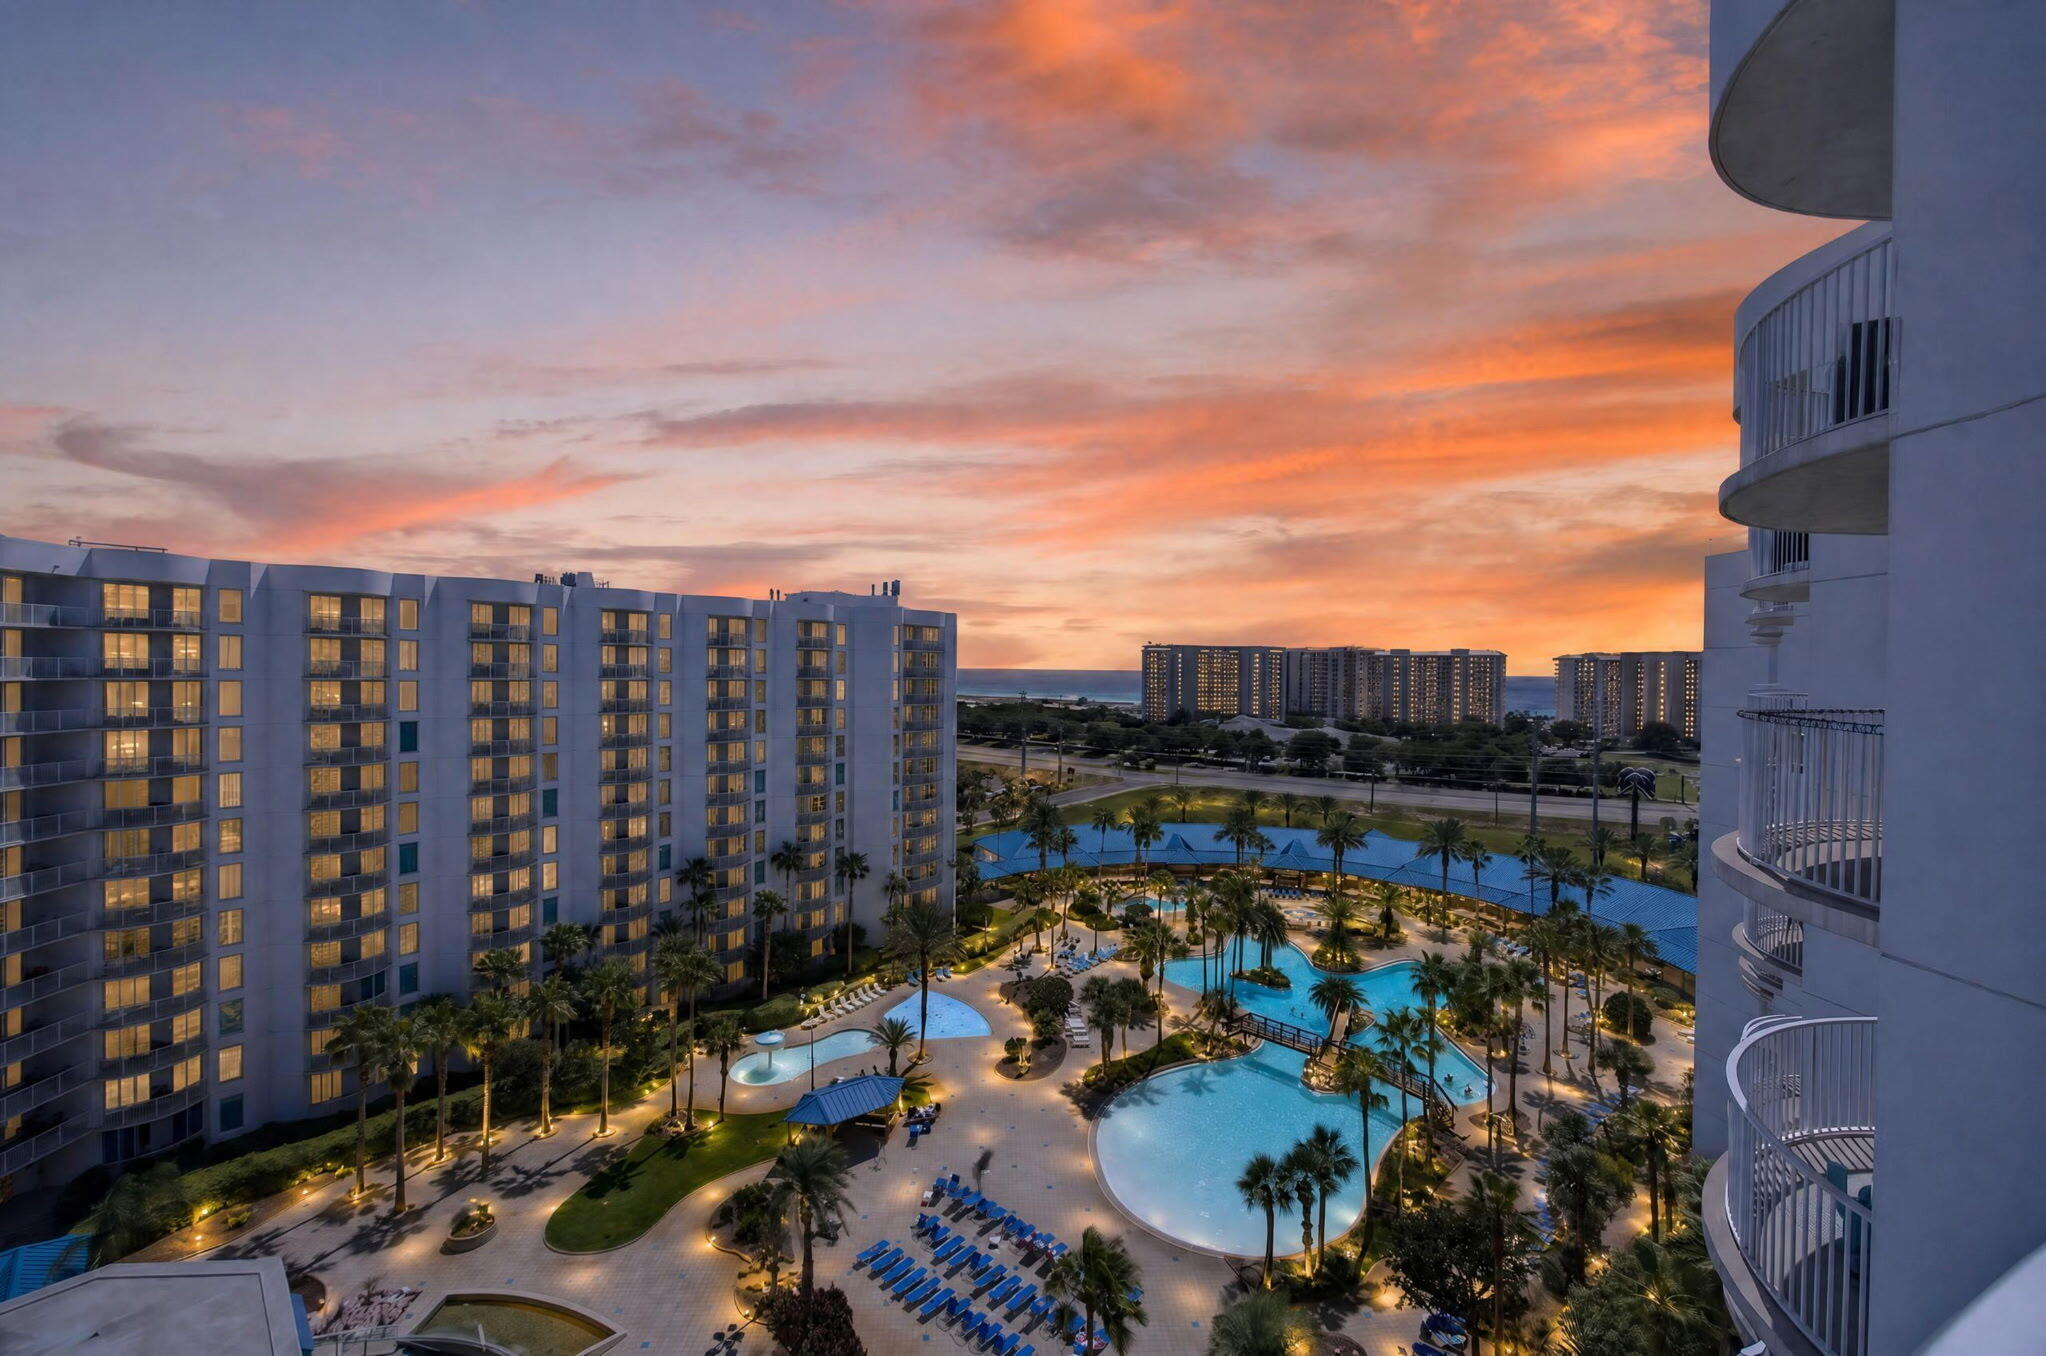
SELLER OFFERING 1 FULL QUARTER OF PRE-PAID COA DUES AT CLOSING! Exceptional 11th-floor, fully furnished 2BR/2BA retreat featuring custom built-in bunk beds--maximizing sleeping capacity and cash-flow potential for short-term or long-term rentals! Beautifully decorated in a serene coastal palette, this turnkey residence boasts primary bedroom balcony access with stunning views of Choctawhatchee Bay to the left and the Emerald Coastline to the right! Enjoy unbeatable resort amenities: 11,000 sq. ft. lagoon pool, splash pad, fitness center, tennis/pickleball courts, playground, and seasonal beach shuttle. On-site restaurants, coffee shop, and COA dues cover ALL utilities (electricity, water, sewer, cable, internet). Ideal for investors, second-home buyers, or long-term rental income!
#1012319

Destin

4207 Indian Bayou Trail 21103

2 Beds

2 Baths

970 Sq.Ft.

$320,000

MLS#: 1012319
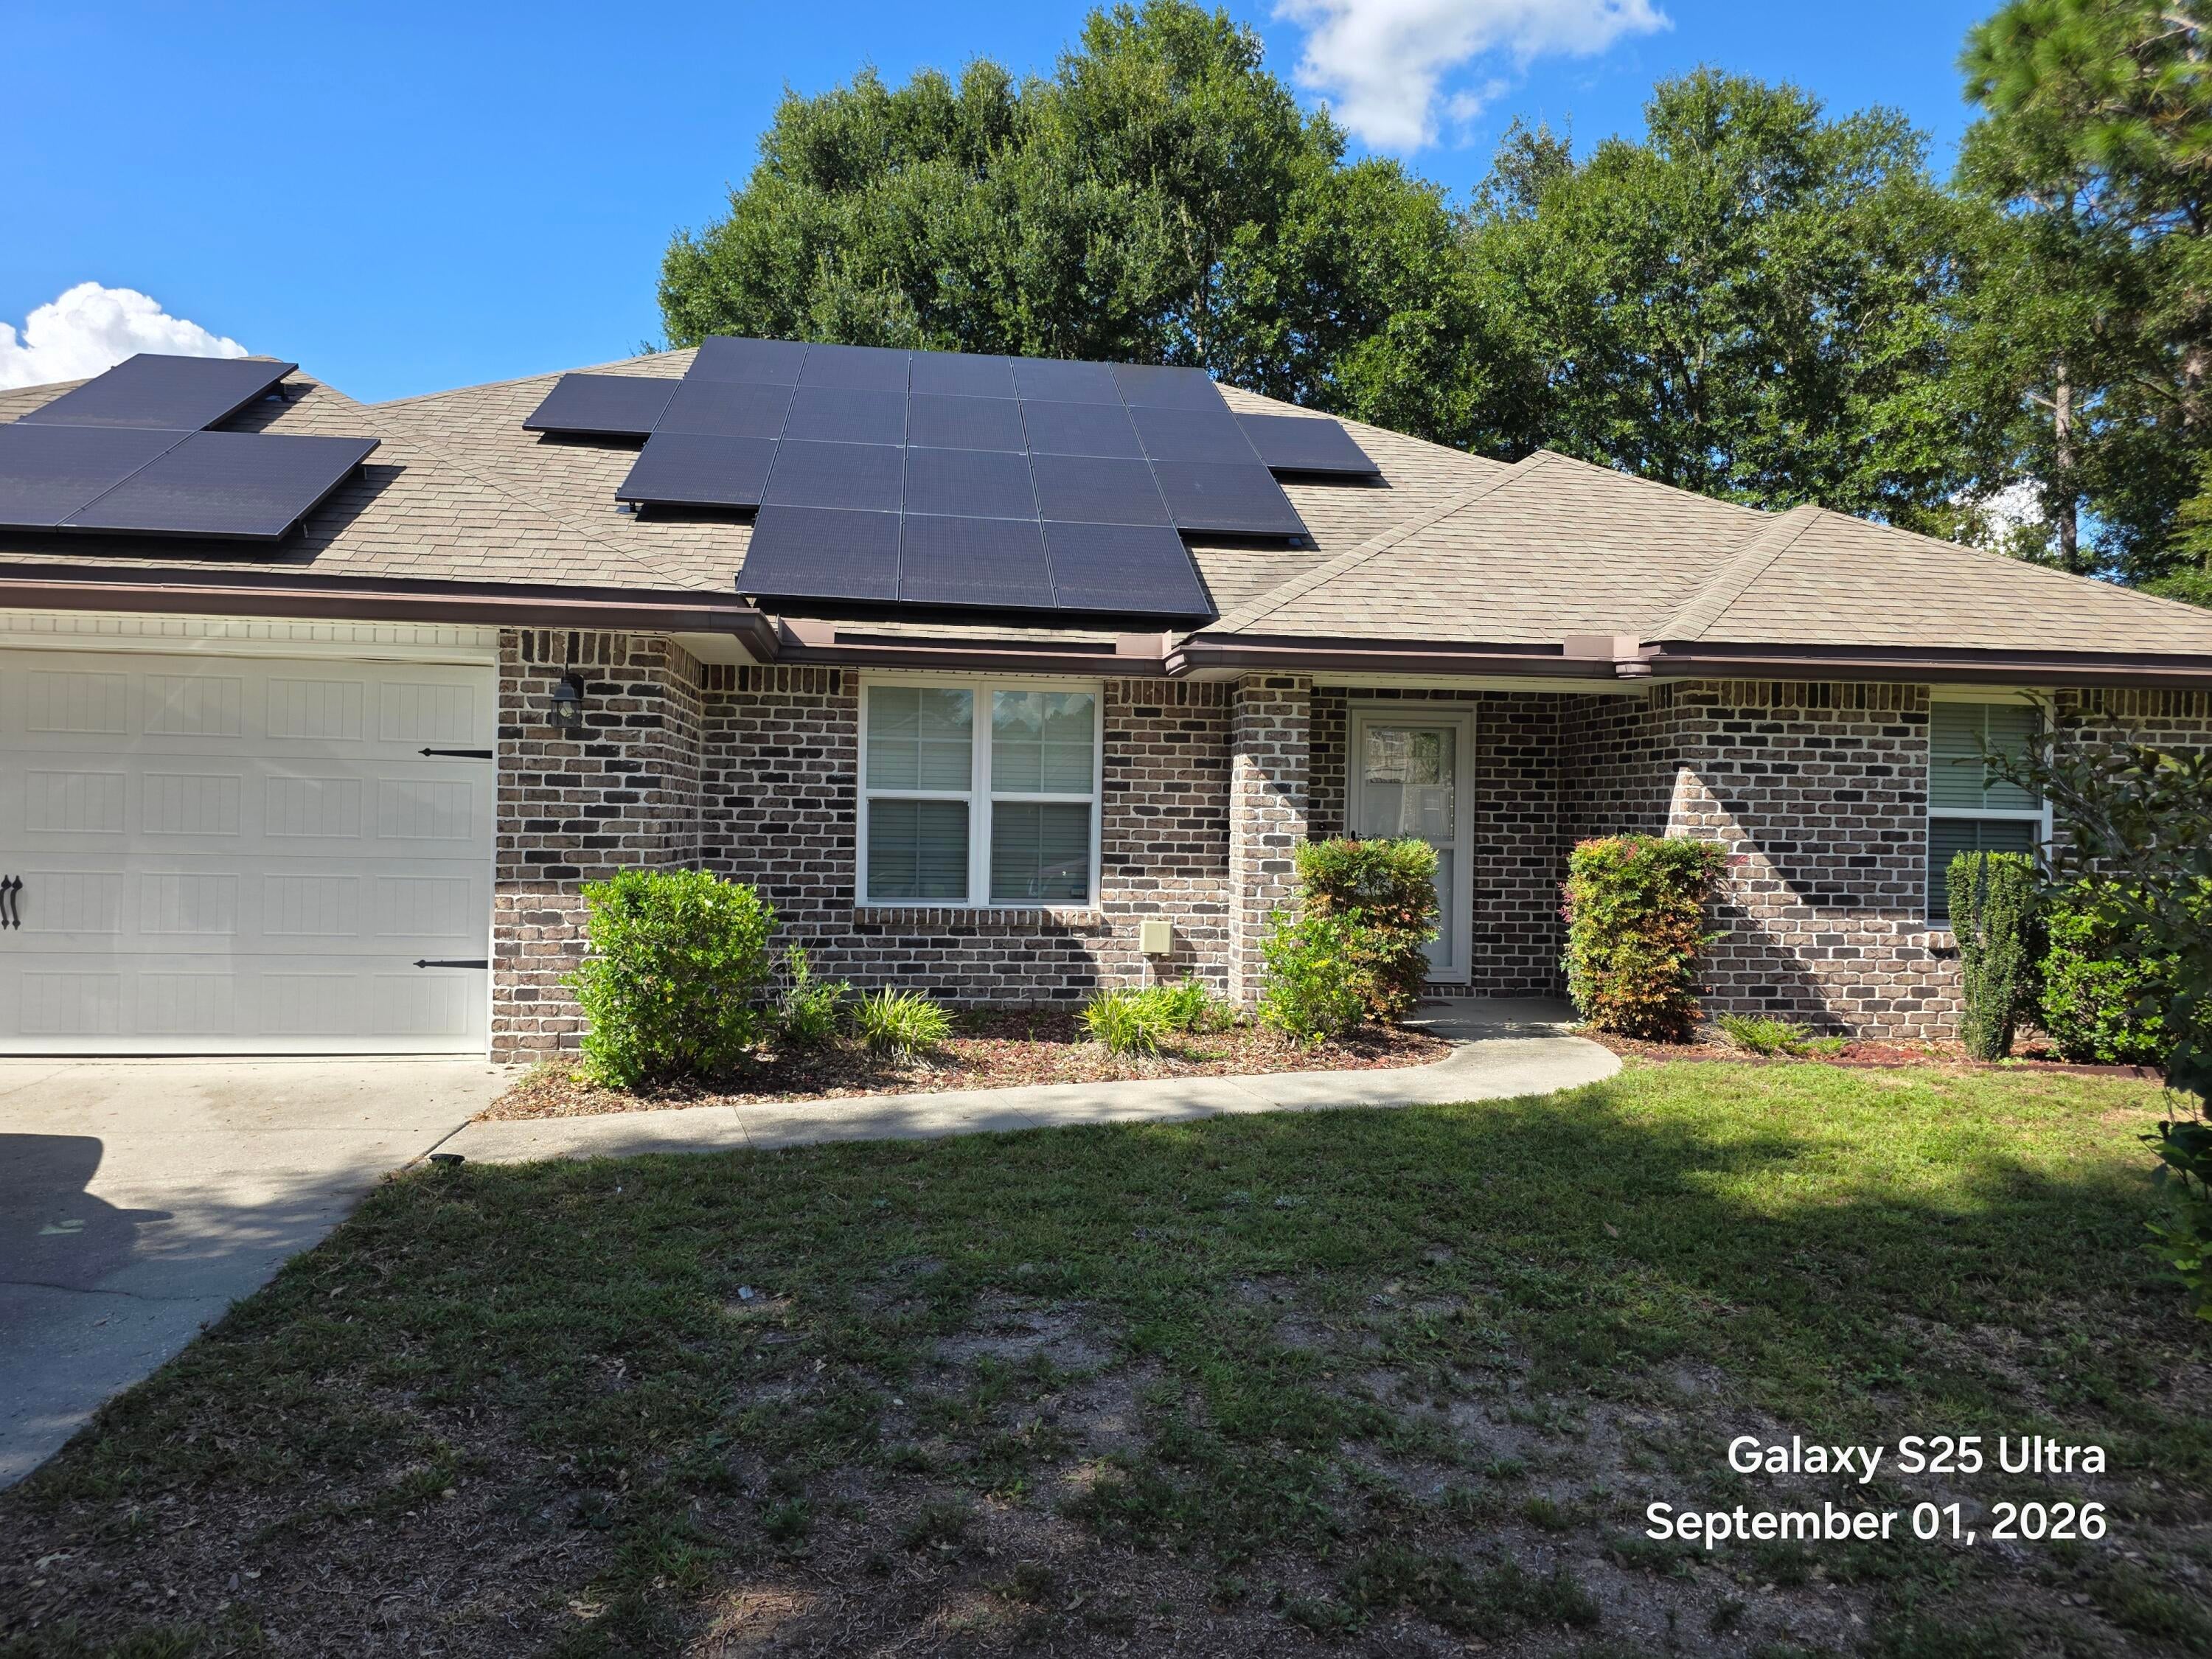
Peaceful cul-de-sac living at its best! This charming, move-in-ready rental at 410 Serene Court offers an inviting, functional layout designed for easy living. 

The open-concept living and dining spaces feature abundant natural light, flowing seamlessly into a well-appointed kitchen complete with ample cabinet storage and generous counter space. 

The primary bedroom features an en-suite bath and substantial closet space, while the additional bedrooms are comfortably sized with great storage. Outside, enjoy a private backyard space ideal for morning coffee or outdoor unwinding. Additional conveniences include dedicated parking, washer/dryer hookups, and a quiet neighborhood setting just minutes from local shopping, dining, top-rated schools, and major commuter routes. 

Schedule your private showing today!
#1012250

Crestview

410 Serene Court

3 Beds

2 Baths

1,856 Sq.Ft.

$1,900

MLS#: 1012250
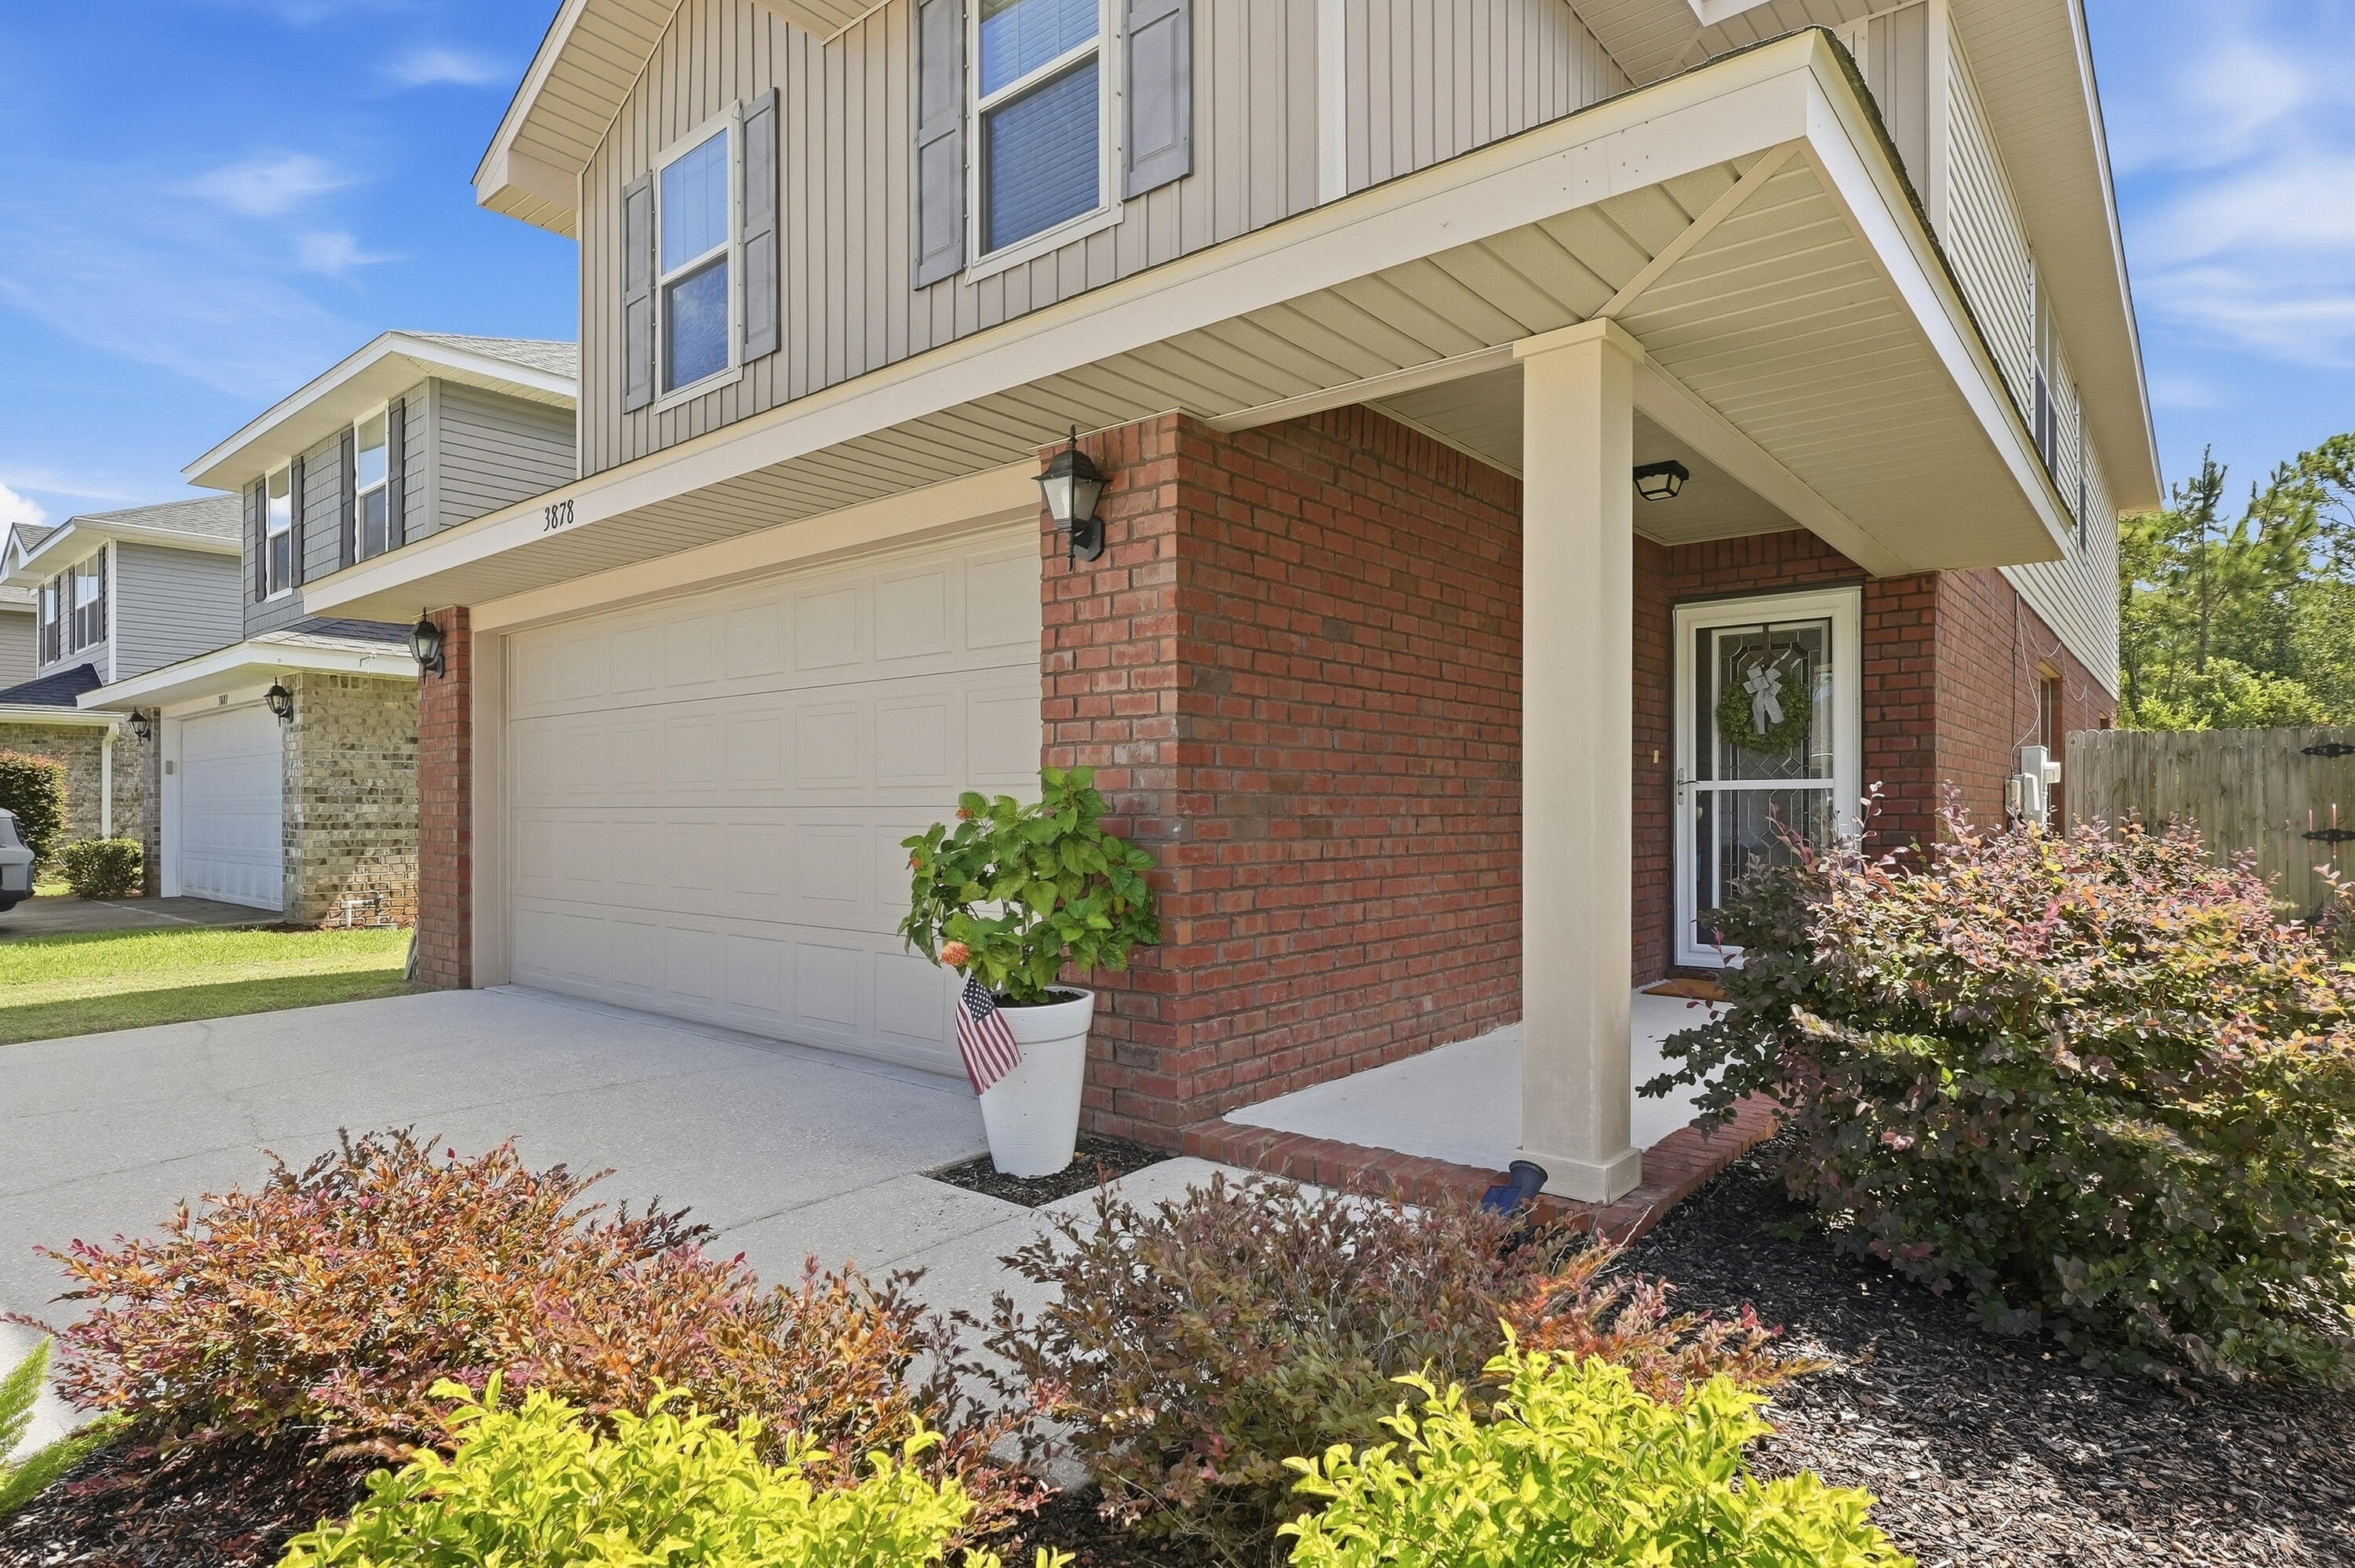
Welcome Home to this spacious and beautifully maintained **4-bedroom, 2.5-bath home**, offering **2,260 square feet** of comfortable living space. Built in **2014**, this home features a versatile floor plan with plenty of room to spread out, including a **bonus den upstairs** and a **sunroom/office on the first floor**--ideal for working from home, a playroom, hobby space, or additional sitting area. The main level features **newer LVP flooring installed in Spring 2023**, giving the downstairs living areas a fresh, updated look. The kitchen is well-appointed with **granite countertops, stainless steel appliances, subway tile backsplash**, ample cabinetry, and plenty of workspace for everyday living and entertaining. Upstairs, you'll find **newer carpet installed in Fall 2022** on the staircase and throughout the second floor, along with generously sized bedrooms and the additional bonus den. The oversized rooms and multiple flexible living spaces provide plenty of options to fit your needs. The home has been thoughtfully cared for, with the **HVAC professionally serviced twice a year**. The interior has also received a fresh coat of paint, while the exterior has been power washed and the landscaping refreshed.
Enjoy added backyard privacy with a **wooded area directly behind the property and no homes immediately behind you**--a great setting for relaxing or entertaining outdoors. Conveniently located for an easy commute to **NAS Pensacola** and close to the beautiful **Perdido Key beaches**, shopping, dining, and recreation. With over **2,200 square feet, four bedrooms, multiple bonus spaces, updated flooring, and a private backyard setting**, this home offers the space and flexibility you've been looking for.
#1012314

Pensacola

3878 Weatherstone Circle

4 Beds

2 Baths

2,260 Sq.Ft.

$340,000

MLS#: 1012314
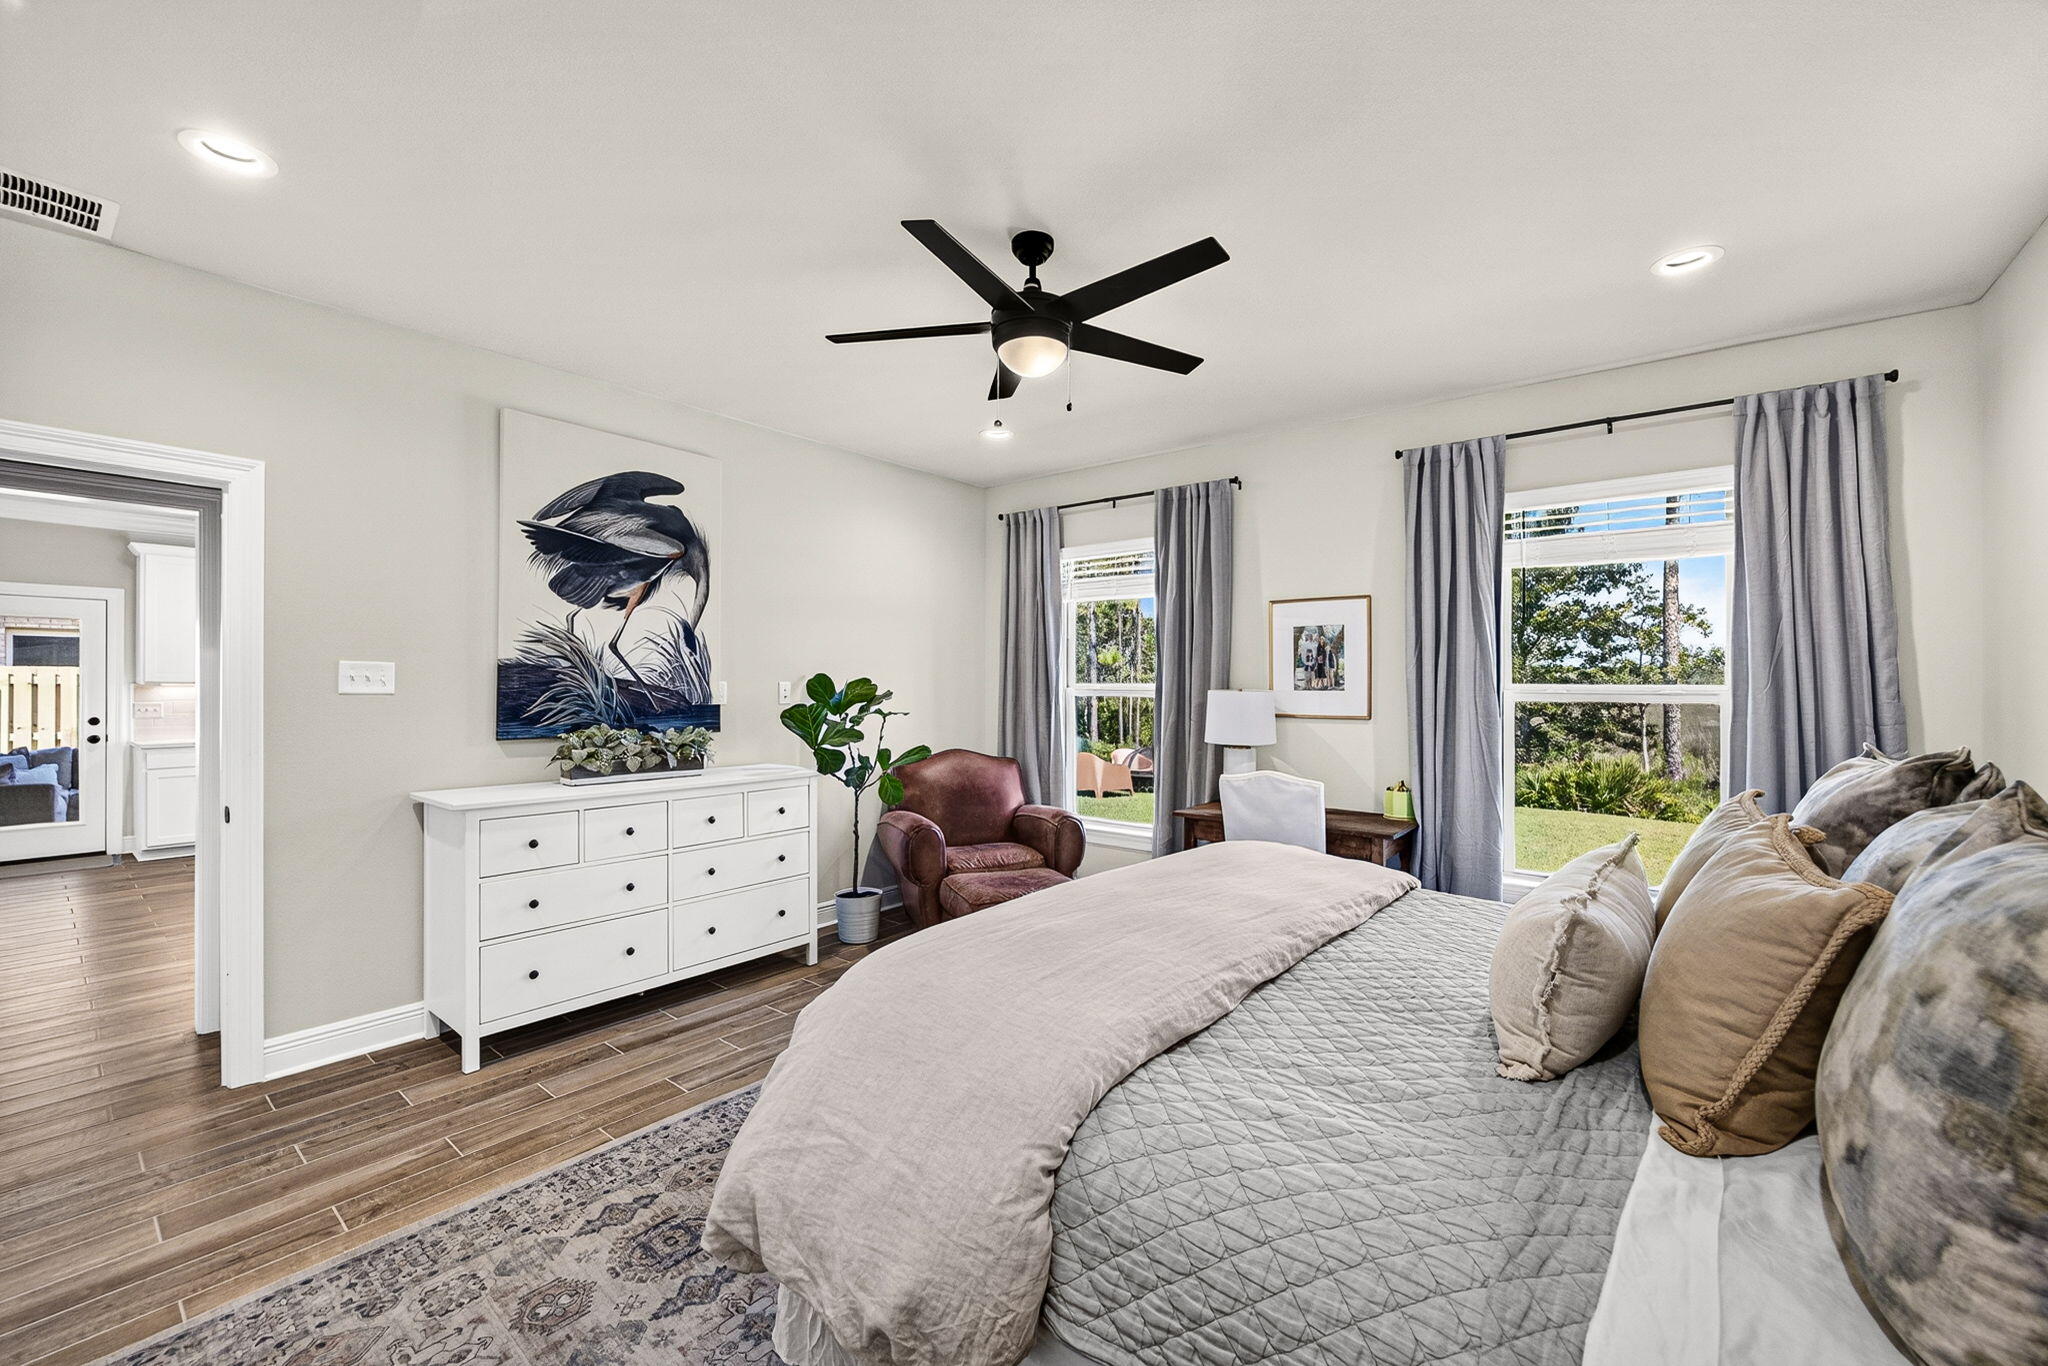
Like new, this 5 bedroom, 3 bathroom home in Starburst at Hammock Bay offers an open floor plan with a dedicated office/den space for those who work from home. Situated on a large lot overlooking Bear Creek, you can expansive tranquil views of the creek and surrounding nature from the kitchen, primary bedroom, office, and back porch. Enjoy the perks of community and the many amenities that Hammock Bay offers, while enjoying your own private slice of paradise on the water.  This beautiful home offers a large kitchen with soft close cabinetry and quartz countertops.  A large pantry and ample cabinetry make cooking and entertaining a crowd a breeze. The spacious primary suite offers beautiful views of the creek, double vanity, garden tub and walk-in tiled shower, and a large walk-in closet with direct access to the laundry room.  Numerous upgrades throughout the home include wood look-tile throughout the entire home, 30 additional recessed can lights, floodlights, gutters, holiday light outlets in the eaves, added garage outlets, whole home blinds, crown molding, upgraded landscaping, smart Wi-Fi thermostat, and much more. A brand new fence was just installed with gates on both sides. A full detailed list of upgrades can be provided upon request. This home is conveniently located near Hammock Bay's new Creekside Clubhouse and amenity center, which offers a large pool, playground, clubhouse, pickleball courts, basketball court, and dock offering paddleboard/kayak and fishing.
#1012281

Freeport

381 Constellation Avenue

5 Beds

3 Baths

2,720 Sq.Ft.

$600,000

MLS#: 1012281
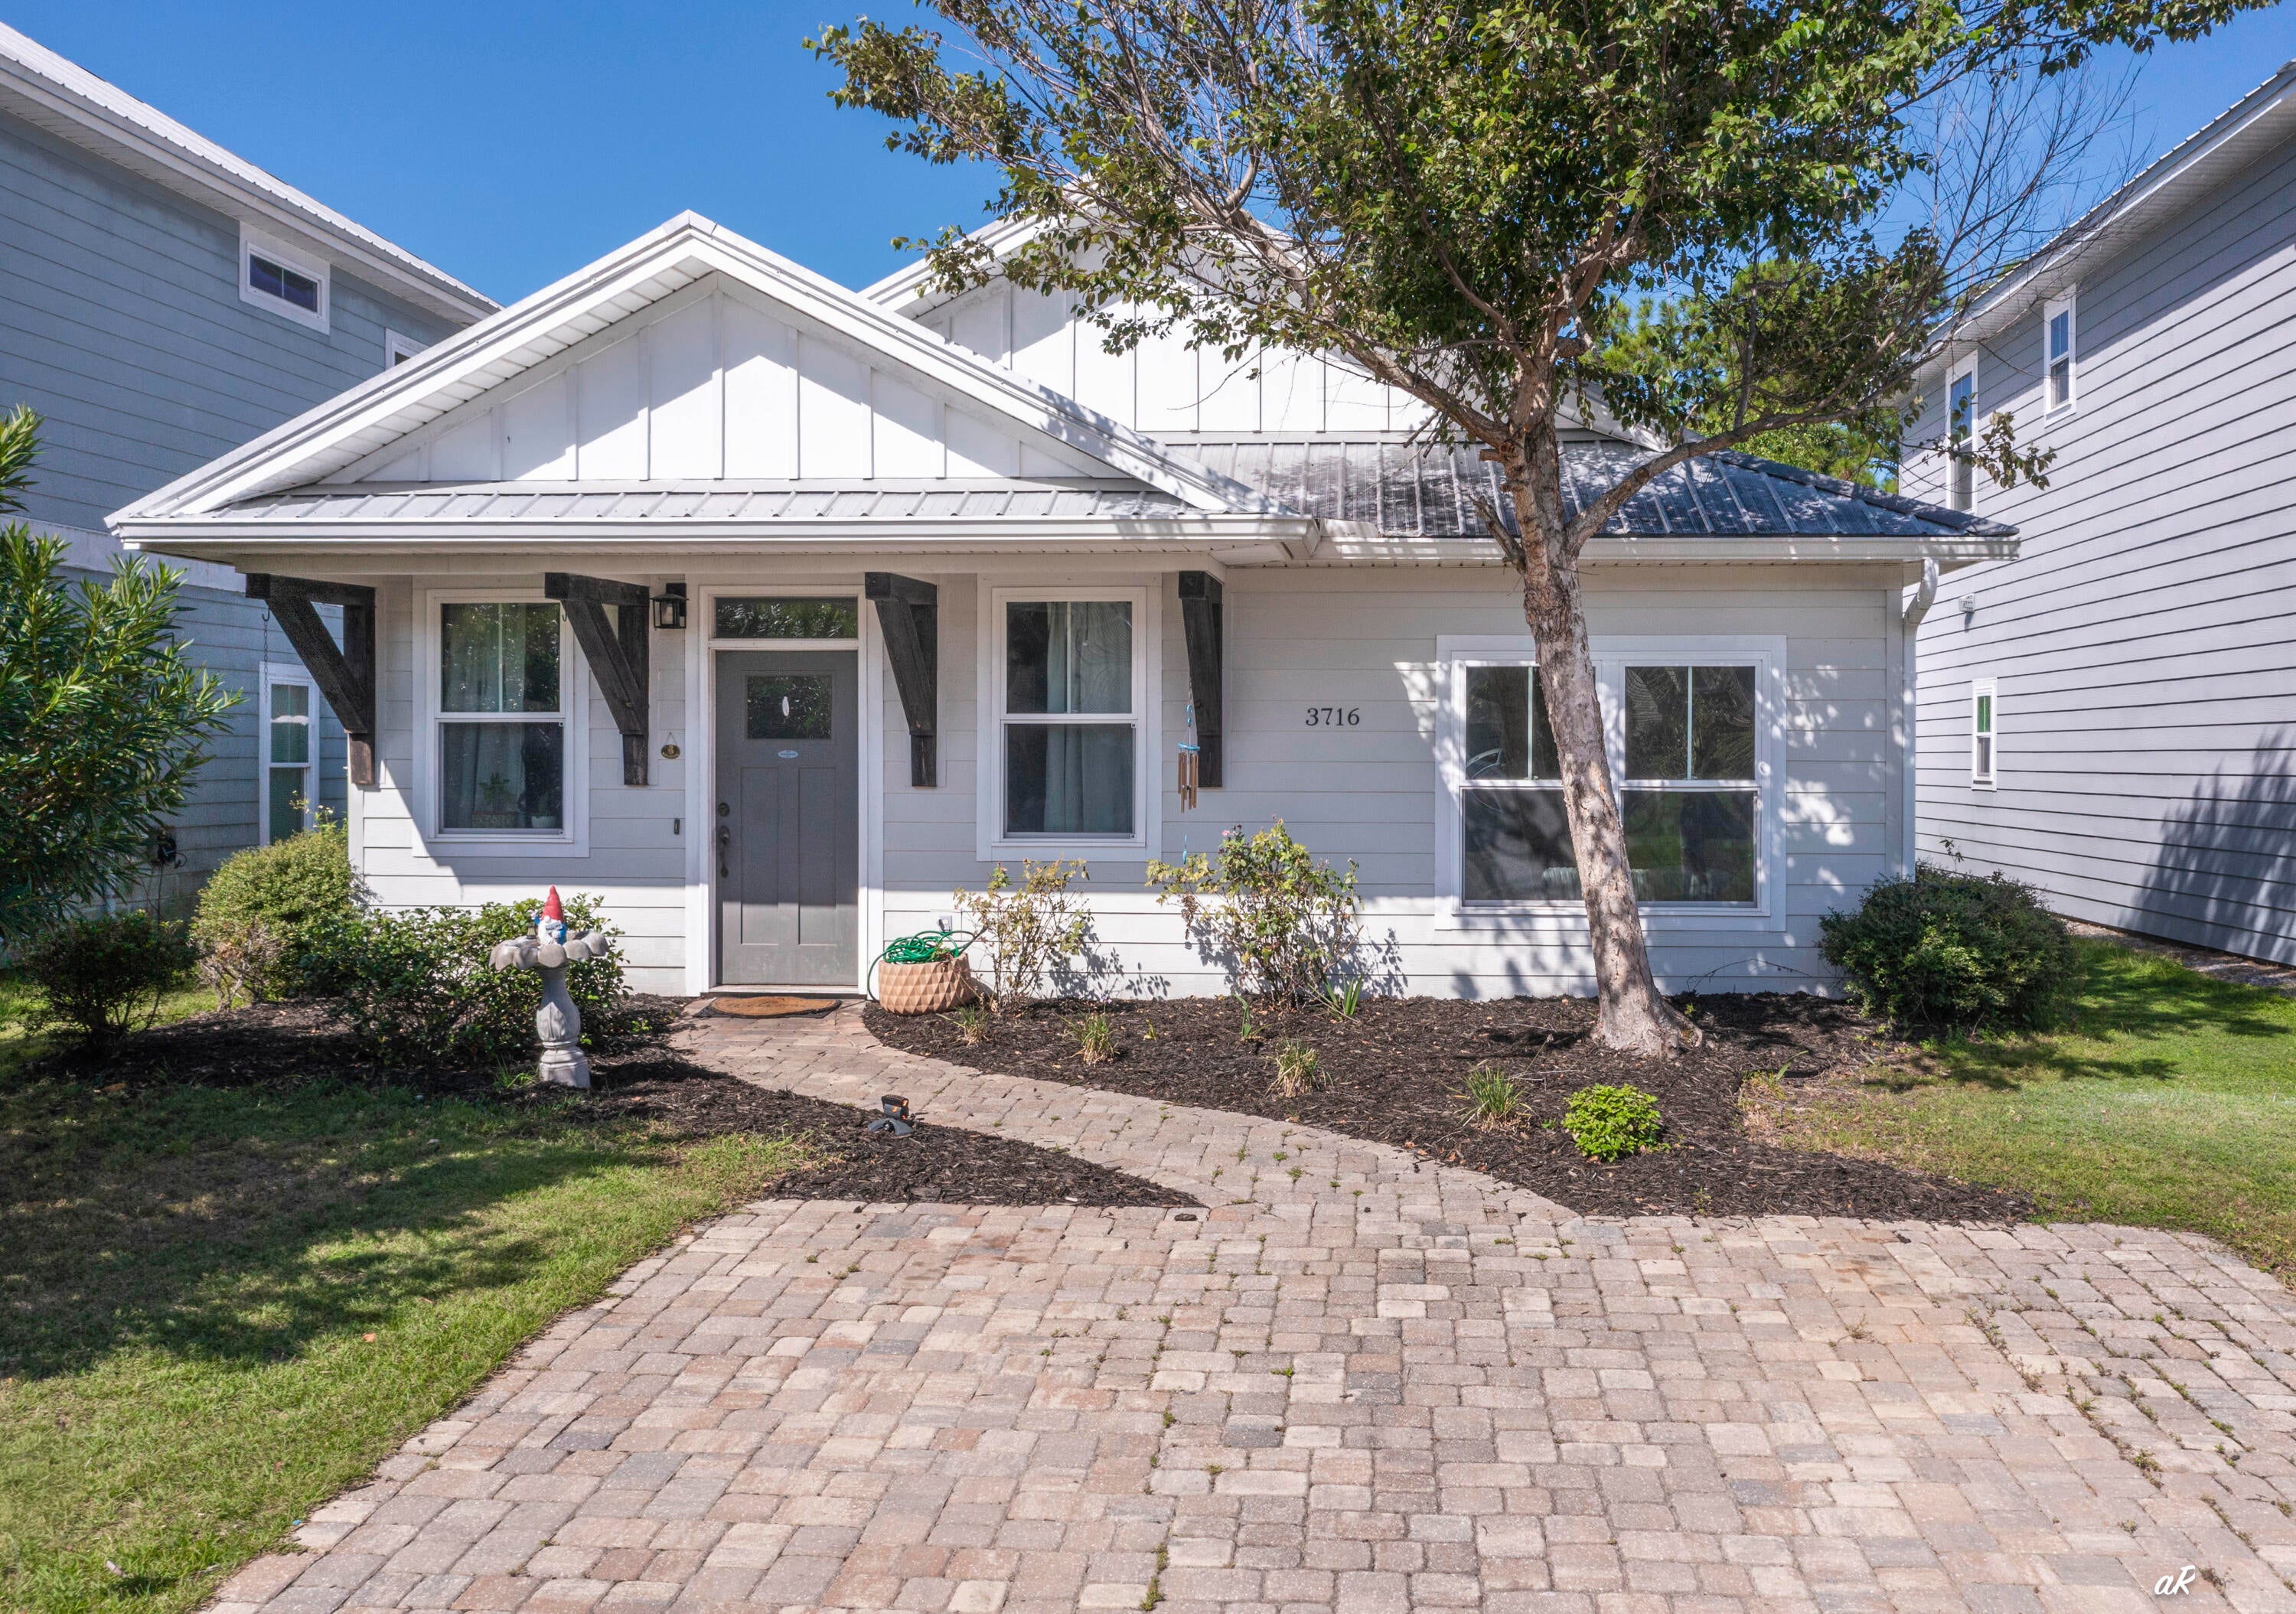
YOUR SLICE OF PARADISE AWAITS! Welcome to 3716 Tiki Drive, a beautifully upgraded Florida cottage with Rosemary Beach-inspired charm, modern finishes, and an unbeatable Panama City Beach location. Just minutes from the beach, local restaurants, and popular destinations like Captain Anderson's, Schooners, and The Grand Marlin. Step inside to a bright and inviting open floor plan featuring 9-foot ceilings, wood-look tile, and a stunning kitchen with white cabinetry, granite countertops, and stainless-steel appliances. The split-bedroom layout offers privacy, while the spacious primary suite features an upgraded tray ceiling and beautiful natural light. Outside, enjoy room for entertaining, relaxing, or letting the pets play, along with access to the community pool, perfect for cooling off and enjoying the Florida sunshine. Whether you're searching for a full-time home, beach getaway, second home, or investment property, this home checks the boxes. Coastal style. Prime location. Community pool. Move-in ready. Come see why 3716 Tiki Drive deserves a spot at the top of your list!
#1012260

Panama City Beach

3716 Tiki Drive

4 Beds

2 Baths

1,500 Sq.Ft.

$325,000

MLS#: 1012260

Prev 1 ... 34 35 36 37 38 ... 666 Next
* Listings identified with the FMLS IDX logo come from FMLS and are held by brokerage firms other than the owner of this website. The listing brokerage is identified in any listing details. Information is deemed reliable but is not guaranteed. If you believe any FMLS listing contains material that infringes your copyrighted work please click here to review our DMCA policy and learn how to submit a takedown request. © 2024. First Multiple Listing Service, Inc.

Categories

Homes Tailored to Your Lifestyle

Buyers Guide

Buying a home is one of the most exciting milestones of your life.

View more

Sellers Guide

Putting your home on the market can be a stressful process, especially when you don’t know what to expect.

View more

Market report

With just a few clicks, you'll gain instant access to valuable insights about the real estate market, including trends, property values, and community analytics.

View more

Home value

Unlike automated valuations, our hands-on review will provide a comprehensive opinion of your home’s value while considering important interior elements and other location intangible factors that machine algorithms so often miss.

View more

Buyers resources

Guides on financing, inspections, and choosing the right Realtor for a smooth home purchase.

Sellers resources

Practical tips on staging, pricing, and preparing your home to attract buyers and maximize your sale.

Send a message

Message successfully sent.

Reason for contacting?

I agree to receive email communication and understand I can unsubscribe at any time.

I agree to be contacted by Realhub DEV via call, email, and text for real estate services. To opt out, you can reply 'stop' at any time or reply 'help' for assistance. You can also click the unsubscribe link in the emails. Message and data rates may apply. Message frequency may vary. Privacy Policy

Sign In Sign Out

Virtual Assistant

Would you like to take the next step with this property? We can help you schedule a showing or virtual tour, or send you more details.

Yes, I would like more information.

Thank You for Your Reply, One of Our Agents will contact you as soon as possible

No, maybe later.

Thank you, you can always contact me via email, phone number or through the contact form.

Realhub AI

Lucy - Your AI-Powered Realtor

Update Your Temporary Password

Personalize your search

Enter your email and we'll notify you immediately when new listings match what you're looking for.

or enter email address

Already have an account ? Login here

Continue your home search

I agree to receive communications and understand I can unsubscribe at any time.

I agree to be contacted by Realhub DEV via call, email, and text for real estate services. To opt out, you can reply 'stop' at any time or reply 'help' for assistance. You can also click the unsubscribe link in the emails. Message and data rates may apply. Message frequency may vary. Privacy Policy

Already have an account ? Login here

We use cookies

We use cookies primarily for analytics to enhance your experience. By accepting, you agree to our use of these cookies. You can manage your preferences or learn more about our cookies policy.