Thinking of selling?

Blue Sapphireline

Browse Properties
  • Nearby me

Popular Features

Community Features

Association

Property Features

Waterfront

View

Exterior Features

Interior Features

Style

E-Alert name

Properties

10000 properties match your criteria

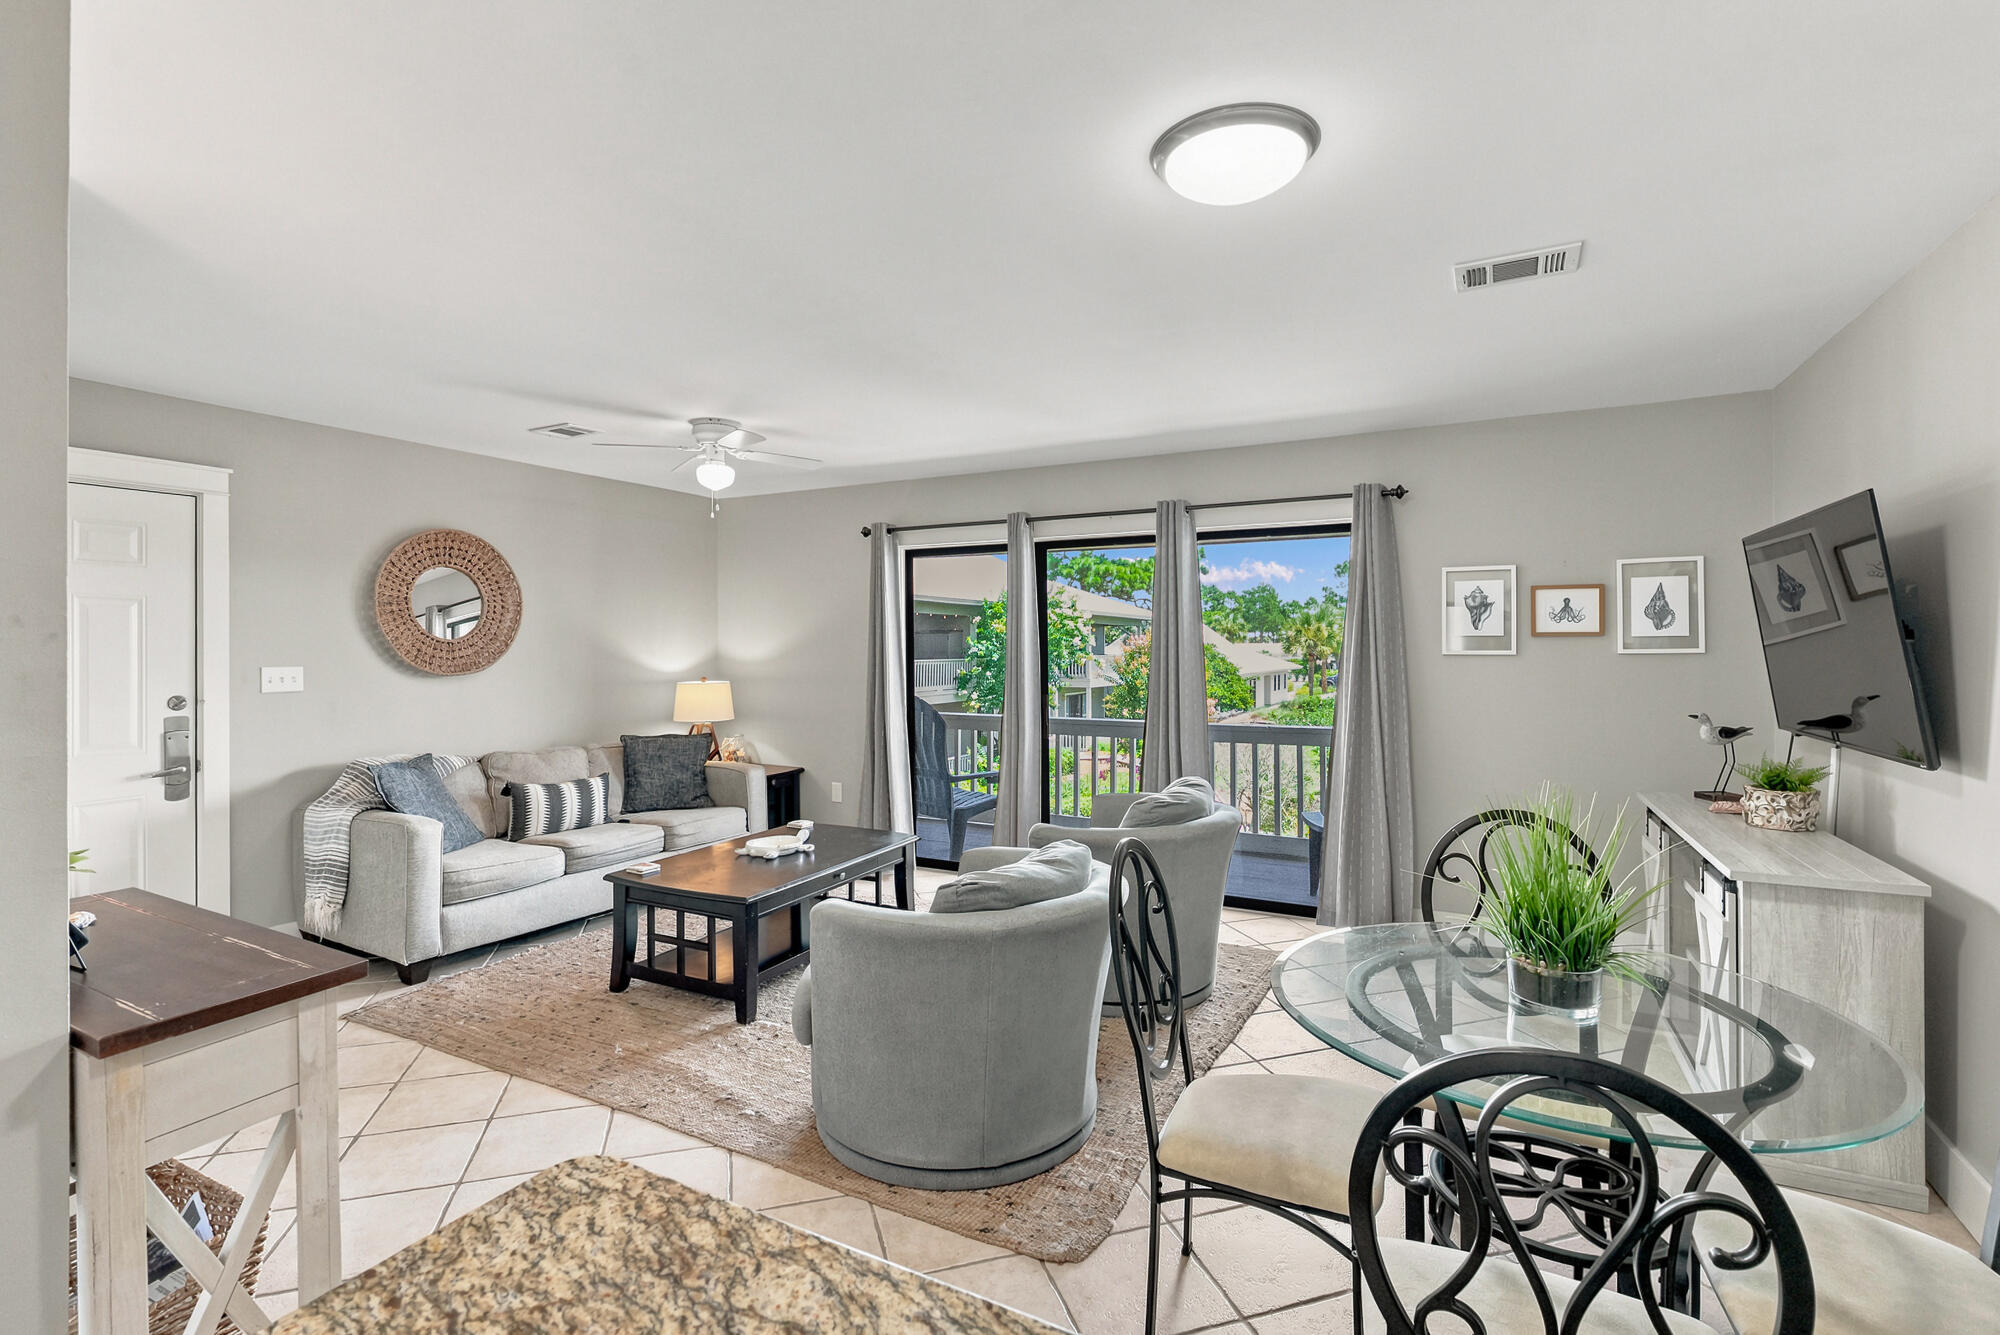
Welcome to this charming condo in the heart of Seagrove Beach, ideally located just across the street from the sugar-white sand and emerald waters that make Scenic Highway 30A so beloved. Whether you're planning a relaxing beach getaway with family or friends, this fully furnished, move-in-ready retreat offers everything you need.

The thoughtfully designed floor plan features one comfortable bedroom plus two built-in bunk beds, providing plenty of space for guests. The spacious living area is filled with natural light and opens through sliding glass doors to a private, covered balcony. Overlooking the pool, tennis courts, picnic area, and beautifully landscaped courtyards, it's the perfect spot to enjoy your morning coffee or unwind after a day at the beach.

The well-appointed kitchen features stainless steel appliances, ample cabinet space, and a convenient breakfast bar for additional seating and casual dining.

Beach access is just a short walk across the street, making it easy to spend your days soaking up the sun and surf. Community amenities include two swimming pools and tennis courts, offering even more ways to relax and enjoy the coastal lifestyle.
#1007473

Santa Rosa Beach

3799 E County Highway 30A # F-2

1 Beds

1 Baths

640 Sq.Ft.

$340,000

MLS#: 1007473
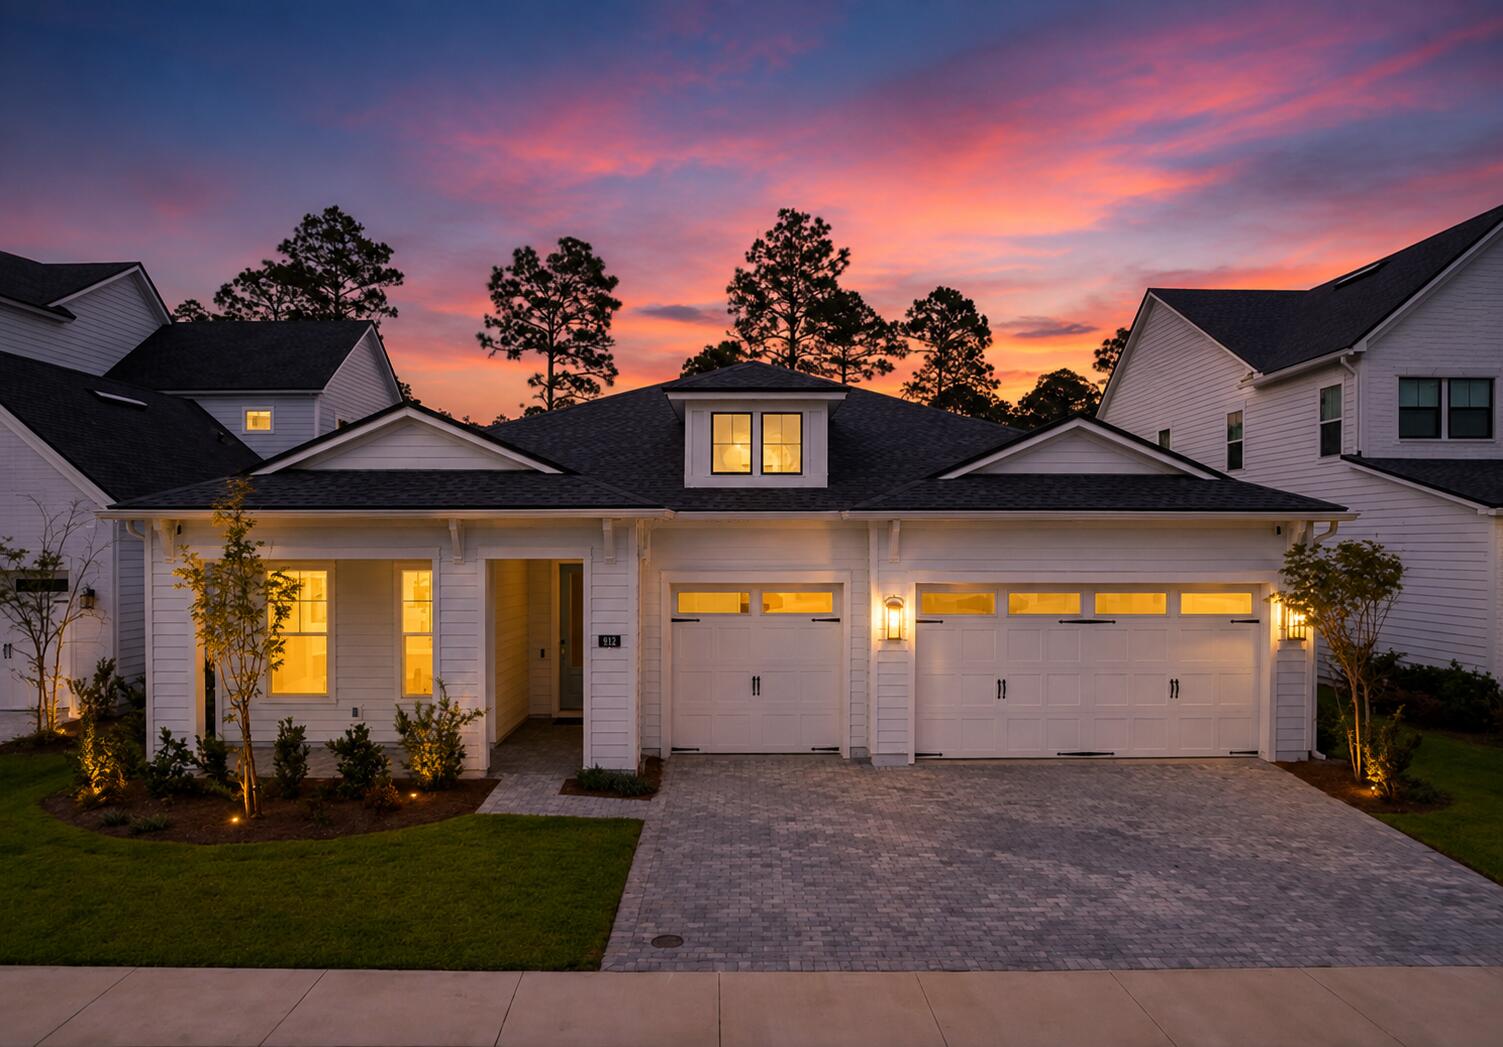
Welcome to Breakwater, one of Panama City Beach's premier gated communities, where resort-style amenities, modern design, and everyday convenience come together. This beautifully maintained 4-bedroom, 3.5-bath home features soaring ceilings, an open-concept layout, a spacious 3-car garage, and a backyard with plenty of room to create your own private oasis, including space for a future pool. Situated on a desirable corner homesite near a quiet cul-de-sac, this move-in-ready home offers all the benefits of new construction without the wait. Filled with natural light, the spacious kitchen and living area create the perfect place for entertaining, gathering with family, and enjoying everyday life. The primary suite features a spa-inspired bath complete with an oversized soaking tub, creating the perfect place to unwind. What truly sets this Panama City Beach home apart is the lifestyle. Breakwater residents enjoy resort-style amenities including a community pool, pickleball courts, tennis courts, fitness center, clubhouse, playground, and a gated entrance--all designed to make everyday living feel a little more like a getaway. Conveniently located just minutes from shopping, dining, Northwest Florida Beaches International Airport, Pier Park, and the beautiful white-sand beaches of the Emerald Coast, this home offers the perfect combination of luxury, convenience, and coastal living. Where everyday living feels like a getaway!!
#1007466

Panama City Beach

912 Camp Fire Circle Lot 319

4 Beds

3 Baths

2,839 Sq.Ft.

$849,700

MLS#: 1007466
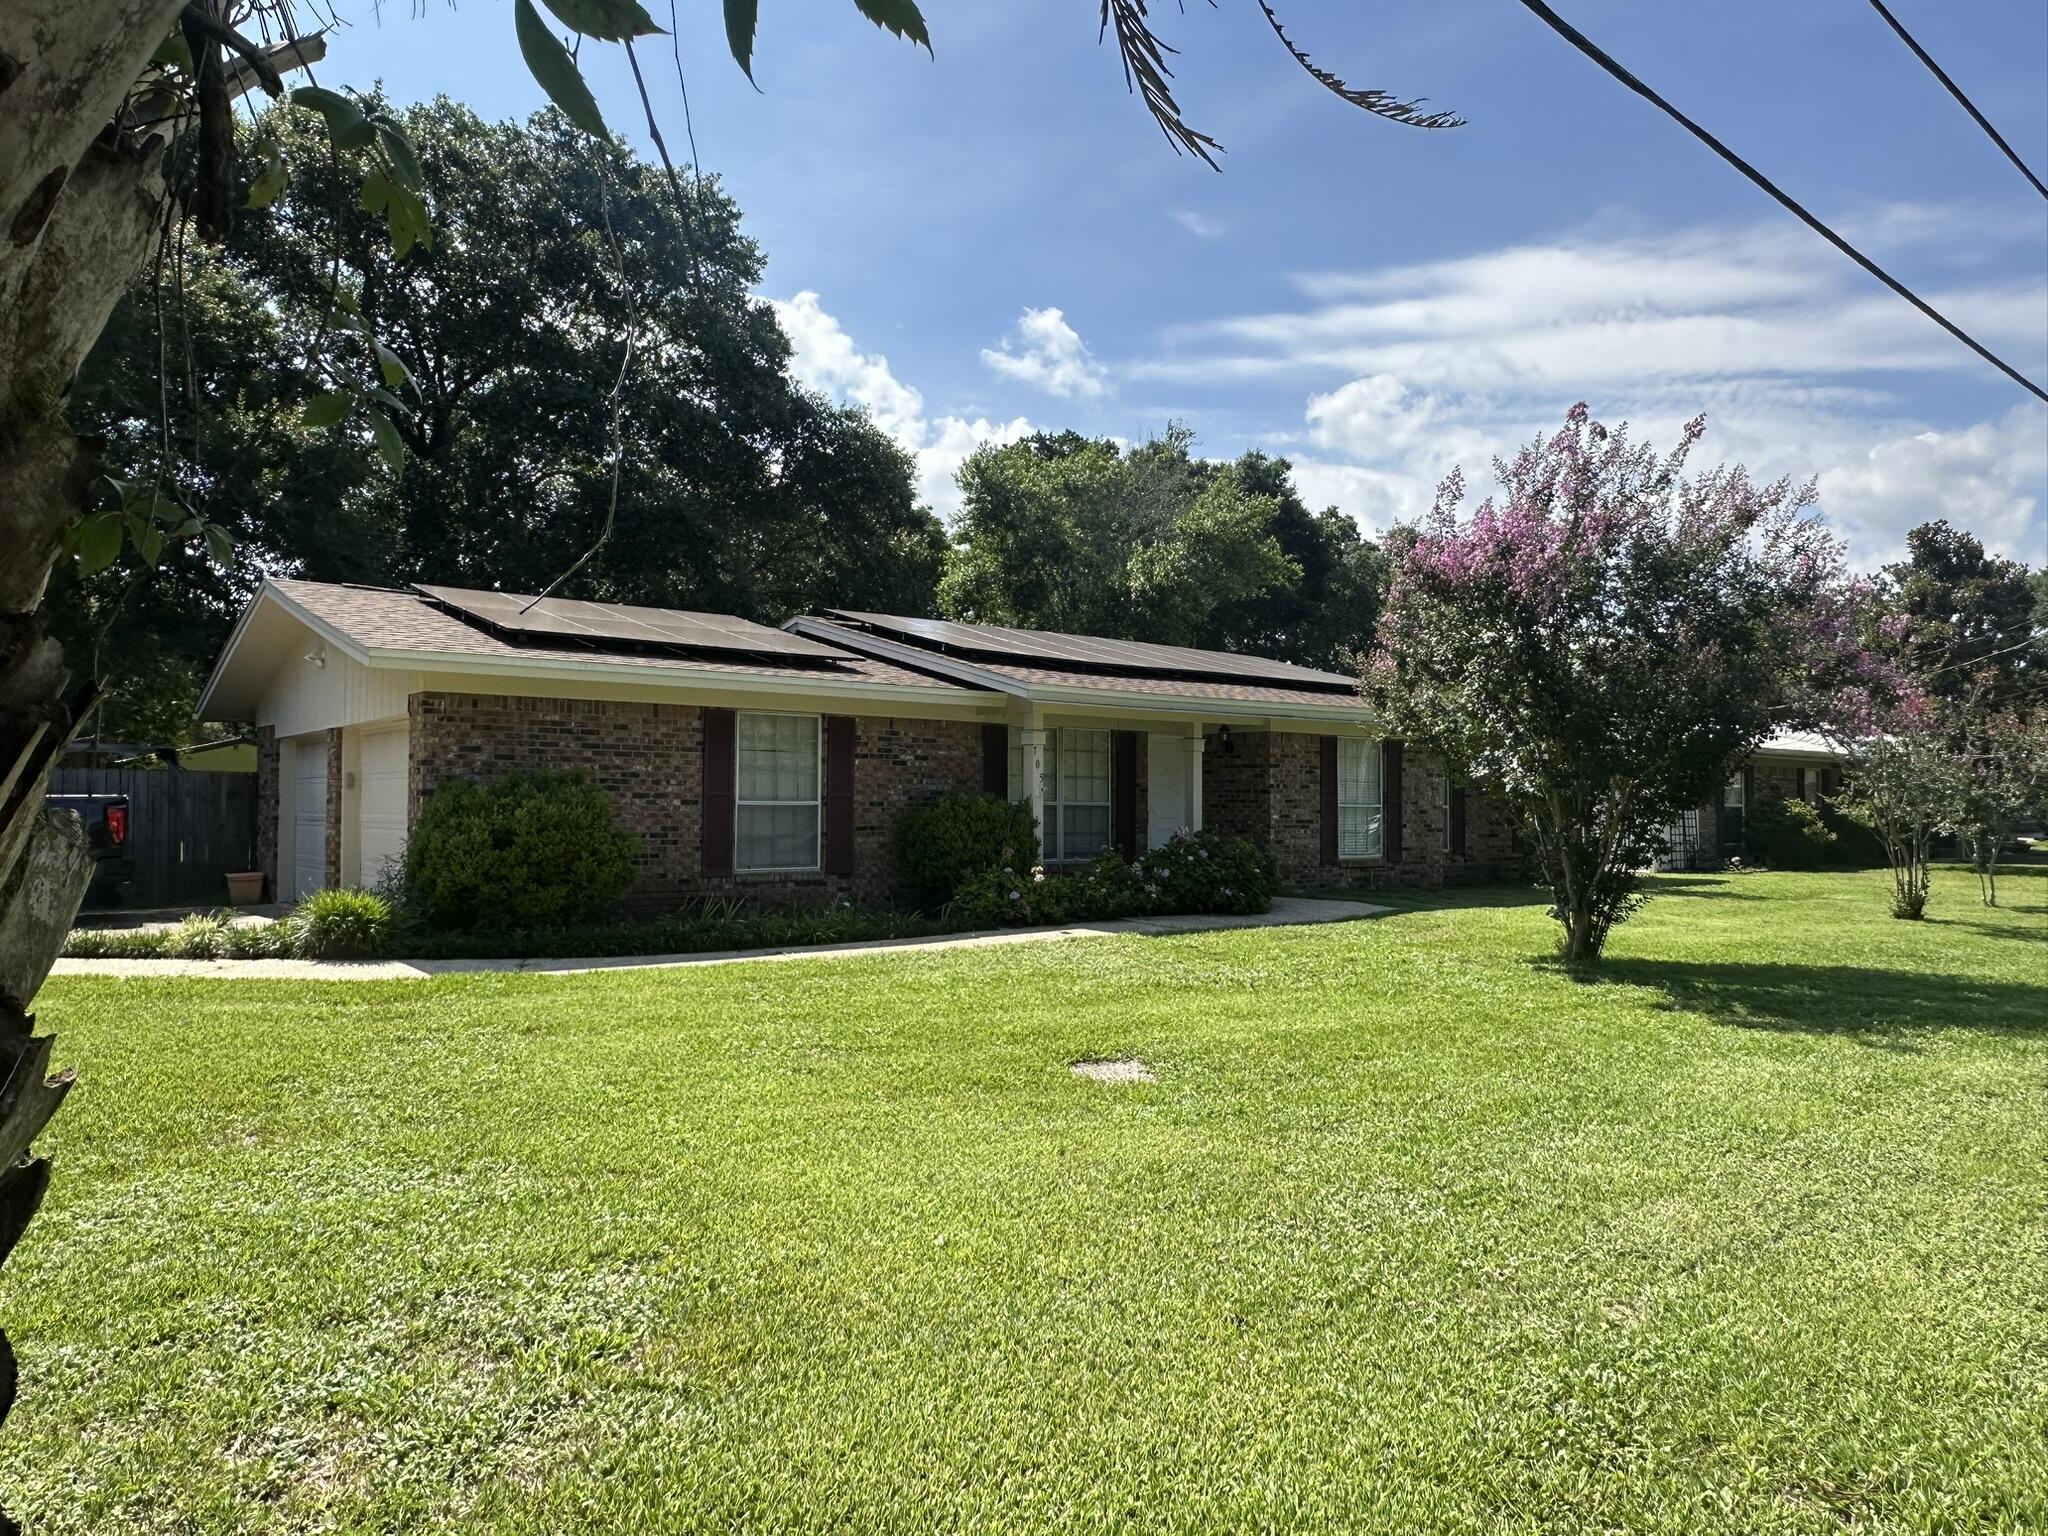
Located in Fort Walton Beach's established Kenwood neighborhood, this four-bedroom, two-bath home offers a combination of recent improvements, valuable upgrades, and a location convenient to everything the Emerald Coast has to offer. A brand-new roof installed in June 2025 provides added peace of mind, while the solar panel system, standby generator, and two-car garage add everyday value. Inside, you'll find a functional floor plan with luxury vinyl plank flooring throughout the main living areas, stainless steel kitchen appliances, and a custom tile shower in the primary bathroom. The fenced backyard offers space to relax, entertain, or enjoy outdoor activities, complete with an 8' x 10' workshop/storage shed and a playground that conveys with the property. Located just minutes from shopping, dining, parks, and the beautiful white-sand beaches that make Fort Walton Beach such a sought-after destination, this home combines practical features, recent improvements, and comfortable living in one complete package.

Seller to pay off Solar and generator loans with an acceptable offer. Power bill has been about $35.98 per month, with November and December normally  Free!
#1006206

Fort Walton Beach

705 NE Powell Drive

4 Beds

2 Baths

1,485 Sq.Ft.

$354,900

MLS#: 1006206
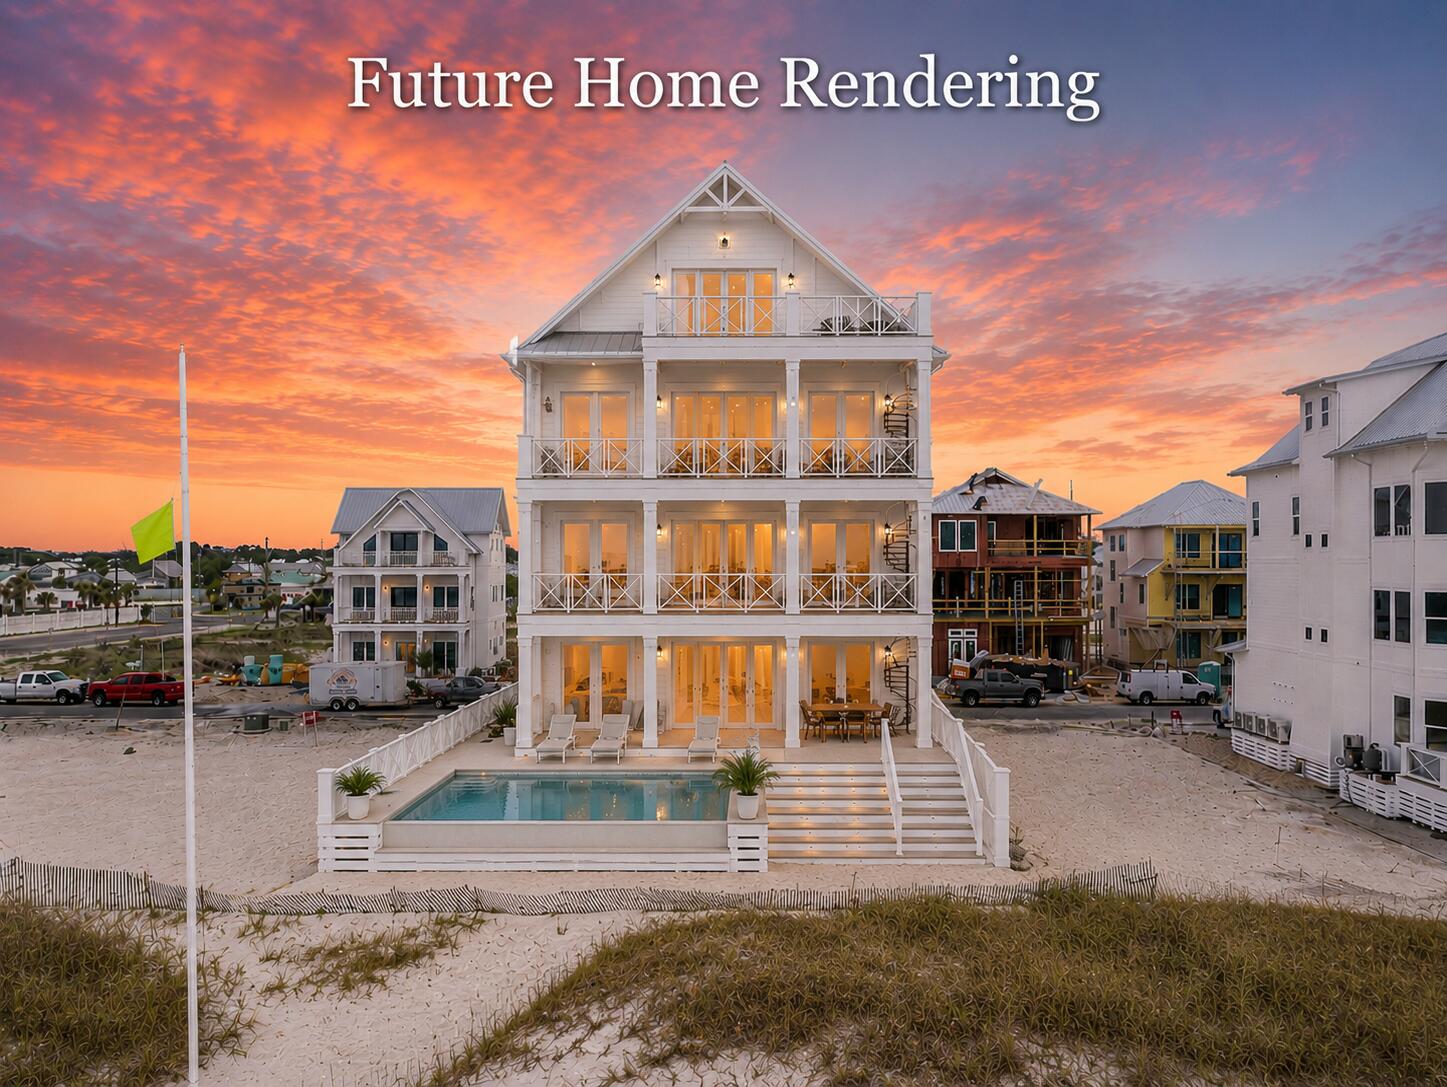
Welcome to a prominent beachfront lot in the exclusive community of Hadley's Beach! Boasting 50ft of Gulf-Frontage, this future homesite enjoys panoramic Gulf views and private beach access. Residing in a low-density community of only 16 beachfront homesites and 10 first tier homesites, Lot 6 is sure to offer one of the most spectacular settings on the Emerald Coast. The community comes equipped with underground utilities, community lighting and sidewalks throughout. As one of the top two beaches in all of America, St Andrews State Park is nearby with over 1,200 acres of natural sand dunes, forests, swimming areas, fishing jetties, hiking trails and nearly two miles of beach. The Hadley's Beach community is in a prime position to enjoy all of the incredible shopping, dining and entertainment options in this emerging area. The amazing location, perfectly-designed site plan, and impressive rental potential create a compelling opportunity for investors and full-time residents alike. Reach out today to schedule a site tour!
#974353

Panama City Beach

5947 Gulf Drive

None Beds

None Baths

0.27 acres

$1,750,000

MLS#: 974353
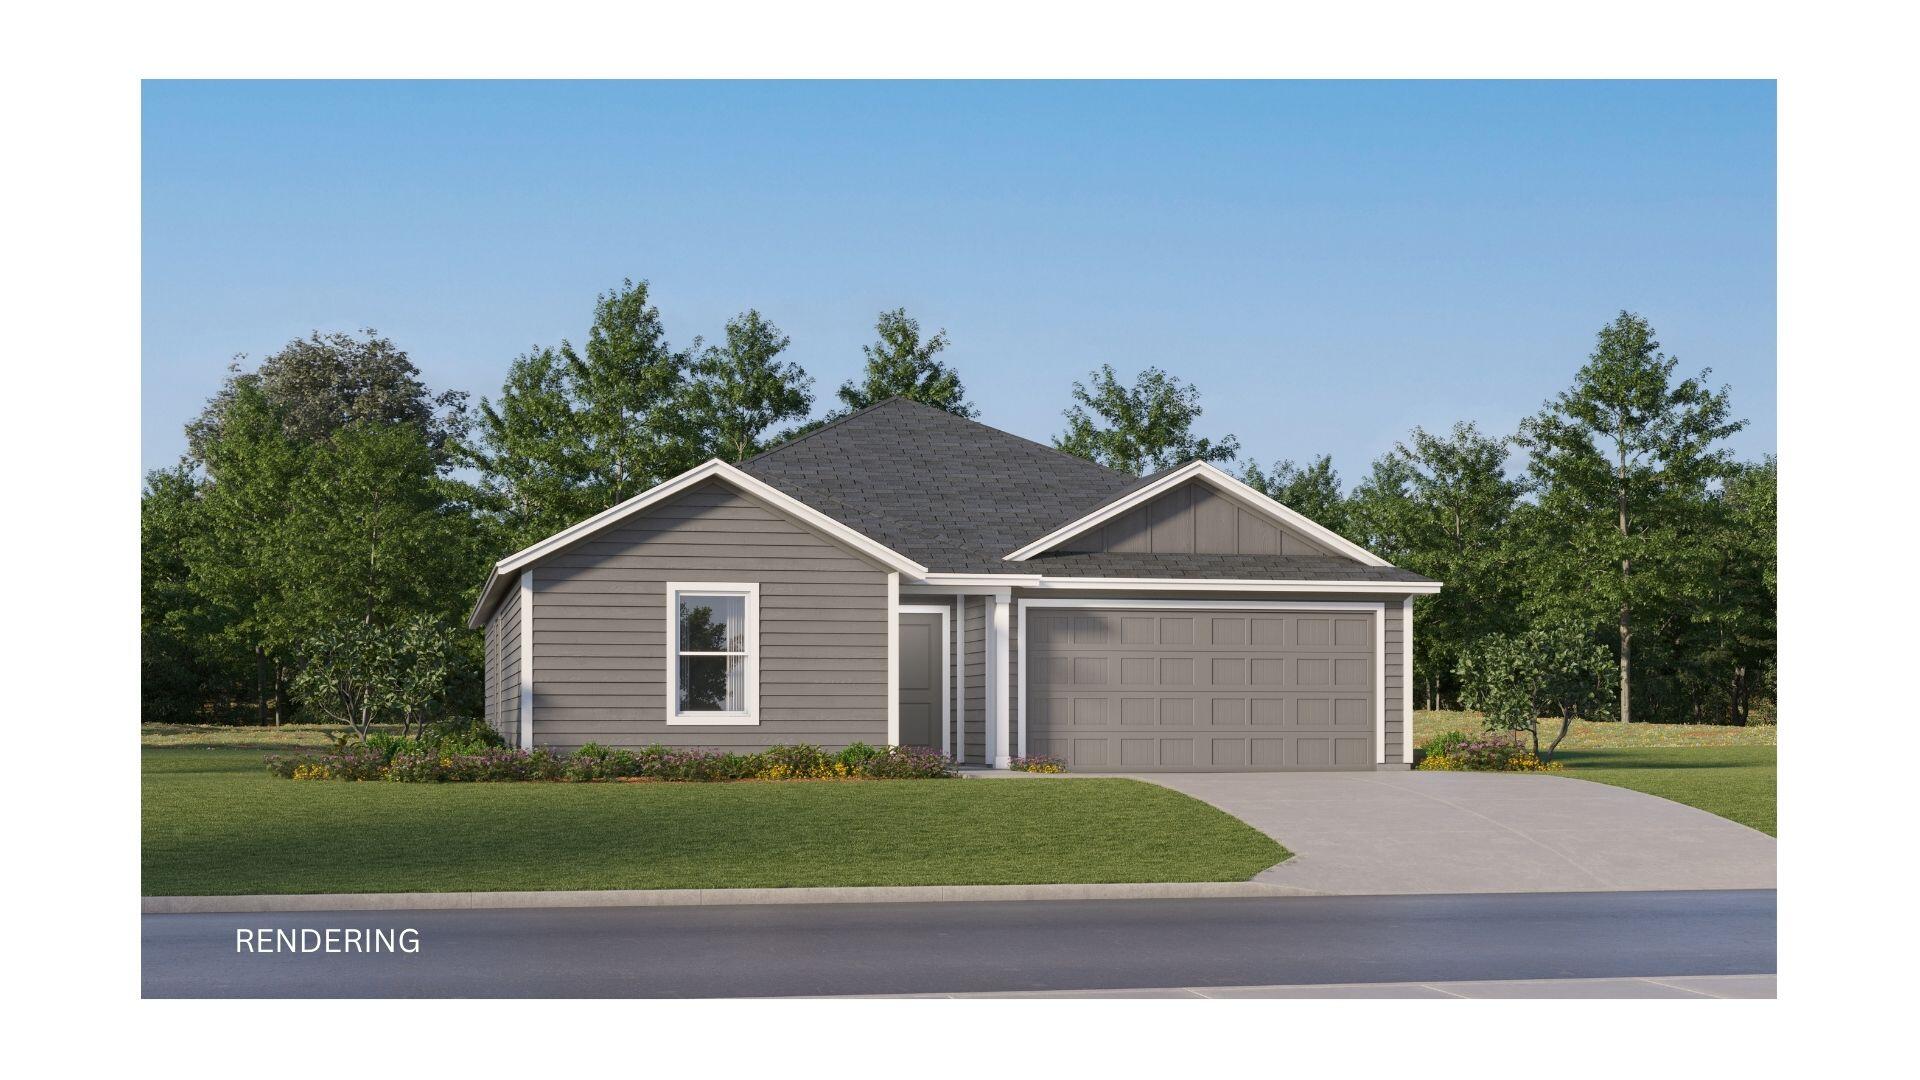
The Mays floor plan offers a thoughtfully designed single-story layout ideal for modern living. At the front of the home, well-appointed bedrooms provide comfort, privacy, and flexibility for family, guests, or a home office. The entryway opens into a spacious open-concept living area where the kitchen, dining room, and family room flow together effortlessly. The kitchen includes quartz countertops, stainless steel appliances, and 42' cabinets for both style and convenience. Tucked privately at the rear of the home, the owner's suite offers a relaxing retreat with a well-appointed bathroom and a generous walk-in closet, completing this smart and comfortable design.

Minutes from I-10 and the quickly growing 331 Corridor.
#1003211

DeFuniak Springs

177 Bay Springs Blvd 45A

3 Beds

2 Baths

1,569 Sq.Ft.

$241,180

MLS#: 1003211
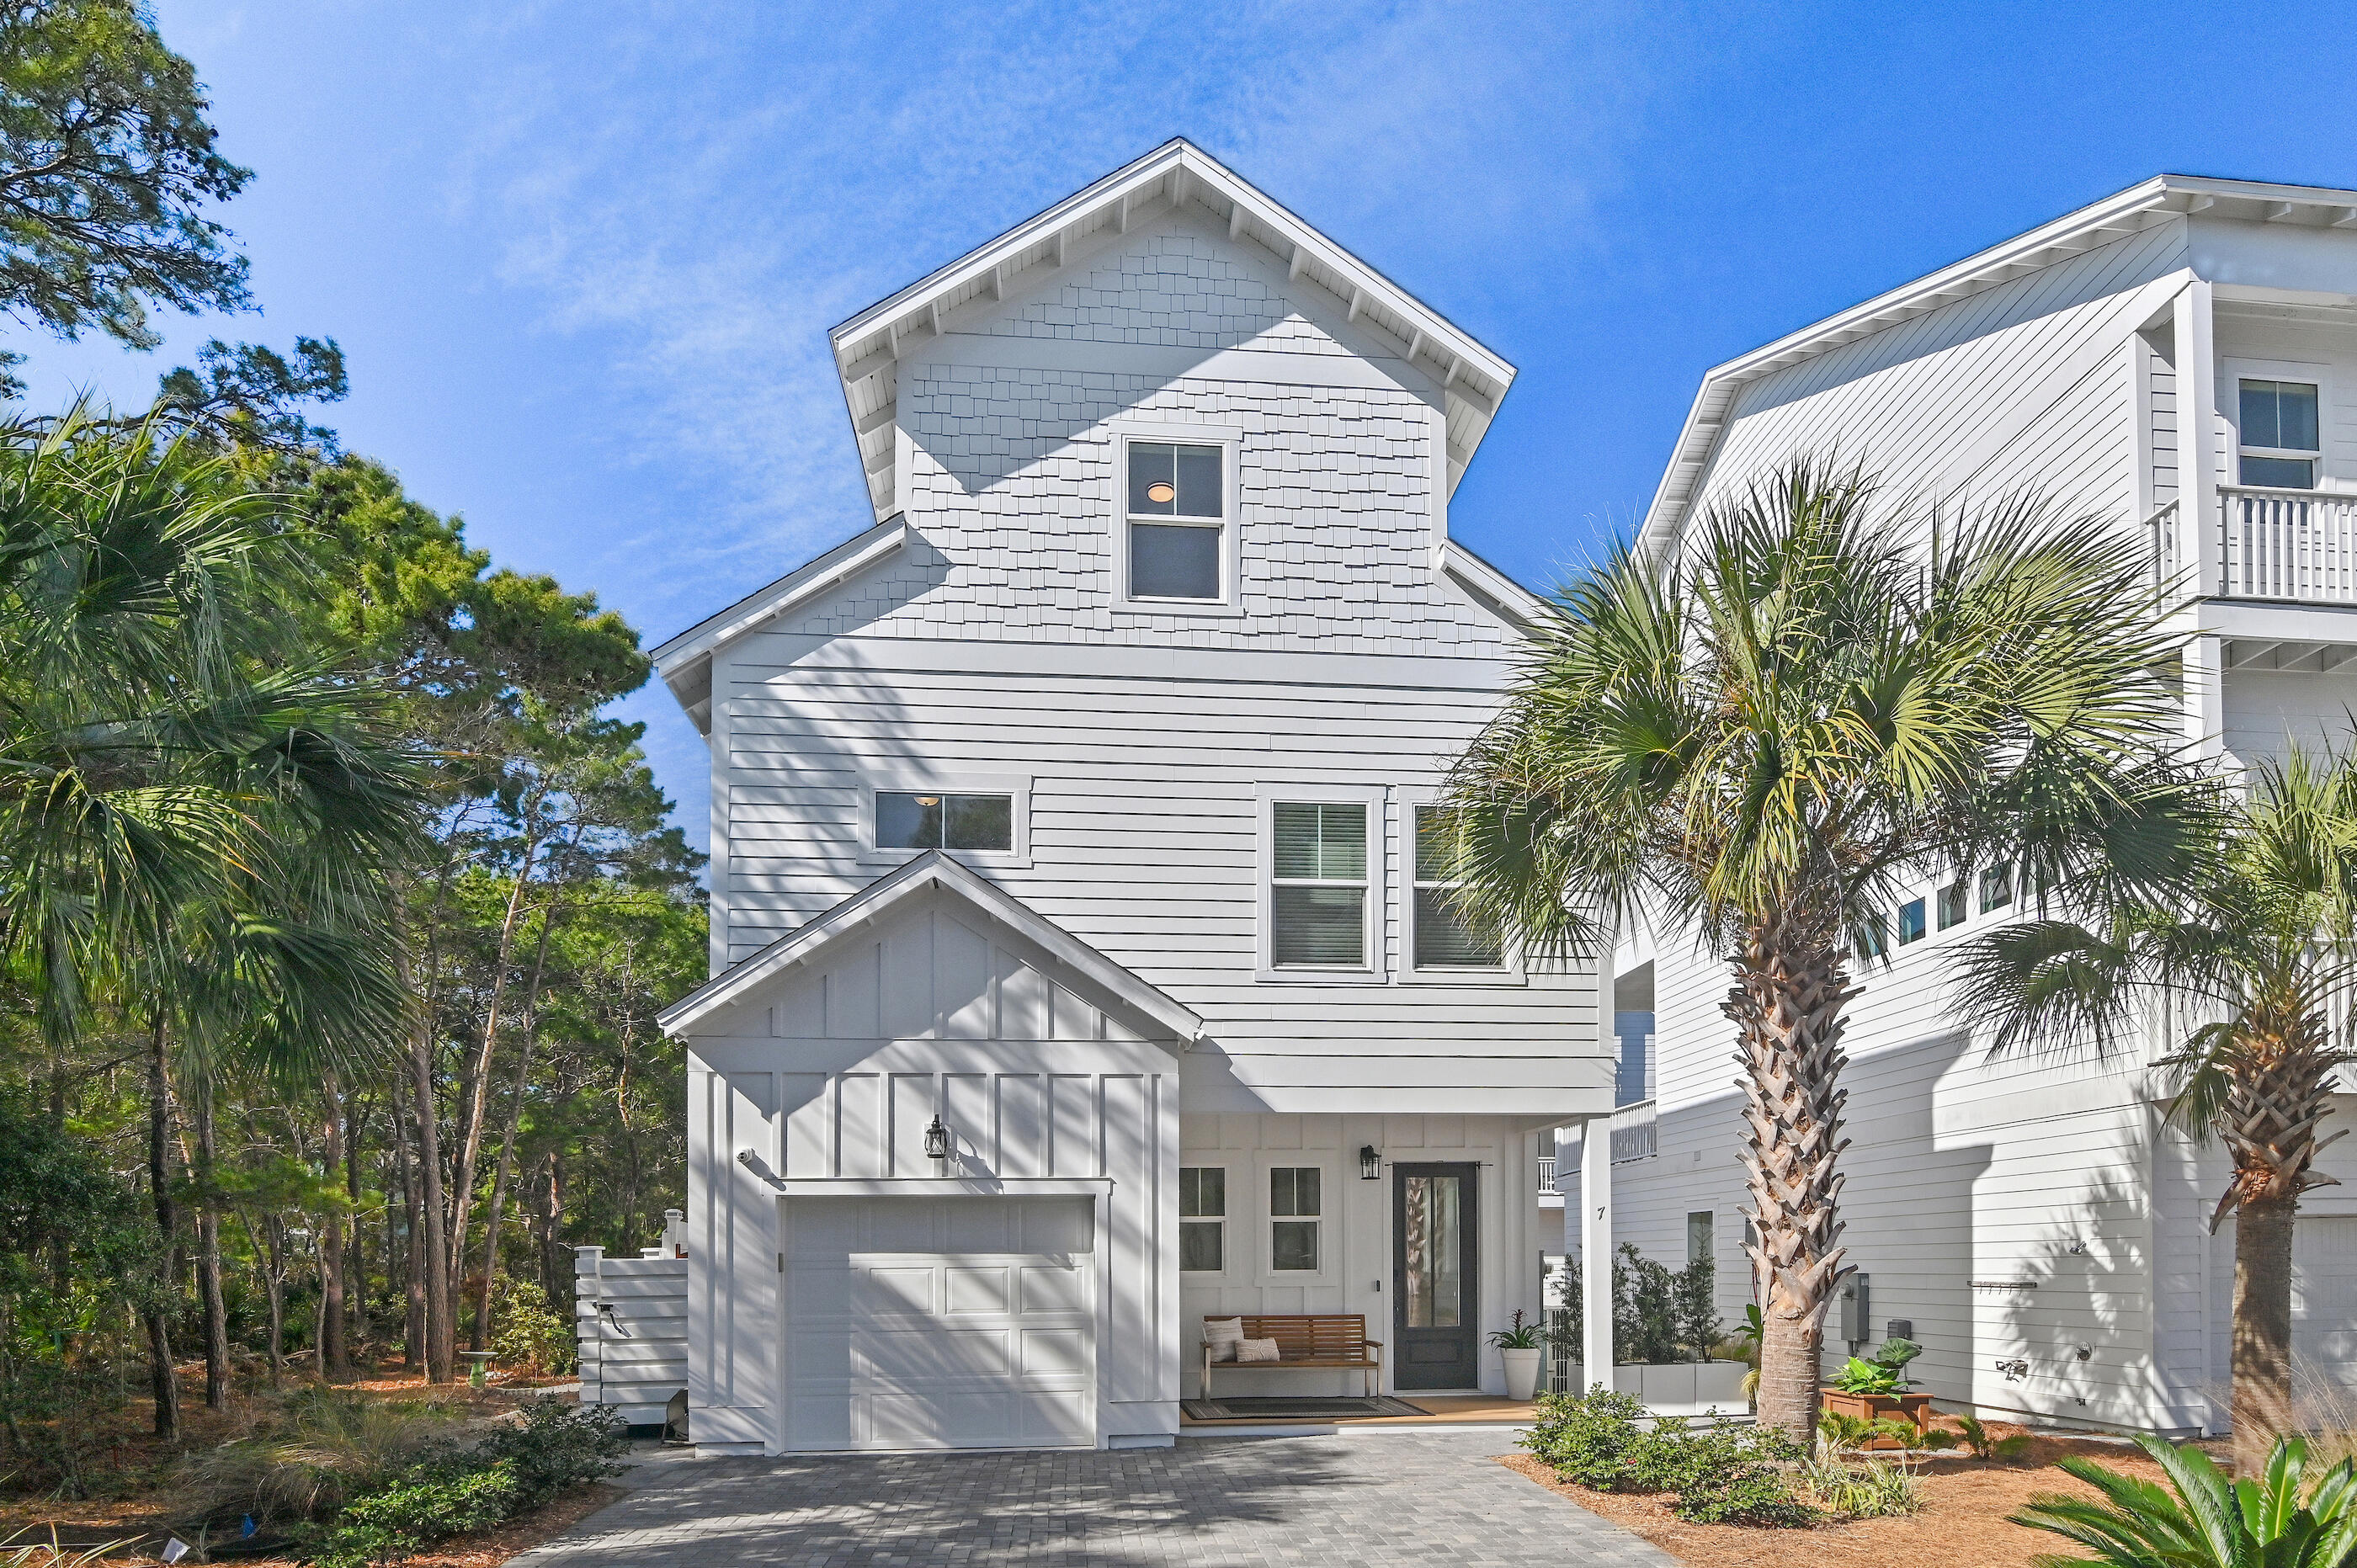
Now offered at a newly reduced price, this refined one-owner home blends coastal charm with extensive upgrades and thoughtful design. The main level features an electric linear fireplace with a natural limestone surround, impact-rated windows and doors, 10-ft ceilings, tongue-and-groove accents, and an upgraded kitchen with added cabinetry, pull-outs, a lazy Susan, and a window above the sink. 

Step outside to a standout 200-sq.ft. covered porch with Trex flooring, ceiling fans, Sunbrella shade curtains, outdoor speakers, fenced yard, redwood gate, outdoor shower area, and natural-gas grill hookup--perfect for relaxing or entertaining.

Upstairs, the second floor offers 9-ft ceilings, enhanced stairway details, and a beautifully updated primary suite with quartz countertops. The third floor includes hardwood flooring, a full bath, an owner's closet, a flex space, and a balcony with expansive views.

Additional upgrades include spray-foam insulation, a 2025 Mitsubishi zoned HVAC system, LED lighting, Sonos speakers, a security system, surge protection, new vent caps, and fresh interior and exterior paint.
Don't miss this opportunity -- schedule your showing today and take advantage of the new price!  Refined one-owner home with extensive upgrades and a warm coastal aesthetic. The main level features an electric linear fireplace with natural limestone surround, impact-rated windows and doors, 10-ft ceilings, tongue-and-groove accents, and an upgraded kitchen with added cabinetry, pull-outs, a lazy Susan, and a window above the sink. A standout feature is the 200-sq.ft. covered back porch with Trex flooring, ceiling fans, Sunbrella shade curtains, outdoor speakers, fenced yard, redwood gate, outdoor shower area, and natural-gas grill hookup. 


The 2nd floor offers 9-ft ceilings, enhanced stairway details, and an improved primary suite with quartz countertops. The 3rd floor includes hardwood flooring, a full bath, an owner's closet, a flex space, and a balcony with expansive views.


Additional upgrades include spray foam insulation, a 2025 Mitsubishi zoned HVAC system, LED lighting, a Sonos speaker system, a security system, surge protection, new vent caps, and fresh interior and exterior paint.
#996416

Inlet Beach

7 Valdare Lane

3 Beds

3 Baths

2,241 Sq.Ft.

$849,000

MLS#: 996416
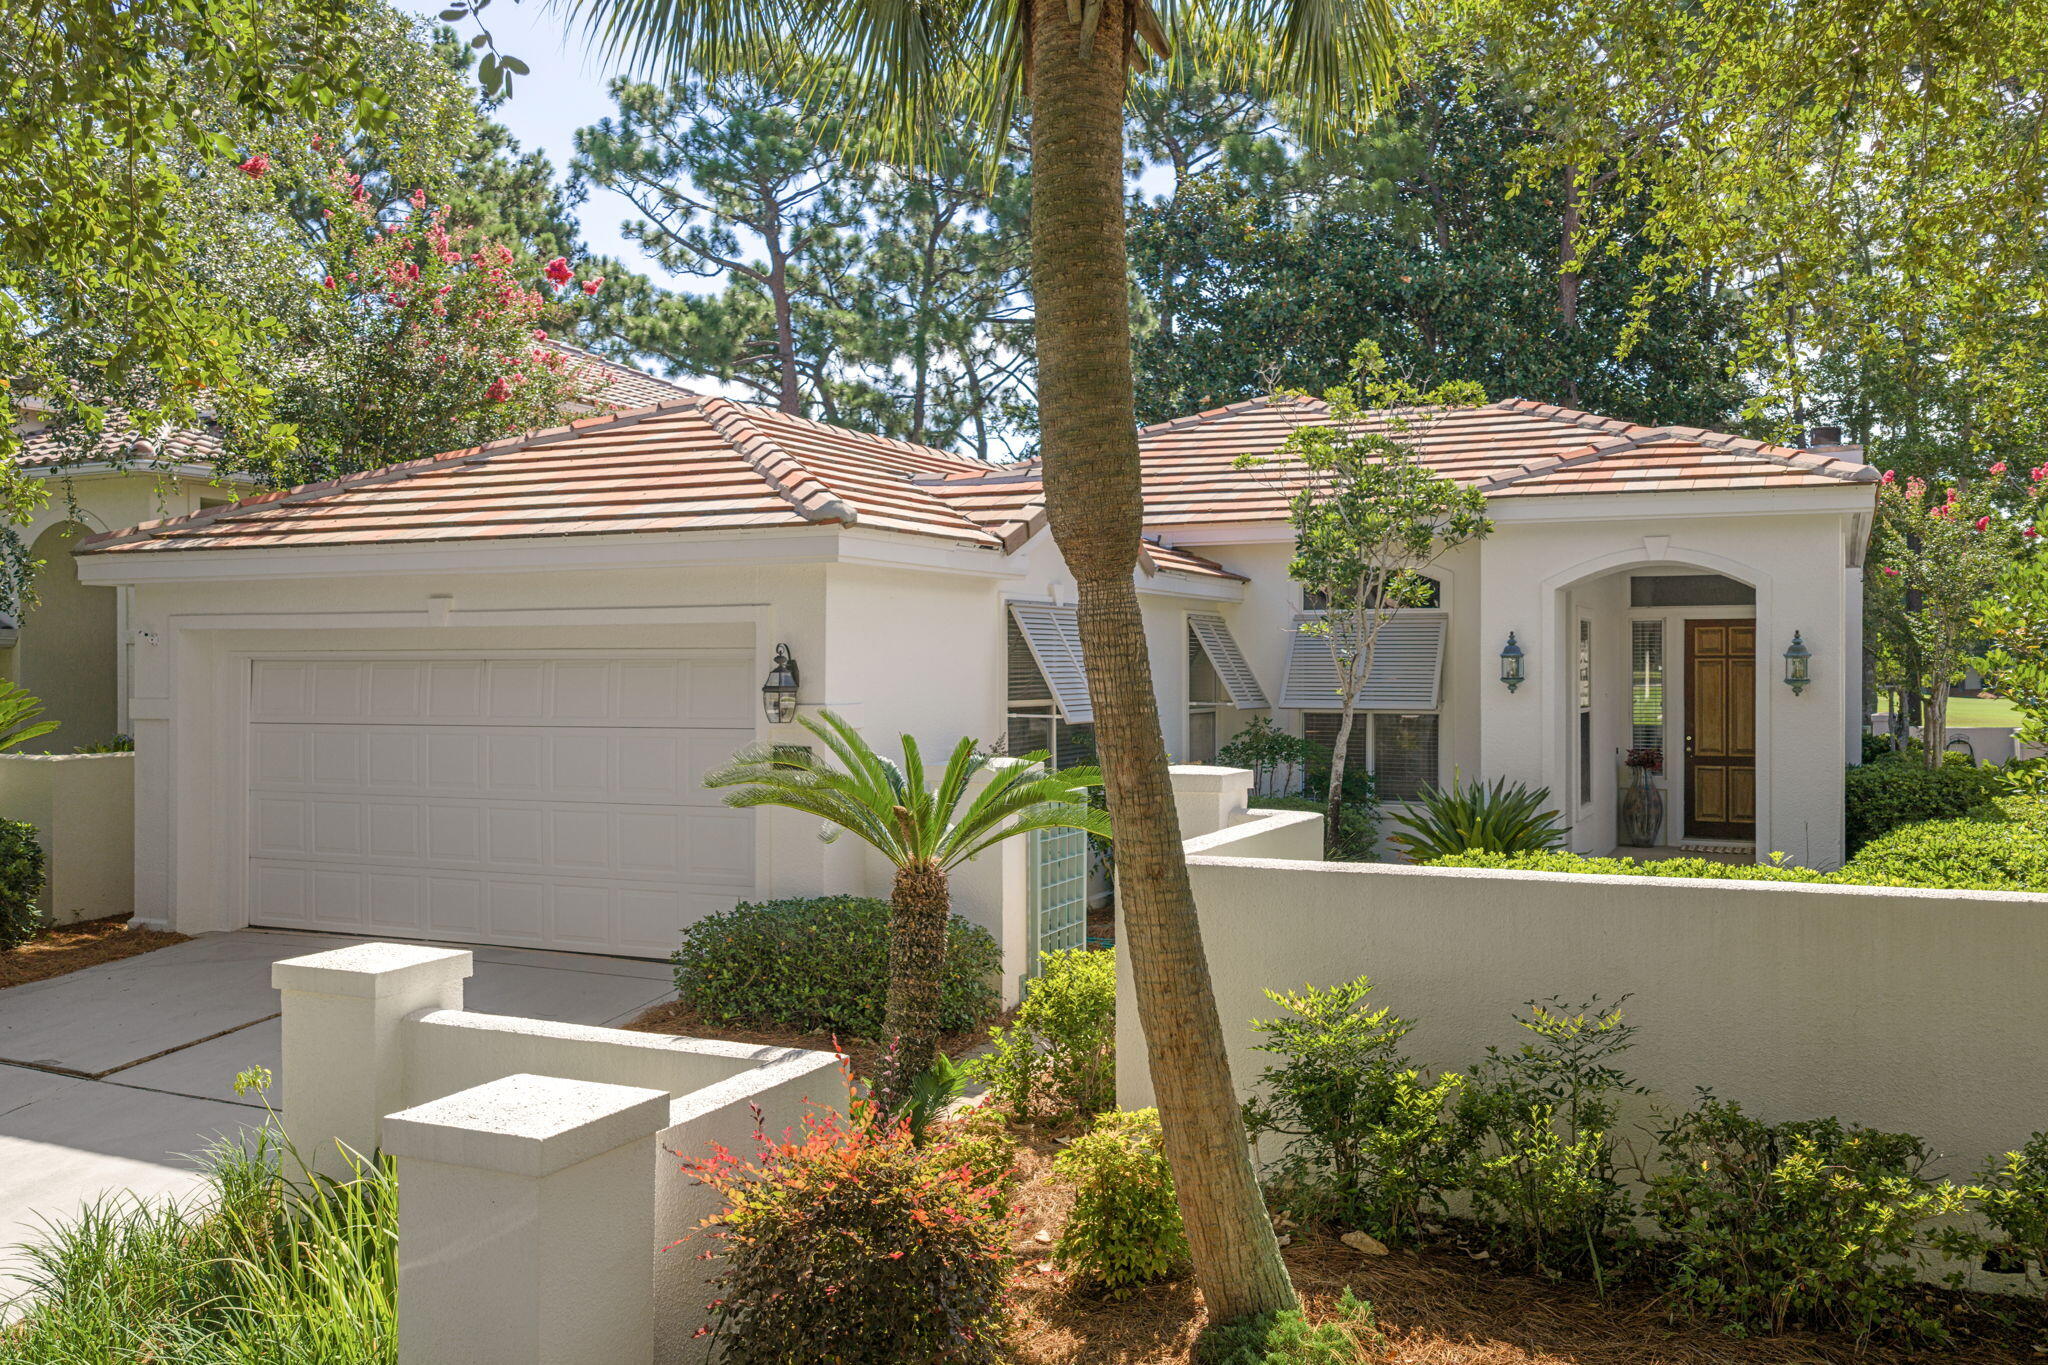
PRICED BELOW APPRAISED VALUE!
Lovely single level home with double attached GARAGE in Legend Creek. Great location with beautiful views overlooking  Baytowne golf course. Walking distance to the Baytowne Wharf Village filled with dining, shopping and activities. Spacious living area with vaulted ceilings and fireplace. Gated courtyard entry, a large enclosed patio off the rear of the home and fenced side yard provide wonderful spaces to relax and unwind. Enjoy all the exciting events and activities here in Sandestin Golf and Beach Resort. A bit about Sandestin Golf and Beach resort....

Sandestin Golf and Beach Resort features more than seven miles of beaches and pristine bay front, four championship golf courses, 15 world-class tennis courts, pickleball courts, 108 catch and release ponds stocked with bass (no fishing license required), a 226-slip marina, a fitness center, spa and celebrity chef dining. Shop, dine and play at the charming pedestrian village, The Village of Baytowne Wharf and more. Inside the gates of the resort, there are 4564 constructed residences located within 72 distinctly different neighborhoods. Residents enjoy a balanced lifestyle, 24 hour gated security, world class amenities within the 2,400 acres spanning from the beach to the bay. Everything within the gates of the resort is accessible by golf cart or bicycle. The entire resort is interconnected by miles of pedestrian, bike and golf cart paths that weave through groves of live oaks, meandering past natural lagoons, fountains, man-made lakes, and meticulously landscaped fairways.
Just beyond the gates, Grand Blvd, with its weekly farmers market, varied events and superb section of dining and shopping is readily accessible by golf cart. The Market Shops, on the south side of highway 98, boasting more dining and shopping choices, is easily accessible utilizing the tunnel beneath Hwy 98
#1007472

Miramar Beach

8027 Legend Creek Drive

3 Beds

2 Baths

1,795 Sq.Ft.

$797,939

MLS#: 1007472
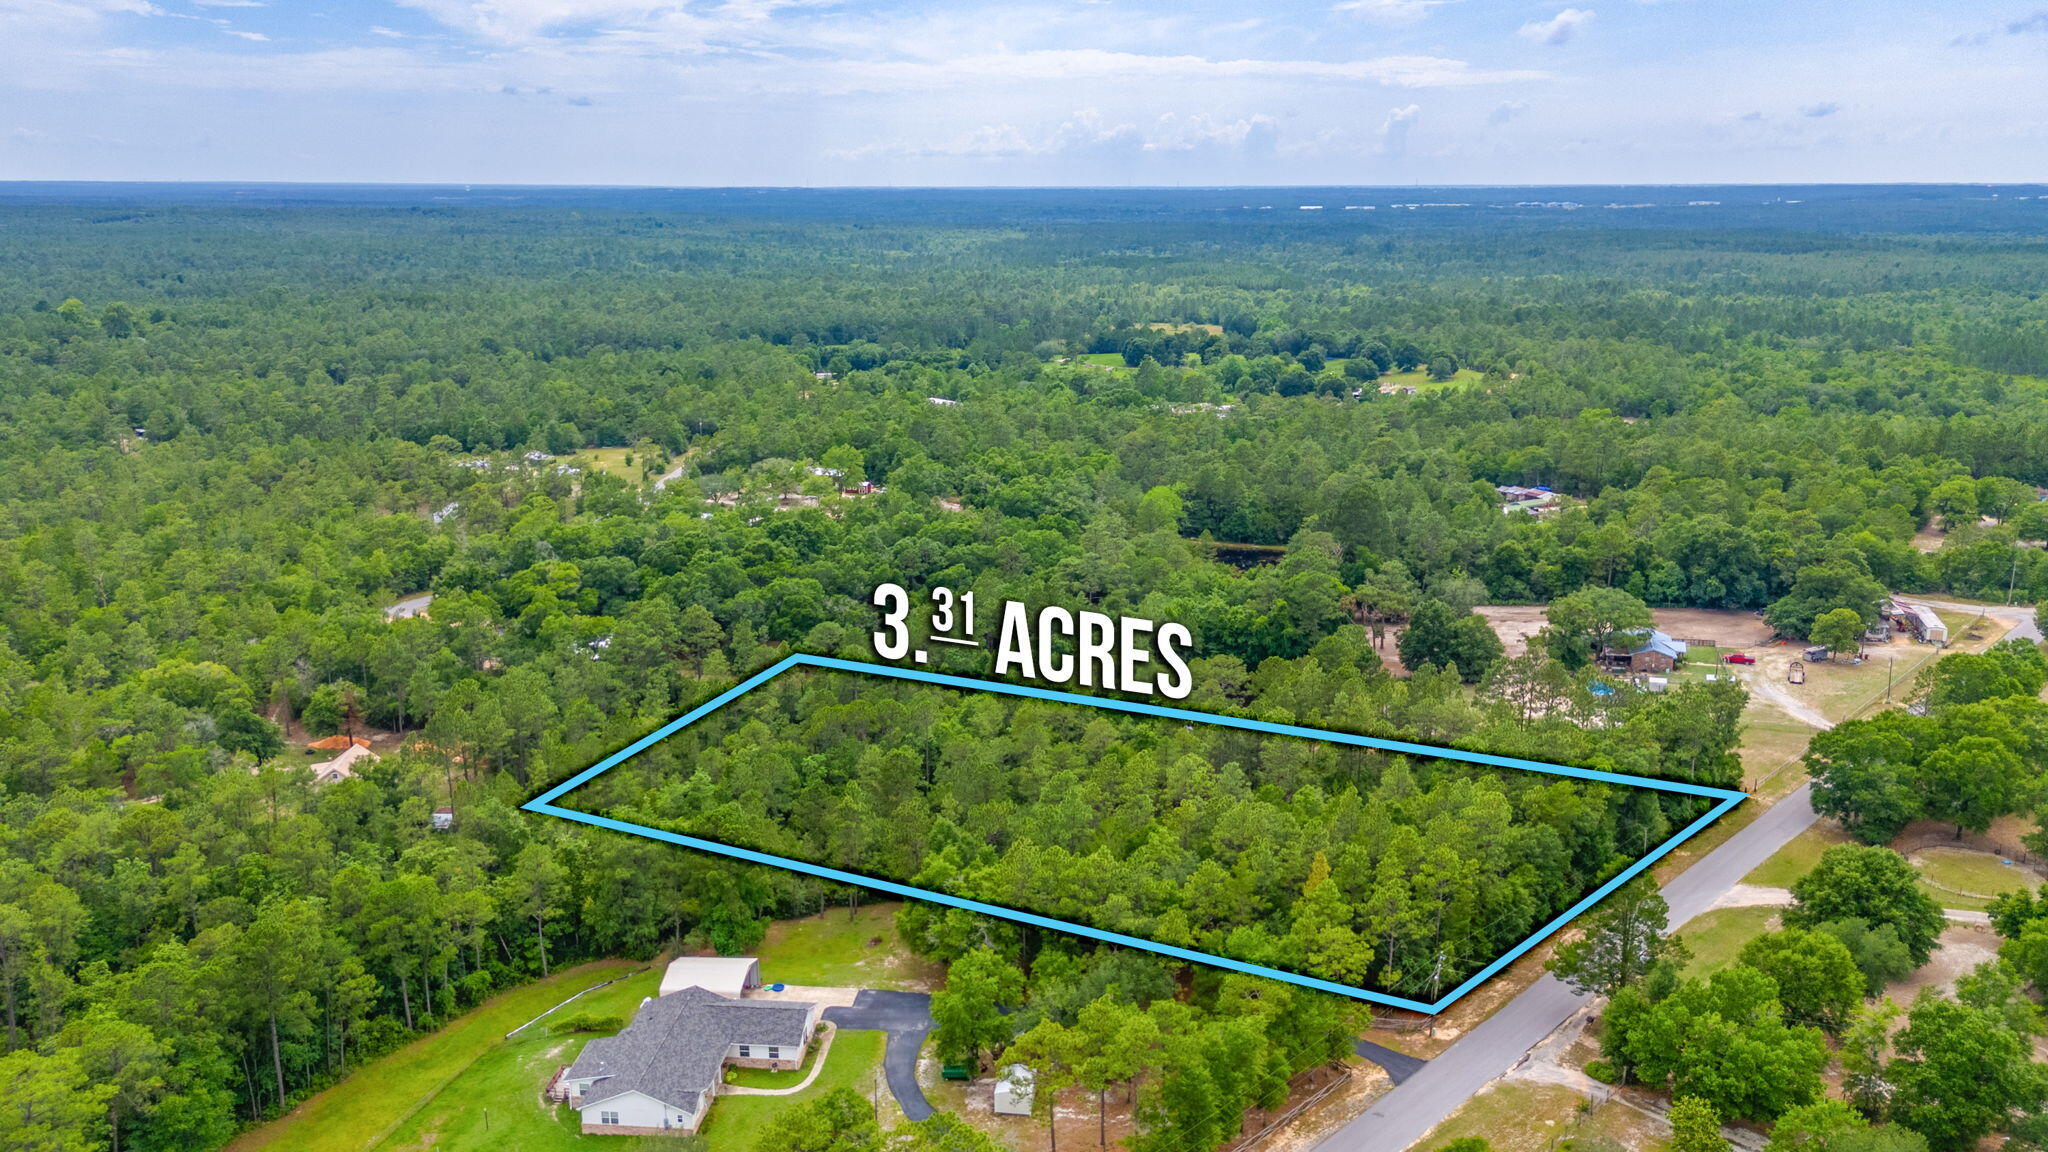
Discover the perfect canvas for your dream home on this enchanting 3.31-acre wooded lot, nestled in a serene and private setting. This expansive property offers a rare opportunity to create a custom retreat surrounded by the natural beauty of mature trees and lush greenery.  This property offers ample space to build your ideal home. With proximity to Eglin AFB, this home offers convenience for commuting while still enjoying Crestview's growing amenities and space.
#1007481

Crestview

3.31 ACRES Bear Branch Road

None Beds

None Baths

3.31 acres

$86,000

MLS#: 1007481
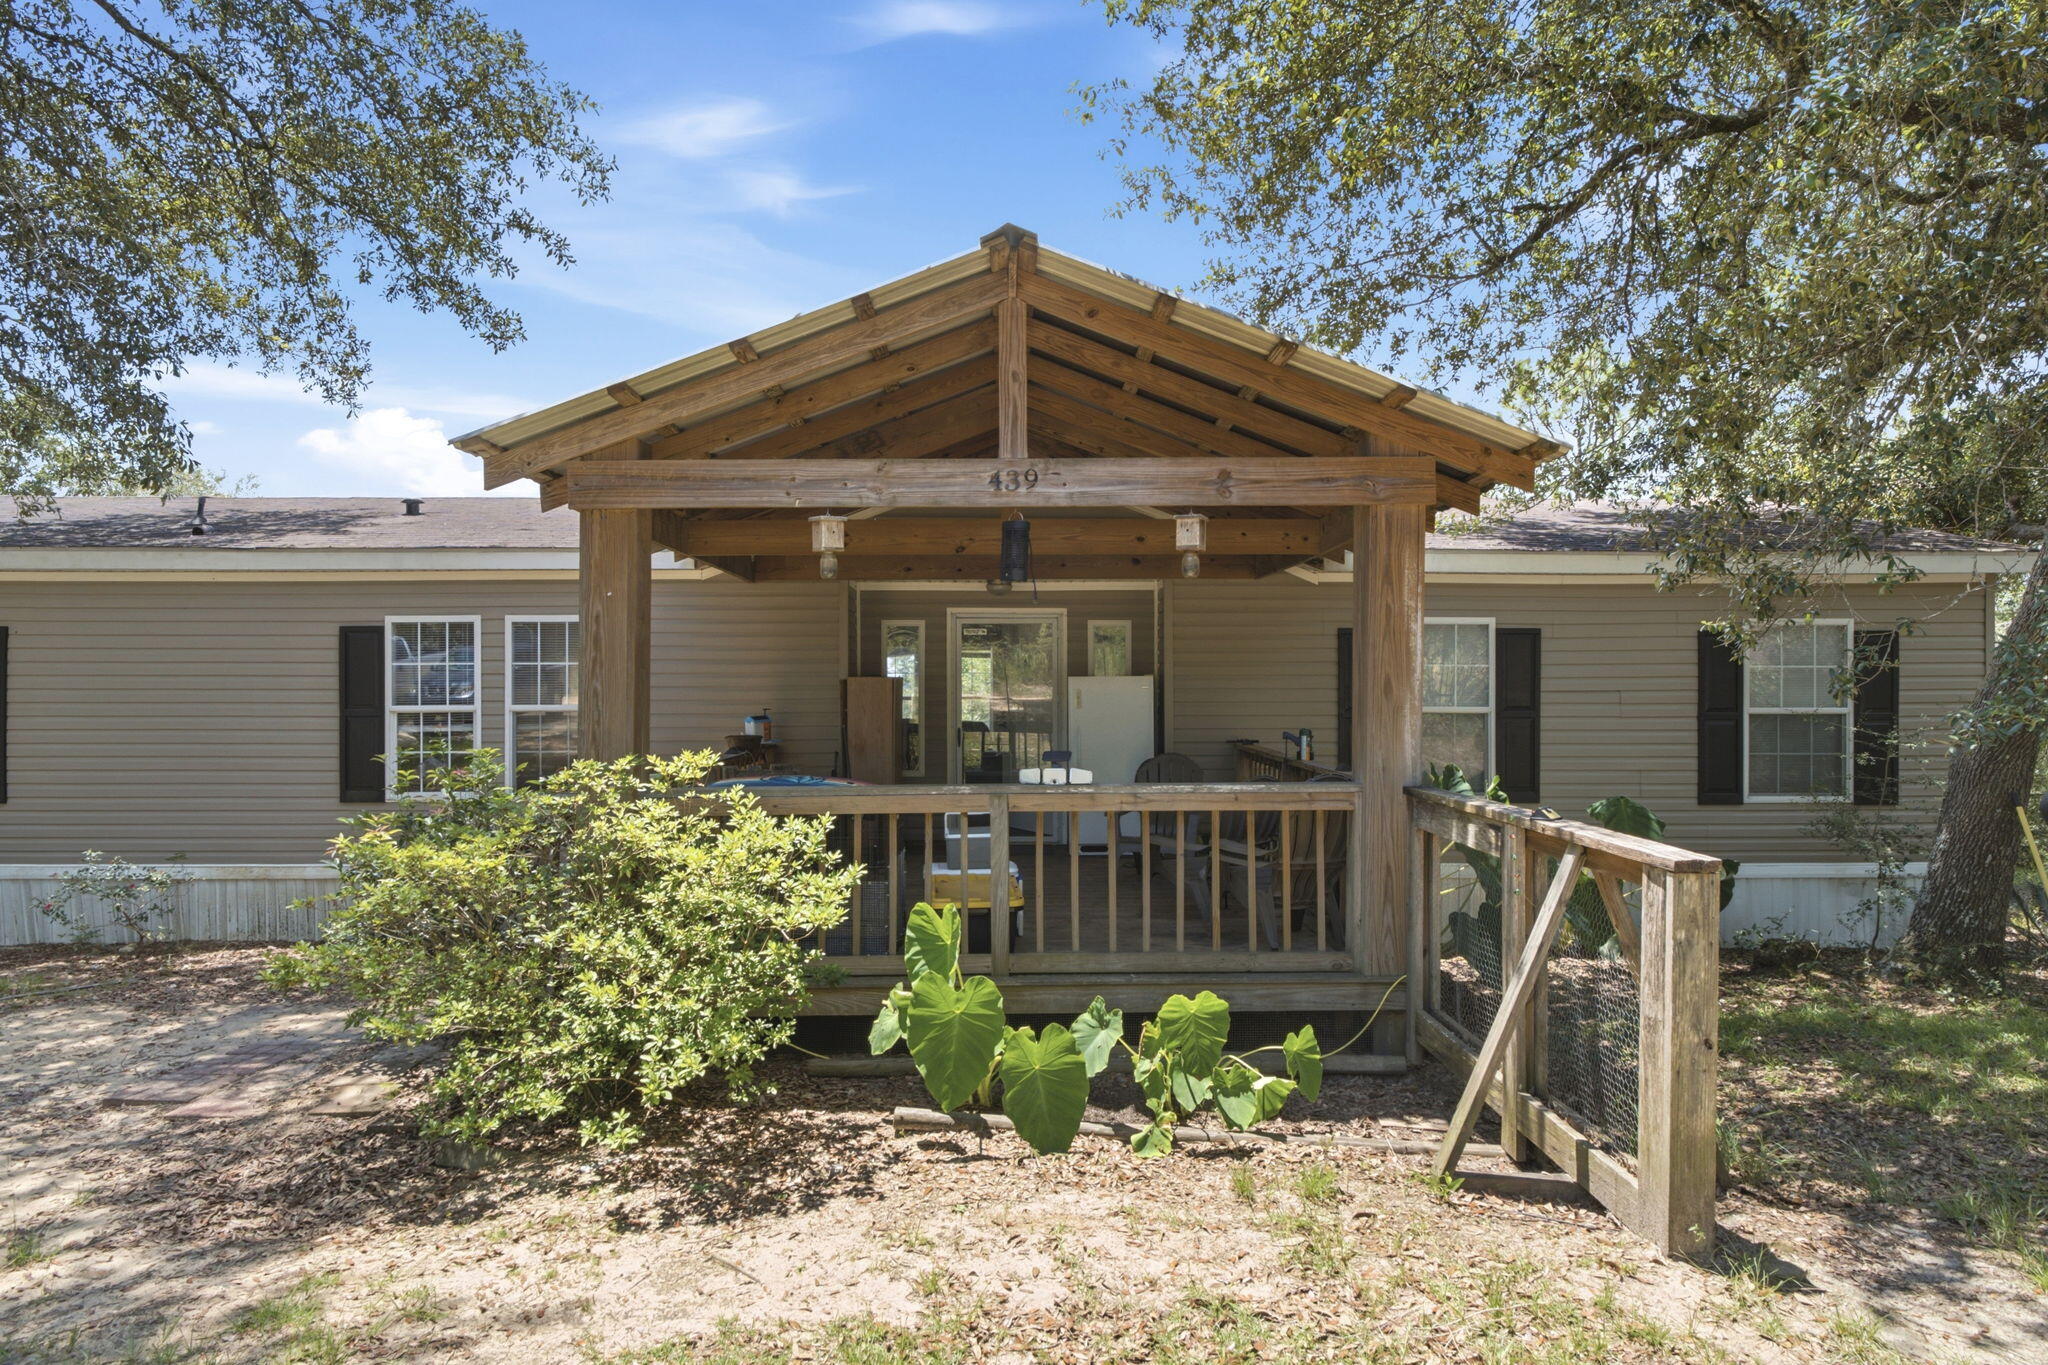
Cash Only, As is Sale. This charming private wooded property is awaiting its new owners. This house offers plenty of room for entertainment inside and out. The living room has a cozy wood-burning fireplace. And the kitchen is a must-see with plenty of storage. The spacious primary bedroom has an ensuite with a shower and separate garden tub with a view! The split floor plan offers 2 separate bedrooms and bathroom on the opposite side of the home. Step outside to a spacious, covered front deck, and  the back deck is  perfect for wildlife viewing.
#1007465

Holt

439 Woodpecker Lane

3 Beds

2 Baths

1,762 Sq.Ft.

$130,000

MLS#: 1007465
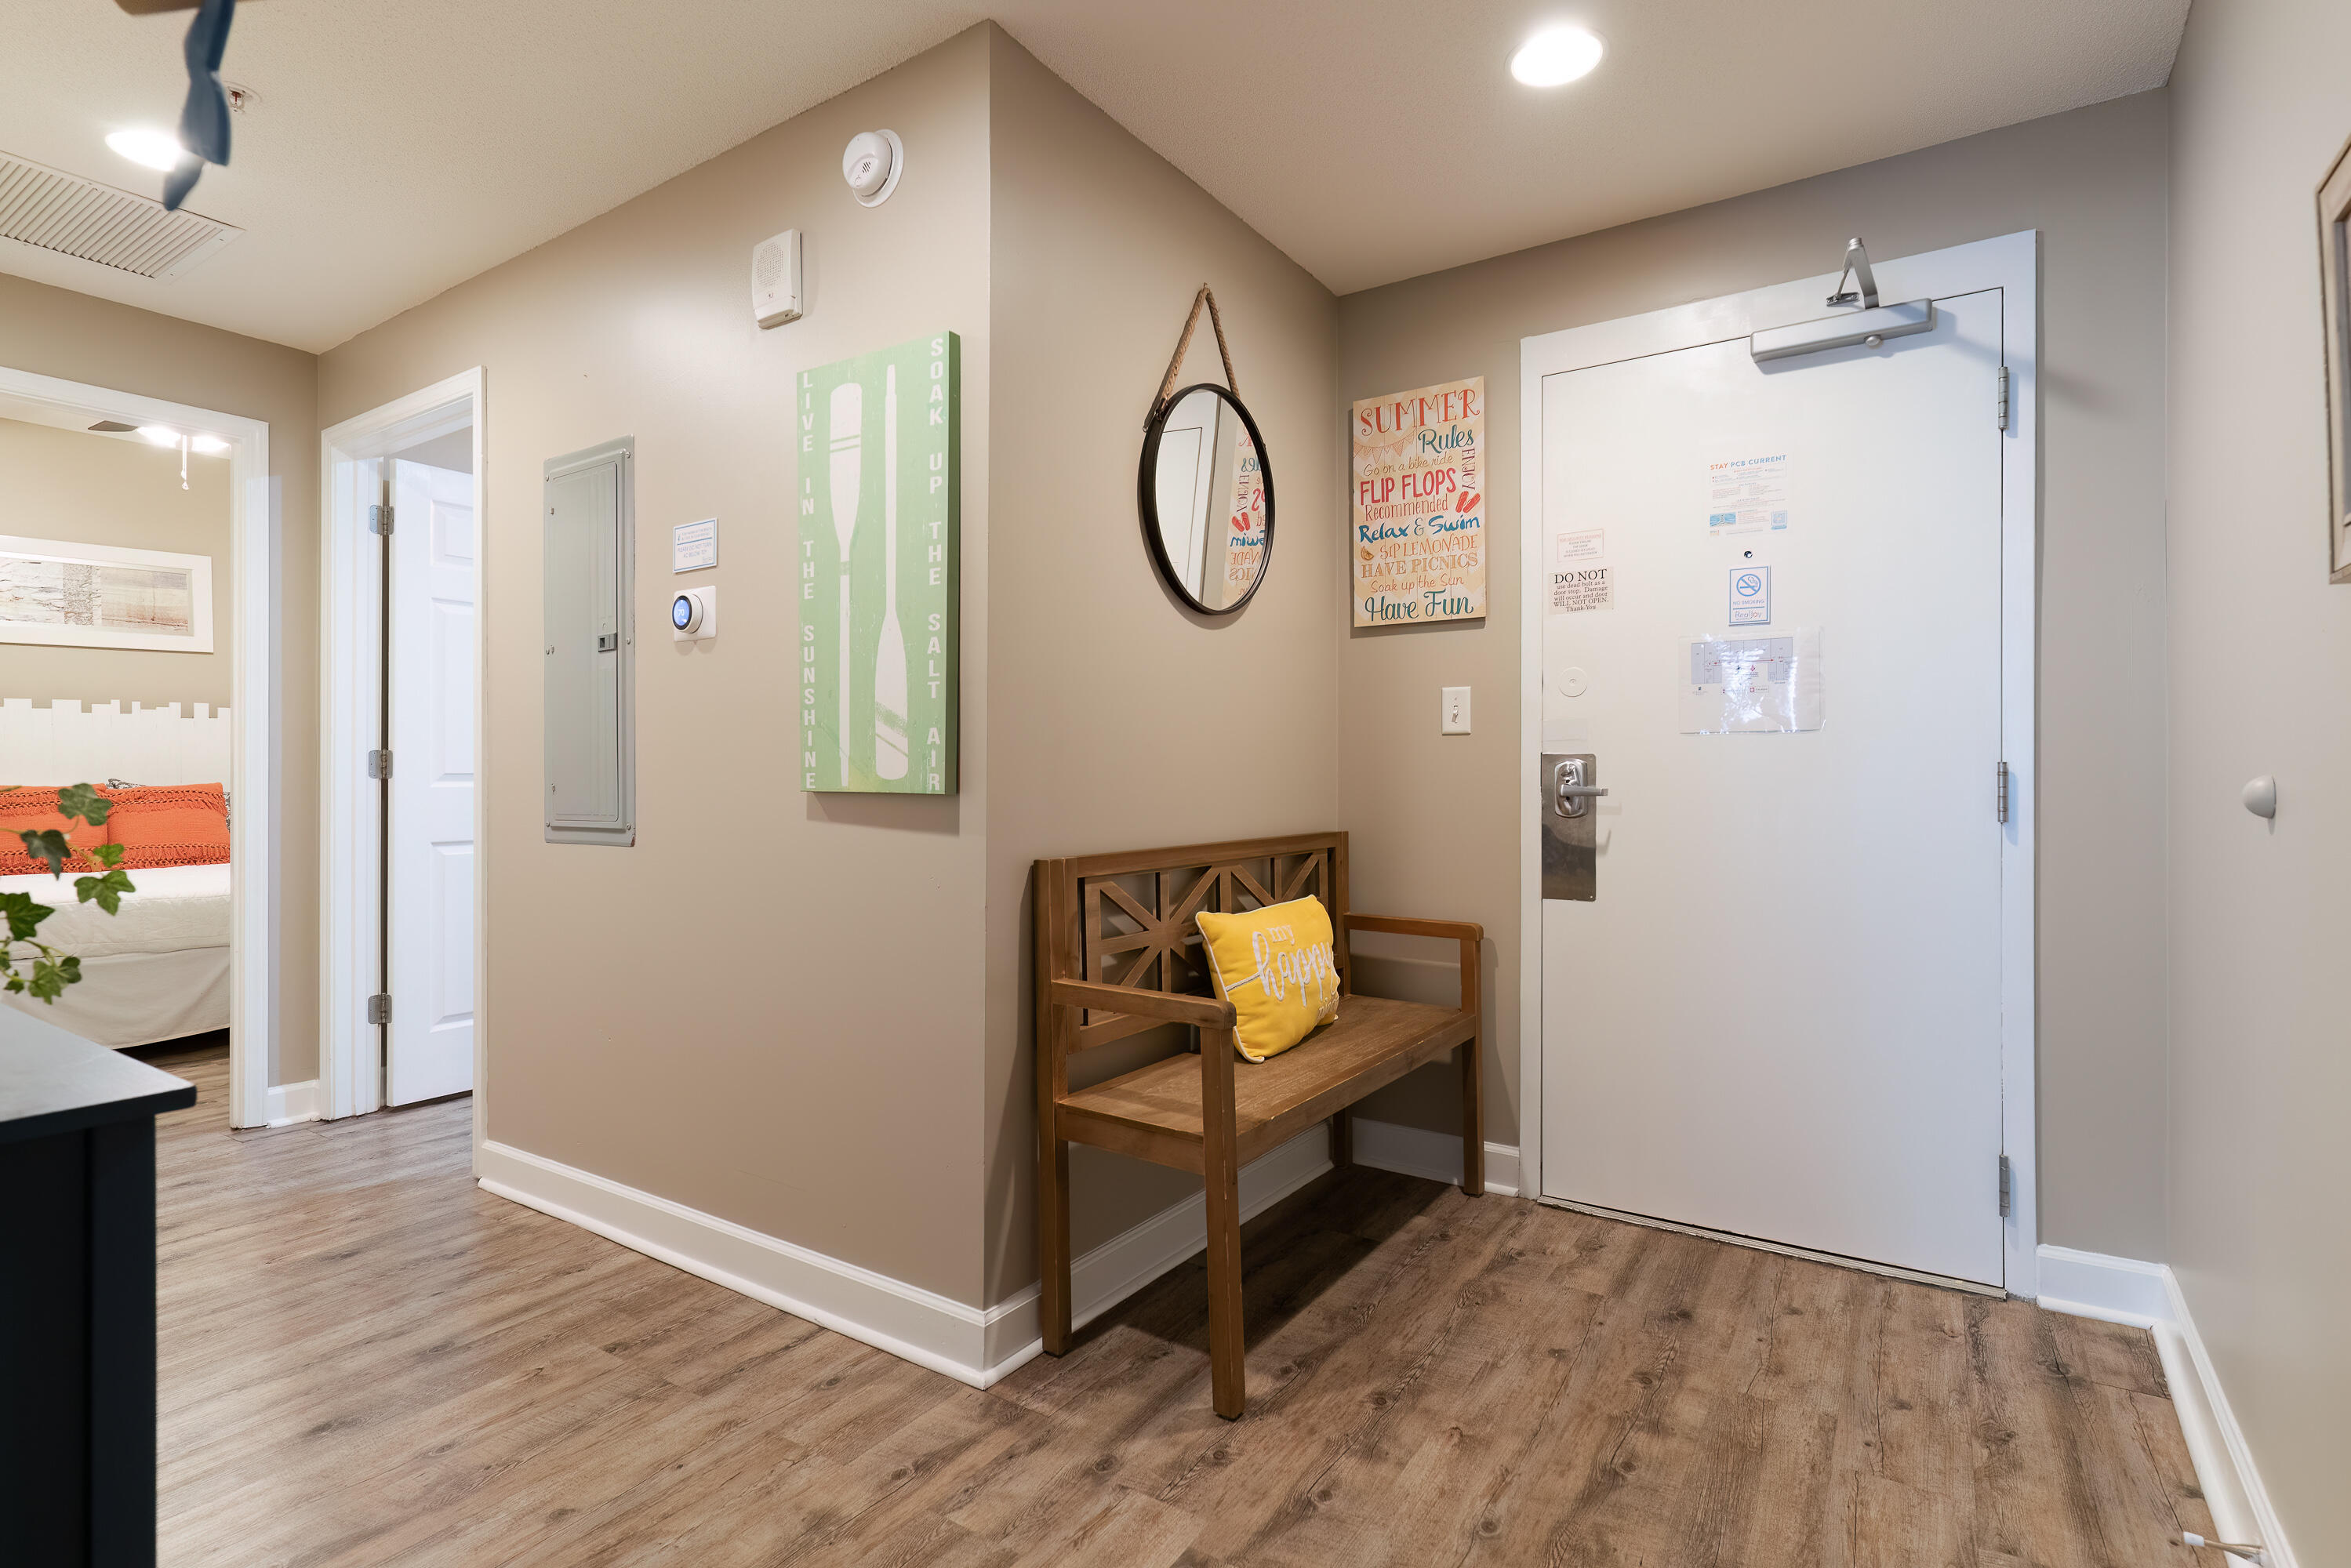
Looking for a condo that you will love as much as your renters will? Stop here and schedule a showing for Sterling Reef, Unit 1704B. As soon as you enter, the amazing panoramic views of the Gulf will draw you toward the large balcony! But first, take in the well-appointed accommodations of this proven rental machine! The guest and primary bedrooms each sleep 2, plus the sleeper sofa will bump the guest count to 6. The kitchen has everything you need to enjoy your beach stays and the family room is comfy and spacious enough to invite you to stay inside for a break from the sun. Vinyl plank flooring and soothing paint colors are is ideal for the beach lifestyle. The corrugated tin facade on the kitchen island adds another eye-catching appeal. The Washer and Dryer are located in the unit--no trips to the laundry room. Capture this condo for your own vacation get-away and allow the numerous rental bookings help you pay for it!
#960702

Panama City Beach

12011 Front Beach Road UNIT 1704B

2 Beds

2 Baths

1,076 Sq.Ft.

$445,000

MLS#: 960702
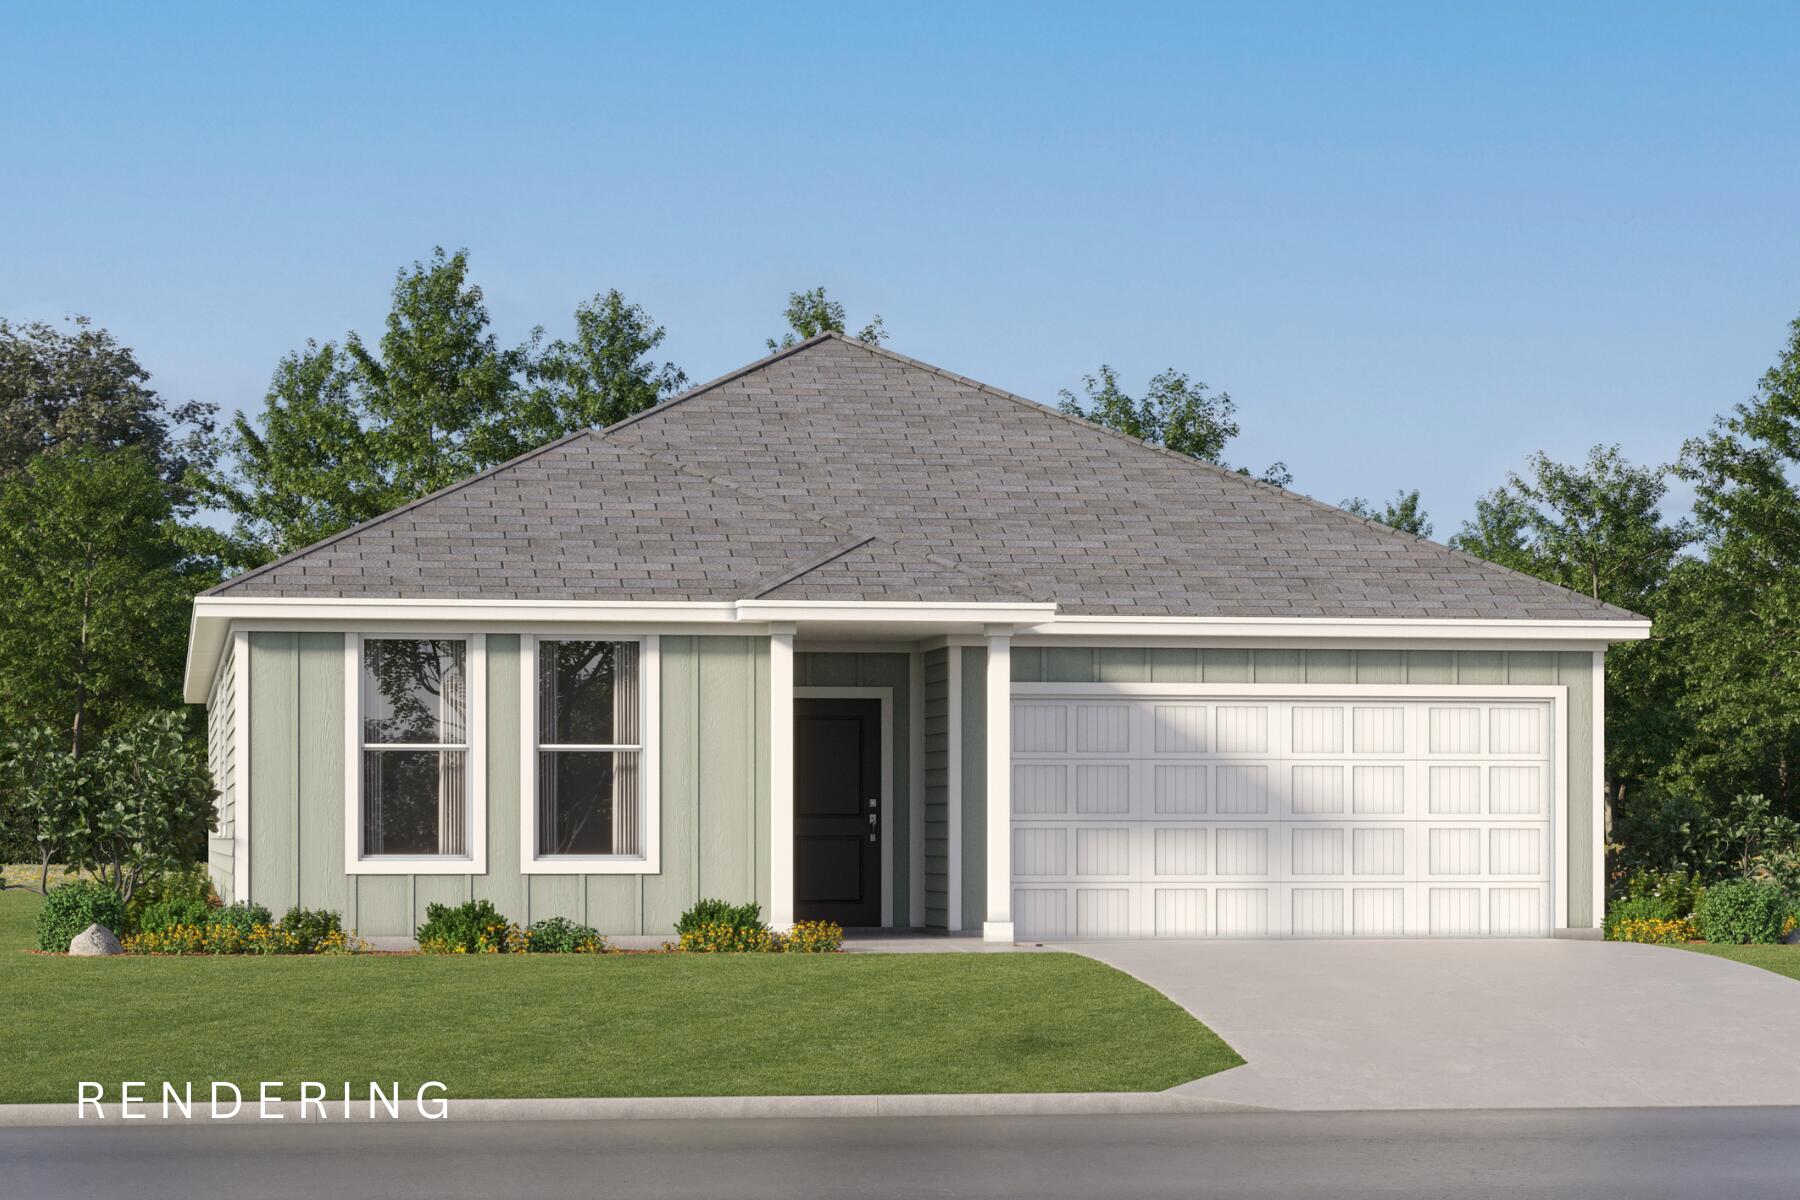
Discover incredible value in this brand new home located in a desirable new community in Freeport. The Springsteen floorplan features 4 bedrooms, 2 full bathrooms, and a flex room perfect for a home office, bonus space, or playroom. This thoughtfully designed home also includes a 2-car garage and a spacious covered back porch--ideal for outdoor living. Inside, enjoy high-end finishes such as quartz countertops, stainless steel appliances, and white shaker-style cabinets. The Hardie Board exterior offers timeless curb appeal and durability.
#1007471

Freeport

18 Free Point Circle Homesite B8

4 Beds

2 Baths

2,000 Sq.Ft.

$339,990

MLS#: 1007471
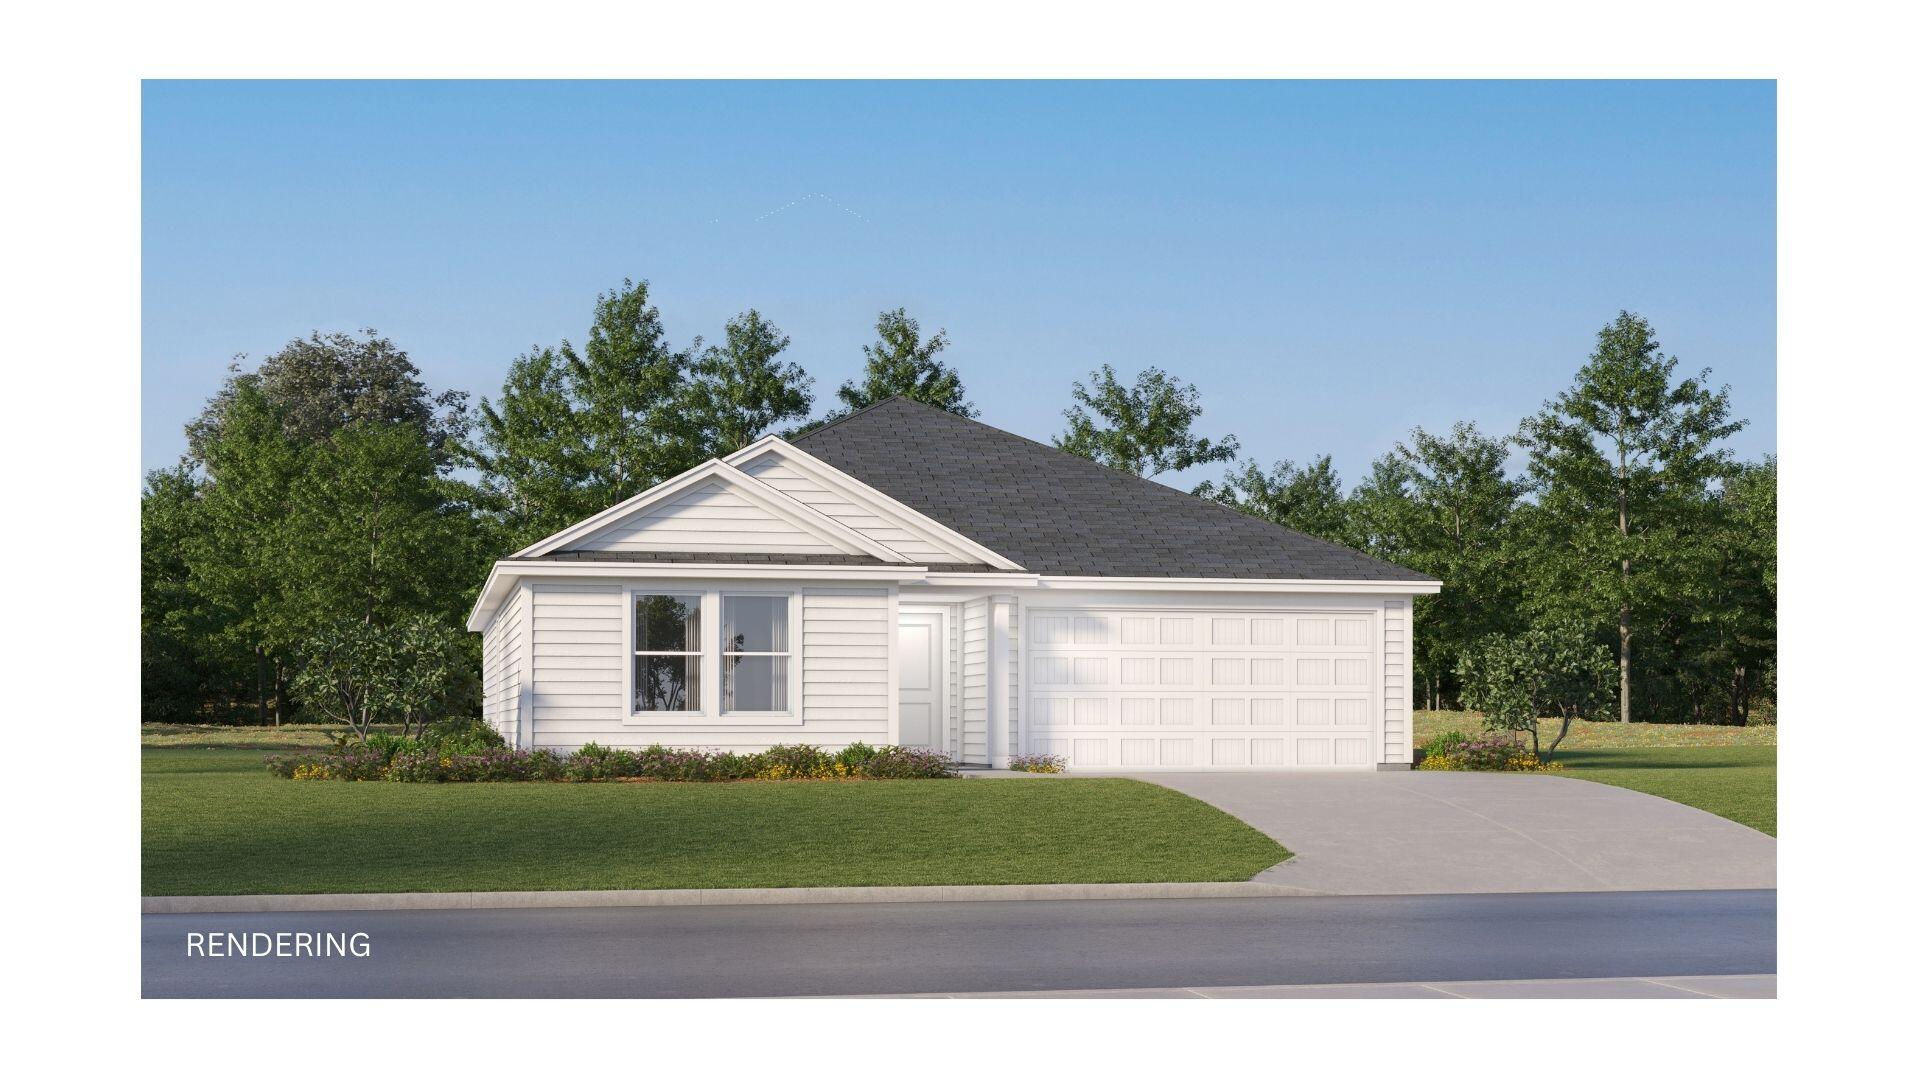
The Gehrig floor plan offers a thoughtfully designed single-story layout that blends comfort, functionality, and modern style. At the front of the home, 3 well-appointed bedrooms provide privacy and versatility, making them ideal for family members, guests, or a home office. The entryway leads into a spacious open-concept living area where the kitchen, dining room, and family room connect seamlessly for easy everyday living. The kitchen features quartz countertops, stainless steel appliances, and 42' cabinets to complement both style and convenience. Privately situated at the rear, the owner's suite serves as a peaceful retreat with a well-appointed bathroom and a generous walk-in closet. Located just minutes from I-10 and the rapidly growing 331 Corridor, the Gehrig floor plan combines
#1007468

DeFuniak Springs

225 Bay Springs Blvd 40A

4 Beds

2 Baths

1,732 Sq.Ft.

$246,490

MLS#: 1007468
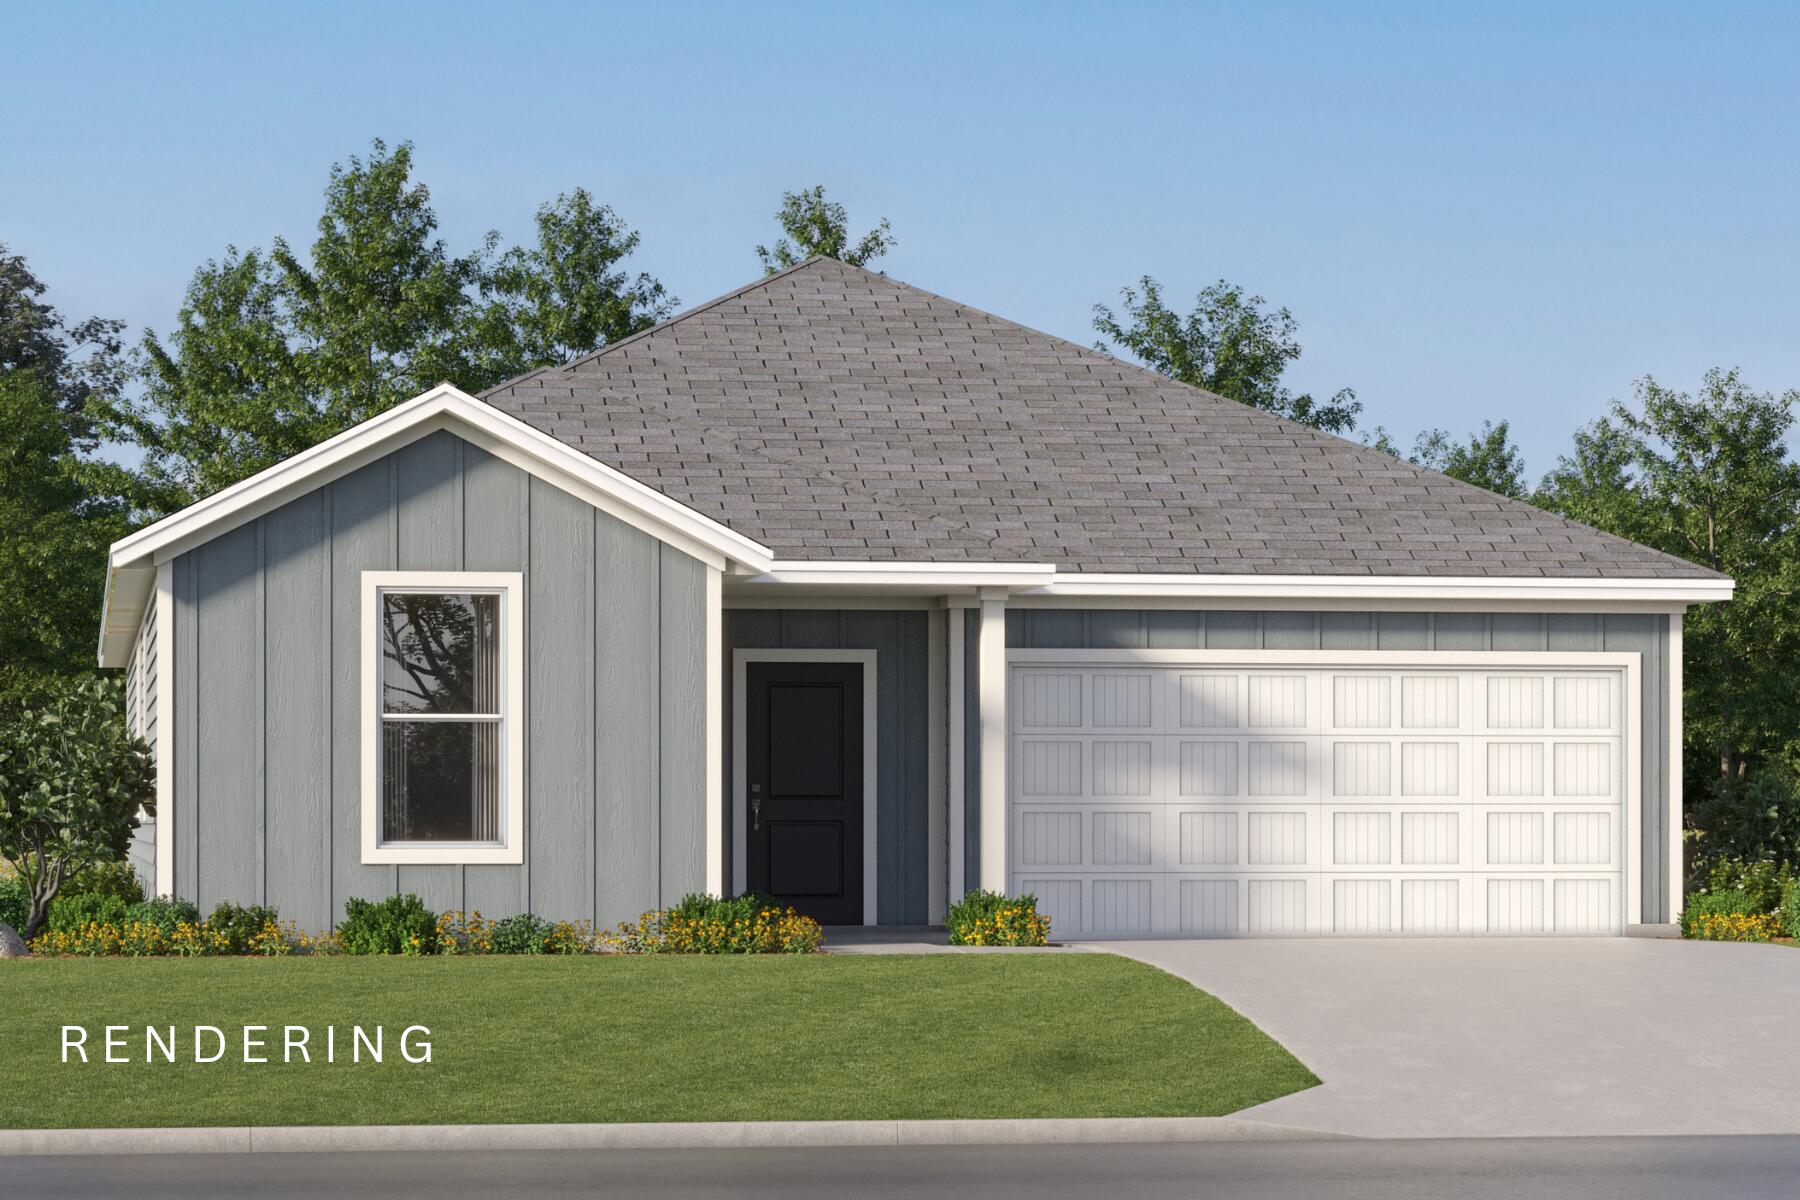
The Joplin floorplan offers a total 3 bedrooms and 2 baths with an office (or flex space)!, large walk-in closet in Owner's Suite and large dining nook at a very spacious 1891 square feet. Features in the home include (but are not limited to) 2 car garage, beautiful open kitchen with huge pantry, upgraded quartz countertops, white shaker style cabinets, and stainless steel appliances. Owner's Bath includes large TILED walk-in shower, double vanity and large walk-in closet. Large closets in secondary bedrooms as well.   Please note this home is under construction. Floorplan layout and elevation rendering in photos section are for reference only. Actual colors, finishes, options,
#1007470

Freeport

8 Free Point Circle Homesite B9

3 Beds

2 Baths

1,891 Sq.Ft.

$339,990

MLS#: 1007470
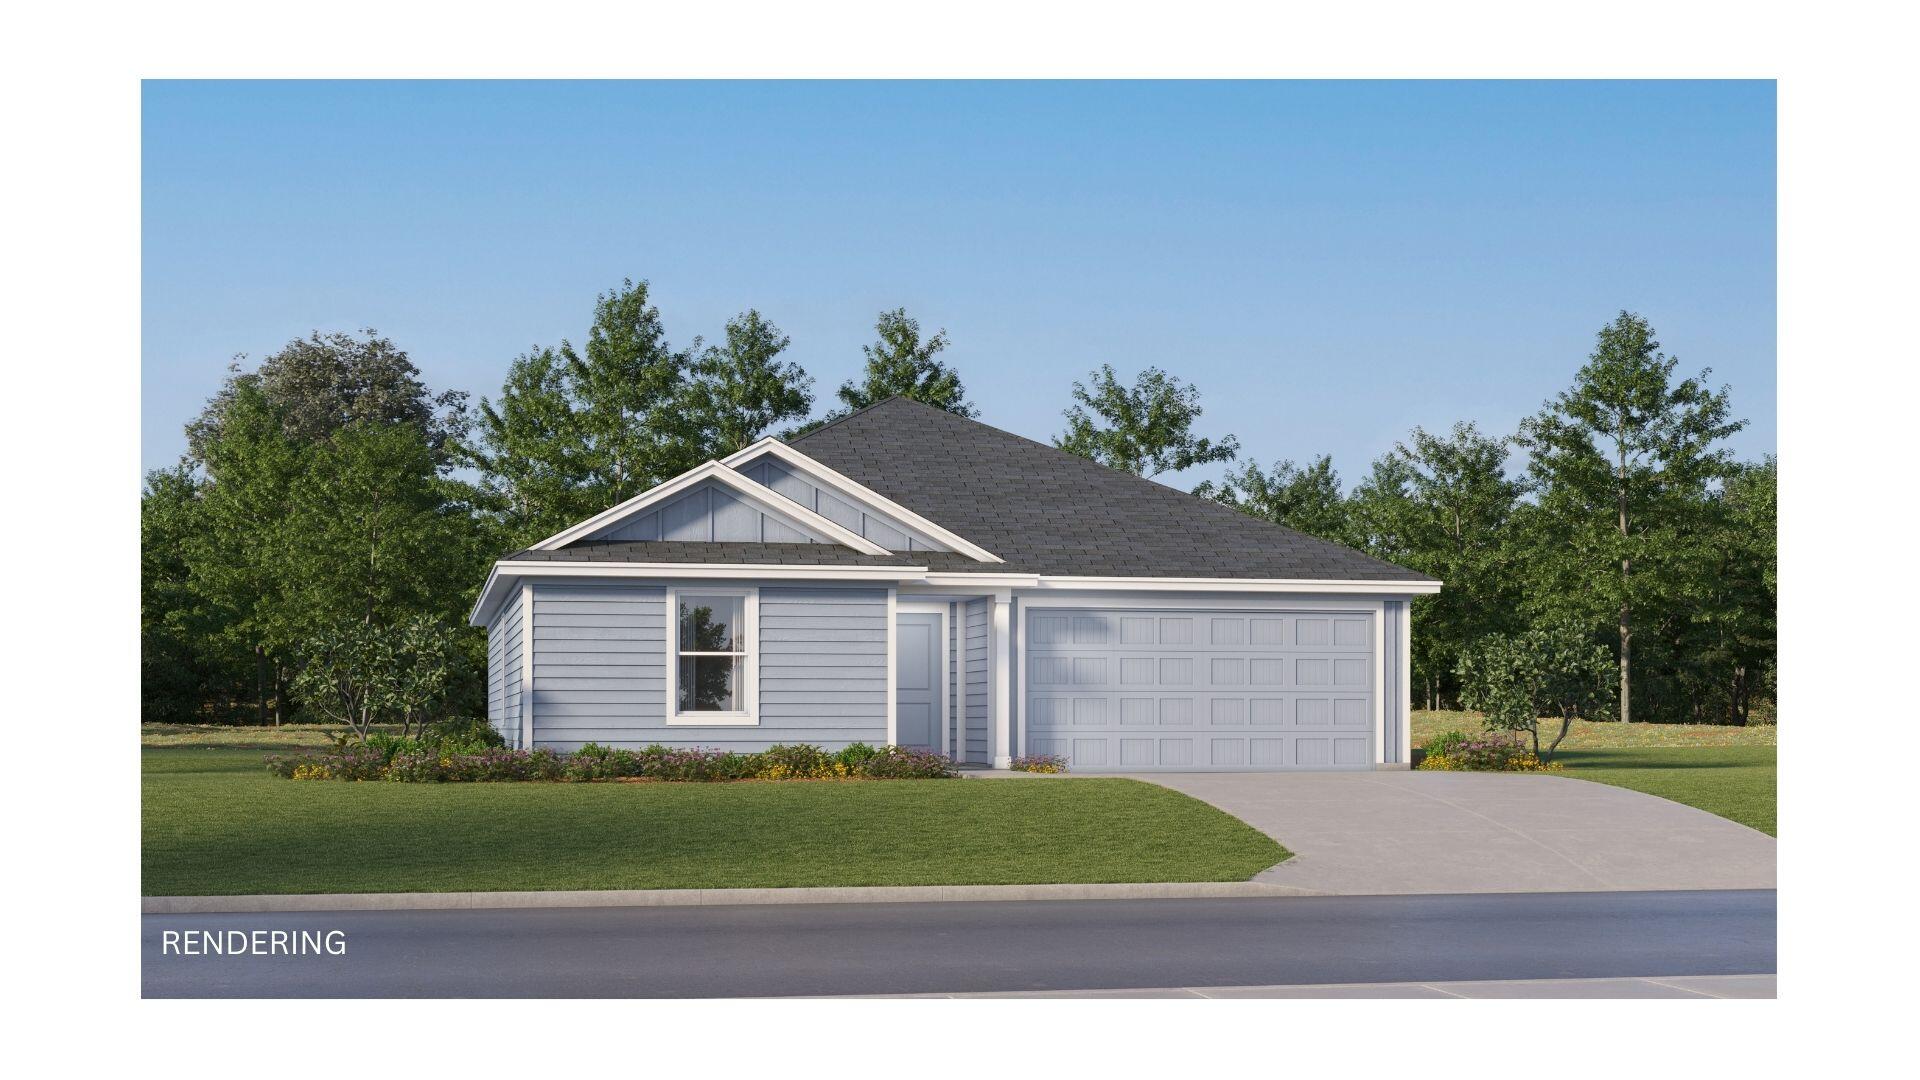
The Wagner floor plan showcases a smart single-story design tailored for today's lifestyle. Two comfortable bedrooms are thoughtfully situated at the front of the home, offering flexibility for family, guests, or even a dedicated workspace. As you move toward the heart of the layout, an open and airy living space brings the kitchen, dining area, and family room together, creating a warm, connected environment for daily living or entertaining. The kitchen is highlighted by quartz countertops, stainless steel appliances, and 42' cabinetry, combining modern style with everyday practicality. The owner's suite is privately set at the back of the home, featuring a well-appointed bathroom and a spacious walk-in closet for a relaxing, retreat-like feel. Ideally positioned just minutes from I10.
#1007469

DeFuniak Springs

204 Bay Springs Blvd 13A

3 Beds

2 Baths

1,413 Sq.Ft.

$234,490

MLS#: 1007469

Now offered at a newly reduced price, this refined one-owner home blends coastal charm with extensive upgrades and thoughtful design. The main level features an electric linear fireplace with a natural limestone surround, impact-rated windows and doors, 10-ft ceilings, tongue-and-groove accents, and an upgraded kitchen with added cabinetry, pull-outs, a lazy Susan, and a window above the sink. 

Step outside to a standout 200-sq.ft. covered porch with Trex flooring, ceiling fans, Sunbrella shade curtains, outdoor speakers, fenced yard, redwood gate, outdoor shower area, and natural-gas grill hookup--perfect for relaxing or entertaining.

Upstairs, the second floor offers 9-ft ceilings, enhanced stairway details, and a beautifully updated primary suite with quartz countertops. The third floor includes hardwood flooring, a full bath, an owner's closet, a flex space, and a balcony with expansive views.

Additional upgrades include spray-foam insulation, a 2025 Mitsubishi zoned HVAC system, LED lighting, Sonos speakers, a security system, surge protection, new vent caps, and fresh interior and exterior paint.
Don't miss this opportunity -- schedule your showing today and take advantage of the new price!  Refined one-owner home with extensive upgrades and a warm coastal aesthetic. The main level features an electric linear fireplace with natural limestone surround, impact-rated windows and doors, 10-ft ceilings, tongue-and-groove accents, and an upgraded kitchen with added cabinetry, pull-outs, a lazy Susan, and a window above the sink. A standout feature is the 200-sq.ft. covered back porch with Trex flooring, ceiling fans, Sunbrella shade curtains, outdoor speakers, fenced yard, redwood gate, outdoor shower area, and natural-gas grill hookup. 


The 2nd floor offers 9-ft ceilings, enhanced stairway details, and an improved primary suite with quartz countertops. The 3rd floor includes hardwood flooring, a full bath, an owner's closet, a flex space, and a balcony with expansive views.


Additional upgrades include spray foam insulation, a 2025 Mitsubishi zoned HVAC system, LED lighting, a Sonos speaker system, a security system, surge protection, new vent caps, and fresh interior and exterior paint.
#996416

Inlet Beach

7 Valdare Lane

3 Beds

3 Baths

2,241 Sq.Ft.

$849,000

MLS#: 996416

* Listings identified with the FMLS IDX logo come from FMLS and are held by brokerage firms other than the owner of this website. The listing brokerage is identified in any listing details. Information is deemed reliable but is not guaranteed. If you believe any FMLS listing contains material that infringes your copyrighted work please click here to review our DMCA policy and learn how to submit a takedown request. © 2024. First Multiple Listing Service, Inc.

Categories

Homes Tailored to Your Lifestyle

Buyers Guide

Buying a home is one of the most exciting milestones of your life.

View more

Sellers Guide

Putting your home on the market can be a stressful process, especially when you don’t know what to expect.

View more

Market report

With just a few clicks, you'll gain instant access to valuable insights about the real estate market, including trends, property values, and community analytics.

View more

Home value

Unlike automated valuations, our hands-on review will provide a comprehensive opinion of your home’s value while considering important interior elements and other location intangible factors that machine algorithms so often miss.

View more

Buyers resources

Guides on financing, inspections, and choosing the right Realtor for a smooth home purchase.

Sellers resources

Practical tips on staging, pricing, and preparing your home to attract buyers and maximize your sale.

Send a message

Message successfully sent.

Reason for contacting?

I agree to receive email communication and understand I can unsubscribe at any time.

I agree to be contacted by Realhub DEV via call, email, and text for real estate services. To opt out, you can reply 'stop' at any time or reply 'help' for assistance. You can also click the unsubscribe link in the emails. Message and data rates may apply. Message frequency may vary. Privacy Policy

Sign In Sign Out

Virtual Assistant

Would you like to take the next step with this property? We can help you schedule a showing or virtual tour, or send you more details.

Yes, I would like more information.

Thank You for Your Reply, One of Our Agents will contact you as soon as possible

No, maybe later.

Thank you, you can always contact me via email, phone number or through the contact form.

Realhub AI

Lucy - Your AI-Powered Realtor

Update Your Temporary Password

Personalize your search

Enter your email and we'll notify you immediately when new listings match what you're looking for.

or enter email address

Already have an account ? Login here

Continue your home search

I agree to receive communications and understand I can unsubscribe at any time.

I agree to be contacted by Realhub DEV via call, email, and text for real estate services. To opt out, you can reply 'stop' at any time or reply 'help' for assistance. You can also click the unsubscribe link in the emails. Message and data rates may apply. Message frequency may vary. Privacy Policy

Already have an account ? Login here

We use cookies

We use cookies primarily for analytics to enhance your experience. By accepting, you agree to our use of these cookies. You can manage your preferences or learn more about our cookies policy.