Thinking of selling?

Blue Sapphireline

Browse Properties
  • Nearby me

Popular Features

Community Features

Association

Property Features

Waterfront

View

Exterior Features

Interior Features

Style

E-Alert name

Properties

10000 properties match your criteria

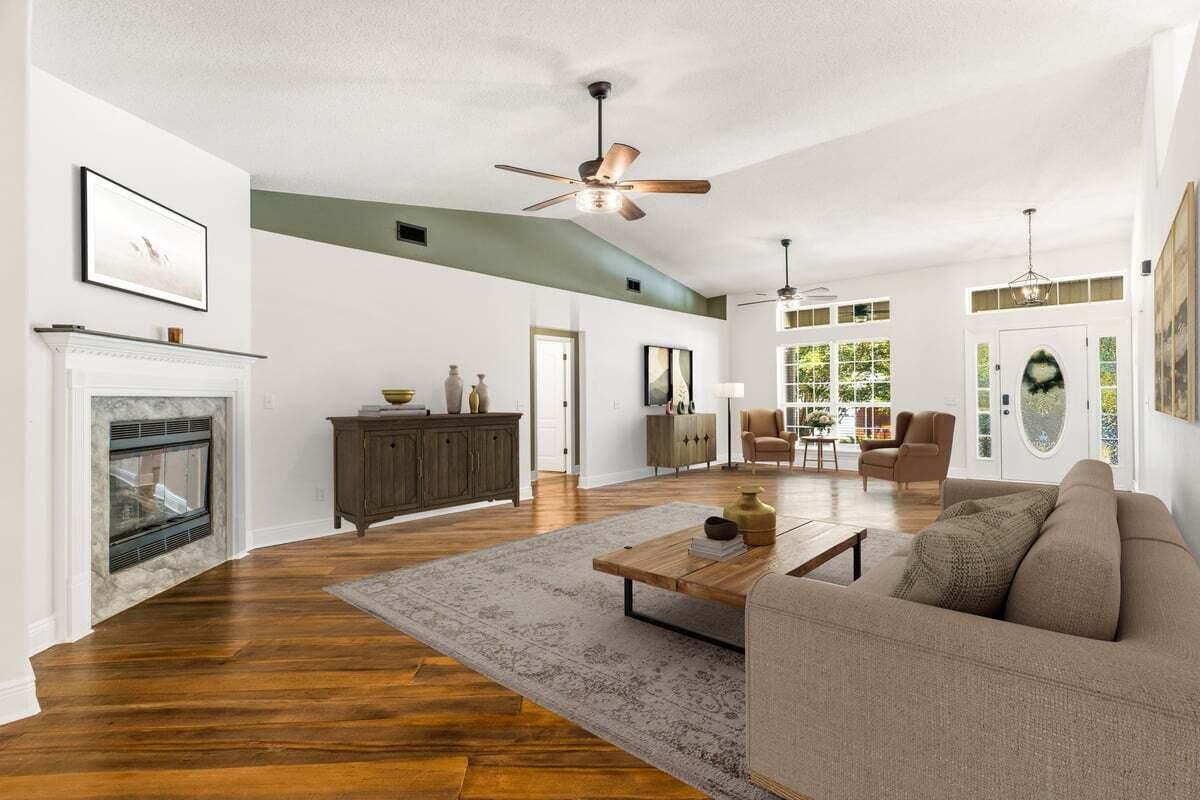
Welcome to this spacious 4-bedroom, 3-bathroom home offering comfort, flexibility, and plenty of room to enjoy. Soaring ceilings and a cozy fireplace create a welcoming feel in the main living area, while the open layout provides plenty of space for gathering.

The home features a formal dining room and a versatile bonus room that can be used as an office, playroom, homeschool space, or craft room. Recent updates include fresh interior paint, updated lighting, brand-new carpet, and refinished concrete flooring.

The kitchen offers a center island, decorative concrete countertops, and stainless steel appliances, including a refrigerator, glass-top electric range, and dishwasher. The spacious primary suite includes a private ensuite bath for added comfort.

Outside, the large fenced backyard with mature shade trees offers plenty of space for pets, play, entertaining, or relaxing.

Conveniently located near Eglin Air Force Base, Hurlburt Field, shopping, dining, and schools, this move-in-ready home has room for everyone and is ready for its next owners.

Major Systems: HVAC (2026) | Water Heater (2024) | Roof (2021)
#1007300

Crestview

656 Territory Lane

4 Beds

3 Baths

3,046 Sq.Ft.

$429,999

MLS#: 1007300
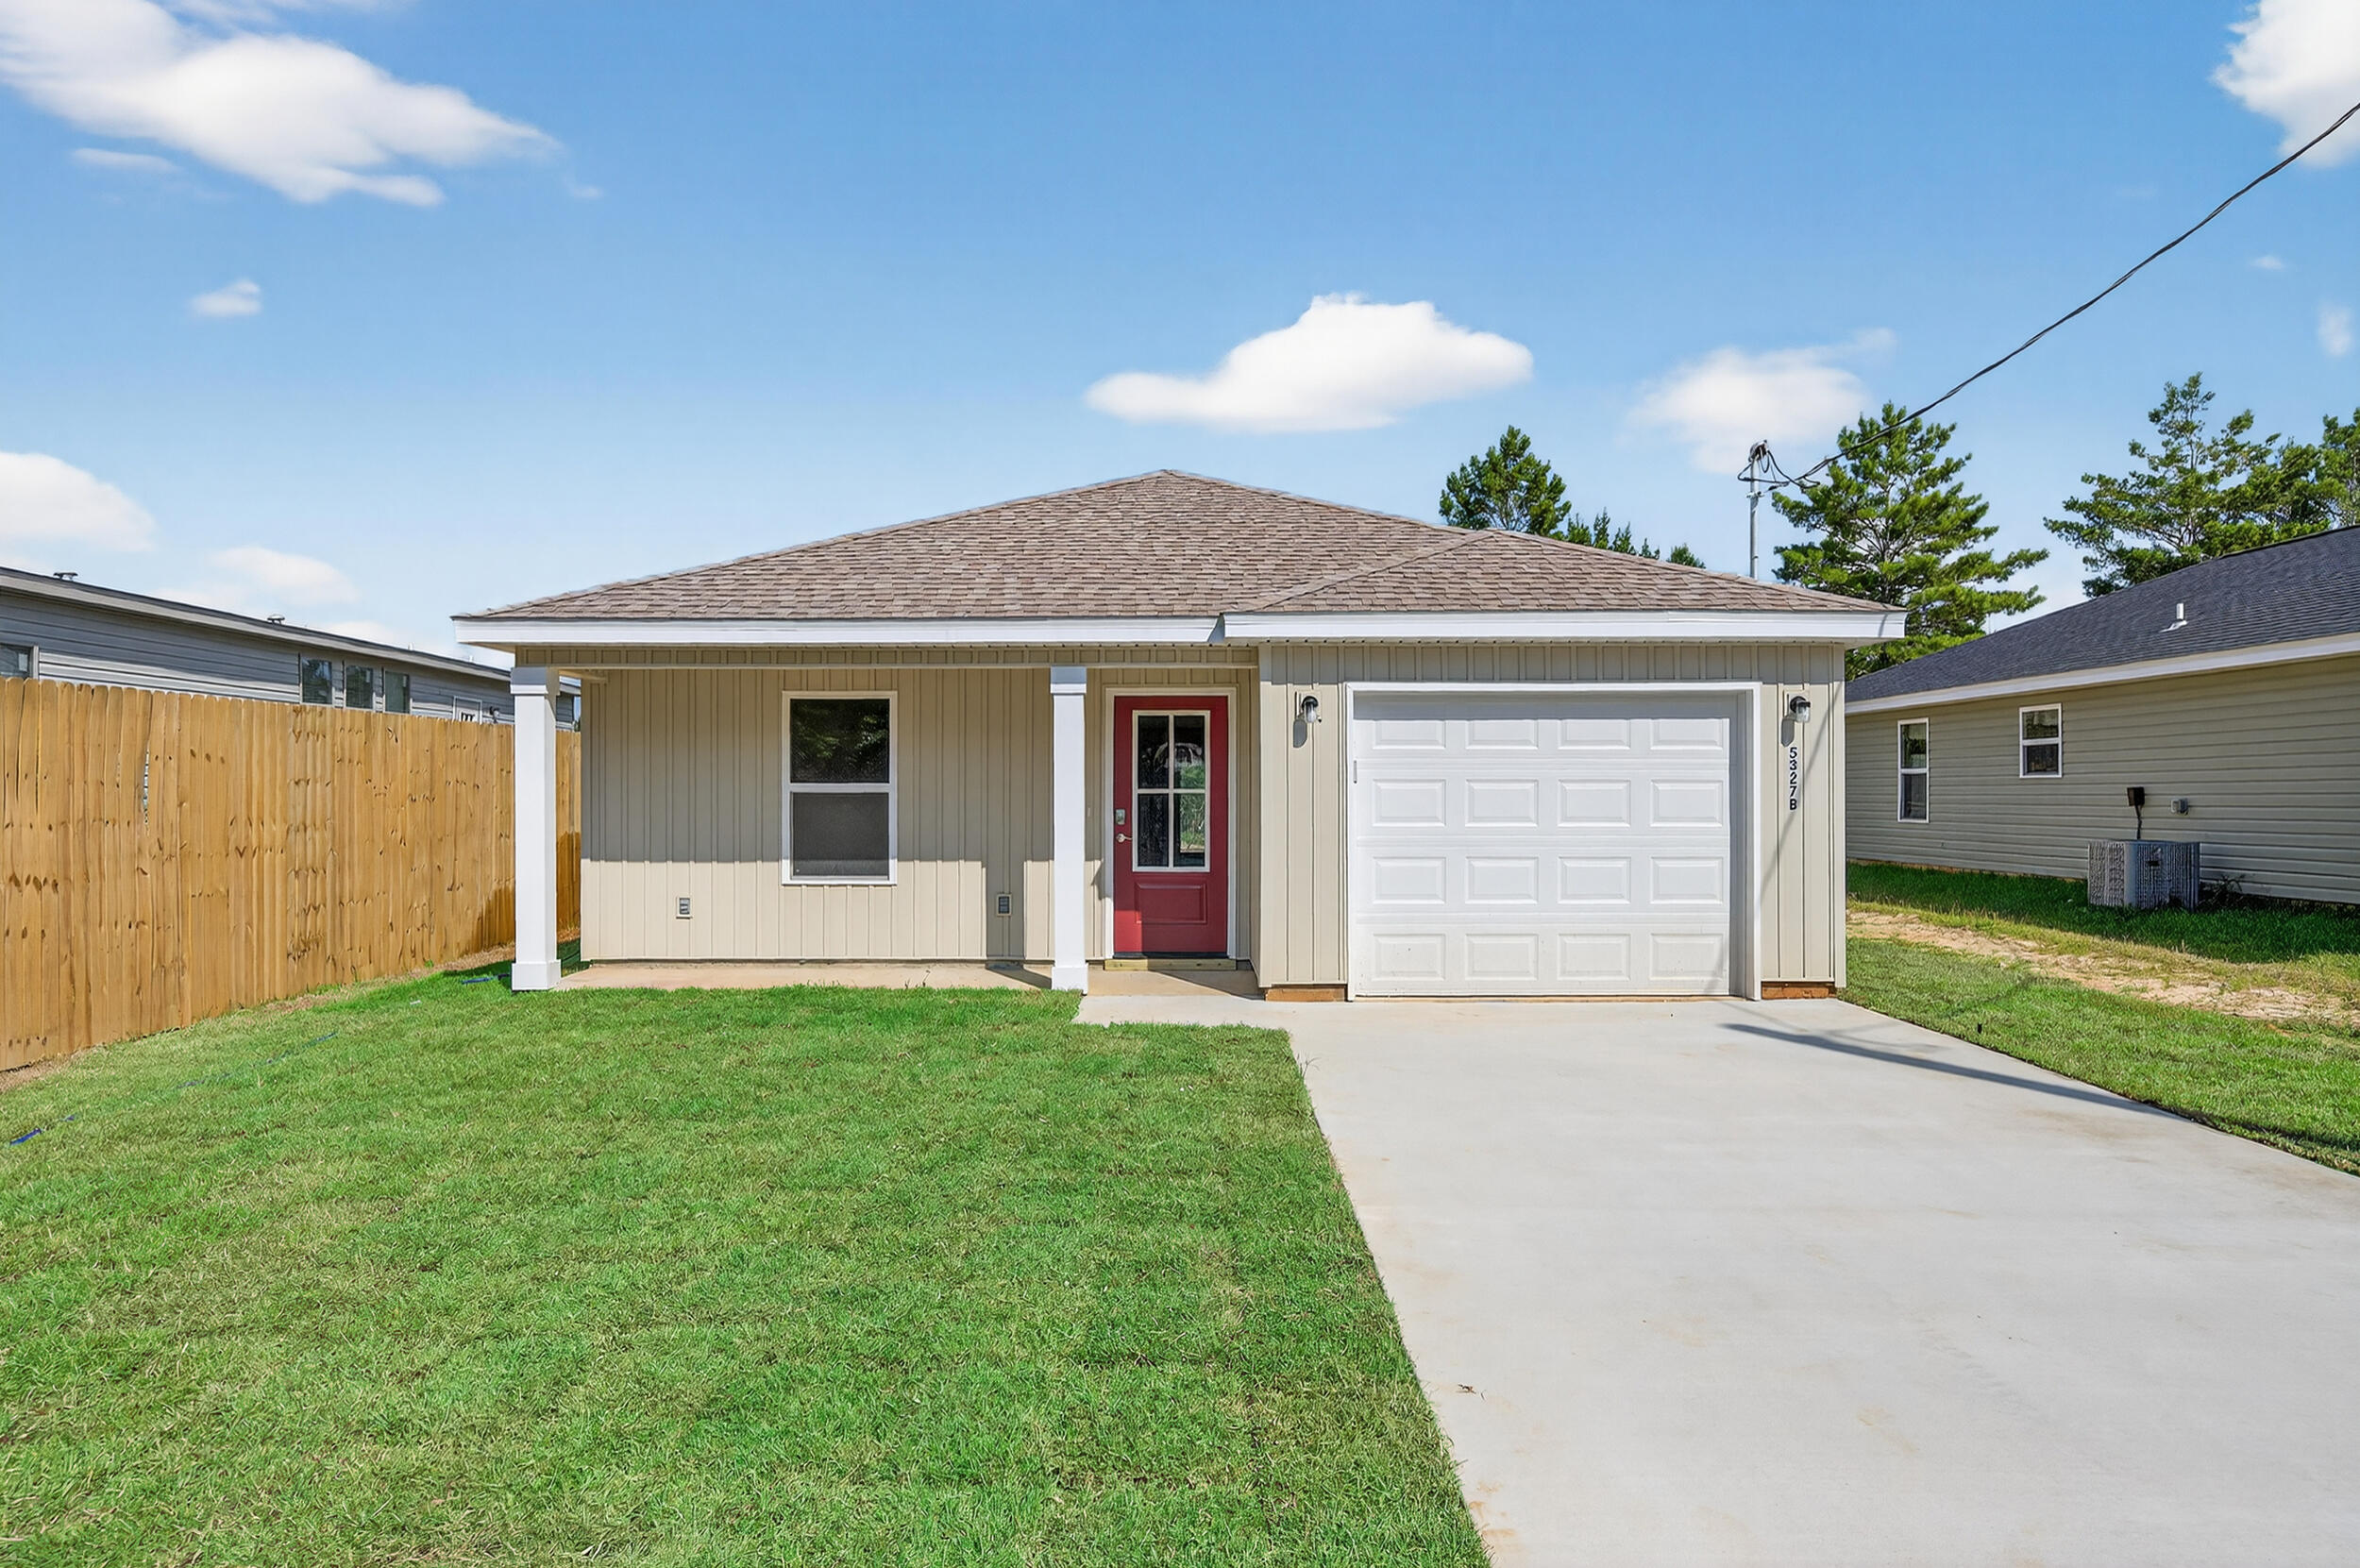
Step into this inviting home and immediately feel a sense of warmth and style. The open-concept design is perfect for modern living and entertaining. The main living area flows seamlessly into the kitchen, which features a spacious kitchen island with elegant custom granite countertops, a stylish tile backsplash, and a sleek black composite sink. Throughout the home, luxury LVP flooring provides both durability and a touch of class, making maintenance a breeze. The large master bedroom is a serene retreat, complete with a generous walk-in closet to keep you organized. Two additional, spacious bedrooms offer plenty of room for family, guests, or a dedicated home office. This is your chance to own a home that perfectly blends high-end finishes with amazing value
#1007296

Crestview

5327 B Kervin Road

3 Beds

2 Baths

1,223 Sq.Ft.

$224,900

MLS#: 1007296
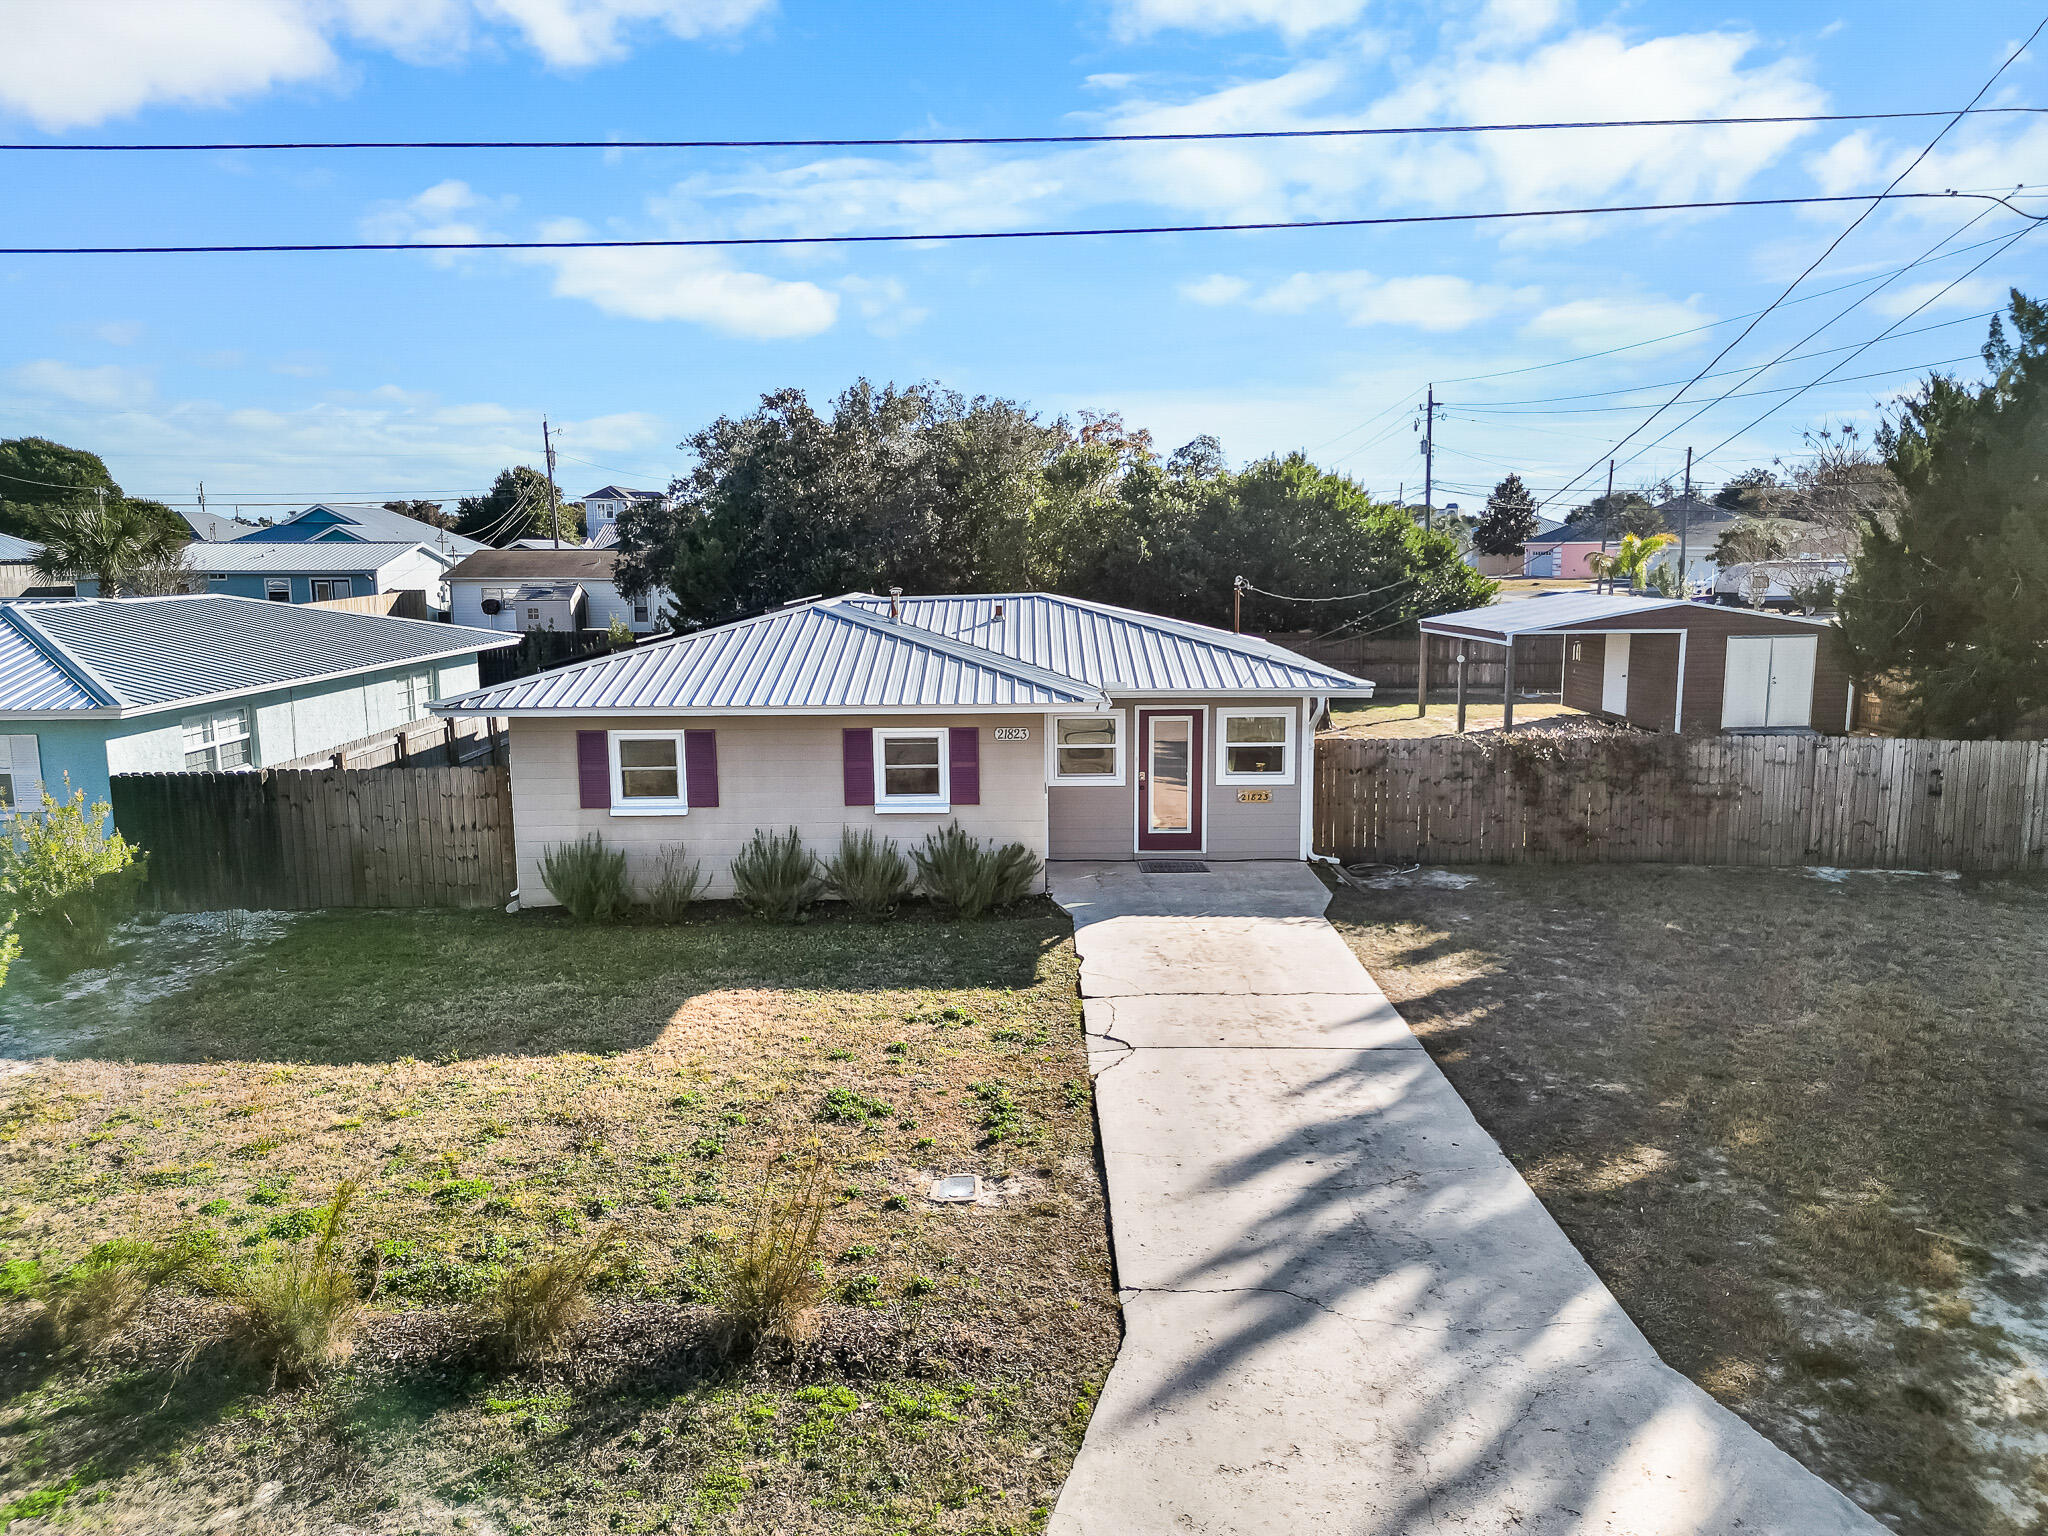
Welcome to 21823 Marlin Ave, a charming, Old Florida, coastal cottage where classic Florida architecture meets modern Florida living in the heart of the up and coming West End of Panama City Beach. The quoted 880 square feet does not include the 268 square feet of enclosed sunroom space - there is 1,148 square feet enclosed under the roof. 

Desirably located in the non-HOA, golf cart and short-term rental friendly community of Riviera Beach, this classic beach home is positioned just a few blocks from Front Beach Road and the Gulf. With multiple public beach access points to choose from, you can be enjoying the area's white sand beaches and relaxing coastal breezes within minutes by golf cart or bike.
#967493

Panama City Beach

21823 Marlin Avenue

2 Beds

1 Baths

1,148 Sq.Ft.

$399,000

MLS#: 967493
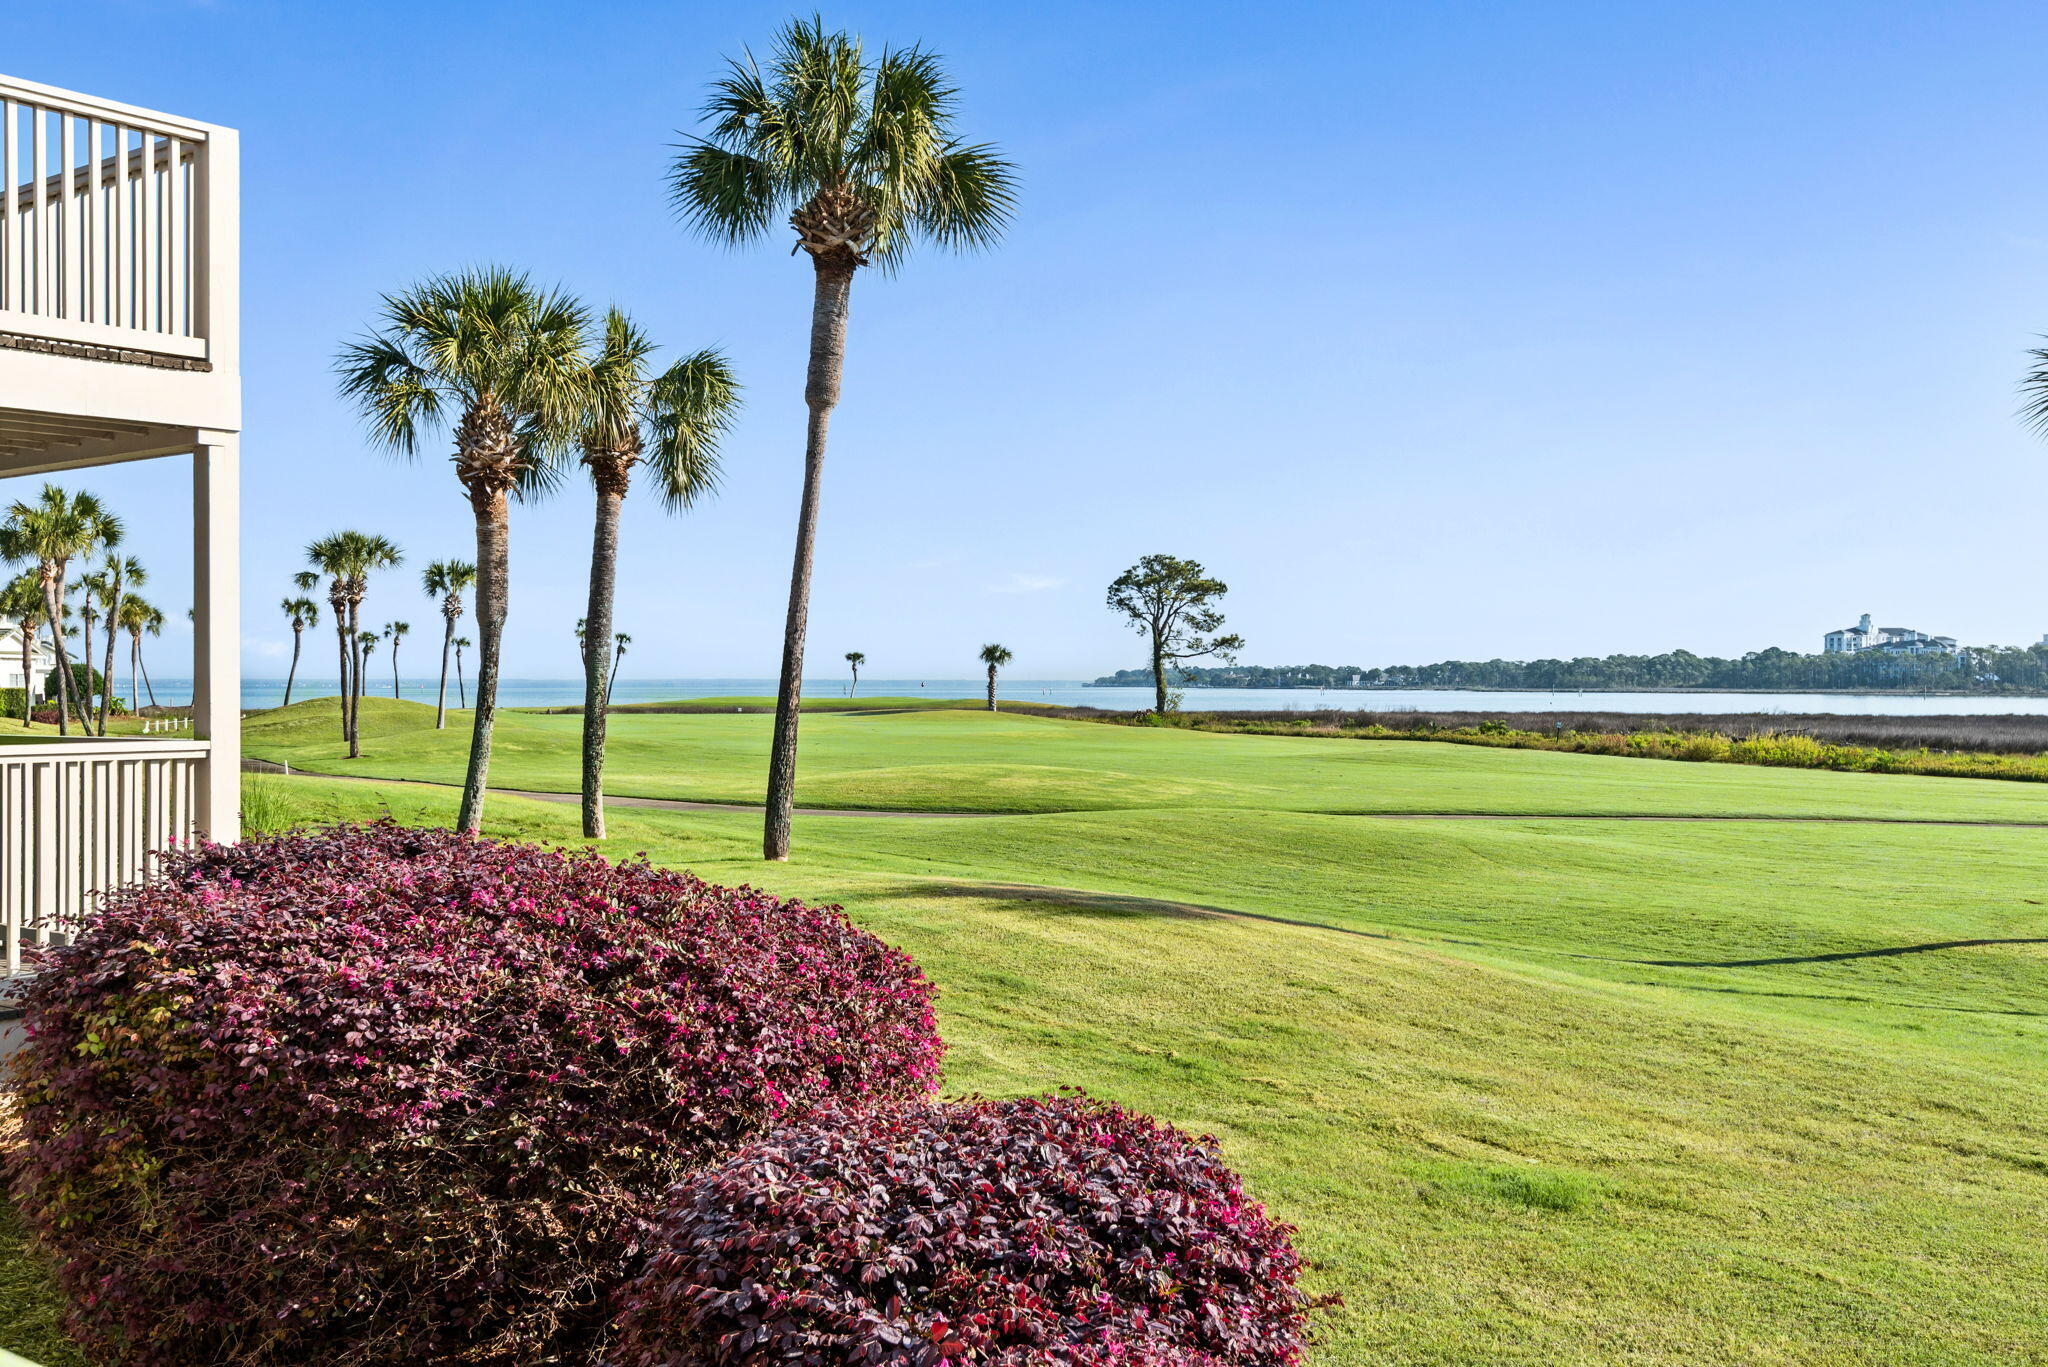
The bay views from this condo are spectacular!   This beautifully updated first-floor condo nestled within the sought-after Sandestin Golf & Beach Resort. Offering spectacular views of the Choctawhatchee Bay, marina, and golf course, this inviting coastal retreat is the perfect blend of comfort, convenience, and resort-style living.

This 1-bedroom, 1-bath, 767-square-foot residence features an open-concept living area designed for easy coastal living. Updated finishes, plantation shutters, tankless water heater, luxury vinyl plank flooring, a well-appointed kitchen, and thoughtful touches throughout create a comfortable space that is ready to enjoy.

Step outside onto the covered porch and take in the beautiful bay views--a perfect setting for morning coffee, evening cocktails, or watching the area's spectacular fireworks.

Beyond your front door, Sandestin offers an incredible array of amenities and activities, including beach access, golf, tennis, pickleball, marina access, swimming pools, fishing, and resort dining and entertainment. Whether you're looking for a full-time residence, a second home, or an investment opportunity, this property offers an exceptional opportunity to own a piece of the Emerald Coast lifestyle.
#1007234

Miramar Beach

813 Harbour Point Drive 813

1 Beds

1 Baths

767 Sq.Ft.

$466,000

MLS#: 1007234
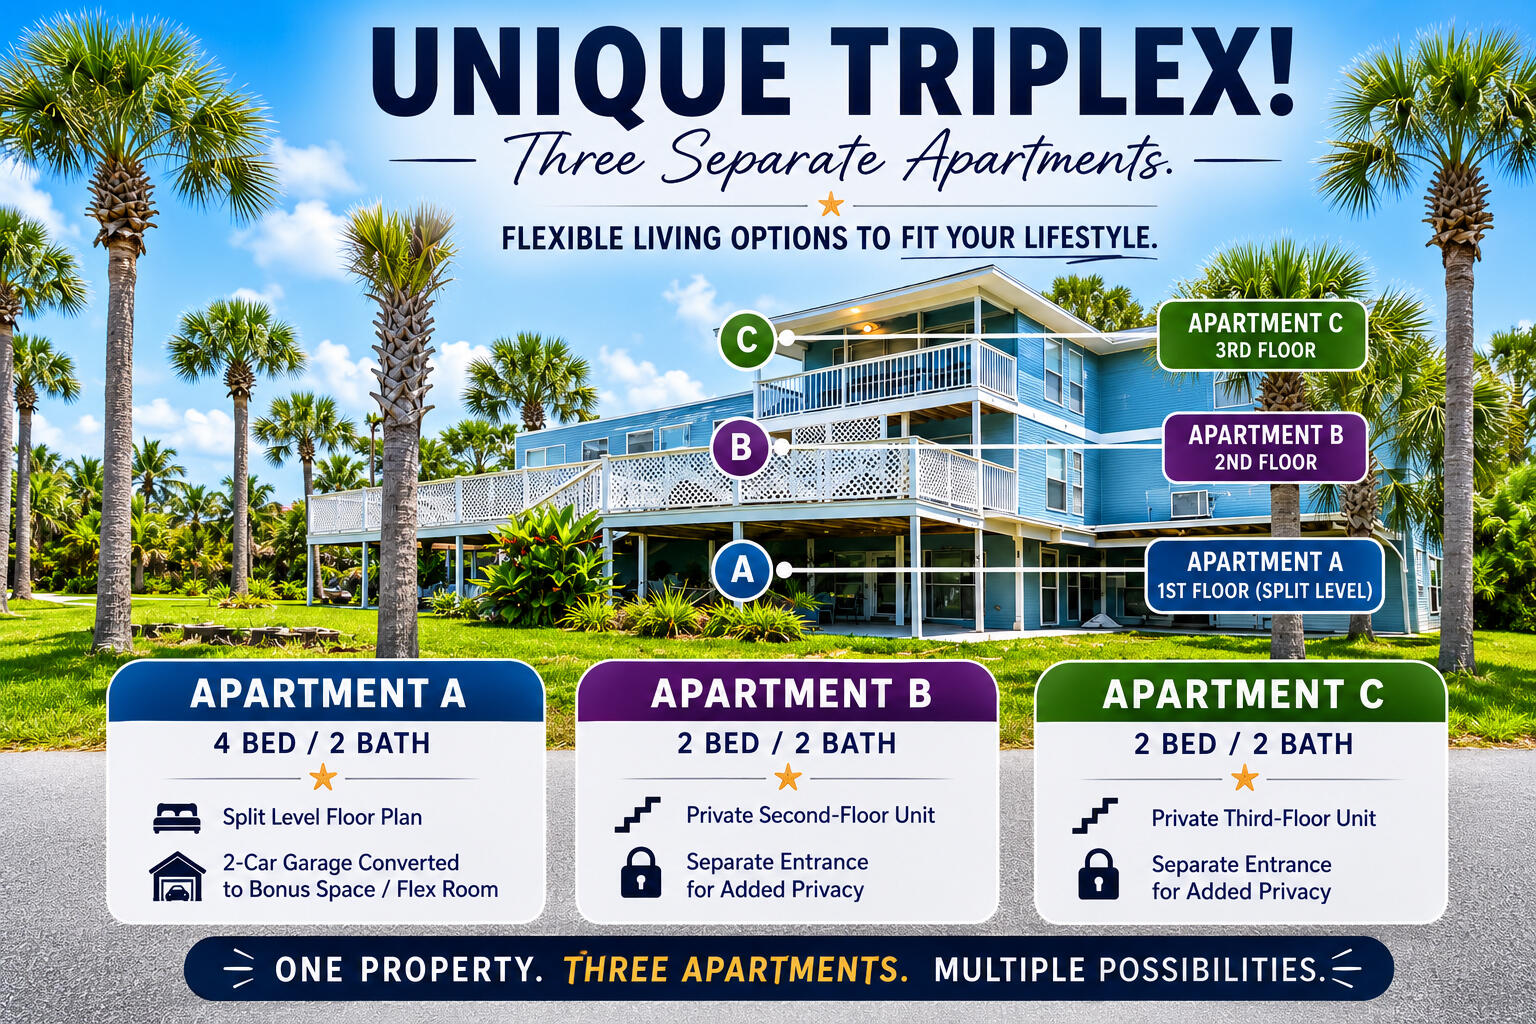
UNIQUE TRIPLEX OPPORTUNITY! This sprawling 8-bedroom, 6-bathroom PCB triplex offers a rare opportunity to own a spacious property with incredible income potential just blocks from the Gulf. Situated on a prominent corner, this unique property spans three separate parcels, giving you ownership of the entire corner--a rare feature that provides added space, flexibility, privacy, and long-term value.

Whether you're looking to expand your investment portfolio, offset your mortgage with rental income, or simply own a property with exceptional versatility, this offering deserves a closer look. It is the perfect opportunity for an investor with vision to bring this property's true potential to life.

The main floor is anchored by Apartment A, a spacious split-level 4-bedroom, 2-bath home featuring a beautifully updated kitchen with white cabinetry, granite countertops, stainless steel appliances, and a converted two-car garage that creates an expansive bonus/flex space. Apartment B is a private 2-bedroom, 2-bath unit on the second floor with its own separate entrance. Above, Apartment C occupies the third floor and offers another private 2-bedroom, 2-bath layout with elevated views and its own entrance. This rare opportunity is highlighted by its fantastic location in the South Lagoon. It sits just a few blocks from public beach access points off Gulf Drive, offering immediate access to the emerald waters and is even closer to the local boat ramp on the lagoon. No HOA! The expansive lot offers parking freedom, perfectly accommodating an RV, boat, or multiple vehicles. It is ideally positioned within a short stroll or golf cart ride to the marina area, beloved seafood spots, dining, and shopping options along Thomas Drive, seamlessly combining a neighborhood feel with effortless accessibility to the best local attractions. Schedule your showing today. A video tour is also available
#1007232

Panama City Beach

5612 Hilltop Avenue A-C

8 Beds

6 Baths

3,804 Sq.Ft.

$550,000

MLS#: 1007232
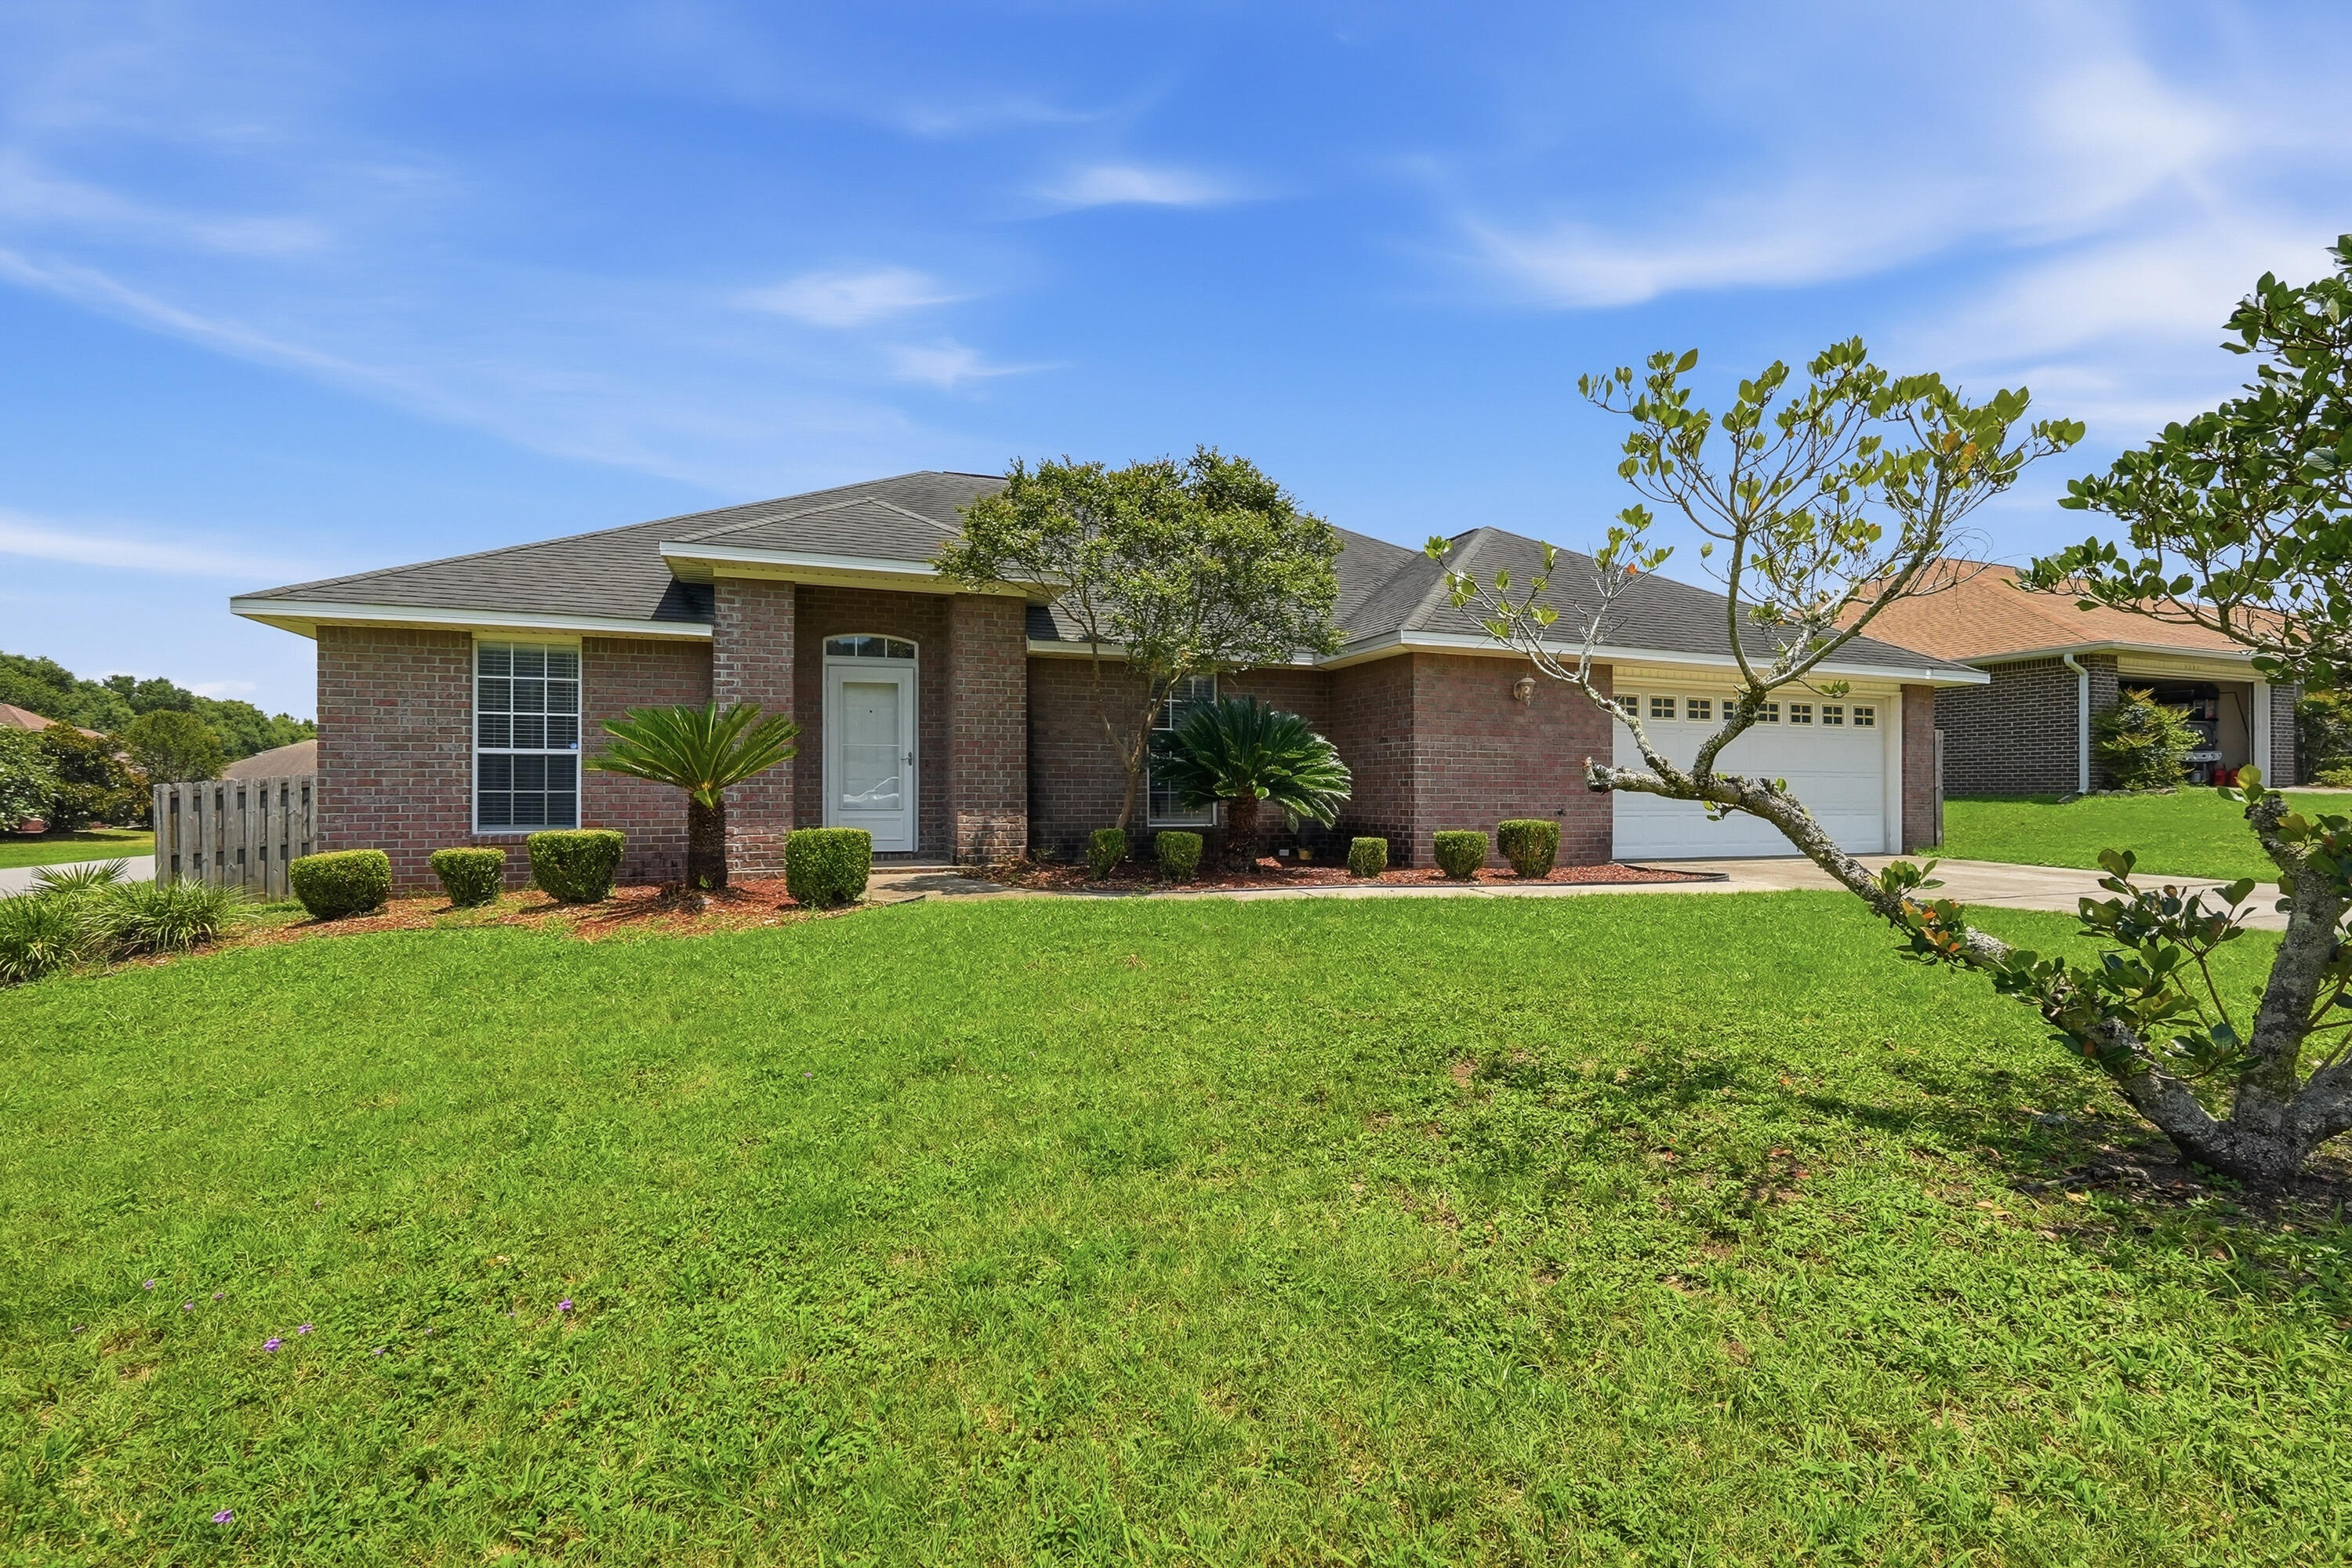
BEST PRICE IN LEE FARMS! Don't miss this opportunity! Come see this all brick 4 bedroom, 2 full bath home in Lee Farms. The HOA maintains the integrity of the neighborhood but fees are only $100 annually! The welcoming open floor plan draws you into the great room featuring sliding glass doors leading to an open patio and large fully fenced backyard. An eat-in kitchen with breakfast bar has stainless steel appliances, warm wood cabinets and granite counter tops. The spacious primary suite includes a walk in closet as well as en-suite bath with soaking tub, separate shower and double vanities. The home has been freshly painted and has all laminate and tile flooring throughout, no carpet!
#1001758

Crestview

2264 Lewis Street

4 Beds

2 Baths

2,036 Sq.Ft.

$313,600

MLS#: 1001758
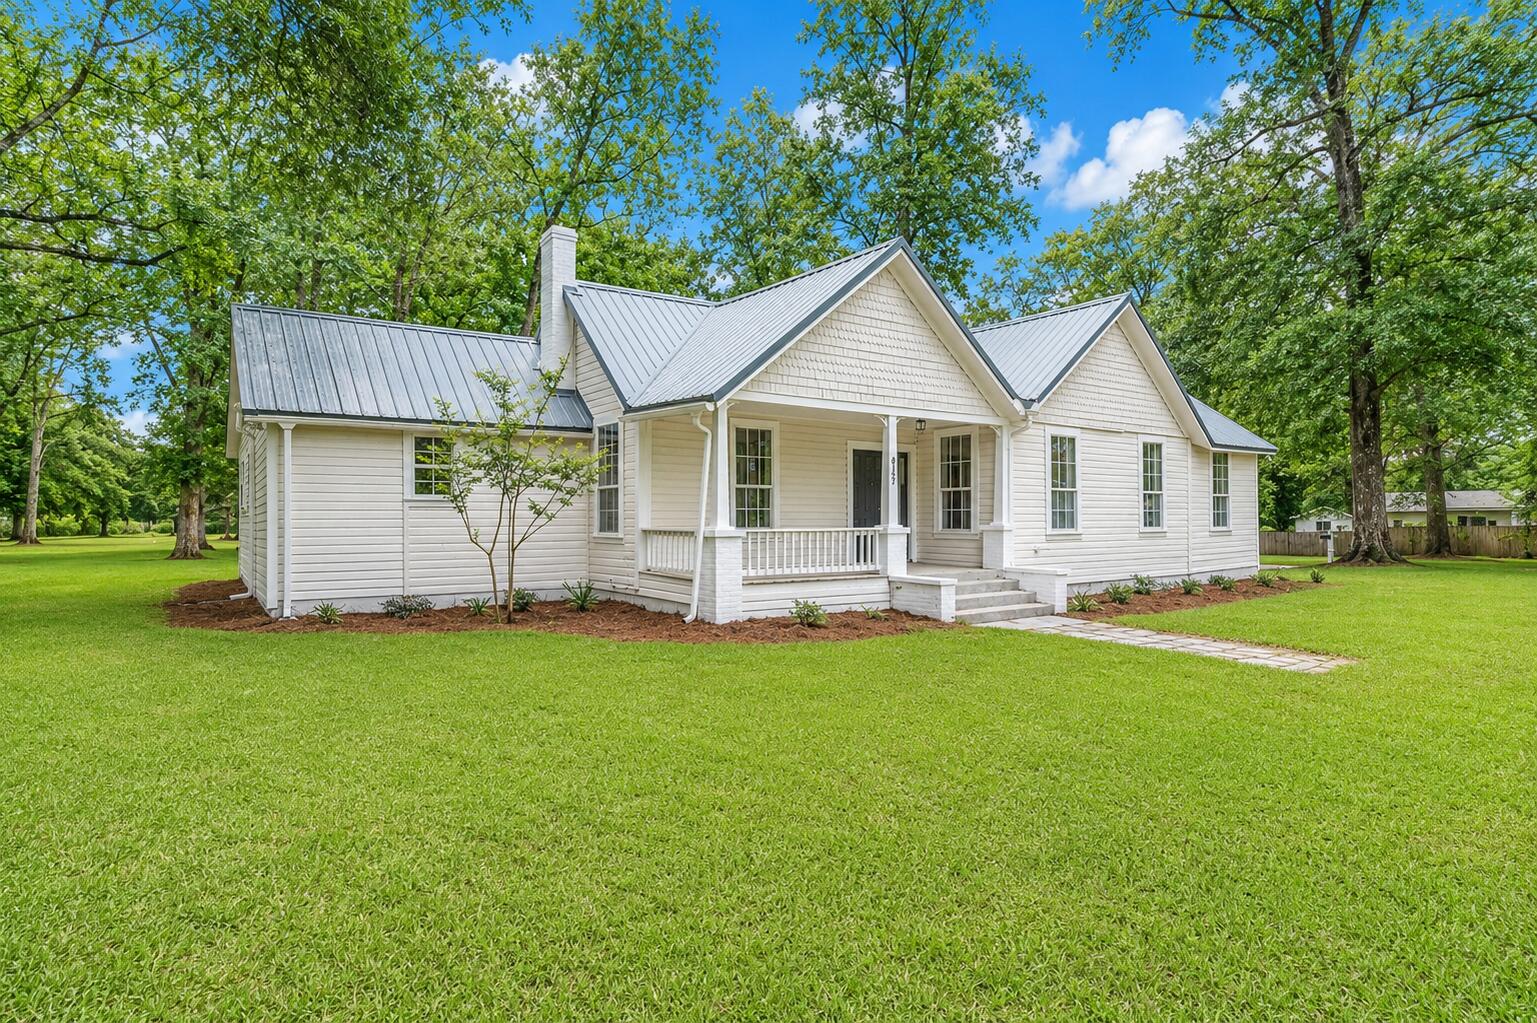
A piece of LAUREL HILL HISTORY is officially on the market, and this one OFFERS A SMALL PECAN ORCHARD... and is AROUND THE CORNER FROM THE BELOVED SCHOOL!

Welcome to the Doc Stephens House, circa 1950! This single-story 4 BR/3 bath victorian offers ORIGINAL HARDWOOD FLOORING... original moldings, casings and trim.. with UPDATED GOURMET KITCHEN that is well-suited for your bed and breakfast dreams! 

The kitchen features ceiling-height cabinetry with soft-close features, premium quartz counters and quartz island, subway tile backsplash and farm sink with gold plated faucet and fixtures. 

There is a large eat-in kitchen, as well as a FORMAL DINING ROOM PERFECT FOR ENTERTAINING. 

The laundry room offers bricked flooring, added cabinetry and a newly transformed half bath, inspired by 1950's design. 

There are several aesthetic fireplaces found throughout the home... adding historic charm (decorative only). One of them can be found in the gathering room.

The living/gathering room... which is EXTREMELY LARGE... boasts original hardwood floors and a wall of picture windows that flood the space with light. 

There are 4 bedrooms in Doc Stephens House, and one of them was recently transformed (master suite).

The master suite offers a spacious walk-in closet, hardwood flooring and an en suite with custom tiled shower and frameless glass enclosure. The quartz vanity offers 2 sinks, soft-close features 

(continued) and a linen tower. 

The 3 remaining bedrooms are all indicative of a historic home... with wood flooring and beautiful moldings. Two of the guest rooms offer a fireplace, and 1 of them will require an armoire (missing closet). 

The acreage is gorgeous (1.05 AC)... with 3 porches to enjoy views of mature pecan trees and the country vibe. Newly added privacy fencing is a bonus. 

The metal roof is higher quality, but the age remains a mystery. Buyer to do their due diligence. The HVAC was installed in 2017. 

The home is priced below market value for a quick sale! Owner is in the process of removing furnishings. Home will be professionally cleaned prior to close. Utilities will be turned on during inspections.

Motivated seller! Make an offer today.
#1007255

Laurel Hill

8127 5Th Street

4 Beds

2 Baths

2,664 Sq.Ft.

$267,500

MLS#: 1007255
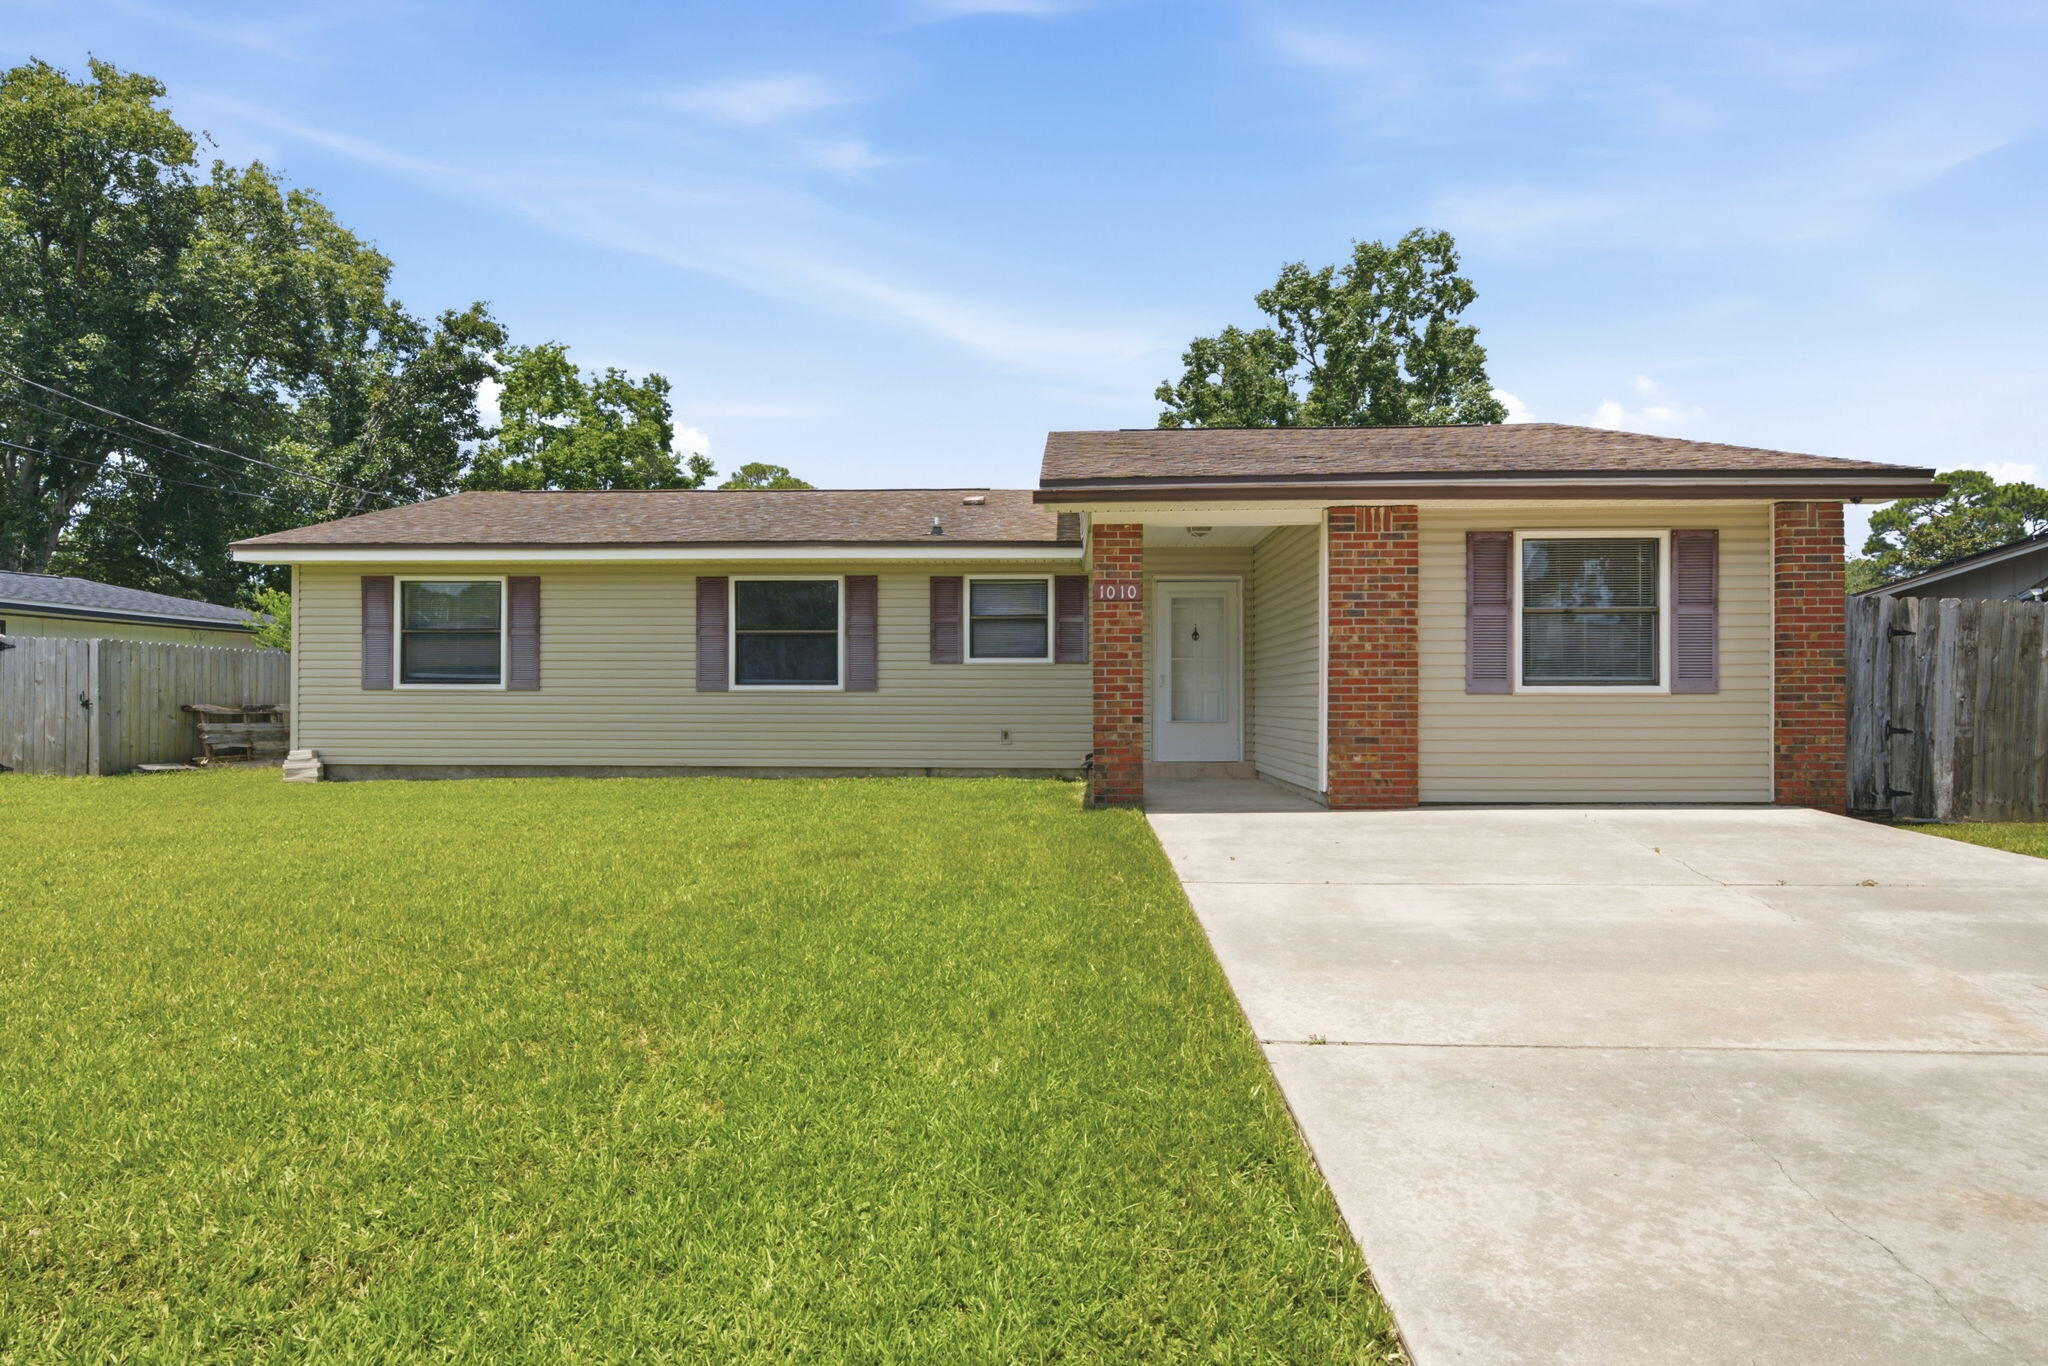
Welcome home to this move-in-ready 3 bedroom, 2 bathroom, ranch-style home - nestled on a cul de sac in the Pine Meadows neighborhood in Fort Walton Beach. Excellent location for Eglin AFB or Hurlburt Field! With no HOA! Convenient to shopping, dining, and just minutes away from the Emerald Coast beaches! Offering a functional split floor plan with 3 bedrooms, 2 bathrooms, and a versatile, oversized bonus room - perfect for a secluded home office, second living space, playroom, or a cozy den. The kitchen features granite countertops and flows right into the dining area. The large living room is the center of the home and has french doors leading to the open patio overlooking the large, fully fenced-in backyard. Schedule your showing today!
#1007248

Fort Walton Beach

1010 Aspen Court

3 Beds

2 Baths

1,480 Sq.Ft.

$299,900

MLS#: 1007248
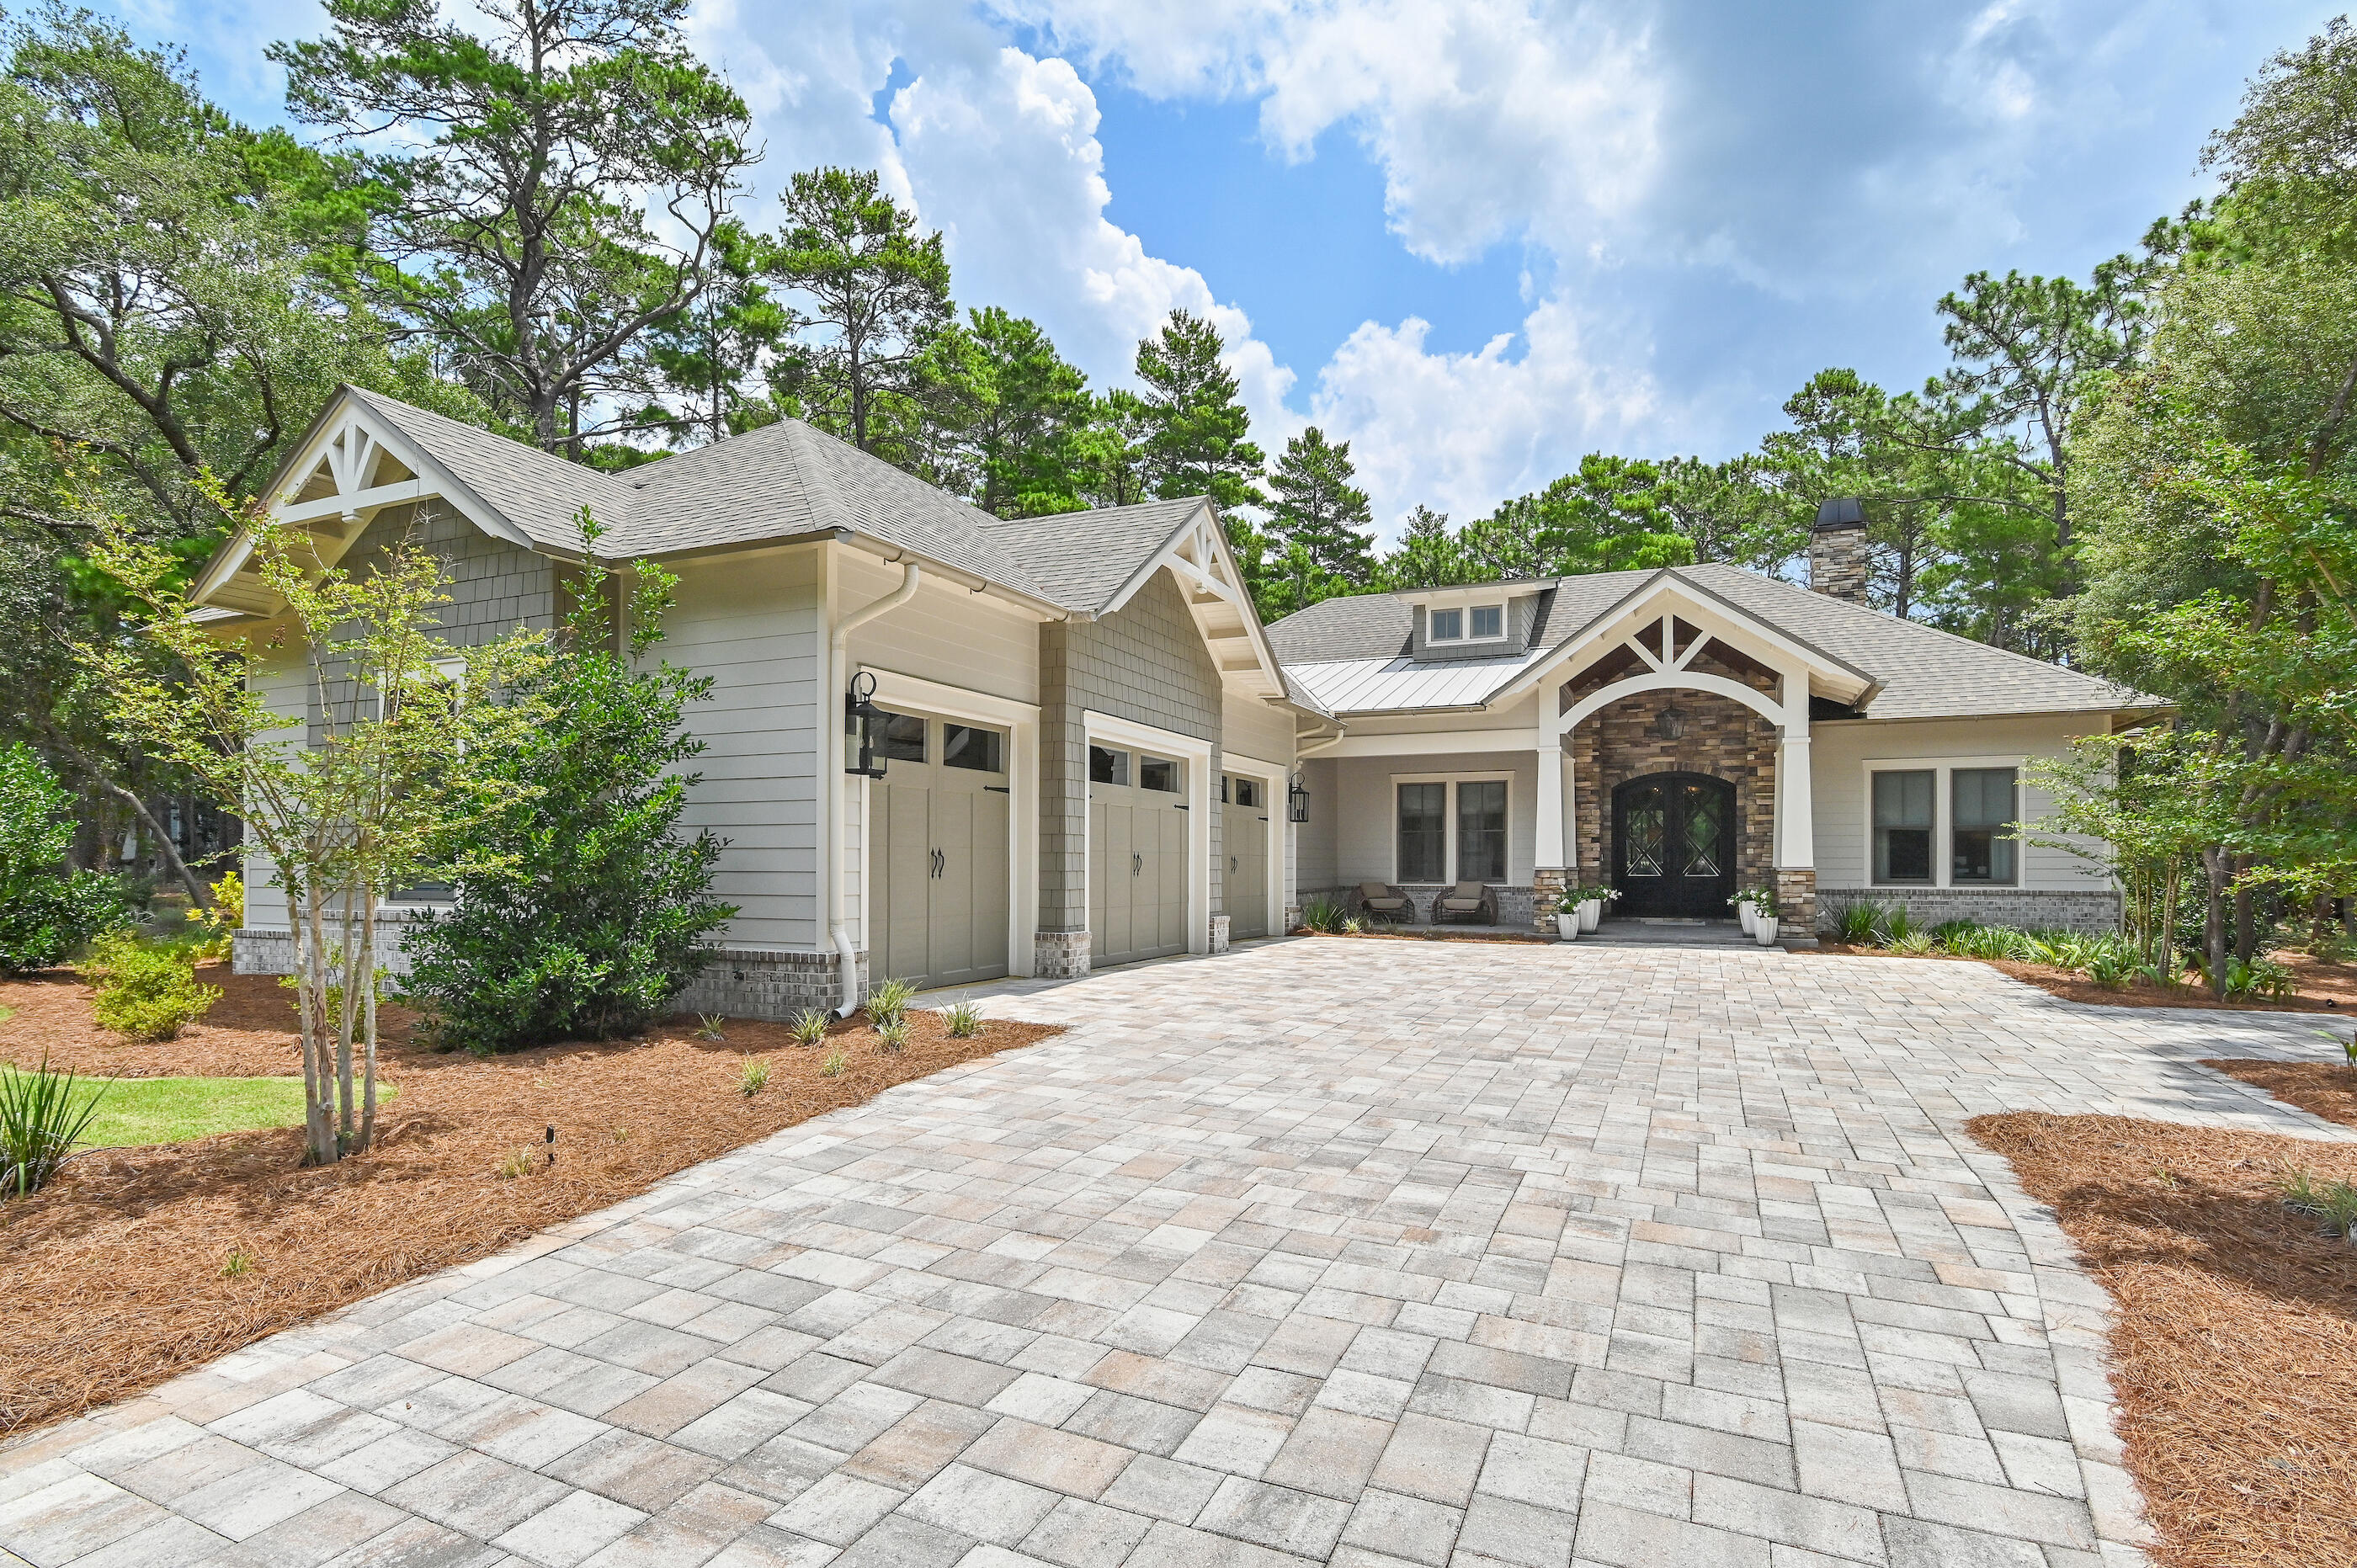
UNDER CONTRACT WITH KICK-OUT CLAUSE-ACCEPTING BACK UP OFFERS
Perfectly positioned on nearly one-half acre overlooking the 10th fairway of Shark's Tooth Golf Course, this custom residence, built in 2023 by a notable custom builder and architect, offers 2,937 square feet of beautifully appointed one-level living in the gated community of Wild Heron. 

Located on one of the community's most desirable streets, this 4-bedroom, 3.5-bath home enjoys peaceful golf course views, a fenced backyard with plenty of room to add a pool, quality 2x6 construction, and wheelchair accessibility throughout. 

Designed for comfortable everyday living and effortless entertaining, the open floor plan features 12-foot coffered ceilings accented by a custom designer mural in the living area, hardwood flooring throughout, a split-bedroom layout, and a versatile office or media room with workstations and a custom glass door. The owner's suite showcases vaulted ceilings with exposed wood trusses, a customized walk-in closet, private access to the screened porch, and a spa-inspired bath with dual vanities, a soaking tub, and a separate walk-in shower. 

The kitchen is both functional and inviting with a large quartz island, Butler's pantry, wet bar, Venetian plaster range hood, Bertazzoni stainless appliances, double ovens, and a six-burner gas cooktop. Expansive sliding glass doors open to the screened outdoor living area complete with a summer kitchen and fireplace,  Additional features include a solid mahogany Tiffany front door, Andersen windows, indoor and outdoor fireplaces, a tankless water heater, and a three-car garage with epoxy floors, dedicated outlets for an electric vehicle and golf cart, and abundant storage. Residents of Wild Heron enjoy exceptional amenities centered around Lake Powell, Florida's largest coastal dune lake. The community boathouse provides convenient storage for kayaks, paddle-boards, and other water toys, making it easy to launch from the community dock and explore Lake Powell all the way to the Gulf. Spend the day on the water or relax along the sugar-white sand and emerald waters bordering Camp Helen State Park. Additional amenities include a resort-style pool and hot tub, fitness center, community room, park, playground, firepit, marina with boat slips available for purchase or lease when available, and 24 miles of walking and biking trails. Optional memberships are available for Shark's Tooth Golf Club and the tennis center. Surrounded by a 732-acre coastal sanctuary, Wild Heron offers a peaceful setting just minutes from the beach, Pier Park, and the shopping and dining of Rosemary Beach and Alys Beach along Scenic Highway 30A.
Buyer to verify all data and dimensions. Measurements are approximate.
#1007241

Panama City Beach

1622 Lost Cove Lane

4 Beds

3 Baths

2,937 Sq.Ft.

$1,849,000

MLS#: 1007241
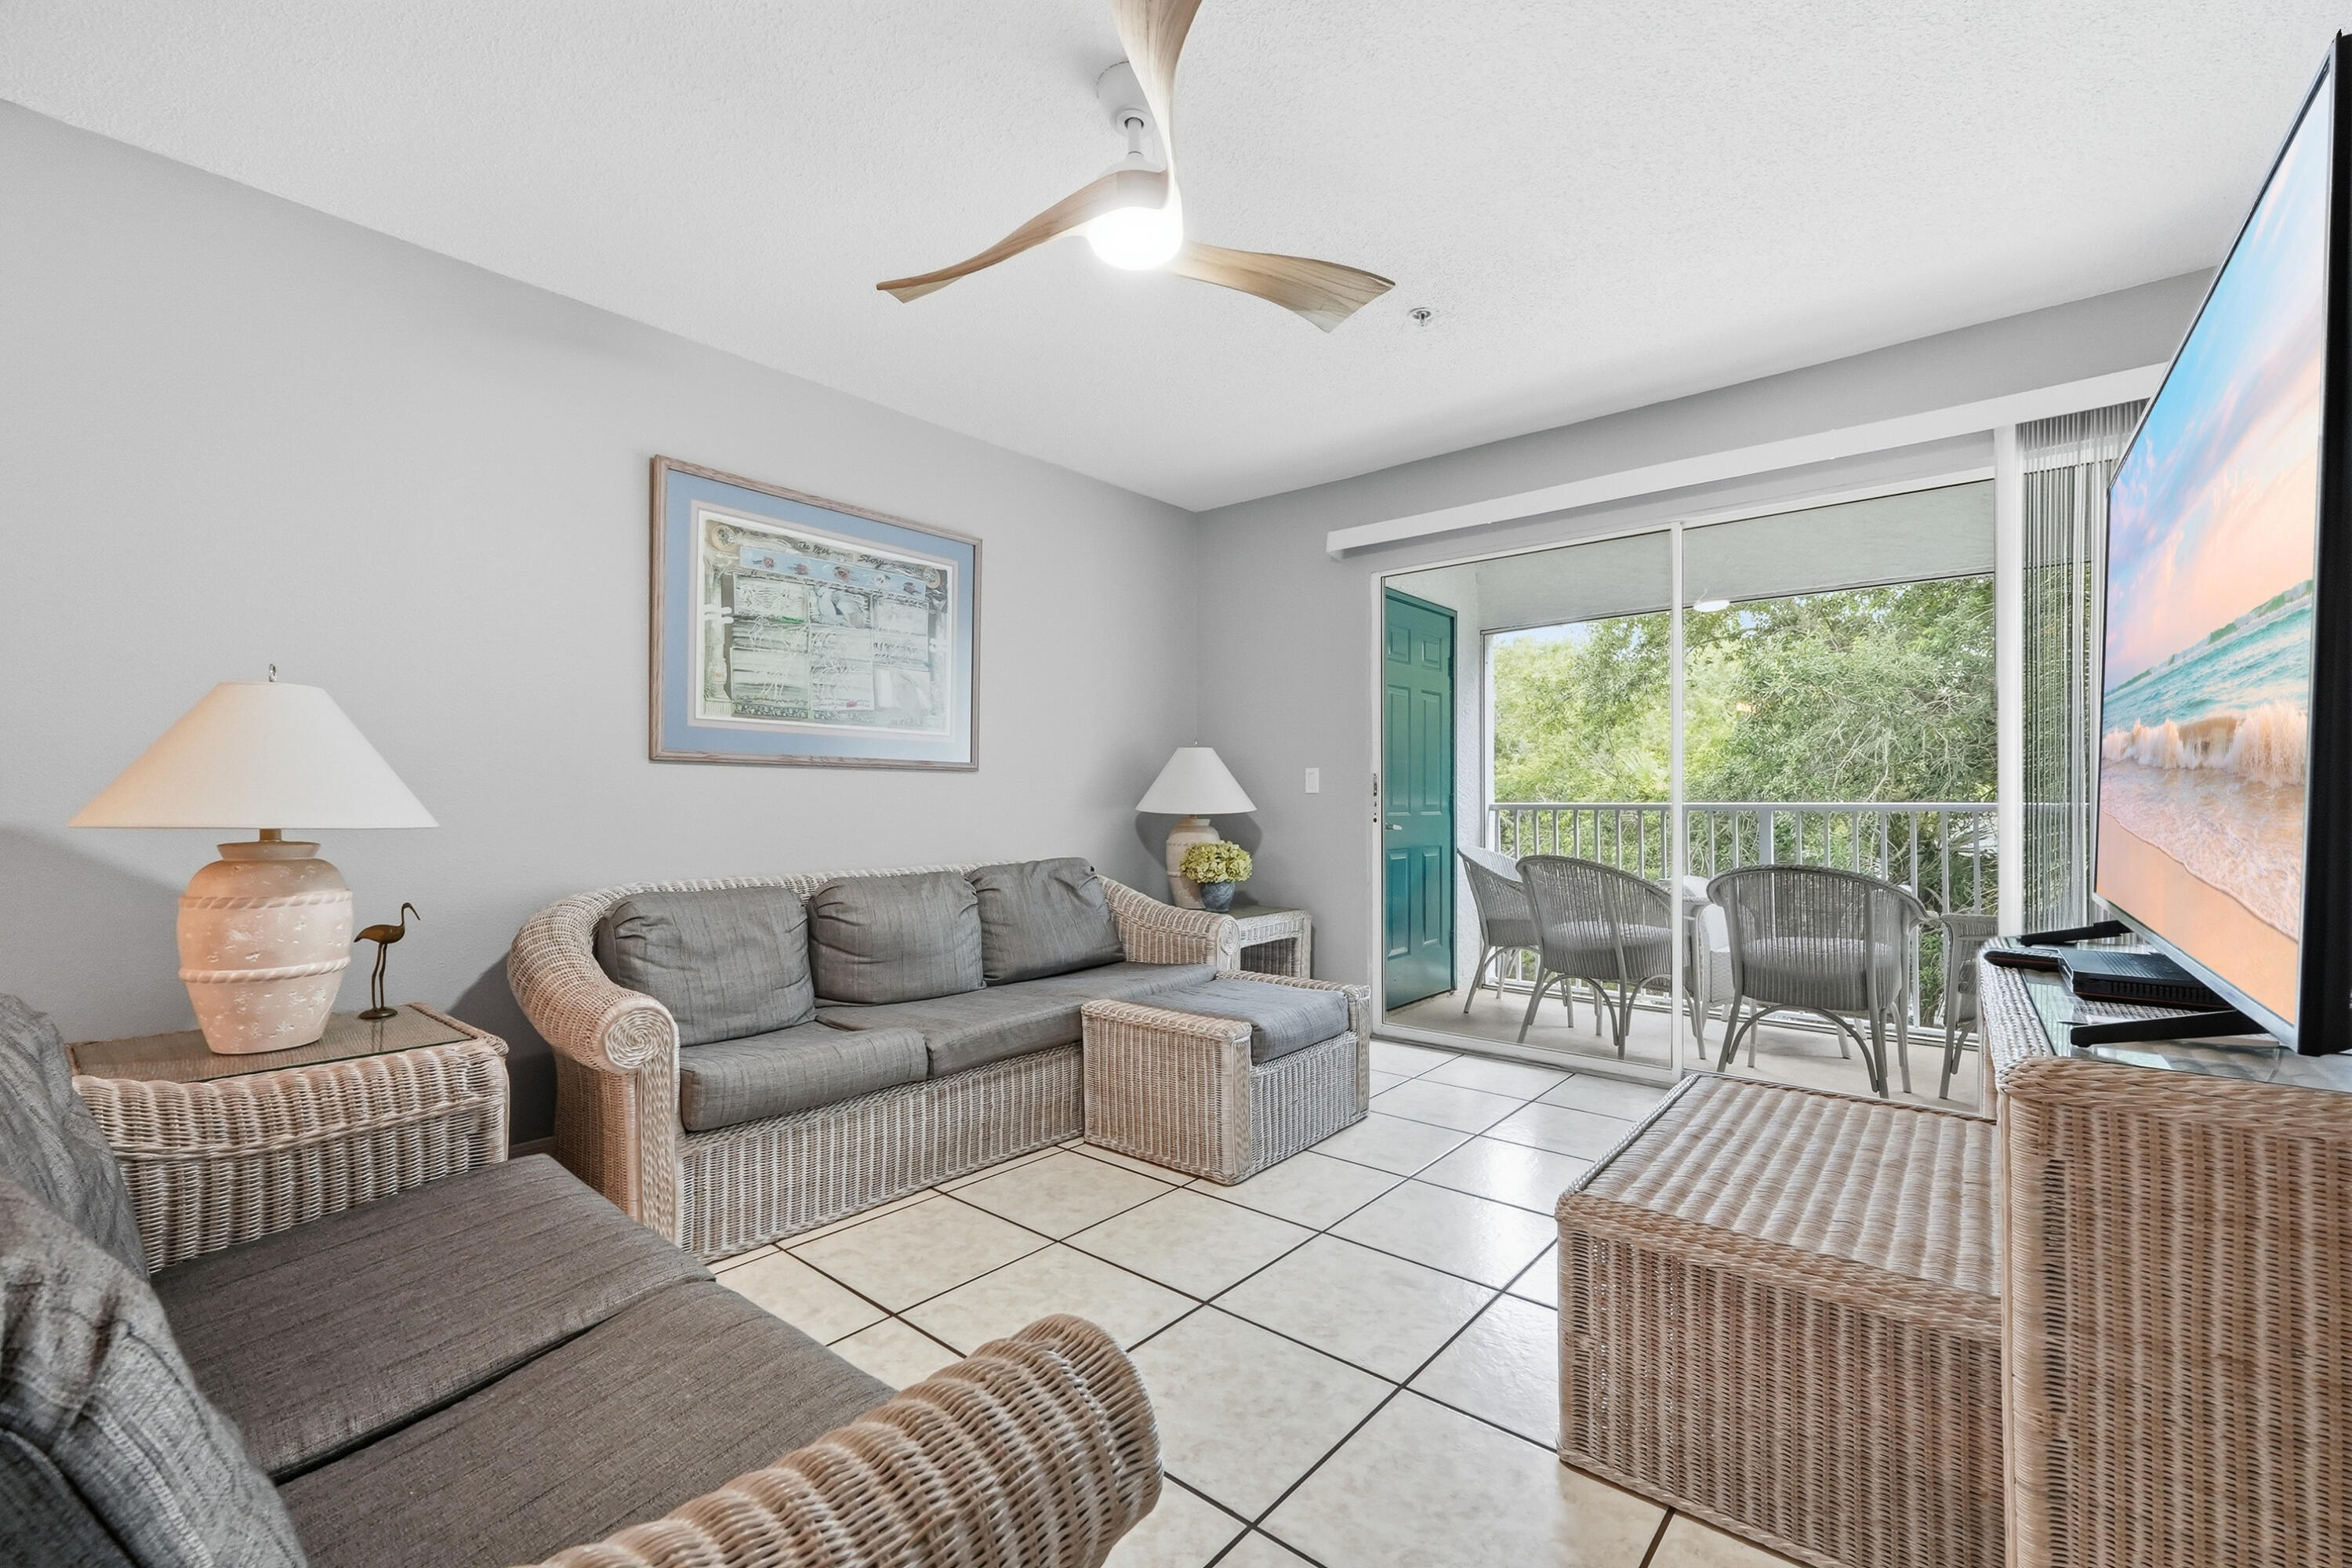
Turn the key, unpack your suitcase, and start enjoying Florida living. Completely remodeled in 2024 and offered fully furnished, every detail has already been done for you. The redesigned kitchen features quartz countertops, stainless steel appliances, tile backsplash, new cabinetry, sink and fixtures, and comes fully stocked for everyday living. The redesigned bath and updated fixtures throughout complete the fresh, modern space, along with new lighting and a new Maytag washer and dryer. Quality Henry Link furnishings make this truly move-in ready. Located on the 3rd floor just steps from the elevator, this FHA-warrantable community offers a pool, hot tub, fitness center, sauna, clubhouse and grilling area. Condo fees cover internet, water, sewer and trash. Convenient to Sacred Heart and Twin Cities hospitals, Eglin AFB, Rocky Bayou State Park and the Emerald Coast's beautiful beaches. Tonight, order takeout. Tomorrow, everything you need is already here.
#1007312

Niceville

4270 Calinda Lane 332

1 Beds

1 Baths

812 Sq.Ft.

$194,000

MLS#: 1007312
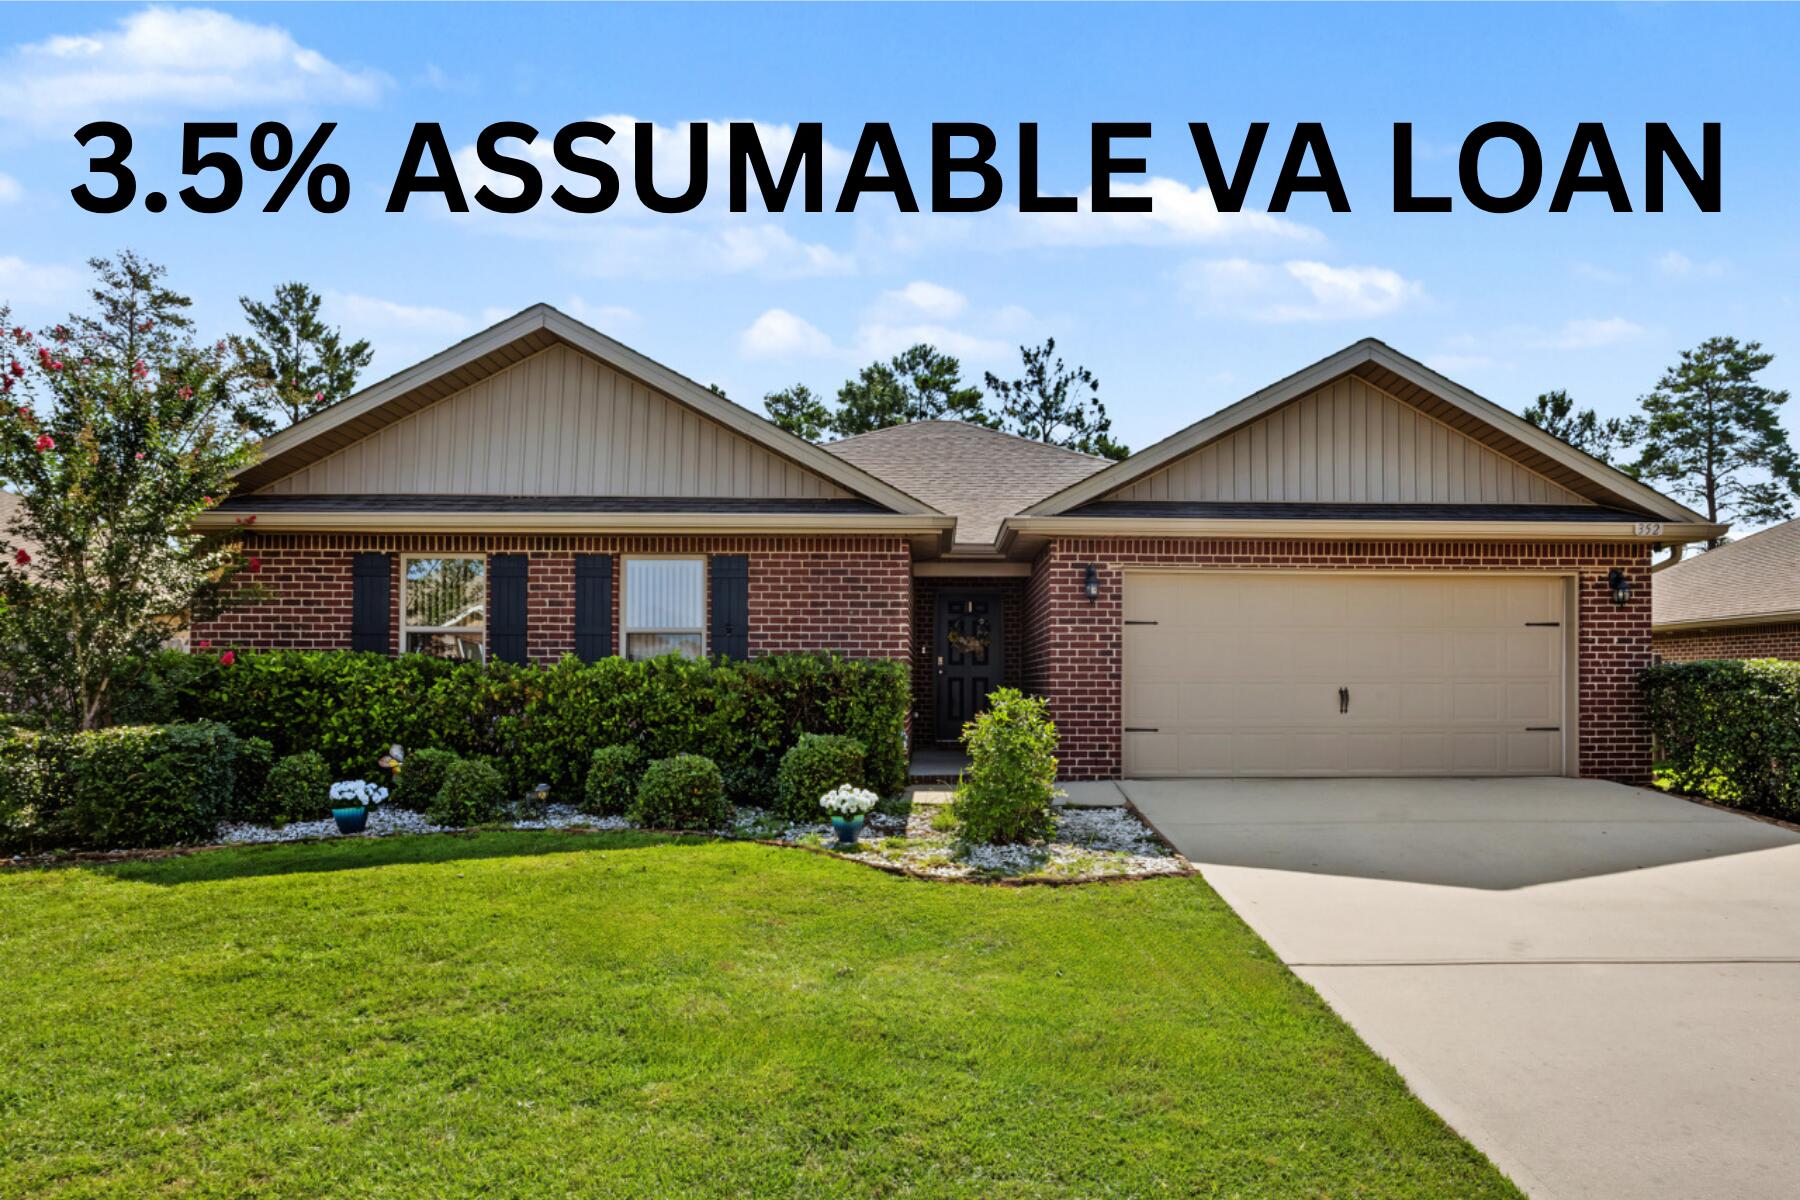
VA ASSUMABLE LOAN AT 3.5% FOR QUALIFIED VA ELIGIBLE BUYERS! This popular floorplan provides open living space and private split bedrooms. With granite counters and LVP flooring throughout many of the upgrades are done for you! This home backs up to Okaloosa Lane- with a walkthrough gate for ease of getting to and from the schools and no rear neighbors! Enjoy your evening on the large backporch with remote screen shades. Call today to ask about the 3.5% VA assumable loan!
#1007276

Crestview

352 Merlin Court

4 Beds

2 Baths

2,347 Sq.Ft.

$415,000

MLS#: 1007276
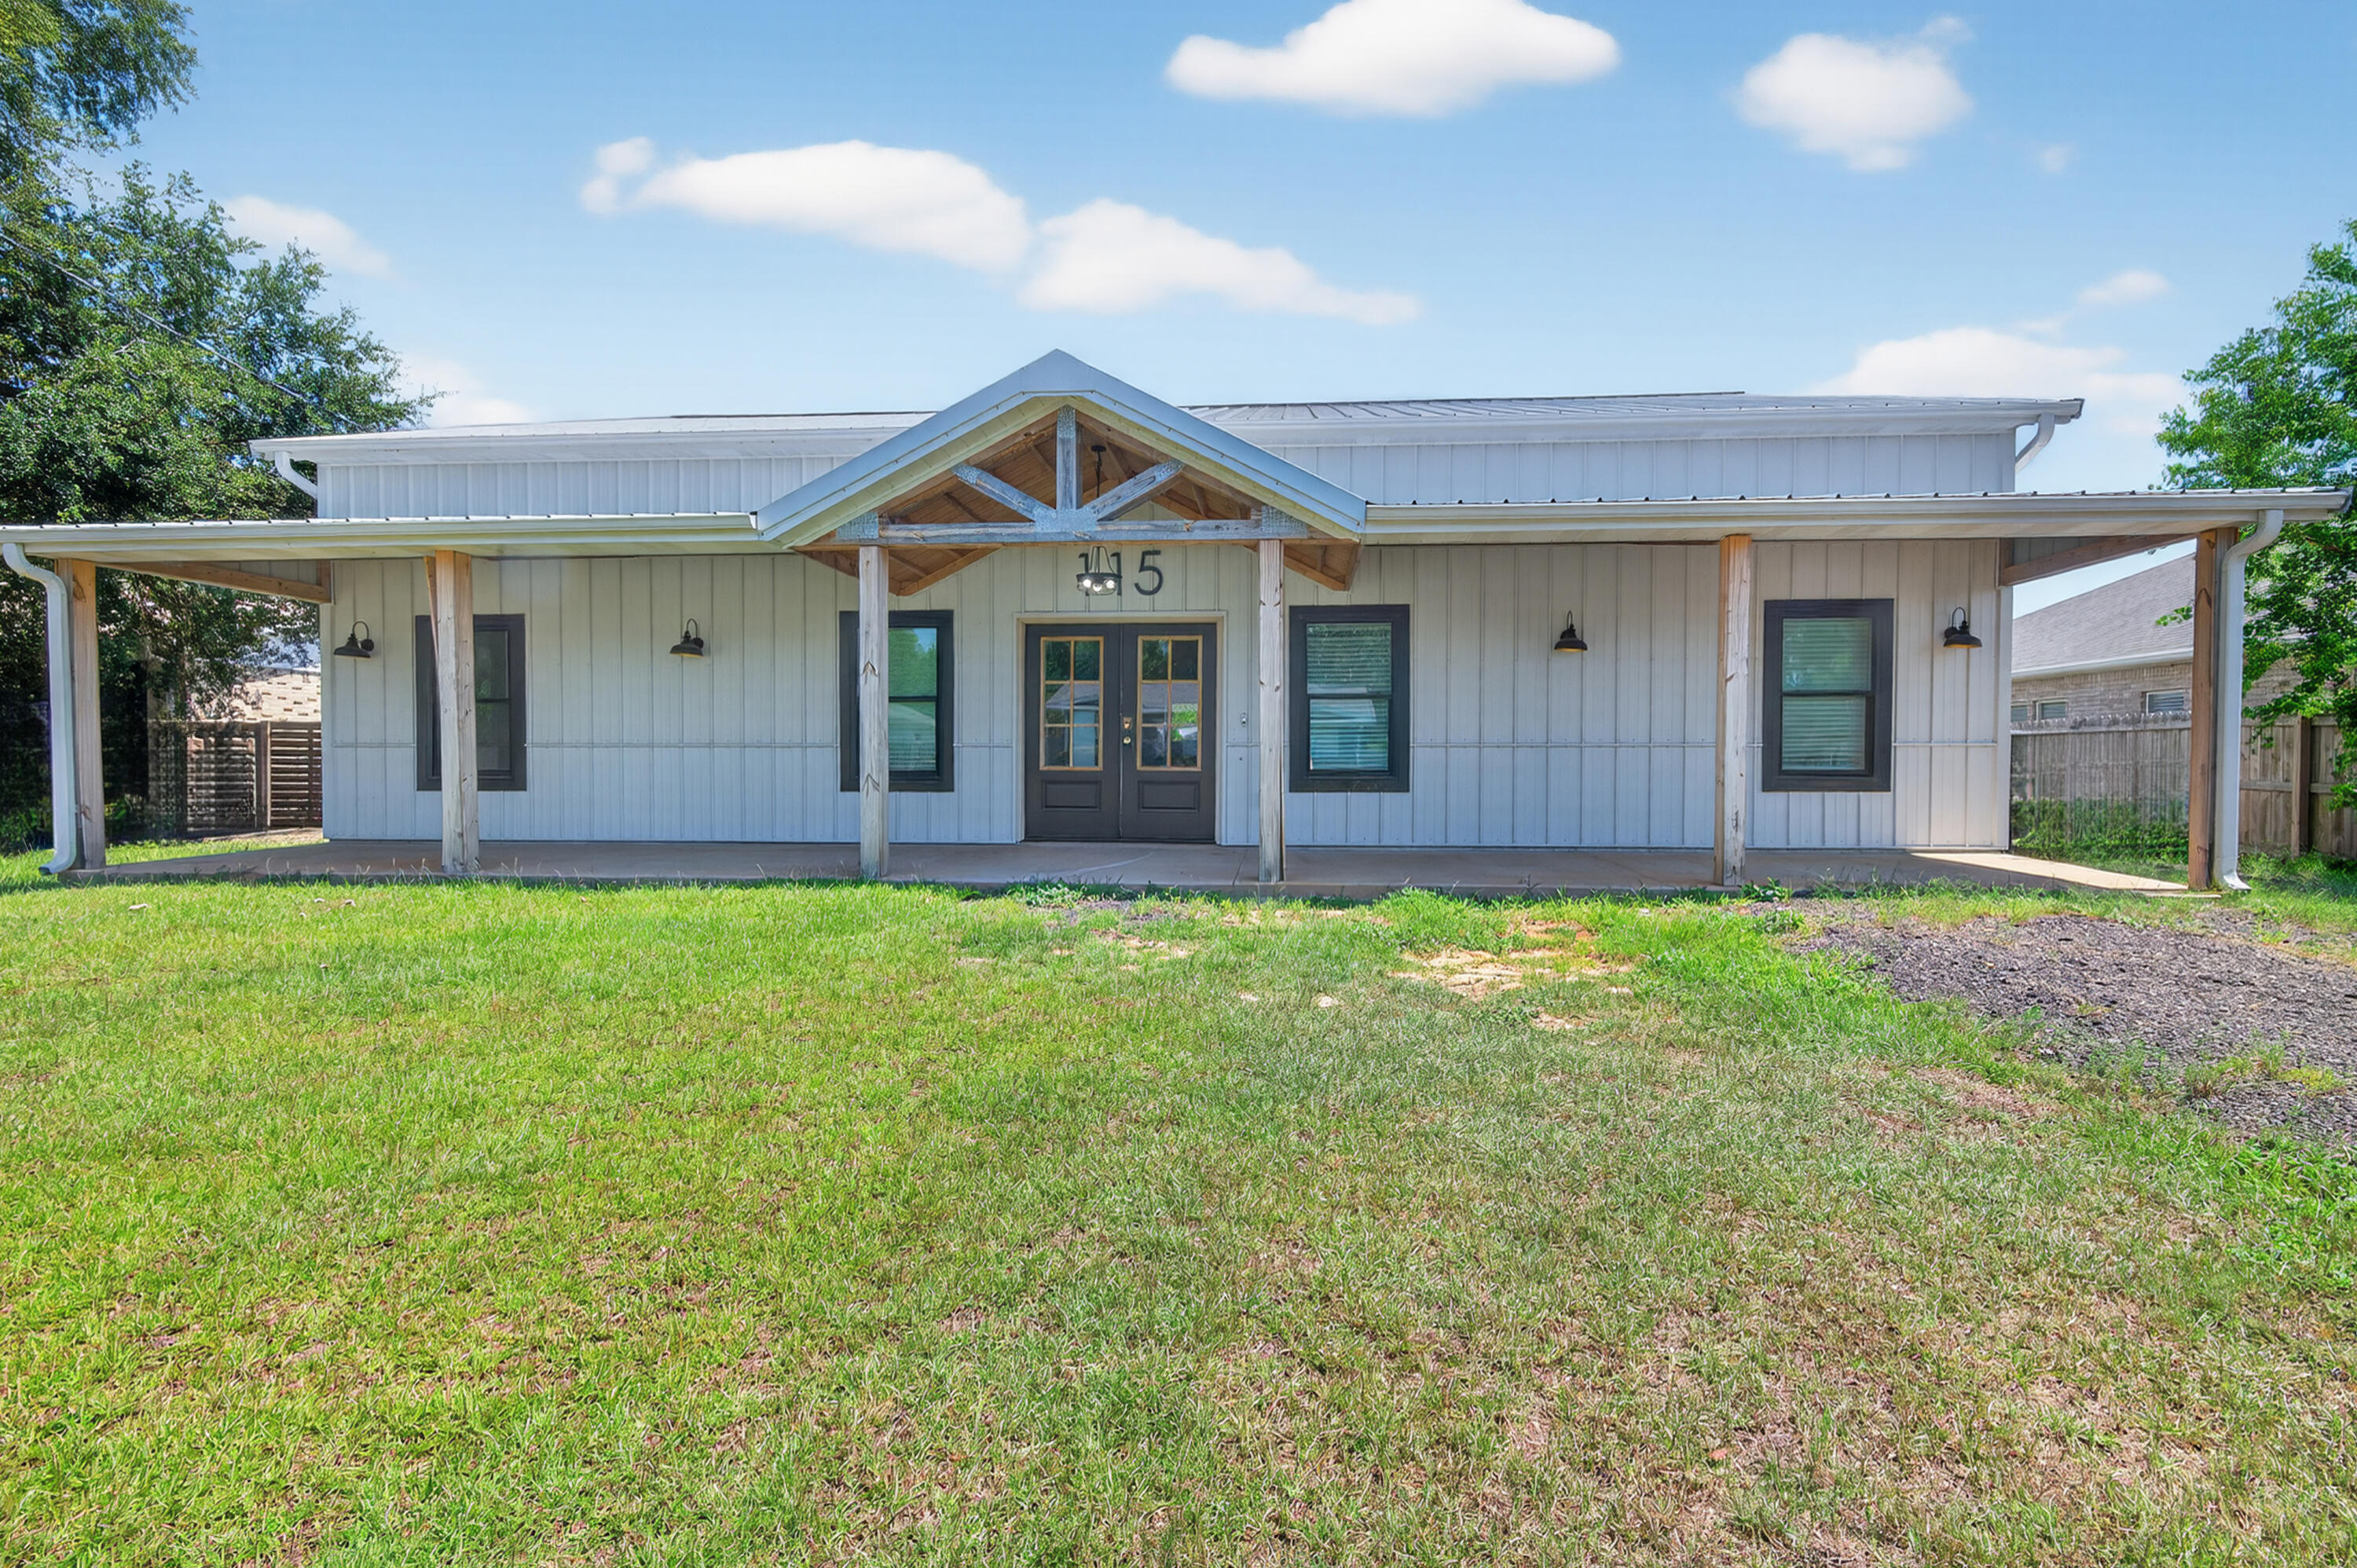
Built in 2023, this modern farmhouse offers a rare blend of style, space, and function just minutes from Hurlburt Field, local schools, shopping, and the white-sand beaches of the Emerald Coast. Designed with a ranch-style layout on the main level and a spacious loft upstairs, this 2-story home features 5 bedrooms, 3.5 bathrooms, and soaring 11-foot ceilings throughout the main floor.
Enjoy bamboo flooring throughout, a bright open living area, and a well-equipped kitchen with new stainless steel appliances. The nearly half-acre lot is fully fenced and includes in-ground pool, two detached outbuildings with electric—ideal for workshops, storage, or hobby space.To help visualize this home's floor plan and to highlight its potential, virtual furnishings may have been added to photos.
#980508

Mary Esther

115 Ridgewood Avenue

5 Beds

3 Baths

2,970 Sq.Ft.

$389,000

MLS#: 980508
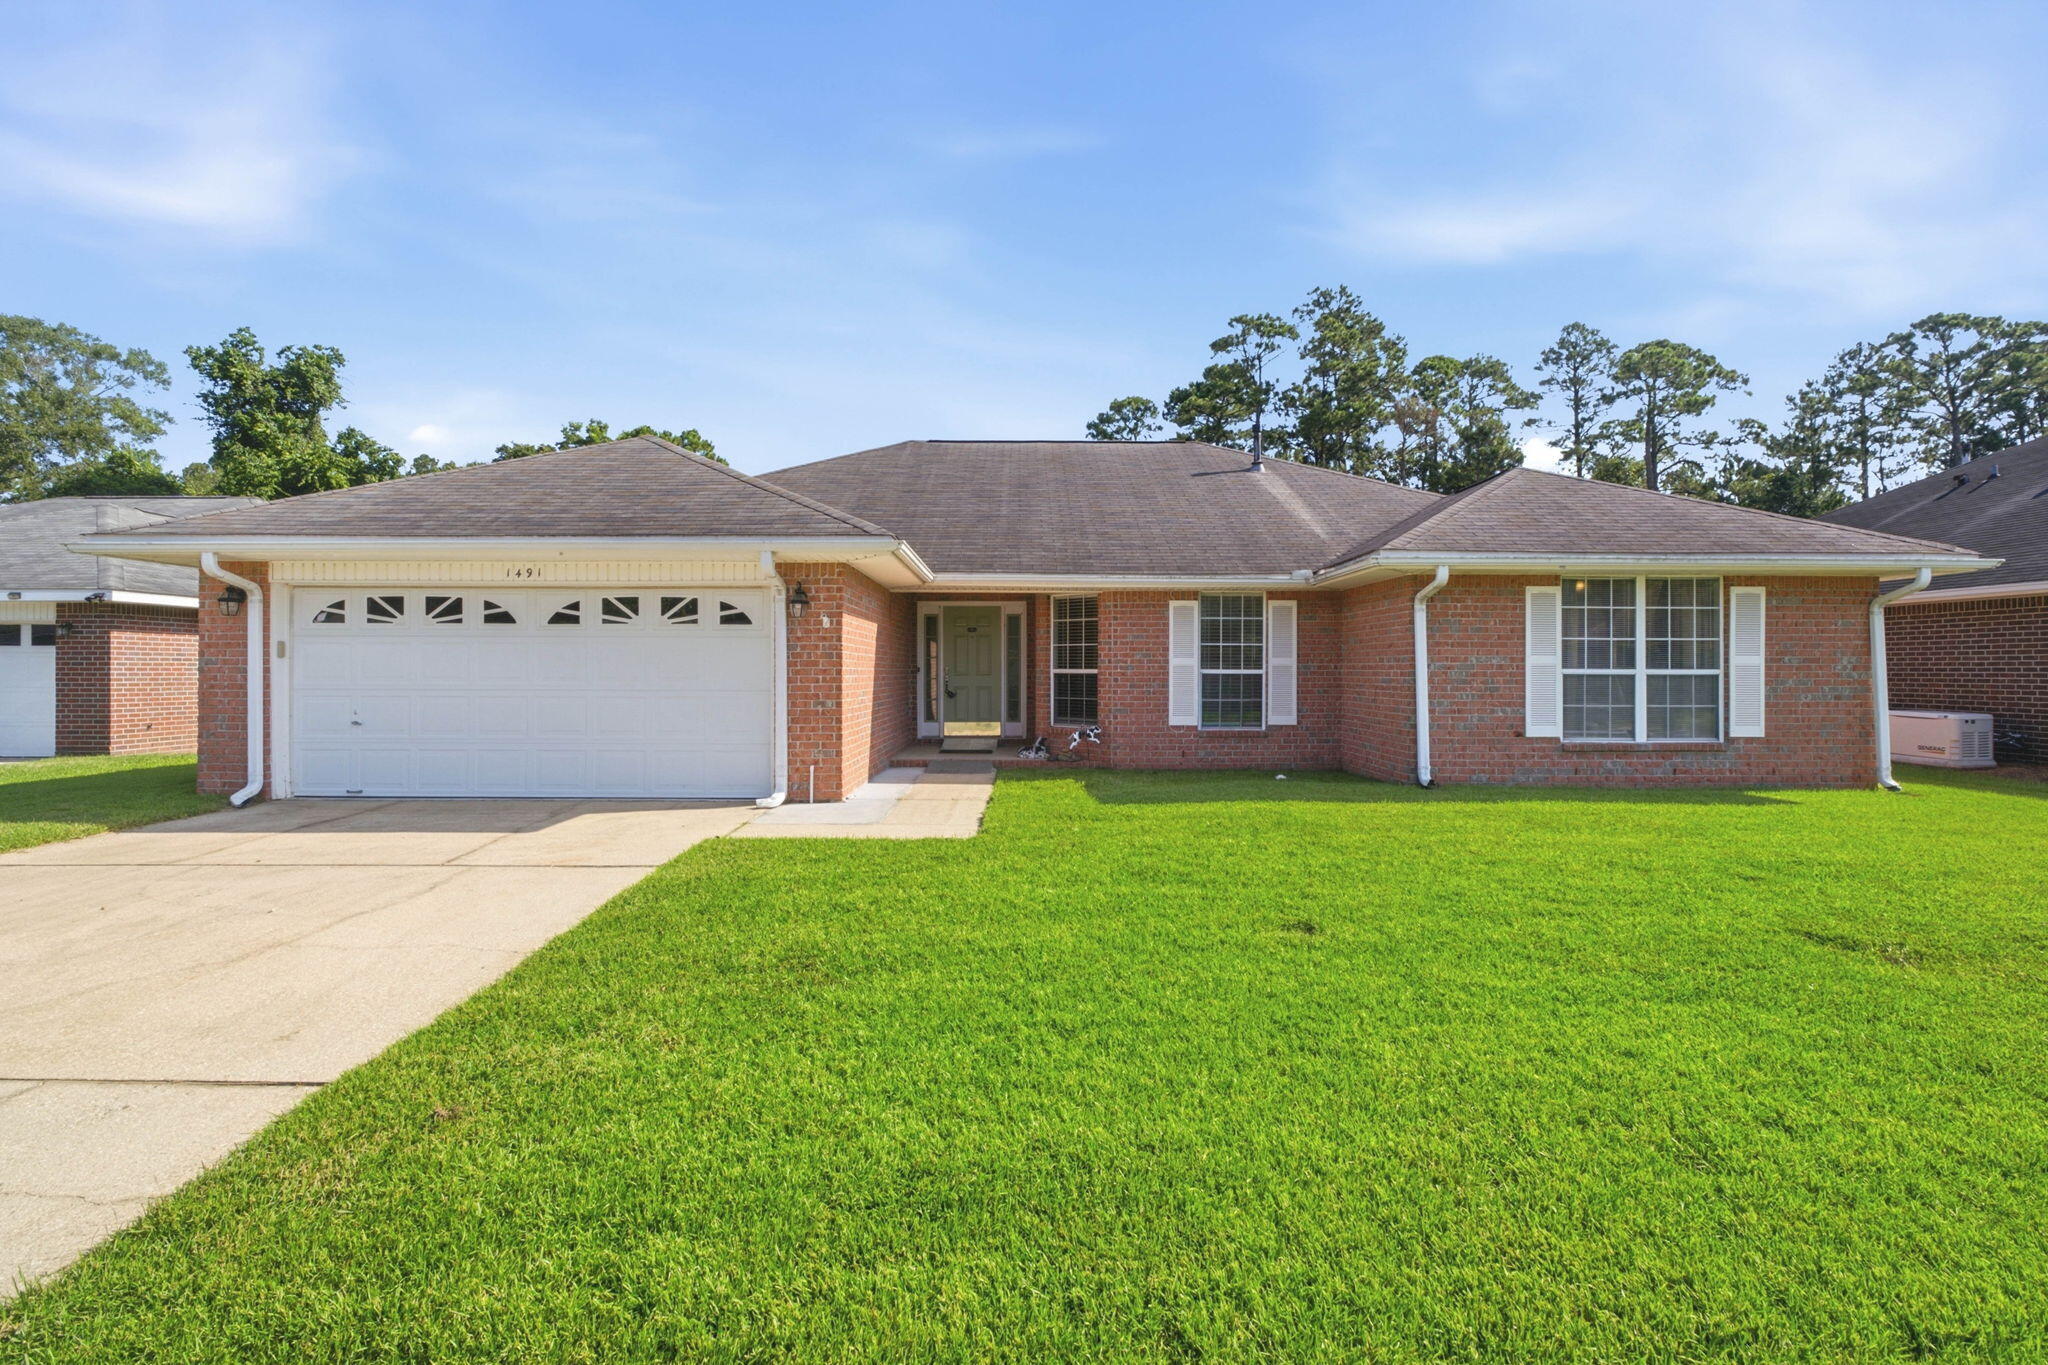
Welcome home to this 3 bedroom, 2 bathroom brick home nestled in the Lillian Woods neighborhood in Southwest Pensacola - located just minutes away from the Naval Hospital Pensacola, NAS Pensacola, and Corry Station! Offering a generous 2,282 Sqft of living space - including a formal dining room/office space, large great room centered around a cozy gas fireplace, a spacious chef's kitchen with center island and pantry, indoor laundry and utility room, and a climate controlled Florida room for year long backyard entertainment! The primary suite features an oversized closet and its own ensuite bathroom with double vanity, water closet, and walk-in shower. Outside, the extended concrete patio is ready to be the backdrop for your next backyard BBQ, garden bed, and your al fresco dining spot in your fully fenced-in backyard - with plenty of room for you to install a pool! Schedule your showing today!
#1007286

Pensacola

1491 Watkins Trail

3 Beds

2 Baths

2,282 Sq.Ft.

$319,900

MLS#: 1007286
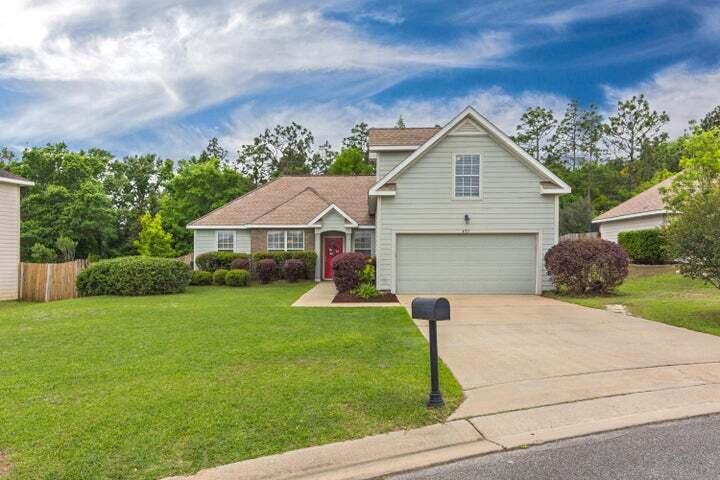
Looking for a quick commute & a home that checks off ALL the boxes? Available Aug 12th in Sandy Ridge just off Highway 85 in Crestview! Located just off Antioch Rd. This well appointed 3 bed, 2 bath home with UPSTAIRS BONUS ROOM features an open/split bedroom floor plan, with full size kitchen featuring bar and stainless steel appliances; over-sized 2 car garage and fully fenced backyard.  Owners are leaving washer/dryer for tenant use (not warrantied). Pets available with breed restrictions and non-refundable pet deposit of $250.00 per pet.  Sandy Ridge features a Community Playground just down the street from the home.  Call today for your showing!
#1007292

Crestview

401 Peoria Boulevard

3 Beds

2 Baths

1,795 Sq.Ft.

$2,200

MLS#: 1007292
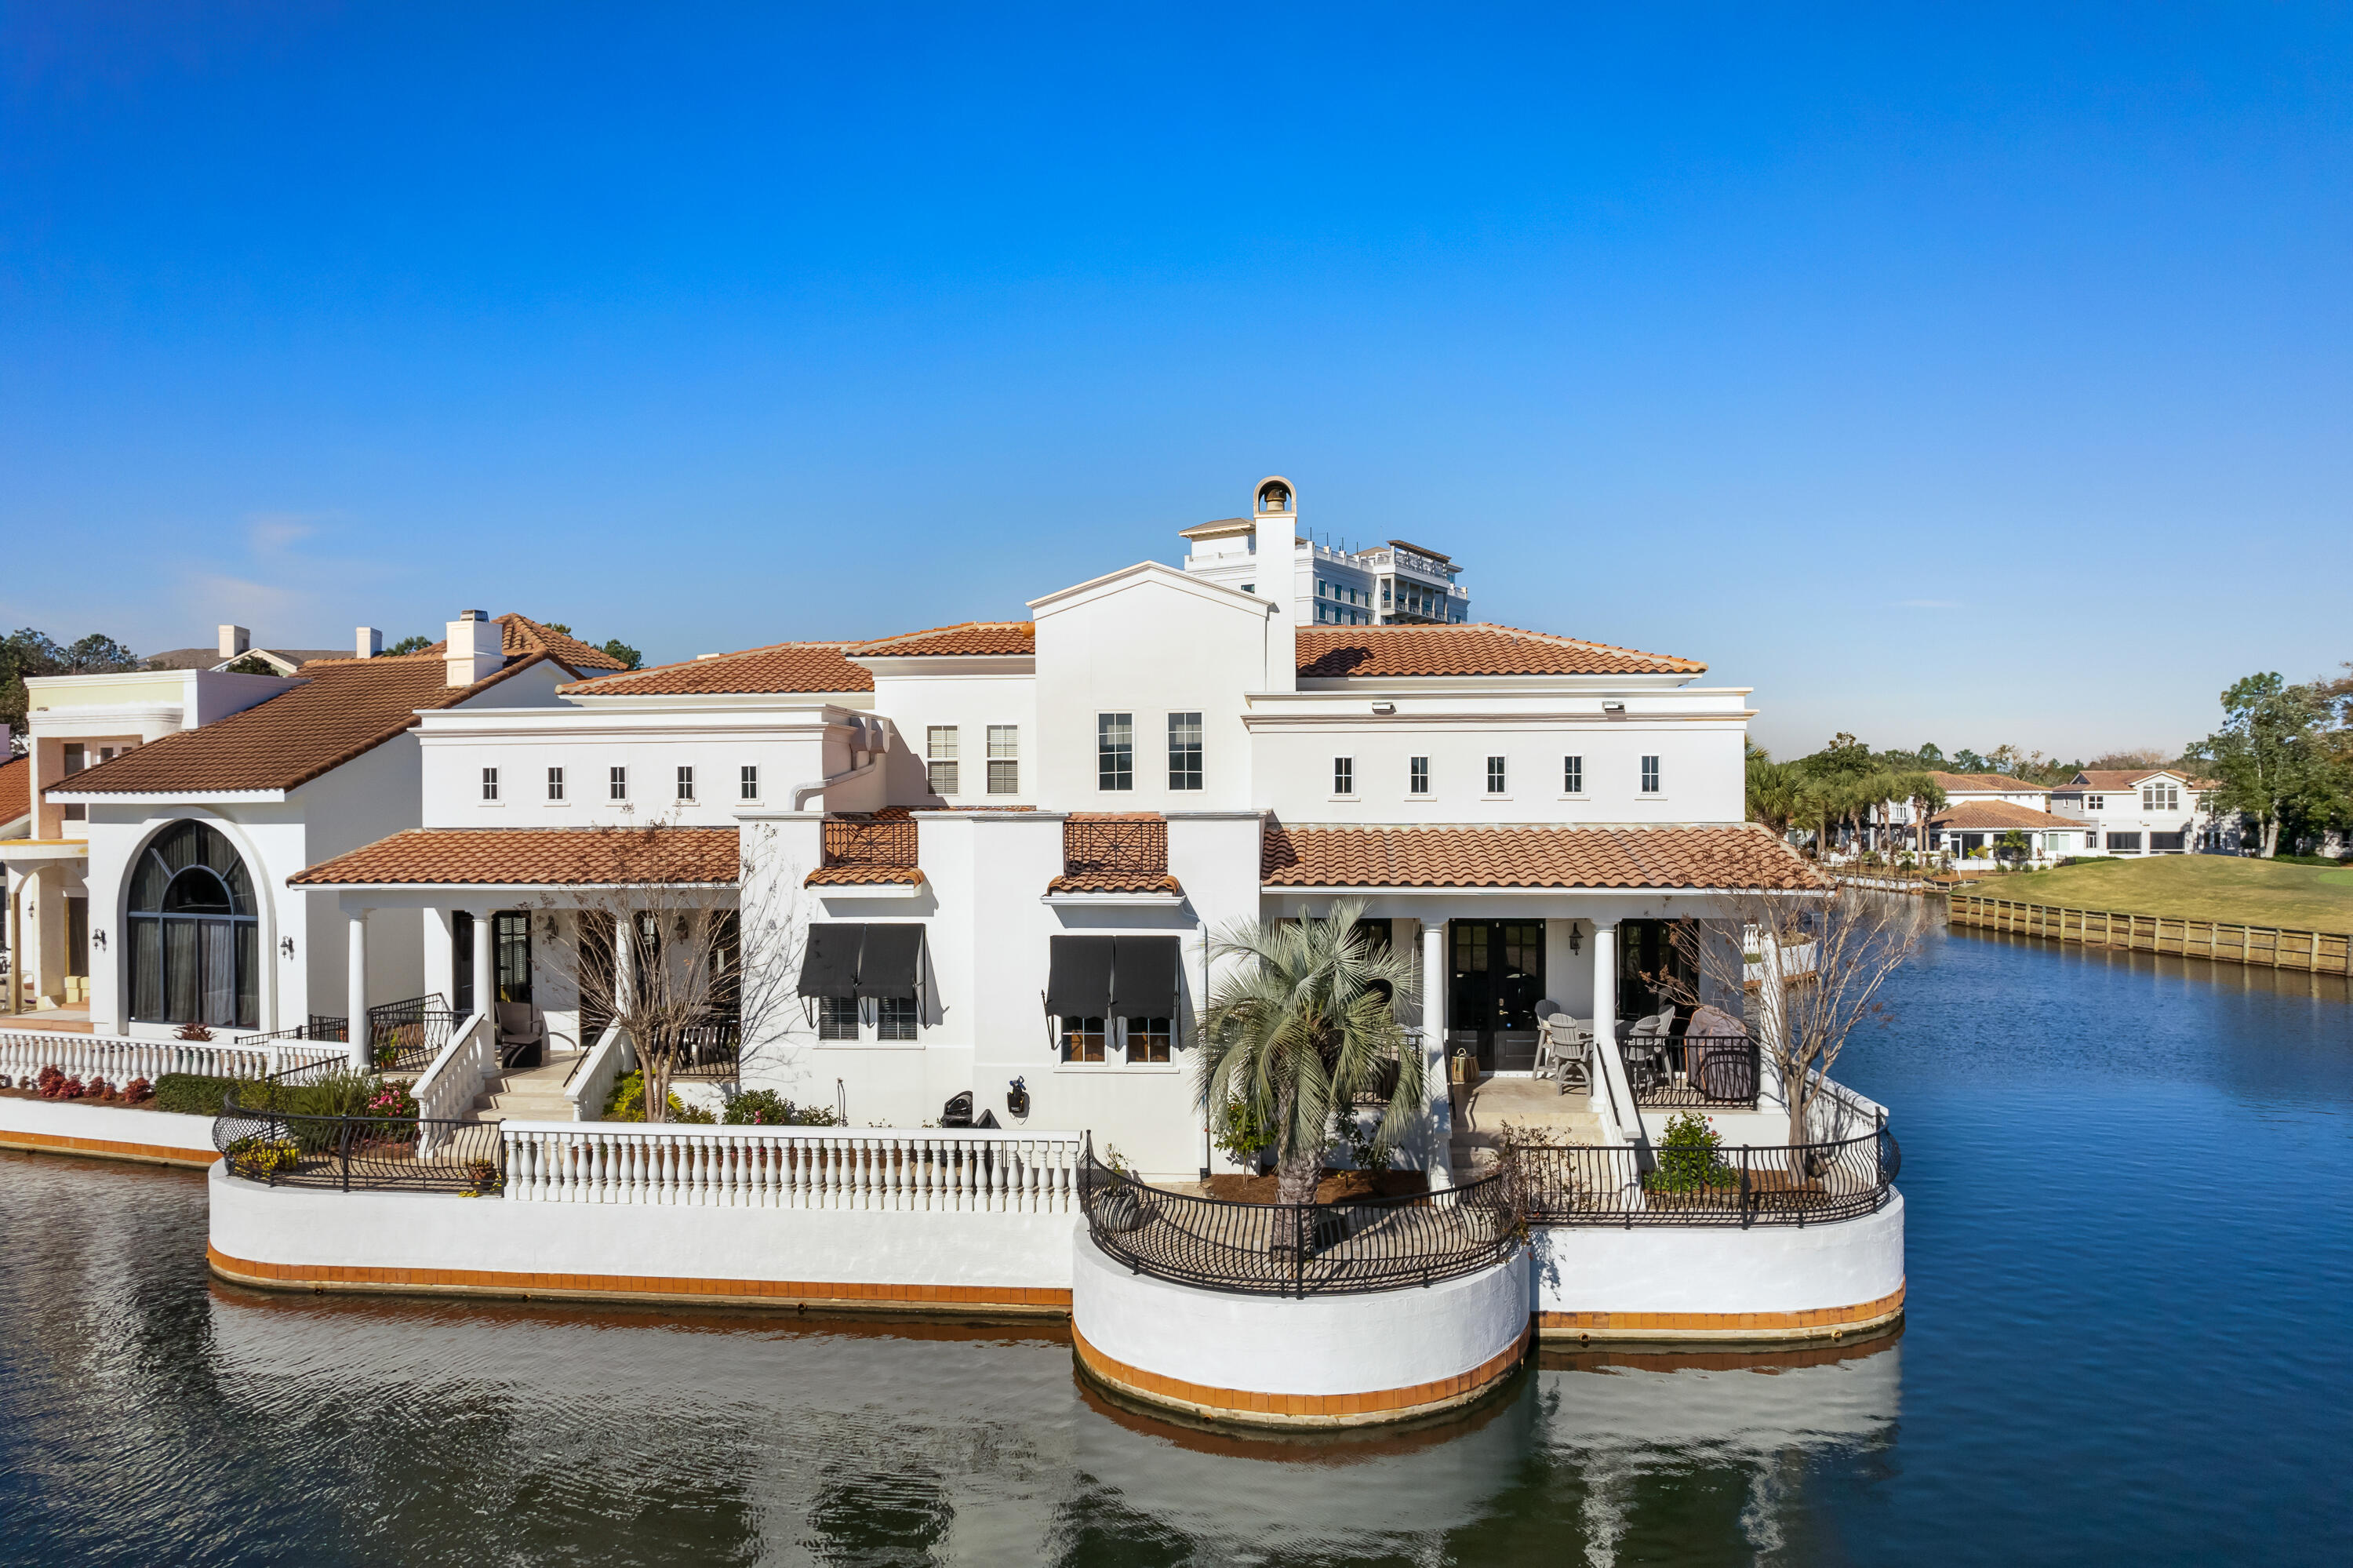
Motivated Seller. REDUCED TO $1,500,000 for quick sale. This exquisitely renovated two story Mediterranean Villa is located in the gated community of the Fountains on the Sandestin Golf and Beach Resort. The location is ideal; walking distance to the Village of Baytowne, the tennis courts and the Marina. The living area features an open floorplan with fireplace, built-in surround sound, and a kitchen designed for effortless entertaining. Open the French doors and step out onto the back porch which is private and secluded with 180 degrees views of the golf course and canal. The spacious master bedroom and huge walk-in closets are located on the first floor. The second floor has two bedrooms and two adjoining bathrooms as well as a loft/office space. For additional living space, the two car garage is heated and cooled.
#1003307

Miramar Beach

8056 Fountain Lane

3 Beds

3 Baths

3,005 Sq.Ft.

$1,500,000

MLS#: 1003307

* Listings identified with the FMLS IDX logo come from FMLS and are held by brokerage firms other than the owner of this website. The listing brokerage is identified in any listing details. Information is deemed reliable but is not guaranteed. If you believe any FMLS listing contains material that infringes your copyrighted work please click here to review our DMCA policy and learn how to submit a takedown request. © 2024. First Multiple Listing Service, Inc.

Categories

Homes Tailored to Your Lifestyle

Buyers Guide

Buying a home is one of the most exciting milestones of your life.

View more

Sellers Guide

Putting your home on the market can be a stressful process, especially when you don’t know what to expect.

View more

Market report

With just a few clicks, you'll gain instant access to valuable insights about the real estate market, including trends, property values, and community analytics.

View more

Home value

Unlike automated valuations, our hands-on review will provide a comprehensive opinion of your home’s value while considering important interior elements and other location intangible factors that machine algorithms so often miss.

View more

Buyers resources

Guides on financing, inspections, and choosing the right Realtor for a smooth home purchase.

Sellers resources

Practical tips on staging, pricing, and preparing your home to attract buyers and maximize your sale.

Send a message

Message successfully sent.

Reason for contacting?

I agree to receive email communication and understand I can unsubscribe at any time.

I agree to be contacted by Realhub DEV via call, email, and text for real estate services. To opt out, you can reply 'stop' at any time or reply 'help' for assistance. You can also click the unsubscribe link in the emails. Message and data rates may apply. Message frequency may vary. Privacy Policy

Sign In Sign Out

Virtual Assistant

Would you like to take the next step with this property? We can help you schedule a showing or virtual tour, or send you more details.

Yes, I would like more information.

Thank You for Your Reply, One of Our Agents will contact you as soon as possible

No, maybe later.

Thank you, you can always contact me via email, phone number or through the contact form.

Realhub AI

Lucy - Your AI-Powered Realtor

Update Your Temporary Password

Personalize your search

Enter your email and we'll notify you immediately when new listings match what you're looking for.

or enter email address

Already have an account ? Login here

Continue your home search

I agree to receive communications and understand I can unsubscribe at any time.

I agree to be contacted by Realhub DEV via call, email, and text for real estate services. To opt out, you can reply 'stop' at any time or reply 'help' for assistance. You can also click the unsubscribe link in the emails. Message and data rates may apply. Message frequency may vary. Privacy Policy

Already have an account ? Login here

We use cookies

We use cookies primarily for analytics to enhance your experience. By accepting, you agree to our use of these cookies. You can manage your preferences or learn more about our cookies policy.