Thinking of selling?

Blue Sapphireline

Browse Properties
  • Nearby me

Popular Features

Community Features

Association

Property Features

Waterfront

View

Exterior Features

Interior Features

Style

E-Alert name

Properties

10000 properties match your criteria

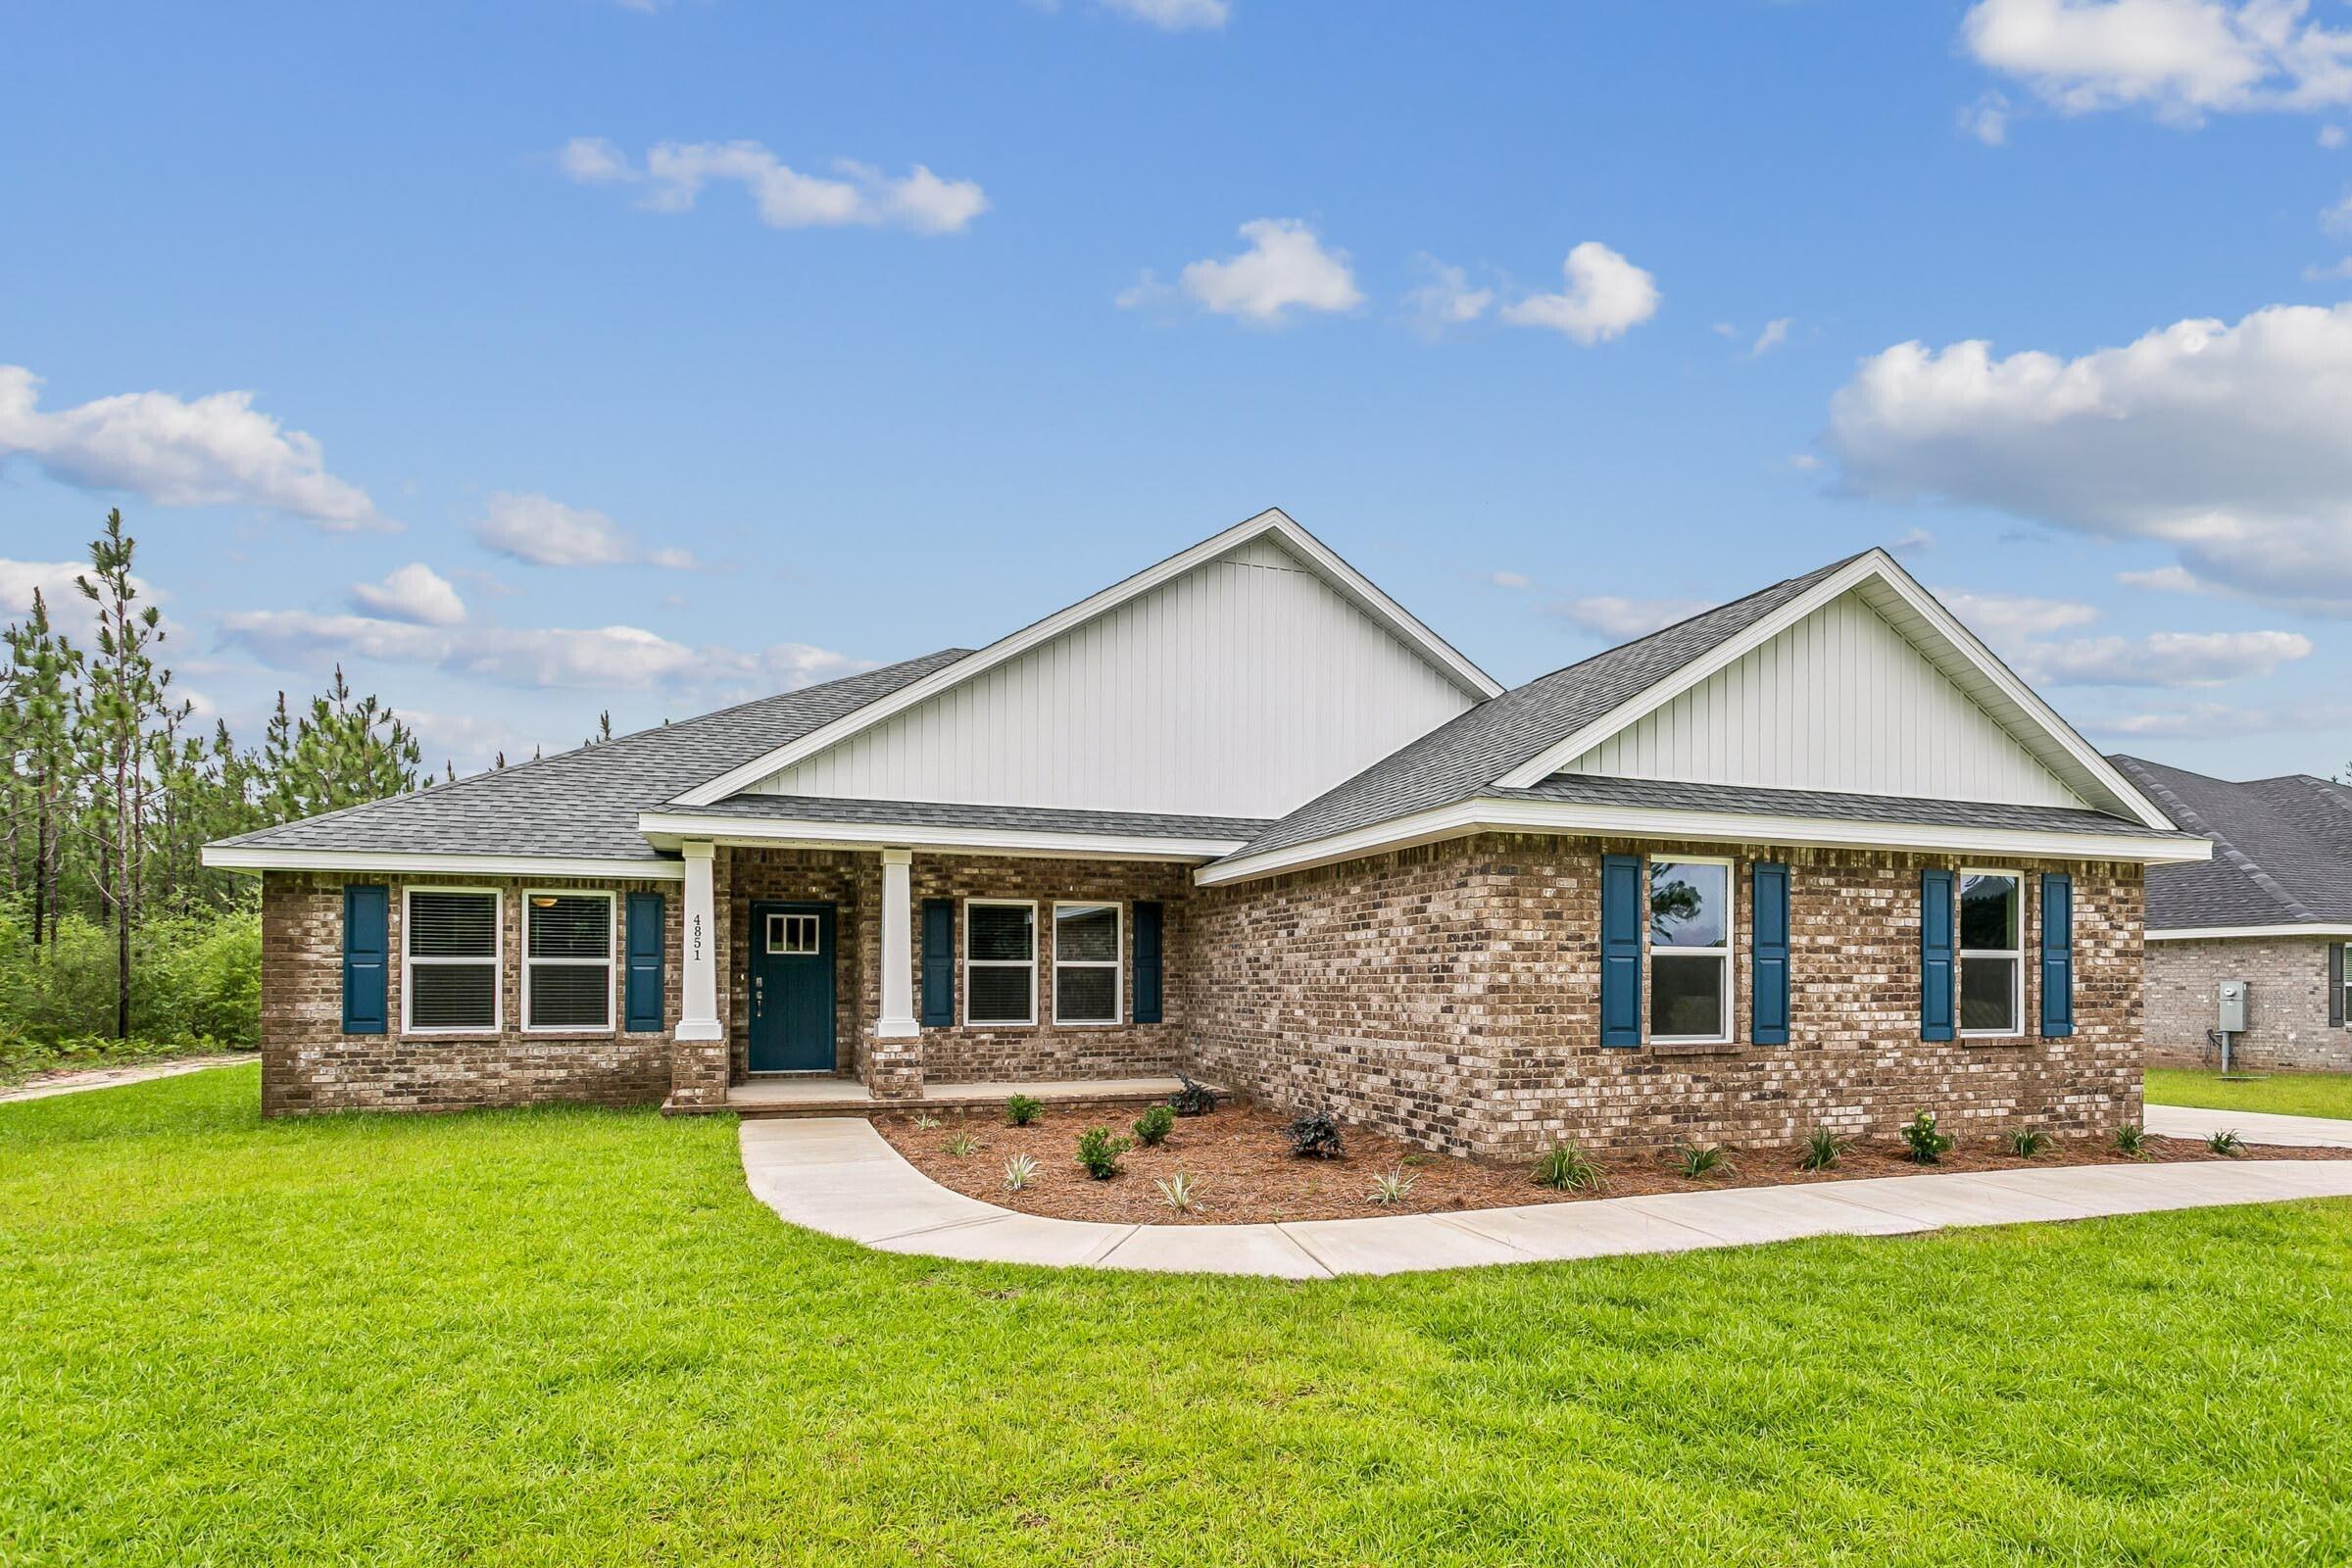
Welcome home to your new country estate for laid back living with all the conveniences of a modern, wonderfully built home. This stunning Sapphire Estate Floor Plan is situated on a .48 acre lot in the Prosperity Point community in Milton. Offering 4 bedrooms, 2 full bathrooms, and 2,404 square feet of beautifully designed living space, this home blends modern convenience with spacious country charm. The homesite is tucked away in a quiet, low-traffic street surrounded by nature, providing the perfect backdrop for privacy and peaceful living. Inside, the home showcases Herbst Homes' signature quality and attention to detail, with upscale features throughout. You'll find high-end cabinetry, granite or quartz countertops, and premium finishes that elevate every space. The kitchen is equipped with stainless steel appliances, under cabinet lighting, soft close cabinets, a walk-in pantry, all designed for both function and beauty.
Additional upgrades include a whole-house blinds package, crown molding in the common areas, and durable luxury vinyl plank flooring. The spacious, split-bedroom layout includes a luxurious primary suite with a tray ceiling, tiled walk-in shower, garden tub, double vanities, and a generous walk-in closet. A side-entry three-car garage elevates curb appeal with a clean, upscale look while providing ample space and functionality. This home has it all!
Pictures are of a similar home, colors may vary. Projected completion is October 2026.
#1005043

Milton

6641 Prosperity Lane

4 Beds

2 Baths

2,404 Sq.Ft.

$466,900

MLS#: 1005043
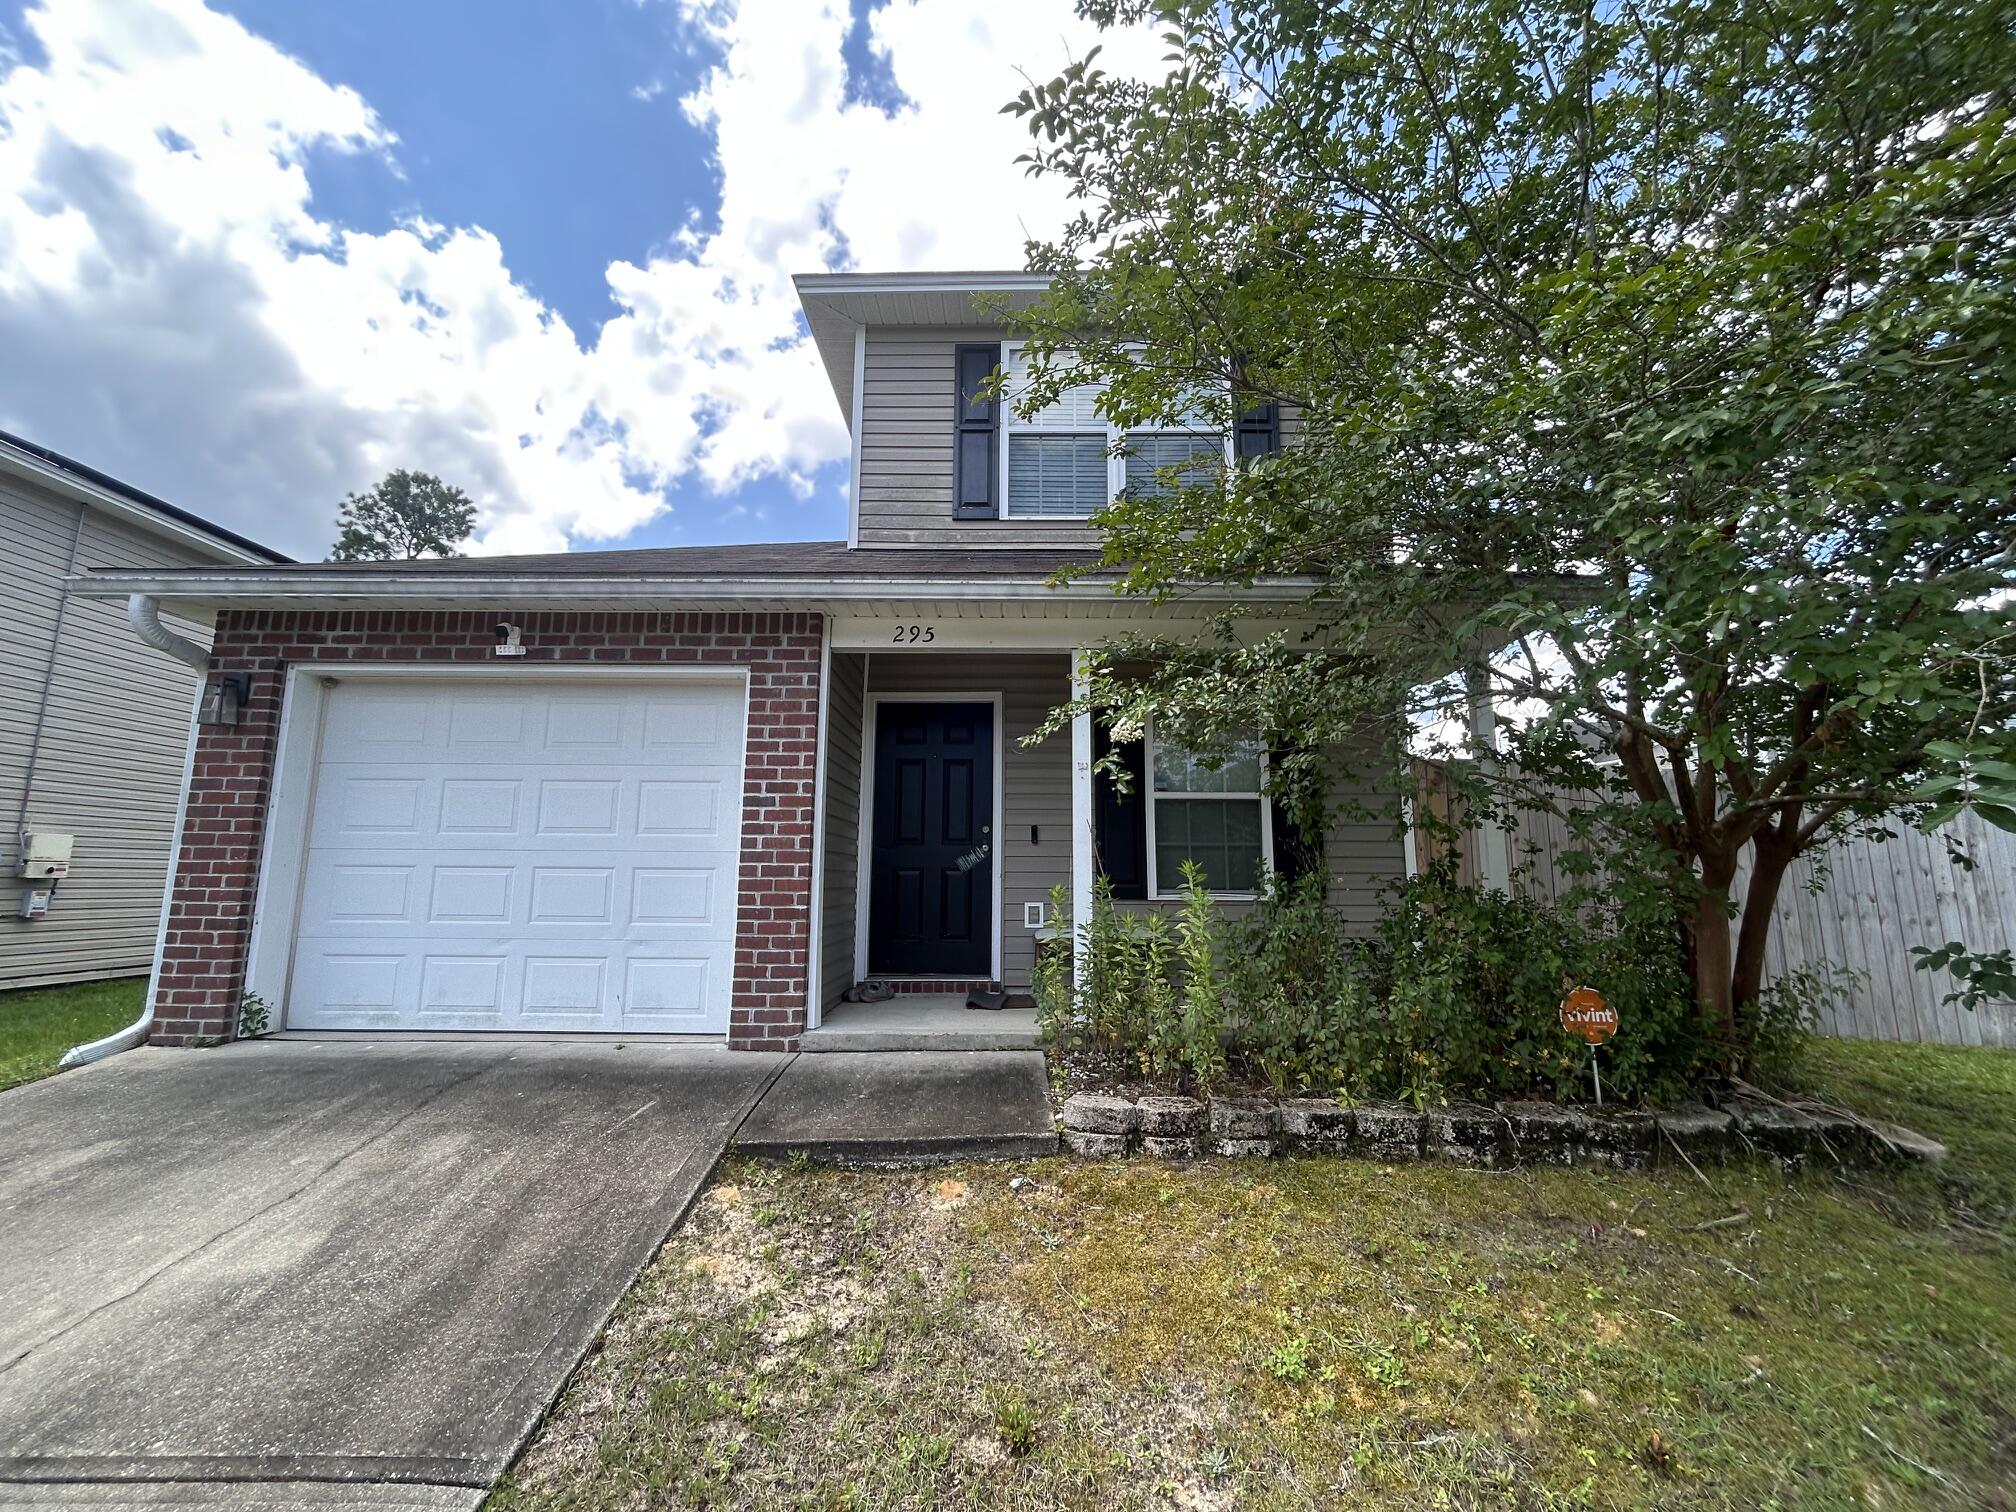
Investor opportunity in one of South Crestview's most desirable neighborhoods! This 4-bedroom, 2.5-bath home in Stillwell Estates offers exceptional upside for investors, military buyers, and homeowners looking to build equity. Situated on a large corner lot with a fully fenced backyard and double gate access, there's room for boats, trailers, toys, or easy backyard access. Inside you'll find an open floor plan, stainless steel appliances, spacious owner's suite with walk-in closet and double vanities, plus a versatile upstairs loft perfect for a home office, media room, playroom, or additional sleeping space. **Short Sale - subject to lender approval.** Whether you're searching for a primary residence, rental property, or long-term investment, this home presents an outstanding opportunity in a high-demand location near Eglin AFB, Duke Field, and 7th Special Forces.
#1007024

Crestview

295 Dahlquist Drive

4 Beds

2 Baths

1,779 Sq.Ft.

$239,000

MLS#: 1007024
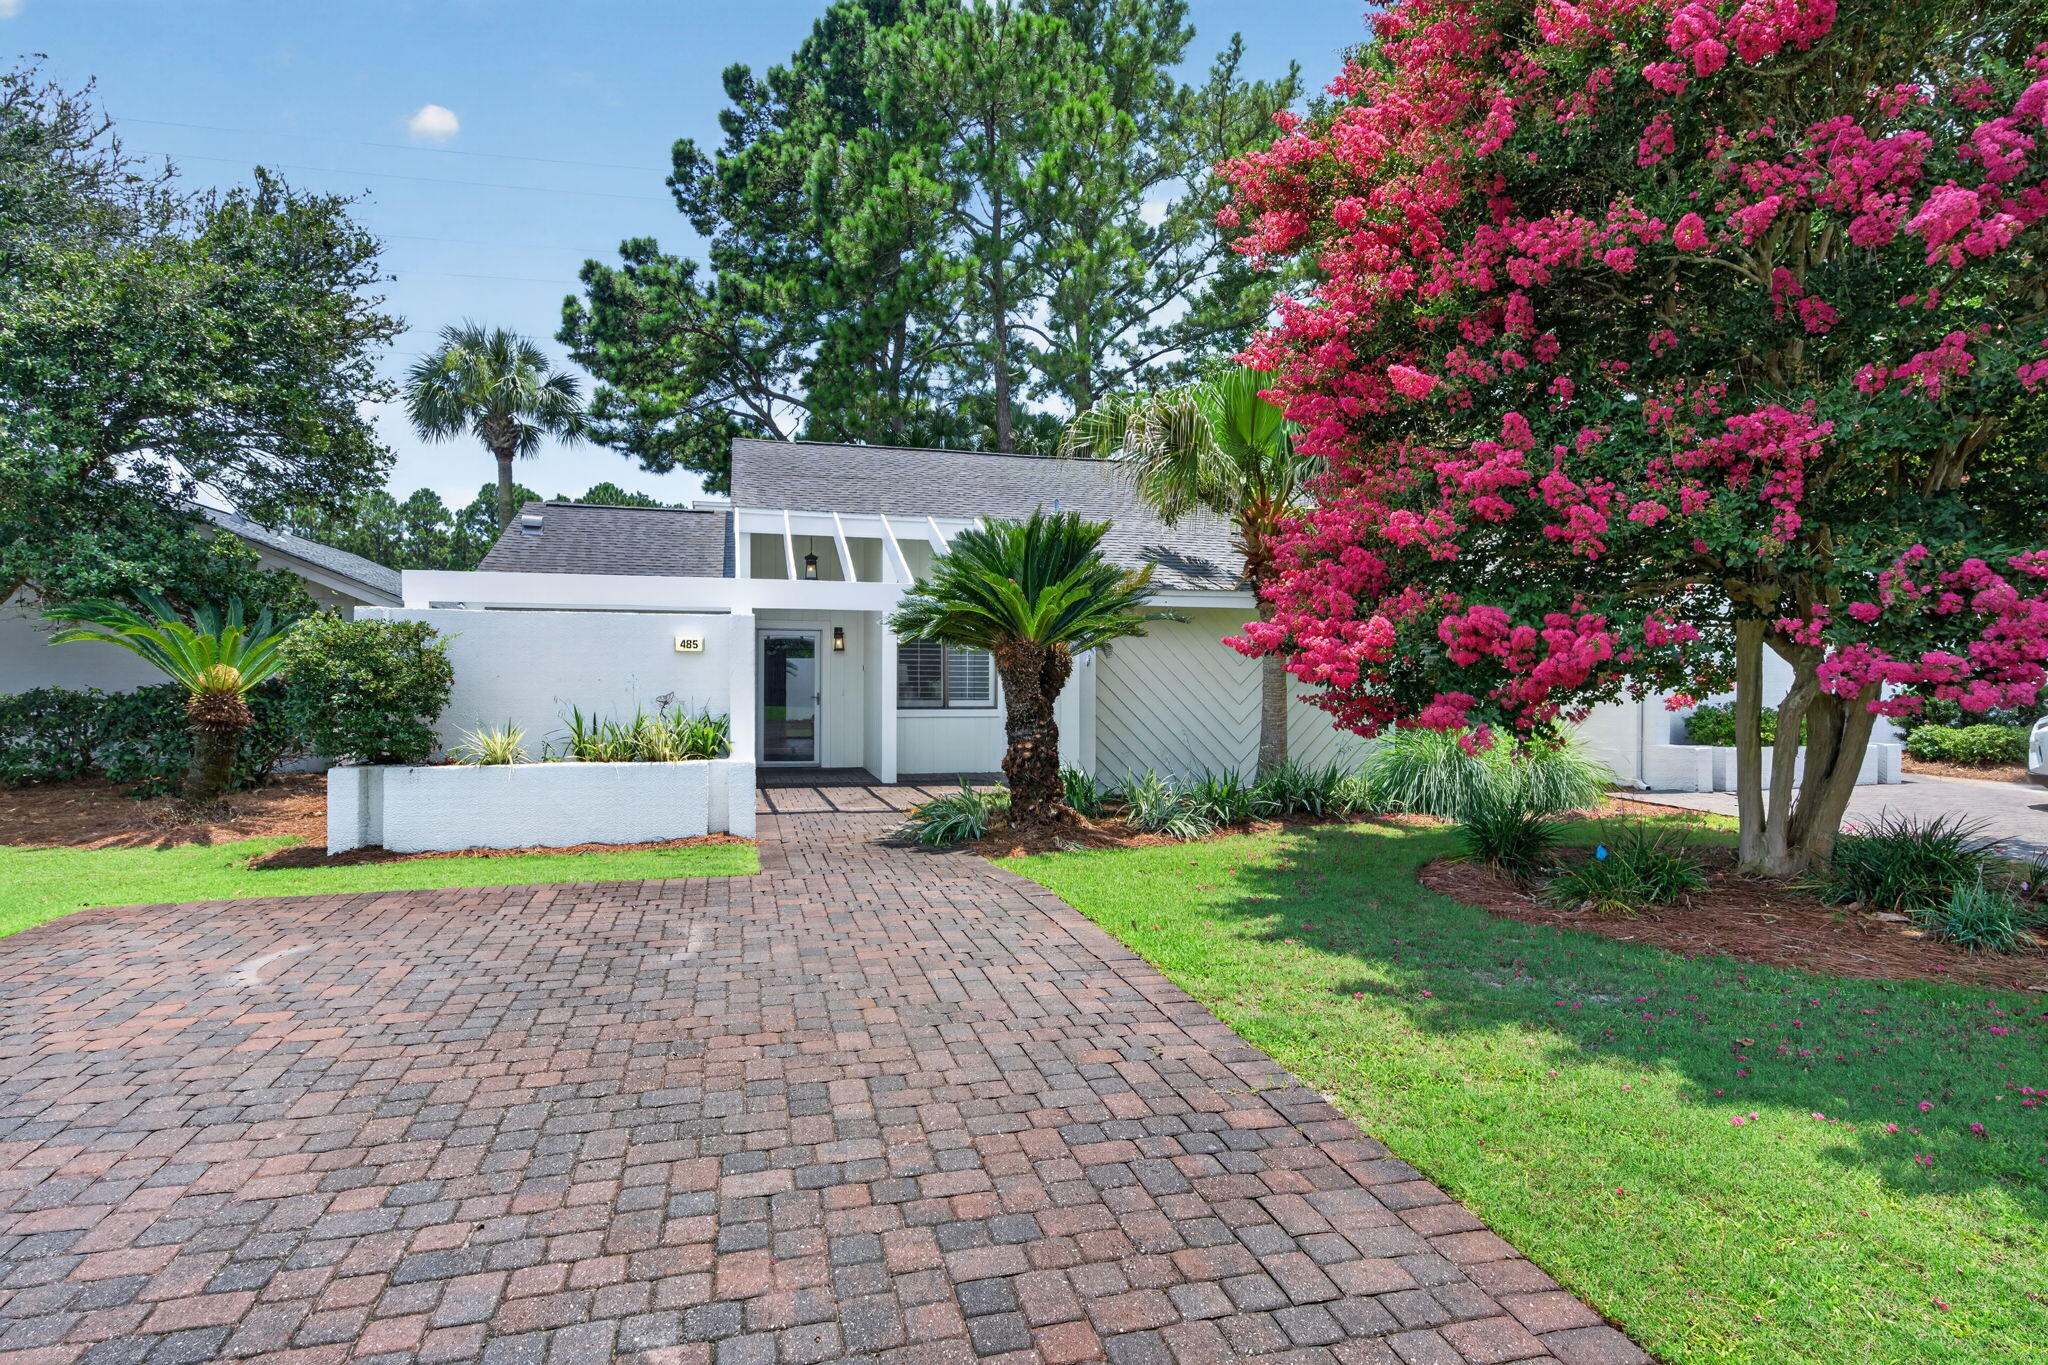
The lowest-priced 3-bedroom, 2-bath home in the desirable Linkside neighborhood of Sandestin Golf & Beach Resort presents an exceptional opportunity for buyers. This move-in and rental-ready home features numerous recent updates, including fresh interior and exterior paint, a beautifully renovated kitchen, an updated primary bathroom, and all-new electrical outlets throughout.
The spacious living room is anchored by a cozy wood-burning fireplace, while the private, fenced backyard offers the perfect space to relax or entertain. An outdoor storage shed provides ample room for beach gear, bikes, and lawn equipment. The neighborhood pool is conveniently located just a short walk away.
Enjoy the unmatched lifestyle and amenities of Sandestin Golf & Beach Resort, including championship golf courses, tennis and pickleball courts, walking and biking trails, a full-service marina, shopping, dining, entertainment, and access to the stunning white-sand beaches of the Emerald Coast.
Whether you're searching for a primary residence, vacation home, or investment property, this is an outstanding opportunity to own in one of the area's most sought-after resort communities.
#1006999

Miramar Beach

485 W Linkside Place

3 Beds

2 Baths

1,360 Sq.Ft.

$625,000

MLS#: 1006999
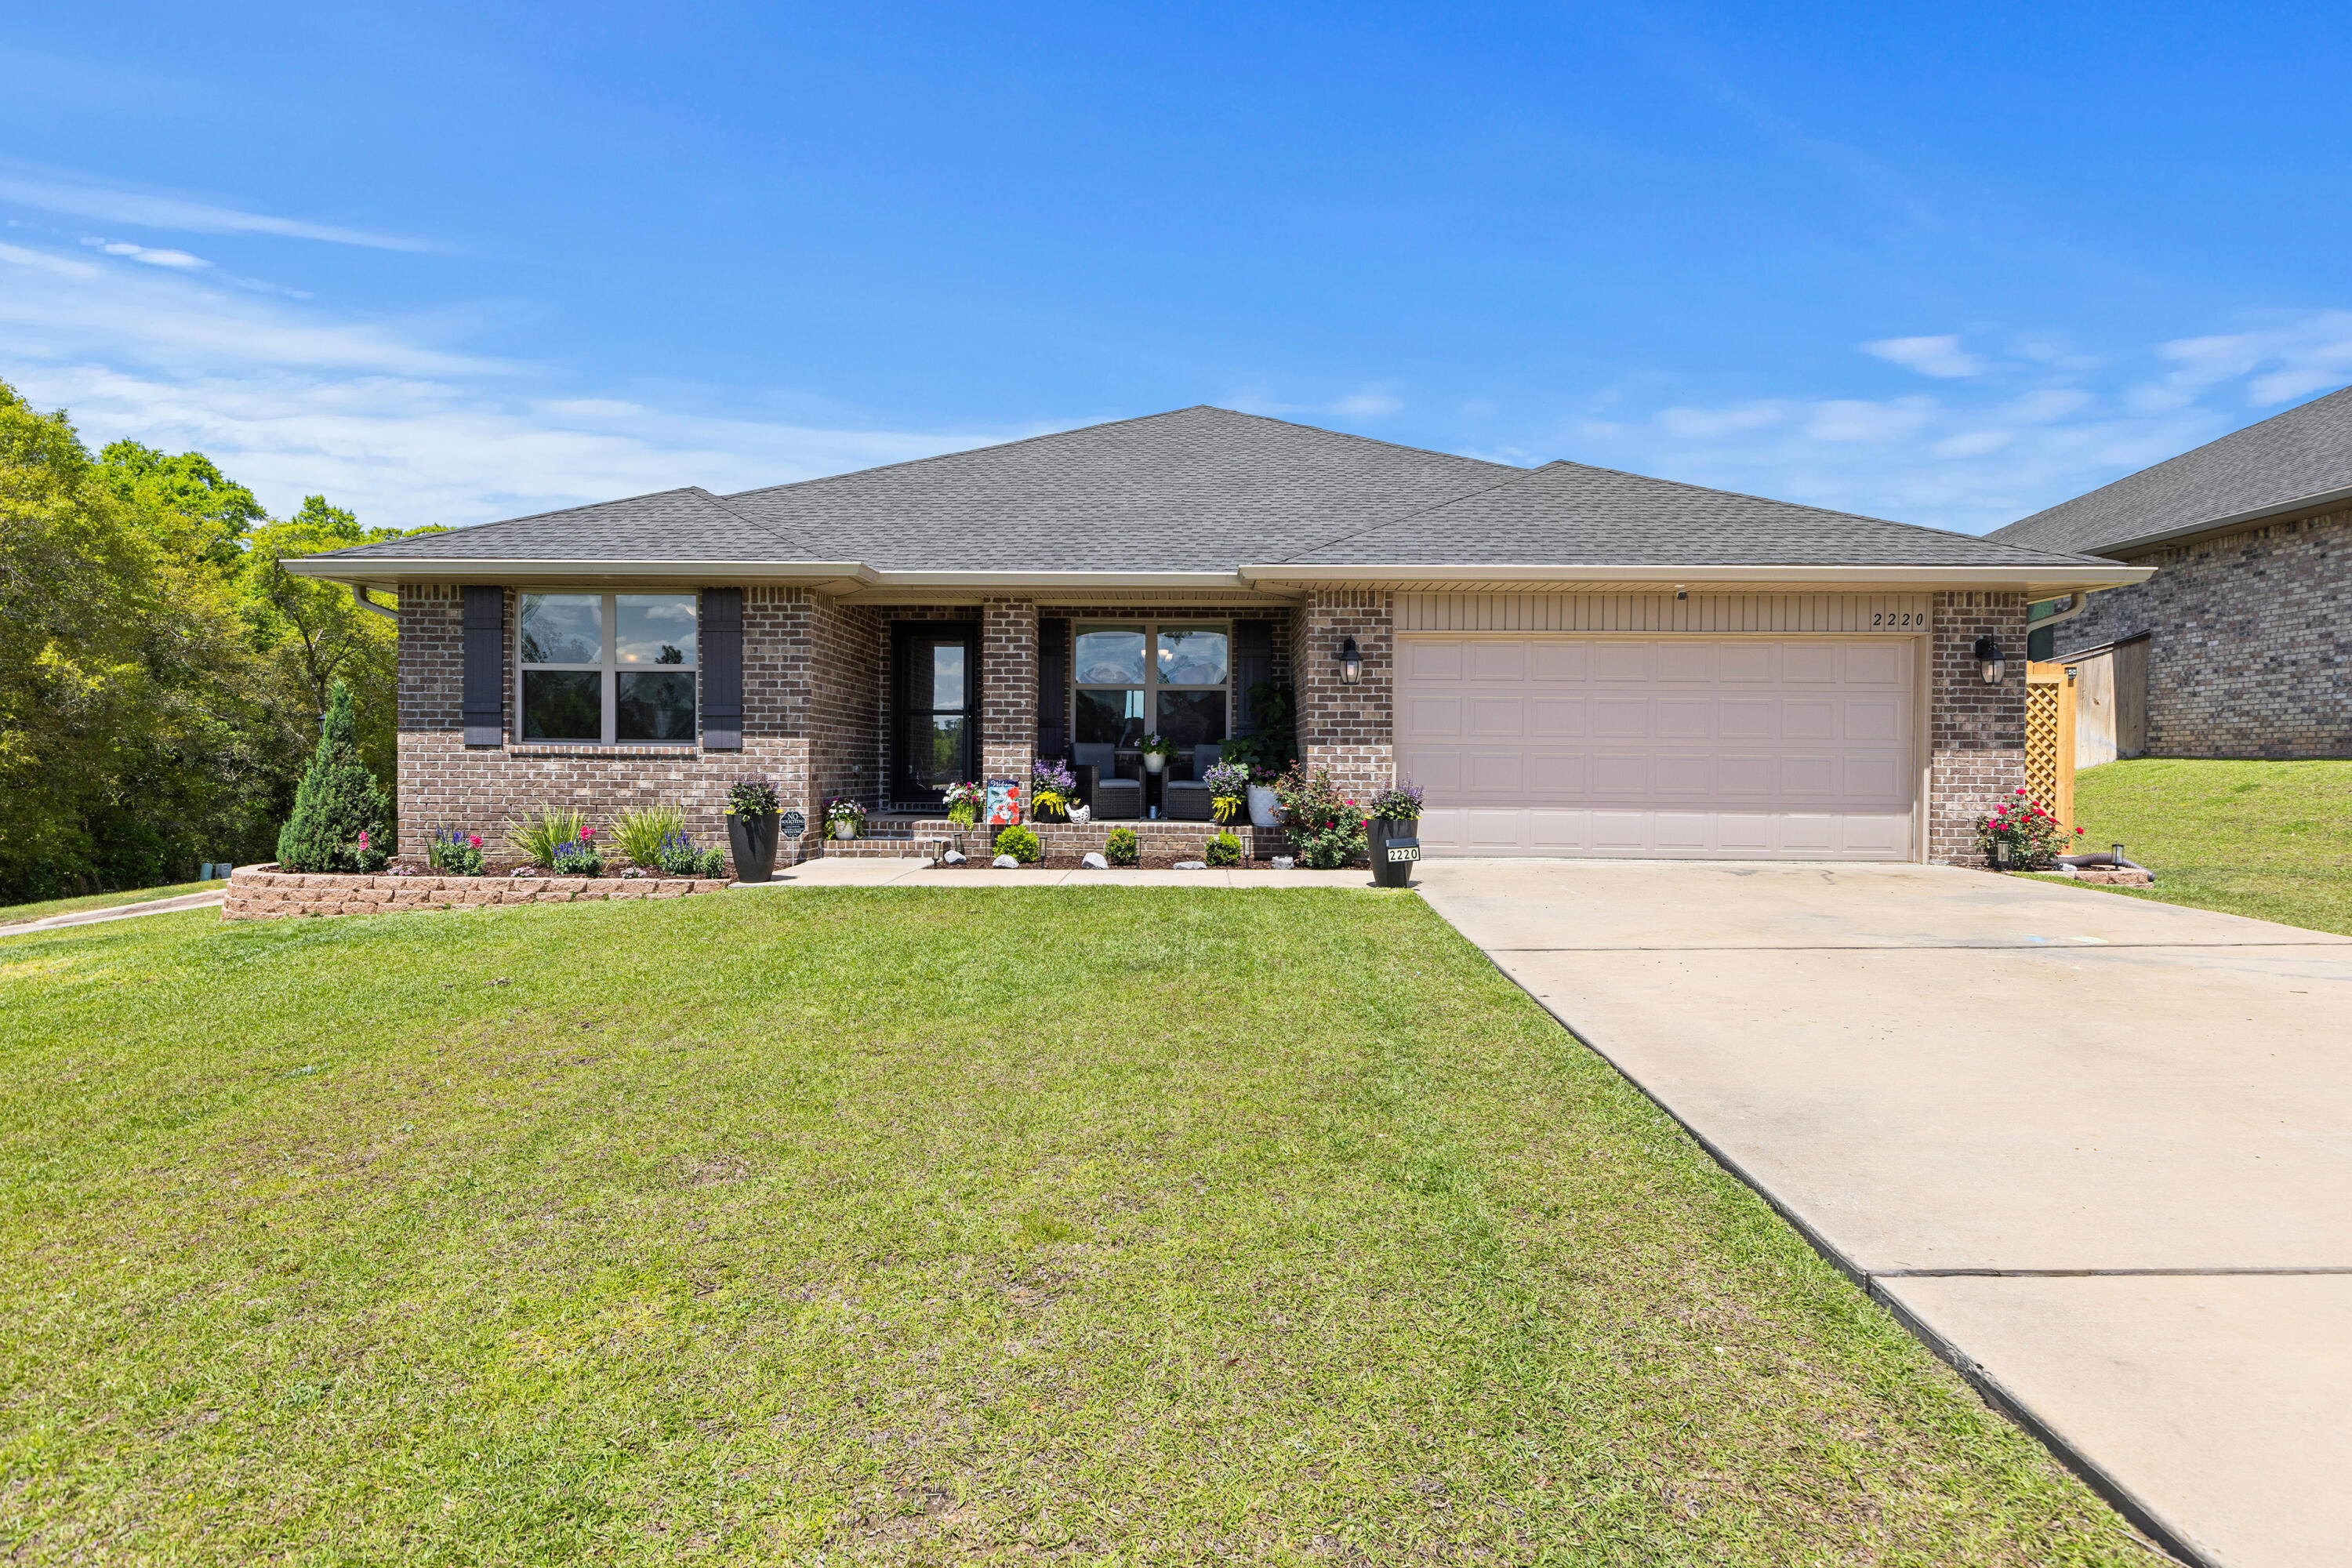
Under contract with 72-Hour Kickout in Place. This all brick, 4-bed, 2-bath, 2-car garage home sits on a quarter acre corner lot in Charleston Place. This home is only 4 years old and comes with a few upgrades already provided by the owners, such as a fully screened back porch, newly built deck and cozy firepit area complimented by beautiful landscaping. On the interior, this split floor plan offers tons of space with the primary bedroom/bathroom on one side of the home and the additional 3 bedrooms on the other.  The primary bedroom is oversized and ready to accommodate all your furniture very easily. The primary bathroom has a separate tub and shower, double sinks, and large walk-in closet. The kitchen and living room feel a little more grand with a vaulted ceiling and open concept. The kitchen is equipped with granite countertops, stainless appliances, and pantry.  With irrigation, seamless gutters and two covered porches, this home is always ready for the Florida heat. VA Loan Assumption available to VA eligible buyers (Rate 4.875% and minimal gap).
#1002187

Crestview

2220 Jernigan Drive

4 Beds

2 Baths

2,202 Sq.Ft.

$359,900

MLS#: 1002187
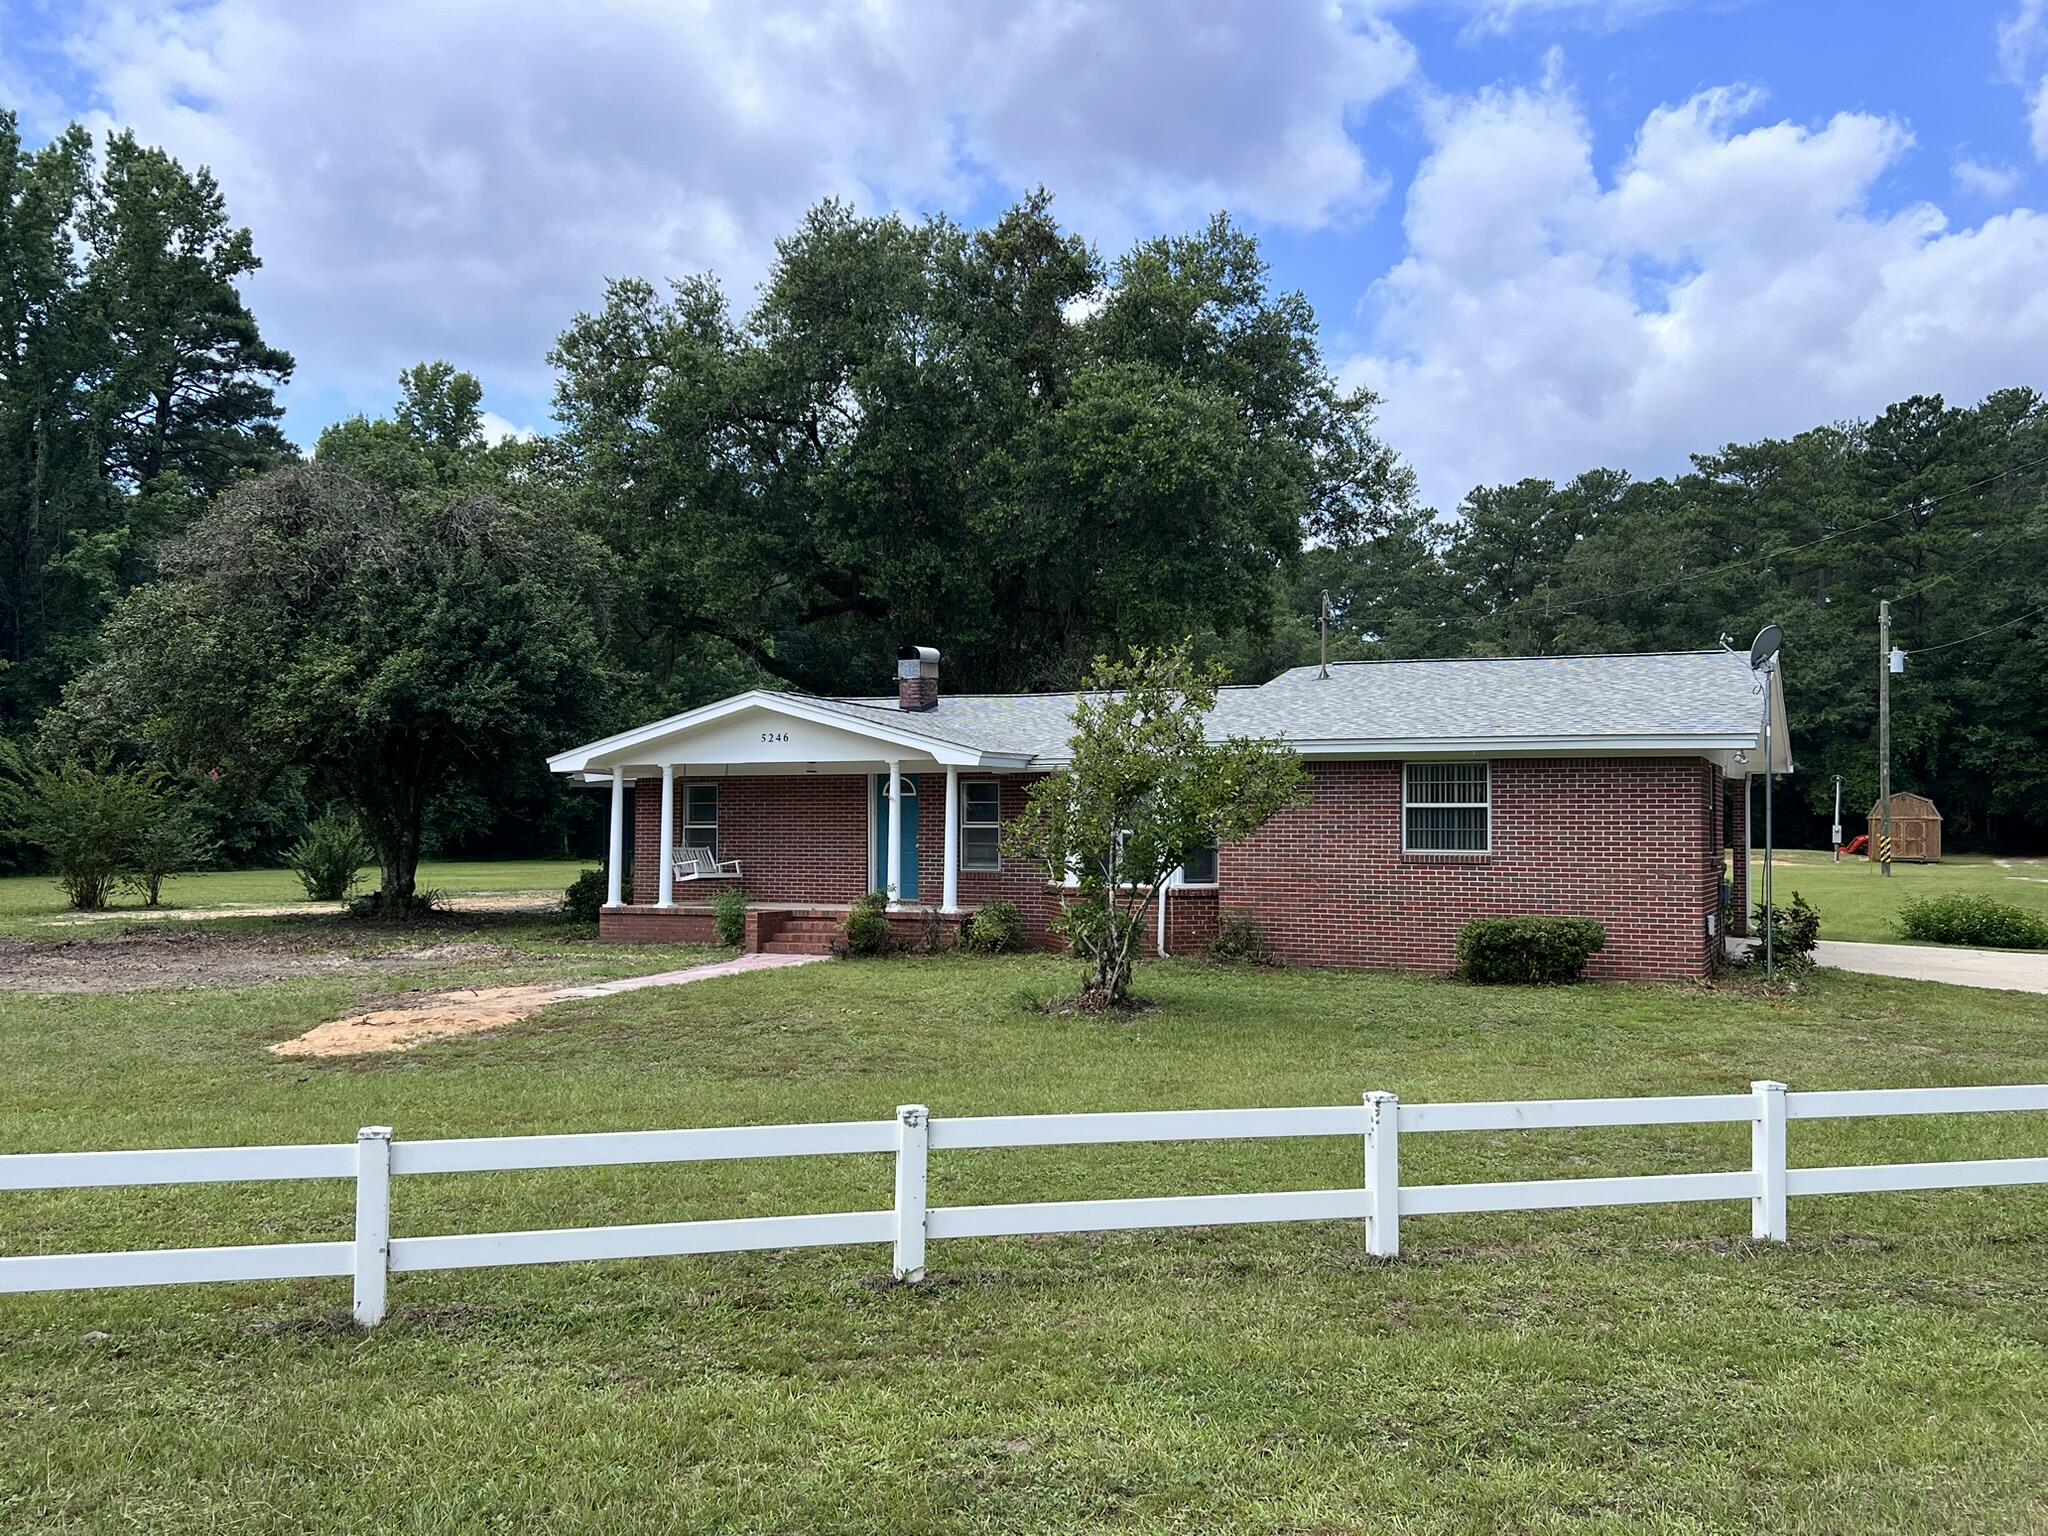
Move-in ready!This home features a large kitchen with newer appliance and plenty of cabinet storage. There is a living room, den, dining room, and laundry room. The home has 3 roomy bedrooms and 2 baths,  This home is not in a subdivision and there is lots of room to play. This is zoned for Baker School, The owner will allow a pet with breed approval.
#1007026

Baker

5246 Old River Road

3 Beds

2 Baths

1,705 Sq.Ft.

$1,650

MLS#: 1007026
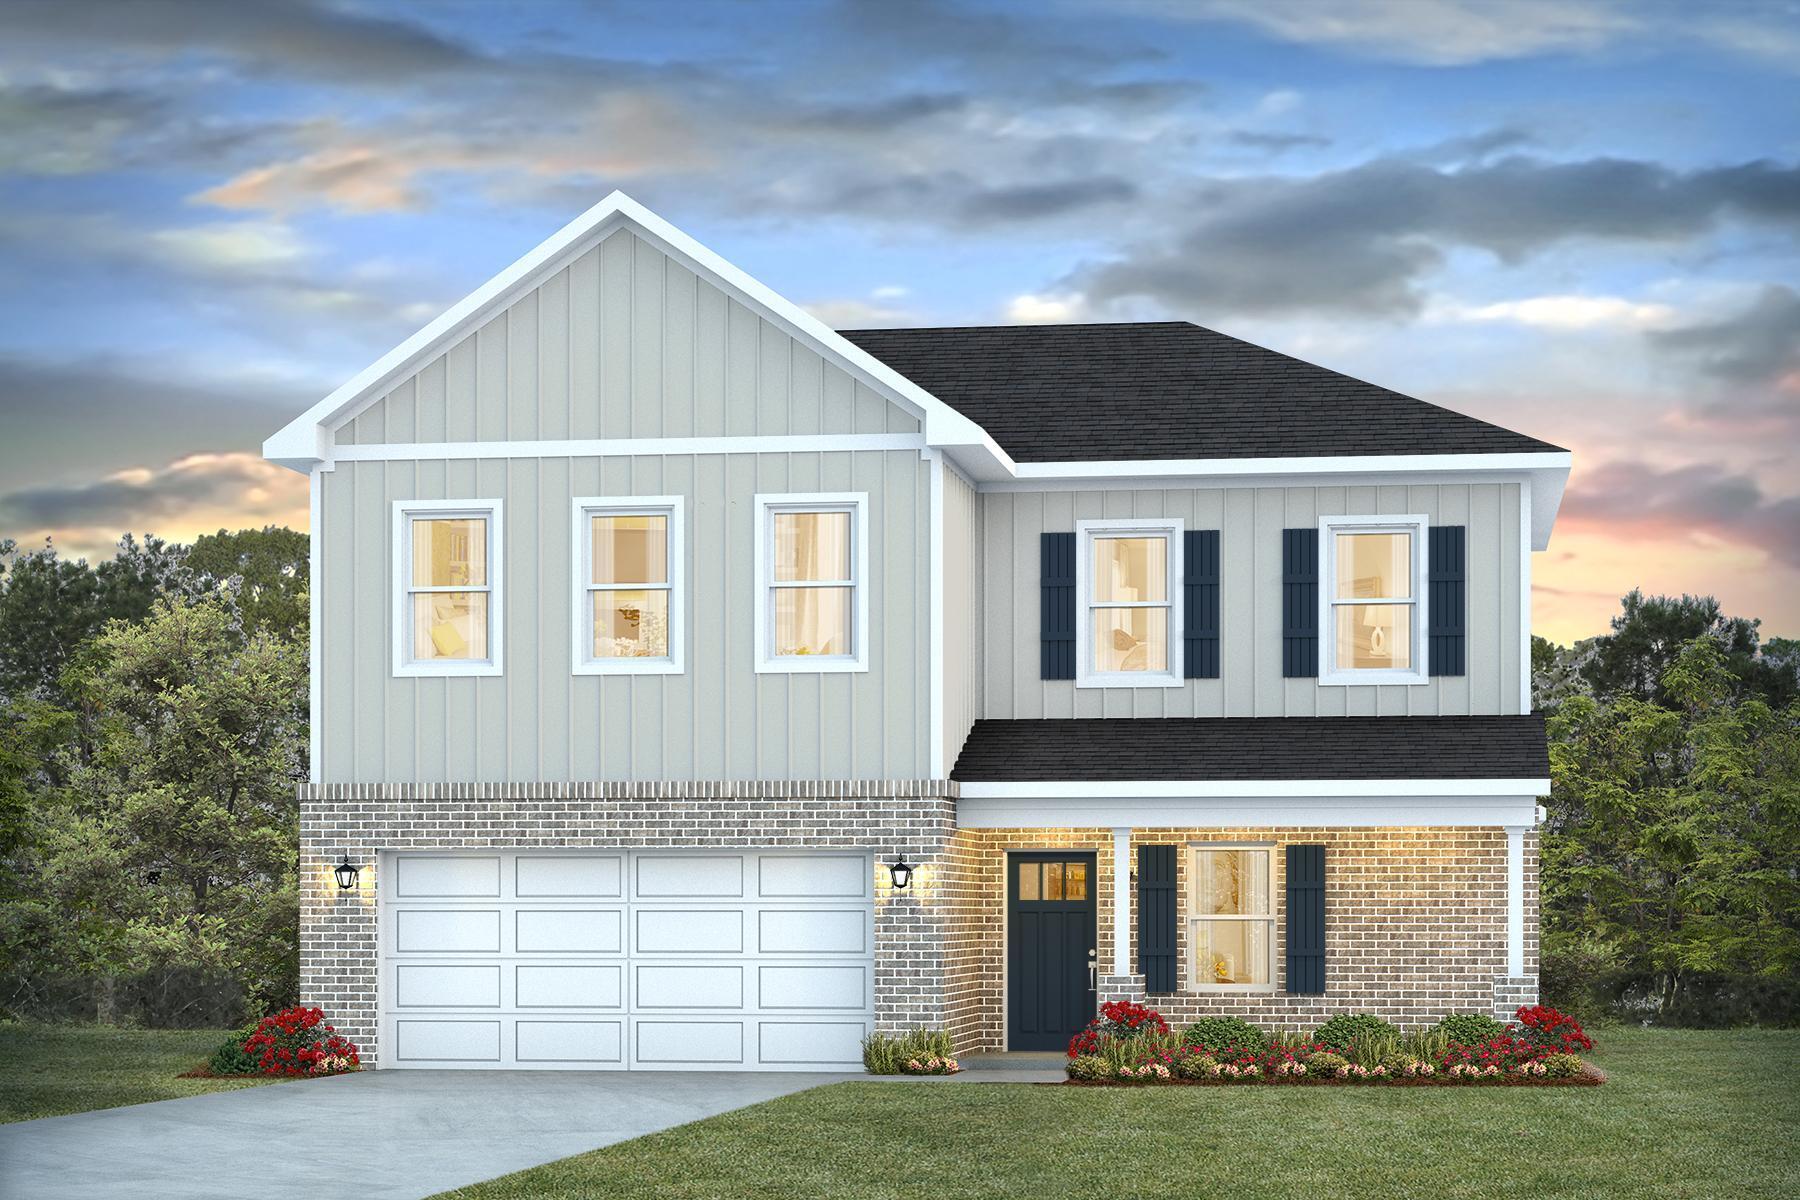
Welcome to Blackwater Reserve! Brand NEW community featuring a beautiful community pool, Lazy River and Pickle Ball. Just under 2,400 square feet, this beautiful two- story home offers 4-bedrooms with 2.5-bathrooms, a 2-car garage, and a seamless open layout. The kitchen, living room & dining area flow together for relaxed living. Open kitchen features: all stainless-steel appliances, pantry, Quartz kitchen countertops, nice island, smooth-top range, built in microwave & quiet dishwasher. Bedroom 1 on the first floor offers a spacious walk-in closet, & adjoining bath has a double vanity, large shower, linen, and water closet. This highly desirable home comes standard with a Smart Home Technology package with several Smart devices for your convenience. Hurricane fabric window and door protection is standard. Fabric Hurricane door and window protection is also included. Enjoy the stylish contemporary curb appeal in the rapidly growing area. ALL LISTING pictures, colors, features, and size may vary. Square footages are approximate.
#1007008

Milton

8093 Flying Duck Drive

4 Beds

2 Baths

2,384 Sq.Ft.

$374,900

MLS#: 1007008
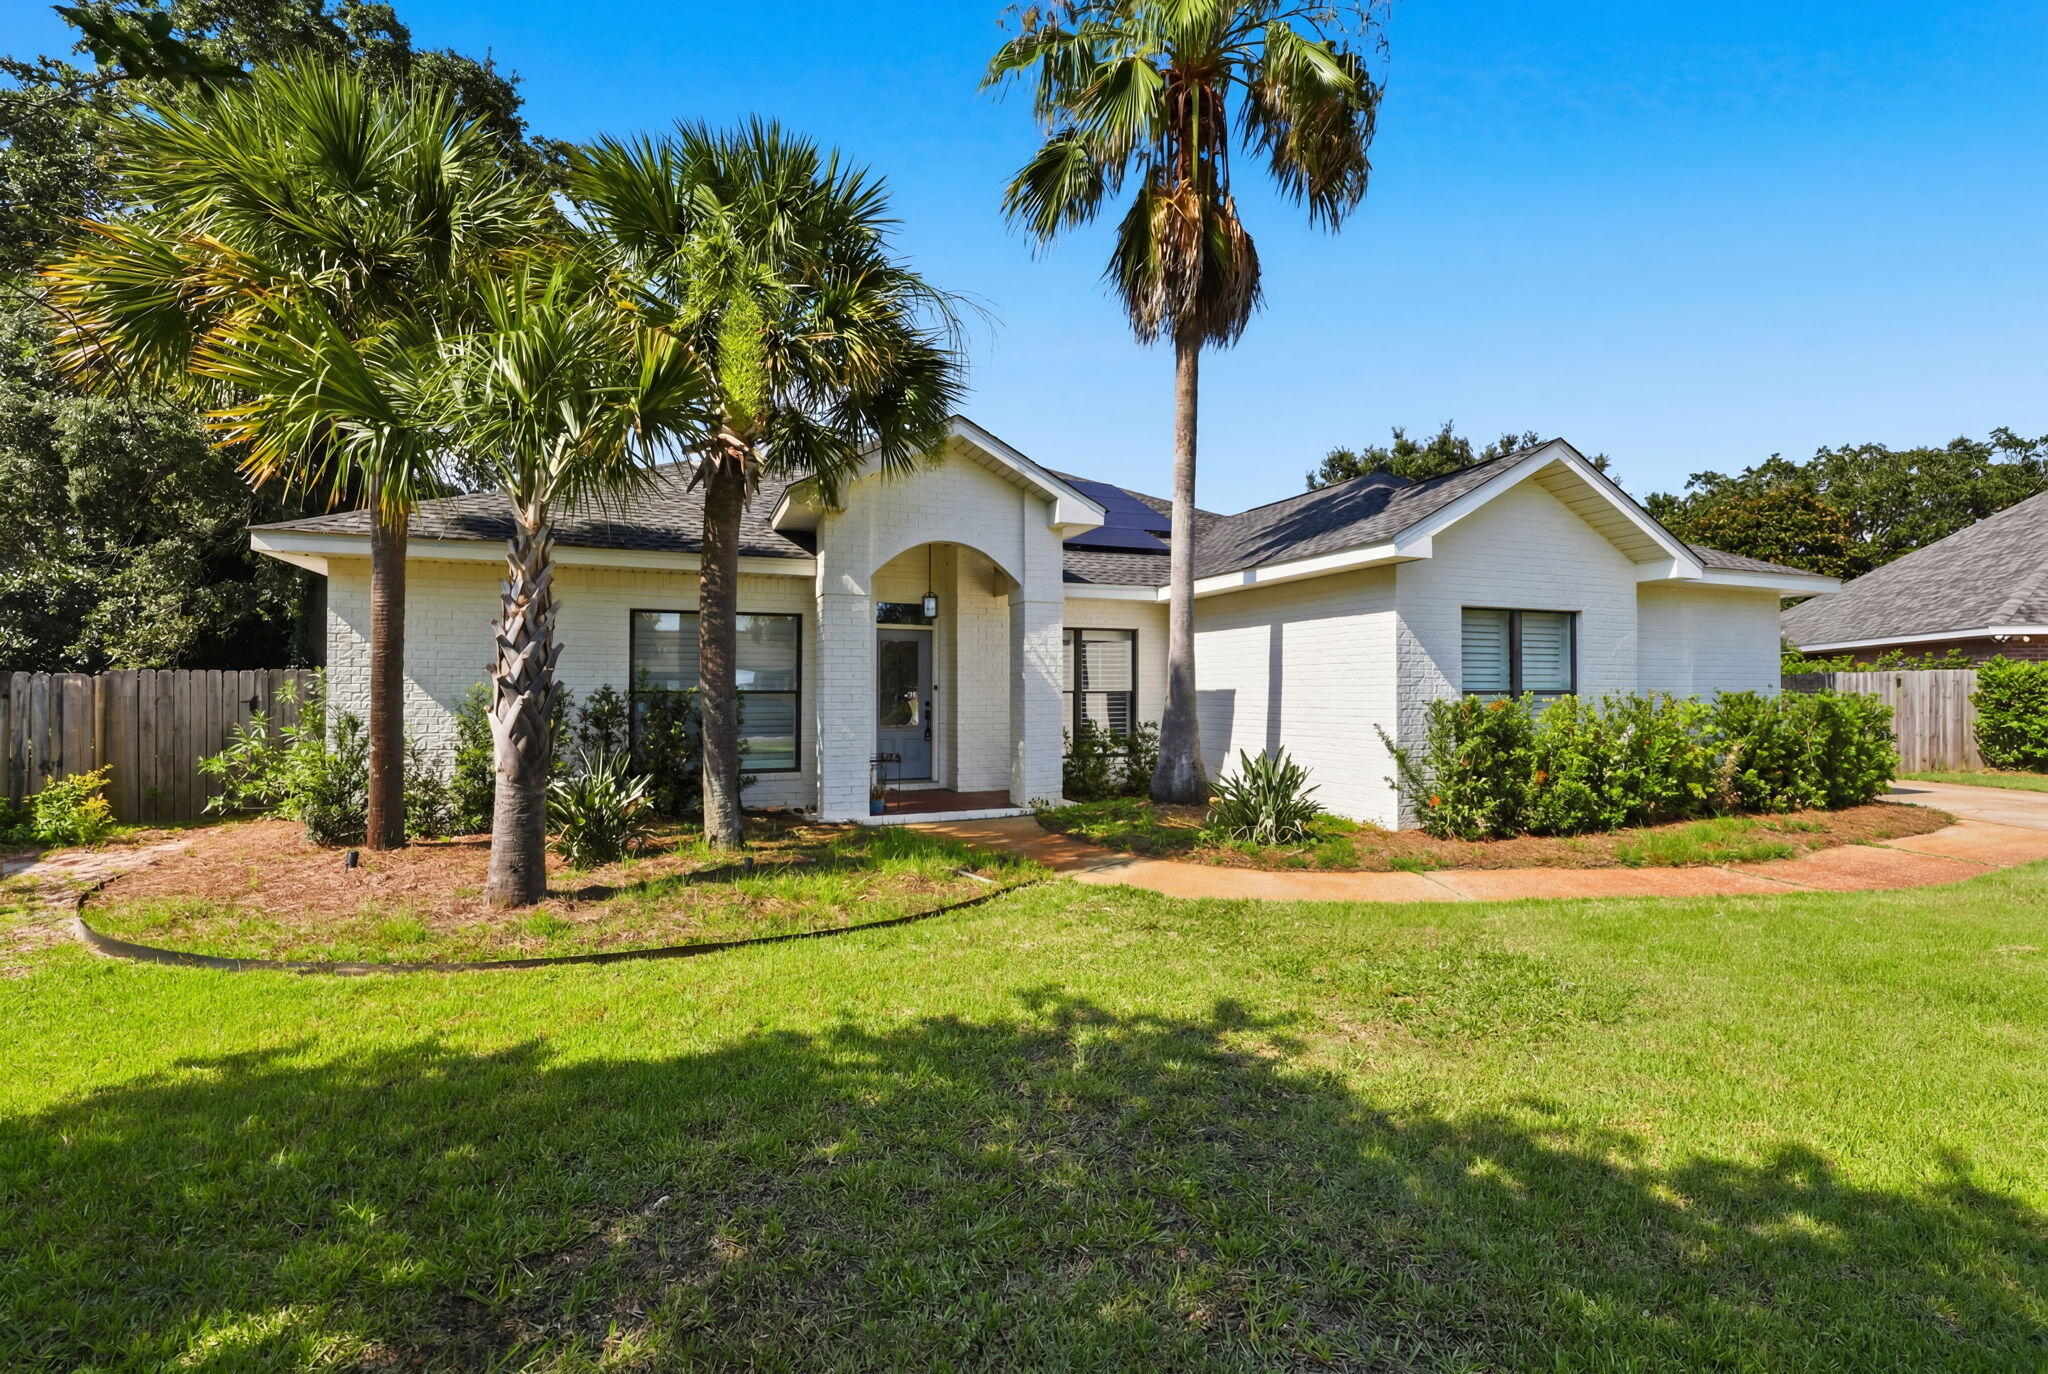
(PAID OFF SOLAR PANELS :)- Immaculate custom built home in highly desirable Tiger Trace! Built in 2005, this IS your DREAM home! Wonderful open, split floor plan that is perfect for your family and entertaining! The kitchen features a granite counter tops, with natural maple custom cabinets. The stainless appliances and slate tiled backsplash highlight the elegance of this property. The den features a gas fireplace and built-in cabinets. The Master suite has a connected office and true walk-in closet with built in storage.  The large fenced in backyard has pool and covered patio perfect for entertaining guest. This home is everything you've been looking for! 2023 Roof, Paid Off Solar Panels, 2023 Hot Water Heater
#1006990

Gulf Breeze

1194 Jaguar Circle

5 Beds

3 Baths

2,841 Sq.Ft.

$659,000

MLS#: 1006990
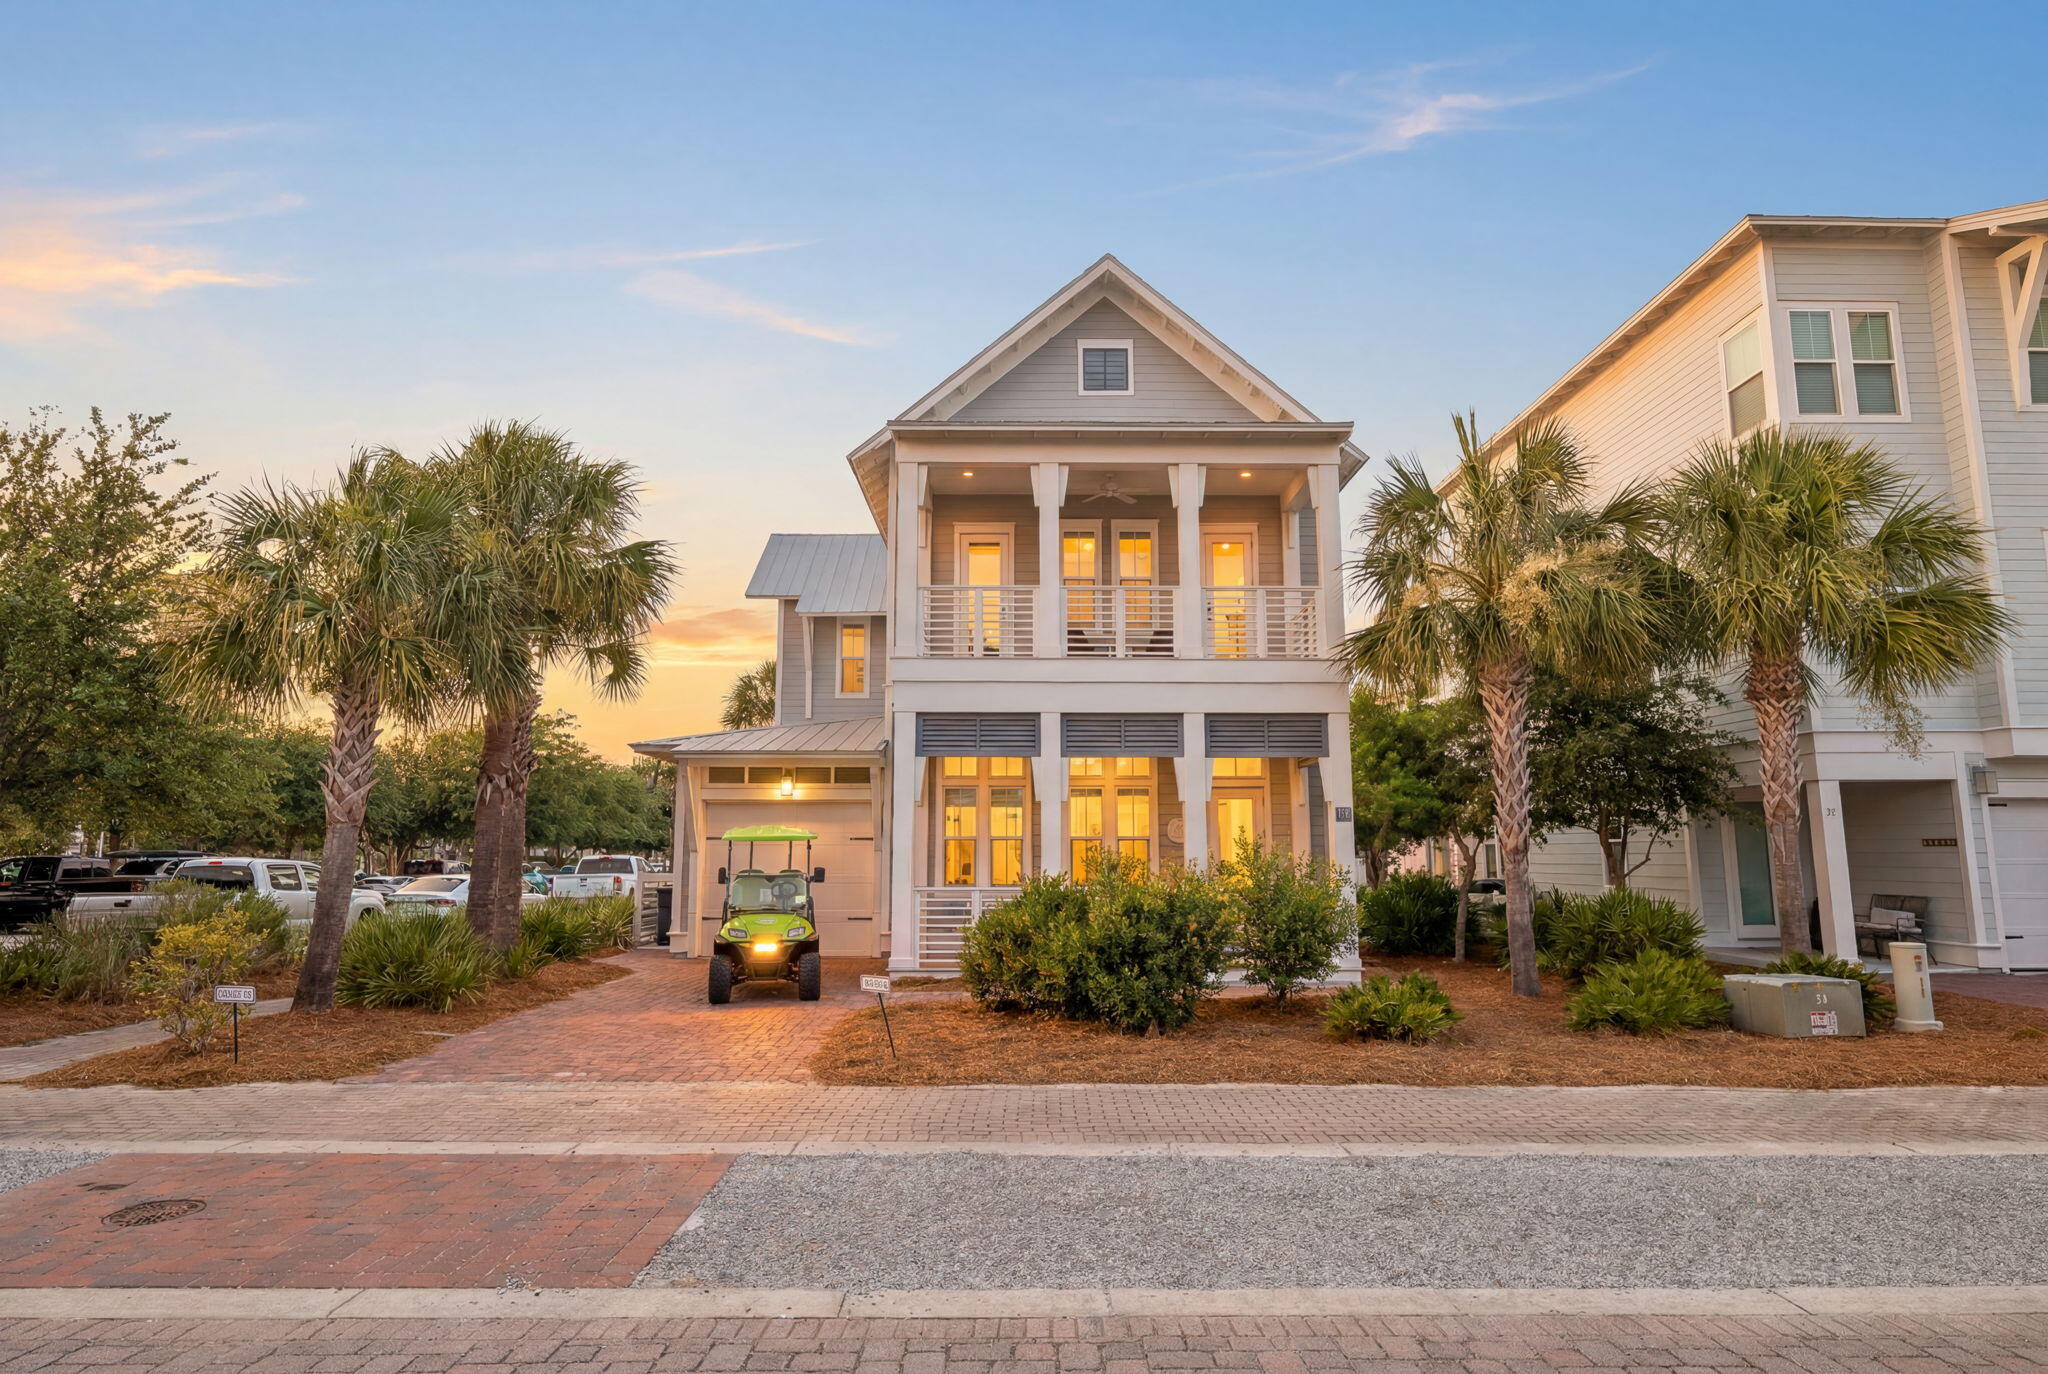
Rarely does a property along Scenic Highway 30A offer this caliber of location, finish, and immediate income potential, all in one seamless package. This fully furnished (including golf cart) former model home in Prominence South is move-in ready, close-ready, and already generating revenue with a strong book of rentals in place.
Positioned directly behind The Big Chill, 30A's premier outdoor destination featuring the area's largest big screen TV, live music, curated dining, boutique retail, and Luke Bryan's signature cigar lounge, the setting is simply unmatched. Guests step out the back door and into the heart of the experience.
The Sienna is an architecturally refined 4-bedroom, 4.5-bathroom residence spanning two thoughtfully designed levels, with four private outdoor porches that blur the line between inside and out. Constructed as the community's model home, no detail was overlooked: wide-plank hardwood flooring flows through the main level, upstairs hallway, and all bedrooms; frameless glass showers anchor each suite; 8' interior doors, brushed nickel hardware, and smooth finish ceilings elevate every room. The exterior is equally polished, with Hardiplank siding, a standing seam metal roof, vinyl impact-resistant windows, and brick paver driveway and walkway delivering lasting curb appeal. The main level unfolds as an open-concept great room with living, dining, and kitchen connected with ease, alongside a powder bath and Primary Suite #1, complete with a walk-in closet, spa-style shower, and private porch. Upstairs, a generous loft with sleeper sofa creates a flexible gathering space, while Primary Suite #2, Bedroom #3, and Bedroom #4 each offer their own en-suite bathrooms and private outdoor access. Every guest sleeps in a true suite.
An included 6-seat golf cart ensures effortless exploration of everything 30A has to offer, from the community's resort-style zero-entry pool with private cabanas to the beloved towns of Alys Beach, Seaside, and Rosemary, all just a short ride away.
Currently self-managed with an established rental history and bookings already secured, this property transitions seamlessly to its new owner. Furniture included. Income in place. An exceptional 30A address waiting to be yours.
#1007003

Inlet Beach

11 Pleasant Street

4 Beds

4 Baths

2,907 Sq.Ft.

$1,899,000

MLS#: 1007003
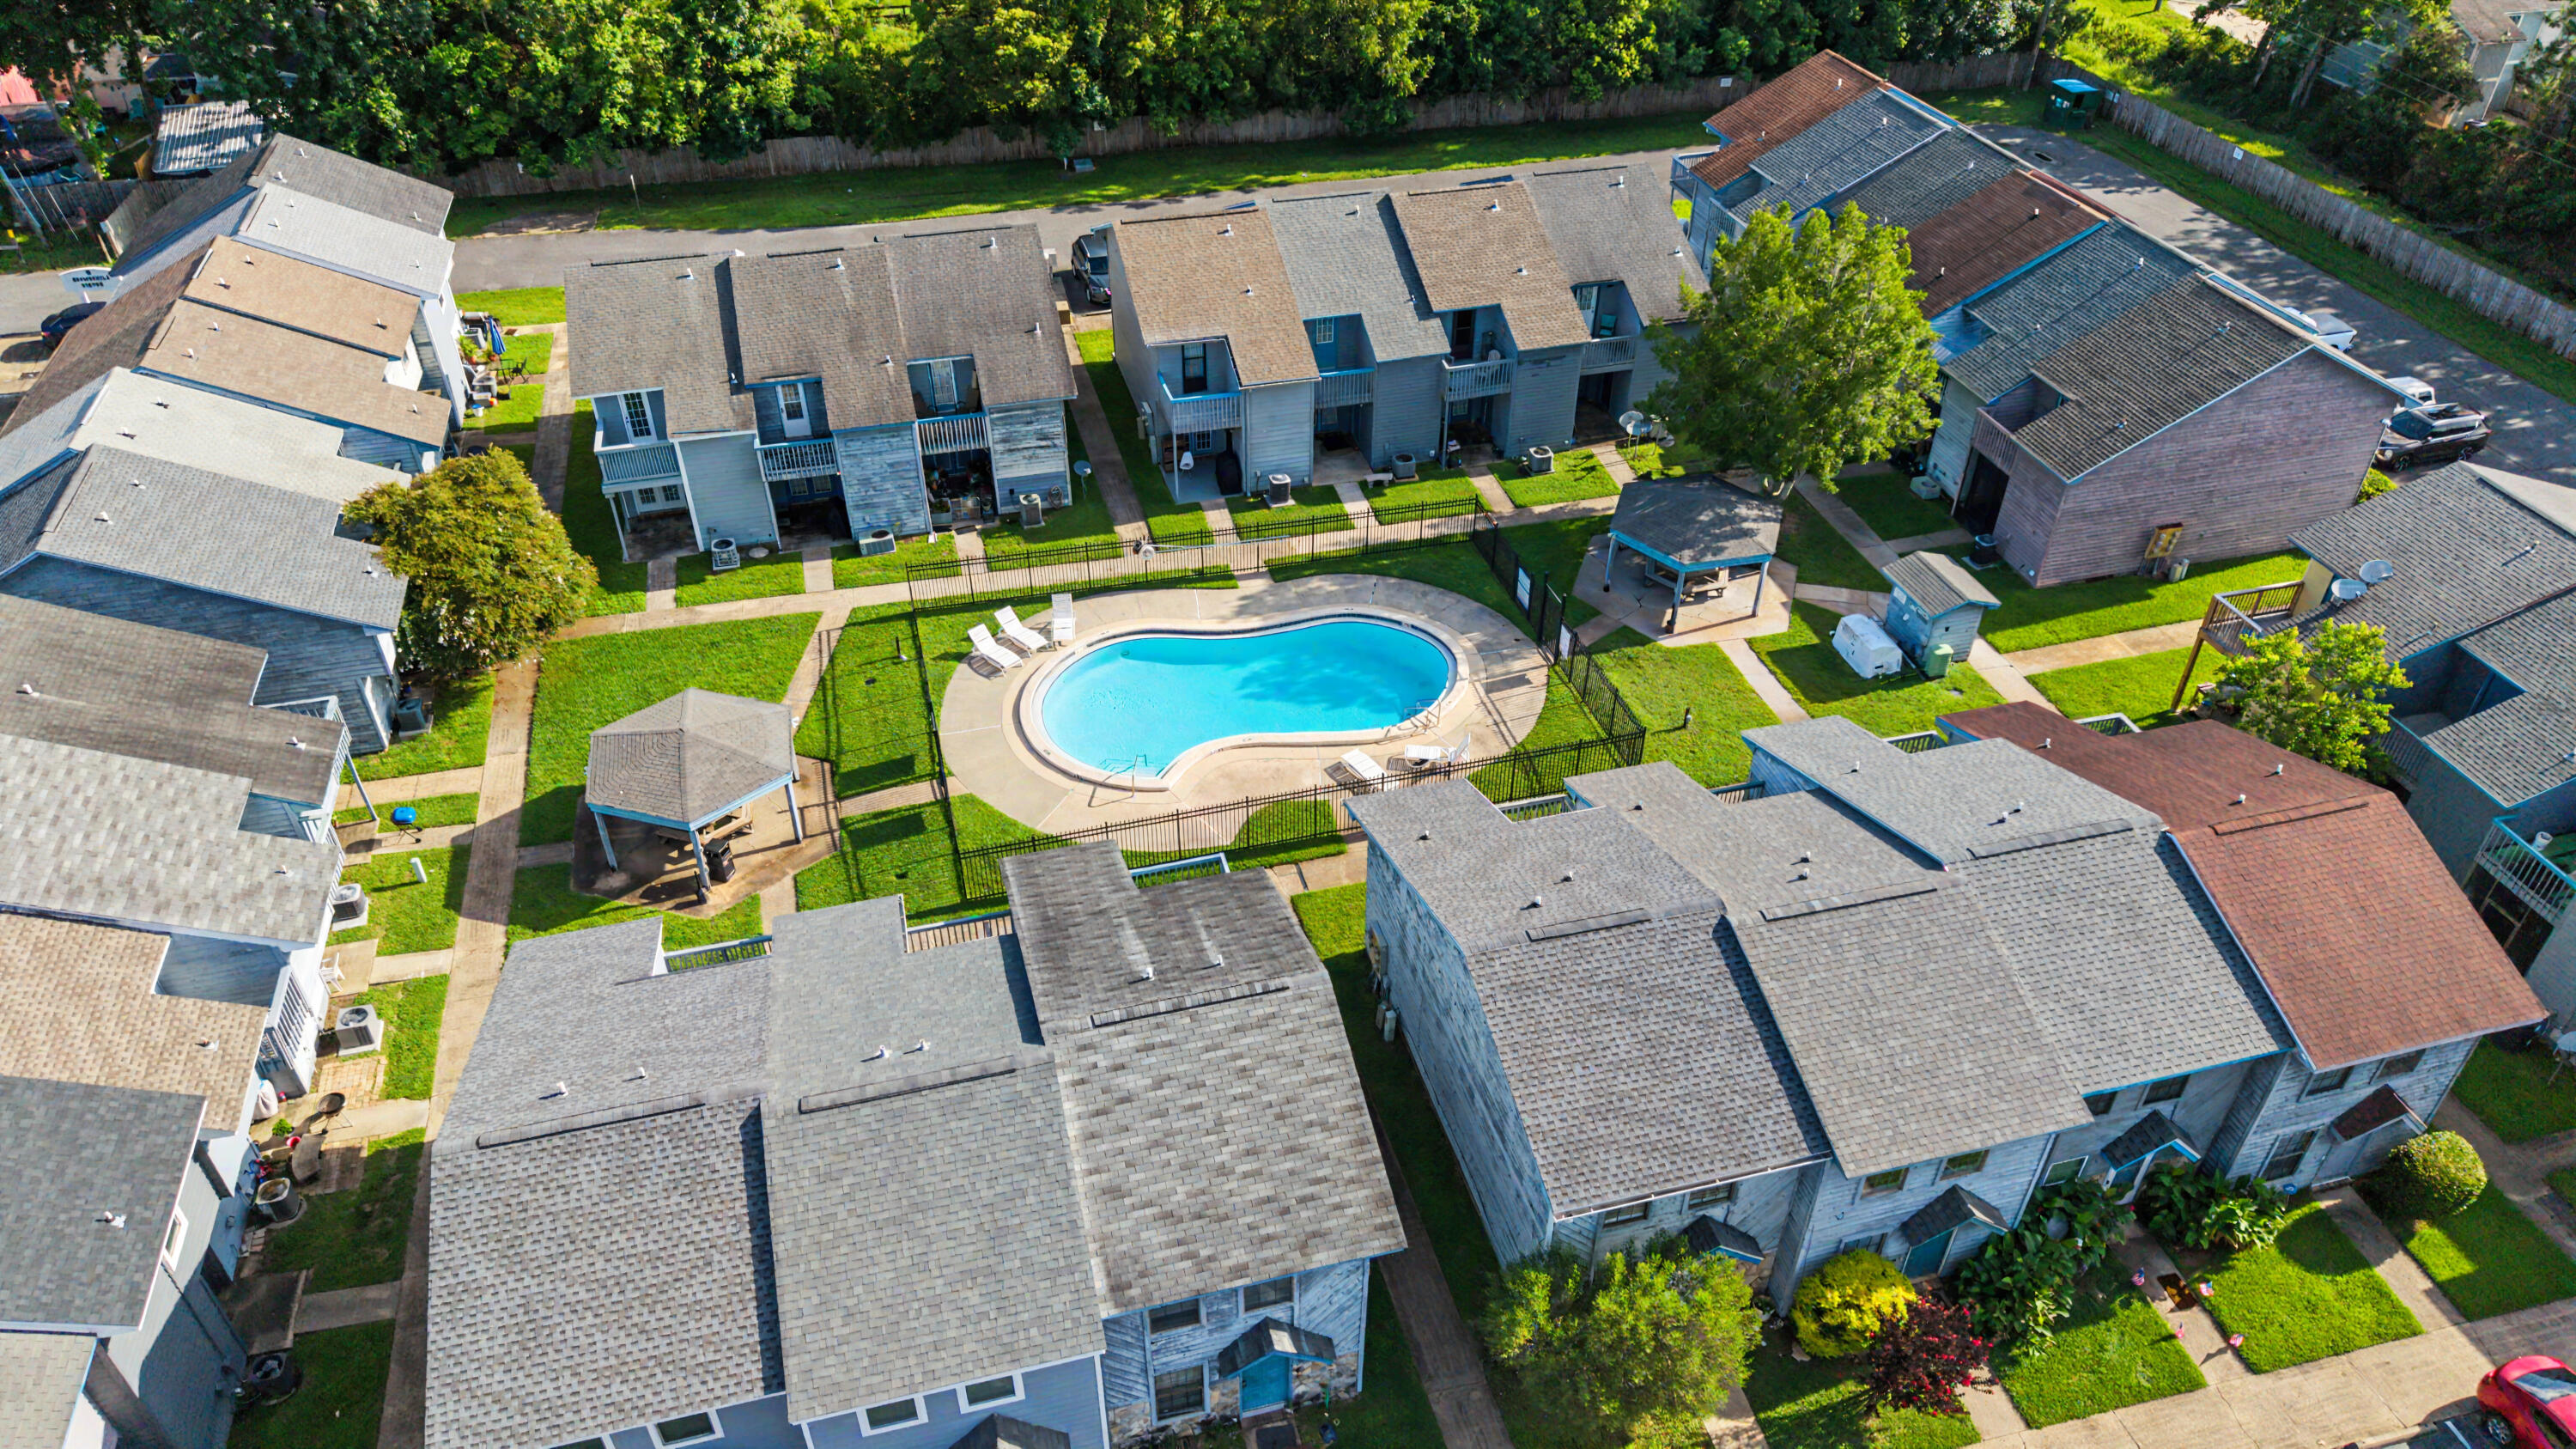
Great Opportunity to own as your personal home or use as an investment property! This unit has many updates. It is conveniently located close to Eglin AFB and Hurlburt Field, Shopping, parks and the beach . All new interior paint. New Carpet. New Stove, refrigerator, and microwave.  Large Interior Laundry Room with a door leading out to a nice patio. New Hot water heater 2026. The downstairs has a half bath for convenience. Upstairs has 2 bedrooms and a Full bath. This complex is well maintained and has a  Beautiful Swimming Pool for your enjoyment.  Buyer to verify all measurements.
#1005603

Fort Walton Beach

1325 Greendale Avenue 40

2 Beds

1 Baths

968 Sq.Ft.

$169,900

MLS#: 1005603
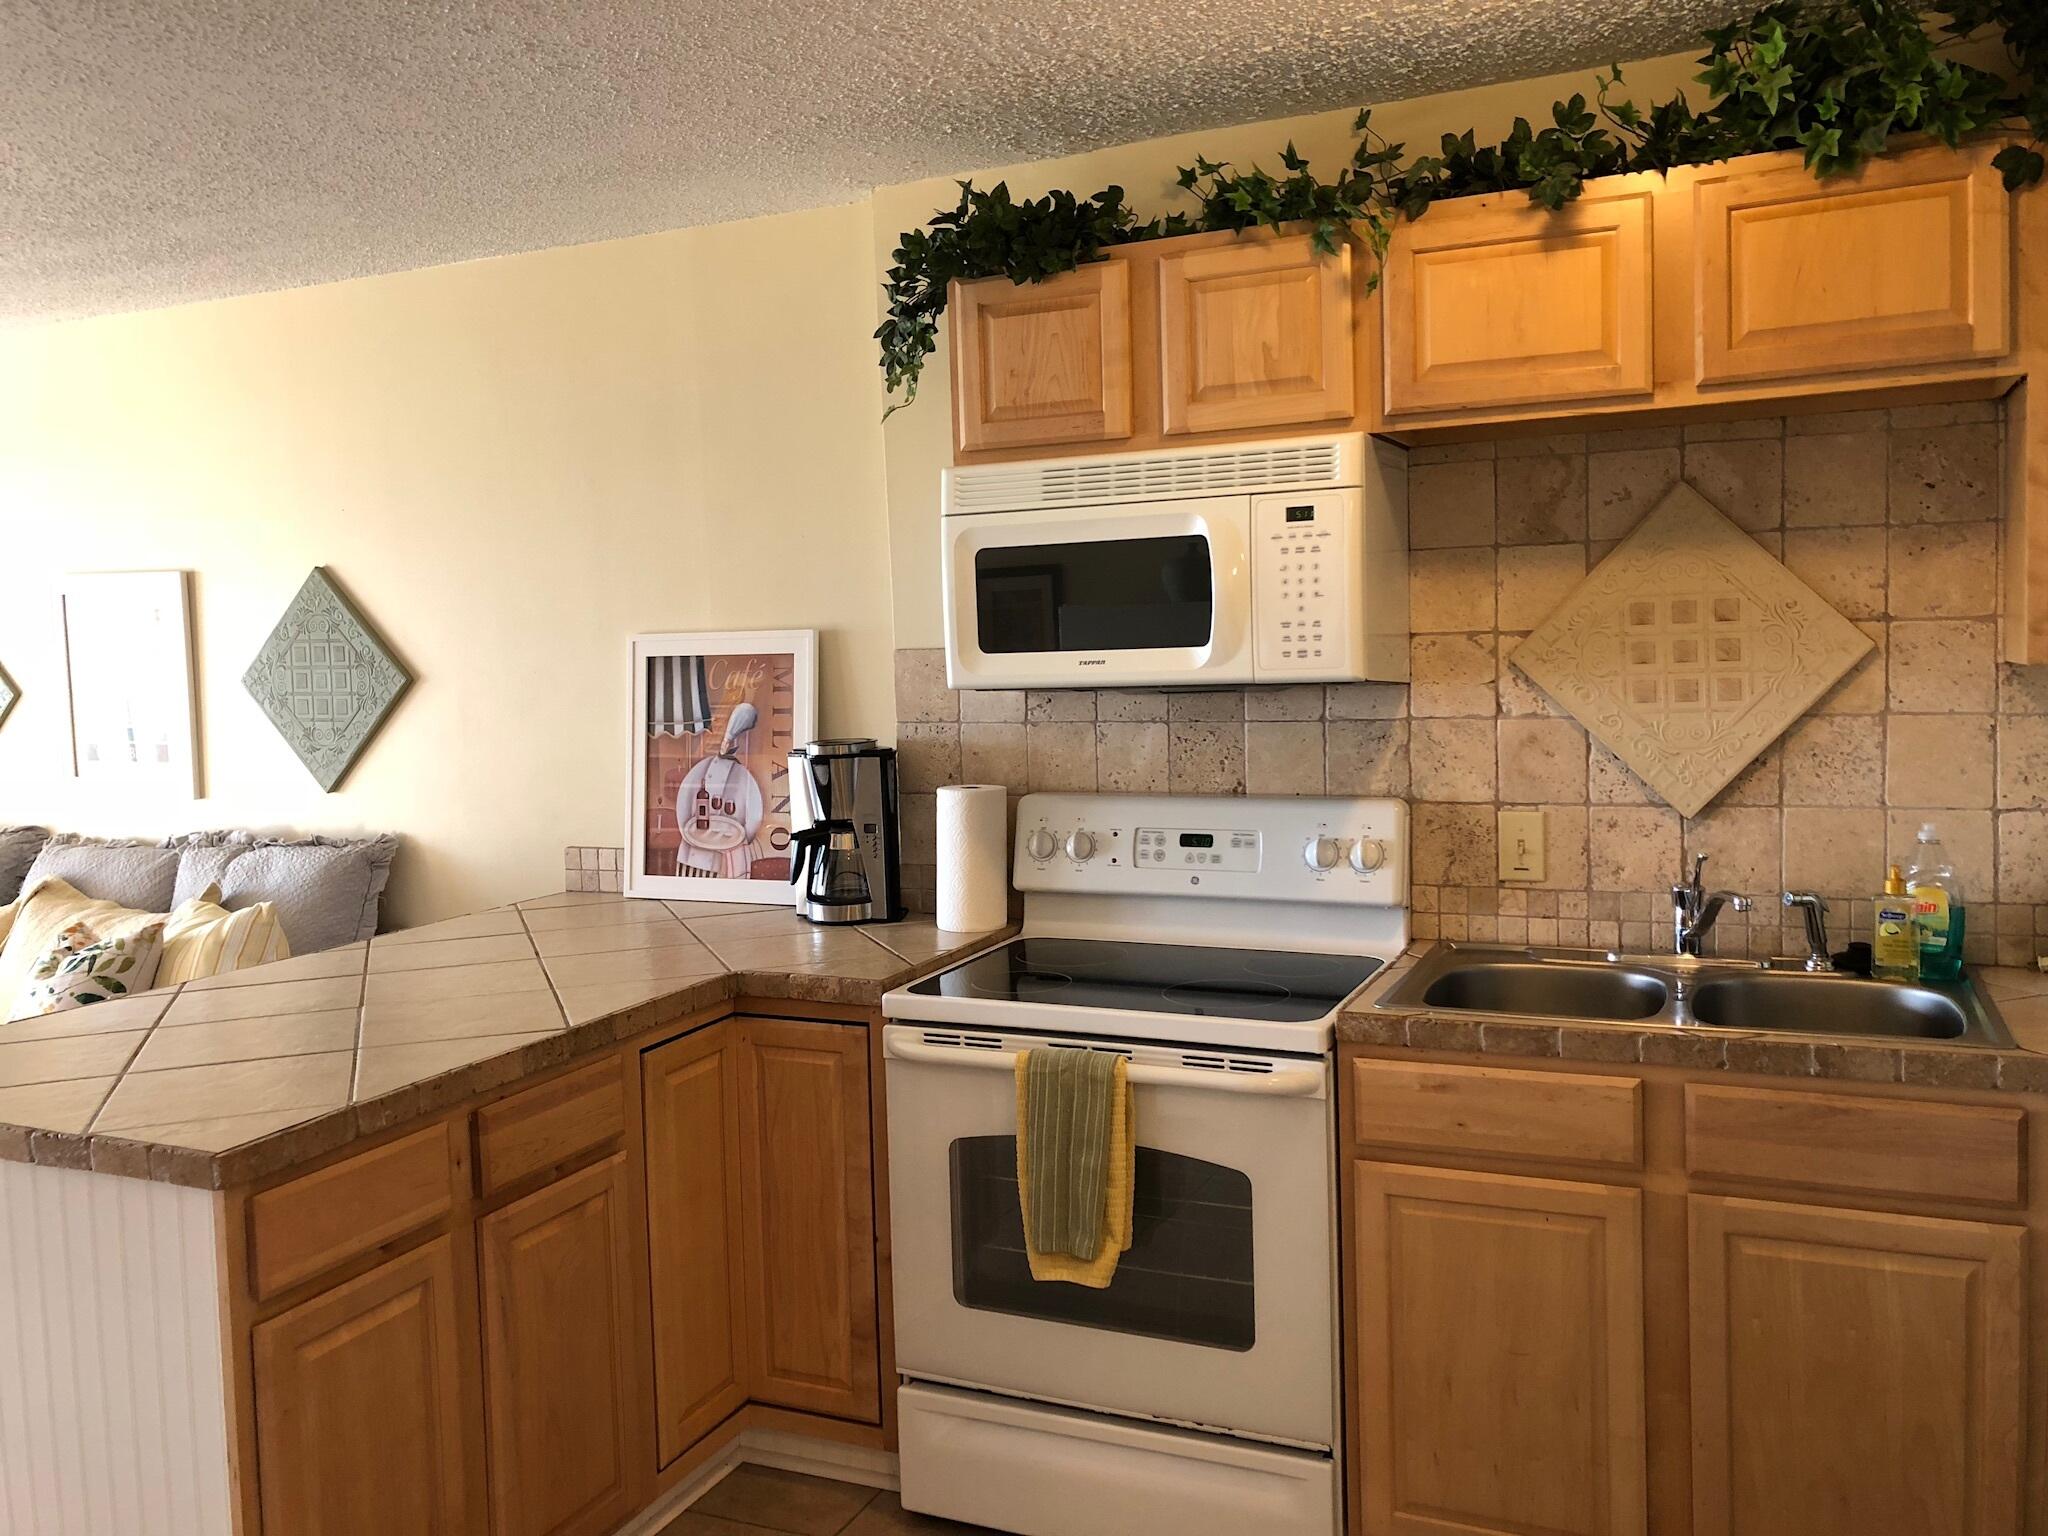
Bayfront Beauty! Stunning views from this fully furnished efficiency/1BA condo at Bay Villas. As you walk into this condo, you are greeted with a serene view of the Bay. There's a complete kitchen and washer and dryer in the condo. Utilities are included. Call now to see this immaculate condo.
#1007055

Niceville

48 Marina Cove Drive 102B

None Beds

1 Baths

580 Sq.Ft.

$1,650

MLS#: 1007055
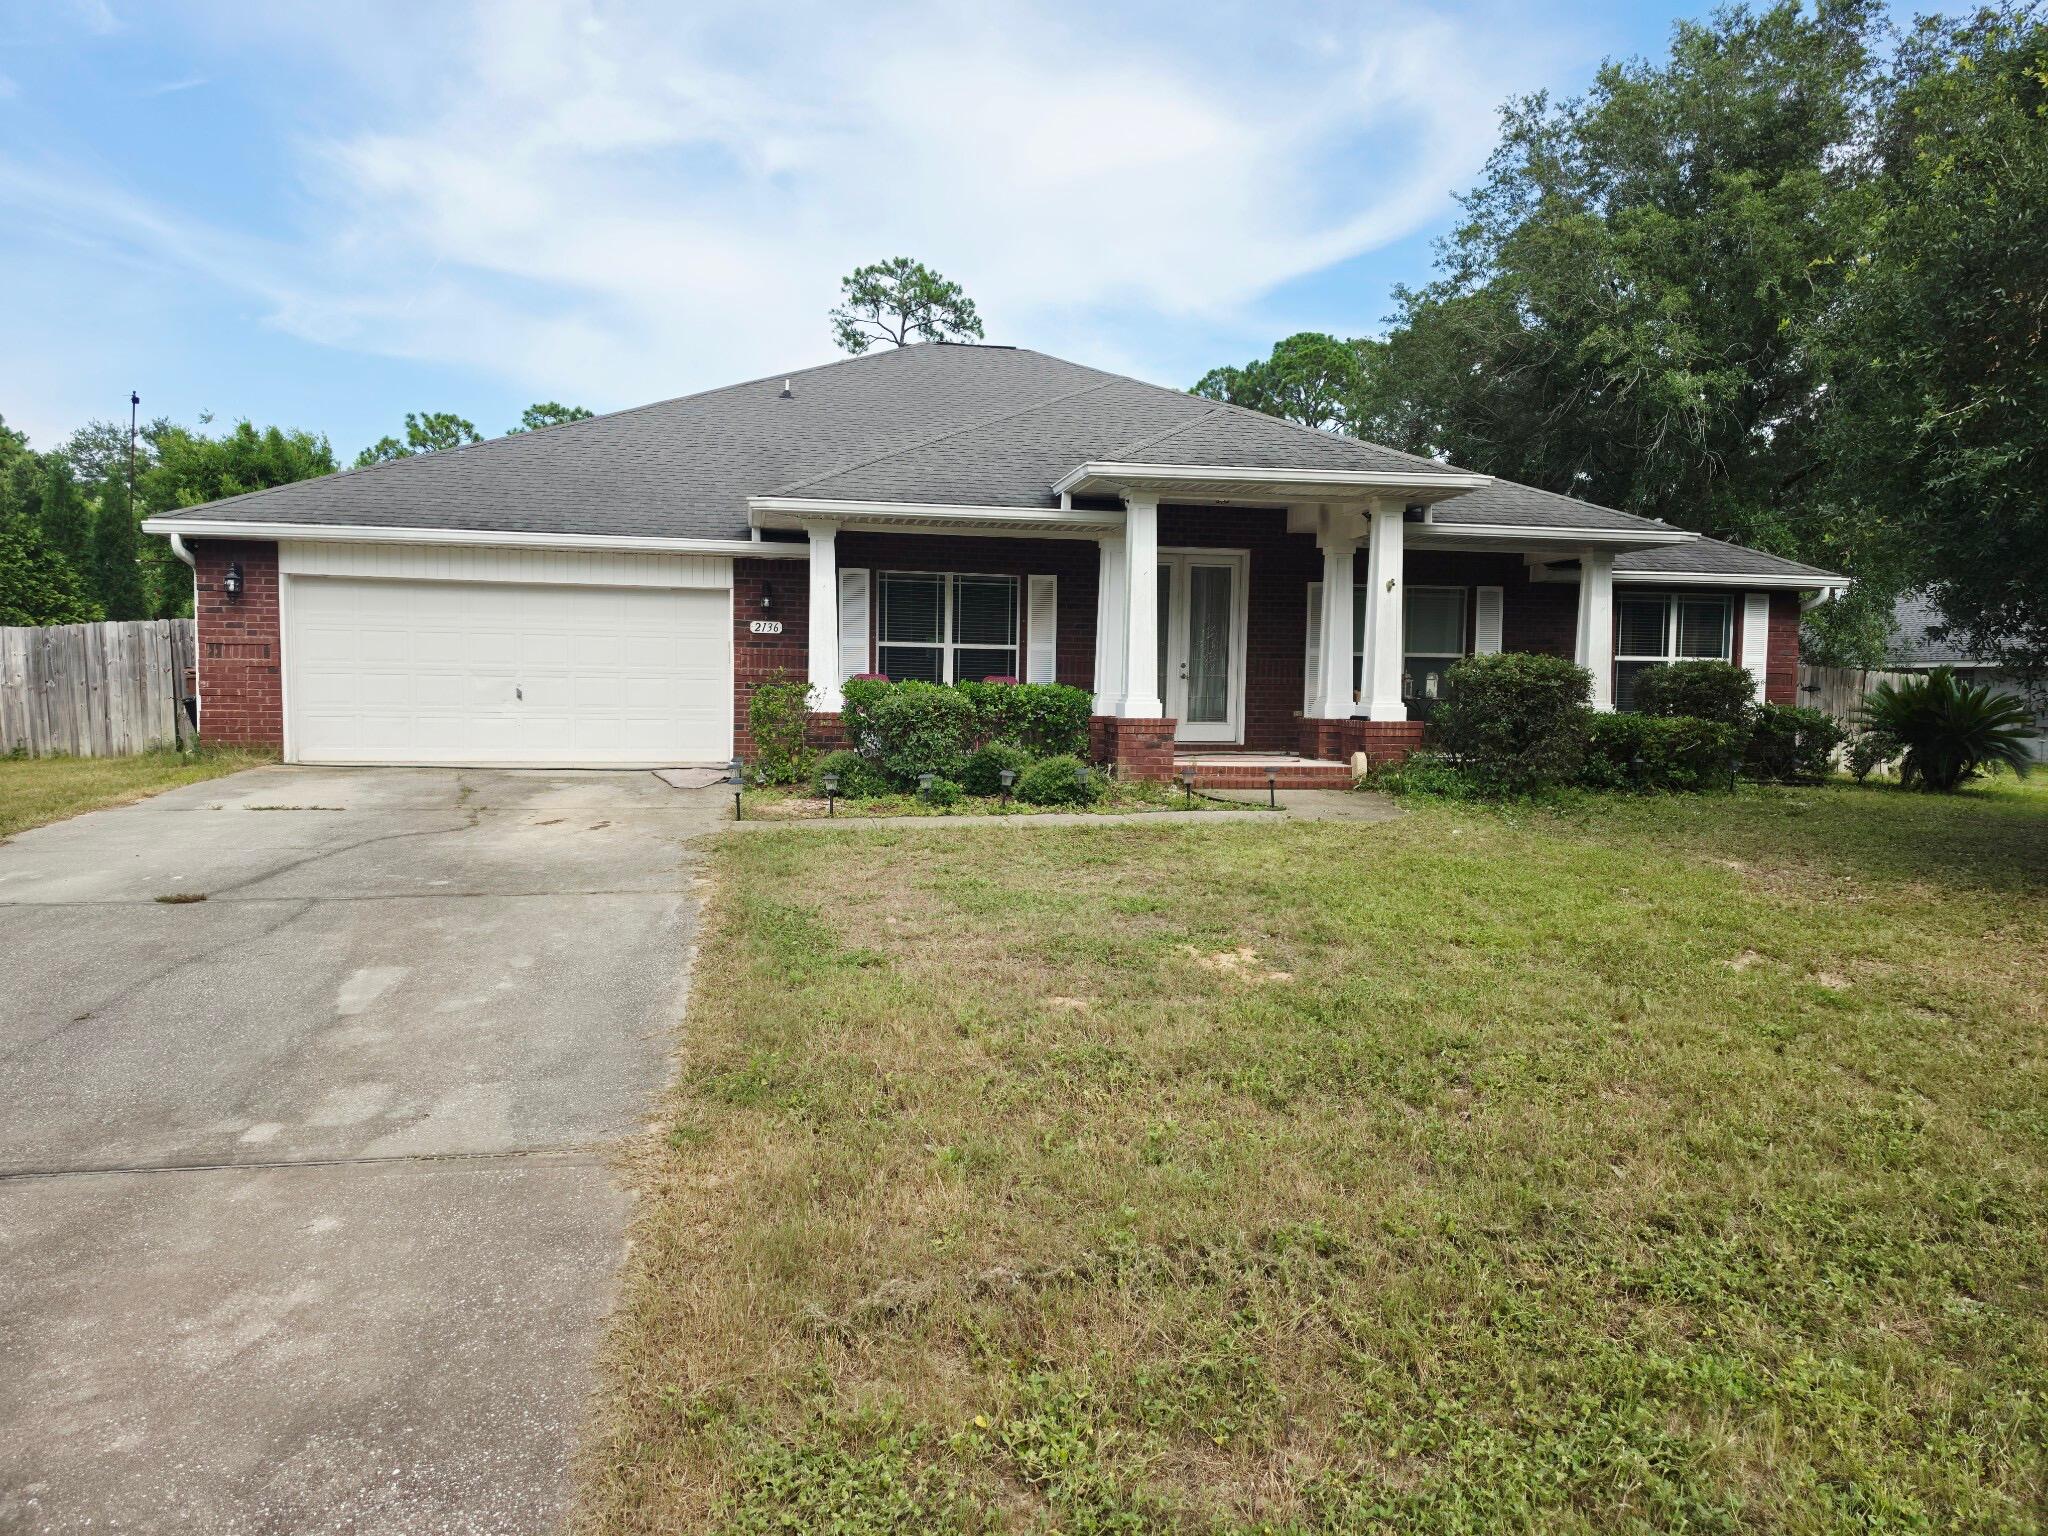
Welcome to your private resort-style escape in the heart of Navarre! This spacious pool home offers incredible potential, great bones, and a lifestyle built for entertaining, relaxing, and making memories. Step through the oversized covered front porch and 8' double glass doors into a bright, open layout featuring 10' ceilings, recessed lighting, detailed tile work, and a spa-inspired primary bath with a beautifully tiled walk-in shower. The chef's kitchen sits at the center of the home with a large island breakfast bar, downdraft range, and double ovens, flowing seamlessly into the dining and living areas for easy entertaining. Out back, enjoy your own private oasis with a heated saltwater gunite pool and spillover spa, perfect for year-round use. One of only two homes with this unique floor plan, offering rare design and character. Home is being sold **AS IS** and will require some cleanup and updating. The owners are making efforts to improve the pool and yard prior to closing, offering buyers an excellent opportunity to personalize the home while building equity.
#1002804

Navarre

2136 Smallwood Drive

4 Beds

3 Baths

3,282 Sq.Ft.

$650,000

MLS#: 1002804
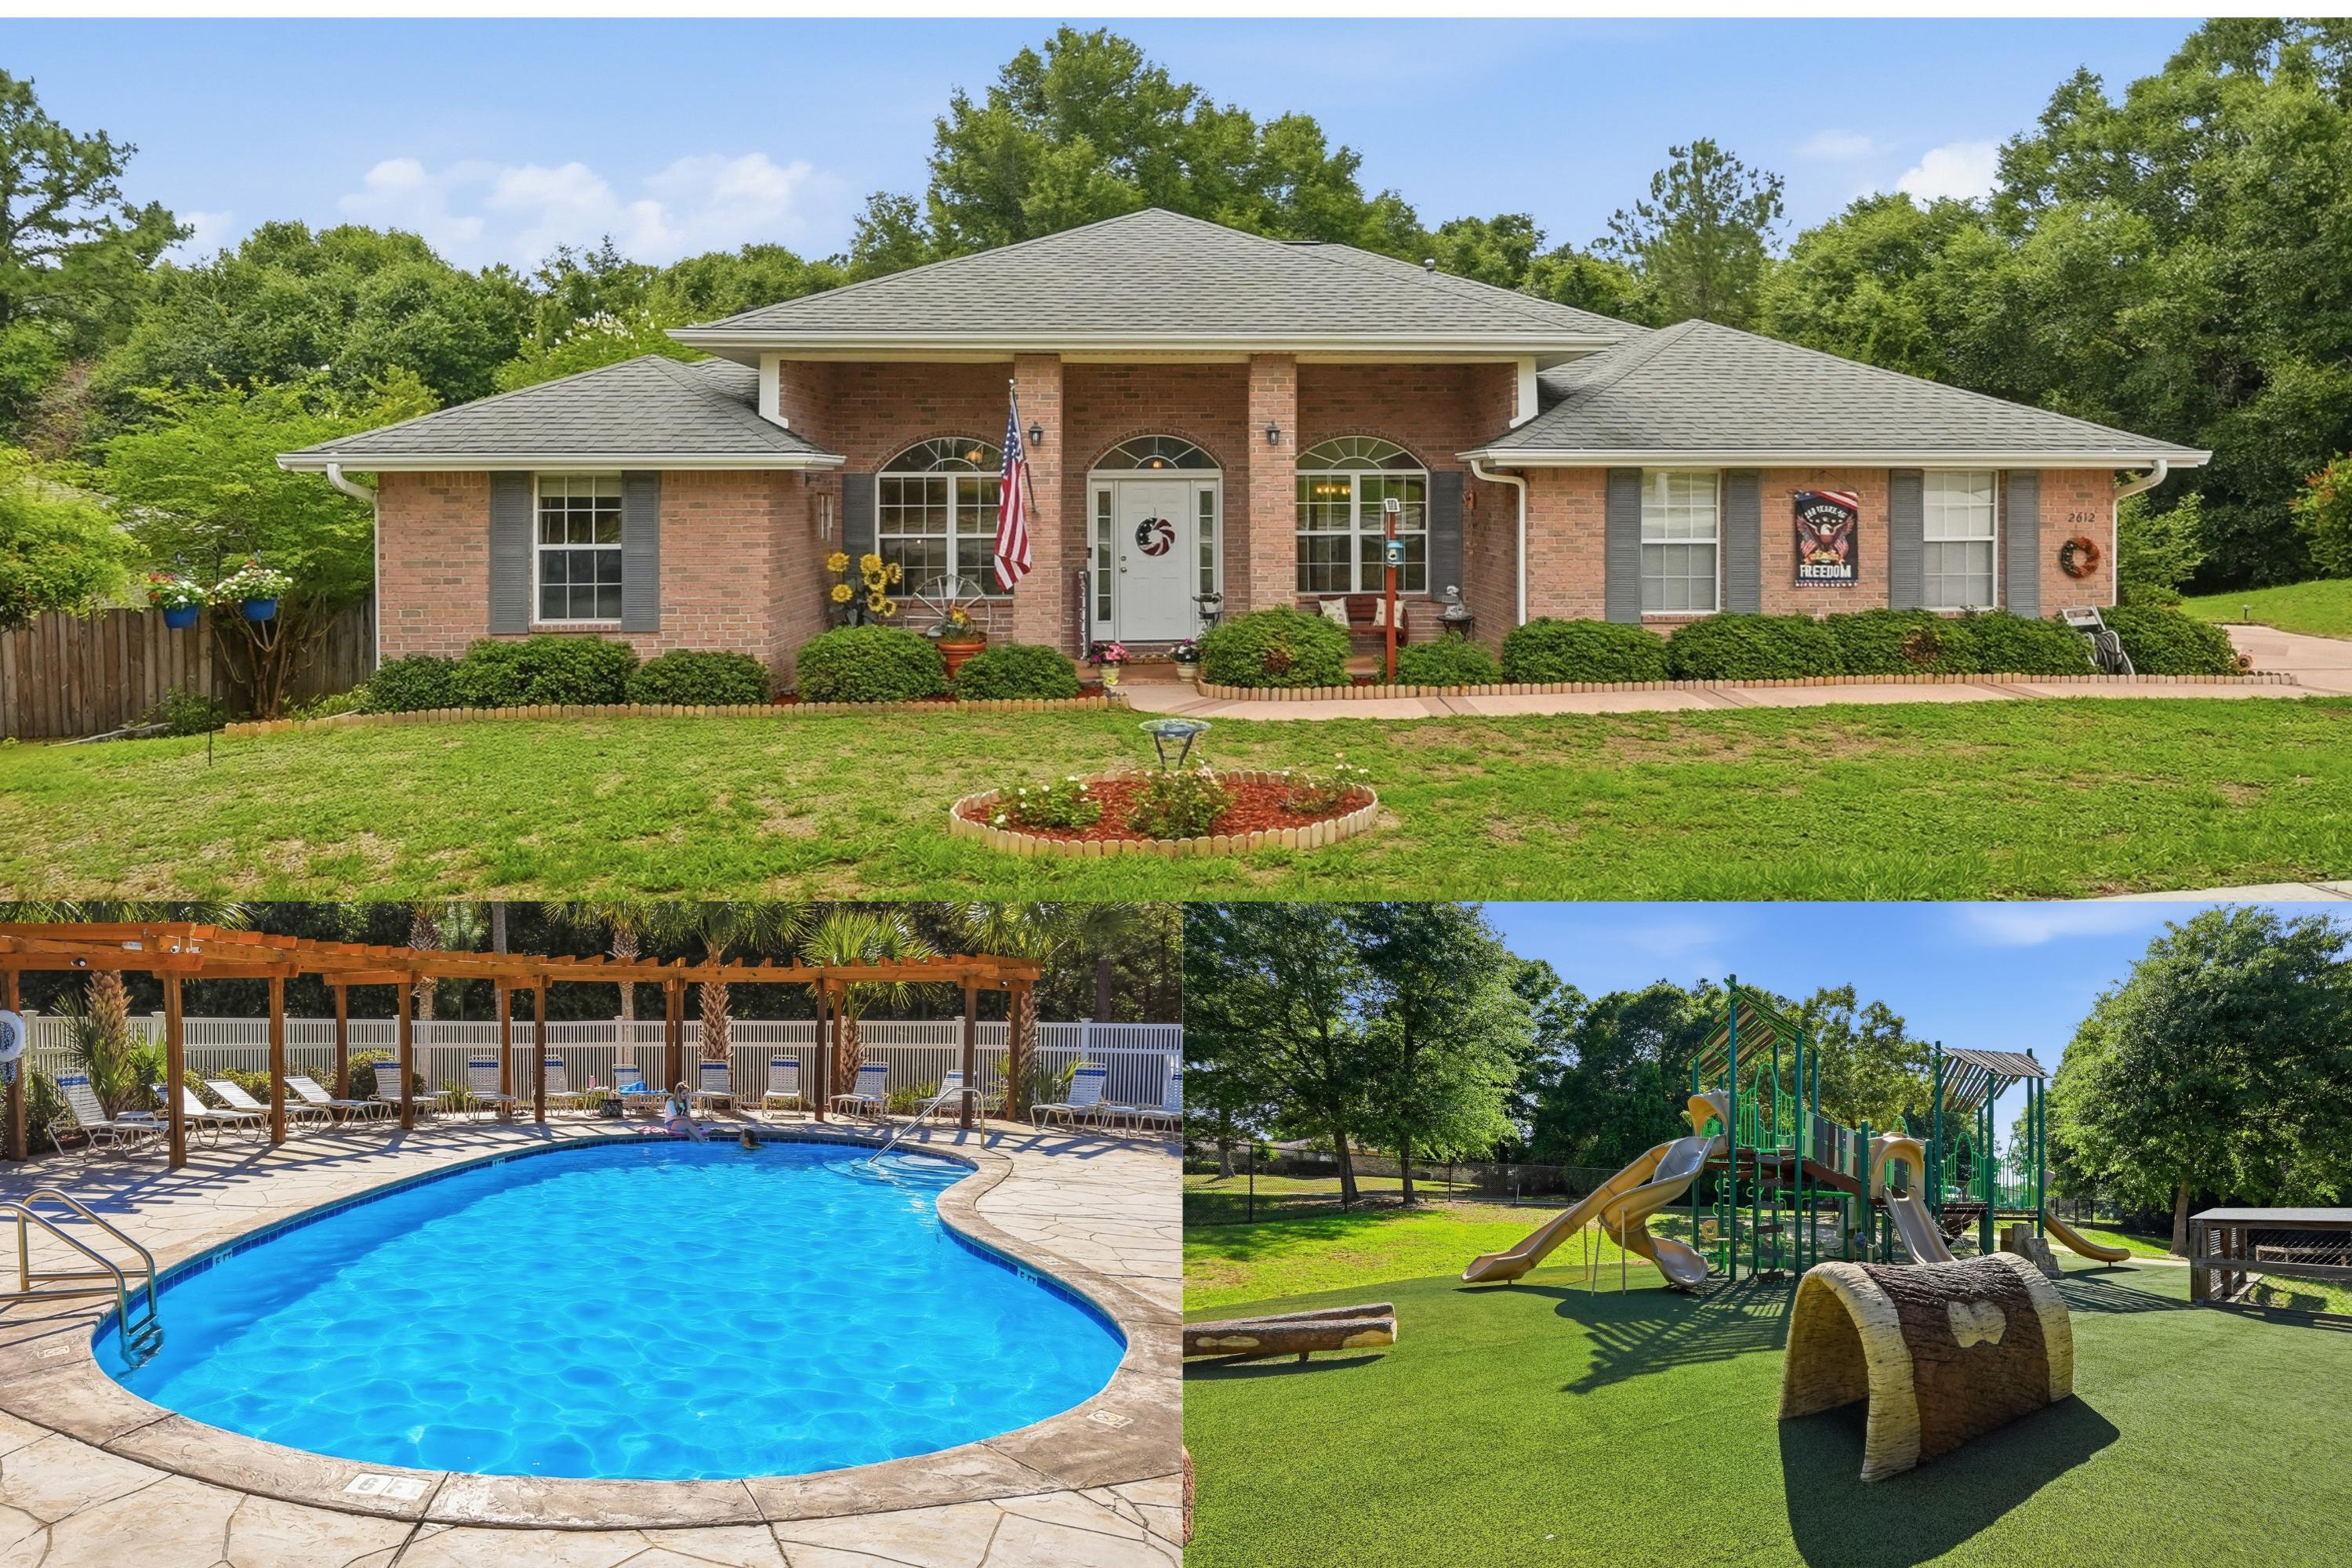
Nearly half an Acre with private wooded views add even more charm to this immaculate 4-bedroom, 2-bathroom retreat nestled in a highly desirable subdivision featuring a community pool, park, and picnic area. From the moment you step inside, you'll appreciate the exceptional attention to detail, pristine condition, and thoughtfully designed living spaces. Every room reflects pride of ownership, creating a warm and inviting atmosphere throughout. The spacious floor plan offers comfortable living and effortless entertaining, while the beautifully maintained interior showcases quality finishes and meticulous care. Step outside and discover your own private sanctuary, where stunning wooded views provide a peaceful backdrop. Relax to the soothing sounds of the babbling brook beyond the backyard and enjoy the natural beauty that surrounds this exceptional property.
Combining elegance, comfort, and an unbeatable setting, this move-in-ready home offers the perfect blend of luxury and tranquility in one of the area's most sought-after neighborhoods. New roof with acceptable offer so make your appointment today & don't forget to check out the video!
#1004673

Crestview

2612 Paddock Circle

4 Beds

2 Baths

2,113 Sq.Ft.

$338,000

MLS#: 1004673
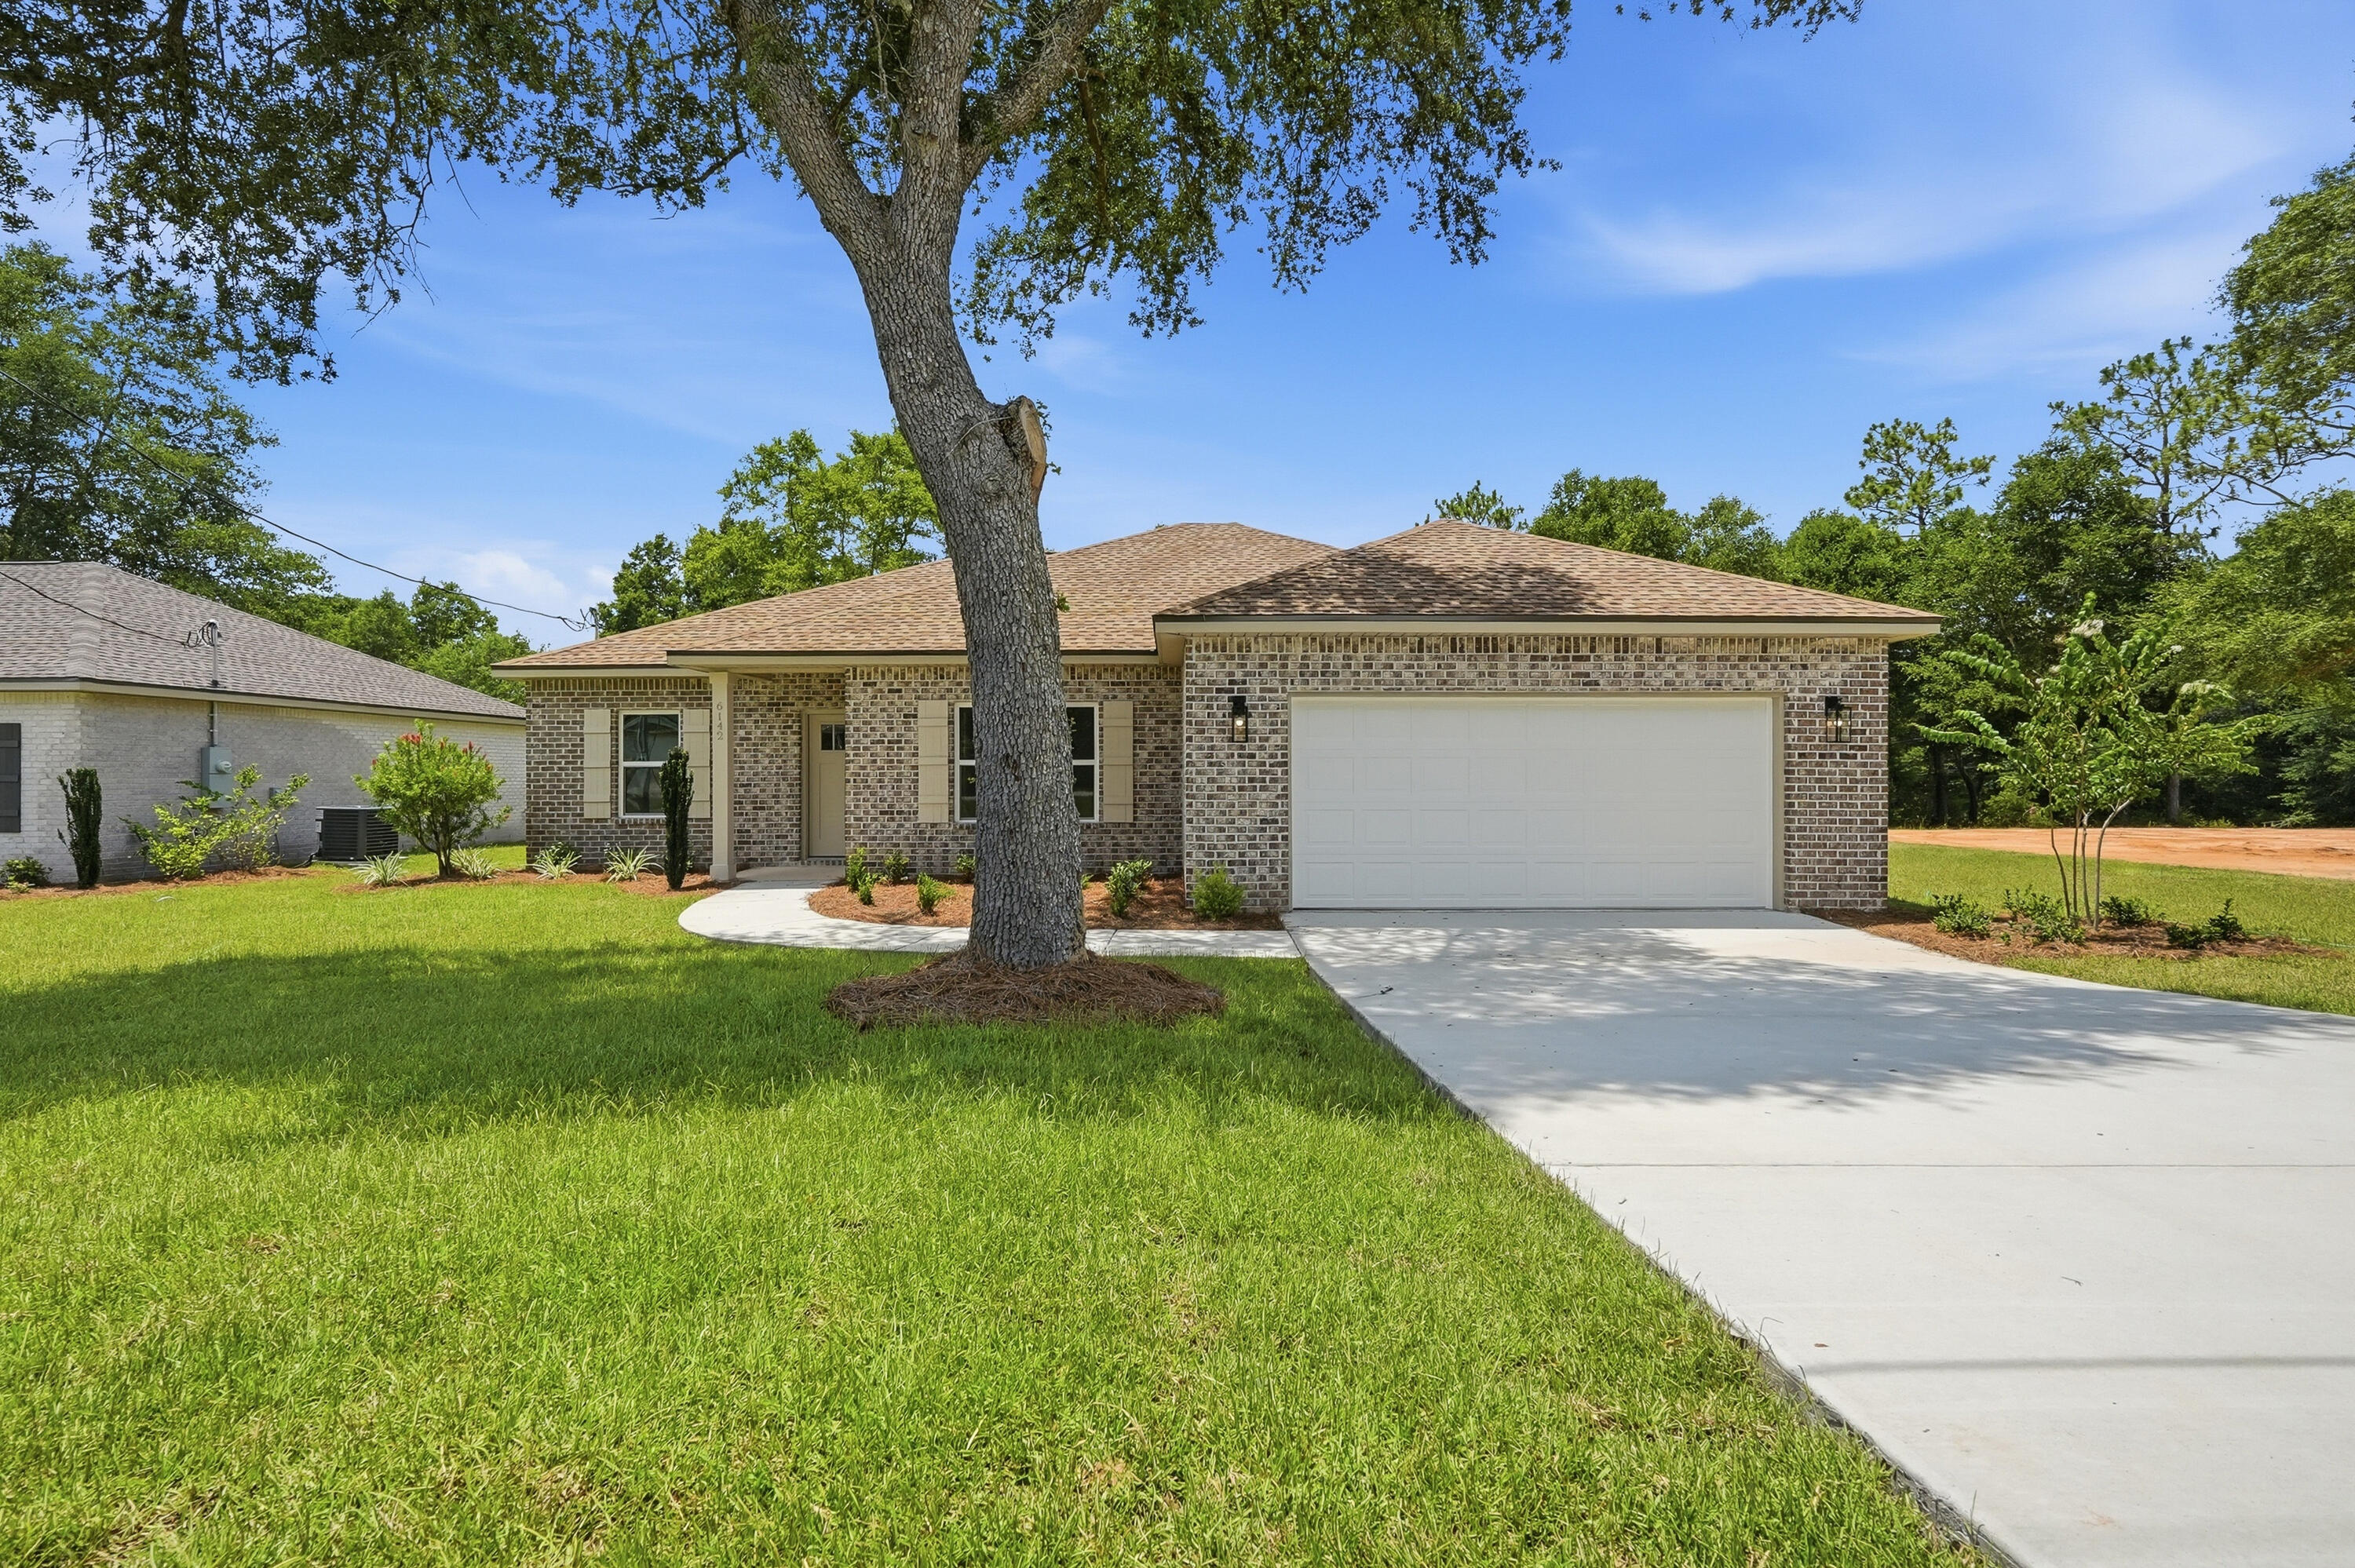
Experience the quality and attention to detail this beautifully new constructed 4 bedroom, 2 bathroom home has to offer. Thoughtfully designed with an open-concept floor plan, this home provides a comfortable flow between living spaces while maximizing functionality and everyday convenience. The builder is offering up to $15,000 toward buyer closing costs, pre-paids, or an interest rate buy-down, creating an outstanding opportunity for buyers looking to reduce upfront expenses. 

The spacious living area features elevated ceilings and abundant natural light, creating a bright and welcoming atmosphere. At the center of the home, the kitchen showcases quartz countertops, a farmhouse sink, a large gathering island, and ample cabinet and counter space, making it ideal for both entertaining and daily living. The private primary suite serves as a relaxing retreat, complete with a tray ceiling, generous walk-in closet, dual vanities, a soaking tub, and a separate walk-in shower. A split-bedroom design offers additional privacy and flexibility for family members, guests, or a home office. French doors from both the living room and a secondary bedroom provide access to the covered rear porch, extending your living space outdoors and creating the perfect setting for enjoying Florida's year-round weather. With no HOA fees, quality craftsmanship, and valuable builder incentives, this home offers an exceptional combination of comfort, style, and affordability.

All dimensions, lot sizes, and property details are approximate and should be verified by the buyer.

For added peace of mind, the builder will provide a one-year builder warranty.
#1007014

Crestview

6142 Clover Street

4 Beds

2 Baths

1,567 Sq.Ft.

$299,999

MLS#: 1007014
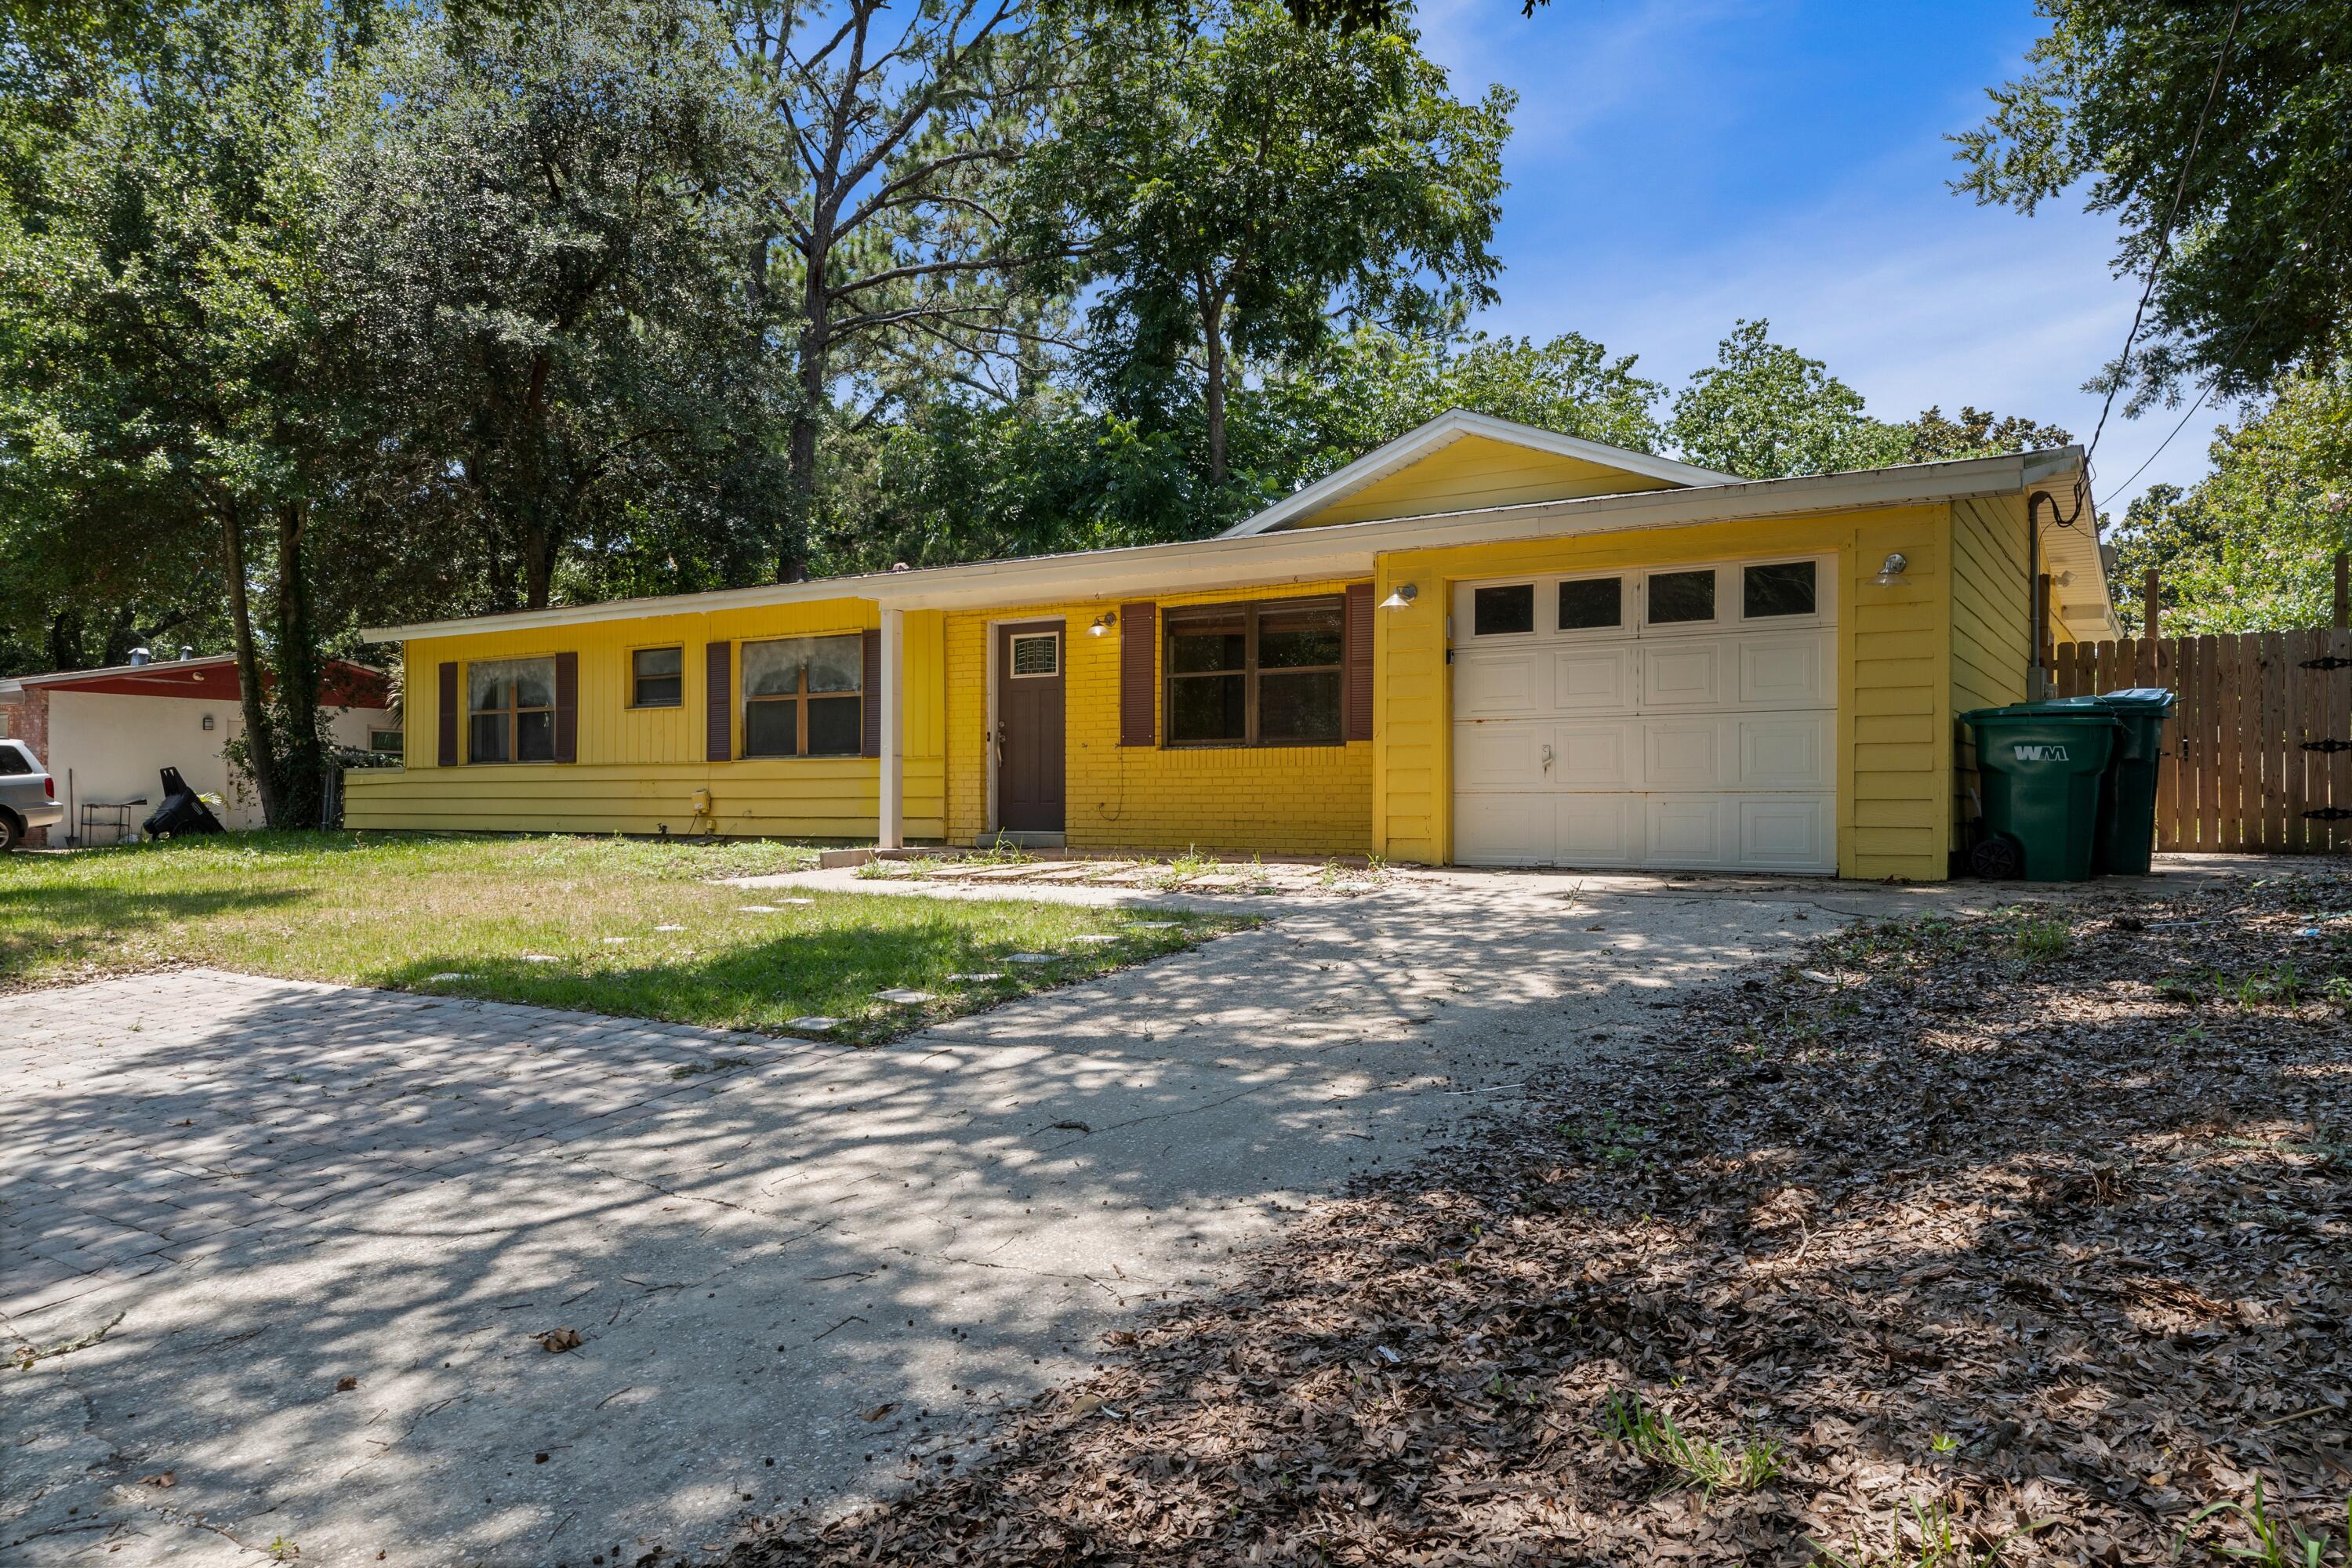
Welcome to this beautifully 3-bedroom, 2-bath home in the heart of Mary Esther! This property offers an unbeatable location with a quick commute to Hurlburt Field and straightforward access to Eglin AFB. 

Step inside to find a magnificent, fully remodeled kitchen that provides the perfect backdrop for your culinary adventures. The expansive main living area features classic vintage terrazzo flooring, offering a flexible layout with abundant space for both your living room setups and a formal dining arrangement.

Double French doors transition you seamlessly to a newly installed, fully screened-in back patio. This outdoor addition lets you entertain effortlessly while staying completely protected from bugs. Outside the screen, a brand-new awning keeps the adjacent ground dry so you never have to worry about tracking mud inside. Important mechanical upgrades are already taken care of, including a dependable 2019 HVAC system and a 2017 Rinnai gas tankless water heater for endless hot water.The show-stopping gourmet kitchen is packed with premium touches, highlighted by sleek quartz countertops, a convenient breakfast bar, and a modern tile backsplash that wraps across the walls and flows down to the floor. High-end appliances include a stainless refrigerator, gas range, microwave, and a premium Fisher & Paykel two-drawer dishwasher. Storage has been maximized utilizing every square inch, featuring a built-in wine rack, under-cabinet stemware storage, (see more pull-out organization cubbies, and a hidden toe-kick drawer beneath the microwave. (Note: The pull-down spice rack is included and ready to be reinstalled upon move-in!)

Upon entering the home, the great room immediately impresses with dual ceiling fans designed to keep the entire space cool and well-lit. Beyond the kitchen, a cozy dining nook sits adjacent to a generous pantry updated with stylish barn doors. This space flows directly into an oversized laundry room equipped with built-in cabinetry, layout counters, and washer/dryer hookups. The nearby garage door makes unloading groceries an absolute breeze.The smart split-bedroom floor plan ensures maximum privacy, positioning the primary suite on one side of the home and the two guest bedrooms on the other. Both bathrooms are upgraded with modern cabinetry, contemporary mirrors, granite vanities, and a stylish waterfall faucet in the hallway bath. The pristine terrazzo floors flow beautifully through all three bedrooms, complemented by durable tile in the bathrooms.

Step out back to enjoy your morning coffee or winding down in your private, screened-in oasis. The backyard features two spacious storage sheds ideal for outdoor gear and workshops, centered around an eye-catching fig tree that brings natural beauty to the lawn.

Water lovers rejoice! Beyond a quick commute to local military bases, this home is perfectly set up for the ultimate coastal lifestyle. You'll find a dedicated paved space right next to the garage--ideal for parking your kayaks, paddleboards, or canoe. When you're ready to hit the water, choose between two nearby boat launches just minutes east on Hwy 98: the convenient ramp at Misty Water Pier or the larger facility at Liza Jackson Park. Plus, a brief drive further brings you straight to Okaloosa Island, boasting seven public beach access points to enjoy the Gulf's famous emerald waters and white sands.
#1007010

Mary Esther

271 Anderson Drive

3 Beds

2 Baths

1,324 Sq.Ft.

$265,000

MLS#: 1007010
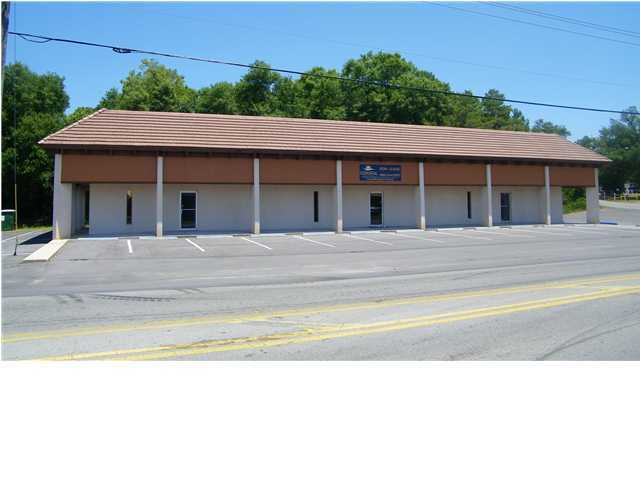
Convenient to Eglin AFB! This end-unit sits on the right corner of the building and offers 35 feet of street frontage and plenty of parking. The current layout includes four offices--one suitable as a reception area--plus two smaller rooms ideal for storage and a bathroom area. With a signed three-year lease, the owner is open to discussing remodel options to better fit your needs.

Please call the office at 850-244-2100 x-0 to schedule an appointment.
#1007004

Shalimar

1301 Eglin Parkway F

None Beds

None Baths

4,240 Sq.Ft.

$1,750

MLS#: 1007004

* Listings identified with the FMLS IDX logo come from FMLS and are held by brokerage firms other than the owner of this website. The listing brokerage is identified in any listing details. Information is deemed reliable but is not guaranteed. If you believe any FMLS listing contains material that infringes your copyrighted work please click here to review our DMCA policy and learn how to submit a takedown request. © 2024. First Multiple Listing Service, Inc.

Categories

Homes Tailored to Your Lifestyle

Buyers Guide

Buying a home is one of the most exciting milestones of your life.

View more

Sellers Guide

Putting your home on the market can be a stressful process, especially when you don’t know what to expect.

View more

Market report

With just a few clicks, you'll gain instant access to valuable insights about the real estate market, including trends, property values, and community analytics.

View more

Home value

Unlike automated valuations, our hands-on review will provide a comprehensive opinion of your home’s value while considering important interior elements and other location intangible factors that machine algorithms so often miss.

View more

Buyers resources

Guides on financing, inspections, and choosing the right Realtor for a smooth home purchase.

Sellers resources

Practical tips on staging, pricing, and preparing your home to attract buyers and maximize your sale.

Send a message

Message successfully sent.

Reason for contacting?

I agree to receive email communication and understand I can unsubscribe at any time.

I agree to be contacted by Realhub DEV via call, email, and text for real estate services. To opt out, you can reply 'stop' at any time or reply 'help' for assistance. You can also click the unsubscribe link in the emails. Message and data rates may apply. Message frequency may vary. Privacy Policy

Sign In Sign Out

Virtual Assistant

Would you like to take the next step with this property? We can help you schedule a showing or virtual tour, or send you more details.

Yes, I would like more information.

Thank You for Your Reply, One of Our Agents will contact you as soon as possible

No, maybe later.

Thank you, you can always contact me via email, phone number or through the contact form.

Realhub AI

Lucy - Your AI-Powered Realtor

Update Your Temporary Password

Personalize your search

Enter your email and we'll notify you immediately when new listings match what you're looking for.

or enter email address

Already have an account ? Login here

Continue your home search

I agree to receive communications and understand I can unsubscribe at any time.

I agree to be contacted by Realhub DEV via call, email, and text for real estate services. To opt out, you can reply 'stop' at any time or reply 'help' for assistance. You can also click the unsubscribe link in the emails. Message and data rates may apply. Message frequency may vary. Privacy Policy

Already have an account ? Login here

We use cookies

We use cookies primarily for analytics to enhance your experience. By accepting, you agree to our use of these cookies. You can manage your preferences or learn more about our cookies policy.