Thinking of selling?

Blue Sapphireline

Browse Properties
  • Nearby me

Popular Features

Community Features

Association

Property Features

Waterfront

View

Exterior Features

Interior Features

Style

E-Alert name

Properties

10000 properties match your criteria

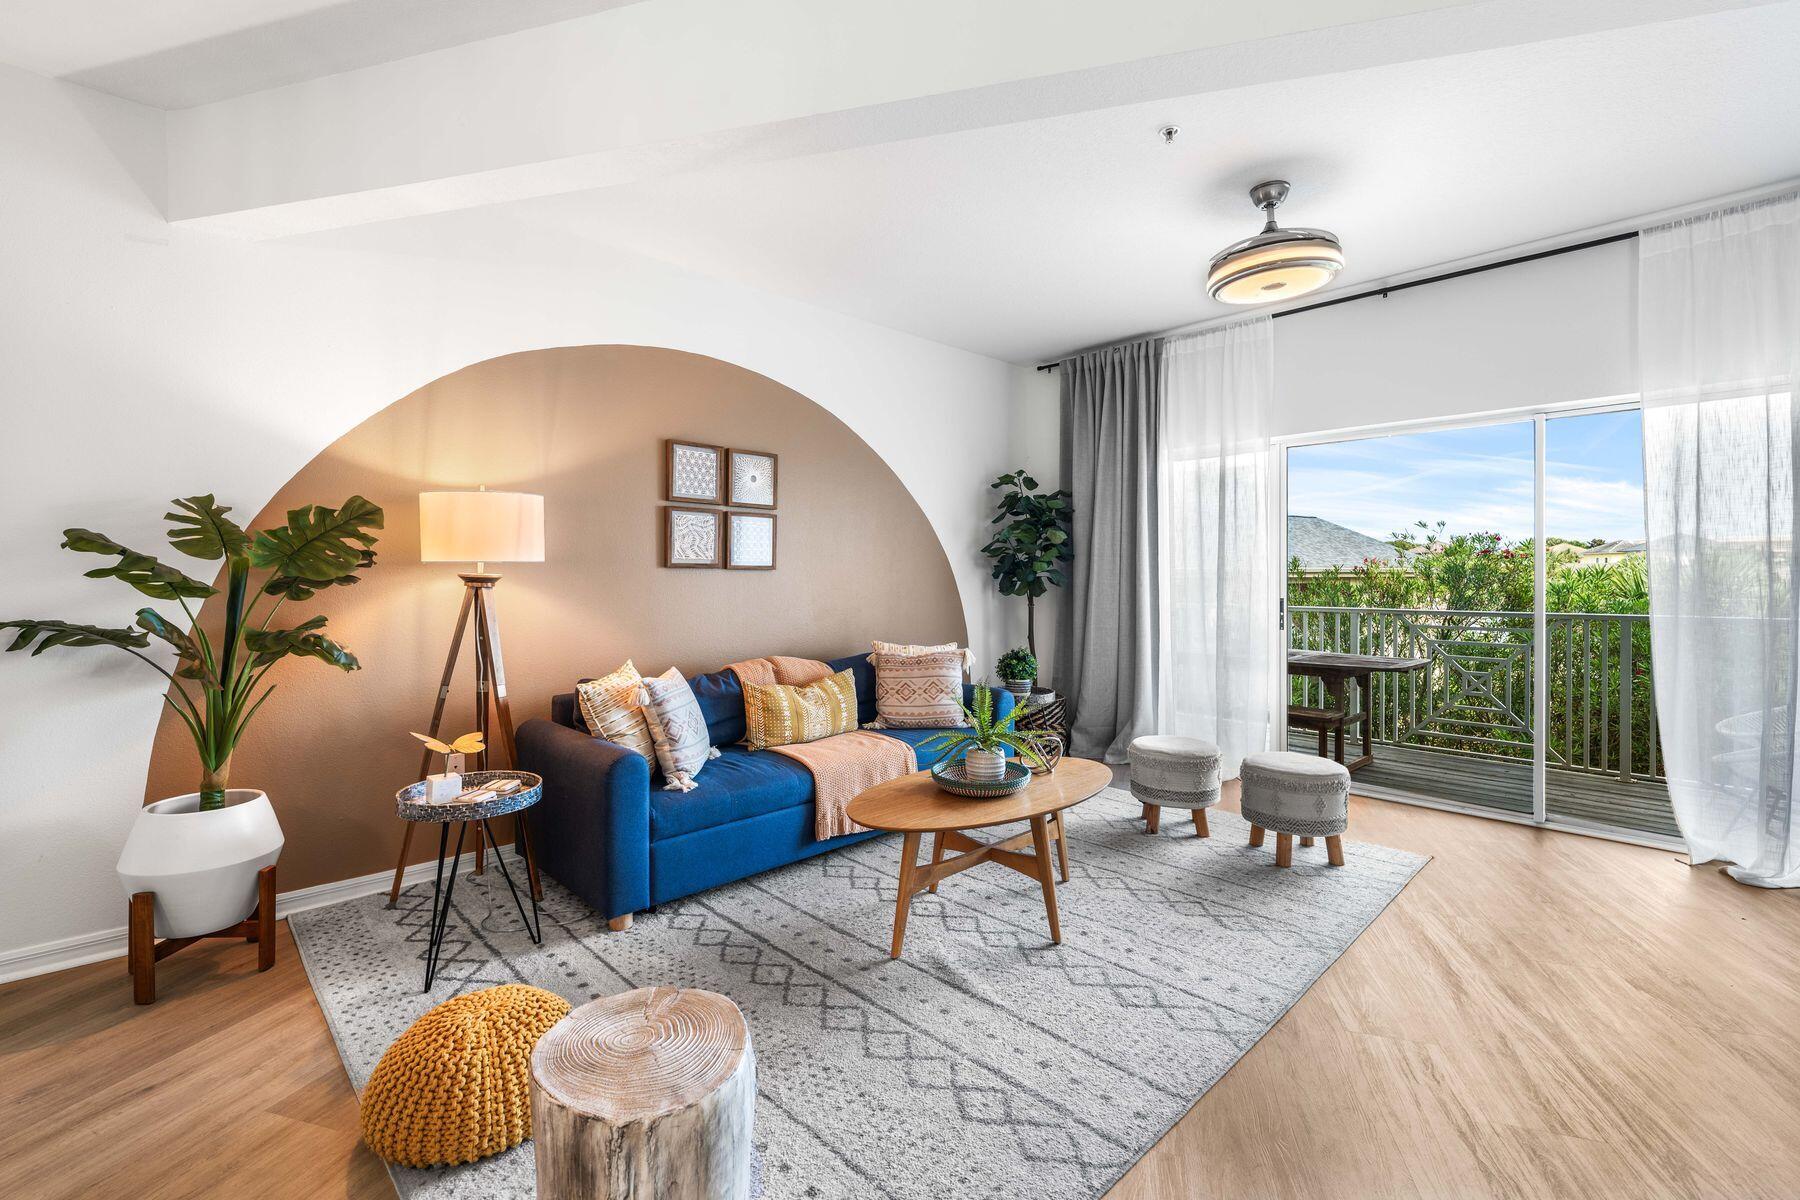
Just steps from the sugar white sands of the Emerald Coast, this beautifully updated three story end unit townhome delivers turnkey coastal living with impressive investment potential. Positioned directly across from the beach within the sought after Beach Pointe community, the residence enjoys private beach access, community pool privileges and a desirable location adjacent to open green space.

Thoughtfully designed to accommodate both vacationers and full time residents, the home features three spacious levels, each with its own bedroom and full bath, enhancing privacy and flexibility. The main living level showcases an open concept layout with a bright living area, dining space, updated kitchen and guest suite, all complemented by a spacious balcony ideal for enjoying coastal breezes.

The first floor features a private bedroom suite with direct access to a covered patio, while the expansive third floor primary suite serves as a true retreat with a generous sitting area, wet bar, private balcony and glimpses of the gulf. In total, the residence offers approximately 1,850 square feet of thoughtfully utilized living space, including accommodations for multiple guests.

Extensively updated within the past several years, the property features newer flooring, furnishings, appliances, HVAC system, water heater, interior paint and a remodeled bathroom, creating a move in ready experience for the next owner. Designer finishes and curated coastal interiors enhance the home's welcoming atmosphere, while practical features such as a one-car garage, outdoor shower, washer and dryer and multiple outdoor living areas add everyday convenience.

Located within a community offering a private beach access point and swimming pool, the property also benefits from its end-unit position beside a grassy common area, providing additional room to relax, play or enjoy time outdoors. With a proven history as a successful short-term rental, this turnkey property presents an exceptional opportunity for investors seeking immediate income potential or buyers looking for a beachside getaway with strong rental appeal.

Whether serving as a primary residence, second home or vacation rental, this Beach Pointe retreat delivers effortless coastal living just moments from the gulf.

HVAC - 2022; Water Heater - 2024; Appliances, Furniture, Floor - 2022; Interior Paint - 2022; Exterior Paint - 2024; 3rd Floor Bathroom Remodeled - 2022.
#1006937

Destin

3695 Scenic Highway 98 903

3 Beds

3 Baths

1,850 Sq.Ft.

$775,000

MLS#: 1006937
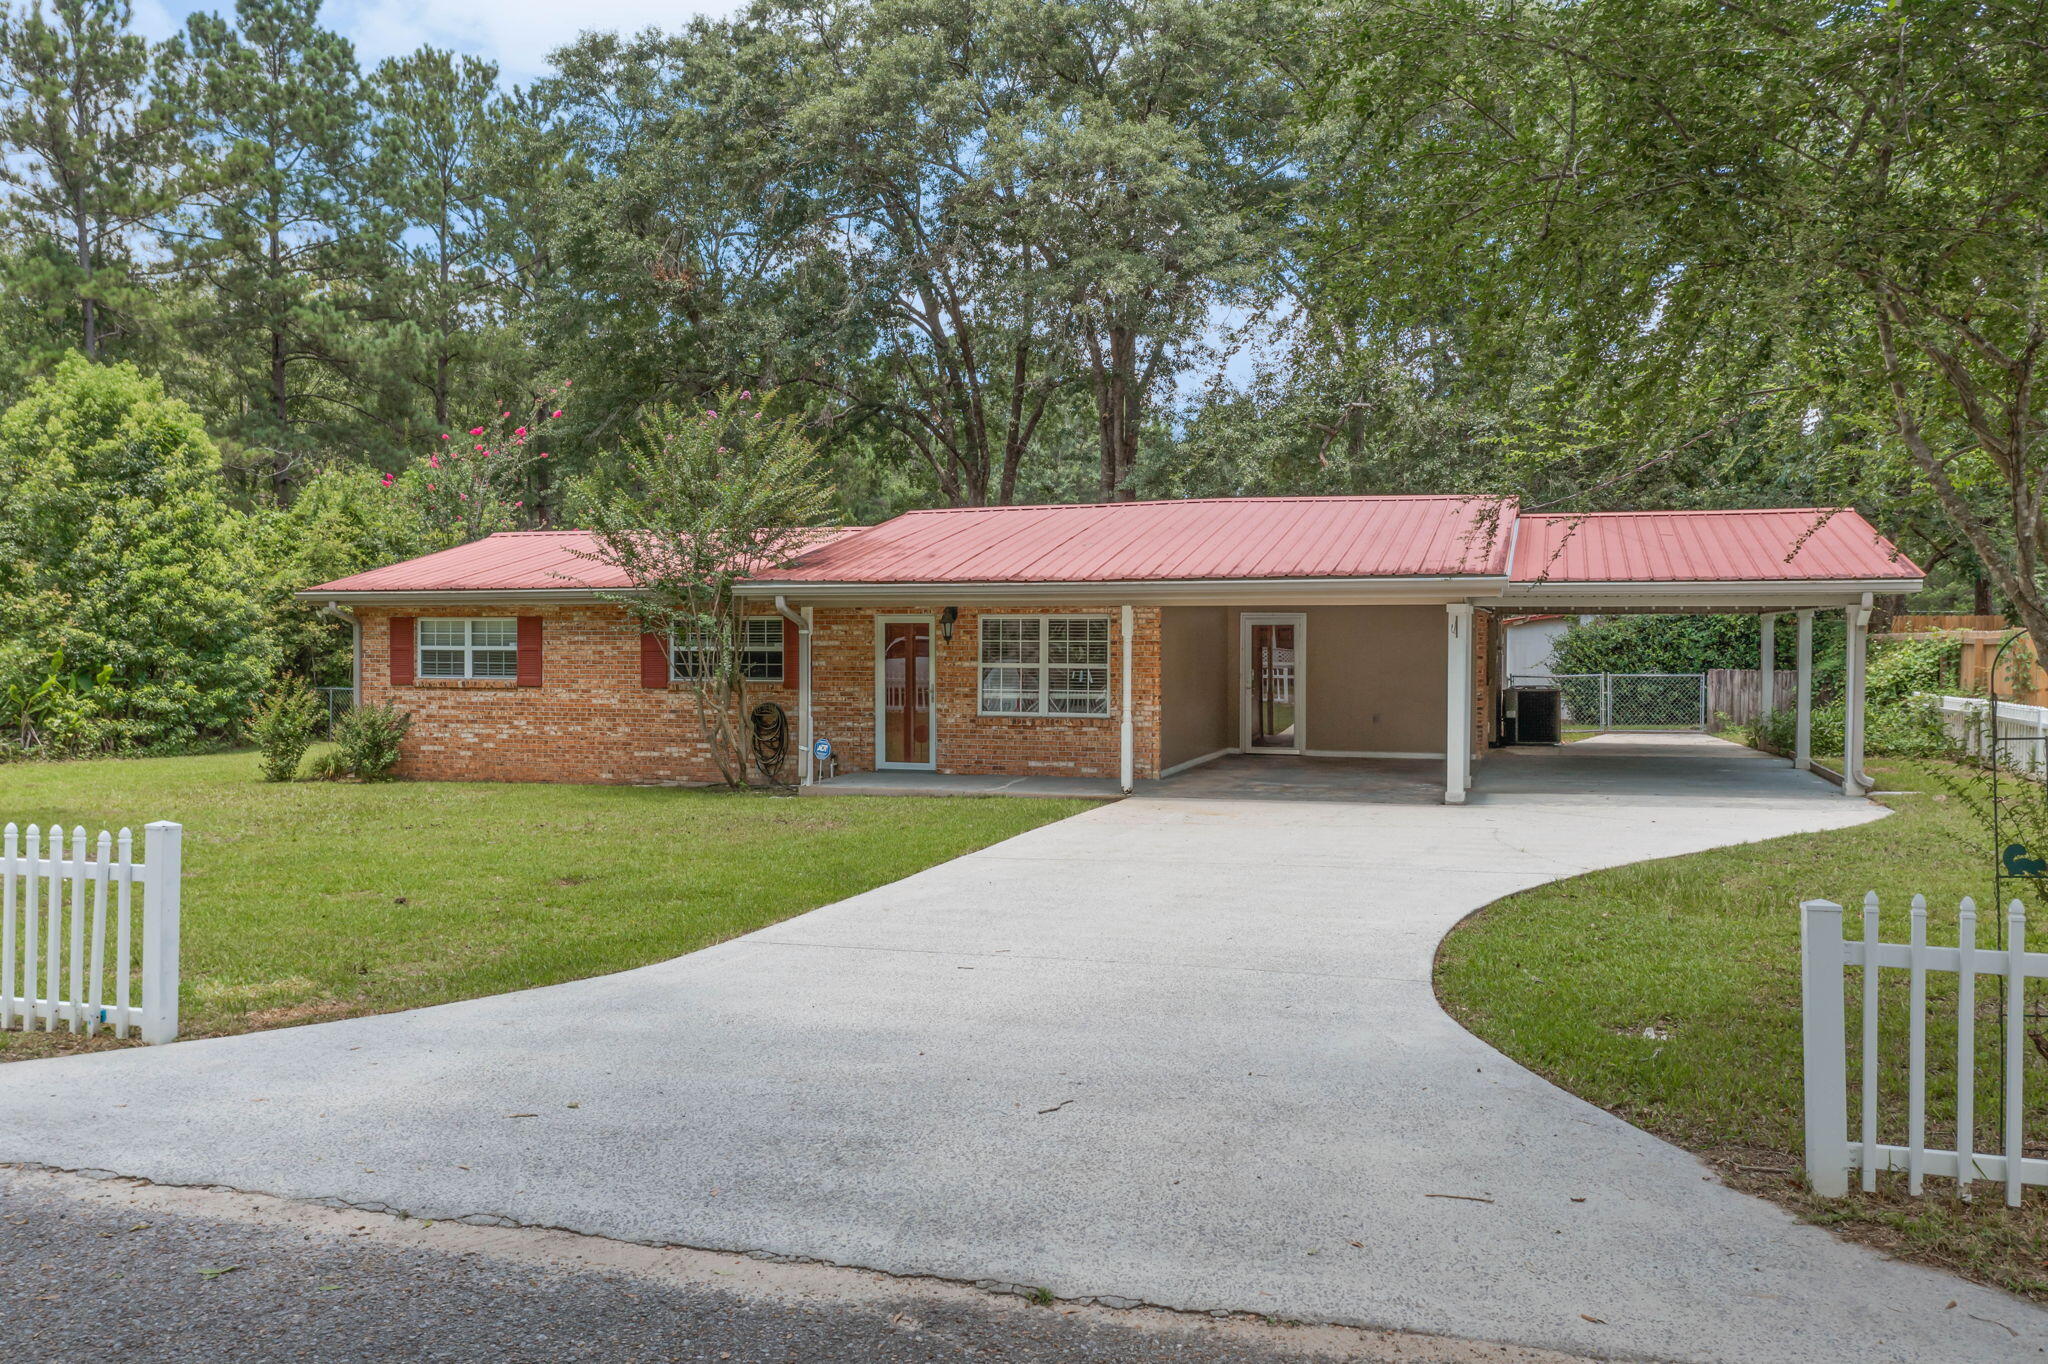
CURRENTLY UNDER CONTRACT, SELLER WILL CONSIDER BACKUP OFFERS. Beautifully updated brick home tucked away at the end of a quiet street in the heart of Bonifay. Recent improvements include quartz countertops, fresh interior paint, updated light fixtures, and all new flooring throughout the home. The kitchen features stainless steel appliances, a breakfast bar, and ample cabinet space. The versatile floor plan offers multiple living areas, including a spacious sunroom, two bonus rooms, and a unique primary suite featuring two walk-in closets and an additional connected space that could serve as a nursery, home office, sitting room, dressing room, fitness area, or private retreat. Outside, you'll find a metal roof, covered front porch, open patio, two-car carport, fenced backyard, and two large powered outbuildings. One offers endless possibilities as a hobby space, craft room, she shed, man cave, workshop, or additional storage and includes an attached covered lean-to. The second, larger building features a spacious workshop/storage area with shelving already in place, along with a generous covered area for equipment, projects, or additional storage. Conveniently located near shopping, dining, schools, and everyday amenities, this property offers modern updates, versatile living space, and exceptional storage both inside and out. Additional Features:

* Oversized bonus/flex room with closet
* Double-pane vinyl windows
* Updated electrical service with breaker panel
* Full-size washer and dryer included
* Laundry room with built-in cabinetry
* Gas range
#1006949

Bonifay

116 Lisenby Drive

3 Beds

2 Baths

1,993 Sq.Ft.

$219,900

MLS#: 1006949
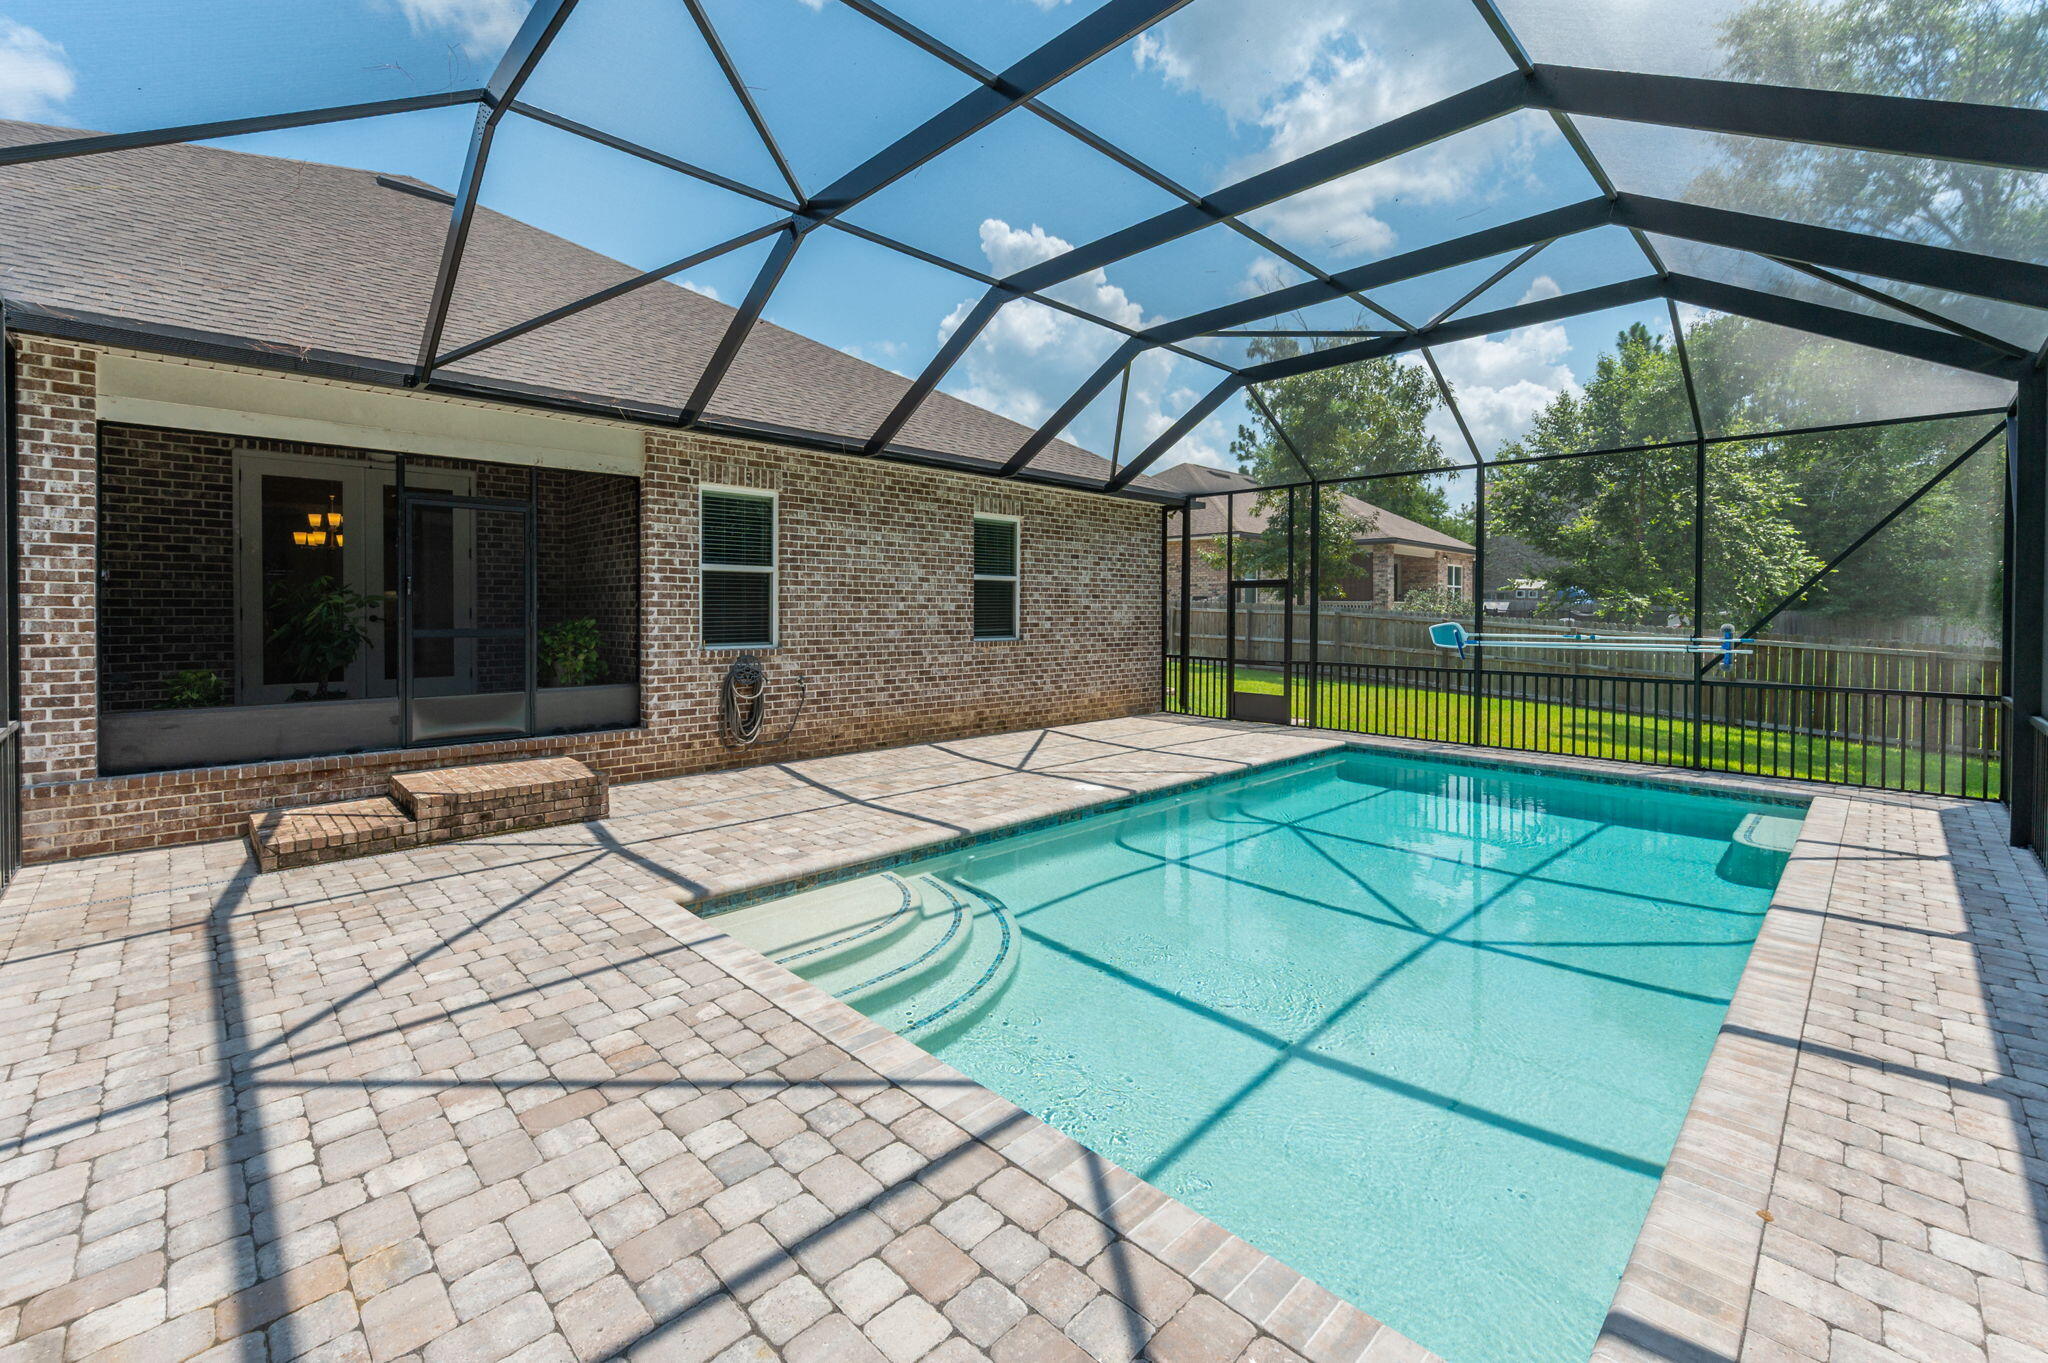
Southern charm meets luxury living in desirable Mill Creek Farms, this stunning Randy Wise home is situated on a spacious .73-acre lot, 4 bedrooms, 3 bathrooms  Relax and entertain with three inviting porches and a private backyard oasis featuring a  screened-in new in-ground pool.  At the heart of the home is a spectacular chef's kitchen featuring two islands, abundant cabinetry, premium finishes, and expansive workspace. Throughout the home are 8' doors and crown molding, 2.5 car garage.  The owners suite features a luxurious retreat- large double walk-in closets, double vanity, bath and separate shower.  This home is loaded with premium upgrades.  A summary of upgrades will be available at showings.
#1006778

Baker

1522 Mill Creek Drive

4 Beds

3 Baths

2,654 Sq.Ft.

$549,999

MLS#: 1006778
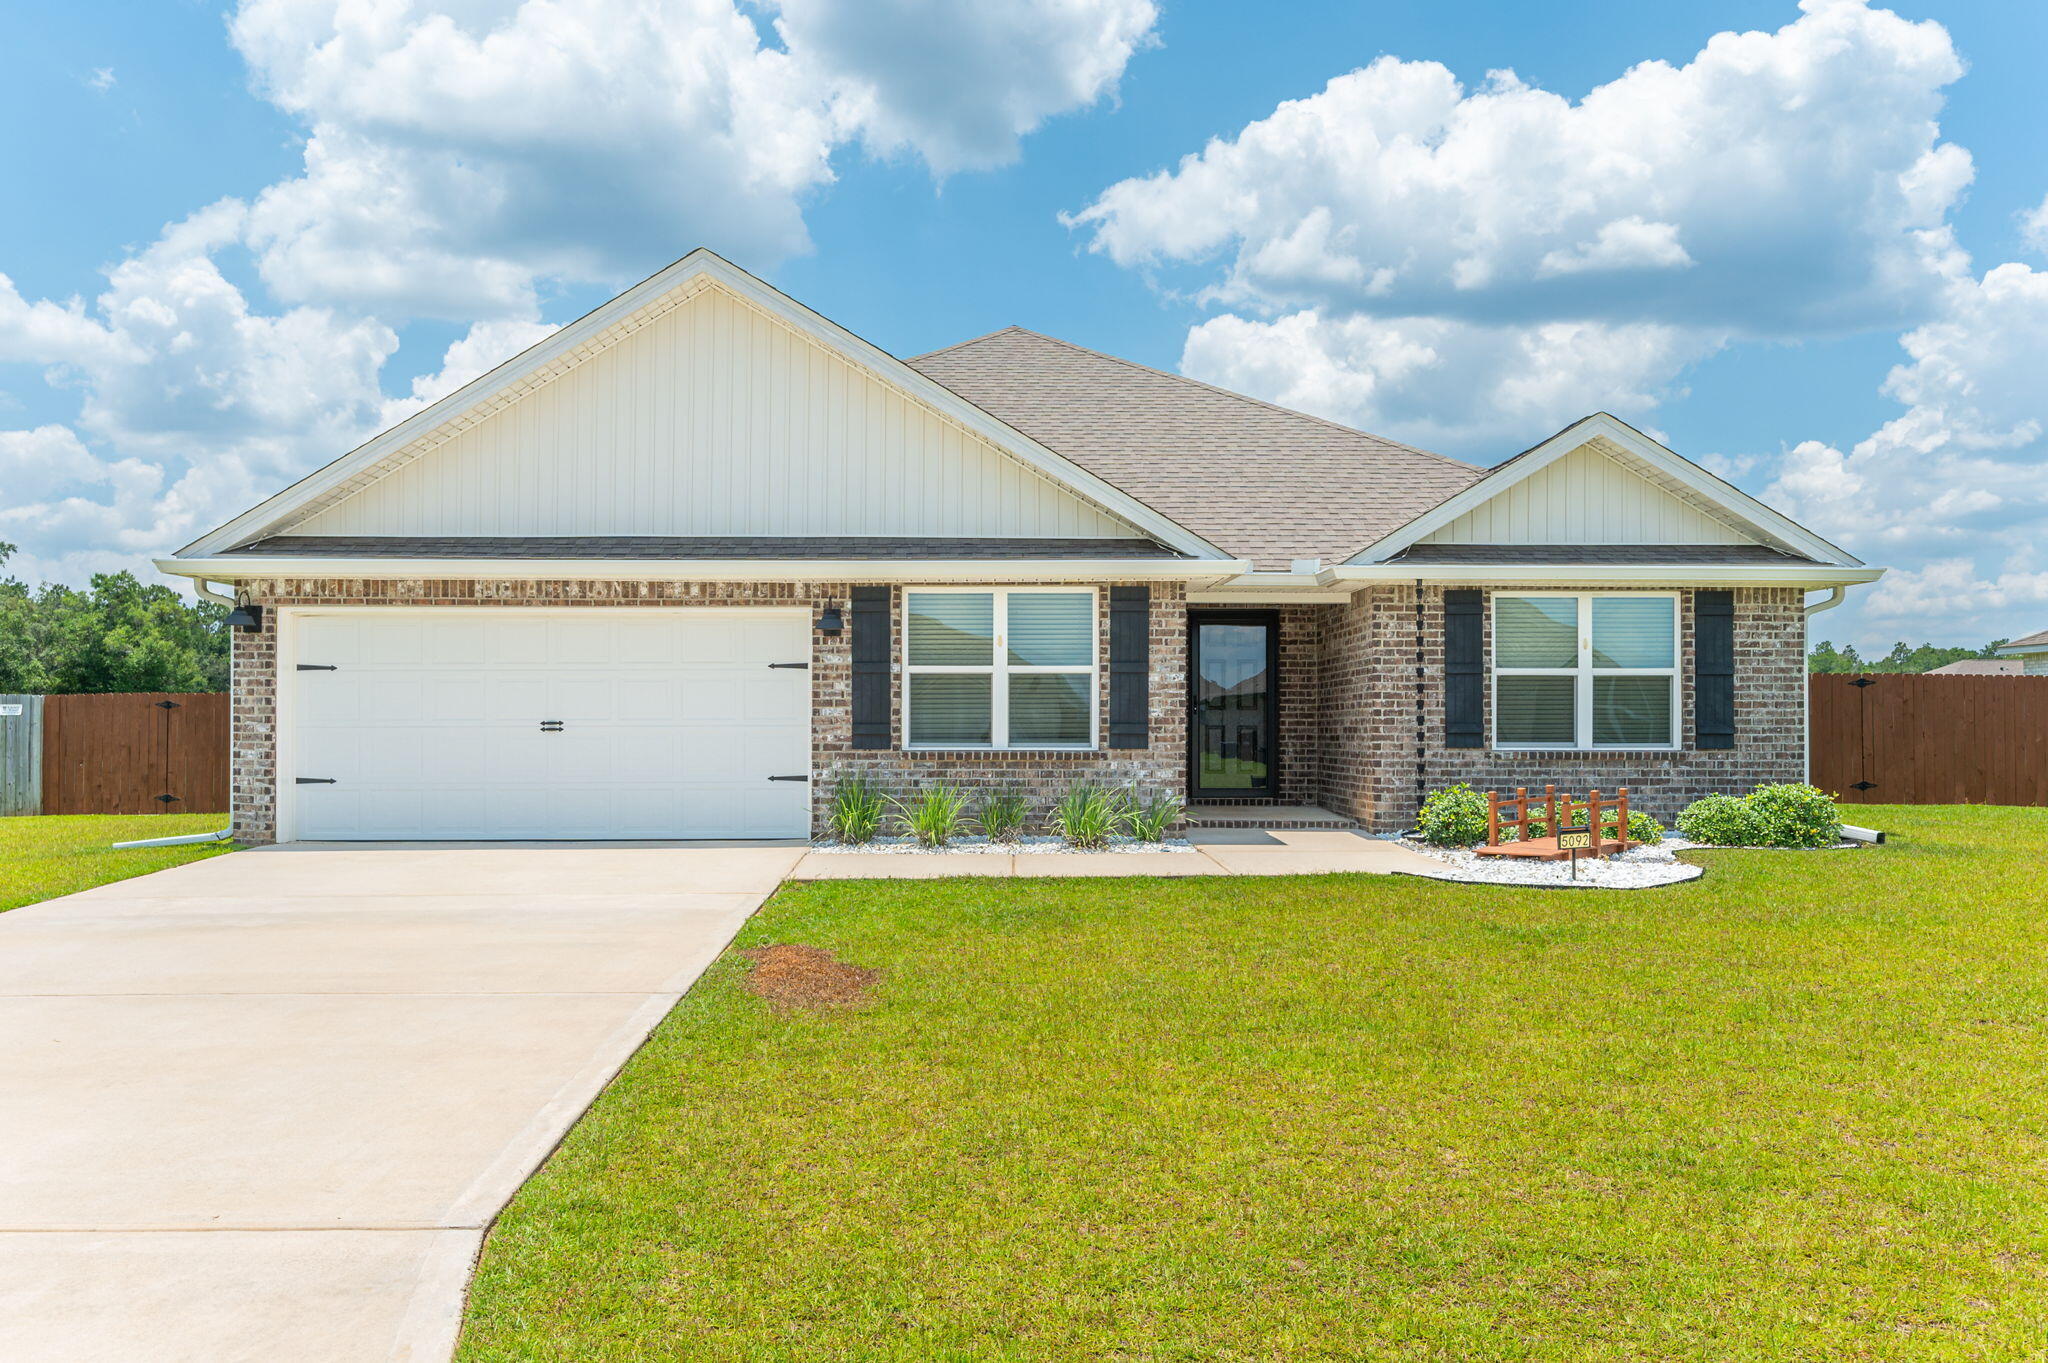
Welcome to this beautifully maintained **5-bedroom, 3-bathroom** home in Milton! Built just three years ago, this spacious home offers a bright, open-concept layout designed for comfortable everyday living and entertaining.

The kitchen features granite countertops, stainless steel appliances, white cabinetry, a large center island with bar seating, and ample cabinet and countertop space. The open living and dining areas provide plenty of room for gathering with family and friends, while luxury vinyl plank flooring throughout the main living spaces offers both style and easy maintenance.

The split floor plan includes a spacious primary suite with a private bathroom featuring dual vanities, a walk-in shower, and a large walk-in closet. Four additional bedrooms and two full bathrooms provide flexibility for guests, a home office, or growing families.

Step outside to enjoy the **large, fully fenced backyard**, offering plenty of space for outdoor activities, entertaining, or simply relaxing. The home has been professionally cleaned and is move-in ready.

Conveniently located near schools, shopping, dining, and an easy commute to Pensacola and surrounding areas.

For added convenience at move-in, fresh HVAC filters and septic treatment tabs have been left at the property for the new residents. The decorative landscaping bridge located in the front yard is designed to protect the underlying French drain line and must remain in place throughout the lease term. NO smoking. 600 minimum FICO credit score required in addition to meeting rental criteria. Pets allowed upon approval with a non-refundable pet fee and with a Petscreening.com report.All applicants are required to complete an application on PetScreening.com regardless of if they own a pet or not.  Applicants with an ESA are also required to complete the application.

This property is a part of a Homeowners Association and tenants will be required to adhere to certain rules and restrictions.  If you have any questions, you may request to view the HOA Covenants prior to application. 

** Fees Required once an application is approved include, but may not be limited to: Security Deposit, Non-Refundable Fees (cleaning and rekey), $20 Certified Mail Fee, and Pet Fees (when applicable).  ***
#1006925

Milton

5092 Gaineswood Drive

5 Beds

3 Baths

2,483 Sq.Ft.

$2,550

MLS#: 1006925
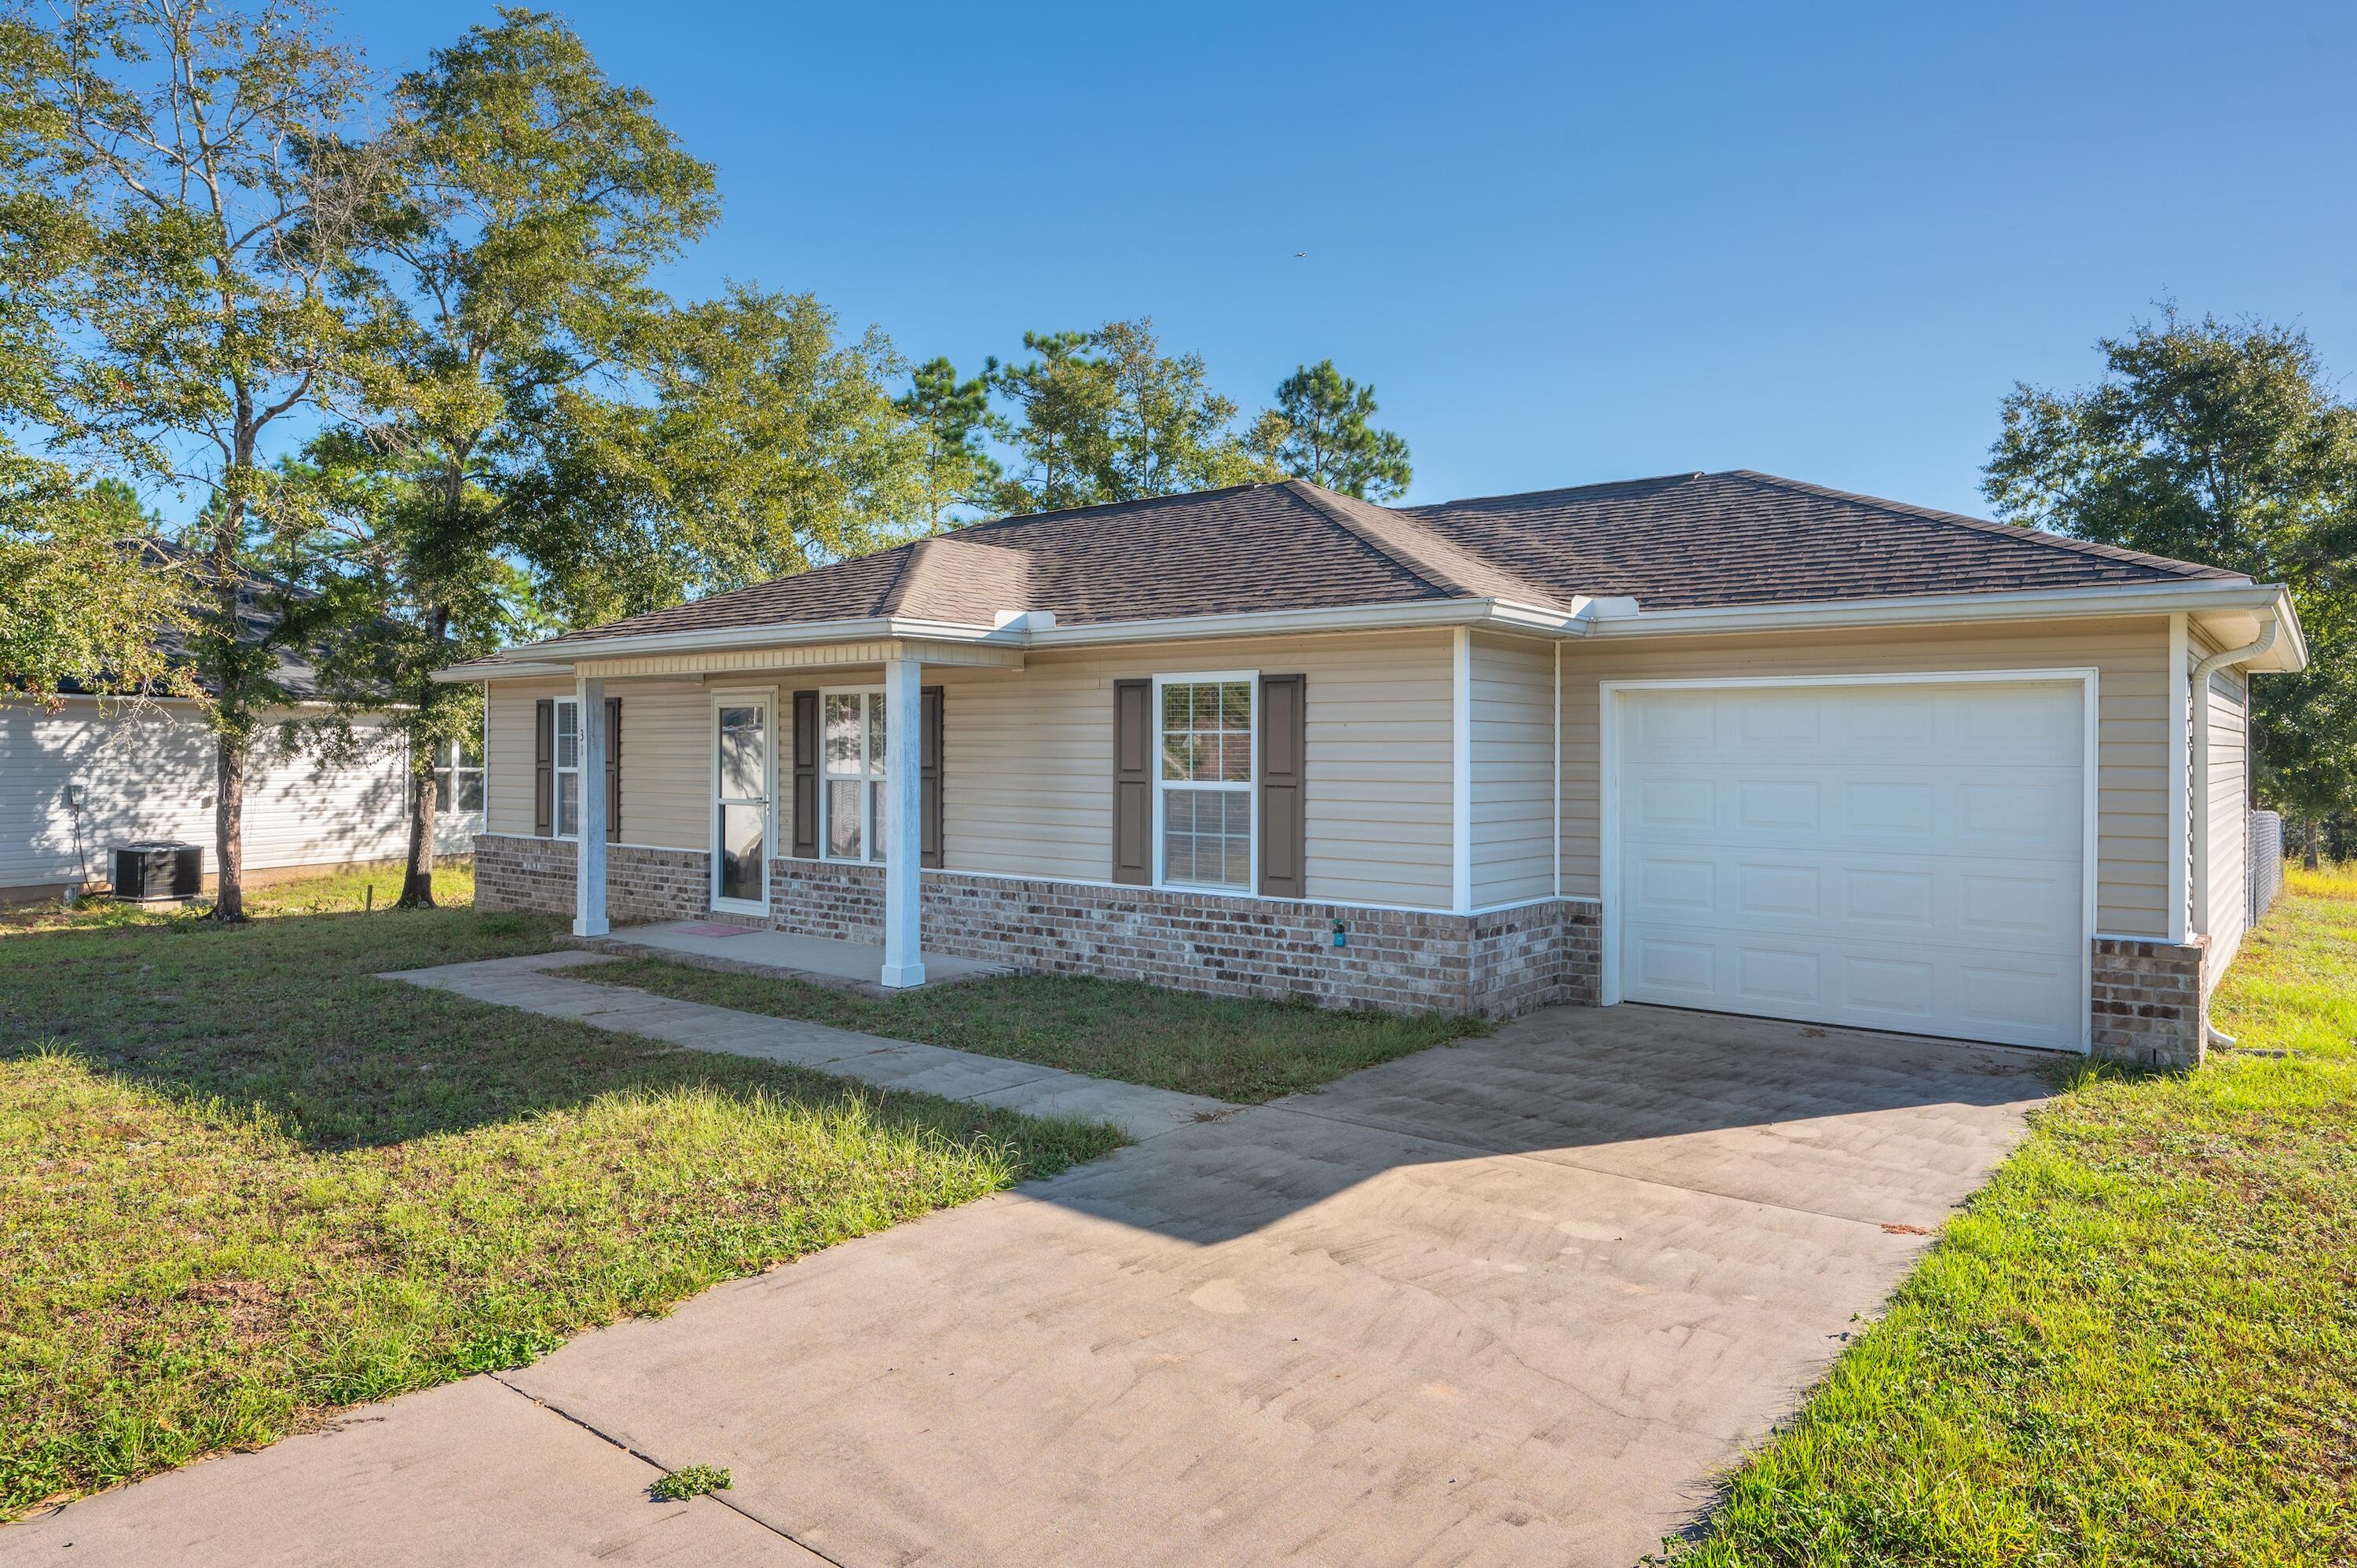
LAKEFRONT close to Town! Great for residential or investment. Ideal location for long or short term rental. Home is partially furnished & offers a split-bedroom floorplan with an open Living & Dining Room. Kitchen with wood cabinets, Refrigerator, Granite countertops & tile floors. Washer & Dryer remain.  Attached garage. Fenced area for pets. New wood Deck. Convenient location close to town & near Highways 90 & 331. Great fishing in the local Lakes - King Lake, Juniper Lake & more. Saltwater fishing is within 30 minutes in the Choctawhatchee Bay or the Bayous. Fun-in-the-Sun on the Beaches of South Walton is less than 35 miles to the south!  Check out this Lakefront Home - it is ready to go! Seller Motivated & Ready to Make a Deal!
#959320

DeFuniak Springs

31 Rembrandt Circle

3 Beds

2 Baths

1,107 Sq.Ft.

$234,900

MLS#: 959320
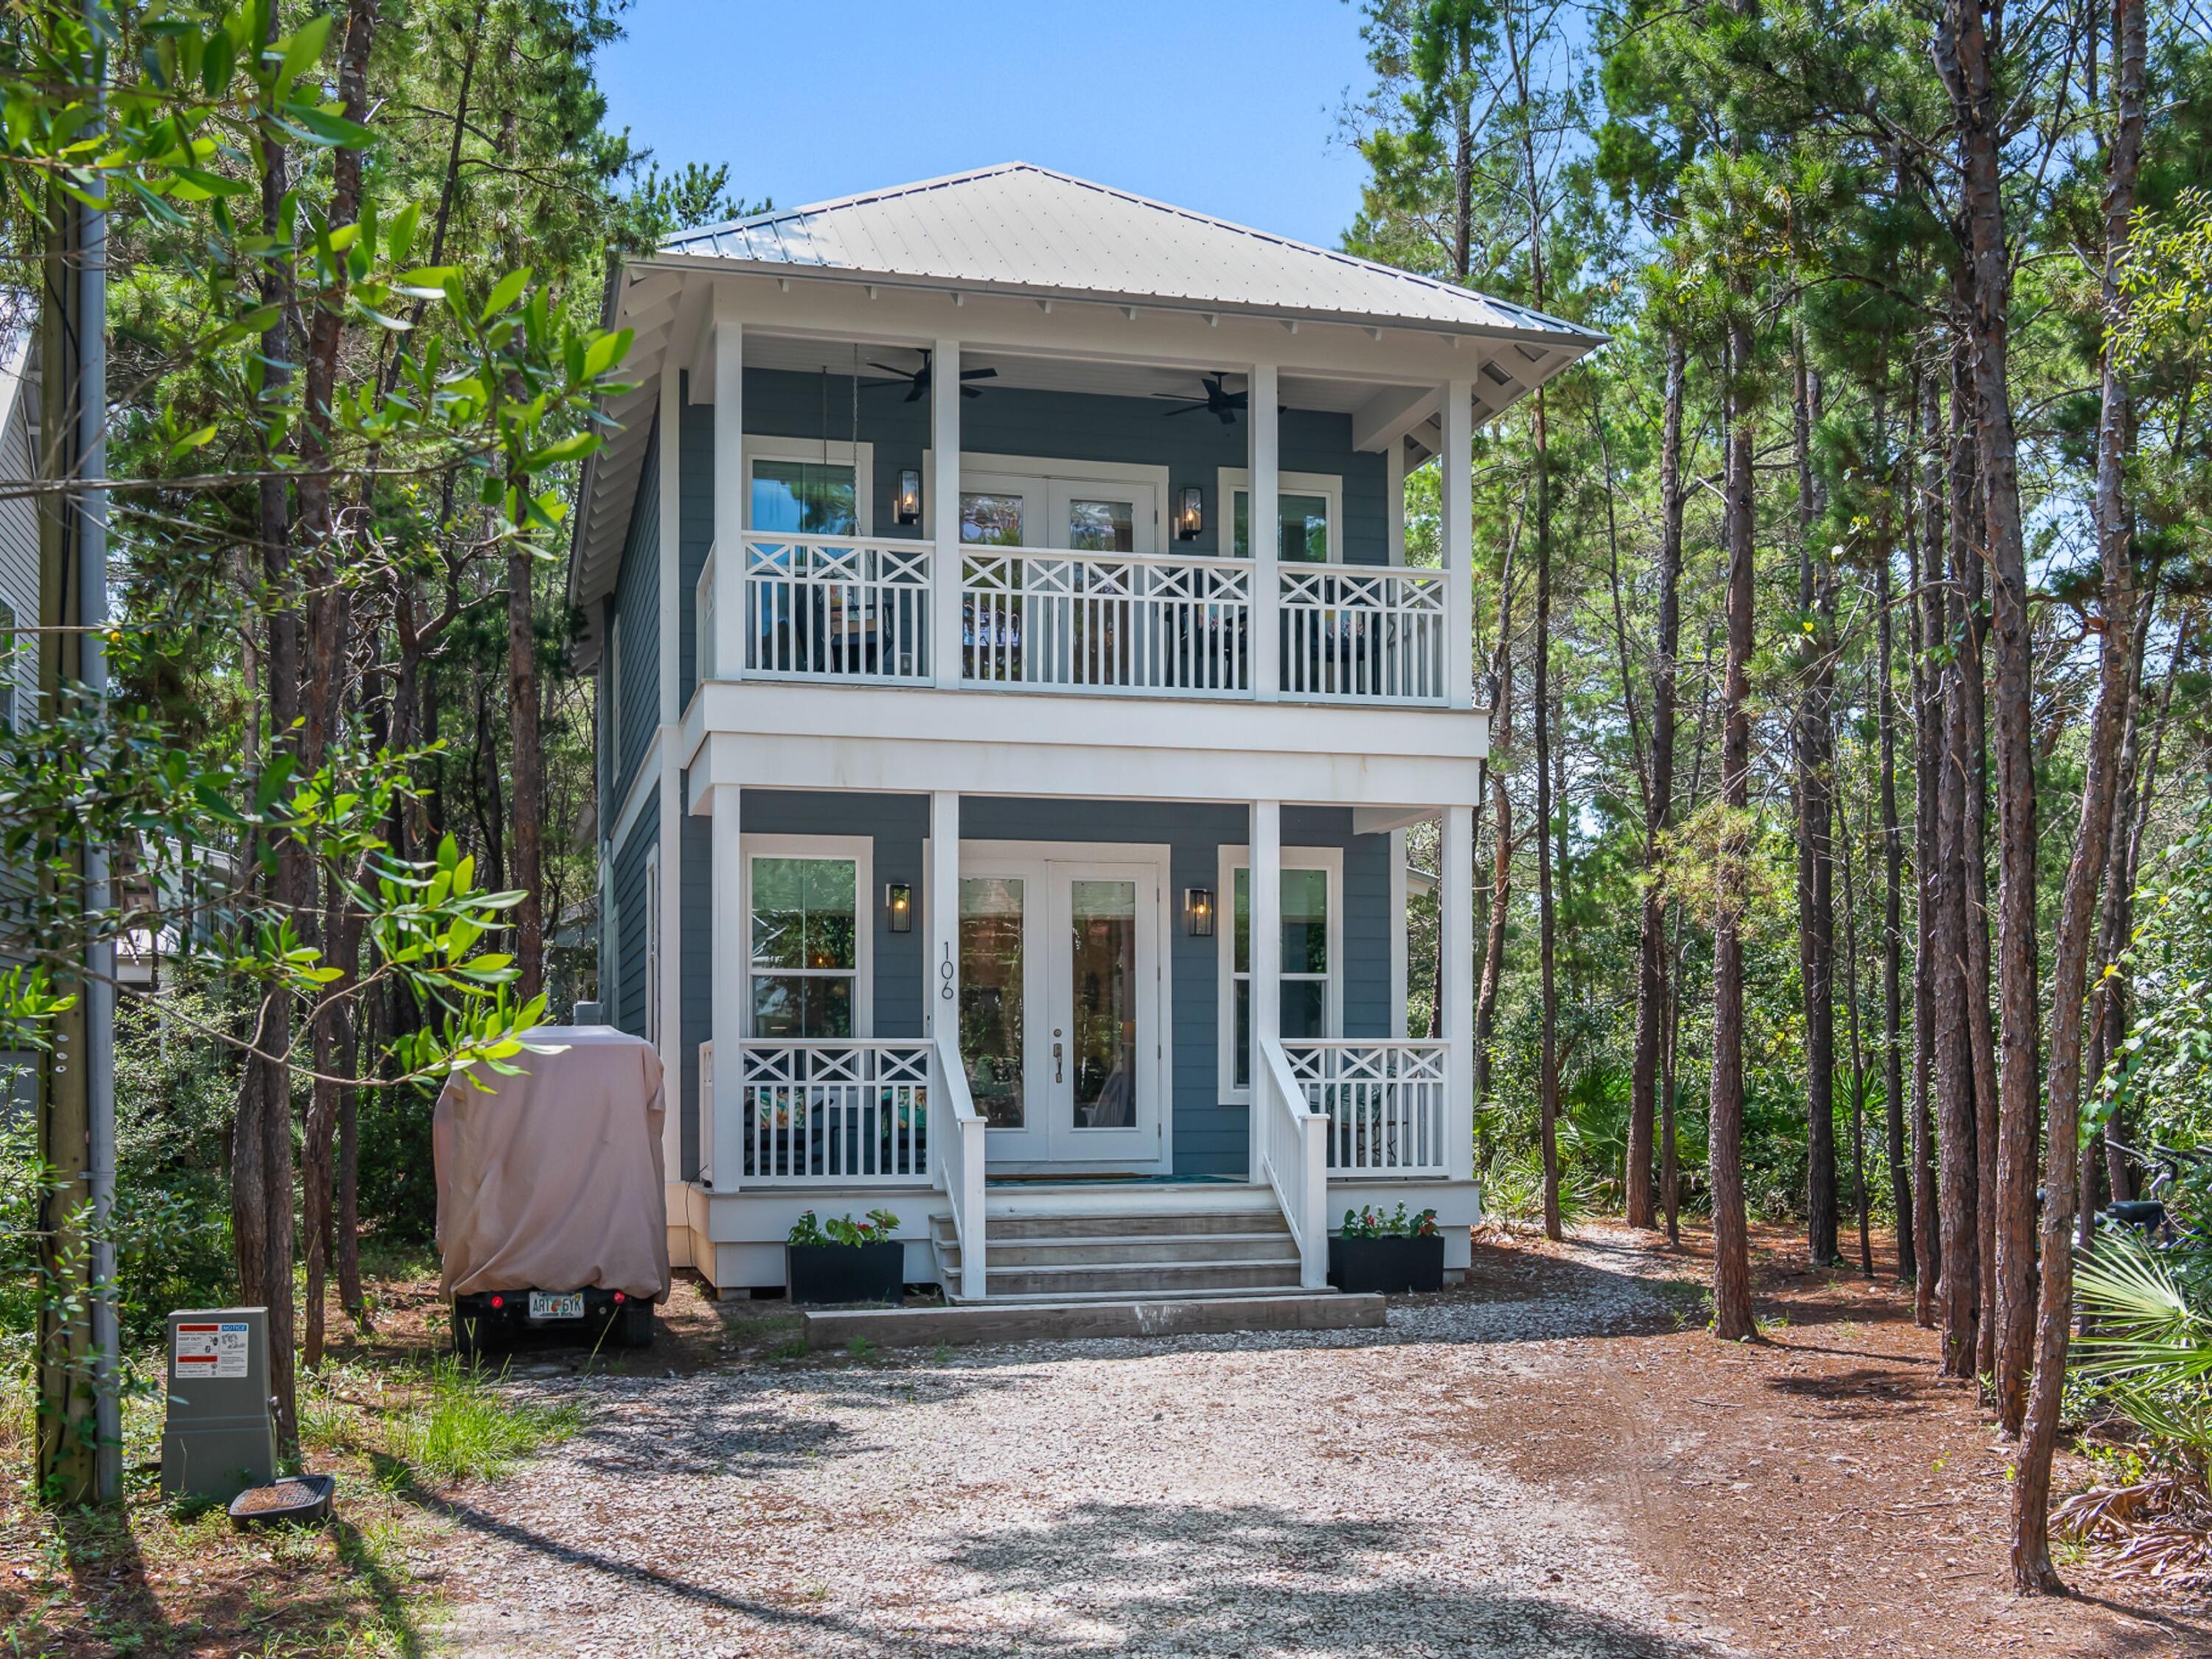
Built in 2022 and custom-designed by its owner, this charming coastal cottage captures the relaxed spirit of life south of Scenic Highway 30A. Positioned on a corner lot in the sought-after Eastern Lake neighborhood, beside a protected wooded greenspace that will never be built on, the home offers a peaceful setting just a short stroll from the Gulf of Mexico and the Eastern Lake Neighborhood Beach Access. Designed in the spirit of a classic beach-cottage community, the neighborhood's homes back up to greenspace with rear porches and a pedestrian path that winds gently down to the beach. Thoughtfully crafted by a commercial builder, the residence pairs exceptional construction with timeless cottage character, creating a turnkey retreat equally suited as a full-time residence, second home or proven investment property.

Spanning approximately 1,800 square feet, the two-story home features two bedrooms, 2½ baths and a custom-built bunk nook tucked into the second-floor landing, providing additional sleeping space without sacrificing the home's open feel. Hardwood flooring extends throughout, while abundant windows fill the interiors with natural light. The inviting main living area flows seamlessly into the dining space and beautifully appointed kitchen, where quartz countertops, a center island with seating, stainless steel appliances, a gas range, woven shades and rattan pendant lighting create an atmosphere that is both stylish and functional.  A striking floating wood-and-steel staircase serves as a focal point, adding contemporary character to the home's coastal aesthetic.

Multiple covered porches encourage effortless outdoor living, including a private side-entry porch set alongside the wooded greenspace, offering inviting spaces for morning coffee, afternoon breezes or evening gatherings after a day at the beach. The primary suite provides a peaceful escape with elegant designer wallpaper, a luxurious private bath and its own private balcony overlooking the arched pathway that leads to the beach. The guest suite features two queen beds, a nearby shared bath and its own large roofed balcony overlooking the shaded front yard from the second floor, while the built-in twin bunks provide an ideal retreat for younger guests.

The yard is surrounded by mature landscaping and highlighted by a charming garden arbor, creating a private outdoor sanctuary with room to relax, grill and entertain. With four parking spaces, stacked front and rear porches and a quiet wooded setting, every detail has been thoughtfully considered.

Located in the heart of Seagrove Beach, residents enjoy easy access to the beach, scenic biking trails, kayaking and paddleboarding on one of South Walton's treasured coastal dune lakes, as well as fishing, swimming and the renowned shopping and dining destinations along 30A. Combining quality craftsmanship, abundant natural light and an exceptional location just moments from the gulf, this beautifully maintained coastal cottage offers an outstanding opportunity to enjoy the best of life along the Emerald Coast.
#1006911

Santa Rosa Beach

106 Williams Street

2 Beds

2 Baths

1,600 Sq.Ft.

$1,250,000

MLS#: 1006911
ASSUMABLE VA MORTGAGE of 3%

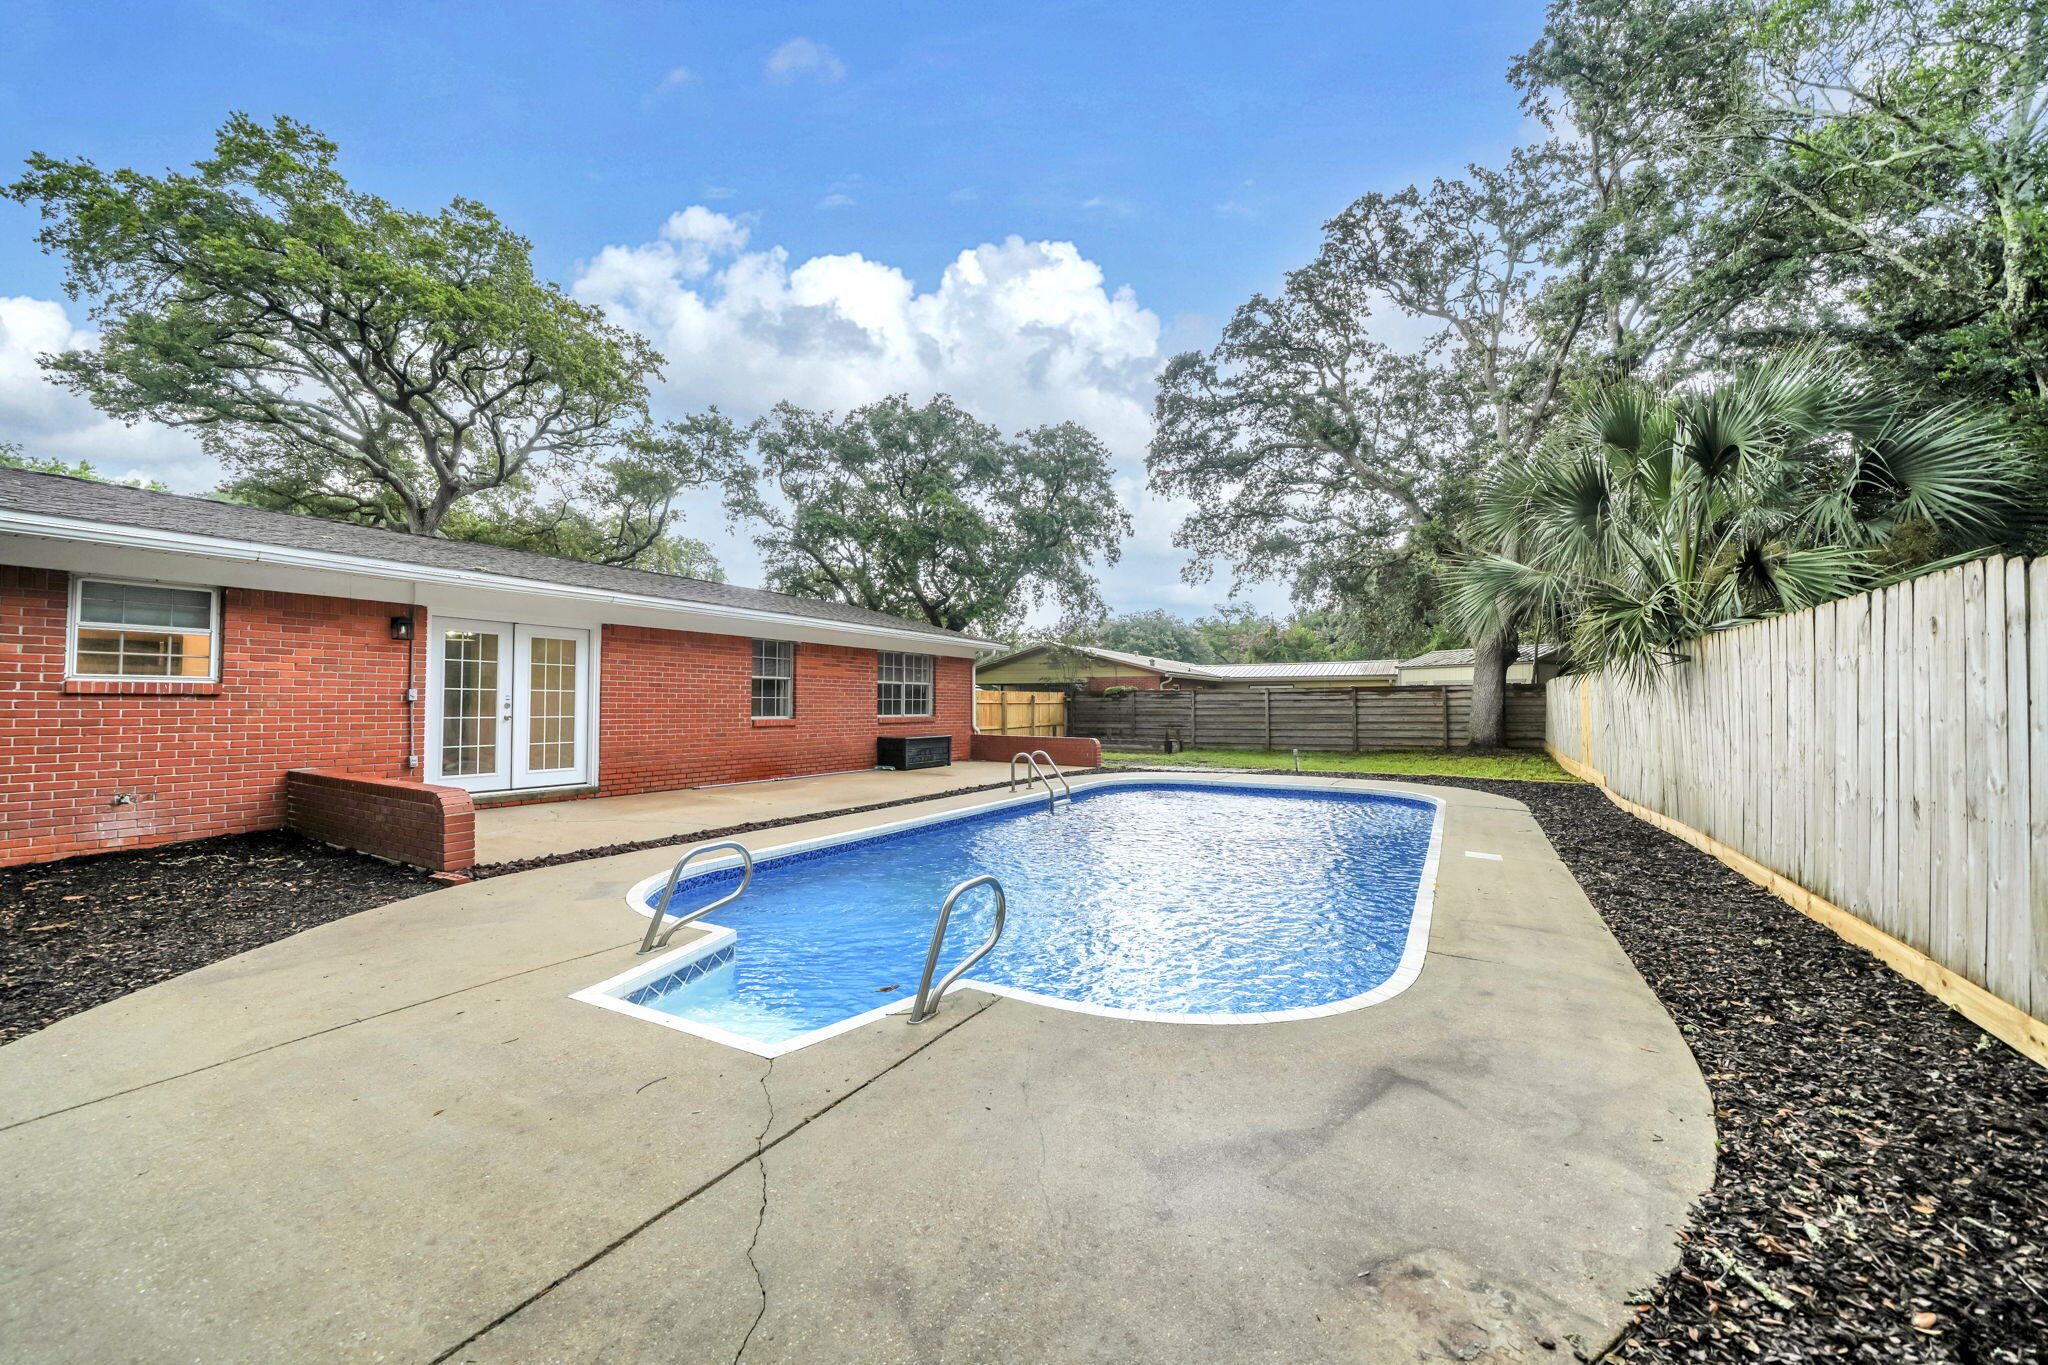
Completely remodeled and move-in ready! This charming home has been updated from top to bottom with new interior paint, a new roof, updated electrical, new water heater, remodeled kitchen, new exterior doors, and a new pool and lawn pump. Enjoy Florida living in your private backyard with a sparkling pool, perfect for relaxing or entertaining family and friends. Don't miss this beautifully updated home that's ready for its new owners!
#1006904

Fort Walton Beach

138 NW Virginia Drive

4 Beds

2 Baths

1,700 Sq.Ft.

$359,900

MLS#: 1006904
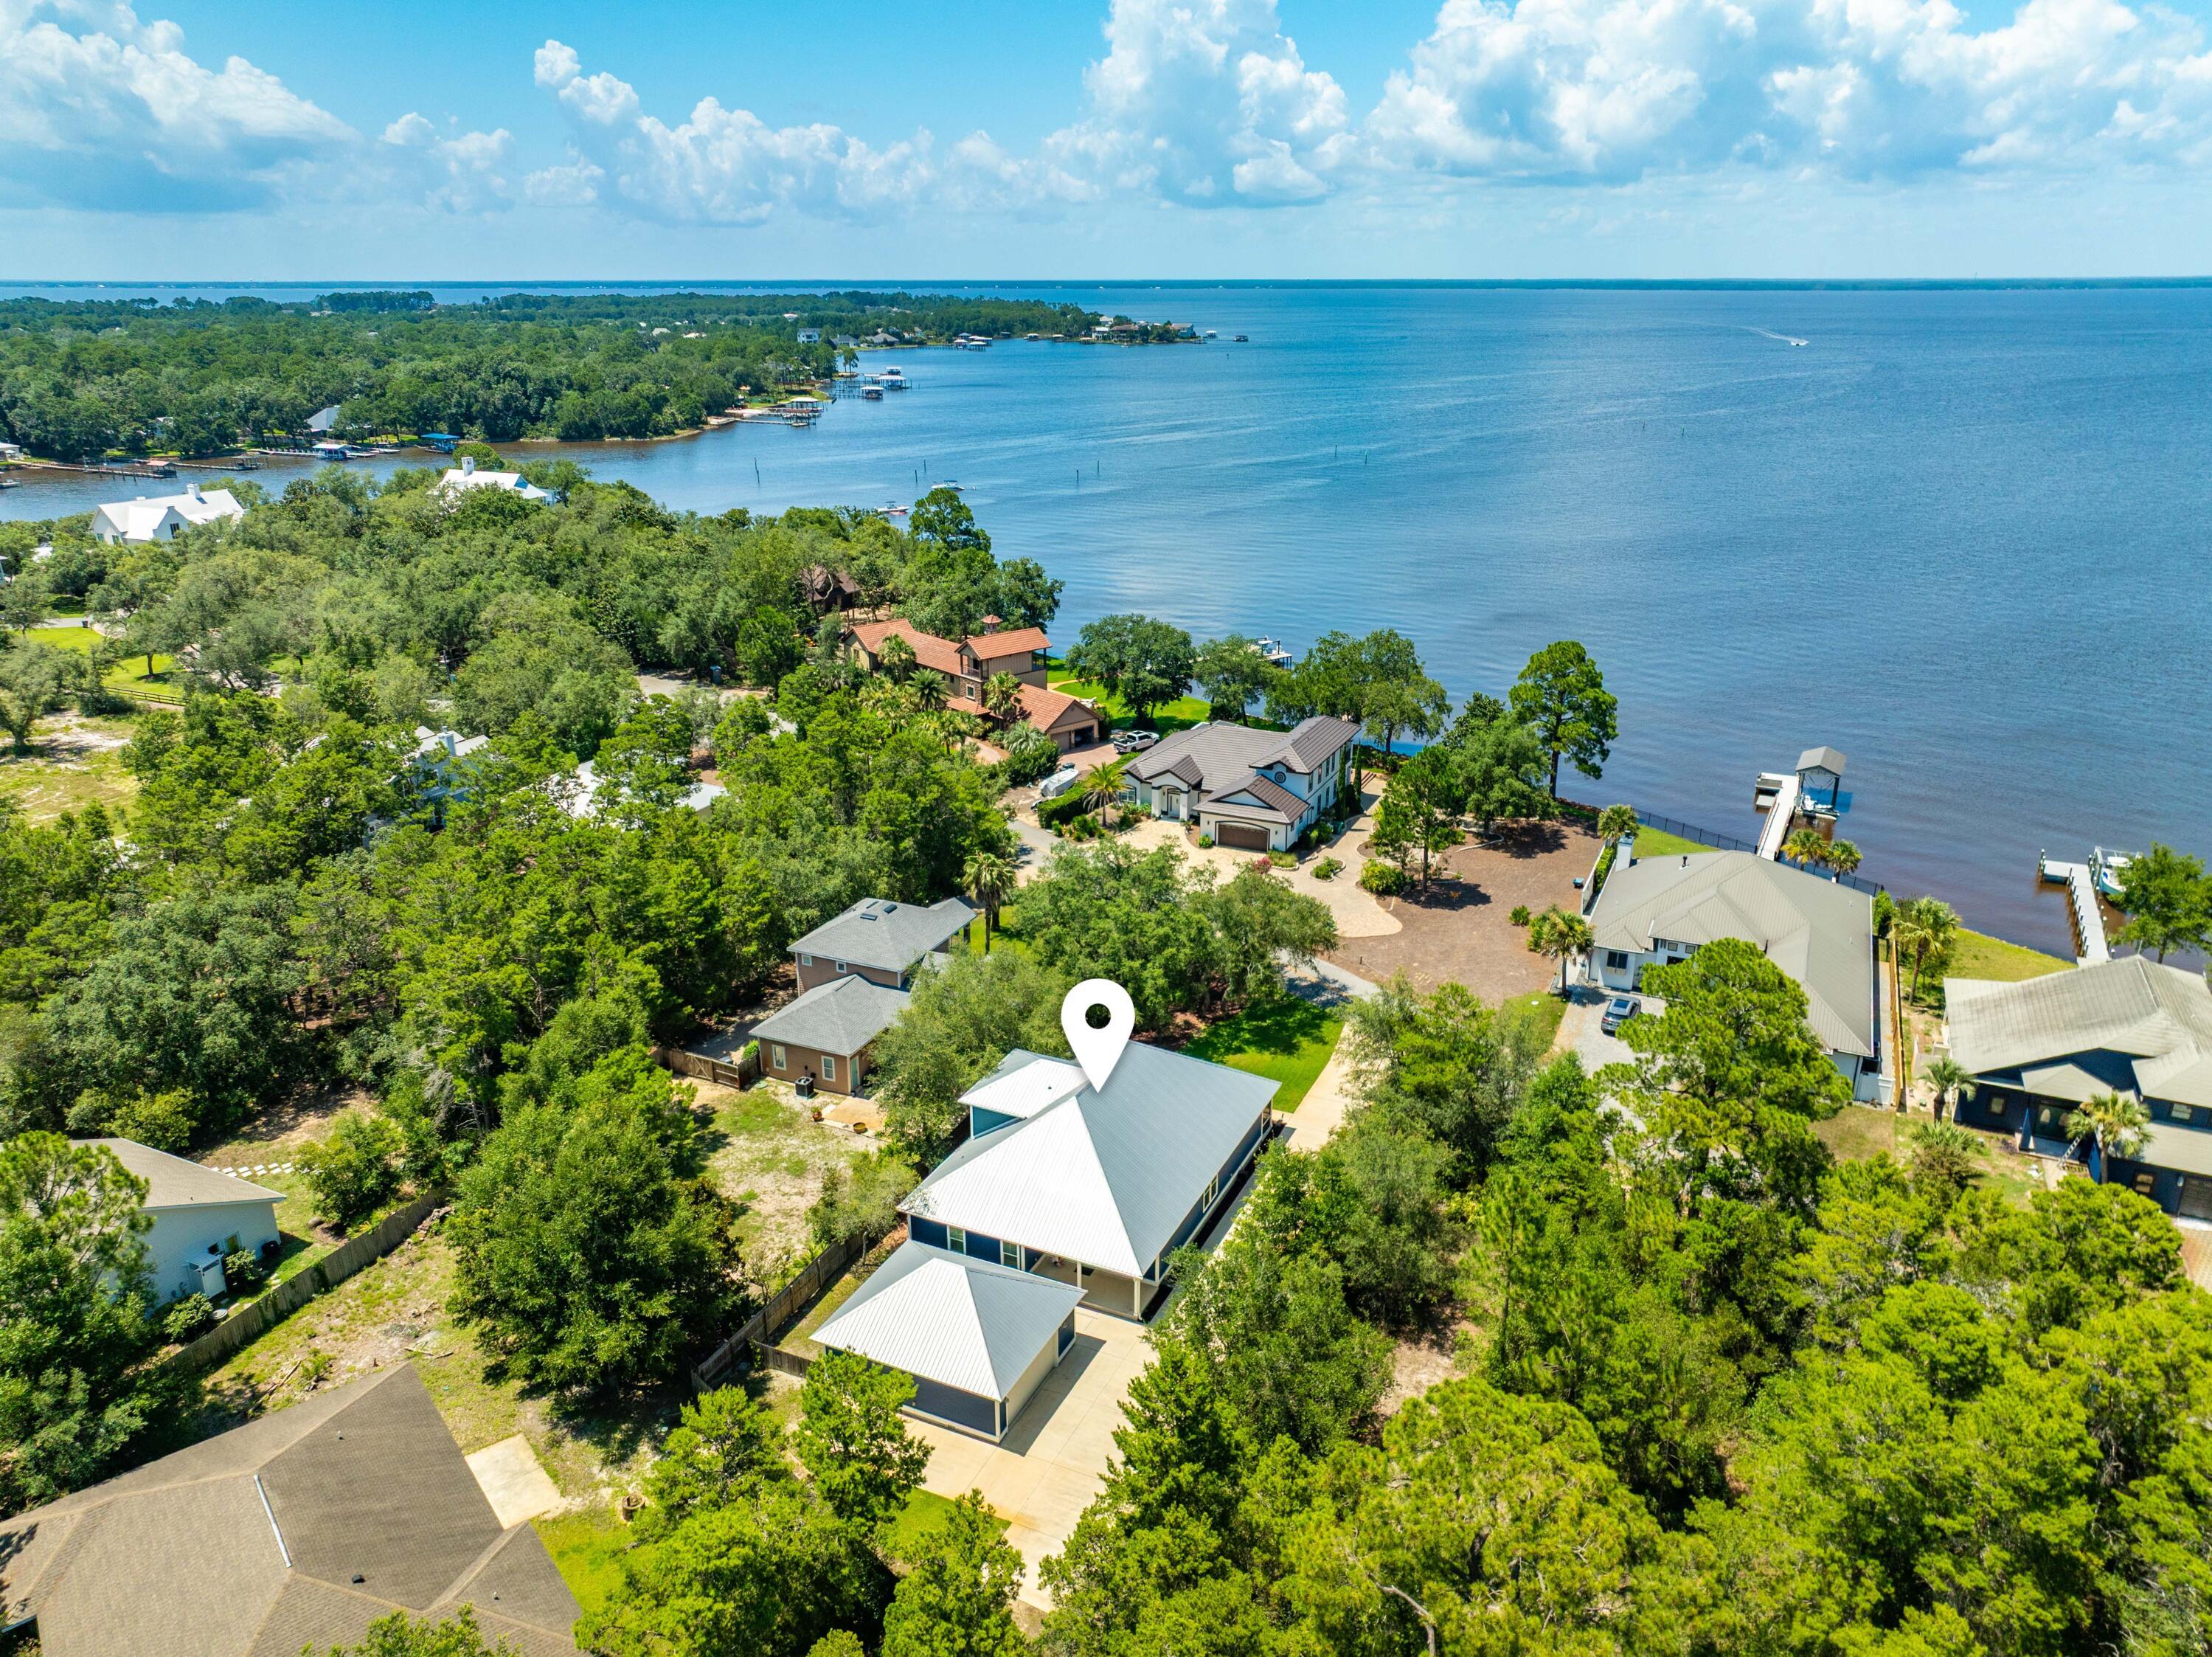
Thoughtfully designed around comfort, functionality, and its exceptional bayside setting, this custom-built 5-bedroom, 3-bath residence is perfectly positioned directly across from Choctawhatchee Bay in the gated community of Pelican Bay and offers 3,956 square feet of thoughtfully designed indoor/outdoor living and entertaining space, including 2,162 square feet of heated and cooled living area. Framed by mature landscaping and highlighted by a spacious screened front porch with peaceful bay views, the home offers an exceptionally functional floor plan with nearly every aspect of daily living on the first floor, including the open-concept living, dining, and kitchen areas, the primary suite, three additional bedrooms, and two full baths, while the upstairs bedroom/flex space with a full bath provides exceptional versatility for guests, a home office, media room, or additional living space. Built with lasting quality in mind, the home showcases custom craftsmanship throughout with built-ins, tray ceilings, shaker-style cabinetry, granite countertops, abundant storage, a Rinnai tankless water heater, whole-house Generac generator, oversized two-car garage, long driveway, and a spacious backyard with ample room for gardening, recreation, or future outdoor enhancements including a pool. Whether you're searching for a primary residence, second home, or investment opportunity, this exceptional home offers the ideal blend of comfort, functionality, and location. Pelican Bay offers a peaceful coastal setting with low HOA fees, a bayfront park with community dock for fishing, kayaking, paddleboarding, and boating, along with tennis and pickleball courts. Ideally located just minutes from Grand Boulevard, Sacred Heart Hospital, Sandestin, Topsail Hill Preserve State Park, Scenic Highway 30A, and the Emerald Coast's renowned sugar-white beaches, this home offers the perfect balance of quiet coastal living and convenient access to the area's premier shopping, dining, entertainment, and outdoor recreation.
#1006903

Santa Rosa Beach

521 Shelter Cove Drive

5 Beds

3 Baths

2,612 Sq.Ft.

$895,000

MLS#: 1006903
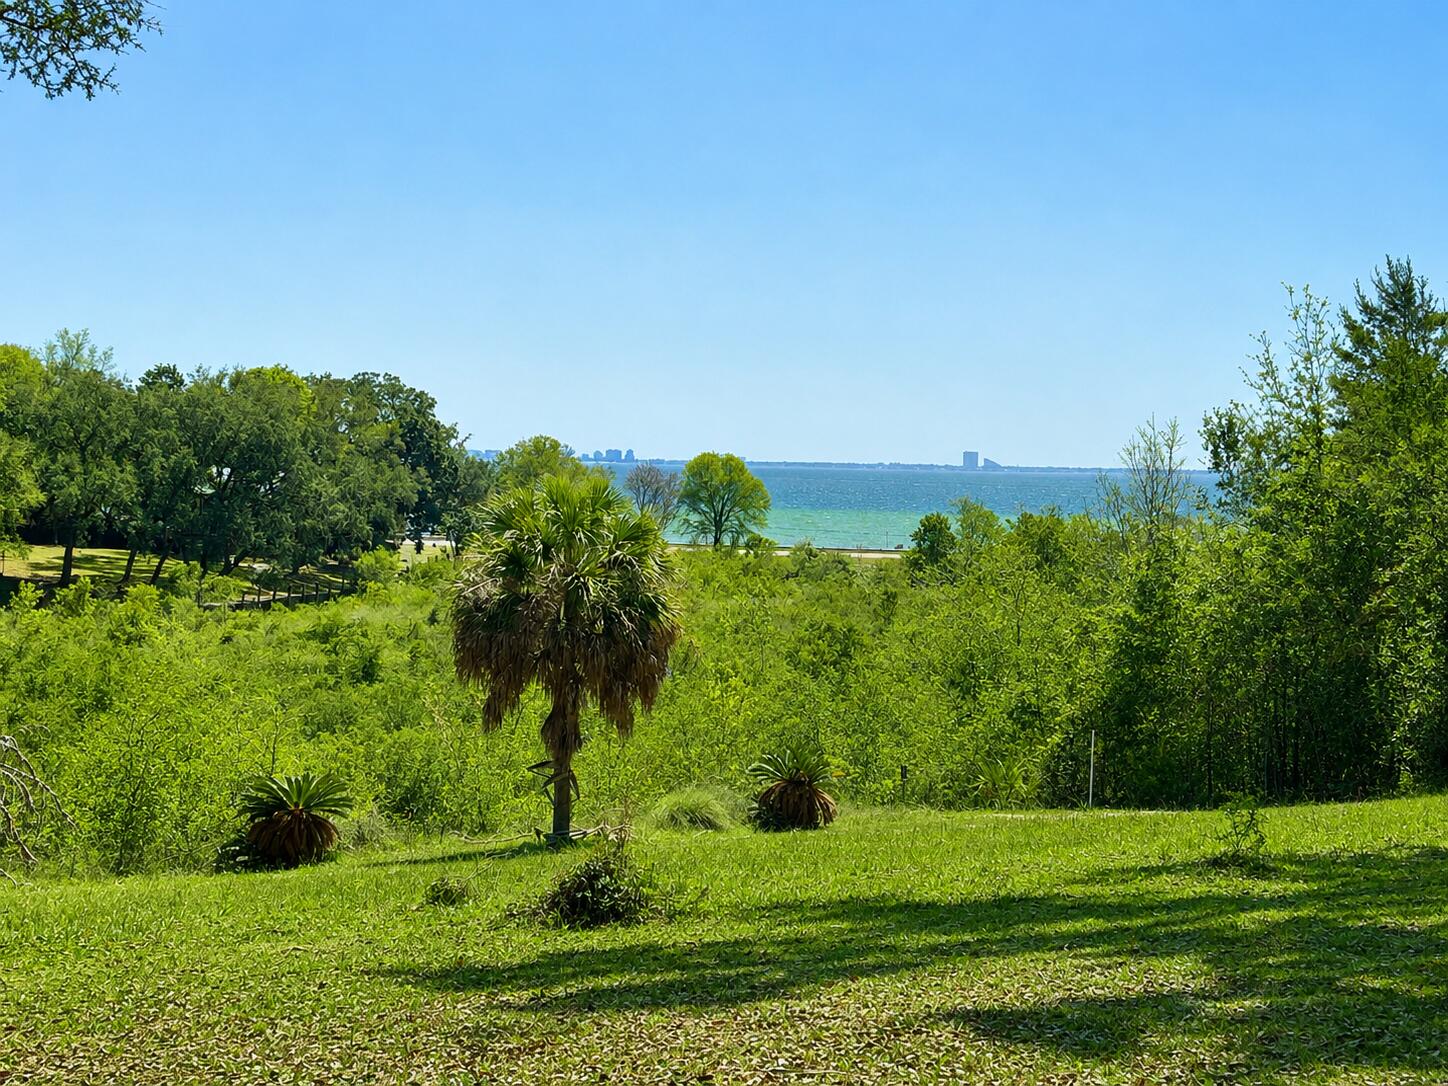
UNMATCHED PRIVACY, SPECTACULAR VIEWS, & ULTIMATE NICEVILLE PARADISE ON 1.62 ACRES! Nestled on an expansive 1.3-acre lot, this one-of-a-kind Niceville property offers the ultimate blend of coastal proximity and secluded serenity. Backing up directly to protected Eglin AFB land, your peace and privacy are permanently guaranteed.
Drink in spectacular, panoramic views of the Choctawhatchee Bay and overlook the serene secluded bayou waters of Grass Lake. Inside the brick home, an incredibly spacious layout anchored by original, retro-style decor and durable tile throughout--offering a fantastic, solid canvas for vintage design lovers or anyone looking to customize their dream coastal retreat. The 1.3 acre grounds feature a spectacular, park-like setting that effortlessly blends natural beauty with functional open space. A meticulously cleared, expansive lawn offers plenty of room for outdoor activities, pets, or perhaps even future additions, while mature, swaying palm trees adjorn the property to create an unmistakable, relaxed vibe. Own a private, sun-drenched sanctuary right by the water with NO HOA!
The property boasts an Ultimate Hobbyist & Adventure setup for auto enthusiasts or craft lover, alike. 
An Oversized 4-Car Garage has a massive footprint with ample room for multiple vehicles, toys, and gear.
A dedicated Mechanic Shop is fully ready for projects, heavy tools, and specialized work. A must see! Beside the garage is a covered RV Carport with high-clearance protection and will keep your motorhome, boat, or camper safe from the elements.
Do not disturb! Appointments must be scheduled to view the home and/or property.
Listing agents have resourced parcel/property information from the Walton County Property Appraiser's website. While the acquired information is deemed accurate and true, the buyer and/or buyer's agent should verify all details related to this property prior to purchase. The Listing agent and/or Lokation Real Estate broker do  not warranty, nor guarantee, this MLS data to be accurate or true. Buyers are to perform their own due diligence and verify all information regarding the parcel, home and their intentions to improve or modify with Walton County Planning and zoning, prior to making their decision to purchase.
#1006910

Niceville

140 Chippewa Drive

2 Beds

2 Baths

2,023 Sq.Ft.

$738,000

MLS#: 1006910
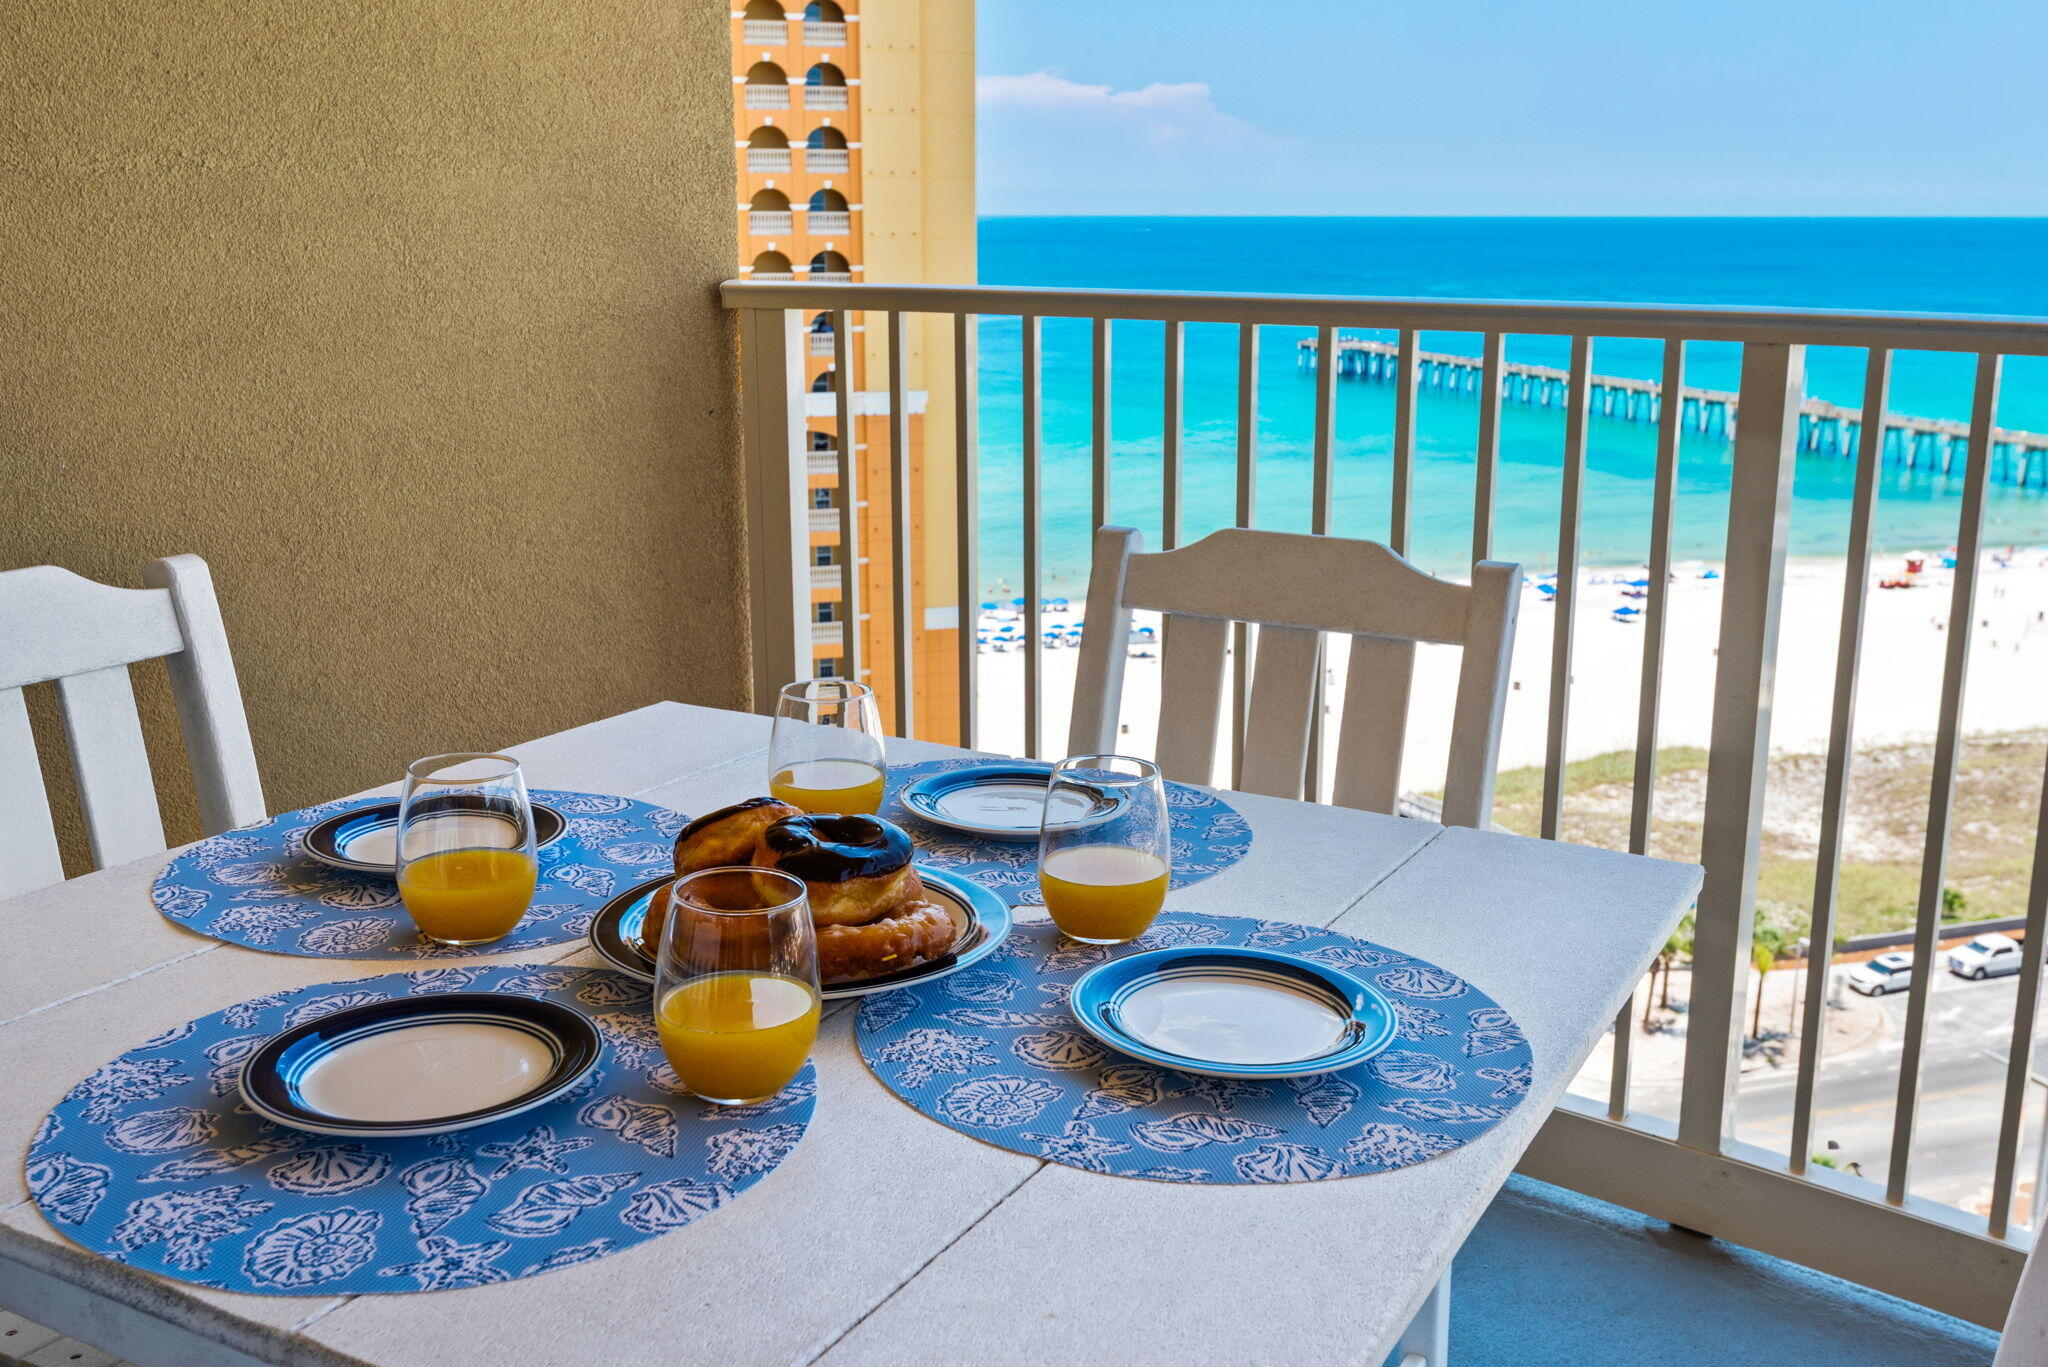
Experience coastal living at its finest in this stunning one-bedroom, two-bath condominium in Calypso Tower III, the newest high-rise in Panama City Beach. Thoughtfully designed this beautiful condo offers the perfect blend of comfort, style, and functionality, making it an ideal vacation getaway, investment property, or full-time residence. Step onto your private balcony and take in breathtaking panoramic views of the emerald-green Gulf of Mexico, where every sunrise and sunset creates a picture-perfect backdrop. From the comfort of your own balcony, enjoy front-row seats to Panama City Beach's spectacular Fourth of July and New Year's Eve fireworks displays. Located just steps from Pier Park, you'll have easy access to premier shopping, dining, entertainment, and the beach, while enjoying the exclusive amenities of the newest resort tower in PCB, including a resort-style pool, fitness center, hot tub, fire pit, and covered parking with convenient beach access via the pedestrian skybridge. Whether you're relaxing by the pool, strolling the sugar-white sands, or soaking in the incredible Gulf views, this exceptional condo offers the ultimate beach lifestyle.
#1006893

Panama City Beach

15928 Front Beach Road # 31608

1 Beds

2 Baths

1,103 Sq.Ft.

$409,900

MLS#: 1006893
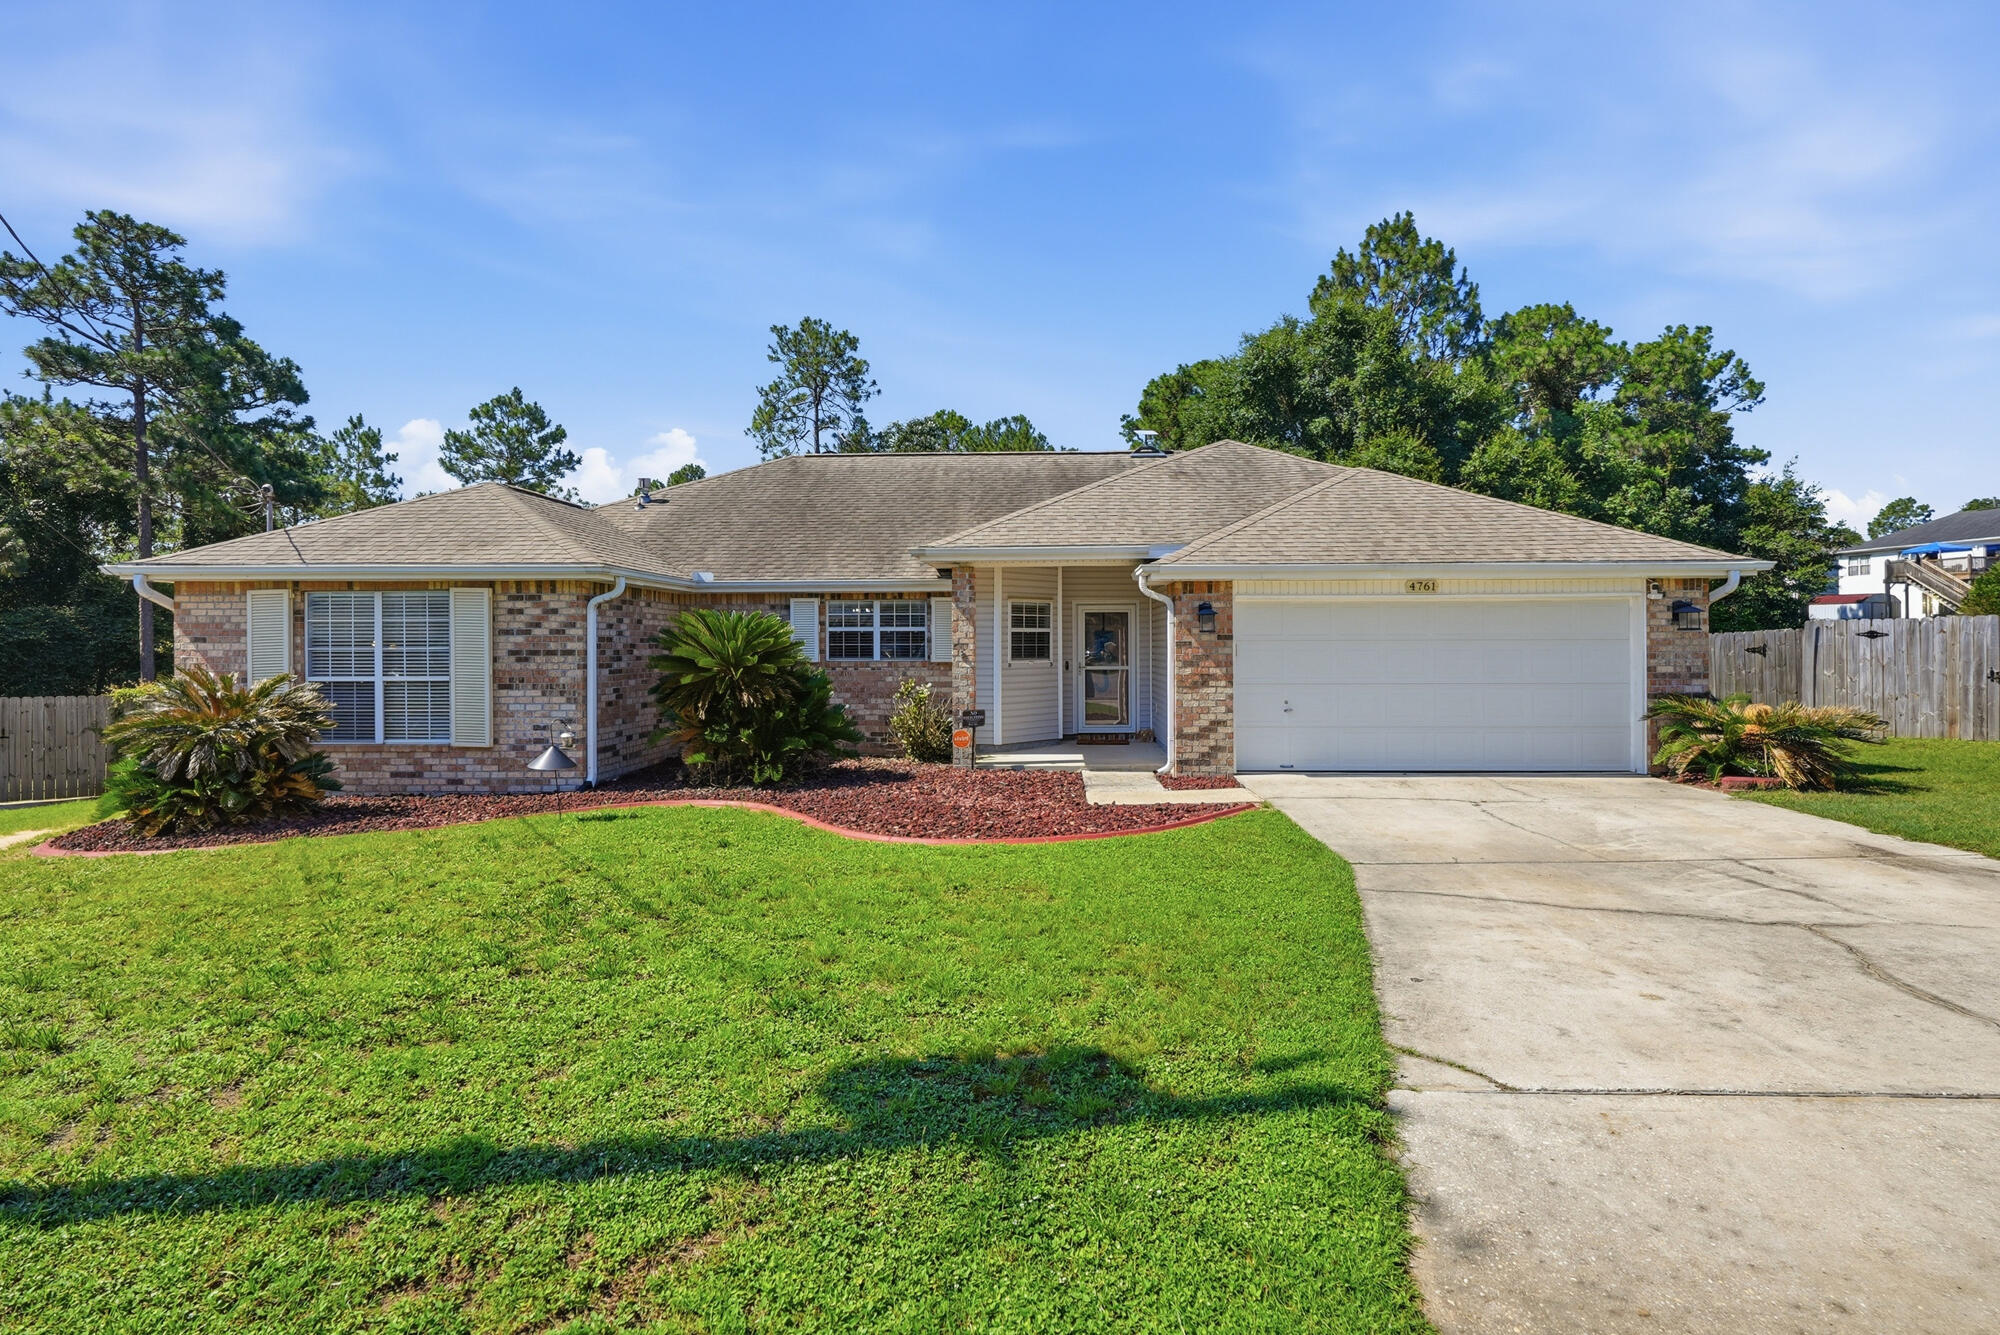
Welcome to 4671 Connor Drive, a well-maintained 4-bedroom, 2-bathroom home offering 1,923 square feet of comfortable living space in South Crestview, Florida. Tucked away south of I-10, this property provides convenient access to major commuter routes while benefiting from less congested local traffic.

The home is situated on an impressive 0.63-acre lot with a deep, private backyard that backs up to a quiet wooded area, creating a peaceful outdoor setting with plenty of room to stretch out. A screened-in porch extends the living space and opens to a spacious bricked patio, ideal for outdoor dining, entertaining, or everyday relaxation. The backyard also includes a ready electric hook-up for a shed or workshop, offering great flexibility for extra storage or hobby space.

Inside, the functional layout is designed for everyday comfort, featuring a split floor plan that easily supports both shared gatherings and private spaces. With four bedrooms, two full bathrooms, and a well-proportioned layout, there is ample room for a variety of living arrangements, a home office, or guest space.

Combining a sizable 0.63-acre lot, practical outdoor features, and a highly desirable location south of the interstate, this property is ready for its next owner to move right in and personalize. Schedule your showing today to experience it for yourself!
Roof is 2022, HVAC is 2009

Please Note: All information is deemed reliable but not guaranteed. If any details are of particular concern to the buyer or buyer's agent, please verify independently (including square footage, lot size, and zoning requirements).
#1006882

Crestview

4761 Connor Drive

4 Beds

2 Baths

1,923 Sq.Ft.

$337,500

MLS#: 1006882
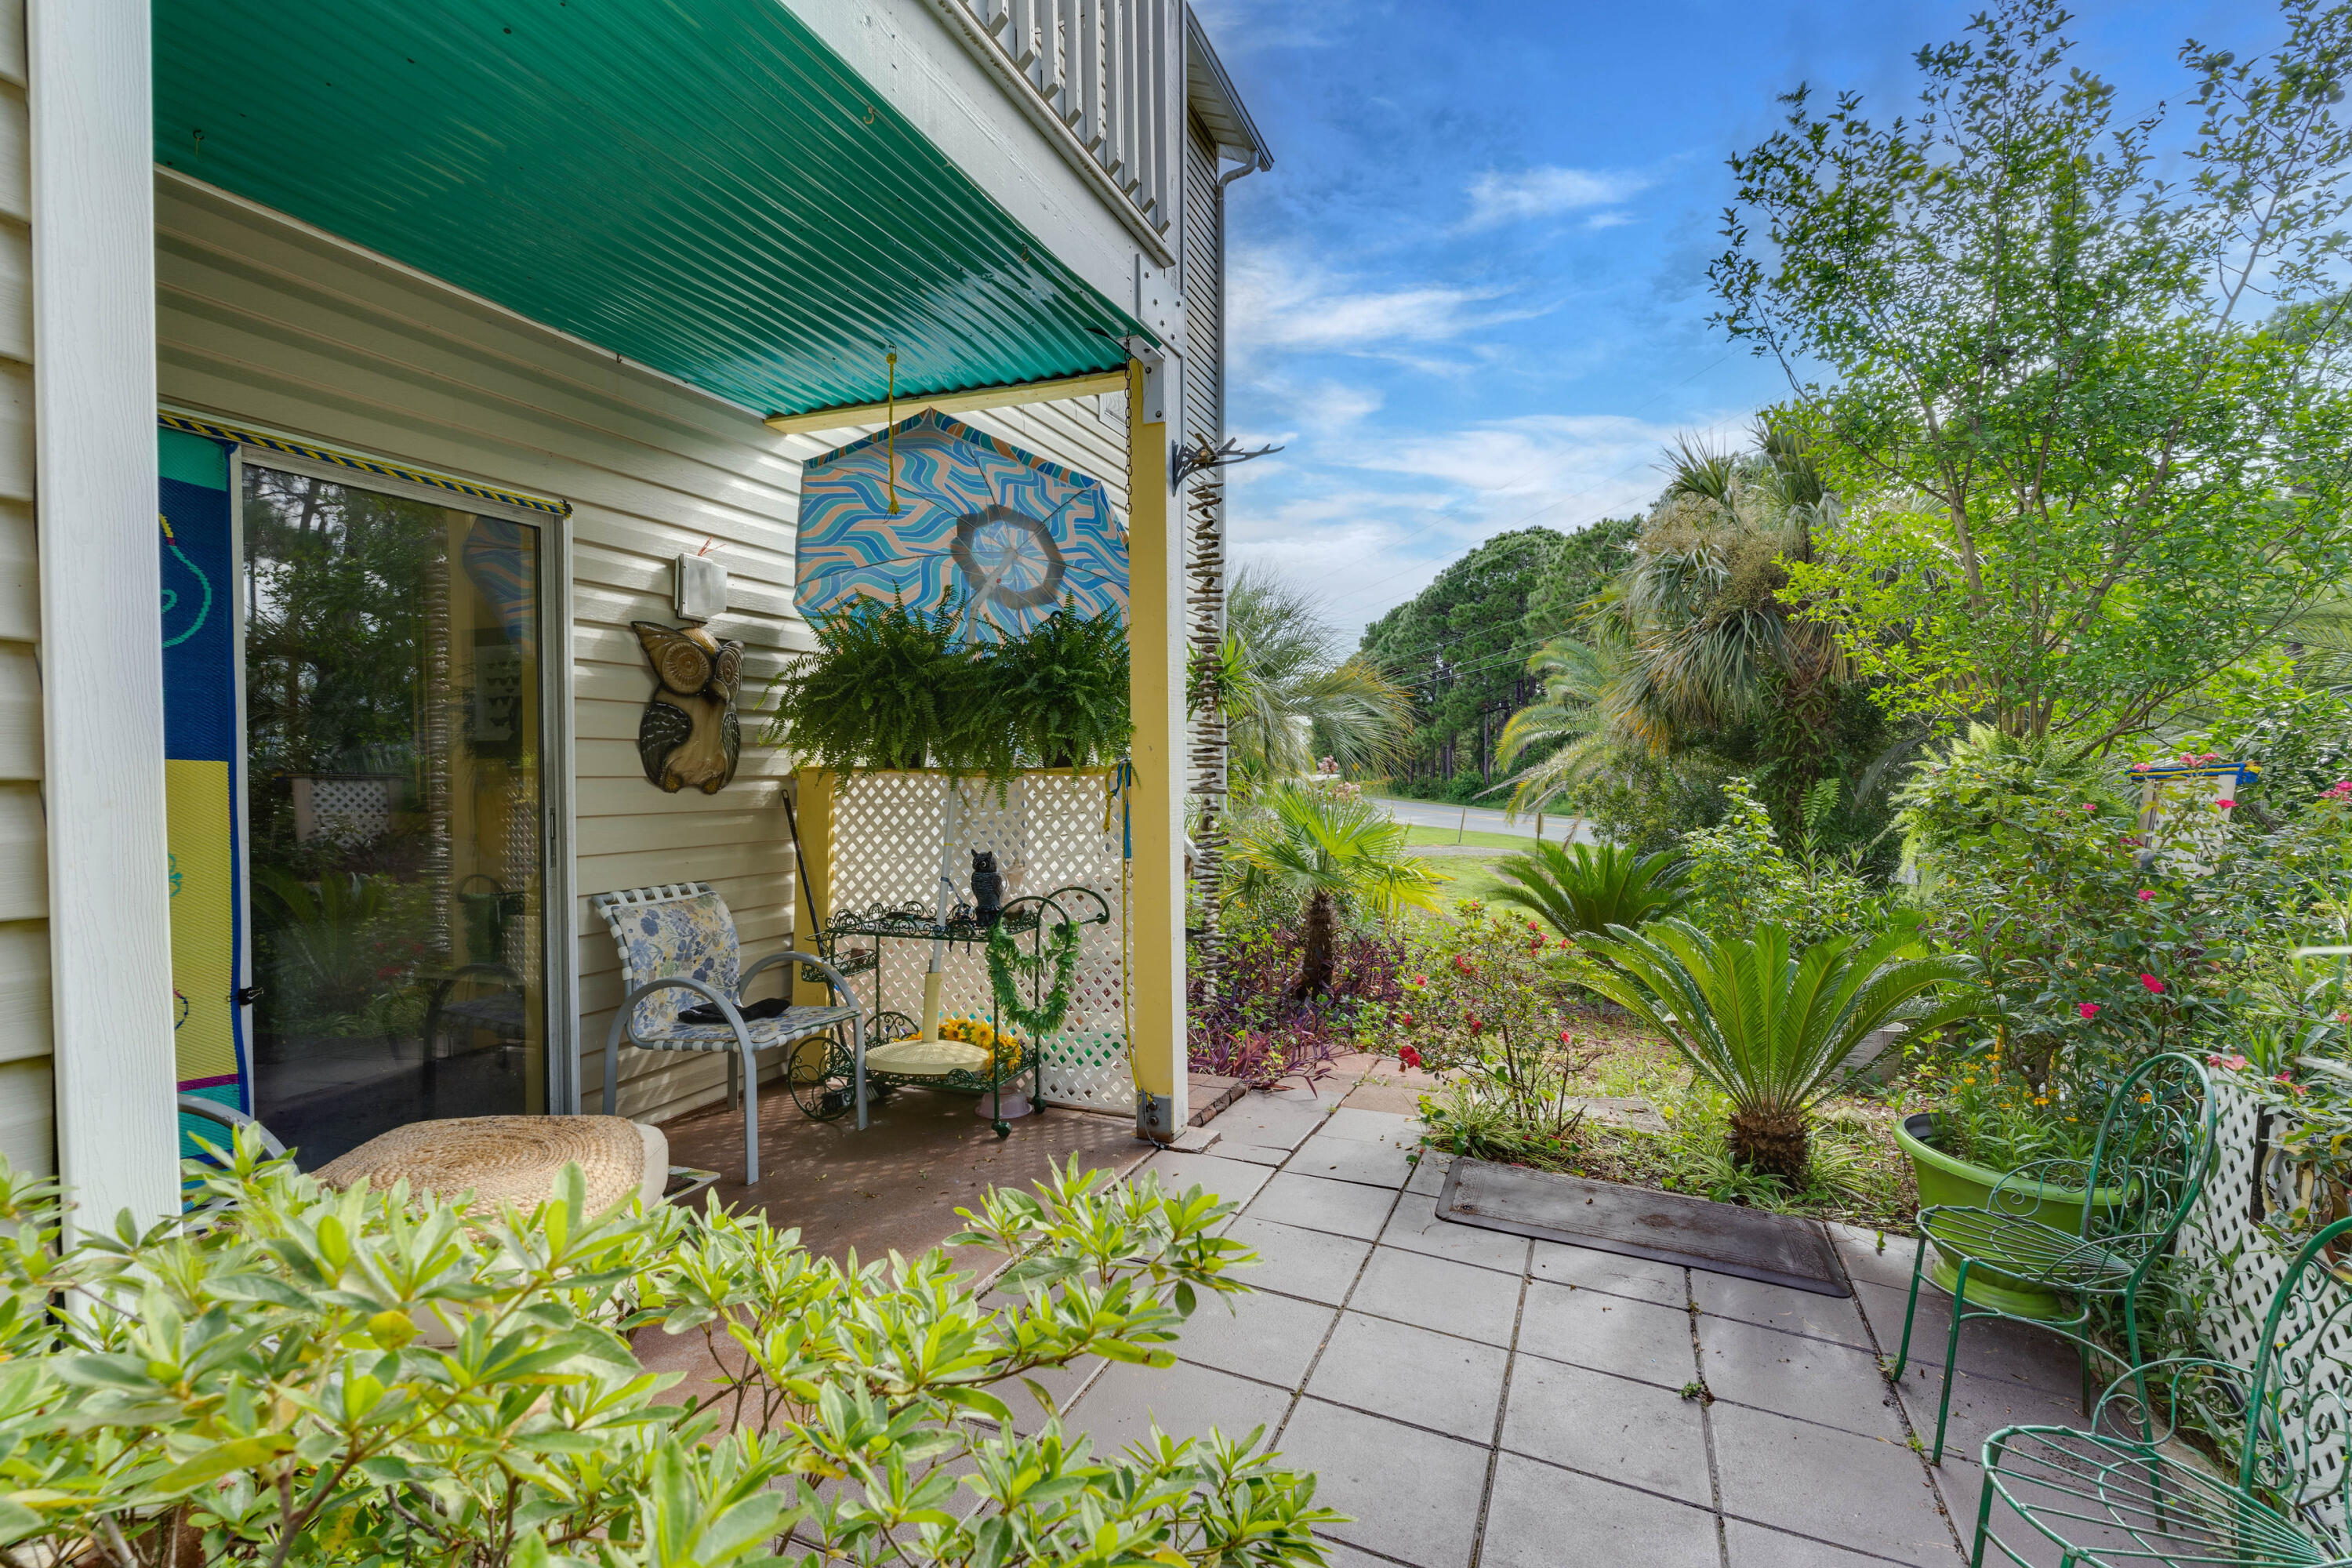
This ground floor 2-bedroom 2-bathroom unit is in one of the most desirable buildings in Indian Lake plus it is one of the only units with an oversized landscaped back patio overlooking green space perfect for morning coffee. Indian Lake condominium is located in the center of Destin near shopping, restaurants and beaches!  The Community has a pool, fitness center, dedicated boat parking and playground making it a perfect first-time buyer home, a second home or a vacation home or rental.
Situated directly across from Morgan's Sports Center, Destin's premier recreational complex featuring sporting fields, jogging tracks, sand volleyball courts as well as the Destin City Dog Park.
#995772

Destin

4080 Dancing Cloud Court UNIT 218

2 Beds

2 Baths

1,013 Sq.Ft.

$210,000

MLS#: 995772
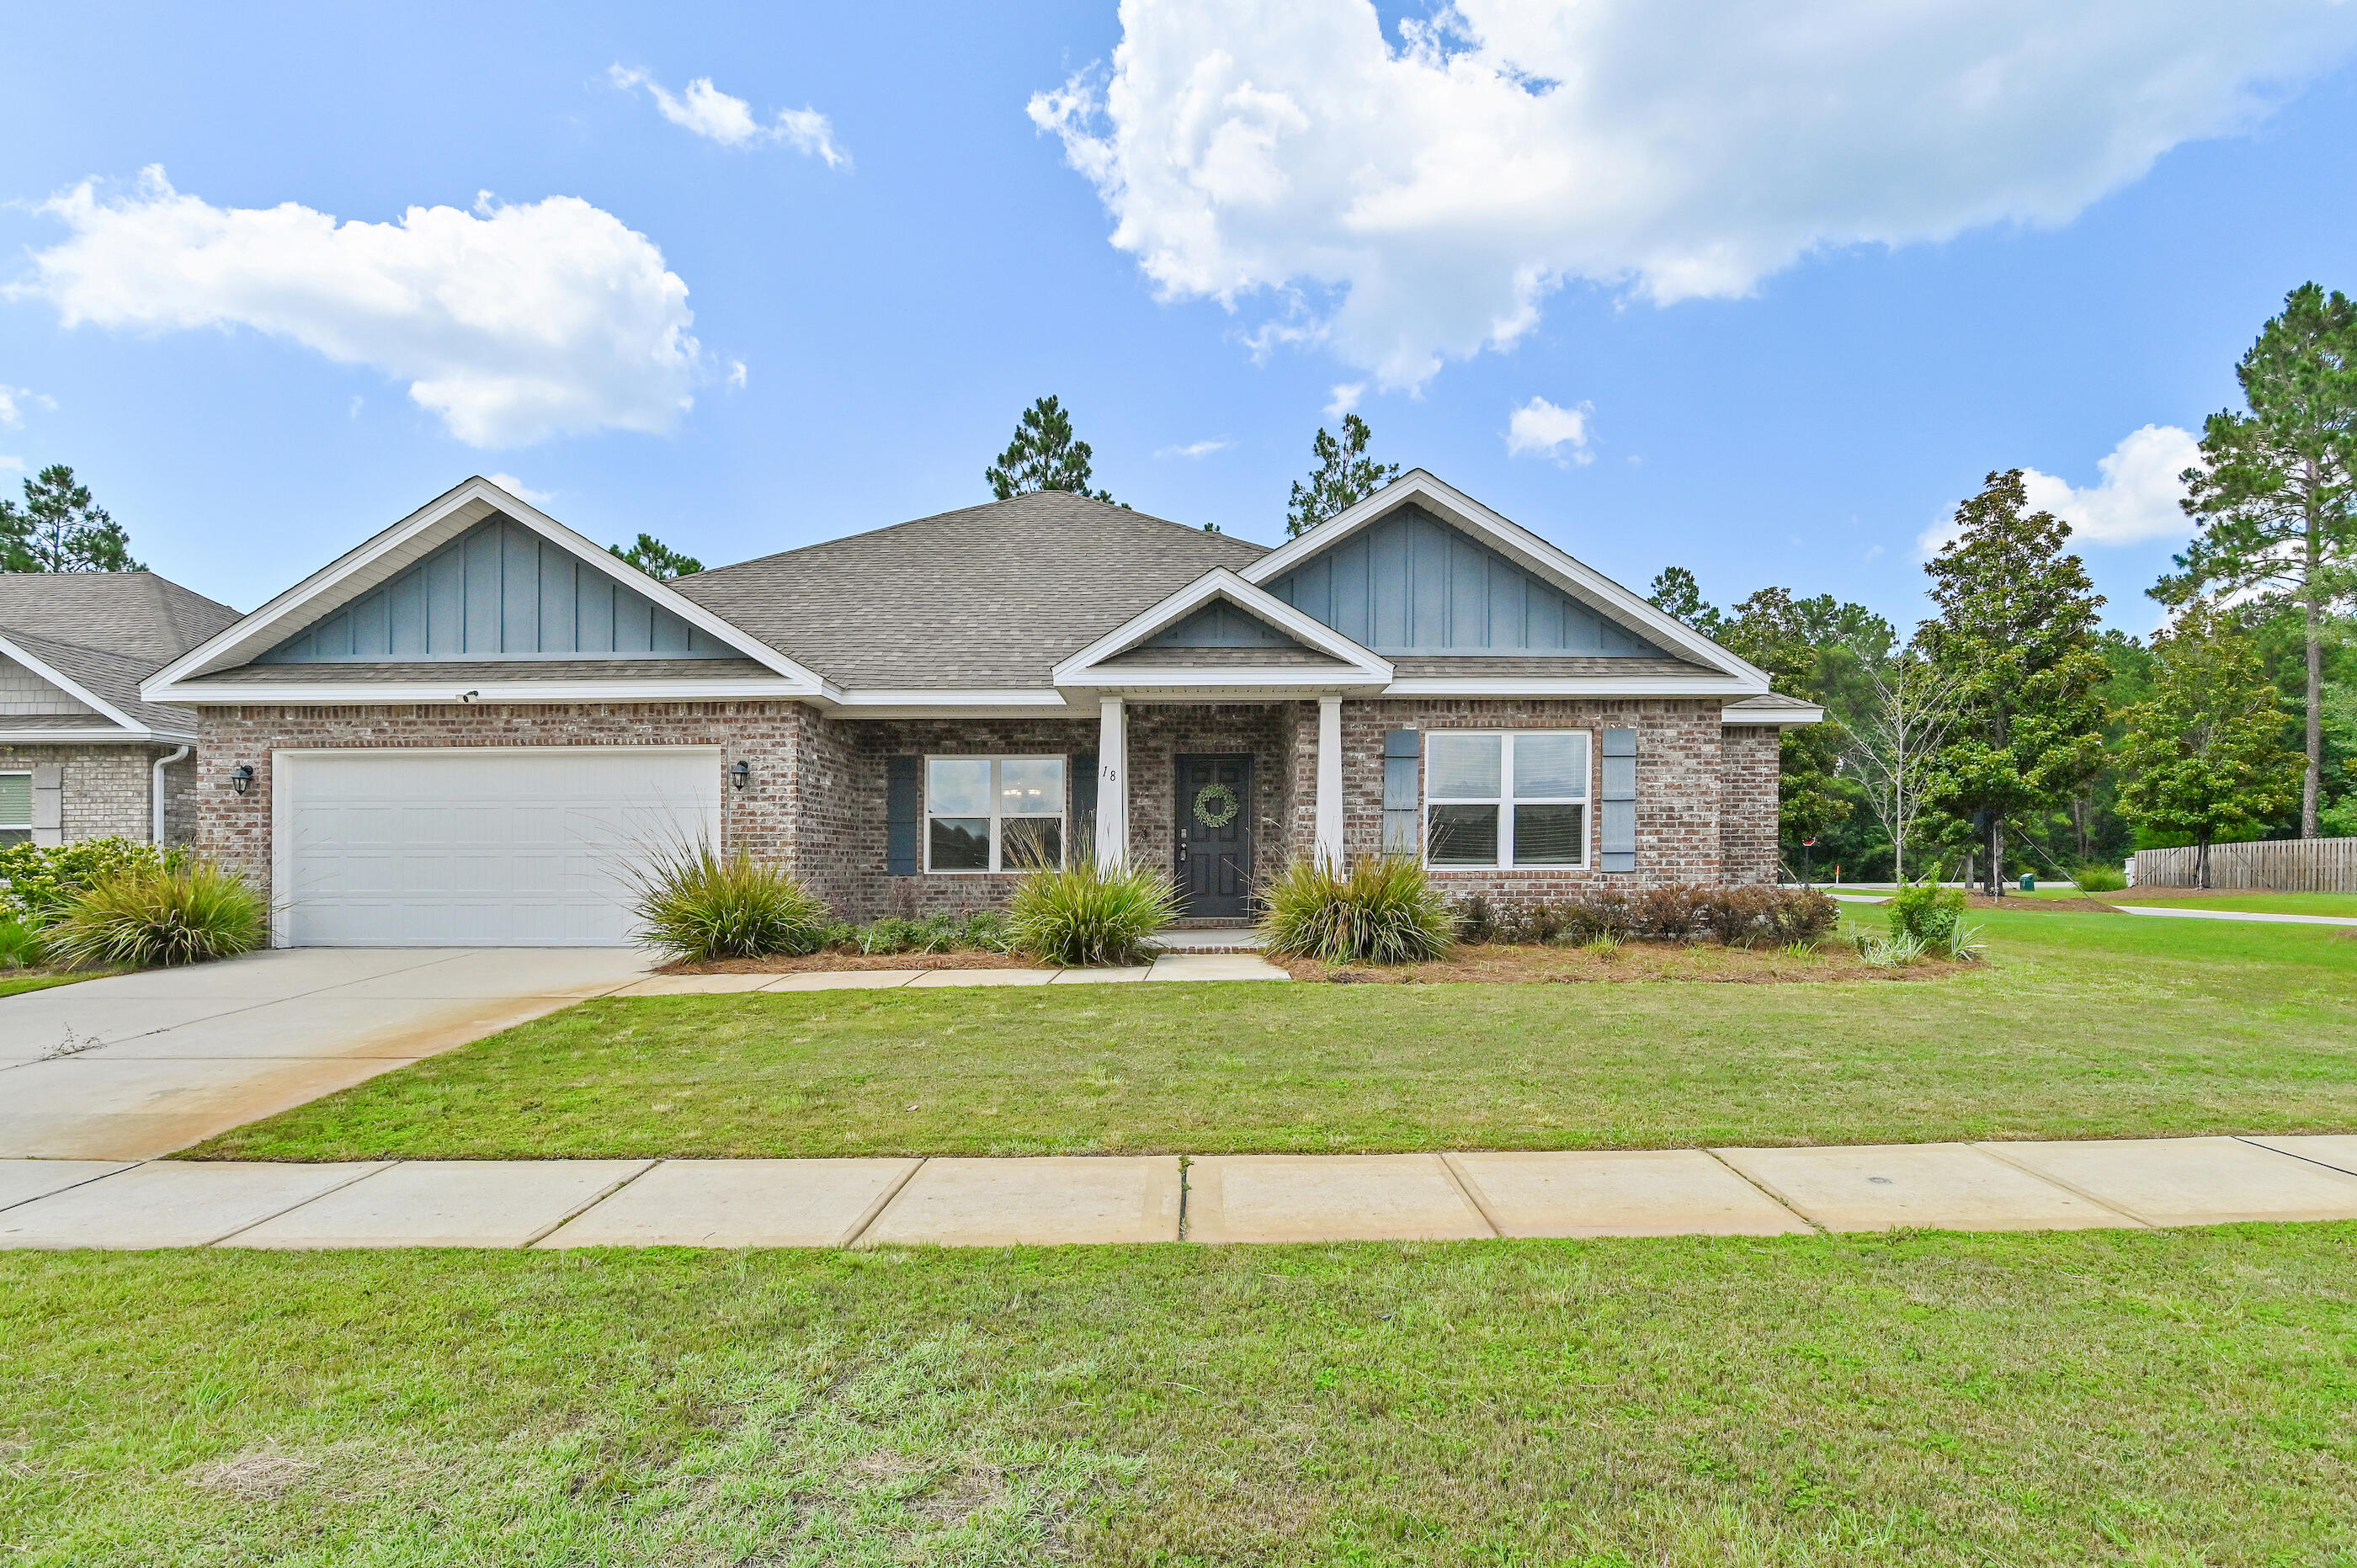
*** Seller is offering $5000 in Closing Cost credit*** Welcome to 18 W Sky Way in the highly sought-after Hammock Bay community in Freeport, FL. Built in 2023, this beautifully designed brick home features the popular Rosemary floor plan with 4 bed, 3 full baths a dedicated flex room ideal for a home office, gym, or playroom, and nearly 2900 square feet of thoughtfully designed living space. The open-concept layout is filled with natural light and offers luxury EVP flooring, crown molding, a split-bedroom design, and a spacious owner's suite with a sitting area, tray ceiling, oversized walk-in closet, and private bath. The chef-inspired kitchen features quartz countertops, a large center island, walk-in pantry, and gas range, creating the perfect space for everyday living and entertaining. The home is located in desirable Flood Zone X.

Life in Hammock Bay offers an exceptional resort-style lifestyle with three pools, a fitness center, clubhouse, pickleball and tennis courts, sports courts, playgrounds, dog parks, miles of walking and biking trails, a neighborhood general store, food truck court, and year-round community events. Conveniently located in Freeport, you're just minutes from Choctawhatchee Bay, Blue Mountain Beach, Scenic Highway 30A, the Gulf of America, state parks, boating, fishing, shopping, dining, and some of Florida's most beautiful white-sand beaches.
#1006929

Freeport

18 W Sky Way

4 Beds

3 Baths

2,832 Sq.Ft.

$520,000

MLS#: 1006929
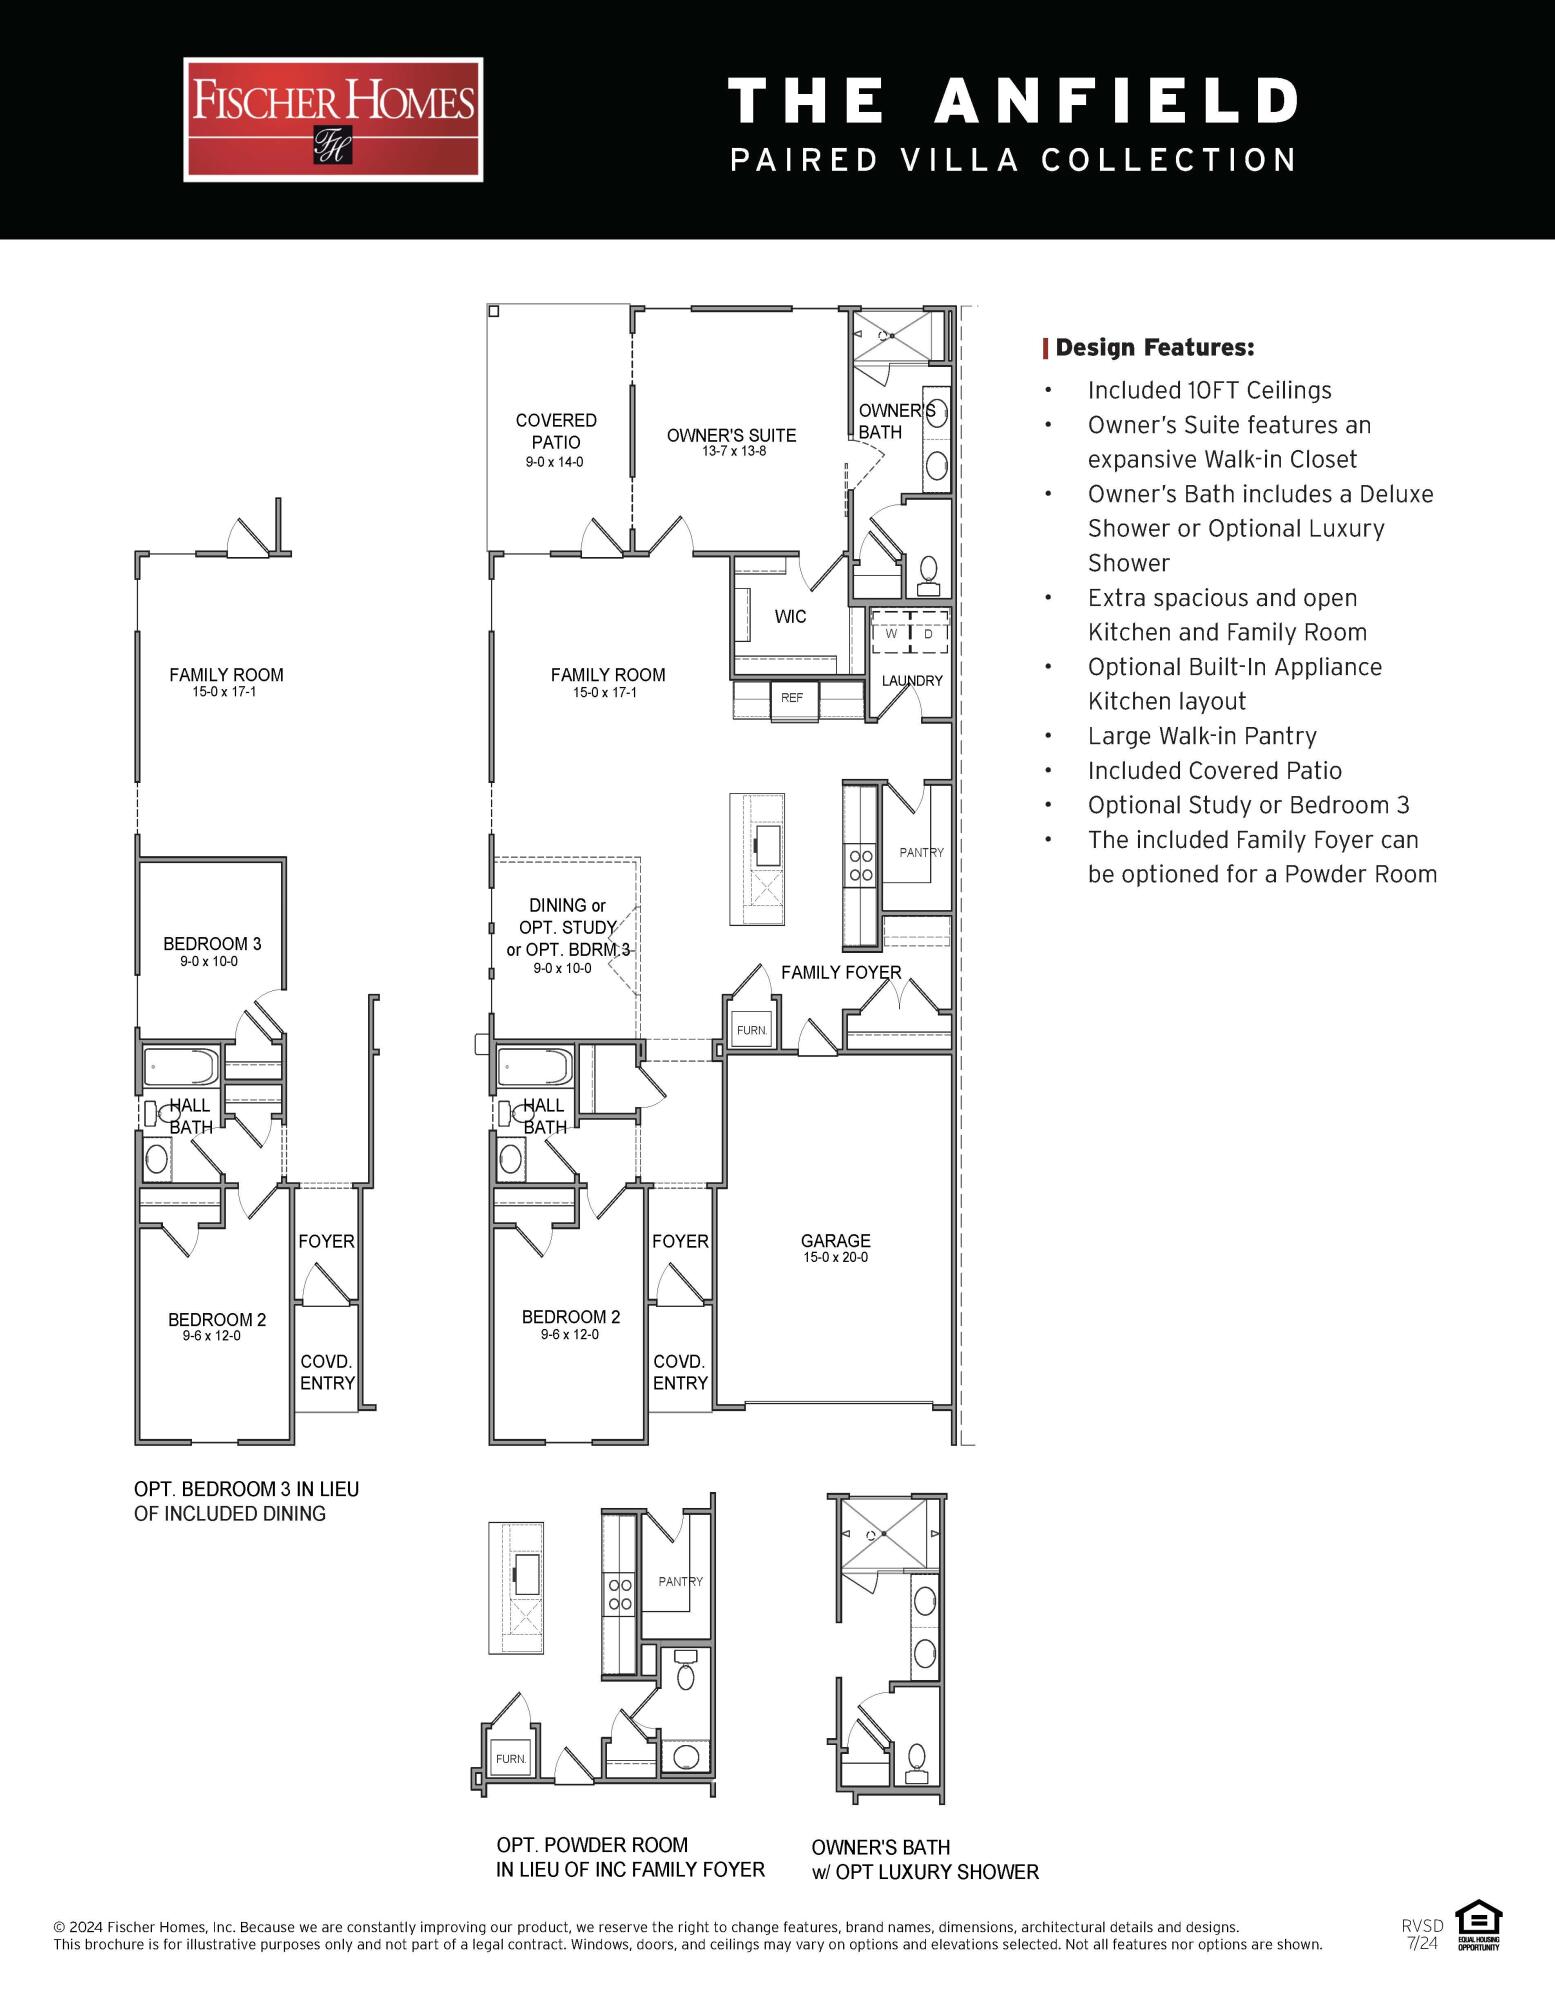
The Anfield plan is positioned on a desirable homesite in the Villas at Longleaf Park, offering views of a retention pond framed by a wooded backdrop. This paired patio home is designed for low-maintenance living, with a covered rear patio that takes advantage of the natural view. Estimated completion is November/December 2026.

Offering 2 bedrooms, 2.5 bathrooms, and a 1.5-car garage, the 1,442-square-foot layout centers around an open kitchen, dining, and family room with 10-foot ceilings and direct access to the covered rear patio. The kitchen is equipped with quartz countertops, soft-close cabinetry, a ceramic tile backsplash, gas cooktop, walk-in pantry, and a functional island that overlooks the main living space. Impact-rated windows bring natural light into the home while maintaining views of the pond and surrounding trees.

The owner's suite is privately positioned at the rear of the home and features a spacious walk-in closet, upgraded tile flooring, and a luxury shower. A separate guest bedroom, full bath, and powder room provide comfortable accommodations for visitors while maintaining privacy for the owner's suite.

Additional features include luxury vinyl plank flooring throughout, a tankless water heater, gas grill rough-in, craftsman-style trim with 5¾-inch baseboards, 8-foot interior doors, Smart Home-ready infrastructure, and exterior lawn maintenance for simplified ownership. Each residence is constructed with a structurally independent 2-hour fire separation wall for enhanced privacy and sound separation.

Located within the Longleaf Park neighborhood of Watersound Origins, the Villas are just minutes from Watersound Town Center, Publix, restaurants, medical offices, and convenient access to Hwy 98. Residents also enjoy the Origins Golf Course, Village Commons, miles of walking and biking trails, and the community's resort-style amenities.
#1006924

Watersound

425 A Suwannee Drive #54A

2 Beds

2 Baths

1,442 Sq.Ft.

$582,473

MLS#: 1006924
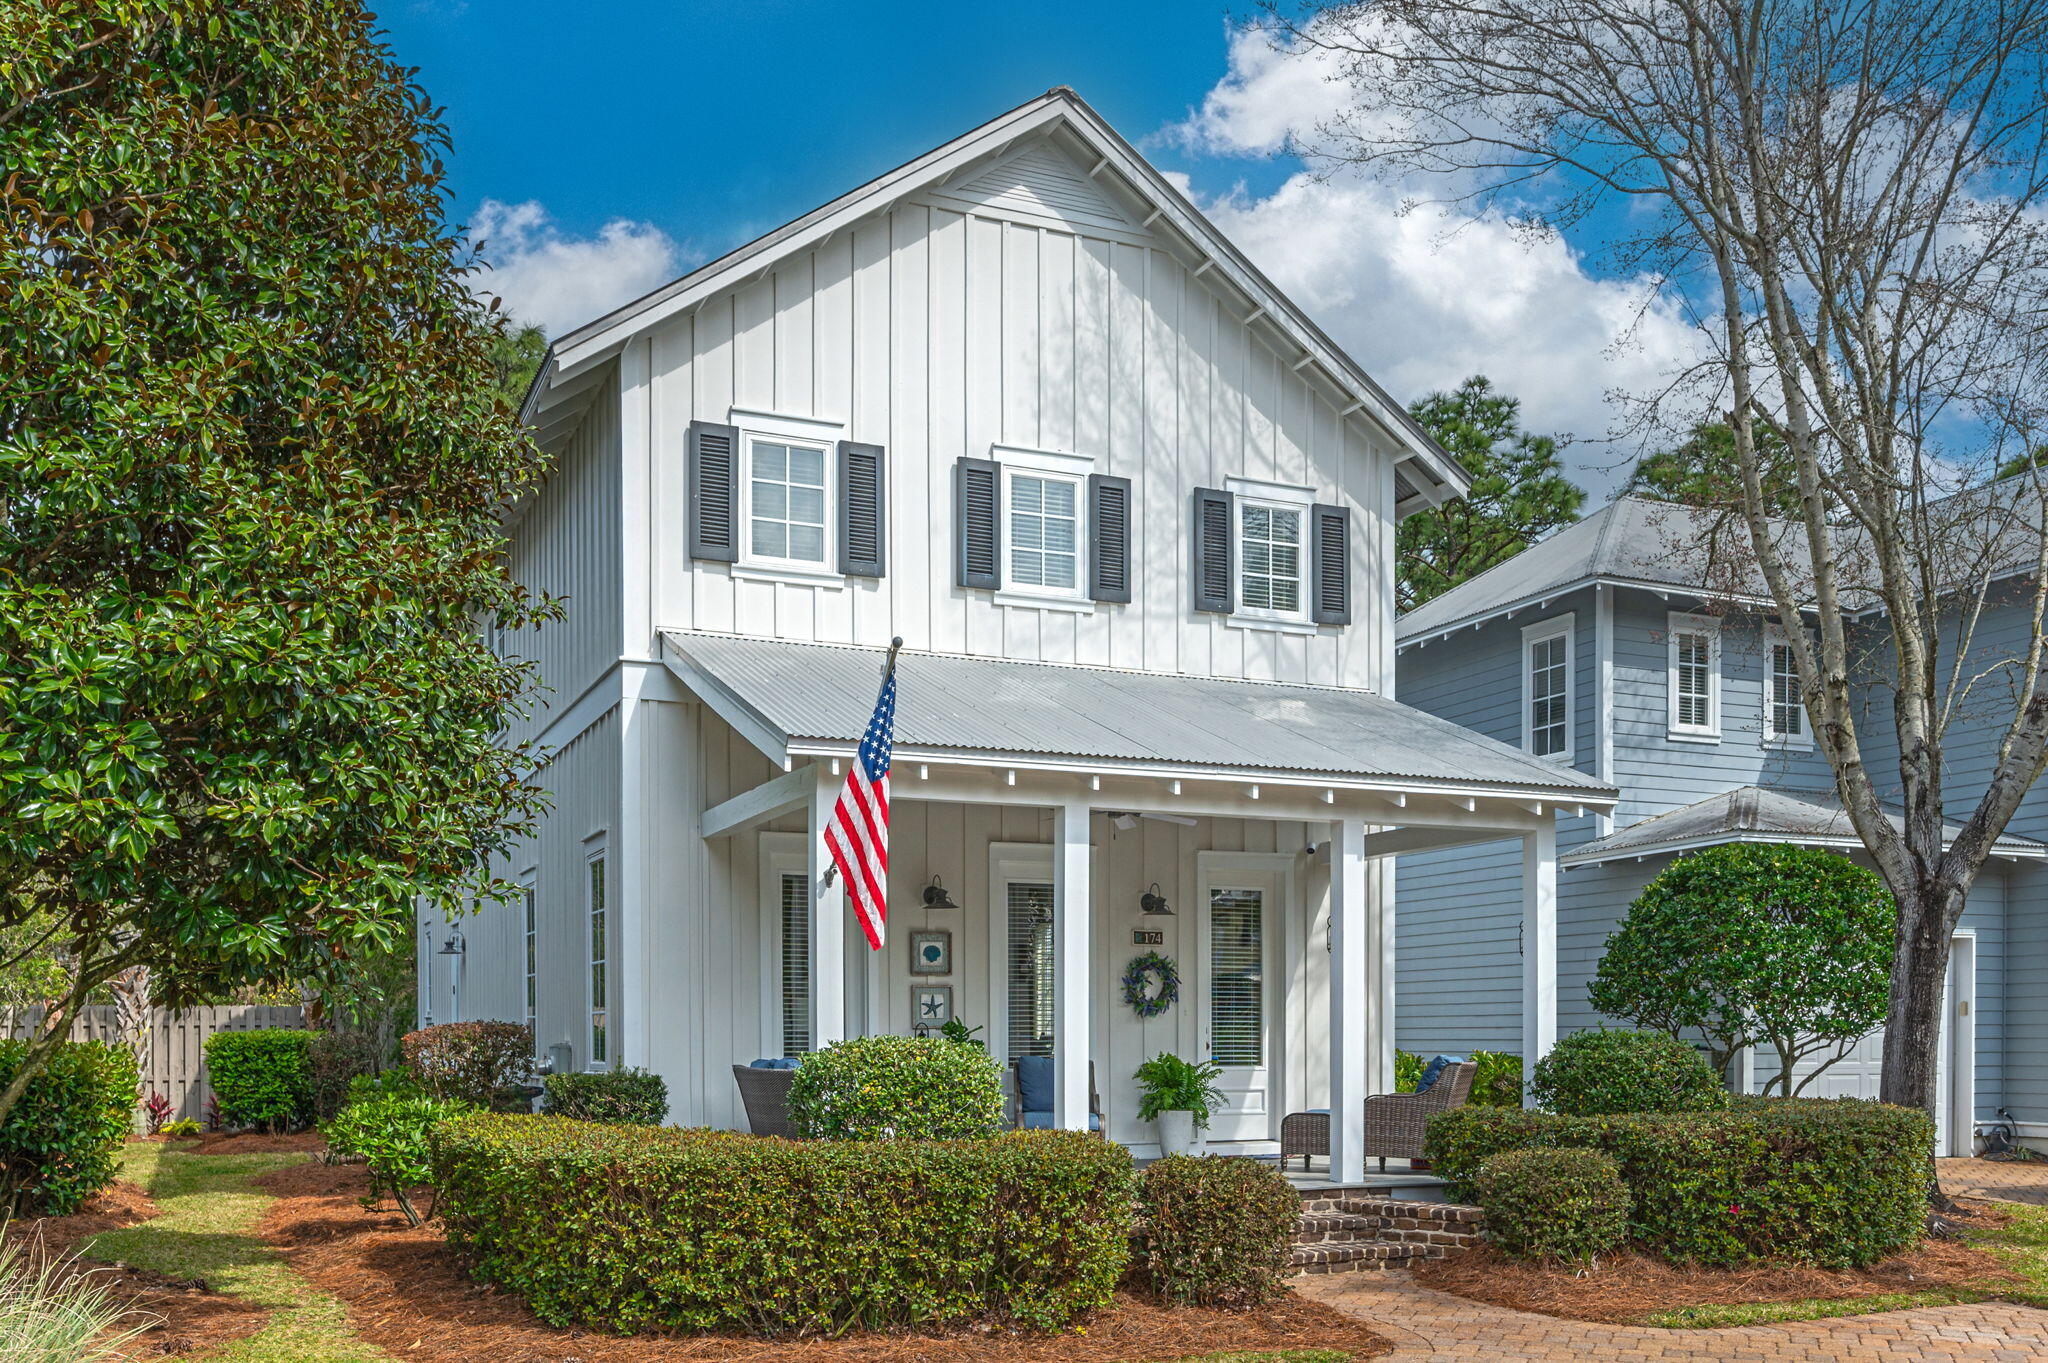
UNDER CONTRACT WITH A KICK-OUT CLAUSE. Available to see any time. Post-inspection repairs completed. Ready for you!
THREE GREAT REASONS TO BUY THIS CLASSIC COTTAGE:
1. MAJOR $50,000 PRICE REDUCTION! This remarkable home is now priced $31,000 BELOW the recent sale of the same floorpan.

2. BOATERS: EASIEST WAY TO OWN A HOME WITH WATER ACCESS. All the fun of waterfront living without the high price and high insurance. 
The neighborhood is among the very few that provide residents with a private boat launch into Mack Bayou, and access to the Bay. The owners-only waterfront park is a great spot to relax in the comfy gazebo, or try your luck fishing from the dock. Homeowners qualify for boat storage/kayak rack when available.
 
3.MOTIVATED SELLERS HAVE ALREADY PURCHASED ANOTHER HOME so the home is now sold furnished.
Need to know more? Carson Oaks offers a community pool, pickleball court, pocket parks and breathtaking entrance. A beautifully maintained home with 10 ft ceilings, 1st floor bedroom, solid 8-ft doors, crown molding, open floor plan. It comes with HVAC installed in 2024 with a transferable 10-year warranty, 2024 hot water heater, new fenced backyard (2024), updated appliances, ceiling fans, newly laid sod, sealed pavers. This is the only home in Carson Oaks with built-in outdoor storage room. Spend your time boating instead of mowing as landscape maintenance is included in HOA fee. Don't miss this one! Please confirm all information. New photos coming soon
#1006890

Santa Rosa Beach

174 Carson Oaks Lane

3 Beds

3 Baths

2,346 Sq.Ft.

$599,000

MLS#: 1006890

* Listings identified with the FMLS IDX logo come from FMLS and are held by brokerage firms other than the owner of this website. The listing brokerage is identified in any listing details. Information is deemed reliable but is not guaranteed. If you believe any FMLS listing contains material that infringes your copyrighted work please click here to review our DMCA policy and learn how to submit a takedown request. © 2024. First Multiple Listing Service, Inc.

Categories

Homes Tailored to Your Lifestyle

Buyers Guide

Buying a home is one of the most exciting milestones of your life.

View more

Sellers Guide

Putting your home on the market can be a stressful process, especially when you don’t know what to expect.

View more

Market report

With just a few clicks, you'll gain instant access to valuable insights about the real estate market, including trends, property values, and community analytics.

View more

Home value

Unlike automated valuations, our hands-on review will provide a comprehensive opinion of your home’s value while considering important interior elements and other location intangible factors that machine algorithms so often miss.

View more

Buyers resources

Guides on financing, inspections, and choosing the right Realtor for a smooth home purchase.

Sellers resources

Practical tips on staging, pricing, and preparing your home to attract buyers and maximize your sale.

Send a message

Message successfully sent.

Reason for contacting?

I agree to receive email communication and understand I can unsubscribe at any time.

I agree to be contacted by Realhub DEV via call, email, and text for real estate services. To opt out, you can reply 'stop' at any time or reply 'help' for assistance. You can also click the unsubscribe link in the emails. Message and data rates may apply. Message frequency may vary. Privacy Policy

Sign In Sign Out

Virtual Assistant

Would you like to take the next step with this property? We can help you schedule a showing or virtual tour, or send you more details.

Yes, I would like more information.

Thank You for Your Reply, One of Our Agents will contact you as soon as possible

No, maybe later.

Thank you, you can always contact me via email, phone number or through the contact form.

Realhub AI

Lucy - Your AI-Powered Realtor

Update Your Temporary Password

Personalize your search

Enter your email and we'll notify you immediately when new listings match what you're looking for.

or enter email address

Already have an account ? Login here

Continue your home search

I agree to receive communications and understand I can unsubscribe at any time.

I agree to be contacted by Realhub DEV via call, email, and text for real estate services. To opt out, you can reply 'stop' at any time or reply 'help' for assistance. You can also click the unsubscribe link in the emails. Message and data rates may apply. Message frequency may vary. Privacy Policy

Already have an account ? Login here

We use cookies

We use cookies primarily for analytics to enhance your experience. By accepting, you agree to our use of these cookies. You can manage your preferences or learn more about our cookies policy.