Thinking of selling?

Blue Sapphireline

Browse Properties
  • Nearby me

Popular Features

Community Features

Association

Property Features

Waterfront

View

Exterior Features

Interior Features

Style

E-Alert name

Properties

10000 properties match your criteria

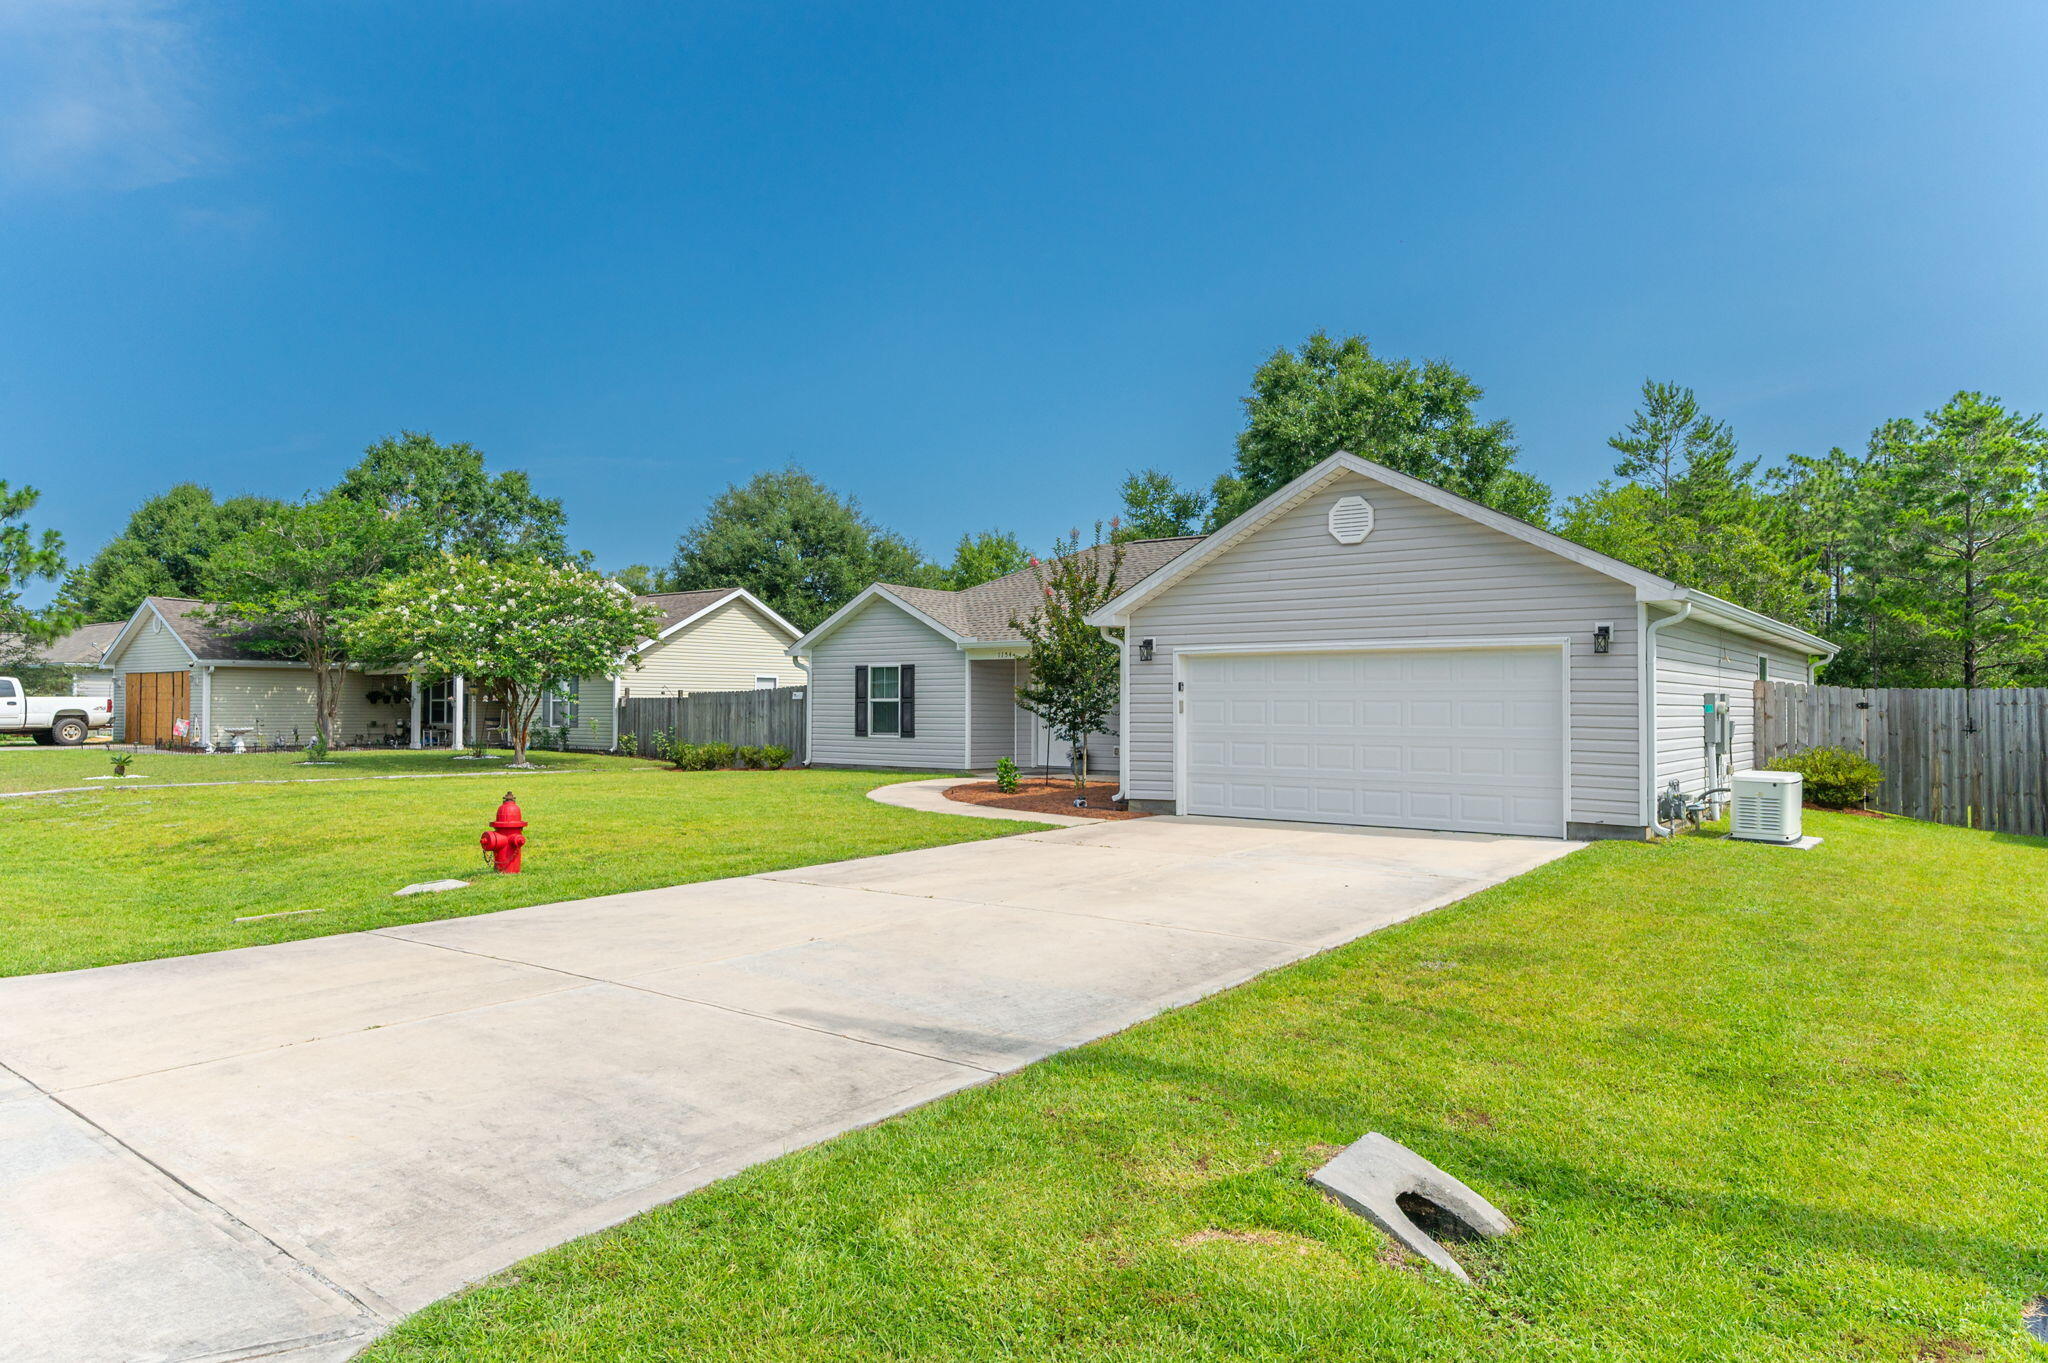
Welcoming to the market this beautiful 3 Bedroom, 2 Bathroom home with waterfront living just outside the city limits and situated on right at half an acre of land. Inside, you'll find an open, split floor plan with durable LVP flooring throughout, cathedral ceilings, and a tray ceiling in the spacious primary suite. The kitchen is designed for both everyday living and entertaining, featuring granite countertops, a large island, stainless steel appliances, soft close cabinets and drawers. The white cabinets and matte black finishes give the home a clean, modern look. The primary suite has a custom walk-in closet, also featuring a double vanity, a big shower with sliding glass doors, dual shower heads, including a rain shower head. On the opposite side of the home, two additional bedrooms and a full bathroom provide privacy for family or guests. 
Step outside and enjoy the screened back porch, plus an additional covered patio overlooking the fenced backyard. Beyond the fence, you'll find approximately 165 feet of wooded property leading to 35 feet of waterfront on private Pearl Lake, with a peaceful setting from your own backyard. Leave the wooded area untouched as it is or clear a path down to the waters edge. Lightly clearing the wooded area would easily give you a great view of the water from the house. This home has a whole-house Generac generator connected to natural gas, rain gutters, and a Rain Bird irrigation system supplied by its own private well. The finished two-car garage features painted sheetrock, recessed lighting, and a garage door opener, adding both convenience and extra appeal. Located just outside the city limits, enjoy a quiet setting while still being within a few minutes of town and about a 45-minute drive to the beautiful white sandy beaches of Florida's Emerald Coast. If you're looking for a move-in-ready home with quality finishes, practical upgrades, and waterfront opportunity, this one is ready to welcome you home. Just imagine your mornings drinking coffee on the patio or kayaking the lake.  Appointment only so contact your favorite realtor to schedule a private tour.
#1006900

DeFuniak Springs

1154 Oakwood Lakes Boulevard

3 Beds

2 Baths

1,757 Sq.Ft.

$337,000

MLS#: 1006900
Gross Rentals 2026 $32,800 (115 nights) CAO 11JUL
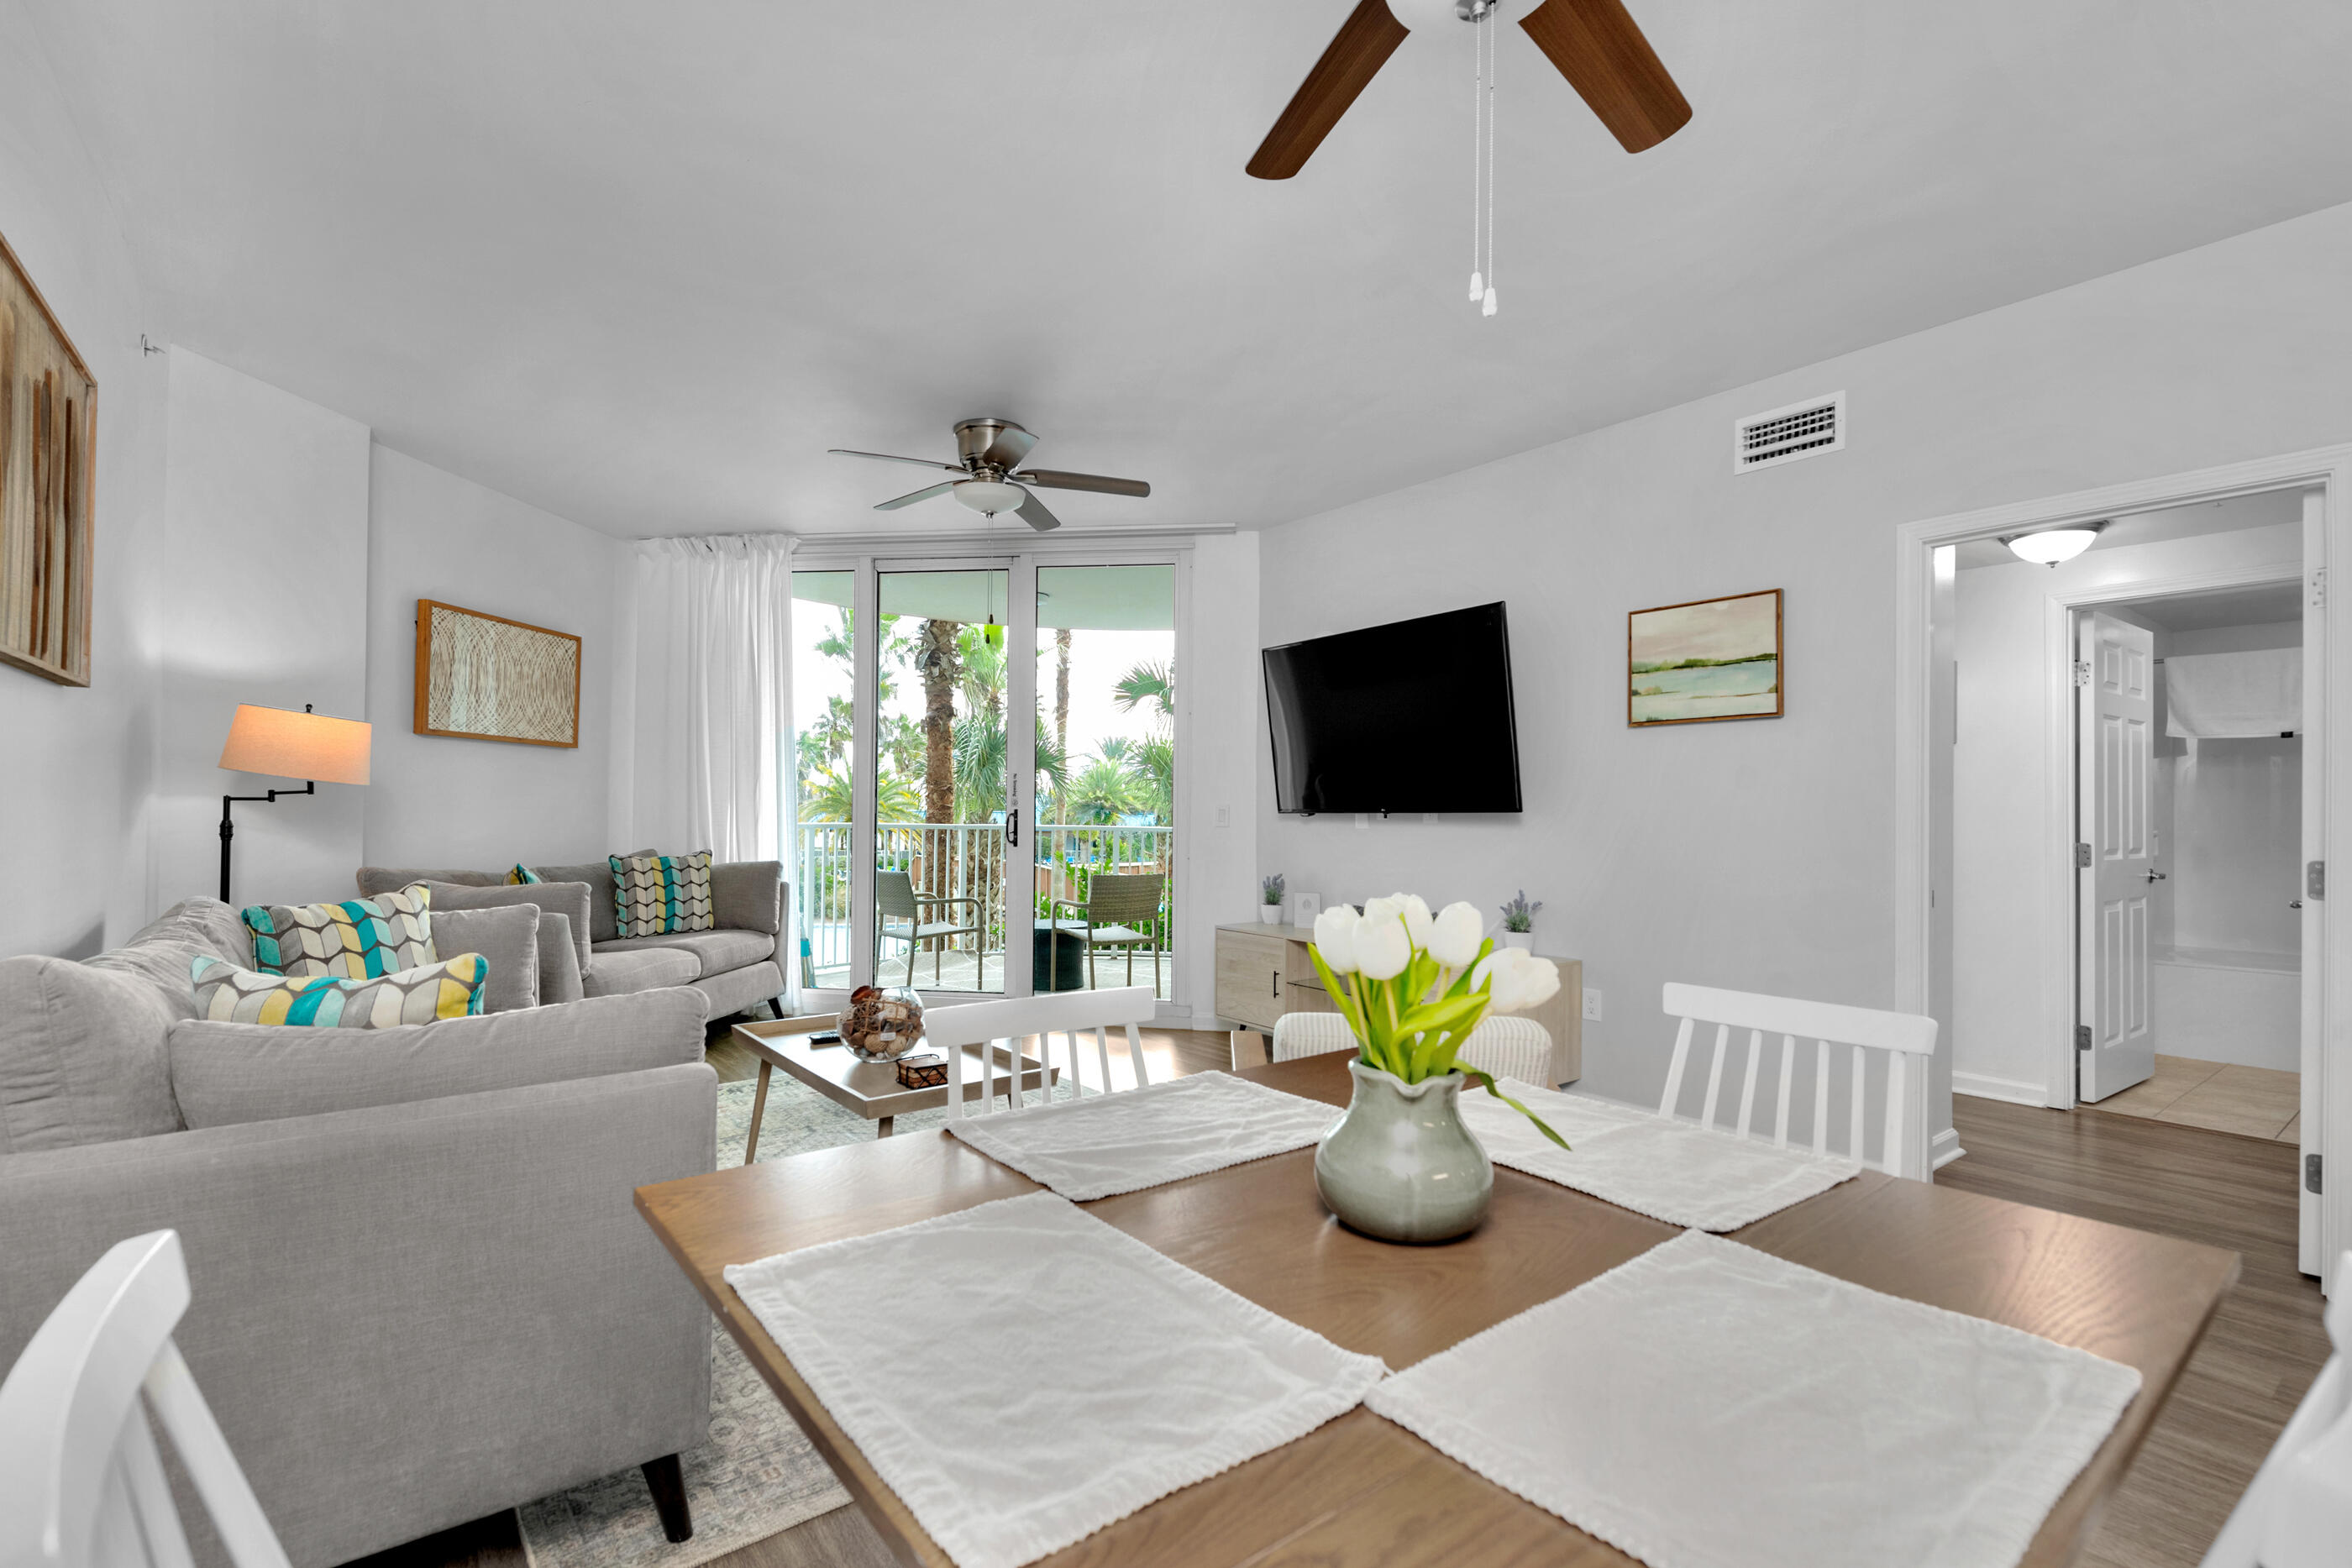
Proven Rental! Discover your perfect getaway or investment opportunity with this stunning 2nd-floor condo at The Palms of Destin! Boasting a prime location with serene pool views, this beautifully decorated unit blends modern upgrades with coastal charm. Recent enhancements include a brand-new HVAC system (installed 2024) and a new water heater, ensuring comfort and efficiency for years to come. Inside, you'll find sleek quartz countertops, painted kitchen cabinets, stylish furnishings, and custom-built bunk beds--perfect for families or groups.

Rental history reflects gross sales as paid to the company.

- **2025:** $52,500 (204 nights)
- **2024:** $43,000 (197 nights)  
- **2023:** $55,000 (160 nights)  
- **2022:** $64,000 (160 night
#969801

Destin

4207 Indian Bayou Trail 2213

2 Beds

2 Baths

970 Sq.Ft.

$309,000

MLS#: 969801
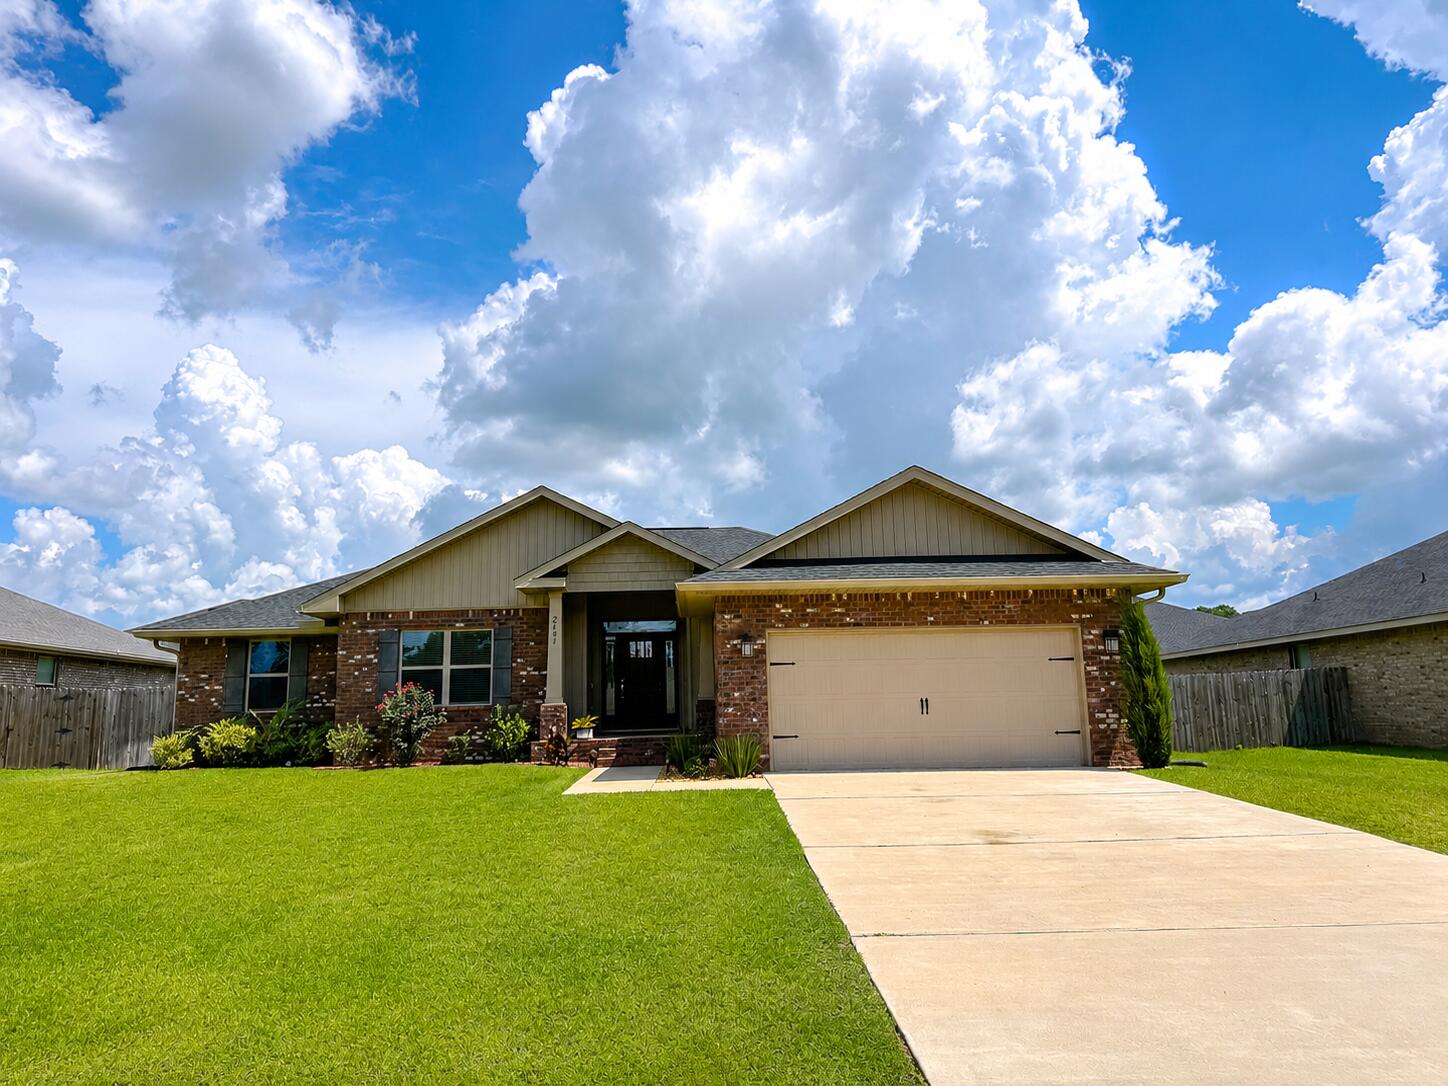
Why wait to build when you can move right into this beautifully maintained 2024 Craftsman-style home in the desirable Silvercrest community of North Crestview? Offering 2,105 square feet of thoughtfully designed living space, this 4-bedroom, 2-bath residence combines modern finishes, an open layout, and everyday functionality.

Step inside to discover elevated ceilings, luxury vinyl plank flooring throughout the main living areas, and an inviting open-concept design that's perfect for entertaining or spending time with family. The spacious kitchen is the heart of the home, featuring granite countertops, abundant cabinetry, a large center island with bar seating, stainless steel appliances, and seamless flow into the dining and living areas.

The split-bedroom floor plan provides privacy, with the generously sized primary suite tucked away from the guest bedrooms. Enjoy tray ceilings, two walk-in closets, a spa-inspired ensuite featuring dual vanities, a relaxing garden tub, and a separate walk-in shower.

Step outside to the covered back lanai overlooking a fully fenced backyard with a wood privacy fence--ideal for children, pets, backyard cookouts, or simply relaxing after a long day. Additional features include a four-sided brick exterior, sprinkler system, two-car garage, and low-maintenance landscaping. Located in the quiet Silvercrest community with a low HOA of just $350 annually, you'll enjoy convenient access to Publix, shopping, restaurants, schools, and major commuting routes. Duke Field is approximately 15 miles away, while Eglin Air Force Base is approximately 26 miles away, making this an excellent option for military personnel and commuters alike.

Move-in ready and offering the peace of mind that comes with nearly new construction, this home delivers the perfect combination of quality, comfort, and convenience.
#1006921

Crestview

2609 Prominence Lane

4 Beds

2 Baths

2,215 Sq.Ft.

$350,000

MLS#: 1006921
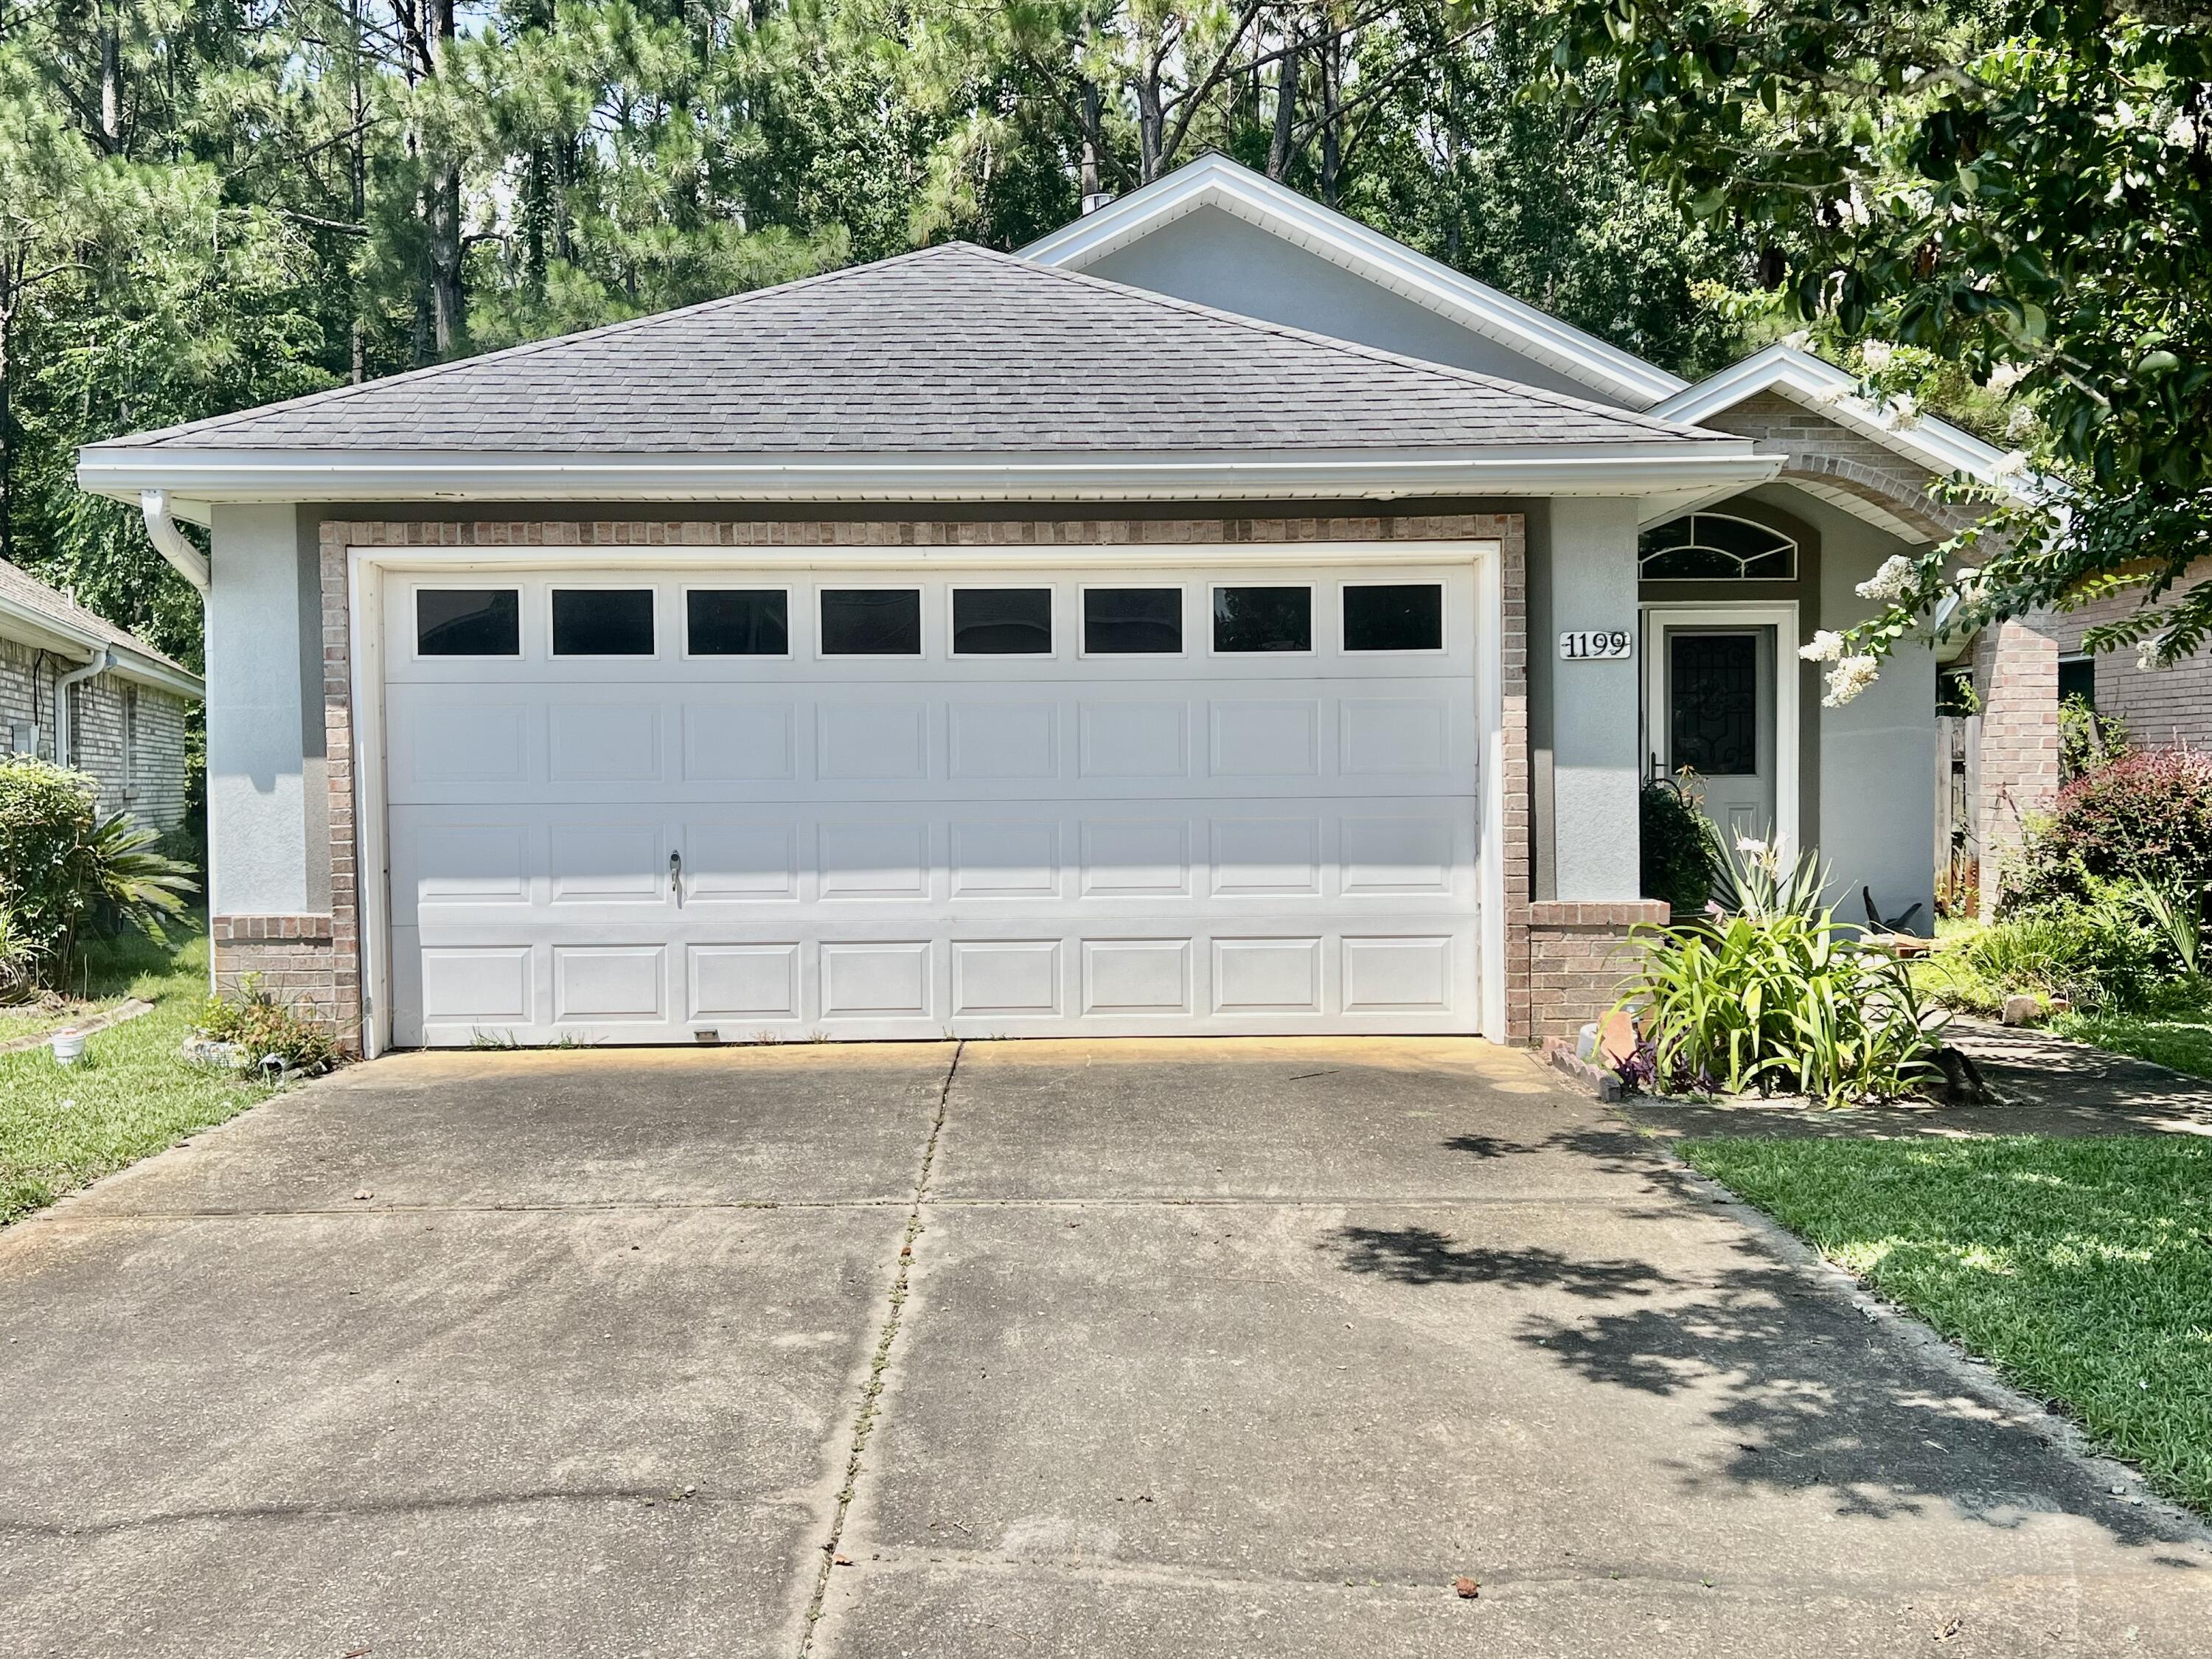
Welcome home to this beautifully maintained, move-in ready home in the desirable Northridge Creek community!  A charming covered front porch, accented by a beautiful crape myrtle, creates a warm first impression.  Inside, you'll love the open concept layout with tray ceilings, a spacious family room with a gas fireplace, and a kitchen featuring stainless steel appliance and a breakfast bar - perfect for entertaining.  Tile and wood flooring flow throughout the main living areas.  The split bedroom floor plan offers privacy for guests, while the generous primary suite includes private access to the screened porch and an ensuite bath with a walk in shower with built in seating as well as the walk in closet.  Relax on the screened porch overlooking a private, fenced backyard with mature trees.  Roof replaced in 2014, HVAC 2015.  Hurricane Shutters. Two car garage, spacious laundry room, low annual HOA, plus a community gazebo and boardwalk just a short stroll away.  This community has 117 single family homes.  All information and dimensions are to be verified by the buyer prior to closing.
#1006898

Fort Walton Beach

1199 Witshire Court

2 Beds

2 Baths

1,048 Sq.Ft.

$299,700

MLS#: 1006898
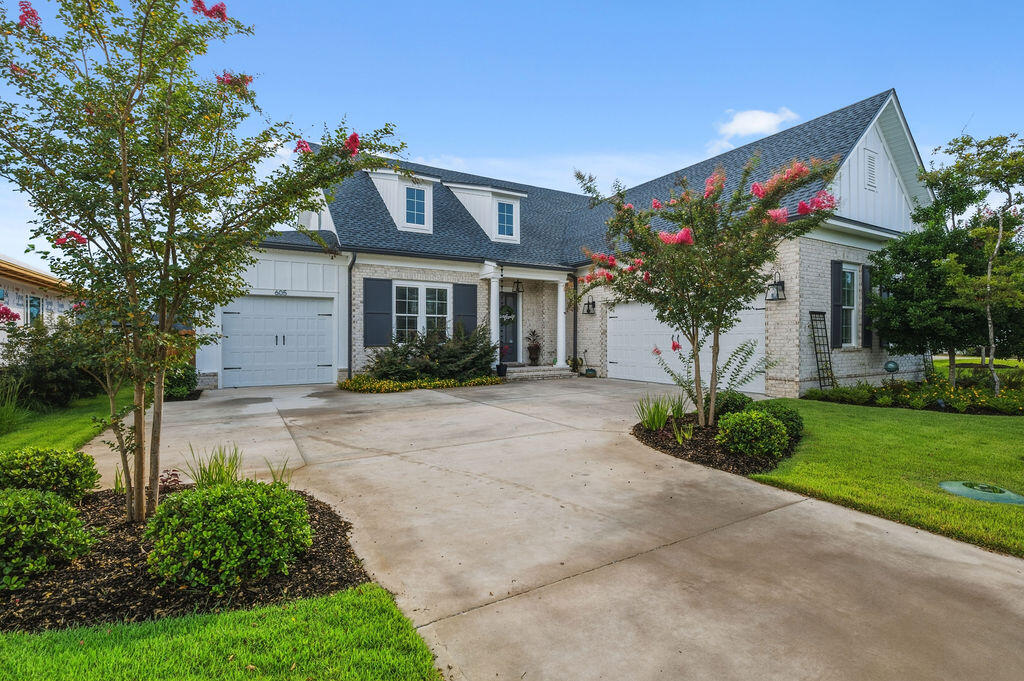
This home is all about how you want to live, not just where you sleep at night. It combines sophisticated interior design with luxurious, low maintenance outdoor living, all crafted by an award winning builder.
This gorgeous two story 2022 home in Deer Moss Creek is truly move in ready and designed for real life. Tucked on a quiet cul de sac, it offers three bedrooms plus a separate office, three and a half bathrooms, an open concept floor plan, and a three car garage that gives you space for cars, toys, and storage. From the moment you walk in, you feel a natural flow, from quiet mornings with coffee to evenings spent hosting all of your favorite people.
On the main level, the light filled living room flows into the dining area and stylish kitchen with a fabulous island, creating an easy gathering space for everyday living and entertaining. The dedicated office provides a private, quiet workspace away from the main living areas. The dining area features beautiful understated modern wallpaper that adds a touch of contemporary sophistication. 
The primary suite on the first floor feels like a boutique hotel retreat. A dramatic feature wall in the bedroom sets the tone for luxury and style, while the spa inspired bathroom and oversized walk in closet deliver comfort and functionality. Just off the living area, a covered back porch connects to an extended patio, creating a luxurious two level outdoor space.
#1006872

Niceville

605 Chamomile Court

3 Beds

3 Baths

3,079 Sq.Ft.

$1,015,000

MLS#: 1006872
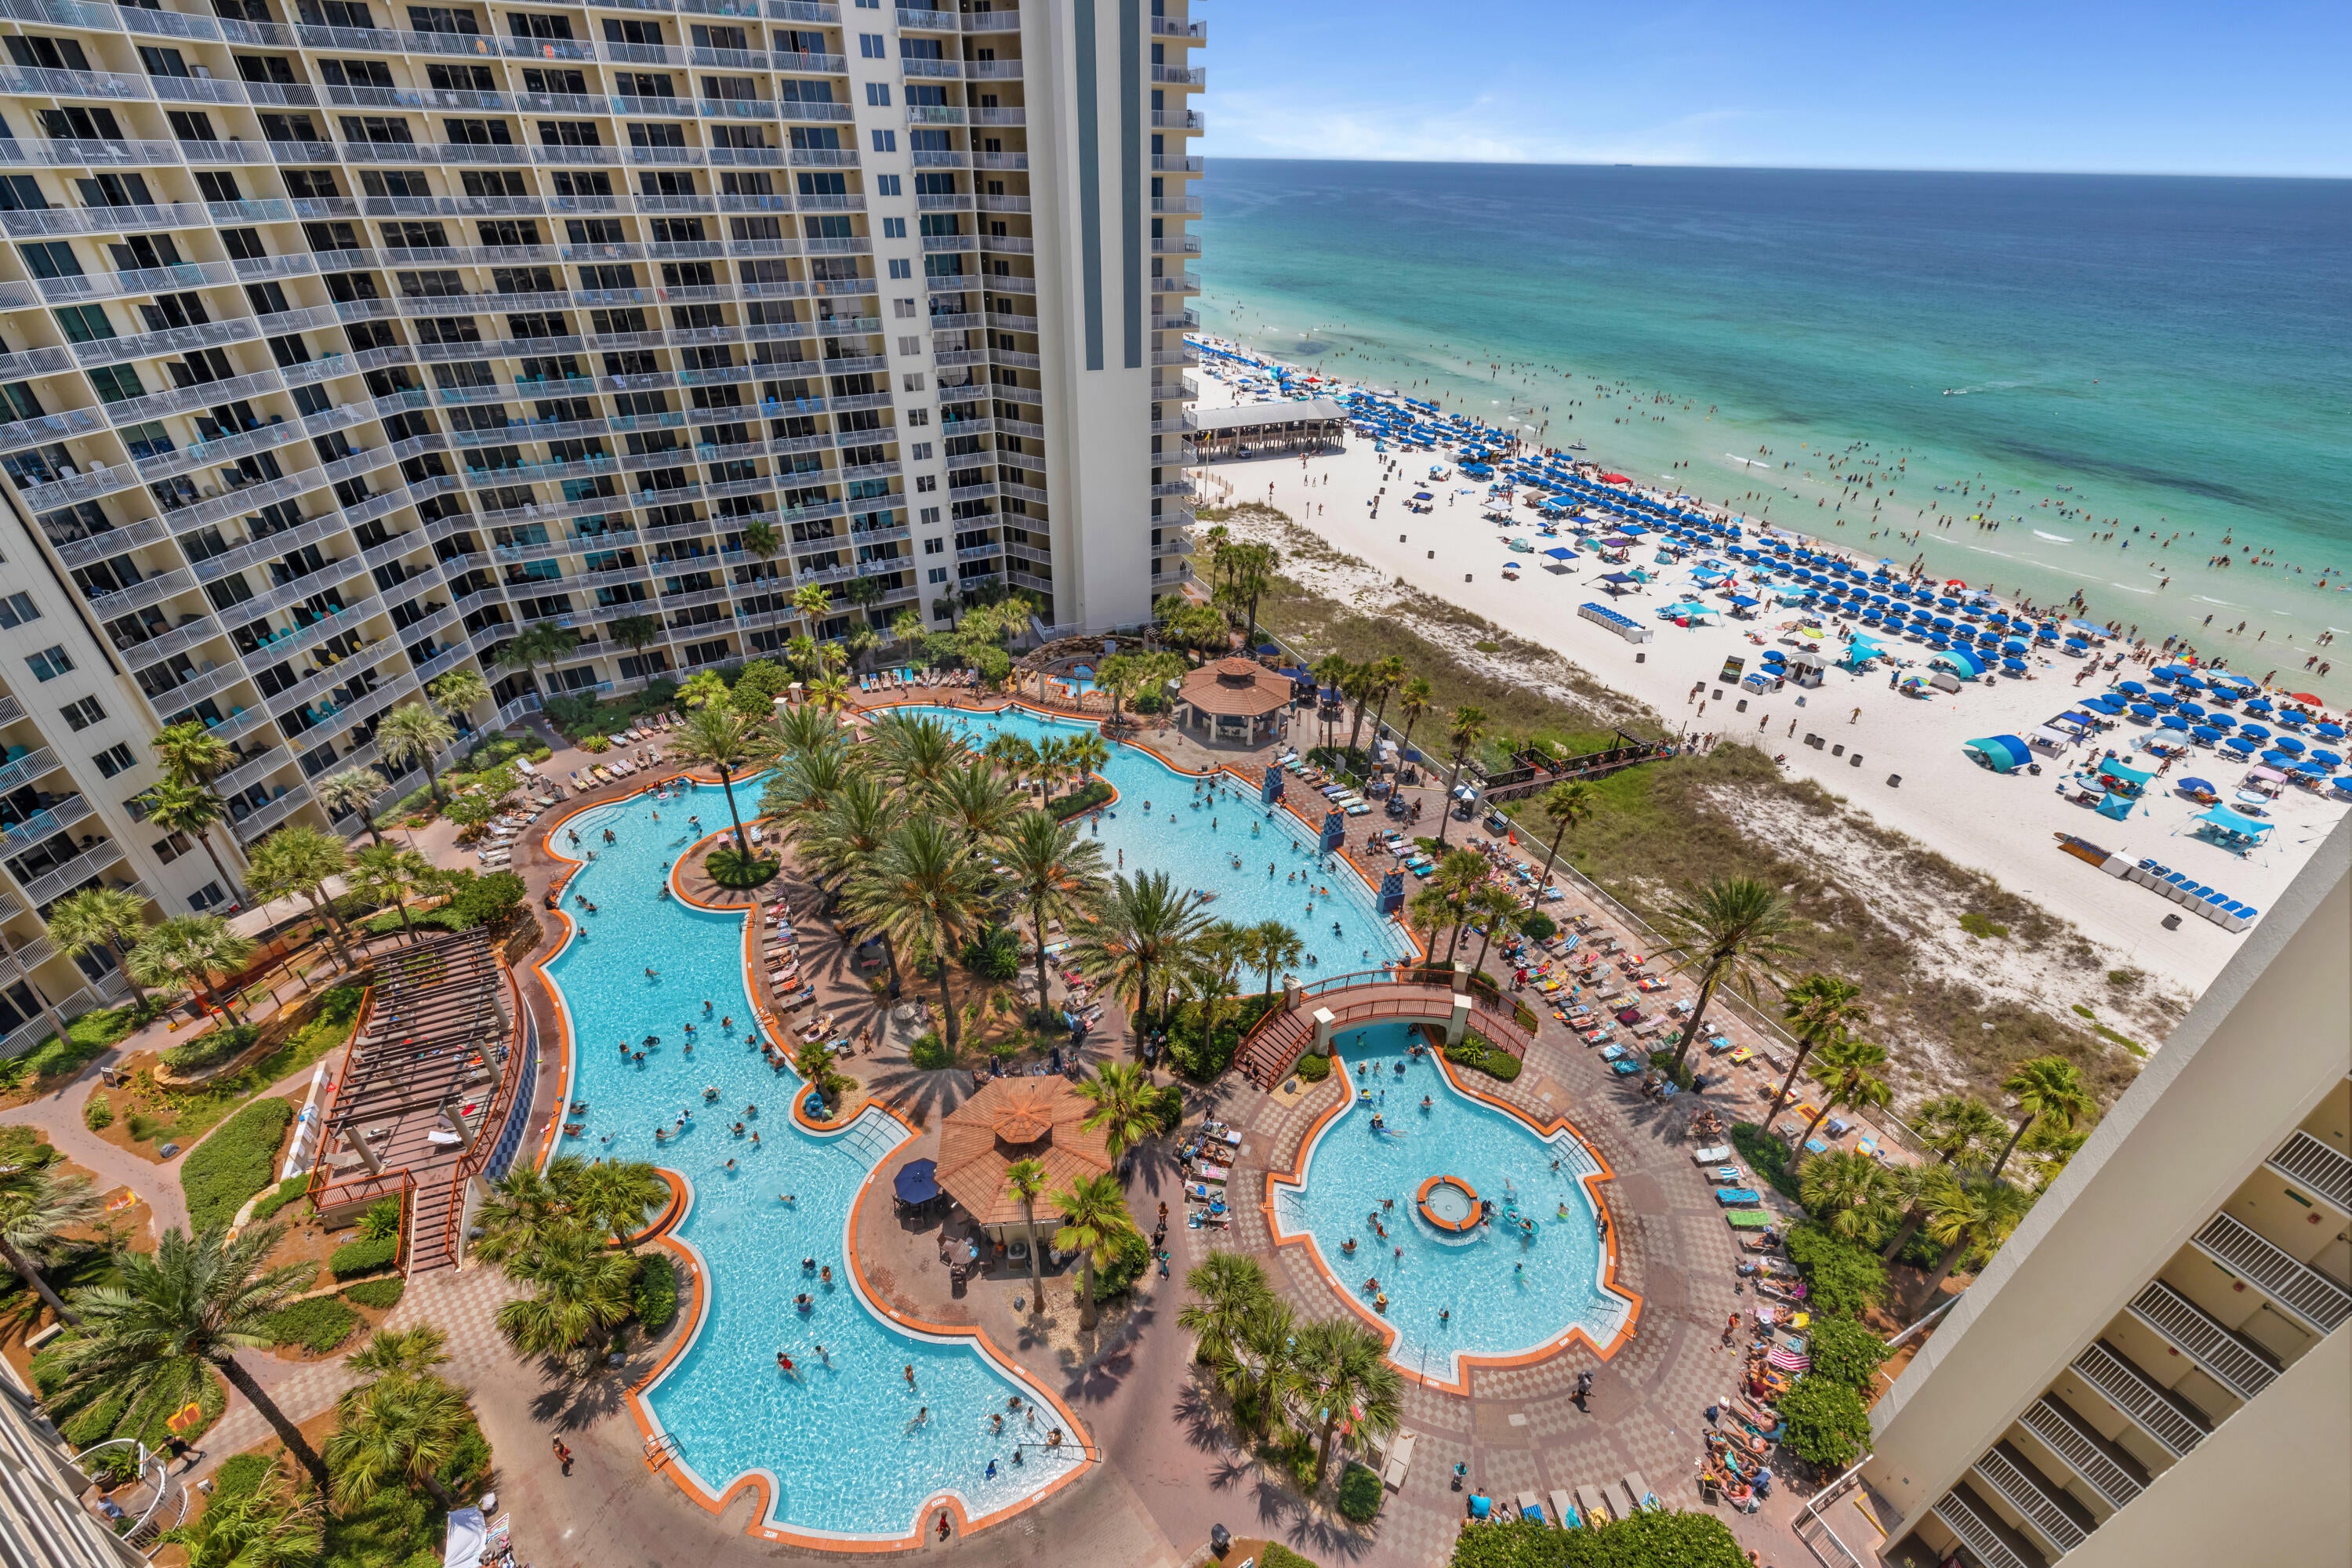
TROPICAL STYLE INSIDE. LAGOON POOL AND GULF VIEWS OUTSIDE. RIGHT BY THE ELEVATORS.

Shores of Panama 1408 is an A floor plan in Panama City Beach, offering a one-bedroom plus bunk layout, two full bathrooms, deeded parking, and a convenient 8-stack location just off the bank of elevators. This turnkey, fully furnished condo features coastal décor and furnishings, updated light fixtures, and luxury vinyl plank flooring throughout.

The living area is designed for easy use as a short-term rental or personal beach retreat, with open flow into the dining area and kitchen. The kitchen features granite countertops, white appliances, and a white subway tile backsplash. The primary bedroom includes a king-size bed and private bathroom with a tub/shower combo. Near the entry, the bunk area has access to its own full bathroom, giving the floor plan added functionality beyond a standard one-bedroom layout.

The balcony offers a strong resort-view setting with lagoon pool views and Gulf views from the 8th floor. Additional details include a deeded parking space on the 7th floor, water heater from 2016, and HVAC from 2006.

Shores of Panama Resort features one of the largest Gulf-front lagoon-style pools in Panama City Beach. The zero-entry tropical pool includes palm-lined islands, fountains, and a spacious hot tub along the resort's private beachfront access. Additional amenities include an indoor heated pool and hot tub, a 24-hour fitness center, and a seasonal poolside Tiki bar. Located in the heart of Panama City Beach, Shores of Panama places dining, shopping, and entertainment nearby. Pineapple Willy's is adjacent to the resort, while Laketown Wharf directly across the street offers dining, retail, and entertainment options including Wharf Seafood Buffet, The Candymaker Ice Cream Shop, PCB Pizza, In Cahoots, The Press, The Bun Lab, 810 Billiards & Bowling, salon services, and more. Panama City Beach has also welcomed newer attractions and entertainment venues including Dolly Parton's Pirates Voyage Dinner & Show, Topgolf, McGuire's Irish Pub, and Tootsie's Orchid Lounge.

The same owner is also listing Shores of Panama 1410, positioned nearby on the same floor. For guests traveling together, the close front-door proximity creates a convenient two-unit setup with the same elevator access, separate private spaces, and more time together without being spread across the resort.

HOA dues are $3,326.18 per quarter. One special assessment payment remains in the amount of $1,155.20 (4th quarter of 2026)

Approximate Gross rental income was $23,000 in 2024, $28,000 in 2025, and $28,750 year-to-date through the end of June 2026. 

All information, rental income, HOA fees, assessments, measurements, and property details are deemed reliable but not guaranteed; buyer to verify if important.
#1006901

Panama City Beach

9900 S Thomas Drive 1408

1 Beds

2 Baths

864 Sq.Ft.

$325,000

MLS#: 1006901
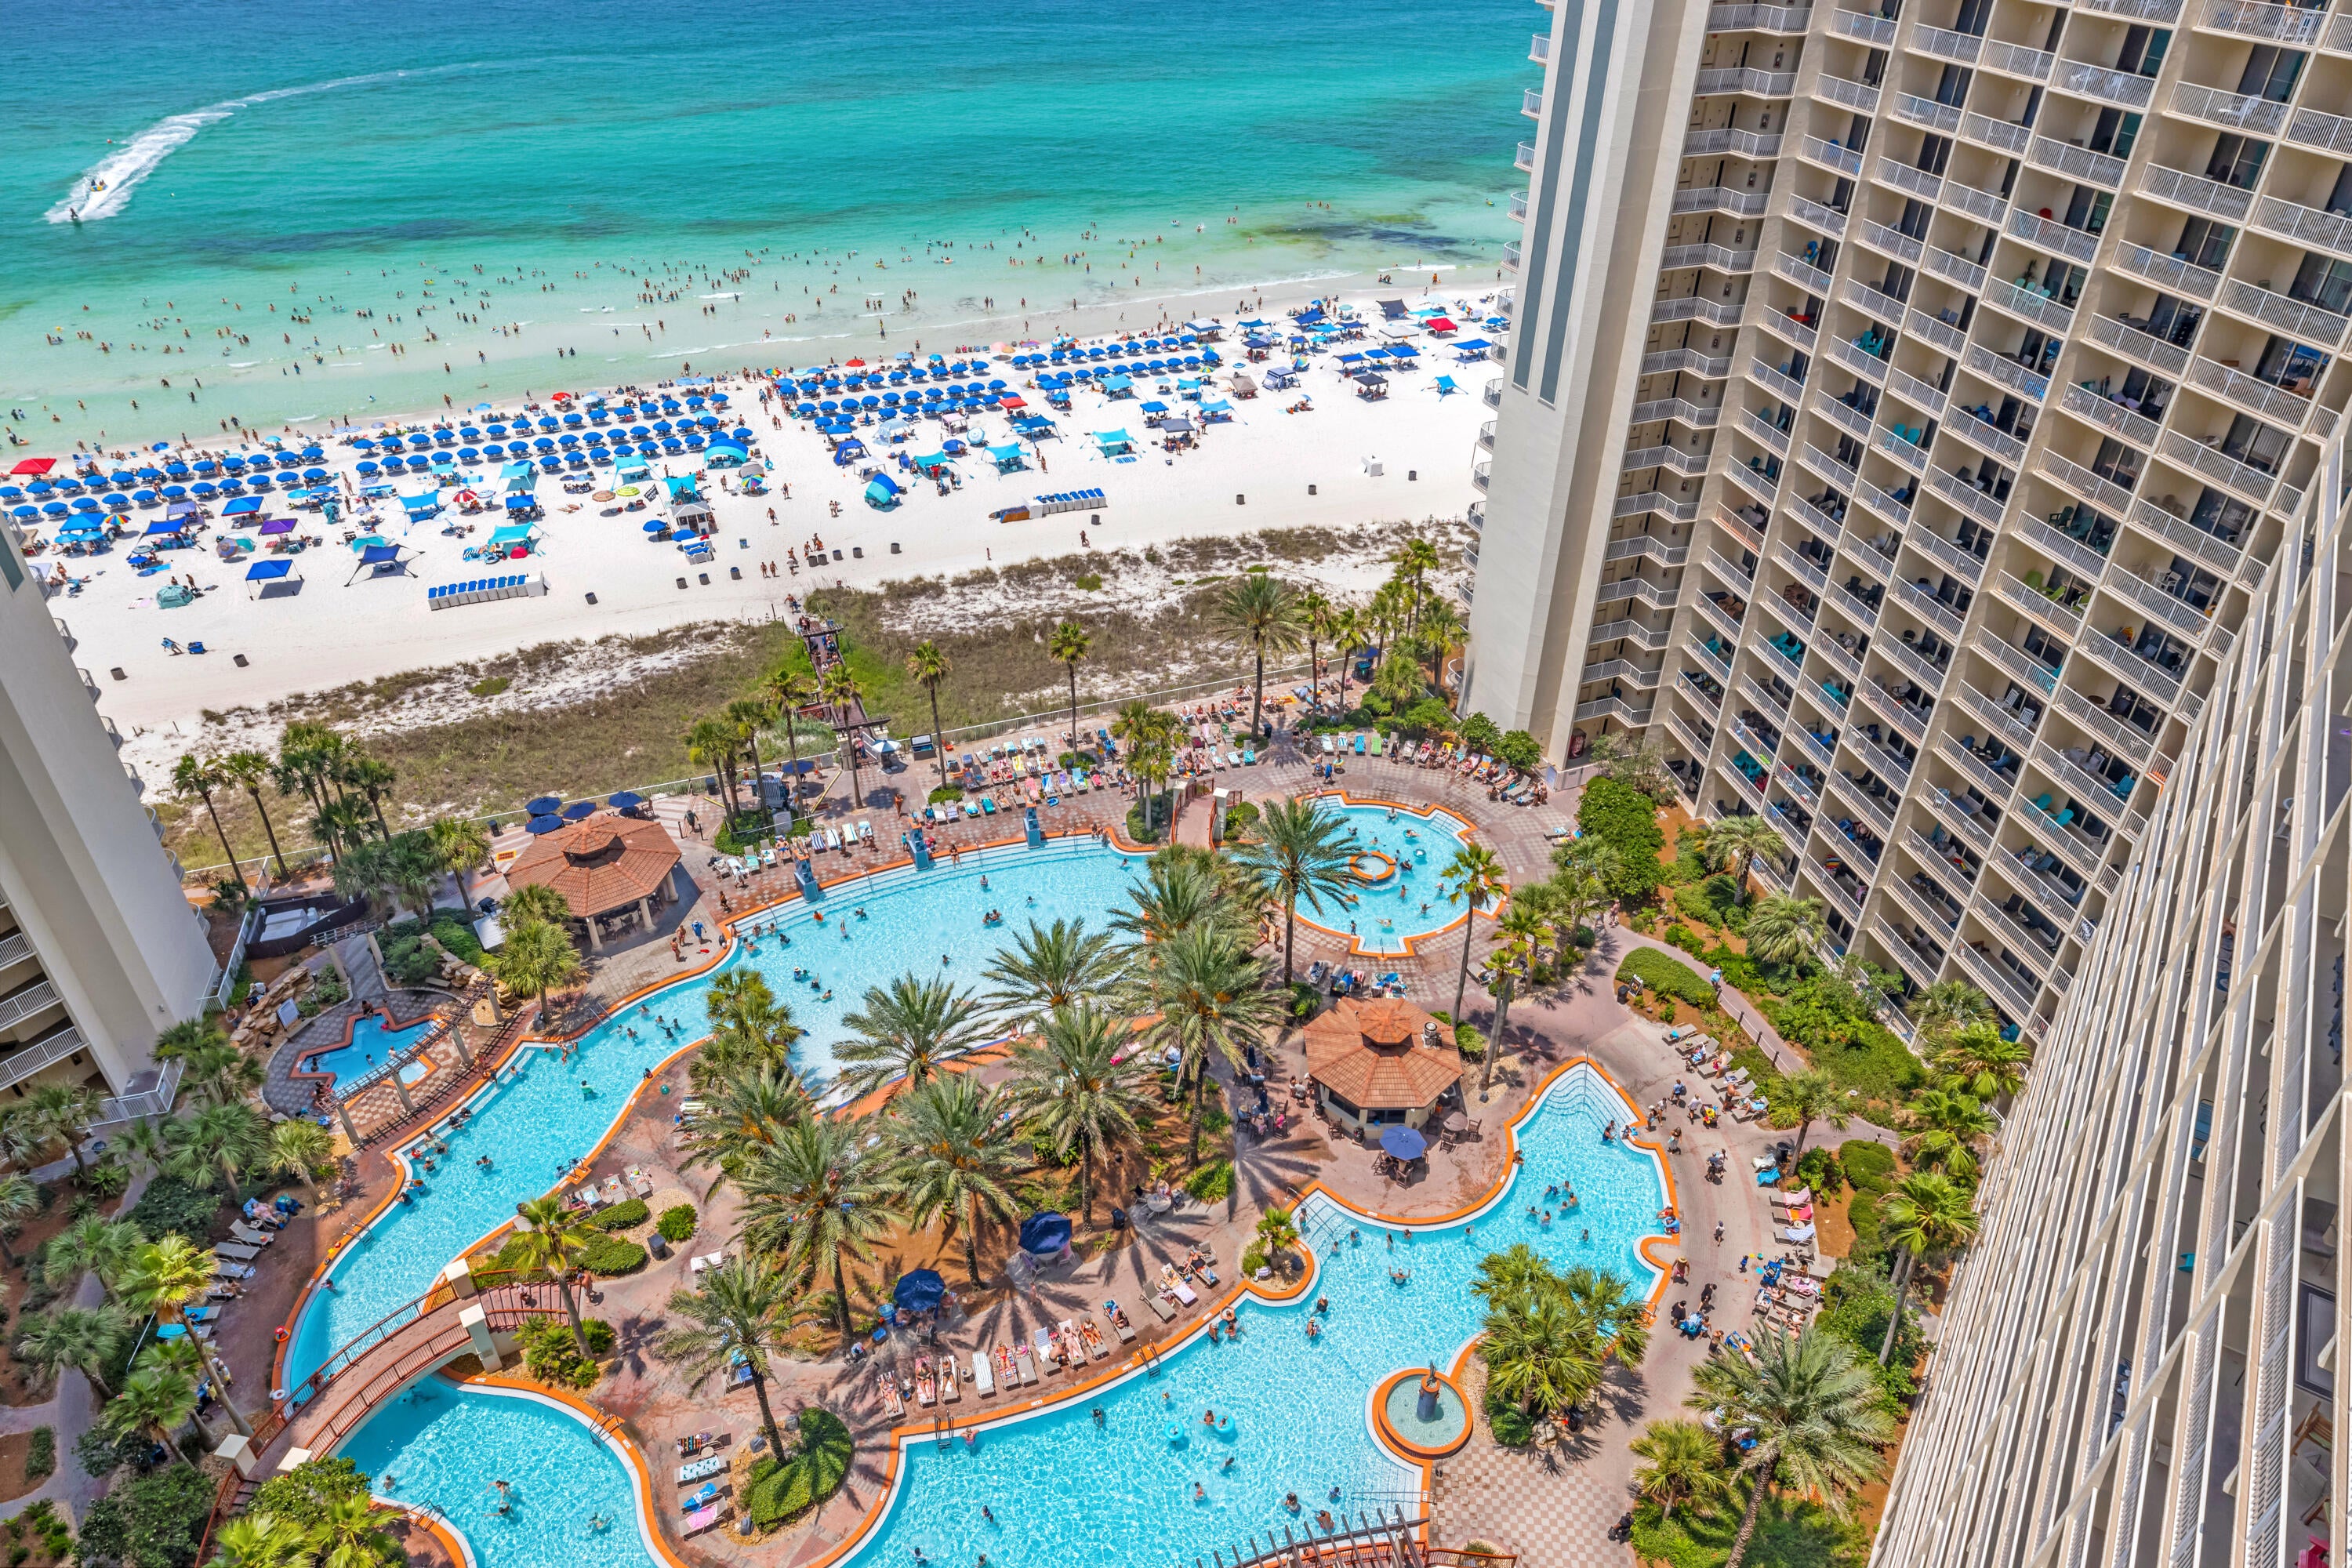
SUNSET VIEWS. GULF-SIDE PRIMARY BEDROOM. DEDICATED PARKING.
Shores of Panama 1917 is a C floor plan in Panama City Beach, offering a high-floor position, a large balcony, dedicated parking, and a Gulf-side primary bedroom with a large window framing Gulf views. This one-bedroom plus bunk layout includes two full bathrooms, modern furniture, coastal décor, updated light fixtures, and LVP tile flooring throughout the entire unit.
The kitchen features granite countertops, white appliances, a white subway tile backsplash, and a kitchen island wrapped in shiplap. The living area opens to the large balcony, creating an easy indoor-outdoor connection with sunset views and a strong resort-view setting. The hall bunk room includes access to its own private full bathroom, giving the floor plan added functionality beyond a standard one-bedroom layout.
The primary bedroom is positioned on the Gulf side and includes a large window with Gulf views. The primary bathroom features a tiled tub/shower combination. Additional interior details include a full-size front-load stackable washer and dryer, whole-unit dehumidifier, water heater from 2017, and original HVAC.
Shores of Panama Resort features one of the largest Gulf-front lagoon-style pools in Panama City Beach. The zero-entry tropical pool includes palm-lined islands, fountains, and a spacious hot tub along the resort's private beachfront access. Additional amenities include an indoor heated pool and hot tub, a 24-hour fitness center, and a seasonal poolside Tiki bar.
Located in the heart of Panama City Beach, Shores of Panama places dining, shopping, and entertainment nearby. Pineapple Willy's is adjacent to the resort, while Laketown Wharf directly across the street offers dining, retail, and entertainment options including Wharf Seafood Buffet, The Candymaker Ice Cream Shop, PCB Pizza, In Cahoots, The Press, The Bun Lab, 810 Billiards & Bowling, salon services, and more. Panama City Beach has also welcomed newer attractions and entertainment venues including Dolly Parton's Pirates Voyage Dinner & Show, Topgolf, McGuire's Irish Pub, and Tootsie's Orchid Lounge.

HOA dues are $3,491.71 per quarter. One special assessment payment remains in the amount of $1,212.69. (4th quarter of 2026).
Approximate Gross rental income was $24,000 in 2024, $28,000 in 2025, and $26,500 year-to-date through the end of June 2026. 
All information, rental income, HOA fees, assessments, measurements, and property details are deemed reliable but not guaranteed; buyer to verify if important.
#1006897

Panama City Beach

9900 S Thomas Drive 1917

2 Beds

2 Baths

907 Sq.Ft.

$345,000

MLS#: 1006897
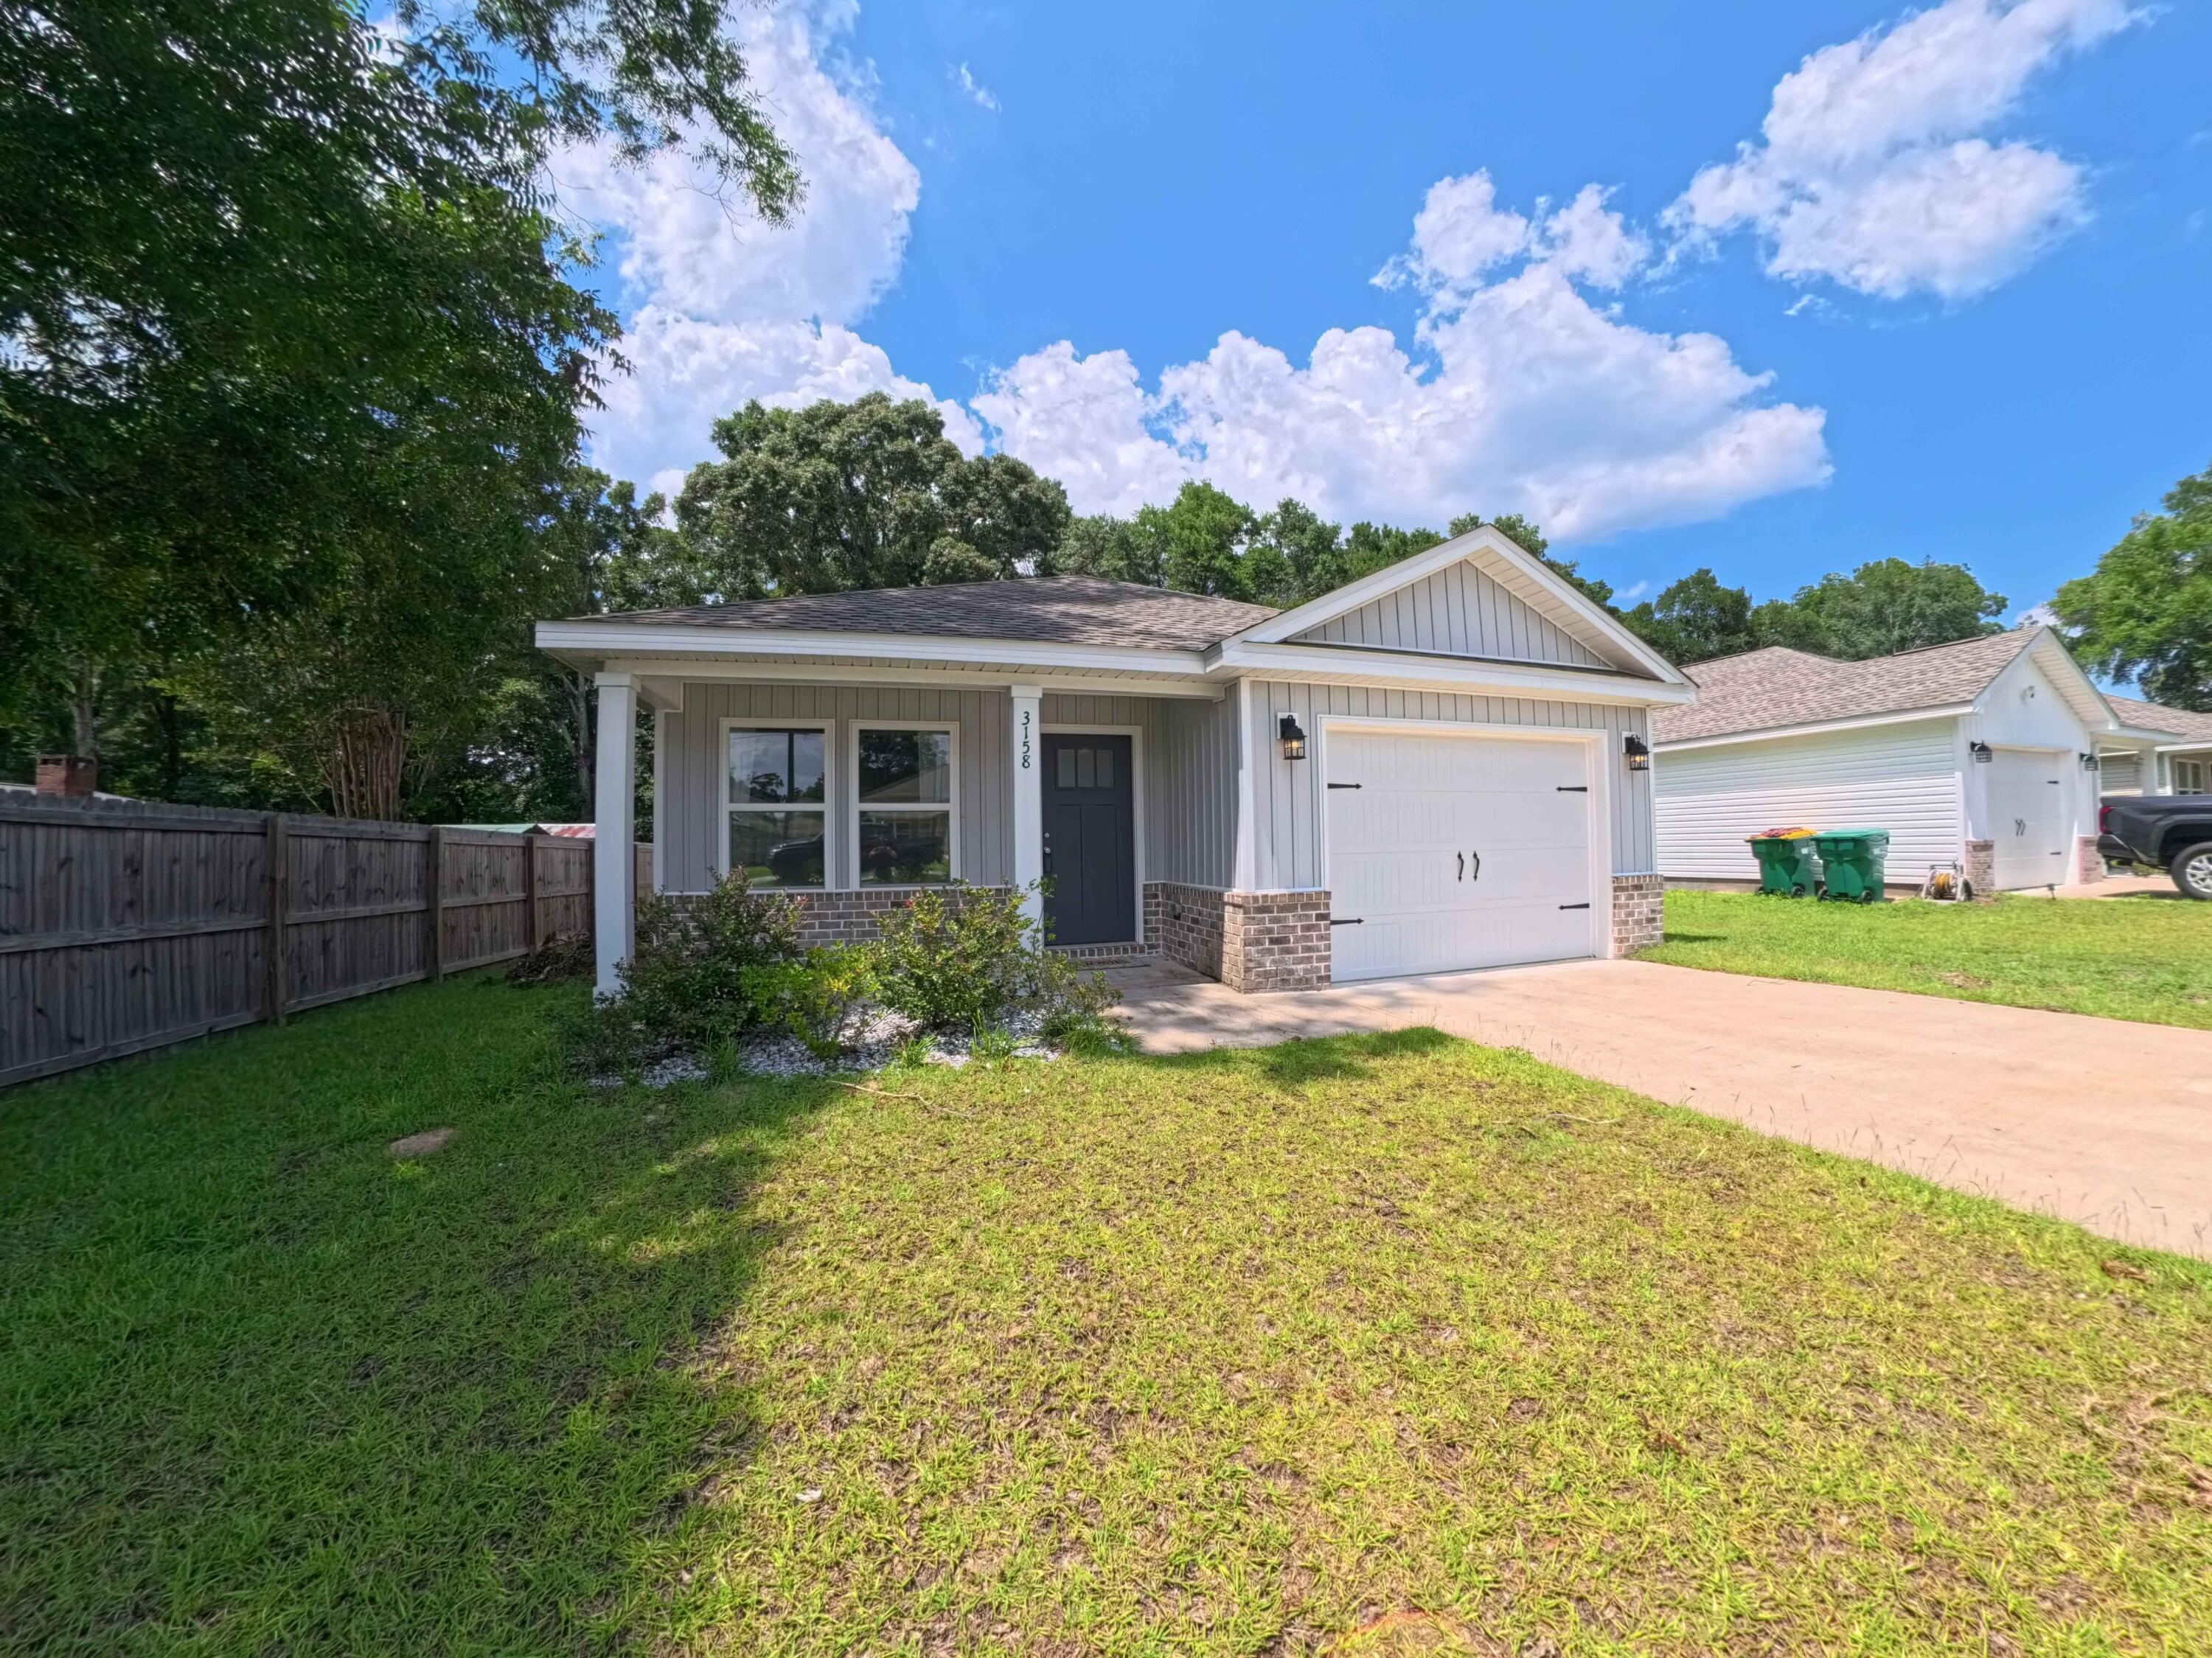
You'll be excited to call this pristine, move-in ready home yours! With no HOA and a potentially assumable VA loan featuring a 5.8% interest rate, this piece of paradise could be more affordable than you think!

The open floor plan connects the living room, dining area, and kitchen, creating an inviting space for everyday living and entertaining. The kitchen features white soft-close cabinetry, quartz countertops, stainless steel appliances, a walk-in pantry, and a spacious island with bar seating. A recently added refrigerator will also remain with the home.

Luxury vinyl plank flooring runs throughout the main living areas, with carpet in the bedrooms, recessed lighting, and a spacious laundry room with added storage. The owner's suite includes double vanities, linen storage, a walk-in closet, and a private bath. Hurricane shutters are also included for added peace of mind.

Conveniently located approximately 10 minutes from Highway 90, 15 minutes from I-10, and 35 minutes from Eglin Air Force Base, depending on traffic. With newer construction, no HOA, and strong rental potential, this home offers flexibility for both homeowners and investors.

Loan assumption is subject to buyer qualification, lender approval, remaining loan balance, and applicable terms.
#1006877

Crestview

3158 Chestnut Street

3 Beds

2 Baths

1,320 Sq.Ft.

$270,000

MLS#: 1006877
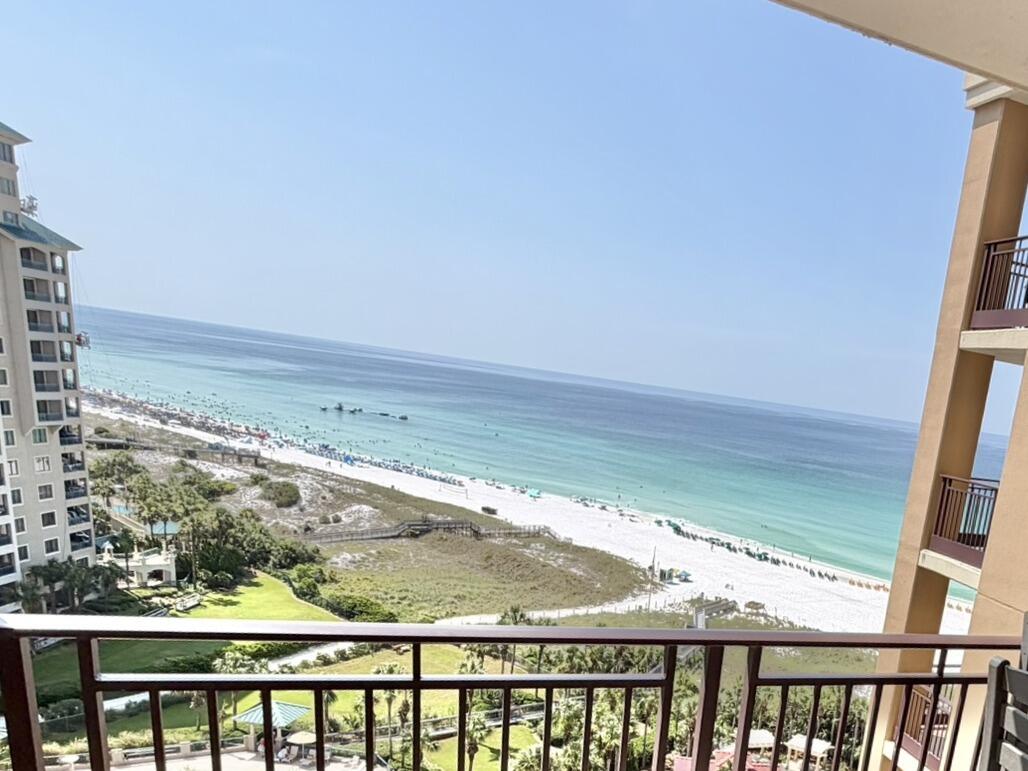
Are you ready to experience an elevated level of the Gulf-Front condominium lifestyle? Prepare to enjoy all that Unit 4791 in Westwinds at the Sandestin Golf & Beach Resort has to offer. To begin, your elevator ride from the lobby will jettison you to your new 11th floor condo featuring two bedrooms with two & a half bathrooms.  You are perfectly tucked in, overlooking the incomparably gorgeous shoreline that drew you here in the first place.  Your Emerald Coast views of the Gulf extend as far as the eye can see. Get your camera ready, who knows what fun dolphin play you may witness? This immaculate unit was recently updated and upgraded.  The kitchen area pops with a coastal-inspired tiled backsplash, bistro-style island seating and a fresh appliance suite to compliment the pristine cabinetry. Both bedrooms are sure to impress, along with their adjoining stylish bathrooms. One advantage of ownership in Westwinds is your ability to rent. You have discovered a premium turn-key rental property. If you don't know much about the Resort, you are in for a magnificent treat! Just wait until you see all you can do while you are here. From witnessing a glorious sunrise over the beach to spectacular fireworks over the water before bed, what you stack in between is only limited by your imagination. If that doesn't appeal to you, it will matter to all the vacationers clamoring to get a reservation for your new 4791 Westwinds condo. It is time to elevate your beach condo experience today!
#1006902

Miramar Beach

4791 Westwinds Drive # 4791

2 Beds

2 Baths

1,145 Sq.Ft.

$1,125,000

MLS#: 1006902
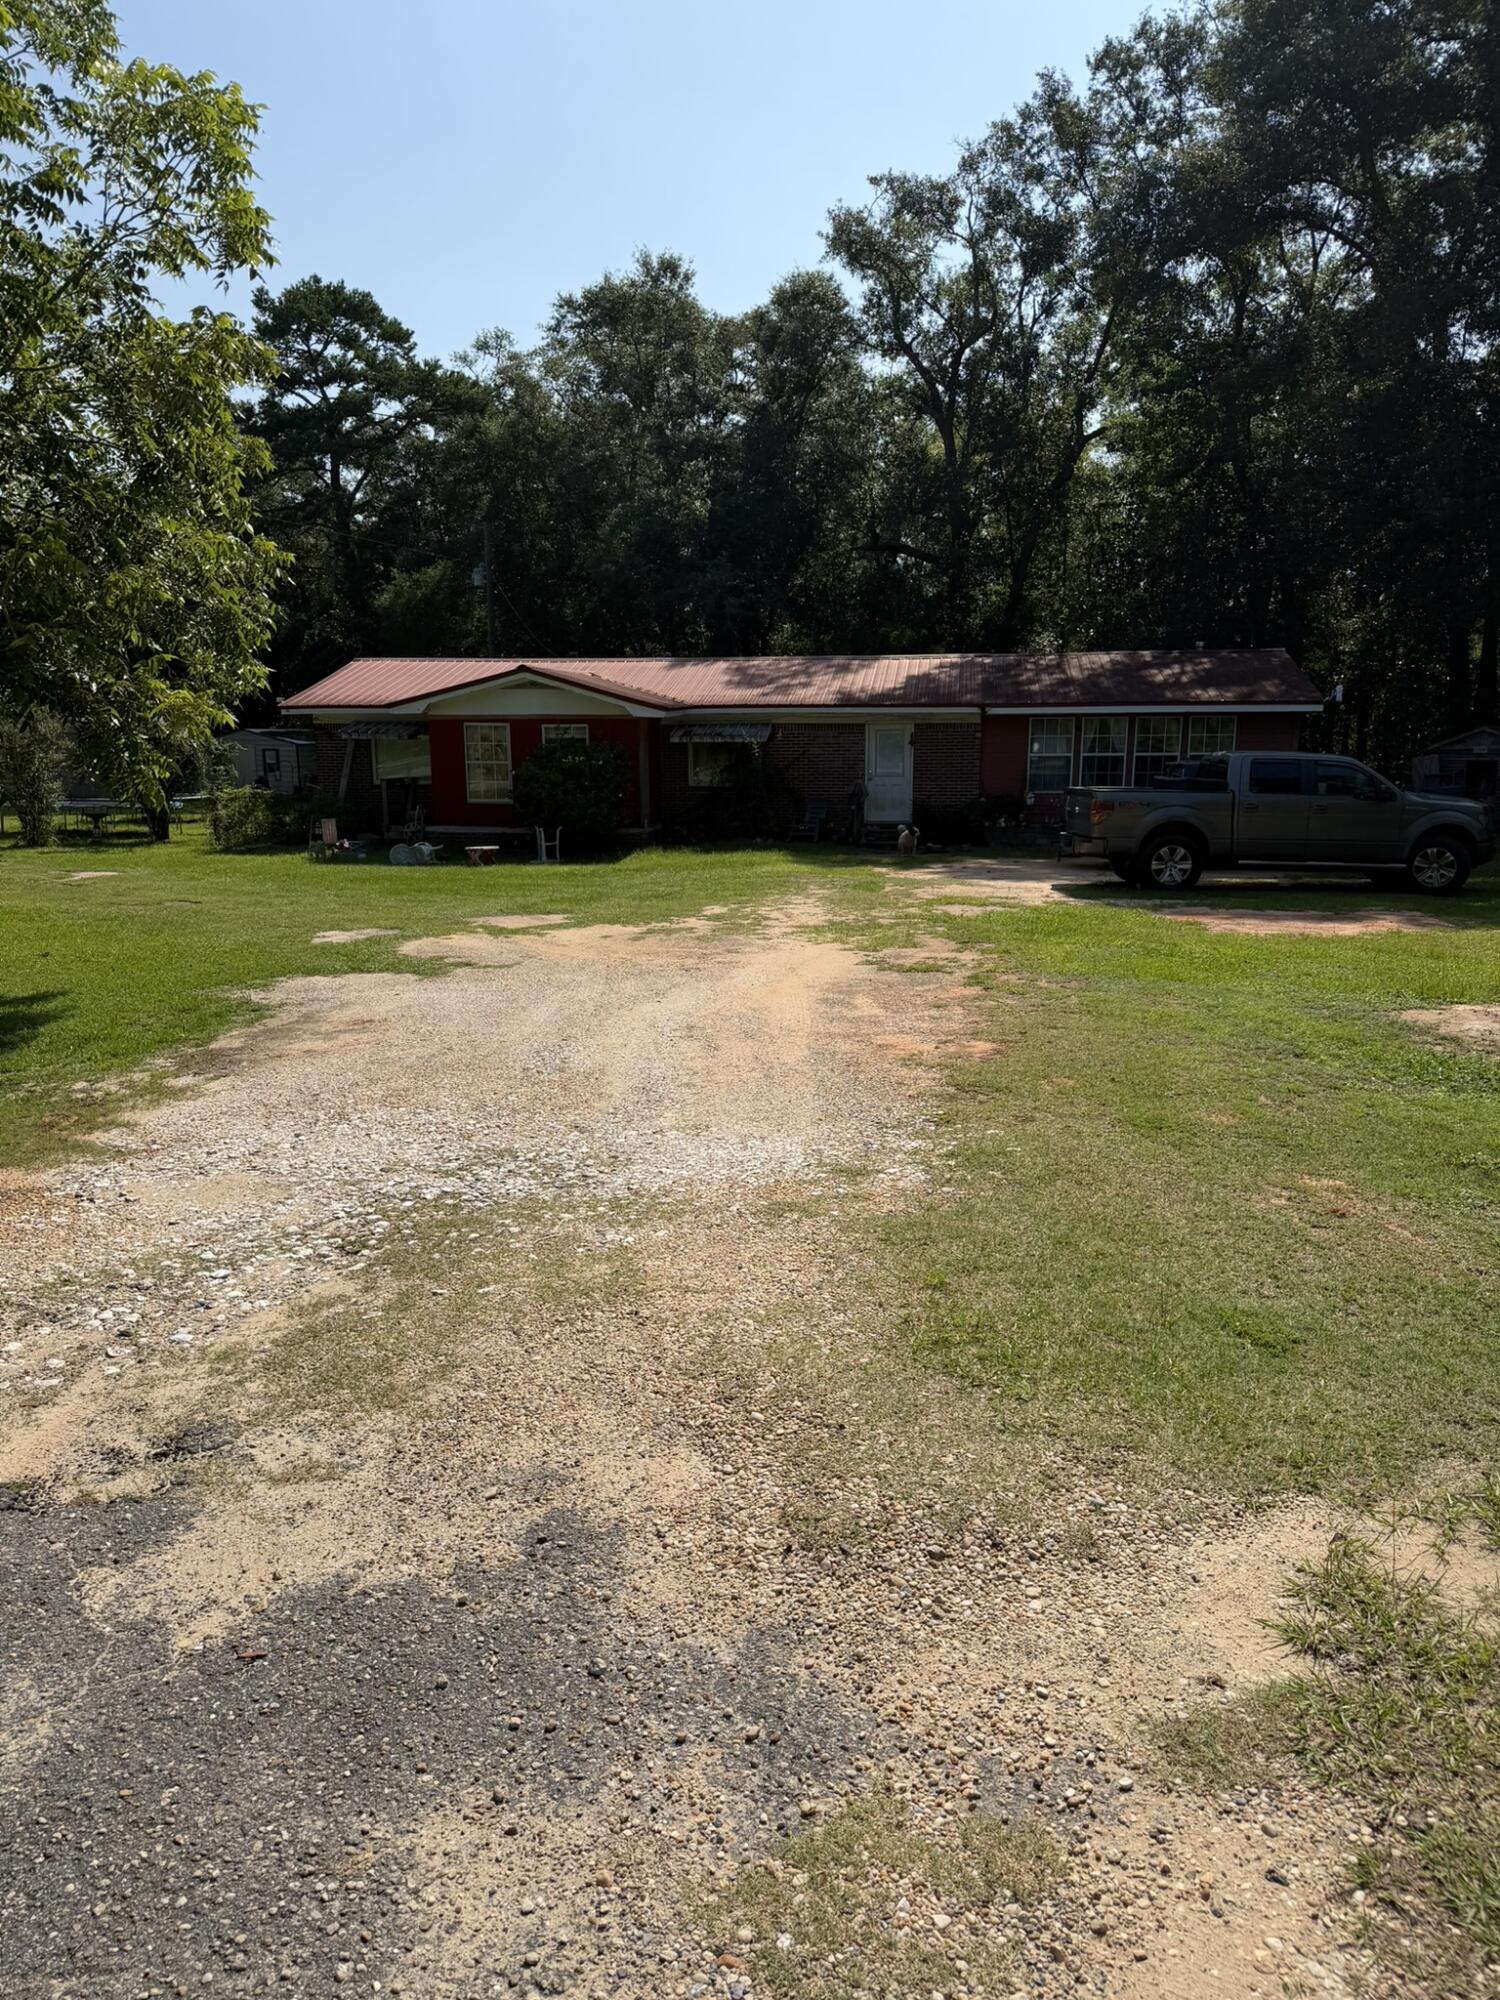
Experience the peace and privacy of country living at 5515 E County Highway 181 in Westville, where wide-open spaces and a slower pace of life create the perfect setting to call home. Whether you're looking for a full-time residence, a weekend retreat, or a property with room to expand, this location offers endless possibilities. Surrounded by the natural beauty of Holmes County, you'll enjoy quiet mornings, star-filled nights, and plenty of space for gardening, animals, recreational vehicles, or simply enjoying the outdoors.

Conveniently located with easy access to Bonifay, DeFuniak Springs, and Interstate 10, this property offers the best of rural living without sacrificing accessibility. Outdoor enthusiasts will appreciate being just a short drive from the Choctawhatchee River, numerous public boat ramps, hunting lands, and the area's abundant fishing and wildlife opportunities. Florida's beautiful Emerald Coast beaches, including Panama City Beach and the scenic communities along 30A, are also within reach for an easy day trip.

If you've been searching for a place where you can enjoy fresh air, open skies, and the freedom that comes with country living, this Westville property is ready to make your vision a reality.
#1006895

Westville

5515 E Co Highway 181

3 Beds

1 Baths

1,449 Sq.Ft.

$199,000

MLS#: 1006895
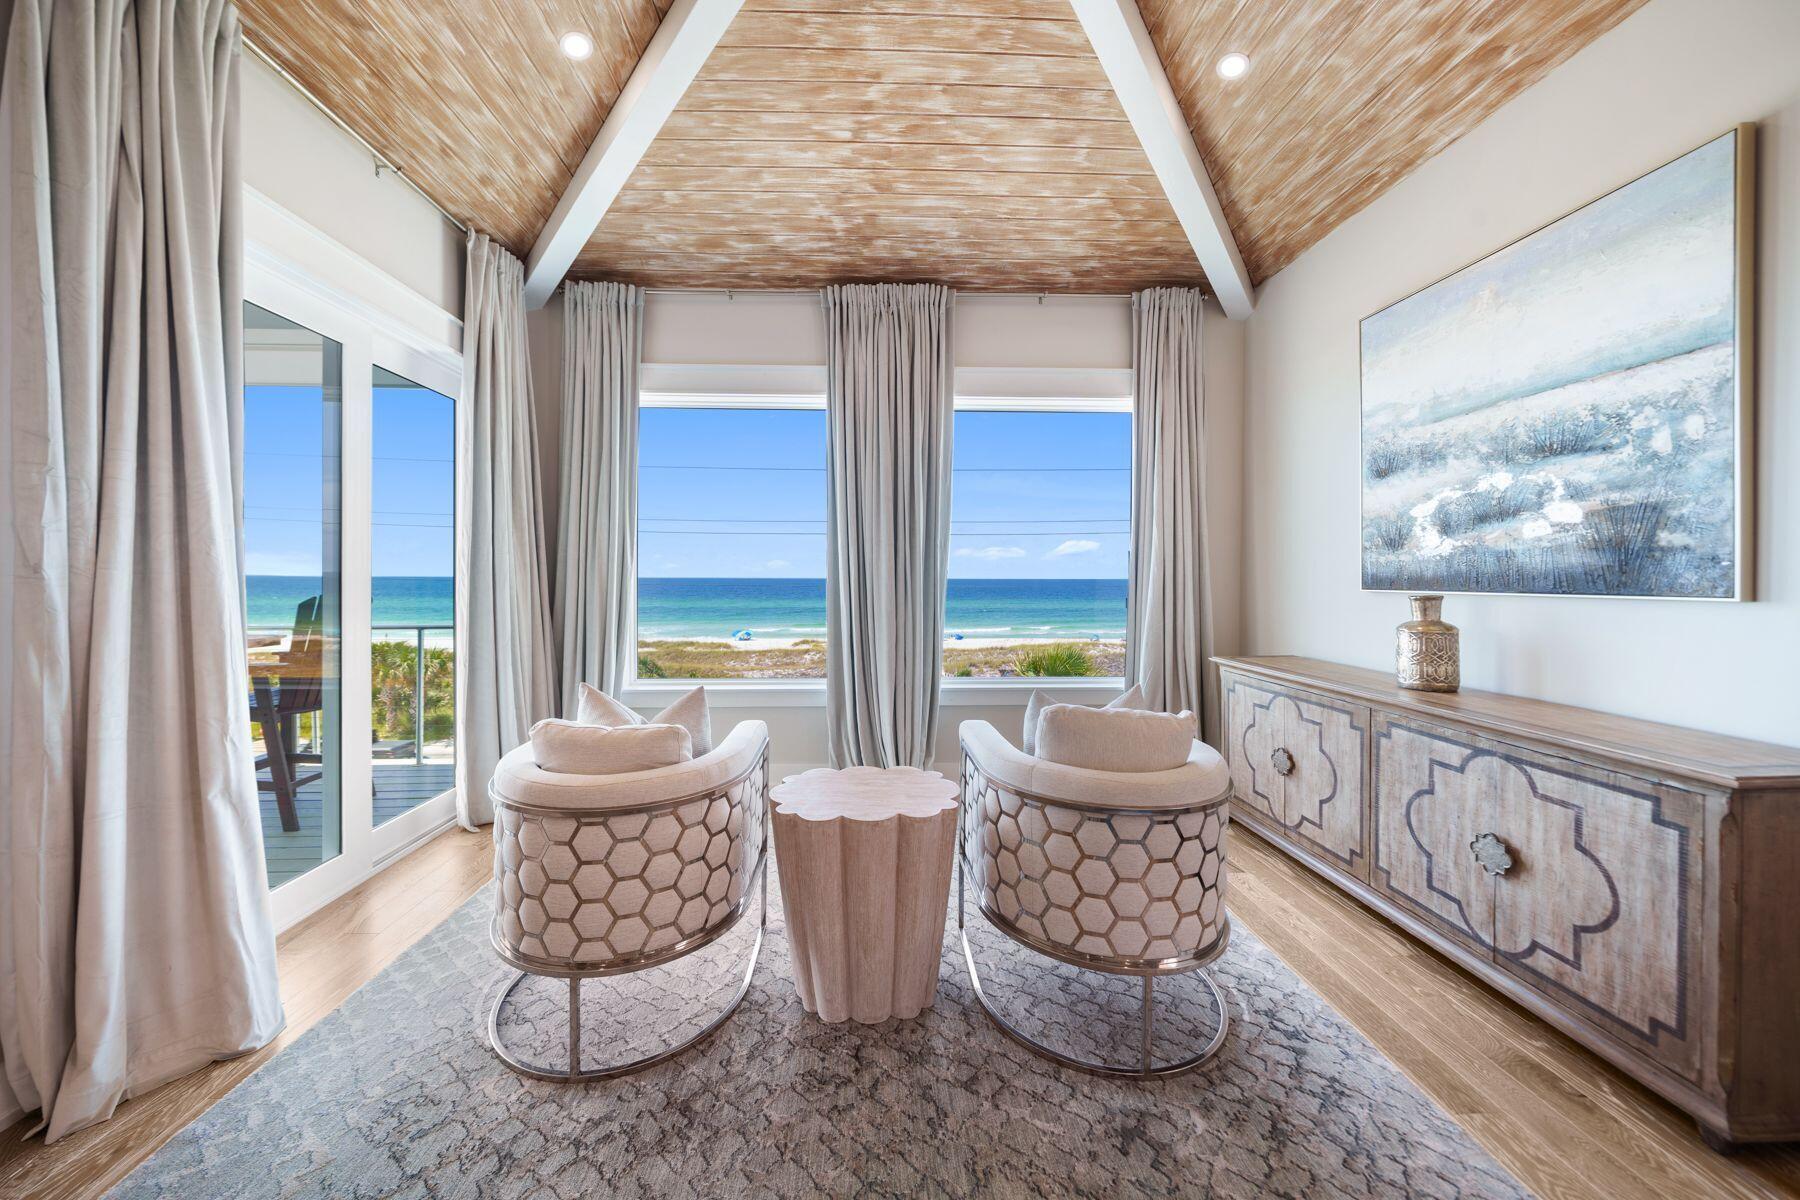
Experience luxury coastal living in this exceptional 7-bedroom, 4,455-square-foot beach-view home in the exclusive Bid-A-Wee Beach community. Perfectly positioned directly across from the Gulf, this fully furnished, rental-ready property offers unobstructed views of the emerald waters and sugar-white sand while comfortably sleeping up to 24 guests, making it an outstanding investment opportunity or private coastal retreat.

Thoughtfully designed for entertaining, the home features multiple King suites, spacious bunk rooms, beautifully appointed living areas, and an elevator providing easy access to all three levels. Expansive balconies showcase breathtaking Gulf views, creating the perfect setting for sunrise coffee or evening sunsets.

Outdoor amenities include a private heated pool, hot tub, outdoor shower, and exclusive coded beach access just steps away. Inside, you'll find Smart TVs throughout, three washer and dryer sets, a full-size ice machine, an additional refrigerator, and ample space for hosting large groups.

Located just minutes from Pier Park, premier dining, shopping, entertainment, and St. Andrews State Park, this remarkable home offers the perfect blend of luxury, location, and exceptional income-producing potential.
#1006916

Panama City Beach

14300 Front Beach Road

7 Beds

7 Baths

4,455 Sq.Ft.

$3,400,000

MLS#: 1006916
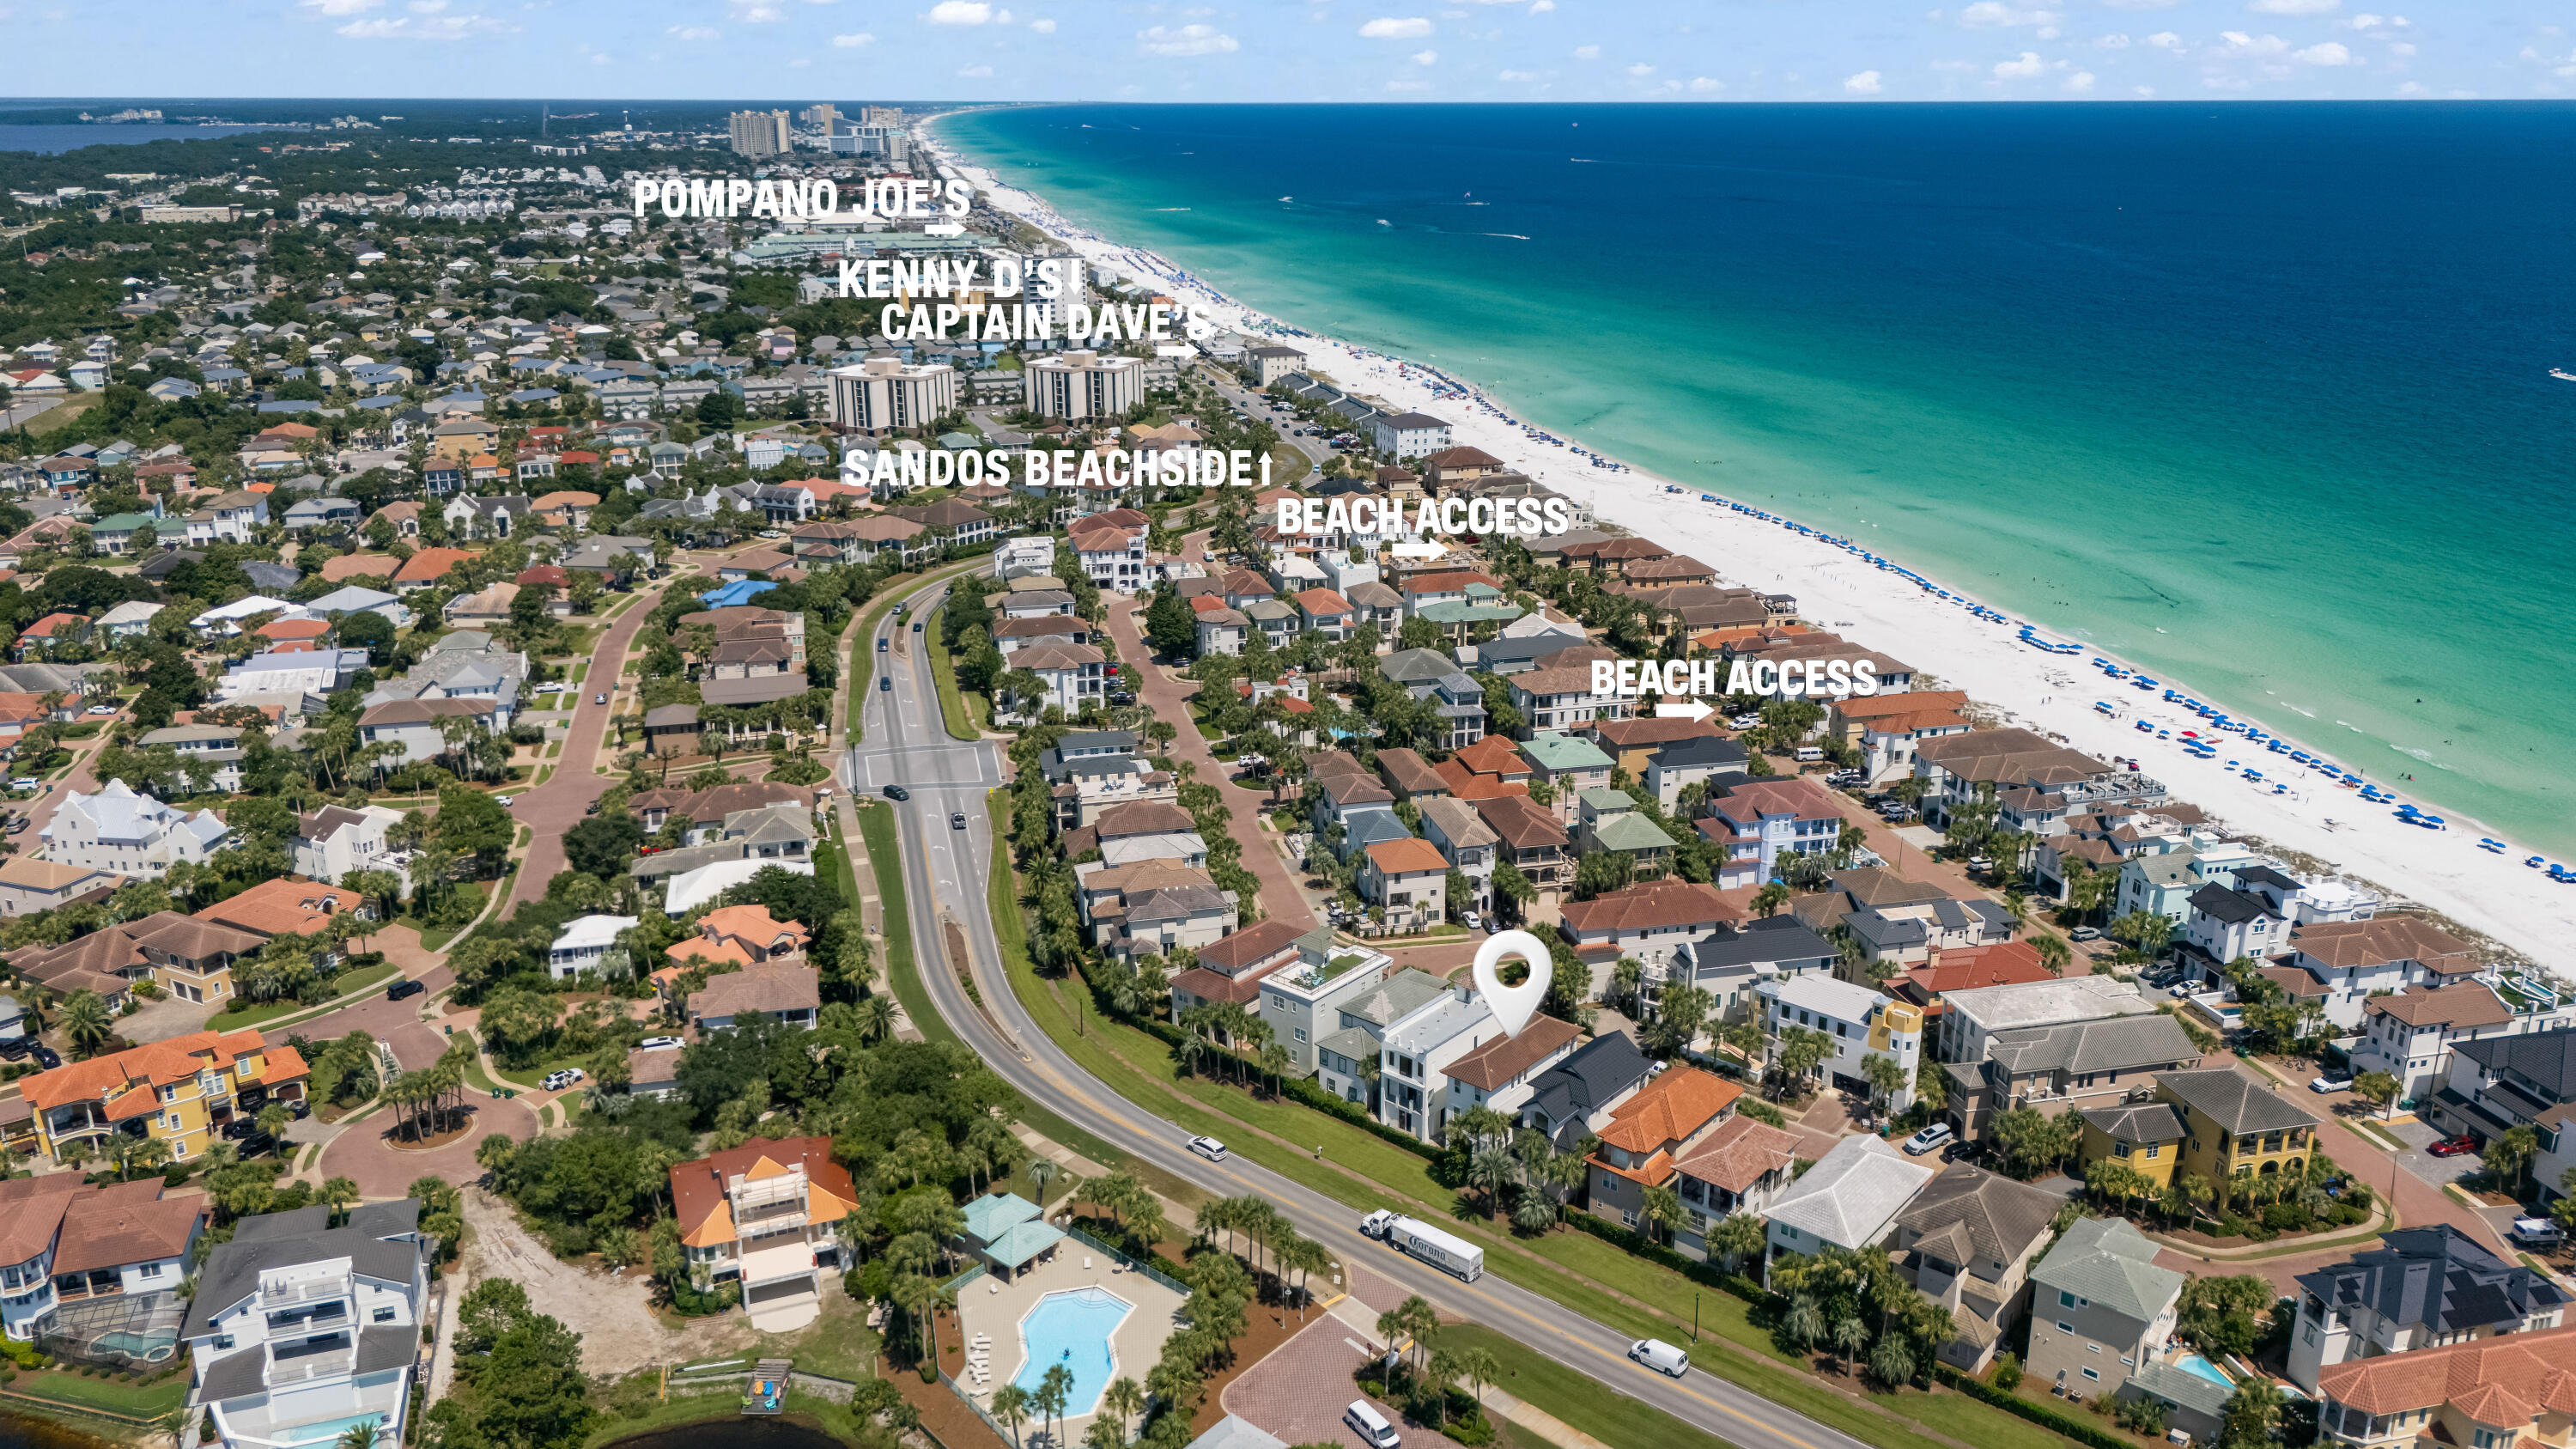
Welcome to Destiny by the Sea, Destin's premier gulf-front, luxury gated community. This beautifully maintained 5-bedroom, 5-bath residence with a private elevator servicing all floors offers approximately 2,850 square feet of elegant coastal living and is currently the only home available in Destiny by the Sea priced under $2 million. Recently painted inside and out, this move-in-ready home blends timeless architecture with bright, inviting interiors designed for entertaining and relaxed beach living. The open-concept floor plan flows seamlessly from the living area to the well-appointed kitchen and dining space. Multiple covered balconies provide the perfect place to enjoy morning coffee, coastal breezes, and spectacular Florida sunsets. Generously sized bedrooms each with their own ensuite baths offer privacy and comfort. With its ideal location; just steps from the sugar-white sands of the Emerald Coast, it makes this home ideal as a primary residence, luxury vacation retreat, or high-performing investment property. Life in Destiny by the Sea is defined by exclusive resort-style amenities. Residents enjoy 24/7 guarded security, private deeded access to one of Destin's beautiful beaches, community swimming pool, beautifully landscaped streets, and an unmatched sense of privacy just minutes from dining, golf, shopping, marinas, and entertainment.
#1006931

Destin

4836 Ocean Boulevard Boulevard

5 Beds

5 Baths

2,850 Sq.Ft.

$1,590,000

MLS#: 1006931
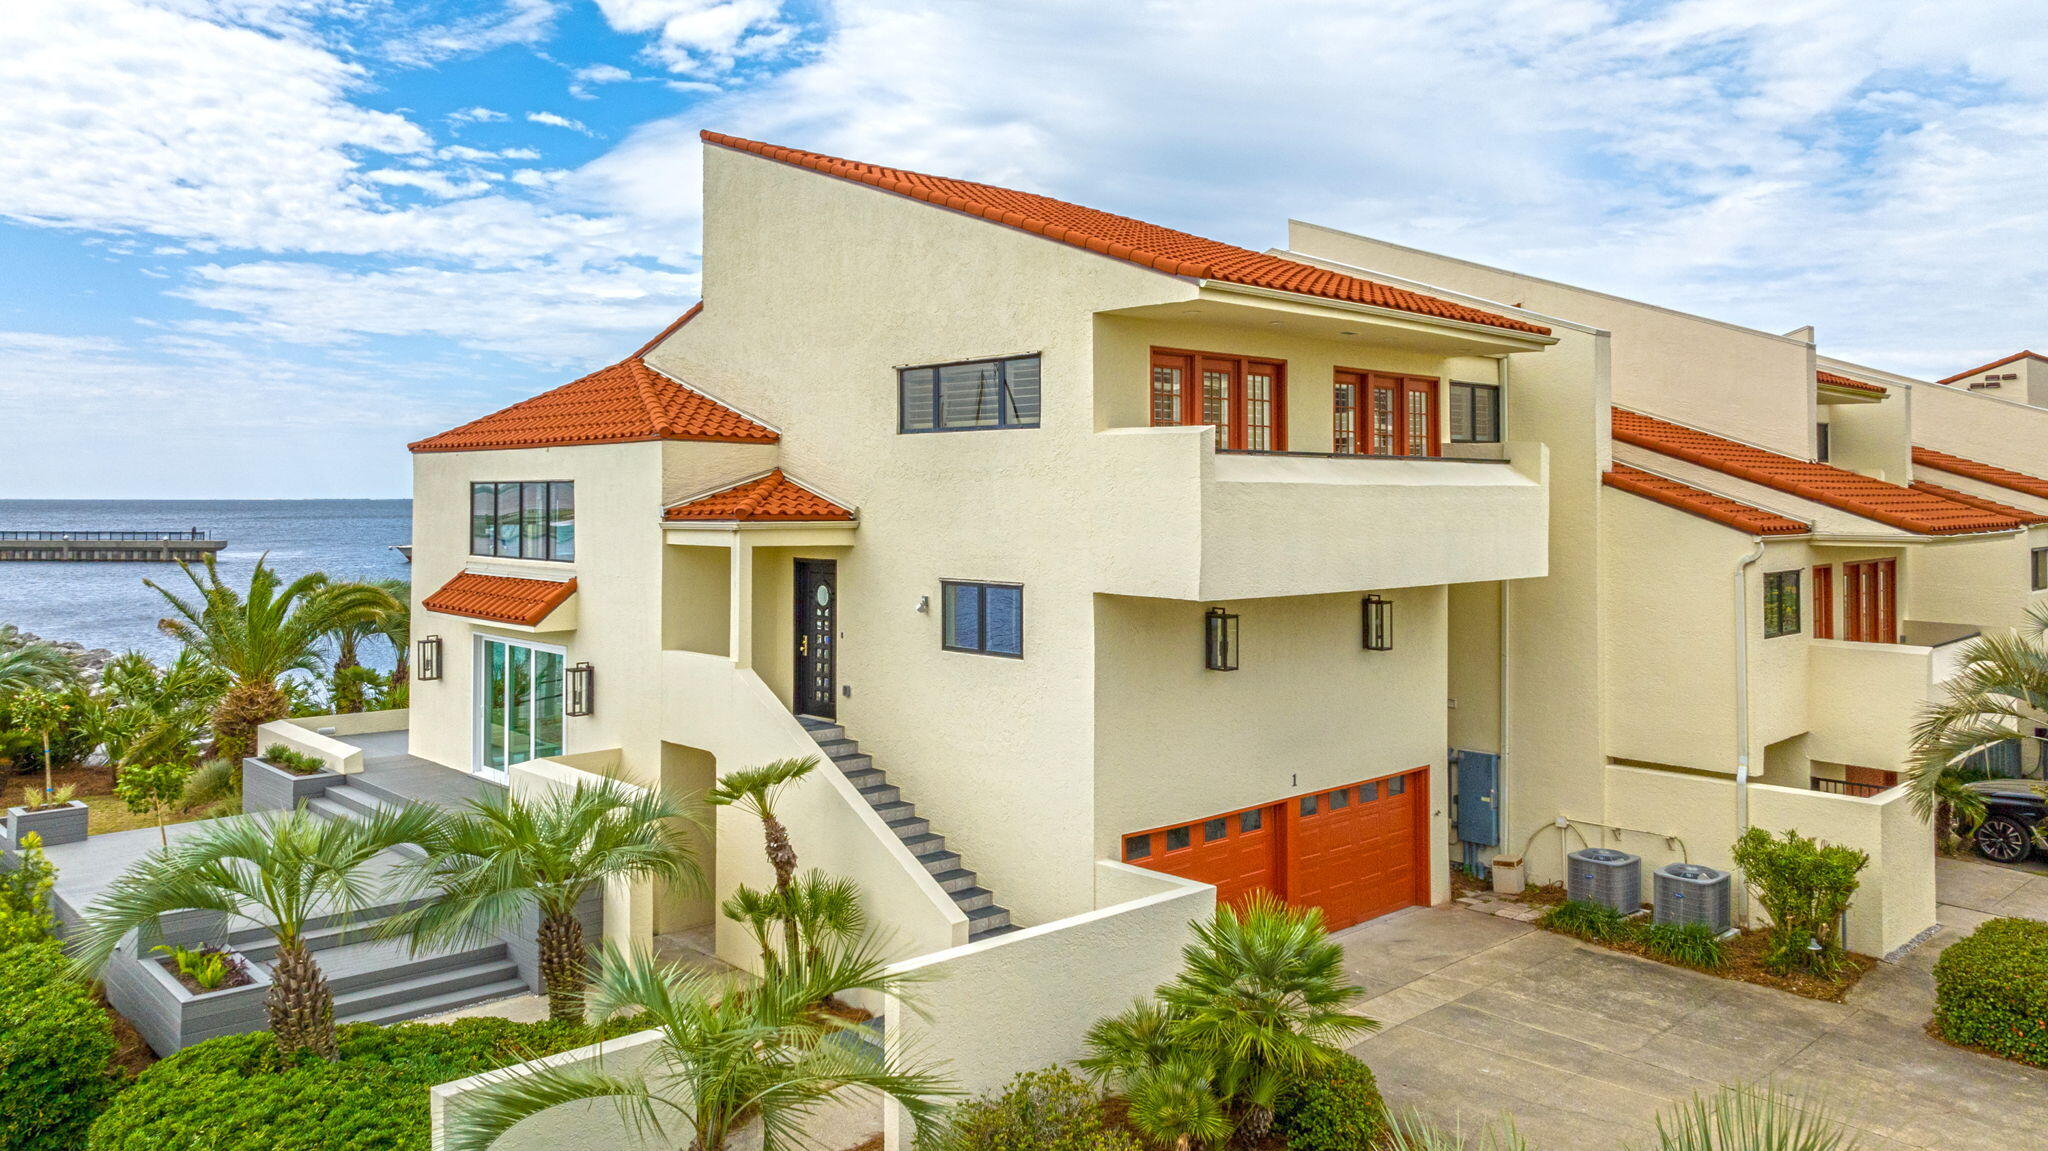
Experience luxury waterfront living with breathtaking panoramic views of Pensacola Bay from this stunning, fully renovated double-unit residence. Perfectly positioned within walking distance of downtown Pensacola and the Blue Wahoos Stadium, this exceptional home offers the ideal blend of elegance, convenience, and coastal charm.
Designed with meticulous attention to detail, the floor plan showcases high-end finishes throughout, including gorgeous quartz countertops, custom cabinets, premium flooring, and countless luxury upgrades.  Don't miss this rare opportunity to own a beautifully reimagined luxury double unit with unparallel views and exceptional craftmanship throughout.
#1006887

Pensacola

1 Port Royal Way 1 & 3

4 Beds

3 Baths

4,894 Sq.Ft.

$2,643,000

MLS#: 1006887
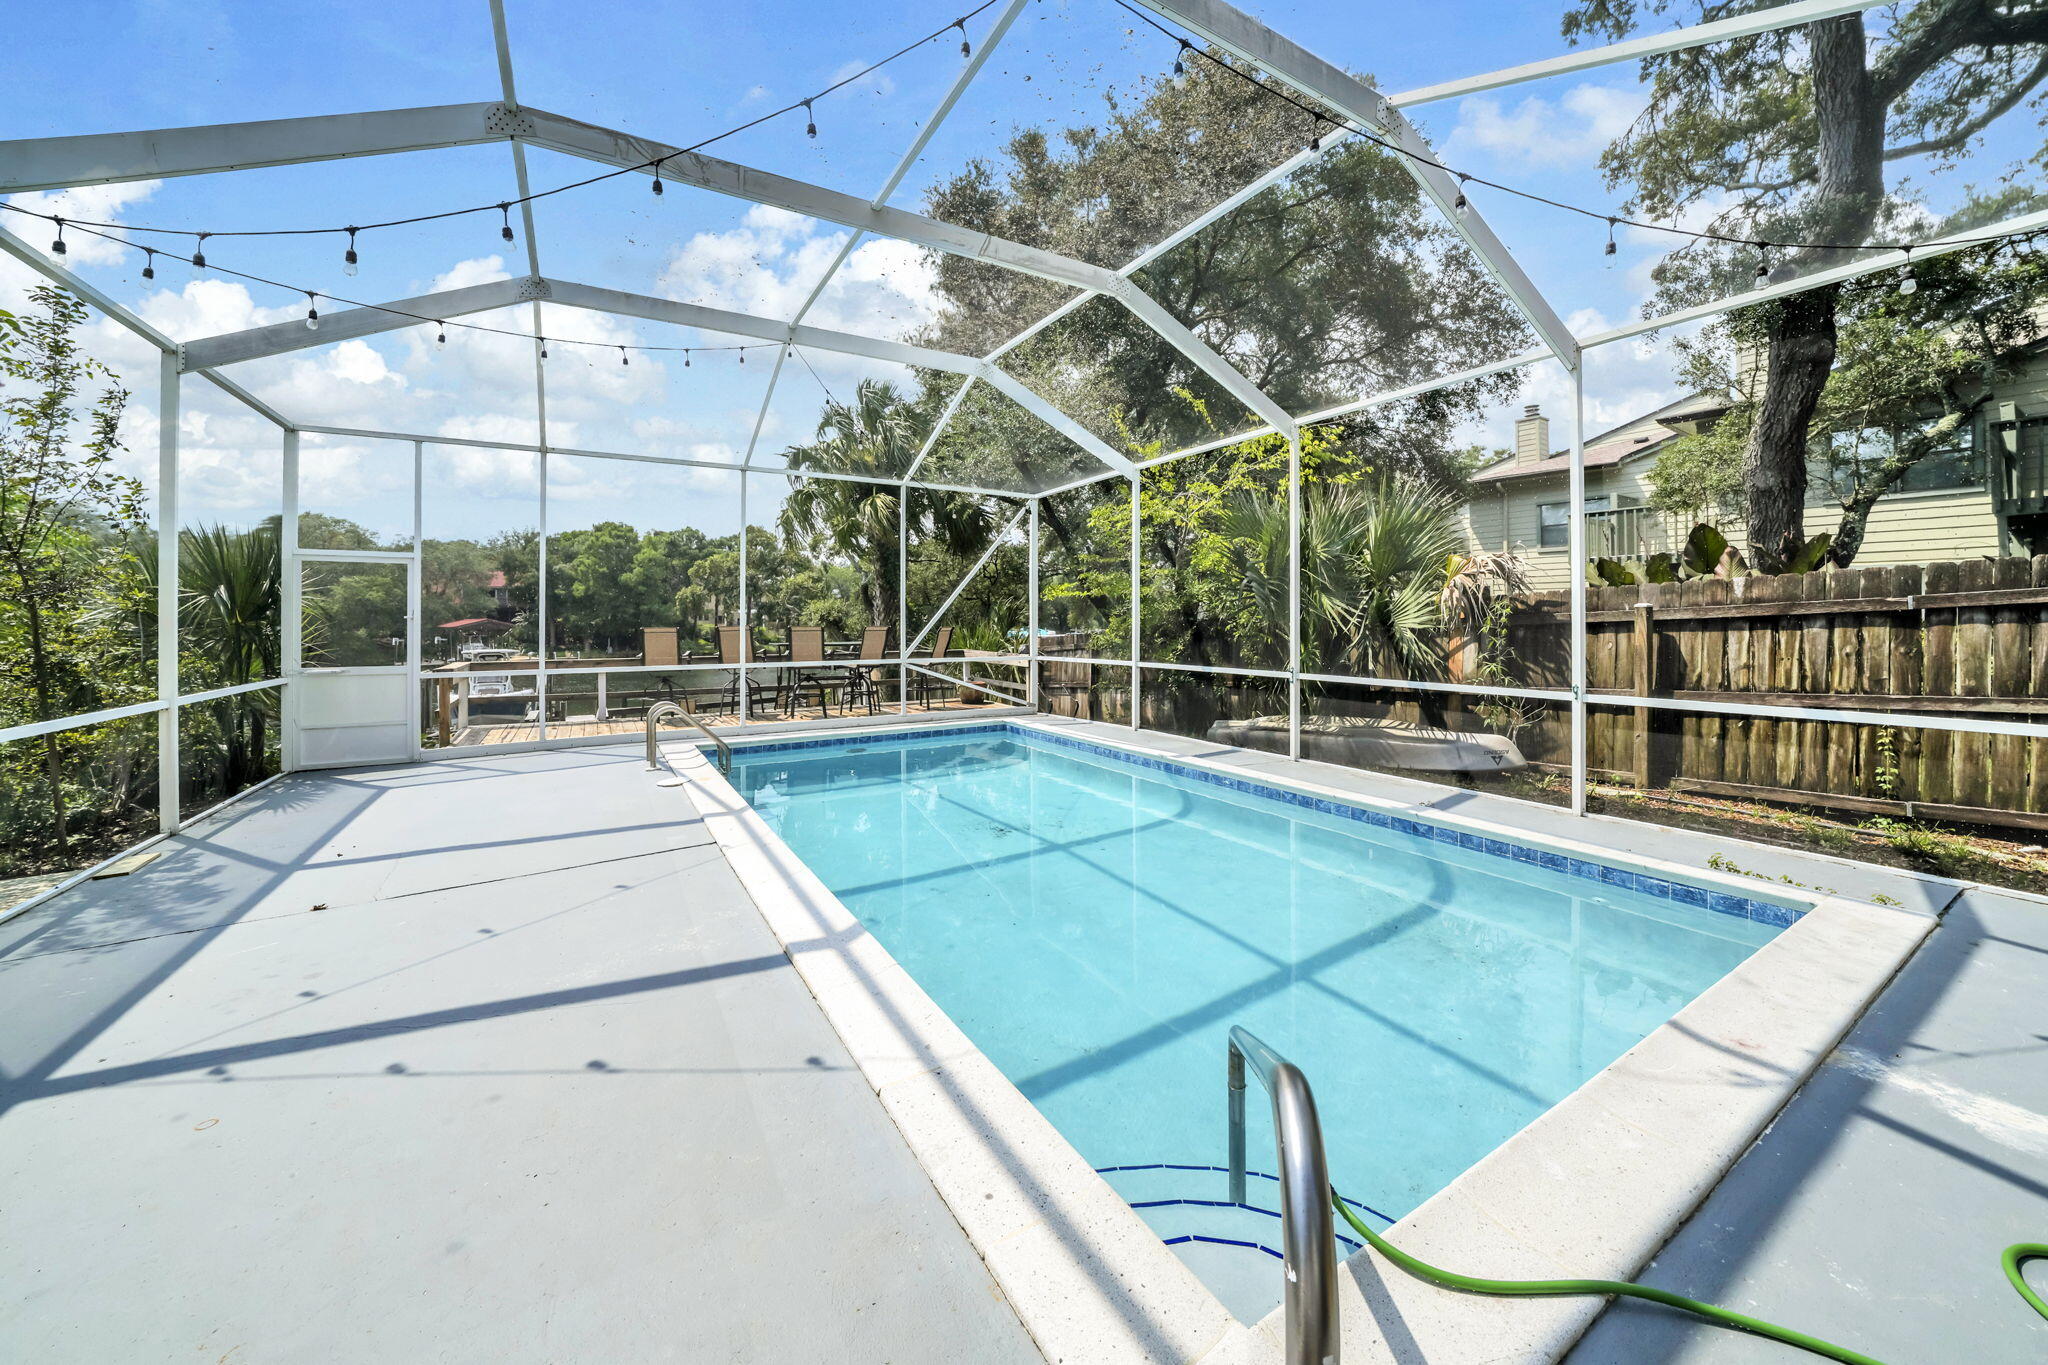
Waterfront living awaits in this all-brick 3-bedroom, 2-bath home on protected deep water in the no-wake zone of Kidd Bayou. Step outside to your backyard oasis featuring a newly refinished gunite pool with a brand-new tile border, screened lanai, and four spacious decks overlooking the bayou. Perfect for entertaining or relaxing by the water!!

Inside, the open floor plan is designed to maximize the views. The living room features a cozy electric fireplace, while the dining area overlooks the backyard, creating the perfect setting for everyday meals and entertaining. The kitchen offers granite countertops, updated appliances, a gas range, and tile flooring throughout the home. The primary suite is a peaceful retreat with its own private deck overlooking the pool and bayou--the perfect spot to enjoy your morning coffee or unwind at the end of the day.

Recent updates include a new dock (2024), boat lift motor and electrical (2023), remodeled primary bathroom (2023), interior paint (2023), pool pump (2024), newly refinished gunite pool with new tile border (2026), refrigerator (2025), garage door opener (2025), and lanai screens and doors (2025).

Conveniently located just off Yacht Club Road, this move-in ready waterfront home offers the perfect blend of boating, entertaining, and everyday living.
#1006891

Fort Walton Beach

282 Kidd Street

3 Beds

2 Baths

1,241 Sq.Ft.

$730,000

MLS#: 1006891
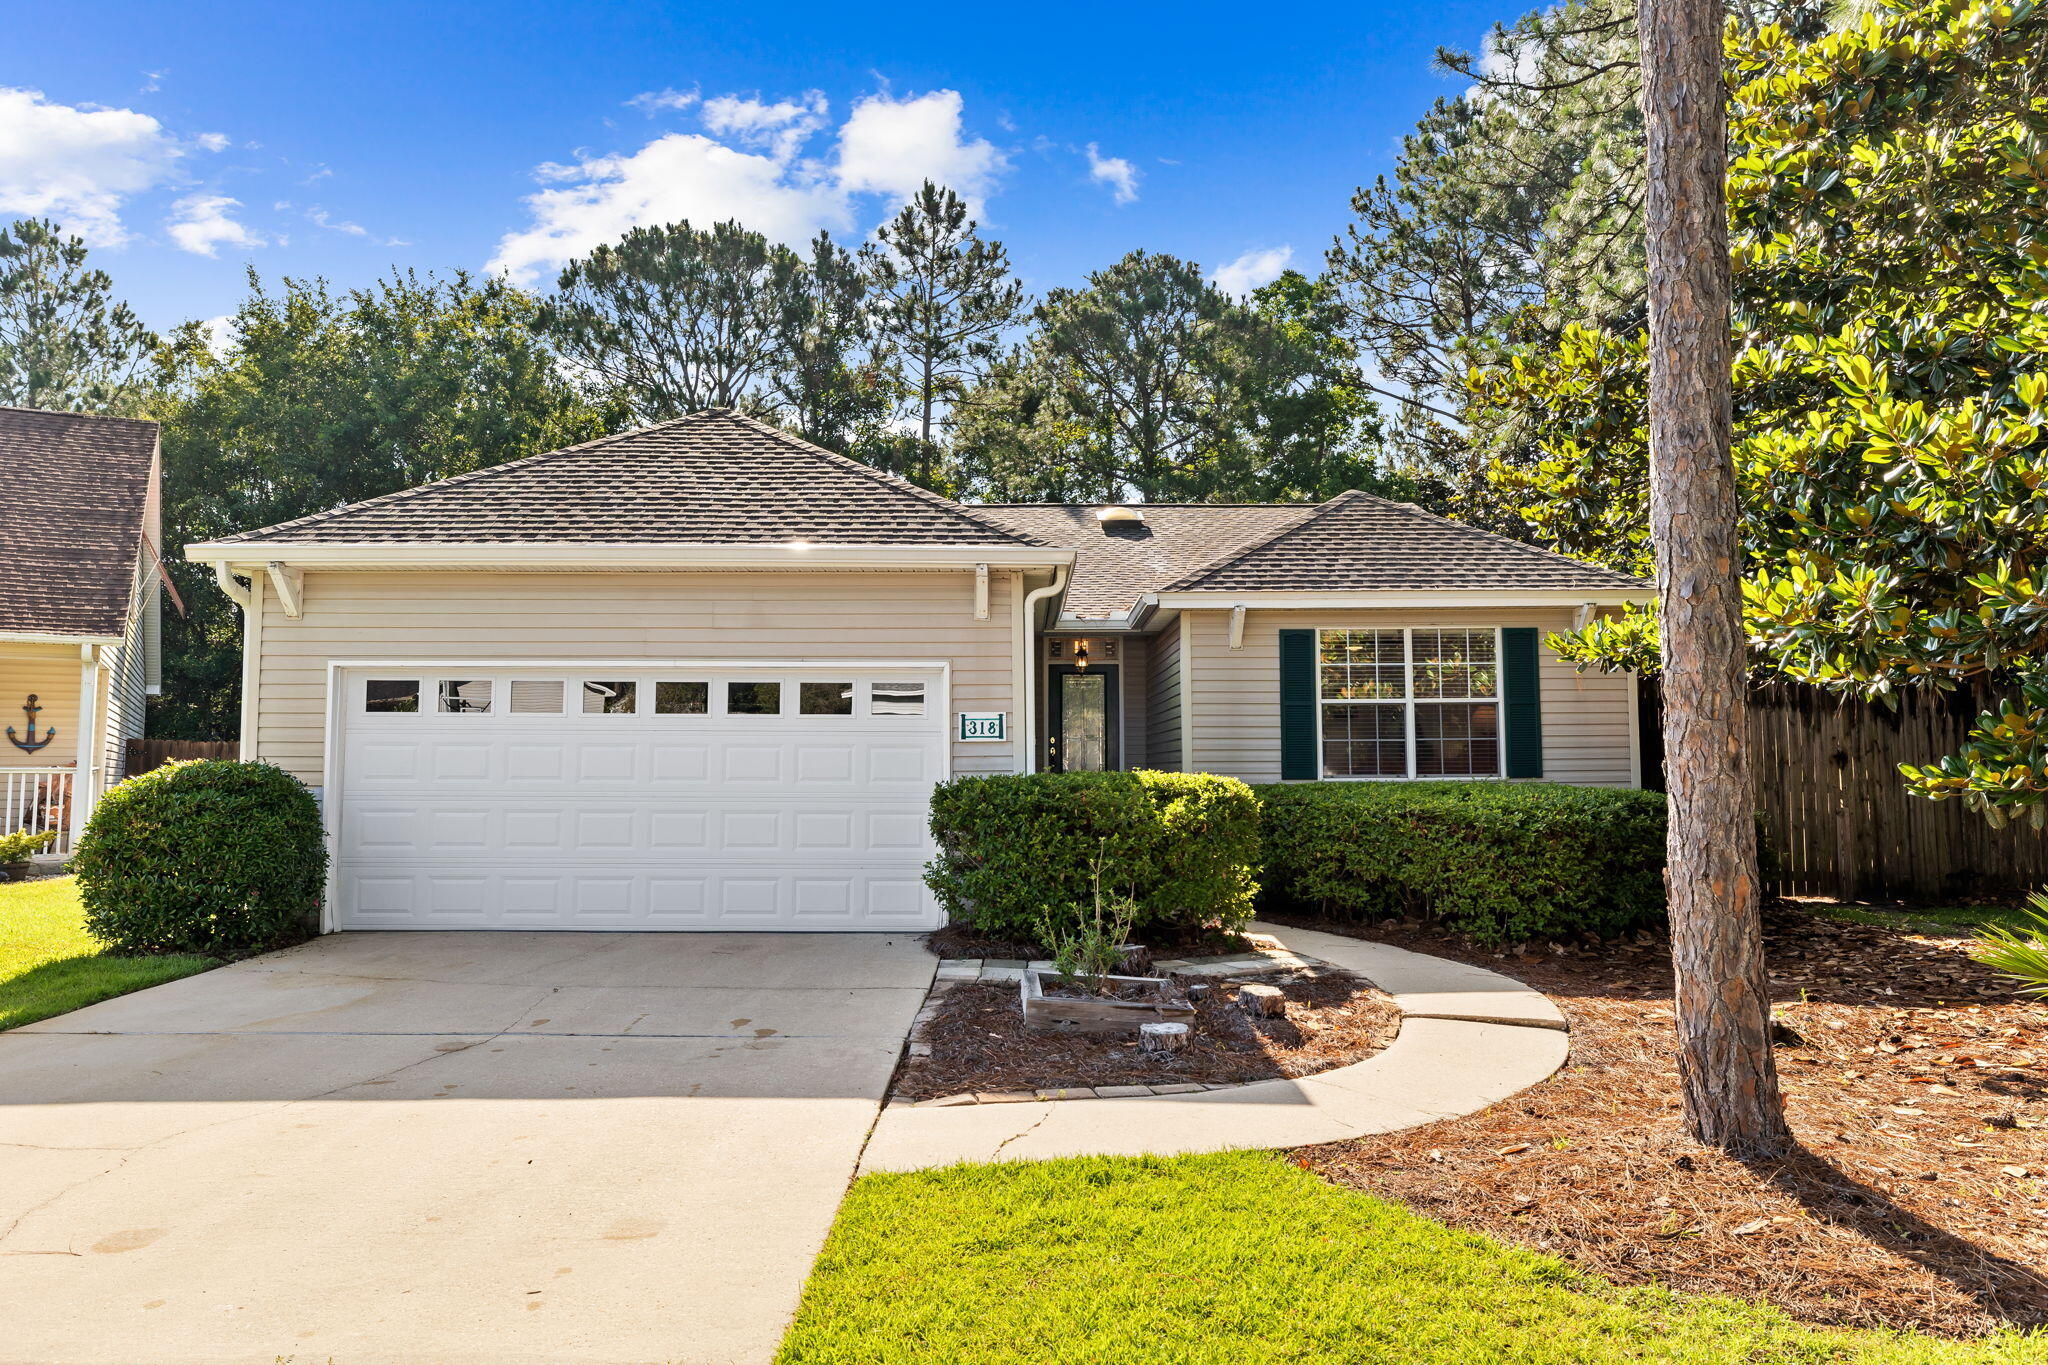
Nestled in a serene gated community, this 4-bedroom, 2-bath home offers the perfect blend of space and tranquility. Situated on a wooded lot at the end of a peaceful cul-de-sac, this residence boasts a fenced-in backyard, providing the ultimate privacy for your outdoor oasis. Step inside to discover beautiful hardwood floors and wood-burning fireplace, perfect for cozy evenings.  Relax and unwind on the screened-in back porch, an ideal spot for morning coffee or evening gatherings. The home is equipped with an irrigation system, new whole-house generator, new water heater, and new AC unit.  Come take a look today!
#1006899

Santa Rosa Beach

318 Magnolia Creek Road

4 Beds

2 Baths

1,492 Sq.Ft.

$395,000

MLS#: 1006899

* Listings identified with the FMLS IDX logo come from FMLS and are held by brokerage firms other than the owner of this website. The listing brokerage is identified in any listing details. Information is deemed reliable but is not guaranteed. If you believe any FMLS listing contains material that infringes your copyrighted work please click here to review our DMCA policy and learn how to submit a takedown request. © 2024. First Multiple Listing Service, Inc.

Categories

Homes Tailored to Your Lifestyle

Buyers Guide

Buying a home is one of the most exciting milestones of your life.

View more

Sellers Guide

Putting your home on the market can be a stressful process, especially when you don’t know what to expect.

View more

Market report

With just a few clicks, you'll gain instant access to valuable insights about the real estate market, including trends, property values, and community analytics.

View more

Home value

Unlike automated valuations, our hands-on review will provide a comprehensive opinion of your home’s value while considering important interior elements and other location intangible factors that machine algorithms so often miss.

View more

Buyers resources

Guides on financing, inspections, and choosing the right Realtor for a smooth home purchase.

Sellers resources

Practical tips on staging, pricing, and preparing your home to attract buyers and maximize your sale.

Send a message

Message successfully sent.

Reason for contacting?

I agree to receive email communication and understand I can unsubscribe at any time.

I agree to be contacted by Realhub DEV via call, email, and text for real estate services. To opt out, you can reply 'stop' at any time or reply 'help' for assistance. You can also click the unsubscribe link in the emails. Message and data rates may apply. Message frequency may vary. Privacy Policy

Sign In Sign Out

Virtual Assistant

Would you like to take the next step with this property? We can help you schedule a showing or virtual tour, or send you more details.

Yes, I would like more information.

Thank You for Your Reply, One of Our Agents will contact you as soon as possible

No, maybe later.

Thank you, you can always contact me via email, phone number or through the contact form.

Realhub AI

Lucy - Your AI-Powered Realtor

Update Your Temporary Password

Personalize your search

Enter your email and we'll notify you immediately when new listings match what you're looking for.

or enter email address

Already have an account ? Login here

Continue your home search

I agree to receive communications and understand I can unsubscribe at any time.

I agree to be contacted by Realhub DEV via call, email, and text for real estate services. To opt out, you can reply 'stop' at any time or reply 'help' for assistance. You can also click the unsubscribe link in the emails. Message and data rates may apply. Message frequency may vary. Privacy Policy

Already have an account ? Login here

We use cookies

We use cookies primarily for analytics to enhance your experience. By accepting, you agree to our use of these cookies. You can manage your preferences or learn more about our cookies policy.