Thinking of selling?

Blue Sapphireline

Browse Properties
  • Nearby me

Popular Features

Community Features

Association

Property Features

Waterfront

View

Exterior Features

Interior Features

Style

E-Alert name

Properties

10000 properties match your criteria

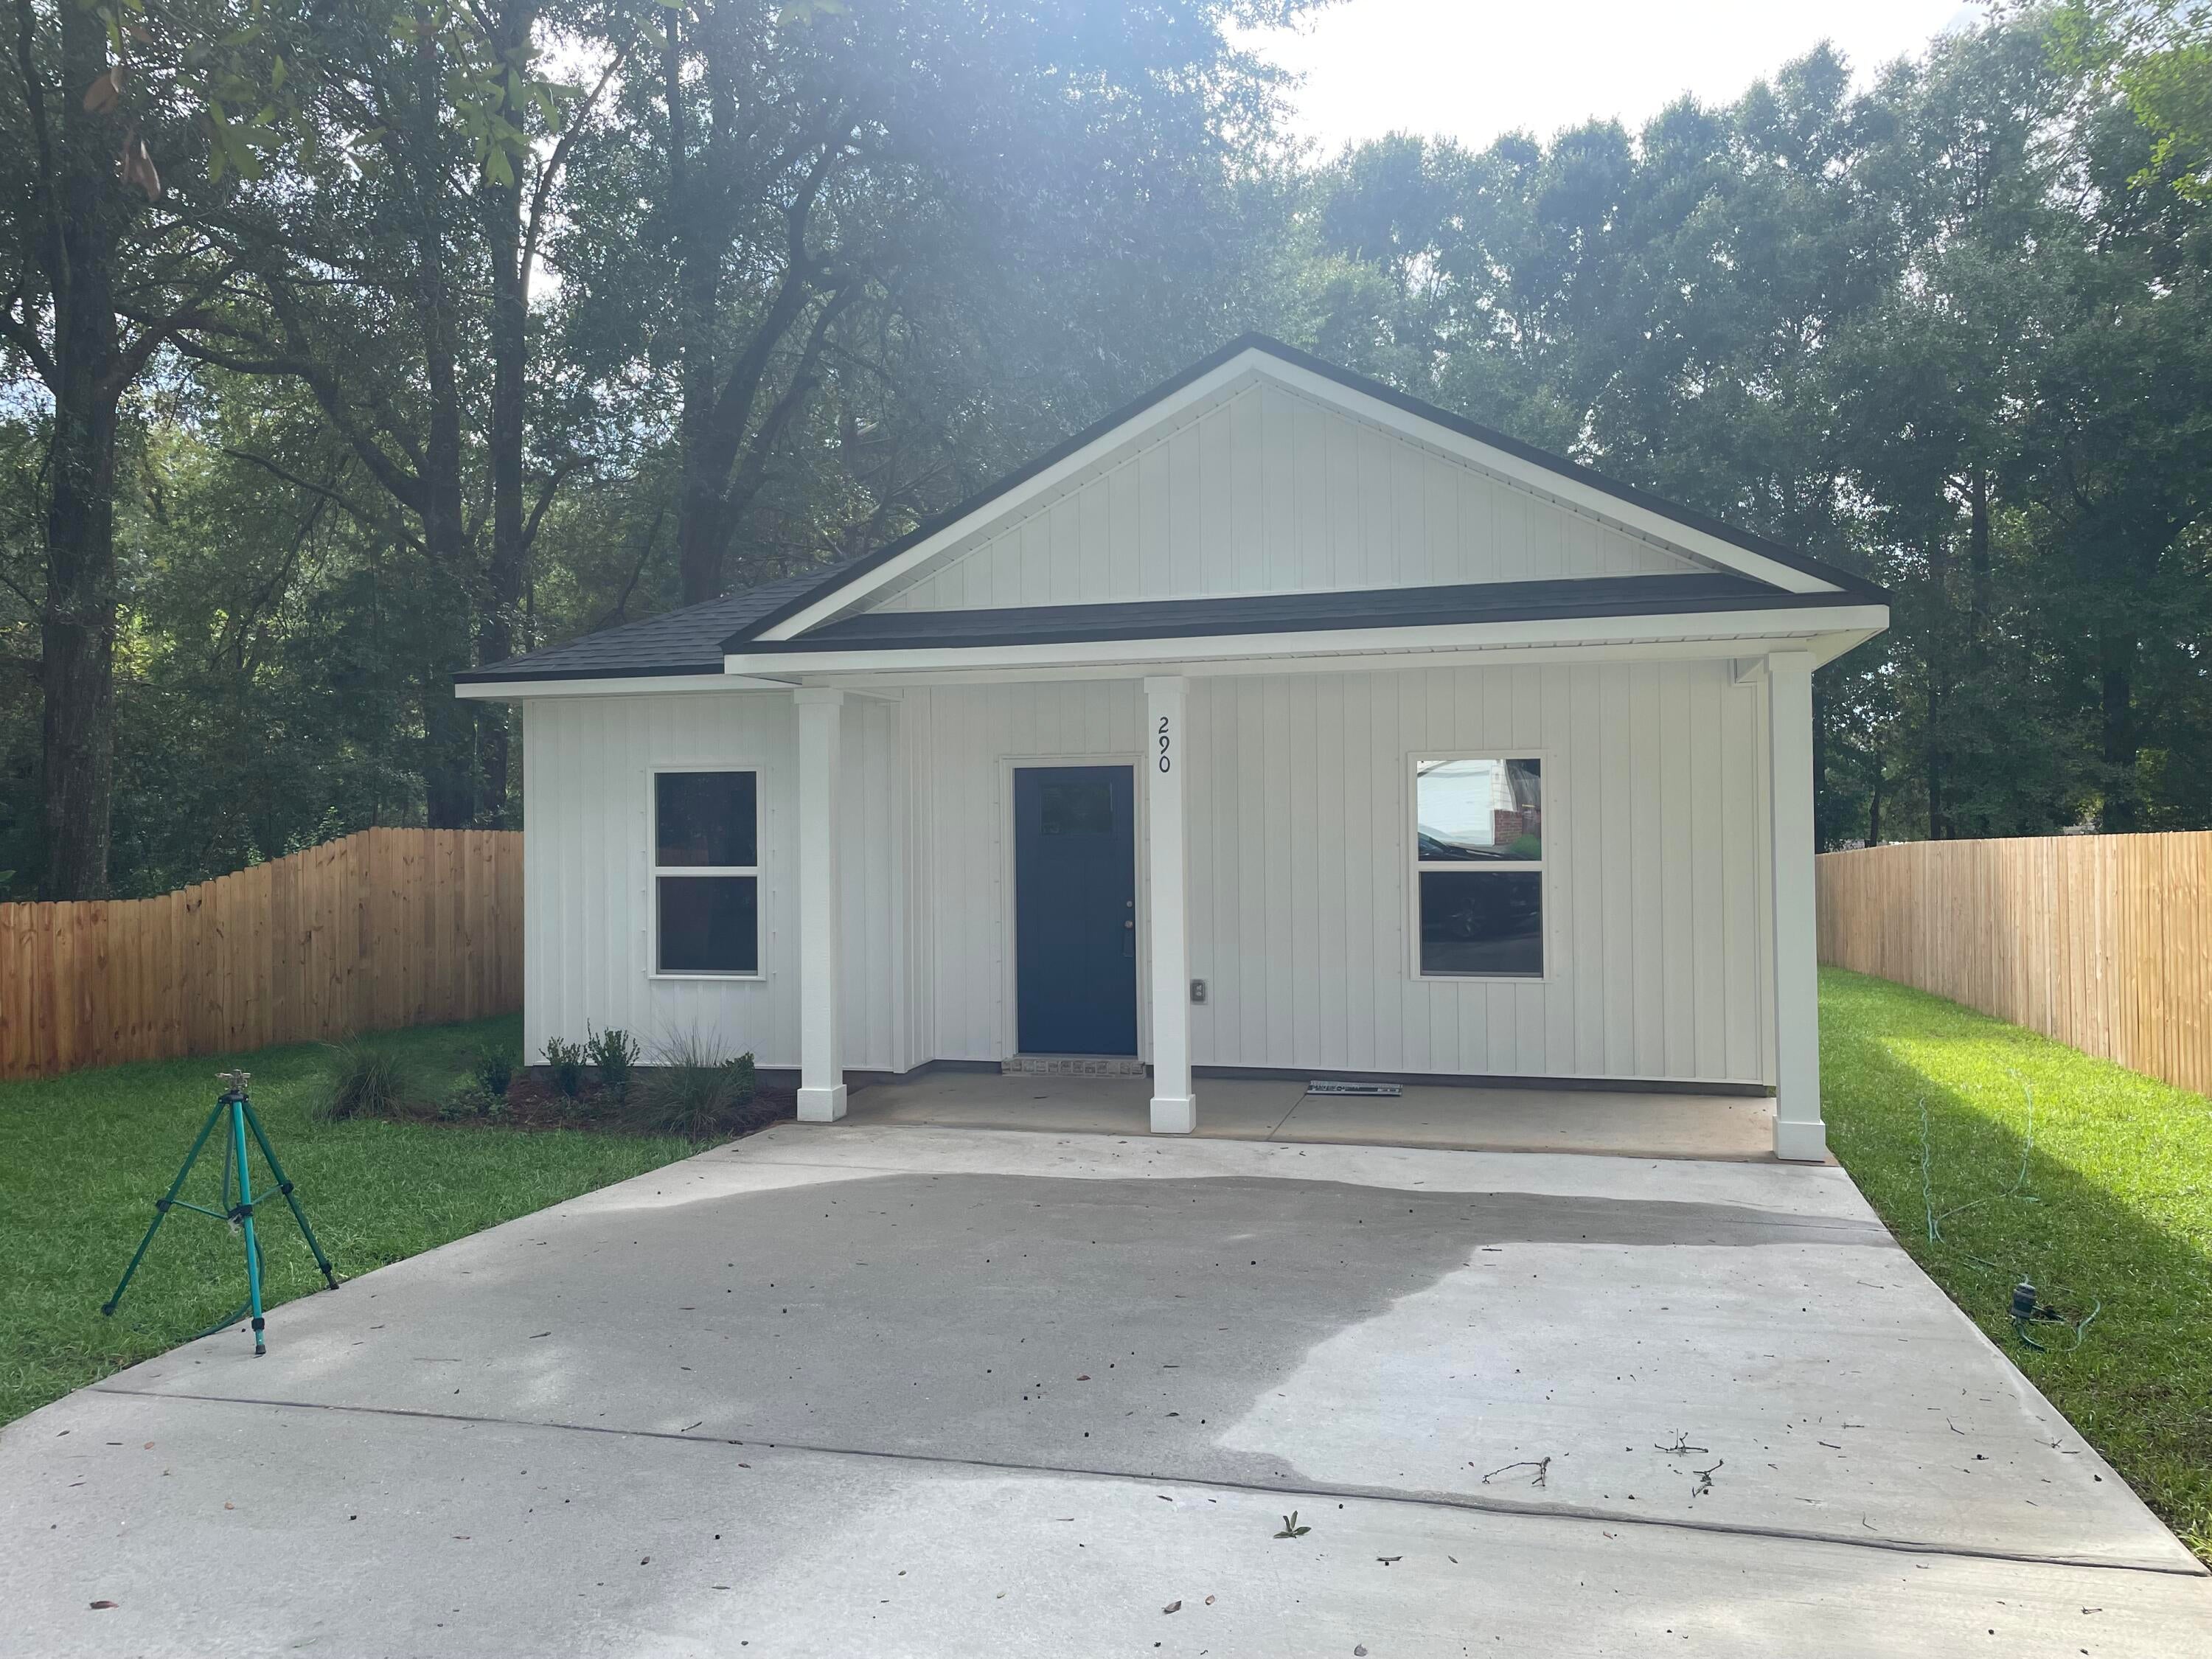
READY END OF AUGUST - BUDGET FRIENDLY with $12,000 FLEX CASH. MUST CLOSE BY AUGUST 31, 2026.  All packed into the small but mighty 'Rhett' floor plan. Front porch, rear patio and fully landscaped/fenced backyard. Open family/dining/kitchen area with recessed lighting, large breakfast bar, walk-in pantry, white shaker cabinets and quartz countertops.  Luxury vinyl plank flooring throughout, owner's suite has walk-in closet, full bath completed w/double vanities, and a standing shower.  All bedrooms have ceiling fans; laundry room conveniently located between 2 additional bedrooms. Conveniently located! Seller will contribute up to $12,000 towards buyers closing costs/prepaids/rate buydown (restrictions apply-call for details).
#1006822

Crestview

290 Holland Street

3 Beds

2 Baths

1,187 Sq.Ft.

$229,000

MLS#: 1006822
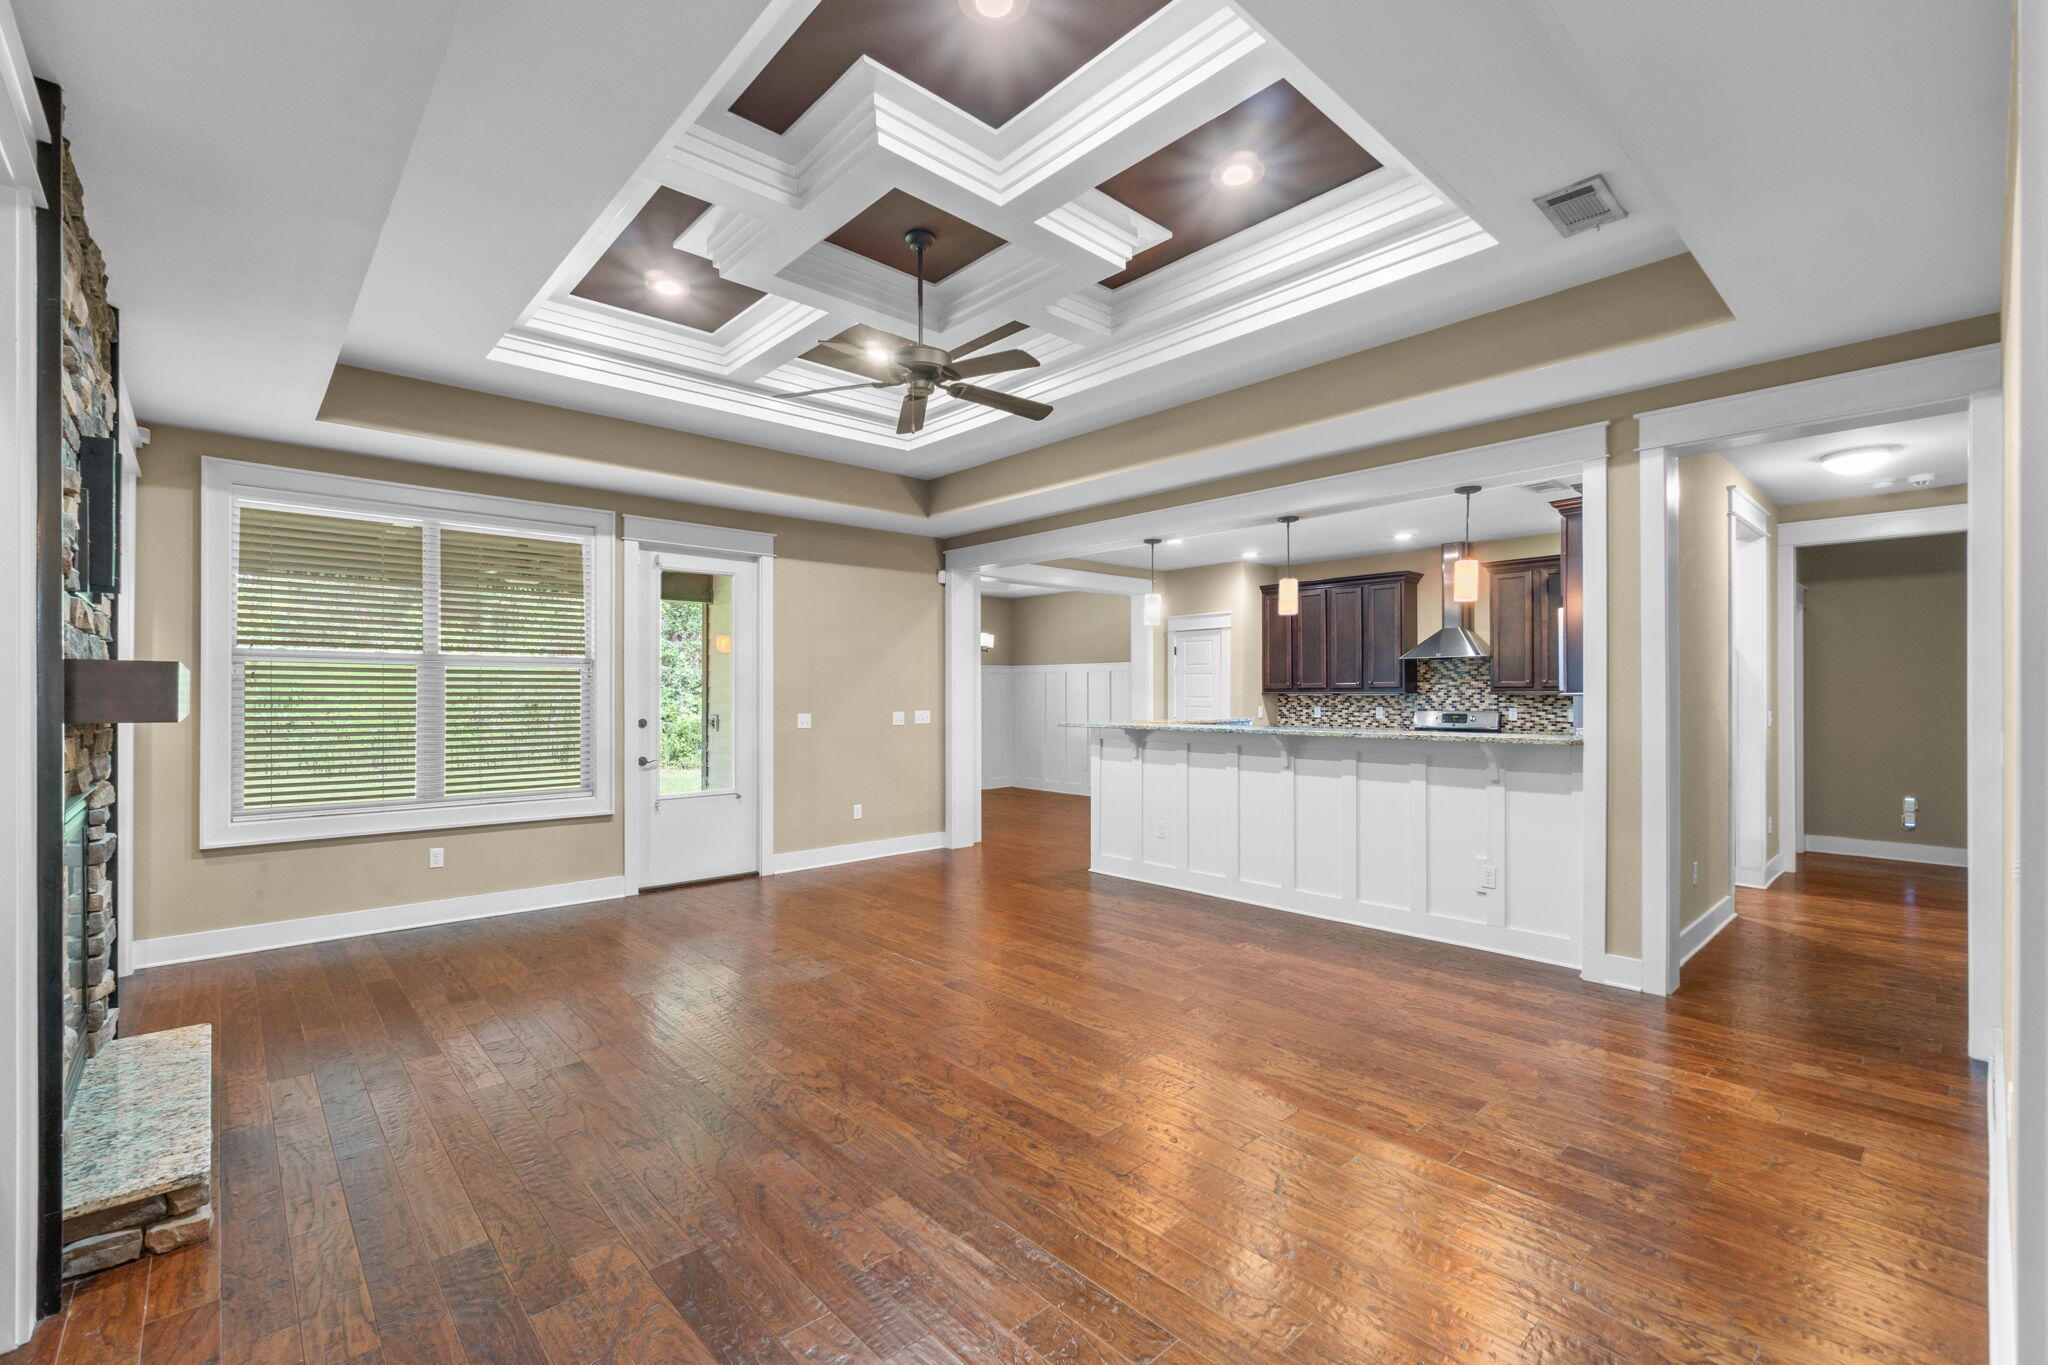
Welcome to a home where craftsmanship, character, and thoughtful upgrades set it apart from the moment you walk through the door. Located in desirable Zachary Estates, this stunning 4-bedroom, 3-bath home with a dedicated office AND WHOLE-HOME GENERATOR offers the custom details buyers are searching for without sacrificing space or functionality. Step inside and look up-the incredible coffered ceilings immediately make a statement. Soaring 9- and 10-foot ceilings, extensive crown molding, beautiful hardwood floors, custom millwork, and architectural details throughout give this home a level of character you simply don't find in every home. At the heart of the living space is a gorgeous floor-to-ceiling stone gas fireplace flanked by custom built-ins, creating a warm and impressive focal point. The open layout flows effortlessly into the kitchen, where you'll find rich wood cabinetry, granite countertops, stainless steel appliances, a gas range, decorative tile backsplash, oversized pantry, and a large breakfast bar with plenty of room to gather. The formal dining room is anything but ordinary, featuring beautiful board-and-batten wainscoting and another impressive ceiling treatment--perfect for entertaining, holidays, or simply enjoying a space with a little WOW factor. The split-bedroom floor plan provides privacy, while the dedicated office gives you the flexibility to work from home without sacrificing a bedroom. The spacious primary suite continues the custom feel with a beautiful tray ceiling and a spa-inspired bathroom featuring separate vanities, granite countertops, a jetted soaking tub, oversized tiled shower, and generous storage. And when Florida weather rolls in, you'll appreciate one upgrade you can't see in the photos: a whole house generator, providing added comfort and peace of mind. Additional features include a Rinnai tankless water heater, upgraded lighting, 8-foot doors, Hardie siding, stone accents, irrigation system, covered outdoor living space, two-car garage, mature landscaping, and a private backyard setting. From the Craftsman-inspired exterior to the show-stopping ceilings and custom interior finishes, this is a home that deserves to be experienced in person. If you've been searching for something with more character, quality, and attention to detail than the typical cookie-cutter home, this may be the one. Buyer to verify all measurements, school zones, and information deemed important.
#1006268

Crestview

6008 Trestle Street

4 Beds

2 Baths

2,713 Sq.Ft.

$419,000

MLS#: 1006268
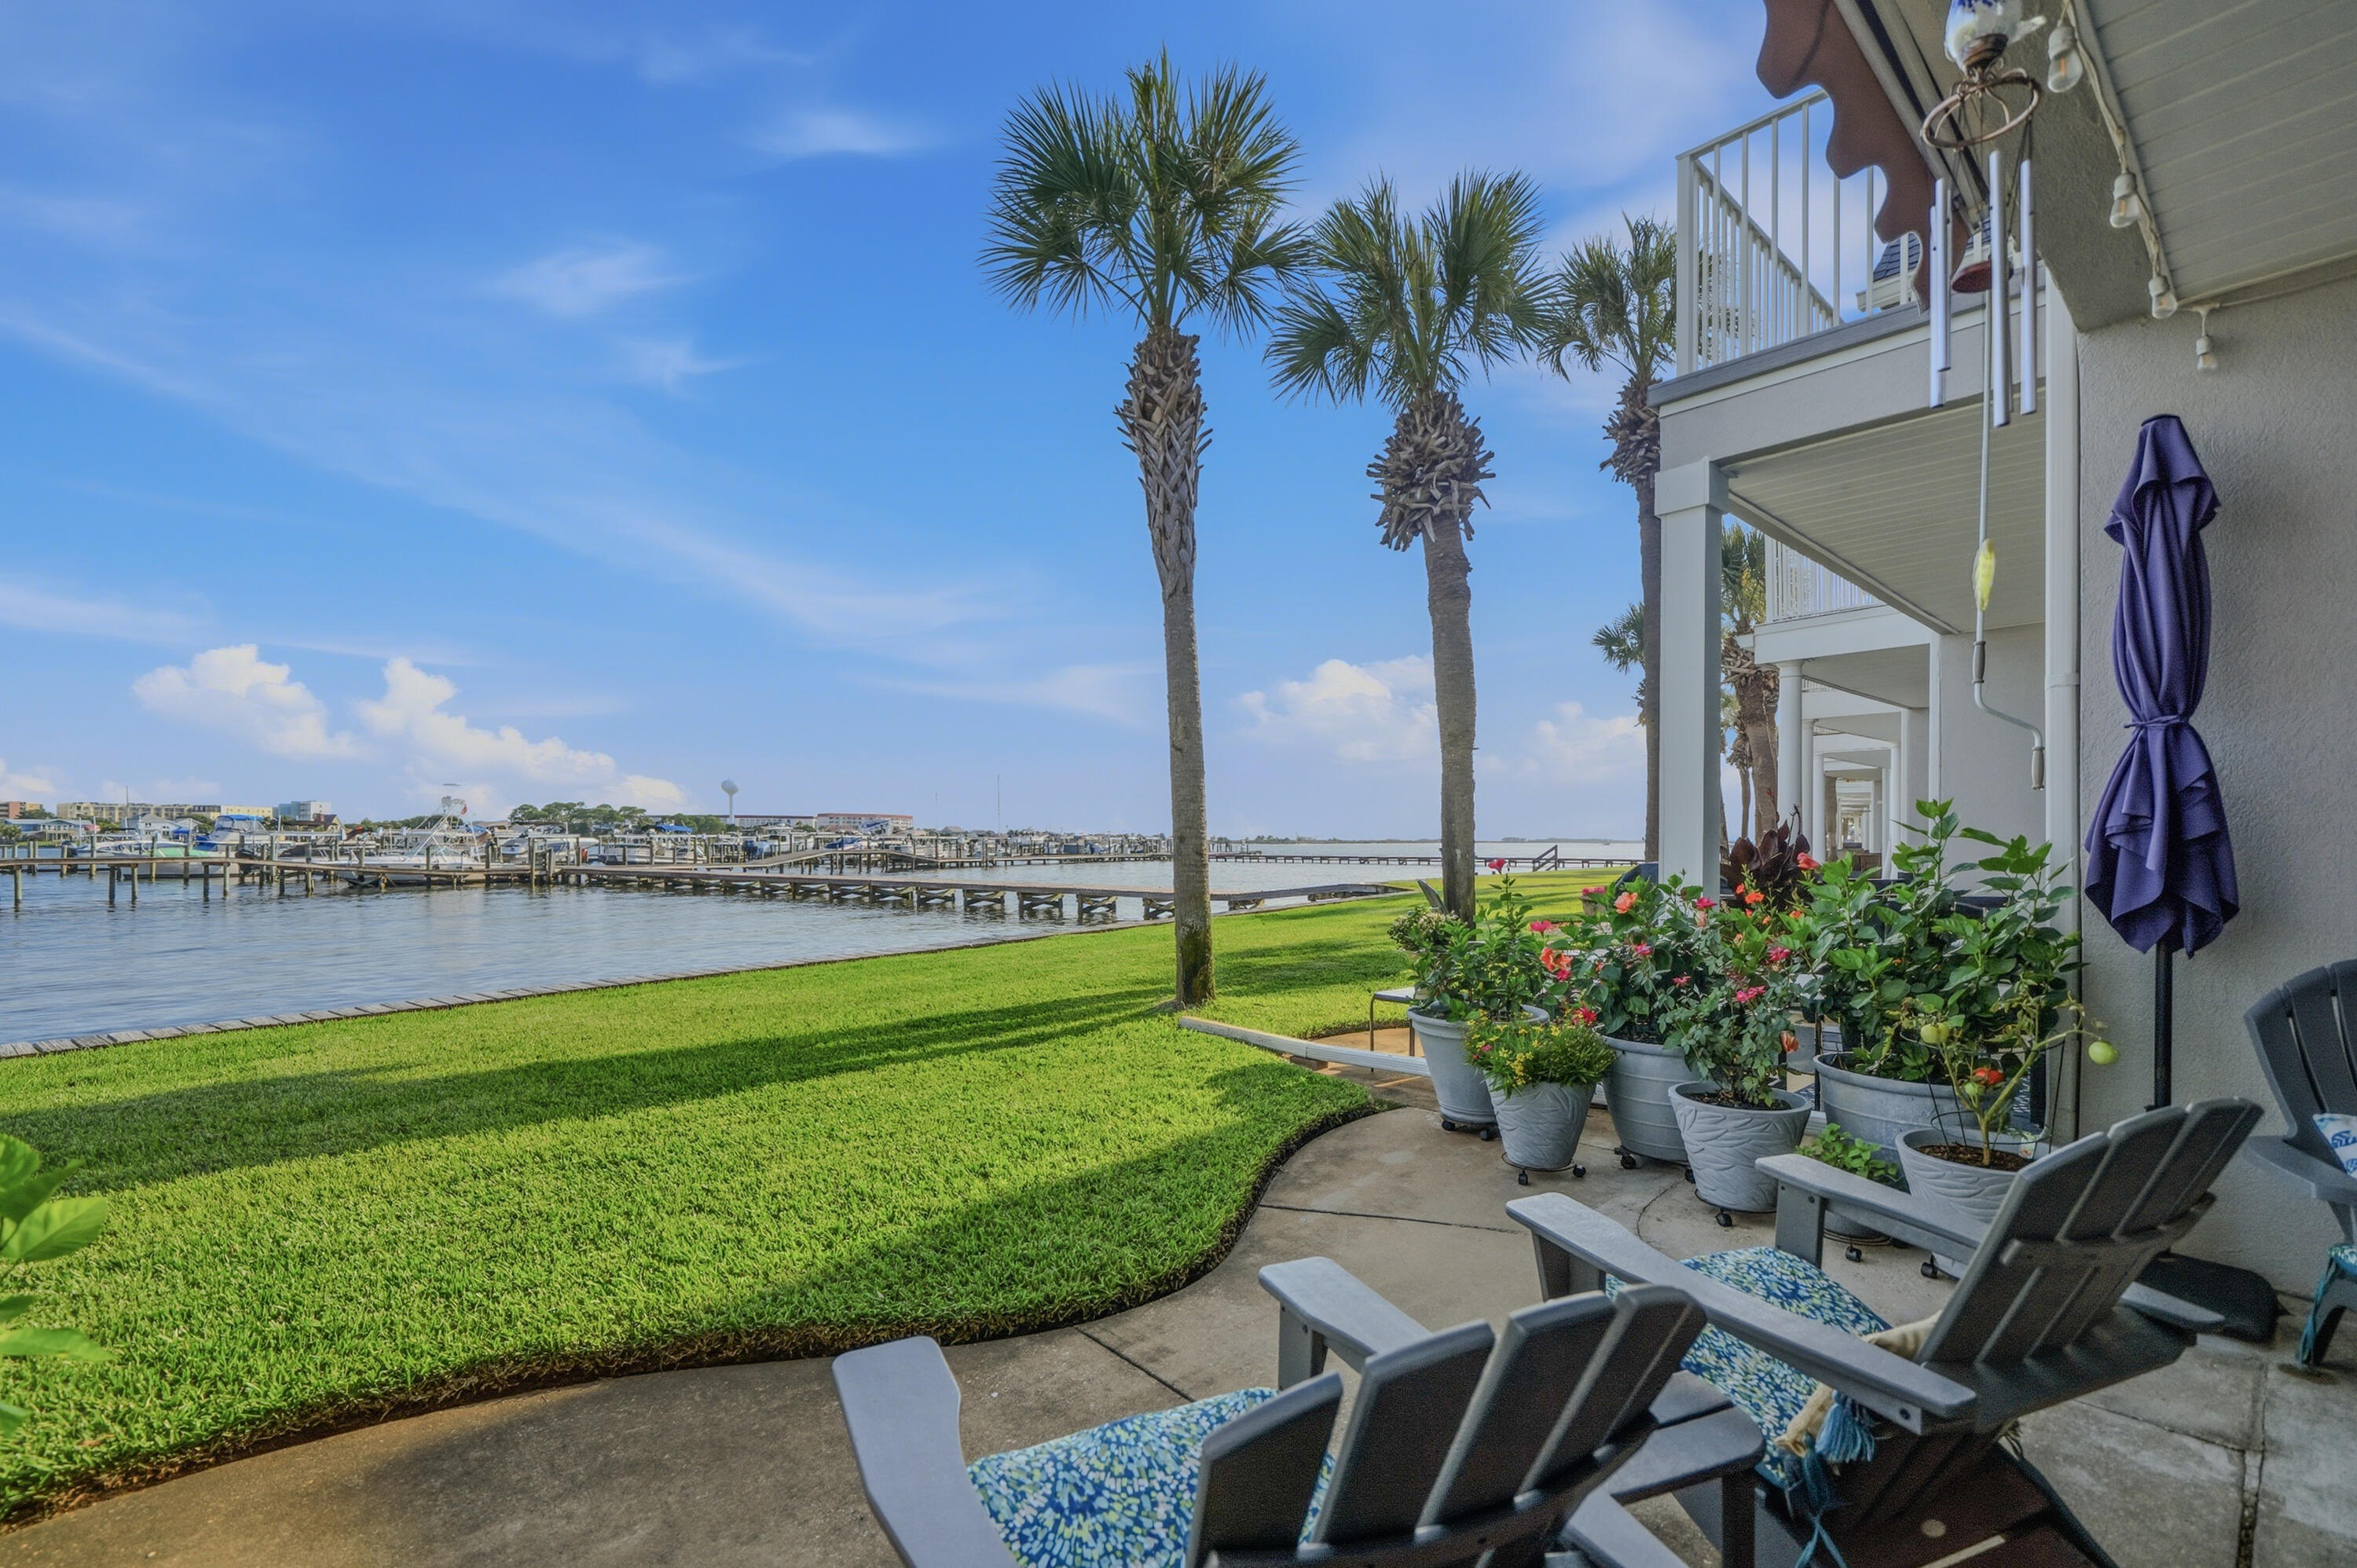
Multiple offers. BOATERS, THIS IS THE OPPORTUNITY YOU'VE BEEN WAITING FOR! A large 11ft x 36ft boat slip is included!  Making this an exceptional chance to enjoy true waterfront living with your boat just steps from home at a bargain price. Each slip has water and power available and lifts may be added. Marina HOA fee for a slip is $453 per quarter no matter the slip size. As an owner, you can also rent the slip for additional revenue. Brooks Landing is a gated waterfront community where every day feels like a coastal retreat. This fully remodeled, move-in-ready townhouse showcases expansive water views, designer finishes, and one of the most exciting boating opportunities. Brooks Landing residents enjoy two waterfront pools, a shared marina, fishing, kayaking, paddleboarding, and a tranquil gated setting--all while being conveniently close to everything Ft. Walton Beach & Destin has to offer. Inside, you'll find a beautifully updated home Where every major improvement has already been completed. The stunning kitchen features granite countertops, new appliances, and opens to spacious living areas that capture the water views. The primary suite offers a luxurious spa-inspired bath, custom closet system, and French doors leading to your private balcony. Relax outdoors on the new Trex balcony or beneath the retractable 10' awning while enjoying peaceful waterfront sunsets. Great spot to take in the Fireworks display on your favorite holidays! Extensive Updates Include: 2026: Completely remodeled downstairs bathroom, 2025: Fully remodeled primary bath, granite countertops, new kitchen appliances, new water heater, Trex balcony, patio ceiling fan, and new downstairs baseboards, 2024: Custom primary closet system, 2023: Impact-rated windows and sliding doors, 2022: New roof, gutters, guest bathroom remodel, upstairs tile flooring, fresh paint, baseboards, French balcony doors, ceiling fans throughout, and retractable awning. New extended paver patio being installed today by Brazillian Brick Pavers. Valuable Extras Included: VA assumable loan at an incredible 2.375% (for qualified VA buyers), Flood policy quote $1883.70, Washer & dryer, 75" living room TV, Ring doorbell, Garage refrigerator. Terminix termite bond in place and HOA includes pest control
This is more than a beautifully renovated townhouse--it's a rare chance to own a waterfront lifestyle with an affordable pathway to boat slip ownership in one of Ft. Walton hidden gems.
#1006867

Fort Walton Beach

218 SW Miracle Strip Parkway UNIT F

2 Beds

2 Baths

1,356 Sq.Ft.

$560,000

MLS#: 1006867
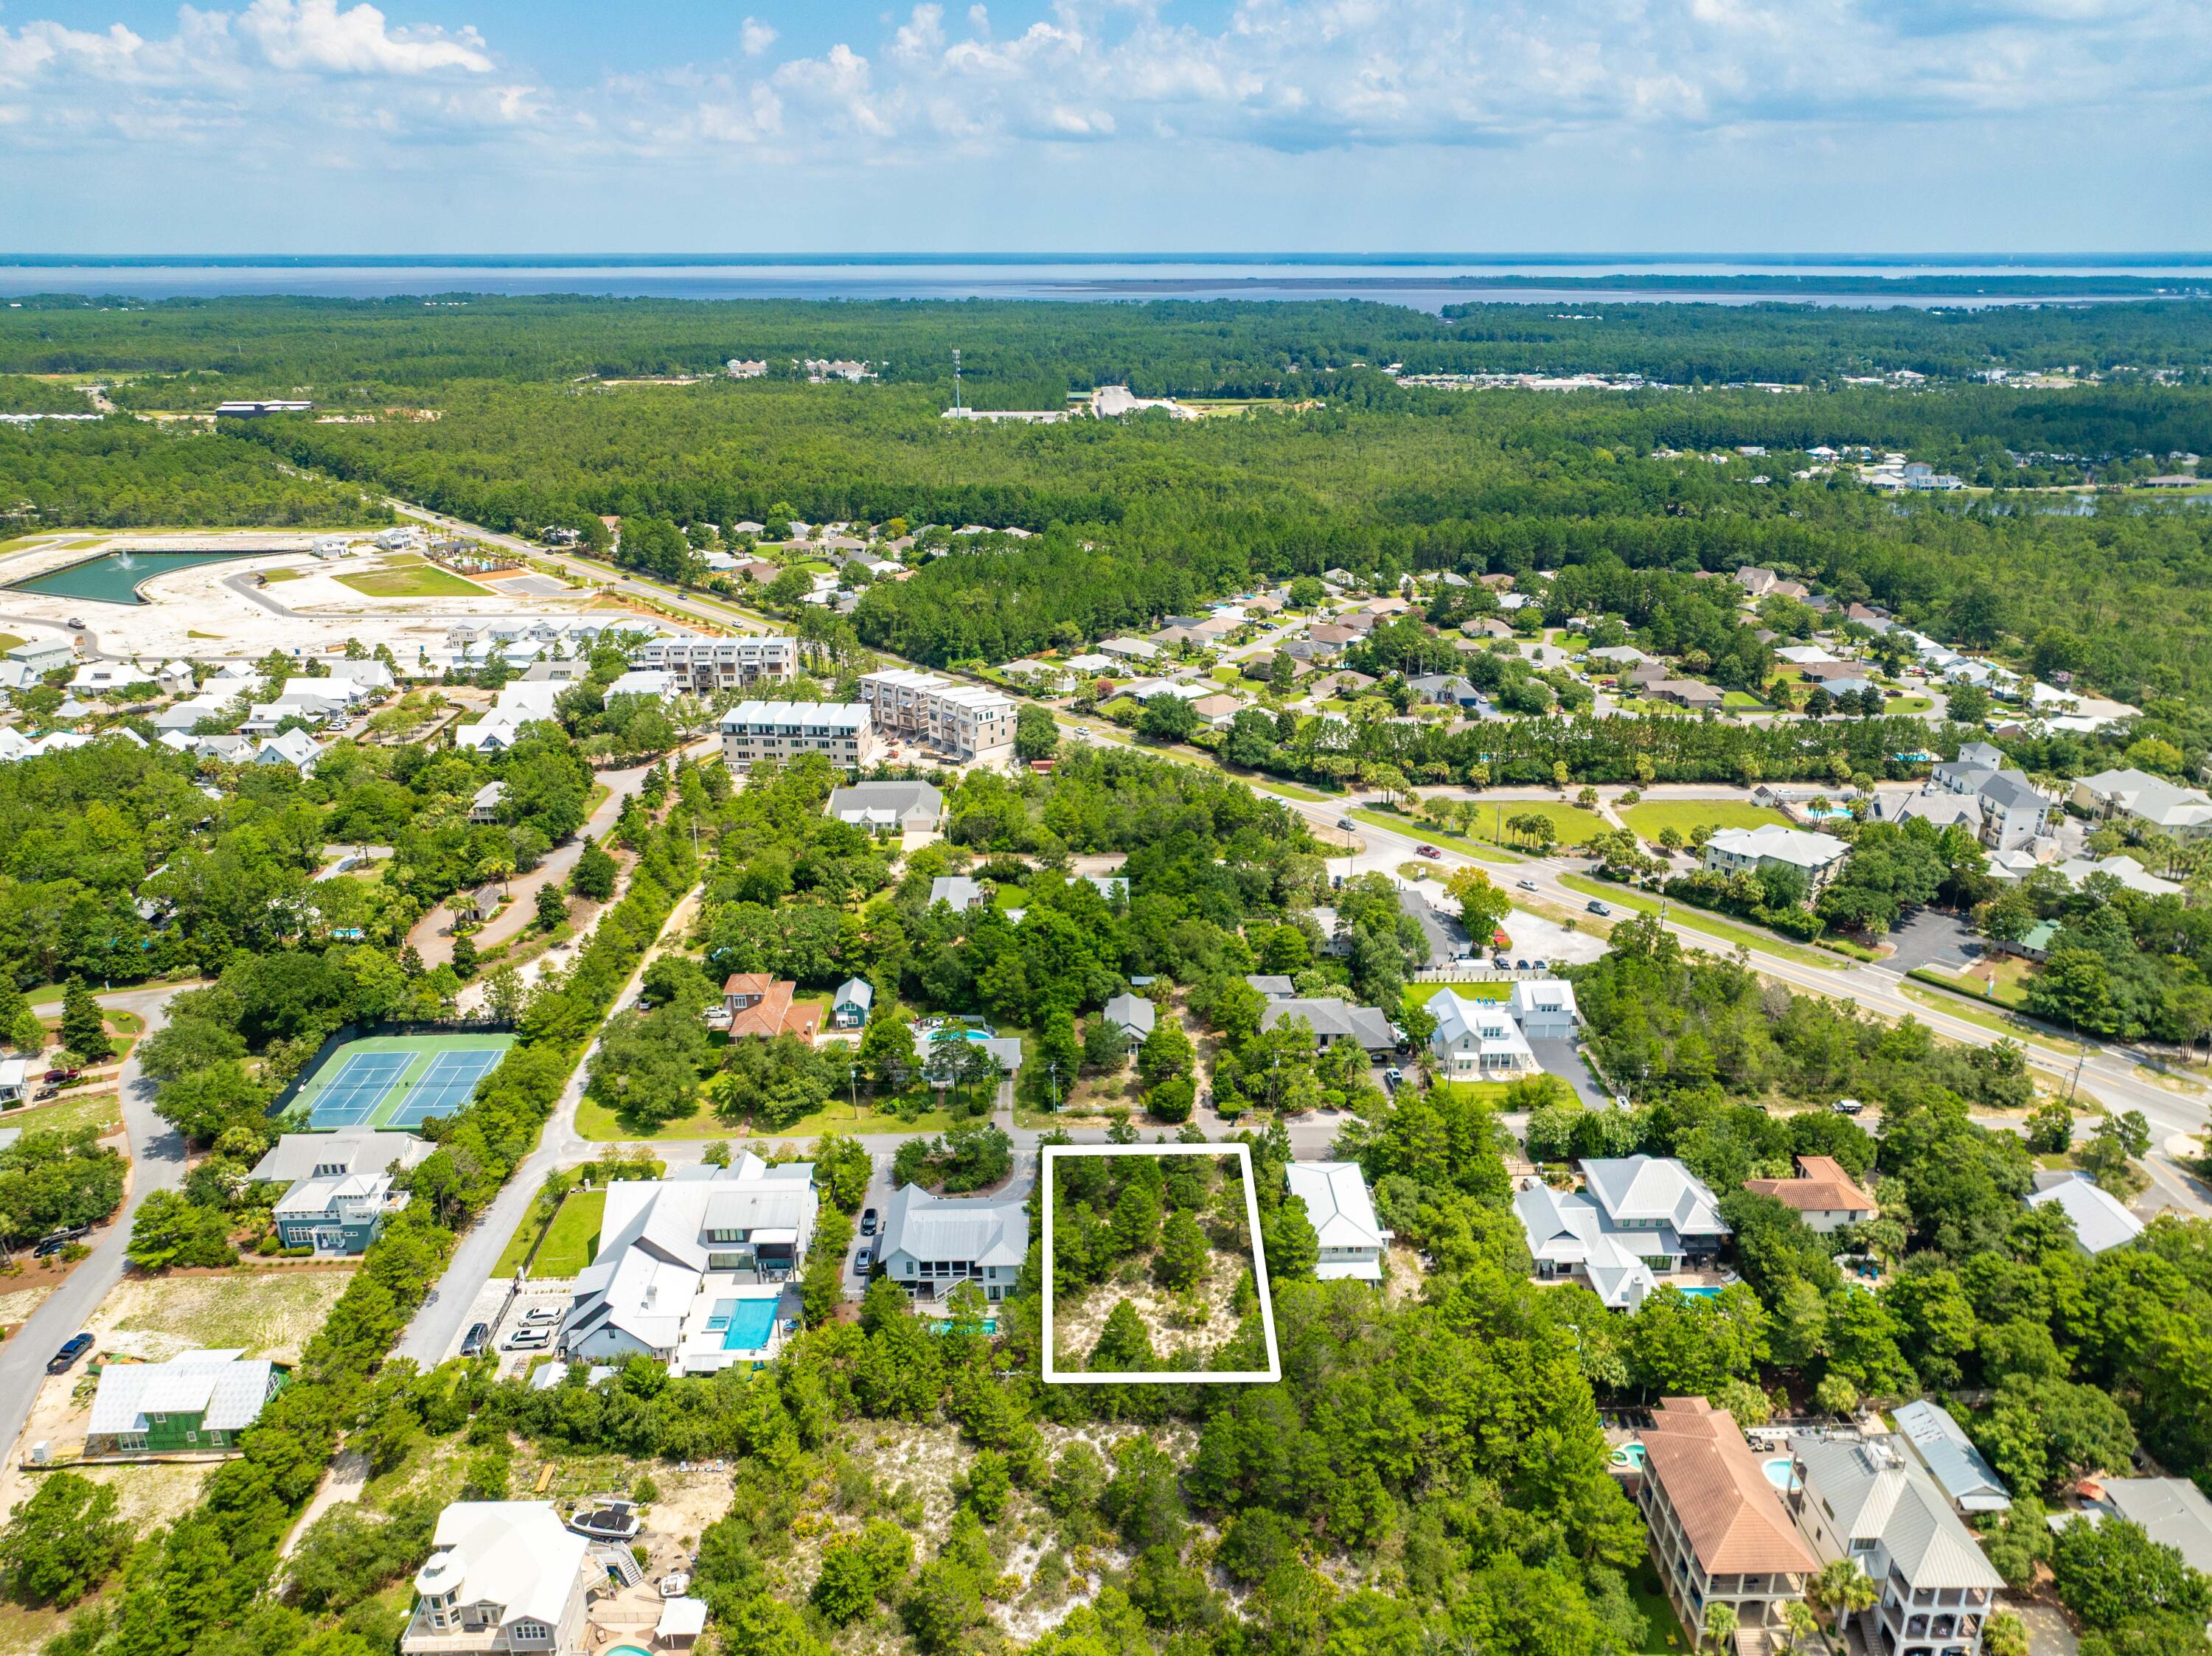
Build your dream home on this desirable residential homesite in Santa Rosa Beach. Ideally suited for a single-family residence, this lot offers a wonderful opportunity to create a custom home in a sought-after coastal community.

Prospective buyers should note that the property is subject to an environmental requirement due to the presence of a protected gopher tortoise. Prior to construction, the tortoise must be professionally relocated in accordance with all applicable state regulations. The buyer will be responsible for coordinating the relocation and the associated cost, which is approximately $5,000.

Don't miss this opportunity to invest in a beautiful homesite and bring your vision to life in Santa Rosa Beach.

*No HOA
#1006787

Santa Rosa Beach

LOT 5 BLK Sunset Avenue

None Beds

None Baths

0.32 acres

$939,000

MLS#: 1006787
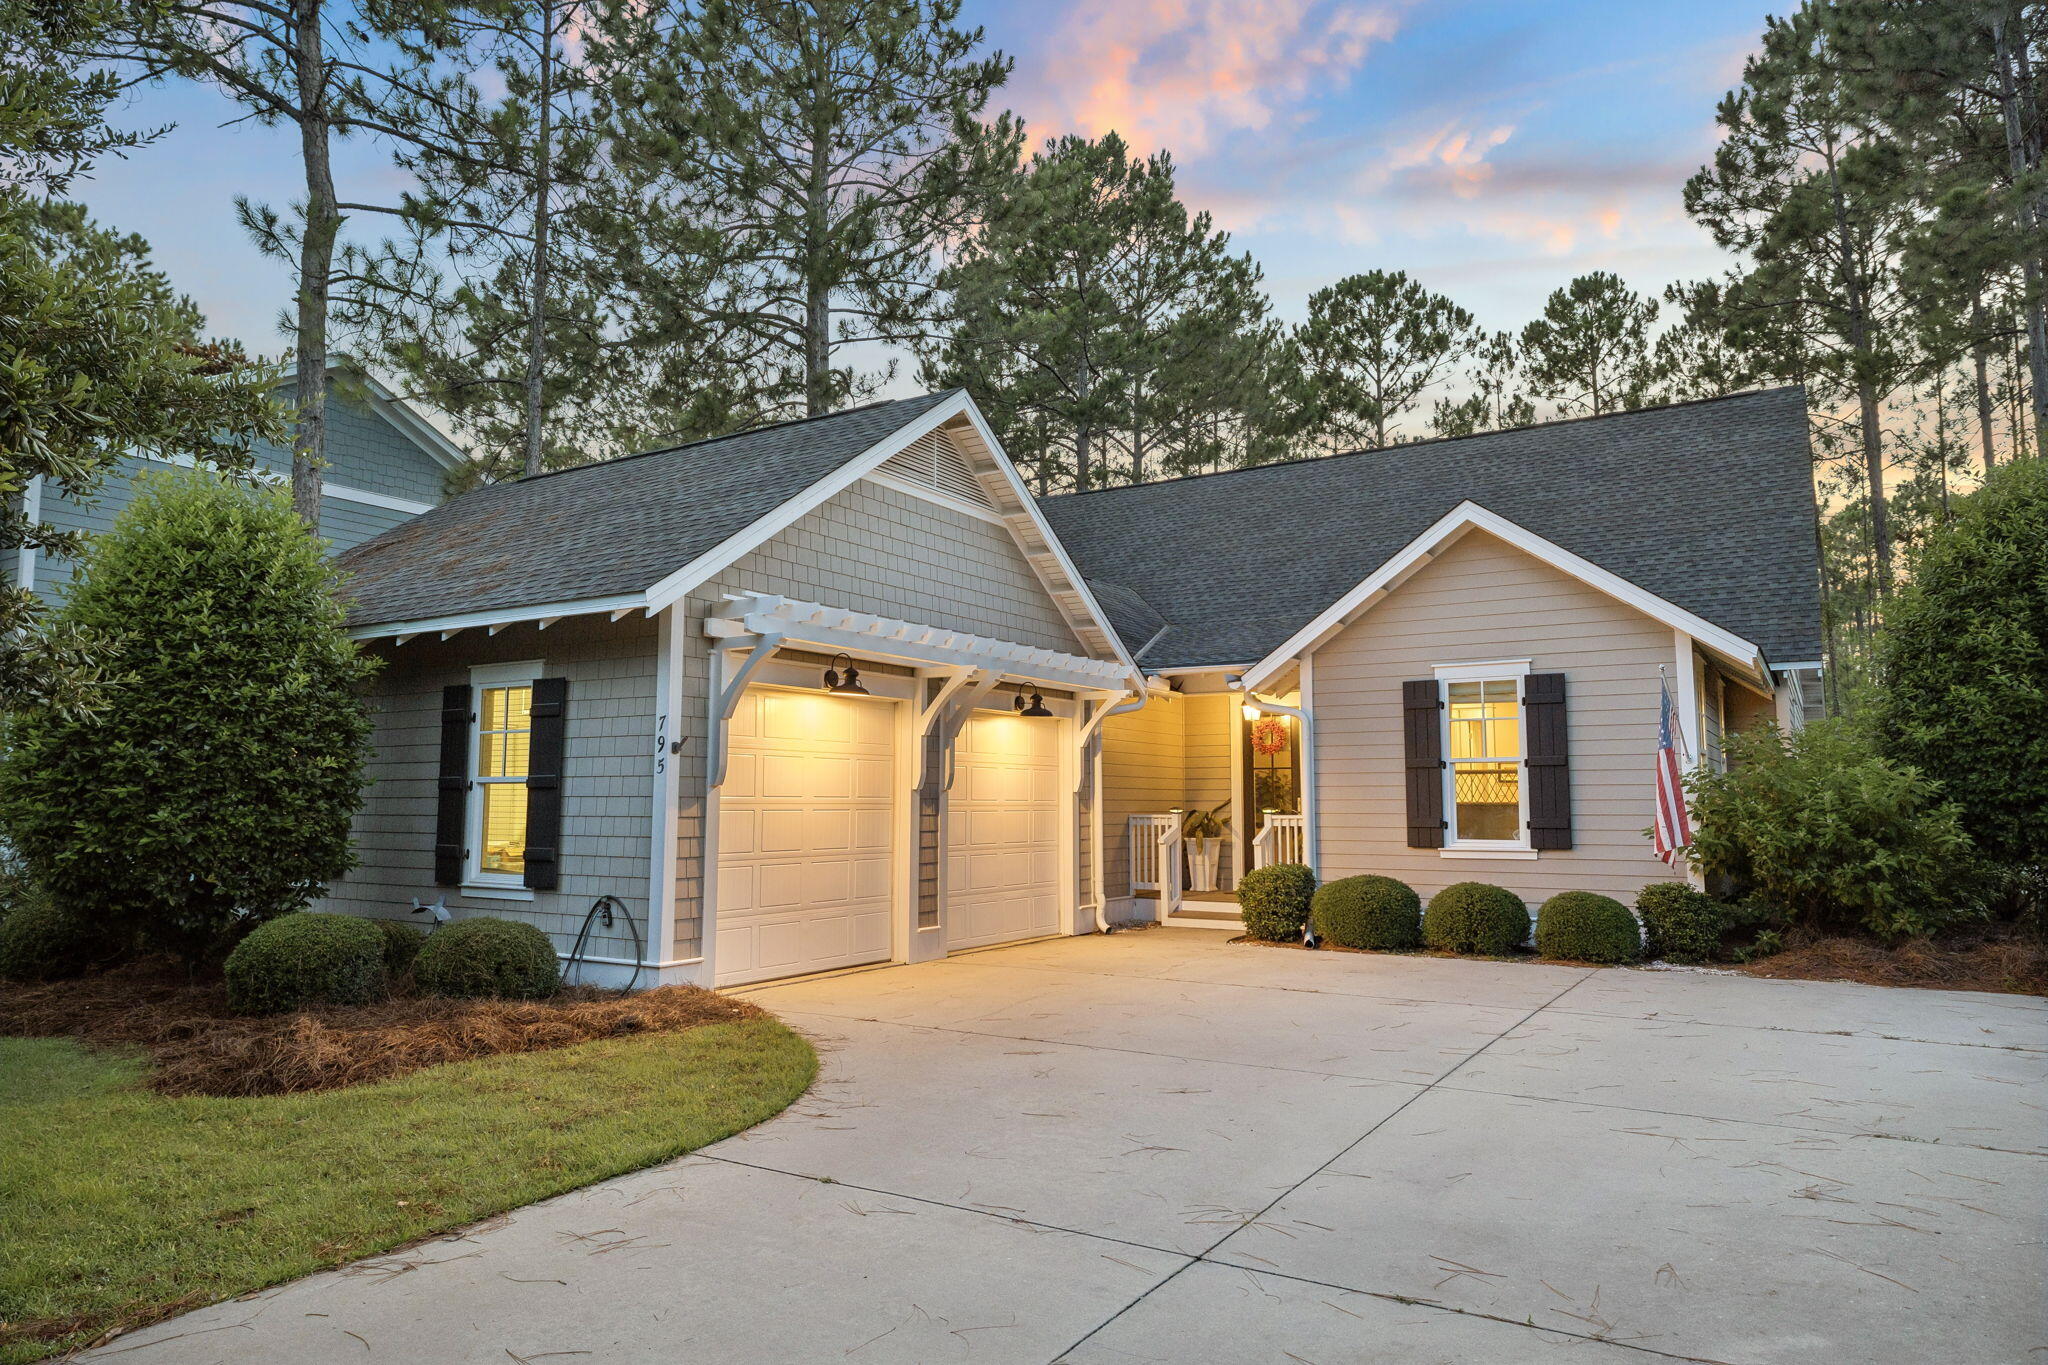
Located in the coveted and established Winter Garden section of WaterSound Origins, 795 Breakers Street sits on one of the community's best lots: a large corner homesite bordering permanent green space, creating a quiet, private setting that is hard to find in Origins. The backyard feels like its own retreat, anchored by a 14x34 heated and cooled pool with a sun shelf, an expansive side yard, and a 24x12 screened porch with plenty of room for dining, relaxing, or watching a game.

The single-level floor plan connects the kitchen, living, and dining areas, while the kitchen offers quartz countertops, stainless steel appliances, abundant cabinet storage, and a walk-in pantry. The home includes four bedrooms, three full baths, one half bath, and a dedicated office or bunk room, giving the layout flexibility for full-time living, guests, or working from home.

The oversized primary suite features plenty of windows, a large walk-in closet, and a spacious bath with travertine floors, a zero-entry shower, and garden tub. The floor plan is especially functional, with two separate hallways: one serving two guest bedrooms and a shared bath, and another connecting the garage entry to a guest bedroom with full bath, office or bunk room, powder room, laundry room, and the main living area.

A side-entry two-car garage with epoxy floors and generous storage adds everyday practicality. WaterSound Origins homeowners enjoy access to the fitness center, seasonally heated resort-style pool, basketball, tennis and pickleball courts, parks, lake access, dock access at Lake Powell, kayaks, canoes, and miles of trails for biking, walking, and running. With all of the convenience of the Watersound Town Center and just minutes from the beaches and shops on 30A. Furnishings are negotiable.
#1006852

Inlet Beach

795 Breakers Street

4 Beds

3 Baths

2,532 Sq.Ft.

$1,225,000

MLS#: 1006852
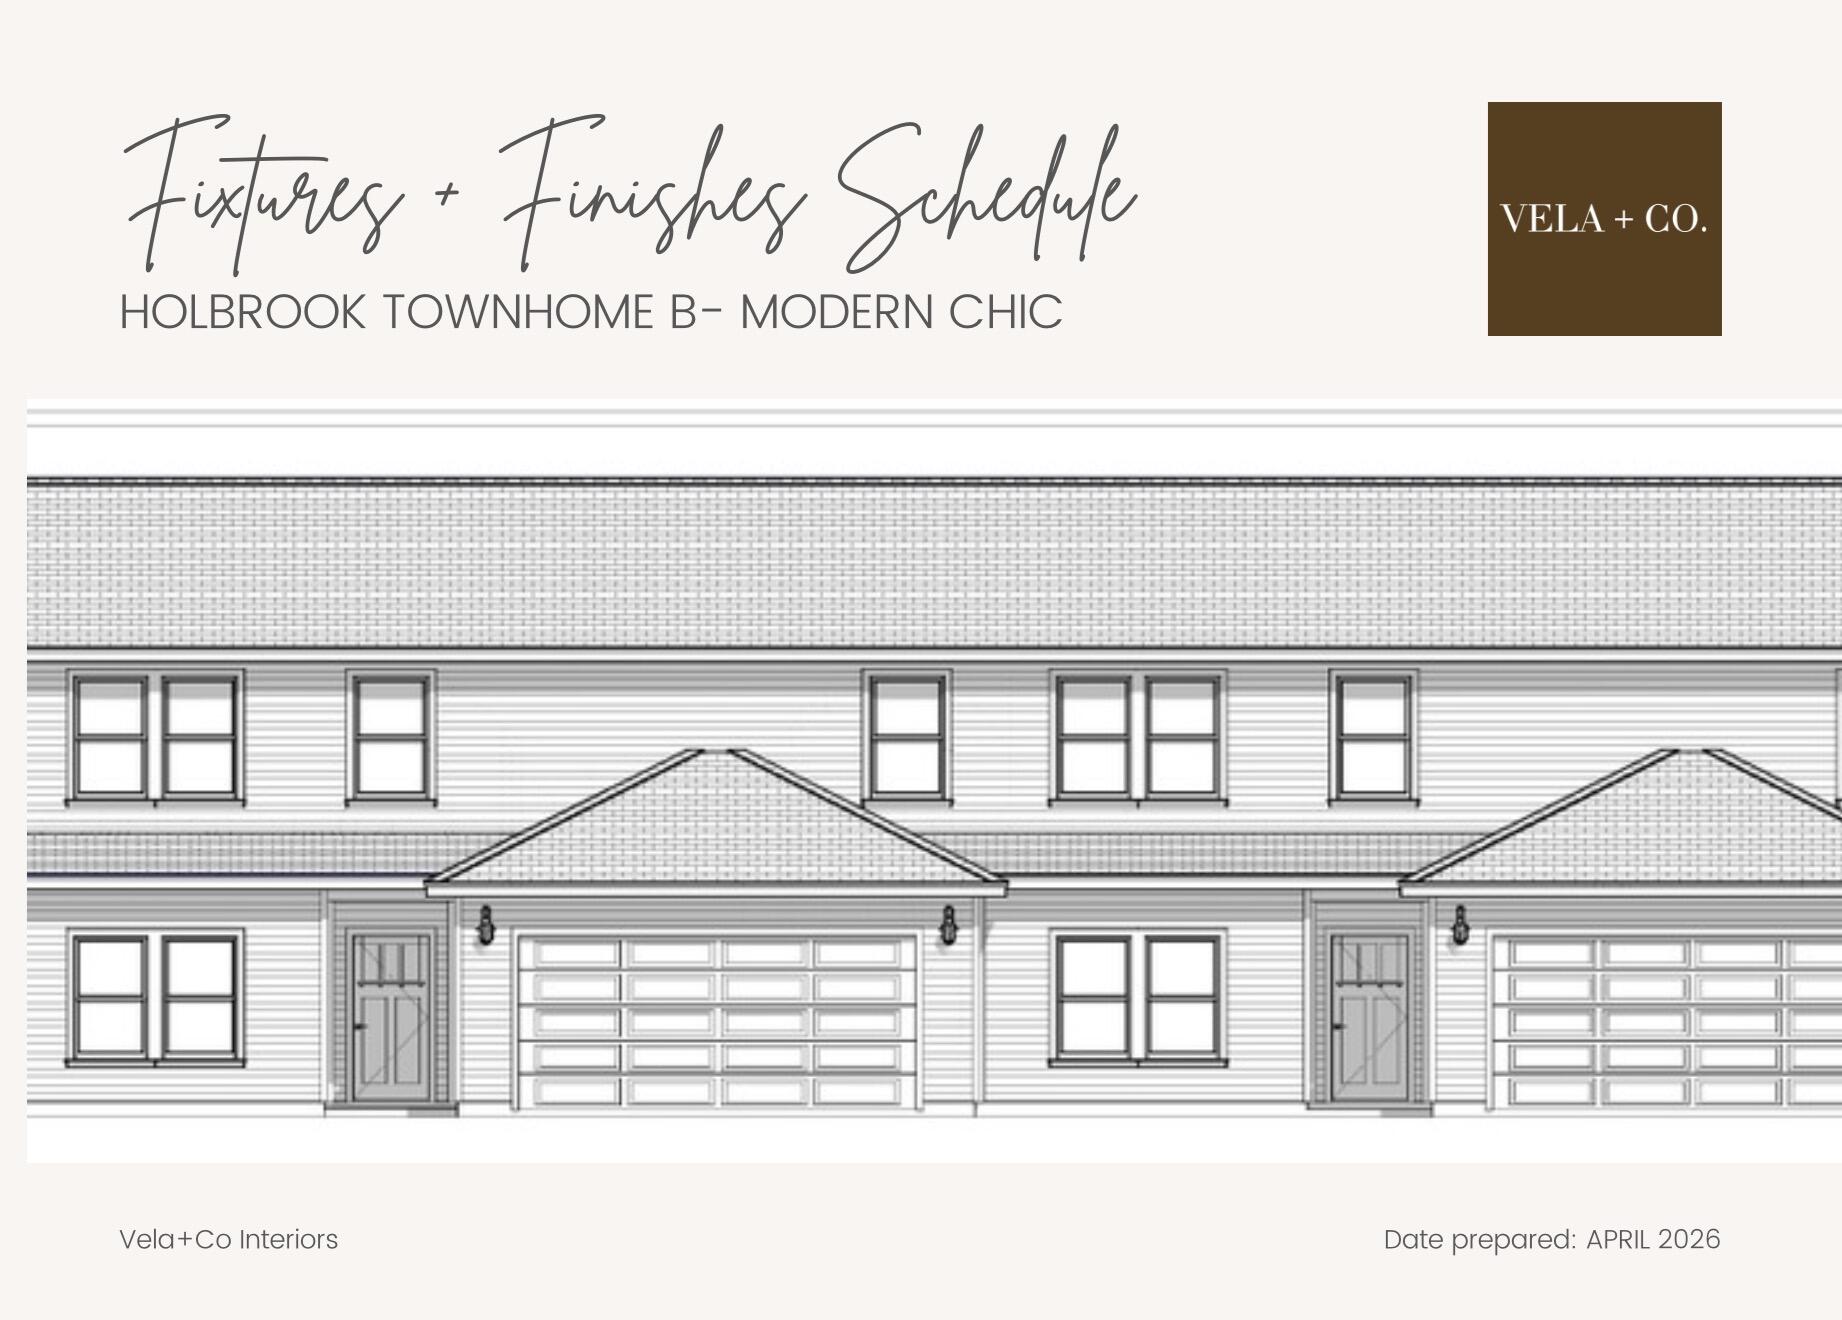
NEW CONSTRUCTION ~ MID-AUGUST COMPLETION. Experience the perfect blend of style, quality, & convenience in this brand-new townhome built by the award-winning builder, Jason Carducci. This interior unit offers 4 bedrooms, 3.5 bathrooms, 2,387 sqft, & an intelligently designed floor plan that lives like a single-family home. The spacious 1st floor features an open-concept design w/soaring living spaces, beautifully appointed kitchen complete w/a lg center island, walk-in pantry, dedicated dining area, powder bath, & oversized laundry room. The primary suite is conveniently located on the main level & includes a generous walk-in closet & luxurious ensuite bath w/ lg vanity & a tiled shower. Upstairs you'll find 3 additional bedrooms, a full bath, & flexible space for family or guests. Designer-selected finishes from Vela + Co. create a timeless Modern Chic aesthetic, including luxury vinyl plank flooring throughout the main living areas, quartz countertops, custom cabinetry with soft-close doors and drawers, designer lighting, premium plumbing fixtures, stylish tile selections, stainless steel appliances, and elevated trim details. Energy-efficient construction and quality craftsmanship provide both beauty and peace of mind. Enjoy relaxing on the covered rear porch overlooking your private outdoor space, while the attached two-car garage offers abundant storage. Located in the heart of FWB, you'll appreciate quick access to the hospital, Eglin AFB, Hurlburt Field, top schools shopping, dining, medical facilities, and the world-famous Emerald Coast beaches.

Don't miss this opportunity to own a brand-new home built by one of the area's most respected builders. Buyer may have the opportunity to make select finish choices depending on the stage of construction. Estimated completion is mid-August 2026.

Highlights:

4 Bedrooms | 2.5 Bathrooms
2,387 Sq. Ft.
Main-floor primary suite
Open-concept floor plan
Quartz countertops
Soft-close cabinetry
Luxury vinyl plank flooring
Designer finishes by Vela + Co.
Covered rear porch
Two-car garage
New construction with builder warranty
Convenient central Fort Walton Beach location
Quiet cul-de-sac with no through traffic
#1006870

Fort Walton Beach

901 Holbrook Circle

4 Beds

3 Baths

2,387 Sq.Ft.

$549,999

MLS#: 1006870
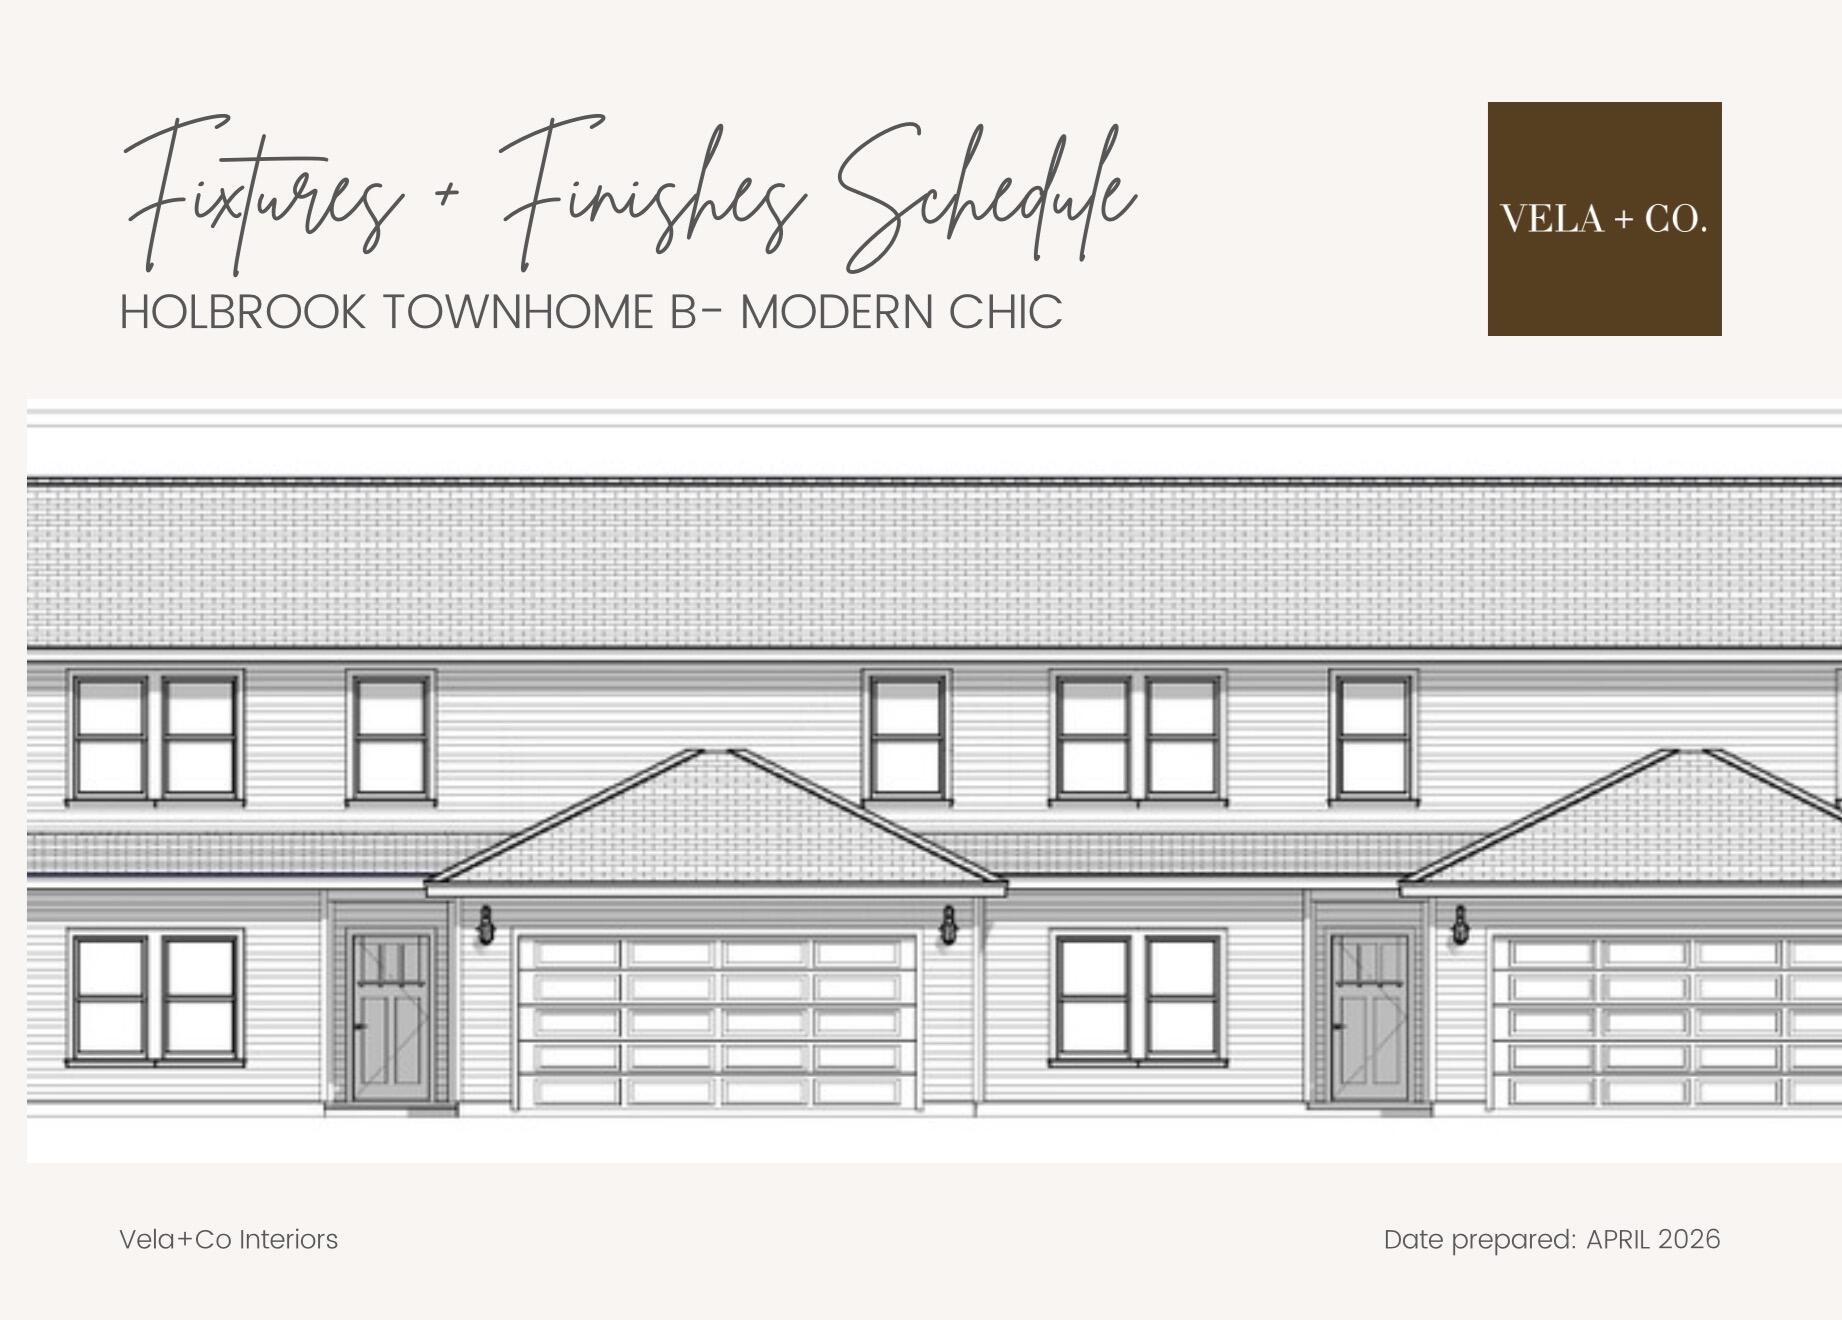
NEW CONSTRUCTION ~ MID-AUGUST COMPLETION. Experience the perfect blend of style, quality, & convenience in this brand-new townhome built by the award-winning builder, Jason Carducci. This end unit offers 4 bedrooms, 3.5 bathrooms, 2,387 sqft, & an intelligently designed floor plan that lives like a single-family home. The spacious 1st floor features an open-concept design w/soaring living spaces, beautifully appointed kitchen complete w/a lg center island, walk-in pantry, dedicated dining area, powder bath, & oversized laundry room. The primary suite is conveniently located on the main level & includes a generous walk-in closet & luxurious ensuite bath w/ lg vanity & a tiled shower. Upstairs you'll find 3 additional bedrooms, a full bath, & flexible space for family or guests. Designer-selected finishes from Vela + Co. create a timeless Modern Chic aesthetic, including luxury vinyl plank flooring throughout the main living areas, quartz countertops, custom cabinetry with soft-close doors and drawers, designer lighting, premium plumbing fixtures, stylish tile selections, stainless steel appliances, & elevated trim details. Energy-efficient construction, quality craftsmanship provide both beauty & peace of mind. Enjoy relaxing on the covered rear porch overlooking your private outdoor space, while the attached two-car garage offers abundant storage. Located in the heart of FWB, you'll appreciate quick access to the hospital, Eglin AFB, Hurlburt Field, top schools
#1006871

Fort Walton Beach

903 Holbrook Circle

4 Beds

3 Baths

2,387 Sq.Ft.

$549,999

MLS#: 1006871
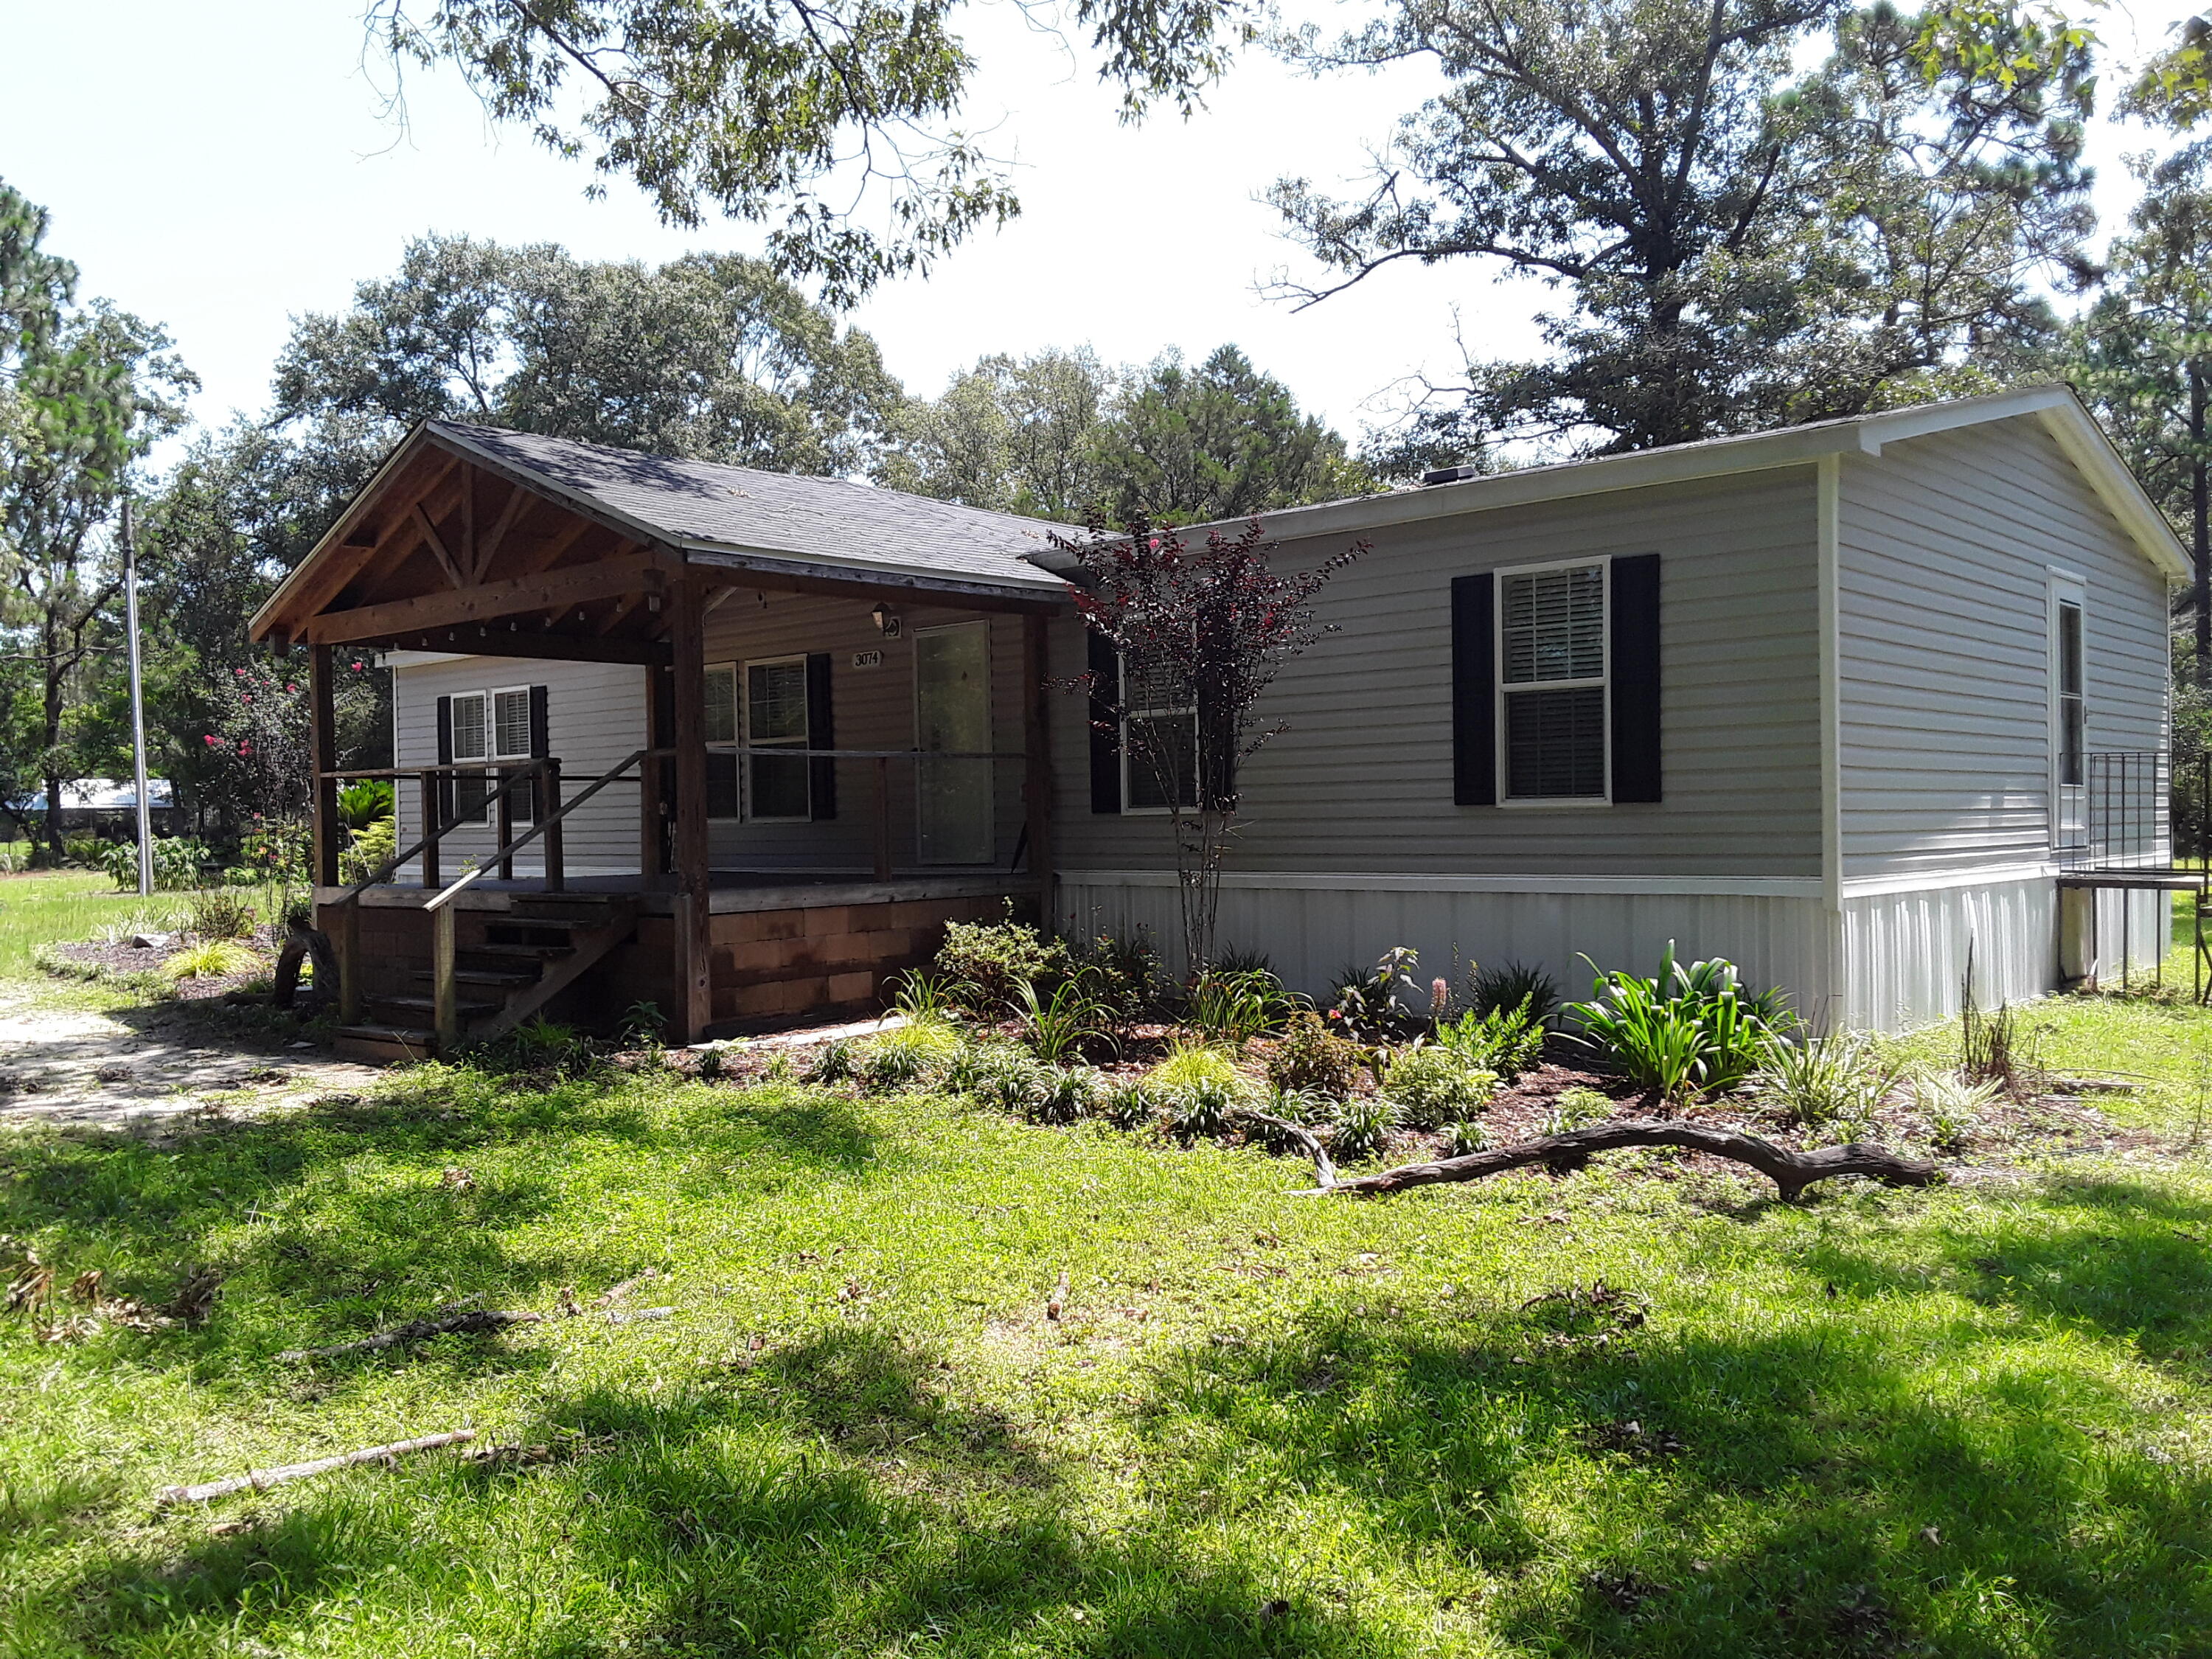
This is a ''Gardener's Paradise'' on this 3.45 acre property with a double entry gate and fully fenced.  Beautiful grounds with a variety of trees, assorted exotic flowers and bushes, grapes and blueberries.  This Scotbilt house with an 18' x 12' covered porch has many upgrades:  all drywall, tray ceilings, crown molding, no carpet, Frigidaire appliances, large island, walk-in shower, double sink vanity, garden tub and a Whole House Ventilation System.  The property grounds has so much to offer:  An outbuilding with a finished  Hardi-board exterior, metal roof and wood covered porch.  There are 3 interior rooms with insulated walls but not finished out - loads of possibilities. There is a 15' x 26' garage/workshop with rollup door and entry door.  For the gardener you will love this oversized greenhouse - all equipped with vented windows, fan, fluorescent lights, water and shelving.  That's not all - in the rear of the property is an area for gardening, grapevines and blueberries.  From the moment you step on this property you will love its beauty.  Walk the grounds and look for all the beautiful floral surprises.  There is a fire pit/burn area in the rear.  In addition, there is a Triton container with an attached Lean Too.  Container is clean inside and great for storage.  This home and property is move in ready and being sold AS-IS.
#1006777

DeFuniak Springs

3074 King Lake Road

3 Beds

2 Baths

1,568 Sq.Ft.

$300,000

MLS#: 1006777
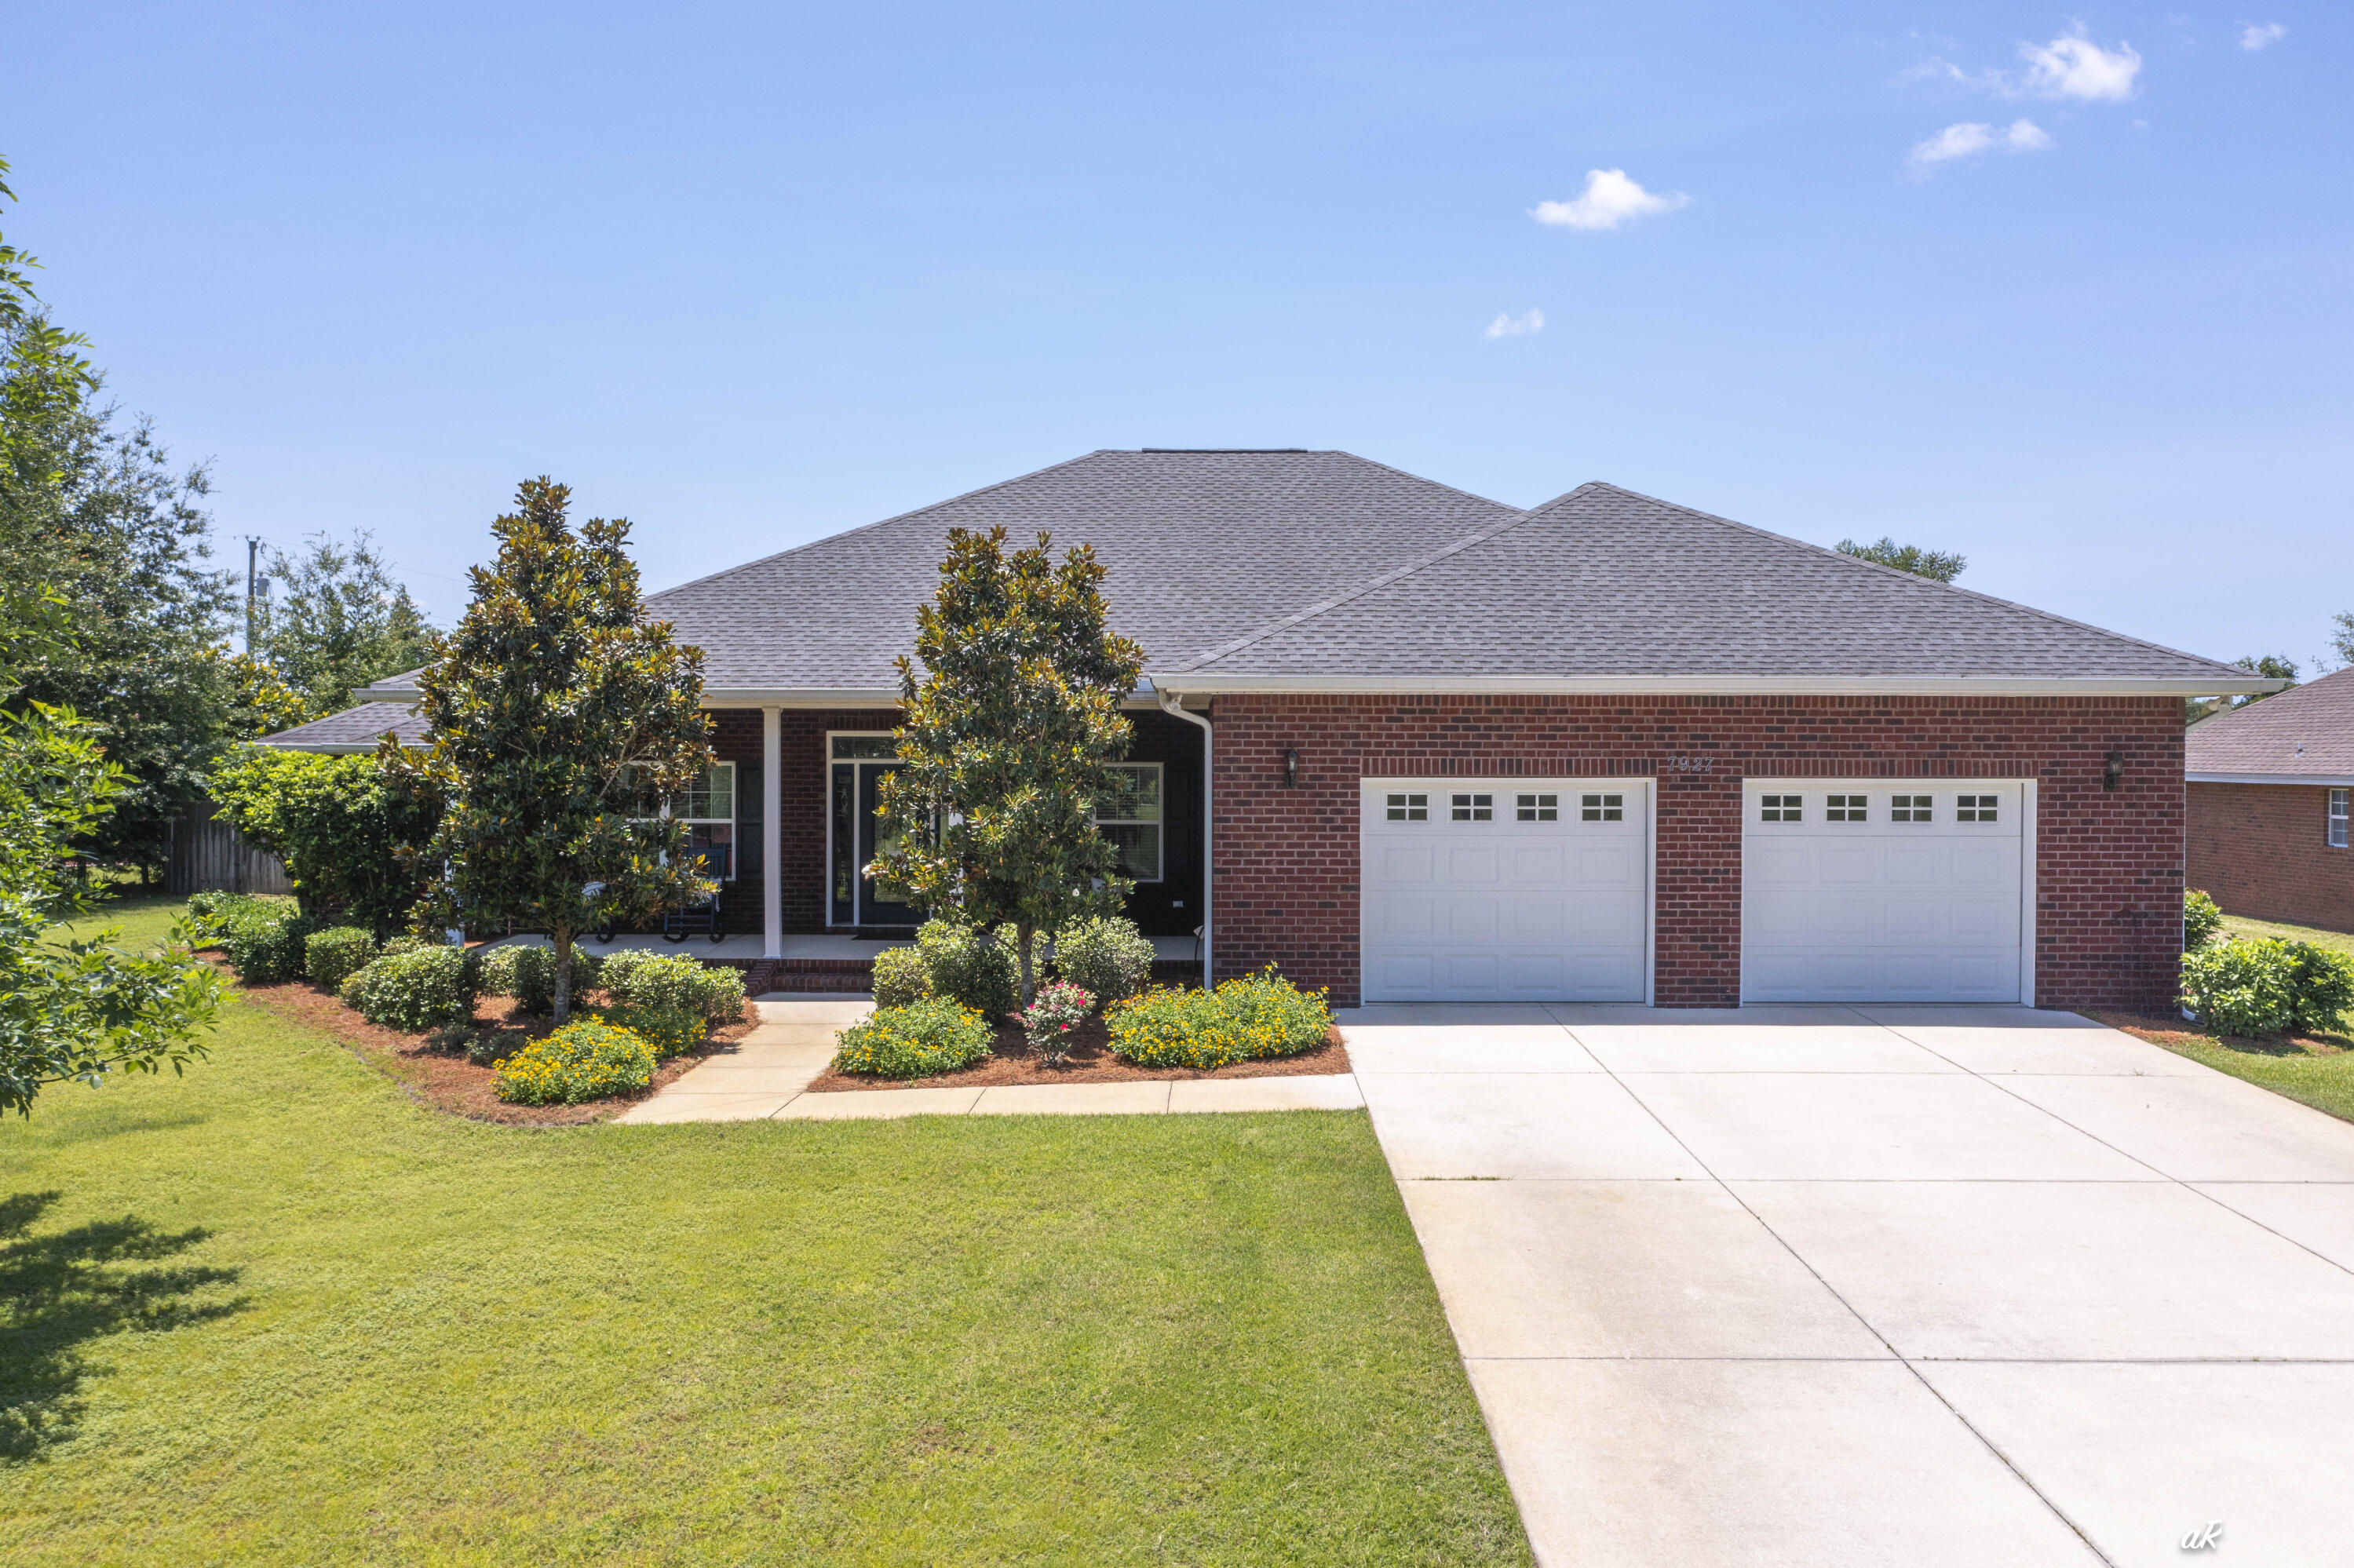
Welcome to 7927 Highpoint Road, where peaceful country living meets everyday convenience. This custom-built, all-brick home sits on a large lot with no HOA, giving you the freedom and space that's becoming harder to find. Located just a short walk from Deerpoint Lake and the Deerpoint Lake boat ramp, you'll enjoy easy access to fishing, boating, and the outdoor lifestyle that makes this area so special--all while being just minutes from Lynn Haven. Inside, you'll find 4 bedrooms, 2 bathrooms, beautiful tile floors, crown molding, and quality craftsmanship throughout. The open-concept design features a spacious family room, dining area, and an entertainer's kitchen complete with custom cabinetry and a large eat-at island that serves as the heart of the home. Enjoy your morning coffee on the welcoming front porch or unwind in the screened back porch overlooking the expansive backyard. There's plenty of room to add a pool, park your RV, or simply enjoy the privacy and space this property offers. An oversized two-car garage provides ample storage for vehicles, tools, and outdoor equipment. Homes like this are becoming increasingly rare. Built with the quality and attention to detail that stand the test of time, this is the kind of home they simply don't build anymore--but they certainly should. Schedule your private tour today and experience everything 7927 Highpoint Road has to offer.
#1006825

Panama City

7927 High Point Road

4 Beds

2 Baths

2,203 Sq.Ft.

$484,900

MLS#: 1006825
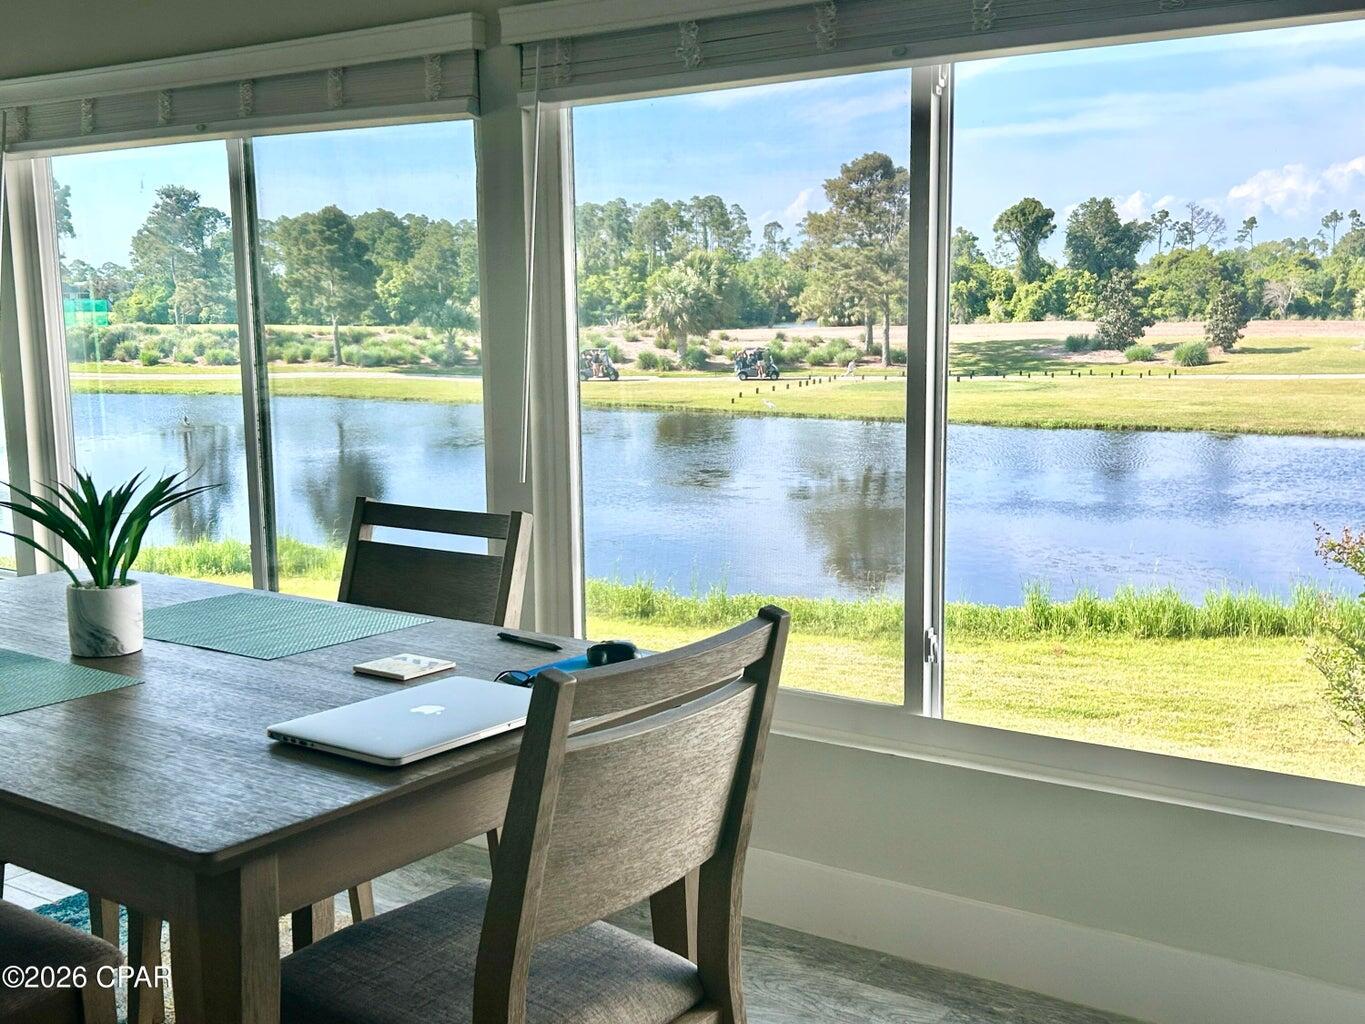
Welcome to your serene retreat in Bay Point, one of the most exclusive gated communities in the area! This beautifully updated 1 BR/1BA condo overlooks a peaceful lake along the renowned Jack Nicklaus golf course and sits just across from the new state-of-the-art South Point Marina on Grand Lagoon. Enjoy quiet mornings with wildlife views in a secure, 24-hour gated community that feels like a world away. Inside, you'll find stylish upgrades throughout--including Shiplap Accents, Sliding Barn Doors, Tile Plank Flooring, 2 Pantries, Quartz countertops and a 6' Long Kitchen Island. The entire condo was completely renovated in 2019. All appliances, including the HVAC and front-load washer/dryer, are less than six years old. The HVAC includes UV Air Purifier. Perfect for full-time living, a weekend escape, or a low-maintenance investment in a premier coastal community, with 2 restaurants in the community. Bay Point annual fee is $1650.  The dimensions are estimated. Measure if important.
#1006859

Panama City Beach

4725 Bay Point Road 269

1 Beds

1 Baths

900 Sq.Ft.

$225,000

MLS#: 1006859
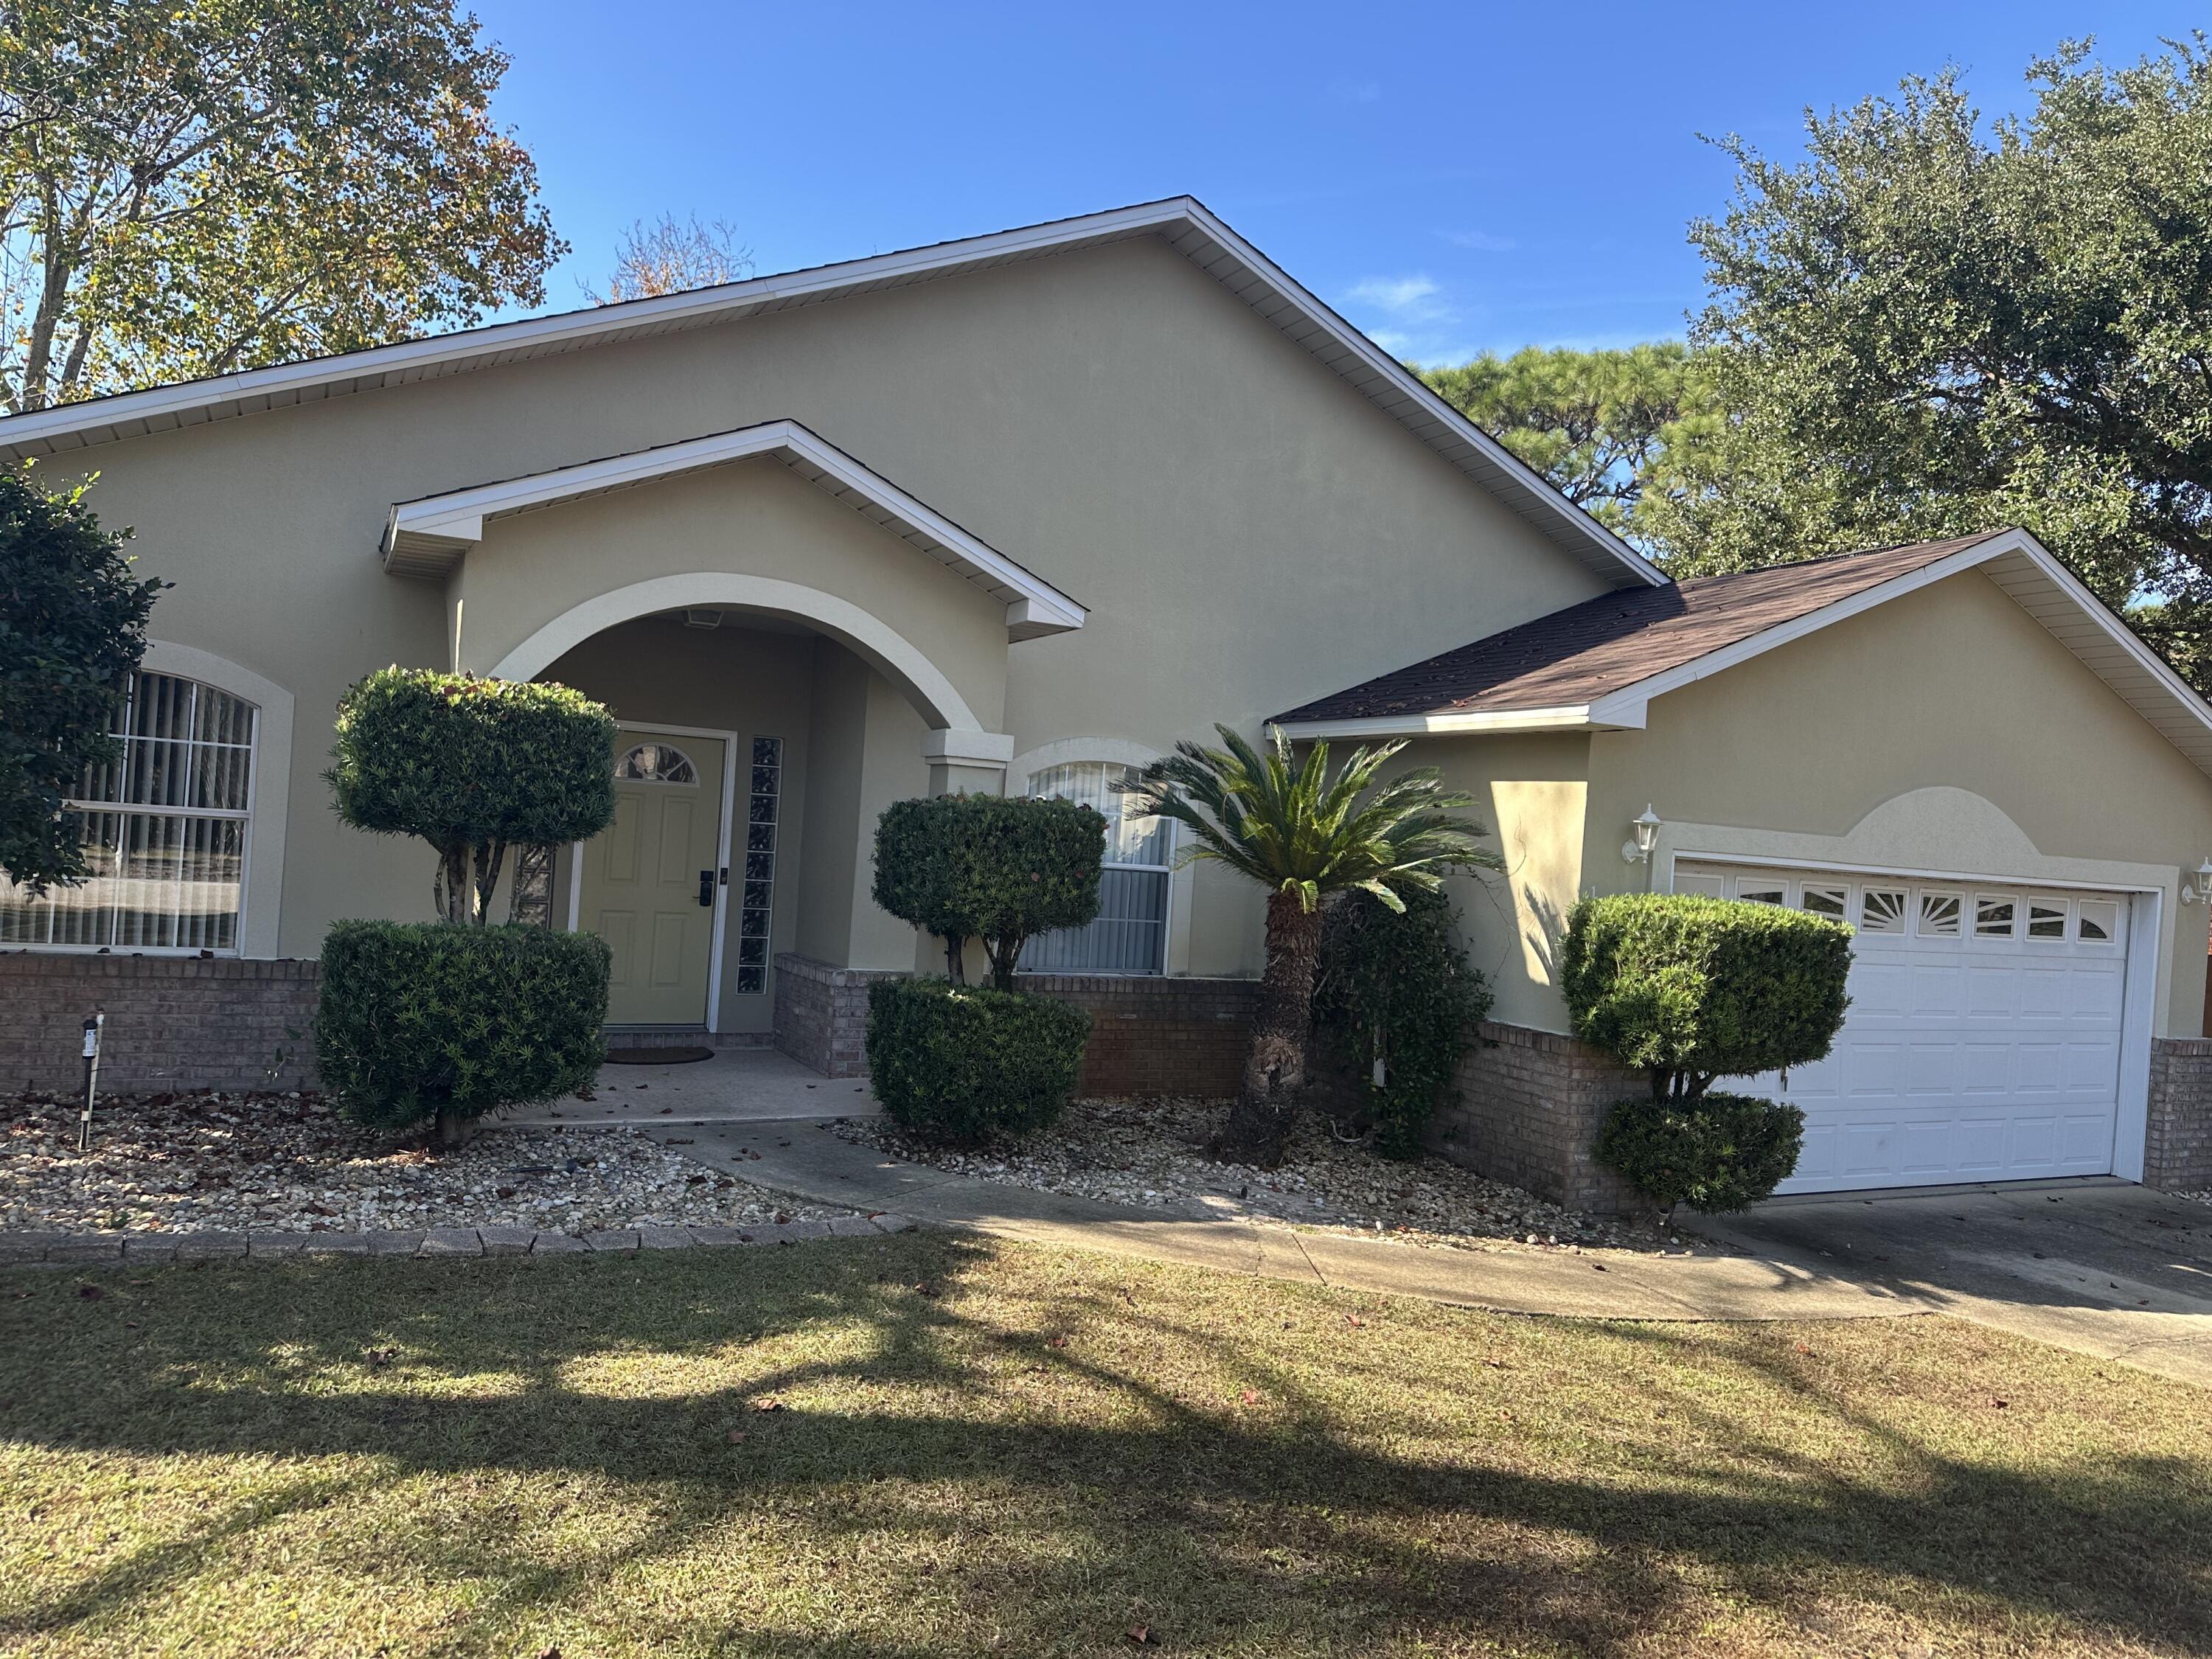
Well located at the front of the Holley By The Sea community.  This 4/2 has a new roof installed in 2025. Recently added also is a large (12' X 33') screened Florida room complete with ceiling fans with lights.  It is accessible both from the living room and the master bedroom. The kitchen has been upgraded. All counter tops are top quality granite, appliances steel. Exceptionally well done tile floors throughout. Master bath recently upgraded walk in  shower.  Handicap accessories have been added to both baths.
#1006848

Navarre

1933 Sparrow Lane

4 Beds

2 Baths

1,826 Sq.Ft.

$469,000

MLS#: 1006848
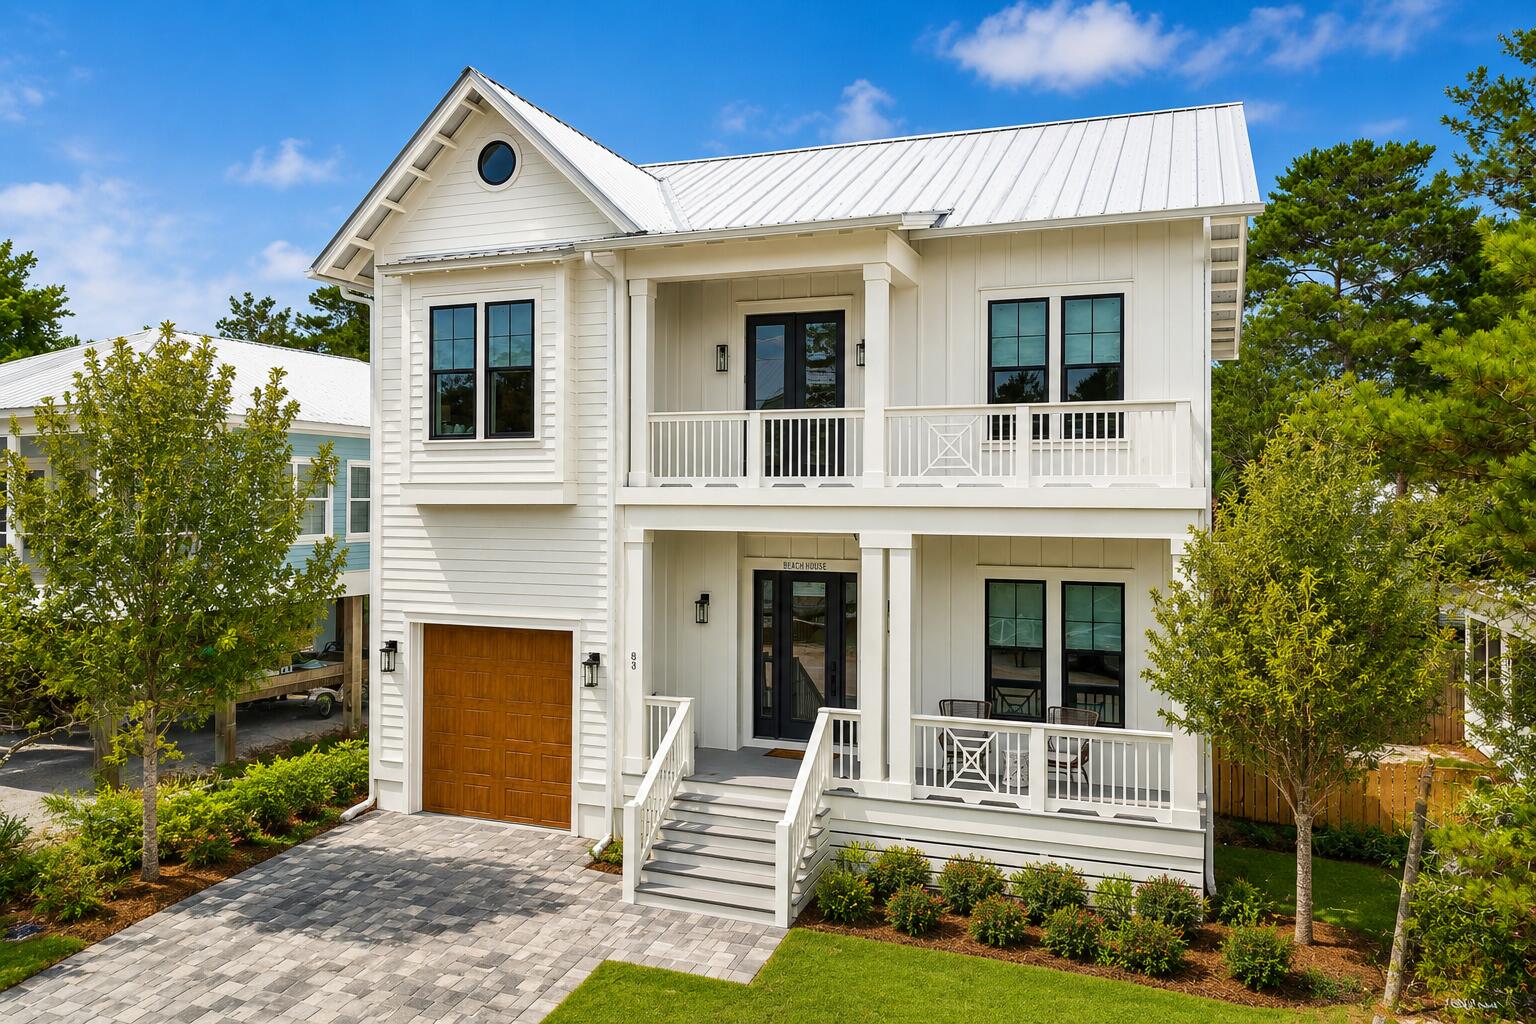
Luxury coastal living meets exceptional investment opportunity in the heart of Seagrove Beach. Perfectly positioned south of Scenic Highway 30A in the highly sought-after Eastern Lake community, this designer-furnished 5-bedroom, 4.5-bath beach house is just moments from two public beach accesses, including the expansive Eastern Lake Beach Access with over 400 feet of pristine Gulf frontage, and offers over 4,000 square feet of thoughtfully designed indoor and outdoor living and entertaining space, including 3,143 square feet of heated and cooled space. An exceptionally functional floor plan places the open-concept living, dining, and kitchen areas, along with one of two primary suites, on the first floor, creating effortless everyday living, entertaining, and guest accommodations. Outside, the private heated pool, spacious patio, and multiple covered porches and balconies provide inviting spaces to relax, gather, and enjoy the coastal lifestyle. Complete with an attached one-car garage, no HOA, outstanding rental performance, premium Bosch appliances, champagne gold fixtures, custom built-ins, hardwood flooring, shiplap accents, and elevated designer finishes throughout, this exceptional property offers the rare combination of luxury, functionality, and investment potential for those seeking the very best of the 30A lifestyle. Designed with both comfort and functionality in mind, the spacious interior seamlessly blends beautifully appointed living spaces with exceptional indoor-outdoor flow. Walls of windows fill the home with natural light while overlooking the private heated pool, creating a bright and inviting atmosphere throughout. Upstairs, four additional bedrooms, including a second primary suite, provide generous accommodations for family and guests, while two laundry rooms--one on each level--offer a level of convenience rarely found in beach homes. Every detail reflects quality craftsmanship and timeless coastal design, delivering a home that lives as beautifully as it looks.
Nestled within one of 30A's most treasured coastal communities, Eastern Lake offers the charm of Old Florida with rare coastal dune lake access, lush natural surroundings, and exceptional convenience. Walk or bike to Eastern Lake, Ramsgate Beach Access, Greenway Station, local restaurants, boutiques, and Point Washington State Forest trailheads, while enjoying one of the most central locations along Scenic Highway 30A with quick access to Seaside, WaterColor, Watersound, Alys Beach, Rosemary Beach, and The Big Chill. Whether you're searching for an exceptional full-time residence, luxury beach retreat, or proven investment opportunity, 83 Dalton Drive delivers an unmatched combination of location, thoughtful design, lifestyle, and long-term value. Schedule your showing today and experience one of Seagrove Beach's finest coastal homes.
#1006798

Santa Rosa Beach

83 Dalton Drive

5 Beds

4 Baths

3,143 Sq.Ft.

$2,399,000

MLS#: 1006798
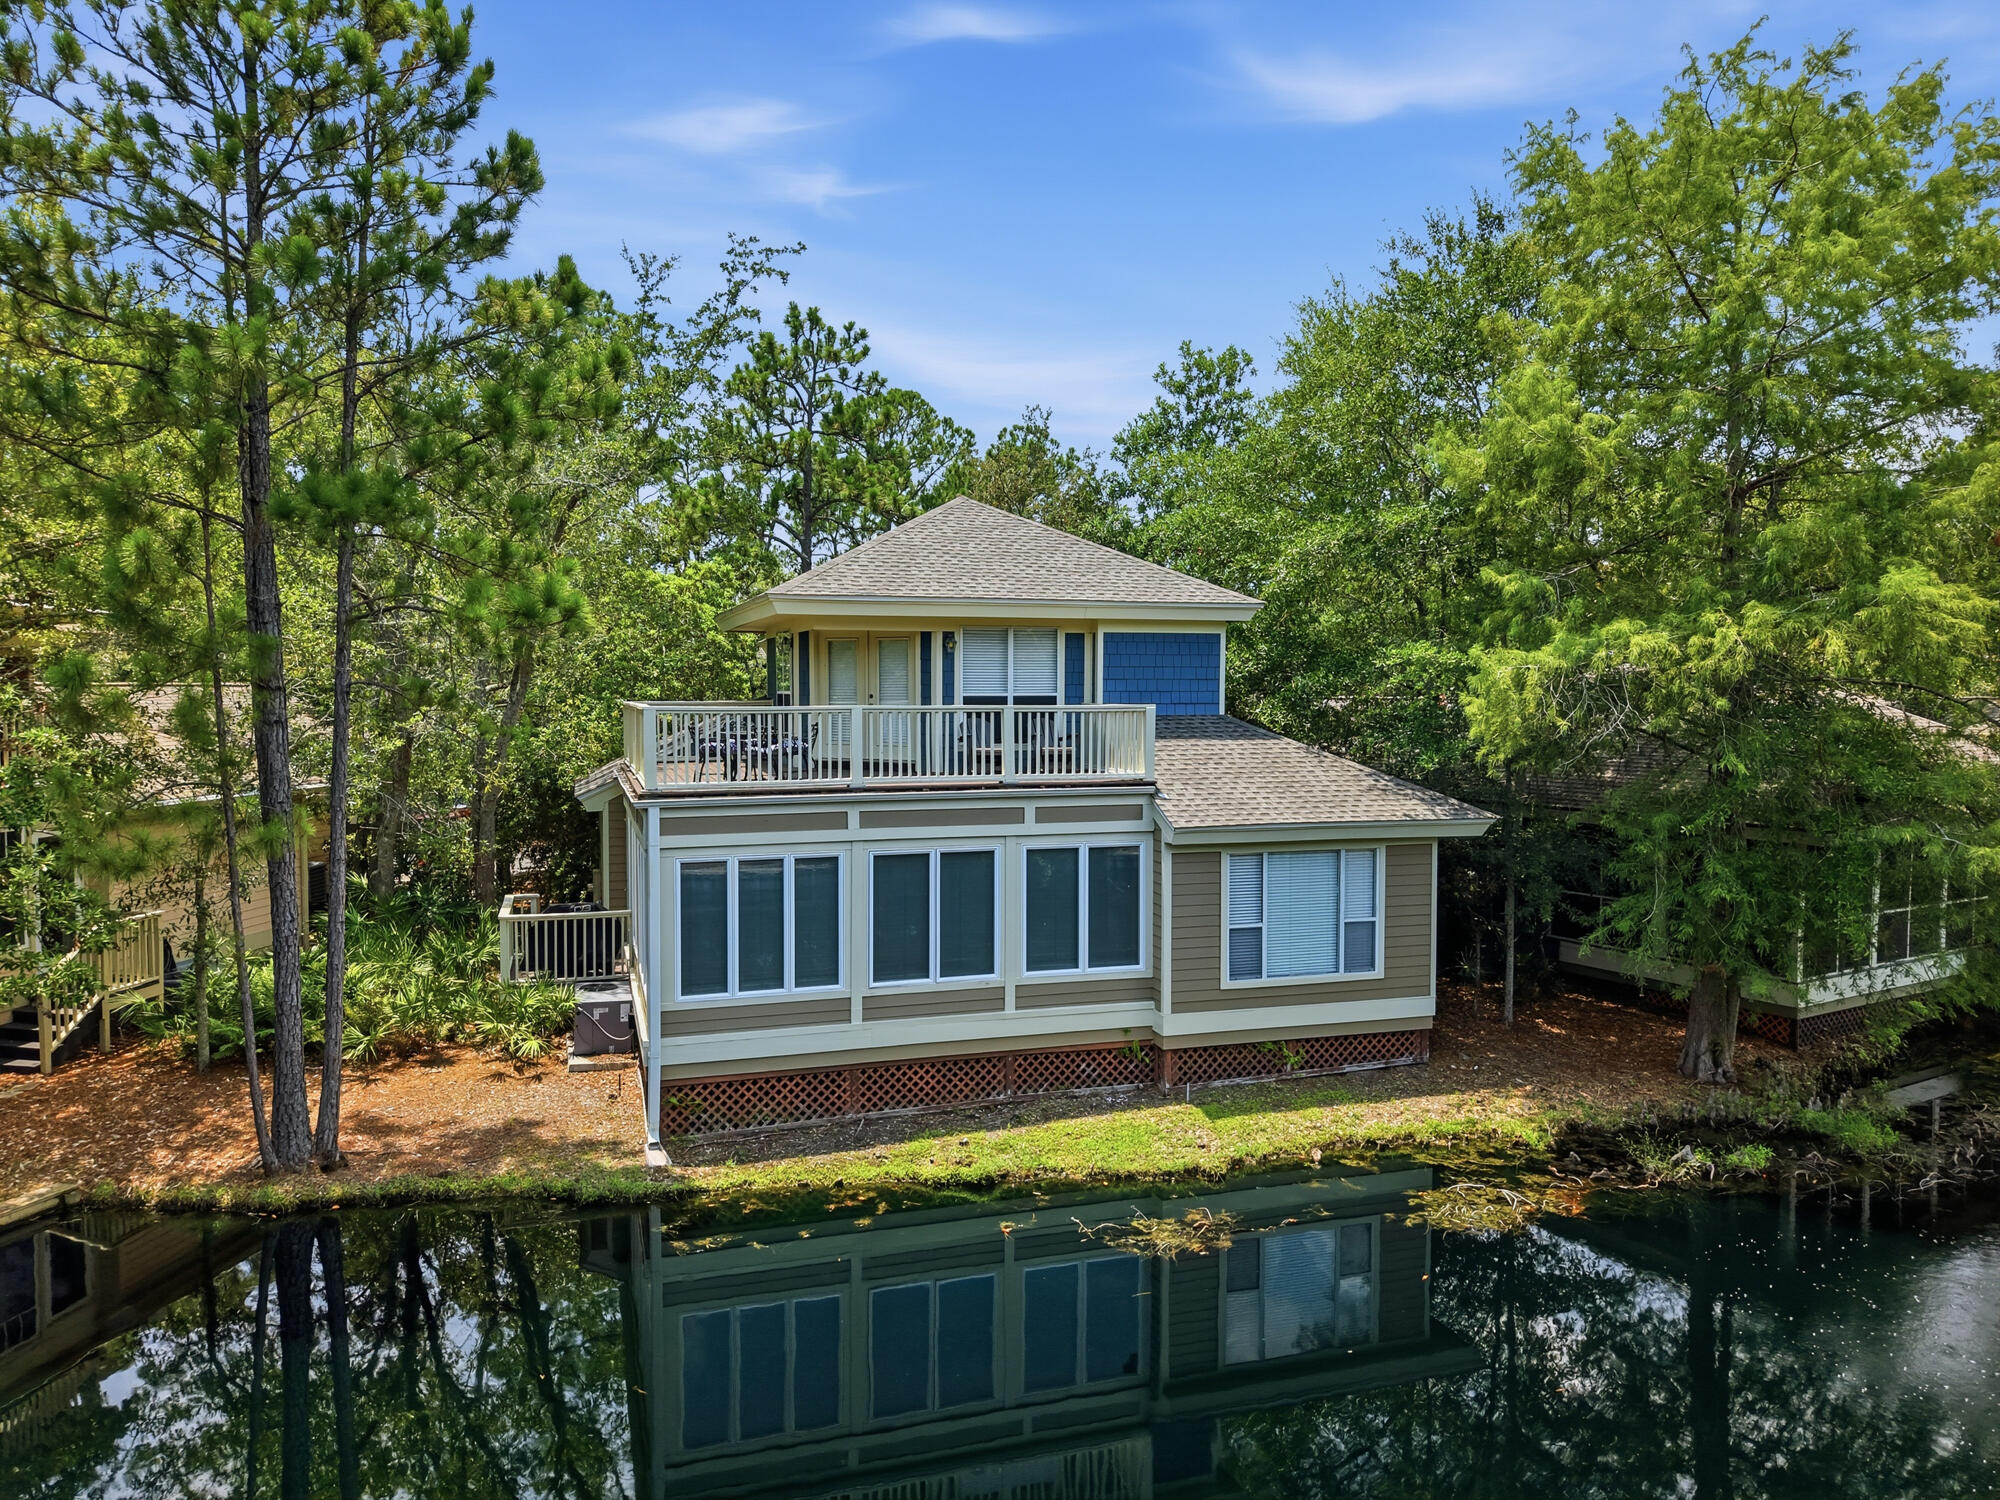
There is an unmistakable ease to life at 8857 Baypine Drive, where peaceful lake views, resort-style amenities, and the best of Sandestin come together in one exceptional setting. Located within the gated Sandestin Golf and Beach Resort, this beautifully maintained two-story residence offers a lifestyle centered around convenience, recreation, and the natural beauty of the Emerald Coast.

Spanning 1,968 square feet, the home features three bedrooms and three bathrooms, with a thoughtful floor plan that balances inviting gathering spaces with comfortable private retreats. Rich hardwood flooring flows throughout the main living areas, while expansive windows fill the home with natural light and frame tranquil views of the lake beyond.

The living and dining spaces transition effortlessly to a screened porch, creating a peaceful outdoor room where mornings begin with coffee overlooking the water and evenings wind down beneath the glow of sunset. Whether entertaining guests or simply enjoying the quiet surroundings, the home's connection to its outdoor setting is both effortless and inviting.
 Spacious bedrooms provide comfort and privacy, while the home's two-story design offers flexibility for everyday living. Short-term rentals are permitted, adding versatility to this exceptional property.

Adding to the home's appeal, a golf cart conveys with the purchase, making it easy to experience everything Sandestin has to offer. Cruise to championship golf courses, bayfront restaurants, boutique shopping, relaxing spas, the marina, or the resort's private beach access with the convenience that has become part of everyday life within the community.

Perfectly positioned in one of Miramar Beach's most sought-after destinations, 8857 Baypine Drive offers more than a home--it offers a lifestyle where lakefront tranquility, world-class amenities, and coastal convenience exist in perfect balance. From morning rounds of golf to waterfront dining and sunset rides through the resort, every day is an invitation to enjoy the very best of Sandestin.
#1006862

Miramar Beach

8857 Baypine Drive

3 Beds

3 Baths

1,968 Sq.Ft.

$1,095,000

MLS#: 1006862
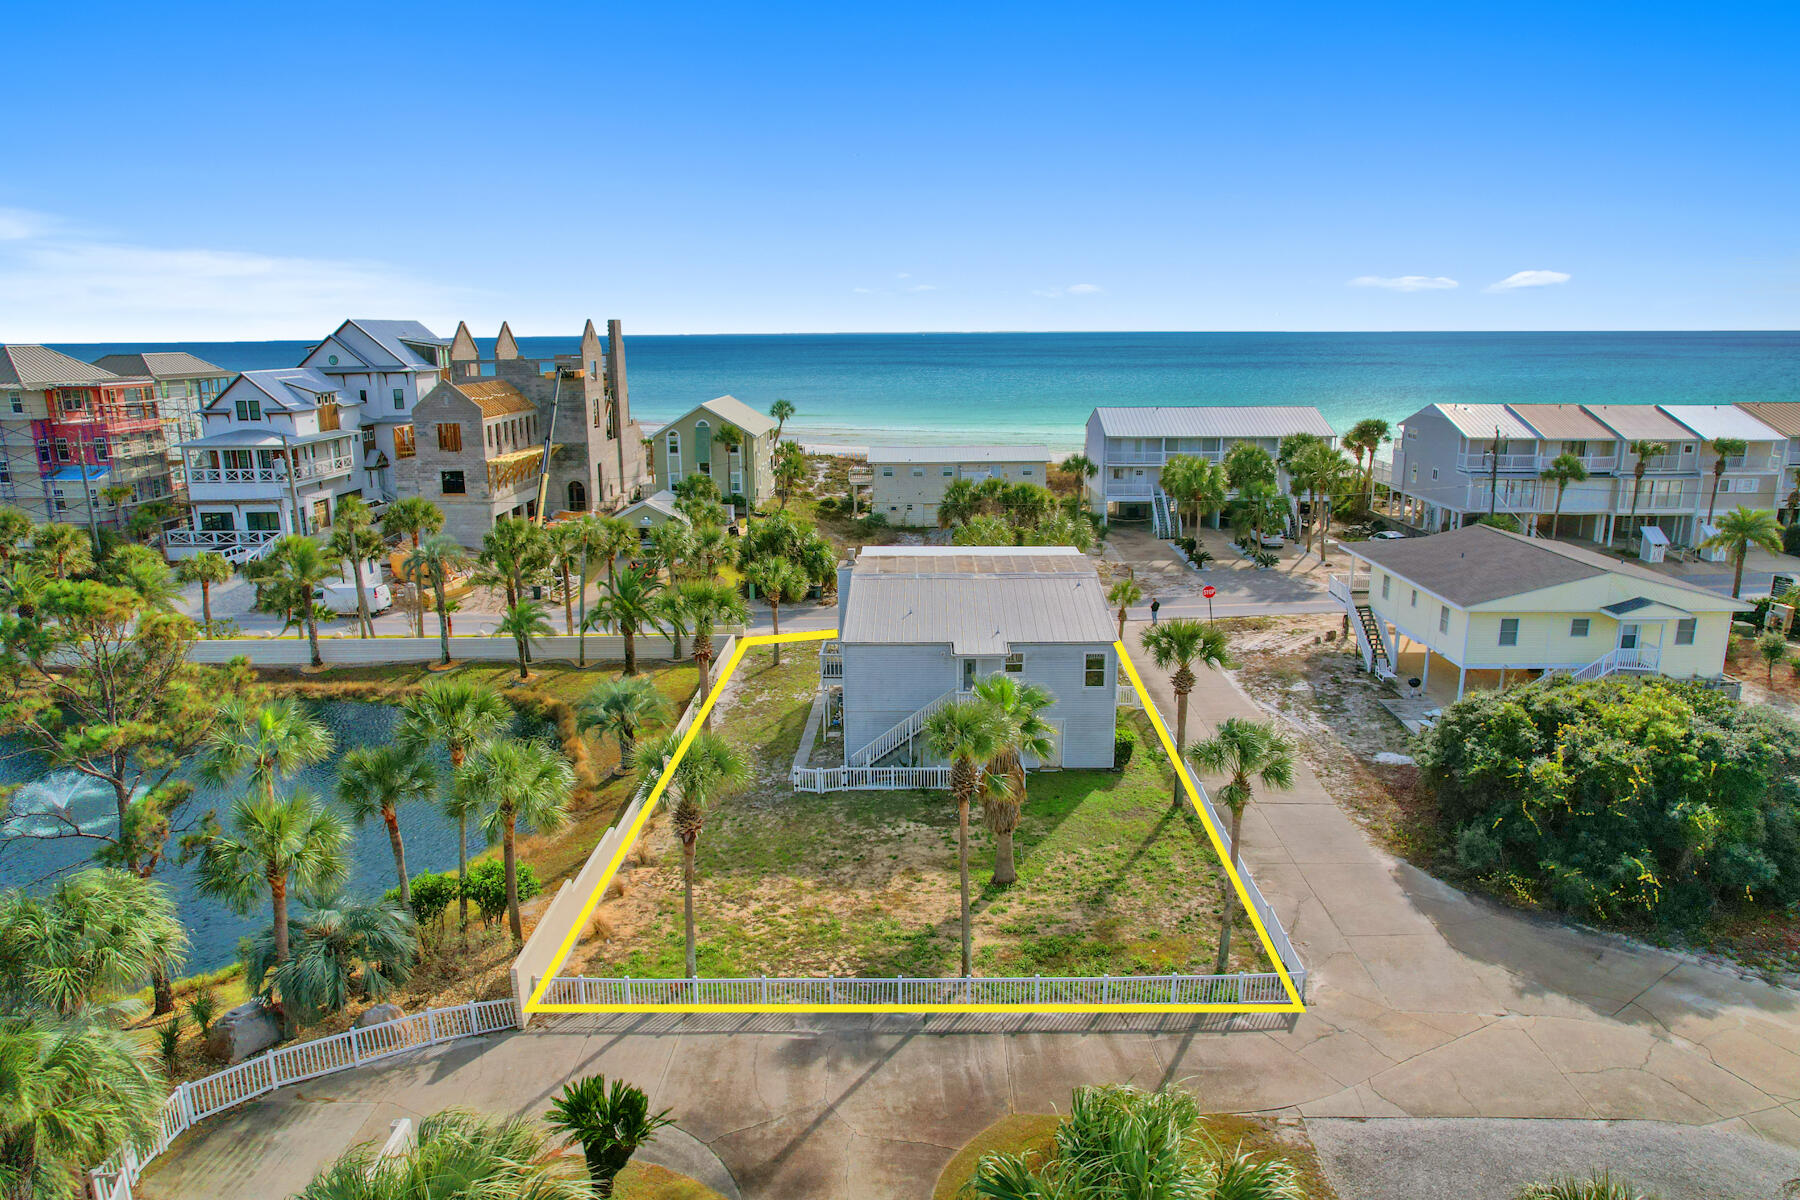
- Luxury Coastal Homesite - This parcel 70' x 143' (subject to 33' right of way), located in the trending up-scale community of Inlet Beach, is ideal for a coastal dream home at the beach.  The property offers beautiful gulf views, close beach access and NO HOA & Fees.  Nearby Rosemary Beach and the surrounding area offer a wide variety of fantastic restaurants and shops. For recreational activities just minutes away, Camp Helen State Park and Lake Powell (the largest of the rare coastal dune lakes) are nearby.  Also, Pier Park in PCB is 10 mi. & ECP-Beaches Int'l Airport is 20 mi. This property is being sold for the land value only ''As Is''. Seller will provide Land Disclosure only and is not providing any disclosure regarding structures built on the land. Survey Available.
#939048

Inlet Beach

87 Walton Magnolia Lane

None Beds

None Baths

0.23 acres

$1,795,000

MLS#: 939048
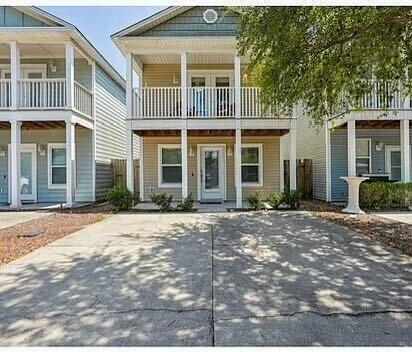
This beautifully maintained 3-bedroom, 3-bathroom home offers comfortable and convenient long-term living in one of Panama City Beach's most sought-after neighborhoods. Thoughtfully furnished and fully move-in ready, this property is ideal for those seeking a relaxed, coastal lifestyle with all the essentials already in place.

Inside, you'll find a spacious and open-concept living and dining area, perfect for both entertaining and unwinding. The modern kitchen features granite countertops, stainless steel appliances, and ample cabinet space to make cooking and storage a breeze. Each of the three bedrooms is generously sized.  Live just minutes from the sugar-white sands of Panama City Beach in a fully furnished, turn-key home that combines comfort, style, and location. 12 month lease.
#1006851

Panama City Beach

8631 Marlin Place

3 Beds

2 Baths

1,512 Sq.Ft.

$2,400

MLS#: 1006851

* Listings identified with the FMLS IDX logo come from FMLS and are held by brokerage firms other than the owner of this website. The listing brokerage is identified in any listing details. Information is deemed reliable but is not guaranteed. If you believe any FMLS listing contains material that infringes your copyrighted work please click here to review our DMCA policy and learn how to submit a takedown request. © 2024. First Multiple Listing Service, Inc.

Categories

Homes Tailored to Your Lifestyle

Buyers Guide

Buying a home is one of the most exciting milestones of your life.

View more

Sellers Guide

Putting your home on the market can be a stressful process, especially when you don’t know what to expect.

View more

Market report

With just a few clicks, you'll gain instant access to valuable insights about the real estate market, including trends, property values, and community analytics.

View more

Home value

Unlike automated valuations, our hands-on review will provide a comprehensive opinion of your home’s value while considering important interior elements and other location intangible factors that machine algorithms so often miss.

View more

Buyers resources

Guides on financing, inspections, and choosing the right Realtor for a smooth home purchase.

Sellers resources

Practical tips on staging, pricing, and preparing your home to attract buyers and maximize your sale.

Send a message

Message successfully sent.

Reason for contacting?

I agree to receive email communication and understand I can unsubscribe at any time.

I agree to be contacted by Realhub DEV via call, email, and text for real estate services. To opt out, you can reply 'stop' at any time or reply 'help' for assistance. You can also click the unsubscribe link in the emails. Message and data rates may apply. Message frequency may vary. Privacy Policy

Sign In Sign Out

Virtual Assistant

Would you like to take the next step with this property? We can help you schedule a showing or virtual tour, or send you more details.

Yes, I would like more information.

Thank You for Your Reply, One of Our Agents will contact you as soon as possible

No, maybe later.

Thank you, you can always contact me via email, phone number or through the contact form.

Realhub AI

Lucy - Your AI-Powered Realtor

Update Your Temporary Password

Personalize your search

Enter your email and we'll notify you immediately when new listings match what you're looking for.

or enter email address

Already have an account ? Login here

Continue your home search

I agree to receive communications and understand I can unsubscribe at any time.

I agree to be contacted by Realhub DEV via call, email, and text for real estate services. To opt out, you can reply 'stop' at any time or reply 'help' for assistance. You can also click the unsubscribe link in the emails. Message and data rates may apply. Message frequency may vary. Privacy Policy

Already have an account ? Login here

We use cookies

We use cookies primarily for analytics to enhance your experience. By accepting, you agree to our use of these cookies. You can manage your preferences or learn more about our cookies policy.