Thinking of selling?

Blue Sapphireline

Browse Properties
  • Nearby me

Popular Features

Community Features

Association

Property Features

Waterfront

View

Exterior Features

Interior Features

Style

E-Alert name

Properties

10000 properties match your criteria

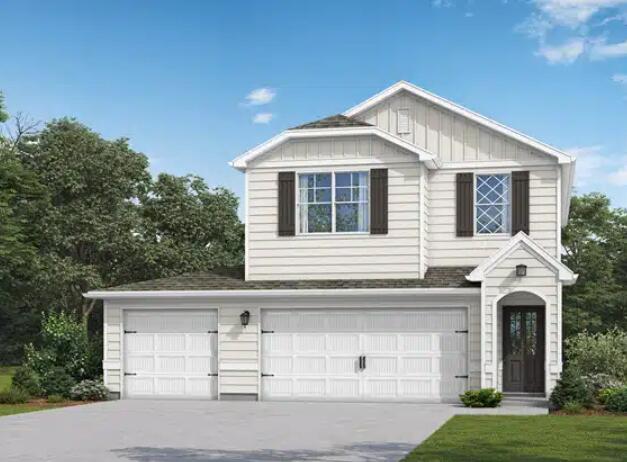
Welcome to the Winston--a thoughtfully designed 4-bedroom, 3-bath floor plan built for easy entertaining and relaxed daily comfort! Step inside to a seamless open-concept main level featuring LVP flooring throughout the main living areas, a gourmet kitchen highlighted by quartz countertops, a bright family room, a private main-floor guest suite, and an expansive 3-car garage for extra storage. Upstairs, a versatile loft provides the perfect secondary living space alongside a serene primary retreat complete with double vanities, a tile shower, and a relaxing soaking tub. Relax outdoors on your private covered patio. Visuals for inspiration.
Community residents enjoy use of a resort-style pool, green spaces & spring-fed lake.
#1012184

Freeport

205 Sagebrush Drive

4 Beds

3 Baths

2,212 Sq.Ft.

$419,850

MLS#: 1012184
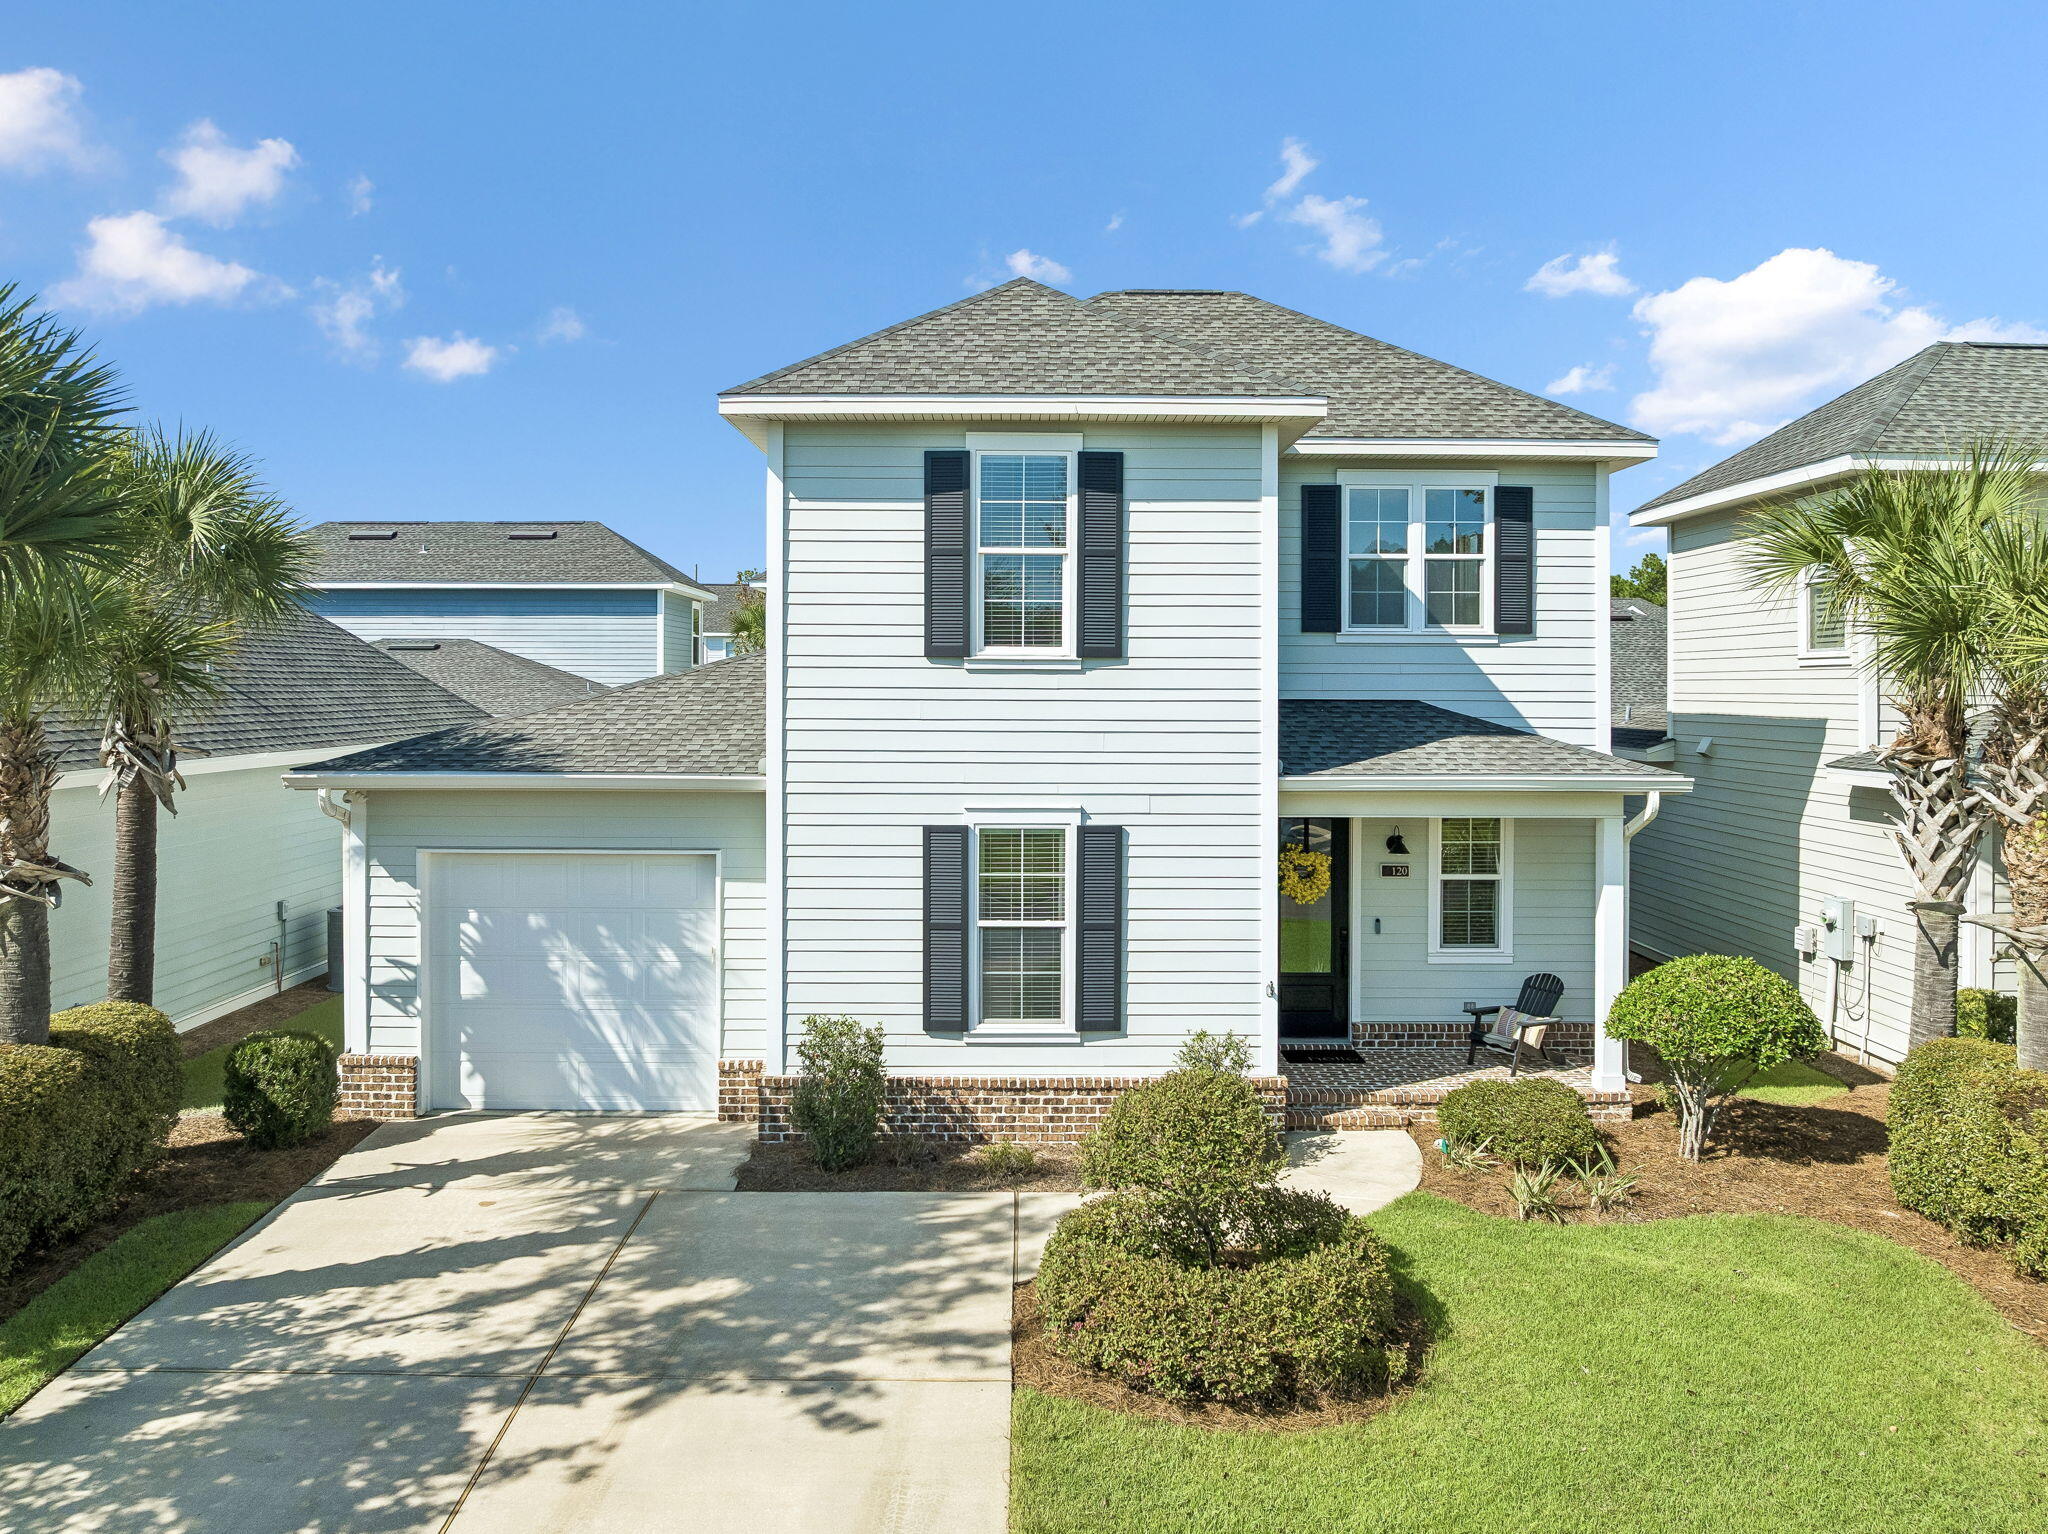
Welcome to Church Street Village, where thoughtful design and effortless community living come together. Ideally positioned just steps from the neighborhood pool and playground, this beautifully maintained home offers an inviting blend of comfort, style, and functionality.

Spanning approximately 2,081 square feet, the home features three bedrooms, two and a half bathrooms, a spacious second-floor bonus room, and a one-car garage. The light-filled main level offers an open-concept living, dining, and kitchen space framed by luxury vinyl plank flooring and an abundance of natural light.

The well-appointed kitchen features quartz countertops, soft-close cabinetry, stainless steel appliances, a pantry, and a generous breakfast bar with seating for three. A main-level primary suite adds convenience and privacy, while hardwood stair treads lead upstairs to two additional bedrooms and a versatile bonus room--perfect for a home office, media room, or additional living space.

Residents of Church Street Village enjoy an array of amenities, including a community pool, playground, fitness room, and spacious dog park, while HOA-maintained landscaping makes everyday living even more effortless.

A beautifully designed home in an exceptional community, this is a wonderful opportunity to enjoy the best of neighborhood living in a prime location.
#1012196

Santa Rosa Beach

120 Hatton Court

3 Beds

2 Baths

2,081 Sq.Ft.

$550,000

MLS#: 1012196
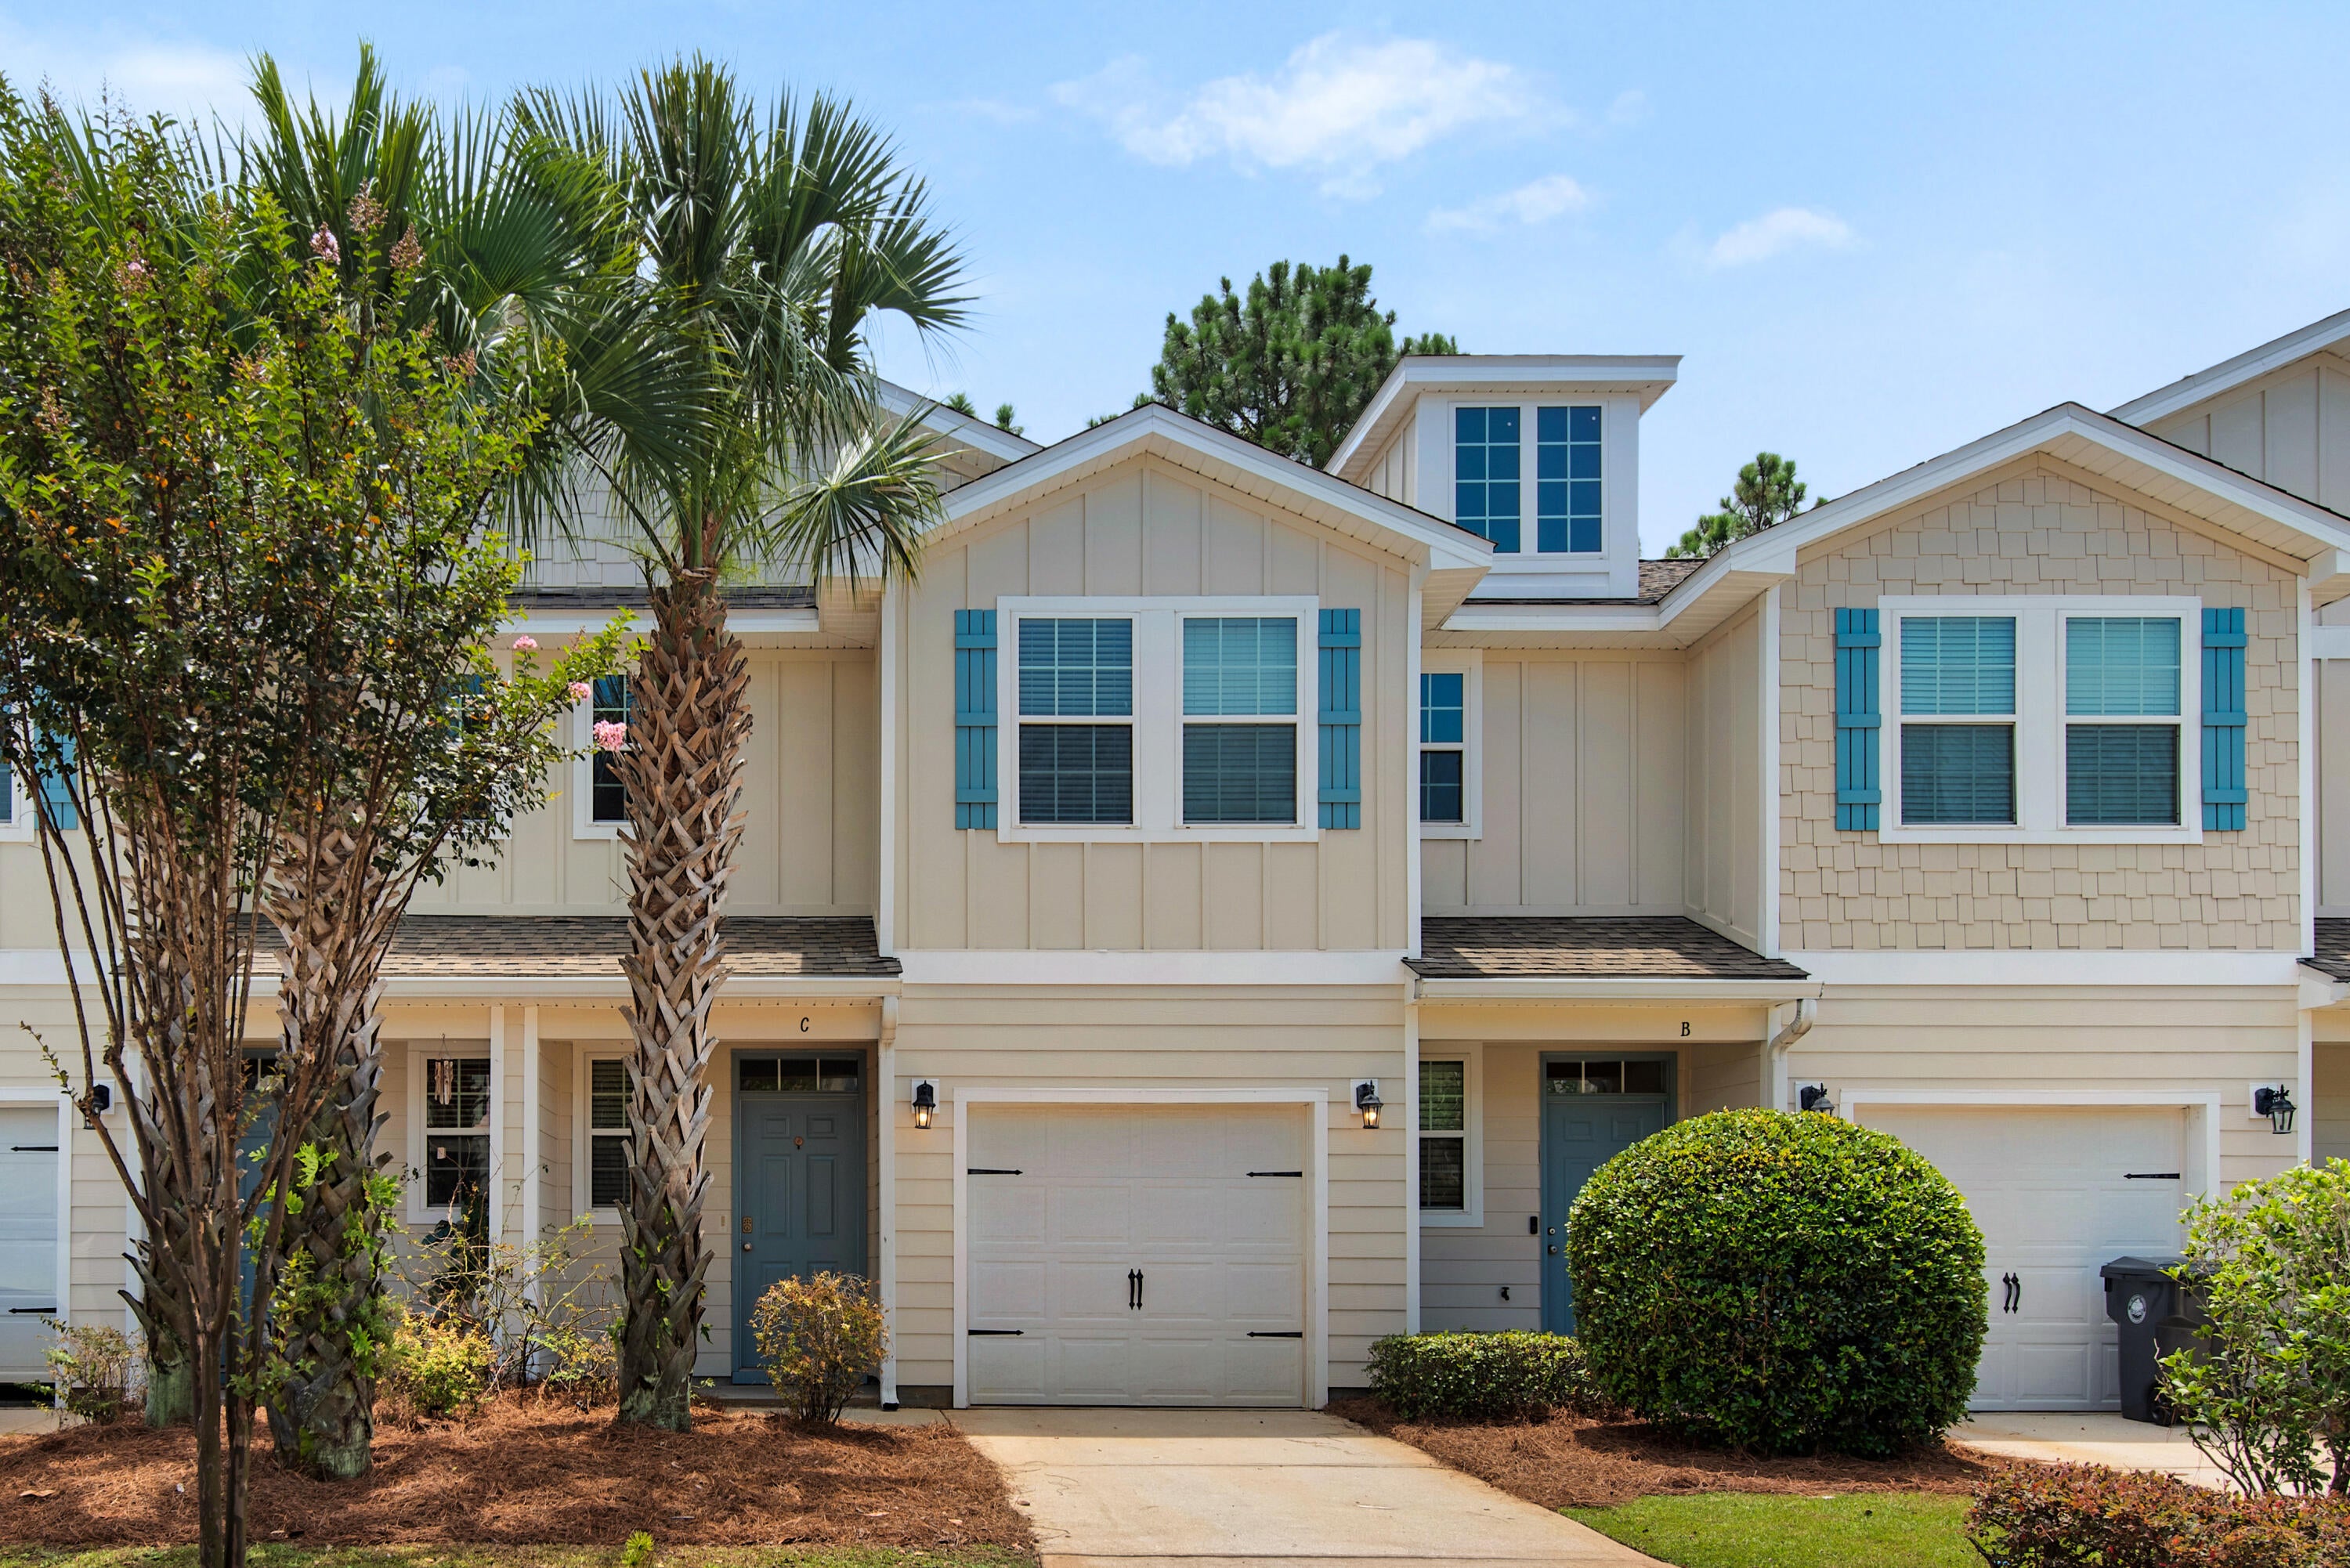
Welcome to Water Oaks, a charming community tucked just north of Highway 98 in beautiful Santa Rosa Beach. Perfectly positioned near the area's renowned emerald waters and sugar-white sand beaches, this freshly updated three-bedroom, two-and-a-half-bath townhome offers both comfort and convenience in a prime coastal location.

Recently refreshed with fresh paint, new flooring, and a new water heater, this home is move-in ready. Step inside to a spacious and thoughtfully designed floor plan featuring neutral tones and tile flooring throughout the main level. The bright and open living area flows seamlessly into a well-appointed kitchen complete with granite countertops, warm wood cabinetry, stainless steel appliances, pantry, and a breakfast bar
#1012210

Santa Rosa Beach

17 W Shady Oaks Lane C

3 Beds

2 Baths

1,576 Sq.Ft.

$289,900

MLS#: 1012210
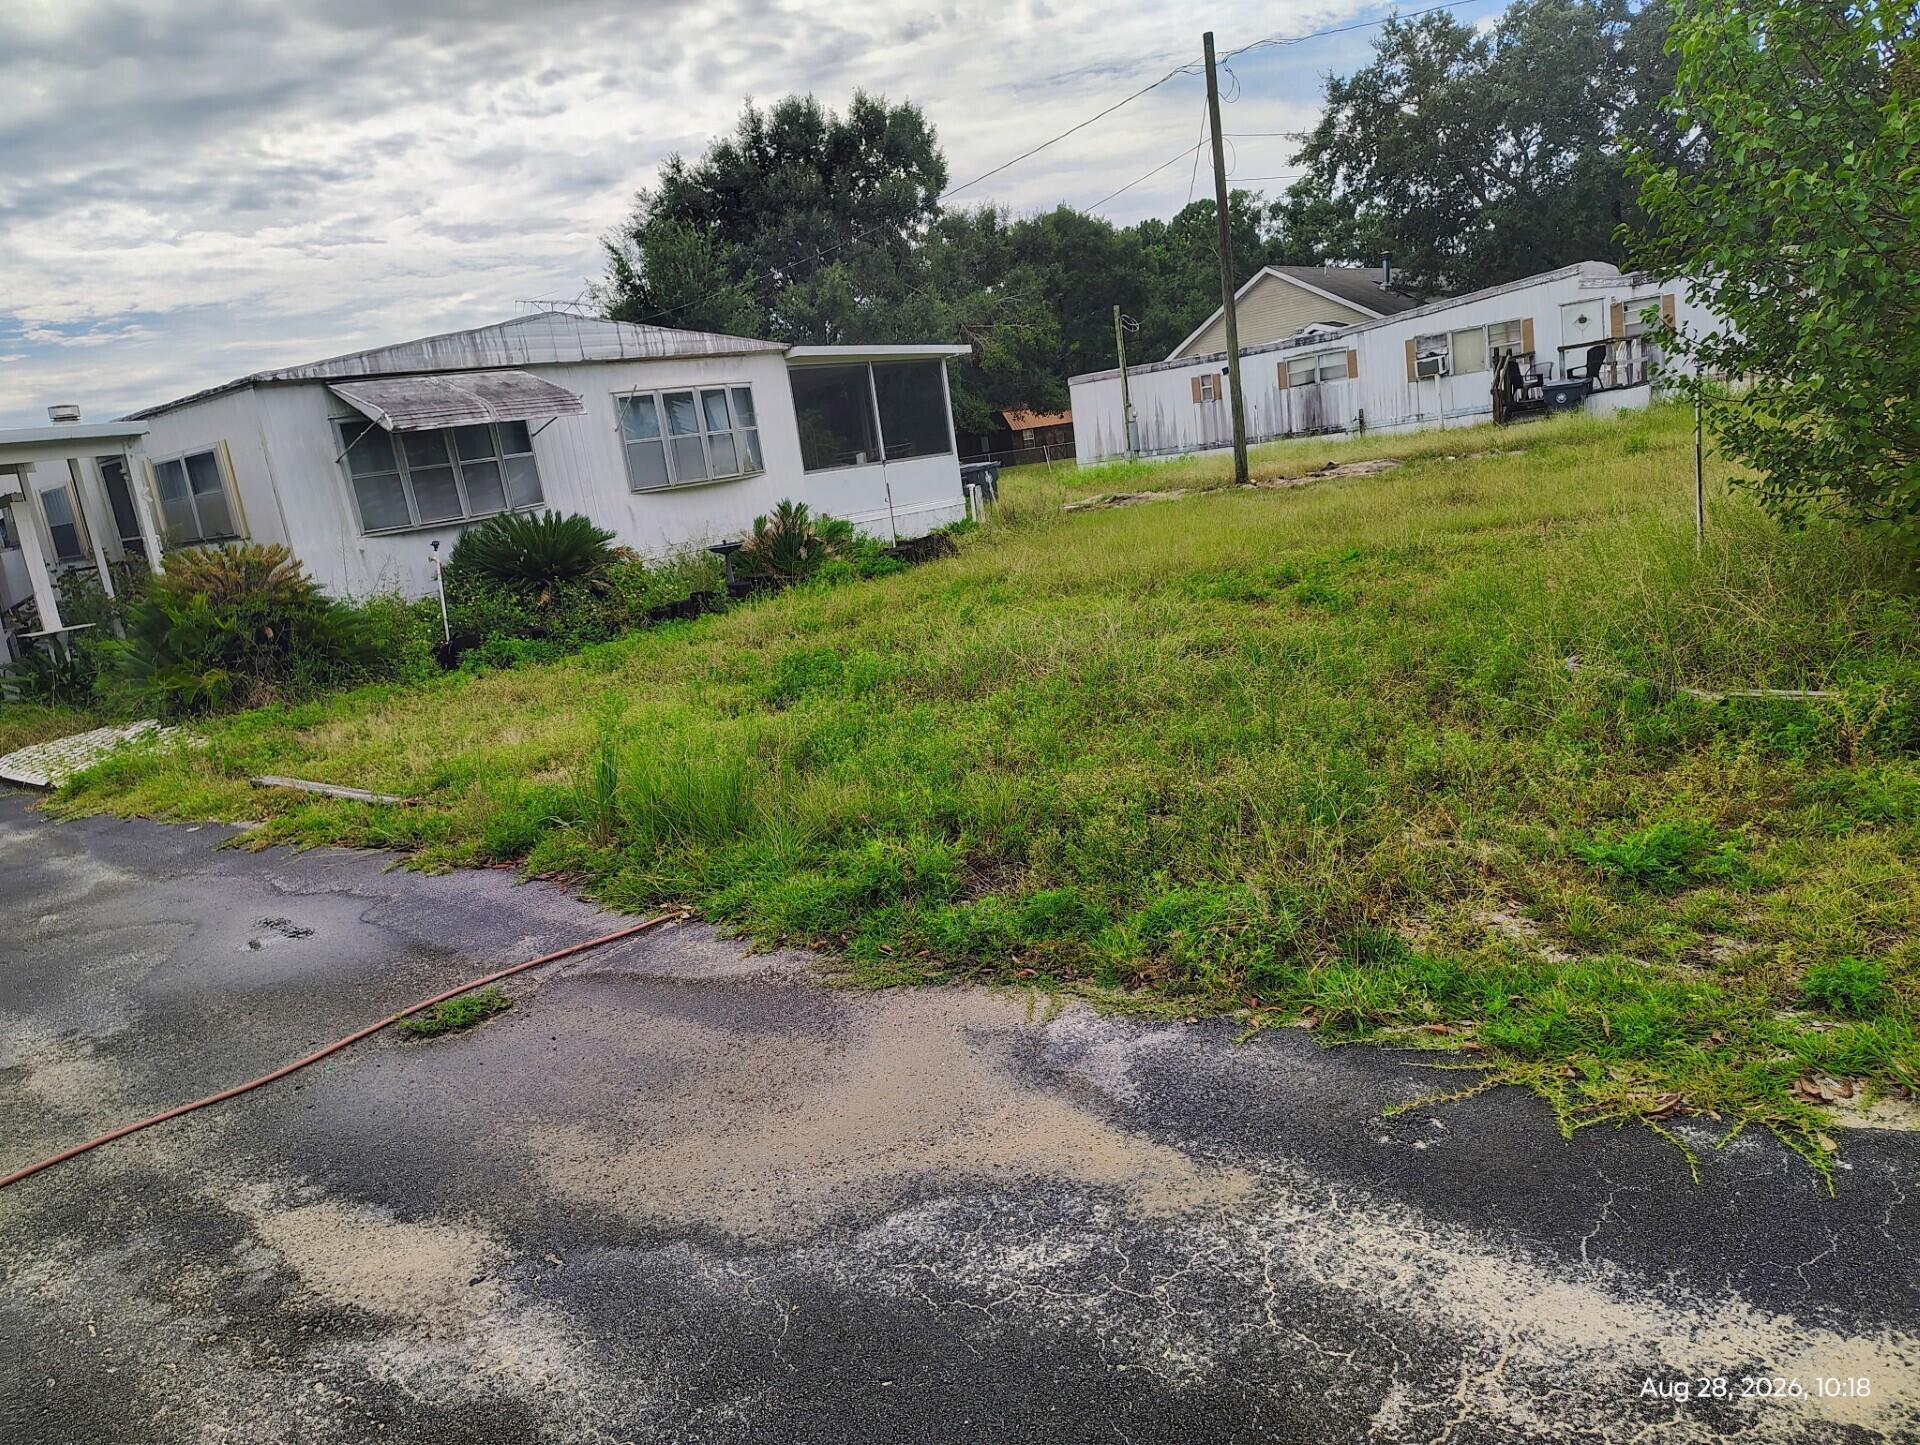
There is NO value in the home! This is being torn down.
#1012185

Niceville

21 Winfield Street

3 Beds

2 Baths

1,407 Sq.Ft.

$320,000

MLS#: 1012185
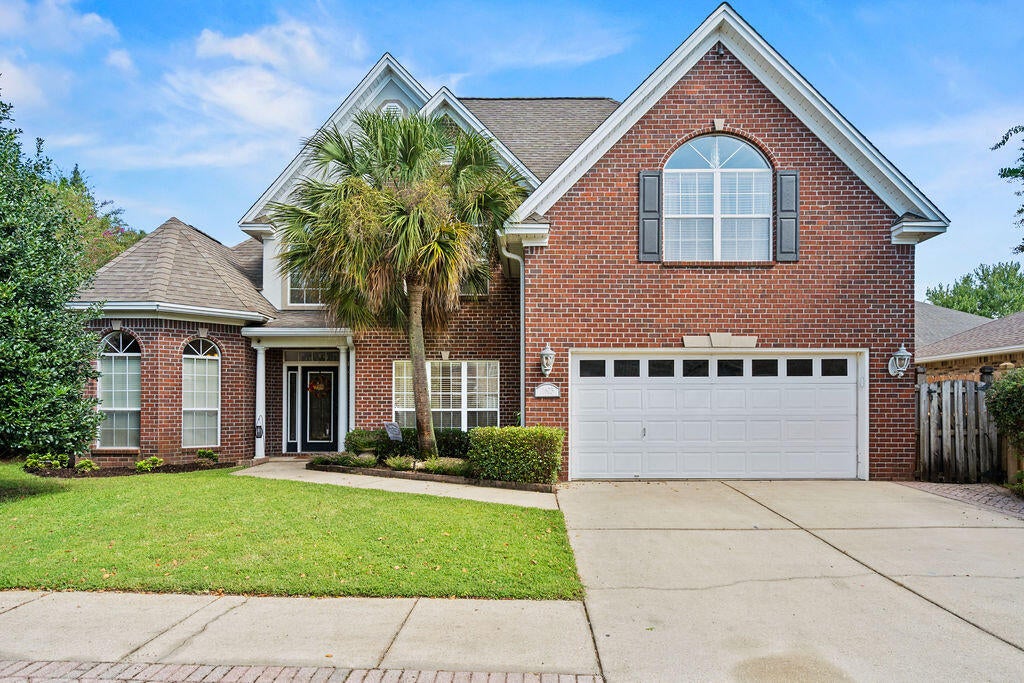
This stunning 5-bedroom, 3-bathroom Colonial brick home is nestled at the end of a quiet cul-de-sac within a secure gated subdivision. You will step inside to a formal dining room to your right and master bedroom to your left, then walk into the living room with vaulted ceiling.

The kitchen features a large island, granite countertops and stainless steel appliances.

The master bedroom features a private reader's nook or cozy home office space, his-and-hers closets with space-saving pocket doors, double vanities, a linen closet, a stand-in shower, and a relaxing jetted tub.

Situated on the opposite wing for maximum privacy, a full bathroom sits near the laundry room and an additional bedroom with direct access to the back porch.

Upstairs, you're greeted by a cozy loft space + extra closet storage. This is perfect for a media room, play space, or secondary lounge area.

There are 3 additional bedrooms upstairs + a full bathroom, offering ample room for family or guests.

The home comes equipped with a central vacuum system, an irrigation well for the sprinklers, and gas connections powering the fireplace, furnace, and water heater.

Out back there is a screened-in patio that leads you to the saltwater pool (fiberglass liner) with built in jets near the sitting area.  The pool is fully fenced with a child-proof safety gate and the side yard includes a cozy fire pit, a garden area, 2 pear trees and 2 persimmon trees!

There is a VA assumable interest rate of 5.62% available
#1012216

Fort Walton Beach

1603 Londonderry Cove

5 Beds

3 Baths

2,735 Sq.Ft.

$640,000

MLS#: 1012216
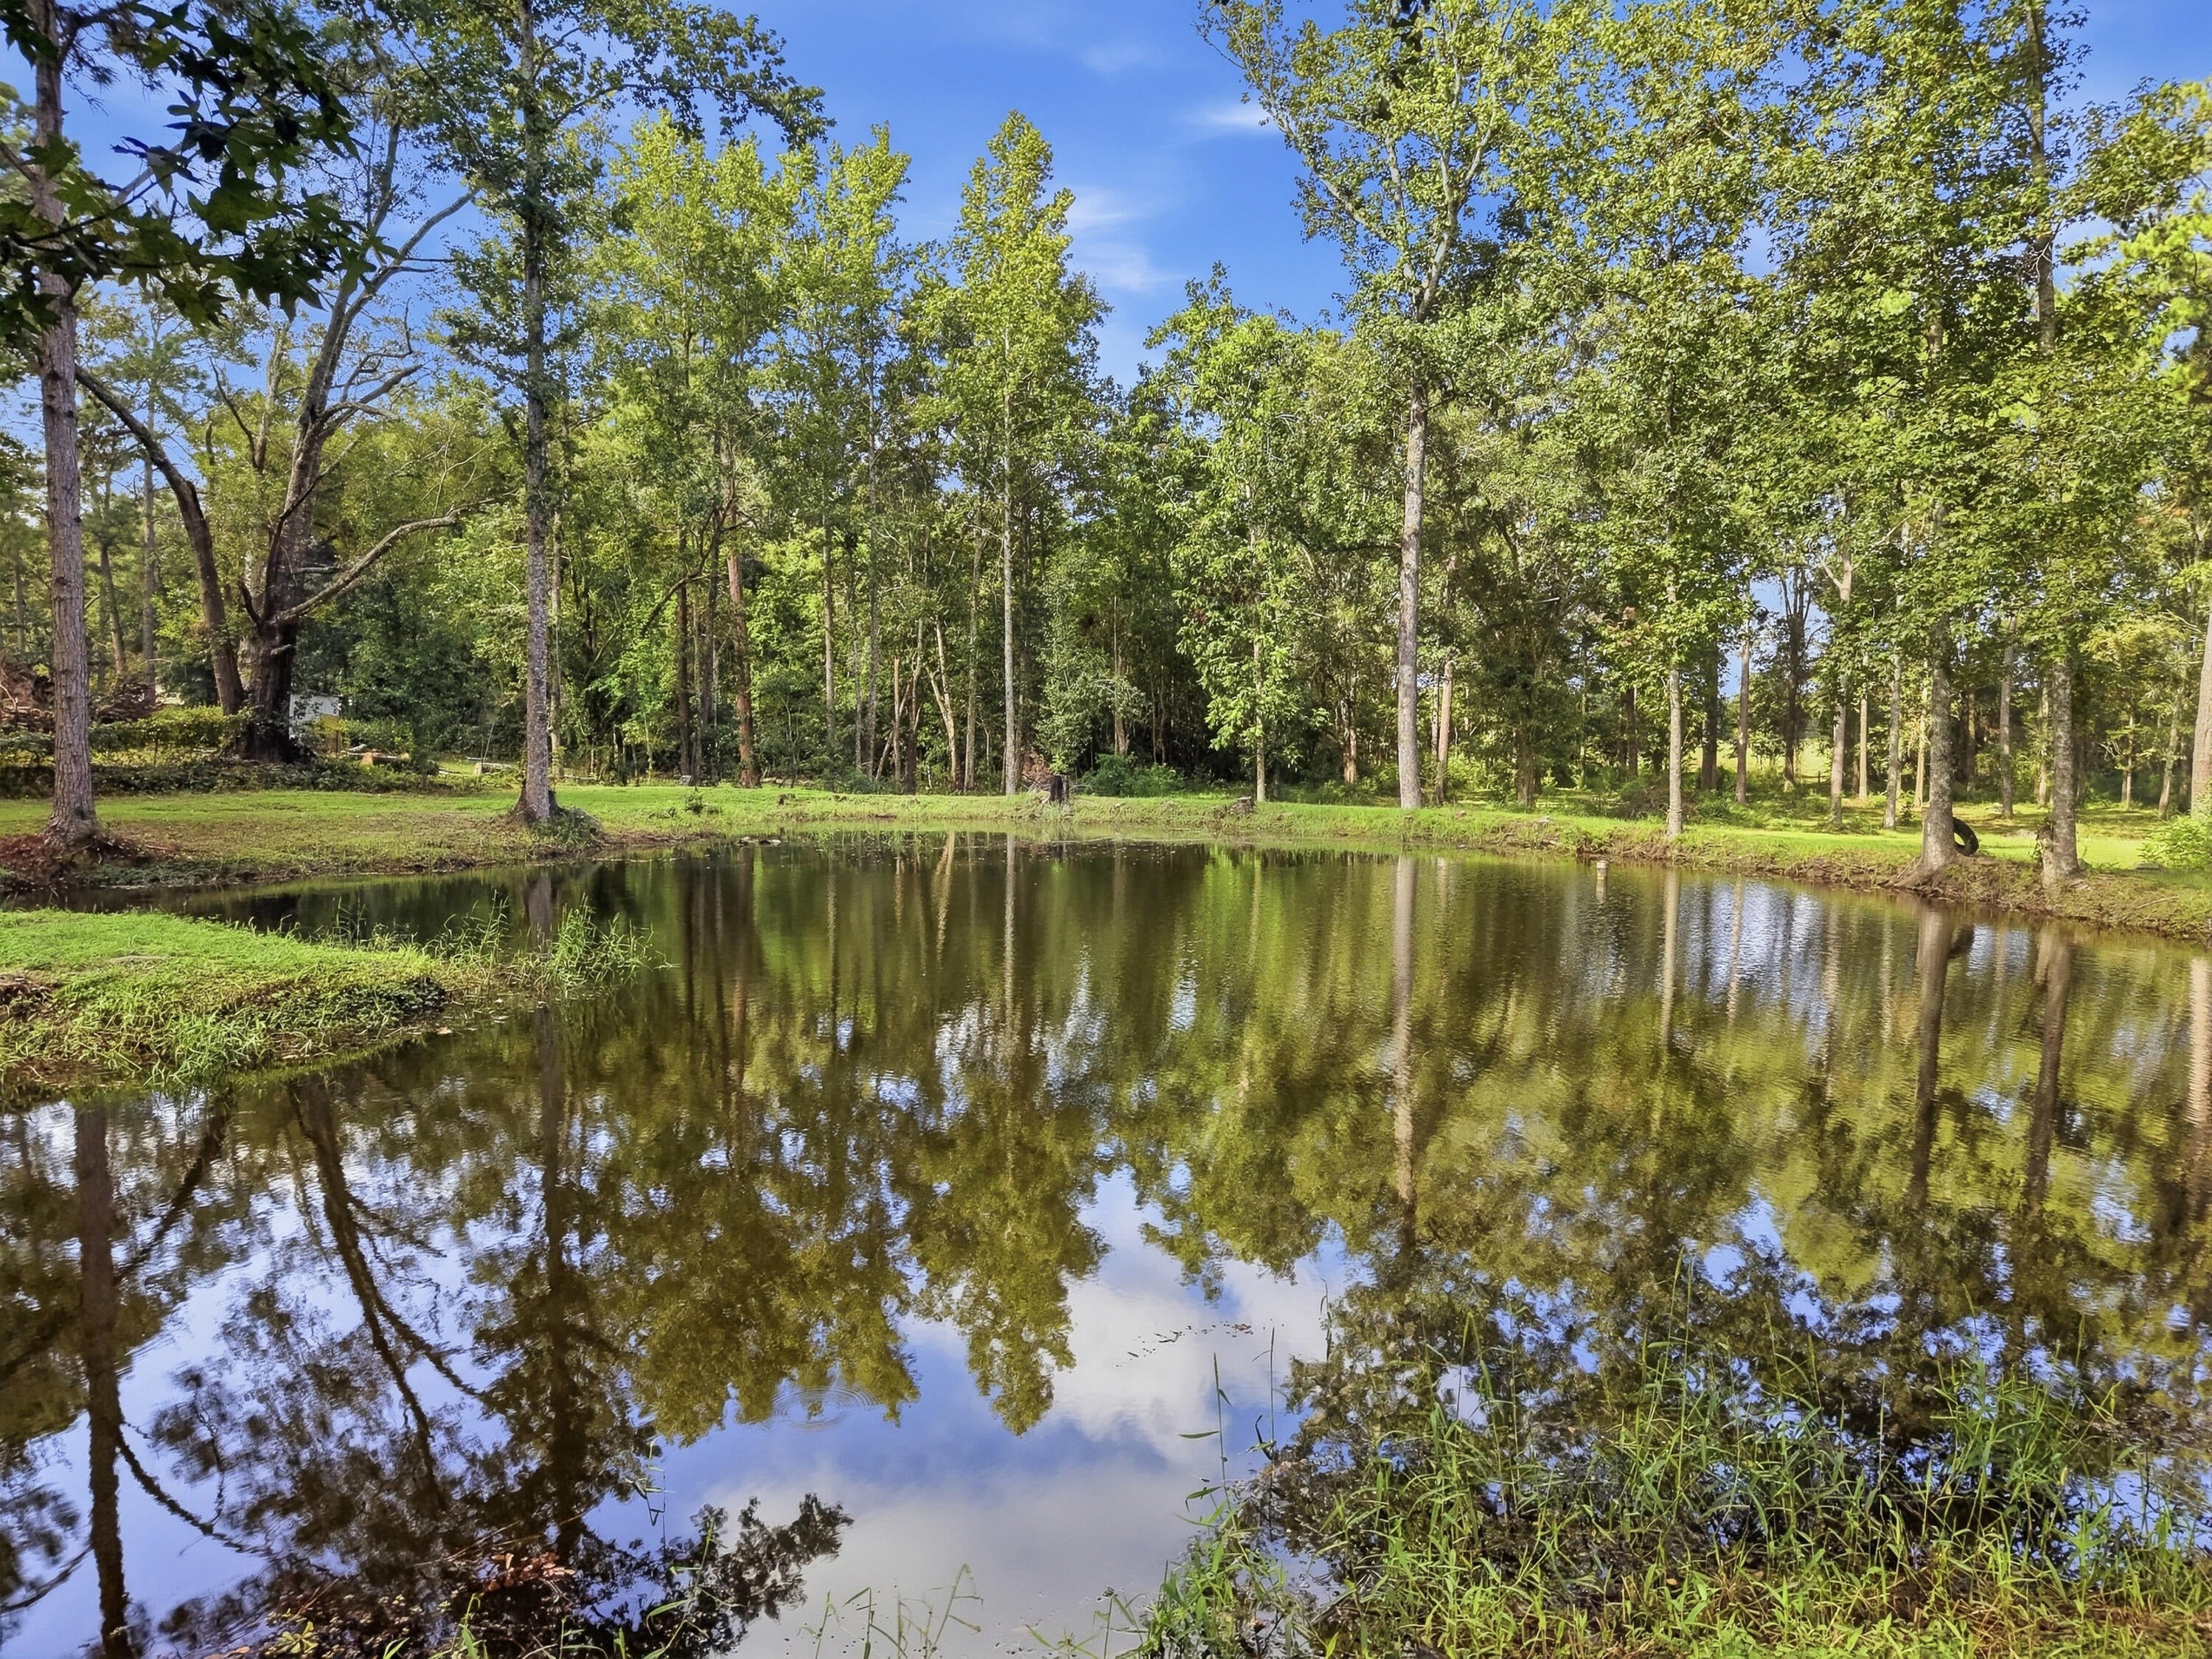
Located in the sought-after community of Paxton in North Walton County lies this beautiful acreage just under 2.5 acre! This parcel is already cleared with a large pole barn with water and sewer already on the property. The entire 2.5 acres has been hand cleared and manicured. The pond is stocked with bream and catfish - perfect for afternoon fishing to relax. The property also has pecan trees, fruit trees, and tons of rooms to spread out. Property boosts beautiful trees throughout and is located on a paved road. Just minutes to the schools, parks, and beautiful Lake Jackson. Build your dream home here or mobiles allowed.

*** Sellers do have a camper they will sell outside of Real Estate transaction that is located on property.
#1012194

Laurel Hill

57 Peach Tree Street

None Beds

None Baths

2.42 acres

$99,900

MLS#: 1012194
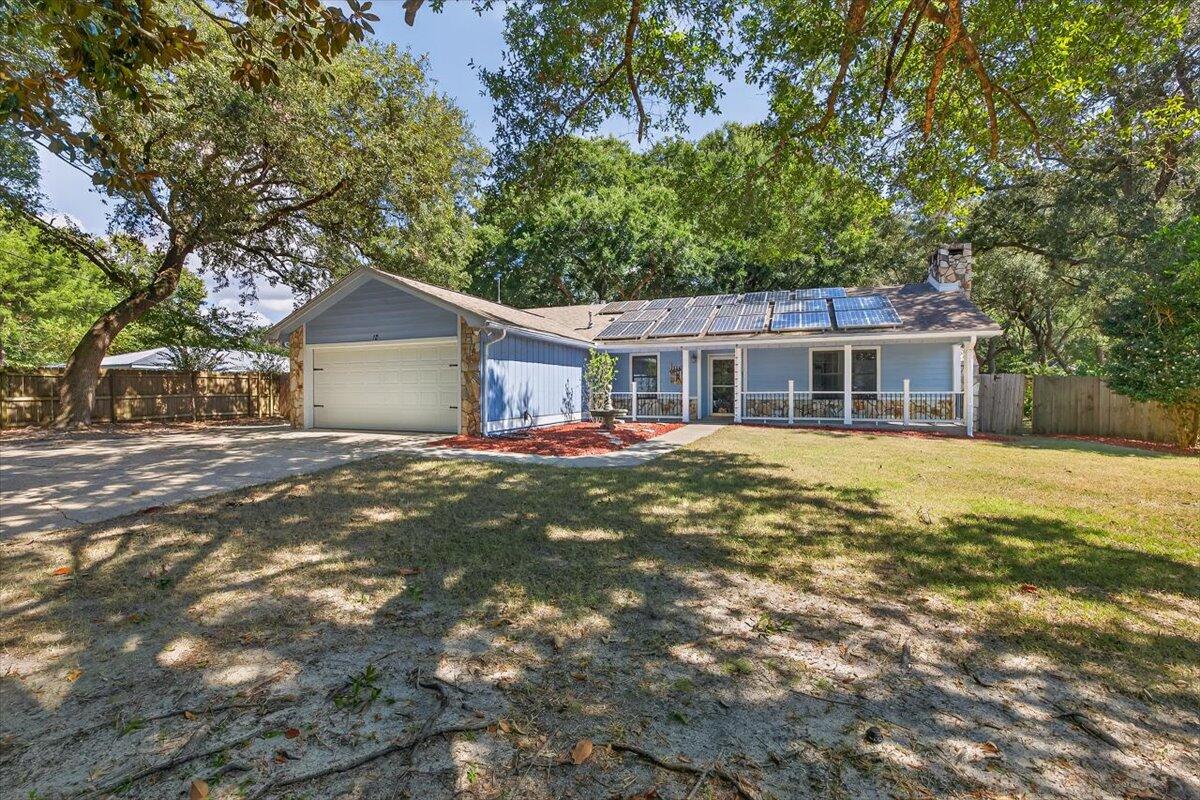
Remodeled & Move-In Ready! 

This beautifully updated home offers the perfect blend of comfort, space, and convenience--located on a quiet cul-de-sac with no HOA. The large fenced lot features mature trees for privacy and shade, plus plenty of room to park a boat or RV.

Inside, the home provides exceptional efficiency and modern amenities, including paid-off solar panels, an EV charger in the 2-car garage, a natural gas tankless water heater, and a closed-loop geothermal heat pump, helping keep monthly utility costs extremely low. This well-maintained property has an updated kitchen (2012) and boasts two separate living areas, providing a unique opportunity for multi-generational living or flexible use of space. Situated on approximately half an acre with 4 bedrooms, 3.5 baths plus an office,

the whole family can work and play comfortably. Situated on approximately half an acre with 4 bedrooms, 3.5 baths plus an office, the whole family can work and play comfortably. Centrally located in Niceville, schools, shopping and beaches are just minutes away. Don't miss out on this fantastic property!
#1012160

Niceville

12 Corbin Court

4 Beds

3 Baths

2,555 Sq.Ft.

$520,000

MLS#: 1012160
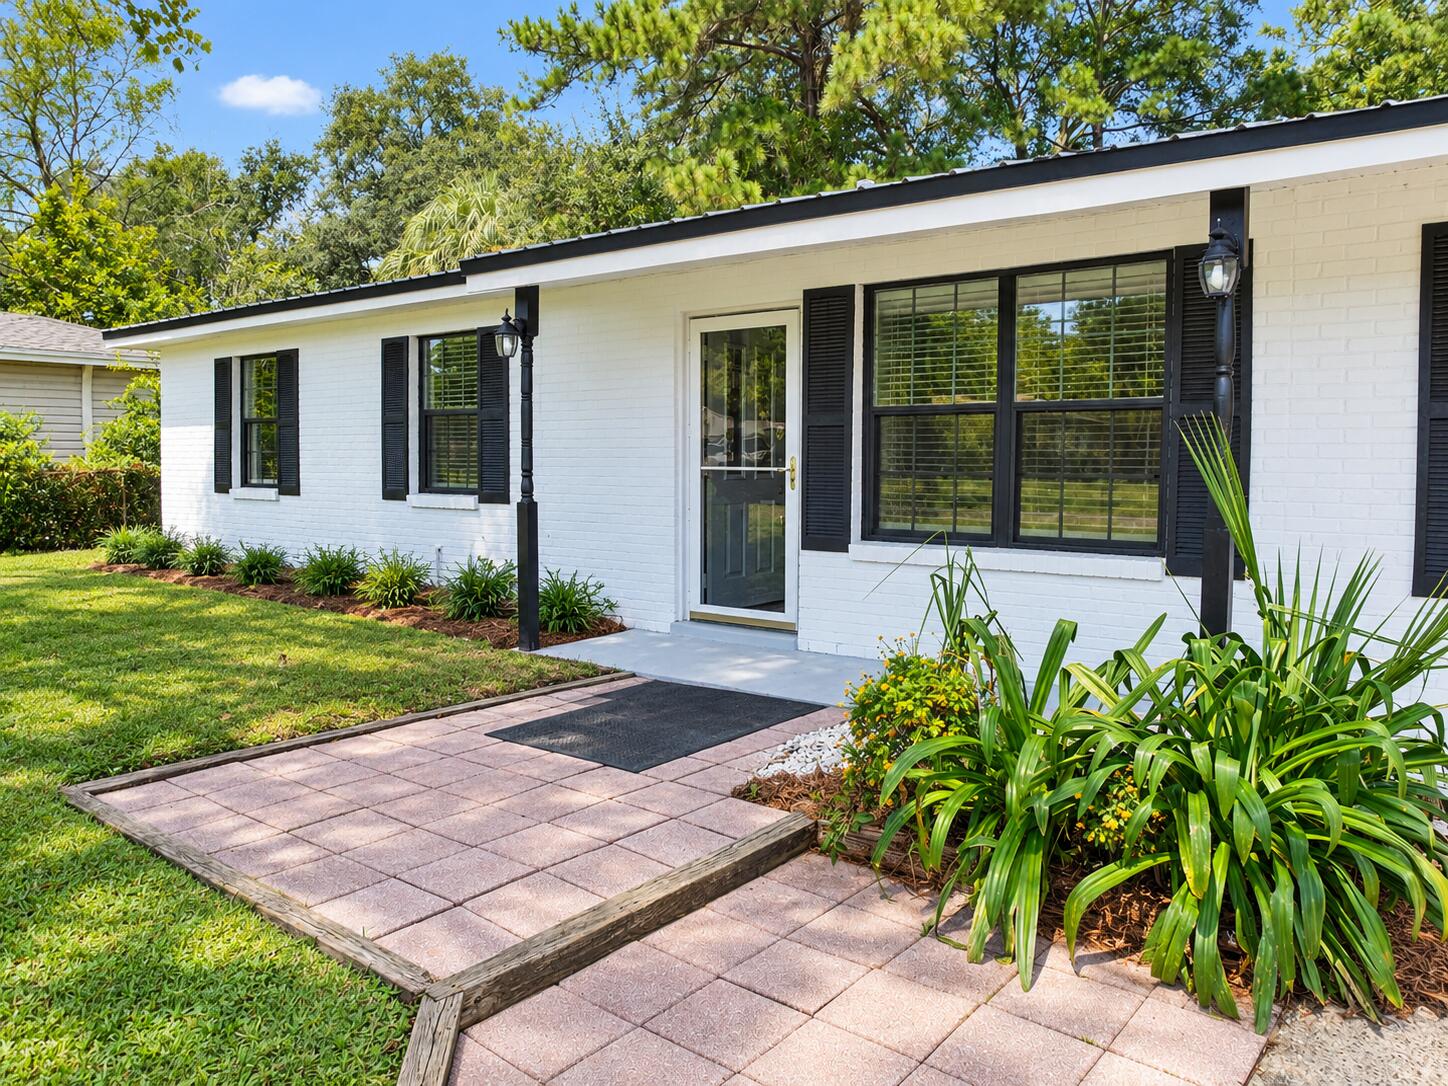
MOVE-IN READY • UNDER $300,000! Ideally located between Eglin AFB and Hurlburt Field and just a short drive from the sugary white beaches of Florida's Emerald Coast, this beautifully renovated 3-bedroom, 2-bath home offers location, space, and value!

The home features ,1389 sq ft of living space PLUS an enclosed Back room that is NOT included in the listed square footage, giving you even more usable space! The Back room is perfect for a second living area, home office, playroom, workout space, or entertaining.

Step outside to a large lot with a fenced backyard offering plenty of room for pets, kids, gardening, and outdoor fun. A large covered patio provides the perfect place for grilling, entertaining, or relaxing after a day at the beach. You'll also appreciate the yard building with power, ideal for a workshop, hobby space, lawn equipment, or extra storage.

Completely renovated and ready for its new owners, this home combines extra living space, a large yard, great outdoor areas, and a convenient location near both military bases and the beautiful Emerald Coast beaches--all for under $300,000!

**Move in, unpack, and start enjoying the Florida lifestyle! Schedule your showing today!**
#1011808

Fort Walton Beach

424 NE Woodrow Street

3 Beds

2 Baths

1,389 Sq.Ft.

$299,500

MLS#: 1011808
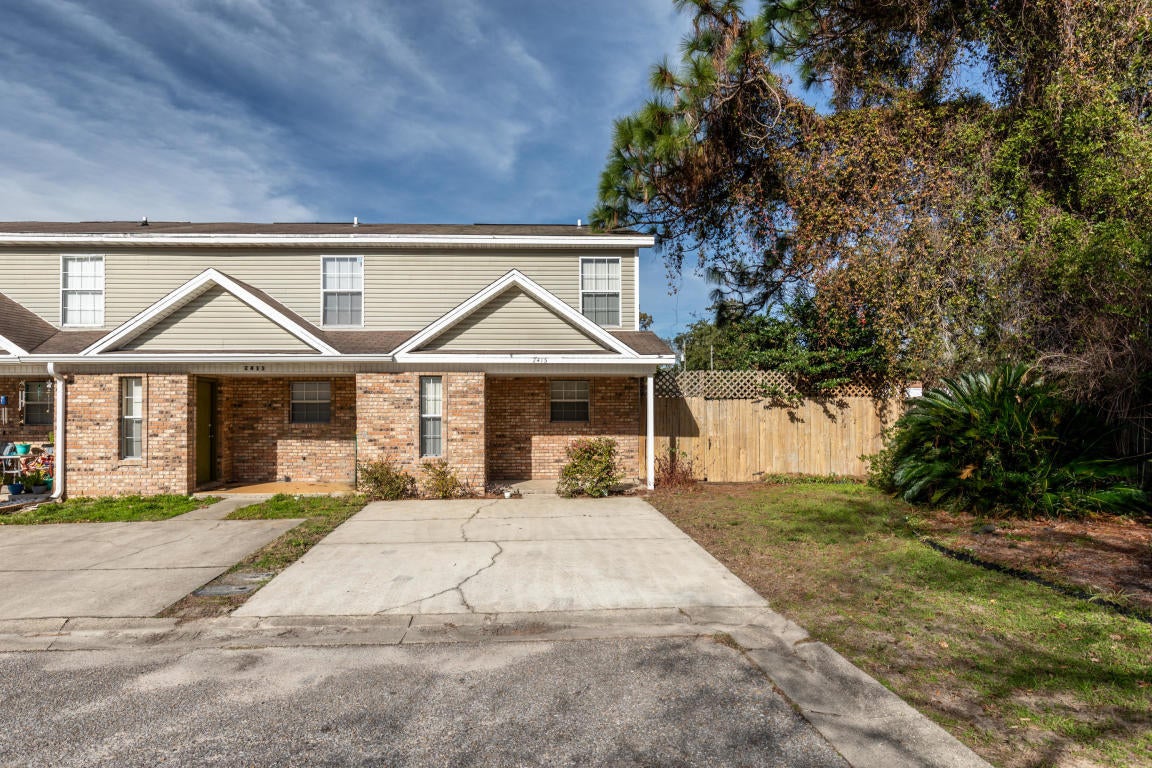
Great end unit townhouse in Ocean City area of Fort Walton Beach.  Two bedrooms, one and a half baths in this  1250 sq ft beauty with a fully fenced rear and side yard, not to mention a two car driveway for the vehicles.  Spacious kitchen looks right into the Dining and Living rooms with a conveniently located half bath.  Upstairs you'll find two spacious bedrooms and a full bathroom as well.
#1012190

Fort Walton Beach

2415 Suwanee Lane

2 Beds

1 Baths

1,248 Sq.Ft.

$1,550

MLS#: 1012190
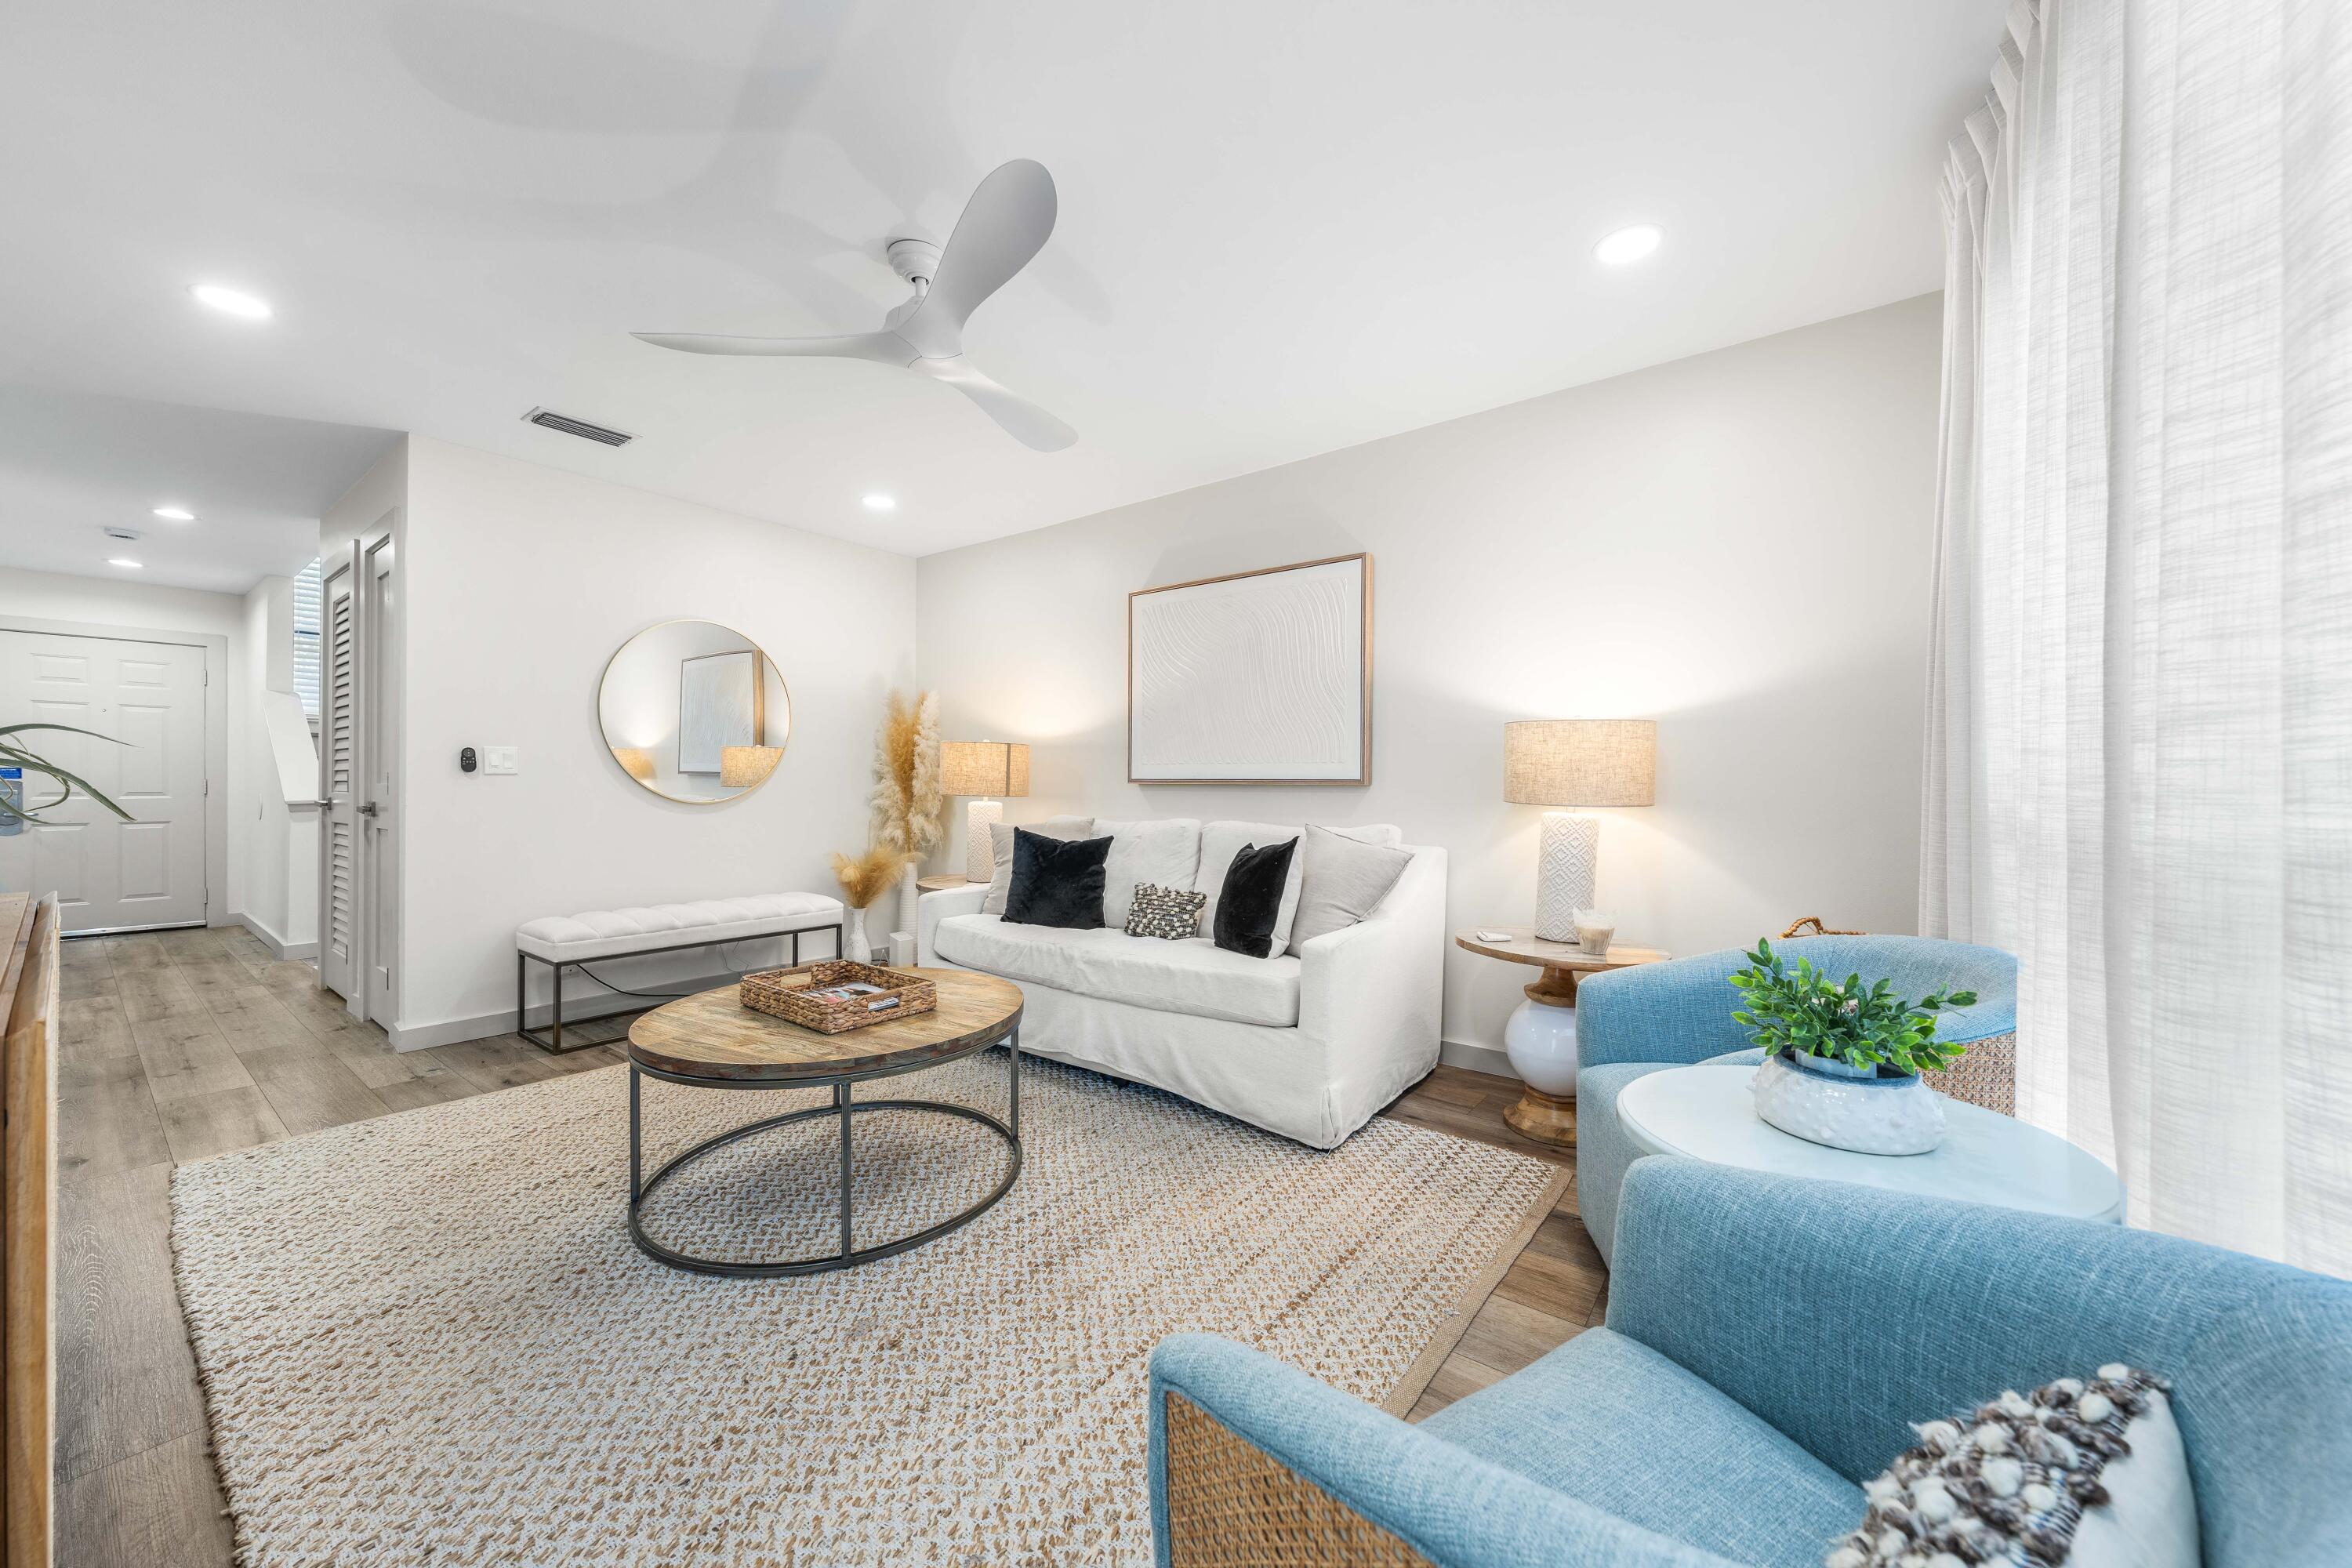
Completely renovated, and offered fully furnished, this villa with two bedrooms and two and a half bathrooms provides a move-in-ready opportunity within the gated TOPS'L Beach & Racquet Resort. With 1,406 square feet of living space, the open floor plan offers plenty of room to relax, entertain, and enjoy the Miramar Beach lifestyle.

Set within the resort's private 52-acre property, Tennis Village offers a peaceful setting surrounded by mature trees and convenient access to the community's white sand beach. Additional resort amenities include a fitness center, 12 Rubico clay tennis courts, multiple pools, and a beachfront restaurant. Access is available through a separate amenity program, and additional fees apply.

Located near Grand Boulevard, Sandestin, Silver Sands Premium Outlets, dining, golf, and the attractions of both Destin and 30A, this fully renovated condo is well suited for use as a primary residence, second home, or investment property.
#1012176

Miramar Beach

25 Forest Hills Lane # 25C

2 Beds

2 Baths

1,406 Sq.Ft.

$549,000

MLS#: 1012176
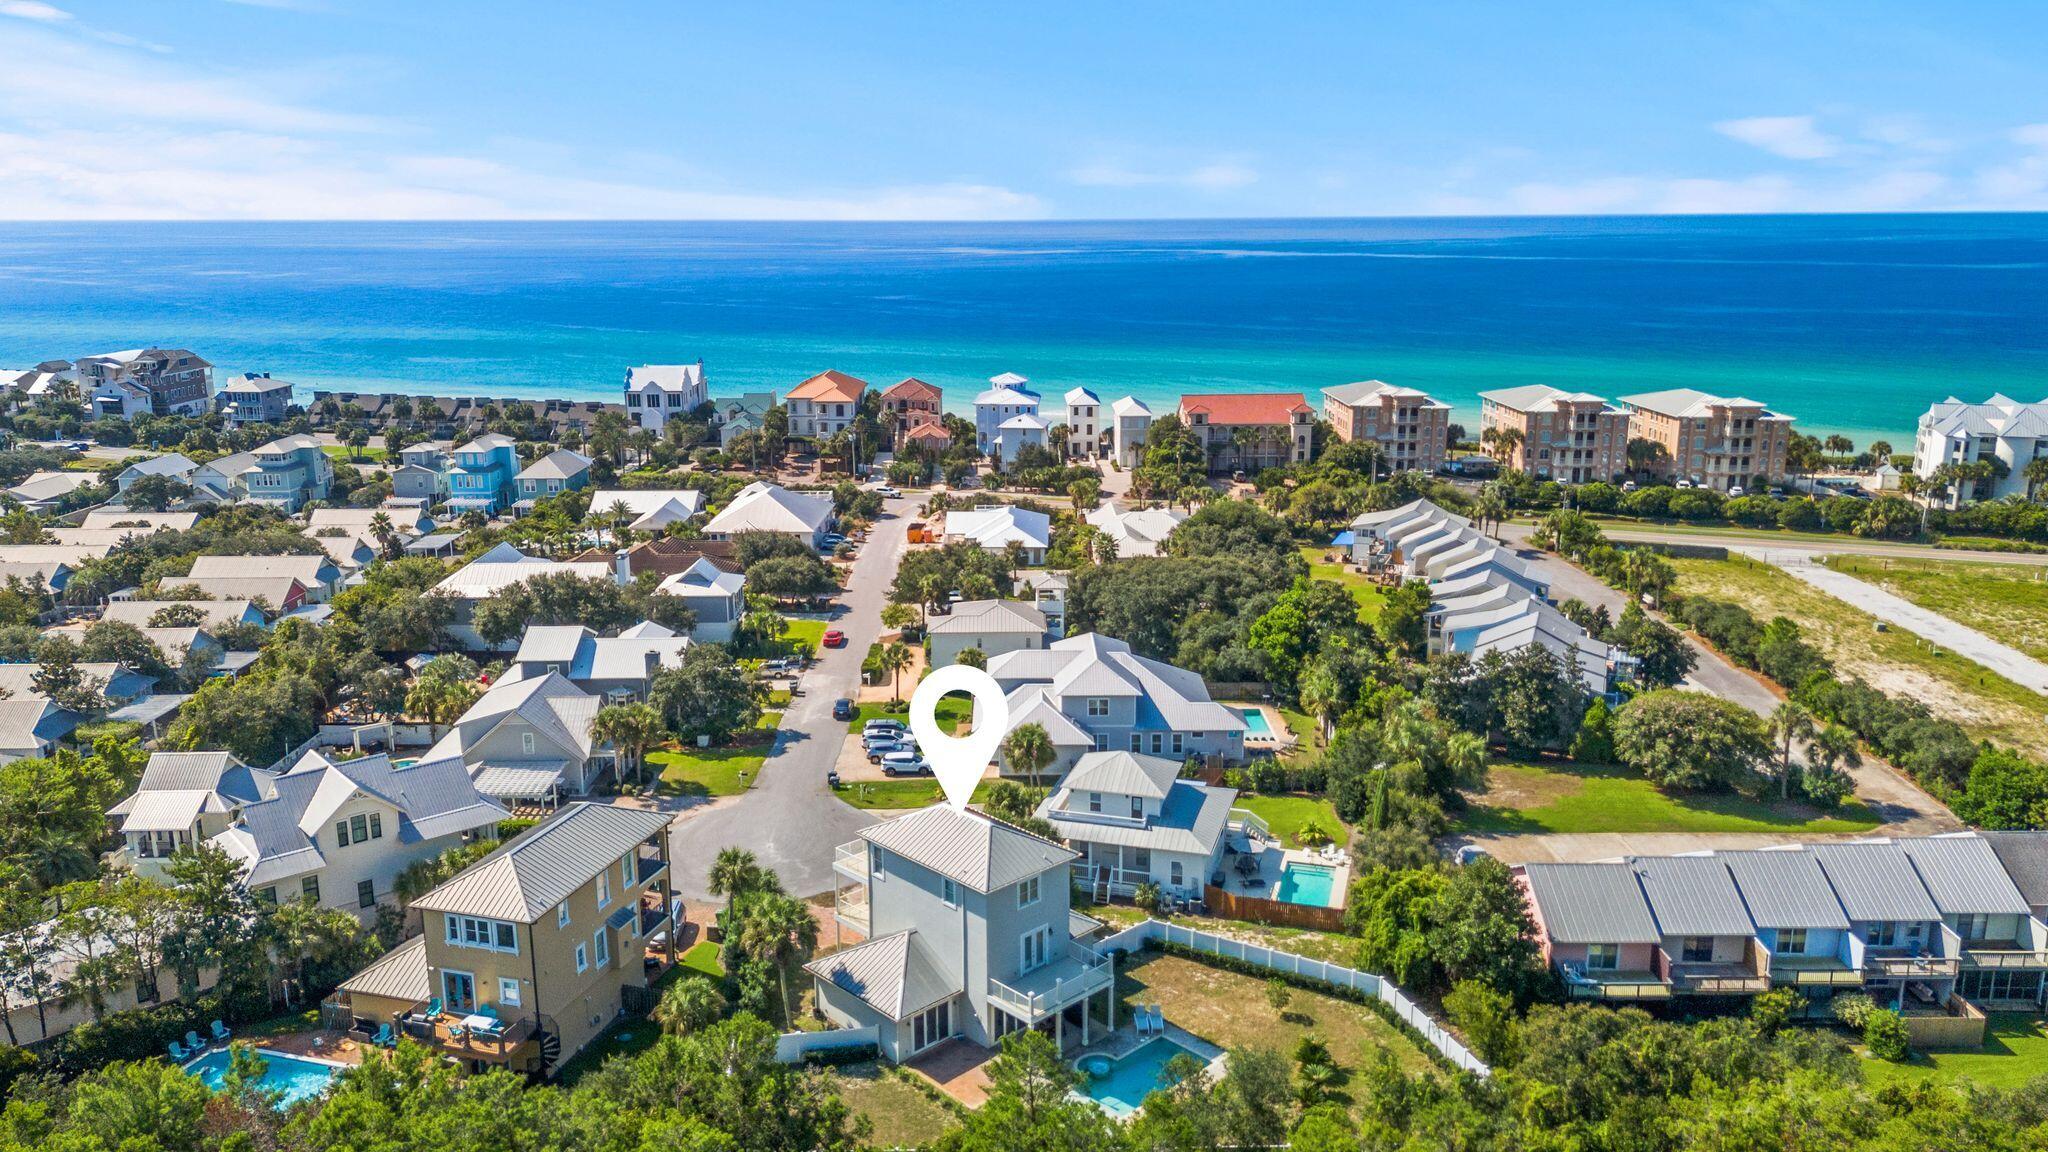
Welcome to 103 Pelican Glide Lane, ideally located in Inlet Beach and just a short walk from the beautiful Alys Beach and Rosemary Beach. Offering 3 bedrooms, 2.5 bathrooms, and 2,766 square feet of living space, this home provides an exceptional combination of space, privacy, and convenience for enjoying the 30A lifestyle. Situated on a generous lot with a private pool and large backyard, the property offers plenty of room to relax, entertain, and enjoy time with family and friends. With no neighbor directly behind the home, the backyard provides an added sense of privacy that is hard to find in this highly desirable area.

Inside, the home features two separate living areas, providing flexible space for entertaining guests, relaxing with family, or creating a dedicated lounge or game room. Thoughtful details throughout include crown molding and plantation shutters, adding timeless character and an elevated feel to the interior. The home also features private balconies, including a third-floor balcony with a peek of the Gulf. A one-car garage provides added convenience and storage.

One of the property's most desirable features is its private deeded beach access, and with no HOA fees, you can enjoy the convenience and flexibility of beach access without the added expense of an HOA. Golf enthusiasts will appreciate the home's convenient proximity to the Camp Creek golf course for members. Whether you're looking for a primary residence, a second home, or an investment property, 103 Pelican Glide Lane presents an incredible opportunity to own a spacious home with a private pool, large backyard, deeded beach access, and an unbeatable location near two of 30A's most desirable communities. Experience the best of the 30A lifestyle with space, privacy, and convenience all in one exceptional property. Information contained within this listing such as lot dimensions, is deemed to be accurate but is not guaranteed. Buyer to verify.
#1012201

Inlet Beach

103 Pelican Glide Lane

3 Beds

2 Baths

2,766 Sq.Ft.

$2,400,000

MLS#: 1012201
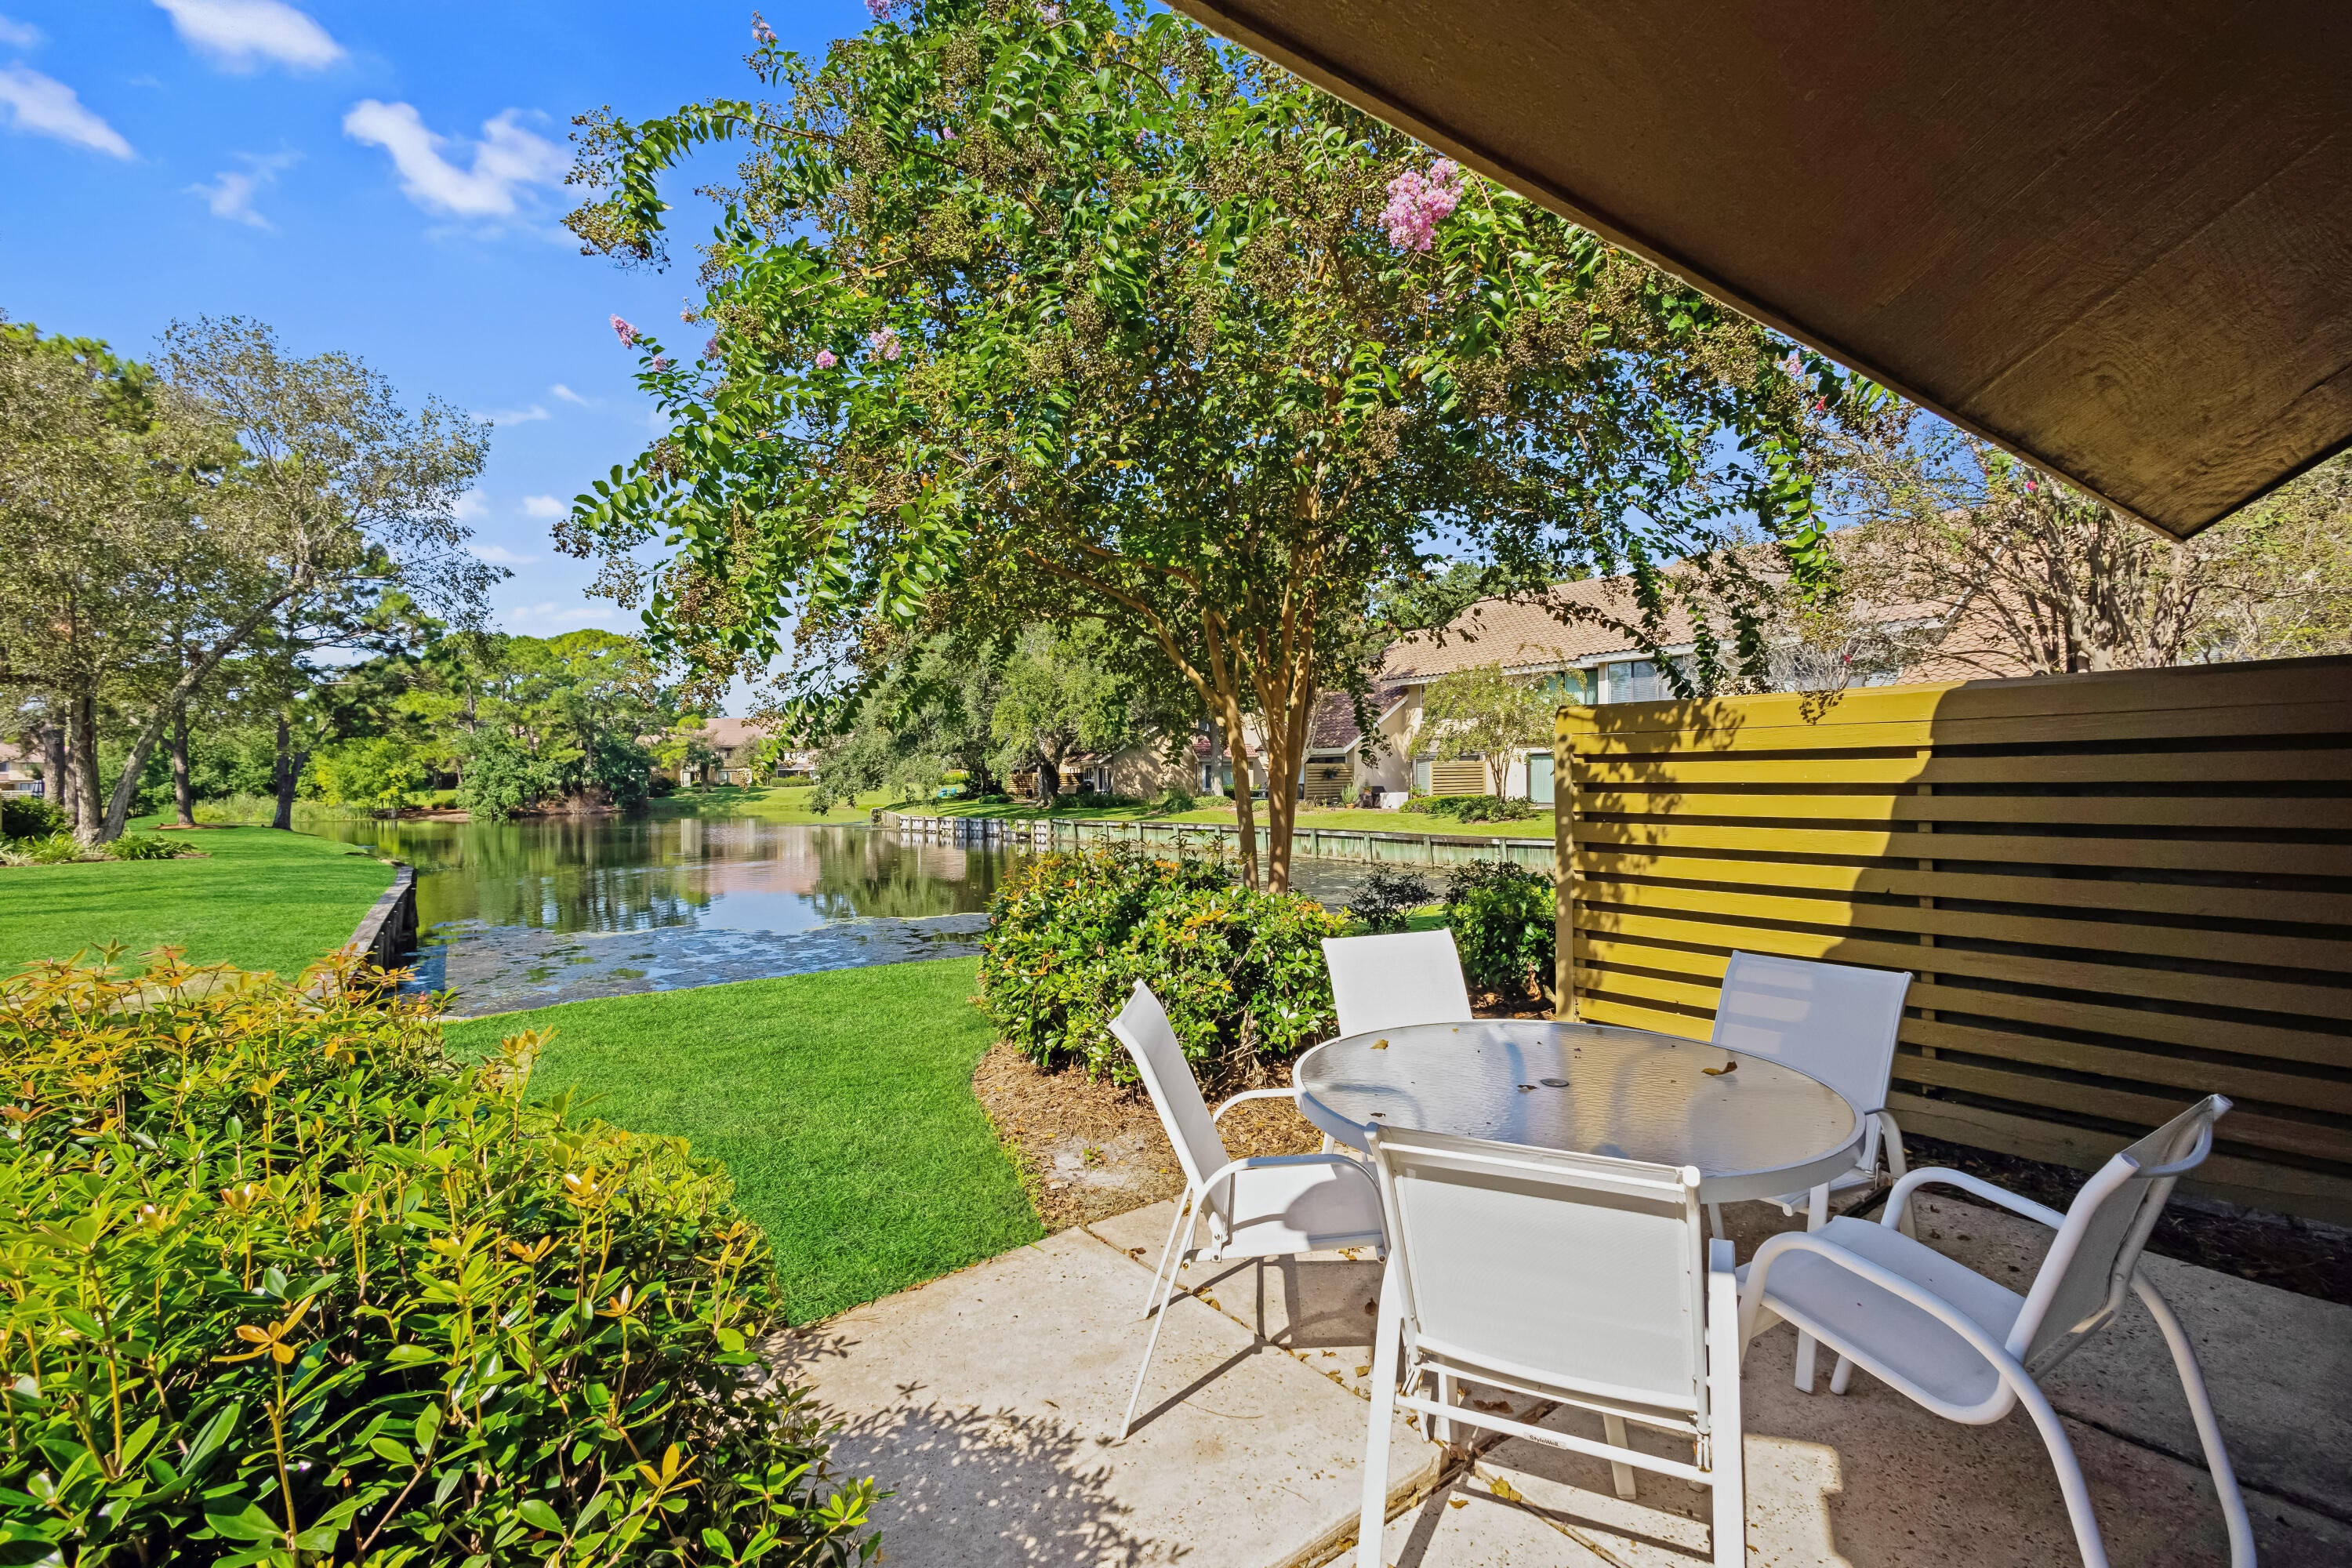
The pictures are from the rental site new pictures coming Soon.  
Welcome to **5150 Beachwalk Circle**, a beautifully furnished **end-unit townhome** in desirable Beachwalk Villas on the south side of Sandestin Golf & Beach Resort. Featuring **one of Beachwalk's most desirable floor plans** and including a **NEW 6-SEATER GOLF CART**, this property is ready to enjoy from day one! The thoughtfully designed layout features a **bedroom on the main level**, with the **spacious primary suite and sleeping loft upstairs**. The loft is furnished with two twin beds, providing additional sleeping space for family and guests. Luxury vinyl flooring and comfortable coastal furnishings create a fresh, welcoming atmosphere throughout. Step outside to the open patio and enjoy **peaceful lake views**, perfect for morning coffee or relaxing after a day at the beach. The **end-unit location** provides an added sense of privacy, while a **NEW ROOF installed in 2025** offers additional value and peace of mind. Offered **fully furnished**, this Beachwalk townhome is ideal as a personal coastal retreat, full-time resort residence, or vacation rental investment. Enjoy easy access to the beach and all the dining, shopping, golf, recreation, and amenities that make the **Sandestin lifestyle** so special.

I with (2) 90-minute rounds of Tennis court time, a golf foursome at one of our three championship courses, and a round of golf for up to four (4) players at the unrivaled Burnt Pine Golf Club.

Sandestin Golf and Beach Resort features more than seven miles of beaches and pristine bay front, four championship golf courses, 15 world-class tennis courts, a 226-slip marina, a fitness center, spa and celebrity chef dining. Shop, dine and play at the charming pedestrian village, The Village of Baytowne Wharf and more. Inside the gates of the resort, residents enjoy a balanced lifestyle of high-class living, spanning the 2,400 acres from the beach to the bay. Everything within the gates of the resort is accessible by golf cart or bicycle. The entire resort is interconnected by miles of pedestrian, bike and golf cart paths that weave through groves of live oaks, meandering past natural lagoons, fountains, man-made lakes, and meticulously landscaped fairways.
#1012158

Miramar Beach

5150 Beachwalk Circle

2 Beds

2 Baths

1,421 Sq.Ft.

$698,000

MLS#: 1012158
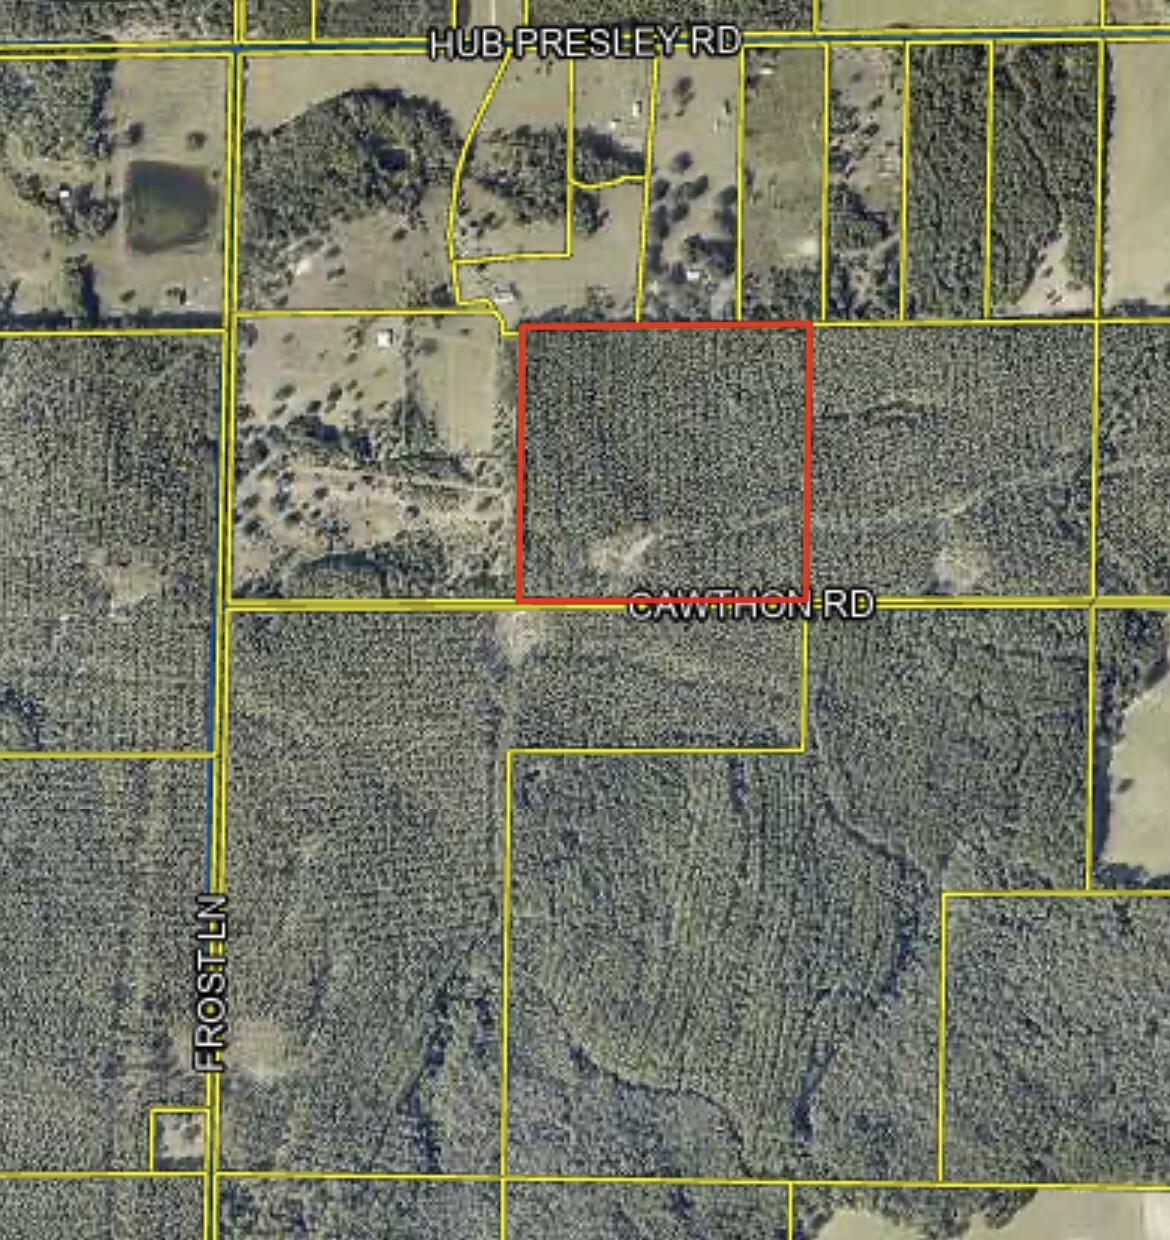
Back in the market at no fault of the Seller and the property.

40 Acres of wooded land now available in Northwest Walton!  Adjacent Parcel on the east side also available for a total of 80 Acres.  Marketable timber in place, good hunting area or place to get-away from it all and enjoy a slower pace.  Paved road.  Nice elevation.  Take a look and see if this is your next adventure!
#999220

Laurel Hill

xxx Cawthon Road

None Beds

None Baths

40.0 acres

$299,000

MLS#: 999220
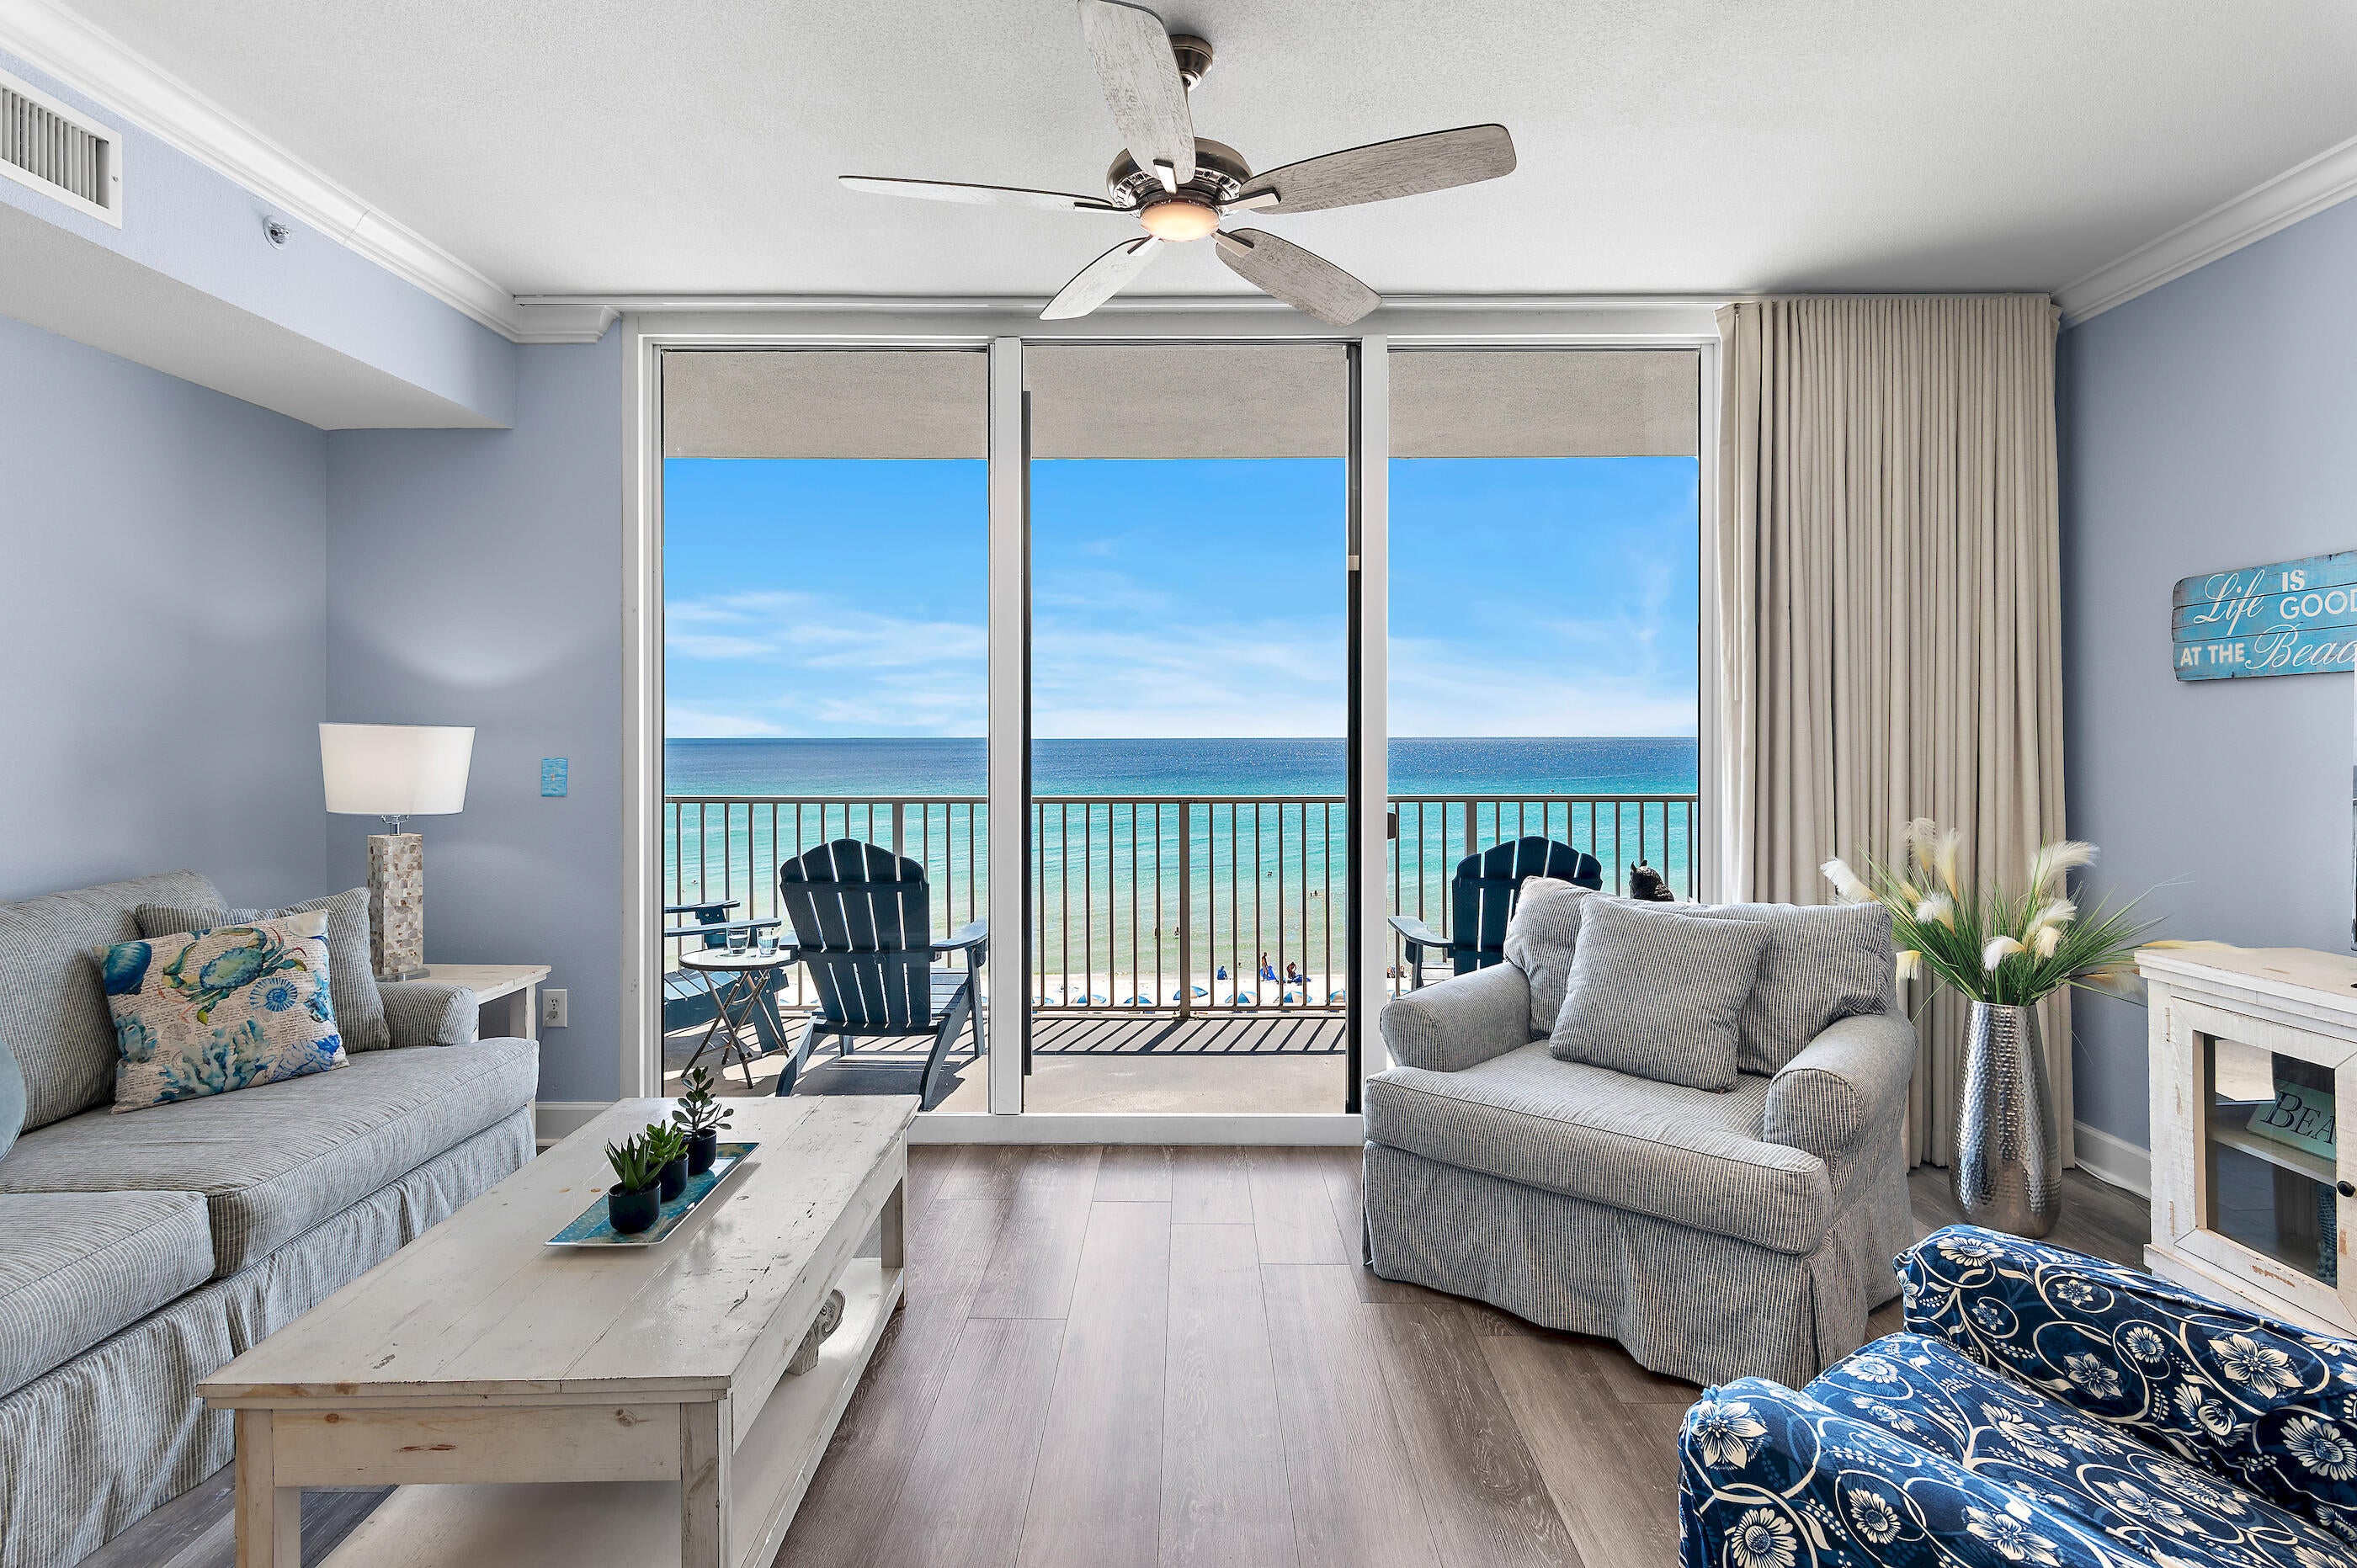
GULF-FRONT CONDO | THIRD FLOOR | 2 BEDROOMS + BUNK ROOM | 3 FULL BATHS | SLEEPS UP TO 8 | VACATION RENTAL | DOCUMENTED RENTAL INCOME

Welcome to Tidewater 314--an exceptionally clean, thoughtfully updated, furnished Gulf-front condo on the desirable west end of Panama City Beach. Rental income AFTER PROPERTY-MANAGEMENT FEES was $32,627 in 2023, $25,545 in 2024, and $26,670 in 2025, before other ownership expenses. As of August 6, 2026, the condo had earned $33,500 GROSS for the year. Ask the listing agent for rental details.

Nearly 70 guest reviews--overwhelmingly five-star--and many returning guests give this vacation rental an established track record. The reviews may remain with the RealJoy listing if the buyer continues with RealJoy; confirm arrangements with the management company.

This 1,131-square-foot residence offers two bedrooms plus a separate bunk room, three full bathrooms, direct beach access, sweeping Gulf views, exceptional third-floor convenience, and established vacation-rental performance. Although the owners intentionally limited RealJoy bookings to six guests to reduce wear, the condo can accommodate up to eight--creating additional rental flexibility for its next owner.

WHY TIDEWATER 314?

✓ THE IDEAL THIRD FLOOR--Enjoy sweeping Gulf-front views while remaining close enough to feel connected to the beach below. Morning coffee comes with emerald water, colorful sunsets, and passing dolphins--without being dozens of floors away from the fun.  ELEVATOR OPTIONAL--Unit 314 is only one level above the second-floor parking skybridge and can be reached quickly by elevator or stairs--an especially valuable advantage during busy vacation seasons.

 EASY ARRIVALS--Move children, groceries, luggage, and beach gear safely from Tidewater's expansive covered parking garage across the enclosed skybridge without crossing busy Front Beach Road. One quick floor up, and vacation begins.

 FLEXIBLE FAMILY-FRIENDLY LAYOUT--A king primary suite, queen guest suite, and twin-over-twin bunks comfortably accommodate six. The condo can accommodate up to eight guests, although RealJoy currently advertises six at the owners' request to reduce wear. The separate bunk room and three full bathrooms provide valuable space, privacy, and flexibility.

 GULF-FRONT LIVING--Large windows fill the living area with natural light and Gulf views, while the spacious private balcony provides a front-row seat to emerald water, sugar-white sand, colorful sunsets and dolphins passing through the Gulf.

 EXCEPTIONALLY CLEAN--The owners personally inspect and deep-clean the condo several times each year, address maintenance proactively, and keep every mattress and pillow enclosed in protective covers. It is the kind of vacation home where owners and guests can arrive, unpack and relax, knowing the details have been handled with care.

 THOUGHTFULLY UPDATED--Features include a fresh contemporary color palette, refinished cabinetry, stainless-steel appliances, updated backsplash, wide kitchen with farmhouse sink, updated furnishings and hard-surface flooring throughout--NO CARPET. The water heater was replaced approximately two years ago.

 PROVEN GUEST APPEAL--With nearly 70 guest reviews--overwhelmingly five-star--Tidewater 314 has an established history of exceptional vacation experiences. Guests repeatedly praise the Gulf views, cleanliness, convenient third-floor location, easy garage access, and family-friendly layout. Many guests return year after year. If the buyer continues with RealJoy, the existing reviews may remain with the rental listing; confirm arrangements with RealJoy.

 ESTABLISHED RENTAL PERFORMANCE--Rental income after property-management fees was $32,627 in 2023, $25,545 in 2024, and $26,670 in 2025, before other ownership expenses. As of August 6, 2026, the condo had earned $33,500 GROSS for the year. The owners typically use the condo about four weeks annually, including winter stays, and limit advertised occupancy to six.

 ROOM TO GROW--Although the condo can accommodate up to eight, the owners currently limit RealJoy rentals to six guests to reduce wear. RealJoy estimates that allowing eight guests could add approximately $5,000 a year in GROSS rental income. This is an estimate, not a guarantee.

WHY TIDEWATER BEACH RESORT?

 YEAR-ROUND WATER FUN--Enjoy two expansive Gulf-front lagoon pools, an indoor heated pool and multiple hot tubs. Even when beach weather does not cooperate, guests still have a warm place to swim and play.

 FITNESS AND RELAXATION--The resort offers a 4,300-square-foot Gulf-front fitness center, Roman spa, indoor whirlpool, saunas and steam rooms--all without leaving the property.

 ENTERTAINMENT FOR EVERYONE--An on-site movie theater, arcade and game room provide easy entertainment for children, teenagers and adults, especially on rainy days or quiet evenings.

 BUSINESS MEETS THE BEACH--Tidewater's impressive 5,000-square-foot Gulf-front conference center and business-friendly facilities allow owners and guests to work remotely, conduct meetings, or combine a business gathering with a beachfront stay. Business owners should consult their tax professional regarding any potential deductions related to qualified business, travel, or rental use.

 MORE WITHOUT LEAVING THE RESORT--On-site dining, a Gulf-front restaurant and bar, poolside tiki bar, coffee and convenience market, BBQ and picnic area, 5,000-square-foot conference center and 30th-floor owners' lounge keep dining, recreation, relaxation and business facilities close at hand. Seasonal availability and operating hours may vary.

 DIRECT BEACH ACCESS--Approximately 600 feet of Gulf frontage places the resort directly on Panama City Beach's sugar-white sand and emerald-green water.

 COVERED PARKING AND SKYWALK--The expansive covered parking garage connects to the resort through an enclosed second-floor pedestrian skybridge, allowing owners and guests to avoid crossing busy Front Beach Road.

 ASSOCIATION IMPROVEMENTS--The building and parking garage were recently repainted. Balcony repainting is scheduled to begin in the fall, and elevator modernization is planned. Tidewater Phase II currently has no announced special assessment for these improvements, and the sellers report no special assessments during their ownership.

 OUTSTANDING WEST-END LOCATION--Tidewater is approximately one-half mile from Pier Park and convenient to Russell-Fields Pier, Aaron Bessant Park, Frank Brown Park, McGuire's Irish Pub, shopping, dining, entertainment and special events.

 EASY TO REACH AND EXPLORE--Northwest Florida Beaches International Airport and the renowned beach communities along Scenic Highway 30A are within easy reach.

 ADVENTURE NEARBY--Golf, deep-sea fishing, boating, kayaking, parasailing, jet skiing, snorkeling, diving, mini golf, water parks, and abundant family entertainment are all close at hand.

Whether you are searching for a proven Panama City Beach vacation rental, short-term rental investment, furnished Gulf-front condo, second home, or family beach retreat, Tidewater 314 offers a rare combination of views, low-floor convenience, cleanliness, resort amenities, west-end location, and established guest appeal. This is the Panama City Beach condo owners and guests will enjoy--and remember.
#1012209

Panama City Beach

16819 Front Beach Road UNIT 314

2 Beds

3 Baths

1,131 Sq.Ft.

$529,000

MLS#: 1012209
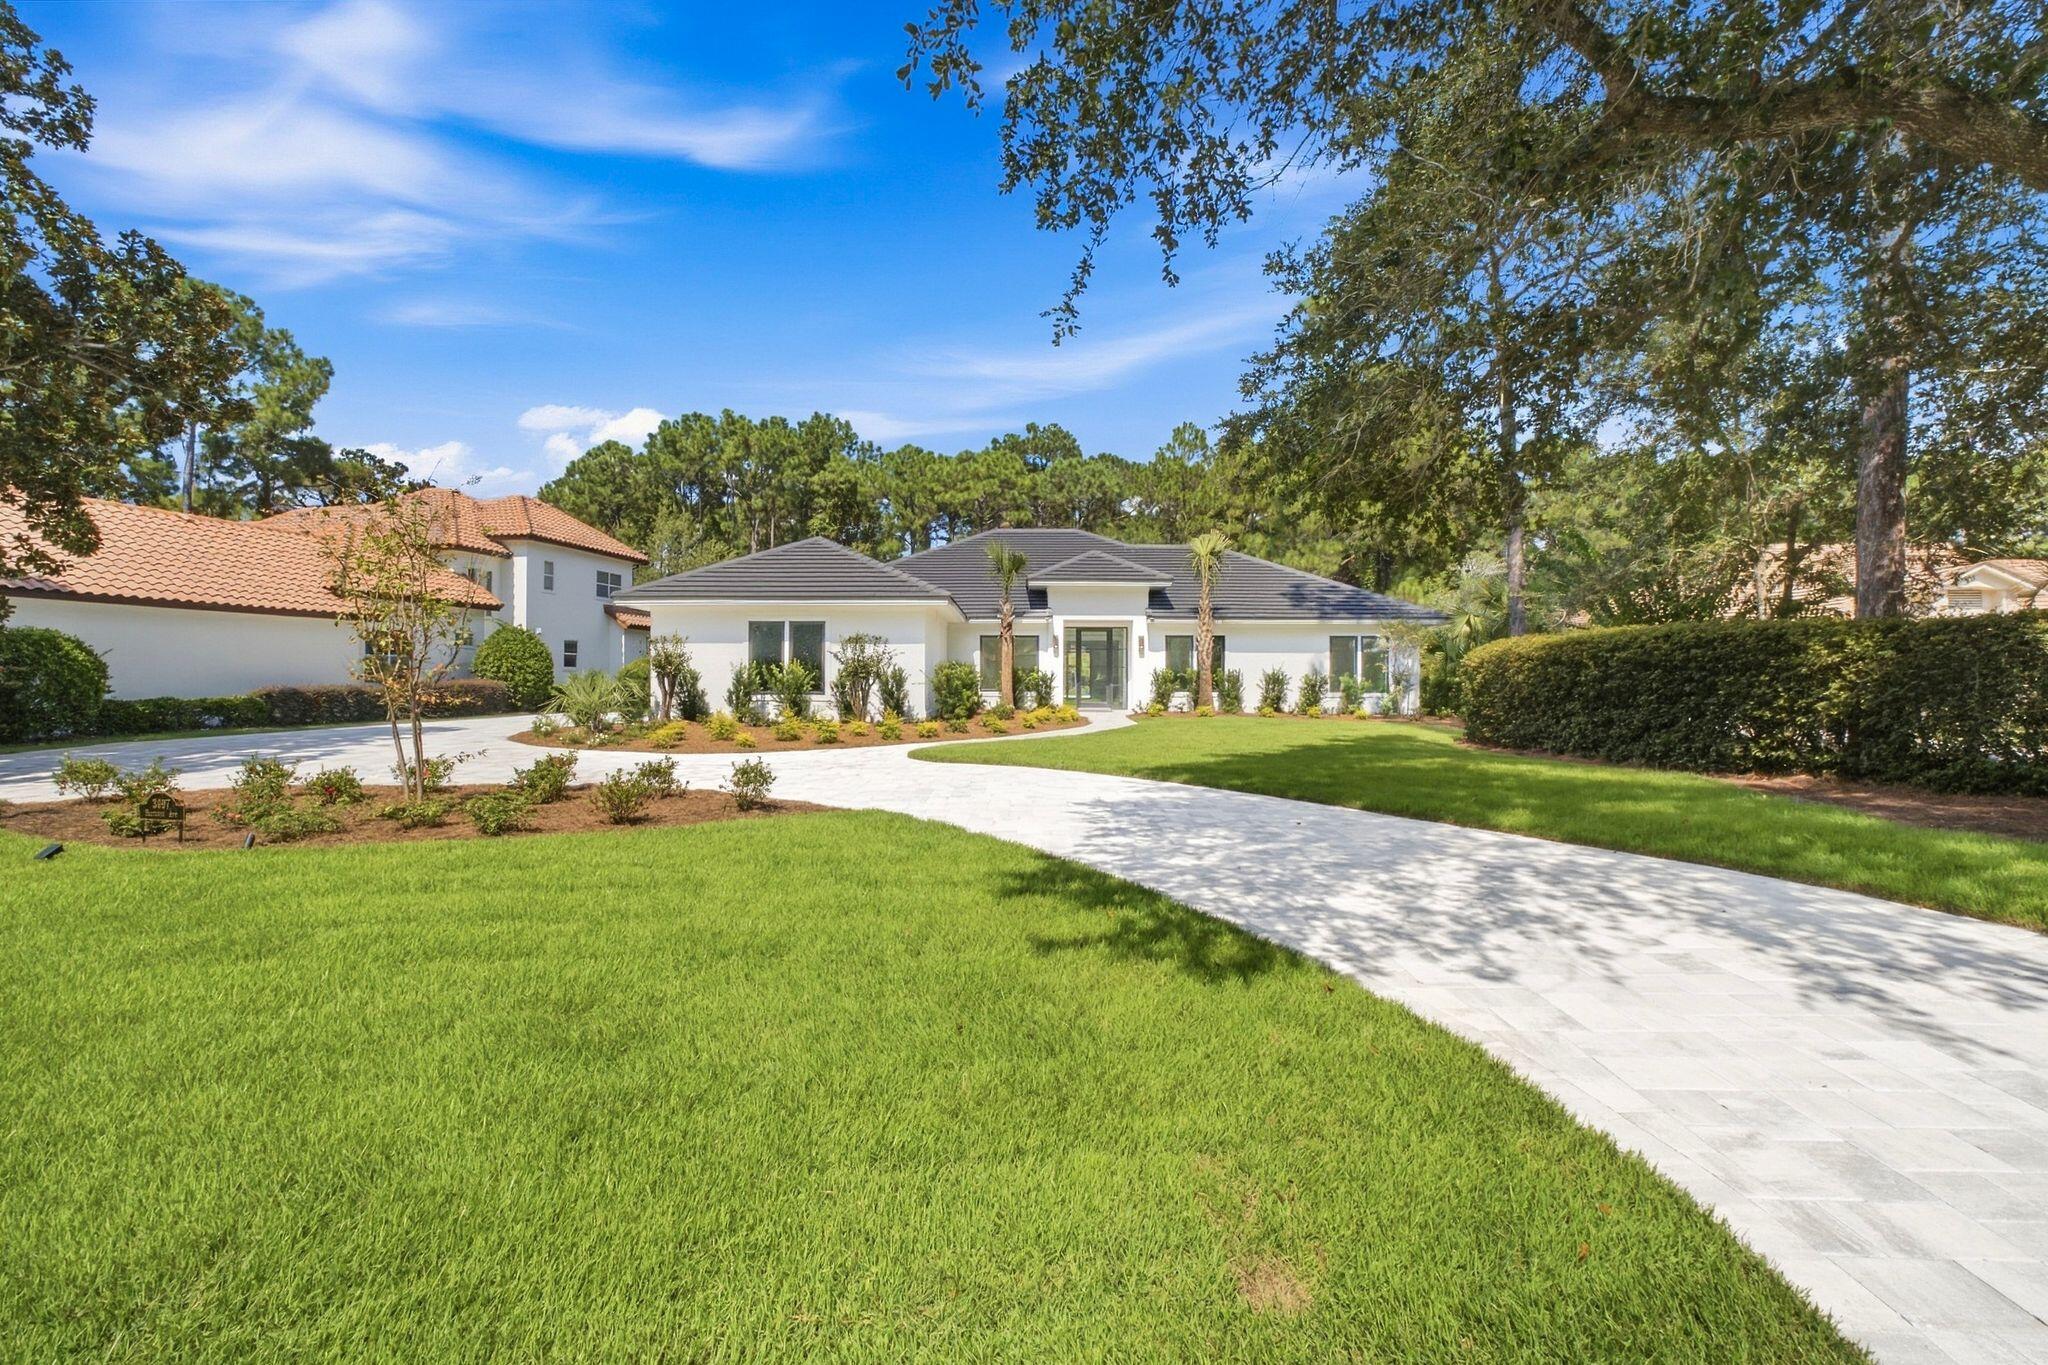
Completely rebuilt from the slab up, this exceptional Coastal Modern residence offers the rare combination of refined design, privacy, and resort living in the heart of Sandestin Resort. Situated on nearly half an acre along Baytowne Avenue, the property backs directly to a state-owned natural reserve, providing a peaceful and private backdrop with no future residential development behind the home.

Designed entirely on one level, the home features five bedrooms, four and a half baths, a dedicated office, an oversized mudroom, and an expansive open-concept kitchen and living area. The thoughtfully designed floor plan creates an effortless connection between the interior and outdoor living spaces, with large sliding glass doors in both the living room and primary suite opening to the private backyard.

The kitchen is a true centerpiece, featuring Viking gas range and refrigerator, a custom François hood, and a cleverly concealed butler's pantry hidden behind cabinetry that seamlessly matches the kitchen. Just off the kitchen is a dedicated bar area complete with a wine refrigerator and ice maker, making the space ideal for entertaining. The spacious primary suite offers a luxurious retreat with a large walk-in shower, freestanding soaking tub, and oversized walk-in closet featuring custom lighting. One additional bedroom was thoughtfully designed with a home gym in mind and includes an infrared sauna.

The outdoor living area is equally impressive, featuring a large fully fenced backyard, resort-style pool and hot tub, covered grilling and entertaining area, and an outdoor shower. The expansive backyard and natural reserve beyond provide an exceptional sense of privacy rarely found within Sandestin.

The home has been comprehensively rebuilt with all-new windows, doors, plumbing, electrical, roof, and tankless gas water heater. Tile flooring runs throughout the entire residence, complementing the clean lines and Coastal Modern aesthetic.

Additional features include an oversized two-car garage that fits two cars & two golf carts, an expansive driveway with abundant parking, new landscaping and landscape lighting, and a welcoming front entry illuminated by elegant gas lanterns.

Located within Sandestin Resort and conveniently positioned along Baytowne Avenue, this remarkable property offers the opportunity to enjoy a beautifully reconstructed home, exceptional privacy, and all the amenities and lifestyle associated with one of the Emerald Coast's premier resort communities.
#1012146

Miramar Beach

3997 E Baytowne Avenue

5 Beds

4 Baths

3,144 Sq.Ft.

$2,766,240

MLS#: 1012146

Prev 1 ... 39 40 41 42 43 ... 666 Next
* Listings identified with the FMLS IDX logo come from FMLS and are held by brokerage firms other than the owner of this website. The listing brokerage is identified in any listing details. Information is deemed reliable but is not guaranteed. If you believe any FMLS listing contains material that infringes your copyrighted work please click here to review our DMCA policy and learn how to submit a takedown request. © 2024. First Multiple Listing Service, Inc.

Categories

Homes Tailored to Your Lifestyle

Buyers Guide

Buying a home is one of the most exciting milestones of your life.

View more

Sellers Guide

Putting your home on the market can be a stressful process, especially when you don’t know what to expect.

View more

Market report

With just a few clicks, you'll gain instant access to valuable insights about the real estate market, including trends, property values, and community analytics.

View more

Home value

Unlike automated valuations, our hands-on review will provide a comprehensive opinion of your home’s value while considering important interior elements and other location intangible factors that machine algorithms so often miss.

View more

Buyers resources

Guides on financing, inspections, and choosing the right Realtor for a smooth home purchase.

Sellers resources

Practical tips on staging, pricing, and preparing your home to attract buyers and maximize your sale.

Send a message

Message successfully sent.

Reason for contacting?

I agree to receive email communication and understand I can unsubscribe at any time.

I agree to be contacted by Realhub DEV via call, email, and text for real estate services. To opt out, you can reply 'stop' at any time or reply 'help' for assistance. You can also click the unsubscribe link in the emails. Message and data rates may apply. Message frequency may vary. Privacy Policy

Sign In Sign Out

Virtual Assistant

Would you like to take the next step with this property? We can help you schedule a showing or virtual tour, or send you more details.

Yes, I would like more information.

Thank You for Your Reply, One of Our Agents will contact you as soon as possible

No, maybe later.

Thank you, you can always contact me via email, phone number or through the contact form.

Realhub AI

Lucy - Your AI-Powered Realtor

Update Your Temporary Password

Personalize your search

Enter your email and we'll notify you immediately when new listings match what you're looking for.

or enter email address

Already have an account ? Login here

Continue your home search

I agree to receive communications and understand I can unsubscribe at any time.

I agree to be contacted by Realhub DEV via call, email, and text for real estate services. To opt out, you can reply 'stop' at any time or reply 'help' for assistance. You can also click the unsubscribe link in the emails. Message and data rates may apply. Message frequency may vary. Privacy Policy

Already have an account ? Login here

We use cookies

We use cookies primarily for analytics to enhance your experience. By accepting, you agree to our use of these cookies. You can manage your preferences or learn more about our cookies policy.