Thinking of selling?

Blue Sapphireline

Browse Properties
  • Nearby me

Popular Features

Community Features

Association

Property Features

Waterfront

View

Exterior Features

Interior Features

Style

E-Alert name

Properties

10000 properties match your criteria

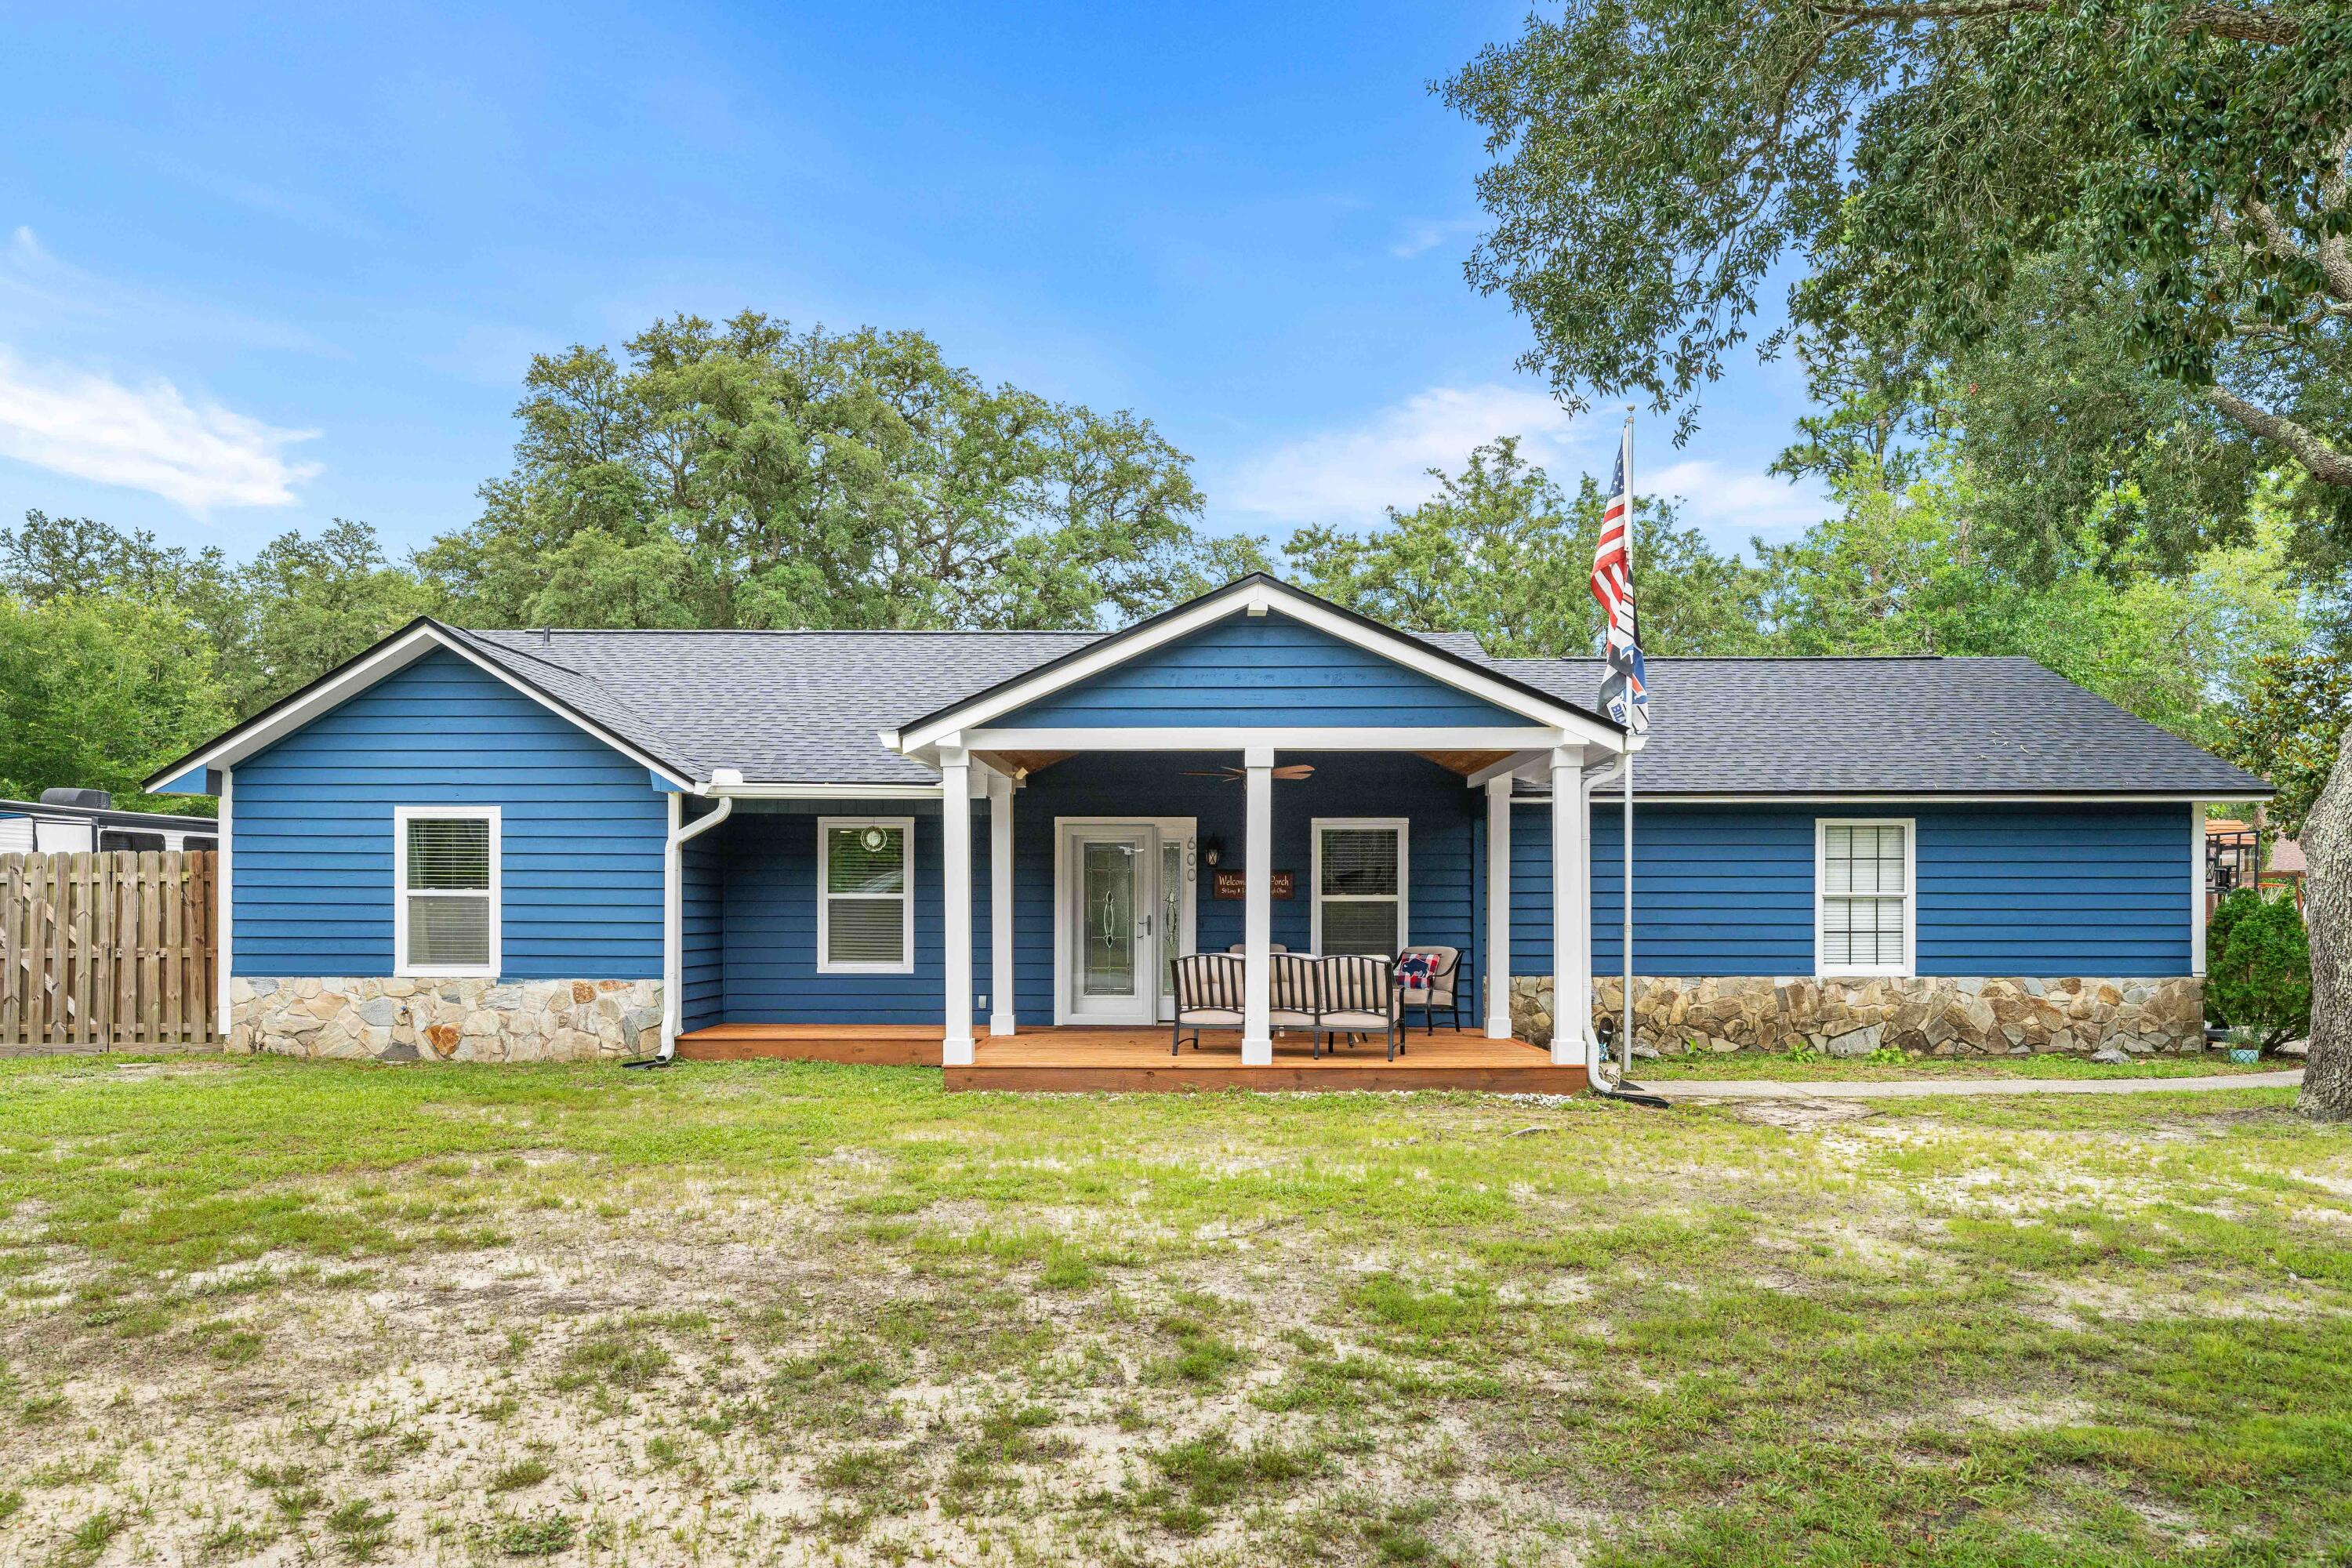
Beautifully renovated home tucked away on a quiet cul-de-sac in The Woodlands! Situated on an oversized lot, this move-in-ready home features an updated kitchen, spacious walk-in laundry room, separate dining room, and a cozy living room with a fireplace. Enjoy your morning coffee on the covered front porch, and take advantage of the large backyard with plenty of room to entertain, play, or garden. A storage shed provides extra space for tools and equipment. Conveniently located just minutes from Eglin Air Force Base, Destin, shopping, dining, and the Emerald Coast's beautiful beaches. Don't miss your opportunity to own this updated home in a fantastic location!
#1006680

Niceville

600 E Greenwood Cove

3 Beds

2 Baths

1,540 Sq.Ft.

$435,000

MLS#: 1006680
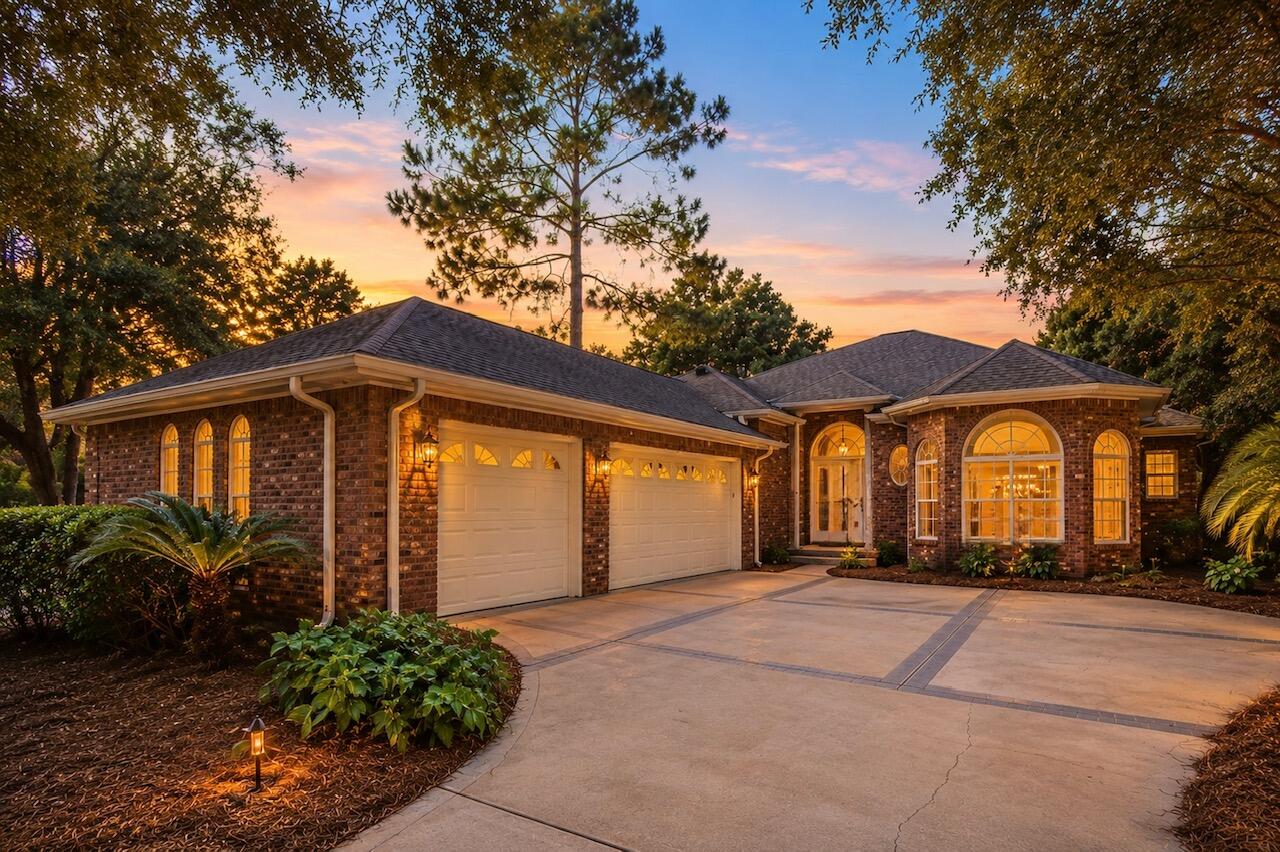
Come experience the quintessential Niceville lifestyle here at 300 Piney Creek Cv; a custom-built 3 Bedroom, 2 1/2 Bath single-level home, with an oversized 3-car garage, nestled on a desirable corner lot spanning nearly half an acre in the prestigious Swift Creek neighborhood where community charm meets unparalleled convenience.

This sought-after enclave is perfectly positioned for those seeking a balance of professional proximity and coastal leisure. From the moment you arrive, the manicured landscaping and quality architecture set a sophisticated tone that carries throughout every inch of this well-maintained residence.

Step through the front door to find a tumbled-marble entry wall that perfectly complements the warmth of the Australian chestnut wood floors. Just off the foyer, there is a spacious home office/flex space features floor-to-ceiling bay windows, with adjacent half-bath; perfect as a work-from-home office, playroom, or as an additional overnight guest room. The open-concept layout of the home features high ceilings throughout and a seamless flow between the dining areas and the expansive great room. Here, a custom fireplace and floor-to-ceiling sliding glass doors out to the sunroom/porch room create an inviting atmosphere for both quiet evenings and elegant entertaining.

The heart of the home is the gourmet kitchen, a chef's dream outfitted with custom cabinetry, premium stainless steel appliances--including a gas stove and wall oven - together with a cent er island. It opens to an oversized breakfast area and a comfortable living space accented by built-in shelving and designer finishes. For those seeking a true indoor-outdoor lifestyle, the "3-season" sunroom features Eze-Breeze bronze-tinted windows, offering a tranquil spot to enjoy the breeze without the elements, leading out to an expansive patio perfect for summer grilling.

The large primary suite serves as a private retreat, complete with a sitting area and a spa-inspired bathroom featuring dual vanities, a whirlpool tub, separate shower, and an oversized walk-in closet. The split floor plan ensures privacy for guests or a home office, while the functional laundry room provides ample cabinetry and workspace.

Beyond its aesthetic appeal, this home is engineered for peace of mind and convenience. It boasts a whole-house Generac generator (recently serviced) that protects the entire property automatically, an oversized 3-car garage to house all your outdoor gear, a whole-house vacuum system, and abundant attic storage. A brand new HVAC system and water heater have just been installed, and a new 3-dimensional shingle roof will be installed prior to closing with acceptable offer.

Residents also enjoy the world-class amenities of Swift Creek, including a gorgeous clubhouse, swimming pool, tennis courts, basketball court, park, and scenic nature trails. This is more than just a home; it is a refined lifestyle waiting for its next chapter!

Families will appreciate being within the footprint of Niceville's top-performing, A-rated schools, while military professionals will enjoy a seamless commute to Eglin Air Force Base, 7th Group HQ, Duke Field, and Hurlburt Field Air Force Base, and in close proximity to the i10 interstate corridor just to the north.

Beyond the neighborhood's peaceful manicured streets, the best of the Emerald Coast awaits! You are just a short drive from the world-famous sugar-white sands and emerald waters of Destin and the scenic beauty of 30A. Whether you're spending a quiet afternoon under the neighborhood's towering oaks or heading out for a day of luxury on the Gulf, Swift Creek offers the perfect home base for a life of convenience within an upscale sought-after community. Don't delay in making this beautiful home yours!
#1006128

Niceville

300 Piney Creek Cove

3 Beds

2 Baths

2,501 Sq.Ft.

$720,000

MLS#: 1006128
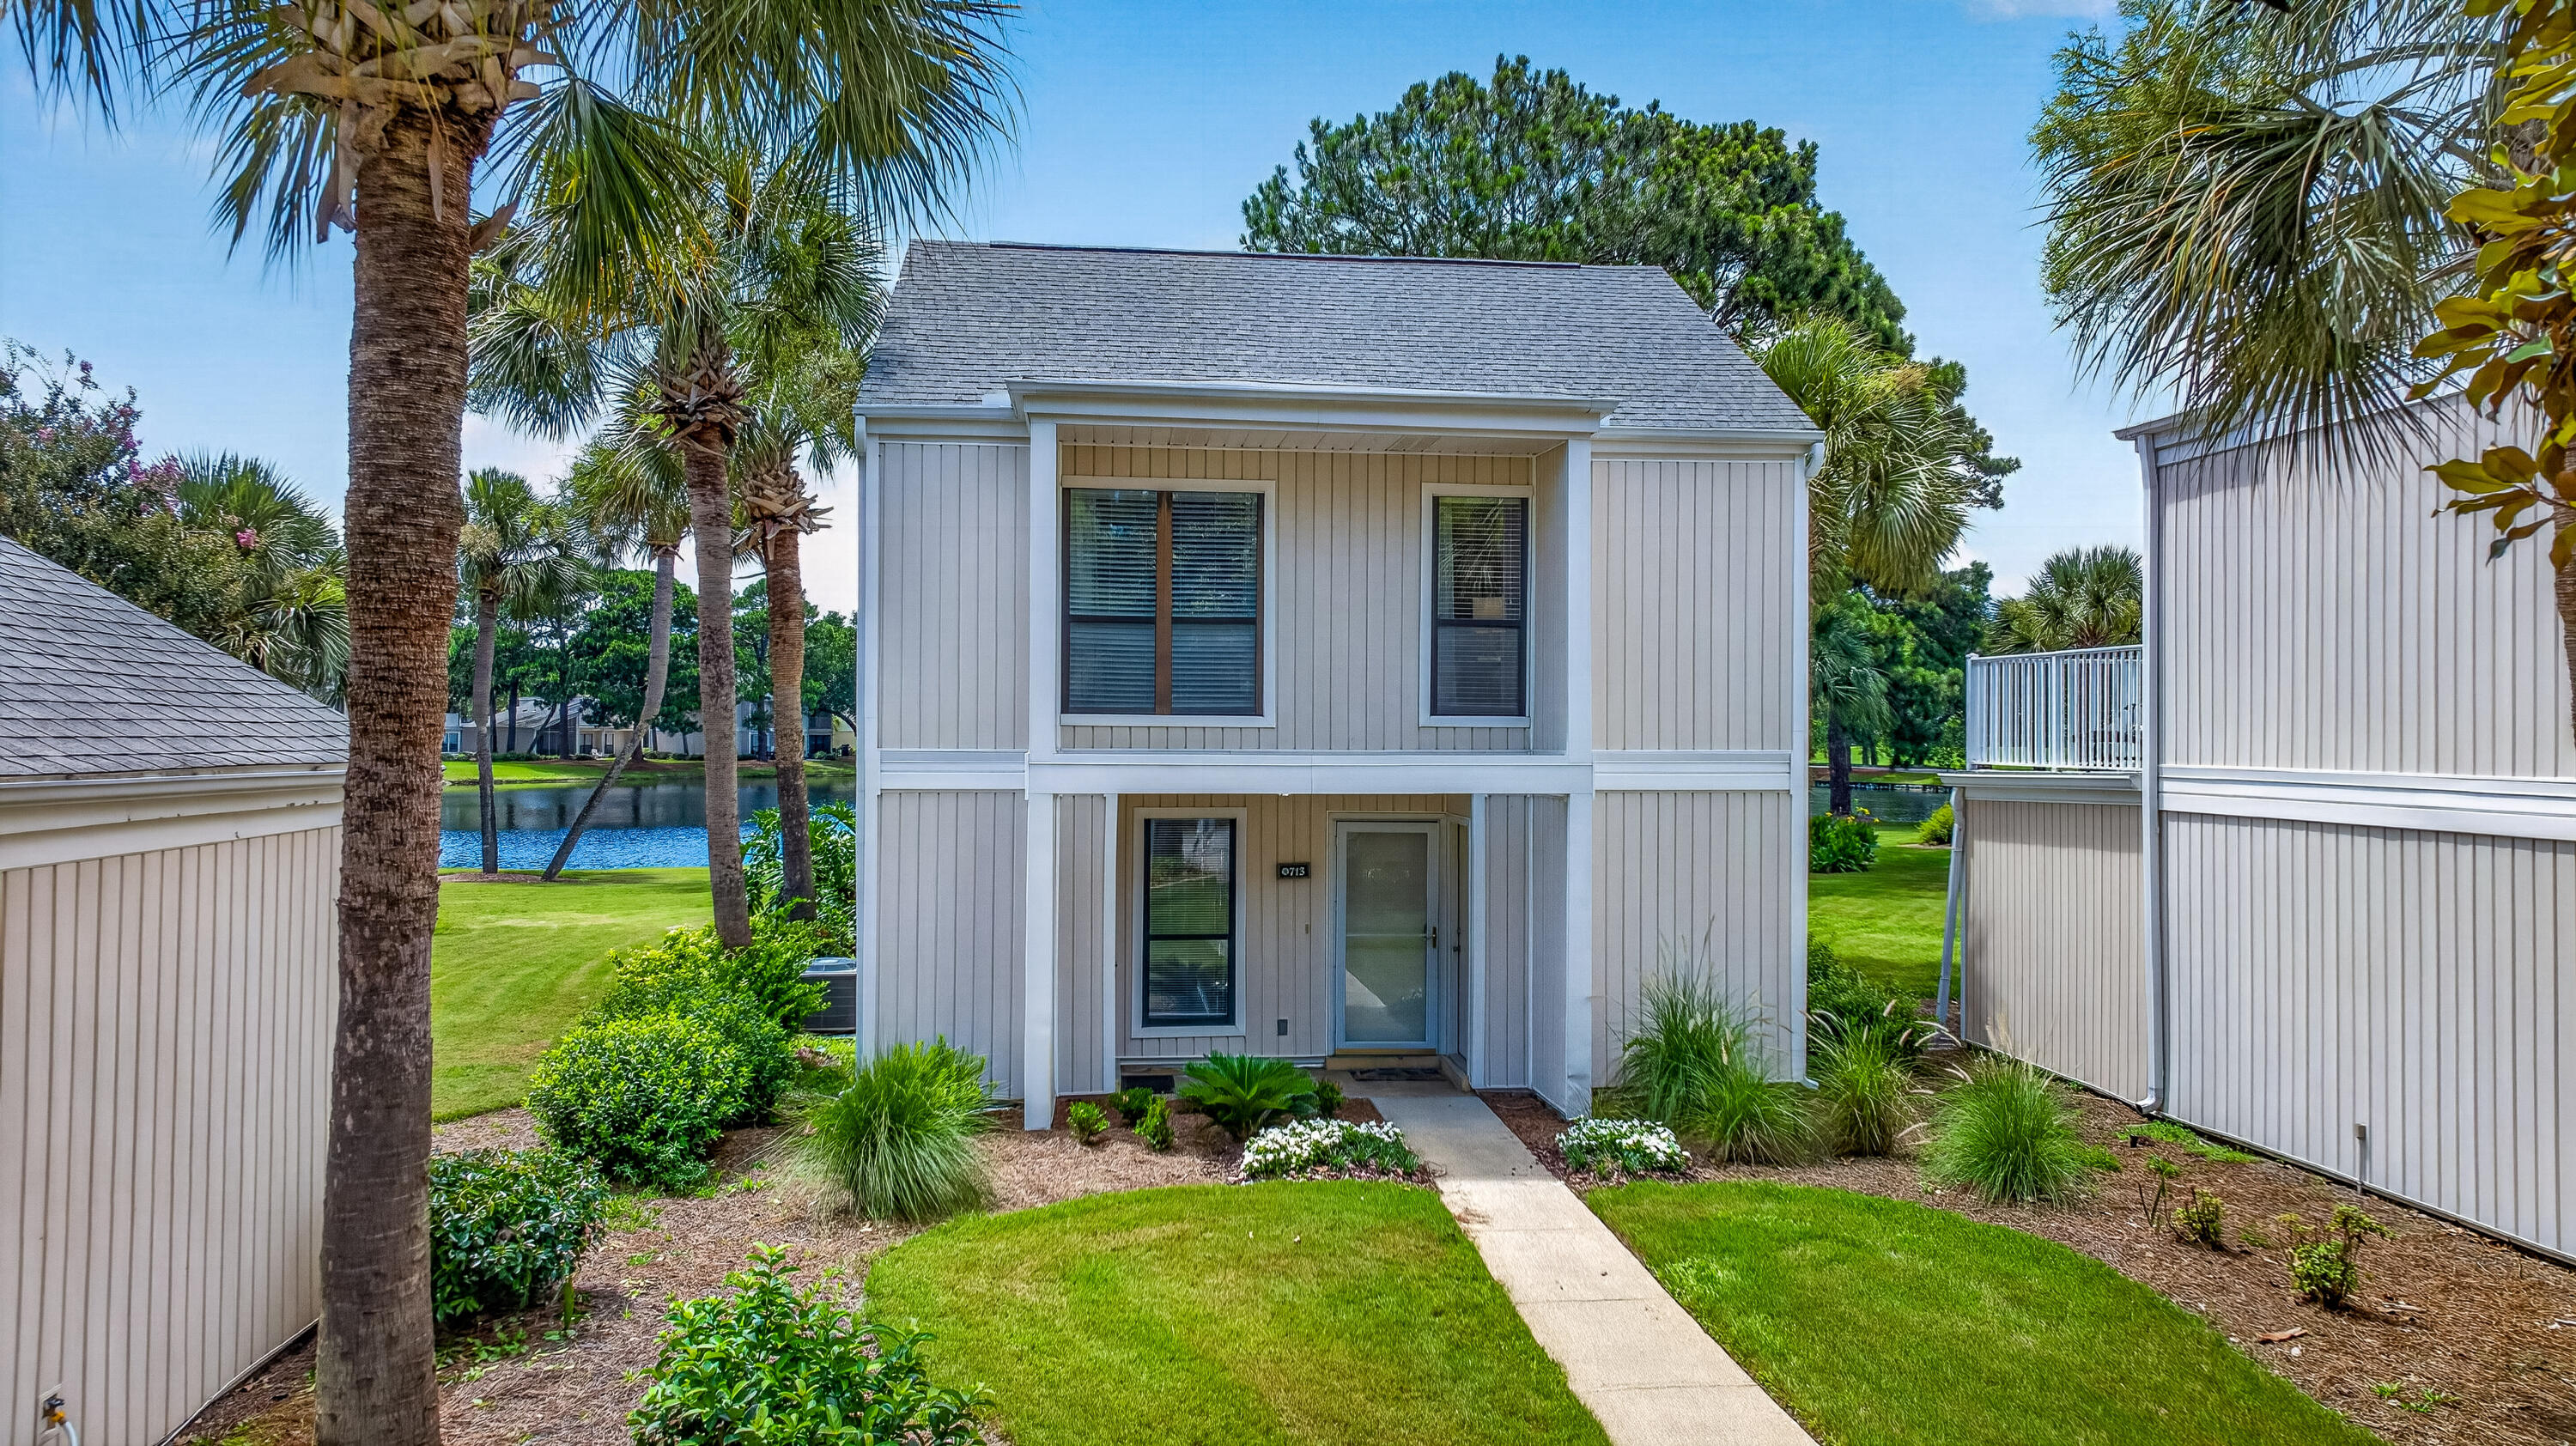
Wake up to breathtaking lake views from this beautifully furnished, turnkey home that is offered fully furnished and rental ready. Thoughtfully appointed with upscale furnishings and coastal-inspired décor, this property is designed to impress whether you're searching for a vacation home, investment property, or both.

The spacious, flexible floor plan provides plenty of room for family and guests, while the lock-and-leave lifestyle makes ownership effortless. Two included 4-seat golf carts make exploring the resort and nearby amenities a breeze.

This property has a proven rental history, generating $83,000 in actual rental income during 2025, offering an exceptional opportunity for buyers seeking an established vacation rental. Combining strong income potential, stunning lake views, quality furnishings, and an unbeatable lifestyle, this home is ready to be enjoyed from day one. As an introduction to the Sandestin lifestyle, we invite our new owners to explore amenities that make Sandestin special. The listing brokerage and seller(s) are presenting the buyer(s) of this property with (2) 90-minute rounds of Tennis court time, a golf foursome at one of our three championship courses, and a round of golf for up to four (4) players at the unrivaled Burnt Pine Golf Club.
#1006701

Miramar Beach

713 Sandpiper Drive # 10667

4 Beds

3 Baths

1,840 Sq.Ft.

$799,000

MLS#: 1006701
Double Lot Designed for comfortable living and effortless entertaining, the home features generous living areas and a chef-inspired kitchen with a gas cooktop, granite countertops, a Sinkology farmhouse sink, a reverse osmosis water system, a double pantry and a custom spice cabinet. The great room is enhanced by a beautiful custom coffee bar, creating a stylish and convenient space for serving guests or enjoying your morning routine. The home also offers three additional large guest bedrooms and two additional baths, providing ample space for family, guests, or flexible living arrangements. The living/flex space features two stained glass French doors, adding character and natural light to this versatile area.

The master suite is a private retreat with an en-suite bath featuring a large soaking tub, walk-in ceramic tile shower, granite double vanities, and generous his-and-hers closets. This thoughtfully designed space provides comfort, privacy, and a relaxing retreat at the end of the day.

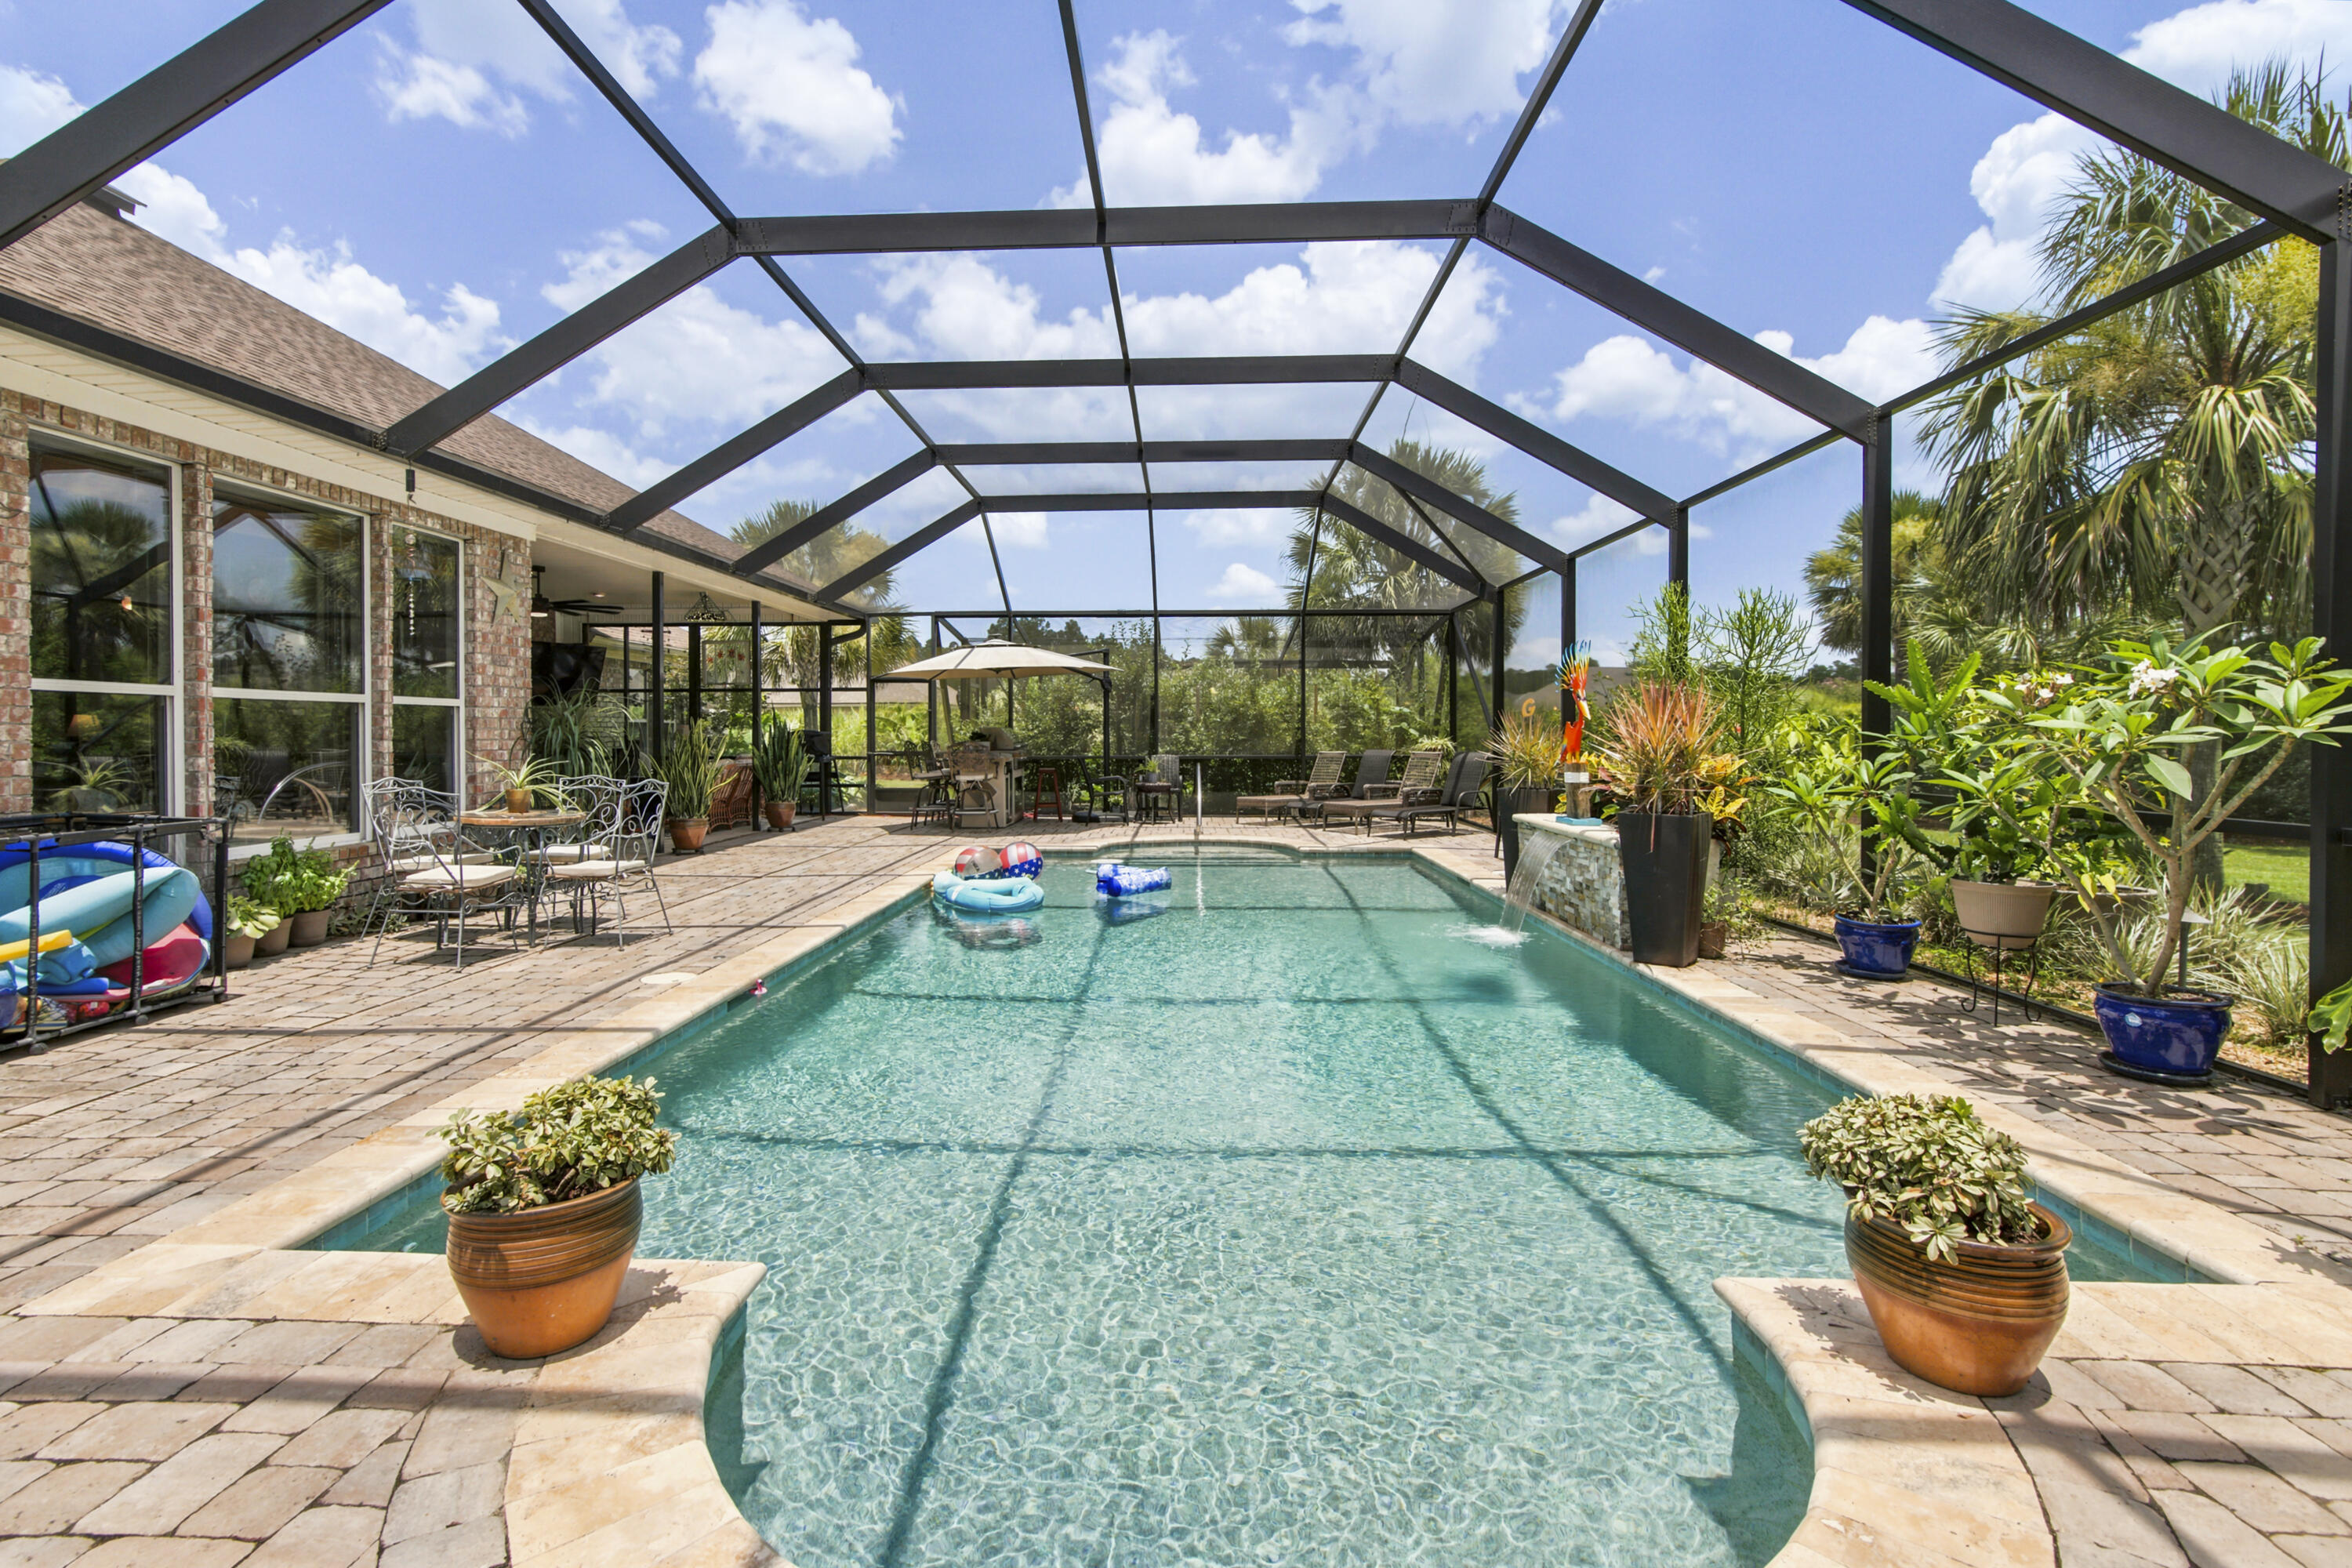
Recent upgrades include the HVAC system, whole-house ductwork, and a new roof, providing added comfort, efficiency, and peace of mind. A tankless water heater ensures you never run out of hot water. The backyard is a private Florida oasis centered around a 30 x 55 screened-in lanai, a 15 x 30 saltwater UV pool, and a hot tub. Mature palm trees enhance the landscape, while the deep-well irrigation system supports easy lawn and garden maintenance.Generous attic storage in the Garage w pull-down stairs. Windows have UV Reducing Solar Film to keep you cool all summer! Front porch has been redesigned w stamped concrete and extra space to watch the beautiful sunsets. 4 Large street trees shade the afternoon sun. Driveway has been expanded and Garage is extra deep. Step outside to discover your own private oasis. The expansive screened-in pool enclosure offers year-round enjoyment and creates the perfect setting for relaxation and entertaining.There's a fire pit w Granite benches.
Located in the highly sought-after community of Windswept Estates, residents enjoy access to championship golf, community amenities, scenic walking trails, and the convenience of being just minutes from the sugar-white beaches of South Walton.
Custom built, thoughtfully designed, and beautifully appointed, 69 Fairway Crossing offers more than a home. It offers a lifestyle. 
****Adjoining LOT 2 BLOCK C is also for sale- .67 acres, Lush trees, wooded vacant lot just next door! Build another homesite or ADU (with HOA and City approval) or keep to enhance privacy for this homesite. 
$75K For LOT ONLY. Please contact Heather for more information. 
***Kitchen Refrigerator and Black Garage Frigde CONVEY
#1006681

Freeport

69 Fairway Crossing

4 Beds

3 Baths

2,947 Sq.Ft.

$699,999

MLS#: 1006681
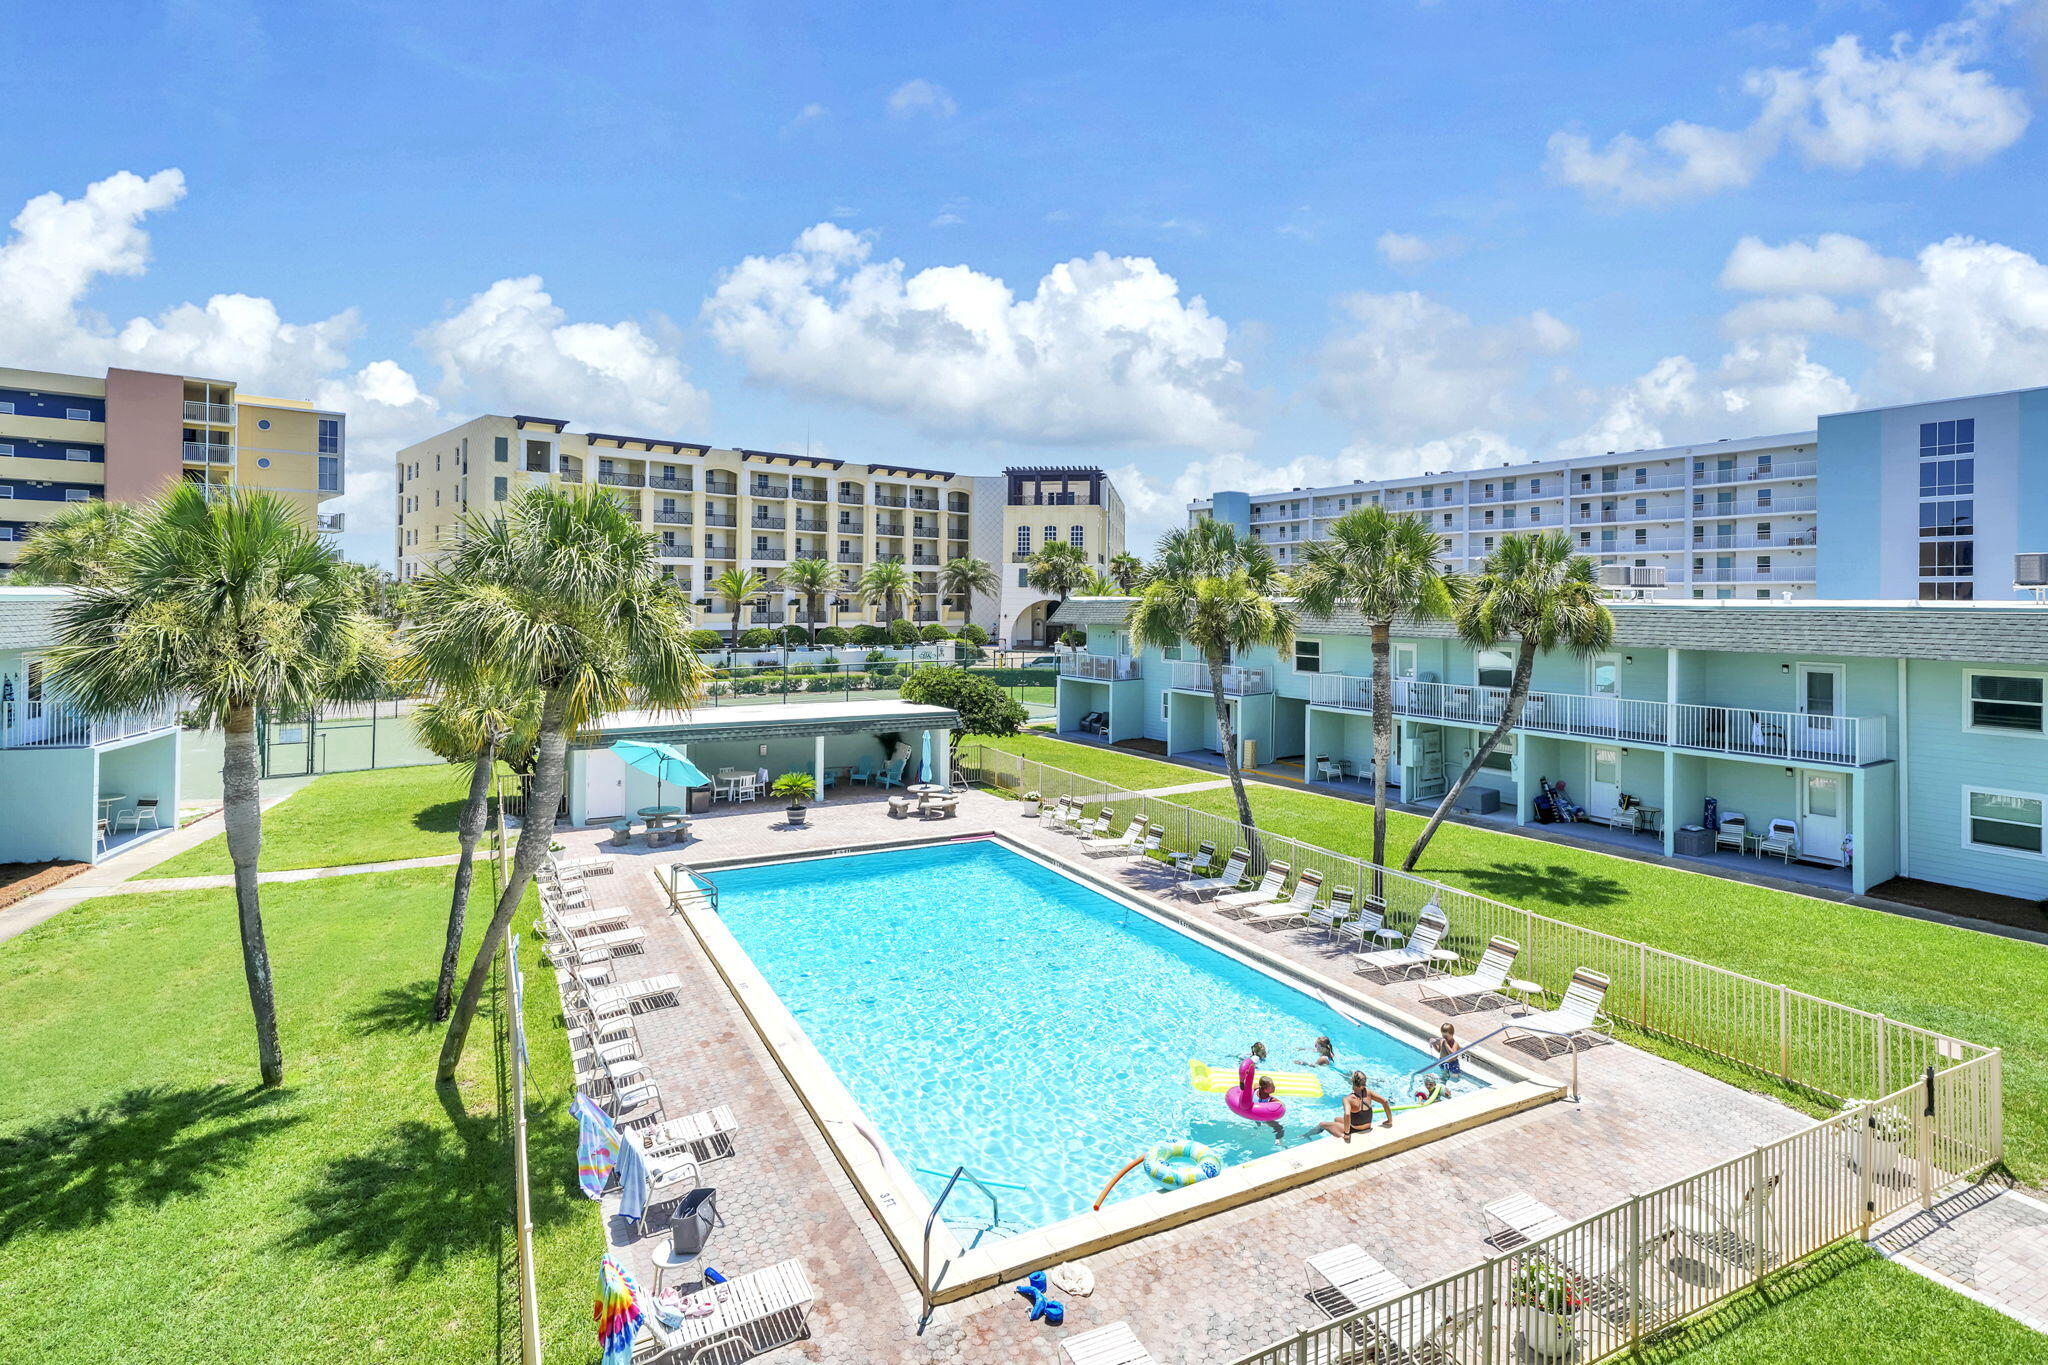
TOP FLOOR RETREAT -- 151 Steps to the Gulf!  Venus 308 is a top-floor 1-bedroom, 1-bathroom condo on Okaloosa Island with the kind of old-Florida charm that's hard to come by. Nobody upstairs neighbors, great breezes, and just 151 steps to the sugar-white sand and emerald Gulf waters.
This turn-key unit comes complete with all furniture and appliances, including new stainless-steel appliances and an updated bathroom. Recent upgrades include new hurricane-rated windows and doors (2025) and new LVP flooring in the bedroom (2025) -- HVAC (2024) giving you peace of mind and a fresh, move-in-ready feel.  Already an income-producing property via VRBO and other rental platforms, this condo is ideal for an investor or a second-home buyer alike. The HOA even includes cable TV and internet, and an onsite property manager makes ownership easy.
The Venus complex centers around a lush courtyard with an oversized pool, sunbathing deck, BBQ grill, and picnic areas -- plus tennis, pickleball, basketball, and shuffleboard courts on-site.
At 734 square feet, it's cozy, comfortable, and perfectly positioned for a Gulf Coast lifestyle or a turnkey vacation rental investment.
#1006711

Fort Walton Beach

885 Santa Rosa Boulevard UNIT 308-A

1 Beds

1 Baths

734 Sq.Ft.

$199,000

MLS#: 1006711
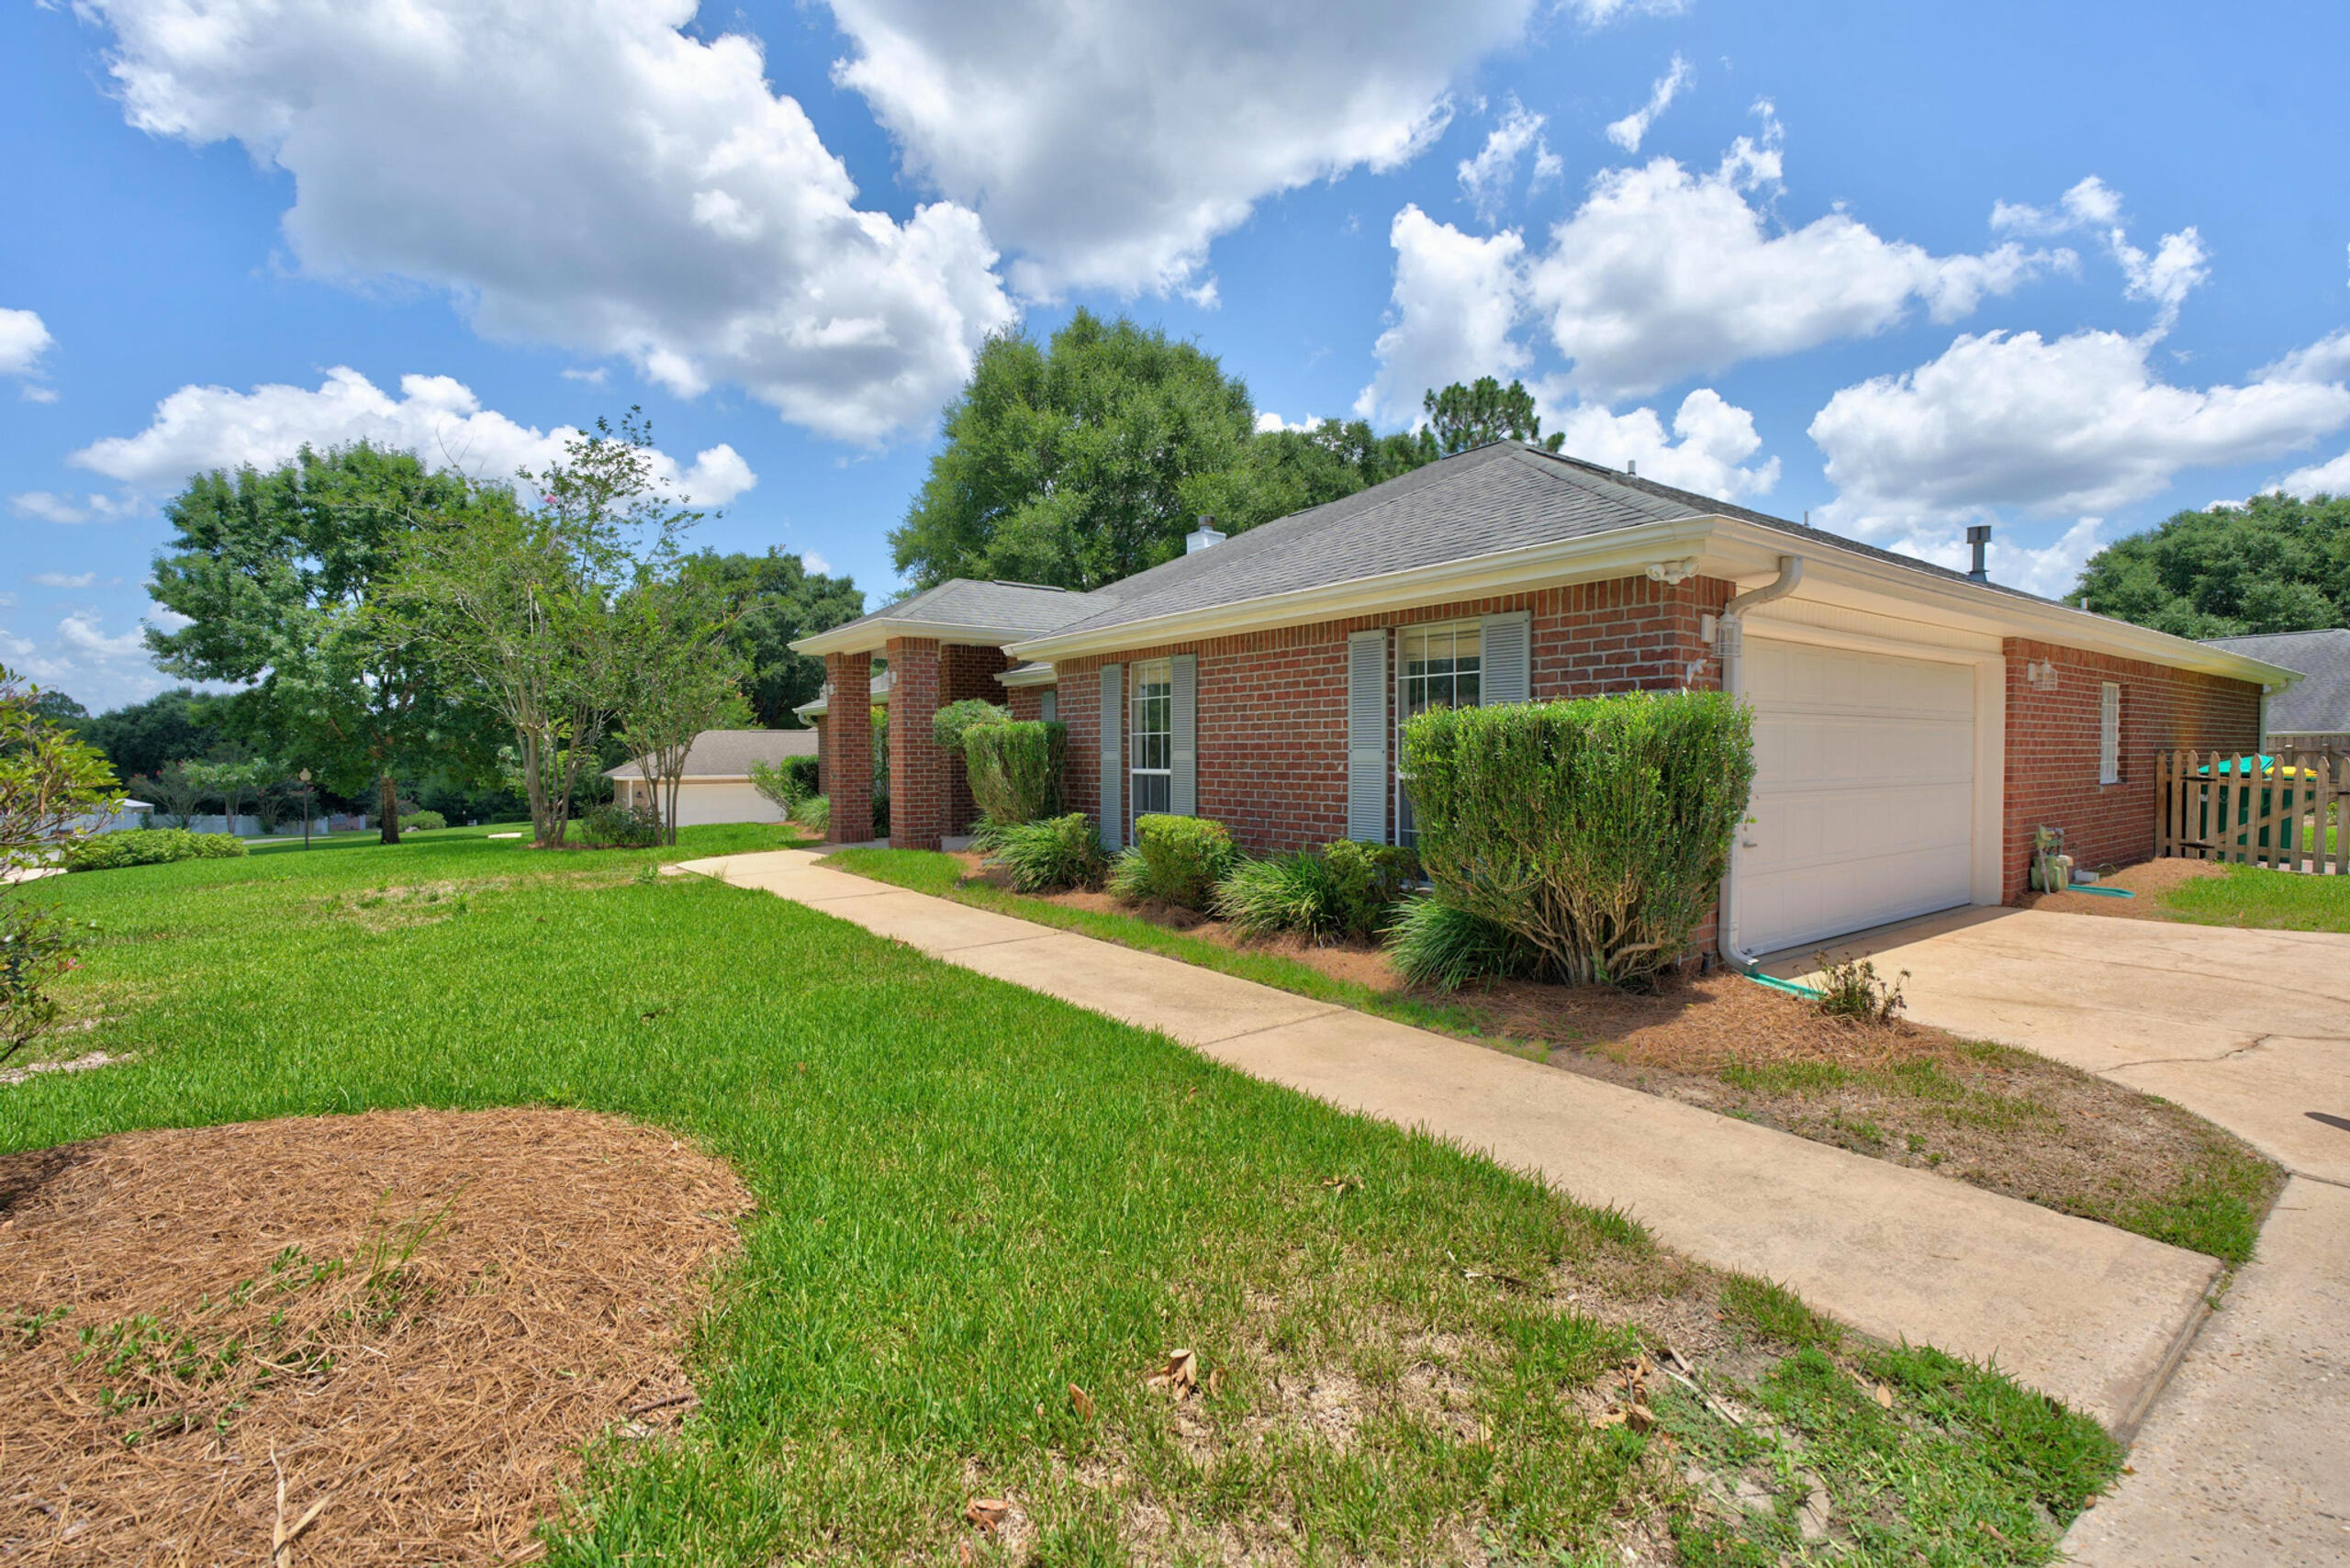
Welcome to this beautifully maintained home in the highly desirable Silver Oaks community, offering over 3,000 square feet of thoughtfully designed living space on a spacious lot. With quality updates, generous room sizes, and timeless finishes throughout, this home is ready for its next chapter.

Step inside to discover beautiful hardwood flooring throughout the main living areas and tile in all wet spaces. The entire interior has been **professionally painted**, creating a fresh, modern feel, while **updated ceiling fans** and **new door hardware throughout** add stylish finishing touches.

At the heart of the home, the spacious kitchen is designed for both everyday living and entertaining. It features quartz countertops, a center island, breakfast bar, abundant cabinetry, and a complete stainless steel appliance package. The kitchen flows seamlessly into the expansive 23' x 24' living room, where custom built-in bookcases and a cozy gas fireplace create an inviting gathering space. The flexible floor plan offers four bedrooms and three full bathrooms, including a private fourth bedroom with its own en-suite bath--ideal for guests, a home office, or multi-purpose living. The spacious primary suite provides plenty of room for a king-sized bedroom set and sitting area, while the en-suite bathroom features a large walk-in shower, relaxing Jacuzzi tub, and generous storage.

Outside, enjoy a beautifully sized yard with plenty of space for outdoor entertaining, gardening, or simply relaxing.

Conveniently located near shopping, dining, schools, military installations, and everyday amenities, this home combines comfort, space, and convenience in one exceptional package.

If you've been searching for a move-in-ready home with modern updates, generous living spaces, and a desirable location, this Silver Oaks property is one you won't want to miss. Schedule your private showing today!
#1006394

Crestview

5863 Hunting Meadows Drive

4 Beds

3 Baths

2,988 Sq.Ft.

$400,000

MLS#: 1006394
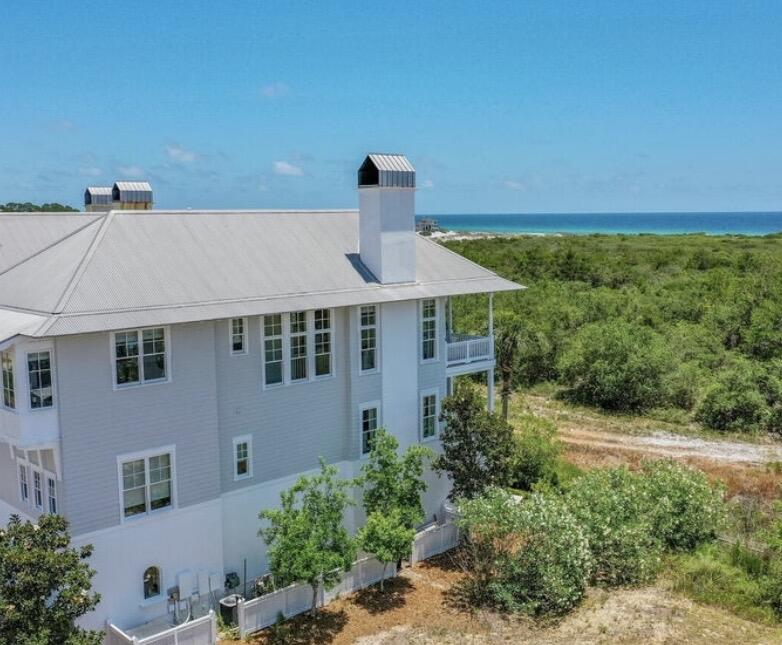
A truly exceptional home with gorgeous VIEWS of the Gulf and forest offered for a 6 month or 1 year+ rental lease. This fully furnished beach home with a private elevator, and beautifully decorated french-inspired furnishings has been featured in coastal magazines. Upon entering on the first level, you'll find a custom built-in queen sized bunk room with a large bathroom, farmhouse sink, and huge shower. As well as a laundry room, owners closet, patio and 2 car garage. As you take the private elevator or stairs to the second floor, you will find 3 generous sized bedrooms with ensuite baths, including the primary suite, and a quaint office nook. Through the windows of the 2 guest bedrooms, you'll see the lily pads on Cypress Pond. The primary suite is a romantic setting with gorgeous views of Topsail Reserve
from the covered patio. The ensuite bathroom has a clawfoot tub, two separate vanities, built-in closets, and large private shower. As you head upstairs to the third floor, you will be inspired by the incredible Gulf views and the attention to detail in the kitchen, dining room and 2 living areas. The kitchen has high-end Viking appliances, an expansive kitchen island, and spacious dining room for entertaining. The sitting room off the kitchen area, gives you space to relax and watch TV or read a book. In the spacious great room, you can cozy up on the large sectional sofa and enjoy the warm fireplace. On the balcony, there are 2 porch swings and a dining table, which allow you to take full advantage of both the sunset and sunrise views. Cypress Dunes is a gated community that is surrounded by Topsail Hill State Park, with amenities that include tennis/pickle-ball court, pool and spa, exercise gym, clubhouse, trees and green space, ponds, and walking bridges. The nearest beach access is just down 30A at Topsail Hill State Park next door or the nearby Dune Allen public beaches. Enjoy the quieter side of 30A and nearby restaurants like Stinky's, 3 Sons BBQ, and Vue on 30A.
#1006691

Santa Rosa Beach

187 Cypress Drive

4 Beds

4 Baths

3,295 Sq.Ft.

$9,900

MLS#: 1006691
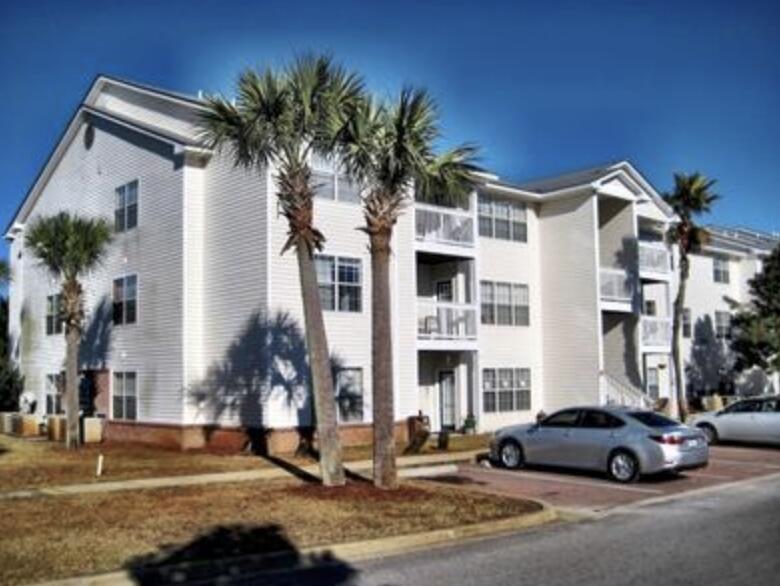
Spacious 2-bedroom, 2-bath second-floor unit located in prime Indian Lakes community. Close to beaches, dining, shopping, and shops.  The back porch oversees a quiet lake with several magnolias.  Inside, find tile floors and granite counters. The primary suite offers an en-suite bath and walk-in closet, while the second bedroom sits next to another full bath. Community amenities include a pool, playground, and fitness center. HOA includes Cox Cable. Buyer to verify all information.
#1004408

Destin

4050 Dancing Cloud Court 296

2 Beds

2 Baths

1,090 Sq.Ft.

$248,000

MLS#: 1004408
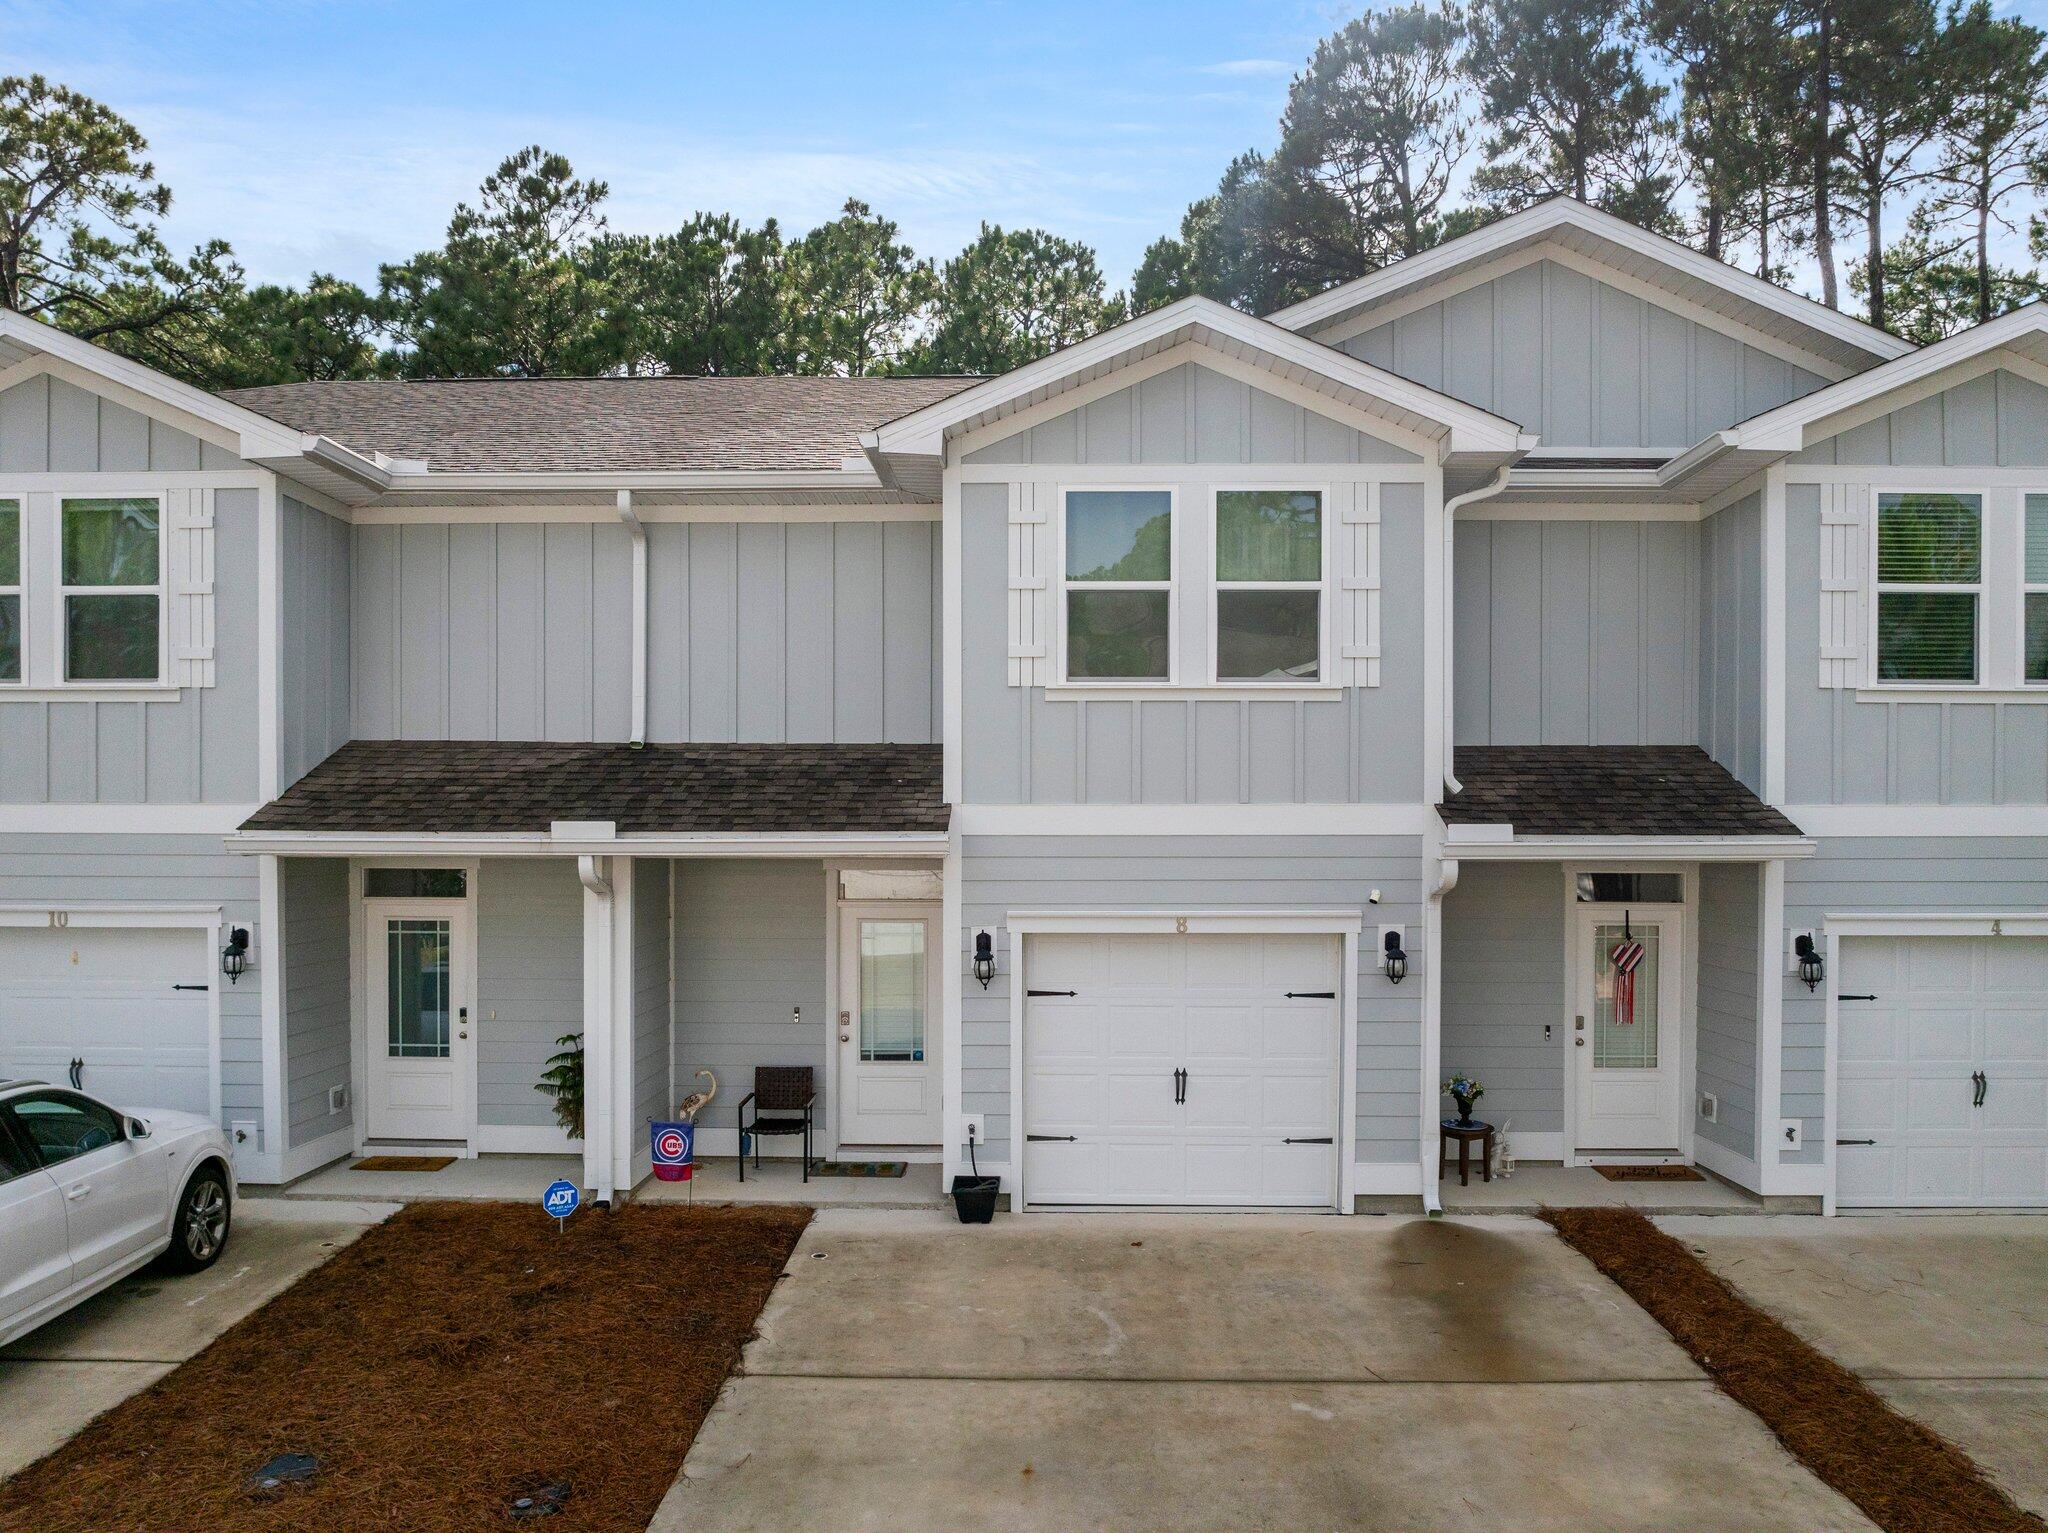
Exceptional Value in Santa Rosa Beach!

Discover the perfect blend of comfort, convenience, and coastal living in the highly desirable Sandhill Pines community. Ideally located just off Mack Bayou, this beautifully maintained townhome is minutes from Grand Boulevard's premier shopping, dining, entertainment, and movie theater.

Nature lovers will appreciate nearby Topsail Hill Preserve State Park, offering miles of pristine white-sand beaches, emerald-green waters, and a more peaceful beach experience than many of Walton County's busier public accesses. The area's popular farmers market and numerous local attractions are also just a short drive away.

Sandhill Pines allows both short-term and long-term rentals, providing excellent flexibility for homeowners and investors alike. HOA fees include exterior insurance, grounds maintenance, trash service, and the master association, valuable benefits that help simplify ownership.

This spacious 3-bedroom, 2.5-bath townhome features durable EVP flooring throughout the main level and comfortable carpeting upstairs, creating a warm and inviting atmosphere in the bedrooms while maintaining an open, coastal-inspired feel downstairs.

The stylish kitchen showcases granite countertops, white shaker-style cabinetry, brushed nickel hardware, and an oversized breakfast bar with ample seating, perfect for entertaining family and friends.

Whether you're searching for a primary residence, second home, or investment opportunity, this property offers an outstanding opportunity to own in one of the Emerald Coast's most sought-after locations.
#953352

Santa Rosa Beach

8 Sandy Cv Way

3 Beds

2 Baths

1,537 Sq.Ft.

$330,000

MLS#: 953352
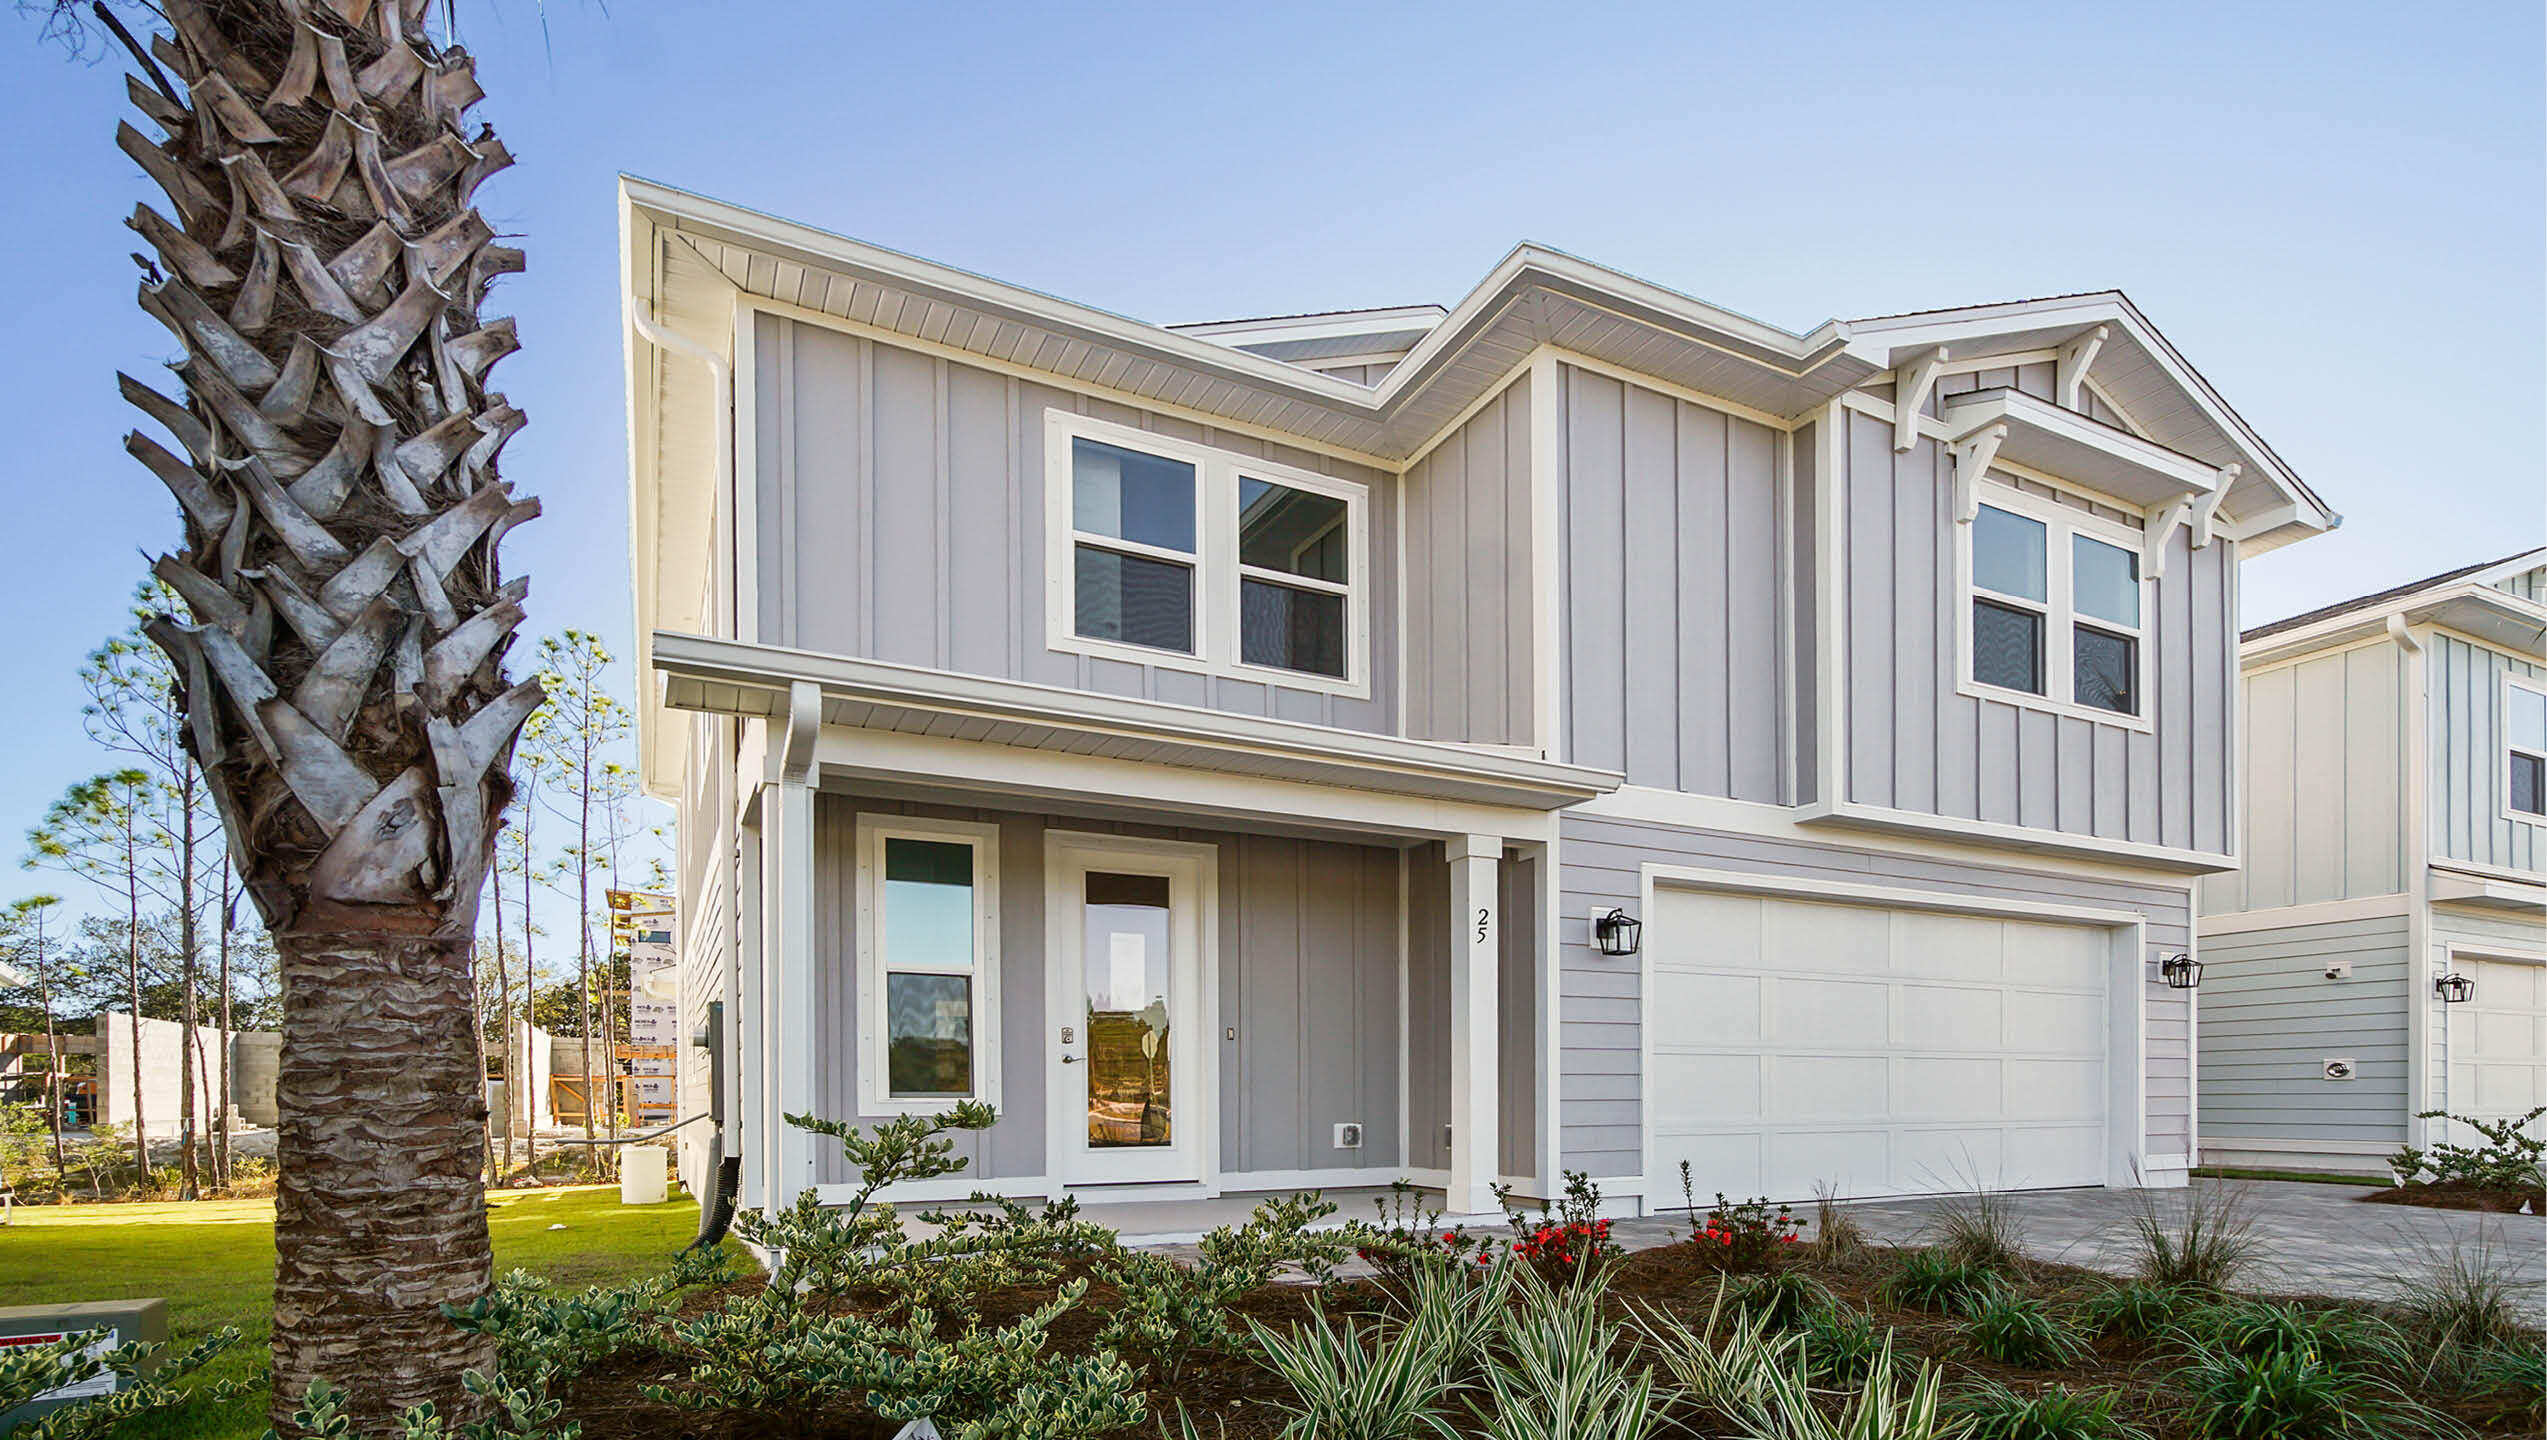
Welcome to 75 Ashwood Drive at Parkside in Santa Rosa Beach, Florida. This pre-construction homesite offers the opportunity to secure new construction prior to groundbreaking. This property will be developed with the Findley floorplan and built to current design standards and specifications. Buyers may have the ability to personalize select finishes depending on the stage of construction. Estimated completion timelines and build details available upon request.

This stunning two-story home boasts of 2,800 square feet of elegant living space, natural light, and luxurious features, nestled on the west end of 30A just one mile from public beach access. Our Findley floorplan features 5 bedrooms, 4.5 bathrooms, 2 stories, and a spacious 2 car garage.

A well-lit foyer greets you upon entering this home. You will pass a closet and a powder room on your way to the heart of the home. Natural light floods the grand living area which hosts the kitchen, dining room, and family room. Entertain with ease in the open kitchen complete with bar seating, quartz countertops, bright ivory cabinetry, a farmhouse sink, and large corner pantry.
#1006739

Santa Rosa Beach

75 Ashwood Drive

5 Beds

4 Baths

2,799 Sq.Ft.

$1,129,475

MLS#: 1006739
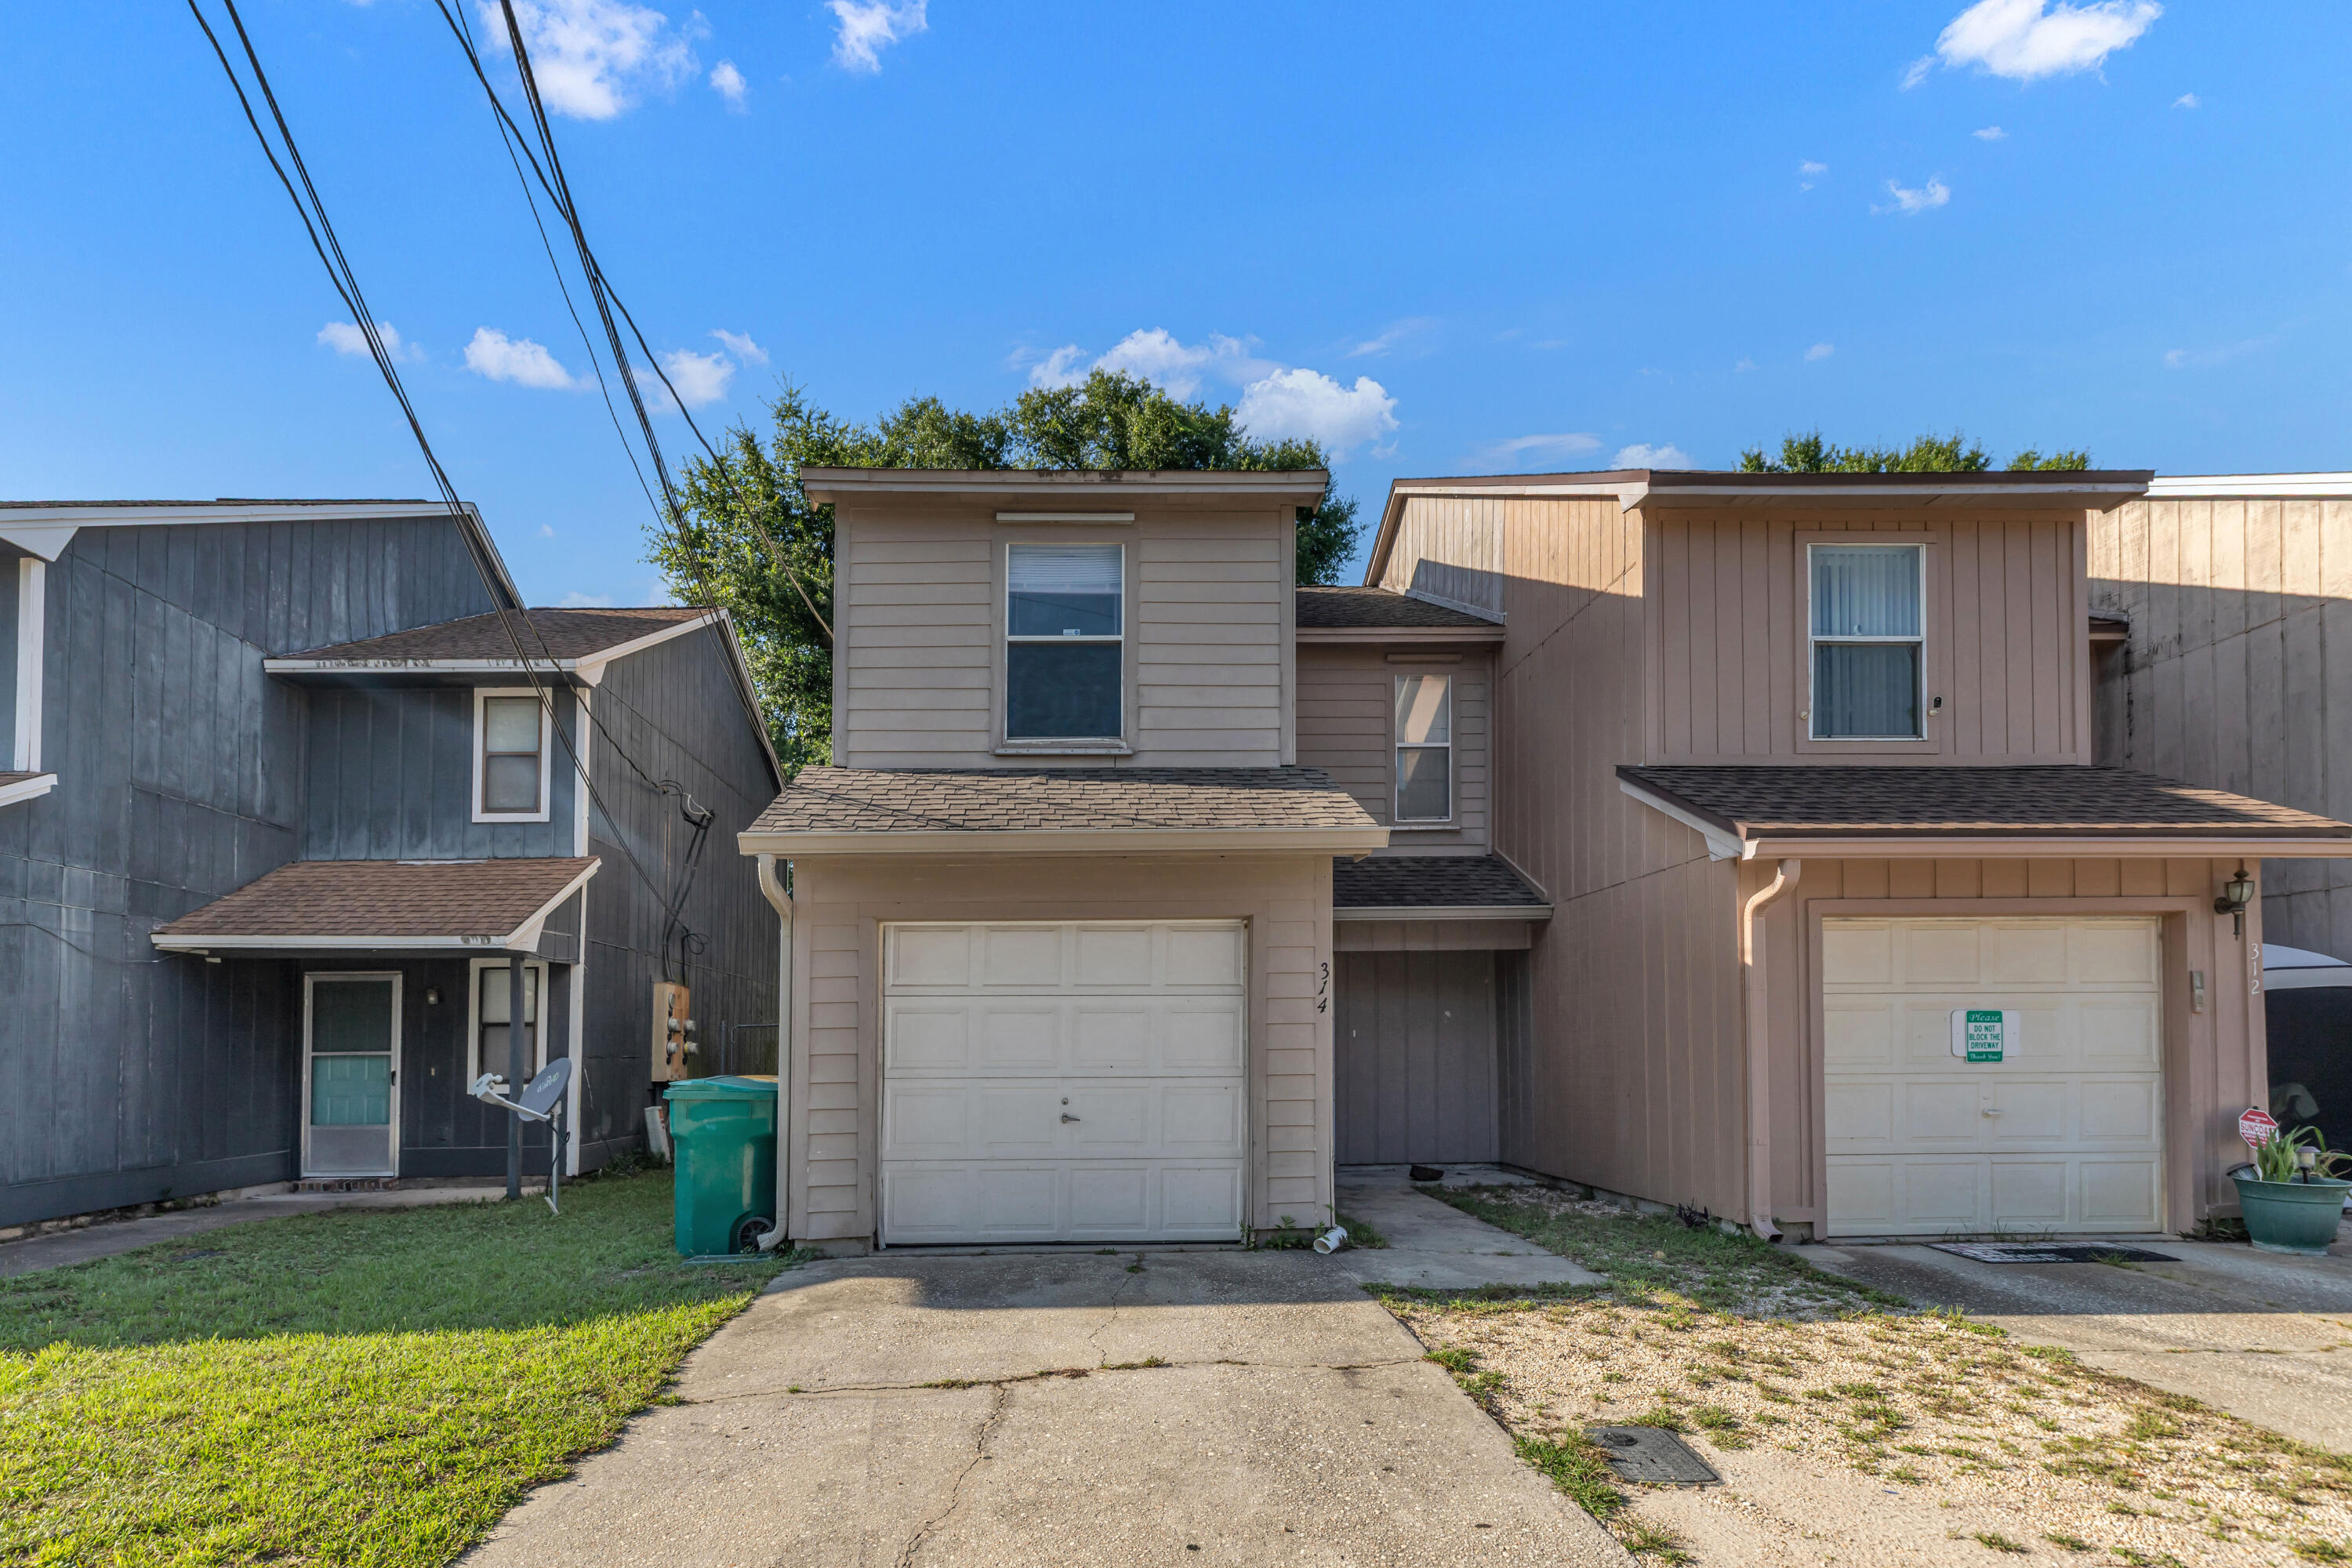
Own It Instead of Renting It -- No HOA! Centrally located in Fort Walton Beach, this roomy 2-bedroom, 2.5-bath townhome offers the space and privacy of two true master suites, both upstairs, each with its own private bath -- ideal for roommates, guests, or anyone who values having a room to retreat to. A convenient half bath on the main floor makes hosting easy, while the open kitchen flows into the living area and features a 9-foot breakfast/serving bar, perfect for entertaining or casual everyday meals. A laundry room sits right where you need it, tucked between the two upstairs bedrooms, and an oversized one-car garage adds extra storage and parking convenience. The home was reroofed in 2012, the HVAC system was manufactured in 2007, and the water heater's age is unknown but appears to be in good condition. Enjoy quick, easy access to Hurlburt Field, Eglin AFB, and local schools, making this a smart choice for military families and commuters alike. Buyer to verify all dimensions and information deemed important. Don't miss this move-in-ready opportunity -- schedule your private showing today!
#1006647

Fort Walton Beach

314 Olympia Court

2 Beds

2 Baths

1,084 Sq.Ft.

$189,999

MLS#: 1006647
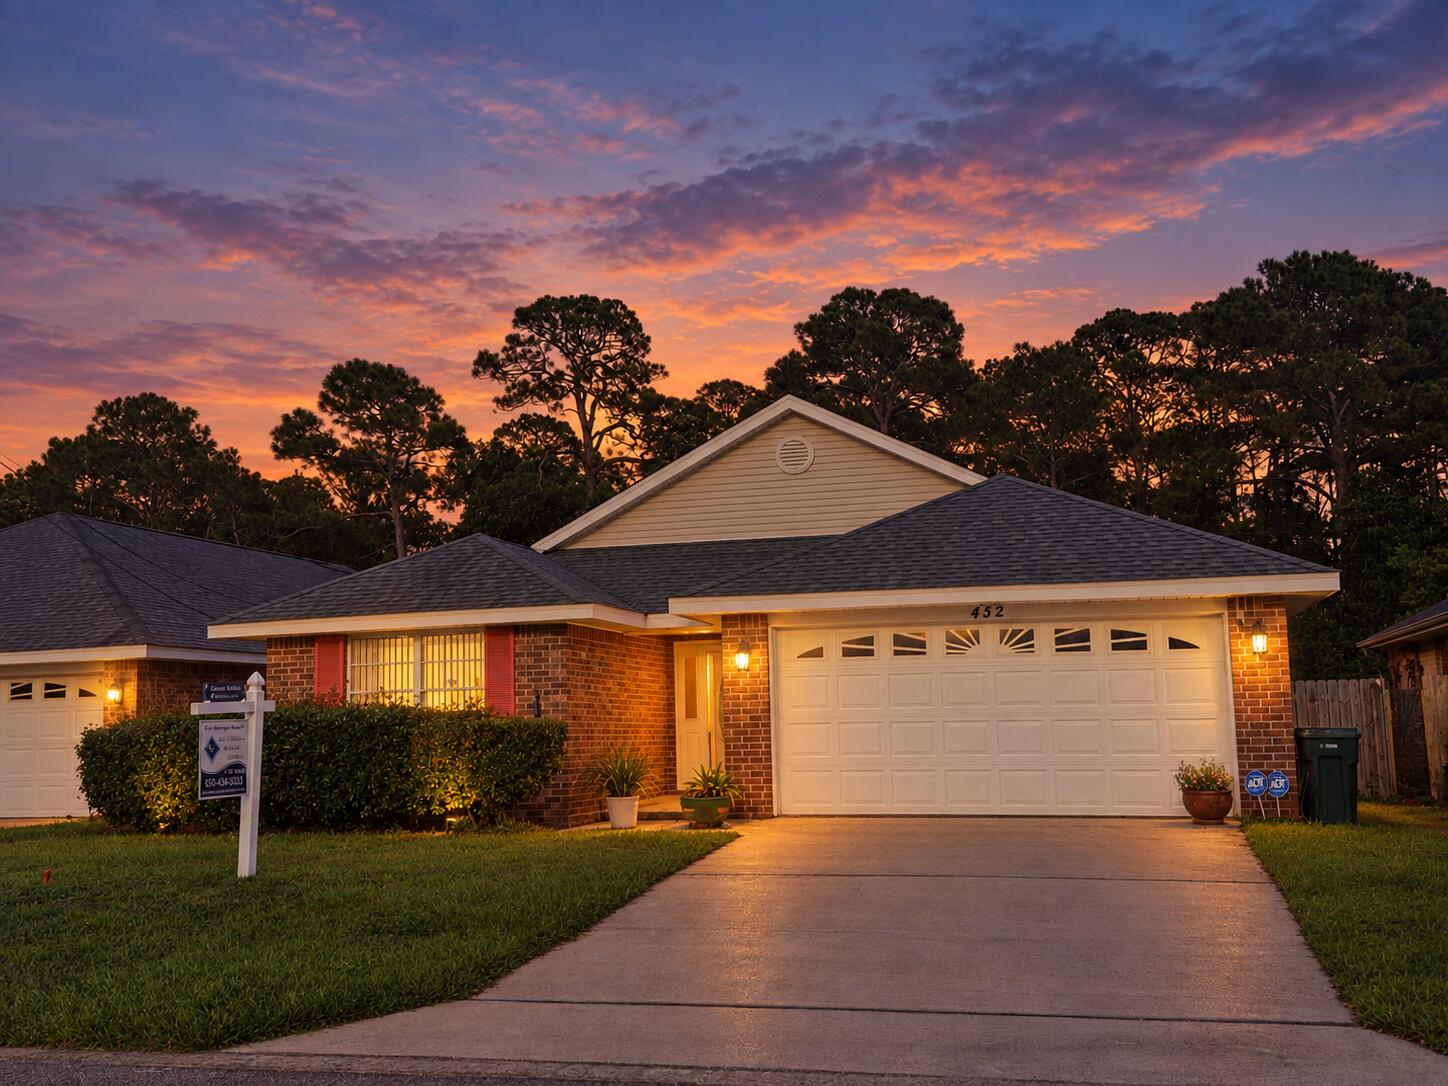
Welcome to this beautiful, move-in-ready family home in a highly convenient location! With Florosa Elementary School just 4 minutes away and the stunning beaches of the Emerald Coast only about 20 minutes from your door, you'll enjoy the perfect combination of comfort, convenience, and coastal living. Navarre Beach and Okaloosa Island are both easily accessible, while everyday amenities are close by, including a new Publix just 2.5 miles away. Hurlburt Field is only about 11 minutes away, making this home an ideal choice for military families and commuters. Inside, the desirable split floor plan offers plenty of space and privacy, including two living areas, a spacious eat-in kitchen with abundant cabinetry and pantry storage, and a private primary suite featuring two closets. This home is centrally located and designed for comfortable family living. Easy to show!
#1006720

Mary Esther

432 Pristine Water Lane

3 Beds

2 Baths

1,969 Sq.Ft.

$390,000

MLS#: 1006720
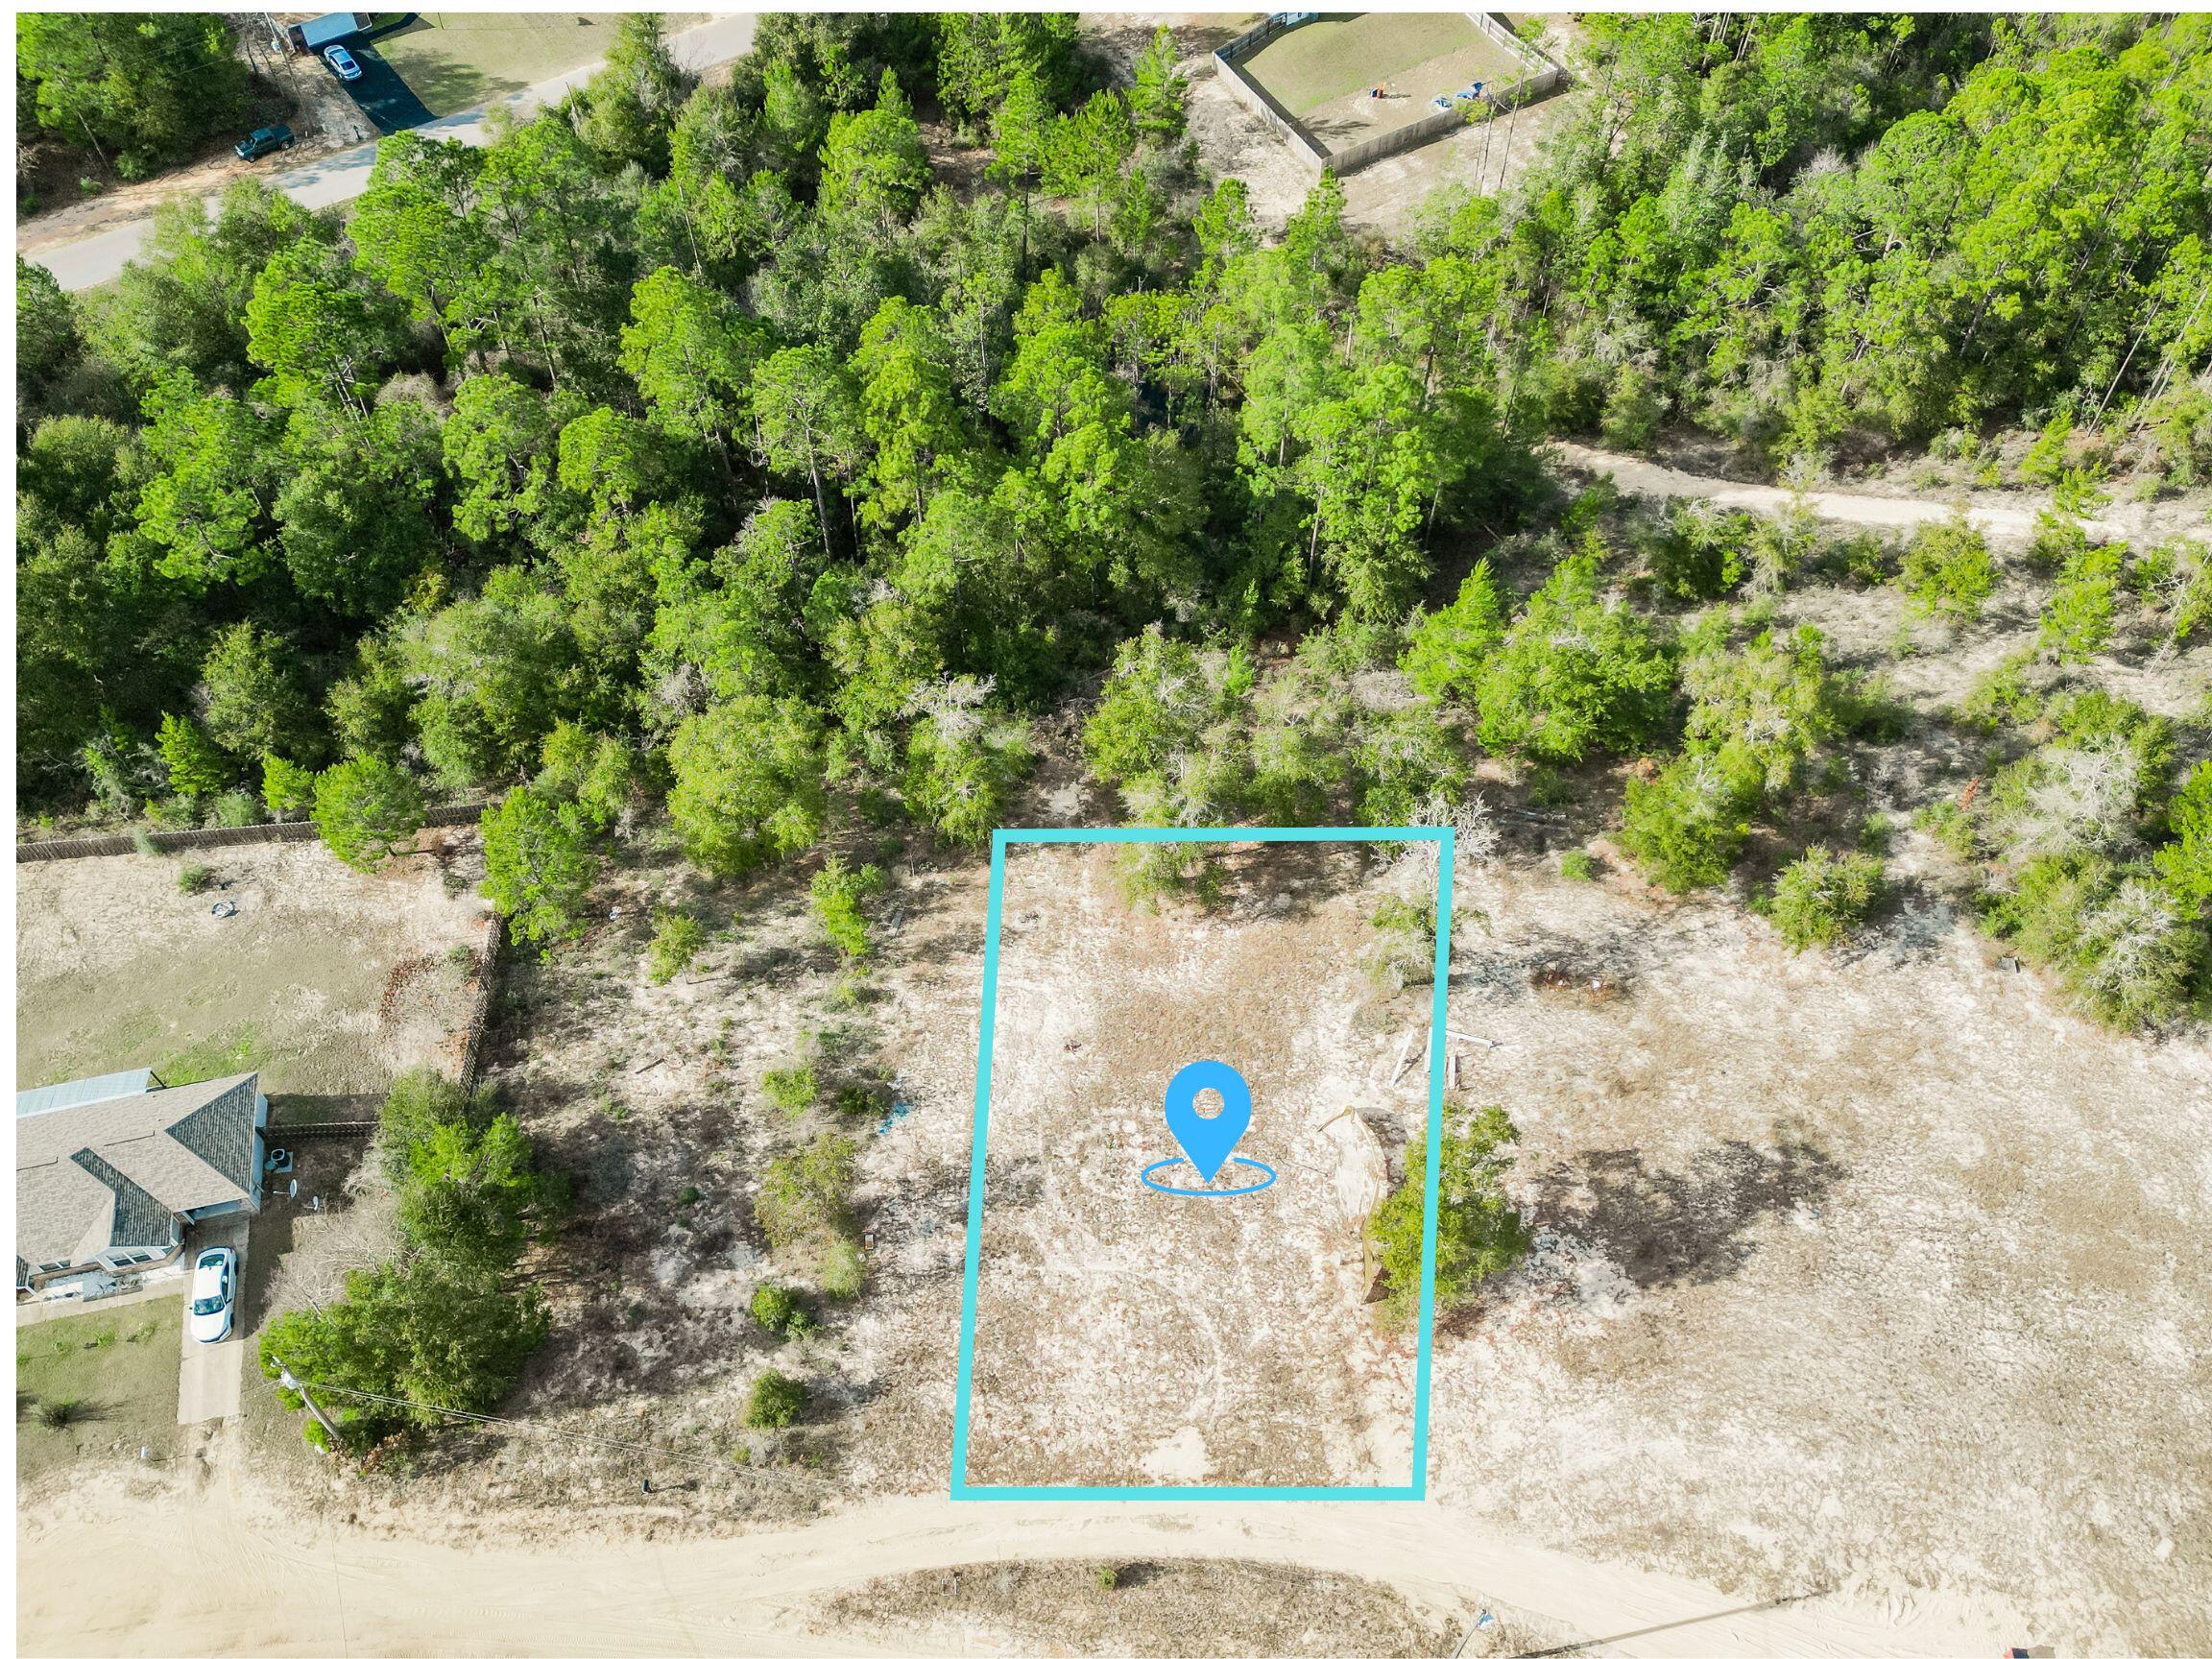
Build your dream home or place a manufactured home on this cleared lot conveniently located in the Crestview area. Measuring approximately 80 x 128 feet, this rectangular parcel offers a great layout for a variety of home designs. The lot is built ready with an electric meter already on property, public water available at the street, and Flood Zone X, offering added peace of mind. Zoned Agriculture / Residential Single Family / Mobile Home, this property allows flexibility for site-built or manufactured housing. Enjoy a convenient location with easy access to Crestview, Niceville, and Eglin Air Force Base, making it ideal for commuters, military personnel, or anyone seeking a balance of accessibility and space. Whether you're looking to build now or invest for the future,
#1006734

Crestview

Lot 19 Canary Way

None Beds

None Baths

0.24 acres

$39,000

MLS#: 1006734
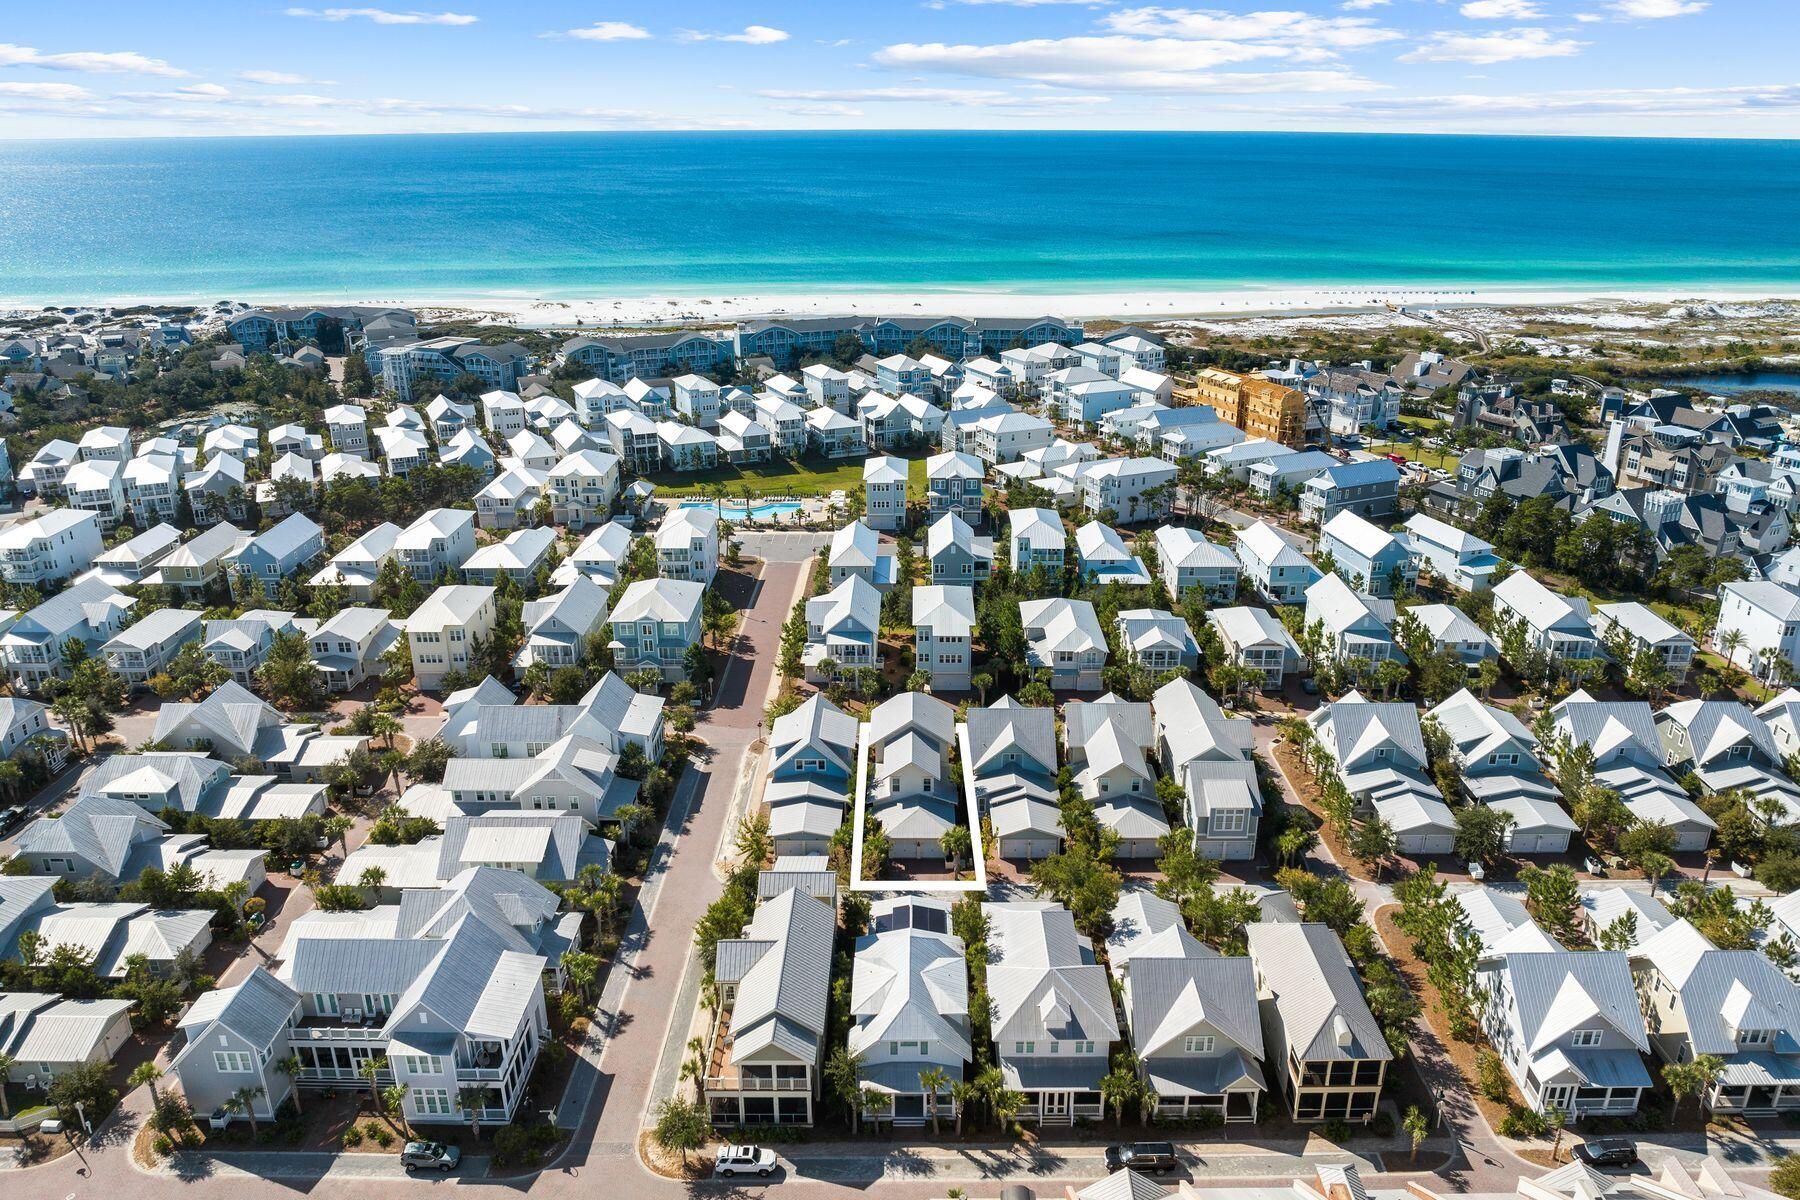
South of 30A and just steps from The Big Chill and Prominence's resort-style pool, this fully furnished Somerset floor plan is currently the only one of its kind available, combining projected rental income of up to $150k, a first-floor primary suite, and five-bedroom sleeping capacity in one of the community's most sought-after layouts. Designed for effortless coastal living, the open-concept floor plan features spacious living and dining areas, hardwood flooring, and a well-appointed kitchen that serves as the heart of the home. An oversized front porch extends the living space outdoors, creating the perfect setting for morning coffee, evening cocktails, and gatherings with family and friends after a day at the beach. The first-floor primary suite provides privacy and convenience, while the second level offers three additional bedrooms and a bunk room, allowing the home to comfortably accommodate large families and guests. With four full bathrooms, a powder room, and generous living spaces throughout, this home delivers the sleeping capacity and functionality today's 30A buyers are seeking.  Offered fully furnished and rental-ready, the home also features a two-car garage, a Tesla charging station, a Nest smart thermostat, a tankless water heater, luxury furnishings, and designer window treatments. Prominence owners enjoy access to resort-style amenities, including a zero-entry pool, seasonal beach shuttle service, and direct access to dining, shopping, entertainment, and family-friendly events at The Big Chill. Ideally positioned between Seaside, Florida, and Alys and Rosemary Beaches, 85 Clipper Street offers the convenience, flexibility, and coastal lifestyle that continue to make Prominence one of the most sought-after communities along Scenic Highway 30A.
#1006632

Inlet Beach

85 Clipper Street

5 Beds

4 Baths

2,870 Sq.Ft.

$1,699,000

MLS#: 1006632
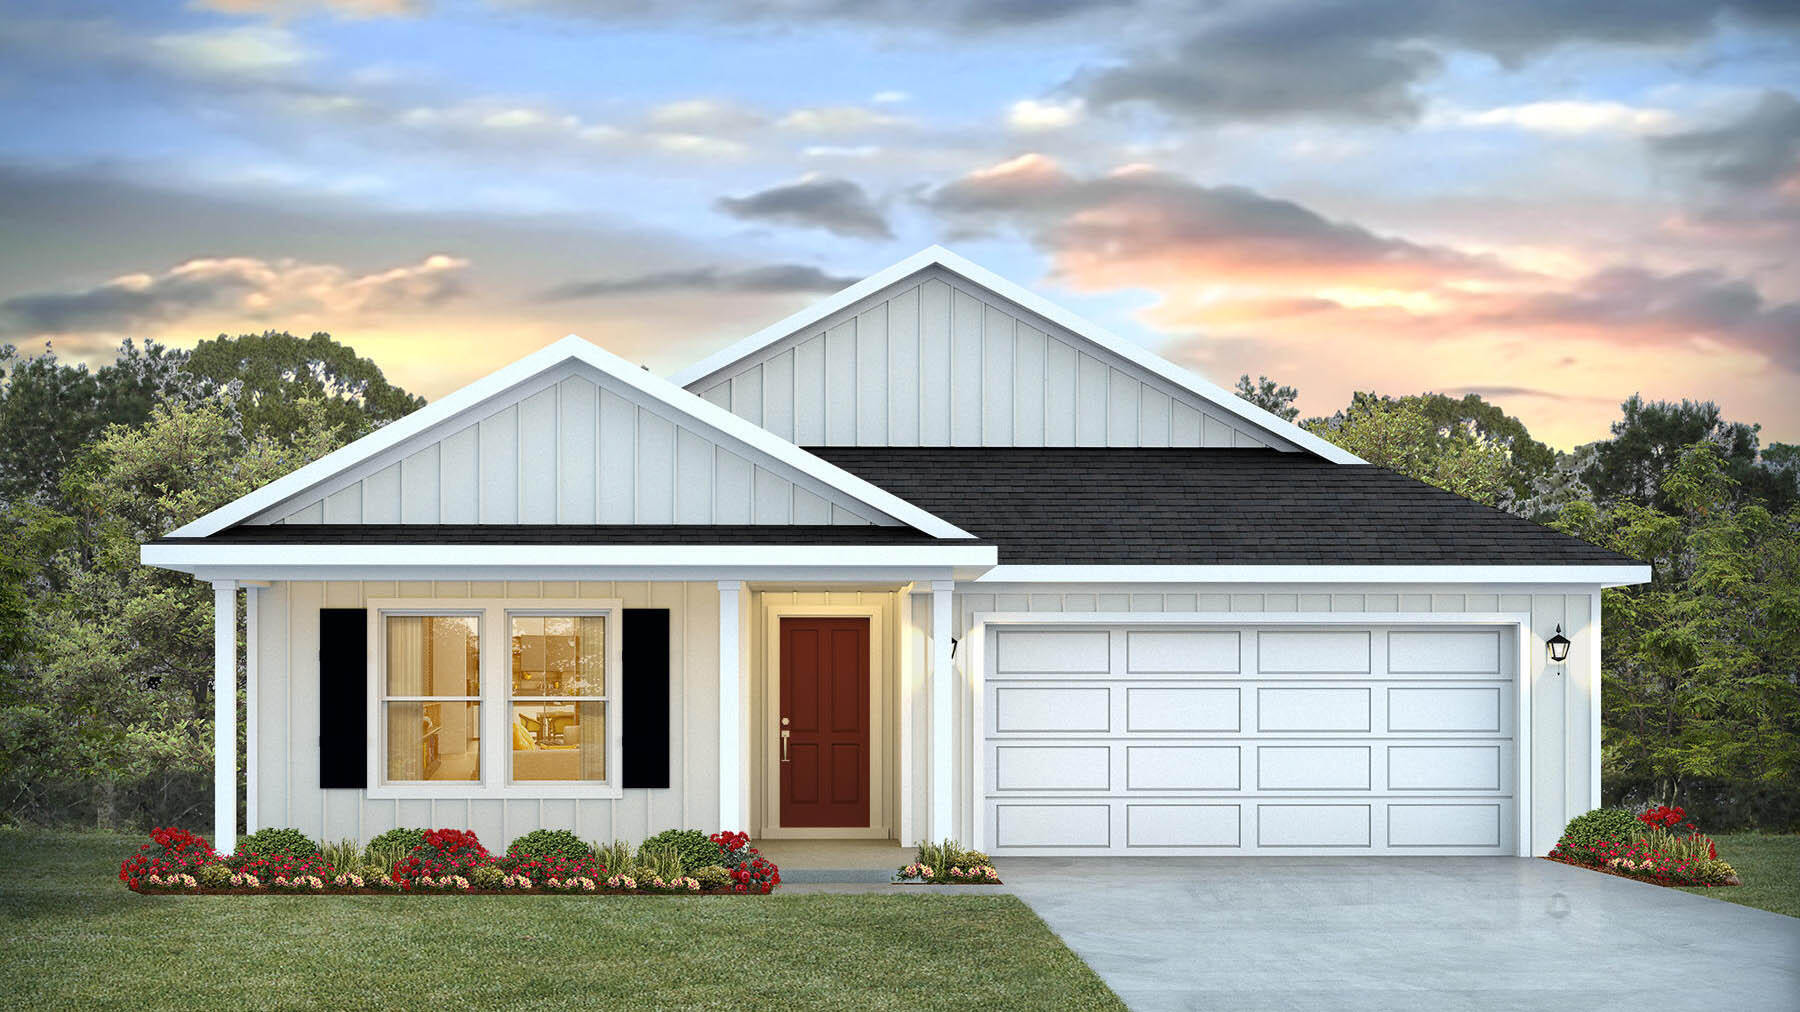
Welcome to Independence, a brand-new community featuring a beautiful community pool, lazy river, pickleball courts, and much more. The Creekside model is a spacious and desirable open concept floorplan, built-in lighting and a fabulous layout for relaxed living, featuring 5 bedrooms, 3 bathrooms, 2-car garage, and the 'Smart Home Connect 'System with a variety of convenient Smart Home devices you will love. Spacious Great Room and dining area is open to the kitchen and lots of windows for natural lighting. The well-designed open kitchen includes stainless steel appliances, a smooth-top range, built-in microwave, gorgeous quartz countertops, quiet dishwasher, corner pantry, island bar, eye-catching wood-look flooring, and plush carpet in the bedrooms. ALL LISTING pictures, colors, features, and size may vary. Square footages are approximate.
#1006721

Crestview

5328 Macarthur Drive

5 Beds

3 Baths

2,107 Sq.Ft.

$349,900

MLS#: 1006721

* Listings identified with the FMLS IDX logo come from FMLS and are held by brokerage firms other than the owner of this website. The listing brokerage is identified in any listing details. Information is deemed reliable but is not guaranteed. If you believe any FMLS listing contains material that infringes your copyrighted work please click here to review our DMCA policy and learn how to submit a takedown request. © 2024. First Multiple Listing Service, Inc.

Categories

Homes Tailored to Your Lifestyle

Buyers Guide

Buying a home is one of the most exciting milestones of your life.

View more

Sellers Guide

Putting your home on the market can be a stressful process, especially when you don’t know what to expect.

View more

Market report

With just a few clicks, you'll gain instant access to valuable insights about the real estate market, including trends, property values, and community analytics.

View more

Home value

Unlike automated valuations, our hands-on review will provide a comprehensive opinion of your home’s value while considering important interior elements and other location intangible factors that machine algorithms so often miss.

View more

Buyers resources

Guides on financing, inspections, and choosing the right Realtor for a smooth home purchase.

Sellers resources

Practical tips on staging, pricing, and preparing your home to attract buyers and maximize your sale.

Send a message

Message successfully sent.

Reason for contacting?

I agree to receive email communication and understand I can unsubscribe at any time.

I agree to be contacted by Realhub DEV via call, email, and text for real estate services. To opt out, you can reply 'stop' at any time or reply 'help' for assistance. You can also click the unsubscribe link in the emails. Message and data rates may apply. Message frequency may vary. Privacy Policy

Sign In Sign Out

Virtual Assistant

Would you like to take the next step with this property? We can help you schedule a showing or virtual tour, or send you more details.

Yes, I would like more information.

Thank You for Your Reply, One of Our Agents will contact you as soon as possible

No, maybe later.

Thank you, you can always contact me via email, phone number or through the contact form.

Realhub AI

Lucy - Your AI-Powered Realtor

Update Your Temporary Password

Personalize your search

Enter your email and we'll notify you immediately when new listings match what you're looking for.

or enter email address

Already have an account ? Login here

Continue your home search

I agree to receive communications and understand I can unsubscribe at any time.

I agree to be contacted by Realhub DEV via call, email, and text for real estate services. To opt out, you can reply 'stop' at any time or reply 'help' for assistance. You can also click the unsubscribe link in the emails. Message and data rates may apply. Message frequency may vary. Privacy Policy

Already have an account ? Login here

We use cookies

We use cookies primarily for analytics to enhance your experience. By accepting, you agree to our use of these cookies. You can manage your preferences or learn more about our cookies policy.