Thinking of selling?

Blue Sapphireline

Browse Properties
  • Nearby me

Popular Features

Community Features

Association

Property Features

Waterfront

View

Exterior Features

Interior Features

Style

E-Alert name

Properties

10000 properties match your criteria

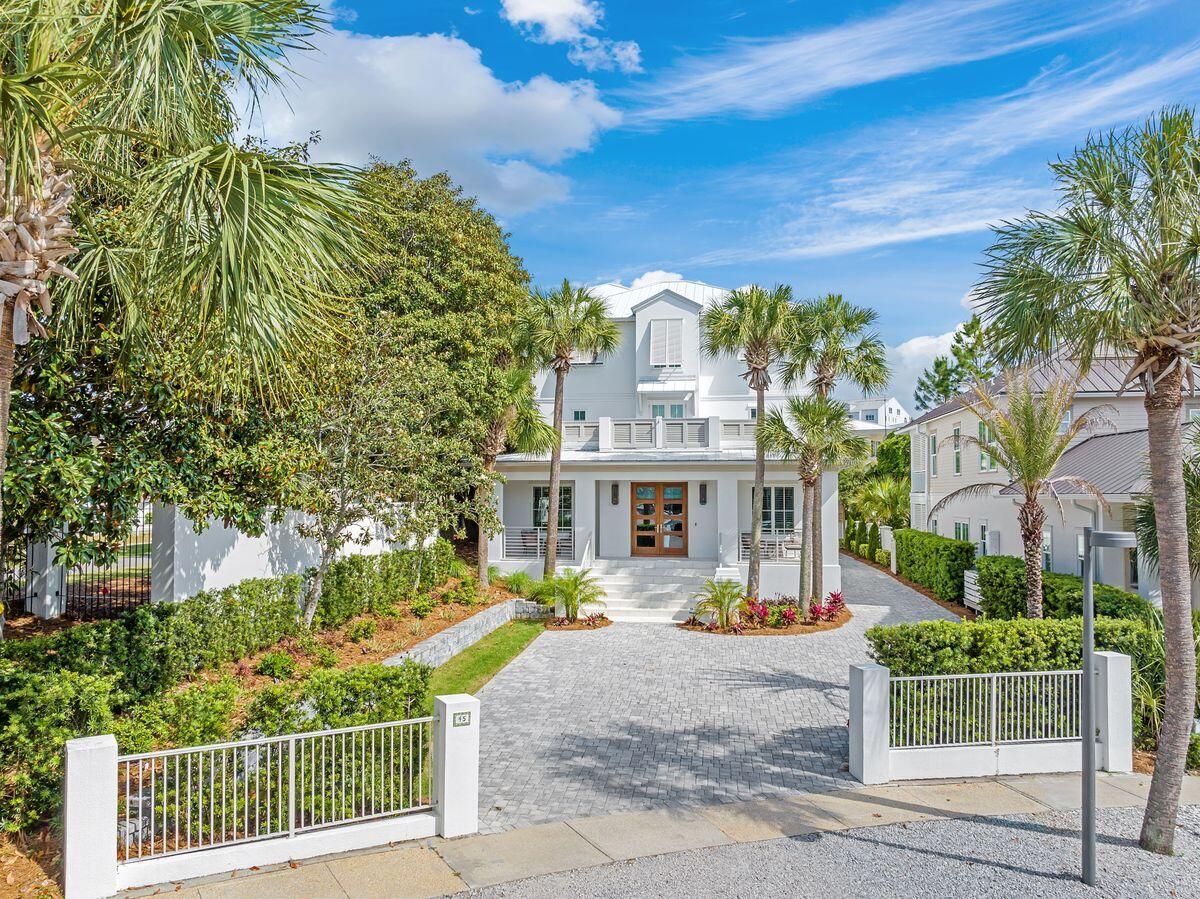
Set behind the gates of the exclusive Village of White Cliffs, this stunningly reimagined residence blends timeless coastal design with elevated elegance, just moments from the sugar-white sands of Blue Mountain Beach. Completely remodeled in 2020 and meticulously maintained since, this 5-bedroom, 5 full bath, 2 half bath, plus office retreat offers over 4,200 square feet of refined living space and gulf views from its top-floor, covered veranda.

The home makes a statement from the moment you arrive—clean-lined white stucco, professional landscaping, and a gracious front entry framed by swaying palms. Inside, wide-plank hardwood floors, custom millwork, and a palette of soft neutrals provide an atmosphere of understated luxury. The vaulted great room impresses with its beamed wood ceilings and dual iron chandeliers, anchored by Restoration Hardware furnishings that convey with the home.

The designer kitchen offers style and substance with custom cabinetry, sleek appliances, quartz countertops with waterfall edges, and a spacious island perfect for entertaining. A butler's pantry with wine cooler, ice maker and custom cabinetry adds both function and flair.

Each bedroom is a sanctuary, featuring en suite baths with spa-like finishes, generous closet space, and designer lighting. The home features two true primary suites, each offering its own distinctive character and comfort. The first suite boasts a serene sitting area, expansive custom-built closet, and a spa-like bath with freestanding soaking tub, oversized glass shower, and twin vanities. A second primary suite dazzles with chevron-accent feature wall, designer lighting, and a bath featuring upscale decor.

The home also features a built-in bunk room, a separate dedicated office, two laundry areas, and a drop-zone style mudroom with custom storage built-ins. Tech-savvy upgrades include motorized window shades, surround sound, and elevator access to all levels. Even the garage has been outfitted with cabinets and extra storage.

Outdoor living is just as exceptional. The covered summer kitchen is equipped with built-in grill, vent hood, sink, and prep space, while the adjacent fireplace lounge with TV connection invites year-round enjoyment. The third-story covered veranda captures breezes and gulf viewsideal for morning coffee or golden-hour gatherings.

Additional highlights:
"	Oversized two-car garage with extended paver driveway
"	Exquisite trim detail
"	Offered fully furnished with Restoration Hardware pieces
"	Non-short-term rental community with deeded beach access, resort-style community pool, and tennis court
"	Gated entry in the heart of Blue Mountain Beach

All within walking distance to favorites like Red Fish Taco, Blue Mountain Creamery, Basmati's, Mimmo's and so much more.

A rare offering in one of 30A's most sought-after enclaveswhere design meets livability, and every detail is polished to perfection.
#975852

Santa Rosa Beach

45 White Cliffs Lane

5 Beds

5 Baths

4,279 Sq.Ft.

$3,195,000

MLS#: 975852
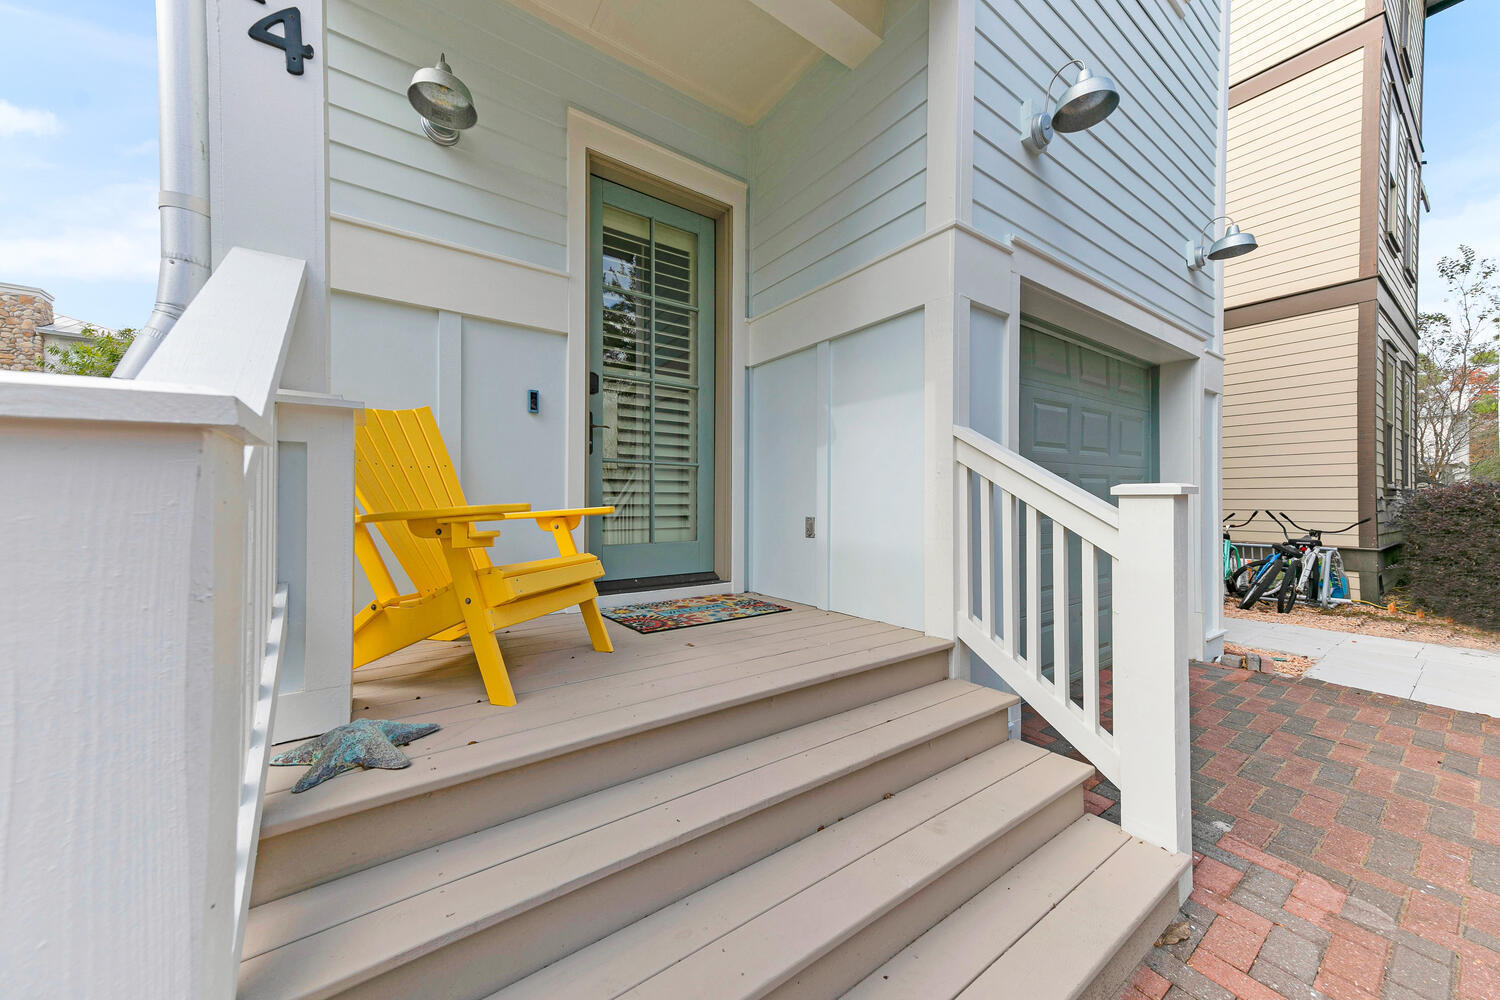
Grayton Beach Craftsman home in exclusive Grayton Cove, a small community of 14 homes, .Sold fully furnished with stainless steel appliances, custom first-floor plantation blinds, . Expansive rear deck just steps from the sparkling  pool. A rare one-car garage - walk to sugar white beaches, Grayton Beach state park, shops and restaurants of grayton beach and to free trolleys to seaside and 30A  great Primary, second home or short term vacation rental for income  (Golf cart negotiable.) seller is a licensed realtor, new HVAC June 2026 ,
#1006700

Santa Rosa Beach

14 Gulf Mark Lane

3 Beds

2 Baths

1,496 Sq.Ft.

$924,800

MLS#: 1006700
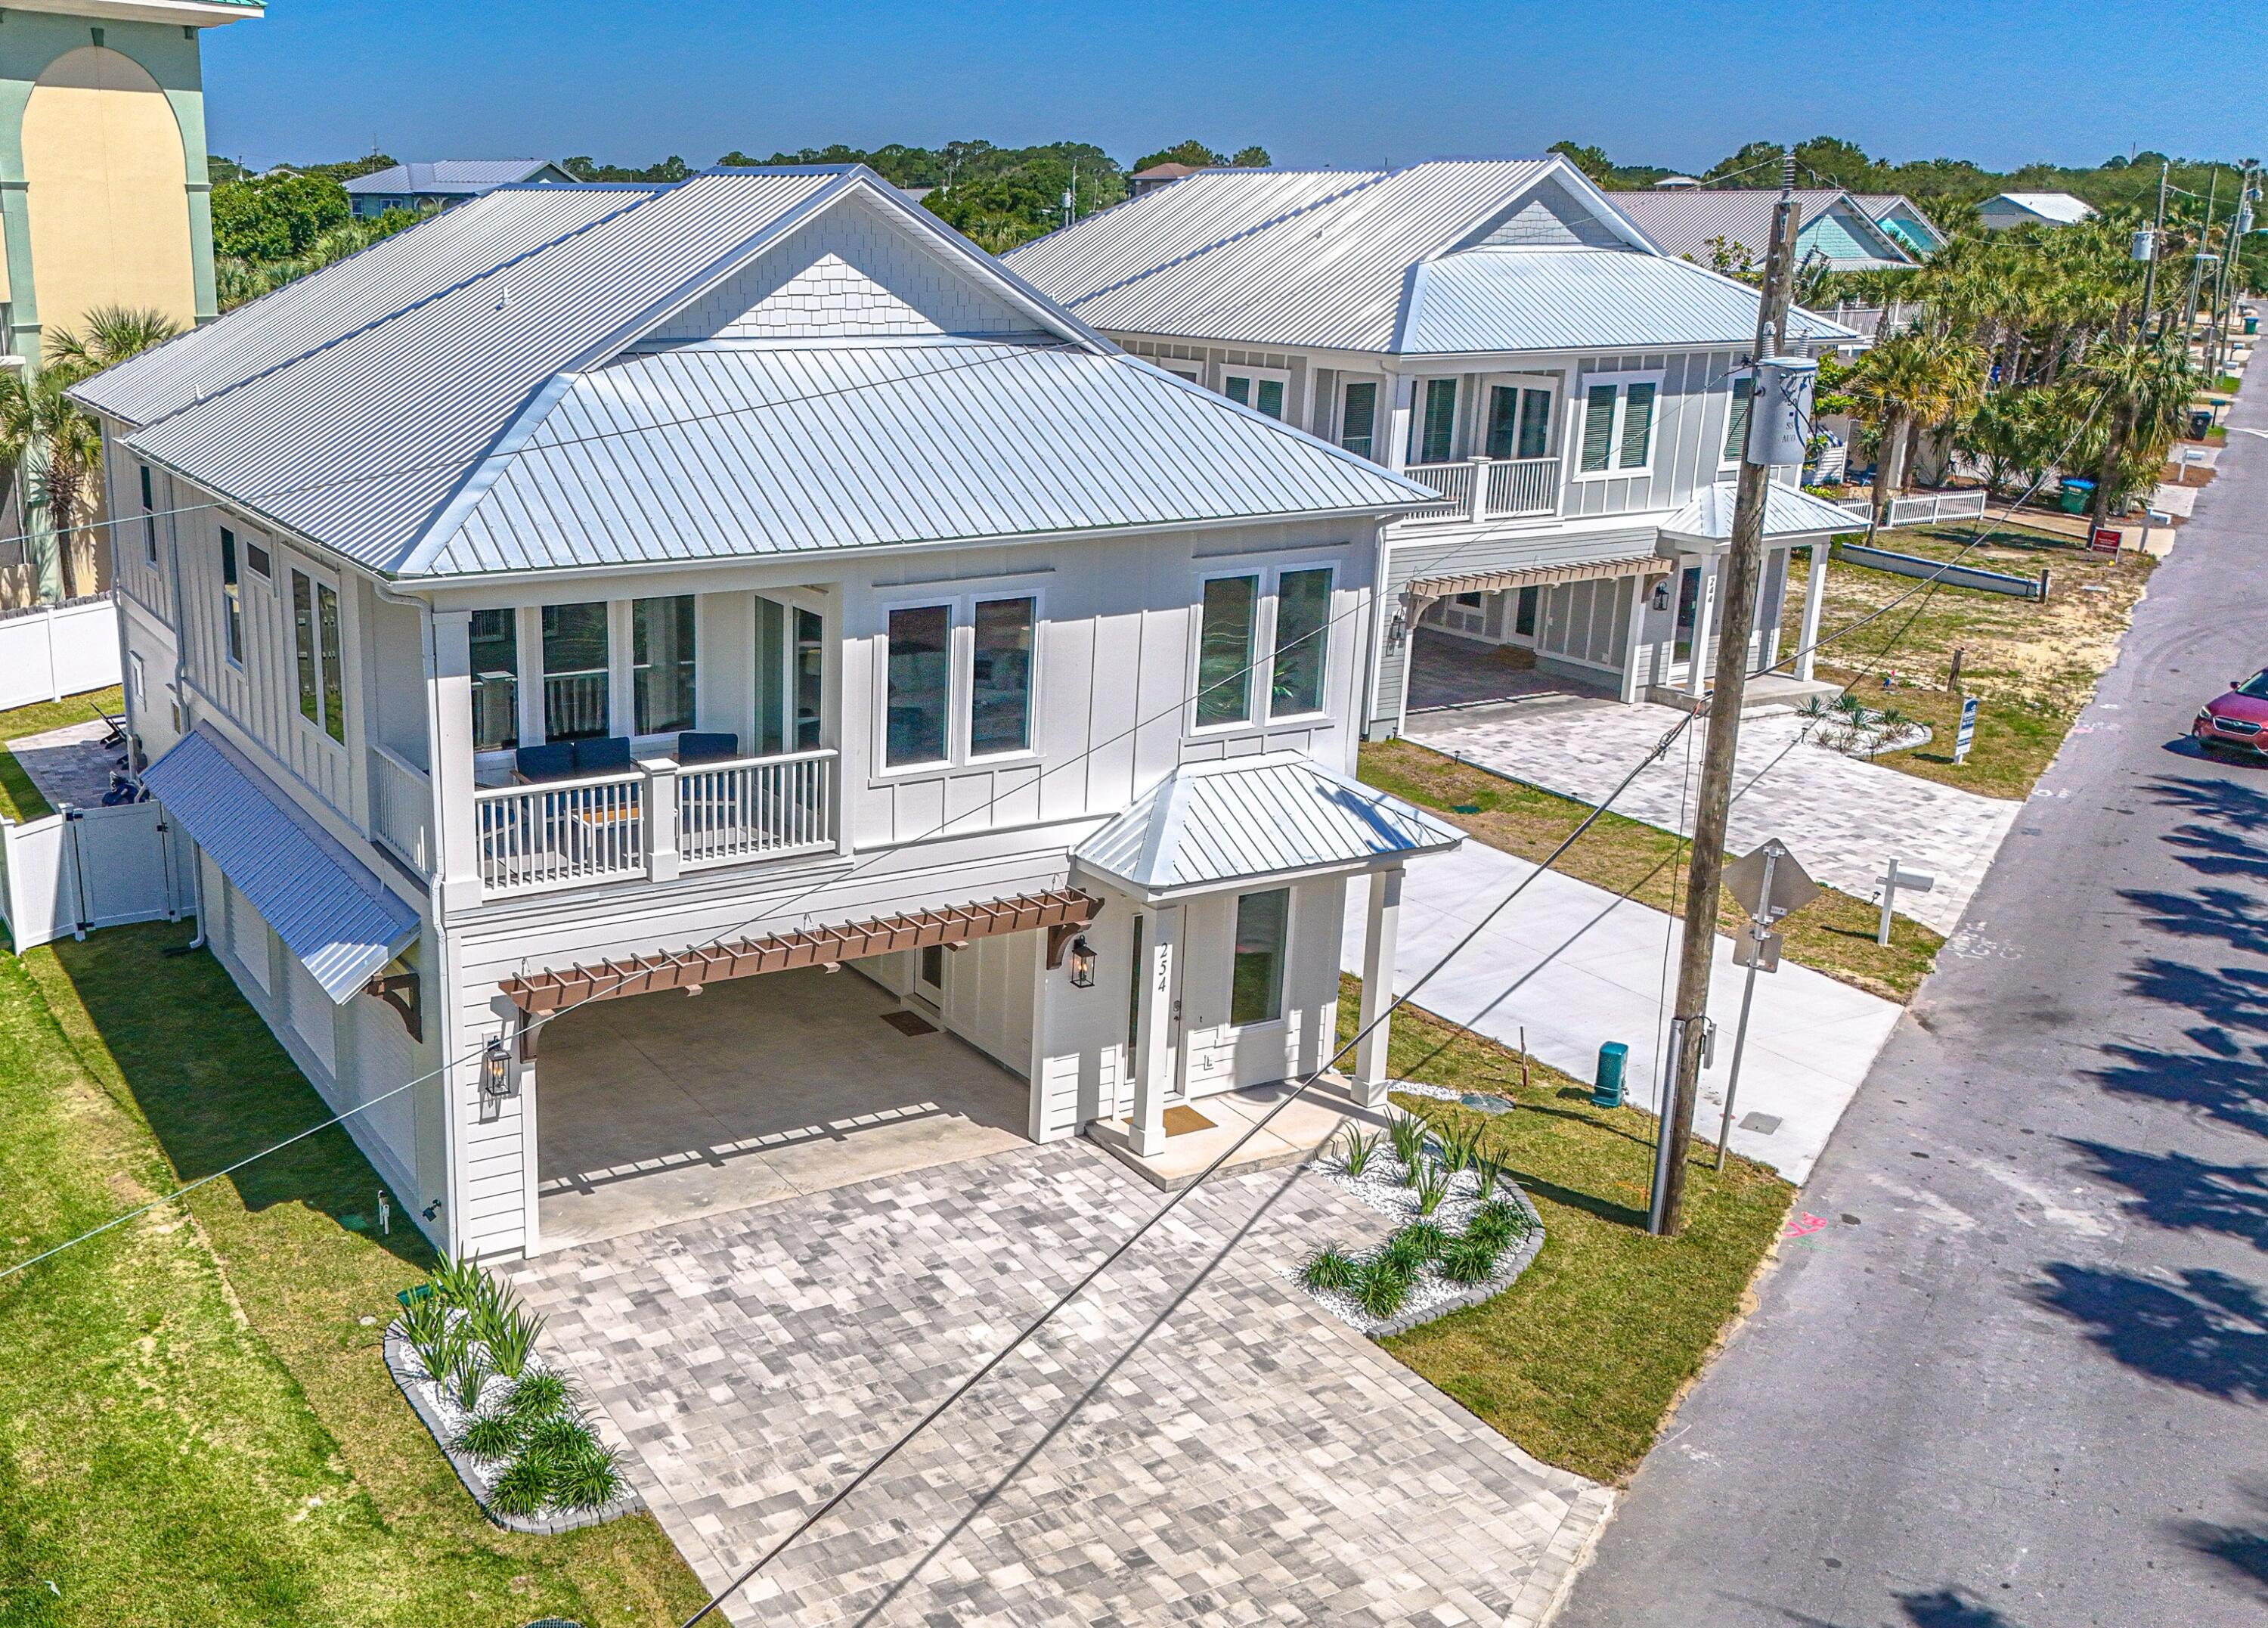
PRICE Reduction of 50,000 dollars! Home is now completed! Ready for Short-term Rental. Rental Projection of $200 to $220 thousand annually. New Construction Coastal Retreat - Fully Furnished. Discover this beautifully crafted coastal luxury home, located on the highly desirable West End of Panama City Beach--just steps from the Gulf's most beautiful beaches. Completed, and tastefully decorated, this residence offers both a serene retreat and exceptional $178,000 Rental Projection per year of income-producing potential. This 5-bedroom, 4.5-bathroom home spans two stories with parking for 6 vehicles and designed for both comfort and sophistication. The chef's kitchen is a true showpiece, featuring upgraded stainless -steel appliances, including a French-door refrigerator, gas cooktop, dishwasher, and wall oven/microwave combination. Custom 42'' white shaker cabinetry, quartz countertops, and a spacious walk-in pantry complete this gourmet space. The open design flows seamlessly to outdoor living with a 12'x24' private saltwater pool, gas-heated for year-round enjoyment. Additional highlights include: " Gas tankless water heater " Hurricane-impact rated windows " Durable metal roof & Hardie siding " 8' interior and exterior doors " 10' ceilings on both levels A spacious game room that offers views of the pool, while multiple living areas provide plenty of space for entertaining. Conveniently located within walking distance to the pristine white-sand beaches, and just minutes to 30A, Pier Park shopping, dining, entertainment, and a short ride to local grocery stores, this home is the perfect blend of luxury and convenience. Whether as a private coastal escape or a high-yield vacation rental, this home presents a rare opportunity on the beautiful West end.
#989358

Panama City Beach

254 Sands Street

5 Beds

4 Baths

3,159 Sq.Ft.

$1,647,000

MLS#: 989358
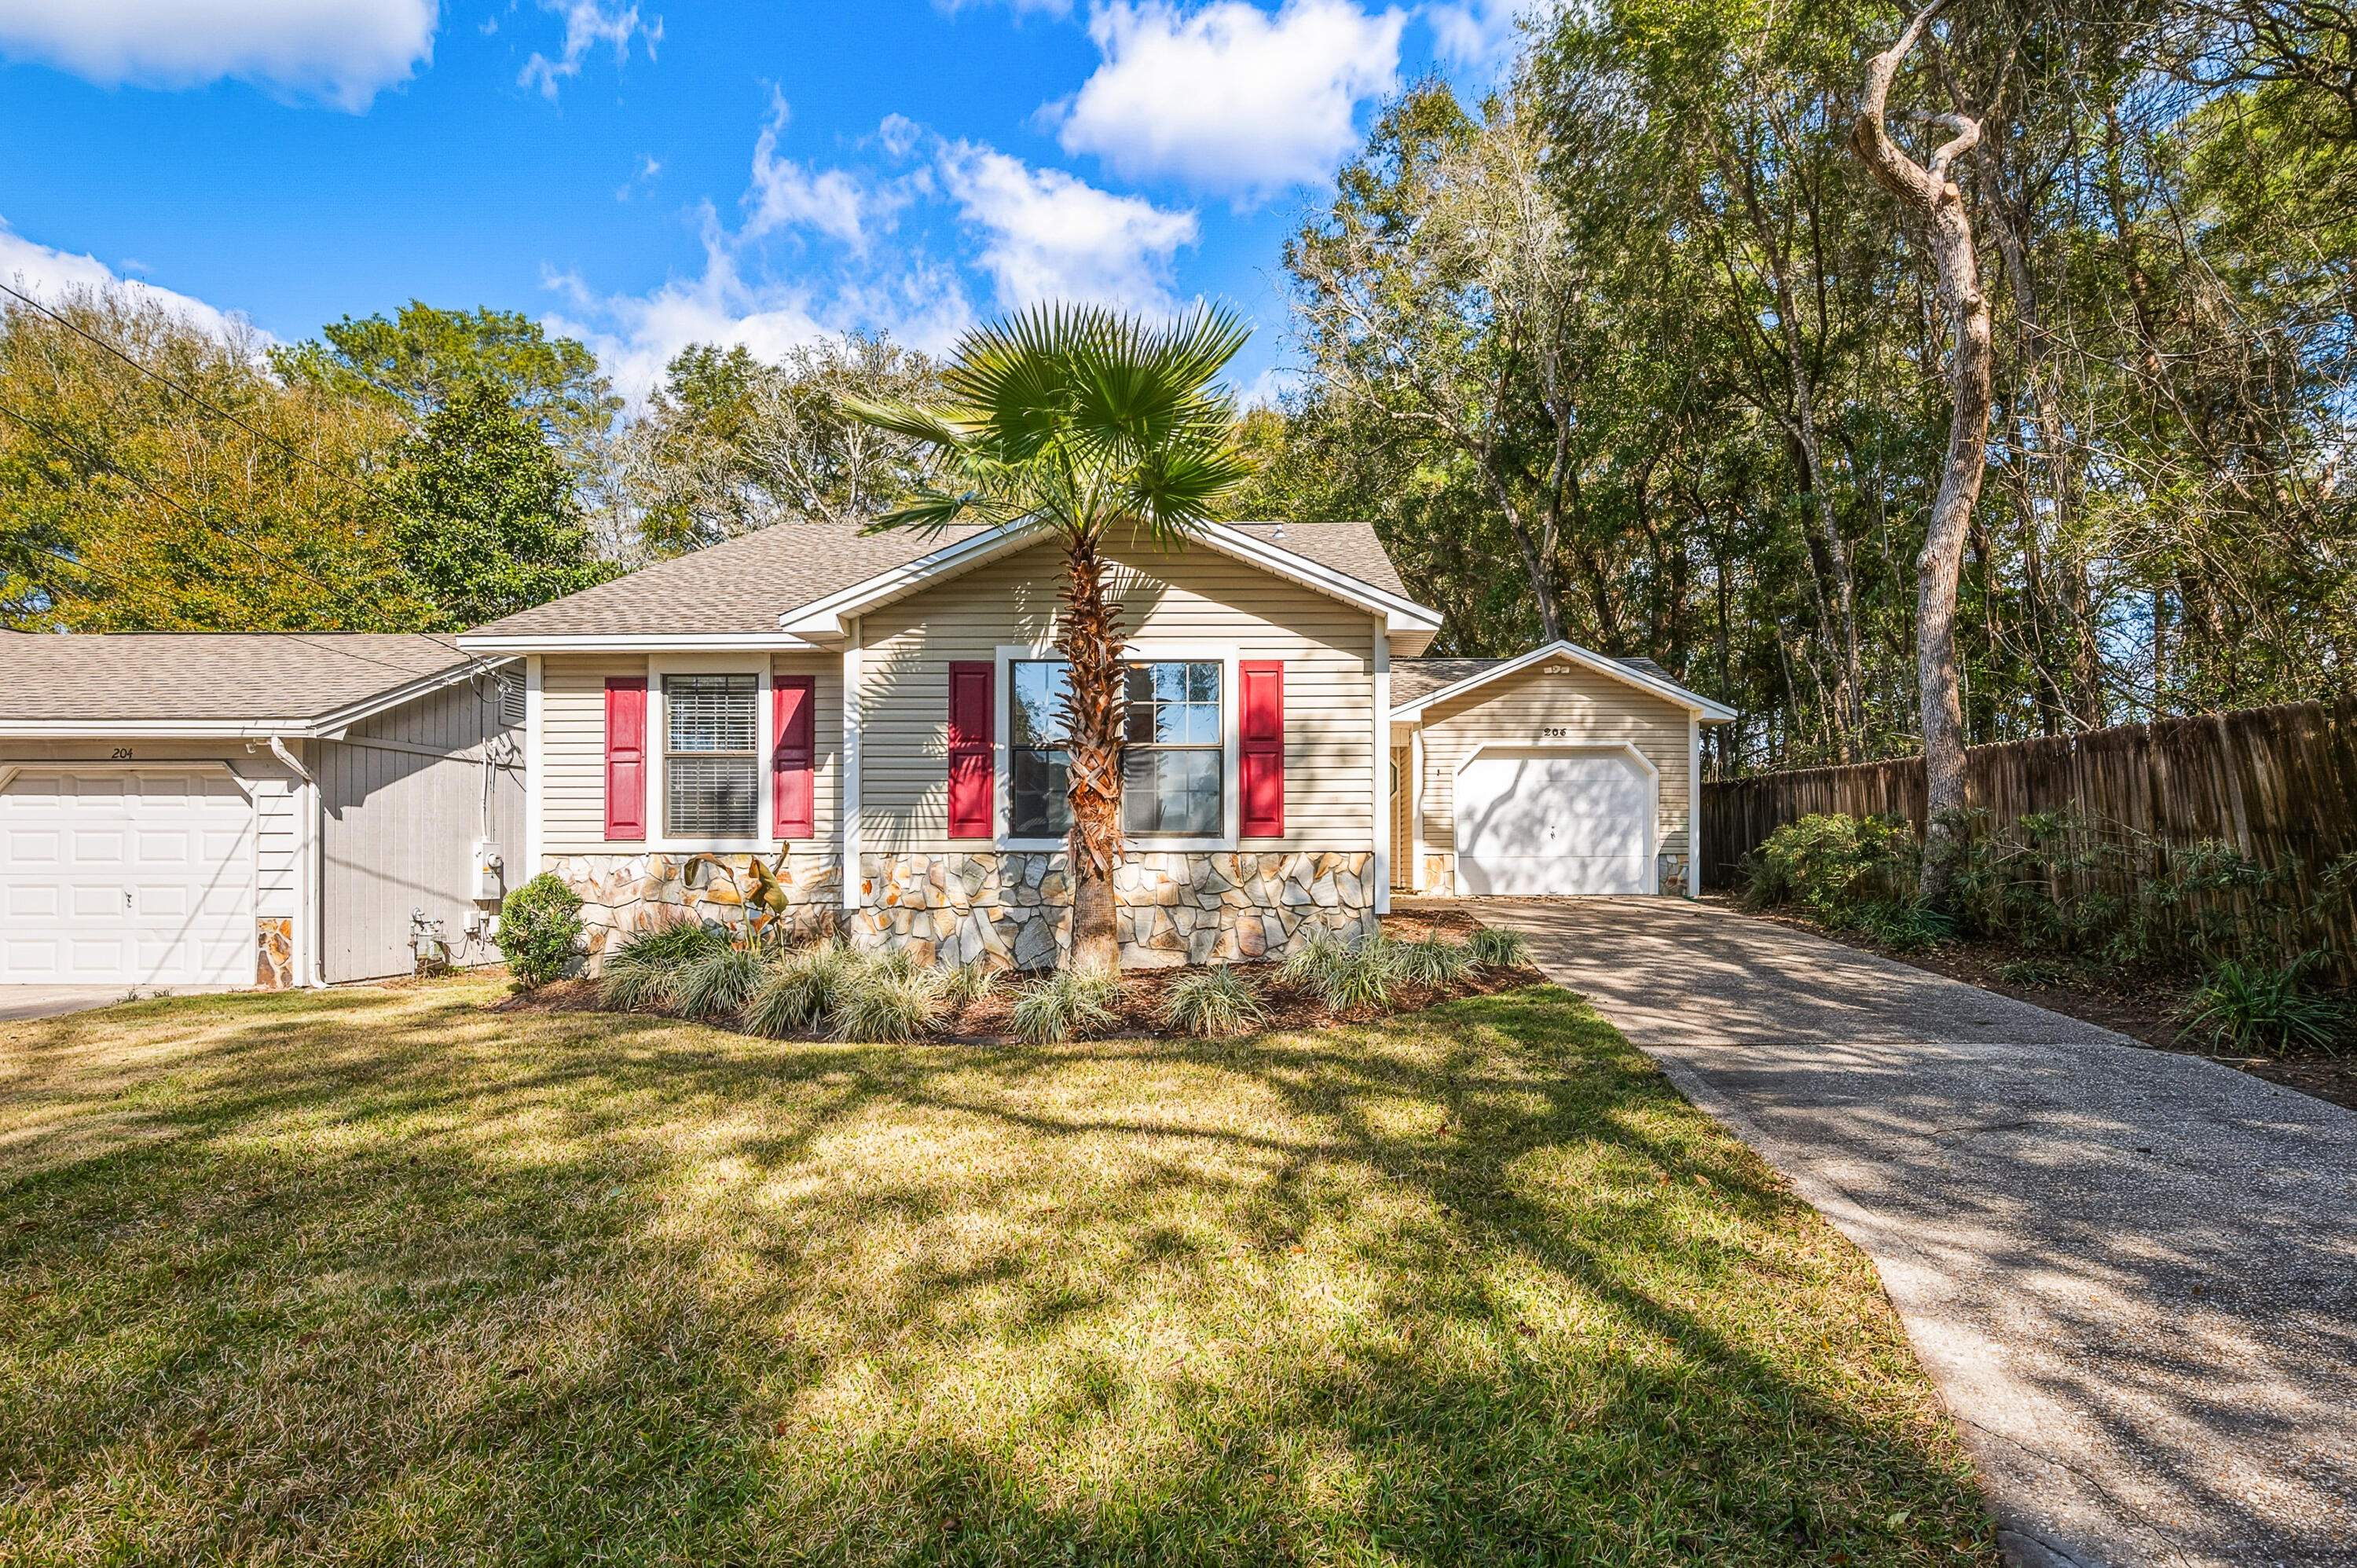
Welcome home to this beautifully renovated 3-bedroom, 2-bath Florida cottage, perfectly situated at the end of a quiet cul-de-sac for added privacy and minimal traffic. This charming home blends classic character with modern updates and an unbeatable location--within a mile of schools, the Niceville Sports Complex, the Children's Park, and conveniently close to the police and fire departments.

Step inside to a light-filled living room featuring a vaulted ceiling and striking stone fireplace, creating a warm and inviting focal point. The home boasts new luxury vinyl plank flooring in all bedrooms, offering both style and durability throughout.

The updated kitchen shines with brand-new cabinets and countertops, highlighted by a gorgeous bay window that floods the space with natural light perfect for casual dining or morning coffee. Both bathrooms have been tastefully renovated with new cabinetry and countertops, while the primary suite impresses with a vaulted ceiling, walk-in closet, and a beautifully tiled walk-in shower.

Major upgrades include a new roof installed in 2023 and a modern PEX plumbing system, offering improved water pressure, durability, and long-term reliability for peace of mind.

Outdoor living is a dream with a large screened-in porch that opens to a huge back patio, creating the perfect setup for entertaining or relaxing year-round. The fully fenced backyard provides plenty of space to play or garden and includes a storage shed for outdoor equipment or extra storage.

Move-in ready, thoughtfully updated, and located close to everything Niceville has to offer. This home is a must-see!

Please send rental inquiries to joy_and_family@yahoo.com
#1006705

Niceville

206 Esmond Court

3 Beds

2 Baths

1,188 Sq.Ft.

$2,000

MLS#: 1006705
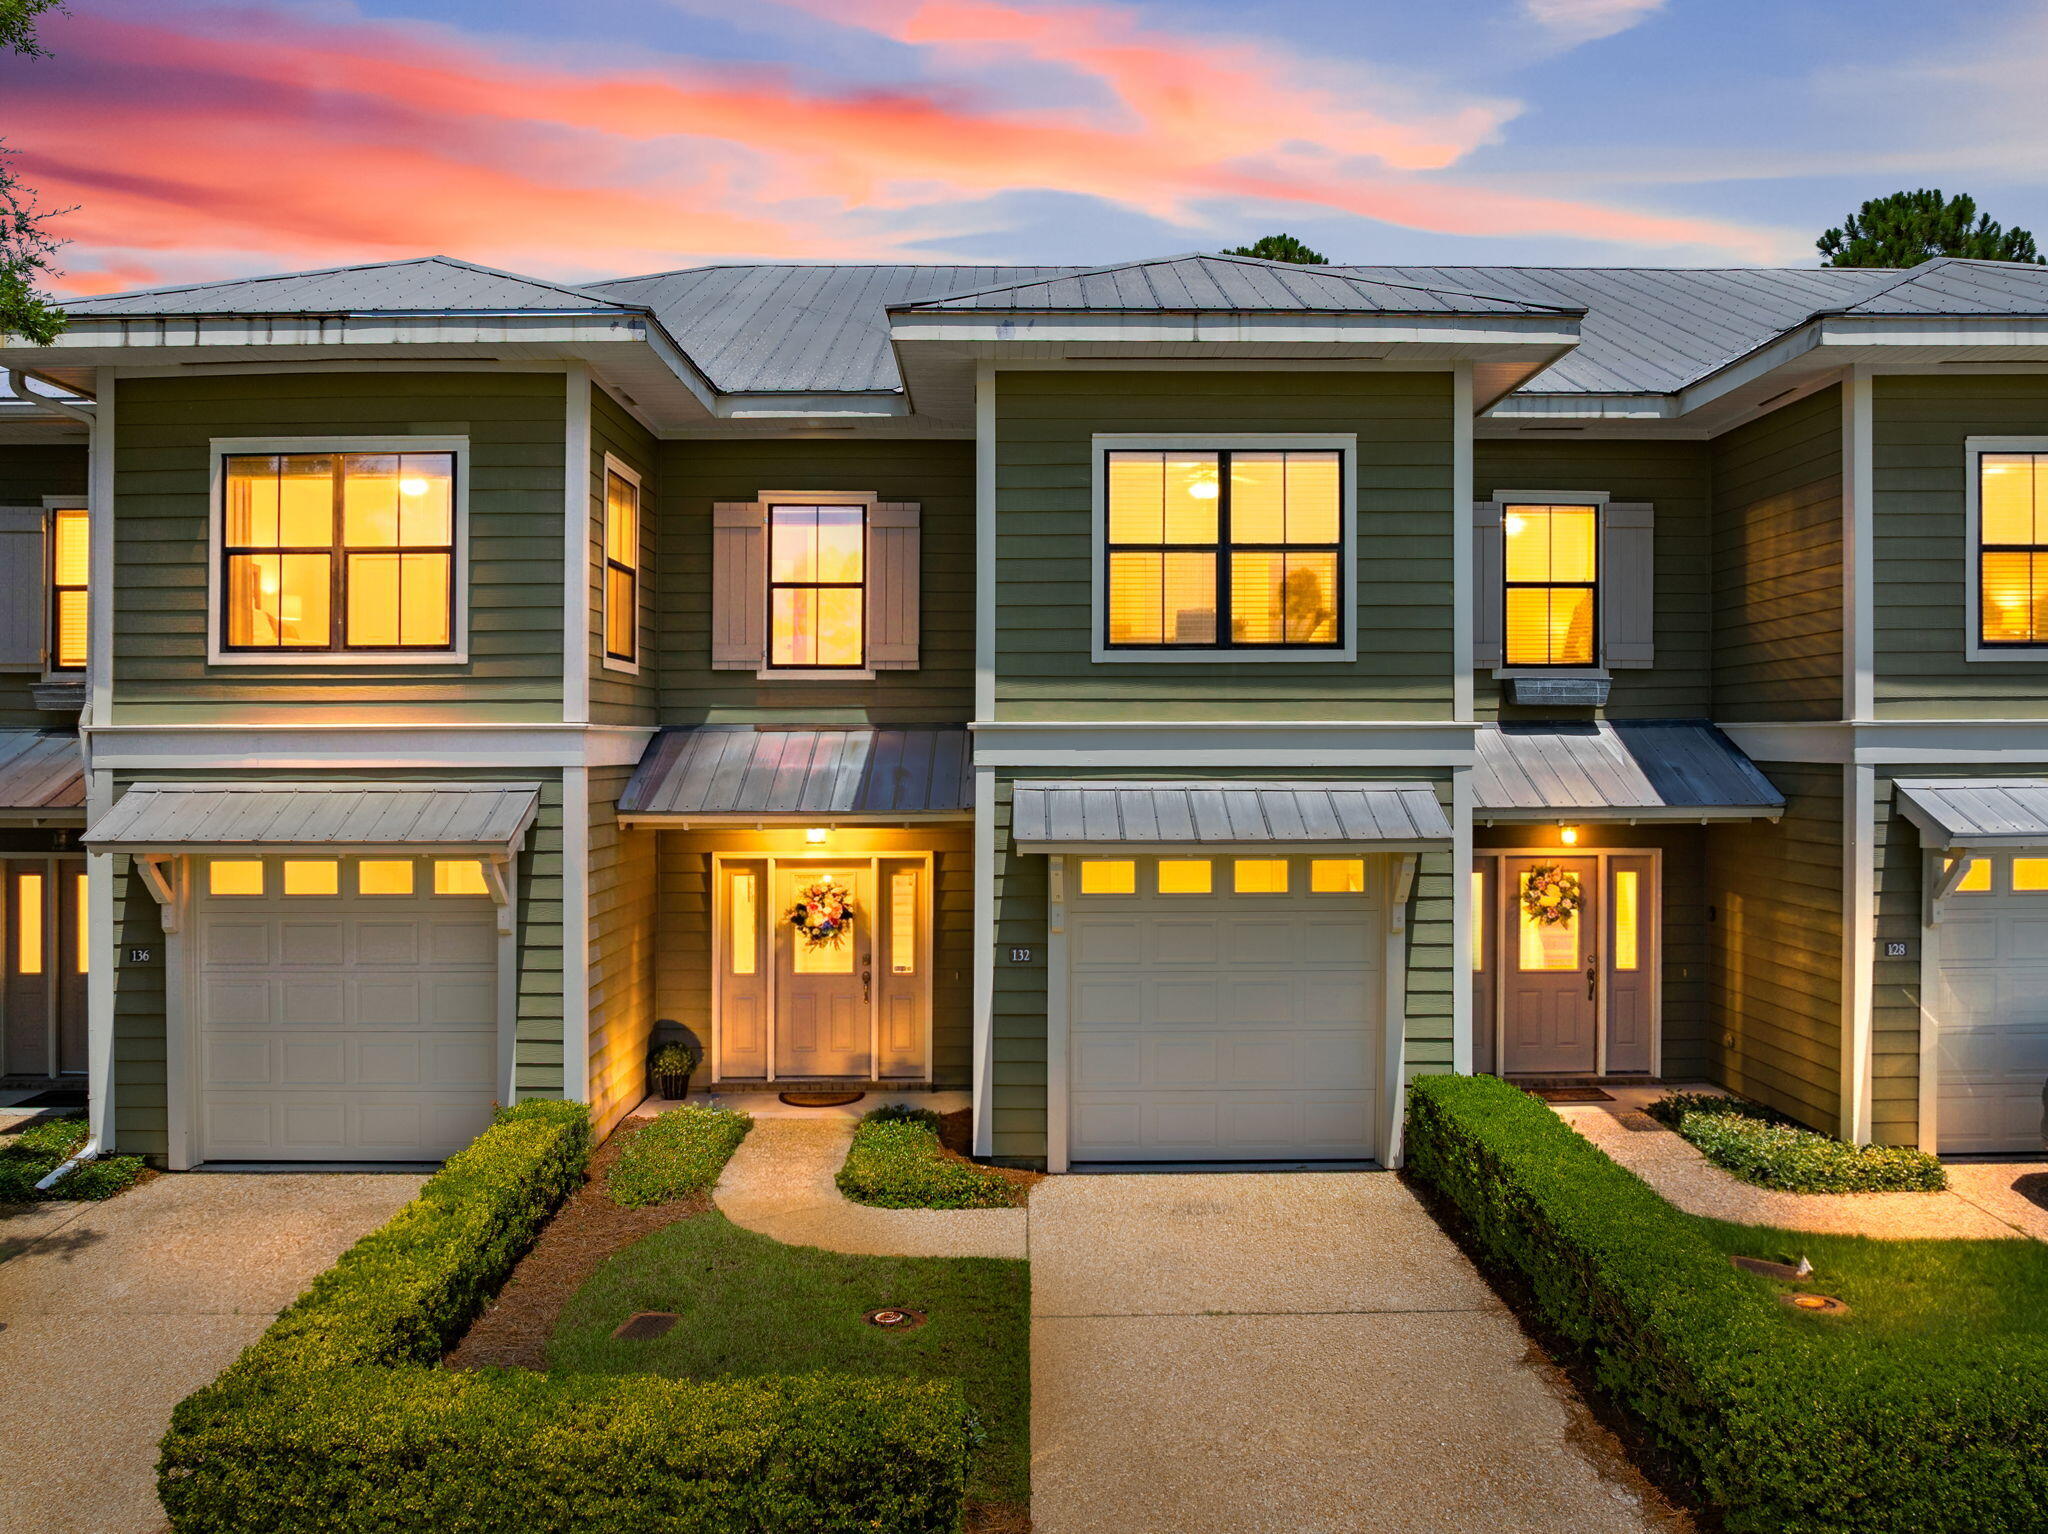
Arguably the most updated unit in South Haven! Skip the costly upgrades and move right into this meticulously maintained townhome featuring nearly every major system and appliance recently replaced. Enjoy a new HVAC (June 2024), new hot water heater (March 2026), new stainless-steel refrigerator, range, microwave, and dishwasher (2025), plus a new washer and dryer (2024). With stylish finishes throughout, including a charming shiplap accent wall in the living area, this home offers a bright, modern feel that lives far newer than its age
.
Inside, you'll find granite countertops, beautiful flooring, cozy living areas, and an attached one car garage. Outside, enjoy a private outdoor space and access to the community pool, making this home ideal as a primary residence or vacation getaway.

This beautifully updated home combines modern upgrades, coastal charm, and an unbeatable location just minutes from the world-famous beaches and entertainment of Scenic Highway 30A. A short drive or bike ride places you near popular dining, shopping, live music venues, outdoor recreation, and the vibrant coastal lifestyle that makes 30A one of Florida's most sought-after destinations. Enjoy convenient access to boutique shops, local restaurants, and the sugar-white sand beaches of the Emerald Coast.

Move-in ready and thoughtfully updated, this is a rare opportunity to own one of South Haven's most desirable and extensively improved townhomes.
#1005712

Santa Rosa Beach

132 South Haven Circle

3 Beds

2 Baths

1,712 Sq.Ft.

$339,000

MLS#: 1005712
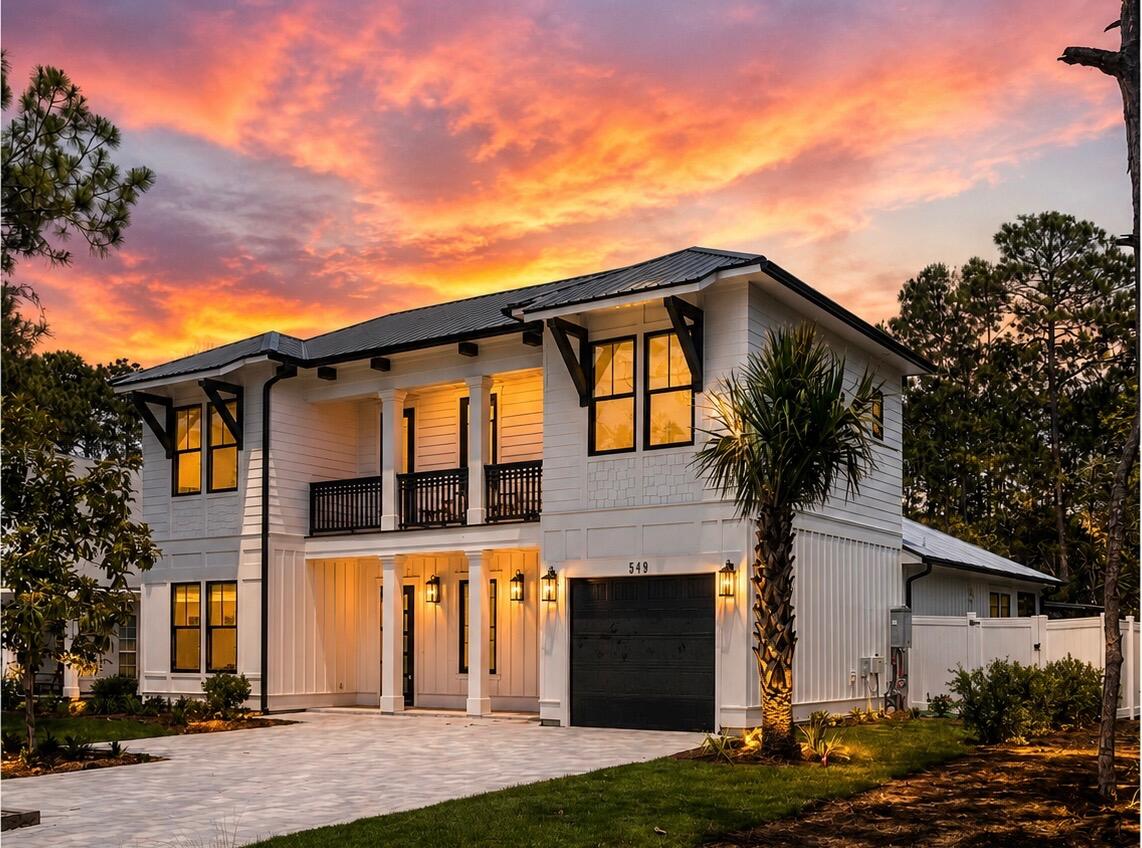
New construction home. Entered for comp purposes only.
#1006746

Inlet Beach

540 Seacrest Drive

5 Beds

4 Baths

3,070 Sq.Ft.

$2,165,000

MLS#: 1006746
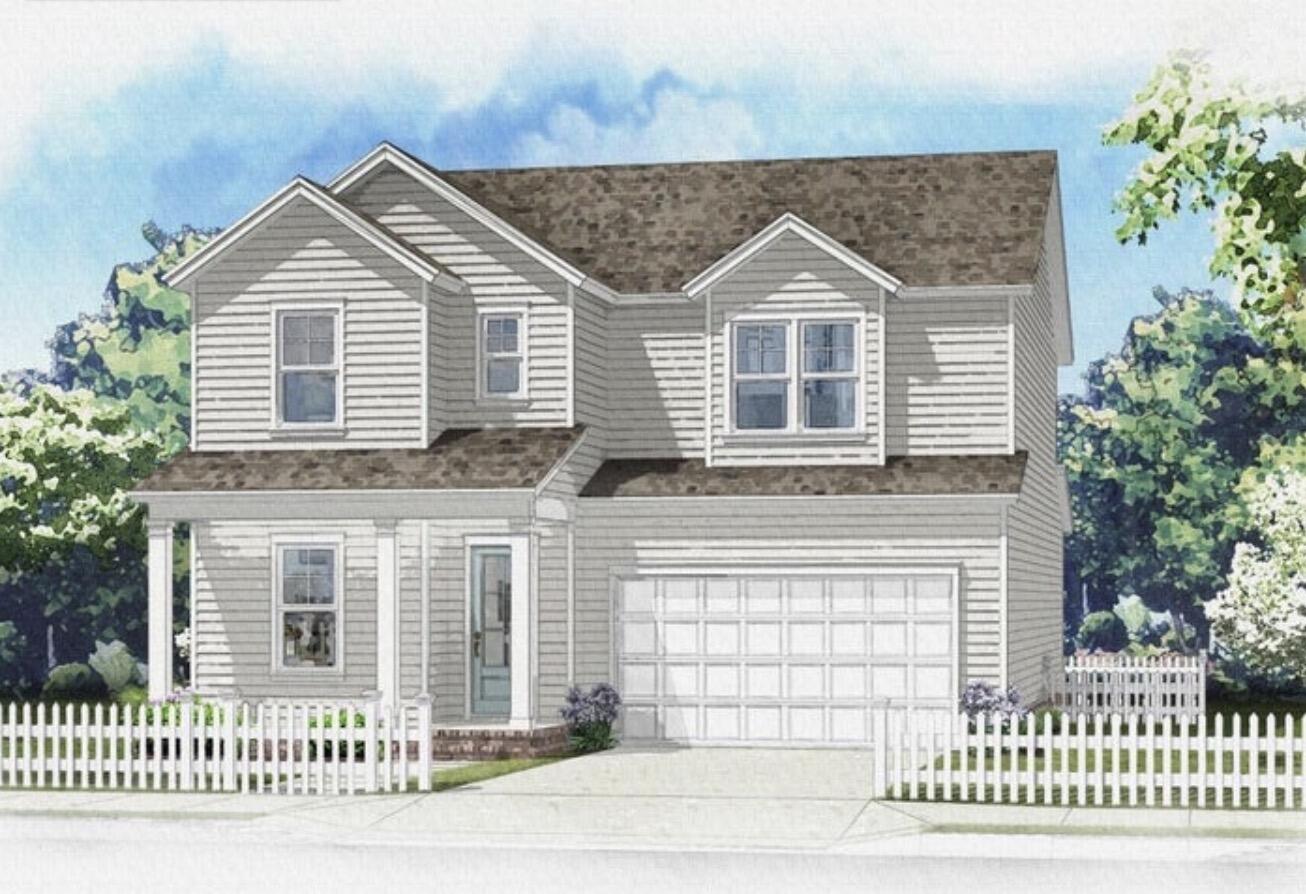
This gorgeous presale is the two-story Sycamore Plan. This home has 2450 sq ft of meticulously designed space with 4 bedrooms and 3 full baths! The primary bedroom and gorgeous en-suite bath are located upstairs along with 2 other bedrooms and another full bath. The laundry room is also upstairs making for ease and convenience! Downstairs you'll find a well-equipped kitchen with shaker cabinets, quartz countertops, gas stove and a large walk-in pantry. Durable LVP flooring throughout (with tile in the wet areas) too! Deer Moss Creek Community Clubhouse, now complete, offers a swimming pool, clubhouse, playground, basketball court just minutes away.
#993950

Niceville

727 Reindeer Road

4 Beds

3 Baths

2,475 Sq.Ft.

$665,000

MLS#: 993950
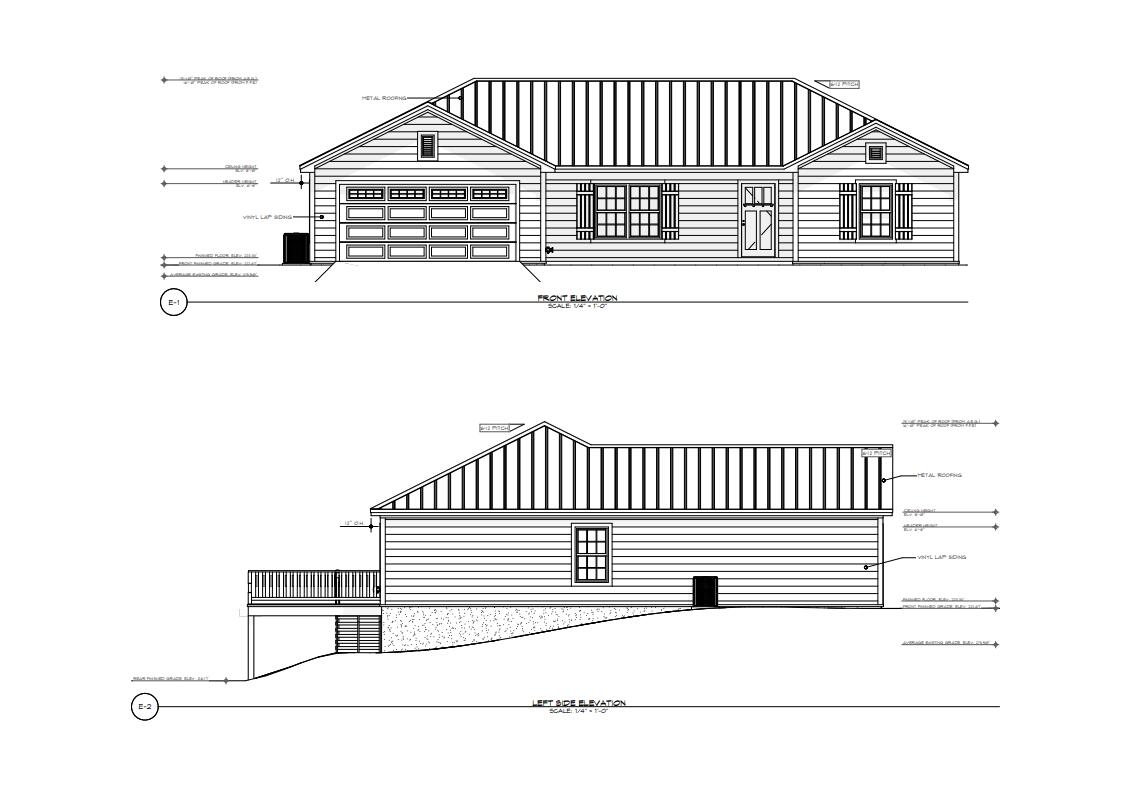
Welcome to your future home in a peaceful country setting, offering the perfect blend of serene country living and modern convenience. This new build features: 3 bedrooms, 2 full bath, 2 car garage for a total under roof sq ft of 2036 Sq FT which is nestled on a .35 acre parcel. Why will you love it? Open-concept floor plan with natural light, Spacious kitchen perfect for entertaining, Primary suite with bathroom walk-in closet, stand alone tub, and shower, Covered front porch and a 14 x 12 back dock for relaxing country evenings, and Attached garage with attic access for ample storage.
#1006768

DeFuniak Springs

559 W Michaelangelo Road

3 Beds

2 Baths

1,489 Sq.Ft.

$2,160

MLS#: 1006768
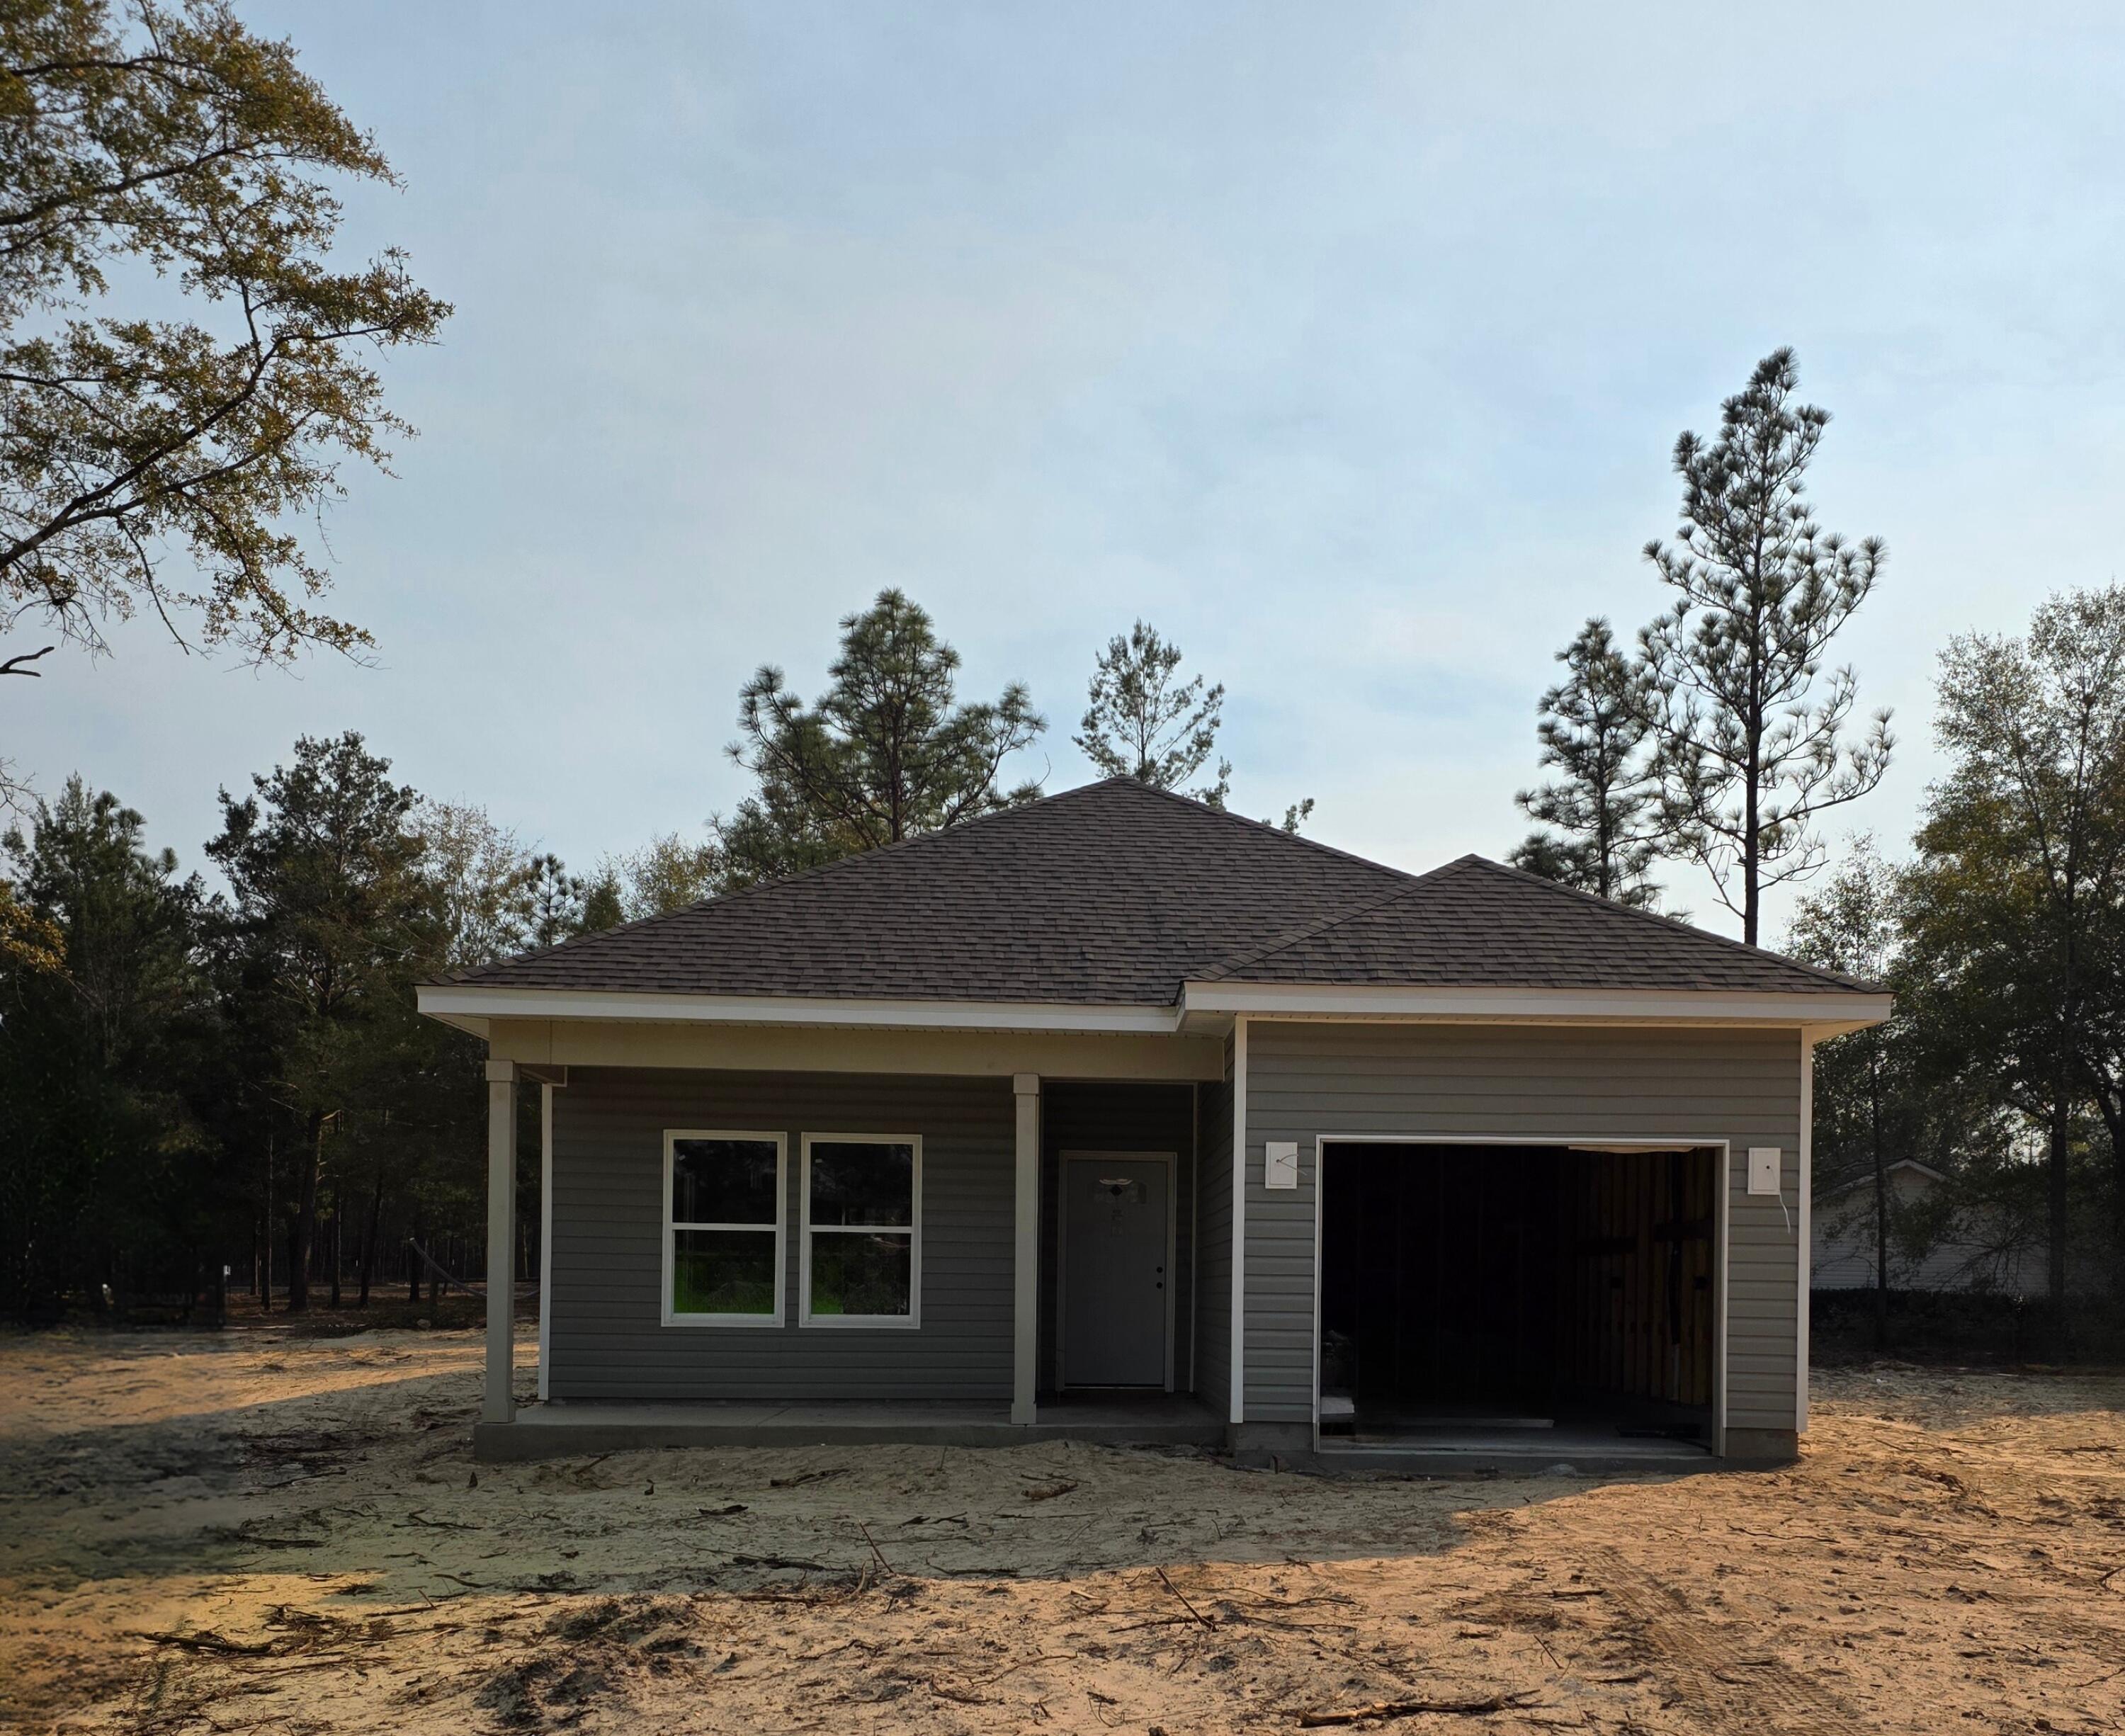
Beautifully crafted new construction home by Southern Home Solutions, a trusted local builder known for quality craftsmanship. This 3-bedroom, 2-bath home with a 1-car garage features an open and inviting layout with 9-foot ceilings, wall-to-wall LVP flooring, and ceiling fans in every room. The kitchen shines with quartz countertops and modern finishes, perfect for both everyday living and entertaining. Located in Flood Zone X, this home offers peace of mind and long-term savings. Enjoy the added confidence of a 1-year builder's warranty. Ideally situated just minutes from shopping, interstate for easy commute to neighboring cities,  beaches, the Springs, and the newly opened Shoal River Headwaters State Park.
#1006763

DeFuniak Springs

480 Marigold Avenue

3 Beds

2 Baths

1,363 Sq.Ft.

$1,900

MLS#: 1006763
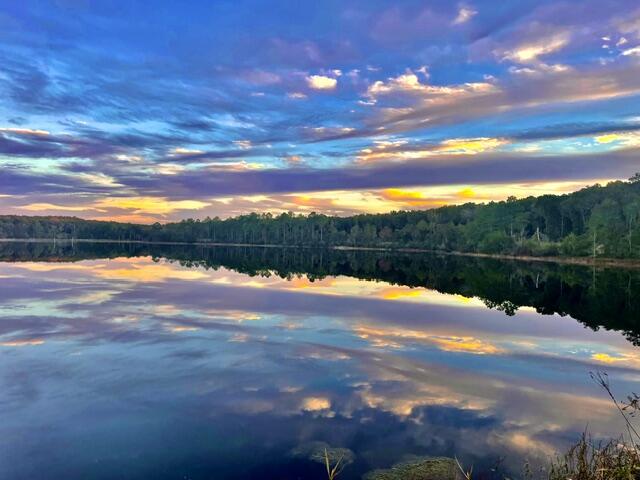
BEAUTIFUL WATERFRONT LOT ON SEACOAST LAKE (also known as Little Lake Holly), just a few minutes north of DeFuniak Springs. This 1.36 acre wooded lot offers plenty of privacy to build your dream home. The lot faces due west, so get ready for spectacular sunset views over the water. The 43 acre spring fed lake offers clear natural spring water and great fishing opportunities. There is an HOA associated with this development assuring that the lot and the surrounding properties will maintain quality construction, appearance & maintenance of common areas and the lake itself. The S/D offers a large paved common area with boat launches to both Seacoast Lake & Lake Holly.  A city water line and underground utilities are already in place. Seller states that a reduced tap fee with the City has been negotiated. Build here and enjoy quiet country living just a few minutes from DeFuniak Springs and only 40 minutes from our white-sand Gulf beaches!
#1006707

DeFuniak Springs

Lot 30 Holly Lake Court

None Beds

None Baths

1.36 acres

$115,000

MLS#: 1006707

This gorgeous presale is the two-story Sycamore Plan. This home has 2450 sq ft of meticulously designed space with 4 bedrooms and 3 full baths! The primary bedroom and gorgeous en-suite bath are located upstairs along with 2 other bedrooms and another full bath. The laundry room is also upstairs making for ease and convenience! Downstairs you'll find a well-equipped kitchen with shaker cabinets, quartz countertops, gas stove and a large walk-in pantry. Durable LVP flooring throughout (with tile in the wet areas) too! Deer Moss Creek Community Clubhouse, now complete, offers a swimming pool, clubhouse, playground, basketball court just minutes away.
#993950

Niceville

727 Reindeer Road

4 Beds

3 Baths

2,475 Sq.Ft.

$665,000

MLS#: 993950
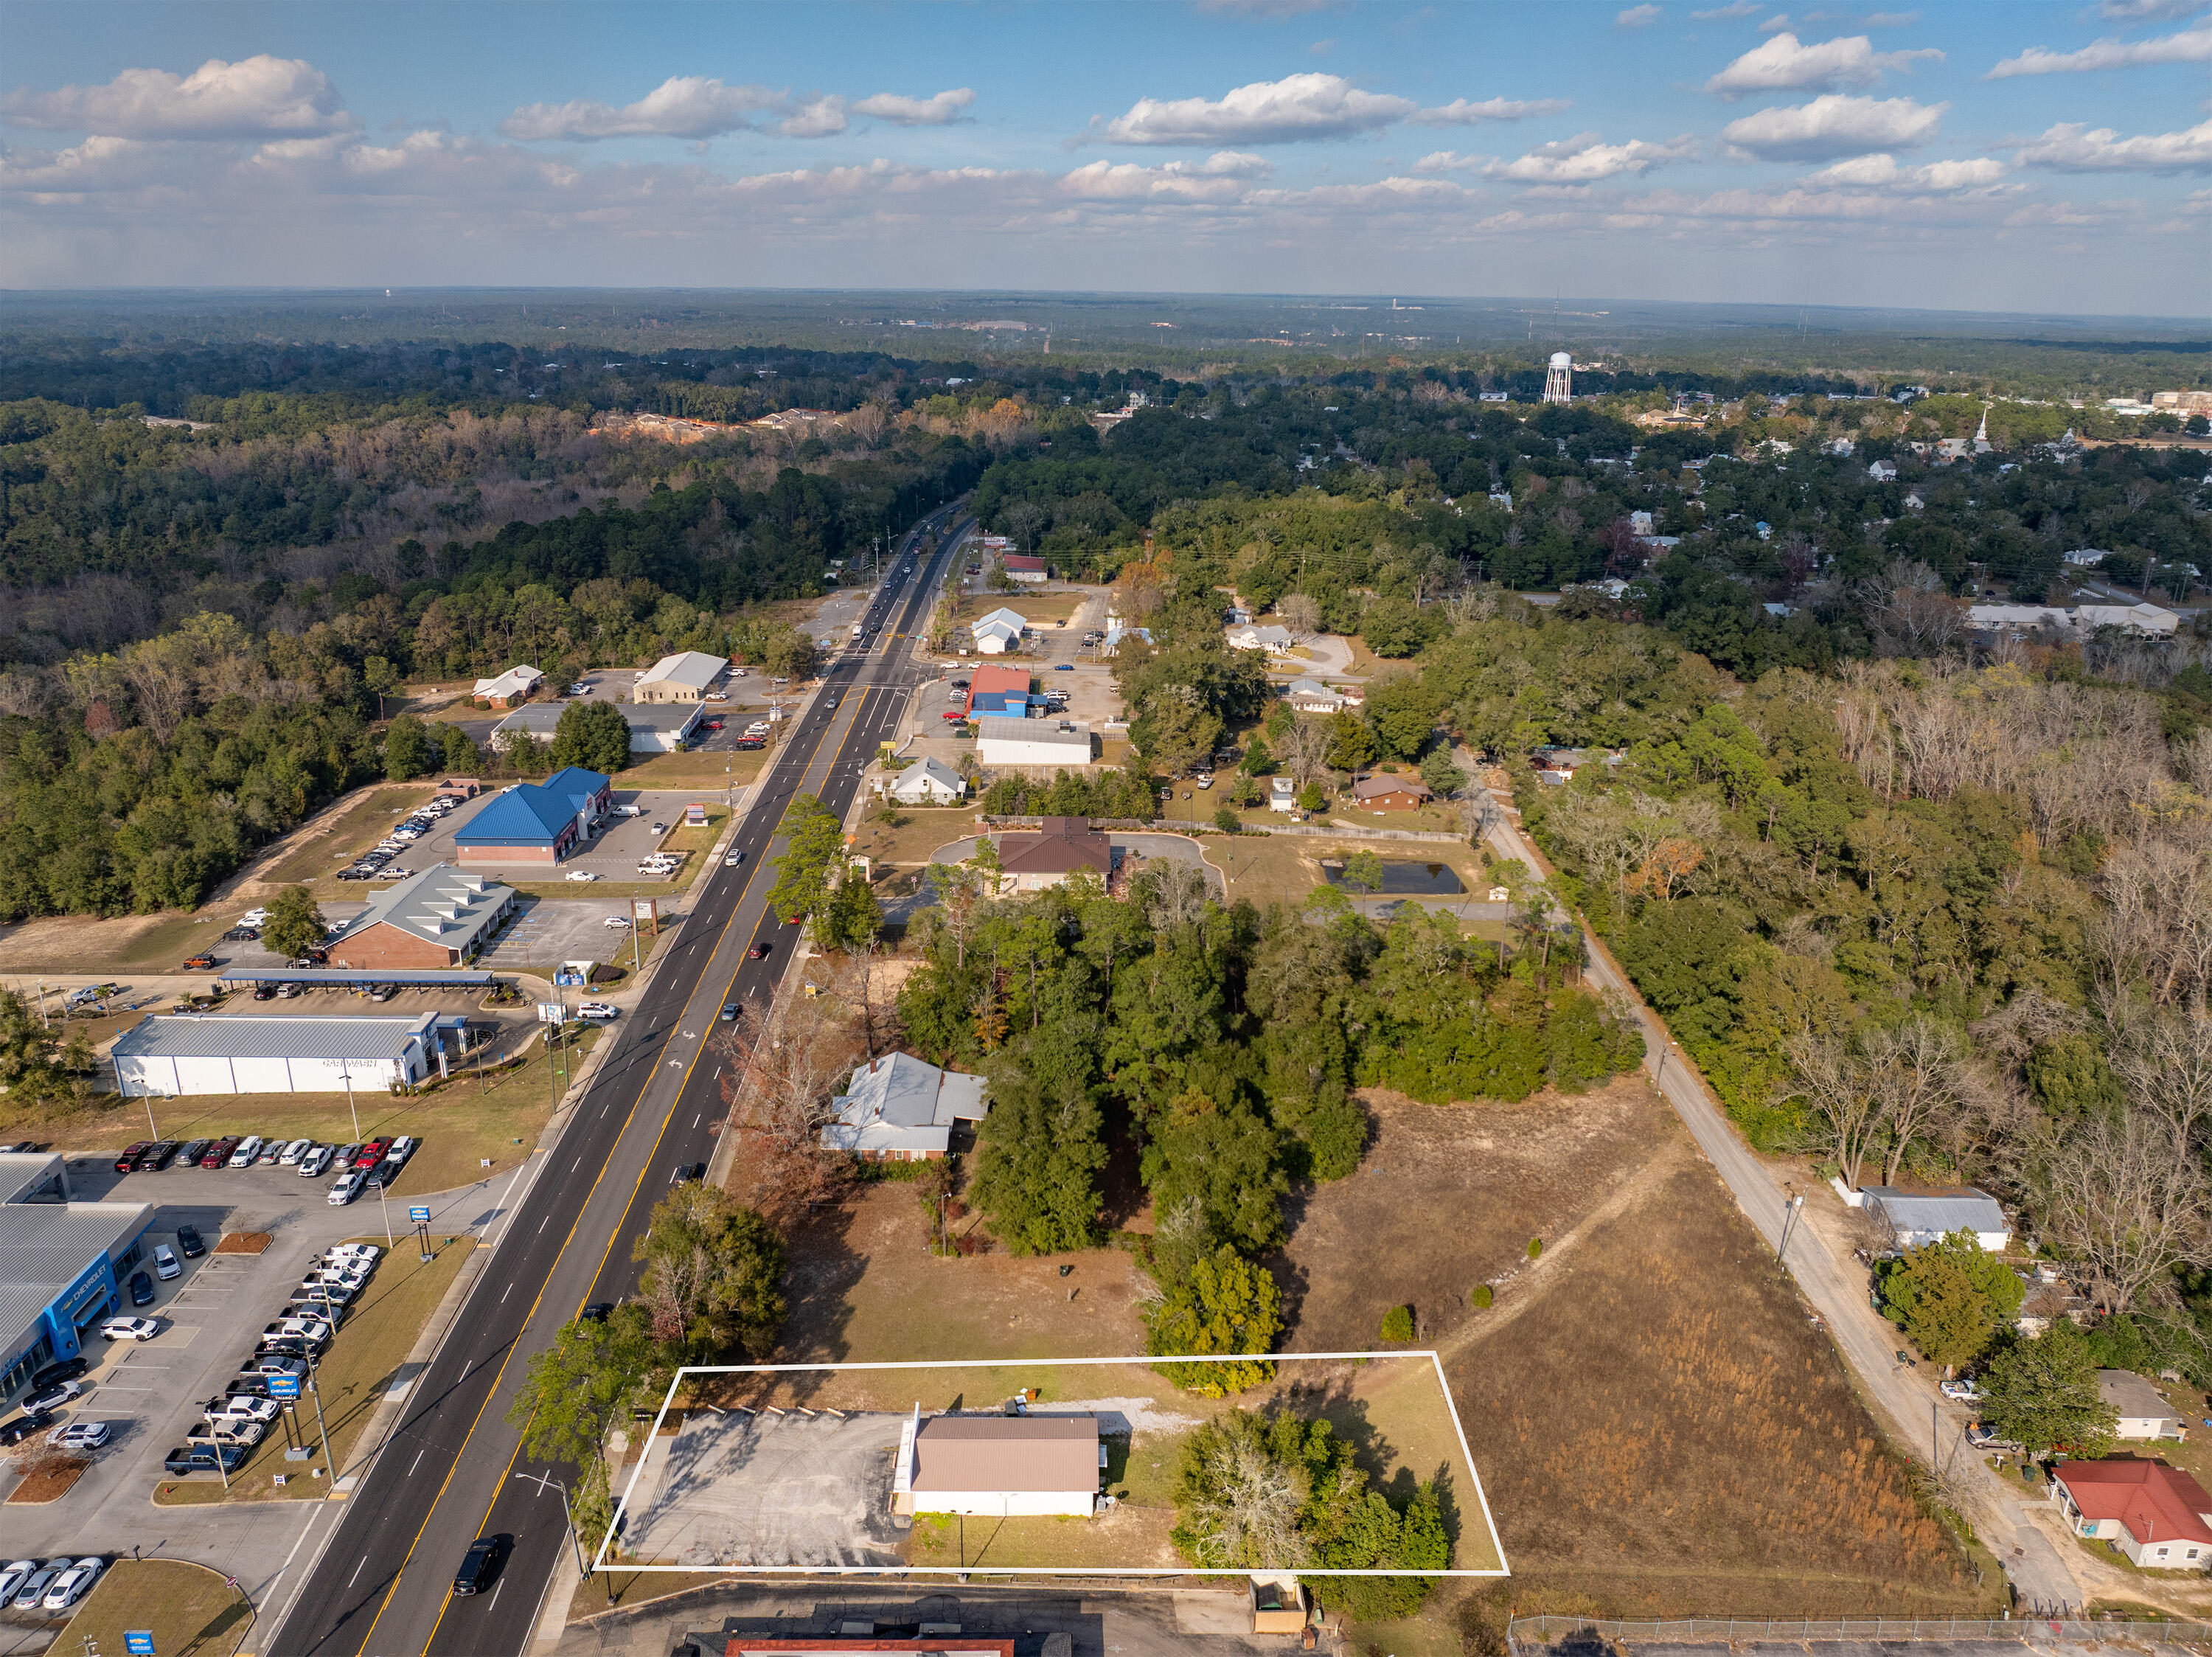
Reduced! Bring offers! Outstanding opportunity to acquire a well-located, income-producing commercial property on South U.S. Highway 331 in DeFuniak Springs. This solid metal/brick building, constructed in 1991 and thoughtfully upgraded within the last year, offers both immediate cash flow and long-term potential.Situated on a 0.29-acre lot (just under one-third of an acre), the property features approximately 1,300 square feet of heated and cooled space. Recent improvements include all new interior upgrades, providing a refreshed, professional space with minimized near-term capital needs.The property is currently leased to a well-established accounting firm, providing consistent rental income. The tenant has been in place for many years, currently paying $2,000 per month. The existing lease runs through April 30, 2026, offering stable income with the flexibility to renegotiate or reposition the asset upon lease expiration.The property is ideal for investors seeking a solid income-producing asset in a high-traffic location, or for buyers considering future owner-occupancy once the current lease term concludes. With durable construction, recent improvements, and strong visibility on a key commercial corridor, this offering delivers both quality and value.
=Í Property Features & Highlights
873 S. US Highway 331, DeFuniak Springs, FL
Approx. 1,300 SF heated & cooled
0.29-acre lot
Solid block construction
New roof & interior upgrades (within last year)
Long-term tenant in place
$2,000/month current rent
Lease expires April 30, 2026
Excellent cash-flow opportunity with future flexibility
#991281

DeFuniak Springs

873 US HWY 331

None Beds

None Baths

N/A

$485,000

MLS#: 991281
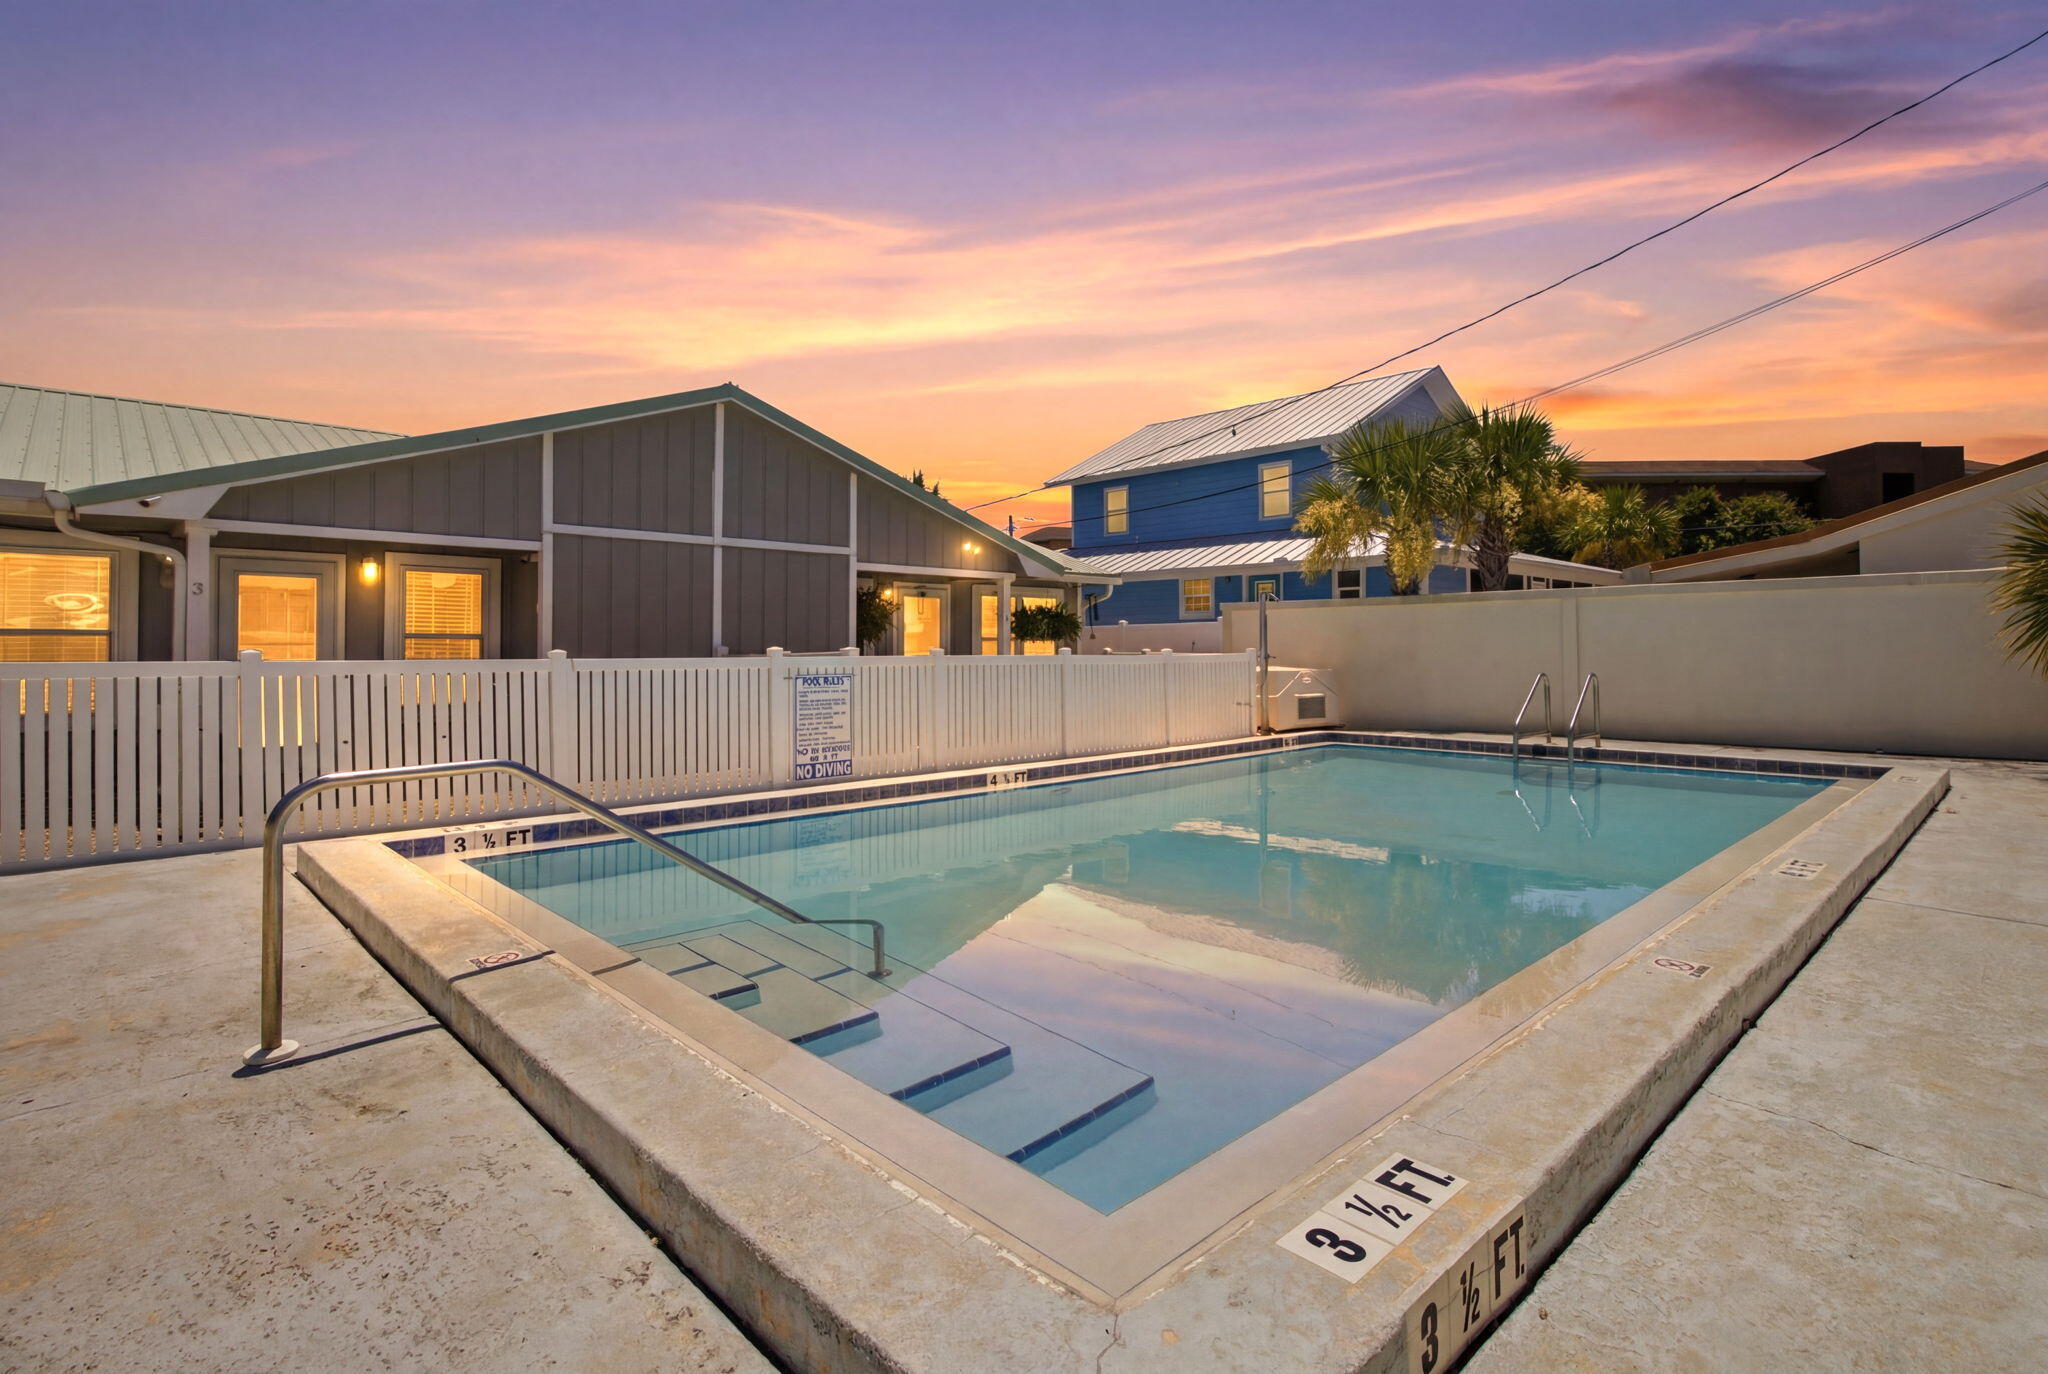
Welcome to this beautifully remodeled 2-bedroom, 1-bath coastal retreat offering a stylish, move-in-ready living. Completely renovated in 2019-2020, this charming home features an open, inviting interior with shiplap accents throughout, creating the perfect blend of modern comfort and beach-house charm. This end Unit is completely fenced for extra privacy and has a screened in back patio. 

The updated kitchen is equipped with newer appliances, while major system upgrades and Home Warranty provide peace of mind, including a new HVAC system (2019), hot water heater (2019), and hurricane-impact windows. Every detail has been thoughtfully updated, making this property ideal as a primary residence, vacation getaway, or investment opportunity.  Be sure to review the complete list of Upgrades.

Located just one block from the sugar-white sands and beach access at Pompano Joe's, you'll enjoy easy access to the Gulf, dining, and entertainment. Whether you're looking for a relaxing coastal escape or a turnkey beach property, this home offers an exceptional location and outstanding value.
#1006667

Miramar Beach

104 Ellis Road 4

2 Beds

1 Baths

984 Sq.Ft.

$425,000

MLS#: 1006667
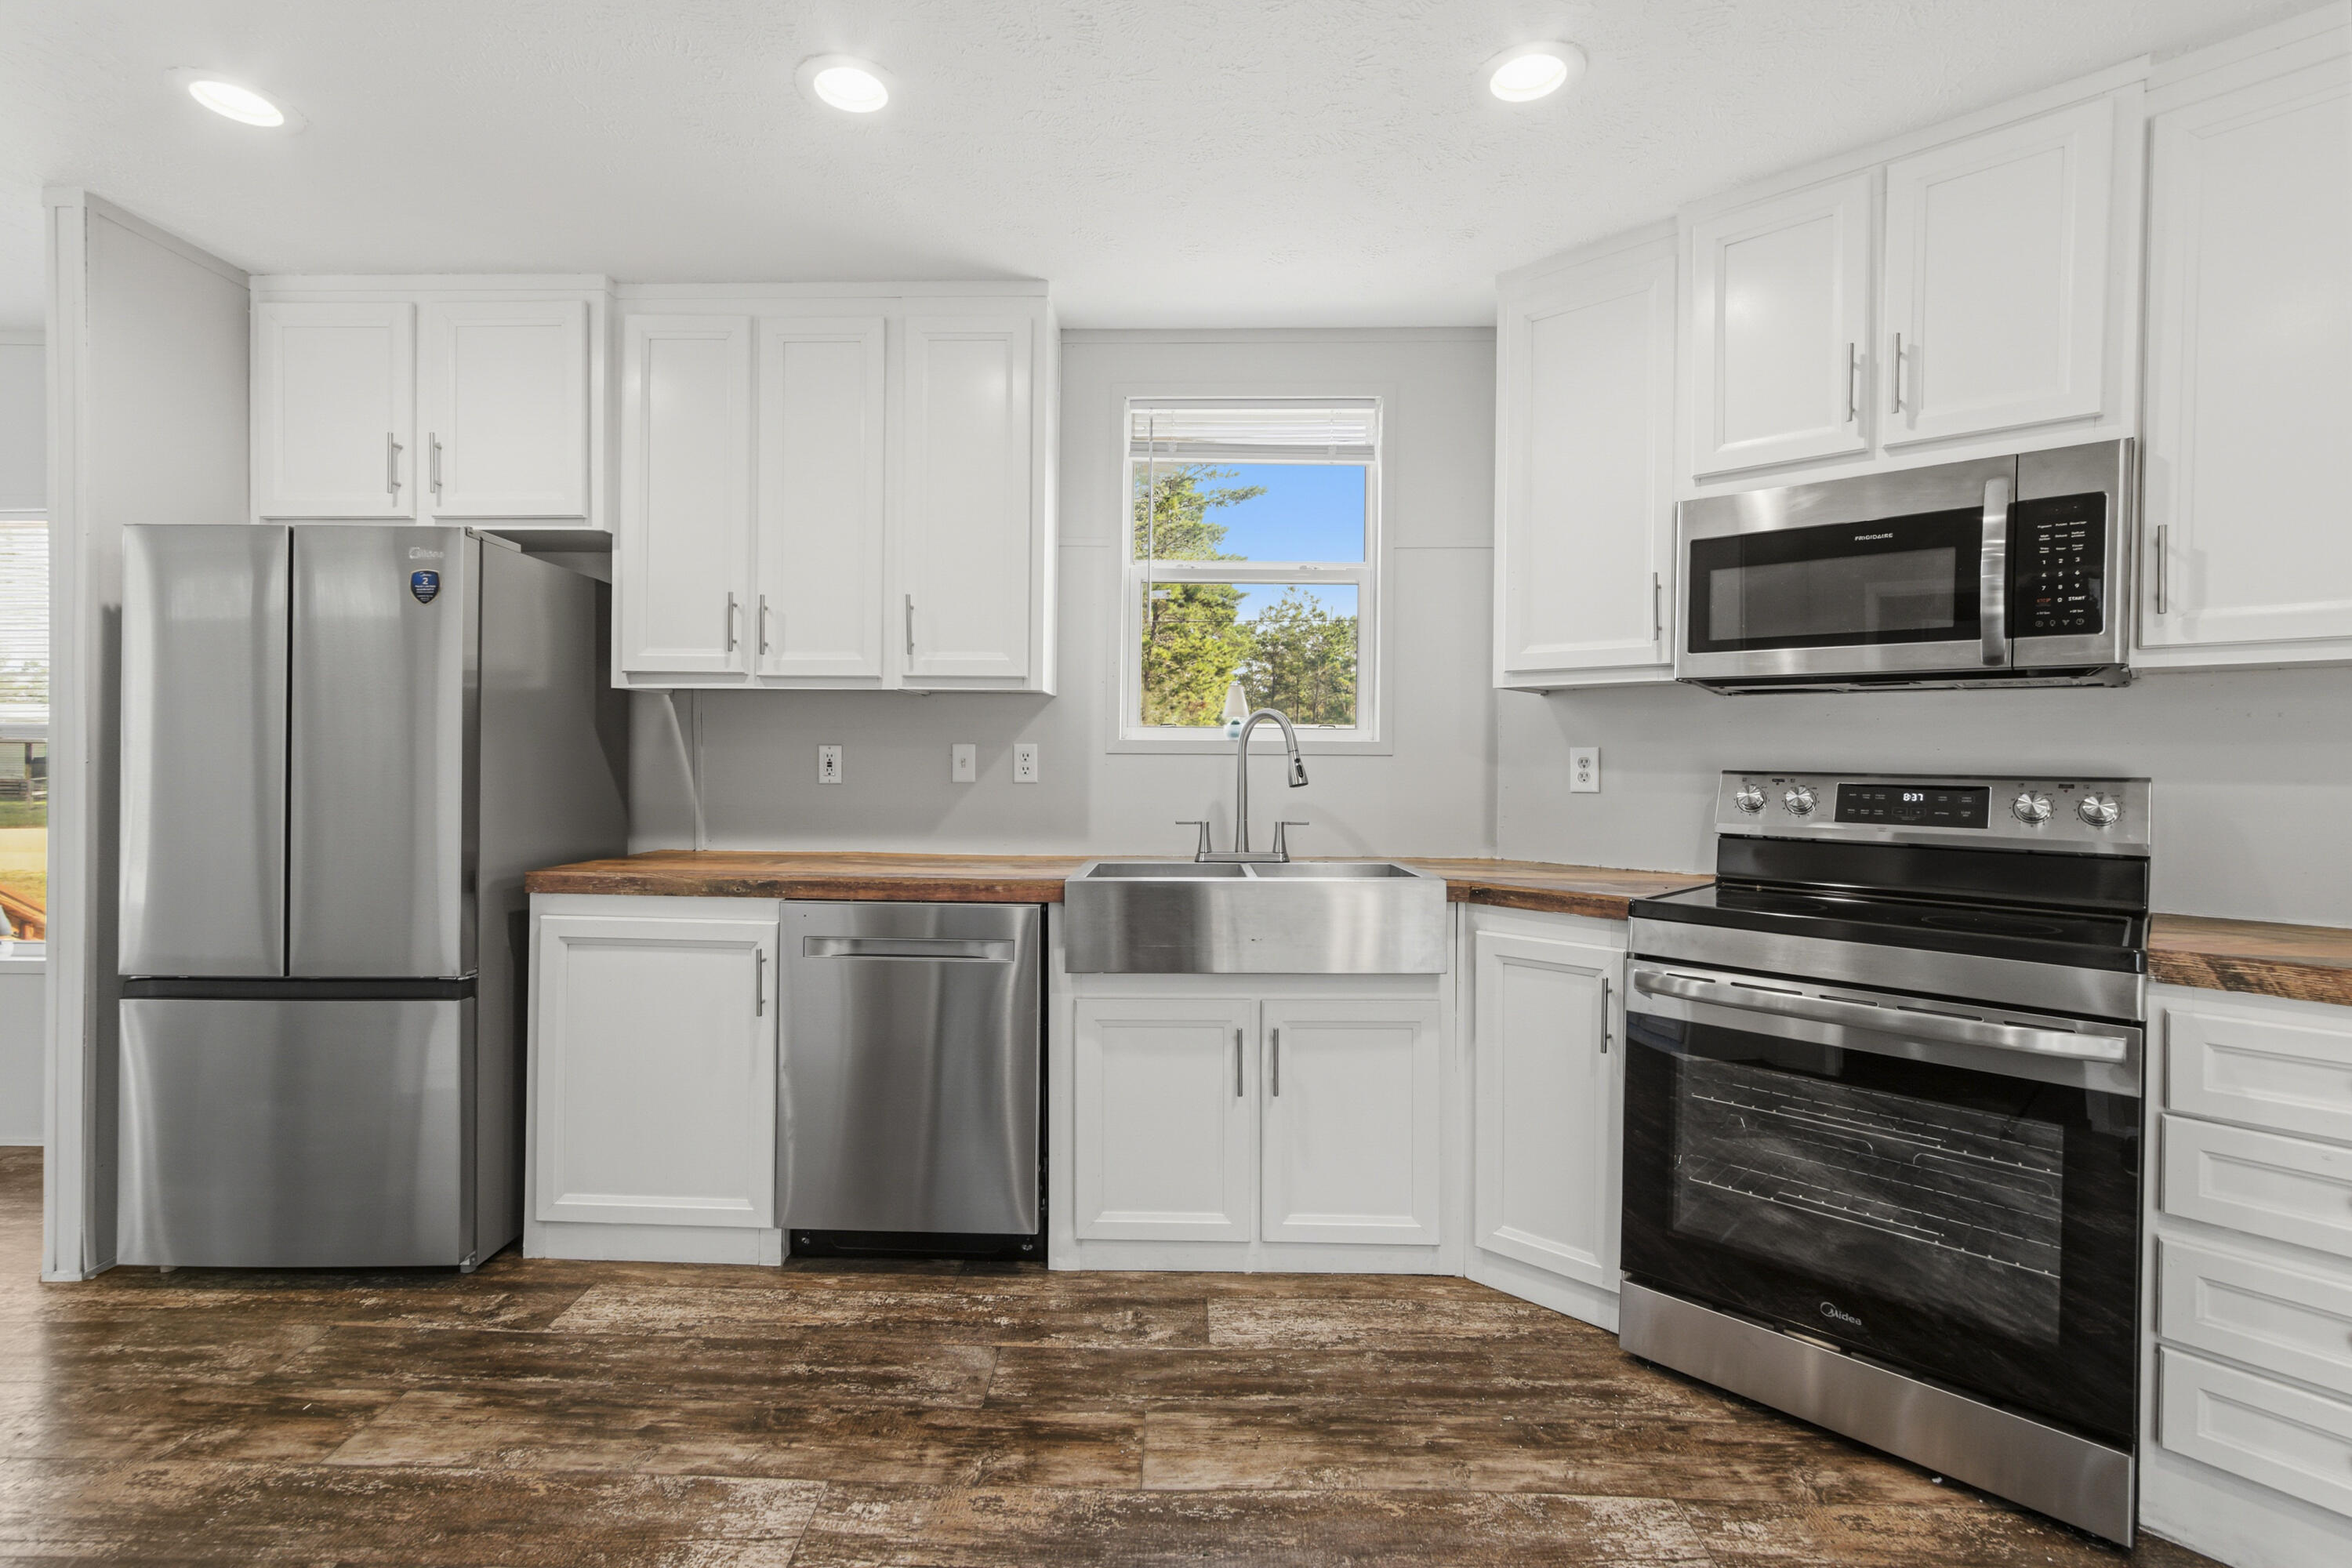
Move-in ready 3-bedroom, 2-bath home in DeFuniak Springs! Built in 2021, this 1,140 sq. ft. home sits on a 0.46-acre lot and features an open-concept layout, new appliances, and fresh interior paint. The spacious yard offers plenty of room for a garden, RV, boat, outdoor entertaining, or future additions. Located just minutes from downtown DeFuniak Springs, shopping, schools, and easy access to I-10, this home is ideal for first-time buyers, retirees, or investors looking for a newer home in Walton County. Lender credits and zero down payment options available. Possible seller financing available for qualified buyers. Schedule your showing today!
#1006703

DeFuniak Springs

75 W Fernwood Court

3 Beds

2 Baths

1,140 Sq.Ft.

$169,900

MLS#: 1006703
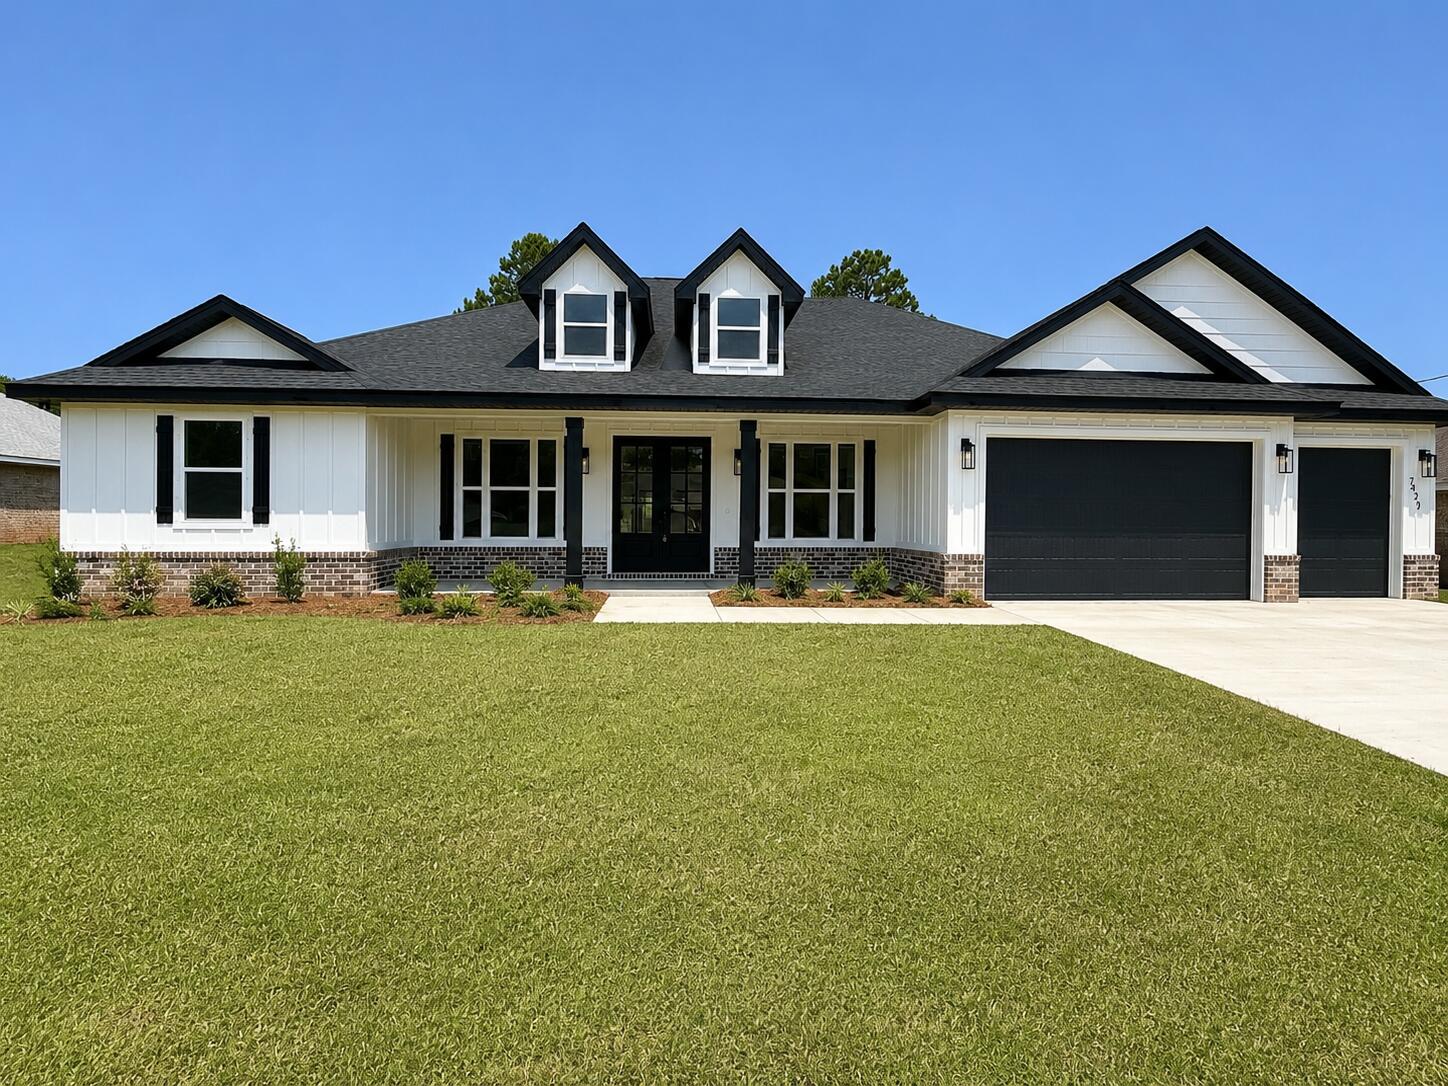
Welcome to summer--and welcome to one of the area's newest custom-built luxury homes, now complete and move-in ready. Thoughtfully designed from the ground up, this never-before-lived-in residence showcases exceptional craftsmanship, sophisticated finishes, and a floor plan that blends everyday comfort with elegant entertaining.

Situated on a spacious half-acre homesite, this stunning home features an oversized three-car garage, soaring ceilings, abundant natural light, and a thoughtfully designed layout that lives as beautifully as it looks. Every detail has been carefully selected, from the custom wood shelving throughout to the spa-inspired primary suite featuring an oversized walk-in shower with floor-to-ceiling tile, a luxurious soaking tub, and designer finishes that create a true retreat.

Ideally located just minutes from the sugar-white beaches of the Emerald Coast, top-rated schools, shopping, dining, and everyday conveniences, you'll also enjoy one of the area's best values in community amenities. For just $595 annually, residents have access to three swimming pools, tennis courts, pickleball courts, a fitness center, sauna, steam room, boat launch, fishing opportunities, and so much more--an exceptional lifestyle at an incredible value. This home has successfully completed all county inspections, received its Certificate of Occupancy, and has all utilities connected. Professionally cleaned and ready for immediate occupancy, you can move in and begin enjoying your new home without delay.

Additional professional photography and video showcasing the completed home will be available soon, weather permitting. The current online images are of a recently completed smaller floor plan. This is the debut of the Brevard floor plan--a brand-new design that has never before been offered for sale. Its impressive scale, custom details, and thoughtful layout are best appreciated in person.

Private showings are available by appointment only. Come experience the quality, craftsmanship, and luxury that set this custom home apart.
#997954

Navarre

7429 Brevard Street

4 Beds

3 Baths

2,818 Sq.Ft.

$728,800

MLS#: 997954

* Listings identified with the FMLS IDX logo come from FMLS and are held by brokerage firms other than the owner of this website. The listing brokerage is identified in any listing details. Information is deemed reliable but is not guaranteed. If you believe any FMLS listing contains material that infringes your copyrighted work please click here to review our DMCA policy and learn how to submit a takedown request. © 2024. First Multiple Listing Service, Inc.

Categories

Homes Tailored to Your Lifestyle

Buyers Guide

Buying a home is one of the most exciting milestones of your life.

View more

Sellers Guide

Putting your home on the market can be a stressful process, especially when you don’t know what to expect.

View more

Market report

With just a few clicks, you'll gain instant access to valuable insights about the real estate market, including trends, property values, and community analytics.

View more

Home value

Unlike automated valuations, our hands-on review will provide a comprehensive opinion of your home’s value while considering important interior elements and other location intangible factors that machine algorithms so often miss.

View more

Buyers resources

Guides on financing, inspections, and choosing the right Realtor for a smooth home purchase.

Sellers resources

Practical tips on staging, pricing, and preparing your home to attract buyers and maximize your sale.

Send a message

Message successfully sent.

Reason for contacting?

I agree to receive email communication and understand I can unsubscribe at any time.

I agree to be contacted by Realhub DEV via call, email, and text for real estate services. To opt out, you can reply 'stop' at any time or reply 'help' for assistance. You can also click the unsubscribe link in the emails. Message and data rates may apply. Message frequency may vary. Privacy Policy

Sign In Sign Out

Virtual Assistant

Would you like to take the next step with this property? We can help you schedule a showing or virtual tour, or send you more details.

Yes, I would like more information.

Thank You for Your Reply, One of Our Agents will contact you as soon as possible

No, maybe later.

Thank you, you can always contact me via email, phone number or through the contact form.

Realhub AI

Lucy - Your AI-Powered Realtor

Update Your Temporary Password

Personalize your search

Enter your email and we'll notify you immediately when new listings match what you're looking for.

or enter email address

Already have an account ? Login here

Continue your home search

I agree to receive communications and understand I can unsubscribe at any time.

I agree to be contacted by Realhub DEV via call, email, and text for real estate services. To opt out, you can reply 'stop' at any time or reply 'help' for assistance. You can also click the unsubscribe link in the emails. Message and data rates may apply. Message frequency may vary. Privacy Policy

Already have an account ? Login here

We use cookies

We use cookies primarily for analytics to enhance your experience. By accepting, you agree to our use of these cookies. You can manage your preferences or learn more about our cookies policy.