Thinking of selling?

Blue Sapphireline

Browse Properties
  • Nearby me

Popular Features

Community Features

Association

Property Features

Waterfront

View

Exterior Features

Interior Features

Style

E-Alert name

Properties

10000 properties match your criteria

**MAJOR PRICE CORRECTION**

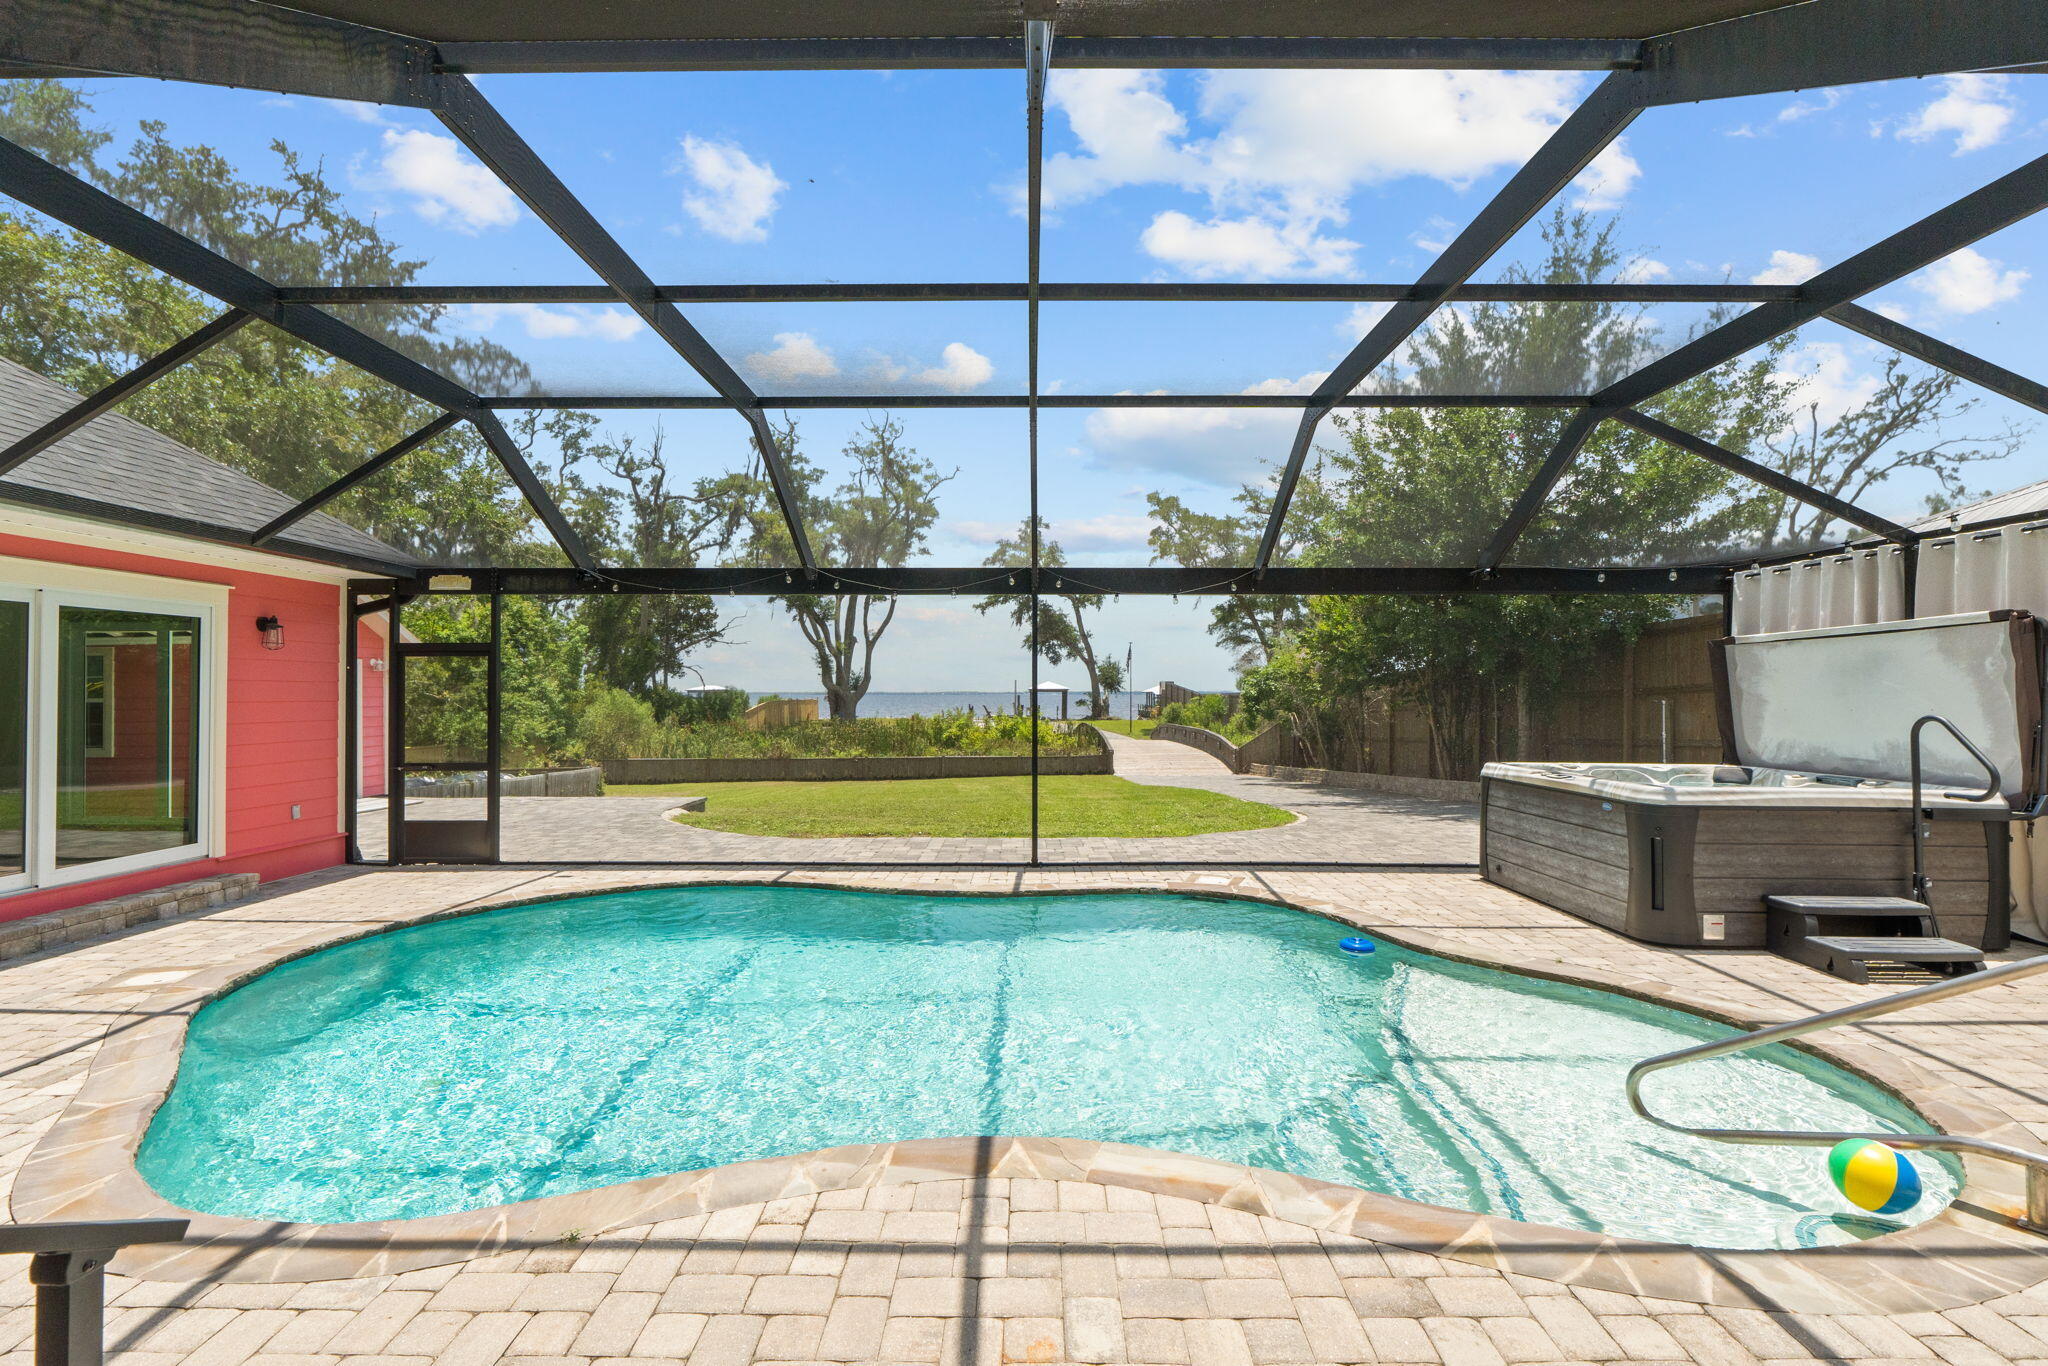
Waterfront multigenerational dream home on half an acre, all on one level and fully fenced for privacy, security, and fun. This rare property offers two separate homes, a covered pool, private dock, and tons of parking--perfect for a large family, multi-gen living, or a primary residence with incredible Airbnb/short-term rental potential.

The main home is a spacious 3 bedroom, 2 bathroom layout with easy, single-level living, water views and includes a true mother-in-law suite with its own full kitchen, bathroom, and private access that leads directly out to the covered pool area--ideal for extended family, guests, or income-producing space. The second home is also a 3 bedroom, 2 bathroom layout. Multiple living areas, split bedrooms, and separate entrances give everyone room to spread out while still feeling connected.

Step outside to your own private resort: a screened/covered pool just steps from both homes, a private dock for boating, fishing, or paddleboarding, and a fully fenced yard with privacy fence and gated entry. The oversized lot (approximately half an acre) offers room for kids, pets, toys, and gatherings, with ample driveway space and parking for cars, RV, or boat. This is an entertainer's paradise and a true lifestyle property--waterfront living, no stairs, multiple kitchens, and flexible spaces that can adapt as your needs change.
#1006674

Freeport

4374 W County Highway 83A

7 Beds

5 Baths

3,545 Sq.Ft.

$1,500,000

MLS#: 1006674
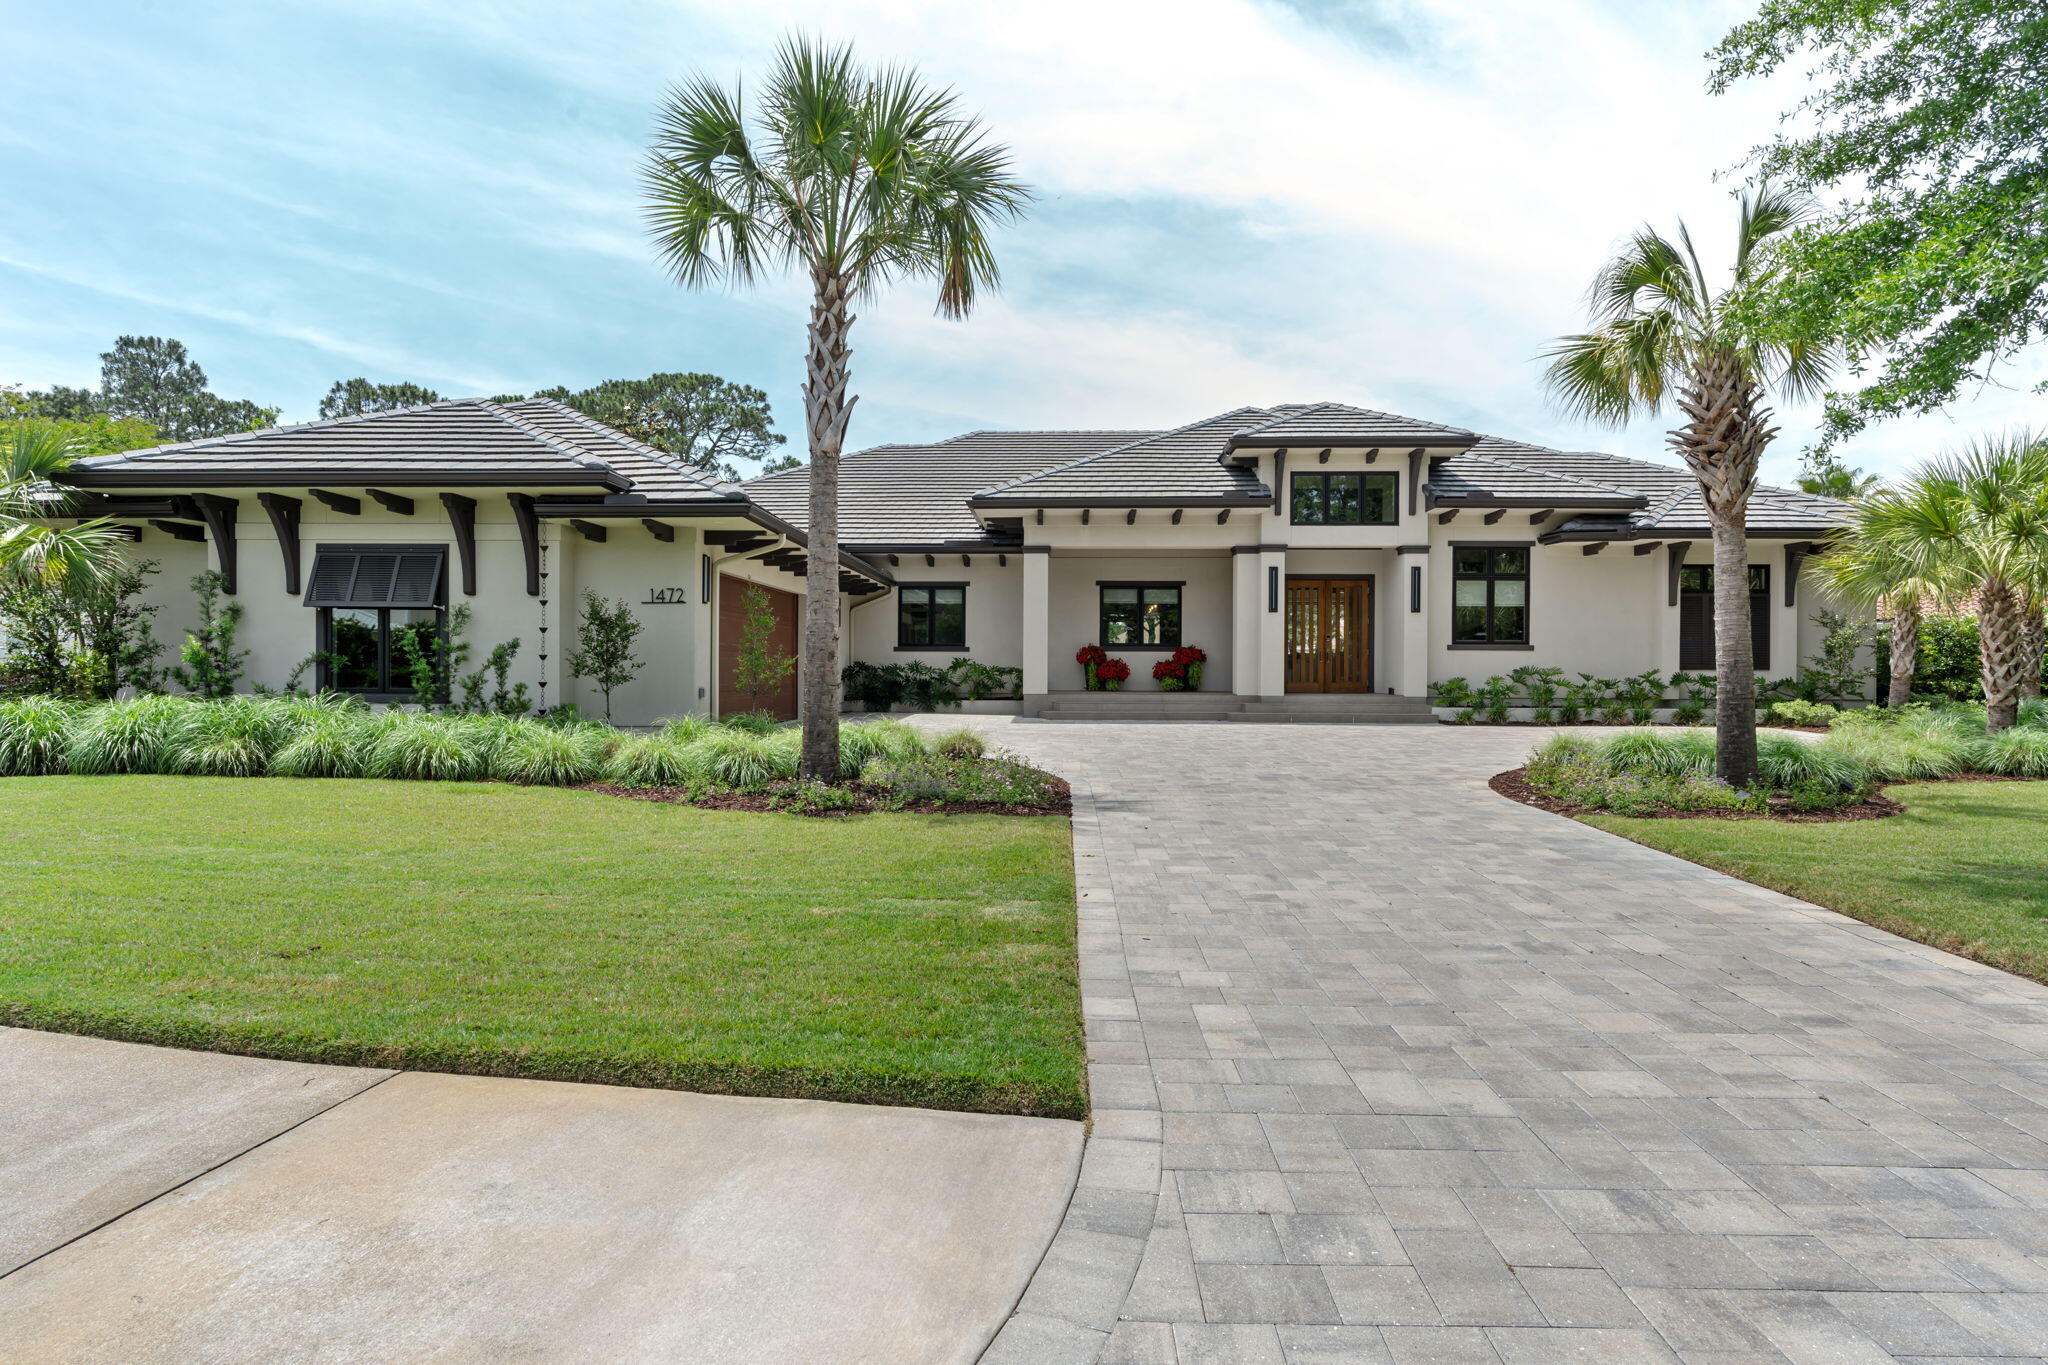
Welcome to one of Sandestin Golf & Beach Resort's premier custom homes, positioned on the Raven Golf Course with spectacular sunset views, exceptional privacy, and luxury finishes throughout. Built on an elevated ''High & Dry'' homesite approximately 3-4 feet above surrounding properties, this meticulously constructed residence offers superior craftsmanship and timeless design.
The open floor plan is designed for effortless indoor-outdoor living with expansive accordion glass doors leading to a resort-style outdoor oasis featuring an oversized pool, spa for up to 10, fully equipped outdoor kitchen, three remote-controlled screened living areas, Sonos surround sound, and two porcelain-tiled decks overlooking the golf course.
Inside, you'll find engineered hardwood flooring, custom Marquis cabinetry, a chef's kitchen with an oversized island, premium appliances, oversized wine refrigerator, spacious utility room, motorized window shades, upgraded designer lighting with dimmers, fireplace, built-in closet cabinetry, and a luxurious primary suite with a bidet. Additional features include an insulated oversized 2.5 car garage (24' x 34') with epoxy flooring, standing-room attic storage, two additional storage rooms totaling 18' X 3.5', stand by generator, hose bibs at all four corners, and a custom front door. The professionally designed landscaping enhances the home's exceptional curb appeal, while integrally colored stucco eliminates the need for exterior painting for decades.
Engineered for long-term durability, the home includes a rubberized exterior moisture barrier, reinforced structural construction with threaded rebar, and 36-inch roof overhangs for enhanced weather protection. Ideally situated near the 16th tee of the Raven Golf Course, the home enjoys panoramic golf course views without concern of golf balls striking the property.
Built for luxury, comfort, and entertaining, this extraordinary residence offers a rare opportunity to own one of the finest homes in Sandestin.
#1006683

Miramar Beach

1472 Baytowne Avenue

4 Beds

4 Baths

3,497 Sq.Ft.

$3,300,000

MLS#: 1006683
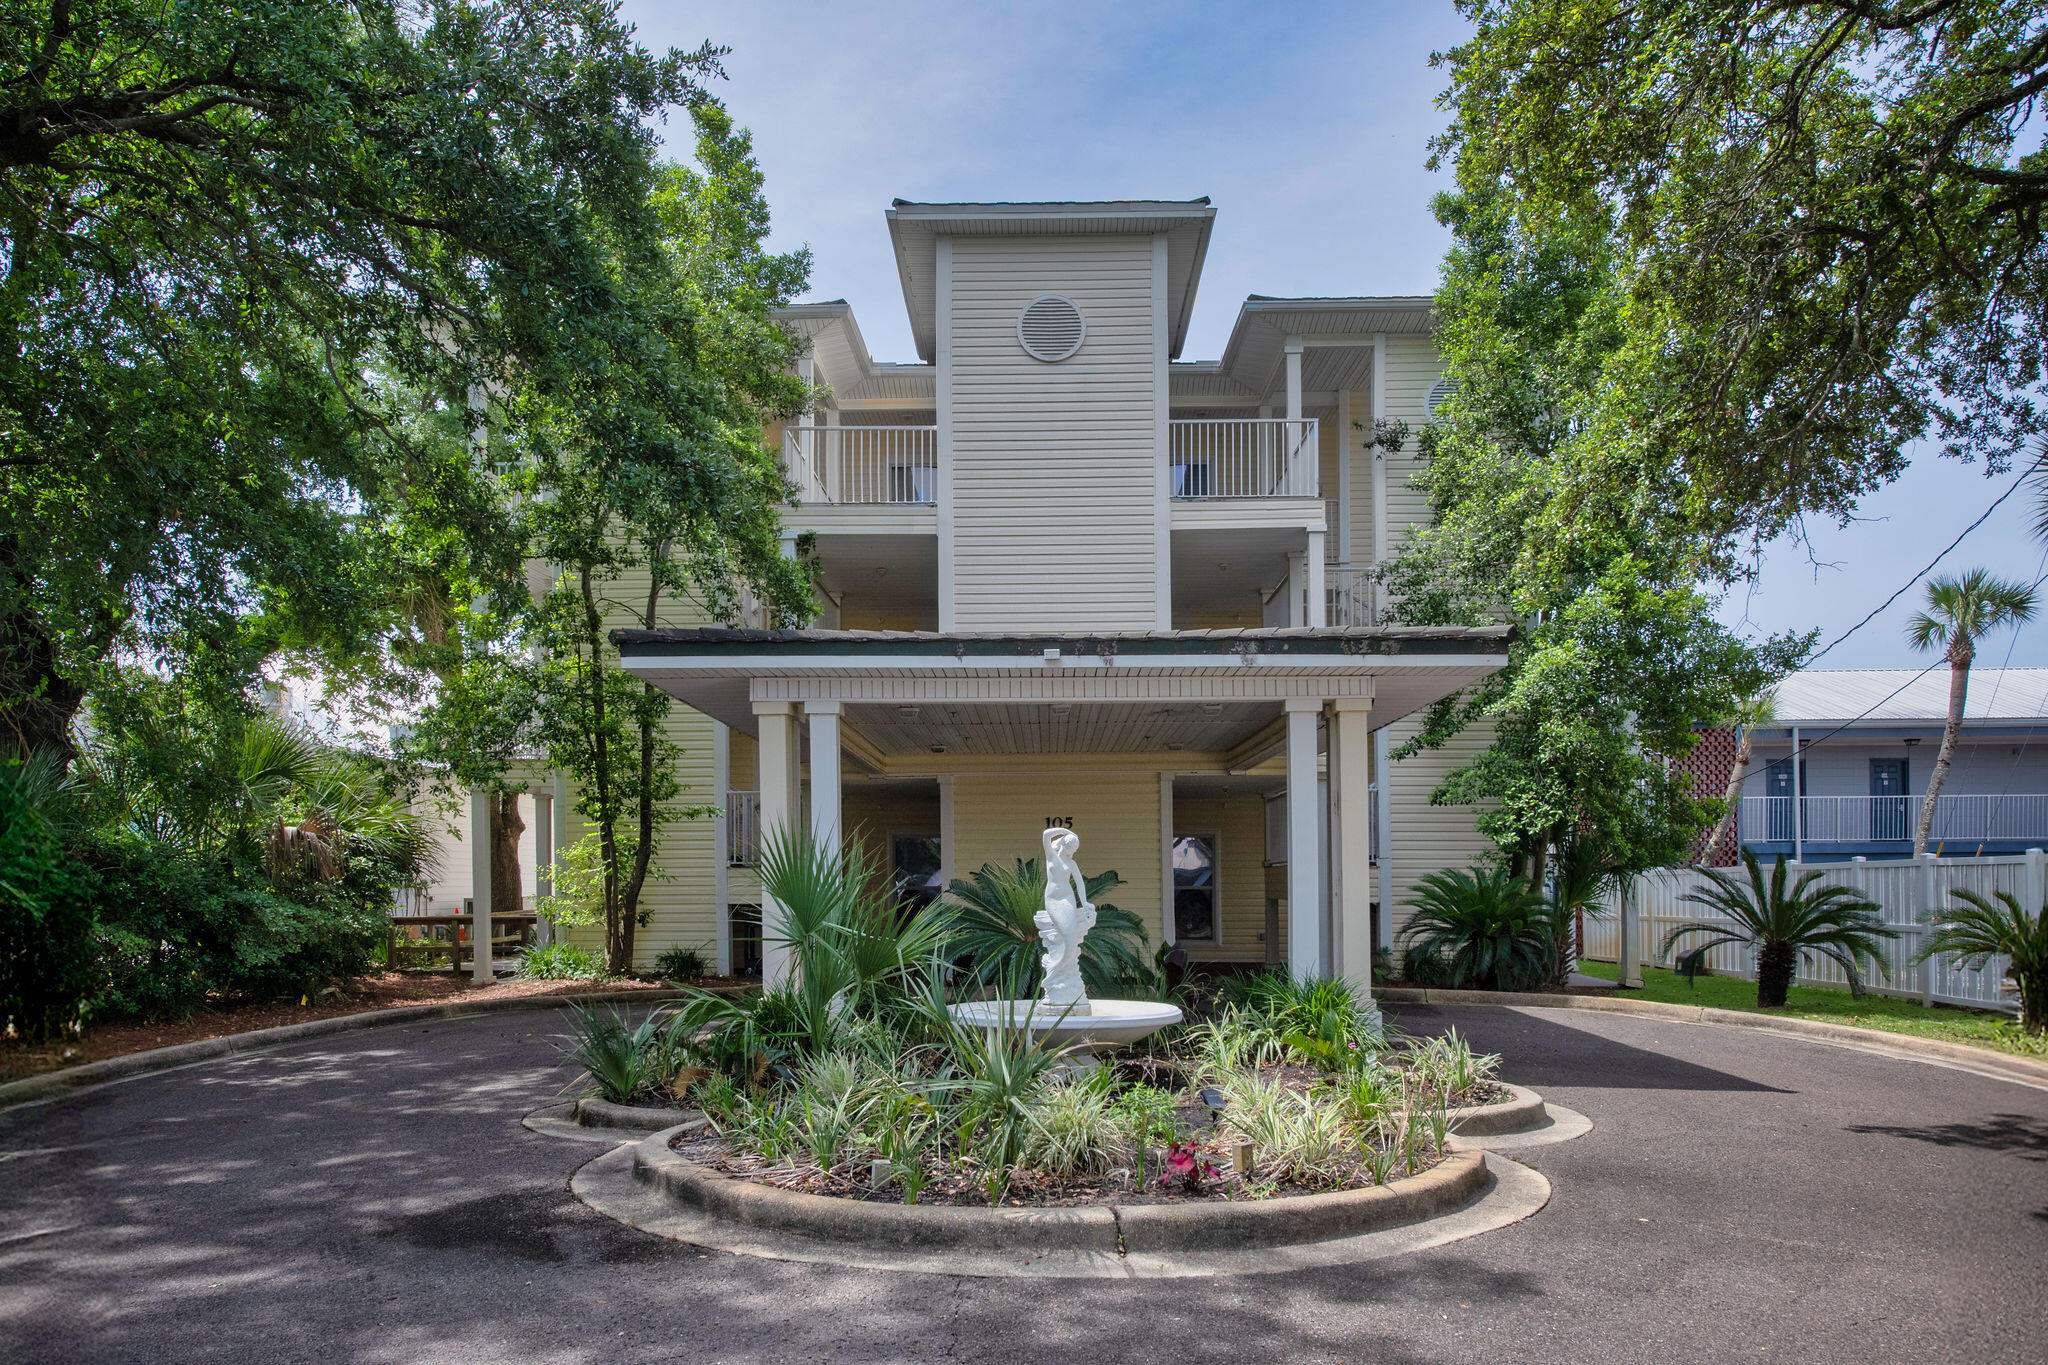
Welcome to an exceptional waterfront residence in the heart of downtown Fort Walton Beach, where location and lifestyle meet effortlessly. This beautifully updated 3-bedroom, 3-bathroom condo is just moments from The Landing, dining, entertainment, and the vibrant waterfront scene, offering both convenience and coastal elegance. The interior has been thoughtfully refreshed with a newly repainted palette, a recently updated HVAC system, high-end luxury vinyl plank flooring, Level 2 quartz countertops, and sleek stainless steel appliances. Expansive water views of the Santa Rosa Sound take center stage from the private balcony, creating the perfect setting for morning coffee or evening sunsets. The spacious primary suite is a true retreat, offering its own serene water views, while the en-suite bath features a soaking tub and an enclosed water closet for added comfort. Residents enjoy a gated condominium setting with an outdoor pool, additional guest parking, and a rare amenity package that includes a dedicated boat slip for each unit, one covered parking space, and an additional uncovered space. A 25-foot Bennington Saltwater Coastal tritoon, powered by a 200 HP Yamaha four-stroke engine with less than 600 hours, may be available for separate purchase. The vessel is well-appointed with high-end
countertops, dual barstool seating, generous lounging areas, and includes both boat and engine covers. A boat lift may also be available separately. Furnishings are negotiable. A beautifully appointed, move-in ready waterfront residence in one of Fort Walton Beach's most desirable and walkable locations.
#1006766

Fort Walton Beach

105 SE Brooks Street 3

3 Beds

3 Baths

1,637 Sq.Ft.

$725,000

MLS#: 1006766
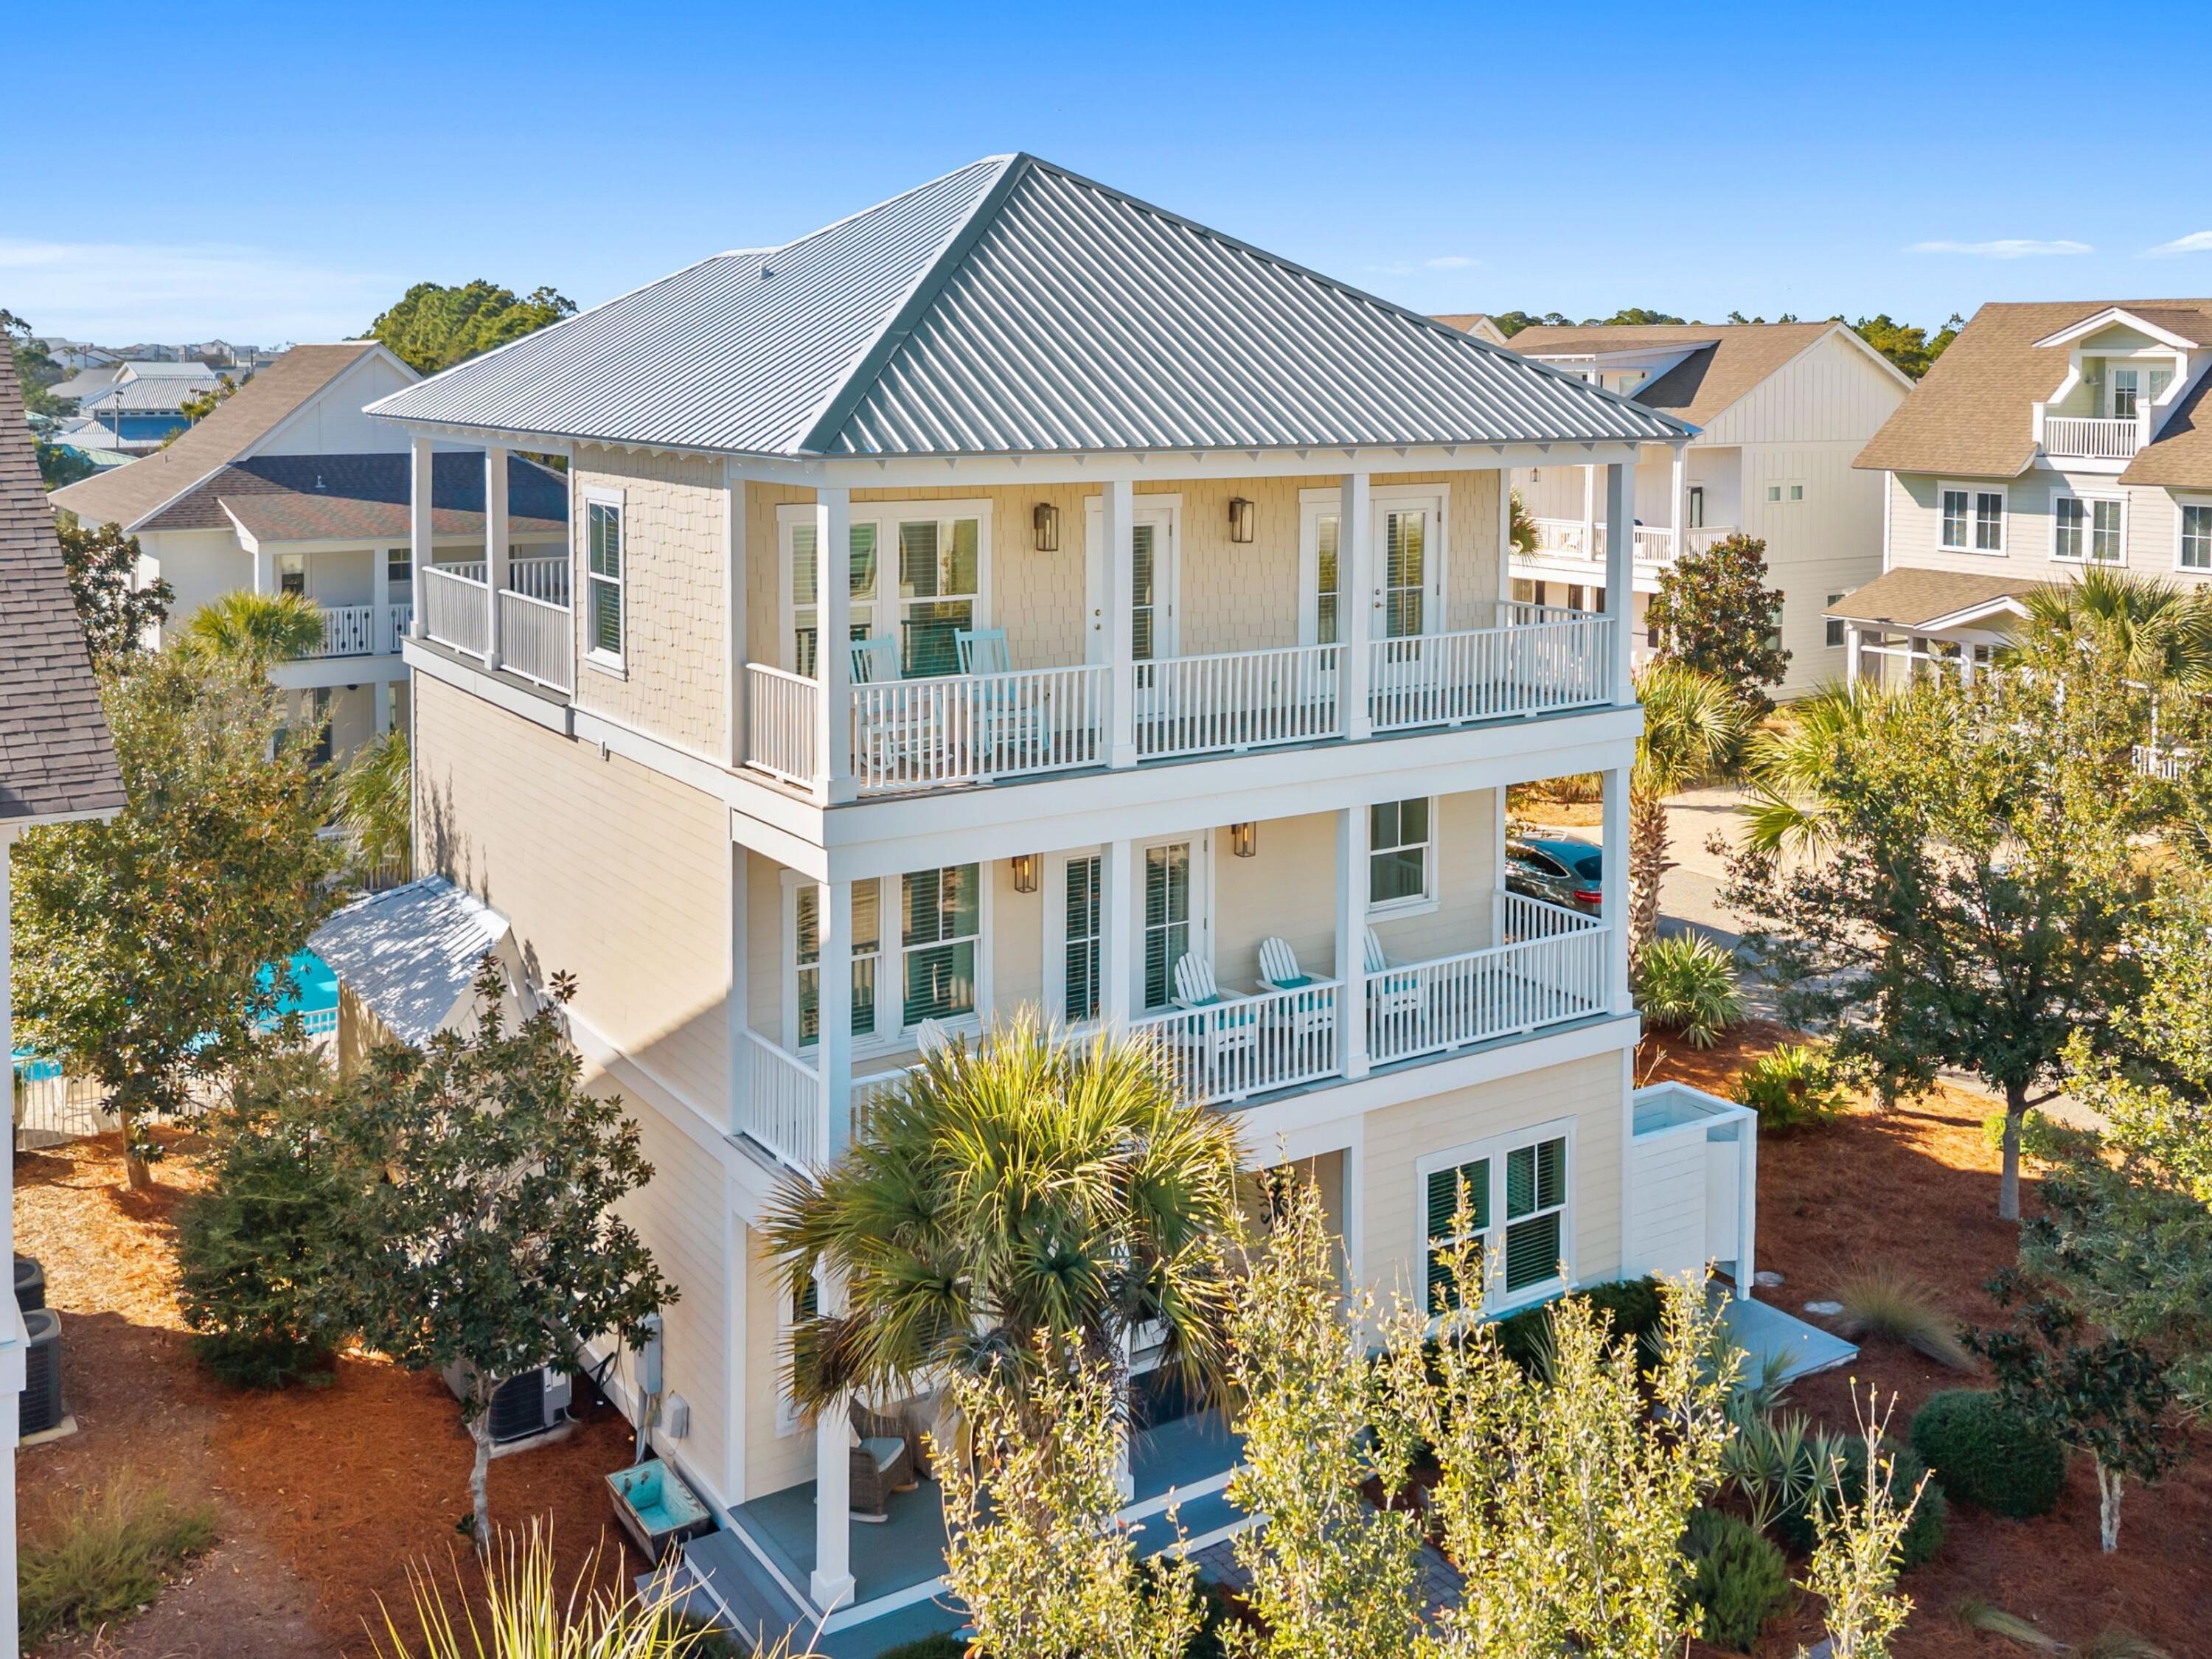
Positioned in the heart of Seagrove Beach within the charming community of Magnolia Dune, 77 Sandalwood Drive offers the quintessential 30A lifestyle -- where beach days, celebrated dining, and relaxed coastal living are all just moments from your front door. This three-story retreat enjoys exceptional proximity to public beach access while placing owners and guests within easy walking distance of beloved local favorites, including Café Thirty-A, The Perfect Pig, Angelina's, and nearby Seaside, Florida. Designed with both comfort and entertaining in mind, the residence showcases an open-concept floor plan accented by rich hardwood flooring, quartz countertops, stainless steel appliances, and beautifully tiled baths. The spacious main living area flows seamlessly into the kitchen and outdoor entertaining spaces, where a built-in gas grill creates the perfect setting for gathering after a day on the beach. A highly desirable first-floor guest suite offers convenience and privacy for owners and visitors alike.

Thoughtfully configured across three levels, the home comfortably accommodates multiple families while maintaining strong appeal as a vacation-rental investment, with a proven track record of exceptional rental performance. Whether enjoyed as a primary residence, second home, or income-producing coastal retreat, 77 Sandalwood Drive captures the effortless elegance and enduring demand that define life along Scenic Highway 30A.
#1006758

Santa Rosa Beach

77 Sandalwood Drive

4 Beds

4 Baths

2,791 Sq.Ft.

$2,390,000

MLS#: 1006758
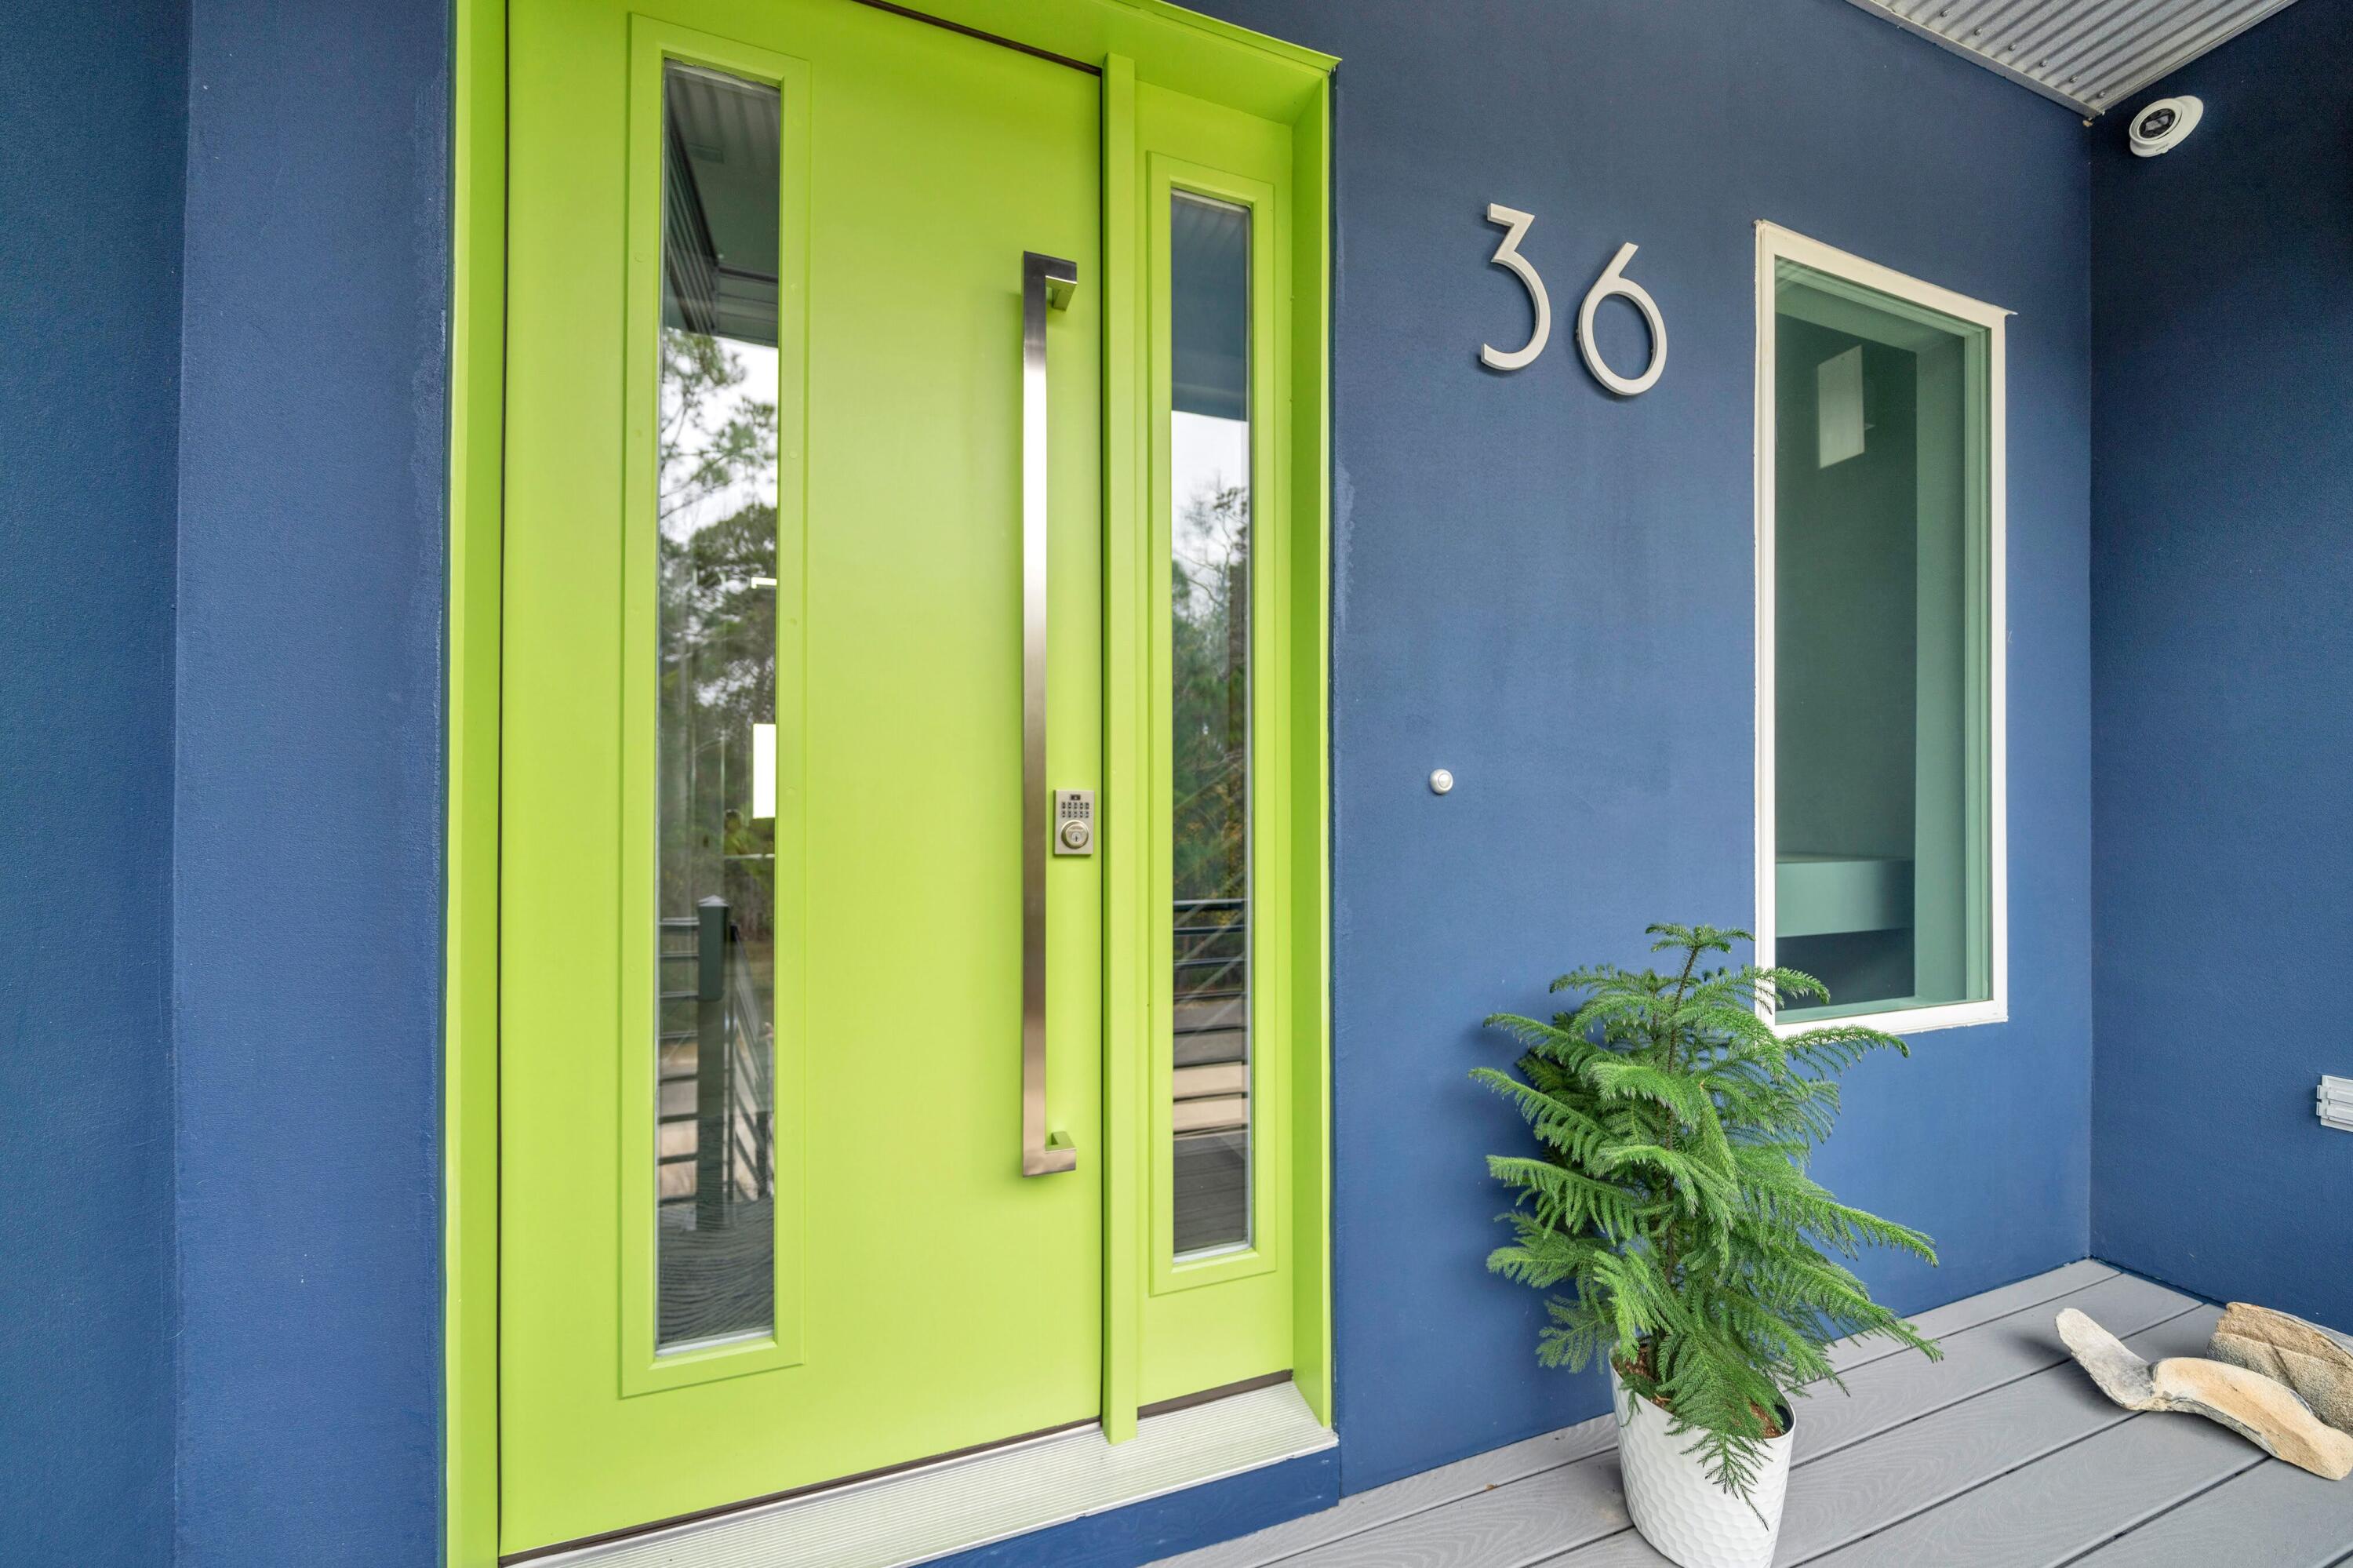
BACK ON MARKET - NO FAULT OF SELLERS!  3 PRIMARY SUITES and an ELEVATOR make this custom, Choctawhatchee Bay Front home a top choice. Age in place gracefully in this minimalist inspired, comfortably accessible, multi-generational luxury home! This 2021 build is nestled on a quiet cul de sac, in Bay Harbour, Walton County, Freeport, Florida. Thoughtful design meets modern comfort in this amenity filled home! Waterfront living & innovative features are yours! Refresh & reset! This home offers comfort, convenience, low-maintenance, nature inspired landscaping & inviting outdoor spaces. Fish from your private dock or simply relax by your outdoor firepit! Breathe easy with custom hardwood flooring throughout & NO CARPET. Want to know more? Schedule your private tour today!
#995336

Freeport

36 Creek Harbour Boulevard

3 Beds

3 Baths

3,504 Sq.Ft.

$1,699,000

MLS#: 995336
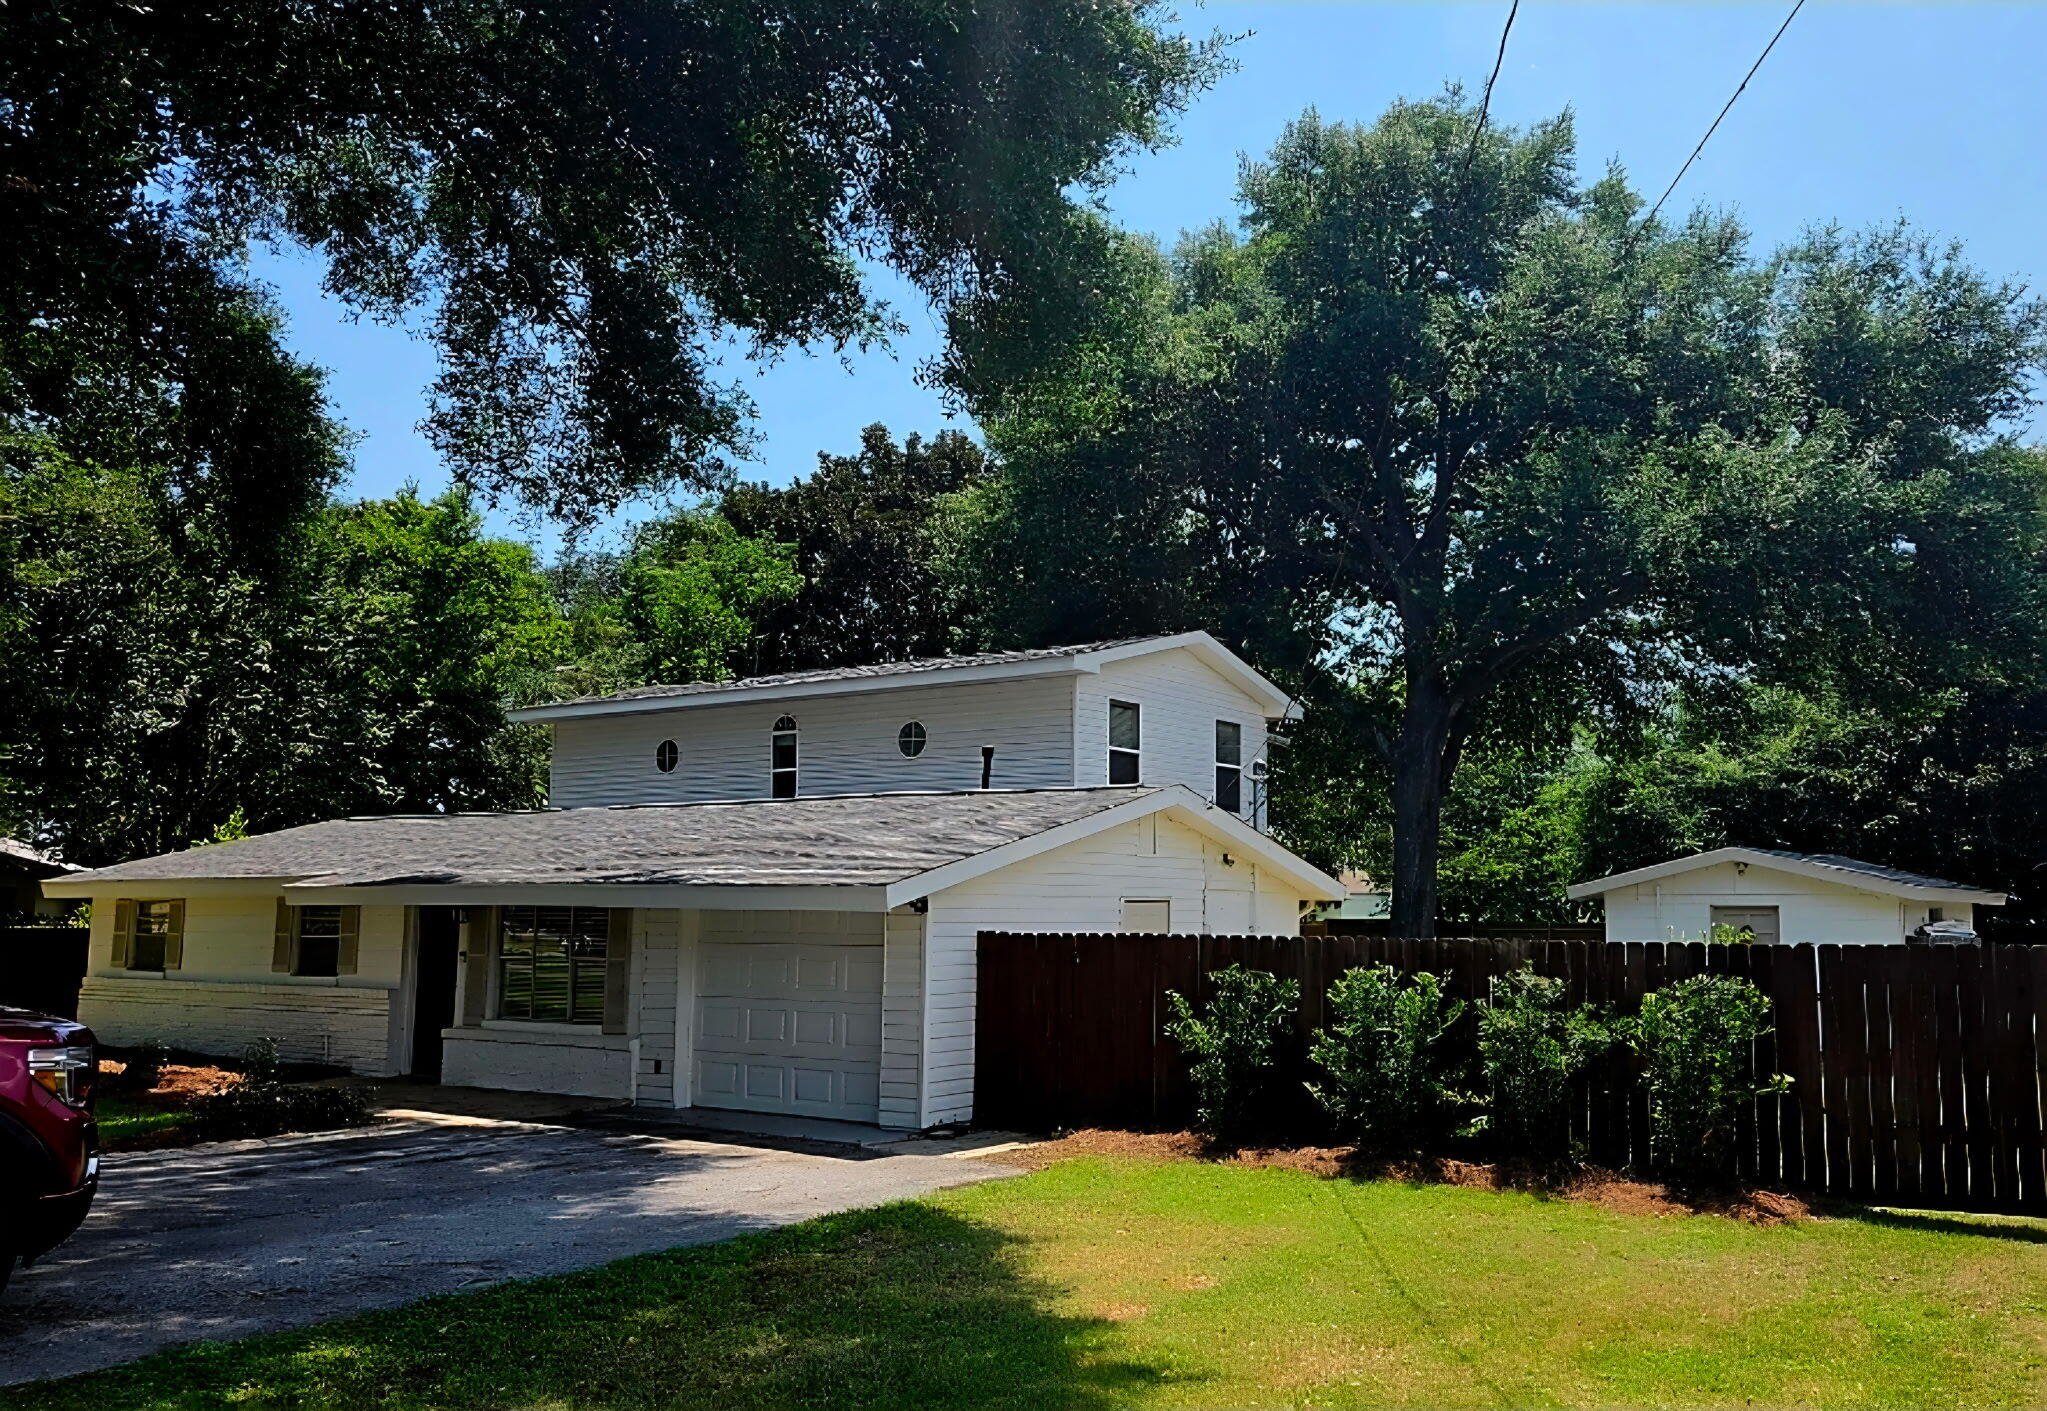
This charming home is the perfect place for a family to grow and create lasting memories. Situated on a spacious lot with a large backyard, it offers plenty of room for children and outdoor entertaining. Recent updates include a brand-new roof (installed August 2025), new carpet throughout (2025), fresh interior paint, and professional cleaning, making it move-in ready. The property also provides ample parking and includes a durable concrete storage building (130 sqft) in the backyard for added convenience. Best of all, it's just a one-minute walk from your front door to the front office of Destin Elementary School, making school-day routines a breeze.
#1006234

Destin

503 Second Avenue

4 Beds

3 Baths

2,196 Sq.Ft.

$3,200

MLS#: 1006234
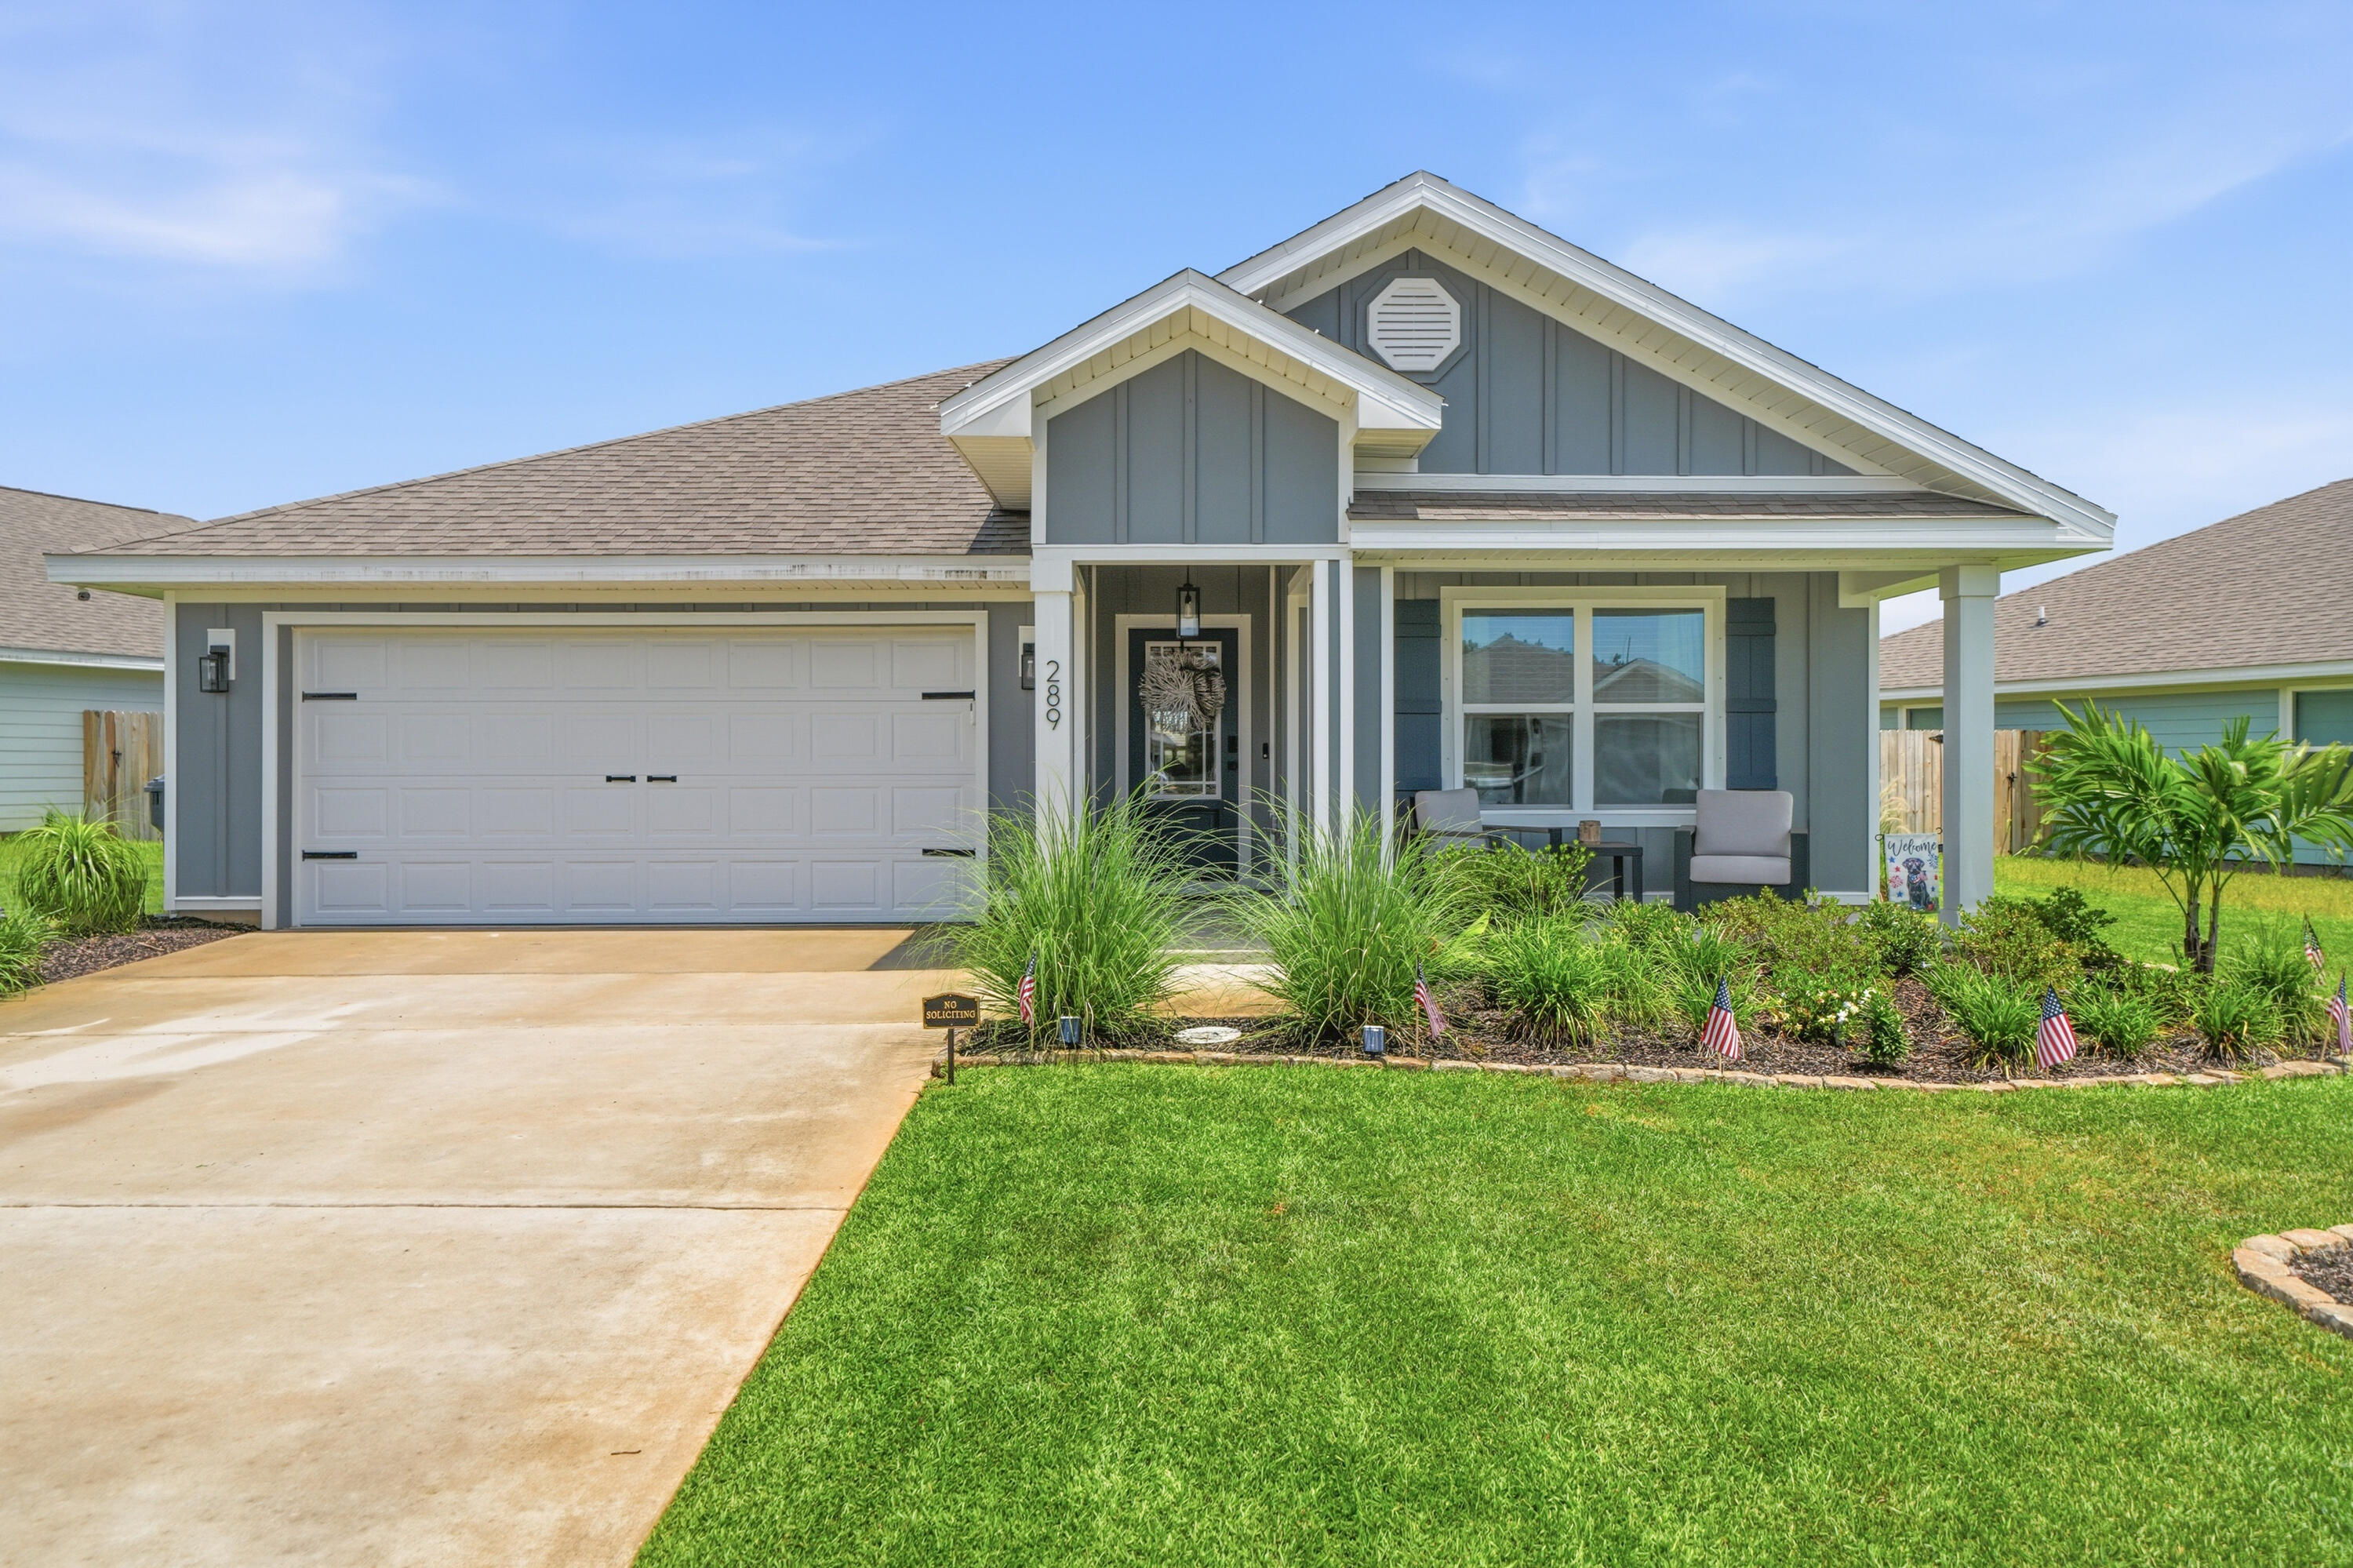
PET FRIENDLY!  The Cali -- Single-Story Elegance in Owl's Head Farms
Step into refined comfort with the Cali, a stunning 4-bedroom, 2-bath single-story residence designed for effortless living and entertaining. Just beyond the entry, three generously sized guest bedrooms await, each offering ample closet space and sharing access to a beautifully appointed full bath -- the perfect arrangement for family or guests.
At the heart of the home, an open-concept kitchen and living area creates a seamless flow ideal for gathering. The chef-inspired kitchen showcases a sprawling island, gleaming granite countertops, and an oversized pantry -- a true centerpiece for everyday living and special occasions alike.
Tucked privately off the main living space, the Primary Suite offers a tranquil escape, complete with a spa-style bath featuring a separate soaking tub and an expansive walk-in closet. Throughout the home, premium EVP flooring lends a sophisticated, low-maintenance touch, with plush carpet adding warmth to the bedrooms. Every detail has been curated for comfort, from the granite countertops in the kitchen and baths to the home's seamless indoor flow.
Modern convenience meets peace of mind with a standard Smart Home Technology package, including a Kwikset keyless entry system, smart thermostat, and smart garage door -- keeping you connected and secure from the moment you arrive.
#1006666

Freeport

289 W Gray Owl Drive

4 Beds

2 Baths

1,799 Sq.Ft.

$2,600

MLS#: 1006666
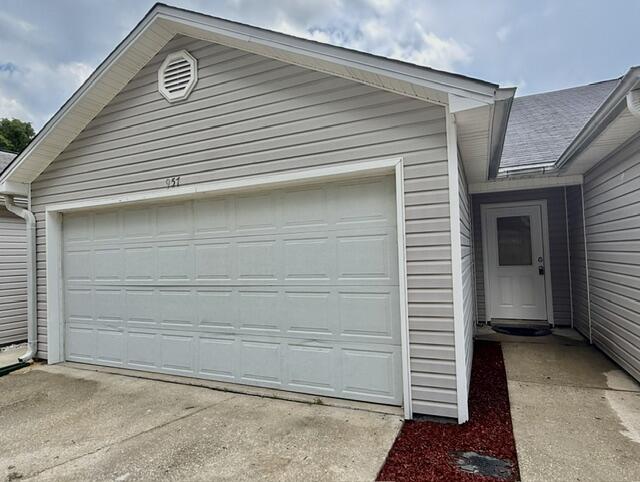
AVAIL: 7/1. SECURITY DEPOSIT = $1,750 - CAN BE BROKEN UP N 2 MONTHLY INSTALLMENTS IF QUALIFIED.  PETS ALLOWED (30 LBS OR LESS) UPON OWNERS APPROVAL & W/ A NON-REFUNDABLE PET FEE! NO SMOKING INSIDE HOME! CONVENIENTLY LOCATED BETWEEN BOTH BASES & CLOSE TO SCHOOLS, BEACHES, SHOPPING, & RESTAURANTS! THIS 1 STORY TOWNHOUSE FEATURES A FAMILY ROOM, DINING ROOM, KITCHEN EQUIPPED W/ A REFRIGERATOR, STOVE, DISHWASHER & LAUNDRY AREA IS LOCATED IN THE 2 CAR GARAGE. MASTER SUITE HAS A WALK IN CLOSET. THE ADDITIONAL BEDROOM HAS A SEPARATE ENTRANCE TO THE BACK YARD. OTHER FEATURES INCLUDE CEILING FANS, SKYLIGHT & AN OPEN PATIO. HOA MOWS THE GRASS. WELCOME HOME!
#606650

Fort Walton Beach

957 TRAY

2 Beds

2 Baths

894 Sq.Ft.

$1,750

MLS#: 606650
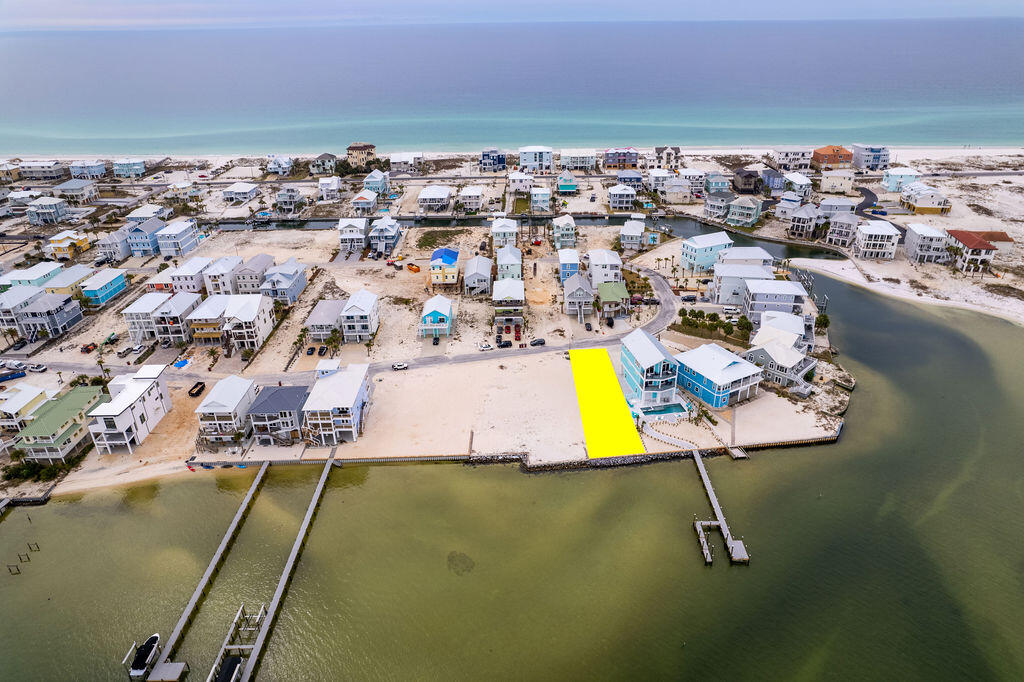
The west end is the best end; welcome to your future oasis on Navarre Beach. Lot 19 in Grand Navarre is a stunning waterfront gem that boasts 45ft of width and a staggering 143ft of depth directly on the Santa Rosa Sound featuring a brand new seawall. The property is angled for not only sunset views but unobstructed views of the National Seashore coastline; a rare treat. Just a stone's throw distance to the Gulf of Mexico and public beach access; this location is key for building your personal peaceful retreat, expanding your investment portfolio by building a renters dream destination, or becoming a full time resident of the tight knit community of Grand Navarre with NO HOA. This blank canvas with panoramic views allows for endless possibilities! Let's bring your vision to life. Ask about custom drawn plans for this premier property.
#1006712

Navarre

TBD Grand Navarre Lot 19

None Beds

None Baths

0.15 acres

$1,040,000

MLS#: 1006712
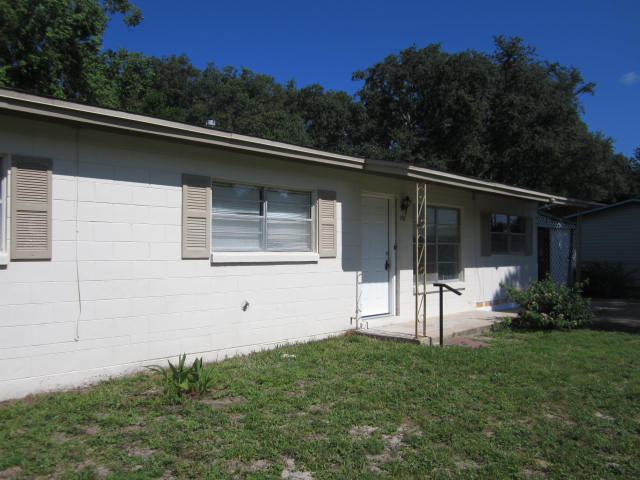
WELCOME HOME! CENTRALLY LOCATED IN FWB. EASY ACCESS TO AREA SCHOOLS AS WELL AS HURLBURT AND EGLIN AFB. GREAT PUBLIC PARK ACROSS THE STREET AND A 2 MINIUTE WALK AWAY. ROOMY DEN OFF THE KITCHEN. INTERIOR LAUNDRY ROOM.  LVP FLOORING IN LIVINGROOM AND EAT IN DINING AREA. KITCHEN AND BATH HAVE TILE.. LARGE BACK YARD. CALL TO MAKE AN APPOINTMENT TODAY! NEW WINDOWS THROUGHOUT FRIDGE AND DISHWASHER 1 YEAR OLD.
#1006764

Fort Walton Beach

712 Newport Drive

3 Beds

1 Baths

1,100 Sq.Ft.

$1,450

MLS#: 1006764
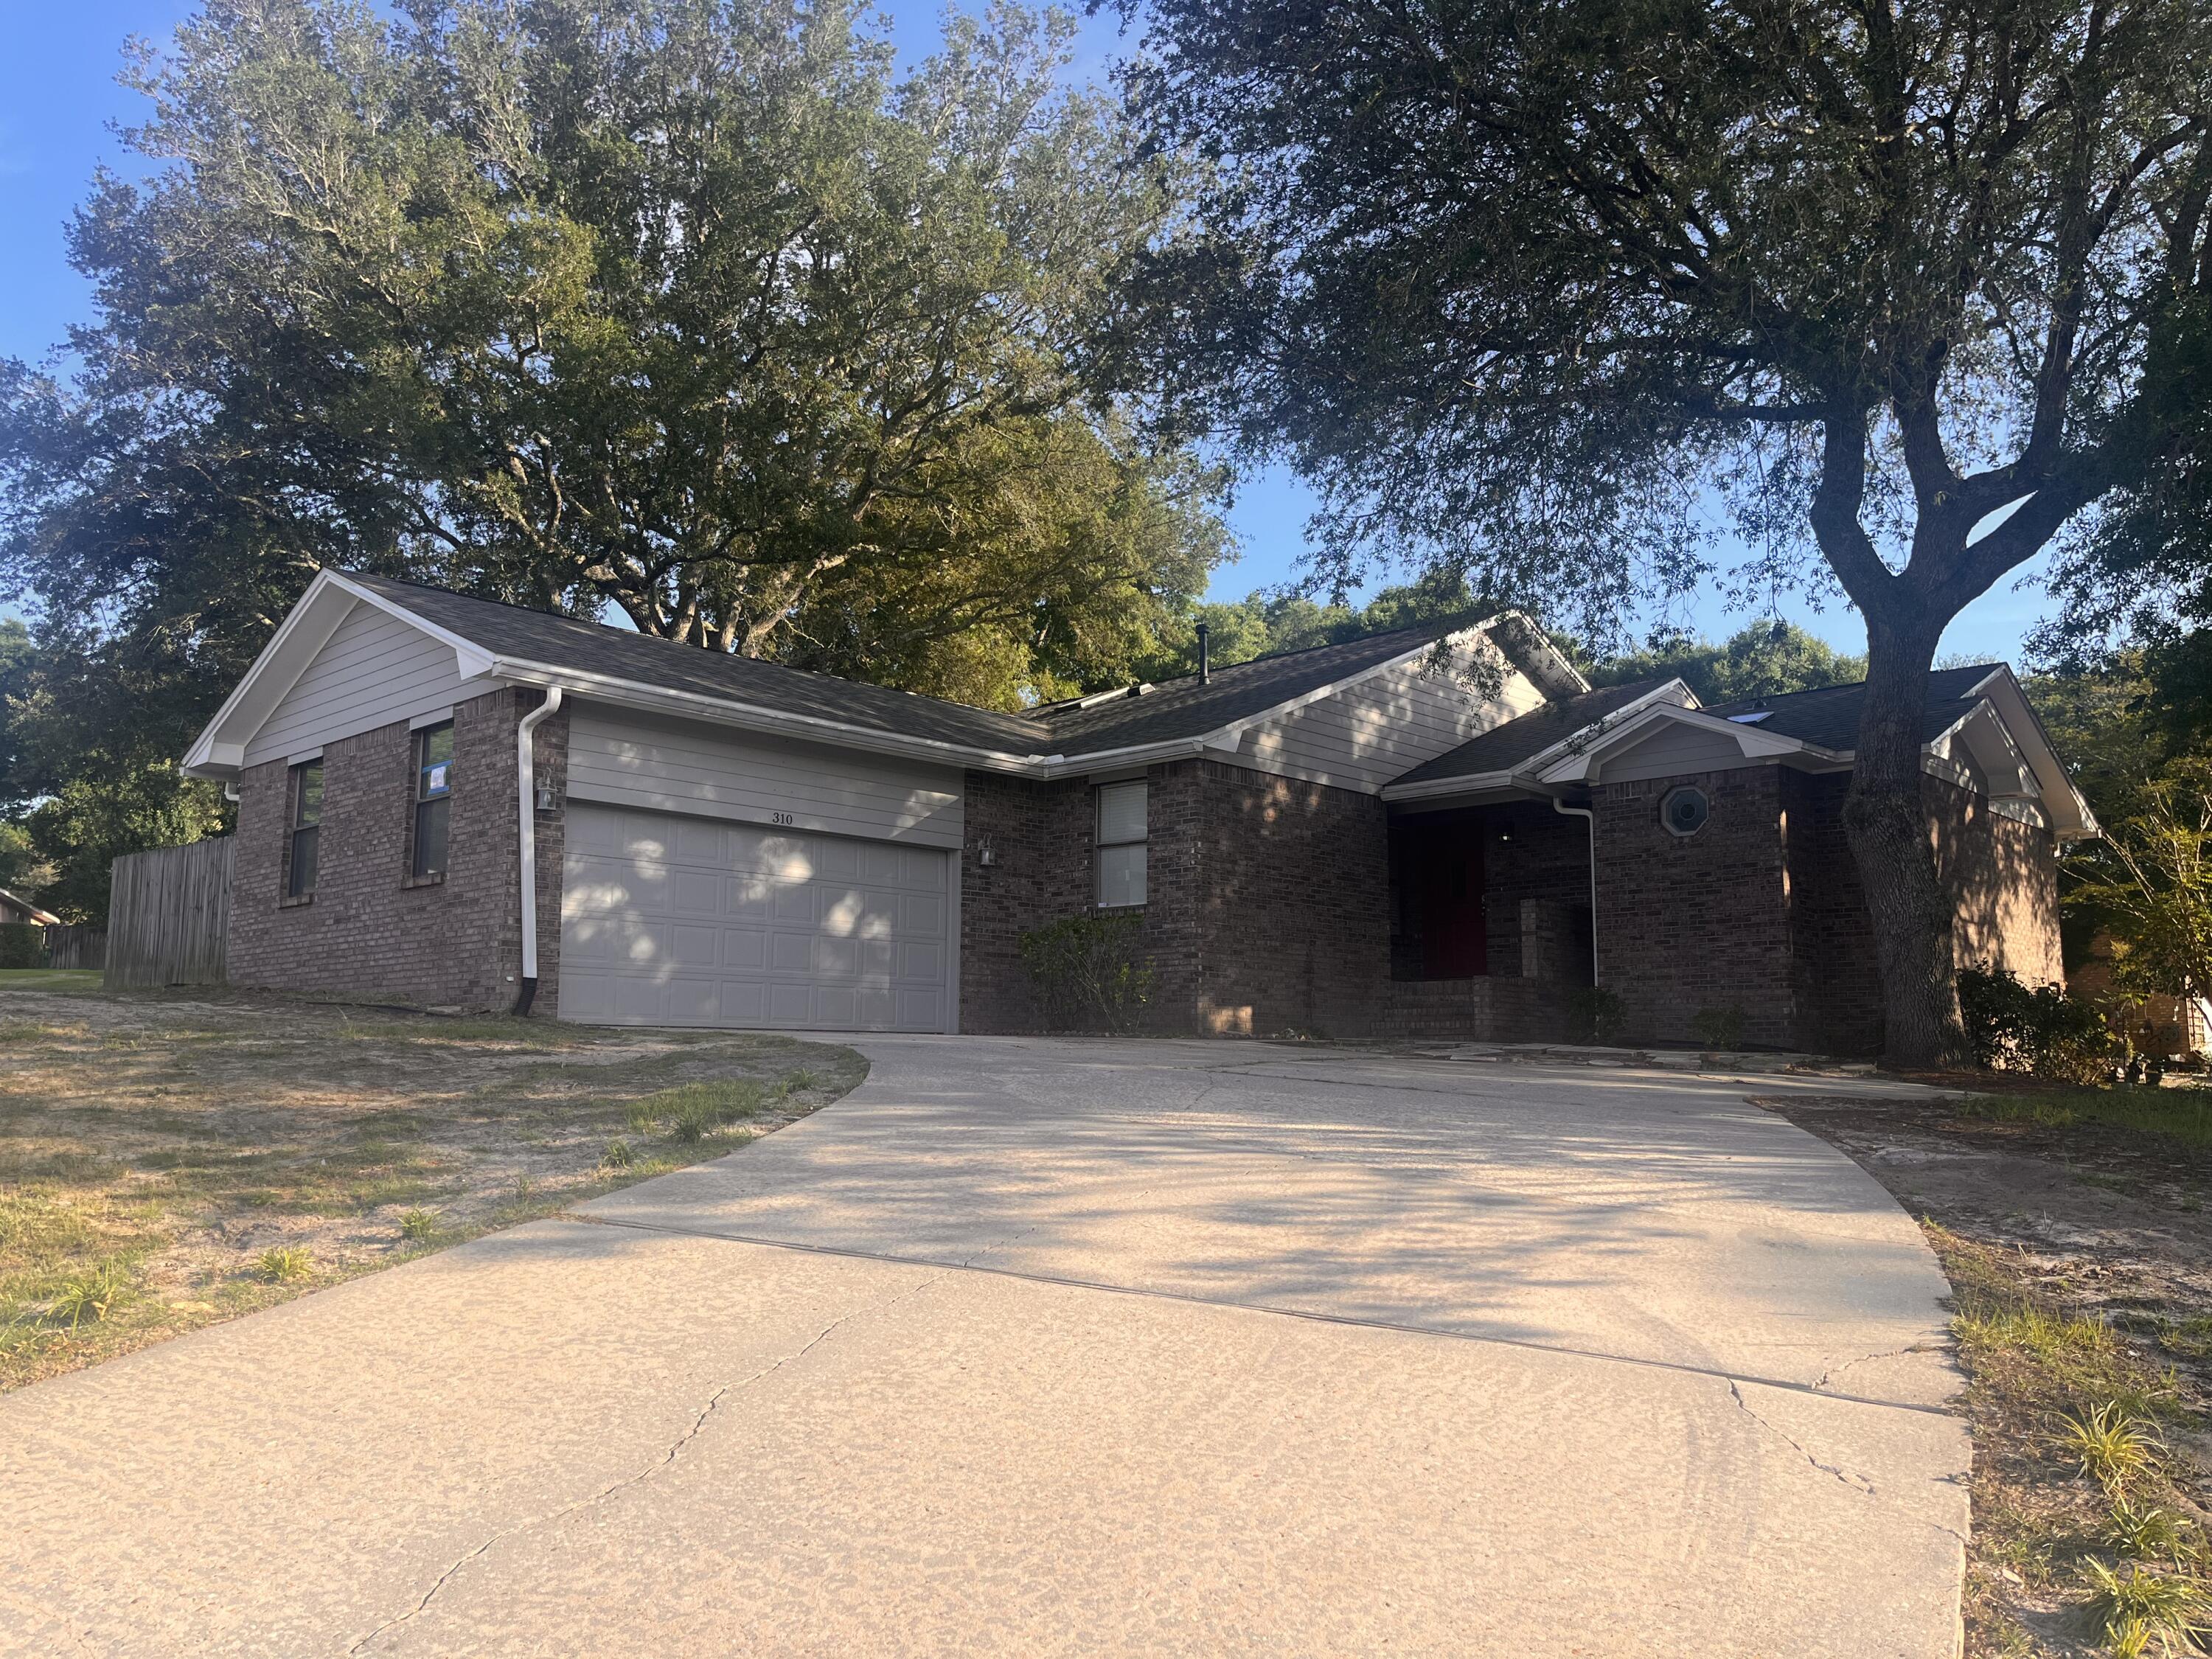
Available now! Well-maintained 3-bedroom, 2-bath home located in the heart of Niceville featuring a two-car garage, oversized driveway, and a large fenced backyard situated on a corner lot within a cul-de-sac.

Offering over 1,600 square feet of living space, the home features an open floor plan with split bedrooms, providing both functionality and privacy. Recent updates include fresh interior paint throughout, new luxury vinyl plank flooring, and an inviting brick paver patio perfect for enjoying the outdoor space.

Conveniently located near Plew Elementary, Ruckel Middle School, and Niceville High School, this home offers excellent access to local schools, shopping, dining, military bases, and all that Niceville has to offer.

Pets may be considered on a case-by-case basis with owner approval and a $500 non-refundable pet fee.
#1006715

Niceville

310 Fairwood Drive

3 Beds

2 Baths

1,616 Sq.Ft.

$2,295

MLS#: 1006715
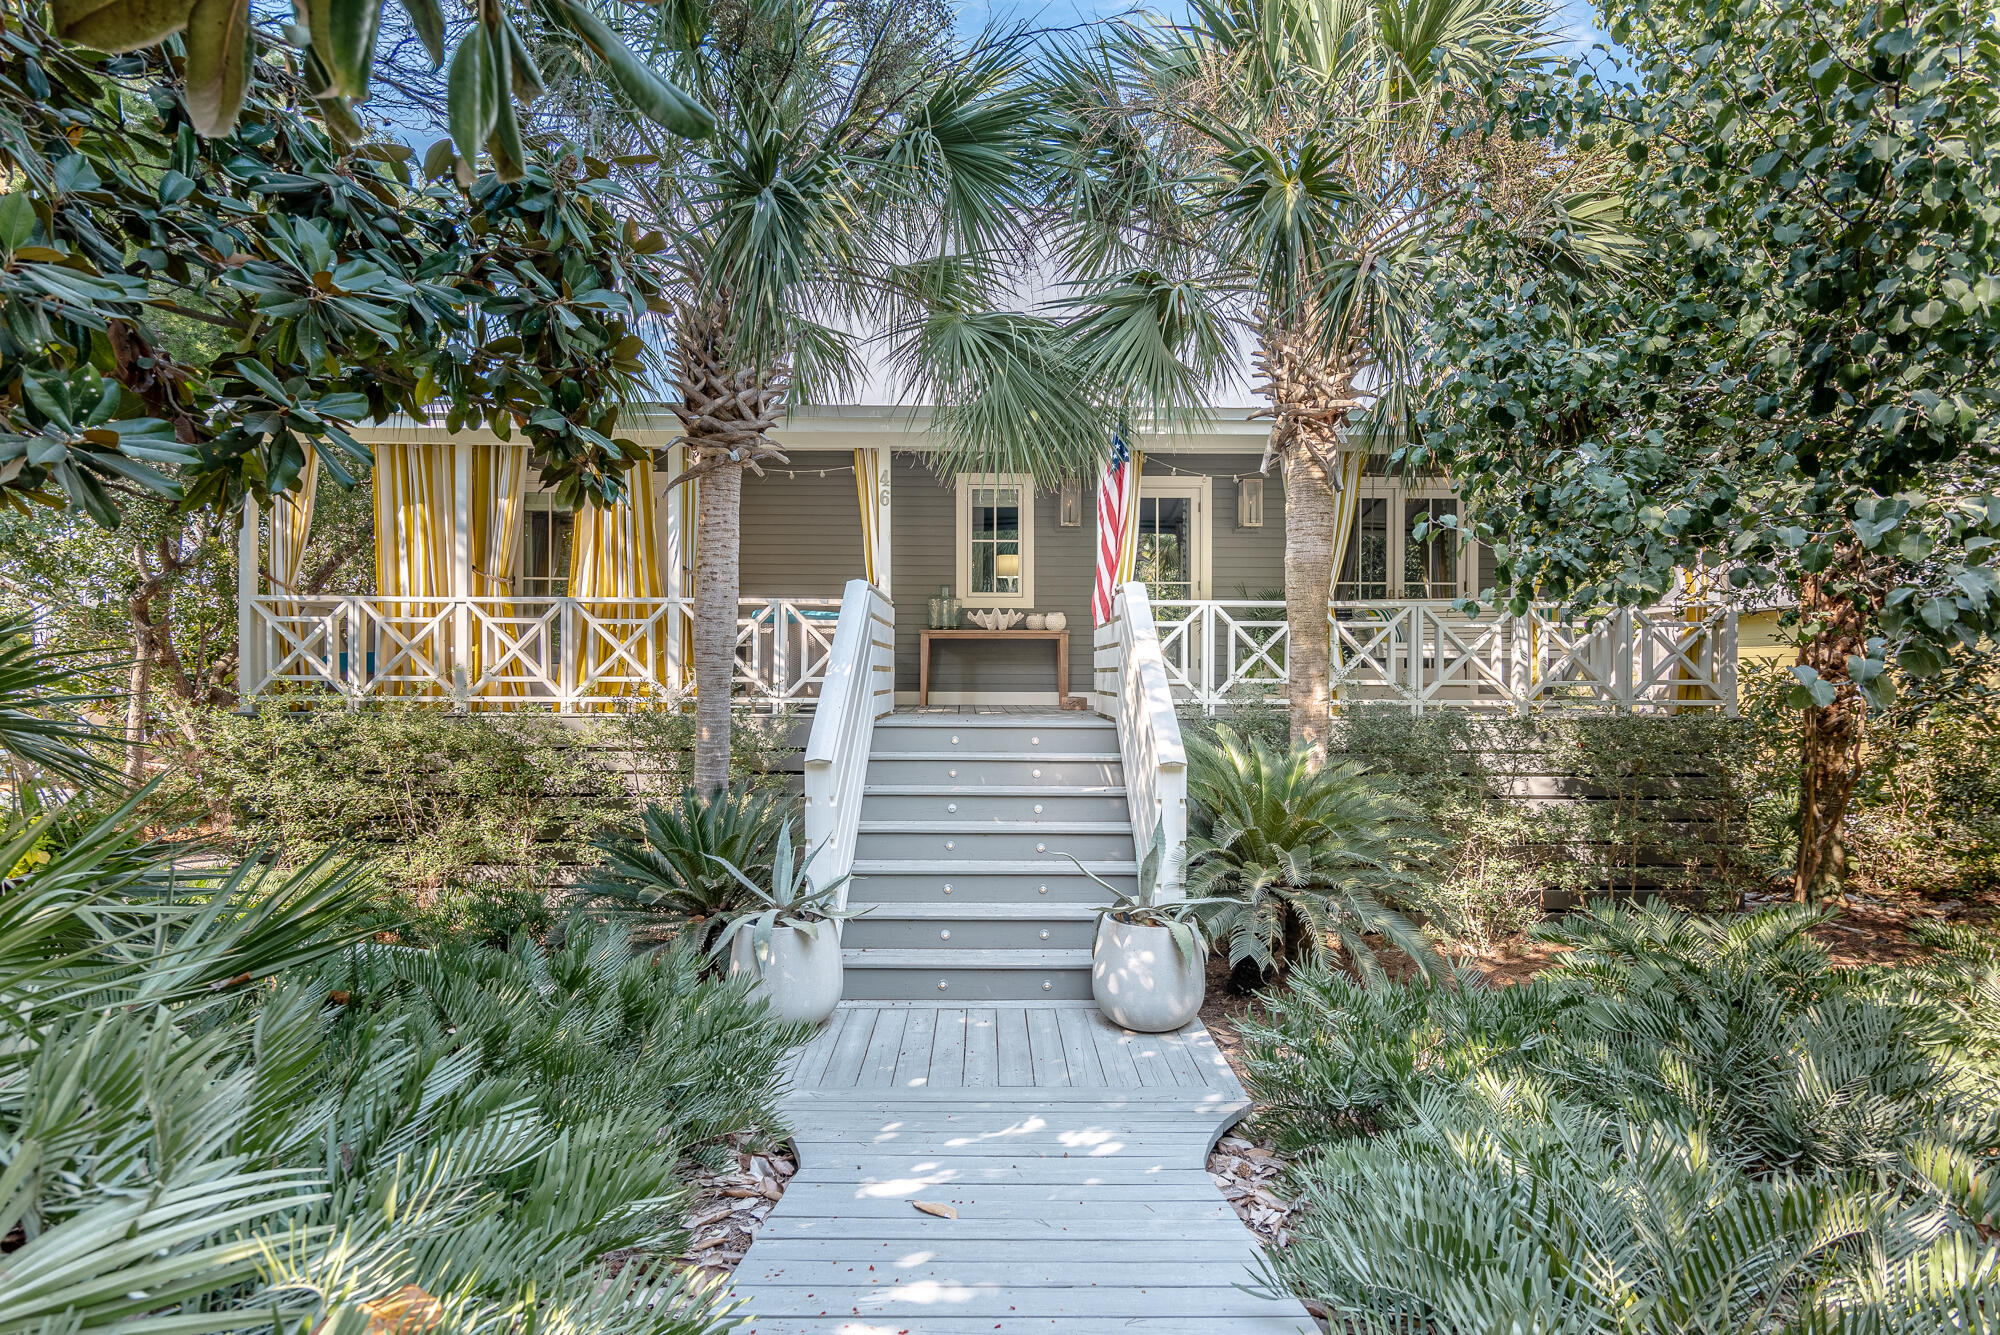
ENTERED FOR COMPARABLE PURPOSES ONLY. SOLD OFF MARKET.
#1006730

Santa Rosa Beach

46 Forest Street

3 Beds

2 Baths

2,533 Sq.Ft.

$2,200,000

MLS#: 1006730
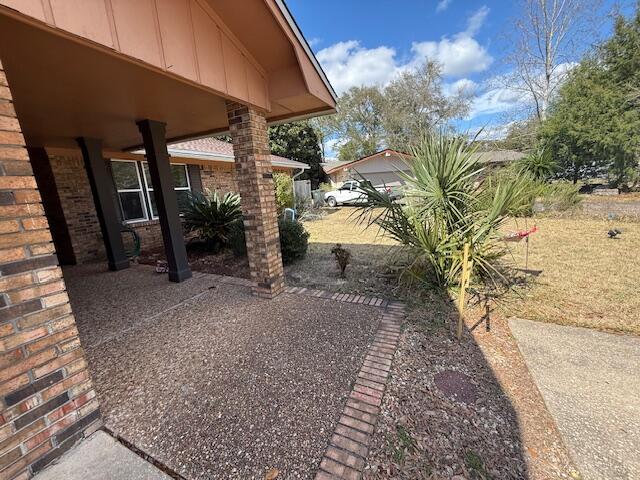
Elegant brick home located in the desirable Kenwood Neighborhood with 4 bedrooms, 2 bathrooms and 2332 sq ft. This home is close to the bases, beaches, shopping and restaurants. The home has a new 30 year dimensional shingle roof! Enter the home into the foyer and notice the large home office or bonus room to the right! This room boast three large picturesque windows allowing a view of the cul-de-sac and natural light to abound. On the opposite side of the foyer is a dining room. The floors are tiled with 20 inch tile laid on the diagonal. The home has an open floor plan with the kitchen opening to the living room. There are built in book cases in the living room and a fireplace with a mantel. The fireplace has a tiled surround. The kitchen has wood, shaker style cabinetry with brushed nickel hardware. There is a wall oven, electric cooktop, rangehood, French Door stainless refrigerator, and black dishwasher. The island is large can seat up to 4 guests. There are granite countertops and pendant lighting over the island. The  laundry room and pantry with built in shelving are adjacent to the kitchen. The guest bathroom has a large white, shaker vanity, new lighting, and mirror. There is a tub and shower with tiled surround and a rain head shower, faucet. There are three guest bedrooms and one primary bedroom. The primary bedroom is large and has a large walk in closet with built in shelving. The primary bathroom has a double vanity with a cultured marble top, towel closet, tub and shower with tiled surround and a rain head shower faucet.  Exit the home through the French doors to the covered back patio. The home has a brick veneer, wood trim, front and back covered patios, gutters, a privacy fence and a storage shed. Buyer to verify all dimensions and information.
#1006662

Fort Walton Beach

12 NE Stafford Circle

4 Beds

2 Baths

2,332 Sq.Ft.

$435,000

MLS#: 1006662
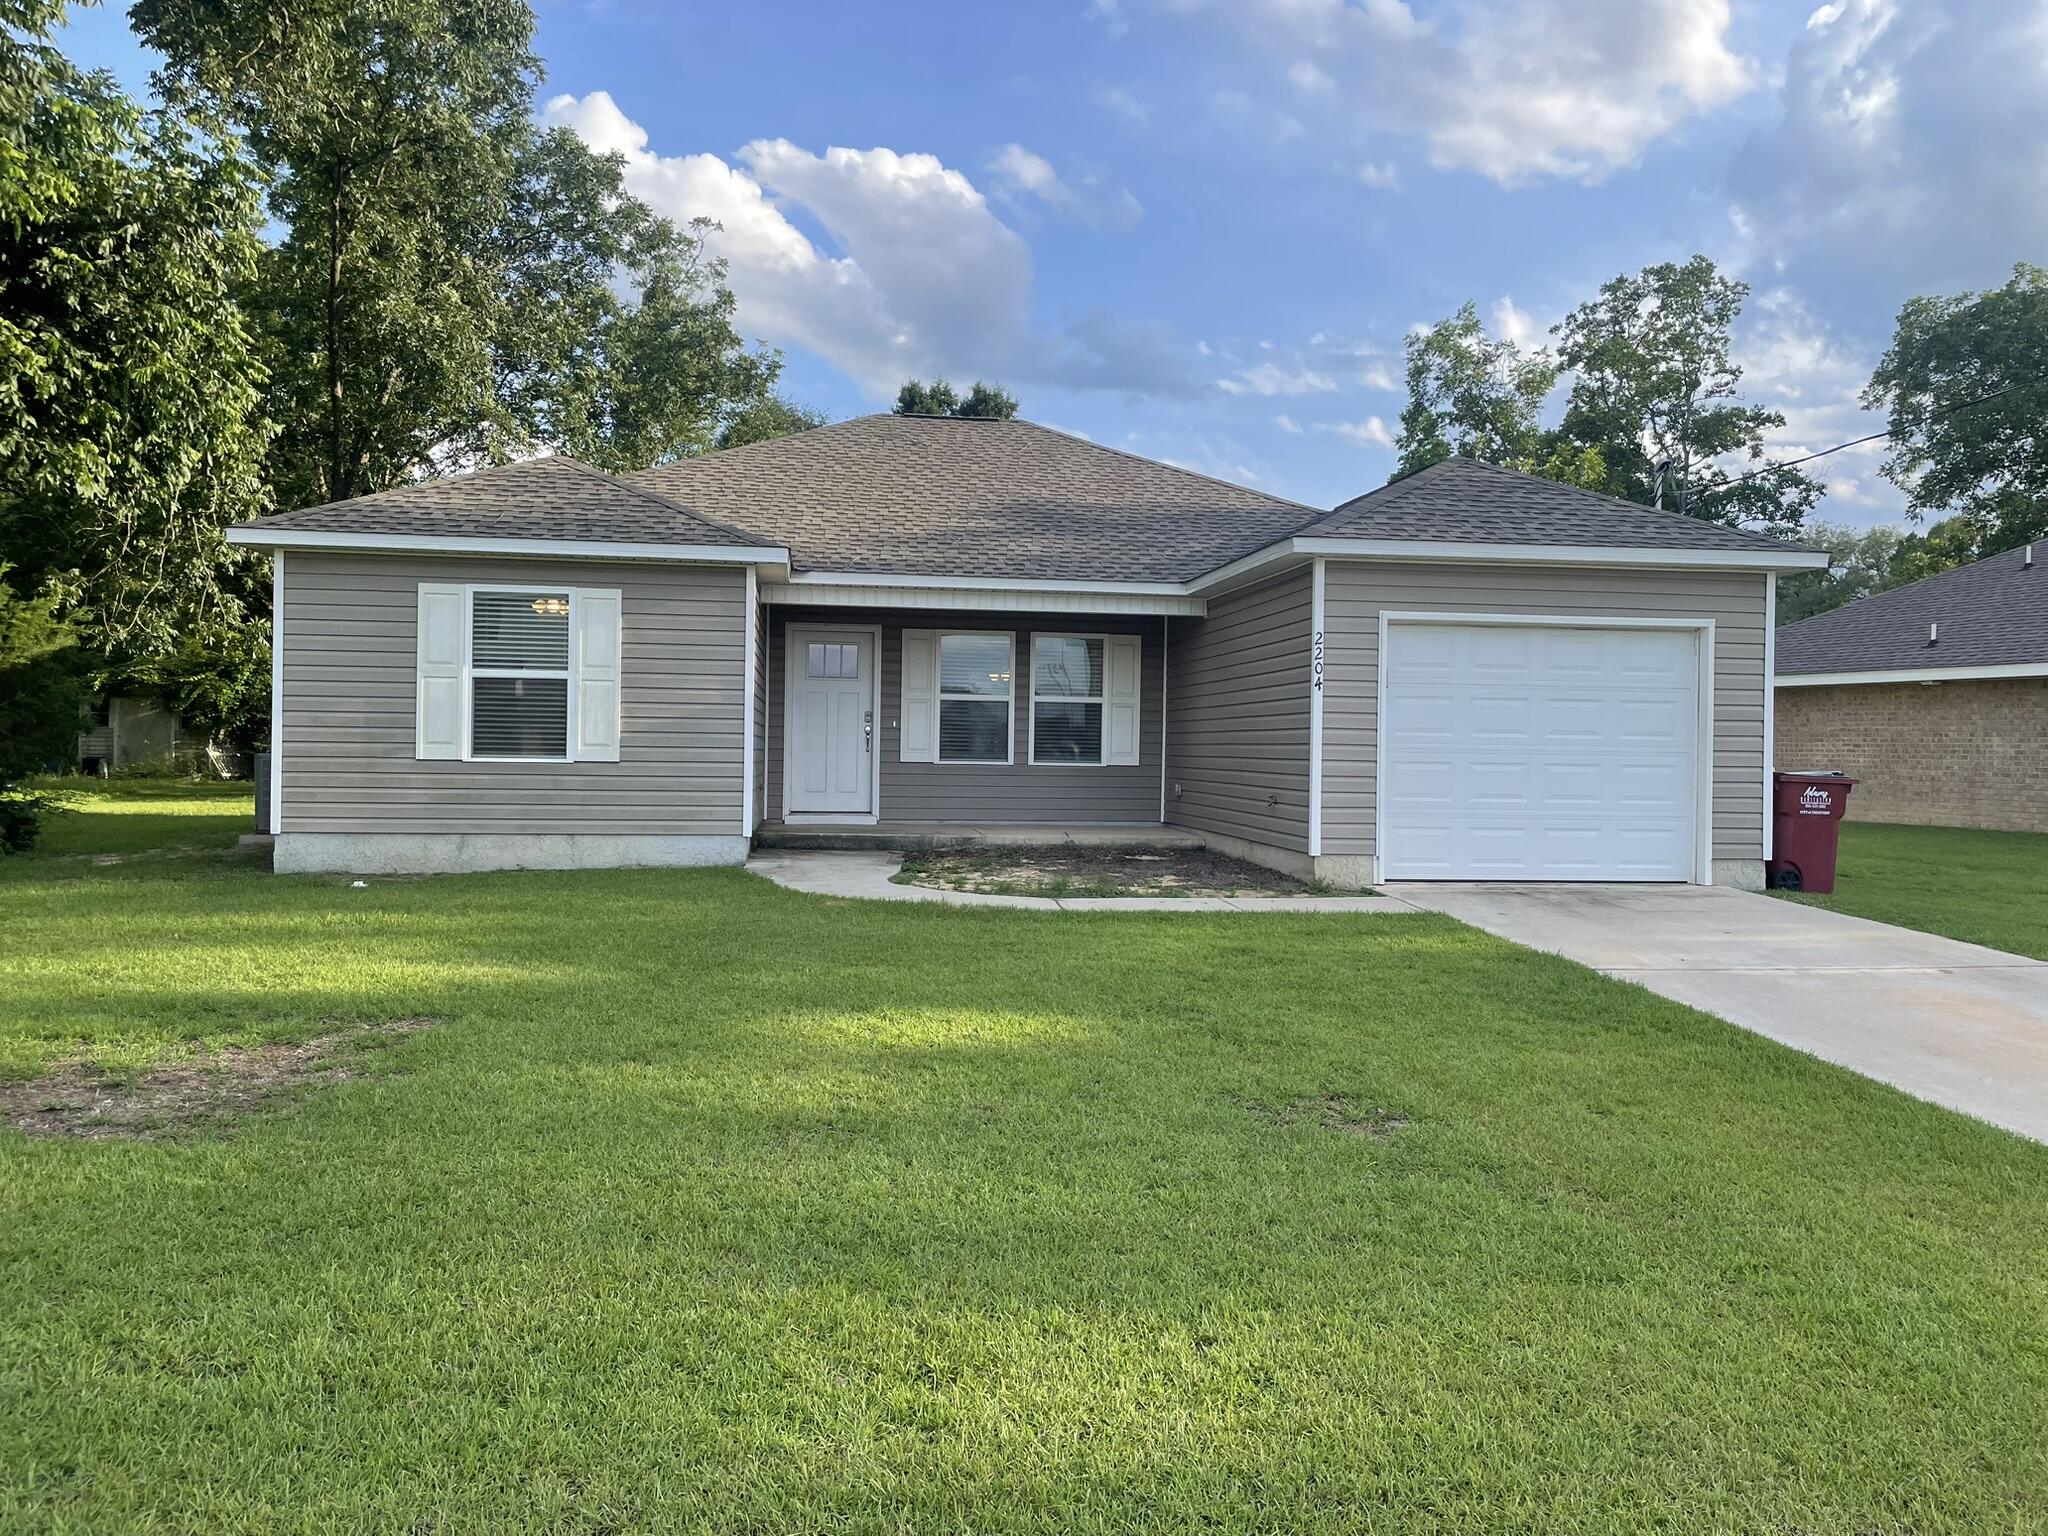
Conveniently located like-new 3-bedroom, 2-bath home in Crestview featuring laminate flooring throughout, granite countertops, and stainless-steel appliances. This well-maintained home offers a modern, low-maintenance interior with a functional layout that's perfect for comfortable everyday living.
#1006653

Crestview

2204 3Rd Avenue

3 Beds

2 Baths

1,265 Sq.Ft.

$1,750

MLS#: 1006653
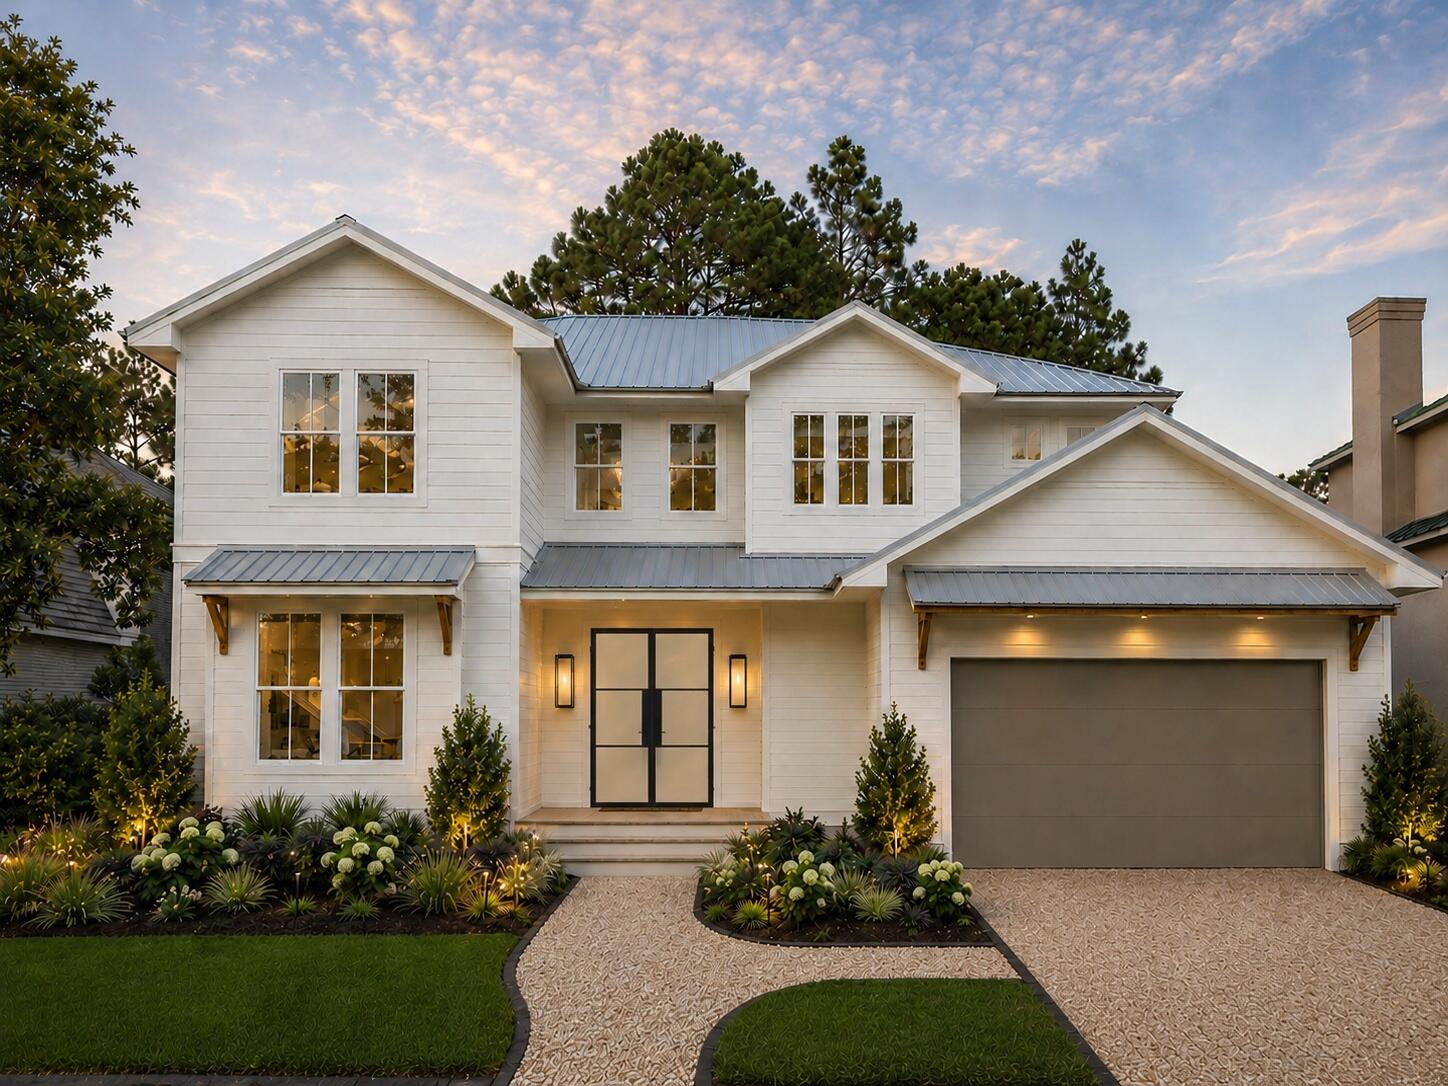
Experience the best of 30A lakefront living in this exceptional custom residence located behind the gates of the exclusive Lakewood Pointe Estates. Perfectly positioned on the shores of Eastern Lake, one of South Walton's rare coastal dune lakes, this 5-bedroom, 5.5-bath home also features a dedicated office and an oversized second-floor recreation room, offering the perfect blend of luxury, comfort, and functionality. Designed to maximize natural light and capture breathtaking lake views, the home features expansive sliding glass doors that seamlessly connect the indoor and outdoor living spaces. The chef's kitchen is beautifully appointed with premium appliances, custom white oak cabinetry, abundant storage, and a spacious walk-in pantry. The adjoining dining room opens to both a Juliet balcony overlooking Eastern Lake and the rear covered porch, creating the perfect setting for entertaining.

The spacious living room is centered around a gas fireplace and enhanced by custom built-ins and a wet bar, all while enjoying panoramic views of the lake. Two en-suite bedrooms are conveniently located on the first floor, including the luxurious primary suite overlooking the water. The spa-inspired primary bath showcases exquisite marble and natural stone finishes, a steam shower, and an oversized custom closet complete with its own private washer and dryer.

Upstairs, an expansive bonus room provides endless possibilities as a media room, game room, or second living area. Three additional en-suite bedrooms offer exceptional privacy, while the dedicated office can easily serve as a sixth sleeping space. A well-appointed laundry room with custom cabinetry and dual washer and dryer sets adds everyday convenience.

Step outside to your private backyard oasis featuring a private pool, expansive entertaining space, and a private dock with boat lift. Enjoy boating to the beach, paddleboarding, kayaking, fishing, or simply taking in the beauty of Eastern Lake--one of the world's few coastal dune lakes.

Offering the perfect balance of privacy and convenience, this extraordinary home is just moments from 30A's sugar-white beaches, award-winning restaurants, boutique shopping, and all that Seagrove Beach has to offer.
#1006580

Santa Rosa Beach

150 Lake Pointe Drive

5 Beds

5 Baths

4,206 Sq.Ft.

$3,950,000

MLS#: 1006580

* Listings identified with the FMLS IDX logo come from FMLS and are held by brokerage firms other than the owner of this website. The listing brokerage is identified in any listing details. Information is deemed reliable but is not guaranteed. If you believe any FMLS listing contains material that infringes your copyrighted work please click here to review our DMCA policy and learn how to submit a takedown request. © 2024. First Multiple Listing Service, Inc.

Categories

Homes Tailored to Your Lifestyle

Buyers Guide

Buying a home is one of the most exciting milestones of your life.

View more

Sellers Guide

Putting your home on the market can be a stressful process, especially when you don’t know what to expect.

View more

Market report

With just a few clicks, you'll gain instant access to valuable insights about the real estate market, including trends, property values, and community analytics.

View more

Home value

Unlike automated valuations, our hands-on review will provide a comprehensive opinion of your home’s value while considering important interior elements and other location intangible factors that machine algorithms so often miss.

View more

Buyers resources

Guides on financing, inspections, and choosing the right Realtor for a smooth home purchase.

Sellers resources

Practical tips on staging, pricing, and preparing your home to attract buyers and maximize your sale.

Send a message

Message successfully sent.

Reason for contacting?

I agree to receive email communication and understand I can unsubscribe at any time.

I agree to be contacted by Realhub DEV via call, email, and text for real estate services. To opt out, you can reply 'stop' at any time or reply 'help' for assistance. You can also click the unsubscribe link in the emails. Message and data rates may apply. Message frequency may vary. Privacy Policy

Sign In Sign Out

Virtual Assistant

Would you like to take the next step with this property? We can help you schedule a showing or virtual tour, or send you more details.

Yes, I would like more information.

Thank You for Your Reply, One of Our Agents will contact you as soon as possible

No, maybe later.

Thank you, you can always contact me via email, phone number or through the contact form.

Realhub AI

Lucy - Your AI-Powered Realtor

Update Your Temporary Password

Personalize your search

Enter your email and we'll notify you immediately when new listings match what you're looking for.

or enter email address

Already have an account ? Login here

Continue your home search

I agree to receive communications and understand I can unsubscribe at any time.

I agree to be contacted by Realhub DEV via call, email, and text for real estate services. To opt out, you can reply 'stop' at any time or reply 'help' for assistance. You can also click the unsubscribe link in the emails. Message and data rates may apply. Message frequency may vary. Privacy Policy

Already have an account ? Login here

We use cookies

We use cookies primarily for analytics to enhance your experience. By accepting, you agree to our use of these cookies. You can manage your preferences or learn more about our cookies policy.