Thinking of selling?

Blue Sapphireline

Browse Properties
  • Nearby me

Popular Features

Community Features

Association

Property Features

Waterfront

View

Exterior Features

Interior Features

Style

E-Alert name

Properties

10000 properties match your criteria

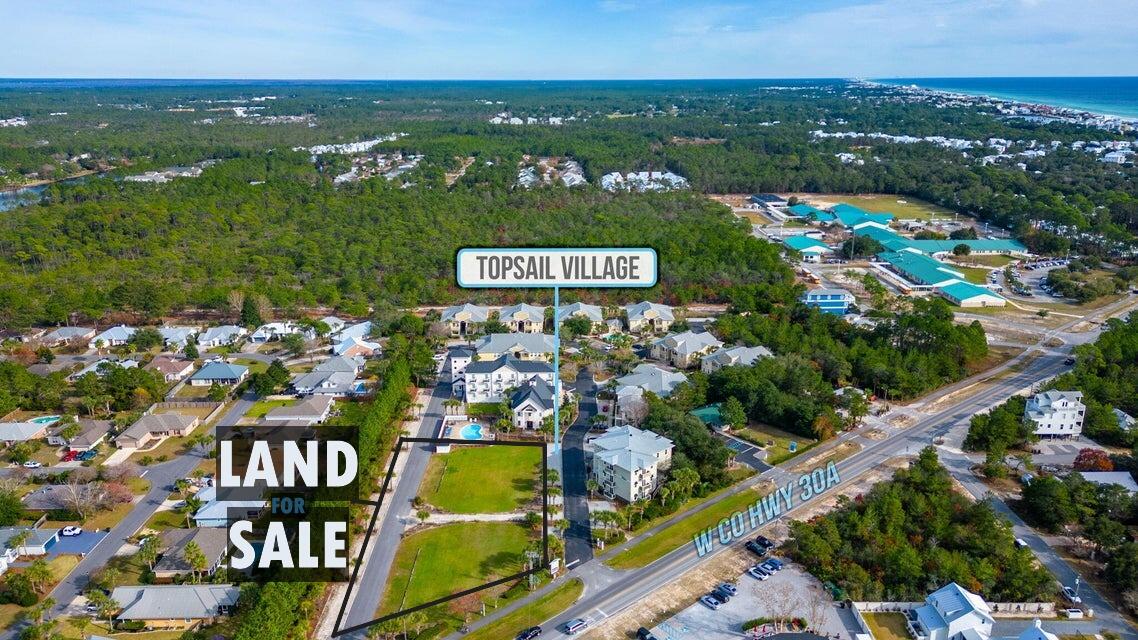
Prime commercial land zoned VMU located on the west end of 30A. Great opportunity for retail, office, restaurant, or a hotel. Property has no wetlands or drainage issues. Storm Water approved plan for existing Development Order. Water and Sewer Capacity. No land preservation requirements. Other utilities on site. There is a Master Association in place for road and common maintenance. Development Order with no expiration date is in place for a 39 unit Hotel and a 5200 sq. ft. Restaurant. Seller would also consider a Land Lease. Road between 2 parcels can be removed with minor development order.
#993919

Santa Rosa Beach

6900 W County Hwy 30A

None Beds

None Baths

N/A

$2,900,000

MLS#: 993919
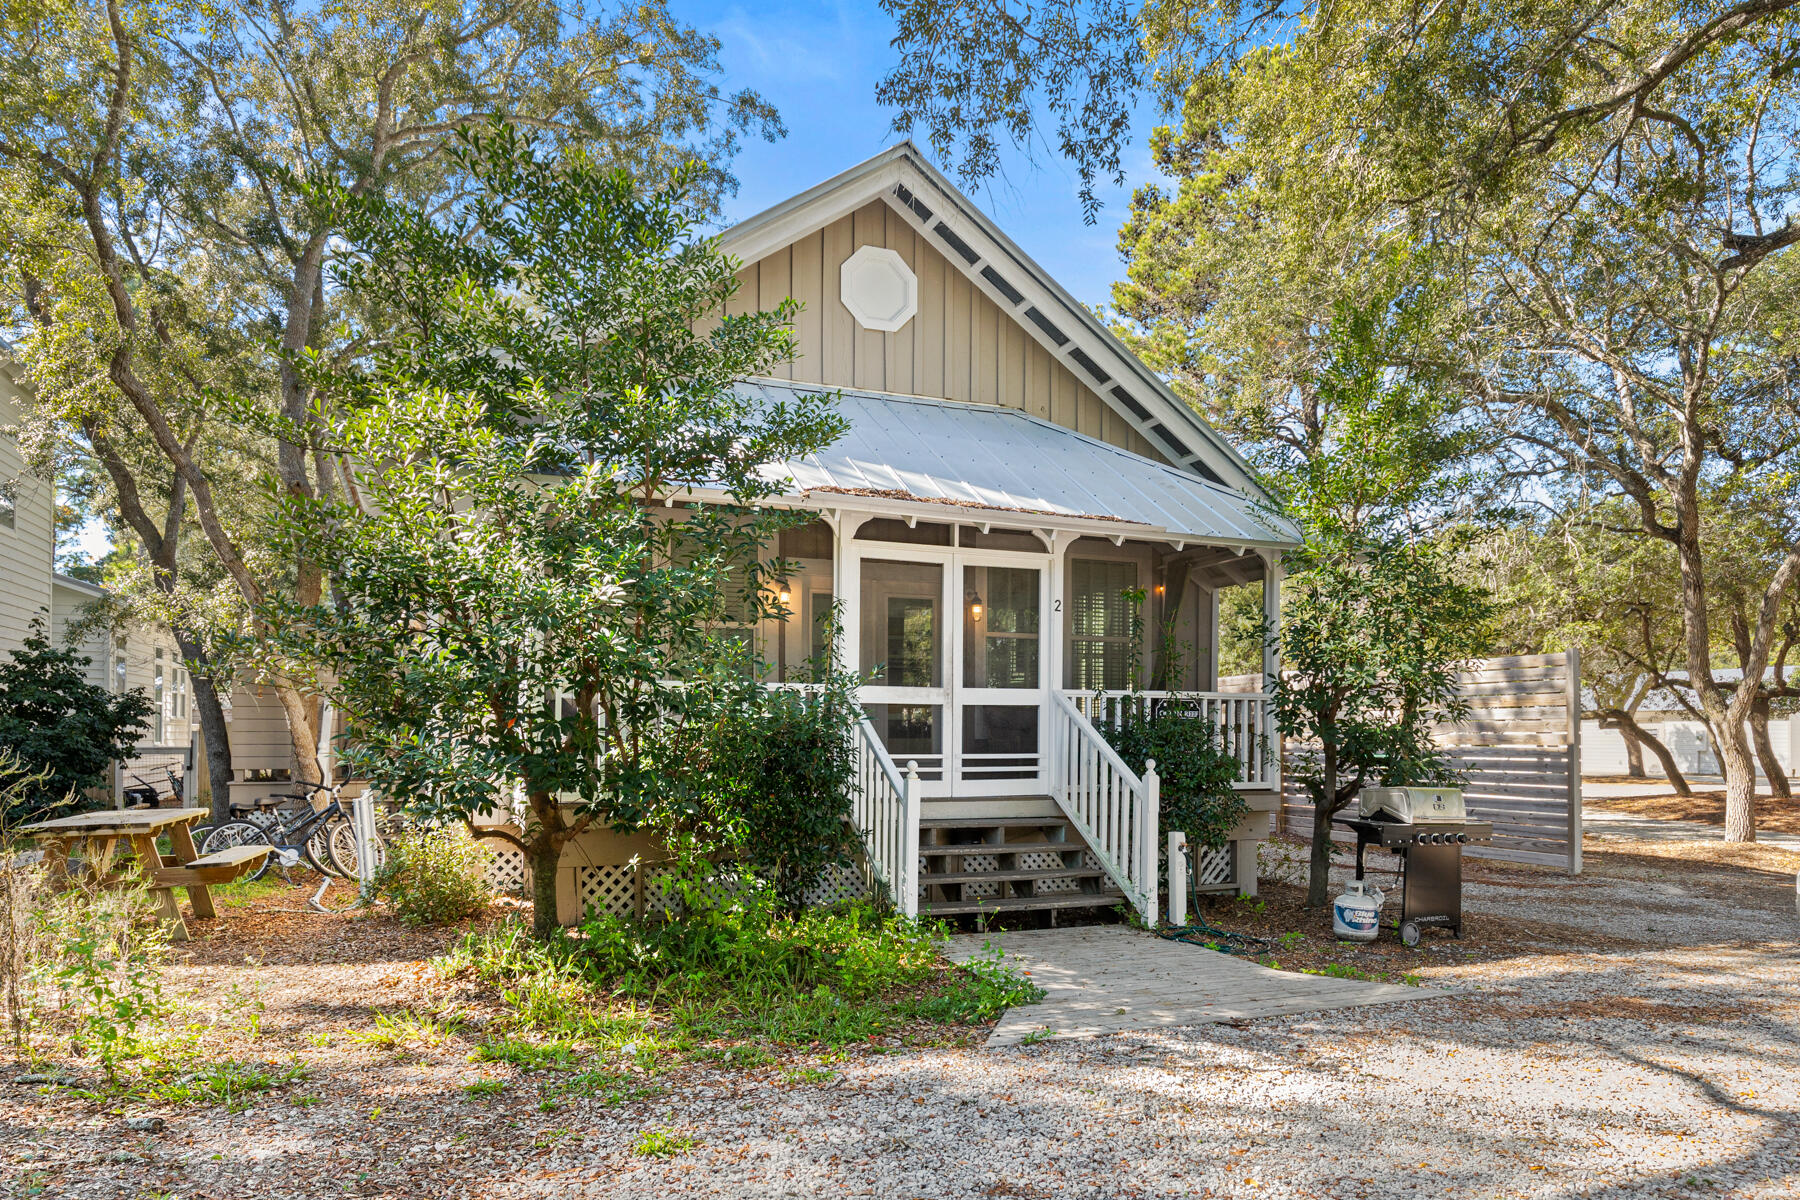
Charming Vintage Cottage & Carriage House in Historic Old Grayton Beach!
Welcome to Goodnight Moon and Bella Luna, a delightful vintage-style retreat tucked away in the heart of historic Old Grayton Beach. This one-of-a-kind property offers two beautifully appointed homes—each with its own distinctive charm and character.
Main Cottage:
•	3 Bedrooms | 3 Bathrooms | Sleeps 7
•	Thoughtfully designed with a blend of vintage elegance and modern comforts, the main cottage offers an inviting, spacious living area perfect for family gatherings. Enjoy cozy evenings and relax on the screened-in front porch as you people-watch and take in the quiet charm of this historic neighborhood.
Separate Carriage House:
•	2 Bedrooms | 2 Bathrooms | Sleeps 4 "	The separate carriage house offers additional privacy and space, making it perfect for guests, extended family, or even as a potential rental unit. It features the same vintage design and professional décor that complements the main cottage, with ample space for relaxation and comfort.
Outdoor Living:
"	The large front yard is shaded by majestic Oaks and Magnolia trees, providing a tranquil, natural setting. Enjoy al fresco dining or casual cookouts on the gas grill and picnic table. Whether you're sipping coffee on the porch or hosting a summer BBQ, the outdoor space is a perfect retreat.
"	Sold fully furnished and AS IS.
Location:
"	Situated just a short walk from the beach, and steps away from 15 fantastic restaurants, this home offers the best of both worldspeaceful privacy and proximity to the vibrant Old Grayton Beach community.
Additional Details:
"	All measurements are estimates, and buyers should verify any information they deem important.
Whether you're looking for a primary residence, a second home, or an investment opportunity, Goodnight Moon and Bella Luna is an absolute gem with timeless appeal. Don't miss your chance to own a piece of Old Grayton Beach's history.
#989741

Santa Rosa Beach

2 Magnolia Street

5 Beds

5 Baths

2,087 Sq.Ft.

$2,900,000

MLS#: 989741
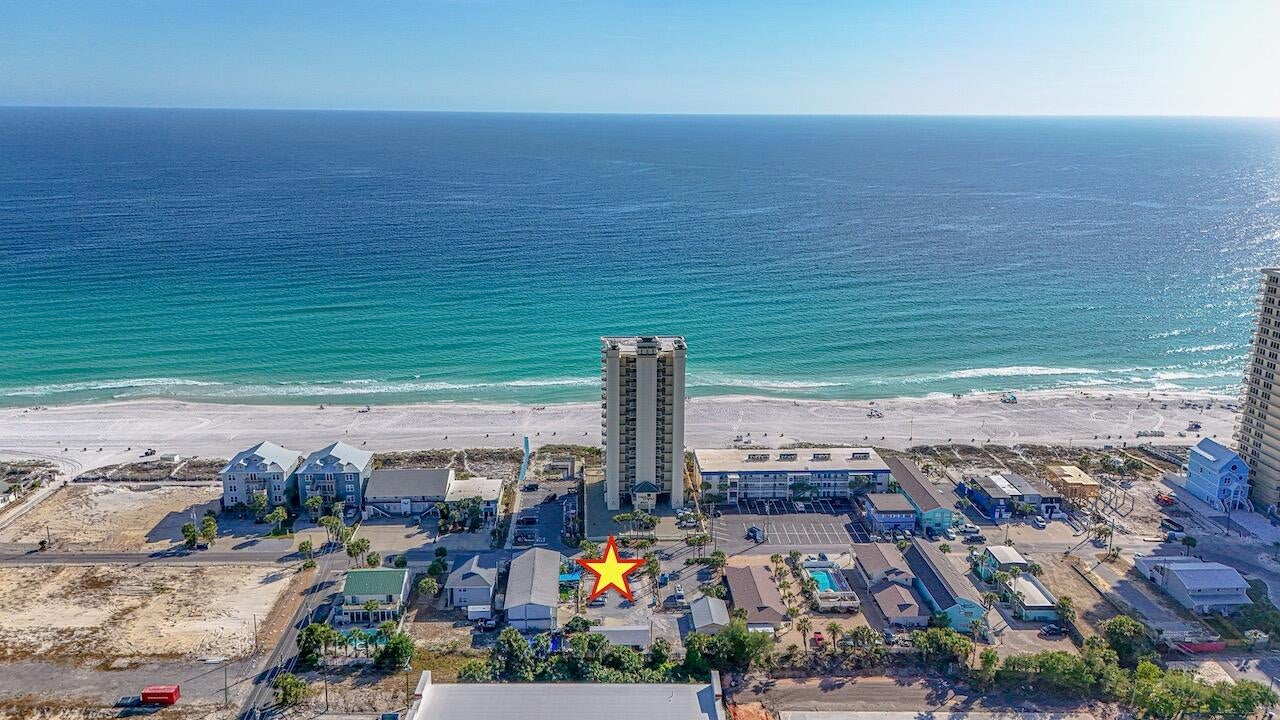
Exceptional Investment Opportunity in a Prime Beachfront Setting.  Notably, it boasts the only beach view from the north side of Surf Drive--an unmatched feature that sets it apart.  Embrace the charm of Old Florida with this rare 6-unit motel situated on over half an acre in one of the most desirable locations along Surf Drive. Rich in character and coastal appeal, this income-producing property offers a unique blend of nostalgia and modern potential.  Currently operating as a turnkey business, this thriving Bed and Breakfast is fully furnished and well maintained, providing immediate income with strong demand driven by Panama City Beach's thriving tourism market. Guests enjoy convenient beach access just steps away, along with walkable proximity to dining, entertainment, and local attractions.  The expansive lot and high-intensity zoning present exceptional redevelopment opportunities. Whether you envision expanding the existing footprint, creating a boutique lodging experience, or developing single-family or multi-family residences, the possibilities are wide open.  With its prime location, steady rental potential, and rare development flexibility, this property is an outstanding opportunity for investors seeking both current cash flow and long-term upside in a highly sought-after coastal market.
#1010034

Panama City Beach

8524 Surf Drive

None Beds

None Baths

N/A

$2,900,000

MLS#: 1010034
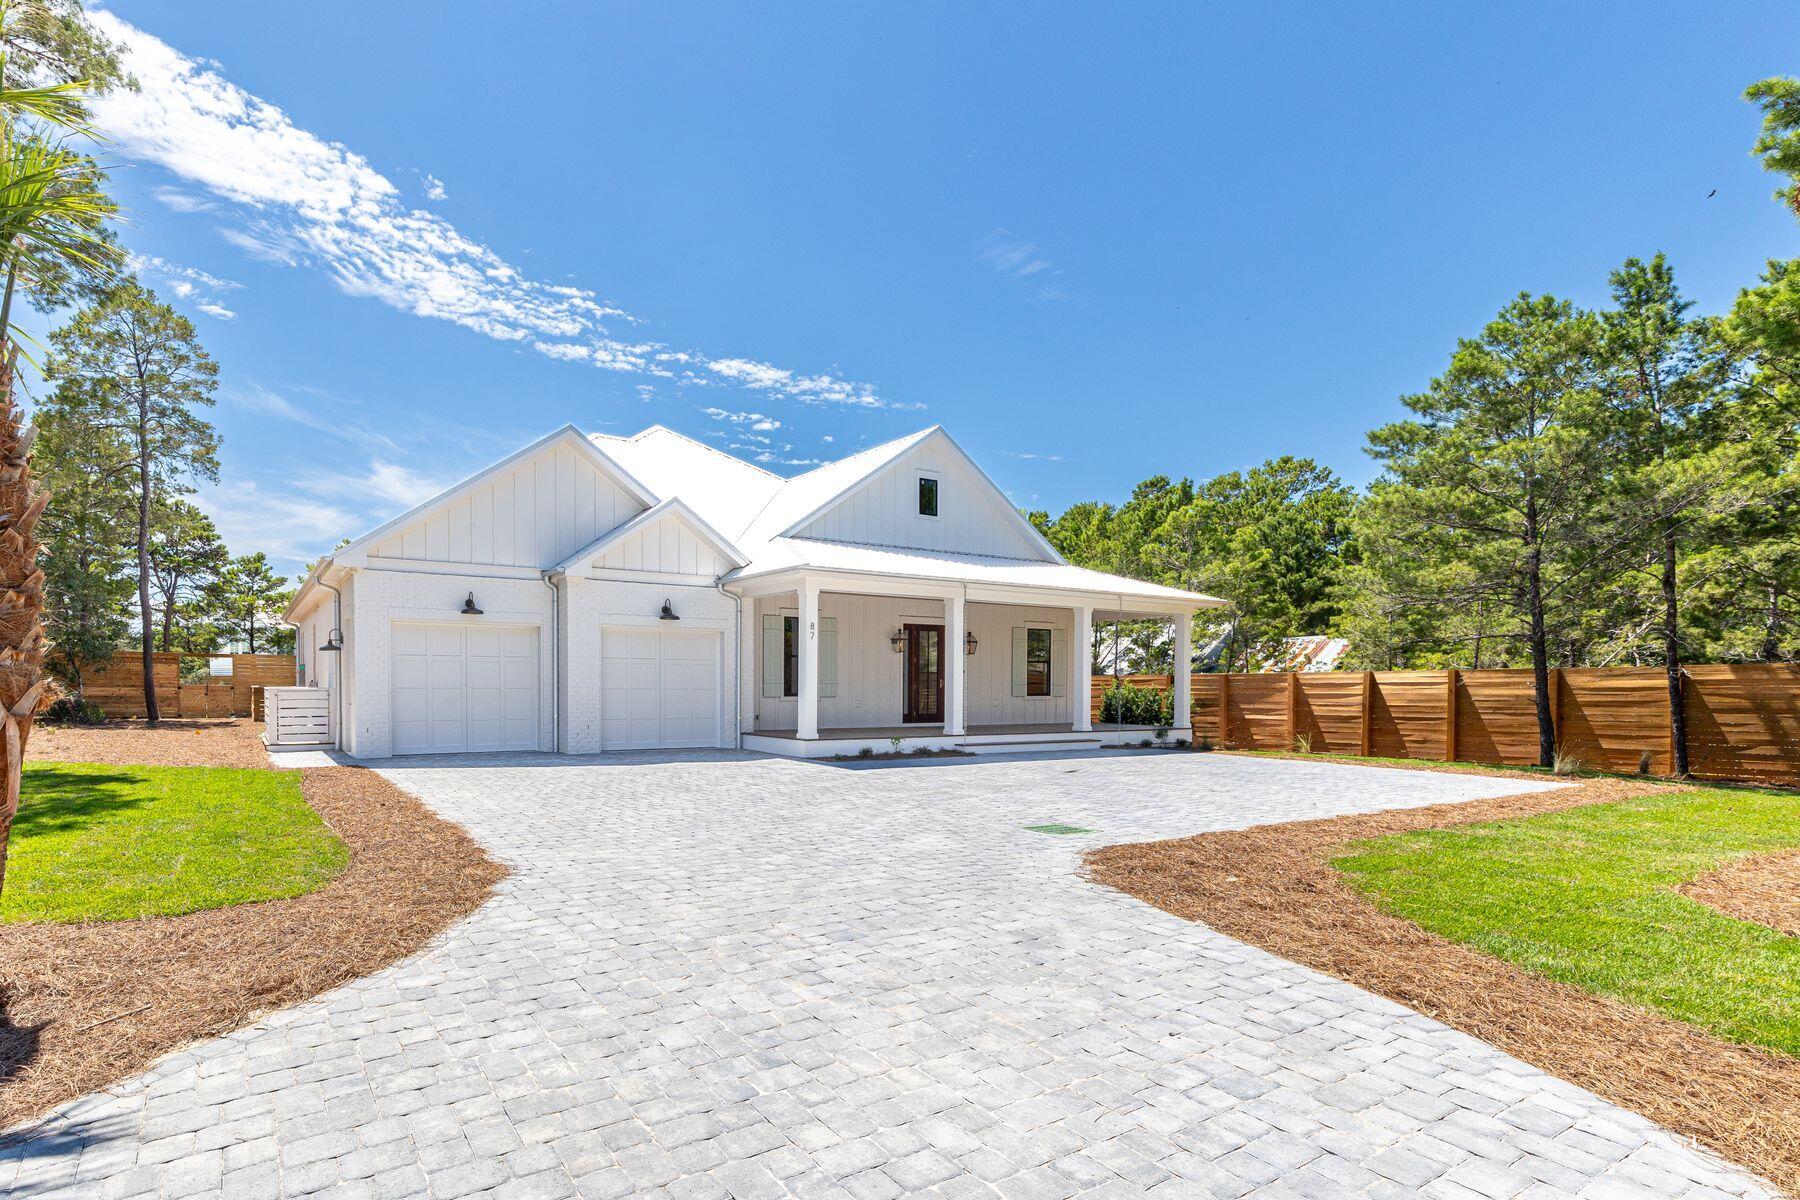
Introducing an exceptional single-story new construction on a half-acre in Blue Mountain Beach, less than 2 miles from the beach. This 5-bedroom, 4.5-bath home offers more than 3,500 sq. ft. of refined living space, thoughtfully designed for both family and entertaining. Soaring 12' ceilings with exposed beams, pecky cypress accents, and warm coastal finishes create a timeless feel. The chef's kitchen features white oak cabinetry, premium appliances, and a spacious wet bar, and flows seamlessly into the dining and living areas. A gas fireplace anchors the living room, while large windows frame views of the private pool, spa, and oversized screened porch--ideal for year-round indoor-outdoor living. With 4,800 sq. ft. under roof, abundant storage, and a quiet neighborhood with no HOA, this home blends luxury, comfort, and convenience to 30A. Off-street parking in the driveway accommodates up to 8 vehicles, with additional sideyard parking for an RV or watercraft. Enter from the oversized 2-car garage into a welcoming foyer-style mud room, complete with a full laundry room on one side and an oversized walk-in pantry with a second beverage center on the other. Thoughtfully planned storage and built-in shelving throughout make daily living both elegant and practical.Walk through the grand 25-ft high foyer into a bright, expansive great room. The Primary Suite is a private retreat, offering a spa-like bathroom with a soaking tub, walk-in shower, and oversized closet. On the opposite wing, the Junior Primary Suite and ensuite bath overlook the pool and garden. Two additional bedrooms share a well-designed bathroom with a shower/tub combo, while a 5th bedroom enjoys its own ensuite bath.Outdoor living is equally inviting. The pool and spa are surrounded by preserved native landscaping enhanced with mature tree selections. Beautiful shell rock pool decking is cooler on the feet, while a lawn area offers ample space for games and your pets. The expansive screened porch with an outdoor kitchen provides the perfect backdrop for poolside gatherings, evening relaxation after the beach, or weekend cookouts with friends.Located along scenic Highway 30A, this home offers unmatched access to both convenience and recreation. Trails in the State Forest, the 25-mile Timpoochee bike path, and the sugar-white beaches are just minutes away, along with world-class dining, shopping, and schools. Blending privacy, convenience, and modern coastal luxury, this single-level home is the perfect setting for life at the beach.
#997803

Santa Rosa Beach

87 W Surfside Drive

5 Beds

4 Baths

3,531 Sq.Ft.

$2,900,000

MLS#: 997803
Introducing an exceptional single-story new construction on a half-acre in Blue Mountain Beach, less than 2 miles from the beach. This 5-bedroom, 4.5-bath home offers more than 3,500 sq. ft. of refined living space, thoughtfully designed for both family and entertaining. Soaring 12' ceilings with exposed beams, pecky cypress accents, and warm coastal finishes create a timeless feel. The chef's kitchen features white oak cabinetry, premium appliances, and a spacious wet bar, and flows seamlessly into the dining and living areas. A gas fireplace anchors the living room, while large windows frame views of the private pool, spa, and oversized screened porch--ideal for year-round indoor-outdoor living. With 4,800 sq. ft. under roof, abundant storage, and a quiet neighborhood with no HOA, this home blends luxury, comfort, and convenience to 30A. Off-street parking in the driveway accommodates up to 8 vehicles, with additional sideyard parking for an RV or watercraft. Enter from the oversized 2-car garage into a welcoming foyer-style mud room, complete with a full laundry room on one side and an oversized walk-in pantry with a second beverage center on the other. Thoughtfully planned storage and built-in shelving throughout make daily living both elegant and practical.Walk through the grand 25-ft high foyer into a bright, expansive great room. The Primary Suite is a private retreat, offering a spa-like bathroom with a soaking tub, walk-in shower, and oversized closet. On the opposite wing, the Junior Primary Suite and ensuite bath overlook the pool and garden. Two additional bedrooms share a well-designed bathroom with a shower/tub combo, while a 5th bedroom enjoys its own ensuite bath.Outdoor living is equally inviting. The pool and spa are surrounded by preserved native landscaping enhanced with mature tree selections. Beautiful shell rock pool decking is cooler on the feet, while a lawn area offers ample space for games and your pets. The expansive screened porch with an outdoor kitchen provides the perfect backdrop for poolside gatherings, evening relaxation after the beach, or weekend cookouts with friends.Located along scenic Highway 30A, this home offers unmatched access to both convenience and recreation. Trails in the State Forest, the 25-mile Timpoochee bike path, and the sugar-white beaches are just minutes away, along with world-class dining, shopping, and schools. Blending privacy, convenience, and modern coastal luxury, this single-level home is the perfect setting for life at the beach.
#997803

Santa Rosa Beach

87 W Surfside Drive

5 Beds

4 Baths

3,531 Sq.Ft.

$2,900,000

MLS#: 997803

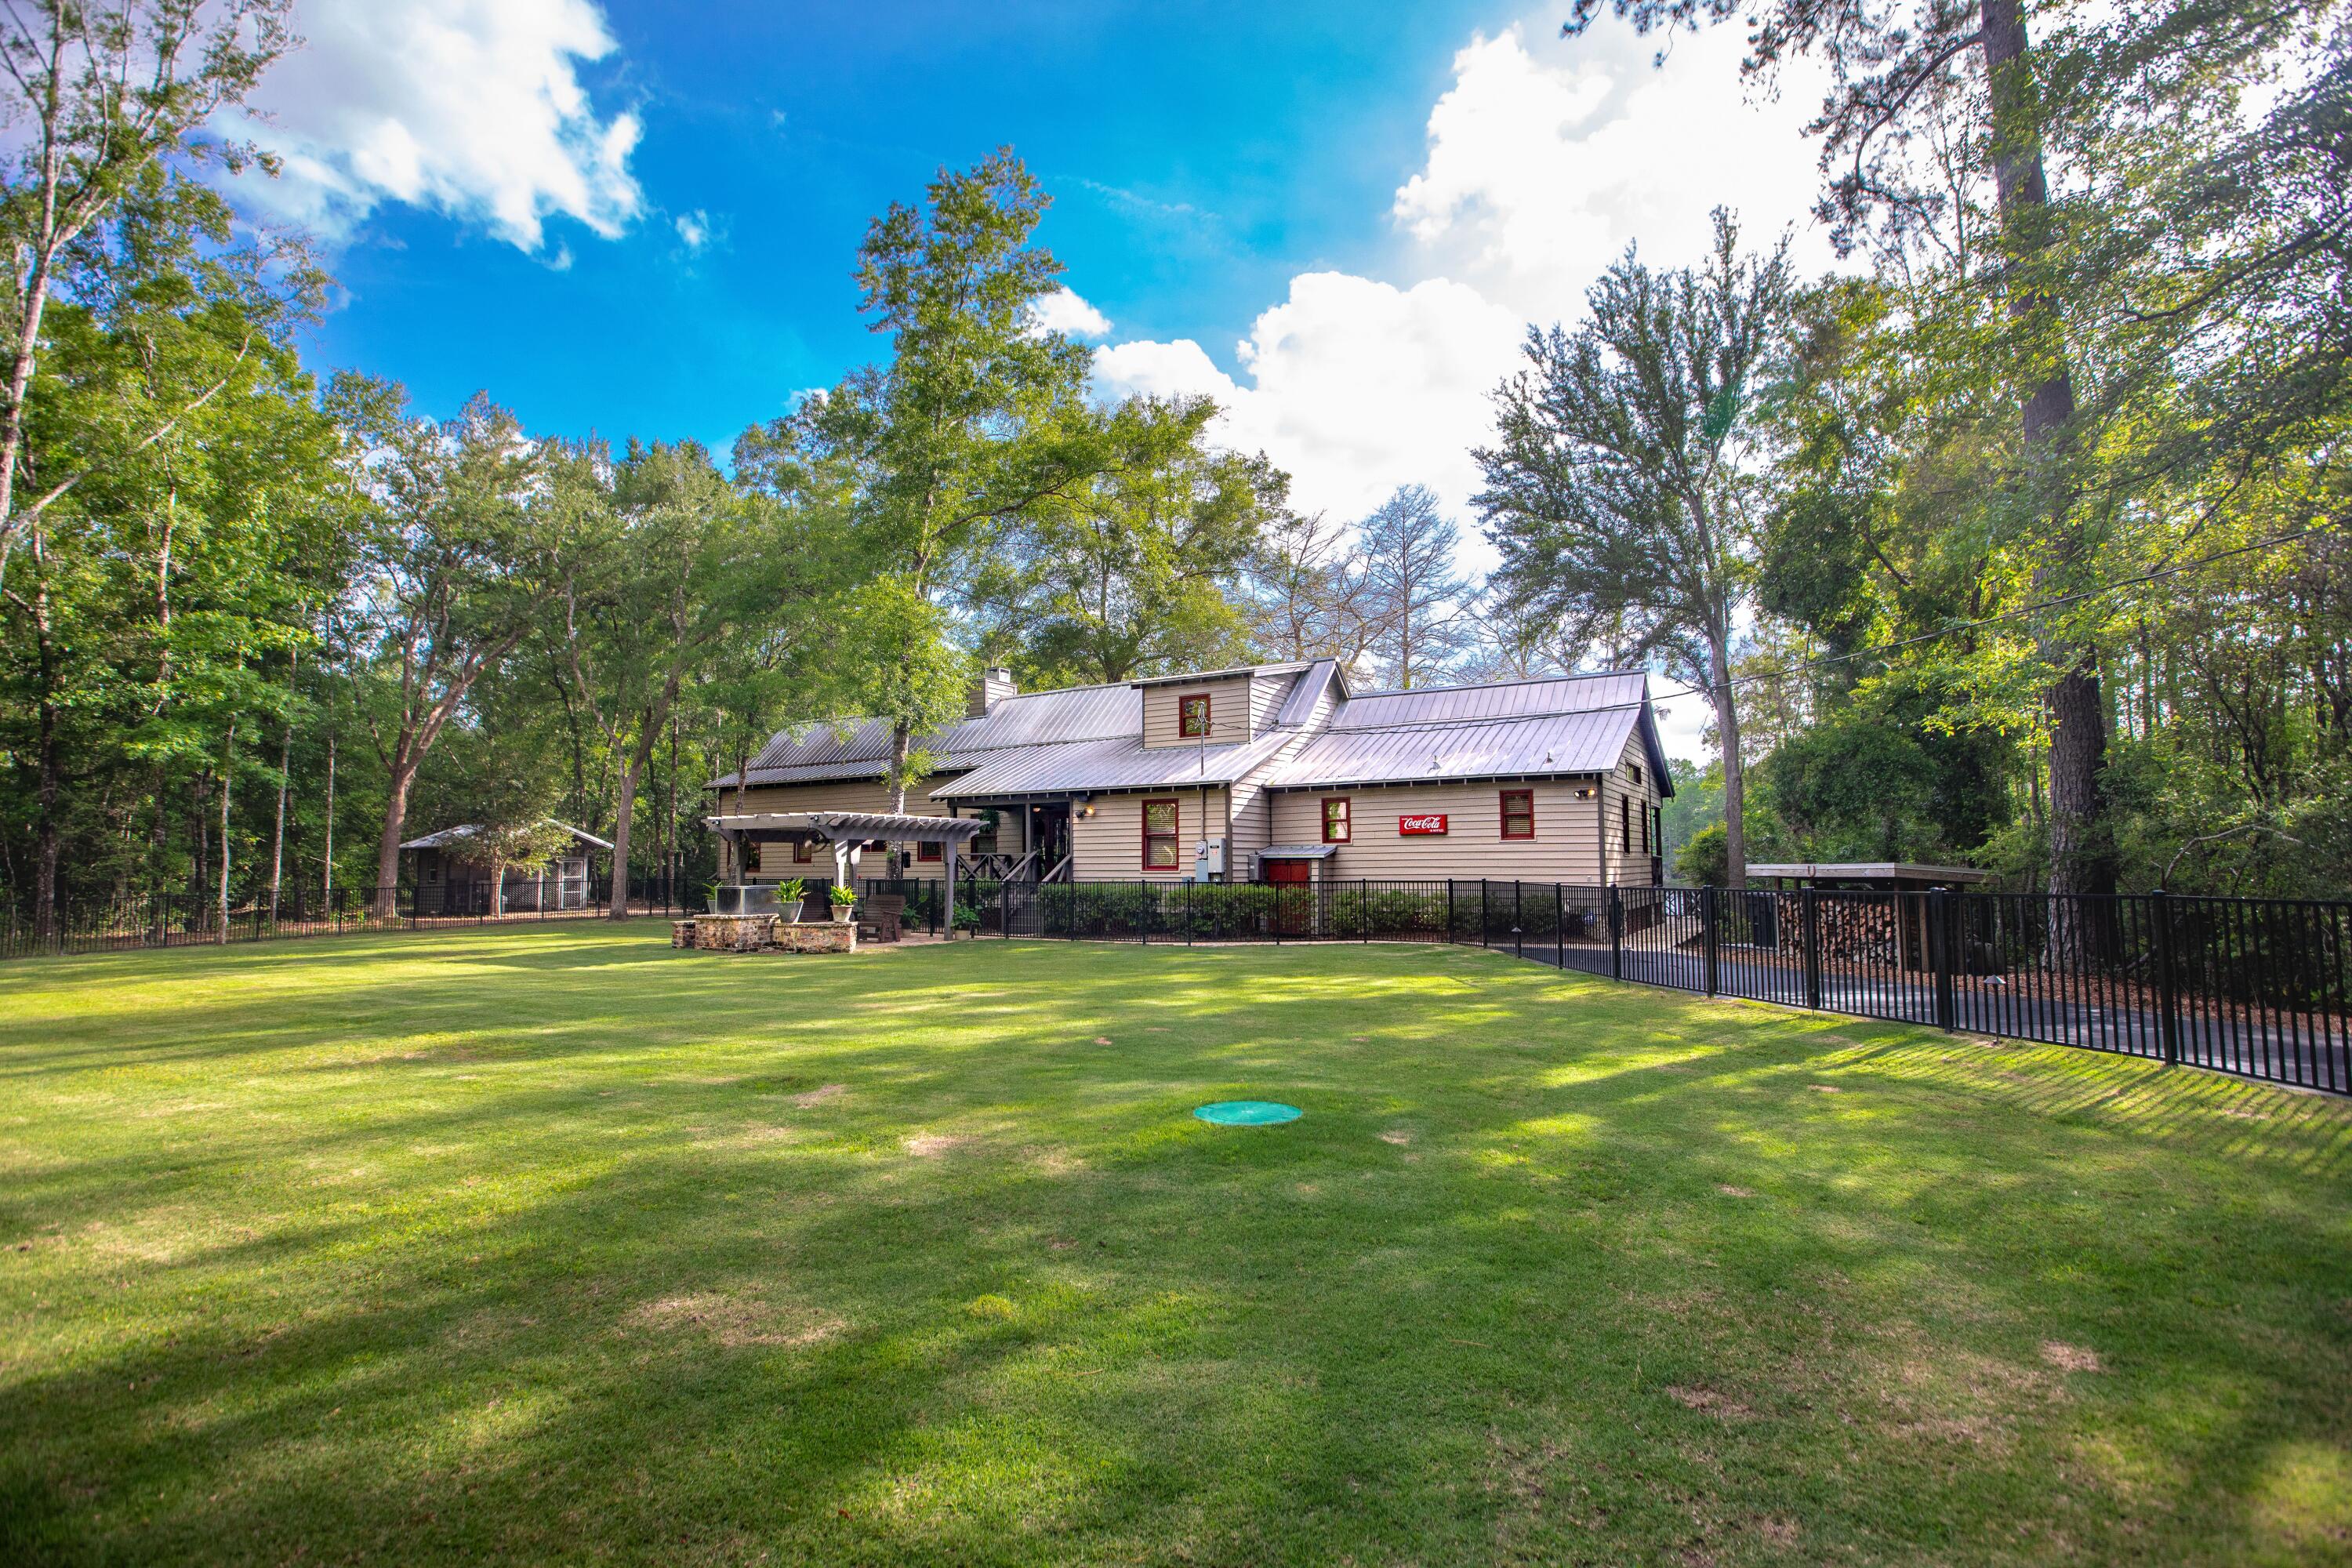
Welcome to a truly exceptional 42.3± acre gated estate and luxury hobby farm where refined country living meets sporting lodge sophistication. Privately tucked among a beautiful blend of pastureland and natural wooded acreage, this fully fenced and cross-sectioned property offers an unparalleled lifestyle opportunity in Northwest Florida.
The custom 2,660 SF residence features 3 bedrooms and loft, 4 bathrooms, and striking lodge-inspired architecture designed for gathering, entertaining, and comfortable everyday living. Inside, soaring wood ceilings, warm natural finishes, rich pine detailing, and a dramatic floor-to-ceiling stone fireplace create an atmosphere that is both grand and inviting. The spacious living areas flow effortlessly into a dining space, kitchen, and dedicated wet bar, ideal for hosting family, guests, or post-hunt evenings by the fire.
Expansive covered porches and outdoor entertaining spaces overlook the peaceful landscape, offering the perfect setting to enjoy quiet mornings, sunset gatherings, and the beauty of the surrounding property.
Designed for equestrian, agricultural, and recreational pursuits, the estate includes a barn with three stables and tack room, fully fenced and sectioned pastures, office with walk-in cooler, chicken coop with six brooder boxes, and infrastructure ready for livestock, horses, or hobby farming operations. Water features enhance the property's natural beauty with both a natural spring-fed pond and a stocked fishing pond, creating endless opportunities for recreation and relaxation.
Additional premium amenities include a remarkable air-conditioned 4-car garage with dedicated golf cart roll-up bay, offering exceptional storage, workspace, and flexibility for equipment, vehicles, and recreational gear.
Behind the gated entrance, this extraordinary property delivers the rare combination of luxury lodge living, hobby farm functionality, privacy, recreation, and legacy ownership potential. Whether envisioned as a private family retreat, gentleman's farm, sporting property, equestrian estate, or destination gathering place, 1830 US Hwy 90 stands as one of Westville's truly unique offerings.
#1004357

Westville

1830 US-90

4 Beds

4 Baths

2,660 Sq.Ft.

$2,900,000

MLS#: 1004357
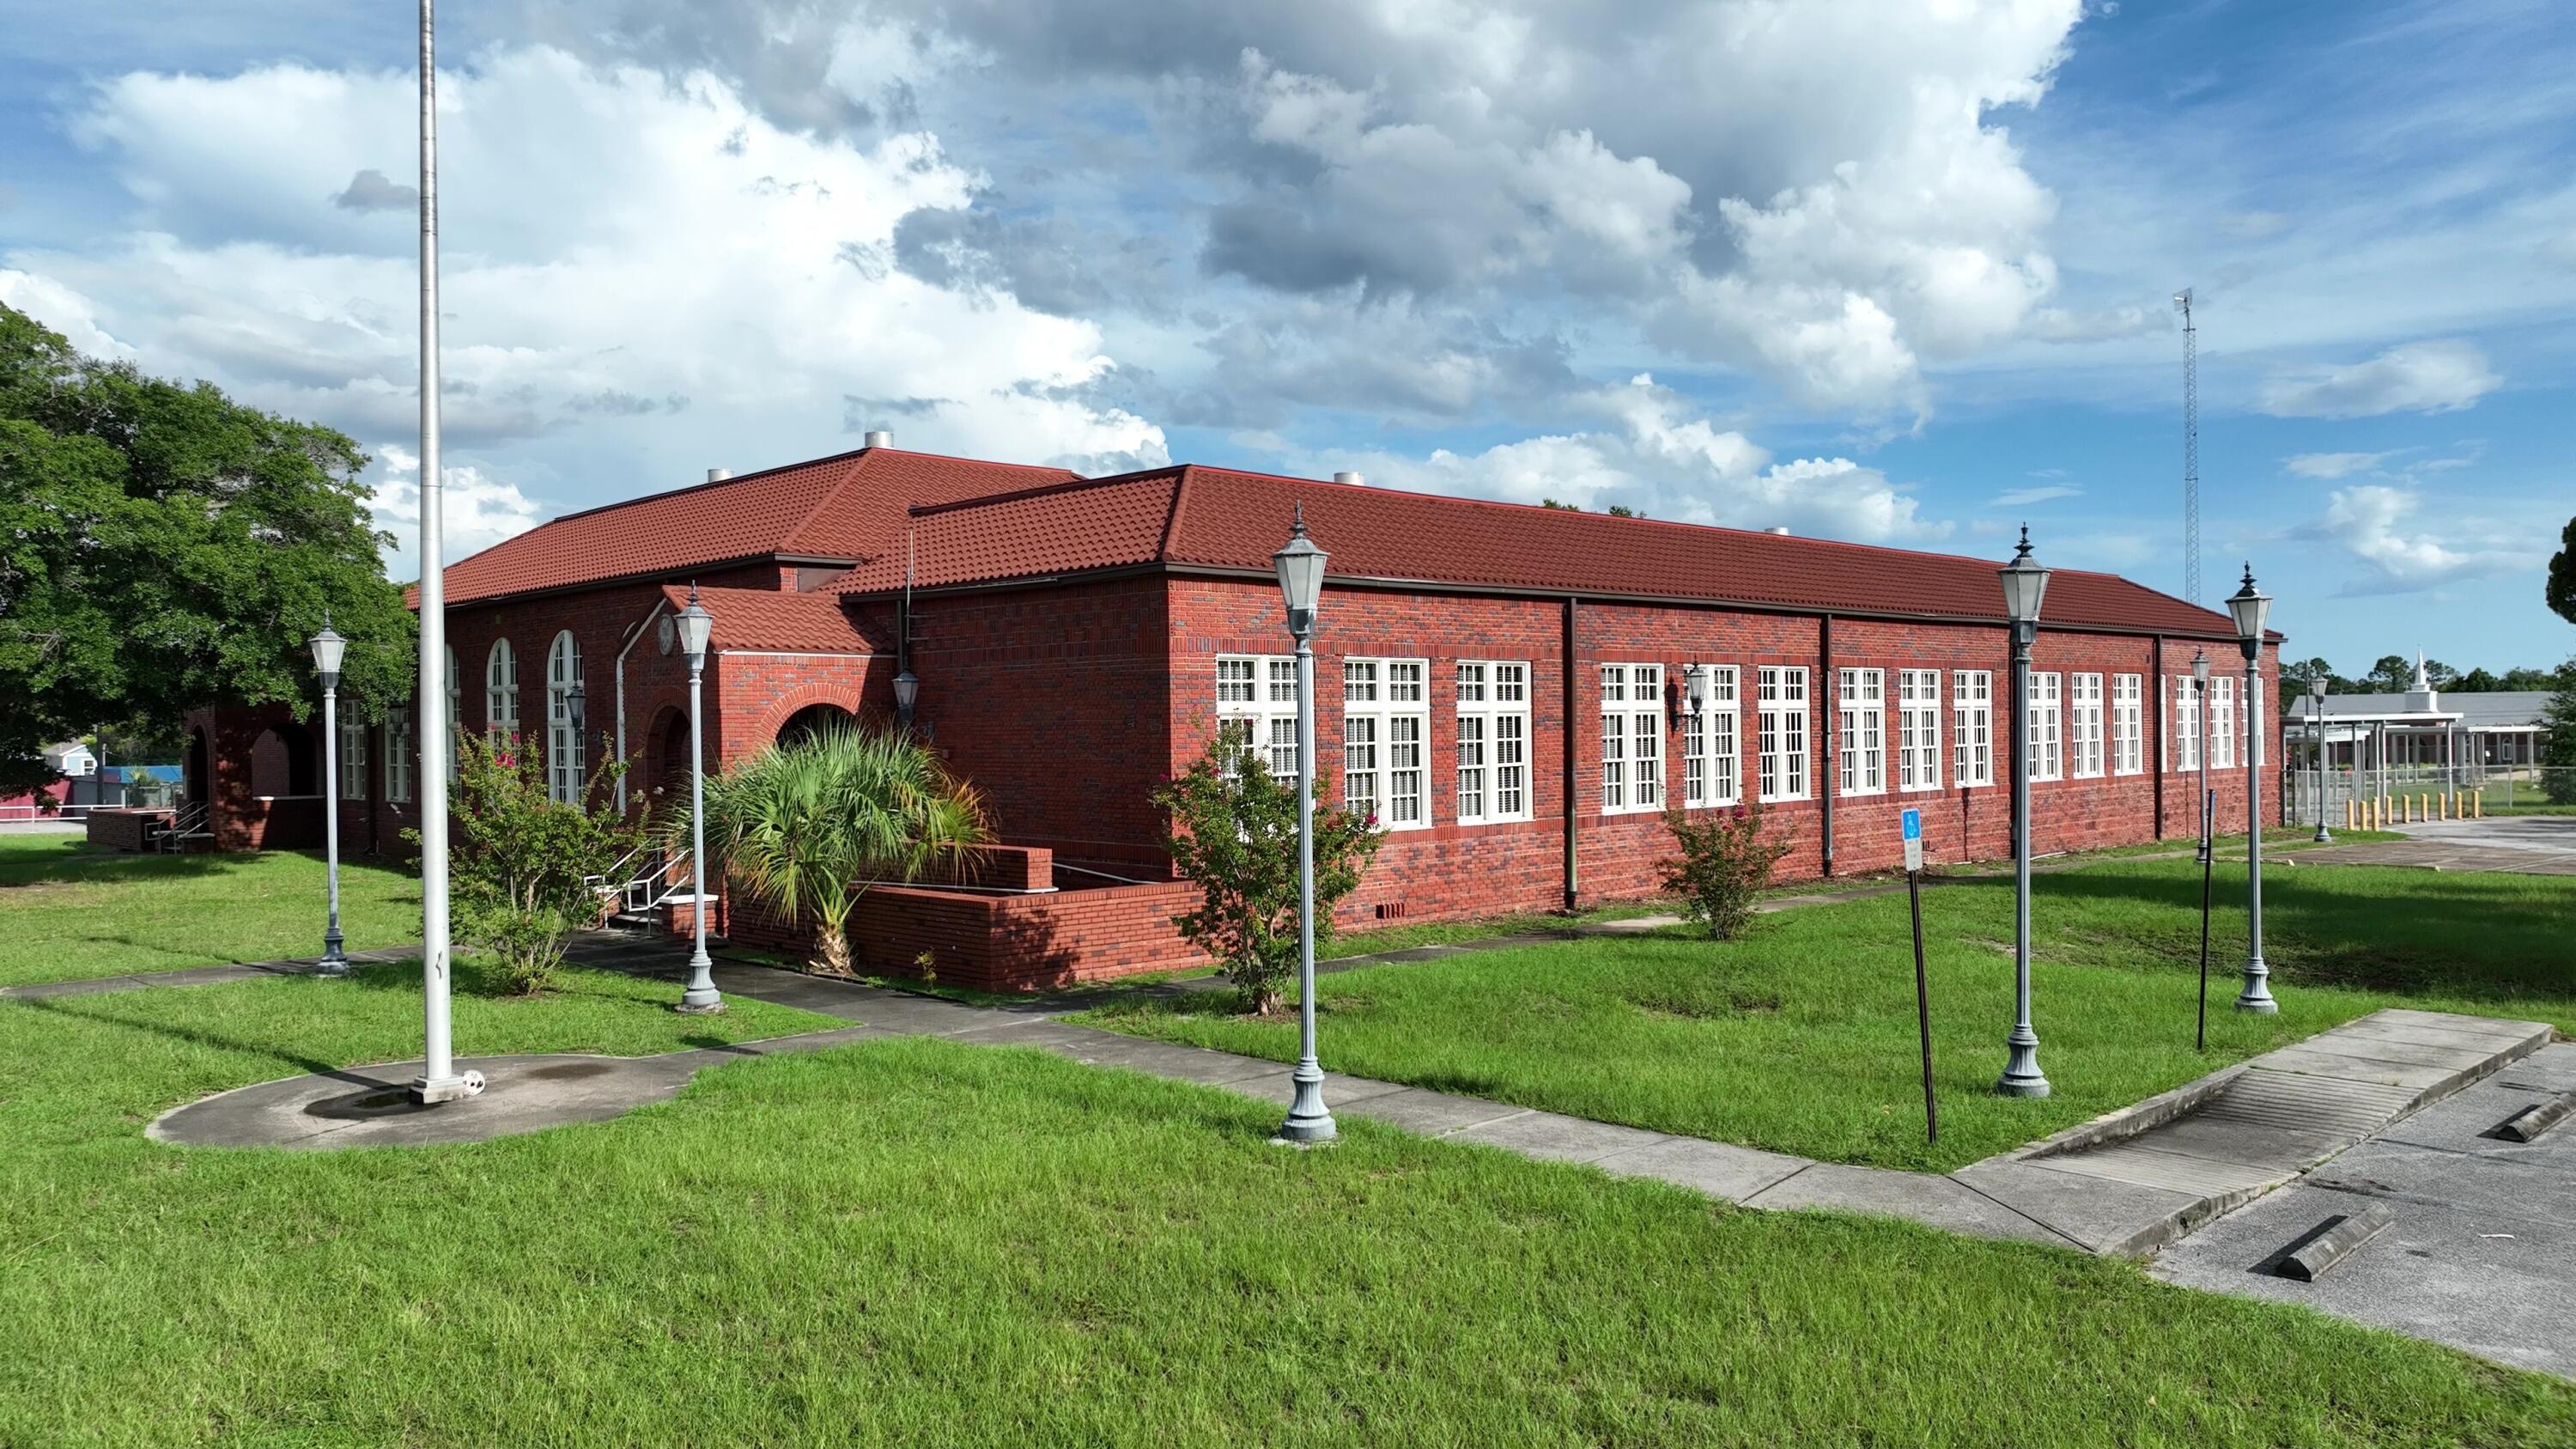
The St. Andrew School (also known as the St. Andrew Grammar School) is a historic site in Panama City, Florida. It is located at 3001 West 15th Street. On August 14, 1997, it was added to the U.S. National Register of Historic Places. It was constructed in 1926 and served as a Bay County school until Hurricane Michael damaged the buildings in October of 2018. In 2021, the city proposed turning the facility into a community center to include arts, culture, and events venue. A new Decra Roofing System (ceramic coated steel shingles) was installed in 2025. The total square footage is +/-23,387 square feet of heated and cooled space. The original school building (built in 1926) is +/-17,074 and the cafeteria and library building (built in 1957 is +/-4,760 square feet. There are several storage buildings and a large pole barn. The property is an entire block bordered by W. 15th Street on the north side, Beck Avenue on the east side, W. 14th Street on the south side, and Bayview Avenue on the west side. Located in the City limits of Panama City and currently zoned Public Institutional. The County, Panama City, and the residents prefer to save the original building and renovate for a new use. We are looking for creative investors and developers who have a vision to repurpose the property. Potential uses include, but are not limited to: cultural center, entertainment, special events, church, medical office, assisted living, professional office suites, schools (subject to approval)-  performing arts, trade school, The St. Andrews community is thriving with many new shops and restaurants opening over the past several years. The St. Andrews School property is one of the last pieces of the puzzle that needs a new purpose.
#1011592

Panama City

3001 W 15th Street

None Beds

None Baths

N/A

$2,900,000

MLS#: 1011592
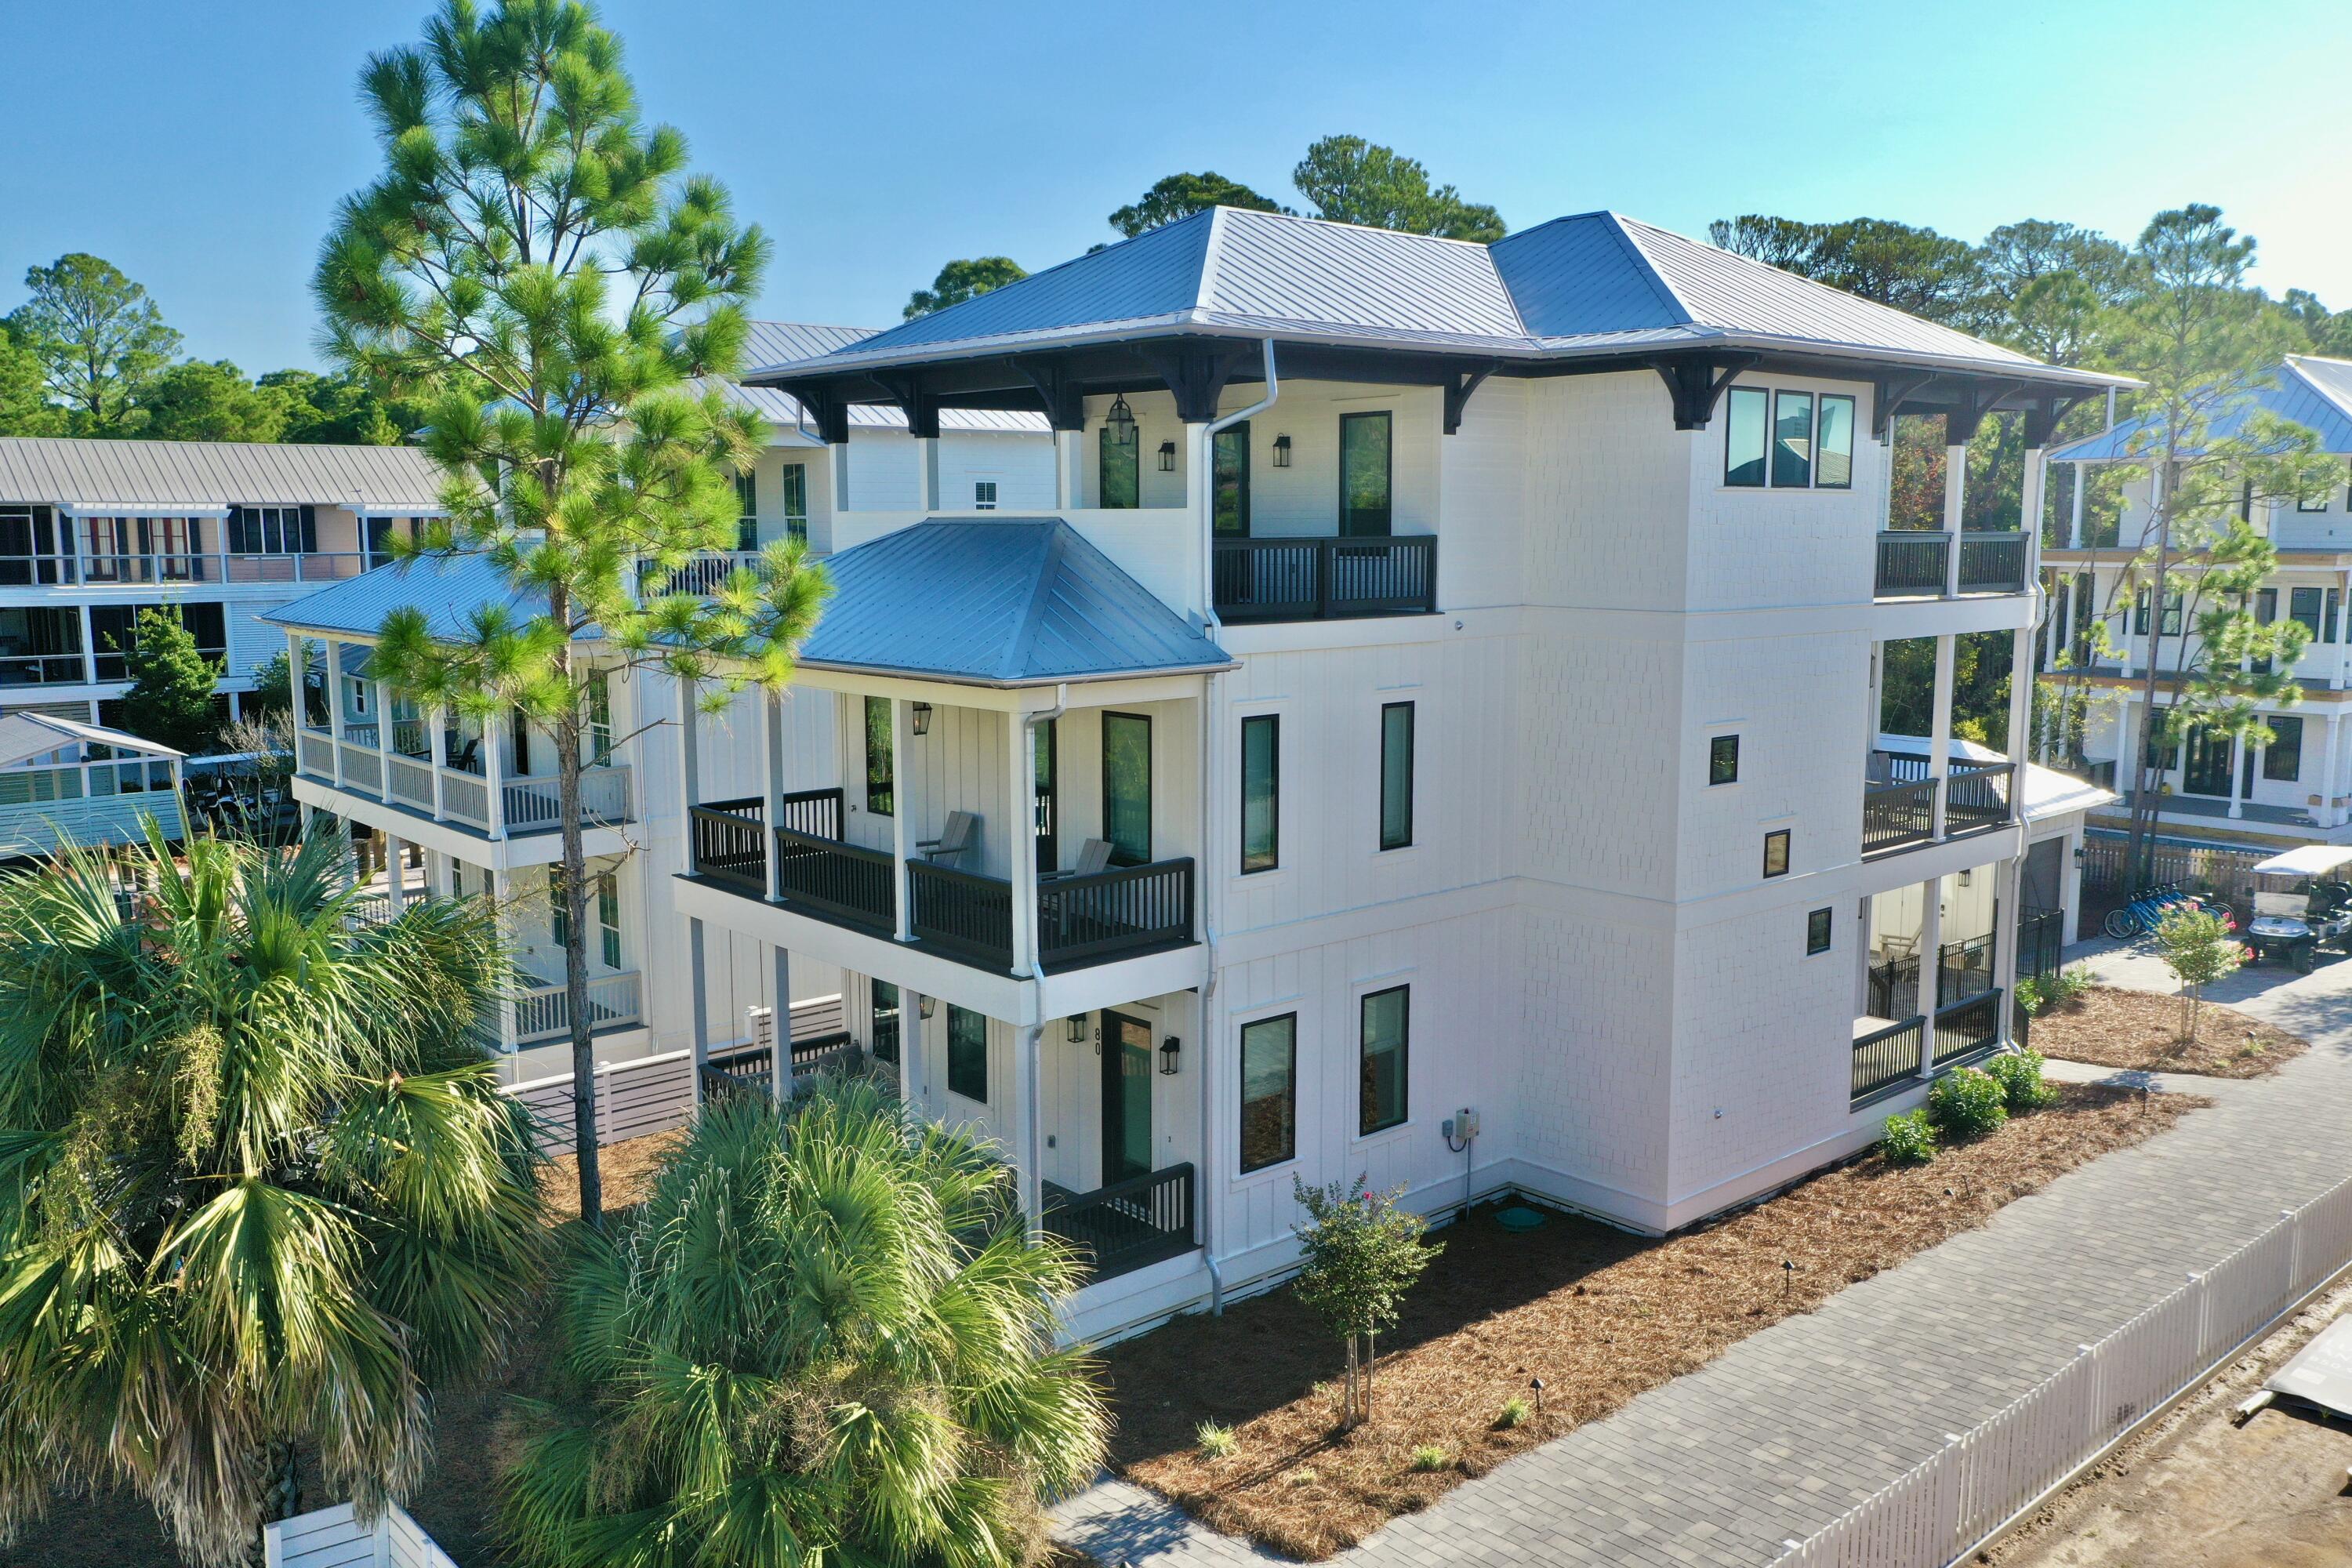
Gorgeous brand new (2024), fully furnished coastal luxury home with 6 bedrooms, 6 bathrooms, 2 half bathrooms, an elevator, ample parking and a detached single car garage less than a 3 minute walk to the beach! This 3,692 sq. ft. home on Montigo Avenue in Seagrove Beach will comfortably sleep 22 people, and the rental projections exceed $215K annually. Designed with entertaining and families in mind, the first floor features the large, inviting great room with a designer kitchen, oversized island and beautiful dining room. Enjoy a gas stove, two dishwashers, farm sink, Mongram Appliances and seating for five at the island. The first floor also includes a bedroom suite with a private bathroom and a half bath. Outdoor entertainment rounds out the first floor with a beautiful patio, pool and deck area just outside the living room doors. The detached garage provides privacy, in addition to pool storage. Back inside, take the stairs or elevator to the second floor to find the main guest suite floor. There are three guest suites with private bathrooms and a fourth guest suite with a hallway bathroom. The master suite awaits your arrival on the third floor, featuring vaulted ceilings, generous closet space, and a gorgeous master bathroom with a soaking tub, shower and double vanity. The third floor also hosts the entertainment room, large laundry room and additional half bath. Enjoy oversized patios and outdoor gathering areas throughout the home. Seagrove Beach is located along the famous 30A corridor in South Walton. Enjoy endless dining, shopping, arts and attractions close by, not to mention white sand beaches and the emerald waters of the Gulf of Mexico less than a three minute walk from the home.
#946036

Santa Rosa Beach

80 Montigo Avenue

6 Beds

6 Baths

3,692 Sq.Ft.

$2,900,000

MLS#: 946036
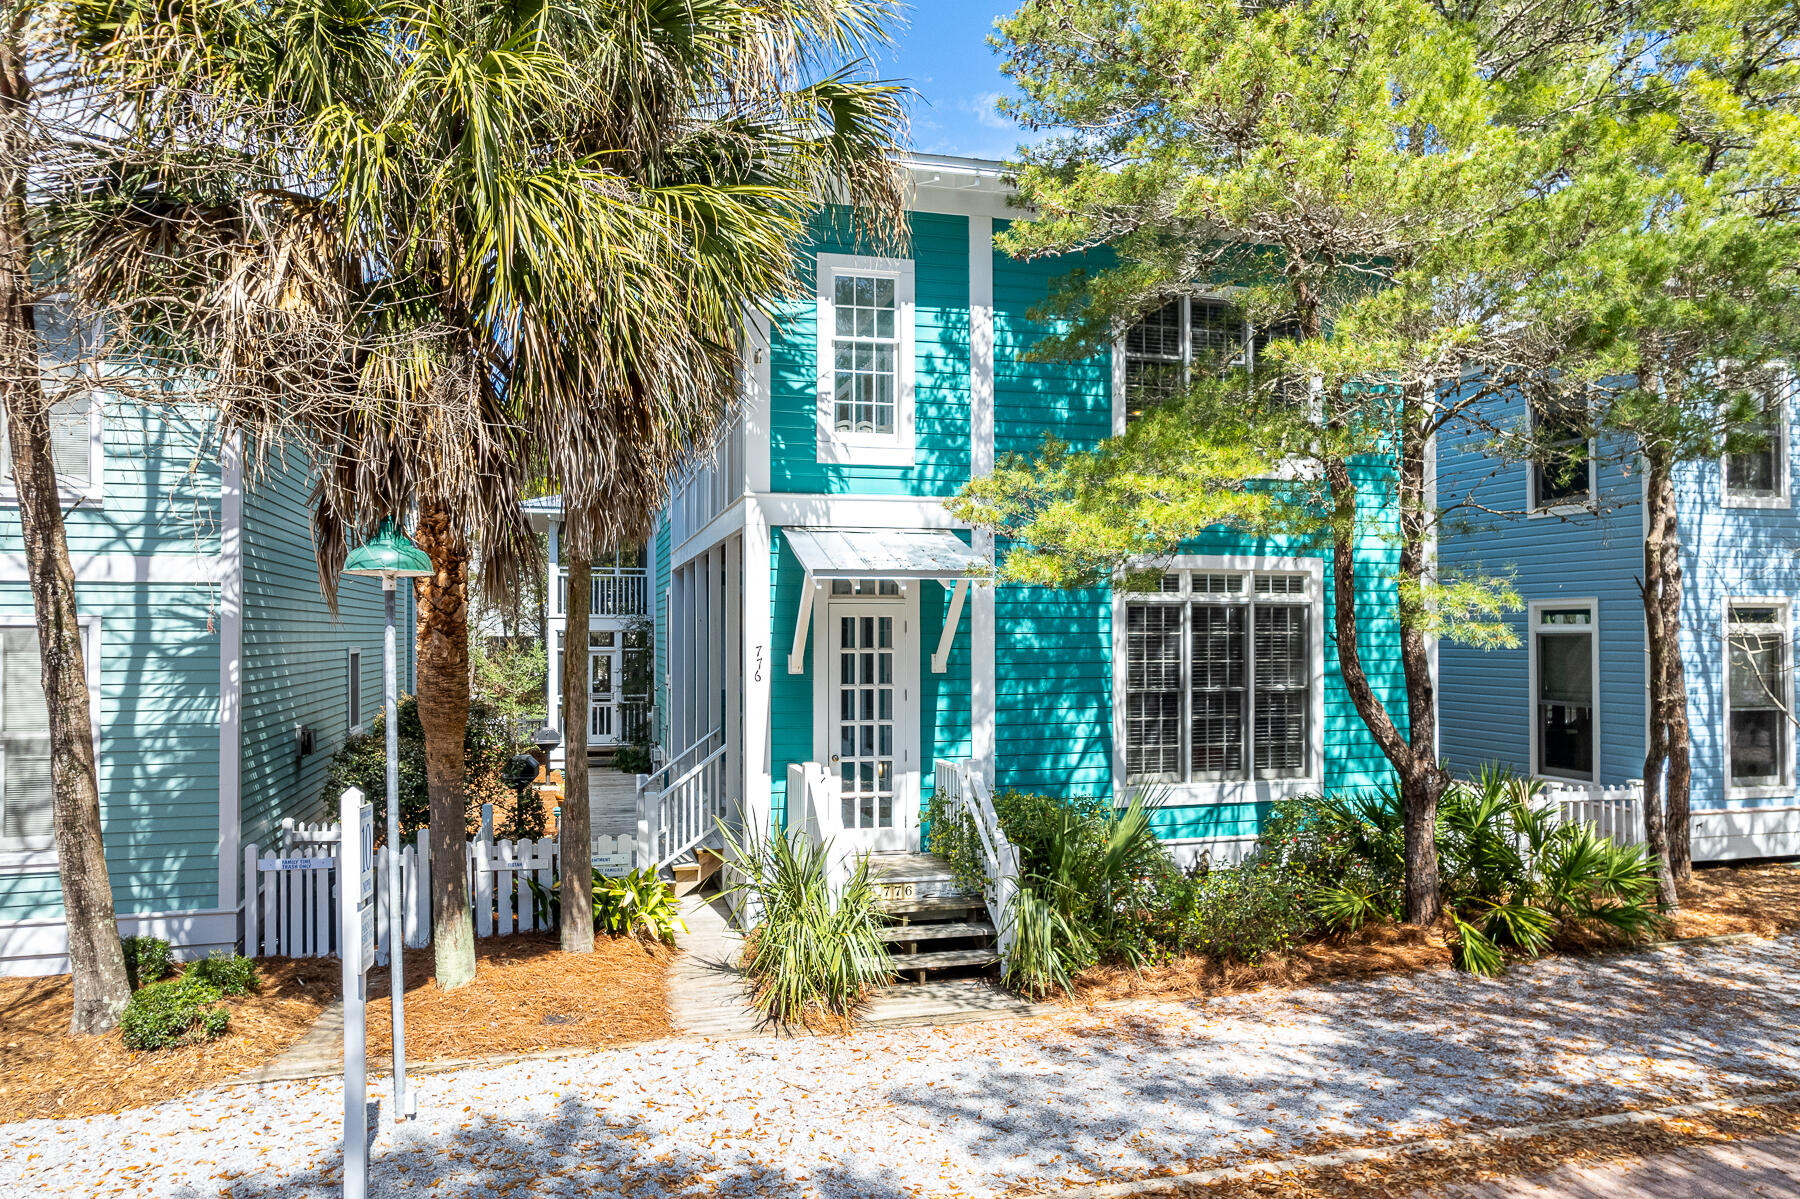
This inviting cottage offers the popular open floor plan most owners prefer. The kitchen is roomy with breakfast bar seating. The kitchen blends seamlessly with the dining area and then into the living room, which includes a fireplace for those chilly winter nights. Off the living room is a covered porch that runs the length of the living area for outdoor enjoyment. A full bathroom and storage round out the downstairs plan. Upstairs, the second floor includes the primary bedroom with full bath and opens onto a shaded porch. Two guest bedrooms share the guest bathroom. A tower with covered porch is located on third level with views of Seaside's spectacular sunsets. Sun light fills the home through the many windows and doors upstairs and down. The spacious guest house can be rented separately or together with the main house. The guest house includes two screen porches and two decks with French doors overlooking a nature grove. Choose your serene location to relax with your favorite book. These family-friendly cottages are located close to the west-end pool and just a few minutes stroll to the beach or Seaside town center with over 50 shops and restaurants.
#944168

Santa Rosa Beach

776 Forest Street

4 Beds

5 Baths

2,352 Sq.Ft.

$2,900,000

MLS#: 944168
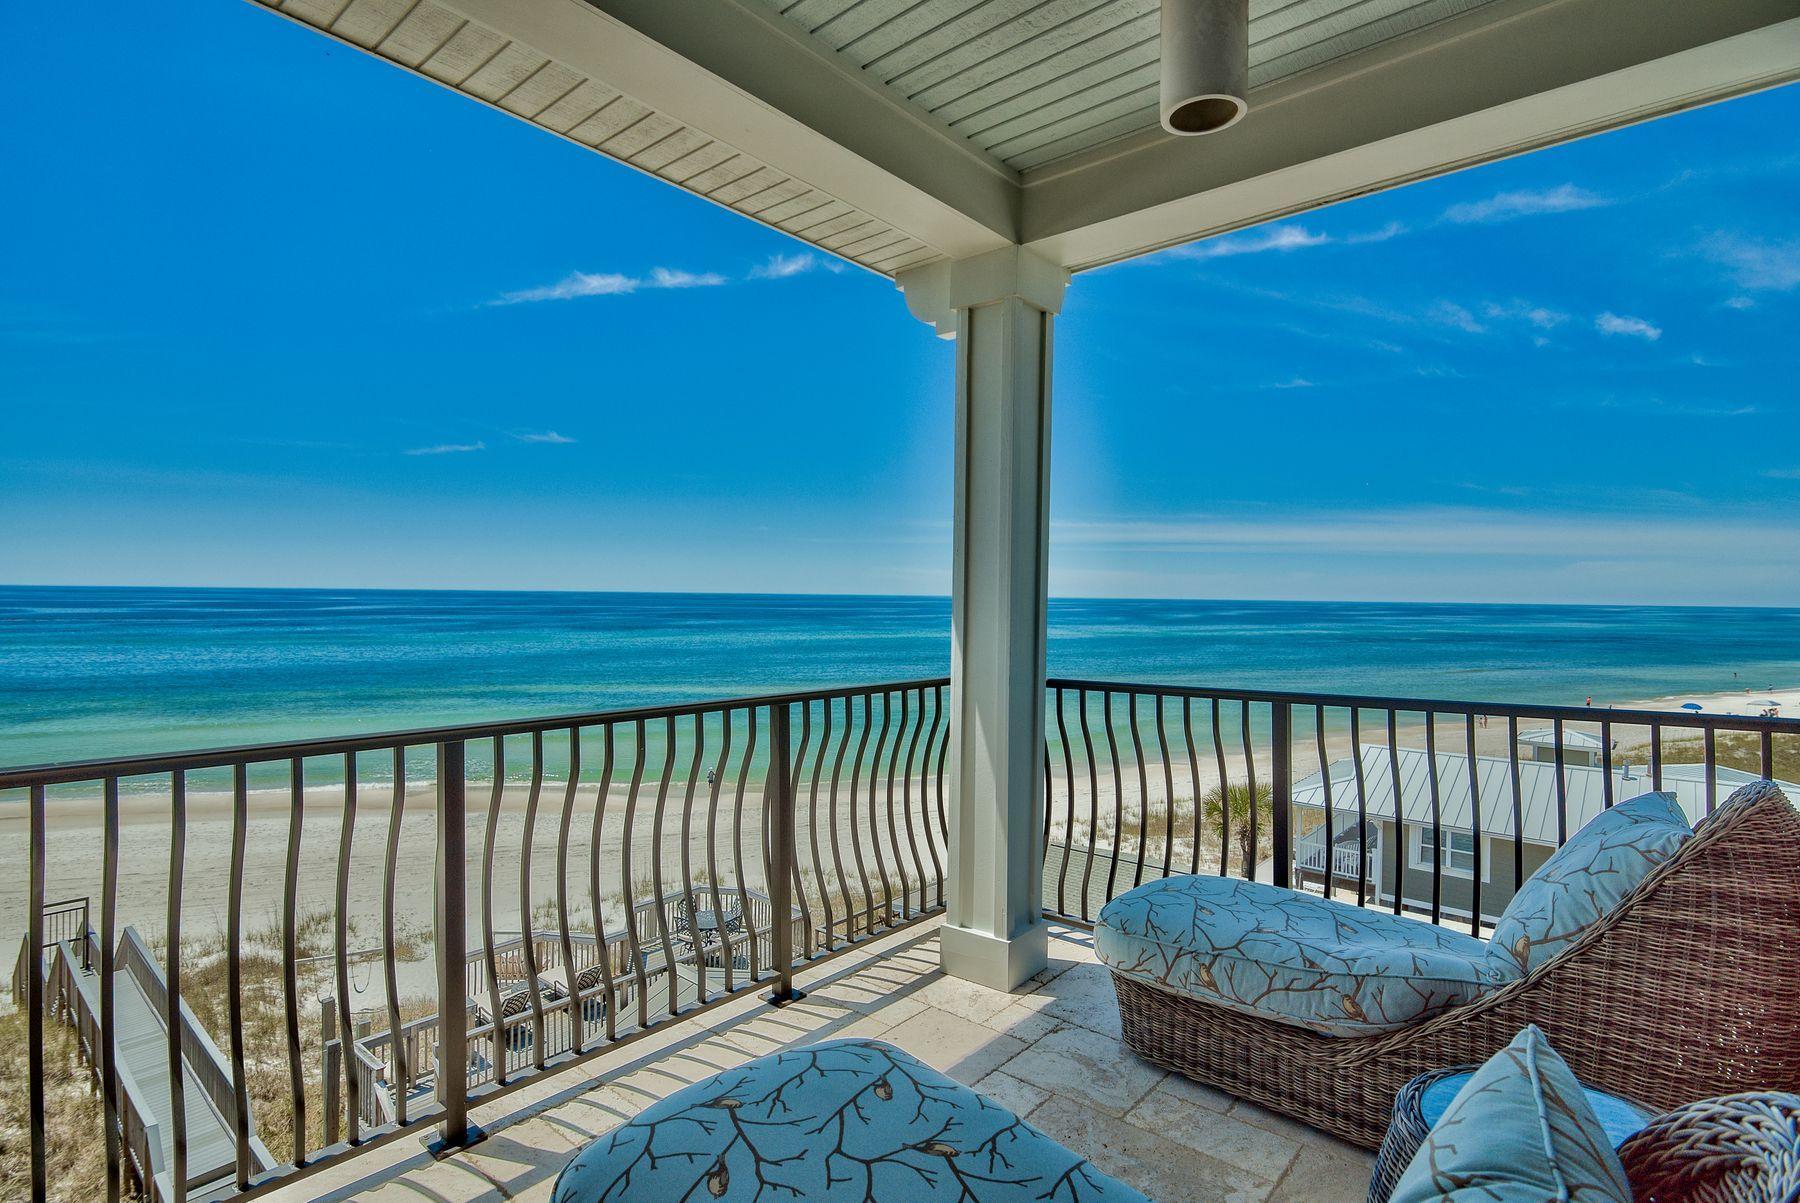
This stunning, multi-level, custom-designed home flanked by palm trees sits on the Gulf of Mexico and offers extraordinary, unobstructed views. A private beach walkover takes you to the water's edge and miles of beautiful, sugar white sandy beach. The exterior has recently been painted, and rustic interior oak floors have been reclaimed from a 100-year-old farm. Coupled with a pecky cypress inlay ceiling, these wood elements add the perfect natural flair to soft aquamarine walls with white trim. Architecturally significant features include crown molding, horizontal shiplap accent walls and ceiling, built-in shelves, an elevator and charming wine bar with wine cooler at the edge of the kitchen. Lovely white cottage cabinetry extends in front of the refrigerator, and a professional gas range contributes to the cooking experience. 

Wherever you are in the house, your eye is drawn constantly through huge windows to spectacular water views to the horizon. The master suite is a sanctuary of luxury with built-ins, recessed plank ceiling with dual fans, wainscoting and French doors that open to its own covered patio facing the gulf. The en suite bath sports glass, tile and a charming chandelier over the corner soaking tub. Guest rooms also have extravagant water views, and a bunk room is ideal for the teens, 'tweens and kids. The state park to the west assures conservation, and the levels and guest rooms assure privacy, comfort and beach views for everyone.
#821477

Inlet Beach

94 Emerald Cove Lane

5 Beds

4 Baths

2,860 Sq.Ft.

$2,900,000

MLS#: 821477
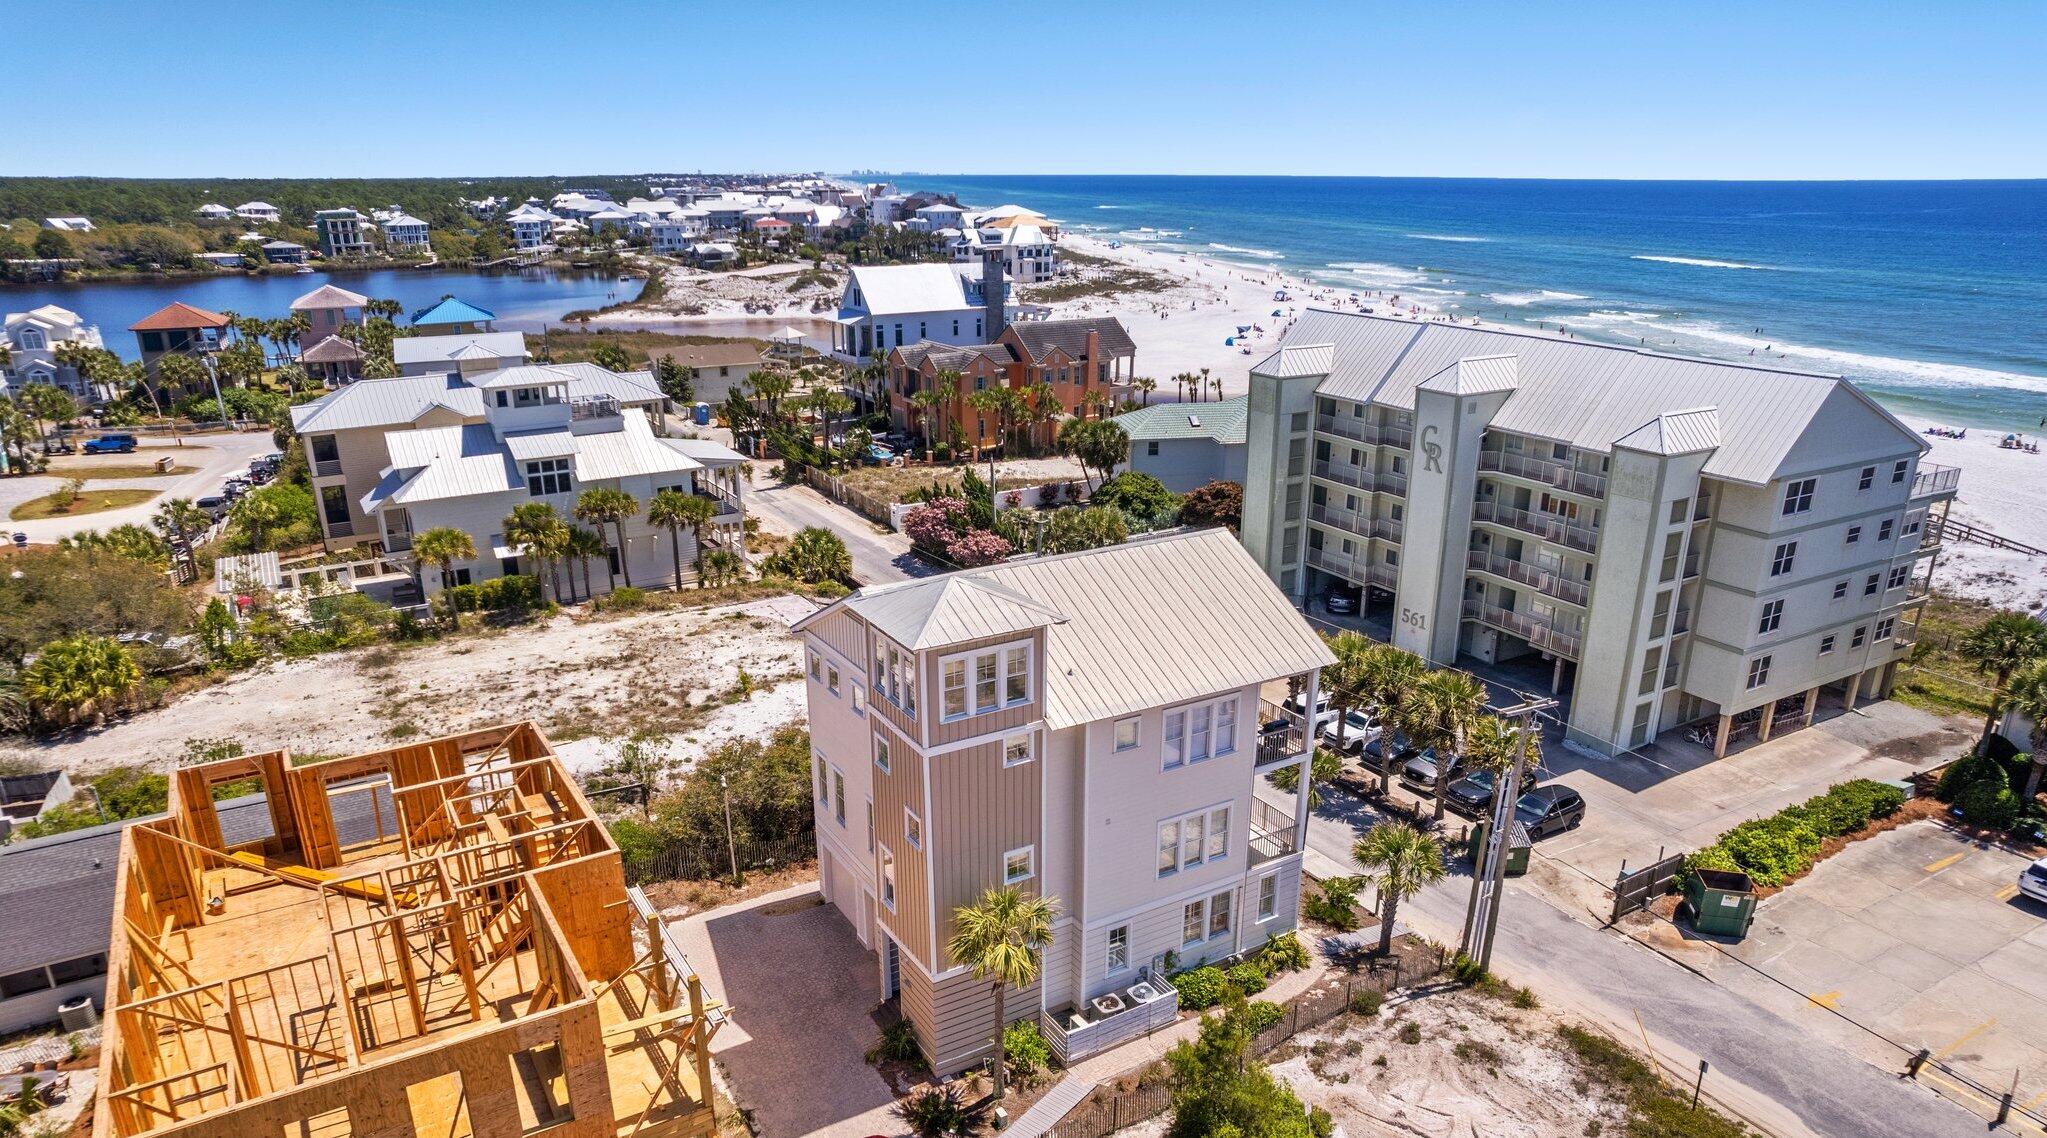
Prominently positioned one tier back from the Gulf of Mexico, 42 Camelot presents 6 bedrooms and 5.5 bathrooms. The home spans four floors with gulf views from several bedrooms and both living areas. The second and third floors feature expansive balconies, perfect for morning coffee or afternoon cocktails. Highlights include two luxurious master suites, two living rooms, elevator and an oversized 4 car garage. 
Enviably located south of 30A in Seagrove Beach, enjoy neighboring Eastern Lake and Seaside along with some of the best attractions and restaurants 30A has to offer.
#897150

Santa Rosa Beach

42 Camelot Lane

6 Beds

5 Baths

3,557 Sq.Ft.

$2,900,000

MLS#: 897150
None
#889984

Santa Rosa Beach

42 E Bermuda Drive

5 Beds

4 Baths

4,100 Sq.Ft.

$2,900,000

MLS#: 889984
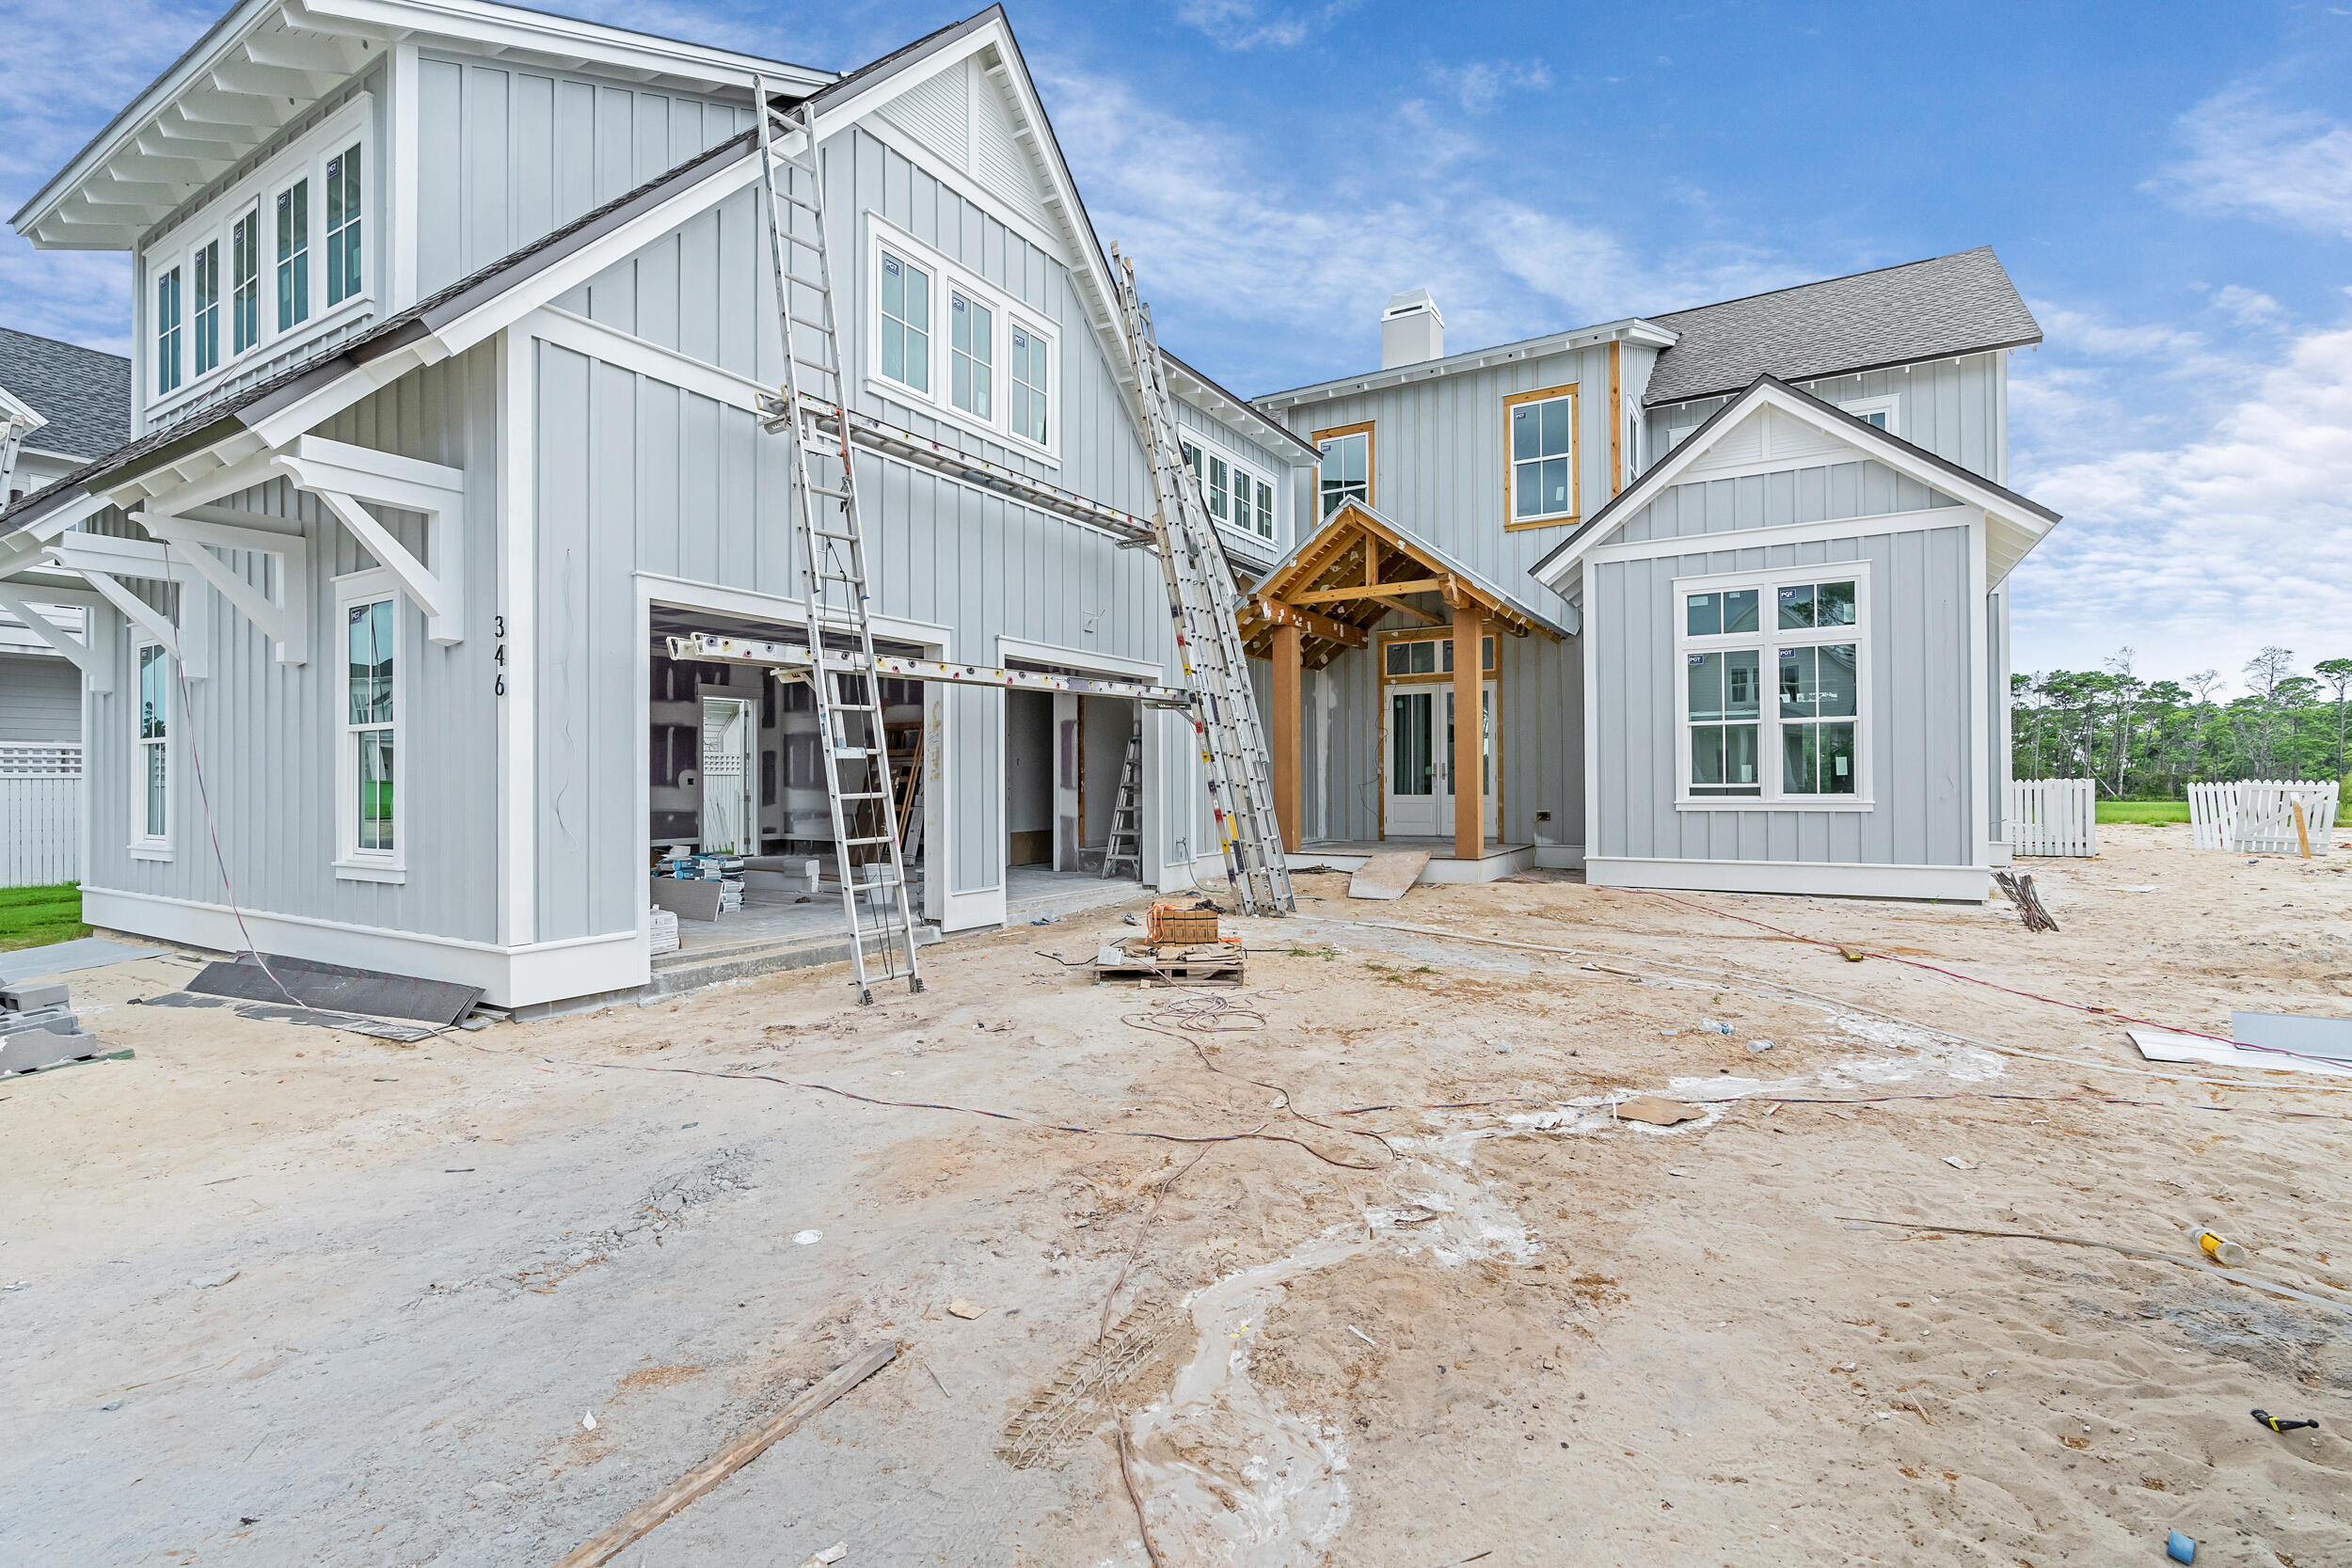
Indulge in the ultimate Florida lifestyle with the Darien plan from Romair Homes, where luxurious outdoor living takes center stage. Enjoy a resort-style backyard featuring a private pool and spa with a baja shelf, an expansive covered porch with a summer kitchen, and a cabana complete with an outdoor fireplace—designed for effortless relaxation and year-round entertaining. Currently under construction and expected to be completed in NOV '25, this thoughtfully designed home spans 4,660 square feet and is situated on a generous homesite backing up to natural common space. Inside, the Darien plan combines elegance and comfort with 12' ceilings on the first floor and 10' ceilings upstairs. The open-concept layout welcomes you with a grand foyer that flows into a spacious living room featuring a dramatic 42" fireplace with a stucco chimney. The chef's kitchen is outfitted with integrated Wolf and Sub-Zero appliances including a 48" gas range alongside stained white oak cabinetry, Silestone quartz countertops, and champagne bronze fixtures. A light-filled dining room and convenient wet bar sit just off the kitchen, ideal for entertaining.

The first-floor primary suite offers a peaceful retreat, while the second floor includes three additional bedrooms each with its own en-suite bathroom and a comfortable secondary living space. For added flexibility, a carriage house above the extended two-car garage provides a private 1-bedroom, 1-bathroom guest suite complete with a kitchenette and storage closets perfect for visitors, extended family, or a home office.

With premium finishes, expert craftsmanship, and timeless coastal design, the Darien plan offers a rare opportunity to own a new luxury home in the sought-after Watersound Origins community.

The Watersound Origins community is one of South Walton's most coveted neighborhoods for its exceptional amenities, beautiful new homes, and prime location. Amenities include the Village Commons pool & fitness center, sports courts including tennis and pickle ball, miles of nature trails, dock access to Lake Powell, unlimited golf, and lots of green space for outdoor play. The all new Watersound Town Center brings a new level of excitement and convenience to the community with a Publix Super Market, delicious restaurants, healthcare facilities, and more right at the entrance to the neighborhood!
#976326

Watersound

346 Pollard Cove East Lot 117

5 Beds

5 Baths

4,660 Sq.Ft.

$2,900,000

MLS#: 976326
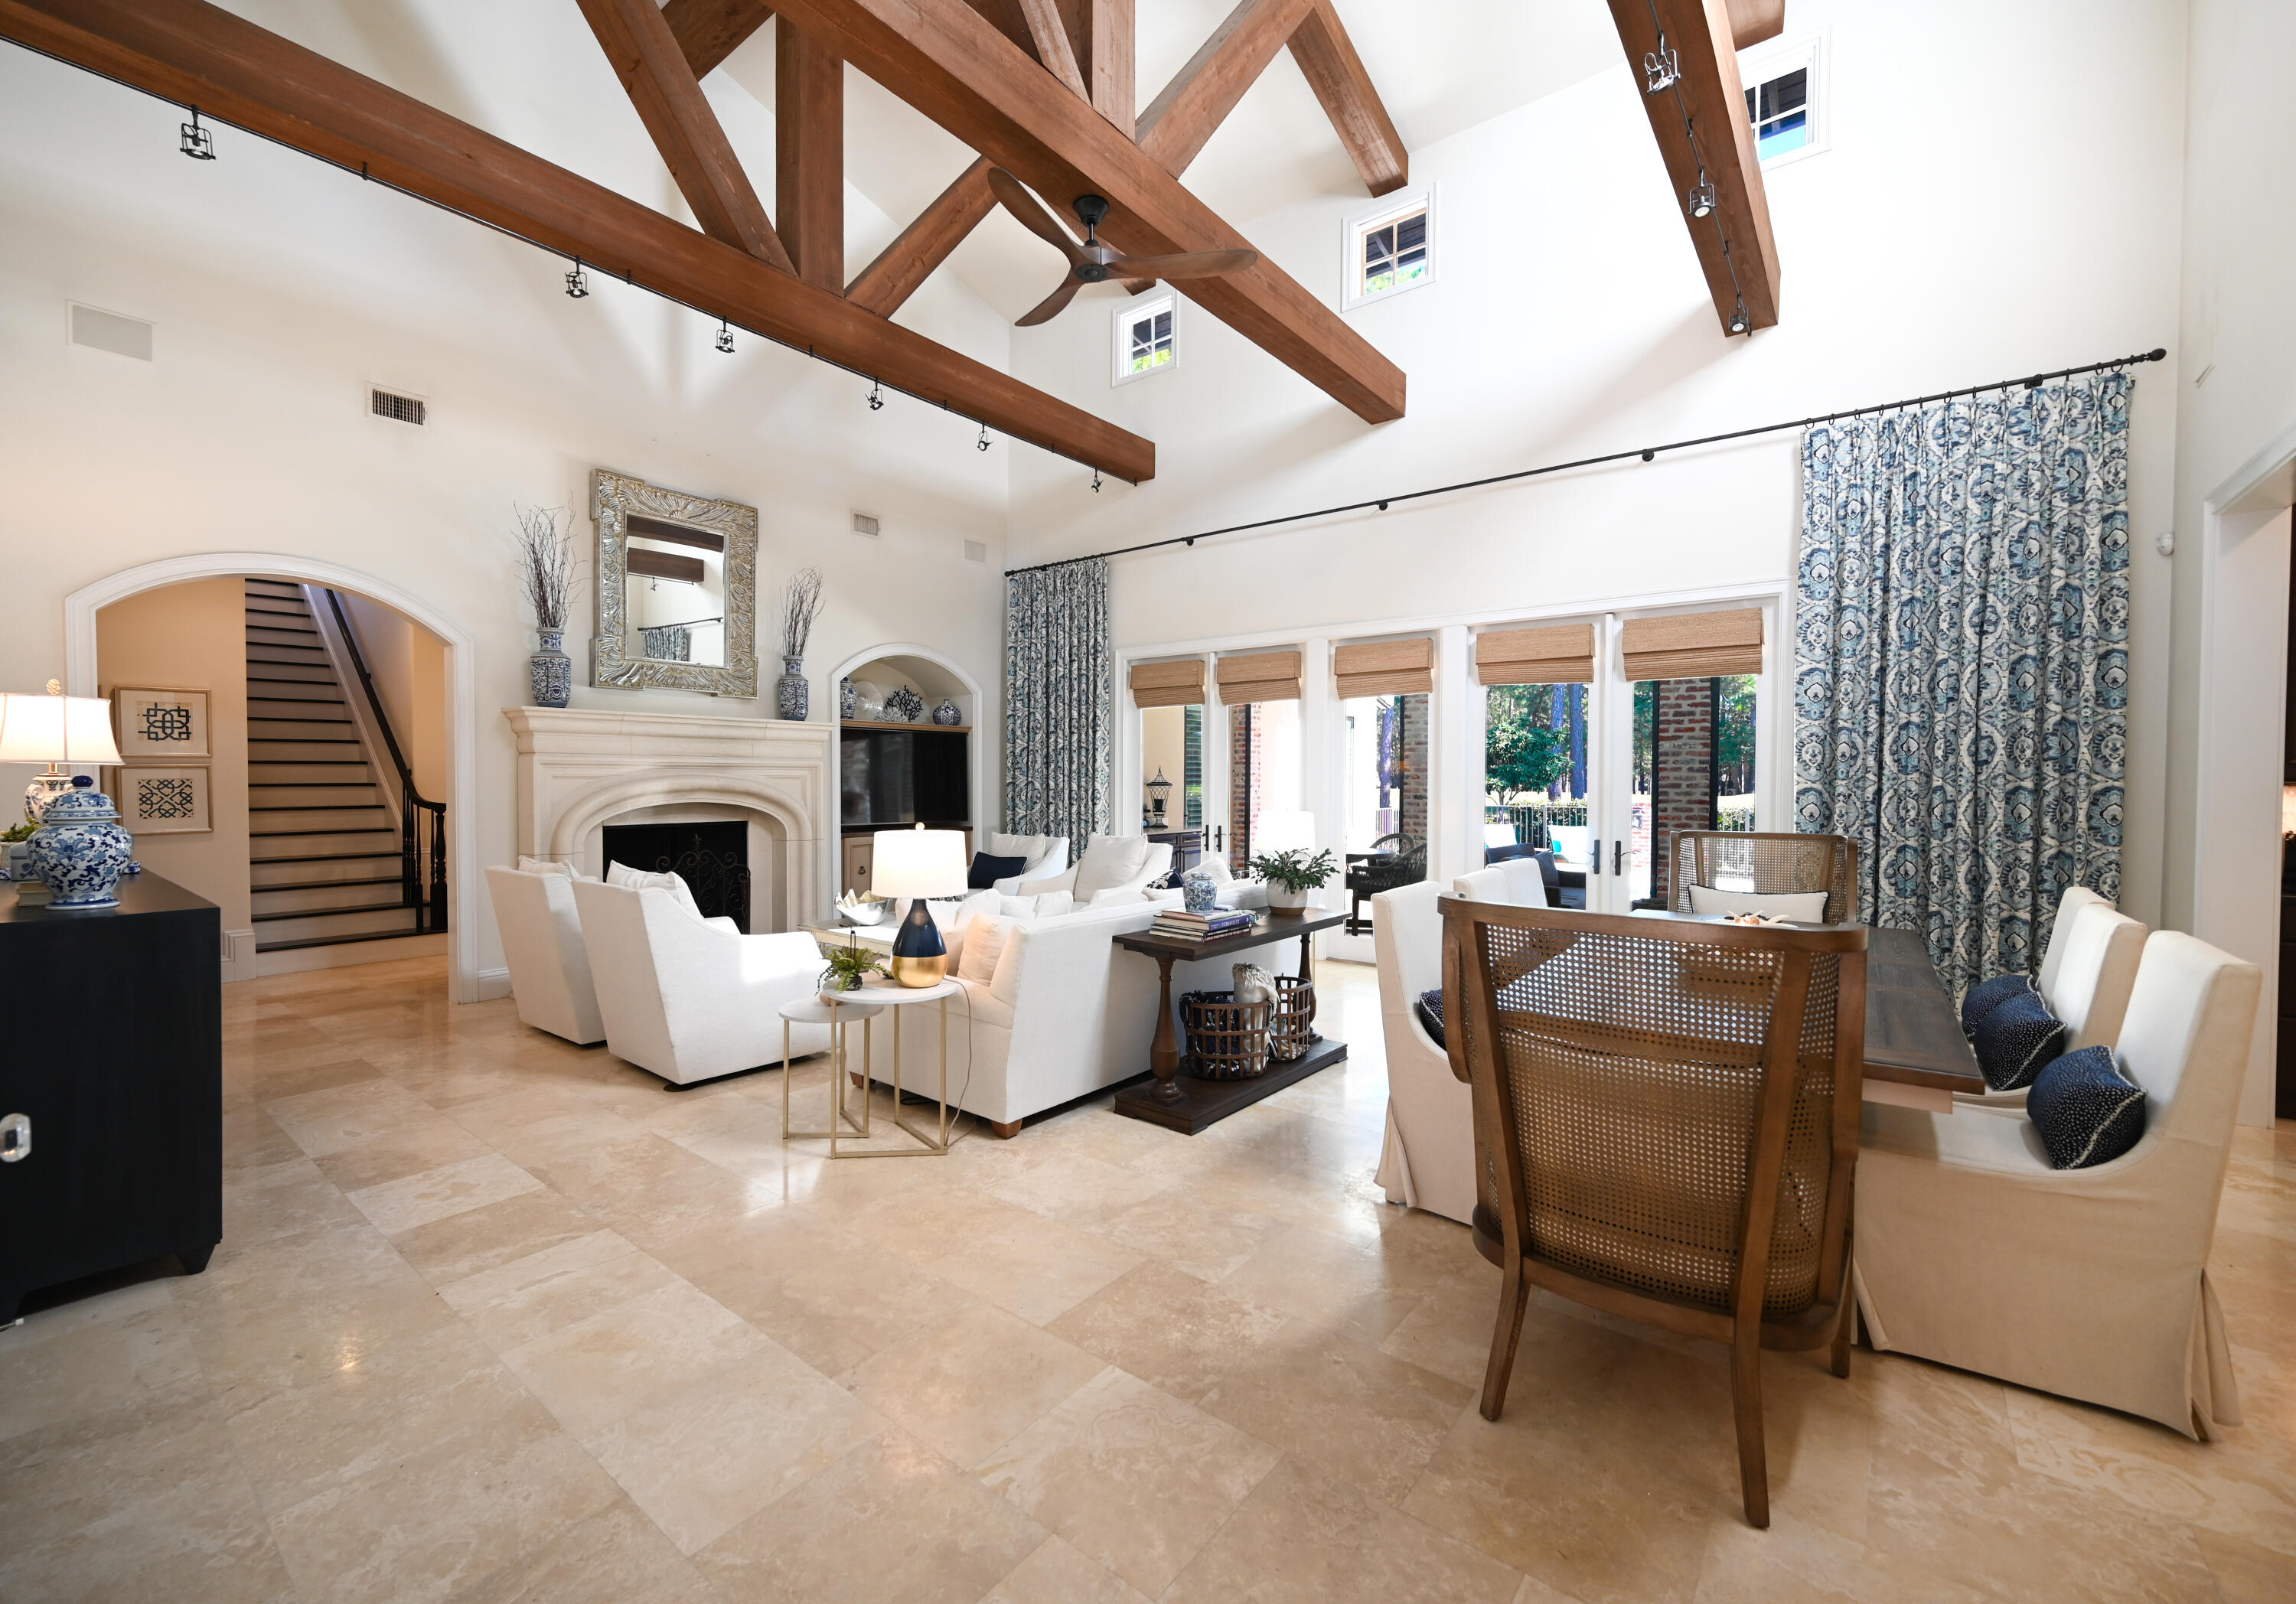
An absolutely beautiful 4 bedroom, 4 and a half bath, custom home located in the gated neighborhood of Burnt Pine and The Beach and Golf Resort of Sandestin. As you enter the property through the decorative iron gate and into the large brick courtyard, complete with fountain, you pass the privately accessed and spacious guest quarters with ensuite bath, wood flooring, a large walk-in closet, beverage bar and with its own HVAC system. Entering the home with its open floor plan and magnificent exposed wooden ceiling trusses that adorn the large living and dining room, along with the stone fireplace, is simply a spectacular sight. The gourmet kitchen's high-end and paneled appliances, pewter fixtures, Carrara marble backsplash, and beautiful concrete vent hood completely compliment the kitchen's island which holds the Sub Zero ice maker, Wolf microwave/convection oven, Wolf warming drawer, vegetable sink with disposal and more storage cabinetry.  The walk-in pantry is a good size and has painted wood shelving. The built-in refrigerator/freezer is a Sub Zero, and there are a set of Fisher-Paykel dishwasher drawers and another full sized Wolf dishwasher. The gas range, with its six burner plus griddle cooktop, is also a Wolf. The double stainless sink area's windows view the outdoor kitchen and beyond. In keeping with luxury estates, nothing has been overlooked here.  One of the newest homes on the market, built in 2013, it has impact resistant windows and doors and was built to the newer storm codes.
The foyer is an elegant entrance with barrel ceilings, exquisite hand painted wall paper and crystal wall sconces.  There is a full sized, temperature controlled wine room found behind a decorative iron scrolled door, accessed through the den located off the kitchen, which is a showpiece in itself.  Adorned with mahogany stained custom cabinetry built-ins, and large scaled mirrors, the den is a bit masculine and the perfect spot to enjoy a good glass of wine, read a book, or keep up with the news.  Meander outside through one of the glass double doors accessed from the living and dining rooms.  There you will find a complete outdoor kitchen with appliances and running water.  The brick adorned porches, motorized screening, outdoor gas fireplace with electric start, dining and seating areas all overlook the sparkling pool, spa, and the Burnt Pine golf course beyond located on the 11th hole.  It's another charming living, dining, and entertaining space to be enjoyed year round with family and friends.  The exterior of the home, with its many architectural features, continues to add to its uniqueness.  You will notice the copper rain gutters, rain chain, the arched wooden doors and shutters, and the brick and aluminum fencing dotted with outdoor lighting fixtures that add to the attractiveness of that living area.  There is a full home sound system covering both interior and exterior, and a security system.  Much thought went into designing and building this one of a kind residence with a French Country feel, and Huff Builders did a great job!  The master bedroom and en-suite bathroom are a spacious and private wing of the home.  Located on the first floor, the master bedroom views and accesses the pool, spa and screen porch.  The master bathroom is a spa-like retreat with its double stone top vanities, adorned with crystal lighting sconces, large mirrors, exquisite hardware and fixtures, separate steam shower, elegant bathtub, his and her walk-in closet with custom built-ins, and the his and her water closets.  The home office includes more custom cabinetry built-ins, including a desk and work space and is located on the first floor, as well as the elegant powder room, the sizable laundry room and access to the attached garage.  On the second floor you will find two more large guest bedrooms with beautiful en-suite baths, walk-in closets, and a lovely seating and media area separating the suites along with a sizable walk-in storage closet and the 3rd HVAC system controlling the 2nd floor.  The home is selling unfurnished, but some pieces are negotiable.  Do not miss viewing this masterpiece, it will not disappoint.
#913845

Miramar Beach

3162 Club Drive

4 Beds

4 Baths

4,022 Sq.Ft.

$2,900,000

MLS#: 913845
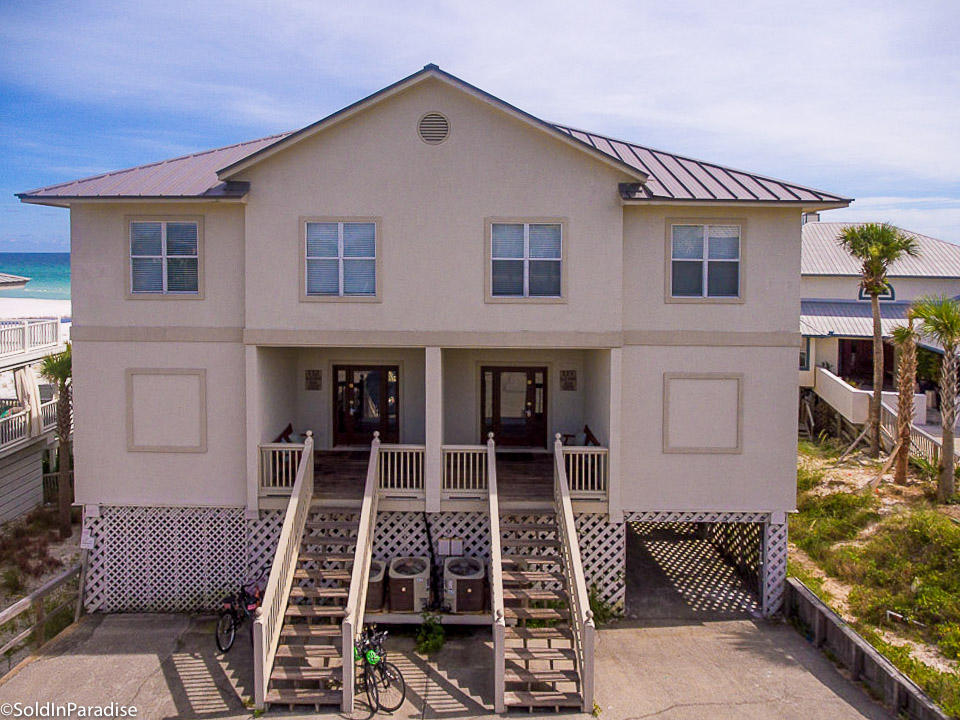
EXCEPTIONAL INCOME PRODUCING PROPERTY: GROSS RENTAL INCOME 2014-$192,000; 2015-$205,000; Projected 2016-$245,000 This Grayton Beach home is located in the community of Gulf Trace, a beachside community of 86 residential lots surrounded by state parks on the east & west and by the Gulf of Mexico on the south. This residence consists of two homes under one roof. With 10 bedrooms & each with a private bath, 2 kitchens, 2 dining areas, and 2 large living spaces, this home can comfortably accommodate 32 or more guests. This home sits on over a half acre of land and has 75 feet of pristine and private beach frontage. Expansive porches on two levels provide panoramic views of the beach & down the coastline. It can be rented as a 10 BD/10 BA or as two 5BD/5B
#757031

Santa Rosa Beach

117 GULF SHORE Drive

10 Beds

10 Baths

5,096 Sq.Ft.

$2,900,000

MLS#: 757031

* Listings identified with the FMLS IDX logo come from FMLS and are held by brokerage firms other than the owner of this website. The listing brokerage is identified in any listing details. Information is deemed reliable but is not guaranteed. If you believe any FMLS listing contains material that infringes your copyrighted work please click here to review our DMCA policy and learn how to submit a takedown request. © 2024. First Multiple Listing Service, Inc.

Categories

Homes Tailored to Your Lifestyle

Buyers Guide

Buying a home is one of the most exciting milestones of your life.

View more

Sellers Guide

Putting your home on the market can be a stressful process, especially when you don’t know what to expect.

View more

Market report

With just a few clicks, you'll gain instant access to valuable insights about the real estate market, including trends, property values, and community analytics.

View more

Home value

Unlike automated valuations, our hands-on review will provide a comprehensive opinion of your home’s value while considering important interior elements and other location intangible factors that machine algorithms so often miss.

View more

Buyers resources

Guides on financing, inspections, and choosing the right Realtor for a smooth home purchase.

Sellers resources

Practical tips on staging, pricing, and preparing your home to attract buyers and maximize your sale.

Send a message

Message successfully sent.

Reason for contacting?

I agree to receive email communication and understand I can unsubscribe at any time.

I agree to be contacted by Realhub DEV via call, email, and text for real estate services. To opt out, you can reply 'stop' at any time or reply 'help' for assistance. You can also click the unsubscribe link in the emails. Message and data rates may apply. Message frequency may vary. Privacy Policy

Sign In Sign Out

Virtual Assistant

Would you like to take the next step with this property? We can help you schedule a showing or virtual tour, or send you more details.

Yes, I would like more information.

Thank You for Your Reply, One of Our Agents will contact you as soon as possible

No, maybe later.

Thank you, you can always contact me via email, phone number or through the contact form.

Realhub AI

Lucy - Your AI-Powered Realtor

Update Your Temporary Password

Personalize your search

Enter your email and we'll notify you immediately when new listings match what you're looking for.

or enter email address

Already have an account ? Login here

Continue your home search

I agree to receive communications and understand I can unsubscribe at any time.

I agree to be contacted by Realhub DEV via call, email, and text for real estate services. To opt out, you can reply 'stop' at any time or reply 'help' for assistance. You can also click the unsubscribe link in the emails. Message and data rates may apply. Message frequency may vary. Privacy Policy

Already have an account ? Login here

We use cookies

We use cookies primarily for analytics to enhance your experience. By accepting, you agree to our use of these cookies. You can manage your preferences or learn more about our cookies policy.