Thinking of selling?

Blue Sapphireline

Browse Properties
  • Nearby me

Popular Features

Community Features

Association

Property Features

Waterfront

View

Exterior Features

Interior Features

Style

E-Alert name

Properties

10000 properties match your criteria

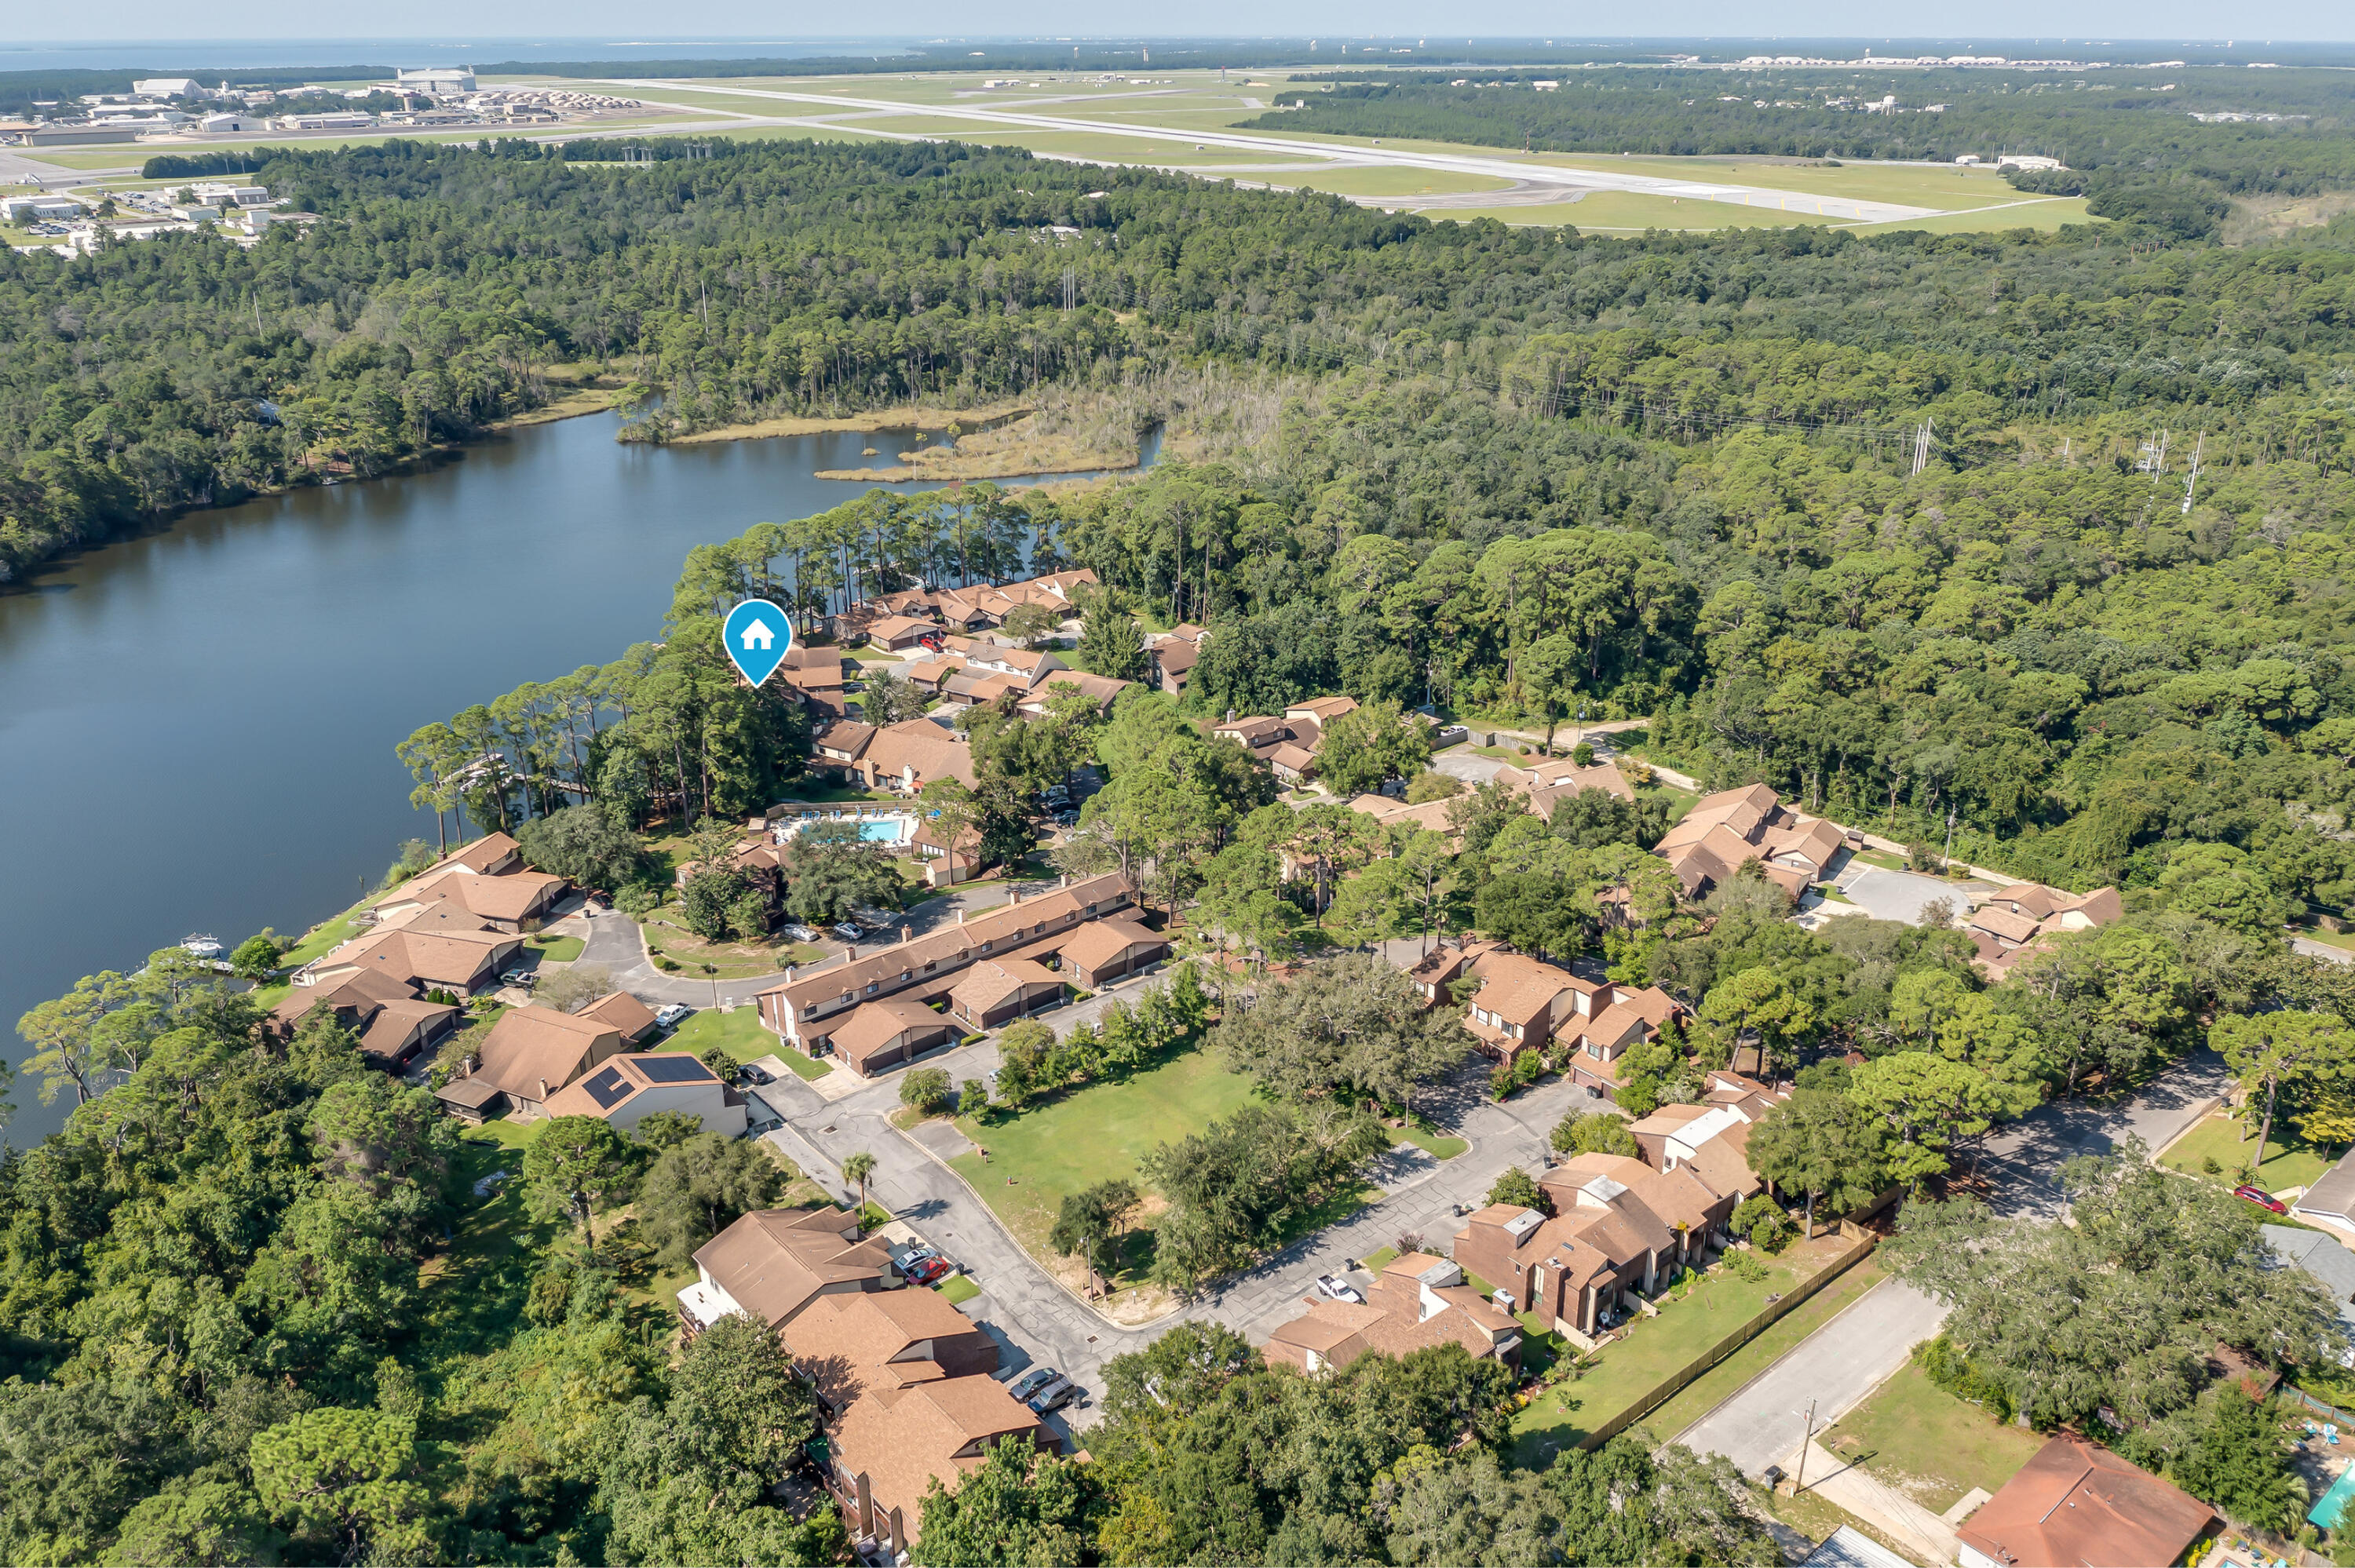
Welcome to your new waterfront community where boating, fishing and water sports are just outside your back door. Live only minutes from Eglin AFB in this sought after community with a waterfront community pool, clubhouse, workout room and a community boat dock (leased slips available). This property sits on Tom's Bayou which is a short boat ride to Destin's Crab Island. This open, and airy home offers gorgeous bayou views from the back porch. Downstairs features include a master suite with a full bathroom, a walk in closet and an additional half bathroom. Open kitchen and beautiful vaulted ceilings with a fireplace and double doors for gorgeous view of the water are key features as well. Upstairs presents a spacious loft for work or play, two bedrooms and a full bathroom. New roof and high impact windows were installed in 2024. All new carpet was just installed in the bedrooms and on the stairs in April. This home is a one of a kind in this area and with the beautiful water right outside your back door, you will enjoy the beauty of Tom's Bayou every day, ideal as a primary residence or a high-demand rental.
#1000536

Valparaiso

44 Hidden Cove Drive 44

3 Beds

2 Baths

1,413 Sq.Ft.

$295,000

MLS#: 1000536
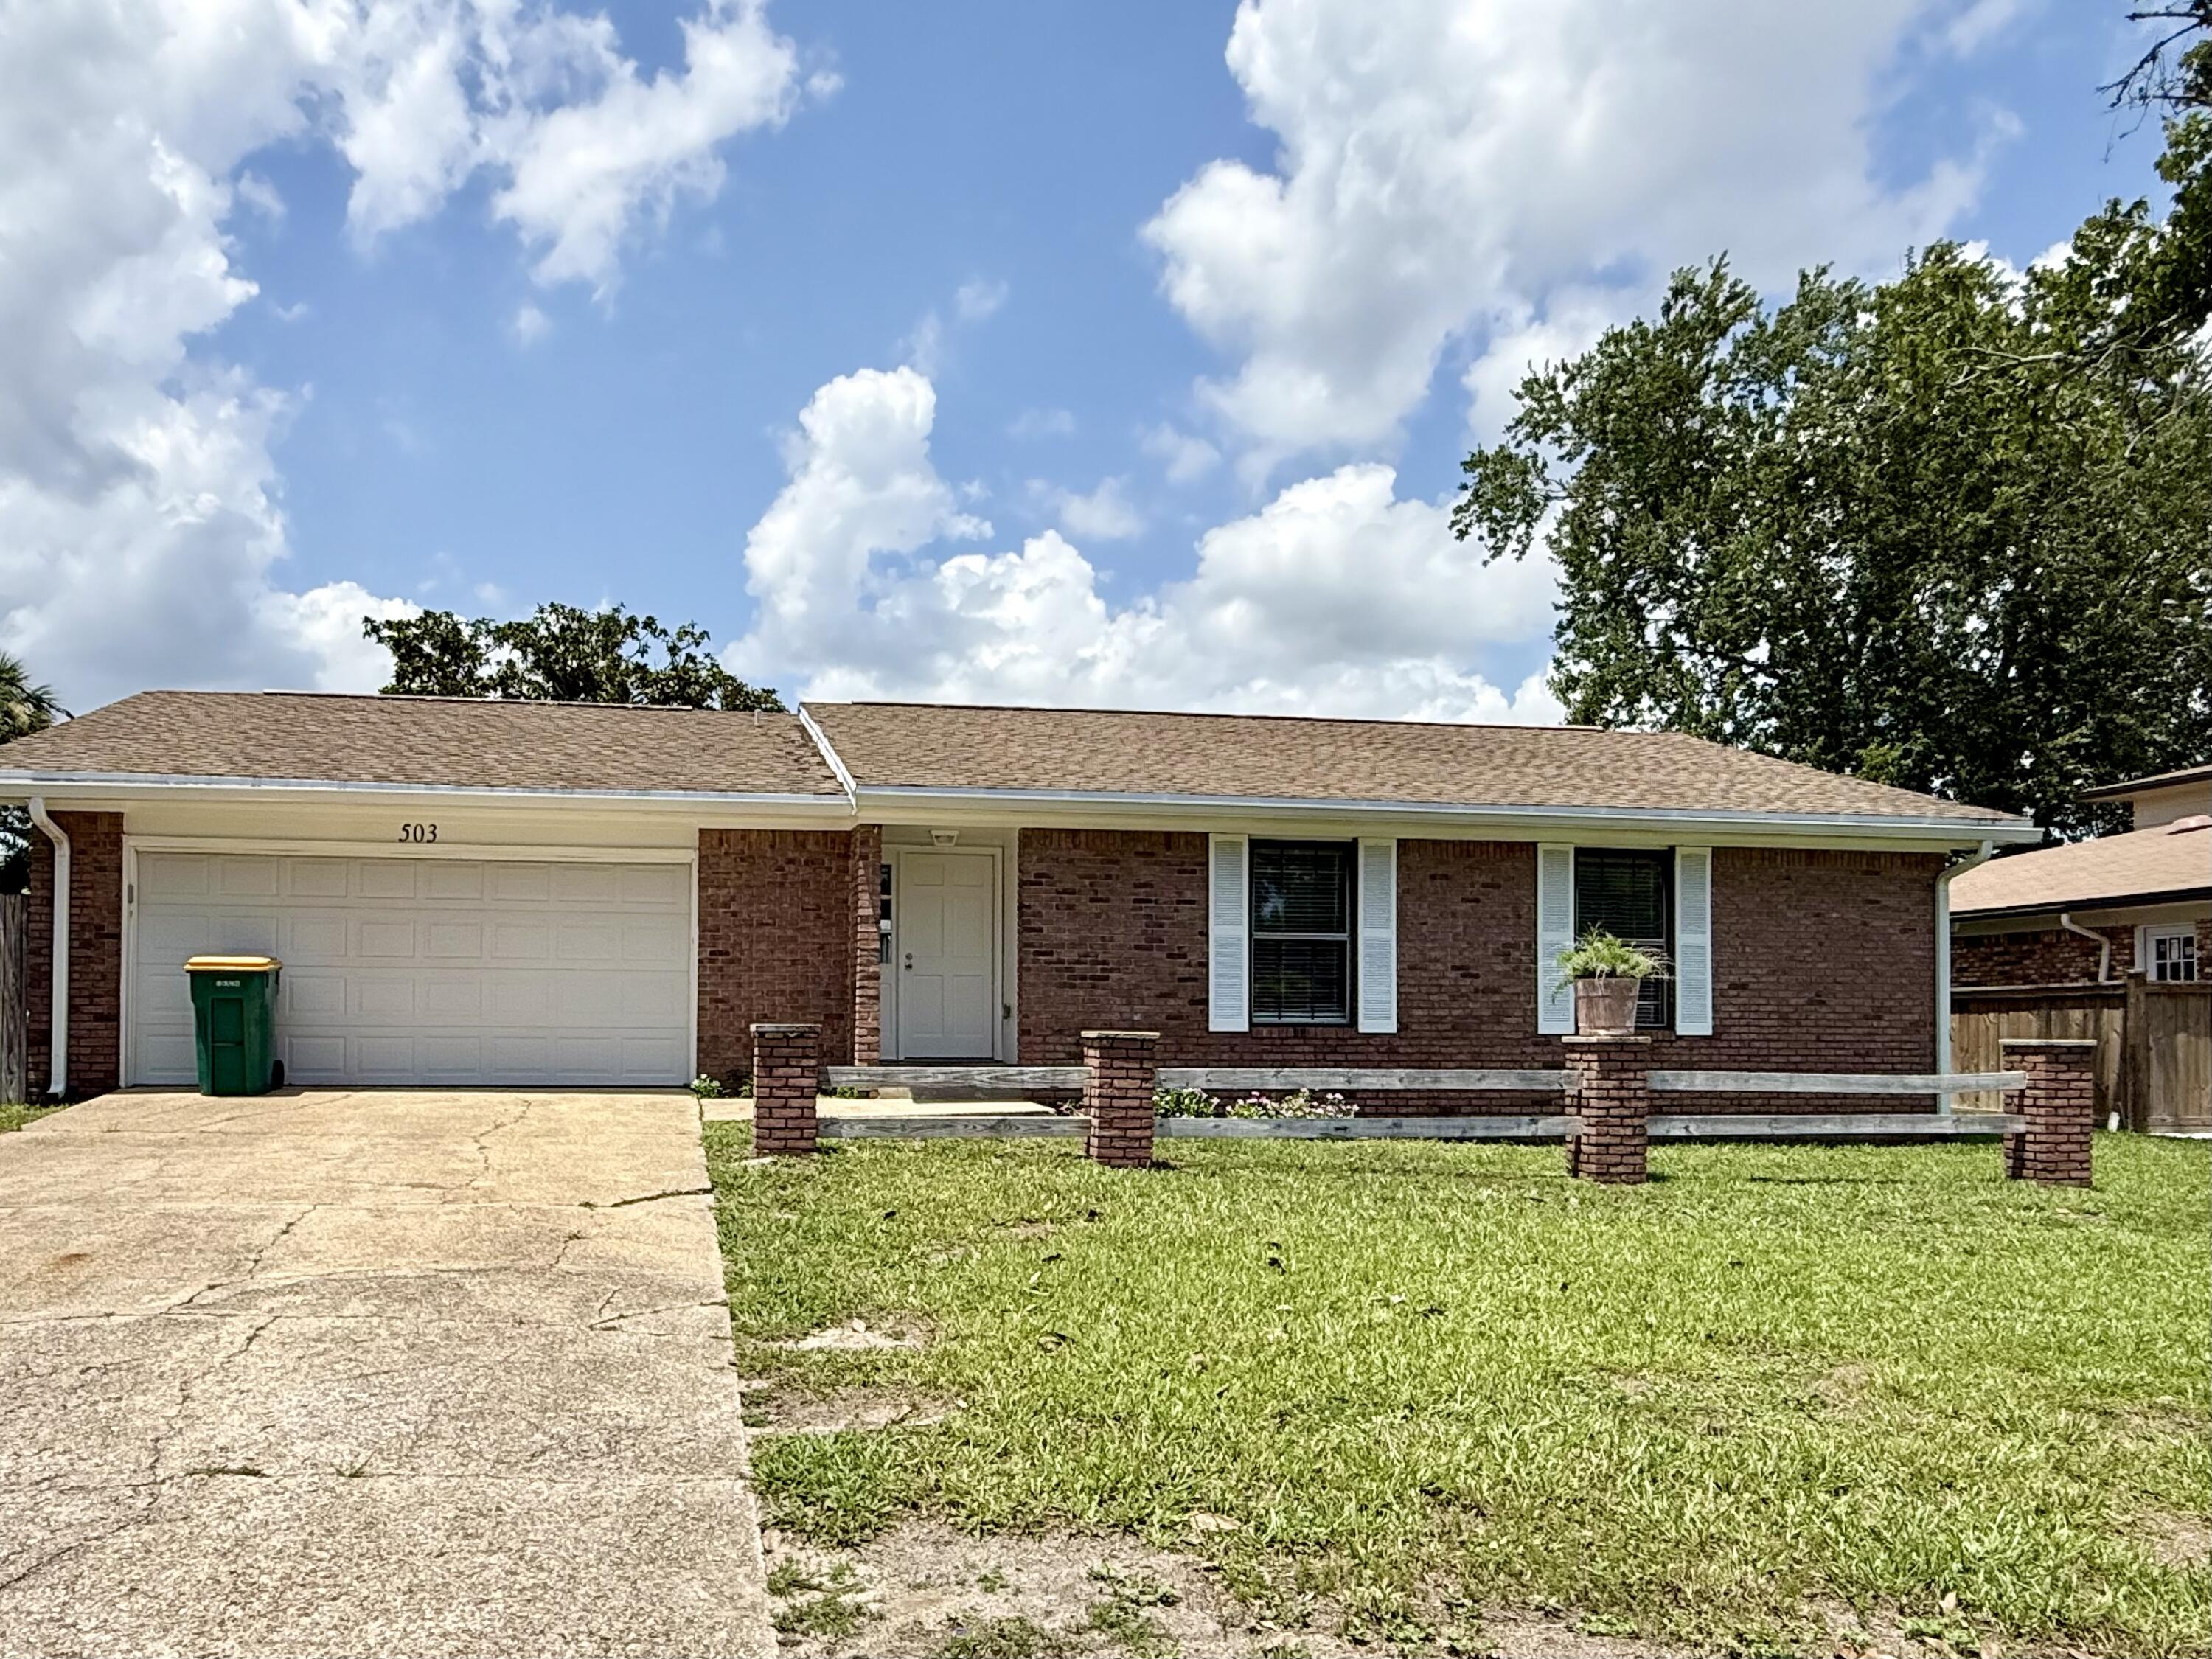
Newly renovation home located in the heart of Fort Walton Beach in a quiet neighborhood on large fenced lot!! 2 car garage, dining room, 3 bedrooms.  2 baths. This home feels brand new inside with many updates.  Easy commute to both bases.
#1006201

Fort Walton Beach

503 Virginia Street

3 Beds

2 Baths

1,398 Sq.Ft.

$2,150

MLS#: 1006201
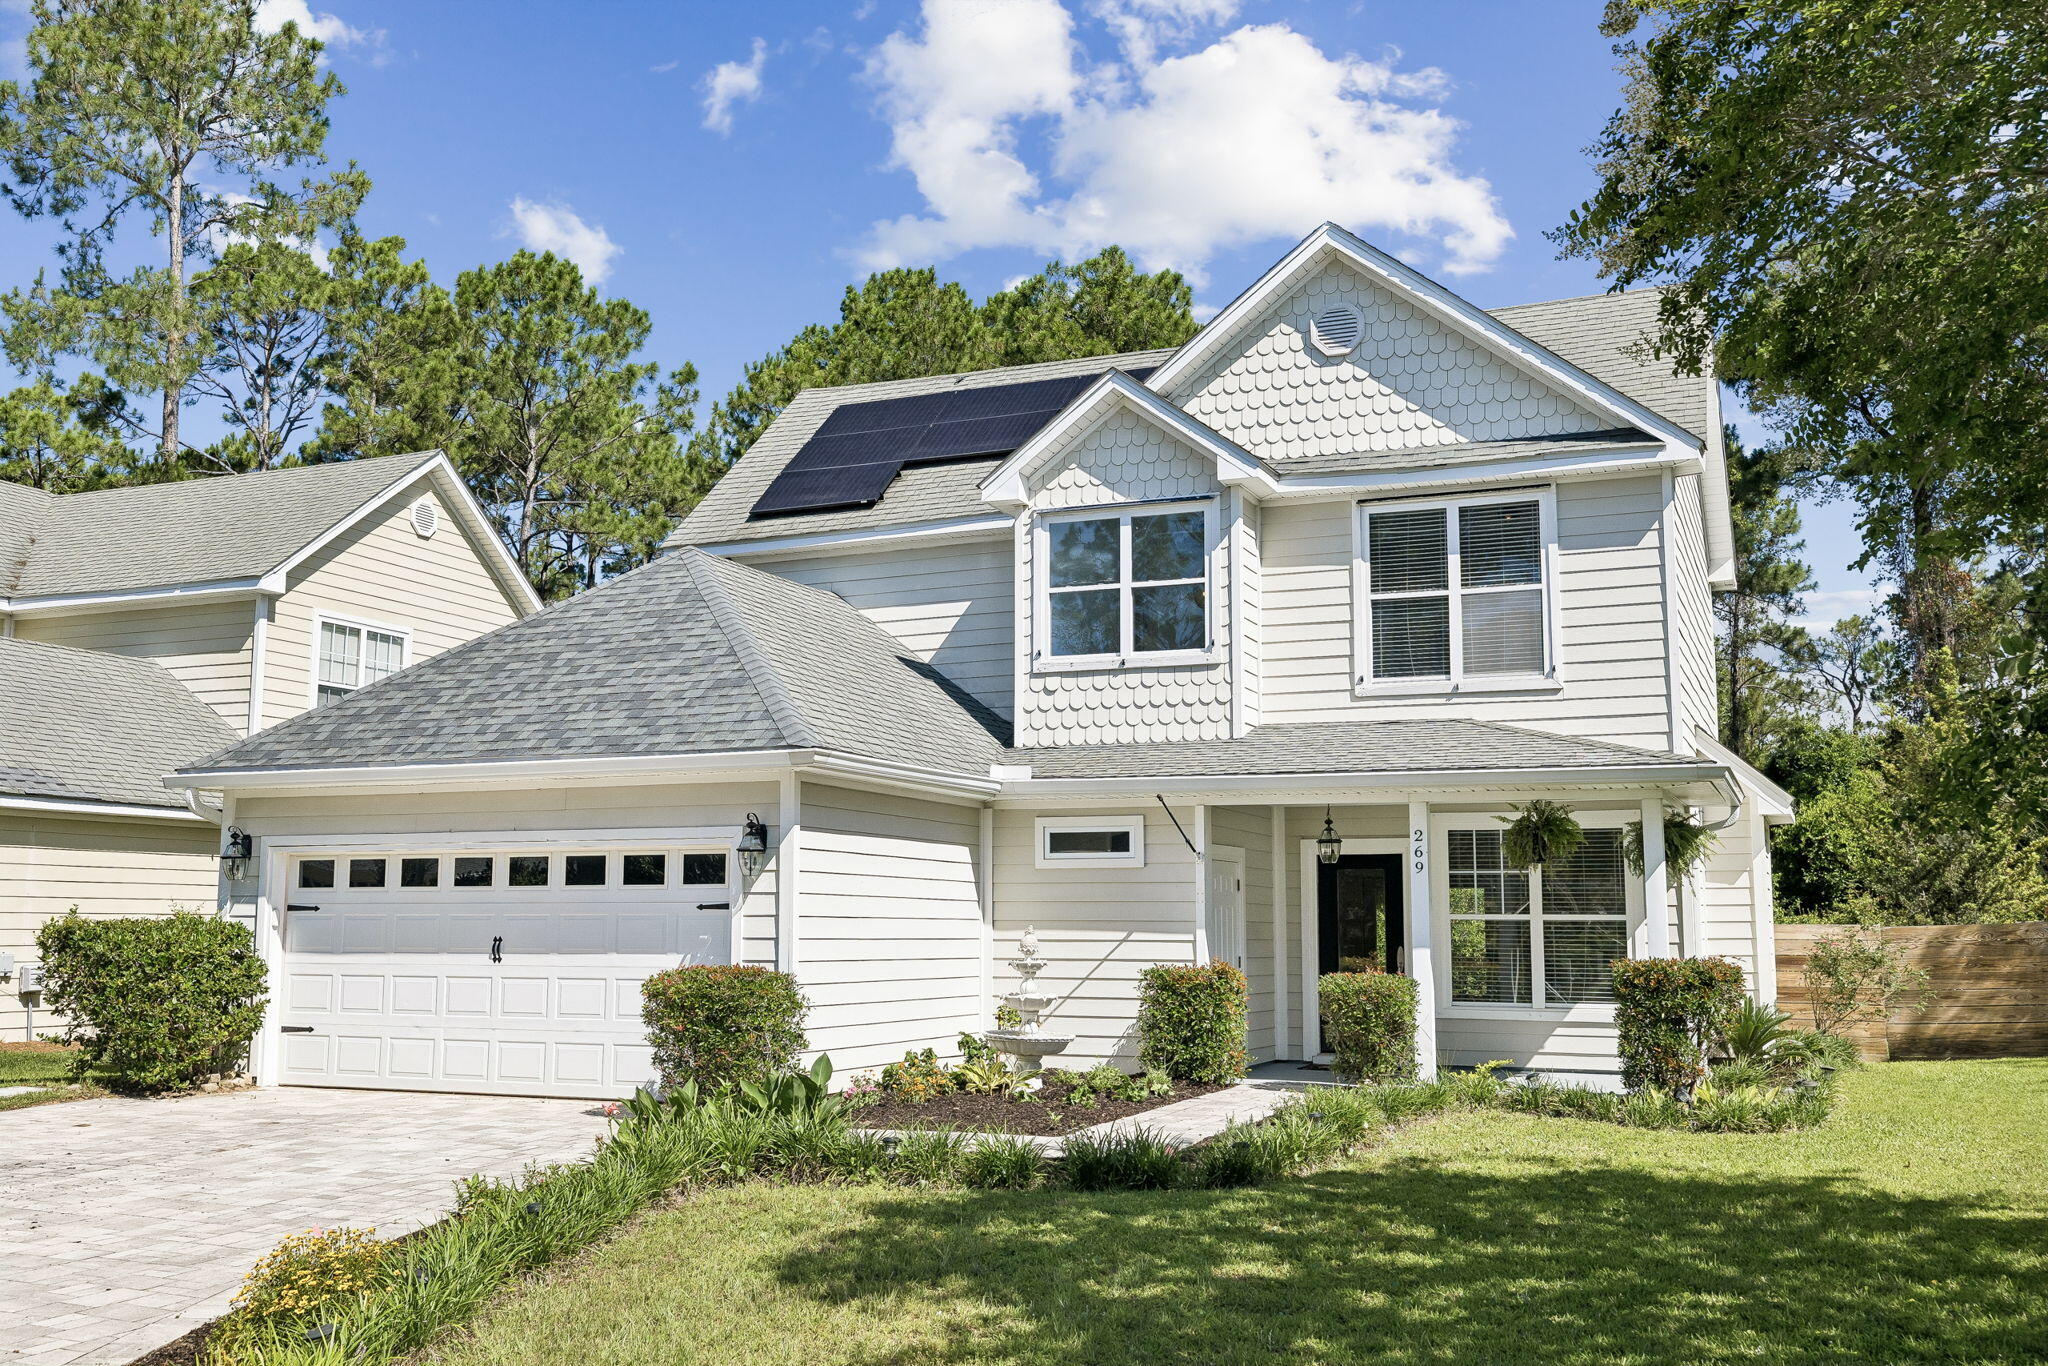
You'll love this great home in Mack Bayou Estates w/ lots of upgrades! The large, open living/dining room has new woodgrain tile floors & a fireplace. The chef will enjoy the eat in kitchen, cherrywood cabinets, granite countertops & stainless appliances. The spacious, fully fenced backyard backs up to a nature preserve for a peaceful, natural setting. Enjoy morning coffee or evening beverage under the pergola or sit by the fire pit. Perfect for entertaining! The Master bedroom has a walk-in closet & trayed ceiling. The exterior is hardy plank w/ vinyl trim for easy maintenance.  2 new A/C units. This community is located near the hospital, outlets, beaches & excellent schools!  Seller will give a Buyer credit for new roof.
#1006203

Santa Rosa Beach

269 Rivercrest Circle

3 Beds

2 Baths

1,687 Sq.Ft.

$480,000

MLS#: 1006203
Assumable VA Loan available at 2.75% with a monthly payment of $1215.39. 
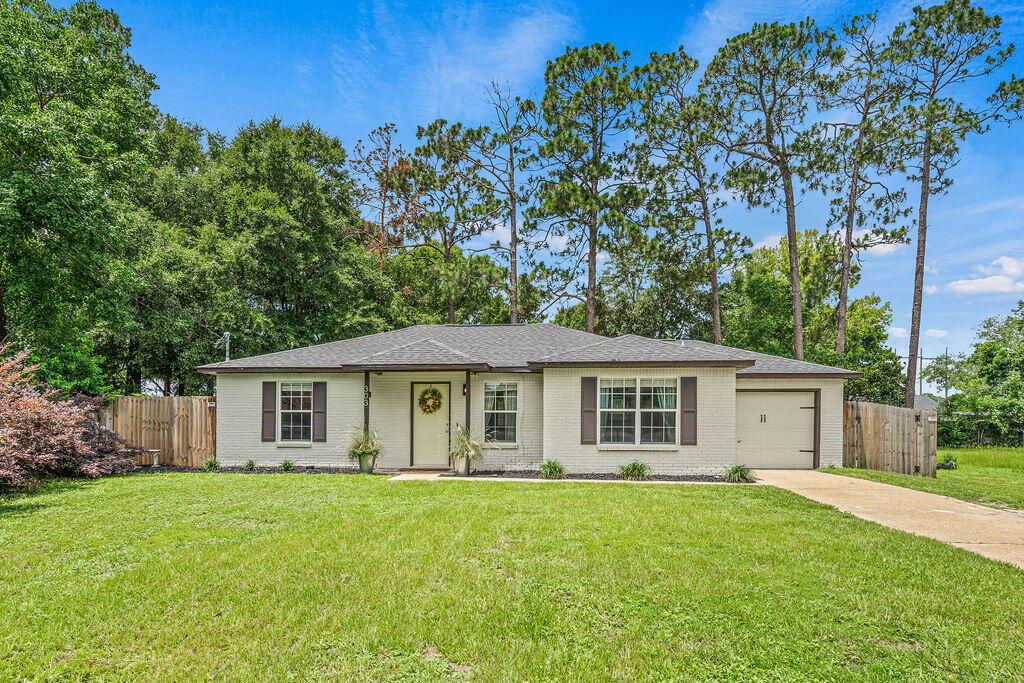
Welcome home to this beautifully updated Crestview gem! Conveniently located just minutes from local parks, schools, shopping, dining, and everyday necessities, this move-in ready property offers the perfect blend of functionality and low-maintenance.

Over the past several years, the owners have invested extensively in updates throughout the home. Inside, you'll find updated flooring throughout, fresh paint, new baseboards and quarter round, updated light fixtures, LED lighting, modernized switches and outlet covers, and custom walk-in closet built-ins in the primary bedroom. The bathroom has also received attention with bathtub repairs and improvements, while updated window blinds provide a fresh, cohesive look throughout the home.

Outside, the improvements continue with refreshed landscaping, updated house numbers, a new mailbox, modern exterior lighting, freshly painted and resealed doors and windows, and the addition of a storm door. The backyard is fully enclosed with a privacy fence installed just inside the property line, creating a great space for pets, play, or entertaining. A large 10x20 storage shed provides plenty of room for tools, equipment, and hobbies.

Whether you're searching for your first home, looking to downsize, or simply want an easy-to-maintain property in a convenient location, this home offers exceptional value.
#1006162

Crestview

303 Runnymeade Drive

3 Beds

2 Baths

1,163 Sq.Ft.

$245,000

MLS#: 1006162
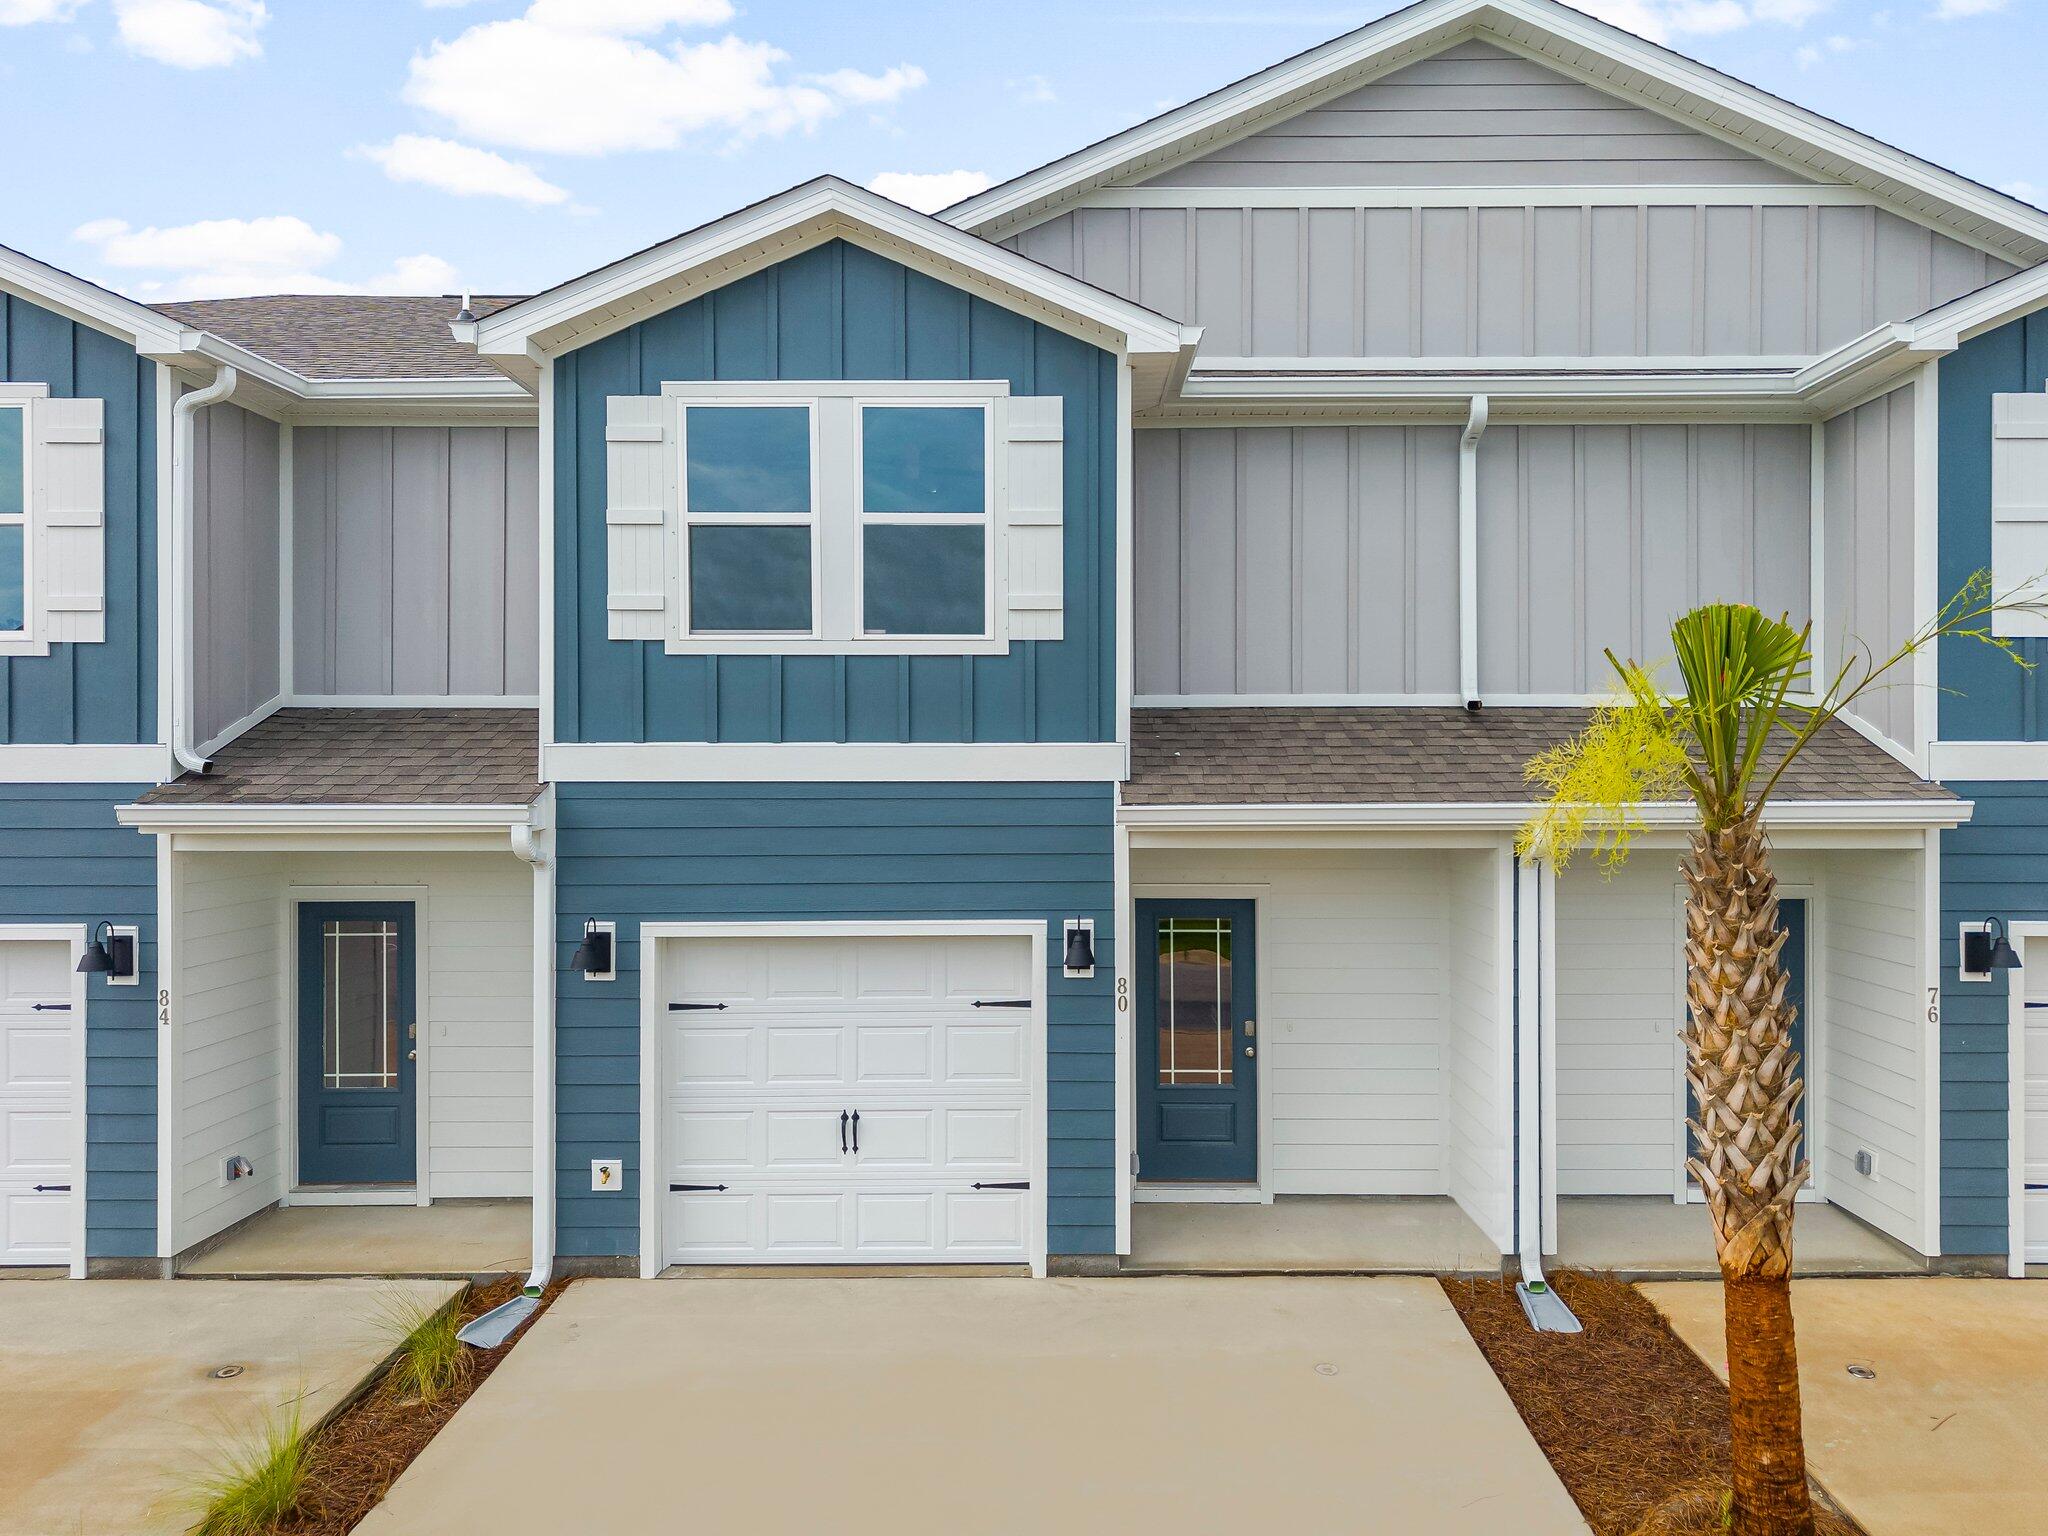
Welcome to 33 Leviathan Ct, a new townhome located at Hawk's Landing in Santa Rosa Beach, Florida. This two-story townhome is under construction and is located in Phase II on an exterior lot at the back of the community. As you enter this home you will find EVP flooring in the foyer leading to the expansive open-concept kitchen, living, and dining area, designed for entertaining and everyday living. The kitchen is open and spacious with a center island and features quartz countertops and premium stainless-steel appliances including a smooth top stove, microwave and dishwasher.

The first floor is heart of this home, while the privacy of the second level holds all bedrooms, ensuring a quiet retreat. The primary bedroom has a generous size closet and a private bathroom with dual sink vanity, and ample linen storage, and a large shower. Additional bedrooms share a hall bath, creating a comfortable space.

A Smart Home Technology Package comes standard, featuring a Qolsys IQ touch panel for thermostat and lighting control, ensuring security and convenience with keyless entry KwikSet deadbolt. Exterior features of Hawks Landing townhomes are equally impressive, with Hardie® siding, composite shingle roofing with a 30-year warranty, and thoughtful lighting at the garage, front entry, and back patio. A landscaped front entry adds curb appeal and welcomes you to your very own slice of Florida paradise.
#1006151

Santa Rosa Beach

33 S Leviathan Court

3 Beds

2 Baths

1,459 Sq.Ft.

$311,610

MLS#: 1006151
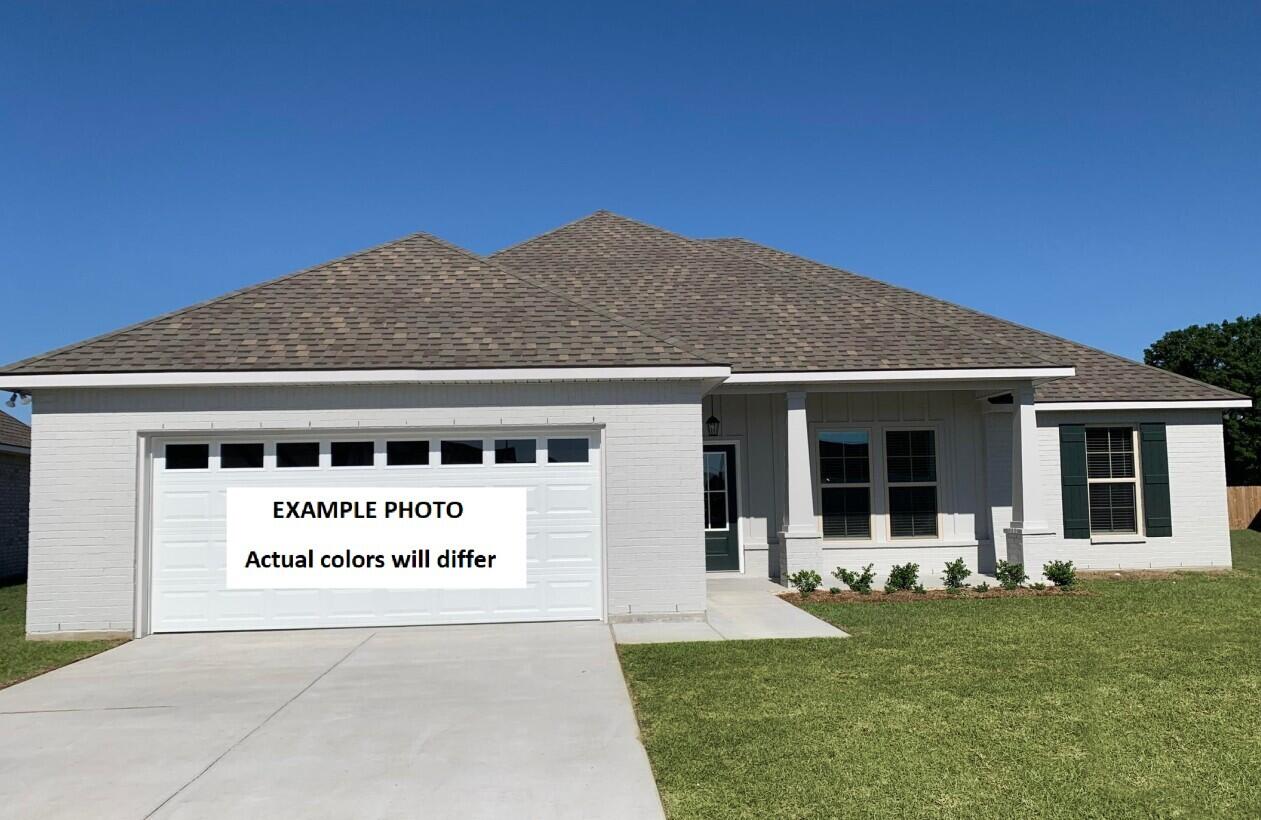
Awesome builder rate plus FREE refrigerator! Restrictions apply. 

Located on a corner lot, the IONIA III G in Bird Song at Hammock Bay community offers a 4BR/2BA, open design. Upgrades added (list attached). Features: double vanity, garden tub, separate custom tiled shower, and walk-in closet in master bath, double vanity in 2nd bath, kitchen island, walk-in pantry, boot bench and drop zone in mudroom, covered porches, undermount sinks, custom kitchen backsplash, crown molding, LED lighting, smart connect WIFI thermostat, framed mirrors in all bathrooms, landscaping package, architectural 30-year shingles, flood lights, and more! Energy Efficient Features: water heater, electric kitchen appliance package, vinyl low E windows, and more! Energy Star Partner.
#1006146

Freeport

169 E Tweet Street

4 Beds

2 Baths

2,120 Sq.Ft.

$482,272

MLS#: 1006146
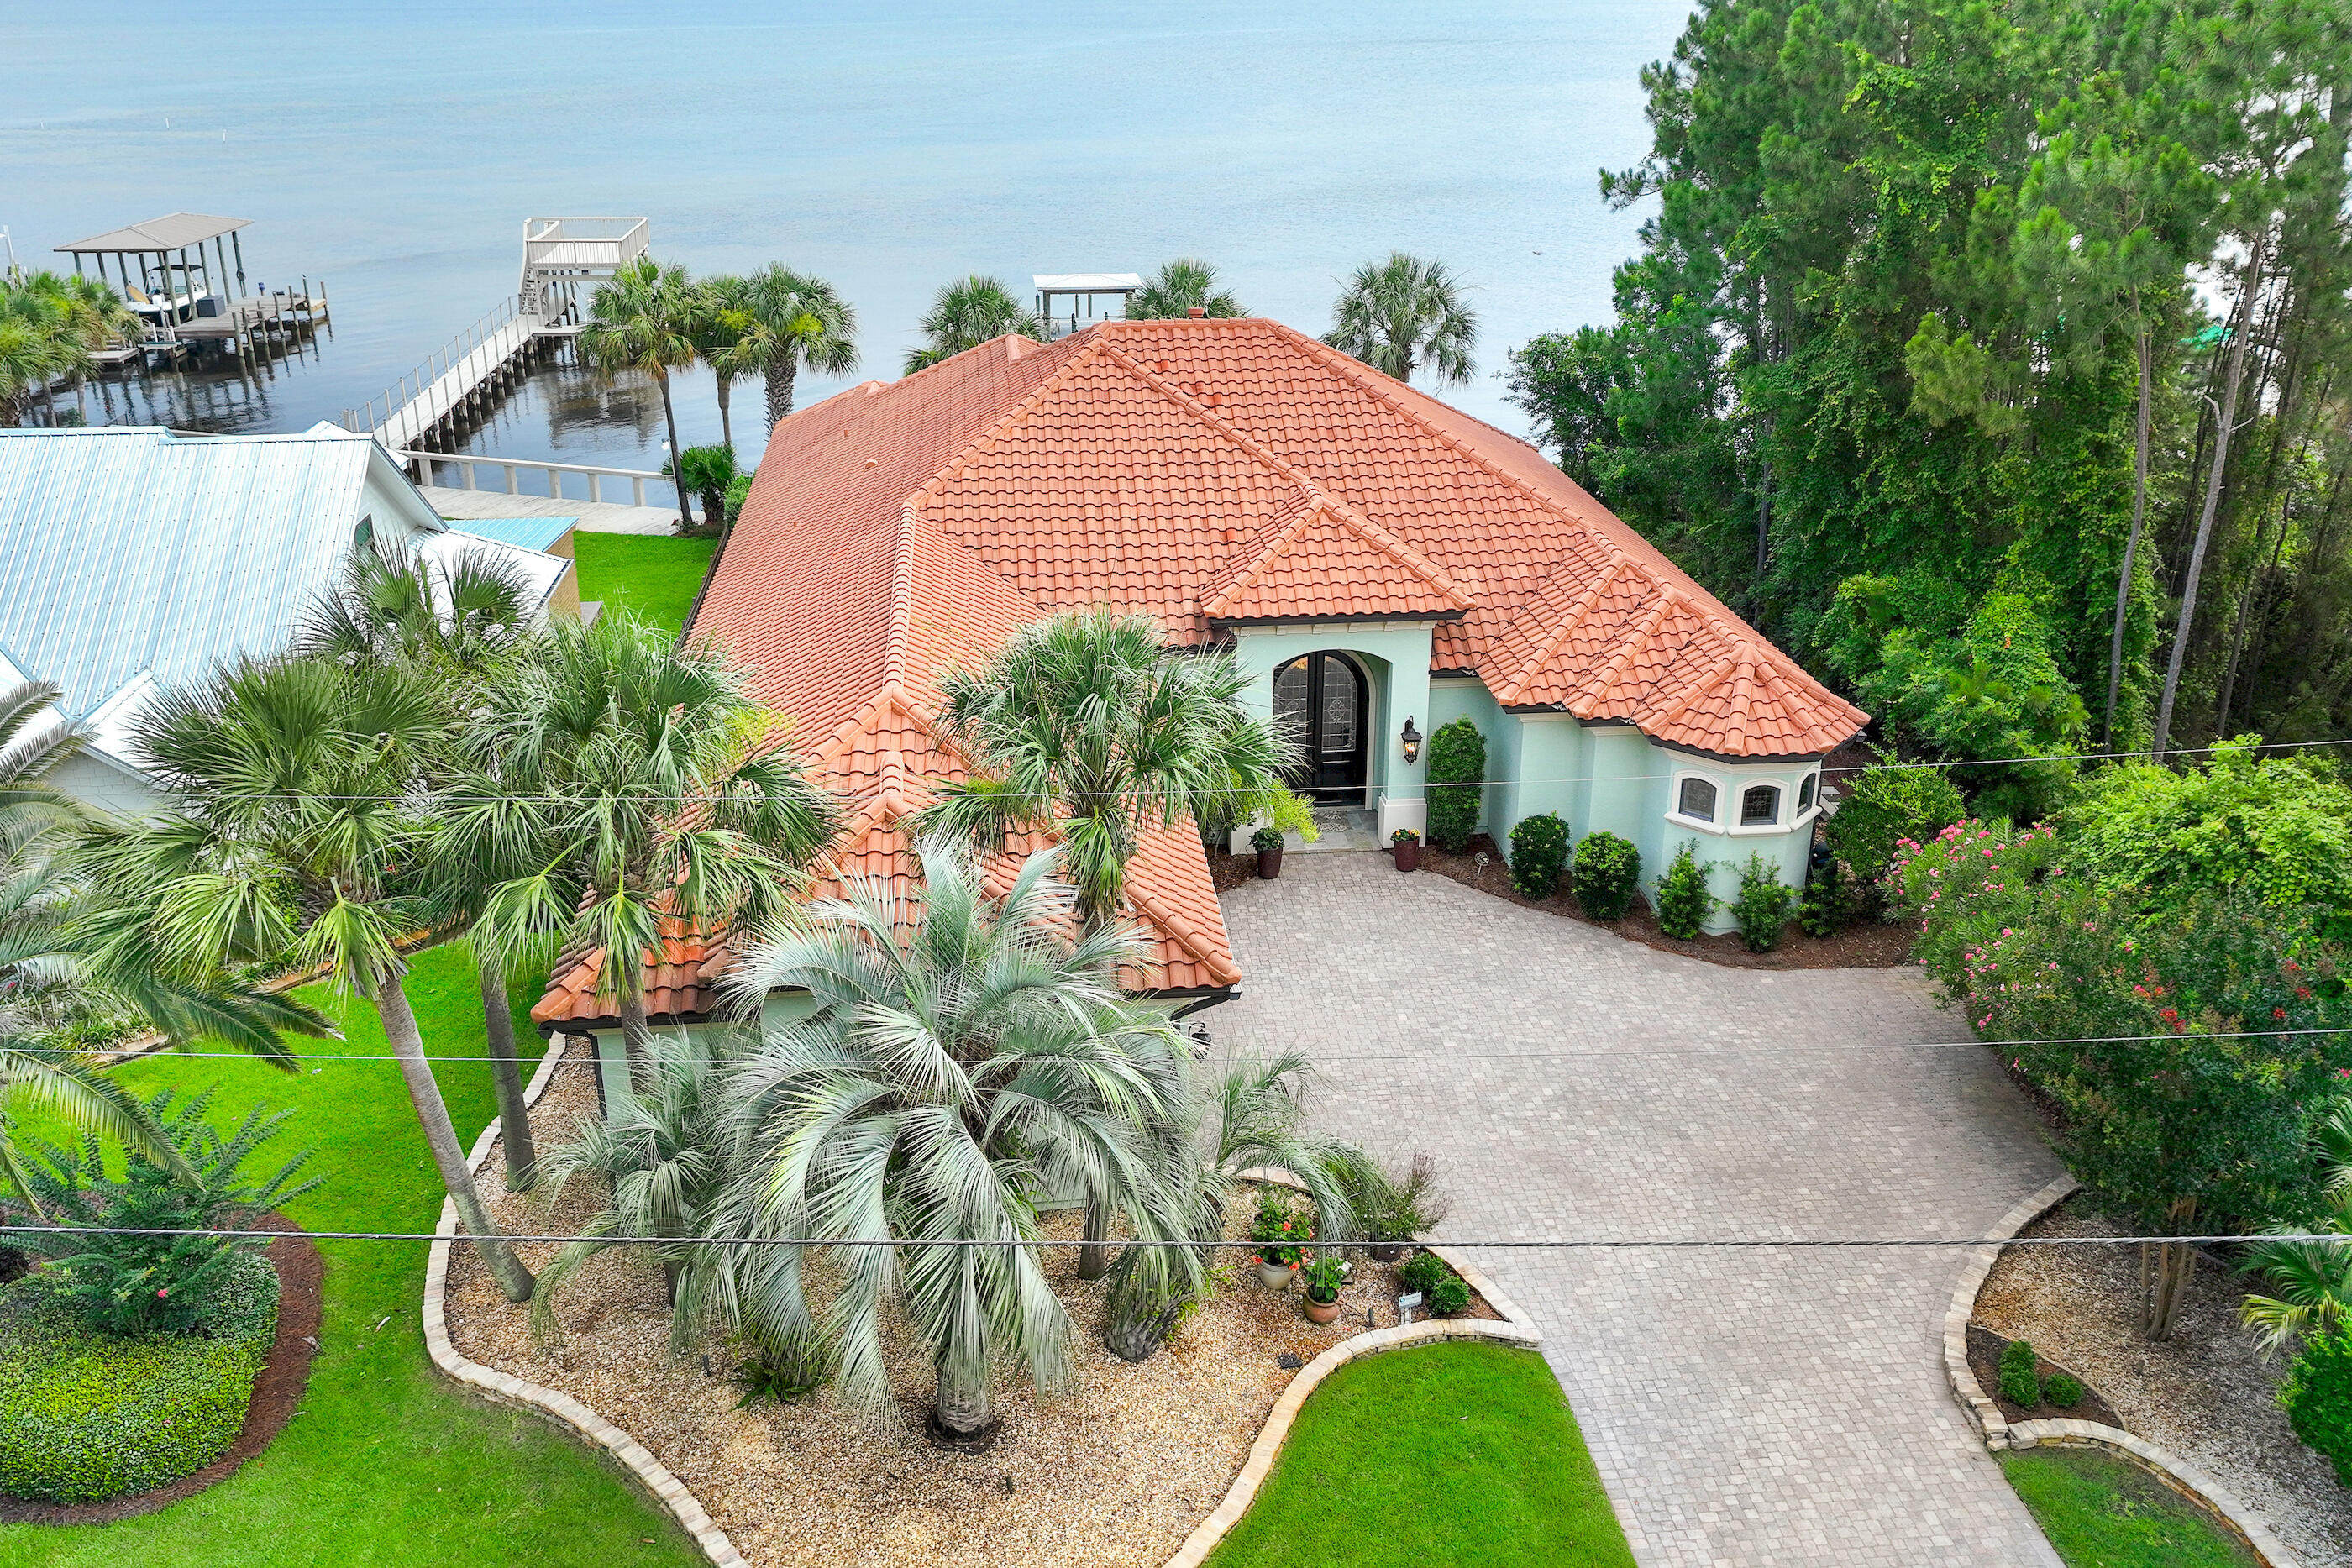
This stunning single-story home captivates with exquisite and impressive features along with unparalleled convenience. Custom-built by award-winning Dixon Kazek Construction (DKM Custom Homes), no detail has been overlooked. Features include hardwood and tile flooring, 10-14 foot ceilings, crown molding, custom cabinets, granite counters, stainless steel appliances, Anderson windows and doors, and solid building practices. Inside the mahogany double front doors, a welcoming foyer opens to a formal living area with beckoning Bay views, guiding you toward the gourmet kitchen and great room. Beyond that, a perfect waterfront office or fourth bedroom awaits. Guest bedrooms with private baths are on the west side of the home, while the master retreat is on the opposite side. This spacious bedroom includes a cozy fireplace and a private sliding glass entry to the screened lanai area. The spa-like master bath features a tremendous walk-in closet, dual vanities with granite counters, a Microbubble freestanding tub, and an immense walk-in tile shower with body sprays, and a rain head shower. Lush tropical landscaping with dusk-to-dawn lighting accentuates your evening views. Enjoy waterfront living from your private, Trex and thru flow dock or screened lanai with a heated salt water pool (remote control), illuminated waterfall, fireplace, and a summer kitchen complete with a stainless grill, prep sink, and ice maker. Whole house gas Generac generator. This Bayshore Drive location is ideal with no Homeowners Association, and is just minutes by boat to Sandestin's Baytowne Wharf or Destin's Crab Island, Harbor, East Pass, and the Gulf. Be at a prime golf course in 5 minutes or sink your toes in the sugar-white sand within 8. First-class shopping and dining are also within close proximity. This home has been meticulously loved and maintained and this opportunity simply won't last!
#1006171

Miramar Beach

644 Bayshore Drive

4 Beds

4 Baths

3,276 Sq.Ft.

$2,825,000

MLS#: 1006171
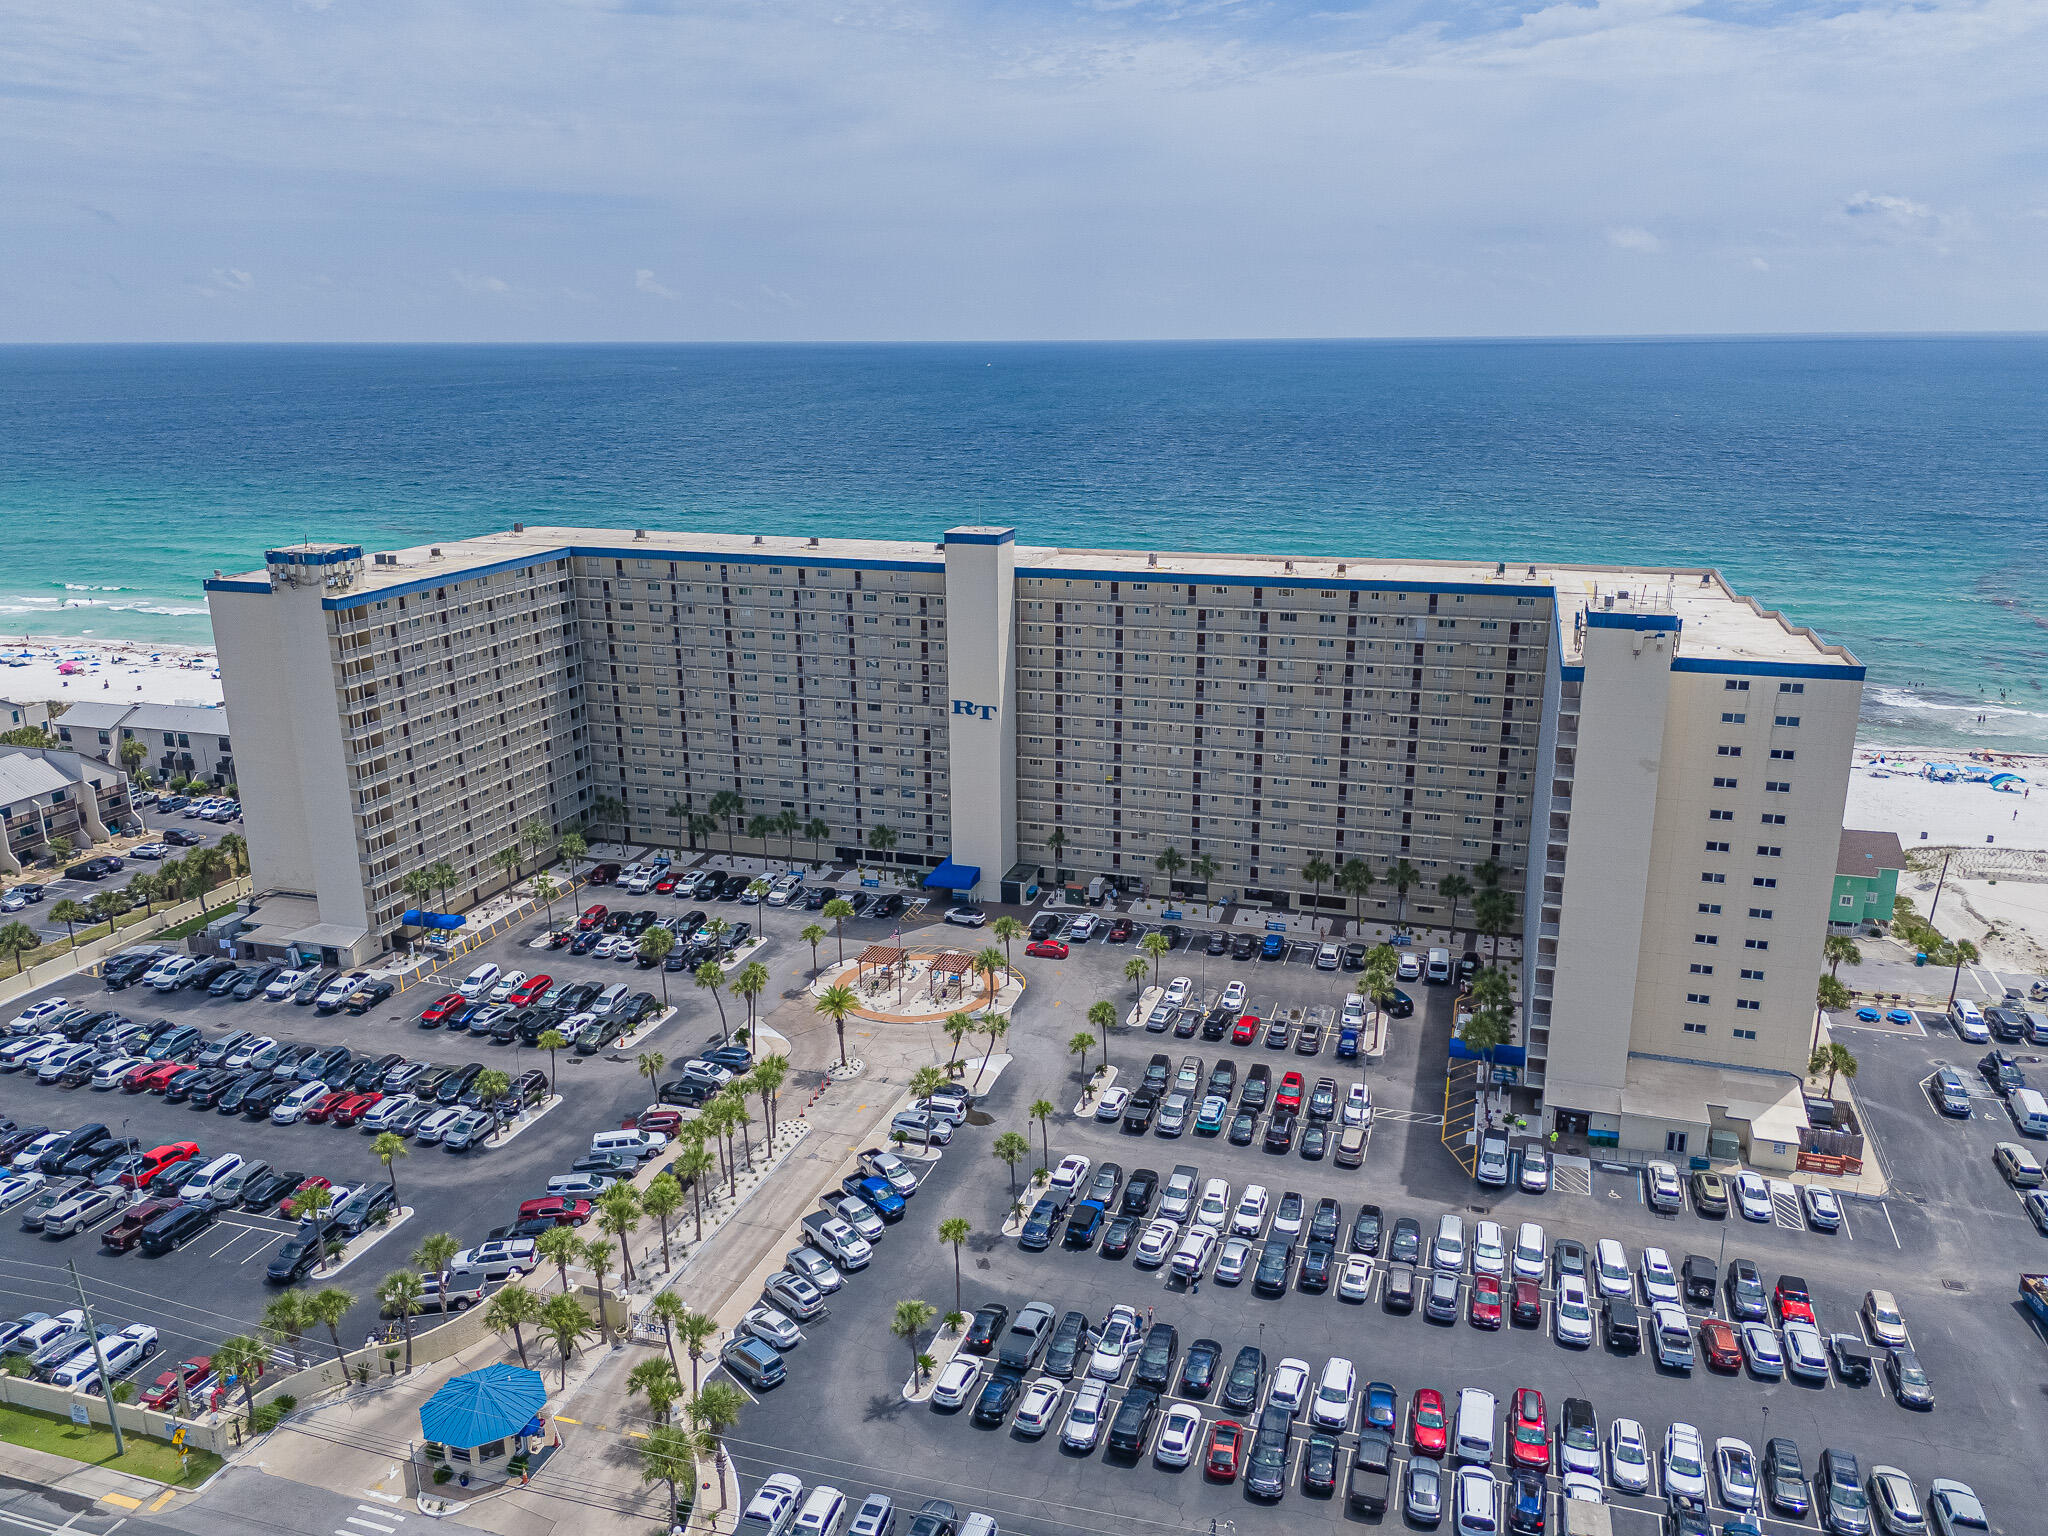
Welcome to Regency Towers 712, a beautifully maintained beachfront condo located on the highly sought after East End of Panama City Beach. This fully furnished 2 bedroom 2 bathroom condo is 100% turnkey and rental ready, making it an excellent opportunity for investors, second home buyers, or those seeking their own piece of paradise on the Emerald Coast.
Positioned on a lower floor for convenient access, this beachfront unit offers stunning Gulf views and the opportunity to enjoy both breathtaking sunrises and  sunsets from your private balcony. The spacious primary suite features a king size bed, private balcony access, and beautiful Gulf views. The guest bedroom is thoughtfully designed with two sets of bunk beds, maximizing sleeping capacity and rental potential. Comfortably accommodating up to 8 guests, this condo is currently enrolled in Regency Towers' on-site rental program and is ready to continue generating income from day one.
Regency Towers is one of Panama City Beach's most beloved beachfront communities, offering an exceptional lineup of amenities including 24-hour security, two Gulf front swimming pools (one heated seasonally), an indoor hot tub, fitness center, game room, owner's lounge, picnic area, private beach access, and the popular on-site Sandbar restaurant available to owners and guests.
Located on the desirable East End of Panama City Beach, you'll be just minutes from local favorites including Schooners, Patches Pub, Captain Jack's, Captain Anderson's Marina, and St. Andrews State Park.
Whether you're looking for a vacation getaway, investment property, or both, Regency Towers 712 represents the BEST value currently available in the complex. Priced to sell, this beachfront condo offers the perfect combination of location, amenities, rental potential, and coastal lifestyle.
#1006195

Panama City Beach

5801 Thomas Drive UNIT 712

2 Beds

2 Baths

1,144 Sq.Ft.

$415,000

MLS#: 1006195
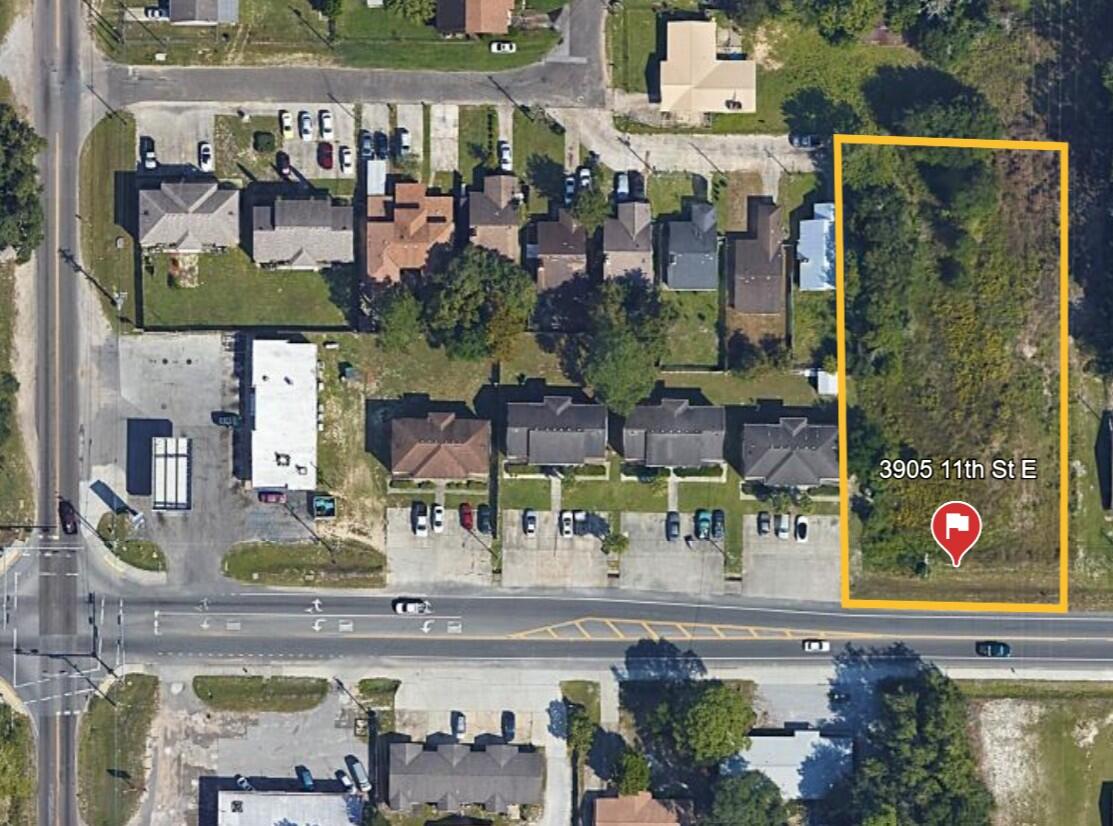
Allowed known uses, multi-family, small dev such as storage facility, office, services.  Prime Mixed-Use Lot | 0.95 AC Near New City Hall Unlock the massive potential of this versatile, high-visibility 0.955-acre lot, perfectly positioned near the brand-new Springfield Government Complex and City Hall! Boasting premium Commercial Mixed-Use zoning, this property offers rare development flexibility for savvy investors, builders, or business owners.
#1006183

Springfield

3905 E 11th Street

None Beds

None Baths

N/A

$129,000

MLS#: 1006183
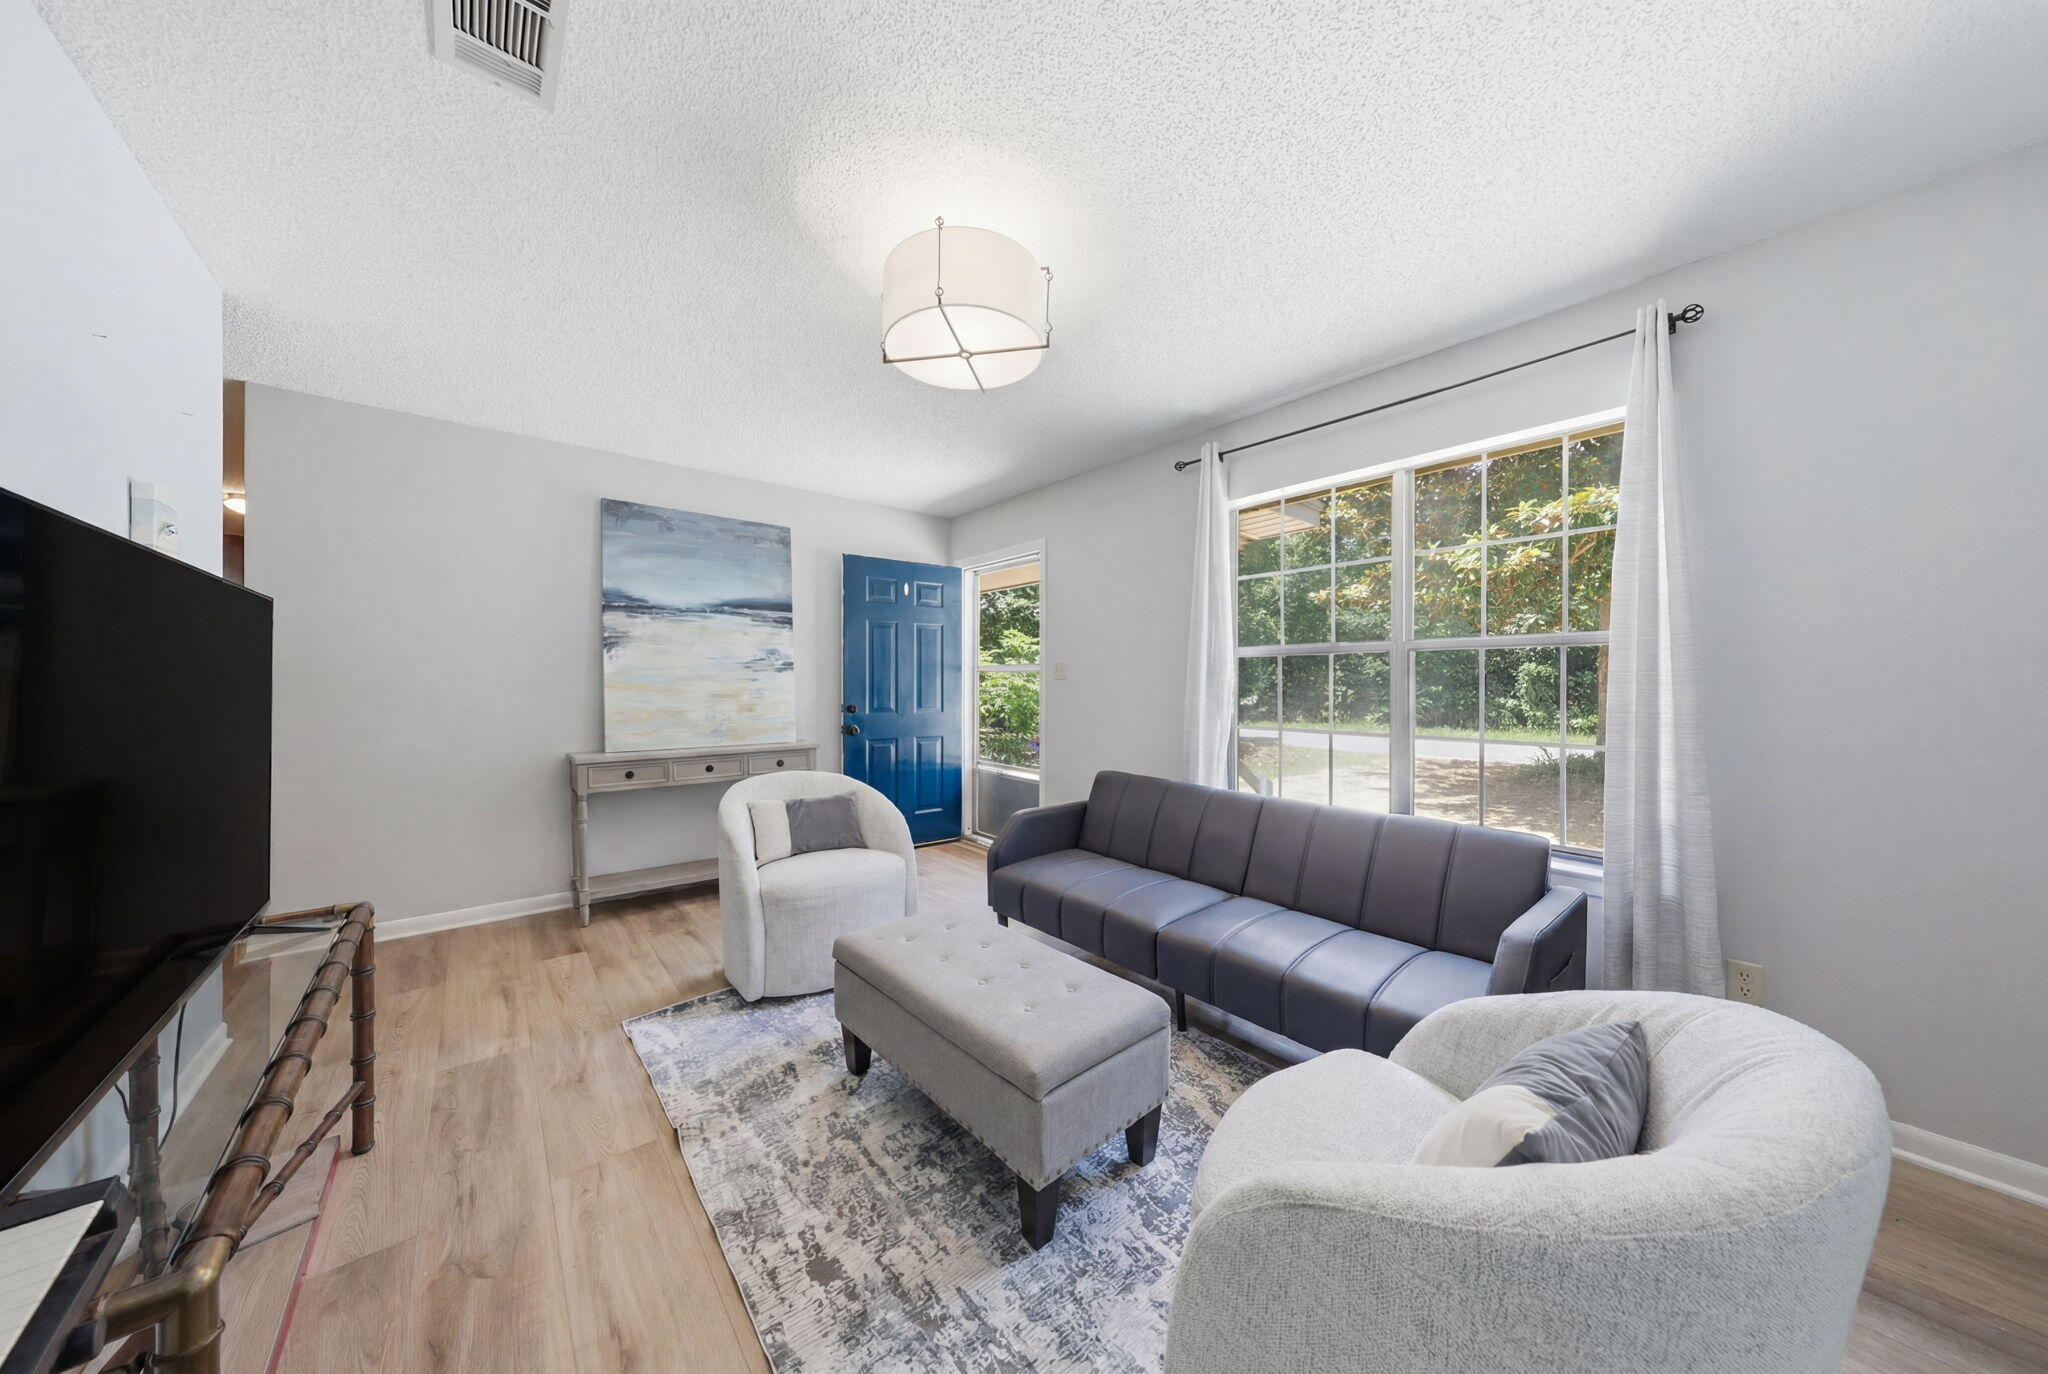
No HOA - Bring your boat, RV, work trailer, or chickens.
**Eligible for 0% down USDA Financing!!**
Welcome home to this charming and move-in ready 3 bedroom, 2 bath gem in the heart of Holt! Serene and peaceful country charm. Perfectly situated on a manageable and peaceful quarter acre lot. This home offers fantastic curb appeal with a spacious front porch made for rocking chairs and relaxing. Inside, you'll love the cozy vibe and functional, open floor plan. Step out back to your massive covered rear porch--the ultimate spot for morning coffee, weekend BBQs, and unwinding in the shade. Enjoy peaceful community living with the ultimate convenience of quick, easy access to I-10. Just 15 minutes to Crestview shopping, 25 minutes to Duke Field, and an easy 35 minute commute to Eglin AFB. Drive a little further to local beaches in Fort Walton Beach or Destin. Ideal for first-time home buyers, military relocation, those who are downsizing, or savvy investors looking for a great opportunity. Schedule your tour today and see the potential to make this house your home!
#1006138

Holt

532 Springtime Avenue

3 Beds

2 Baths

1,161 Sq.Ft.

$254,900

MLS#: 1006138
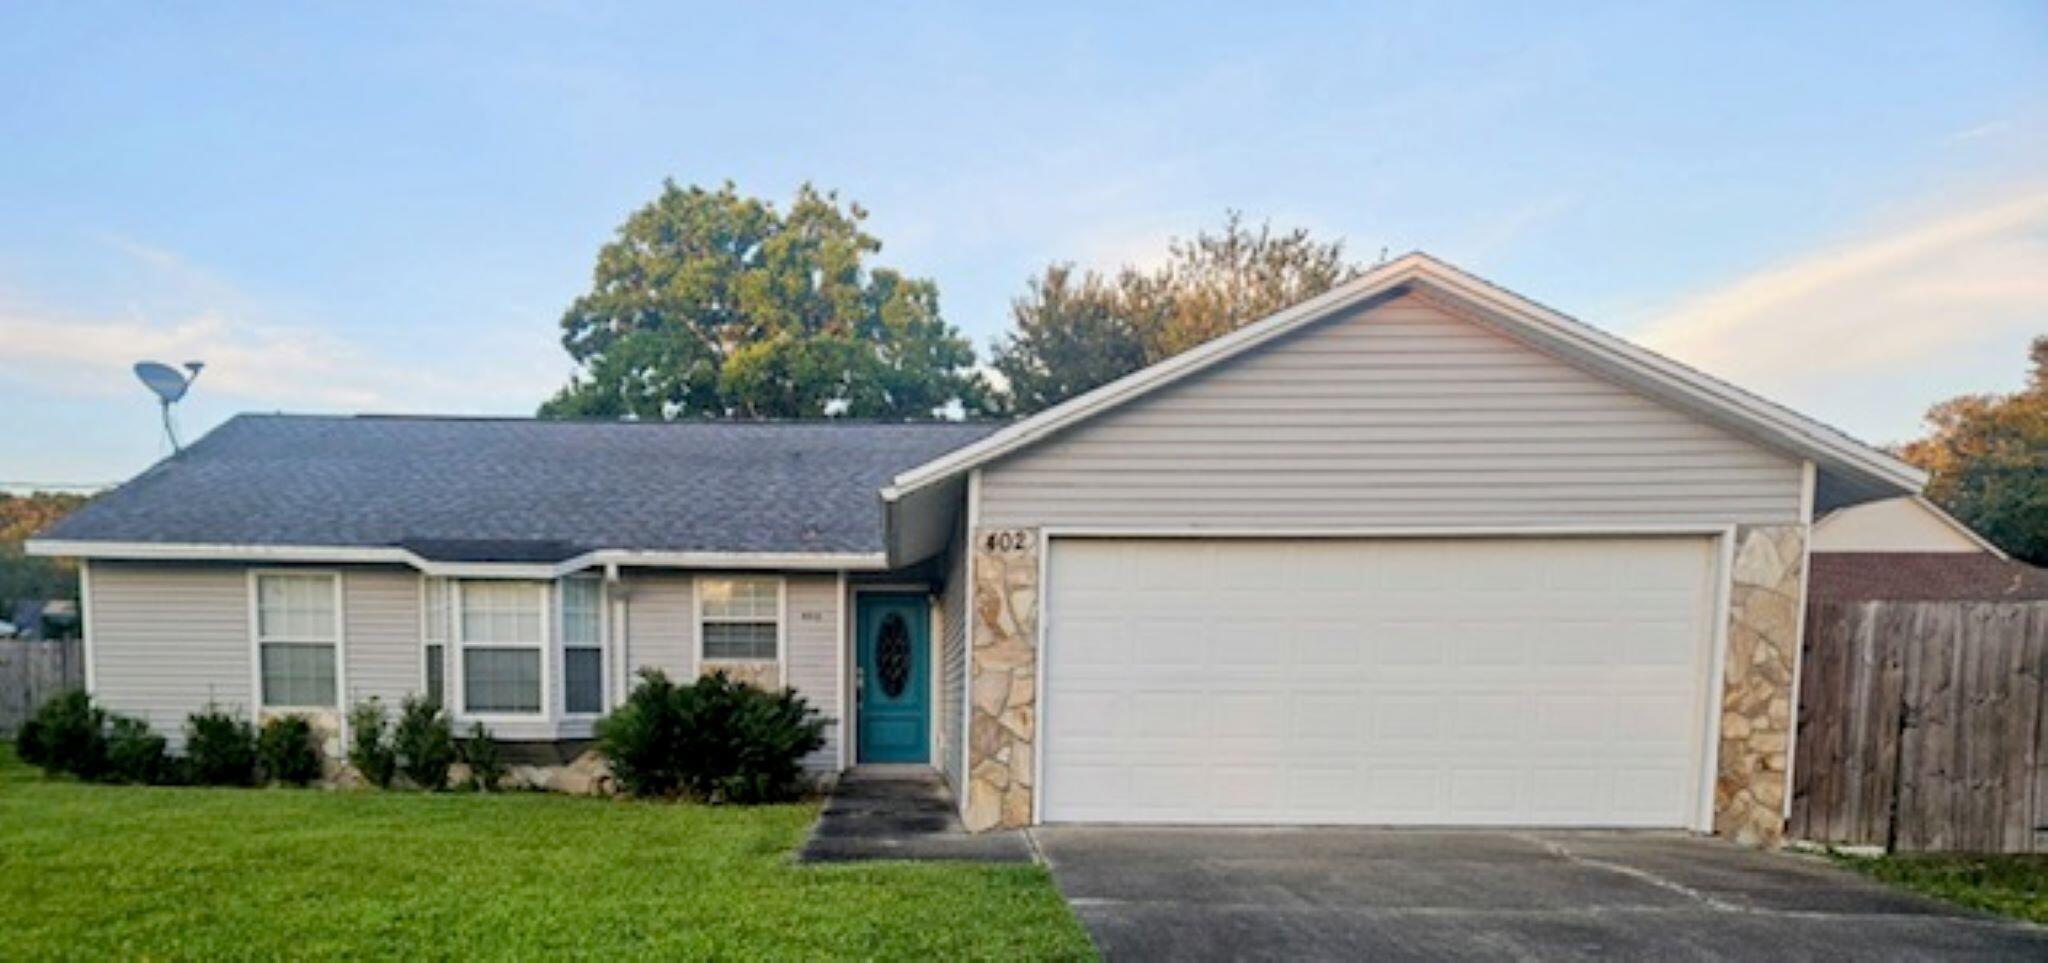
Rare find, KELL-AIRE GARDENS HOME at an affordable price! Very large beautiful yard and well taken care of spacious home. 3/2 with split floor plan, house in good condition, 2 car garage, Renovated Kitchen with granite counter tops. Very large covered Patio over looking tropical backyard, including Palm trees.  
One of 2 Beautiful Parks, just steps away and near many things Destin has to offer.
#1003467

Destin

402 Juniper Street

3 Beds

2 Baths

1,477 Sq.Ft.

$435,000

MLS#: 1003467
Located in the sought-after Powell Landing East phase of Watersound Origins, 113 Pollard Cove East is a beautifully appointed Boswell Builders residence that is just 1 year old and backs to tall pines. Offering 4 bedrooms, 4.5 baths, & thoughtfully curated upgrades throughout, this home combines luxury finishes, exceptional storage, & outstanding indoor-outdoor living.
At the heart of the home is a chef's kitchen designed for both everyday living and entertaining. Premium Thermador appliances include a 36-inch gas range, range hood, microwave drawer, & built-in refrigerator. The stunning WATERFALL island serves as a focal point, while ceiling-height cabinetry with glass-front upper cabinets, 2 walk-up pantries, & an oversized walk-in pantry customized by The Neat Method provide abundant storage. The kitchen flows seamlessly into the spacious dining area & inviting living room featuring a fireplace and shiplap accents.
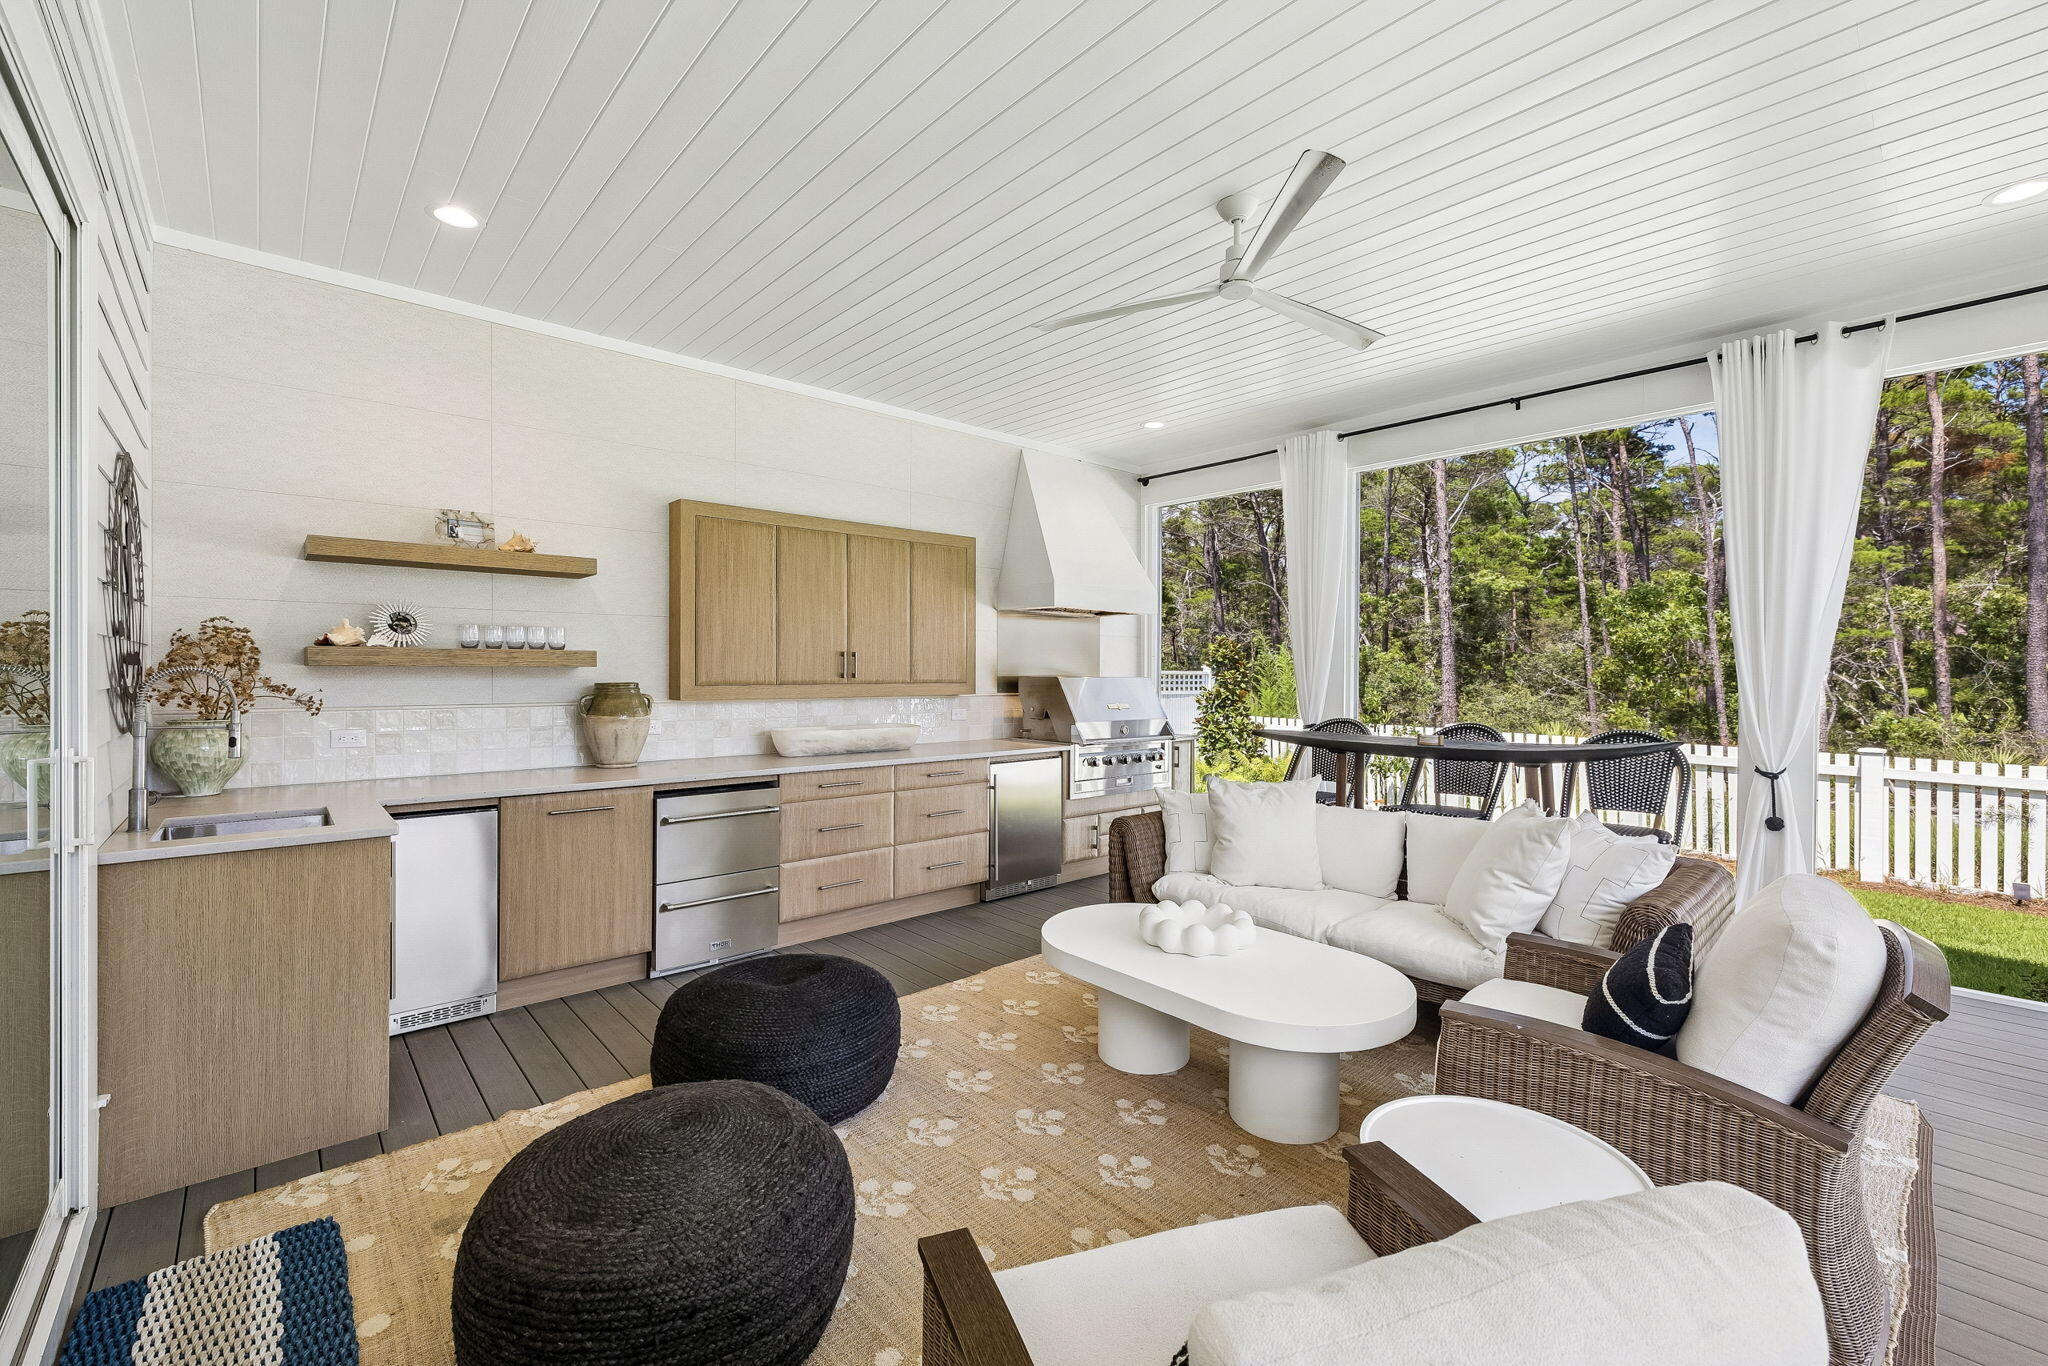
One of the home's standout features is the oversized screened porch overlooking the preserve. Designed for year-round enjoyment, the newly completed outdoor kitchen showcases custom beveled cabinetry by Grimes, a custom tile backsplash, Crown Verity 48-inch gas grill, Thor beverage drawers, BBQ Guys ice maker, & ample entertaining space. Beyond the porch, the professionally landscaped L-shaped backyard by Salty Air includes orange and lime trees, room for a FUTURE POOL, and peaceful preserve views. The first-floor primary suite offers a private retreat with a unique BONUS NOOK ideal for a nursery, home office, fitness area, or sitting room. The luxurious primary bath features dual vanities, a freestanding soaking tub, a walk-in shower with shampoo niche, and a spacious double-hung walk-in closet.
Upstairs, a cozy loft provides additional living space, while all three guest bedrooms feature en-suite baths and walk-in closets. One bedroom also includes its own linen closet for added convenience.
Practicality meets design with a generously sized MUDROOM offering future customization opportunities, a large laundry room complete with cabinetry and sink, and extensive storage throughout, including a hidden under-stair storage closet accessible from the foyer.
Additional upgrades include custom wallpaper in the powder bath and mudroom, upgraded 2 panel solid core doors, a tankless water heater, custom garage cabinetry and wall fusion storage system by The Neat Method, gutters, and roof moisture vents.
With premium finishes, exceptional craftsmanship, preserve views, and countless thoughtful upgrades, 113 Pollard Cove East presents a rare opportunity to own a nearly new luxury home in Watersound Origins.
#1005486

Inlet Beach

113 E Pollard Cove

4 Beds

4 Baths

3,104 Sq.Ft.

$1,499,000

MLS#: 1005486
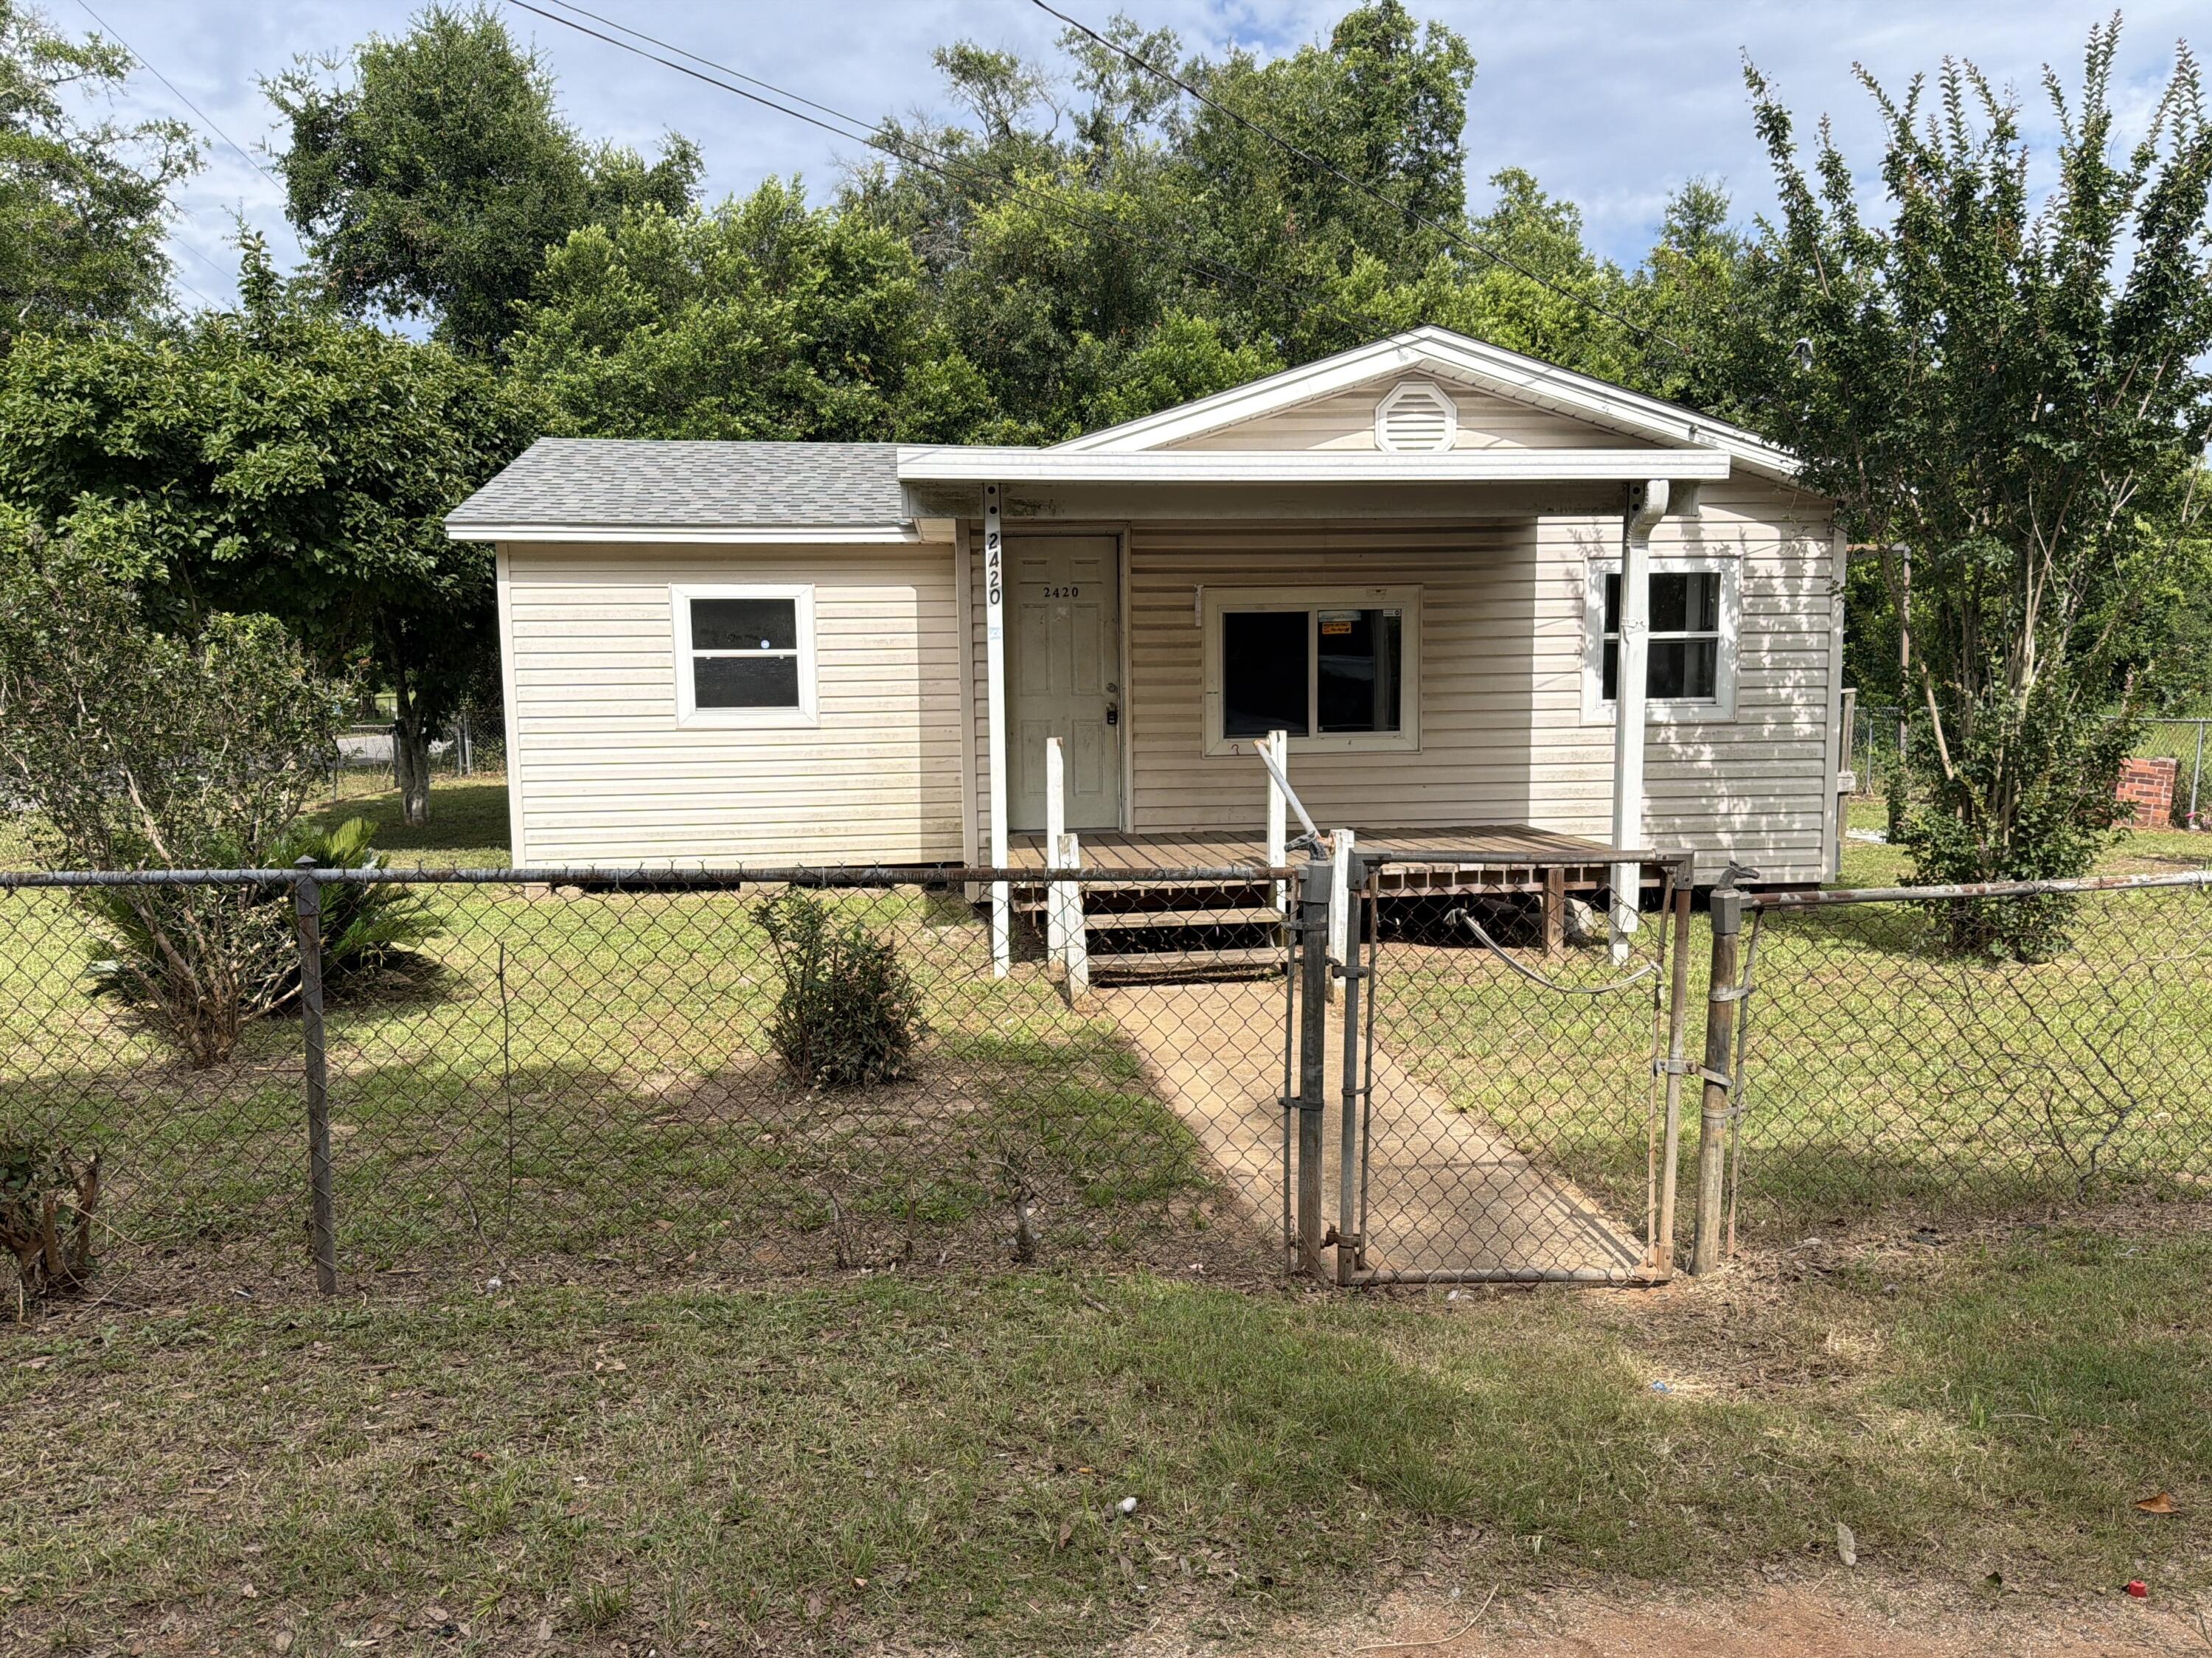
Welcome to your next REO opportunity! Built in 1970, this corner lot home comes with vinyl siding, a fully fenced corner lot and a large storage building. This home has 800sf of living space with 3 bedrooms and 1 bath. Since this home is on a crawlspace, there is tons of potential to make this home your next rental, or first time home. Due to repairs, this home will not qualify for traditional financing; therefore cash or renovation loans only. Call today!
#1006130

Pensacola

2420 N U Street

3 Beds

1 Baths

800 Sq.Ft.

$59,900

MLS#: 1006130
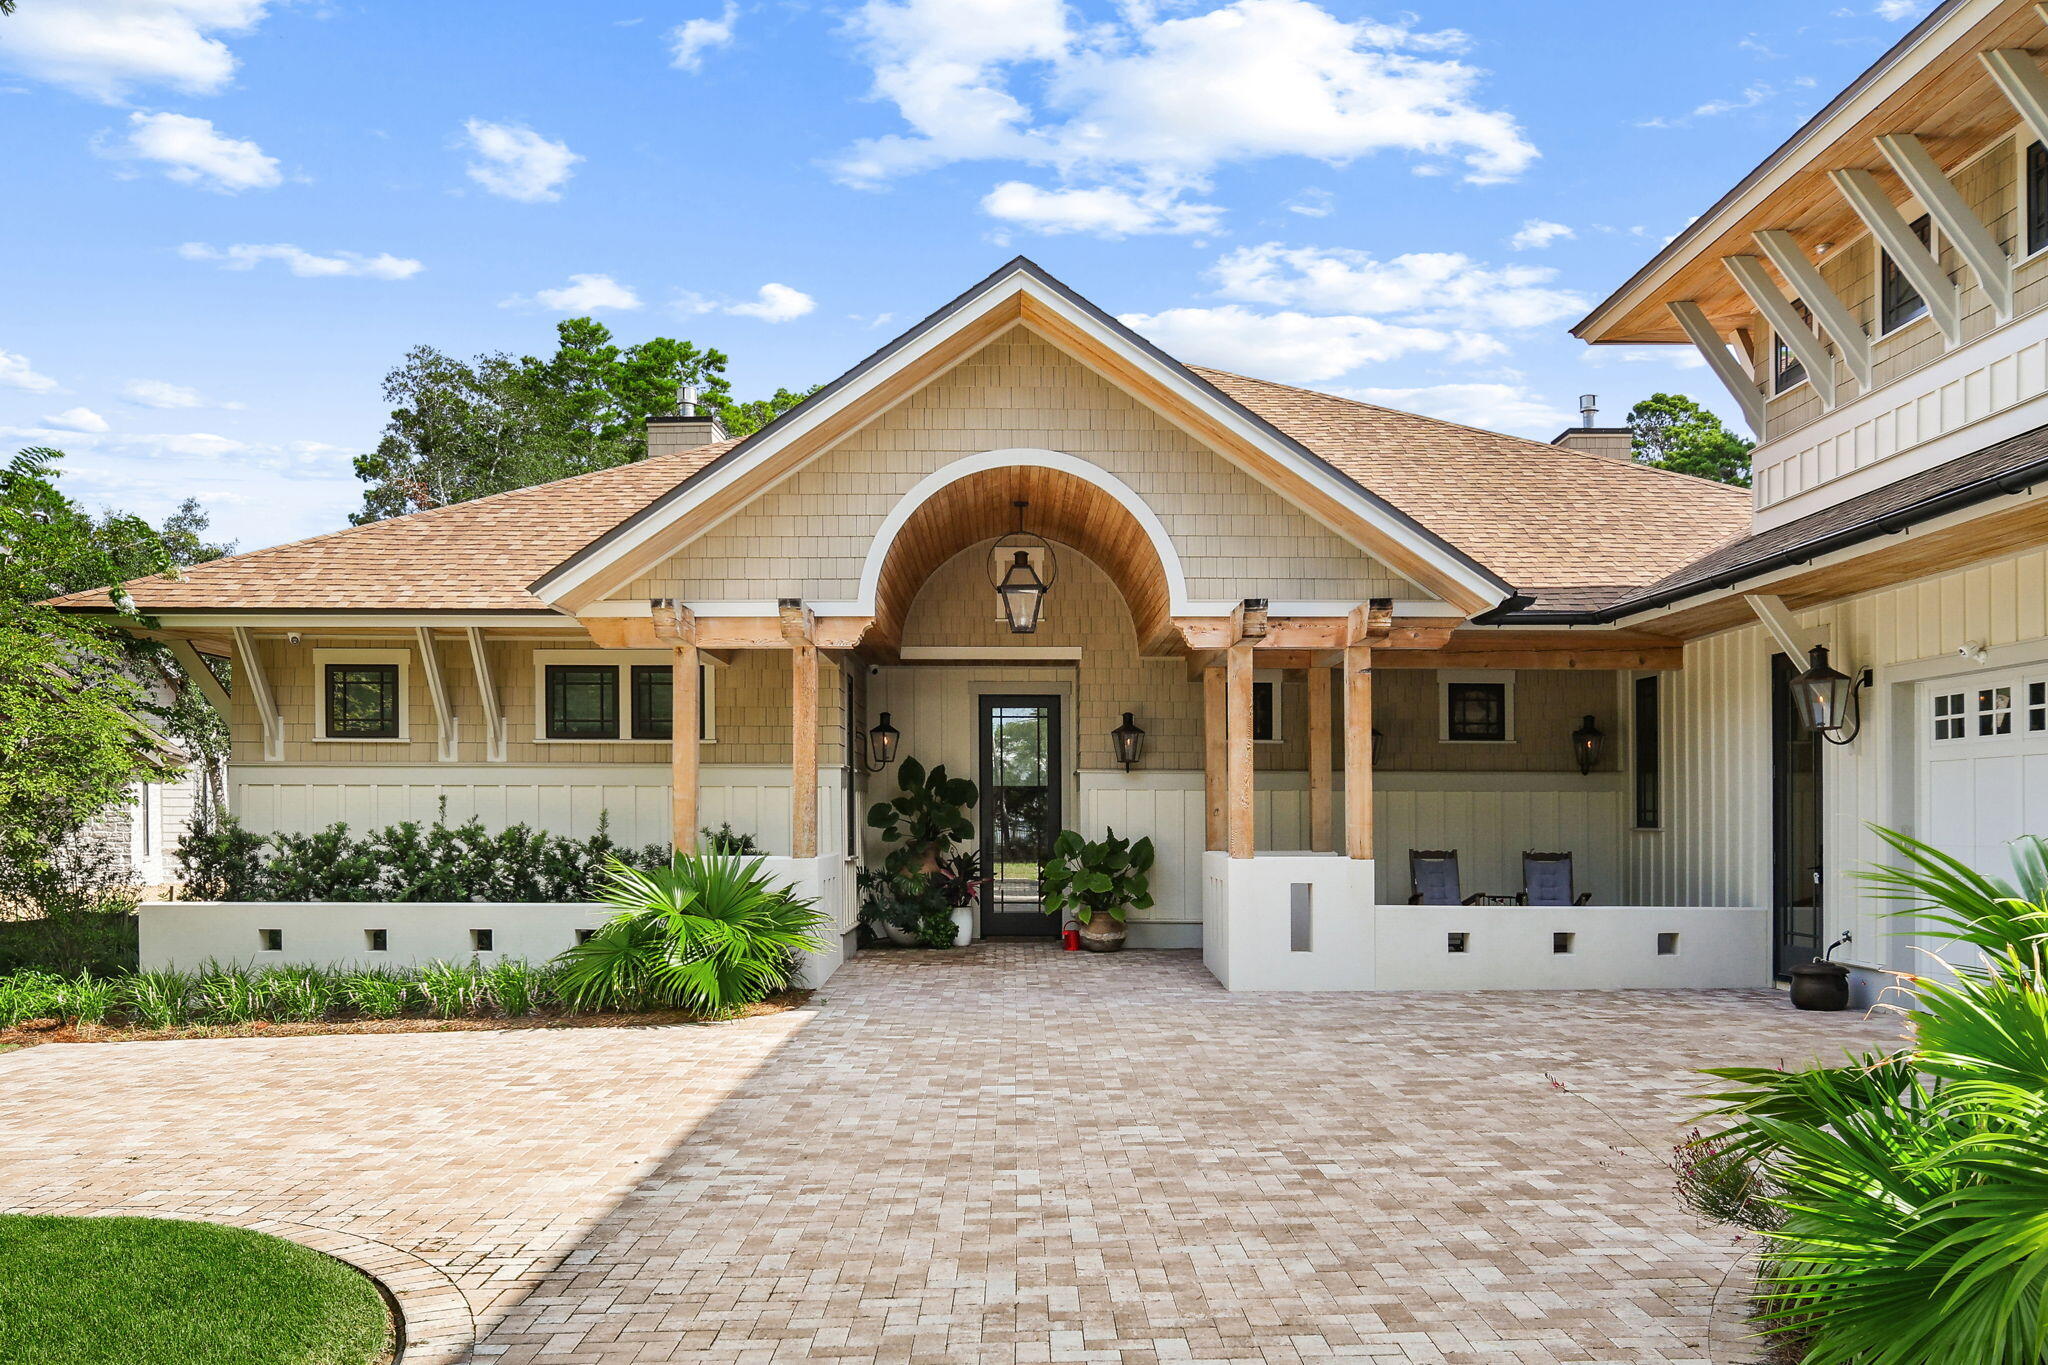
Nestled behind the guarded gates of the exclusive 734-acre Wild Heron preserve, this remarkable Coastal Craftsman estate, masterfully crafted by Regal Stephens, combines unparalleled privacy with world-class design. The exterior immediately commands attention with its striking cedar shake siding, beautifully laid paver driveway, deep exposed-wood brackets, and a dramatic arched entry pavilion. Inside, the home seamlessly blends casual coastal sophistication with meticulous custom millwork, showcasing warm wide-plank hardwood floors, a stunning whitewashed stone fireplace, and a striking tray ceiling wrapped in natural wood beams and blonde wood tongue-and-groove paneling. The chef's kitchen is an absolute showstopper, featuring sleek inset cabinetry, open floating shelving, leathered quartz countertops, an elegant mosaic tile backsplash, a professional gas range under a grand custom hood, a pot filler, and a hidden walk-in pantry behind a crisp white barn door. On the main level, comfort meets luxury with 3 spacious downstairs bedrooms, all comfortably accommodating king beds, two of which feature their own private ensuite bathrooms. This includes the elegant primary suite, complete with a crisp coastal color palette, built-in custom cabinetry, and its own private linear fireplace. Upstairs, a sprawling, versatile secondary living space or guest suite features a built-in kitchenette with a bar sink, beverage fridge, and microwave.  The indoor-outdoor flow is unmatched, leading to a massive, fully screened outdoor living compound backing up to a serene, wooded landscape. This backyard oasis features a resort-style pool and integrated spillover hot tub wrapped in premium travertine decking, luxury in-water lounge chairs, a built-in summer kitchen with a professional-grade DCS grill, and a magnificent tongue-and-groove paneled lanai with a soaring stone-accent wall and linear fireplace. Seamlessly blending into the natural landscape, the backyard layout offers a coveted peek-a-boo view of a tranquil pond, frequently visited by local herons, alongside beautiful views overlooking the 13th hole of the course. Living in Wild Heron means embracing a lifestyle centered on nature and luxury along the shores of Lake Powell, North America's largest coastal dune lake, with world-class amenities including a lakeside resort pool, a fitness center, a boathouse, & firepit. Watersound Club members can enjoy access to the renowned Greg Norman-designed Sharks Tooth Golf Course, clubhouse, & tennis.
#1006123

Panama City Beach

1511 Sharks Tooth Trail

4 Beds

5 Baths

3,501 Sq.Ft.

$2,600,000

MLS#: 1006123
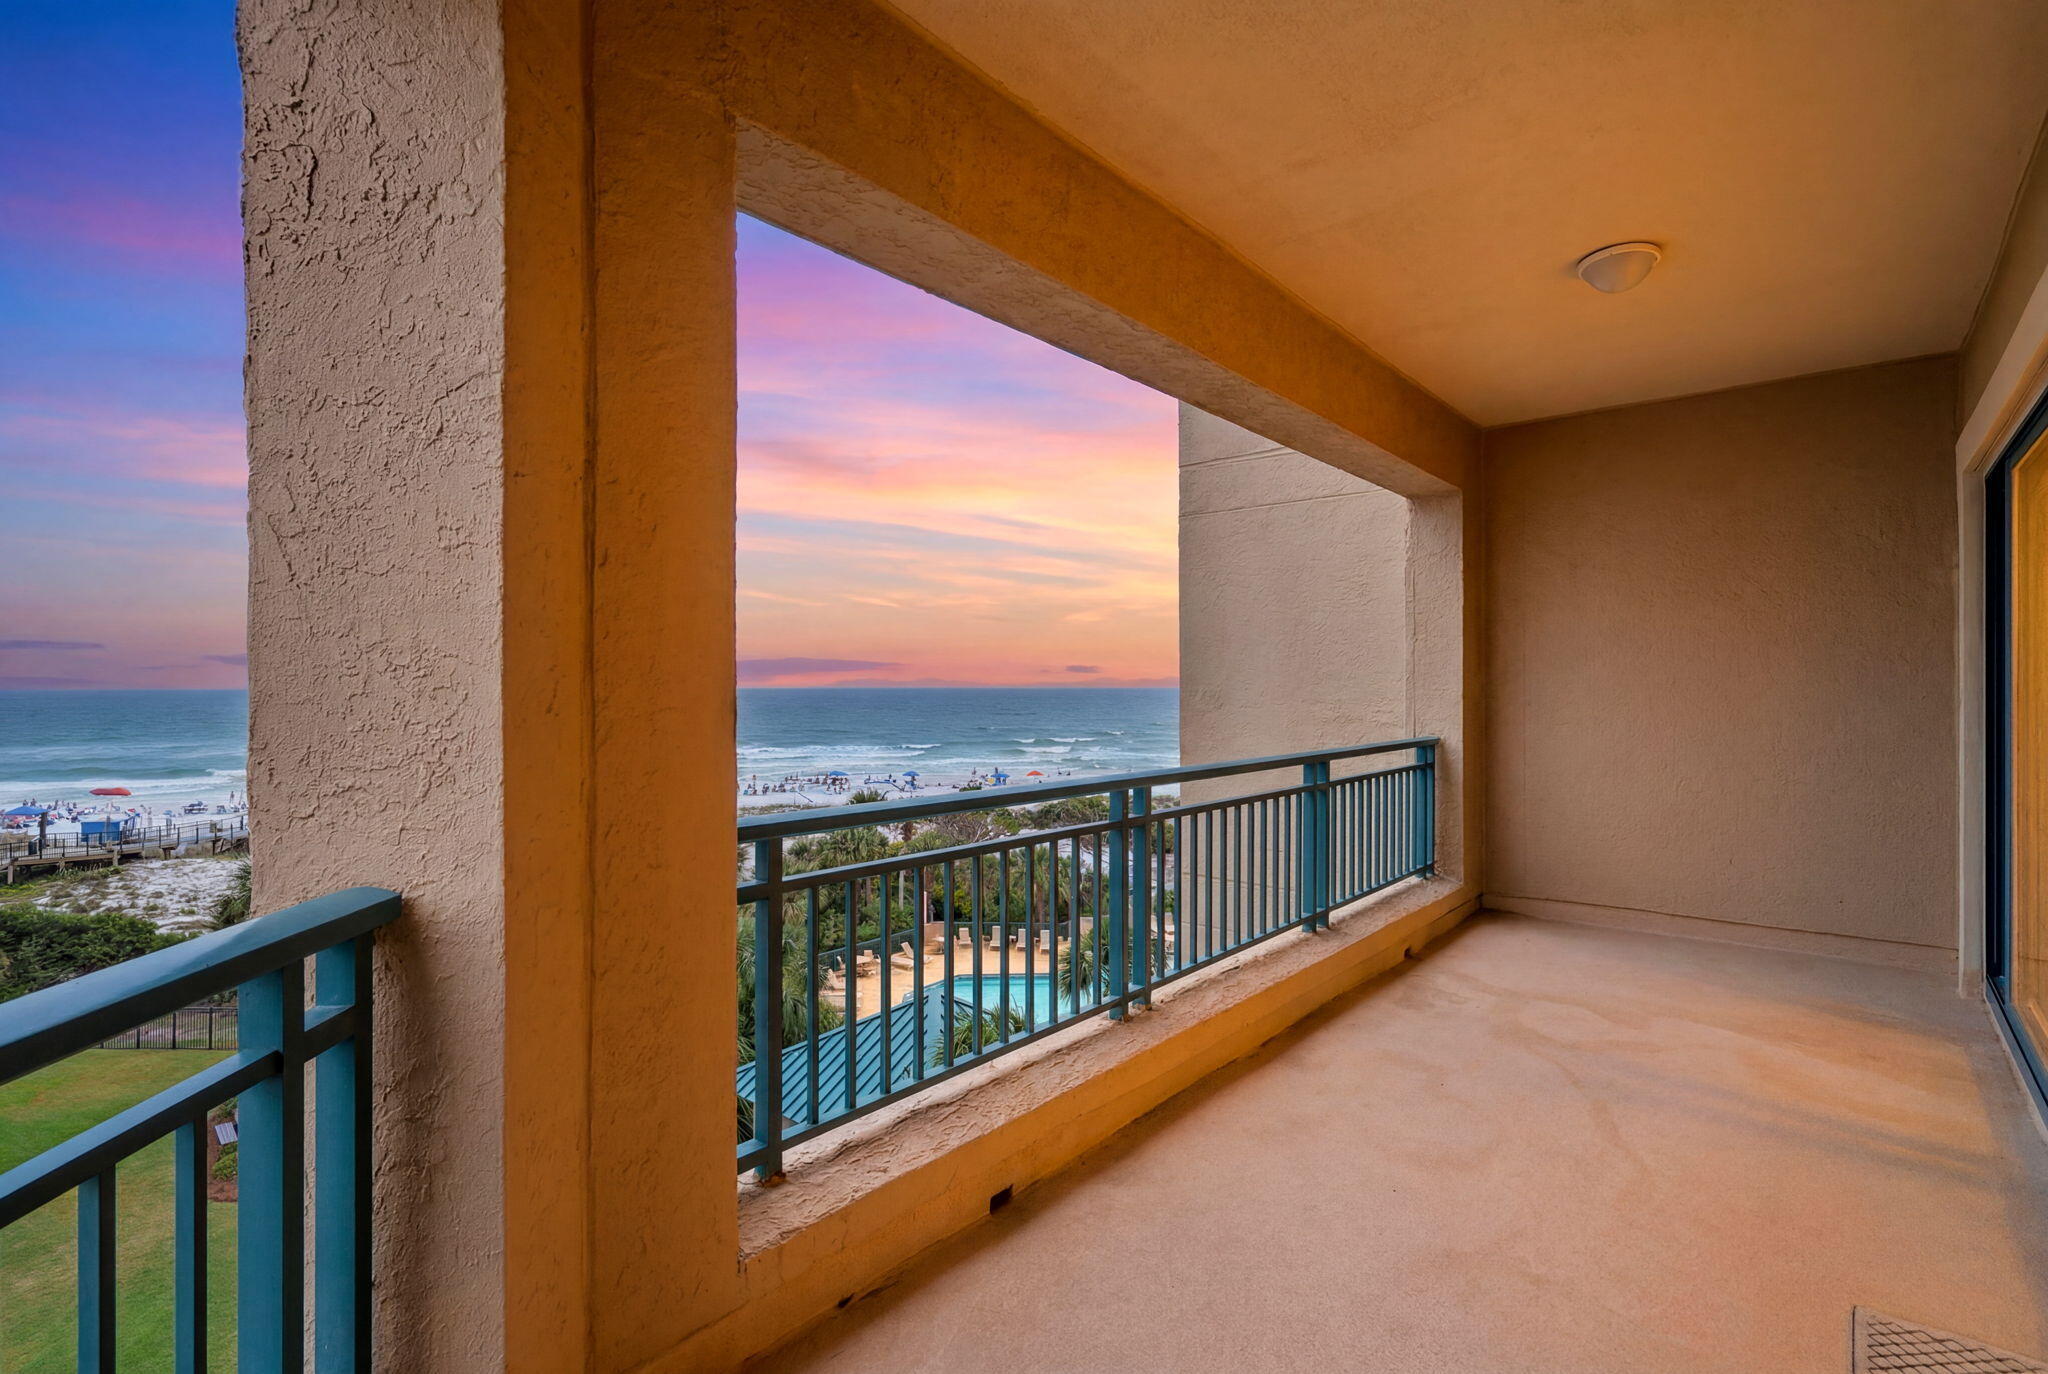
Welcome to 4414 Southwinds I - an extraordinary opportunity to own a Gulf-front residence within the exclusive Sandestin Golf & Beach Resort and create your own vision of coastal luxury. Perfectly positioned on the 5th floor, this spacious 3-bedroom condominium offers approximately 1,761 square feet of living space, breathtaking panoramic views of the emerald Gulf waters, and the rare chance to purchase, personalize and update a premier beachfront property to reflect your own style and taste.
Expansive windows and a private balcony showcase stunning sunrises, sparkling shoreline views, and the natural beauty of the Emerald Coast, while the generous floor plan provides an exceptional foundation for transformation. With spacious living and dining areas and a well-designed kitchen footprint, this residence is priced as an incredible opportunity for buyers seeking to renovate, reimagine, and make it truly their own.
Located within the highly desirable gated Southwinds community, residents enjoy direct access to the pristine white-sand beaches of the Emerald Coast, along with a private pool and spa, plus the world-class amenities Sandestin Golf & Beach Resort is renowned for, including four championship golf courses, tennis and pickleball center, a full-service marina, and miles of walking and biking trails. Whether you envision a refined full-time residence, second home, or vacation retreat, 4414 Southwinds I offers the perfect blend of location, views, and untapped potential, an exceptional canvas in one of Sandestin's most coveted beachfront settings.
#1006191

Miramar Beach

4414 Southwinds Drive 4414

3 Beds

2 Baths

1,761 Sq.Ft.

$1,250,000

MLS#: 1006191

* Listings identified with the FMLS IDX logo come from FMLS and are held by brokerage firms other than the owner of this website. The listing brokerage is identified in any listing details. Information is deemed reliable but is not guaranteed. If you believe any FMLS listing contains material that infringes your copyrighted work please click here to review our DMCA policy and learn how to submit a takedown request. © 2024. First Multiple Listing Service, Inc.

Categories

Homes Tailored to Your Lifestyle

Buyers Guide

Buying a home is one of the most exciting milestones of your life.

View more

Sellers Guide

Putting your home on the market can be a stressful process, especially when you don’t know what to expect.

View more

Market report

With just a few clicks, you'll gain instant access to valuable insights about the real estate market, including trends, property values, and community analytics.

View more

Home value

Unlike automated valuations, our hands-on review will provide a comprehensive opinion of your home’s value while considering important interior elements and other location intangible factors that machine algorithms so often miss.

View more

Buyers resources

Guides on financing, inspections, and choosing the right Realtor for a smooth home purchase.

Sellers resources

Practical tips on staging, pricing, and preparing your home to attract buyers and maximize your sale.

Send a message

Message successfully sent.

Reason for contacting?

I agree to receive email communication and understand I can unsubscribe at any time.

I agree to be contacted by Realhub DEV via call, email, and text for real estate services. To opt out, you can reply 'stop' at any time or reply 'help' for assistance. You can also click the unsubscribe link in the emails. Message and data rates may apply. Message frequency may vary. Privacy Policy

Sign In Sign Out

Virtual Assistant

Would you like to take the next step with this property? We can help you schedule a showing or virtual tour, or send you more details.

Yes, I would like more information.

Thank You for Your Reply, One of Our Agents will contact you as soon as possible

No, maybe later.

Thank you, you can always contact me via email, phone number or through the contact form.

Realhub AI

Lucy - Your AI-Powered Realtor

Update Your Temporary Password

Personalize your search

Enter your email and we'll notify you immediately when new listings match what you're looking for.

or enter email address

Already have an account ? Login here

Continue your home search

I agree to receive communications and understand I can unsubscribe at any time.

I agree to be contacted by Realhub DEV via call, email, and text for real estate services. To opt out, you can reply 'stop' at any time or reply 'help' for assistance. You can also click the unsubscribe link in the emails. Message and data rates may apply. Message frequency may vary. Privacy Policy

Already have an account ? Login here

We use cookies

We use cookies primarily for analytics to enhance your experience. By accepting, you agree to our use of these cookies. You can manage your preferences or learn more about our cookies policy.