Thinking of selling?

Blue Sapphireline

Browse Properties
  • Nearby me

Popular Features

Community Features

Association

Property Features

Waterfront

View

Exterior Features

Interior Features

Style

E-Alert name

Properties

10000 properties match your criteria

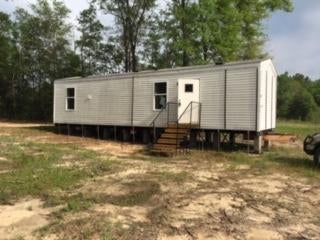
Country living watch the deer from your window.  Mobile home 2 bed 1 bath .. Home sits on 1 acre parcel. 2011 Mobile Home, just set up in 2020.
 Please call office and ask for Richie for showing instructions.
#1012064

Crestview

6206 Lake Ella Road

2 Beds

1 Baths

N/A

$900

MLS#: 1012064
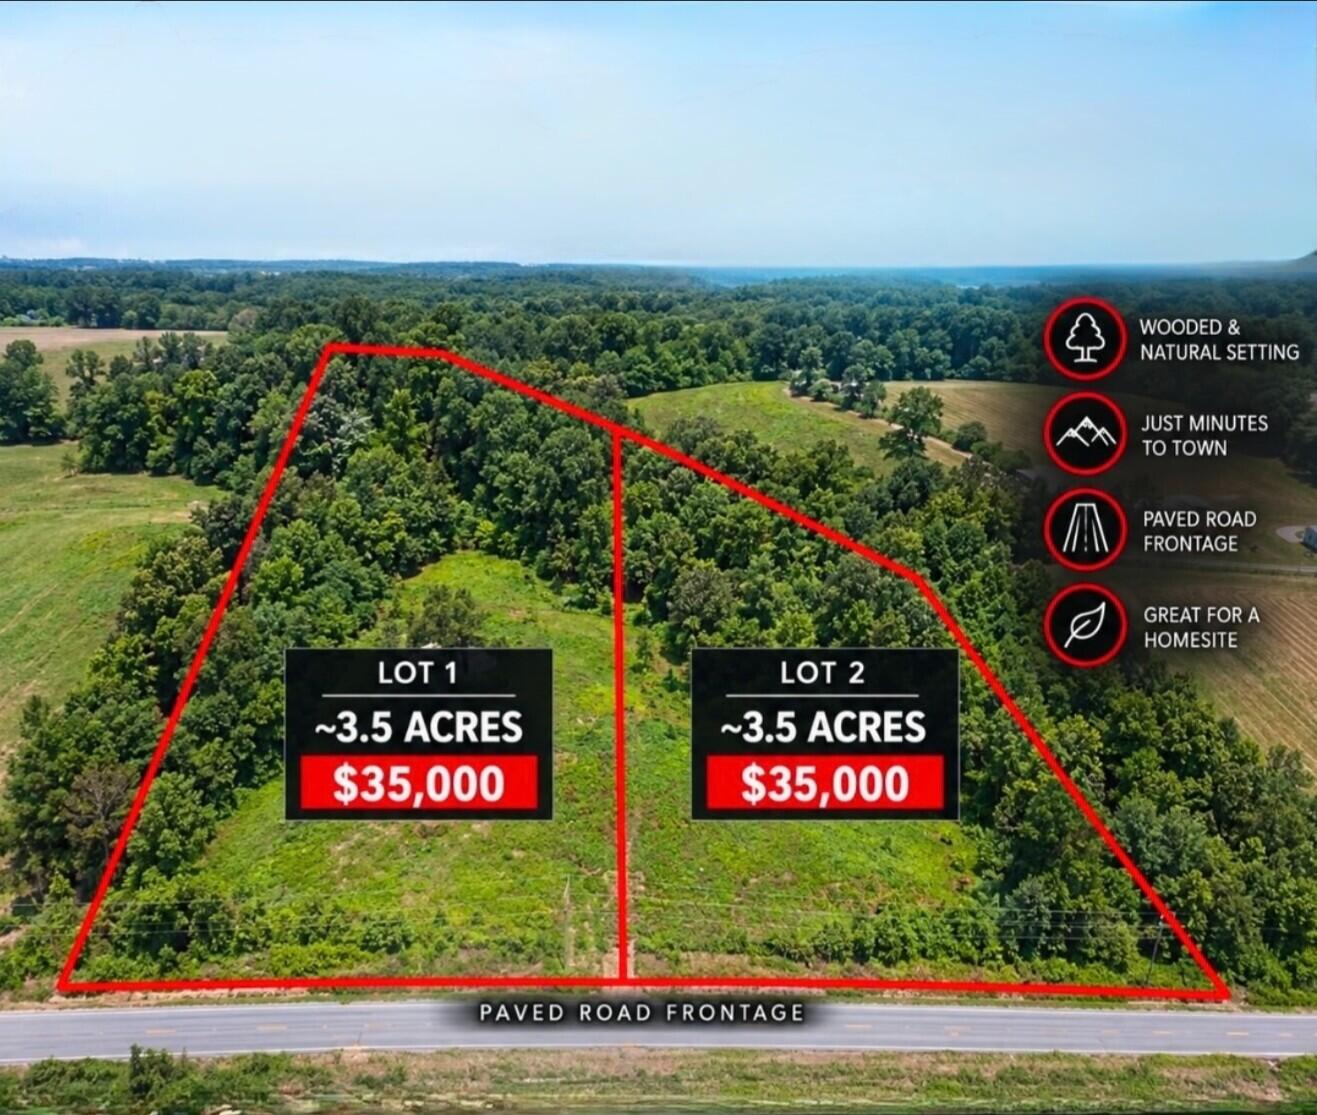
Located just off Hwy 331 N entering the Opp Community this great property offers 3.5 acres with paved road frontage and plenty of country peace. The partially wooded setting with lots of privacy and tons of amazing views for your choice of a homesite. Property offers large, mature trees and has currently had been bushhogged and cleared in the front. The sellers have already had the property checked for you with multiple perk tests already done, so you can move forward with building your home, your barn dominium, or mobile homes are allowed. Property has tons of room for garden, livestock or to just roam free. Property has a pond site but due to the low water table is very low but gives you the option to dig it out and enlarge it if desired and Location is a short drive to Andalusia, Florala, Enterprise, Fort Rucker or a day drive to the beaches of Florida. Want room to spread out, this is a wonderful place to make your next move. Schedule your showing today! Additional 3.5 acres available.
#1012115

Opp

3.5 Acre-1 NE County Road 32

None Beds

None Baths

3.5 acres

$35,000

MLS#: 1012115
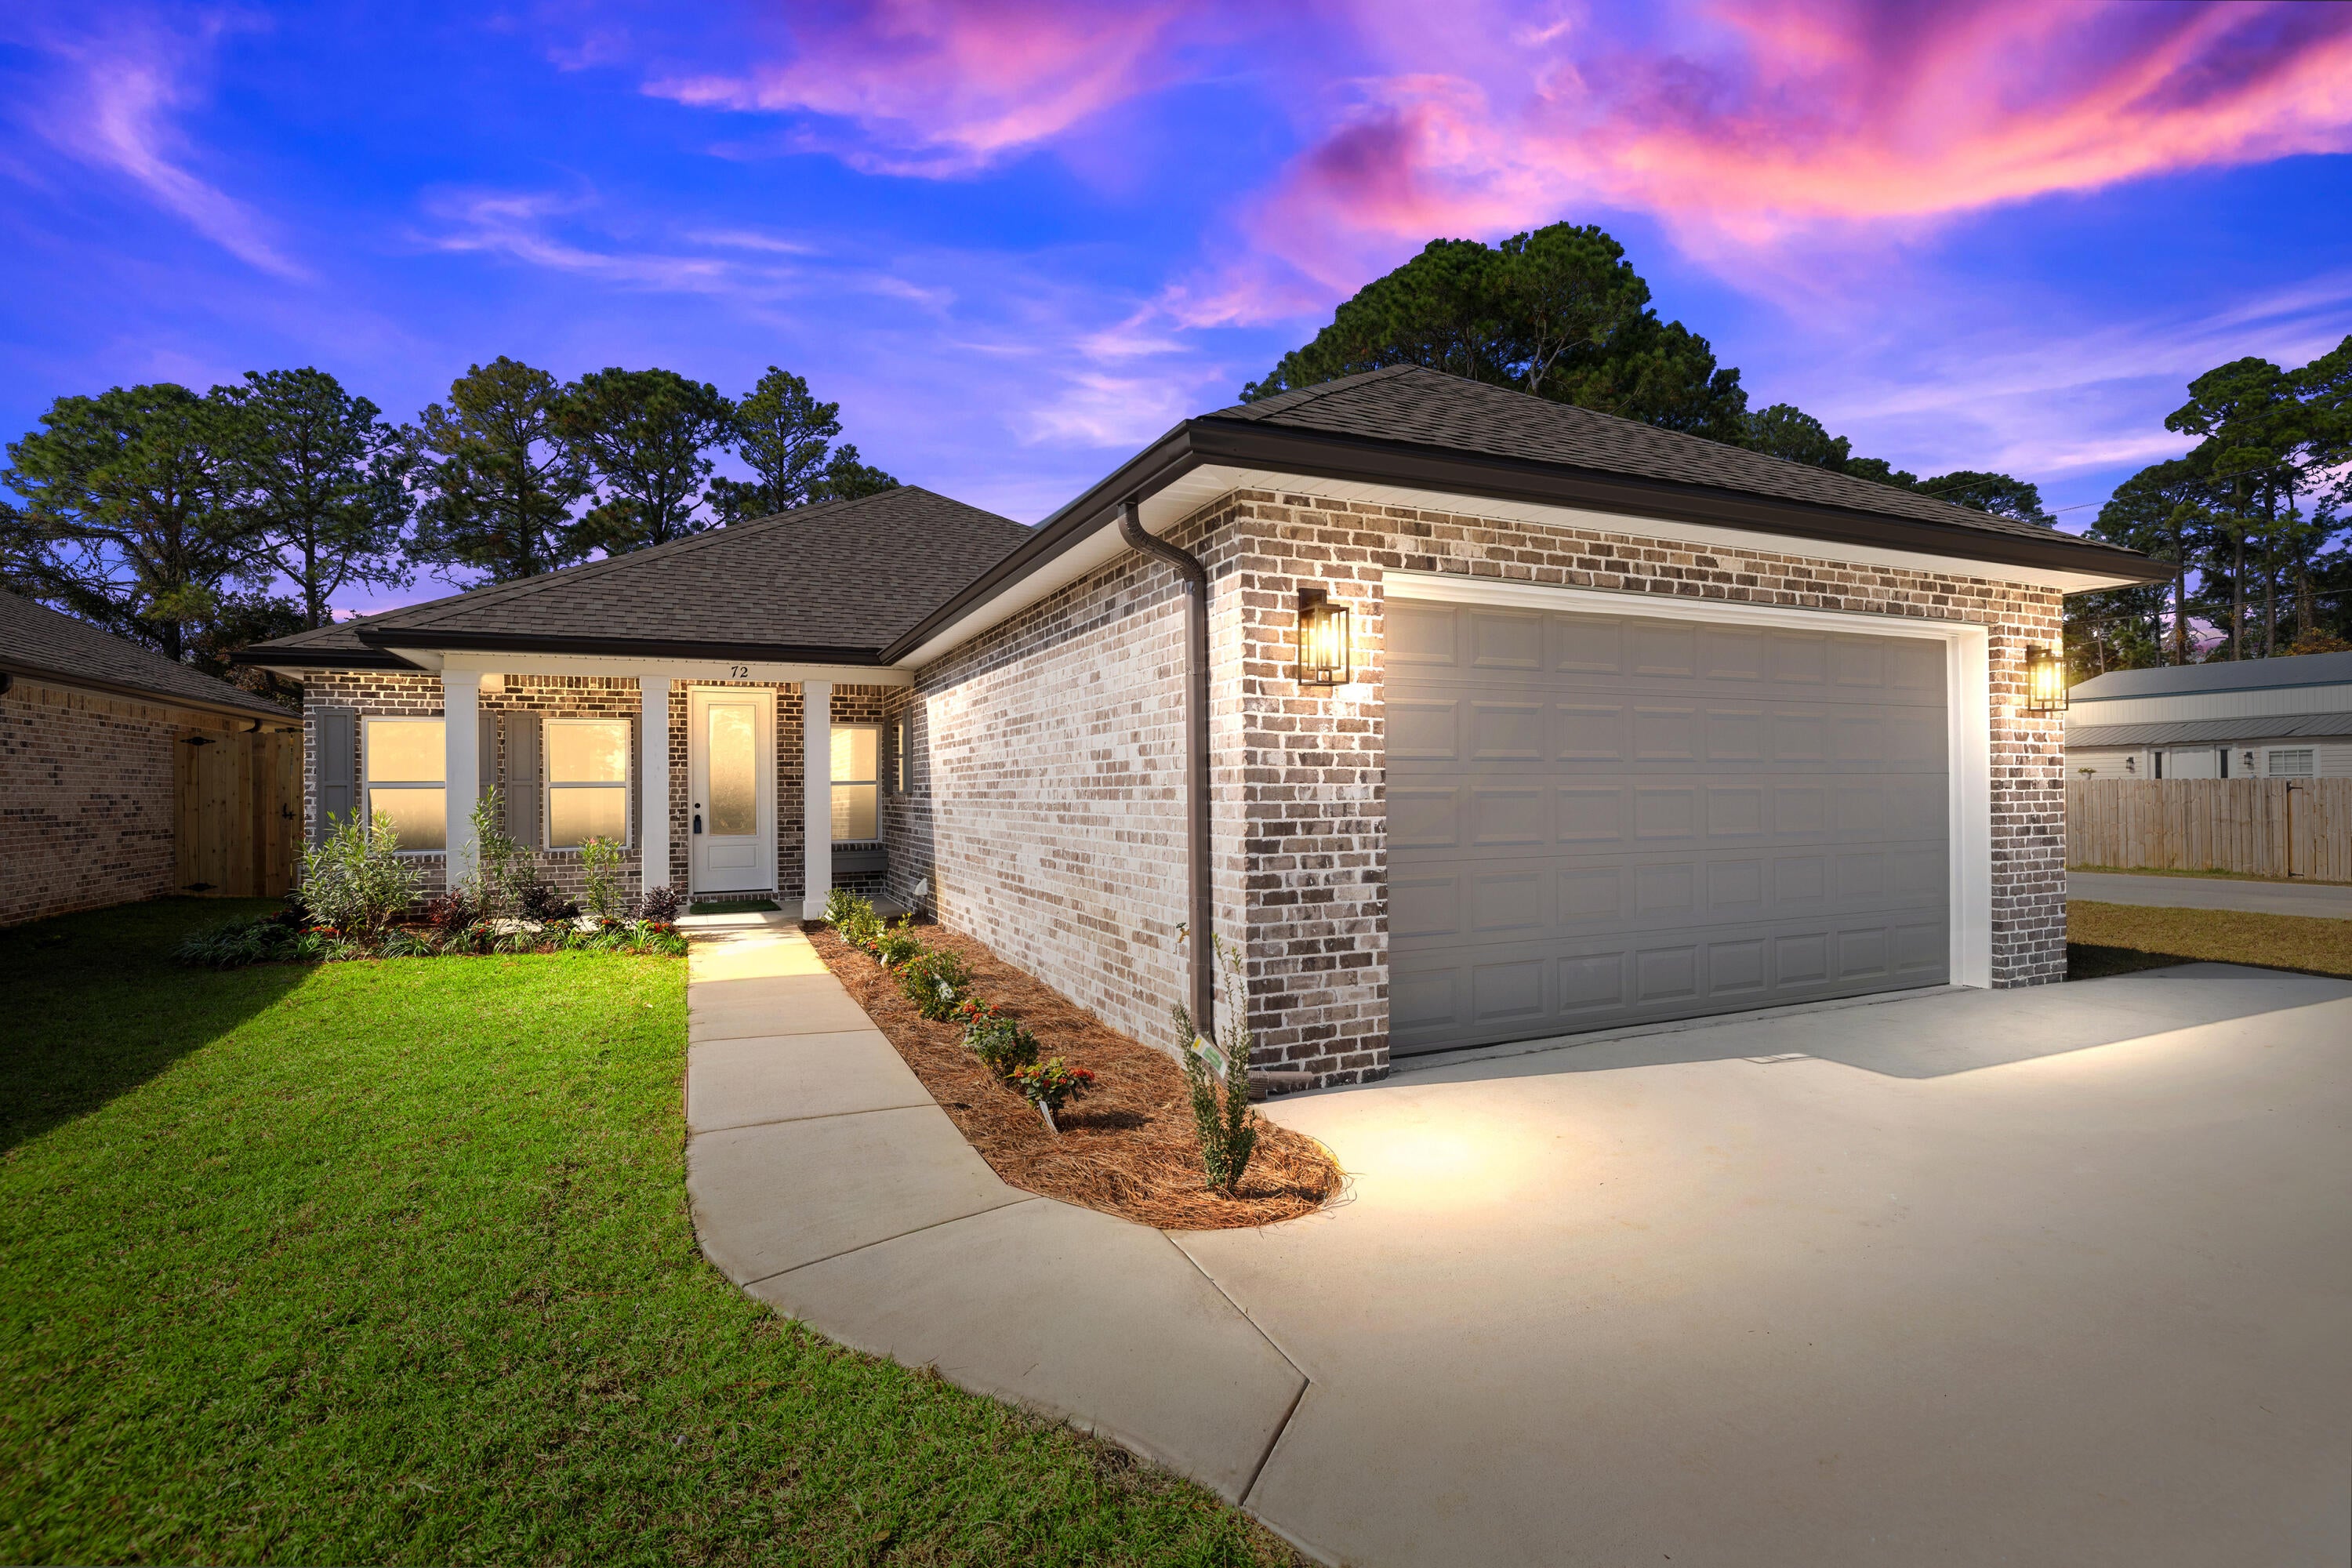
Beautiful 4-bedroom, 2-bath all-brick home situated at the east end of Niceville. The seller pays 10,000 towards the buyer's closing cost, doc stamps on the deed, & all title insurance and title fees.  You'll absolutely love this open floor plan featuring 9ft. ceilings throughout and 10ft where reverse trey ceilings are located. This home boasts many custom amenities throughout. The kitchen is divine, featuring white custom cabinets, soft close drawers, farm sink, pantry, undermount lighting under cabinets and quartz countertops throughout. The island bar has an 18-inch over-hang, a reverse trey ceiling in the family room with changeable lighting for seasonal events.  Enjoy the convenience of a floor outlet in the family room, perfect for lamps or phone chargers without obstructing walkways. Love entertaining? The kitchen and family room open up to a screened porch to relax with an extra paver pad for grilling and an extra patio set. The master bedroom has a reverse trey ceiling with recess lighting and opens to a custom master bath. Everything about the primary bath is inviting! Unwind in the single standing 6ft deep soaker tub or take a hot shower which boast custom tile with a rainhead, 2nd sprayer in front, a bench for sitting with a 3rd hand-held sprayer next to the bench and finished out with seamless glass. Enjoy the custom built full-length built in mirror, LED backlighting behind the mirrors above the double vanities and a beautifully designed custom closet. The laundry room has a custom folding table with quartz countertop, and shelving. When you want to relax, and rewind, the back yard is the place. You'll enjoy a screened in porch with ceiling fan, fully sodded yard, full gutters, sprinkler system that works off a separate well and a 8 ft. privacy fence. This home has everything and new construction all around. For energy efficiency, the builder has installed upgraded spray foam in the roof and high impact windows.  You will also enjoy the storage above the garage. This builder takes great pride in his homes and it shows! Your minutes away from the restaurants, a large park with boat launch and Eglin Air Force Base, Special Forces, Emerald Coast beaches, shopping, and hospitals. The home will be completed October 10, 2026.
#1012127

Niceville

305 Howard Street

4 Beds

2 Baths

2,040 Sq.Ft.

$499,900

MLS#: 1012127
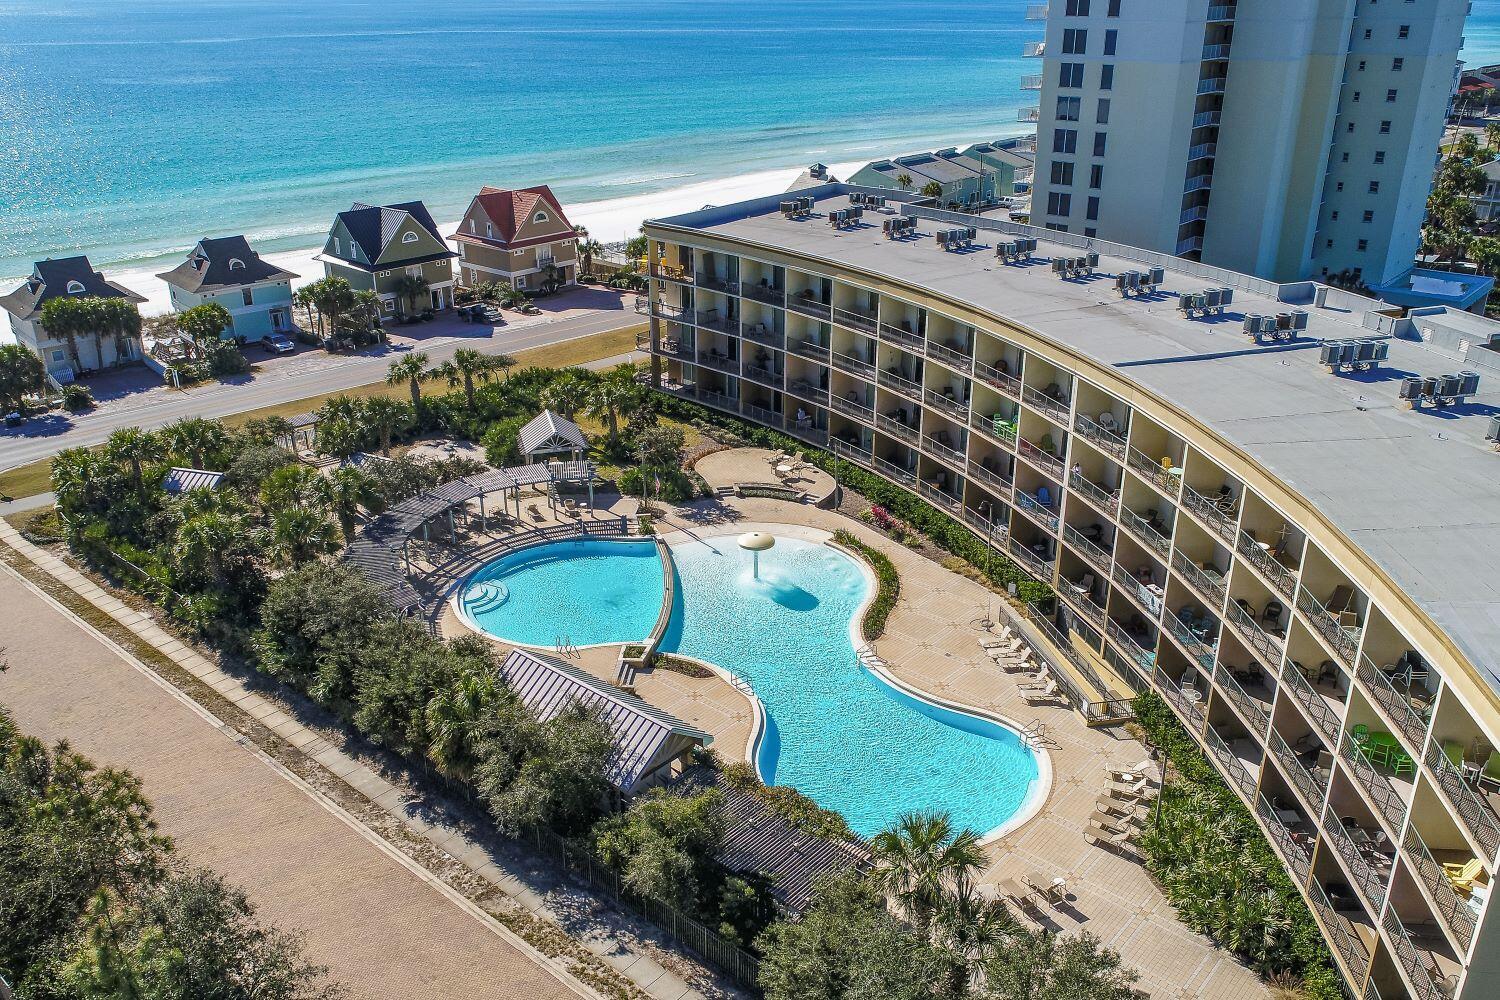
Fully-furnished Condo. Primary bedroom w/full bath and a Bunkroom w/ 2nd full bath. Great location on Scenic 98 right across from the Gulf with plenty of parking! The spacious open floor plan unit has a private balcony overlooking the pool. Amenities include the tropical landscaped pool with fountain, large pool deck, grills and covered picnic areas, kids splash pad, hot tub. Just a short walk to the private deeded Beach gate access. Several restaurants close by.
#1012076

Miramar Beach

548 Sandy Cay Drive UNIT 209

2 Beds

2 Baths

1,046 Sq.Ft.

$495,000

MLS#: 1012076
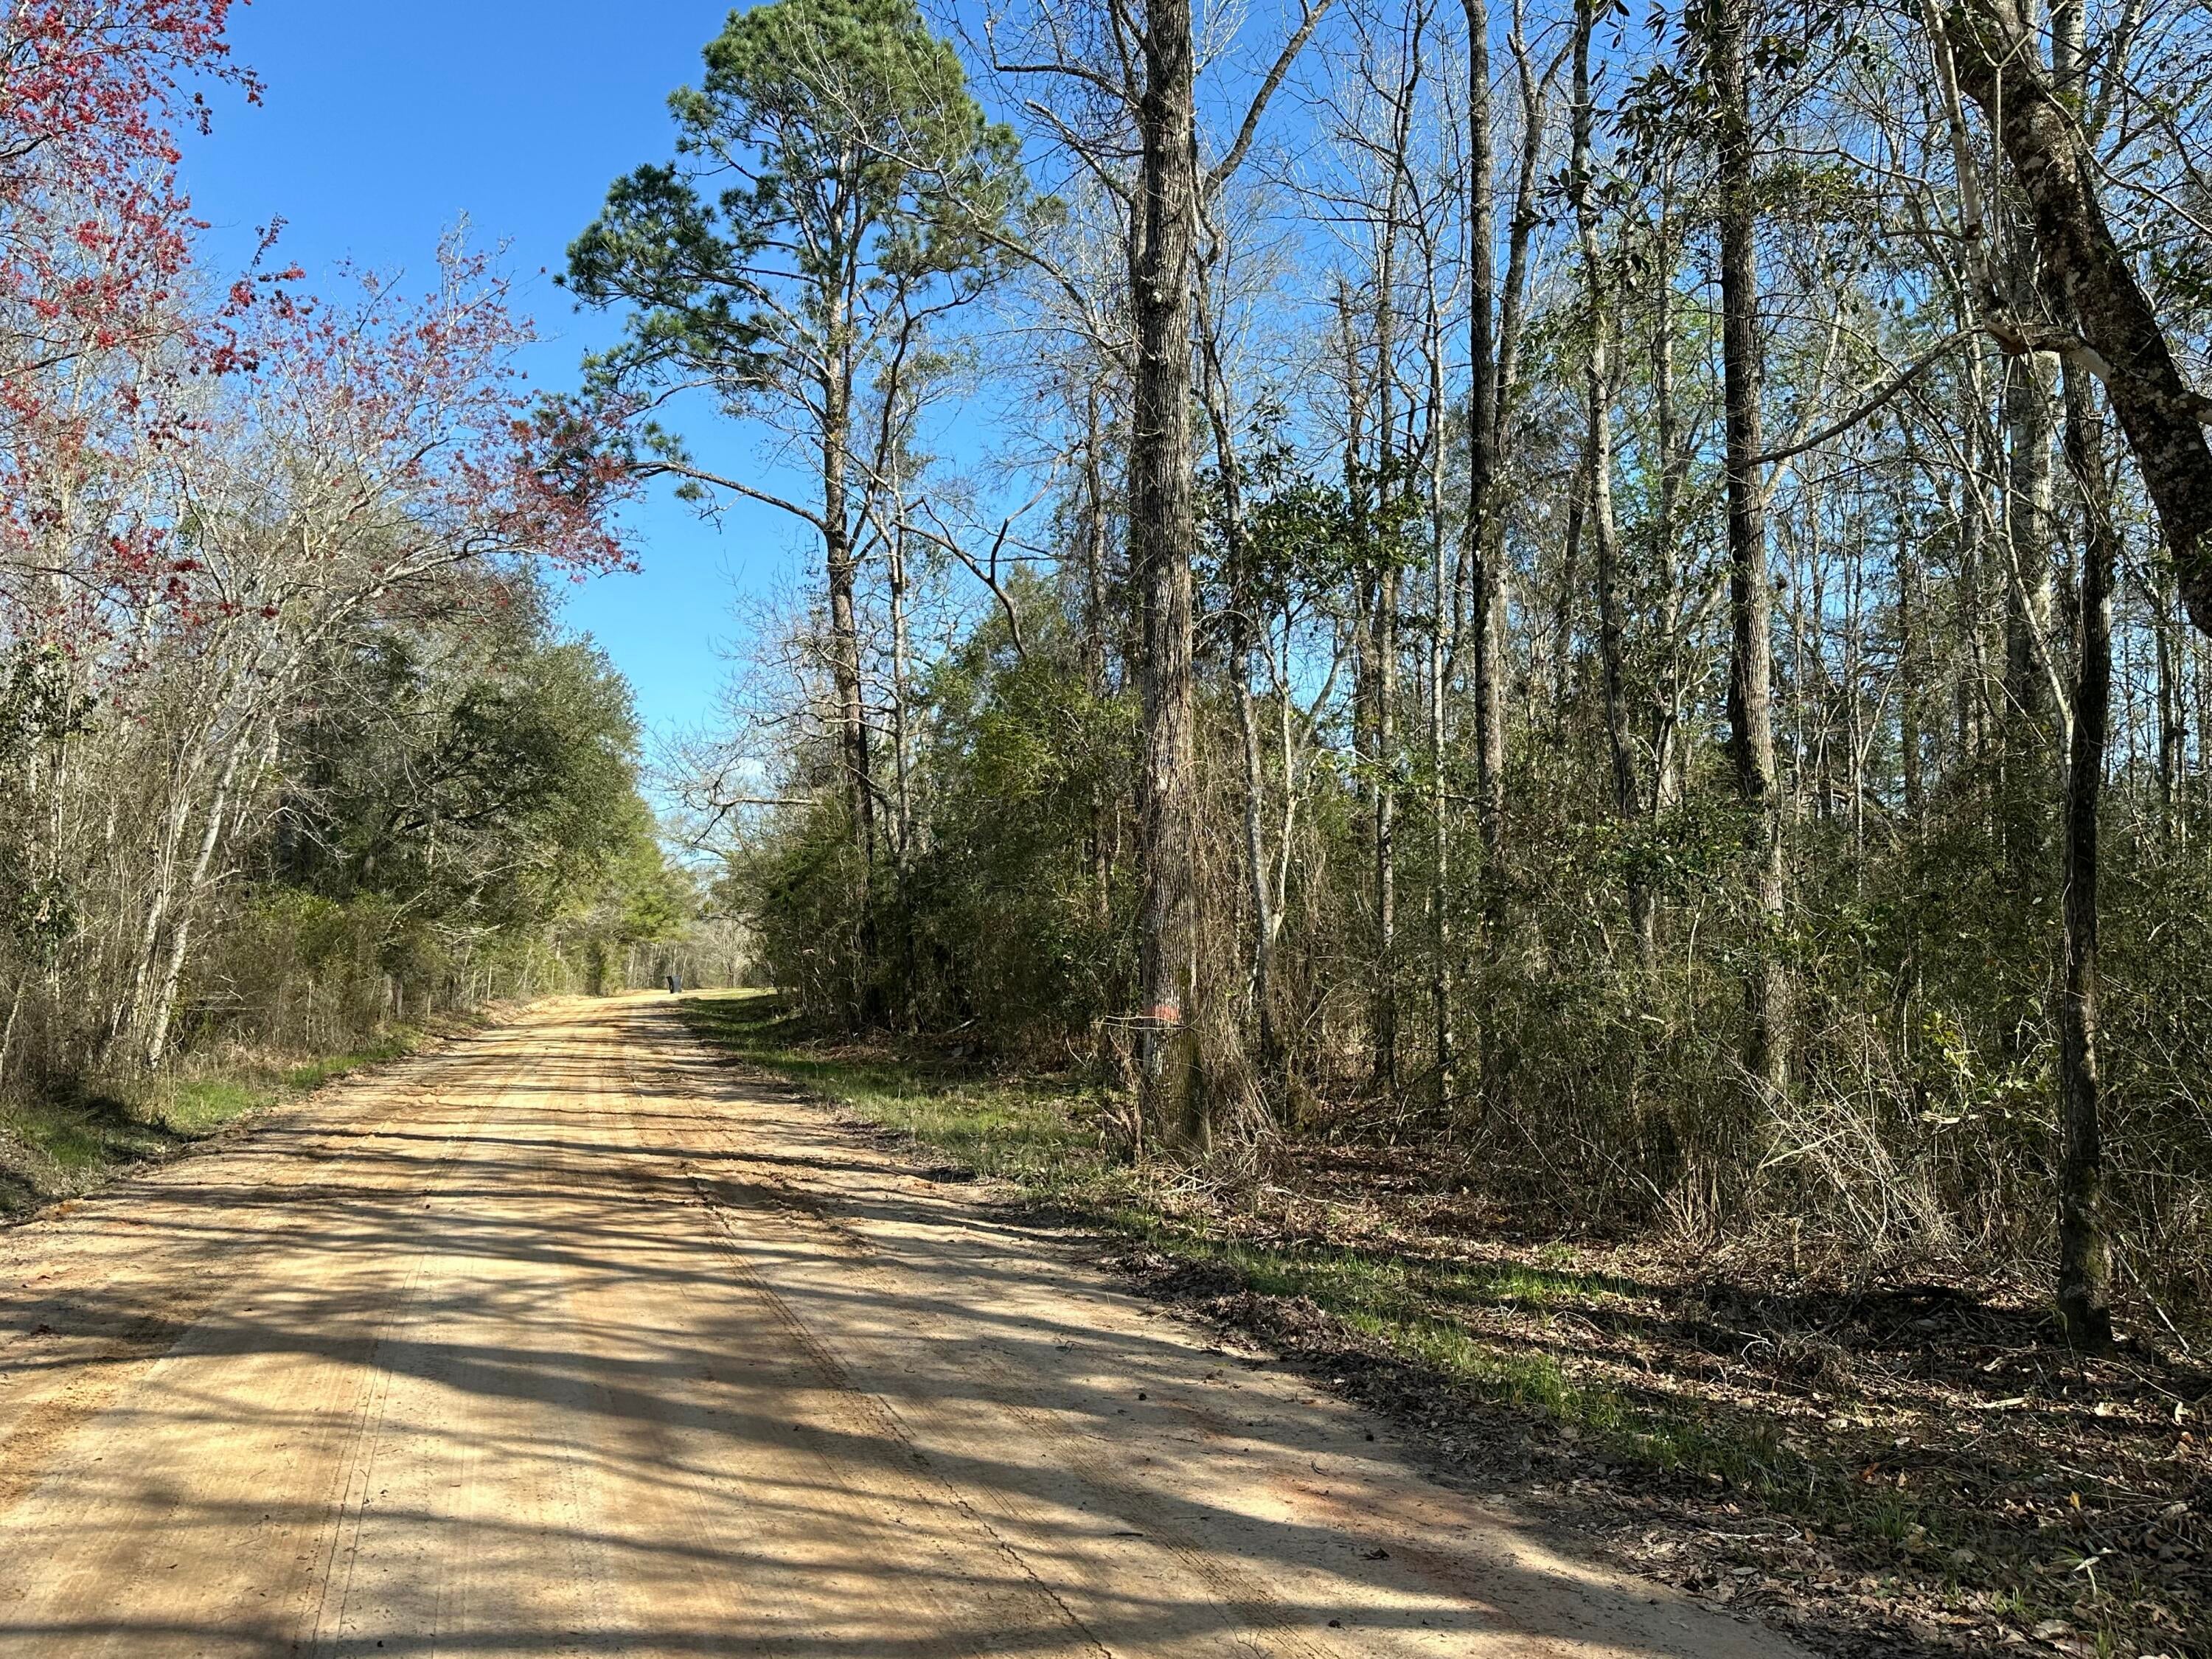
Take a closer look at this 66.76+/- acre tract in Bonifay, Florida. With substantial acreage and a location that offers convenient access to the surrounding community, this property is well suited for a variety of potential uses. Whether you're looking for land for investment, recreation, development, or a private rural setting, this tract offers plenty of room and opportunity to make it your own.
#1012122

Bonifay

Tract#6317 N Harris Stevenson Road

None Beds

None Baths

66.76 acres

$194,900

MLS#: 1012122
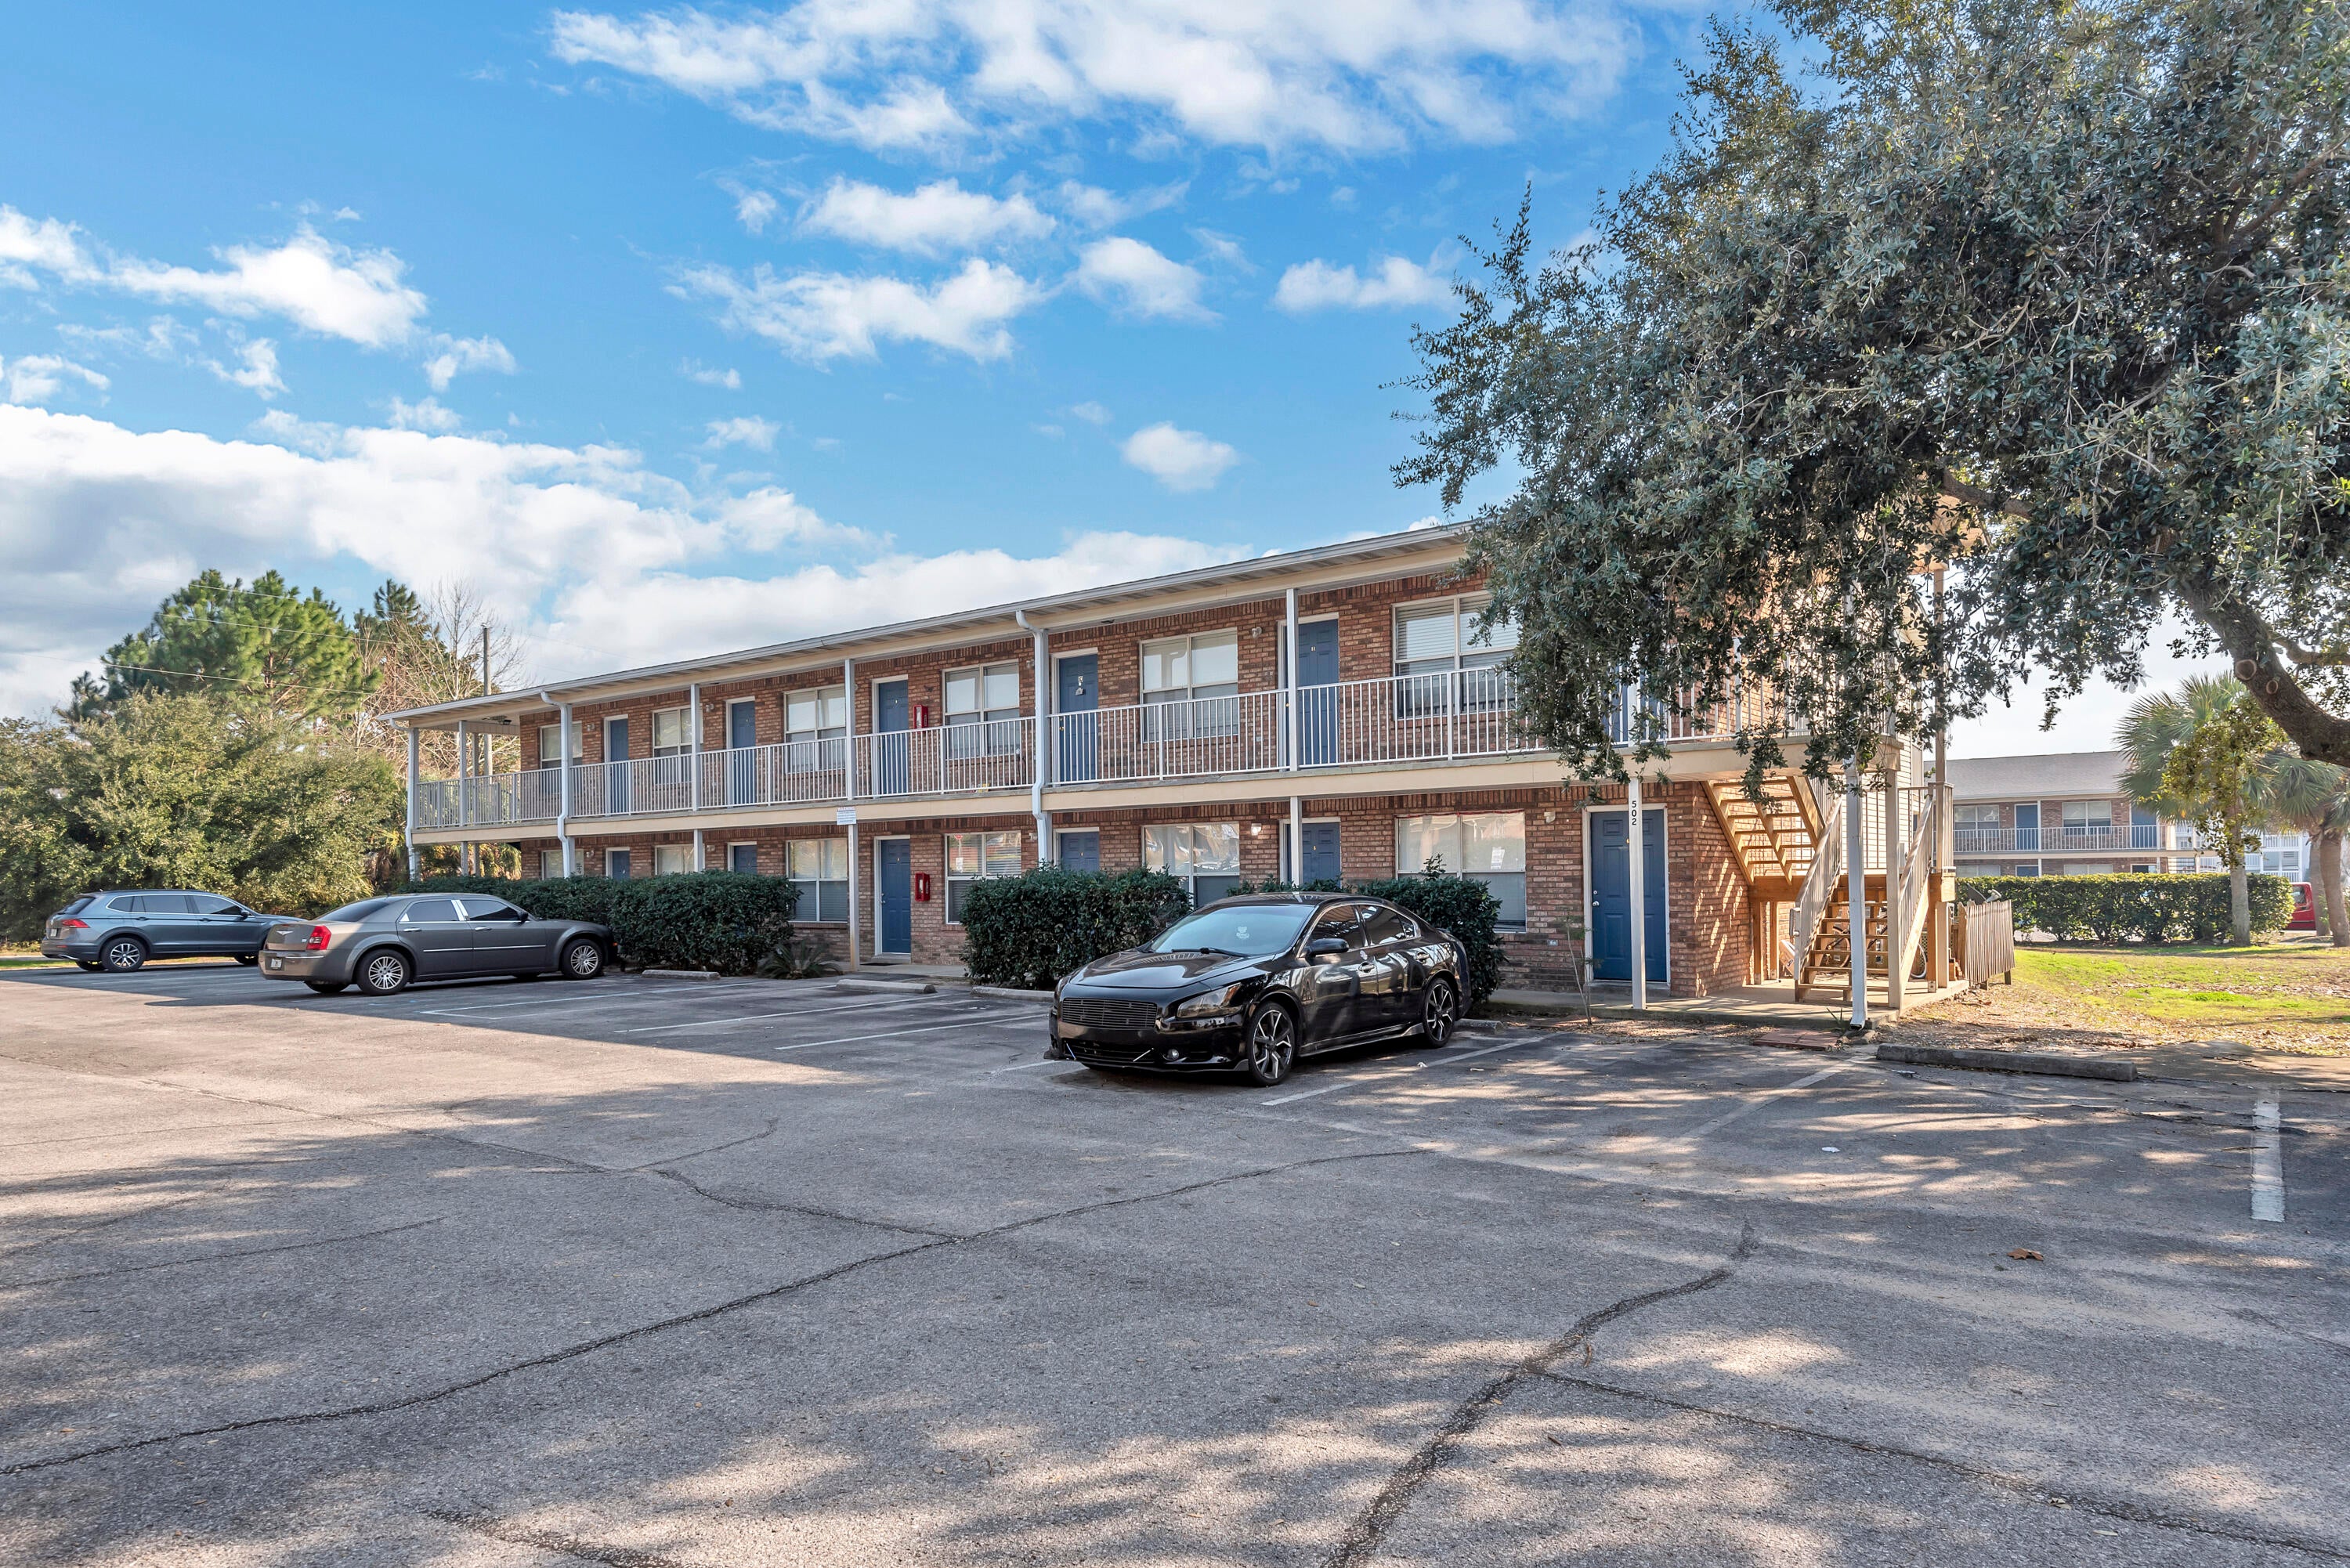
Whits Waterview is located in Mary Esther just West of Hurlburt Field. Close and convenient to both military bases. These 1 bedroom 1 bath units are roughly 800 sq ft. The unit has a large living room with an oversized window. The bedroom is also very nicely sized with a sliding glass door that leads out to a patio/balcony. The unit comes equipped with stove, fridge with icemaker, garbage disposal, over the sink lighting and washer and dryer hookups. The complex also has a washer and dryer facility.
#1012109

Mary Esther

500 Channel Marker Street 11

1 Beds

1 Baths

800 Sq.Ft.

$1,200

MLS#: 1012109
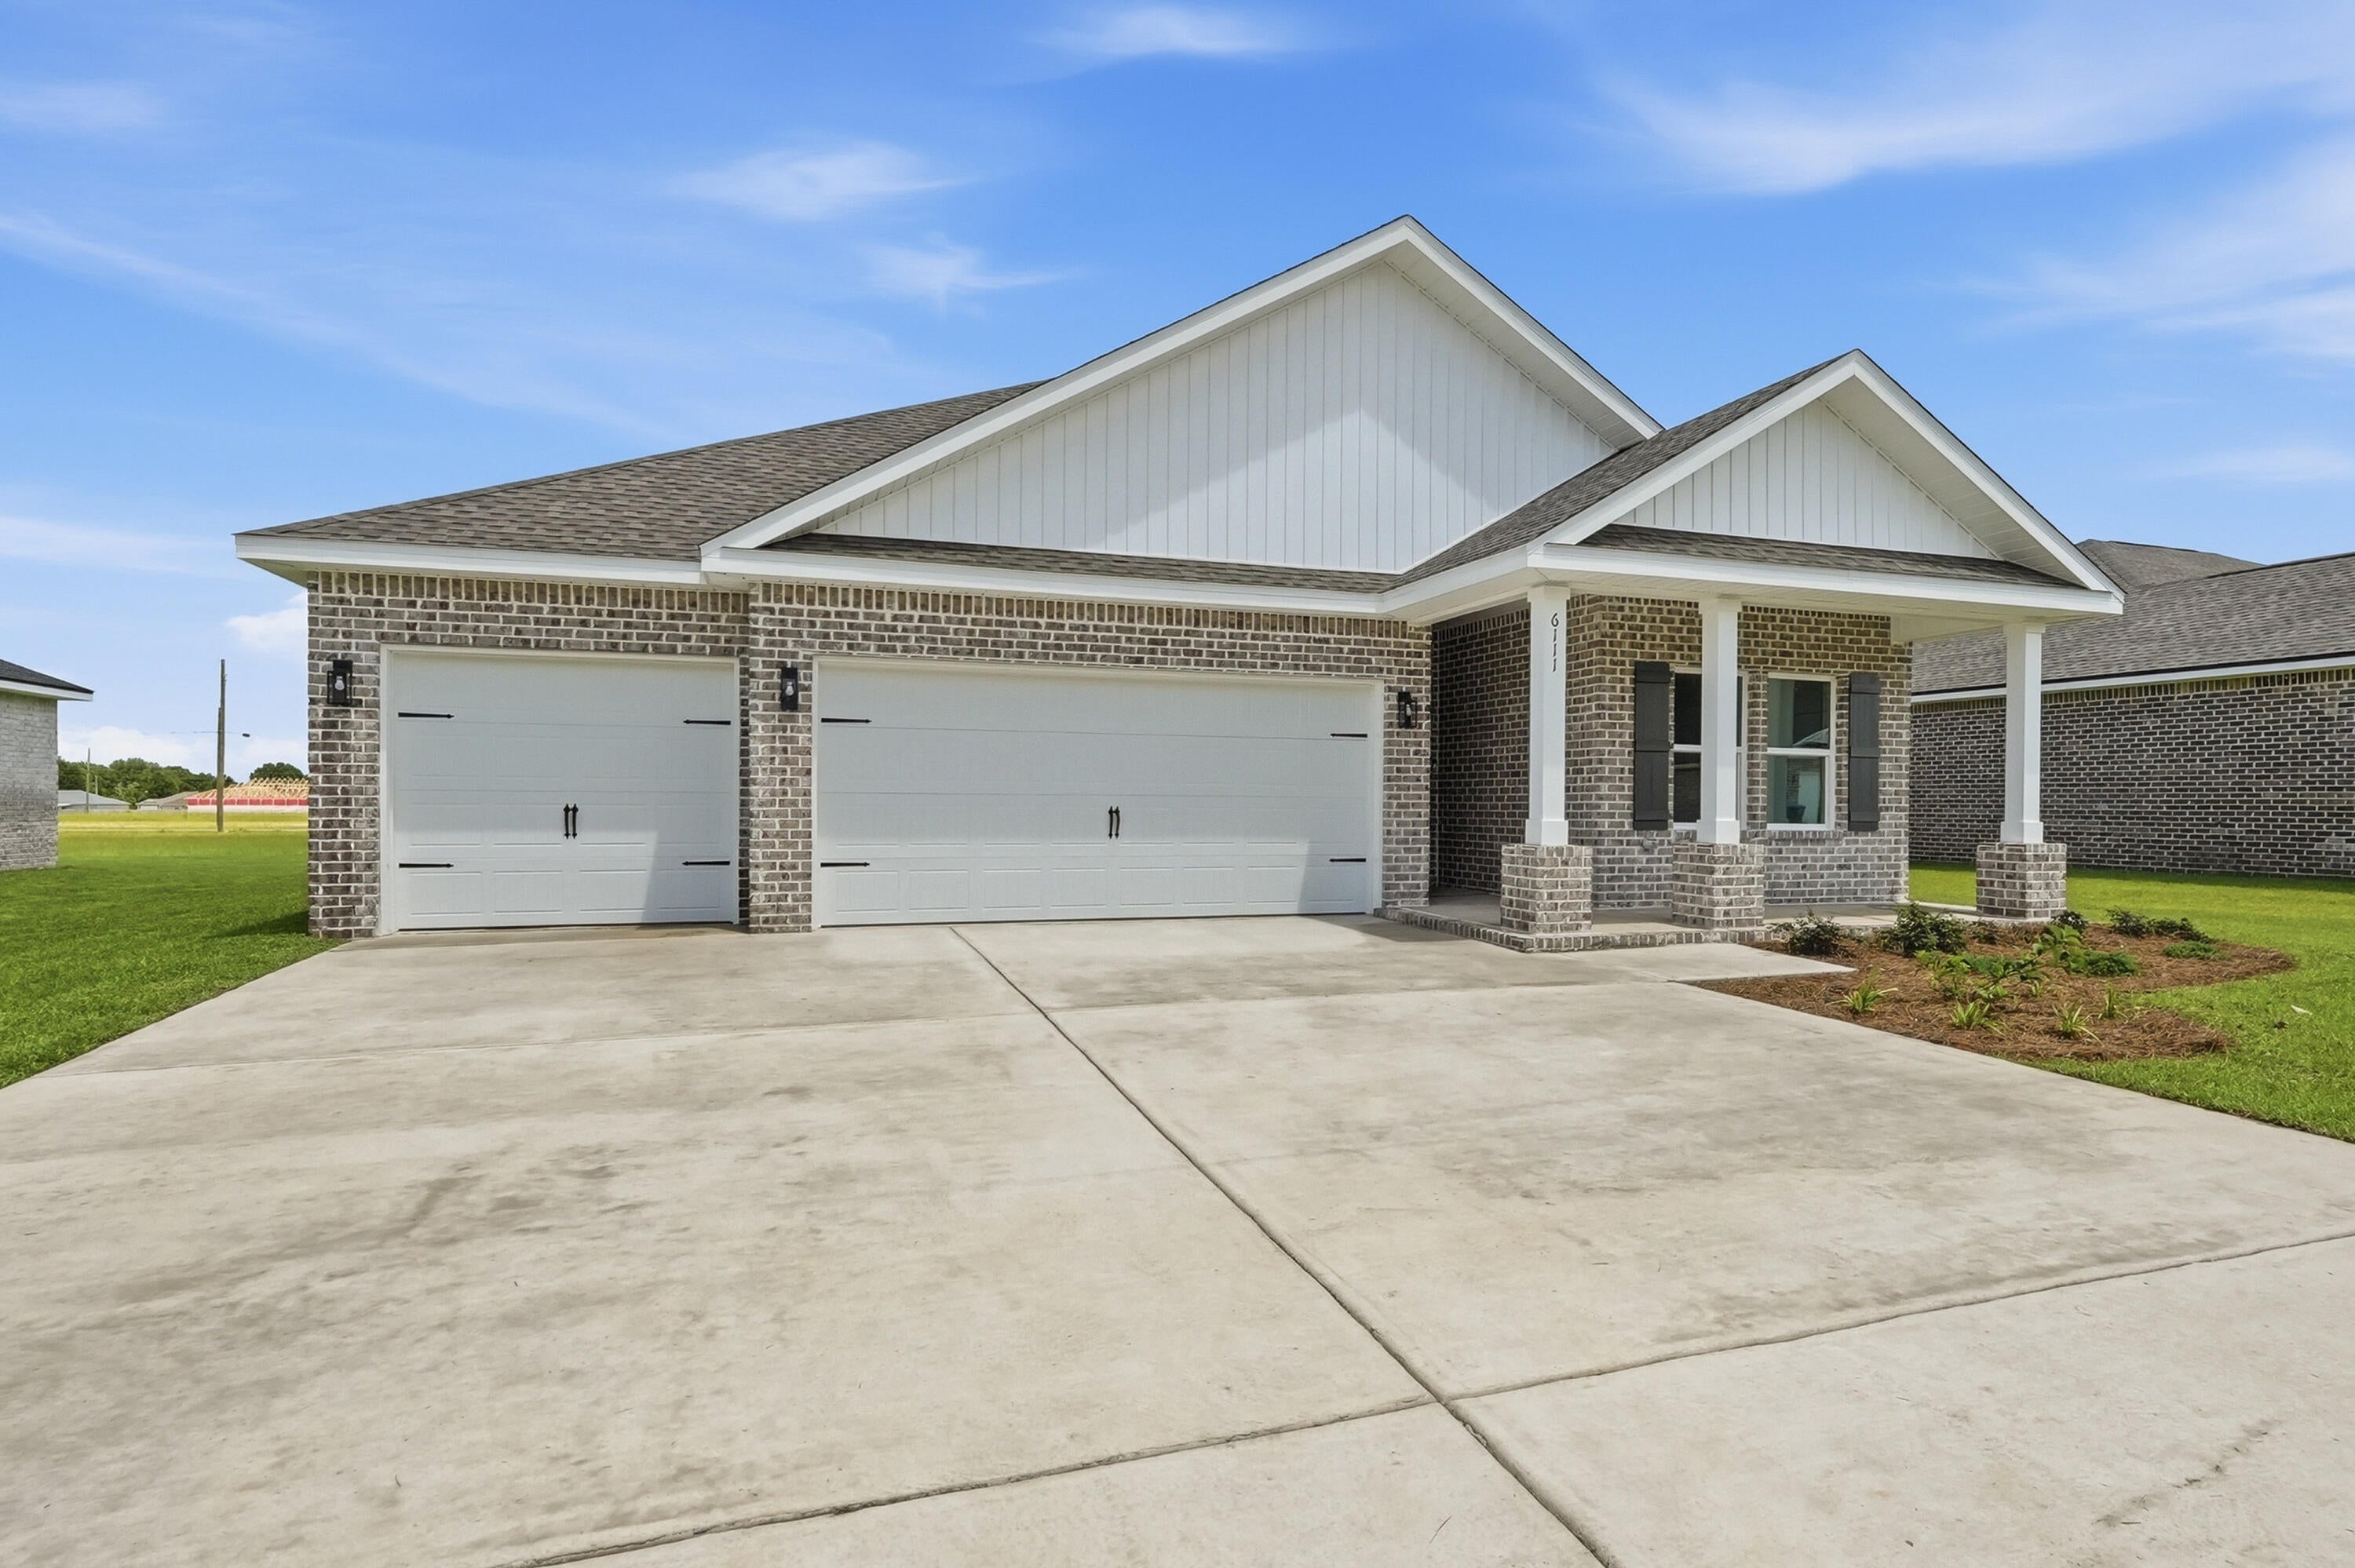
''WALKER'' ready in mid to late November.  Three car garage plus 4 BR/3 BA.  Over 1/4-acre lot in Southern Charm S/D with no HOA and low county taxes.  Open family/kitchen/dining area for flexible entertaining options with kitchen work island featuring bar seating.  Corner pantry, white shaker style cabinets.  Primary bathroom has double vanities, linen storage, shower + garden tub.  Luxury vinyl plank flooring throughout, recessed lighting, ceiling fans in all bedroom's/family room, covered rear porch for relaxing.
#1012084

Crestview

6132 Mildred's Way

4 Beds

3 Baths

2,098 Sq.Ft.

$353,000

MLS#: 1012084
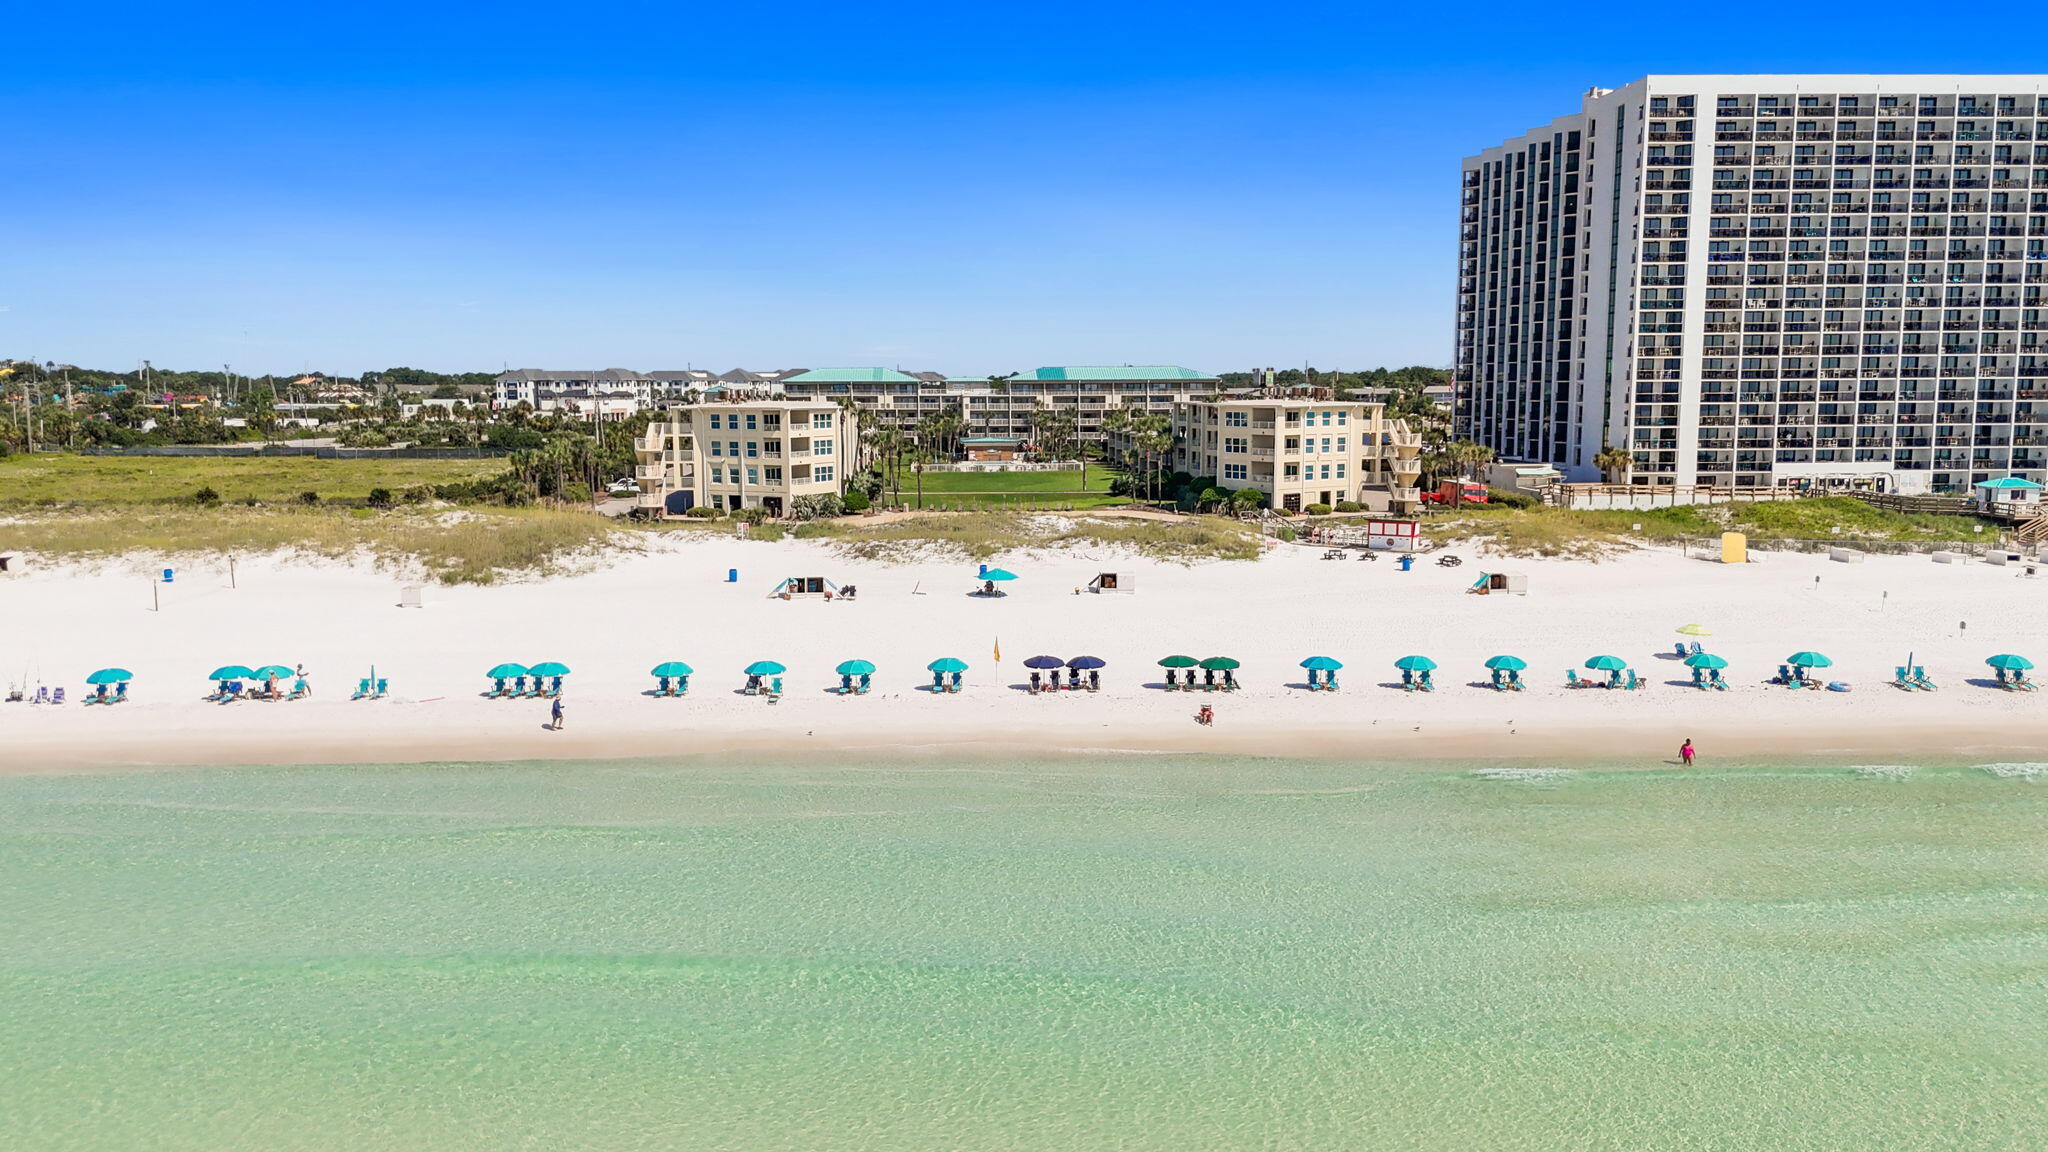
Experience breathtaking Gulf views and effortless coastal living from this beautifully updated, top-floor condo in the gated Gulf-front community of Silver Dunes. Ideally positioned just steps from Destin's famous sugar-white sand and emerald waters, this two-story residence offers exceptional views, spacious accommodations, and an impressive collection of resort amenities.

Recently upgraded, the condo features a gorgeous remodeled kitchen with modern cabinetry, granite countertops, tile flooring, upgraded lighting, and plenty of space for preparing meals and entertaining. The adjoining dining area flows seamlessly into the spacious living room, where large glass doors frame stunning views of the Gulf and open to an expansive full-width balcony. Whether enjoying morning coffee, an afternoon sea breeze, or one of Destin's unforgettable sunsets, this outdoor space is the perfect extension of the living area.

The main level also includes a convenient guest half bath. Upstairs, you'll find two generously sized bedrooms, each with its own full ensuite bathroom, along with a laundry area. The Gulf-front primary suite features its own private balcony, creating a peaceful retreat with spectacular views of the coastline. With two queen beds in the primary suite, a double and twin bed in the guest bedroom, and a queen sleeper sofa in the living room, the condo comfortably accommodates up to nine guests. With its desirable Gulf-front location and flexible sleeping arrangements, this property offers excellent potential as a vacation rental, second home, or personal beach retreat.

Silver Dunes offers an outstanding resort experience with a large Gulf-front swimming pool, children's pool, expansive beachfront lawn, fitness center, lighted tennis courts, shuffleboard, arcade/game room, grilling areas, and direct access to the beach.

Located in the heart of Destin, you're just minutes from some of the area's most popular dining, shopping, golf, fishing, boating, and family attractions, including Destin Harbor and Big Kahuna's Water & Adventure Park.

From panoramic Gulf views and multiple balconies to the beautifully remodeled interior and resort-style amenities, this top-floor condo delivers everything you need to enjoy the Destin lifestyle.
#1012097

Destin

1030 U.S. 98 45

2 Beds

2 Baths

1,500 Sq.Ft.

$575,000

MLS#: 1012097
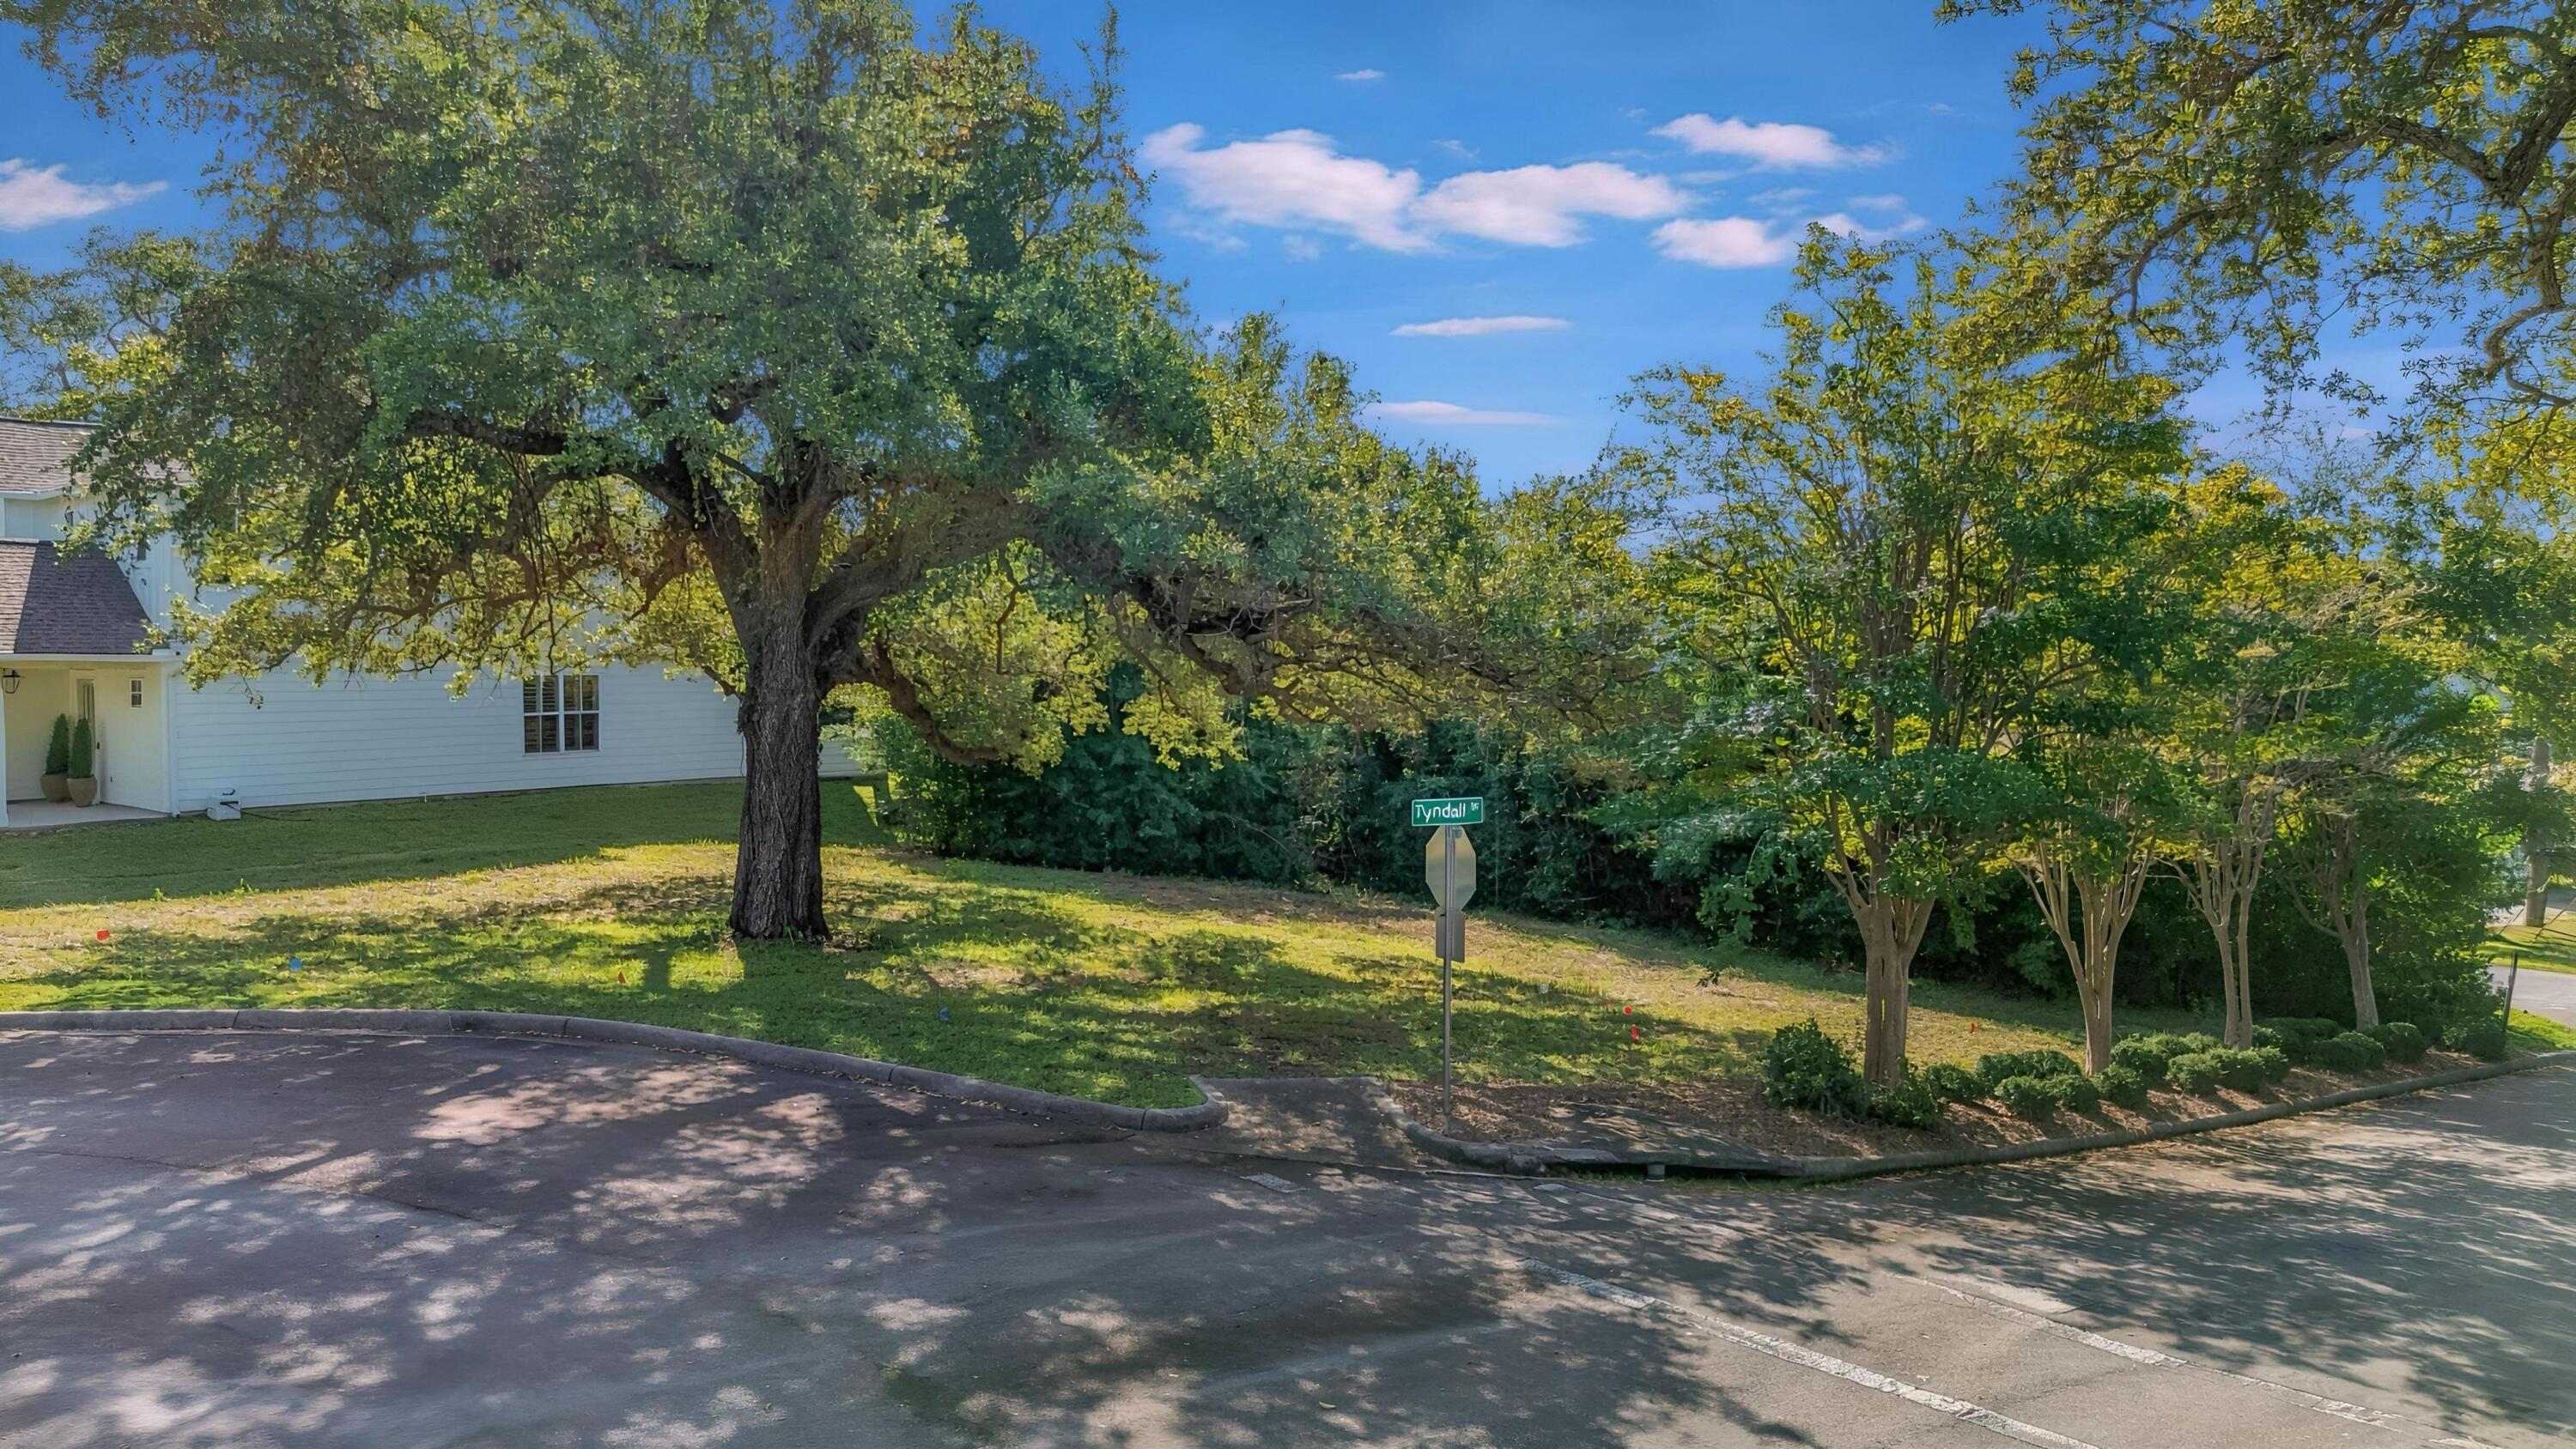
High and Dry, Flood Zone X, water, sewer, and power at the road. Survey in hand. 1150 Cove Pointe Dr is ready to build on! This .199-acre homesite sits on a quiet interior street in Cove Pointe, a small single-family community on Watson Bayou. Owners share a private day dock -- from there you're into St. Andrews Bay and out to the Gulf with no overhead obstructions along the way. There's real history on this ground. It was Cove Gardens, built in the early 1940s as the only military housing in Bay County. When the Air Force released it, an act of Congress routed the sale through the City so the proceeds would go back to Tyndall, and the City wrote the development rules itself, low density, protect the trees. That's why the oaks are still standing. The developer removed all 133 units, restored the site, and put in new roads, utilities, drainage, and the community dock. Fifty-eight lots in all, completed in 2006. HOA dues are $700 a year. Minimum build is 1,800 heated and cooled square feet, with a two-car garage and architectural review. In-ground pools are permitted. Short-term rentals are not, so this is a neighborhood people live in. A community park, named for one of the original partners, is planned and not yet built. Downtown Panama City's waterfront district is minutes by car or golf cart. Restaurants, Marinas, St. Andrews Bay Yacht Club, and Bay Medical are all close. Survey, covenants, and design guidelines available on request. Schedule your showing today!
#1012118

Panama City

1150 Cove Pointe Drive

None Beds

None Baths

0.2 acres

$100,000

MLS#: 1012118
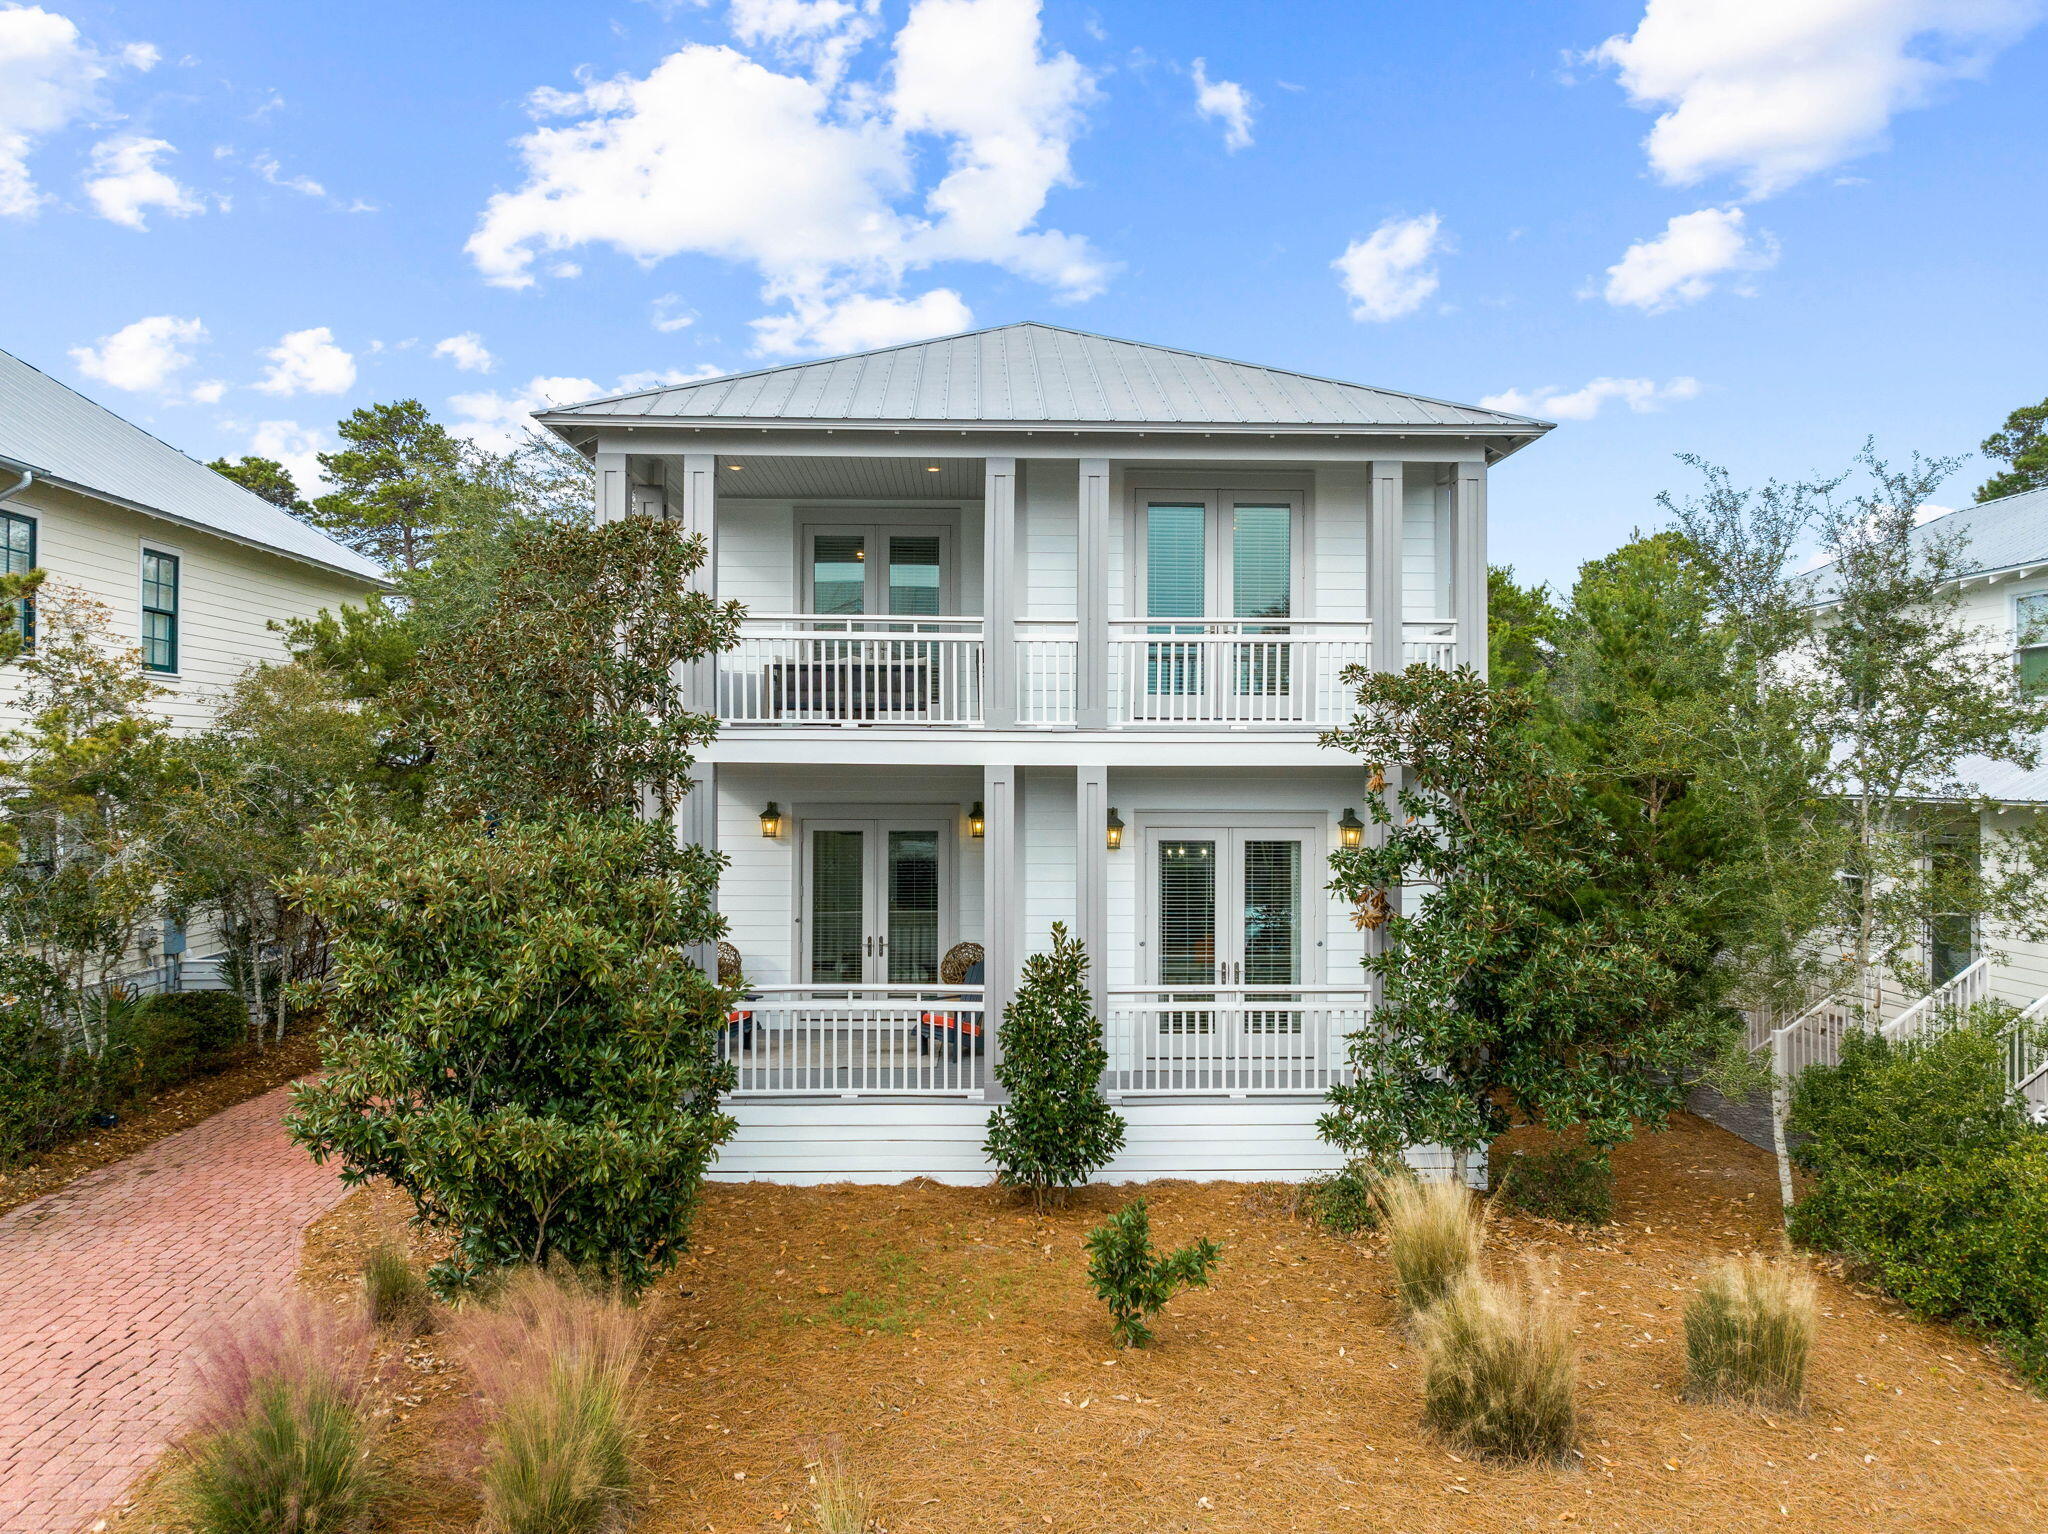
Entered as a comp.
#1012078

Santa Rosa Beach

310 Morgans Trail

4 Beds

4 Baths

2,216 Sq.Ft.

$1,280,000

MLS#: 1012078
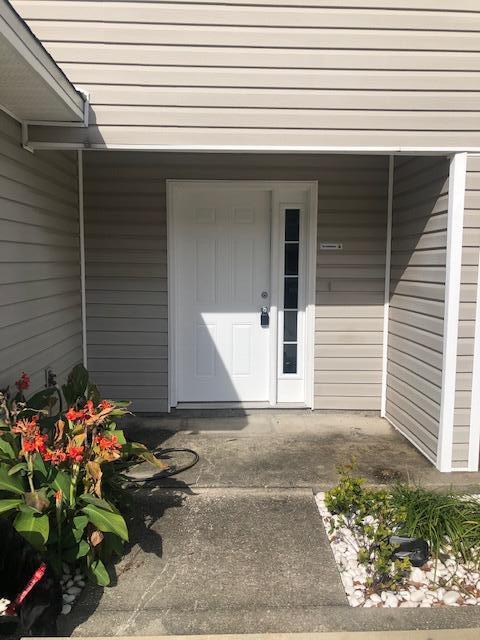
REALLY GOOD SIZED TOWNHOME.  THIS  UNIT HAS AN OPEN FLOOR PLAN AND TILE FLOORS IN THE FOYER, KITCHEN AND BATHROOMS. THE BATHROOMS UPSTAIRS ARE EACH IN A BEDROOM CREATING TWO MASTER SUITES .  THE LAUNDRY ROOM IS UPSTAIRS ON THE LANDING BETWEEN THE TWO BEDROOMS! THIS UNIT HAS PLENTY OF STORAGE WITH LARGE CLOSETS IN THE BEDROOMS AND FOYER PLUS ADDITIONAL UNDERSTAIRS STORAGE AND A LOCKABLE UTILITY ROOM ON THE COVERED PORCH
#1012117

Fort Walton Beach

16 Woodham Avenue 320

2 Beds

2 Baths

1,600 Sq.Ft.

$1,700

MLS#: 1012117
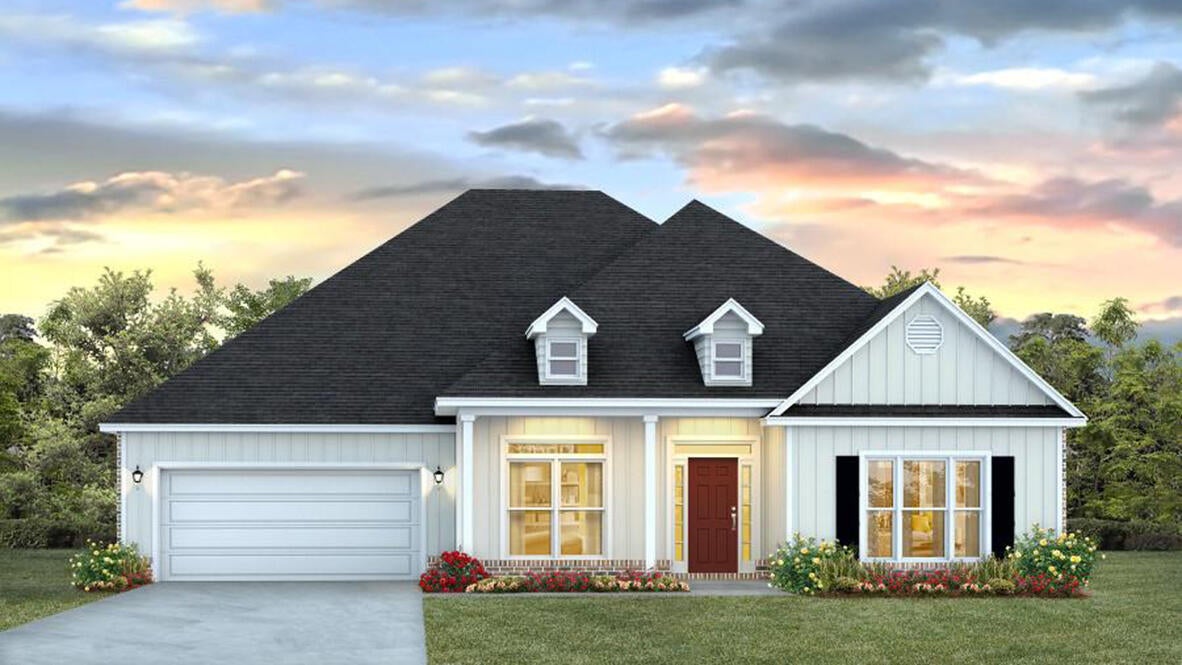
Welcome to Heritage Plantation with a community pool & gazebo!  The 'Mckenzie' is a highly desirable open concept floorplan with 5 bedrooms, 3 bathrooms, 2-car garage & the 'Smart Home Connect 'System with a variety of convenient Smart Home devices. NICE open living room with the dining area open to the kitchen & living room with lots of windows for natural lighting. The well-designed open kitchen includes stainless steel appliances, Quartz Countertops, a smooth-top range, built-in microwave, quiet dishwasher, corner pantry, island bar, eye-catching wood-look flooring & plush carpet in the bedrooms.  Stylish curb appeal. ALL LISTING pictures, colors, features, and size may vary. Square footages are approximate.
#1012099

Laurel Hill

3027 Heritage Plantation Boulevard

5 Beds

3 Baths

3,129 Sq.Ft.

$449,900

MLS#: 1012099
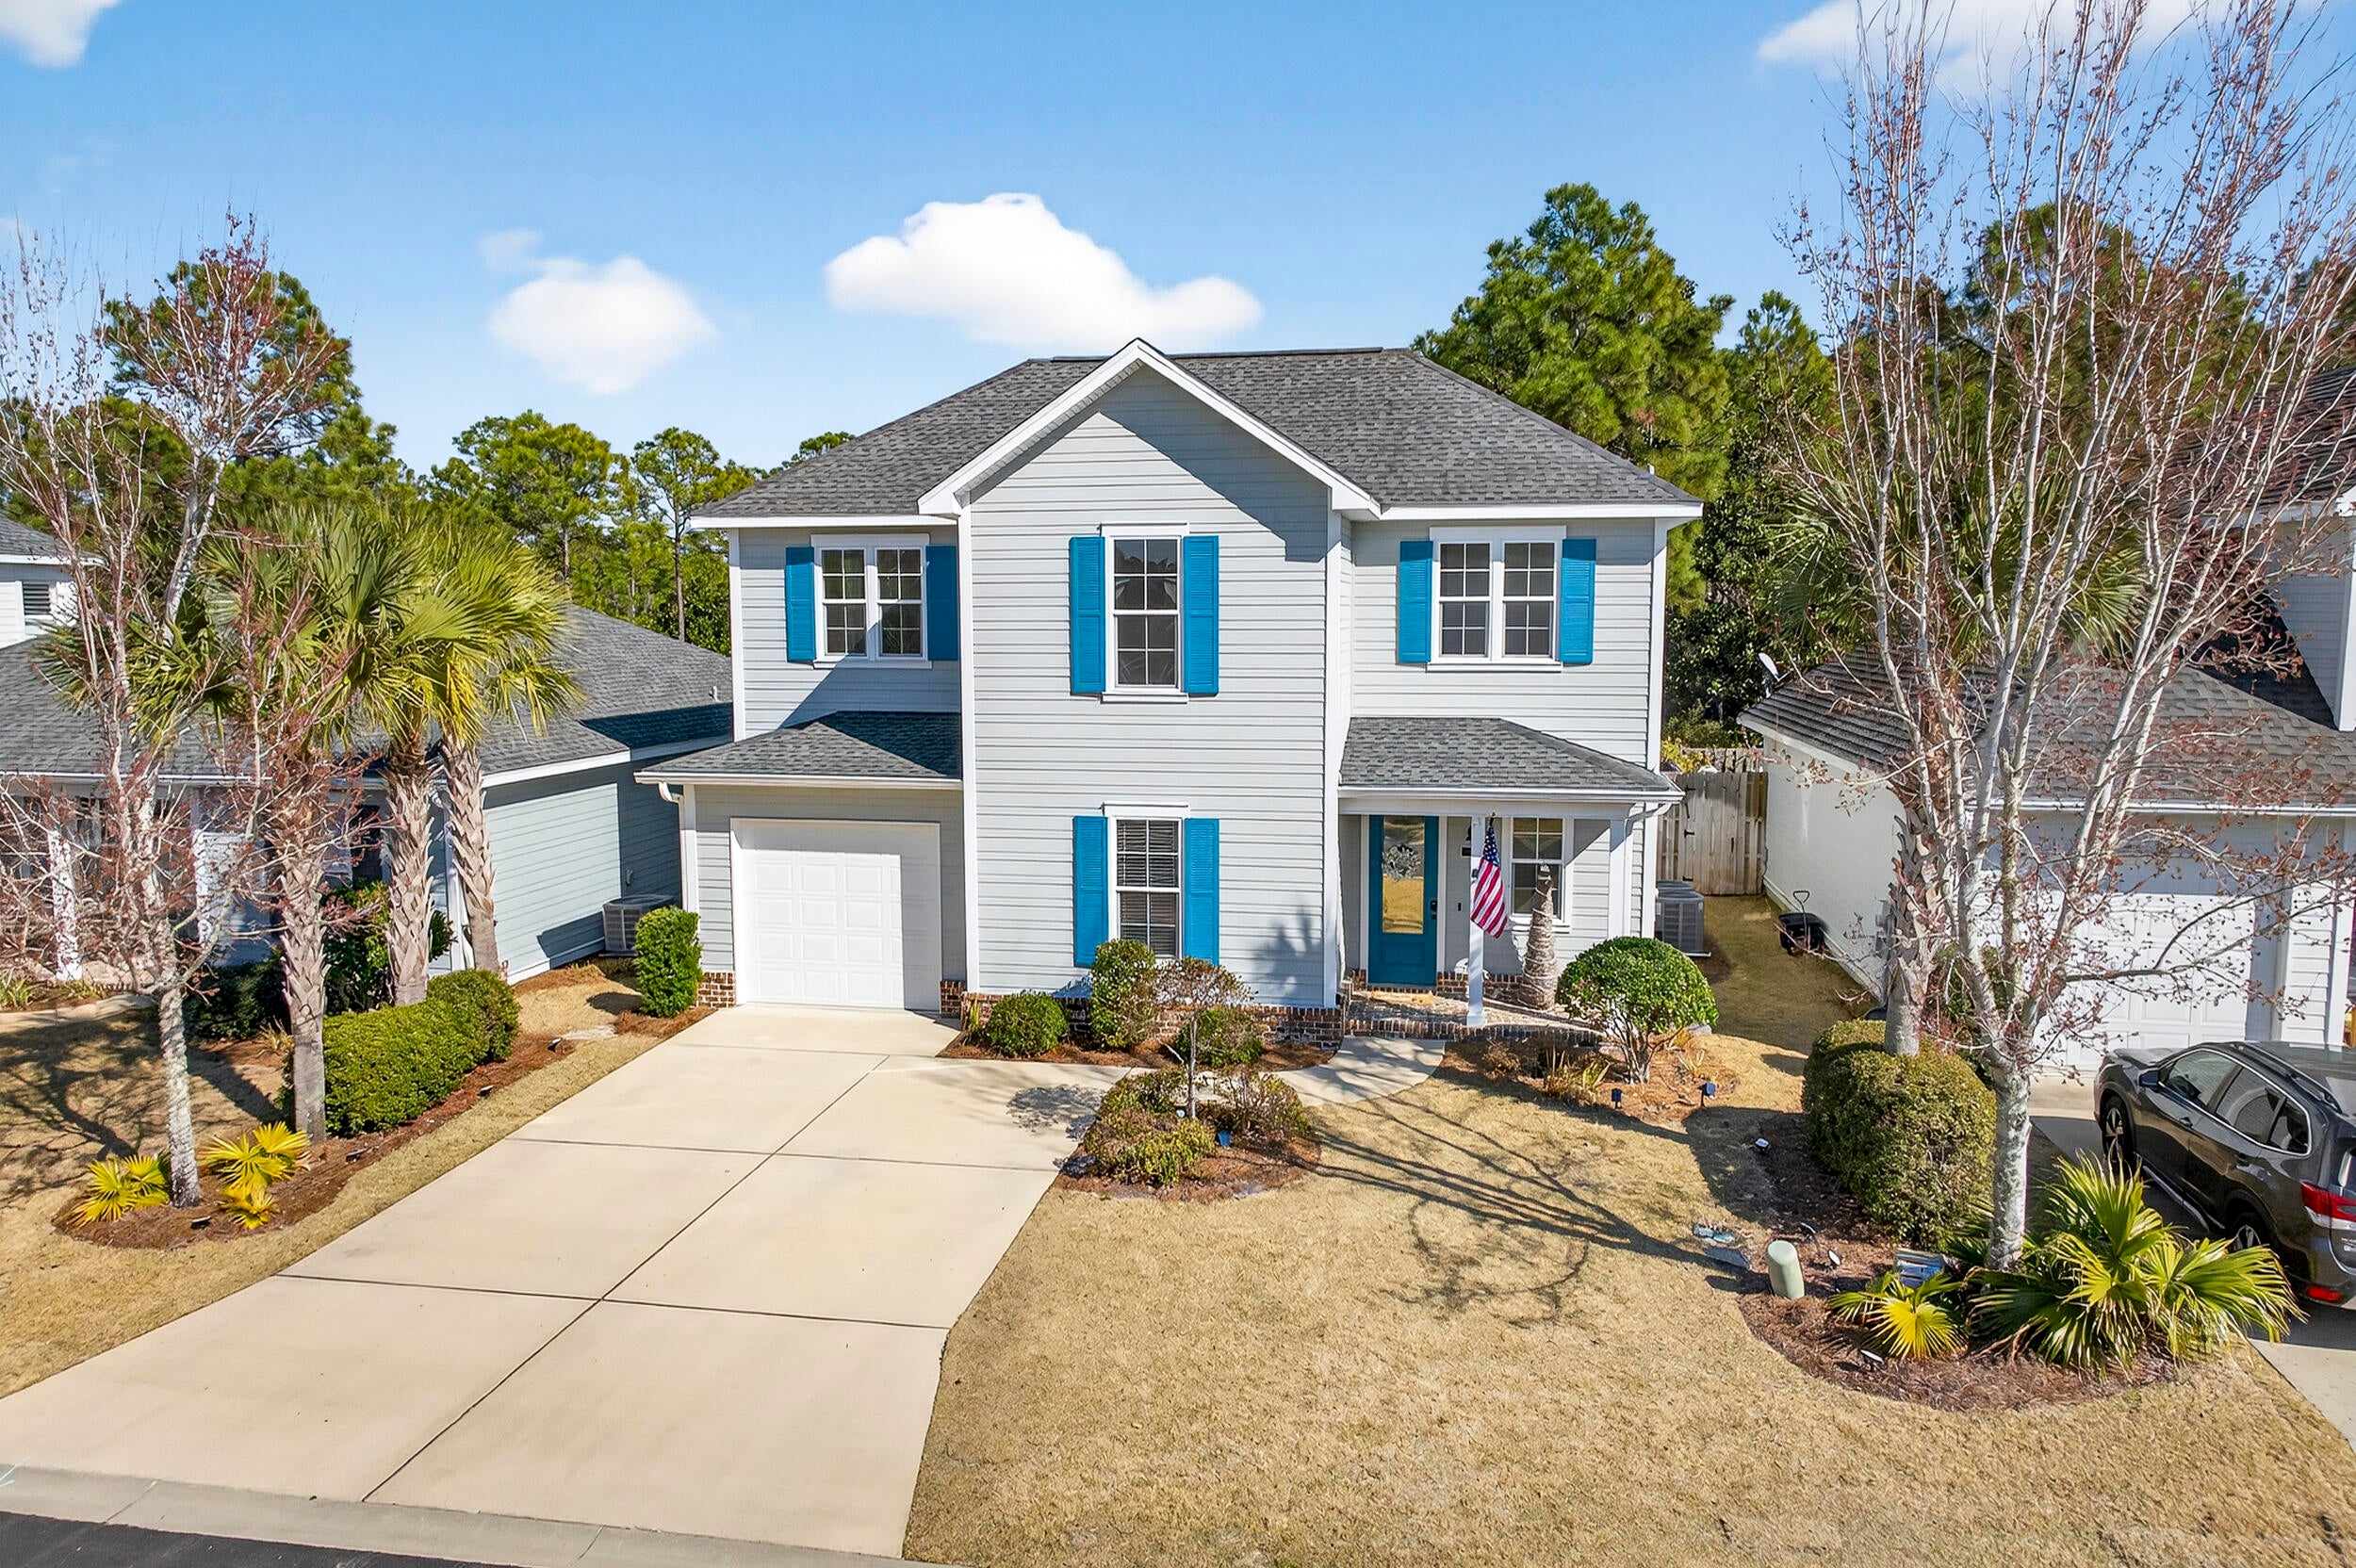
Looking for more than just a house? 90 N. Zander Way offers the space, flexibility, amenities, and South Walton location that make everyday living easy. This meticulously maintained, one-owner home features 4 bedrooms, 3.5 bathrooms, a first-floor primary suite, upstairs bonus/loft, fenced backyard with hot tub, and access to a community pool, fitness center, dog park, and playground--all within easy reach of 30A, Gulf beaches, dining, shopping, parks, and Choctawhatchee Bay.

Inside, the open-concept main level is bright and inviting, with the kitchen, dining, and living areas flowing together for everyday living and entertaining. The kitchen features quartz countertops, stainless steel appliances, tiled backsplash, soft-close cabinetry, a double-door pantry, and a large center island with farmhouse sink, dishwasher, and additional storage. The spacious living room is anchored by an electric fireplace and includes convenient under-stair storage.

The first-floor primary suite offers both privacy and convenience, with a spacious bath featuring a double vanity, tiled shower, and walk-in closet. A laundry room and half bath are also located on the main level. Thoughtful finishes throughout the home include 8-foot doors, recessed lighting, raised bathroom vanities, and upgraded flooring with no carpet.

Upstairs, the open bonus/loft creates valuable flex space for a second living area, home office, playroom, media room, or workout space. Three additional bedrooms complete the second floor. The generously sized fourth bedroom includes its own en-suite bath with tiled shower and walk-in closet, while the remaining bedrooms share a full bath with double vanity and tub/shower combination.

Step outside to a private, fenced backyard where the patio and hot tub create an easy extension of the living space. There is room to relax, entertain, let the dogs out, or simply enjoy a little outdoor space of your own.

Located in Church Street Village, residents enjoy an established neighborhood setting with a community pool, fitness center, dog park, playground, and maintained common areas. The location also keeps South Walton favorites close at hand, with convenient access to grocery stores, restaurants, healthcare, Helen McCall Park, Cessna Landing and its bayfront boat launch, Scenic Highway 30A, and the white-sand beaches of the Emerald Coast.

Built by Huff Developments and carefully maintained by its original owner, 90 N. Zander Way brings together features that can be hard to find in one home: 4 bedrooms, a first-floor primary suite, flexible bonus space, no carpet, a fenced backyard, neighborhood amenities, and convenient access to both the beach and the bay. Come see why this South Walton home deserves a fresh look.
#1012082

Santa Rosa Beach

90 N Zander Way

4 Beds

3 Baths

2,367 Sq.Ft.

$625,000

MLS#: 1012082
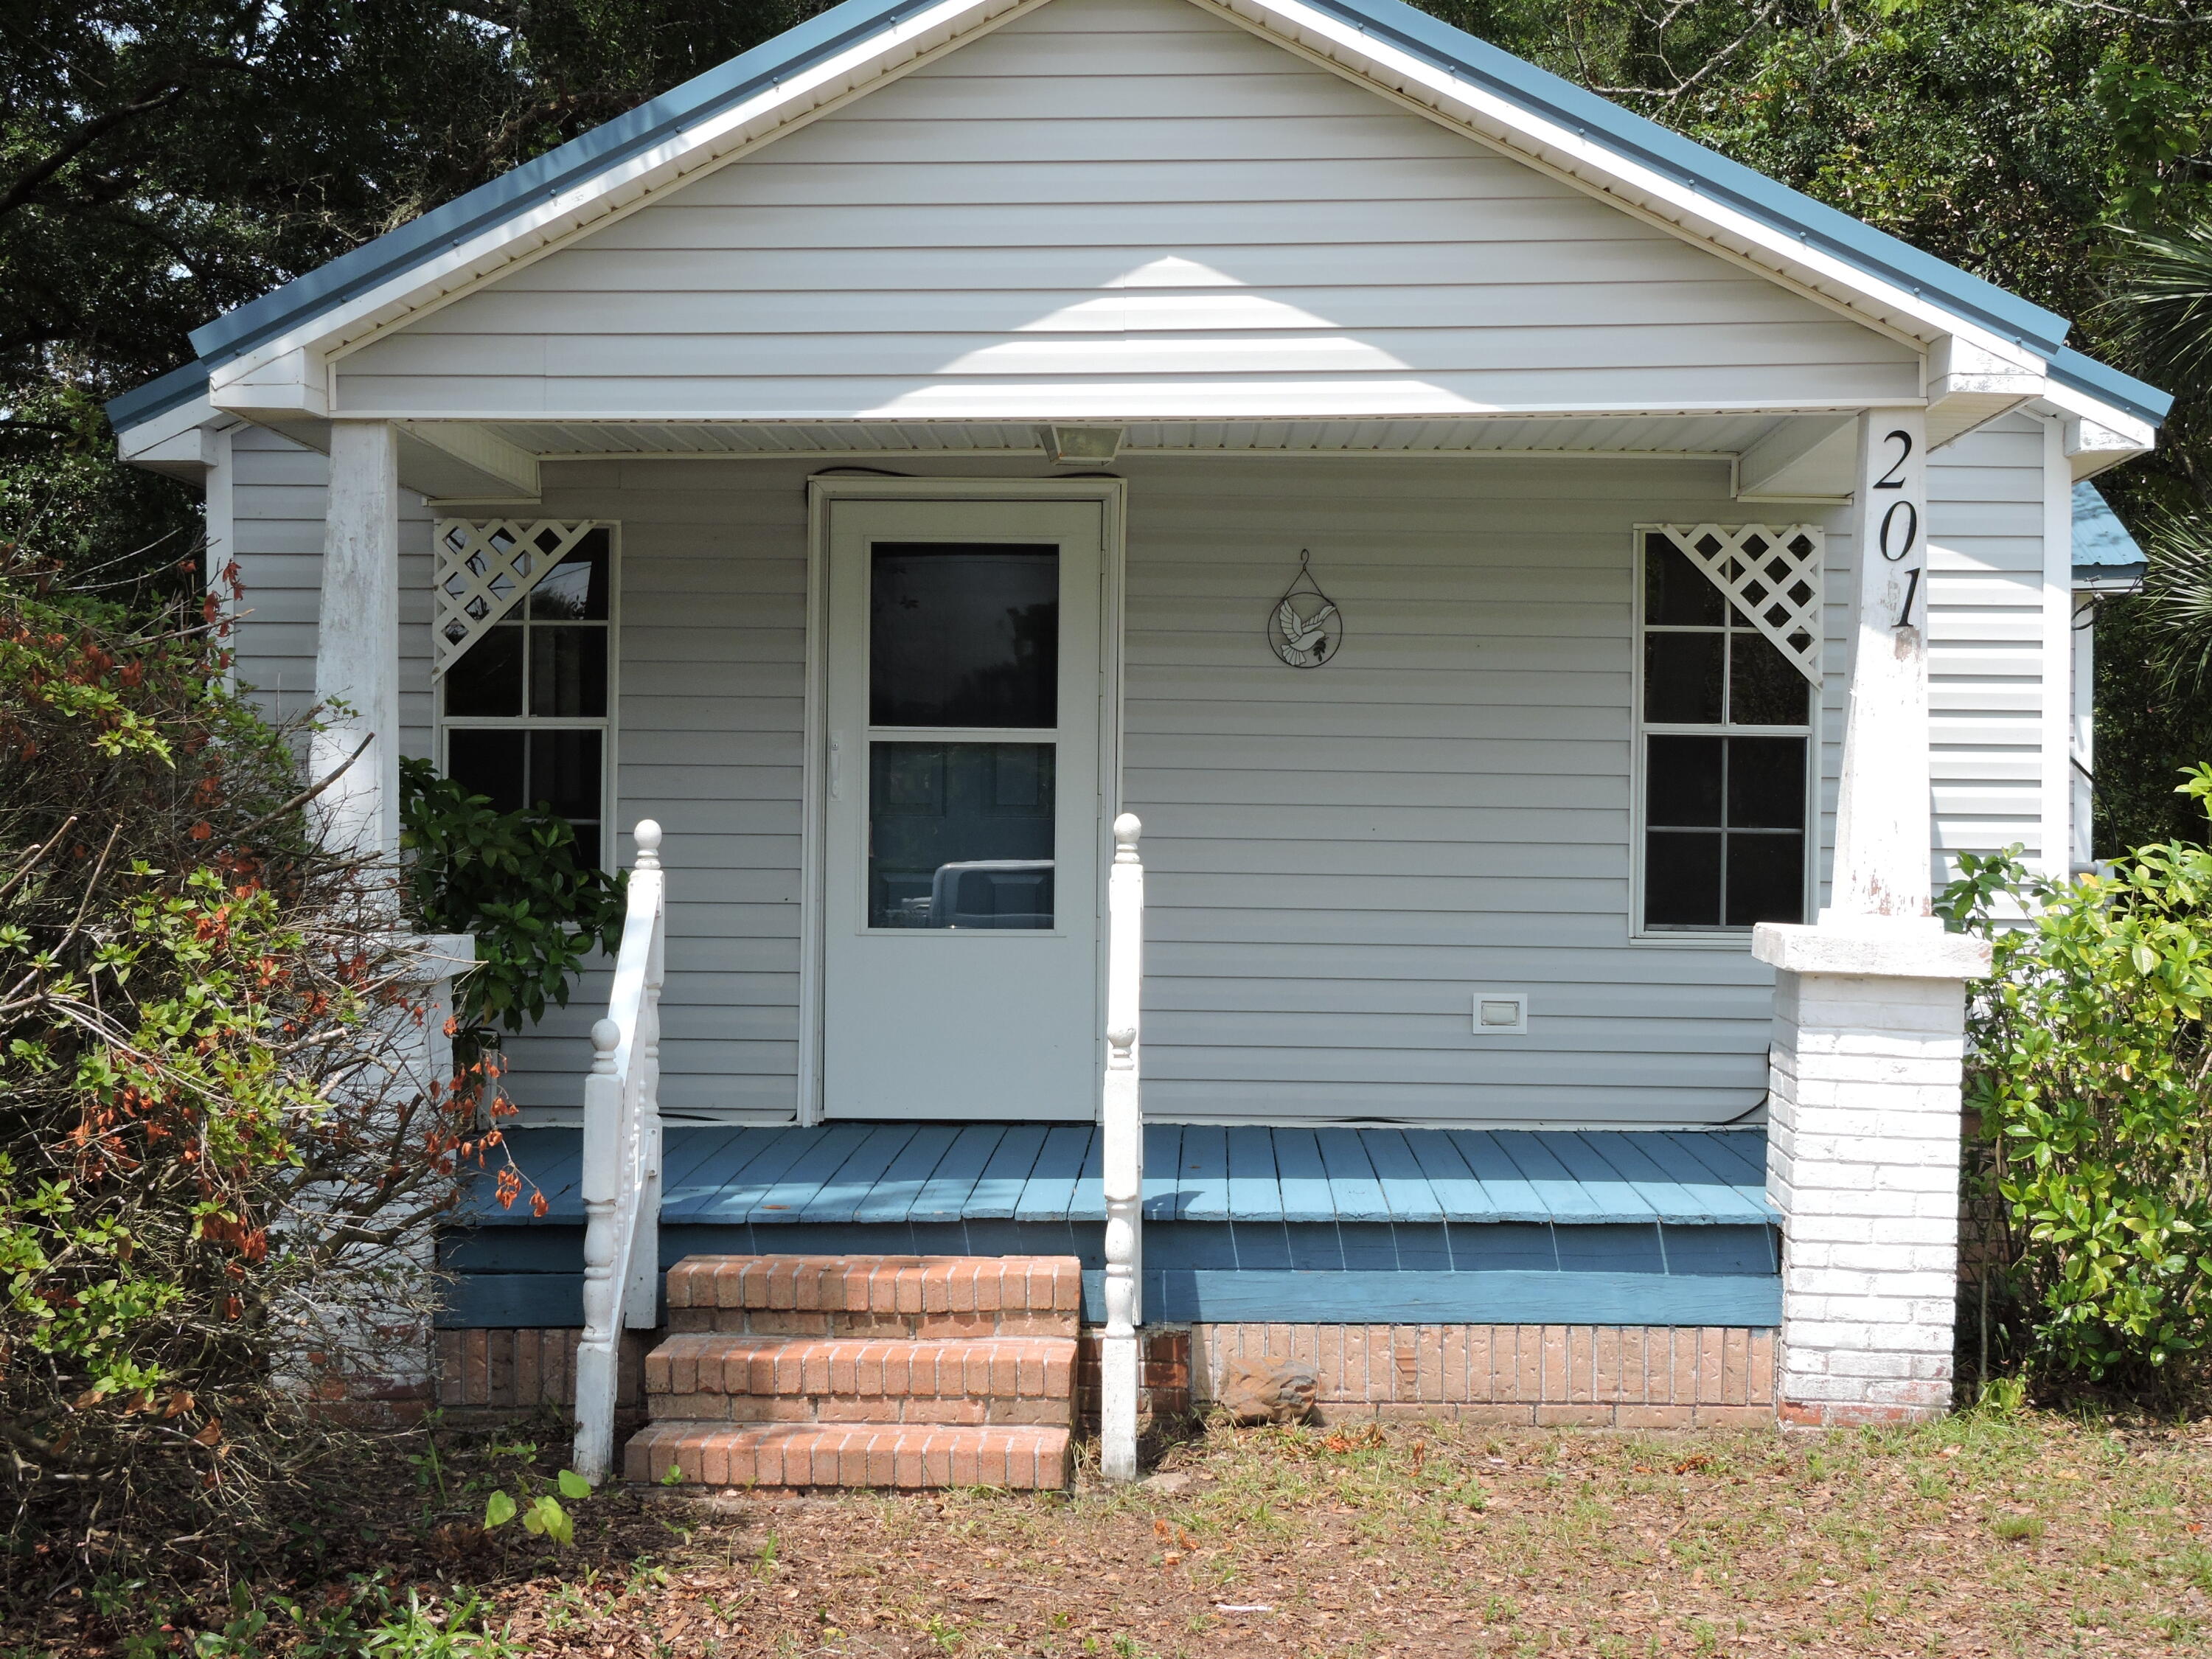
Welcome to this classic 2 bedroom home on a corner level lot with mature trees that provide great shade. Don't let the age fool you; it was just remodeled. It has a bright, open ''L'' shaped living/dining room with original hard wood floors that opens into the kitchen. The ceilings have knockdown texture and there is orange peel on walls. The kitchen cabinets have been stripped and stained, new stove and microwave, side by side refrigerator. From the Kitchen is a large laundry room on one side and plenty of storage/pantry on the other. The 2 nice sized bedrooms have cedar lined closets. This house has been insulated, new wiring, water heater and plumbing and the HVAC replaced in 2022.There is new carpet in the bedrooms and wide plank vinyl in the kitchen and baths
#1012072

Crestview

201 Dixie Street

2 Beds

1 Baths

1,343 Sq.Ft.

$1,250

MLS#: 1012072
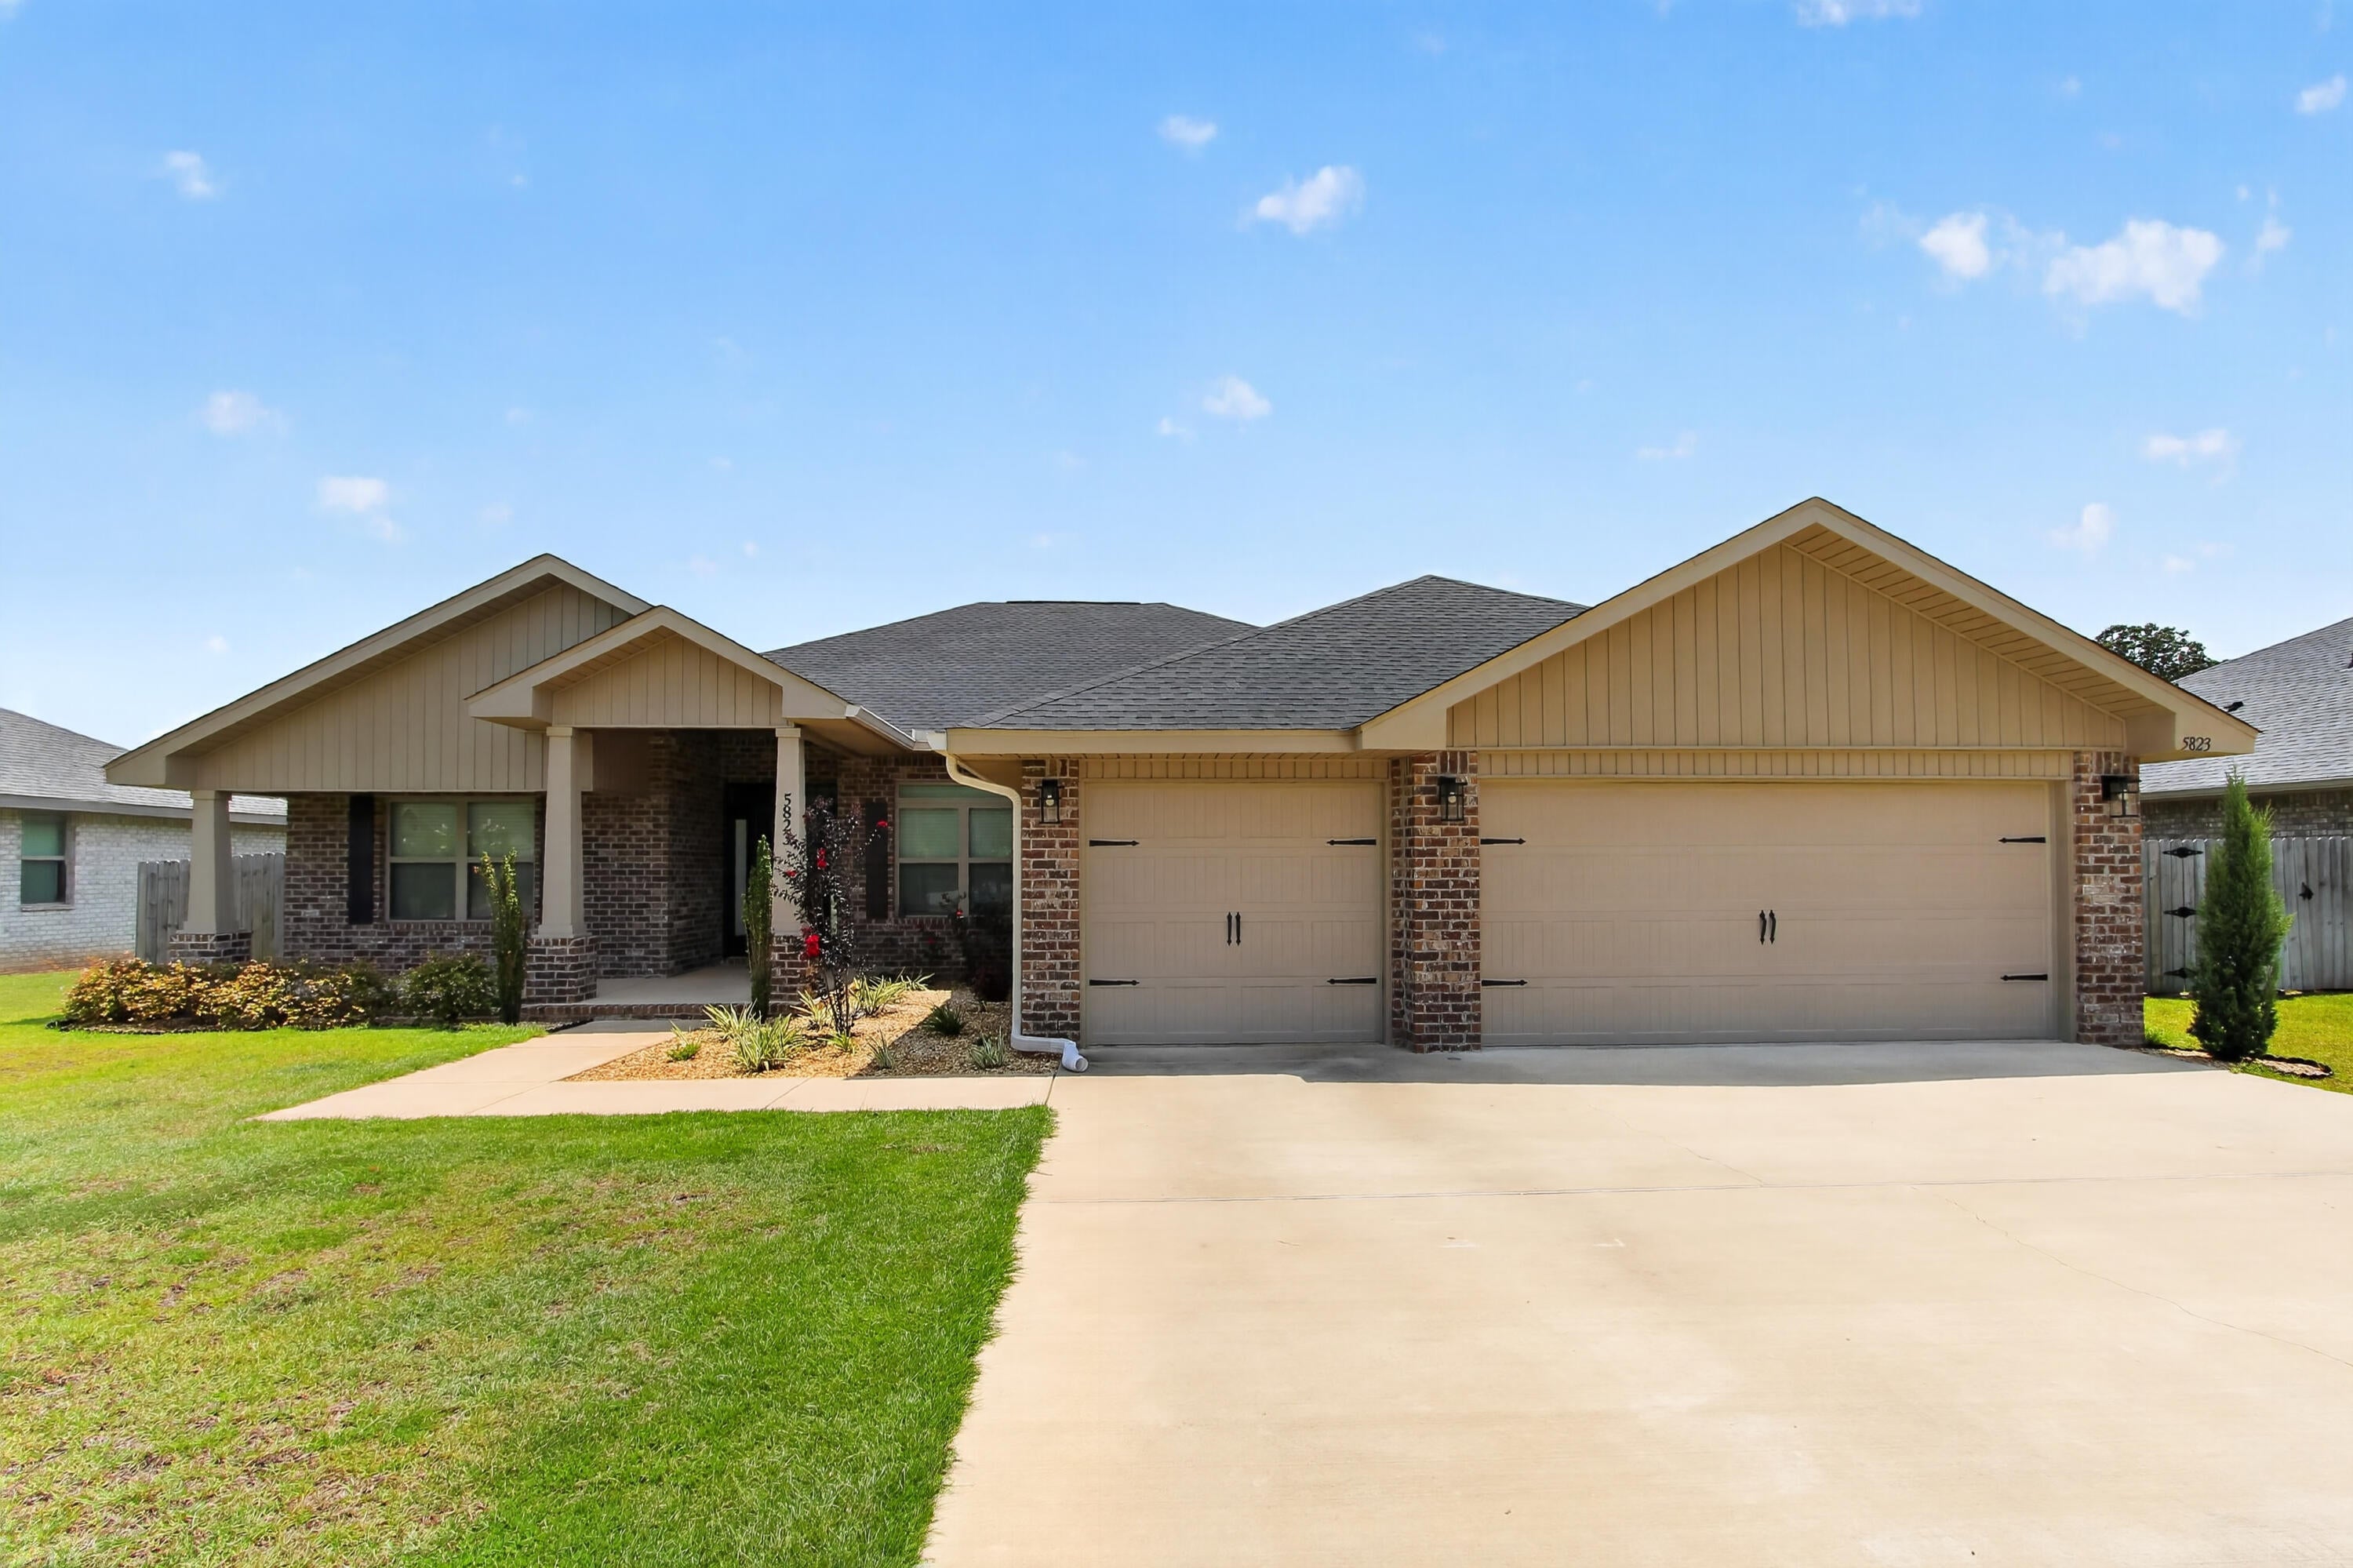
Now available for rent! Don't miss this incredible opportunity to rent this beautifully maintained 2,502 sq. ft. home featuring 4 bedrooms, 3 bathrooms, a bonus room/office, and a highly sought-after 3-car garage.
Designed with comfort and functionality in mind, the home offers an open-concept layout that is perfect for everyday living and entertaining. It is conveniently located just minutes from shopping, dining, and Publix, with an easy commute to Duke Field and Eglin Air Force Base.
Just off the main living area, double French doors open to a versatile bonus room that would be perfect for a home office, playroom, media room, or additional flex space. The spacious kitchen serves as the heart of the home and features upgraded quartz countertops, abundant cabinetry, a large center island with bar seating, a breakfast nook, and a separate formal dining area.
The kitchen includes a range, built-in microwave, dishwasher, and refrigerator. The washer and dryer will also remain for added convenience. The open floor plan creates a seamless flow between the kitchen, dining, and living areas, making it ideal for entertaining or spending time with family. Durable Coretec luxury vinyl plank flooring flows throughout the main living areas.
#1012107

Crestview

5823 Crestlake Drive

4 Beds

3 Baths

2,478 Sq.Ft.

$2,500

MLS#: 1012107

Prev 1 ... 43 44 45 46 47 ... 666 Next
* Listings identified with the FMLS IDX logo come from FMLS and are held by brokerage firms other than the owner of this website. The listing brokerage is identified in any listing details. Information is deemed reliable but is not guaranteed. If you believe any FMLS listing contains material that infringes your copyrighted work please click here to review our DMCA policy and learn how to submit a takedown request. © 2024. First Multiple Listing Service, Inc.

Categories

Homes Tailored to Your Lifestyle

Buyers Guide

Buying a home is one of the most exciting milestones of your life.

View more

Sellers Guide

Putting your home on the market can be a stressful process, especially when you don’t know what to expect.

View more

Market report

With just a few clicks, you'll gain instant access to valuable insights about the real estate market, including trends, property values, and community analytics.

View more

Home value

Unlike automated valuations, our hands-on review will provide a comprehensive opinion of your home’s value while considering important interior elements and other location intangible factors that machine algorithms so often miss.

View more

Buyers resources

Guides on financing, inspections, and choosing the right Realtor for a smooth home purchase.

Sellers resources

Practical tips on staging, pricing, and preparing your home to attract buyers and maximize your sale.

Send a message

Message successfully sent.

Reason for contacting?

I agree to receive email communication and understand I can unsubscribe at any time.

I agree to be contacted by Realhub DEV via call, email, and text for real estate services. To opt out, you can reply 'stop' at any time or reply 'help' for assistance. You can also click the unsubscribe link in the emails. Message and data rates may apply. Message frequency may vary. Privacy Policy

Sign In Sign Out

Virtual Assistant

Would you like to take the next step with this property? We can help you schedule a showing or virtual tour, or send you more details.

Yes, I would like more information.

Thank You for Your Reply, One of Our Agents will contact you as soon as possible

No, maybe later.

Thank you, you can always contact me via email, phone number or through the contact form.

Realhub AI

Lucy - Your AI-Powered Realtor

Update Your Temporary Password

Personalize your search

Enter your email and we'll notify you immediately when new listings match what you're looking for.

or enter email address

Already have an account ? Login here

Continue your home search

I agree to receive communications and understand I can unsubscribe at any time.

I agree to be contacted by Realhub DEV via call, email, and text for real estate services. To opt out, you can reply 'stop' at any time or reply 'help' for assistance. You can also click the unsubscribe link in the emails. Message and data rates may apply. Message frequency may vary. Privacy Policy

Already have an account ? Login here

We use cookies

We use cookies primarily for analytics to enhance your experience. By accepting, you agree to our use of these cookies. You can manage your preferences or learn more about our cookies policy.