Thinking of selling?

Blue Sapphireline

Browse Properties
  • Nearby me

Popular Features

Community Features

Association

Property Features

Waterfront

View

Exterior Features

Interior Features

Style

E-Alert name

Properties

10000 properties match your criteria

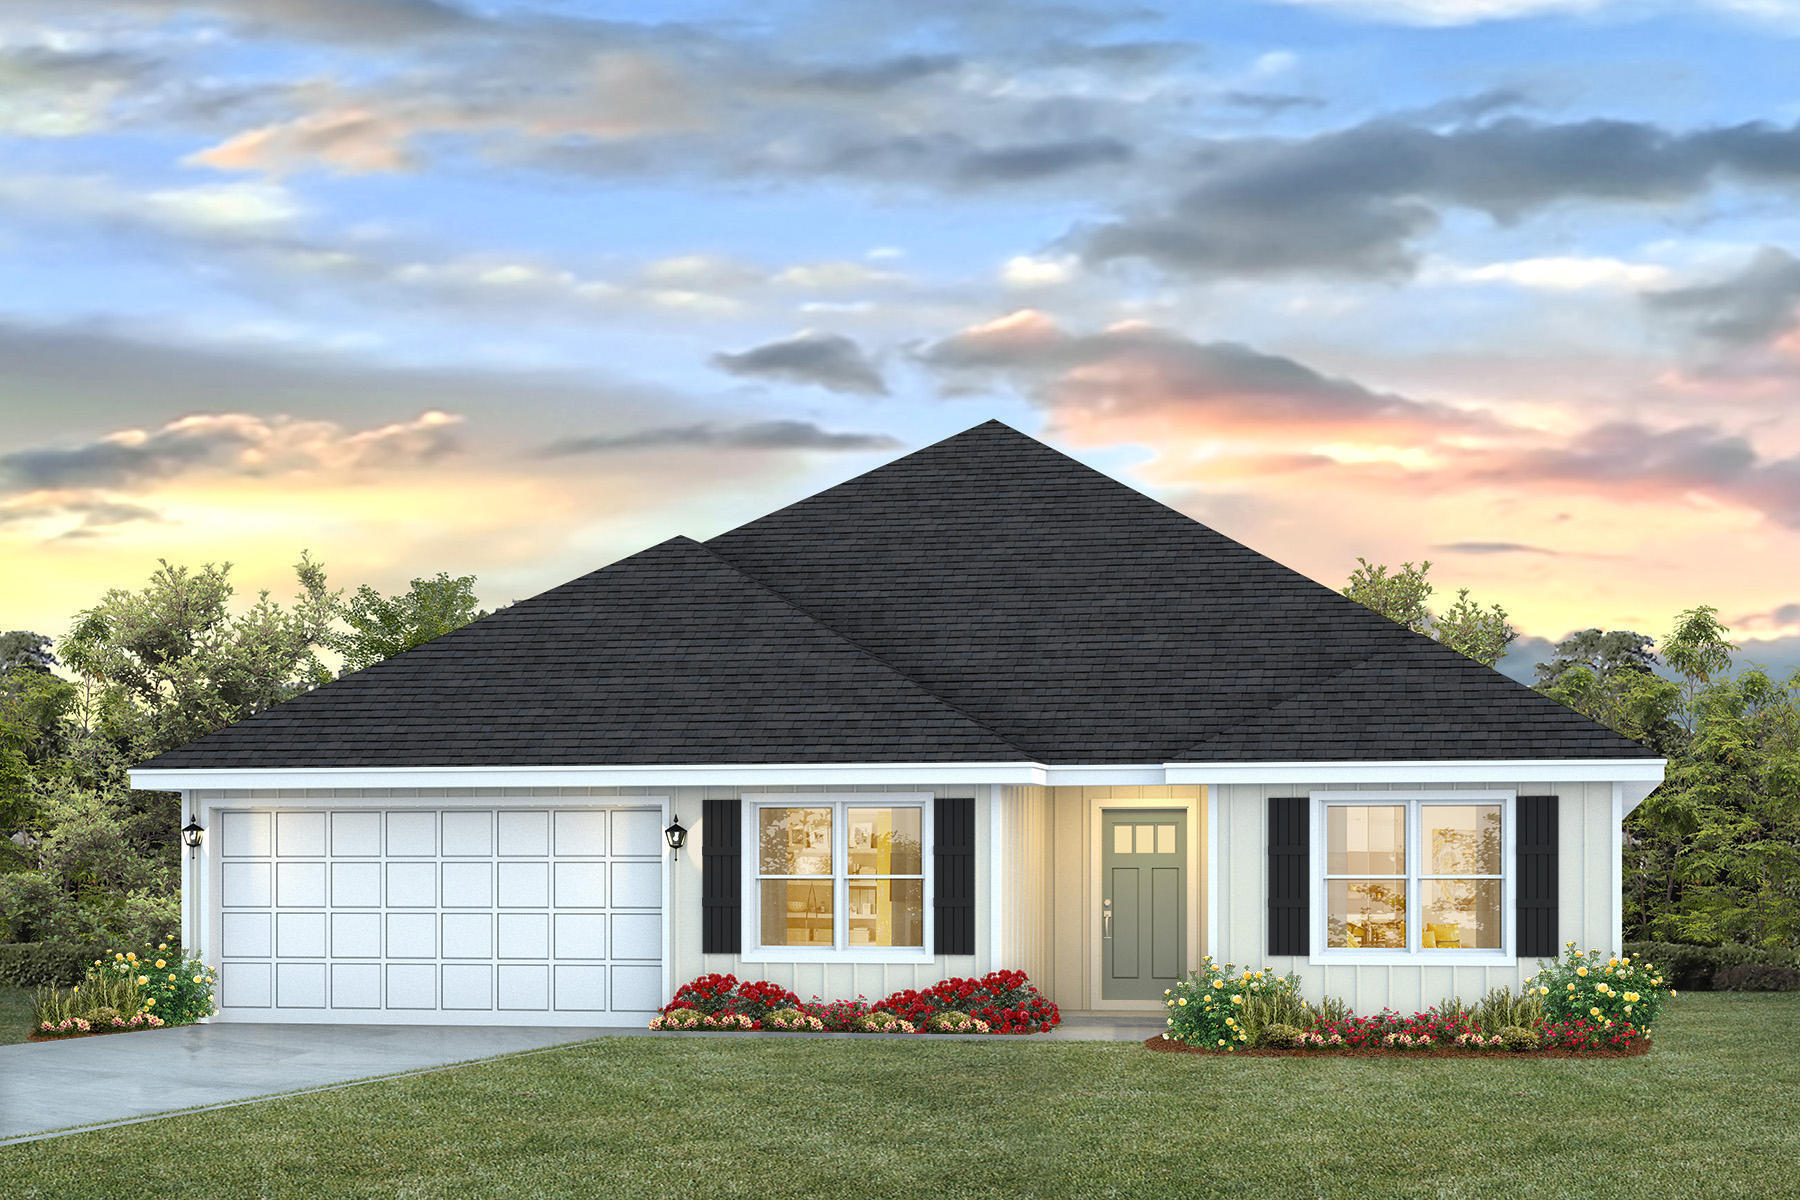
Welcome to Liberty Farms! The highly desirable Sawyer floorplan provides a well-designed OPEN concept, no wasted space, 5 beds, 3 baths & 2 car garage. All stainless appliances in the kitchen, smooth top range, beautiful stone countertops in kitchen and baths, quiet dishwasher, built in microwave, spacious dining area & more. Striking wood look flooring, plush carpet in the bedrooms. The Smart Home Connect System has several convenient devices you will enjoy. Also, Fabric Hurricane door and window protection is included. Located in a fast-growing area with easy access to the interstate. ALL LISTING pictures, colors, features, and size may vary. Square footages are approximate.
#1006093

Milton

9699 Dutton Lane

5 Beds

3 Baths

2,516 Sq.Ft.

$334,900

MLS#: 1006093
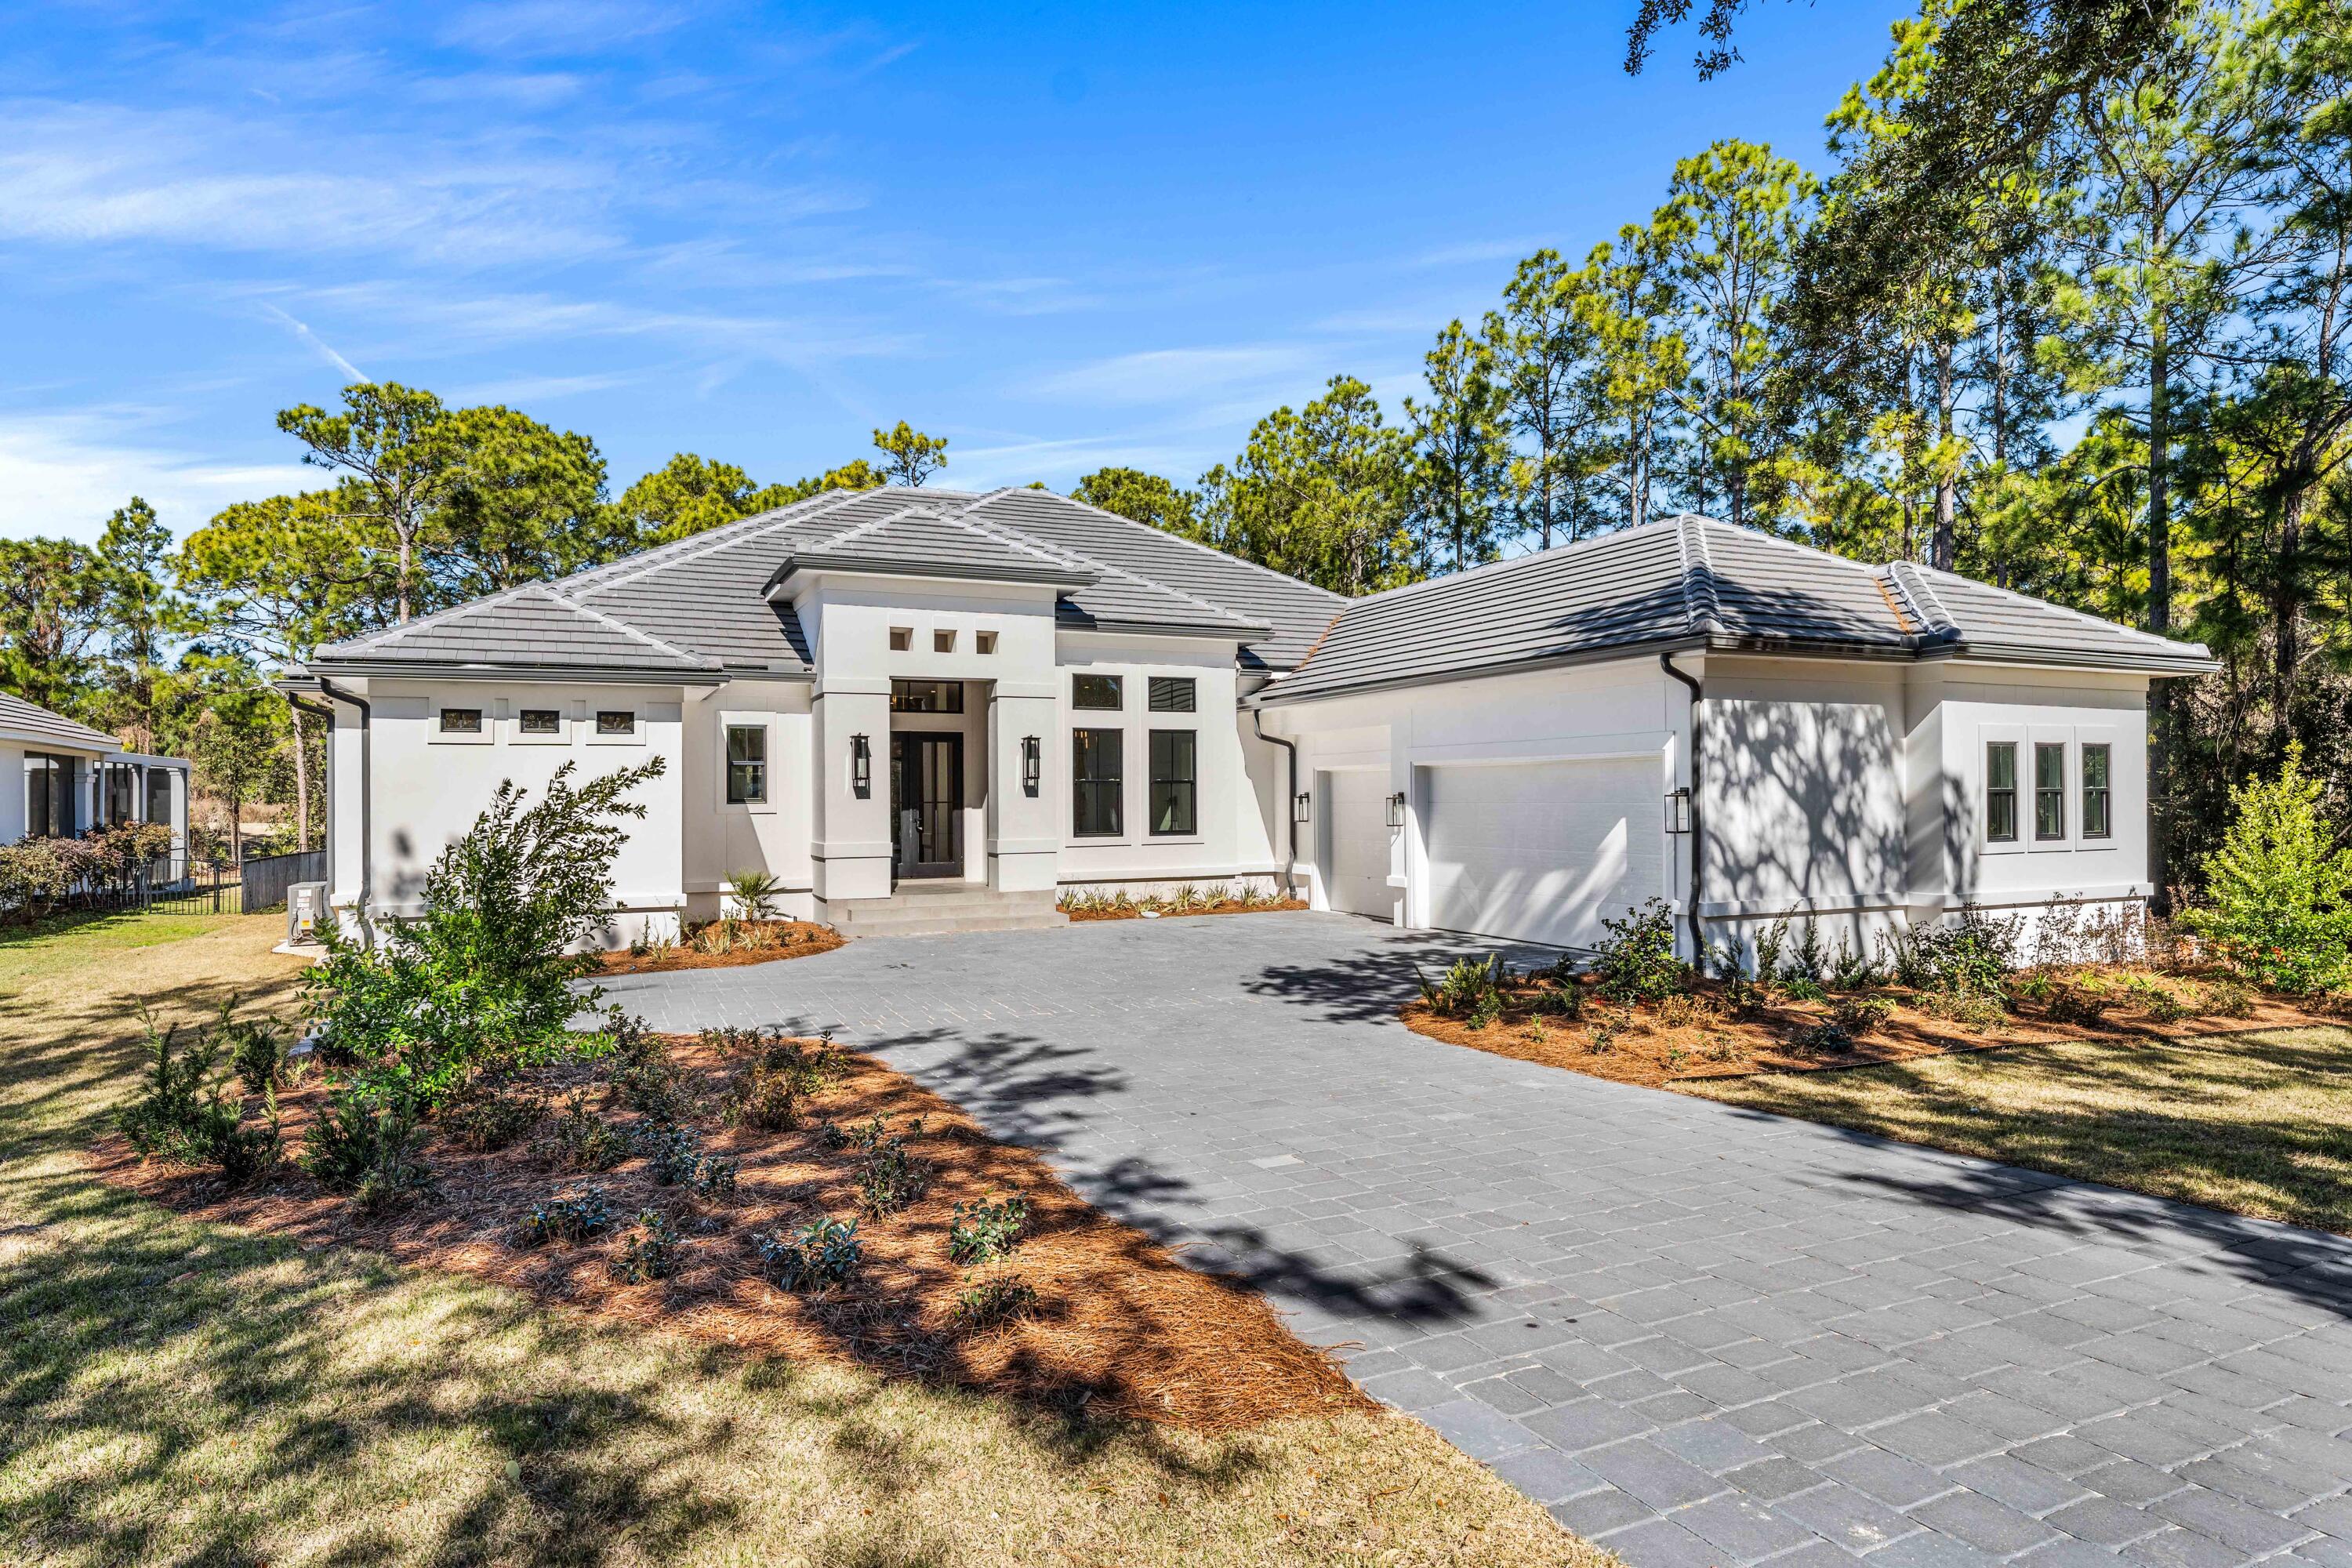
Some homes impress the moment you arrive. Others continue to reveal themselves with every room. This exceptional new construction residence in the gated community of Regatta Bay Golf & Yacht Club does both.

Perfectly positioned on nearly one-half acre overlooking the first hole of Regatta Bay's championship golf course, this thoughtfully designed single-level home blends sophisticated design with effortless everyday living. A soaring 16-foot foyer creates an unforgettable first impression, leading through the heart of the home to nearly 1,000 square feet of covered outdoor living, where mornings begin with peaceful golf course views and evenings are made for entertaining.

The chef's kitchen features a premium Thermador appliance package and opens seamlessly to the spacious living and dining areas. The privately situated owner's suite occupies its own wing, while three additional bedrooms provide comfortable accommodations for family and guests. Additional features include a three-car garage with decorative epoxy flooring, an expansive walk-in attic for exceptional storage, a four-zone Sonos audio system, and golf cart access to the clubhouse, golf course, Legendary Marine, Destin Commons, shopping, and dining. A rare opportunity to own a brand-new luxury home in one of Destin's premier gated golf communities. The chef's kitchen is equipped with premium Thermador appliances and opens naturally into the main living areas, creating an ideal setting for hosting or quiet evenings at home. Privately situated, the primary suite spans the entire left wing of the residence -- a true retreat offering space, privacy, and tranquility.
Additional highlights include a spacious three-car garage with decorative epoxy chip flooring, an expansive walk-in attic for exceptional storage, 4 zone Sonos sound system, and convenient golf cart access to the Regatta Bay clubhouse, Legendary Marine, Destin Commons, and more.
A rare opportunity to own a one-level new construction home in one of Destin's most sought-after gated golf communities.
#995682

Destin

438 Regatta Bay Boulevard

4 Beds

3 Baths

3,278 Sq.Ft.

$2,295,000

MLS#: 995682
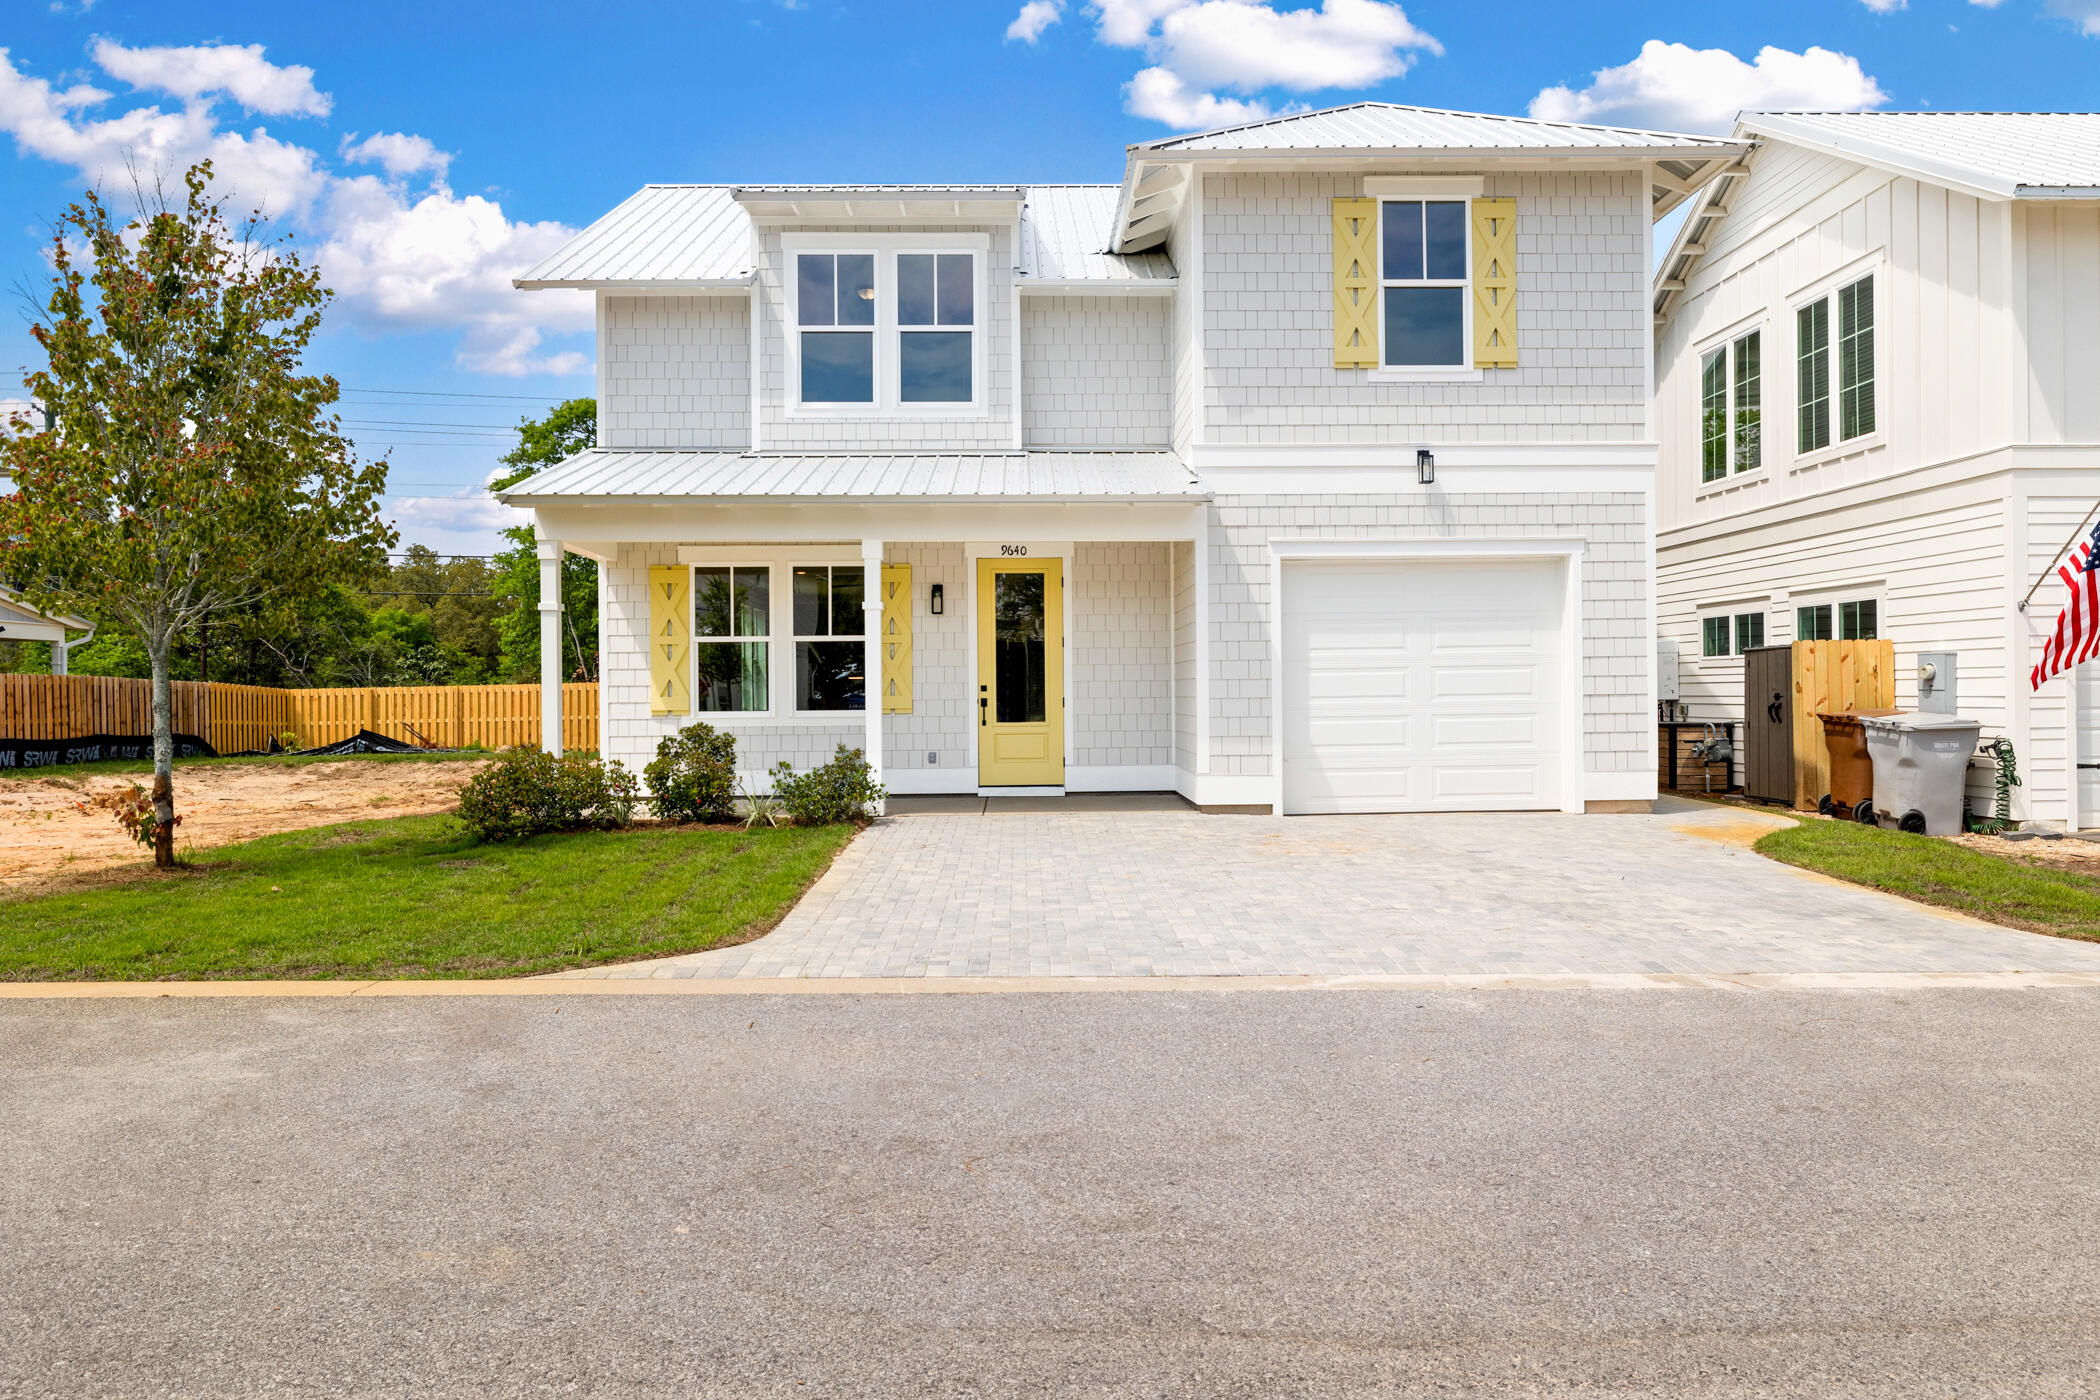
Completed construction with Seller Financing available with competitive terms!! Welcome to your dream oasis, where everyday feels like a vacation & everything you need is right in this location. Nestled in an exclusive, newly developed waterfront community, this 4-bedroom, 4.5-bath home (with bonus area) offers the perfect blend of luxury, tranquility, and modern convenience. Imagine enjoying your morning coffee while watching the gentle ripples of the Santa Rosa Sound and stepping out onto the community dock to hop on your boat for a quick cruise or sunset sail. With 9 private slips just steps from your door, boating enthusiasts will find paradise at their fingertips.

This is more than just a home, it's a lifestyle. Spend your days lounging by the water, walking along our pristine beaches just minutes away, or exploring all Navarre's growth has to offer. Live where others dream of vacationing, an angler's paradise, water sports haven, and a sun lover's refuge. Welcome to your forever home, where the sky meets the sea, and every day is an opportunity to indulge in the ultimate coastal lifestyle alongside your modern everyday needs.

Prices, plans, features & options are subject to change. (New homes feature a single sink in upstairs bath just off bonus area). Sq footage is approx. Artist renderings, photos, colors, features & sizes are for illustration purposes only & may vary from the home as built.
#1006032

Navarre

9640 Indian Stone Court Lot 2

4 Beds

4 Baths

2,637 Sq.Ft.

$649,000

MLS#: 1006032
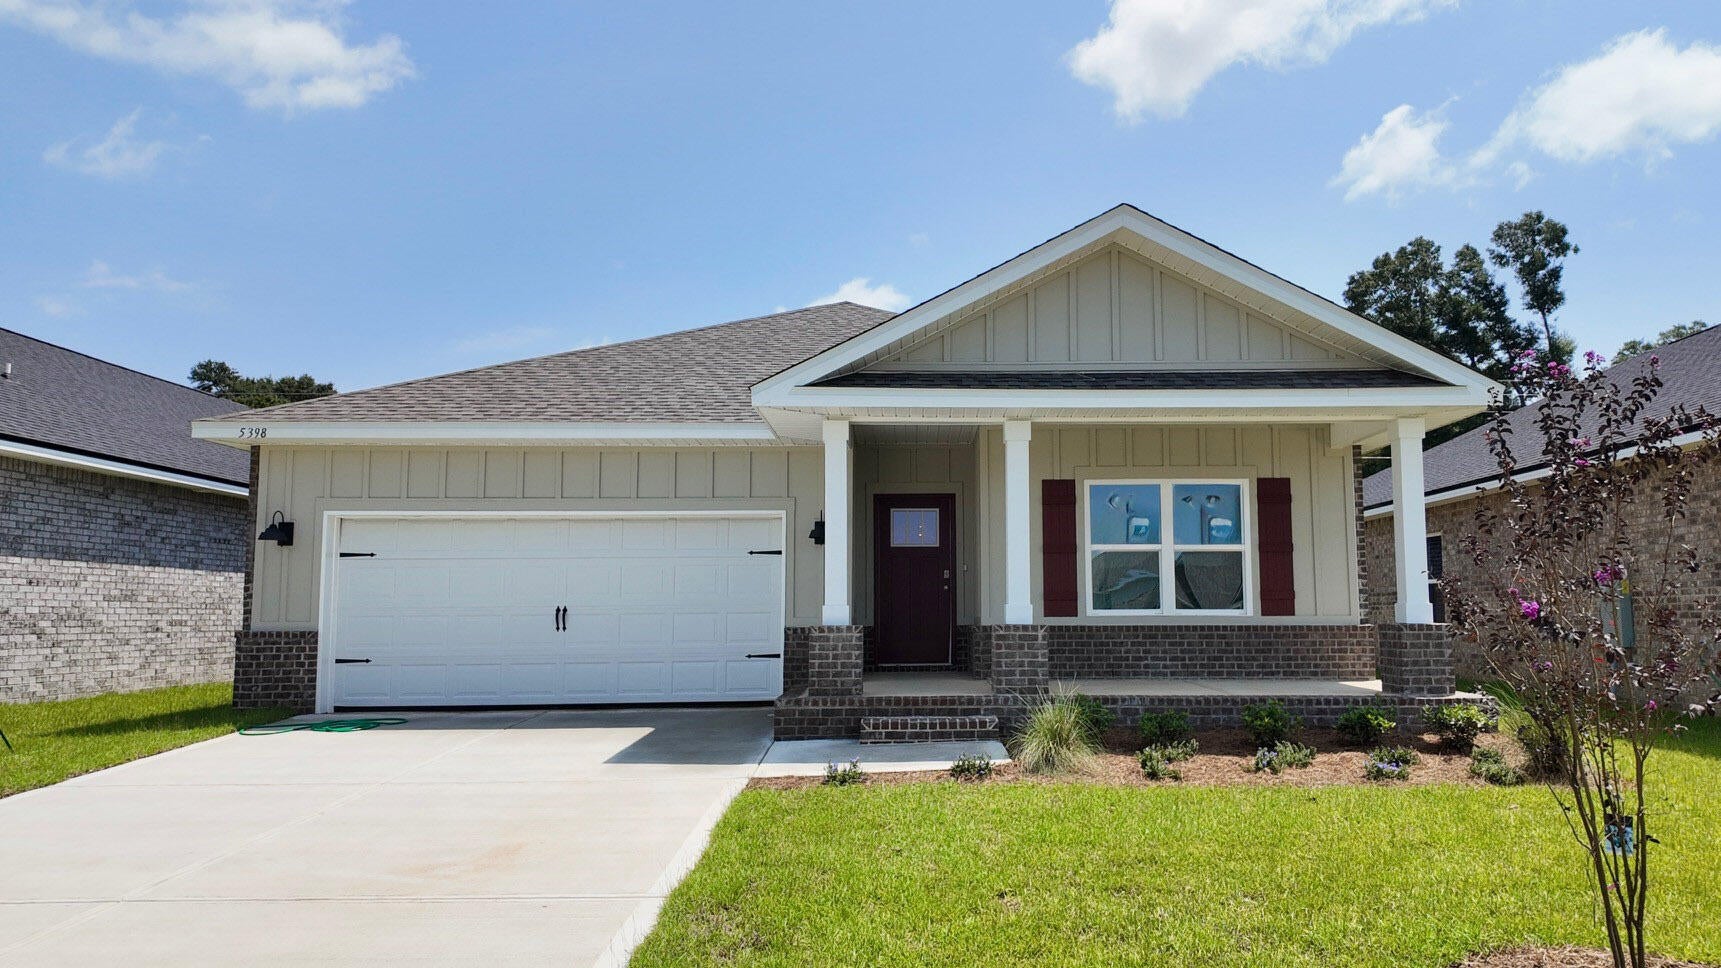
Blackwater Reserve is a NEW community featuring a beautiful community pool, Lazy River and Pickle Ball. The 'BEAU' model is a highly desirable open concept floorplan, 9 ft. ceilings, built-in lighting and a fabulous layout for relaxed living, 4 bedrooms, 2 bathrooms, 2-car garage, covered patio & the 'Smart Home Connect 'System with a variety of convenient Smart Home devices. NICE open living room with the dining area open to the kitchen & living room has lots of windows for natural lighting. A well-designed open kitchen includes stainless steel appliances, a smooth-top range, built-in microwave, gorgeous quartz countertops, quiet dishwasher, corner pantry, island bar, eye-catching wood-look flooring & plush carpet in the bedrooms. Beautiful craftsman curb appeal. ALL LISTING pictures, colors, features, and size may vary. Square footages are approximate.
#1006051

Milton

5398 Martingale Drive

4 Beds

2 Baths

1,856 Sq.Ft.

$319,900

MLS#: 1006051
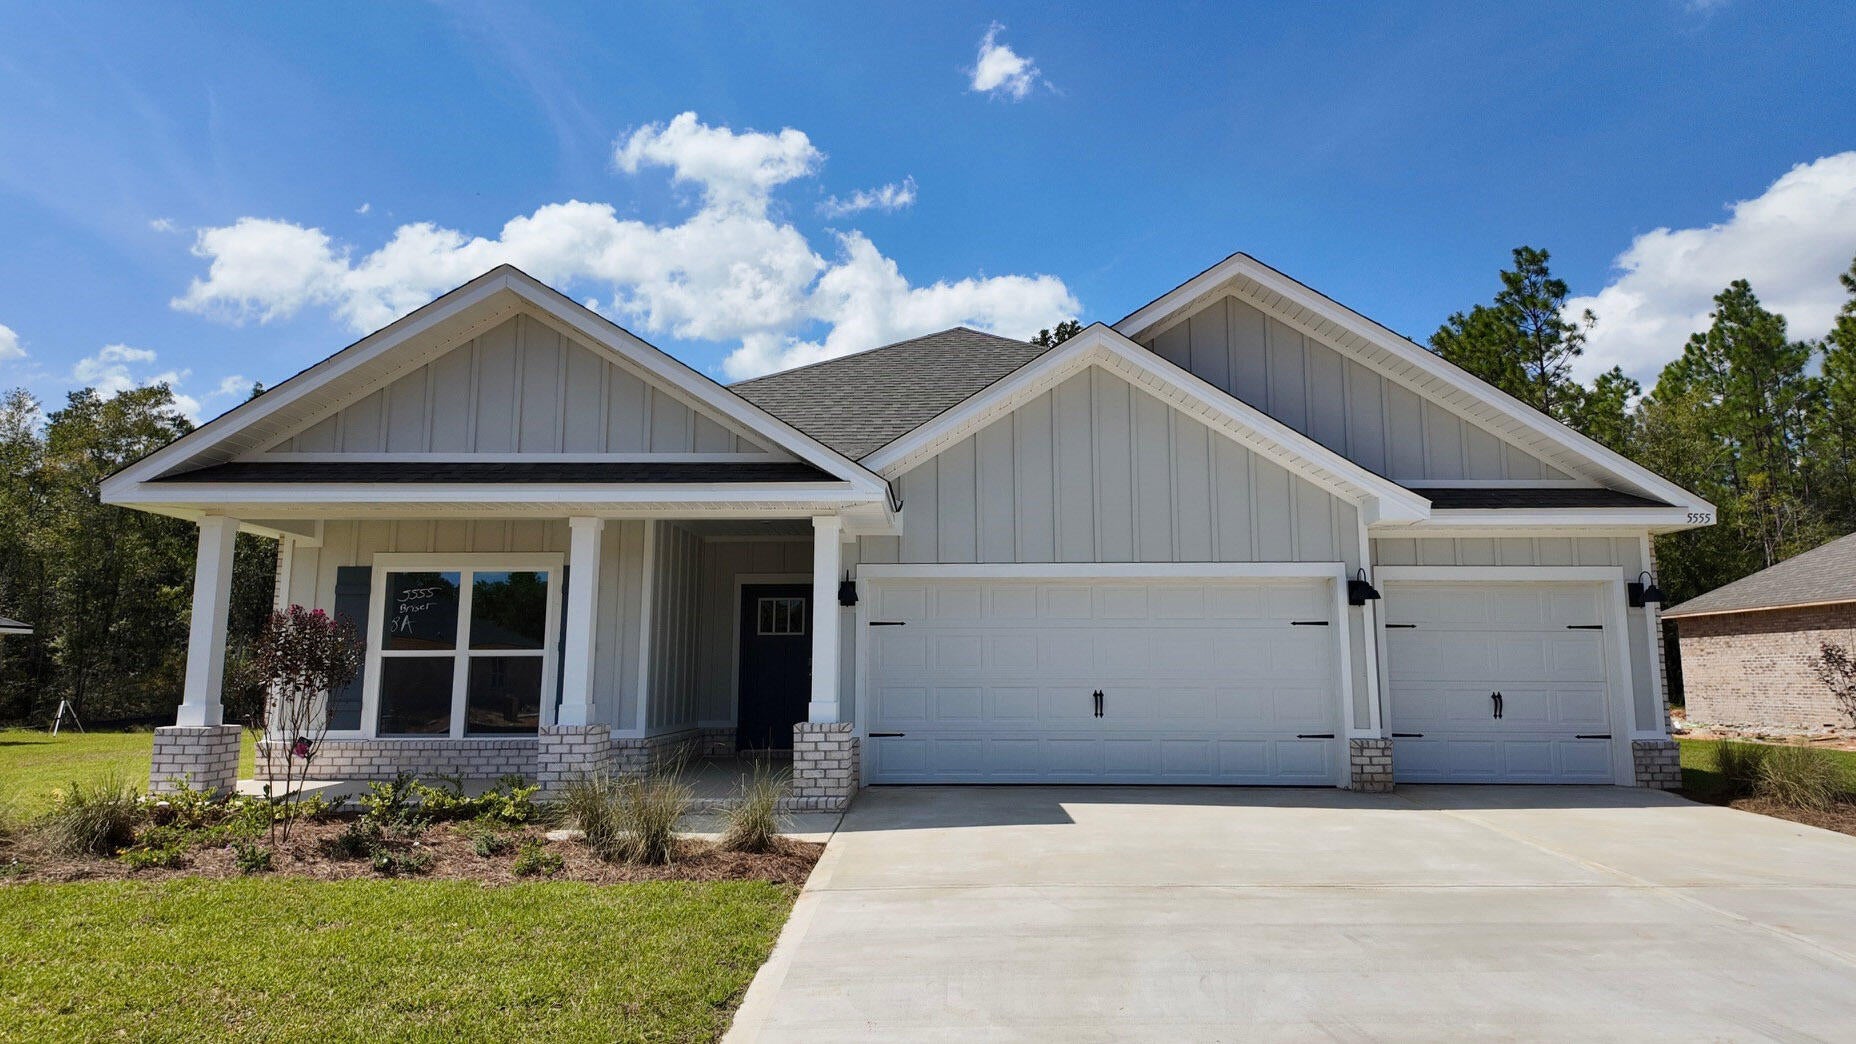
Welcome to Hammond Place! Offering residents use of a beautiful community playground, dog park, walking trails, and disc golf! The Destin is a spacious 4 bed, 3 bath single story home offering over 2,300 sq ft with a 3-car garage. The open-concept kitchen includes stainless steel appliances, and a center island that flows into the living room and adjoining breakfast area. The living room offers a back door which opens to a sizable, covered porch. Quartz countertops in the kitchen and bathrooms. This highly desirable home comes standard with a Smart Home Technology package with several Smart devices for your convenience. Hurricane fabric window and door protection is standard. Stylish classic, timeless curb appeal, and located in a fast-growing location with easy access to the Interstate.
#999508

Milton

5555 Briset Street

4 Beds

3 Baths

2,377 Sq.Ft.

$394,900

MLS#: 999508
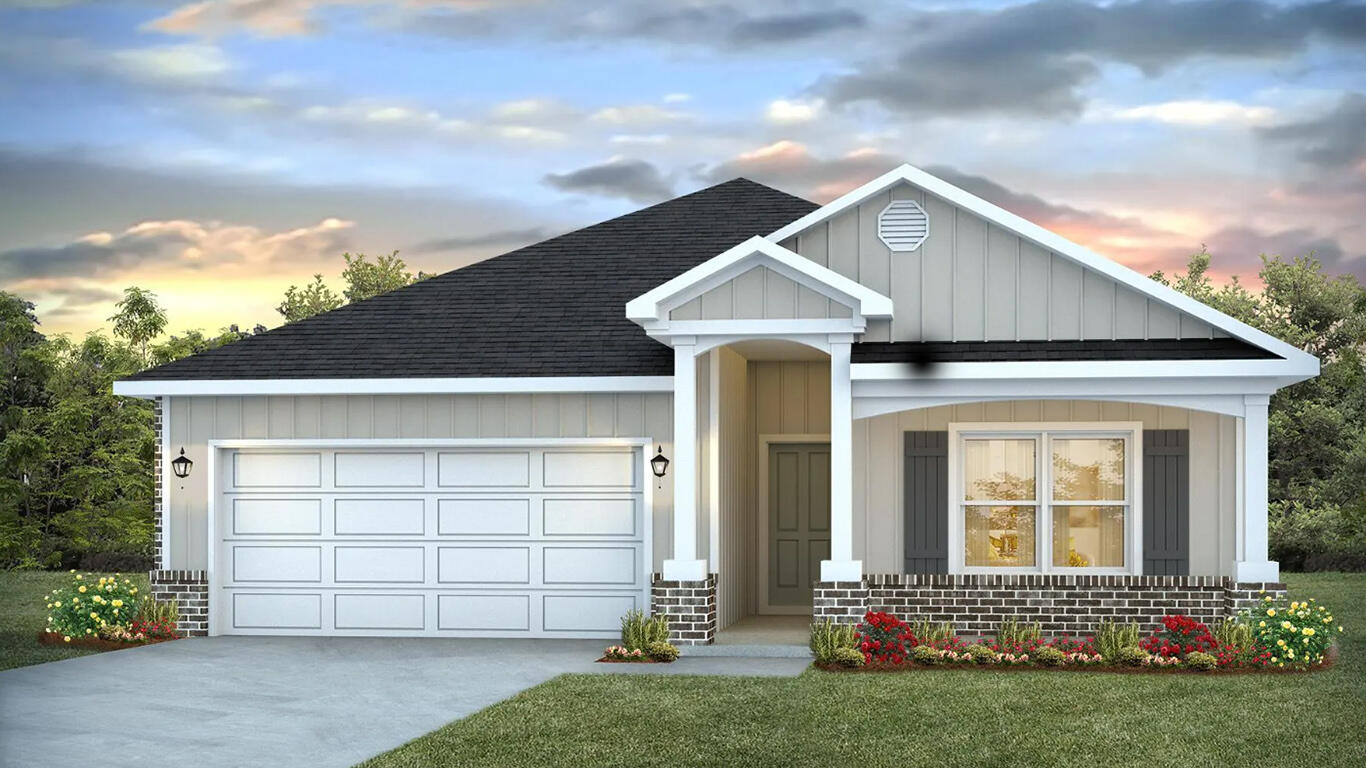
Blackwater Reserve is a NEW community featuring a beautiful community pool, Lazy River and Pickle Ball. The 'BEAU' model is a highly desirable open concept floorplan, 9 ft. ceilings, built-in lighting and a fabulous layout for relaxed living, 4 bedrooms, 2 bathrooms, 2-car garage, covered patio & the 'Smart Home Connect 'System with a variety of convenient Smart Home devices. NICE open living room with the dining area open to the kitchen & living room has lots of windows for natural lighting. A well-designed open kitchen includes stainless steel appliances, a smooth-top range, built-in microwave, gorgeous quartz countertops, quiet dishwasher, corner pantry, island bar, eye-catching wood-look flooring & plush carpet in the bedrooms. Beautiful craftsman curb appeal. ALL LISTING pictures, colors, features, and size may vary. Square footages are approximate.
#1006053

Milton

8088 Flying Duck Drive

4 Beds

2 Baths

1,856 Sq.Ft.

$324,900

MLS#: 1006053
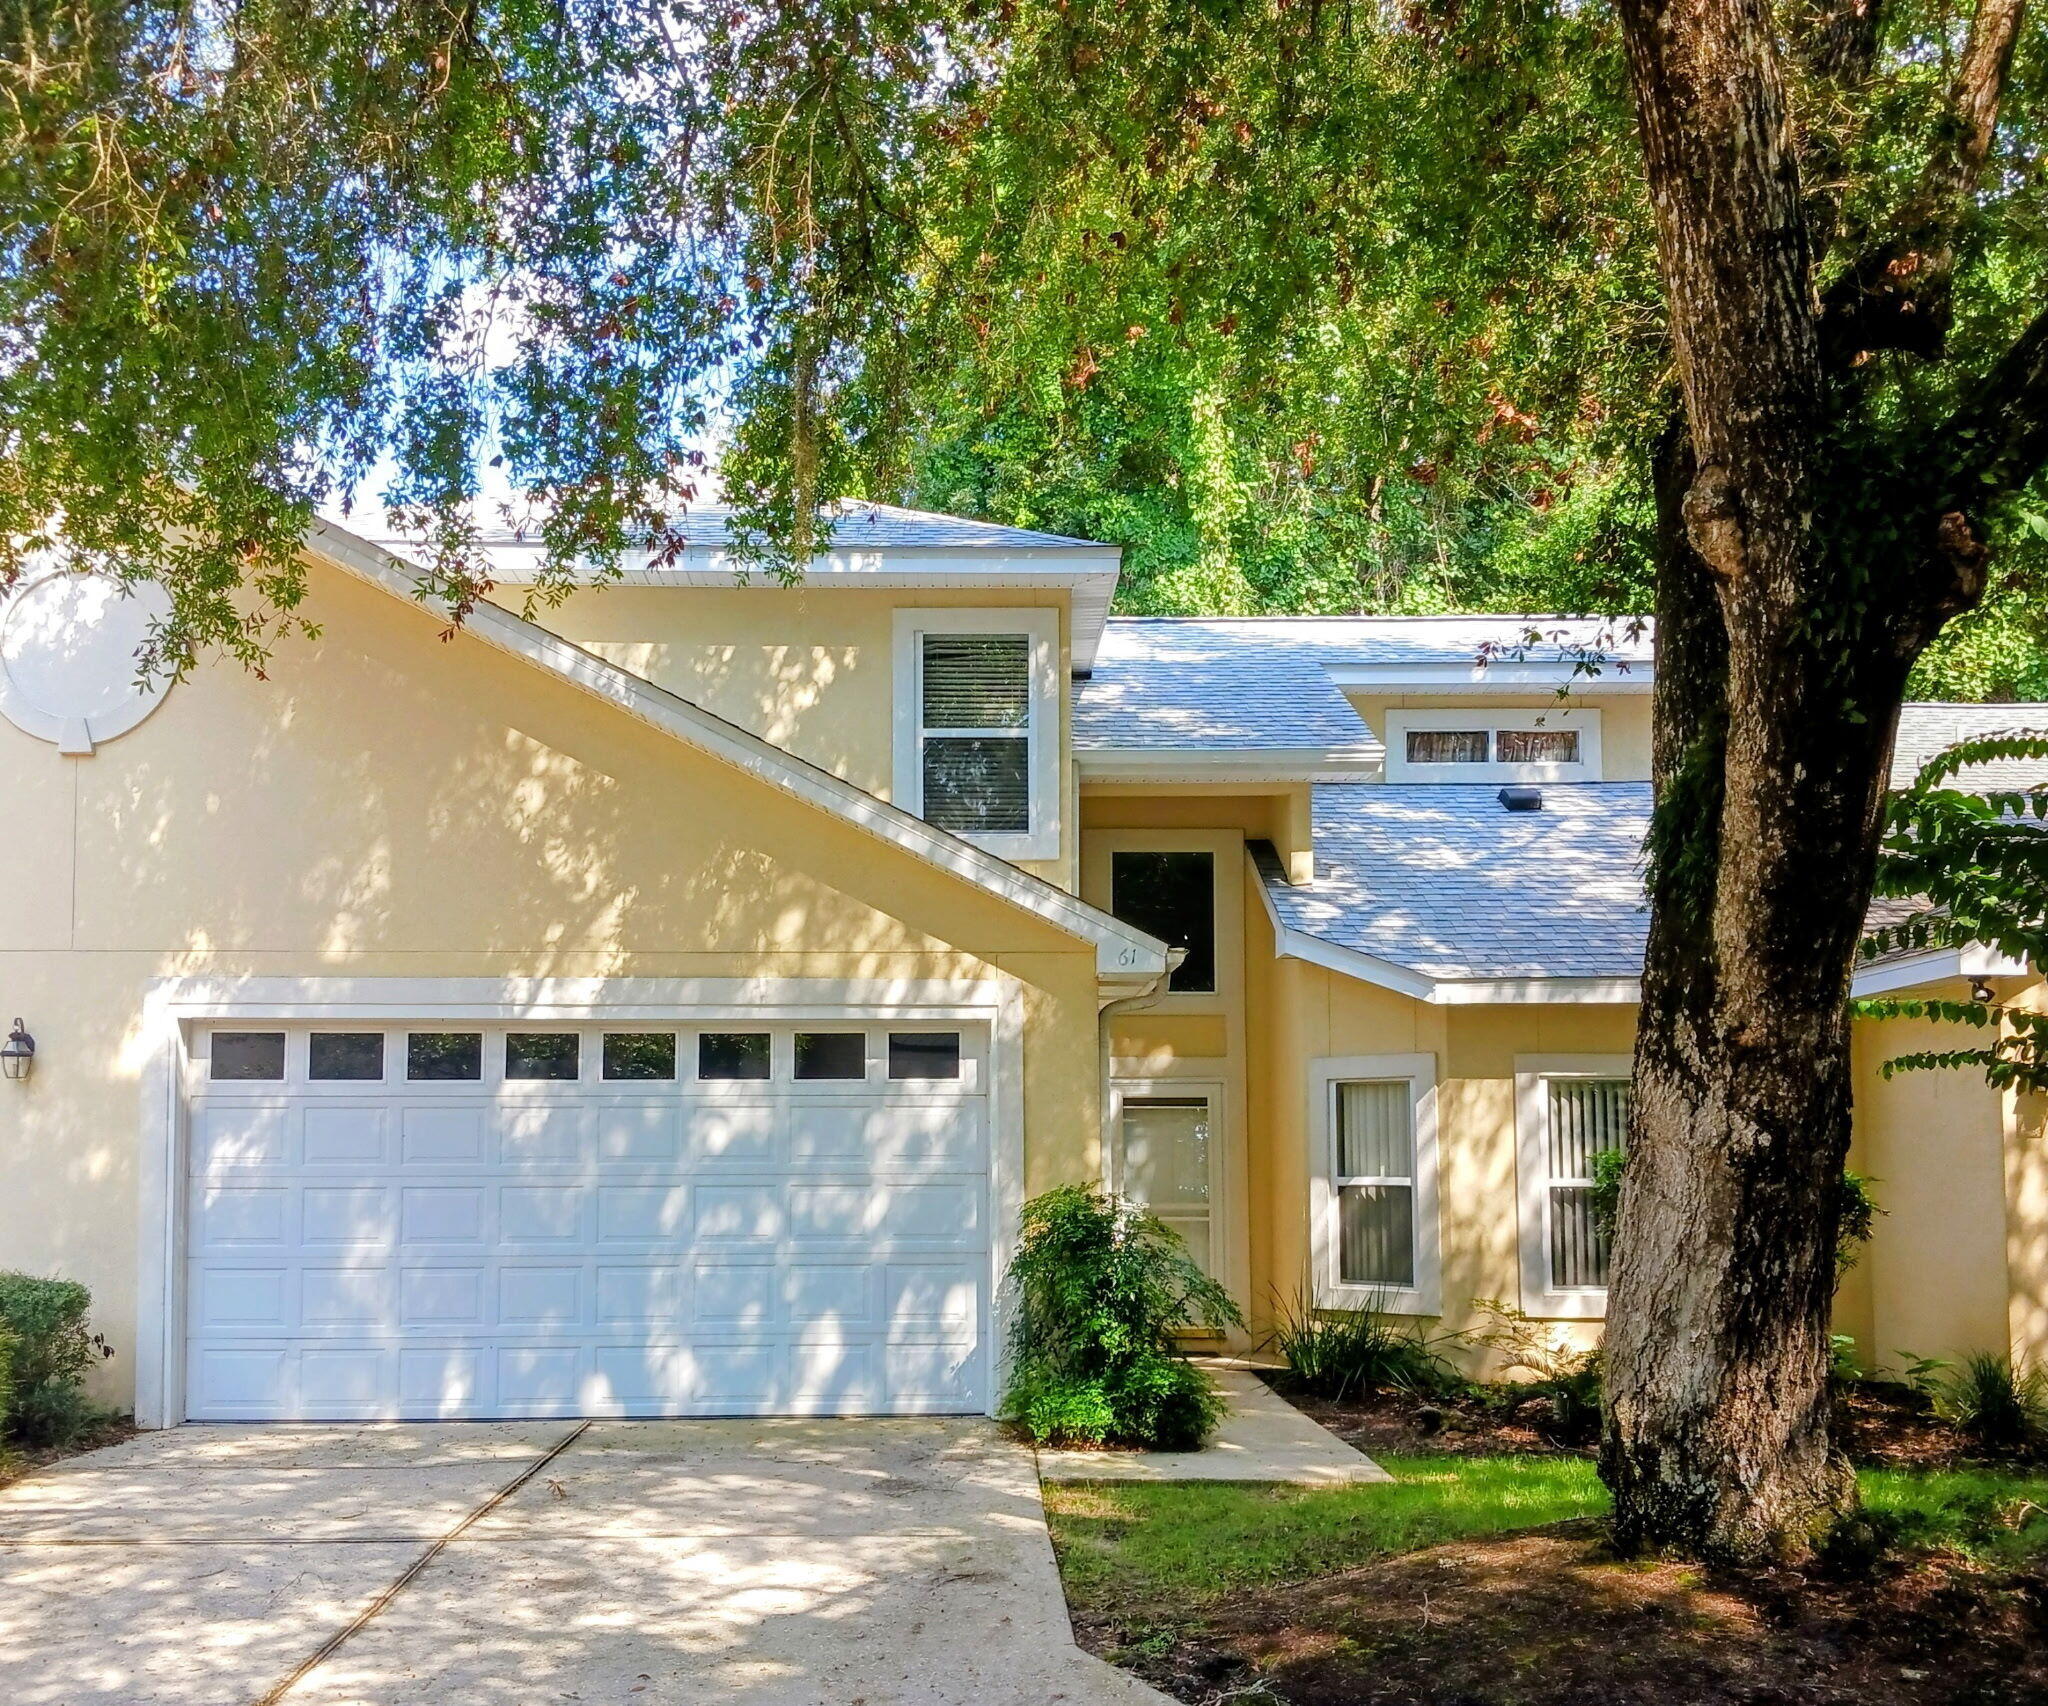
Discover the perfect blend of comfort, convenience, and coastal lifestyle in Marina Cove Village, one of Bluewater Bay's most desirable waterfront communities. Nestled along the shores of the bay in Niceville, this spacious townhome offers the room and functionality of a larger single-family home while providing the low-maintenance lifestyle that makes townhome living so appealing.

Inside, you'll find a thoughtfully designed floor plan featuring a spacious first-floor primary suite, offering convenience and privacy. Upstairs are two additional oversized bedrooms along with a versatile bonus room that can easily serve as a home office, media room, playroom, or additional guest space.

The main living areas are designed for both everyday living and entertaining, featuring separate living and dining spaces, a large kitchen with abundant storage and workspace, and a screened lanai overlooking a private yard area. Whether you're hosting family gatherings or enjoying a quiet evening at home, the layout provides flexibility and comfort.

One of the home's standout features is the full two-car garage--a rare and highly sought-after amenity that offers ample room for vehicles, golf carts, recreational equipment, and additional storage.

Life in Marina Cove Village extends well beyond your front door. Residents enjoy access to a private waterfront dock and sitting area where you can relax and take in stunning bay views, watch the boats come and go, or simply enjoy Florida's beautiful sunsets. Just steps away, Bluewater Bay's full-service marina provides convenient boating access, while the community's renowned golf courses, tennis facilities, walking paths, parks, and recreational amenities create an unmatched quality of life.

Located just minutes from the white-sand beaches, world-class dining, shopping, and entertainment of Destin, this home offers the perfect balance of peaceful bayfront living and easy access to the Emerald Coast's most popular destinations.

If you've been searching for the space of a larger home without the maintenance responsibilities that come with it, this Marina Cove Village residence presents a rare opportunity to enjoy waterfront community living at its finest.
#1006089

Niceville

61 Marina Cove Drive 11

3 Beds

2 Baths

1,883 Sq.Ft.

$365,000

MLS#: 1006089
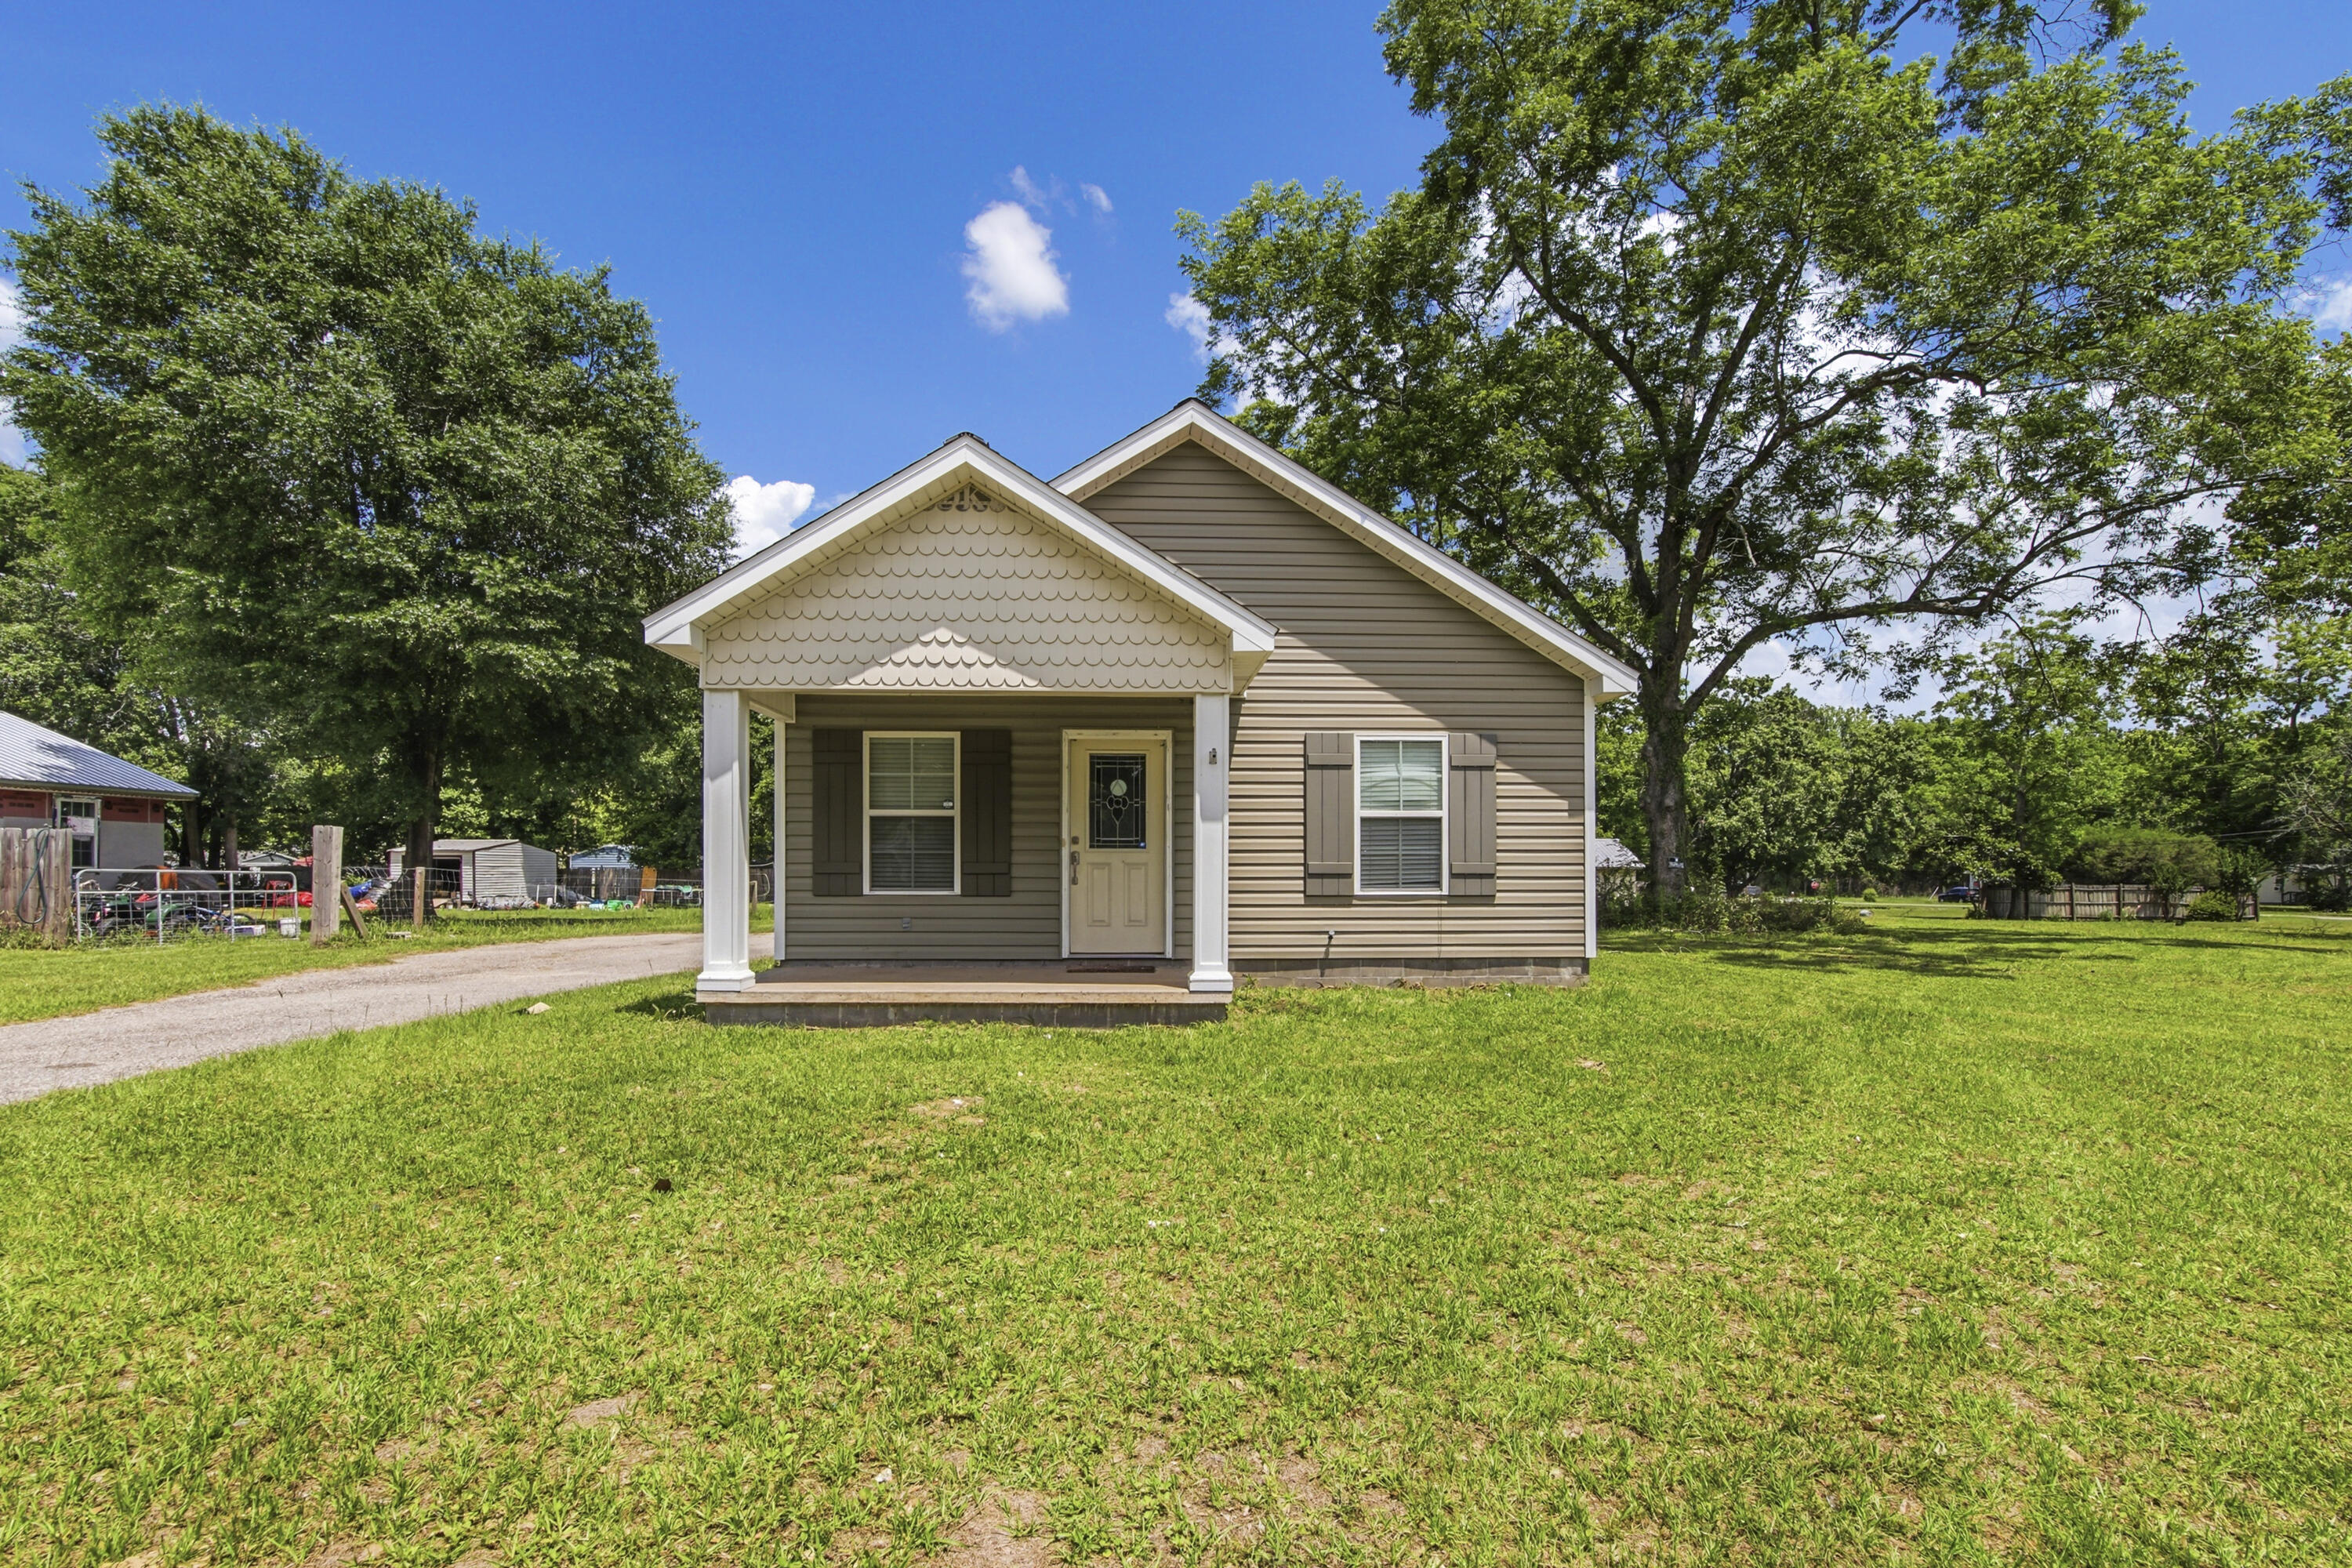
Located in the center of Samson Alabama, this well-built 2016 2BR/1BA home is the perfect starter home or retirement home you are looking for!!!!! Sitting on 0.62 of an acre you have plenty of outside space. Home welcomes you to a large open living room kitchen combo offering you the easy ability to entertain guest with your family and friends. Home has custom cabinets with crown modeling as an extratouch and lots of them to also include a large kitchen bar. The home has a split floor plan with a shared bath, and luxury flooring throughout. Home has a back door that welcomes you to a back porch with an enclosed side laundry room that is perfect for your everyday laundry needs and storage. Seller recently built a 24x24 pole barn on rear of property and includes the cleared lot next to home! Tons of room for a pool, garden, and room to enjoy outside. Call today to view this home!
#1006034

Other

107 S Canal Street

2 Beds

1 Baths

872 Sq.Ft.

$119,900

MLS#: 1006034
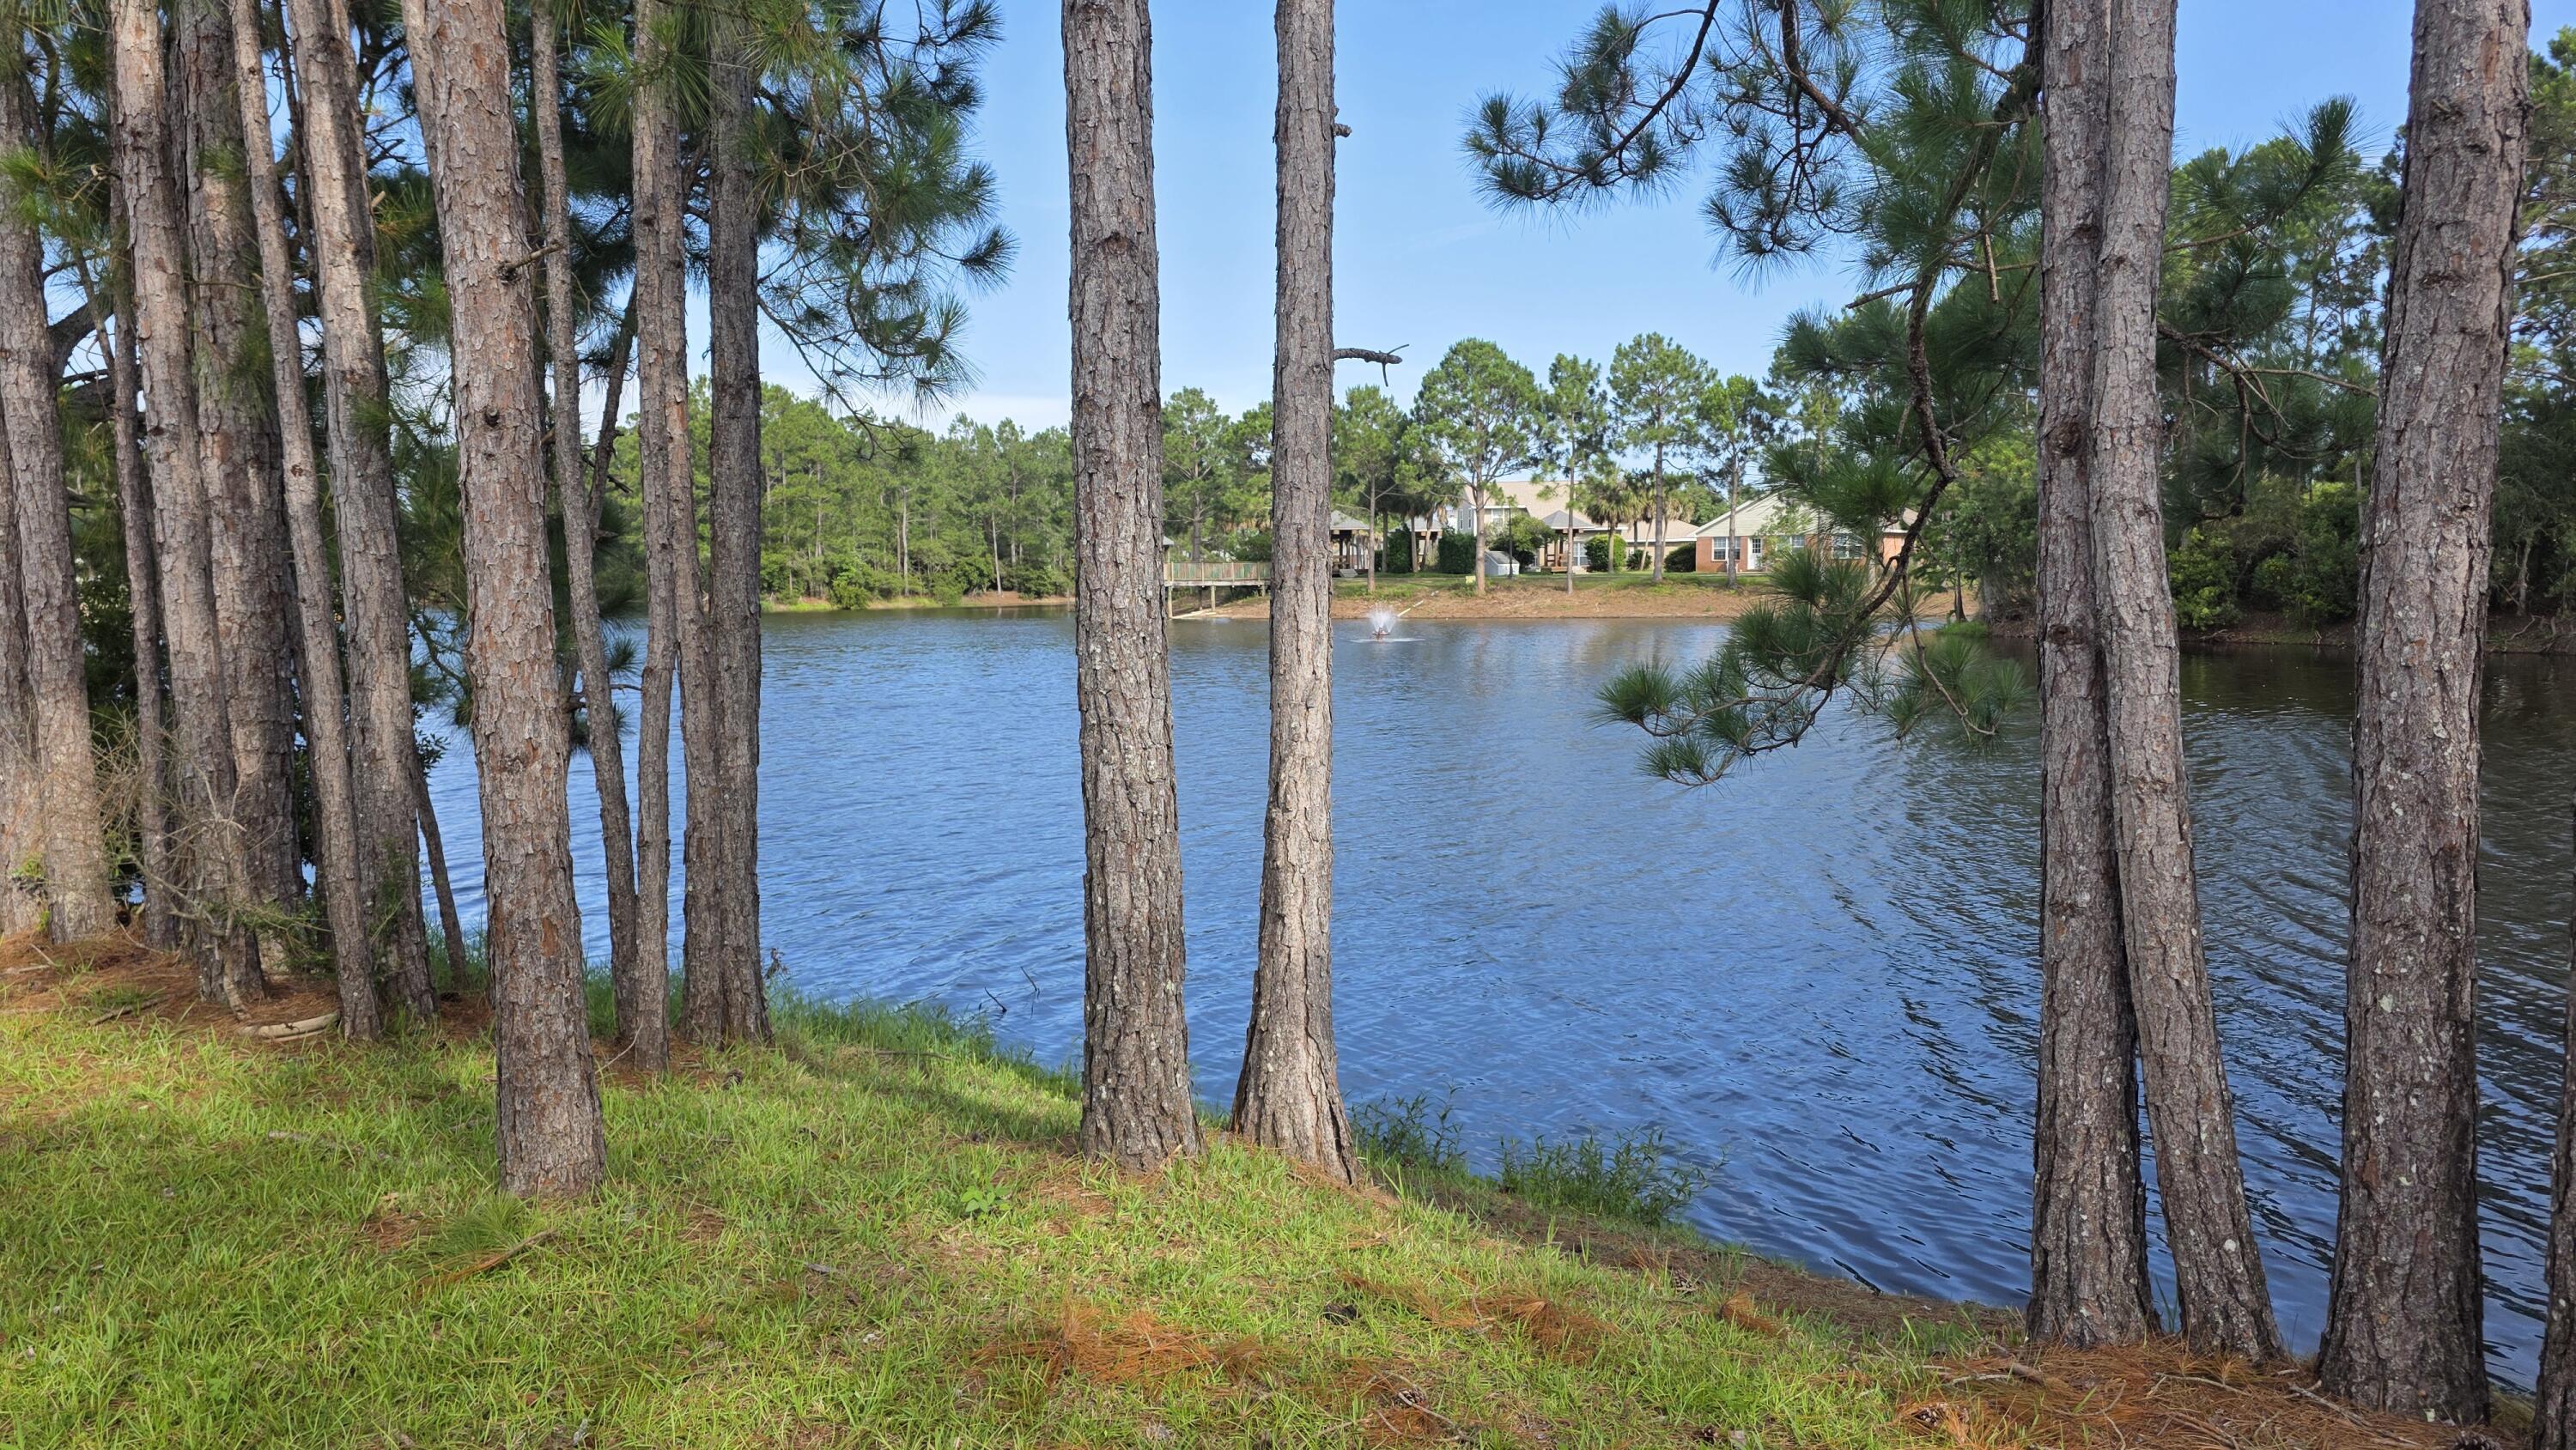
Waterfront Living in Navarre! This spacious home is move-in ready, with fresh interior paint, quartz countertops in the kitchen, and stainless appliances. All brick, with 3 BR, office, formal dining, and a large Florida room to enjoy the view from. The majority of the home features mahogany plank porcelain tile or honey oak Mohawk PureTech Plus flooring. Samsung washer/dryer with storage pedestals convey.
Roof 2024, Water Heater 2022, HVAC 2020 (4 Ton Heat Pump).
Prime location, nestled in a quiet, well-established community with NO HOA, just minutes from the pristine white sands of Navarre Beach, top-rated schools, and plenty of dining and shopping options. Less than 15 min commute to Hurlburt.
#1006030

Navarre

10020 Parker Lake Circle

3 Beds

2 Baths

2,016 Sq.Ft.

$484,000

MLS#: 1006030
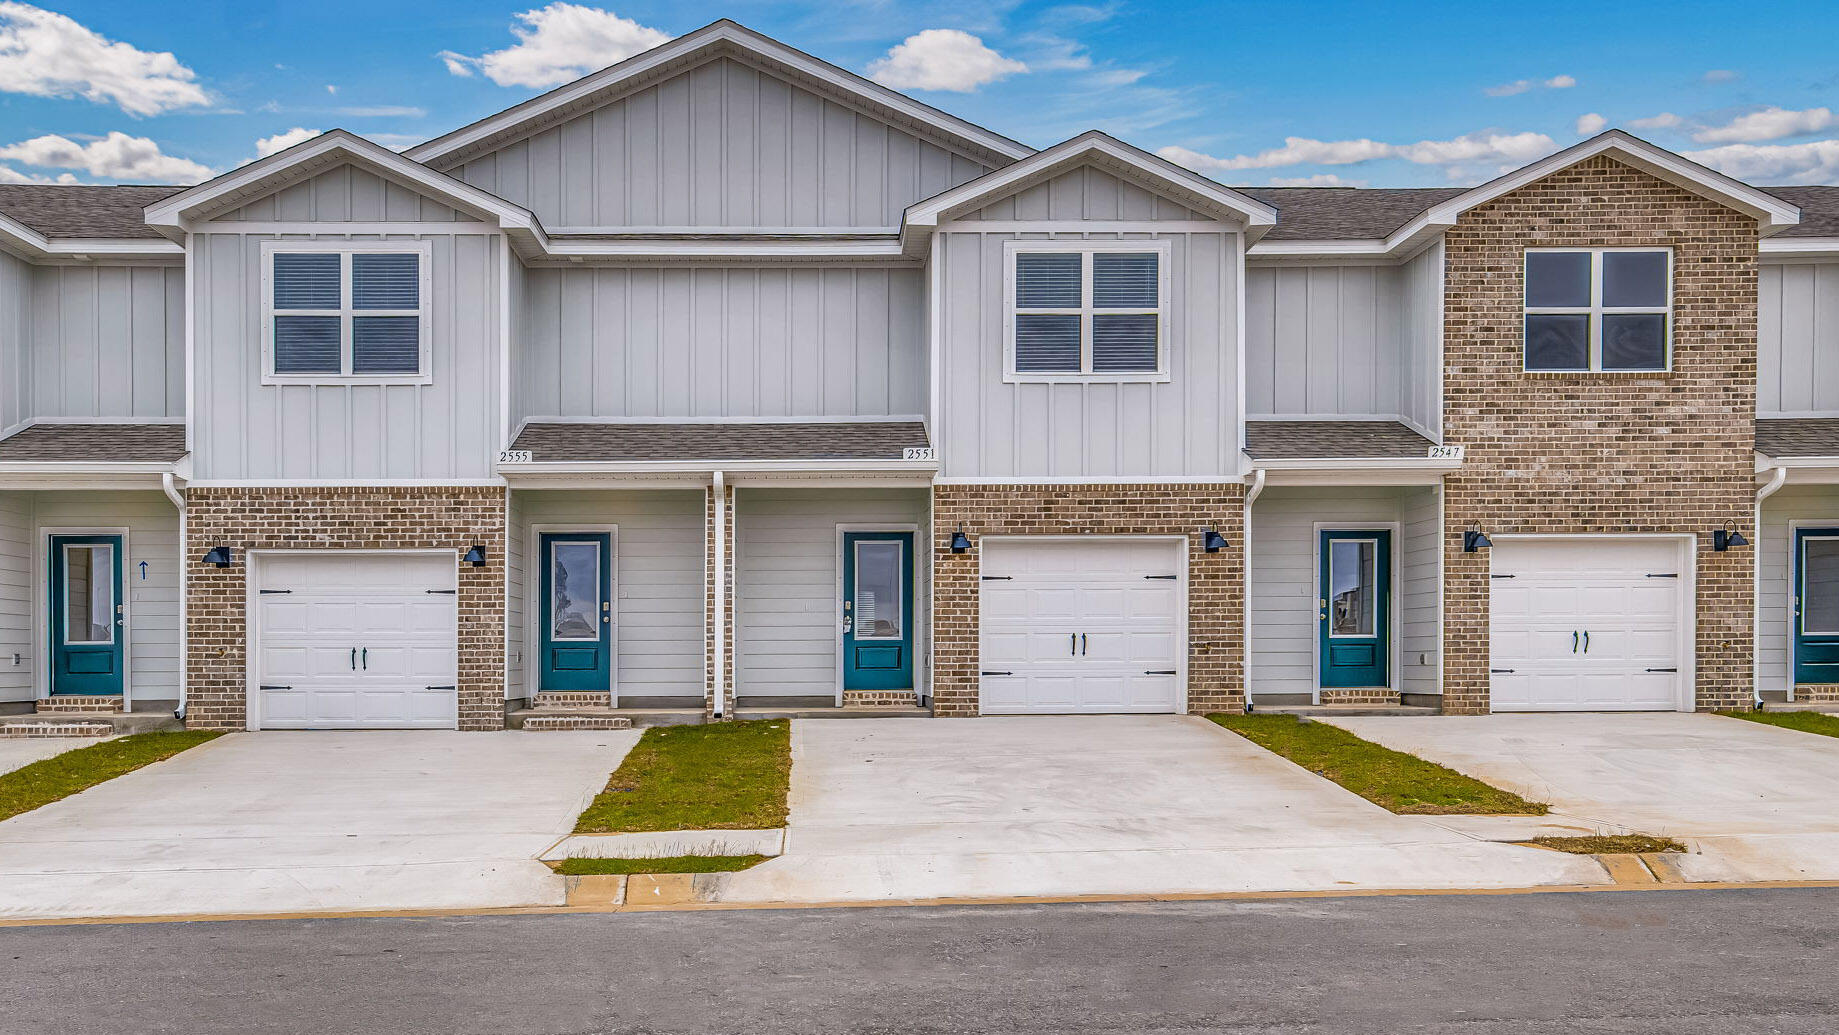
Welcome to your dream coastal retreat! Nestled in an ideal location across from the Gulf Breeze Zoo, Soundview Point Villas is only a short drive from the pristine beaches of Pensacola and Navarre. This New Townhome community will feature a gorgeous community pool, cabana, playground, and have streetlights. 

The Palm Interior Unit is a 2-story townhome that boasts 3 bedrooms, 2.5 baths with an open design that is perfect for entertaining. The kitchen is presented with quartz countertops, a large island bar, pantry and all stainless-steel appliances offering style and functionality. Bedroom 1 is located on the second floor as a private retreat with a spacious walk-in closet and a beautiful adjoining bath. Interior features also include EVP flooring with frieze carpet in the bedrooms. ALL LISTING pictures, colors, features, and size may vary. Square footages are approximate.
#1003870

Gulf Breeze

2359 Cliff Hollow Circle

3 Beds

2 Baths

1,460 Sq.Ft.

$301,900

MLS#: 1003870
Buyer Incentives offered.
Near 30A. Same Beautiful Beach. More Value...
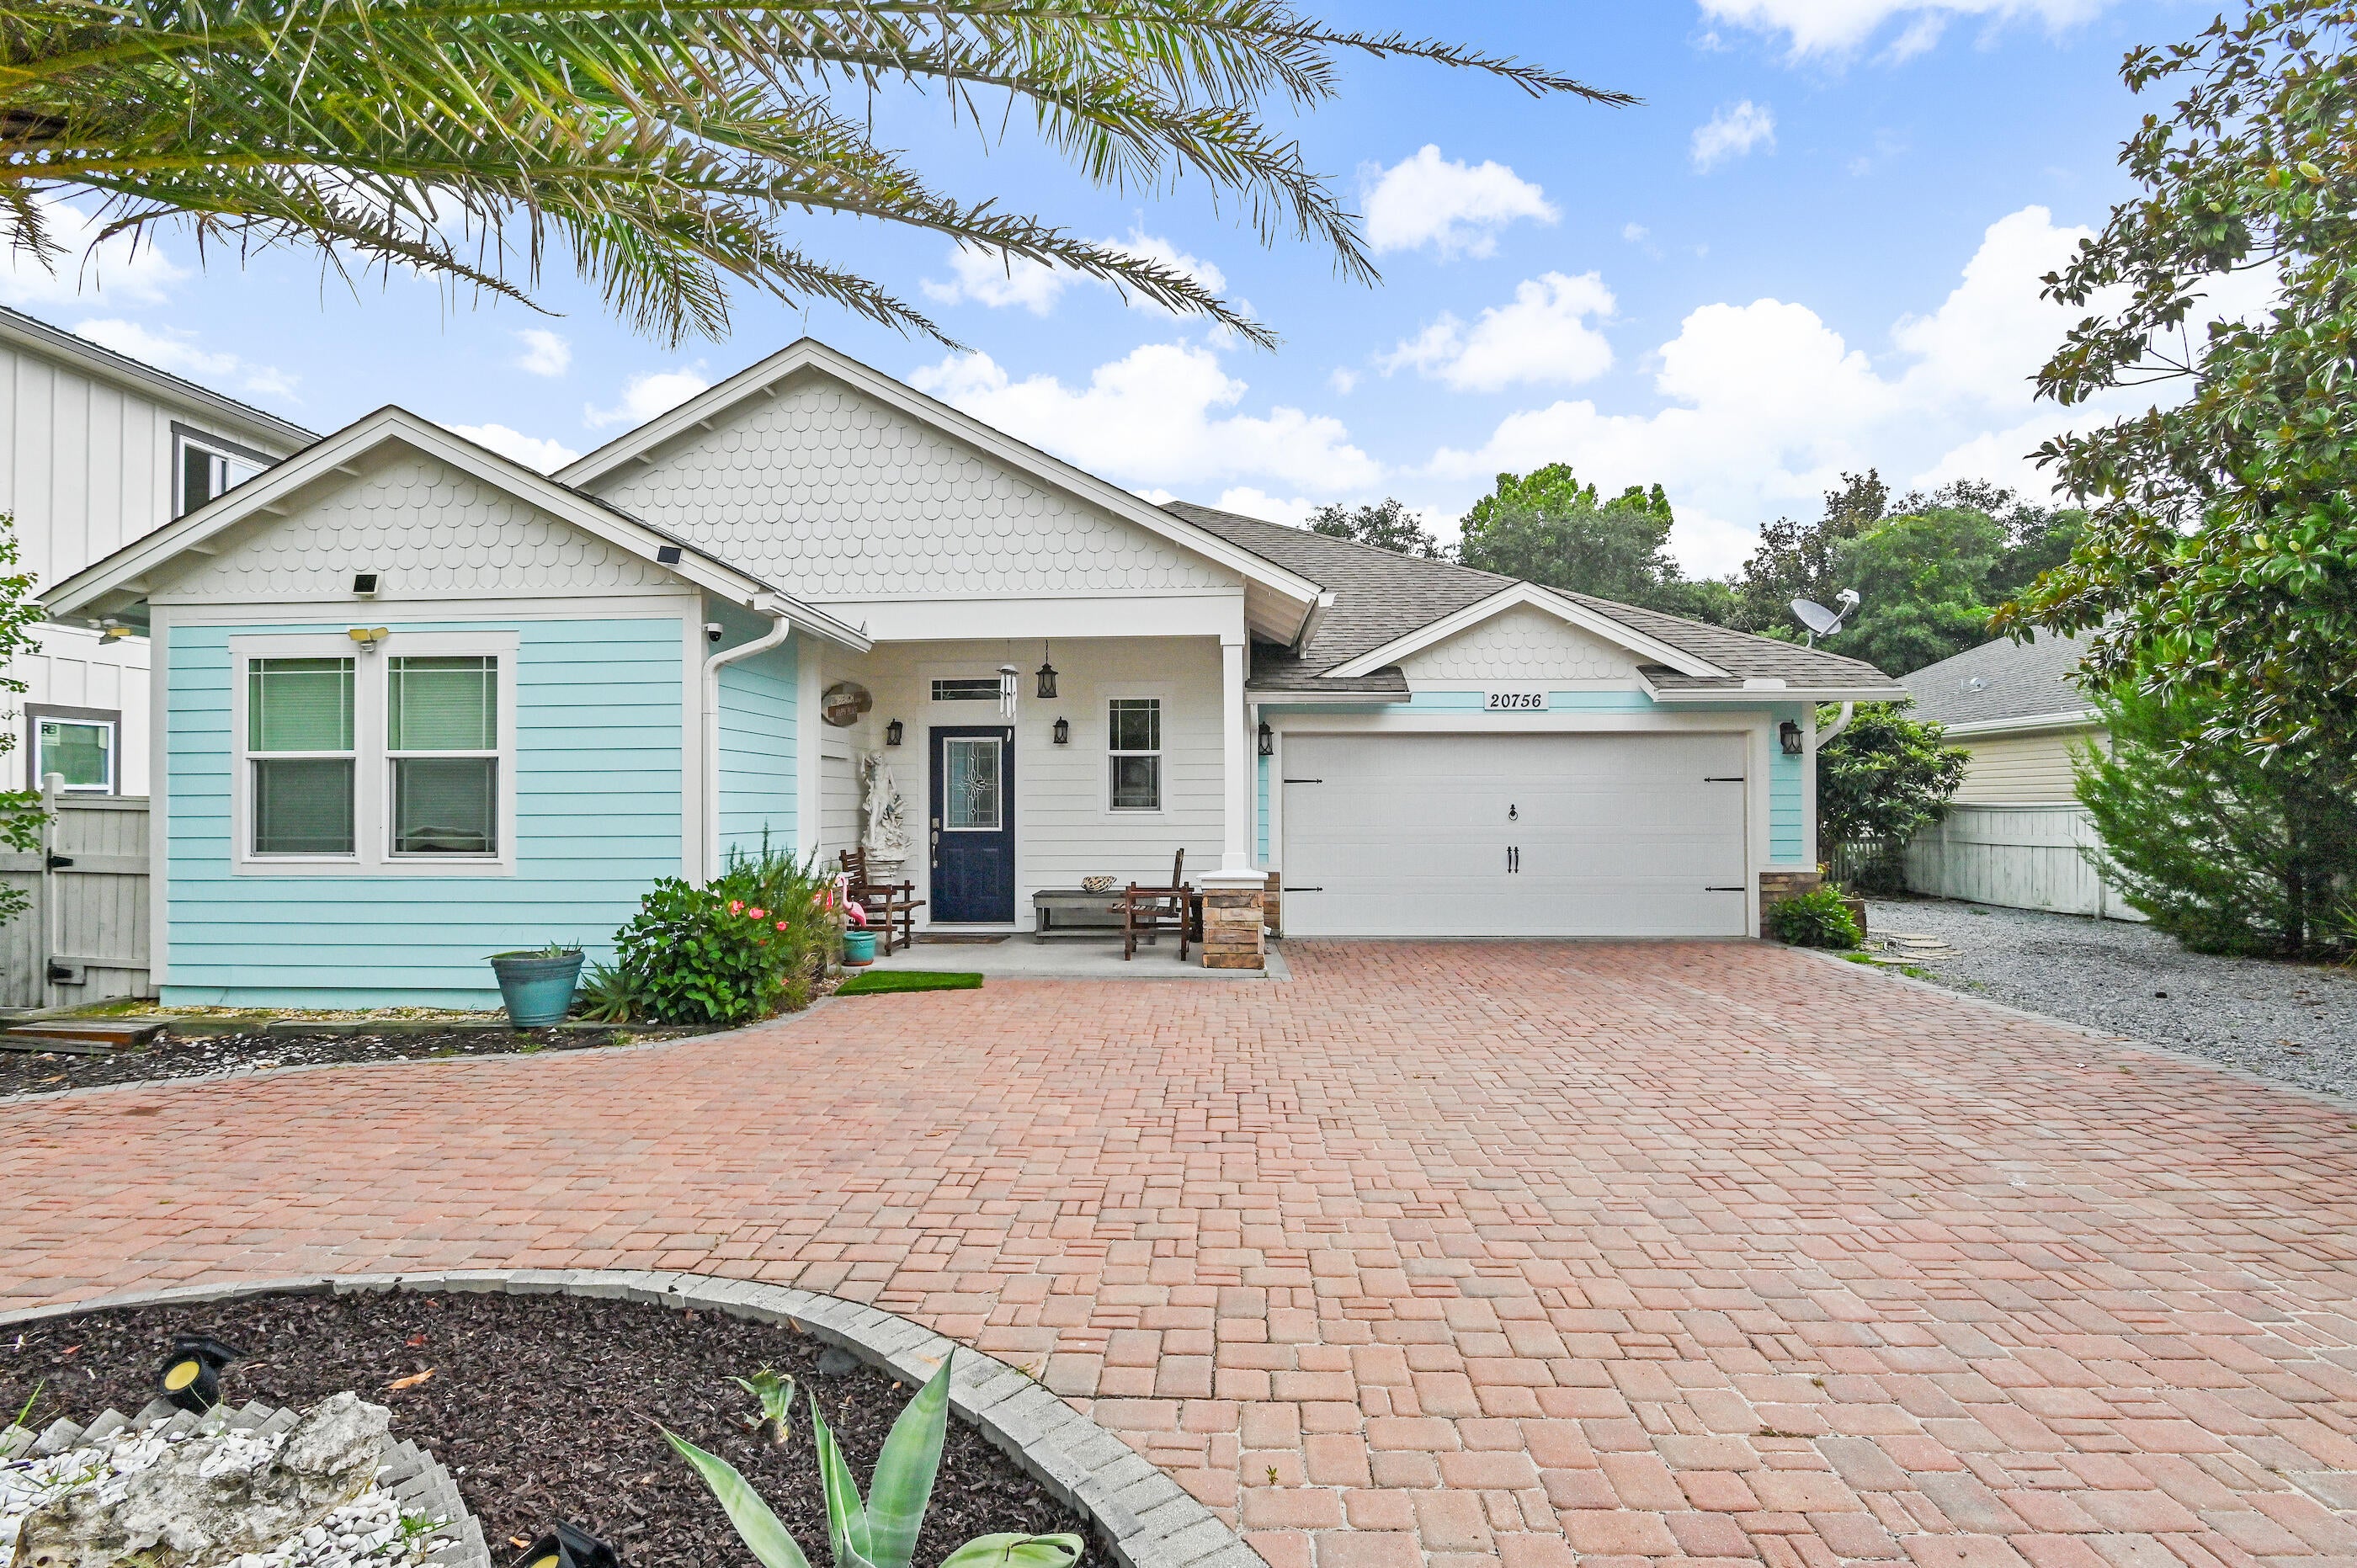
Laguna Beach is one of West Panama City Beach's most sough-after markets, offering greater affordability than 30A and Inlet Beach, with no HOA in a golf-cart friendly community. Located near public beach access #84, the home is conveniently located within a 10-minute drive either way between Pier Park and the 30A corridor near Rosemary Beach, providing easy access to shopping, dining, entertainment, and the beach. One of the owners' favorite things about this home is the priceless lifestyle it offers. Walk to the beach or hop in your golf cart and embrace the ease of coastal living. Enjoy leisurely daily walks or evening jogs, all while taking in breathtaking sunsets and beautiful morning sunrises. This custom-built home is situated on a quiet dead-end street, offers a bonus sunroom and large back yard with room for a pool. Offering the flexibility today's buyers are looking for, this property is equally suited as a primary residence, second home, or high-performing vacation rental. It offers exceptional vacation rental potential with significant upside for investors or second-home owners. Rental projections indicate strong earning potential, with even greater returns possible by adding a pool. The property combines quality  construction and ample parking with a two-car garage, extra parking for multiple vehicles, and additional space for a boat, RV, trailer, or golf-cart. The home's south-facing orientation fills the interior with natural light and provides beautiful sunrise and sunset views throughout the year. With 2X6 exterior walls, impact windows, Hardie Board siding, architectural shingles, paver driveway, and premium roof decking, the home was designed for peace of mind, durability and low maintenance.  The split-bedroom floor plan features an open living area and a well-appointed fully stocked kitchen with walk-in pantry, KitchenAid stainless appliances with wall oven, a Bosch dishwasher, custom hood vent, and a beautiful sea-blue glass tile backsplash.
The fenced backyard features an outdoor shower, large deck and patio, ample room for a resort-style pool, and a custom gazebo constructed from exotic Ipe wood imported from South America, creating a unique outdoor living and entertaining space. Additional features include a wood-burning fireplace with stone surround, heated bathroom exhaust fans, rain-head walk-in showers, custom built-in shelving, and a bay window in the primary bedroom overlooking the backyard.  Offered partially furnished. Pool and plan are available upon request. 
Pool photos are renderings of what could be done in the back yard and are not actual photos. Pool orientation are not accurate but close to where a pool would fit. Ask for details.
Buyer to verify all data and dimensions as some measurements are approximate.
#1006026

Panama City Beach

20756 West End Drive

3 Beds

2 Baths

1,882 Sq.Ft.

$796,500

MLS#: 1006026
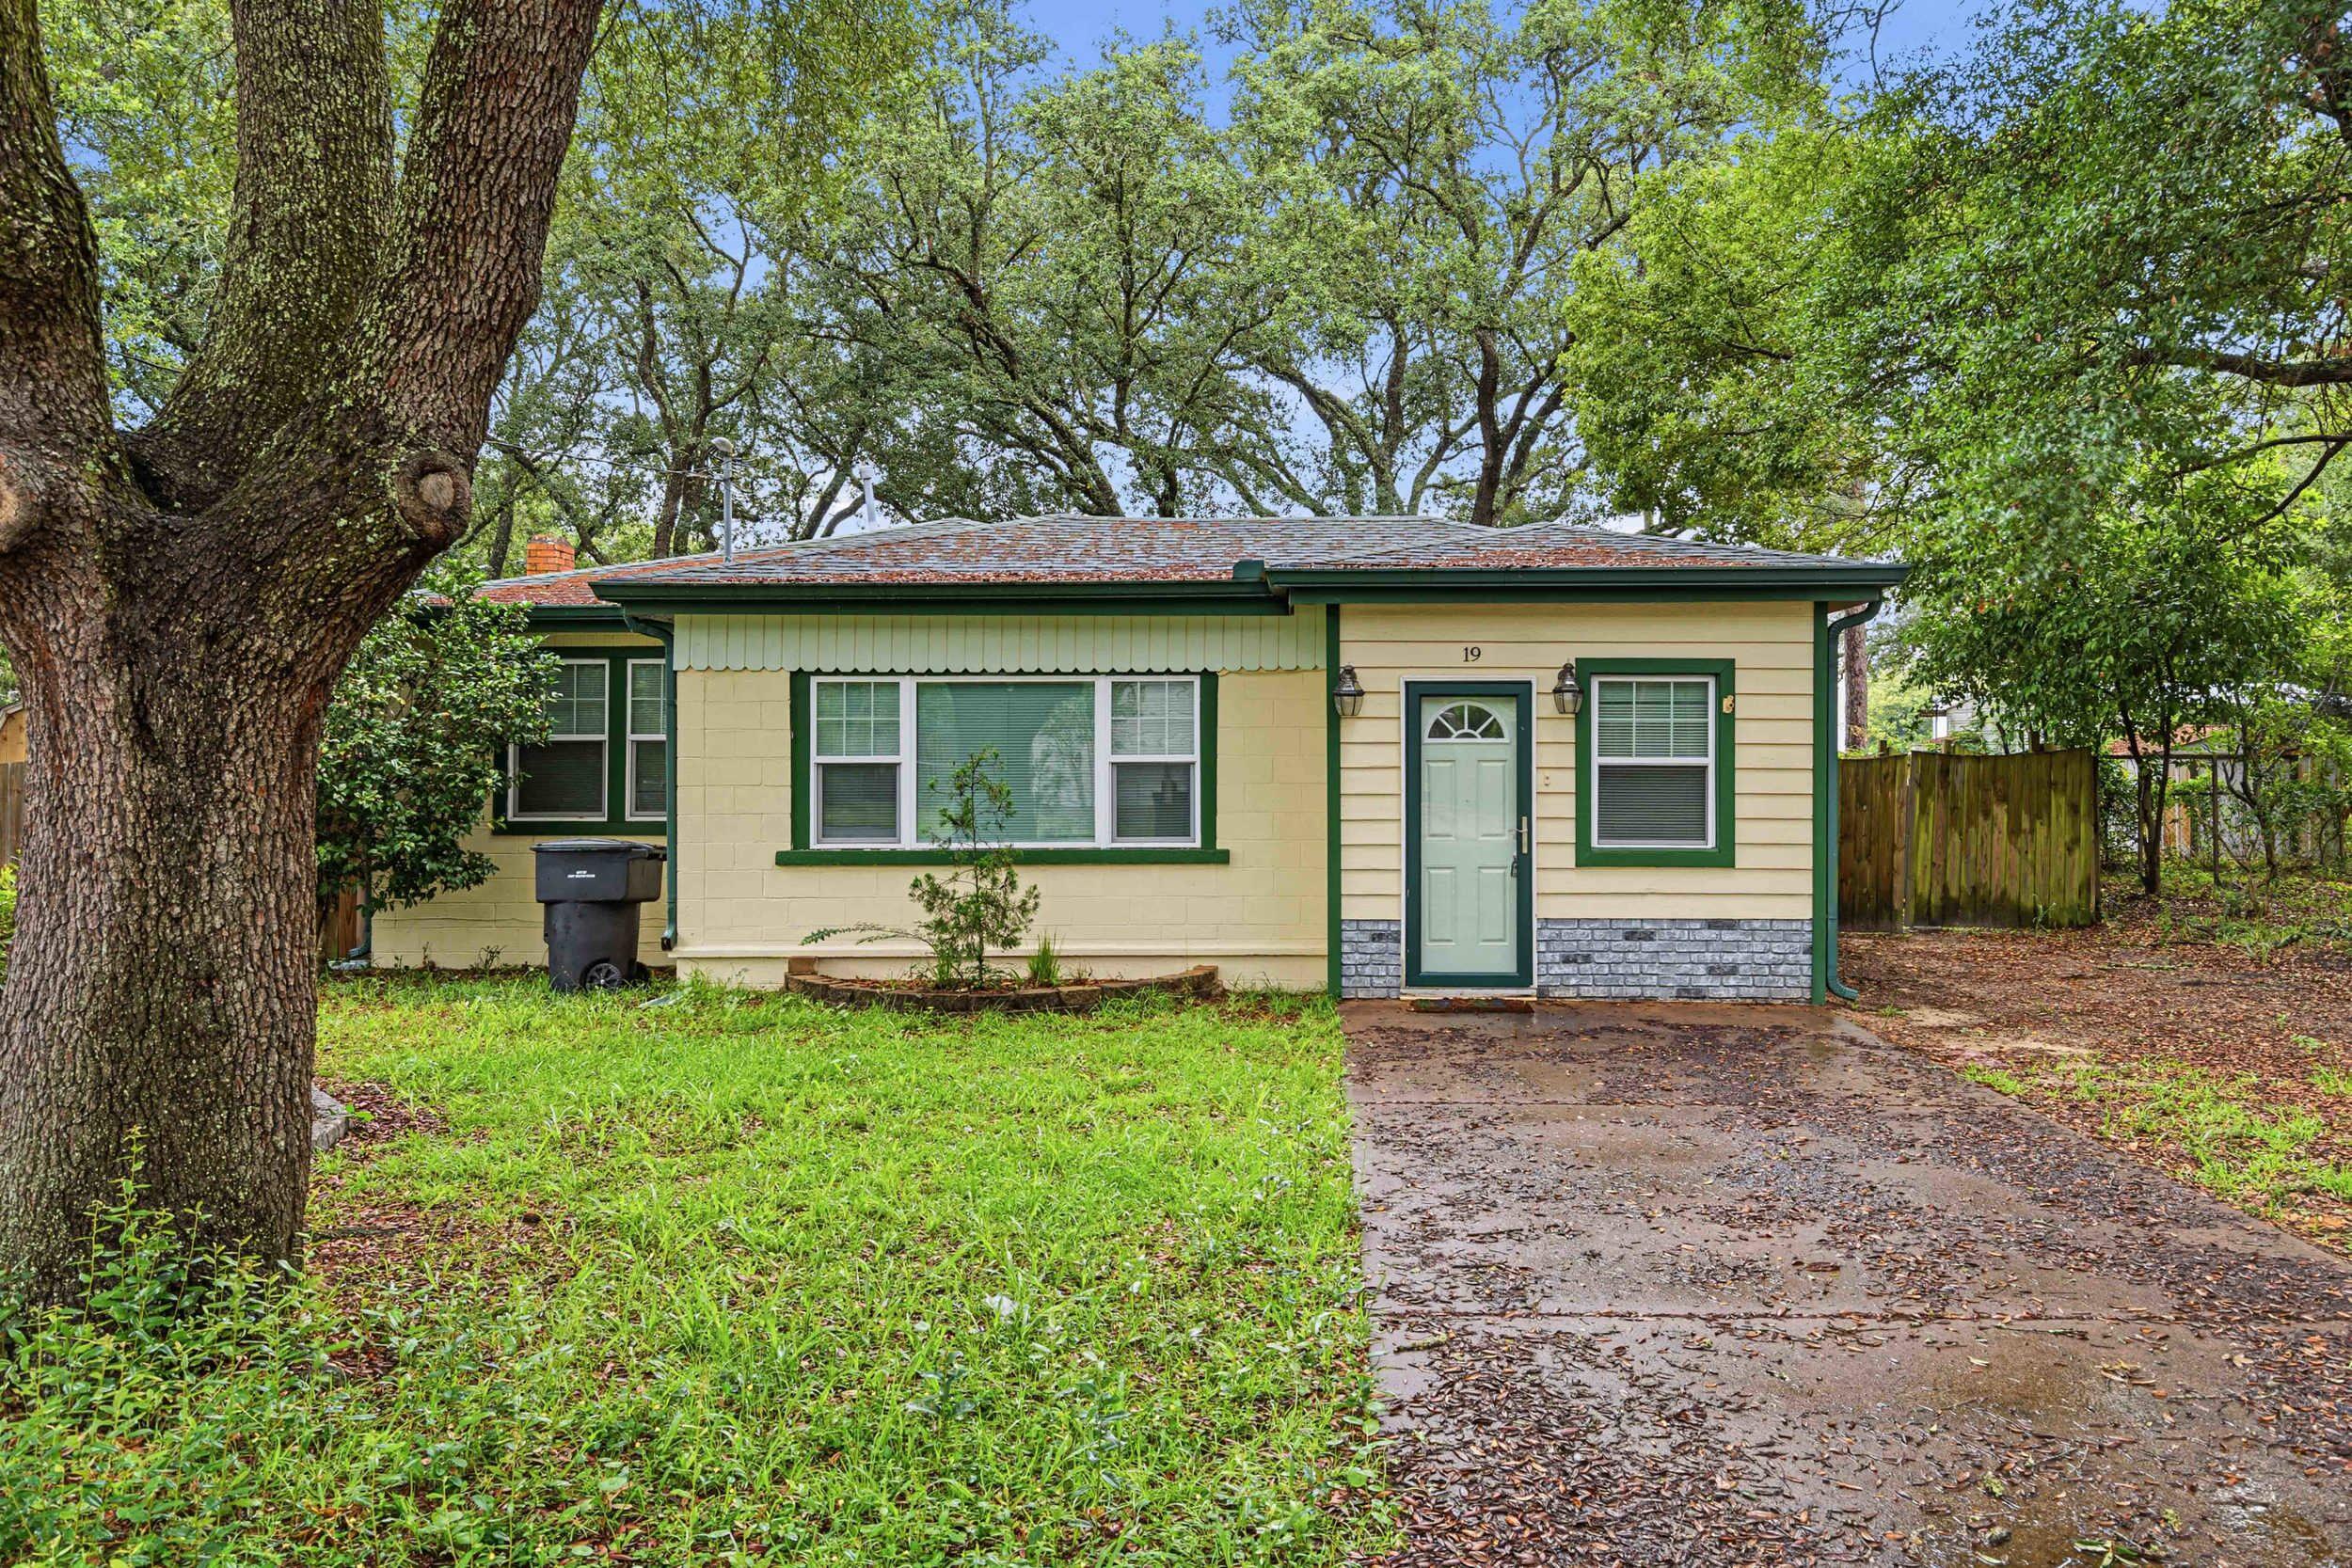
Opportunities like this don't come around often! Whether you're looking for a primary residence with income potential, a flexible investment property, or a place with room for all your toys, 19 SW Comet Street offers a truly unique setup. This 2-bedroom, 2-bath home is configured to function as either one residence or two separate 1-bedroom, 1-bath living spaces, creating options for multi-generational living, long-term rentals, or guests.
Outside, the possibilities continue. The fenced backyard features a tiki bar, firepit, detached garage with power and water, and convenient access from both the front and rear streets--making it easy to store a boat, trailer, or other equipment. There's even a 50-amp RV hookup complete with water and electric connections.
Major improvements include a roof installed in 2016, updated electrical completed in 2019, and added flexibility throughout the property. While the home could benefit from cosmetic updates, its unique layout, functional outdoor space, and versatile use options make it a standout opportunity in Fort Walton Beach.
#1006045

Fort Walton Beach

19 SW Comet Street

2 Beds

2 Baths

1,109 Sq.Ft.

$263,000

MLS#: 1006045
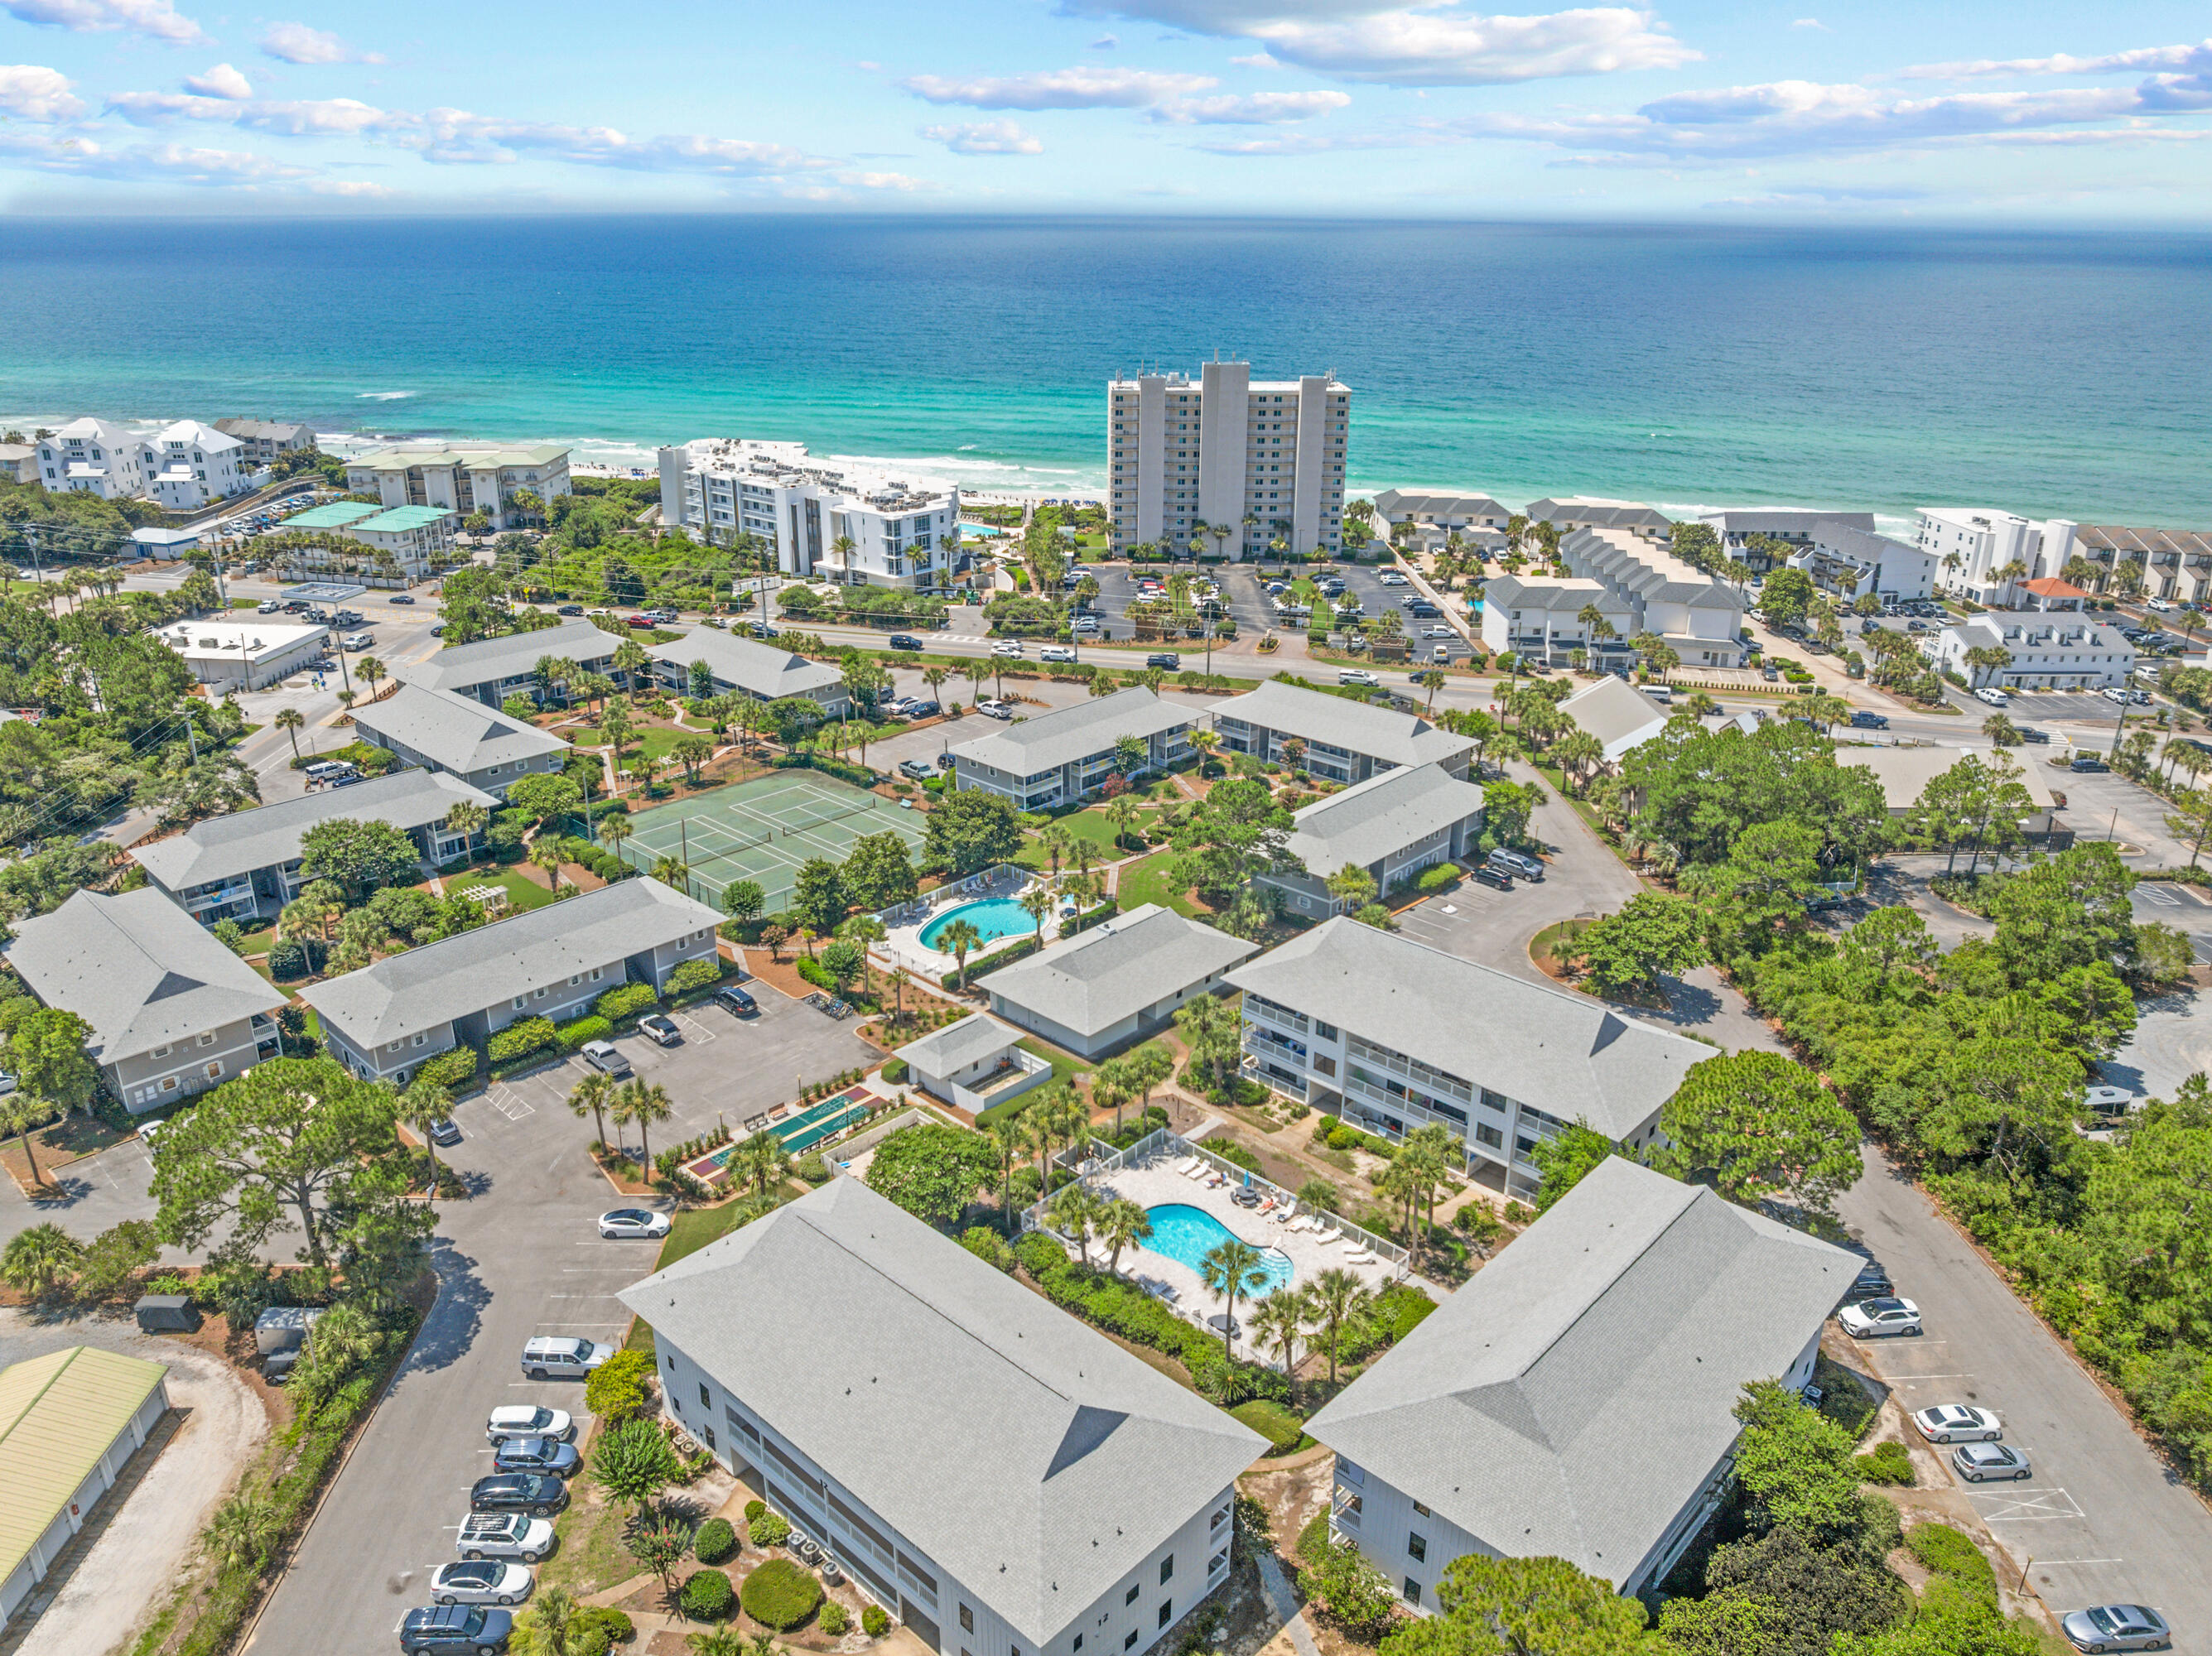
Amazing opportunity to own a 3-bedroom condo in the sought-after Beachwood Villas community in Seagrove Beach! Just a short stroll from 30A's world-famous sugar sand beaches, this property offers coastal charm and convenience. Located just 1.5 miles from iconic Seaside, you're also moments away from boutique shopping, dining, and the vibrant town square. 

Recent community-wide improvements at Beachwood Villas include new impact-rated windows and doors, Hardie board exterior siding, and fresh exterior paint--providing both beauty and peace of mind. Best of all these assessments have already been paid for.

Beachwood Villas offers impressive amenities, including 2 swimming pools, shuffleboard courts, lighted tennis courts and pickleball, play area, clubhouse, and grilling area. Enjoy walking or biking along 30A, with local favorites within easy reach. Cafe Thirty-A is just a 3-minute walk away, while beloved dining destinations such as Old Florida Fish House and Beachy Bean Coffee Co. are approximately 1.6 miles away. The scenic 19-mile Timpoochee Trail runs directly in front of the community, making it easy to bike, walk, or explore 30A.

With rental projections of up to $70,000 annually, this property presents an outstanding opportunity for investors, second-home owners, or those seeking a full-time coastal residence. Don't miss your chance--schedule a showing today! Enjoy access to two community pools with bathrooms, lighted tennis court, playground, shuffleboard, grilling area, and courtyard.
#1006098

Santa Rosa Beach

3799 E County Hwy 30A # H-13

3 Beds

2 Baths

1,028 Sq.Ft.

$499,000

MLS#: 1006098
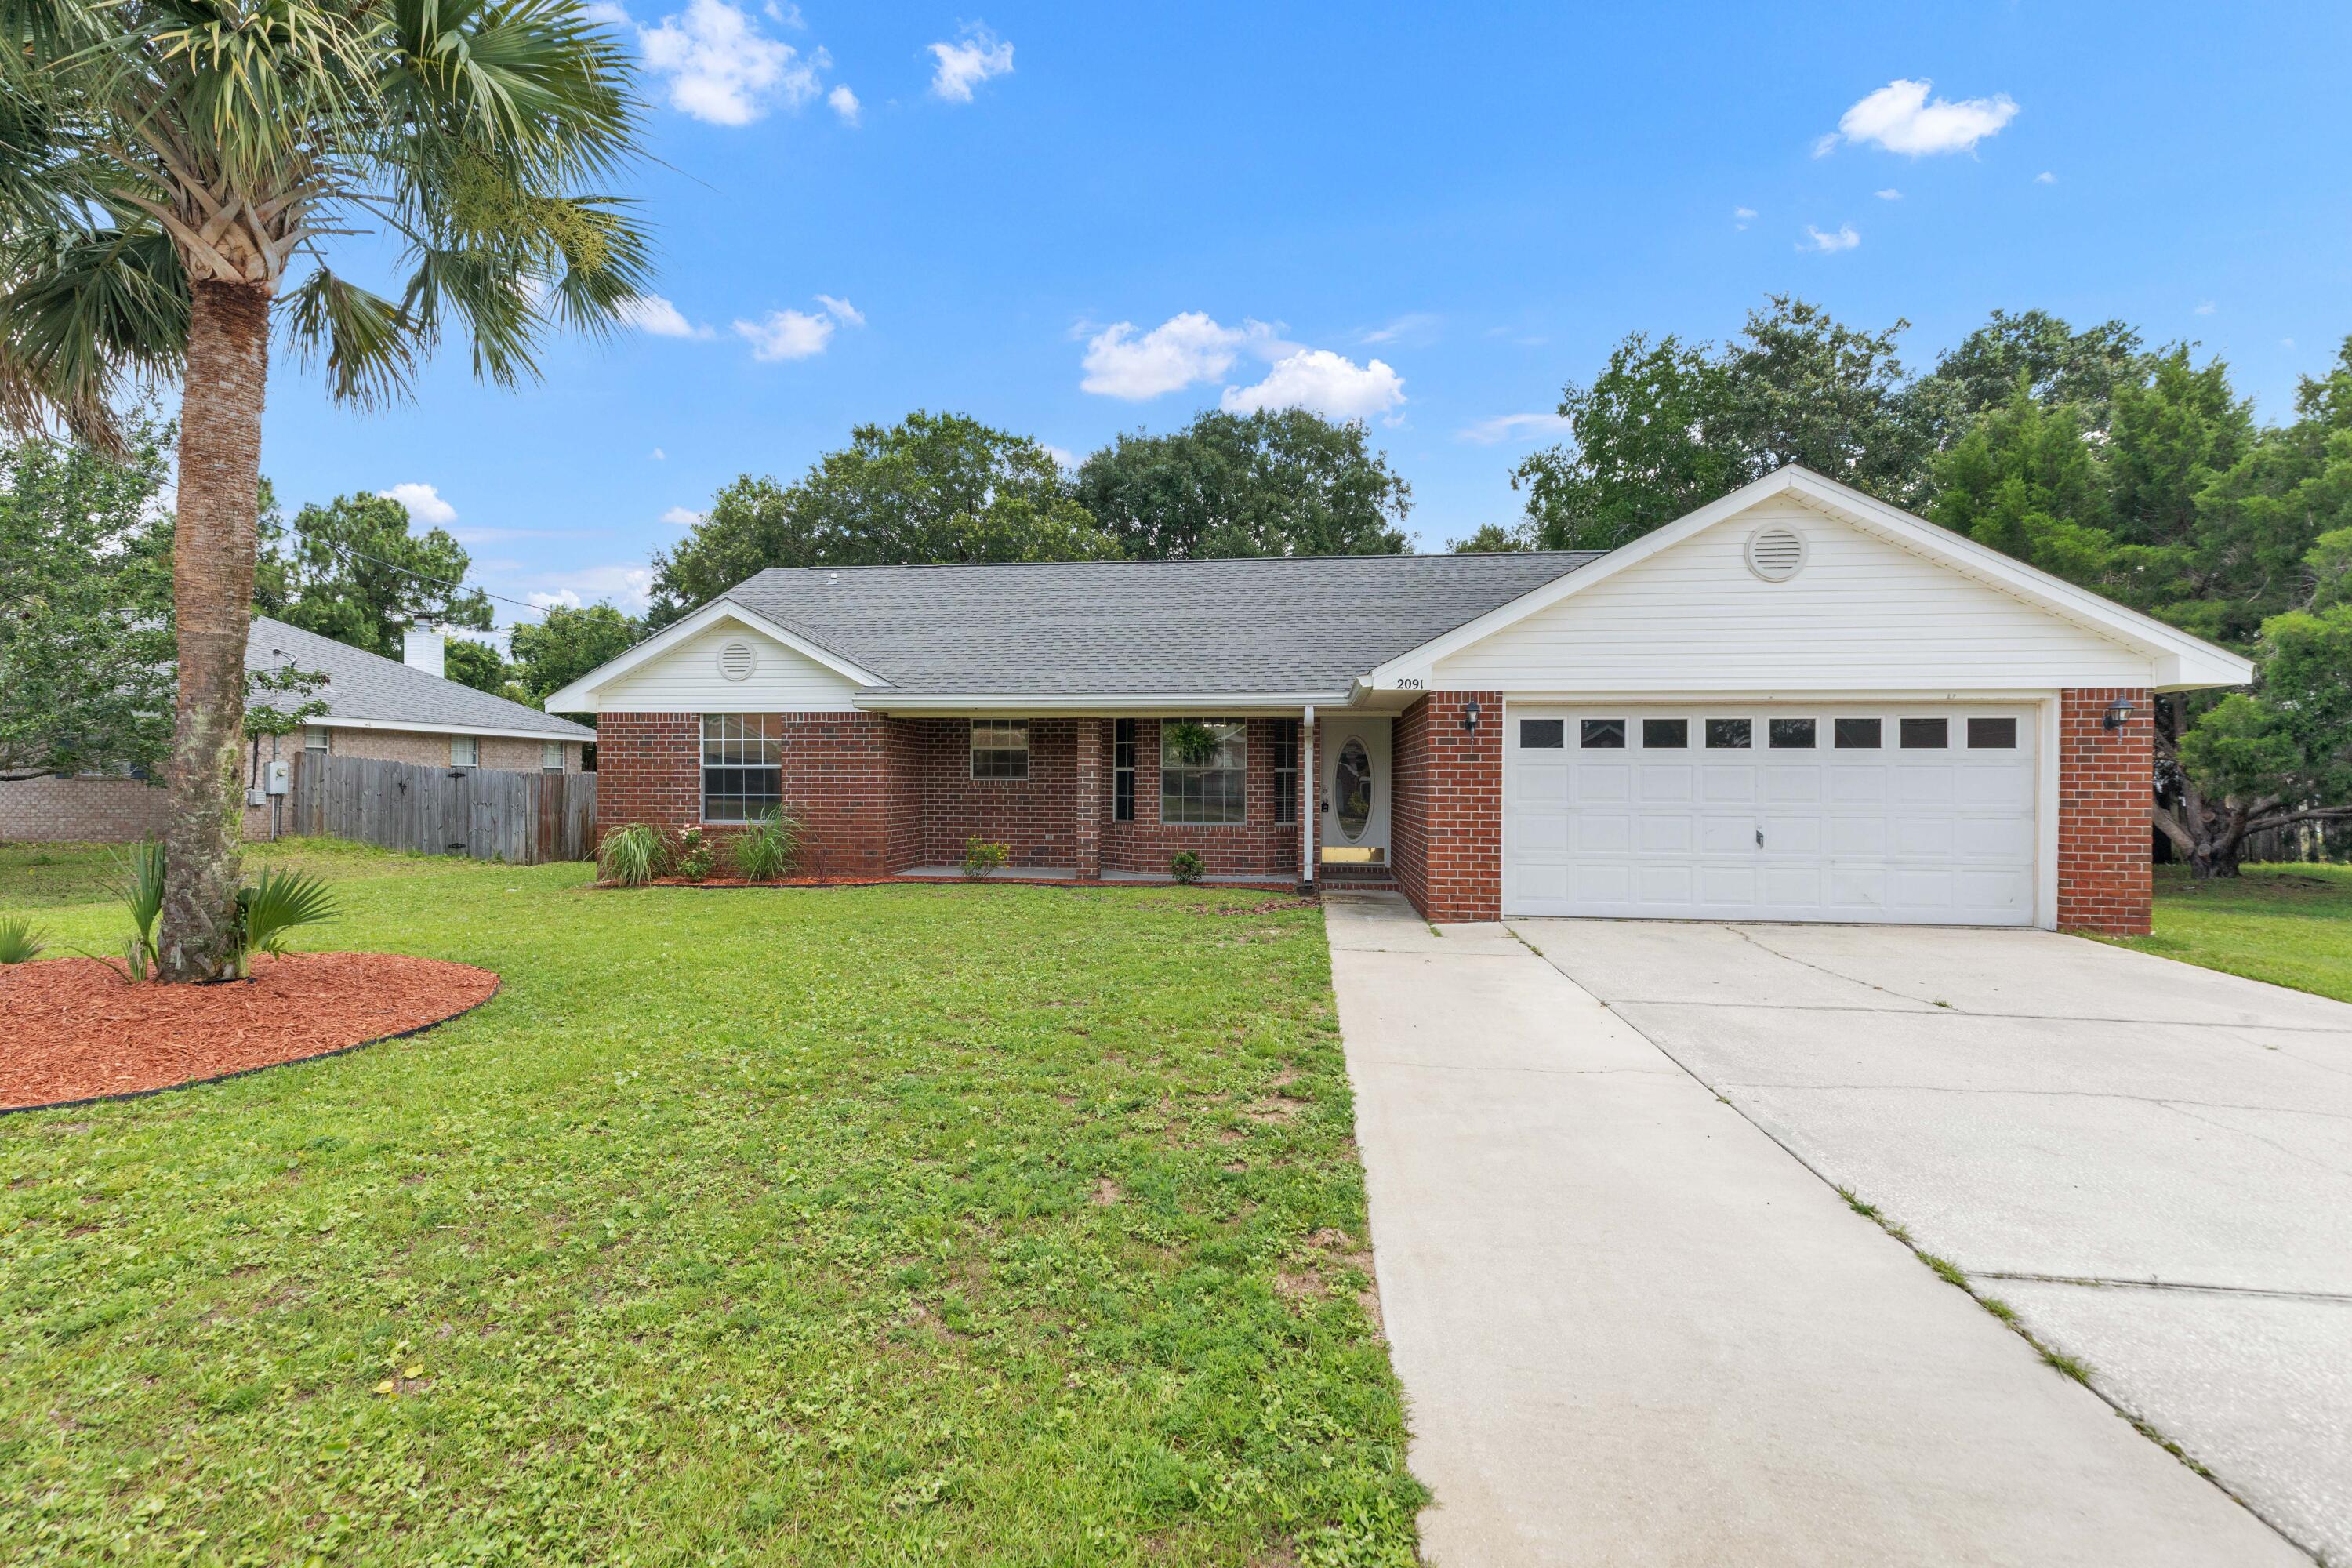
This charming brick home delivers a warm, functional layout highlighted by vaulted ceilings, an open-concept living area, and a split-bedroom floor plan that balances flow with privacy. Sunlight pours into the living and dining areas, creating an inviting space for everyday life. Seller financing is available, offering buyers added flexibility. The kitchen flows seamlessly into the main living space and includes stainless steel appliances, a breakfast bar, and a dining nook framed by a charming bay window. The washer and dryer convey with the sale, adding extra value and convenience. The primary suite offers a peaceful retreat with dual vanities, a garden tub/shower combo, and a generous walk-in closet. Outside, the home sits on a spacious .25-acre lot with a fully fenced backyard, complete with a fire pit for relaxing evenings and a shed for added convenience. The fence also features a gate that opens to allow RV or boat parking right in the backyard. A 2-car garage and an extended driveway, with an additional 5 feet of pavement, provide plenty of parking and storage space. Buyers can also enjoy added peace of mind with major systems already updated: the roof and HVAC are both approximately 5 years old, and the water heater is around 6 years old. Schedule your showing today!
#1005929

Navarre

2091 Alfred Boulevard

3 Beds

2 Baths

1,577 Sq.Ft.

$339,999

MLS#: 1005929
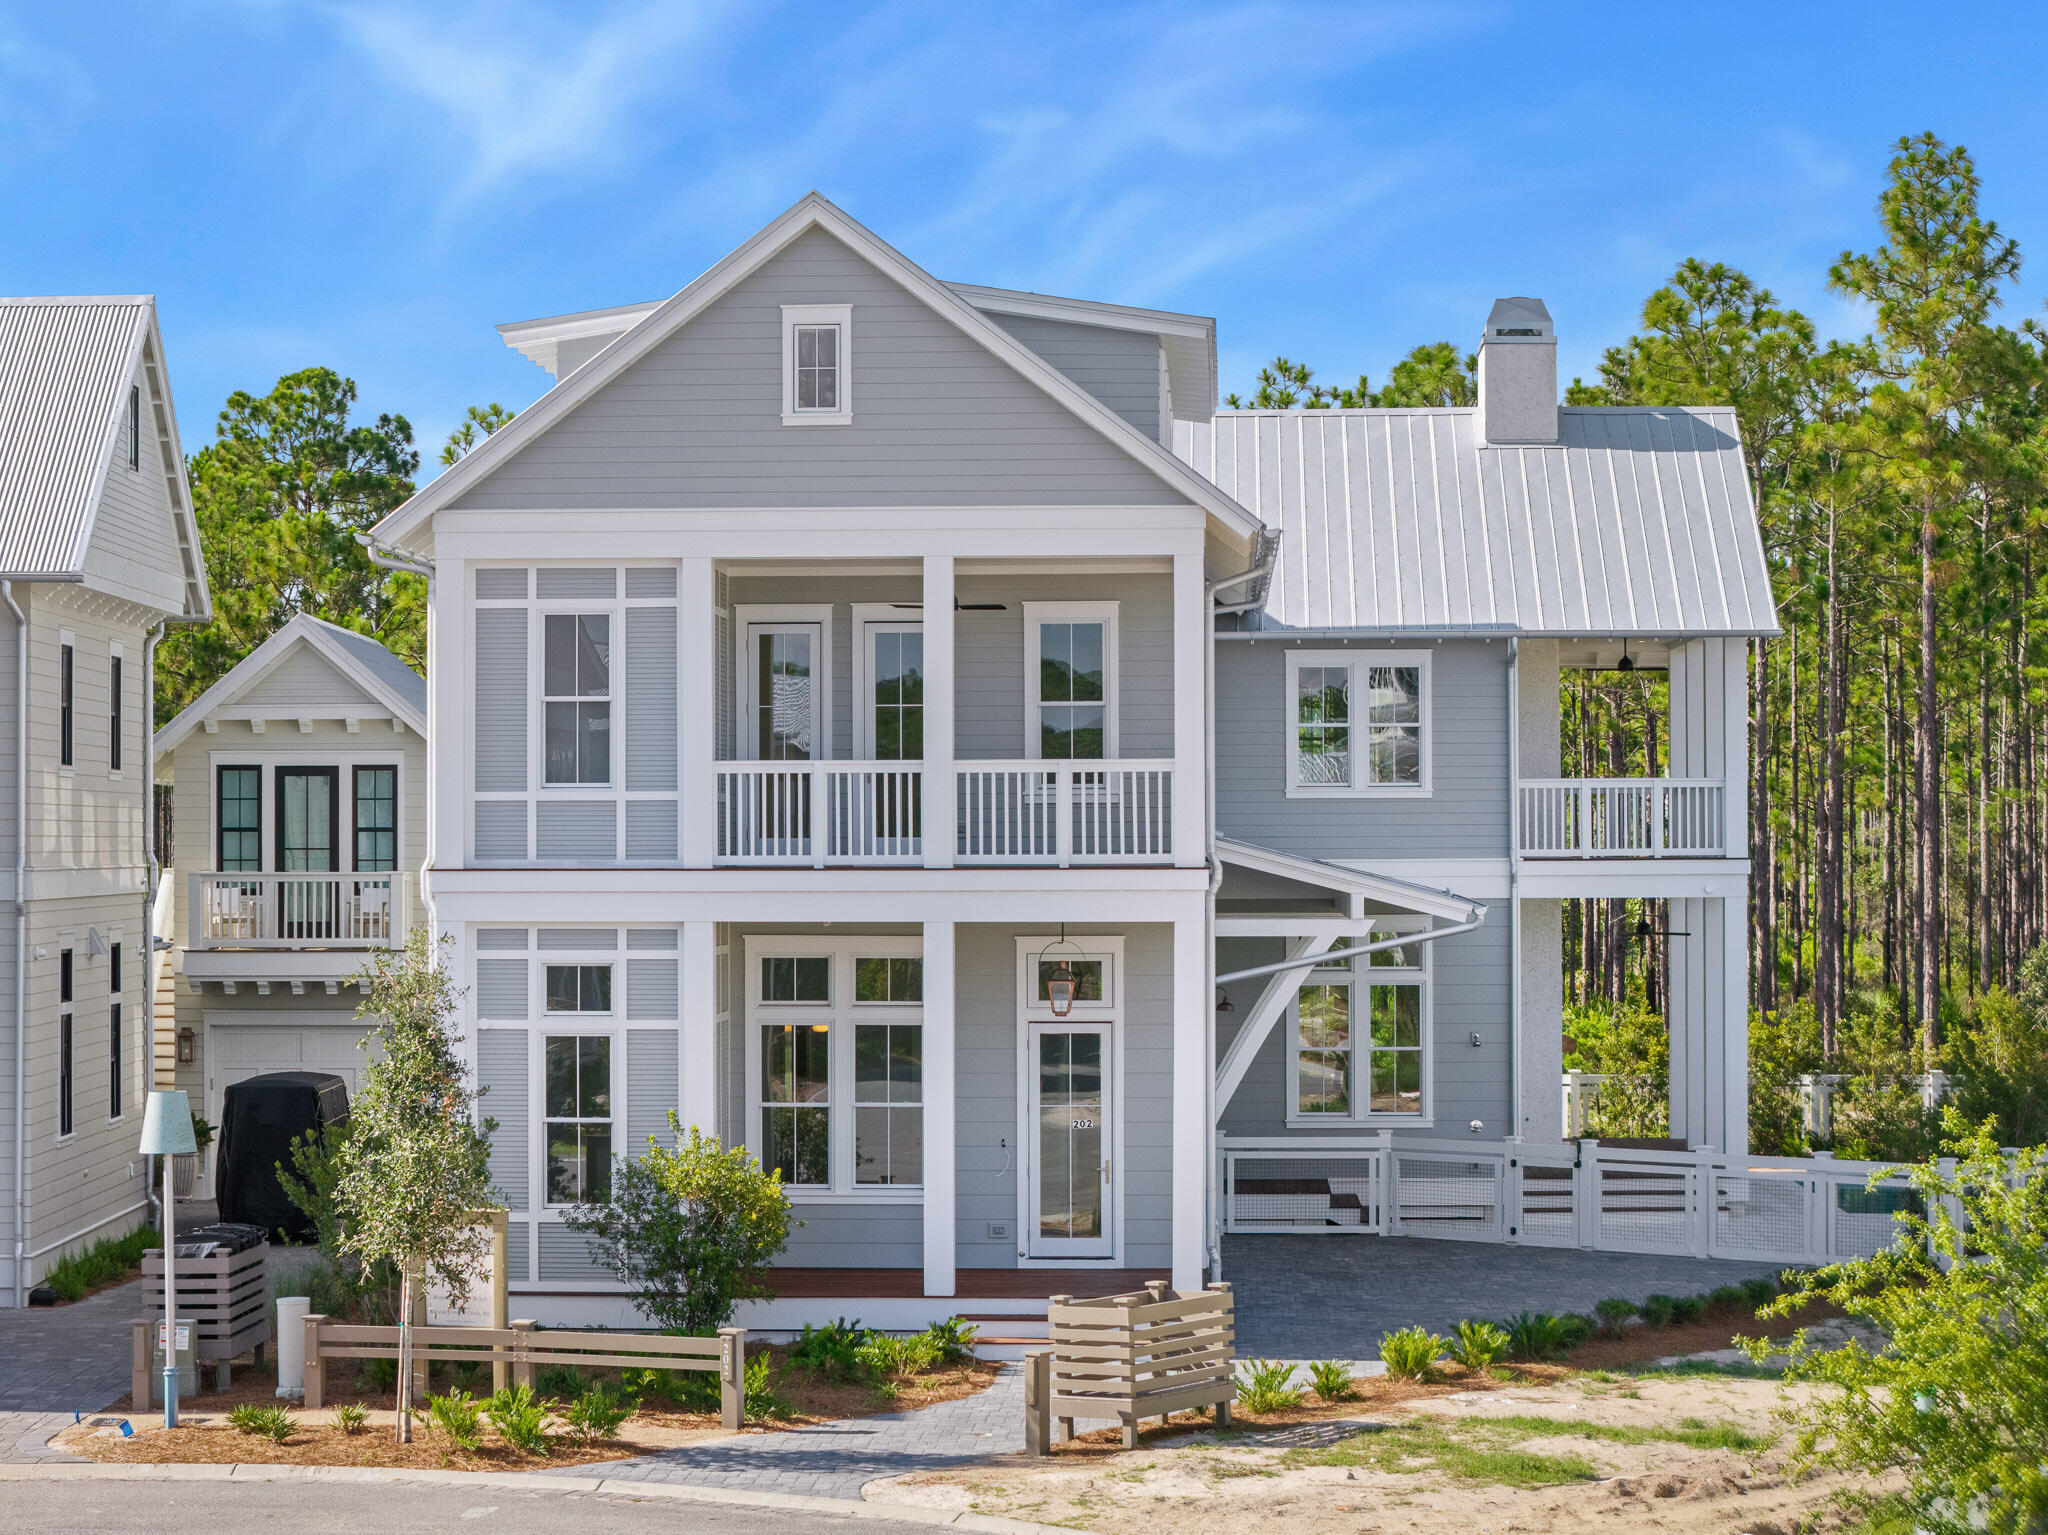
A rare opportunity in Phase 5 of WaterColor--this new construction by Romair marks their first build in the community in over six years, following a legacy of hundreds of homes built in the original WaterColor phases. Thoughtfully positioned on a preserve-backed homesite, this residence offers lasting privacy and a seamless connection to nature. Designed with entertaining in mind, the open-concept kitchen and living areas flow effortlessly to the outdoor pool and living space. The main level features 12-foot ceilings, a guest suite, while the primary suite overlooks the preserve and includes a private porch retreat. Upstairs, a spacious bonus/media room creates the perfect gathering space after long days at the beach. A true blend of craftsmanship, history, and lifestyle in one of 30A's most sought-after communities.
#1002676

Santa Rosa Beach

202 Climbing Rose Way Way

5 Beds

5 Baths

5,020 Sq.Ft.

$3,995,000

MLS#: 1002676

* Listings identified with the FMLS IDX logo come from FMLS and are held by brokerage firms other than the owner of this website. The listing brokerage is identified in any listing details. Information is deemed reliable but is not guaranteed. If you believe any FMLS listing contains material that infringes your copyrighted work please click here to review our DMCA policy and learn how to submit a takedown request. © 2024. First Multiple Listing Service, Inc.

Categories

Homes Tailored to Your Lifestyle

Buyers Guide

Buying a home is one of the most exciting milestones of your life.

View more

Sellers Guide

Putting your home on the market can be a stressful process, especially when you don’t know what to expect.

View more

Market report

With just a few clicks, you'll gain instant access to valuable insights about the real estate market, including trends, property values, and community analytics.

View more

Home value

Unlike automated valuations, our hands-on review will provide a comprehensive opinion of your home’s value while considering important interior elements and other location intangible factors that machine algorithms so often miss.

View more

Buyers resources

Guides on financing, inspections, and choosing the right Realtor for a smooth home purchase.

Sellers resources

Practical tips on staging, pricing, and preparing your home to attract buyers and maximize your sale.

Send a message

Message successfully sent.

Reason for contacting?

I agree to receive email communication and understand I can unsubscribe at any time.

I agree to be contacted by Realhub DEV via call, email, and text for real estate services. To opt out, you can reply 'stop' at any time or reply 'help' for assistance. You can also click the unsubscribe link in the emails. Message and data rates may apply. Message frequency may vary. Privacy Policy

Sign In Sign Out

Virtual Assistant

Would you like to take the next step with this property? We can help you schedule a showing or virtual tour, or send you more details.

Yes, I would like more information.

Thank You for Your Reply, One of Our Agents will contact you as soon as possible

No, maybe later.

Thank you, you can always contact me via email, phone number or through the contact form.

Realhub AI

Lucy - Your AI-Powered Realtor

Update Your Temporary Password

Personalize your search

Enter your email and we'll notify you immediately when new listings match what you're looking for.

or enter email address

Already have an account ? Login here

Continue your home search

I agree to receive communications and understand I can unsubscribe at any time.

I agree to be contacted by Realhub DEV via call, email, and text for real estate services. To opt out, you can reply 'stop' at any time or reply 'help' for assistance. You can also click the unsubscribe link in the emails. Message and data rates may apply. Message frequency may vary. Privacy Policy

Already have an account ? Login here

We use cookies

We use cookies primarily for analytics to enhance your experience. By accepting, you agree to our use of these cookies. You can manage your preferences or learn more about our cookies policy.