Thinking of selling?

Blue Sapphireline

Browse Properties
  • Nearby me

Popular Features

Community Features

Association

Property Features

Waterfront

View

Exterior Features

Interior Features

Style

E-Alert name

Properties

10000 properties match your criteria

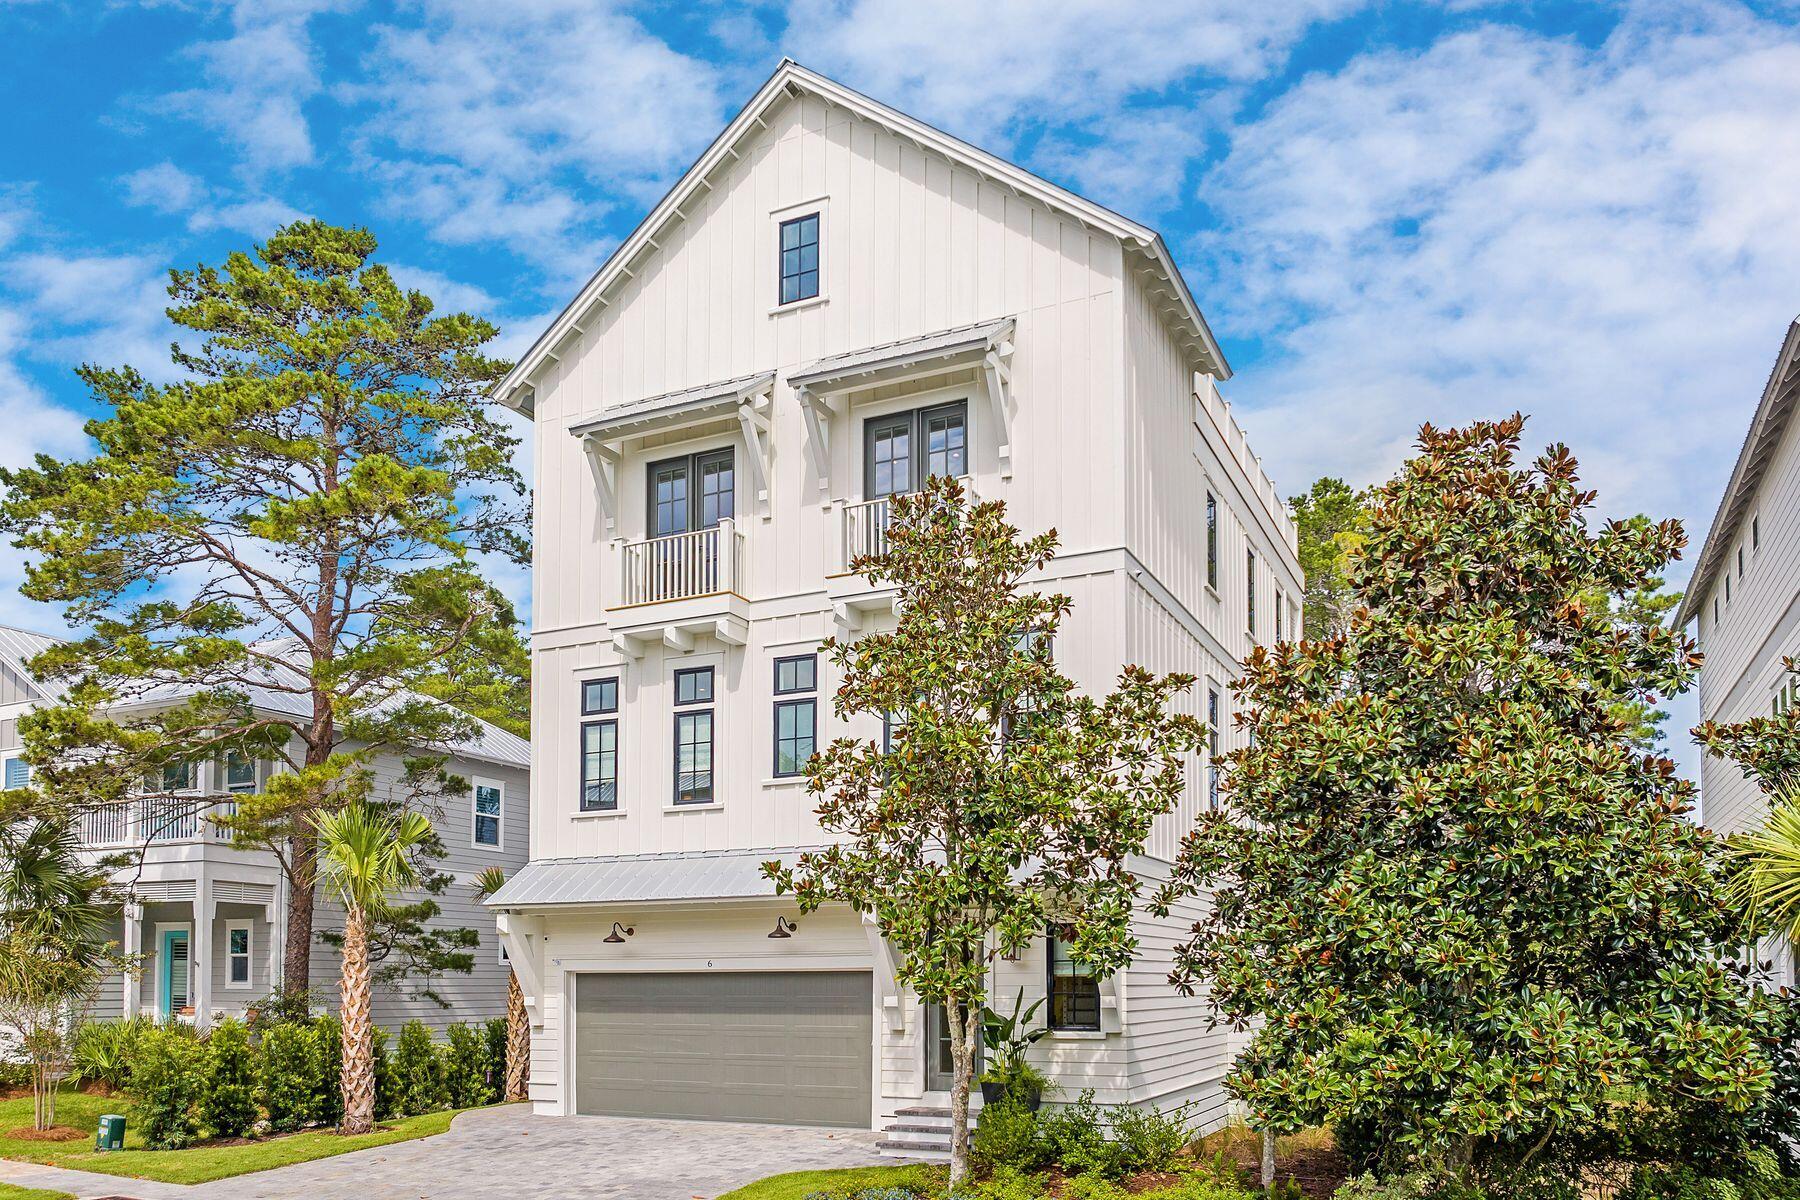
Artfully blending contemporary coastal design with everyday functionality, this four-story soon to be constructed home by 30A Builders delivers 3,728 square feet of inspired living space in the heart of Grande Pointe. Backing up to the protected greenspace of Camp Helen State Park, this home offers a serene setting with no backyard neighbors--and Gulf views from the top floor to complete the experience. The first floor features a private guest suite with a full bath, plus a flexible bonus room ideal as a home office, playroom, or bunk room. Step outside to your private backyard oasis with lush landscaping and large fenced yard--perfect for entertaining or relaxing in total privacy. The second floor reveals the home's stunning reverse floor plan. A light-filled chef's kitchen is equipped with large pantry, wet bar, and oversized island, all opening to the great room, dining area, and a large covered porch for seamless indoor/outdoor living. This level also includes a guest bedroom and designer full bath. The third floor hosts the luxurious primary suite with a private balcony, oversized walk-in shower, freestanding tub, dual vanities, and an expansive walk-in closet. Two additional bedrooms, a full bath, laundry room complete this level. Crowning the home is a fourth-floor flex space and open rooftop deck with built-in summer kitchen and covered dining area--an entertainer's dream with sweeping views, including glimpses of the Gulf. Located in a thoughtfully planned waterside  community of Grande Pointe with nearby access to Lake Powell and the Emerald Coast's best beaches, 36 Grande Pointe is coastal living at its most elevated. Estimated completion is December 2026
#1012087

Inlet Beach

Lot 36 Grande Pointe Circle

5 Beds

4 Baths

3,728 Sq.Ft.

$2,250,000

MLS#: 1012087
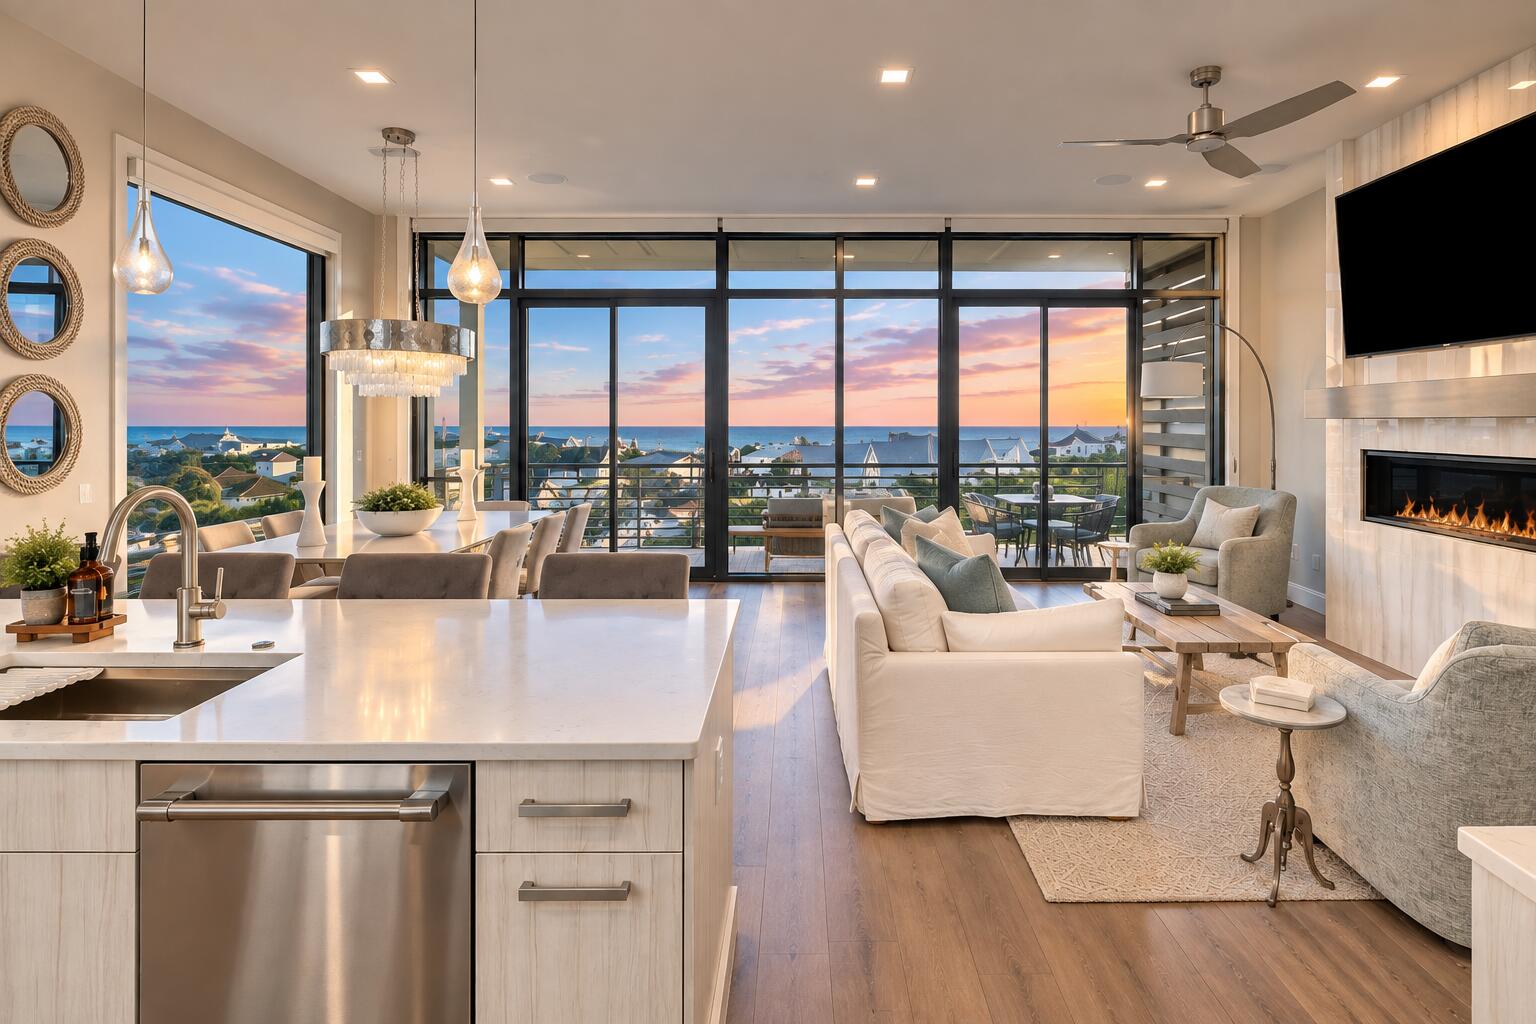
2174 W County Highway 30A is a modern coastal residence set within The Crest, one of the most discreet and architecturally intentional communities along Scenic Highway 30A. Built in 2020, the home spans approximately 3,500 square feet and presents a rare balance of contemporary design, privacy, and livability in a highly coveted coastal setting.

Defined by clean lines and expansive glass, the home is filled with natural light and framed by Gulf views. The interior layout is both thoughtful and flexible, offering five bedrooms, five full baths, and two half baths, along with multiple living areas designed to accommodate everyday living as well as entertaining with ease. An elevator services all levels, allowing the home to live comfortably for a wide range of buyers. Residents of The Crest enjoy access to a heated community pool and spa, offering a resort style amenity while maintaining a sense of privacy. Positioned directly on Scenic Highway 30A, the property is moments from the beach, dining, and the lifestyle that defines South Walton.

Equally compelling as a primary residence, second home, or luxury rental, 2174 W County Highway 30A offers a refined coastal opportunity anchored in strong design, thoughtful execution, and long term appeal.
#1012129

Santa Rosa Beach

2174 W County Highway

5 Beds

5 Baths

3,500 Sq.Ft.

$2,875,000

MLS#: 1012129
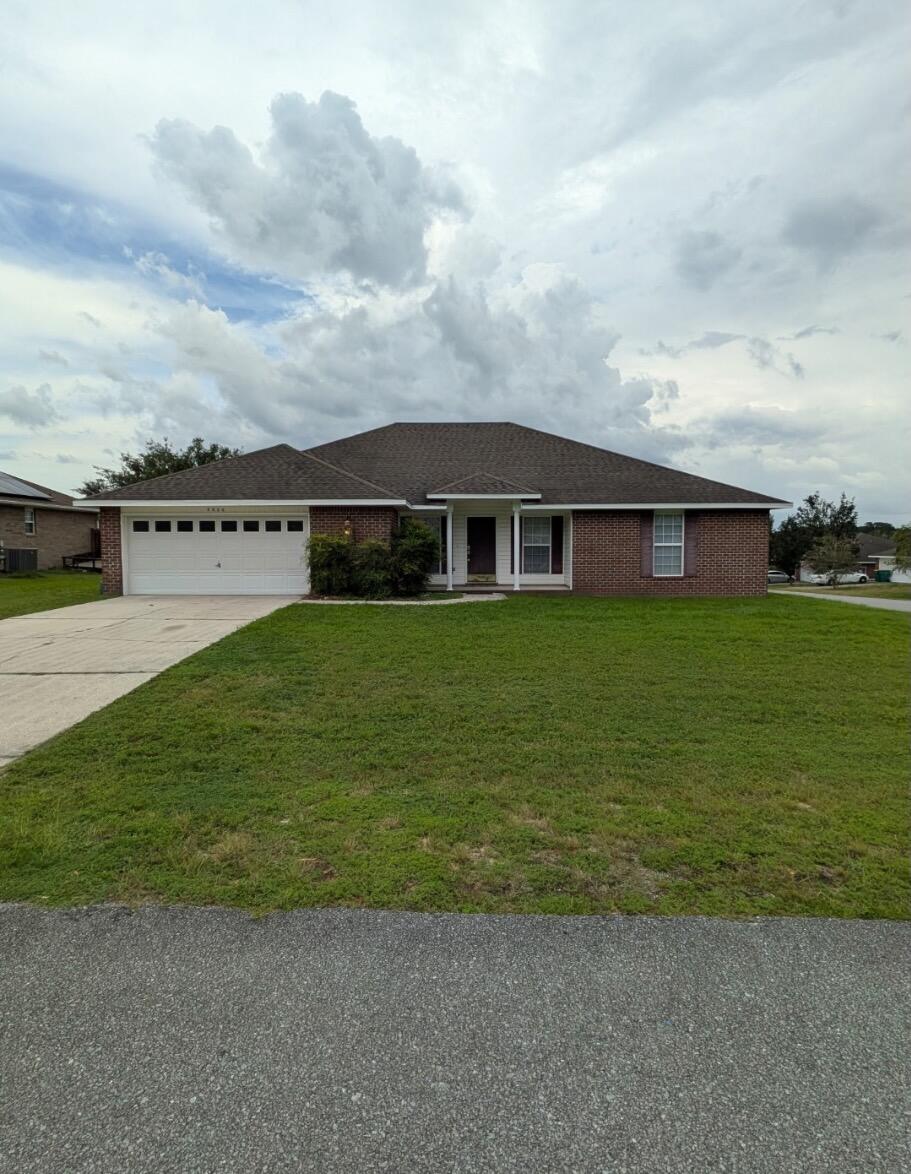
Real Estate Owned All brick 4 bedroom, 2 bath home offering approximately 2,296 SF with an open floor plan and 10 foot ceilings in the main living area. Conveniently located for an easy commute to Duke Field and the Special Operations facilities. The kitchen opens to the living and dining areas and includes microwave/hood, refrigerator, dishwasher. Wood flooring in both the breakfast area and formal dining room. The master suite features a clawfoot tub, separate shower, and double closets. Both baths have tile flooring. Sliding glass doors lead to a patio and privacy fenced backyard. Double garage includes pegboard walls for storage. Call to take a look at 5211 Moore Loop today. Text the owner Kevin Dopp for questions and further details: 469-650-6932
#1011636

Crestview

5211 Moore Loop

4 Beds

2 Baths

2,296 Sq.Ft.

$2,200

MLS#: 1011636
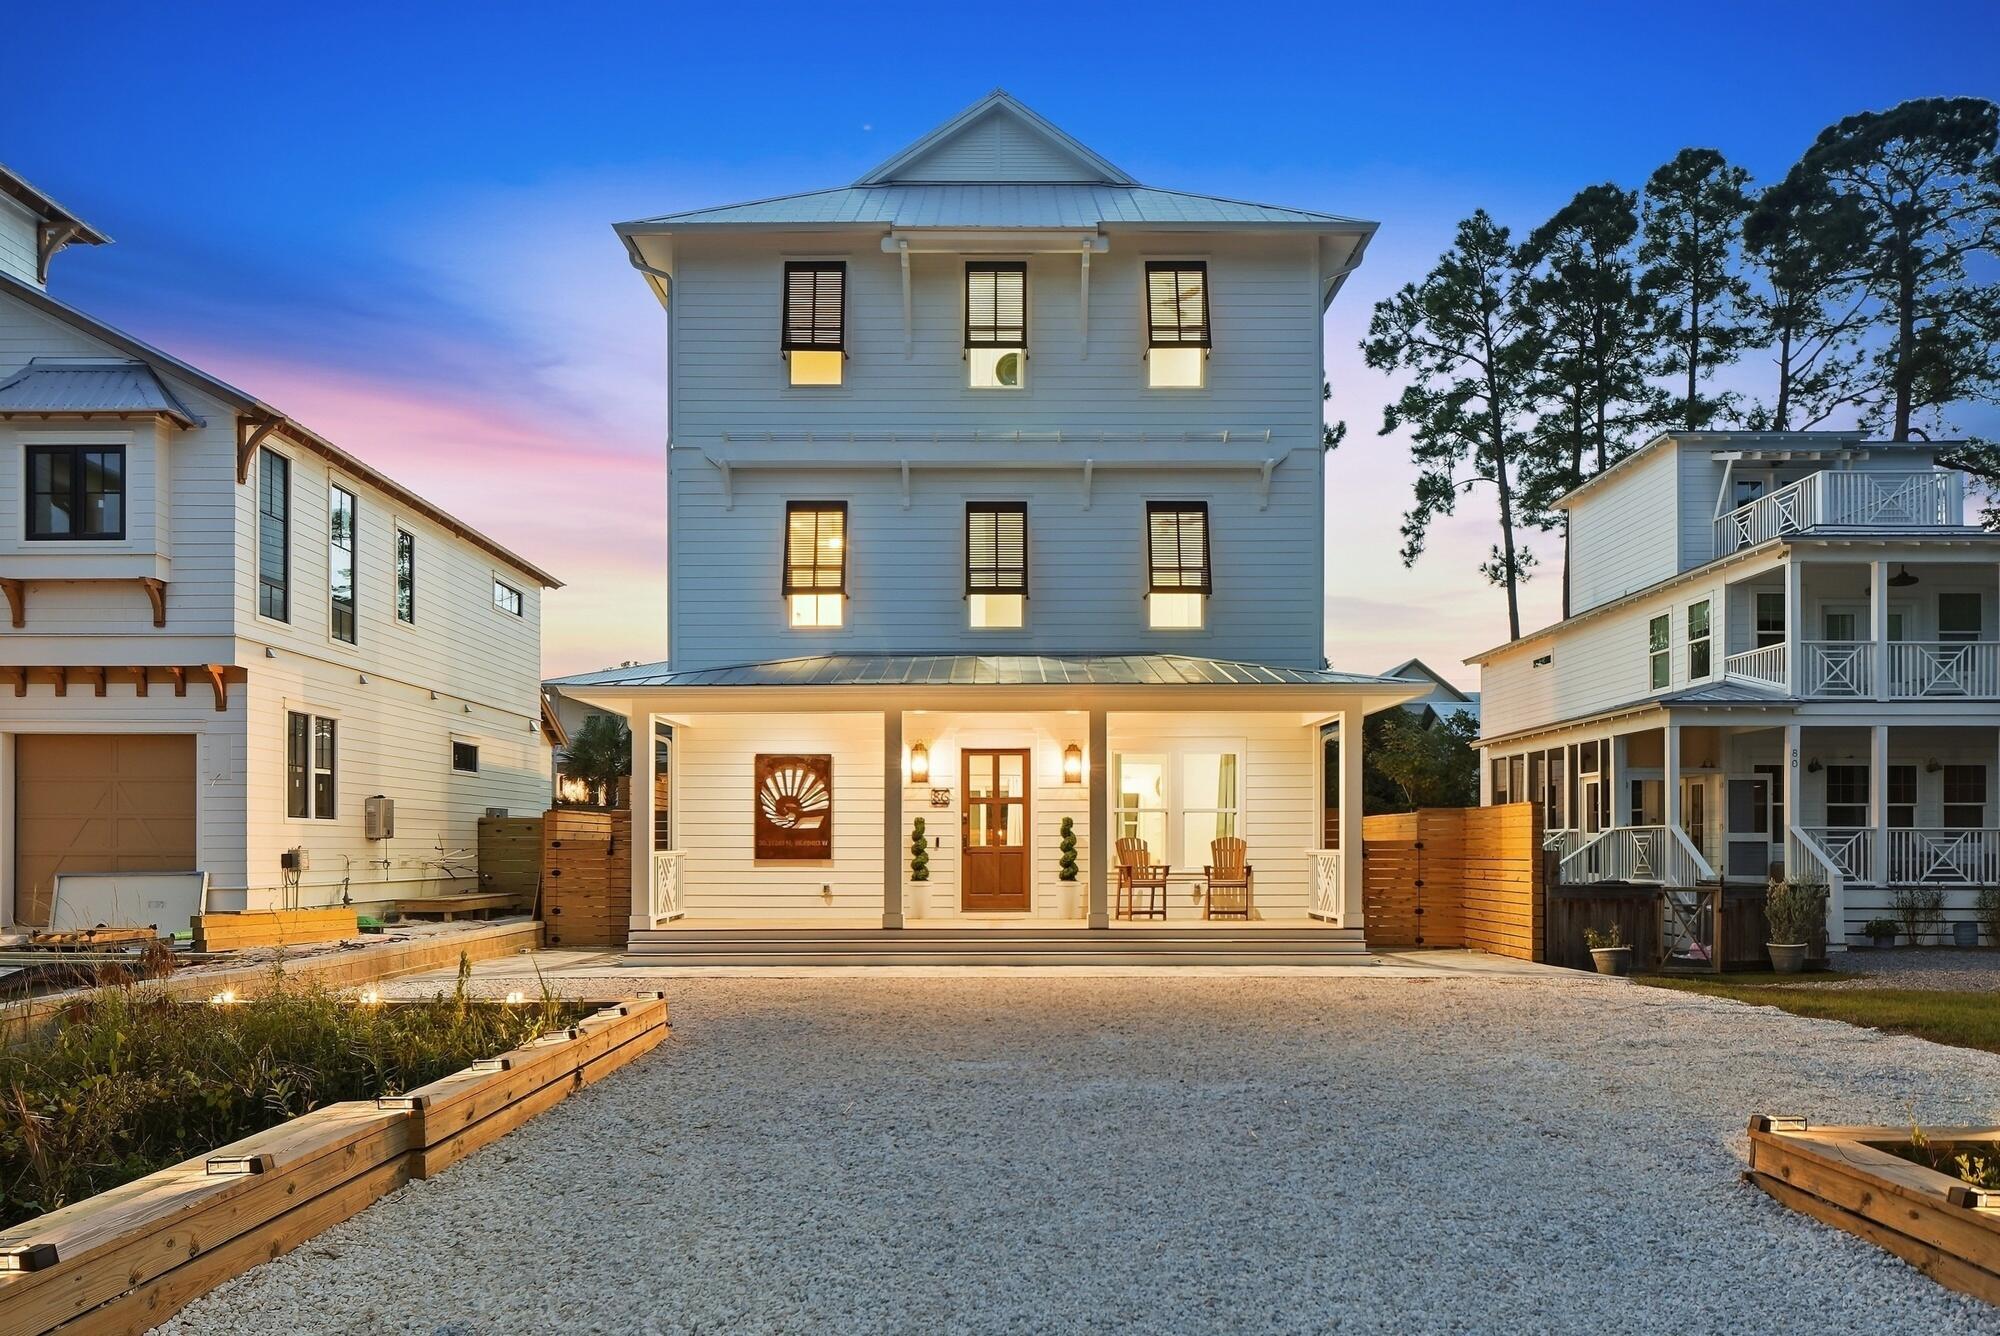
South of Scenic Highway 30A in the Eastern Lake area of Santa Rosa Beach, 86 S Lake Drive is a newly constructed coastal home designed around the way people actually want to live at the beach: indoors and out, together and apart, with the Gulf, Eastern Lake and the restaurants, shops and beach access points of 30A close at hand. Built by Thor Construction and Design and offered fully furnished, the home pairs refined coastal architecture with a private pool, dedicated outdoor pool bathroom, game room, flexible guest spaces and generous parking, all without the constraints of an HOA. For buyers seeking a new construction home on 30A with short-term rental flexibility, this is a particularly compelling combination of location, design and usability.

Across three levels, the interiors feel polished without becoming precious. Warm hardwood floors bring continuity through the principal living spaces, while tile, clean architectural lines and thoughtfully selected finishes create a contemporary coastal character that feels equally suited to a full-time residence, second home or vacation property. Five bedrooms, five full bathrooms and three half bathrooms allow the home to accommodate family and guests comfortably, with a first-floor bedroom adding valuable flexibility. An office provides dedicated space for working remotely, while a third-floor bunk room expands the home's ability to host.
 The kitchen sits naturally at the center of daily life and entertaining. A gas range supports serious cooking, while dual refrigerators provide the storage capacity that matters when a house is filled with family and friends. Living and dining spaces flow together easily, creating one connected gathering environment rather than a series of formal rooms. Elsewhere, a dedicated game room with wet bar gives guests another place to settle in, watch a game, gather after dinner or retreat after a day at the beach.

Outside is where 86 S Lake Drive becomes especially well suited to the rhythm of a 30A home. The private in-ground pool anchors a fenced backyard designed for long afternoons outdoors, while a dedicated exterior pool bathroom allows swimmers and guests to move through the day without continually returning inside. It is a small architectural decision with an outsized effect on how the property lives, bringing the ease of a resort-style pool environment into a private residence. An outdoor shower adds another practical connection to coastal living, while gated grounds create separation and privacy.

The home also offers a feature that becomes increasingly important when a coastal property is designed to accommodate multiple guests: parking. With space for numerous vehicles, the property supports larger gatherings without asking owners or guests to compromise convenience. Porches and balconies extend the living environment outdoors and create additional places for morning coffee, conversation or a slower end to the day.

Its setting strengthens the proposition further. 86 S Lake Drive is positioned south of 30A in the Eastern Lake corridor of Santa Rosa Beach, placing the home within the sought-after east end of Scenic Highway 30A and close to the Gulf of Mexico, Eastern Lake, beach access, dining and the surrounding communities that define this stretch of the Florida Gulf Coast. The location offers direct access to the 30A lifestyle while remaining outside a master-planned HOA community.

Offered turnkey and fully furnished, the residence brings together several attributes buyers frequently search for but do not always find in a single 30A property: new construction, a private pool, dedicated pool bathroom, flexible sleeping and gathering spaces, no HOA and short-term rental flexibility. For buyers searching for a luxury home south of 30A, a newer vacation home in Santa Rosa Beach, a second home near Eastern Lake, or an investment property with a private pool along Florida's Scenic Highway 30A, 86 S Lake Drive deserves particular attention.
#1010944

Santa Rosa Beach

86 S Lake Drive

5 Beds

5 Baths

3,598 Sq.Ft.

$2,695,000

MLS#: 1010944
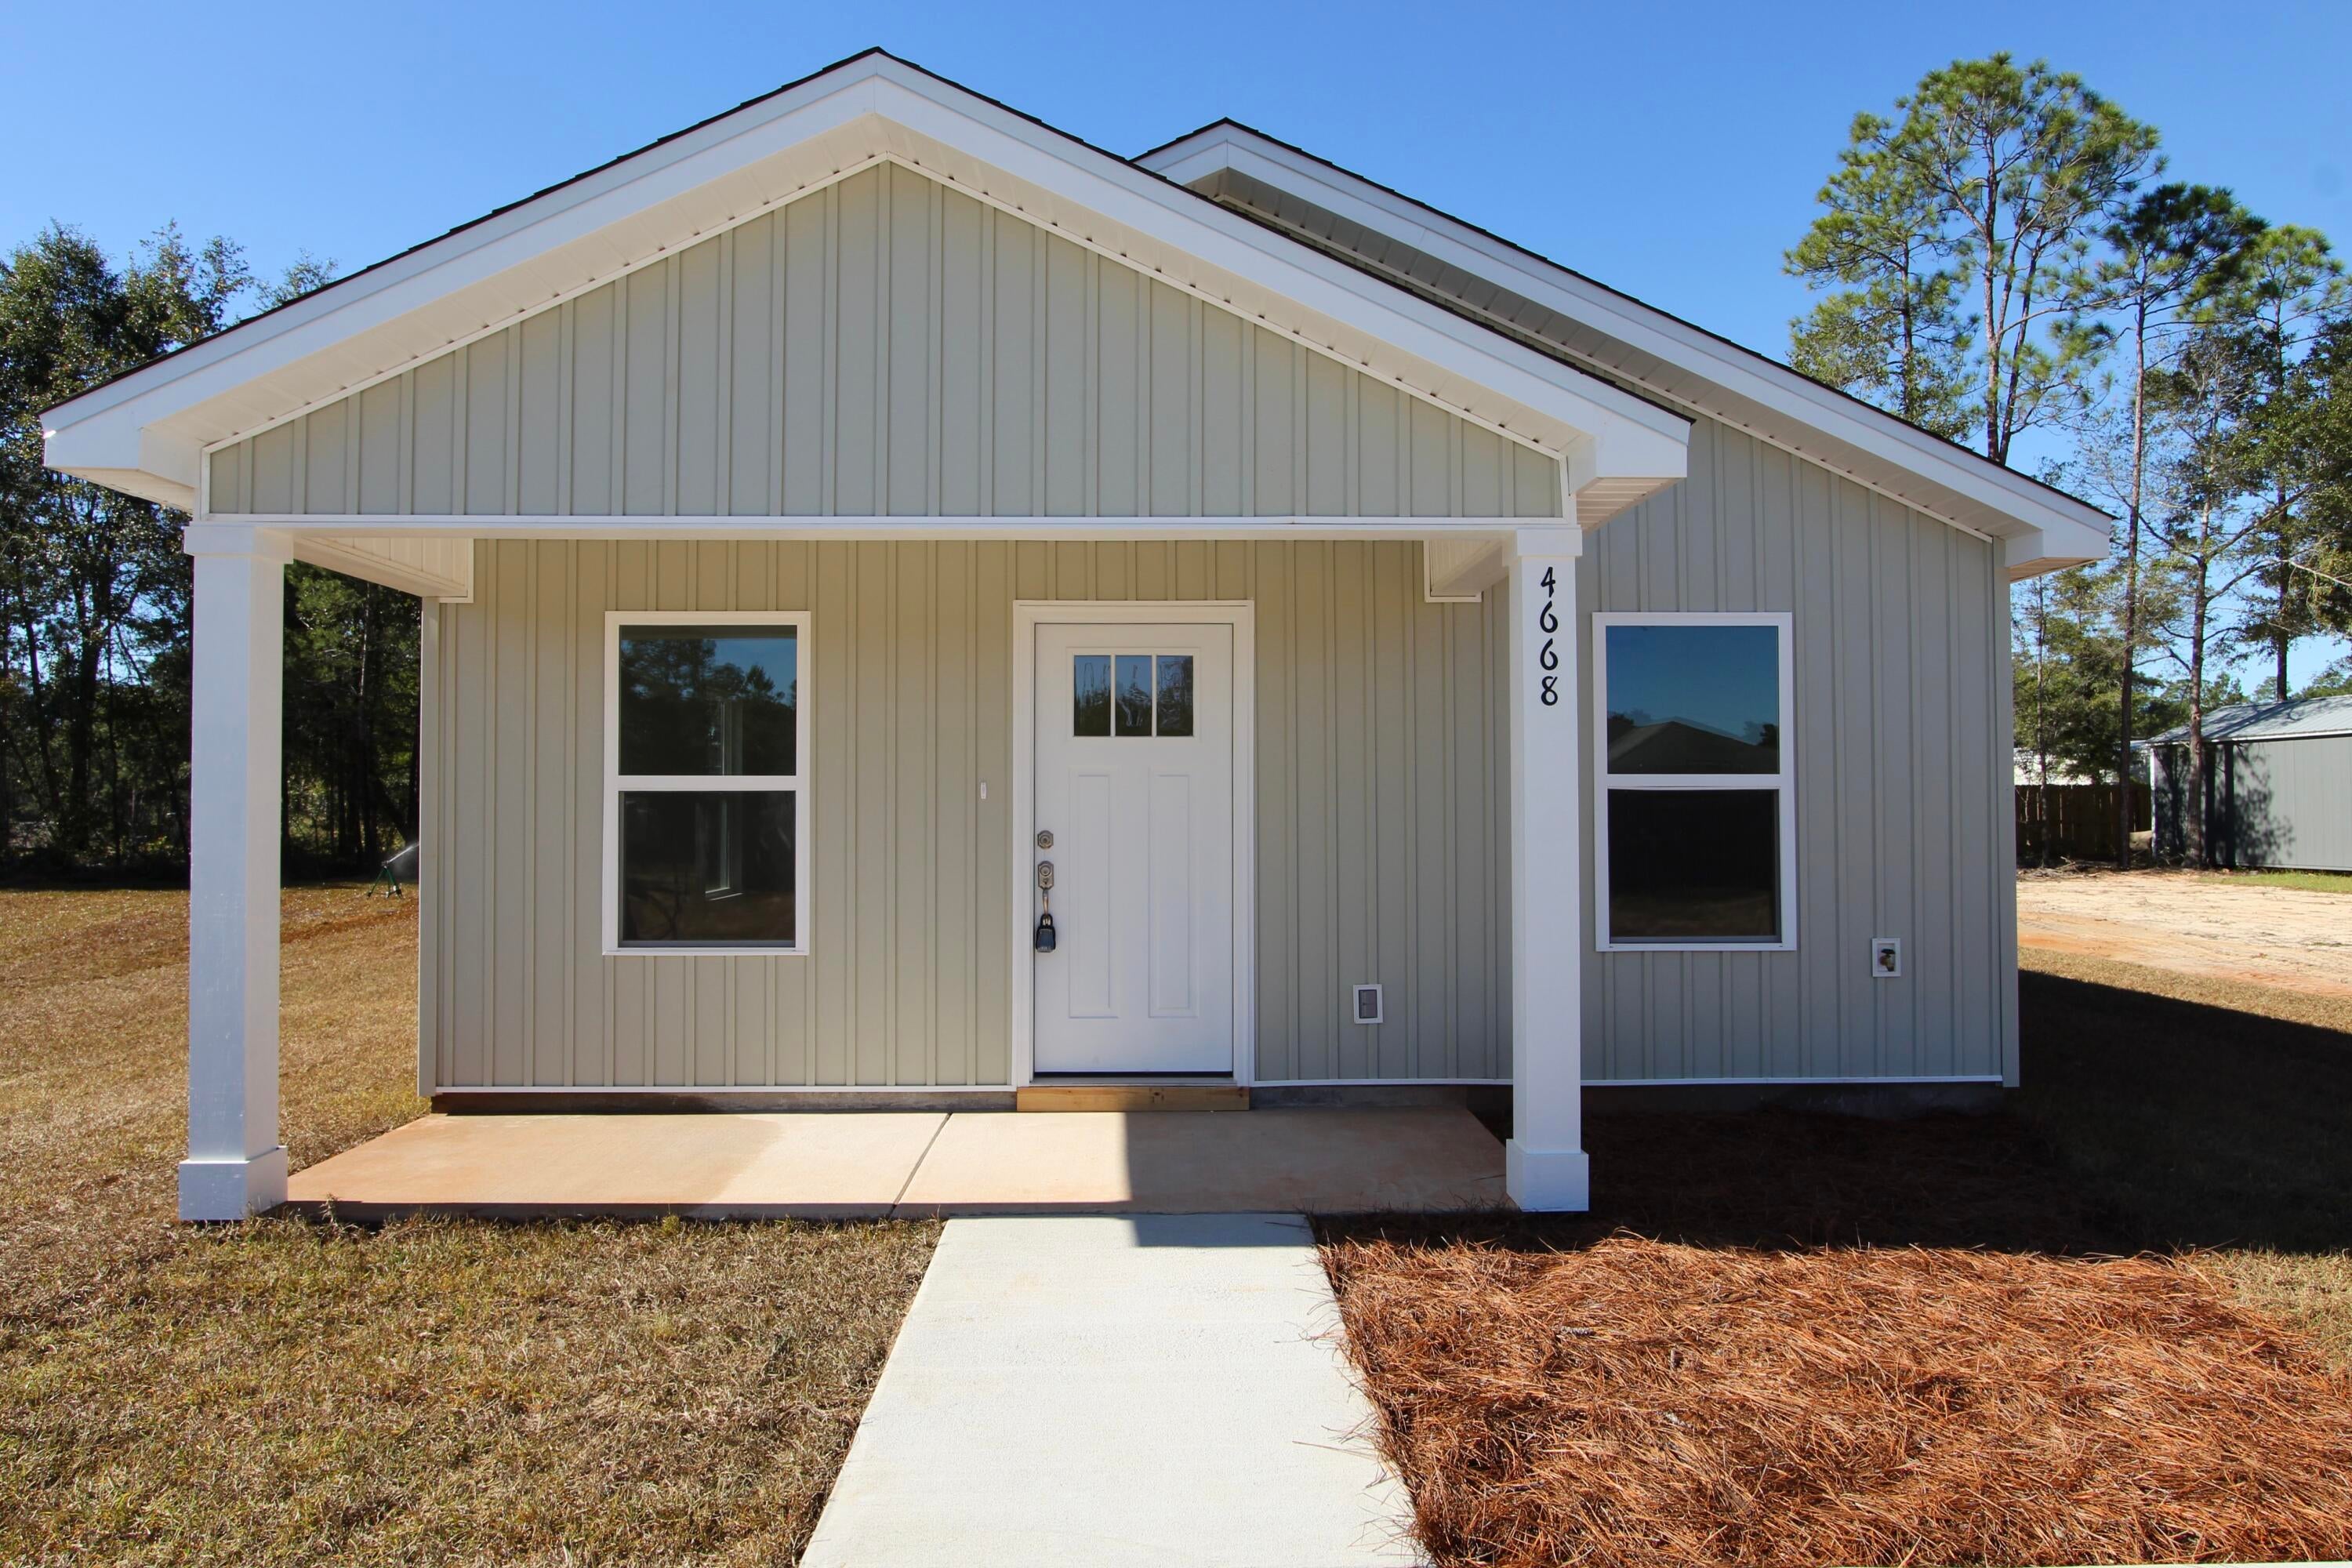
NEW CONSTRUCTION + BUYERS CAN STILL PICK COLORS! SELLER IS OFFERING $5,000 TOWARD BUYER'S CLOSING COSTS! As of now, buyers still have time to make color selections, giving you the opportunity to add your own personal touch before construction is complete. Estimated completion is **the end of November!** This gorgeous 2-bedroom, 1-bathroom home is designed with modern luxury and comfort in mind. From the moment you step inside, you'll be captivated by the sleek luxury vinyl plank (LVP) flooring that flows seamlessly throughout the entire home. The heart of the home is the beautifully designed kitchen, featuring quartz or granite countertops, stainless steel appliances, an undermount sink for added style and convenience, and abundant natural light that enhances the space. With no HOA, you'll have the freedom to personalize your property and truly make it your own! Don't miss your chance to get in early, make your color selections, and watch your new home come together! Photos shown are of a similar completed home. Colors, finishes, and elevation may vary.
#1012056

Crestview

5314 Wright Home Place

2 Beds

1 Baths

966 Sq.Ft.

$159,900

MLS#: 1012056
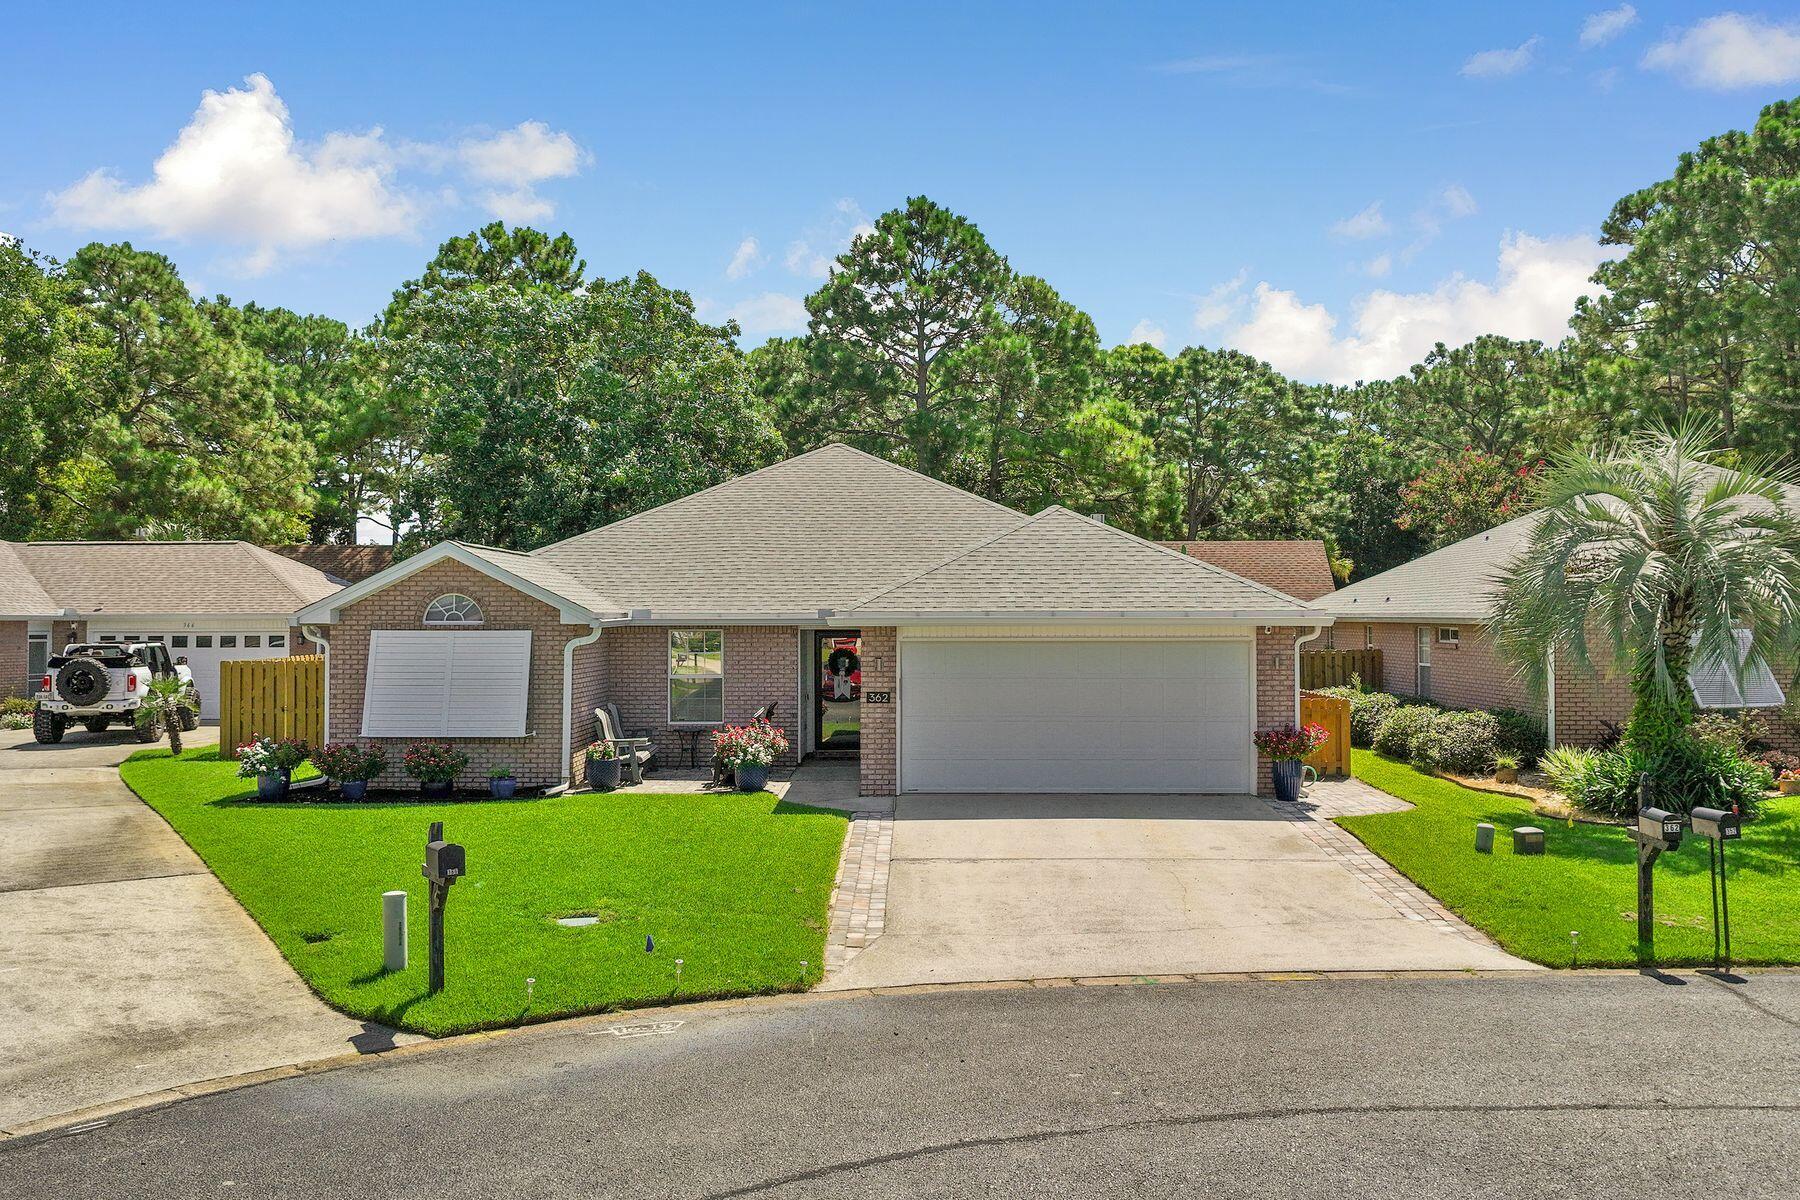
OWNER FINANCING AVAILABLE! Peaceful surroundings, thoughtful renovations and an exceptional location between the bay and the gulf create an inviting backdrop for everyday coastal living. Positioned at the end of a quiet cul-de-sac in the sought-after Bayside community, this beautifully updated three-bedroom, two-bath brick residence pairs timeless design with modern comfort, offering a move-in-ready opportunity just minutes from the beaches, shopping, dining and recreation that define life along the Emerald Coast.

Designed for both everyday living and effortless entertaining, the open floor plan features a spacious great room with soaring ceilings, a gas fireplace and beautiful bamboo flooring that extends throughout the home, with tile in the kitchen and bathrooms. The renovated kitchen serves as the heart of the home, showcasing granite countertops, custom soft-close cabinetry, a tiled backsplash and matching black stainless KitchenAid appliances. The functional split-bedroom layout provides privacy, while abundant natural light enhances the home's warm and welcoming atmosphere.

Privately situated at the rear of the residence, the primary suite offers direct access to the screened porch, creating a peaceful retreat overlooking the fenced backyard. The beautifully renovated primary bath features granite countertops, a double vanity, LED mirrors, generous natural light and a spacious walk-in shower. The guest bathroom has also been completely updated with a new vanity and a deep soaking tub with a tiled shower surround.

Outdoor living is equally inviting, with a screened porch, front patio, fenced backyard, gas grill, and additional exterior storage, providing comfortable spaces to relax or entertain year-round. Numerous recent improvements offer lasting peace of mind, including a new roof installed in July 2020, gas water heater replacement in 2020, a new HVAC system with the majority of the ductwork replaced in 2021 and the addition of a whole-home dehumidifier for enhanced efficiency and comfort.

Life in Bayside extends well beyond the front door. Residents enjoy access to a community swimming pool, tennis courts, pavilion, bayfront dock, and waterfront park, where fishing, kayaking, paddleboarding, and sunset walks become part of everyday life. Just outside the neighborhood, a public boat launch, pickleball courts, playgrounds and additional recreational amenities provide even more opportunities to enjoy the outdoors. Conveniently located behind Silver Sands Premium Outlets and only minutes from the sugar-white beaches of the Emerald Coast, this exceptional home offers the rare combination of extensive renovations, outstanding community amenities and an enviable location that is equally well suited for a primary residence, second home or investment property.
#1009901

Miramar Beach

362 Bay Tree Drive

3 Beds

2 Baths

1,733 Sq.Ft.

$499,900

MLS#: 1009901
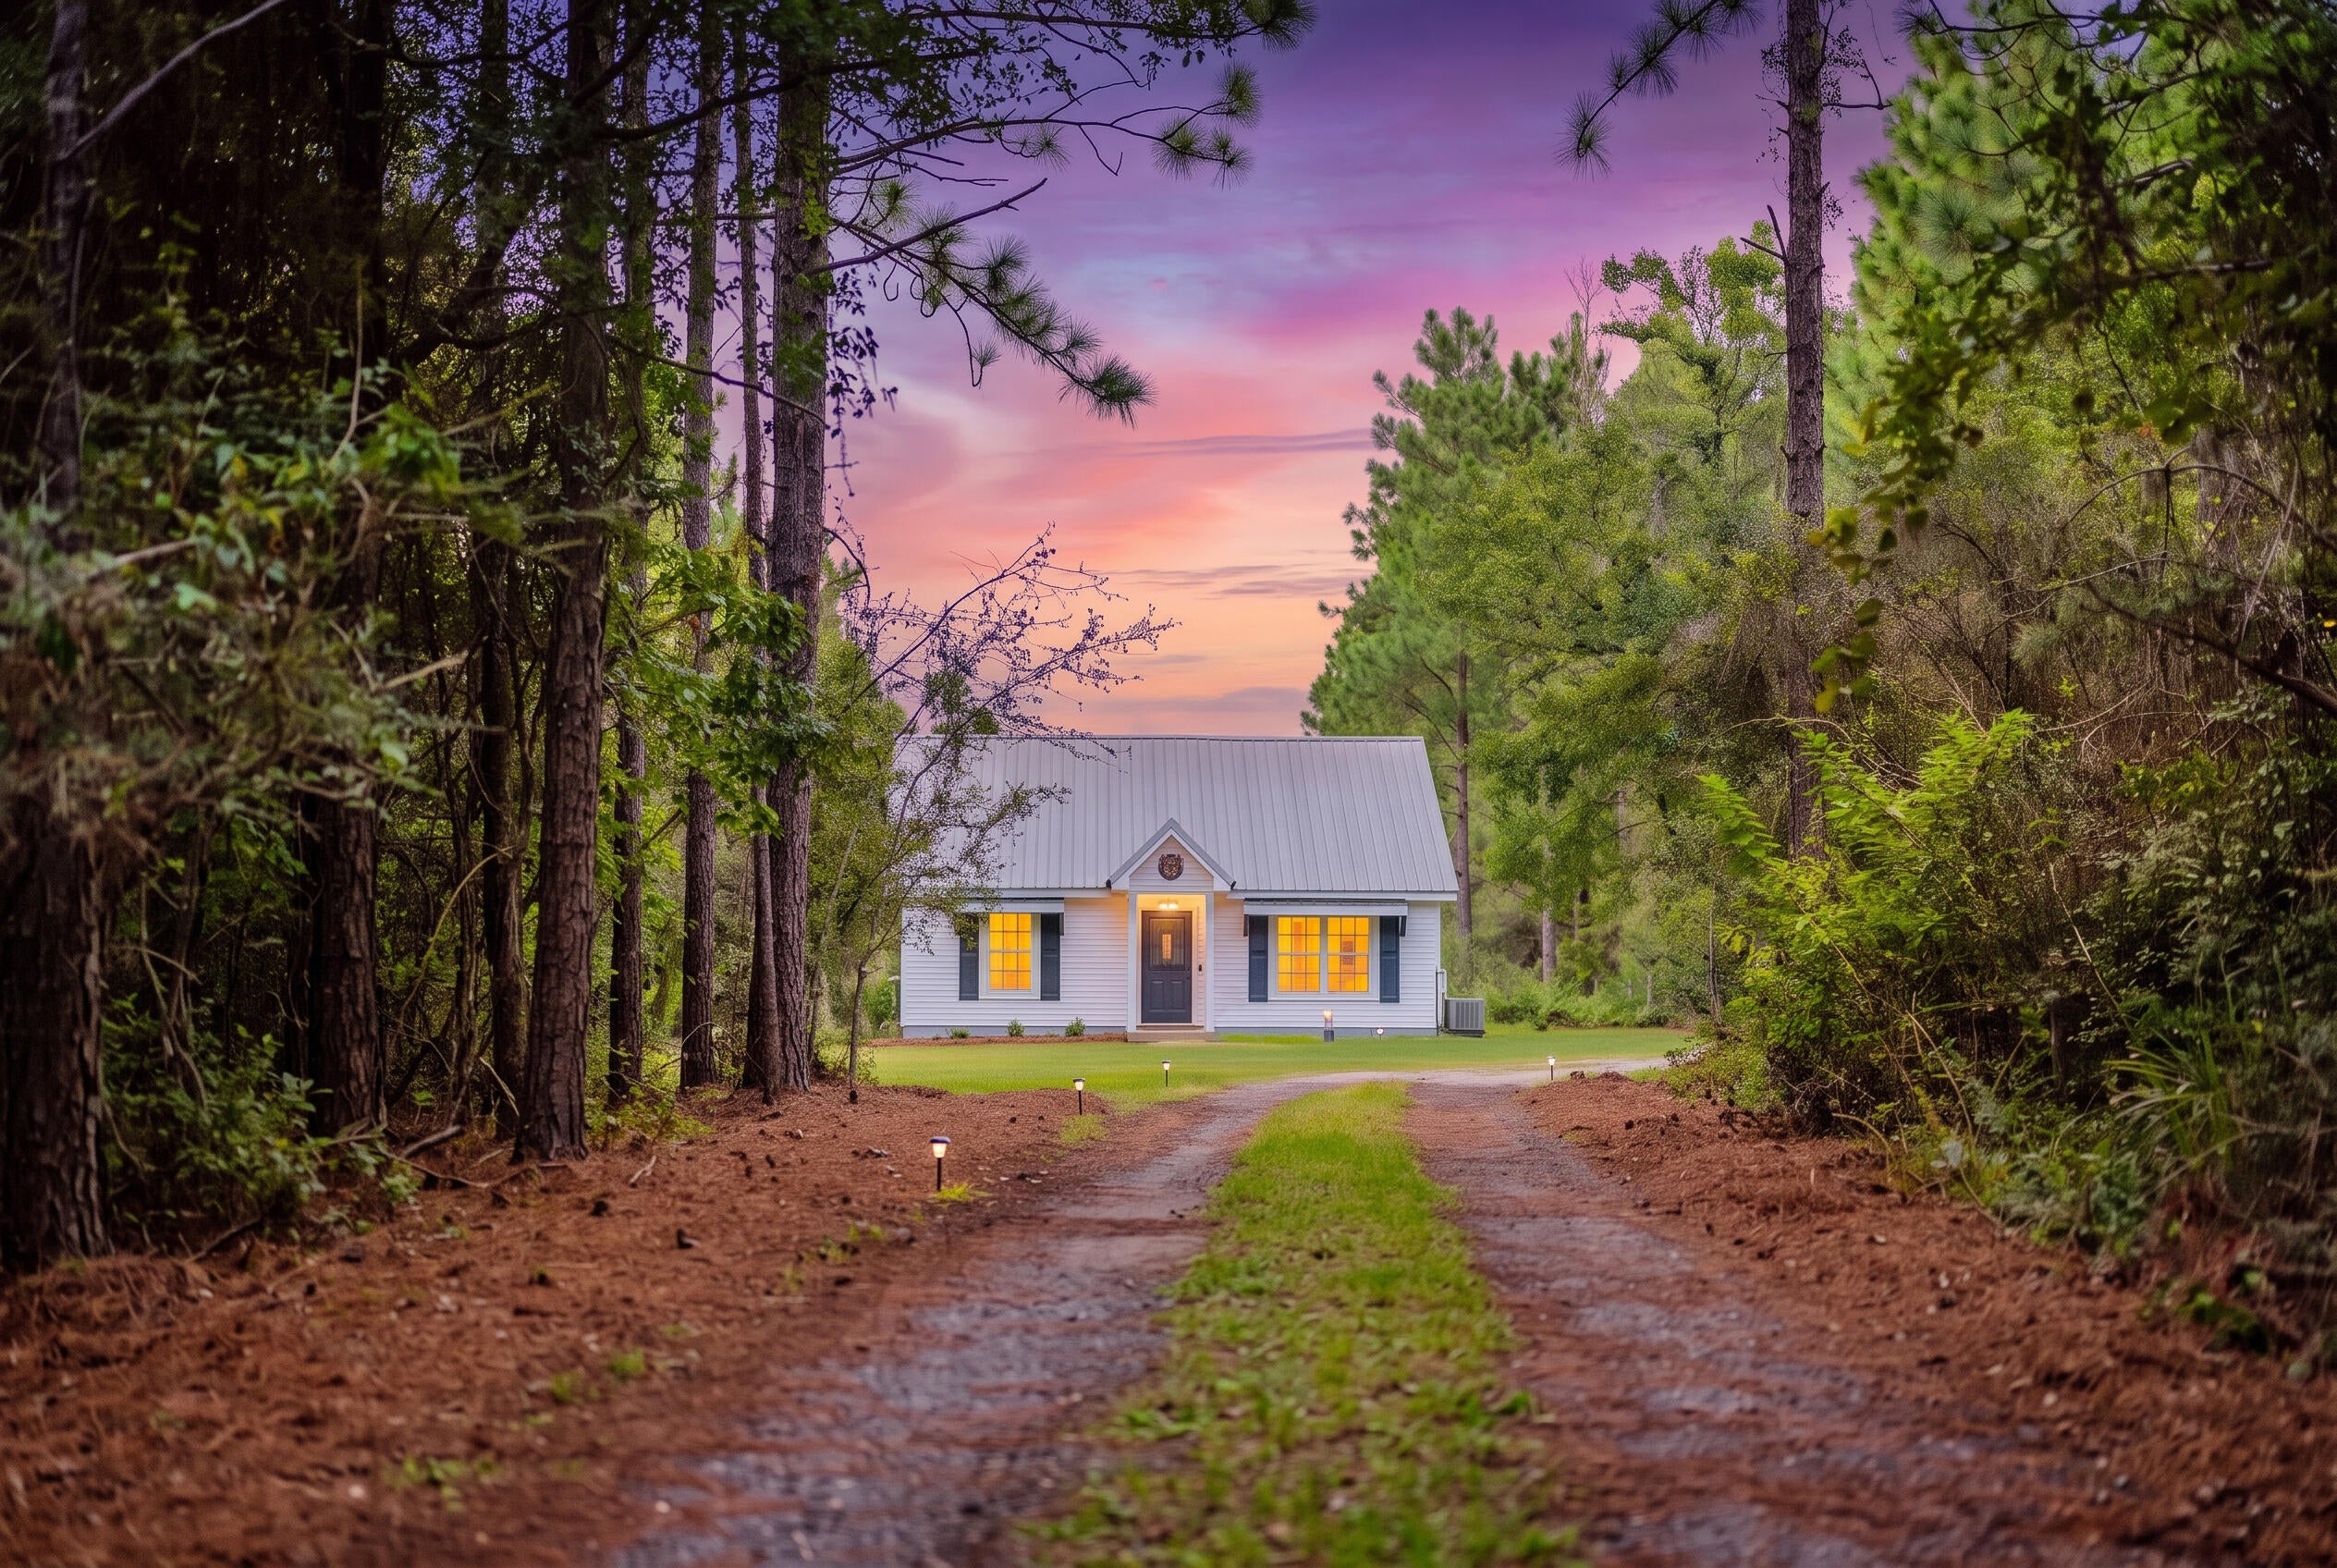
The first thing you'll notice about 635 Southside Drive is what's missing: traffic, neighbors, noise. Nearly 10 acres of heavily wooded land buffer the house, with a private shooting berm still standing from the property's days as an owner built range, and deer traffic good enough that hunters call it prime. It's a property built for that kind of tranquility, backed by its own generator and underground propane tank, so the peace doesn't come at the cost of being unprepared. 

The quaint 2 bedroom, 2 bath home got a full renovation in 2015, with over 1,450 square feet of living space once you count the Florida room and the enclosed porch. Granite counters and black appliances in the kitchen, vaulted ceilings in the living area, wiring already run for speakers, and a dog bath tub and utility sink for whatever your hunting buddy rolled in this time. Out back, an above ground pool and an attached metal carport give you somewhere to cool off and somewhere to park the truck, the boat, or both.  This is also a homestead that takes care of itself. A Generac generator, 8,000 watts, runs the house except the HVAC, backed by an underground 1,000 gallon propane tank already about 80 percent full, because somebody plans ahead. The metal roof carries a 50 year rating, with just 17 years on the clock so far. HVAC is 6 years old, wiring is copper, and there's no polybutylene in the plumbing. The electric water heater is 20 years old, earning a little side eye, but it's reported working just fine. Water runs through Holt Water, and septic was serviced 2 years back. Exterior cameras, a video doorbell, and a driveway chime watch the comings and goings, and a termite bond and home warranty both transfer. No HOA, no CCRs, and short term rentals are allowed, plus future subdivision potential if you want more. There are no shared driveways, walls, or fences, and no known encroachments, boundary disputes, zoning violations, or open permits to worry about. The private road gets graded occasionally by a neighbor doing you a favor, rustic charm depending on your mood. Owners report no water intrusion, flooding, or flood claims, and flood insurance isn't required. 

Call the listing agent for more details or to request a tour.
#1012100

Holt

635 Southside Drive

2 Beds

2 Baths

1,088 Sq.Ft.

$310,000

MLS#: 1012100
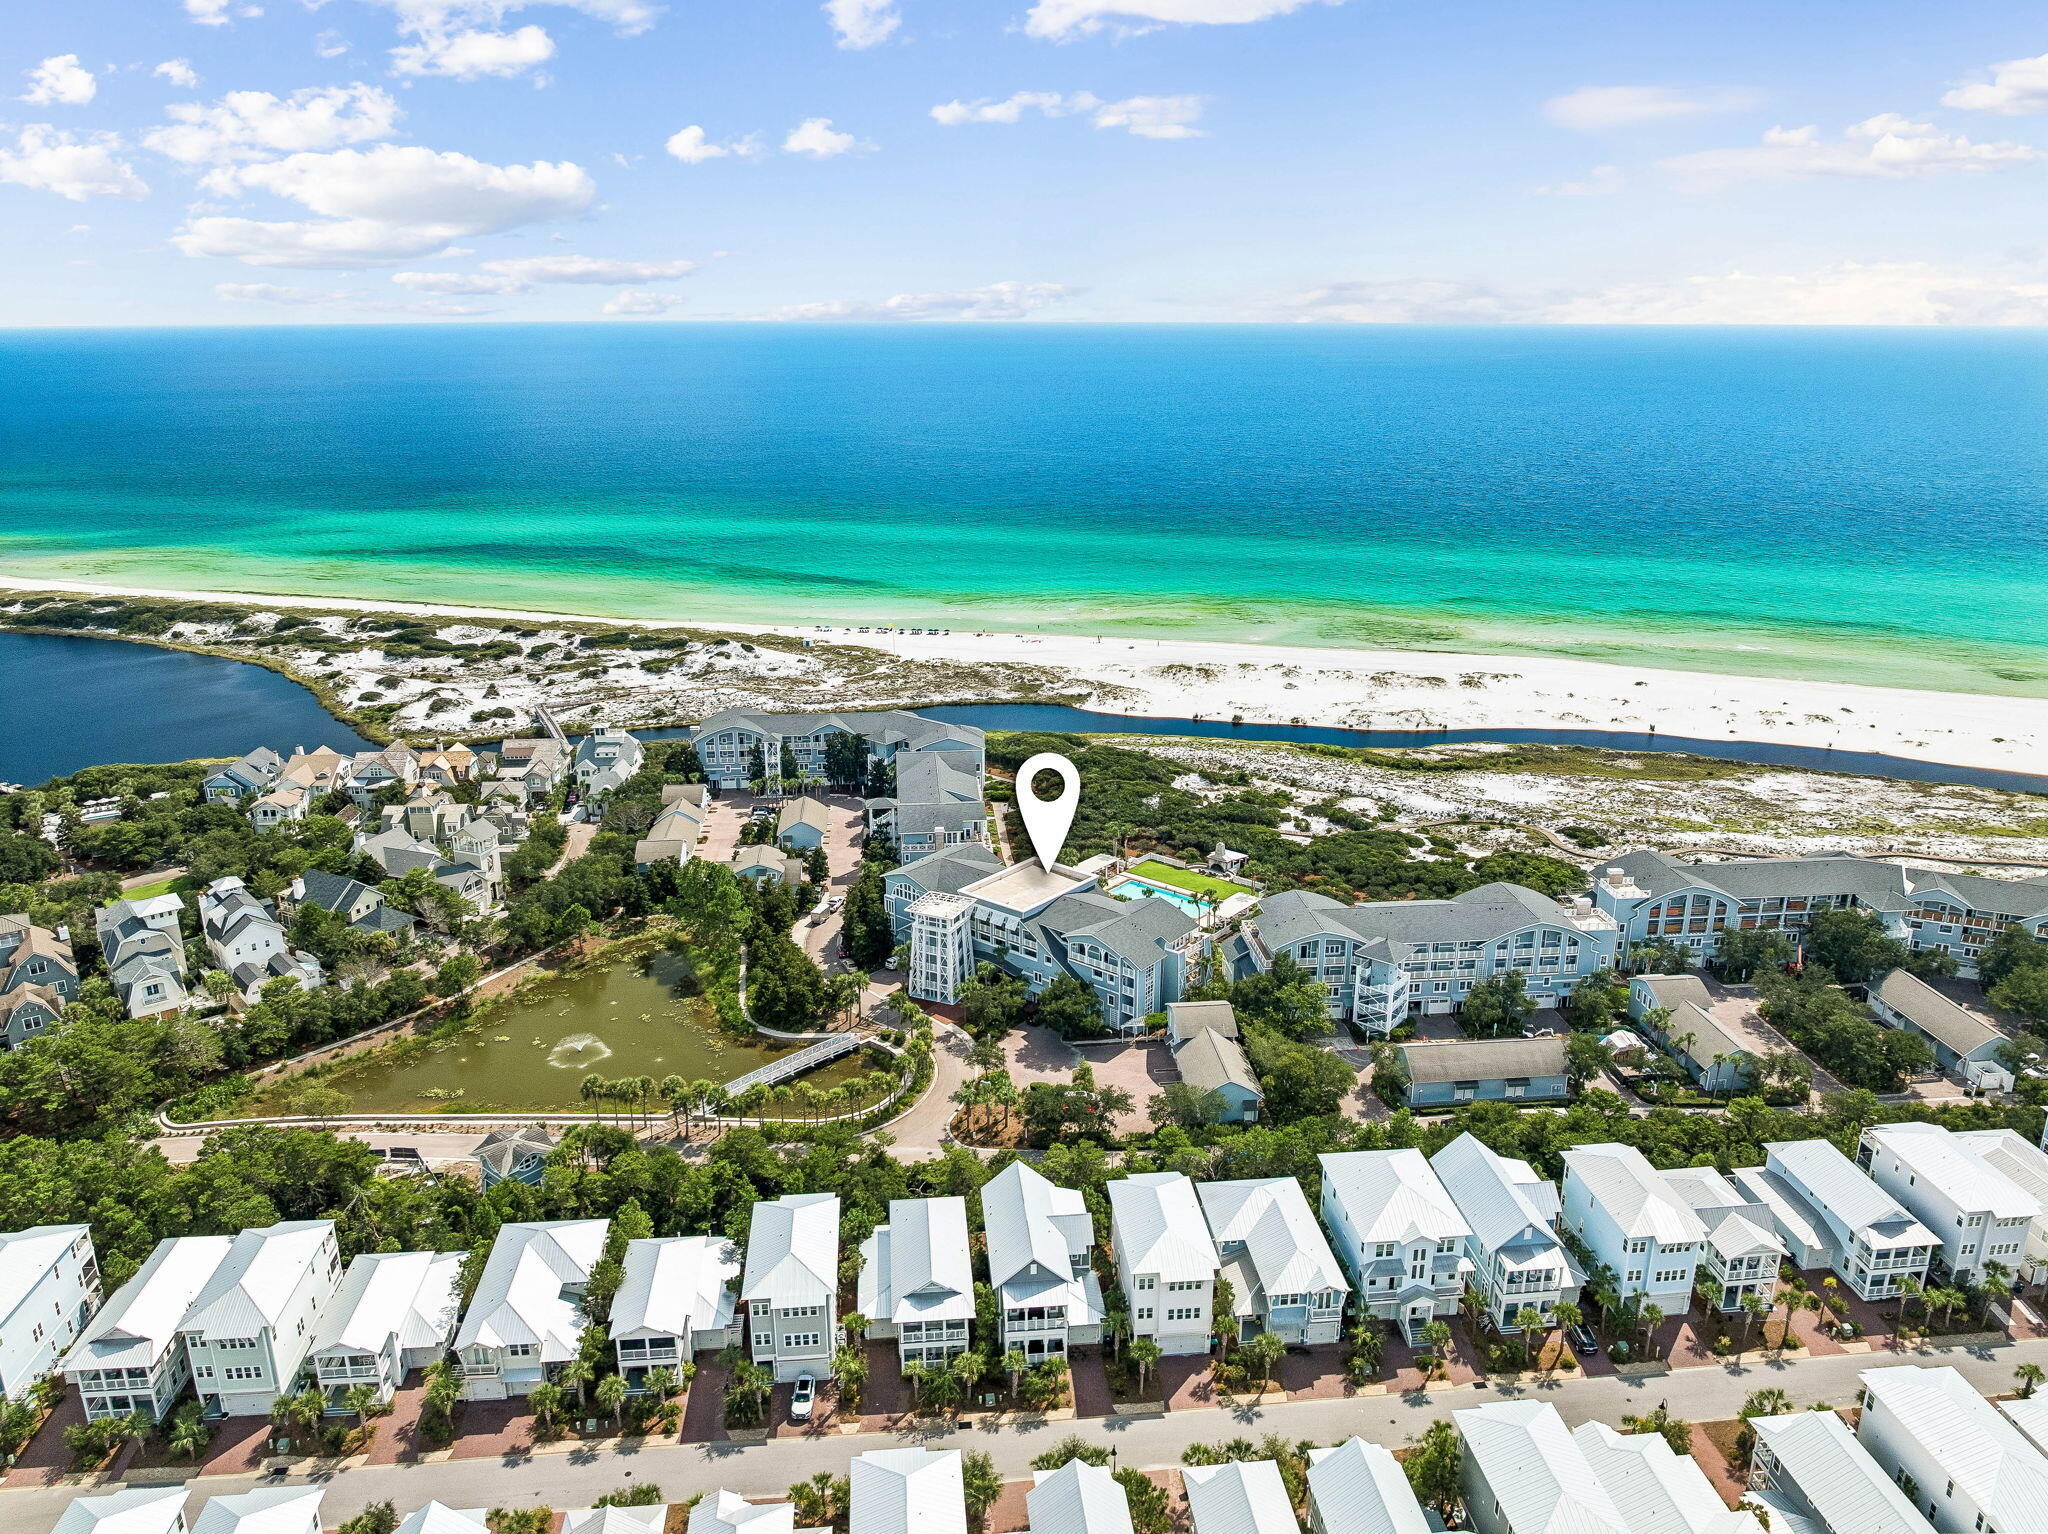
Experience refined coastal living in the coveted gated community of WaterSound Beach, where privacy, natural beauty, and an unparalleled Gulf-front setting come together. This exceptional corner residence captures sweeping views of the Gulf of Mexico and pristine white-sand dunes, with a spacious wraparound balcony offering an enviable blend of sun and shade throughout the day.
Designed to embrace its spectacular surroundings, the residence features an inviting open-concept living and entertaining space framed by multiple sets of French doors. Open them wide to welcome the refreshing Gulf breeze while taking in uninterrupted vistas stretching across more than a mile of protected dunes and shoreline. Nearly every room is positioned to showcase the mesmerizing emerald waters, creating a seamless connection between the sophisticated interiors and the beauty beyond.
The generously appointed primary suite provides a private retreat at the end of the day, complete with its own balcony where tranquil mornings begin with panoramic views of the sparkling Gulf and sugar-white beach. Throughout the residence, carefully curated furnishings and thoughtfully selected accents convey a relaxed yet sophisticated coastal aesthetic--and are all included with the sale. The exterior of the building was redone in 2025, including the balcony and railings.  The A/C unit is brand new and there is also a separate 1 car garage that comes with the sale of the unit. 
Beyond the residence, WaterSound Beach offers an exceptional collection of private amenities and outdoor experiences. Residents enjoy more than a mile of pristine private beach, sparkling community pools, a fitness center, dedicated dog park, winding walking and biking trails, and 24-hour gated security. Outdoor enthusiasts can paddleboard or kayak along the Gulf or explore the serene waters of Camp Creek Coastal Dune Lake.
A rare opportunity to own a truly special Gulf-front retreat along 30A, this sophisticated residence offers an extraordinary combination of privacy, panoramic views, resort-style amenities, and effortless coastal living.
#1012125

Inlet Beach

337 S Bridge Lane # 313B

3 Beds

3 Baths

2,285 Sq.Ft.

$3,475,000

MLS#: 1012125
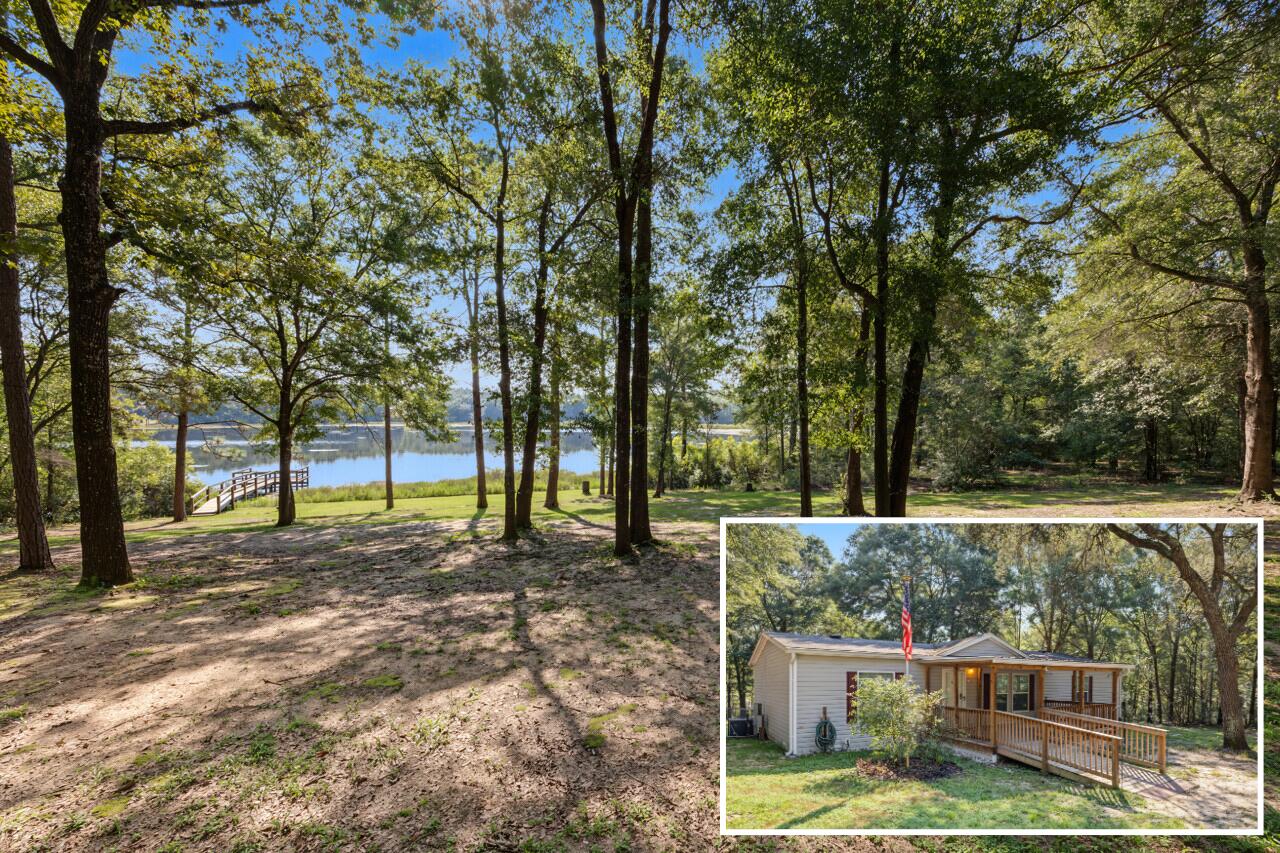
Enjoy private lakefront living on beautiful Lake Holley with this 2019 home situated on nearly 4.5 acres across two parcels and offering approximately 650 feet of waterfront! Surrounded by a beautiful canopy of mature trees, the property feels peaceful and secluded while still offering an open backyard with plenty of room to enjoy the lakefront setting.

Inside, you'll find an open-concept living, dining, and kitchen area with a desirable split-bedroom floor plan. All appliances convey, including the washer, dryer, and deep freezer. The screened-in back porch overlooks the lake and offers the perfect place to unwind, enjoy the wildlife, and take in the view, while the covered front porch is made for slow mornings and a cup of coffee.

Lake Holley is an approximately 400-acre fishing lake known for bass, bream, and bluegill. Spend your days fishing from the beautiful private dock, launching a kayak, boating, or simply relaxing by the water. With nearly 4.5 acres and extensive waterfrontage, there's plenty of room to spread out and enjoy the privacy and natural beauty of the property.

Two additional sheds/outbuildings provide plenty of storage and offer possibilities for a workshop, she-shed, man cave, hobby space, or recreational gear.

And while the setting feels tucked away, you're still just minutes from downtown DeFuniak Springs for shopping, dining, and everything MainStreet has to offer and approximately 35 miles from 30A and the beautiful beaches of South Walton. With no HOA, you'll have even more freedom to enjoy the space and make the property your own.

Whether you're looking for a family home, a peaceful lake retreat, or an investment property, this property offers a unique combination of waterfront, acreage, privacy, and convenience. Schedule your private showing and come experience Lake Holley living for yourself!

Listing includes both parcels 07-3N-19-19780-000-0070 & 07-3N-19-19780-000-0071.
#1012112

DeFuniak Springs

119 Lockney Drive

3 Beds

2 Baths

1,456 Sq.Ft.

$399,000

MLS#: 1012112
Available October 16!

Pets Considered with Owner Approval

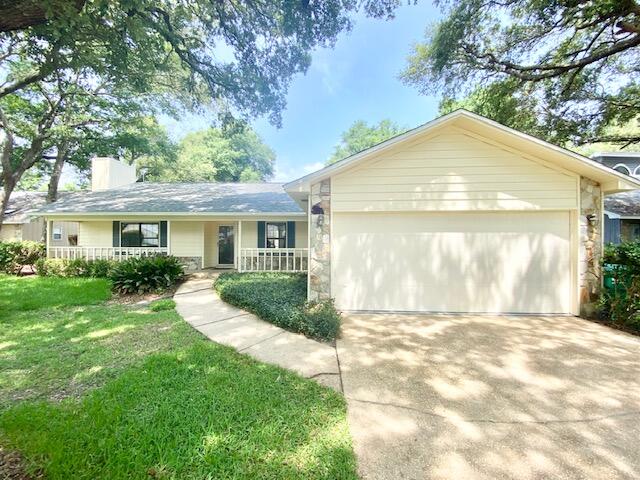
This stunning 3-bedroom, 2-bath home features a private pool and a spacious fenced backyard, perfectly situated on a large lot in the heart of Bluewater Bay. Enjoy the convenience of being within walking distance to local shops, restaurants, and community amenities. Pool service is included for your convenience.

The home offers a bright, open living room with vaulted ceilings and a cozy fireplace--ideal for relaxing or entertaining. The modern eat-in kitchen includes stainless steel appliances, white cabinetry, and elegant granite countertops, with a separate formal dining area for gatherings.
#1012104

Niceville

1210 Whitewood Way

3 Beds

2 Baths

1,548 Sq.Ft.

$2,975

MLS#: 1012104
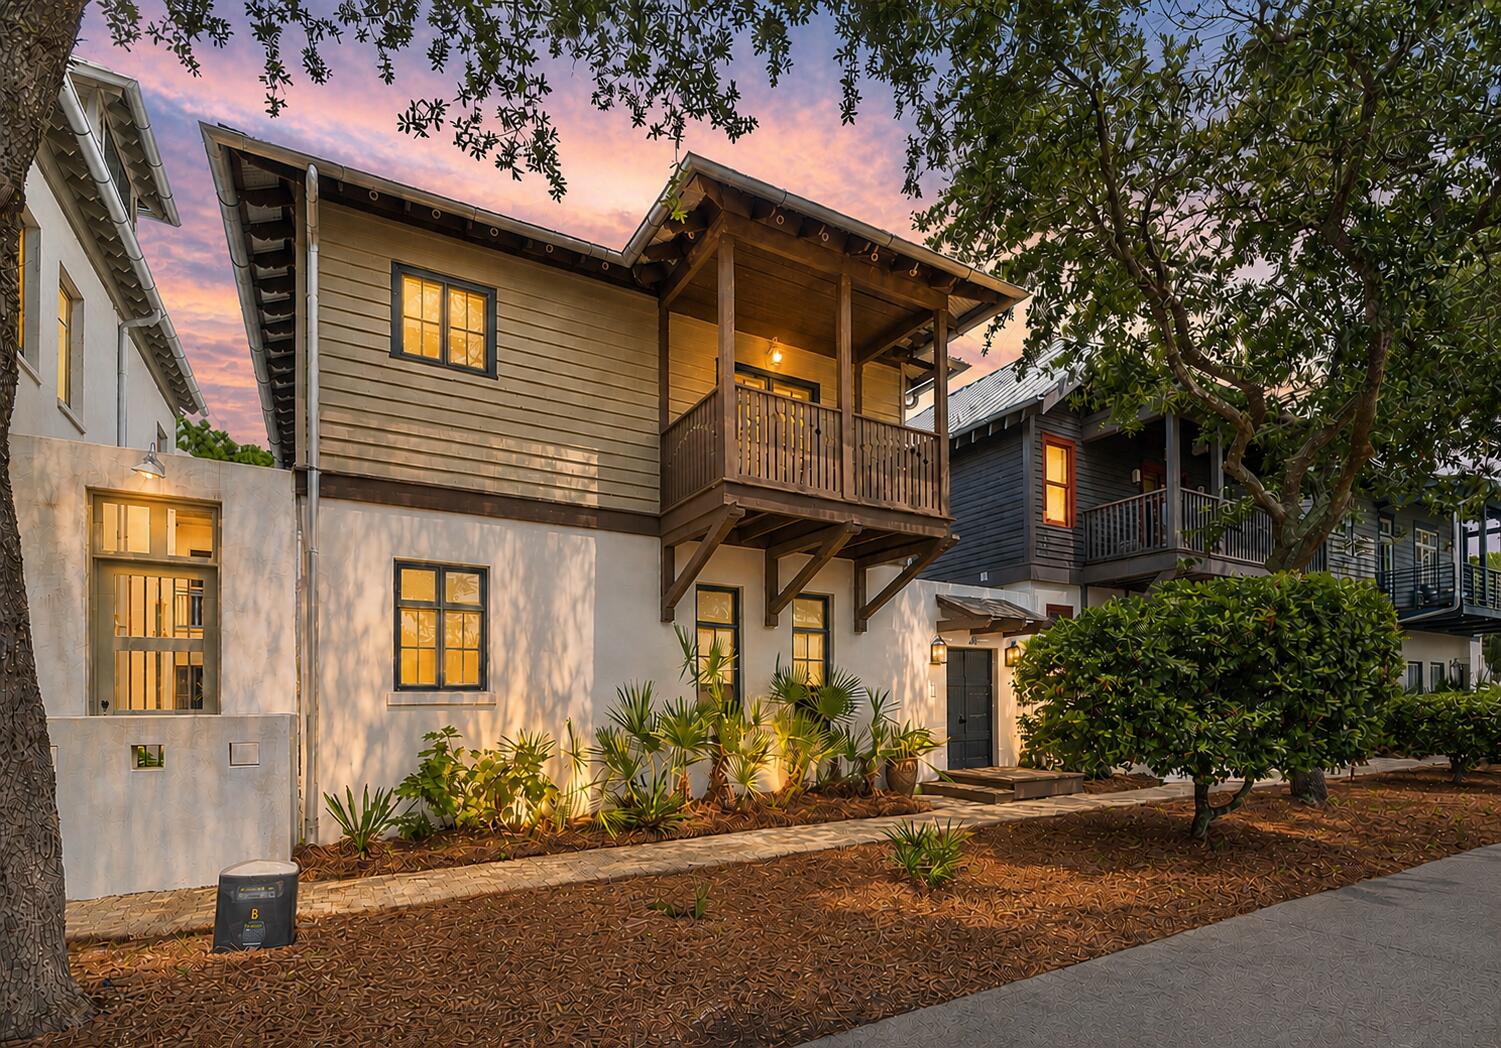
Welcome to 45 Town Road, where timeless coastal design, exceptional outdoor living, and one of Rosemary Beach's most convenient locations come together. A private entrance opens into an expansive paved courtyard, creating a beautiful extension of the home and an inviting setting for entertaining, dining, or unwinding after a day at the beach. With more than 600 square feet of covered porch space, this home was designed to embrace the indoor-outdoor lifestyle that makes Rosemary Beach so special.

Inside, classic black-and-white tile, a grand staircase, vaulted ceilings, hardwood floors, and abundant natural light create a coastal aesthetic that feels both elevated and timeless. The white granite eat-in kitchen opens seamlessly to the living area, where doors lead directly onto the covered patio and private courtyard. A guest bedroom and full bath on the main level offer privacy and flexibility for family and guests. Upstairs, the primary suite features its own shaded balcony overlooking the tennis courts as well as access to a spacious covered porch overlooking the courtyard. A second upstairs ensuite with two queen beds provides generous accommodations for additional guests.

Just steps from the clay tennis courts, fitness center, and Sky Pool, the location places some of Rosemary Beach's most desirable amenities practically outside your door. Beyond the home, enjoy private beach access, owners-only amenities including the Owners Pool and ... Just steps from the clay tennis courts, fitness center, and Sky Pool with indoor and outdoor swimming, the location places some of Rosemary Beach's most desirable amenities practically outside your door. Beyond the home, enjoy private beach access, owners-only amenities including the Owners Pool and cabanas, and the ability to walk or bike to Rosemary's Town Center for dining, shopping, community events, and the unmistakable lifestyle that has made Rosemary Beach one of 30A's most coveted communities.
#1010761

Inlet Beach

45 Town Road

3 Beds

3 Baths

1,798 Sq.Ft.

$2,950,000

MLS#: 1010761
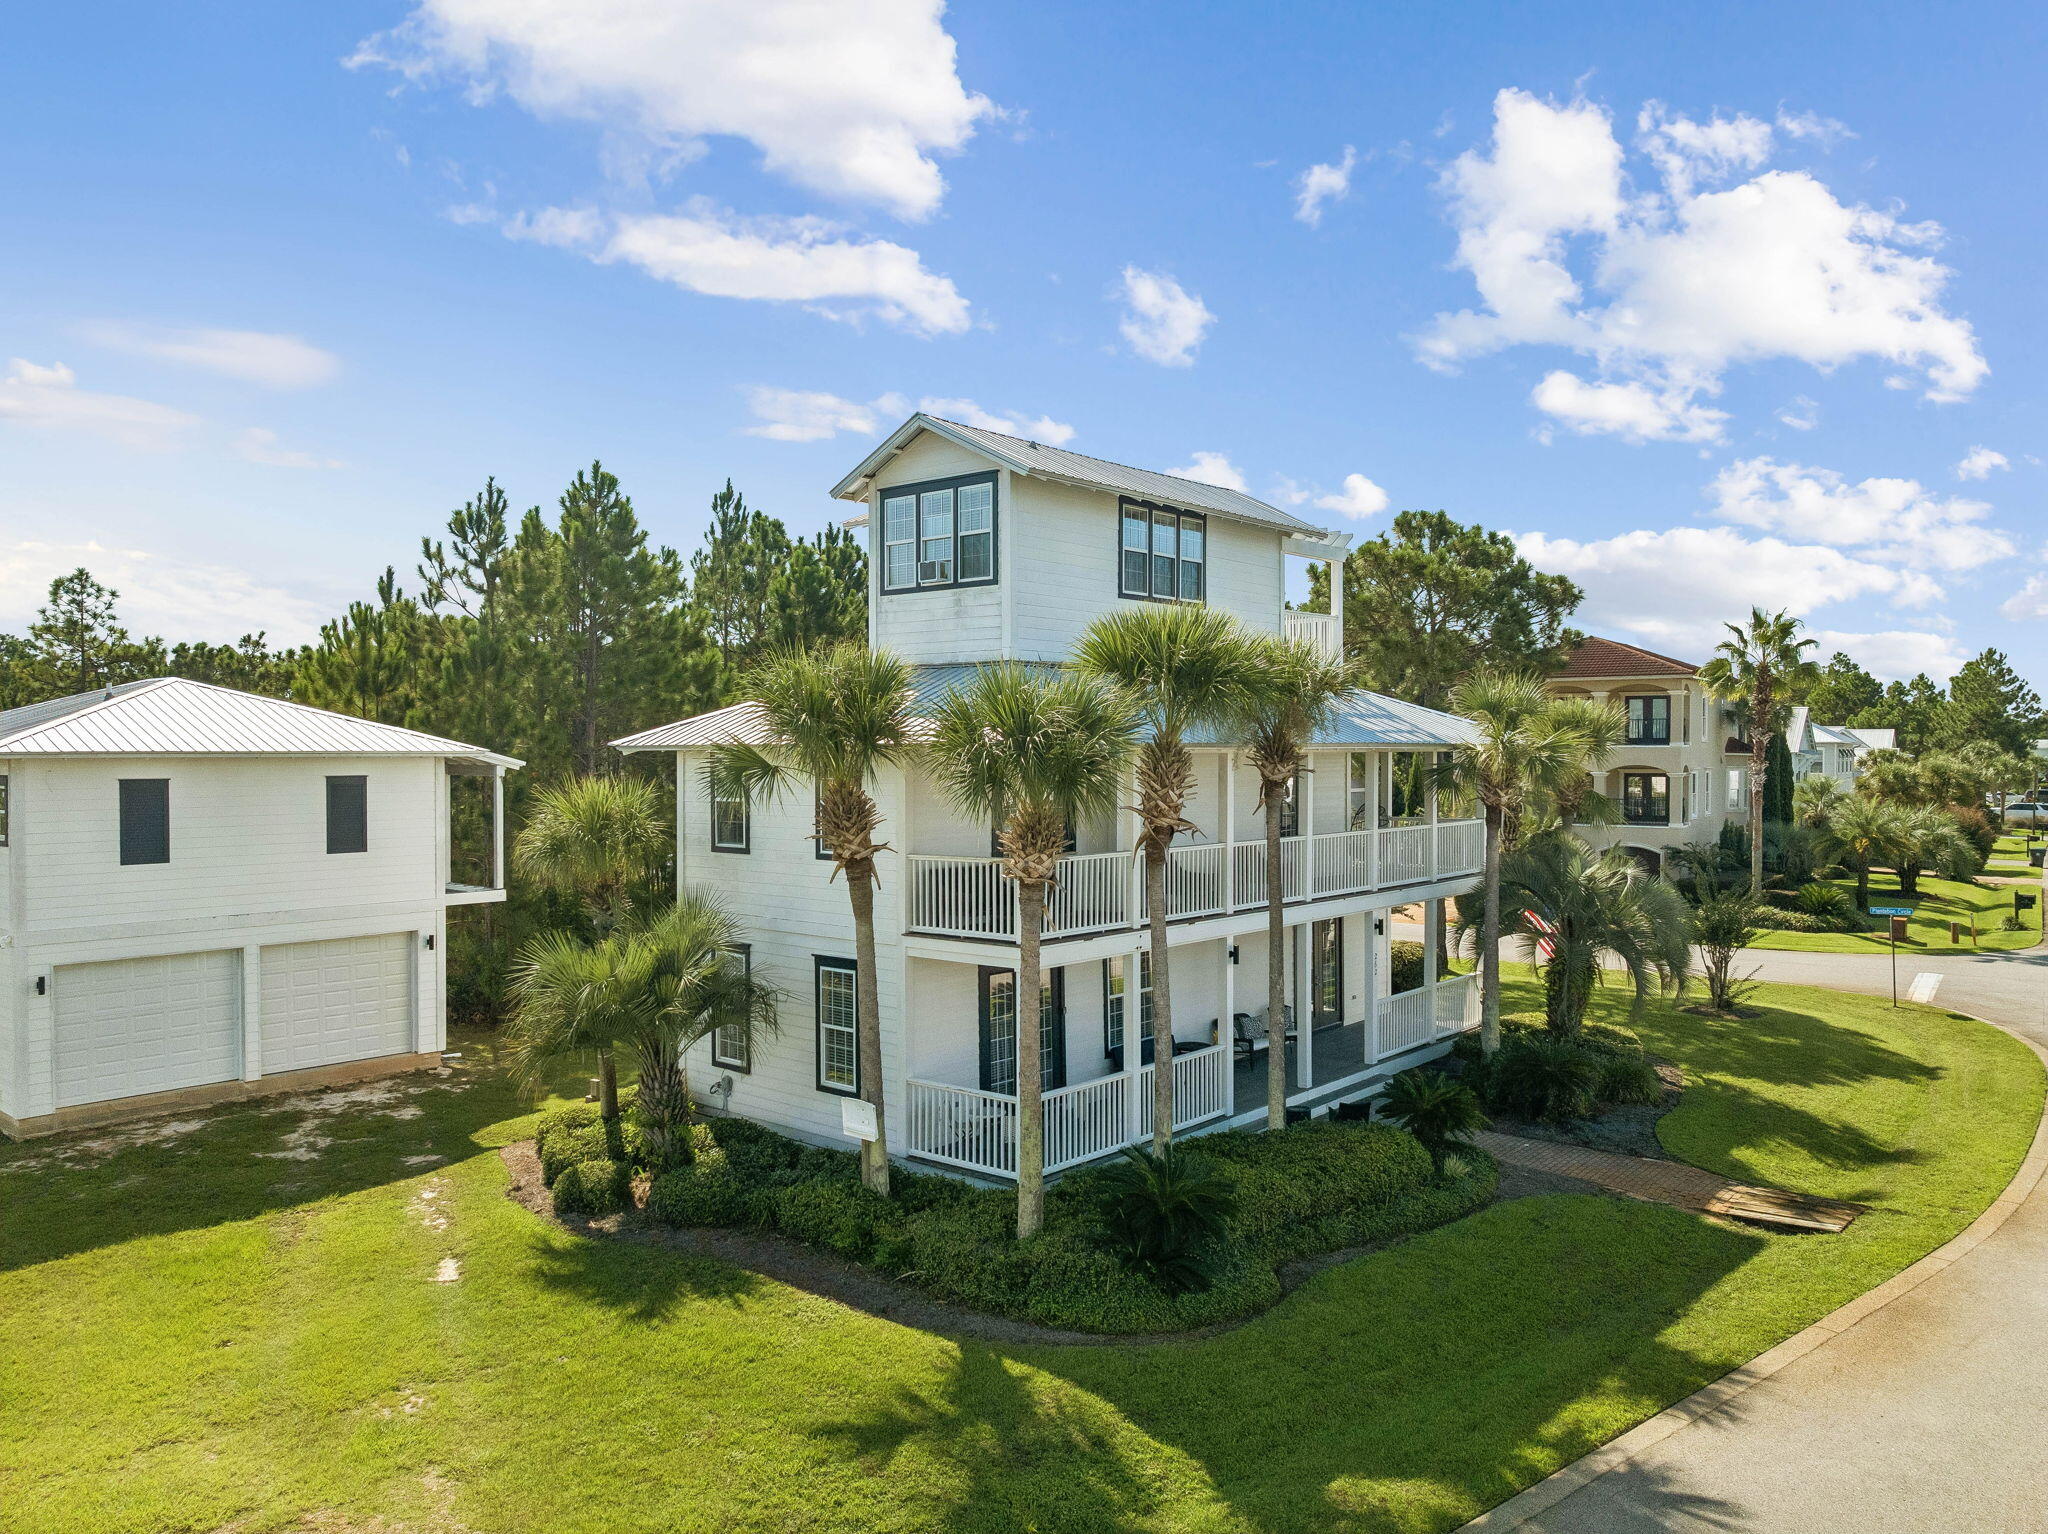
Set on a large corner lot in the gated Cypress Breeze community, this three-story Florida cottage is less than one mile from the Gulf of America. Its white exterior, metal roof, broad porches and tropical landscaping feel at home in Santa Rosa Beach, while the detached two-car garage and brick paved driveway create space that is increasingly difficult to find this close to the water.
Inside, the four-bedroom, four-bath home is comfortable and full of personality. The kitchen opens naturally to the main living area, making it easy for everyone to gather after a day at the beach. Multiple doors connect the interior to the porches, and the upper level adds a relaxed bunk-and-lounge area where children and guests can have a space of their own.
Above the garage is unfinished space designed for a one-bedroom, one-bath apartment. Once completed, it could become private guest quarters, an owner's retreat, a home office or additional rental accommodations--adding another layer of flexibility and income potential to the property.
Whether used as a full-time home, a second home near the Gulf or a vacation rental, 262 Plantation Circle offers the kind of coastal lifestyle guests return for: room to gather, private spaces to retreat, a resort pool nearby and the beach, dining and everything Santa Rosa Beach has to offer just minutes away.
#1012126

Santa Rosa Beach

262 Plantation Circle

4 Beds

4 Baths

2,030 Sq.Ft.

$818,900

MLS#: 1012126
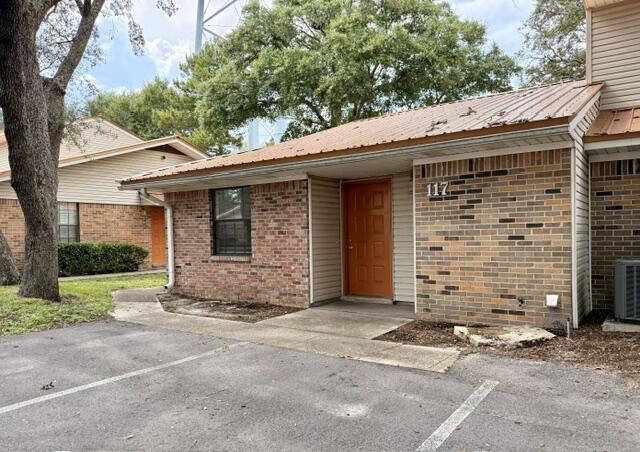
Cute townhouse in quiet location walking distance to Publix shopping center, 2 large bedrooms with with 1 full baths. Inside washer and dryer connections. New flooring and paint.
#1007221

Fort Walton Beach

117 Classic Court

2 Beds

1 Baths

900 Sq.Ft.

$1,295

MLS#: 1007221
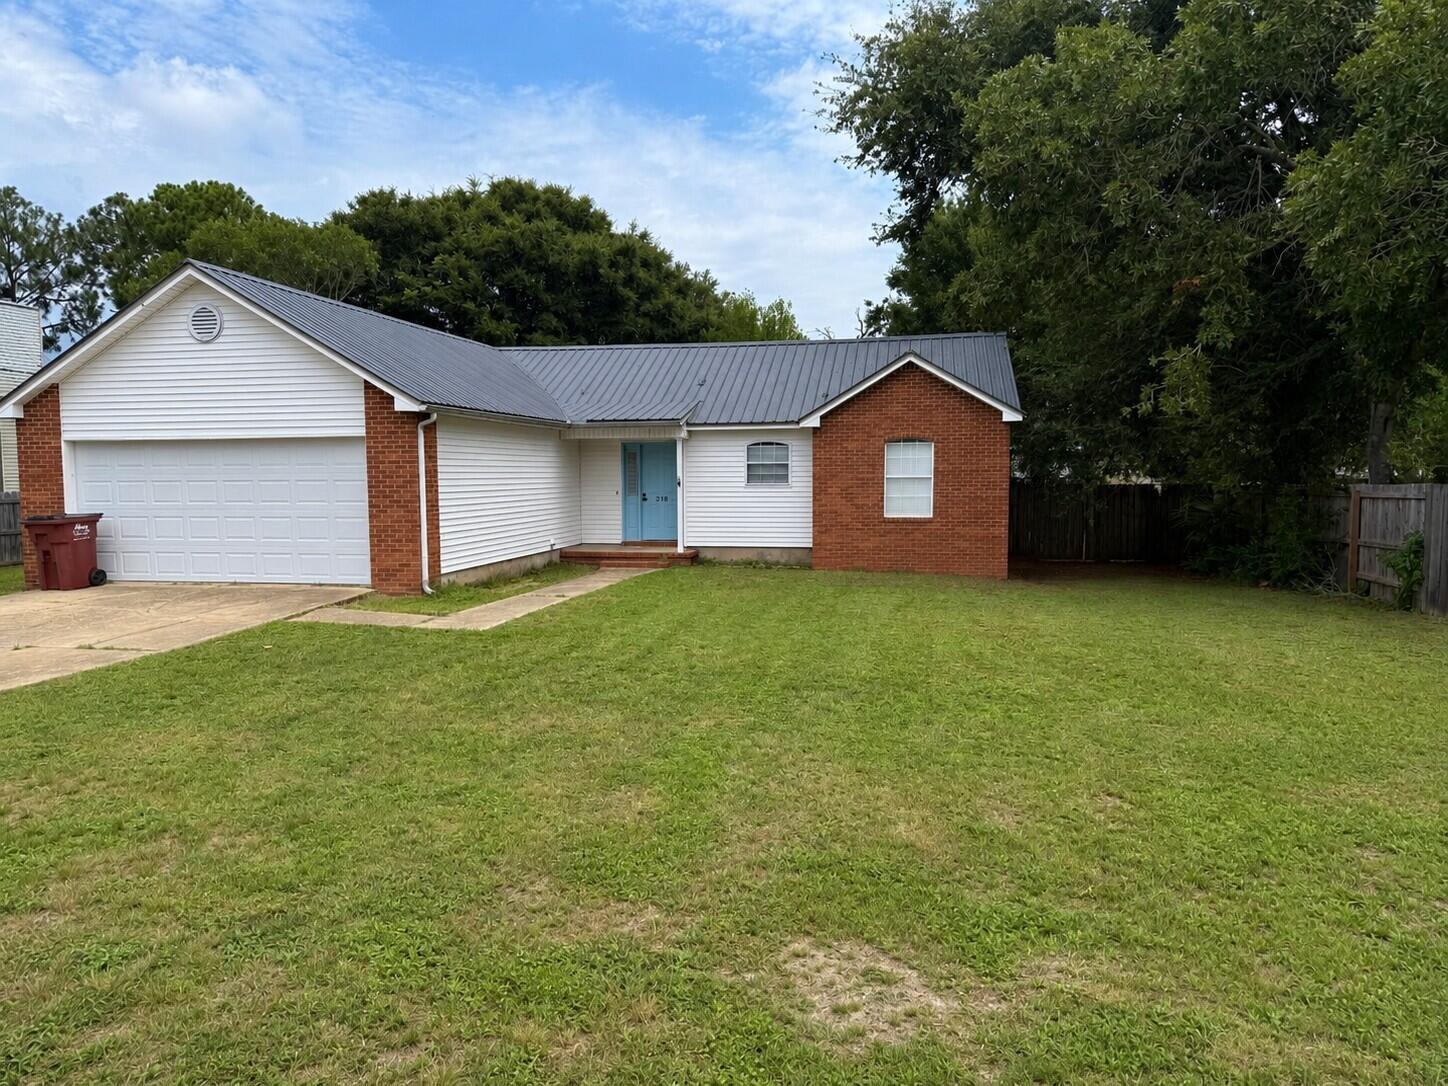
Completely remodeled and move-in ready! This beautiful 3-bedroom, 2-bath home features new luxury vinyl plank flooring, fresh interior paint, a stunning new kitchen with quartz countertops, new cabinetry, stainless steel appliances, and a new HVAC system. Both bathrooms have been tastefully updated with modern finishes. Enjoy the spacious floor plan, fenced backyard, and two-car garage. Conveniently located south of I-10 near shopping, dining, schools, and easy interstate access. Don't miss this turnkey home. Available creative seller financing options
#1008891

Crestview

218 Westview Drive

3 Beds

2 Baths

1,200 Sq.Ft.

$229,000

MLS#: 1008891
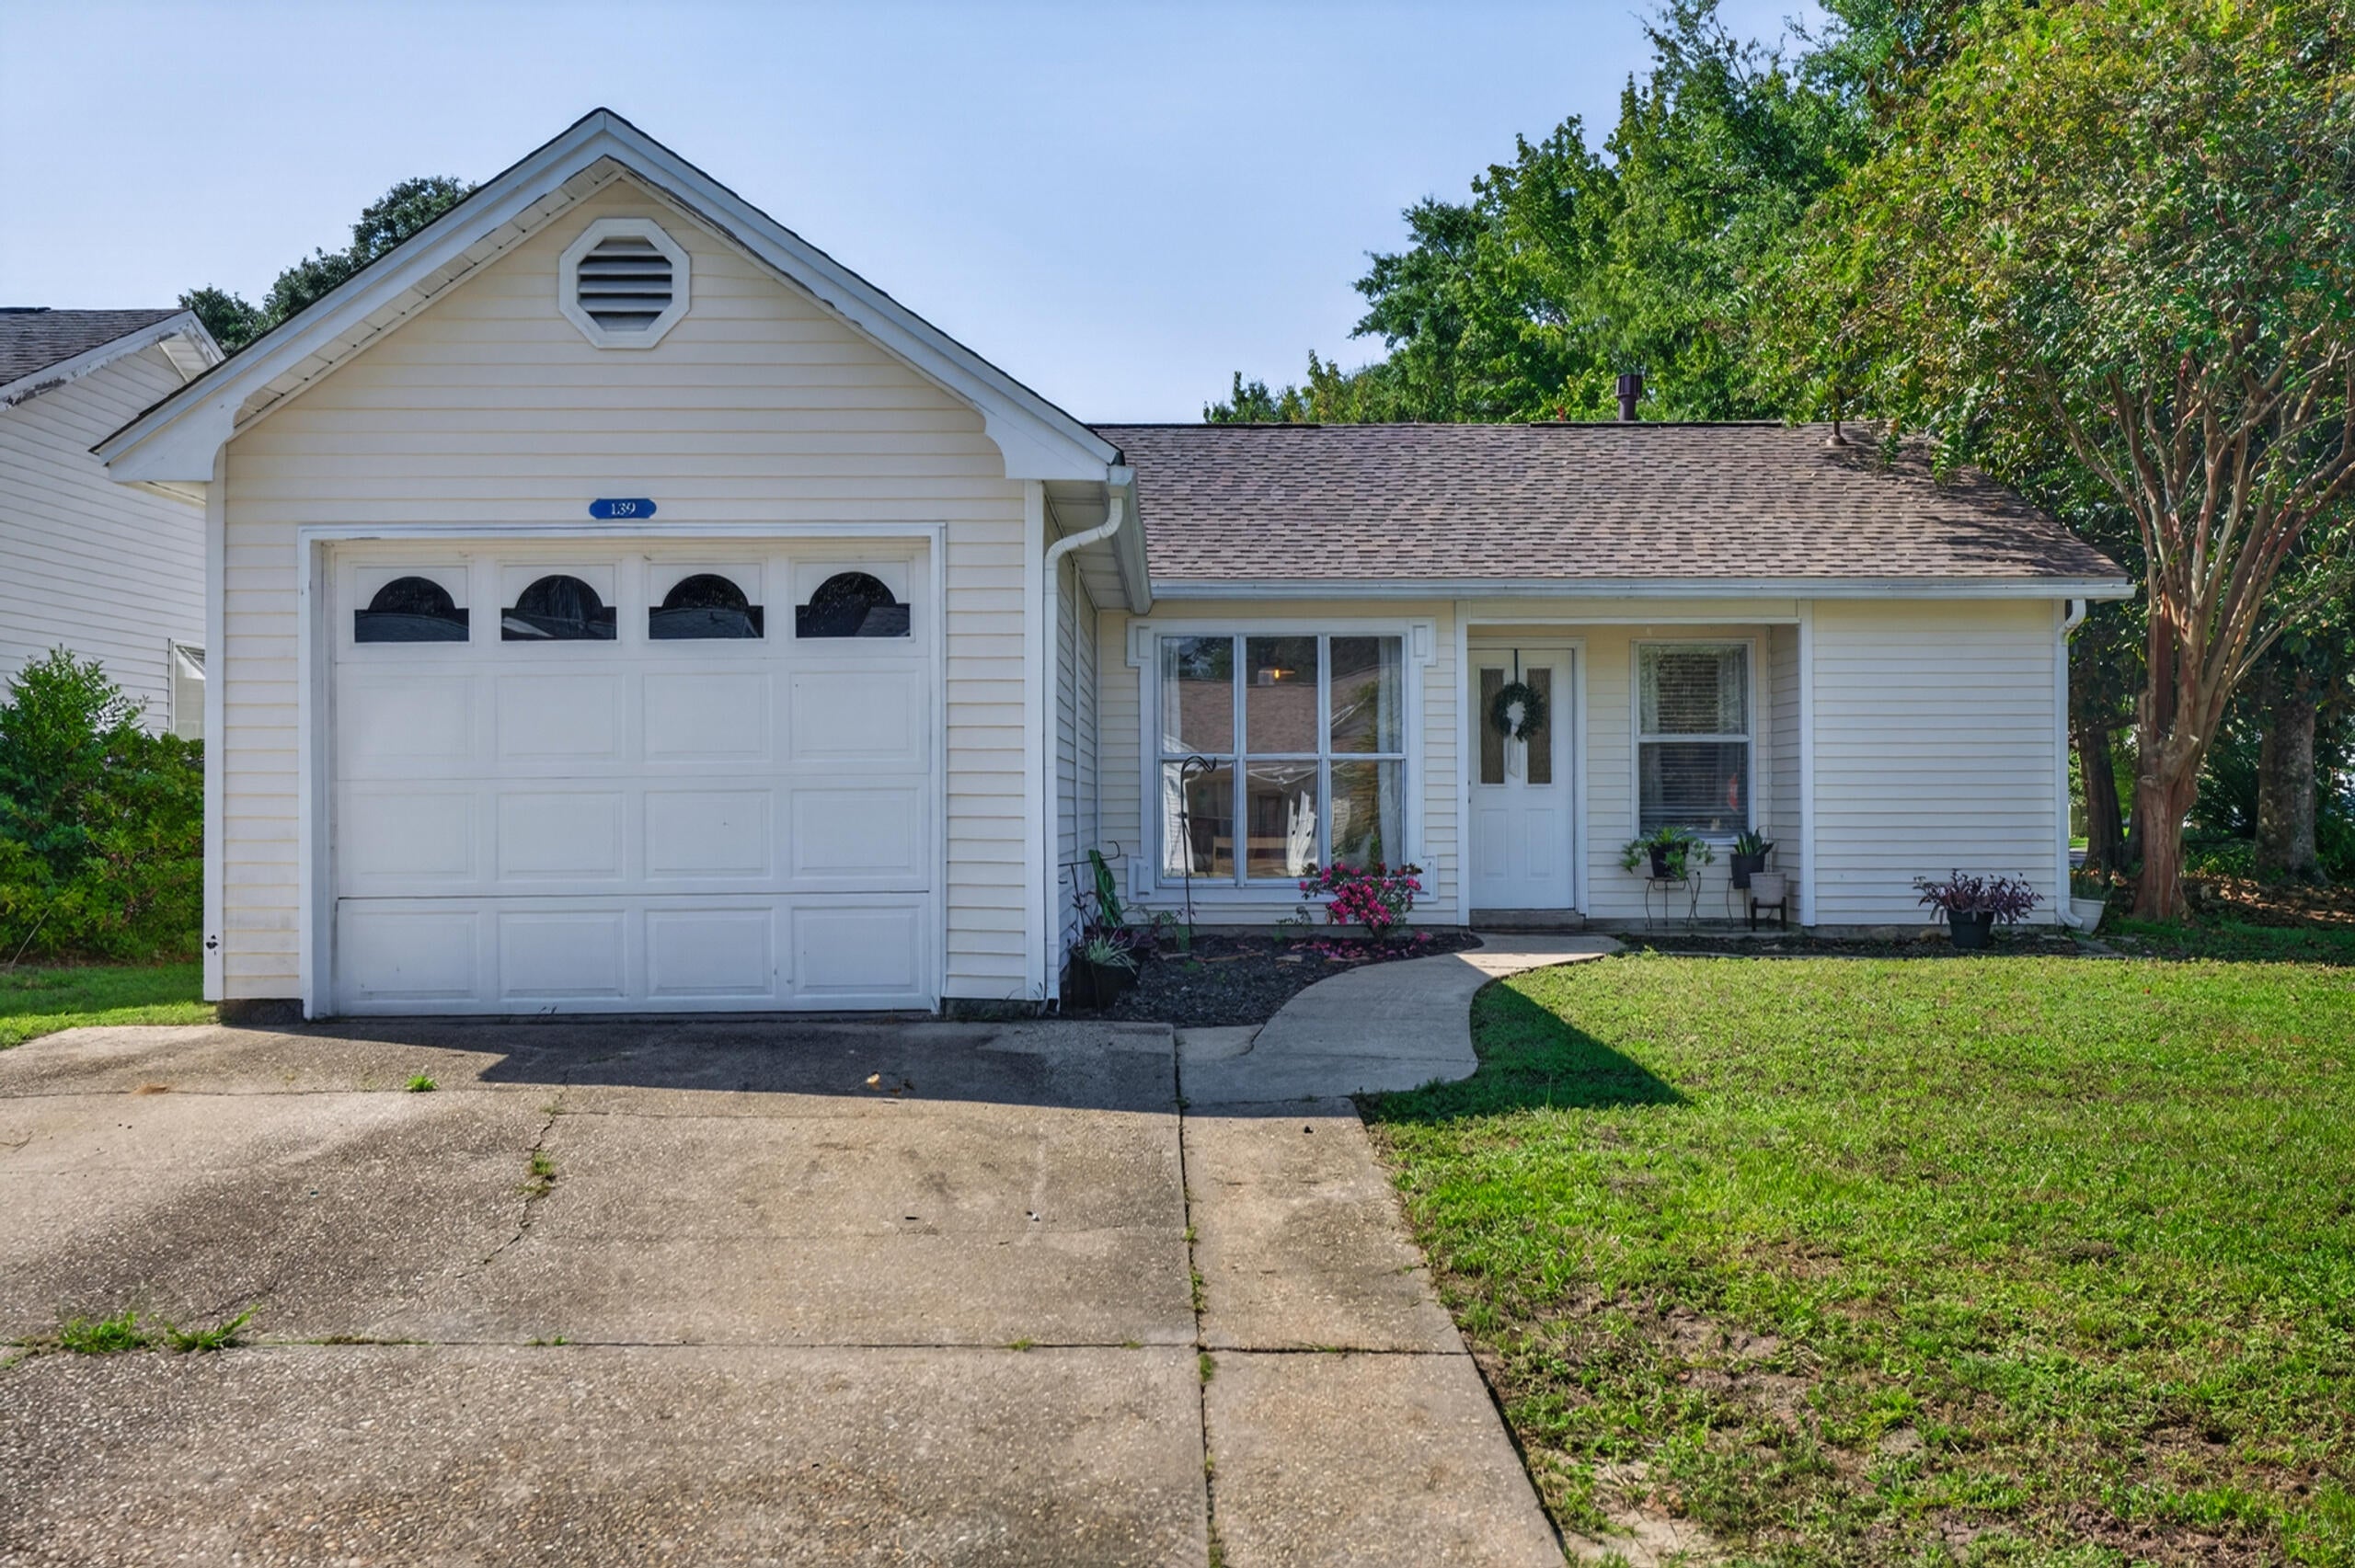
Renovated, move-in ready, and tucked into the Bluewater Bay community, this charming three-bedroom home in Blue Pine Village offers an impressive combination of thoughtful updates, inviting outdoor space, and neighborhood amenities. Major improvements include a roof replaced in 2023, HVAC replaced in 2017, and tankless hot water heater replaced in 2019. The home also underwent an extensive renovation in 2024, bringing a fresh, updated feel throughout.

At the heart of the renovation is a beautifully redesigned kitchen featuring granite countertops, updated cabinetry, and stainless steel appliances. New vinyl flooring complements the home's light and welcoming interior, while updated plumbing and lighting fixtures, fresh paint, and a tiled primary shower add stylish finishing touches.

Situated on a corner lot, the property offers plenty to enjoy outdoors as well. The private, fenced backyard features a covered rear porch and open patio, creating an inviting extension of the living space for relaxing or entertaining. A vinyl storage building provides additional space for tools, outdoor equipment, and storage.

Blue Pine Village is part of the Bluewater Bay communities and offers low HOA fees along with its own community pool. An RV and boat parking area is also available for an additional charge. The property is currently zoned for Bluewater Bay Elementary.
#1012052

Niceville

139 Midland Court

3 Beds

2 Baths

1,068 Sq.Ft.

$318,000

MLS#: 1012052

Prev 1 ... 46 47 48 49 50 ... 666 Next
* Listings identified with the FMLS IDX logo come from FMLS and are held by brokerage firms other than the owner of this website. The listing brokerage is identified in any listing details. Information is deemed reliable but is not guaranteed. If you believe any FMLS listing contains material that infringes your copyrighted work please click here to review our DMCA policy and learn how to submit a takedown request. © 2024. First Multiple Listing Service, Inc.

Categories

Homes Tailored to Your Lifestyle

Buyers Guide

Buying a home is one of the most exciting milestones of your life.

View more

Sellers Guide

Putting your home on the market can be a stressful process, especially when you don’t know what to expect.

View more

Market report

With just a few clicks, you'll gain instant access to valuable insights about the real estate market, including trends, property values, and community analytics.

View more

Home value

Unlike automated valuations, our hands-on review will provide a comprehensive opinion of your home’s value while considering important interior elements and other location intangible factors that machine algorithms so often miss.

View more

Buyers resources

Guides on financing, inspections, and choosing the right Realtor for a smooth home purchase.

Sellers resources

Practical tips on staging, pricing, and preparing your home to attract buyers and maximize your sale.

Send a message

Message successfully sent.

Reason for contacting?

I agree to receive email communication and understand I can unsubscribe at any time.

I agree to be contacted by Realhub DEV via call, email, and text for real estate services. To opt out, you can reply 'stop' at any time or reply 'help' for assistance. You can also click the unsubscribe link in the emails. Message and data rates may apply. Message frequency may vary. Privacy Policy

Sign In Sign Out

Virtual Assistant

Would you like to take the next step with this property? We can help you schedule a showing or virtual tour, or send you more details.

Yes, I would like more information.

Thank You for Your Reply, One of Our Agents will contact you as soon as possible

No, maybe later.

Thank you, you can always contact me via email, phone number or through the contact form.

Realhub AI

Lucy - Your AI-Powered Realtor

Update Your Temporary Password

Personalize your search

Enter your email and we'll notify you immediately when new listings match what you're looking for.

or enter email address

Already have an account ? Login here

Continue your home search

I agree to receive communications and understand I can unsubscribe at any time.

I agree to be contacted by Realhub DEV via call, email, and text for real estate services. To opt out, you can reply 'stop' at any time or reply 'help' for assistance. You can also click the unsubscribe link in the emails. Message and data rates may apply. Message frequency may vary. Privacy Policy

Already have an account ? Login here

We use cookies

We use cookies primarily for analytics to enhance your experience. By accepting, you agree to our use of these cookies. You can manage your preferences or learn more about our cookies policy.