Thinking of selling?

Blue Sapphireline

Browse Properties
  • Nearby me

Popular Features

Community Features

Association

Property Features

Waterfront

View

Exterior Features

Interior Features

Style

E-Alert name

Properties

10000 properties match your criteria

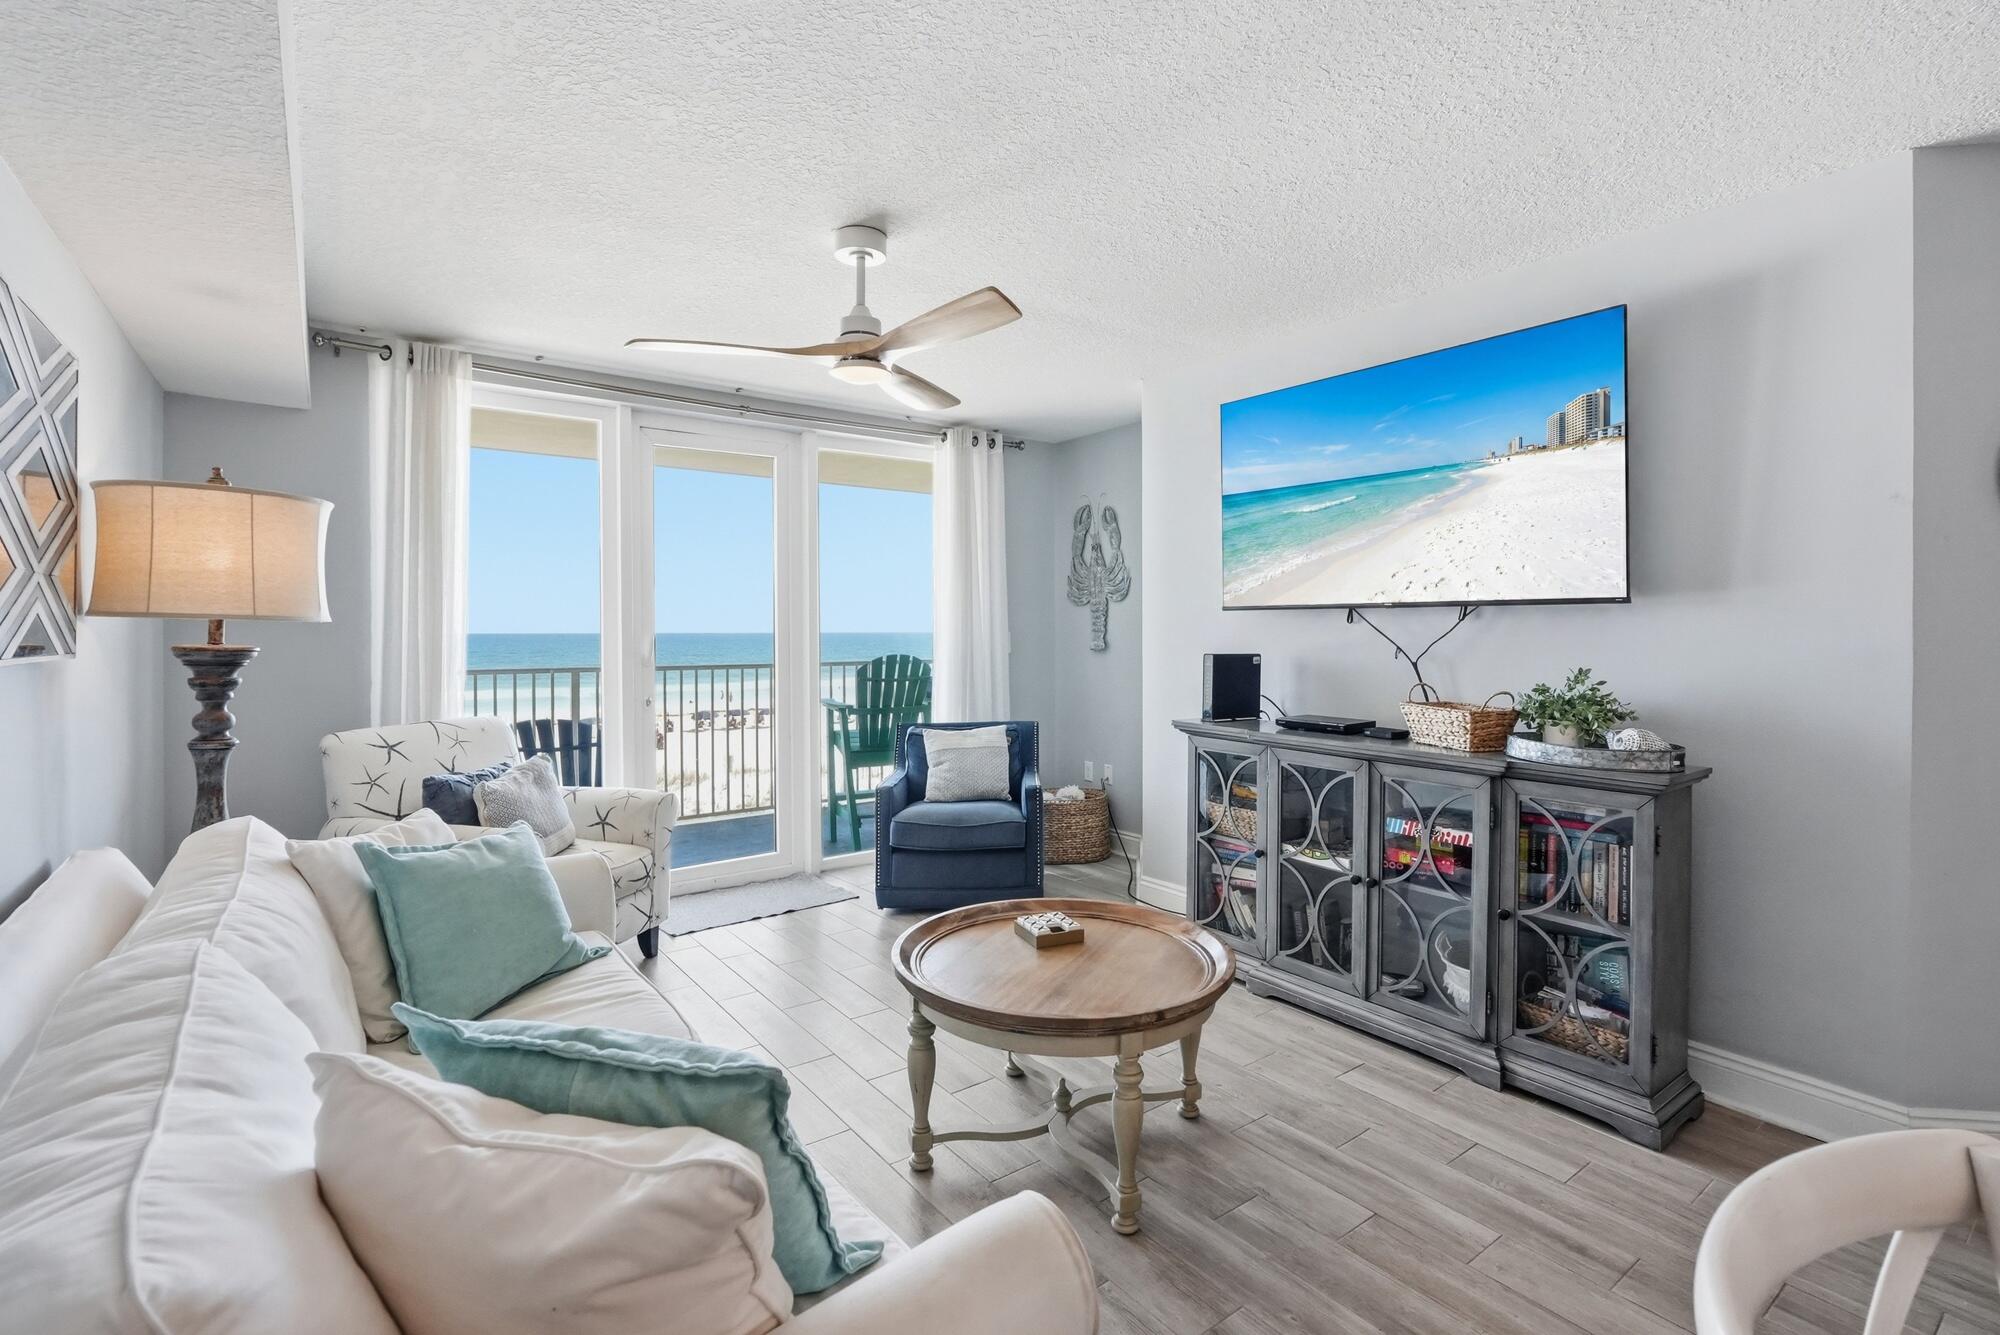
Wake up to breathtaking Gulf views from this beautiful 2nd story condo on Okaloosa Island. Situated directly along the sugar-white sands of the Emerald Coast, this fully furnished 3-bedroom, 2-bath retreat offers an exceptional opportunity for both personal enjoyment and investment potential, with a strong rental history. 

The condo combines coastal elegance with modern convenience. Turnkey ready and newly renovated. It comes fully furnished ready for a new owner to step right in. The living and dining area are filled with natural light and showcases stunning views of the emerald-green waters beyond. 

The well-equipped kitchen with updated counter-tops and appliances, provides everything needed for extended stays or memorable vacations, while the spacious primary suite offers a relaxing retreat with those gorgeous sunset views after a day at the beach.

Residents and vacationers alike can enjoy an array of resort-style amenities, including a swimming pool, relaxing hot tub, outdoor grilling area, and convenient deeded beach access. There is also a parking garage. 

Spend your mornings sipping coffee on the private balcony as the sun rises over the Gulf, afternoons lounging on the beach, and evenings exploring the area's popular nearby restaurants, shopping destinations, entertainment venues, and outdoor attractions. Whether you're seeking a profitable vacation rental, a second home, or your own beachfront escape, this Gulf-front gem delivers the perfect blend of comfort, luxury, and unforgettable Emerald Coast living. Schedule your showing today!
#1005507

Fort Walton Beach

663 Nautilus Court 202

3 Beds

2 Baths

1,208 Sq.Ft.

$675,000

MLS#: 1005507
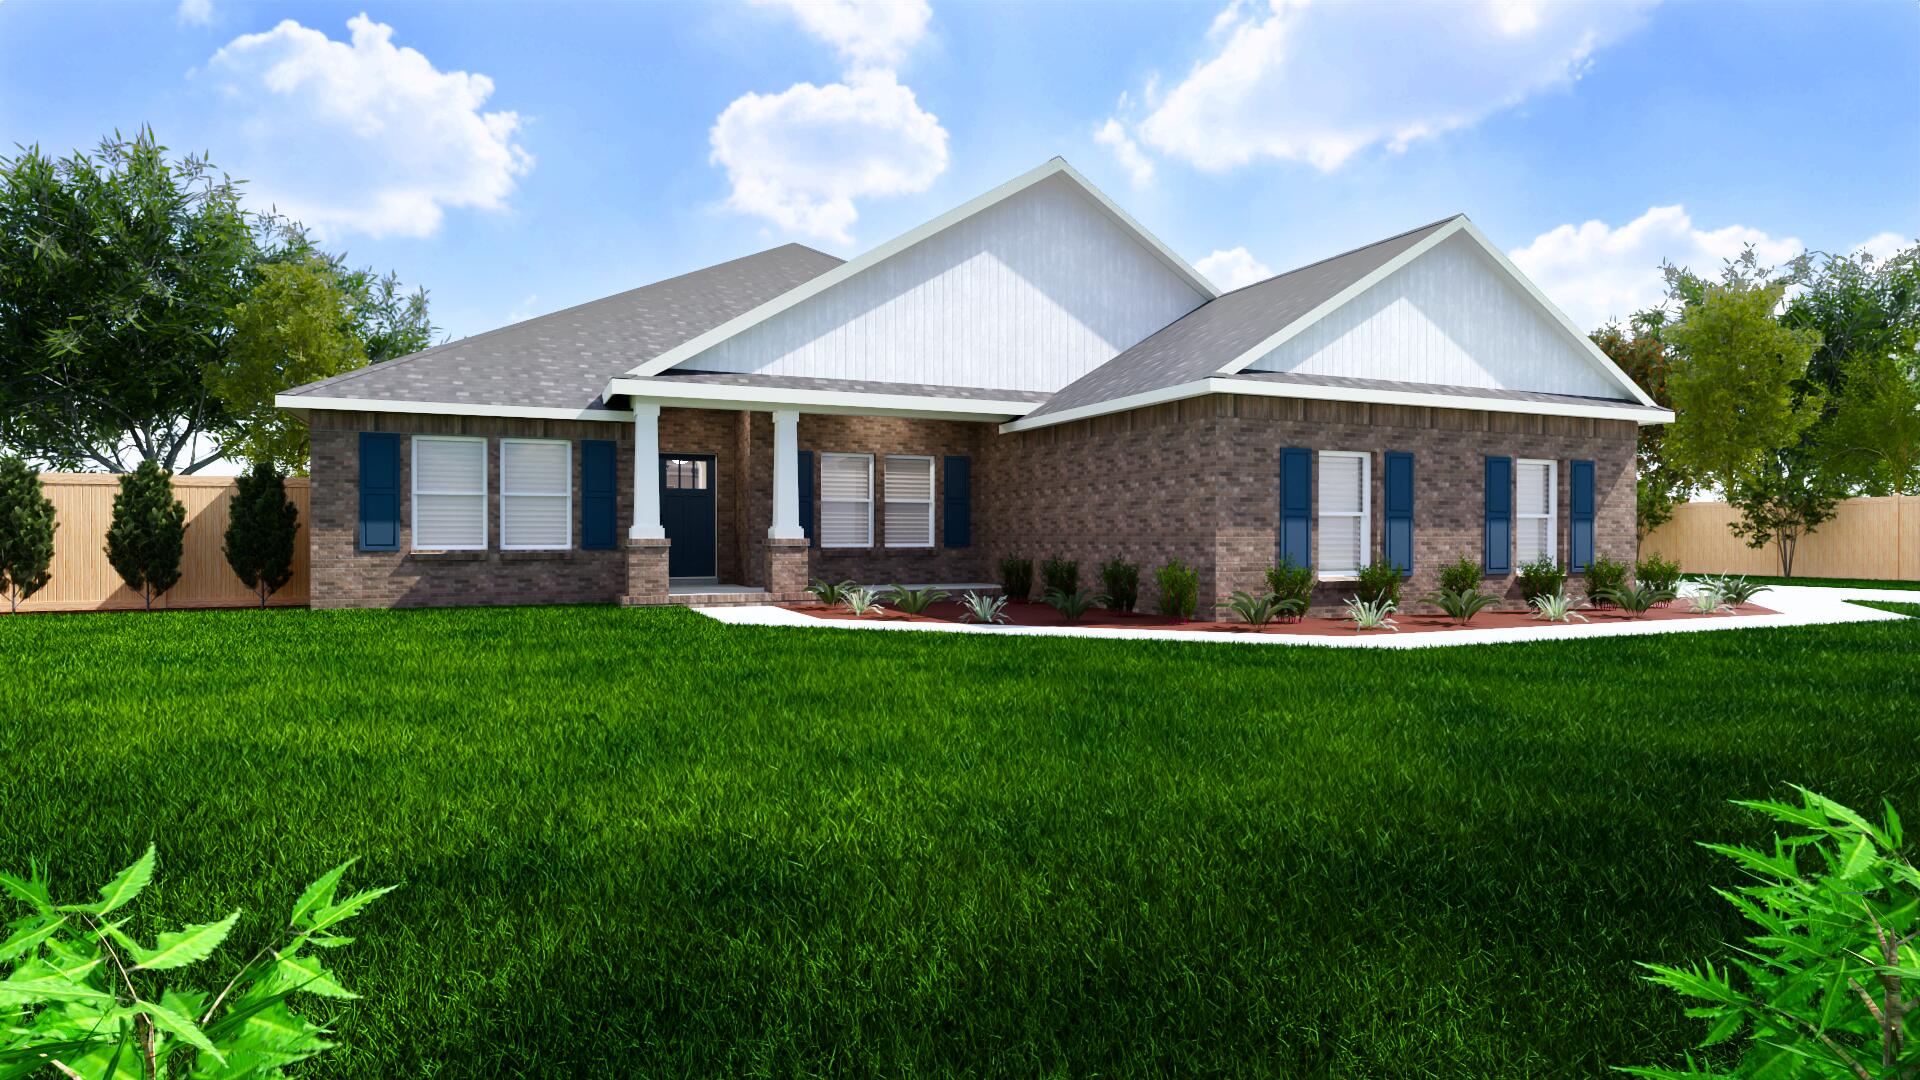
Welcome home to your new country estate for laid back living with all the conveniences of a modern, wonderfully built home. This stunning Turquoise Estate Floor Plan is situated on a private 1.26-acre estate lot in the Walther Reserve community in Milton. Offering 5 bedrooms, 3 full bathrooms this home blends modern convenience with spacious country charm. The oversized homesite is tucked away in a quiet, low-traffic street surrounded by nature, providing the perfect backdrop for privacy and peaceful living. Inside, the home showcases Herbst Homes' signature quality and attention to detail, with upscale features throughout. You'll find high-end cabinetry, granite or quartz countertops, and premium finishes that elevate every space. The kitchen is equipped with stainless steel appliances, under cabinet lighting, soft close cabinets, a walk-in pantry, all designed for both function and beauty. Additional upgrades include a whole-house blinds package, crown molding in the common areas, and durable luxury vinyl plank flooring. The spacious, split-bedroom layout includes a luxurious primary suite with a tray ceiling, tiled walk-in shower, garden tub, double vanities, and a generous walk-in closet. A side-entry three-car garage elevates curb appeal with a clean, upscale look while providing ample space and functionality. This home has it all! Pictures are of a similar home, colors may vary.  Projected completion is October 2026.
#1005474

Milton

4893 Horace Lunsford Road

5 Beds

3 Baths

2,711 Sq.Ft.

$514,900

MLS#: 1005474
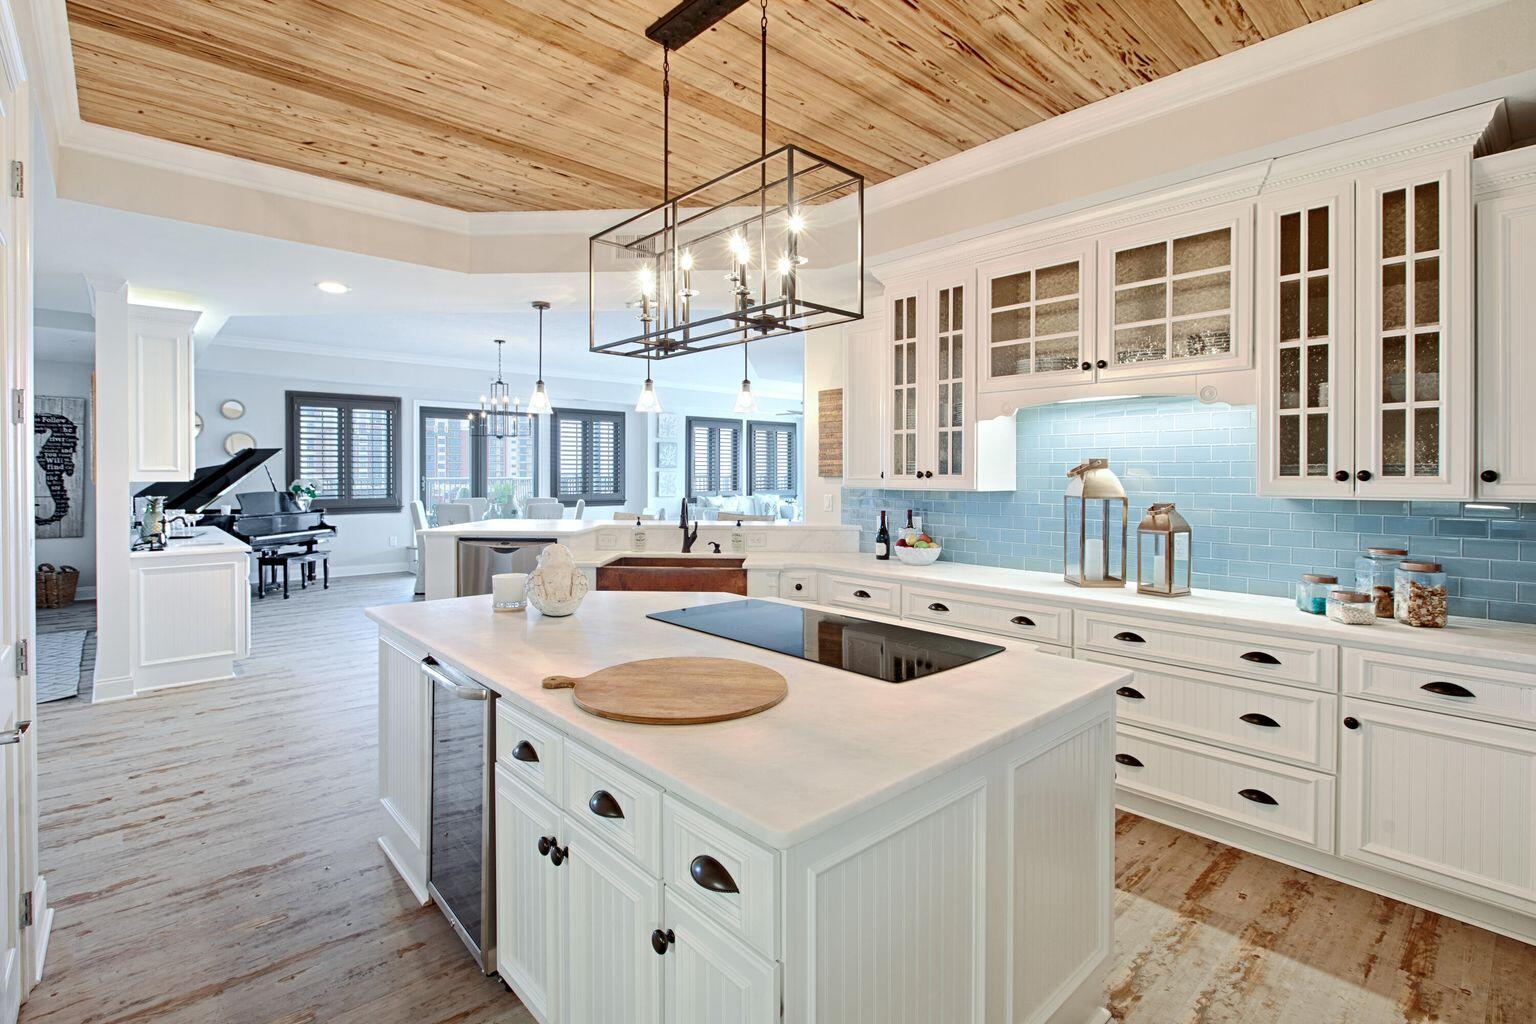
Renovated Corner PENTHOUSE features expansive views of the Gulf, East Pass, Destin Harbor, Crab Island, Choctawhatchee Bay, & the tree top canopies of Destin. This stunning waterfront condo  offers 4 bedroom with 4 ensuite bathrooms. One of the bedrooms has been converted into a cozy den. This unit has 2 balconies that wrap around and offer abundant space for entertaining, watching wildlife, gardening & the most spectacular sunsets. Renovations include beautiful honed marble kitchen counters, water heater,  shiplap, pecks cypress ceilings, new flooring, paint, & cabinets, surround sound, outside speakers and separate storage locker & 2 dedicated covered parking spaces. There is also a Marina on site

Walk to restaurants, bars
#987516

Destin

5 Calhoun Avenue PH705

4 Beds

4 Baths

2,836 Sq.Ft.

$1,549,999

MLS#: 987516
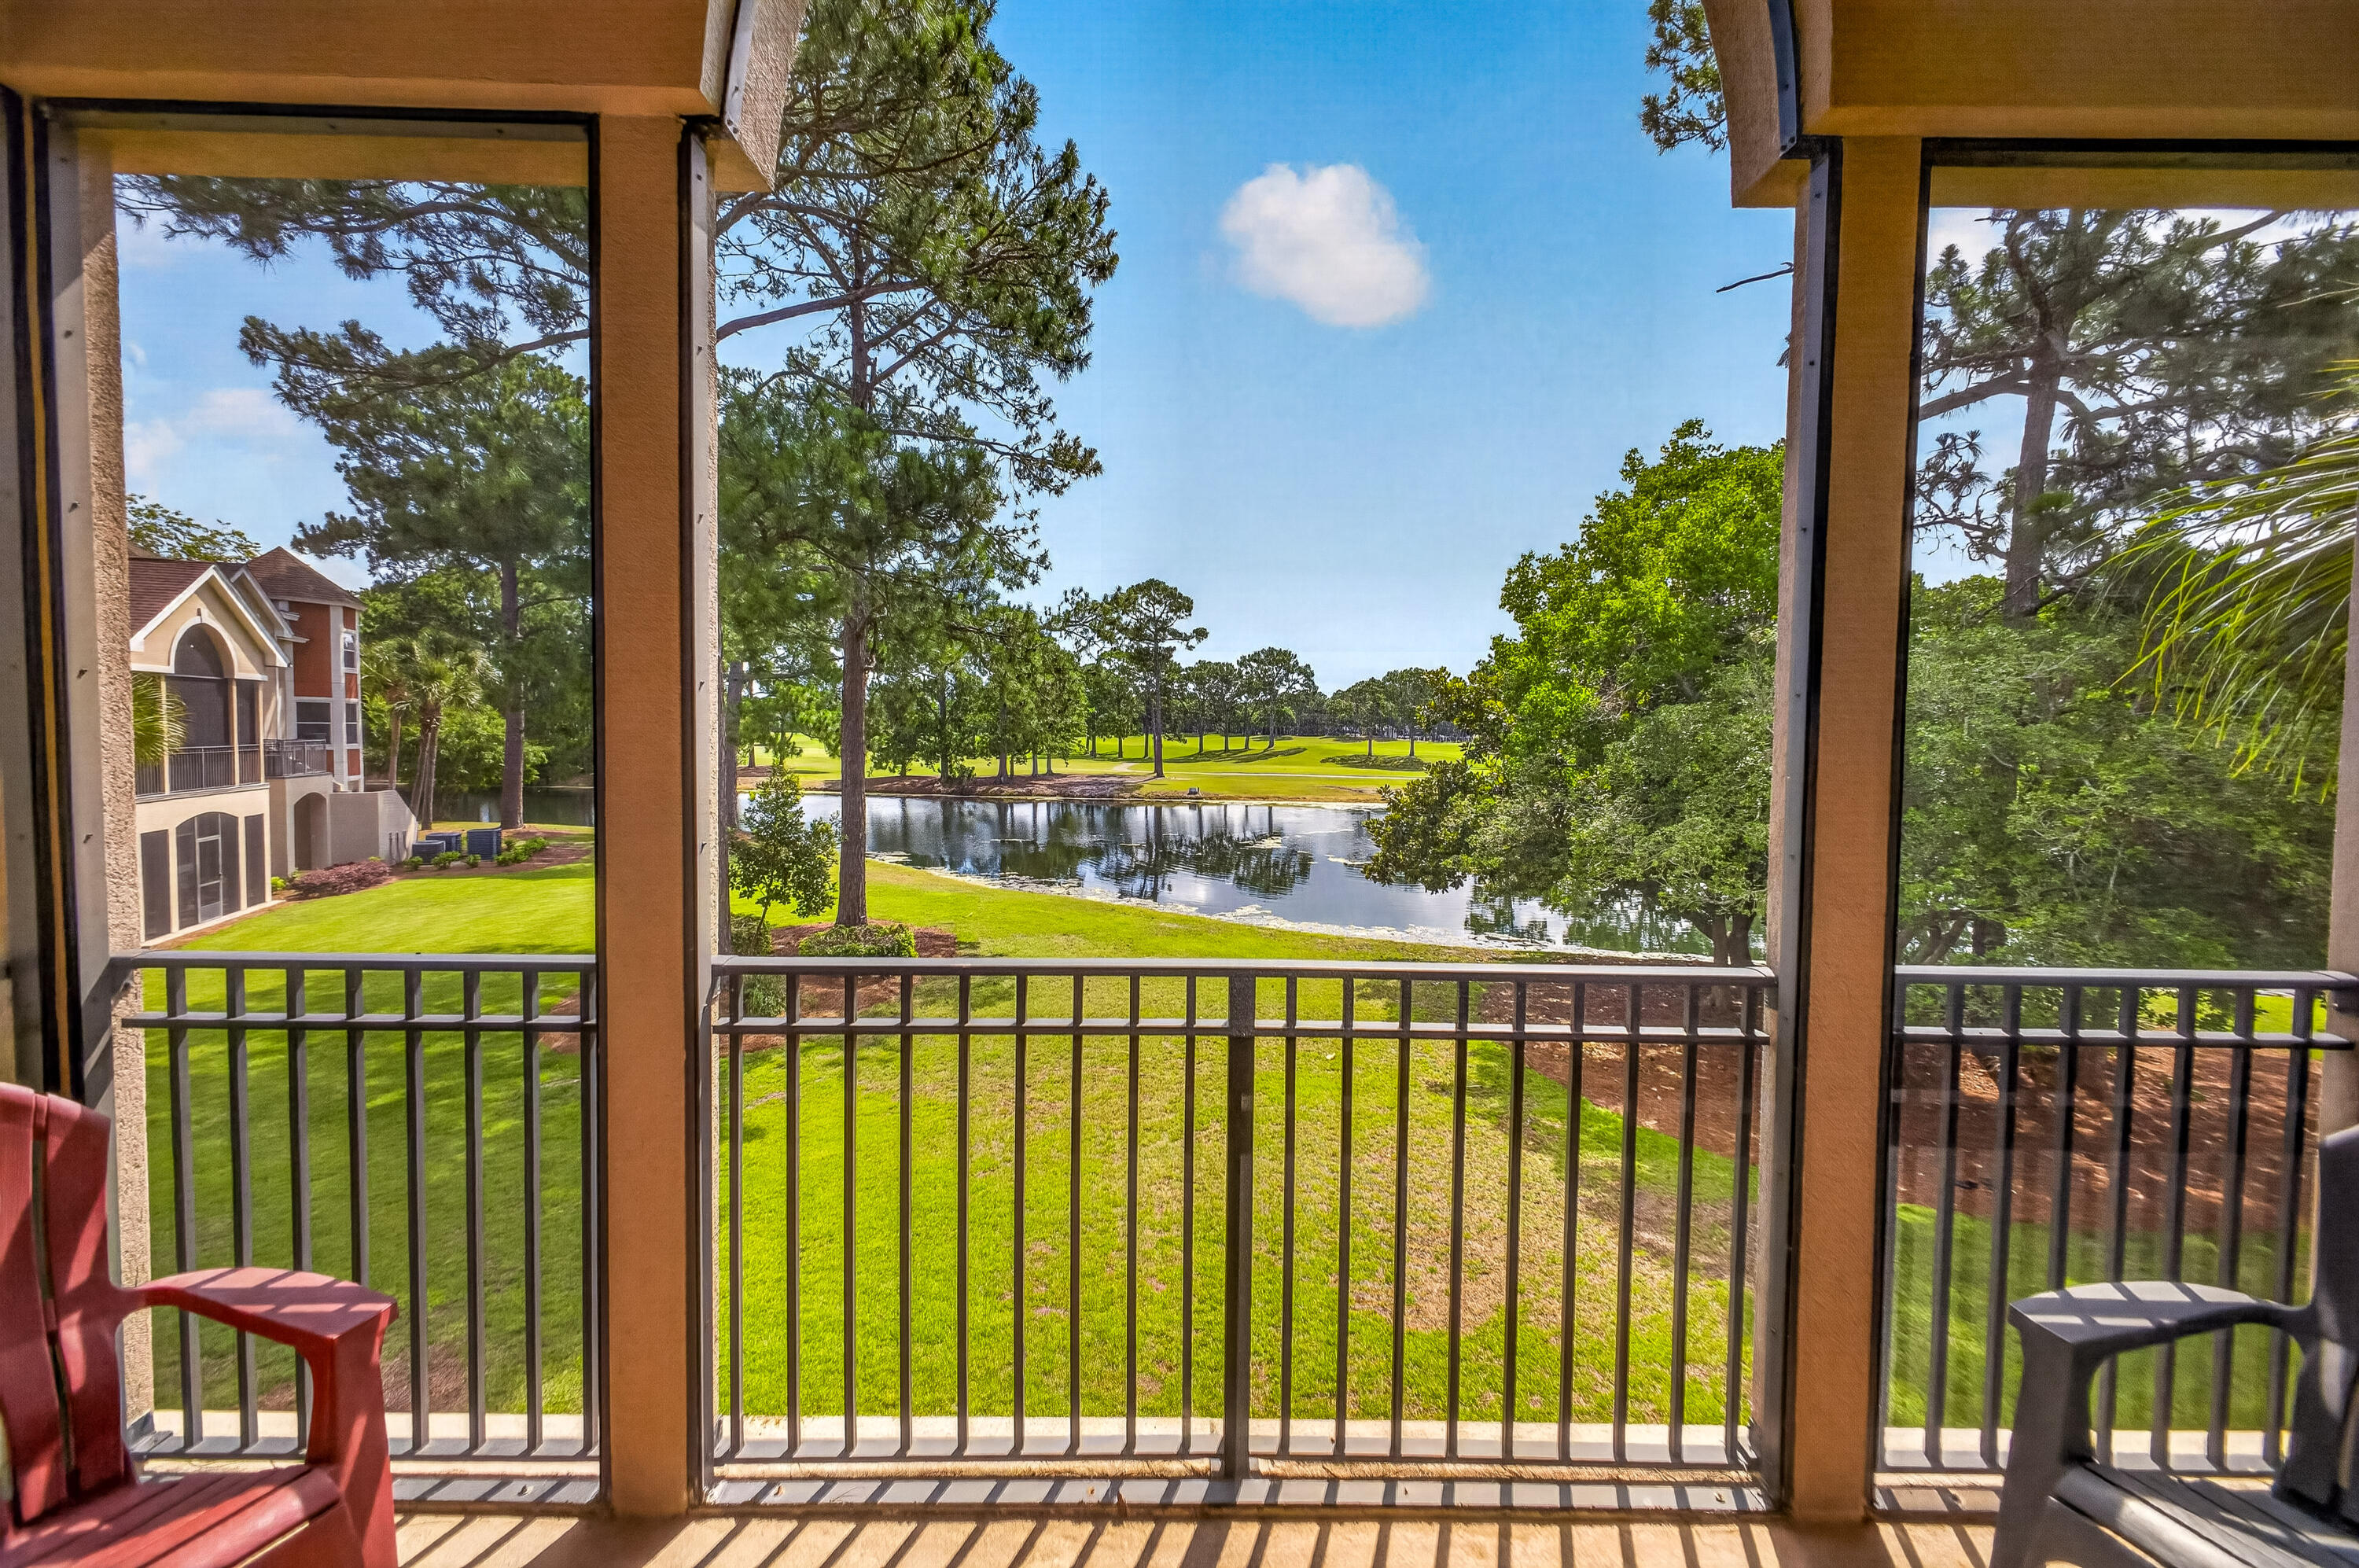
Immaculate and beautifully maintained, this fully furnished condo offers tranquil lake views from a private screened porch and enjoys a prime location near the Baytowne Marina, Sandestin Tennis Center, and The Village of Baytowne Wharf. The open-concept floor plan is ideal for both relaxing and entertaining, featuring a spacious kitchen with solid surface countertops, breakfast bar, ample cabinetry, and recent kitchen updates completed in 2020.

The primary suite includes a king-size bed and a spacious en suite bathroom with a soaking tub, walk-in shower, and double vanity. Two additional bedrooms, a full guest bathroom, and a large laundry room provide plenty of space for family and guests.

Recent improvements include kitchen updates (2020), hot water heater (2020), and HVAC system (2023), offering peace of mind and added value. This move-in-ready residence combines comfort, convenience, and an exceptional resort lifestyle. As an introduction to the Sandestin lifestyle, we invite our new owners to explore amenities that make Sandestin special. The listing brokerage and seller(s) are presenting the buyer(s) of this property with (2) 90-minute rounds of Tennis court time, a golf foursome at one of our three championship courses, and a round of golf for up to four (4) players at the unrivaled Burnt Pine Golf Club.
#1005453

Miramar Beach

8547 Turnberry Court 8547

3 Beds

3 Baths

1,633 Sq.Ft.

$674,900

MLS#: 1005453
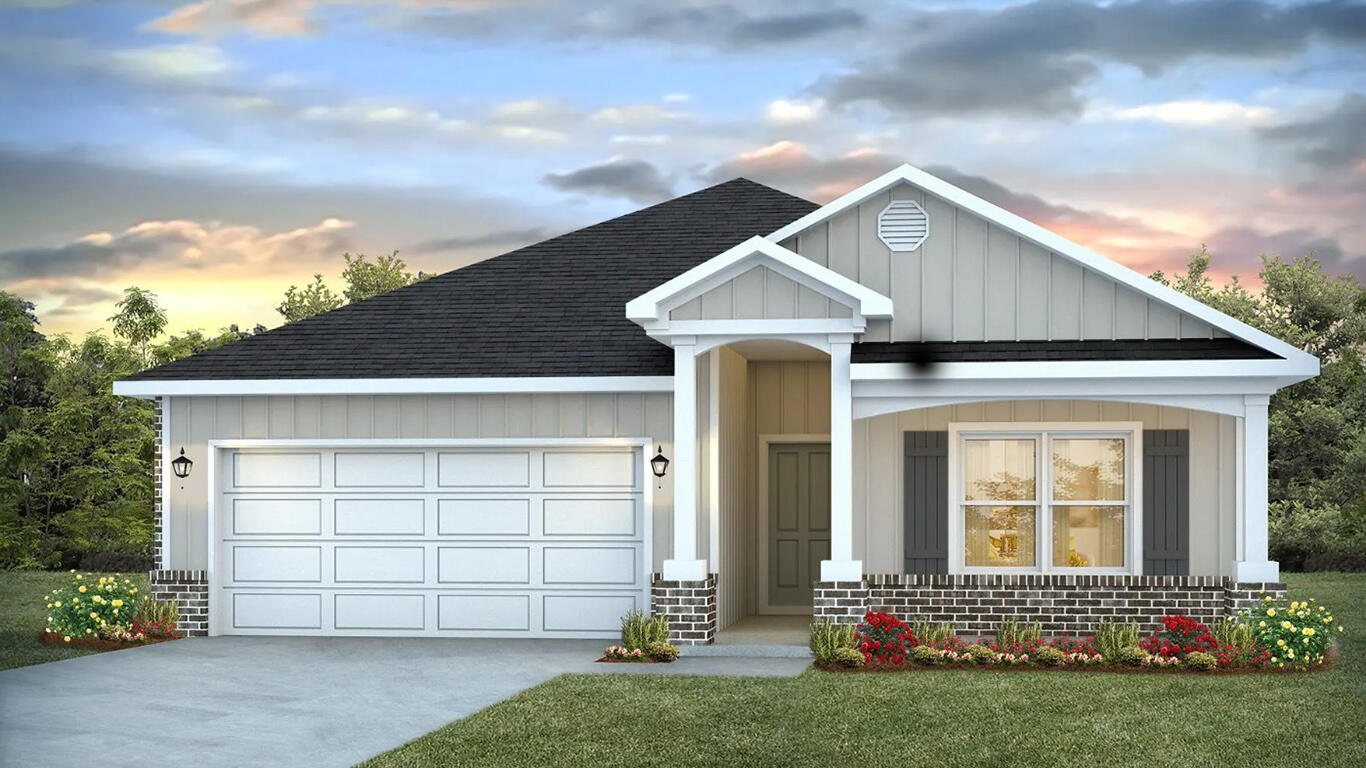
POPULAR PATRIOT RIDGE with a Community POOL, Cabana, sidewalks, underground utilities. The 'BEAU' model is a highly desirable open concept floorplan, 9 ft. ceilings, built-in lighting and a fabulous layout for relaxed living, 4 bedrooms, 2 bathrooms, 2-car garage, covered patio & the 'Smart Home Connect 'System with a variety of convenient Smart Home devices. NICE open living room with the dining area open to the kitchen & living room has lots of windows for natural lighting. A well-designed open kitchen includes stainless steel appliances, a smooth-top range, built-in microwave, gorgeous quartz countertops, quiet dishwasher, corner pantry, island bar, eye-catching wood-look flooring & plush carpet in the bedrooms. ALL LISTING pictures, colors, features, and size may vary. Square footages are approximate.
#1005508

Crestview

2801 Wingman Way

4 Beds

2 Baths

1,856 Sq.Ft.

$371,900

MLS#: 1005508
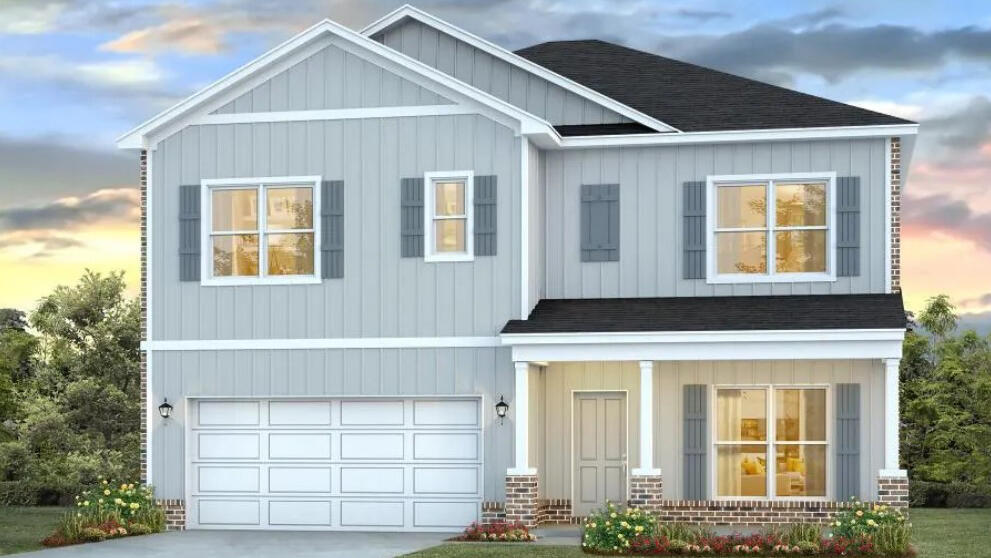
The stunning Carol floor plan is a well-designed 2 story model. Highly desirable open concept. The kitchen, living room & dining area flow together for relaxed living. Open kitchen features: all stainless-steel appliances, pantry, Quartz kitchen countertops, nice island, smooth-top range, built in microwave & quiet dishwasher.  Bedroom 1 on the second floor offers a spacious walk-in closet, & adjoining bath has a double vanity, large shower, garden tub, linen and water closet. All baths offer Quartz countertops. This home comes standard with a Smart Home Technology package. Beautiful wood look engineered vinyl plank flooring throughout with nice carpet in the bedrooms. Fabric hurricane window protection is included & there is a covered porch. Easy drive to the airport, military base, beaches at Ft. Walton, Destin area & just minutes to golfing. ALL LISTING pictures, colors, features, and size may vary. Square footages are approximate.
#1005502

Crestview

4620 Commander Road

5 Beds

3 Baths

2,641 Sq.Ft.

$404,900

MLS#: 1005502
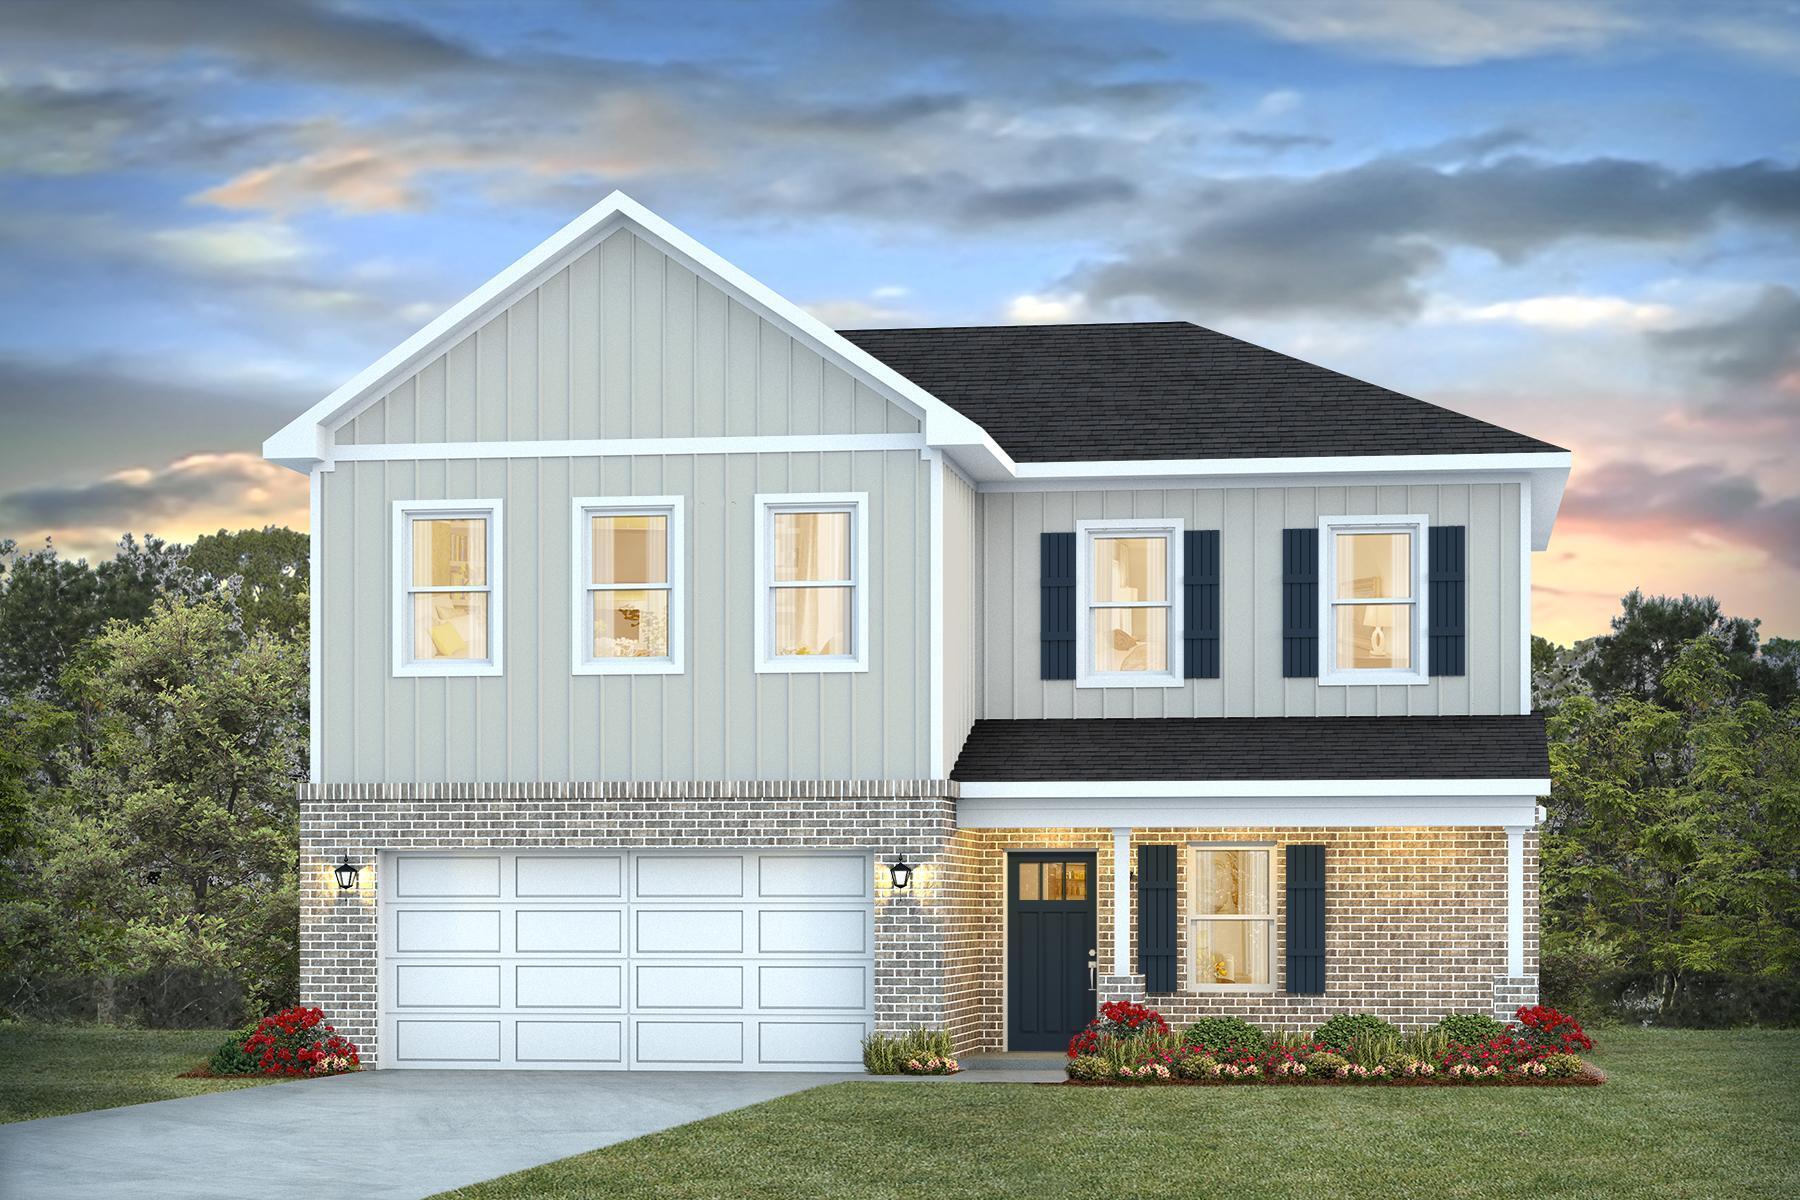
NEW ''Belfort'' floorplan, a well-designed open-concept 2 story model. The kitchen, living room & dining area flow together for relaxed living. Open kitchen features: all stainless-steel appliances, pantry, Quartz kitchen countertops, nice island, smooth-top range, built in microwave & quiet dishwasher. Bedroom 1 on the first floor offers a spacious walk-in closet, & adjoining bath has a double vanity, large shower, linen and water closet. All baths offer Quartz countertops. Covered back patio, Smart Hm. system & more. The Smart Home 'Connect' System has several convenient devices. Easy drive to the airport, military base, beaches at Ft. Walton, Destin area & just minutes to golfing. ALL LISTING pictures, colors, features, and size may vary. Square footages are approximate.
#1005506

Crestview

4622 Commander Road

4 Beds

2 Baths

2,384 Sq.Ft.

$399,900

MLS#: 1005506
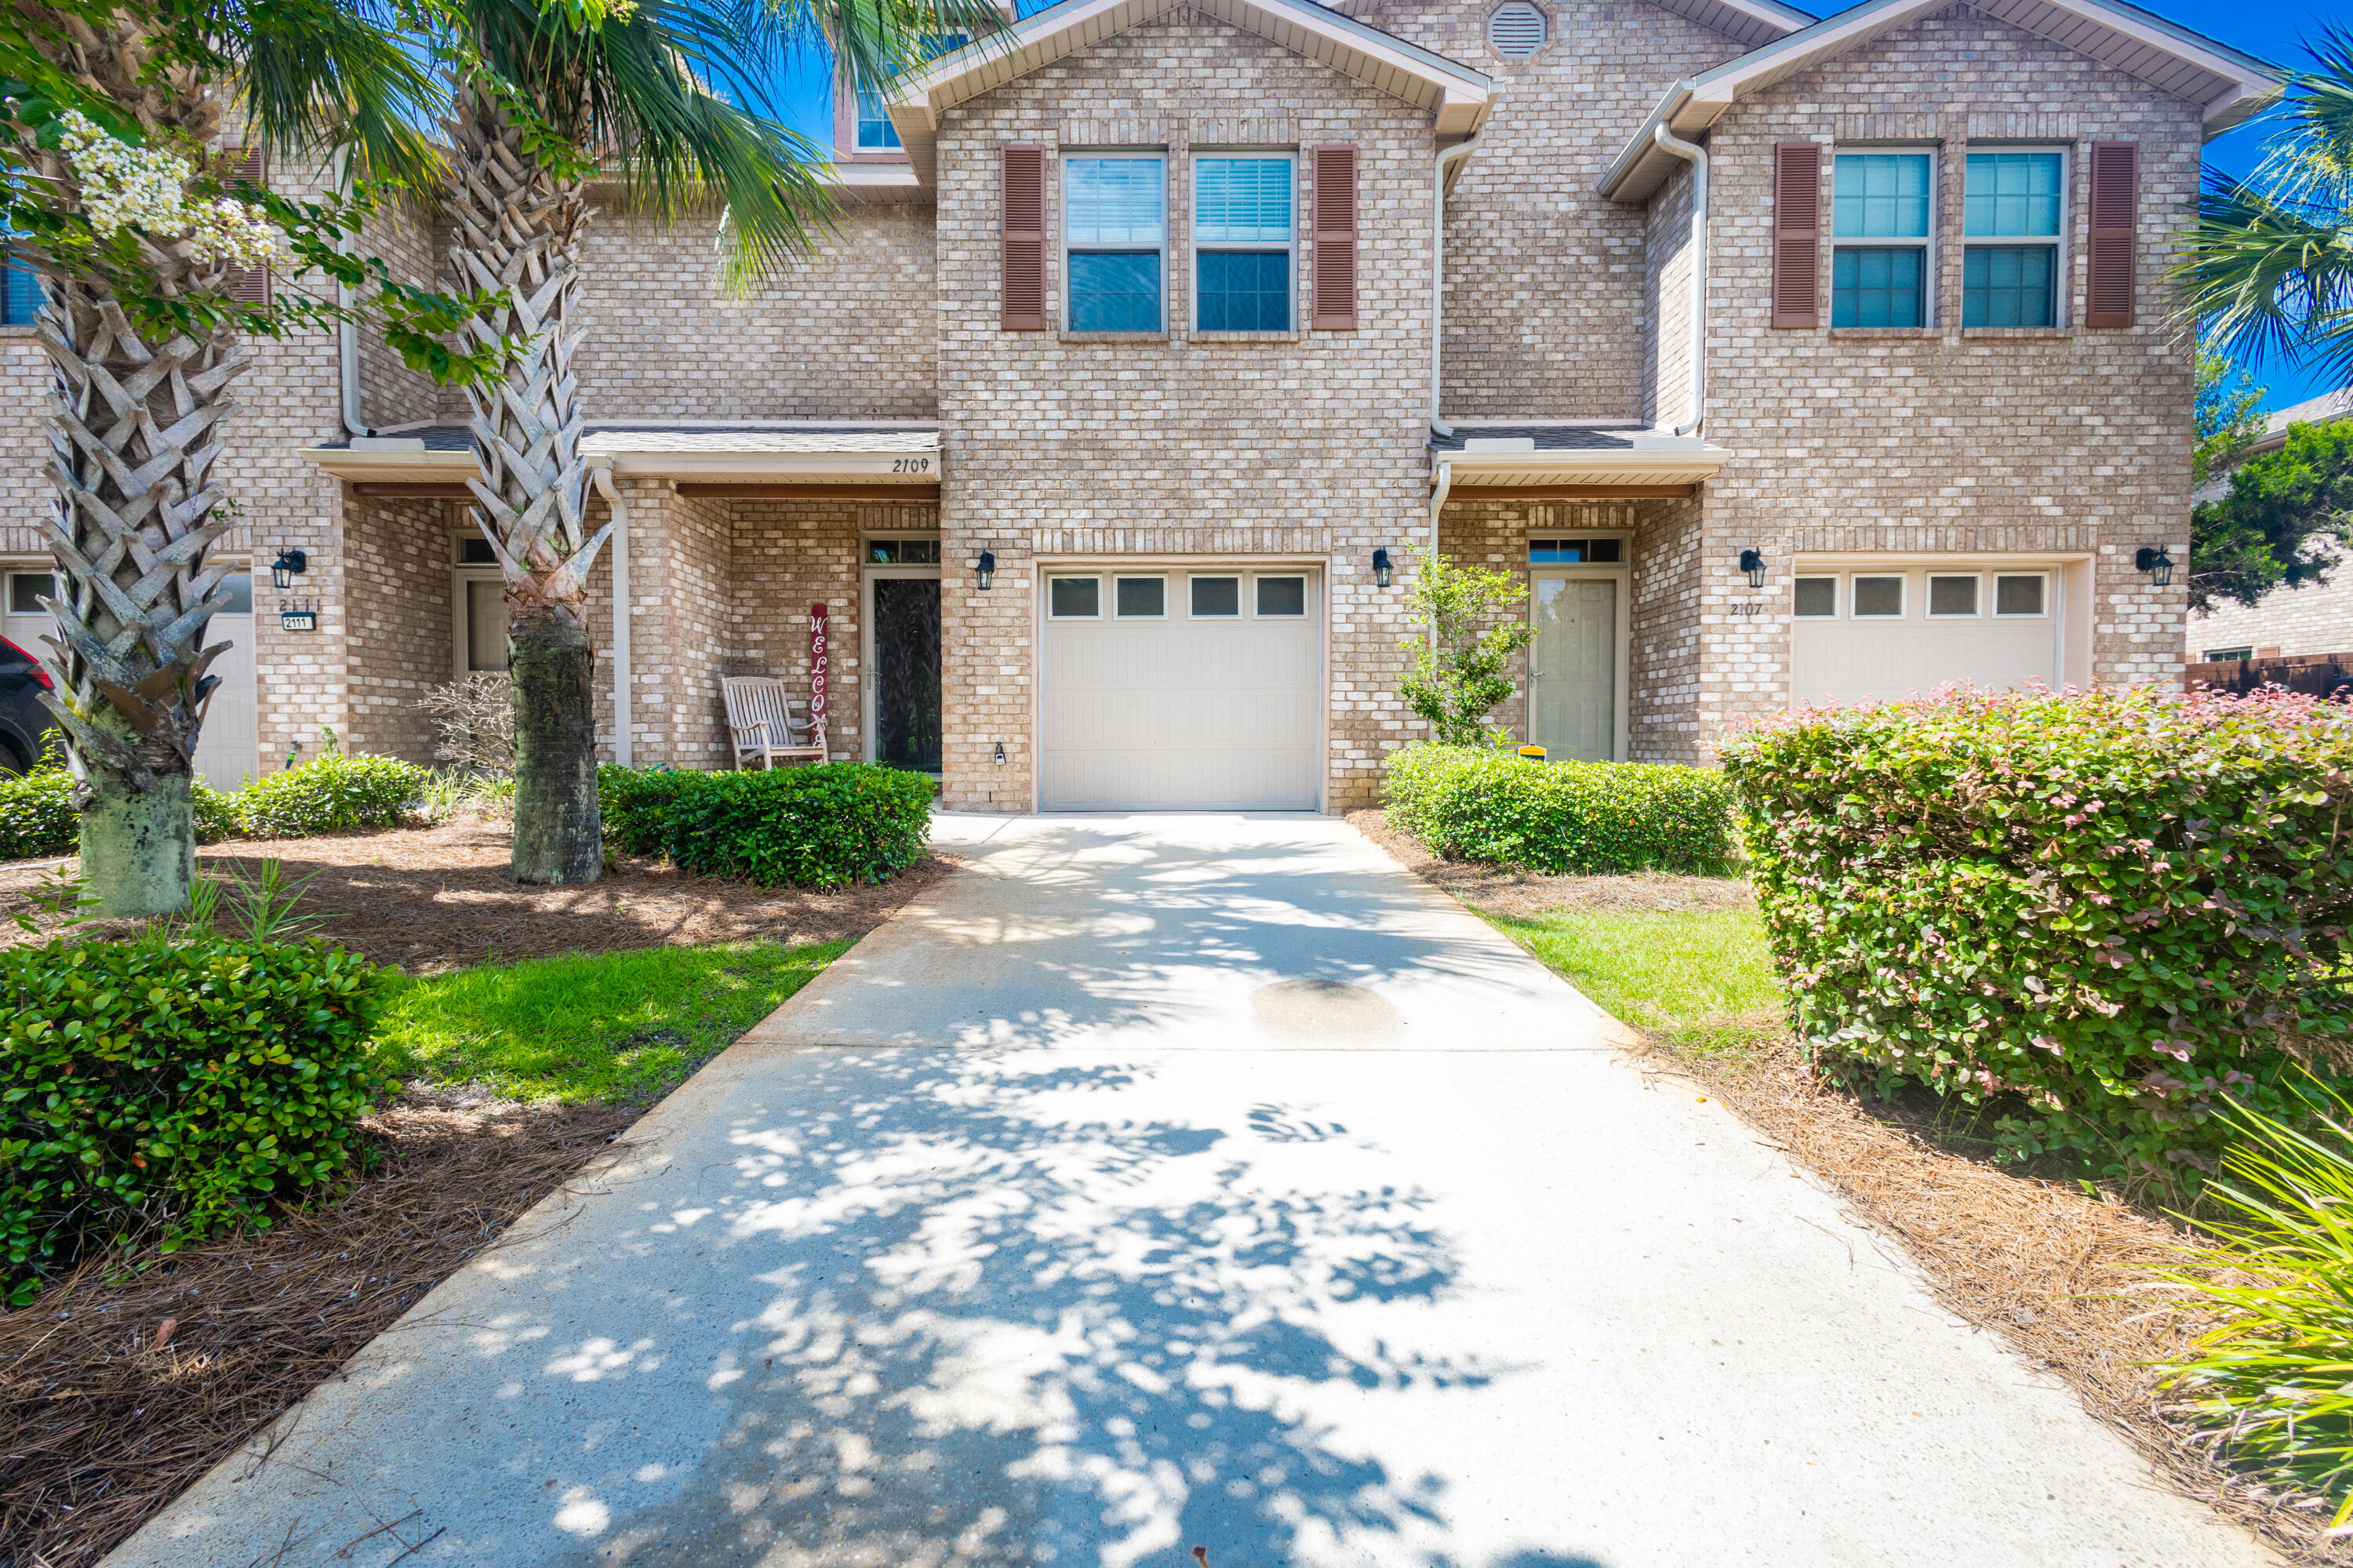
Come see this beautiful, two-story, 1,544 sq ft townhome in Navarre! Located in the Reserve Pointe community, the neighborhood includes a community pool with a picnic area, a kid's playground, and sidewalks. The property showcases a fenced backyard space with an open patio and gorgeous landscaping in the front yard. The interior features a spacious living area, a kitchen that includes a breakfast bar and stainless steel appliances, and granite countertops throughout. All of the bedrooms are located on the second floor, with the main bedroom suite featuring a large closet, a double vanity and walk-in shower. The townhome is located within 2 miles of a Walmart Supercenter to the east, and within 2.5 miles of a Publix to the west. The property is also located within 3 miles of Navarre Beach and within 11 miles of Hurlburt Field. Schedule your showing today!
#1005458

Navarre

2109 Wilsons Plover Circle

3 Beds

2 Baths

1,544 Sq.Ft.

$285,000

MLS#: 1005458
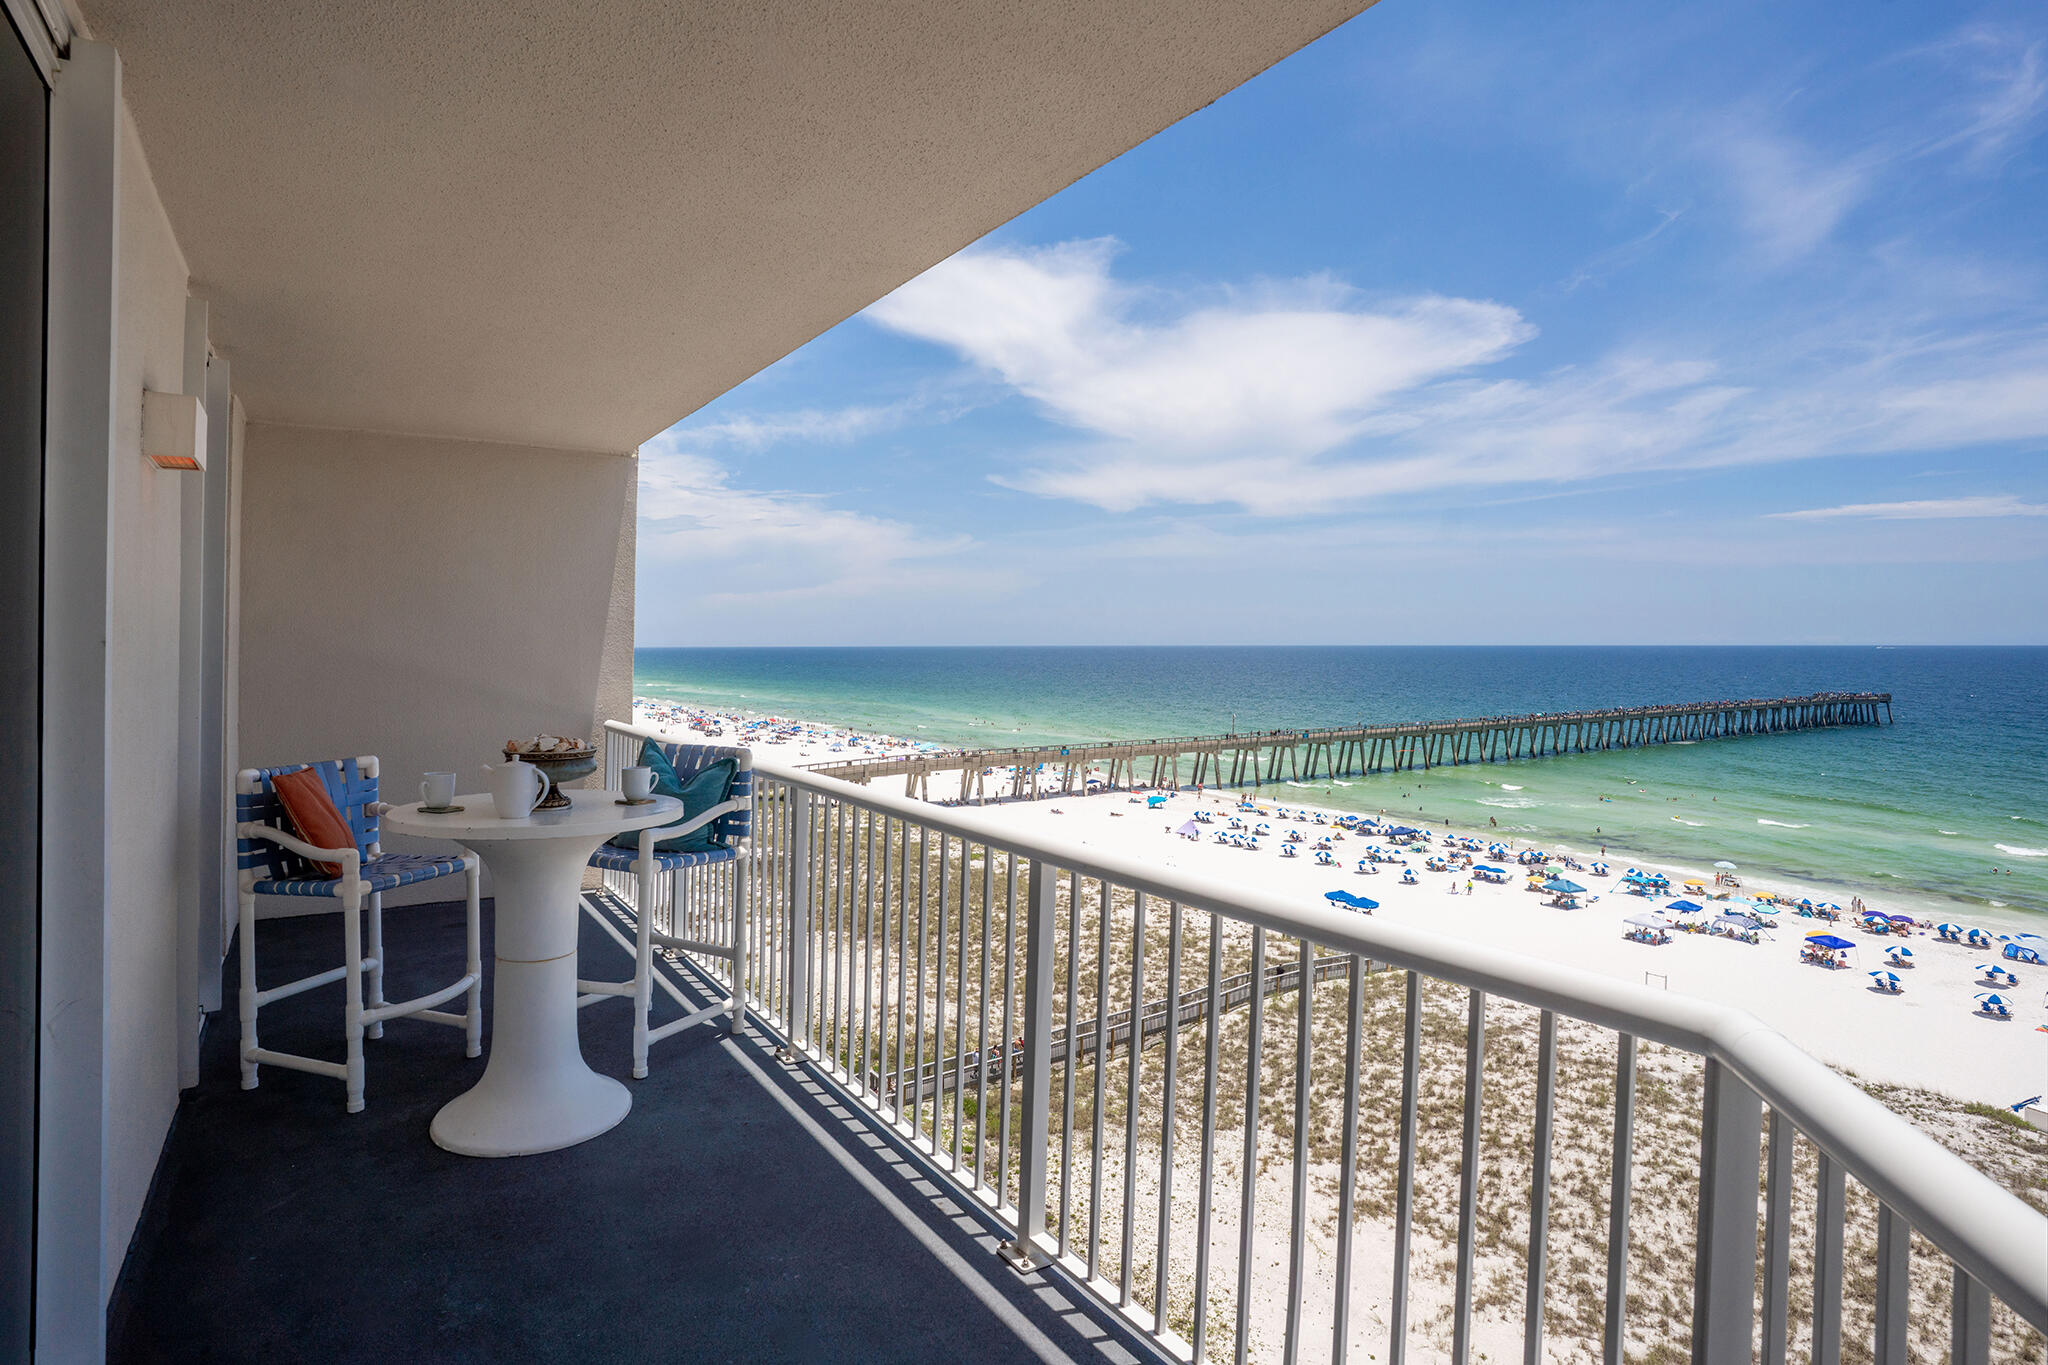
Welcome to Your Front-Row Seat to Paradise.  Welcome home to Summerwind West. Imagine waking up every morning to the gentle rhythm of the waves and a view that takes your breath away. This isn't just a condo; it's your personal sanctuary, perched eight floors above the sugar-white sands and emerald-clear waters of Navarre Beach. From the moment you step inside, the effortless coastal vibe wraps around you, whispering that you have finally arrived exactly where you are meant to be. 

The ultimate beach lifestyle awaits every detail of this turnkey, 1,292-square-foot haven has been curated for a life well-lived. With expansive nine-foot ceilings and walls of glass, the Gulf is a constant, stunning backdrop to your daily life. 

Million-Dollar Views: Drink in panoramic vistas of the Gulf and the iconic Navarre Beach Pier from your living room and primary suite. 

The Private Balcony: Step outside onto your spacious balcony to watch the dolphins play, share golden hour conversations, and let the salty breeze wash away the noise of the world. Effortless Elegance: A beautifully appointed kitchen features granite countertops, stainless steel appliances, a breakfast bar, and ocean views that make cooking feel like a retreat. 

A Sanctuary of Rest: The primary suite boasts a plush king bed, an en-suite bath, and endless horizon views. 
With accommodations easily hosting six to eight guests, there is plenty of room for those you love most. 

Fully furnished ("turnkey") Sparkling beachside pool In-unit washer & dryer 8th-floor private balcony Relaxing hot tub Dedicated owner's lock-closet Strong rental history Fully equipped fitness center Secure elevator access. 

Create a Lifetime of Memories Whether you are looking for a lucrative investment with a proven track record or a legacy home where generations of your family will gather this property is a rare find. 

From the secure elevator ride straight down to the powdery sand, to late-night laughs in the hot tub, every day here feels like a celebration.
The beach is not a place to hide; it is a place to find yourself.
Your emerald-water oasis is ready and waiting. Don't just dream about the ultimate beach lifestyle--live it.

Call today to schedule your private tour.
All information and measurements are deemed accurate but should be verified by the buyer.
#1005504

Navarre

8573 Gulf Boulevard UNIT 803

3 Beds

2 Baths

1,292 Sq.Ft.

$712,000

MLS#: 1005504
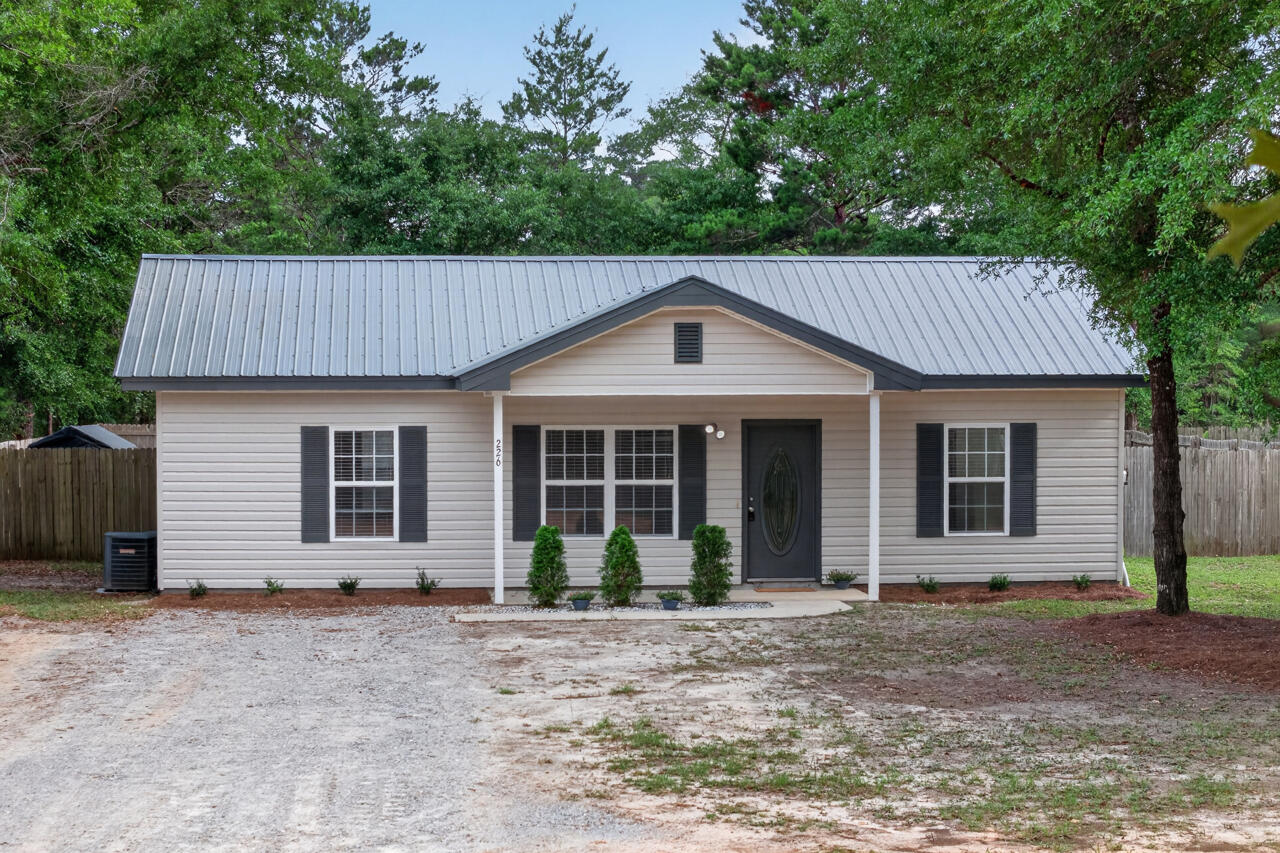
Under contract. Accepting Back up offers.
Country Living Without Giving Up Convenience

What if you could enjoy the peace and privacy of country living while still being within easy reach of work, shopping, dining, healthcare, entertainment, and some of Florida's most beautiful beaches?

Nestled just outside DeFuniak Springs, this inviting 3-bedroom, 2-bath home offers the lifestyle many buyers are searching for but rarely find--a place where you can slow down, spread out, and enjoy your own space without sacrificing convenience.

From the moment you arrive, you'll appreciate the freedom this property provides. With no HOA, a fully privacy-fenced backyard, and a desirable Flood Zone X location, you'll have the flexibility to create the lifestyle you've always envisioned. Whether that means gardening, raising chickens, entertaining family and friends, or simply relaxing with a cup of coffee on the front porch, this property offers room to make it your own.

Inside, the thoughtfully designed split-bedroom floor plan provides both comfort and functionality. Durable vinyl plank flooring runs throughout the home, while the attractive galley-style kitchen features stainless steel appliances, stylish countertops, a tiled backsplash, and freshly painted walls and baseboards that create a bright, welcoming atmosphere. A convenient utility room with washer and dryer hookups completes the home's practical design. One of the most appealing aspects of this property is the value it offers in today's market.
Many buyers are searching for a home that doesn't require costly renovations, major repairs, or ongoing HOA fees. Here, much of the work has already been done. The home is clean, well-maintained, and move-in ready, allowing you to spend less time on projects and more time enjoying your new home. Finding a property that combines privacy, functionality, and affordability in such a convenient location is becoming increasingly difficult.

Beyond the property itself is where this location truly shines. Enjoy the tranquility of rural living while remaining just minutes from shopping, restaurants, schools, healthcare, and everyday conveniences in DeFuniak Springs. For those who commute, US-90 provides easy access throughout the region.

When it's time for recreation, some of Northwest Florida's most sought-after destinations are within reach. Spend weekends exploring the sugar-white beaches of the Emerald Coast, enjoying the coastal communities of 30A and Santa Rosa Beach, boating around Crab Island, or experiencing the dining, shopping, and entertainment options found throughout Destin and Panama City Beach.

The location is also ideal for military personnel, healthcare professionals, and those seeking access to major employment centers, with convenient proximity to Eglin Air Force Base, Duke Field, Hurlburt Field, Sacred Heart Hospital, regional airports, and surrounding communities.

Whether you're searching for your first home, a place to downsize, an investment opportunity, or simply a property that offers more freedom, privacy, and flexibility, this home delivers a rare combination of country charm, move-in-ready convenience, and exceptional value.

Come experience the space, tranquility, and lifestyle you've been looking for.

Systems info:
New Interior paint 2026
New Roof 2021
New windows 2022
New heat pump 2017
#1005452

DeFuniak Springs

226 E Cypress Avenue

3 Beds

2 Baths

1,008 Sq.Ft.

$219,900

MLS#: 1005452
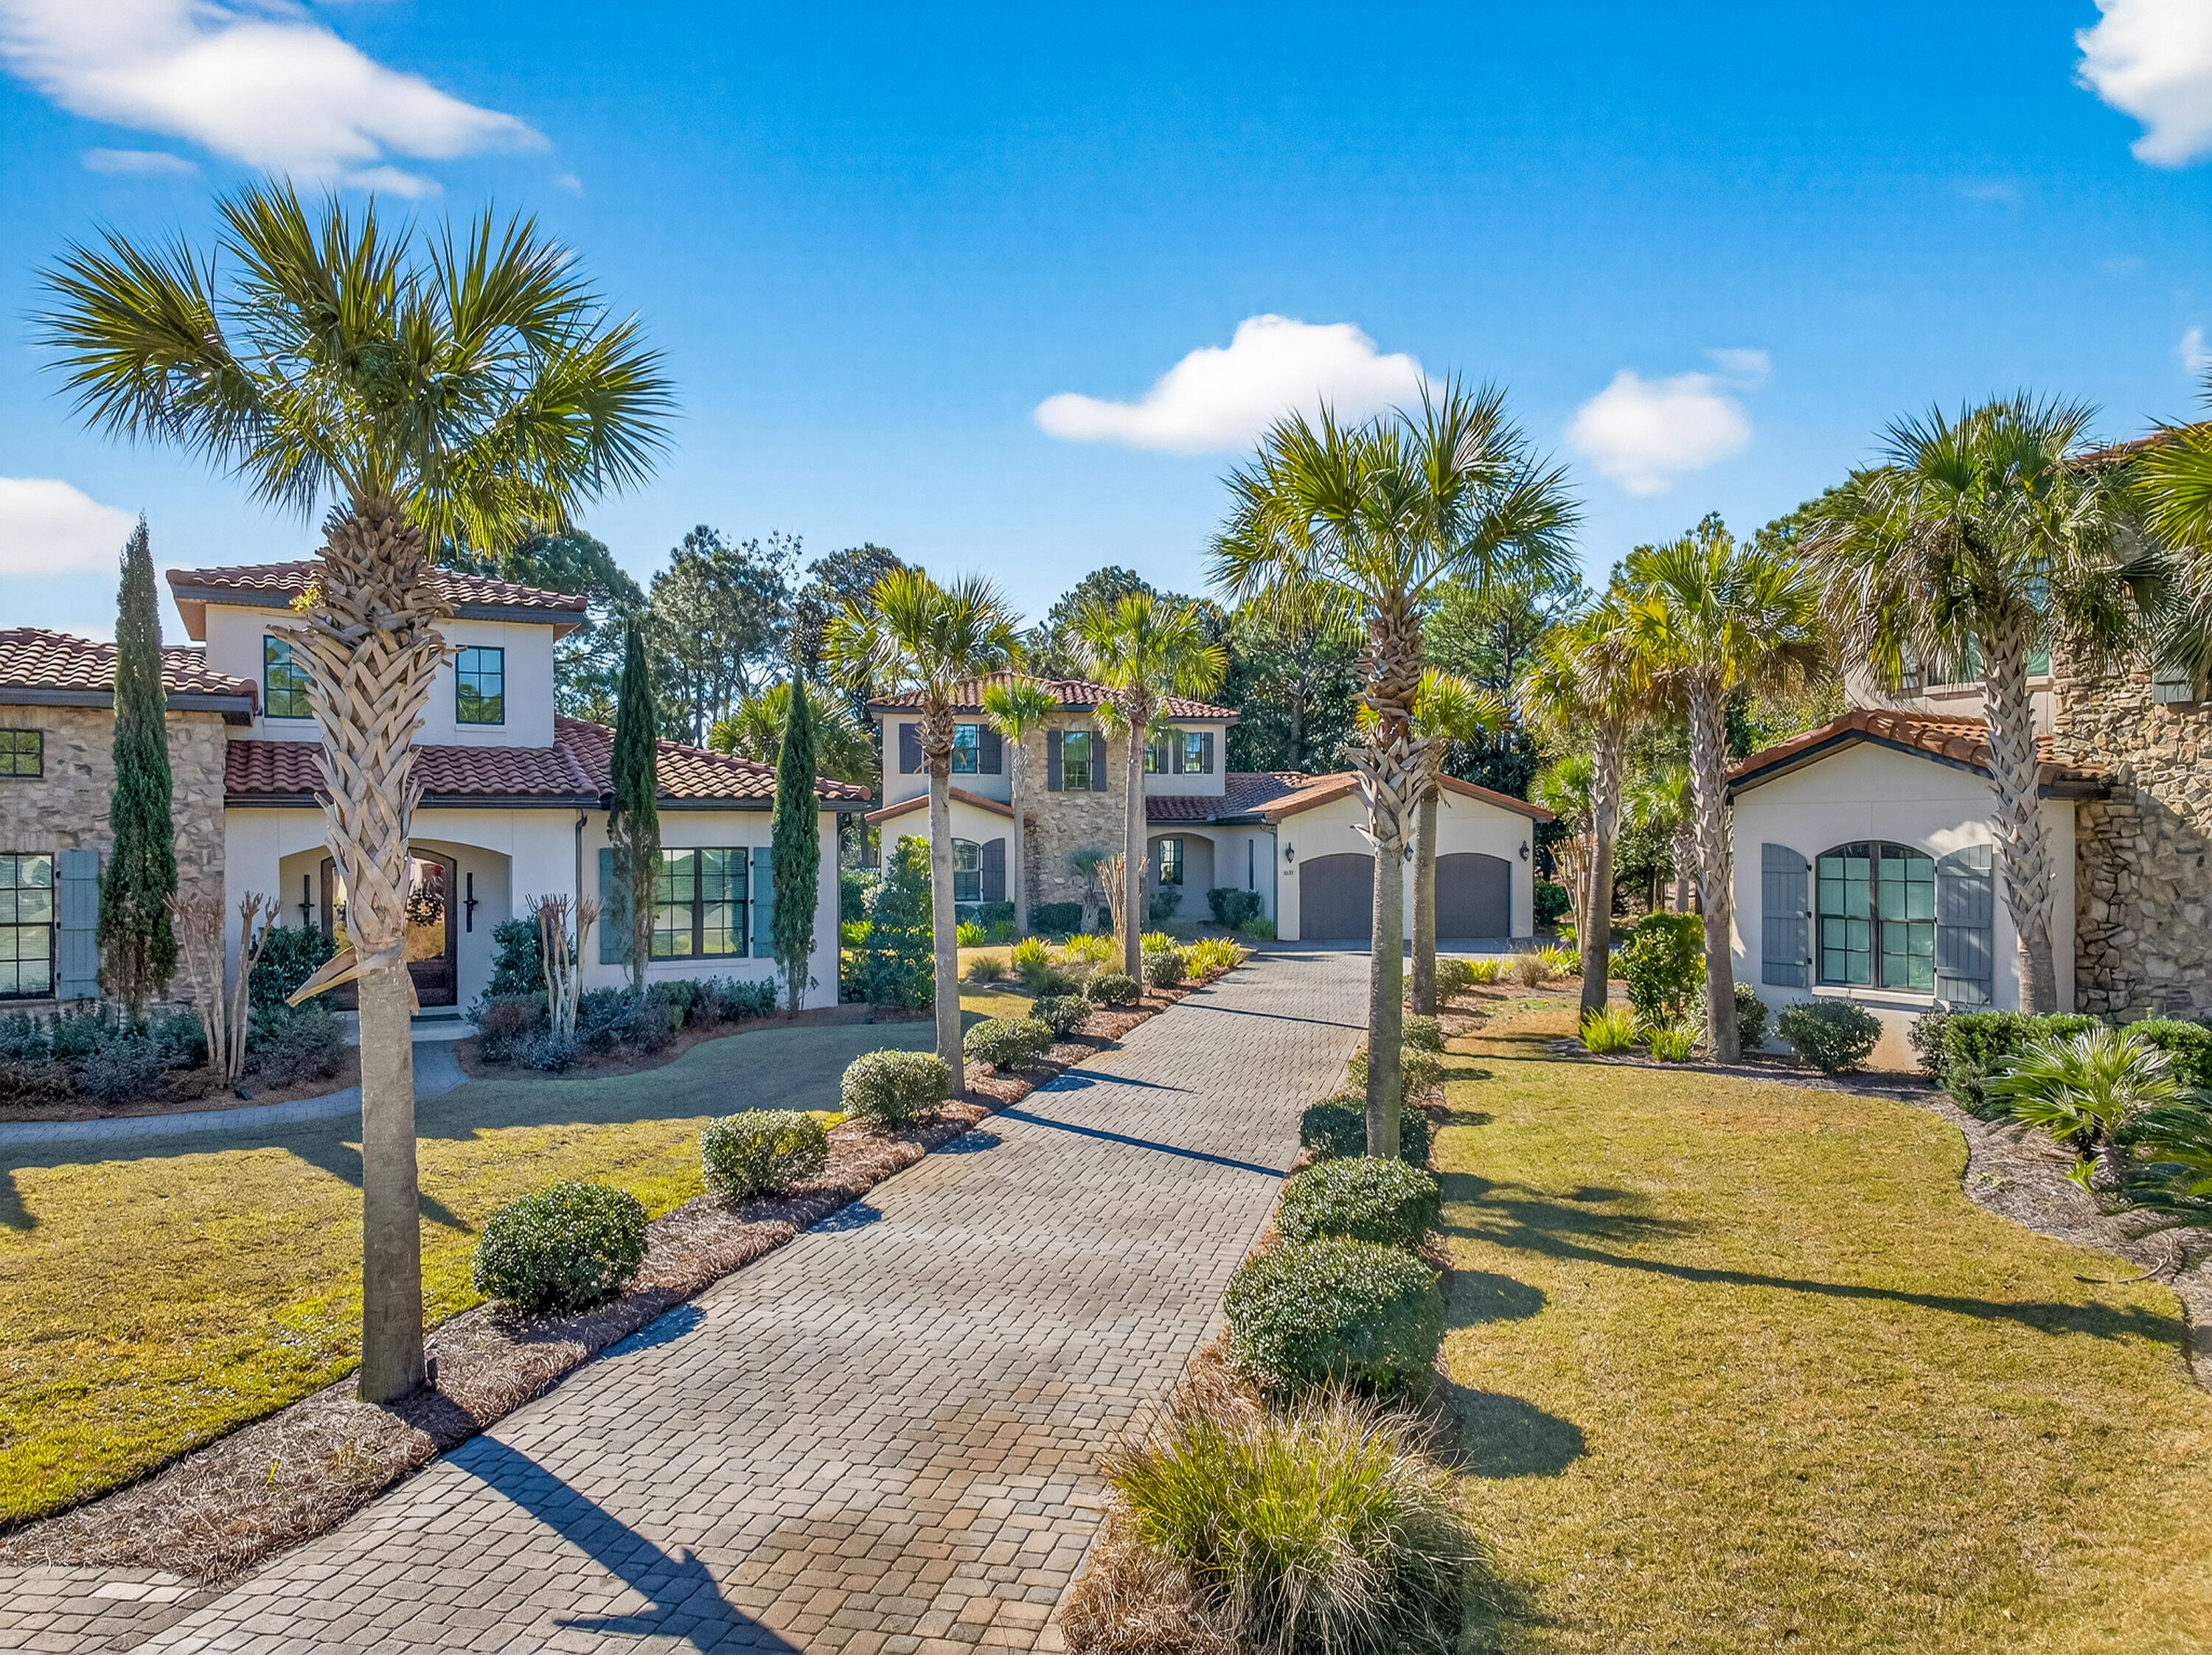
Welcome to a rare opportunity in the exclusive Genoa neighborhood of Sandestin Golf and Beach Resort--currently the only home available in Genoa. This stunning Tuscan-style residence was thoughtfully designed and built by renowned Huff Homes in 2016, offering 4 bedrooms, 4.5 bathrooms, and 2,972 square feet of beautifully appointed living space on an expansive .77-acre cul-de-sac lot. Set back from the road for exceptional privacy and tranquility, the property enjoys picturesque Raven golf course views, lush mature landscaping, and a spacious yard with room to add a pool if desired. Inside, the home showcases soaring ceilings, abundant natural light, and a sophisticated blend of travertine, hardwood, and carpet flooring. The gourmet kitchen is designed for both entertaining and everyday living, featuring high-end appliances, a cooktop plumbed for gas, an oversized island with sink, abundant cabinetry, and generous storage throughout. Additional highlights include a wet bar, surround sound system indoors and on the screened porch, extensive storage, and plumbing for a central vacuum system. The spacious screened porch, complete with a built-in grill, provides the perfect setting for enjoying Florida's coveted indoor-outdoor lifestyle. Upstairs, a versatile flex room offers endless possibilities as a media room, office, bunk room, or additional gathering space, all while enjoying gorgeous, elevated views of the surrounding golf course and natural landscape. The home also features a 2-car garage plus a dedicated golf cart garage door with additional golf cart/storage space. With two HVAC systems (one replaced in 2023), high-end finishes, and a thoughtfully designed floor plan, this exceptional residence seamlessly blends luxury, comfort, and timeless style within one of Sandestin's most desirable communities.

As an introduction to the Sandestin lifestyle, we invite our new owners to explore amenities that make Sandestin special. The listing brokerage and seller(s) are presenting the buyer(s) of this property with (2) 90-minute rounds of Tennis court time, a golf foursome at one of our three championship courses, and a round of golf for up to four (4) players at the unrivaled Burnt Pine Golf Club.

Sandestin Golf and Beach Resort features more than seven miles of beaches and pristine bay front, four championship golf courses, 15 world-class tennis courts, a 226-slip marina, a fitness center, spa and celebrity chef dining. Shop, dine and play at the charming pedestrian village, The Village of Baytowne Wharf and more. Inside the gates of the resort, residents enjoy a balanced lifestyle of high-class living, spanning the 2,400 acres from the beach to the bay. Everything within the gates of the resort is accessible by golf cart or bicycle. The entire resort is interconnected by miles of pedestrian, bike and golf cart paths that weave through groves of live oaks, meandering past natural lagoons, fountains, man-made lakes, and meticulously landscaped fairways.
#1005461

Miramar Beach

1619 San Giovanni Drive

4 Beds

4 Baths

2,972 Sq.Ft.

$1,950,000

MLS#: 1005461
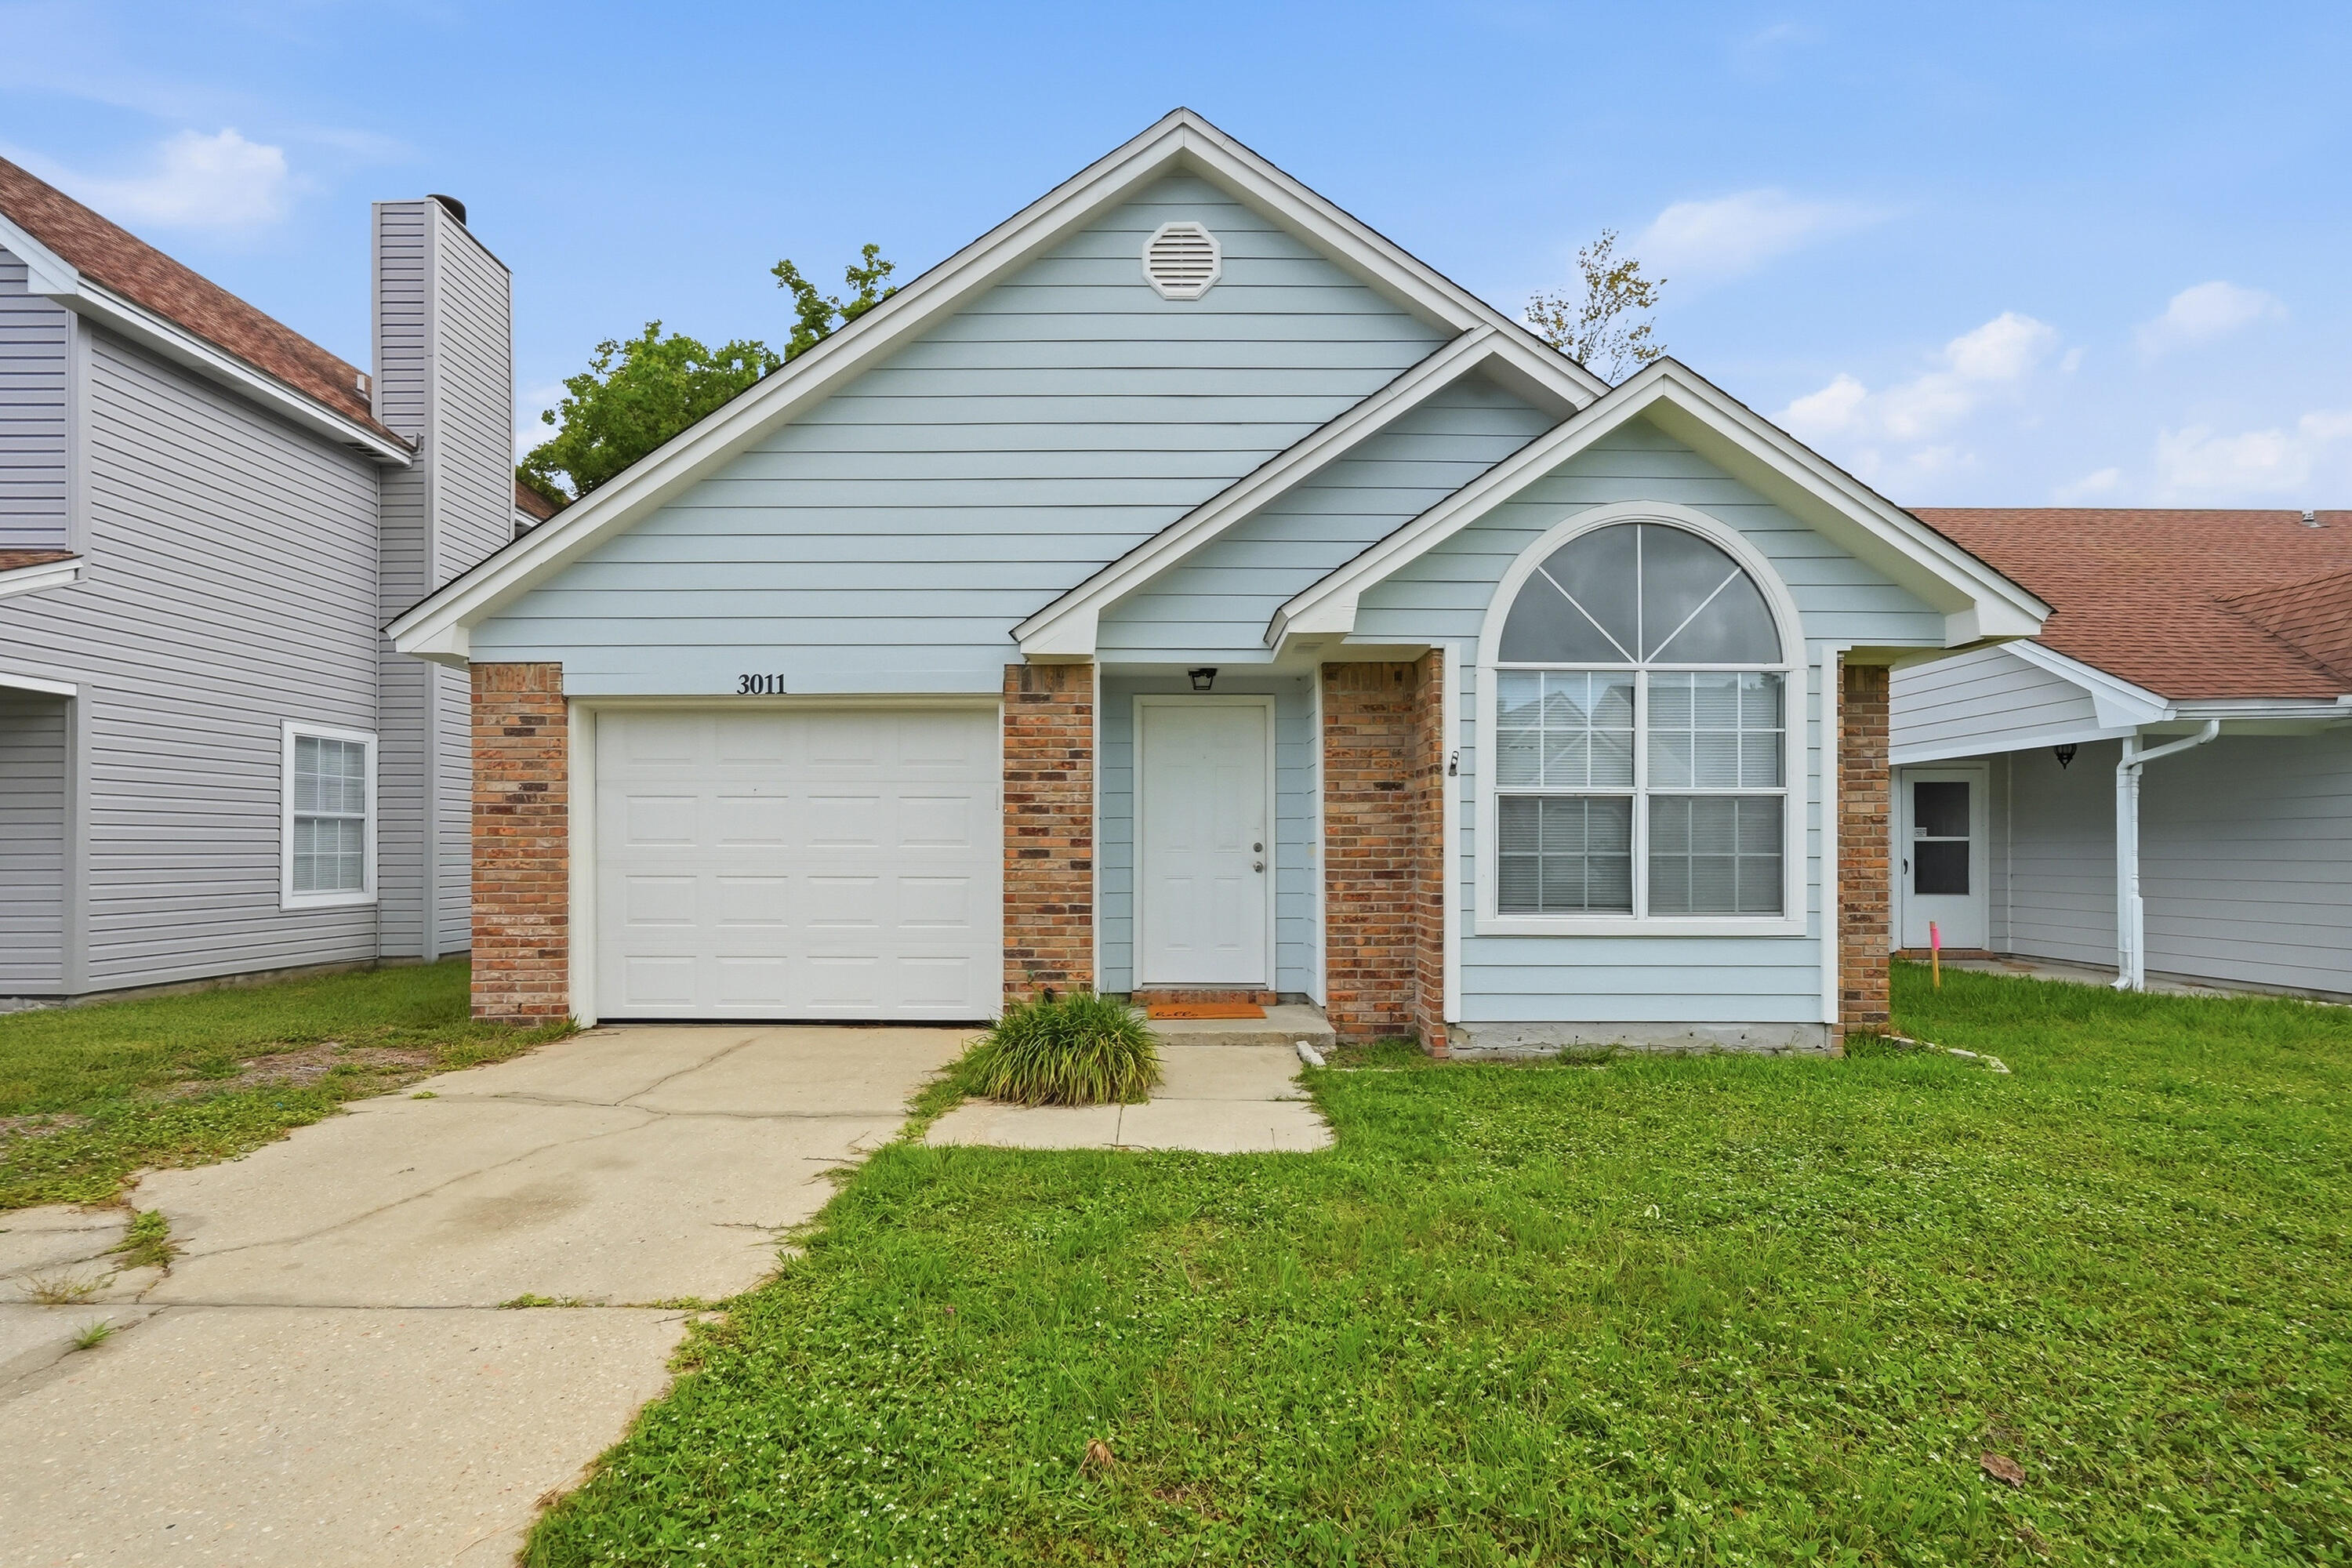
This charming move-in ready 3 bedroom, 2 bathroom home features a spacious open layout with vaulted ceiling & great windows that allow an abundance of natural light to pour in. The kitchen features brand new cabinets, granite countertops stainless steel appliances. The primary bedroom ensuite also has been updated with brand new cabinets & granite countertops. Other updates include- Plumbing- 2024, LVP flooring- 2024, Siding Replaced- 2022, Garage Door- 2022, Roof- 2015, HVAC- 2014, HWH- 2019.
#1005481

Fort Walton Beach

3011 Yorktown Circle

3 Beds

2 Baths

1,156 Sq.Ft.

$279,000

MLS#: 1005481
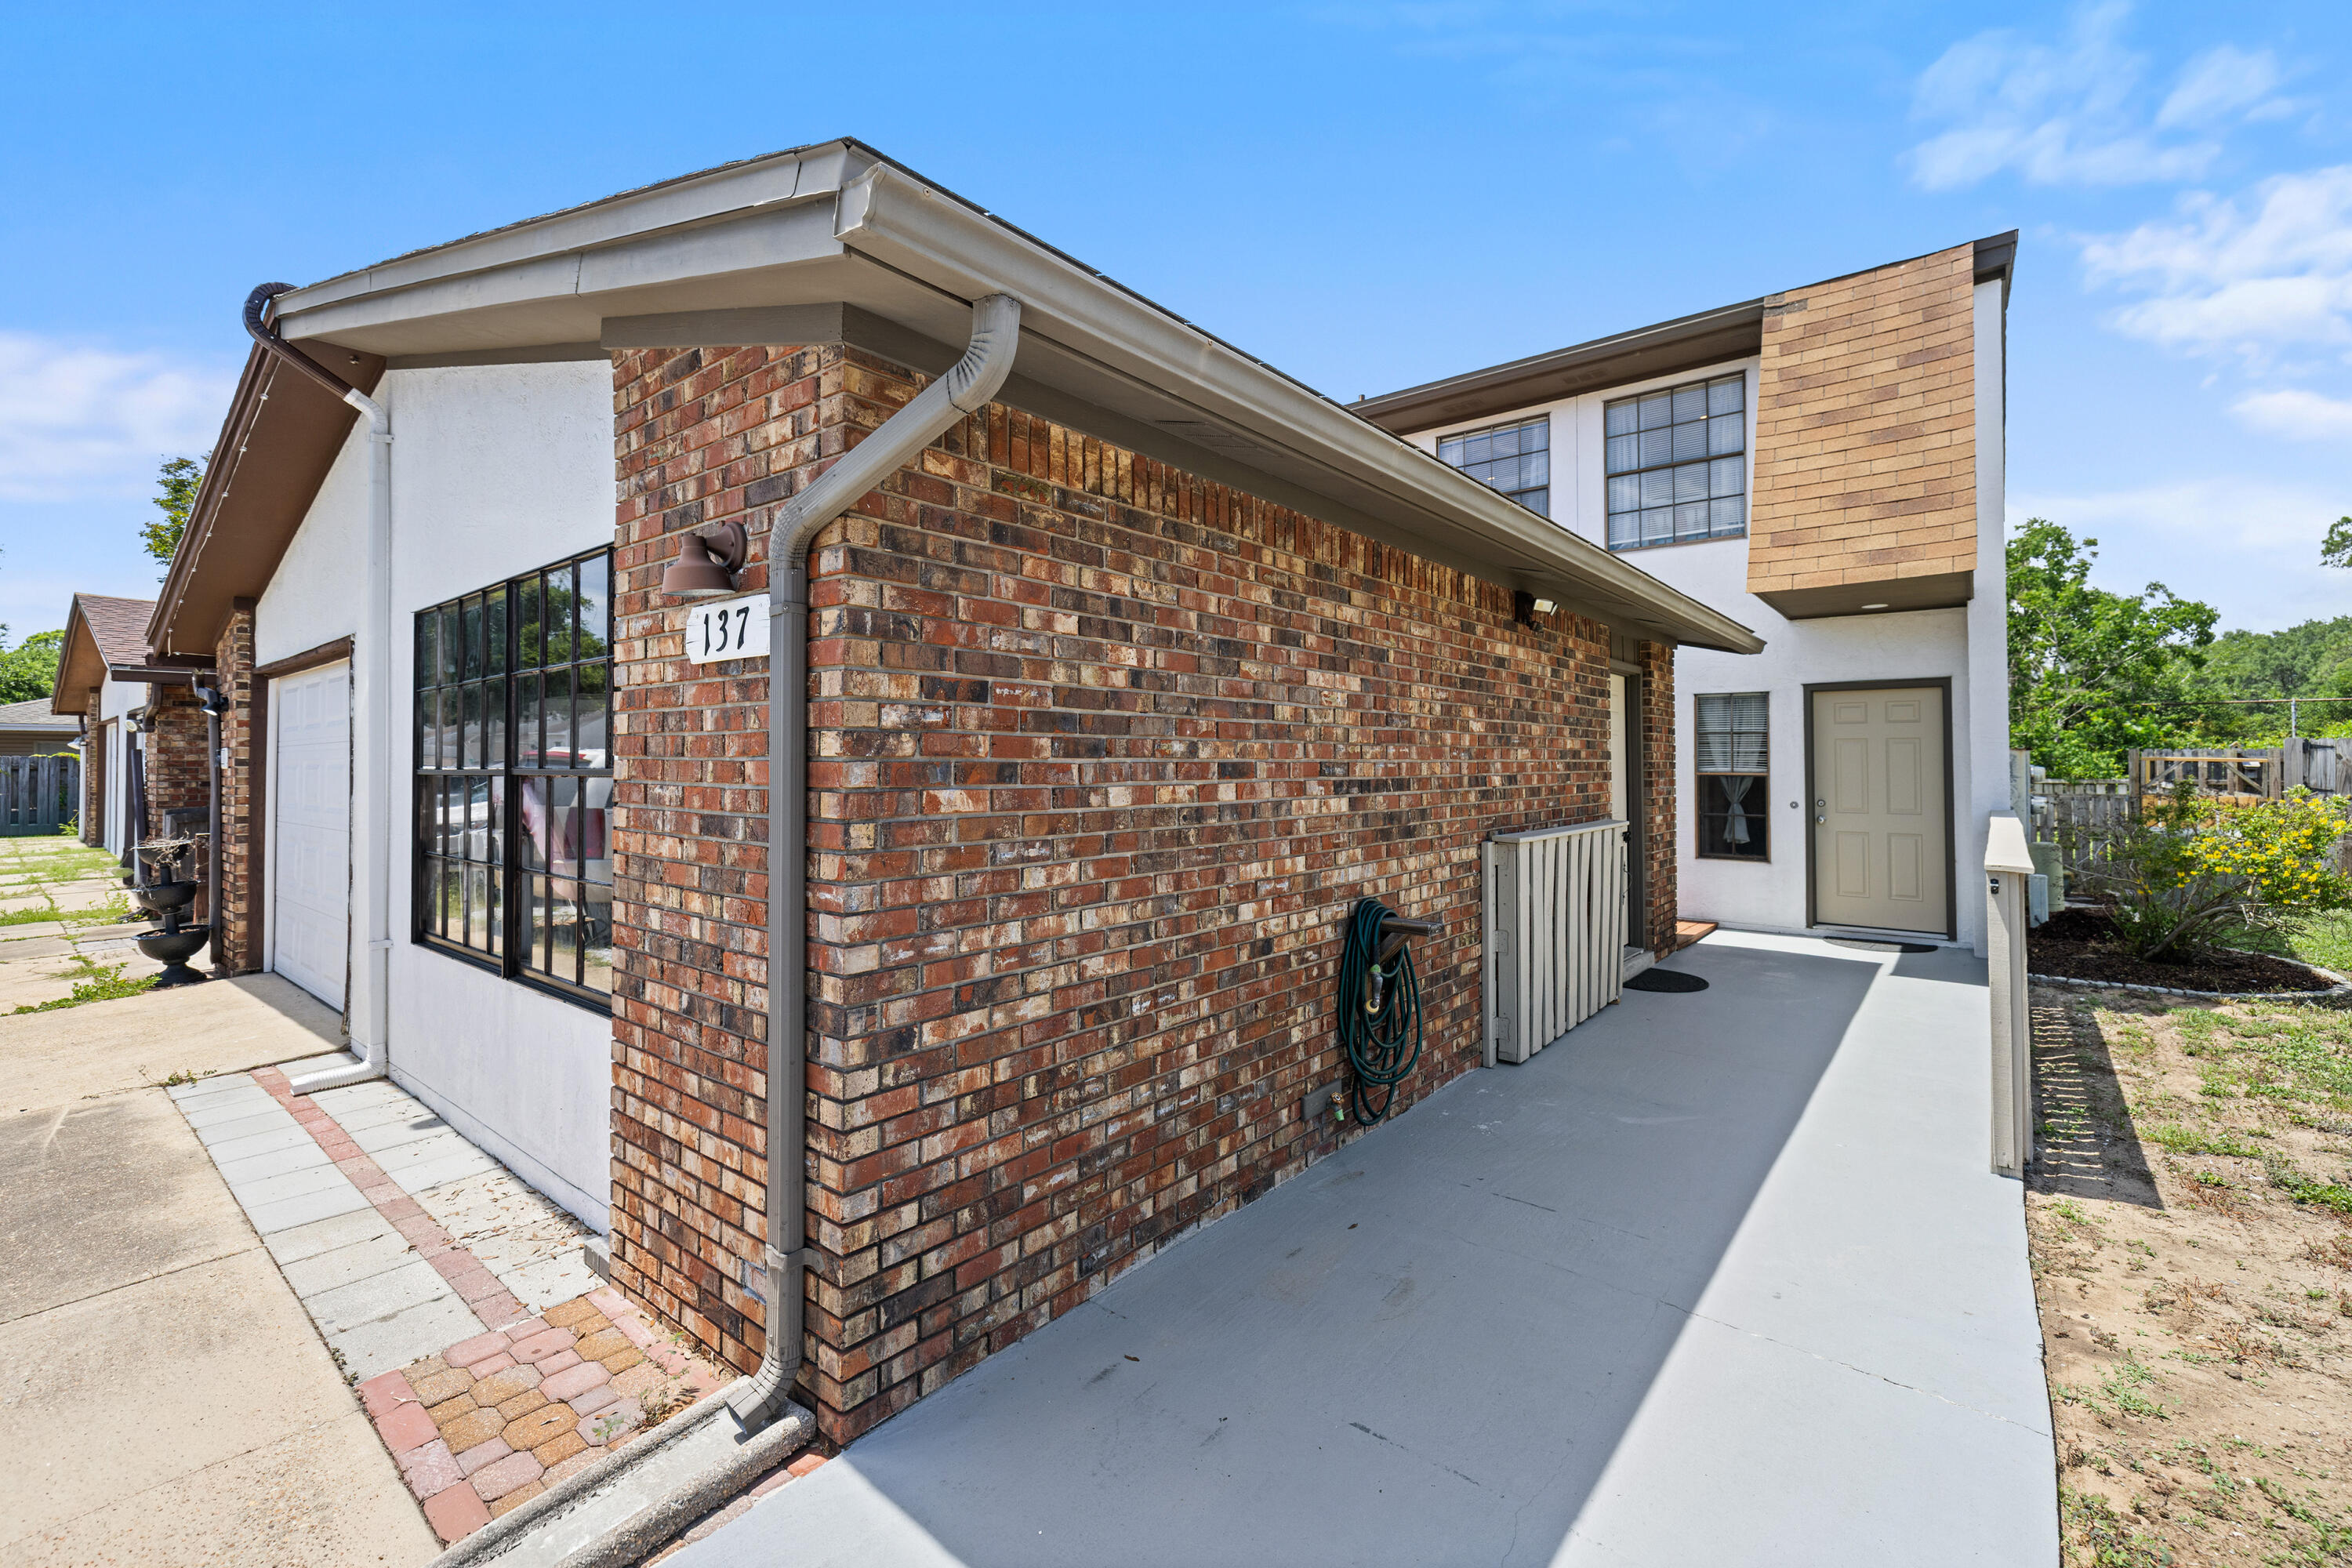
Welcome home to this meticulously maintained 3 bedroom 2.5 bathroom townhome with NO HOA that truly reflects pride of ownership throughout. Thoughtfully updated with stylish finishes and modern touches, this move-in ready property offers the perfect blend of comfort, functionality, and convenience. The spacious floor plan features a heated and enclosed flex space that can easily serve as a home office, workshop, fitness area, playroom or whatever suits your lifestyle. The beautifully renovated interior showcases an updated kitchen and baths, flooring, fixtures, paint and finishes throughout creating a fresh and inviting atmosphere. Step outside from the living room to the impeccably maintained screened in patio, the perfect place to enjoy your morning coffee, unwind after a long day, or entertain guests year round.  Beyond the patio, you'll find a nicely fenced backyard offering a private outdoor retreat with plenty of space for gardening, relaxing and letting your furry friends play safely.  Enjoy the convenience of living in the heart of Shalimar, just minutes from schools, military bases, shopping, parks and the beautiful Emerald Coast beaches. Whether you're looking for a primary residence, second home, or investment opportunity, this exceptional townhouse offers versatility, charm and a location that's hard to beat!  Schedule your showing today!
#1005526

Shalimar

137 5th Avenue

3 Beds

2 Baths

1,620 Sq.Ft.

$274,900

MLS#: 1005526
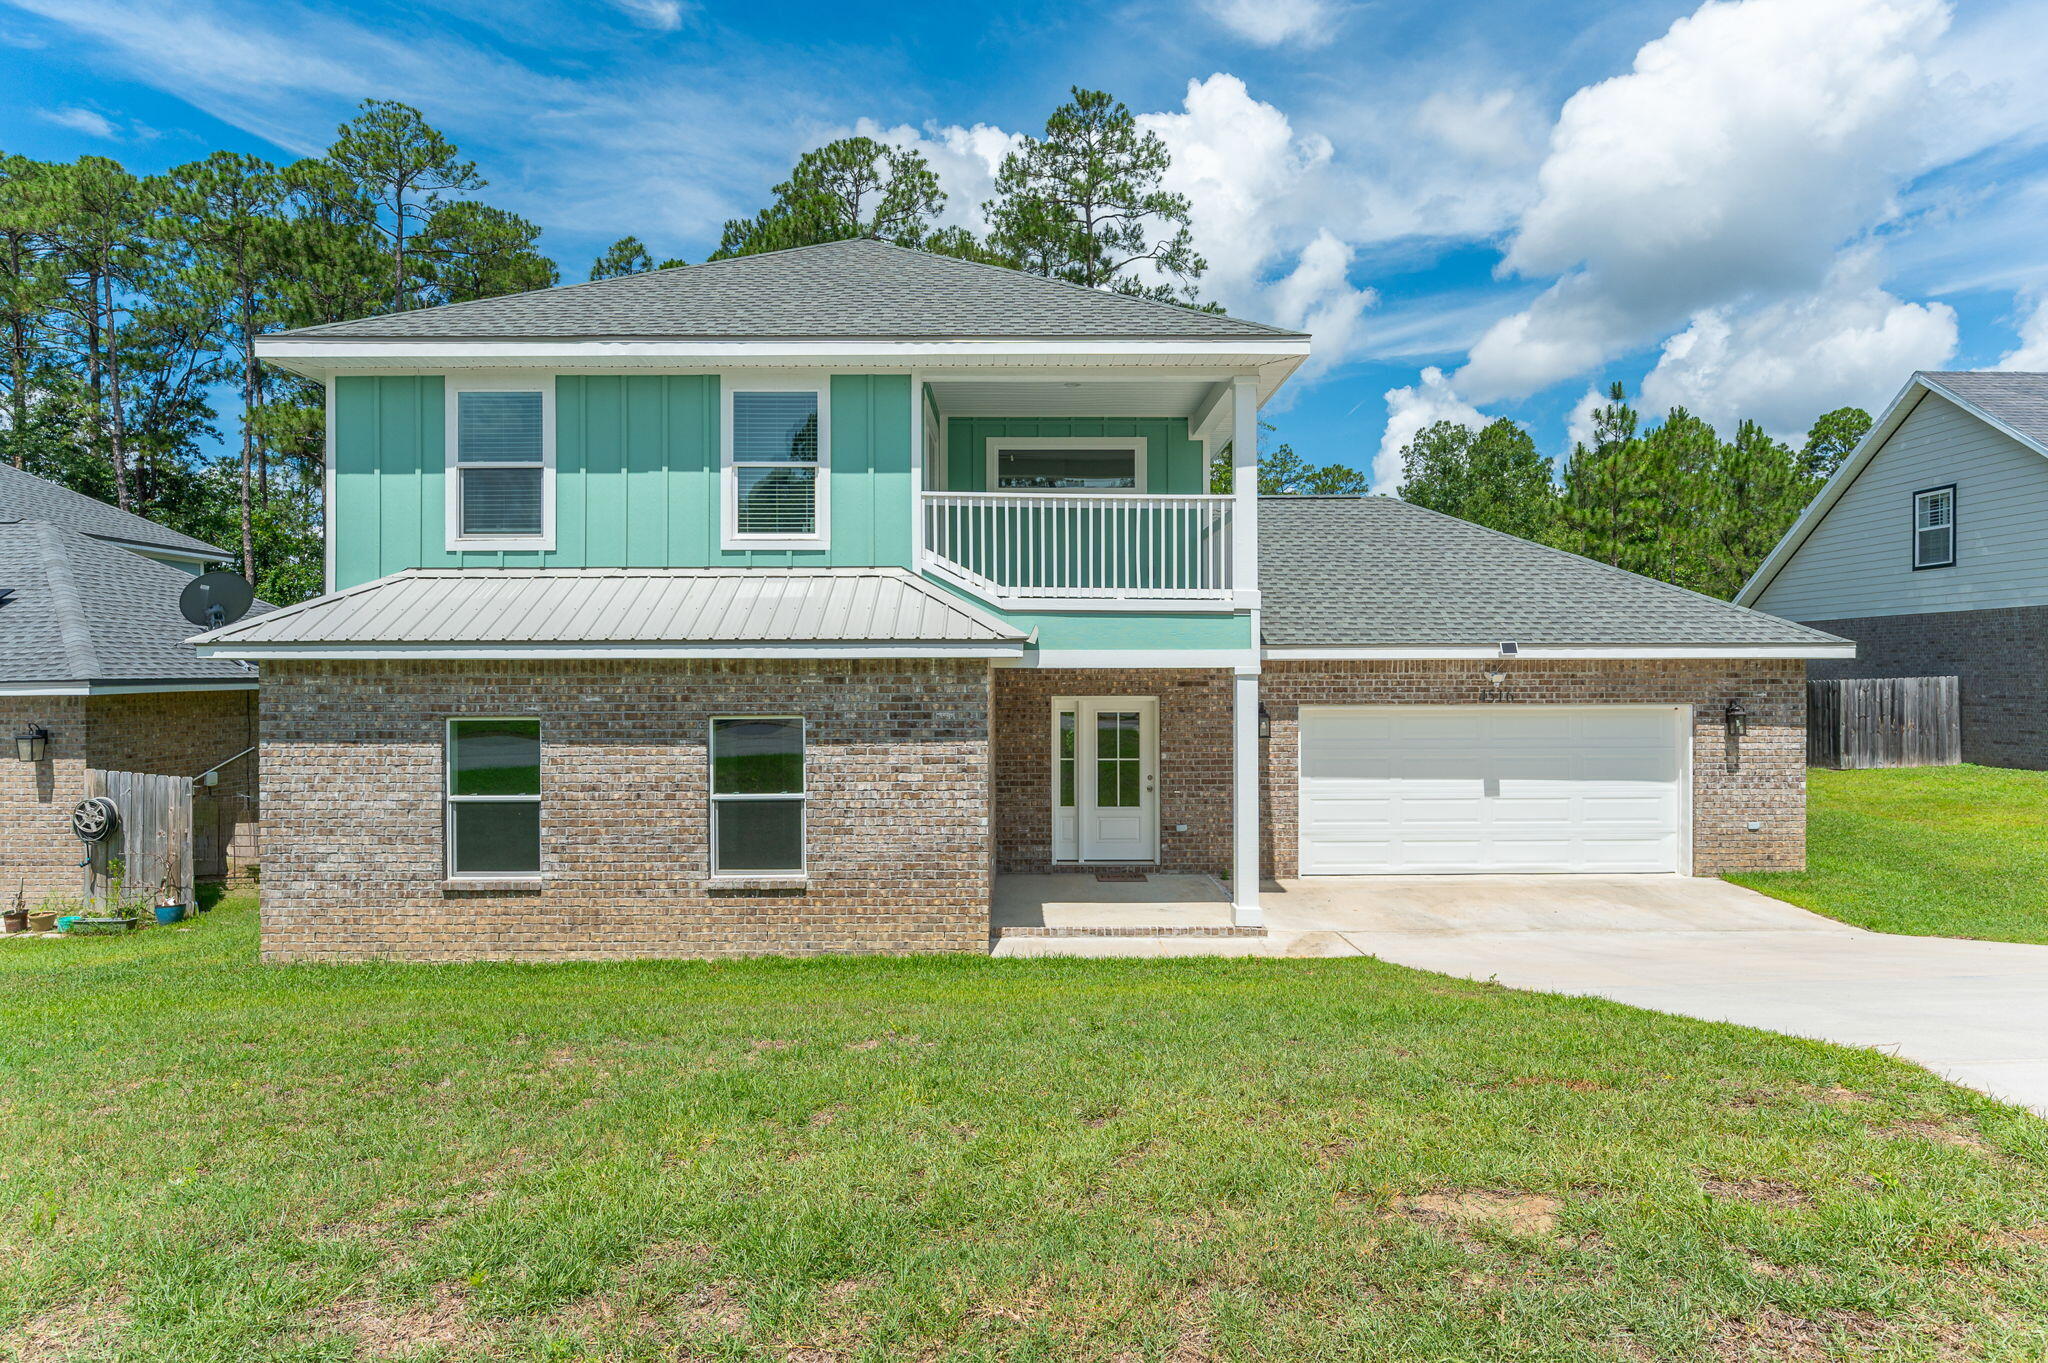
Check out this gorgeous 2024-built, two-story home featuring 4 bedrooms and 3.5 bathrooms, nestled in a desirable South Crestview neighborhood. Thoughtfully constructed with a durable metal roof and premium finishes throughout, this home offers lasting quality along with the added benefits of lower insurance and maintenance costs.

Conveniently located just 10 minutes from Duke Field and 25 minutes from Eglin AFB, this property is perfectly positioned for an easy commute while still offering a peaceful residential setting.

Inside, you'll find an open-concept floor plan designed for both everyday living and entertaining. The culinary-inspired kitchen features granite countertops, stainless steel appliances, and a spacious pantry, while overlooking the living and dining areas to create the perfect gathering space for family and friends. With two primary suites, this home offers exceptional flexibility for multi-generational living, guests, or growing families.

The bathrooms are equally impressive, featuring beautifully tiled baths and showers that add a touch of luxury and durability throughout the home.

Step outside to a beautifully designed outdoor entertaining area, ideal for relaxing or hosting. Upstairs, the luxurious primary suite features a private balcony, providing the perfect retreat to enjoy your morning coffee or unwind at the end of the day.

Don't miss the opportunity to see this home and see the quality of excellent craftsmanship first hand.
#1005492

Crestview

4516 Hermosa Road

4 Beds

3 Baths

2,764 Sq.Ft.

$455,000

MLS#: 1005492
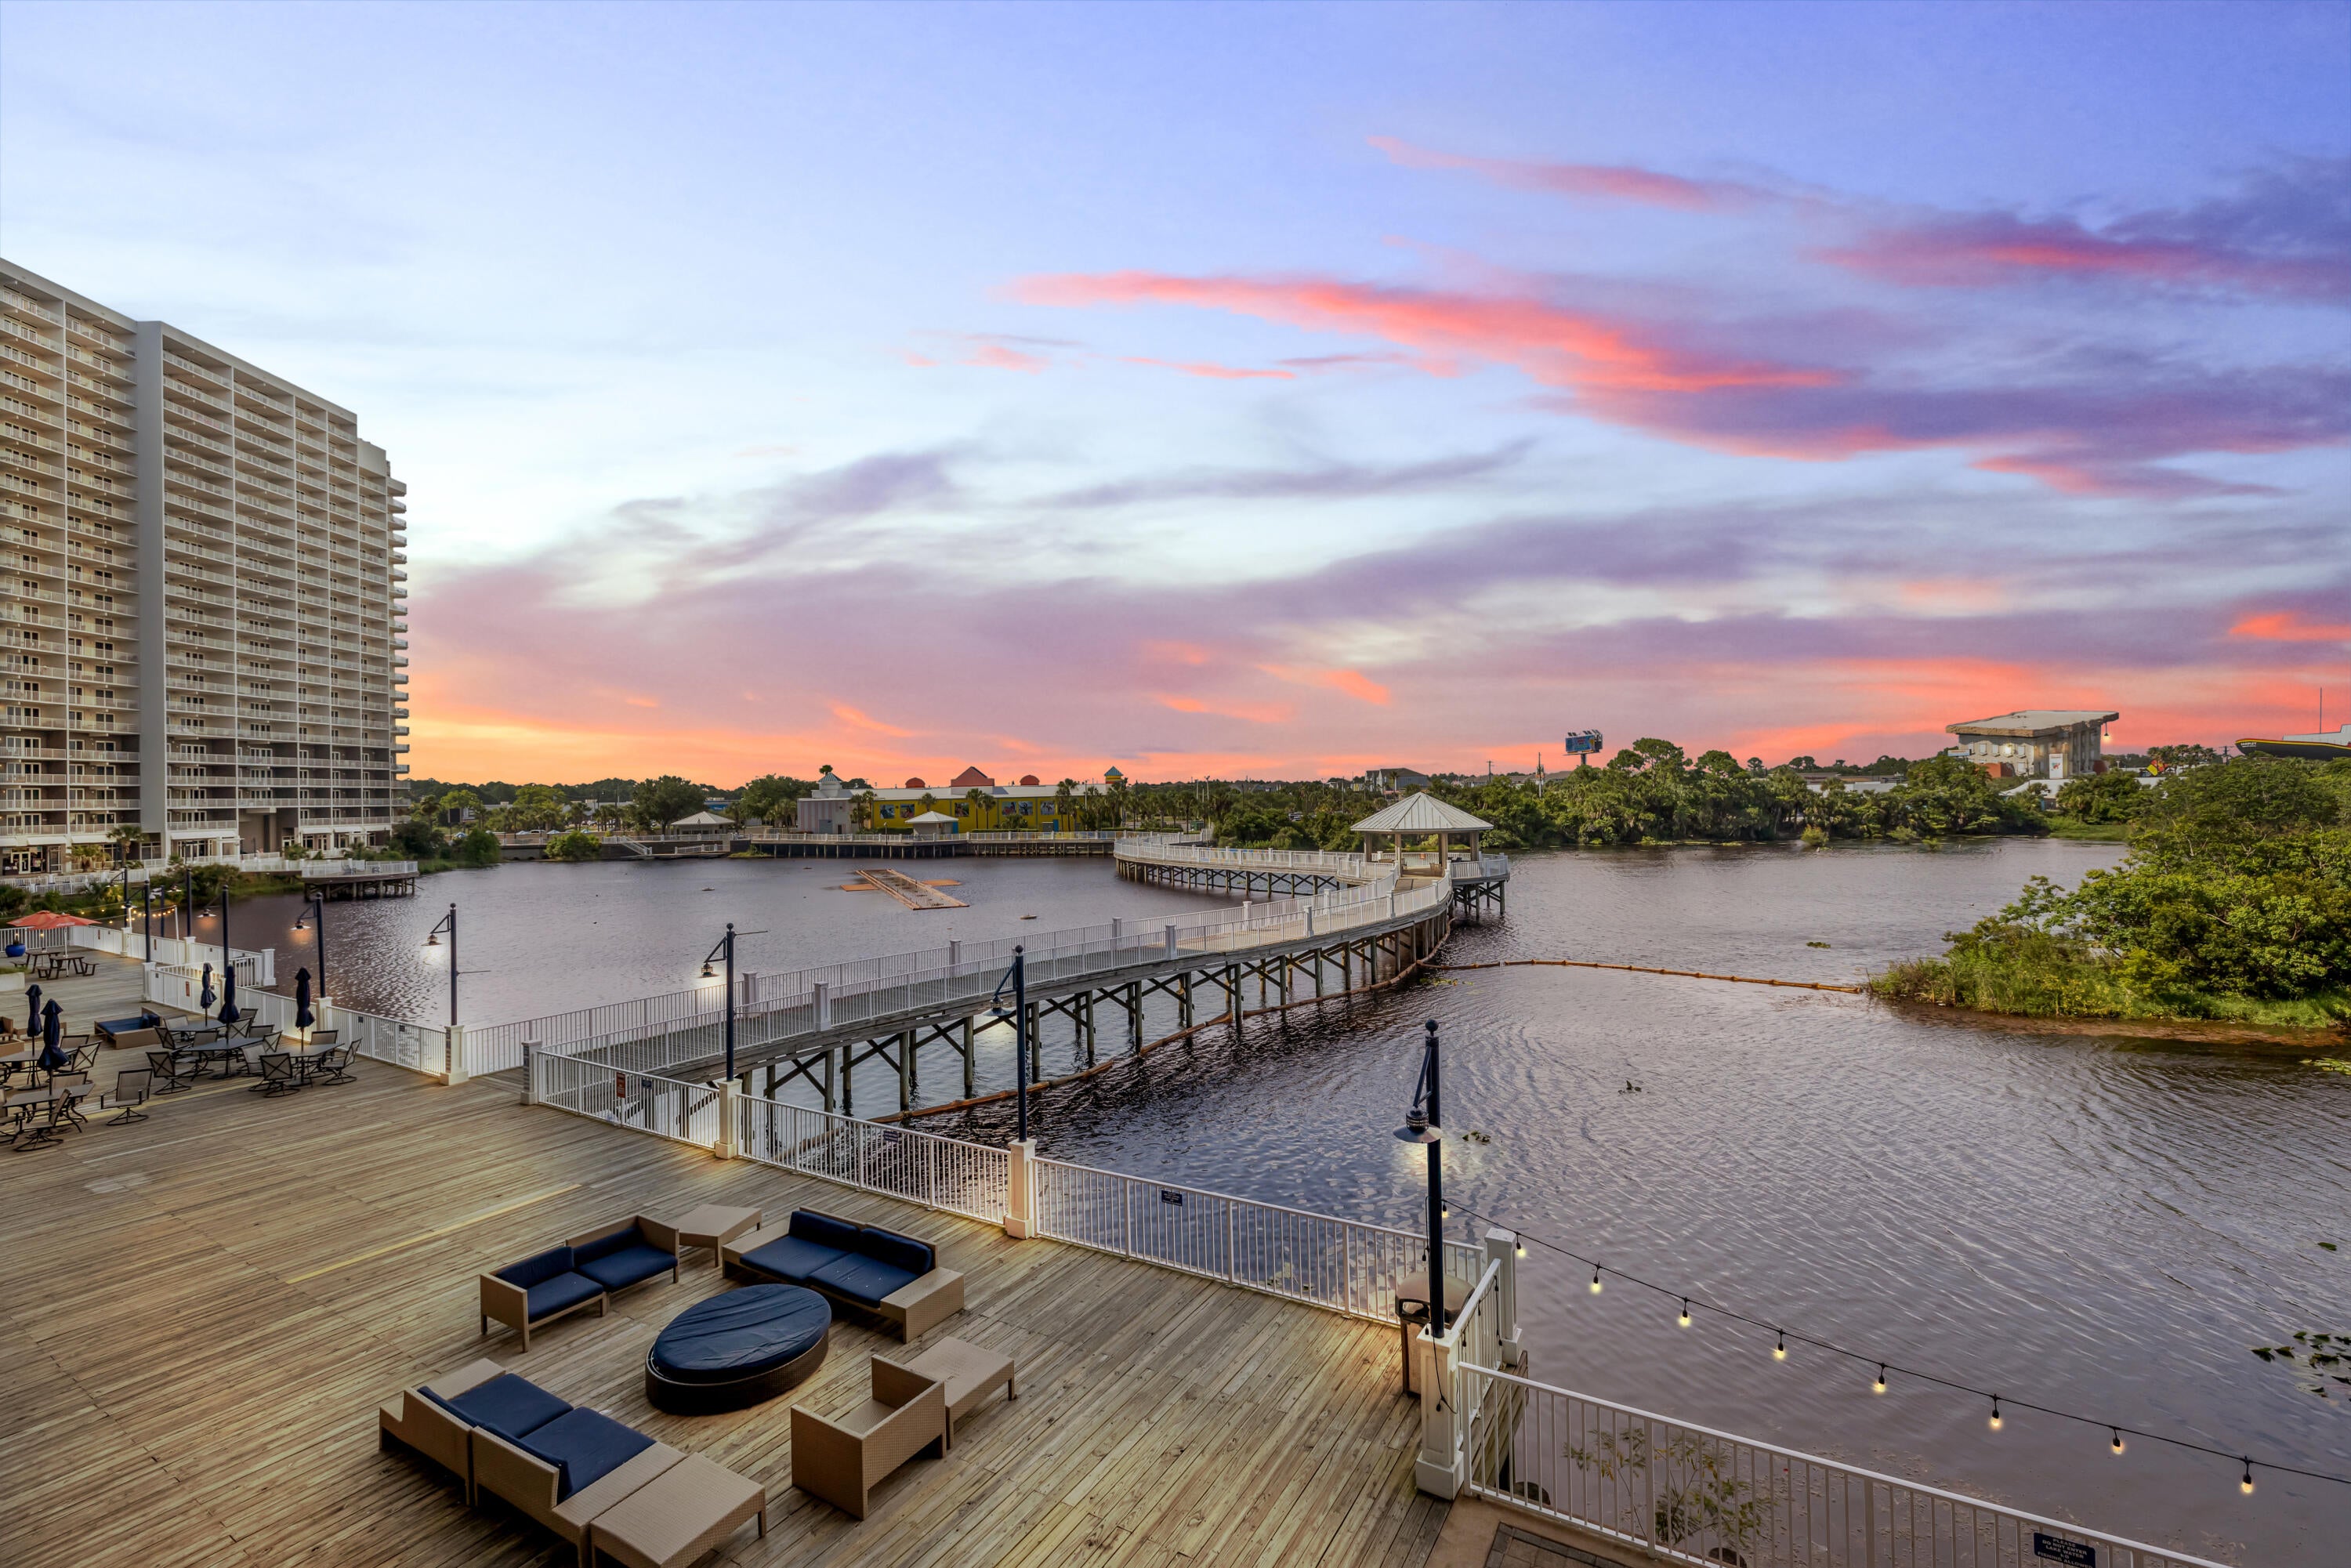
WHIMSICAL COASTAL STYLE. LAKEFRONT BALCONY VIEWS. FIRST RESIDENTIAL LEVEL CONVENIENCE.
Laketown Wharf 108 is beautifully updated, thoughtfully styled, and full of beach-inspired personality. This spacious three-bedroom, two-bathroom split-bedroom floor plan has been extensively refreshed within the past year. From the furnishings and décor to the lighting, finishes, and updated details, this residence is move-in ready and equally suited as a primary residence, second home, or vacation rental investment.
The primary suite overlooks the lake and features sliding glass door access to the large balcony. The ensuite bathroom includes double vanities, a soaking tub with decorative tile surround, a large walk-in shower, and updated fixtures.
On the opposite side of the residence, a guest bedroom and bunk room share a full bathroom, creating privacy for owners and guests alike.
A modern barn door with frosted glass panels provides privacy to the bunk room while also concealing the full-size stacked front-load washer and dryer. Throughout the residence, you'll find updated faucets, fresh paint, new lighting, ceiling fans, flat-screen TVs, and polished coastal décor with a distinctive Mermaid Cove feel. The owner's attention to detail is evident throughout, and the combination of furnishings, colors, lighting, and décor creates a residence that feels curated, memorable, and ready to enjoy from day one. The kitchen has been thoughtfully updated with River White granite countertops, an extended granite island with beveled corners, tile backsplash, all-new stainless-steel appliances, a deep undermount stainless steel sink, and an upgraded designer faucet. Luxury vinyl plank flooring runs throughout the living areas, with tile flooring in the bathrooms.
Step outside onto the oversized balcony, fully furnished with a dining table and multiple seating areas overlooking the Laketown Wharf boardwalk, lake, and the famous nightly fountain show.
From the primary bedroom and balcony, you'll also enjoy views of the iconic WonderWorks Upside Down House and Ripley's Believe It or Not!, two of Panama City Beach's most recognizable landmarks.
Located on the first residential level, this residence offers convenient access without depending on elevators, although the elevators are located near the front door. The unit is also conveniently positioned near the owner's parking garage.
Additional improvements include a new water heater installed in 2025 and a brand-new HVAC system installed in June 2026.
This residence is owner-occupied and meticulously maintained. Some personal items do not convey with the sale.
Laketown Wharf is known for its extensive amenity package, including five pools, two hot tubs, a Gulf-view fitness center, pickleball courts, mini golf, a playground, and a 52,000-square-foot boardwalk surrounding the lake with a nightly fountain and light show. The property also offers gated beach access next door to Pineapple Willy's, on-site dining and entertainment, two parking garages, barbecue areas, pet areas, and additional resort conveniences. HOA dues are $1,065.20 per month and include water, sewer, trash, cable/TV, pest control, WiFi, and access to amenities. All information is deemed reliable but should be verified by the buyer if important.
#1005464

Panama City Beach

9860 S Thomas Drive 108

3 Beds

2 Baths

1,262 Sq.Ft.

$330,000

MLS#: 1005464

* Listings identified with the FMLS IDX logo come from FMLS and are held by brokerage firms other than the owner of this website. The listing brokerage is identified in any listing details. Information is deemed reliable but is not guaranteed. If you believe any FMLS listing contains material that infringes your copyrighted work please click here to review our DMCA policy and learn how to submit a takedown request. © 2024. First Multiple Listing Service, Inc.

Categories

Homes Tailored to Your Lifestyle

Buyers Guide

Buying a home is one of the most exciting milestones of your life.

View more

Sellers Guide

Putting your home on the market can be a stressful process, especially when you don’t know what to expect.

View more

Market report

With just a few clicks, you'll gain instant access to valuable insights about the real estate market, including trends, property values, and community analytics.

View more

Home value

Unlike automated valuations, our hands-on review will provide a comprehensive opinion of your home’s value while considering important interior elements and other location intangible factors that machine algorithms so often miss.

View more

Buyers resources

Guides on financing, inspections, and choosing the right Realtor for a smooth home purchase.

Sellers resources

Practical tips on staging, pricing, and preparing your home to attract buyers and maximize your sale.

Send a message

Message successfully sent.

Reason for contacting?

I agree to receive email communication and understand I can unsubscribe at any time.

I agree to be contacted by Realhub DEV via call, email, and text for real estate services. To opt out, you can reply 'stop' at any time or reply 'help' for assistance. You can also click the unsubscribe link in the emails. Message and data rates may apply. Message frequency may vary. Privacy Policy

Sign In Sign Out

Virtual Assistant

Would you like to take the next step with this property? We can help you schedule a showing or virtual tour, or send you more details.

Yes, I would like more information.

Thank You for Your Reply, One of Our Agents will contact you as soon as possible

No, maybe later.

Thank you, you can always contact me via email, phone number or through the contact form.

Realhub AI

Lucy - Your AI-Powered Realtor

Update Your Temporary Password

Personalize your search

Enter your email and we'll notify you immediately when new listings match what you're looking for.

or enter email address

Already have an account ? Login here

Continue your home search

I agree to receive communications and understand I can unsubscribe at any time.

I agree to be contacted by Realhub DEV via call, email, and text for real estate services. To opt out, you can reply 'stop' at any time or reply 'help' for assistance. You can also click the unsubscribe link in the emails. Message and data rates may apply. Message frequency may vary. Privacy Policy

Already have an account ? Login here

We use cookies

We use cookies primarily for analytics to enhance your experience. By accepting, you agree to our use of these cookies. You can manage your preferences or learn more about our cookies policy.