Thinking of selling?

Blue Sapphireline

Browse Properties
  • Nearby me

Popular Features

Community Features

Association

Property Features

Waterfront

View

Exterior Features

Interior Features

Style

E-Alert name

Properties

10000 properties match your criteria

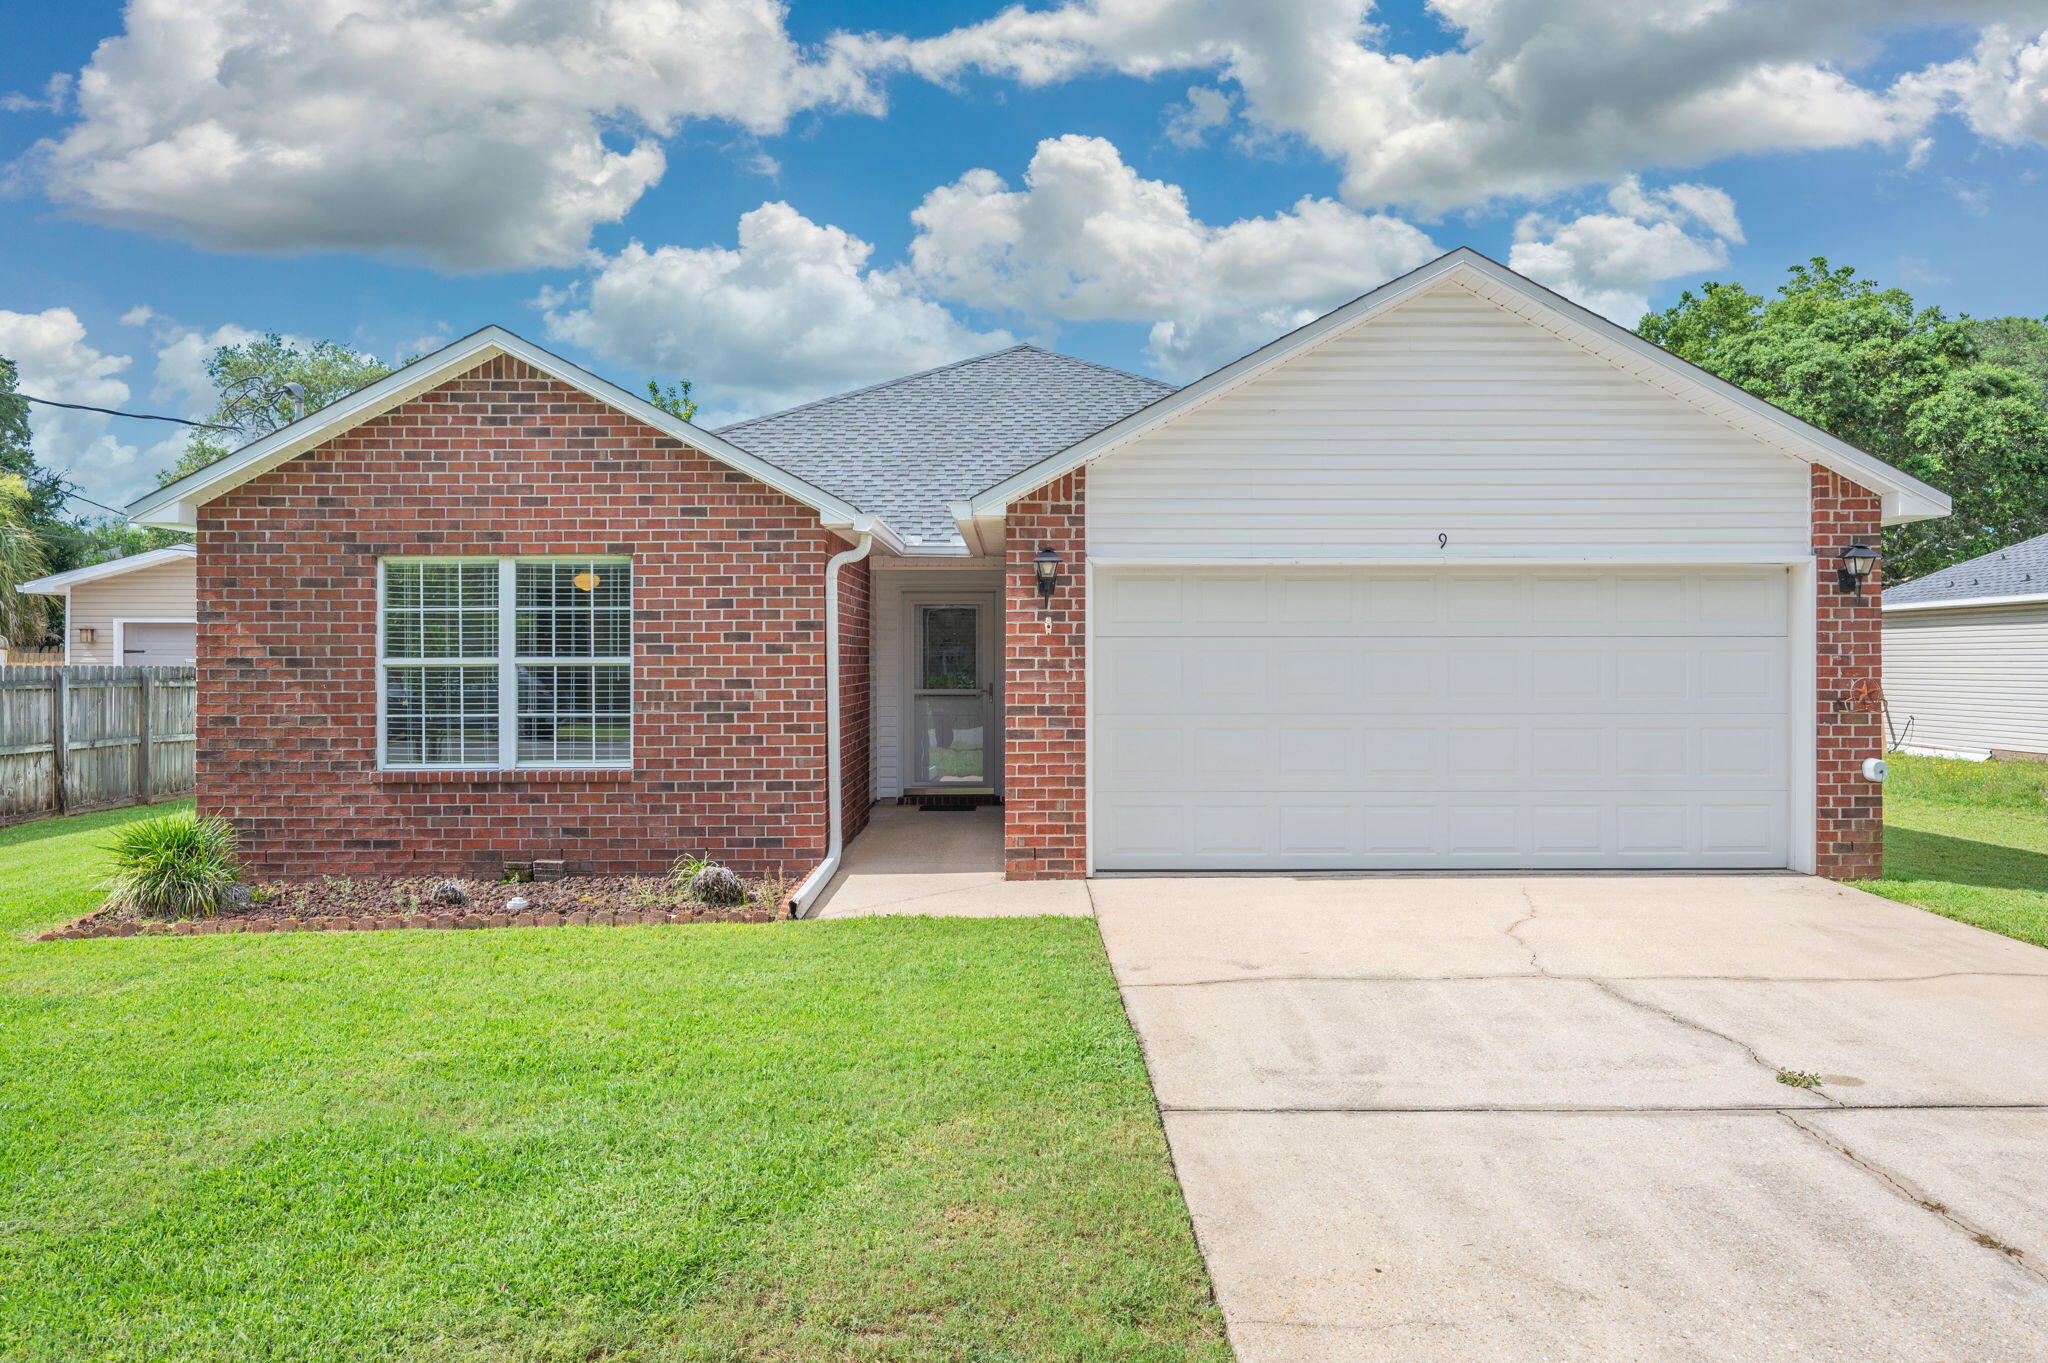
Welcome to this beautifully maintained 3-bedroom, 2-bath home featuring a desirable split floor plan and 1,559 square feet of comfortable living space. The open-concept layout offers a spacious living area that flows seamlessly into the kitchen and large dining area, creating the perfect setting for everyday living and entertaining.
The generous primary suite provides a relaxing retreat, complete with a large walk-in closet and a spacious en-suite bathroom featuring double vanities and plenty of room to start and end your day in comfort. The split-bedroom design offers added privacy, making this floor plan ideal for families, guests, or a home office setup.

Step outside to enjoy the covered patio overlooking the expansive, fully fenced backyard--offering plenty of room for pets, play, gardening, or even a future pool. This move-in-ready home also features a newer roof installed in 2023, providing added peace of mind.

Conveniently located in Fort Walton Beach, you'll be just minutes from shopping, dining, and everyday conveniences, while the beautiful Emerald Coast beaches are only about 15 minutes away. Combining comfort, functionality, and an unbeatable location, this wonderful home is ready for its next owner to move in and enjoy.
#1005454

Fort Walton Beach

9 Newcastle Drive

3 Beds

2 Baths

1,559 Sq.Ft.

$339,900

MLS#: 1005454
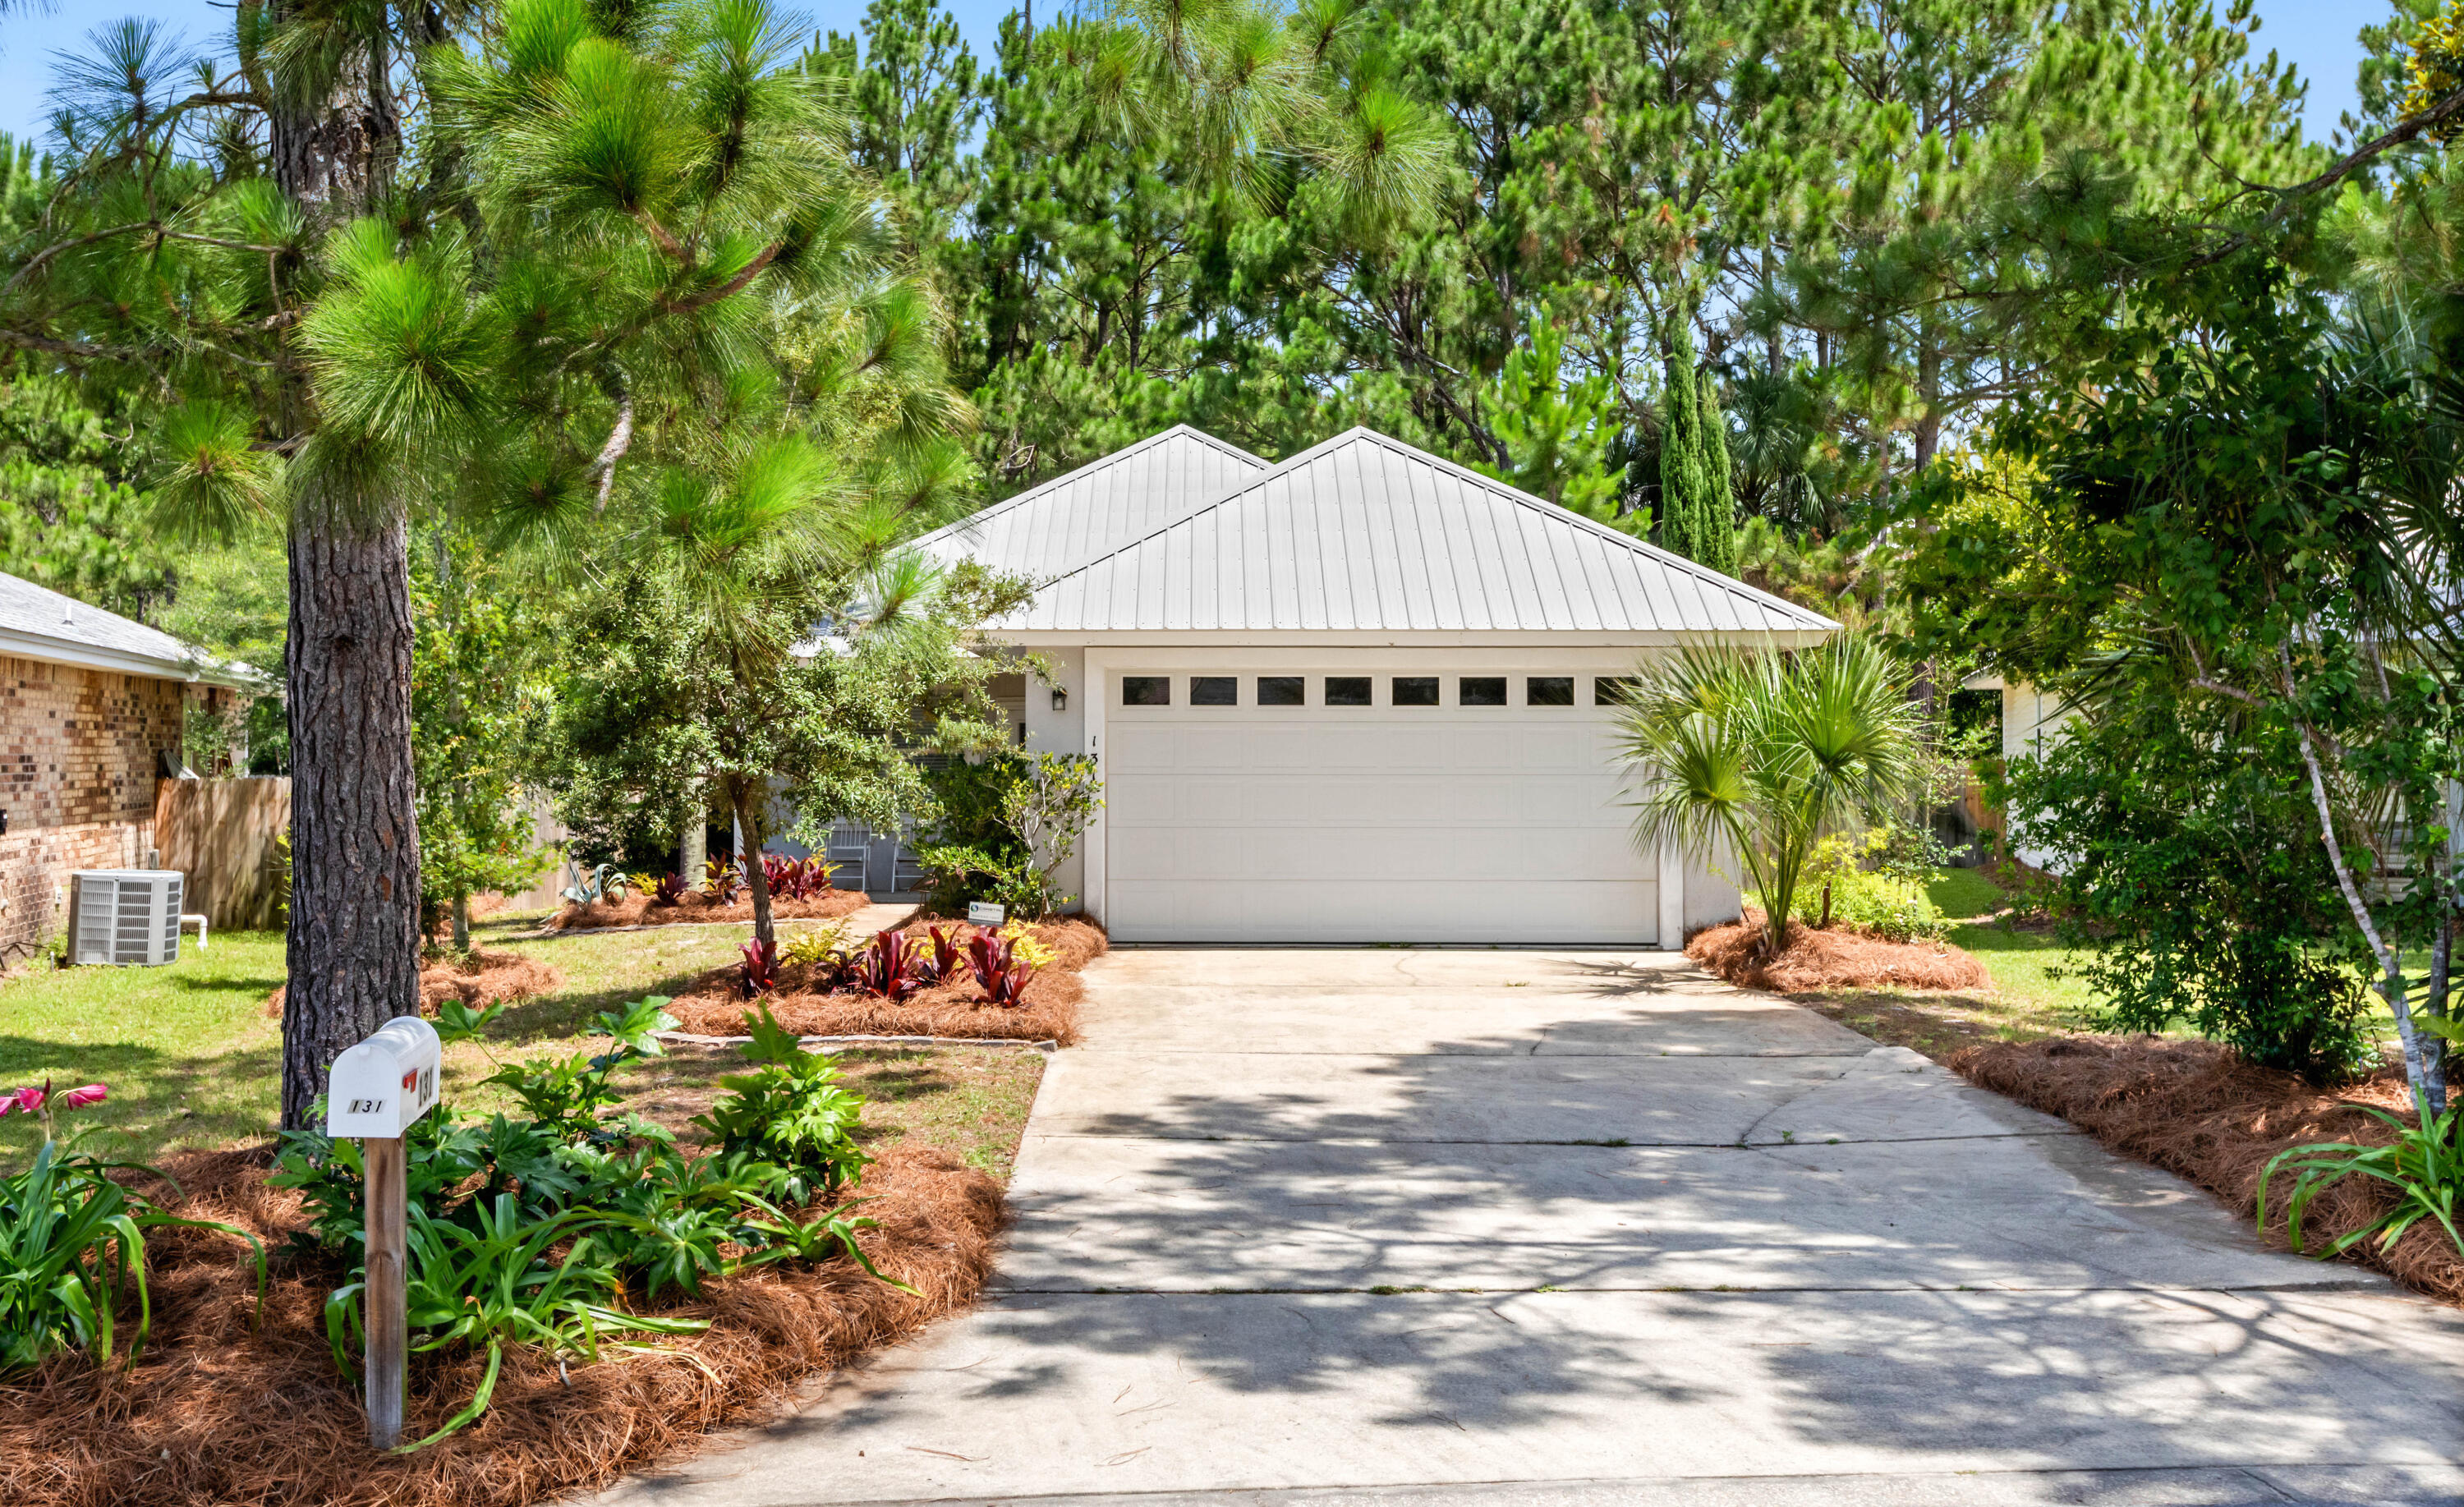
Discover coastal living at its finest in the desirable Emerald Walk community on the west end of Scenic Highway 30A, just moments from beach accesses and the natural beauty of Topsail Hill Preserve State Park. This well-maintained home features an open, spacious floor plan with 9-foot ceilings, creating an inviting atmosphere ideal for both everyday living and entertaining.

The thoughtfully designed interior offers tile flooring throughout the principal living areas and plush carpeting in the bedrooms. The large primary suite serves as a private retreat, complete with an ensuite bath featuring dual vanities and ample storage.

Step outside to the screened lanai overlooking the community preservation area, where peaceful views and abundant wildlife provide a tranquil backdrop. Situated on a generously sized, professionally landscaped lot, the property offers ample space to create your own outdoor oasis.

Additional features include a two-car garage, a new A/C system installed in 2024, and a Coastal Protection alarm and fire security system for added peace of mind. Outdoor enthusiasts will love the nearby Topsail Hill Preserve State Park, offering more than 3 miles of pristine beaches and 15 miles of walking and biking trails.

With no short-term rentals permitted, Emerald Walk provides a quieter, residential atmosphere perfect for full-time residents, second-home owners, or those seeking a peaceful beachside lifestyle.
#1005523

Santa Rosa Beach

131 White Heron Drive

3 Beds

2 Baths

1,664 Sq.Ft.

$560,000

MLS#: 1005523
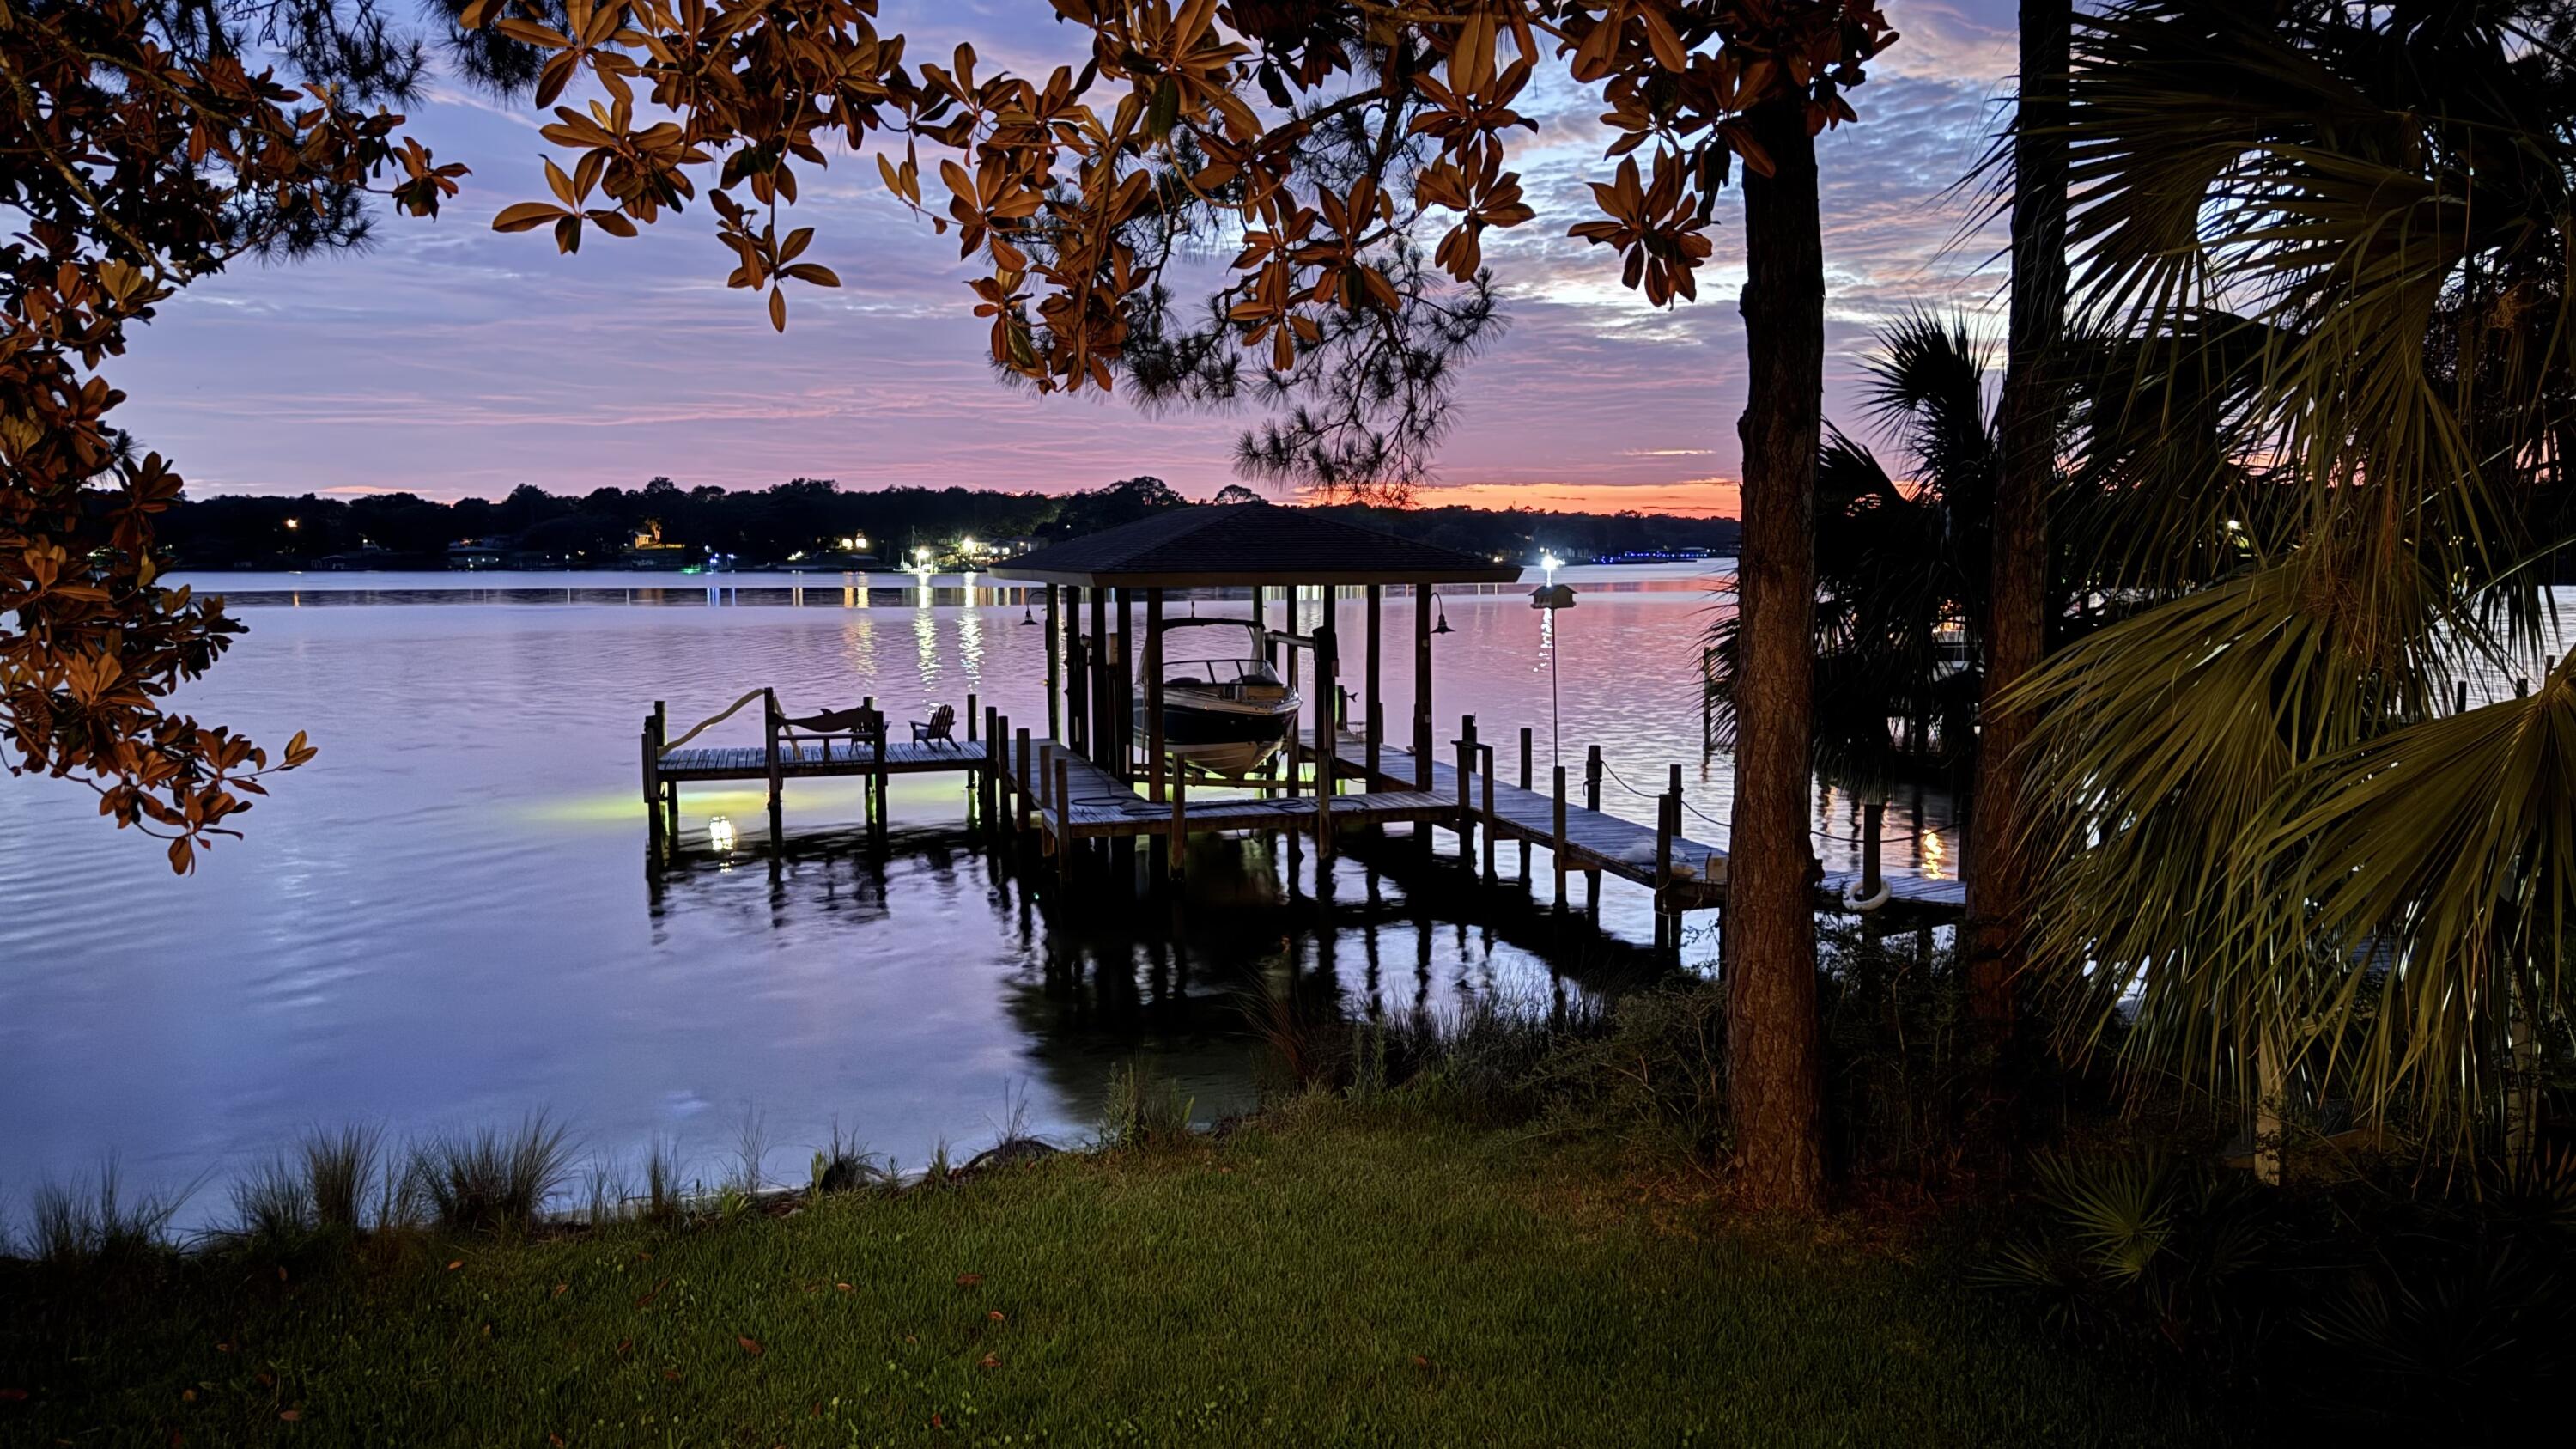
Positioned on a private one-acre homesite with 130 feet of deep waterfront, this property offers a setting centered around the water. Set back from the street, the home enjoys a sense of privacy while maintaining expansive water views from the residence, deck, and dock. A large deck provides ample space for outdoor dining, entertaining, or simply taking in the sunset as it dances across the water. The private dock with boat lift offers direct access to the water, making boating and fishing part of everyday life. Inside, you will find an updated kitchen with a gas stove and plenty of storage.  This home offers privacy, a sense of home and room to expand as your family does.
#1005490

Shalimar

31 Warwick Drive

4 Beds

2 Baths

2,384 Sq.Ft.

$1,395,000

MLS#: 1005490
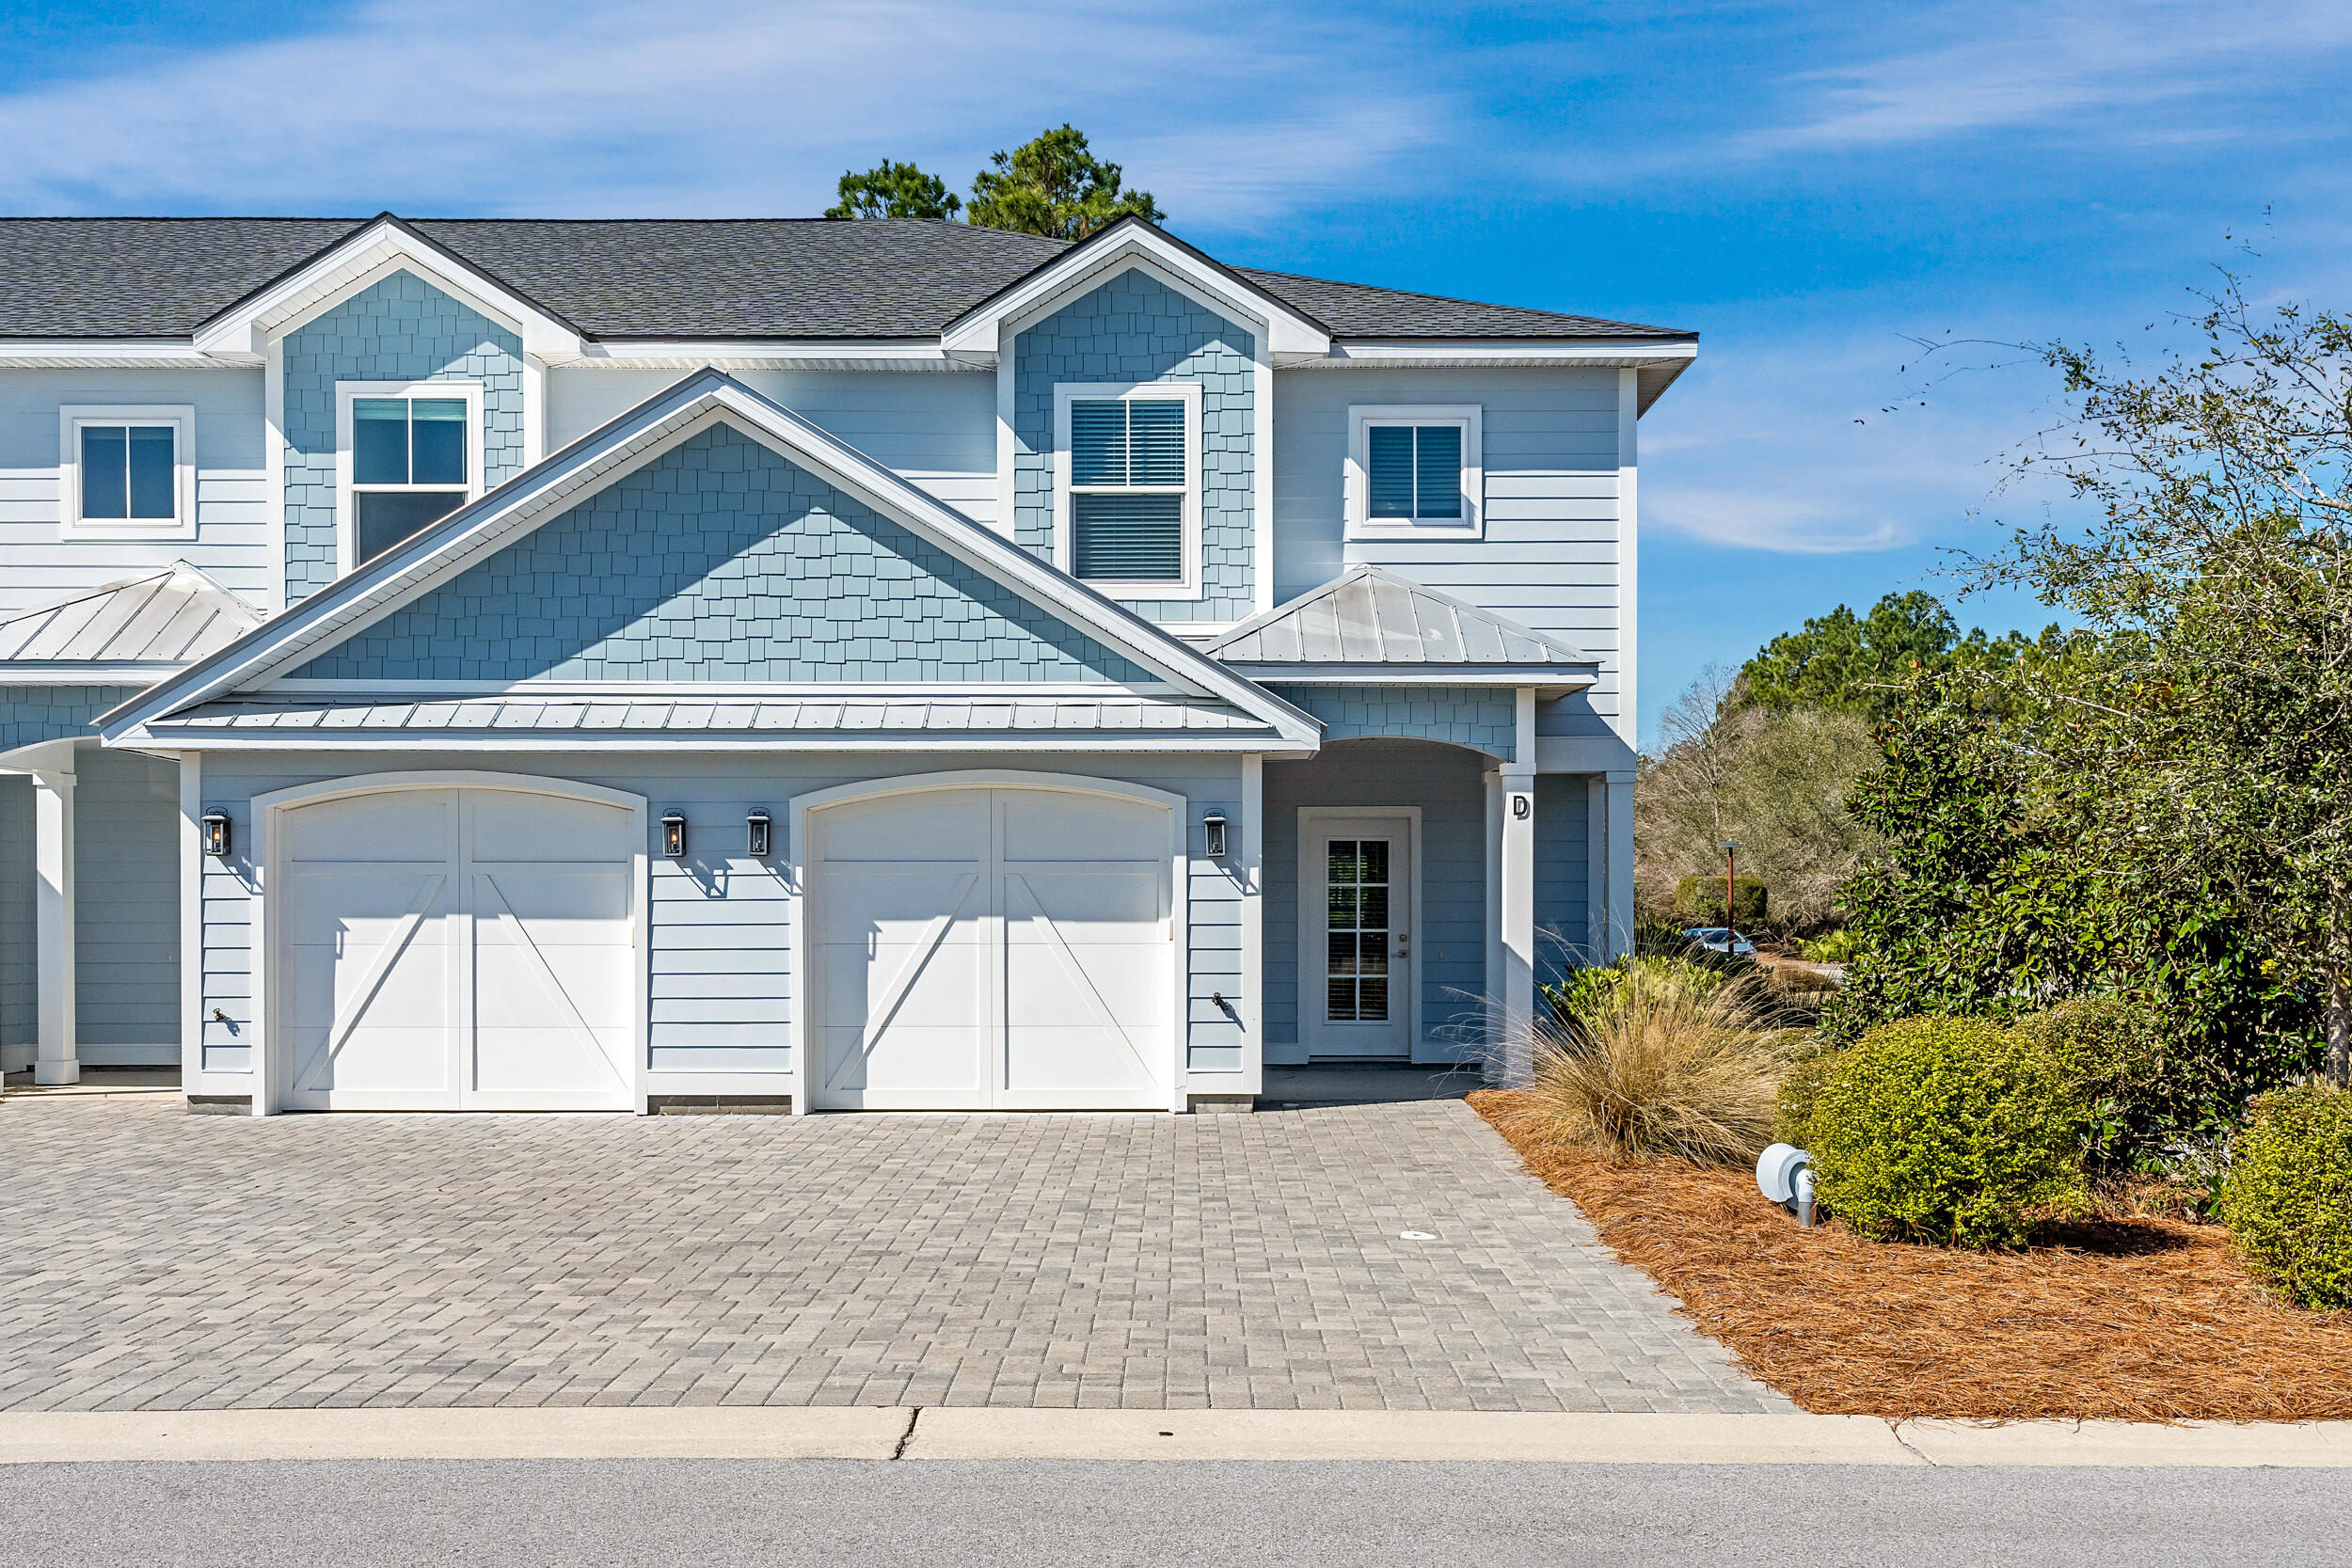
Discover Villas on the Fairway, thoughtfully designed TOWNHOMES in the highly sought-after Watersound Origins community! These stunning 2-story residences feature 3 bedrooms, 2.5 baths, and a 1-car garage, with direct access to the lively Watersound Town Center—featuring shops, restaurants, a pavilion, and abundant green space just moments away.

Inside, the open-concept first floor boasts stylish LVP flooring throughout, a spacious island kitchen with Quartz countertops, a sleek glass cooktop with oven, microwave and a refrigerator. A convenient coat/storage closet and powder room add to the home's functionality and ease of living.
Upstairs, the spacious owner's suite is complemented by two additional bedrooms and beautifully appointed full baths, with upgraded shelving in every closet for added storage and organization.

Enjoy outdoor living at its best with an expansive deck, half-covered for year-round enjoyment, all while overlooking the Dry Pond!

The Watersound Origins community is one of South Walton's most coveted neighborhoods for its exceptional amenities, beautiful new homes, and prime location. Amenities include the Village Commons pool & fitness center, sports courts including tennis and pickle ball, miles of nature trails, dock access to Lake Powell, unlimited golf and lots of green space for outdoor play. The all new Watersound Town Center brings a new level of excitement and convenience to the community with a Publix Super Market, delicious restaurants, healthcare facilities, and more right at the entrance to the neighborhood!
#992425

Inlet Beach

56 Golden Bell Court Unit 56B

3 Beds

2 Baths

1,685 Sq.Ft.

$540,000

MLS#: 992425
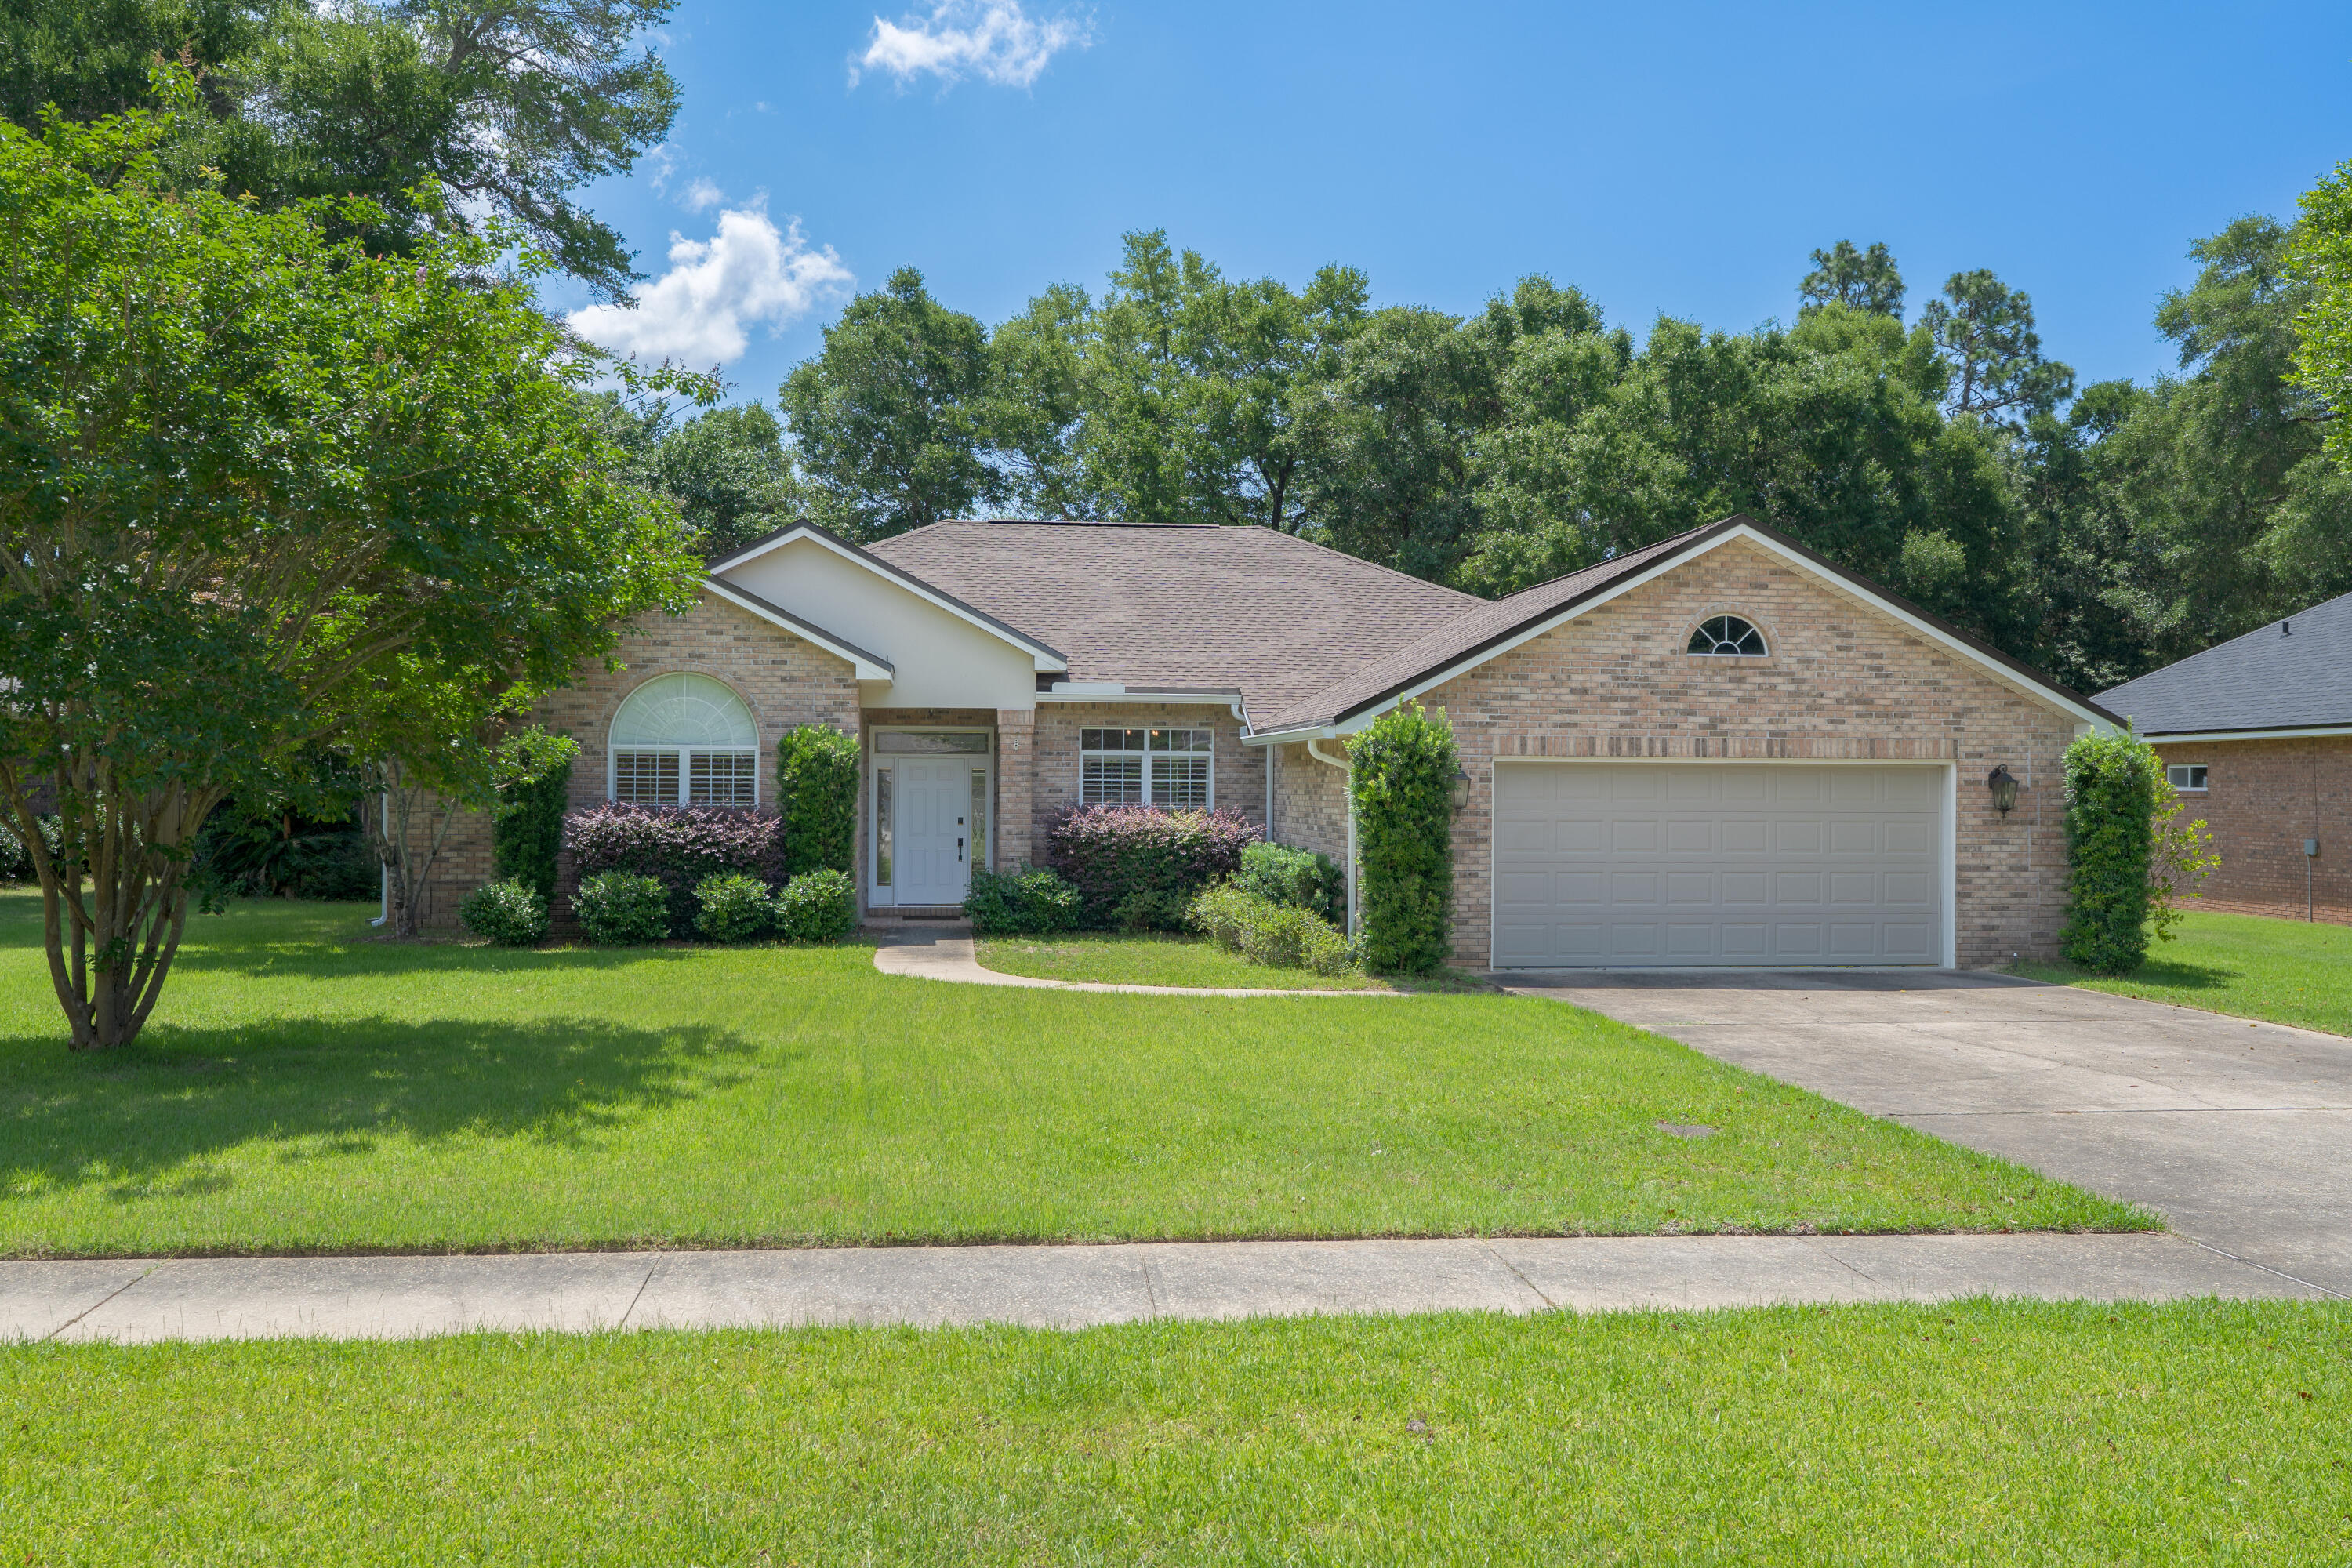
Amazing neighborhood & beautiful home located in the coveted neighborhood of Kildare Circle in Rocky Bayou Estates. There is more than enough room for everyone in this 2400+ sf stunning home with 4 bedrooms and 2.5 baths. This lovely home features hardwood floors, tile, vaulted ceilings, gas fireplace and a large screened porch. The kitchen is well equipped offering newer SS appliances, granite counters, walk in pantry, and lots of cabinetry. The spacious and private master bedroom has a view of the beautiful back yard, gorgeous hardwood floors and a custom closet system complete with pull out drawers. The master bath has double vanities, separate garden tub and walk-in shower. The split bedroom plan offers 3 more bedrooms and another bath. Plus a powder room for your guests.
#1005449

Niceville

2023 Kildare Circle

4 Beds

2 Baths

2,444 Sq.Ft.

$655,000

MLS#: 1005449
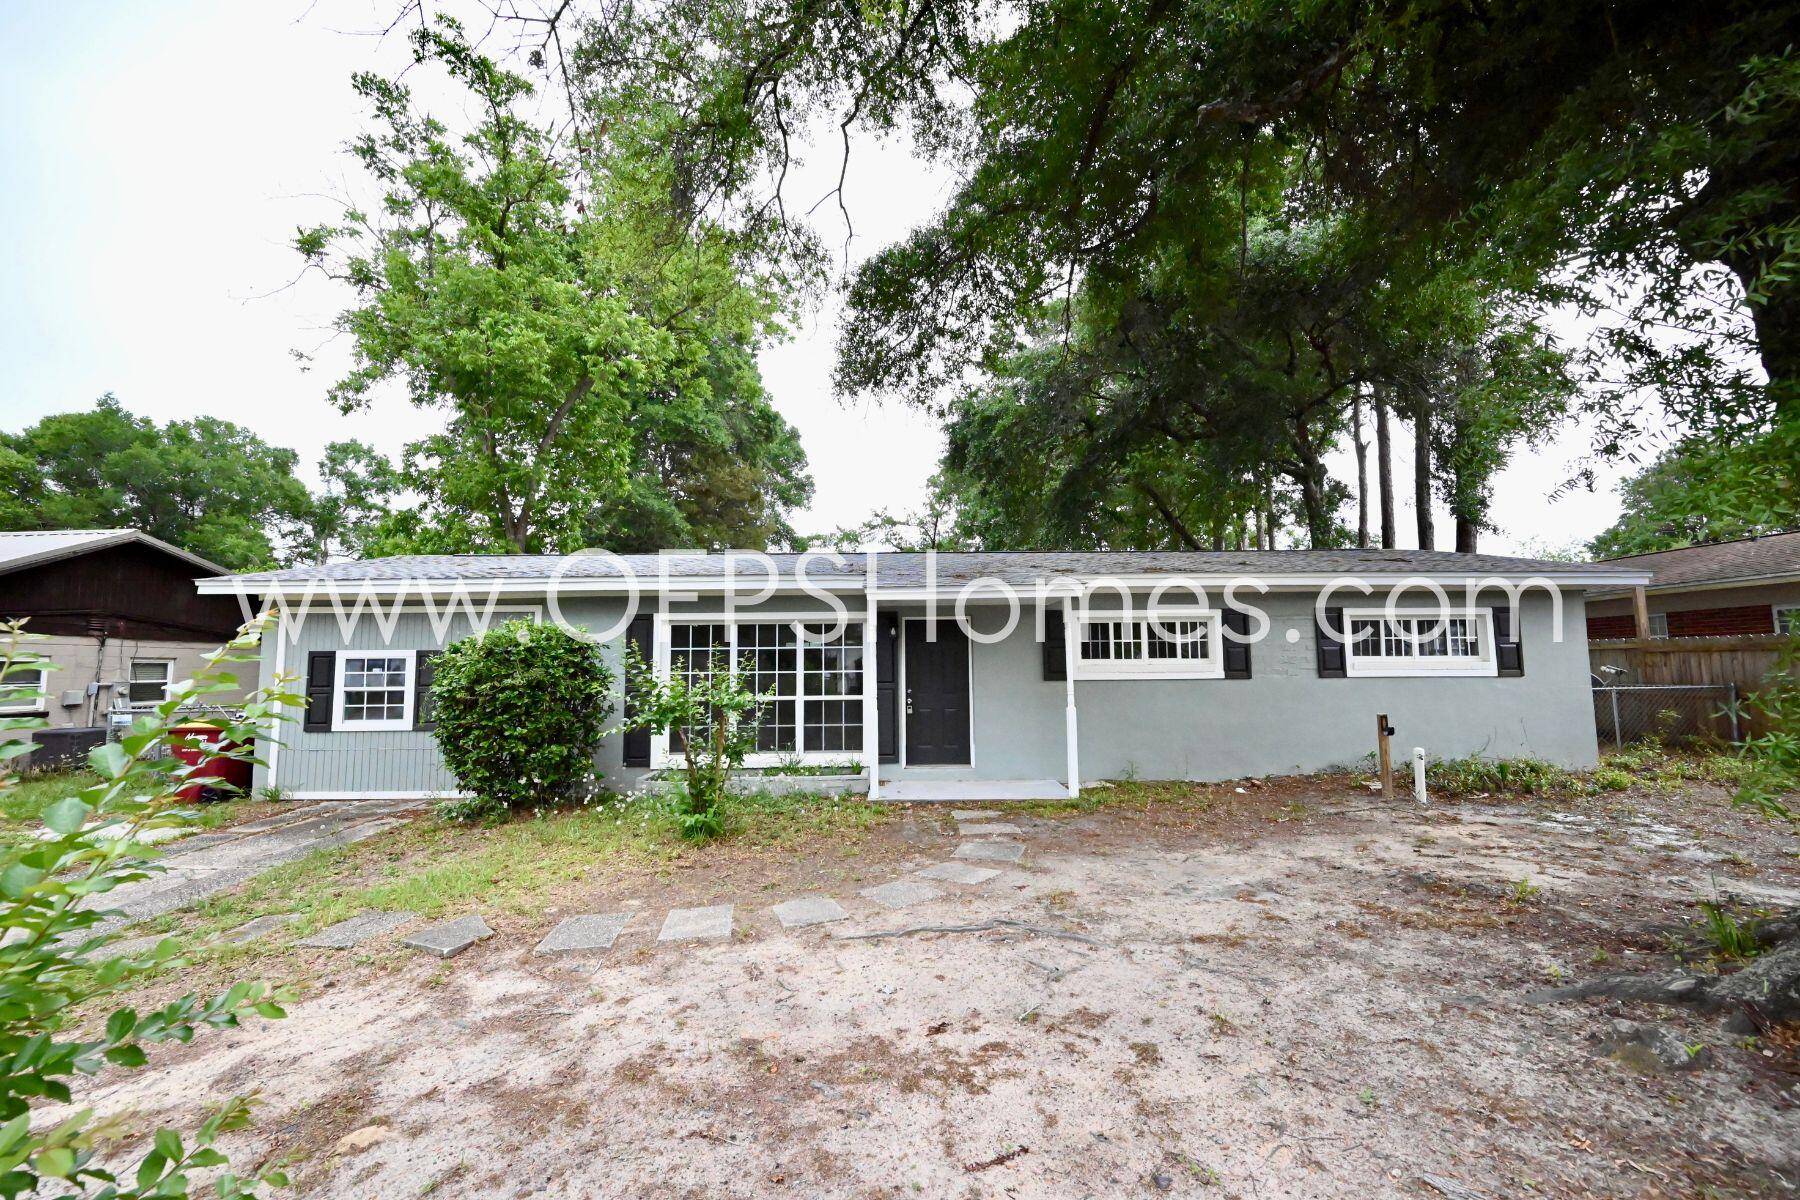
Welcome home to this beautifully updated 4-bedroom, 1-bath residence offering 1,332 square feet of comfortable living space. Thoughtfully refreshed throughout, this home combines modern finishes with practical everyday living.

Recent improvements include fresh interior paint, updated lighting, ceiling fans, modern hardware, and a fully upgraded electrical system with additional outlets for convenience. The kitchen has been refreshed with updated cabinetry, new hardware, and brand-new GE and Whirlpool appliances, creating a clean and functional space for cooking and entertaining.

Additional features include luxury vinyl plank flooring in select areas, a dedicated laundry space, a new water heater, and updated bathroom fixtures and finishes. The home's efficient layout offers plenty of flexibility for families, roommates, home office space, or guests.

Outside, you'll find a new roof, fresh exterior paint, decorative shutters, and enhanced curb appeal with charming front porch accents.

Conveniently located and move-in ready, this home offers a great combination of updates, comfort, and value.

NO smoking. Minimum 600 FICO credit score required in addition to meeting rental criteria. One small dog under 30 lbs may be considered with owner approval and a non-refundable pet fee.

All applicants are required to complete a PetScreening profile through https://onefamilypropertyservices.petscreening.com/, regardless of pet ownership.  Applicants with ESAs or service animals are also required to complete the screening process.

**Please note: Only one PetScreening profile is required per pet.**

**Fees due upon approval may include, but are not limited to: Security Deposit, Non-Refundable Cleaning Fee, Rekey Fee, $20 Certified Mail Fee, and applicable Pet Fees.**"
#1005524

Crestview

131 Adkinson Drive

4 Beds

1 Baths

1,332 Sq.Ft.

$1,575

MLS#: 1005524
Under Construction !! Brand New 5-Bedroom Home in Gulf Breeze - Prime Location Near Tiger Point Golf Course!
Welcome to 3334 Santa Rosa Drive, a beautifully constructed 5-bedroom, 3-bathroom home in sought-after Gulf Breeze, just a short walk to the renowned Tiger Point Golf Club. This elegant new build offers the perfect blend of modern comfort and timeless design.
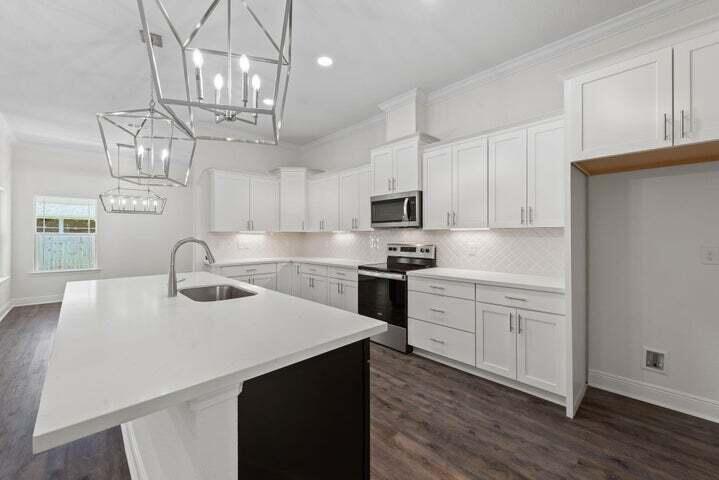
Step inside to an open-concept layout featuring luxury vinyl plank flooring, crown molding, and soaring tray ceilings. The show-stopping kitchen is a chef's dream with white shaker cabinetry, quartz countertops, custom backsplash, a center island with dark contrasting cabinetry, and stainless steel appliances. Stylish pendant lighting and recessed ceiling fixtures complete the upscale look.The spacious primary suite includes a tray ceiling, large windows, and a spa-inspired ensuite with a dual vanity, glass walk-in shower, and access to a generous walk-in closet. Enjoy added convenience with multiple pantries, ample storage throughout, and a large laundry room. Step out back to a covered patio, ideal for entertaining or relaxing outdoors. Other highlights: All-brick exterior with welcoming front porch, 2-car garage. Light, bright, and neutral interior palette. Thoughtfully designed for everyday living and entertaining. This home is a true standout in a growing area built to impress.
#980852

Gulf Breeze

3334 Santa Rosa Drive

5 Beds

3 Baths

2,236 Sq.Ft.

$569,900

MLS#: 980852
Under Construction !! Brand New 5-Bedroom Home in Gulf Breeze - Prime Location Near Tiger Point Golf Course!
Welcome to 3334 Santa Rosa Drive, a beautifully constructed 5-bedroom, 3-bathroom home in sought-after Gulf Breeze, just a short walk to the renowned Tiger Point Golf Club. This elegant new build offers the perfect blend of modern comfort and timeless design.
Step inside to an open-concept layout featuring luxury vinyl plank flooring, crown molding, and soaring tray ceilings. The show-stopping kitchen is a chef's dream with white shaker cabinetry, quartz countertops, custom backsplash, a center island with dark contrasting cabinetry, and stainless steel appliances. Stylish pendant lighting and recessed ceiling fixtures complete the upscale look.The spacious primary suite includes a tray ceiling, large windows, and a spa-inspired ensuite with a dual vanity, glass walk-in shower, and access to a generous walk-in closet. Enjoy added convenience with multiple pantries, ample storage throughout, and a large laundry room. Step out back to a covered patio, ideal for entertaining or relaxing outdoors. Other highlights: All-brick exterior with welcoming front porch, 2-car garage. Light, bright, and neutral interior palette. Thoughtfully designed for everyday living and entertaining. This home is a true standout in a growing area built to impress.
#980852

Gulf Breeze

3334 Santa Rosa Drive

5 Beds

3 Baths

2,236 Sq.Ft.

$569,900

MLS#: 980852

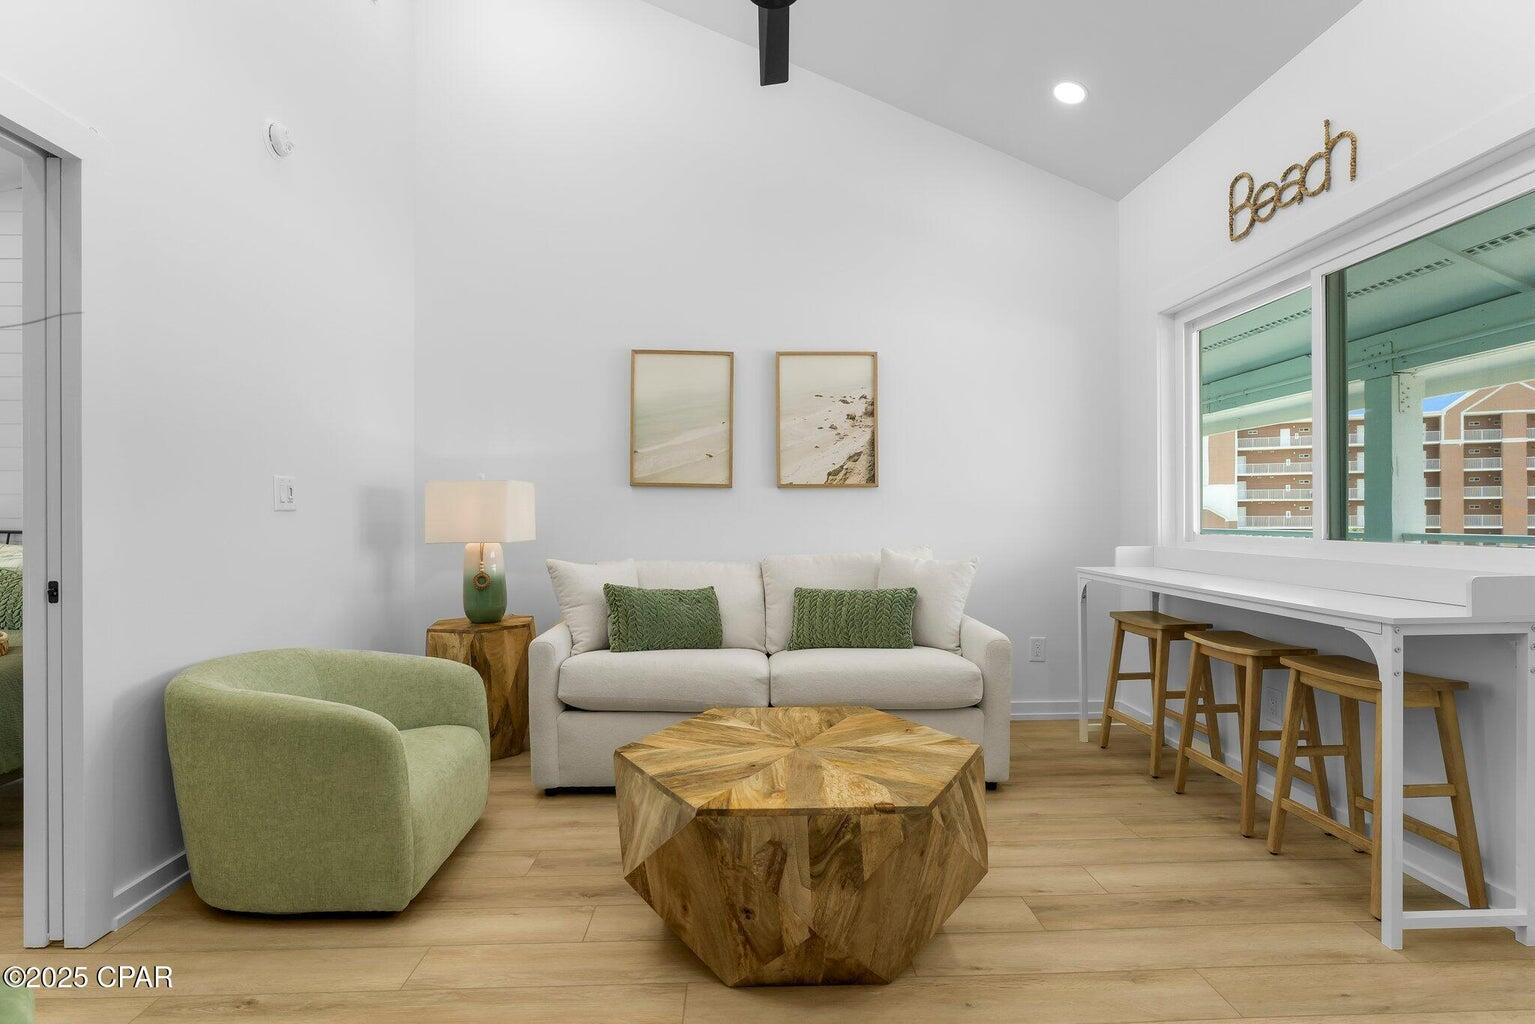
Available July 1st and All Utilities Included in the rent price! Gorgeous gulf views from the top floor, steps from the beach, fully furnished with brand new furniture and completely remodeled from the studs up. This beautiful condo also boasts vaulted ceilings, with recessed lighting, that give the space a much larger feel. Additional updates include new HVAC (inside and out), all new duct work, new electrical wiring and panel, new insulation, new delta plumbing valves and fixtures, new Samsung kitchen appliances, new GE laundry center, new blinds, new drywall and shiplap, new pocket doors in the bedroom and bathroom and an additional owner's closet. 2-person maximum occupancy and application process required. Call today to inquire!
#1005428

Panama City Beach

17214 Front Beach Road # 2

1 Beds

1 Baths

440 Sq.Ft.

$1,900

MLS#: 1005428
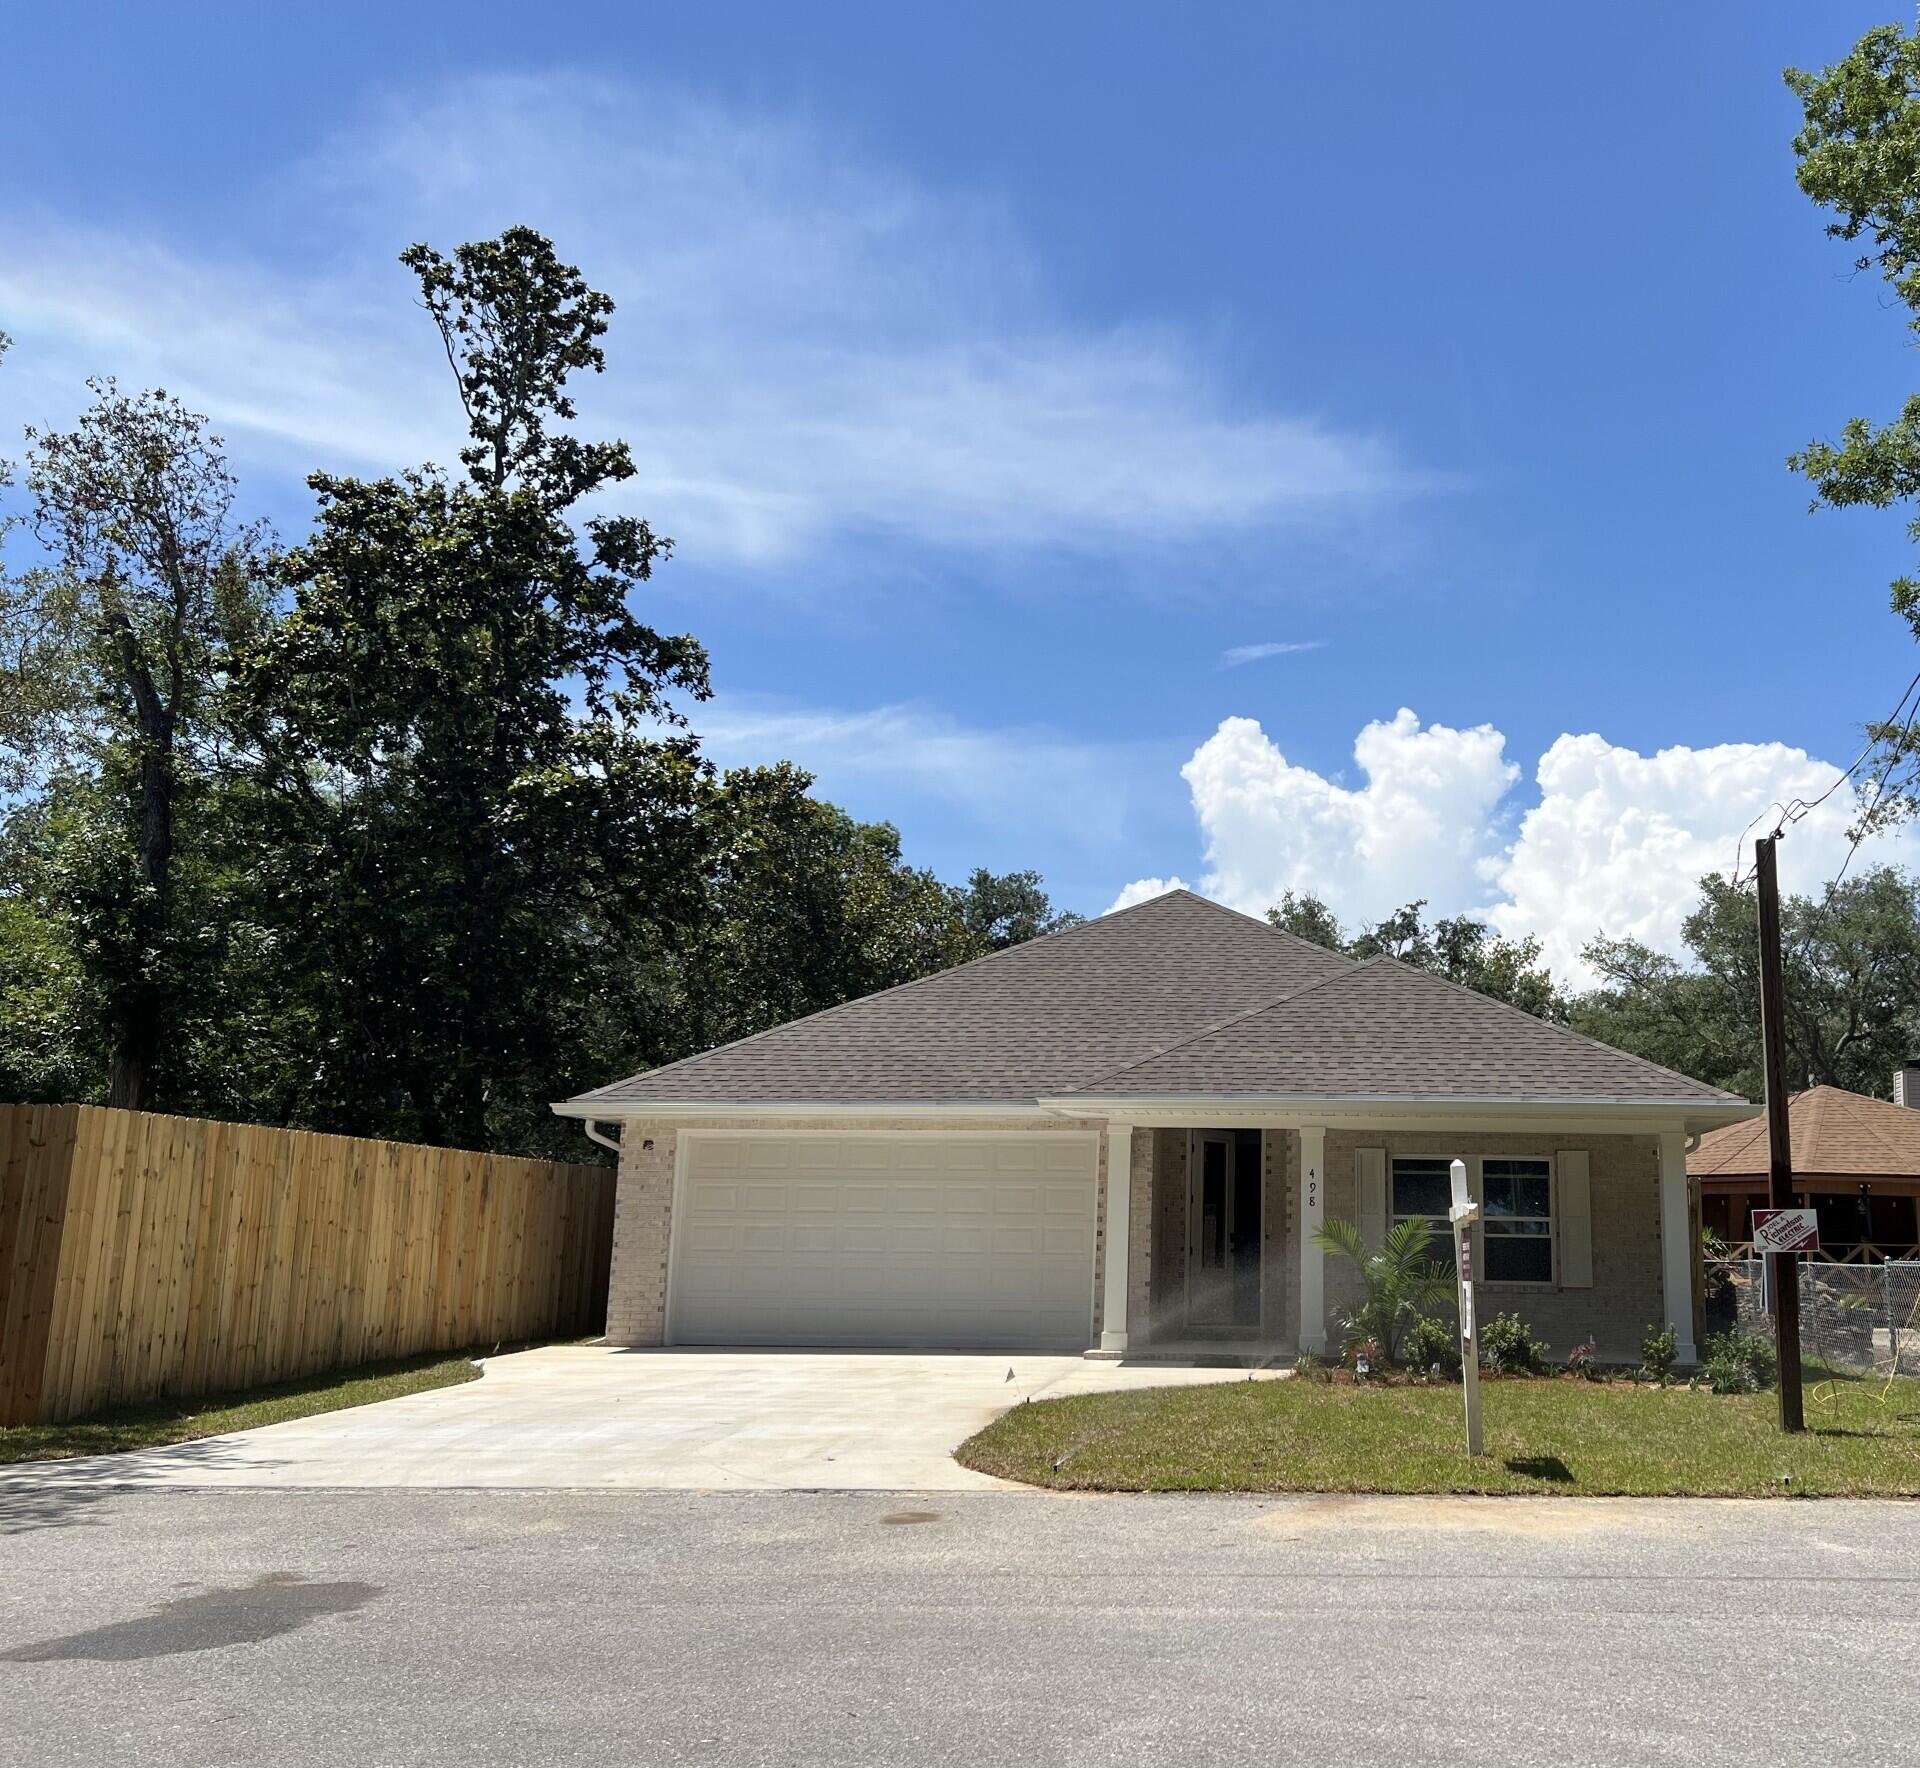
Stunning craftsmanship in this new construction all-brick 3-bedroom, 2-bath home. This modern home features 1,905 sq.ft. with high-end custom finishes and exceptional detail. Get settled into a neighborhood less than 2 miles East of Bluewater Bay and the Mid-Bay Bridge surrounded by new construction! This move in ready home blends timeless quality with today's most desired features, creating a home that is as functional as it is beautiful. Entering the home, you have an oversized foyer that immediately sets the tone for the custom finishes found throughout. Premium LVP flooring throughout the entire home, paired with crown molding and reverse trey ceiling with lighting, providing a seamless aesthetic.  Enter into the spacious living room with an open concept that provides an abundance of natural light with large high-impact windows, neutral finishes and modern lighting. Additional features include a floor outlet in the family room, perfect for lamps or phone chargers without obstructing walkways and the reverse trey with custom lighting with a remote providing a color choice for every season. The kitchen is a true show-stopper, designed with both style and functionality. Featuring white maple shaker cabinetry with soft-close drawers, a farm sink, white ceramic back-splash, quartz countertops, steele Whirlpool appliance package and a large walk-in pantry. The oversized 8ft island and the 6ft coffee bar add the perfect finishes! As you enter the spacious primary suite, you're greeted with natural light and you'll love the reverse trey with custom changeable lighting. Especially in the evening! The spa-like bathroom is beautifully accented with a 6ft soaking tub with shiplap accents, custom led lighting behind the mirrors with changeable colors. A custom-built full-length mirror and the spa-like shower features a built-in bench, rain head, front sprayer and a handheld sprayer conveniently placed beside the bench. Custom shelving makes the walk in closet perfect for organization. This split floor plan provides two more bedrooms and another full bath. Laundry, you will actually want to do the laundry, with a custom folding table with quartz countertop, and built-in shelving. When you want to relax, and rewind, the back yard is the place! You'll enjoy a screened in porch with ceiling fan, flood lights on each end of the house and an extra paver pad across the back of the home for a full patio set and grill. Maintenance is easily obtained with this fully sodded yard, sprinkler system that works off a separate well and a 8 ft. privacy fence with gutters installed. Theres an alley road for these homes that give an entrance to the back yard as well. A double gate has been installed on the back right side, ideal for ATV's, jet ski or a trailer. For energy efficiency, the builder has installed upgraded spray foam in the roof. You will also enjoy the storage above the garage along with the upgraded epoxy garage floor. This builder takes great pride in his homes and it shows! Five new homes are under construction. The builder is offering $10,000.00 towards the buyers closing cost, doc stamps on the deed, split title insurance and all title related fees. Restaurants, boat launch, Eglin Air Force Base, Special Forces, Emerald Coast beaches, shopping, hospitals and more are very close. Call today for a viewing, and Welcome Home
#1005431

Niceville

498 Robert Avenue

3 Beds

2 Baths

1,905 Sq.Ft.

$469,900

MLS#: 1005431
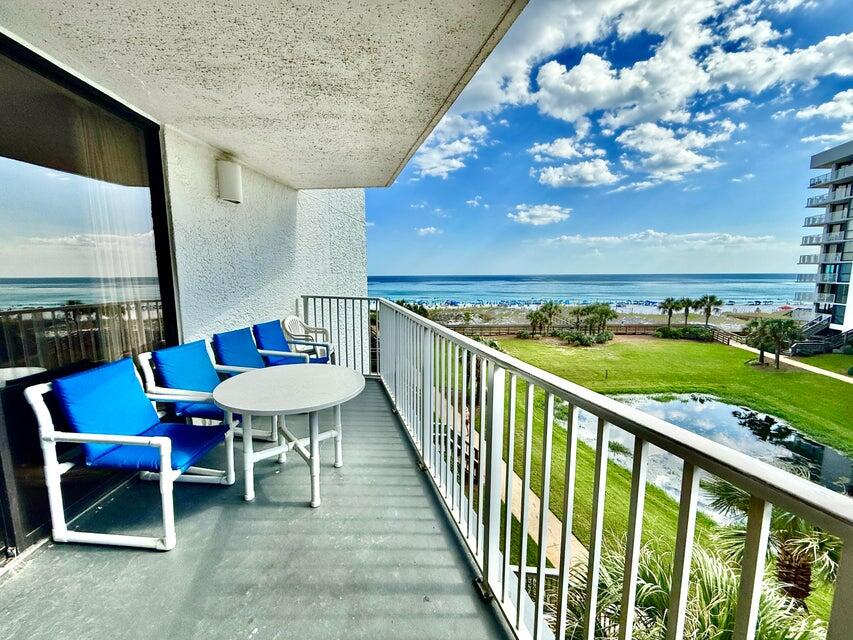
Best Views, Decor & Condition in Mainsail for the money! This 3rd floor remodeled unit has classy Coastal decor, fully furnished and rental ready! 
Be sure to see this one! Must close after October 5.
#1005439

Miramar Beach

114 Mainsail Drive UNIT 138

2 Beds

2 Baths

1,208 Sq.Ft.

$689,000

MLS#: 1005439
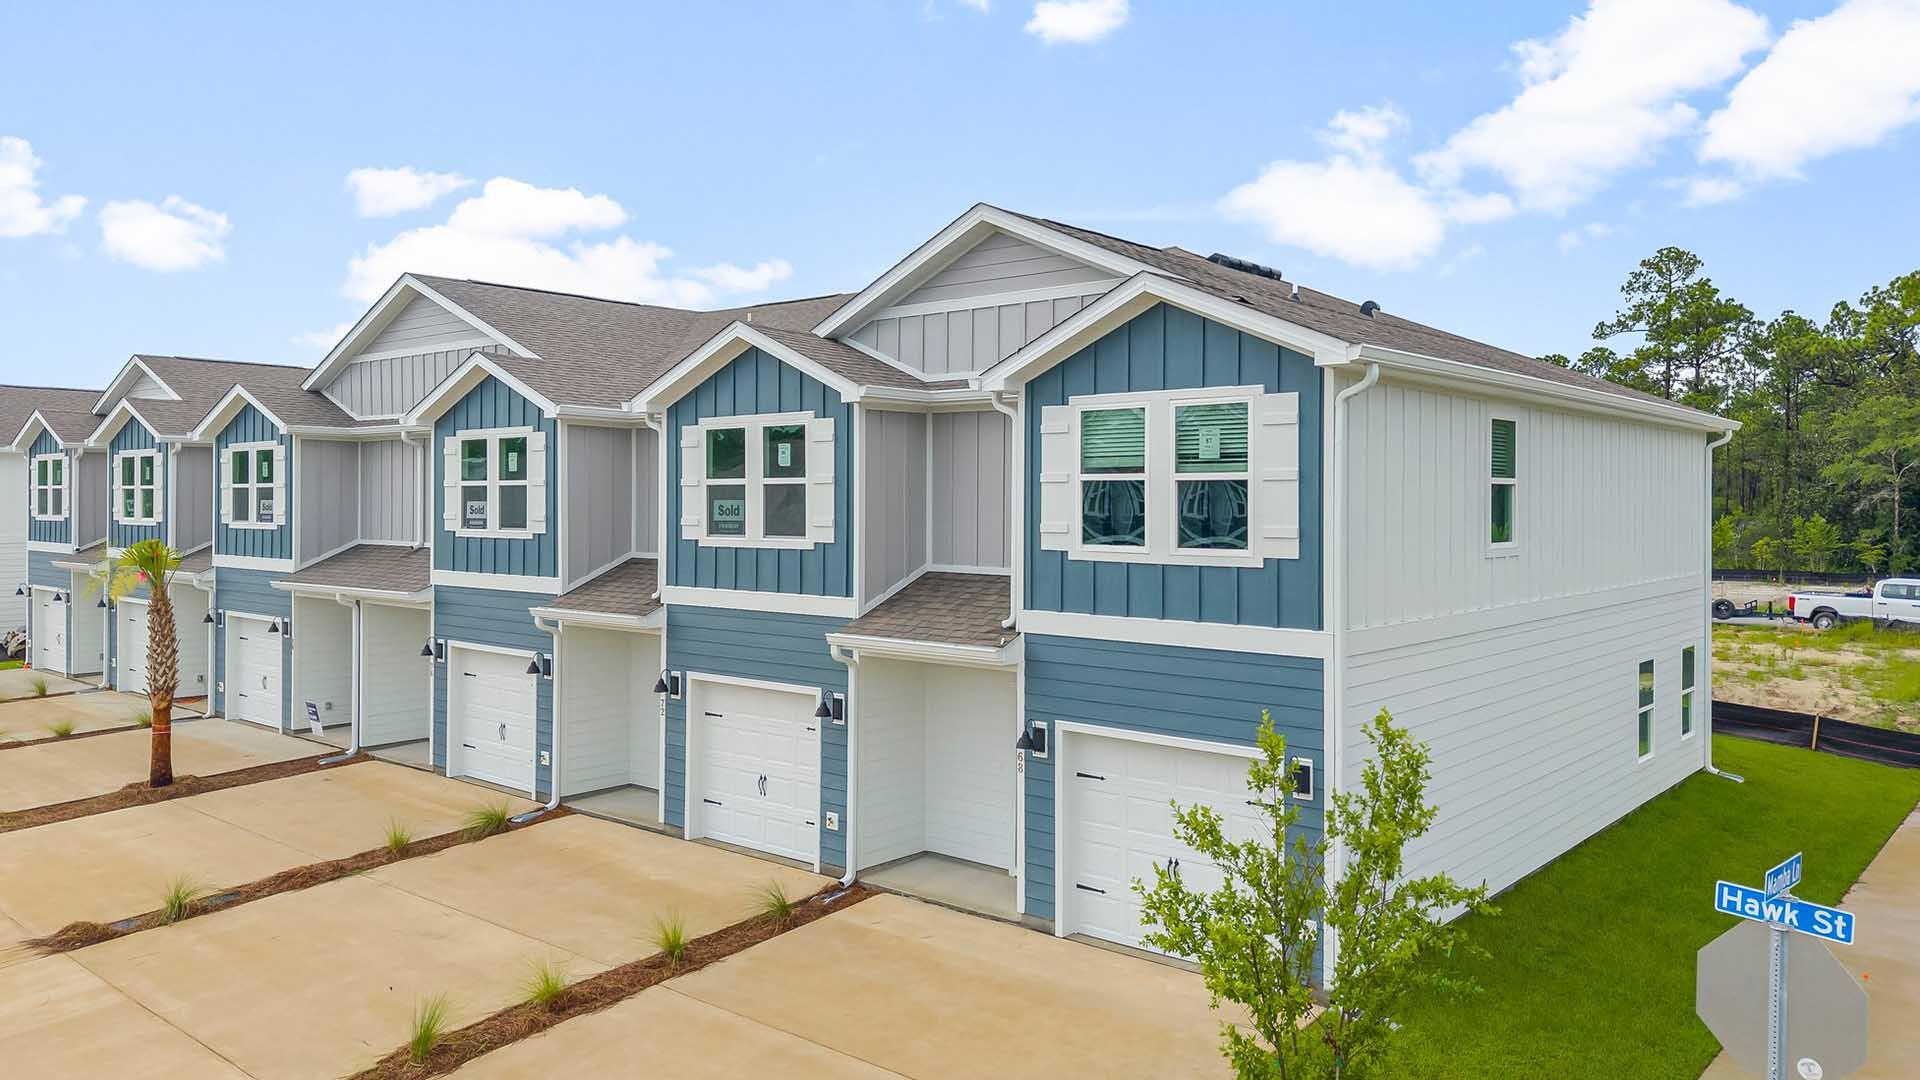
This two-story end unit townhome is under construction and has 3 bedrooms, 2.5 bathrooms and is an end unit.  As you enter this home you will find EVP flooring in the foyer leading to the expansive open-concept kitchen, living, and dining area, designed for entertaining and everyday living. The kitchen is open and spacious with a center island. The kitchen features quartz countertops and premium stainless appliances including a smooth top stove, microwave and dishwasher. The living area is well illuminated with exterior windows and a glass door leading to the back patio.
#996418

Santa Rosa Beach

143 Hawk Street

3 Beds

2 Baths

1,470 Sq.Ft.

$305,000

MLS#: 996418
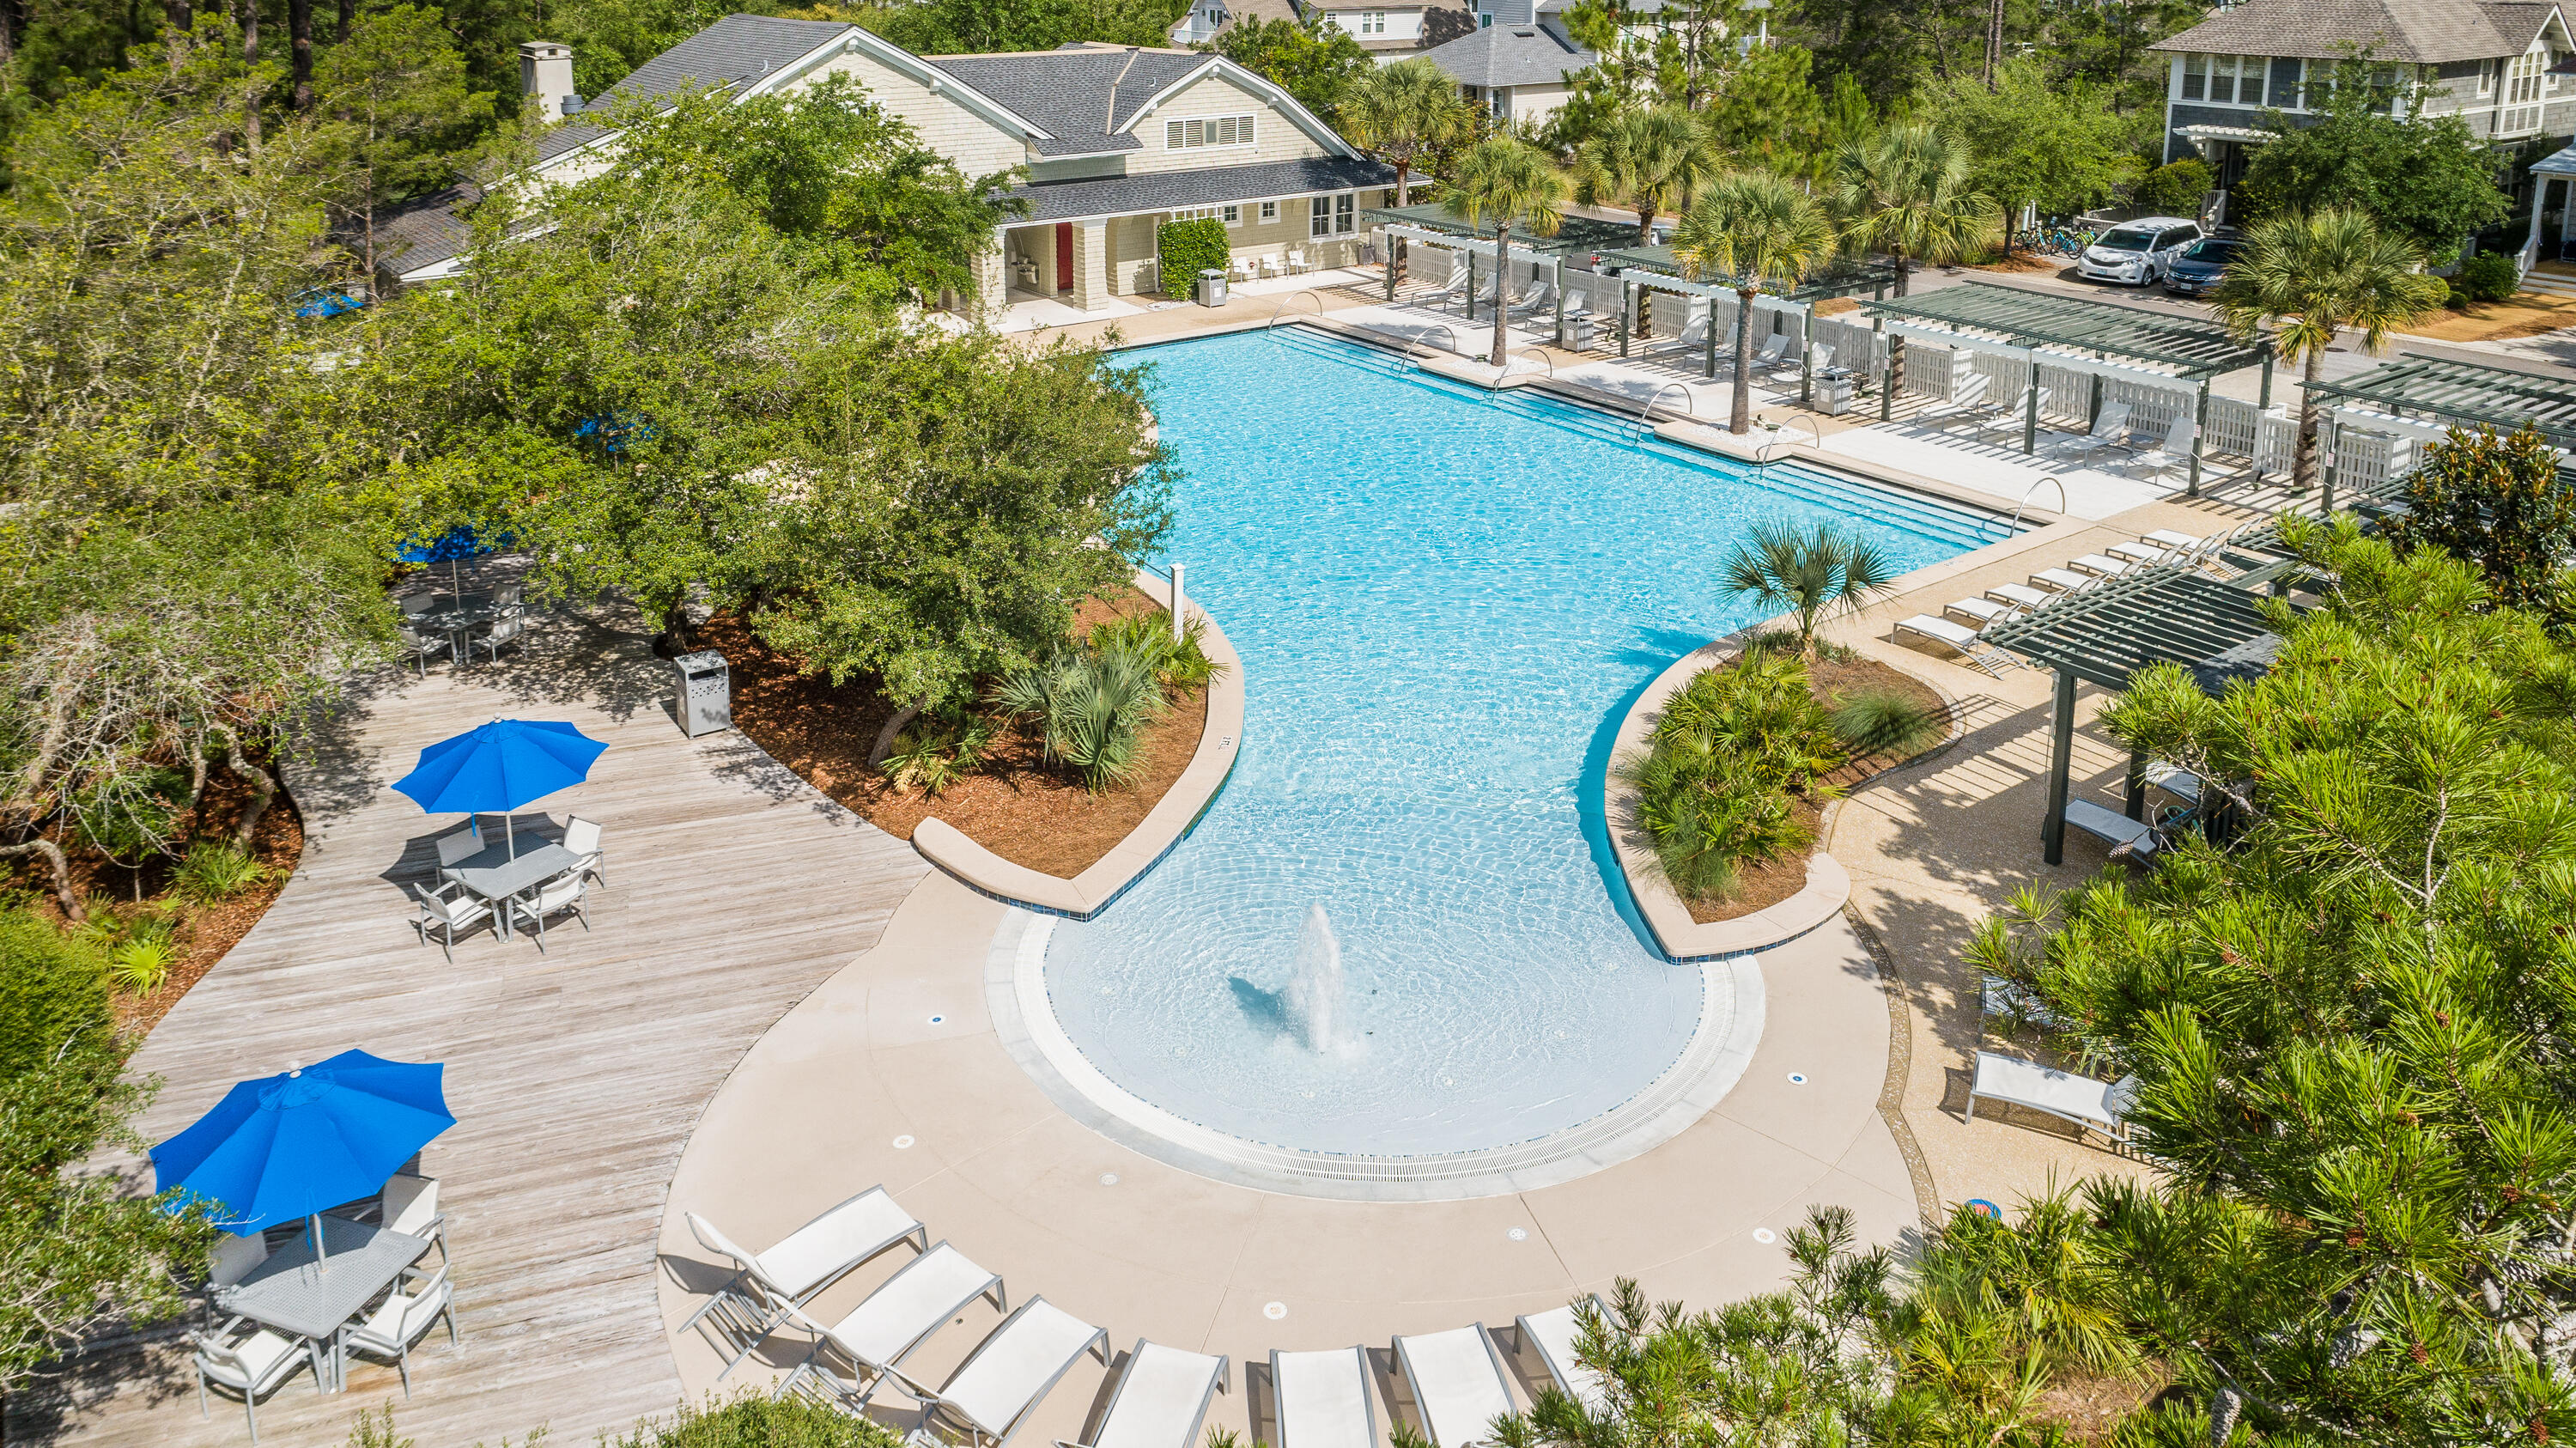
Welcome to 21 Anchor Rode Circle, a beautifully crafted custom home in the highly sought-after community of Watersound West Beach. Ideally positioned on Horseshoe Park, this charming 4-bedroom, 4-bath residence offers a thoughtful blend of timeless design, quality finishes, and comfortable coastal living.

Inside, you'll find beautiful wood flooring throughout the home, a spacious primary suite, and an open-concept layout designed for both everyday living and entertaining. The kitchen is equipped with high-end appliances, custom finishes, and generous workspace, flowing seamlessly into the living and dining areas.

Designed with both style and functionality in mind, this home showcases quality craftsmanship and upscale details throughout. Watersound West Beach is a gated community known for its peaceful atmosphere, scenic surroundings, and private beach access offering a more relaxed and low-density coastal experience along 30A. Residents enjoy community boardwalks, green spaces, community pool, fitness center,  and convenient access to nearby dining, shopping, and outdoor recreation.
#1005436

Santa Rosa Beach

21 Anchor Rode Circle

4 Beds

4 Baths

2,449 Sq.Ft.

$1,995,000

MLS#: 1005436

This two-story end unit townhome is under construction and has 3 bedrooms, 2.5 bathrooms and is an end unit.  As you enter this home you will find EVP flooring in the foyer leading to the expansive open-concept kitchen, living, and dining area, designed for entertaining and everyday living. The kitchen is open and spacious with a center island. The kitchen features quartz countertops and premium stainless appliances including a smooth top stove, microwave and dishwasher. The living area is well illuminated with exterior windows and a glass door leading to the back patio.
#996418

Santa Rosa Beach

143 Hawk Street

3 Beds

2 Baths

1,470 Sq.Ft.

$305,000

MLS#: 996418
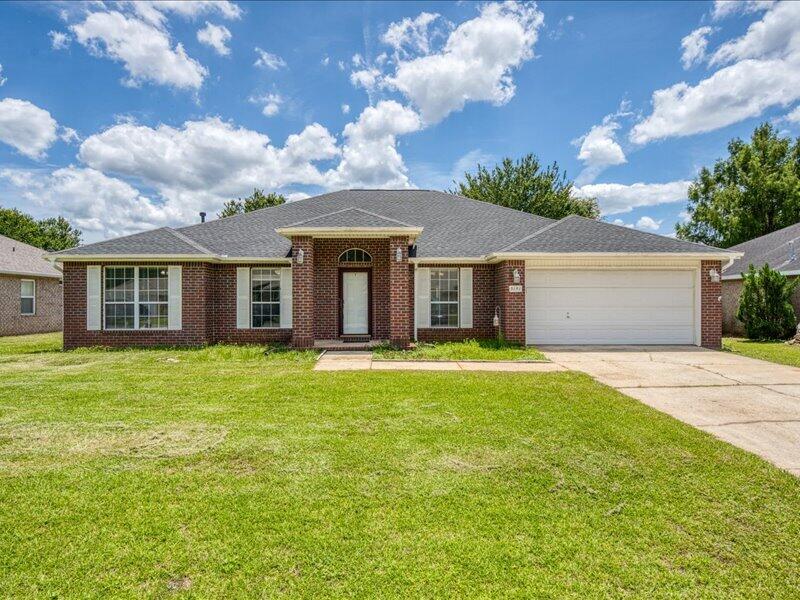
Looking for a spacious home with room to relax and play?
Welcome to this beautiful 4-bedroom, 3-bath home with a 2-car garage, private swimming pool, and over 2,300+ sq ft of living space. The large fenced backyard provides plenty of room for outdoor enjoyment, entertaining, or simply relaxing by the pool. Split bedroom floor plan with a guest bedroom with its private bath.  Both Guest bedroom and Master bedroom have access to the Enclosed patio & pool 
Love tennis or pickleball? You'll appreciate having community tennis courts with pickleball lines just two blocks away. Residents also enjoy access to the community pool. Inside, you'll find a spacious kitchen that features an electric smooth-top stove, refrigerator, and a large microwave, and it is open to the family room. Washer & dryer convey. Conveniently located within five minutes of the public library, post office, Publix, Aldi, restaurants, and everyday shopping. Crestview High School and Davidson Middle School are approximately one mile away, and the Walker Elementary School bus stop is conveniently located at the corner. This home offers the perfect combination of space, convenience, and recreation. Schedule your showing today!
#1005444

Crestview

3151 Border Creek Road

4 Beds

3 Baths

2,372 Sq.Ft.

$2,400

MLS#: 1005444

* Listings identified with the FMLS IDX logo come from FMLS and are held by brokerage firms other than the owner of this website. The listing brokerage is identified in any listing details. Information is deemed reliable but is not guaranteed. If you believe any FMLS listing contains material that infringes your copyrighted work please click here to review our DMCA policy and learn how to submit a takedown request. © 2024. First Multiple Listing Service, Inc.

Categories

Homes Tailored to Your Lifestyle

Buyers Guide

Buying a home is one of the most exciting milestones of your life.

View more

Sellers Guide

Putting your home on the market can be a stressful process, especially when you don’t know what to expect.

View more

Market report

With just a few clicks, you'll gain instant access to valuable insights about the real estate market, including trends, property values, and community analytics.

View more

Home value

Unlike automated valuations, our hands-on review will provide a comprehensive opinion of your home’s value while considering important interior elements and other location intangible factors that machine algorithms so often miss.

View more

Buyers resources

Guides on financing, inspections, and choosing the right Realtor for a smooth home purchase.

Sellers resources

Practical tips on staging, pricing, and preparing your home to attract buyers and maximize your sale.

Send a message

Message successfully sent.

Reason for contacting?

I agree to receive email communication and understand I can unsubscribe at any time.

I agree to be contacted by Realhub DEV via call, email, and text for real estate services. To opt out, you can reply 'stop' at any time or reply 'help' for assistance. You can also click the unsubscribe link in the emails. Message and data rates may apply. Message frequency may vary. Privacy Policy

Sign In Sign Out

Virtual Assistant

Would you like to take the next step with this property? We can help you schedule a showing or virtual tour, or send you more details.

Yes, I would like more information.

Thank You for Your Reply, One of Our Agents will contact you as soon as possible

No, maybe later.

Thank you, you can always contact me via email, phone number or through the contact form.

Realhub AI

Lucy - Your AI-Powered Realtor

Update Your Temporary Password

Personalize your search

Enter your email and we'll notify you immediately when new listings match what you're looking for.

or enter email address

Already have an account ? Login here

Continue your home search

I agree to receive communications and understand I can unsubscribe at any time.

I agree to be contacted by Realhub DEV via call, email, and text for real estate services. To opt out, you can reply 'stop' at any time or reply 'help' for assistance. You can also click the unsubscribe link in the emails. Message and data rates may apply. Message frequency may vary. Privacy Policy

Already have an account ? Login here

We use cookies

We use cookies primarily for analytics to enhance your experience. By accepting, you agree to our use of these cookies. You can manage your preferences or learn more about our cookies policy.