Thinking of selling?

Blue Sapphireline

Browse Properties
  • Nearby me

Popular Features

Community Features

Association

Property Features

Waterfront

View

Exterior Features

Interior Features

Style

E-Alert name

Properties

10000 properties match your criteria

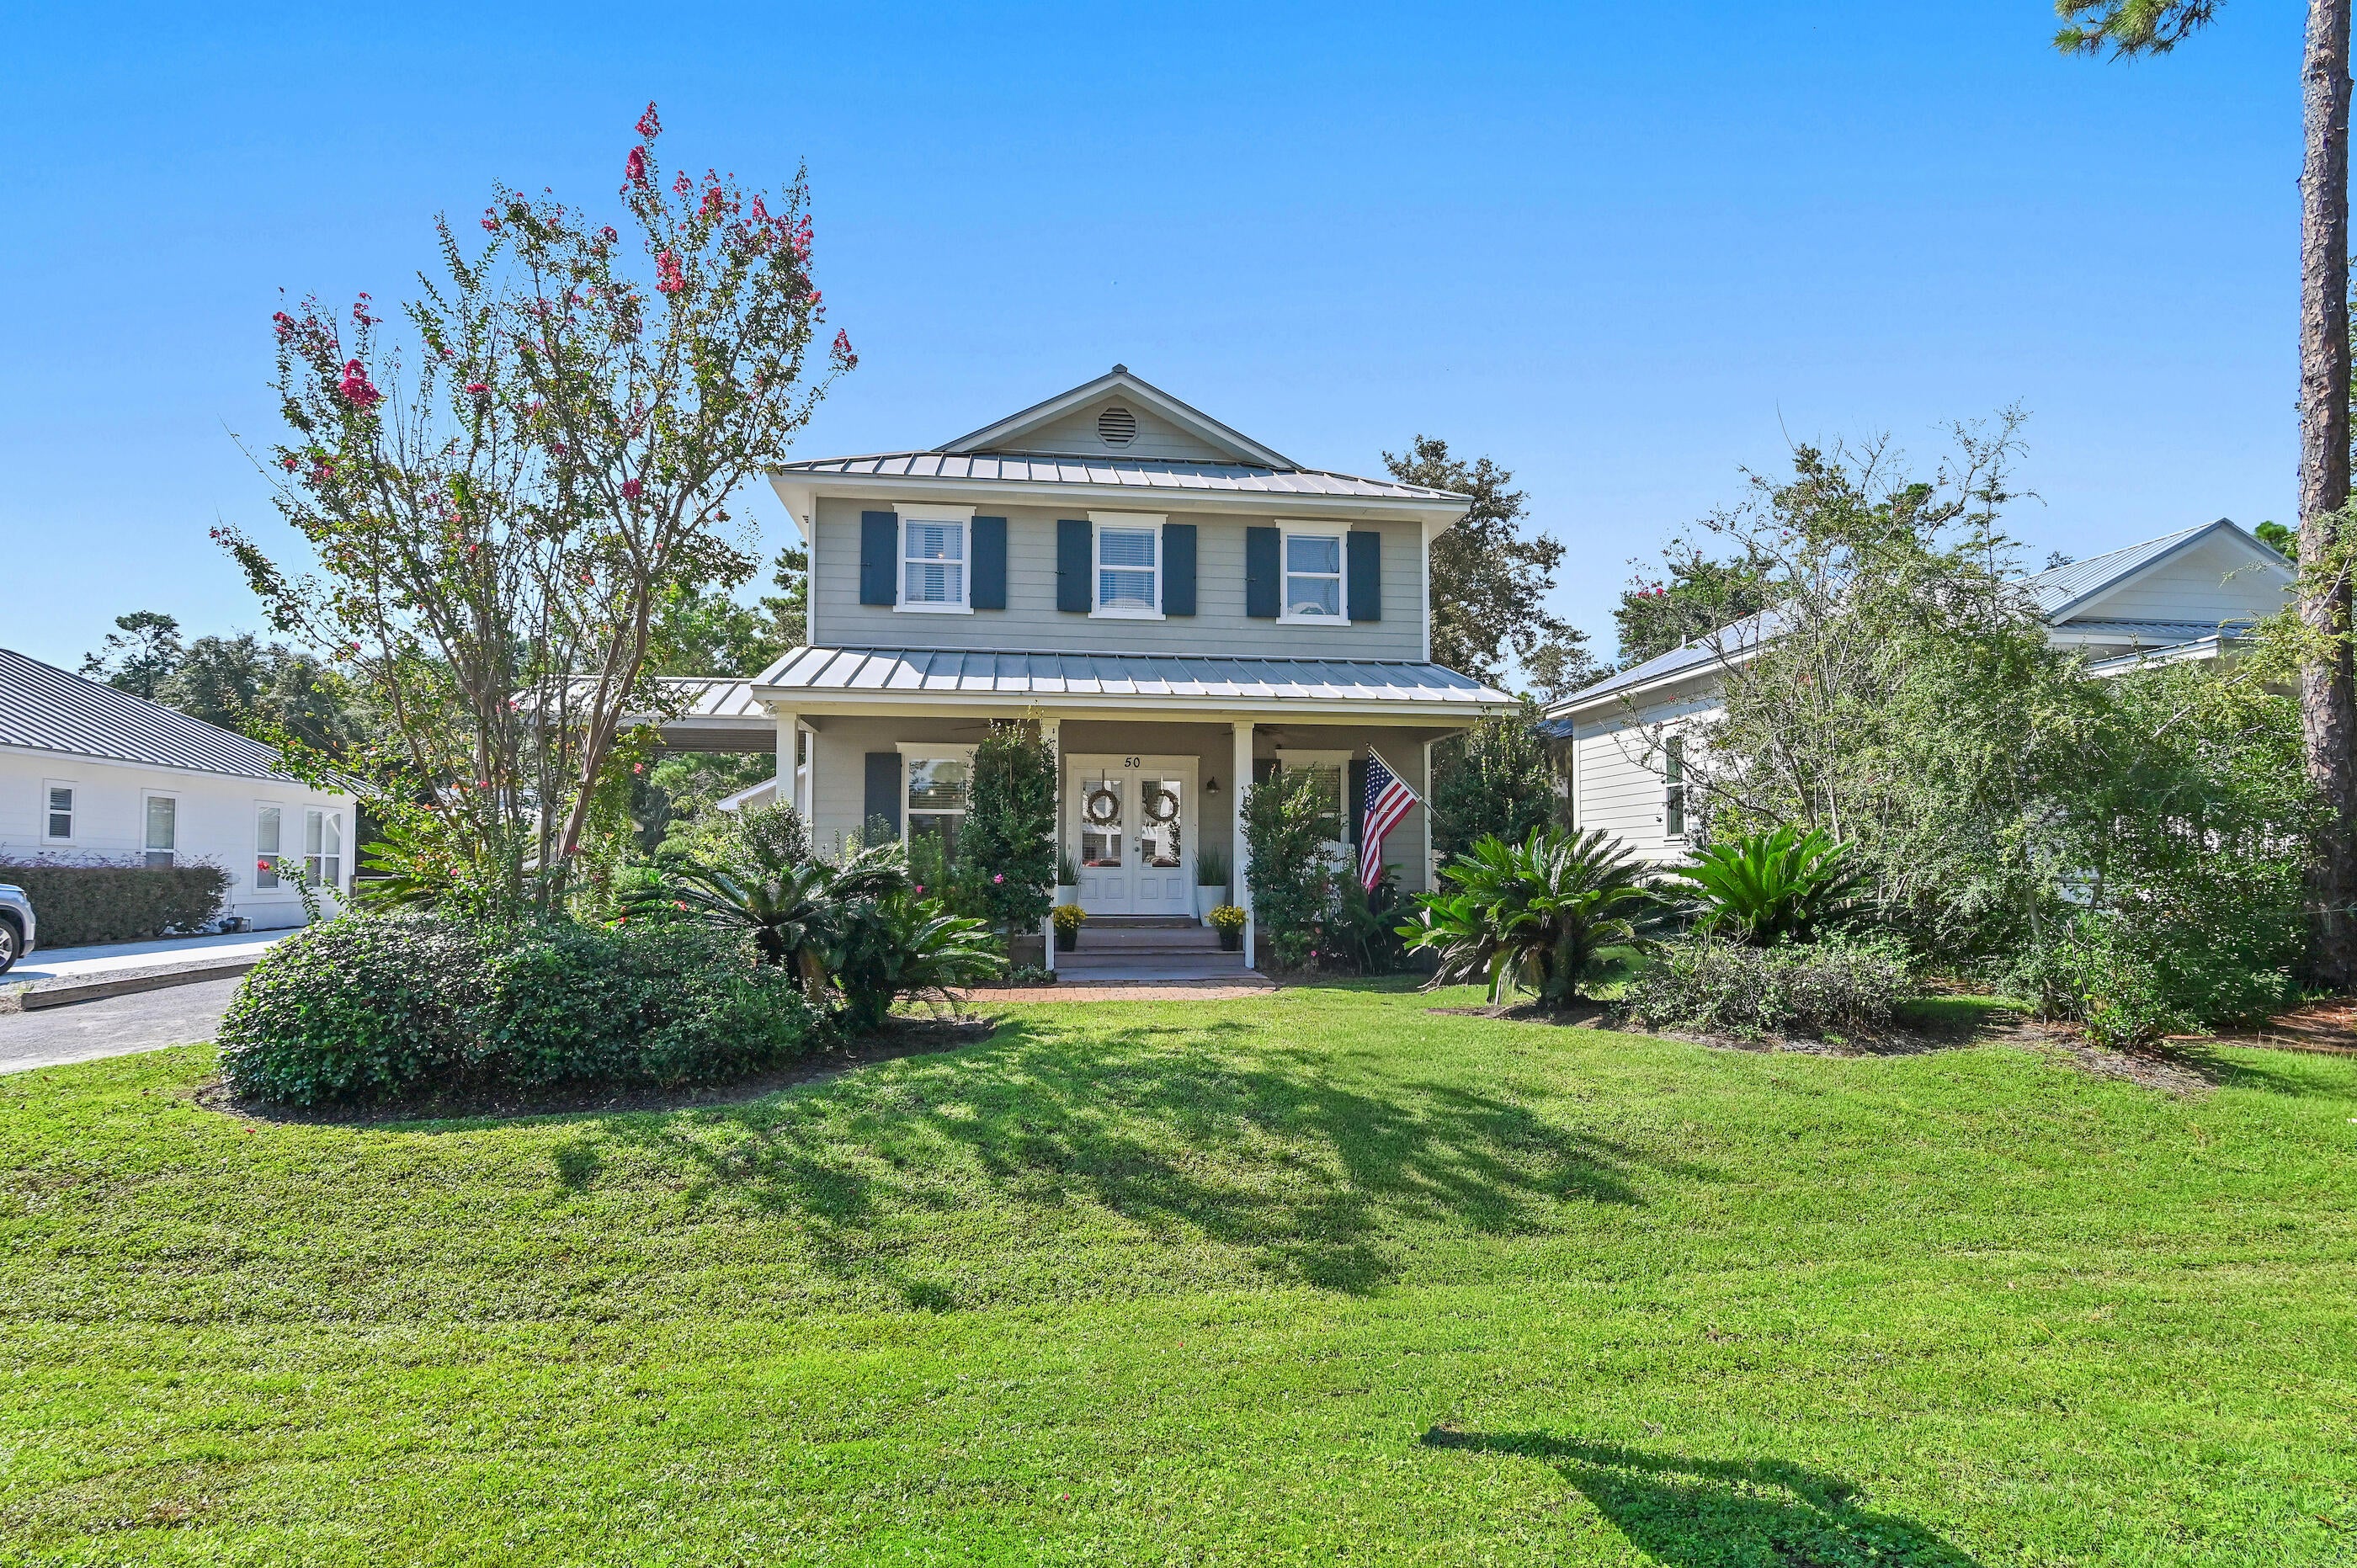
WEST 30A | $850K | NO HOA | SHORT-TERM RENTALS ALLOWED | FLOOD ZONE X | 0.5 MILE TO BEACH ACCESS | DETACHED 2-CAR GARAGE | FENCED BACKYARD | ROOM FOR A POOL

A standout opportunity at 50 Spotted Dolphin Road in Santa Rosa Beach, this 3-bedroom, 3-full-bath single-family home offers 1,736 SF and the flexibility to serve as a primary residence, second home or short-term rental investment.

Located in Hidden Highlands on the desirable west end of Scenic 30A, the home is approximately 0.5 mile from Beach Highland beach access and 0.6 mile from Dune Allen Regional Beach Access, with convenient access to Butler Elementary, Gulf Place, dining, shopping and the 30A bike path.

Inside, the bright, open floor plan provides comfortable gathering space, while spacious bedrooms and three full bathrooms offer flexibility for owners and guests. Outdoor living includes a welcoming front porch, screened back porch and fenced backyard with room for a future pool, subject to applicable permitting and approvals.

Built in 2004 with a seamless metal roof, the property also features a detached 2-car garage offering valuable parking, beach gear storage and additional usable space.

With no HOA fees, short-term rentals allowed, Flood Zone X designation, Gulf proximity, a fenced yard, detached garage and future pool potential, this West 30A property offers a compelling combination of location, flexibility and coastal lifestyle.
#1011420

Santa Rosa Beach

50 Spotted Dolphin Road

3 Beds

3 Baths

1,736 Sq.Ft.

$850,000

MLS#: 1011420
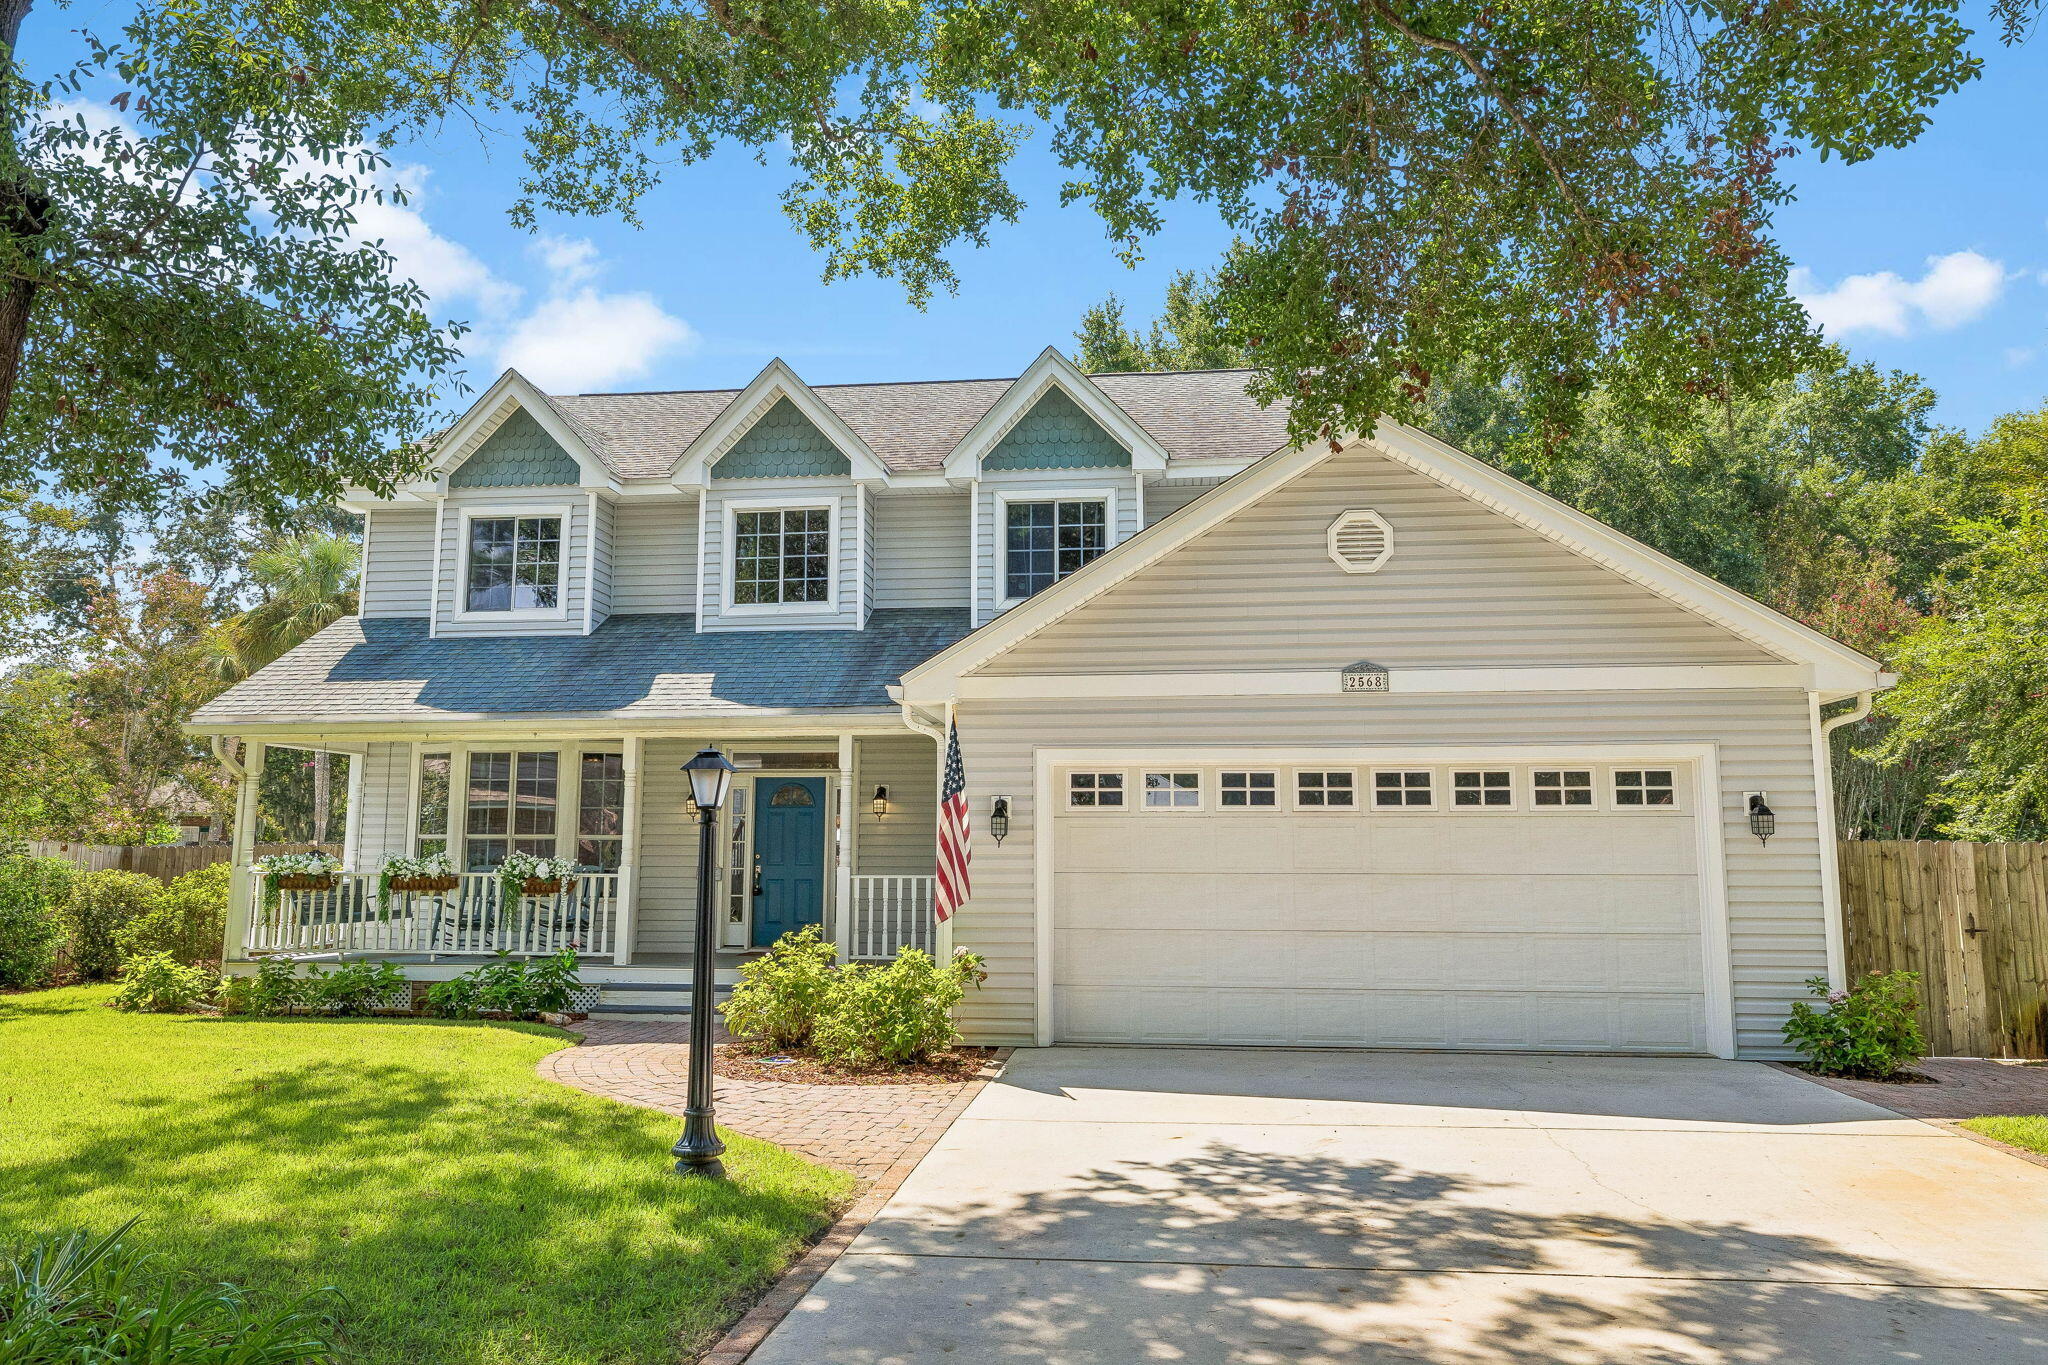
Located just minutes from Eglin Air Force Base and Hurlburt Field, this 4-bedroom, 2.5-bath home offers a large fenced backyard, in-ground pool, and private community dock. Set among established trees and landscaping, the property welcomes you with a spacious double driveway, stone walkway, and covered front porch.

Inside, hardwood floors, crown molding, and an easy flow connect the sitting room, dining area, kitchen, and living room. The kitchen features newer appliances, granite countertops, freshly painted cabinetry, a farmhouse sink, breakfast bar, and remodeled pantry. The adjacent laundry room offers custom cabinetry for added storage. In the living room, a gas brick fireplace anchors the space, while French doors open to a covered, circular gazebo-style patio overlooking the pool and backyard.

Upstairs, the primary suite features vaulted ceilings, an ensuite bath with garden tub and separate shower, and a large walk-in closet. Three additional bedrooms include one with a built-in desk and drawers, offering flexibility for a home office or guest space.

Additional features include a 2025 water heater and AC system, central vacuum, laundry chute, ample storage, and a detached shed. Just a few houses from Dons Bayou, the home is also convenient to the Fort Walton Beach Yacht Club, Fort Walton Beach Medical Center, Okaloosa Island, and downtown Fort Walton Beach. This well-appointed home offers room to gather, relax, and enjoy the Florida lifestyle, all just minutes from the bases and the best of Fort Walton Beach.
#1012088

Shalimar

2568 Palm Shores Drive

4 Beds

2 Baths

2,268 Sq.Ft.

$575,000

MLS#: 1012088
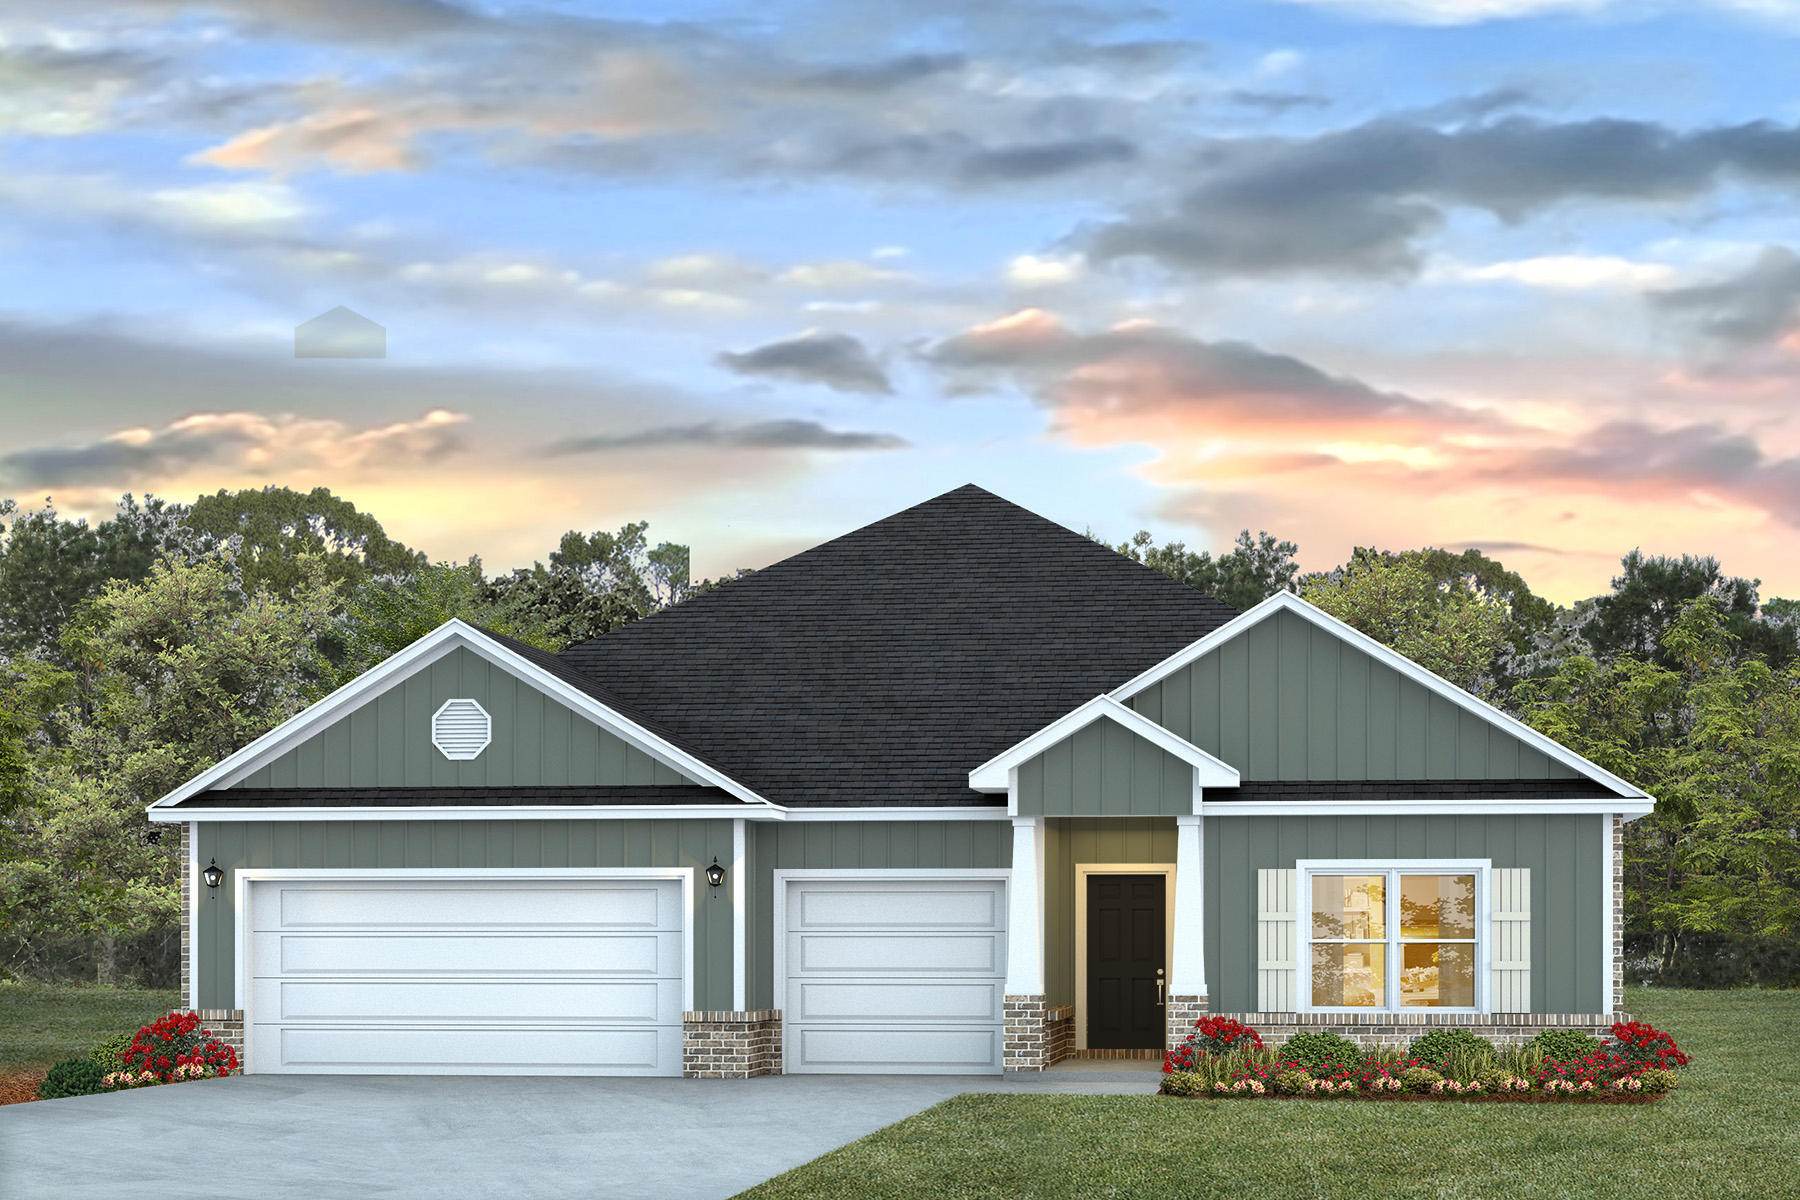
Welcome to Hammond Place! Offering residents use of a beautiful community playground, dog park, walking trails, and disc golf! The Camden is a spacious 4 bed, 3.5 bath single story home offering over 2,800 sq ft with a 3-car garage. The open-concept kitchen includes stainless steel appliances, and a center island that flows into the family room and adjoining breakfast nook. The family room offers a back door which opens to a spacious, covered porch. This home also offers a lovely dining room and office space! Quartz countertops in the kitchen and bathrooms. This highly desirable home comes standard with a Smart Home Technology package with several Smart devices for your convenience. Hurricane fabric window and door protection is standard. Timeless curb appeal and easy access to interstate. ALL LISTING pictures, colors, features, and size may vary. Square footages are approximate.
#1007678

Milton

5641 Briset Street

4 Beds

3 Baths

2,831 Sq.Ft.

$434,900

MLS#: 1007678
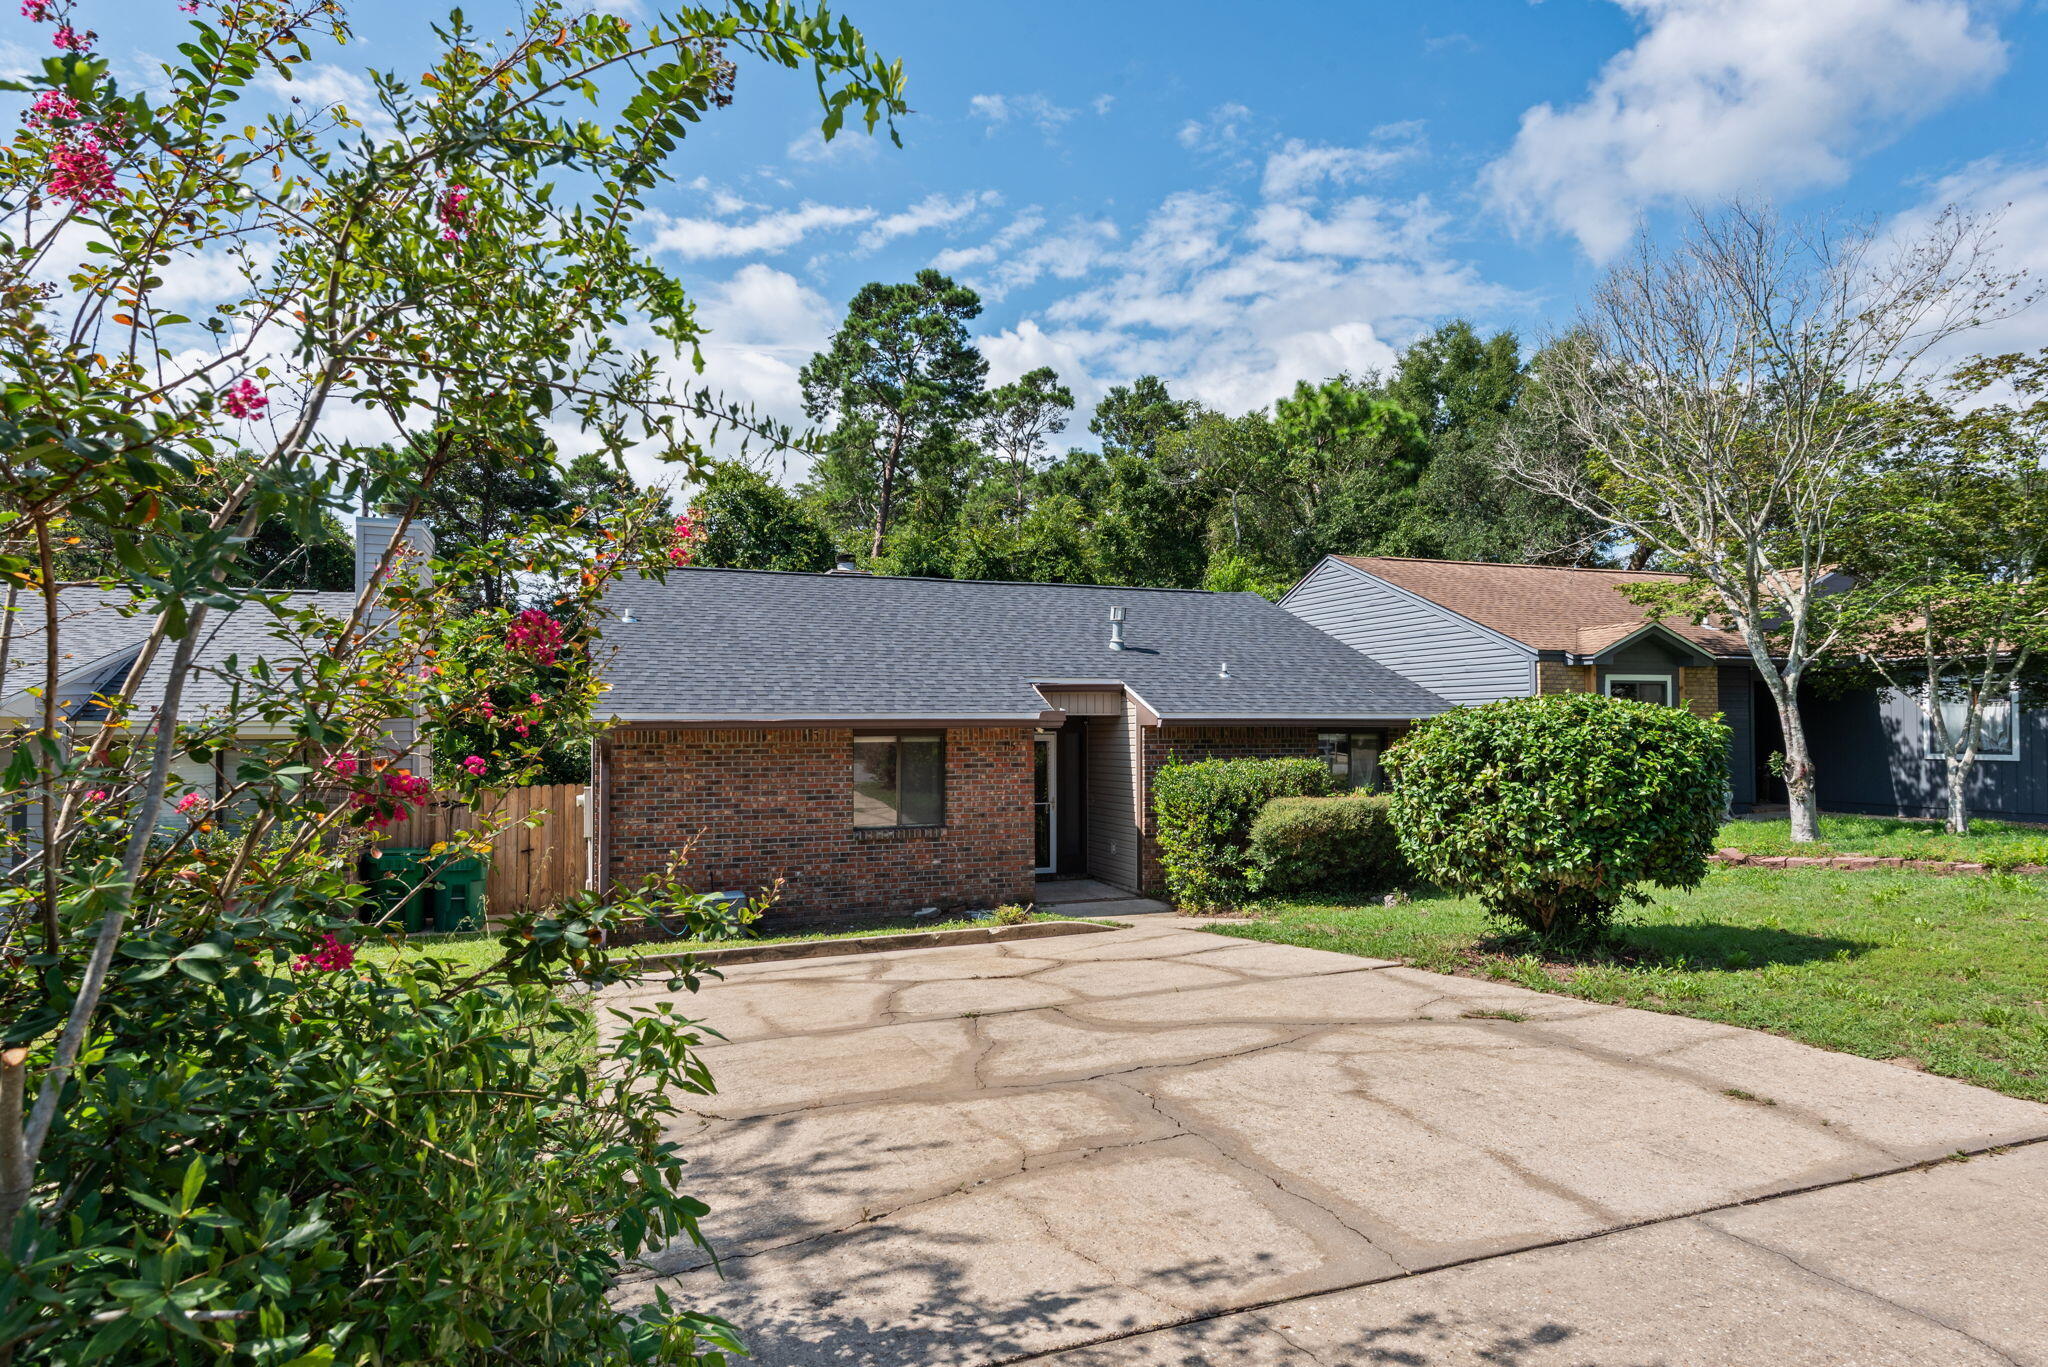
Move-in ready and beautifully updated, this charming 2-bedroom, 2-bath home in Cedar Ridge offers bright, inviting living spaces and an exceptional location within walking distance to Northwest Florida State College. Fresh interior paint throughout and new luxury vinyl plank flooring in the living room, dining area, & both bedrooms, create a clean, modern feel, while ceramic tile in the kitchen, entry, and bathrooms provides durability and easy maintenance.
The spacious living room features a soaring vaulted ceiling, abundant natural light, a cozy wood-burning brick fireplace, and custom built-in shelving. The thoughtfully designed kitchen is equipped with new appliances, including a gas stove, side by side fridge, dishwasher, & microwave, and is complemented by an oversized pantry that provides exceptional storage. A dedicated laundry room and two linen closets add to the home's functional layout.
Enjoy peace of mind with a new roof and new water heater, both installed in 2026. Step outside to a large open deck that includes brand new decking and staining and overlooks a peaceful wooded backdrop, offering a private setting to relax or entertain. No neighbors behind you! Flowering trees enhance both the front and back yards, while the privacy-fenced backyard provides the perfect balance of beauty and seclusion.
 Filled with natural light and thoughtfully updated throughout, this cheerful home combines comfort, convenience, and low-maintenance living in a desirable Niceville location! Come see this gem today!
#1009366

Niceville

115 Cedar Ridge Way

2 Beds

2 Baths

1,188 Sq.Ft.

$289,900

MLS#: 1009366
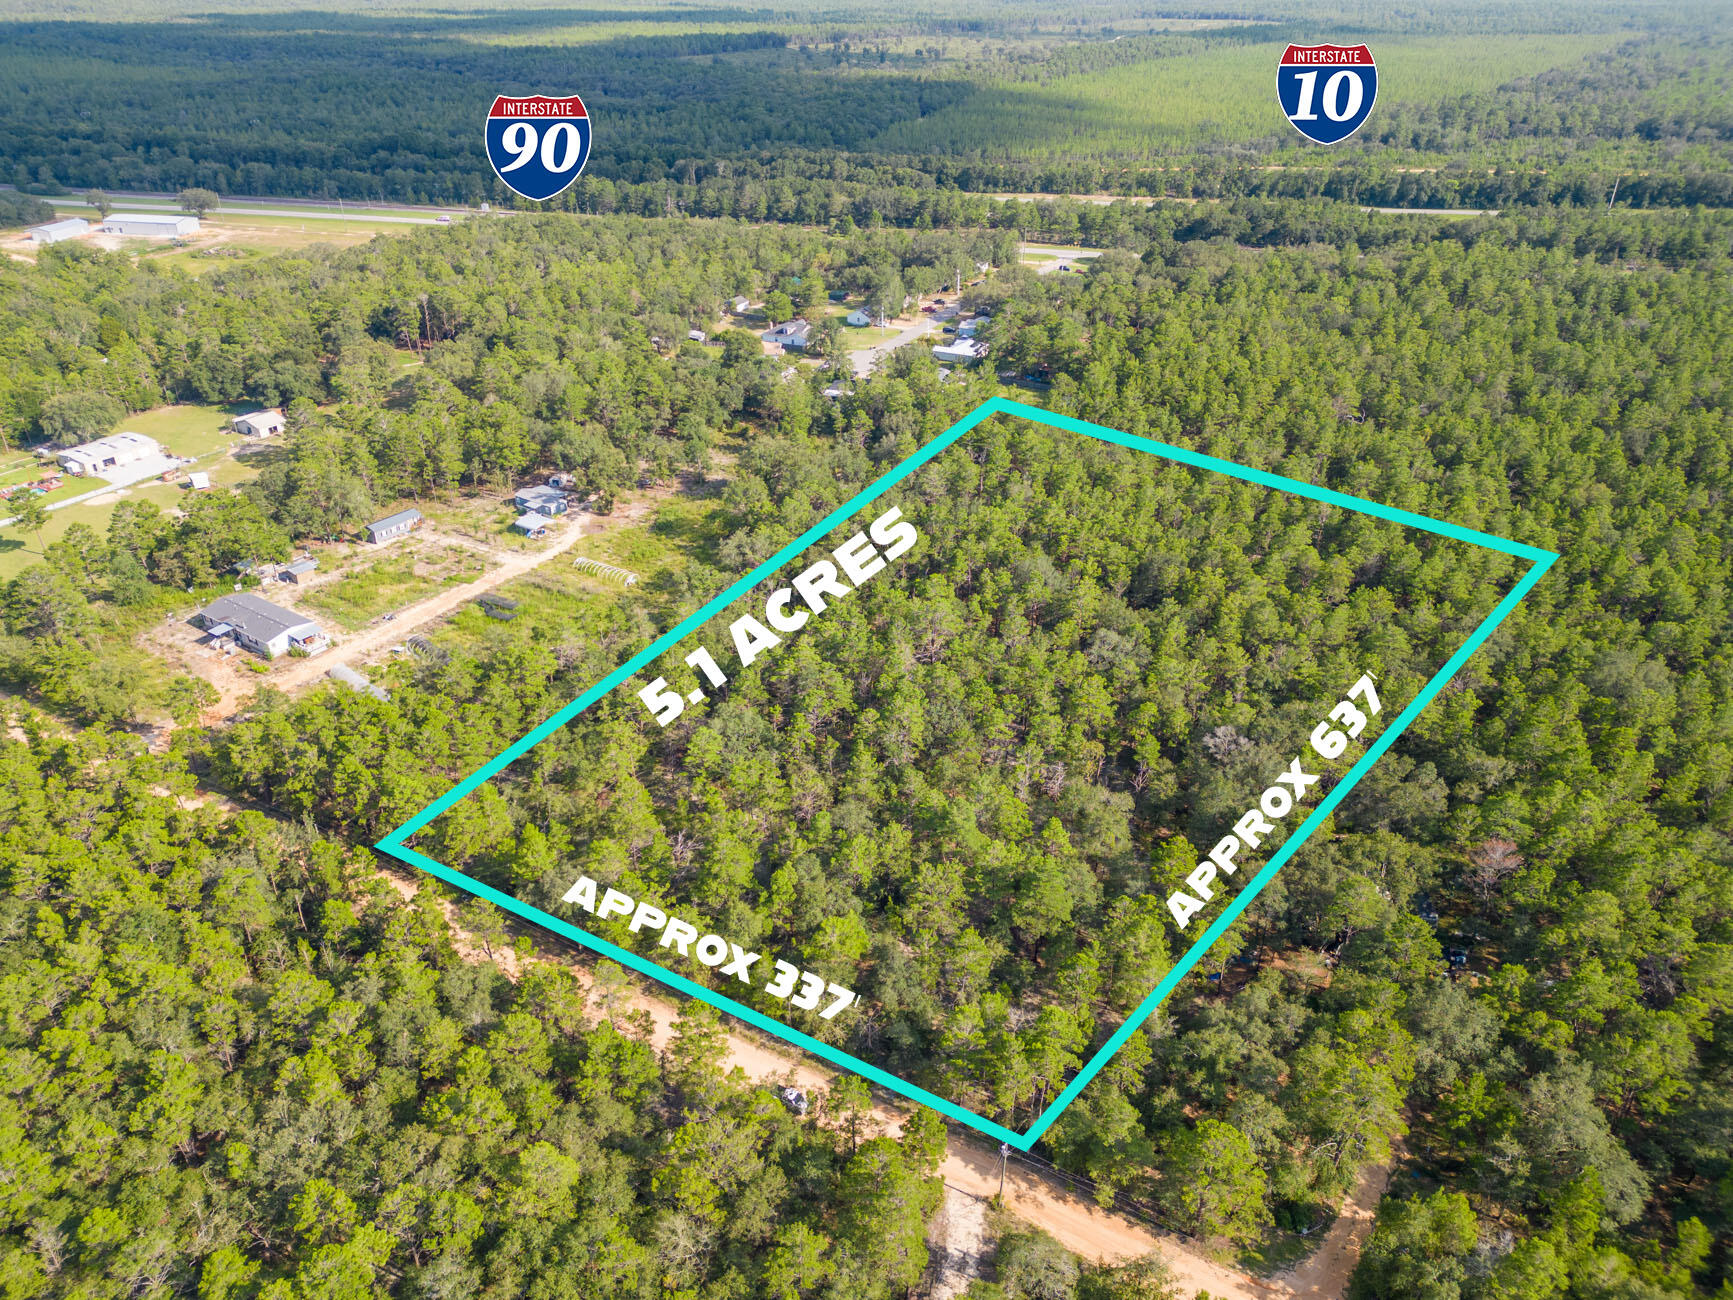
5.1 Acres in DeFuniak Springs - Country Living with Easy Access to Highways and Nearby Towns!

Enjoy peaceful country life on this 5.1-acre wooded lot—perfect for your dream home, mobile home, or a small homestead. There's plenty of space to garden, explore nature, or relax. The land is level, high and dry, not in a flood zone, and sits on a quiet no-through road recently improved with a crushed asphalt surface by the county.
No HOA. No restrictions. Just room to live how you want! Zoned Rural Residential (RR).

Located just half a mile from Hwy 90, with quick access to County Road 1087, Hwy 285, I-10, and Hwy 331, travel to nearby towns and amenities is easy.

Nearby you'll find:
Great fishing and hiking spots
Blackstone Golf Course in Mossy Head The beautiful beaches of the Emerald Coast
Cities like Niceville, Crestview, Fort Walton Beach, Destin, 30A, and Panama City Beach

Utilities: (No utilities currently in place)
Power and public water available nearby
Septic system required
Paved, county-maintained road.

This property offers a fantastic opportunity to enjoy quiet country living with ample space for a homestead, hobby farm, or simply relaxing in nature.
#992402

DeFuniak Springs

5 Acres Carol Lane

None Beds

None Baths

5.1 acres

$150,000

MLS#: 992402
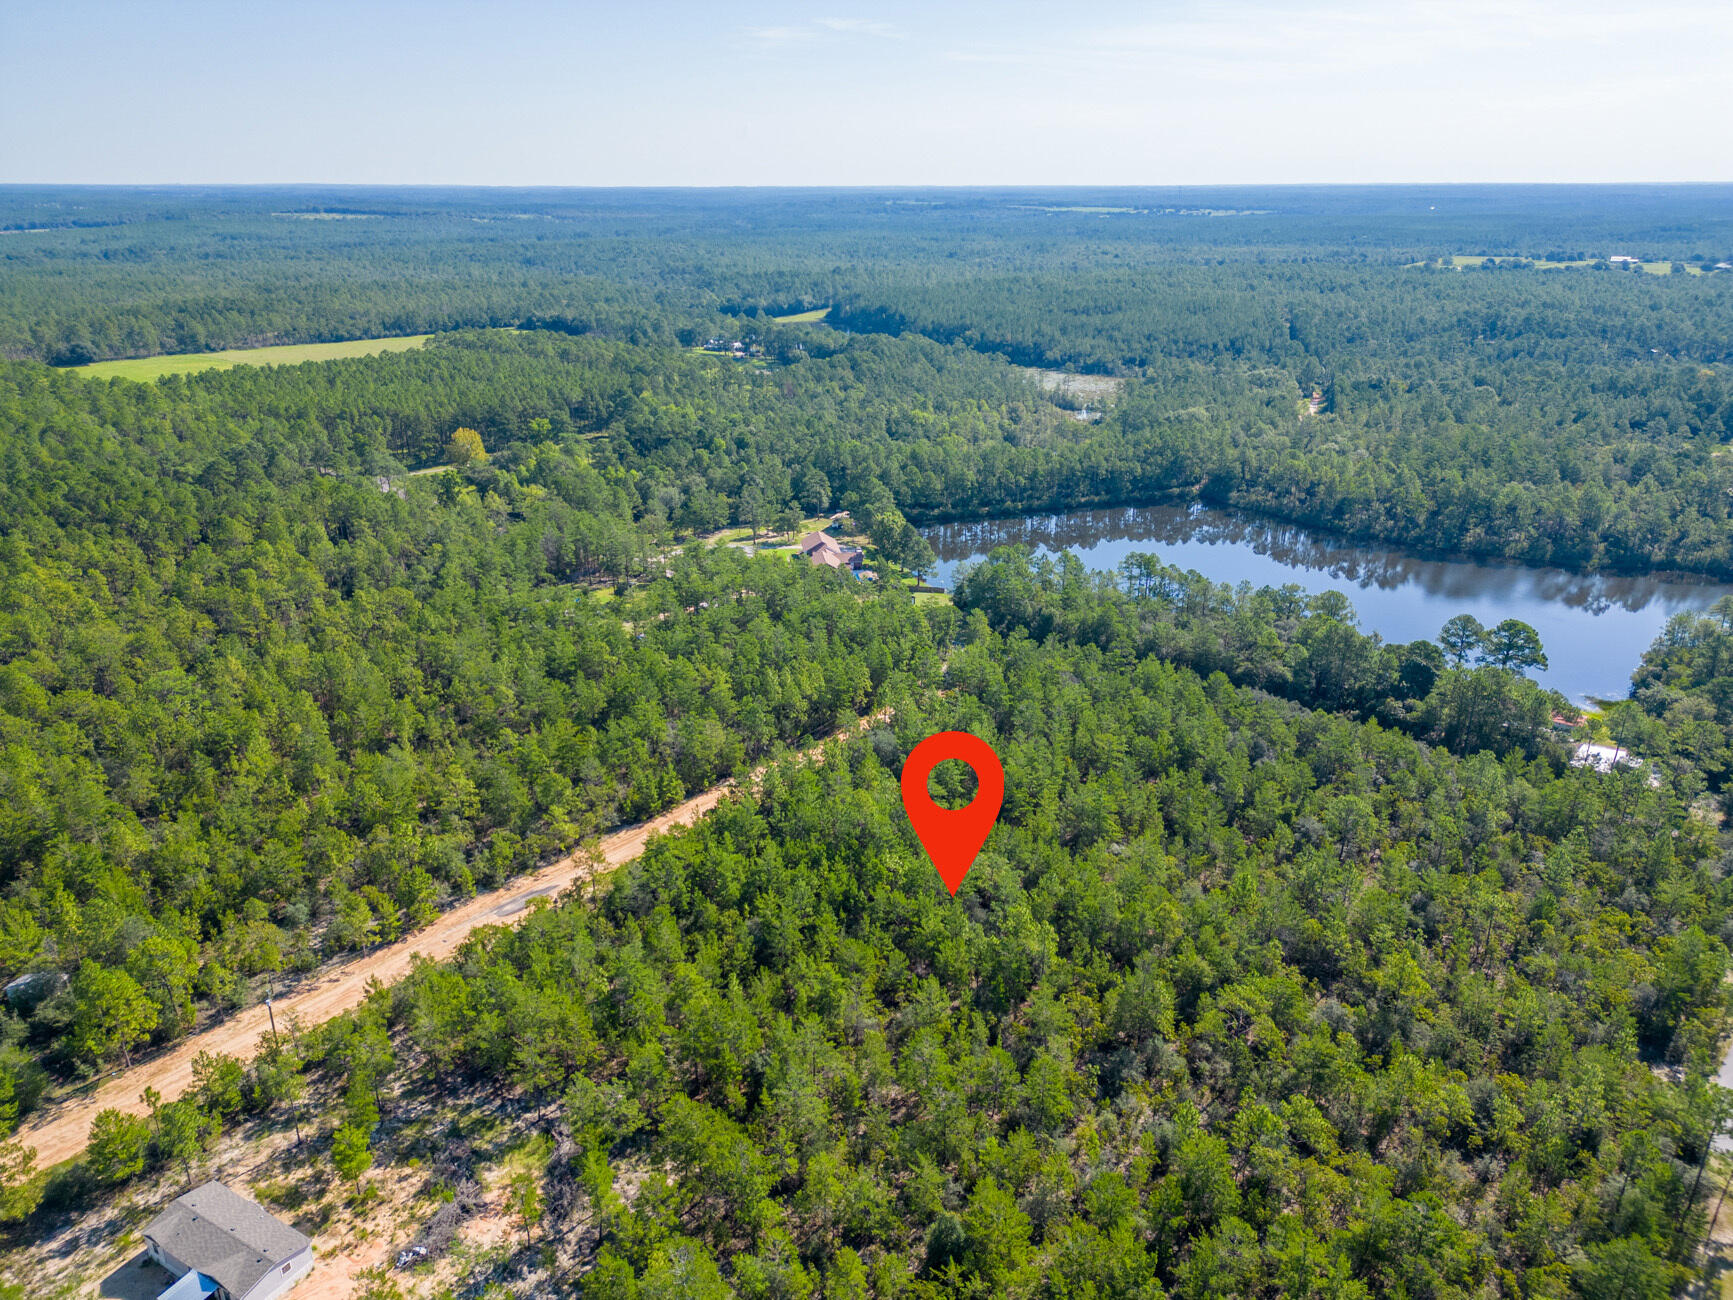
0.45 of an Acre Vacant Lot  High and Dry, Non-Flood Zone. GREAT LOCATION! Mobile homes are allowed with No HOA Fees! 

This spacious lot offers convenient access to major highways (HWY 90, I-10, 285, and 331). HWY 90 is just under 2 miles away, and the DG Market Store is less than 4 miles away. Located approximately 12 miles from essential amenities like hardware and grocery stores, schools, downtown, and the historic Lake DeFuniak, this lot offers both convenience and tranquility. Nature enthusiasts will be thrilled to discover the abundance of outdoor activities nearby, including fishing, golfing, national parks, and the stunning beaches of the Emerald Coast. (Close by popular cities: Niceville, Crestview, Fort Walton Beach, Destin Florida, 30A / Seaside, and Panama City Beach)

While no utilities are currently installed on the lot, electricity is available in the street; Water can be accessed through a private well, or a public connection with Mossy Headwater, for sewer service, a septic system would need to be installed. County-maintained gravel road.

This parcel contains 8 small lots, and according to the plat, with the plat indicating the possibility of future additional access through Lime Street if the road is opened.

Claim your piece of Florida land!

Adjacent lots Parcel A and B and lot E are also available for sale.
#992400

DeFuniak Springs

Lot C Avocado Lane

None Beds

None Baths

0.45 acres

$30,000

MLS#: 992400
None
#1000308

Crestview

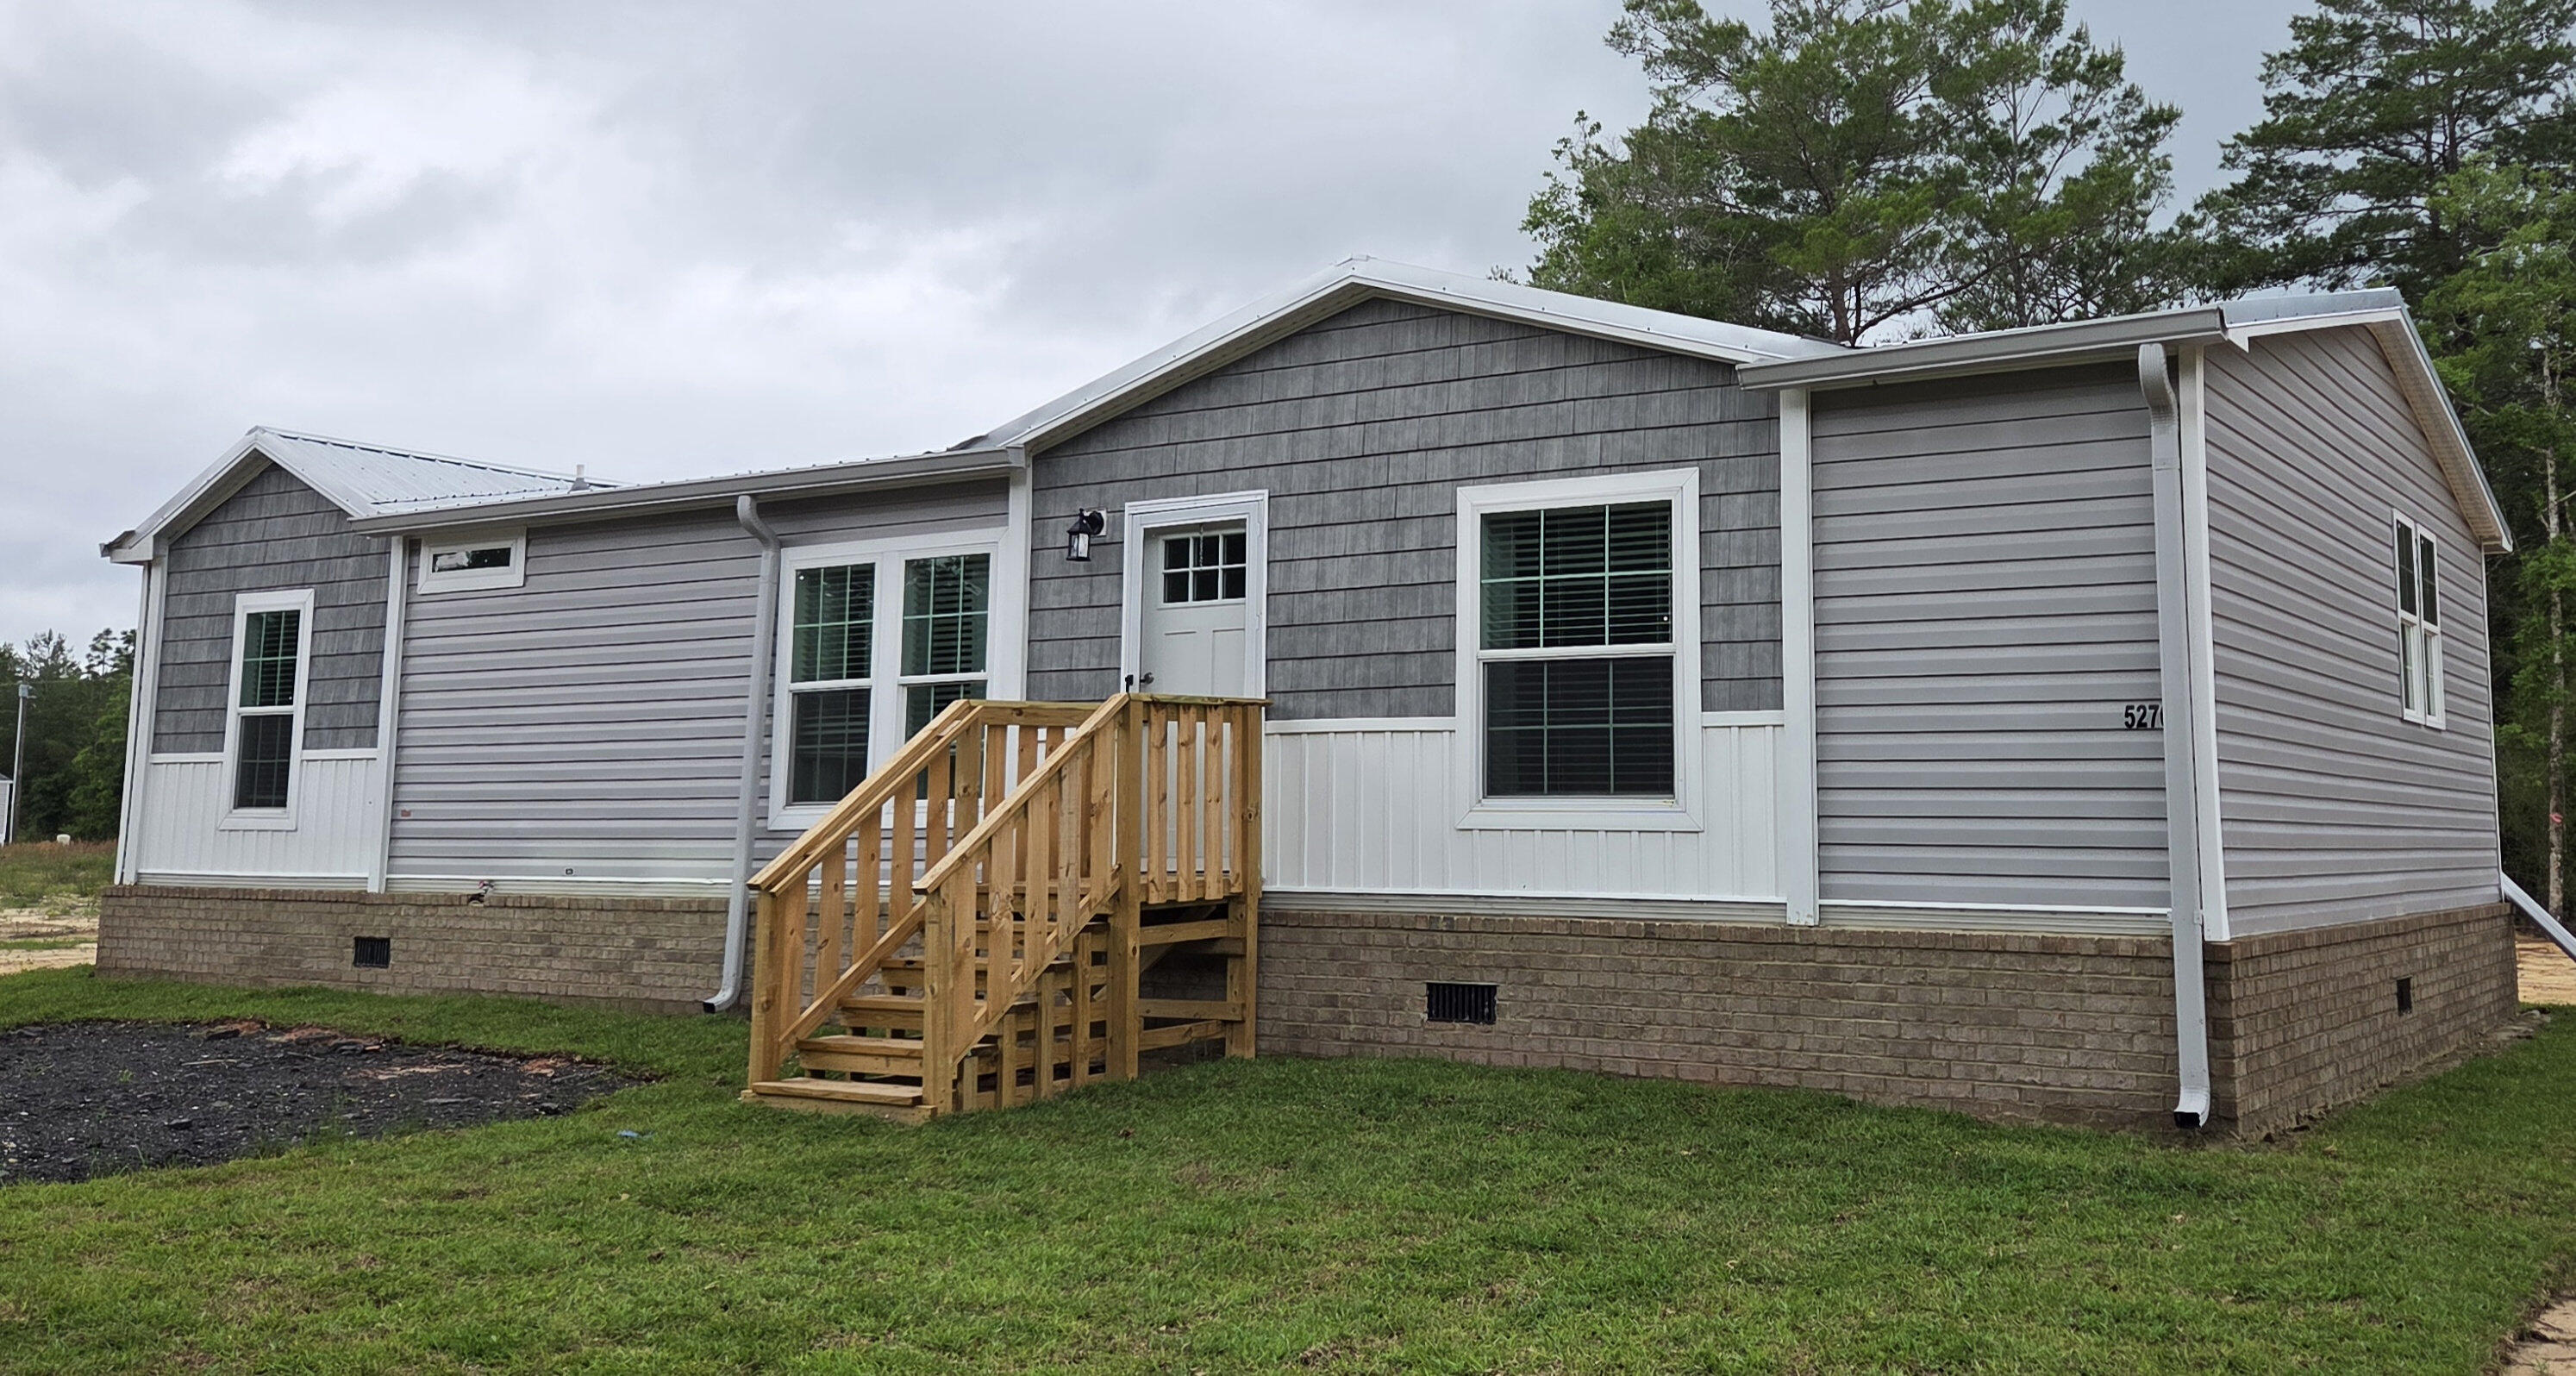
5270 Kervin Road

3 Beds

2 Baths

1,352 Sq.Ft.

$208,000

MLS#: 1000308
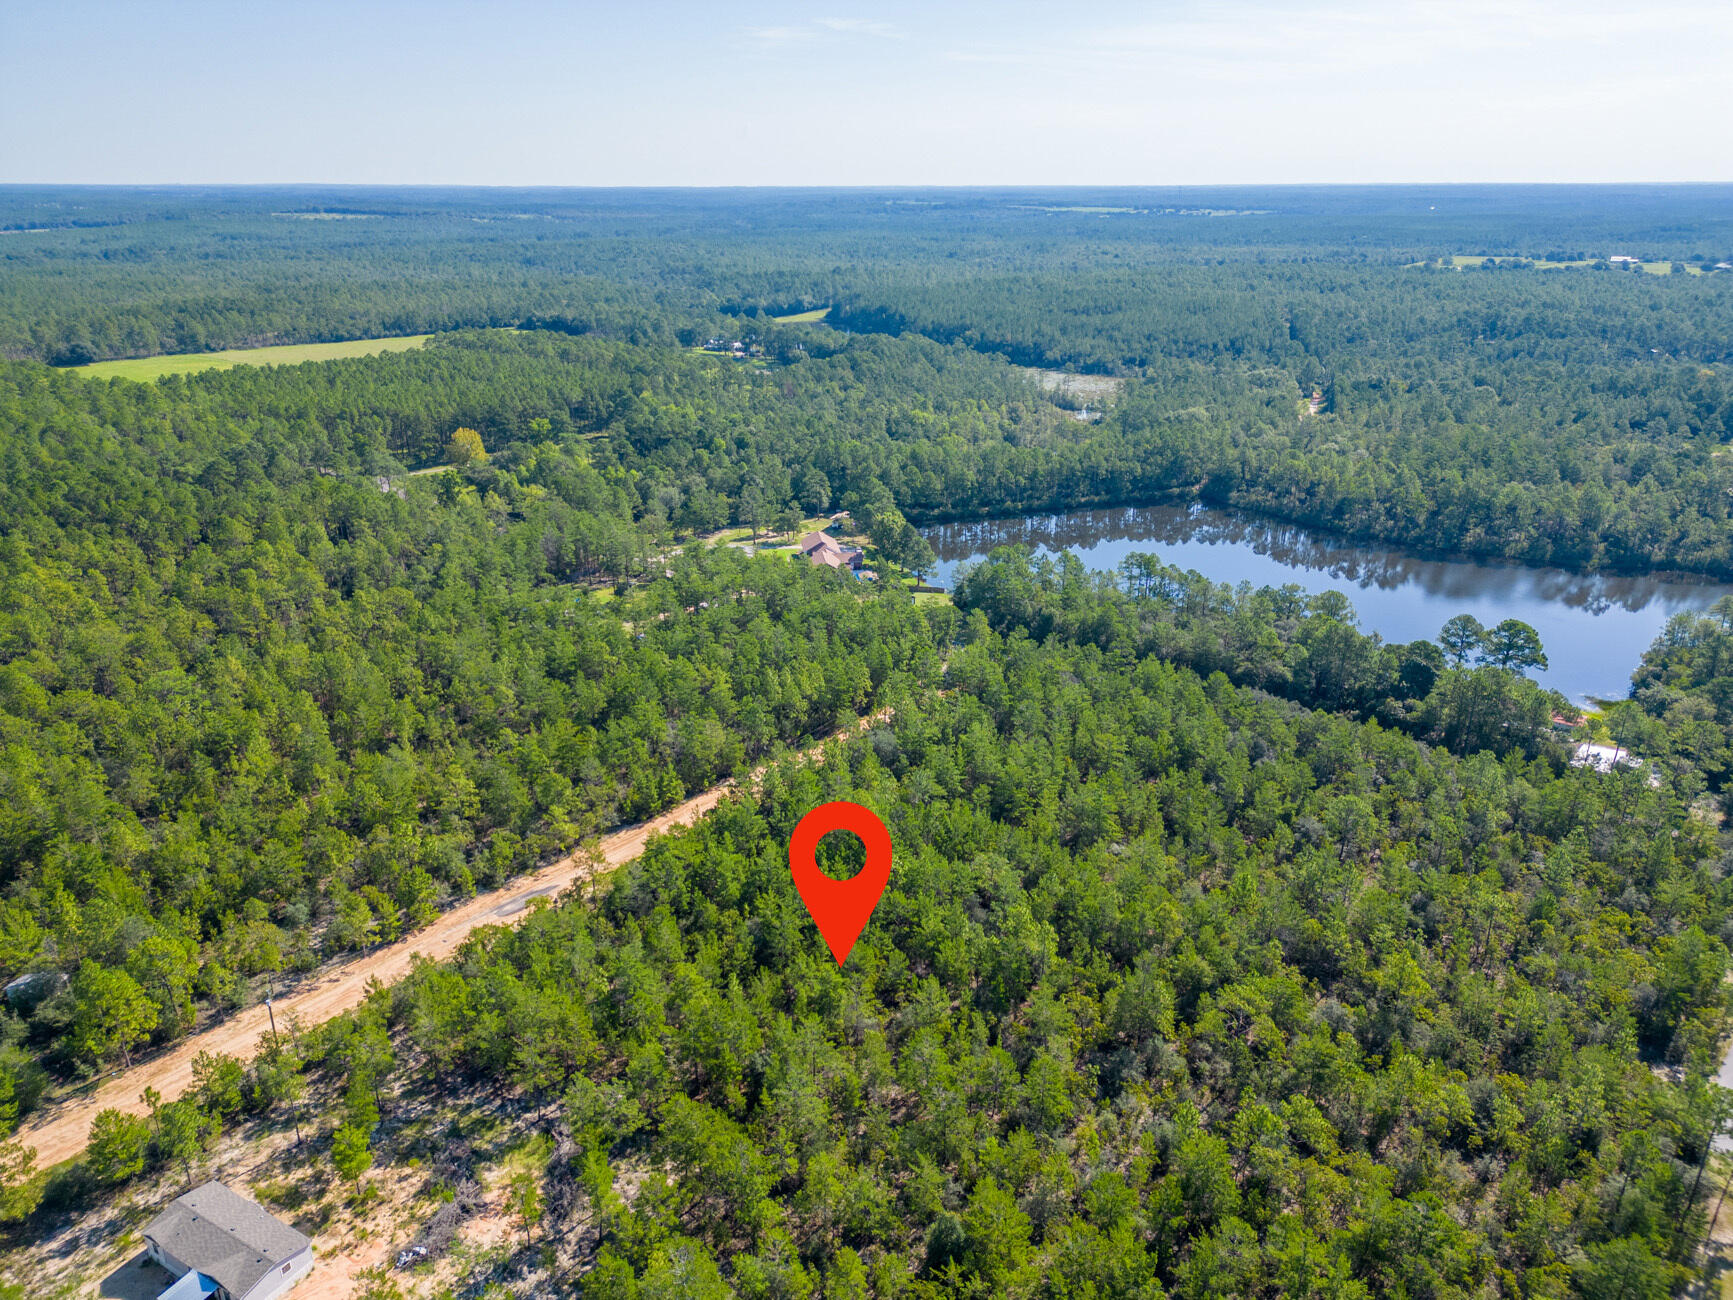
0.45 of an Acre Vacant Lot  High and Dry, Non-Flood Zone. GREAT LOCATION! Mobile homes are allowed with No HOA Fees! 

This spacious lot offers convenient access to major highways (HWY 90, I-10, 285, and 331). HWY 90 is just under 2 miles away, and the DG Market Store is less than 4 miles away. Located approximately 12 miles from essential amenities like hardware and grocery stores, schools, downtown, and the historic Lake DeFuniak, this lot offers both convenience and tranquility. Nature enthusiasts will be thrilled to discover the abundance of outdoor activities nearby, including fishing, golfing, national parks, and the stunning beaches of the Emerald Coast. (Close by popular cities: Niceville, Crestview, Fort Walton Beach, Destin Florida, 30A / Seaside, and Panama City Beach)

While no utilities are currently installed on the lot, electricity is available in the street; Water can be accessed through a private well, or a public connection with Mossy Headwater, for sewer service, a septic system would need to be installed. County-maintained gravel road.

This parcel contains 8 small lots, and according to the plat, with the plat indicating the possibility of future additional access through Lime Street if the road is opened.

Claim your piece of Florida land!

Adjacent lots Parcel A and C and lot E are also available for sale.
#992398

DeFuniak Springs

Lot B Avocado Lane

None Beds

None Baths

0.45 acres

$30,000

MLS#: 992398
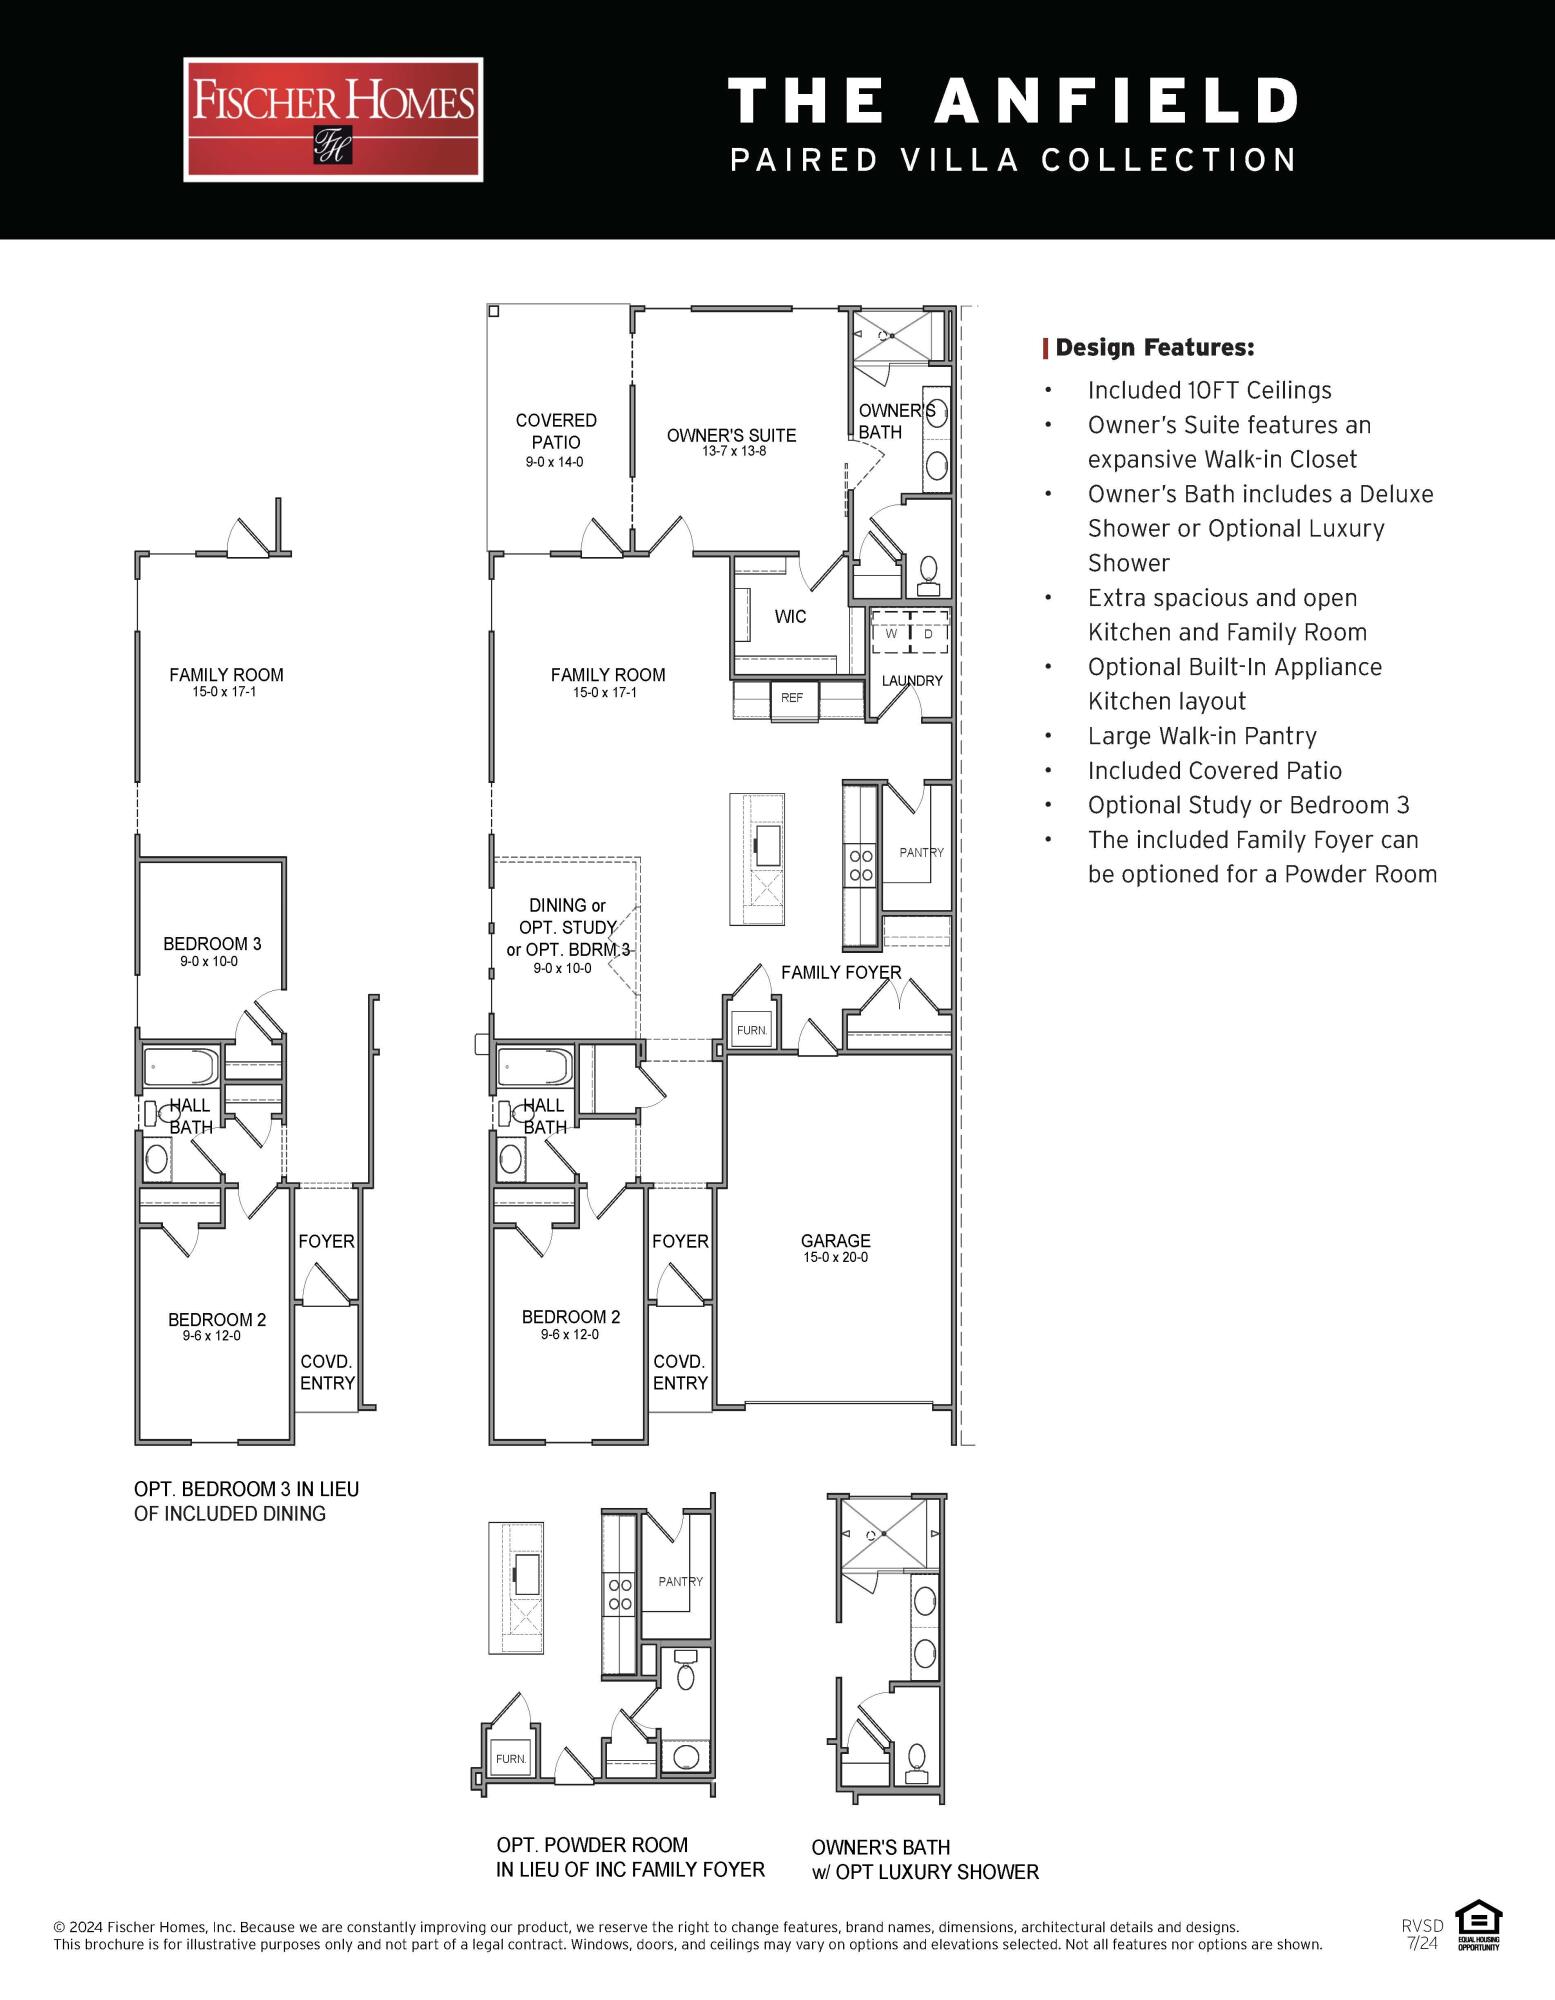
Entered for comp purposes. The Anfield paired patio home offers 1,442 square feet, 2 bedrooms, 2 bathrooms, and a 1.5-car garage, located in the Villas at Longleaf Park within the Watersound Origins community. Positioned on a pie-shaped homesite with a wooded backdrop, the layout is designed for low-maintenance living with outdoor space that offers additional privacy. 
Entering through the covered front porch, the home opens into the main living area where the kitchen, dining, and family room connect in an open layout with 10-foot ceilings and 8-foot interior doors throughout. The family room extends directly to the covered rear patio, creating a functional indoor-outdoor connection.

The kitchen includes upgraded cabinetry, Level 2 quartz countertops, plank flooring throughout the home, a walk-in pantry, ceramic tile backsplash, and a GE appliance package with built-in appliances and a 5-burner gas cooktop. Additional features include impact-rated windows, tankless water heater, gas grill rough-in, and craftsman-style trim with 5 ¾' baseboards throughout.

The owner's suite is positioned at the rear of the home and includes a large walk-in closet and an upgraded luxury shower with dual showerheads. Bedroom 2 is located near the front of the home with access to a full bath, while the additional powder bath adds flexibility for guests.

Each residence is separated by a structurally independent 2-hour fire separation wall for added privacy and sound separation.

Lawn maintenance is included, supporting a simplified lifestyle within close proximity to Watersound Town Center, Publix, dining, medical offices, Hwy 98, and the Watersound Origins amenities including Village Commons, trails, and the Origins Golf Course.
#1011975

Watersound

50-A Skimmer Cove Loop #30A

2 Beds

2 Baths

1,442 Sq.Ft.

$560,316

MLS#: 1011975
Entered for comp purposes.
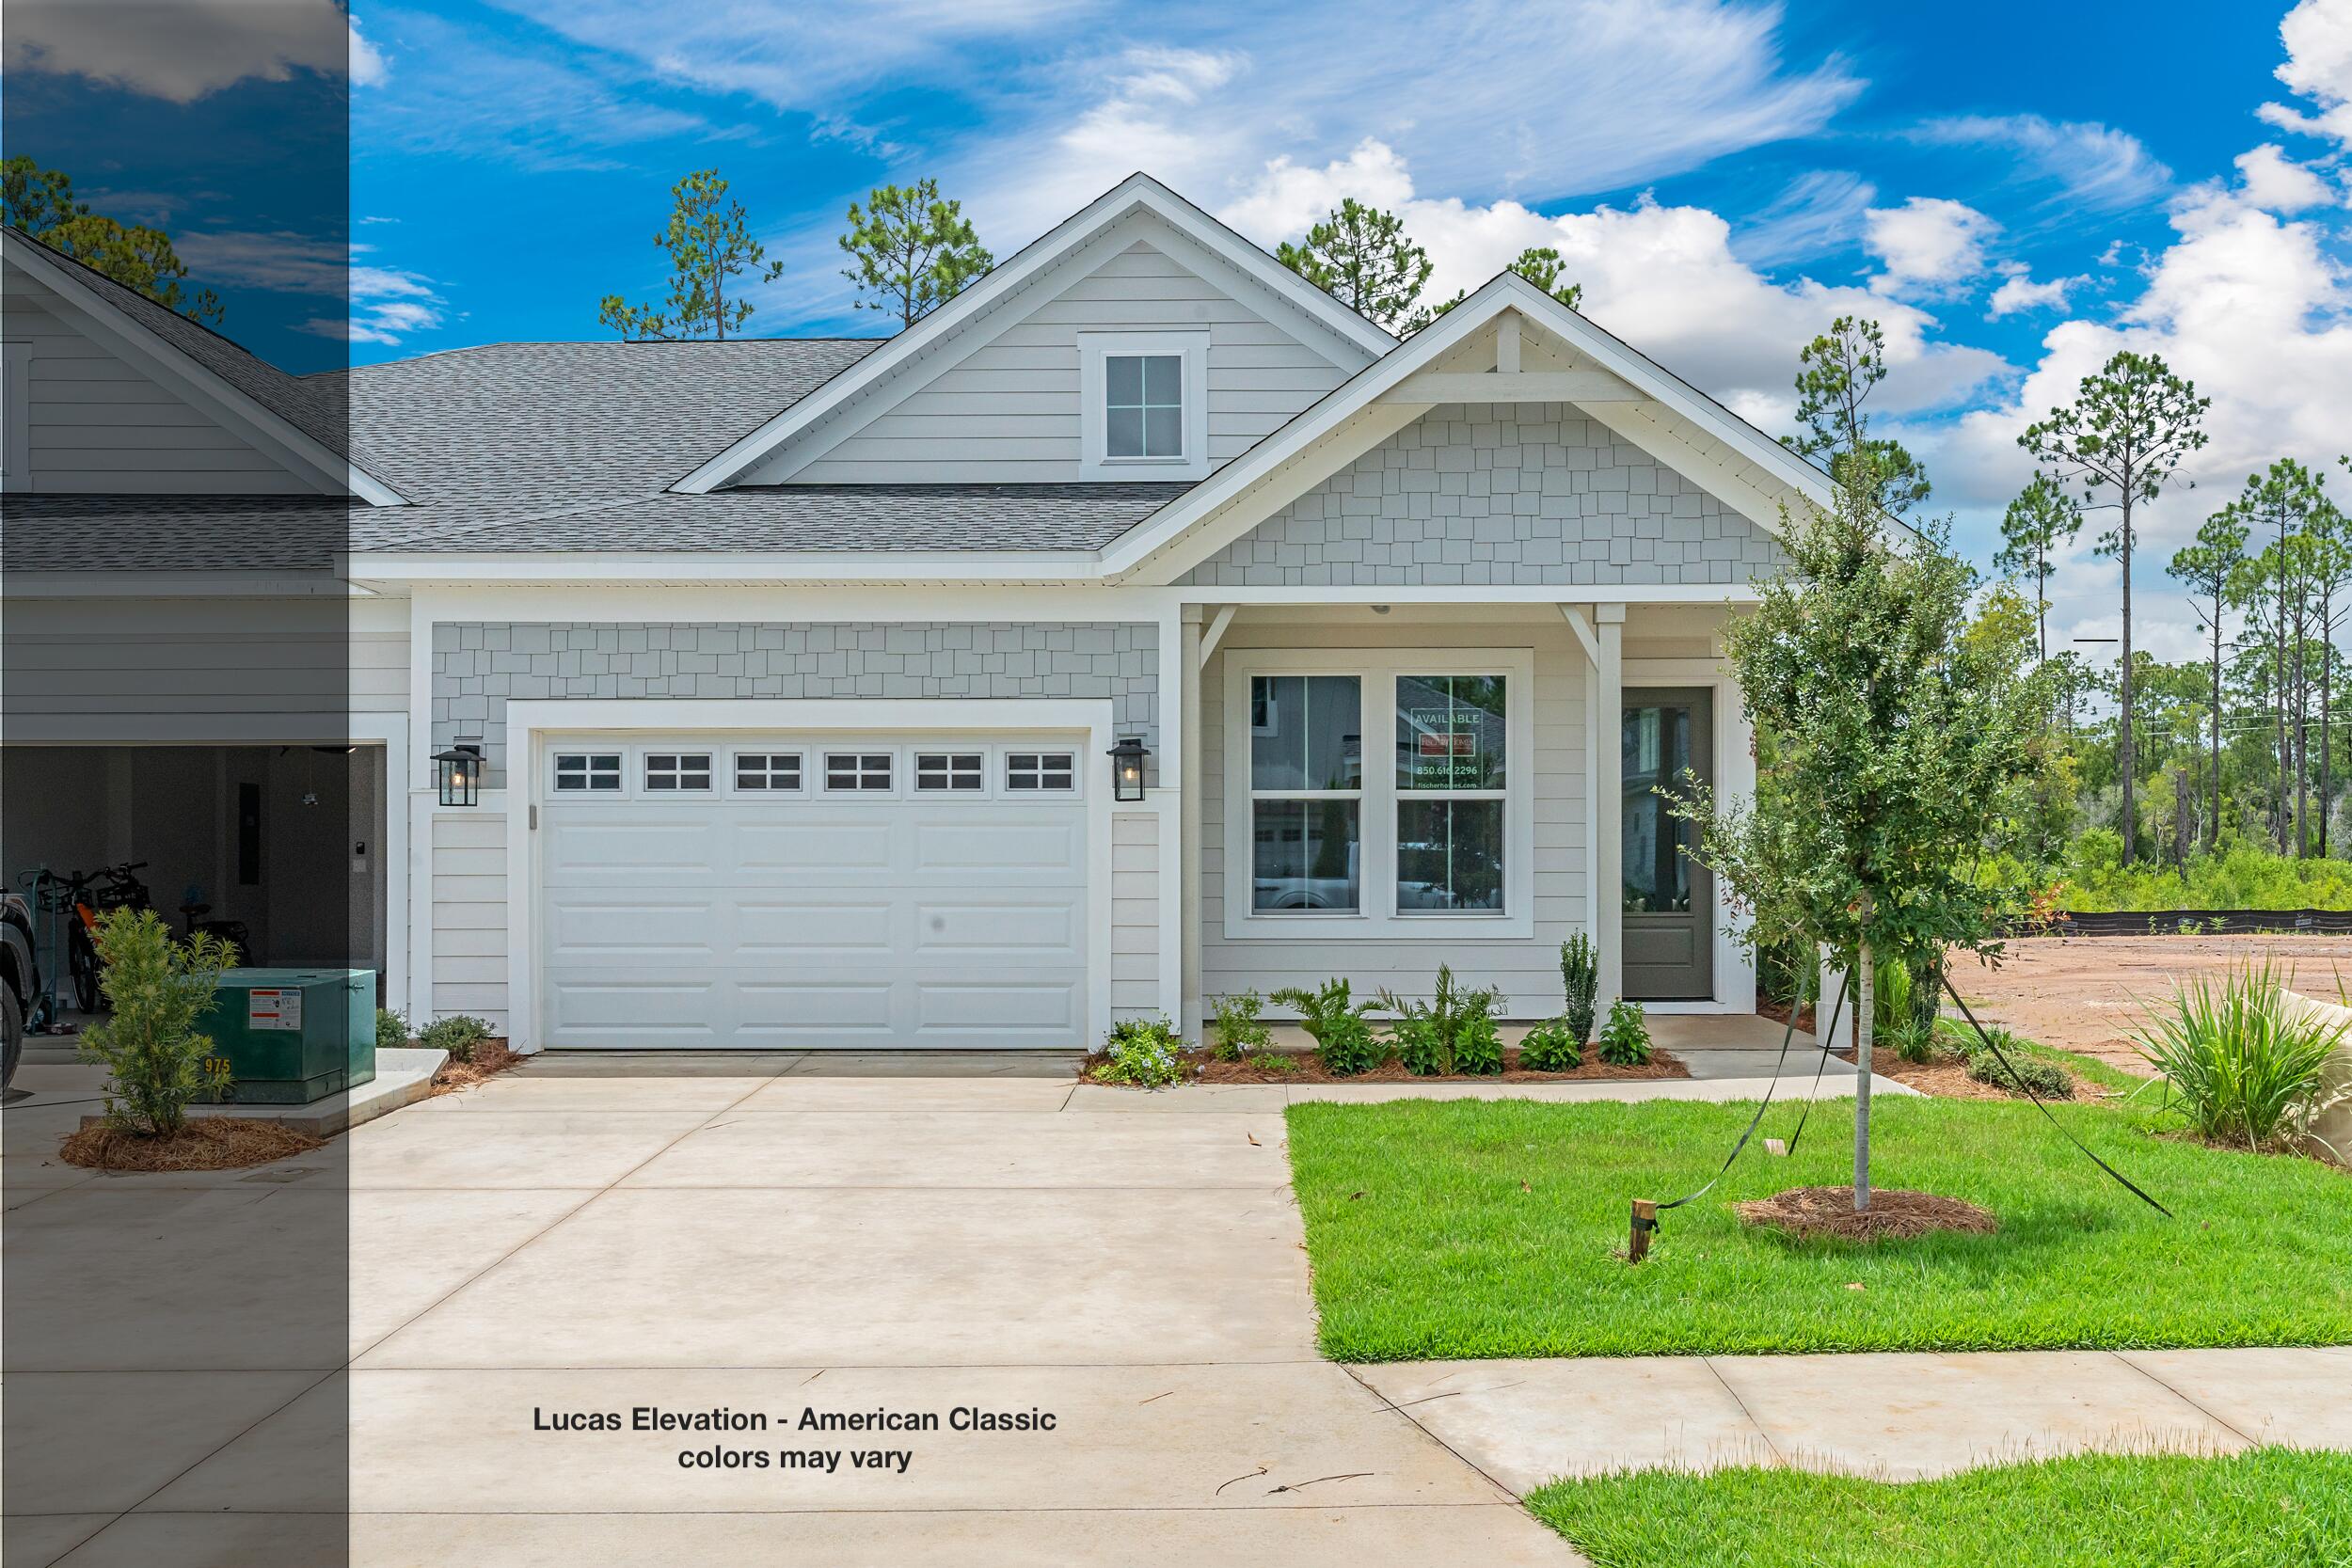
The Lucas plan offers 1,418 square feet, 2 bedrooms, 2 bathrooms, and a 1.5-car garage in the Villas at Longleaf Park within the Watersound Origins community. Situated on corner homesite overlooking a retention pond, this paired patio home enjoys an open water view from the rear covered patio, enhanced by a professionally engineered retaining wall that creates a more defined outdoor living space. 

Designed for easy, low-maintenance living, the open floor plan brings together the kitchen, dining, and family room beneath 10-foot ceilings with 8-foot interior doors throughout. Large rear windows and direct access to the covered patio maximize natural light. The spacious kitchen features upgraded soft-close cabinetry, quartz countertops, tile backsplash, a walk-in pantry, and an upgraded GE appliance package with built-in appliances, a 5-burner gas cooktop, and upgraded hood. Luxury vinyl plank flooring extends throughout the home, complemented by impact-rated windows, a tankless water heater, craftsman-style trim with 5¾-inch baseboards, and a Smart Home package.

Located in the Longleaf Park neighborhood of Watersound Origins, residents are just minutes from Watersound Town Center, Publix, restaurants, medical offices, and convenient access to Hwy 98. Community amenities include the Origins Golf Course, Village Commons pool and fitness center, sports courts, and an extensive network of walking and biking trails.
#1011974

Watersound

555-B Suwannee Drive #38B

2 Beds

2 Baths

1,418 Sq.Ft.

$529,330

MLS#: 1011974
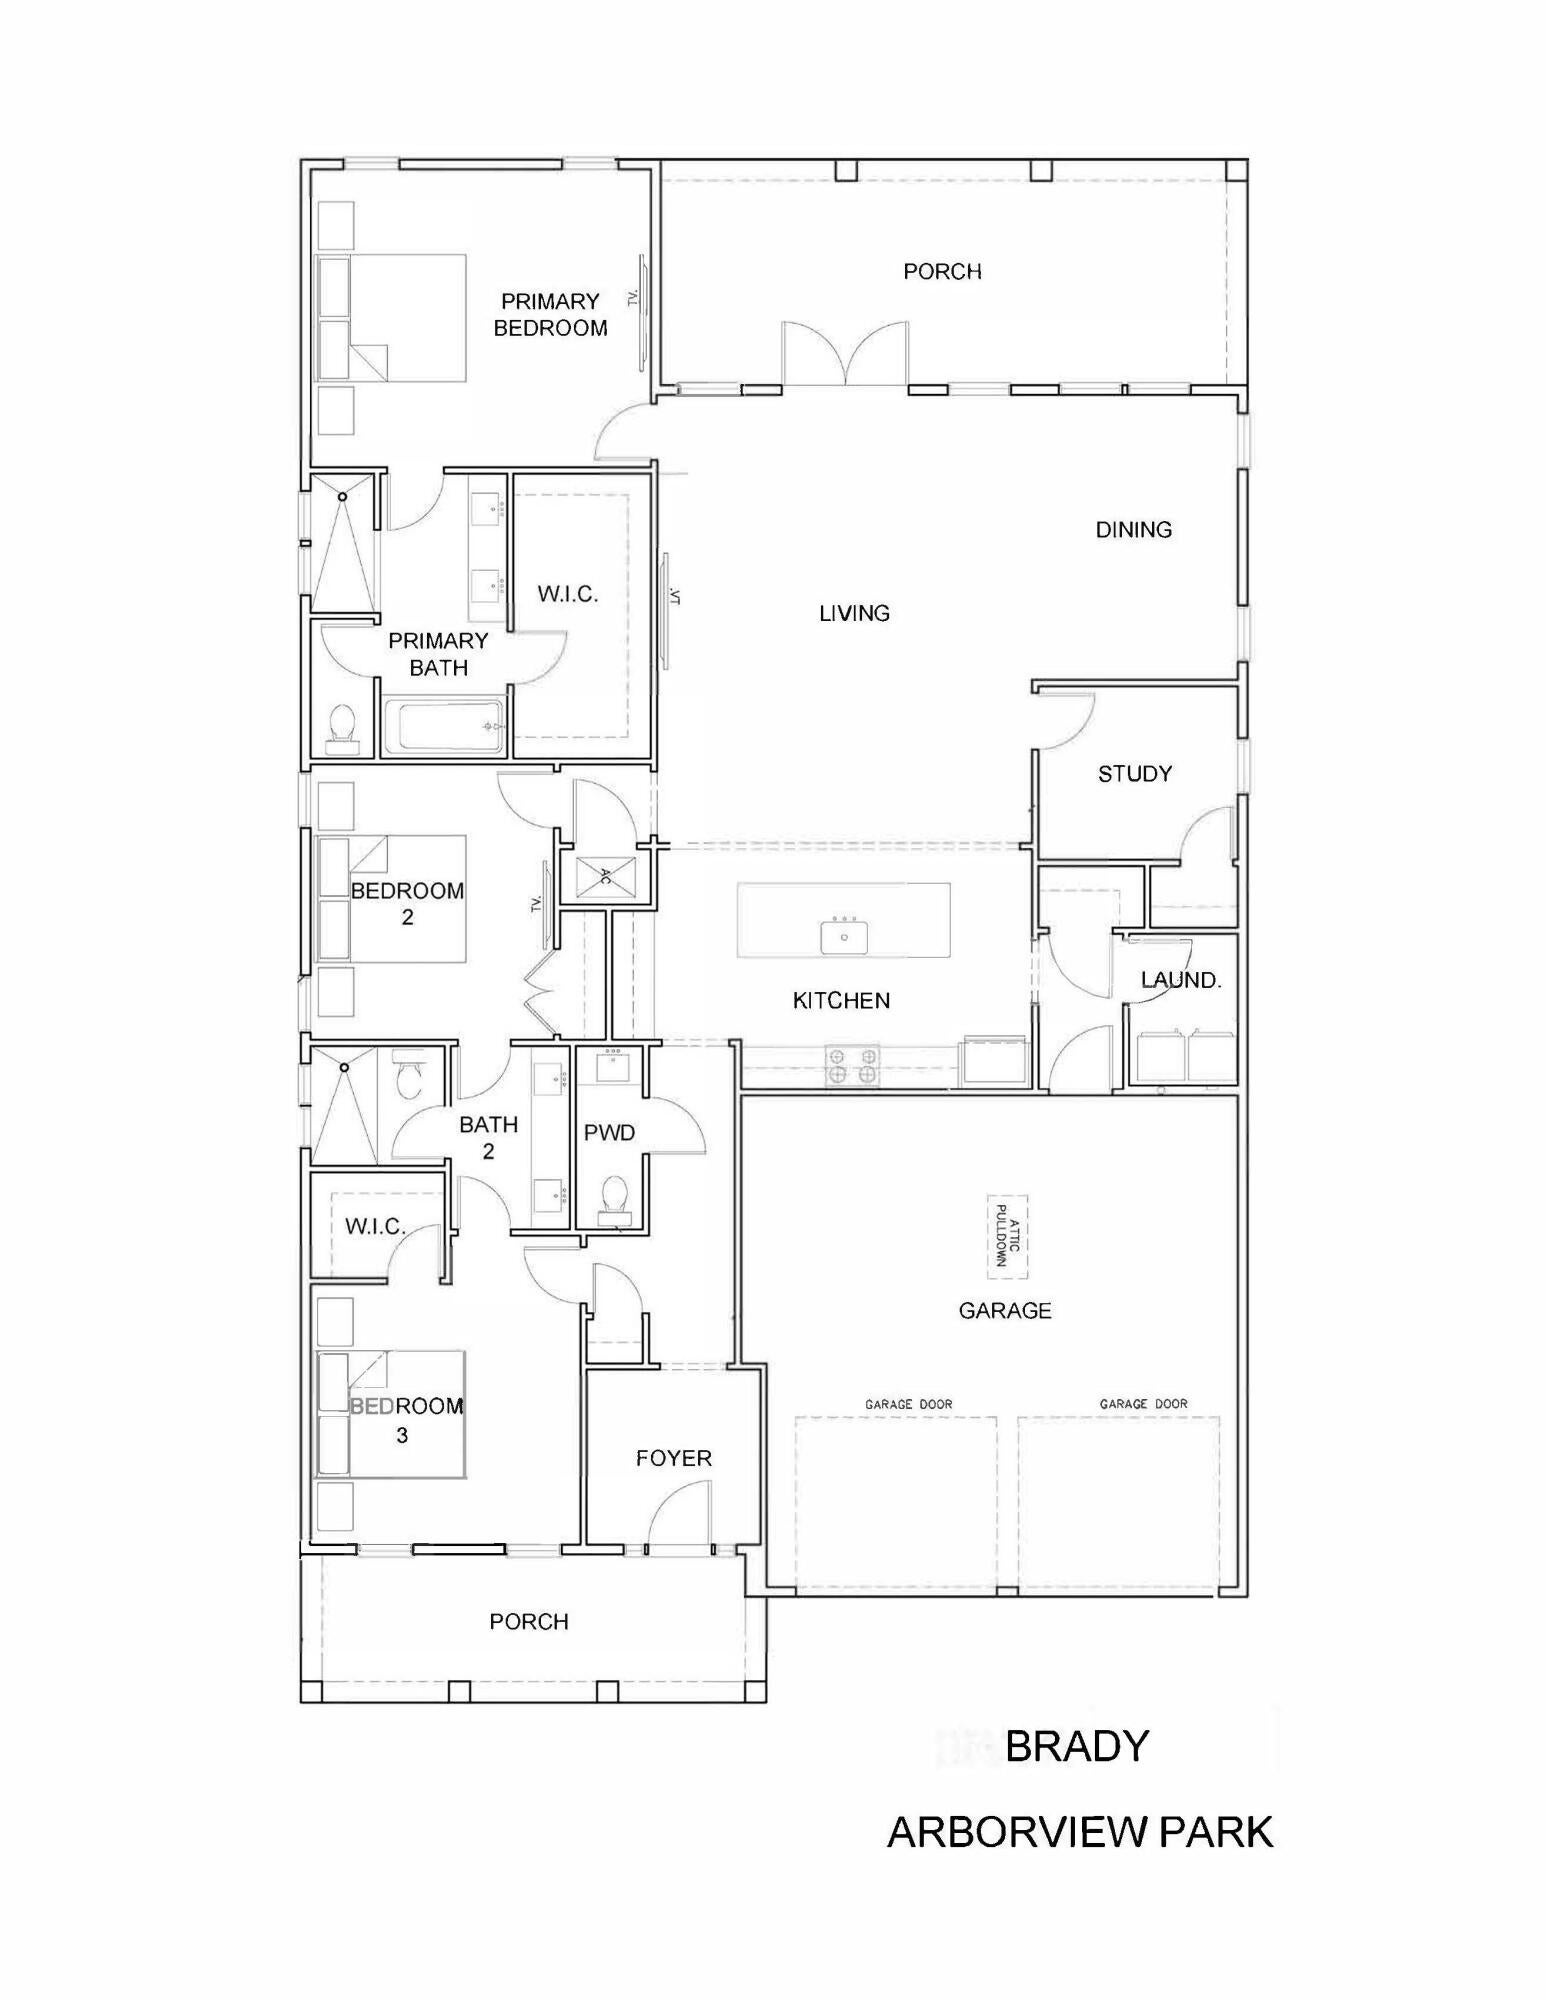
Entered for comp purposes. Overlooking the pond in Arborview Park, this 2,130-square-foot single level Brady features three bedrooms, three-and-a-half baths, a study, expanded front porch and two-car garage. The foyer opens into the main living area, and connects outdoor living through French doors to the screened rear porch and fenced backyard.

Located just off the main living area, the study could be a home office or flex space. The primary suite is at the rear of the home and includes a large walk-in closet with melamine-wrapped wood shelving system. The ensuite bath features tile flooring, a dual vanity with upgraded quartz countertop, built-in bathtub with subway and a separate walk-in shower finished with Calcutta Gold hex marble flooring. Bedrooms two and three each feature walk-in closets with the same melamine-wrapped wood shelving system and share a Jack-and-Jill bath with a dual vanity topped in upgraded quartz, a walk-in shower with tile extending to the ceiling, and a Calcutta Gold marble hex shower floor.


Additional details include two upper cabinets in the laundry room, upgraded Delta Dryden plumbing fixtures, LVP flooring, quartz countertops, soft-close cabinetry and crown molding in the main living areas. The expanded front porch adds to the home's outdoor living space.

Residents of Watersound Origins enjoy access to the Origins Golf Course, Village Commons pool and fitness center, sports courts, parks and miles of trails.
#1011972

Watersound

TBD Suwannee Drive Lot 9

3 Beds

2 Baths

2,130 Sq.Ft.

$915,000

MLS#: 1011972
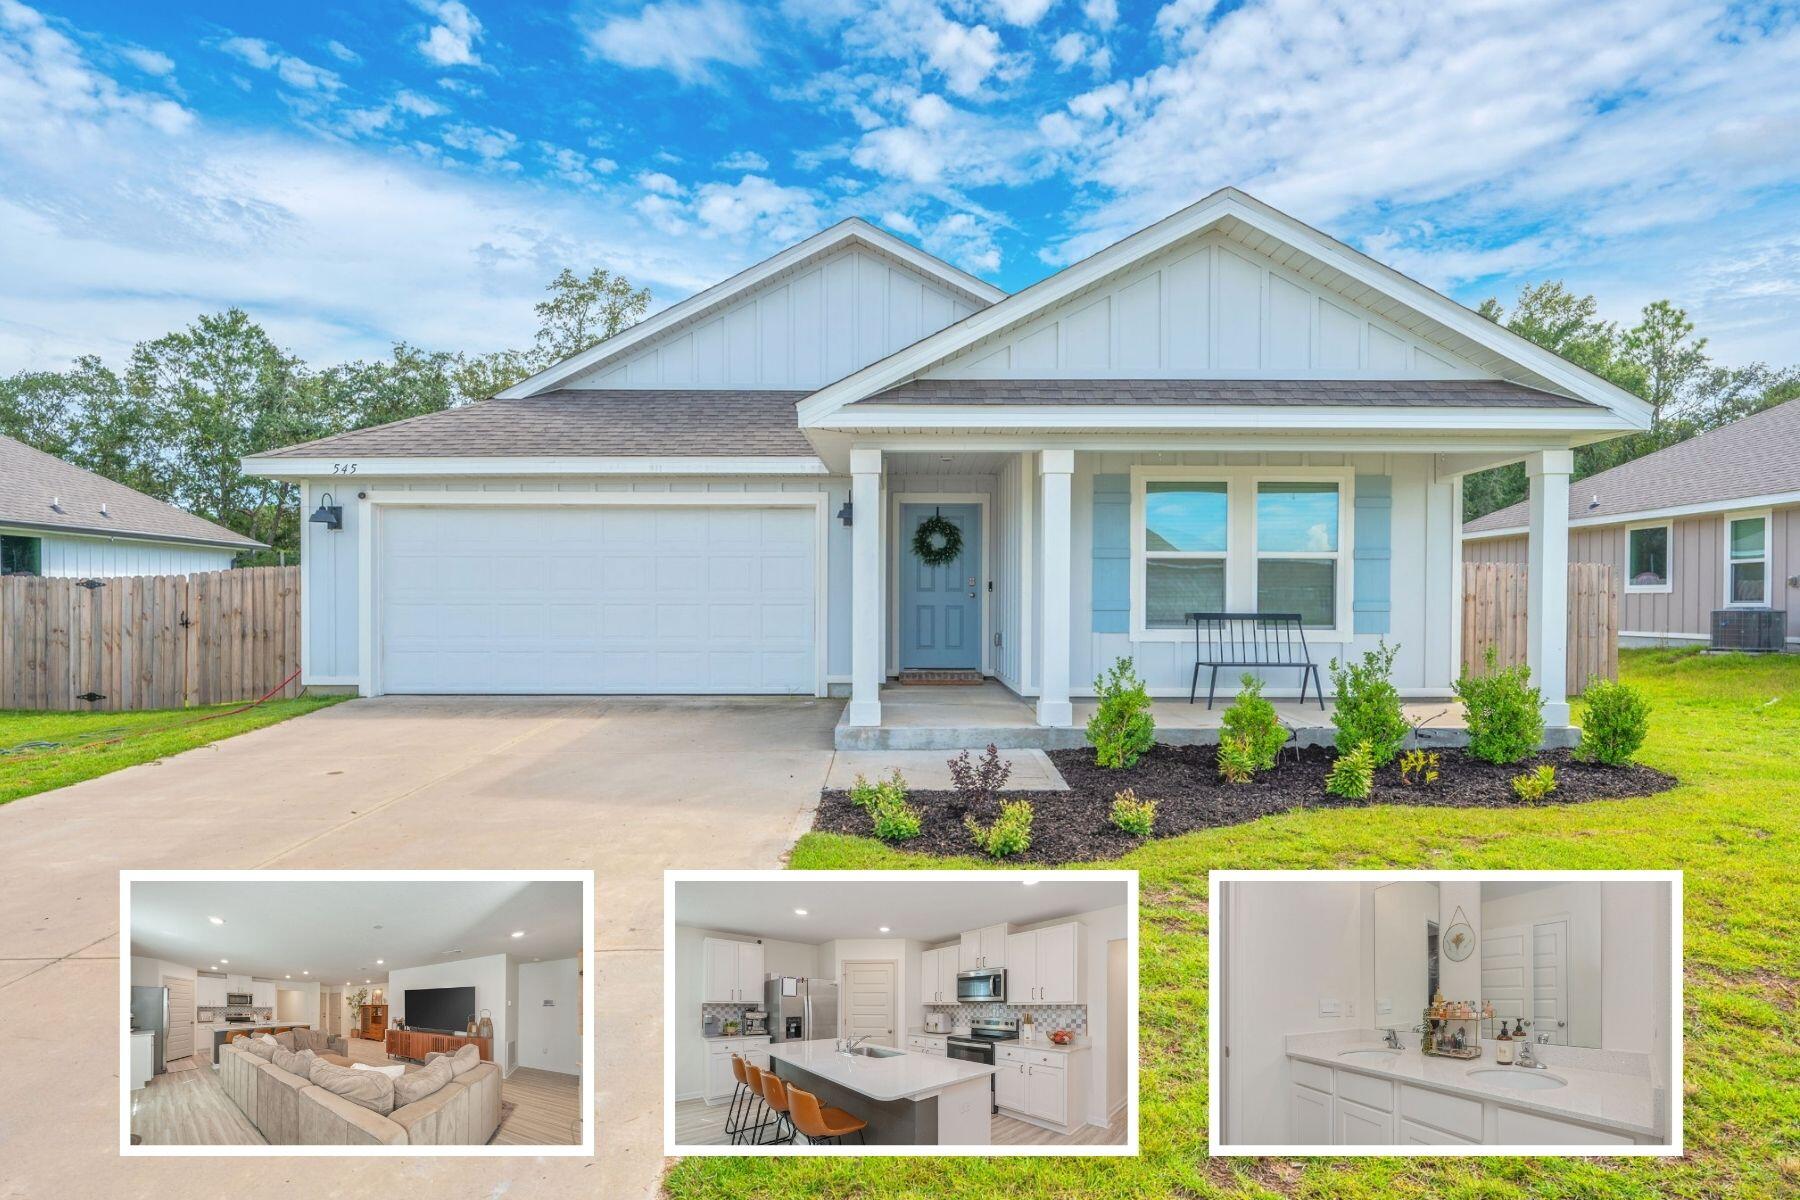
AVAILABLE... November 2, 2026. 5bd/3bth home! ''Lakeside'' floorplan. OPEN concept home in Shoal River Landing with a COMMUNITY POOL! Kitchen boasts granite countertops, beautiful stainless appliances, smooth top range, quiet dishwasher, built in microwave, and dining area. EVP wood look flooring, plush carpet in the bedrooms. Hardie board exterior adds charm to the classic craftsman exterior. ** Home does not come furnished.

NO smoking. 600 minimum FICO credit score required in addition to meeting rental criteria. Pets allowed upon approval with a non-refundable pet fee.

All applicants are required to complete an application on https://onefamilypropertyservices.petscreening.com/ regardless of if they own a pet or not.  Applicants with an ESA are also required to complete the application.
**Please note, only one pet profile per pet is required.

This property is a part of a Homeowners Association and tenants will be required to adhere to certain rules and restrictions.  If you have any questions, you may request to view the HOA Covenants prior to application. 

** Fees Required once an application is approved include, but may not be limited to: Security Deposit, Non-Refundable Fees (cleaning and rekey), $20 Certified Mail Fee, and Pet Fees (when applicable).
#1011983

Crestview

545 Mary Lou Way

5 Beds

3 Baths

1,997 Sq.Ft.

$2,300

MLS#: 1011983
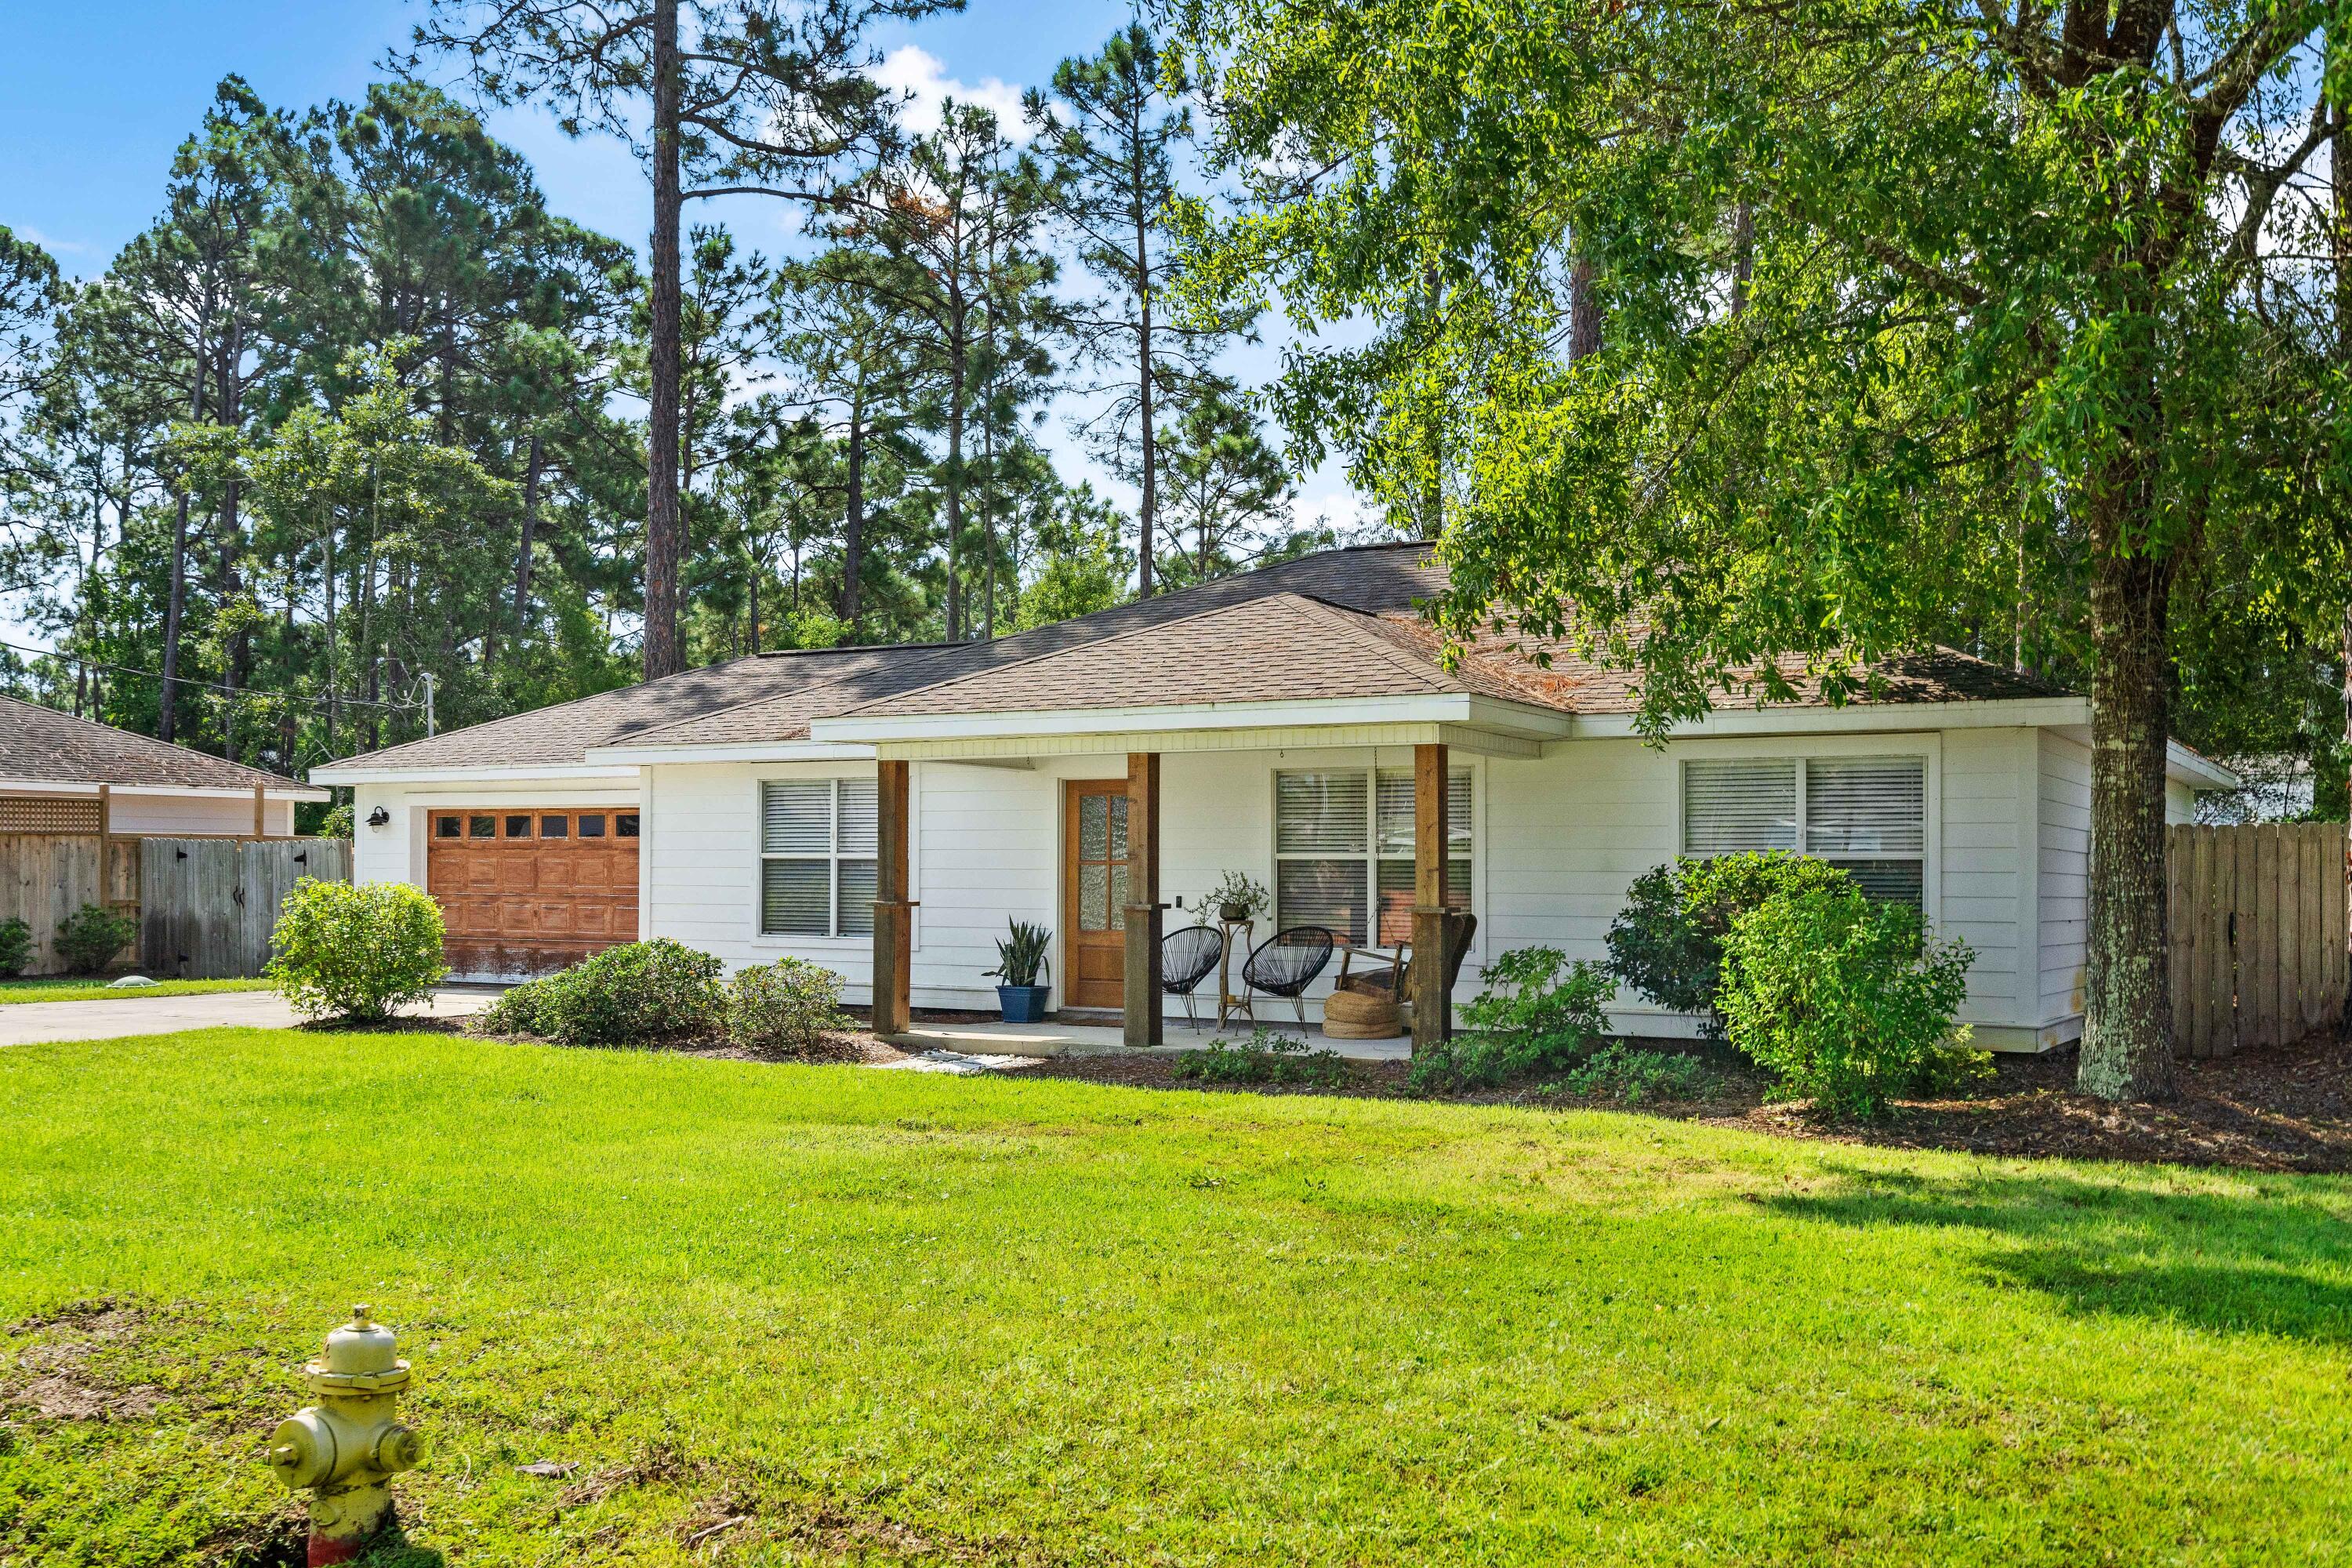
Updated home on over a quarter-acre lot in the heart of Santa Rosa Beach on a quiet dead-end street with no through-traffic. Wonderful open-concept living with an especially large primary bedroom, attached garage, and great yard space.

Conveniently located just 2 minutes to Walmart, approximately 5 minutes to Publix, the shops and restaurants at Grand Boulevard, and Sacred Heart Hospital. Easy access to Hwy 98 via the traffic light at West Hewett Road, which makes getting in and out much easier than many nearby areas without a signal.

The home is currently occupied through October 31st and is expected to be available for move-in around mid-November. Prior to the next tenancy, the property will be professionally cleaned and refreshed, including scheduled maintenance, paint touch-ups, landscaping, and exterior improvements.

One-year minimum lease. $2,000 security deposit. No pets. Washer and dryer are not included.

Owner is responsible for lawn maintenance. Tenant is responsible for utilities, including electric, water/sewer, internet/Wi-Fi, and any other desired services.

Applications are being accepted in advance, and qualified applicants may be able to schedule a showing prior to the current tenant's move-out.
#1011956

Santa Rosa Beach

102 Lauren Lane

3 Beds

2 Baths

1,439 Sq.Ft.

$3,300

MLS#: 1011956
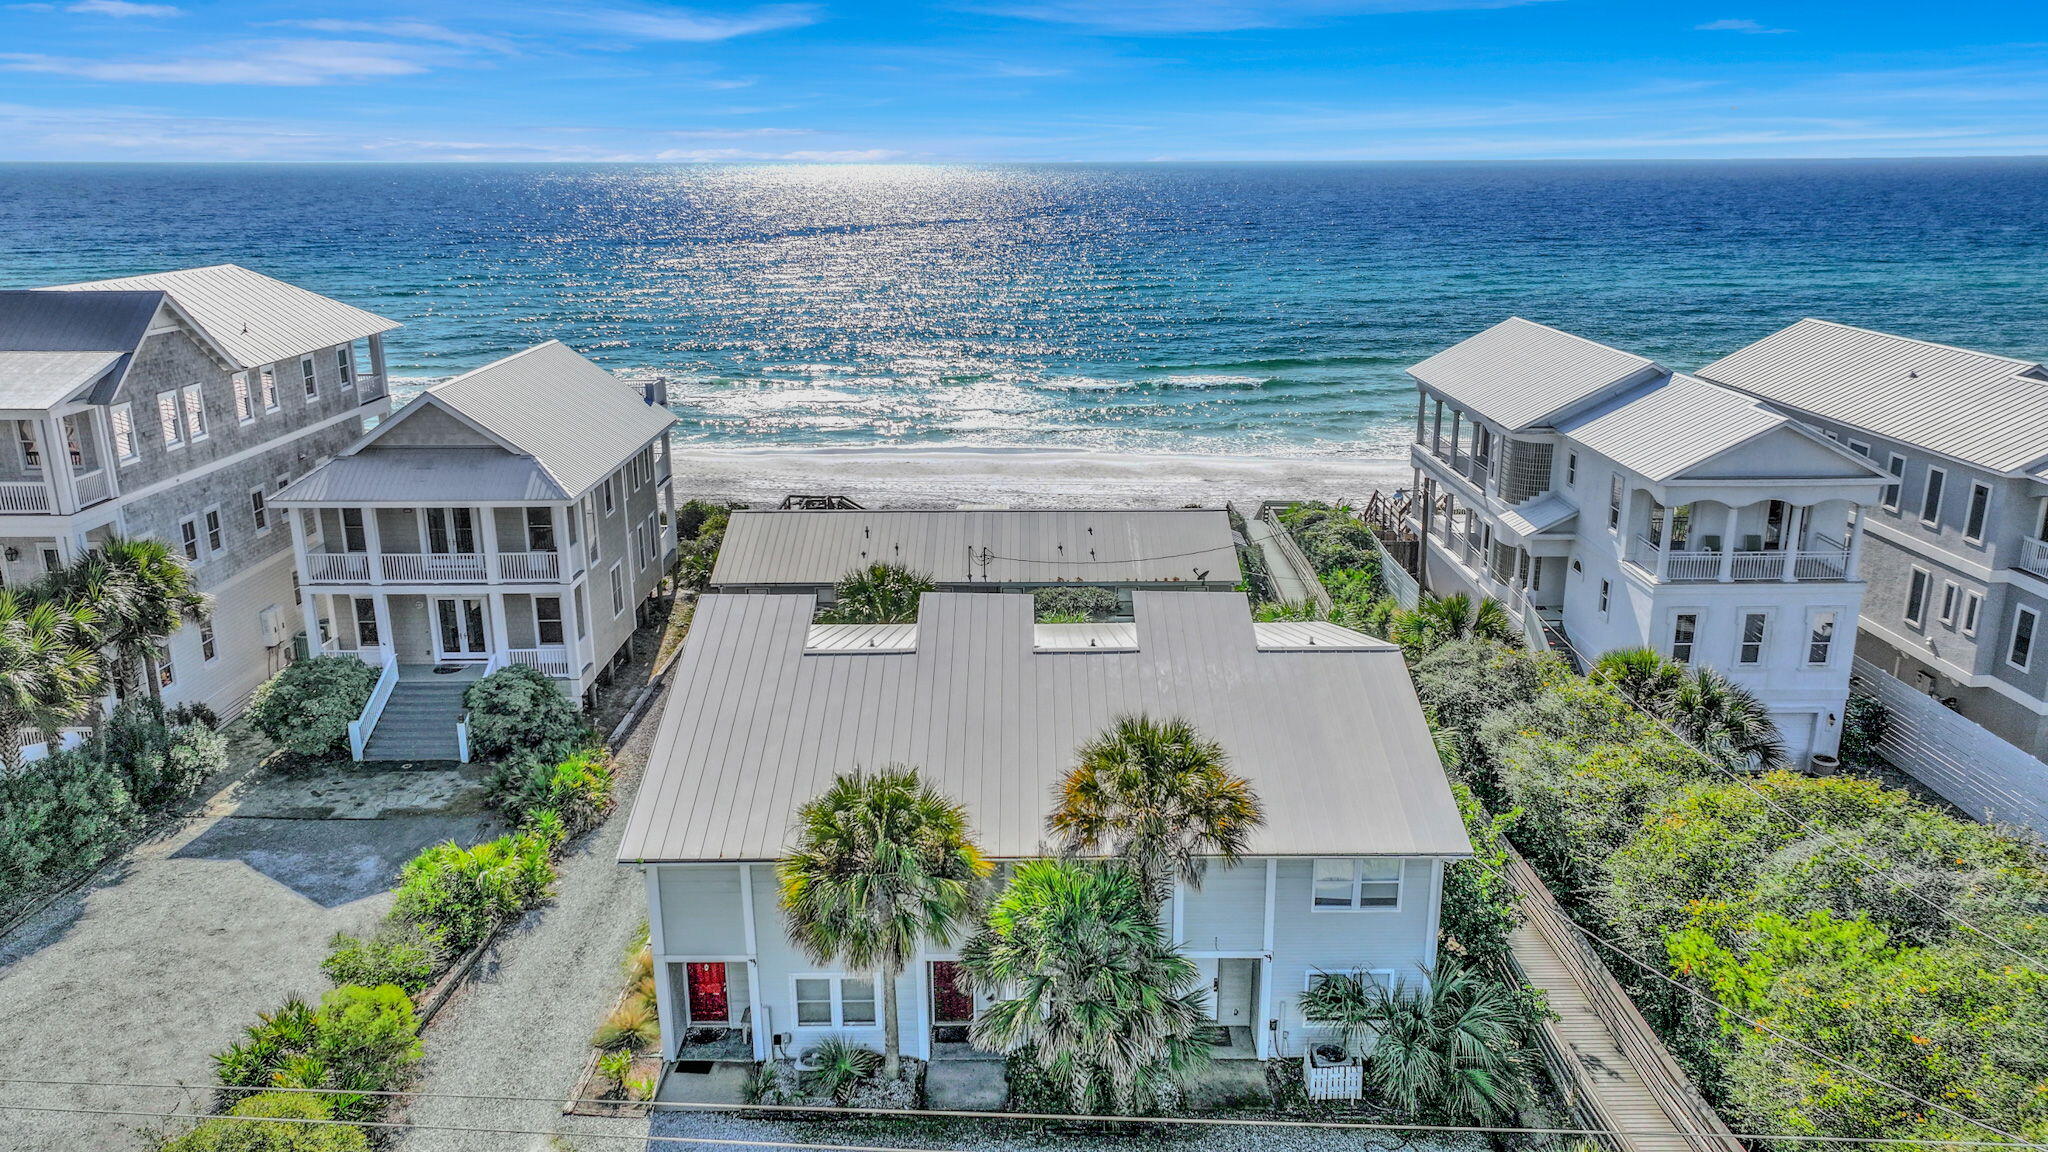
Price Adjustment!! Welcome to your Southside 30A retreat, ideally positioned just steps from the Gulf with private beach access via a dedicated boardwalk, no HOA, and short-term rental flexibility. This thoughtfully updated 3-bedroom, 3-bath residence offers a rare combination of coastal privacy, modern comfort, and lifestyle versatility. The home features granite countertops, stainless steel appliances, and new luxury vinyl plank flooring throughout, blending durability with understated coastal style. A functional layout provides abundant storage and comfortable living spaces designed for both everyday use and hosting guests. Outdoor living is enhanced by multiple inviting spaces, including a newly built deck with Gulf views, ideal for morning coffee or sunset evenings, along with a screened-in porch perfect for enjoying coastal breezes year-round. Ample parking adds everyday convenience for owners and guests. Located on the south side of Scenic Highway 30A, this residence places you moments from the sugar-white sand and emerald waters, with easy access to Seaside, Alys Beach, Rosemary Beach, and Watersound, as well as nearby boutique shopping, casual cafés, and renowned local dining. Offering private beach access, thoughtful updates, no HOA, and a coveted Southside 30A setting, this home delivers a seamless blend of coastal lifestyle, convenience, and flexibility.
#992650

Inlet Beach

8046 E Co Highway 30A 2

3 Beds

3 Baths

1,590 Sq.Ft.

$1,050,000

MLS#: 992650
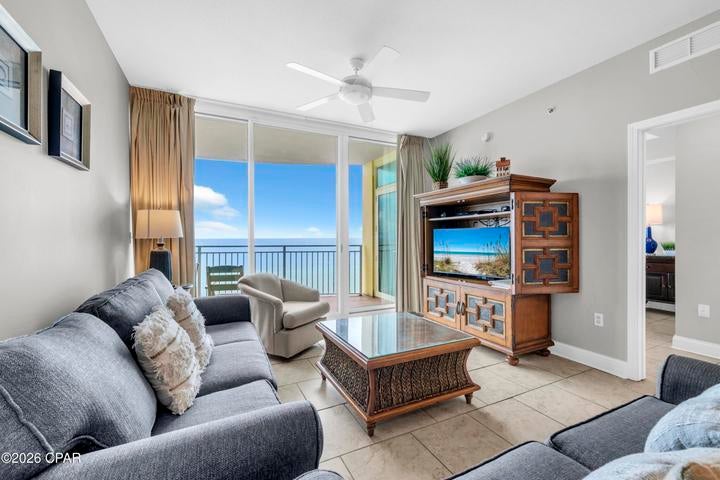
Experience premier Gulf-front living at Aqua Resort, one of Panama City Beach's most sought-after developments. Located on the 10th floor, this beautifully maintained 3-bedroom, 3-bath residence offers a rare and highly desirable floor plan featuring two Gulf-front master suites, each with private bath, stunning Gulf views, and direct access to the expansive bow-shaped balcony. With 1,594 square feet of living space, a spacious Gulf-front living area, and a versatile bonus space currently used as a game room, this residence offers exceptional space and functionality for a second home, vacation getaway, or investment property. One of the property's most impressive features is the large bow-shaped balcony, offering extraordinary panoramic views of the emerald waters and sugar-white beaches. With plenty of room to relax, dine, and entertain outdoors, the balcony provides the perfect setting for morning coffee, afternoon Gulf breezes, and unforgettable sunsets. The interior is meticulously maintained and offered fully furnished, making this a true turnkey opportunity. Both Gulf-front master suites offer private baths and balcony access, with the primary suite featuring a king bed and the second master suite featuring a queen bed. The third bedroom also features a queen bed and convenient access to a full bathroom. The well-appointed kitchen features granite countertops and stainless-steel appliances, while the breakfast nook and in-unit washer and dryer add everyday convenience.
#1012025

Panama City Beach

15625 Front Beach Road UNIT 1003

3 Beds

3 Baths

1,594 Sq.Ft.

$914,900

MLS#: 1012025

Prev 1 ... 47 48 49 50 51 ... 666 Next
* Listings identified with the FMLS IDX logo come from FMLS and are held by brokerage firms other than the owner of this website. The listing brokerage is identified in any listing details. Information is deemed reliable but is not guaranteed. If you believe any FMLS listing contains material that infringes your copyrighted work please click here to review our DMCA policy and learn how to submit a takedown request. © 2024. First Multiple Listing Service, Inc.

Categories

Homes Tailored to Your Lifestyle

Buyers Guide

Buying a home is one of the most exciting milestones of your life.

View more

Sellers Guide

Putting your home on the market can be a stressful process, especially when you don’t know what to expect.

View more

Market report

With just a few clicks, you'll gain instant access to valuable insights about the real estate market, including trends, property values, and community analytics.

View more

Home value

Unlike automated valuations, our hands-on review will provide a comprehensive opinion of your home’s value while considering important interior elements and other location intangible factors that machine algorithms so often miss.

View more

Buyers resources

Guides on financing, inspections, and choosing the right Realtor for a smooth home purchase.

Sellers resources

Practical tips on staging, pricing, and preparing your home to attract buyers and maximize your sale.

Send a message

Message successfully sent.

Reason for contacting?

I agree to receive email communication and understand I can unsubscribe at any time.

I agree to be contacted by Realhub DEV via call, email, and text for real estate services. To opt out, you can reply 'stop' at any time or reply 'help' for assistance. You can also click the unsubscribe link in the emails. Message and data rates may apply. Message frequency may vary. Privacy Policy

Sign In Sign Out

Virtual Assistant

Would you like to take the next step with this property? We can help you schedule a showing or virtual tour, or send you more details.

Yes, I would like more information.

Thank You for Your Reply, One of Our Agents will contact you as soon as possible

No, maybe later.

Thank you, you can always contact me via email, phone number or through the contact form.

Realhub AI

Lucy - Your AI-Powered Realtor

Update Your Temporary Password

Personalize your search

Enter your email and we'll notify you immediately when new listings match what you're looking for.

or enter email address

Already have an account ? Login here

Continue your home search

I agree to receive communications and understand I can unsubscribe at any time.

I agree to be contacted by Realhub DEV via call, email, and text for real estate services. To opt out, you can reply 'stop' at any time or reply 'help' for assistance. You can also click the unsubscribe link in the emails. Message and data rates may apply. Message frequency may vary. Privacy Policy

Already have an account ? Login here

We use cookies

We use cookies primarily for analytics to enhance your experience. By accepting, you agree to our use of these cookies. You can manage your preferences or learn more about our cookies policy.