Thinking of selling?

Blue Sapphireline

Browse Properties
  • Nearby me

Popular Features

Community Features

Association

Property Features

Waterfront

View

Exterior Features

Interior Features

Style

E-Alert name

Properties

10000 properties match your criteria

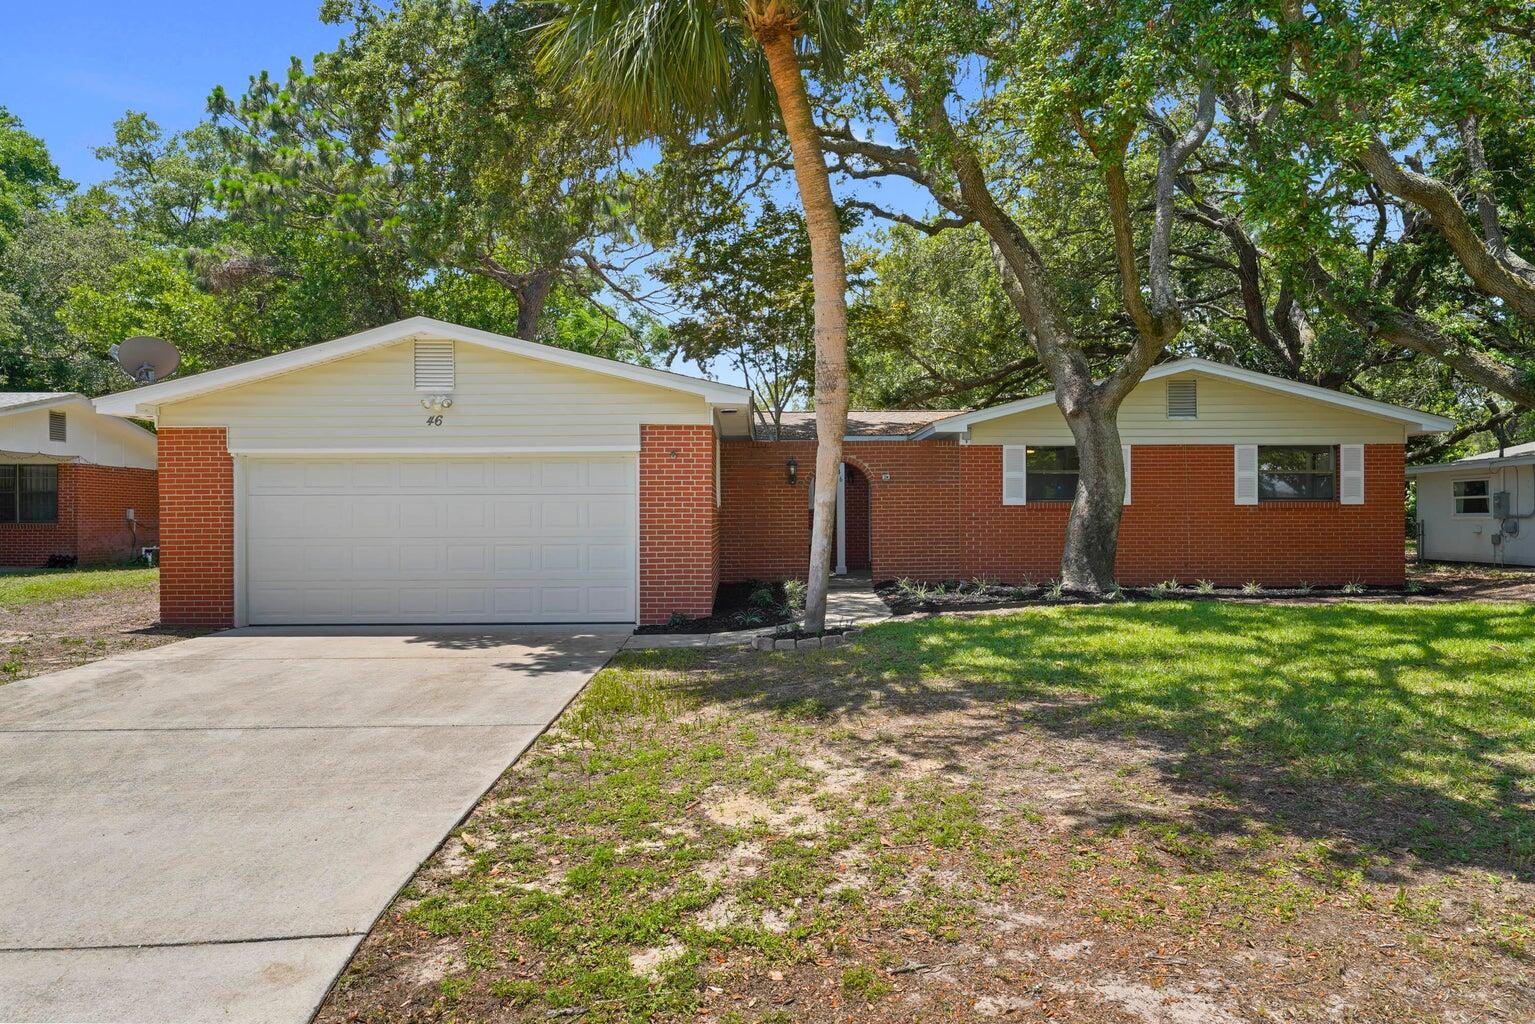
Welcome to this charming ranch-style home situated on a quarter-acre lot with no HOA and short-term rental potential, offering flexibility for homeowners and investors alike. Nestled beneath mature shade trees, this property features a functional single-level floor plan and a desirable location. Enjoy quiet evenings in the screened in Florida room located just off the spacious den. Conveniently located near shopping, dining, parks, schools, and the beautiful Emerald Coast beaches. This property is a rare opportunity to enjoy Florida living with freedom, flexibility, and investment potential. This is the kind of property you'll want to see in person!
#1004901

Fort Walton Beach

46 NW Hemlock Drive

3 Beds

2 Baths

1,598 Sq.Ft.

$354,000

MLS#: 1004901
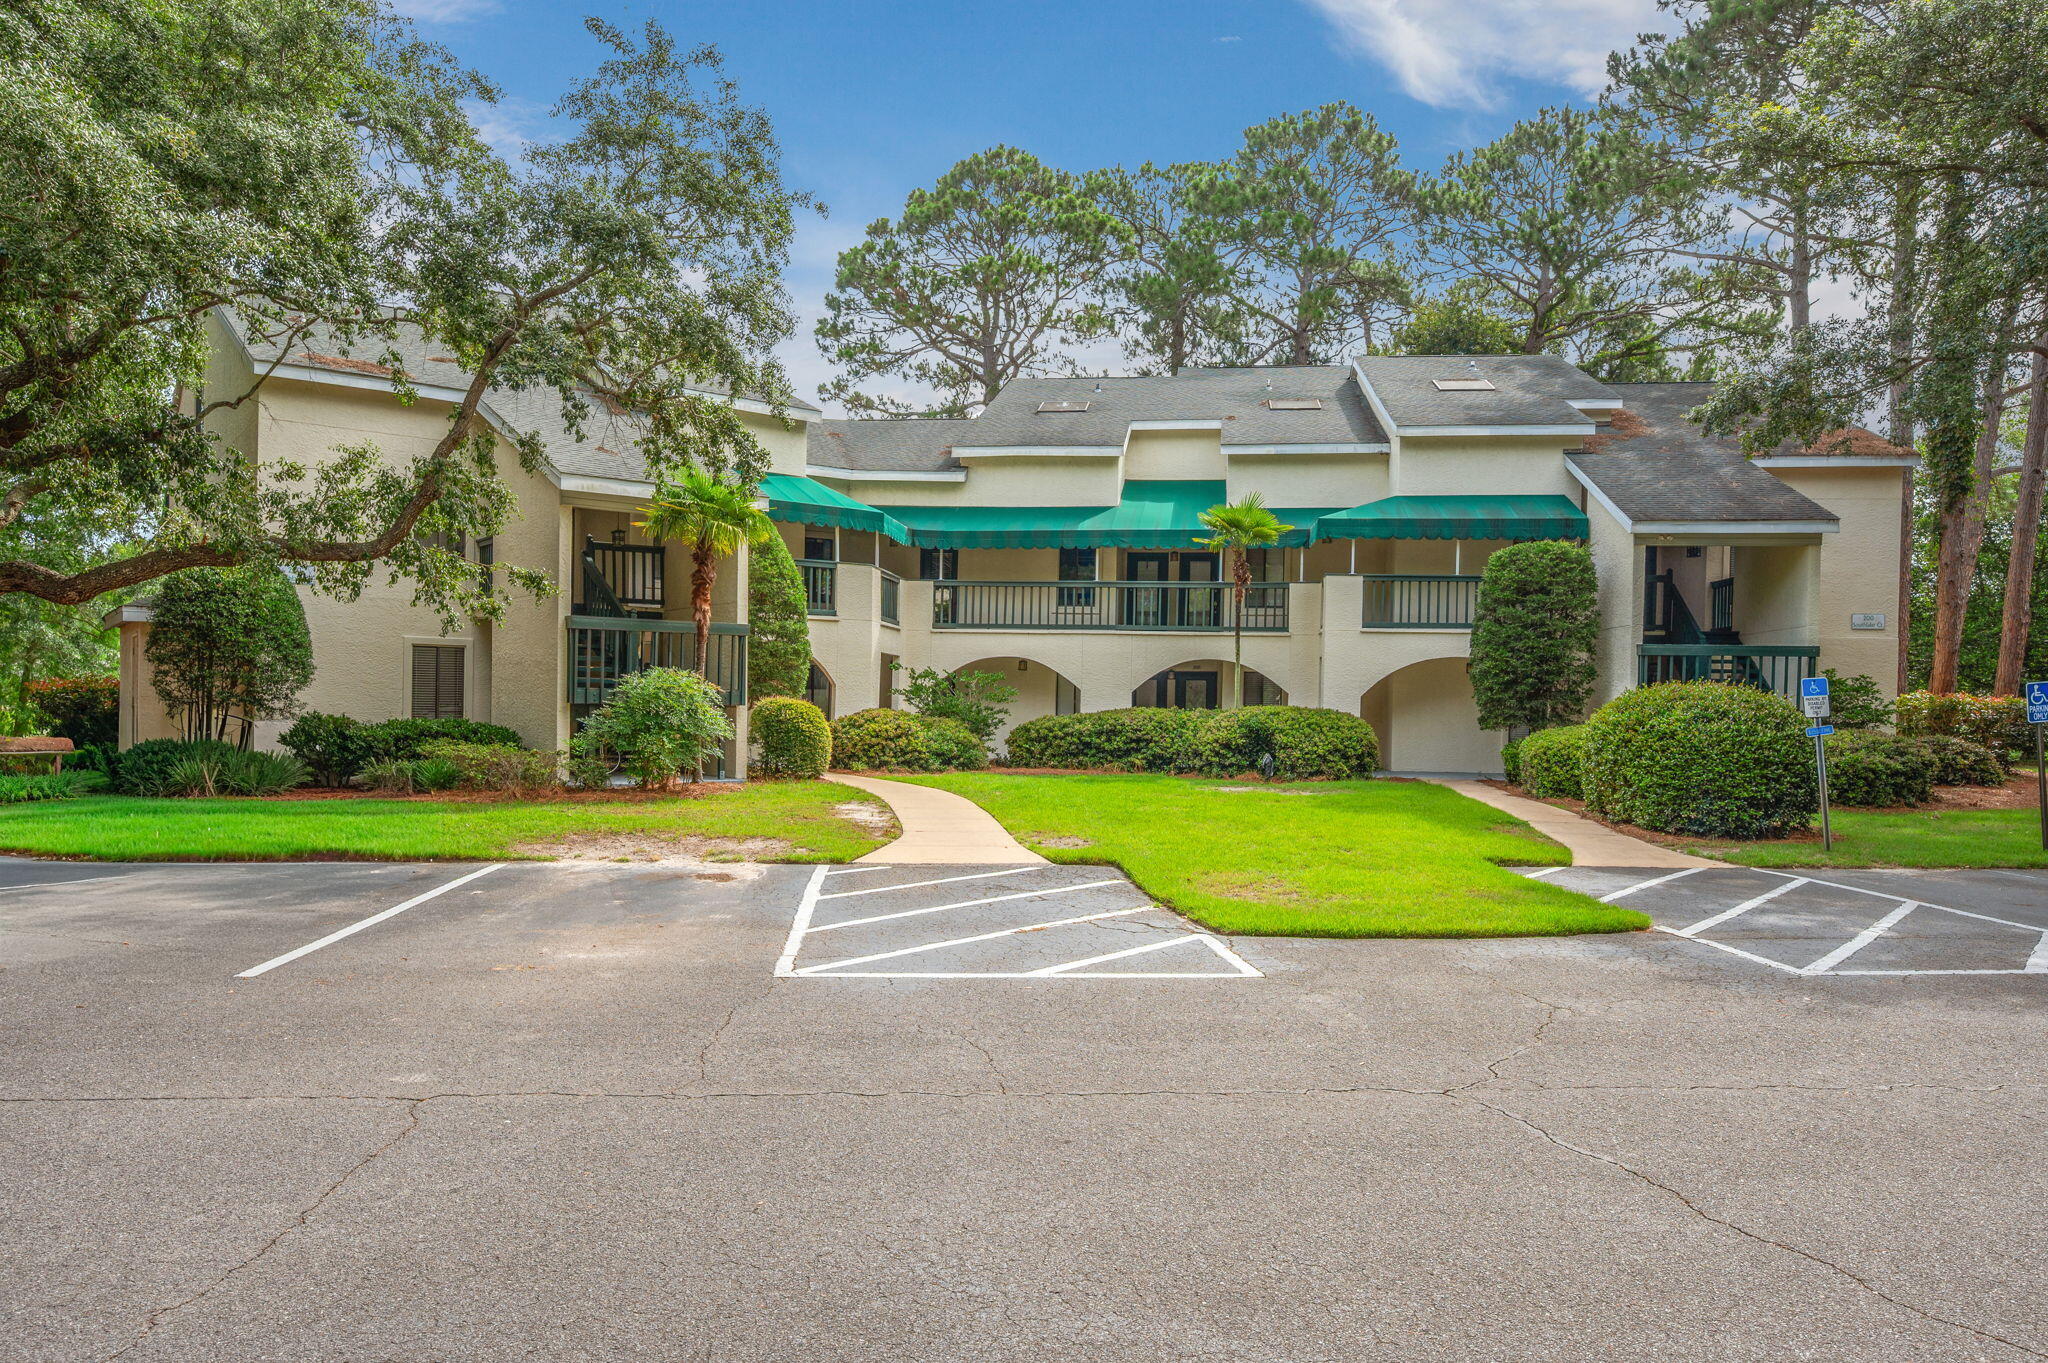
Welcome to this lakeside condo in the highly desirable Lakeside community. Brand new carpeting! Offering a spacious, single-level open floor plan, this bright and airy home boasts panoramic views of Bluewater Lake. The living and dining area is flooded with natural light, featuring two sets of sliding glass doors that open to an expansive 27-foot covered balcony overlooking the water. The open-concept kitchen comes complete with modern stainless steel appliances and a large breakfast bar. The primary suite is a true retreat, offering a walk-in closet, a dedicated lakeside sitting area with balcony access, and an en-suite bathroom with a double vanity. A comfortable guest bedroom enjoys direct access to the full guest bath, and a convenient laundry closet sits off the kitchen. Enjoy a low-maintenance, lock-and-leave lifestyle. The $606.41/month HOA fee covers water, sewer, trash, pest control, hazard insurance, exterior maintenance, and groundskeeping. Located right behind the tennis courts, you are steps from resort amenities like golf, pickleball, pools, and the marina and just 15 minutes from Destin's famous white sand beaches. VA approved and move-in ready!
#1005250

Niceville

206 Southlake Court 206

2 Beds

2 Baths

1,235 Sq.Ft.

$225,000

MLS#: 1005250
Back on the market no fault to the seller. 
Location. Location. Location. 
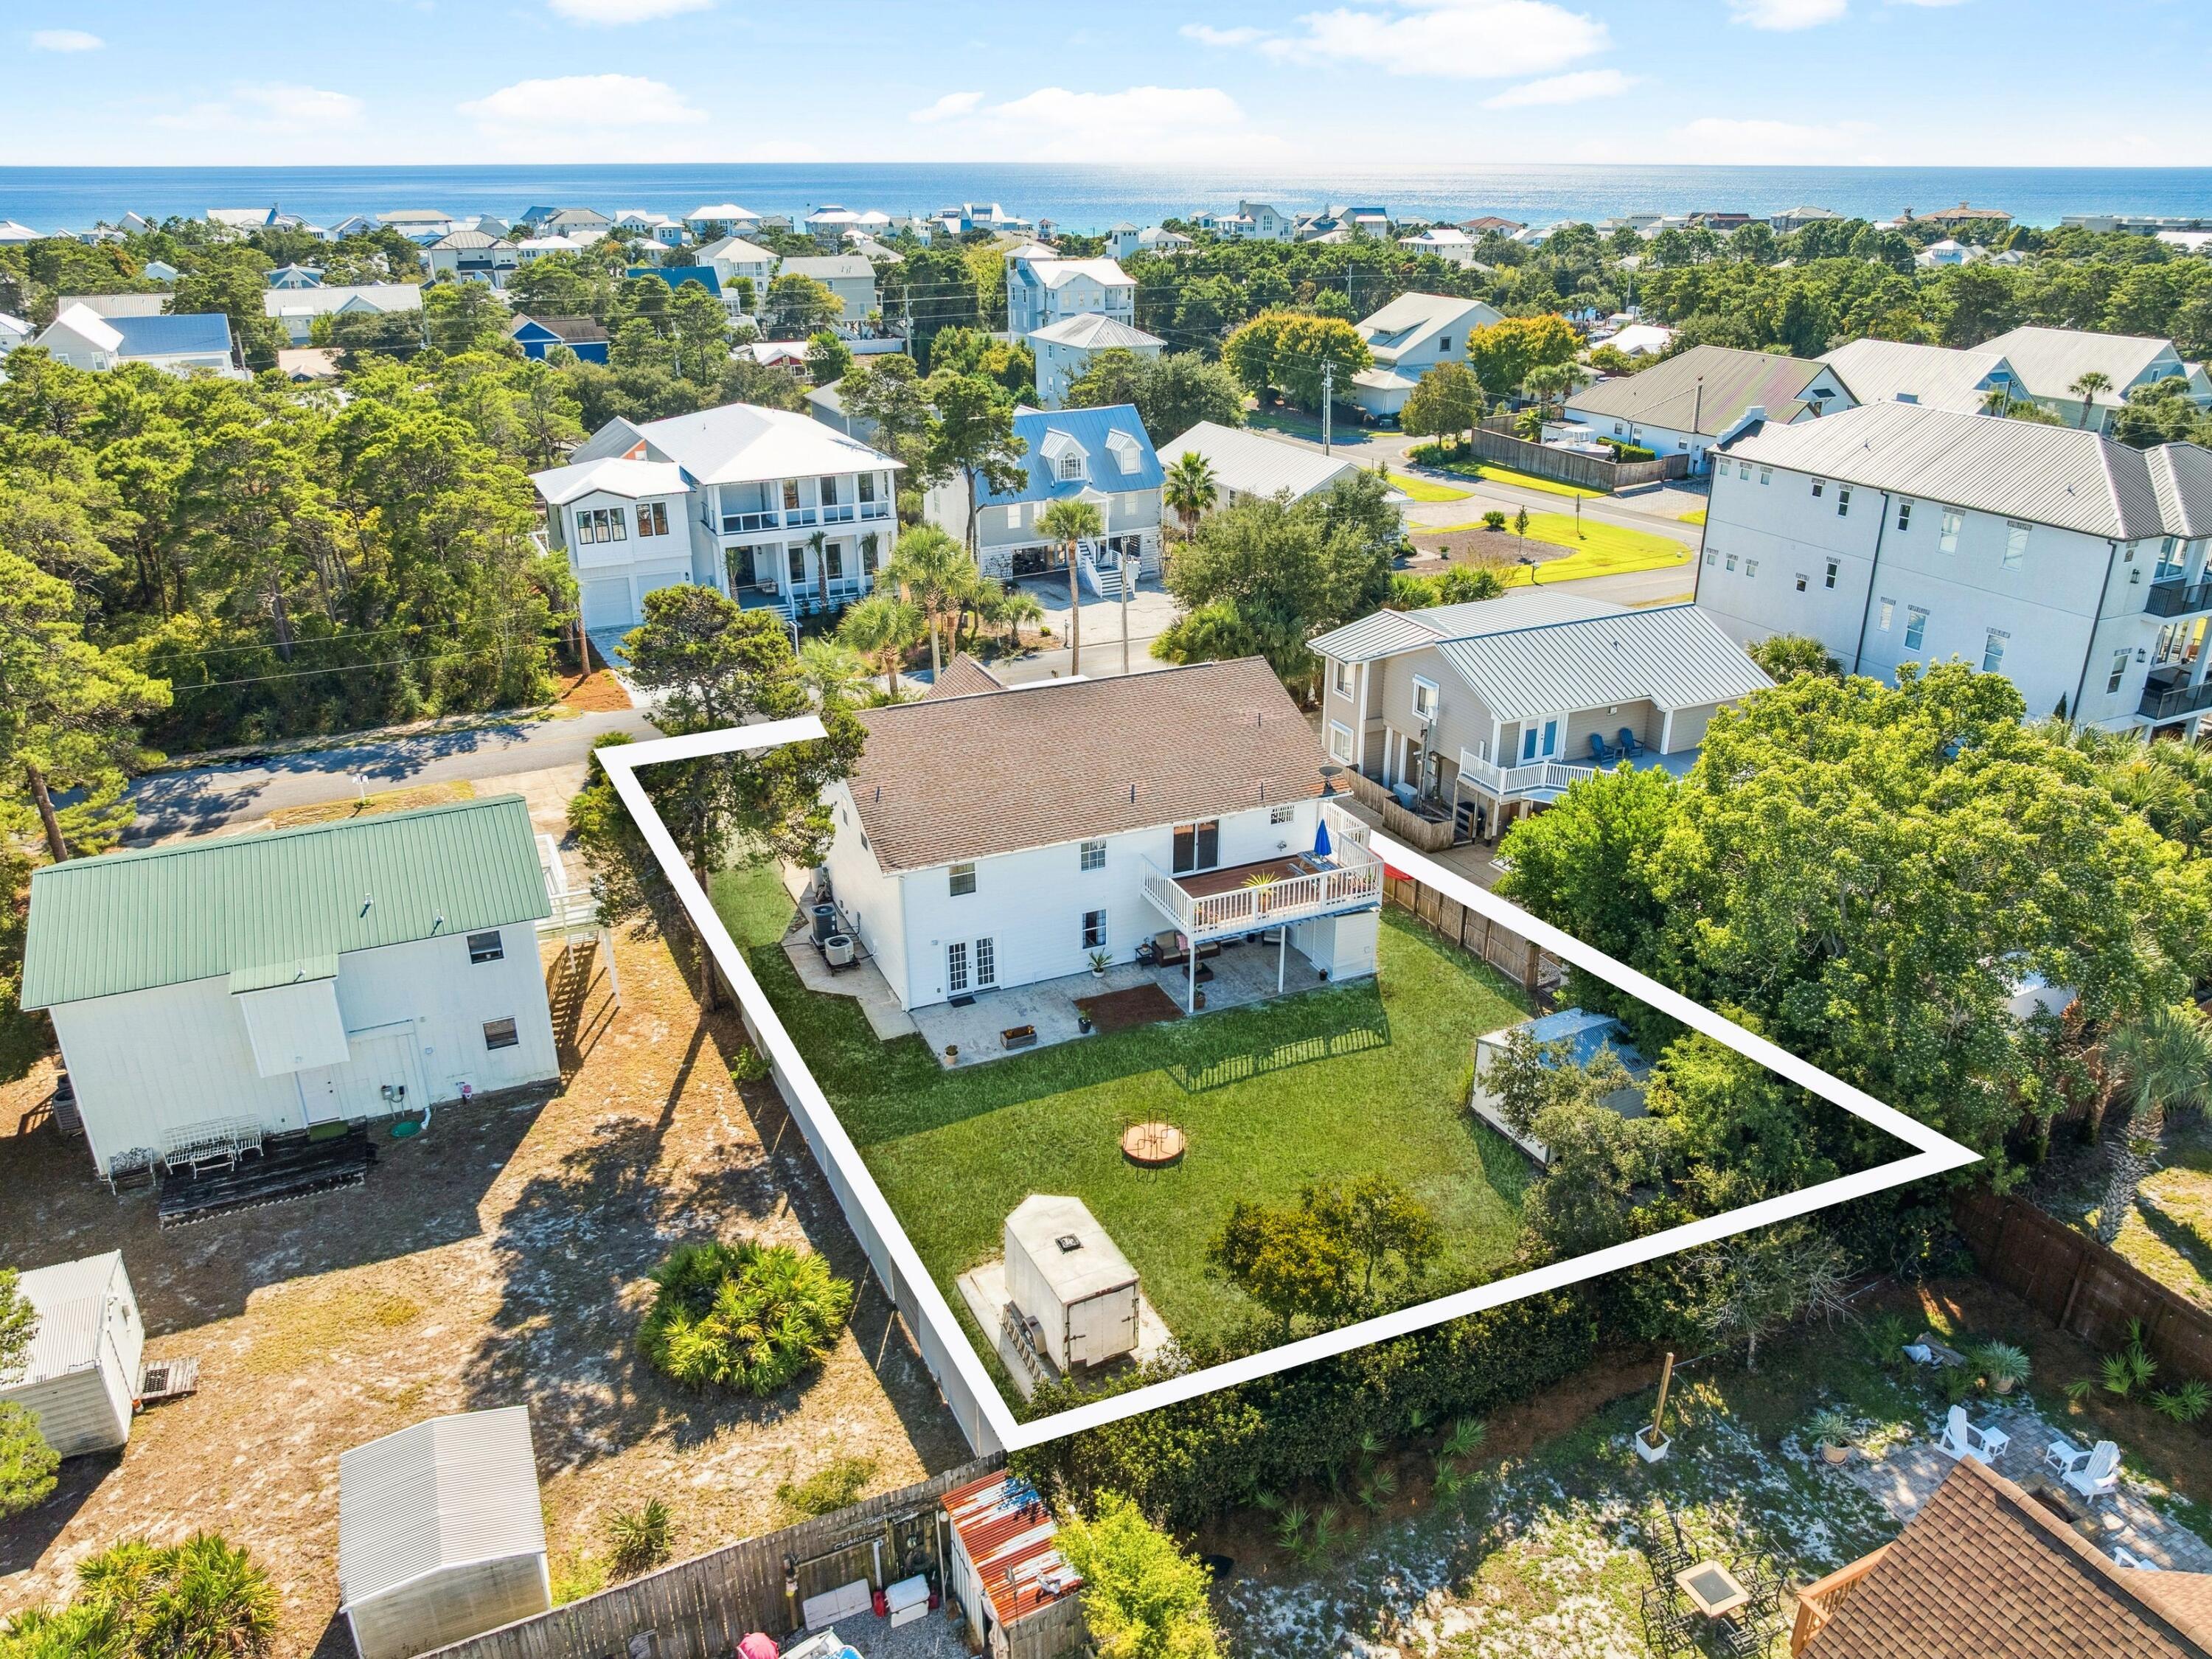
 Just one block off Scenic Highway 30A and moments from the sugar-white sands of Gulfview Heights Beach, this rare coastal retreat offers versatility, space, and investment potential in equal measure. Set on an oversized lot with room to add a pool or guest house, The property has the option two fully independent living levels--each with its own kitchen, private entry, parking, HVAC, and electric meter--making it ideal as a duplex, a rental opportunity, or a single-family home with extended living. Both floors are accessible from either the interior or exterior of the home. Depending on your needs, this five-bedroom, three-bath layout also includes a large office and generous gathering spaces both upstairs and downstairs An enclosed gulf-side porch and an expansive north-facing deck invite coastal breezes and easy entertaining, while recent updates, fresh interior and exterior paint, new water heaters, upgraded appliances, and whole-home water filtration system , underscore the home's move-in readiness. Additional features include a circular driveway, a central vacuum system on both floors, a storage shed, a large walk around attic space makes for endless possibilities, and a whole-home termite bond. This beautiful home is truly move-in ready, offering both comfort and convenience from day to day. 
Situated on the quiet west end of 30A between Dune Allen and Blue Mountain Beach, the property enjoys quick access to Ed Walline Regional Beach Access and the Longleaf Greenway trail into Point Washington State Forest. Shops, restaurants, and entertainment at Gulf Place are within walking distance, and a six-seat street-legal golf cart is included for effortless exploration of 30A. With no HOA fees, this home offers an exceptional opportunity to enjoy, rent, or reimagine one of the most flexible properties along the Emerald Coast.
#989181

Santa Rosa Beach

165 Maple Street

5 Beds

3 Baths

3,036 Sq.Ft.

$940,000

MLS#: 989181
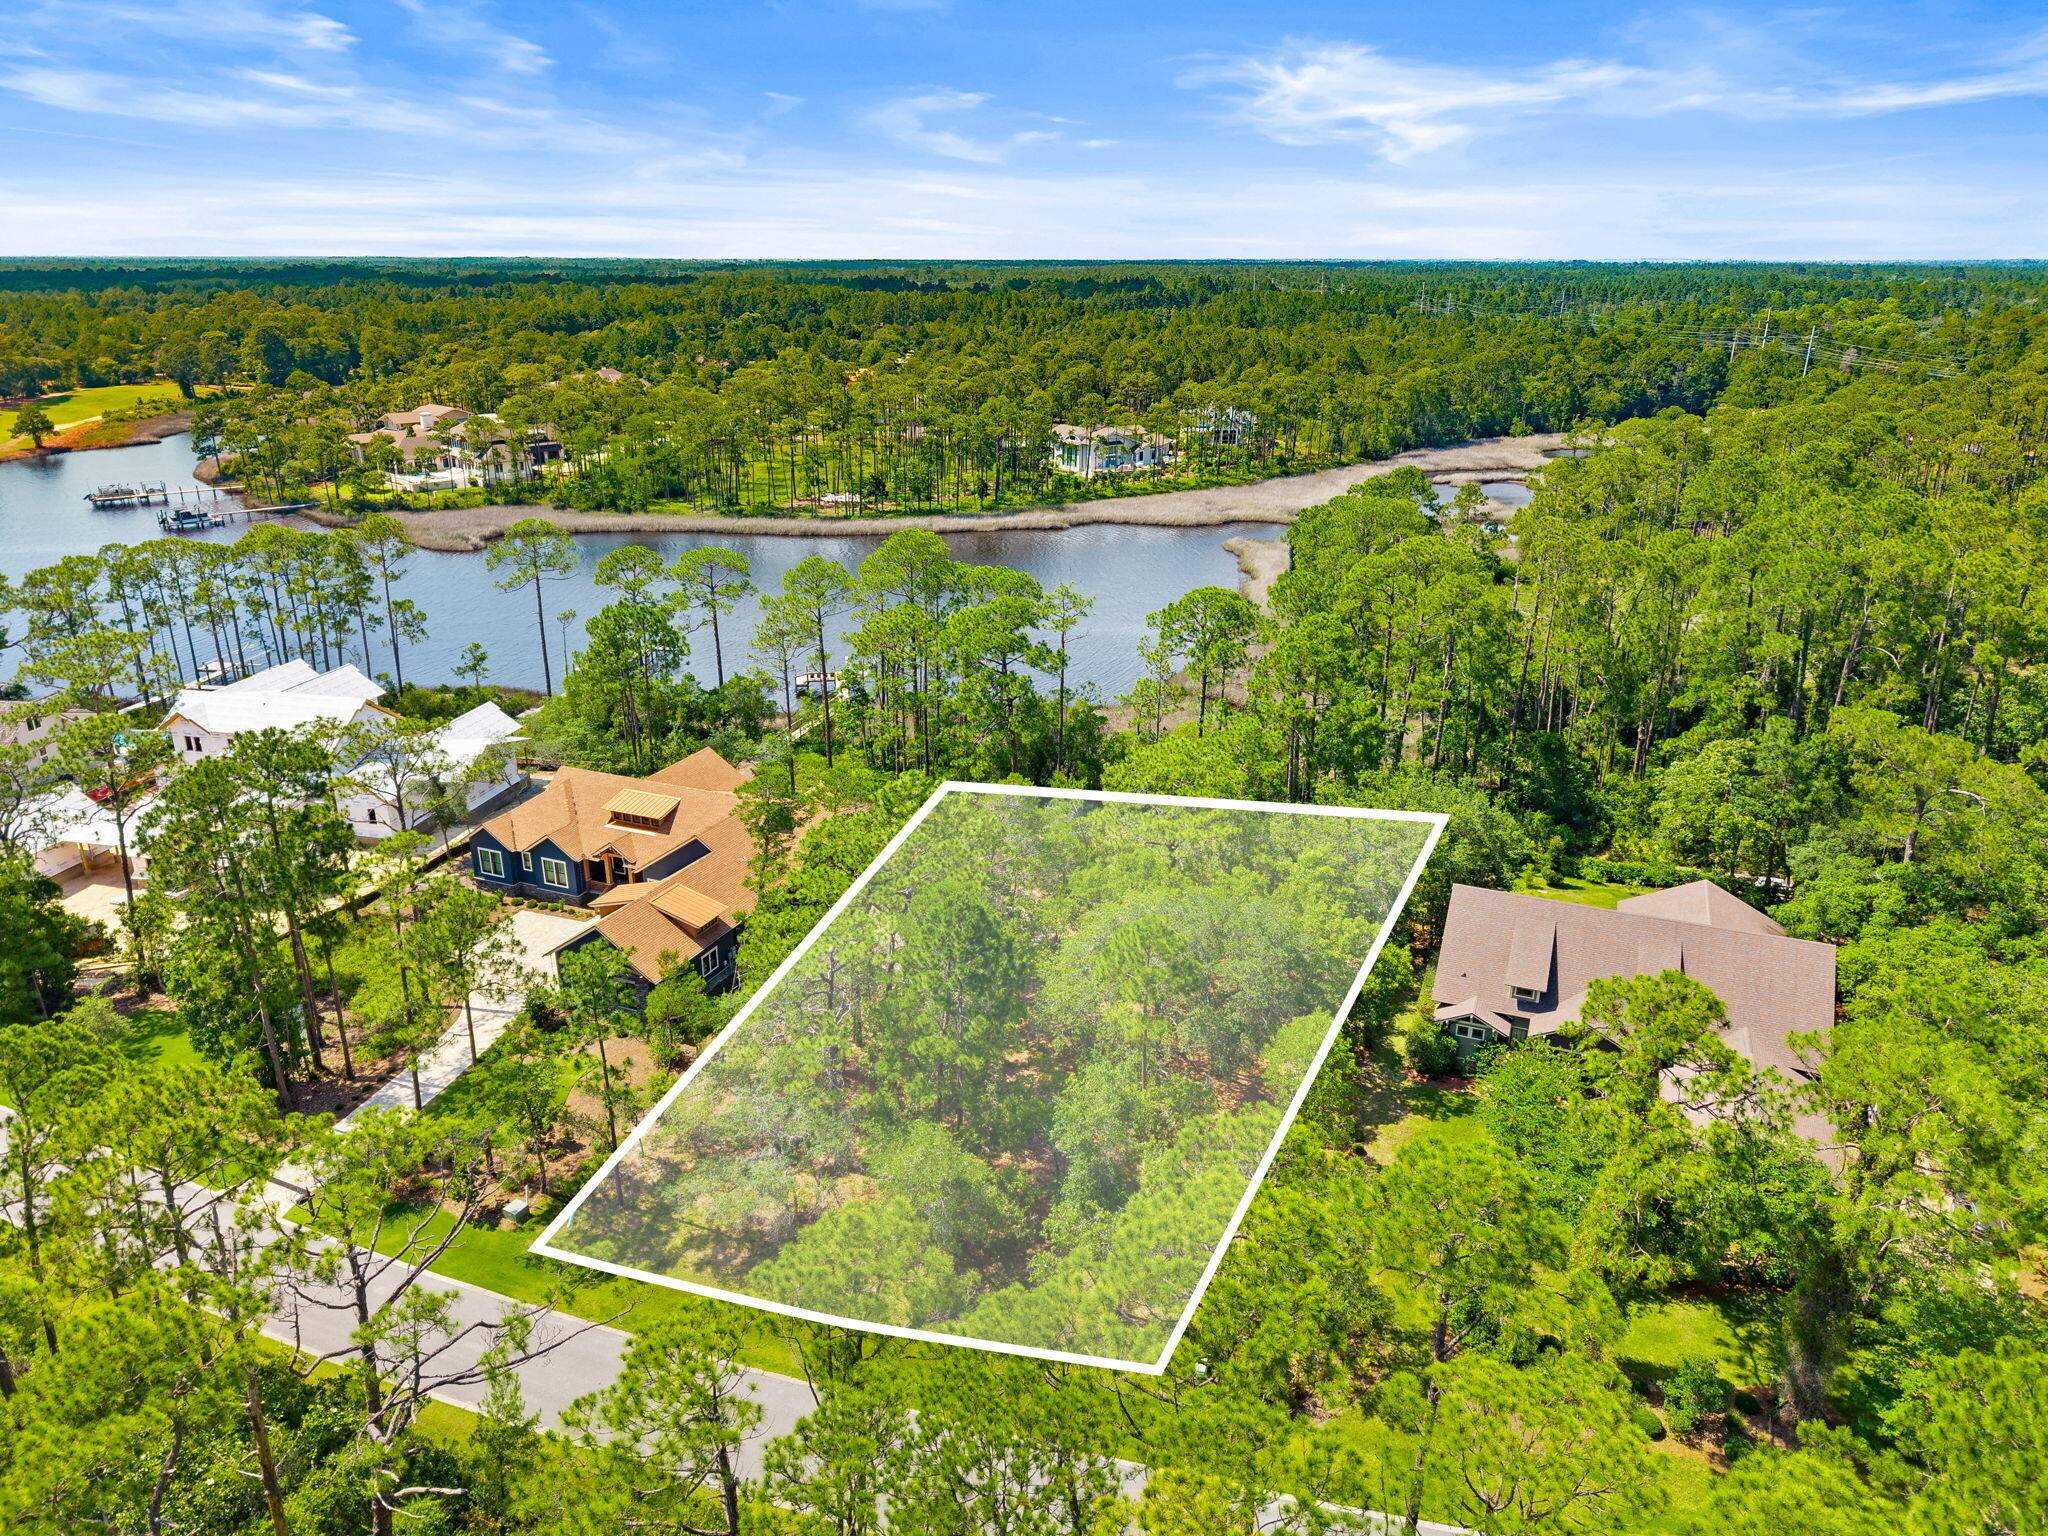
Build your dream home at Lake Powell with great water views, in the prestigious gated community of Wild Heron on this beautiful homesite located on Marsh Rabbit Run. Nestled among mature pines and native Florida landscape, this private lot offers the perfect setting to create a custom residence while enjoying the natural beauty that makes Wild Heron one of Northwest Florida's most sought-after communities.
Ideally situated near Lake Powell, Florida's largest coastal dune lake, this homesite is surrounded by luxury custom homes and offers a peaceful setting with nature views and convenient access to the community's world-class amenities. Residents enjoy access to the fitness center, resort-style pool, lakeside boathouse, walking and biking trails, playground, and community dock. Wild Heron is also home to the renowned Sharks Tooth Golf Course, designed by Greg Norman.
Located just minutes from the white-sand beaches of the Gulf of Mexico, 30A, shopping, dining, and entertainment, this is a rare opportunity to build in a community that perfectly blends luxury living with Florida's natural beauty.
Located in the gated Wild Heron community
Situated on desirable Marsh Rabbit Run
Surrounded by mature trees for privacy and natural beauty. Near Lake Powell and community amenities
Access to resort-style pool, fitness center, tennis courts, trails, and community dock
Home to the Greg Norman-designed Sharks Tooth Golf Course. Minutes from Panama City Beach, Scenic 30A, & dining.
#1005240

Panama City Beach

22114 Marsh Rabbit Run

None Beds

None Baths

0.59 acres

$549,000

MLS#: 1005240
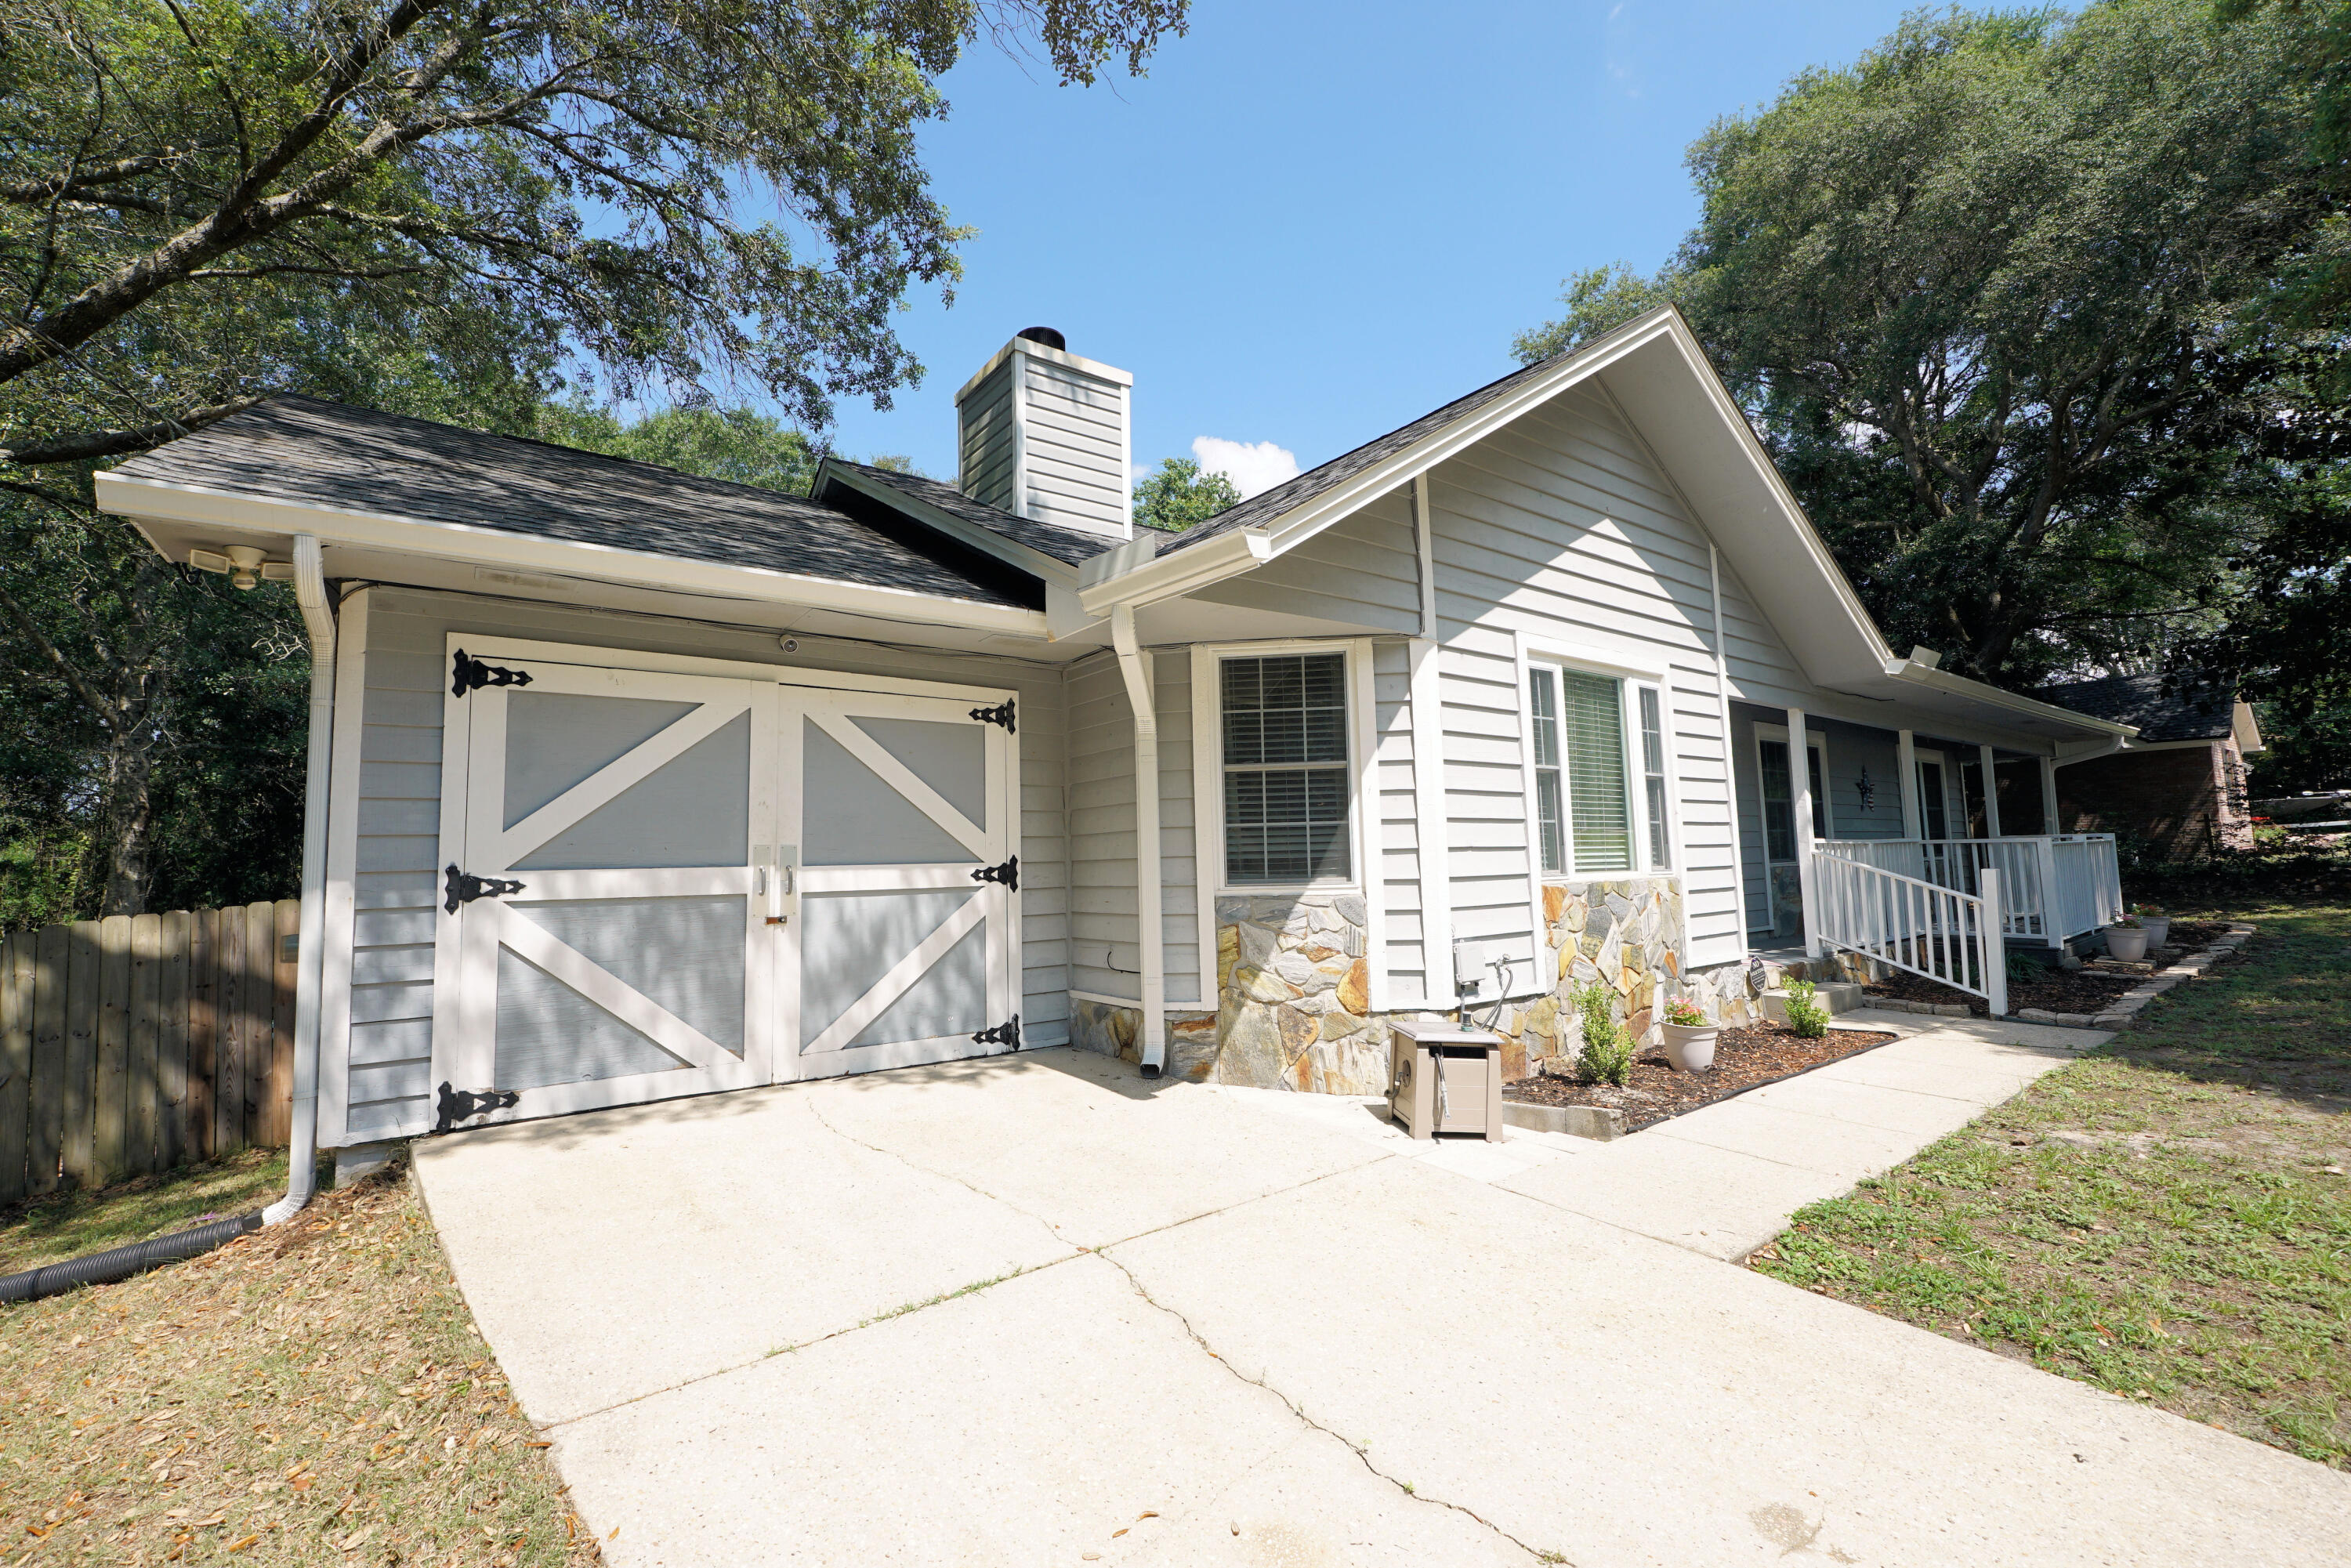
Ideally situated south of I-10, this home features a distinct Southern Living style with its deep setback, mature oak trees, long concrete driveway, and a picturesque exterior that provides fantastic curb appeal. The location is incredibly convenient for anyone looking to cut down on traffic, offering a straightforward connection to the I-10 interchange, Eglin AFB, Duke Field, and 7th Special Forces Group.
The home comes with a clear timeline of major structural and mechanical updates. The A/C system was replaced in March 2022, and a new roof and gutters were installed in April 2024. To complete the mechanical upgrades, a brand-new water heater is scheduled for installation in June 2026.
Inside, the floor plan is filled with practical, custom upgrades. The kitchen and dining area include a built-in dining bench and an integrated pantry for extra storage. The kitchen features a brand-new stove installed in June 2026, and the refrigerator will also convey with the sale. Both bathrooms have been updated. The guest bath features a custom board-and-batten accent wall, while the primary suite includes a custom tiled standing shower, shiplap wall detailing, and a redone walk-in closet with built-ins. For extra utility, the garage conversion offers a dedicated, accessible bonus room that can easily serve as whatever you need.
The outdoor space is a standout feature of the property. The large covered deck overlooks a great, spacious backyard secured by a privacy fence installed between 2022 and 2023. For outdoor entertainment, the deck leads down to a concrete patio that features a dedicated space under the custom pergola for a fire pit.
With a large lot, distinctive custom features, and the big-ticket mechanical updates already completed, this no-HOA home puts you south of the I-10 traffic bottleneck--schedule your private tour today.
#1005261

Crestview

309 Ashley Drive

3 Beds

2 Baths

1,509 Sq.Ft.

$265,000

MLS#: 1005261
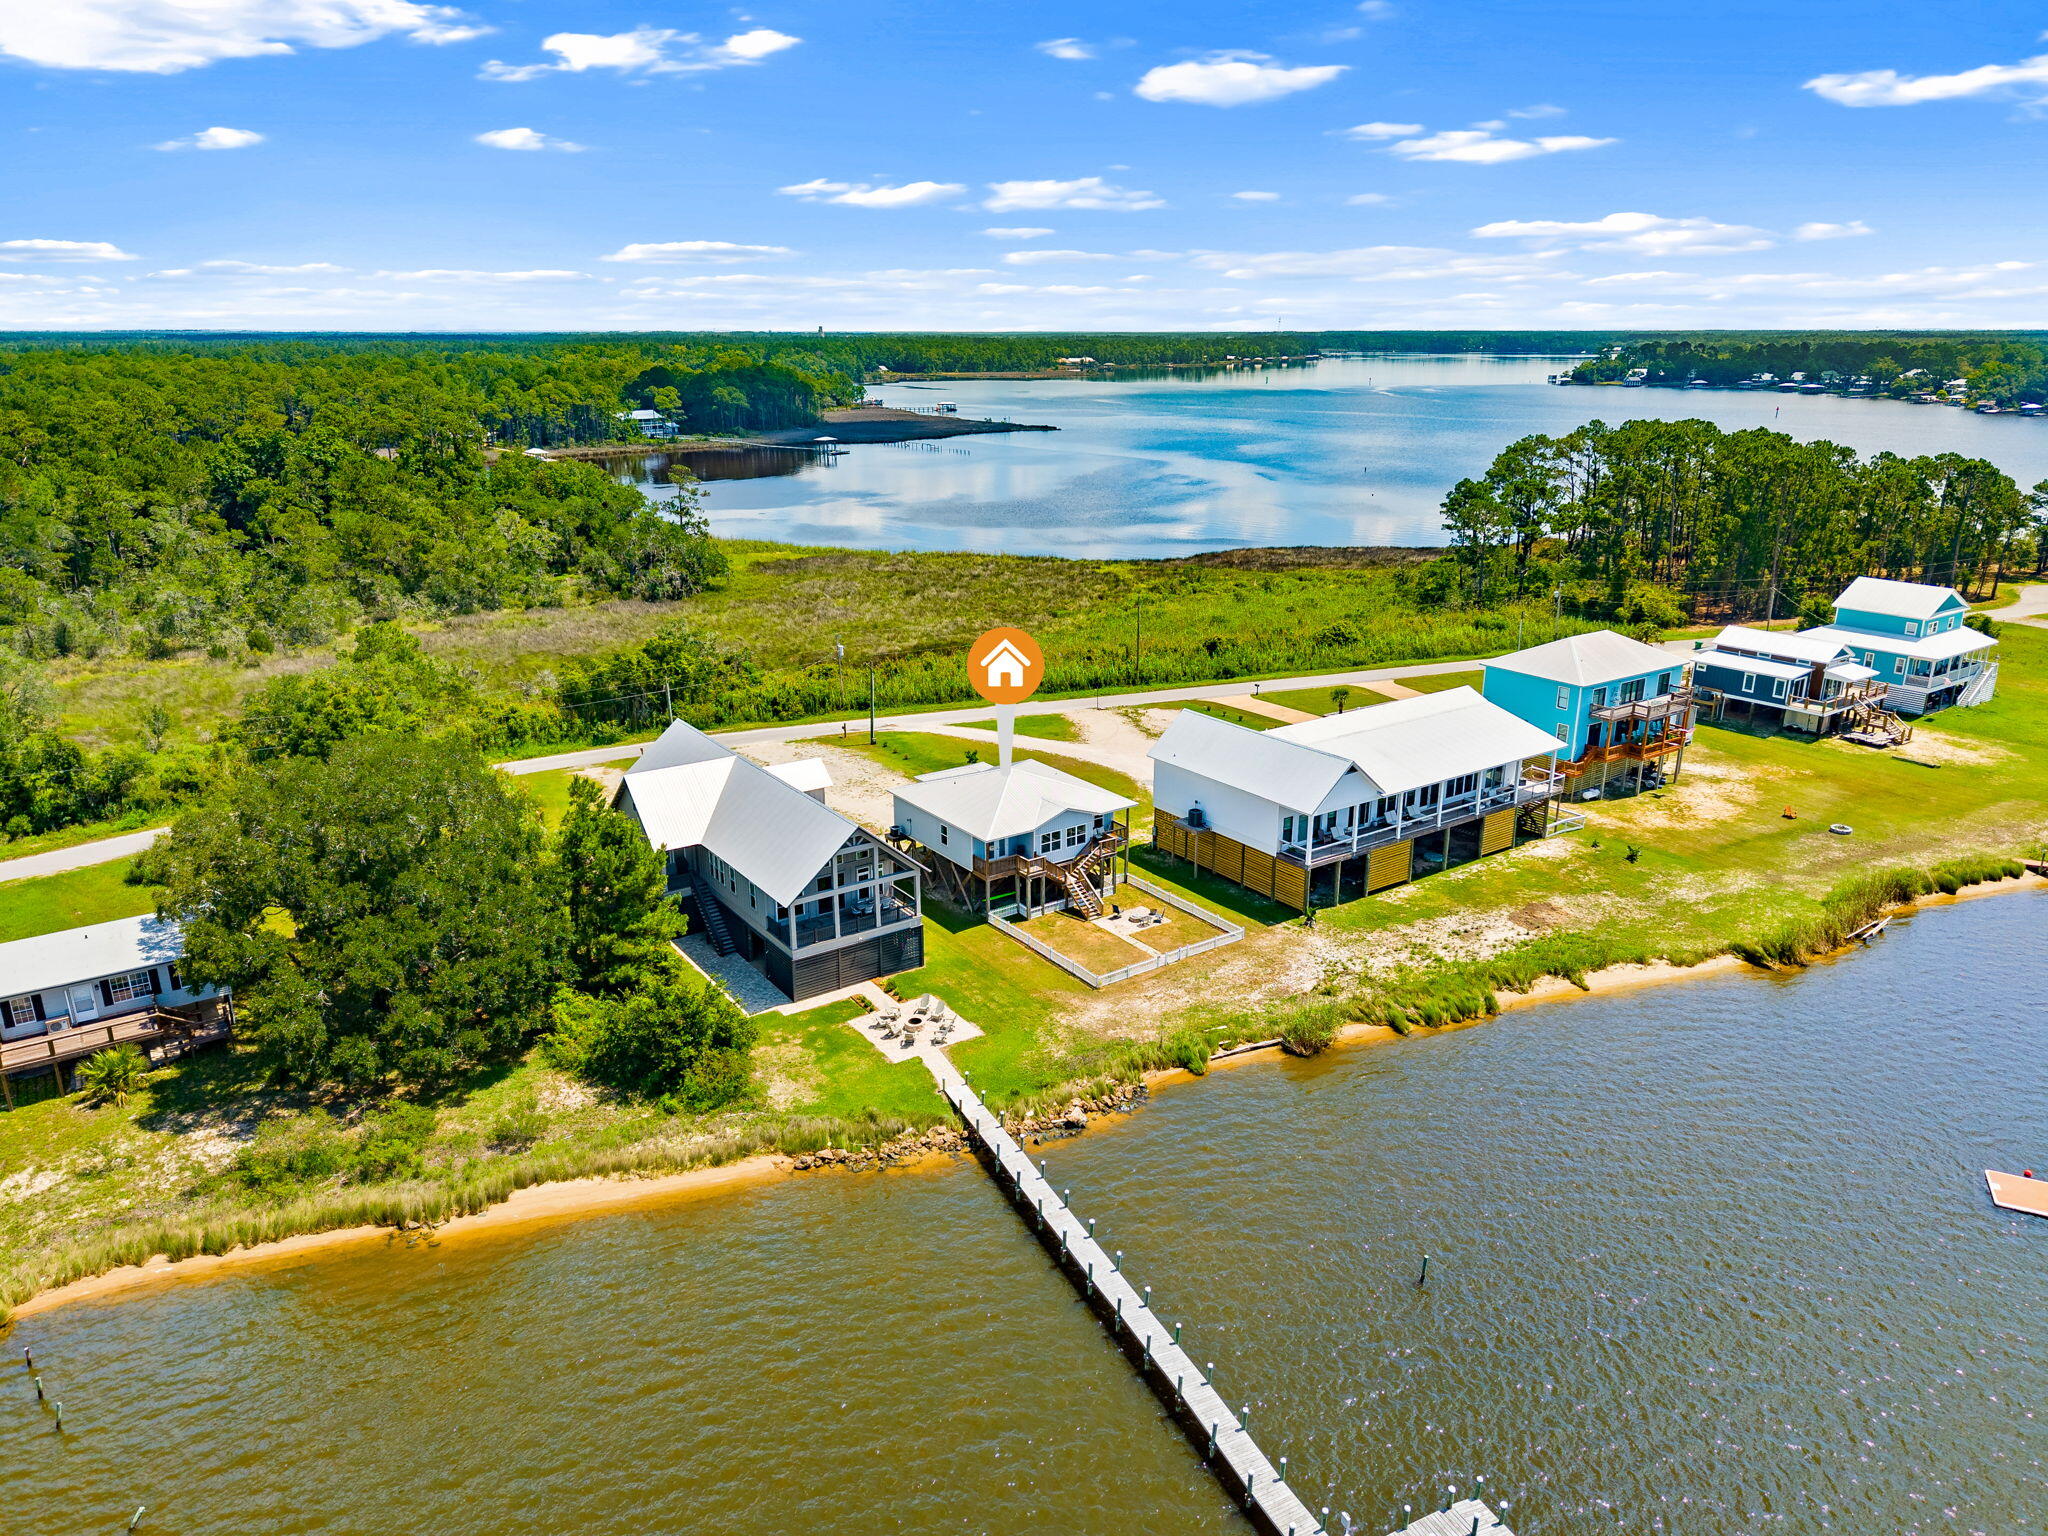
Available Now - Waterfront Living at 486 Beatrice Point Road, Freeport
Experience some of the most beautiful waterfront views in Freeport from this unique bayfront home located on highly desirable Beatrice Point Road. Perfectly positioned between Choctawhatchee Bay and LaGrange Bayou, you'll enjoy stunning water views from both the front and back of the property, along with breathtaking sunset views right from your living room.
This partially furnished home offers 3 bedrooms and 2 bathrooms with a thoughtfully designed layout centered around a beautiful chef's kitchen--the perfect gathering space for family and friends. Large windows fill the home with natural light while showcasing the incredible waterfront scenery.
Property Features:

3 Bedrooms | 2 Bathrooms
Partially furnished
Chef's kitchen with ample space for entertaining
Expansive windows with panoramic water views
Bayfront backyard with fire pit
Covered storage area beneath the home
Plenty of room to park your boat
No HOA restrictions
Enjoy the peaceful waterfront lifestyle while remaining conveniently close to everything the Emerald Coast has to offer. Beatrice Point Road is known for its quiet setting, waterfront homes, and easy access to boating, fishing, and paddleboarding. Location Highlights:

Approximately 10 minutes to Freeport Marina and public boat launches
About 15 minutes to Interstate 10
Approximately 25-30 minutes to the beaches, dining, and shopping of 30A
Convenient access to Destin, Niceville, and the surrounding Emerald Coast communities
Relax by the waterfront fire pit, launch your boat for a day on the bay, or simply enjoy spectacular sunsets from your own backyard.

Important: This property is listed by a management company for acquisition and marketing purposes. During the tenancy, tenants will work directly with the property owner for rent payments and ongoing management.

Don't miss this rare opportunity to lease a waterfront home with incredible views, boating convenience, and some of the best sunsets on the Emerald Coast.
#1005219

Freeport

486 Beatrice Point Road

3 Beds

2 Baths

1,543 Sq.Ft.

$3,450

MLS#: 1005219
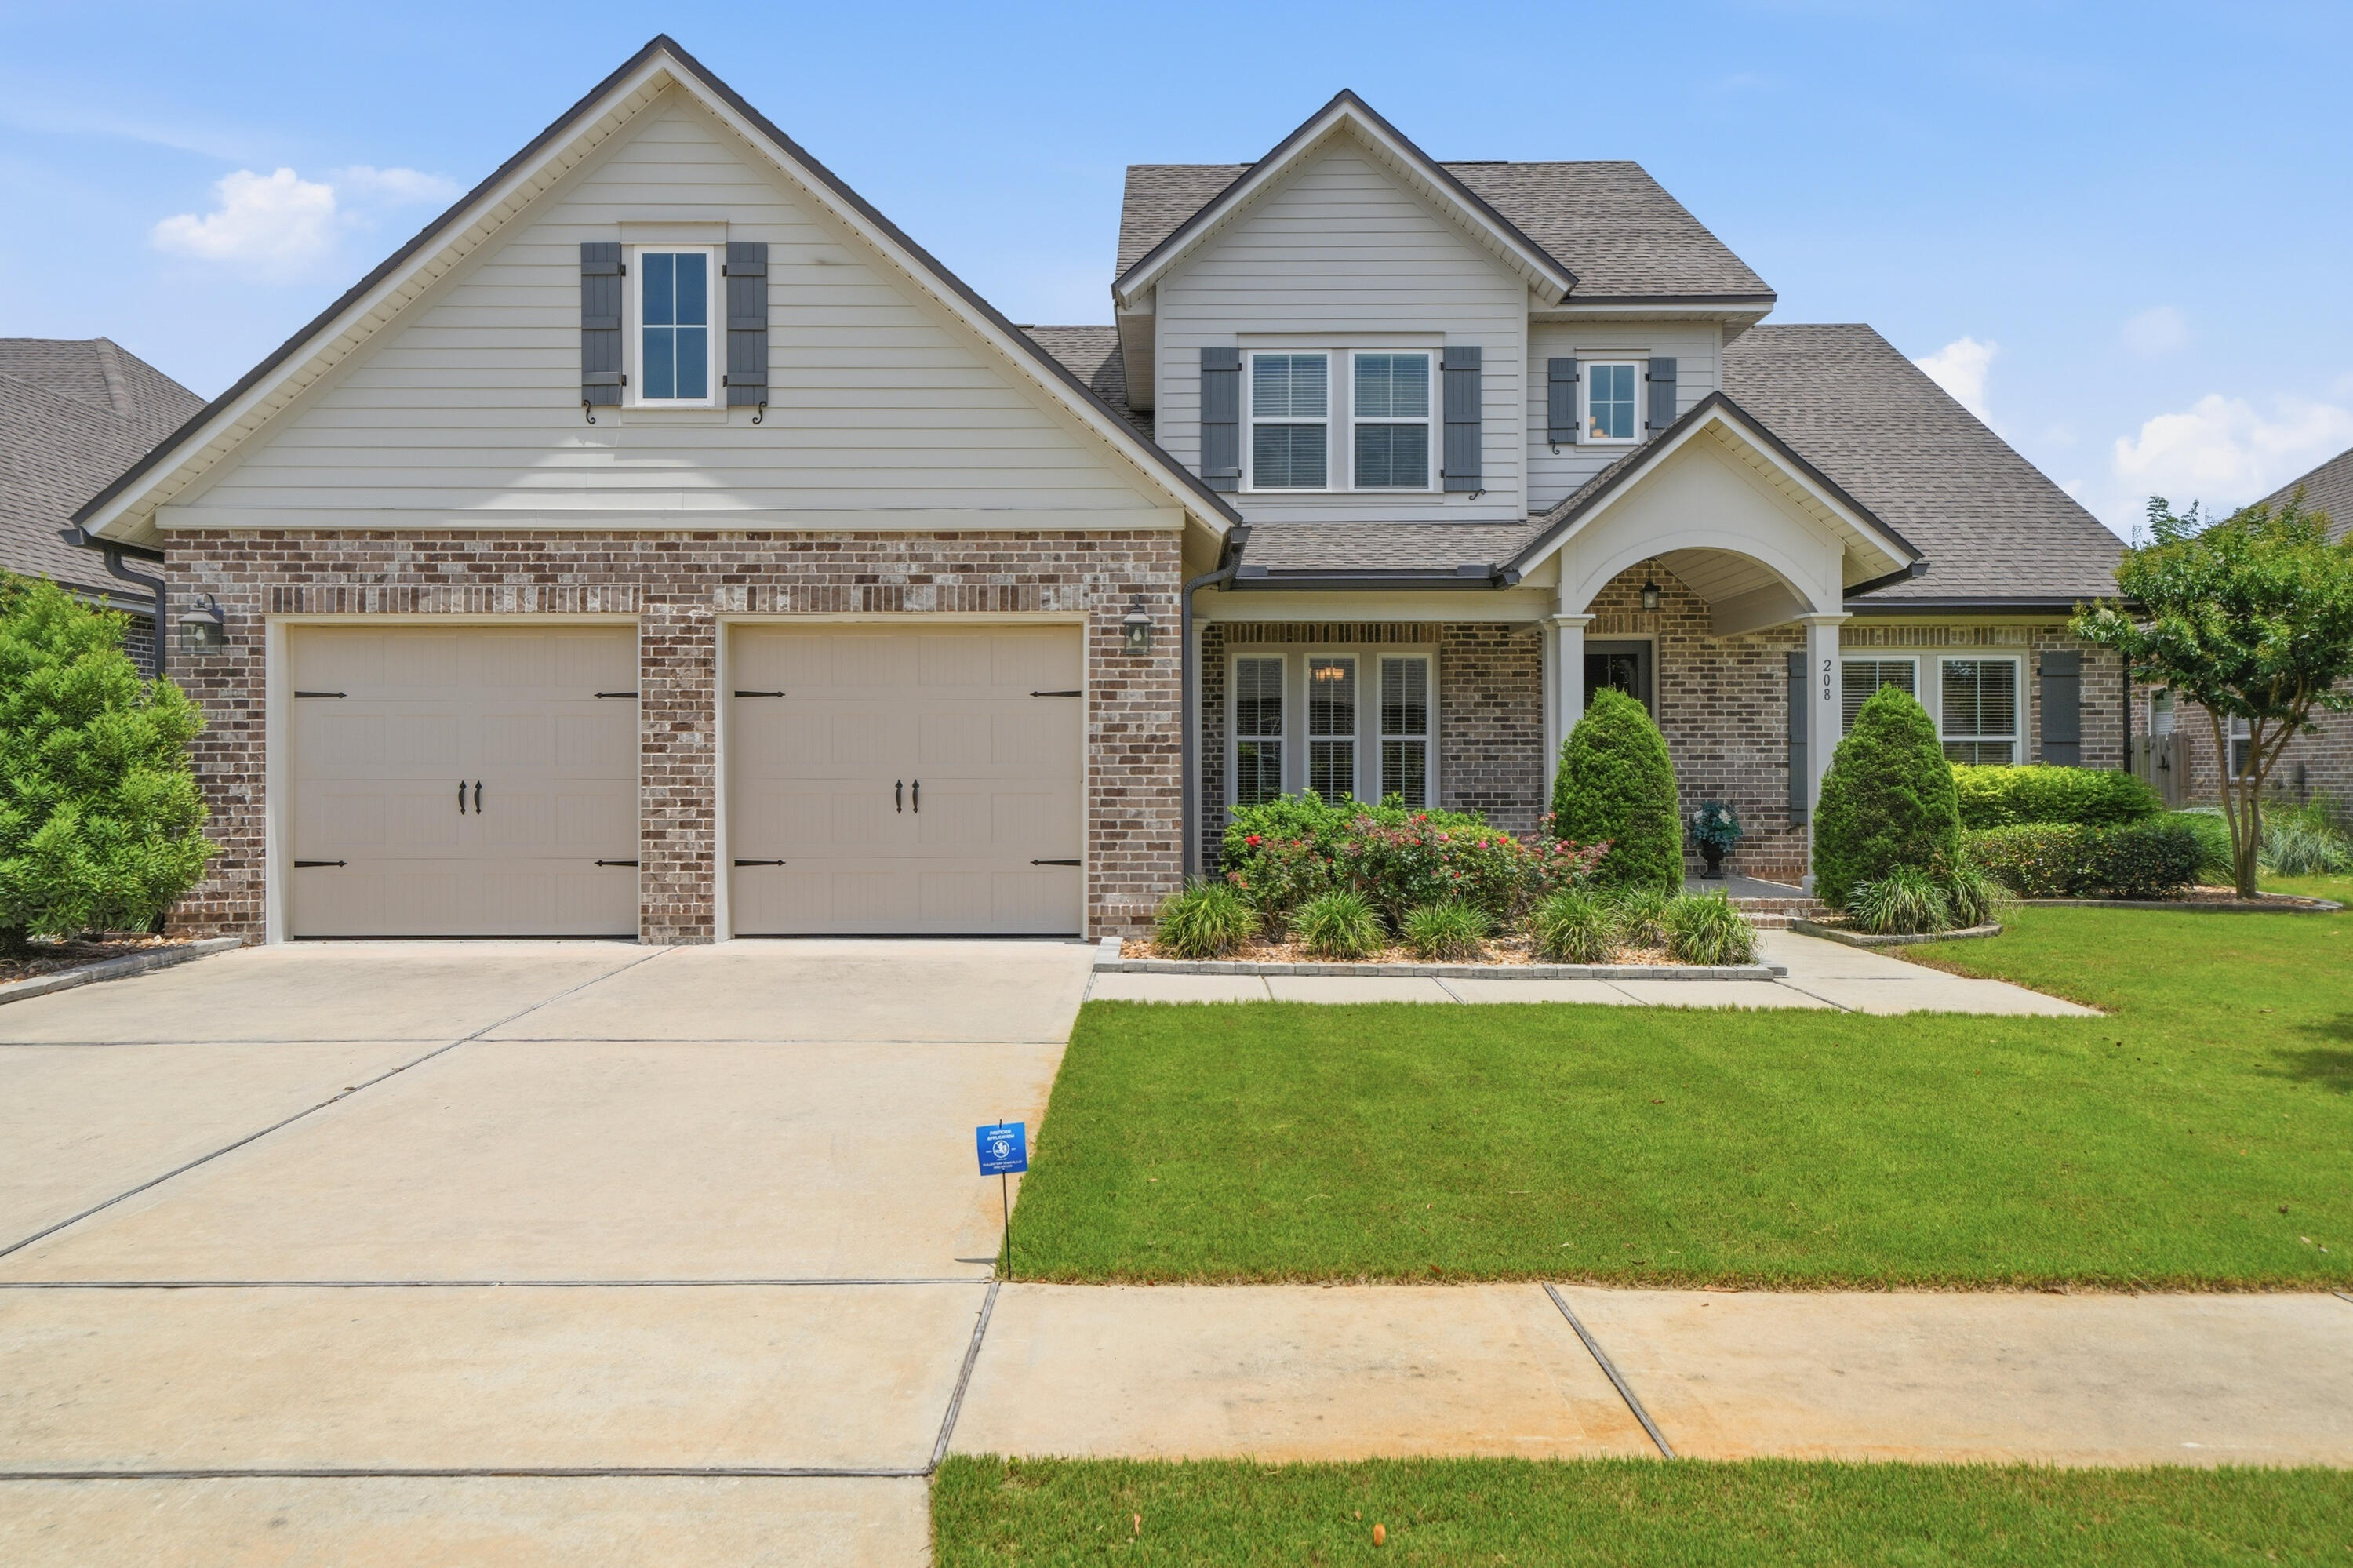
Luxury and move in ready! HUGE Price Improvement!! Step into a world of elegance and comfort with this stunning two-story home, a true gem crafted by Randy Wise Homes, now available in the coveted Meadows at Hammock Bay. This unique Craftsman-style residence captivates from the moment you arrive, with its striking architecture and meticulously landscaped grounds. The backyard is an entertainer's dream. It features a relaxing hot tub, a practical workshop, a stylish paver patio, and a spacious screened porch. Inside, you will find exquisite wood floors gracing the entire first floor.
The gourmet kitchen features a large island and a state-of-the-art stainless-steel refrigerator and freezer. The oversized laundry room is complete with built-in cabinetry and a convenient desk area. This home includes a formal dining room and spacious office with a large closet equipped with modular shelving. The luxurious master suite offers a separate shower, an oversized tub, and two walk-in closets, ensuring ample storage throughout the home. Secondary bedrooms all have oversized closets, ensuring ample storage throughout the home. Additional features include two-and-a-half car garage with side third garage door, built-ins in the master closets, frameless glass doors for the secondary bathroom's walk-in shower and a pocket door allowing the second bedroom to be a suite. The front yard features paver walkways, and the rear screened patio has a roof extension. The home also includes additional cabinetry in the bathrooms, extra shelving in the kitchen pantry (including a coffee bar area), barn doors for the master closets, and a whole-house UV air purifier for the HVAC system. This home is in fantastic condition and is an absolute must-see!!
Roof-2019
HVAC-2019
Tankless Hot water heater-2019
Shed-2024
Whirlpool Spa-2022
#1005273

Freeport

208 Meadow Lake Drive

5 Beds

3 Baths

3,474 Sq.Ft.

$799,900

MLS#: 1005273
SELLER FINANCING AVAILABLE. 4TH FLOOR CONVENIENCE. DEEDED SAME-LEVEL PARKING.
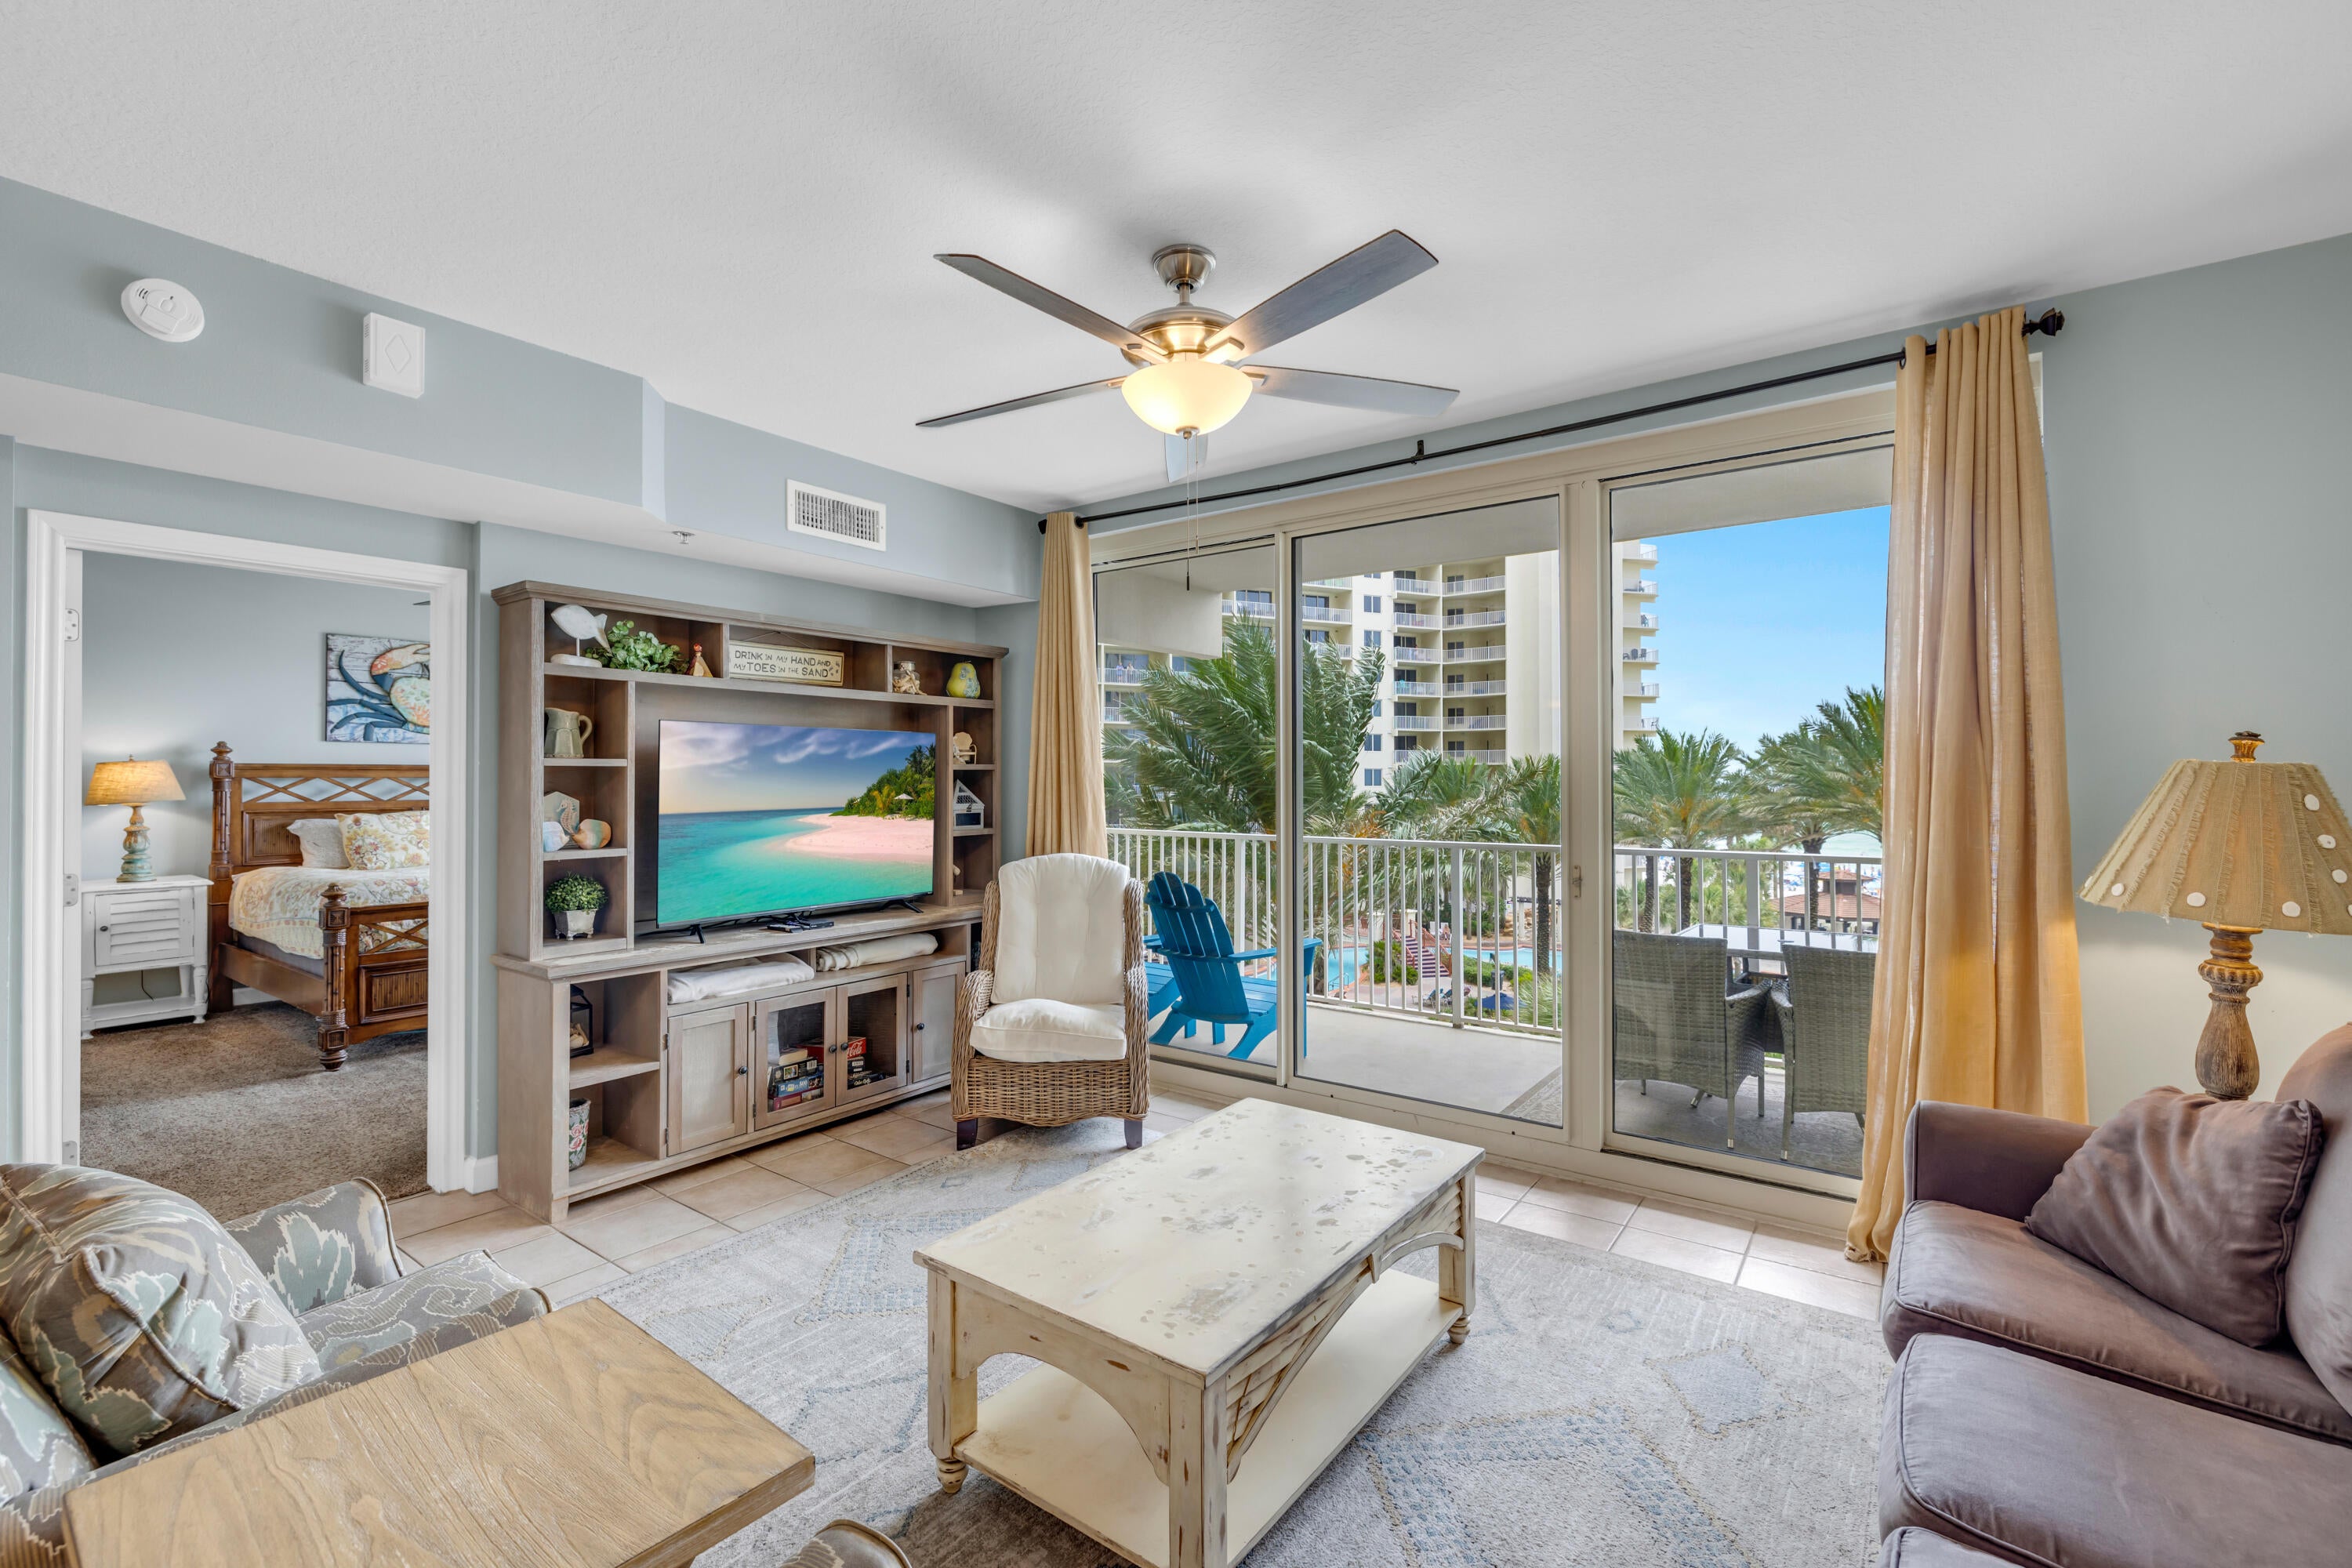
Shores of Panama Unit 413 features the popular Type C floor plan with a Gulf-front primary suite offering beautiful Gulf views from the window, plus a private bunk room and 2 full bathrooms. Located on the 4th floor, this unit offers lower-floor convenience, resort-style pool views, and reduced reliance on elevators compared with higher-floor units.
The kitchen is equipped with granite countertops and stainless steel appliances and opens to the living and dining areas. The large balcony provides additional outdoor living space with views of the lagoon-style pool and the Gulf-front resort setting. The unit also includes a full-size front-load washer and dryer and is being offered fully furnished and rental-ready.
A deeded parking space located on the same level as the condo, conveniently positioned near the elevator entrance, is a rare and highly desirable feature at Shores of Panama. Same-level parking adds meaningful convenience for owners and guests, especially in a large Gulf-front resort setting. From the covered hallway, access between the unit and parking garage is simple and efficient.
Additional features include a 2017 HVAC system and 2017 water heater. The owner currently self-manages the property, offering flexibility for future owners who wish to continue self-management or select their preferred rental management company. Shores of Panama Resort is known for its expansive Gulf-front lagoon pool, one of the largest in Panama City Beach. The resort-style pool area features zero-entry access, palm-lined islands, fountains, a spacious hot tub, and direct private beachfront access. Additional amenities include an indoor heated pool and hot tub, 24-hour fitness center, and seasonal poolside Tiki bar.
Located in the heart of Panama City Beach, Shores of Panama places dining, shopping, and entertainment nearby. Pineapple Willy's is adjacent to the resort, and Laketown Wharf directly across the street offers several dining, retail, and entertainment options, including Wharf Seafood Buffet, The Candymaker Ice Cream Shop, PCB Pizza, In Cahoots, The Press, The Bun Lab, 810 Billiards & Bowling, salon services, and more.
Panama City Beach has also welcomed several newer attractions and entertainment venues, including Dolly Parton's Pirates Voyage Dinner & Show, Topgolf, McGuire's Irish Pub, and Tootsie's Orchid Lounge. HOA dues are $3,491.71 per quarter. All information is believed to be accurate but should be verified by buyers if important.
#1005274

Panama City Beach

9900 S Thomas Drive 413

2 Beds

2 Baths

907 Sq.Ft.

$360,000

MLS#: 1005274
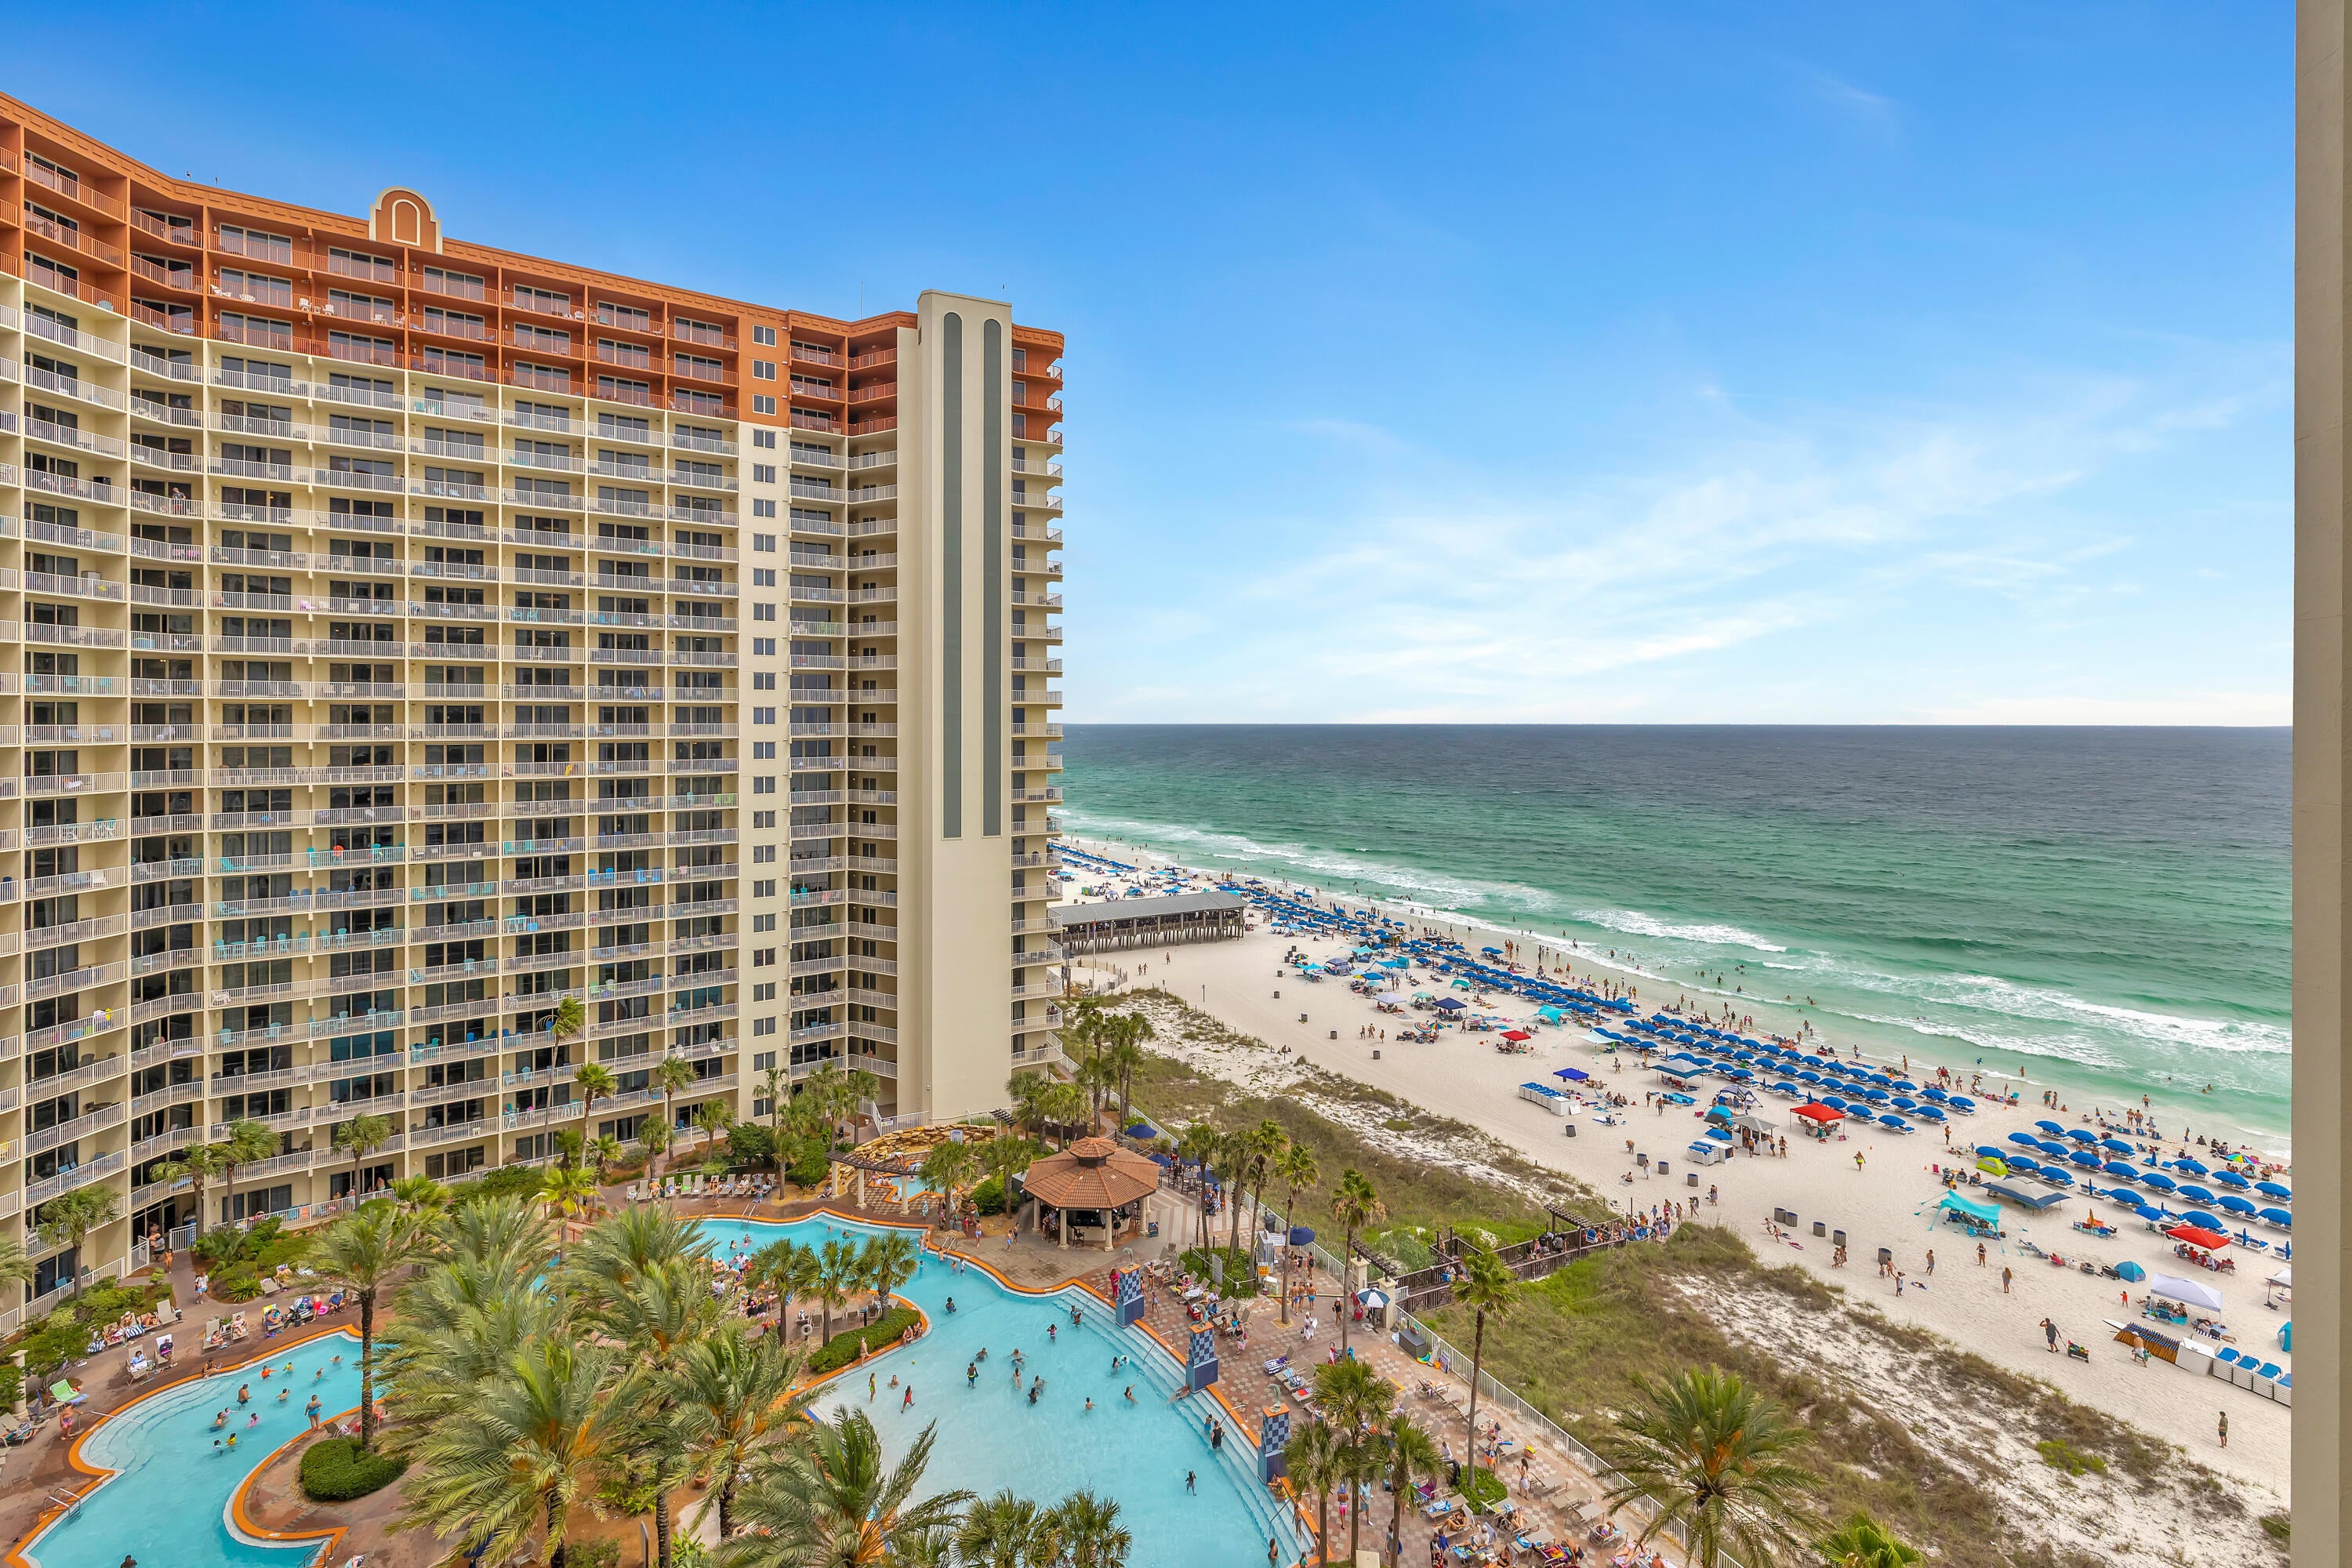
SELLER FINANCING AVAILABLE. FIFTH-FLOOR DEEDED PARKING. TWO BEDROOMS PLUS BUNK AREA WITH THREE FULL BATHROOMS.
Shores of Panama Unit 1207 in Panama City Beach, Florida offers a smart, rental-ready floor plan with the kind of practical features buyers notice quickly. This desirable 'B' floor plan features two bedrooms, a bunk area, and three full bathrooms, giving the layout more flexibility than a typical two-bedroom condo.
One of the standout advantages of Unit 1207 is the fifth-floor deeded parking space, offering convenient access within the resort's parking structure. Owners and guests also have the option to drive up to the 12th floor to take advantage of additional parking when available, adding another layer of convenience for this higher-floor residence.
Positioned on the west side of the building, Unit 1207 features balcony views of the resort-style lagoon pool along with coastline views across Panama City Beach. The condo is being offered fully furnished and rental-ready, with a full-size front-load washer and dryer, black appliances, fresh paint, wood flooring throughout the main living areas, and tile in the kitchen and bathrooms. An owner's closet adds valuable private storage, a detail that can make a meaningful difference for personal use or rental ownership.
The owner currently self-manages the property, offering flexibility for future owners who wish to continue self-management or select their preferred rental management company. Shores of Panama Resort features one of Panama City Beach's most recognizable gulf-front lagoon pool settings. The zero-entry tropical pool includes palm-lined islands, fountains, and a spacious hot tub set along the resort's private beachfront access. Additional amenities include an indoor heated pool and hot tub, a 24-hour fitness center, and a seasonal poolside tiki bar.
Located in the heart of Panama City Beach, Shores of Panama places dining, shopping, and entertainment nearby. Pineapple Willy's is adjacent to the resort, while Laketown Wharf directly across the street offers several dining, retail, and entertainment options, including Wharf Seafood Buffet, The Candymaker Ice Cream Shop, PCB Pizza, In Cahoots, The Press, The Bun Lab, 810 Billiards & Bowling, salon services, and more.
Panama City Beach has also welcomed several newer attractions and entertainment venues, including Dolly Parton's Pirates Voyage Dinner & Show, Topgolf, McGuire's Irish Pub, and Tootsie's Orchid Lounge.
HOA dues are $4,419.50 per quarter. All information, including HOA fees, is deemed reliable but should be verified by buyers if important.
#1005275

Panama City Beach

9900 S Thomas Drive 1207

2 Beds

3 Baths

1,148 Sq.Ft.

$410,000

MLS#: 1005275
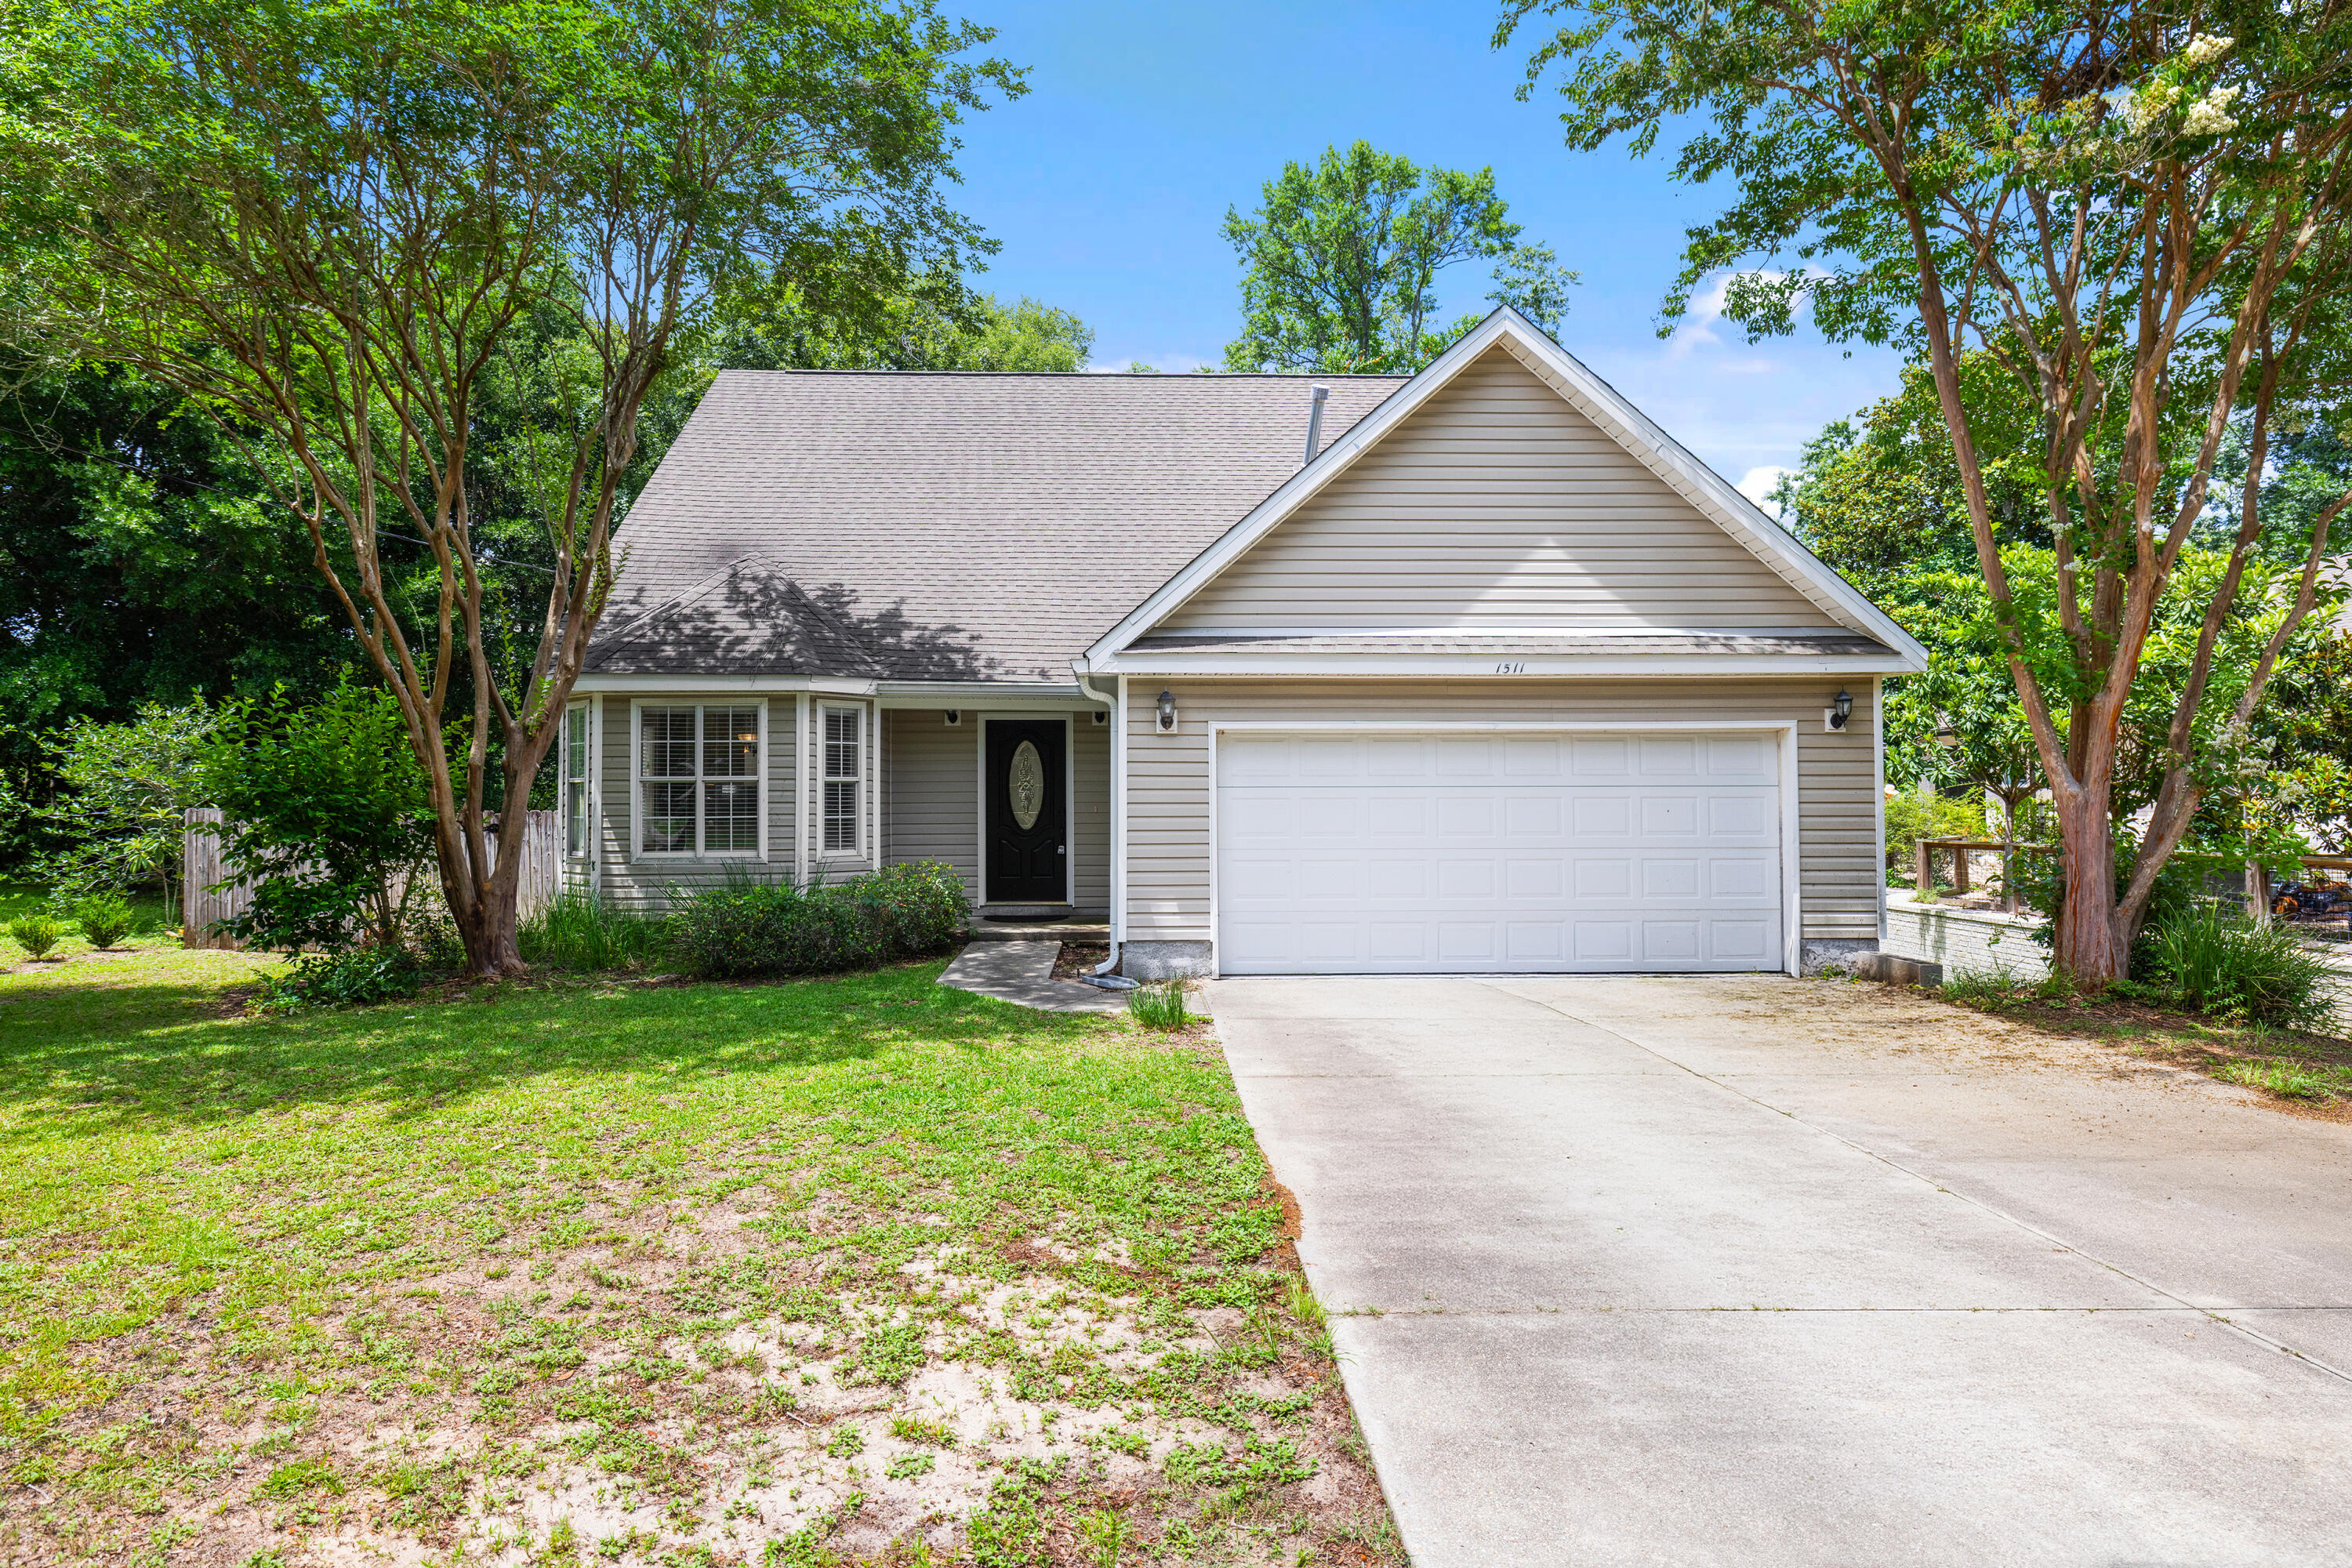
Families ask the same two questions every time: how far to the gate and how are the schools. At 1511 18th Street in Niceville, both answers stop the search. Eglin AFB is minutes away. Plew Elementary is 0.7 miles and rated 10 out of 10 on GreatSchools. Ruckel Middle is 1.4 miles at 9 out of 10. Niceville High is 1.3 miles at 7 out of 10. You are not going to find that combination closer to the base at this price. The house itself makes sense on paper and in real life. Built in 2007, this 1,970-square-foot two-story delivers 3 bedrooms, 2.5 baths, and an attached 2-car garage on a fully fenced 0.26-acre lot. The main level opens to high ceilings, a gas fireplace, and an eat-in kitchen with a breakfast bar and ample cabinet space. There is a separate dining area and a half bath downstairs -- the layout works for a family without anyone tripping over each other. On the main floor the Primary suite has a trayed ceiling, garden tub, separate shower, dual vanity, and a walk-in closet. The other two bedrooms share a full bath with dual vanity. Washer and dryer hookups are in unit. Out back is an open deck overlooking a fully fenced yard -- good for kids, dogs, and anyone who just wants to be outside without leaving home.
#1005277

Niceville

1511 18Th Street

3 Beds

2 Baths

1,970 Sq.Ft.

$399,900

MLS#: 1005277
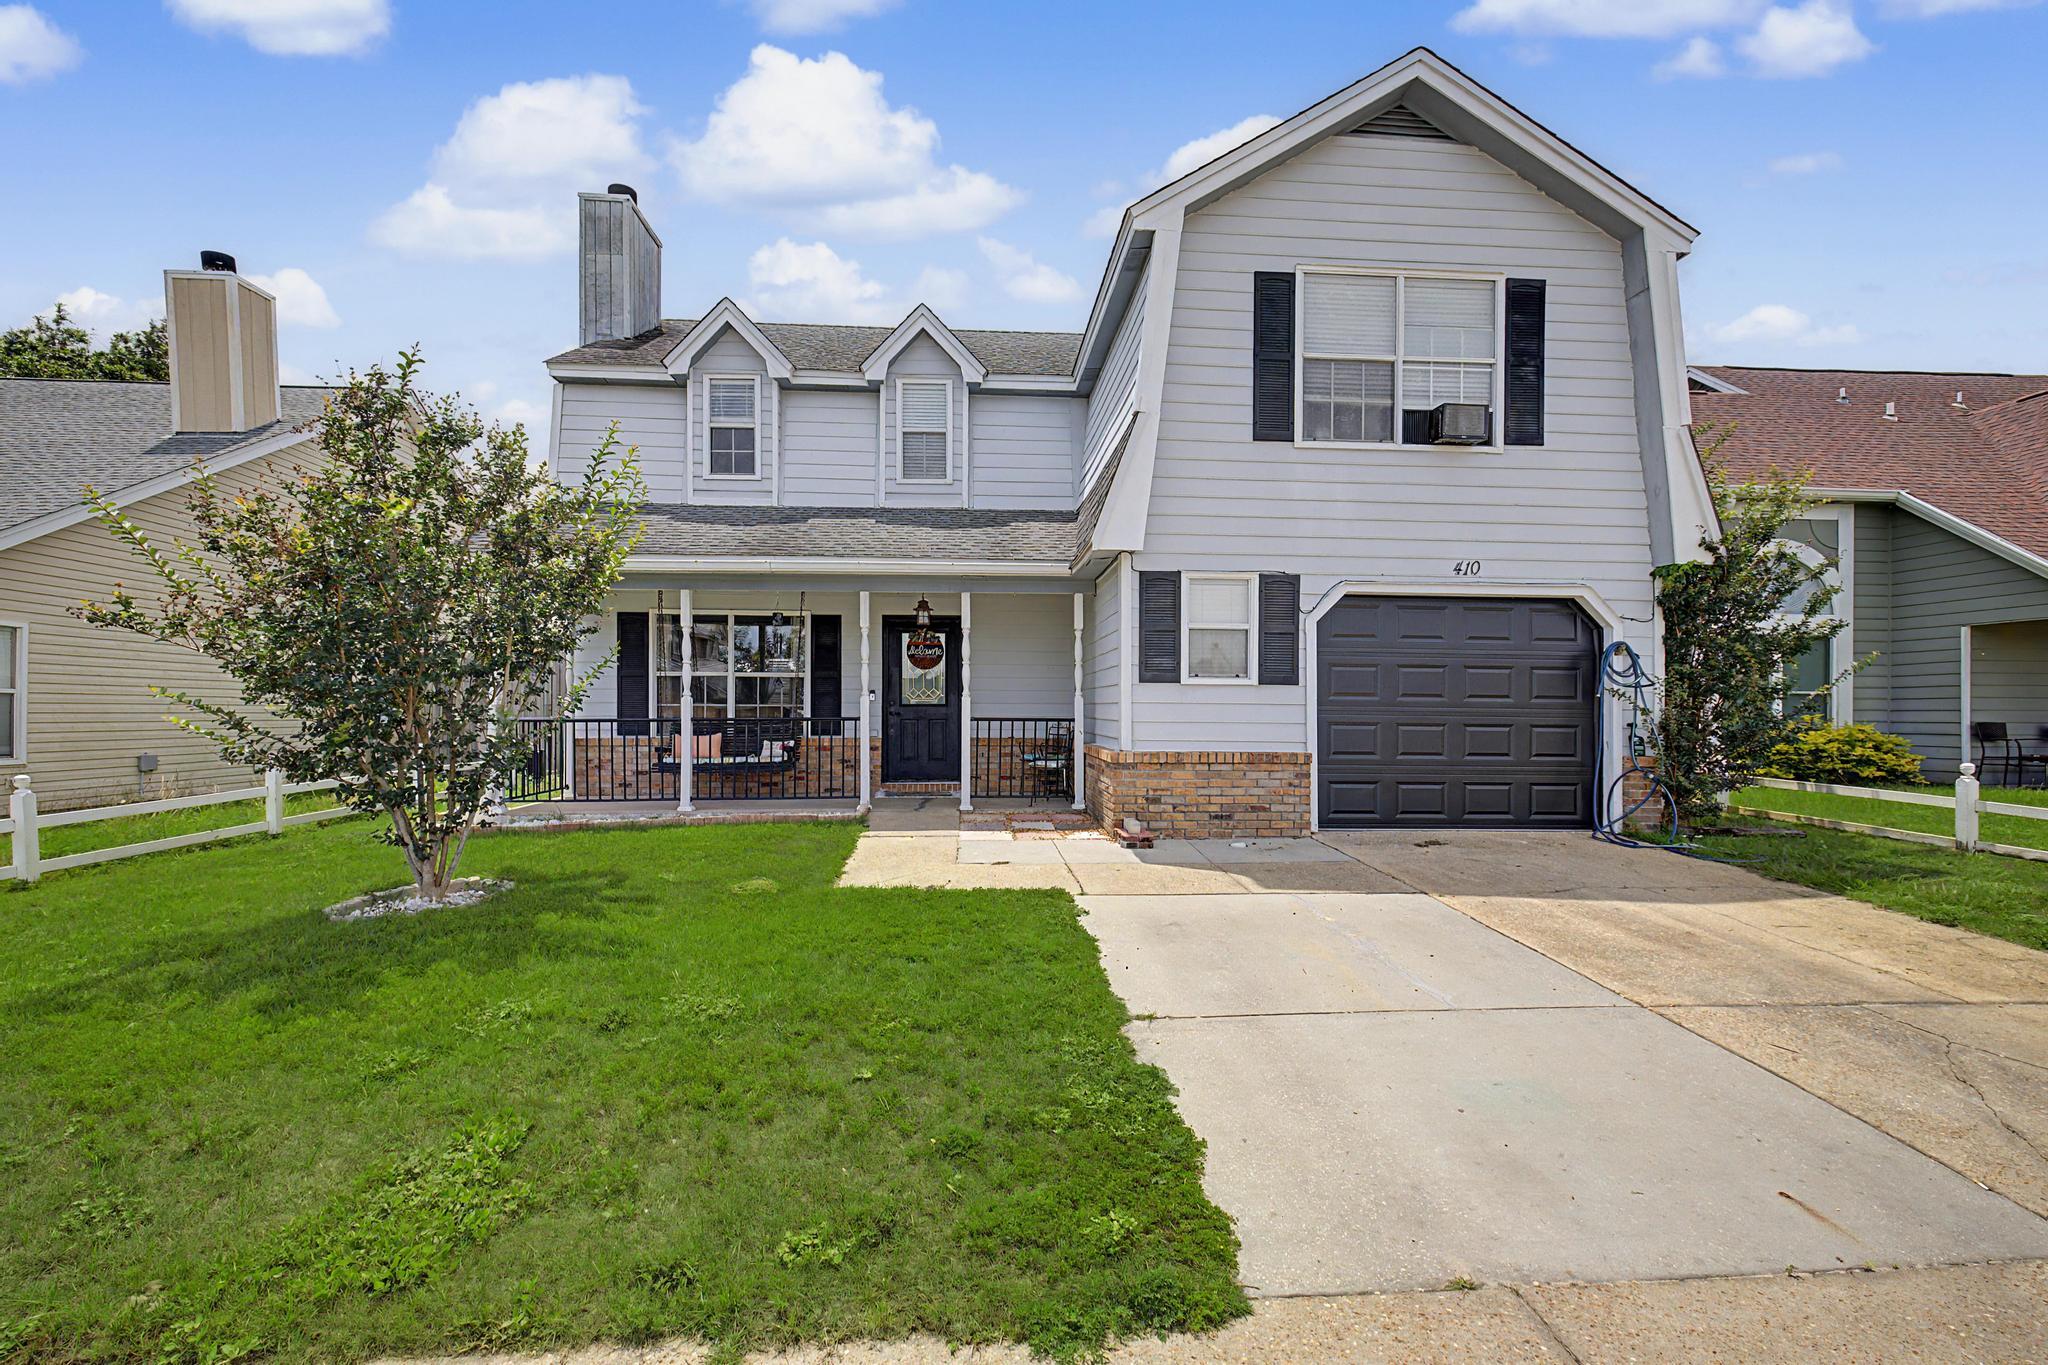
**Assumable 3.9% Loan for Qualified Buyers!**

Just minutes from Hurlburt AFB, this home puts convenience at your doorstep and the Gulf Coast lifestyle within easy reach. From Fort Walton Beach to Navarre, from local dining and shopping to beaches and entertainment, everything you want is close by while the neighborhood itself stays quiet and tucked away.

The home features a large backyard, an extended driveway, and a covered front porch that adds both character and function. Inside, the open layout offers spacious living areas and a kitchen built for everyday use and easy gathering.

The primary suite delivers a comfortable private space, and the additional bedrooms give you room to grow, host, or work from home. This is the kind of property that makes practical sense and feels good to come home to.

Your dream home on the Emerald Coast awaits, come see it for yourself!
#1005235

Mary Esther

410 Woodland Park Circle

3 Beds

2 Baths

1,784 Sq.Ft.

$300,000

MLS#: 1005235
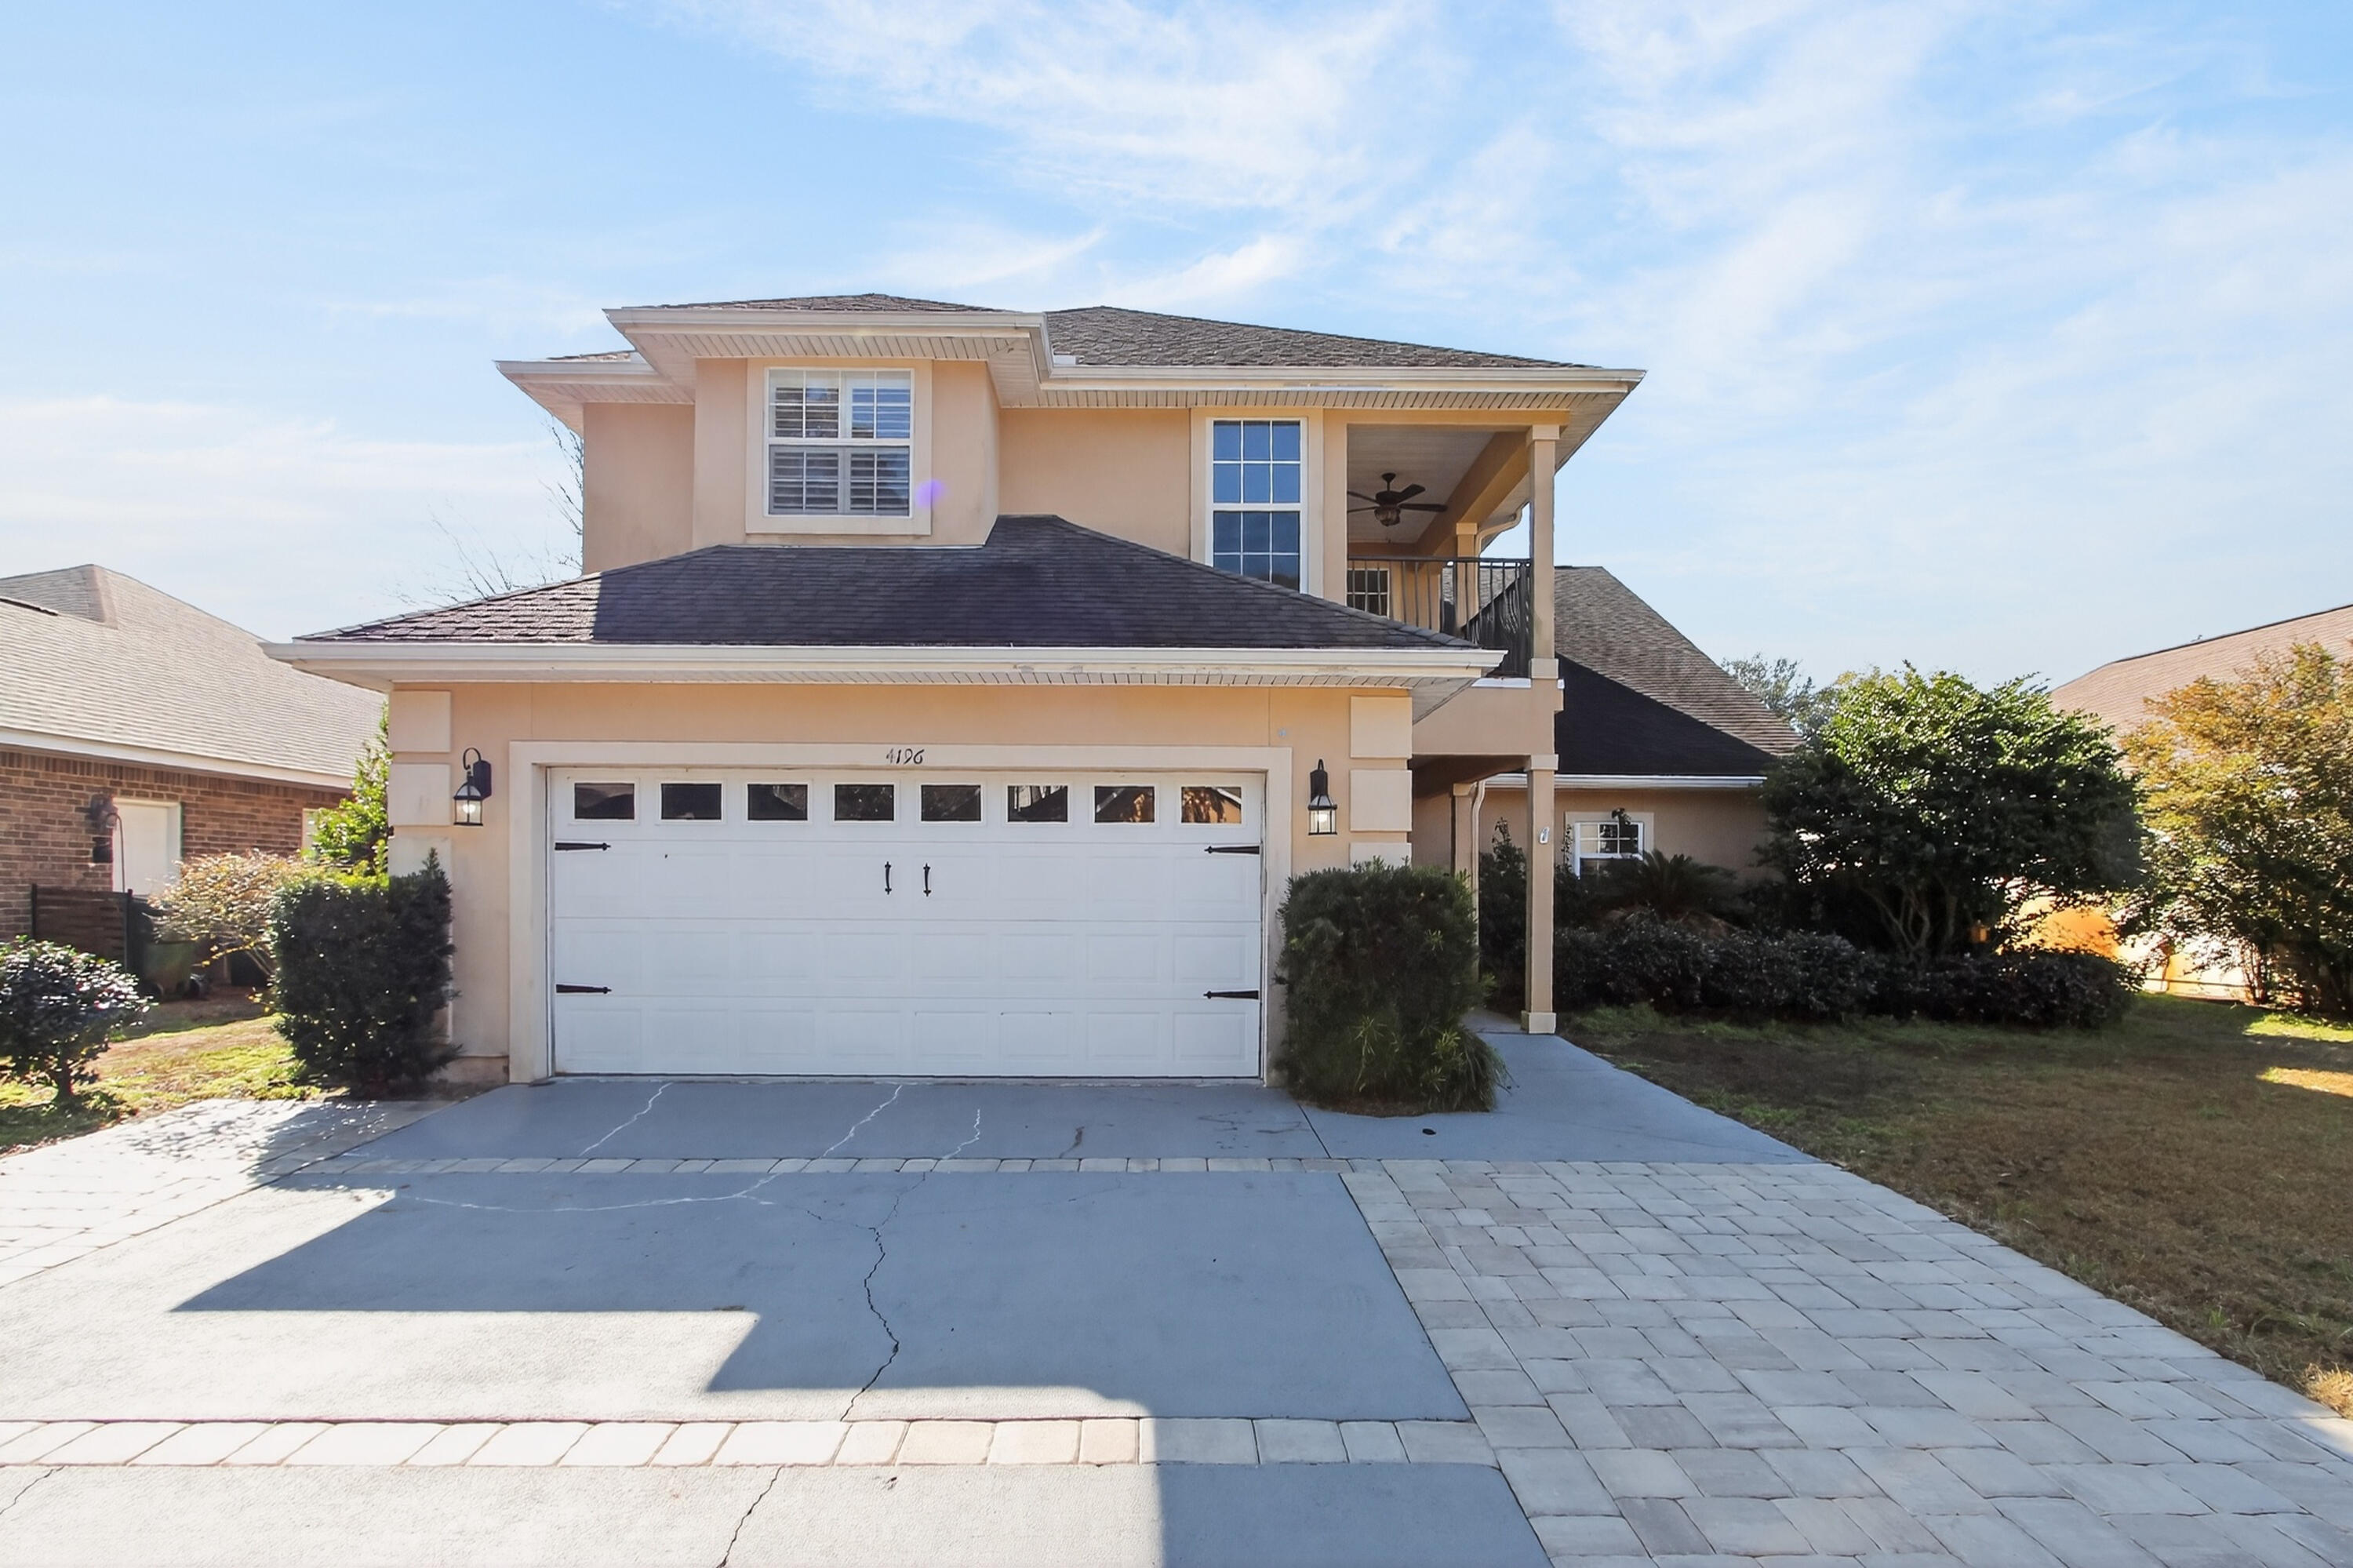
VA Assumable Loan Rate 2.75%! Nestled in the desirable Rocks Cove community of Bluewater Bay, this remarkable 4-bedroom, 2.5-bath home offers 3,182 square feet of thoughtfully designed living space on a quiet cul-de-sac just minutes from the sparkling waters of Choctawhatchee Bay and convenient public boat ramp access. This spacious three-story residence welcomes you with an open floor plan, soaring ceilings, and a warm, inviting atmosphere. The living area showcases built-in shelves, recessed lighting, two ceiling fans, and a cozy fireplace, along with direct access to a tiled, screened-in Florida room with dramatic 14-foot ceilings. A sliding glass wall system opens fully to create a seamless indoor-outdoor entertaining space perfect for relaxing or dining year-round. Adjacent to the living room, the open dining area easily accommodates large gatherings and is beautifully enhanced with crown molding that continues throughout the main living spaces. The kitchen is designed for both style and function, featuring granite countertops, abundant cabinetry, recessed lighting, stainless steel appliances, a pantry, and a generous island with a breakfast bar ideal for casual meals or additional seating. The first-floor master suite offers comfort and privacy with direct access to the back patio. The master bath includes a double vanity, Whirlpool tub, walk-in shower, and a spacious walk-in closet with built-in shelving. Upstairs, three generously sized guest bedrooms each include ceiling fans and plantation shutters, with one bedroom boasting its own private balcony. The upper-level bathroom features a double vanity, tile flooring, and a shower/tub combination. The home also includes a central vacuum system, a second-floor laundry chute, and a bonus landing area for added versatility. A major mechanical update was completed in October 2021 with the installation of new upstairs and downstairs HVAC units. A standout feature of this home is the impressive 500-square-foot bonus room on the third floor an incredible space with endless possibilities. Located directly across from the Bluewater Bay Marina and just minutes from the Mid-Bay Bridge, this home also offers access to exceptional community amenities including four pools (one heated), two championship 18-hole golf courses, award-winning tennis facilities, a full-service marina, a clubhouse with a restaurant, parks, and a playground. With its prime location, thoughtful upgrades, and expansive layout, this home is truly a must-see.
#1005198

Niceville

4196 Mossy Cove Court

4 Beds

2 Baths

3,182 Sq.Ft.

$559,900

MLS#: 1005198
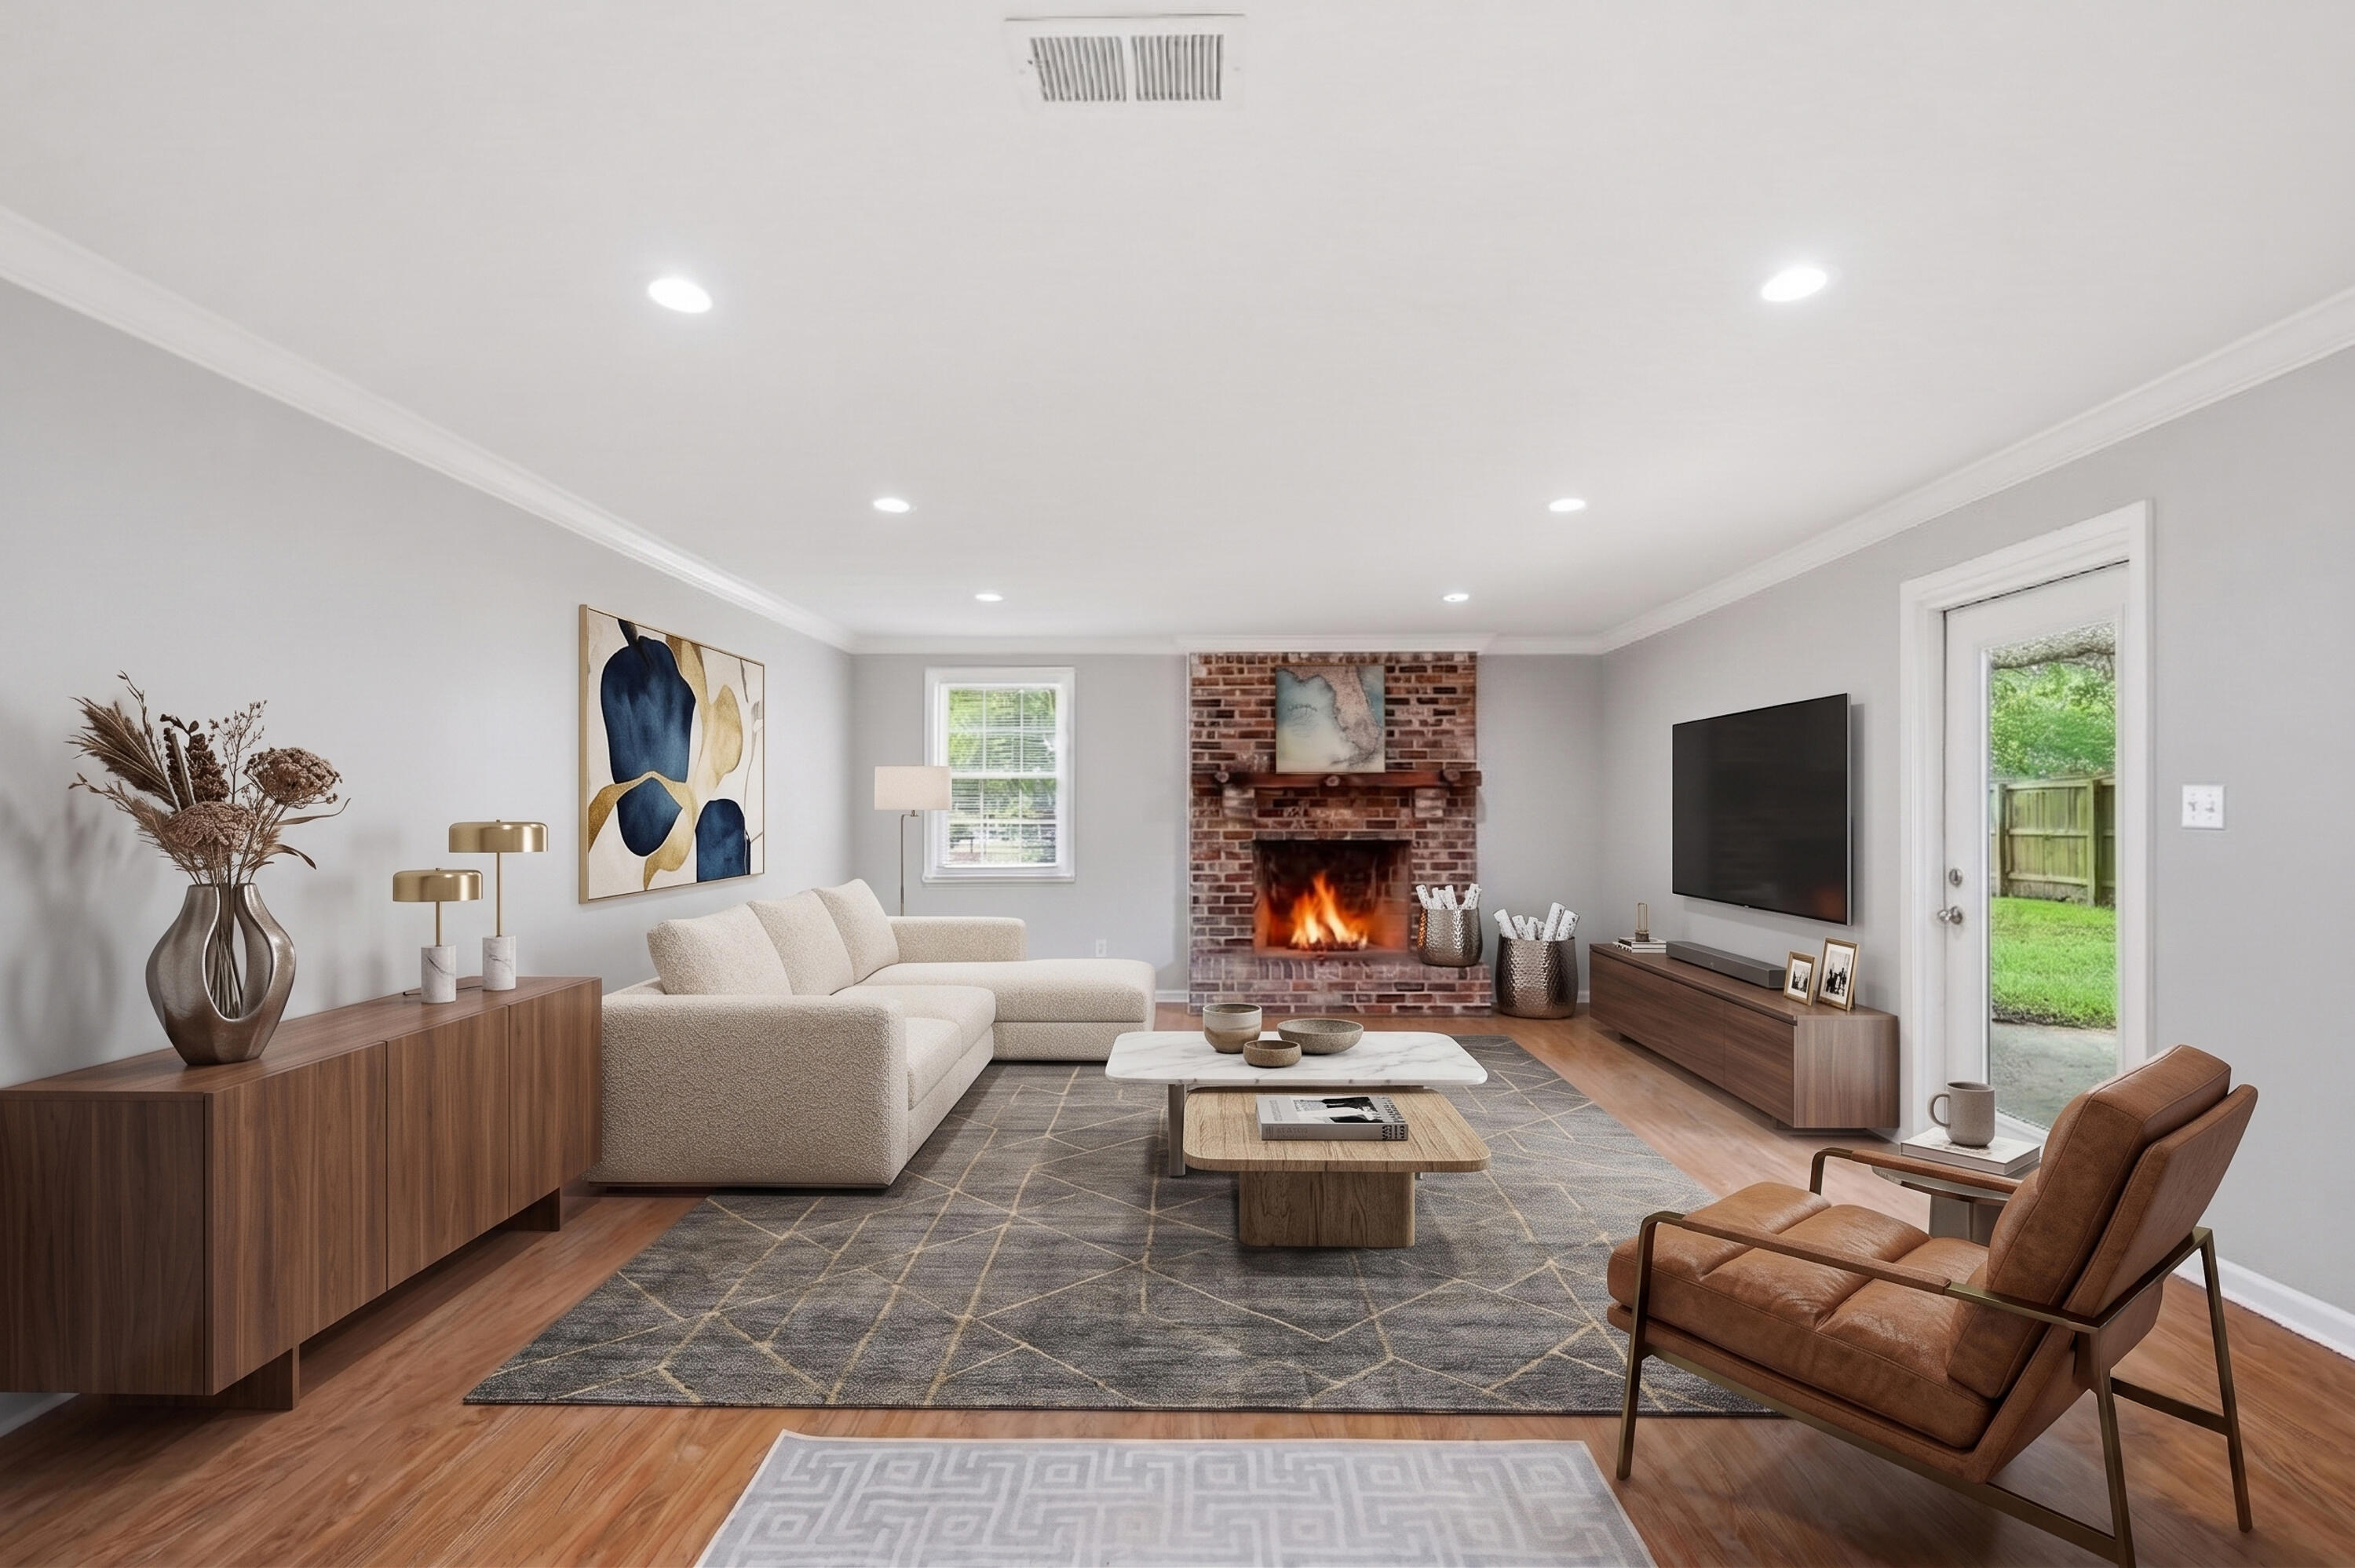
WELCOME HOME... OVER 2,00 sq ft!  This beautifully remodeled ranch features 4 bedrooms, 2 baths and 2 living areas!  New flooring, new paint, new fixtures, new bathrooms, and a nearly new kitchen make this a truly MOVE IN READY home! Step inside this immaculate home and you're greeted by stylish neutral LVP floors in the living room and dining area that flow to the den and kitchen too.  The kitchen is a breath of fresh air!  The new tile backsplash elevates the space.  Plenty of cabinet storage with soft close doors and drawers are a bonus too.  A second living area/den is a large bonus space where everyone will want to hang out!  Your friends are watching the game HERE!  Accents include a brick fireplace and French doors that lead out to the patio.  Sip your morning coffee out back, BBQ in the evening or just watch the dog play in the fenced backyard....  Don't miss the workshop out back that is ready for multiple uses like hobbies, storage and yard equipment.  Back inside all the bedrooms have new carpet and new closet doors.  The bathrooms are SPARKLING!  You'll appreciate new vanities, tile, toilets, glass shower door and more! Your laundry room also includes extra cabinets for storage.  Roof 2019 and HVAC 2023.  This solid home is ready for new owners to share the love!  Only 3 miles to Hurlburt Field, 1-2 miles to schools & restaurants, 1 mile to boat ramp/access to the Sound and just 4 miles to the BEACH!
#1005191

Mary Esther

514 E Hollywood Boulevard

4 Beds

2 Baths

2,012 Sq.Ft.

$381,000

MLS#: 1005191
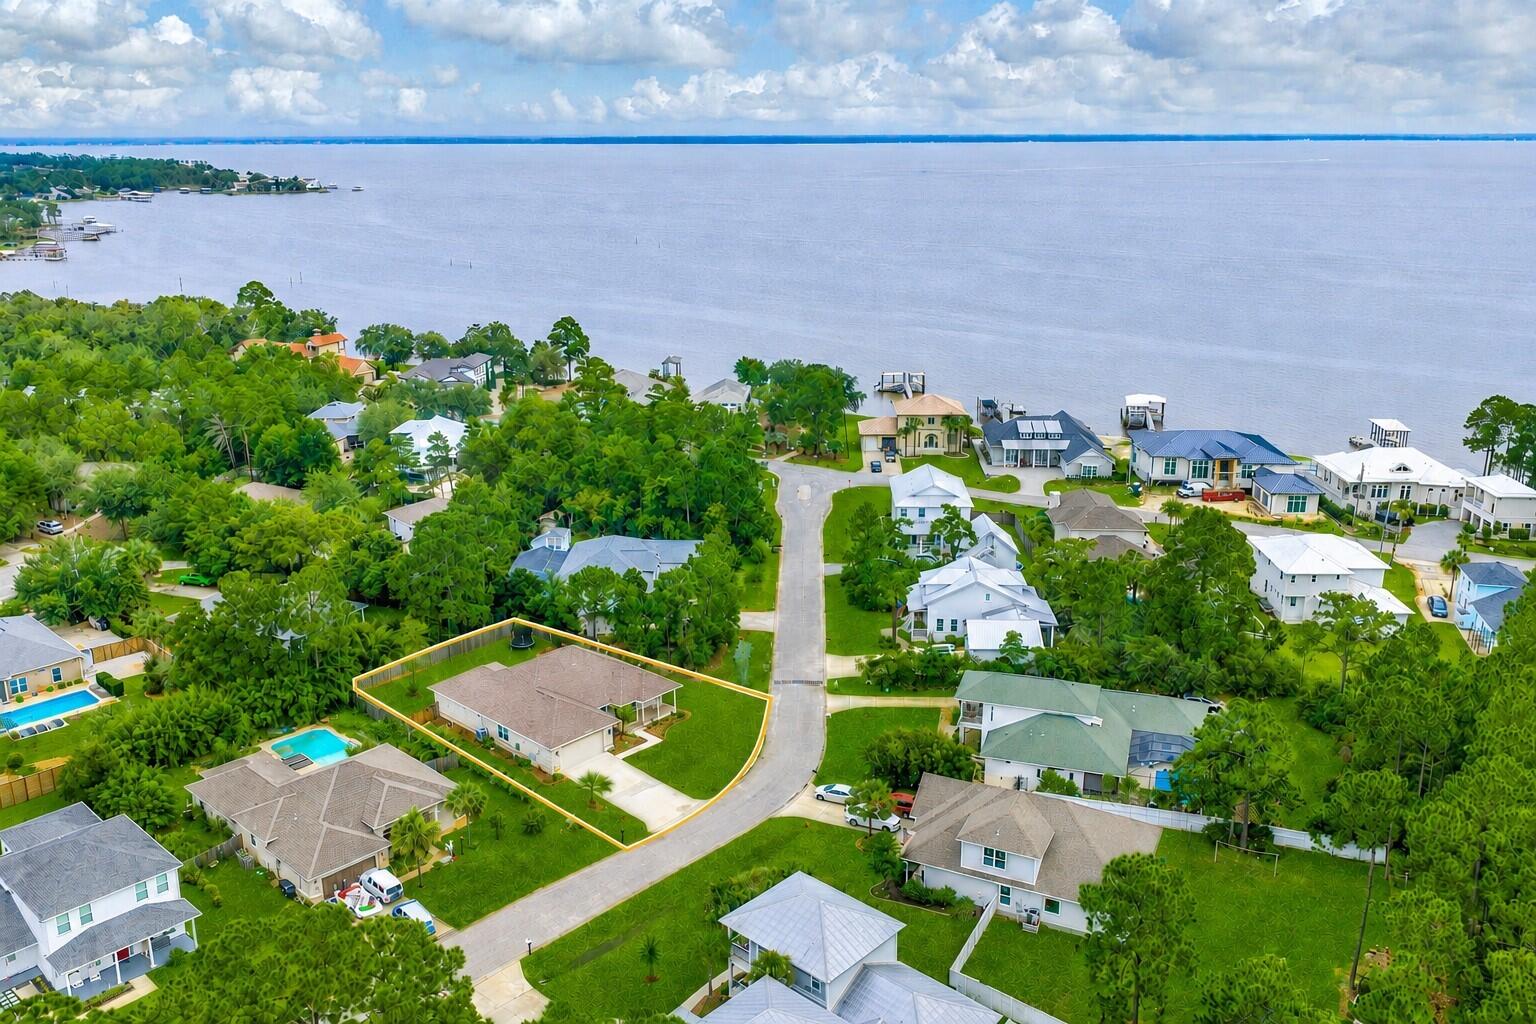
Looking for an immaculate one-story home with a spacious fenced backyard? Welcome to 401 Pelican Bay Drive, a thoughtfully designed residence built in 2020 and offered in turnkey condition.

Freshly painted throughout, this move-in ready home offers 3 bedrooms, an office/flex space, 2 full baths plus powder bath, and a well-designed floor plan that combines everyday comfort with effortless entertaining. The open-concept living area flows seamlessly into the kitchen, where an oversized island, abundant cabinetry, and generous dining space create a natural gathering place for family and friends.

Privately situated at the back of the home, the primary suite features a spacious bath and walk-in closet, while the secondary bedrooms share a convenient Jack-and-Jill bath. The dedicated office/flex space provides versatility for working from home, hobbies, or even additional guest accommodations.

Step outside to enjoy one of the home's standout features--a spacious fenced backyard with plenty of room for pets, play, gardening, or future outdoor enhancements. Just a short distance away, residents enjoy Pelican Bay's Bayfront Park, offering a fishing pier, waterfront gathering areas, and access to the natural beauty of Choctawhatchee Bay.

Pelican Bay is a highly desirable bayfront community that is in the process of becoming fully gated, further enhancing the privacy and appeal of the neighborhood. Conveniently located near Sacred Heart Hospital, Grand Boulevard, and Beaches of 30A.
#1005232

Santa Rosa Beach

401 Pelican Bay Drive

3 Beds

2 Baths

2,433 Sq.Ft.

$849,000

MLS#: 1005232
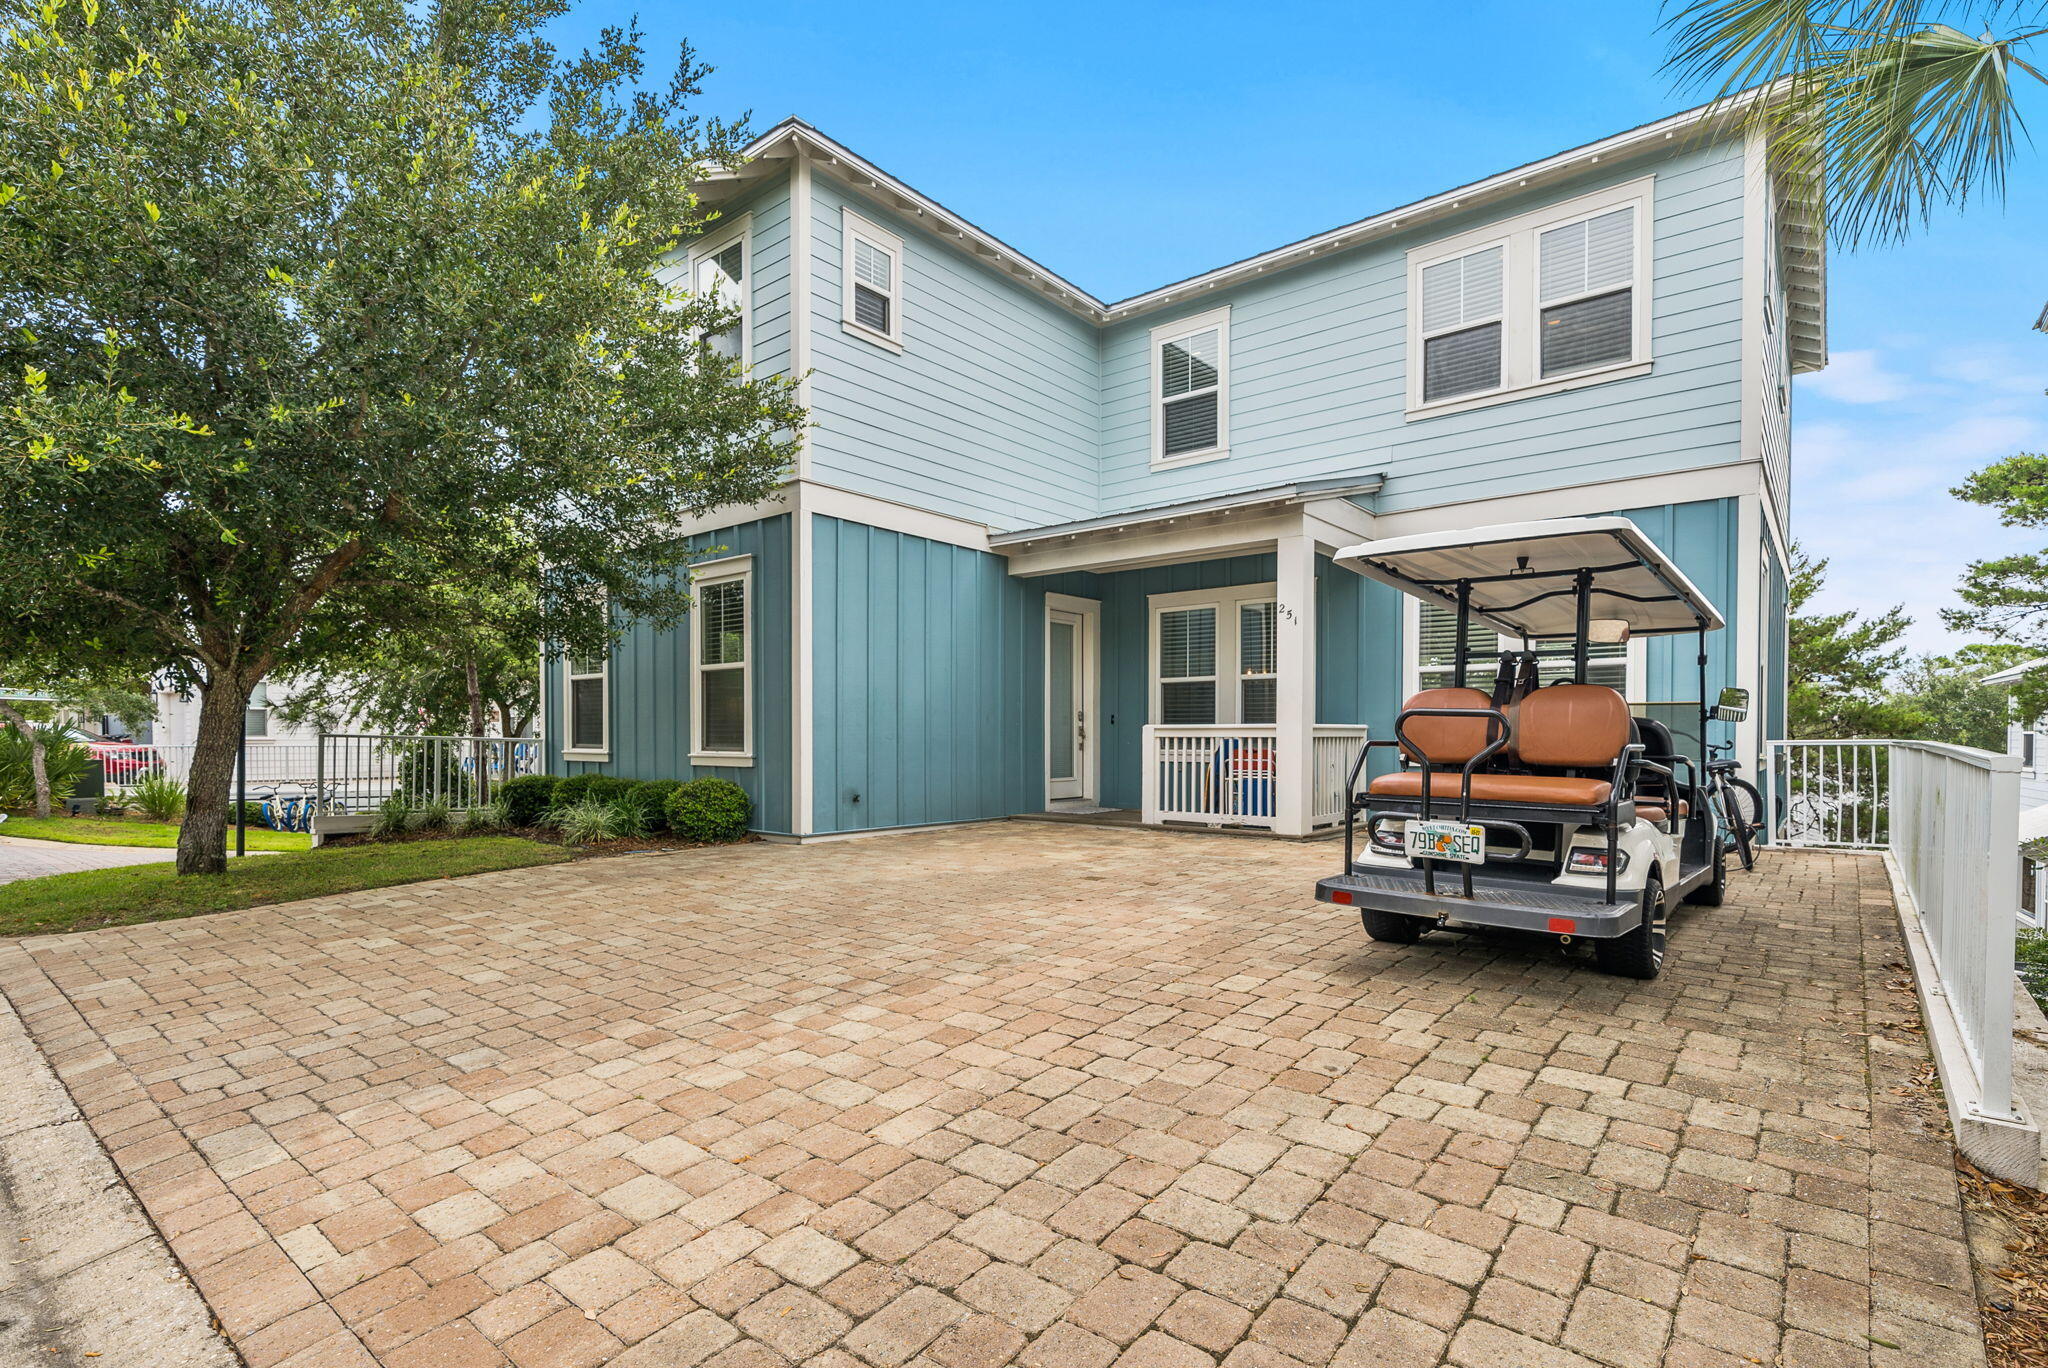
Welcome to your ideal 30A retreat in the highly sought-after Highland Parks community. Built in 2019 and offered turnkey furnished with a 6 seater HAHM Golf Cart!, Enjoy a $7,500 credit at closing toward interior painting, decorating, or other cosmetic improvements to add your final touch! Ideally situated just minutes from the sugar-white sands, dining, shopping, and entertainment of 30A, the home offers the perfect balance of convenience and tranquility. Inside, an open-concept floor plan features a spacious great room, stylish coastal finishes, and a separate second-floor living area, providing plenty of room for family and guests to gather and unwind. Outdoor living is equally inviting with a covered porch perfect for dining al fresco or relaxing after a day at the beach. Highland Parks is known for its exceptional amenities, including one of 30A's most impressive resort-style pools, complete with a scenic observation tower offering Gulf views. Whether you're searching for a primary residence, second home, or investment opportunity, this move-in-ready coastal retreat is ready to be enjoyed from day one.
#1005190

Santa Rosa Beach

251 Gulfview Circle

4 Beds

4 Baths

2,256 Sq.Ft.

$1,049,000

MLS#: 1005190

* Listings identified with the FMLS IDX logo come from FMLS and are held by brokerage firms other than the owner of this website. The listing brokerage is identified in any listing details. Information is deemed reliable but is not guaranteed. If you believe any FMLS listing contains material that infringes your copyrighted work please click here to review our DMCA policy and learn how to submit a takedown request. © 2024. First Multiple Listing Service, Inc.

Categories

Homes Tailored to Your Lifestyle

Buyers Guide

Buying a home is one of the most exciting milestones of your life.

View more

Sellers Guide

Putting your home on the market can be a stressful process, especially when you don’t know what to expect.

View more

Market report

With just a few clicks, you'll gain instant access to valuable insights about the real estate market, including trends, property values, and community analytics.

View more

Home value

Unlike automated valuations, our hands-on review will provide a comprehensive opinion of your home’s value while considering important interior elements and other location intangible factors that machine algorithms so often miss.

View more

Buyers resources

Guides on financing, inspections, and choosing the right Realtor for a smooth home purchase.

Sellers resources

Practical tips on staging, pricing, and preparing your home to attract buyers and maximize your sale.

Send a message

Message successfully sent.

Reason for contacting?

I agree to receive email communication and understand I can unsubscribe at any time.

I agree to be contacted by Realhub DEV via call, email, and text for real estate services. To opt out, you can reply 'stop' at any time or reply 'help' for assistance. You can also click the unsubscribe link in the emails. Message and data rates may apply. Message frequency may vary. Privacy Policy

Sign In Sign Out

Virtual Assistant

Would you like to take the next step with this property? We can help you schedule a showing or virtual tour, or send you more details.

Yes, I would like more information.

Thank You for Your Reply, One of Our Agents will contact you as soon as possible

No, maybe later.

Thank you, you can always contact me via email, phone number or through the contact form.

Realhub AI

Lucy - Your AI-Powered Realtor

Update Your Temporary Password

Personalize your search

Enter your email and we'll notify you immediately when new listings match what you're looking for.

or enter email address

Already have an account ? Login here

Continue your home search

I agree to receive communications and understand I can unsubscribe at any time.

I agree to be contacted by Realhub DEV via call, email, and text for real estate services. To opt out, you can reply 'stop' at any time or reply 'help' for assistance. You can also click the unsubscribe link in the emails. Message and data rates may apply. Message frequency may vary. Privacy Policy

Already have an account ? Login here

We use cookies

We use cookies primarily for analytics to enhance your experience. By accepting, you agree to our use of these cookies. You can manage your preferences or learn more about our cookies policy.